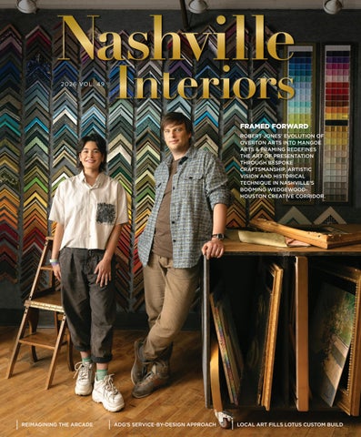
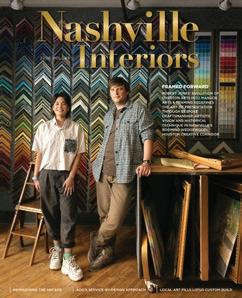
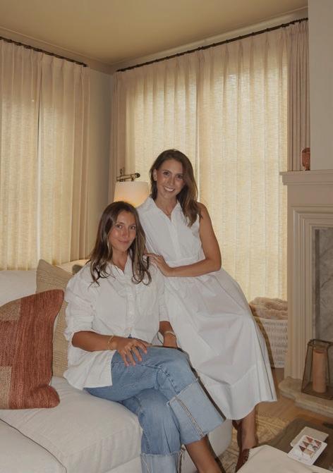
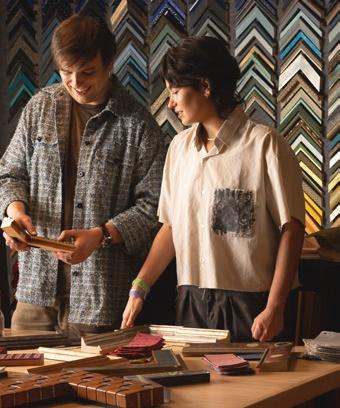
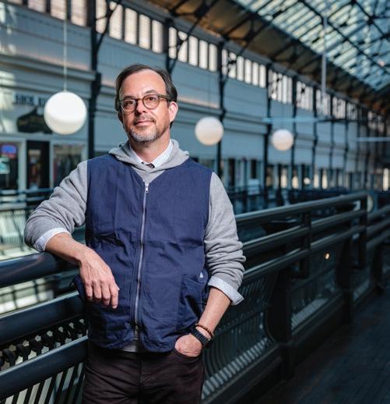
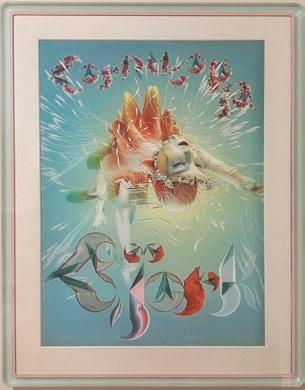
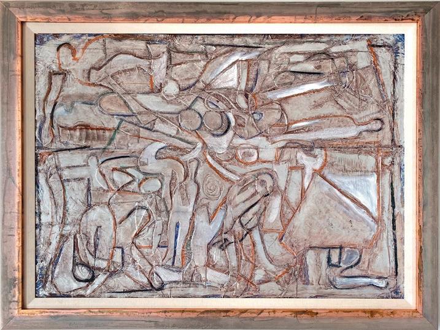
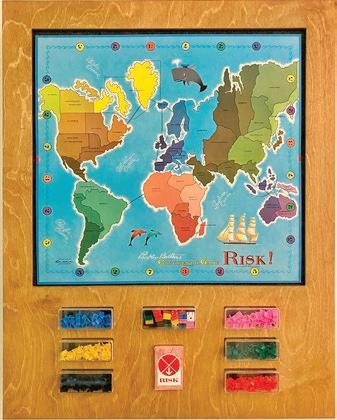
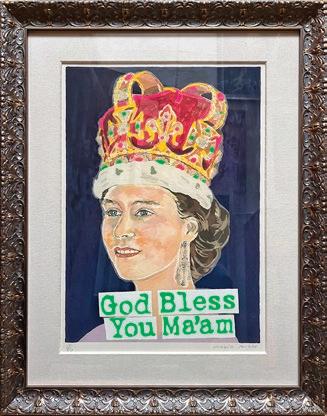
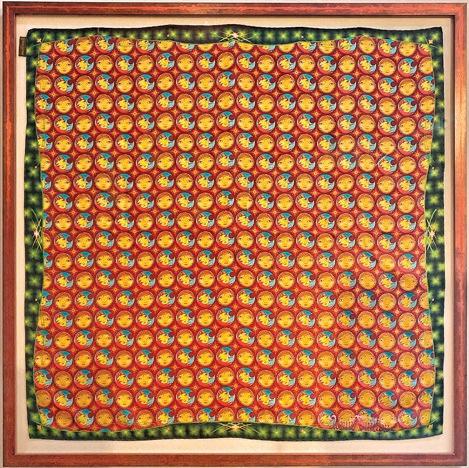
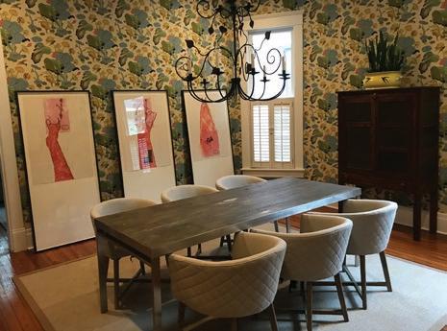
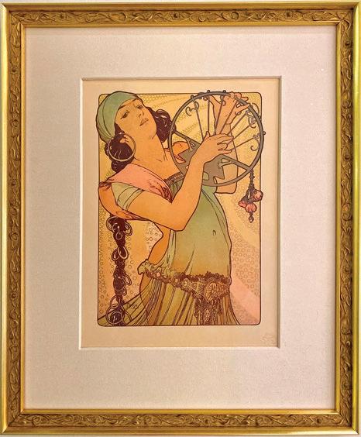
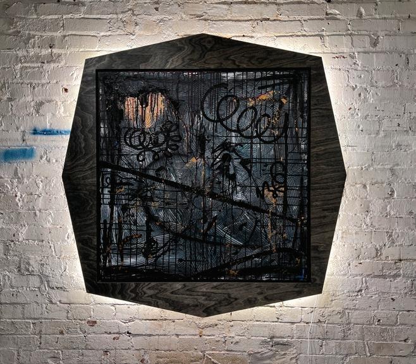
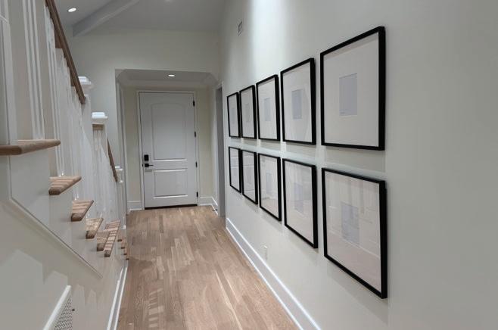
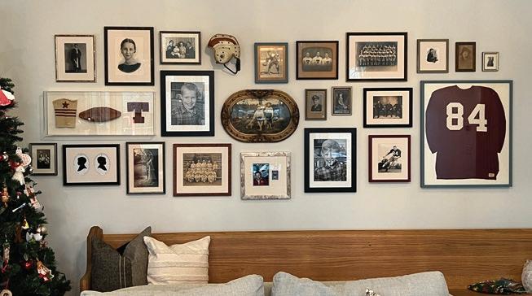
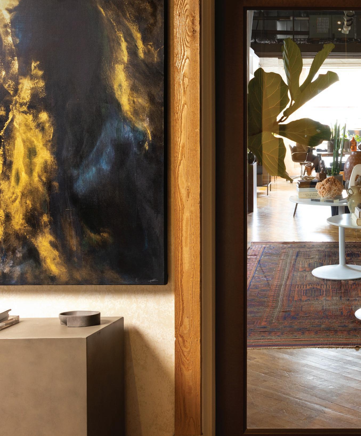
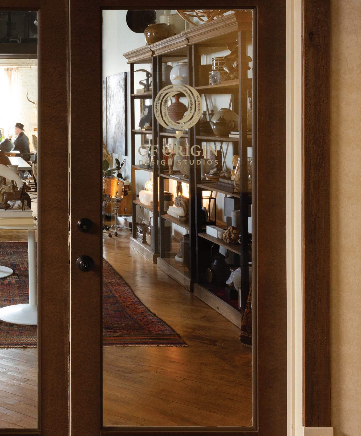
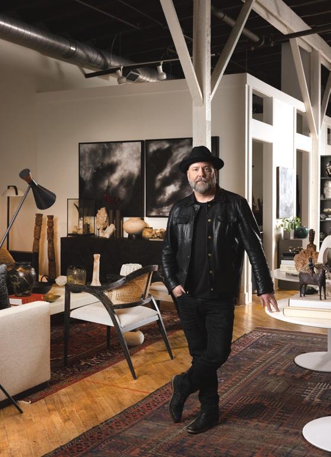
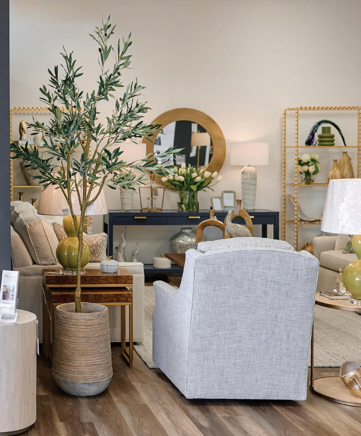
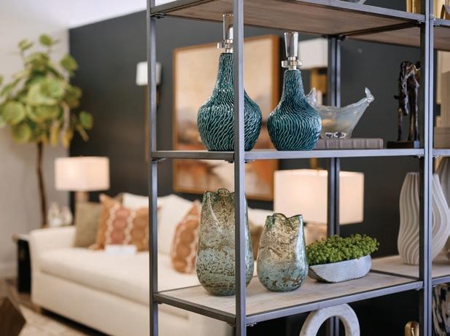
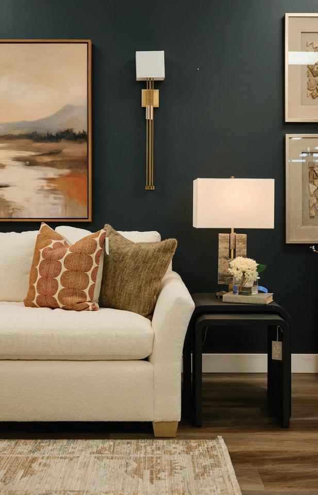
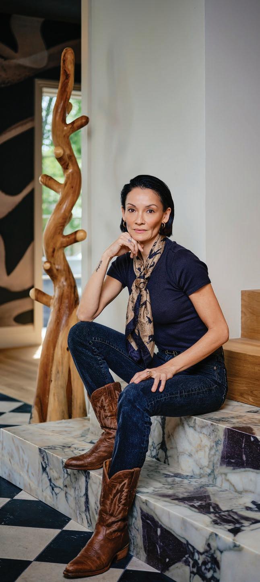
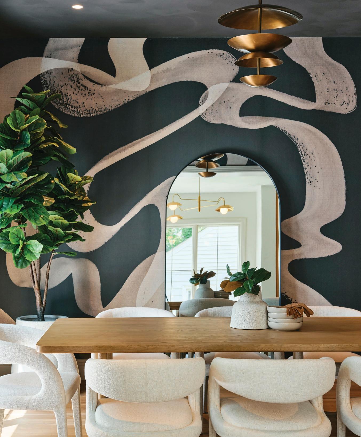
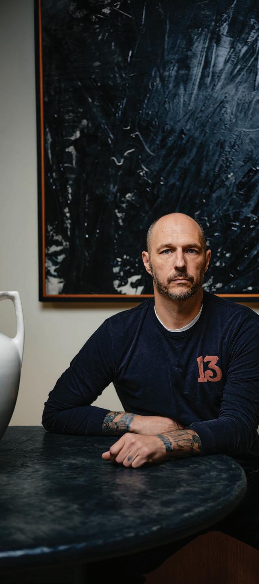
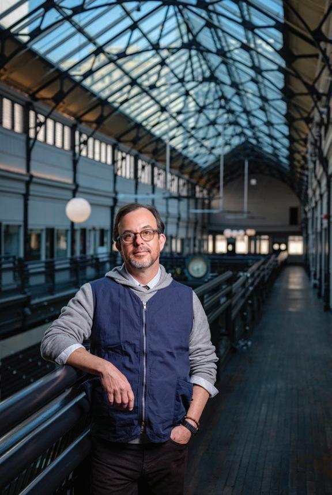
ROBERT JONES’ EVOLUTION OF OVERTON ARTS INTO MANGOE ARTS & FRAMING REDEFINES THE ART OF PRESENTATION THROUGH BESPOKE CRAFTSMANSHIP, ARTISTIC VISION AND HISTORICAL TECHNIQUE IN NASHVILLE’S BOOMING WEDGEWOODHOUSTON CREATIVE CORRIDOR.
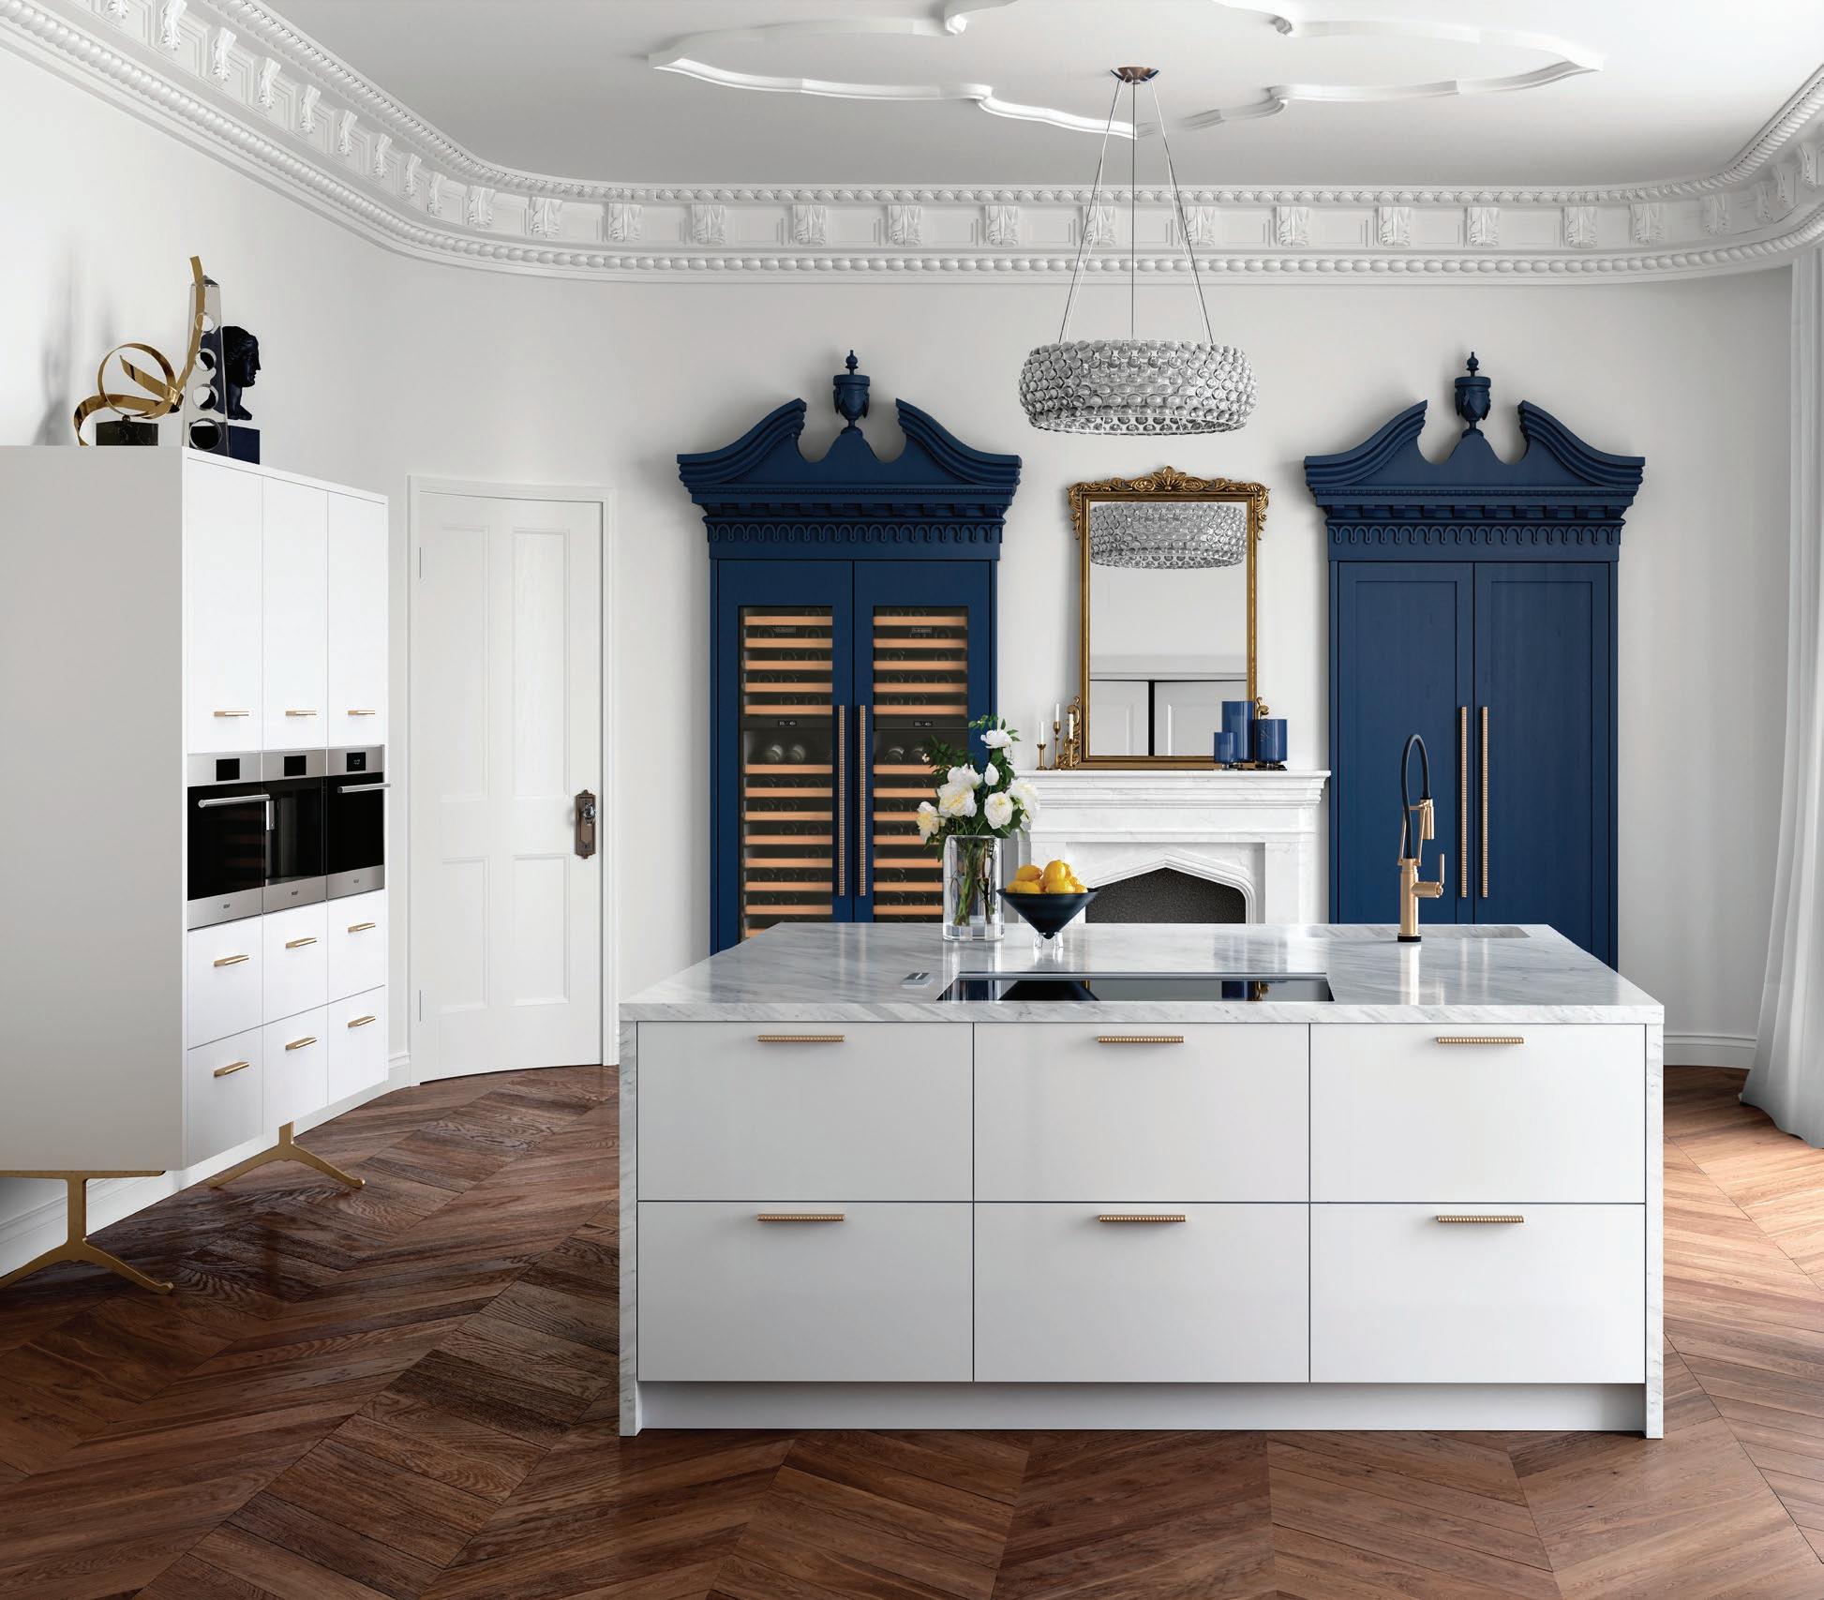
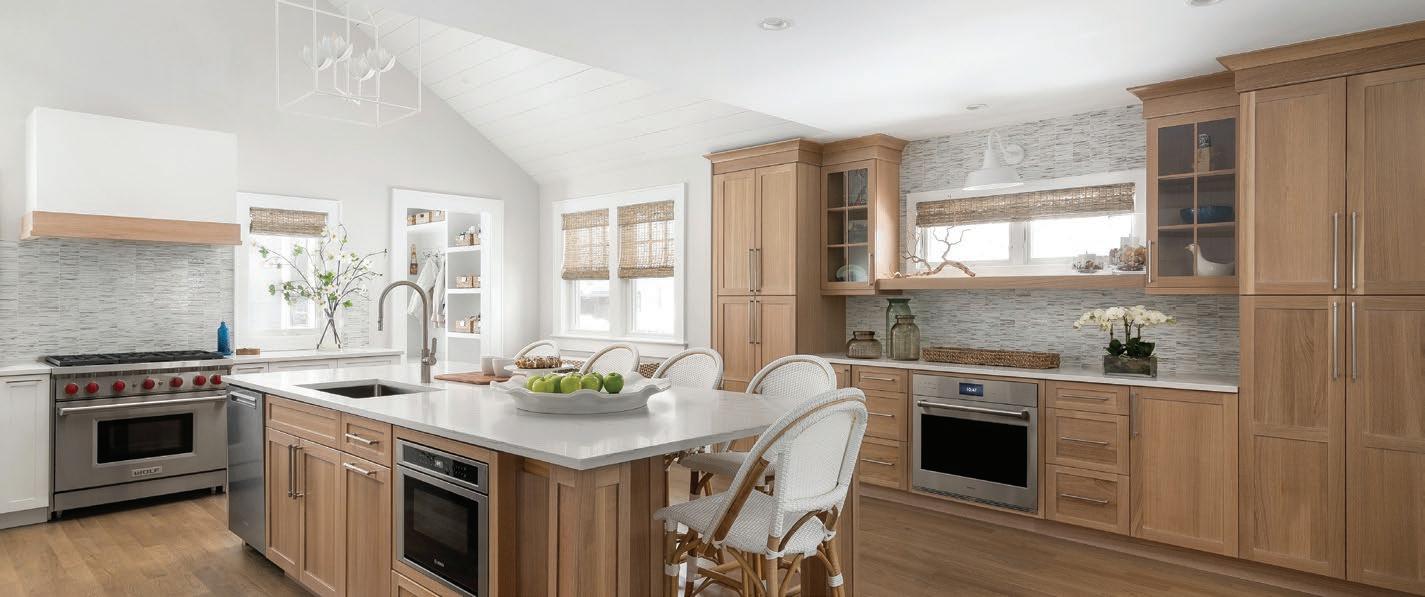
The world’s finest refrigeration, cooking, and dishwashing.
Your future kitchen starts with Sub-Zero, Wolf, and Cove. Learn more at a dealer near you.
5410 Harding Pike, Nashville, TN 37205
615-352-5174
Monday—Friday: 9am – 5pm
4015 Armory Oaks Dr, Nashville, TN 37204
615-256-8686
Monday—Friday: 7:30am – 4:30pm
3201 Powell Ave, Nashville, TN 37204
615-385-3054
Monday—Friday: 9am – 5pm Saturdays: 10am – 5pm
3640 Trousdale Dr, Nashville, TN 37204
615-843-3300
Monday—Friday: 8am – 5pm
The art of living well
Photo by Pippa Drummond, shot in Los Angeles, CA.
PUBLISHER AND SALES | Hollie Deese
PRODUCTION AND DESIGN | Terrell Thornhill
AD DESIGN | Tracey Starck
ARTS EDITOR | Robert Jones
SOCIAL MEDIA | Aly Marotte
DISTRIBUTION | Shawn Massey
CONTRIBUTORS | Danielle Atkins, Nicole Childrey, William DeShazer, Allison Elefante, Amy Lamb, Jordan Powers
Nashville Interiors is the premier building and design guide of Middle Tennessee. We feature regional master artisans, designers, architects, builders, artists, collectors and retailers, and we bring you news of the area’s trends in building, design and development. We also showcase the inspiring spaces of our area’s eclectic group of residents.
Nashville Interiors is published by Deese Media LLC. Nashville Interiors has been continuously in print since 2000.
All editorial and photographic content of Nashville Interiors is the sole property of Deese Media LLC and is not to be reproduced in part or in whole without the express written permission of the publisher.
Nashville Interiors is available at select locations and events. For information on where to find a copy, visit the website or email distribution@nashvilleinteriors.com.
To receive an advertising rate sheet or 2026 media kit for Nashville Interiors, email sales@nashvilleinteriors.com.
To learn more about partnering with Nashville Interiors on events, email events@nashvilleinteriors.com.
To request content reprints or suggest story ideas for Nashville Interiors, email editorial@nashvilleinteriors.com.
To notify us with website, social media or production issues, email admin@nashvilleinteriors.com.
For all other inquiries about Nashville Interiors, email info@nashvilleinteriors.com.
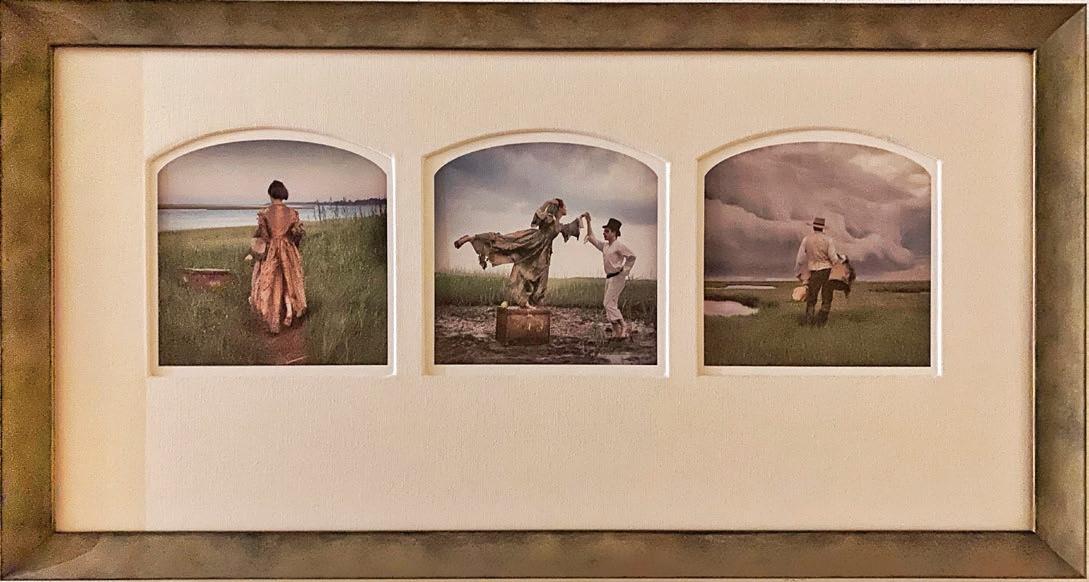
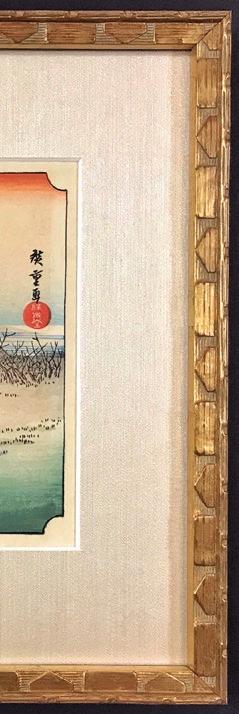
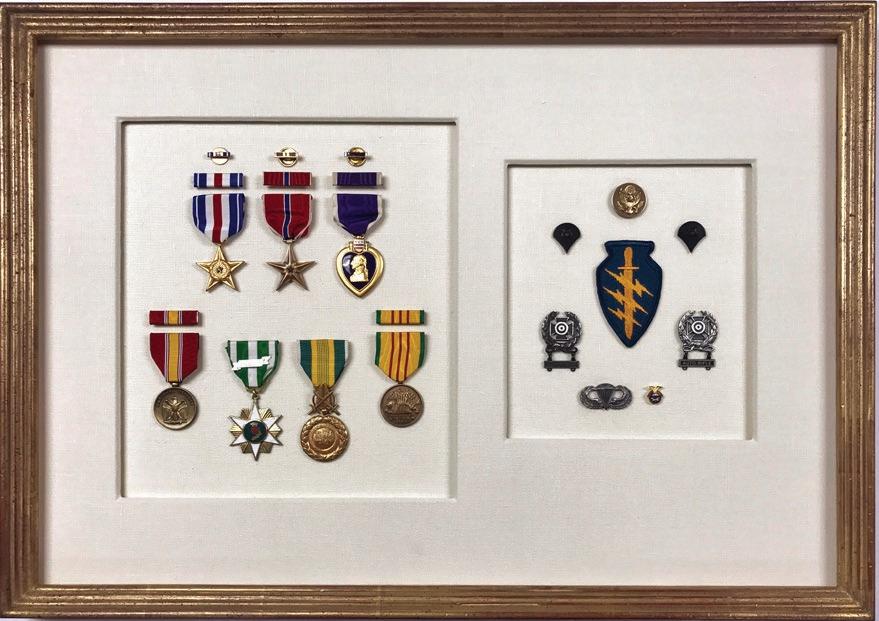
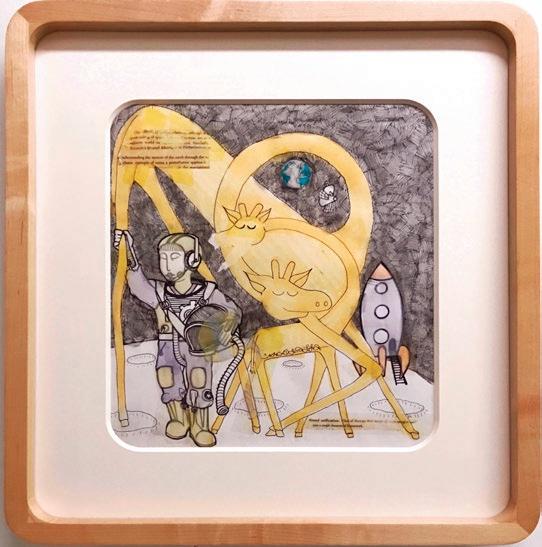
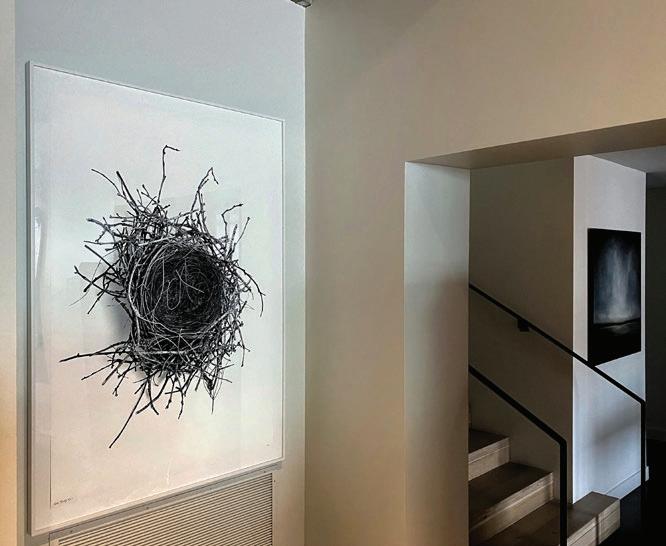
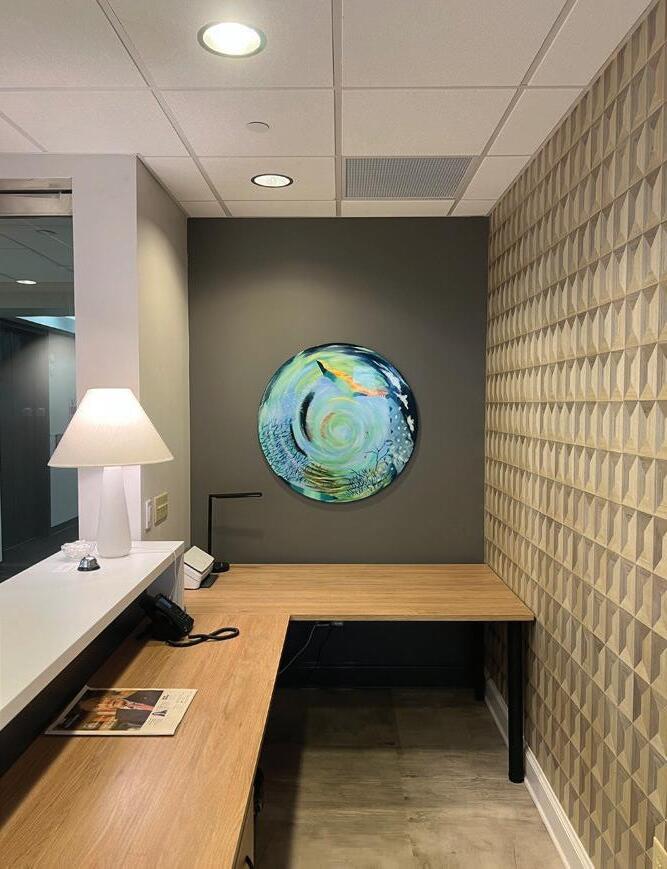
Once Overton Arts, Mangoe Arts & Framing, owned by Robert Jones, has evolved into a highly specialized art presentation studio rooted in custom craftsmanship, conservation framing and artistic collaboration. Now settled into Houston Station in Wedgewood-Houston, Jones is building something increasingly rare in today’s mass-produced landscape: a design-forward framing and installation studio grounded equally in artistry, preservation and community.
ON THE COVER Photo by Amy Lamb, NativeHouse Photography
Welcome
There’s a certain kind of creative energy that has always defined our city. Not just in music, but in the artists, makers, designers and craftspeople whose work quietly shapes the way Nashville looks, feels and, especially, continues drawing more creative people in. As we put together this art and furniture issue, we wanted to focus on the people behind that creativity — the ones building spaces, creating objects and exploring new ideas with intention, artistry and a real sense of identity.
Our cover story on Mangoe Arts & Framing is really about far more than custom framing. For nearly a decade, Robert Jones steadily built something thoughtful and intentional in Germantown with Overton Arts. Now, with a reopening and rebranding in Wedgewood-Houston, his art presentation studio is rooted in preservation, artistry and old-world craftsmanship. And it is exactly that kind of intentionality that continues shaping Nashville’s creative growth.
That same attention to detail and sense of place appears throughout the city — and these pages. At the Four Seasons, Katie Stix of Anderson Design Studio creates a layered sense of modern luxury, combining collected art and custom furniture in a way that feels elevated, but still livable and connected to Nashville. Meanwhile, architect Nick Dryden’s restoration and reimagining of The Arcade explores a thoughtful approach to historic preservation — one that honors the city’s past while allowing it to continue evolving for the future.
Speaking of the future, an East Nashville renovation from Lotus Building Group offers a glimpse into what’s next for luxury spec builds in Middle Tennessee — a collaboration between builder, designer and art curator that places as much importance on local artists as the architectural details themselves.
It is forever amazing to me how much these creative worlds overlap. Artists influencing designers. Historic buildings inspiring new ideas. Builders and creatives finding new ways to work together. It’s part of what makes Nashville feel so layered, personal and impossible to replicate somewhere else.
And honestly, I think that’s why so many people come to visit and never want to leave. Nashville takes a little bit of everything — art, architecture, design, music, food, fashion, history and ambition — and somehow turns it into something uniquely its own.
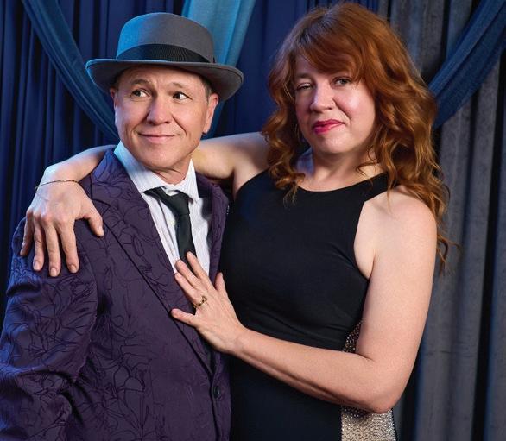
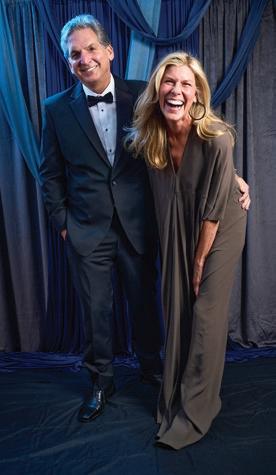
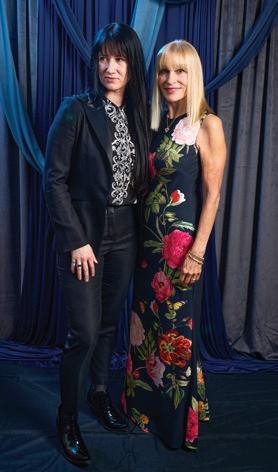
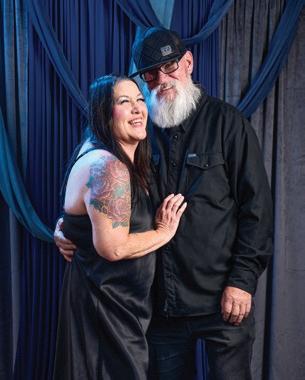
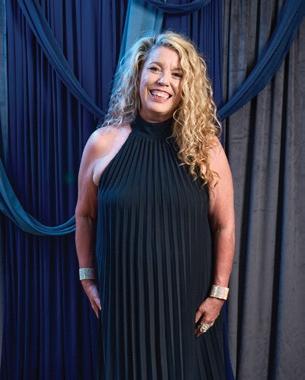
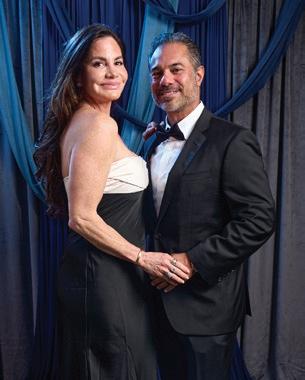
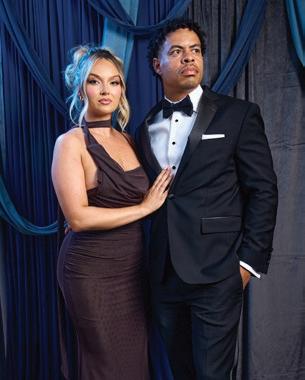
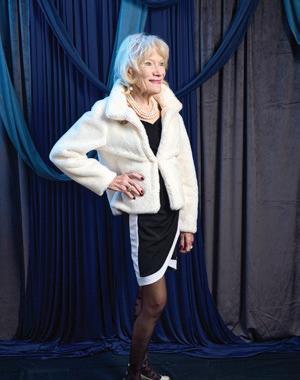
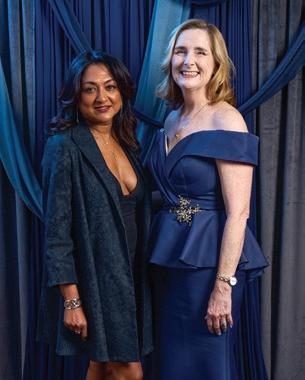
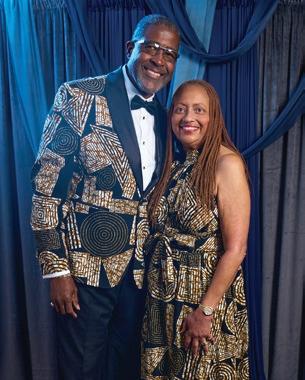
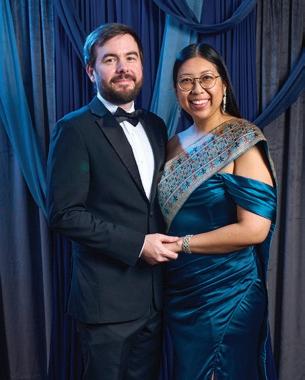
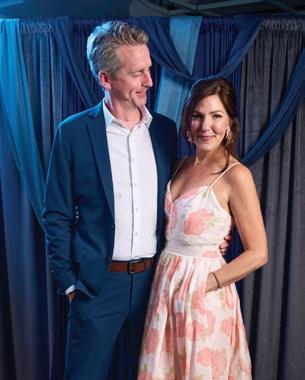
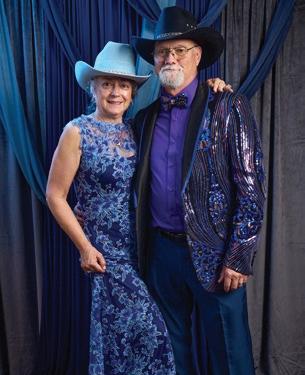
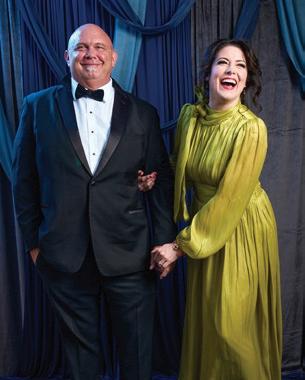
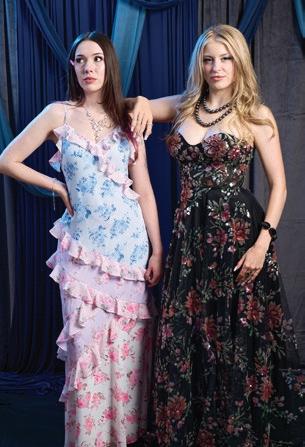
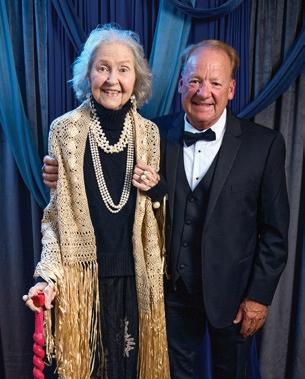
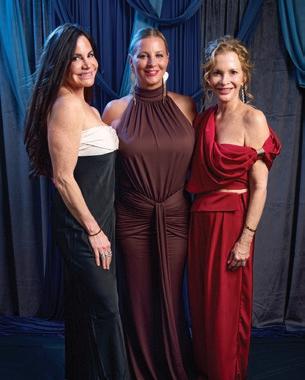
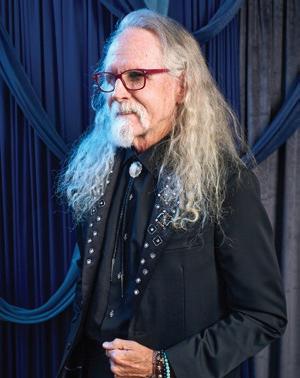
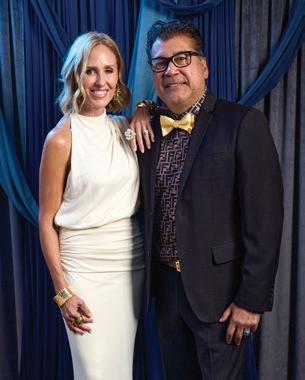
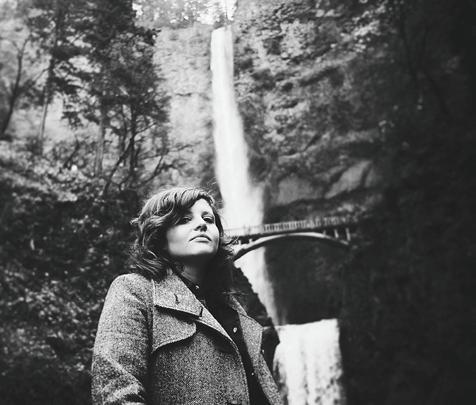
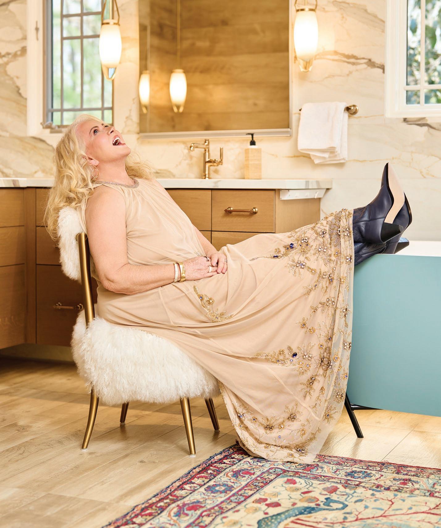
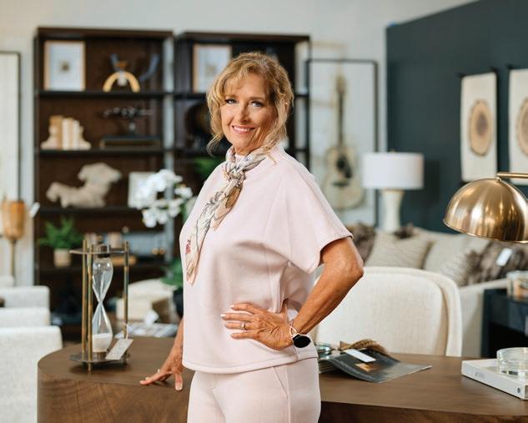
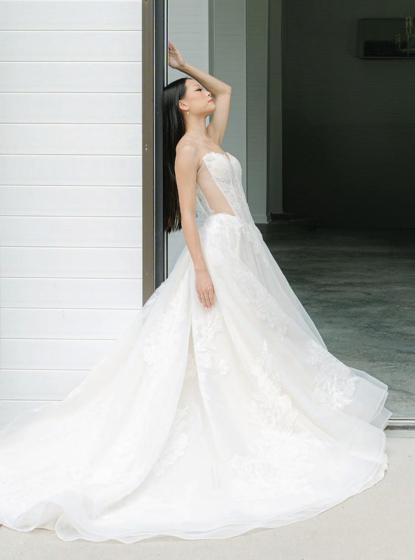
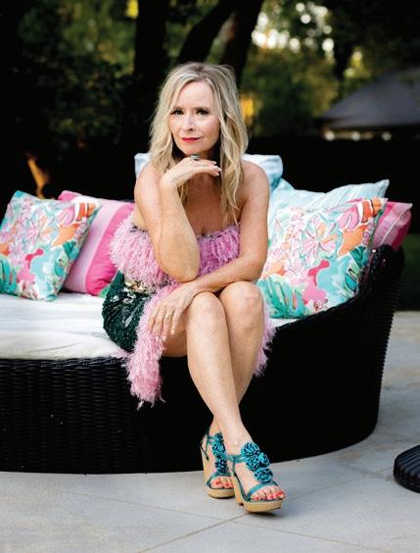
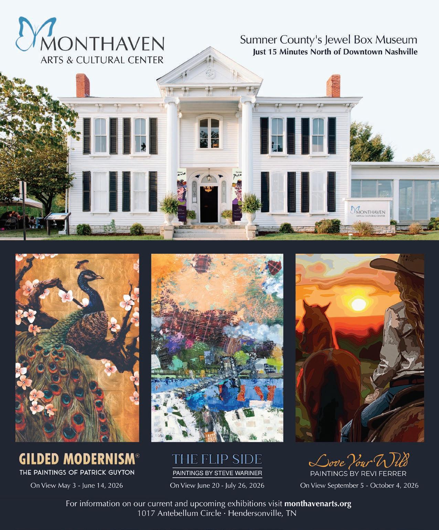
One of my favorite contributions to that creative ecosystem is the ongoing pop-up portrait studio collaborations we do throughout the year with photographer Anthony Romano for local arts and nonprofit organizations. The portrait accompanying this letter was photographed during the Monthaven Arts & Cultural Center’s seventh annual Moonlight
These portrait experiences give people the opportunity to walk away with beautiful images alongside the people they love. In the middle of busy lives, careers and family schedules, so many people rarely carve out time to professionally document those moments and relationships. There’s something really special about creating a space where those memories can be captured organically — dressed up and celebrating something meaningful.
& Magnolias gala, an evening that brought together artists, patrons and supporters of the arts from across Sumner County.
TATE’S SHOWROOM
418 Industrial Drive White House, TN 37188
www.tategranite.com
615.813.5939
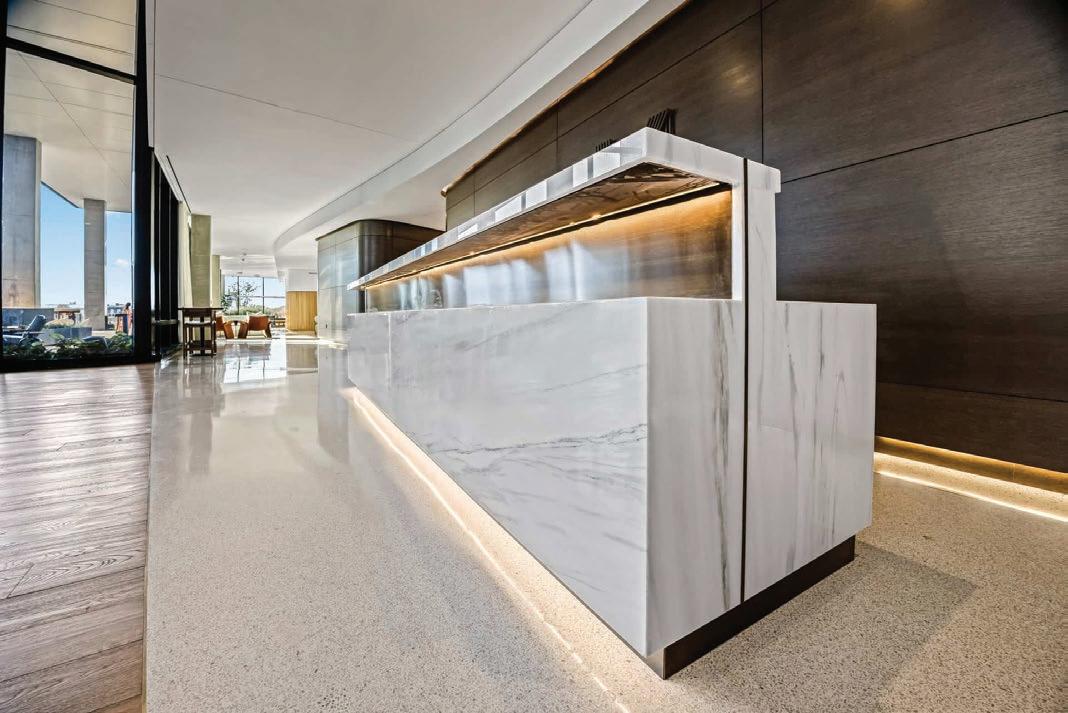
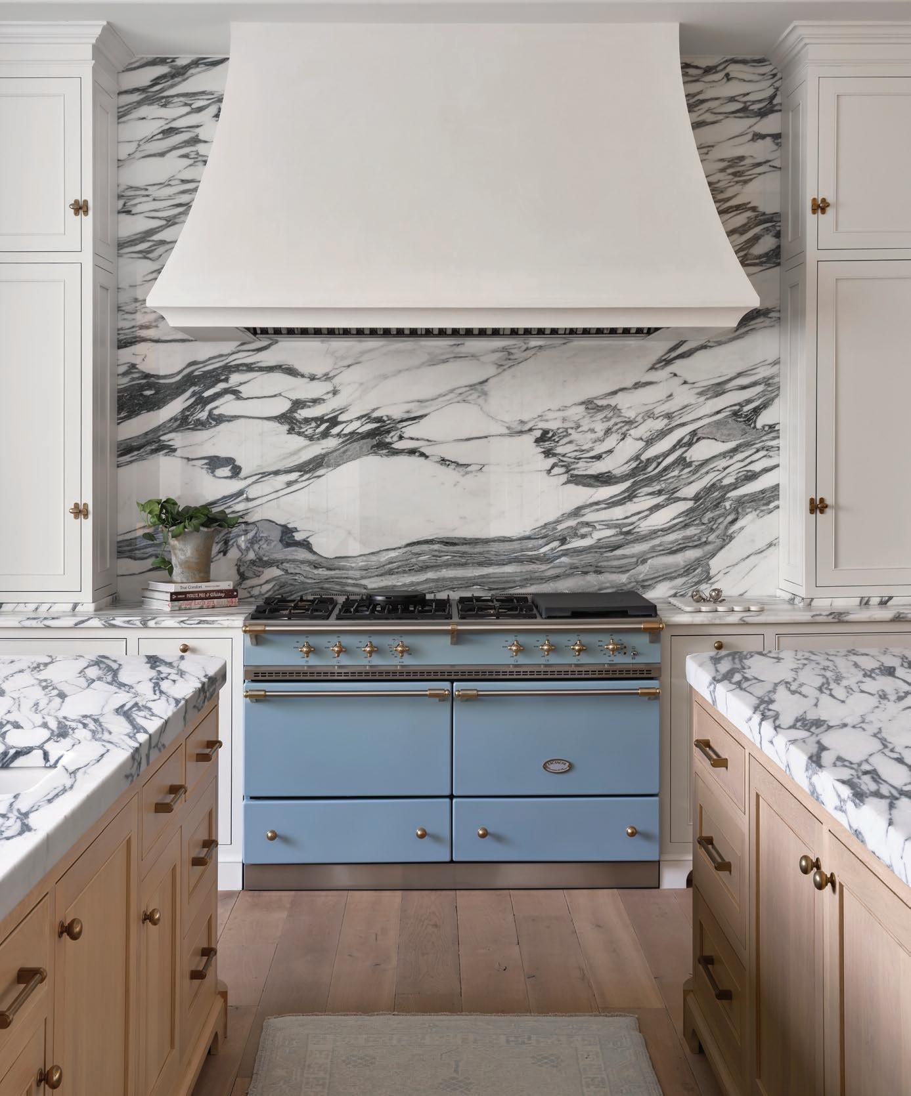
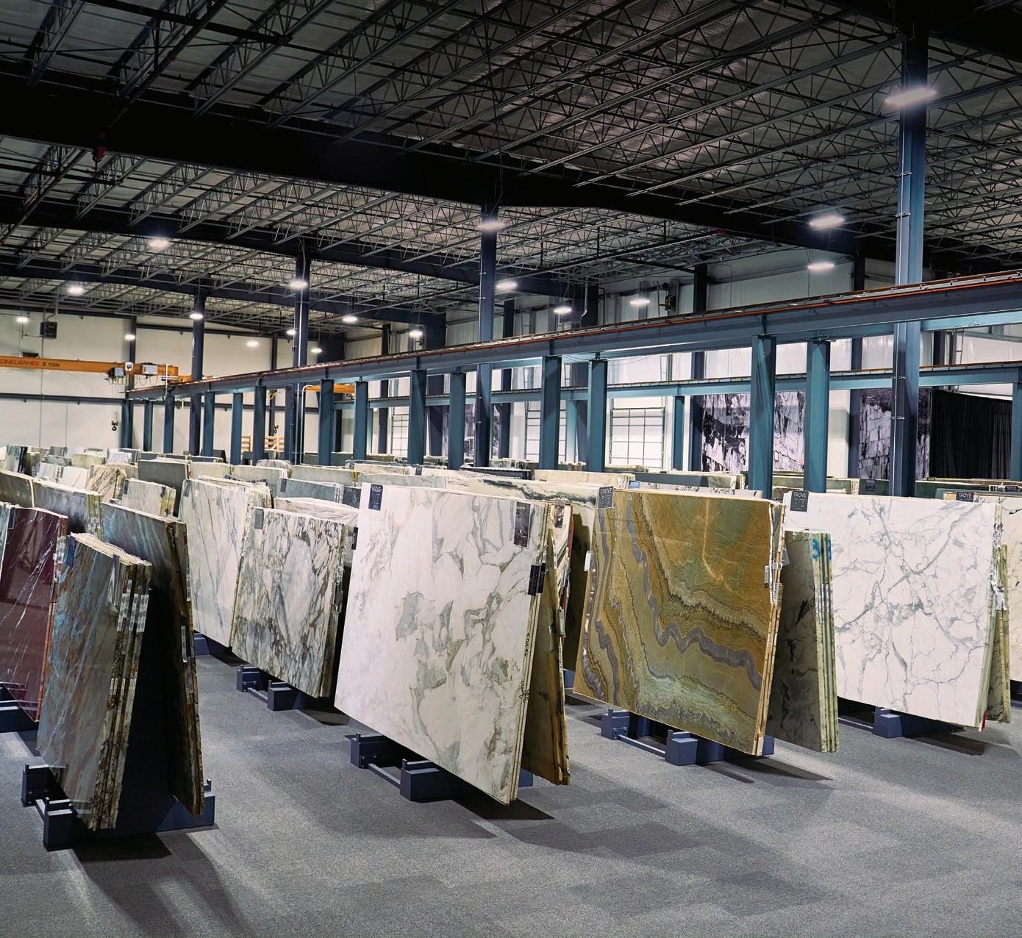
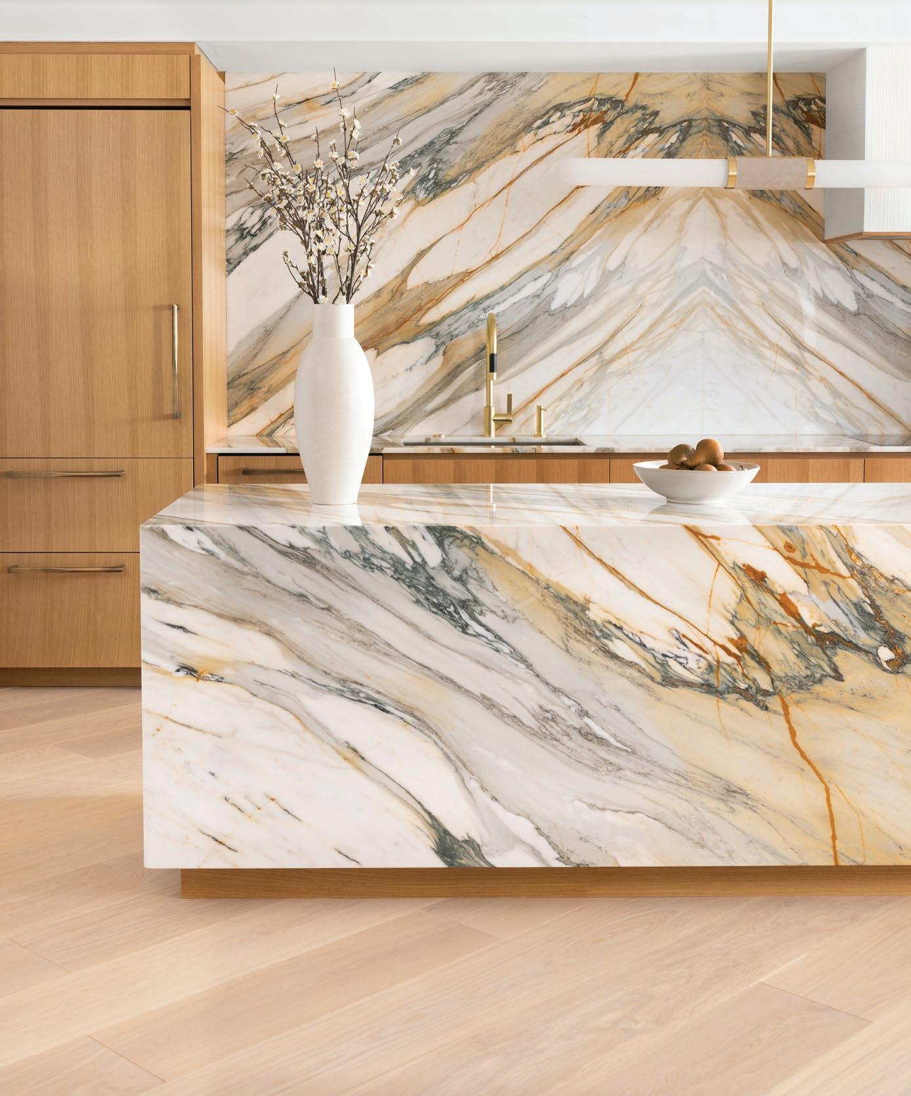
At Tate, we transform natural stone into timeless statements of design. From bespoke marble kitchens and sculptural fireplaces to striking commercial lobbies and sweeping staircases, our craftsmanship elevates every surface.
With decades of expertise in highend custom residential and commercial stonework, we collaborate with designers, architects, and homeowners to bring each unique vision to life — combining precision, artistry, and the world’s finest materials.
Whether it’s a minimalist masterpiece or an opulent showpiece, our work stands at the intersection of innovation and elegance.
Photography by Allison Elefante
Nashville Interiors CONTRIBUTORS
WILLIAM DESHAZER, PHOTOGRAPHER
William DeShazer is an editorial and commercial photographer based in Nashville. He spent 12 years working at various newspapers and is a regular contributor to The New York Times and The Wall Street Journal. His work has appeared in many publications, including National Geographic, Plate, ESPN The Magazine, and Runner’s World. William has been recognized by Photographer of the Year International and the National Press Photographers Association. For this issue, he photographed the team that collaborated on a luxury spec build from Lotus Building Group, architect Nick Dryden at The Arcade, as well as the new Atlanta Design Group Showroom.
AMY LAMB | PHOTOGRAPHER
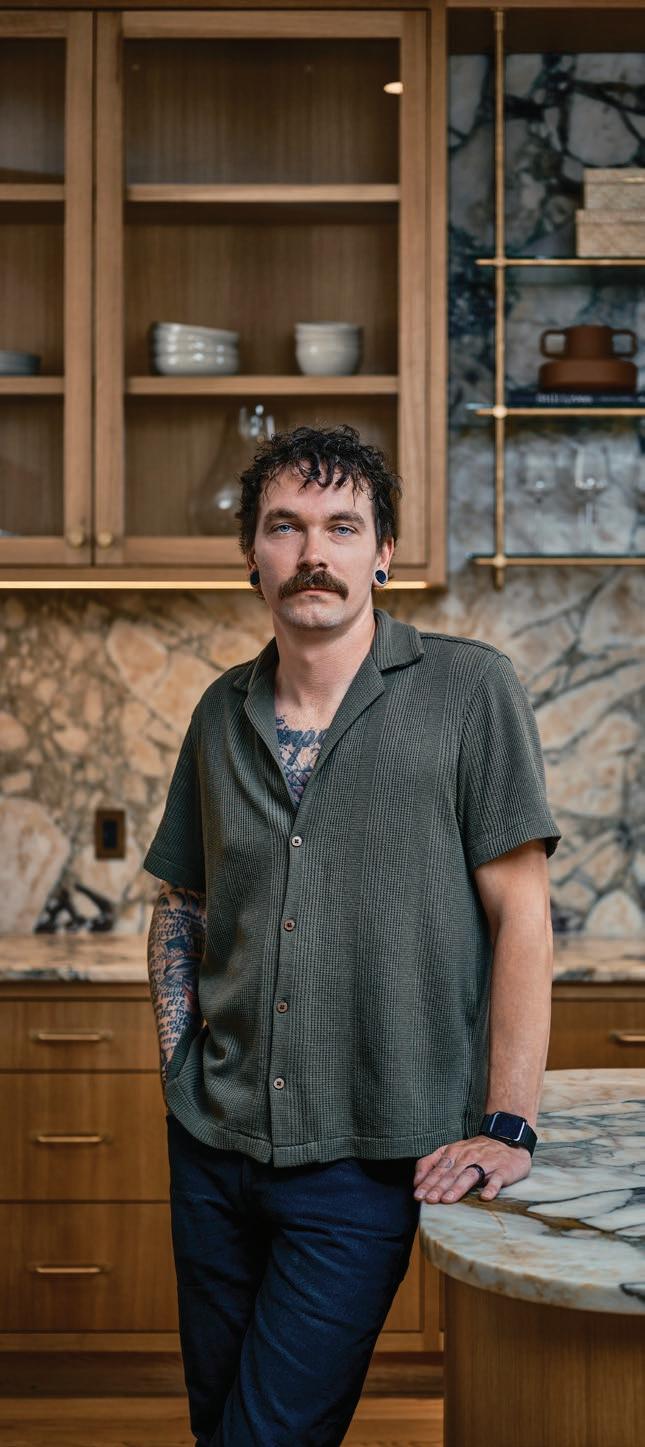
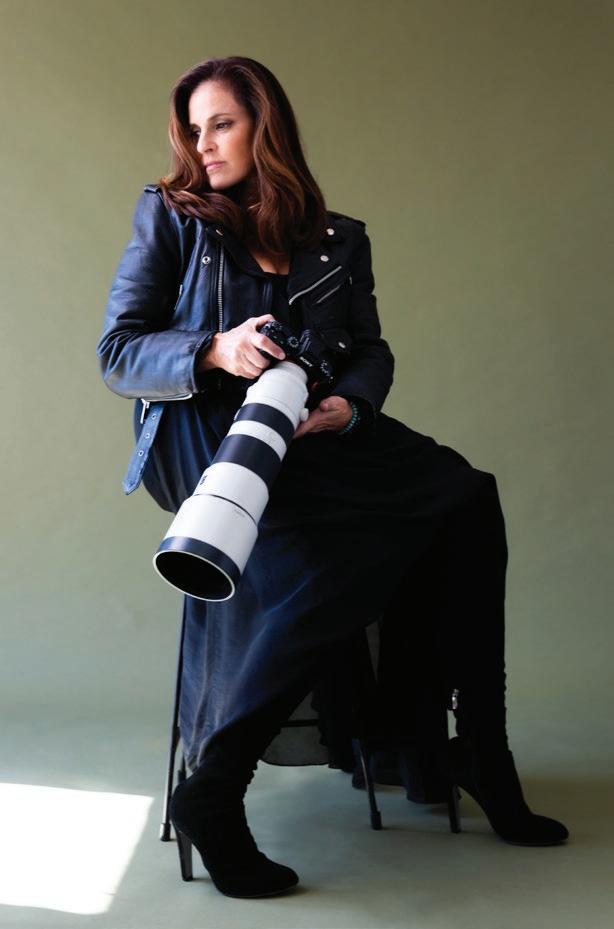
Amy Lamb is the founder of NativeHouse Photography, and shoots with a natural eye for capturing the soul of a space. She works with designers across the country, using her expertise in natural and off-camera lighting to bring their visions to life. Her work regularly appears in national publications, and she has made it her mission to capture not just the design, but the creative spirit behind it. For this issue of Nashville Interiors, Amy photographed Robert Jones and Bex Chinn for the cover, as well as the team at Of Origin Design.
NICOLE CHILDREY, WRITER
Nicole Childrey is a writer, editor and digital content strategist and manager with more than two decades of experience. Nicole has worked as a freelance content producer and social media manager, and spent seven years on staff at The Tennessean. She is published in Rolling Stone, SPIN, the Nashville Scene, Billboard, USA Today, Modern Drummer and NYLON and on MTV.com. For this issue Nicole wrote about Nick Dryden’s reimagining of The Arcade, and the design of one of Nashville’s latest hotspots, Golden Sound.
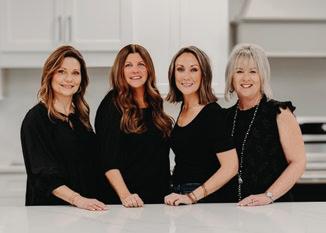
Born and Raised in the south, we design with hospitality at our core with an approach that is collaborative and genuine, blending the efficiency of a big firm with the playful curiosity of a small studio. From concept to completion, we ensure that each detail—no matter the scale—contributes to a cohesive, welcoming experience. Blending the personal touch of residential design with the rigor of large-scale project execution and architectural foundation, we shape spaces that invite connection, celebrate life, and make you want to linger.
Drawn to light, texture, and the comfort of good company. www.byihstudio.com @inhouse__studio
Crafted Beauty. Timeless Living.
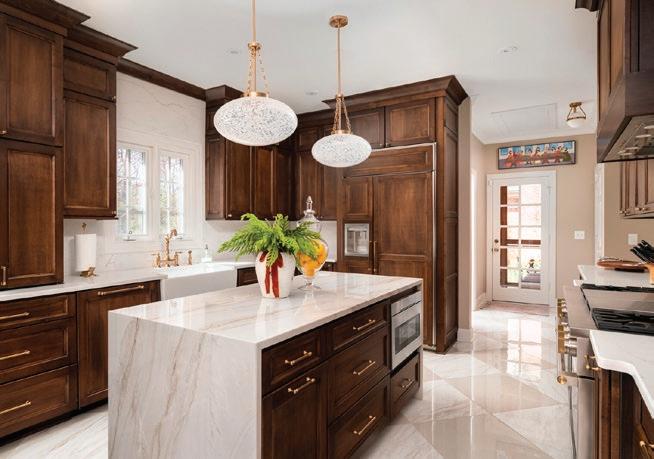
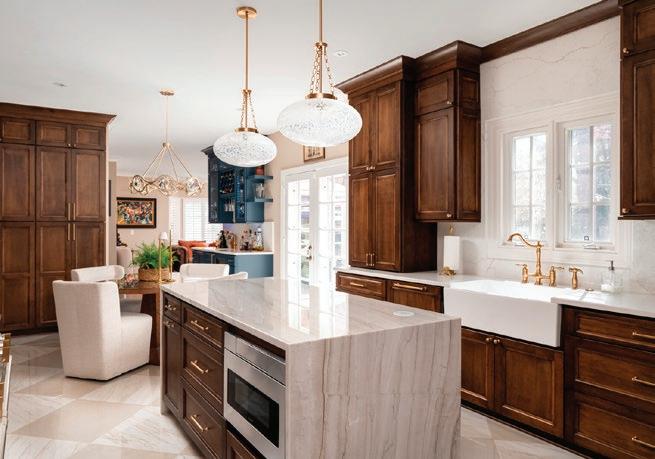
Exquisite cabinetry, custom closets, and luxurious stone countertops — thoughtfully designed with every budget in mind. Refined builder-grade to exclusive high-end creations.
Backed by precise on-site measurements, 3D renderings, and expert installation, we collaborate with builders and designers to deliver spaces of exceptional beauty — always on time and on budget.
26 THE POWER OF PARTNERSHIP
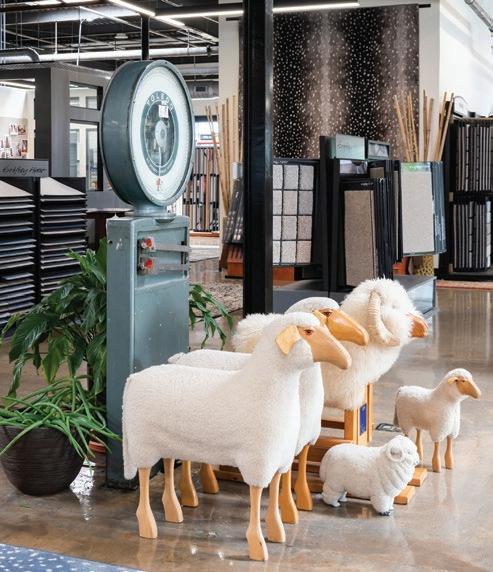
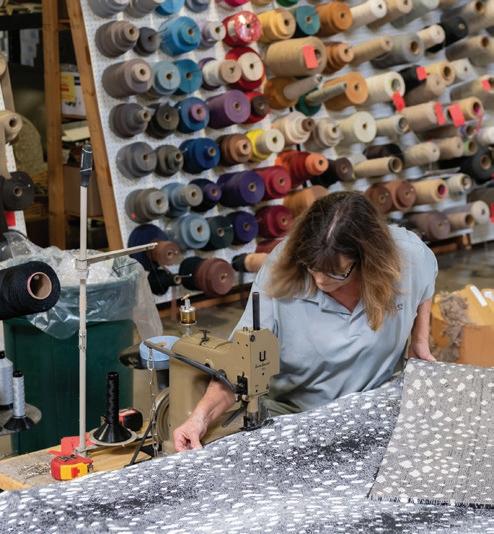
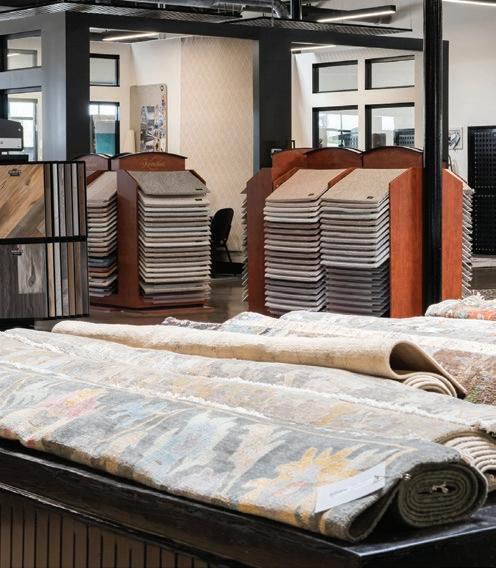
Athena at the Park showcases the strength of collaboration from Louisville Tile, Carpet Den and Richland Builders. 32 CRAFTING THE NARRATIVE
Mangoe Arts & Framing brings bespoke craftsmanship, artistic vision and historical technique into Nashville’s growing creative corridor. 43 BUILT TO LAST
Inside Houston Station, a growing mix of designers, artists, makers and galleries are breathing new creative life into one of Nashville’s most storied industrial buildings.
HIGH FIDELITY
Katie Stix of Anderson Design Studio creates a richly-layered residence where art, music and collectible design do as much as the architecture itself.
TRADE SECRETS
Atlanta Design Group expands into Nashville with a showroom tailored to the city’s growing design community. 63 COLLECTIVE VISION
Local art, natural materials and a commitment to craftsmanship define a new generation of luxury spec building.
73 80 86 94
73 PRESERVED FORWARD
Inside the reimagining of The Arcade—and a new approach to historic preservation.
80 VINTAGE TREASURE
Golden Sound brings retro cool back to former Gulch recording studio.
86 DESIGNED TO GATHER
Earls Kitchen + Bar blends custom furniture, local artwork and and warm modernism to Nashville Yards.
BEYOND THE LENS
94
Lauren Karp transforms photography into immersive public works that reshape how people experience art
THE POWER OF PARTNERSHIP:
ATHENA AT THE PARK
BEYOND SUPPLY: A BLUEPRINT FOR NASHVILLE LUXURY
PROJECT SPOTLIGHT
Bringing this 51-unit luxury development to life required more than just premium materials; it required a deep-rooted partnership between the most respected design and construction firms in the Nashville area.
In the heart of Nashville’s West End near Centennial Park, Athena at the Park has emerged as a landmark of “wellness-focused living.”
A SHARED VISION FOR NASHVILLE LUXURY.
Richland Building Partners aimed to set a new standard for the Nashville market, focusing on longevity, community, and elevated style.
“Relationships at this scale are founded on trust and a shared vision, and we certainly found that with Louisville Tile throughout The Athena Project,” says Maureen Roberts, Director of Marketing at Richland Building Partners. “Their attention to detail and flexibility were essential as details evolved, proving their commitment to quality and their value as a true partner from start to finish.”
SOLVING THE “LUXURY VS. BUDGET” PUZZLE.
Achieving a bespoke, high-end look requires a sophisticated understanding of architectural narrative and material performance. Louisville Tile led a strategic design evolution, sourcing innovative premium surfaces to perfectly align with the project’s grand vision.
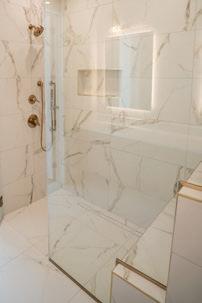
The final design utilized 24” × 48” large-format porcelain tiles for a seamless, expansive look in primary bathrooms and common areas, while the main lobby pushed boundaries with massive 5’ × 10’ thin-gauge panels defining the building’s modern character.
KEY DESIGN HIGHLIGHTS The intentionality behind every selection is evident in the development’s most striking features:
• CHEF-INSPIRED KITCHENS: Stunning backsplashes serve as the focal point for the heart of each Athena residence.
• MODERN BATHROOMS: Zero-entry showers and highend finishes are standard across all 51 units.
• BOUTIQUE AMENITIES: You can find custom tile work in the pet spa, outdoor kitchens/grilling areas, and comfortable corridors.
• UNIQUE FIREPLACES: A rare luxury for Nashville condos, each residence includes a fireplace outfitted with unique tile selections that ground the living space.
LOUISVILLE TILE PROVIDING TECHNICAL EXPERTISE AND DESIGN SYNERGY.
Bridging the gap between vision and installation required specialized knowledge. Gina Hewlett, Louisville Tile’s Nashville Branch Manager, brought her dual perspective as a CCTS-certified professional and an ASID/NKBA Industry Partner.
“At Louisville Tile, we view ourselves as a design resource first and a supplier second,” says Hewlett. “As an ASID and NKBA Industry Partner, my goal for Athena at the Park was to ensure that the materials didn’t just meet a spec but elevated the entire living experience. By leveraging our CCTS expertise, we were able to provide the technical guidance needed for the large-format installations and seamless zero-entry showers, ensuring the final result was as durable as it is beautiful.”
LOGISTICAL PRECISION AND CONTRACTOR SYNERGY.
A luxury partnership is only as strong as its job-site execution. For Broughton Greene, Senior Building Account Manager with Carpet Den, Louisville Tile’s value lay in surgical logistical management.
Rather than overwhelming the site with 10,000+ feet of material, Louisville Tile synchronized deliveries floor-byfloor and week-by-week, keeping the workspace organized and on a strict timeline.
"Their attention to detail and flexibility were essential as details evolved, proving their commitment to quality and their value as a true partner from start to finish."
— Maureen Roberts, Director of Marketing Richland Building Partners
“They were committed to the project’s success at every phase,” Greene explains. “Where Louisville Tile truly distinguished itself was their responsiveness. When ownership made design changes mid-construction, they didn’t make it a hassle. They simply reallocated the materials and got us what we needed without skipping a beat. Even when we ran short on specific items, their ability to provide expedited deliveries kept our momentum going and the process moving forward.”
The Athena Project proves that when the developer, contractor, and supplier move in lockstep, results exceed industry standards. Combining visionary design with calculated logistics and budget-conscious problem-solving, this partnership delivered a truly bespoke addition to the Nashville condominium market.
ONYX + ALABASTER
LUXURY INTERIOR DESIGN STUDIO + MARKET | COFFEE LOUNGE
BUILD A LIFE OF BEAUTY, PURPOSE + INTENTIONAL LIVING.
CRAFTING THE NARRATIVE
BY HOLLIE DEESE | PHOTOGRAPHY BY AMY LAMB, NATIVEHOUSE PHOTOGRAPHY
MANGOE ARTS & FRAMING BRINGS BESPOKE CRAFTSMANSHIP, ARTISTIC VISION AND HISTORICAL TECHNIQUE INTO NASHVILLE’S GROWING CREATIVE CORRIDOR
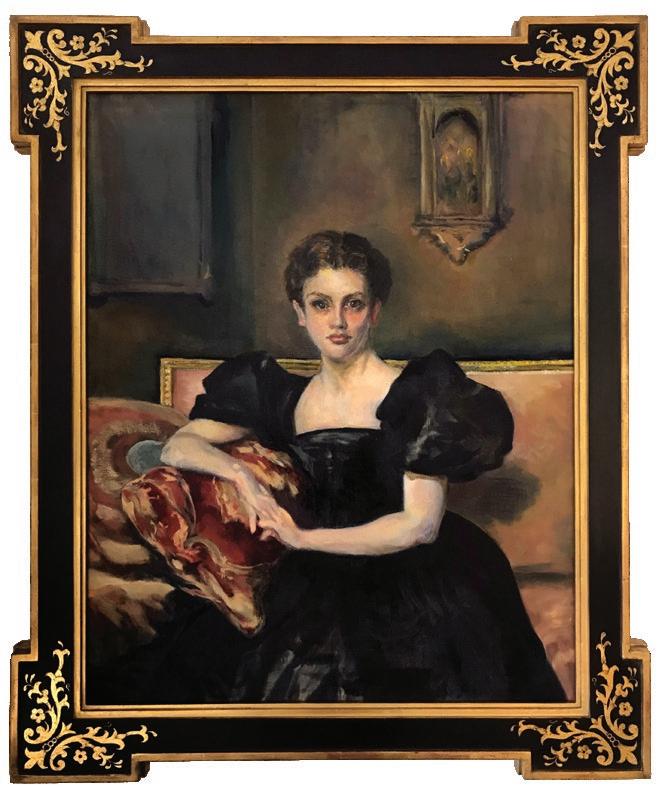
For Robert Jones, framing and presenting artwork was never supposed to feel ordinary.
Long before his rebrand from Overton Arts to Mangoe Arts & Framing, Jones had already begun quietly building something more expansive than a traditional frame shop — one rooted equally in craftsmanship, artistic collaboration and Nashville’s creative community.
After returning to Nashville in 2018 following years working in the arts and picture framing in Washington, D.C., Jones founded Overton Arts with a specific frustration in mind: too much of the framing industry had become standardized, mass-produced and creatively limited.
“As an artist who got into framing, I really wanted to make beautiful frames,”
- Robert Jones, Mangoe Arts & Framing
“As an artist who got into framing, I really wanted to make beautiful frames,” Jones said. “Every frame shop kind of has the same manufacturers.”
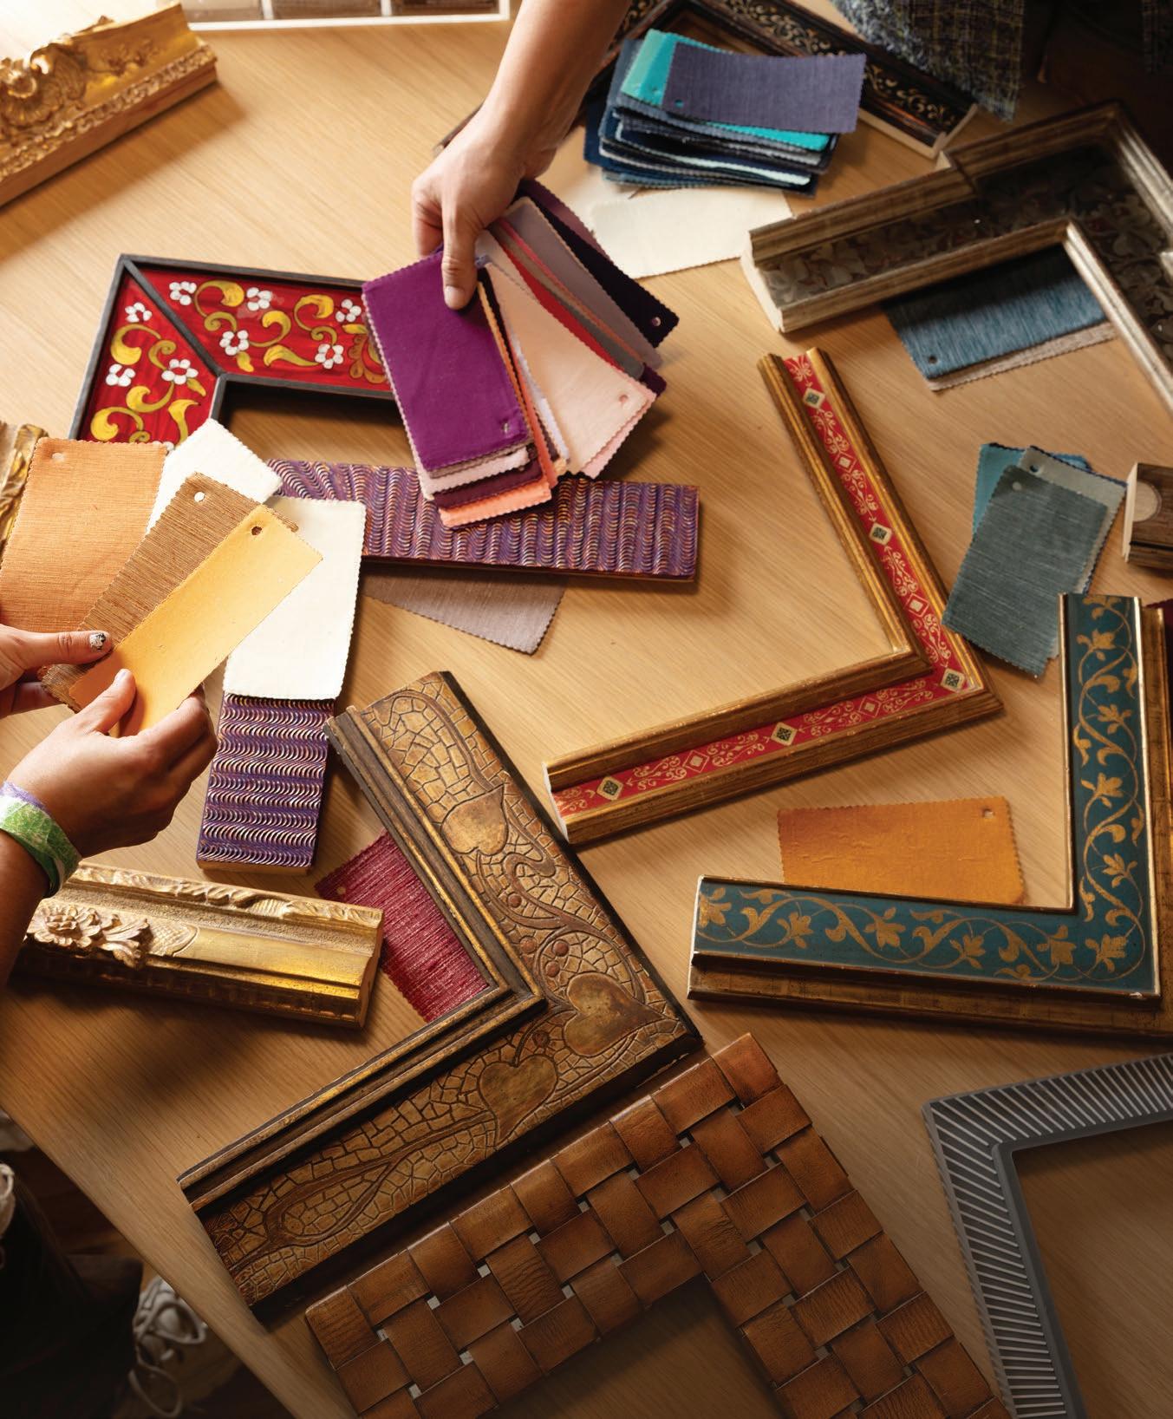
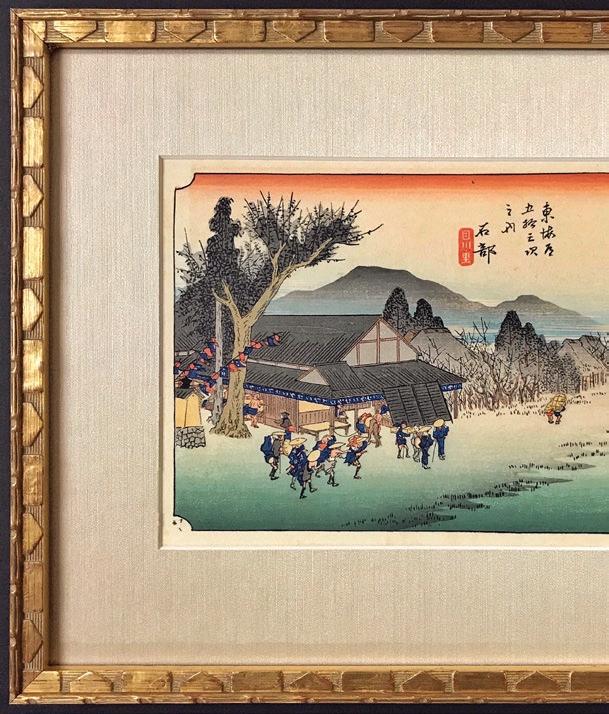
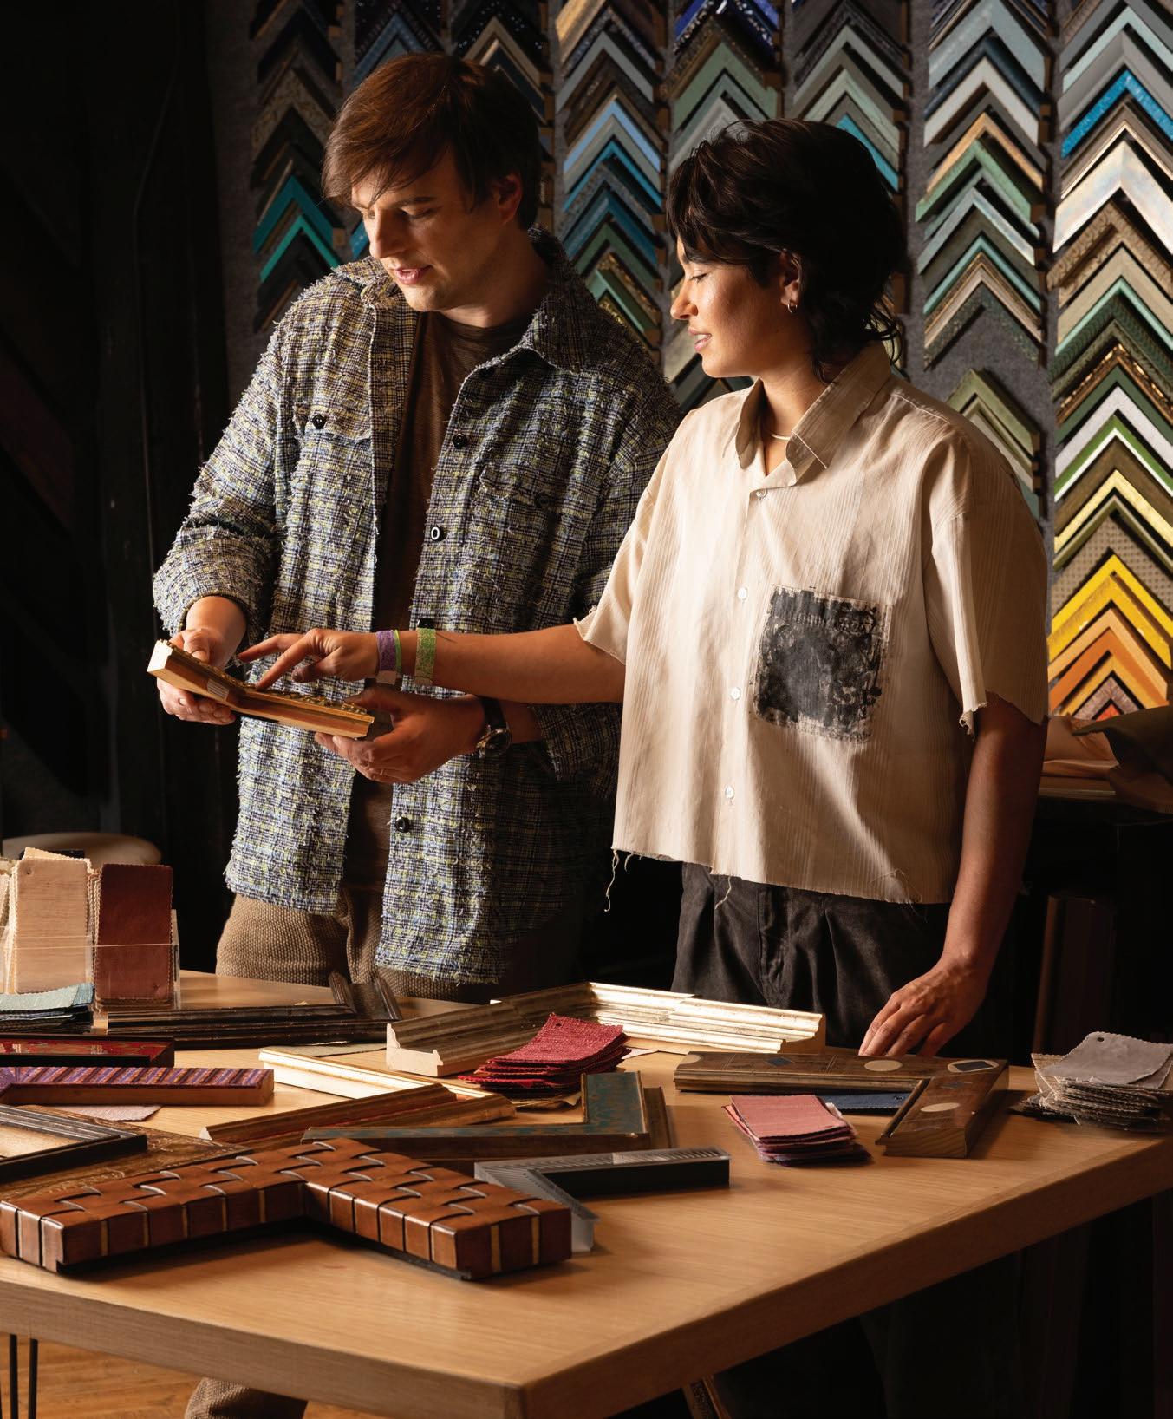
Instead, Jones focused on sourcing from smaller workshops and independent frame makers, building a more curated and designforward approach that quickly resonated with Nashville’s interior designers, galleries and creative professionals.
The original Overton name itself carried intentional weight — a nod to his family’s Nashville roots and longstanding local name recognition. But over time, the business evolved alongside the city around it.
“The rebrand was really to move away from the family name,” Jones said. “Mangoe was my artist pseudonym — how I signed my work. I wanted to lean more into the creative and artistic element.”
That evolution found its natural home in Wedgewood-Houston, where Mangoe Arts & Framing recently relocated after seven years at 100 Taylor in Germantown.
Jones describes the former space as an incubator — a place to test ideas, build relationships and refine the business model. But as Wedgewood-Houston has emerged into one of Nashville’s most concentrated creative corridors, coupled with the uncertainty after 100 Taylor was shut down for months to get up to code, the move felt inevitable.
“There’s a lot of really cool creative businesses moving in,” Jones said. “It just felt like the best location for us.”
“We’re trying to find a way to keep those traditional techniques alive,”
- Robert Jones
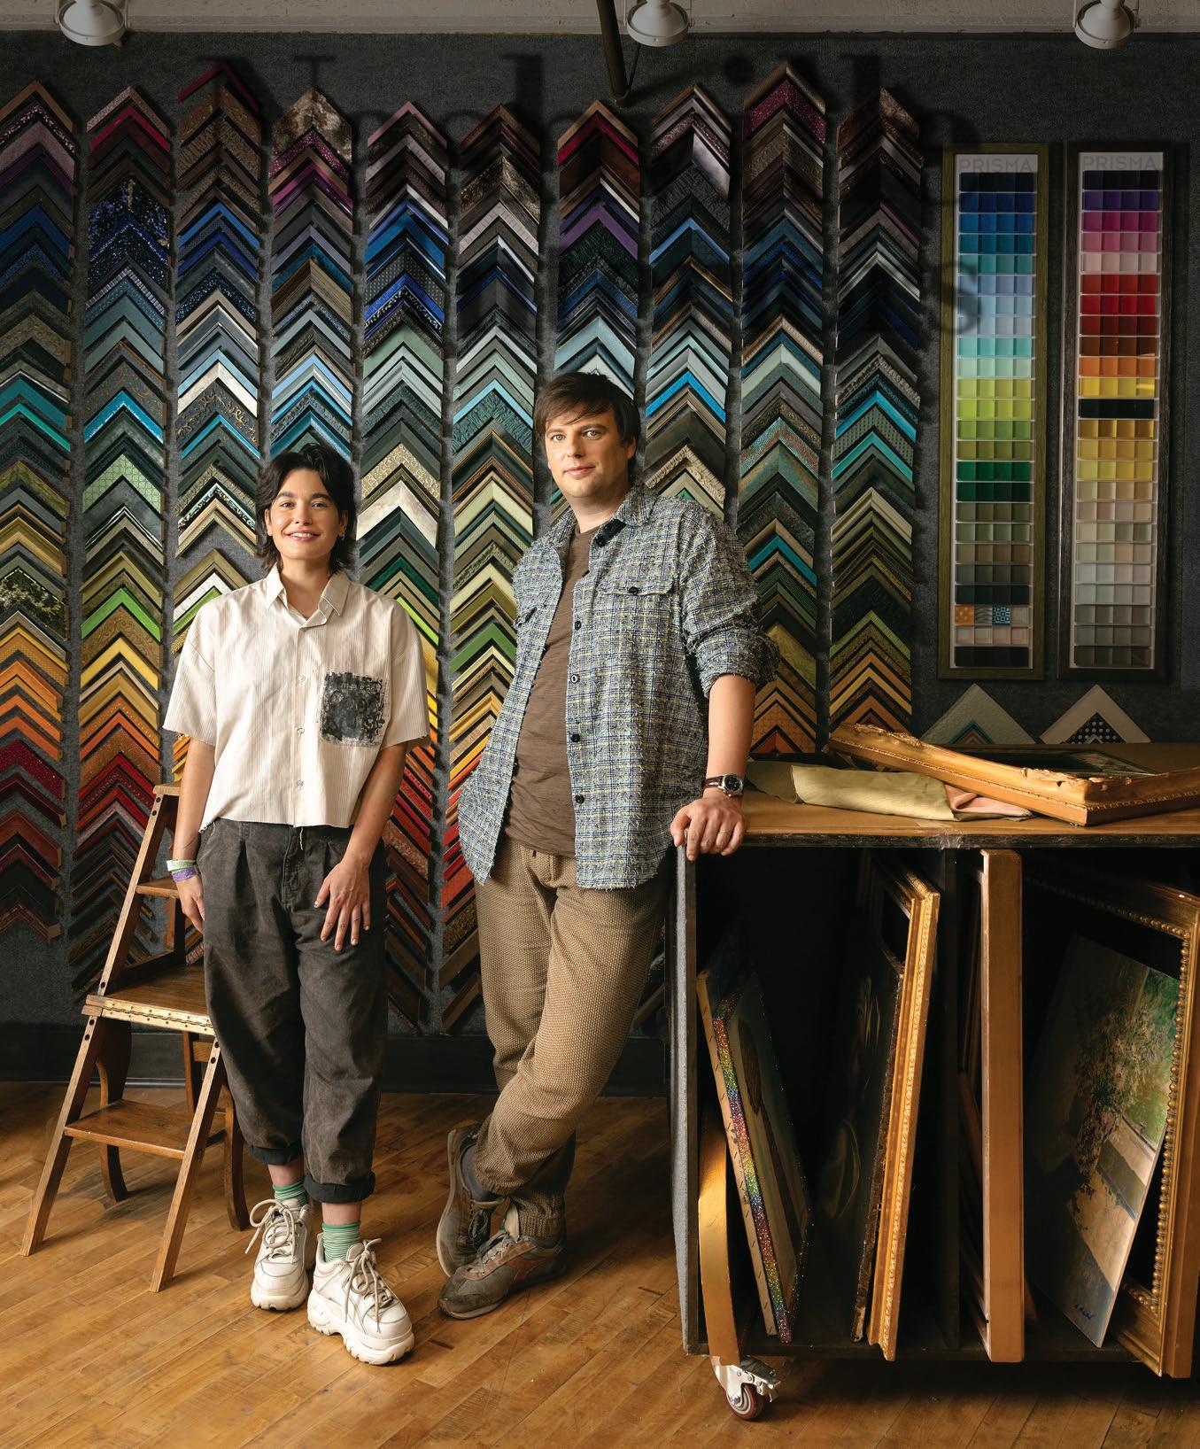
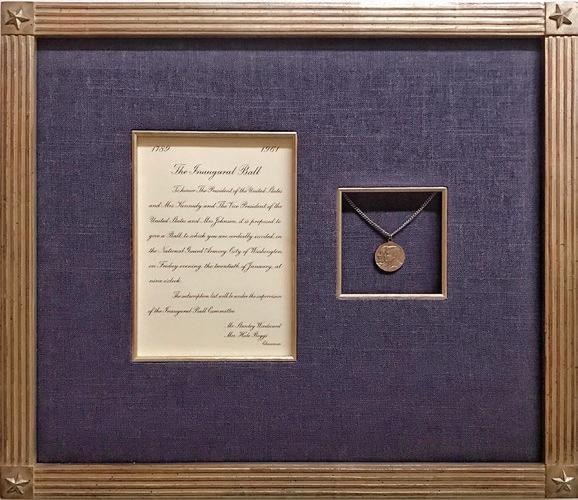
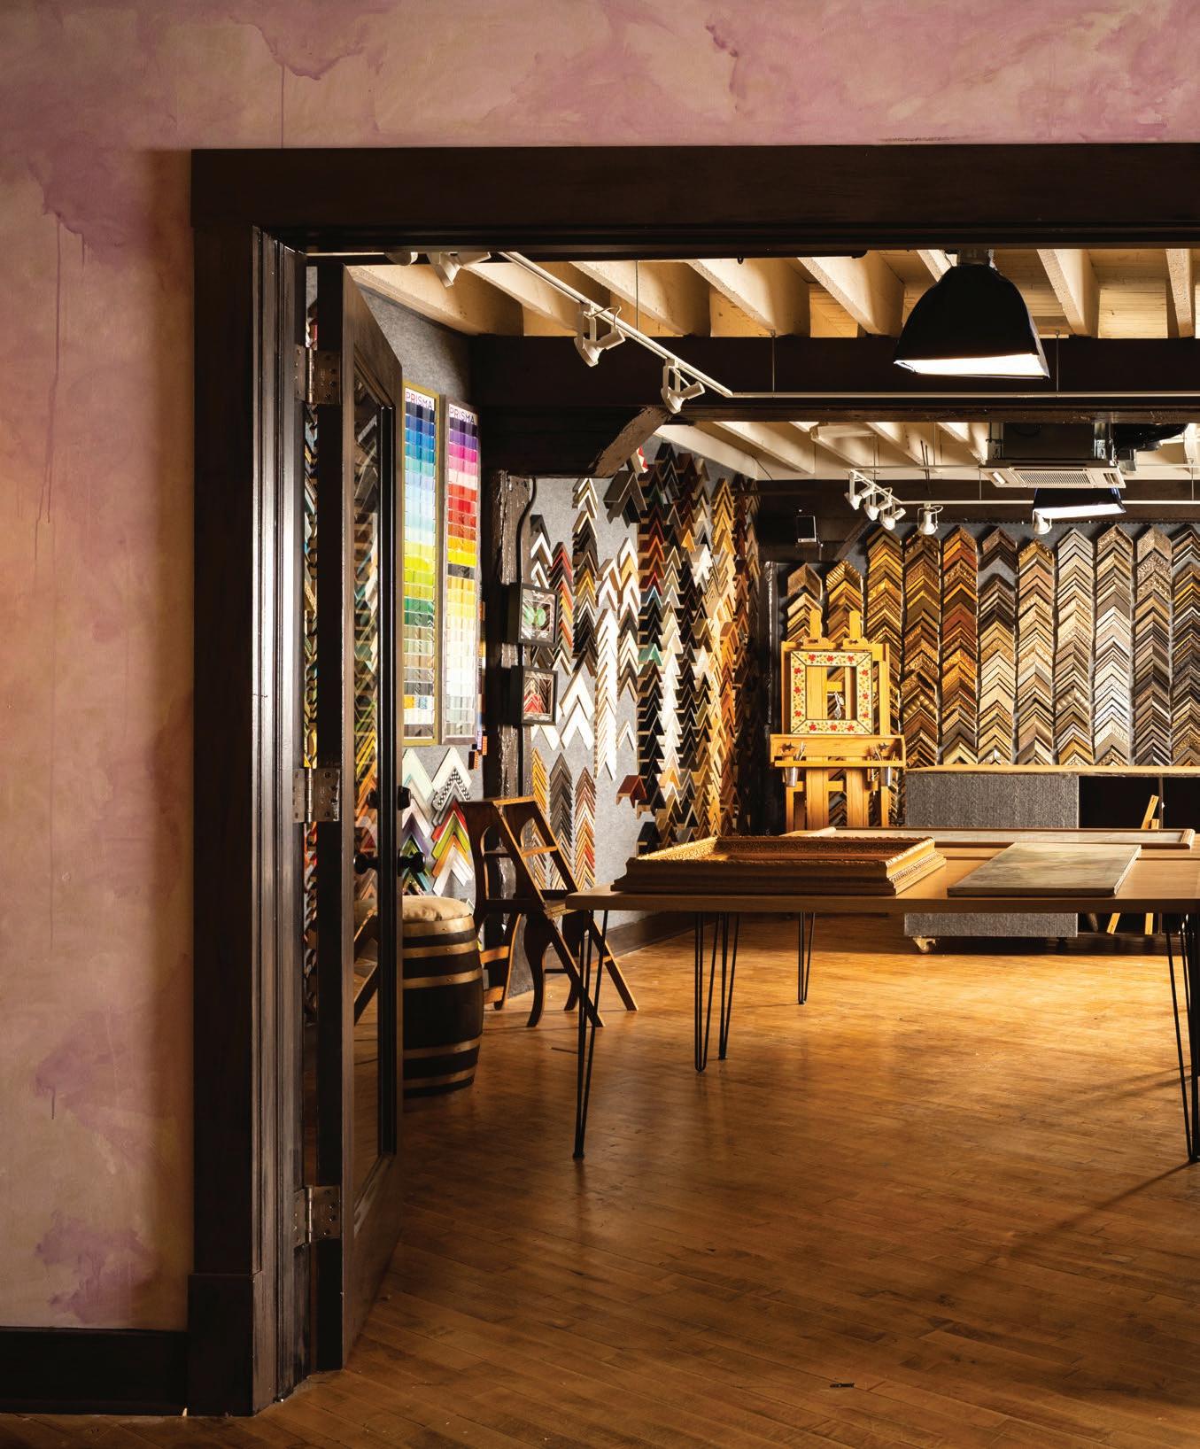
Inside the Houston Station studio, Mangoe’s vision extends well beyond custom framing. There, Jones and right-hand framer Bexx Chin handle museum-quality conservation framing, large-scale installations, gallery walls and highly customized fabrication work that often pushes beyond the traditional definition of framing altogether.
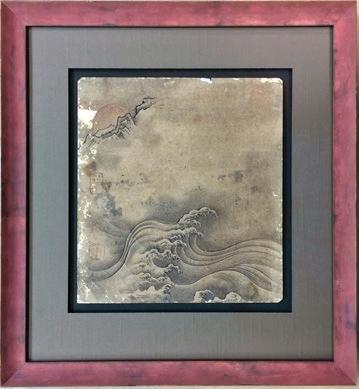
The studio has undergone an independent audit from a conservator to ensure its materials and practices meet museum-quality conservation standards.
From acid-free materials and moisture-control techniques to 99% UV-filtering glass, Jones said every detail is considered with long-term preservation in mind. The team has also completed specialized training in art handling and conservation practices.
Jones points to a recent collaboration with artist Shabazz Larkin at Bankers Alley Hotel as an example — seven-foot-by-nine-foot arched panels built specifically for the exhibition installation.
“There’s not a lot of picture frame shops who can do really custom jobs like that,” Jones said.
“We put a lot of thought into lighting and positioning and what the eventual installation circumstances will be.”
- Robert Jones
The new space also reflects the studio’s deep attention to presentation and environment. Specialized lighting systems allow the team to adjust color temperature depending on where a piece will ultimately live — whether that’s a dimly lit speakeasy, a bright commercial project or a residential interior.
“We put a lot of thought into lighting and positioning and what the eventual installation circumstances will be,” Jones said.
That attention to detail extends to Jones’ growing partnership with Chin, who joined the business after originally connecting through a nonprofit arts initiative Jones was developing before the pandemic.
Now, after four years with the company, Chin oversees much of the shop’s daily operations while Jones focuses on branding, business development and longterm creative direction.
Together, the pair are helping shape Mangoe into something increasingly rare in today’s highly manufactured landscape: a studio invested in preserving historical techniques while simultaneously pushing the craft forward.
Jones is currently researching and developing a proprietary line inspired by traditional European and Egyptian design history, incorporating techniques such as hand carving, water gilding, gesso work and clay finishes.
The goal is not simply nostalgia, but preservation — finding a way to keep centuries-old craftsmanship alive while adapting it to a modern creative market.
“We’re trying to find a way to keep those traditional techniques alive,” Jones said.
For Jones, Mangoe Arts & Framing ultimately represents something larger than a business relaunch. It is the continued evolution of a creative practice — one centered on collaboration, storytelling and artistry in all its forms.
And in a neighborhood rapidly becoming one of Nashville’s defining cultural hubs, the timing feels exactly right. NI
DISCOVER MANGOE ARTS & FRAMING
BUILT TO LAST
INSIDE HOUSTON STATION, A GROWING MIX OF DESIGNERS, ARTISTS, MAKERS AND GALLERIES ARE BREATHING NEW CREATIVE LIFE INTO ONE OF NASHVILLE’S MOST STORIED INDUSTRIAL BUILDINGS.
BY HOLLIE DEESE
PHOTOGRAPHY BY AMY LAMB, NATIVEHOUSE
Inside Houston Station, the building’s industrial past still lingers in the worn hardwood floors, exposed timber beams and sprawling factory-style corridors now occupied by a growing mix of creative businesses. Fine dining destination Bastion sits alongside custom boot and hat retailer Planet Cowboy, while vintage streetwear shop Red Rose Hype Retail and the forthcoming Gannons restaurant continue adding new energy to the evolving WedgewoodHouston landmark.
Even as rapid development reshapes the surrounding neighborhood, Houston Station has retained much of the character that first drew artists, designers and makers to the area. The building feels less curated than accumulated over time — a blend of hospitality, retail, art and creative studios connected by the kind of authenticity that cannot be manufactured from scratch.
For interior design studio and gallery Of Origin, that balance is exactly what made Houston Station feel like home.
Founded by Justin Orton, Of Origin approaches interiors through the lens of authenticity — embracing natural materials, visible craftsmanship and collected pieces that feel layered with history rather than trend-driven. The name itself reflects that philosophy, referencing both the origin of materials and the stories connected to where things come from.
“The common thread is that each piece feels authentic and carries a sense of its own history, texture, and presence that gives it some additional depth beyond just being decorative,” Justin said.
Along with design director Kierstin Casella, Orton has evolved the business through multiple spaces within Houston Station over the past eight years, now serves as both a fullservice interior design firm and a carefully curated gallery of objects, art and furnishings. Clients engage with the team through everything from large-scale new construction and renovations to sourcing artwork, vintage finds and sculptural objects that bring warmth and individuality into a home.
“We love the openness of the space, the timber beams, the aged floors. We intentionally kept a lot of the original character exposed and allowed the pieces within the showroom to feel collected into the architecture rather than staged against it.”
— Justin Orton, Founder, Of Origin
Rather than filling the showroom with mass-produced inventory, the pair treat the space as an evolving collection. Weekends are often spent hunting through antique markets, estate sales and forgotten corners of nearby towns searching for pieces with patina, texture and personality. Handmade ceramics, weathered woods, art glass, rustic vessels and sculptural objects fit right in with the building’s raw architecture — softened by textiles, lighting and collected artwork that make the space feel personal rather than staged.
“We love the openness of the space, the timber beams, the aged floors,” Justin said. “We intentionally kept a lot of the original character exposed and allowed the pieces within the showroom to feel collected into the architecture rather than staged against it.”
That balance between refined and rough is intentional. Both designers describe themselves as drawn to contrast: polished marble paired with acid-etched steel, vintage objects layered beside contemporary forms, luxury materials grounded by imperfections and age.
“We want our clients to have that same kind of experience in their homes,” Kierstin said. “We’re always aiming to let the materials be what they want to be, and finding unexpected ways to highlight them.”
As Houston Station continues evolving alongside the neighborhood around it, spaces like Of Origin reflect what has long made the building compelling in the first place: an appreciation for craftsmanship, individuality and the kind of character that cannot be replicated from scratch. NI
High Fidelity
KATIE STIX OF ANDERSON DESIGN STUDIO CREATES A RICHLY-LAYERED RESIDENCE WHERE ART, MUSIC AND COLLECTIBLE DESIGN DO AS MUCH AS THE ARCHITECTURE ITSELF
BY HOLLIE DEESE | PHOTOGRAPHY BY ALISON ELEFANTE
Some homes are designed around a palette. Others around a floorplan, a view, or a lifestyle. This condo by Anderson Design Studio feels instead as though it was composed — layered carefully through rhythm, tone, texture and mood much like a favorite record collection built over decades.
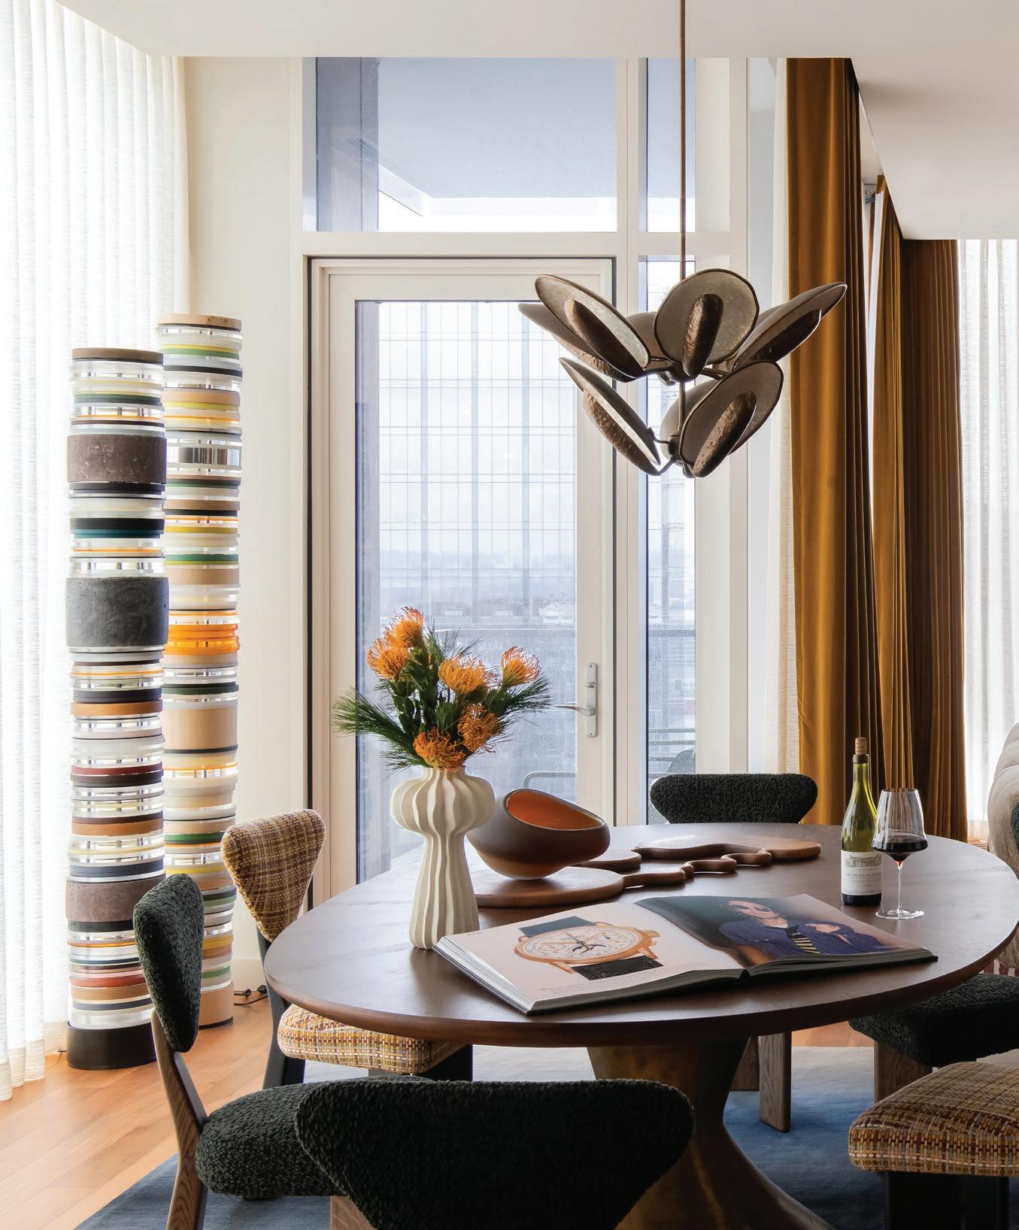
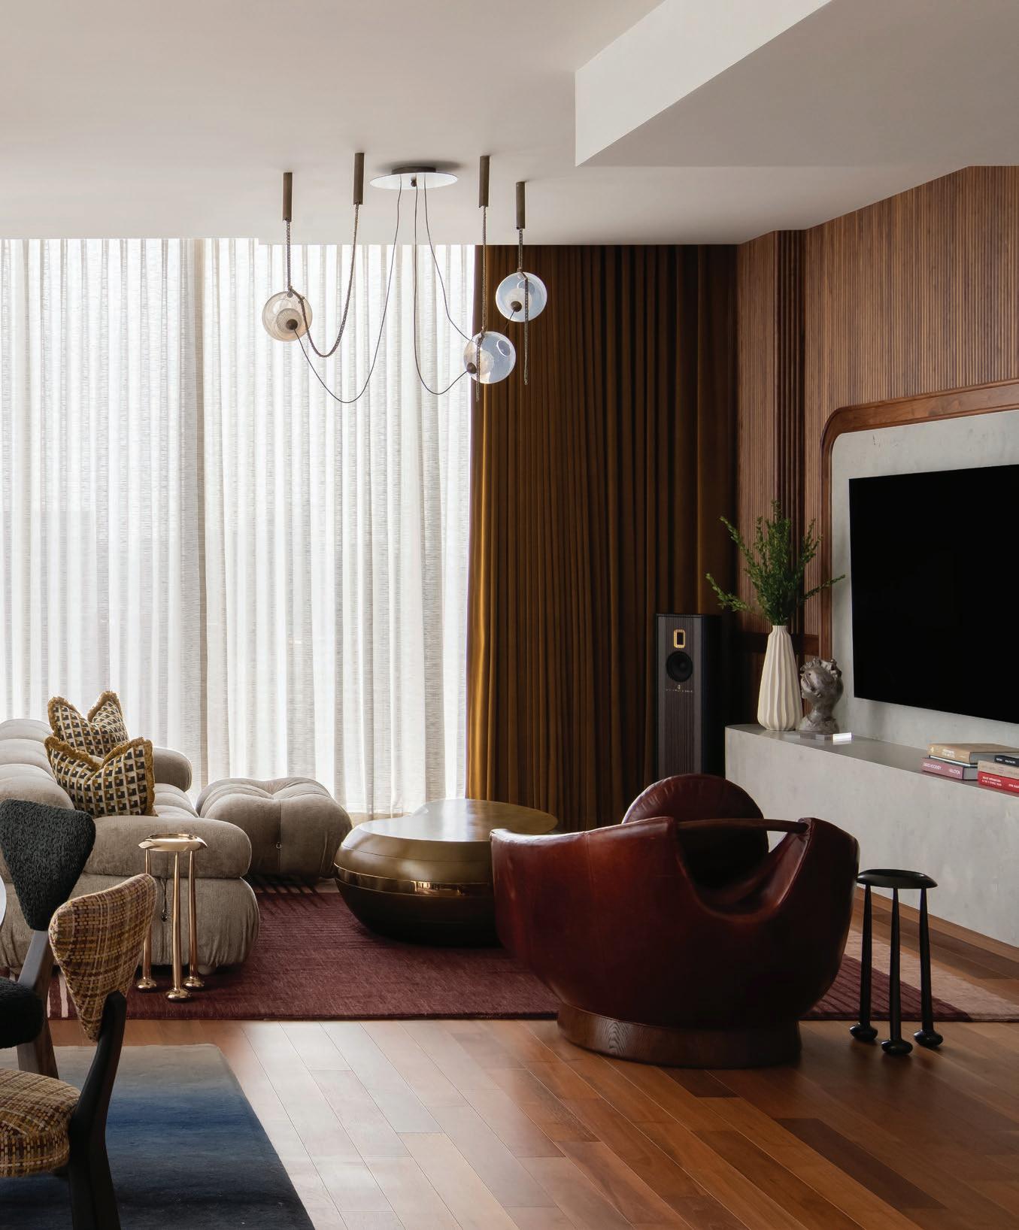
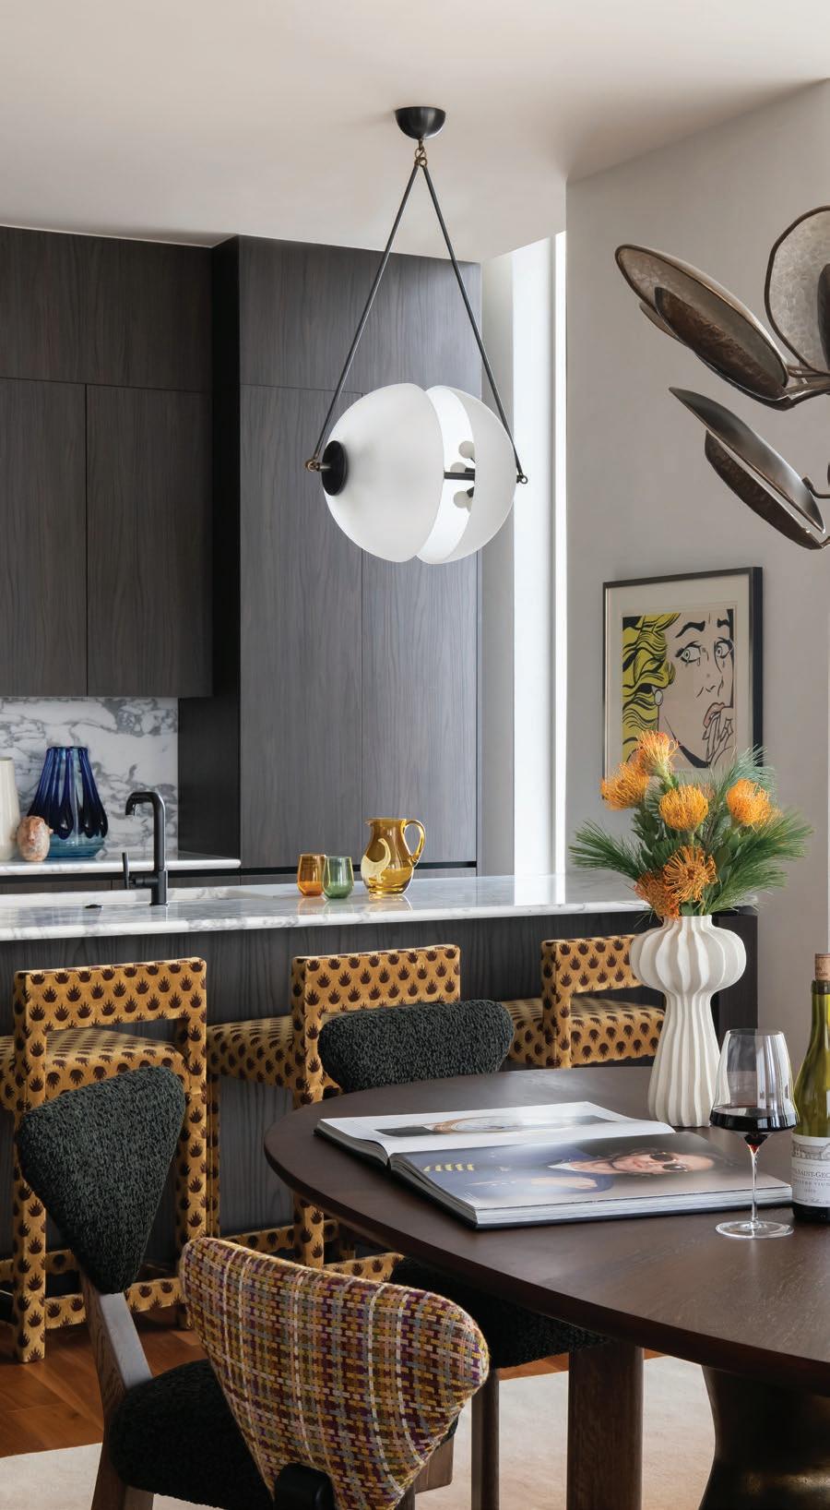
Located inside the Four Seasons Residences Nashville, the condo began as what designer Katie Stix, partner at Anderson Design Studio, describes as “kind of like a white shell,” transforming nearly everything beyond the existing kitchen through furniture, art, wallcoverings and custom architectural interventions.
The client arrived with an extensive art collection and a willingness to take risks — something Stix says immediately shaped the direction of the project.
“He wanted it to be colorful and have this artistic structure to it,” she says. “He wasn’t afraid.”
“He wanted it to be colorful and have this artistic structure to it. He wasn’t afraid.”
— Katie Stix, Anderson Design Studio
“I love it when the homeowner comes with an art collection.”
— Katie Stix
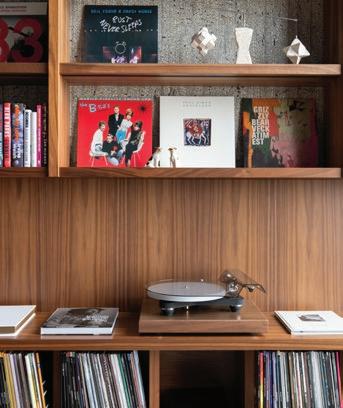
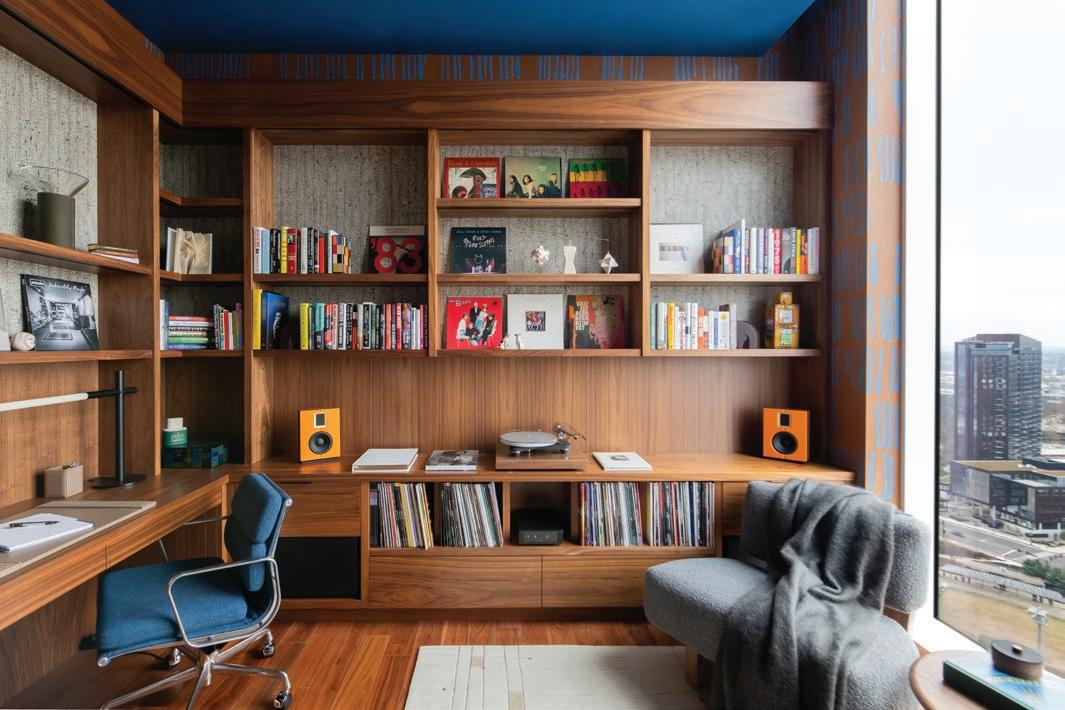
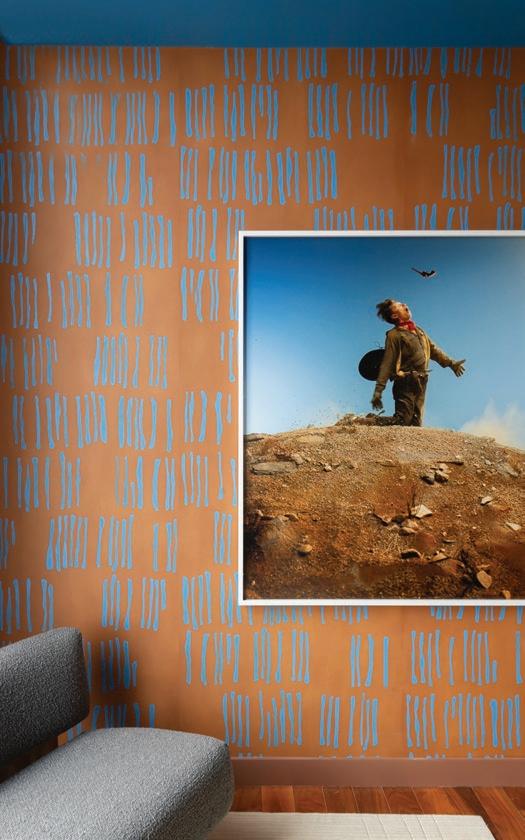
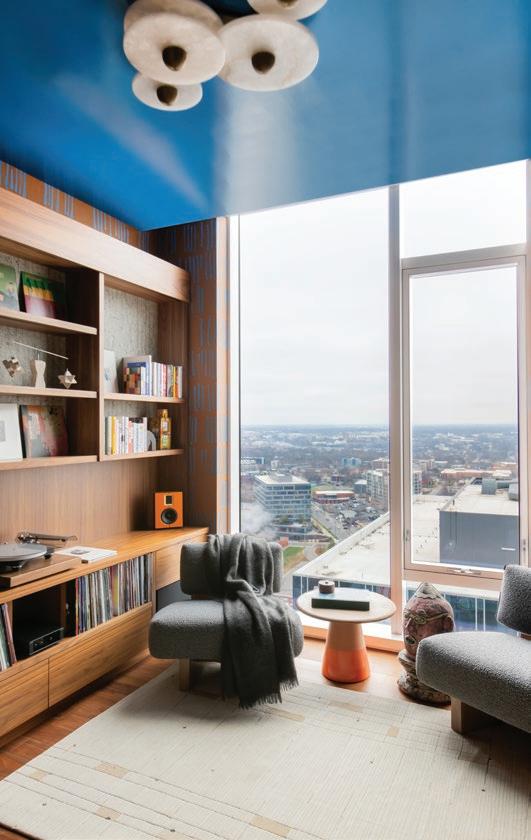
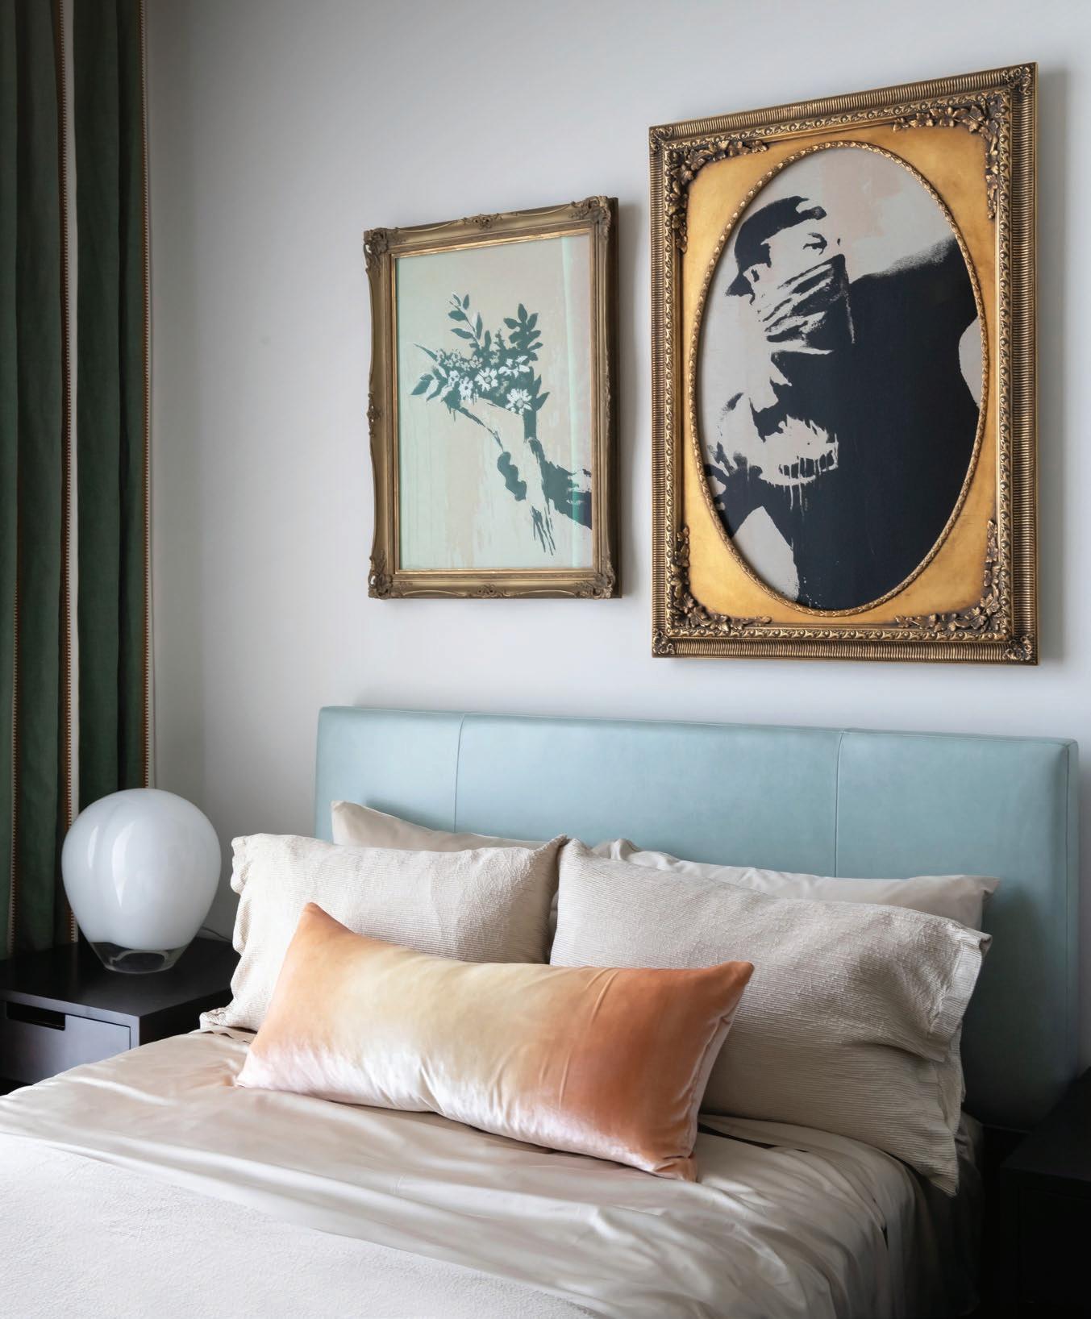
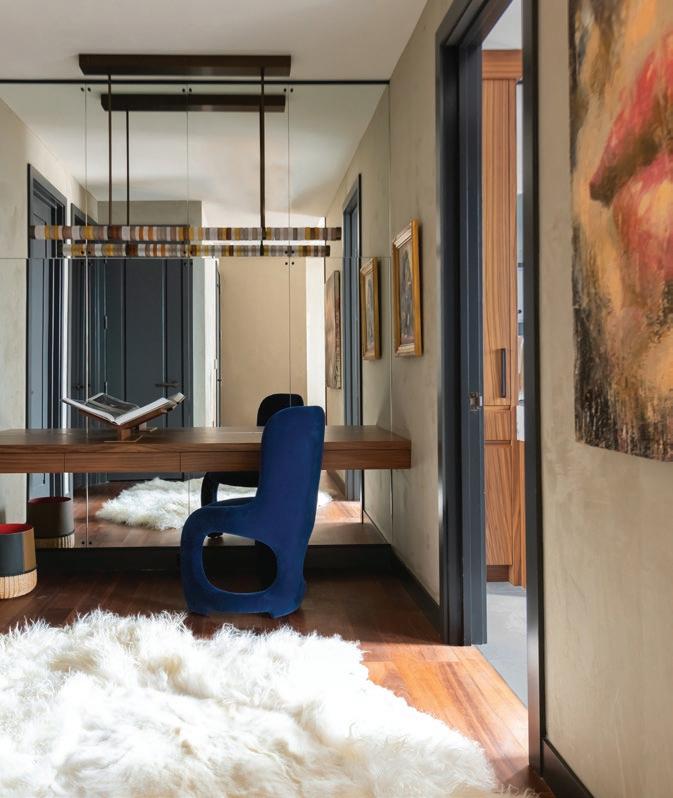
That confidence is felt immediately in the home’s richly layered office and listening room, where custom walnut shelving wraps the space floor-to-ceiling housing books, vinyl and collectible objects. Saturated cobalt ceilings and hand-painted graphic detailing inject energy into the room while balancing the warmth of the millwork.
Record covers from Paul Simon, Neil Young, Tom Waits and the B-52s punctuate the shelving almost like framed artwork, reinforcing the residence’s strong connection to music culture and analog ritual.
“We did custom bookshelves in the library, and he’s got his record players,” Stix says. “He had some really cool pieces that kind of sparked the design.”
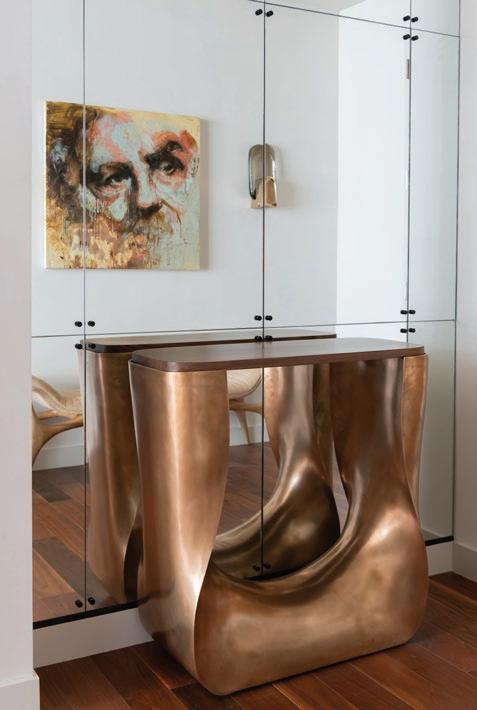
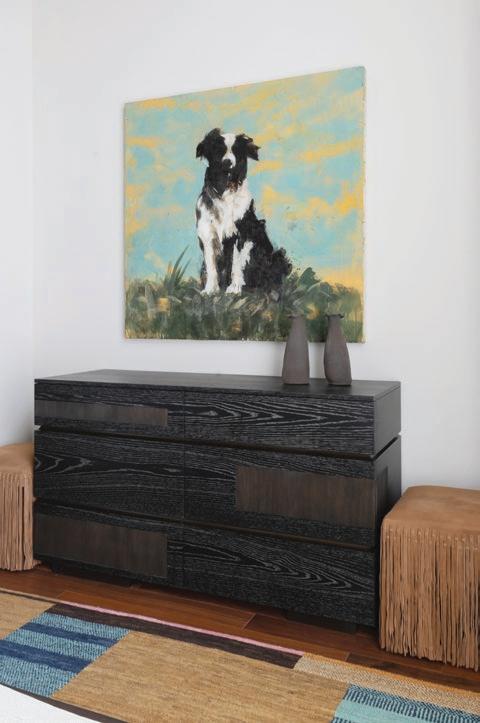
Rather than treating art and furniture as decorative layers added after construction, Stix allowed the client’s collection to actively direct the atmosphere of the home. Works by artists including Banksy and David Hockney mingle with sculptural furnishings, textured wallcoverings and highly tactile materials, creating spaces that feel deeply personal rather than overly polished.
“I love it when the homeowner comes with an art collection,” Stix says. “They’ve got personality, they’ve got ideas. And the designer has to figure out how to work with it instead of saying, ‘I don’t care.’”
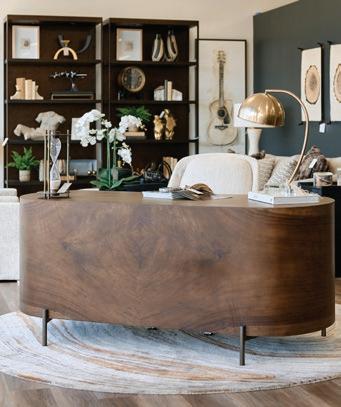
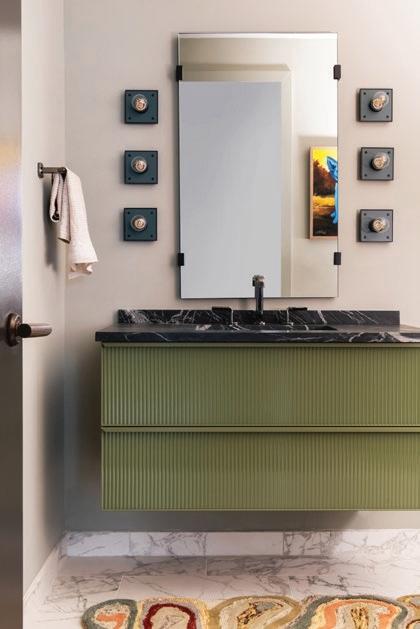
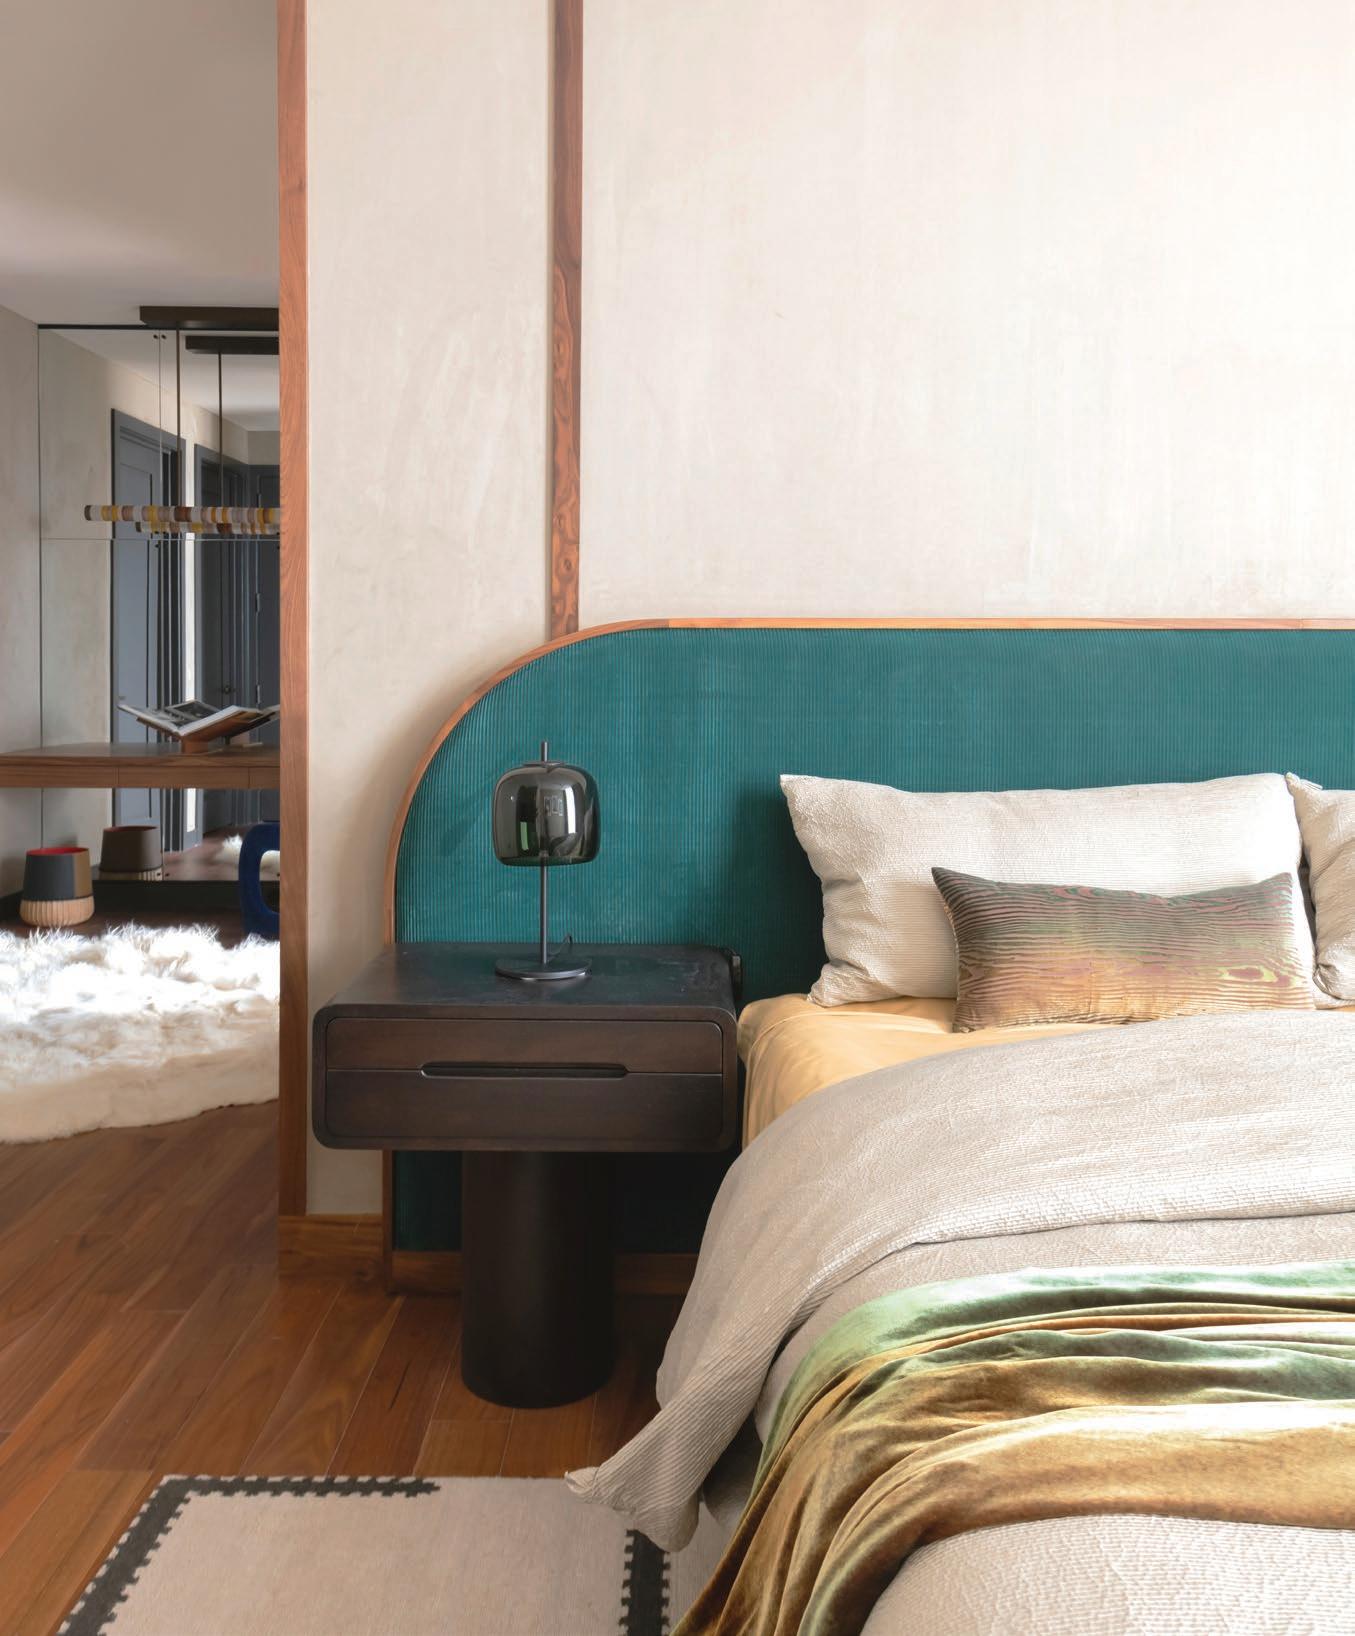
That sense of individuality carries into the primary suite, where plaster walls, walnut trim detailing and a dramatic teal upholstered headboard create a calming but expressive backdrop. Velvet textiles, sculptural lighting and tonal layering soften the architecture while maintaining the project’s strong visual clarity. Stix leans heavily into materiality throughout the space. Boucle, suede, velvet, wool, ribbed glass and richly figured stone create an environment where surfaces constantly shift with changing light. The project also embraces a thoughtful mix of investment pieces and more approachable selections, something Stix sees as essential to creating spaces that feel authentic rather than overly precious.
“That’s the mix, right?” she says. “There’s a $40,000 table, but then you’re using something unexpected somewhere else. That balance is important.”
“He had some really cool pieces that kind of sparked the design.”
— Katie Stix
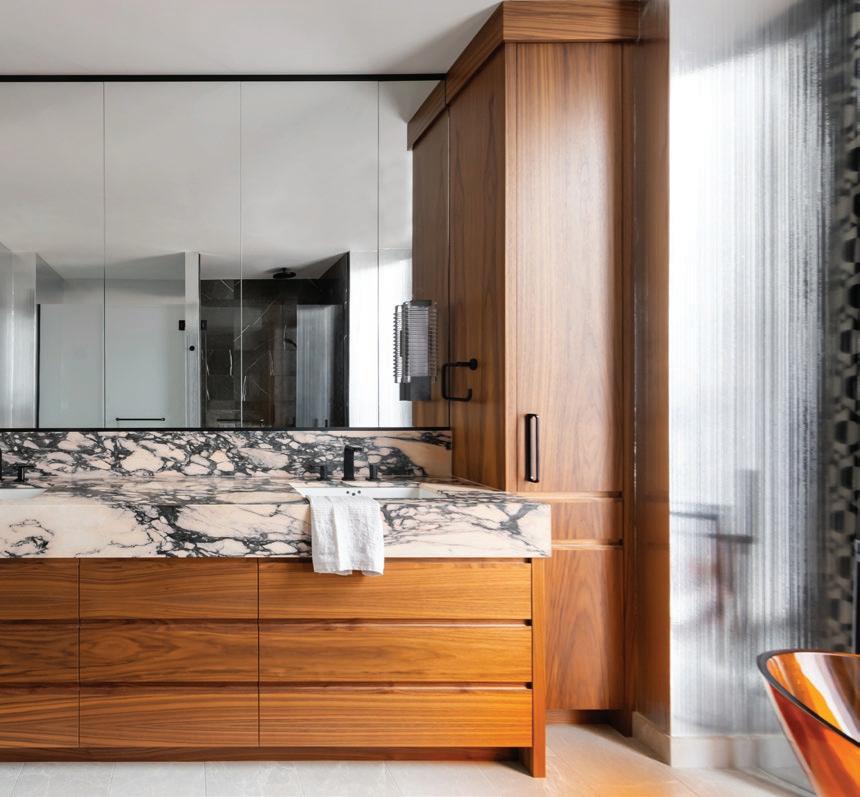
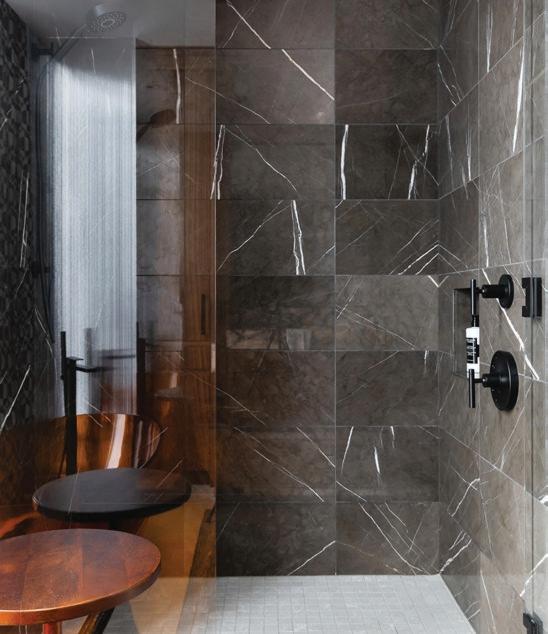
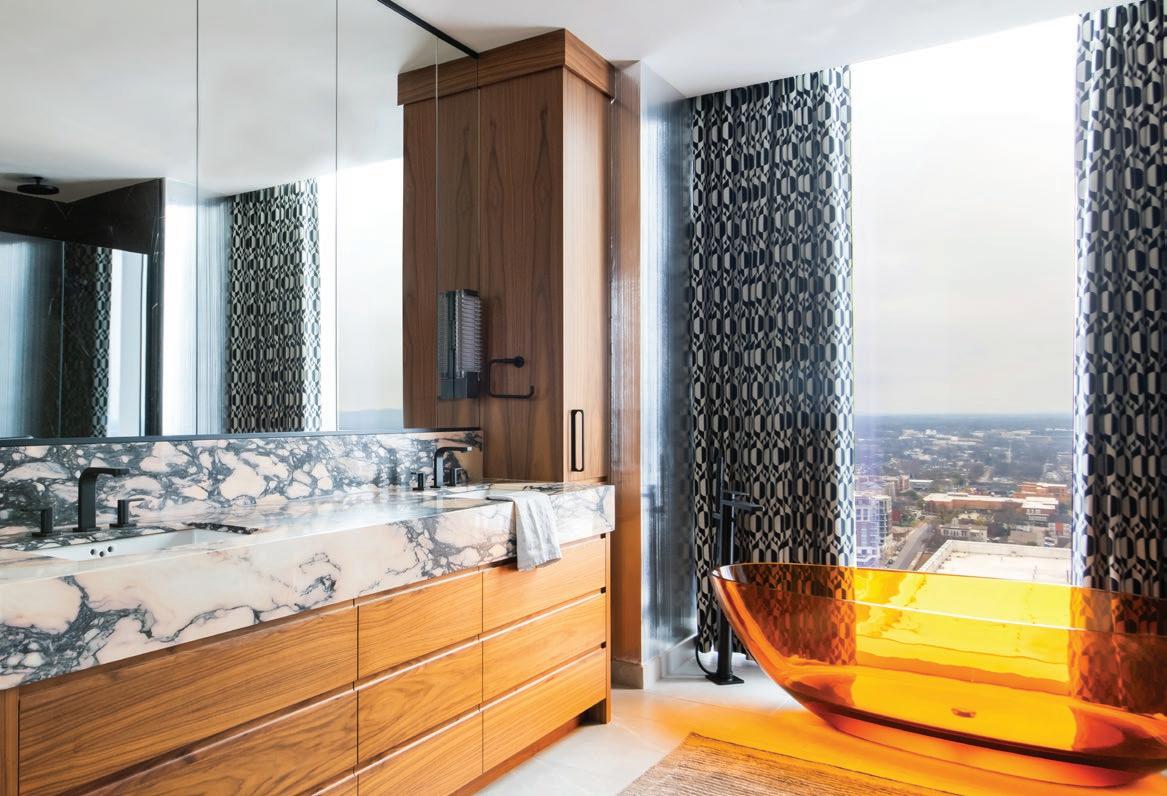
In the primary bath, the project takes a more graphic and dramatic turn. Boldly-veined stone contrasts against warm walnut cabinetry while fluted translucent surfaces diffuse natural light across the room.
An amber soaking tub — amazingly sourced from Home Depot — glows against patterned drapery, becoming one of the home’s most unforgettable moments.
“We wanted to refract a lot of the light,” Stix says of the metallic wallcovering and reflective surfaces layered throughout the bathroom.
“We kept the tile, but made it feel completely custom and different from what it was before.”
The residence moves fluidly between gallerylike restraint and the warmth of a lived-in music room, balancing collectible design with an ease that never feels overly curated.
And the result feels immersive, collected and unmistakably personal — one where art, furniture and music are not simply accessories, but part of a larger emotional language shaping the experience of the home itself. NI
Trade Secrets
ATLANTA DESIGN GROUP EXPANDS INTO NASHVILLE WITH A SHOWROOM TAILORED TO THE CITY’S GROWING DESIGN COMMUNITY
BY HOLLIE DEESE | PHOTOGRAPHY BY WILLIAM DESHAZER
As Nashville’s design industry continues to mature alongside the city’s rapid growth, more national and regional resources are beginning to recognize what local designers have known for years: this is no longer a secondary market.
Atlanta Design Group, the long-established to-thetrade showroom and logistics company based in Atlanta, recently expanded into Nashville with a 7,000-square-foot showroom intended to serve interior designers working across residential and multi-family projects throughout the region.
“Nashville is one of the country’s fastest-growing markets, and there really were not large to-the-trade organizations available for designers here,” said Mark Darnell, CEO and President of Atlanta Design Group. “The city has a strong retail market and a growing design community.”
Located in Nashville, the showroom carries many of the same brands and resources available through ADG’s Atlanta flagship, which spans roughly 20,000 square feet. While smaller in scale, the Nashville space was intentionally curated to align with local tastes while still accommodating the range of styles increasingly shaping the city’s interiors.
“The more we can take off the plate of the designer so they can focus on being creative and running their business, that’s really the goal,”
- Cheryl Sazama, Atlanta Design Group, Nashville Showroom Manager.
“We have a variety of everything from contemporary to transitional to traditional,” said Cheryl Sazama, Nashville Showroom Manager. “Atlanta and Nashville markets are similar in style, but because so many people are relocating here from places like California and other areas, we can also cater to more modern aesthetics.”
The showroom functions as more than a place to source furnishings. Designers can utilize conference areas, resource rooms and collaborative workspace while meeting with clients, reviewing materials or building out project concepts. Accessories, artwork and lighting are also available as cash-and-carry purchases, allowing designers to source styling pieces quickly near the end of installations.
“I think the best part about ADG for designers is the flexibility it gives them,” Sazama said.
A major component of the company’s expansion into Nashville centers around TriMarc, ADG’s receiving, warehousing and installation arm. Through the integrated service model, designers can coordinate storage, delivery, installation and even damage claim management through one system rather than multiple third-party vendors.
“Providing white-glove service where the designer doesn’t have to hire additional installers for artwork and drapes makes their jobs much easier,” Darnell said.
Designers using TriMarc through ADG may also qualify for complimentary storage periods and installation incentives tied to purchases—an increasingly valuable offering in a city where timelines, jobsite coordination and warehousing needs continue to intensify alongside development.
“The more we can take off the plate of the designer so they can focus on being creative and running their business, that’s really the goal,” Sazama said.
Since opening, ADG Nashville has begun hosting recurring Lunch & Learn events while building relationships within the local design community through sponsorships and partnerships. The company also plans to expand outreach throughout the broader regional market in the coming year.
As Nashville’s design industry continues to expand, the arrival of additional trade-focused resources reflects the city’s ongoing growth as a regional design market. NI
LOCAL ART, NATURAL MATERIALS AND A COMMITMENT TO CRAFTSMANSHIP
DEFINE A NEW GENERATION OF LUXURY SPEC BUILDING
BY HOLLIE DEESE | PHOTOGRAPHY BY WILLIAM DESHAZER
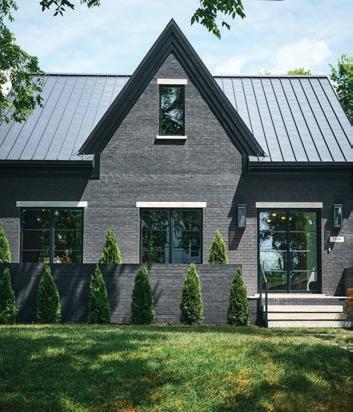
For years, our city’s rapid residential growth has often felt defined by speed — build quickly, sell quickly, repeat. But a new project by Lotus Building Group in East Nashville pushes back against that mentality, approaching speculative homebuilding less like a transaction and more like a creative collaboration. How very Nashville.
The result is a more than 4,000-squarefoot residence layered with natural stone, custom millwork and original works by local artists, transforming what was once a modest 600-square-foot structure into a highly curated architectural experience.
“This was really meant to be a showcase piece for us,” says Lotus Building Group founder Keegan Fioravanti. “We wanted to knock it out of the park on the front end and create something that felt creative and intentional.”
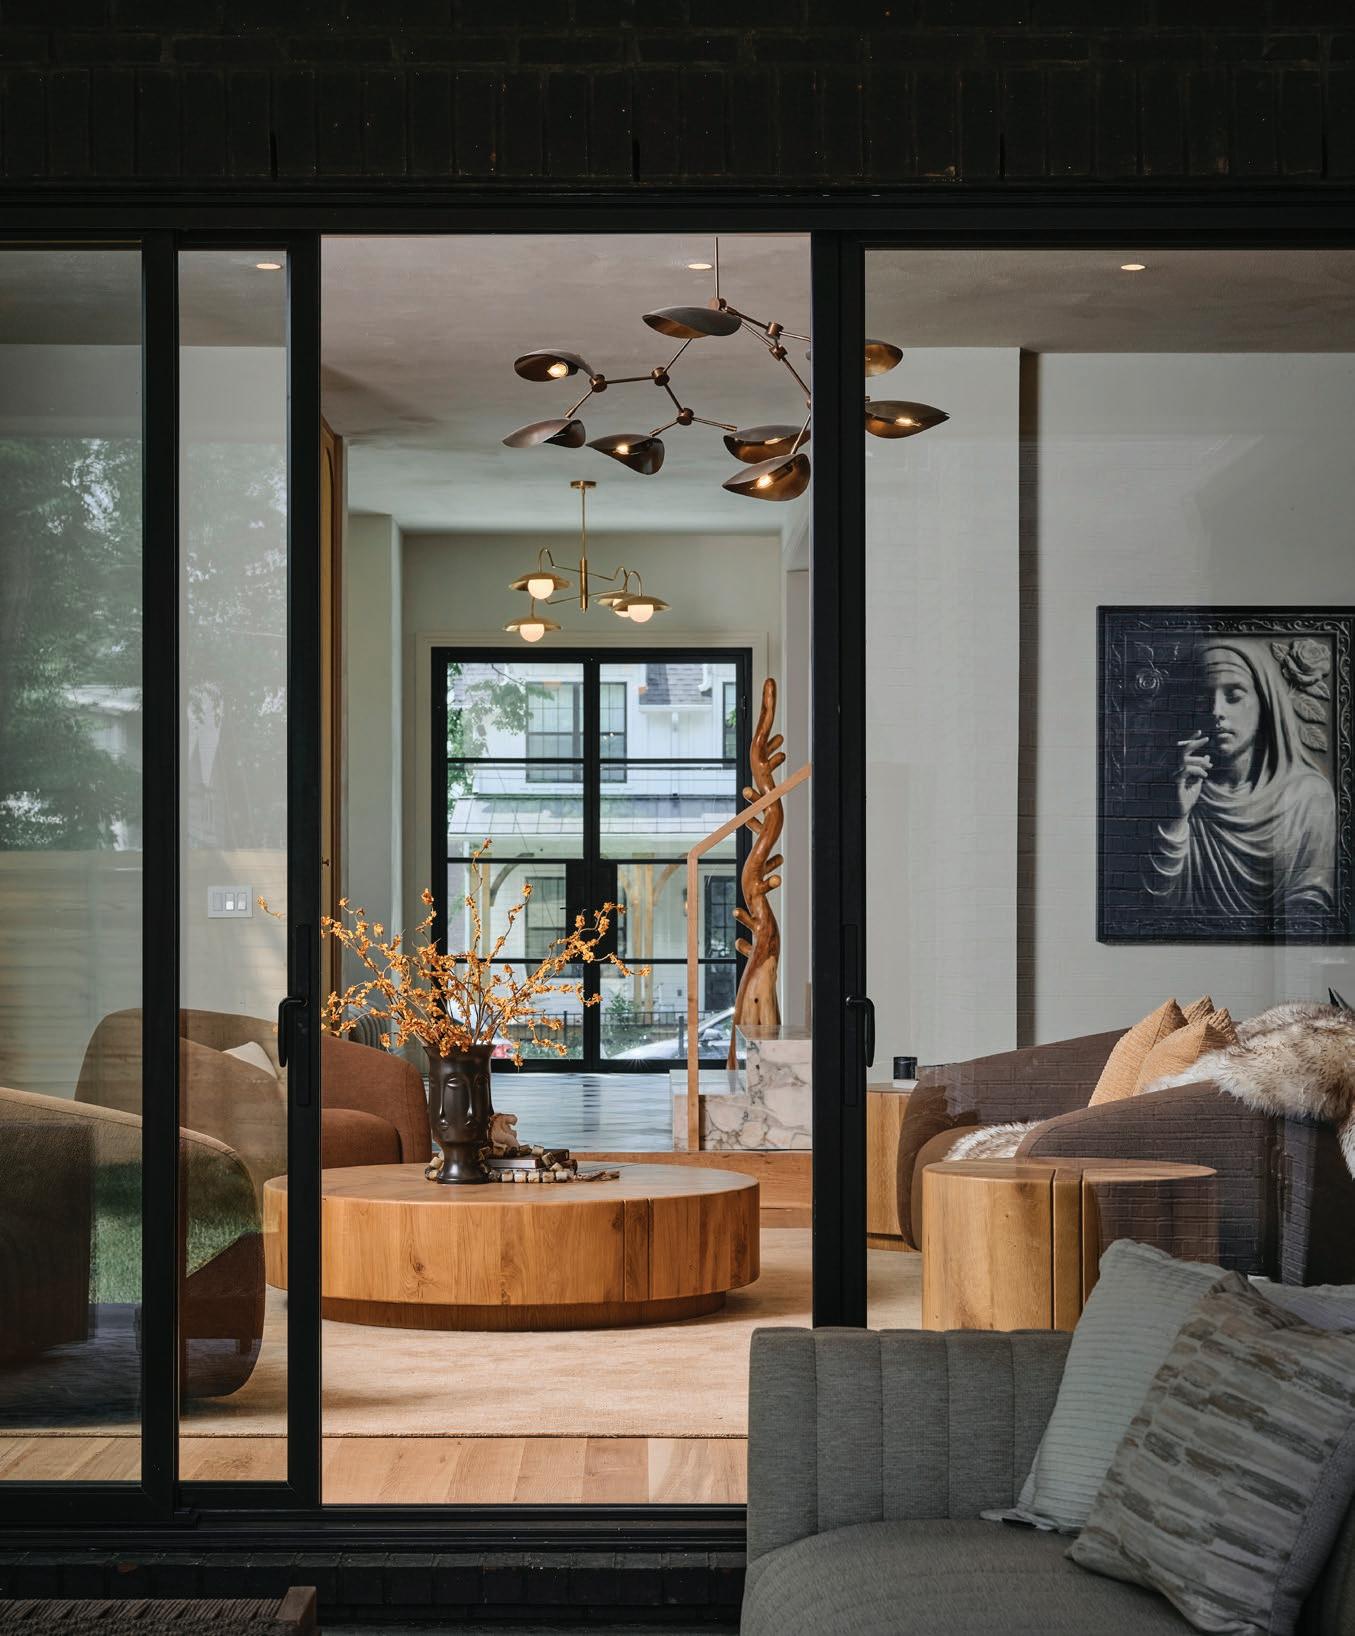
Visitors enter through a dramatic black marble and limestone checkerboard foyer that immediately signals the home’s more expressive point of view. White oak flooring, Roman clay walls, sculptural lighting and heavily-veined stone create a tactile material palette that feels at once refined and grounded. Throughout the home, architecture and artwork feel intentionally intertwined rather than treated as separate layers.
That philosophy reflects Fioravanti’s own unconventional path into construction. Before founding Lotus Building Group in 2018, he began building woodworking displays for Whole Foods out of what he describes as a “10-by-20 shed,” eventually expanding into cabinetry, renovations and full-scale custom construction.
“This was really meant to be a showcase piece for us. We wanted to knock it out of the park on the front end and create something that felt creative and intentional.”
— Keegan Fioravanti, Lotus Building Group
“I really wanted to do a much more design-forward build,” Fioravanti says. “I got tired of seeing the same white cabinets, white countertops and white walls over and over again.”
Natural wood, custom detailing and tactile materials shape nearly every room. A sculptural curved white oak island anchors the kitchen beneath slabs of bookmatched Calacatta marble, while terracotta tile, checkerboard stonework and layered textures create moments throughout the home that feel more European boutique hotel than traditional spec build.
“I believe in building 100-year homes,” Fioravanti says. “Something beautiful, but also something built to last.”
That long-view mentality extends beyond aesthetics. Interior walls and floors were soundproofed. Durable masonry and limestone detailing were selected not simply for visual impact, but longevity. For Fioravanti, craftsmanship remains central to the company’s identity, as does creating opportunities for younger tradespeople to work alongside veteran artisans within the growing Lotus team.
“A lot of our guys are artists in what they do,” Fioravanti says. “We want to create an environment where people can grow creatively and take pride in quality work.”
Designer Monica Belanger was brought onto the project after the home had already been framed, though she typically prefers collaborating earlier in the architectural process so the interiors can evolve alongside the structure itself. Still, she immediately connected with Fioravanti’s vision for a more expressive, material-driven home.
“He had a pretty clear idea that he wanted this to be extra and use a lot of stone throughout,” Belanger says. “I took the stone and used that as my starting point.”
“This project gave us the opportunity to kind of go ham creatively,”
— Monica Belanger Project Designer
Belanger, whose own transition into interiors followed the renovation and eventual sale of her Forest Hills home — later purchased by singer Maren Morris — reworked portions of the layout, including redesigning the kitchen while layering dramatic finishes, bold tilework and sculptural moments throughout the residence.
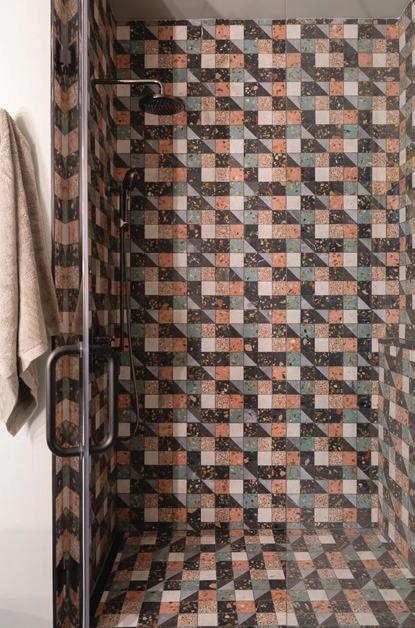
In the children’s bathrooms, playful colorblocked tile installations contrast against the moodier tones elsewhere in the home.
Hidden doors, a sunken living room and richly layered materials create moments of surprise and intimacy throughout the sprawling footprint.
“This project gave us the opportunity to kind of go ham creatively,” Belanger says with a laugh.
The home’s art collection, curated by Ryan Rado of Rockwall Gallery, became equally essential to shaping the emotional tone of the project. Works by Nashville artists including Brian Wooden, Tony Sobota, Georganna Greene, Matt Lloyd and Rado himself were integrated throughout the residence, giving the home a distinctly local sense of identity.
“I think you’re investing in the collective culture of the place you live,” says Rado, who met Fioravanti when the two worked at Whole Foods together. “It adds authenticity to your home when you engage with work that’s being made near you.”
Rather than approaching the artwork as traditional staging, the team treated the pieces as part of the architecture itself. Certain works directly informed the atmosphere of specific rooms, including what Belanger laughingly describes as a “smoking nun” piece anchoring one of the front spaces — “a little naughty,” she says, and reflective of East Nashville’s balance between polish and irreverence.
“There’s nothing like hearing an artist’s story and feeling connected to it,” Rado says. “Then their work becomes part of your story too.”
“There’s nothing like hearing an artist’s story and feeling connected to it. Then their work becomes part of your story too.”
— Ryan Rado, Rockwall Gallery Project Art Curator
“We’re kind of a gaggle of misfits in a way. But we all care really deeply about quality and integrity, and I think that shows in the project.”
— Monica
Belanger Project Designer
Some of the pieces sold alongside the home, something Fioravanti hopes to continue incorporating into future projects as Lotus expands further into more collaborative, art-forward development.
The approach appears to be resonating. The home sold within hours of hitting the market, though the project’s impact seems to extend beyond a quick sale. For the team behind it, the house represents something larger: a vision for a more collaborative, design-conscious and culturally connected future for residential building.
“We’re kind of a gaggle of misfits in a way,” Belanger says. “But we all care really deeply about quality and integrity, and I think that shows in the project.” NI
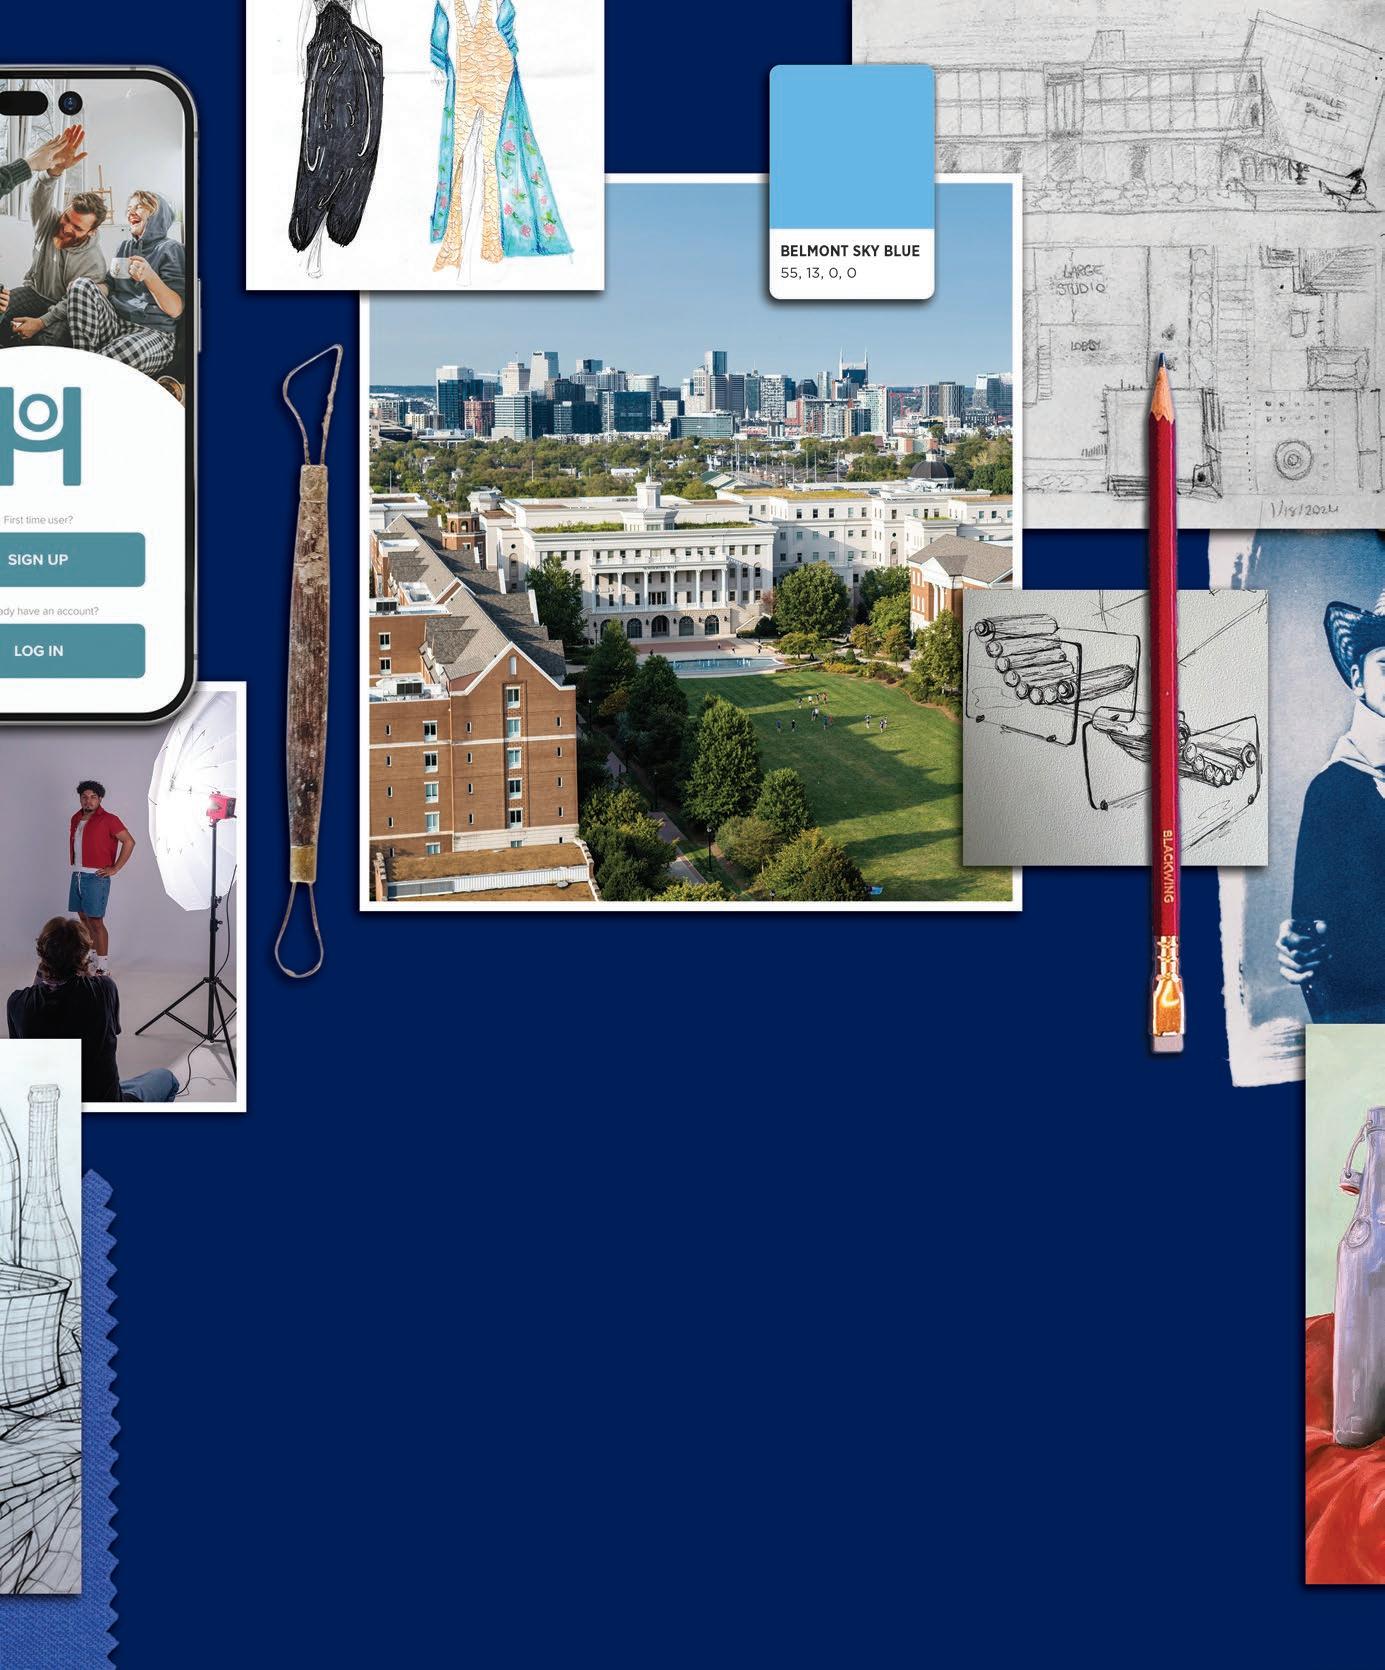
Designing the world around us
In the vibrant heart of Nashville, Tennessee, Belmont is bursting at the seams with creativity. You won’t find a more collaborative community of designers, artists and innovators, bringing together their skills to bring our world to life.
PROGRAMS OF STUDY
• Architecture
• Architectural Studies
• Art Studies
• Art Education
• Art History
• Design Communications
• Experiential
Graphic Design
• Fashion Design
• Fashion Merchandising
• Illustration
• Interior Design
Learn more today- BELMONT.EDU/DESIGN-COMMUNITY
• Photography
• Photographic Studies
• Studio Art
• Visual Arts (MFA)
PRESERVED FORWARD
BY NICOLE CHILDREY
PHOTOGRAPHY BY WILLIAM DESHAZER
Remnants of winter storm Fern still coat the streets of downtown Nashville in slick shards, but it’s cozy inside The Arcade’s Urban Cowboy Bar on an early February afternoon. Jack the bartender finishes prepping a piping-hot toddy, floating cream and dusting just the right amount of shaved nutmeg.
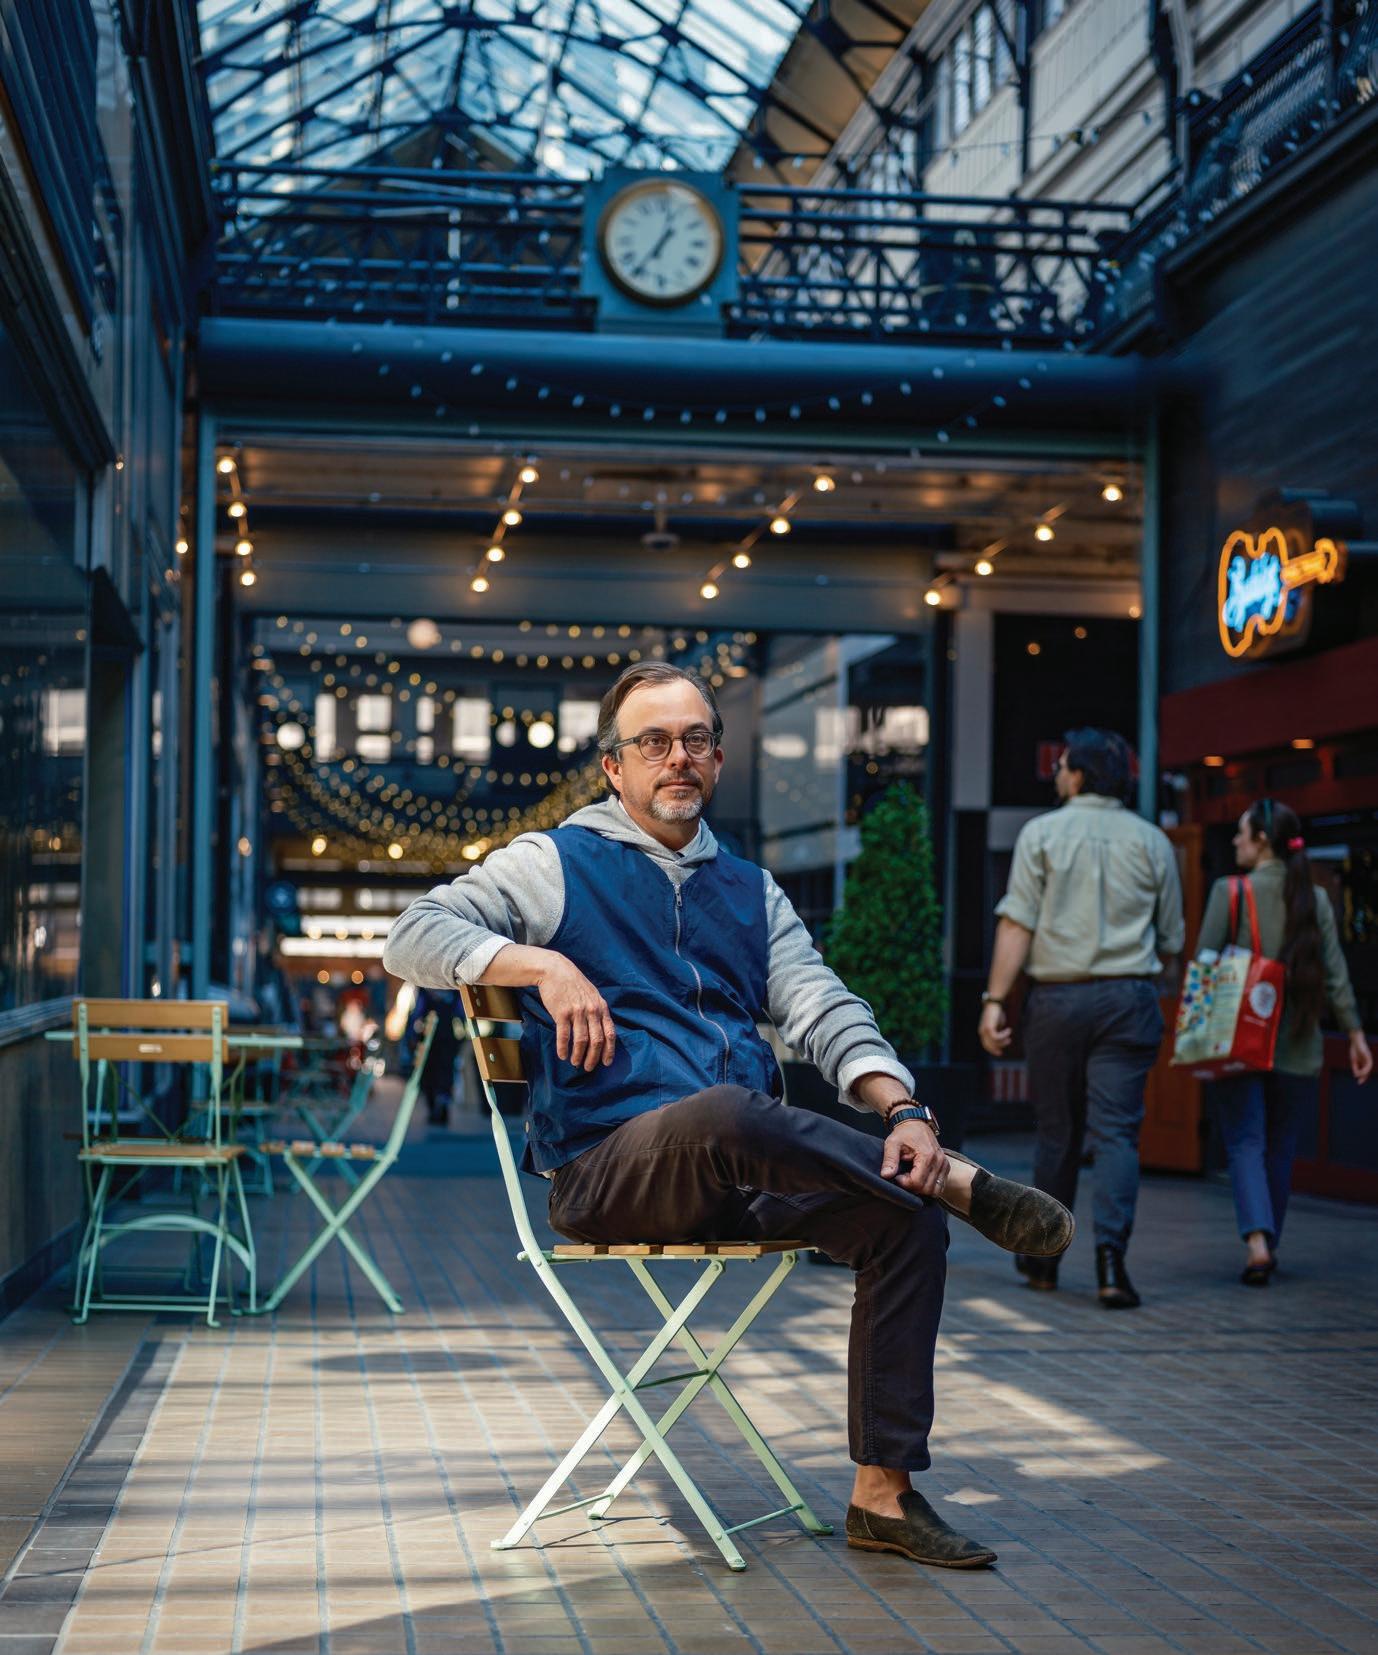
That architect Nick Dryden and designer Chuck Draper are here at the bar, in from the cold, is a cool coup. Jack has so many questions—because Cowboy customers always have so many questions.
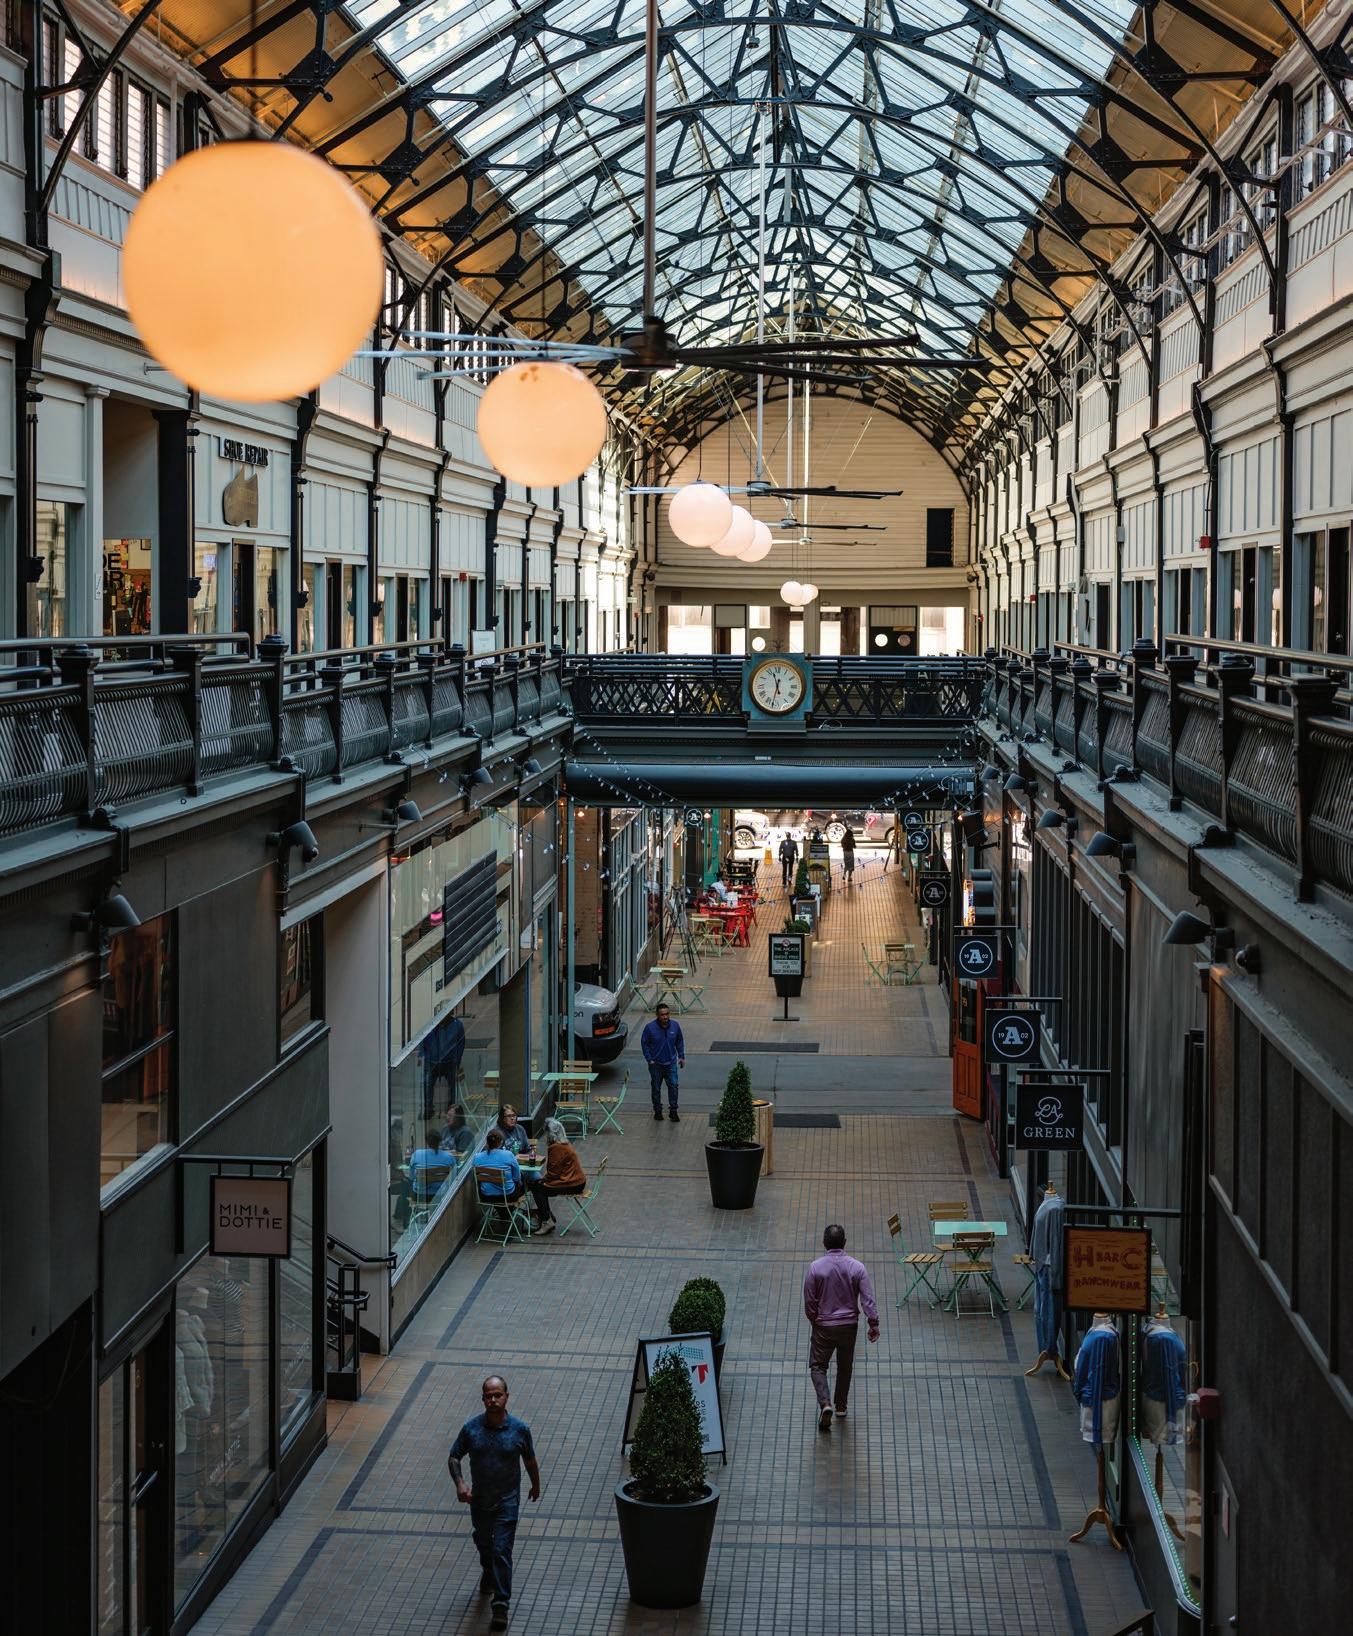
Was this texture original to the 1902 building? What about these beams, this brick? How much of the historic Arcade did Dryden Studio change during the renovation process that started around the pandemic, prompted by new ownership and inspired by an old-fashioned belief in historic stewardship?
Draper points out hidden treasures, like cast iron columns originally brought here by horse. Dryden outlines other artful subtleties—and laughs.
“One of the architects in our office, his wife hadn’t been in here since we’d started the project,” Dryden remembers. “She knew we were the architects, but didn’t know the full scope of the project. She’s like, ‘I can’t tell what you guys did here, but I love it.’”
And there it is: the careful art of historic preservation in a single offhand comment.
HOW THINGS CHANGE
Historic preservation, fundamentally, means restoring, repairing, renewing—sometimes rethinking. But it’s always meant to continue a story, never rewrite it.
Dryden’s team came in to renovate the greater shell of the century-plus-old downtown Nashville shopping arcade as a group of investors—including real estate power players Rob Lowe and Elliott Kyle—came on to plan The Arcade’s next chapters. And the timing couldn’t have been better. In 2022, the Preservation Society of Nashville launched to support Music City’s history, with the goal of showing how growth and prosperity can coexist with protecting the city’s soul.
Dryden serves as a board member, and the renewed Arcade illustrates the Society’s mission writ large—and made real.
“The Arcade has long been a crossroads for commerce, creativity and community downtown,” says David Greider, the Preservation Society’s executive director. “The update of The Arcade is an important reminder of how vital it is to keep Nashville’s historic places active, relevant and welcoming to new audiences, and a testament to honoring architectural character and legacy in the process.”
To Dryden, it’s also an opportunity to reset how people think about preservation.
“A lot of what people’s understanding of preservation has been in Nashville—or really globally—is that it’s a very traditional act or response to history,” he says. “(Like) you’re
trying to freeze something in a particular moment of time, not thinking about how things change, or how they can and should be adapted in the present and future.
“When (the Preservation Society) presented me with what they were thinking about doing, I was like, ‘Yeah, I’m 100 percent in. But let’s make sure we’re looking at this in a really holistic way—and that it’s not just a bunch of bowtie-wearing preservationists laying down in front of bulldozers.’”
OLD AND NEW IN HARMONY
Even on a quiet winter weekday, the new-classic Arcade reflects what’s possible in historic preservation—fresh faces and old places operating in harmony.
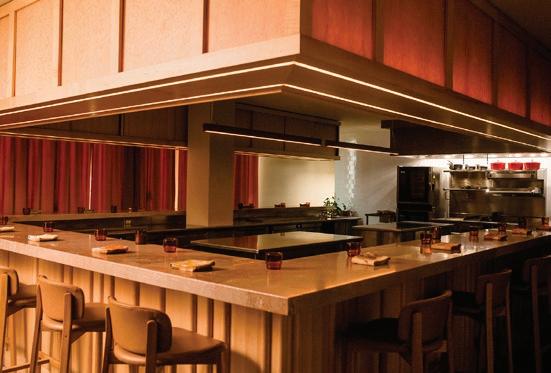
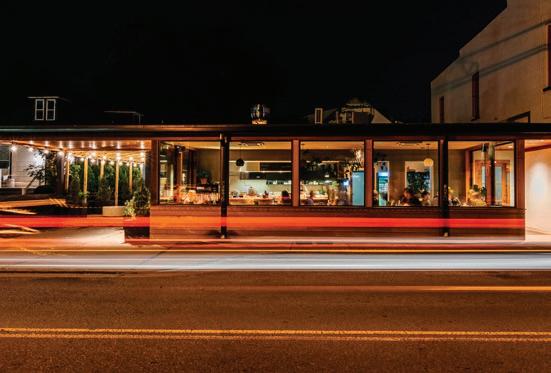
The Cowboy Bar, with its adjacent Roberta’s R Slice pizza stop, takes up a significant share of ground-floor footage, and it represents a purposeful tranche of the Dryden team’s work—even if many visitors (and/or architects’ spouses) wouldn’t immediately clock everything that went into it.
“This was an exercise of really stripping it down to the bare bones, but then being very considerate about what you’re introducing as the next iteration of this space,” Dryden says, glancing across the wide-open upstairs bar, with windows overlooking Rep. John Lewis Way on one side and the promenade on the other.
This used to be three or four different spaces, walled off and closed in. A former tenant set a barber’s chair facing the inward window—and that lit a creative spark.
“It was like, ‘Oh, right. That’s your view right there,’” Draper remembers. Dryden nods: “That’s your back bar.”
Hotelier, designer and restaurateur Lyon Porter embraced the vision and, with his Urban Cowboy concept, joined a growing roster of Arcade tenants that also includes Ugly Bagel, Buddy’s Tiny-Tonk, Savannah Bee Company and Any Old Iron, among others.
EXTENDING HISTORY
Those street-level businesses operate beneath another fresh concept: The Arcade Arts hub, founded in 2023 to provide studio space to artists in residence and, through open studios and curated exhibitions, support the Nashville creative community.
The current, second Arcade Arts cohort includes painter Omari Booker, sculptor Clay Williams, textile artist Sandra Chandler and others, with a total of 12 eclectic artists in residence each year.
The program has an endowment, employs a full-time director, and draws an impressive mix of locally based and nationally recognized artists for its jury-selected spaces.
While Arcade Arts itself is new, the idea isn’t out of sync with history. Through the generations, the upper ring of spaces tended to house service-oriented businesses—CPAs, watch and jewelry repair shops. The mezzanine level wasn’t easy to lease, so rents reflected demand.
WHO’S NICK DRYDEN?
You’re likely already familiar with his work.
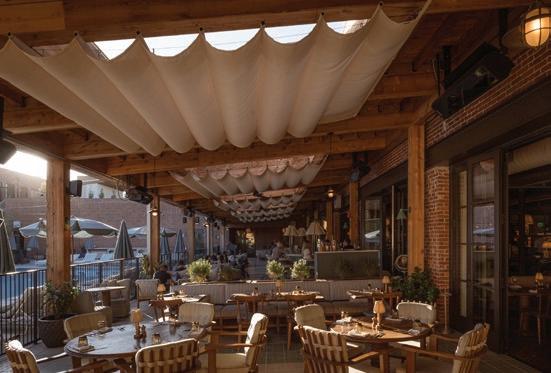
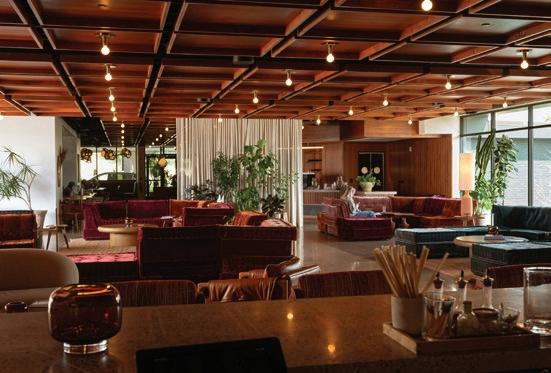
Top row, from left: CATBIRD SEAT in The Gulch; MAY HOSIERY in Wedgewood-Houston
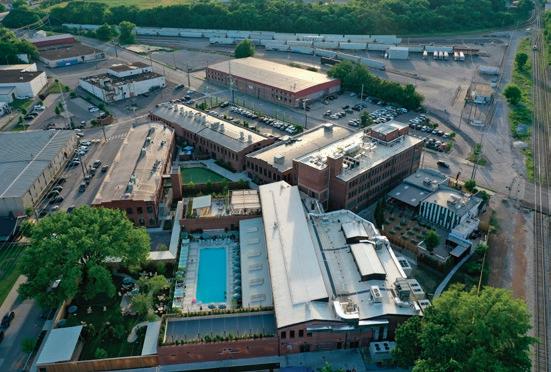
Middle row, from left: LOCUST in 12South; SOHO HOUSE in Wedgewood-Houston
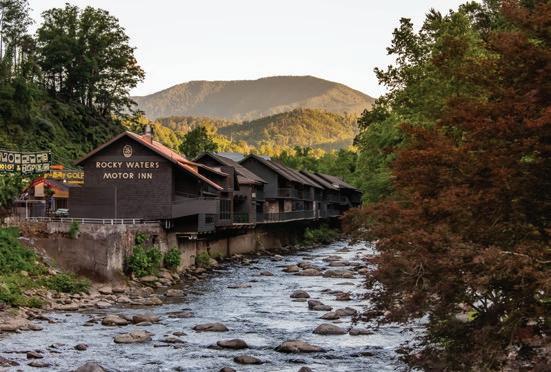
Bottom row, from left: ROCKY WATERS INN in Gatlinburg; DRIFT HOTEl in East Nashville
“Naturally,” Dryden says, “it attracted an artist community. And although that was not original to The Arcade, it became a very important characteristic in the last 25 years.”
EXCAVATING HISTORY
Inspired by Milan’s Galleria Vittorio Emanuele II, this precursor to the modern mall opened in 1903, with newspapers noting that some 40,000 to 50,000 people came downtown for the grand unveiling. The area thrived as Nashville’s shopping and commerce core in those early decades. In the ’60s, lunch counter sit-ins brought the Civil Rights Movement to The Arcade. In 1973, the property was added to the National Register of Historic Places, before deterioration and waning interest took hold. In 1998, tornadoes tore through downtown—and through The Arcade’s distinguishing gabled glass roof.
Some chapters are brighter than others, but the Dryden team felt every era deserved attention and consideration—even if that brought challenges.
“There’s 10 histories that you have to preserve here,” Draper notes. “There’s 1902, there’s the ’20s, the ’60s, ’80s, early 2000s. And there are also histories you want to remove. And all of those had grease in there. Everything was dirty.”
It took a mix of scrubbing, vision, focused research and physical excavation to untangle more than a century of changes, additions and updates within The Arcade. (The untangling was, in part, literal—Dryden and Draper say thousands of phone and internet lines ran through the building.)
The team researched, studied photographs and dug deep into the building’s core to determine what remained—and what to do with it.
“We had to do this really rigorous forensic documentation of the existing conditions, just to understand it,” Dryden says. “And that allowed us to analyze a lot of the different materiality.”
Some of the less crucial material was obvious—Home Depot plywood siding from the ’90s added little to The Arcade’s core story. But much required interpretation. To decode it, the Dryden team leaned on tenants-turned-historians like Robert Person, better known as Percy, longtime proprietor of Percy’s Shine Service, opened in 1947.
“He’s the best on-premises historian you could ever have,” Dryden says.
MOVING FORWARD
Percy and others offered valuable insight into what was. The current developer and ownership group gave the Dryden team the latitude to interpret what could—and should—be.
“You want to respect that past, kind of understand how it’s functioned and served the community,” Dryden says, “but you don’t want to put it in a time capsule. You want to give it something new that will project it into the future.”
When you focus on the facade and look down the spine of
The Arcade now, it resembles photos from its early decades: balanced, dignified, mantled in glinting glass. But The Arcade doesn’t feel frozen. More like living history—which was the intent.
“A lot of it is about preservation of space, but also preservation of place,” Dryden says. “How this place has been influenced by years of different businesses activating it. It’s kind of like a mainframe—over time, different things have been plugged in at different capacities. But the mainframe is still here.”
Future-focused preservation was part of the Dryden Studio ethos before The Arcade, seen in adaptive reuse projects like May Hosiery Mills and continuing into new work, including a pavilion in Centennial Park—the park’s first major new structure since 1963.
But The Arcade project delivered something more: a model.
“In some ways, we feel like we’re the docents of this place, for this small period of time,” Dryden says. “Just to take care of it. Like, ‘Let’s do our best to care for this place and help it find its voice now—and what it can become for the next hundred years.’” NI
HOSPITALITY
GOLDEN SOUND BRINGS RETRO COOL BACK TO FORMER GULCH RECORDING STUDIO BY NICOLE CHILDREY
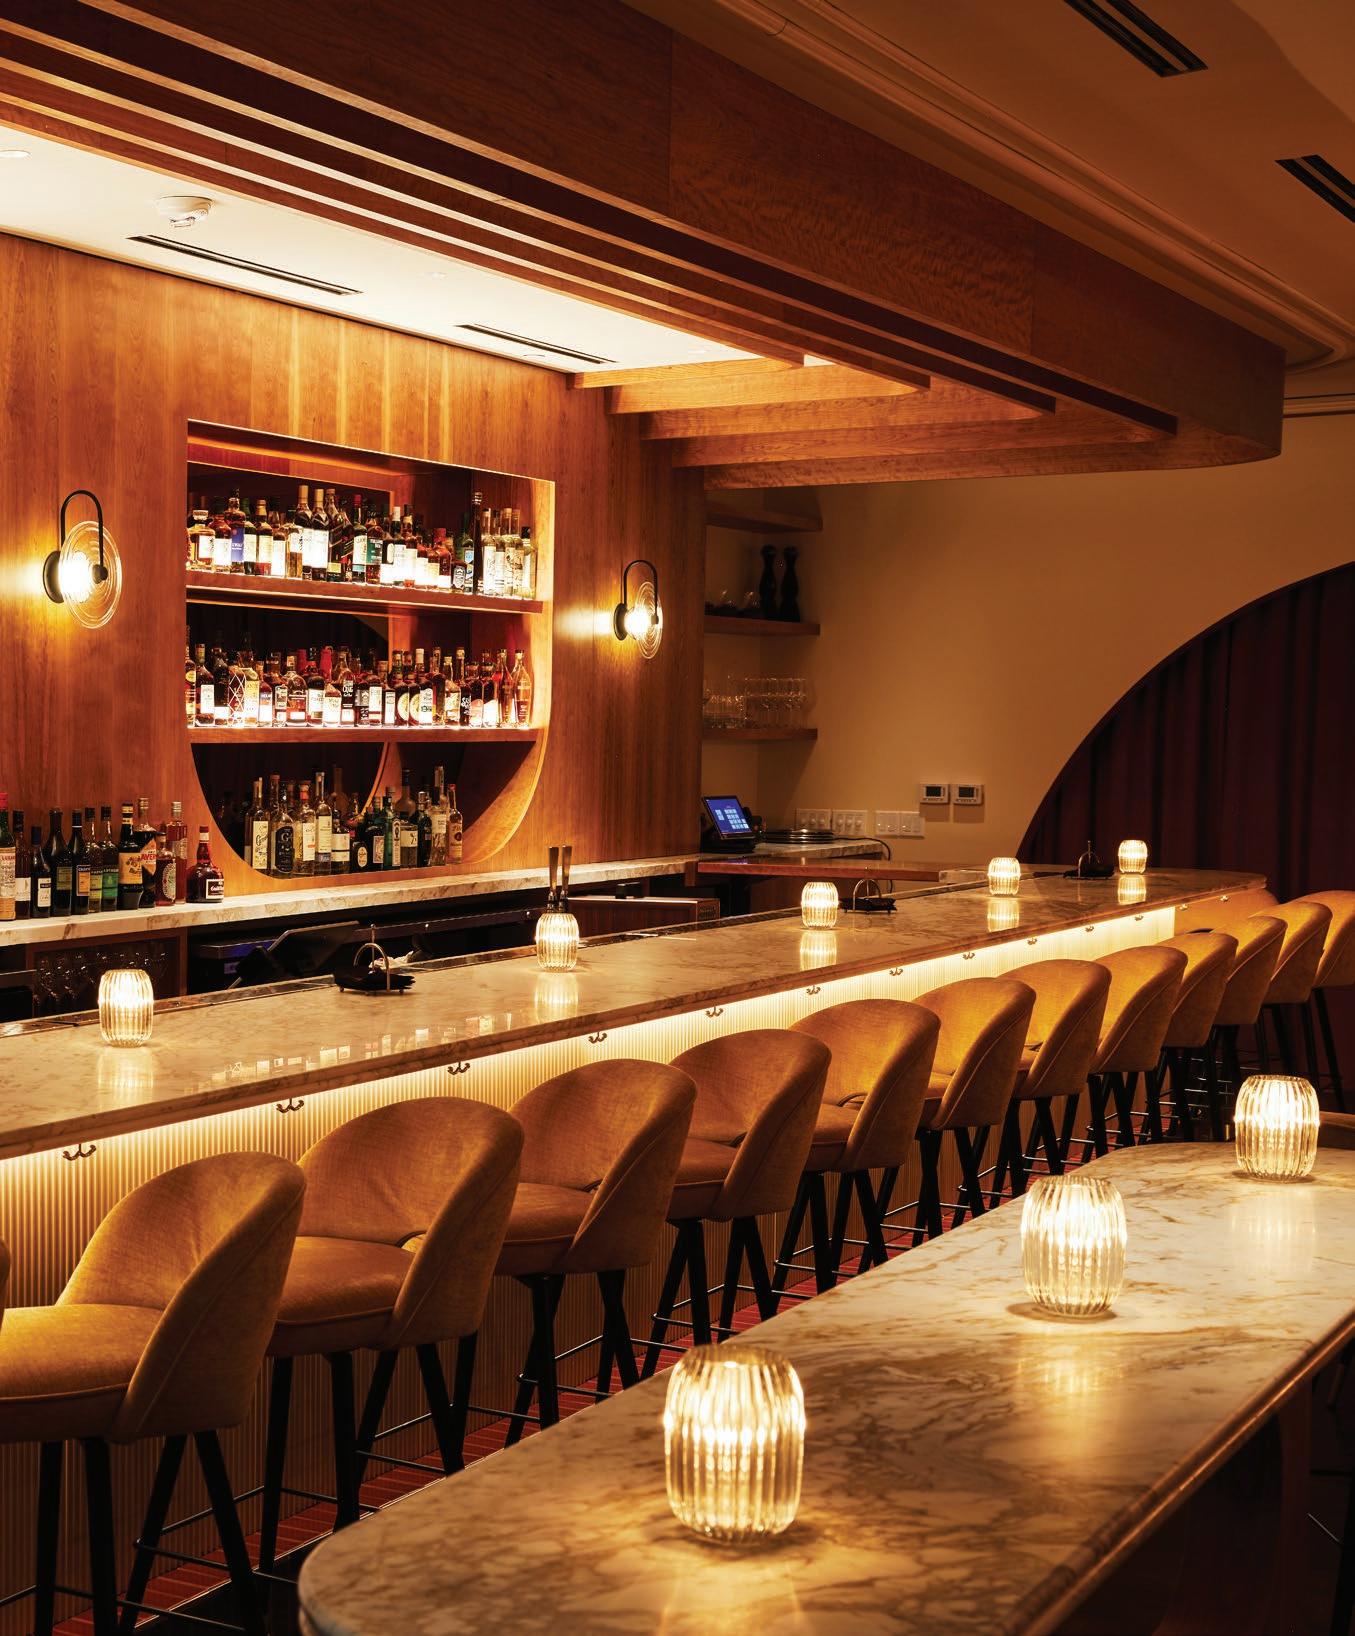
Judith, a regular, grabs her perch at the front bar inside Golden Sound, the stylish, cocktail-slinging sister to Nashville's member of the Sushi | Bar family.
The food isn't the main draw on this side of the historic Gulch space, necessarily, but the smashburger is a must, she says. It keeps Judith coming back, as does the proximity—and how Scott, masterfully manning the bar, always delivers on service and cool conversation.
"How we doin' tonight, y'all?" Scott asks, placing a Golden Sound signature espresso martini with sotol (complex like mezcal, but more herbaceous) on the marble bar.
It’s Cheers, but dressed up for a close-up. And that was very much the plan.
“The goal was to evoke a sense of nostalgia while creating an atmosphere that feels retro yet fresh—sophisticated yet playful—while remaining distinctly its own.”
— Stephanie Hayden, senior managing designer, LA | CA Design, formerly with Remick Architecture.
"Nashville has no lack of bars, by any means," says Ryan Stock, founder of Golden Sound owners Adept Hospitality. "But I felt like there was a bit of a void when it came to something more elevated—where it can still have a vibe, but it's different from what you're getting downtown."
CHALLENGE ACCEPTED
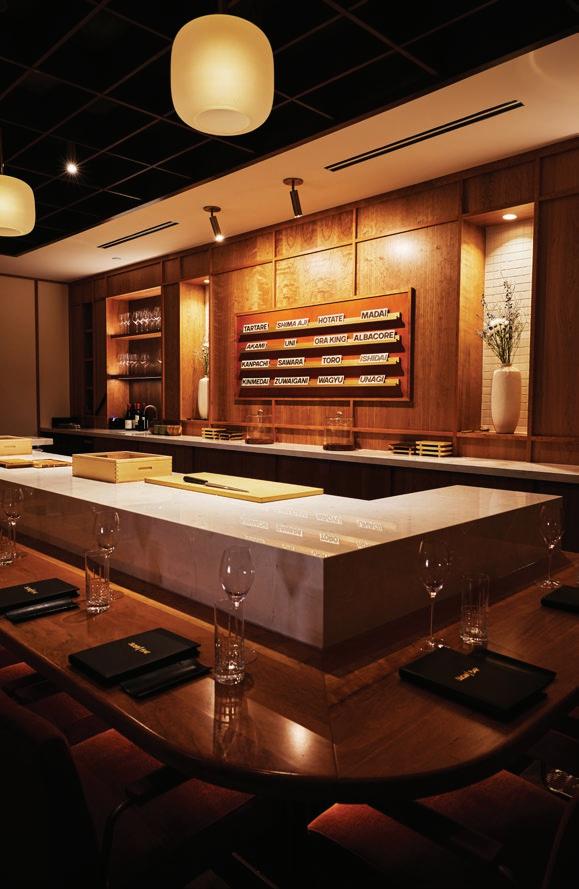
Stock and the Adept team built their business on noticing and filling restaurant-scene gaps in markets from Los Angeles and Miami to Austin and Charleston. Their Sushi | Bar omakase concepts stretch across seven cities, including Nashville, each with subtle aesthetic twists and a consistent focus on 17 courses of luxury bites. Many omakase concepts have a lounge for waiting diners—it’s an experience as much as a meal, so groups of guests move in timed seatings, typically with a highly limited number of seats. With Nashville’s Sushi | Bar, Adept
specifically wanted distinct but connected experiences: the omakase and the craft cocktail hang. Two brands, two culinary approaches, two vibes—aligned enough to share the same space, but individualized to stand alone.
It’s a tall design and décor order, and to achieve it, Adept tapped Nashville interior designer Stephanie Hayden, then of Remick Architecture, now senior managing designer at LA | CA Design.
Set apart by dramatic drapery, the two concepts are a case study in subtle differentiation: cohesive lighting, cohesive textures, but distinct details—Japanese-inspired minimalism on one side, retro energy on the other.
“Credit is absolutely due specifically to (Hayden),” Stock says, laughing. “She probably spent a lot more hours on Zoom, FaceTime, and phone calls with us than she thought she would when she took the project.”
Hayden backs that up—with an important caveat.
“This project consumed me in ways that I could not have anticipated from the start, in the best possible way,” she says. “We all felt so energized by this concept and wanted to ensure that every detail was considered. Managing a project like this can be really stressful, but it's also addicting.”
FINDING THE SOUND
Along with Golden Sound and Sushi | Bar, Adept has a Nashville hand in Iggy's, Ryan and Matthew Poli's inventive Italian spot in Wedgewood-Houston, and Golden Sound’s next-door neighbor, Alba's Empanadas, among others.
Golden Sound and Sushi | Bar were Adept's first steps into Nashville. And although the team was committed, intentional, and focused, the steps started a little slow.
"It's surprisingly more challenging than you might think to find some of these smaller footprints," Stock says, pointing out how the bulk of available spaces were new construction— and glass-and-metal sterility didn’t exactly fire him up. "We came across this location, which was still a coffee spot, and almost none of those high-rise condos were there yet—I think they were still in scaffolding. So there wasn't much happening in the Gulch at that time, but it was pretty clear that there was a ton of opportunity."
The coffee spot, Barista Parlor Golden Sound, represented another round of creative minds recognizing opportunity.
Barista Parlor chief Andy Mumma partnered with Black Keys frontman Dan Auerbach to reimagine and reopen the brick building in 2014.
They announced their intent to exit that location in 2022, and—lucky for Stock and Adept—the space had the perfect balance of size, location, energy, and possibility.
CLASSIC NASHVILLE HISTORY
That history, as is true of an outsized number of cool old buildings in Nashville, includes time as an off-the-Row recording studio. Between song-slinging days in the ’60s and its barista rebirth, 610 Magazine Street also housed a transmission shop. But across the decades, the brightly colored, Jet Age-style sign out front stayed—and inspired, again and again.
"That's gotta be the name of the bar," Stock remembers thinking as soon as he saw it. "I was excited to make sure that we maintained the facade, that original aesthetic, as authentically as possible. And of course, the sign was a big piece of that."
The sign and the studio story ultimately shape the entire Golden Sound aesthetic, from branding to both large and small interior touches.
“The process began with a simple question,” Hayden says: “‘How can we honor a space with such a rich past without being too literal?’ The goal was to evoke a sense of nostalgia while creating an atmosphere that feels retro yet fresh— sophisticated yet playful—while remaining distinctly its own.”
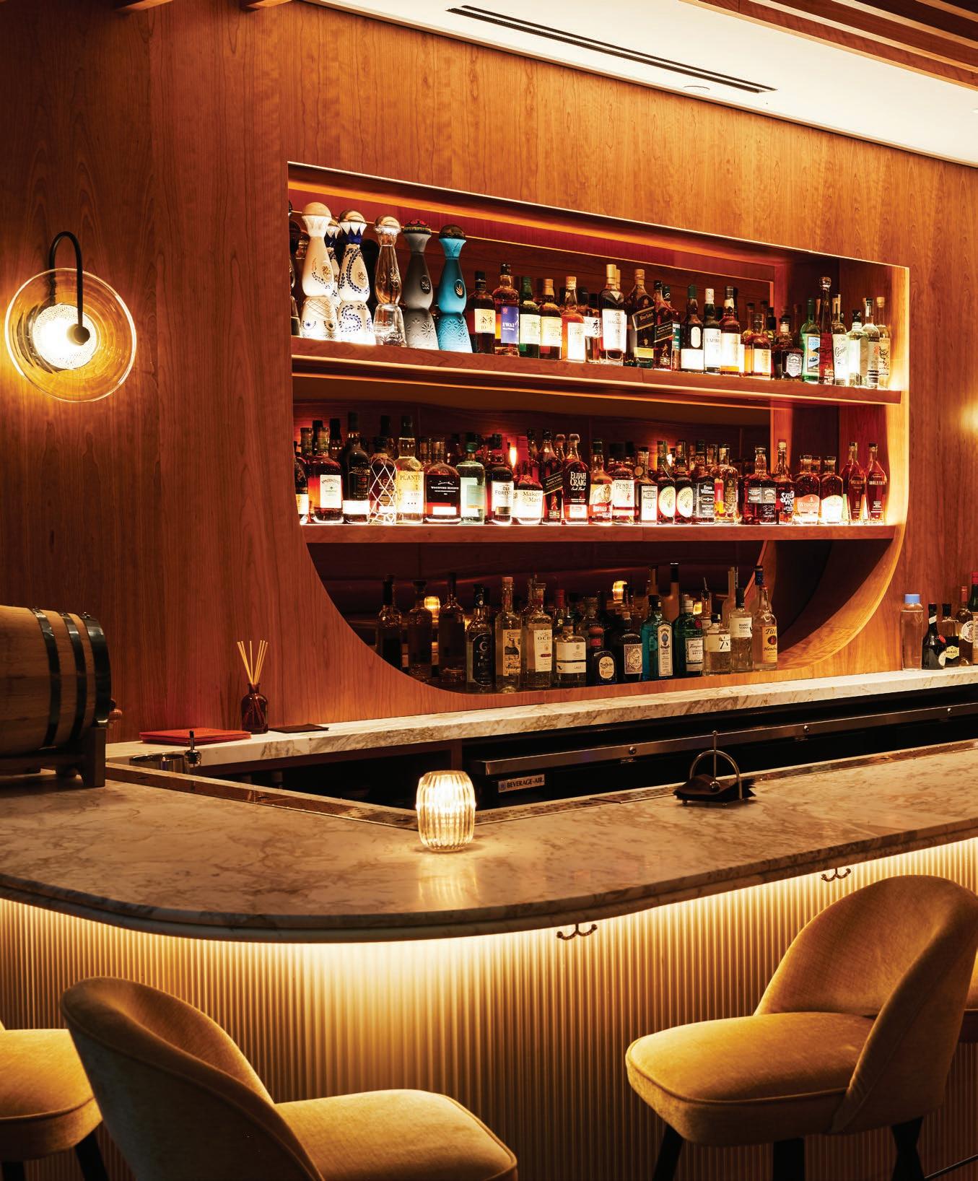
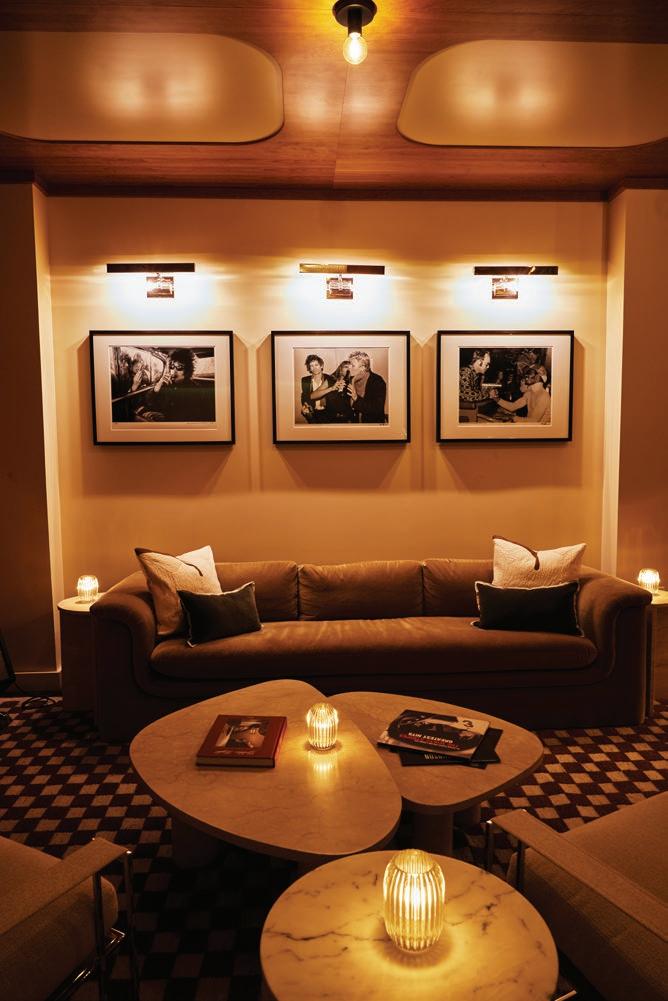
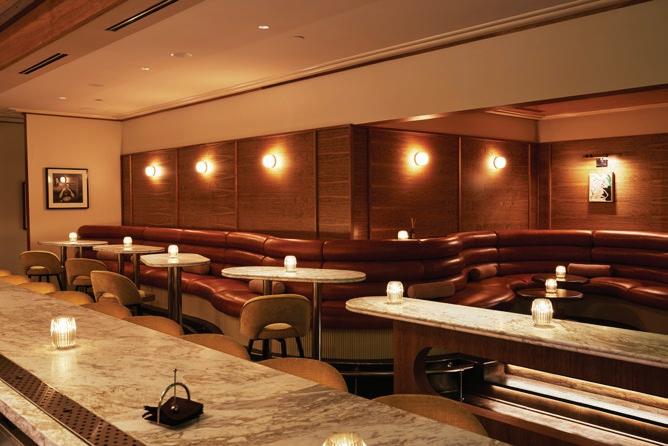
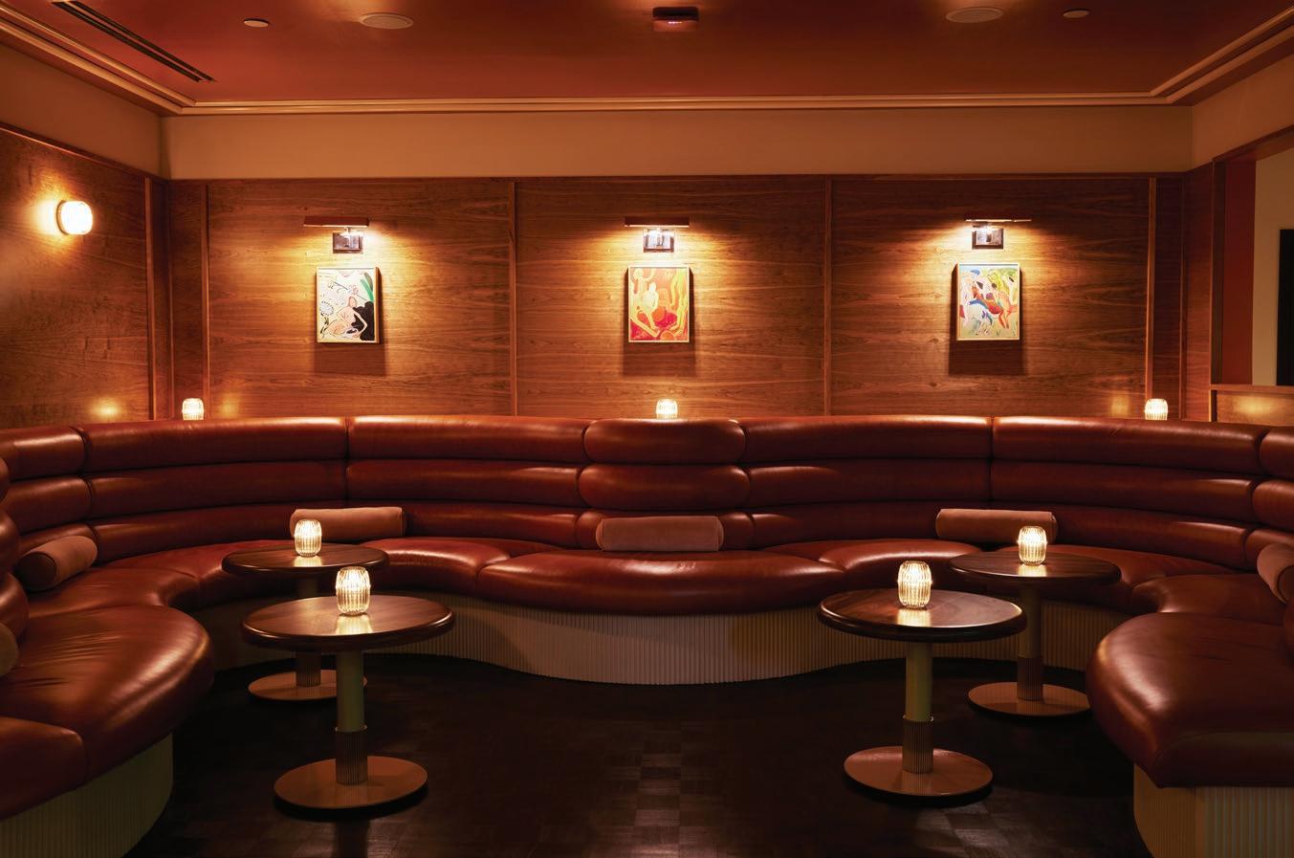
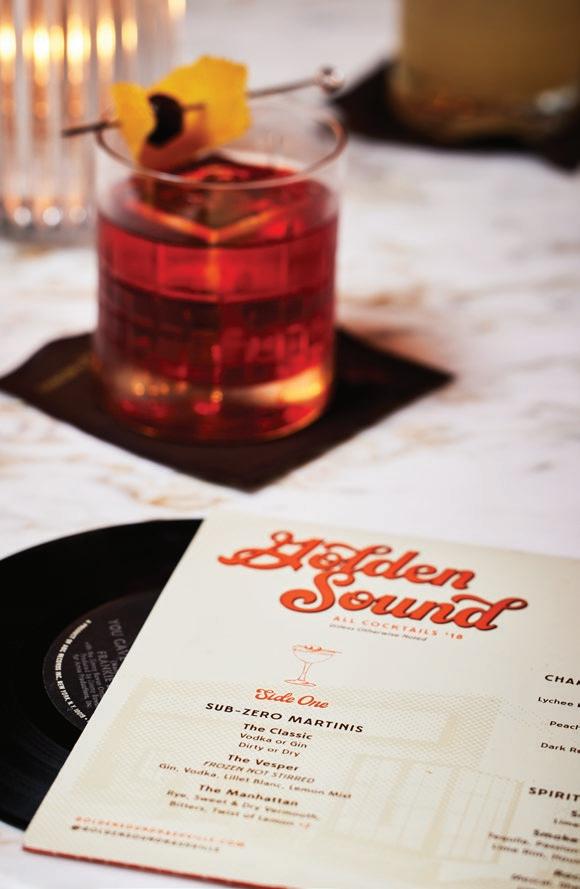
The cocktail bar is all curves and creative cool, with warm wood reminiscent of vintage console record players, barfront textures grooved like vinyl, seating lined with retro rumpus room colors, and dim, creativity-encouraging lighting throughout.
And the details continue the story. Guests choose cocktails from a gatefold album sleeve menu holding a retro 45, and drinks arrive on napkins designed like high-class, mid-century monogrammed hankies, marked with a lyrical snippet.
"At the end of the day, that's the fun part," Stock says. "The design aesthetic doesn't stop at the color of the walls and the floor finishes—it's everything. The more elements we can influence, the more immersive the overall experience becomes, consciously or subconsciously. And that's what it's all about: immersive experiences." NI
Designed To Gather
EARLS KITCHEN + BAR BLENDS CUSTOM FURNITURE, LOCAL ARTWORK AND WARM MODERNISM TO NASHVILLE YARDS
BY HOLLIE DEESE | PHOTOGRAPHY BY JORDAN POWERS
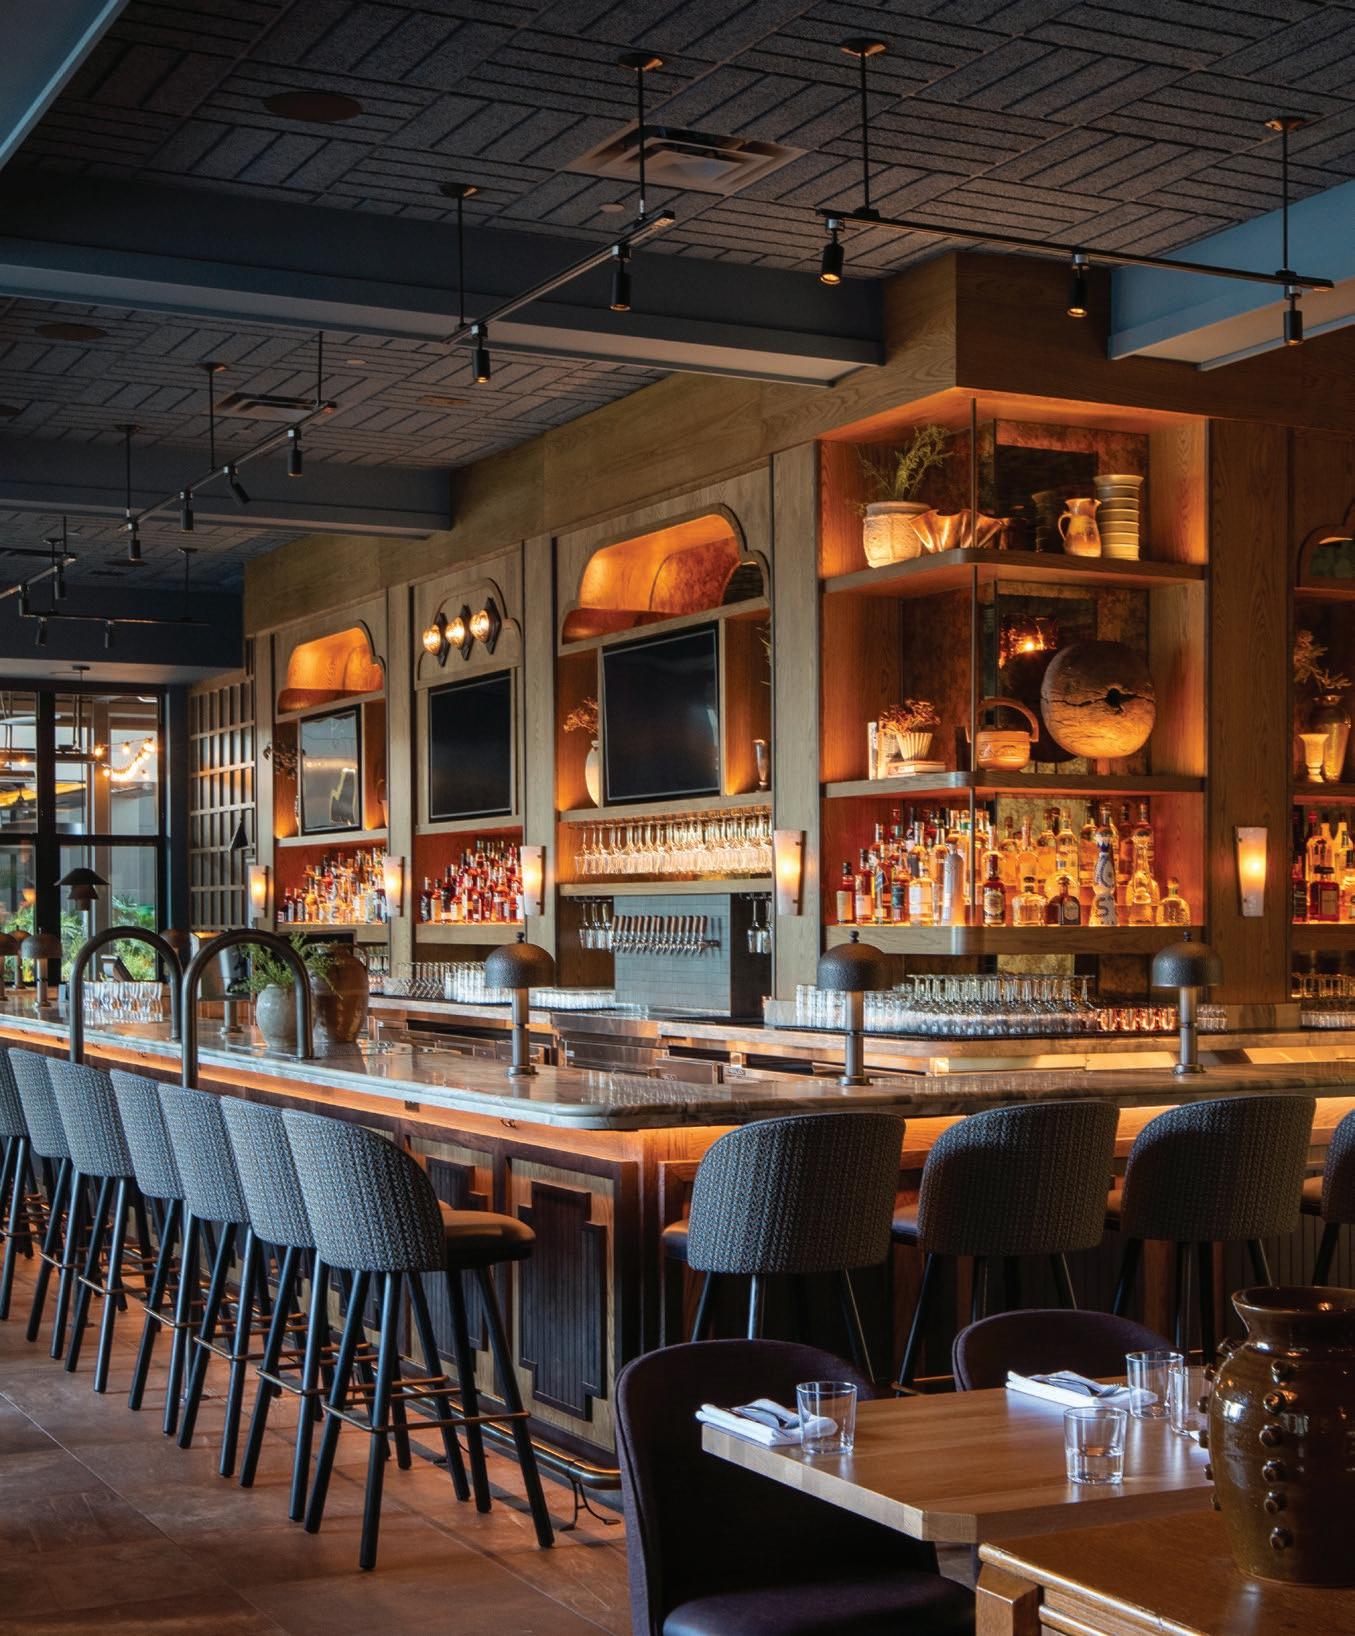
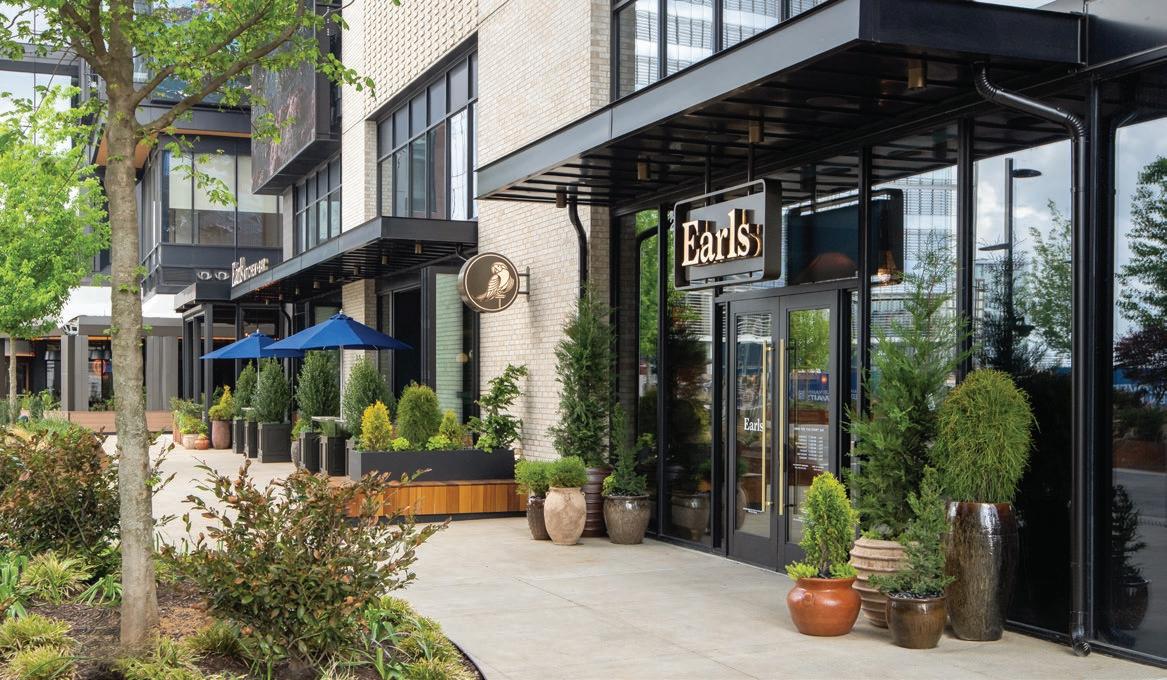
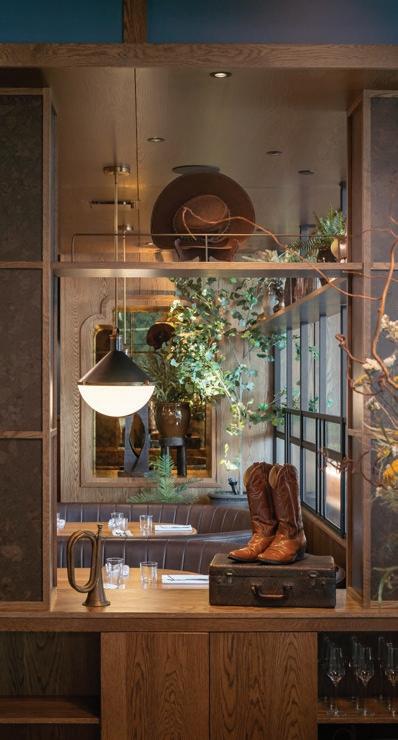
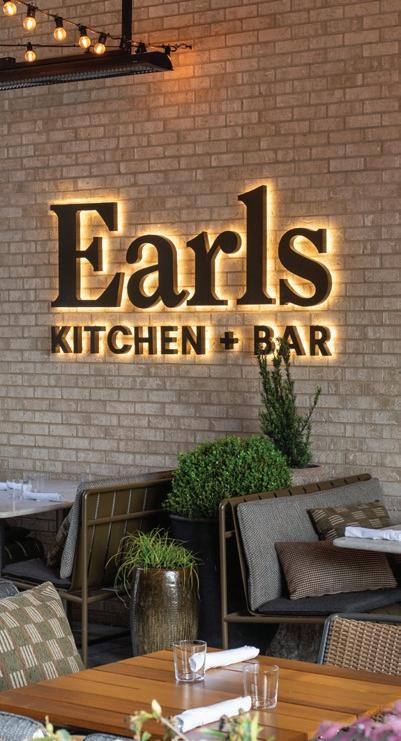
The first Tennessee location of Earls Kitchen + Bar arrived at Nashville Yards this spring with all the polish and energy expected from a North American hospitality brand with 70 locations. But rather than importing a one-size-fits-all concept, the design team approached Nashville as something far more nuanced — a city balancing heritage and rapid evolution, craftsmanship and modernity, intimacy and spectacle.
Basically all the things. And that tension became the foundation for the restaurant’s interiors.
“We were really inspired by the craftsmanship,” said Jennifer Hoffbeck, who leads Earls’ in-house team of 15 designers.
“There’s a warmth, a Southern warmth and history and culture the city is steeped in, but then also this vibrant, emerging cityscape. We were trying to find that duality in this space.”
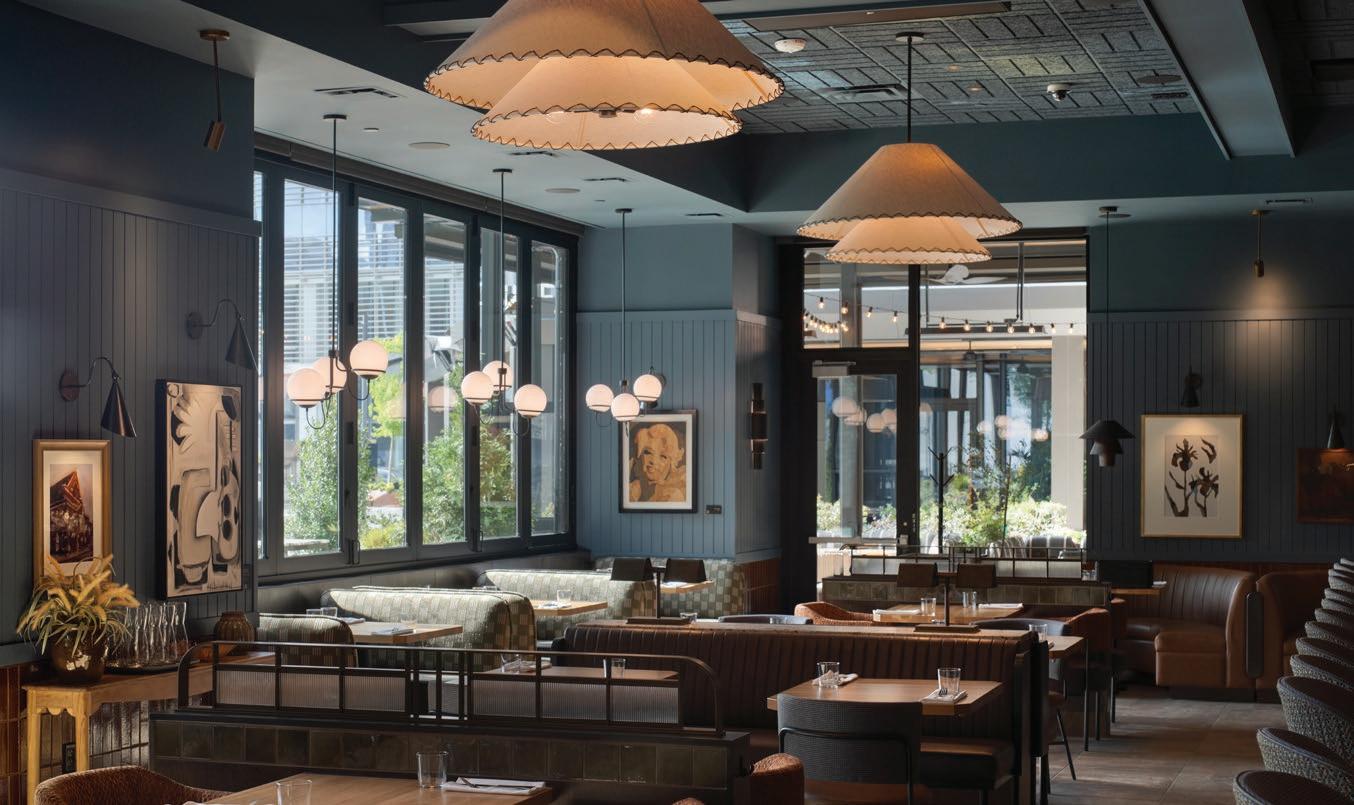
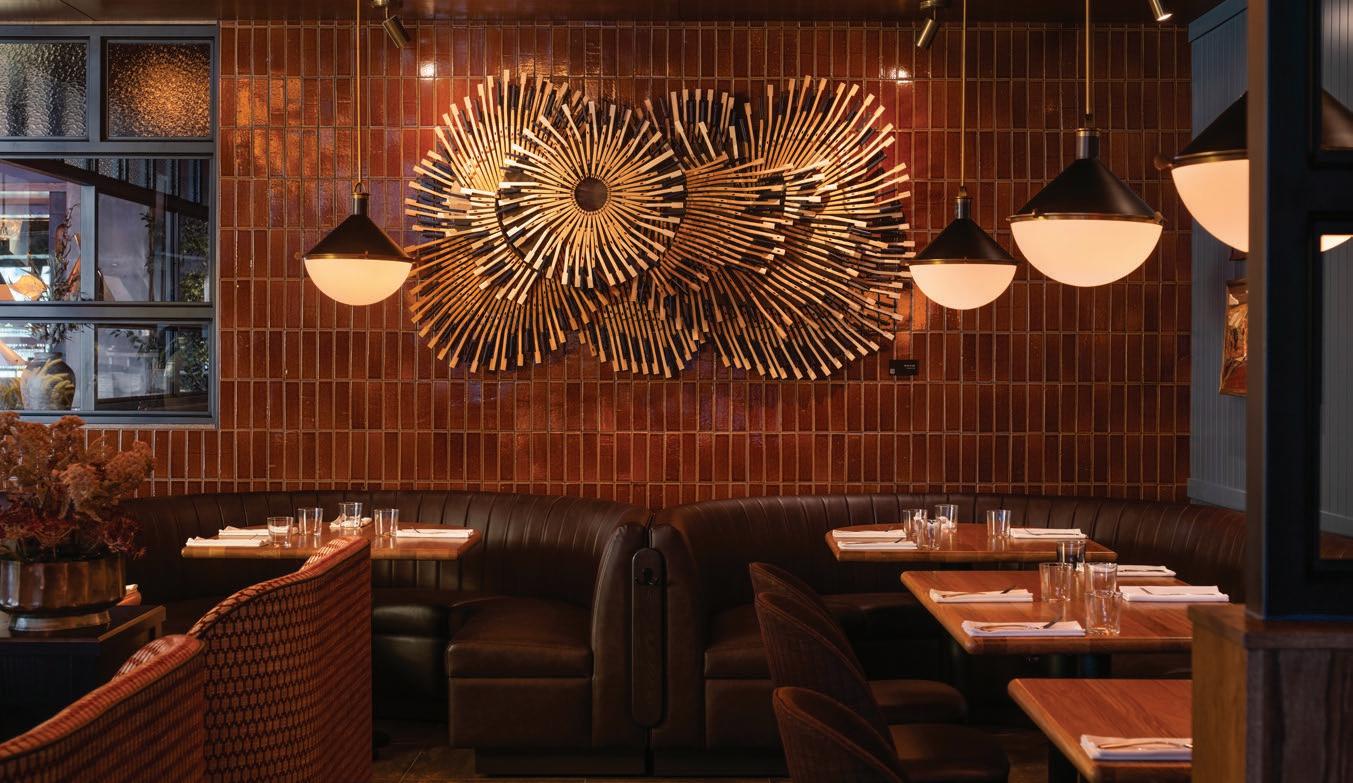
The result is a richly layered, 8,200-square-foot restaurant that feels sophisticated without tipping into formality — a space intentionally designed to evolve throughout the day, from business lunches and happy hour cocktails to latenight dinners beneath ambient lighting and glowing antique mirrors.
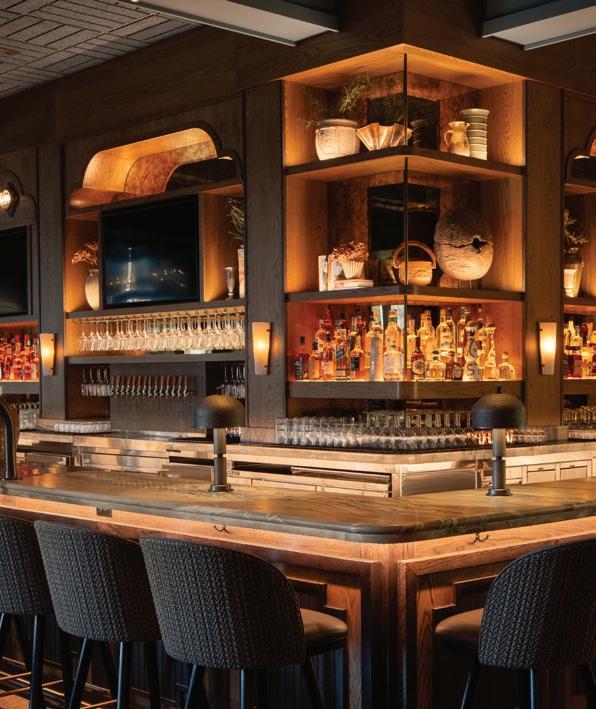
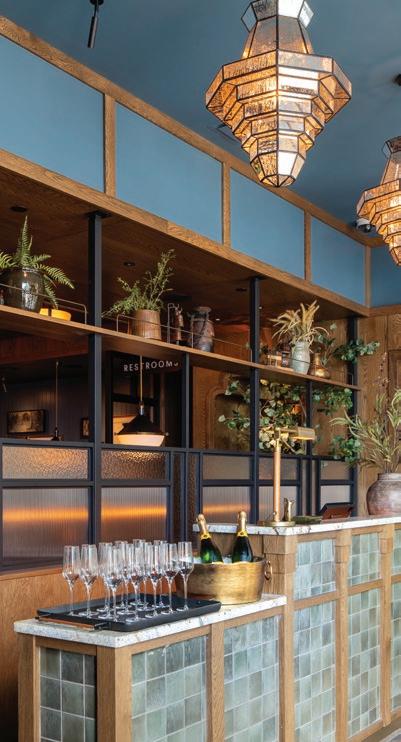
At the center of the restaurant, sweeping wood arches frame the dramatic back bar, one of the most defining architectural elements in the space. Designed specifically for Nashville Yards, they serve as a subtle nod to the design and detailing the team noticed while exploring the city doing recon during the design process
“I was blown away by Nashville,” Hoffbeck said. “It’s such a beautiful city because there’s this incredible duality between historic character and all of this modern architecture and growth happening at the same time. I loved places like 1 Hotel because they have such a strong identity but still feel connected to the local market and culture.” .
Warm wood tones, natural stone, antique mirrors and darker material palettes soften the massive amount of natural light pouring through floor-to-ceiling glazing. Strategic lighting became one of the project’s biggest technical and atmospheric challenges, particularly with a large LED screen illuminating the exterior plaza outside the restaurant.
“We pay a lot of attention to lighting,” Hoffbeck said. “It’s not just a means to illuminate a beautiful space. Your food has to look incredible. You have to look incredible while you’re dining there.”
That guest-centered thinking shapes every design decision inside Earls, from how seating is arranged to how materials absorb light and sound. Even within the restaurant’s expansive footprint, the layout avoids feeling cavernous thanks to intentionally carved-out lounges, layered seating moments and intimate pockets throughout the dining room.
Art also plays a defining role. Earls maintains a corporate collection of roughly 700 pieces, with each location sourcing work from local artists to create a stronger connection to its community. They then feature each and every one on their website, shining a light on the creatives in each city they open.
In Nashville, work from more than 20 different creatives are represented, including Shabazz Larkin, Amanda Woods, Paz Suey, and John Paul Kesling.
“Art is such a personal way to create that connection,” Hoffbeck said. “To resonate with the local guest, the spaces have to be a reflection of the personality and culture of the community.”
Perhaps most surprising is that nearly all of the restaurant’s furniture — from booths and banquettes to bar stools and patio seating — is designed entirely in-house by the Earls design team. Each location pulls from a broader suite of custom furniture designs while still tailoring fabrics, finishes and materials specifically to the city and project.
“We have no boundaries on that,” Hoffbeck said of the material selections. “All finishes, all stones, all fabrics — everything is chosen specifically for the location.”
For a city increasingly defined by elevated hospitality design, Earls feels less like a chain arriving in Nashville and more like a reflection of where the city’s restaurant scene is headed: luxe, art-forward, intentionally designed, and deeply aware of the entire experience of eating out. NI
The Art of Earls
Earls Kitchen + Bar’s Nashville Yards location features a curated collection of local and regional artwork integrated throughout the restaurant, reinforcing the brand’s focus on connecting to their communities. The collection spans painting, sculpture, woodworking, mixed media and photography, showcasing a wide range of our city’s creative voices.
AMANDA WOODS A multi-disciplinary artist whose layered paintings incorporate weaving and sculptural construction using recycled and found materials to explore emotional memory and connection.
SUSAN ELIZABETH JONES Middle Tennessee painter known for warm, impressionistic landscapes and architectural scenes inspired by the region and American Impressionism.
LINDSY DAVIS Nashville artist working across painting and sculpture, creating tactile abstract works informed by sustainability, memory and material experimentation.
KEVIN BATE Chattanooga-based artist, muralist and sign painter recognized for playful mixed-media works and unconventional sculptural projects.
CAROLINE CRESON Contemporary painter whose abstract botanicals and landscapes explore texture, color and the relationship between organic and interior spaces.
SHABAZZ LARKIN Visual artist known for expressive portraiture and figurative works layered with cultural references and movement.
MELISSA ELLEN Mixed-media collage artist using repurposed magazines, maps and vintage paper to create nostalgic, layered compositions rooted in storytelling.
JENNIFER BEZAIRE Painter blending contemporary landscapes with antique framing traditions and textured handmade surfaces.
ANDREW COMBS Musician and visual artist whose work explores “tangible surrealism” through abstract sculptural forms.
JOHN BEACH Tennessee fine woodworker specializing in handcrafted intarsia wood murals made from carefully selected domestic and exotic wood species.
TÁHILA MOSS Indigenous Yaqui multidisciplinary artist and National Geographic Explorer whose work centers on ancestry, land, water and community storytelling.
TAYLOR O. THOMAS Abstract painter using gesture, texture and material experimentation to explore embodiment and perception.
DAX VAN AALTEN Painter and sculptor whose atmospheric abstract works balance subconscious imagery with experimental mark-making.
RICHARD BOWERS Portrait and landscape artist known for highly detailed graphite drawings collected by musicians and athletes nationwide.
PAZ SUAY Valencia-born Nashville artist whose abstract paintings and collages explore geometry, texture and cultural duality.
SCOTT COATS Multidisciplinary artist creating sculptural works from salvaged musical instruments and organic materials inspired by rhythm and resonance.
ASH ATTERBERRY Ceramic artist whose handbuilt pottery and sculptural forms feature playful surface decoration and organic motifs.
JOHN PAUL KESLING Painter exploring intimacy, loss and nature through layered abstract compositions rooted in personal experience.
HAYLEY MORÉE Contemporary painter known for vibrant, texture-rich abstract works inspired by nature, travel and design.
GINNY ELDER Artist whose colorful abstract works reflect a deep connection to nature, emotion and community.
TRENT BOYSEN Works at the intersection of photography and glass, blending fine art printmaking with sculptural warm-glass processes inspired by astronomy, transformation and the observable universe.
CURATOR: GRACE ZEPPILLI / GZ ART CO. Art consultant Grace Zeppilli brings a background in fashion merchandising, business and art history to hospitality, corporate and residential projects, curating artwork and accessories that create emotionally resonant, highly layered spaces.
Beyond the Lens
LAUREN KARP TRANSFORMS PHOTOGRAPHY INTO IMMERSIVE PUBLIC WORKS THAT RESHAPE HOW PEOPLE EXPERIENCE ART
BY HOLLIE DEESE PHOTOGRAPHY COURTESY OF LAUREN KARP
Lauren Karp does not experience the world quite the way most people do. And perhaps that is exactly why her work feels so transporting.
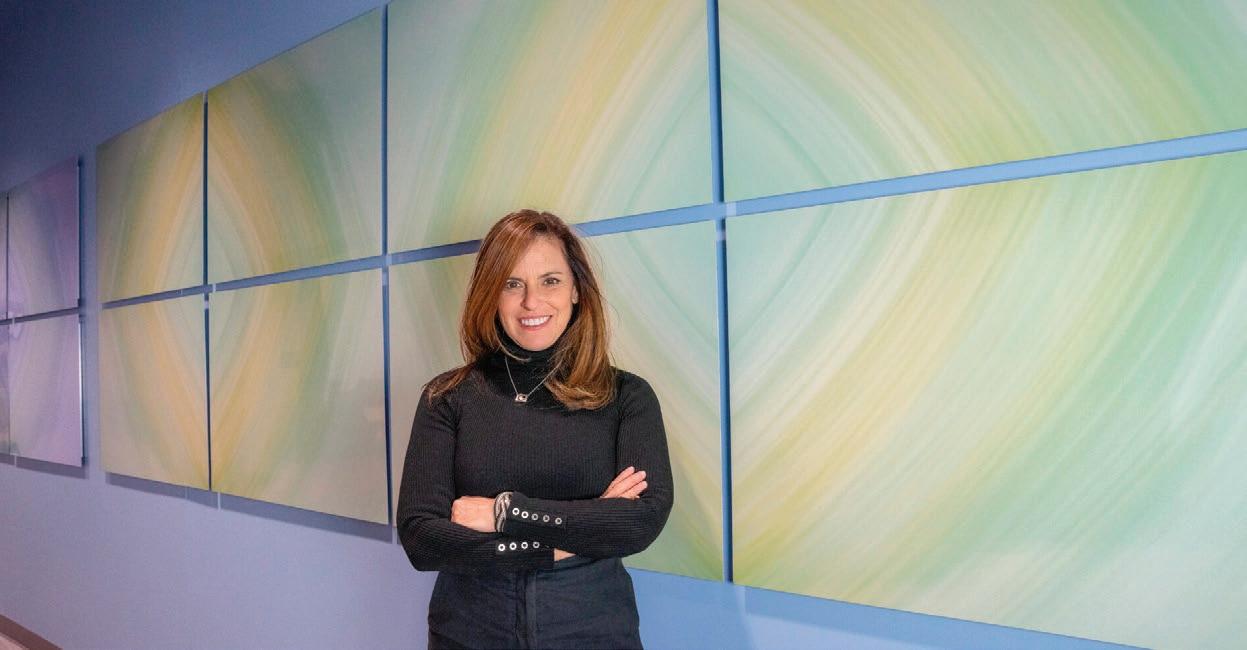
The Nashville-based artist and fine art photographer has built a growing international presence through her largescale, immersive works that blur the boundaries between photography, abstraction and emotional landscape. Drawn from nature, architecture and movement, Karp’s images feel less like traditional photography and more like memory, atmosphere or fleeting sensation.
“It’s not so much what you actually see, but how you feel it when you’re there,” Karp says.
It is a perspective that has resonated far beyond gallery walls. This spring, Karp was selected as one of 20 featured artists in Loupe Art’s global World Art Day streaming event, receiving a dedicated 30-minute featured artist episode airing across multiple platforms. And currently she is in the middle completing one of the most ambitious commissions of her career: 24 original works for the new JFK Airport Terminal 6 in New York, including two massive immersive murals for TSA and customs corridors.
“There’s no feeling quite like seeing the work installed and knowing people from all over the world will experience it,” Karp says. “It will help them on their journey, get them excited about coming into the United States and hopefully give them something to think about when they leave.”
Though her current work feels distinctly contemporary, Karp’s creative instincts began long before photography entered the picture. As a child, she hand-painted sneakers and clothing, eventually turning the hobby into a business that helped put her through college. Later, she worked as art director for the North American division of an international fine art print and poster company based in Sweden, where she developed a deep understanding of visual storytelling, licensing and largescale art production.
But photography itself arrived later.
After moving to Nashville with her husband, a transplant surgeon recruited to Vanderbilt University Medical Center, Karp began spending her free time photographing wildlife and landscapes around Middle Tennessee, often driving back roads and sitting for hours in fields, parks and lakeside spaces searching for images that captured the emotional atmosphere she felt in nature.
The turning point came unexpectedly while sitting beside Percy Priest Lake during the pandemic.
“I remember thinking how beautiful it was, but I couldn’t capture that feeling with a traditional photograph,” Karp says. “So I tried to photograph it abstractly. When I looked at the image afterward, I felt something. That was the moment everything shifted for me.”
The resulting image — layered, painterly and emotionally evocative — would eventually become the first piece in her now-signature Imaginature process, an evolving technique that combines photography with digital manipulation, layering and abstraction to create works that often leave viewers questioning exactly what they are seeing.
“Sometimes people think it’s the ocean when it’s really a garden,” Karp says with a laugh. “I love that moment when someone stops and says, ‘What is that?’”
That sense of curiosity and emotional pause has become central to her work, particularly as her art increasingly moves into healthcare, hospitality and transportation environments designed to shape human experience.
At Vanderbilt University Medical Center, where several of Karp’s installations now hang throughout clinical and public spaces, she has witnessed firsthand how art can affect patients, staff and visitors navigating difficult moments.
“There was a woman who had been sitting in the hospital lobby for days under really painful circumstances,” Karp recalls. “She told me the artwork took her away for a moment and made her think about something else. That meant everything to me.”
Research increasingly supports what artists, designers and architects have long understood intuitively: art can reduce stress, improve emotional wellbeing and create a stronger sense of connection within public spaces. Karp has become especially interested in the role immersive visual environments play in healthcare settings and transportation hubs, where moments of calm and wonder are rare.
“People don’t always realize how much public art affects them,” Karp says. “It can lower stress, create joy, help people navigate spaces and even make them feel connected to something larger than themselves.”
That interest in the emotional atmosphere also connects deeply to Karp’s own experience with hearing loss, which began gradually in her thirties before eventually requiring hearing aids after moving to Nashville.
“Without my hearing aids, the world is pretty silent,” she says. Rather than limiting her creative perspective, Karp believes the loss heightened her visual sensitivity and changed the way she processes the world around her.
“I think my visual sense became much more acute,” Karp says. “I miss a lot from a sound perspective, but I see everything.”
That heightened visual awareness is especially evident in the scale and movement of her newer work, including the JFK commission, where abstraction, color and layered imagery are designed not simply to decorate the terminal, but to emotionally shape the traveler’s experience moving through it.
For Karp, accessibility remains equally important. While her large-scale fine art installations now appear in hospitals, airports and private collections, she has also embraced digital streaming platforms, wearable art and product licensing as ways to make art feel less exclusive and more integrated into everyday life.
“I didn’t want my work to exist only for people who can afford a five- or ten-thousand-dollar piece of art,” Karp says. “For me, it’s less about exclusivity and more about accessibility.”
As her audience continues expanding globally, Karp remains focused on the same feeling that first struck her sitting beside Percy Priest Lake years ago: the search for emotional connection through image, color and wonder.
“I want people to stop for a second and feel something they haven’t felt before,” she says. “That sense of curiosity and discovery — that’s what keeps me creating.” NI
NASHVILLE SYMPHONY
2026/27
SEASON ON SALE NOW
SEASON HIGHLIGHTS SEASON HIGHLIGHTS
Opening Weekend: Celebrating 20 Years at Schermerhorn