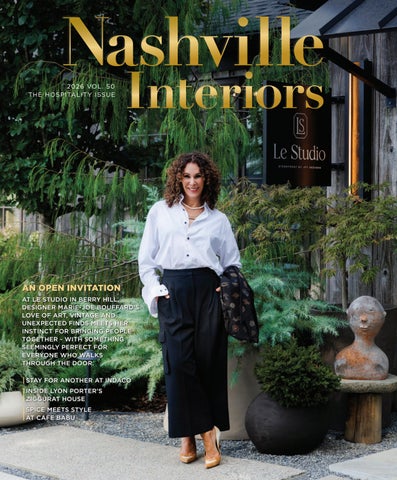
2026 VOL. 50 THE HOSPITALITY ISSUE
AN OPEN INVITATION AT LE STUDIO IN BERRY HILL, DESIGNER MARIE-JOE BOUFFARD’S LOVE OF ART, VINTAGE AND UNEXPECTED FINDS MEETS HER INSTINCT FOR BRINGING PEOPLE TOGETHER - WITH SOMETHING SEEMINGLY PERFECT FOR EVERYONE WHO WALKS THROUGH THE DOOR. STAY FOR ANOTHER AT INDACO INSIDE LYON PORTER’S ZIGGURAT HOUSE SPICE MEETS STYLE AT CAFE BABU
PURSUING EXCELLENCE IN WINDOWS, LUMBER, MILLWORK
HUSKEY BUILDING SUPPLY HUSKEYTRUSS.COM
SHOWROOM OPEN: 424 LEWISBURG PIKE FRANKLIN, TN 37064
BY APPOINTMENT ONLY: EXPERIENCECENTER@ HUSKEYTRUSS.COM
FOLLOW ON INSTAGRAM: @HUSKEYBUILDINGSUPPLY
BUILDER: PARTNERS IN BUILDING
PHOTOGRAPHER: GREG SMITT PHOTOGRAPHY
The world’s finest refrigeration, cooking, and dishwashing. Your future kitchen starts with Sub-Zero, Wolf, and Cove. Learn more at a dealer near you.
5410 Harding Pike, Nashville, TN 37205 615-352-5174 Monday—Friday: 9am – 5pm
4015 Armory Oaks Dr, Nashville, TN 37204 615-256-8686 Monday—Friday: 7:30am – 4:30pm
3201 Powell Ave, Nashville, TN 37204 615-385-3054 Monday—Friday: 9am – 5pm Saturdays: 10am – 5pm
3640 Trousdale Dr, Nashville, TN 37204 615-843-3300 Monday—Friday: 8am – 5pm
Tim Duncan Sales Agent at Station Hill
Celebration Homes is a Nashville-based homebuilder celebrating 25 years of creating thoughtfully designed residences rooted in its mission of “more space, more style.” Known for its commitment to quality craftsmanship and a bespoke design experience, the team takes a collaborative, detail-driven approach to each home. Residential designer Jessica Gary plays an integral role in shaping the interiors, curating refined, cohesive spaces and leading the home’s staging. This featured Station Hill model in Franklin, Tennessee is represented by sales agent Tim Duncan, reflecting Celebration Homes’ seamless blend of design, craftsmanship, and personalized service.
Learn More CelebrationHomes.com
Quorum International ALICE 3 Light Glass Pendant Aged Brass
Scan to schedule a consultation at our Nashville showroom or simply stop by at your convenience.
RelyOnPDI.com
PDI SHOWROOM 4277 Sidco Dr., Nashville, TN 37204 (615) 490-8316
2919 Sidco Dr. | Nashville, TN 37204 | Main 615-777-3344
myersflooringofnashville.com
2026 Vol. 50
Get a year’s worth for the price of postage.
PUBLISHER AND EIC | Hollie Deese Thornhill CREATIVE DIRECTOR | Terrell Thornhill AD DESIGN | Tracey Starck ARTS EDITOR | Robert Jones SOCIAL MEDIA | Aly Baggett DISTRIBUTION | Shawn Massey CONTRIBUTORS | Nicole Childrey, Emily Dorio, Ben Fitchett, Douglas Friedman, Nicola Harger, Yiota Katsaitis, Amy Lamb, Minnie Morklithavong, Tek Pataja, Mekennah Ward Nashville Interiors is the premier building and design guide of Middle Tennessee. We feature regional master artisans, designers, architects, builders, artists, collectors and retailers, and we bring you news of the area’s trends in building, design and development. We also showcase the inspiring spaces of our area’s eclectic group of residents. Nashville Interiors is published by Deese Media LLC. Nashville Interiors has been continuously in print since 2000.
6 issues Priority Mailed $65 ONE TIME PAYMENT
All editorial and photographic content of Nashville Interiors is the sole property of Deese Media LLC and is not to be reproduced in part or in whole without the express written permission of the publisher. Nashville Interiors is available at select locations and events. For information on where to find a copy, visit the website or email distribution@nashvilleinteriors.com. To receive an advertising rate sheet or 2026 media kit for Nashville Interiors, email sales@nashvilleinteriors.com. To learn more about partnering with Nashville Interiors on events, email events@nashvilleinteriors.com. To request content reprints or suggest story ideas for Nashville Interiors, email editorial@nashvilleinteriors.com. To notify us with website, social media or production issues, email admin@nashvilleinteriors.com.
SUBSCRIBE
nashvilleinteriors.com 8 | NASHVILLE INTERIORS | 2026 Vol. 50
For all other inquiries about Nashville Interiors, email info@nashvilleinteriors.com.
ON THE COVER photo by Yiota Katsaitis At Le Studio, designer Marie-Joe Bouffard has created a space that feels less like a showroom and more like a home assembled over time. Light and airy at the front and increasingly moody toward the back, the studio brings together furniture, art, textiles and objects in a setting that doesn’t feel merchandised. But retail is only part of the story. With an emphasis on gathering, Le Studio reflects Bouffard’s belief that good design is ultimately about how a space makes people feel, creating a place that invites them to stay.
TIMELESS. TRUSTED. TRADITION.
Book Your Appointment Today! 831 Fesslers Parkway • Nashville, TN
615-726-3301 | hello@jeffcoflooring.com | Instagram: @jeffcoflooring
SOLID, SAND & FINISH | PRE-FINISHED & UN-FINISHED ENGINEERED | LUXURY VINYL
Welcome Nashville has always been good at getting people to stick around—even when they were just passing through. (Raise your hand with me if you had no intention of staying.) Maybe that’s our particular brand of hospitality. We build restaurants where dinner somehow ends with closing down the bar, stores that encourage you to have a drink after you shop, and hotels that make locals wonder if they really need to go home.
Nashville through food, color and pattern. At Indaco, the interiors set the stage for exactly the kind of meal I love—the one where nobody is particularly interested in getting the check. Designer Jennie Rebecca Springer’s Green Hills project reminds us that hospitality begins at home, too. Through color, pattern and personal details, she created a home shaped around the people living there, offering comfort, connection and even a sense of healing. At Salt Ranch, Tyler and Lynna Paradiso Cauble transformed a neglected Dickerson Pike motel into a place for visitors and locals alike—blurring the lines between hotel, hangout and community space.
We tend to associate hospitality with restaurants and hotels, but at its heart, it’s about welcoming people in and making them feel at home. Increasingly, designers are creating spaces that do exactly that.
Because hospitality, at its best, isn’t about who is checking in or a particular design style. It’s not perfectly fluffed pillows, beautiful lighting or a great cocktail, although I’m certainly in favor of all three.
Our cover story on Le Studio is a perfect example. Designer Marie-Joe Bouffard’s Berry Hill showroom is technically retail, but that hardly describes it. Filled with furniture, art and objects, its rooms invite you to wander, sit down and imagine living with them. The whole point is to stay awhile.
It’s about how a place makes you feel.
That feeling shows up throughout this issue.
Maybe Nashville is particularly good at that because this city has always understood the value of inviting people in. We gather around tables. We tell stories. We make music. We open doors. We ask you to come back—and we actually mean it.
Café Babu brings an all-day Indian café experience to
So, y’all come back now, ya hear?
Hardware Worth Holding On To. Featuring Ashley Norton’s solid bronze and solid brass speciality hardware.
LIGHTING | OUTDOOR LIVING | HARDWARE 244 Cool Springs Blvd. Franklin, TN 37067 (615) 771-3400 | grahamsliving.com
NASHVILLEINTERIORS.COM | 11
INTERIORS NASHVILLE, TN
xelaandrewsinteriors.com @xelaandrewsinteriors xela@xelaandrewsinteriors.com
FULL SERVICE DESIGN
Designs for the life you can’t wait to live! AWARD WINNING DESIGNS BY
TERESA BECK Registered Interior Designer, Allied ASID, NKBA TBEKTU.COM TEJOBECK@GMAIL.COM
Photo by Pippa Drummond, shot in Portland, OR.
The art of living well
Nashville Ashwood 12 South 2212 12th Ave. S. Suite 102 Nashville, TN 37204 615.413.6422
Visit us at our Nashville store.
Nashville CONTRIBUTORS Interiors YIOTA KATSAITIS, PHOTOGRAPHER Yiota Katsaitis is a Nashville native, photographer and creative. A graduate of Parsons School of Design in New York, she brings her personal style and perspective to projects spanning music, hospitality, interiors and lifestyle. Her work is inspired by her love of Nashville and the people, places and stories that make it home. For this issue of Nashville Interiors, Yiota photographed designer Marie-Joe Bouffard for the cover, as well as the interiors of Bouffard’s Berry Hill showroom, Le Studio.
AMY LAMB, PHOTOGRAPHER Amy Lamb is the founder of NativeHouse Photography and shoots with a natural eye for capturing the soul of a space. She works with designers across the country, using her expertise in natural and off-camera lighting to bring their visions to life. Her work regularly appears in national publications, and she has made it her mission to capture not just the design, but the creative spirit behind it. For this issue of Nashville Interiors, Amy photographed a Green Hills home designed by Jennie Rebecca Springer.
NICOLE CHILDREY, WRITER Nicole Childrey is a writer, editor and digital content strategist with more than two decades of experience. She has worked as a freelance content producer and social media manager and spent seven years on staff at The Tennessean. Her work has appeared in Rolling Stone, SPIN, Nashville Scene, Billboard, USA Today, Modern Drummer and NYLON, as well as MTV.com. For this issue, Nicole wrote about Cafe Babu, Lyon Porter’s Ziggurat house in East Nashville and a Green Hills project by designer Jennie Rebecca Springer.
EMILY DORIO, PHOTOGRAPHER Emily Dorio is a Southeast-based photographer whose work has been commissioned globally. Her photography focuses on storytelling, eliciting emotion and highlighting the beauty and authenticity of her subjects, from portraits to still life. Her clients include Ralph Lauren, Harper’s Bazaar, L.L.Bean, Clarkson Potter, Abrams Books, Domino, Veranda and Draper James. When not working, Emily is home with her husband, raising their twin girls and son. For this issue of Nashville Interiors, Emily photographed Indaco in Germantown.
DOUGLAS FRIEDMAN, PHOTOGRAPHER With a career spanning more than two decades, Douglas Friedman has become a prominent figure in visual arts, specializing in high-profile interior and lifestyle photography. His portfolio includes collaborations with leading designers, architects and publications, showcasing his ability to frame and highlight the beauty of a range of settings. Friedman is also known for his personal projects, and his book about the homes of Tommy Hilfiger will be released later this year. For this issue, Douglas photographed Beau’s Bar and Yellow Rose by Kendra Scott.
NICOLA HARGER, PHOTOGRAPHER Nicola Harger is a Nashville-based commercial and lifestyle photographer whose work spans interiors, beauty, product and advertising. Fascinated by movement and light, she creates images that evoke emotion while telling a thoughtful visual story. Her clients and collaborators include Soho Home, Mejuri, MyDomaine, Elle, Interior Define, Alys Beach, Pottery Barn Kids and Homes & Gardens. Nicola brings both a creative and strategic approach to projects in studio and on location. For this issue of Nashville Interiors, Nicola photographed the interiors of Salt Ranch on Dickerson Pike. 16 | NASHVILLE INTERIORS | 2026 Vol. 50
Building A Luxury Home Should Be A Luxury Experience
Voted Best of Show & Best Interior Design at the 2025 Parade of Homes
livealegend.com
PELLA
MUSIC CITY’S FAVORITE WINDOWS AND DOORS Pella is the most preferred window brand by Nashville homeowners.*
pella.com/locations/nashville
615-455-3546
* Based on a 2025 survey of leading window brands among homeowners.
Spaces, Beautifully Reimagined.
Visit Our Showroom KITCHEN & BATH
|
CABINETRY
|
DESIGN & CONSTRUCTION
MONDAY - FRIDAY 8AM - 5PM 517 Merritt Ave, Nashville, TN 37203 | (615) 988-5988 | @HermitageKitchenGallery
Nashville CONTENTS Interiors
2026 Vol. 50
28
24
35 ‘TIMELESS’ TAKE ON COLLECTED LIVING 24 AA look at what’s ahead for the Antiques & Garden Show of Nashville, from this year’s featured speakers and programming to the designers, dealers and special events on the lineup.
28 Café Babu brings an all-day Indian café experience to SPICE MEETS STYLE AT CAFÉ BABU
Nashville, pairing vibrant interiors with a menu rooted in the flavors and traditions of India.
20 | NASHVILLE INTERIORS | 2026 Vol. 50
41 THROUGH HOME DESIGN 35 HEALING Designer Jennie Rebecca Springer transforms a Green Hills home with a thoughtful mix of color, pattern and personality tailored to the way its owners live.
BUT ORDINARY AT ZIGGURAT HOUSE 41 ANYTHING Lyon Porter brings his distinctive point of view to an East Nashville home where architecture, art and unexpected details come together.
51
73 OPEN INVITATION 51 AN Designer Marie-Joe Bouffard creates Le Studio, a Berry Hill showroom that blurs the line between retail and hospitality, inviting visitors to experience design in an entirely new way.
FOR ANOTHER AT INDACO 64 STAY Indaco brings its Italian-inspired approach to Nashville with an interior designed to feel as welcoming and memorable as the food itself.
22 | NASHVILLE INTERIORS | 2026 Vol. 50
64
79 TWANG WITH A TENNESSEE TWIST 73 TEXAS Kendra Scott’s Yellow Rose brings Western romance to 12 South, with Beau’s Bar creating a hospitality experience inspired by the warmth and character of a Nashville barn.
LONG STAY 79 THE A couple turns a neglected East Nashville motel into Salt Ranch, a highly personal hospitality project shaped by creativity, collaboration and an unexpected leap into interior design.
We specialize in creating distinguished works of art.
At Tate, we transform natural stone into timeless statements of design. From bespoke marble kitchens and sculptural fireplaces to striking commercial lobbies and sweeping staircases, our craftsmanship elevates every surface.
TATE’S SHOWROOM 418 Industrial Drive White House, TN 37188 www.tategranite.com 6 1 5.8 1 3. 5 93 9
With decades of expertise in high-end custom residential and commercial stonework, we collaborate with designers, architects, and homeowners to bring each unique vision to life — combining precision, artistry, and the world’s finest materials. Whether it’s a minimalist masterpiece or an opulent showpiece, our work stands at the intersection of innovation and elegance.
ANTIQUES & GARDEN SHOW Returns with a ‘Timeless’ Take on Collected Living Photos from the 2026 Antiques & Garden Show of Nashville, by Jessica Amerson Photography.
24 | NASHVILLE INTERIORS | 2026 Vol. 50
T
he Antiques & Garden Show of Nashville returns to Music City Center Jan. 8–10, 2027, with a theme particularly suited to an event built around objects, gardens and interiors meant to endure. “Timeless: Living a Collected Life” will set the tone for the 37th annual show, celebrating collected spaces, treasured heirlooms and the stories behind the things that make a house truly feel like home.
Photo by Peyton Hoge.
More than 17,000 people attend the show each year, browsing more than 150 antiques, art and horticulture exhibitors alongside immersive garden installations, lectures and special events. Since its founding in 1990, the volunteer-led event has raised more than $13 million for Cheekwood, Nashville’s historic botanical garden and art museum, and ECON Charities, which supports nonprofits serving children and families throughout Middle Tennessee. Longtime show volunteers Allison Schaufele and Lynn Brown will chair the 2027 event, bringing years of involvement in Nashville’s philanthropic and design communities to the anticipated event. Schumacher will guide the overall look of the show, with Benjamin Moore serving as exclusive paint sponsor. On the show floor, three immersive garden showcases will bring landscape design into the mix, while Nashville designers Amanda Khouri of Amanda Khouri Interiors and Kate Figler of Kate Figler Interiors will take on two of the event’s most visible design assignments. Khouri will serve as 2027 Stage Designer, while Figler will create the show’s entrance. The lecture lineup brings an international roster of designers, artists and tastemakers to Nashville. Cordelia de Castellane, artistic director of DIOR Maison and Baby DIOR, will open the series with Friday morning’s keynote lecture. Later Friday, Mieke ten Have, Aldous Bertram and Schuyler Samperton will join moderator John Bossard for the Design Panel. Saturday morning pairs master floral designer Ariella Chezar with watercolor artist and illustrator Matthew Rice for a conversation moderated by author and tastemaker Frances Schultz. Saturday afternoon, Honorary Co-Chairs Bunny Williams and Elizabeth Lawrence will take the stage for the Lifestyle Panel, moderated by House & Garden UK contributing editor Anne Hardy. The weekend’s social events will bring a few more familiar names into the fold. Sid and Ann Mashburn will serve as honorary chairs of the Preview Party, while Southern Living Editor in Chief Sid Evans and Senior Lifestyle Editor Ivy Odom will serve as honorary co-chairs of the Bourbon Party. The Hermitage Hotel also returns as the show’s presenting hotel, extending this year’s theme beyond Music City Center with cocktails inspired by “Timeless” in its Grand Lobby and a special “Timeless Tea” during show weekend. General admission, lectures and special events are ticketed separately, with select events offering limited availability. Tickets and the complete schedule are available at antiquesandgardenshow.com. NI NASHVILLEINTERIORS.COM | 25
Crafted Beauty. Timeless Living.
Exquisite cabinetry, custom closets, and luxurious stone countertops — thoughtfully designed with every budget in mind. Refined builder-grade to exclusive high-end creations.
Backed by precise on-site measurements, 3D renderings, and expert installation, we collaborate with builders and designers to deliver spaces of exceptional beauty — always on time and on budget.
12950 Lebanon Rd., Suite 101 | Mt. Juliet, Tn 37122 | (615) 701-5976 | Russellcraftedtn.com
leverick homes l e v e r i c k h o m e s . c o m
28 | NASHVILLE INTERIORS | 2026 Vol. 50
CHASING A CAFFEINE DREAM CAFE BABU IS A CULTURE-HOPPING TASTE OF HOME AND A LIFELONG VISION, REALIZED. | BY NICOLE CHILDREY PHOTOS COURTESY OF MINNIE MORKLITHAVONG AND TEC PETAJA
I
t was her dad's lingering nightmare. But for Shivani Darsinos, owner of Nashville's Cafe Babu, opening a food and beverage business was a dream, sparked and nurtured since childhood.
childhood. Before the hotels, dad Prakash Patel began his entrepreneurial story with a sandwich shop, Roma Subs. Going by how emphatically he exited, it was not a fit.
It started, as many dreams and nightmares do, in Las Vegas.
"He was like, 'This is miserable. I'll never do a food and beverage (business) ever again,' kind of thing," Darsinos remembers. "So even before I was opening up this cafe, he was like, 'Are you sure you want to do this?' Now he's like, 'Alright, how many more Cafe Babus can we open?'"
"We had this adorable little father-daughter bonding moment," Darsinos remembers, dipping into the lateafternoon din inside her busy Chestnut Hill cafe. "I was like 12 years old, and we went to a Starbucks together. At the time, this is before independent coffee shops were really becoming a thing... I remember I just felt so grown up. I was just astounded by coffee culture." The burr of grinding beans pierced by a whinny of steam, spectacled creatives curled around laptops, giddy friends giggling over lattes. The now-classic coffee-shop buzz and bustle felt new, exotic, and enticing. But the hospitality industry itself was familiar. Darsinos grew up folding guest towels in her family's hotels, the management of which took them from Atlanta to Illinois and then, when Darsinos was 6, to Bowling Green, Kentucky, where she spent most of her
A seasoned hotelier knows a retention rate when he sees one. Opened in late 2024, Cafe Babu has become an all-day oasis in what was an under-trafficked part of Nashville, before Wedgewood-Houston's glow-up made everything around it boom. Now, in Babu, neighbors and Nashville visitors stop in for coffee and chai, wine and curry wraps, poetry, dancing, and DJ sets, depending on the time and day. "From the beginning, I knew I wanted to open up a space where you have everything — coffee, cocktails, wine," Darsinos says. "Like in Mumbai for instance, all the coffee shops, they're gonna have a nighttime piece. It's fun, being able to have that space where your go-to coffee shop also turns into a nighttime bar."
NASHVILLEINTERIORS.COM | 29
COFFEE AND CALCULATIONS Darsinos' all-day cafe vision was consistent, but her path doesn’t seem so direct, at least from the outside. She finished school in Bowling Green and went off to college at Lexington's University of Kentucky, where "coffee shop" was not yet a major. "I think everybody was hoping I would grow out of it," Darsinos says, laughing. "My parents were like, 'OK, we can't study coffee, so what are you gonna do?' ... 'What about chemistry? What about biology?' But I'm not a science kid. (My dad) goes, 'What about accounting? You're really good at it.' I was like, 'Yeah, actually, that'd be awesome. And it can help in the future probably.'" It helped, for sure. Accounting and finance degree in hand, Darsinos moved to Nashville in 2018 for an internship with tax service firm Ryan. She found a groove in managing the numbers — "My love for Excel sheets is like honestly unreal," she says, "a girl should not love her pivot tables as much as I do" — but Darsinos made her non-negotiable dream clear from the get-go. "I told them, 'Hear me out,'" she says. "'I wanna do this for now, but after five years I'm probably gonna leave and start a coffee shop.' I was like, either they're gonna love my boldness or they're gonna hate my boldness. Either way we'll figure it out." FIGURING IT OUT Five years into her finance career, as planned, Darsinos figured it out. Coming through in the cafe-creation clutch was another important man in her life: then-fiancé/nowhusband Alexandros Darsinos, an architect and cofounder of Nashville’s Studio YUDA. Alex flew a big, bold "chase your dreams" flag almost immediately, asking for deep details about her wildest wishes on one of their first dates together. "He pulls out a napkin and I'm pulling out a napkin," Shivani remembers. "We're handwriting napkin notes, and he's like, 'OK, what would it take for you to do this?'" Ultimately, it took an introduction and a heap of help. Alex connected Shivani to the landlord managing 1044 3rd Avenue South, a "random, little space that wasn't even intended to be used for anything,” she says. It was small and undeveloped, a blank slate brimming with potential. "I'm like, 'Well, I'm just gonna pour everything I have into this, and we'll just DIY the whole place 'cause I can't afford to hire anybody to do it. It was a lot of labor of love." If her hire-out budget was limited, her stash of human resources was ample. Alex — "very much a DIY person," according to his wife — jumped in to lead the build-out, and both recruited troops from their respective and supportive families. Shivani's vision, fortuitously, aligned with Alex's creative philosophy. 30 | NASHVILLE INTERIORS | 2026 Vol. 50
Shivani Darsinos Cafe Babu, owner
"There are two ways to approach architecture, I feel personally," he says. "One is the architect is the person who designs and controls everything. And you have everything very rigid and everything contrived, prior to even beginning a project. Another way is to let it be more ... organically created, or found. And a lot of my architecture is kind of more in that realm, the organic aspect." COMFORTS OF HOME In Shivani's dream, the day-to-night, coffee culture-inspired cafe would feel lived in, loved on, both multicultural and cross-cultural — organic and natural with a feeling of home that connects and comforts, no matter where or how you were raised. "We come from a world where it's like, modern, cool coffee shops," she says. "But for me, I feel nervous to even put my cup of coffee down 'cause I'm like, 'Oh my gosh, I'm gonna stain it.' Alex and I have a really big fascination with raw, natural materials and letting things be worn." The finished Babu space bears out that vision.
NASHVILLEINTERIORS.COM | 31
Rugged, textured wall treatments evoke a walk through a Moroccan souk. Soft textiles draping overhead pay homage to (and flew in from) India. Tables seem to grow up out of rocks, formed to hold unfussy earthen tableware, custommade in Mexico City. Even the deckle-edge menus support the vibe that carries from the patio to the bar, all earth tones and easy angles, nothing sharp, nothing spit-shined, everything warm and welcoming. "At the beginning, we got reviews and people were like, 'Oh, I guess I'm gonna go to Babu and sit on a rock," Shivani says, laughing. "We're like, yeah, we literally picked the flattest rock out of the stone yard so you can sit on a rock and feel grounded. Maybe this is a little bit of my hippy side, but it's like, feeling a little bit closer to earth and to nature." The cafe keeps Shivani's roots close, too. Colloquially, "babu" can be a term of endearment for a loved one, or a respectful way to address a gentleman. But specifically, it's Shivani's grandfather's name. He passed away about a year before the cafe opened, and he was a heavy influence, encouraging her to help neighbors, reminding her that nobody's a stranger. During one of their many family work “parties,” Shivani’s sisters-in-law, Melanie Lopez and Amber Mitchell, went ahead and sculpted "Babu" into the wall. "It was something so beautiful, because I was still contemplating," Shivani remembers. "I'm like, 'I really wanna name it after my grandpa, but I feel like people might think it's kind of weird.' I think everyone saw the excitement in my eyes, so they just concreted it in. 'You're gonna name it Babu. You have to.'"
MORE NAPKIN DREAMS Babu took the couple’s attention for a significant stretch. But 2026 is the "year of Alex," Shivani says. He had his napkin dreams too, and with Babu humming, they’re moving forward. In the summer of 2026, the Darsinos aim to unveil two new Nashville brands: Bar Ena, a cocktail hang with global speakeasy vibes, named after the village Shivani’s family hails from; and boutique fashion house/clothing store Leo Vas, full of pieces designed and curated by Alex. Both will be housed in a space across the street from Babu. "It's upscale casual, like day-to-night transitional wear," Shivani says of Alex’s designs. "Like you can wear it to a coffee shop, you can wear it out." Leo Vas is Alex's thing, and since it's specialized, he doesn't necessarily see it becoming an immediately lucrative thing. So the speakeasy is support — a way to bring income in regularly. Since she’s an established food and beverage entrepreneur now, Shivani will run it. "I kind of snuck that one in there, but of course, being who she is, she's taking it on as her own and is like 200% invested in the concept and the idea,” Alex says, beaming about his dream, his year, and his wife. "I would never, ever be able to accomplish what I'm doing without her.” NI VISIT CAFE BABU 1044 3RD AVE. S. NASHVILLE, TN 37210 CAFEBABU.COM | @CAFEBABU
“I think everyone saw the excitement in my eyes, so they just concreted it in. ‘You’re gonna name it Babu. You have to.’”
- Shivani Darsinos,
32 | NASHVILLE INTERIORS | 2026 Vol. 50
NASHVILLEINTERIORS.COM | 33
HEALING THROUGH
HOME DESIGN FINDING PURPOSE IN CREATING COMFORTING SPACES FOR OTHERS
BY NICOLE CHILDREY PHOTOS BY AMY LAMB, NATIVEHOUSE PHOTOGRAPHY
NASHVILLEINTERIORS.COM | 35
F
or Jennie Rebecca Springer, interior design is part of a formidable, forever healing process.
A Nashville native and University of Alabama grad, Springer put her Textiles/Fashion Merchandising minor to work post-college, traveling across states as a sales rep for longstanding luxury textile brand Schumacher. Then she and her husband, Greater Nashville Realtors CEO Jarron Springer, started a family, and she shifted her focus, staying home to raise their four boys. Everything changed in 2016, eight days before their son Hayes' eighth birthday. On Old Hickory Boulevard, the family's minivan was struck from behind. Hayes was taken to Vanderbilt University Medical Center. He didn't survive. "I am very open about it, and I'm very open about losing our son," Springer says, now about seven years into running her own interior design firm, Jennie Rebecca Design. "It is my story, and it's really where the passion came from." SERVING OTHERS A counselor helped Springer process a way forward and consider whether going back to work — doing something that tapped into her interests, her abilities, her desire to give and connect — might be a balm. She had education and experience in textiles and a knack for interior design, having shaped several family homes and lent ideas and expertise to many friends. Two of those friends helped Springer take the first tangible steps toward turning proclivities into a profession.
36 | NASHVILLE INTERIORS | 2026 Vol. 50
"One had also lost a child, and that encouraged me to follow my passion, in knowing that serving others can be really helpful to bring yourself out of a depression and a fog," Springer remembers. She picked a firm name, formed an LLC, and kicked off her first jobs as Jennie Rebecca Design, remaking a music room for one friend and a bedroom for the other. "I remember I was like, 'Well, I'm gonna charge $50 an hour,'" Springer says of those early days. "And I thought it was highway robbery how much I was charging, because truly, I kept telling my husband, 'I just wanna do this for free because I love it so much.'" The love, ultimately, grew out of the tangible process of creating comfort — giving people a space that made them feel at ease, loved, at home. "That truly was the catalyst," Springer says. "And I have found so much joy in it."
“I am very open about it, and I’m very open about losing our son, It is my story, and it’s really where the passion came from.” — Jennie Rebecca Springer, Jennie Rebecca Design
COMFORT AND JOY These days, you won't book a Jennie Rebecca Design reboot at that bargain-basement rate. But you will get that full focus on what makes you feel comfort and joy. One of Springer's more recent projects, on Dale Avenue in Green Hills, was for another busy Nashville family, this one in search of a space to come together and be together. Dad, a surgeon, works long hours, so having a built-in place to connect and congregate with the kids was key. They considered moving but decided against it. So Springer came in. An existing upstairs playroom was the clear candidate, but the starting point didn't offer much. "It was pretty tragic," Springer says, laughing. "It was a builder's leftover and they completed the room with whatever he had in stock." Most of the family's specific asks were functional: space to play (pool, chess, darts); room to run, gymnastically speaking; a lair to listen in; a place to watch the game(s) together. Stylistically, the direction was simple: a modern, finished-feeling space with cool lighting. "They really let me take the creative reins, which is so nice," Springer says. "Because then I'm really able to flex in what I can come up with." NASHVILLEINTERIORS.COM | 37
Springer commissioned the graffiti-style piece from Nashville artist Danielle M. Goggin, incorporating words that held special meaning for the homeowners, who had met Goggin at the Harding Art Show.
38 | NASHVILLE INTERIORS | 2026 Vol. 50
FULLY FLEXED Springer flexed into every corner of the nowrevamped family space. A custom pool table that looks more like an art piece than recreational equipment anchors the room, with modern angles and bold tones. Above it: atomicesque Swinger Pendants from Revelation. Cool lighting: check. Curved seating in moody blue and a stylish black, grey, and gold game table flank the billiards field, giving the family room to chill and call checkmate. Where a wet bar once stood, Springer worked in a pro audio nook with warm wood cabinetry, its door design calling to the custom slat wall made by locals Walker & Wood, with integrated LEDs. (Cool lighting: check and check.) Springer even managed to work in a wide span of TVs without tipping the style sensibility from “high-design hangout” to “sports bar.” "That's what makes a project interesting, is to have different caveats or different requests that you're trying to meet," Springer says. "And I think that that's what, you know, keeps my brain churning." BACK TO ‘WHY’ Springer wants spaces to feel personal. And art, inherently, is a clear place to bring personal touches and tastes in. For this project, she called on Danielle M. Goggin, a Nashville artist the homeowners had come across at the Harding Art Show. Goggin's Memorfiti series is pointedly personal, by design — every client submits a list of meaningful words, which she then shapes into abstract, graffiti-style art pieces. As you walk up the stairs to the reimagined Dale Avenue family room, moments and meaning pop out of the canvas — names, places, ideas, activities. Each offers a peek into what makes this family tick, from "neurosurgeon" to "baseball." The art suits the style, says something, and pulls the family and the family room together, dynamically and distinctly. Springer and the clients are already talking about commissioning another piece for a second project together, at the family’s lake house. "To this day the homeowners will say, 'I can't believe that that's our space,'" Springer says. "And really, it's an amazing space. But I just love how happy they are. It goes back to my whole thing of, yeah — why I'm doing this." NI EXPLORE MORE JENNIE REBECCA DESIGN JENNIEREBECCADESIGN.COM @JENNIEREBECCADESIGN
NASHVILLEINTERIORS.COM | 39
Raising the Ziggurat House LYON PORTER DESIGNED HIS DREAM HOME, THEN LET IT GO. BY NICOLE CHILDREY PHOTOGRAPHY BY BEN FITCHETT
NASHVILLEINTERIORS.COM | 41
"This house is insane."
ART AND COMMERCE
"This is actually a dream."
For most residential architecture and design projects, "piece of art" would be a little hyperbolic. But the Ziggurat House stands apart, both in aesthetic and in the history of real estate in Nashville.
"I never thought I could love a home in Nashville this much." When designer and hotelier Lyon Porter finally listed the Ziggurat House in East Nashville's Little Hollywood, the response online (and off) was not reserved. It was not mixed. And it was not delayed. Two days after the 2,448-square-foot property hit the market as a private exclusive, listed for $2.9 million, it was the talk of the town — and already under contract. "You know, when I met with brokers when I was thinking about selling it, everyone was like, 'You're insane. This is less than 3,000 square feet. The market record's like just over $500 a foot,'" Porter remembers. "And I was like, 'Yeah, but I'm not selling it on a price (per square foot). I'm selling a piece of art.'"
42 | NASHVILLE INTERIORS | 2026 Vol. 50
The sale closed at about $1,184 a square foot, more than four times the city’s median. And to Porter, the overwhelming reaction made a point about what's possible — what's appreciated — in Nashville home design. "I think people can feel when there's heart and soul put into something versus what we find all over, which is that developer finish of, like, 'Hey, let's make it feel luxury, put a brass pop in,'" he says. "But it's all the same, and there's very little risk, to make it sellable. This was the opposite. I did a Spanish Southwestern Gaudiesque tile dream house."
“I felt like a steward — like, now I have to do something special with it.” — Lyon Porter Project Designer
Porter approached the Ziggurat House like he was designing his dream house, specifically, drawing from his admiration for Catalan architect Antoni Gaudi, his love of the American Southwest. He approaches every residential project that way, he says, mixing personal taste with the eclectic instincts of a collage artist and the improvisation of a jazz musician — reacting to mood, moving in rhythm, leading and following with a smooth push and pull. That jazz element is where collaborators are key, and here, architect Jamie Pfeffer and Red Rock Tileworks founder Lindsay Sheets rounded out the core band. Pfeffer and Porter had worked together before; Sheets was new, but jumped into trading fours with gusto. “I'm playing a riff. She's playing a riff. We're going back and forth,” Porter says. “And then, you don't know where the song's going, but you're in a flow. I mean, we reached so many points of these amazing inspirational moments.”
BECAUSE THEY COULD Little Hollywood, where the Ziggurat House sits, tucks back into a quiet, almost hidden corner of East Nashville. In the 1930s and ’40s, this stretch was stippled incongruously with a handful of stucco-wrapped, tile-roof-topped Spanish Eclectic homes, each a little different, all way out of step with the Victorians and bungalows on surrounding streets. Church L. Sexton and his family created the creative cluster because they wanted to and because they could, an expression of Church’s wife Nora Sexton's love of the Southwest and old Spain. Porter moved to Little Hollywood in 2014, and while he didn't own one of the Sexton homes, he really, really wanted to. Just not, like, at this exact moment. Neighbors had started a renovation, blowing out a bathroom and prepping to push out a back wall. But they had a wedding on the horizon, and budgets and focus couldn't absorb two big projects. So the couple NASHVILLEINTERIORS.COM | 43
decided to sell their 1930 Spanish Revival home — specifically and only to Porter. "I was building another project at the time," Porter remembers, "and I didn't need to do another project. But they're like, 'You have to buy this.'" Locally, Porter had cemented a reputation for reimagining spaces with inspiration and devotion, starting with his Urban Cowboy hotel nearby on Woodland Street — a historic Victorian reborn as a Southwest Deco showpiece. Follow-up projects, from mod party palace the Dive Motel to Atomic Age-inspired hangout Eastside Bowl, spotlighted his range and rigor. Porter's neighbors knew he could and would do magic with a home they loved but couldn't manage. So they offered it for a steal. He politely declined. They sweetened the deal. "It's one of the most special blocks, I think, in the United States, if not the world," Porter says. "So I was like, 'Um, I have to buy this, I guess.' I felt like a steward — like, now I have to do something special with it." BREAKING ROCKS AND BARRIERS That something special started with careful, invested architecture. Since Porter had history with Jamie Pfeffer, principal and architect at Pfeffer Torode, he was the first call. Pfeffer saw the potential too, and offered to partner. But the property wouldn't make the process easy. A small home on a short, sloped lot, it needed space, but expansion options were limited by nature, property lines, and a conservation overlay. Pfeffer and Porter presented a concept, extending the home's footprint like open arms wrapped around a sunny, central courtyard. The Historic Zoning Commission said no. They regrouped and appealed. "I'm at the hearing with Jamie and the teams," Porter remembers, "and the head of Historics is like, 'Look at how beautiful this house is. They're keeping the facade... Let them do it. This is gorgeous and it'll be good for the neighborhood. And also, Little Hollywood is not contextual to anything.'" Not common, not boring. Certainly not contextual to anything in Nashville. It took the better part of a year to get it, but the green light came, and demolition, construction, and design began. That took another two years or so, from pulling down walls so weakened you could jam a finger through to hammering 16 feet of Tennessee limestone, then building back an old home with a new vision. ALL IN THE HANDS
44 | NASHVILLE INTERIORS | 2026 Vol. 50
Sheets came to the Ziggurat project after the walls came down. She was a fan of Porter's work, having introduced herself at Urban Cowboy, mentioning that she'd love to collaborate. "It was probably six or so months later that he had these projects, remembered that conversation, and came by the shop and was inspired," she remembers. "And off we were." Unapologetic maximalism marks most of Porter’s designs, but for the interior of the Ziggurat House, he pictured something different: a clean, calm Zen retreat, in the vein of producer Rick Rubin's famously placid Shangri-La studio. That meant polished concrete, white walls, space for sunlight to carry, and custom tiles that pushed the concept of subtlety to an unexpected edge. From a distance, square white kitchen and bath tiles in the Ziggurat House seem unassuming. Move closer, and you catch the imprints of Porter's personal jewelry collection. "It's just a slight indention into the surface of a hand-cut tile," Sheets says. "And then we did a black rub of stain, so the patina kind of showed the rubbing of the surface, similar to the way jewelry will patina and tarnish with time." Classics with a twist aren't unusual for Red Rock — browse just their Field Tile selection and NASHVILLEINTERIORS.COM | 45
you'll notice that each tile has its own identity, an artful individuality that flows out into a bolder whole. The human touch is what creates that dynamic variation, and "it's something a machine can't really reproduce," Sheets says. "When you buy a tile from a box store or a typical producer, really, you're the first hands to touch it. It's a powder clay body put into a metal mold that's stamped, flipped onto a conveyor belt and fed through a kiln and automatically sprayed and boxed.… With ours, typically 14 hands touch a tile before you do." Tile-making by hand — glazing in particular — has its overlaps with jazz too, since there’s a flow and feel you have to get in step with. "One of the things I always ask when I hire someone to glaze is, 'Are you a good dancer, or can you play an instrument?'" Sheets says. "Because if you have rhythm, I can teach you how to spray. If you don't have rhythm, it's gonna be a real uphill battle." GOING ALL OUT Visual restraint might’ve been atypical for Porter, but inside the Ziggurat House, it was less an uphill battle, more a fresh genre to explore. "I was so inspired," he says. "It was actually freeing." Still, an artist has to play the hits. And the courtyard is where Lyon Porter let his maximalism fly. The house’s “jewel box,” as Sheets calls it, the courtyard both anchors the Zen and elevates the energy. In the center, a stairstepped salt-water pool tiled in vibrant burnt orange grabs focus, before an expanse of boldly patterned tile pulls the eye outward. Those repeated shapes draw inspiration from the home’s original facade, where stepped tiers — a nod to ancient Mesopotamian ziggurats, where people "communed with the divine," Porter says — flank the loggia. Beside the pool, a feature wall surrounded in jeweltone green holds a massive mermaid mural, hand-painted by New Orleans tattoo artist Pauly Lingerfelt. (His tattoo flash designs adorn screenprinted tiles inside, too.) On the far wall, the patterned tiles climb behind one of the home’s two white kiva 46 | NASHVILLE INTERIORS | 2026 Vol. 50
fireplaces, right beside what turned out to be the project’s toughest transition, by a mile. "The surround of the door to the primary suite — we were so stuck," Porter remembers, "because we're mixing one, two, three, four, five different tile patterns. And then they all had to be contextual to the rest of all this and match in with a burnt orange pool."
“That’s how I find beauty, through symmetry. In terms of eye travel, you’re trying to always let your eye land on something, and then have another layer, then another layer.” — Lyon Porter
They burned a good four months, Porter says, cycling through combinations. But those months mattered — details make all the difference when you’re determined to design a piece of art. “Because this can go horribly wrong,” Porter says. “Like, this was extremely not safe.” ALL IN THE DETAILS Like most Lyon Porter design details, the complexity in the finished five-tile surround harmonizes. You don't sense the struggle, just the wow. And like all Porter projects, the Ziggurat House’s design didn't exist until it did. Porter doesn't sketch or mock up a space in 2D to make completion quick and preplotted. He thinks, feels, and shapes it all in situ. "I collect found objects," Porter says. "They always have a story. And again, a collage artist, right? So I take all the pickings like a collage, and then I put them out there." He's a know-it-when-I-see-it kind of designer. But when Porter sees it, he really sees it — with 20/10 vision, twice as sharp as the norm, he catches details and discrepancies most wouldn't, almost down to the millimeter. "I drive everyone crazy," Porter says, laughing, "because I know it if I see it instantly, and I know it if it's wrong instantly. Like, for instance, if you're standing in the kitchen (of the Ziggurat House), the center of the stove is exactly lasered to the center of the fireplace, which is also the center of the island, which also has a skylight over it. I walked in, and they'd framed it in with sheet rock, and the skylight was half an inch off. I saw it from across the room." Porter designs in “symmetrical vignettes," so precision is essential — not something he’ll compromise on. During the renovation,
NASHVILLEINTERIORS.COM | 47
ceilings were mistakenly framed and finished at nine feet instead of 10. It threw off the symmetry, so they had to be torn out and redone. "That's how I find beauty, through symmetry,” Porter says. “In terms of eye travel, you're trying to always let your eye land on something, and then have another layer, then another layer." CHANGING HANDS After years of commitment and collaboration, when the Ziggurat House was finally complete, Porter wasn't sure he wanted to or could give it up. But the house was listed in March, and within hours, the house attracted its own kind of symmetry. A Grammy-nominated, ACM-winning Nashville songwriter who’d recorded at Rubin’s Shangri-La walked in and felt the vibe and inspiration immediately. She wasn't even planning to buy a place in Nashville — a property in New York was more likely — but in a moment, everything lined up. "It's poetic that it went to a musician,” Porter says, excitedly unfurling a vintage textile piece he just picked up in Santa Fe for the Ziggurat House’s new steward. “Like, who else would have gotten that thing?" NI
48 | NASHVILLE INTERIORS | 2026 Vol. 50
Gilda’s Club Middle Tennessee’s
RED DOOR BA S H October 24, 2026
Join us for an unforgettable night filled with inspiring stories, dinner, entertainment, our award-winning silent auction, and heartfelt recognitions honoring community leaders and volunteers for their giving hearts and extraordinary impact.
Together, we ensure no one faces cancer alone.
Tickets & Tables On Sale Now GildasClubMiddleTN.org/red-door-bash 615-329-1124
Nashville Tent & Awning, Co. EVERY THREAD CONSIDERED. EVERY DETAIL INTENTIONAL.
For celebrations that expect more.
Premium Quality Tents & Structures
Elevated Experience
Tailored to Perfection
☎ 615.329.3701
�� www.ntaco.com �� Proudly Serving
Nashville & Middle Tennessee
Local People Dependable Service
Let’s create
Something extraordinary together.
Tent Rental & Sales | Awnings & Canopies | Enclosures | Industrial & Government | Custom Solutions
The Art of the Mix FOR MARIE-JOE BOUFFARD, GOOD DESIGN HAS NEVER BEEN ABOUT FOLLOWING A FORMULA. IT’S ABOUT OLD AND NEW, ART AND OBJECTS, PEOPLE AND PLACE - AND AT LE STUDIO, IT ALL COMES TOGETHER.
BY HOLLIE DEESE THORNHILL PHOTOGRAPHY BY YIOTA KATSAITIS
NASHVILLEINTERIORS.COM | 51
W
ith Marie-Joe Bouffard, principal designer of JFY Designs, a conversation about interiors and the things we surround ourselves with can suddenly veer into excitement over a local artist, ideas for a jewelry pop-up in her showroom and, eventually, raising money for rescue animals. It feels less like getting off topic and more like getting to the point. Because for Bouffard, design has always been about more than what goes into a room. It’s about the people who make things, the people who live with them and the relationships built along the way. “I don’t understand people who don’t want to share, who hold on to their sources or won’t divulge,” she says. “There’s enough for all of us. Let’s be generous. Let’s support each other.” That generosity is evident at Le Studio, the unconventional design studio and retail space Bouffard has quietly created in Berry Hill. There is no single look that neatly defines it. Sculptural upholstered chairs sit alongside substantial pieces of aged wood. Contemporary art shares space with objects that bear the marks of time. Ceramics, books, textiles and smaller finds are gathered throughout rather than displayed like merchandise, creating the sense that everything has been collected rather than stocked. It’s a sensibility Bouffard traces, at least in part, to where she began. Born and raised in Quebec City, Bouffard grew up surrounded by a visual language that mixed centuries almost effortlessly: historic homes with old plank floors and exposed brick or stone, furnished with modern art and classic midcentury pieces. “I really like to juxtapose modern with old,” she says. “I love including vintage, antiques.” That appreciation extends beyond aesthetics. Bouffard shops vintage for herself when she can and incorporates the same approach into her design work. “There’s so many treasures out there that already exist,” she says.
52 | NASHVILLE INTERIORS | 2026 Vol. 50
NASHVILLEINTERIORS.COM | 53
“Design is very personal. It’s a huge privilege to be part of something so intimate.” - Marie-Joe Bouffard, JFY Designs
54 | NASHVILLE INTERIORS | 2026 Vol. 50
AN ACCIDENTAL DESIGNER Interior design, however, wasn’t the original plan. Bouffard began her career in publishing in Montreal, eventually working her way up to chief editor. She loved the creativity of the work and the opportunity to lead a team, and expected it to remain her career. Then her husband, Sylvain, was offered a position in Dallas shortly after their son Julian was born. The assignment was supposed to last two years, after which they would return to Canada, and Bouffard to publishing. But two years became five, and with her publishing career on hold, Bouffard turned her creative attention to the family’s home in McKinney, Texas—a new construction house that, to someone raised among the character and history of Quebec City, felt nothing like home. So she made it feel like one. Neighbors noticed and began asking for help with their own houses. Friends followed, then builders, who brought her in to design model homes. A career she hadn’t planned began to take shape when her husband was offered a promotion and another “temporary” move to Nashville. More than two decades later, they’re still here. Bouffard remembers Nashville’s design landscape then as dramatically different from the one designers work in today. “This was a design desert,” she says. “You pretty much had to go to Atlanta for everything.” And she did, driving to Atlanta for antiques and resources that simply weren’t available locally. Meanwhile, the same pattern that had unfolded in Texas began happening again: Bouffard worked on her own home, a neighbor saw it and asked for help, and one project led to another. This time, though, she knew she had the beginnings of a business.
NASHVILLEINTERIORS.COM | 55
56 | NASHVILLE INTERIORS | 2026 Vol. 50
“A lot of people will tell me, ‘My God, I just want to stay here. Can I sit in that chair and work from here?’ And that’s the biggest compliment to me.” - Marie-Joe Bouffard
NASHVILLEINTERIORS.COM | 57
MAKING IT PERSONAL What grew from those early projects is a design practice that now reaches far beyond Nashville, with work that has taken Bouffard from Montana to Los Angeles and required her to build relationships with artists and galleries around the country. Yet for all that growth, Bouffard’s work remains rooted in connection. “Design is very personal,” she says. “It’s a huge privilege to be part of something so intimate.” That intimacy goes far beyond selecting fabrics and wallpaper. Designers become privy to how families live, what they value, where they disagree and what they hope their homes will become. Art is one place where Bouffard particularly enjoys guiding clients, especially those who may not yet know what speaks to them. “Let me help you find young emerging artists,” she tells them. “It doesn’t mean that we have to spend a fortune, but can we try to do something that’s going to speak to you?” Often, that first connection leads to another. “Next thing you know, this person who didn’t care about art has beautiful art all over their walls,” she says. “And that makes me so happy.” Her sourcing follows the project, with work in Montana, Los Angeles and New York expanding her relationships with galleries and artists along the way. Even a recent trip to Dallas for a speaking engagement included two extra days devoted to galleries—part of what Bouffard calls an ever-expanding “library” of art and resources. And whenever possible, she would still prefer to begin close to home. “I prioritize local artists, and artisans, always,” she says.
58 | NASHVILLE INTERIORS | 2026 Vol. 50
A STUDIO THAT FEELS LIKE HOME That philosophy finds perhaps its clearest expression at Le Studio. The space itself presented Bouffard with exactly the sort of design problem she enjoys. Ceilings were low. Acoustic panels covered much of the interior. Natural light reached the front but not the back. Rather than disguise those conditions, she decided to exaggerate them. “I’m a big believer in leaning into what a space gives you,” she says. “Some people will be like, ‘Well, it’s so dark, let’s paint it white.’ You know, there’s no natural light. It’s still gonna be dark. You’re fighting a lost battle.” So the front became light and airy, taking advantage of its large windows, while the studio grows progressively darker and moodier toward the back, where exposed elements were painted black. Instead of forcing one aesthetic across the entire footprint, Bouffard allowed the architecture to dictate the experience.
NASHVILLEINTERIORS.COM | 59
The result unfolds almost like a home assembled over time. Soft, rounded seating meets worn wood and tactile textiles. Art is propped casually among furniture and objects. Pottery and dishes mingle with books and smaller treasures, creating a space that feels collected rather than merchandised. And while everything may be shoppable, retail was never the only point. Hospitality was. A small bar near the entrance was inspired by a New York shop where a coffee bar greeted visitors as they walked in. Bouffard imagined the same ritual at Le Studio: clients arriving for meetings and being offered a cappuccino or latte; friends gathering after hours over wine or cocktails. “A lot of it was born from this idea that this is almost like a home and we’re entertaining people here,” she says. That comes naturally to Bouffard, who talks just as enthusiastically about going to the market, planning what she will cook and choosing the wine she will serve with it as she does about selecting furniture or finding art. “To me the studio is like that work version of that a little bit,” she says, “wanting people to feel at home.” And the response from visitors suggests they do. “A lot of people will tell me, ‘My God, I just want to stay here. Can I sit in that chair and work from here?’” Bouffard says. “And that’s the biggest compliment to me.” It may also be the simplest way to understand both Le Studio and the woman who created it. Neither is particularly interested in impressing you from a distance. They would rather invite you in. NI LE STUDIO 2826 DOGWOOD PLACE OPEN MON-FRI, 10AM-5PM 615-730-6915
Meet the pups: Mousse, left, and Fitz, right
60 | NASHVILLE INTERIORS | 2026 Vol. 50
HOSPITALITY RESIDENTIAL COMMERCIAL
CUSTOM FURNITURE & ARTISAN MILLWORK BUILDING AND DESIGNING FOR NASHVILLE AND BEYOND SINCE 2015
CUSTOM BRIDAL GOWNS
A VENUEWITH THE PERFECT VIEW www.theviewatandersonfarm.com 615.962.3958
PHOTOS BY: DIANA MARIE PHOTOGRAPHY
www.oliazavozina.com 615.415.6576
64 | NASHVILLE INTERIORS | 2026 Vol. 50
A SEAT AT THE TABLE INDACO BRINGS RUSTIC ITALIAN FLAVORS AND A DISTINCTLY NASHVILLE EDGE TO GERMANTOWN BY HOLLIE DEESE THORNHILL PHOTOS BY EMILY DORIO
T
here’s just something about Italian dining that practically forces you to stay awhile, and it isn’t just an overzealous nonna. It’s dishes passed family-style, arms reaching for yet another helping. It’s another glass poured before the last one is even empty, the laughter around the table getting louder as the meal stretches well beyond when anyone intended to leave. Add coffee, dessert and just one more story, and no one is in a hurry to go anywhere. In Germantown, that spirit has found a fitting home at Indaco, the latest Nashville concept from The Indigo Road Hospitality Group, which also owns Oak Steakhouse and O-Ku—the latter just across the street. That proximity is particularly fitting for General Manager Tiffany Pahlavan, who spent more than five years at O-Ku before crossing the street to help open Indaco. And while new to Nashville, the Italian eatery joins other Indaco locations in Charleston, Charlotte, Greenville, Atlanta and Alys Beach, with another planned for West Palm Beach. But the growing footprint doesn’t mean a copy-and-paste approach. Each location is developed with an eye toward its own surroundings rather than simply replicating the concept from city to city. “Each of the Indacos looks different, but they still have a very similar vibe,” Pahlavan says. In Nashville, that meant leaning into the city’s personality. “We were going for darker, edgier Nashville rock-and-roll vibes here,” she says. NASHVILLEINTERIORS.COM | 65
DESIGN GOES DEEP The Nashville influence comes through in a material mix that feels equal parts industrial and tailored. Exposed brick and concrete mingle with dark wood, polished metal and indigo tile, while plaid upholstery and deep teal banquettes bring softness—and a little swagger—to the room. Black-and-chrome bar stools add a retro note, and a gallery wall of framed records and music ephemera nods to the city’s musical roots without leaning into familiar Music City tropes. The open kitchen puts the wood-fired oven and movement of dinner service on display, while warm, eclectic lighting softens the harder materials. Expansive windows connect the dining room to the neighborhood by day; by night, the darker palette takes over. The result is polished but not precious, moody but welcoming—and comfortable enough to settle in for the kind of long Italian meal Indaco is built around. The menu follows suit. Rooted in Italian tradition and guided by seasonality, it centers on hand-rolled pastas, wood-fired pizzas, antipasti and ingredient-driven dishes incorporating products from local farmers and vendors. It’s rustic Italian rather than the traditional red-sauce variety, Pahlavan explains, and the pacing is intentional. Unlike the come-as-it’s-ready rhythm of sushi at O-Ku, dinner here lends itself to courses—to ordering another dish, sharing around the table and staying awhile.
66 | NASHVILLE INTERIORS | 2026 Vol. 50
NASHVILLEINTERIORS.COM | 67
Tiffany Pahlavan Indaco, General Manager
A NEIGHBORHOOD READY FOR MORE And Germantown appears ready to do just that. Even in its first months, Pahlavan says Indaco has drawn heavily from the surrounding neighborhood, a pattern she recognizes from O-Ku, where a strong local following came first and visitors followed. For Pahlavan, turning those first visits into lasting relationships comes down to what happens once guests walk through the door. “We want to create an experience more than anything transactional,” she says. “We want someone to come in and not only enjoy the food, but enjoy the experience of their server and the team in general.” It’s an important distinction in a city where diners have no shortage of new restaurants competing for their attention. The food and design may bring people through the door, but the welcome and service can turn a new restaurant into a neighborhood favorite. “We want it to feel like a home to people,” Pahlavan says. “They’re our guests.” And ultimately, that may be the simplest expression of what Indaco hopes to bring to Germantown: modern Italian food, a distinctly Nashville setting and a reason to stay awhile. “We have a seat at our table for anybody,” Pahlavan says. NI INDACO 1408 ADAMS ST OPEN SUN, 11AM-2:30PM MON-THURS, 5-10PM FRI-SAT, 5-11PM 615-709-7875 68 | NASHVILLE INTERIORS | 2026 Vol. 50
NASHVILLE SYMPHONY
BE MOVED. BE AMAZED. BE . HERE . 2026/27 SEASON HIGHLIGHTS
Leonard Slatkin
John Williams — will not be present for perforamnces.
Opening Weekend: An American Celebration
John Williams: The Soundtrack of a Generation
SEP 11 TO 13, 2026
OCT 8 & 9, 2026
Nashville Symphony & Chorus Leonard Slatkin, conductor Tucker Biddlecombe, chorus director
Nashville Symphony Richard Kaufman, conductor
Choral performances are supported by C.B. Ragland Company
Rachmaninoff & Mehldau SEP 25 & 26, 2026
Brad Mehldau
Kelly Hall-Tompkins
Nashville Symphony Kevin John Edusei, conductor Brad Mehldau, piano
Vitmain String Quartet
Vitamin String Quartet & Girl Named Tom:
THE CRAZY ORDINARY WORLD TOUR SEP 27, 2026
The Three Ms: Marsalis, Mozart, and Mendelssohn OCT 16 & 17, 2026 Nashville Symphony Leonard Slatkin, conductor Kelly Hall-Tompkins, violin
The Legendary Life of Tom Petty Featuring Clayton Bellamy
with Special Guest Loose Lips OCT 18, 2026 Presented without the Nashville Symphony
Presented without the Nashville Symphony Girl Named Tom
Clayton Bellamy
BUY MORE, SAVE MORE Elevate your experience with exclusive subscription benefits when you pick 3 or more concerts. BUY TICKETS! Le o n a rd S l atk i n, Mus i c D i rec to r
615.687.6400 NashvilleSymphony.org/Tickets
WITH SUPPORT FROM
CLASSICAL SERIES PRESENTED BY
UNMISTAKEABLY TENNESSEE EXPERIENCE LEIPER’S FORK DISTILLERY
Leiper’s Fork • Downtown Franklin Tours • Tastings • Cocktails • Dining PLAN YOUR VISIT
LEIPERSFORKDISTILLERY.COM
WE ARE NASHVILLE’S FIRST DIETARY INCLUSIVE BAKERY
Ha ve
and eat you
rP ie
! too
ur o y
e C ak
EST 2018 Desserts for everyone. Offering Classic, Vegan, and Gluten-Free Vegan options. Celebrations, Corporate, Weddings, and Events
berriesncreambakery.com 70 | NASHVILLE INTERIORS | 2026 Vol. 50
TOMORROW’S YOU STARTS TODAY Build strength. Move freely. Feel better. Find your community at Dive Barre + Pilates. Yoga, Barre, Reformer + Mat Pilates on the Square in Historic Downtown Gallatin
YOUR FIRST CLASS FREE
•P
R
E
YO
BAR
GA
SIGN UP AT DIVEBARREANDPILATES.COM
IL A T E S
•
615.461.0662
DIVEBARREANDPILATES.COM
NOW HIRING INSTRUCTORS
110 NORTH WATER AVE. GALLATIN, TN 37066
CONTACT US TODAY!
V P BAR T E ND ING & E VE N TS EVENT BARTENDERS CATERING MIXOLOGIST CRAFT COCKTAILS & MENU CREATING EVENT PRODUCTION STAFF BAR / RESTAURANT CONSULTING VIPBARTENDINGSERVICE.COM 615-596-9996
Treating you and your guest to a first class experience
TEXAS TWANG WITH A TENNESSEE TWIST AT YELLOW ROSE BY KENDRA SCOTT, COLLECTED TREASURES, LOCAL ARTISTRY AND A LITTLE RHINESTONE ROMANCE BRING JUST THE RIGHT MIX OF WESTERN STYLE AND SOUTHERN HOSPITALITY—RIGHT DOWN TO THE ONE-OF-A-KIND BEAU’S BAR BY HOLLIE DEESE THORNHILL | PHOTOGRAPHY BY DOUGLAS FRIEDMAN
NASHVILLEINTERIORS.COM | 73
A
t first glance, Yellow Rose by Kendra Scott has all the trappings of cowboy style, what with all the hats and saddles and weathered wood. But then there are the crystal chandeliers, hanging from pitched, timber-clad ceilings inside the brand’s 12 South store—its first location outside Texas—and casting a little glamour over an equally striking mix of worn rugs, carved wood, art and antiques. It’s rustic, but not rough. Nostalgic, but not oldfashioned. And decidedly more feminine than the dark, heavy interiors Scott and her team wanted to avoid when developing the brand. They call it “Western romance.” “The concept speaks to the love of the old and new,” says Kelle Knight, senior director of PR for Kendra Scott. “It nurtures something beautiful out of the rugged West.” For Scott, that mix is personal, and her own collections helped shape the 12 South store, with antiques gathered over years—many during trips to Round Top—mingling with pieces sourced right here in Nashville. “Kendra has the most amazing eye and loves Round Top,” says Mark Topolosky, vice president of Brand Experience. “Sometimes she’ll find something with a specific intention, and sometimes she’ll just fall in love with a piece and be like, ‘We have to have this.’” Many of those finds make their way to a warehouse in Austin, where they wait until the right project comes along. And Nashville was just the right spot for many of them. “The beauty of this store is some of these things we’ve had for years, just waiting for them to find their home,” Topolosky says. When the Yellow Rose team began imagining its 12 South location, simply recreating what it had done elsewhere was never the plan. Scott has been adamant that each store reflect the community around it, and in Nashville, inspiration came from beyond the neighborhood itself. “We started to look at all these beautiful barns in the mountains of Tennessee and got really inspired by that,” Topolosky says. “So we took this idea of creating this old barn and bringing it right onto 12 South, and then putting the Kendra touch on it.” Weathered wood clads the walls and ceilings and exposed beams emphasize the barn-like architecture. Crystal chandeliers, richly patterned rugs, ornate mirrors, florals and upholstered furniture provide the counterpoint.
74 | NASHVILLE INTERIORS | 2026 Vol. 50
“We love mixing styles,” Topolosky says. That philosophy extends to the exterior, where the team worked with the landlord to clad the building and partnered with Nashville artist Josh Hendrix to create the custom stained glass across the storefront. Inside, the Nashville references are sometimes obvious, sometimes less so. Custom-painted guitar cases from artist James Willis greet visitors near the entrance, while antique instruments and rusted guitars are tucked among displays. A vintage stage suit hangs framed near the fitting rooms, where velvetcovered walls and studded detailing take their cues from an old performance stage. Other nods are easier to miss. While shopping locally at GasLamp Antique Mall, the team was drawn to antique quilts and used them as inspiration for a pair of French club chairs. “We used many fabrics and upholstered every panel in a different fabric, so it felt like a patchwork quilt,” Topolosky says. Even the trim around a fine-jewelry case was selected because it recalled a guitar strap. “We tried to be really intentional in weaving in the storyline and being inspired by the local artistry and local culture,” Topolosky says. Of course, Nashville is only part of the design story. The rest is all unmistakably Scott’s: her father’s hat, shadow-boxed above a photograph of him wearing it; dried yellow roses; an image of Scott in her truck; and a landscape of the family’s Texas ranch. Taken together, they make the space feel less decorated than collected—part Tennessee, part Texas and deeply personal. STAY AWHILE Beyond the retail floor, the Nashville location offers something no other Yellow Rose has had before: Beau’s Bar, the brand’s first full cocktail bar and its official debut into hospitality. Named for Scott’s beloved horse, Beau, the bar began with a mirror—an oversized antique Scott found at Round Top several years ago, long before there was a Nashville location to put it in. “I specifically remember when she called me and found it,” Topolosky says. “She’s like, ‘This has to go behind the bar one day.’” When Nashville presented the opportunity to finally create that bar, the design already had its starting point. The mirror now anchors the back bar, surrounded by an eclectic collection of antique mirrors Scott had accumulated over years and stored in Austin. NASHVILLEINTERIORS.COM | 75
Kendra Scott Yellow Rose, founder
If the larger store was conceived as a Tennessee barn, Beau’s Bar became its tack room. Weathered saddles and heirloom horseshoes mingle with the mirrors, while terracotta brick pavers used at the bar and in the bathroom were inspired by those in Scott’s own stable at her Texas ranch. But Beau’s Bar represents more than another layer of the design. Gathering and community have long been part of the Kendra Scott experience, and the 12 South location gave the team an opportunity to take that idea considerably further. 76 | NASHVILLE INTERIORS | 2026 Vol. 50
“The space really permitted us, and the community of 12 South permitted us, to go in and build more of a hospitality opportunity,” Knight says. Here, shopping can easily turn into staying, as guests move from browsing jewelry, boots and apparel to settling into a leather chair with a cocktail. And in a city where hospitality is as much a part of the culture as music, that feels particularly at home. After all, Yellow Rose may have been born in Texas, but in Nashville, it was made to stay awhile. NI
THE
LONG STAY
AT SALT RANCH, TYLER AND LYNNA PARADISO CAUBLE REVIVE A 200-YEAR-OLD DICKERSON PIKE PROPERTY WHILE CELEBRATING THE MANY LIVES IT LIVED BEFORE. BY HOLLIE DEESE THORNHILL PHOTOGRAPHY BY NICOLA HARGER
NASHVILLEINTERIORS.COM | 79
W
hen Tyler Cauble and Lynna Paradiso Cauble bought the former Congress Inn on Dickerson Pike, they knew they were taking on a motel that had seen better days. “We didn’t know what we were gonna find,” Tyler says. And as the couple began pulling away decades of alterations, the oldest part of the property started revealing itself: original hardwood under endless layers of flooring. Beautiful brick walls and casework covered with plaster and drywall. Carved doors completely encased. Ultimately, what the couple found was the kind of treasure true lovers of Nashville history go nuts over—a house dating to 1824, originally built as a summer home for the Hart family, the family for whom nearby Hart Lane is named. And that was only the beginning of the story. By the 1950s, more than 100 years after it was built, the property had become Maple Manor. Motel buildings were added around the original house, and the property later operated as Maple Motel and Maple Manor Motor Inn before becoming the Congress Inn around the mid-1960s—the name most Nashvillians today remember. Over the decades, the once-bucolic property changed along with Dickerson Pike, eventually becoming the kind of place where guests checked in through a window and the main house itself was kept largely off limits. But thanks to the Caubles, that same house is now the centerpiece of Salt Ranch, a 48-room hotel, bar and pool club spread across two and a half acres just minutes from downtown Nashville. And rather than erase the property’s many lives, Tyler and Lynna used them as the starting point for what came next. A DIFFERENT KIND OF DESIGN SCHOOL For Tyler, a Nashville native who has worked in commercial real estate since 2013, Salt Ranch may be his first hotel, but reimagining an existing property is familiar territory. He previously developed The Wash in East Nashville, transforming a long-vacant six-bay car wash into a micro-restaurant food hall that earned a 2023 ULI Nashville Excellence in Development Award. For Lynna, Salt Ranch became an unexpected crash course in something she had long wanted to pursue. Working in tax policy by day, she had always been drawn to interiors and was even accepted to Belmont University’s interior design program. But with work, life and the hotel already demanding more of their time, Tyler offered another option.
80 | NASHVILLE INTERIORS | 2026 Vol. 50
NASHVILLEINTERIORS.COM | 81
“Why don’t you just help me with the hotel?” he remembers telling her. “Because everybody’s gonna go to design school hoping that they get to work on something like this.” So Lynna deferred Belmont and got to work, ultimately shaping the interiors of the guest rooms and main house. The resulting design doesn’t attempt to return the property to one particular moment in its 200-year history. Instead, Lynna pulled from different eras—and from the property itself. Vintage Maple Manor postcards she found online now hang together in gold frames, some still bearing handwritten messages from former guests. Their photographs show the old pool surrounded by umbrellas, imagery that inspired the new pool area. “I was so excited to see what the people were saying,” Lynna says of finding the old correspondence. Now, guests can add another generation to that history. Lynna found a vintage mailbox for the hotel, where visitors can drop postcards that Salt Ranch will send for them.
82 | NASHVILLE INTERIORS | 2026 Vol. 50
NASHVILLEINTERIORS.COM | 83
84 | NASHVILLE INTERIORS | 2026 Vol. 50
POOLSIDE PERFECTION Outside, the connection between then and now becomes even clearer. Maple Manor once had a pool, but it was eventually buried and the area turned into a parking lot. During the renovation, the Caubles had it all dug up, and Oasis Pools built an entirely new pool in its place—a near twin of its predecessor. Fringed umbrellas nod to those in the old postcards, while iconic breeze block, recreated by Definition of Concrete, pale pool decking and a palette of peach, green, pink and mustard pull from another source of inspiration: Palm Springs. Tyler had recently visited when he began considering what the old motor court could become. “Why don’t we kind of bring a little bit of the Palm Springs vibe to Nashville?” he recalls. But Salt Ranch doesn’t read as a Palm Springs transplant. The references are filtered through a property that is unmistakably Nashville—from the historic main house rising behind the pool to the buffalo painted along the fence, a nod to Dickerson Pike’s history as a buffalo trail. Inside, Lynna mixed what they uncovered with pieces sourced specifically for the project. She found salvaged doors at Doc’s Architectural Salvage in Springfield, then had new frames built around them. “This is the character,” she says. And preserving that character sometimes meant changing their plans. When making the second floor fully public would have required removing the original staircase railing, the couple chose instead to keep it and reserve the space for a later phase. Throughout the main house, exposed brick, original wood floors and old architectural details mingle with vintage furniture, contemporary lighting, dark-painted millwork and art. Lynna worked with Alisa Jernigan of Ebb & Iv to source many of the furnishings, giving the rooms the collected quality she wanted. Local artist Leah Samuelson created a handstenciled mural inside the main house, distressing the pattern for an aged effect. Samuelson also created a stained-glass piece based on her own watercolor design. For Lynna, the goal wasn’t to make everything precious—or perfect. She wanted it to feel “comfortable, cool,” but not like everything else. The guest rooms in the outdoor motor lodge buildings are intentionally straightforward, with comfortable beds, good finishes and the essentials. The bigger idea is to give guests reasons not to stay in them. NASHVILLEINTERIORS.COM | 85
“My goal is to have all these outdoor communal spaces where people wanna be out of their rooms,” Lynna says. There’s the pool and bar, along with a swim club and day passes for locals. A large dog park and fire pit offer more places to gather, while the main house library doubles as a flex space. The hotel can also accommodate events and private buyouts, and Tyler and Lynna have talked about weddings, chef residencies, markets and communal dinners. In some ways, that’s another restoration. Maple Manor once had its own dining club, an idea Lynna hopes to bring back. And Salt Ranch isn’t conceived solely for travelers. Behind the hotel is the Cottage Park neighborhood, whose residents Tyler has encouraged to treat the property as their clubhouse. The larger ambition is to make Salt Ranch part of the life of Dickerson Pike rather than an island for visitors passing through. “We wanted to really celebrate old Nashville, bringing in people who aren’t from here while letting locals enjoy it as well,” Lynna says. It’s an especially fitting next chapter for a property that has been welcoming people—in one form or another—for generations. The Hart family once left town to spend summers here. Decades later, travelers pulled off Dickerson Pike and checked into Maple Manor. Now, beneath the fringed umbrellas beside a newly rebuilt pool, another generation is gathering here. Only this time, the doors are wide open. NI
86 | NASHVILLE INTERIORS | 2026 Vol. 50
Get to Know Nashville’s Vibrant Design Community at our Next Event.
HOTEL 48 guest rooms with 24-hour check-in. Room rates vary by date and availability, with special offers for Tennessee residents, advance bookings and extended stays. MAIN HOUSE & BARROOM Open daily, 7 a.m.–11 p.m., with coffee and breakfast in the morning and food, cocktails, beer and wine throughout the day. SWIM CLUB Open May through October. Hotel guests swim free. Local day passes are $25 and include a chaise lounge and towel service. Seasonal and annual memberships start at $125 per month. PRIVATE EVENTS Salt Ranch hosts weddings, corporate retreats, private dinners, celebrations and other gatherings, with options ranging from events in the main house to full-property buyouts. The 2.5-acre property includes the main house, pool and pool deck, bar, library lounge and outdoor gathering spaces.
Have you been to our events? There's always something to look forward to with Nashville Interiors. See what's coming up and join us to sip and socialize, mix and mingle. We typically host:
• Design Industry Meet & Greets • Cocktail Hours • Educational Panels • Showroom Brunches • Issue Release Parties Get your invite today at nashvilleinteriors.com.
CONTACT 2914 DICKERSON PIKE 615-732-0322 HOWDY@SALTRANCHHOTEL.COM
www.nashvilleinteriors.com/eventpage
SALTRANCHHOTEL.COM NASHVILLEINTERIORS.COM | 87
AI - GENER ATED MODEL
FEATURING ORCHID BY MICHAEL ARAM DIMENSIONAL THASSOS TILE
YOUR STYLE, SET IN STONE
ARTISTIC TILE SHOWROOMS, SLAB GALLERIES, AND AUTHORIZED DEALERS NATIONWIDE WWW.ARTISTICTILE.COM | (844) 302-9366