N A O M I G A G N O N
SELECTED WORKS
CANADIAN AGRICULTURE LIBRARY REDESIGN
Client: Agriculture and Agri-Food Canada 2024
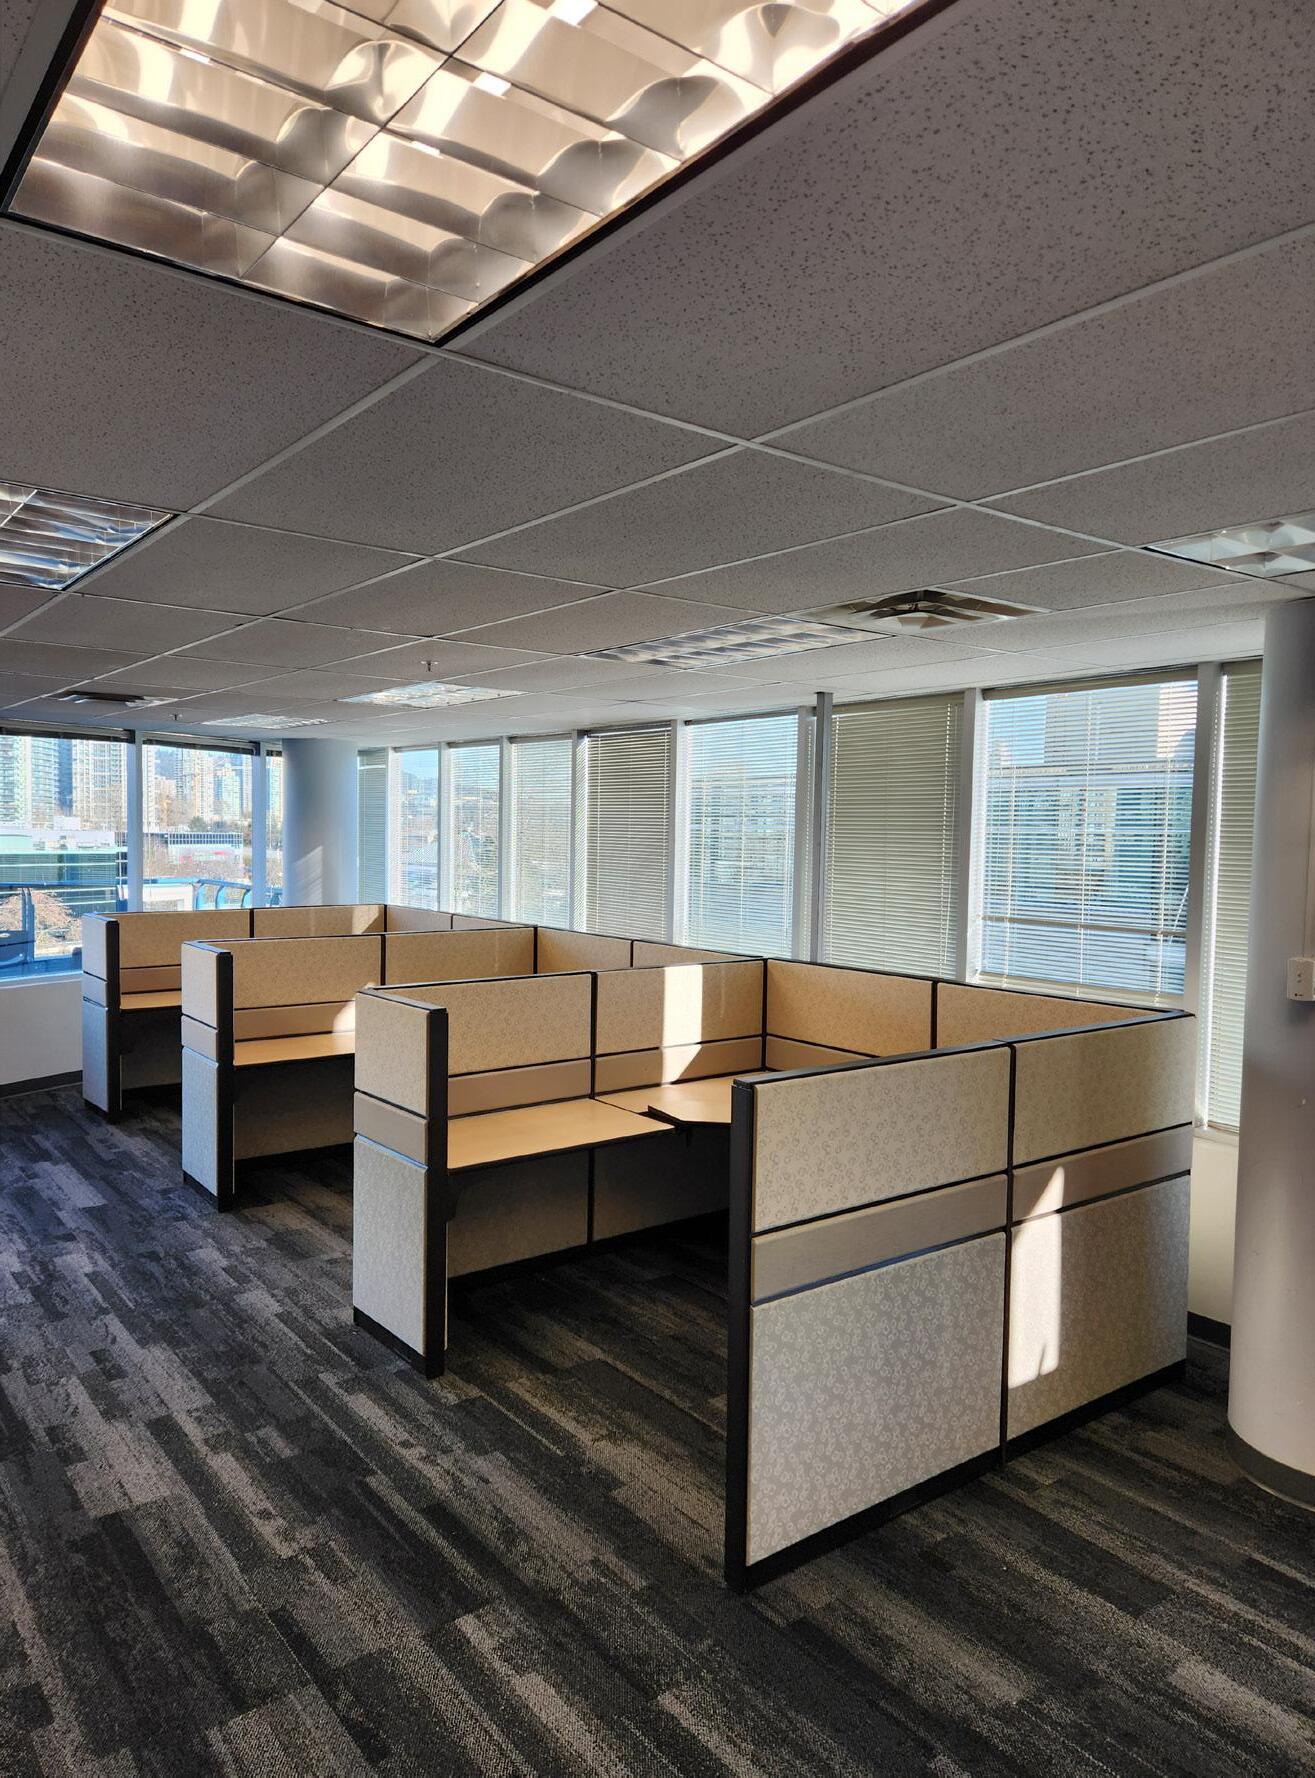
Redesigned AAFC NHCAP’s library from a staff workspace to a modern touchpoint work area open to AAFC employees and visitors. Furniture was chosen from AAFC Accommodation Services’ existing furniture supply. Led and facilitated the project move for this space collaborating with the Accommodation Services moving team and AAFC IT staff.
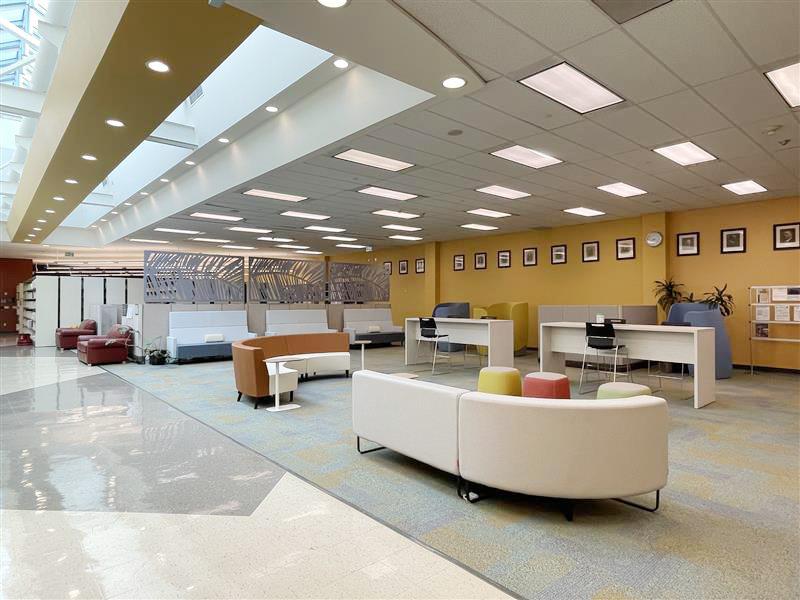
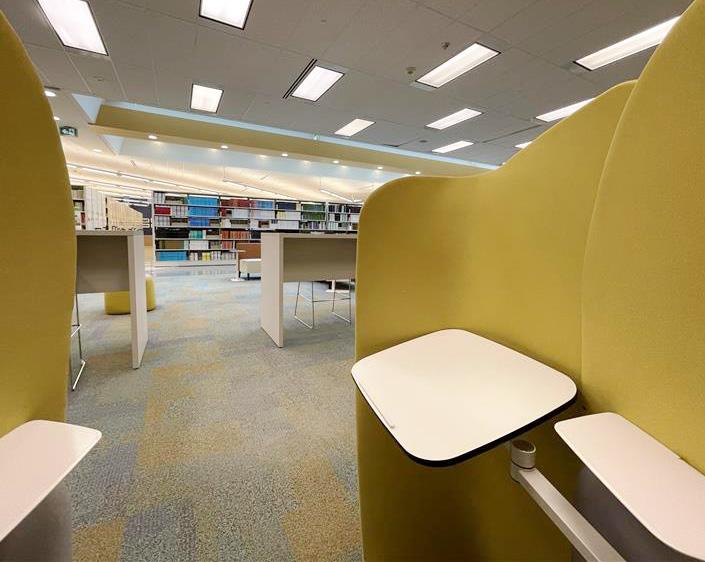
Main library area redesigned. View from inside a focus pod.
BEFORE
AFTER

Client: Agriculture and Agri-Food Canada 2024 BEFORE
CANADIAN AGRICULTURE LIBRARY REDESIGN - LIBRARY STAFF AREA
Client: Agriculture and Agri-Food Canada 2024
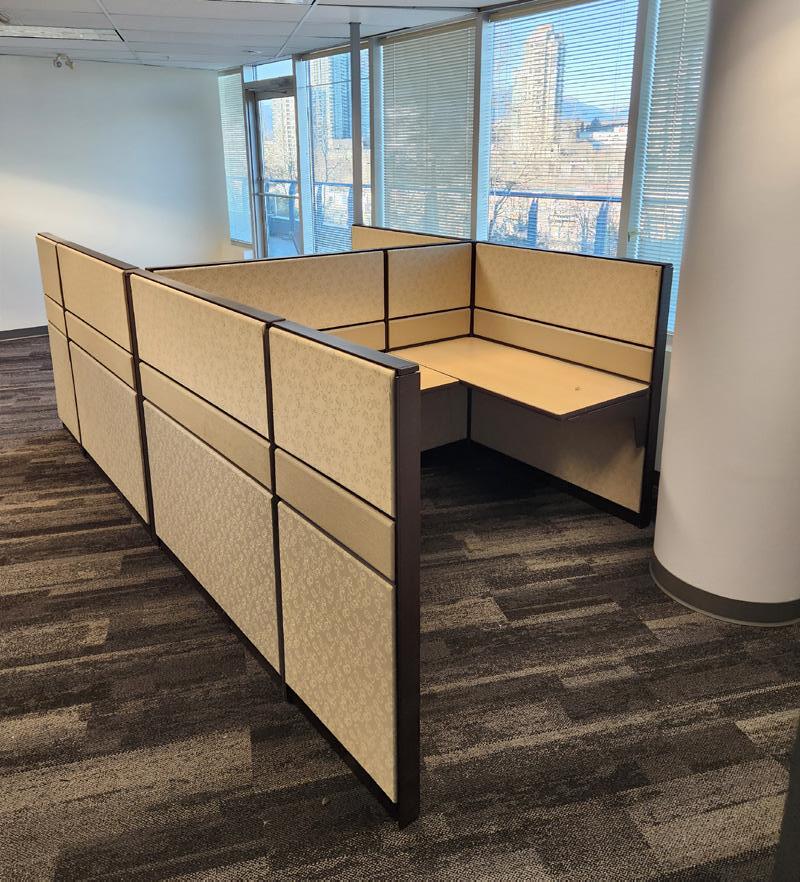
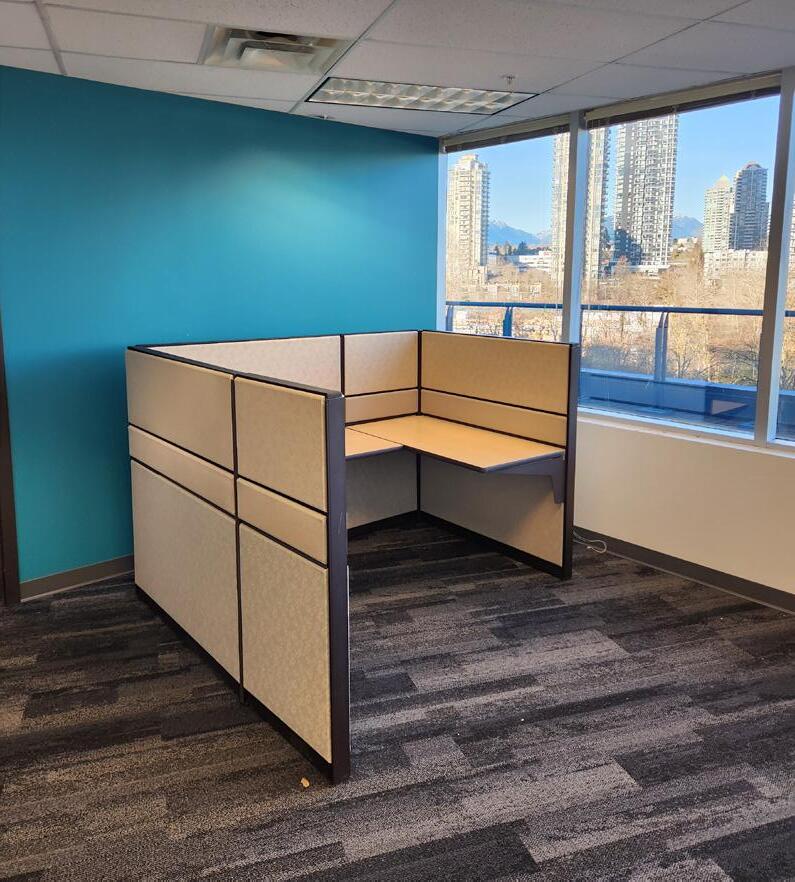
Redesigned the Canadian Agriculture Library’s staff workspace to accommodate greater staff capacity. Led the project move collaborating with the Accommodation Services moving team and AAFC IT staff.
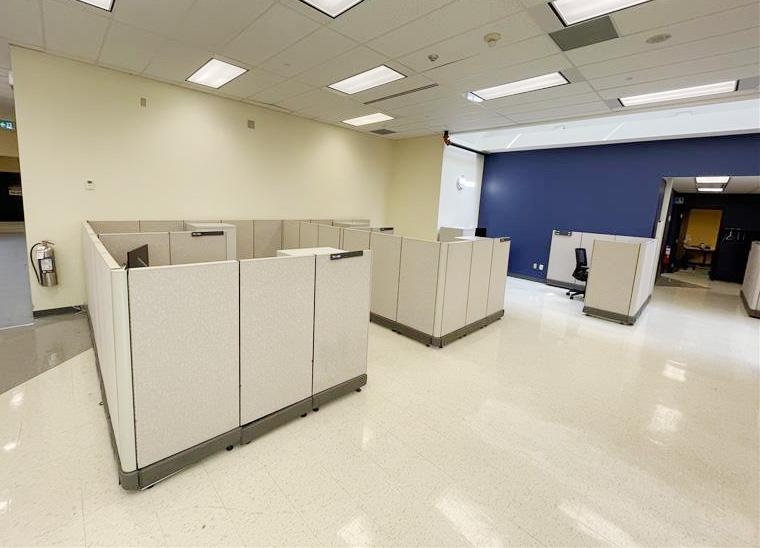
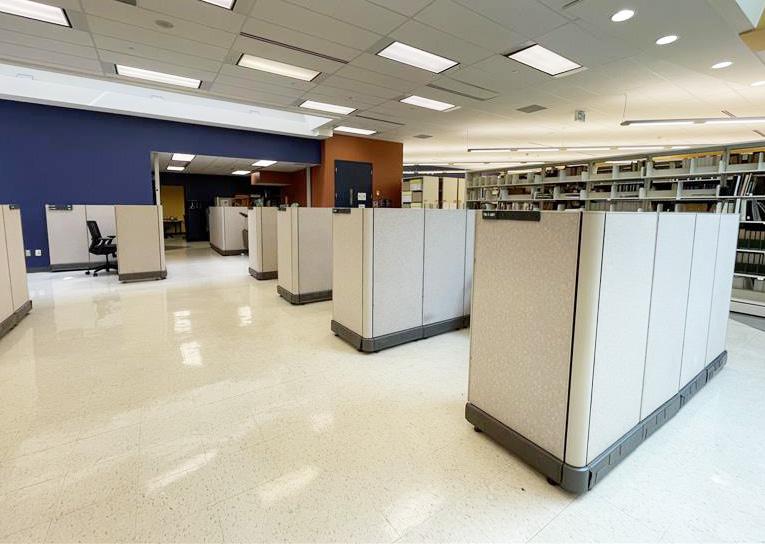
BEFORE
AFTER

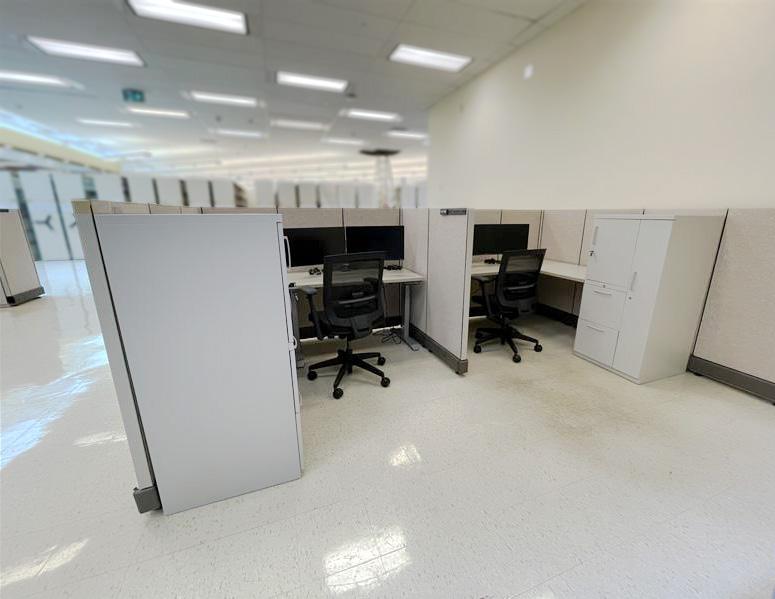
Collaborative cubicle layout within the workspace.
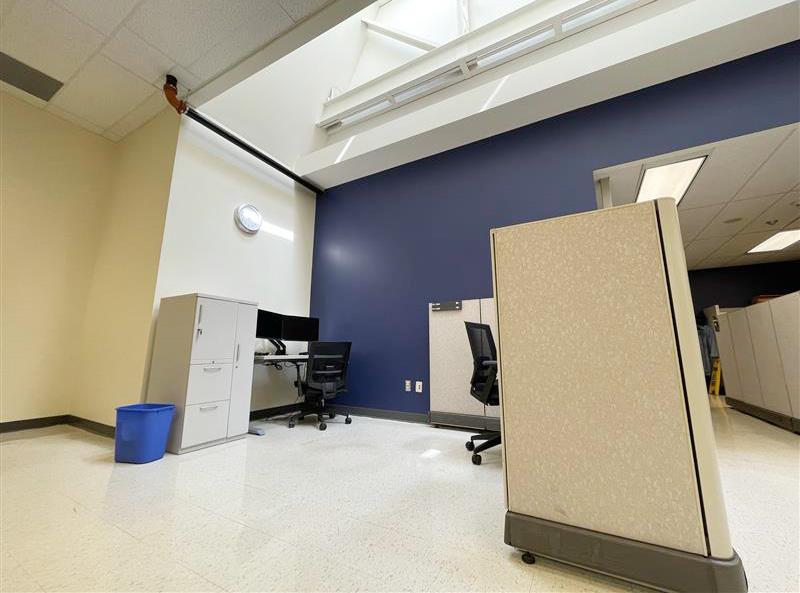
Workstations aligned with skylight above for natural light.