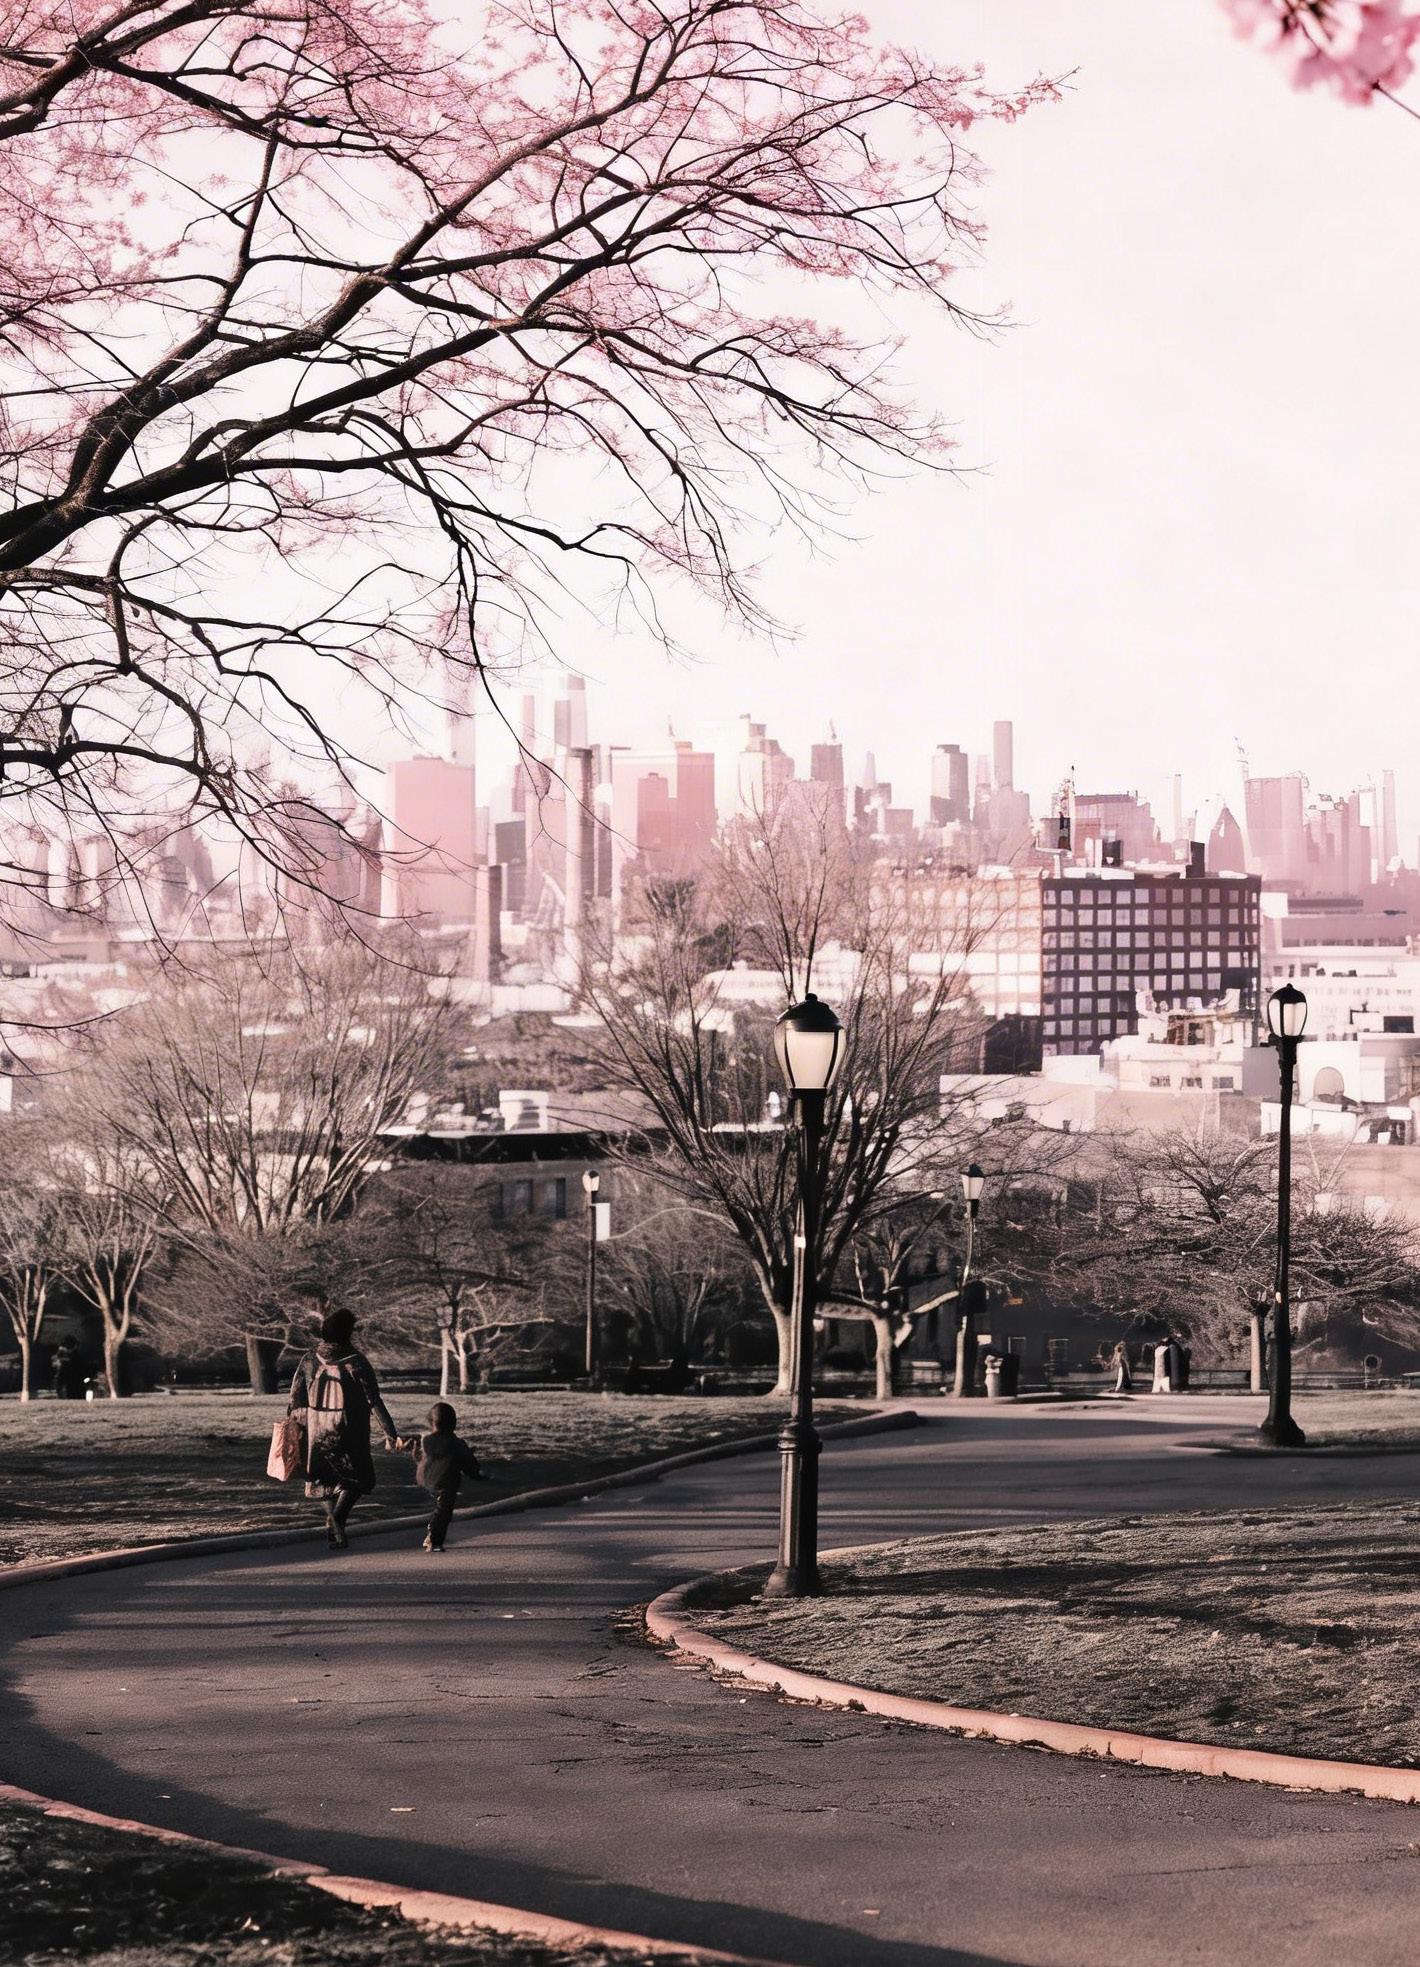
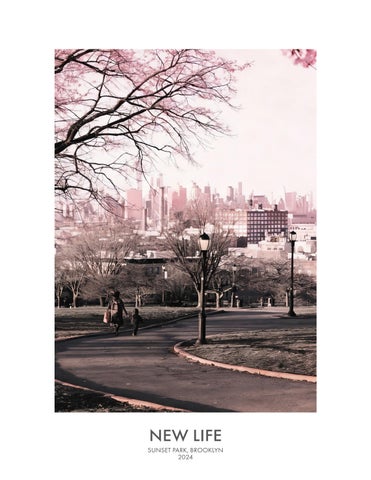
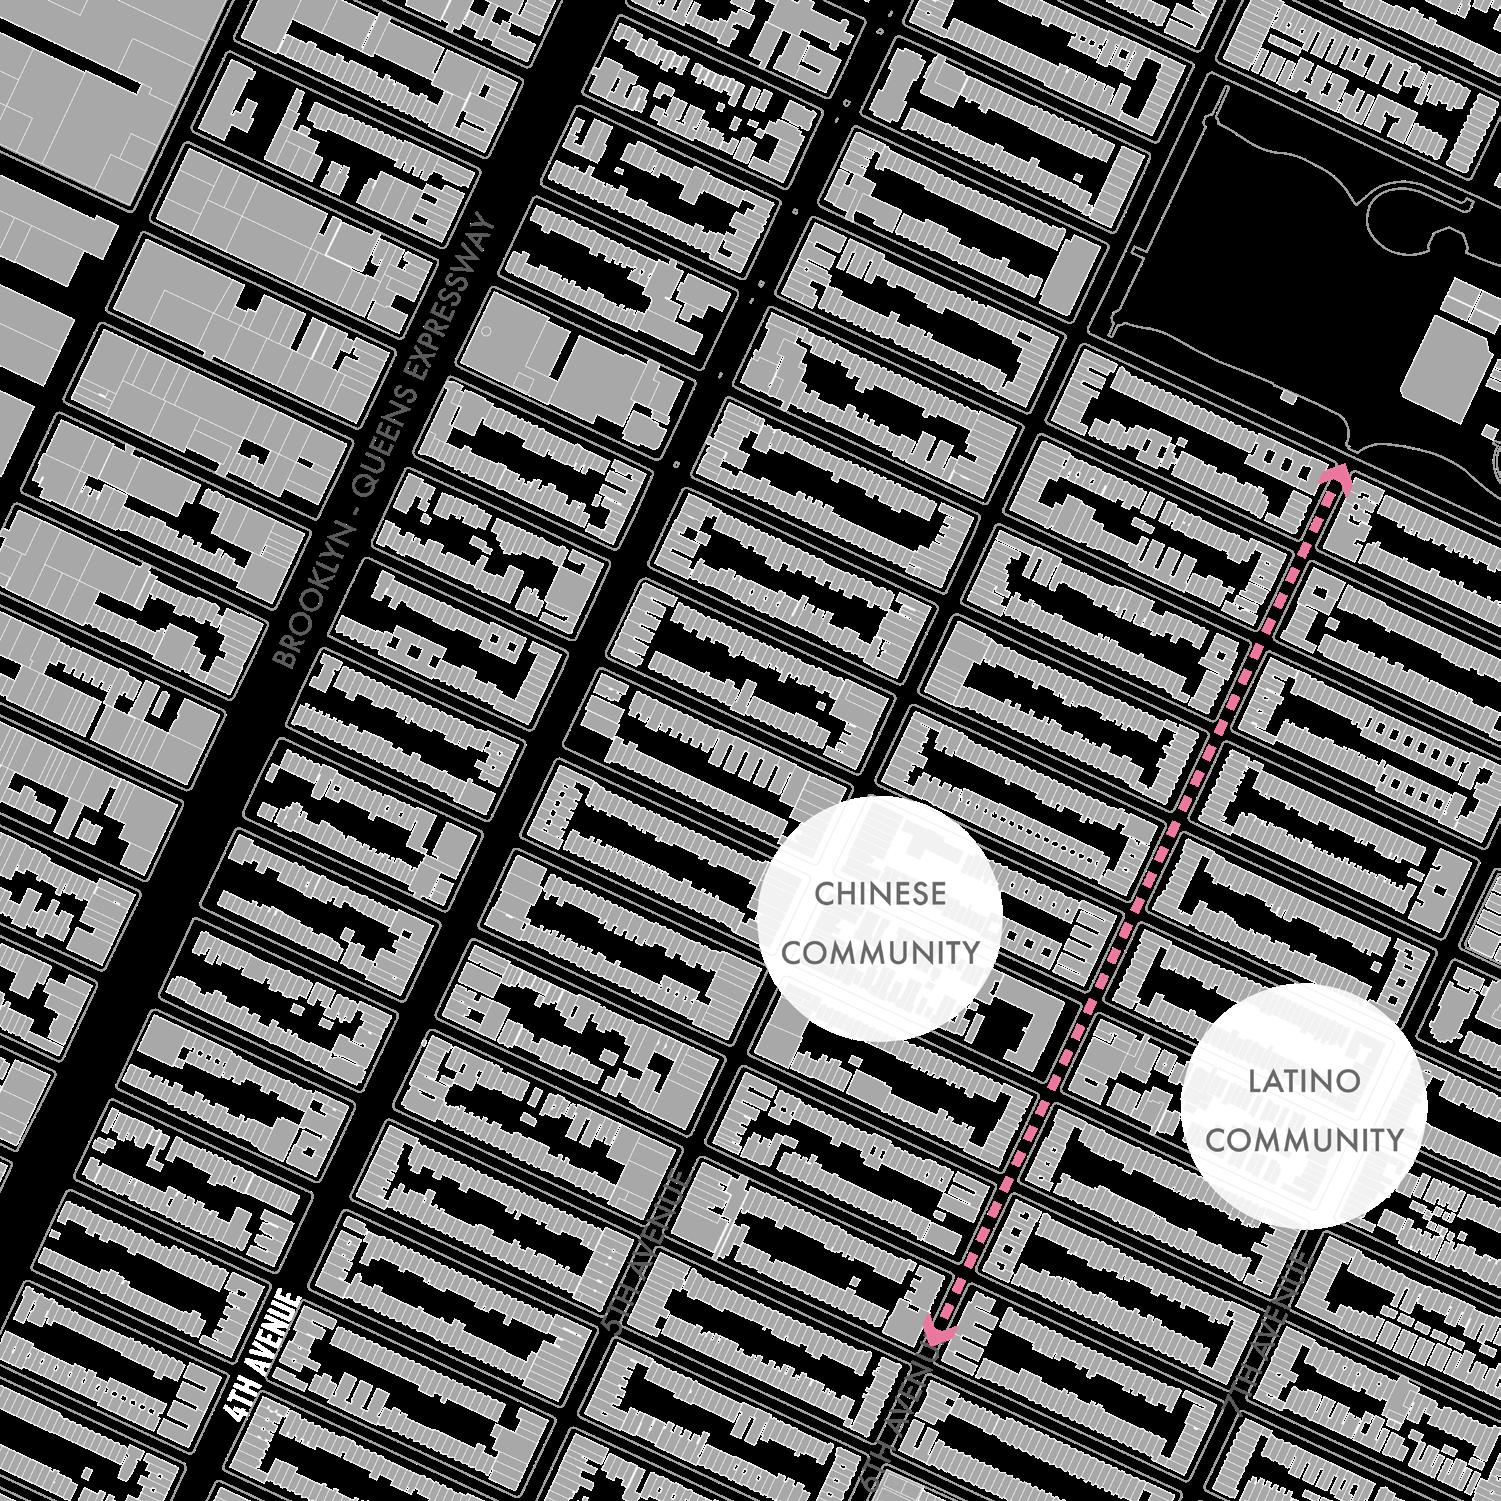
Sunset Park has a beautiful history that reflects the rich cultural tapestry of New York City. Presently settled by Chinese and Mexican communities, it has unfortunately been overshadowed by the construction of the Brooklyn-Queens Expressway (BQE), dividing its urban fabric. Furthermore, high pollution has proven troubling for the neighborhood.
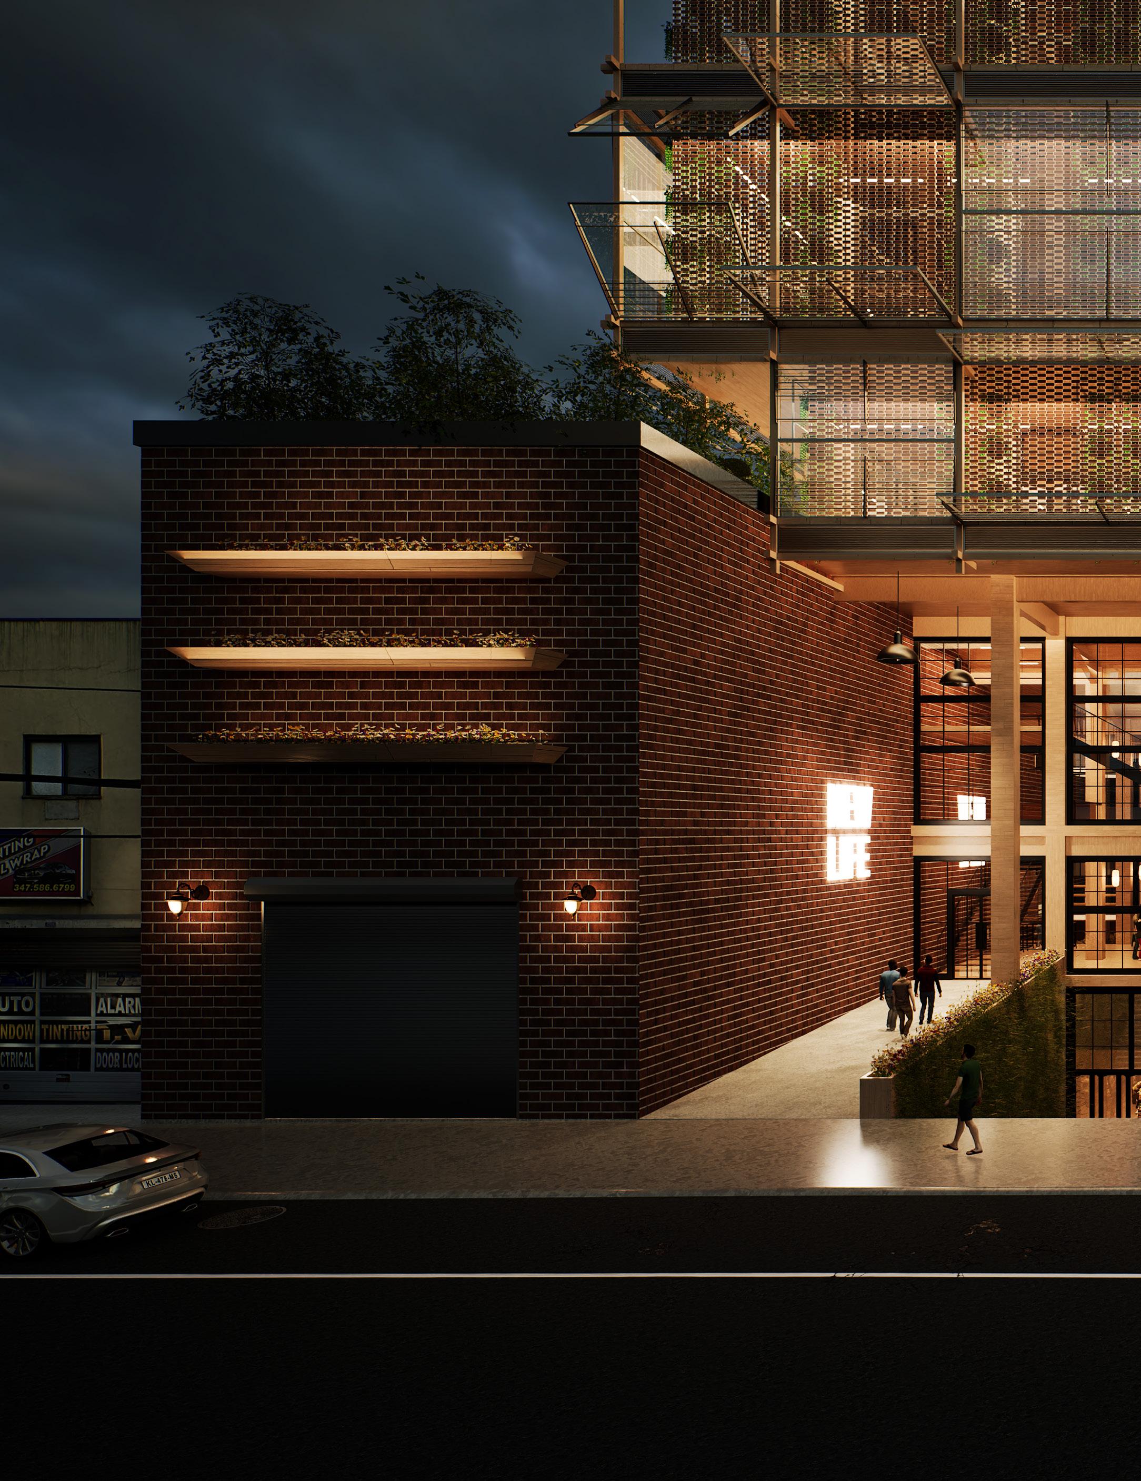
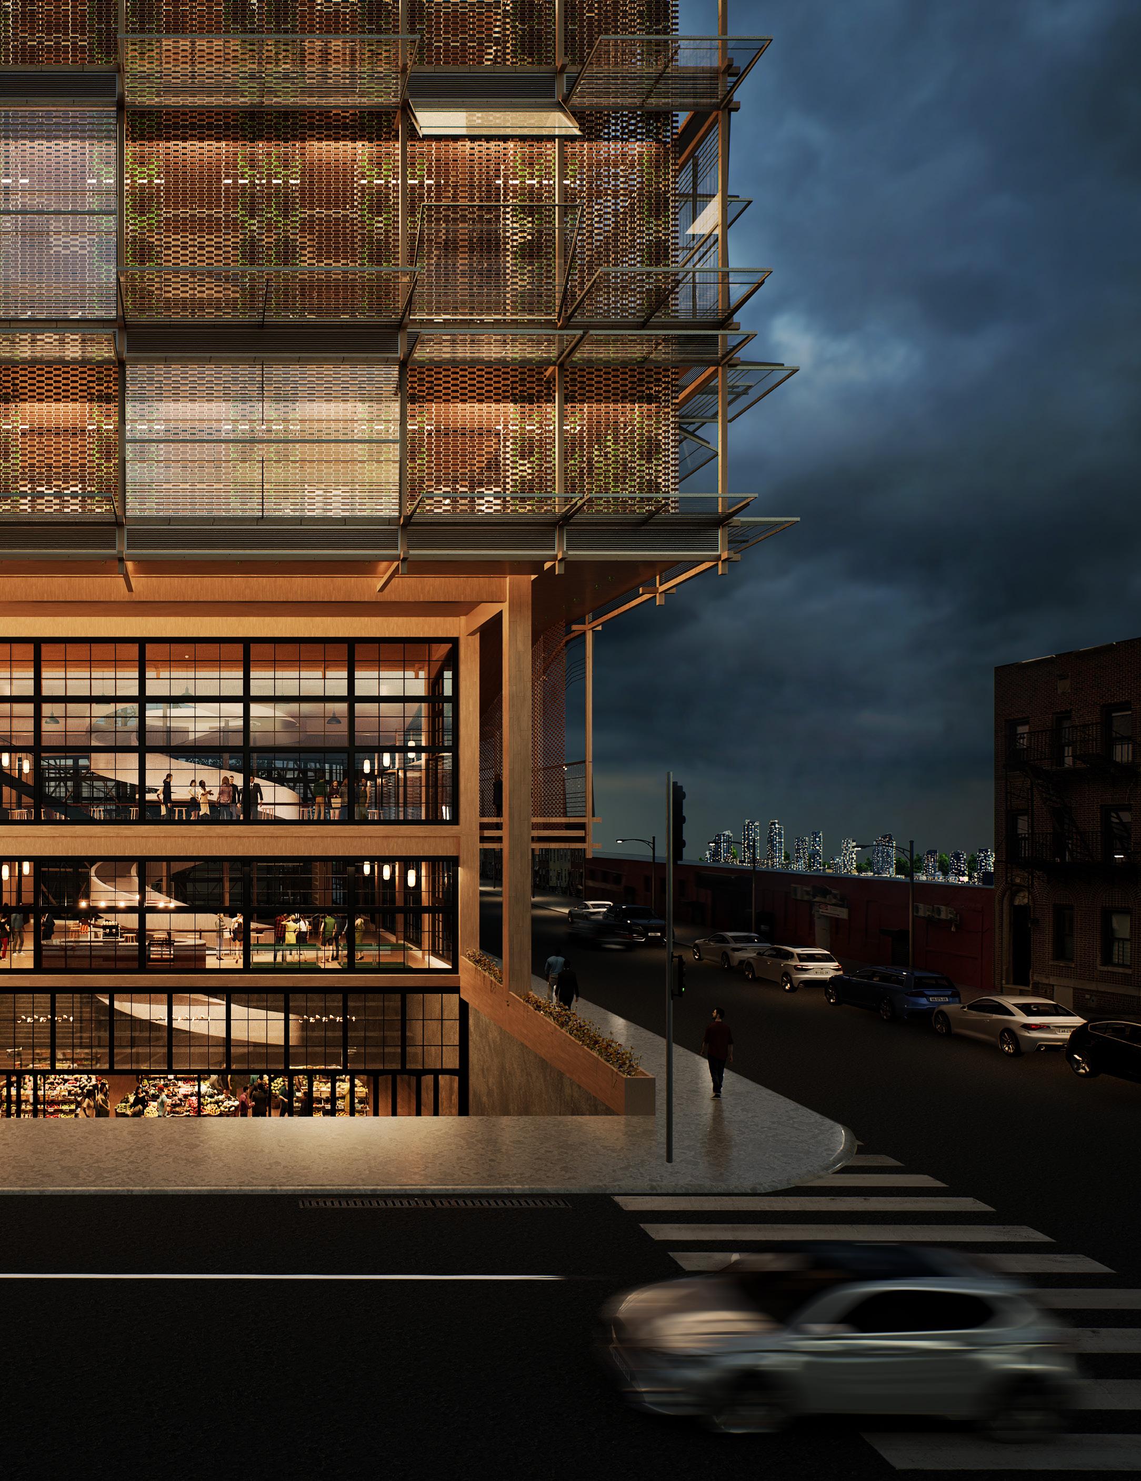
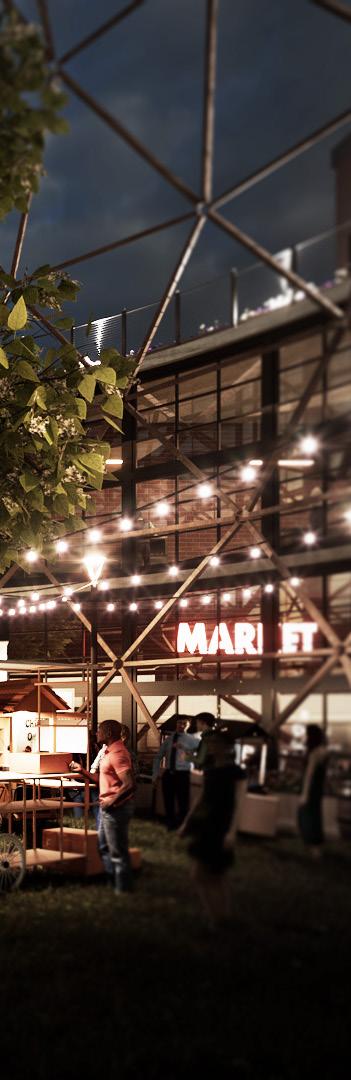
Situated at the junction of the BQE and 31st street, the project revitalizes an old factory building and acts as a buffer between the neighborhood and the BQE. The site of New Life hopes to redefine and reconnect the urban spaces of Sunset Park to create a cohesive place through food and accessible, anonymous healthcare.
Professor : Andrew Bernheimer Award: COTE Competition 2024Honorable Mention
Typology: Adaptive Reuse - Community Health, Food, and Ecological Hub Area: ~ 85,000 ft2

TRAIN LINES AS ECONOMIC STIMULUS
ECONOMIC ATTRACTION
Sunset Park has long been a diverse, multi-ethnic immigrant neighborhood. Today, it is primarily home to a large Hispanic community and a growing Chinese population, who occupy distinct areas within Sunset Park. Although they share the same neighborhood, they are separated by 6th Avenue.
Furthermore, residents of Sunset Park face increasing health problems caused by pesticide spraying, car pollution from the BQE, and healthcare-related waste. These challenges are compounded by the fact that a significant portion of the population consists of non-citizens, making it financially difficult to access healthcare, especially for those without insurance.
Healthcare Waste : The U.S Healthcare system contributes 8.5% of greenhouse emissions, and hospitals make up an estimated 36% of these emissions. Hospital operations can produce emissions of toxic air pollutants such as mercury and dioxin.
Pesticides : Greenwood Cemetery and Sunset Park are the major green spaces within the neighborhood. To maintain them, pesticides are used. They contain toxic chemicals like mercury that could lead to higher risks of cancer in residents.
BQE : With the Brooklyn-Queens Expressway cutting through the middle of the neighborhood, people who reside next to it experience long-term health problems.
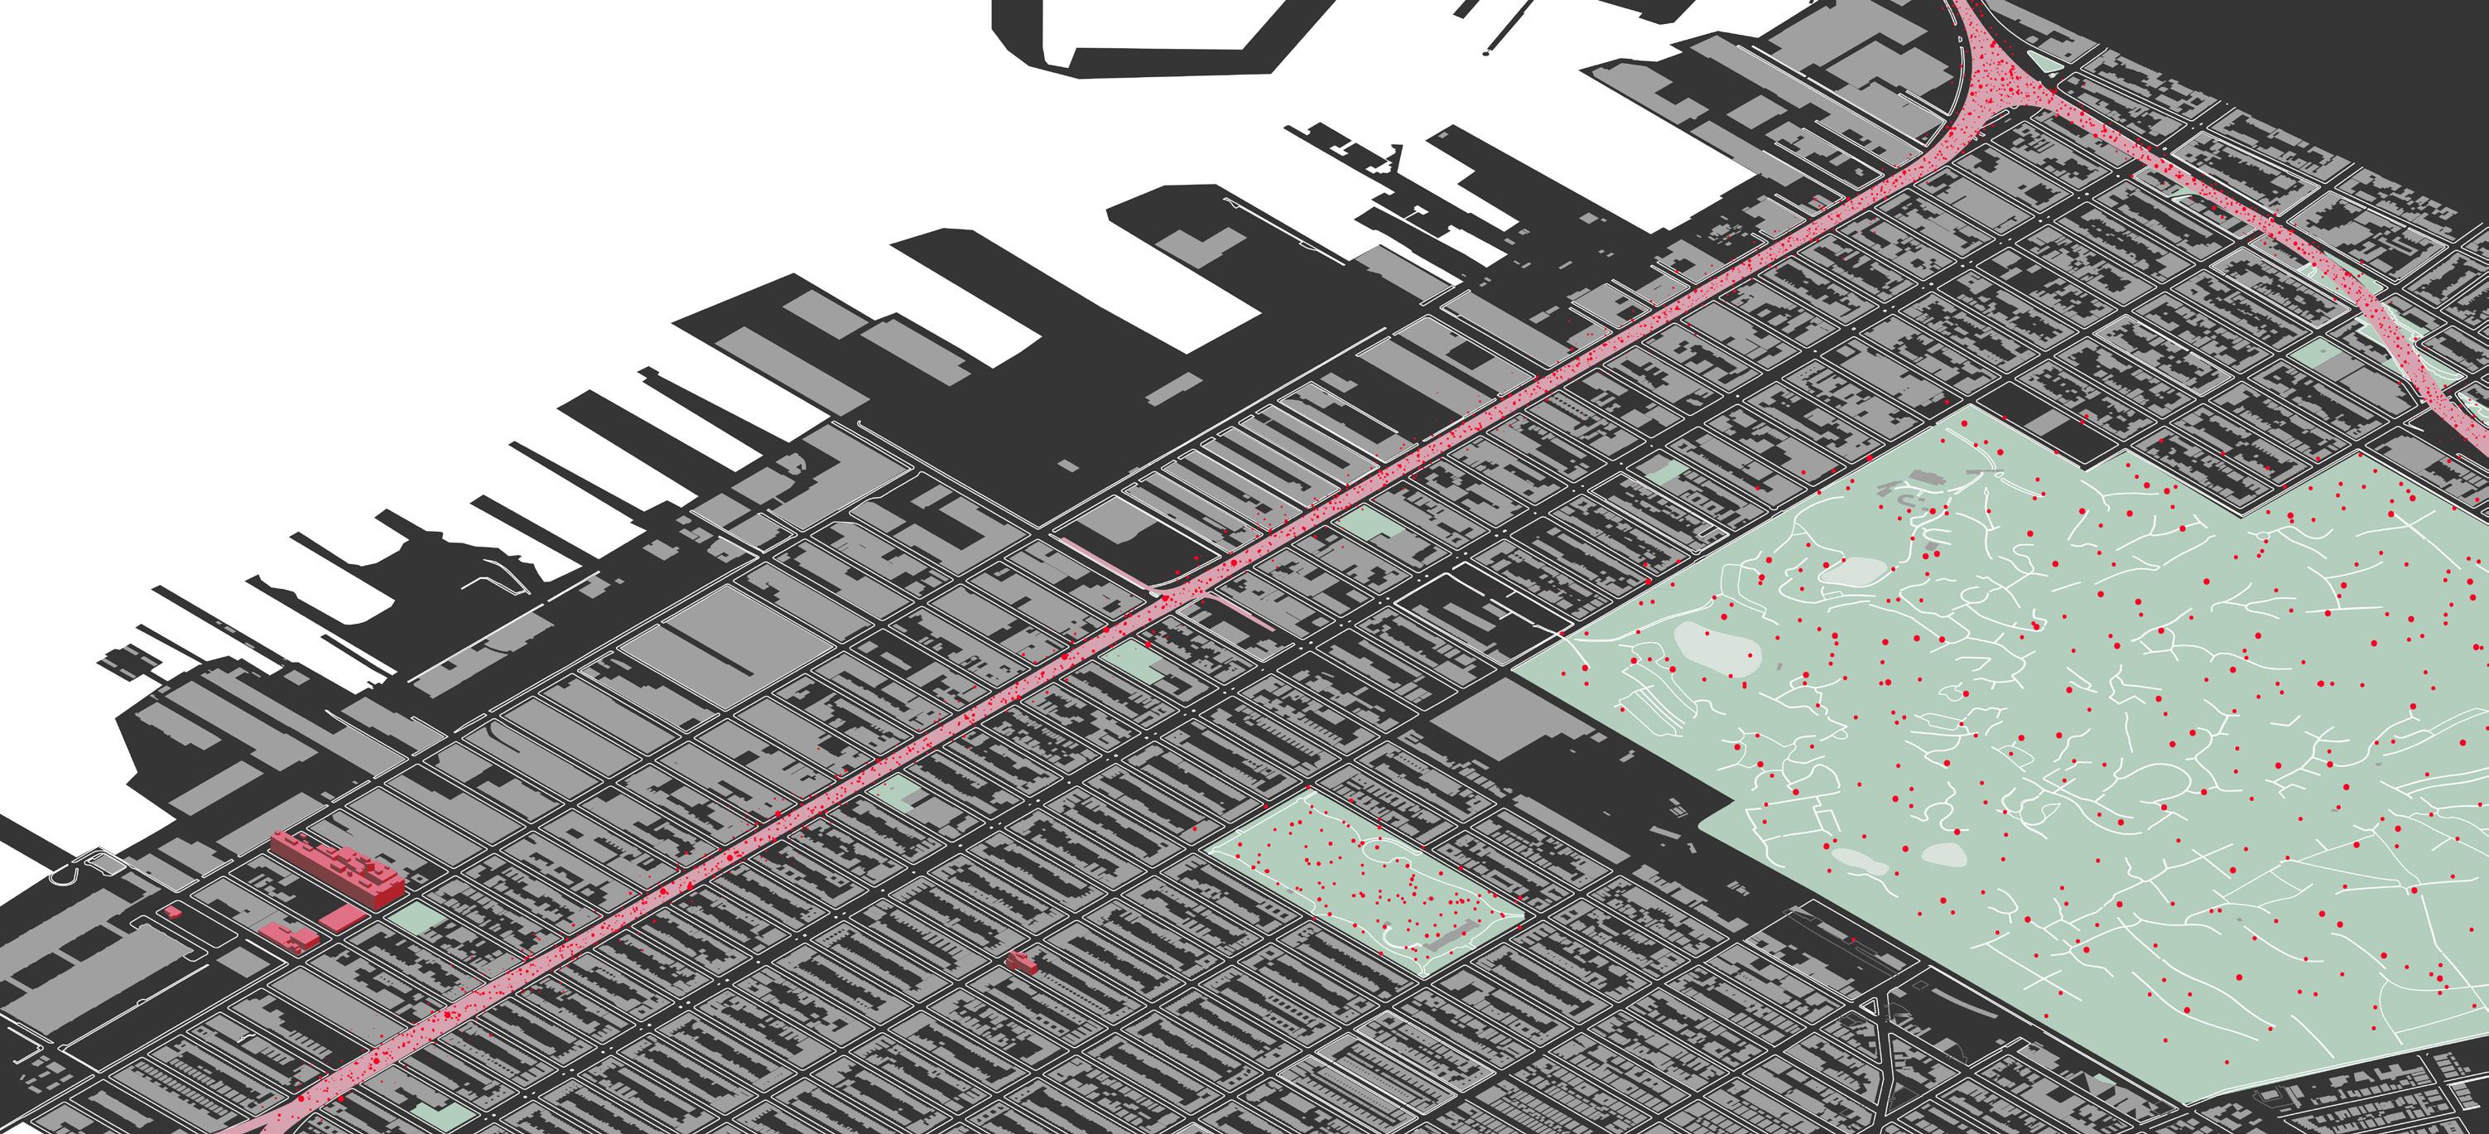
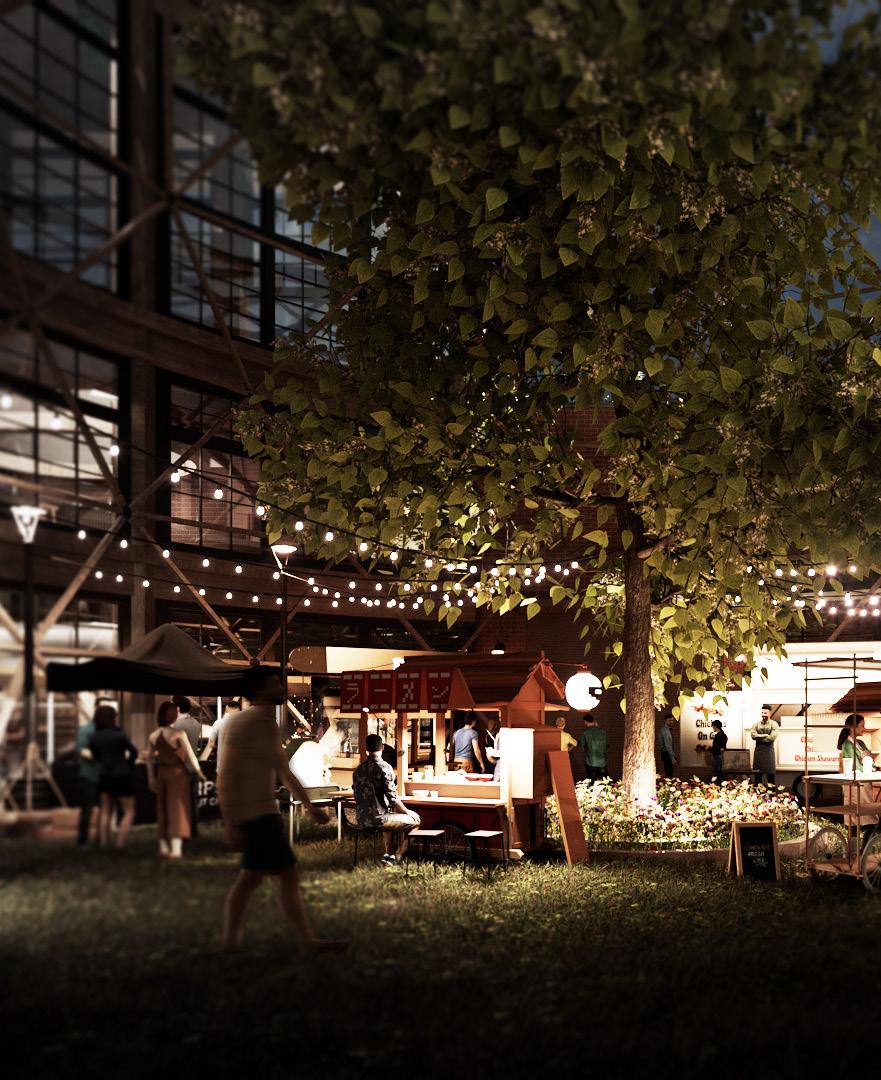
Food trucks are the veins that extend out into the neighborhood.
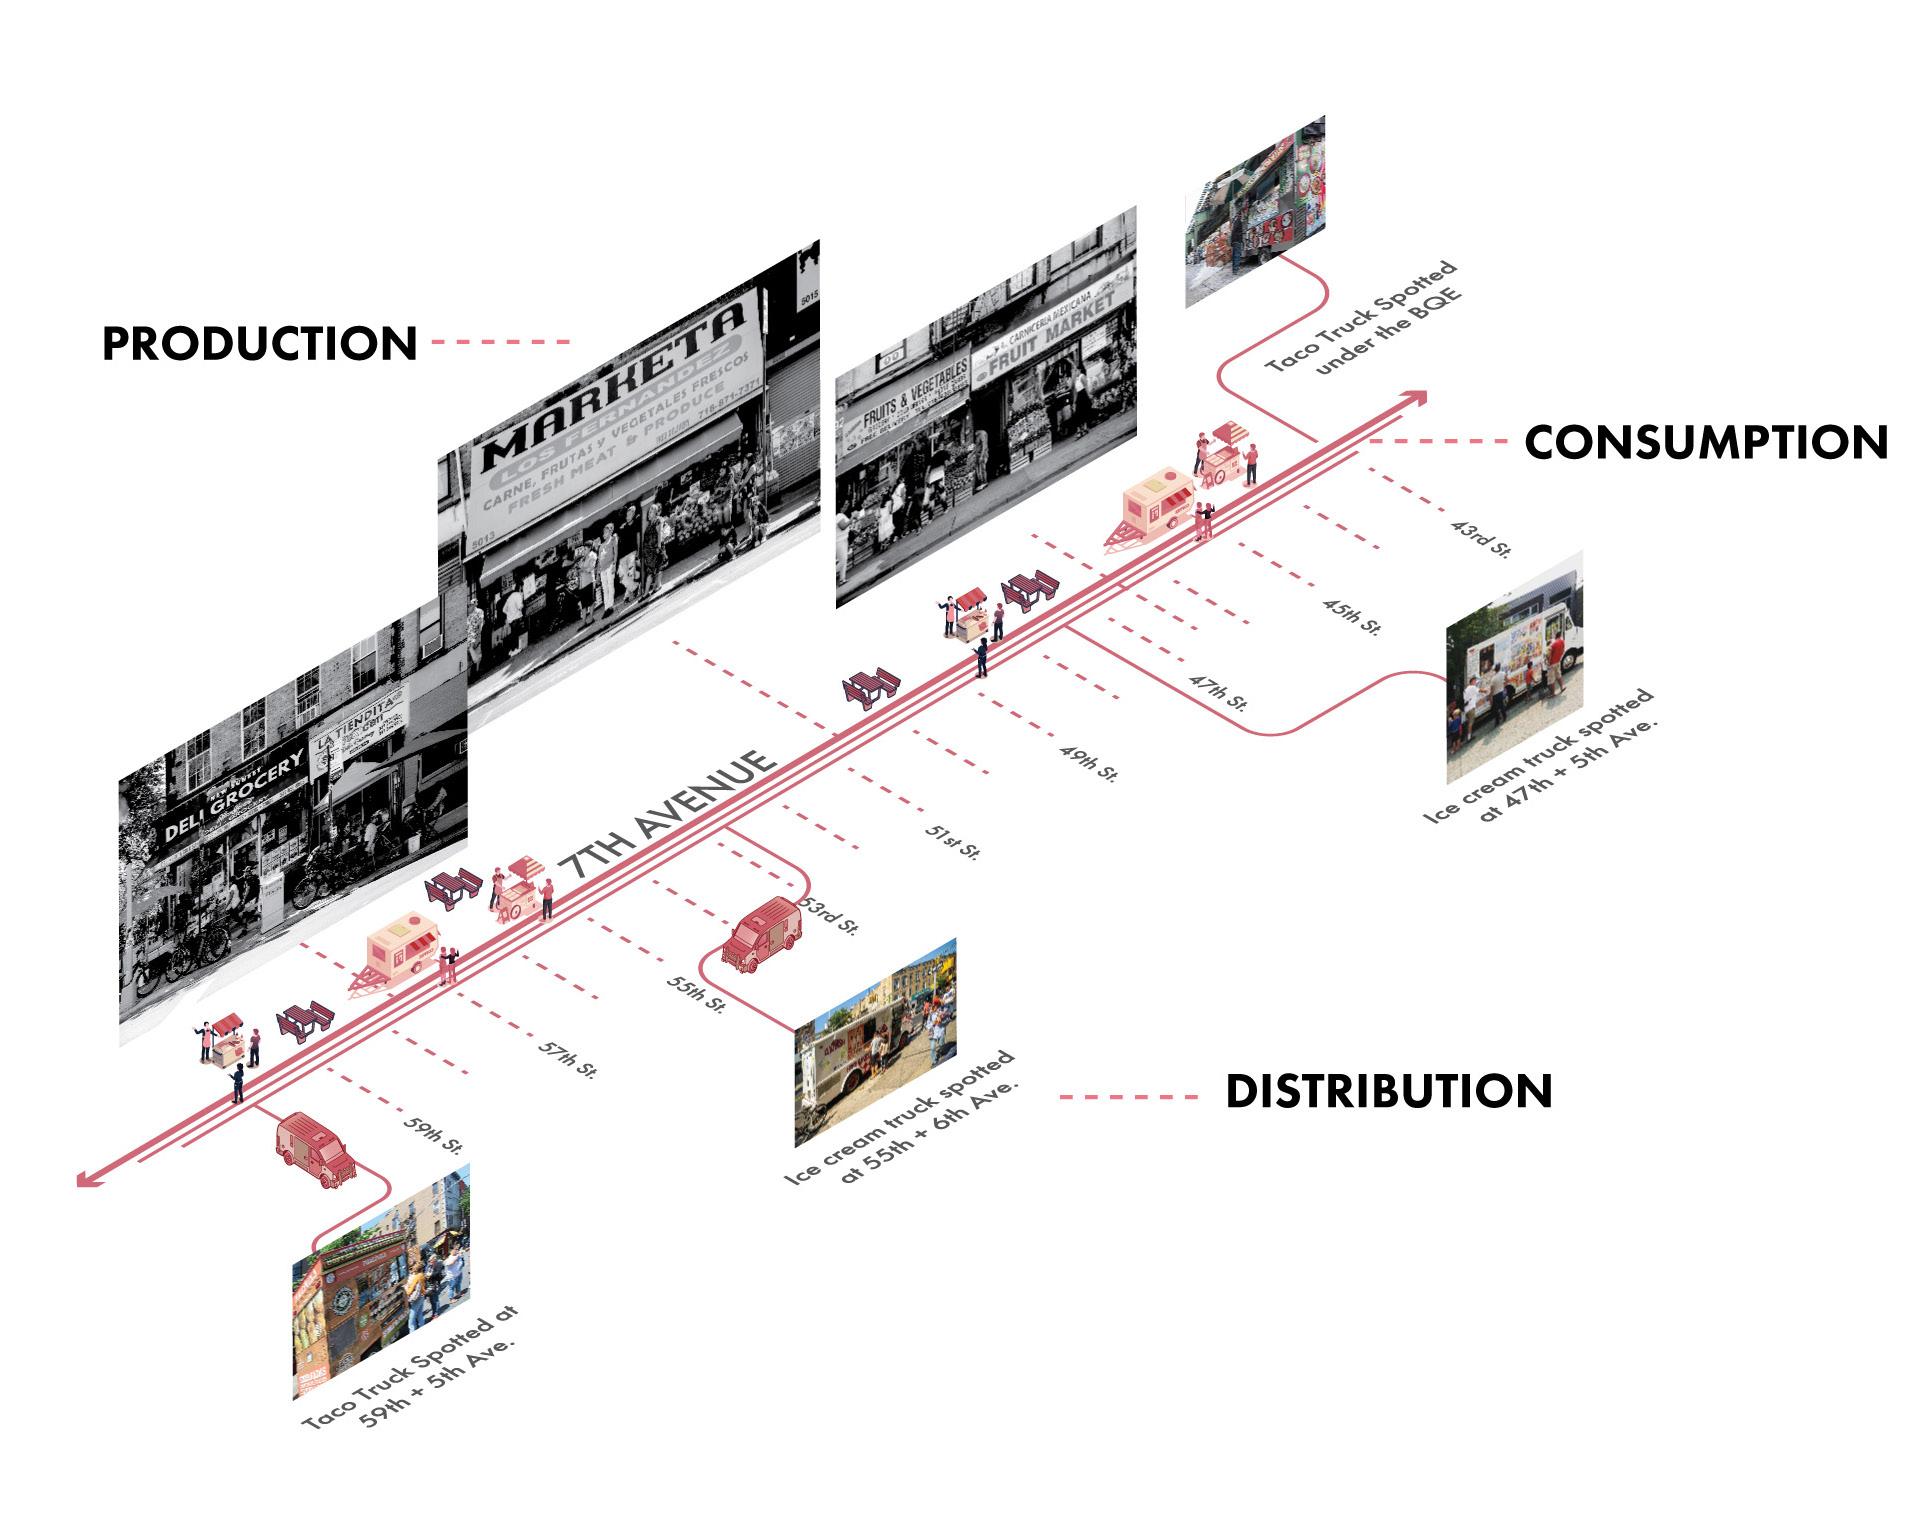
The sidewalks of Sunset Park in each of its major avenues are bustling with street life, representing its individual culture. Fifth and Seventh Avenues are the main hub of food activation. The journey of food here goes from supermarket to the restaurant front, and then to the street cars that branch out.
Most of the time, the street carts have to to be stored outside when not in use because of the lack of space, leading to wear and tear on the carts. Understanding the journey of food will inform the programs that are needed to create a space beneficial for food carts and vendors.
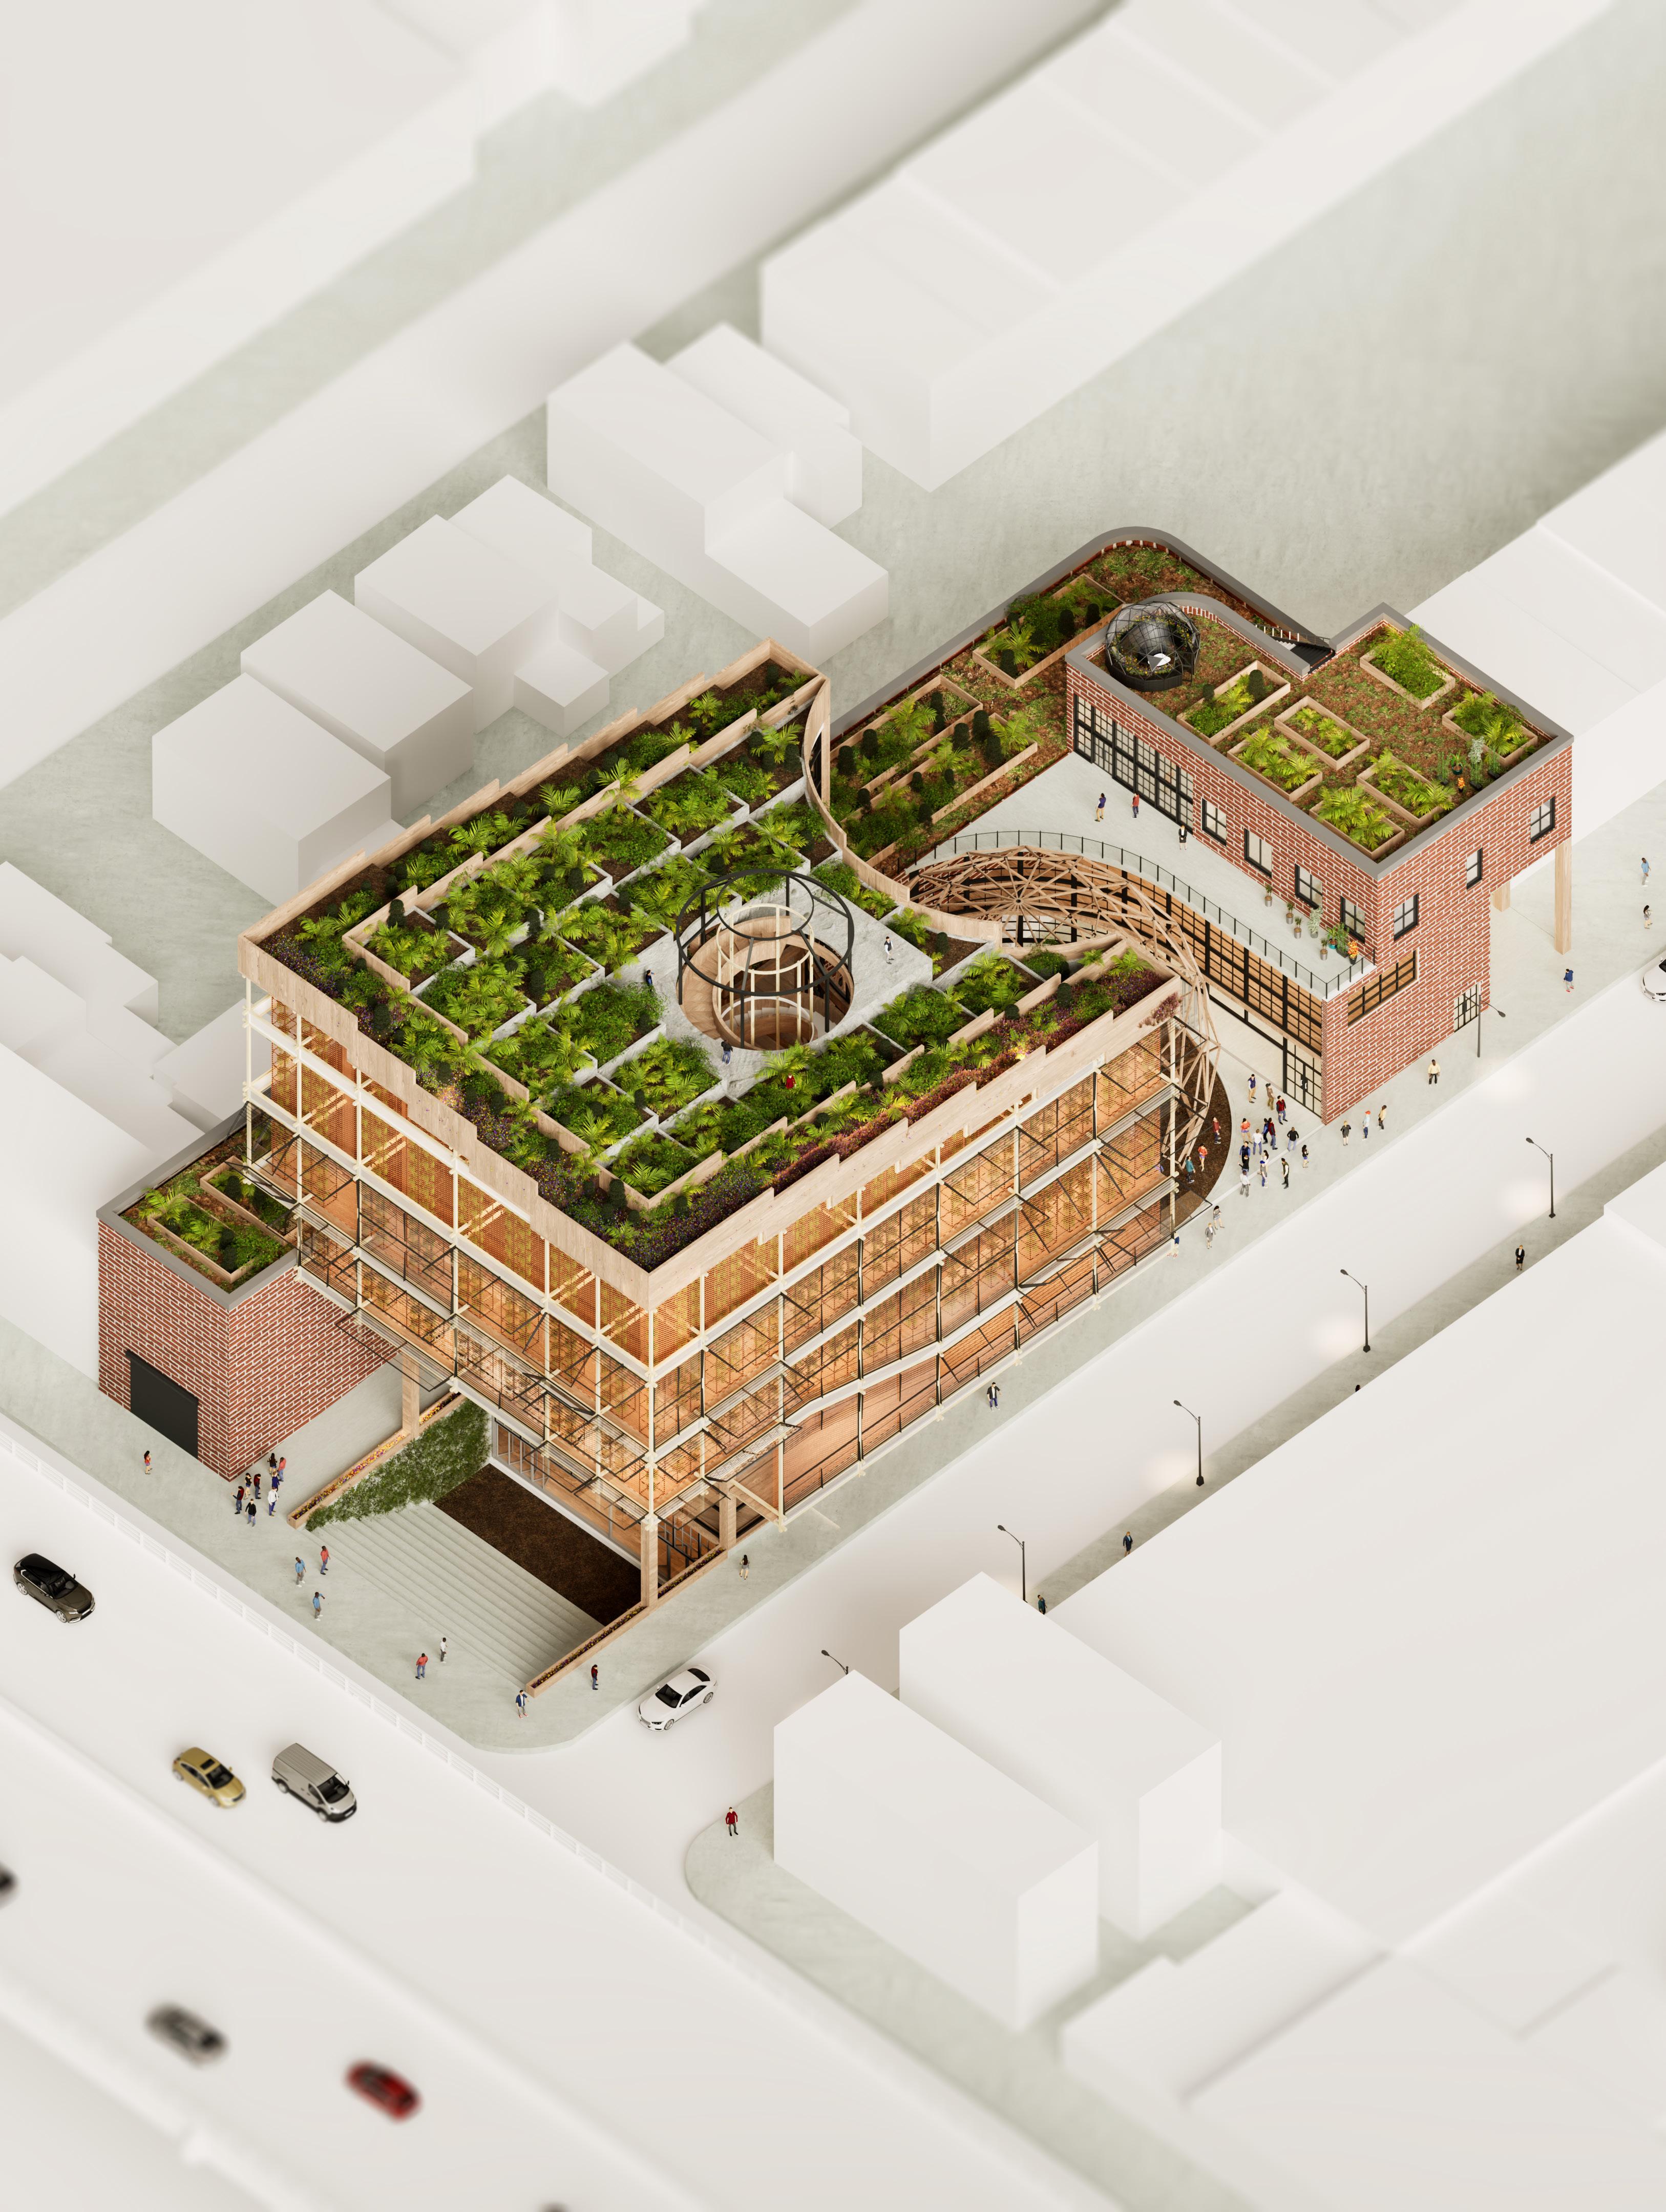
VERTICAL GARDEN

ROOFTOP FARM
FARM WORKER RESIDENCY
RESEARCH +PROCESSING
FOOD HALL
COMMUNITY KITCHEN
MEDICAL FACILITY
FOOD CART STORAGE
MUSHROOM FARM
FARMER’S MARKET
A model for financial symbiosis between communities.
Government Subsidies + Sponsorships
External financial subsidies will help to keep price of food items low and fund operations
Community Food Carts + Local Community
The local businesses and community will be represented here and able to sell their products
Intra-Borough Food Destination
This place will act as an economic stimulus bringing in revenue from other boroughs to give back to Sunset Park
Funds to support Farm Workers + Vertical Garden
Workers who are actively growing crops and produce are given housing and income
Free + Anonymous Health Checks
A percentage of revenue will fund select weekend health check-ups, accessible to citizens without insurance.
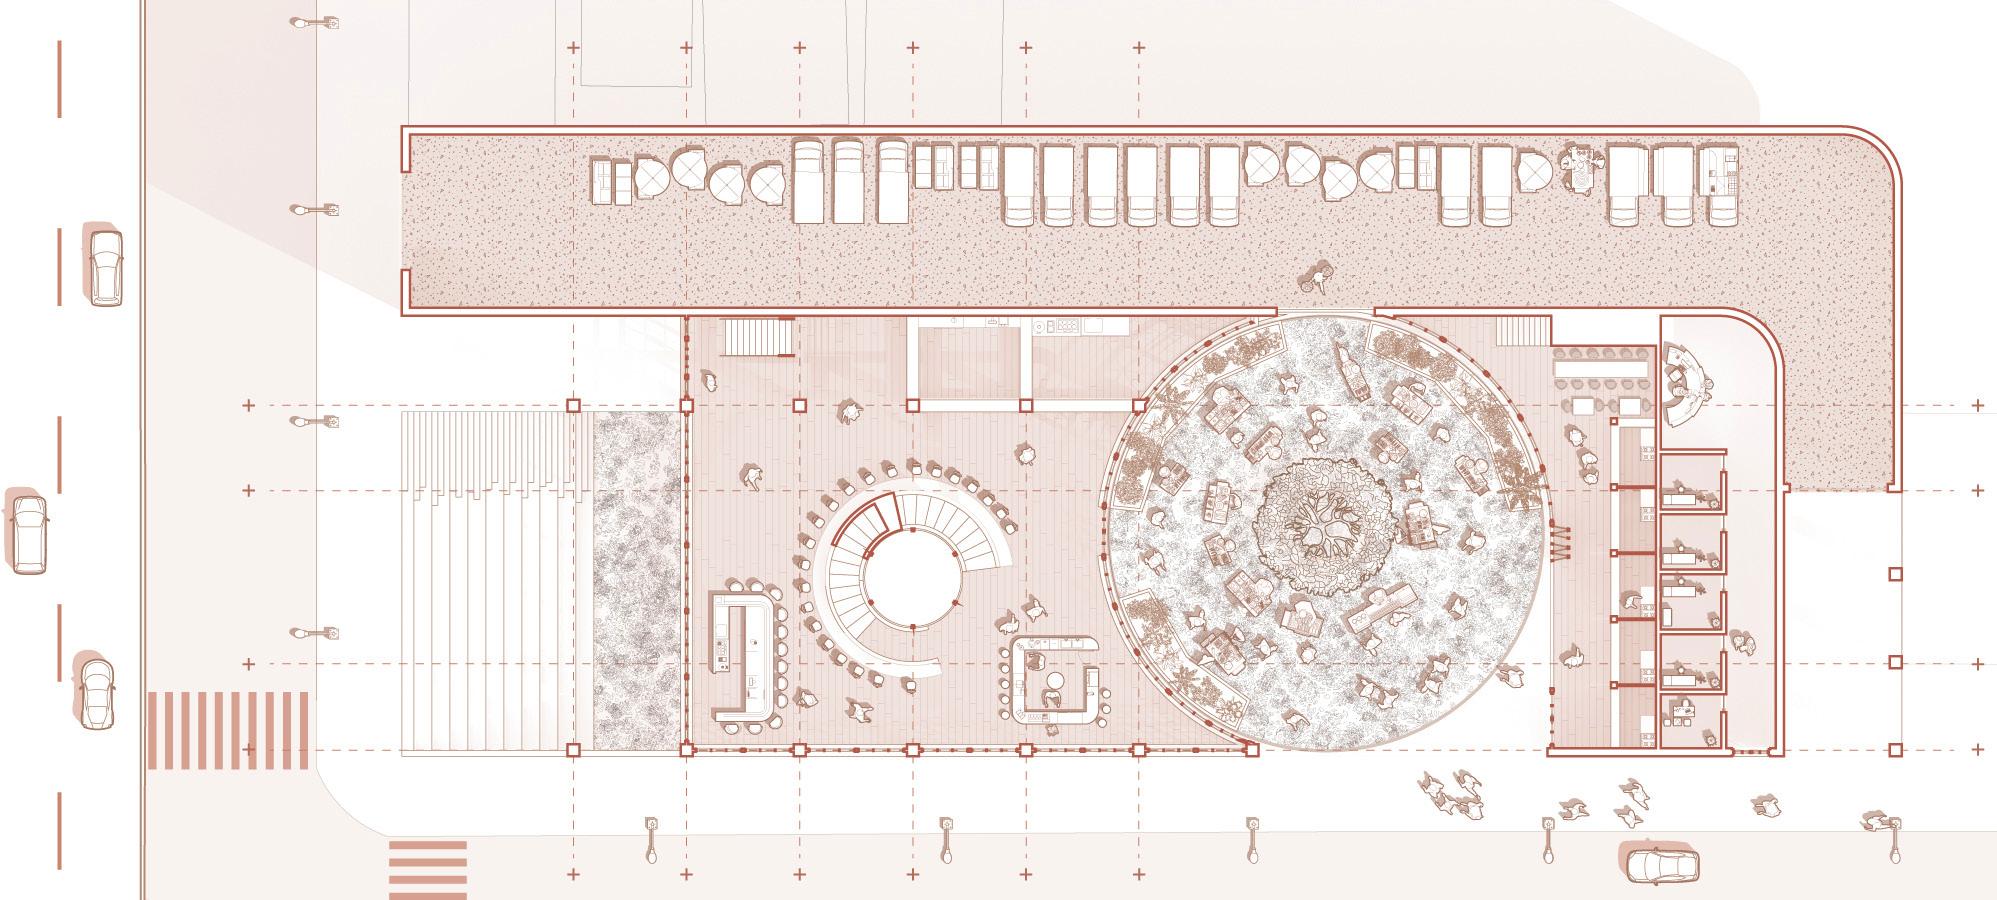
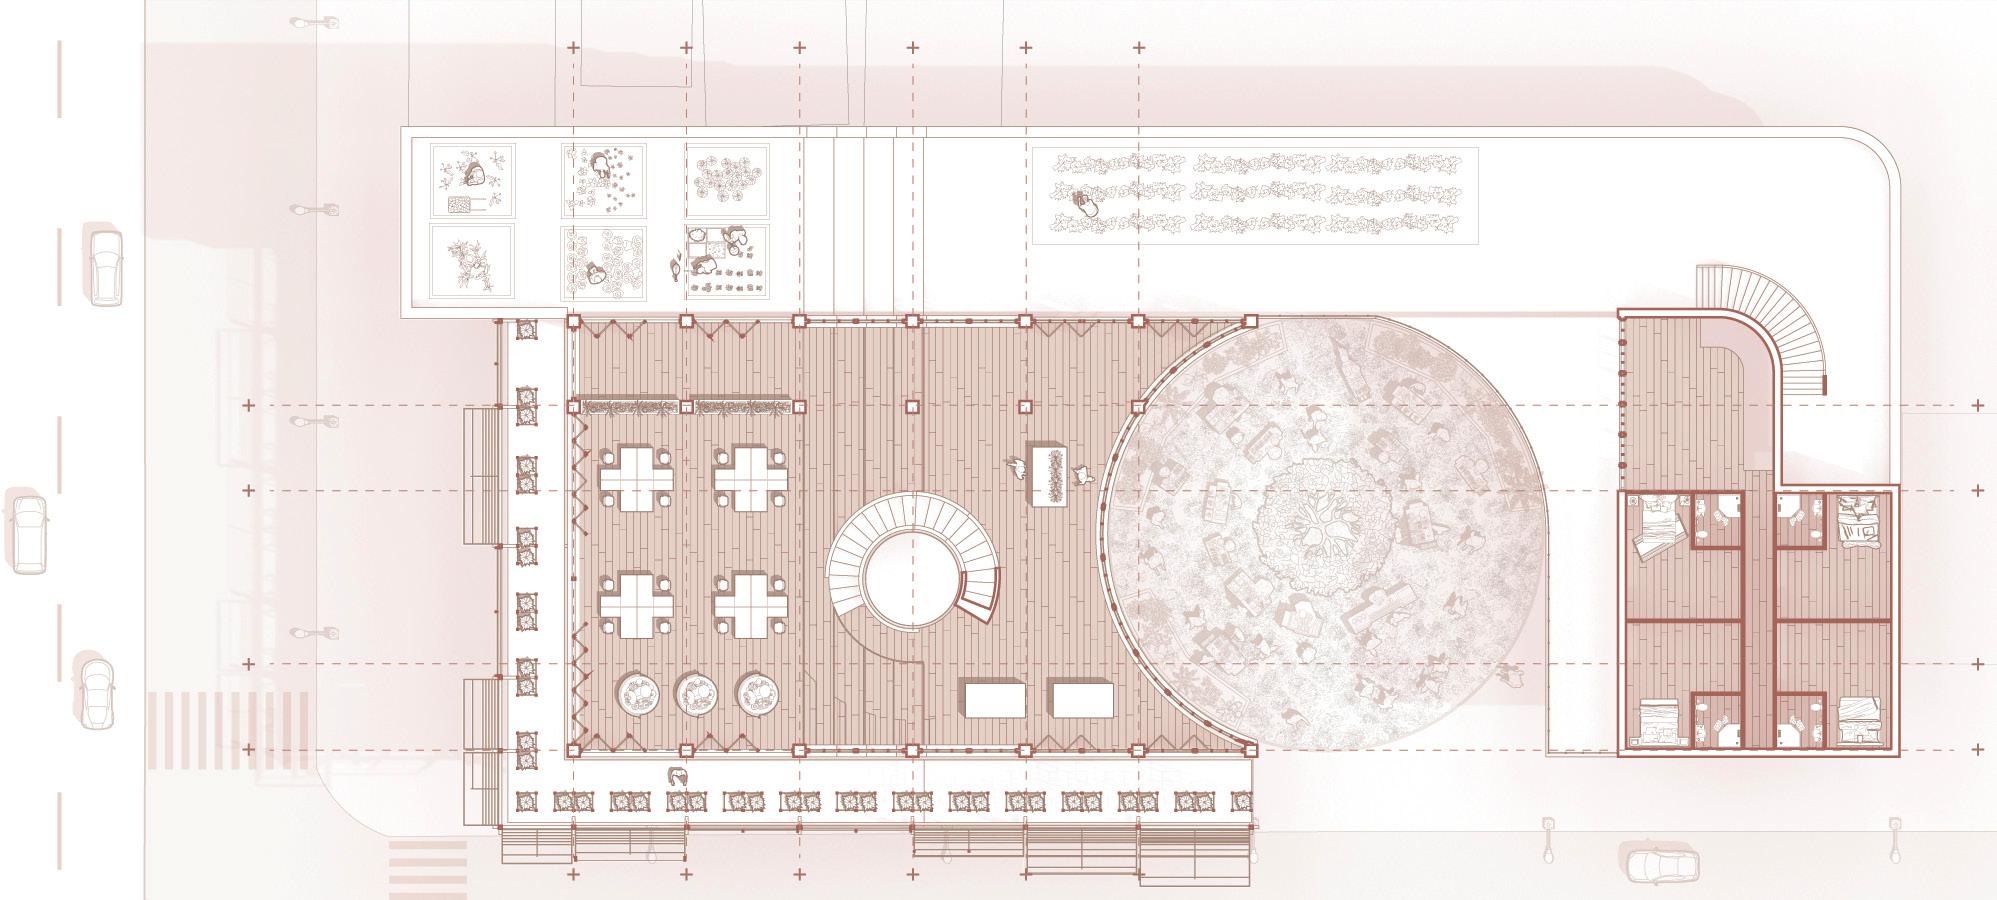
Plan through ground floor 1:50
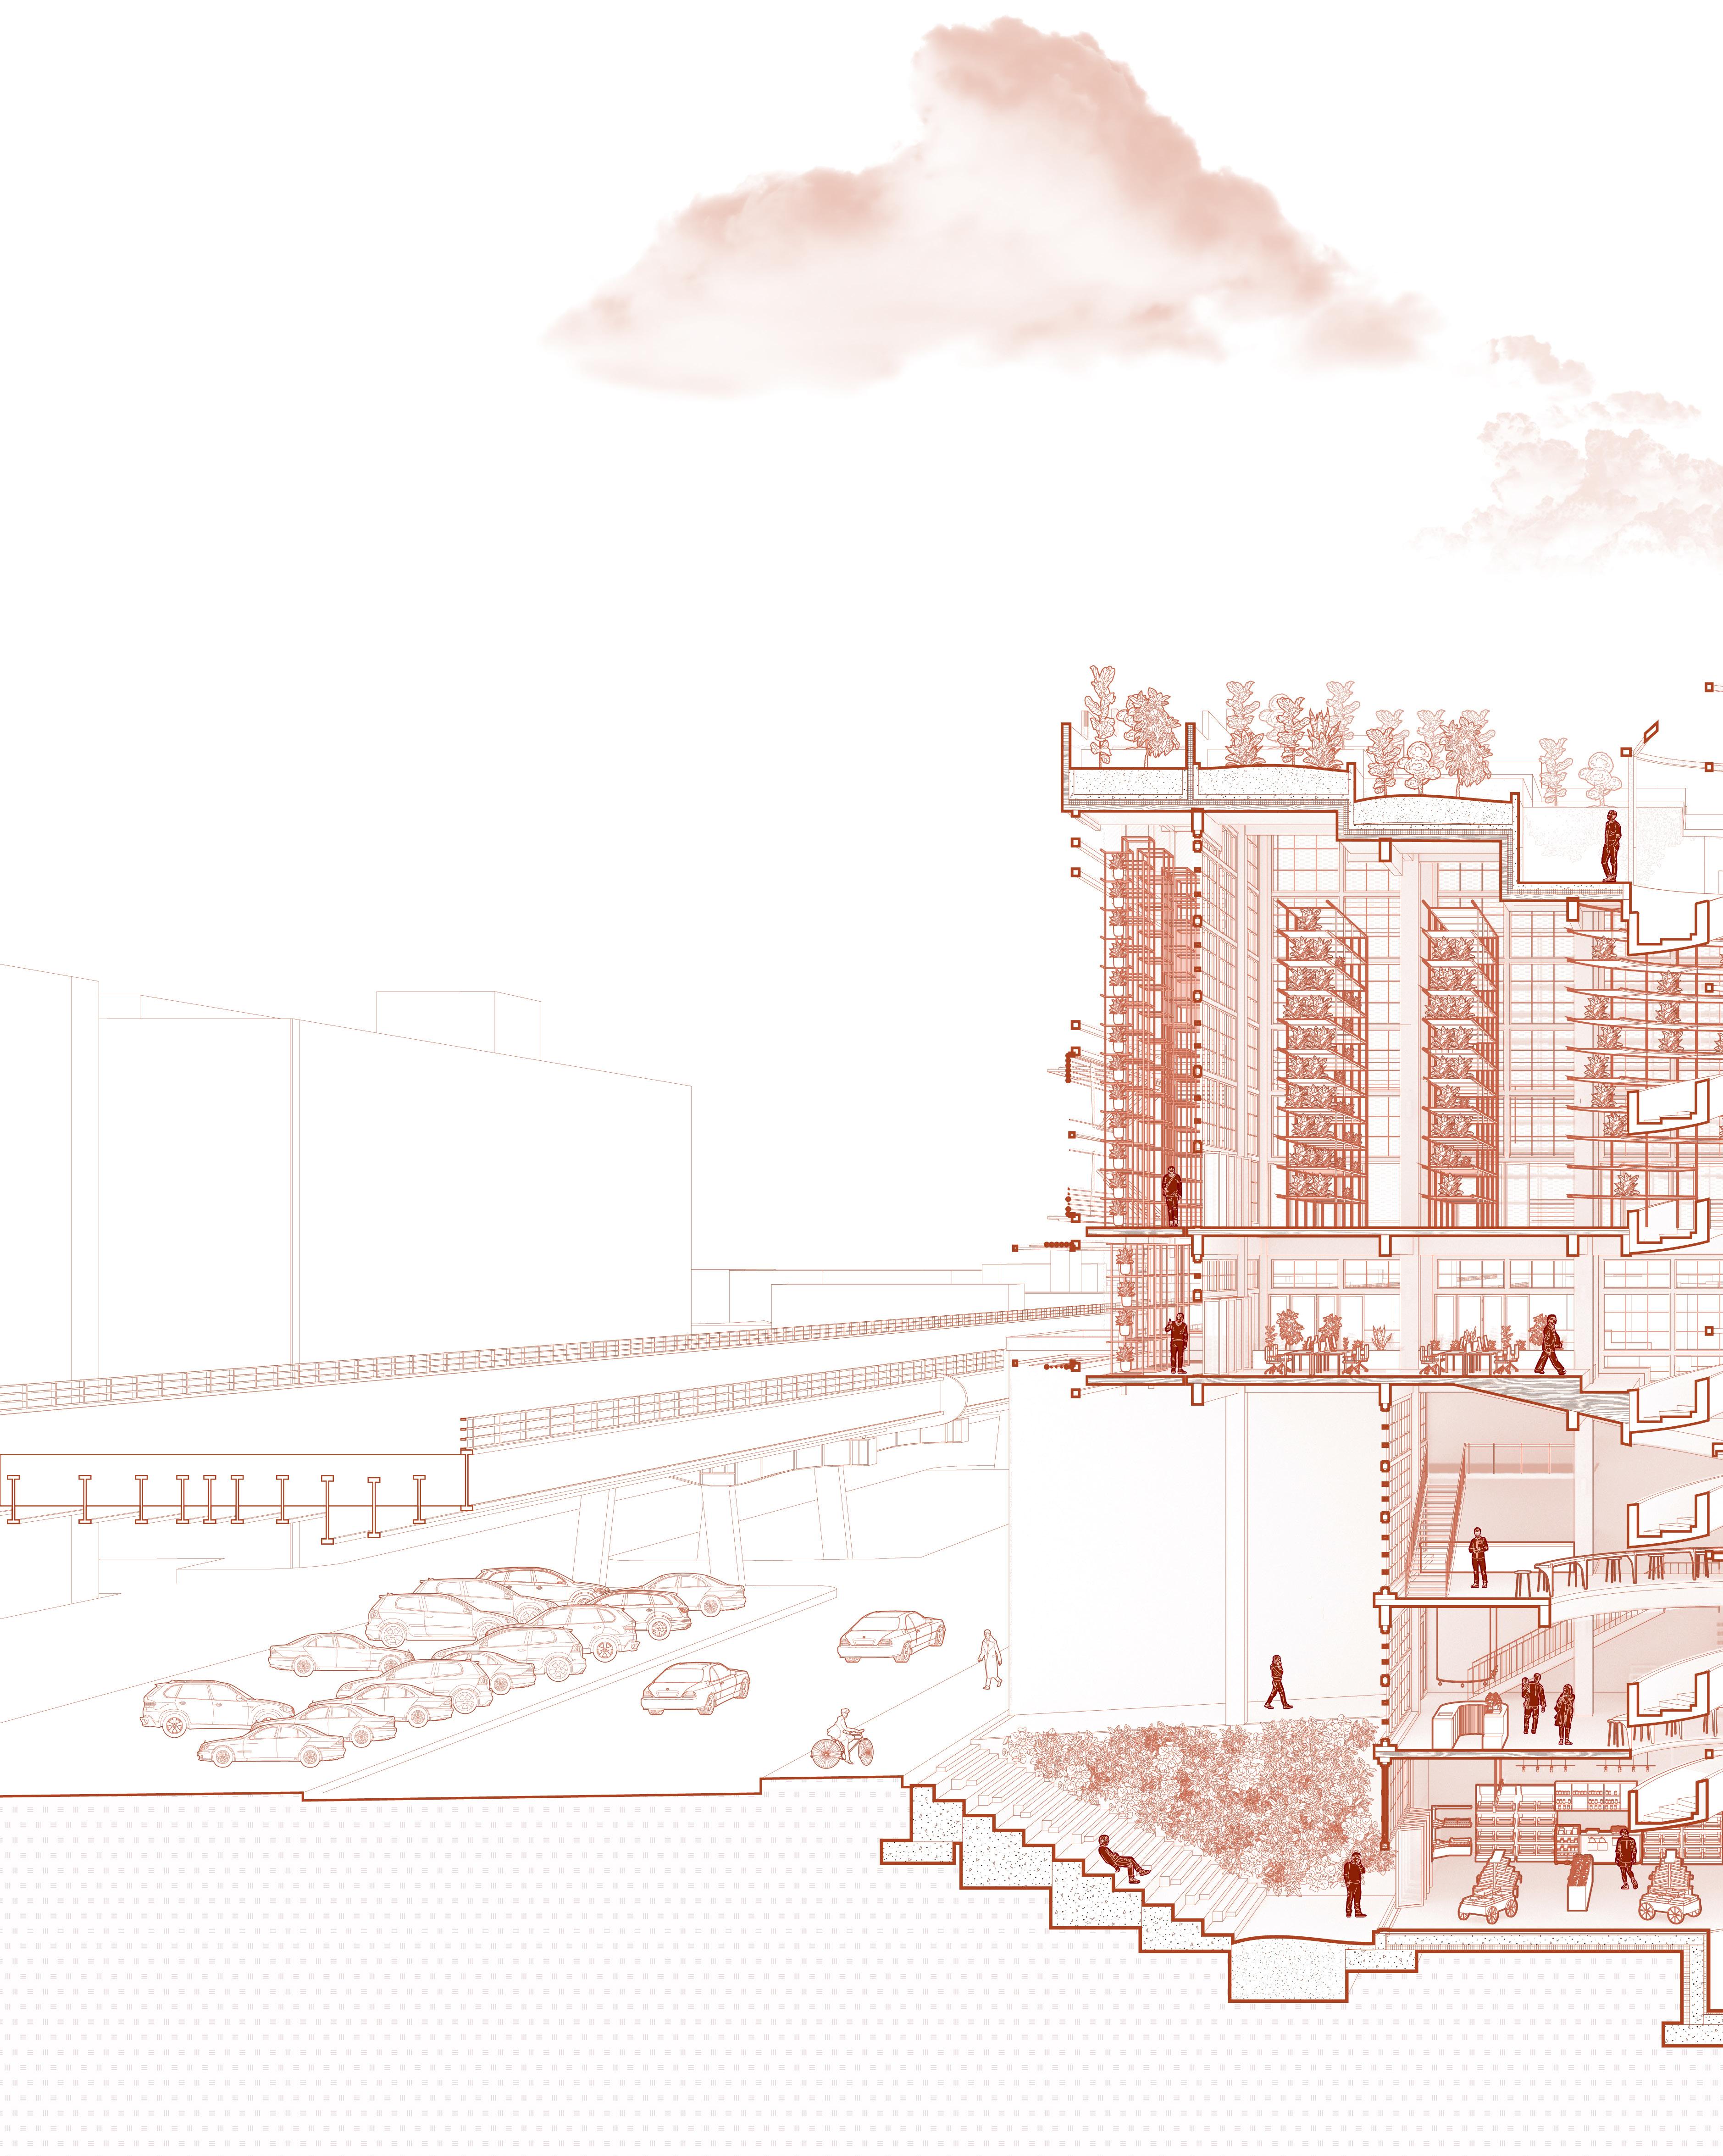
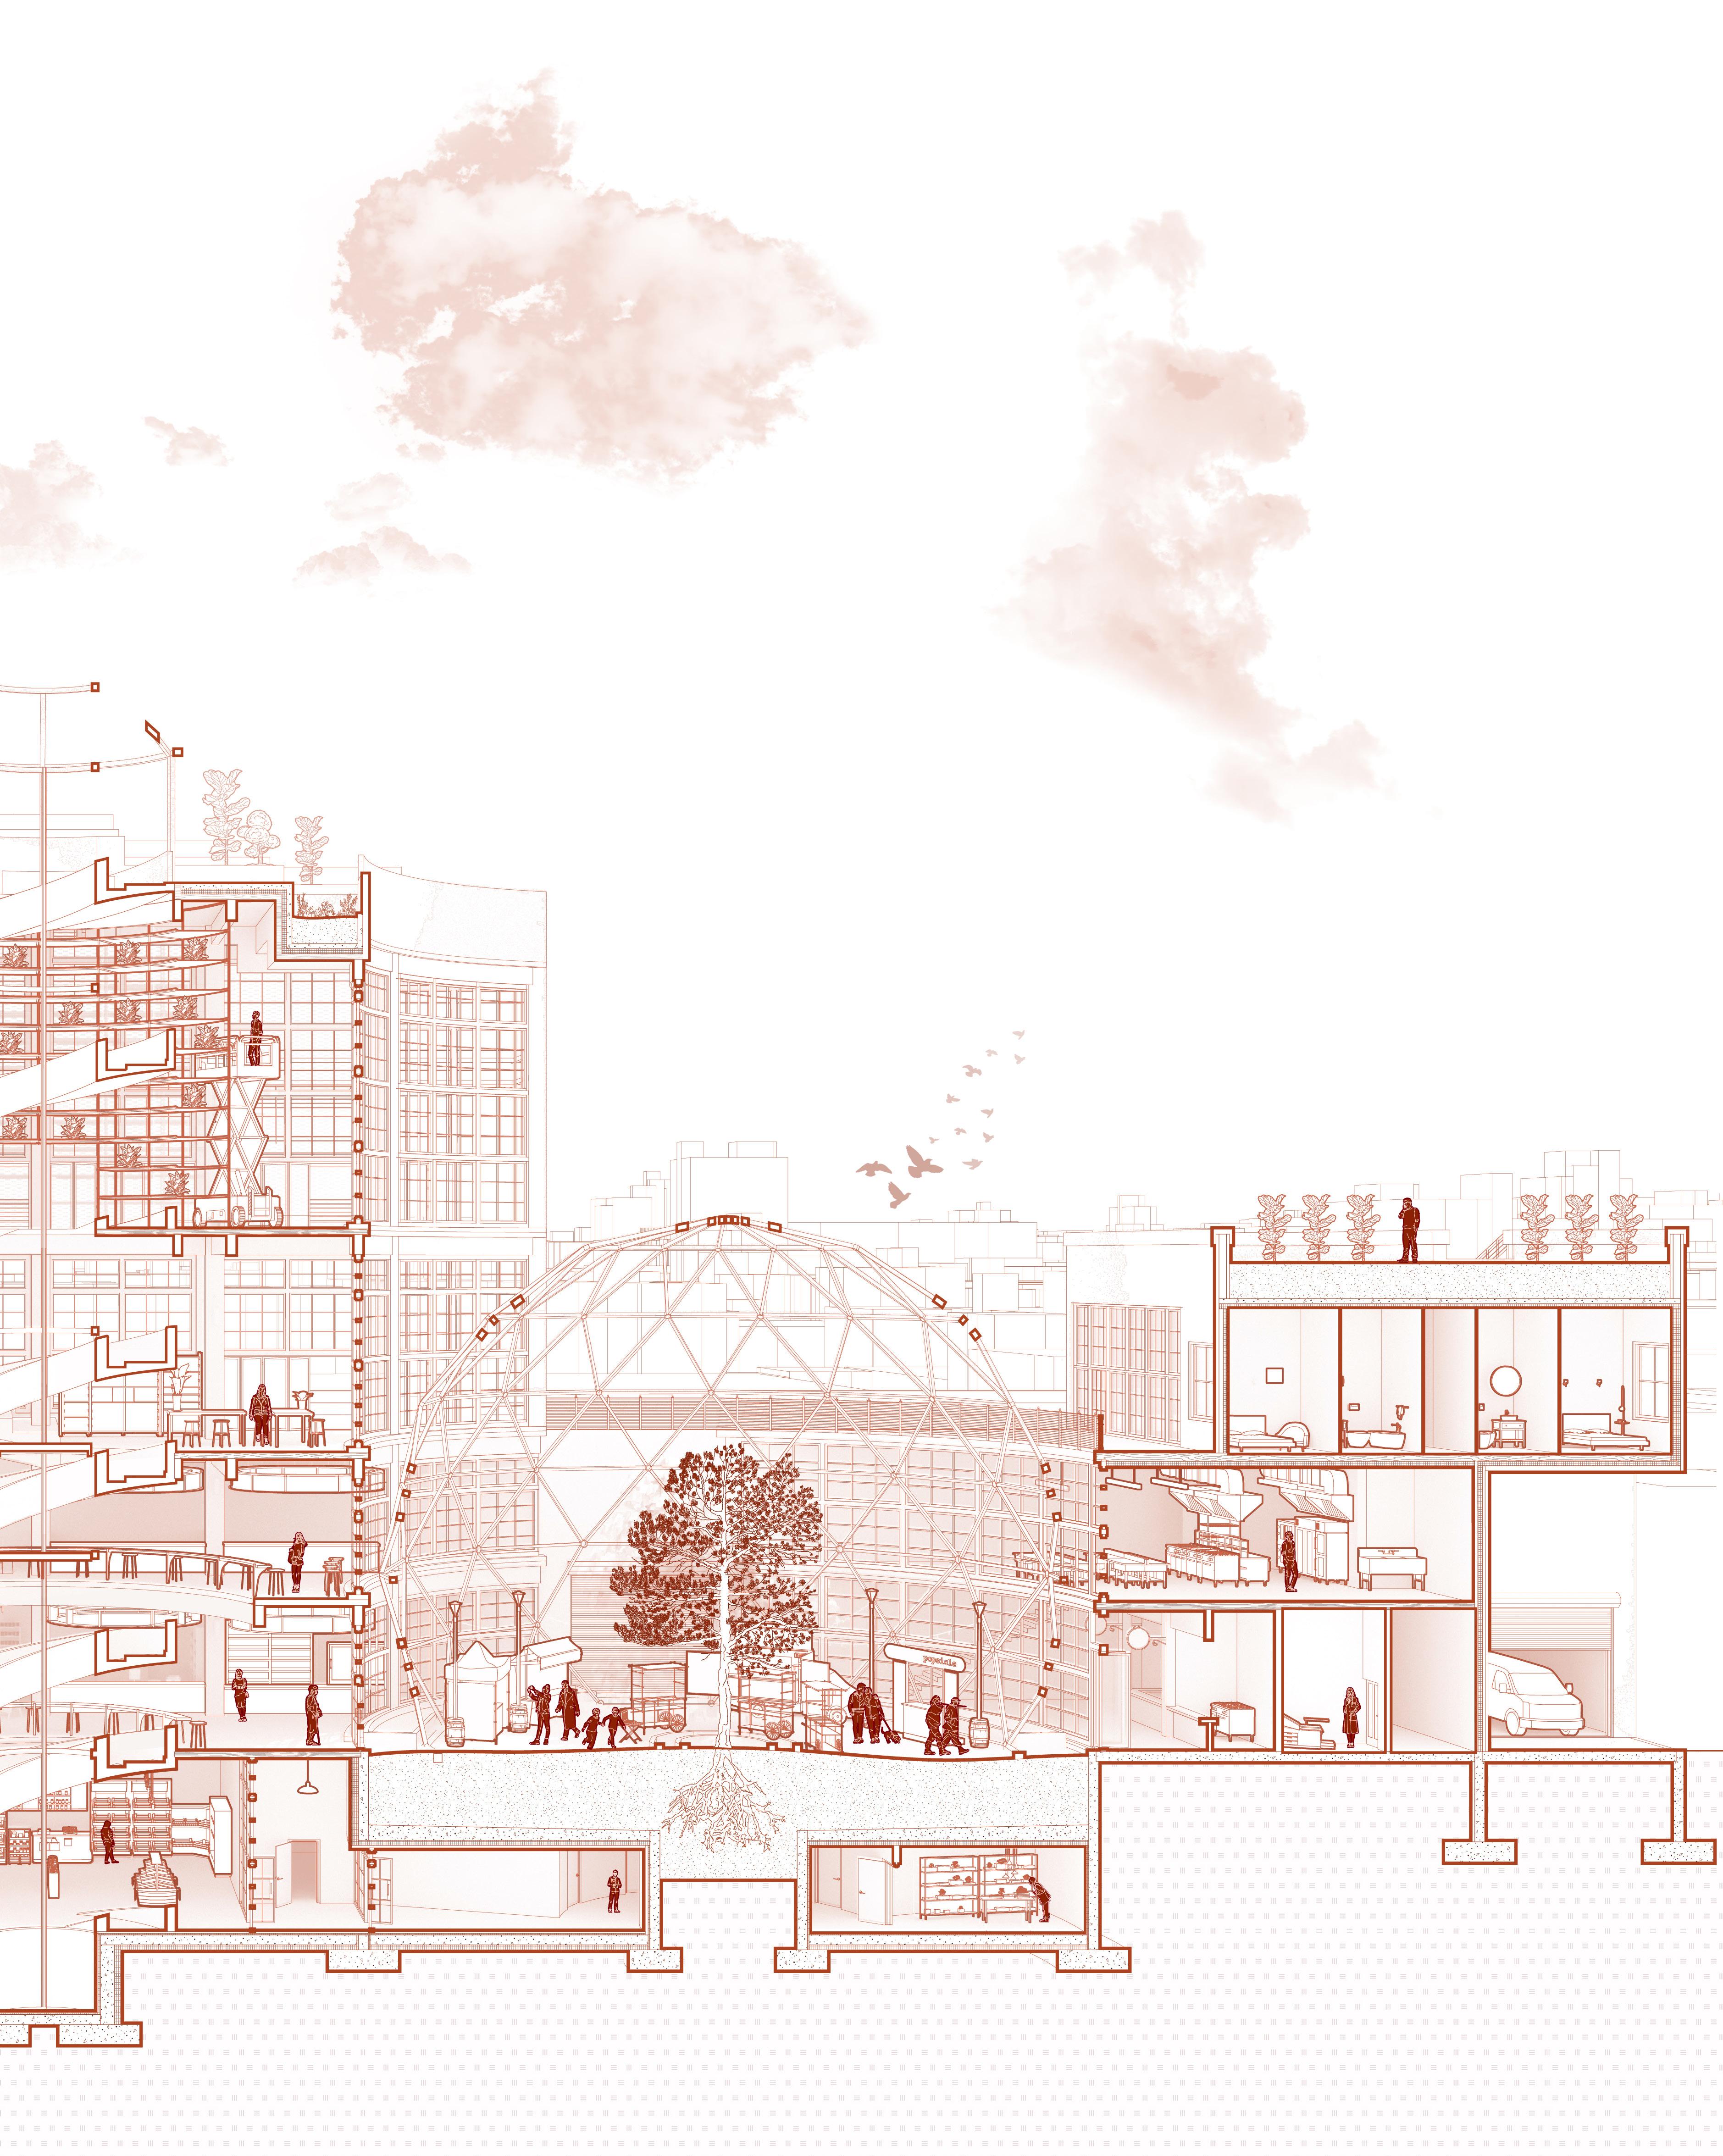
The site is located at 129-131 31st Street comprising of three interconnected buildings. The front structure, facing the BQE, is a newly renovated EIFS building, while the others are older, worn masonry constructions showing signs of decay. The design approach prioritizes adaptive reuse, aiming not only to preserve the original structure but also to repurpose materials from the deconstructed elements wherever possible, finding new life for them.

1. Demolition : Considerable efforts are made to demolish as carefully as possible, not only to maintain structural integrity of the preserved buildings but also the integrity of individual bricks.
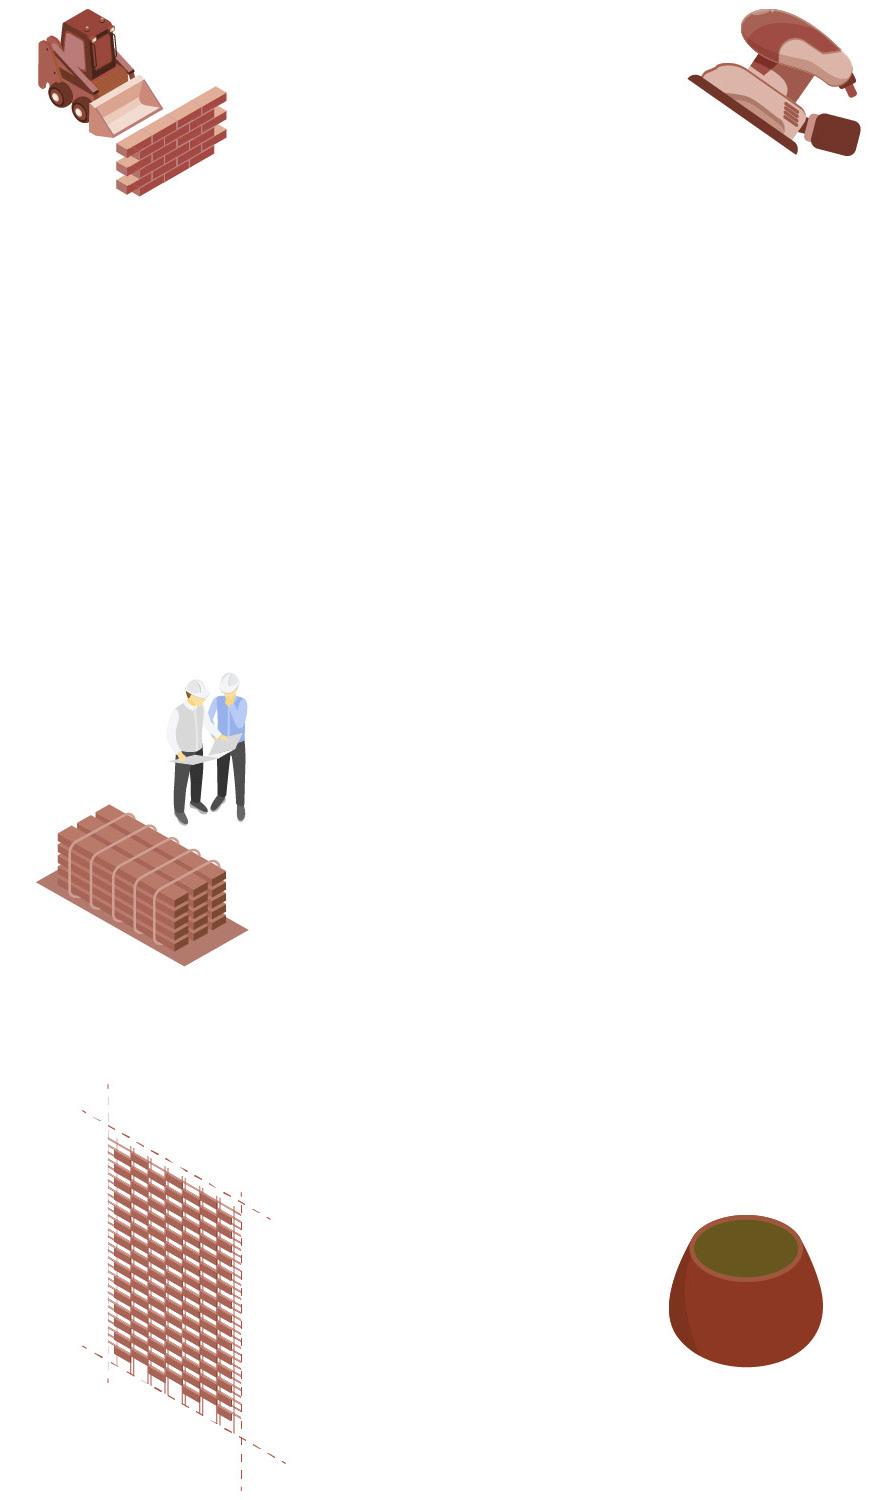
2. Cleaning : Each individual brick need to be cleaned of the mortar and residue with power tools to prepare them for reusage.
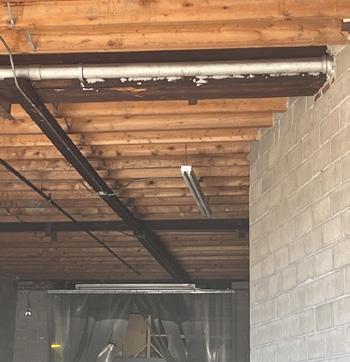
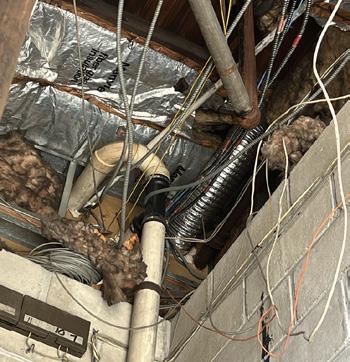
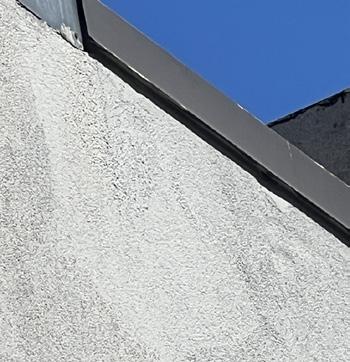
1. Preservation : In order to create a sustainble project, an enclosure evaluation needs to be taken into consideration along with any other possible issues.
A. Exposed Steel Beams leading to thermal bridging and heat loss.
B. Exposed mechanical system and un-continuous insulation.
C. Rotting rollergate and exposed rebar has rust that create penetrations in building, causing air leaks.
D. Uncapped Parapet leading to moisture issues.

3. Catalogue : Evaluations need to be made on bricks for their structural integrity, cataloguing each brick into corresponding colors. The building is estimated to have 50,000 bricks available for reuse.
4a Facade : Certain bricks will need to be cut or trimmed to fit to size of the wire mesh needed to create a flex-brick system.
4b. Soil Mixture : Undesirable bricks and debris will have a chance to be composted wihin the soil on site. Soil composition should only be between 10-20% to ensure proper plant nutrient and growth.
2. Evaluation : Existing wall condition consists of traditional two-course uninsulated brick work. The R-value is 2.2 , requiring more insulation to be installed.
3. Implementation : Upgrade of the existing wall would consider of patching up any penetrations and insulating of the interior. The new R-value would be 47.58.

The newly-constructed portion of the building is framed by 2’x2’ Glulam columns and beams. A lightlygridded structure is wrapped by a re-purposed, flex-brick double facade allowing for planters and shading.
Following Passivehaus standards, the roof, floor, windows, and walls are placed with healthy cellulose insulation to minimize heat loss. The roof has an R-value of 61, foundation floor has an R-value of 41, and double facade contains R-value of 45. Windows are triple-glazed, low-e coated.
Additionally, framings + connections employs thermal breaks to further minimize heat loss through gaps and material conductivity.
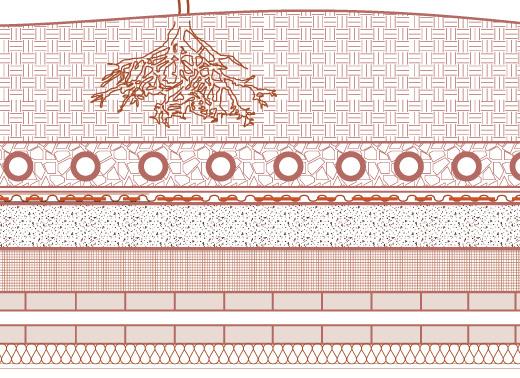
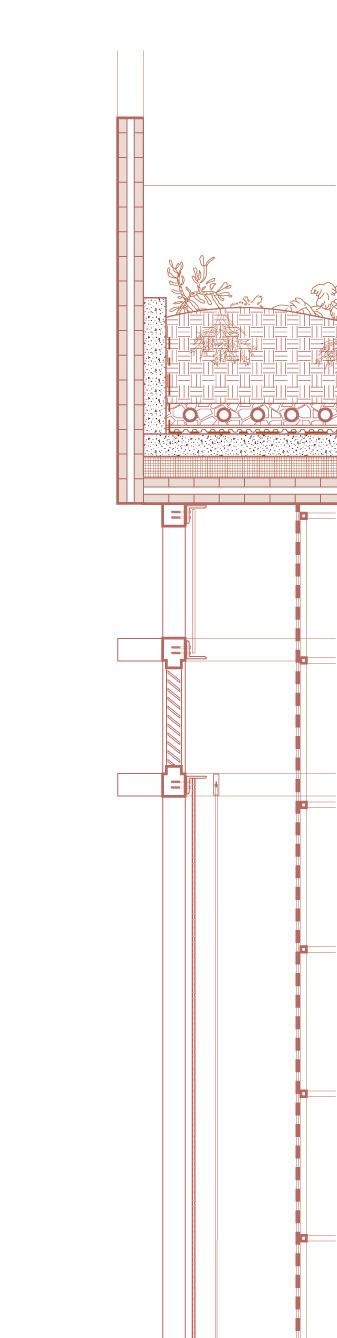
ROOF: top > bot.
R = 61.25
I. 2’ Growing soil
II. 2mm Filter frabic
III. 9” Gravel with drainage pipes
IV. Waterproofing membrane
V. Roof Deck
VI. 6” Concrete slab
VII. 6” EPS rigid insulation
VIII. 9” 7-ply CLT Slab
IX. 6” Dense pack cellulose insulation
X. 0.5” Gypsum
FLOOR: top > bot.
R = 40.75
I. 0.5” Interior wood flooring
II. 0.5” Plywood subfloor
III. 6” Dense pack cellulose insulation
IV. 9” 7-ply CLT Slab
V. 3” Dense pack cellulose insulation
VI. 0.5” Interior finish
FOUNDATION: ext > int.
R = 50
I. 0.75” Pargecoat
II. 6” EPS Rigid Insulation
III. 24” Concrete foundation wall
IV. 6” EPS Rigid Insulation
FACADE: ext > int R = 45
I. Operable Triplepaned Windows
II. 2x2 wooden stud
III. Repurposed flexbricks on 0.5 steel mesh support
IV. Occupiable air gap
V. 0.5” Exterior wood finish
VI. 6” EPS Rigid Insulation
VII. 10”x24” Glulam beam
SLAB: top > bot. R = 41
I. 0.5” Interior wood flooring
II. 0.5” Plywood subfloor
III. 3” Dense pack cellulose insulation
IV. 12” Concrete slab
V. 6” EPS Rigid Insulation
VI. Waterproofing
VII. 12” Concrete slab
RAIN GARDEN: top > bot.
I. 6” Ponding
II. 3” Mulch
III. 4’ Planting soil
IV. Filter jacket
V. Stormtech chambers in gravel jacket with underdrai
VI. HDPE Perforated Underdrain
ROOF ASSEMBLY

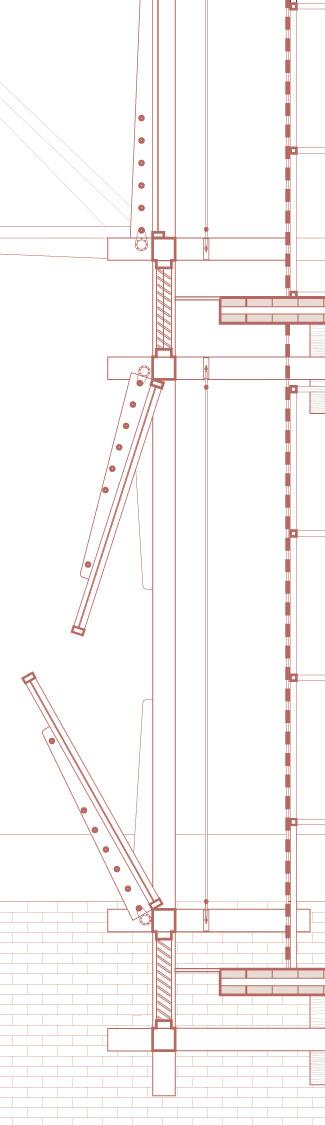
FACADE ASSEMBLY
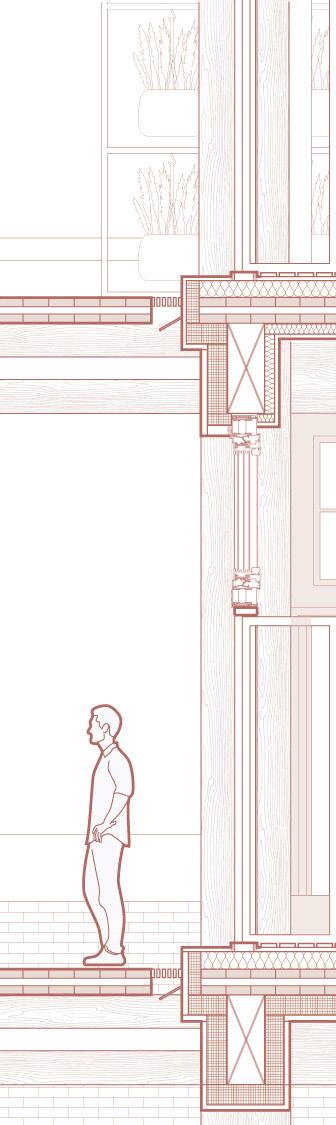
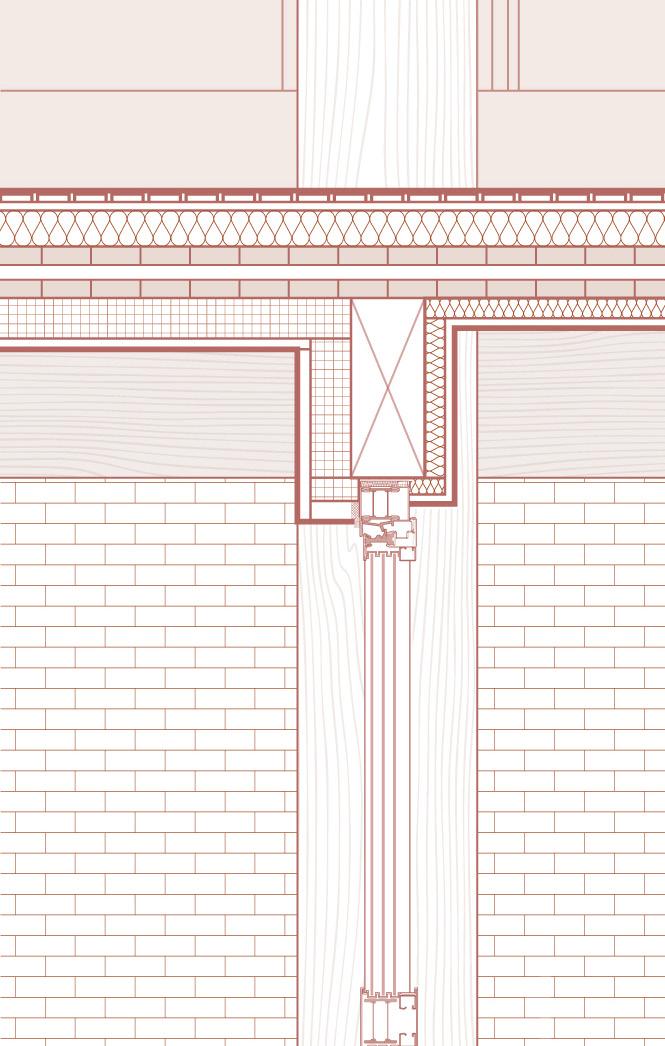
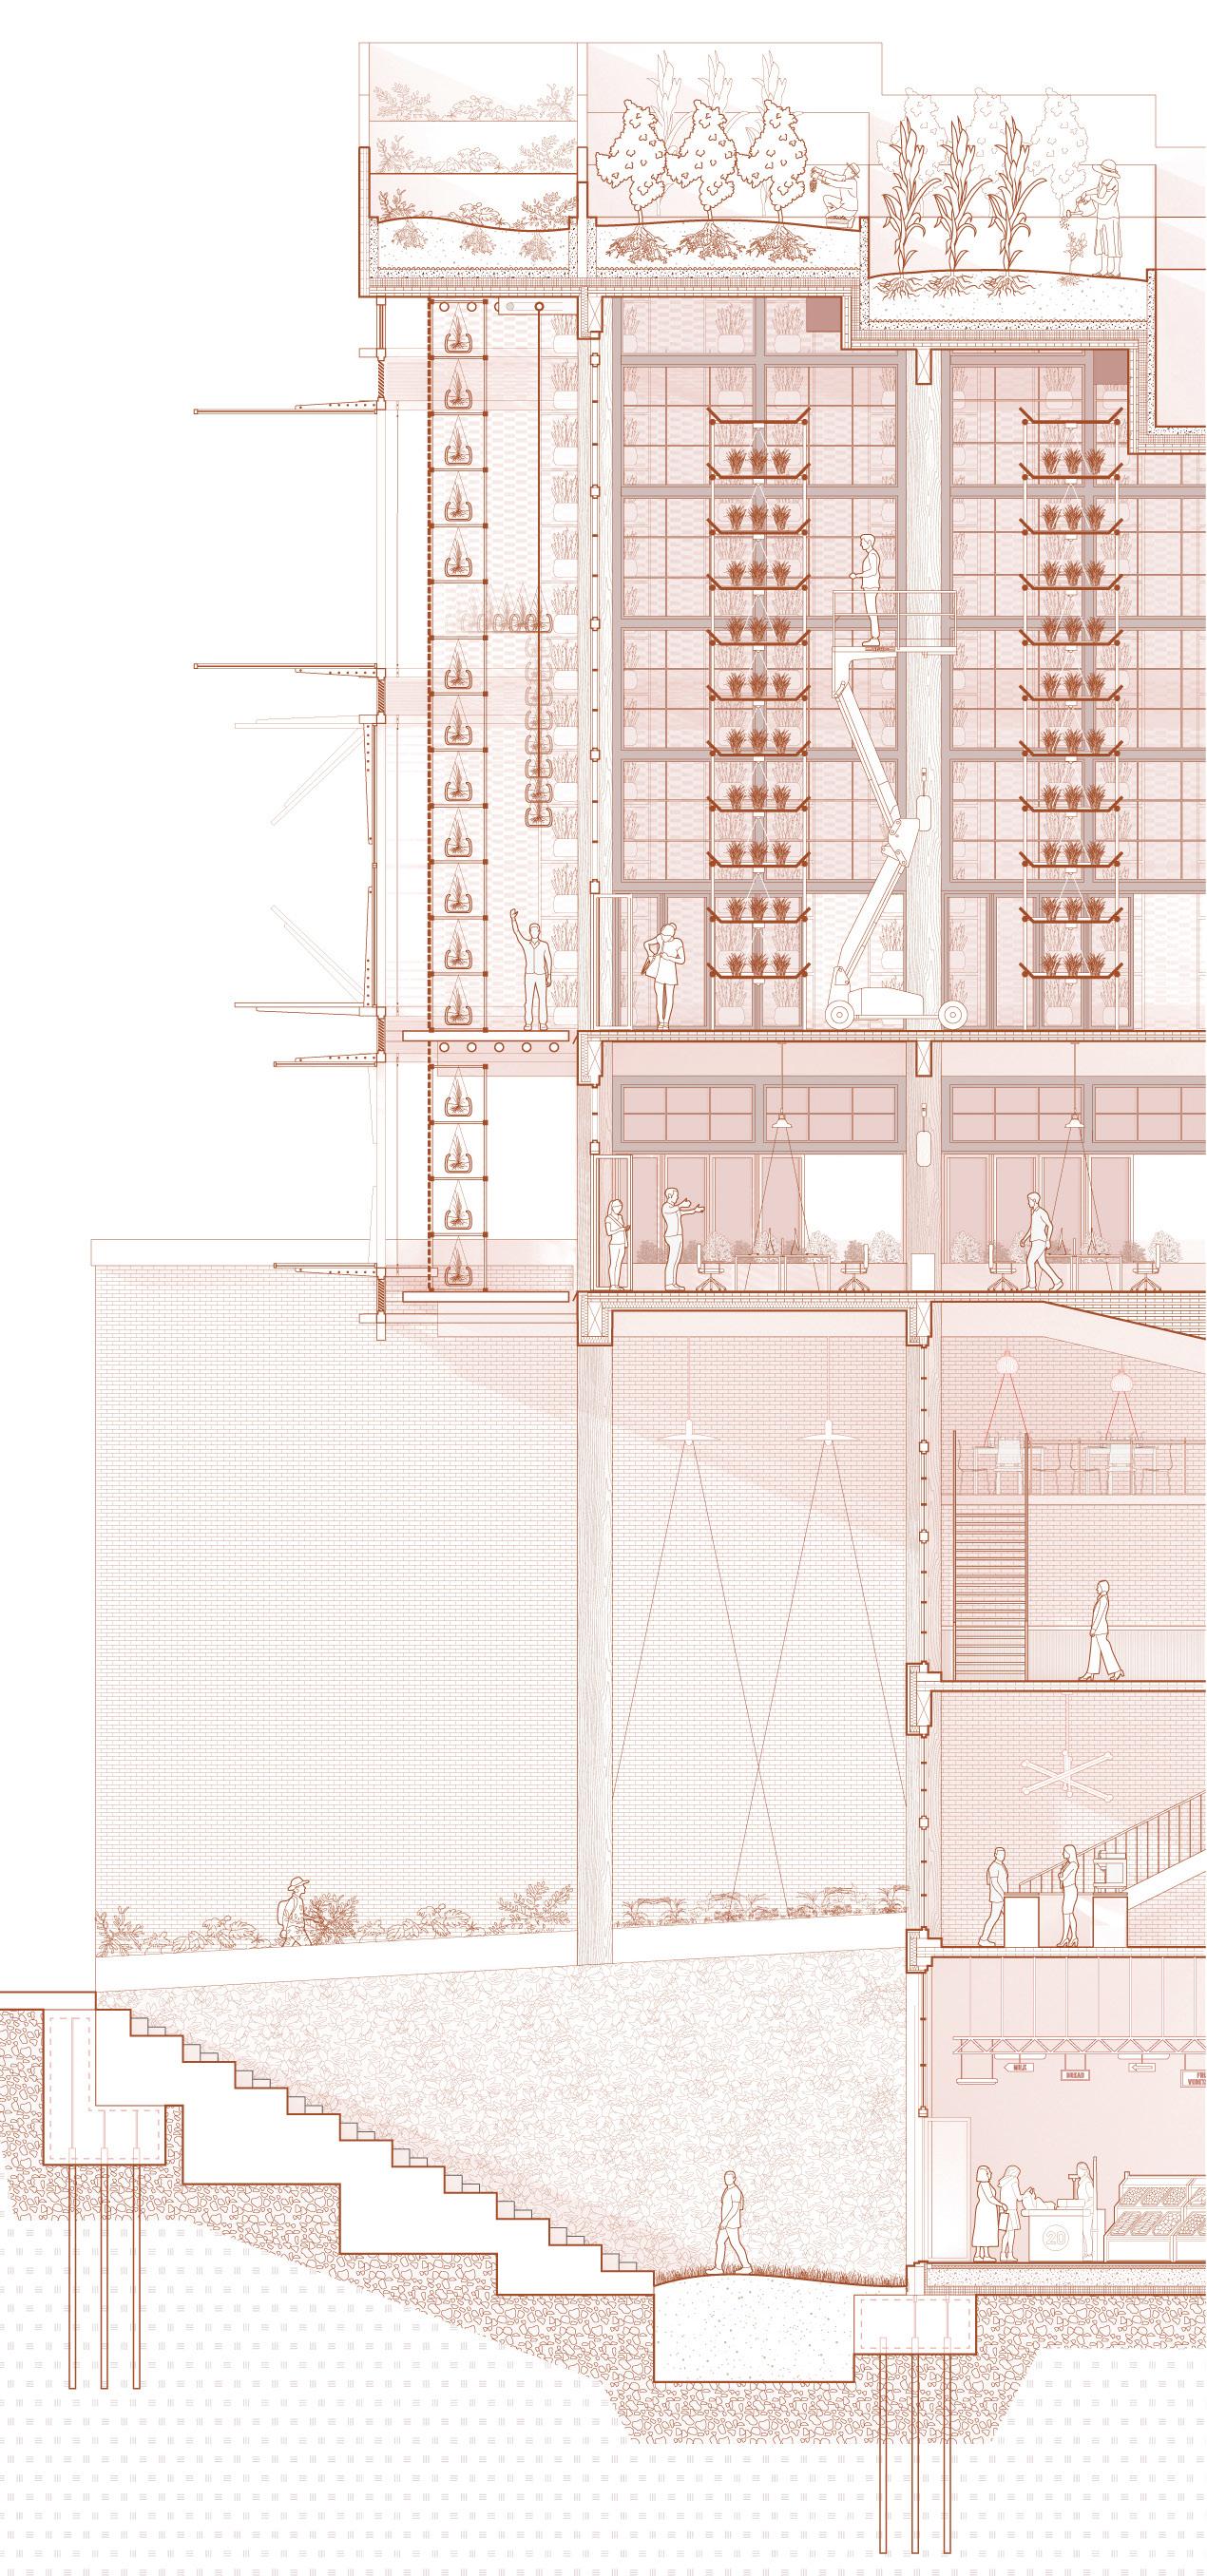
FLOOR ASSEMBLY

ASSEMBLY
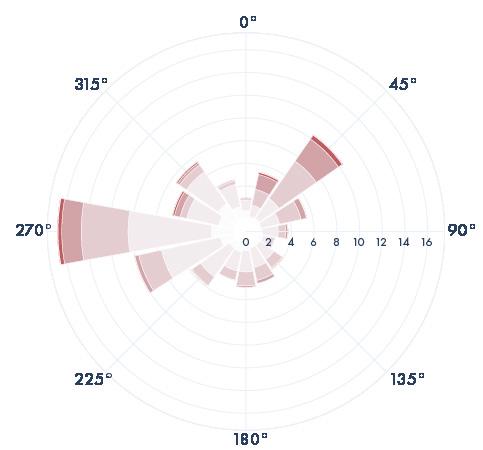
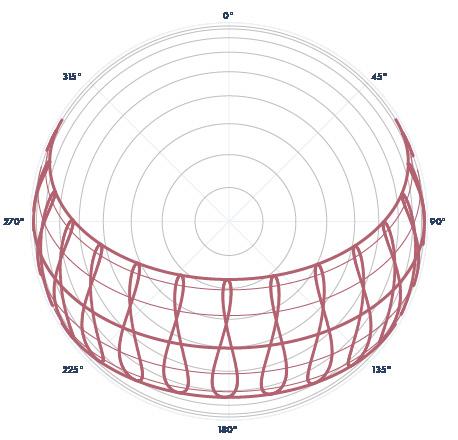
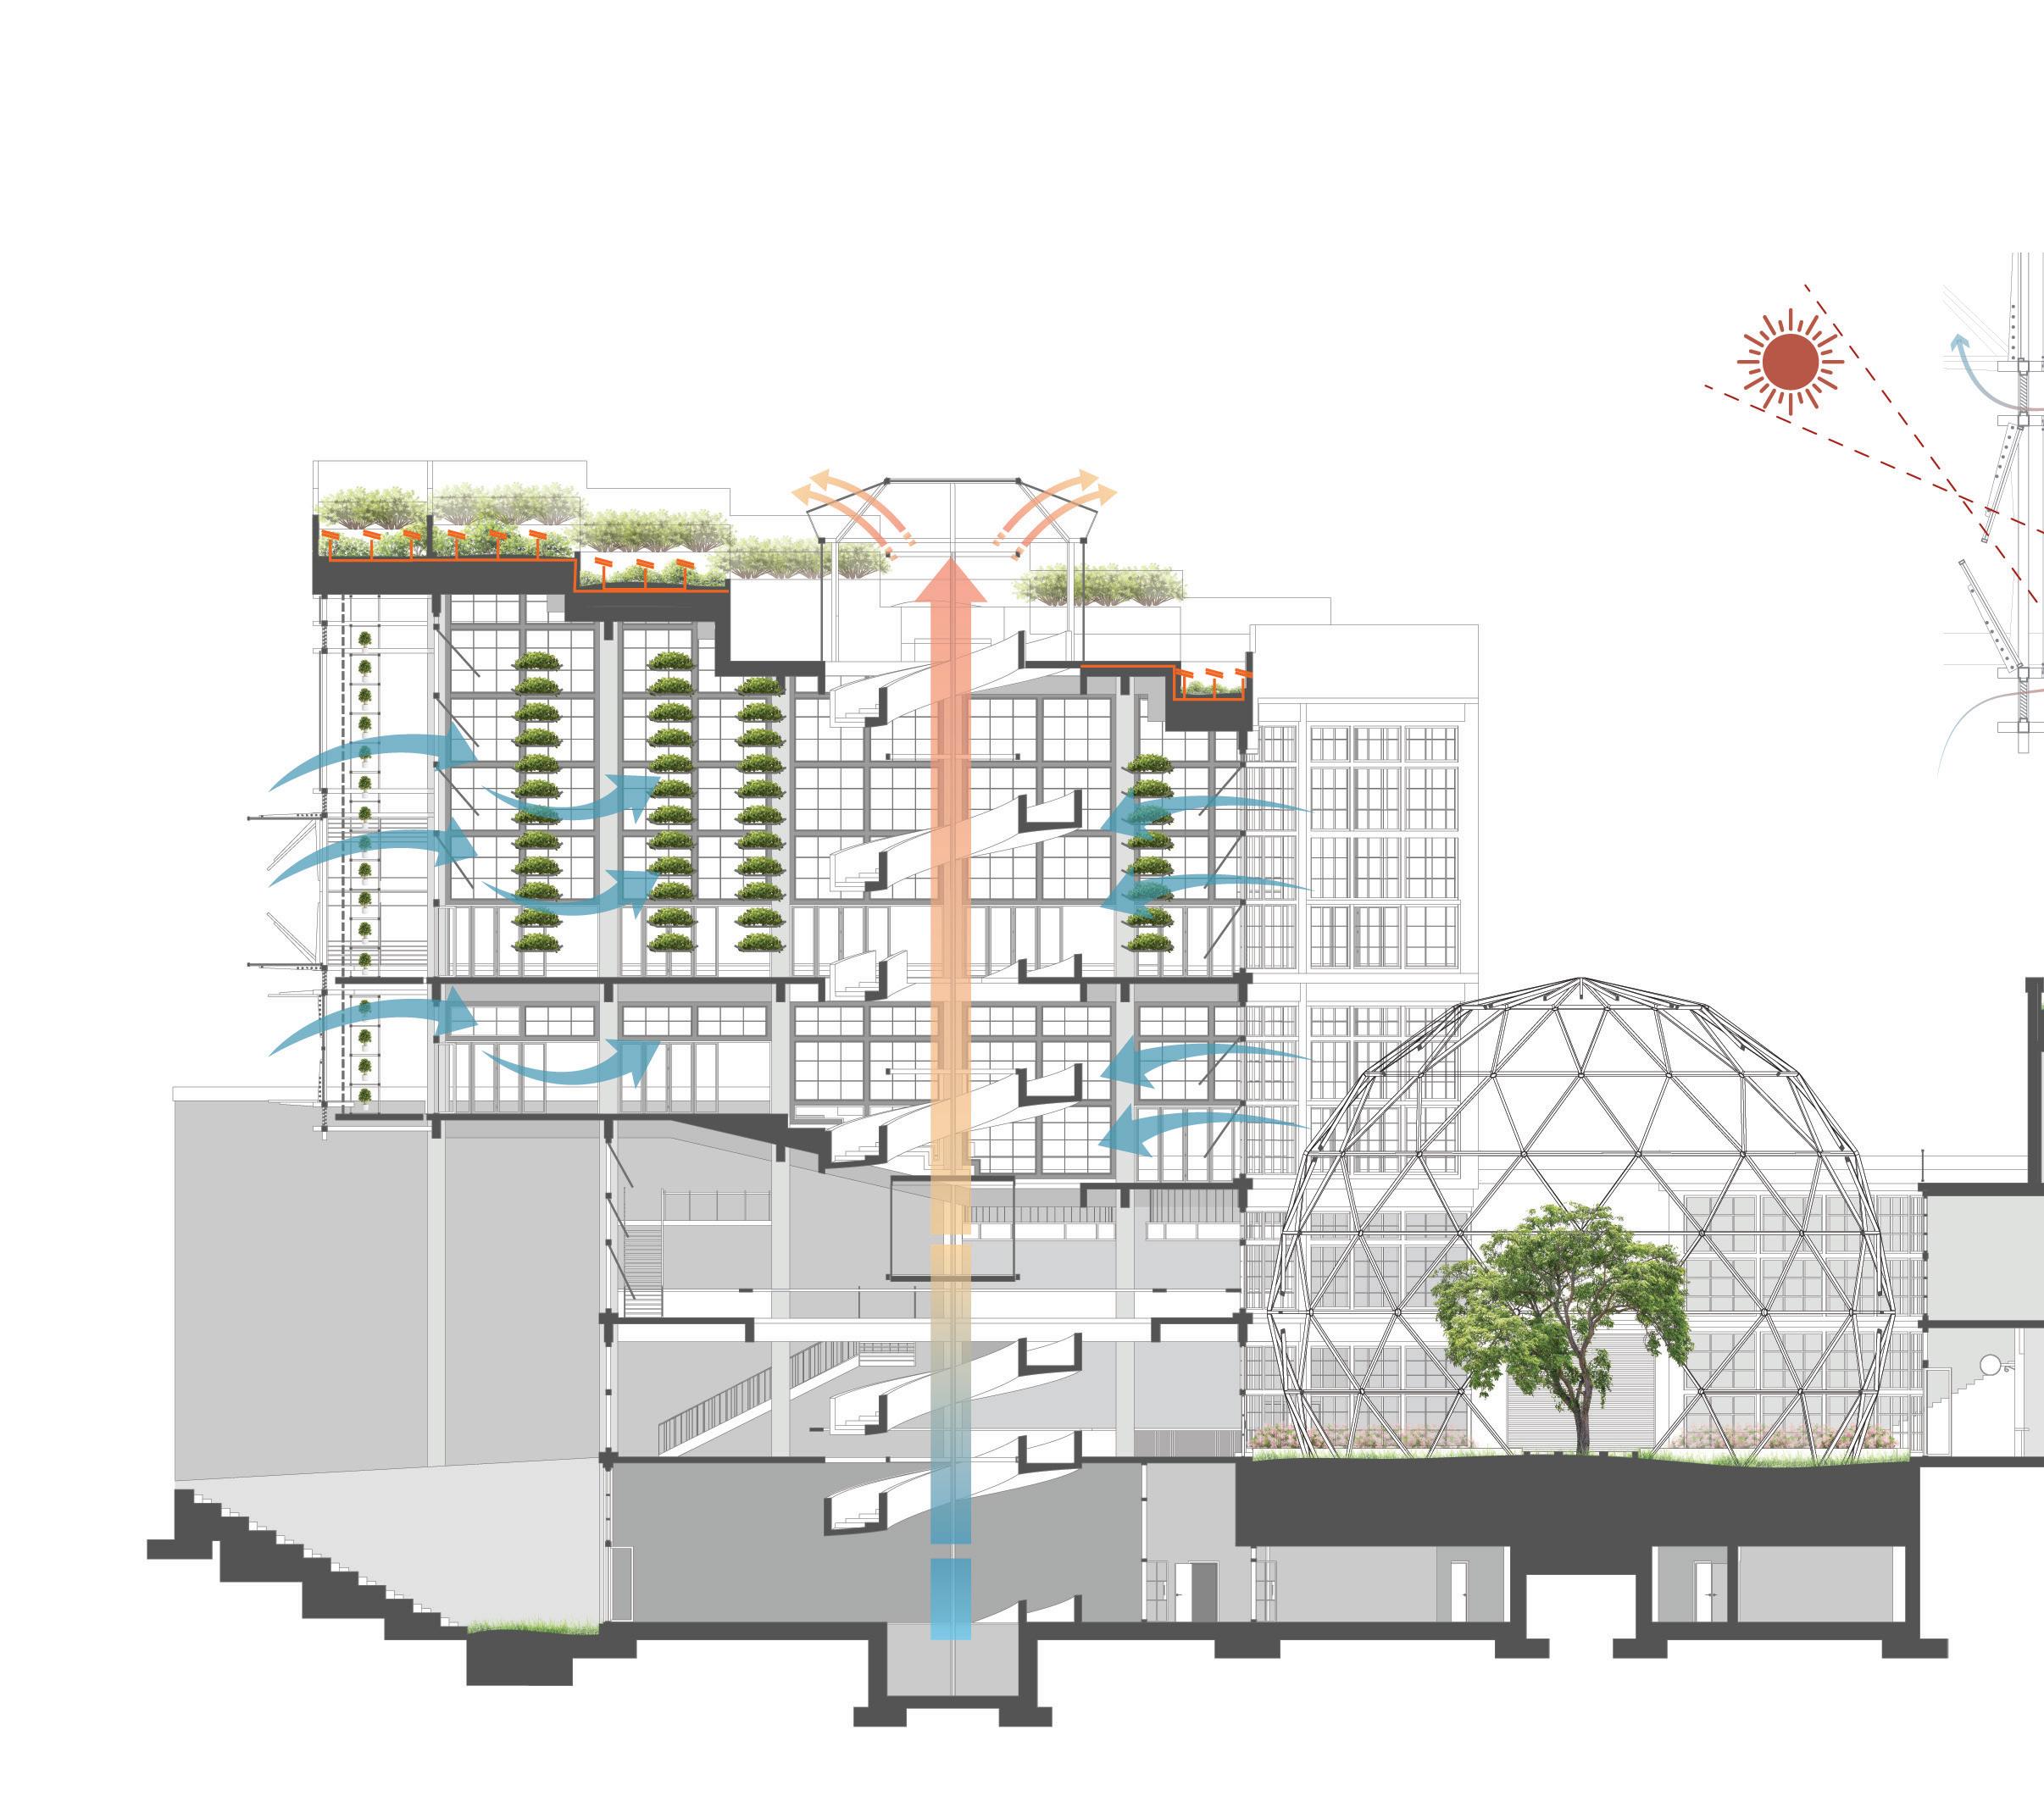
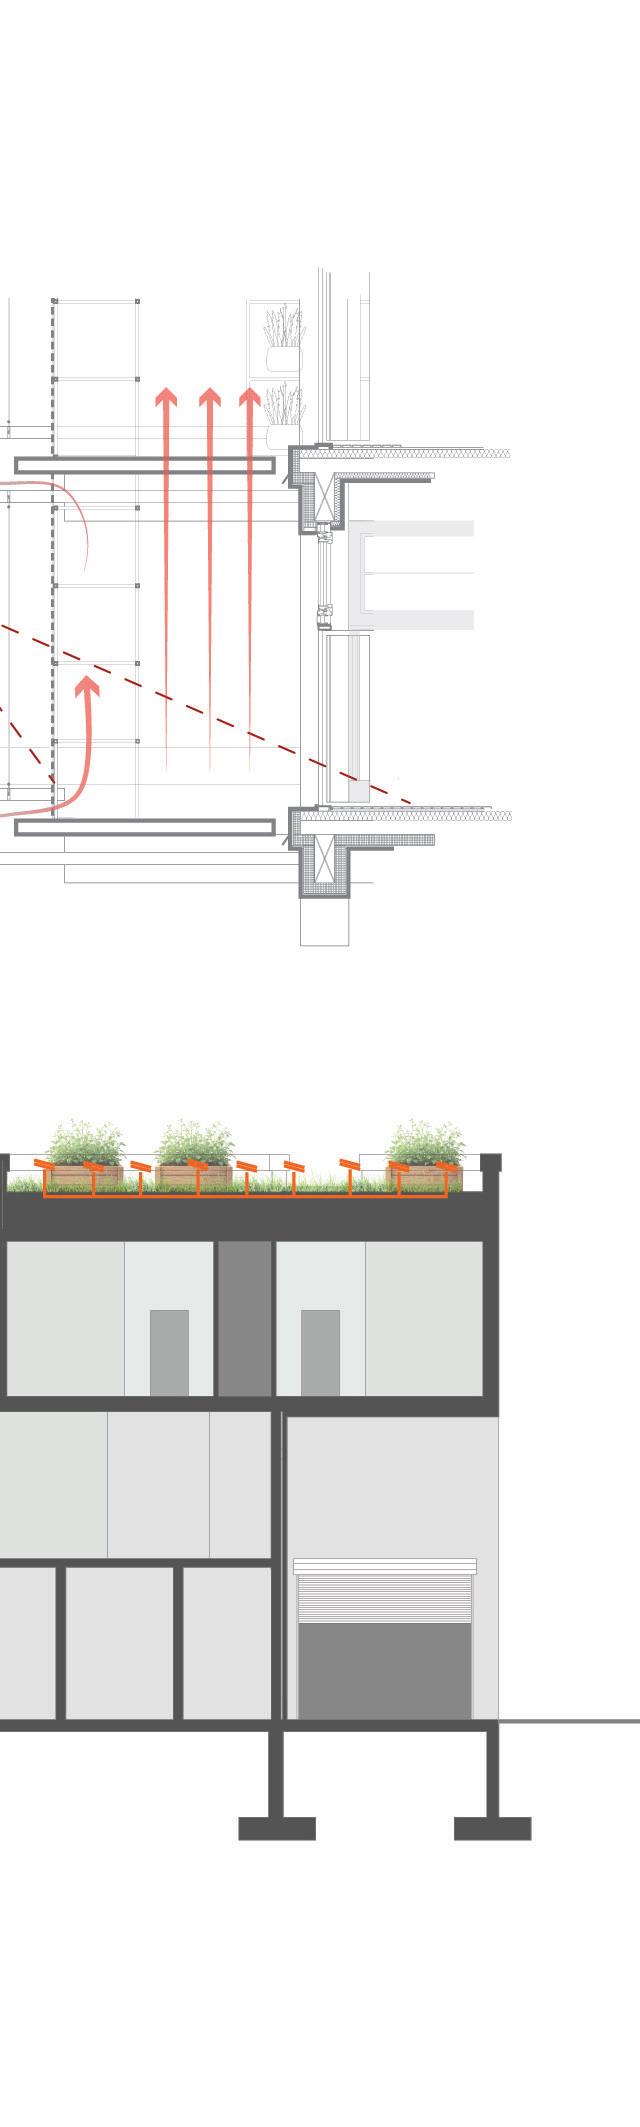
With a focus on passive strategies, it is imperative to adjust the building according to pre-existing conditions. Special consideration is given to sun and wind orientation. Operable facade capitalizes on wind coming from the BQE. Reused brick shaders allow for appropriate shading depending on the season.
Rain Garden : In order to maximize absortion, Carex pendula is used because of their branching, fibrous roots, which slows down water runoffs and increased absorption

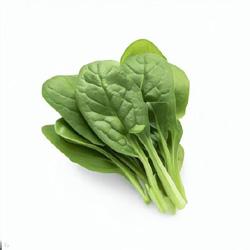
Farm : Leafy Greens
Area: 7,784 ft 2
Population Fed (daily): 947
Max. Annual Yield: 153,187lbs
Annual Energy Use: 1,889,919 kWh
Annual Water Use: 629,589 gal

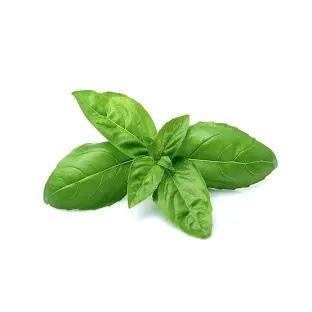
Area: 10,198
Population Fed
Max. Annual
Annual Energy
Annual Water
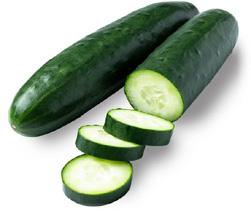
Farming : Vining Crops


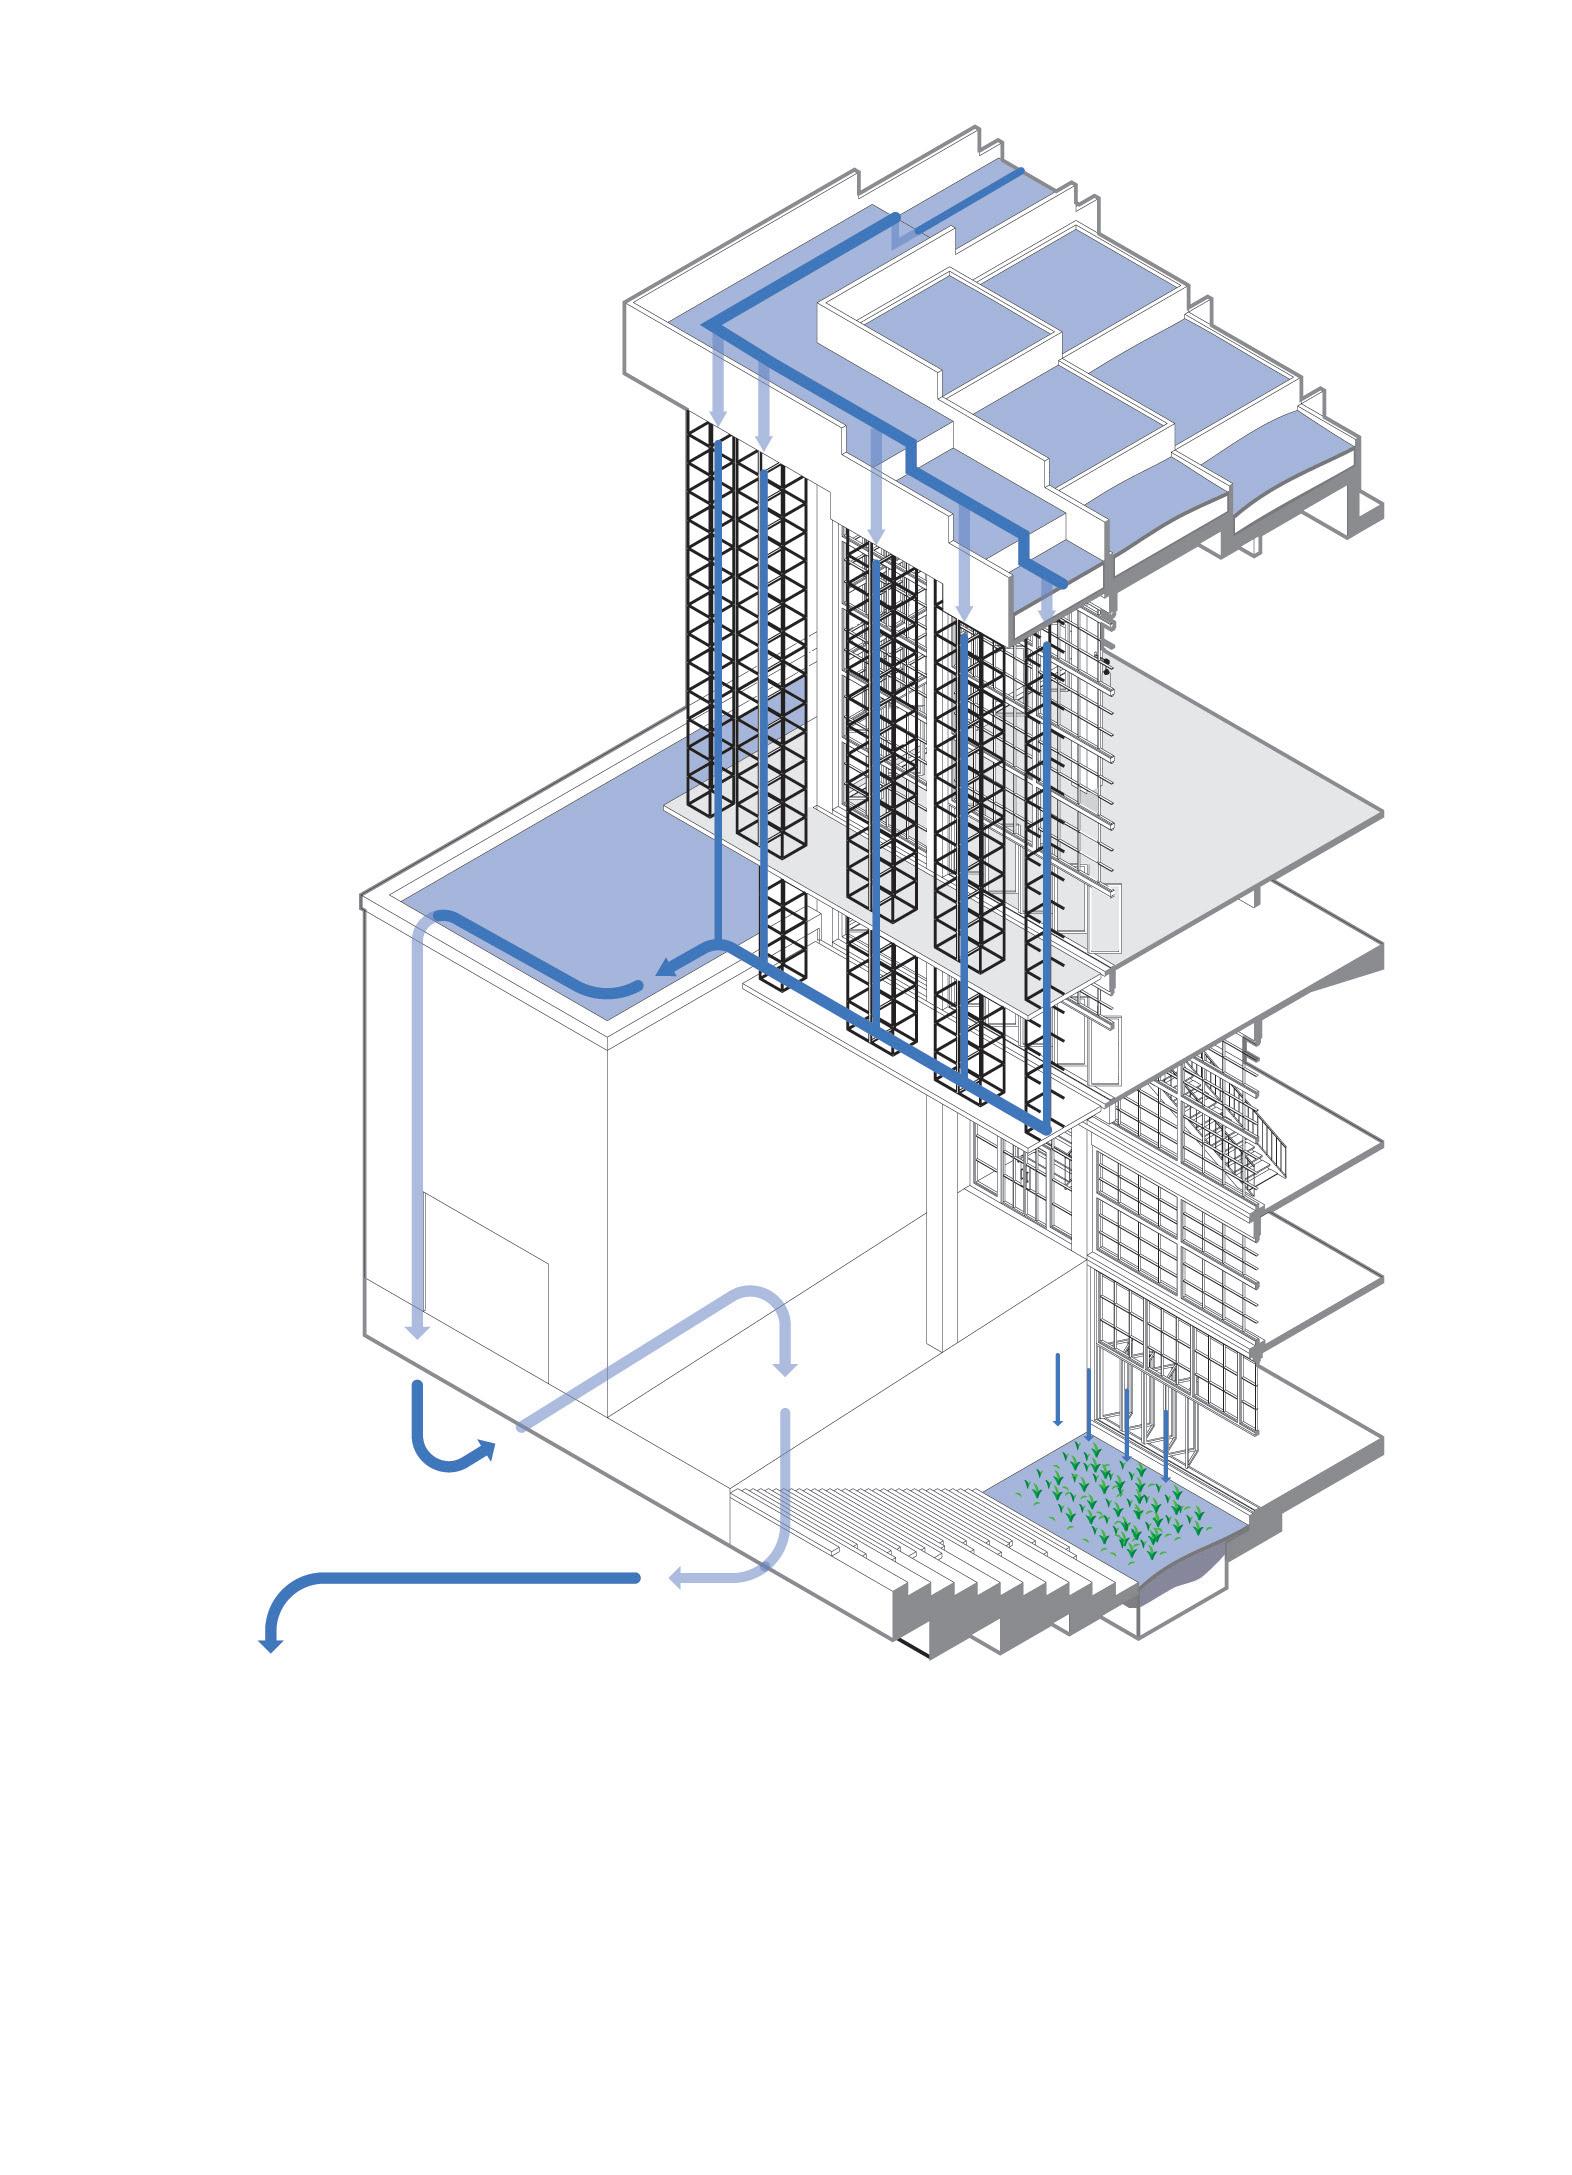
Because the building requires a lot of water, rooftop farms maximize water capture. Additionally, the building has a water rentention garden to help protect against storm surges, considering that this is a medium-risk flood zone.