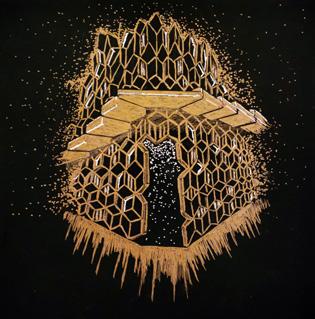
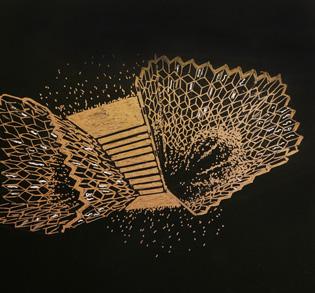
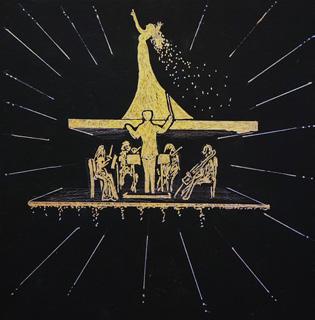
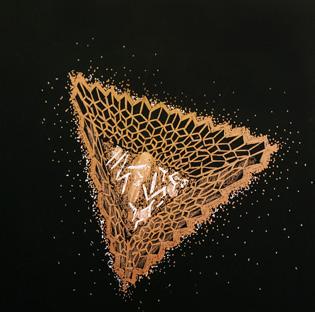
Nam-Y Nguyen is a graduate from Parsons with a degree in architecture in 2025. In his studies, he is extremely interested in the intersection of structural, mechanical, and architectural design with a strong emphasis on creating equitable and sustainable spaces for the community. Because of this interest, he has branched out and gained meaningful experience in mechanical engineering, urban design, and architectural studios, gaining valuable knowledge and 2,000 AXP hours.
Outside of architecture, Nam-Y is a pianist that plays at weddings and churches regularly. He has performed at The Meyerson, Curtis Cullwell Center, Caruth Hall, and Bass Hall in Texas. With his background, he hopes to craft not only inhabited space, but also experienced ones.
NEW LIFE
SUNSET PARK, NY, UNITED STATES | COTE COMPETITION 2024 | FALL 2023
POLYBOTIAN ATLANTIS
NISIROS, GREECE | ARCHITIZER A+AWARDS FINALIST | SPRING 2025
HOLTASÓLEY
HOFN, ICELAND | FALL 2022
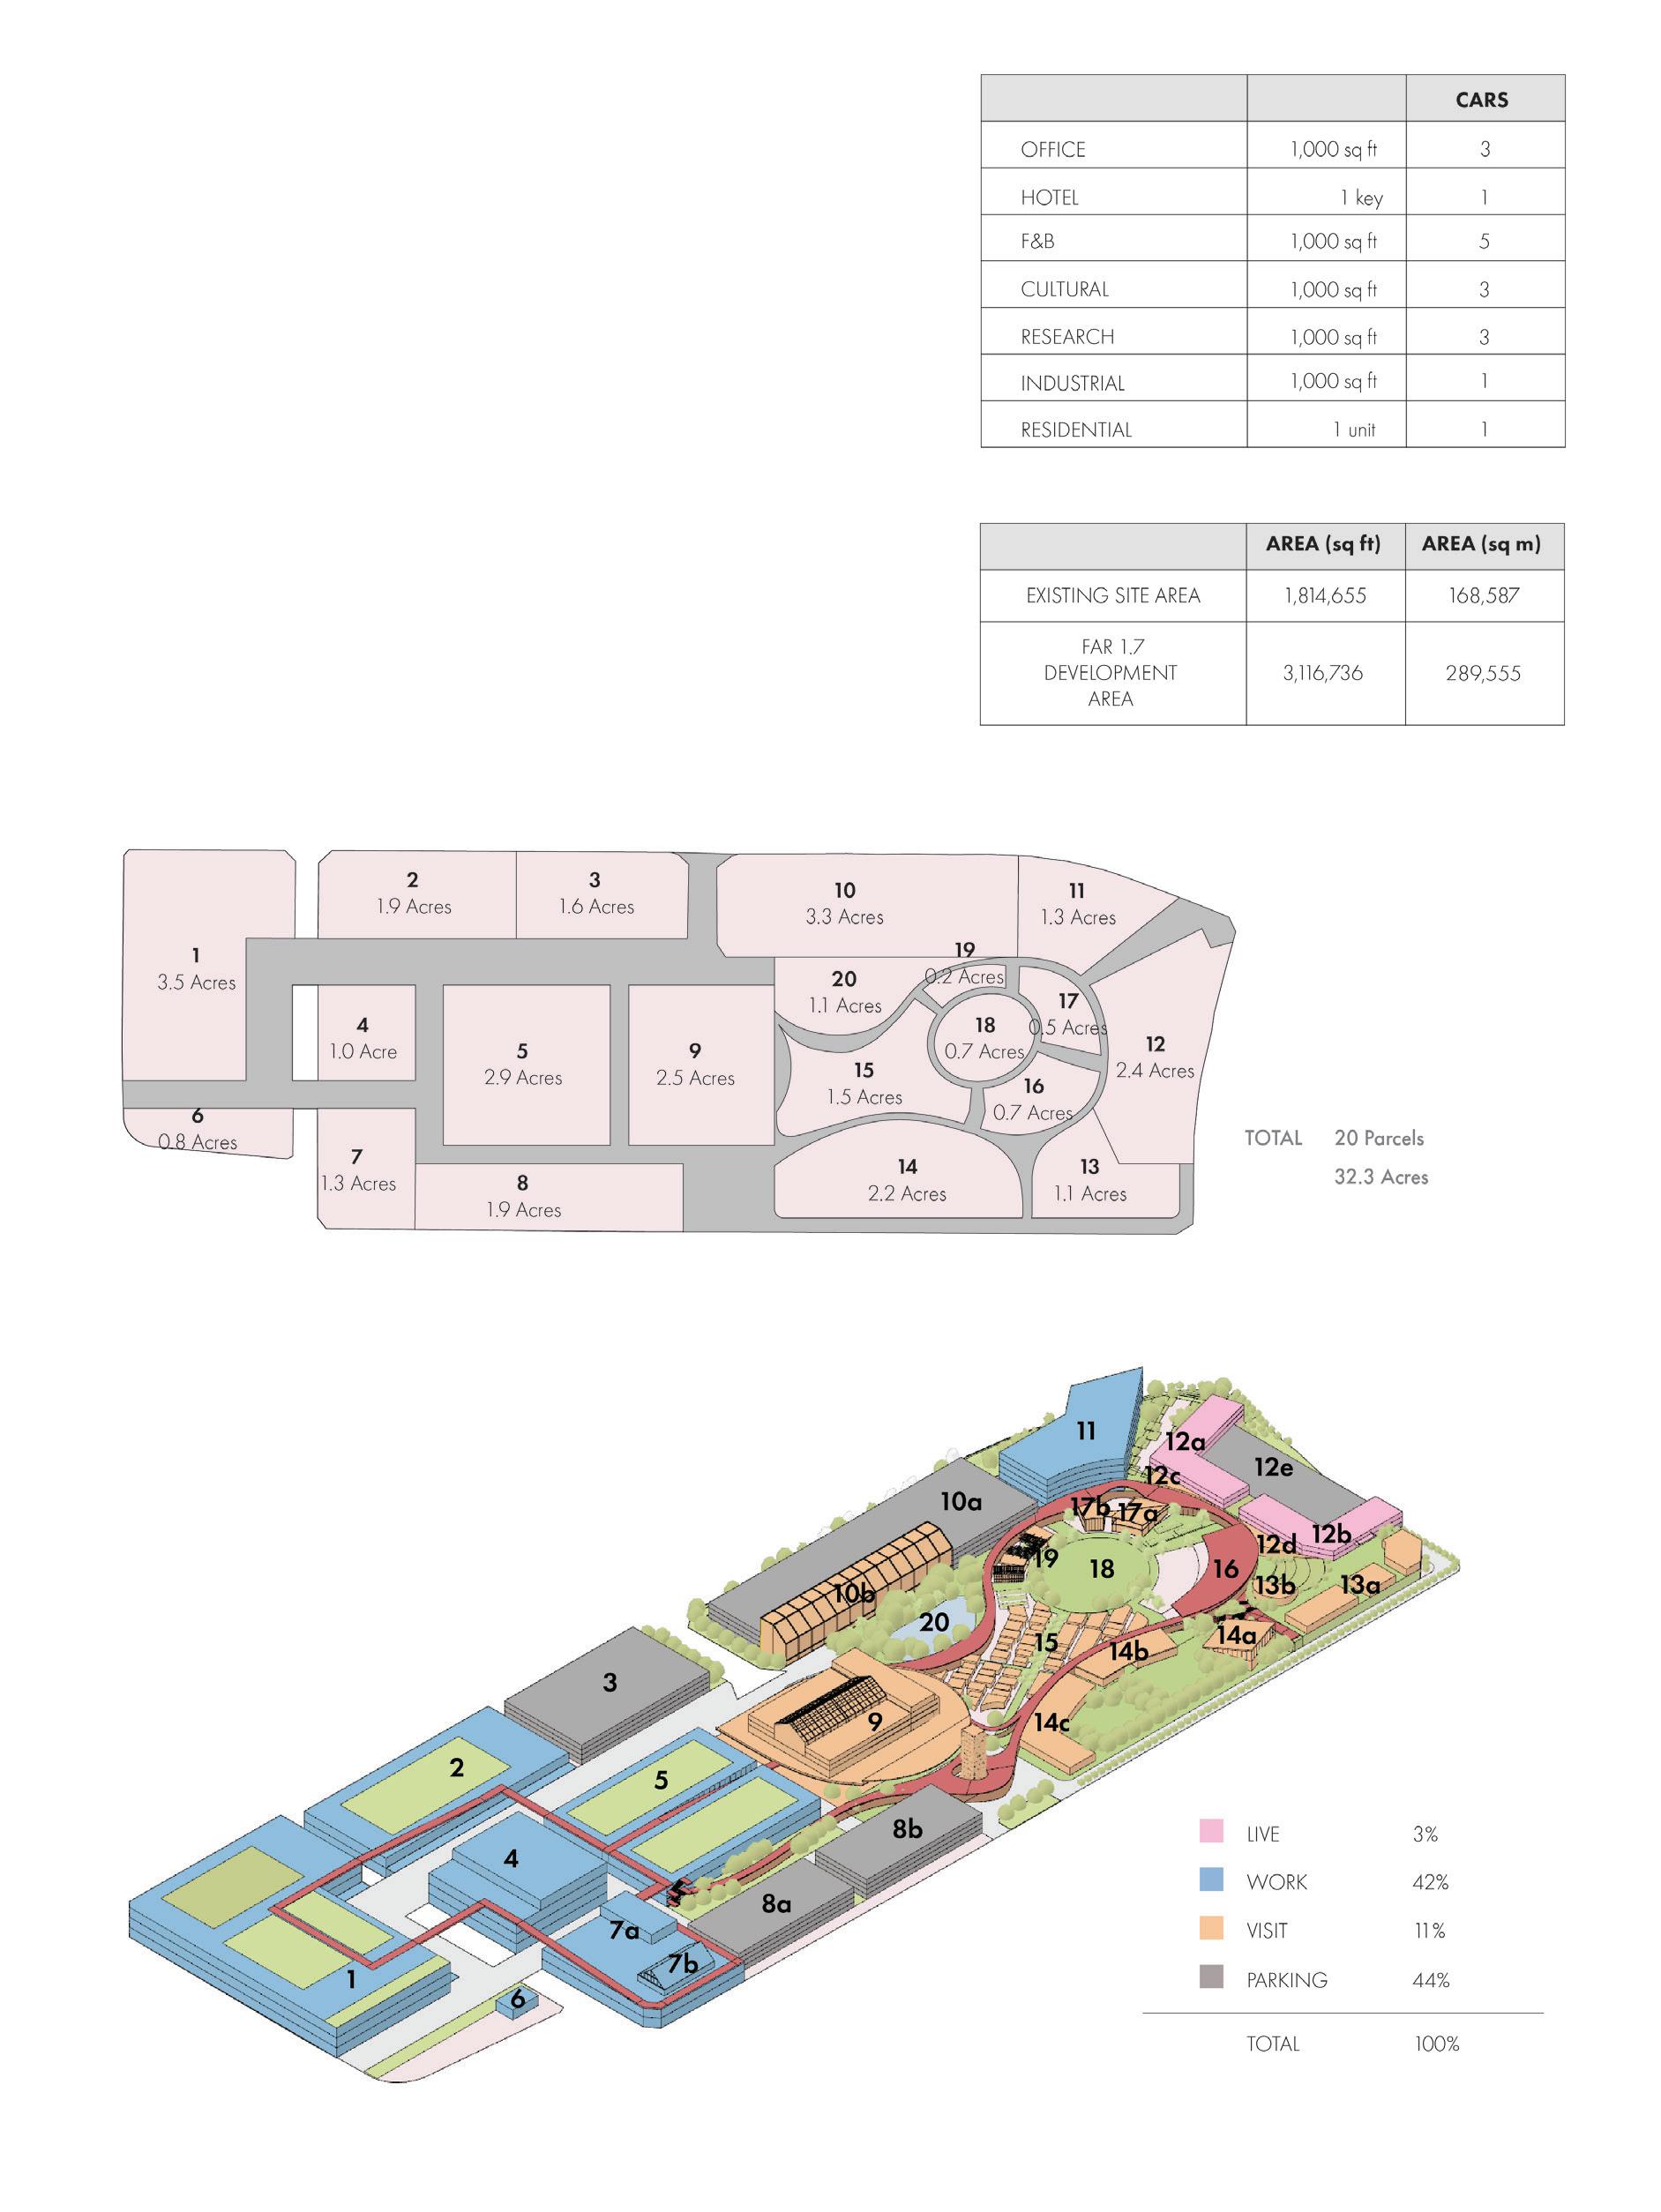
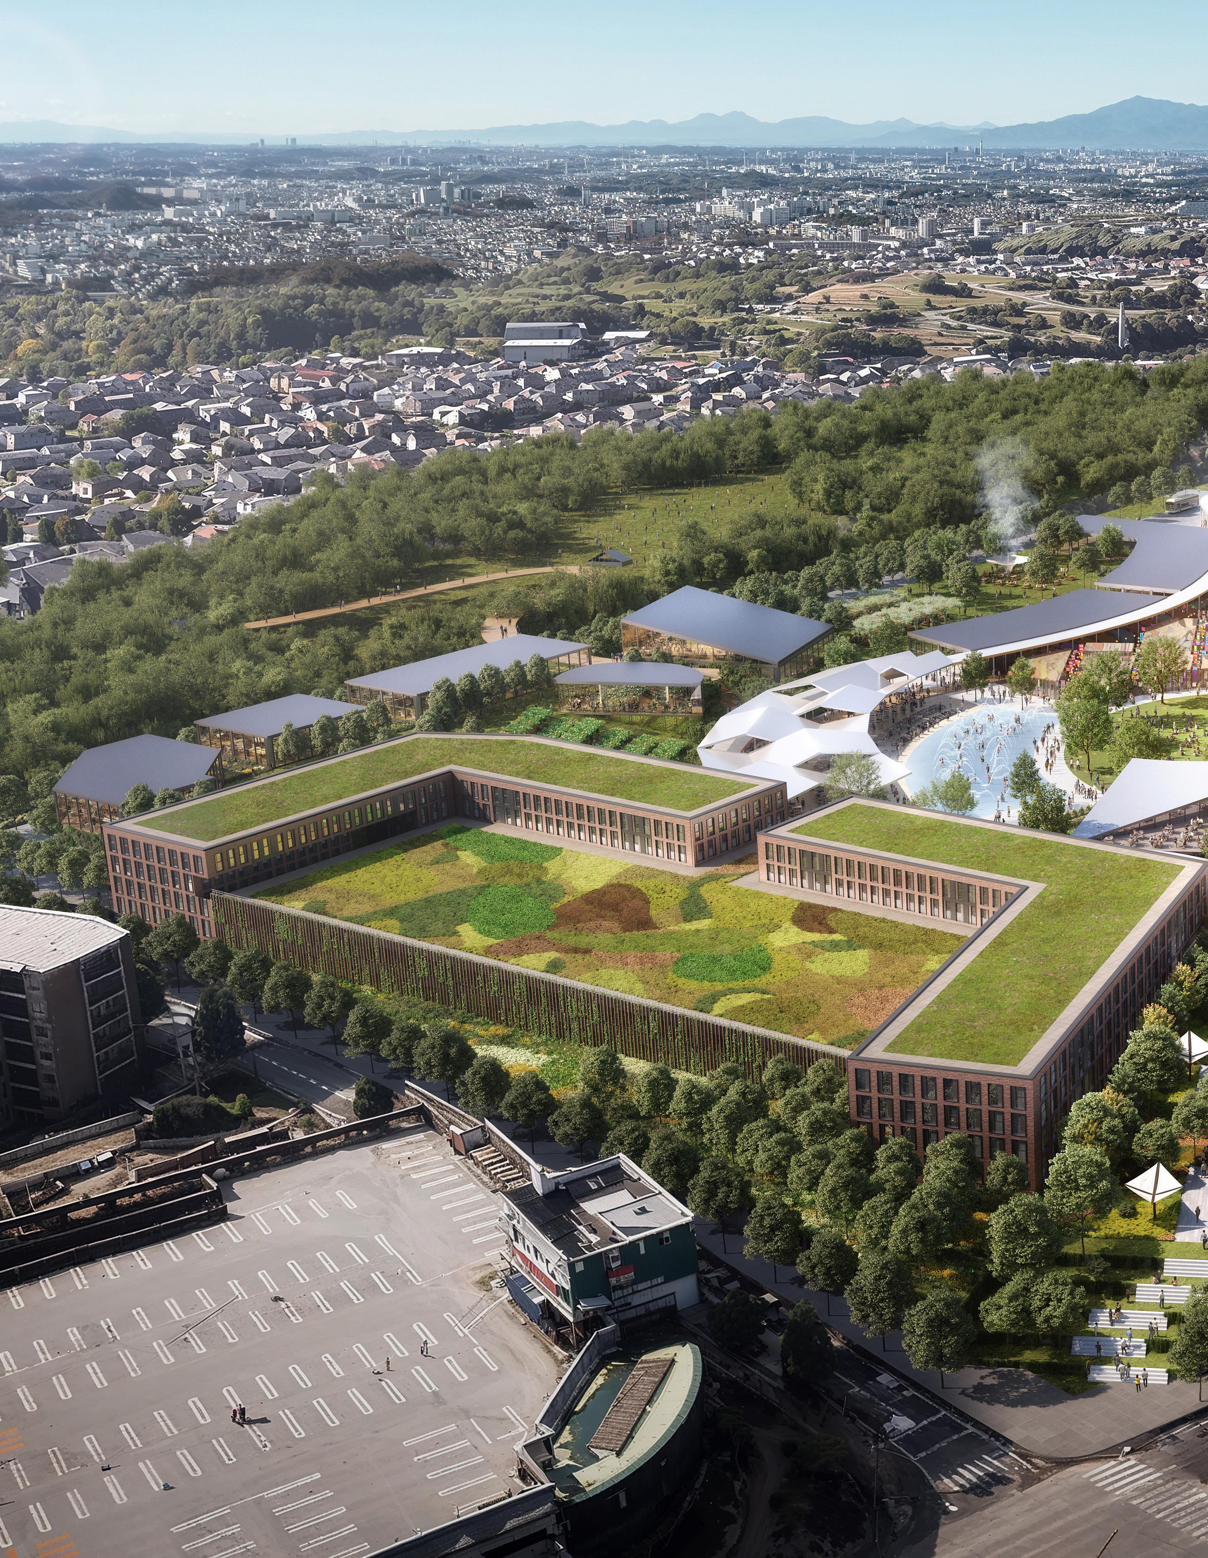
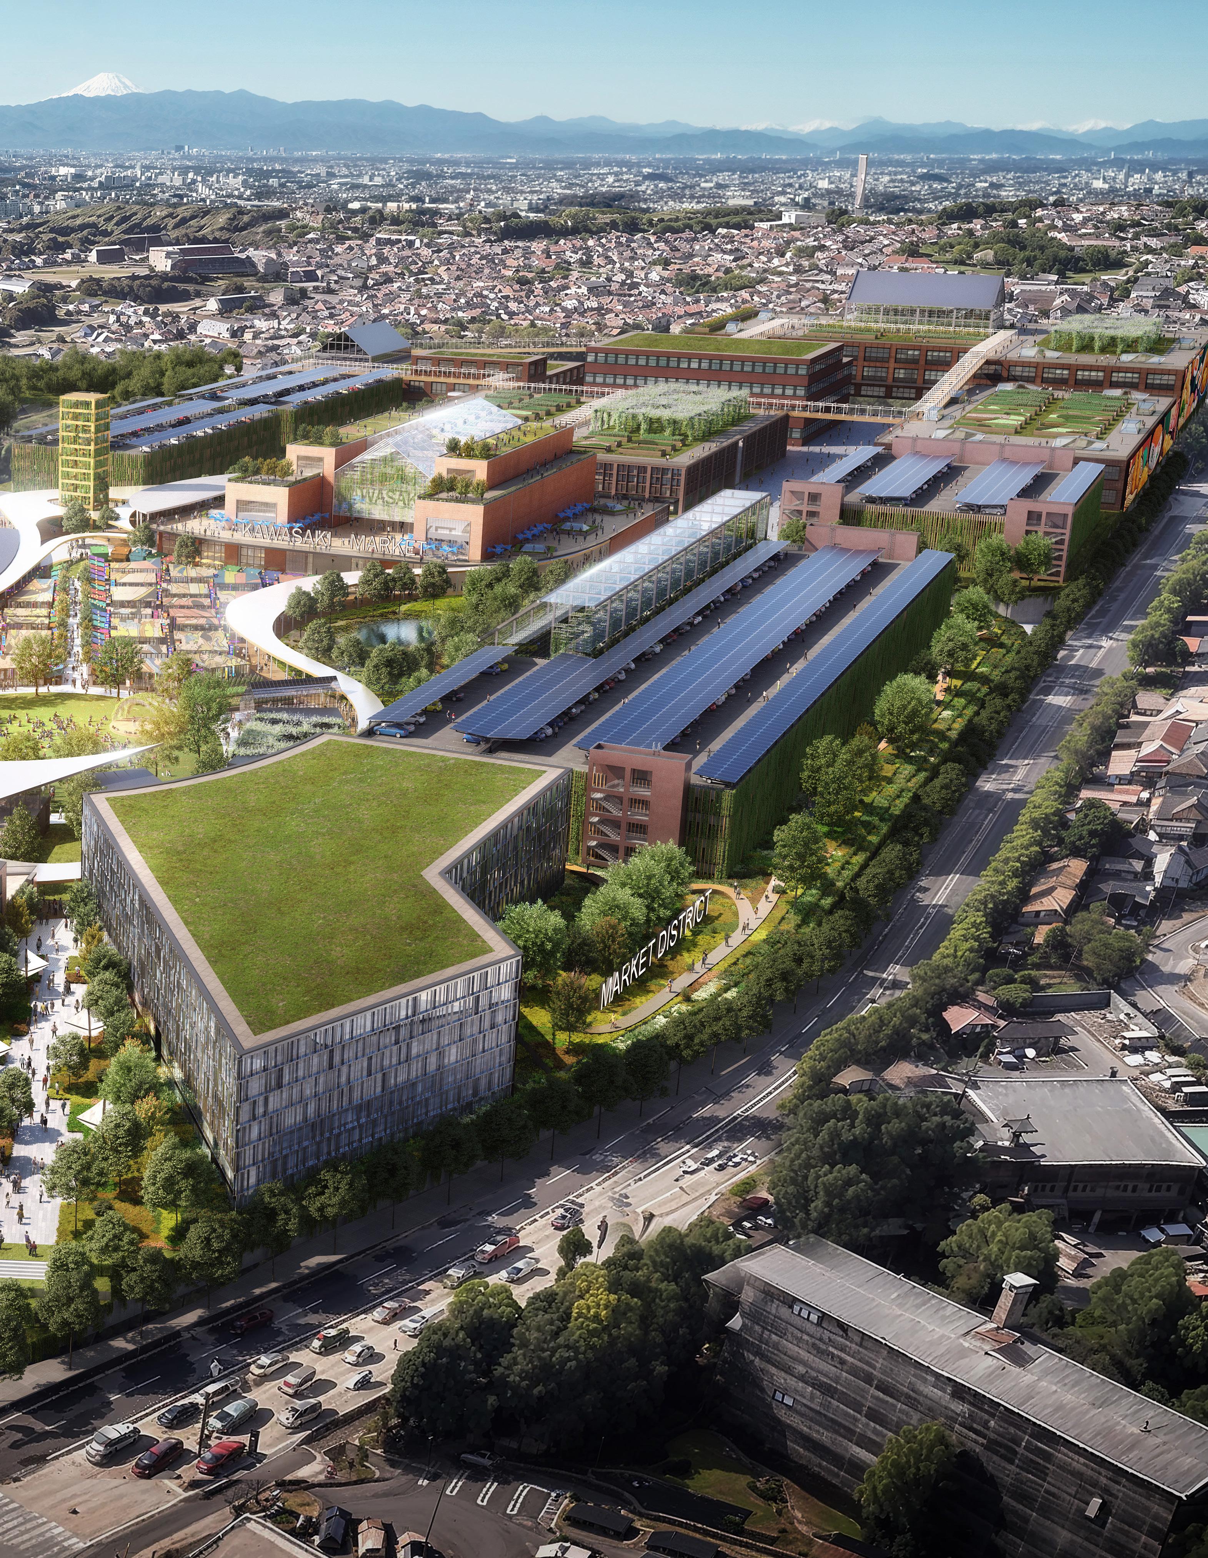
KAWASAKI MARKET MASTERPLANNING
KAWASAKI, JAPAN | OVERLAND PARTNERS | SPRING 2024
THE OPERATIC LIBRARY
NEW YORK, NY, UNITED STATES | FALL 2021
2021-
NEW LIF E
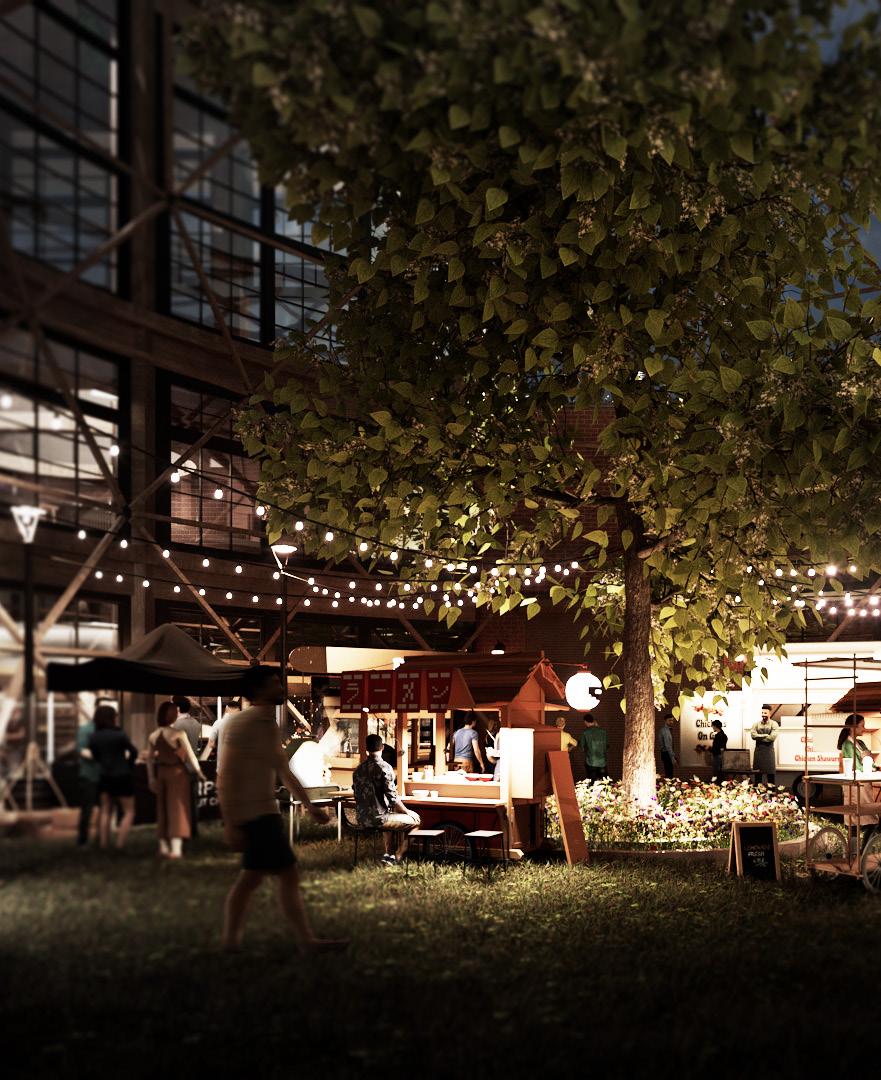
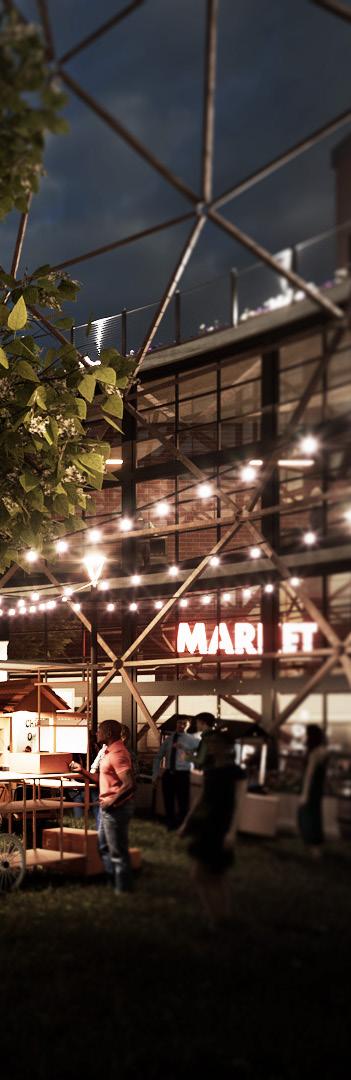
FOOD AS A VEHICLE FOR COMMUNITY
SUNSET PARK, NY
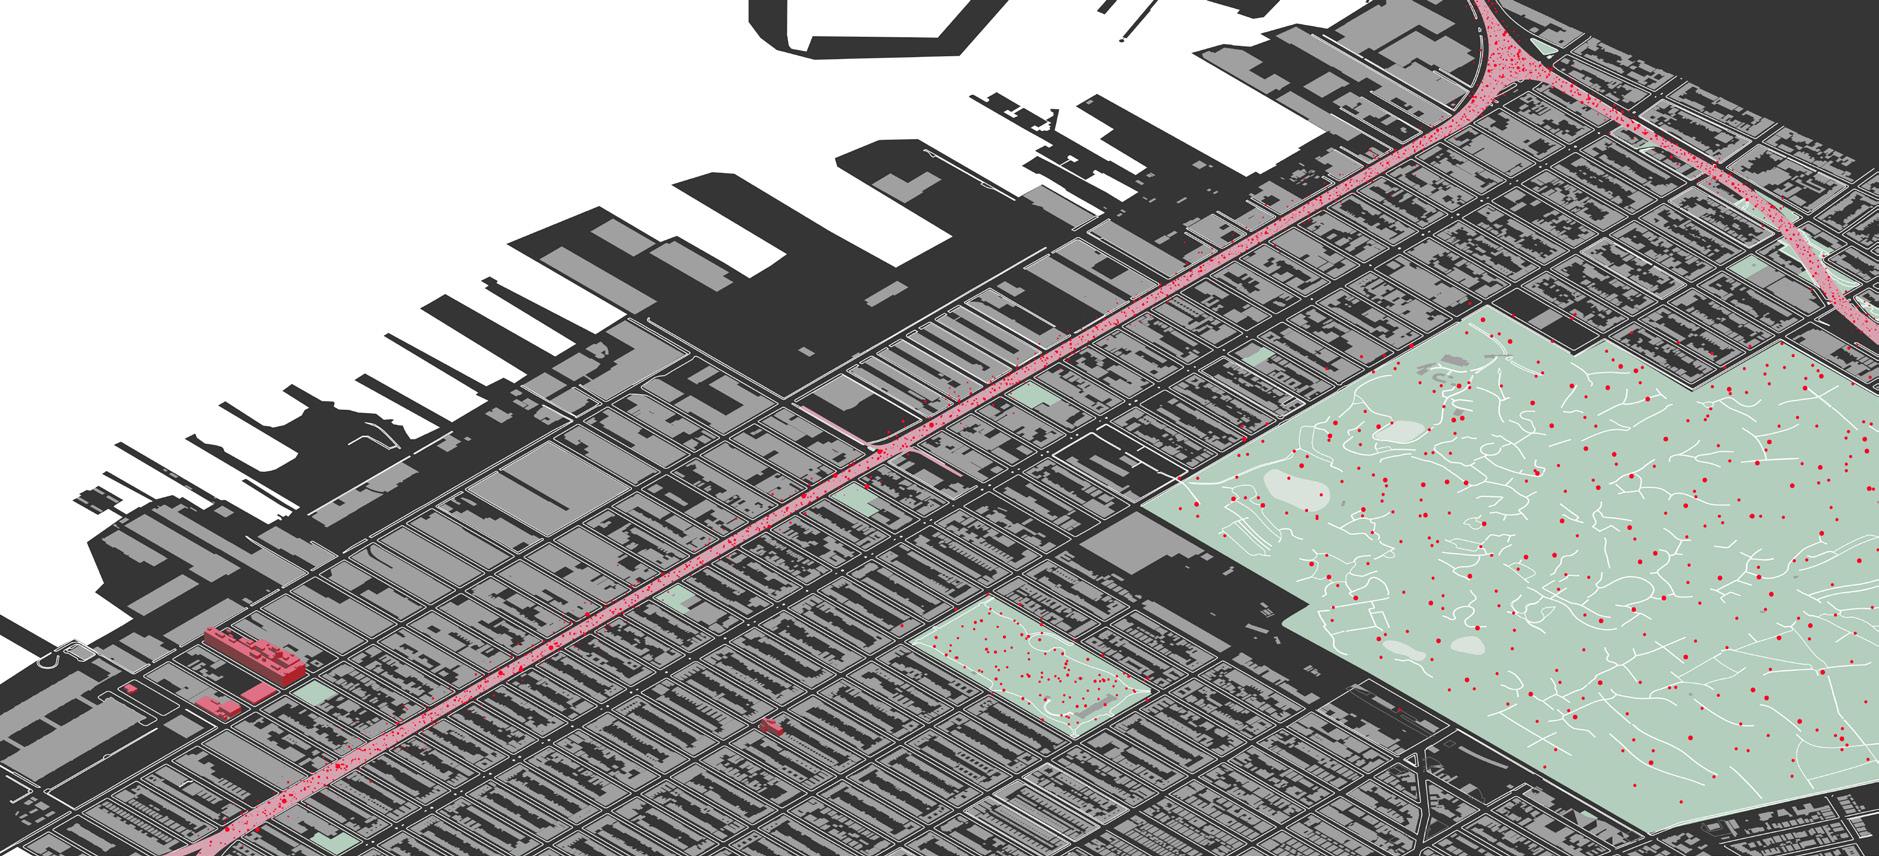
Sunset Park has a beautiful history that reflects the rich cultural tapestry of New York City. Presently settled by Chinese and Mexican communities, it has unfortunately been overshadowed by the construction of the Brooklyn-Queens Expressway (BQE), dividing its urban fabric. Furthermore, high pollution has proven troubling for the neighborhood.
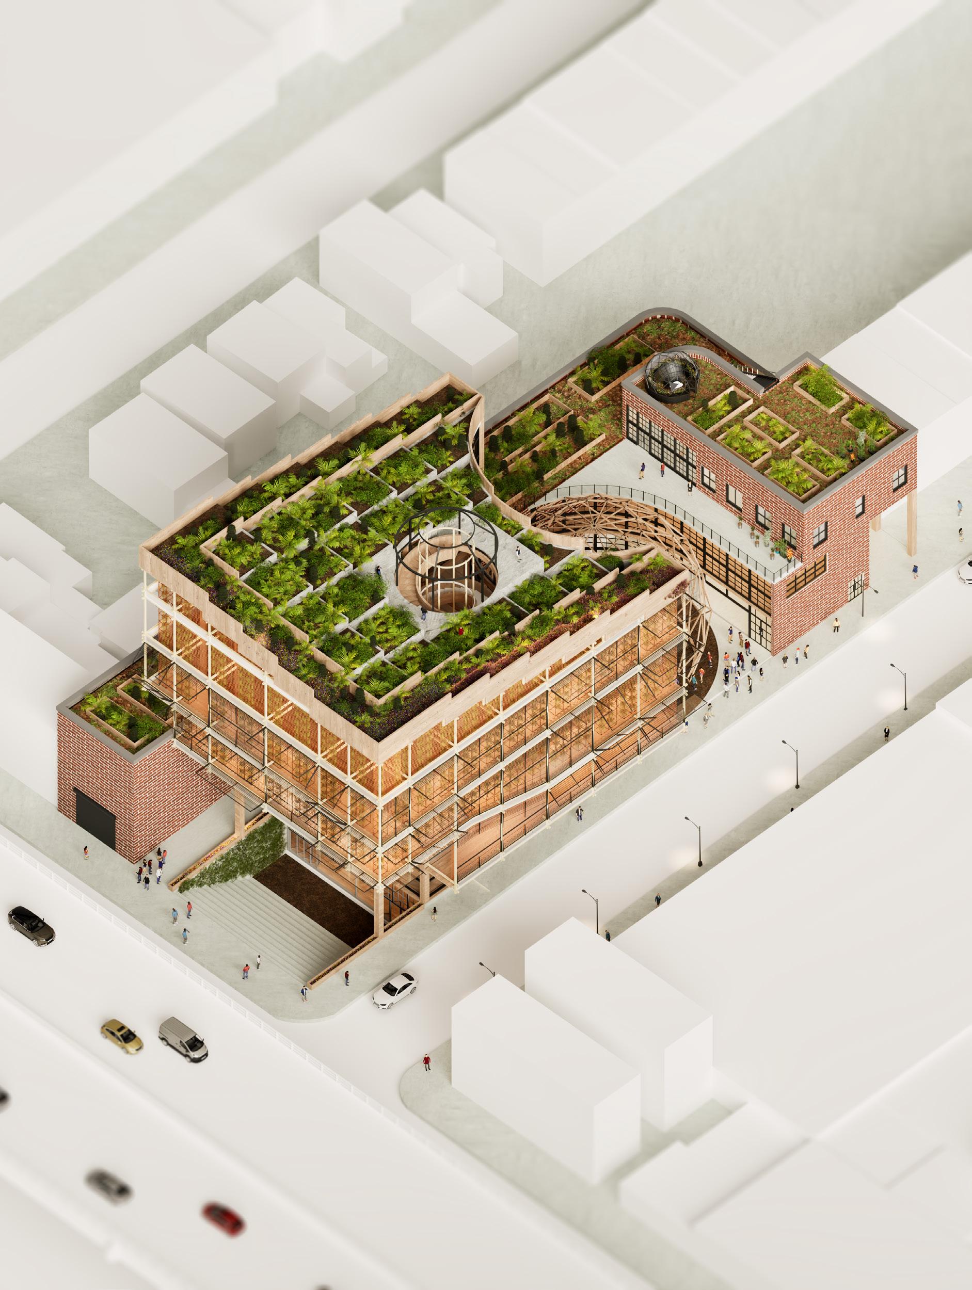
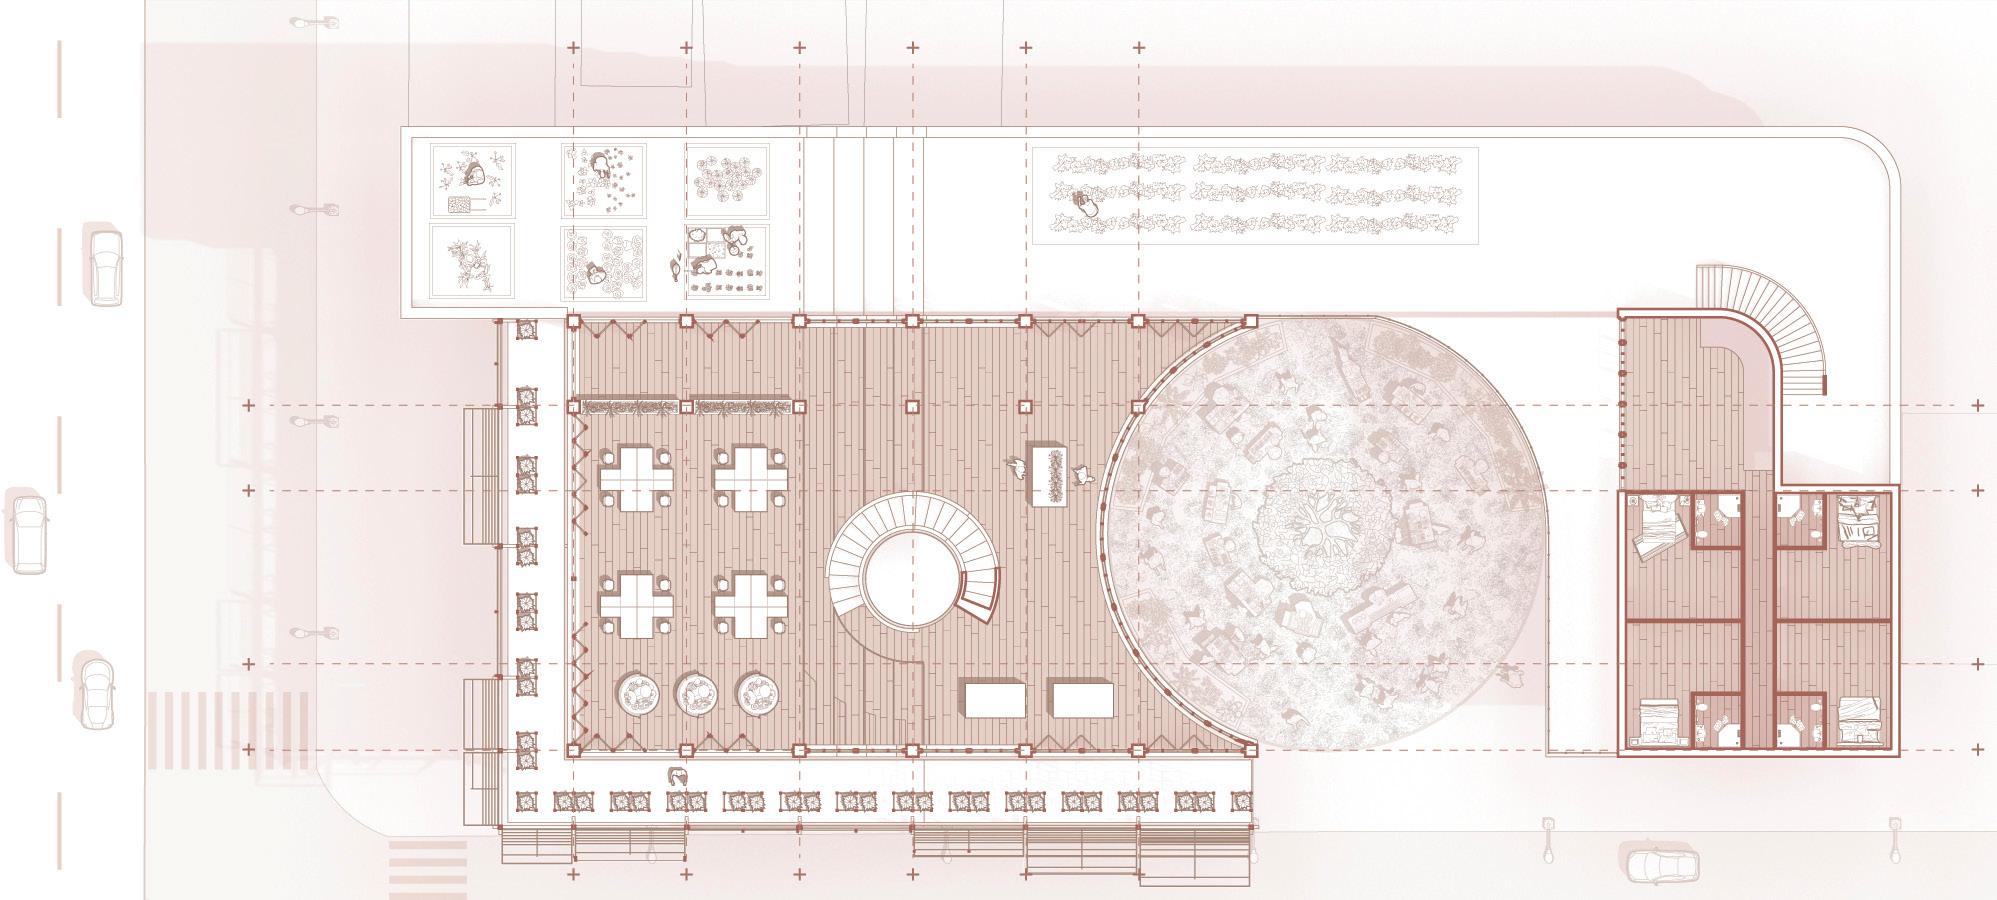
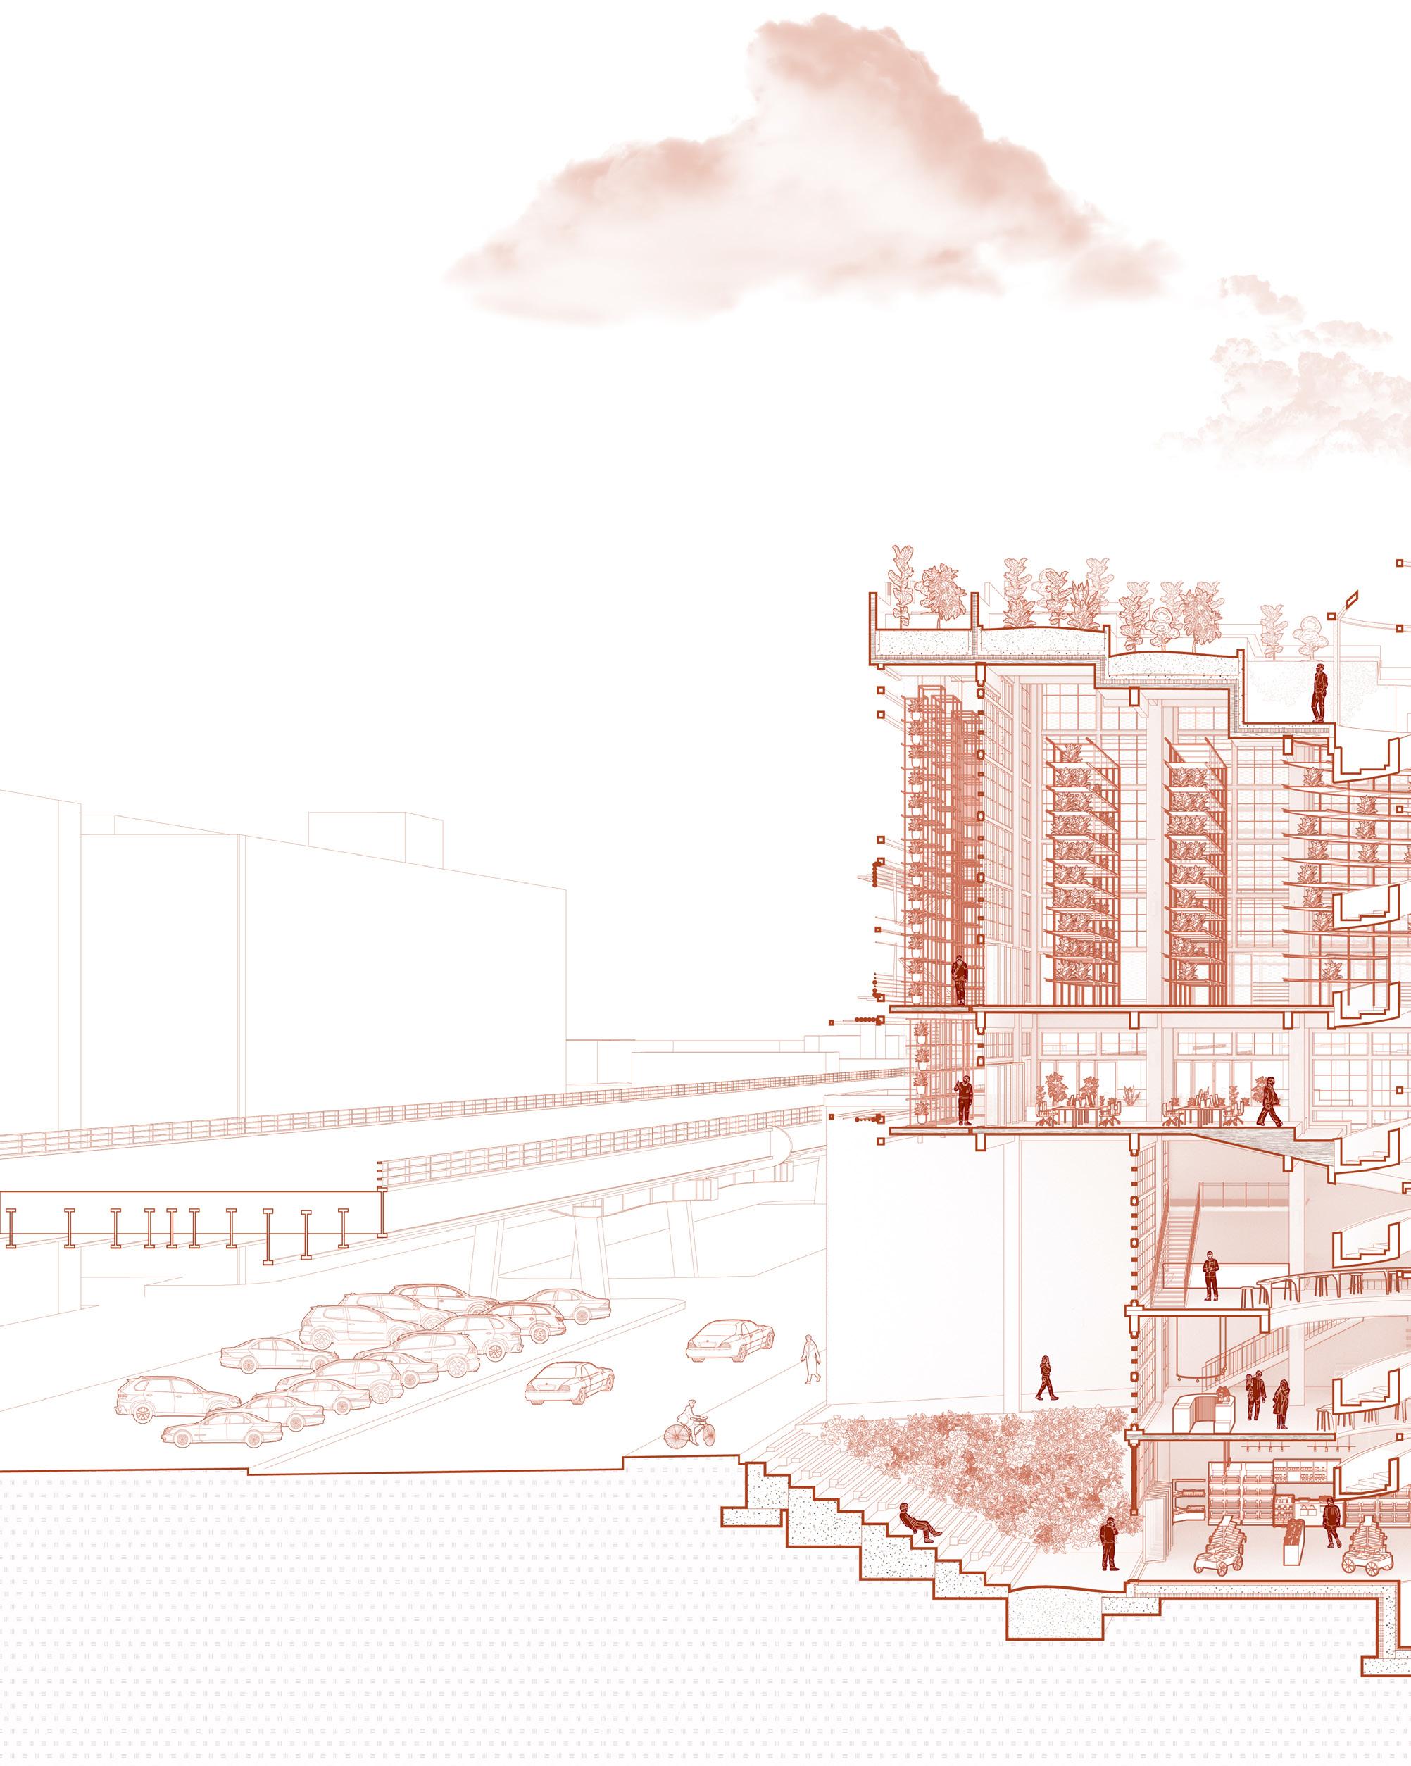
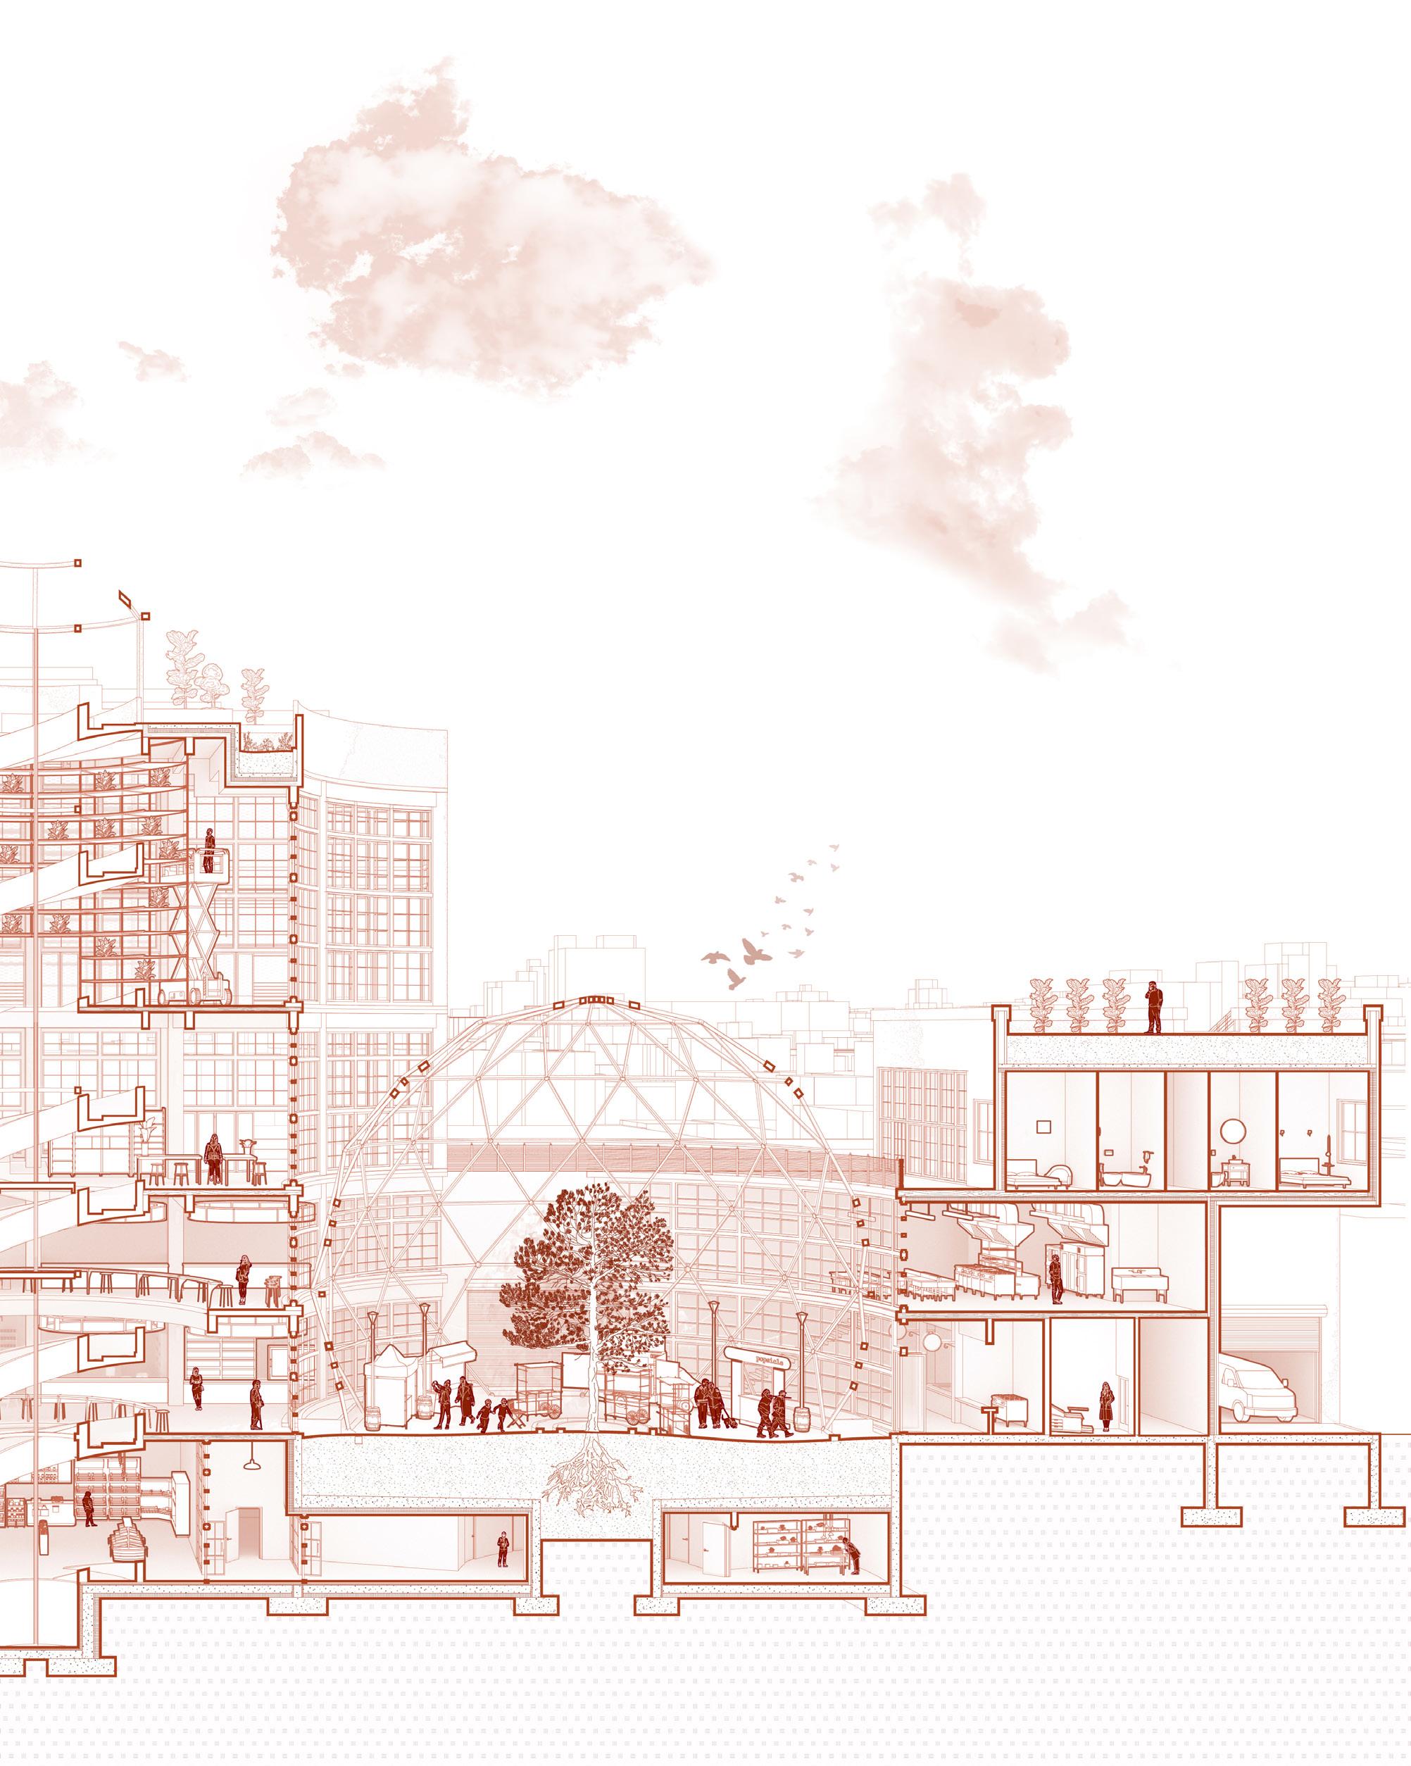
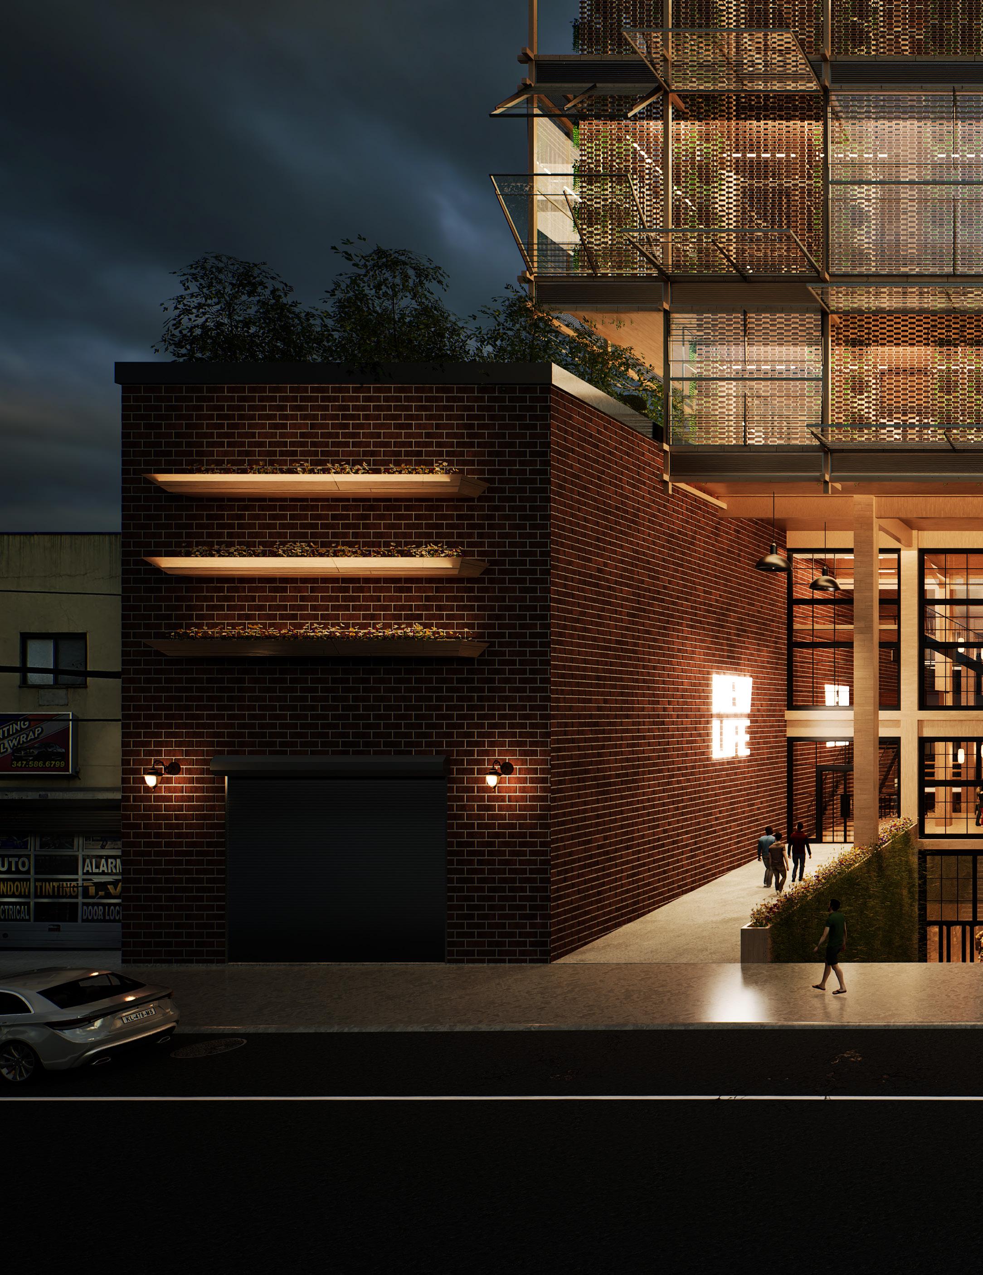
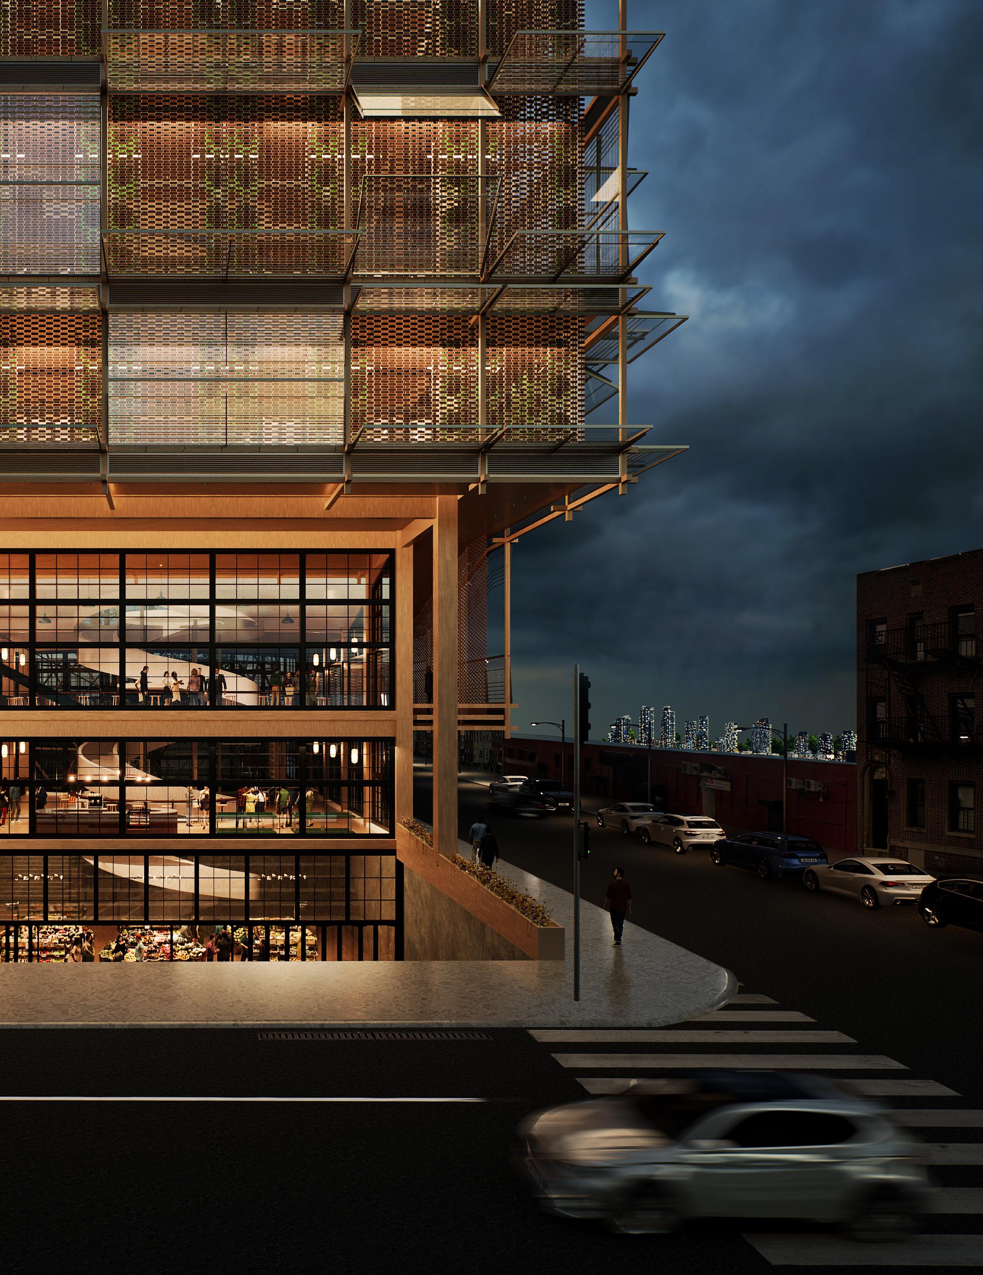
Situated at the junction of the BQE and 31st street, the project revitalizes an old factory building and acts as a buffer between the neighborhood and the BQE. The site of New Life hopes to redefine and reconnect the urban spaces of Sunset Park to create a cohesive place through food and accessible, anonymous healthcare.
Professor : Andrew Bernheimer Award: COTE Competition 2024Honorable Mention
Typology: Adaptive Reuse - Community Health, Food, and Ecological Hub Area: ~ 85,000 ft2
ECONOMIC ATTRACTION
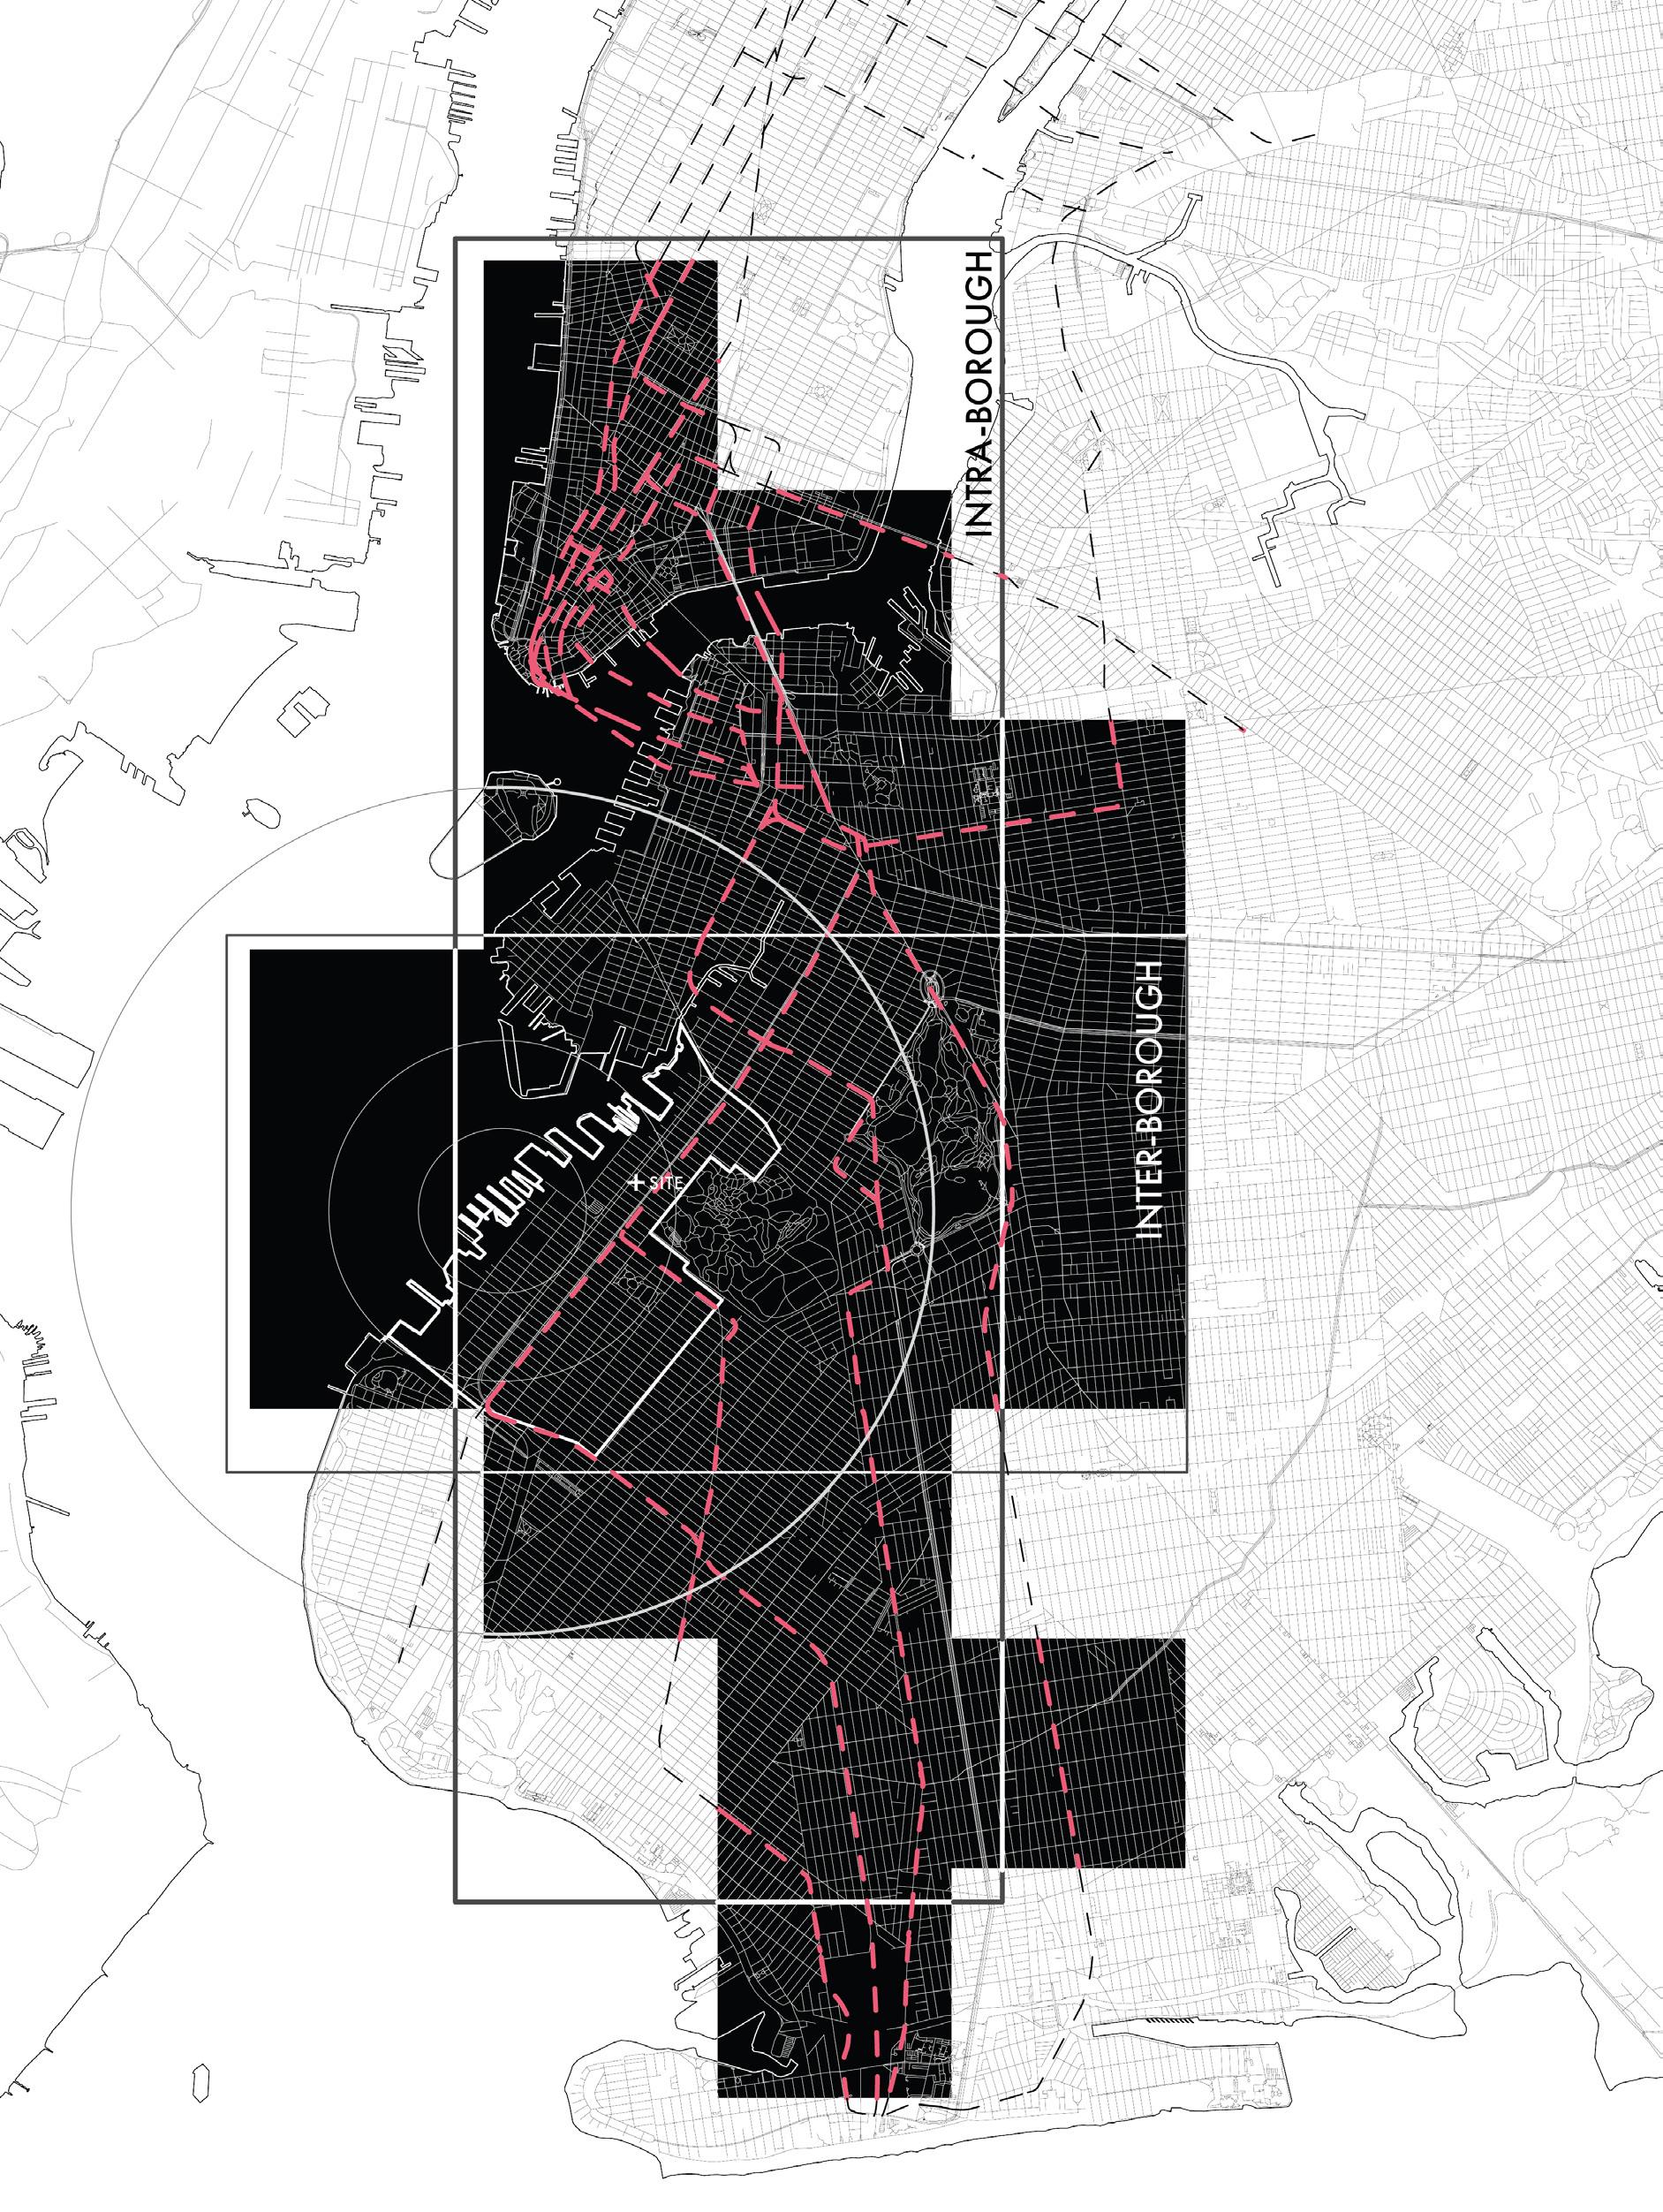
TRAIN LINES AS ECONOMIC STIMULUS
SITE
A Divided Community
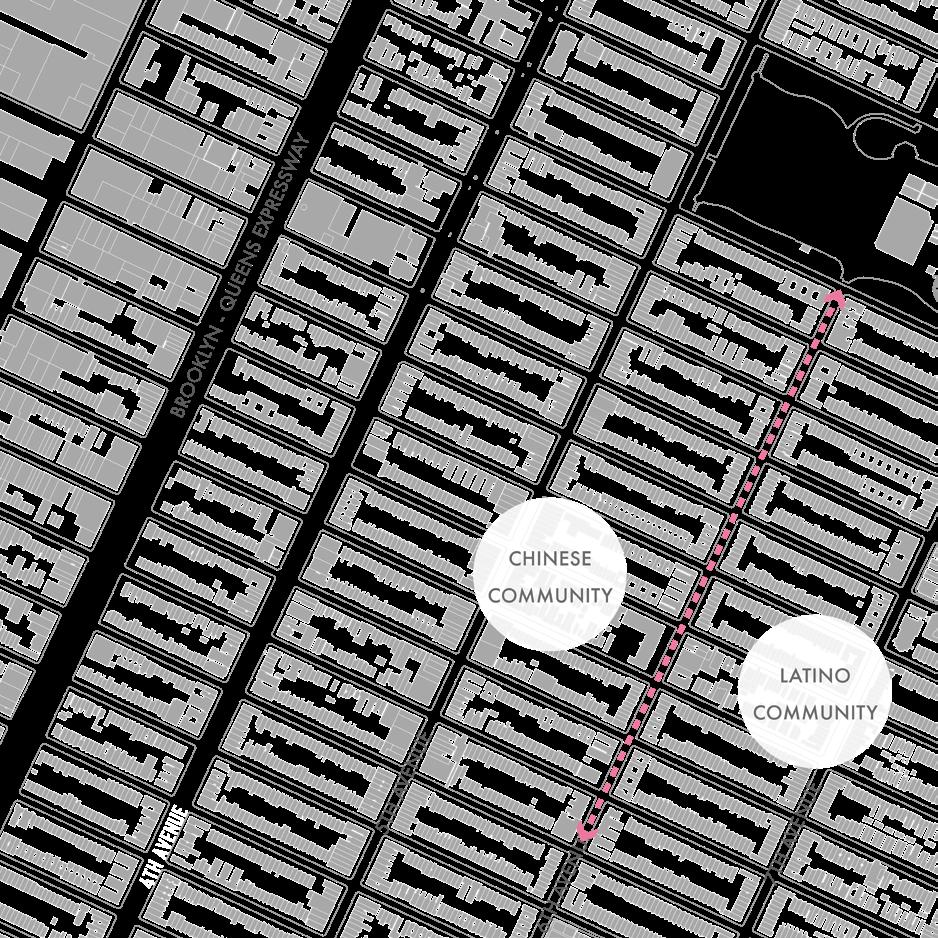
Sunset Park has long been a diverse, multi-ethnic immigrant neighborhood. Today, it is primarily home to a large Hispanic community and a growing Chinese population, who occupy distinct areas within Sunset Park. Although they share the same neighborhood, they are separated by 6th Avenue.
Furthermore, residents of Sunset Park face increasing health problems caused by pesticide spraying, car pollution from the BQE, and healthcare-related waste. These challenges are compounded by the fact that a significant portion of the population consists of non-citizens, making it financially difficult to access healthcare, especially for those without insurance.
Healthcare Waste : The U.S Healthcare system contributes 8.5% of greenhouse emissions, and hospitals make up an estimated 36% of these emissions. Hospital operations can produce emissions of toxic air pollutants such as mercury and dioxin.
Pesticides : Greenwood Cemetery and Sunset Park are the major green spaces within the neighborhood. To maintain them, pesticides are used. They contain toxic chemicals like mercury that could lead to higher risks of cancer in residents.
BQE : With the Brooklyn-Queens Expressway cutting through the middle of the neighborhood, people who reside next to it experience long-term health problems.
SITE
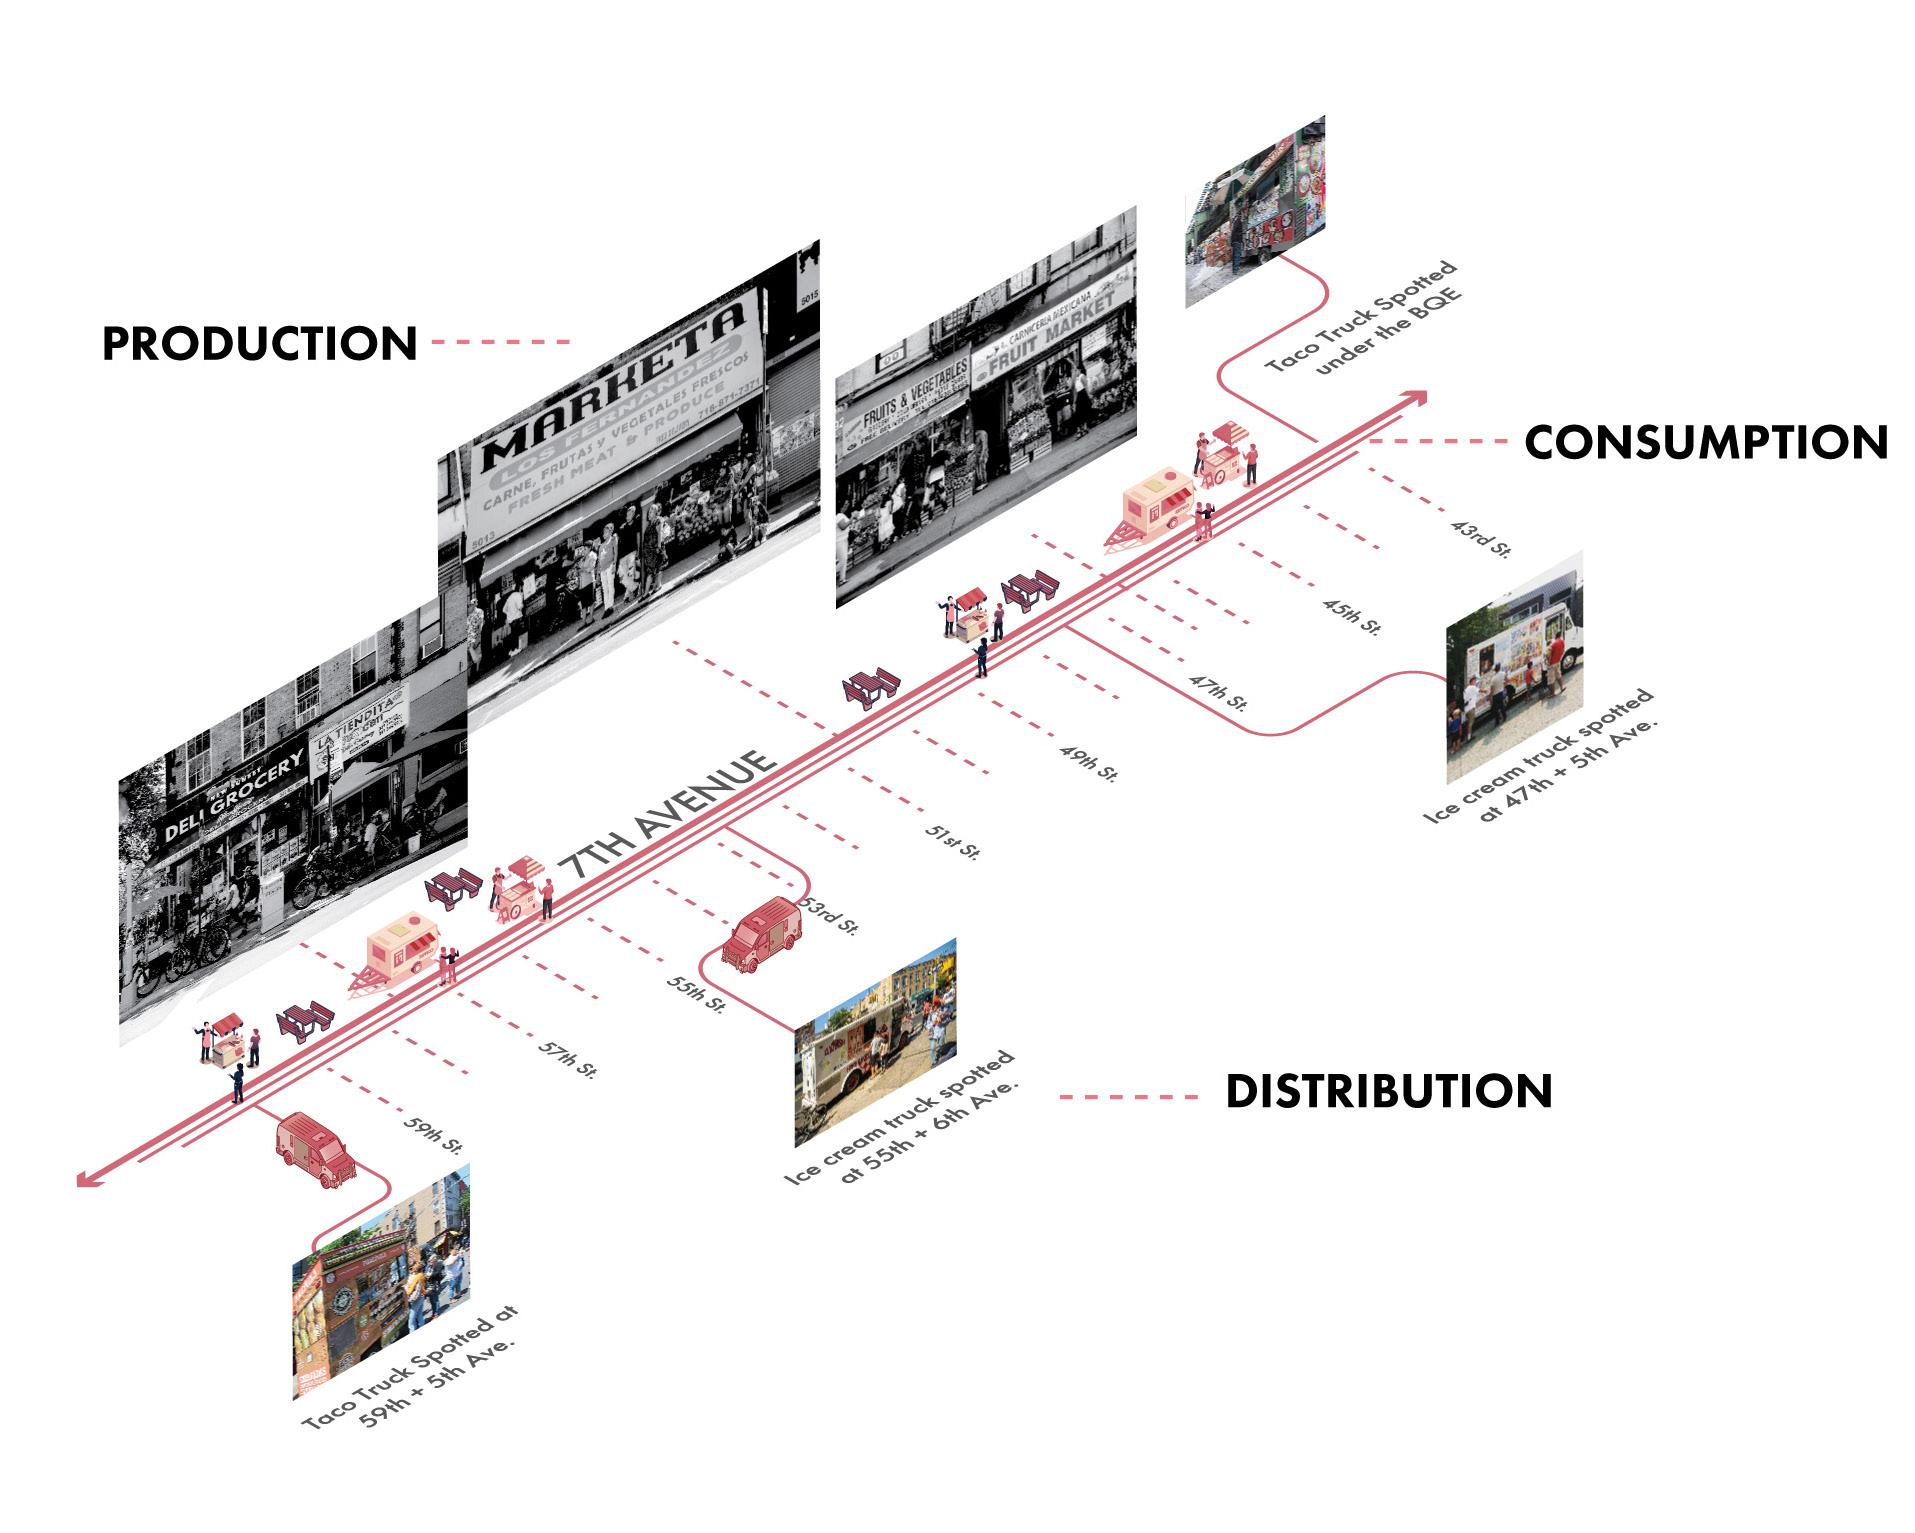
Food trucks are the veins that extend out into the neighborhood.
The Food Truck Culture of Sunset Park
The sidewalks of Sunset Park in each of its major avenues are bustling with street life, representing its individual culture. Fifth and Seventh Avenues are the main hub of food activation. The journey of food here goes from supermarket to the restaurant front, and then to the street cars that branch out.
Most of the time, the street carts have to to be stored outside when not in use because of the lack of space, leading to wear and tear on the carts. Understanding the journey of food will inform the programs that are needed to create a space beneficial for food carts and vendors.
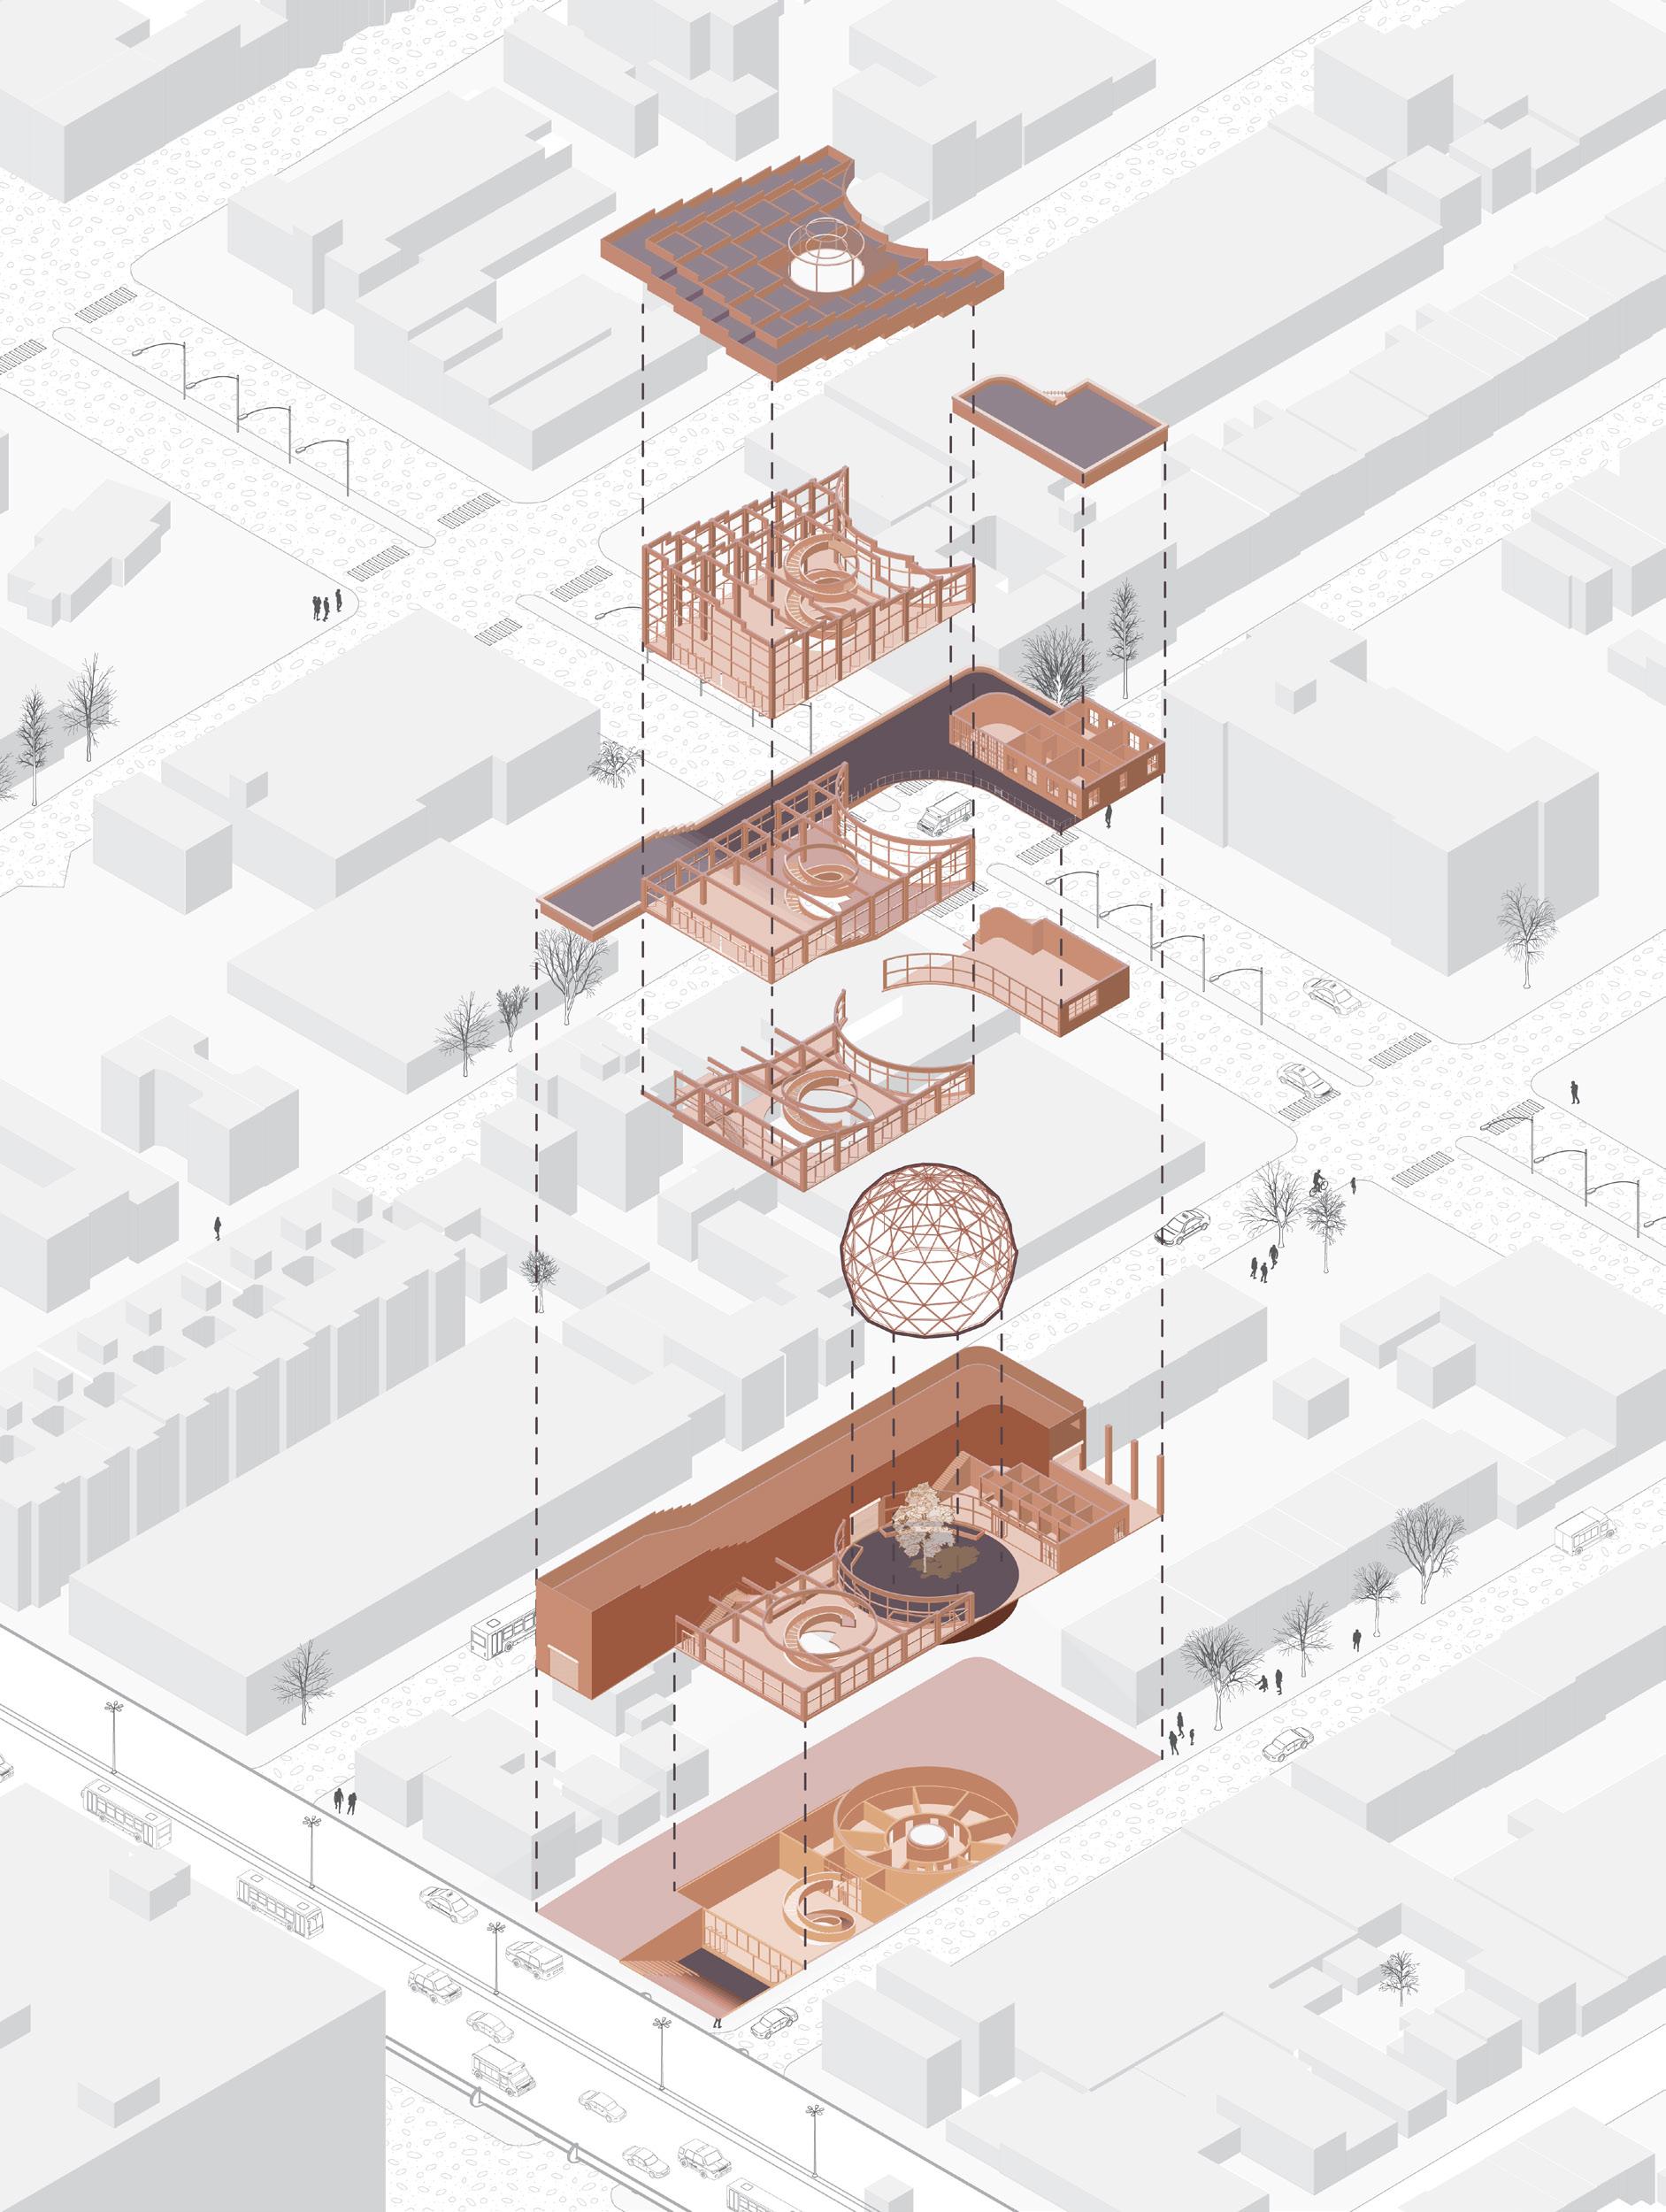
VERTICAL GARDEN
ROOFTOP FARM
FARM WORKER RESIDENCY
RESEARCH +PROCESSING
FOOD HALL
COMMUNITY KITCHEN
MEDICAL FACILITY
FOOD CART STORAGE
FARMER’S MARKET
RAIN GARDEN
MUSHROOM FARM
New Life for Community
A model for financial symbiosis between communities.
PRODUCTION
Government Subsidies + Sponsorships
External financial subsidies will help to keep price of food items low and fund operations
Community Food Carts + Local Community
The local businesses and community will be represented here and able to sell their products
CONSUMPTION DISTRIBUTION
Intra-Borough Food Destination
This place will act as an economic stimulus bringing in revenue from other boroughs to give back to Sunset Park
Funds to support Farm Workers + Vertical Garden
Workers who are actively growing crops and produce are given housing and income
Free + Anonymous Health Checks
A percentage of revenue will fund select weekend health check-ups, accessible to citizens without insurance.
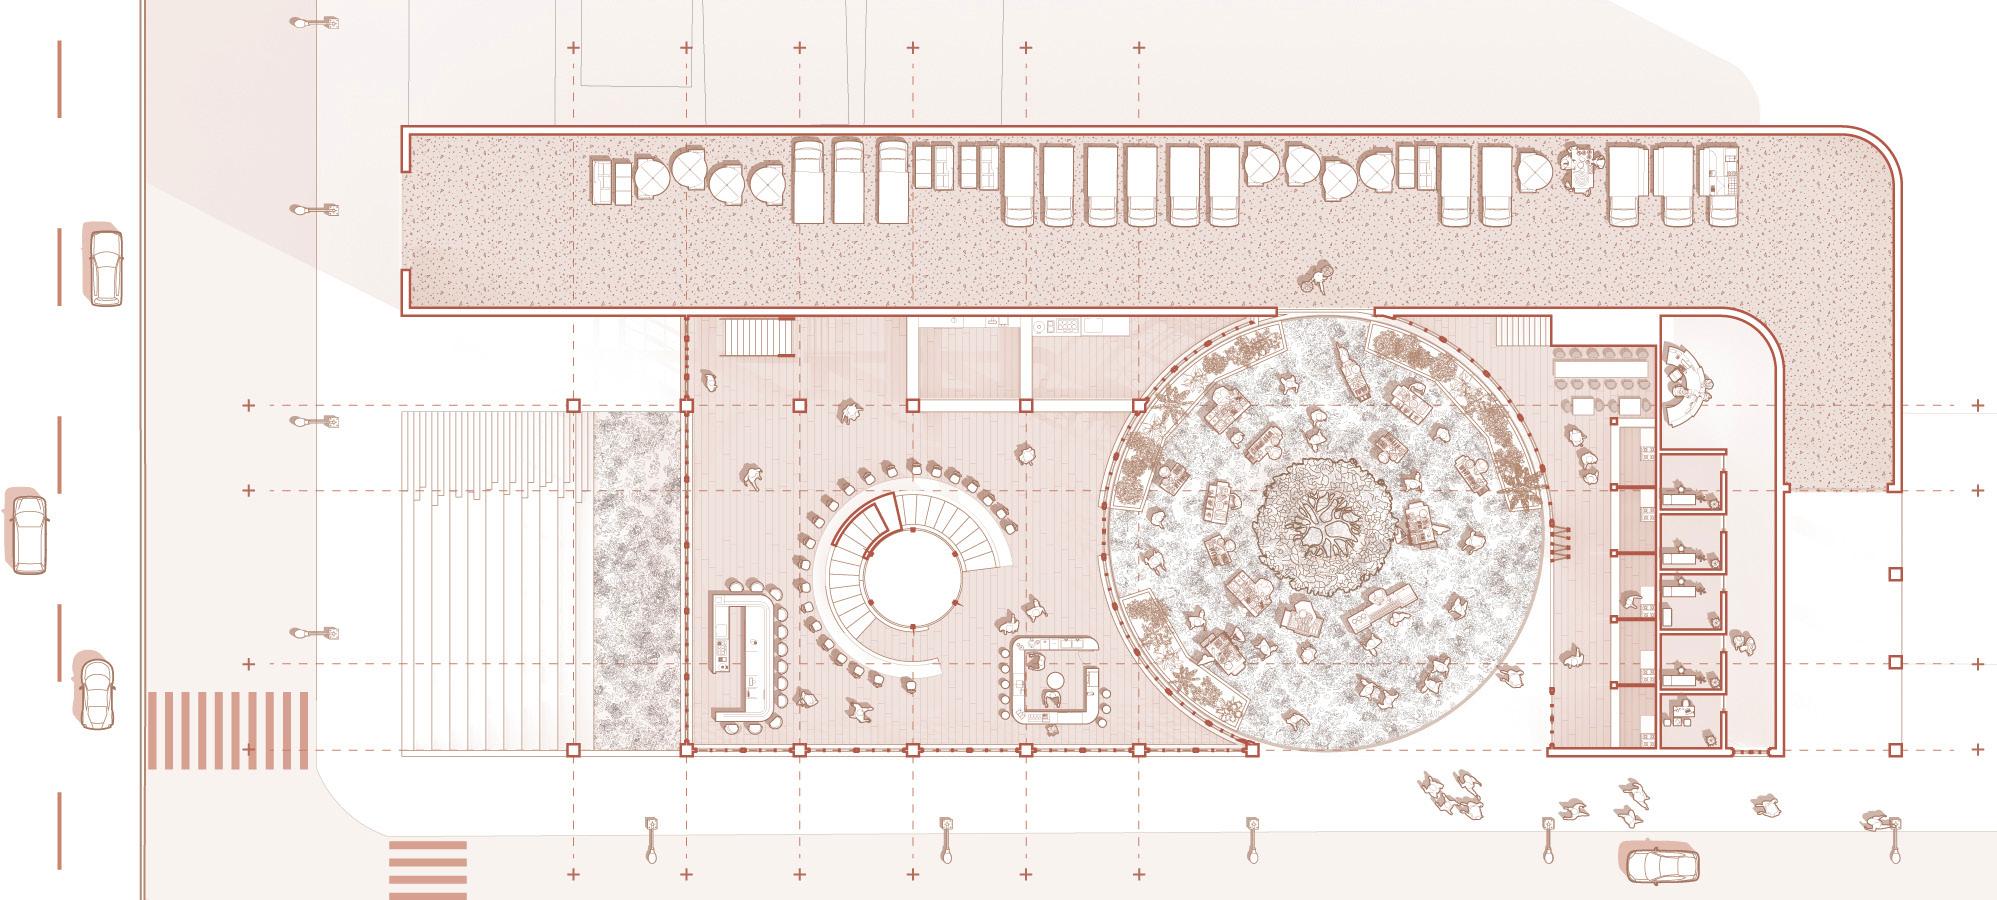
Plan through ground floor 1:50
New Life for Materials
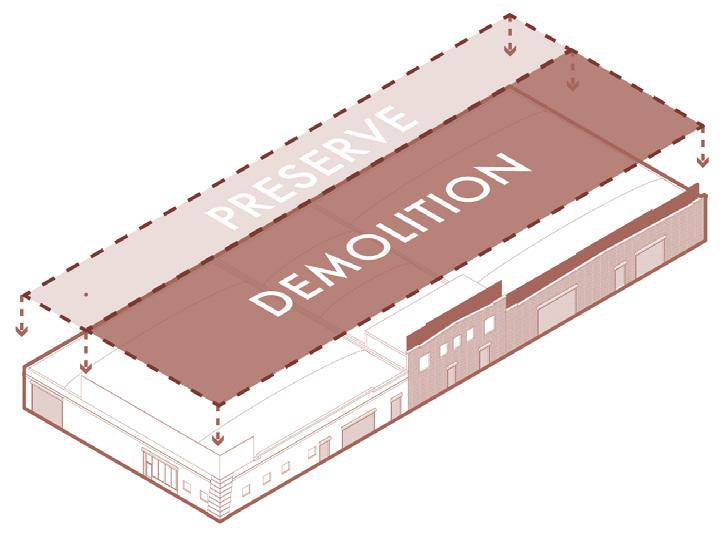
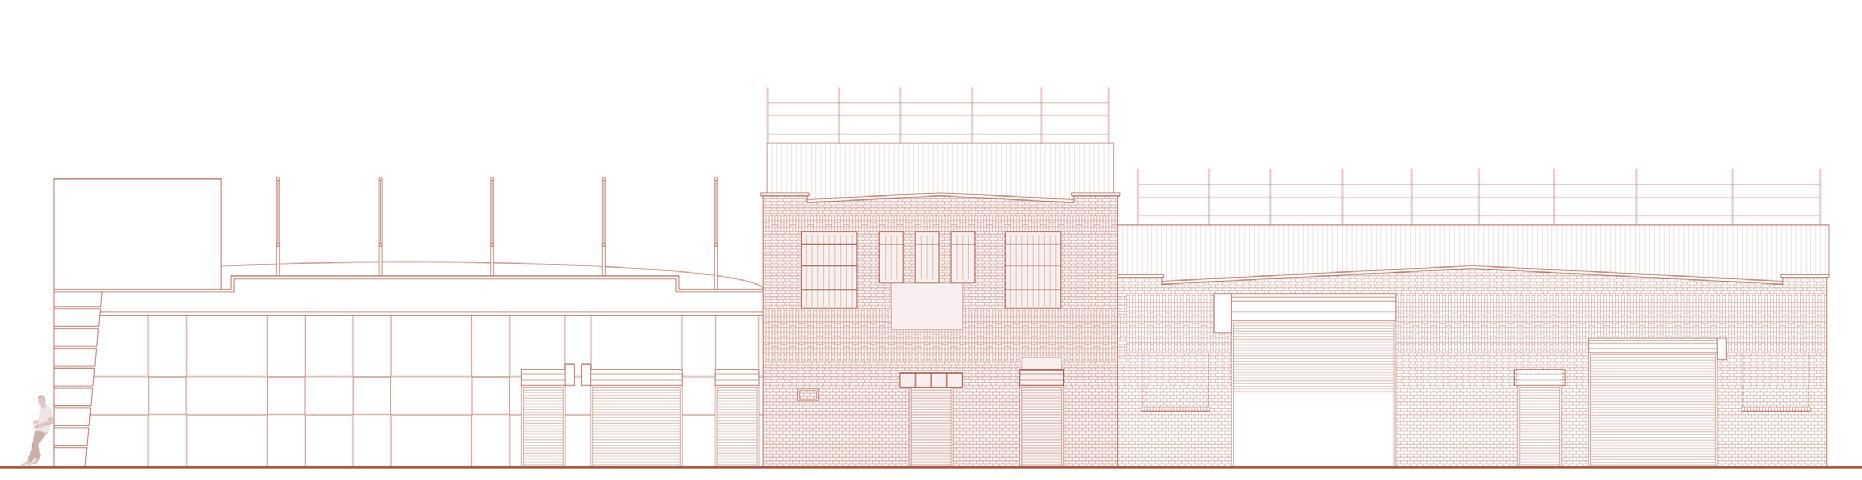
The site is located at 129-131 31st Street comprising of three interconnected buildings. The front structure, facing the BQE, is a newly renovated EIFS building, while the others are older, worn masonry constructions showing signs of decay. The design approach prioritizes adaptive reuse, aiming not only to preserve the original structure but also to repurpose materials from the deconstructed elements wherever possible, finding new life for them.
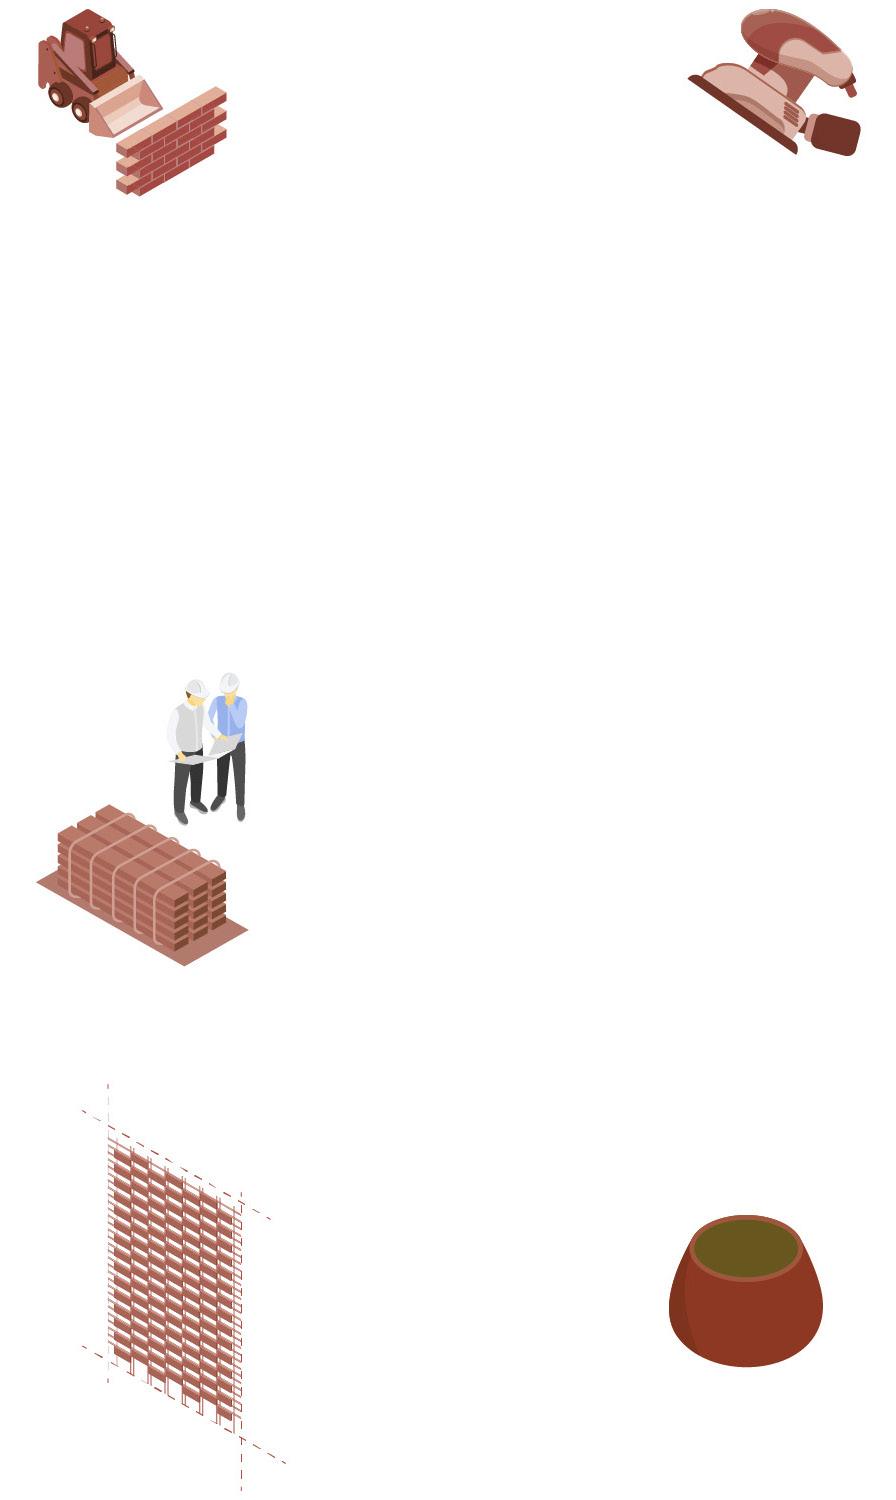
1. Demolition : Considerable efforts are made to demolish as carefully as possible, not only to maintain structural integrity of the preserved buildings but also the integrity of individual bricks.
2. Cleaning : Each individual brick need to be cleaned of the mortar and residue with power tools to prepare them for reusage.
1. Preservation : In order to create a sustainble project, an enclosure evaluation needs to be taken into consideration along with any other possible issues.
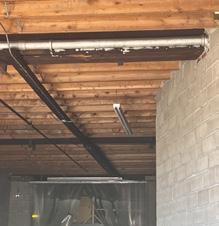
A. Exposed Steel Beams leading to thermal bridging and heat loss.
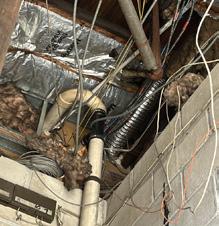
B. Exposed mechanical system and un-continuous insulation.
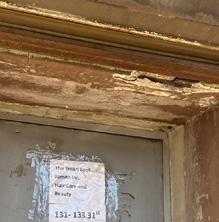
C. Rotting rollergate and exposed rebar has rust that create penetrations in building, causing air leaks.
D. Uncapped Parapet leading to moisture issues.
3. Catalogue : Evaluations need to be made on bricks for their structural integrity, cataloguing each brick into corresponding colors. The building is estimated to have 50,000 bricks available for reuse.
4a Facade : Certain bricks will need to be cut or trimmed to fit to size of the wire mesh needed to create a flex-brick system.
4b. Soil Mixture : Undesirable bricks and debris will have a chance to be composted wihin the soil on site. Soil composition should only be between 10-20% to ensure proper plant nutrient and growth.
2. Evaluation : Existing wall condition consists of traditional two-course uninsulated brick work. The R-value is 2.2 , requiring more insulation to be installed.
3. Implementation : Upgrade of the existing wall would consider of patching up any penetrations and insulating of the interior. The new R-value would be 47.58.
Assembly
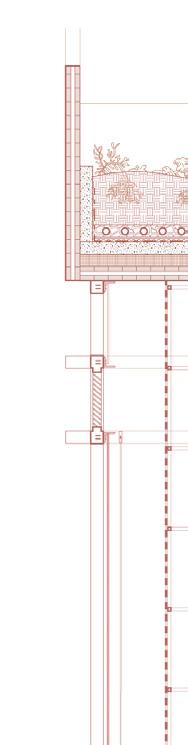
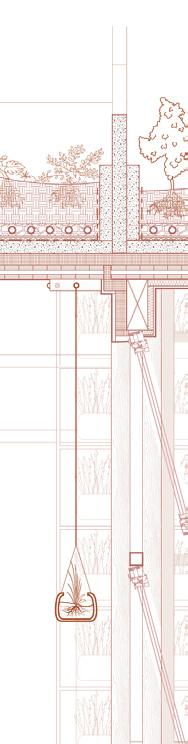
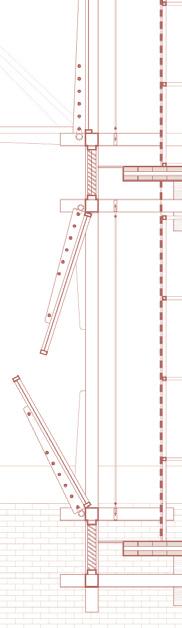
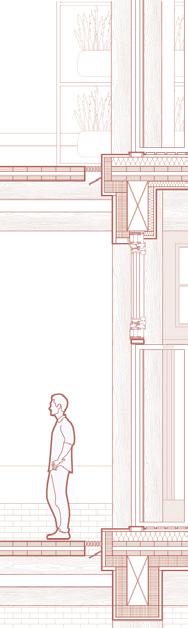
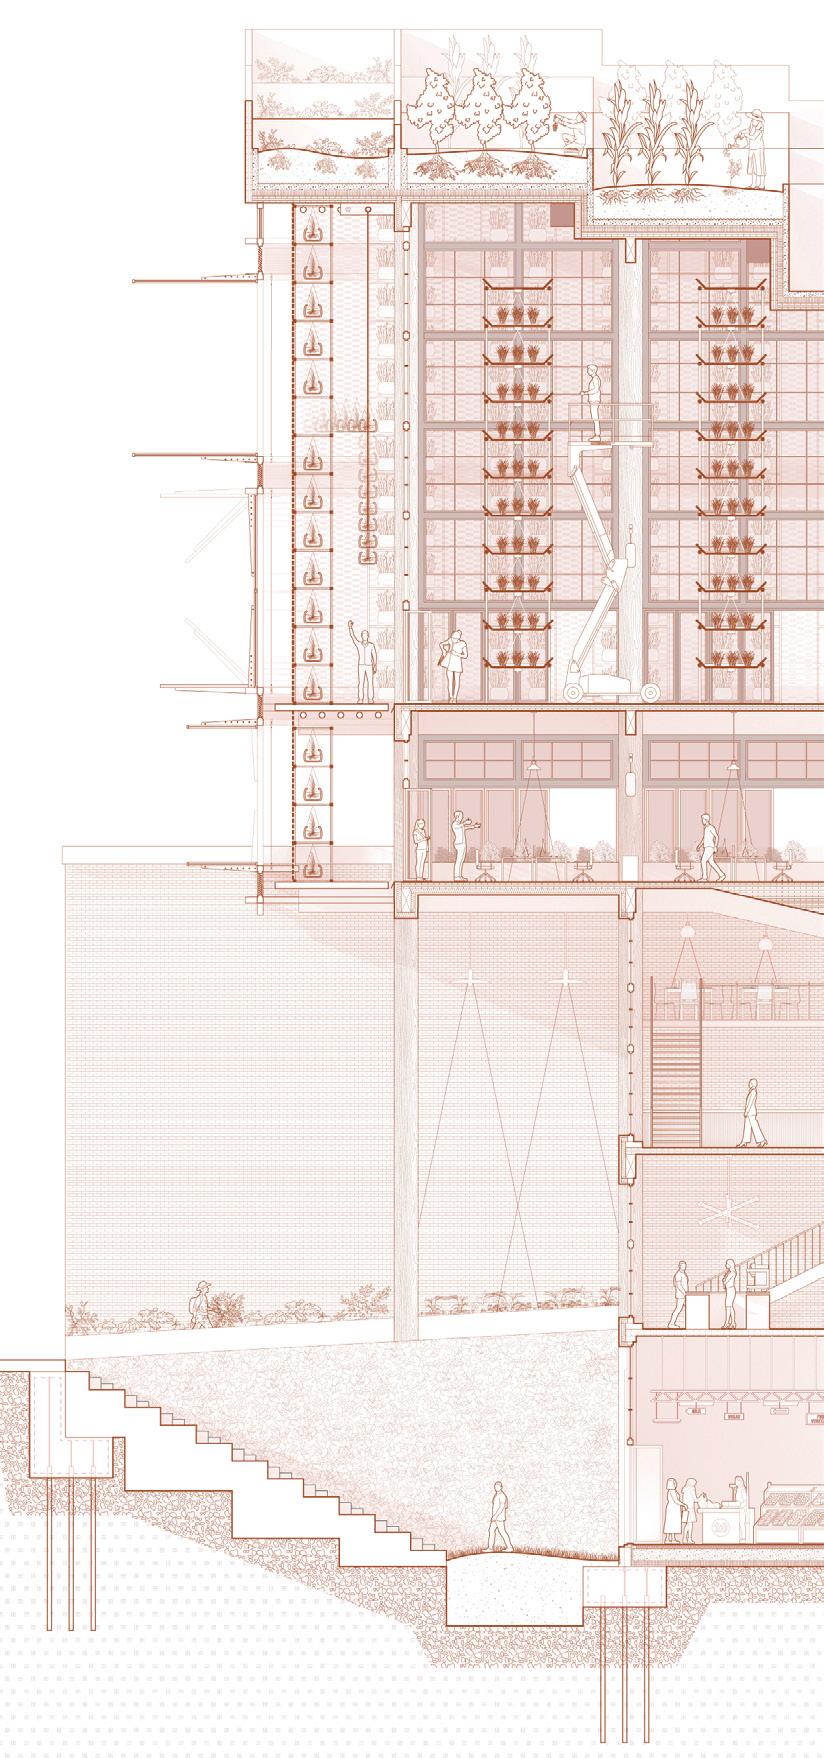
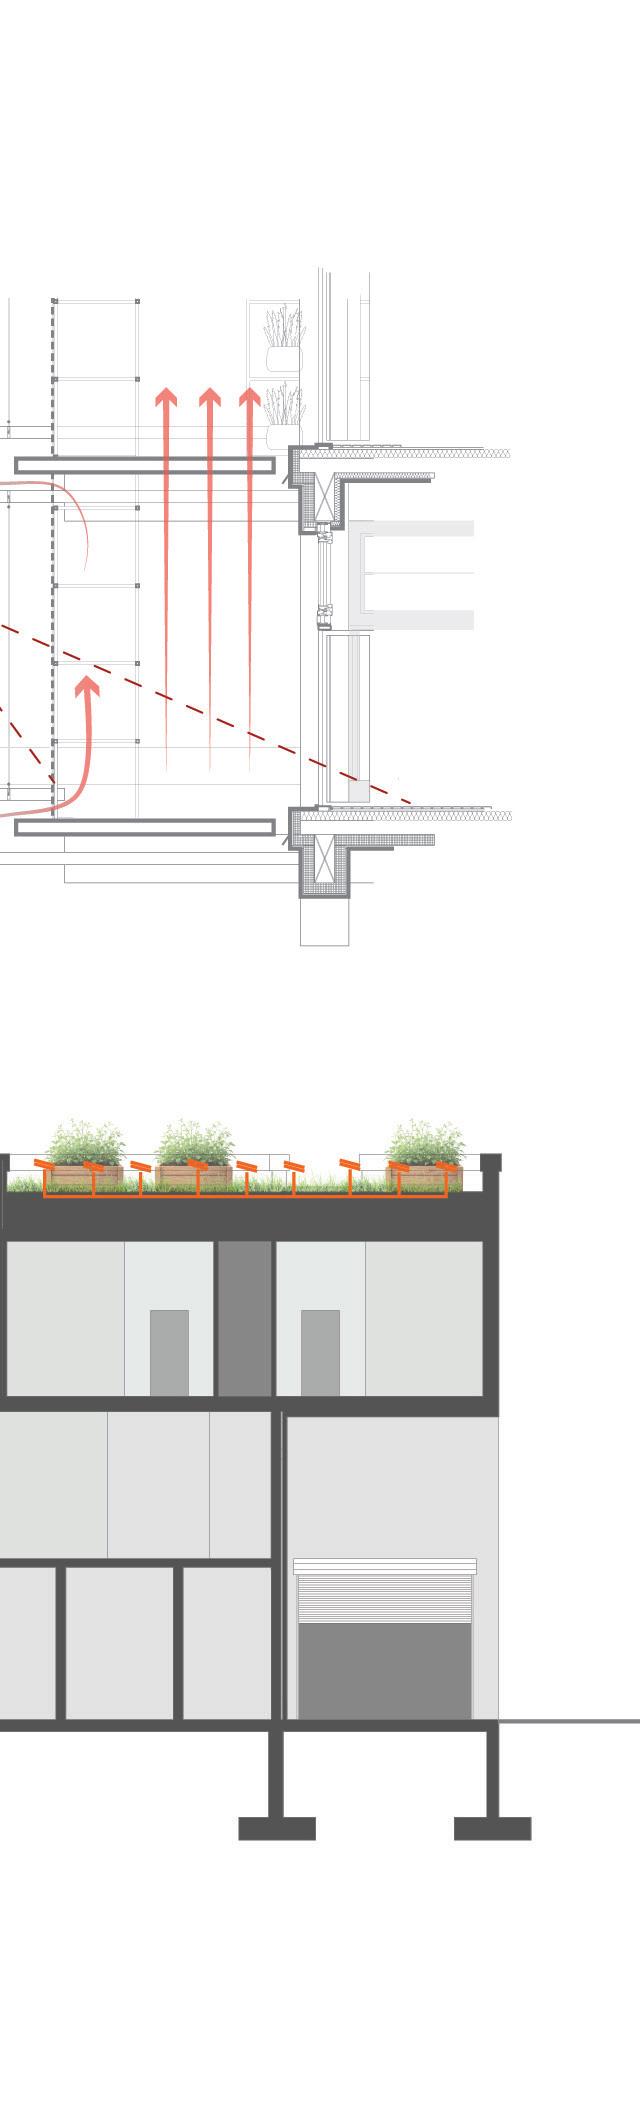
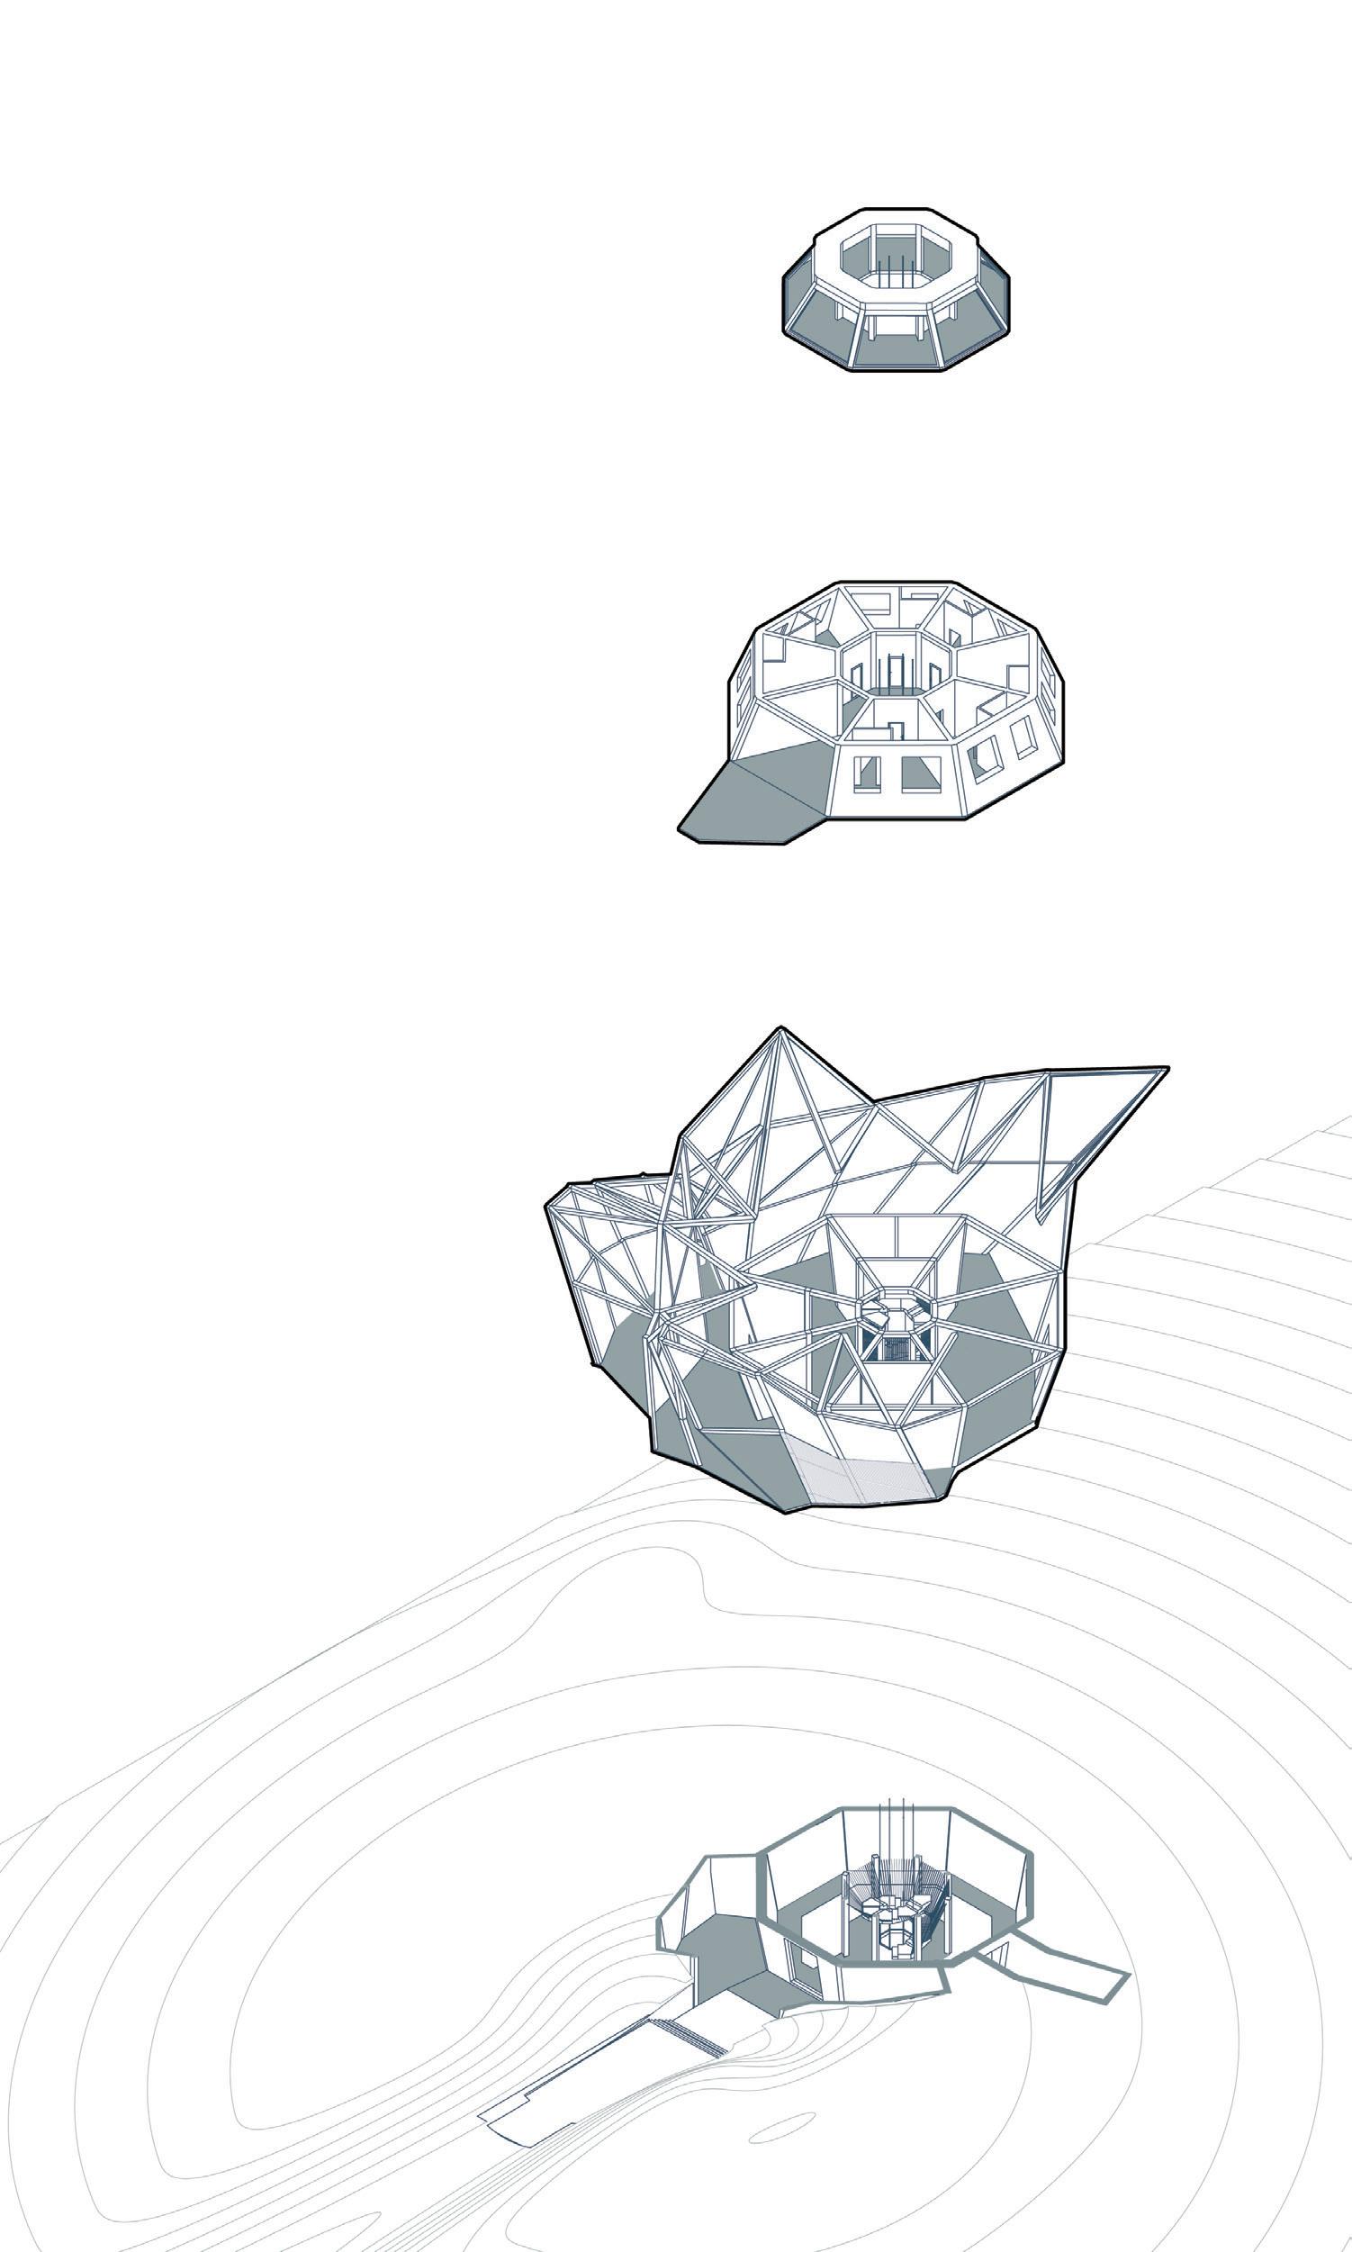
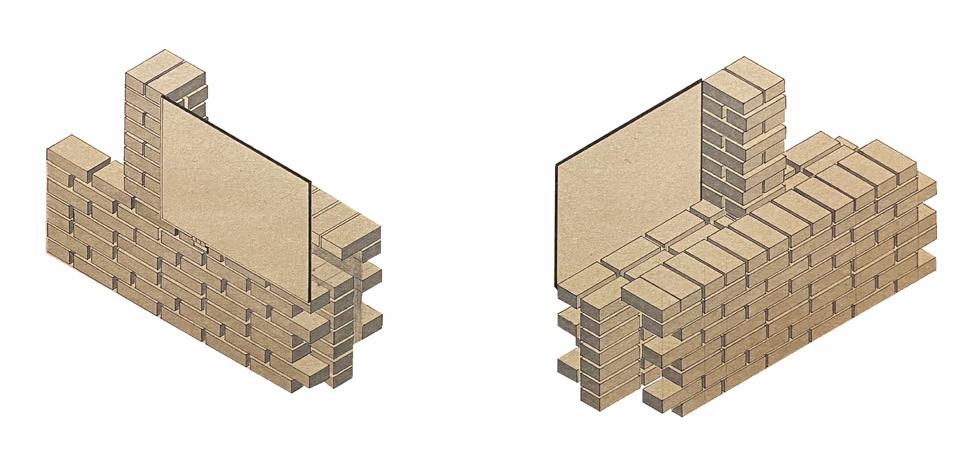
The newly-constructed portion of the building is framed by 2’x2’ Glulam columns and beams. A lightlygridded structure is wrapped by a re-purposed, flex-brick double facade allowing for planters and shading.
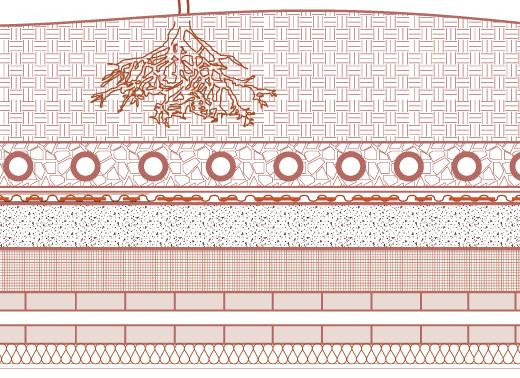
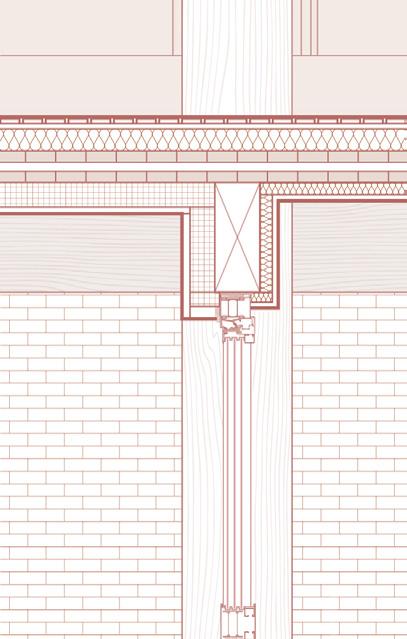
Following Passivehaus standards, the roof, floor, windows, and walls are placed with healthy cellulose insulation to minimize heat loss. The roof has an R-value of 61, foundation floor has an R-value of 41, and double facade contains R-value of 45. Windows are triple-glazed, low-e coated.
Additionally, framings + connections employs thermal breaks to further minimize heat loss through gaps and material conductivity.
ROOF: top > bot.
R = 61.25
I. 2’ Growing soil
II. 2mm Filter frabic
III. 9” Gravel with drainage pipes
IV. Waterproofing membrane
V. Roof Deck
VI. 6” Concrete slab
VII. 6” EPS rigid insulation
VIII. 9” 7-ply CLT Slab
IX. 6” Dense pack cellulose insulation
X. 0.5” Gypsum
FLOOR: top > bot.
R = 40.75
I. 0.5” Interior wood flooring
II. 0.5” Plywood subfloor
III. 6” Dense pack cellulose insulation
IV. 9” 7-ply CLT Slab
V. 3” Dense pack cellulose insulation
VI. 0.5” Interior finish
FOUNDATION: ext > int.
R = 50
I. 0.75” Pargecoat
II. 6” EPS Rigid Insulation
III. 24” Concrete foundation wall
IV. 6” EPS Rigid Insulation
FACADE: ext > int R = 45
I. Operable Triplepaned Windows
II. 2x2 wooden stud
III. Repurposed flexbricks on 0.5 steel mesh support
IV. Occupiable air gap
V. 0.5” Exterior wood finish
VI. 6” EPS Rigid Insulation
VII. 10”x24” Glulam beam
SLAB: top > bot. R = 41
I. 0.5” Interior wood flooring
II. 0.5” Plywood subfloor
III. 3” Dense pack cellulose insulation
IV. 12” Concrete slab
V. 6” EPS Rigid Insulation
VI. Waterproofing
VII. 12” Concrete slab
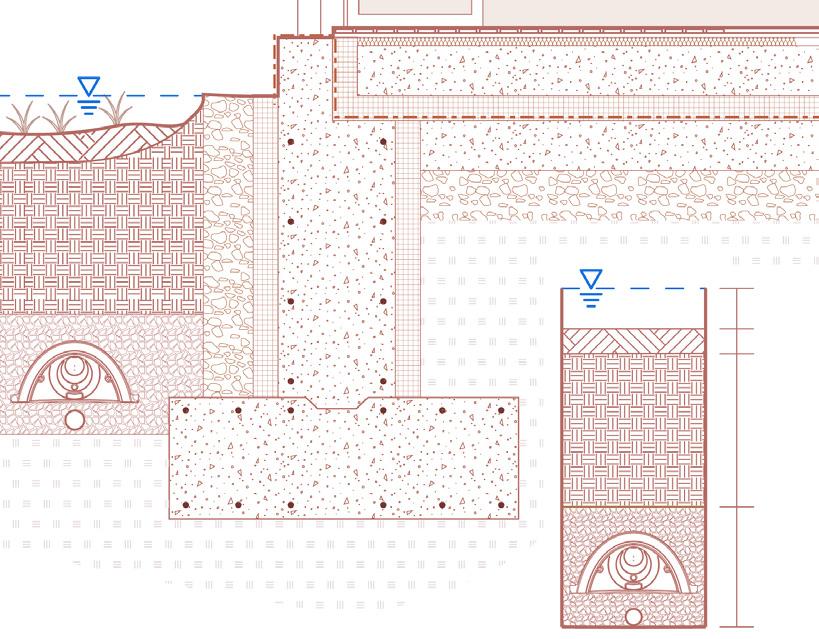
RAIN GARDEN: top > bot.
I. 6” Ponding
II. 3” Mulch
III. 4’ Planting soil
IV. Filter jacket
V. Stormtech chambers in gravel jacket with underdrai
VI. HDPE Perforated Underdrain
ROOF ASSEMBLY
FACADE ASSEMBLY
FLOOR ASSEMBLY
ASSEMBLY
New Life for Energy
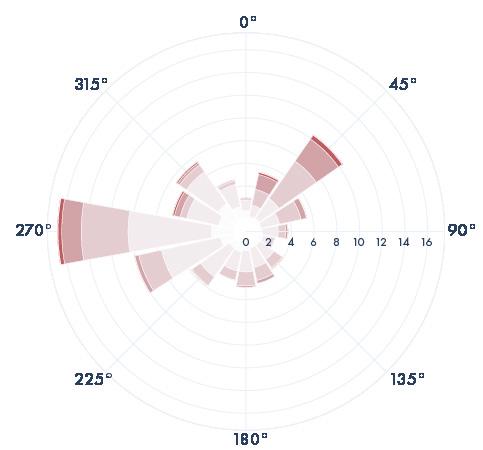
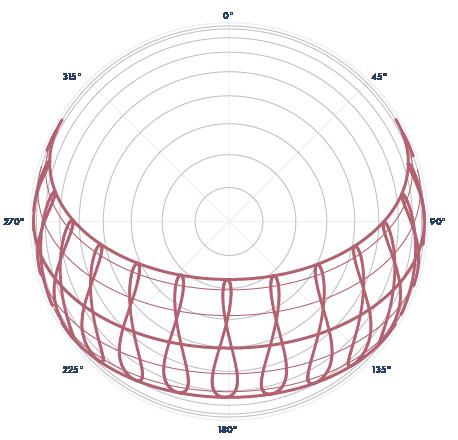
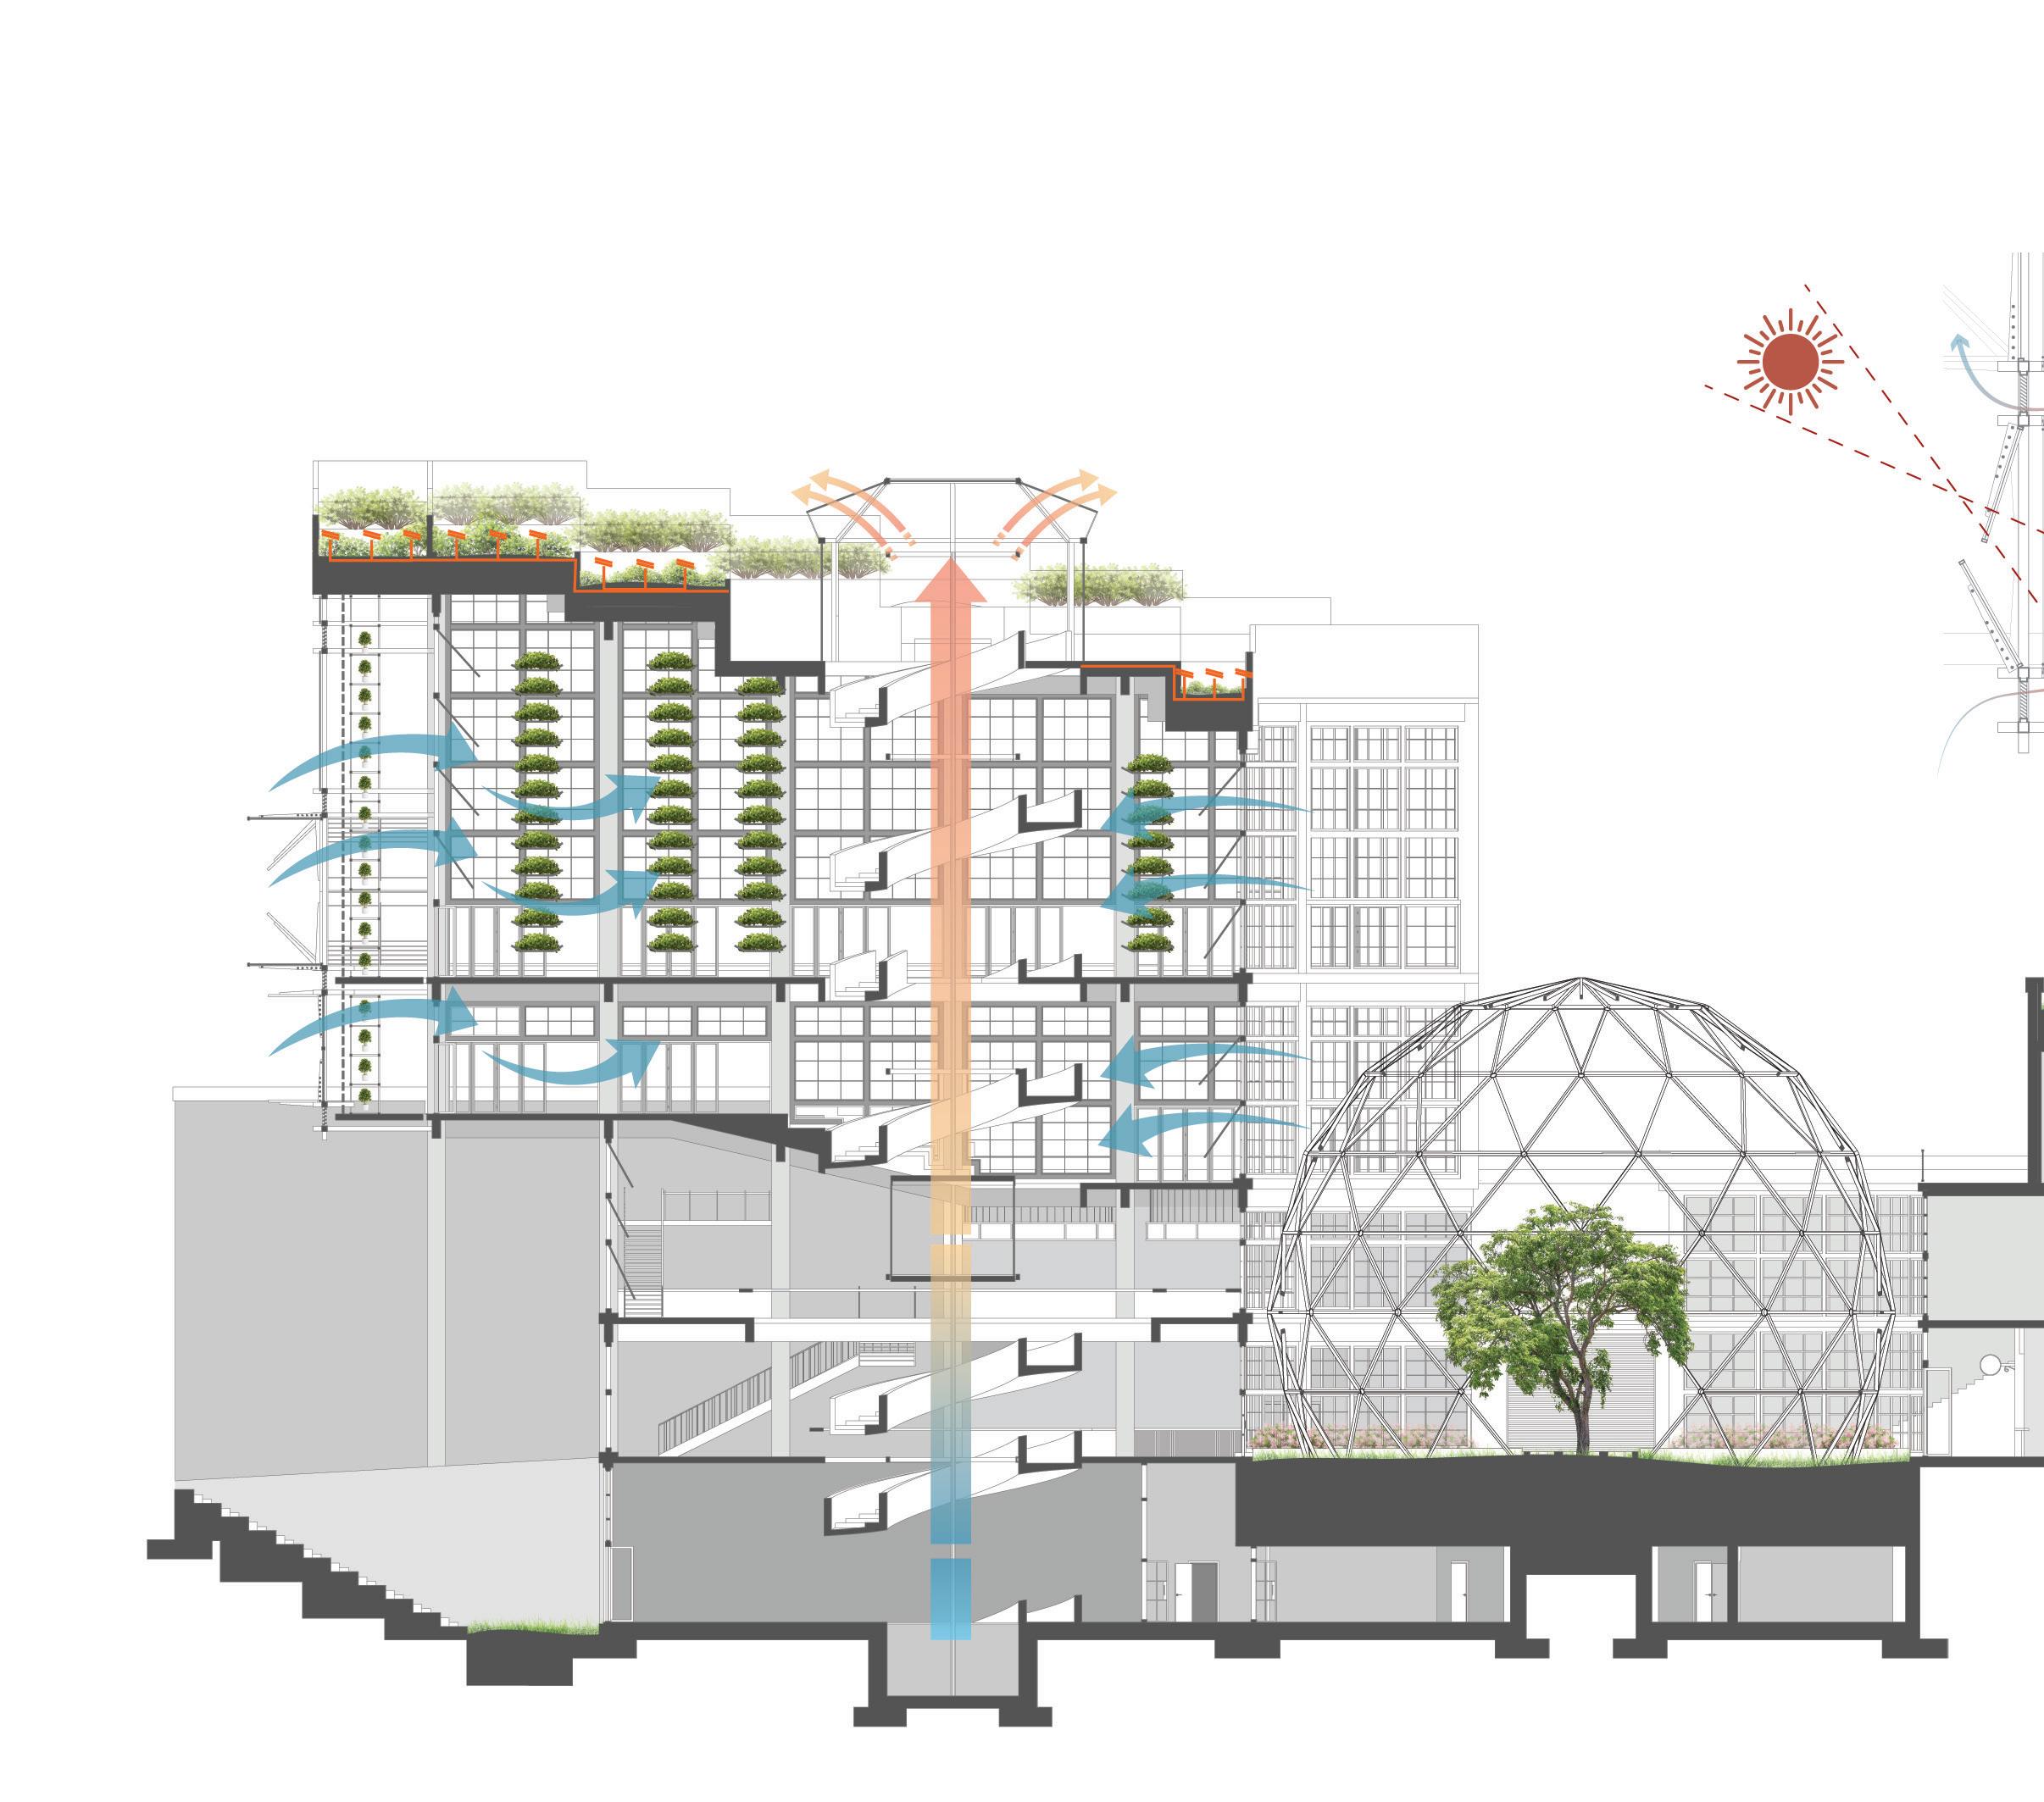
With a focus on passive strategies, it is imperative to adjust the building according to pre-existing conditions. Special consideration is given to sun and wind orientation. Operable facade capitalizes on wind coming from the BQE. Reused brick shaders allow for appropriate shading depending on the season.
ACOUSTICS
fibrous roots, which slows down water runoffs and increased absorption
Area: 7,784 ft 2
Population Fed (daily): 947
Max. Annual Yield: 153,187lbs
Annual Energy Use: 1,889,919 kWh
Annual Water Use: 629,589 gal
Area: 10,198
Population Fed Max. Annual
STACK EFFECT
GREEN ROOF
Operable Grilles
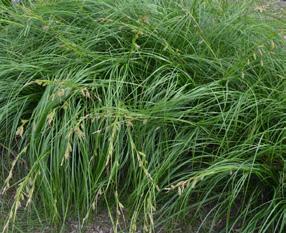
Rain Garden : In order to maximize absortion, Carex pendula is used because of their branching,
Vertical Farm : Leafy Greens
Lettuce
Sedge Grass
Cucumbers Spinach Tomatoes Basil
Rooftop Farming
Farming : Vining Crops
New Life for Water
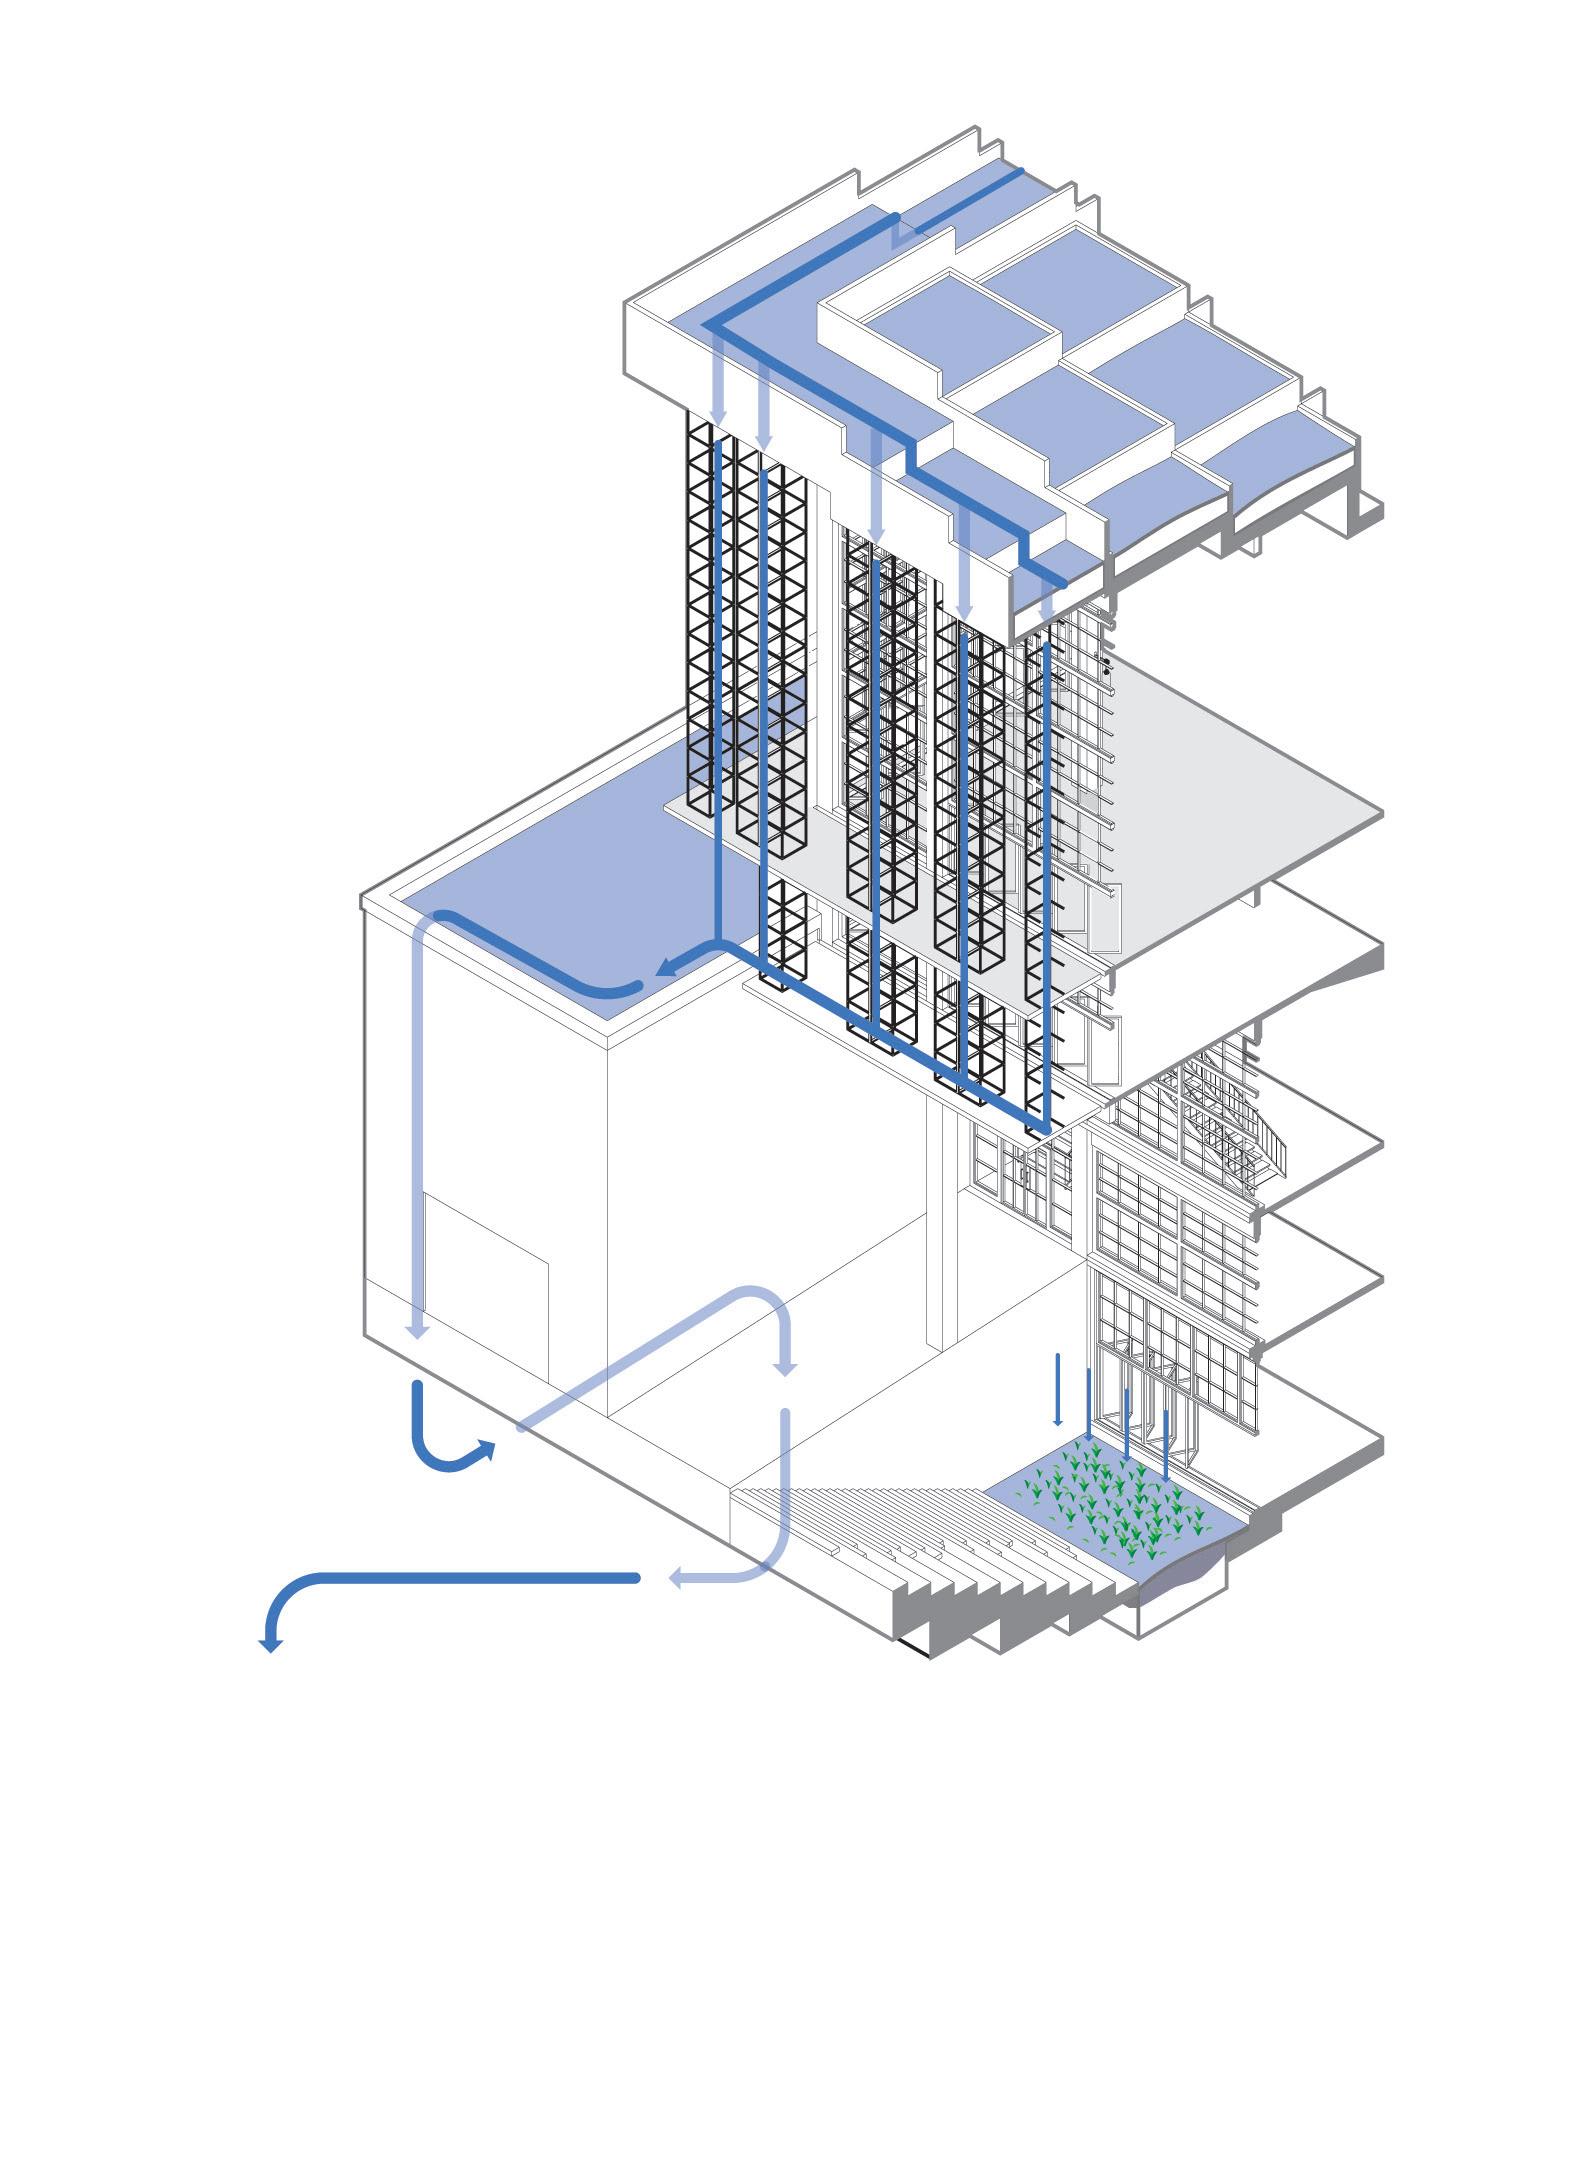
Because the building requires a lot of water, rooftop farms maximize water capture. Additionally, the building has a water rentention garden to help protect against storm surges, considering that this is a medium-risk flood zone.
RAIN HARVESTING
RAIN GARDEN
Inlet Louver
Tomatoes Peas
POLYBOTIAN ATLANTIS
MYTH AS INFRASTRUCTURE NISYROS, GREECE
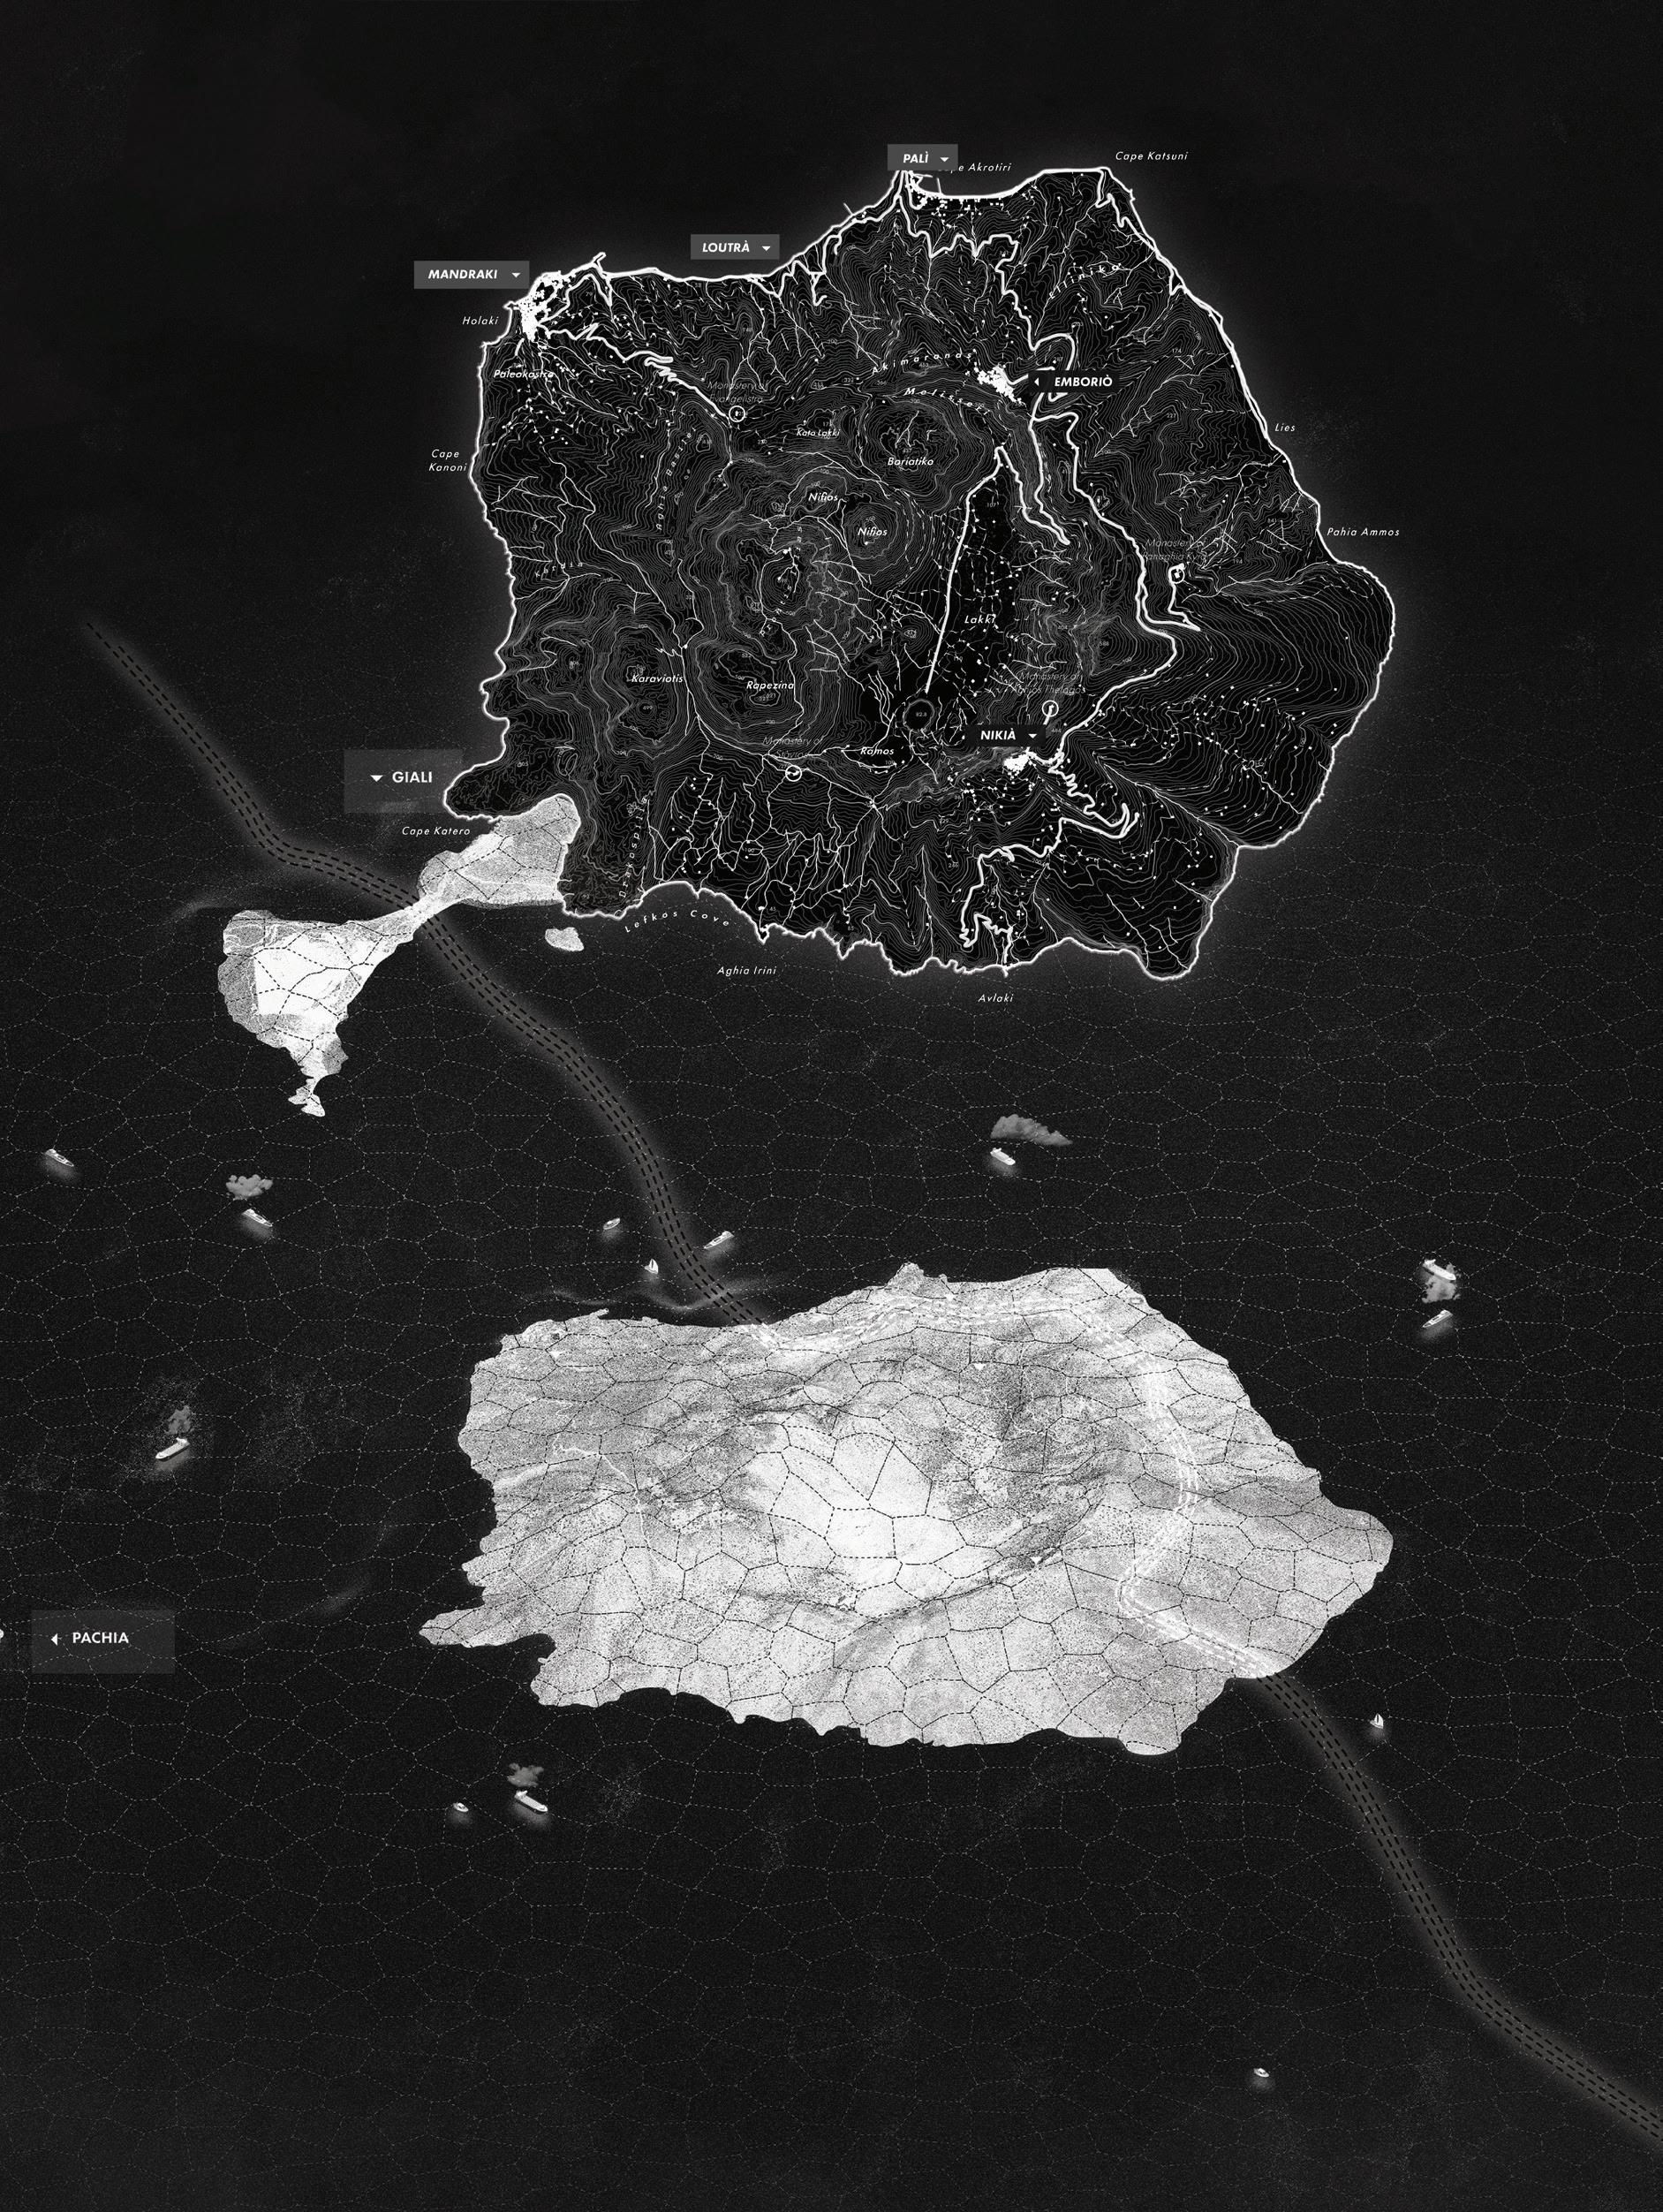
The Dodecanese islands hold a layered history shaped by volcanic forces, myth, and migration. Nisyros, a tombstone of Polybotes, remains physically and energetically detached from the mainland electrical grid, surviving on imported power and fragile connections. Beneath its caldera lies an immense, geothermal reservoir: a primal force that continues to shape both land, sea, and myth.
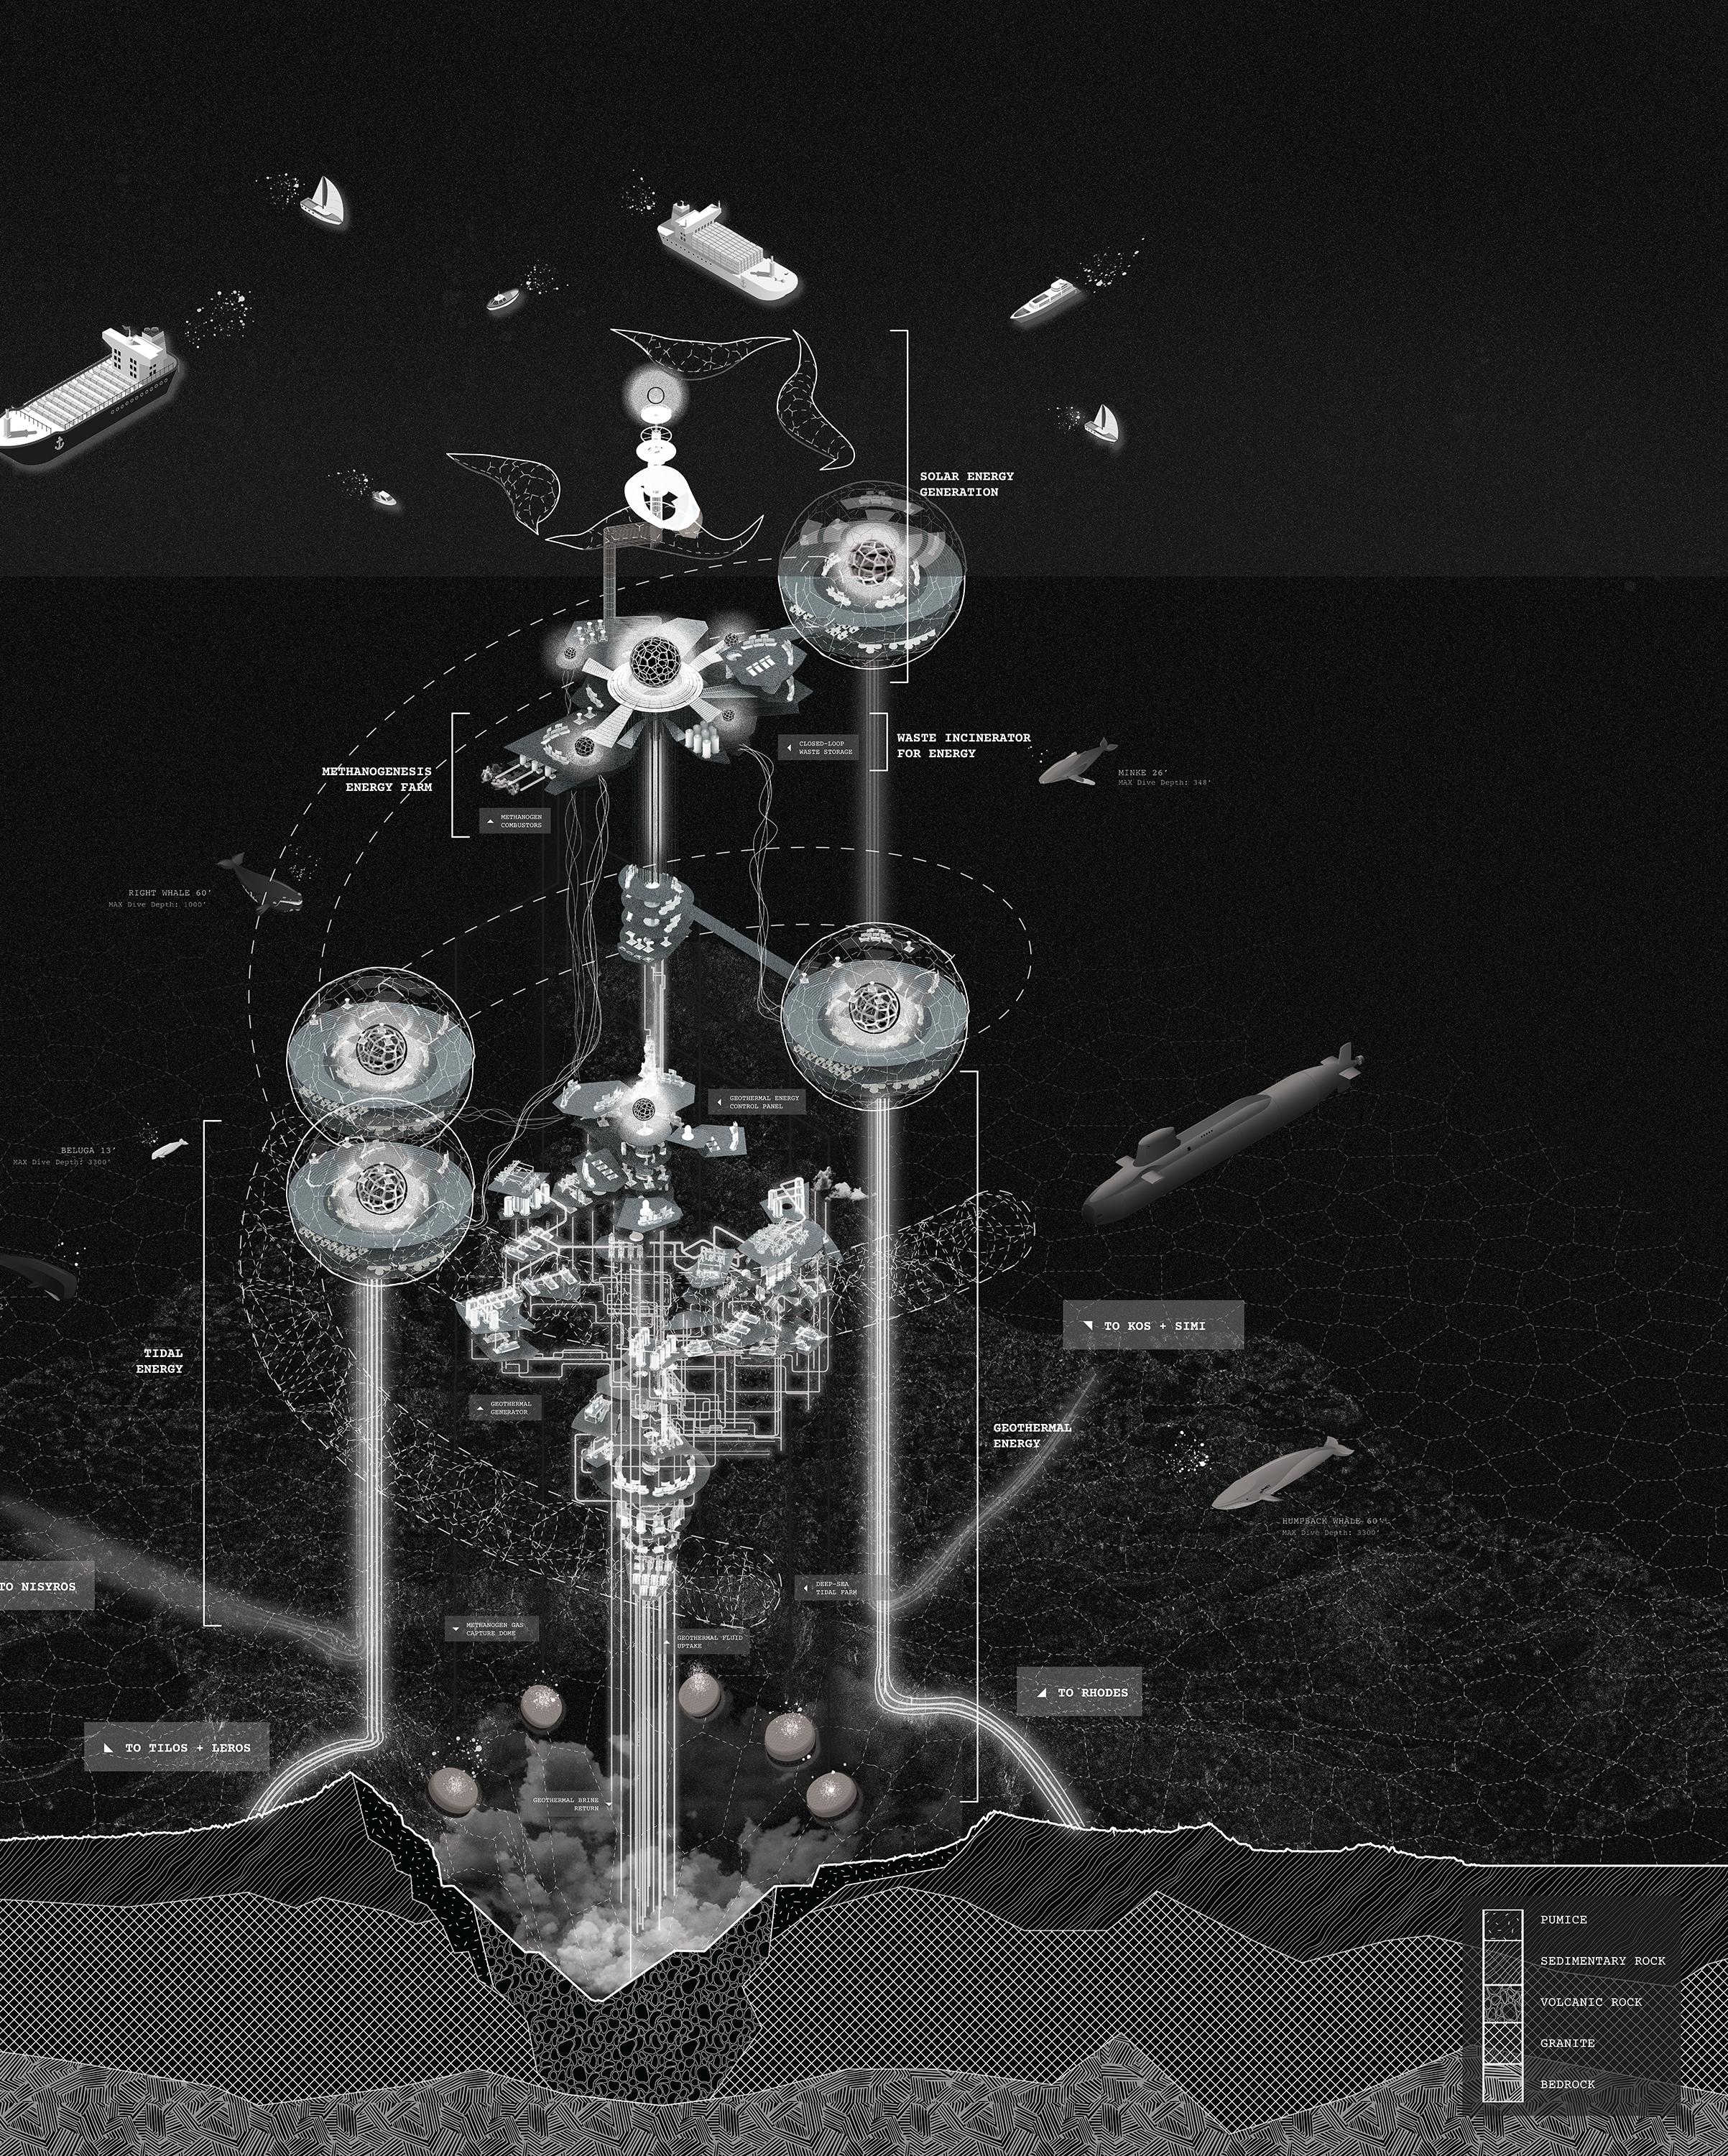
Situated south of Nisyros, the project imagines a floating research and energy facility that harnesses geothermal, tidal, solar, and methanogenic energy from the giant. More than a self-sustaining vision, the project proposes a radical view of energy worldbuilding: decentralized, submerged, and scalable. It imagines a future where mythology and machine merge to level up energy production, not for a single site, but for humanity at large.
Professor : Eirini Tscharelia
Award: Architizer A+ Awards 2025Finalist
Typology: Speculative Floating Research & Energy Infrastructure Area: ~ 1,000,000 ft2
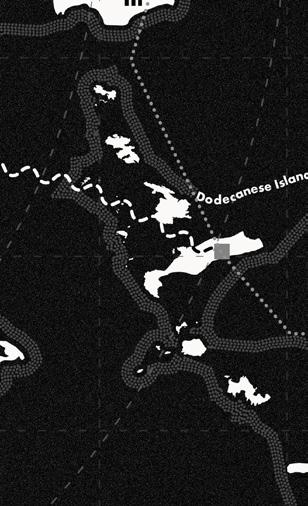
Dodecanese Islands
Borrowed Energy
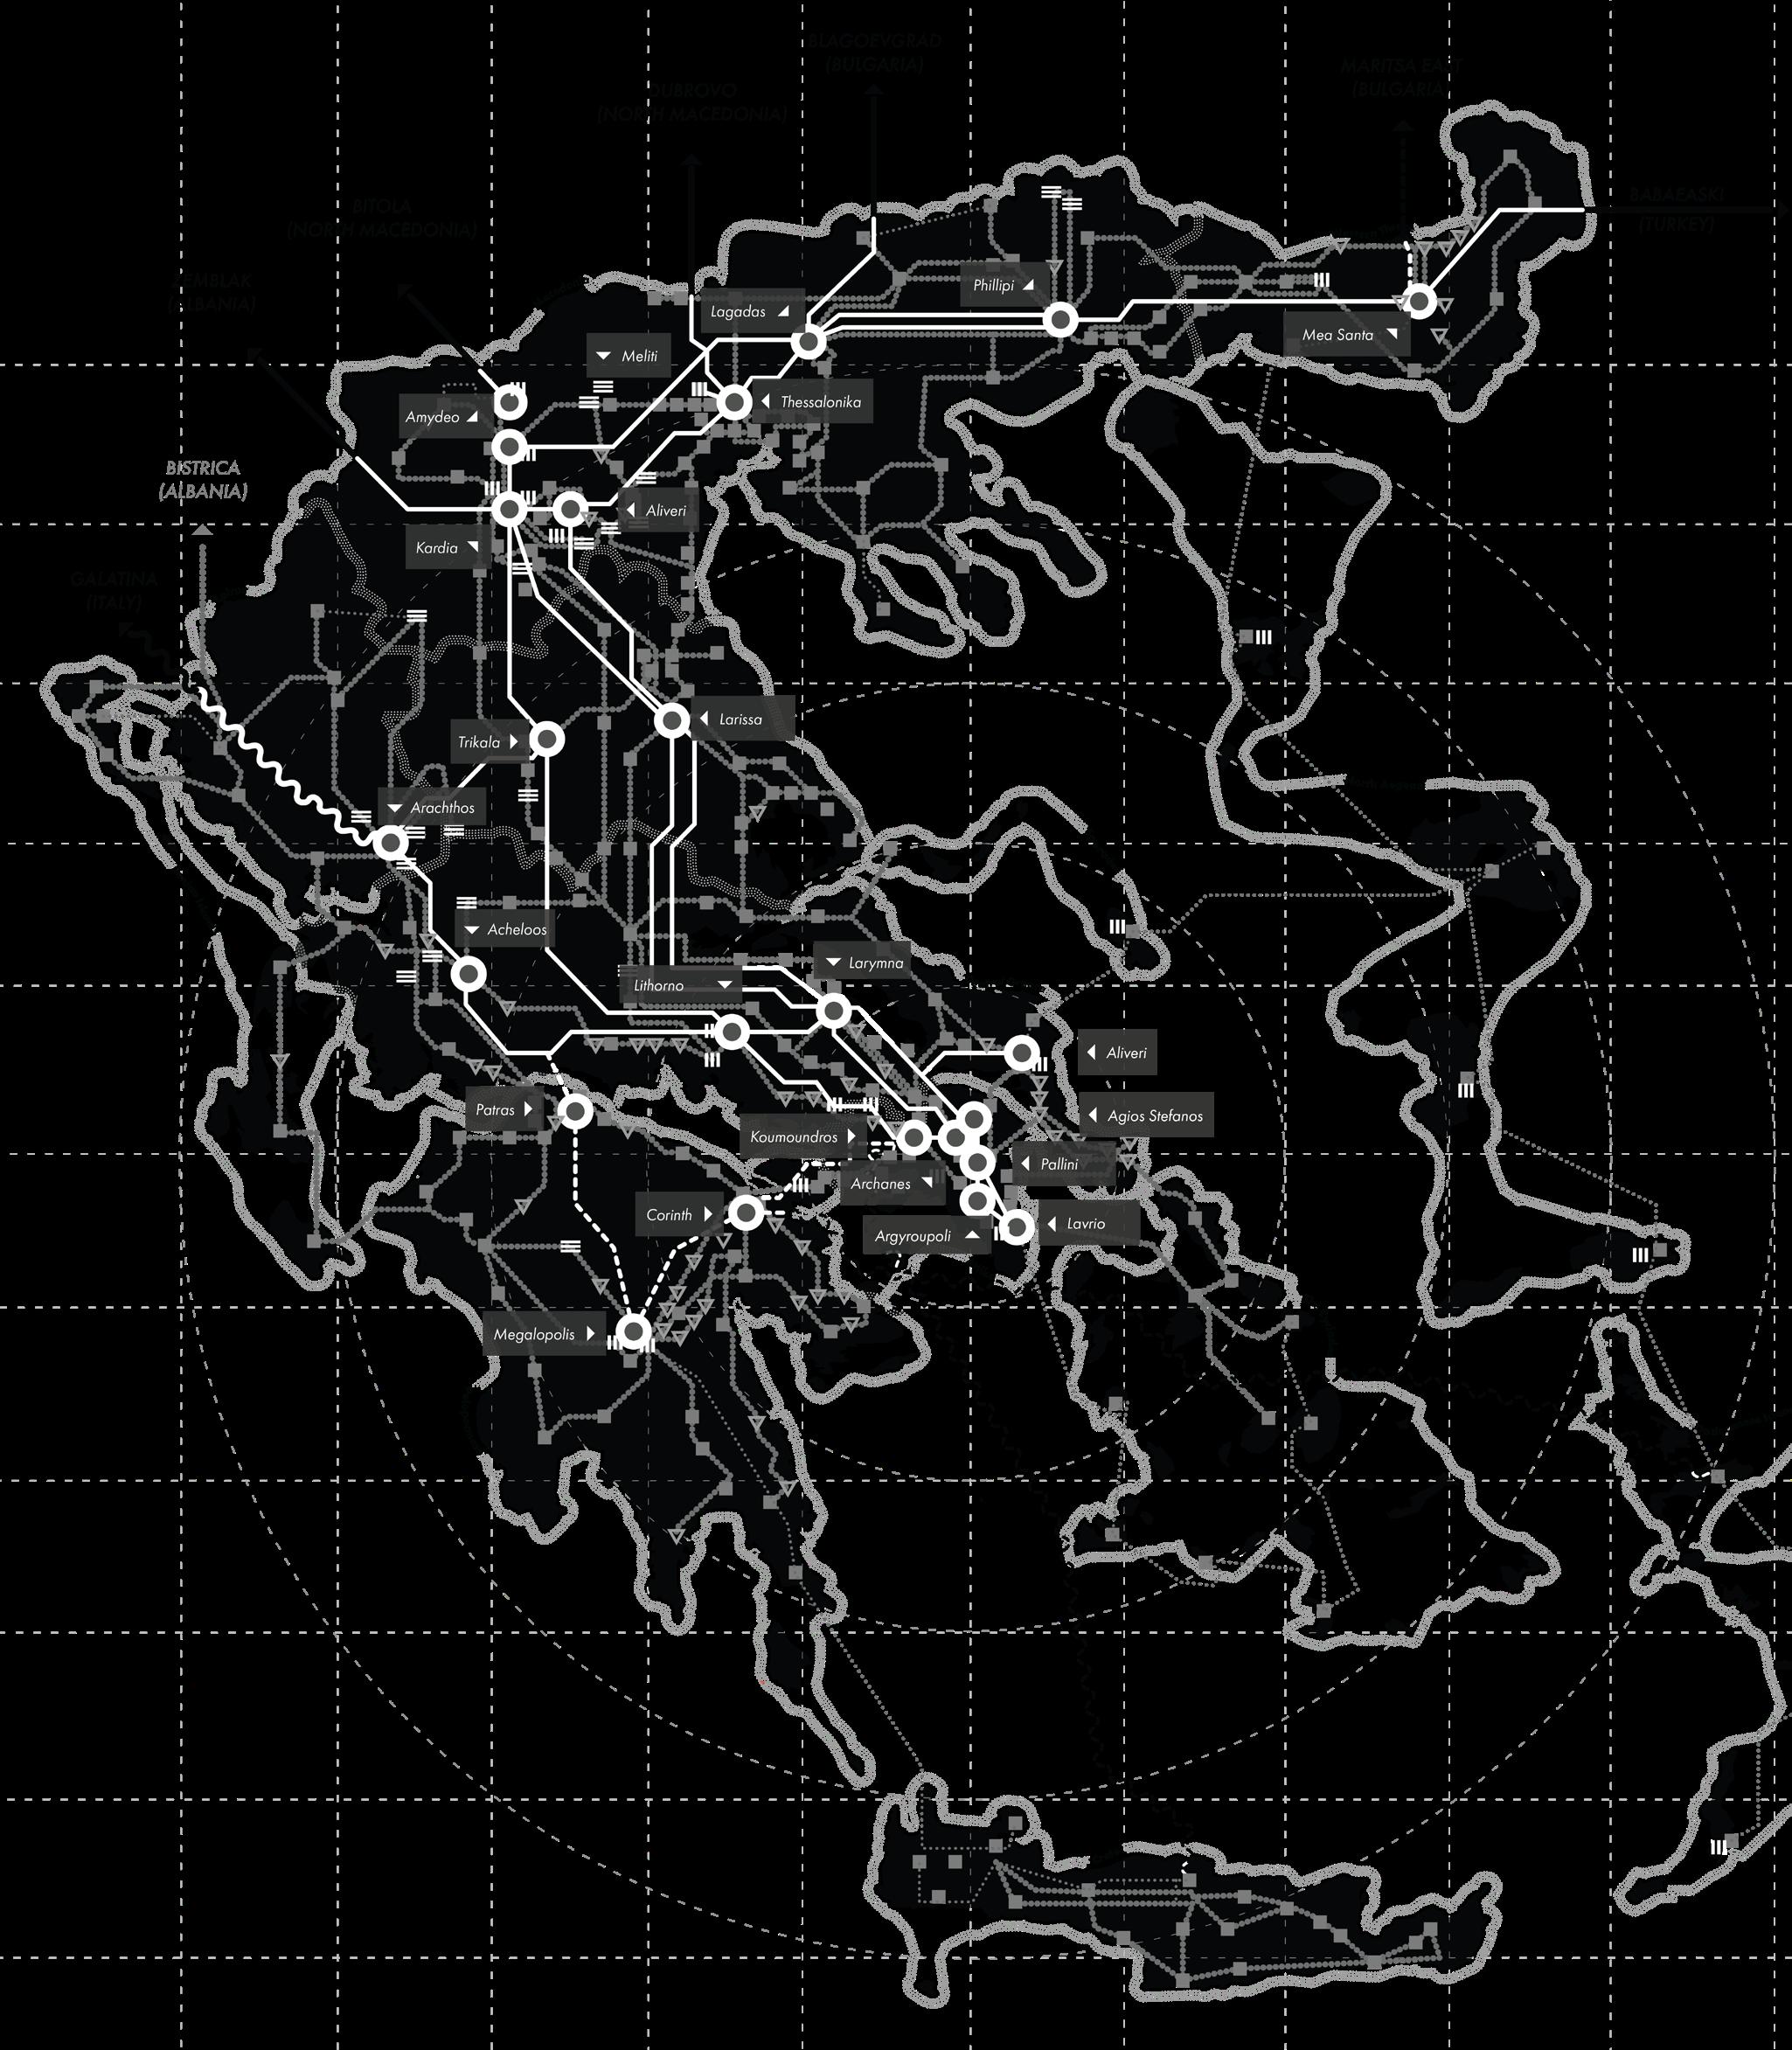
The Dodecanese islands sit at the edge of Greece’s energy map, physically distant and electrically detached from The Independent Power Transmission Operator (IPTO) mainland backbone. Until the planned HVDC interconnection arrives, The islands’ separated power grid remain structurally offgrid, making energy security the central problem this project interrogates, and a chance to turn isolation into resilience.
High vulnerability to outages : Since all supply is local, one major unit failure can destabilize the entire system
Reliance on imported energy : Isolated grids have no large-scale baseload alternative, so they depend on imported, expensive, and polluting fuel. Costs spike in summer and volatility is high.
Renewable transitions are curtailed : There is a hard limit on how much solar or wind can be installed. Once the small grid hits its stability ceiling, new renewable projects are rejected or curtailed.
KOS–KALYMNOS GENERATOR AVAILABILITY & SYSTEM LOAD, HOURLY, 2024 (HEDNO 2024 Energy Report)
Kos-Kalymnos NON-interconnected system
The Dodecanese islands’ pre-existing electrical infrastructure provides very low voltage of 120kV through a series of underwater copper and aluminum wires. This system is maintain by The Hellenic Electricity Distribution Network Operator (HEDNO). It is not connected to the IPTO system.
The Nysiran Troubles
The island is the burial site of Polybotes, a monument to a primordial force. Beneath lie energy vast enough to fuel the Aegean, yet the surface depends on imported oil and aging wires. As electricity grows more expensive and freshwater production becomes harder to sustain, there is a population flight. Over time, the island adds desalination capacity to keep up, but without a reliable energy backbone the upgrades collapse into the same cycle of failure.
POPULATION OF NISYROS
Water desalination units typically account for approximately 25% of the island’s total annual electricity consumption. This is a huge tax on the electrical need of Nisyros, especially during summer tourist season
Nisyrian population flight happening from 1951-2011, according to ELSTAT census
Heavy fuel oil is imported by tanker and delivered to the oil-fired power station on Kos
Nisyros draws its electricity supply directly from this cable, with minor local PV supplemtns
There is a small emergency station that receives little oil in case the cables fail
3rd unit added, major electricity consumption in the industrial sector
360 45’ N
360 51’ N
360 33’ N
360 39’ N
360 27’ N
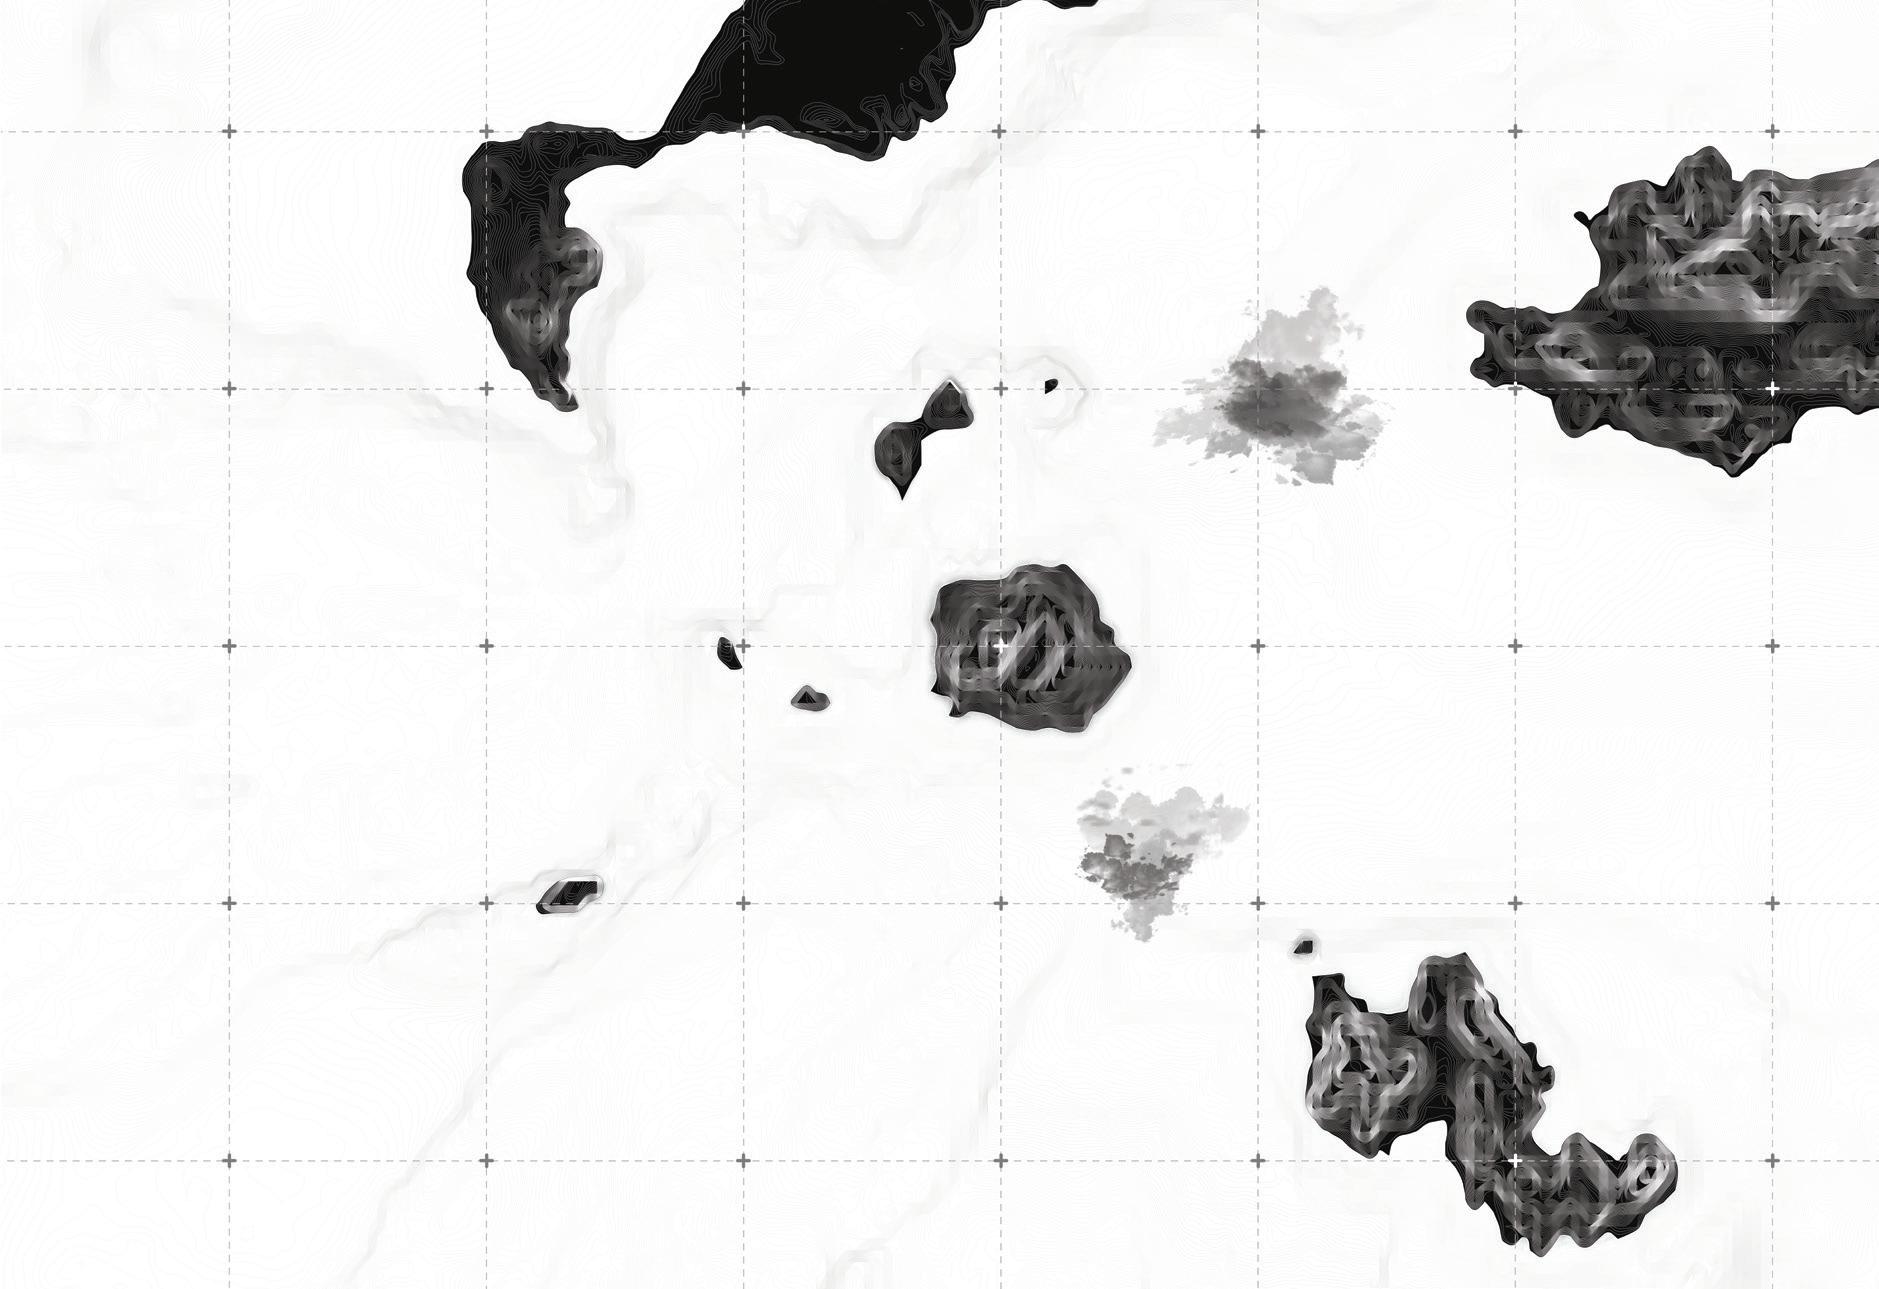
KOS
GYALI
PERGOUSSA
PACHIA
NISYROS
On the Origin of Nisyros and Kos
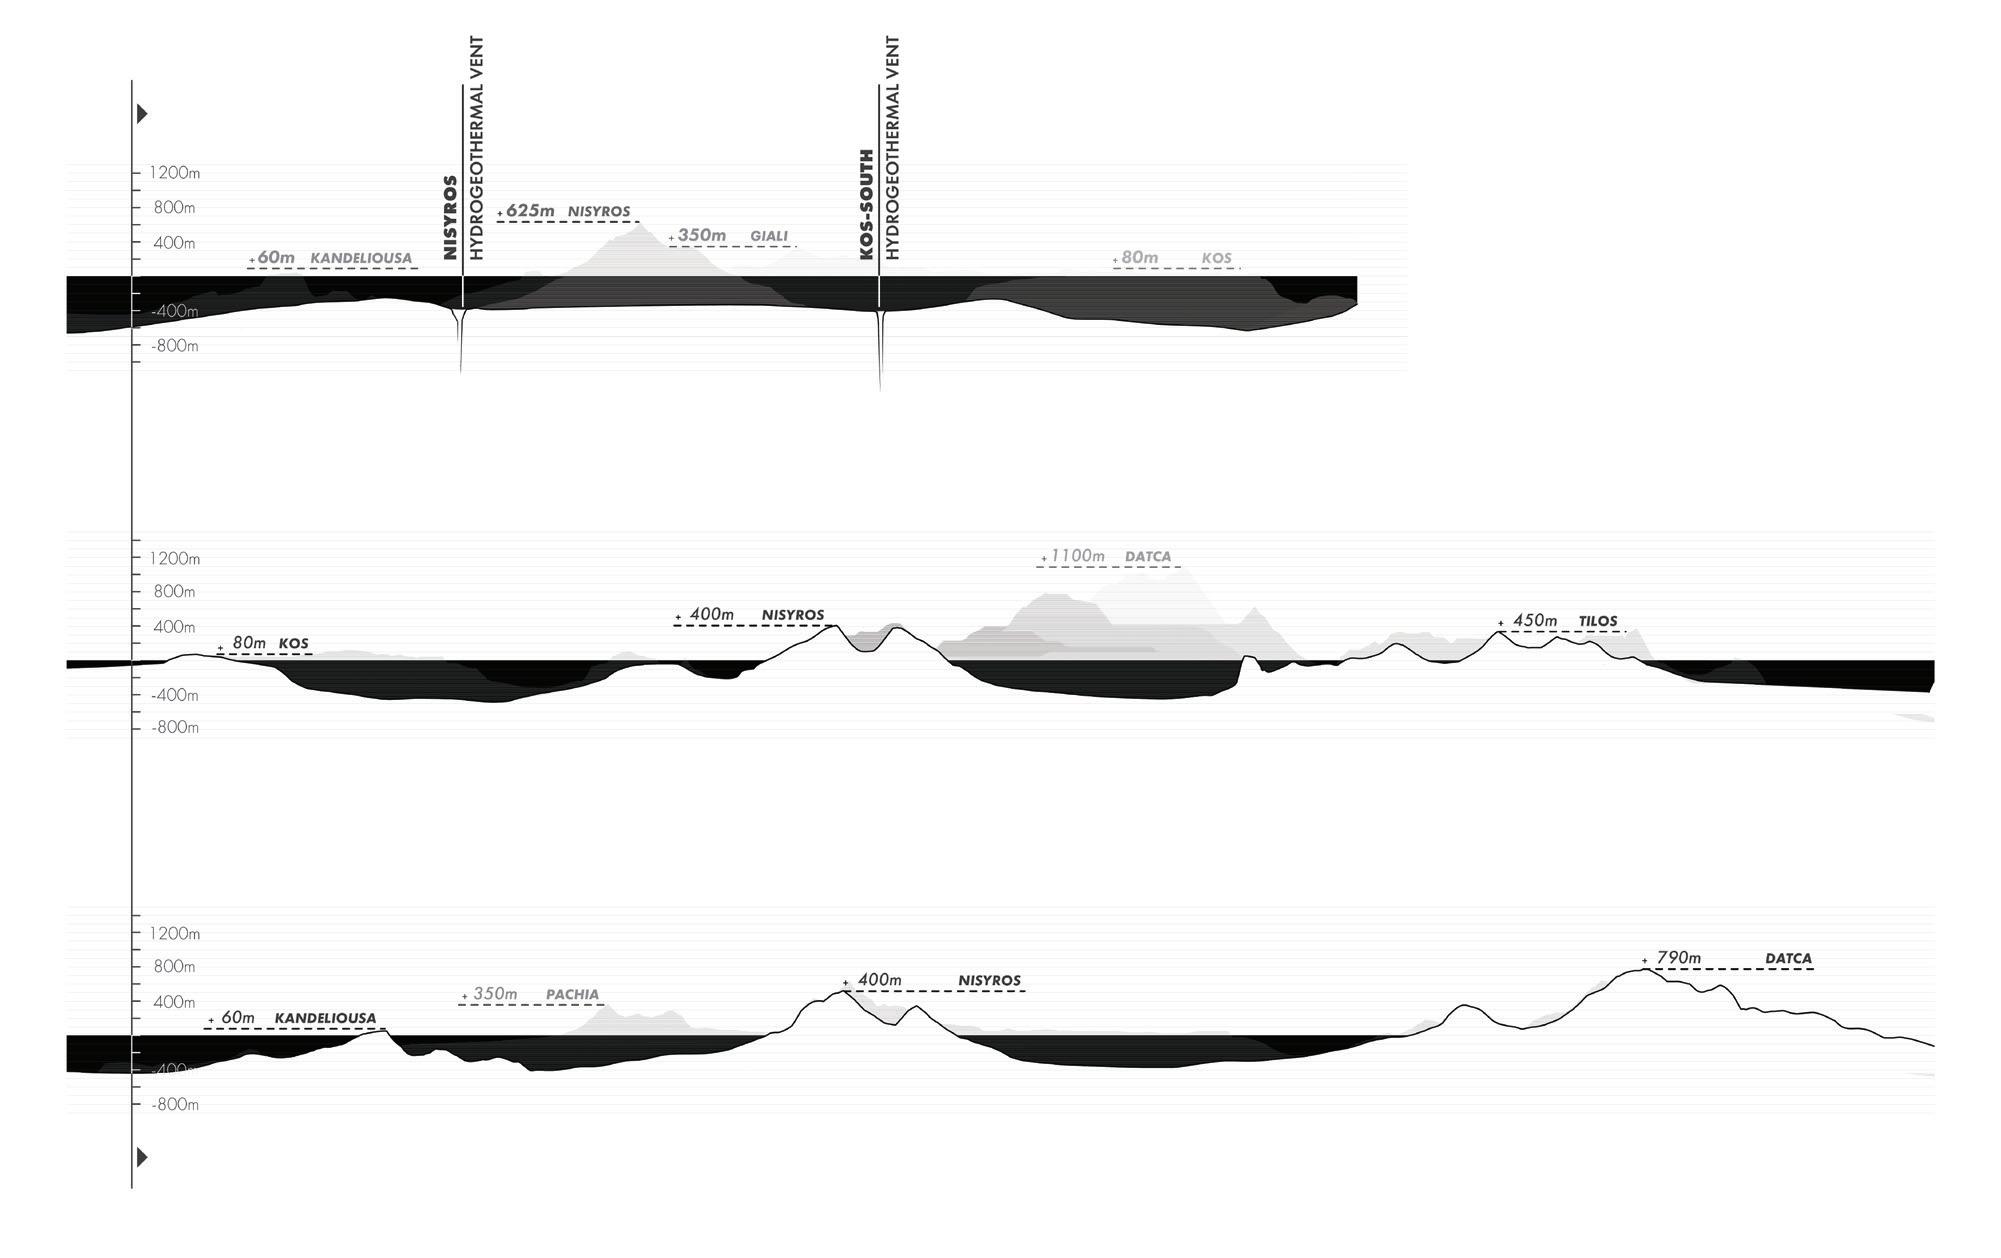
In the myths of the Dodecanese, Nisyros was not born gently. It was created when Poseidon pinned Polybotes beneath the sea. The fragment became Nisyros, still pulsing with the giant’s energy, His presence manifests in bubbling steam and smoke. Yet today, both islands struggle for electricity, while the very earth beneath them is brimming with power, a buried giant still burning below. It is a paradox: a landscape forged by overwhelming force, now left dependent on distant fuel, sitting atop the richest geothermal hearts in the Aegean.
“Close to it are also isles called Isles of the Nisyrians. They say that Nisyros is a fragment of [K]os, and they add the myth that Poseidon , when he was pursuing one of the giants, Polybotes, broke off a fragment of [K]os with his trident and hurled it upon him , and the missile became an island, Nisyros, with the giant lying beneath it. But some say that he lies beneath [K]os.”
Strabo. Geography. Book 10, chapter 5, section 16. Translated by H. L. Jones. Loeb Classical Library. Cambridge, MA: Harvard University Press, 1917–1932.
Signs of the Giant
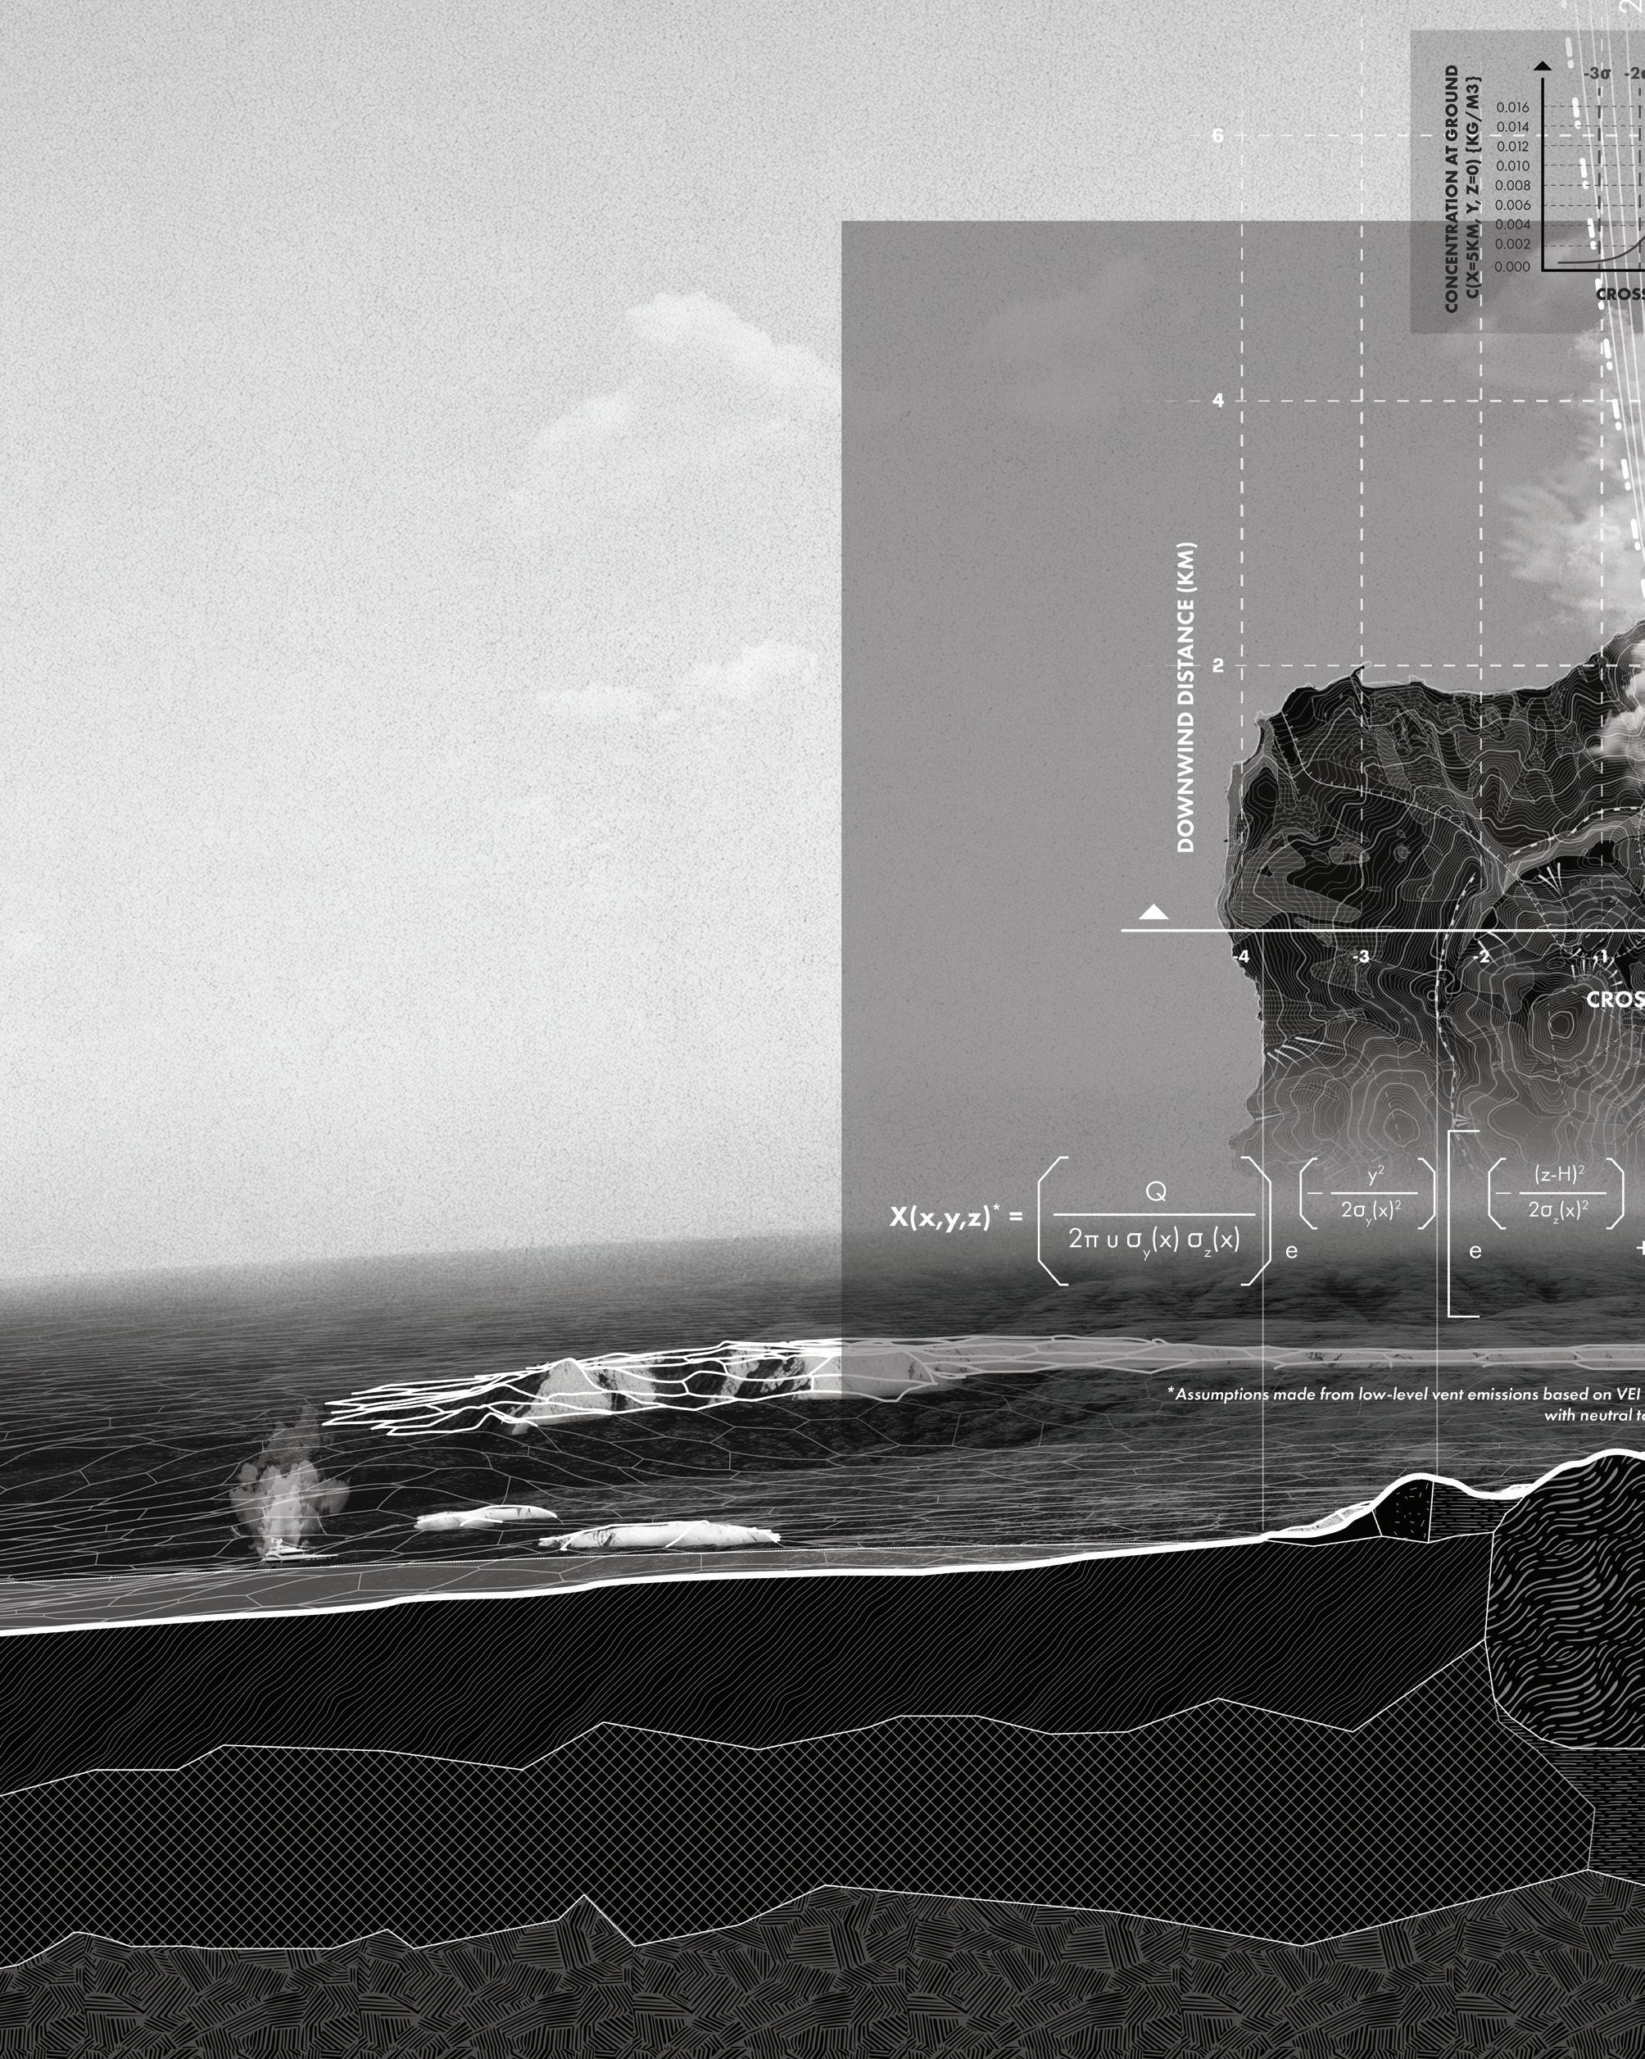
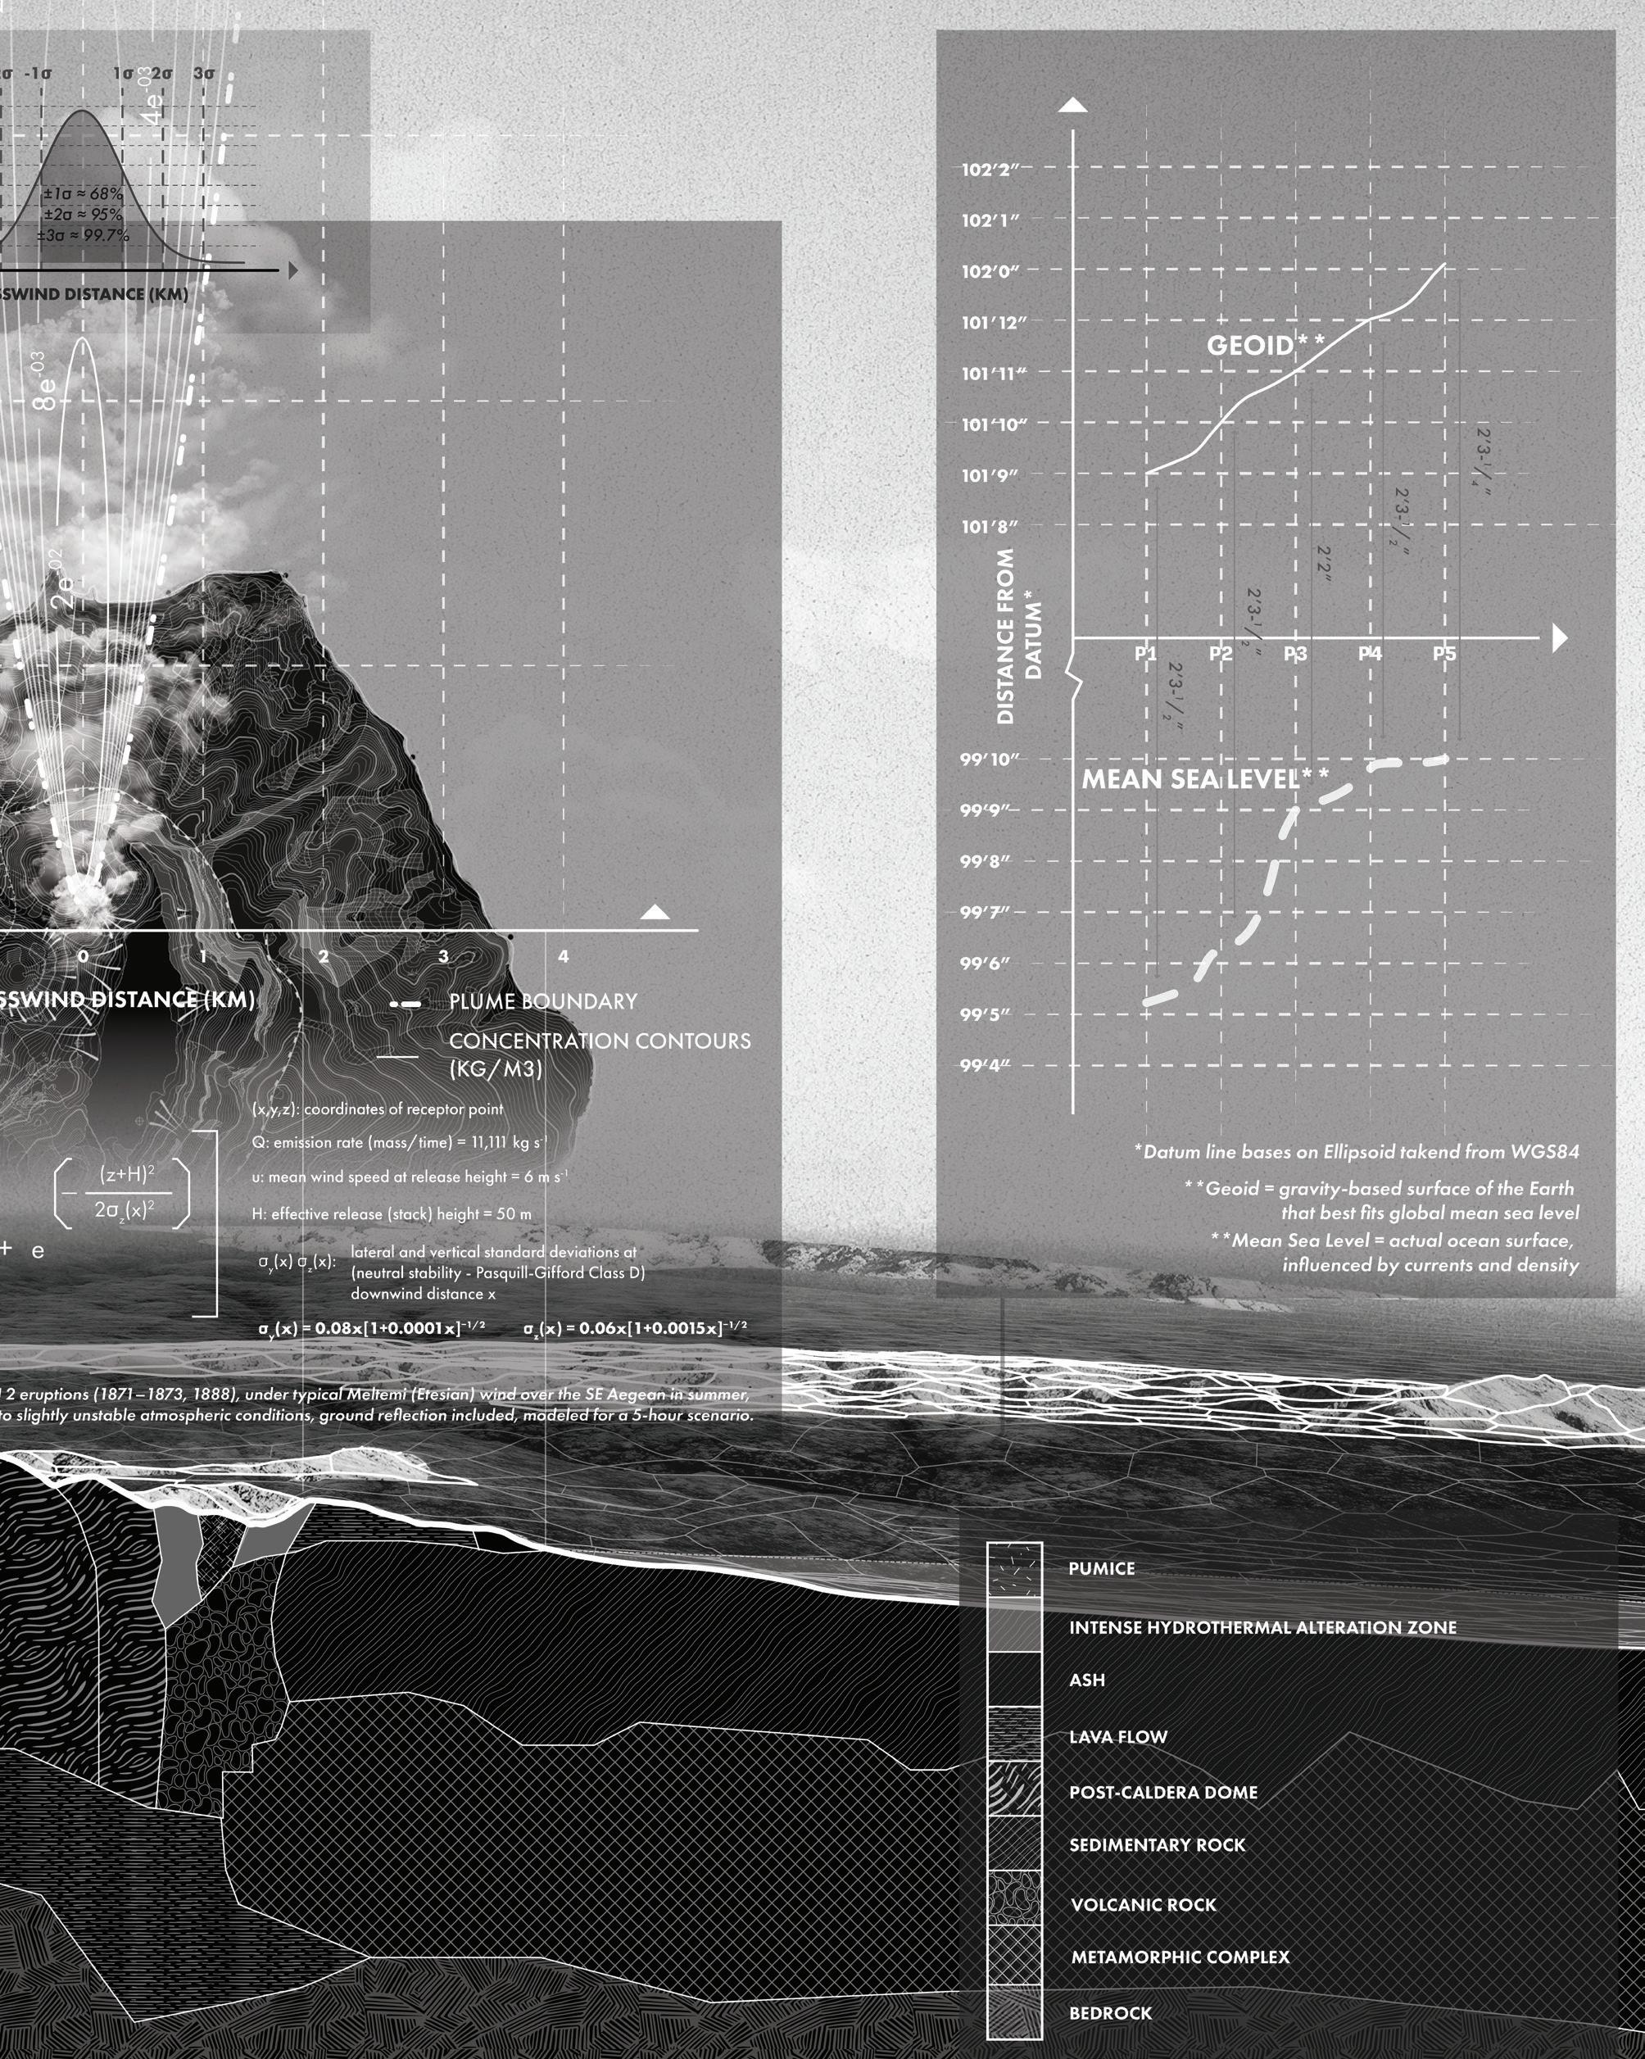
The island exhales in drifting bouts of gas, the Giant’s breath carried by the Meltemi winds. His mass presses the sea downward, bending its surface, while the layered strata of rock hold his buried flesh. Science names dispersion and gravity, myth knows only Polybotes, still stirring beneath Nisyros...
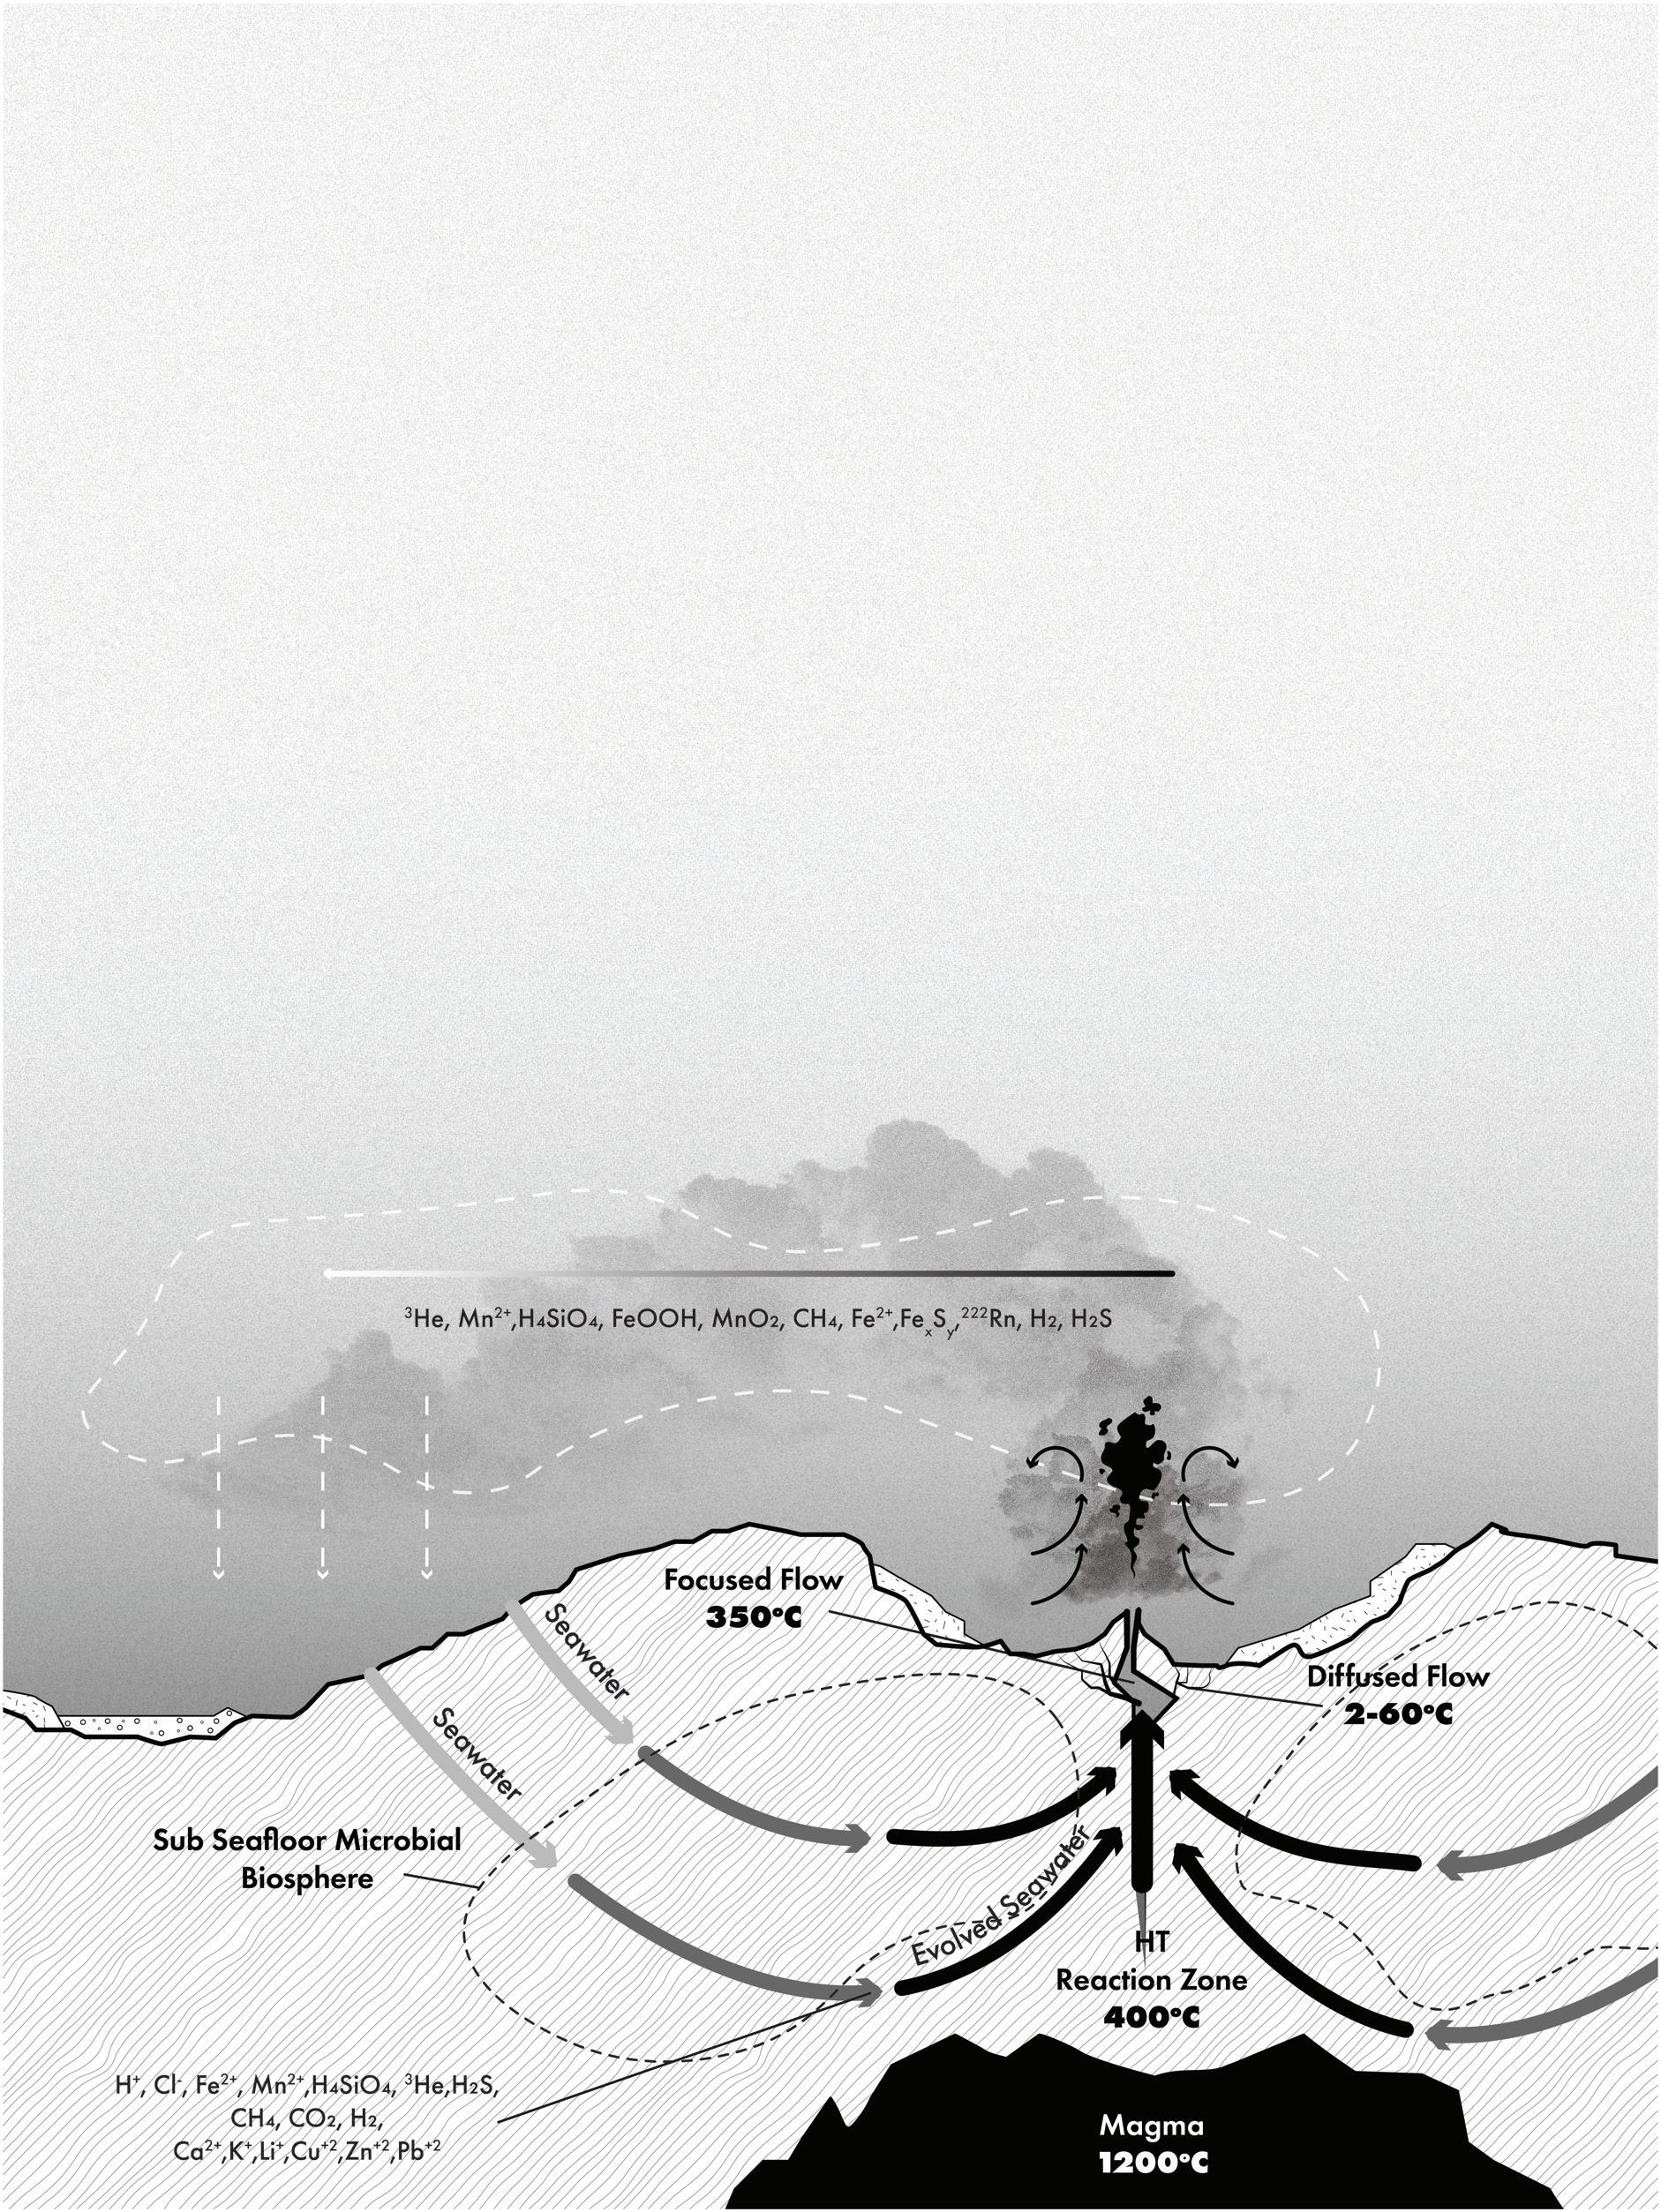
Geohydrothermal vents are the Giant’s energy bubbling towards the surface.
Gifts of the Giant
From the Giant’s legacy emerges a layered field of energy potential. The geohydrothermal vents provide a direct source of geothermal heat, while the microbial ecosystems surrounding them convert dissolved gases into methane through methanogenesis. The rugged bathymetry of the seafloor generates accelerated deepsea tidal currents, and at the surface, uninterrupted sunlight enables extensive solar capture. Together, these four strata form a continuous vertical spectrum of energy, from mantle to sky.
SOLAR :
The high insolation of the South Aegean makes the surface layer ideal for solar harvesting.
METHANOGENESIS
:
CO 2 + 4H 2 → CH 4 + 2H 2 O
Methanogens convert CO 2 from earth processess into methane, which could be use as a fuel sources
DEEP-SEA TIDAL :
Hydrodynamic shear & tidal current harvesting laminar vent-edge flows + bathymetric acceleration support subsea tidal turbines/ kites.
GEOTHERMAL :
Opportunity to use the extreme temperature flash to run through geothermal turbines adequate for consistent power
The Giant Extracted
This cross-section maps a living energy ecology: sunlight, tides, geothermal heat, and methanogenesis braided into one infrastructural body. Rooted in the buried tectonic scars of Polybotes, the structure harvests energy where seafloor geology meets atmospheric forces, creating a continuous vertical metabolism from the vented seabed to the inhabited platforms above. The diagram renders energy not as an invisible utility, but as the architectural driver that shapes form, occupation, and sovereignty
HOLTAS Ó LEY
MOUNTAIN AVEN AS MODEL FOR HEALTH HOFN, ICELAND
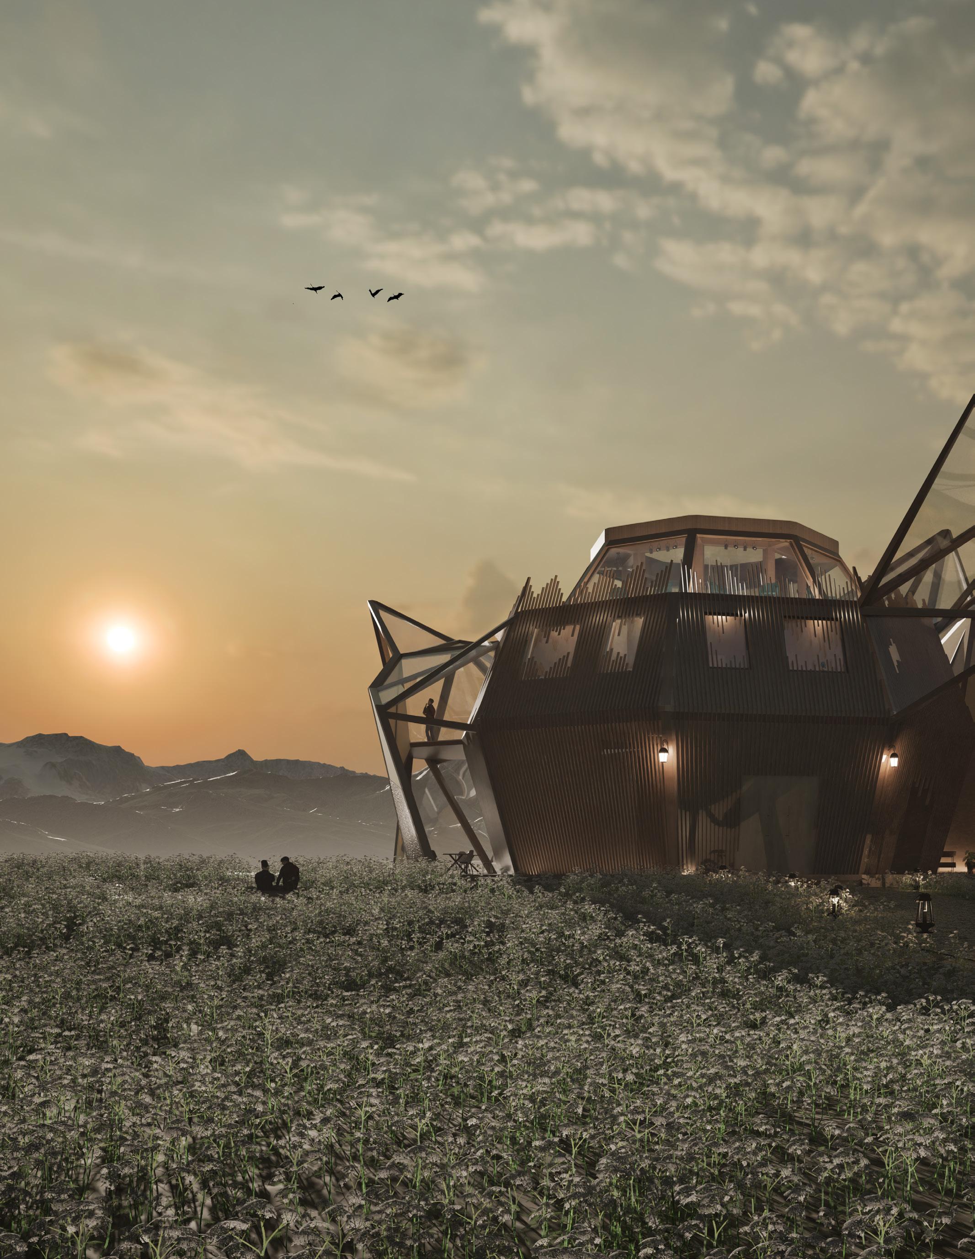
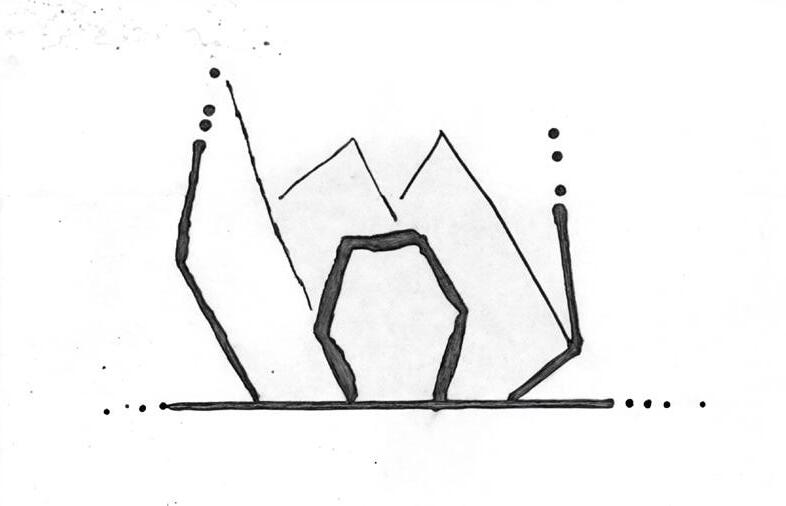
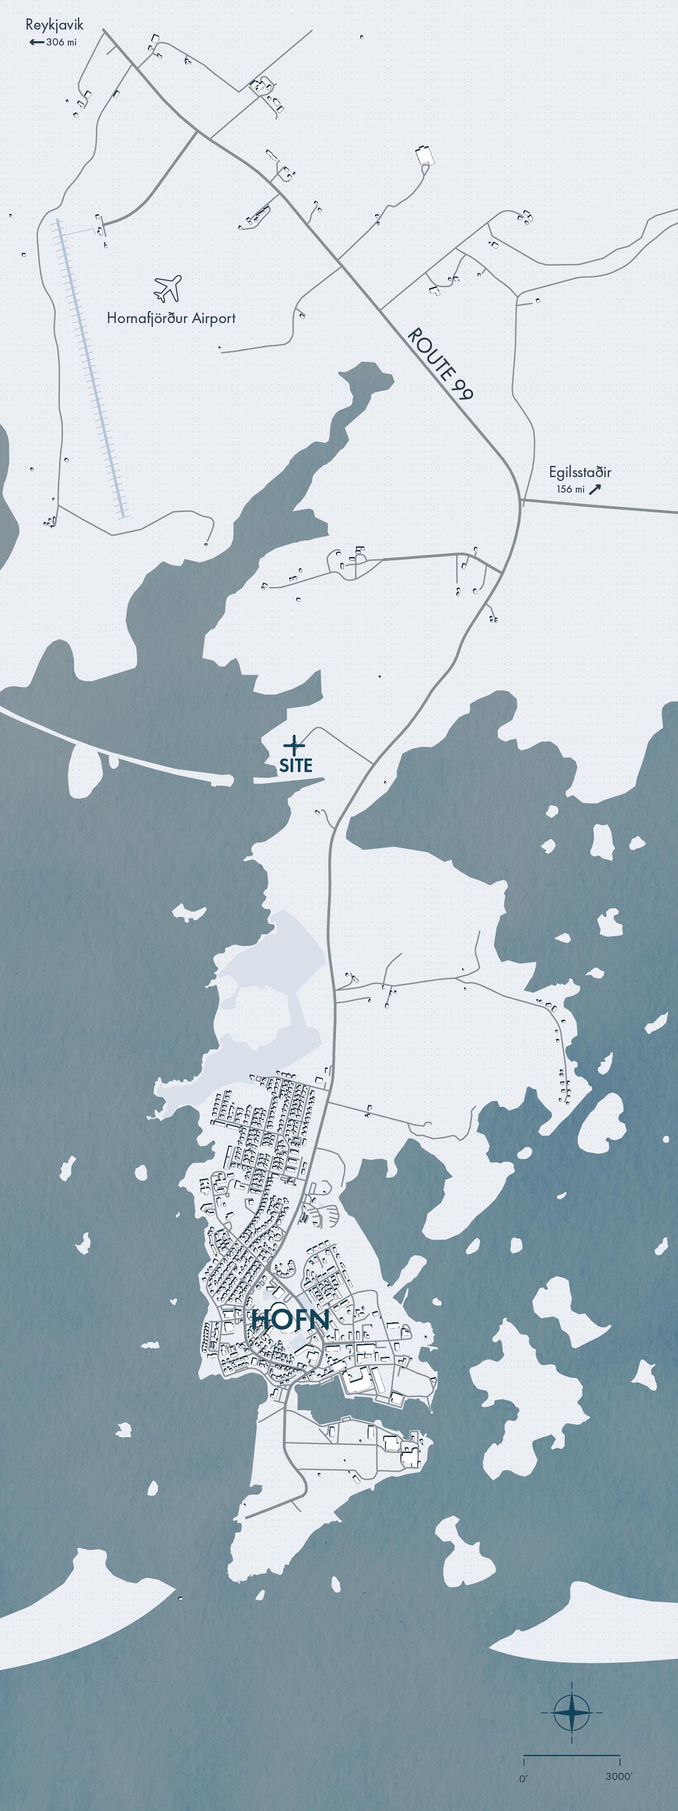
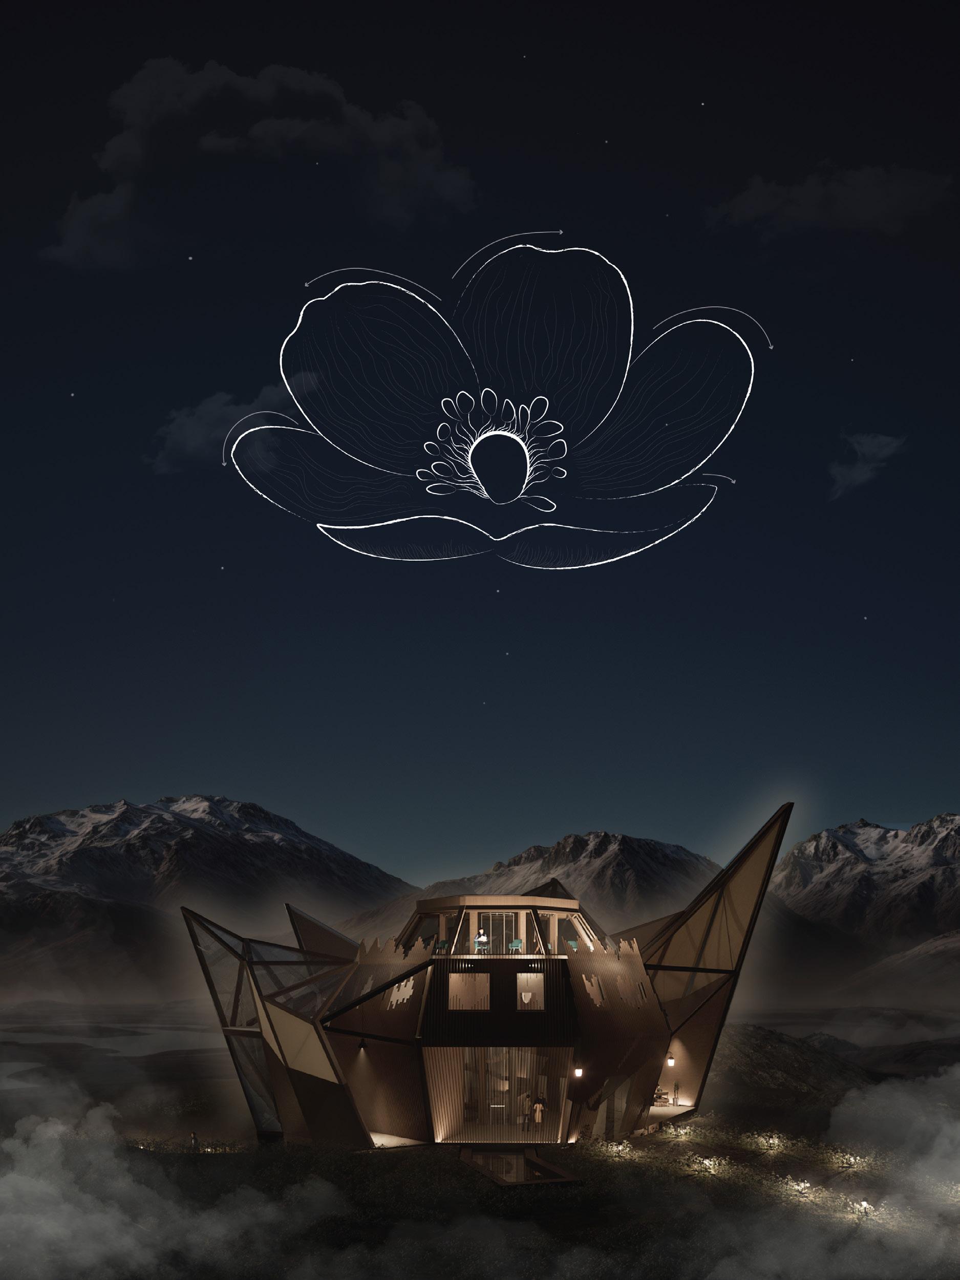
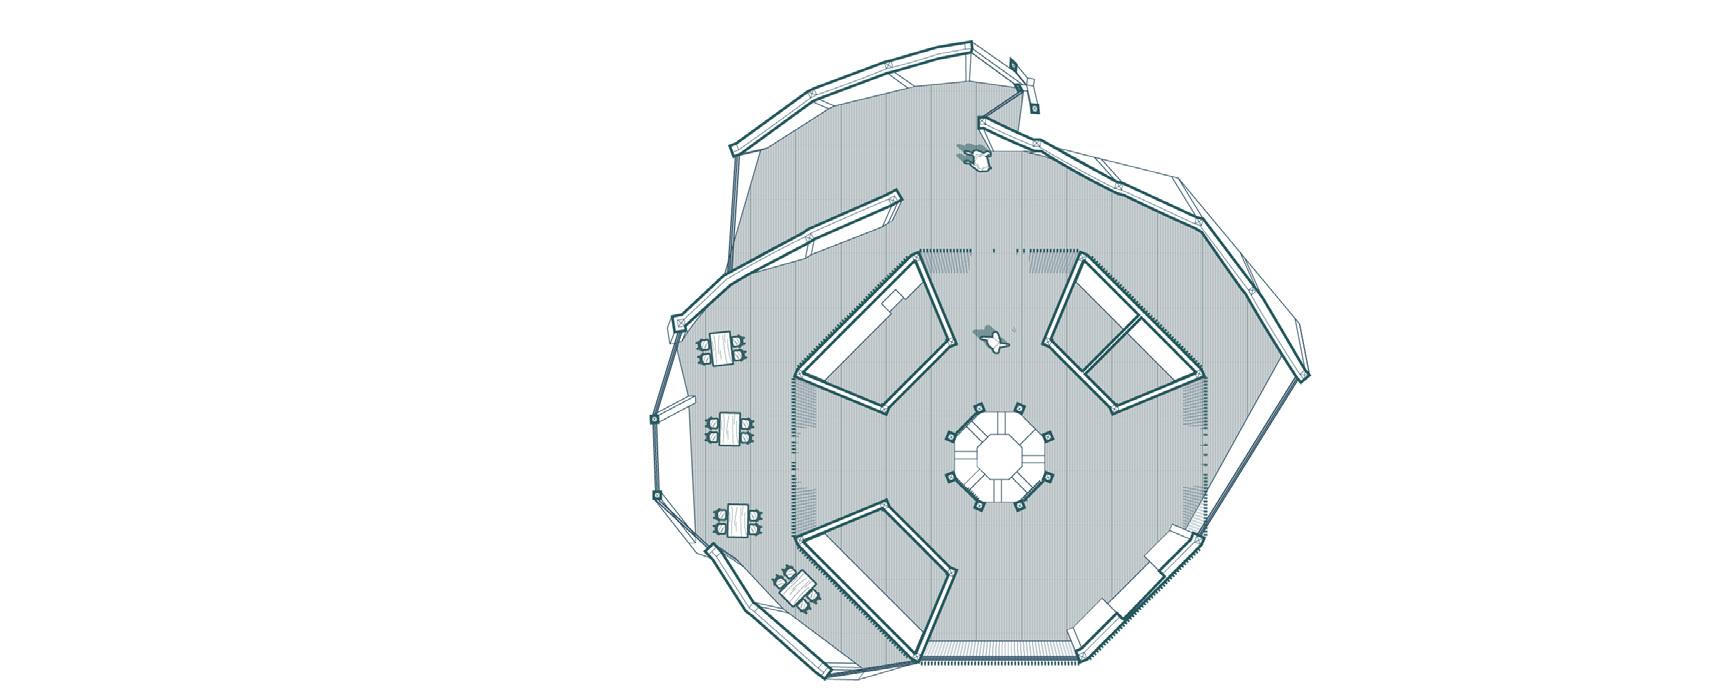
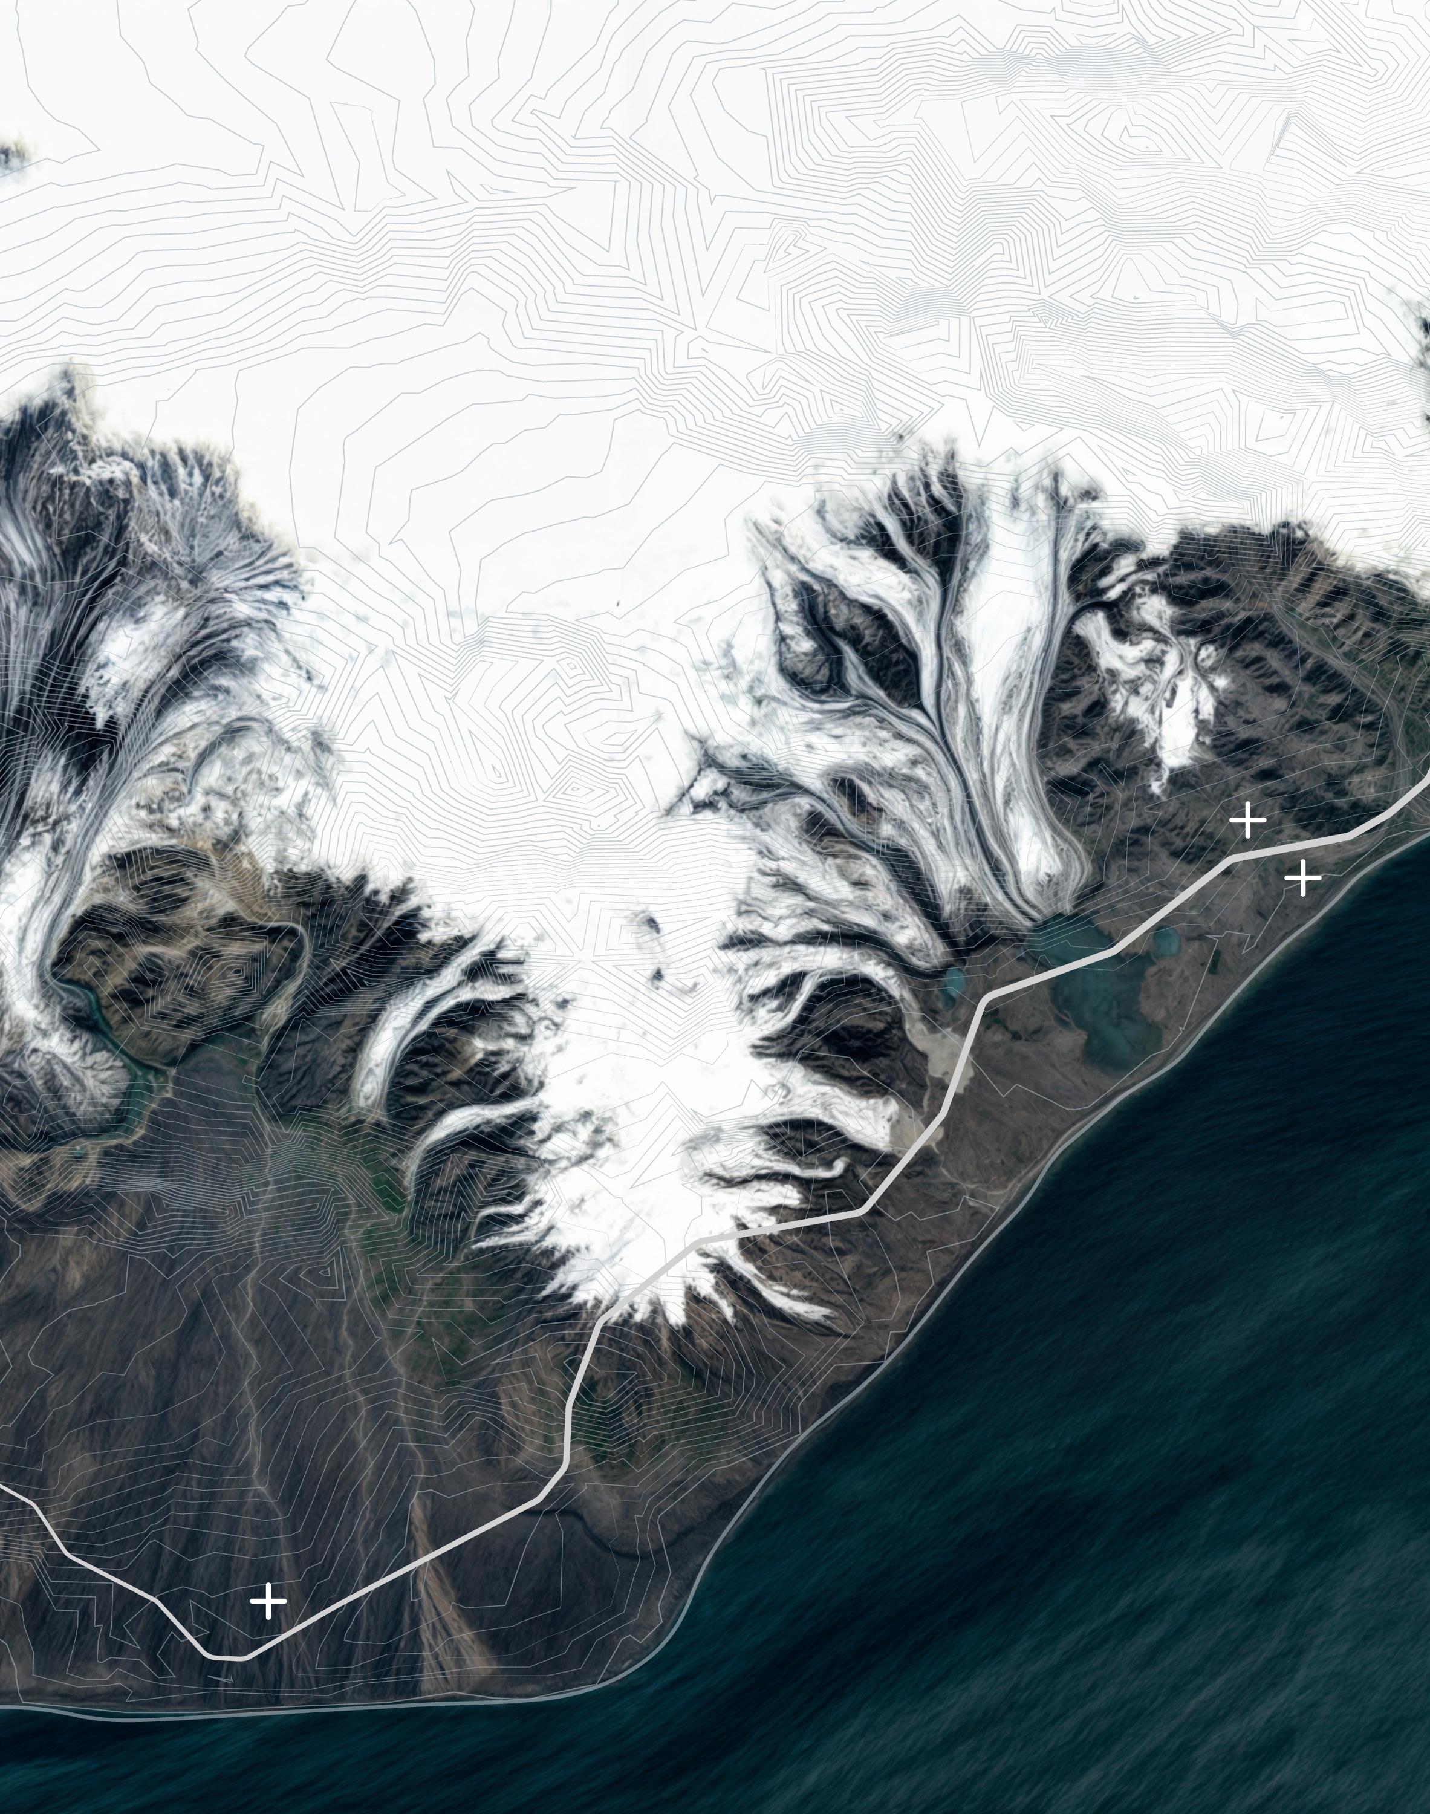
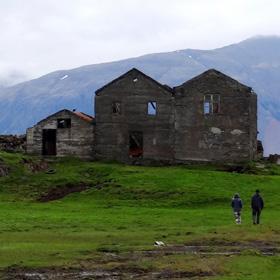
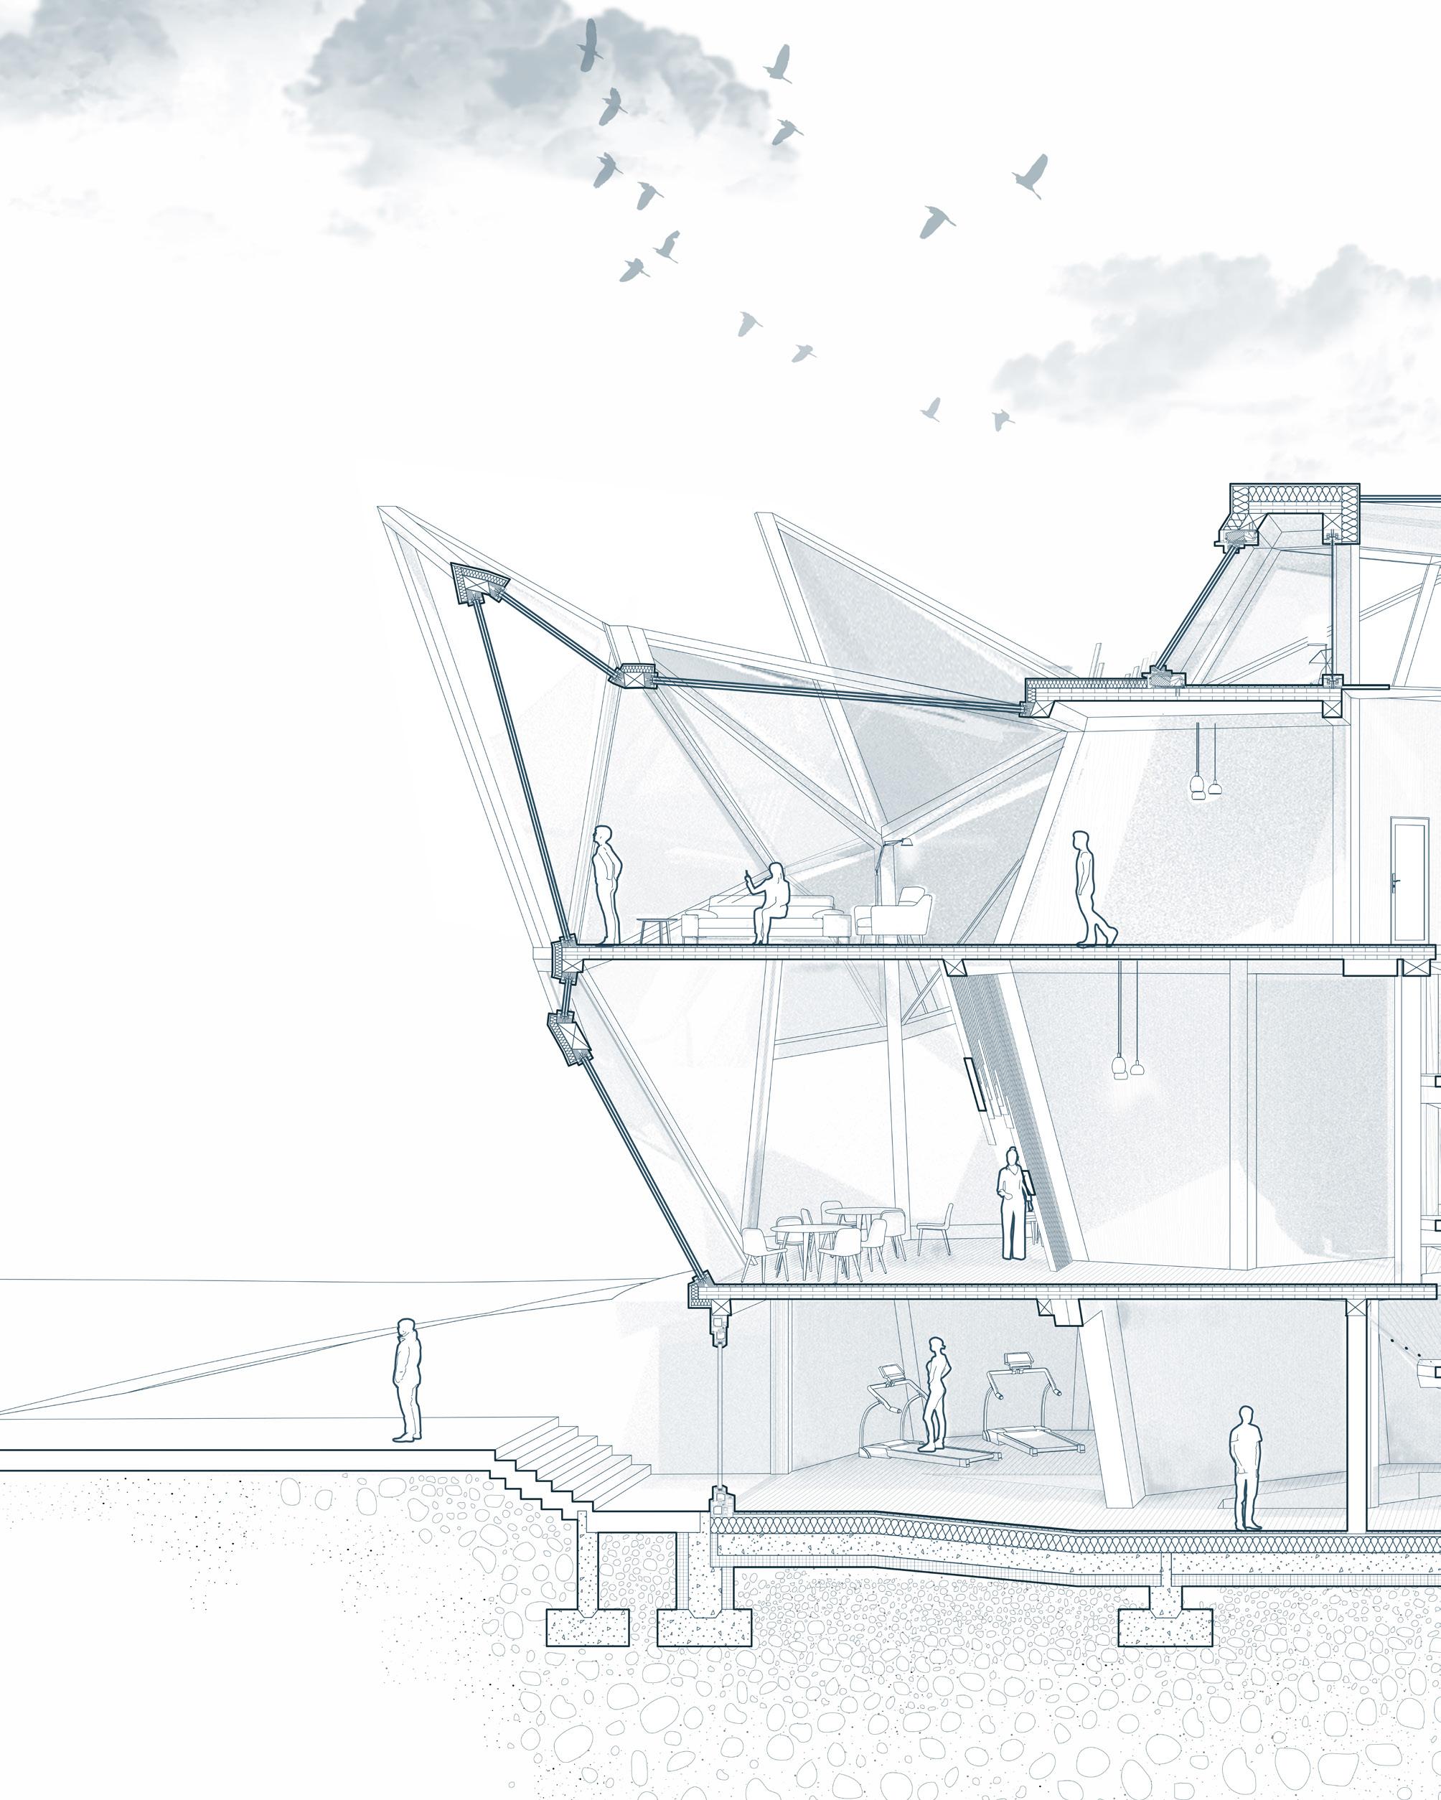
Amidtst the beautiful landscape of eastern Iceland lies a community grappling with the shadows of mental health struggle. Nodding to the native Holtasóley (mountain aven flower) of Iceland, the site sits at the gateway into Hofn.
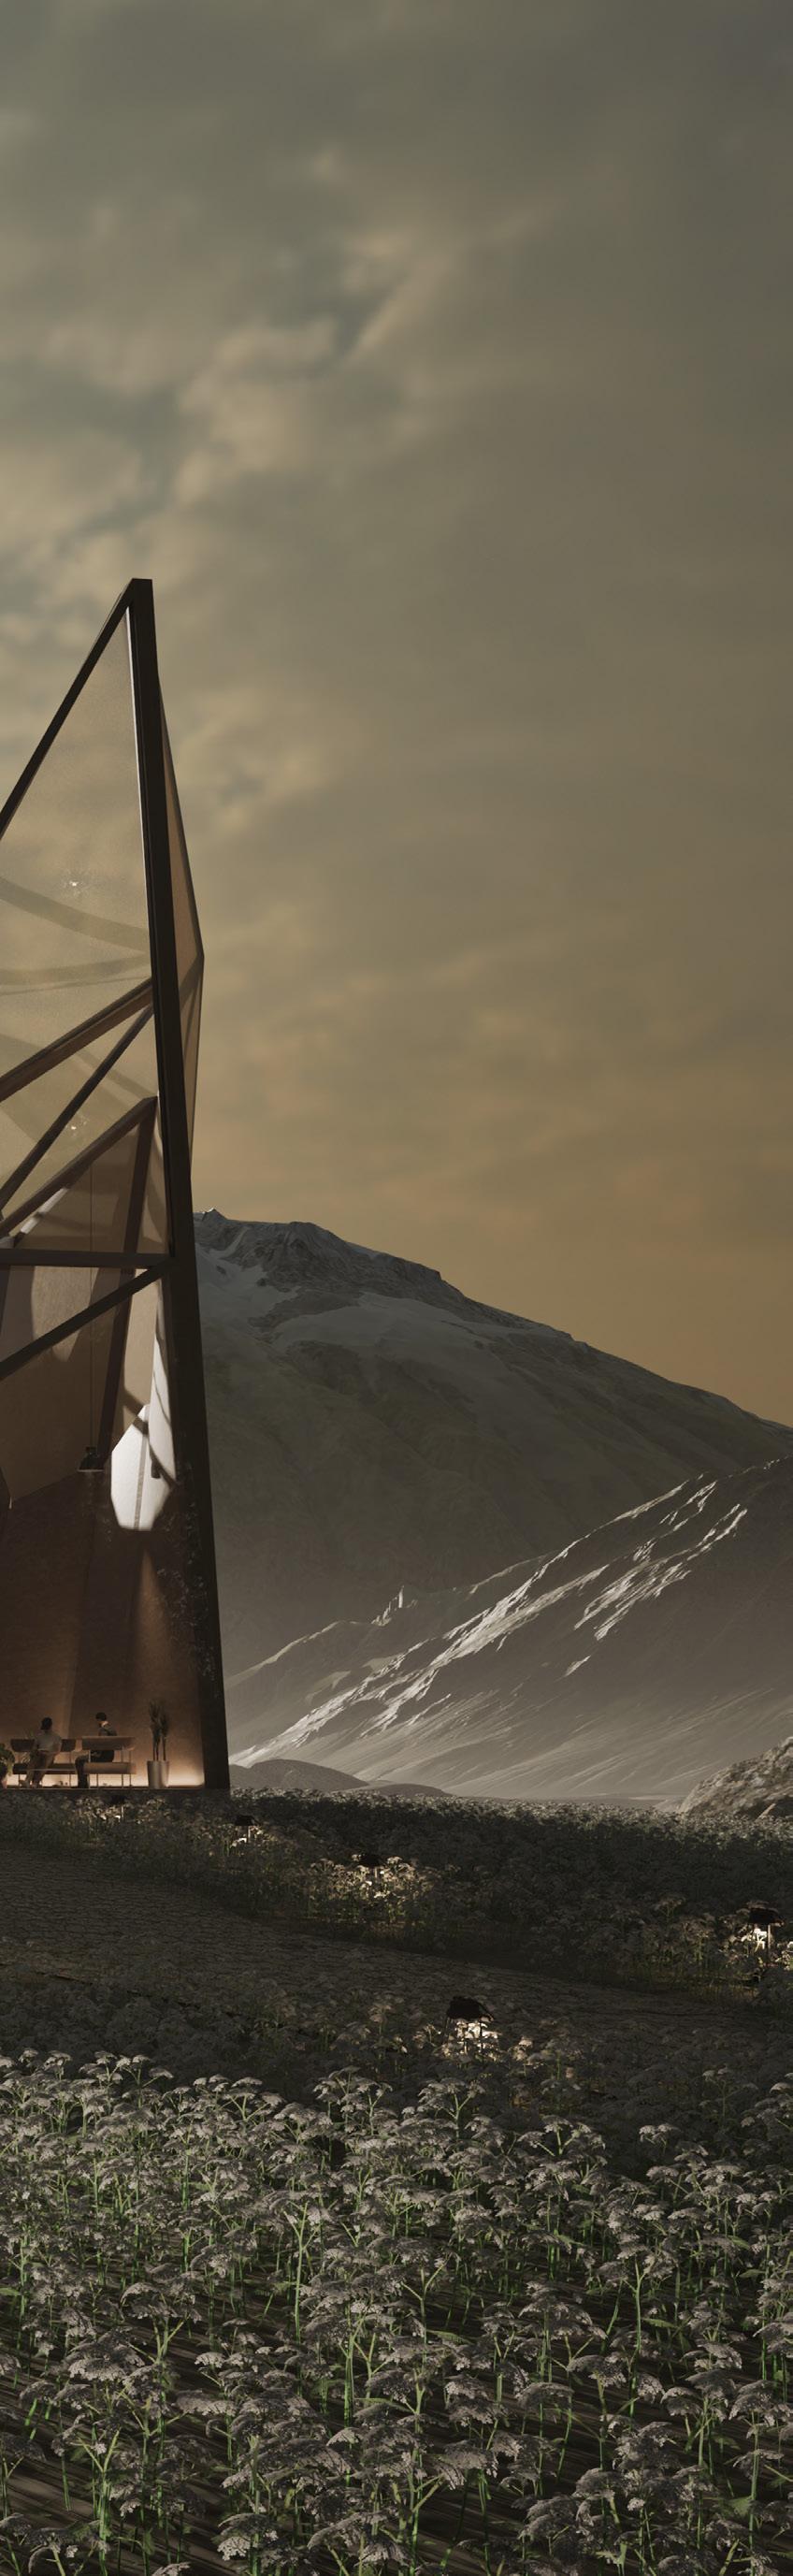
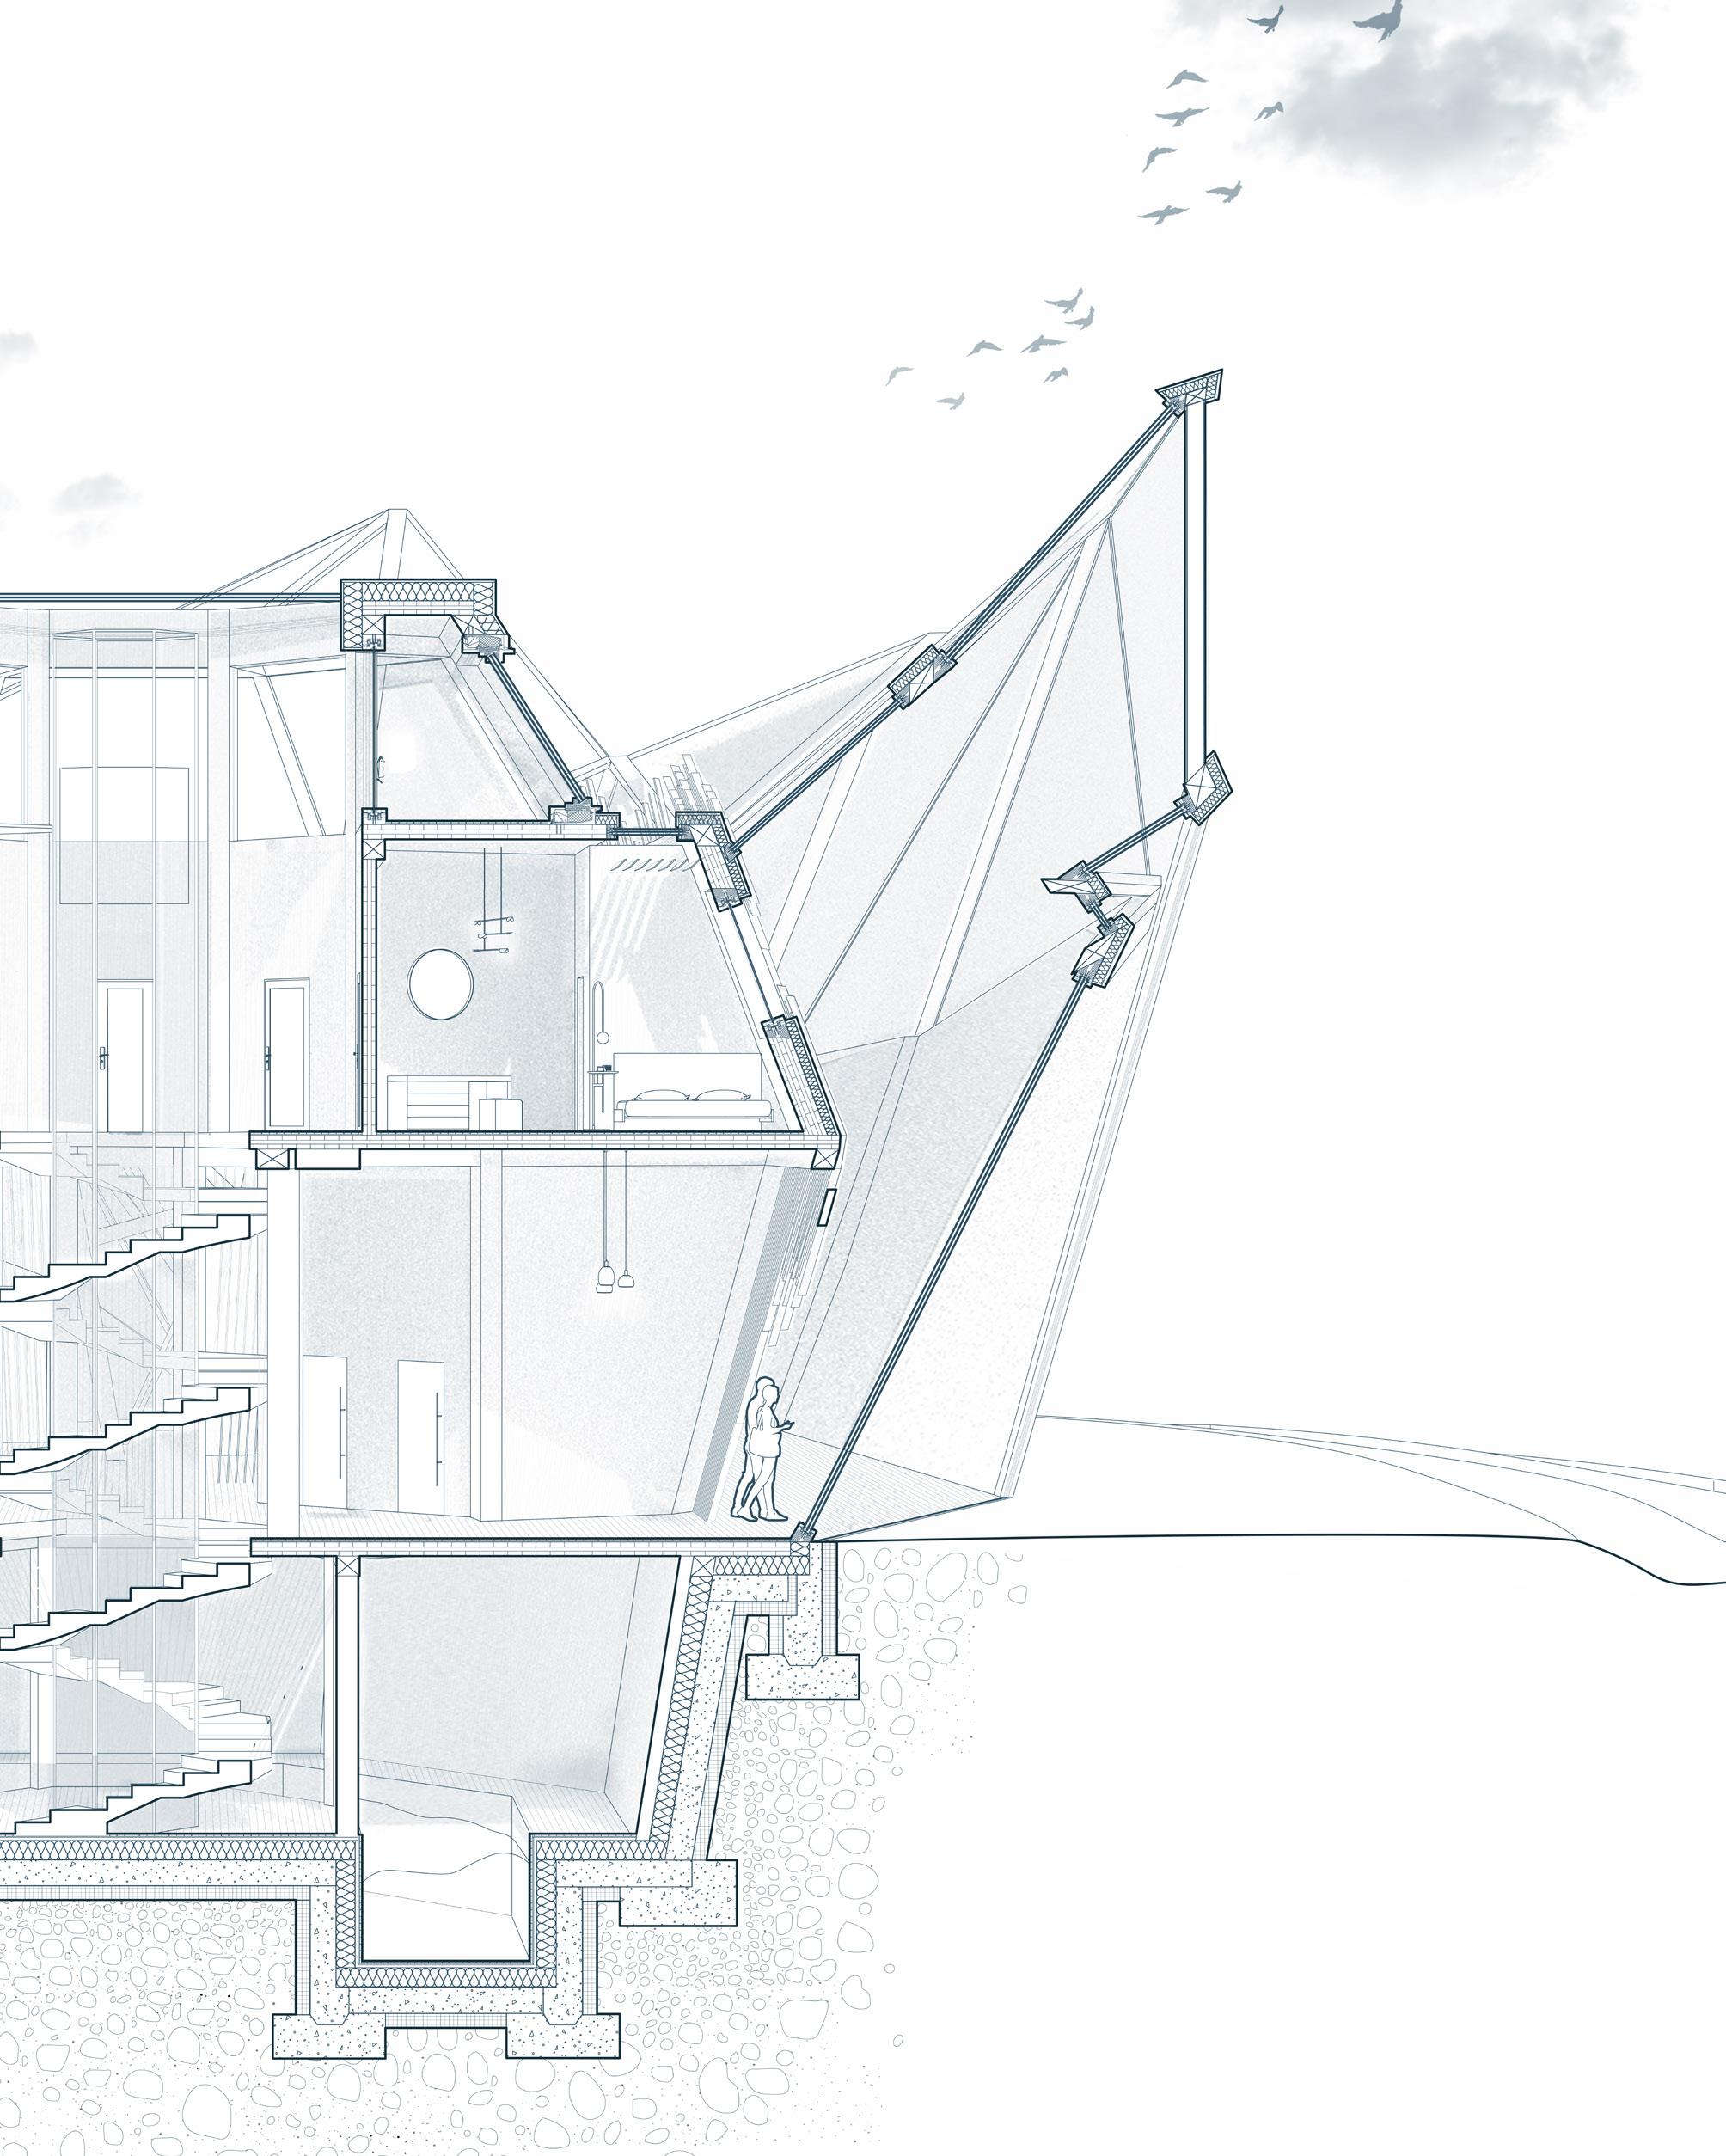
The building is designed to capture and reflect sunlight, acting as a beacon of hope during times of limited sun. By integrating natural elements and a holistic therapeutic treatment model, the design offers a space of warmth and solace, illuminating both the physical and emotional landscapes of its residents.
Professor : Andreas Benzing
Typology: PassiveHausHolistic Therapy Center
Area: ~ 3,000 ft2
Beneath the Northern Shadow
Hofn, Iceland is a quaint town that exists on the eastern coast of Iceland. Despite being ranked the third happiest country in the world, Iceland has been fighting against depression that stems from the extreme weather and lack of light. There are few psychiatrists in Iceland, and the administrative process of seeking one can be onerous. Iceland’s primary treatment has been the “shotgun” method (prescribing many antidepressents and seeing what sticks) which does more harm than good.
This project hopes to tackle depression through residential, holistic healing using the rich nature of Iceland to steer residents away from pharmaceuticals while creating opportunity for emergent psychiatrists to learn an alternative way for recovery
Diagnosis
In 2015 Iceland had the fourth highest depression rate in Europe and the second highest rate for severe depression symptoms. One in ten Icelanders are affected.
“Shotgun” Method
The method refers to a combination of drugs, often up to 20 different types of drugs, being used during the course of treatment to “figure” out what works best.
Reactions and Result
Often, the drug cocktail leads to worsening depression. Risks include suicidal tendencies, seratonin overdose, impared functions, etc.
“Here is the list of [20] psychiatric medications that I was prescribed, bought and ate for a five year period. I was 17 when I started, and 22 when I got out... I went in total agony to a psychiatrist and begged for help . I was on a lot of medication and nothing seemed to work.” - Svava Arnardóttir
Typical Icelandic Treatment Model
Diagnosis
Proposed Treatment Model
Comprehensive Evaluation
In-depth questionaire and medical evaluation to figure out physiological and psychological problems in order to come up with a more targeted plan for treatment
Talk Therapy
This type of therapy seeks to define a targeted aspect of the patient’s inner life, getting down to the root cause of the issue at hand.
Sensory Therapy
This combination involves solar and hydrotherapy, helping to stimulate body-mind relationship
Where the Avens Turns to the Sun
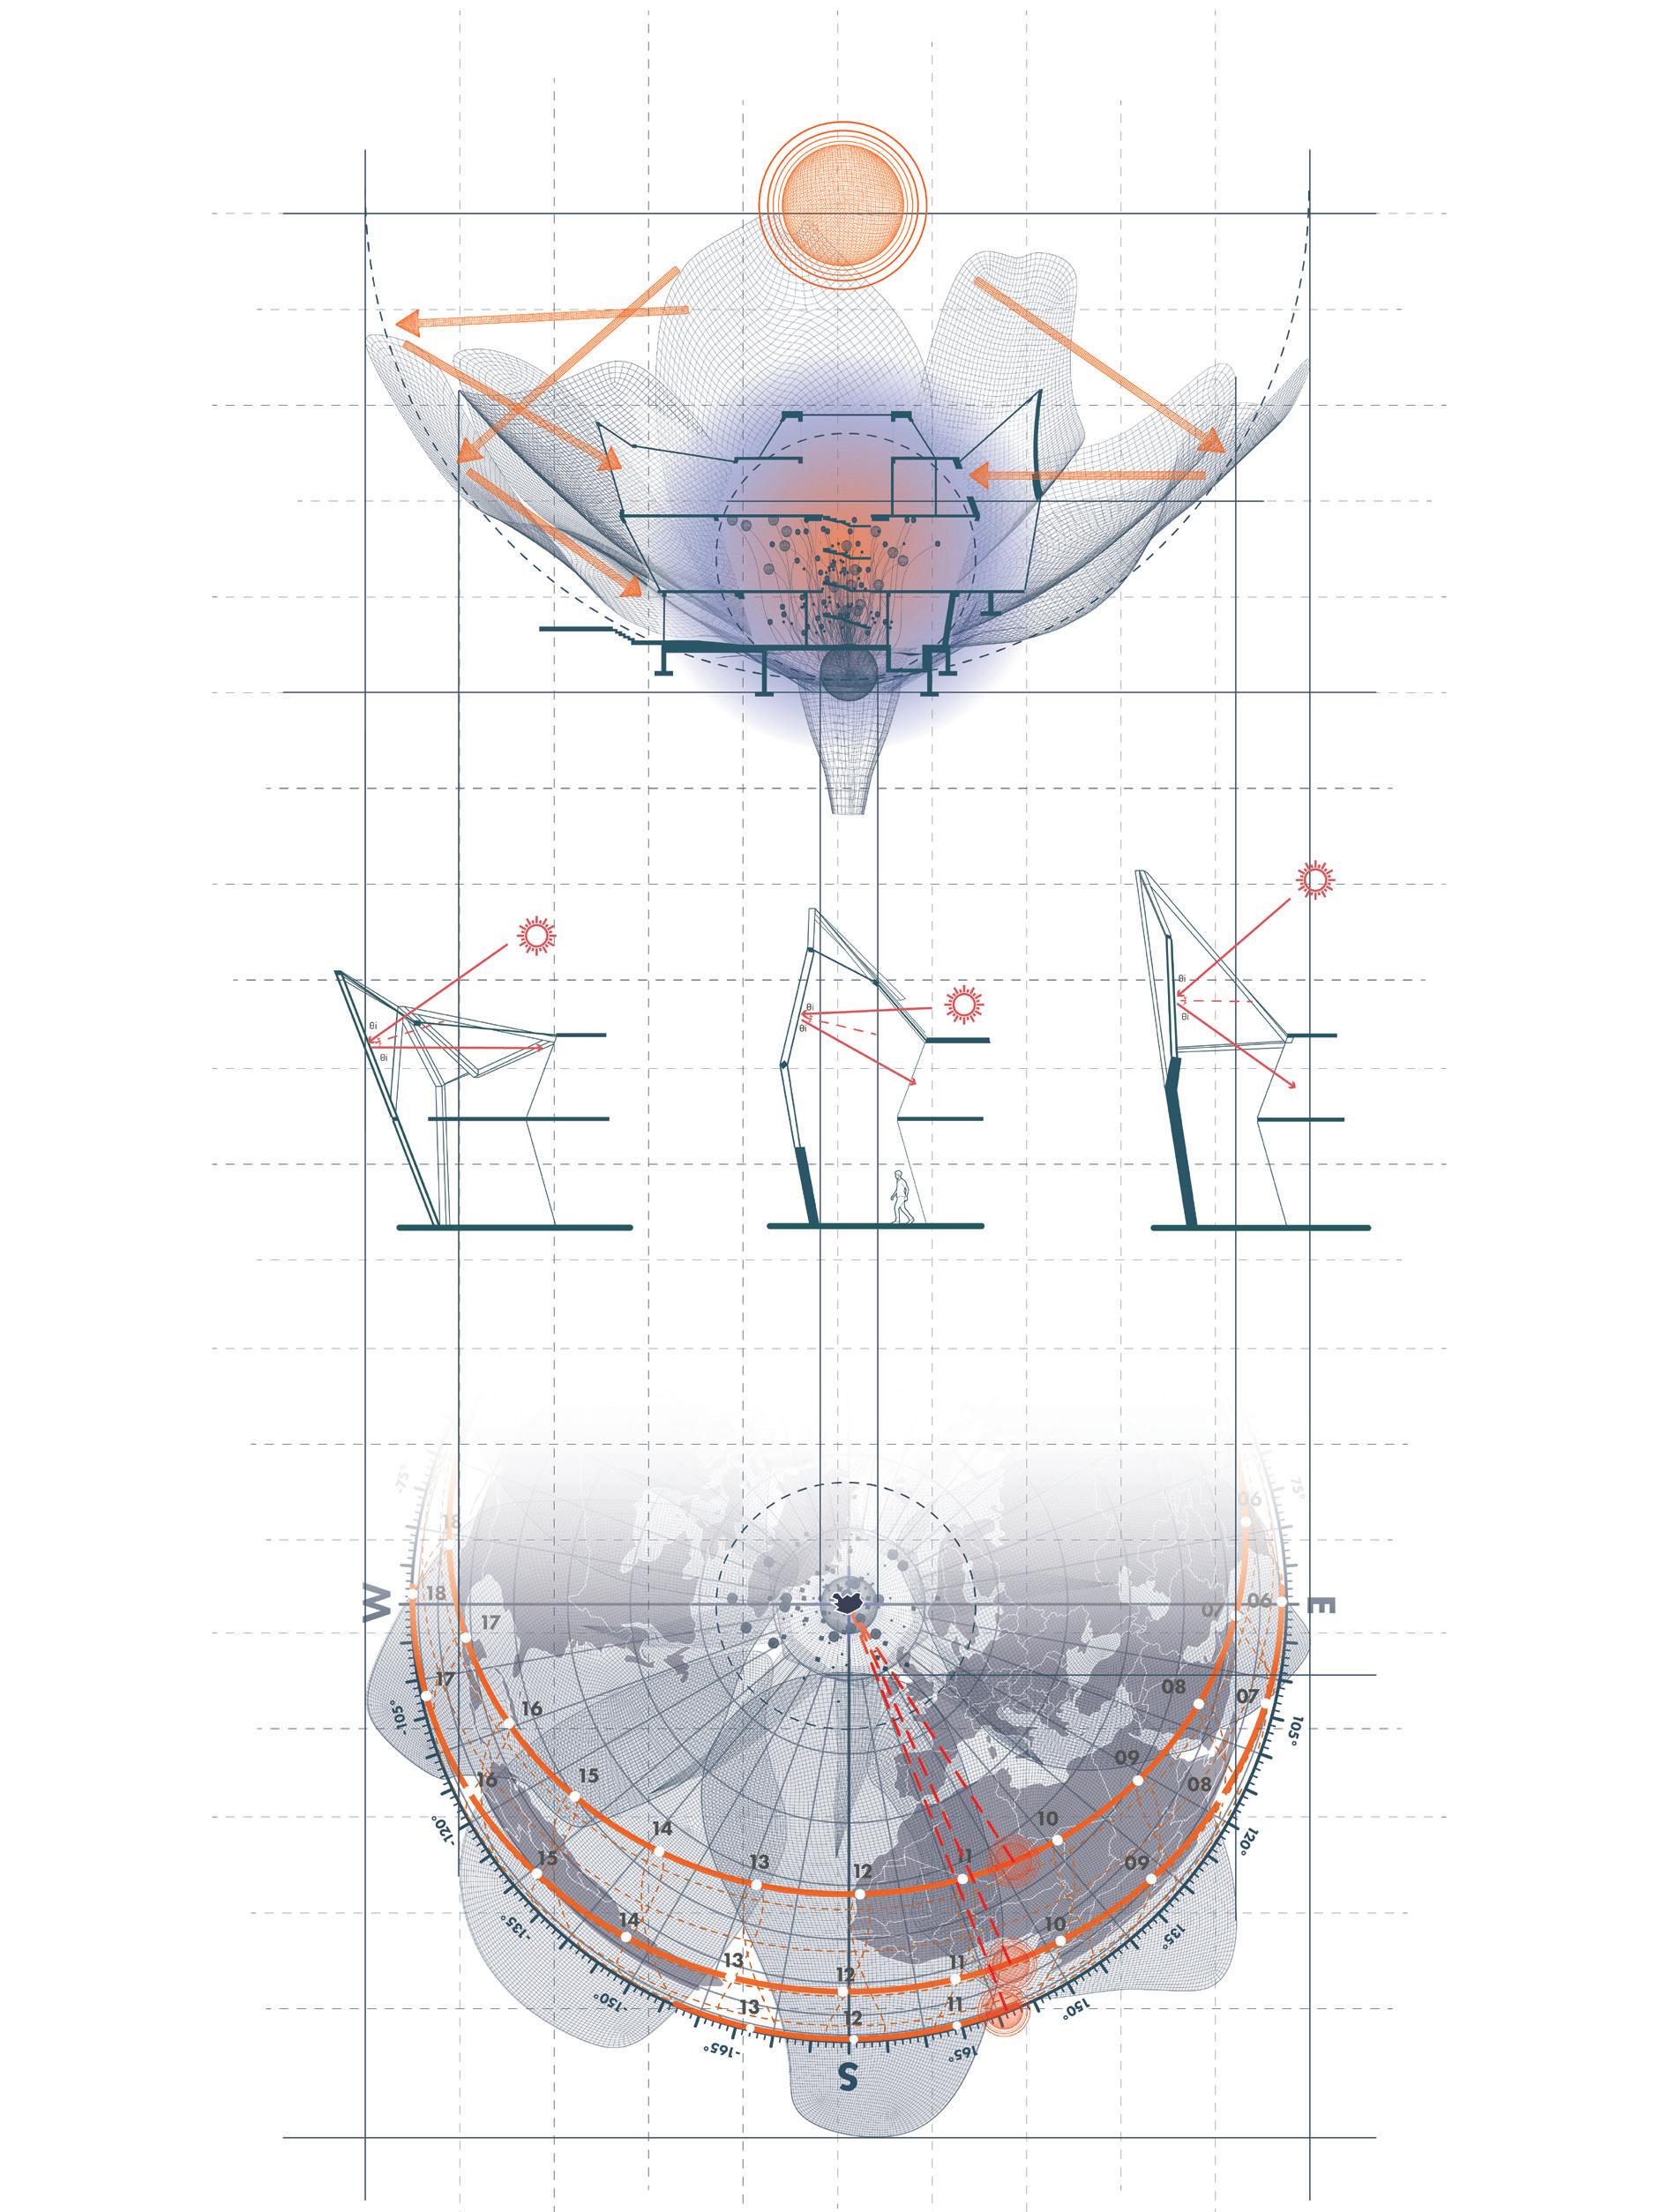
In the harsh climate of Iceland, the mountain avens stand resolute, with millenia of evolution allowing it to thrive in the extreme climate. The flower petals are able to reflect sunlight back into the core, making it 3 0C warmer than the surrounding ambient air. Furthermore, its heliotropic behavior allows it to track the sun as it moves across the sky.
Mimicking the flower, the facade maximizes sunlight from all angles, allowing the building to be flooded with light, and the core (residencies) to be warmer than the surrounding programs.
SUMMER SOLSTICE
June 20th, 2017, 10:42AM 21 hours of Sun
March 20th, 2017, 10:36AM September 22nd, 2017, 10:45AM 12 hours of Sun WINTER SOLSTICE
December 21st, 2017, 10:36AM 4 hours of Sun
EQUINOX
Living with the Sun
One of the major components of living in Hofn that contributes to major depressive symptoms is the amount of sunlight receives between the different seasons. In order to regulate mental health, it is necessary to maximize the amount of sunlight received in the winter and to maintain a normal sleep schedule in the summer.
Summer Solstice: ~ June 20th
00:00h
6:00h
18:00h
24:00h
Winter Solstice: ~ December 21st
00:00h
6:00h 12:00h
12:00h
18:00h
24:00h
Sunrise: 01:29 AM 1. 8:00 AM - Wake Up 1. 8:00 AM - Wake Up 2. 9:00 AM - Breakfast 2. 9:00 AM - Hydrotherapy
Sunrise: 10:00 AM Sunset: 14:02 PM Sunset: 22:49 PM
5. 6:00 PM - Solar Therapy 6. 9:00 PM - Bedtime
3. 12:00 PM - Group Physical Exercise 3. 10:00 PM - Group Therapy + Solar Therapy 4. 3:00 PM - Visitation + Individual Therapy 4. 3:00 PM - Individual Therapy
5. 9:00 PM - Bedtime
Solar Therapy
Physical Activity
Physical activity boosts mental health by releasing endorphins, reducing stress, and improving mood, focus, and self-esteem.
Therapeutic practice that uses controlled exposure to natural sunlight light to promote physical and mental health.
BODY
Hydrotherapy
Sourced from thermal activities nearby, hydrotherapy seeks to translate physical soothing into psychological.
Group Therapy
MIND
Group therapy fosters connection and support by bringing individuals together to share experiences, build empathy, and work collaboratively toward healing.
Individual Talk Therapy
Inidividual therapy seeks to address negative thought patterns that is the source of mental struggles.
1. Evaluations :
Recovered wood needs to be looked at to see if it’s structurally sound. Then, it will be sorted depending on what it might contain (nails, staples, etc.)
WOOD FIBER INSULATION:
Ground-down wood fibers from unusable scraps mixed with parafin and sealed for insulation with R-value of 3.8 per in 2
GLULAM BEAMS:
Wood is treated, fingerjointed, and clamped together for maximum structural intergrity
CLT PANEL:
Wood is treated, fingerjointed, and clamped together for maximum structural intergrity
2. Processing : Foreign objects will need to be removed. The wood will need to be ground down and then relayered with glue to form new materials
3. Manufacturing : Foreign objects will need to be removed. The wood will need to be ground down and then relayered with glue to form new materials
232 Planks
174 Planks
TOTAL WOOD ACQUISTION: 2,376 planks
12,600 ft 2 of 3/4” Flooring
200k ft 3 of wood pulp insulation
16 of 6”x8’x16’ glulam beams
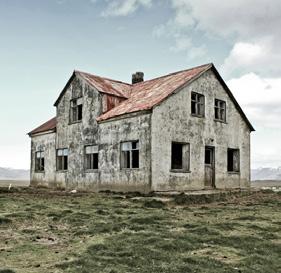
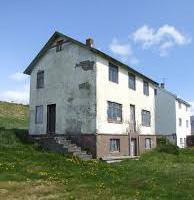
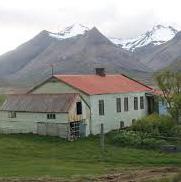
Vagnsstaðir
Suðurhús
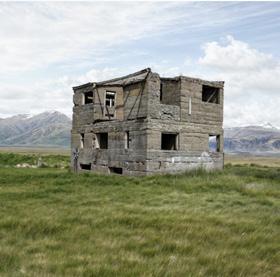
Typical framing for abandoned Icelandic Houses
340 Planks
Viðborðssel
198 Planks
Viðborð
168 Planks
Þórisdalur
380 Planks
SITE
Baldurshagi
250 Planks
ROOF: top > bot.
R = 55.5
I. Roof Membrane
II. 7-Ply CLT Panel
III. 6” EPS Rigid Insulation
IV. Waterproofing
V. 5/8”Interior Gypsum
VI. 6” wood fiber insulation made from reclaimed wood
VII. 2” Interior Wood Panel
VIII. Interior Ceiling Finish
EXTERIOR WALL: top > bot.
R = 41
I. 0.5” Reclaimed wood siding
II. Vertical Spacer @ 1/4” spacing with EPS Insulation infill
III. Waterproofing
IV. 7-Ply CLT panel
V. 6” wood fiber insulation made from reclaimed wood
VI. 5/8” Gypsum
VII. Interior wood finish
Árnanes
246 Planks
Syðri-Fjörður
388 Planks
FOUNDATION: ext > int.
R = 48
I. 0.75” Pargecoat
II. 6” EPS Rigid Insulation
III. 12” Concrete foundation wall
IV. 6” EPS Rigid Insulation
TRANSLUCENT TENSILE WALL:
top > bot.
R = 42.5
I. 24mm Tensothermtm membrane
II. 2x4 wood framing with sparsely packed sheepswool
III. 24mm Tensothermtm membrane
TENSILE WALL
ROOF
WALL
Triple-paned glass with Low-E coating
Privacy louvers
KAWASAKI MARKET
A FOOD-CENTRIC DESTINATION KAWASAKI, JAPAN
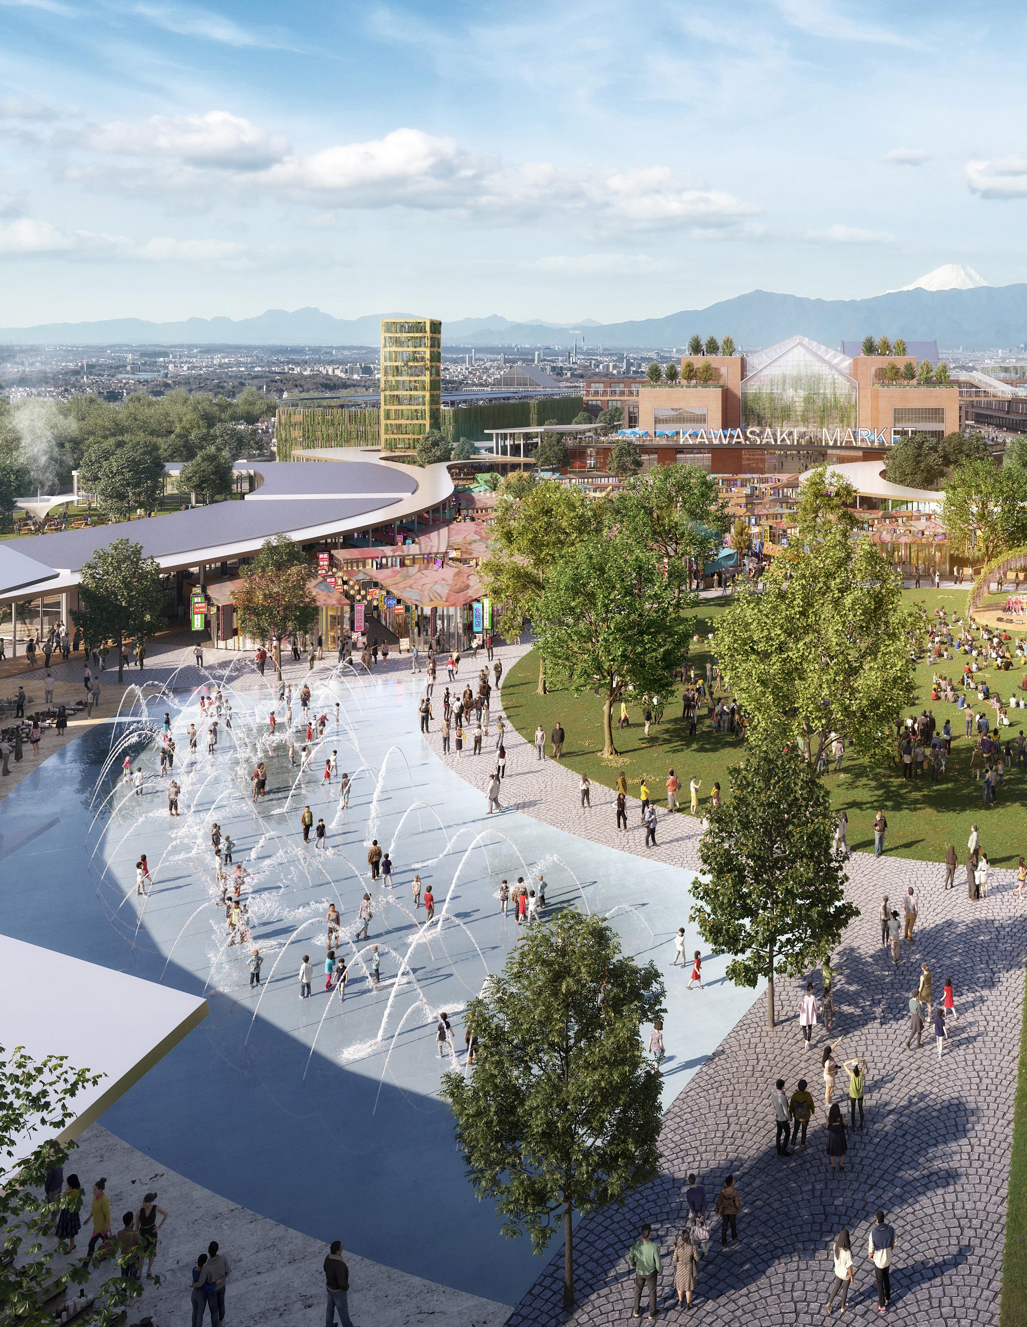
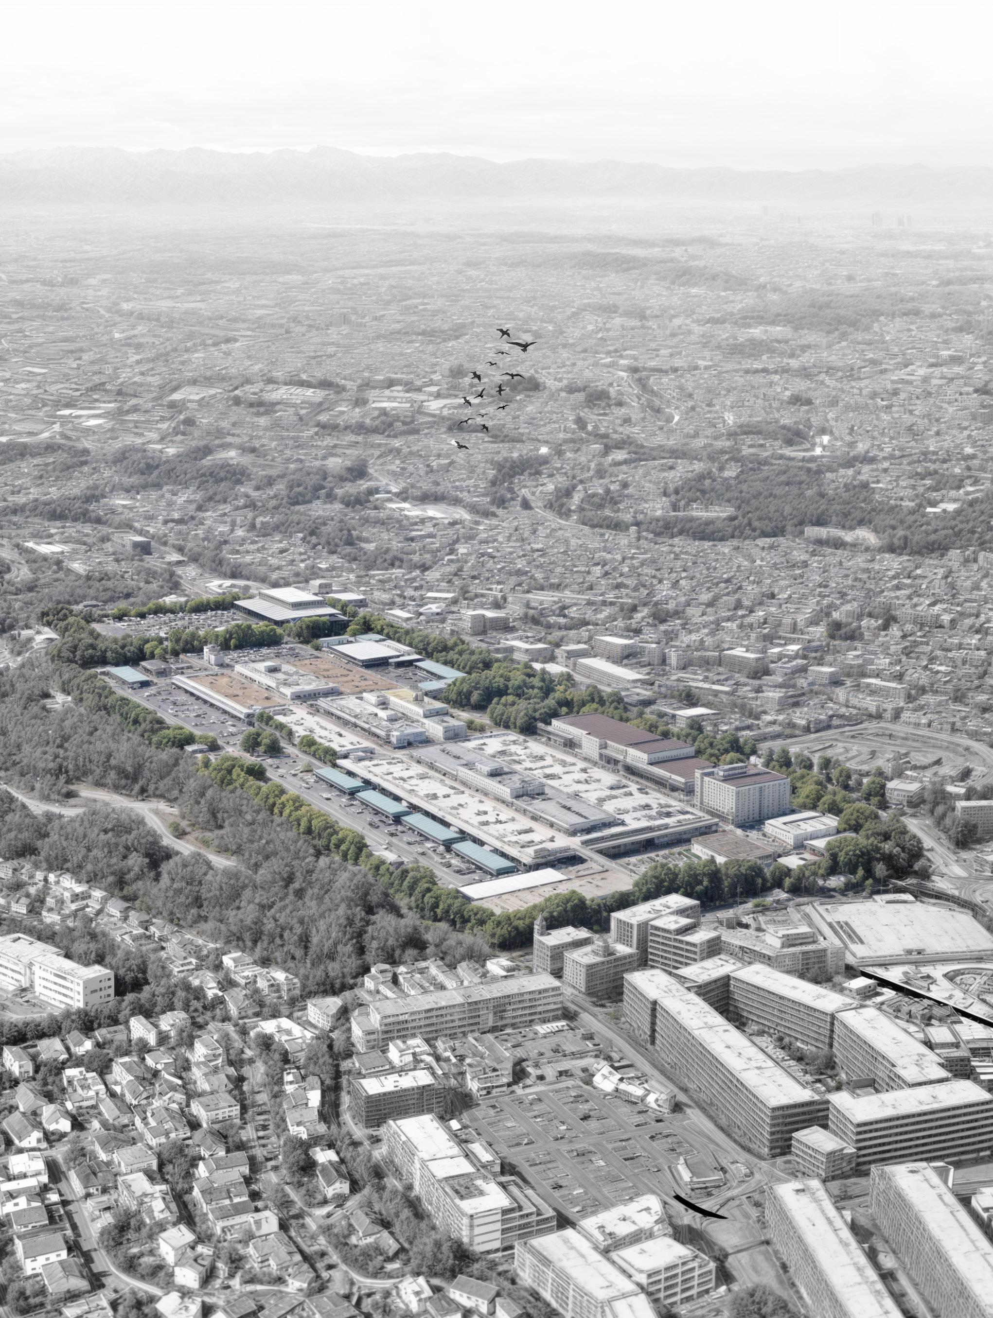
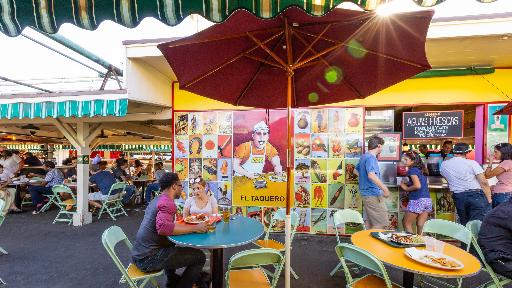
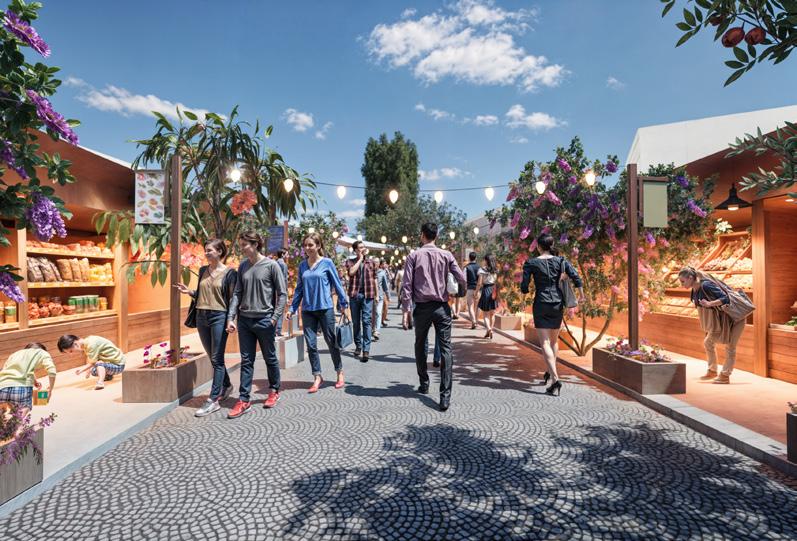
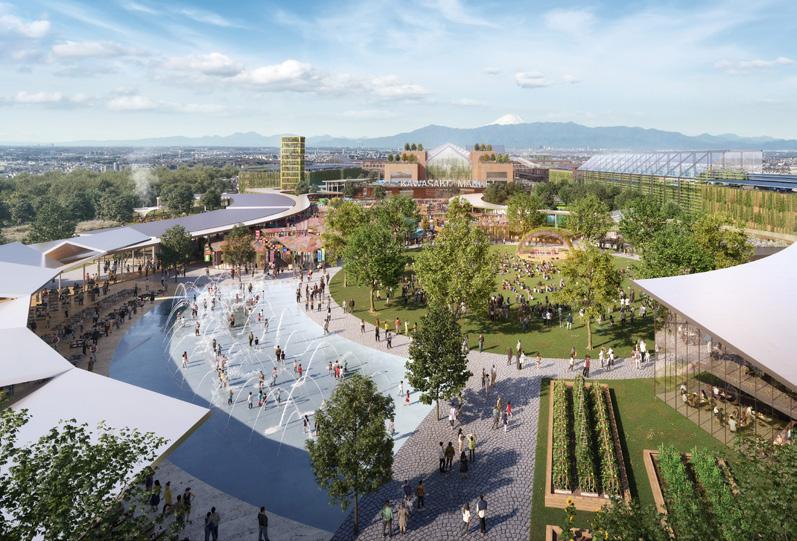
Currently on the site sits a wholesale market, dilapidated by the hustle and bustle of everyday use. The new program envisions not merely an updated market but a food-centric destination that will attract visitors to Kawasaki, Japan.
*80% or more of all drawings depicted here were done by self. Final design work was a team effort.
Site Context
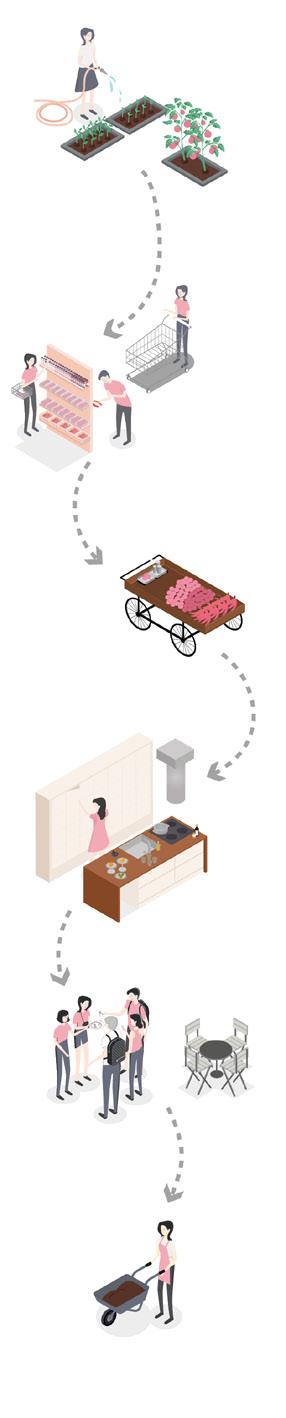
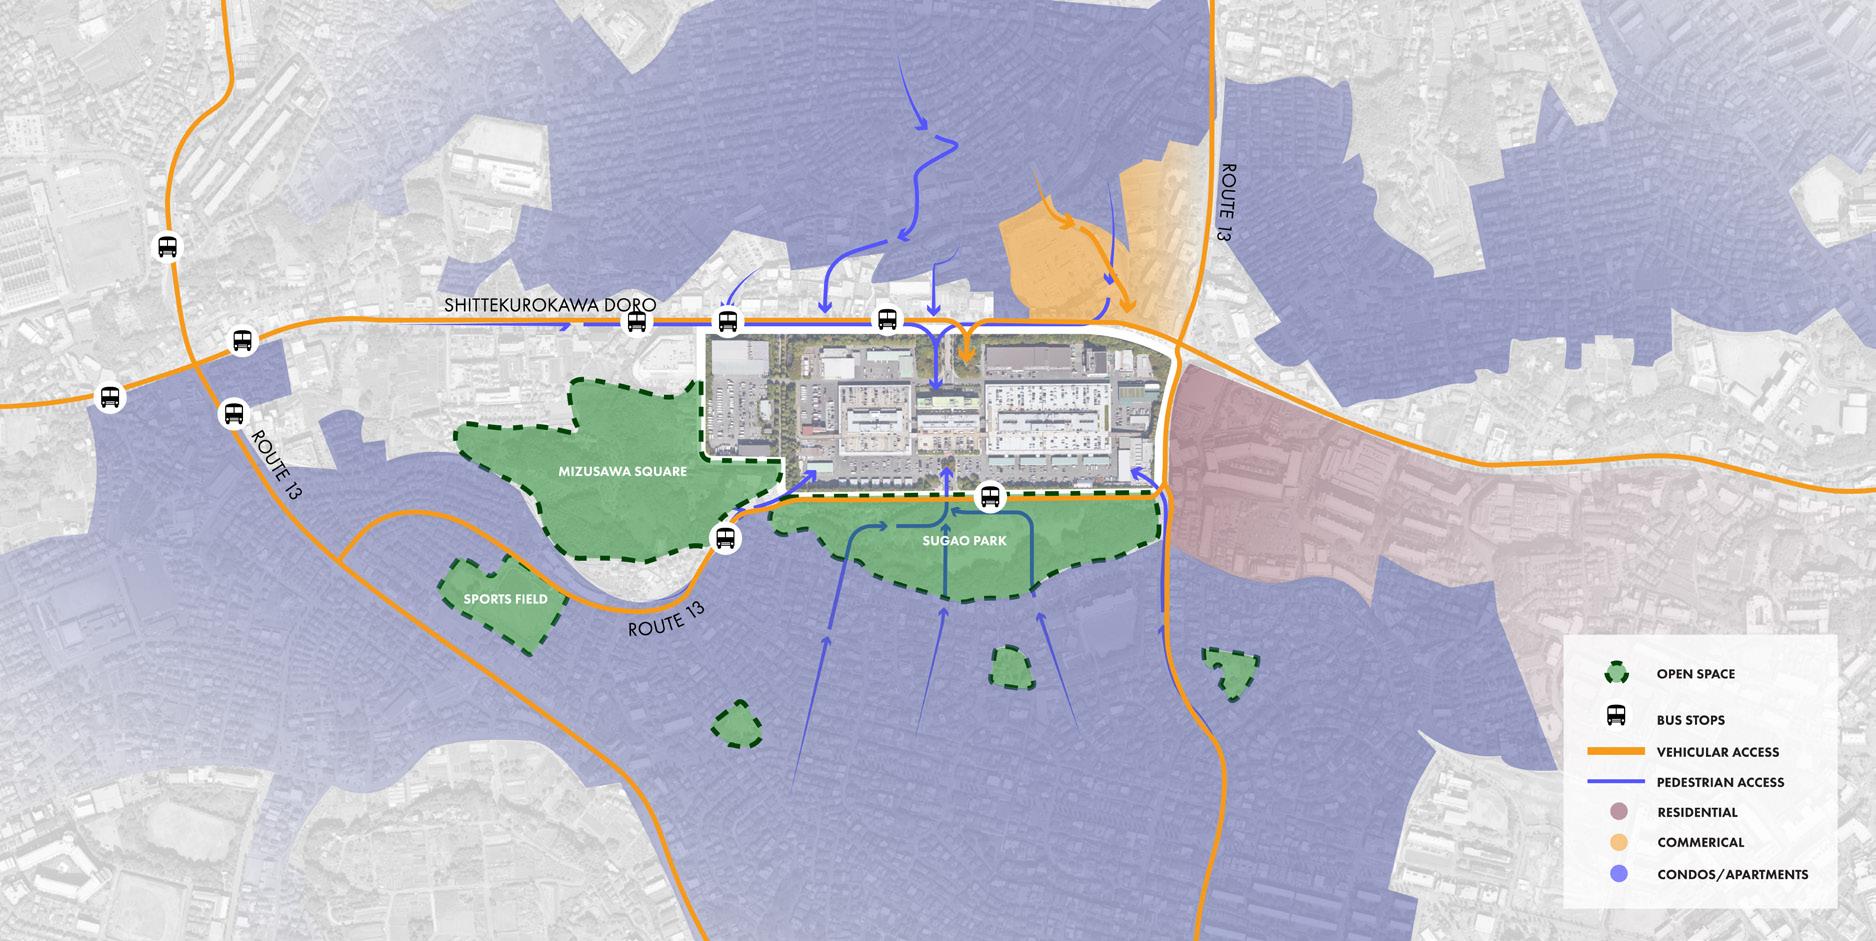
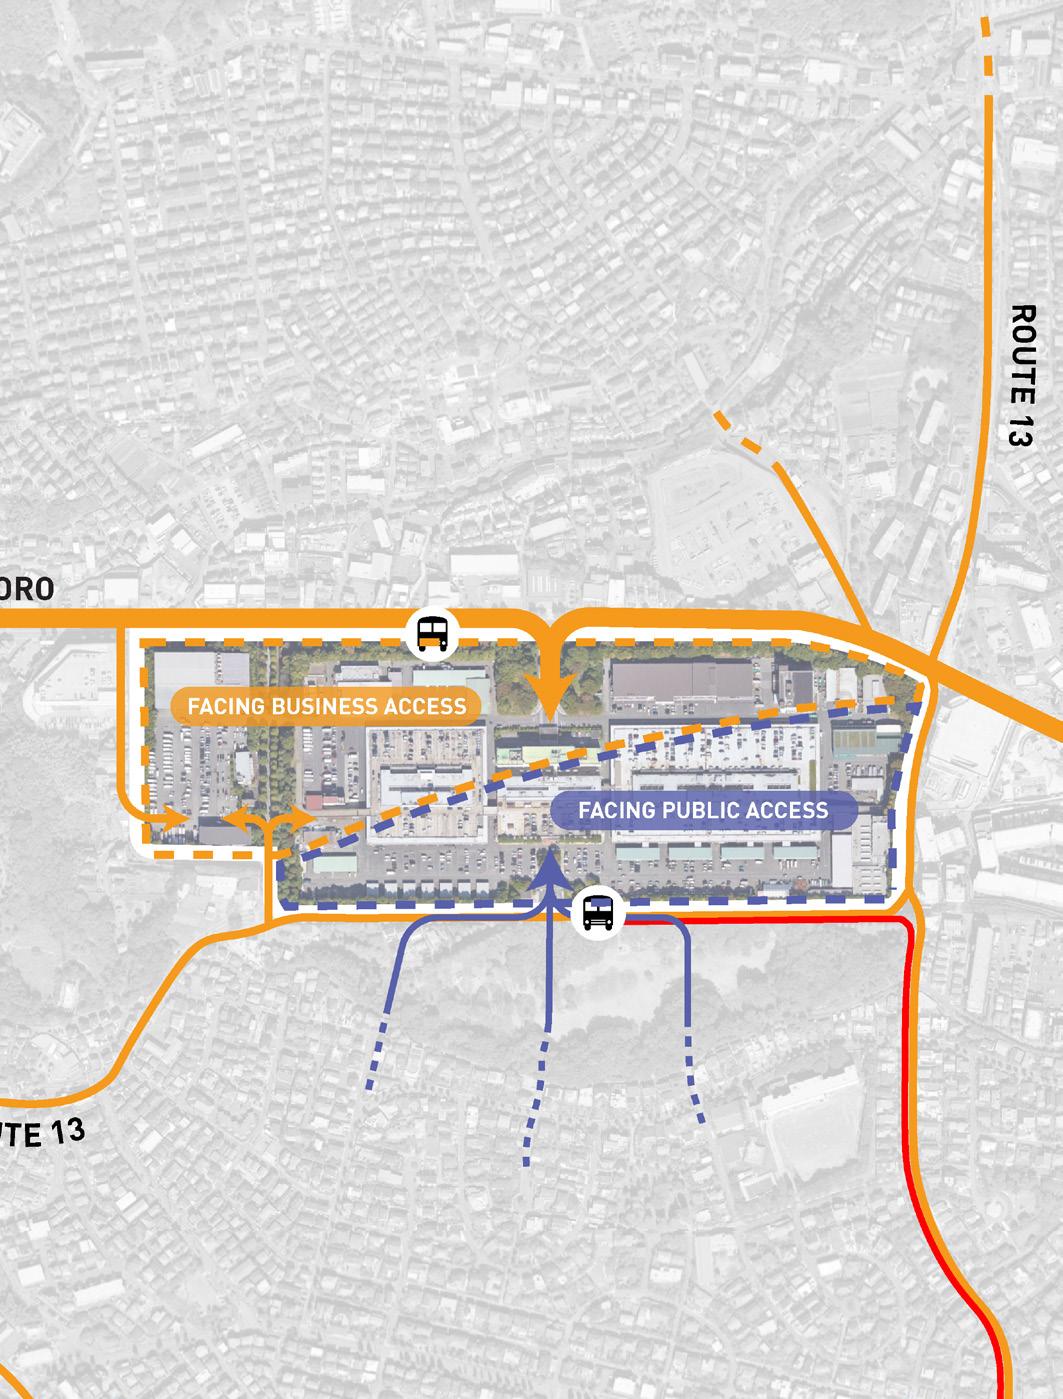
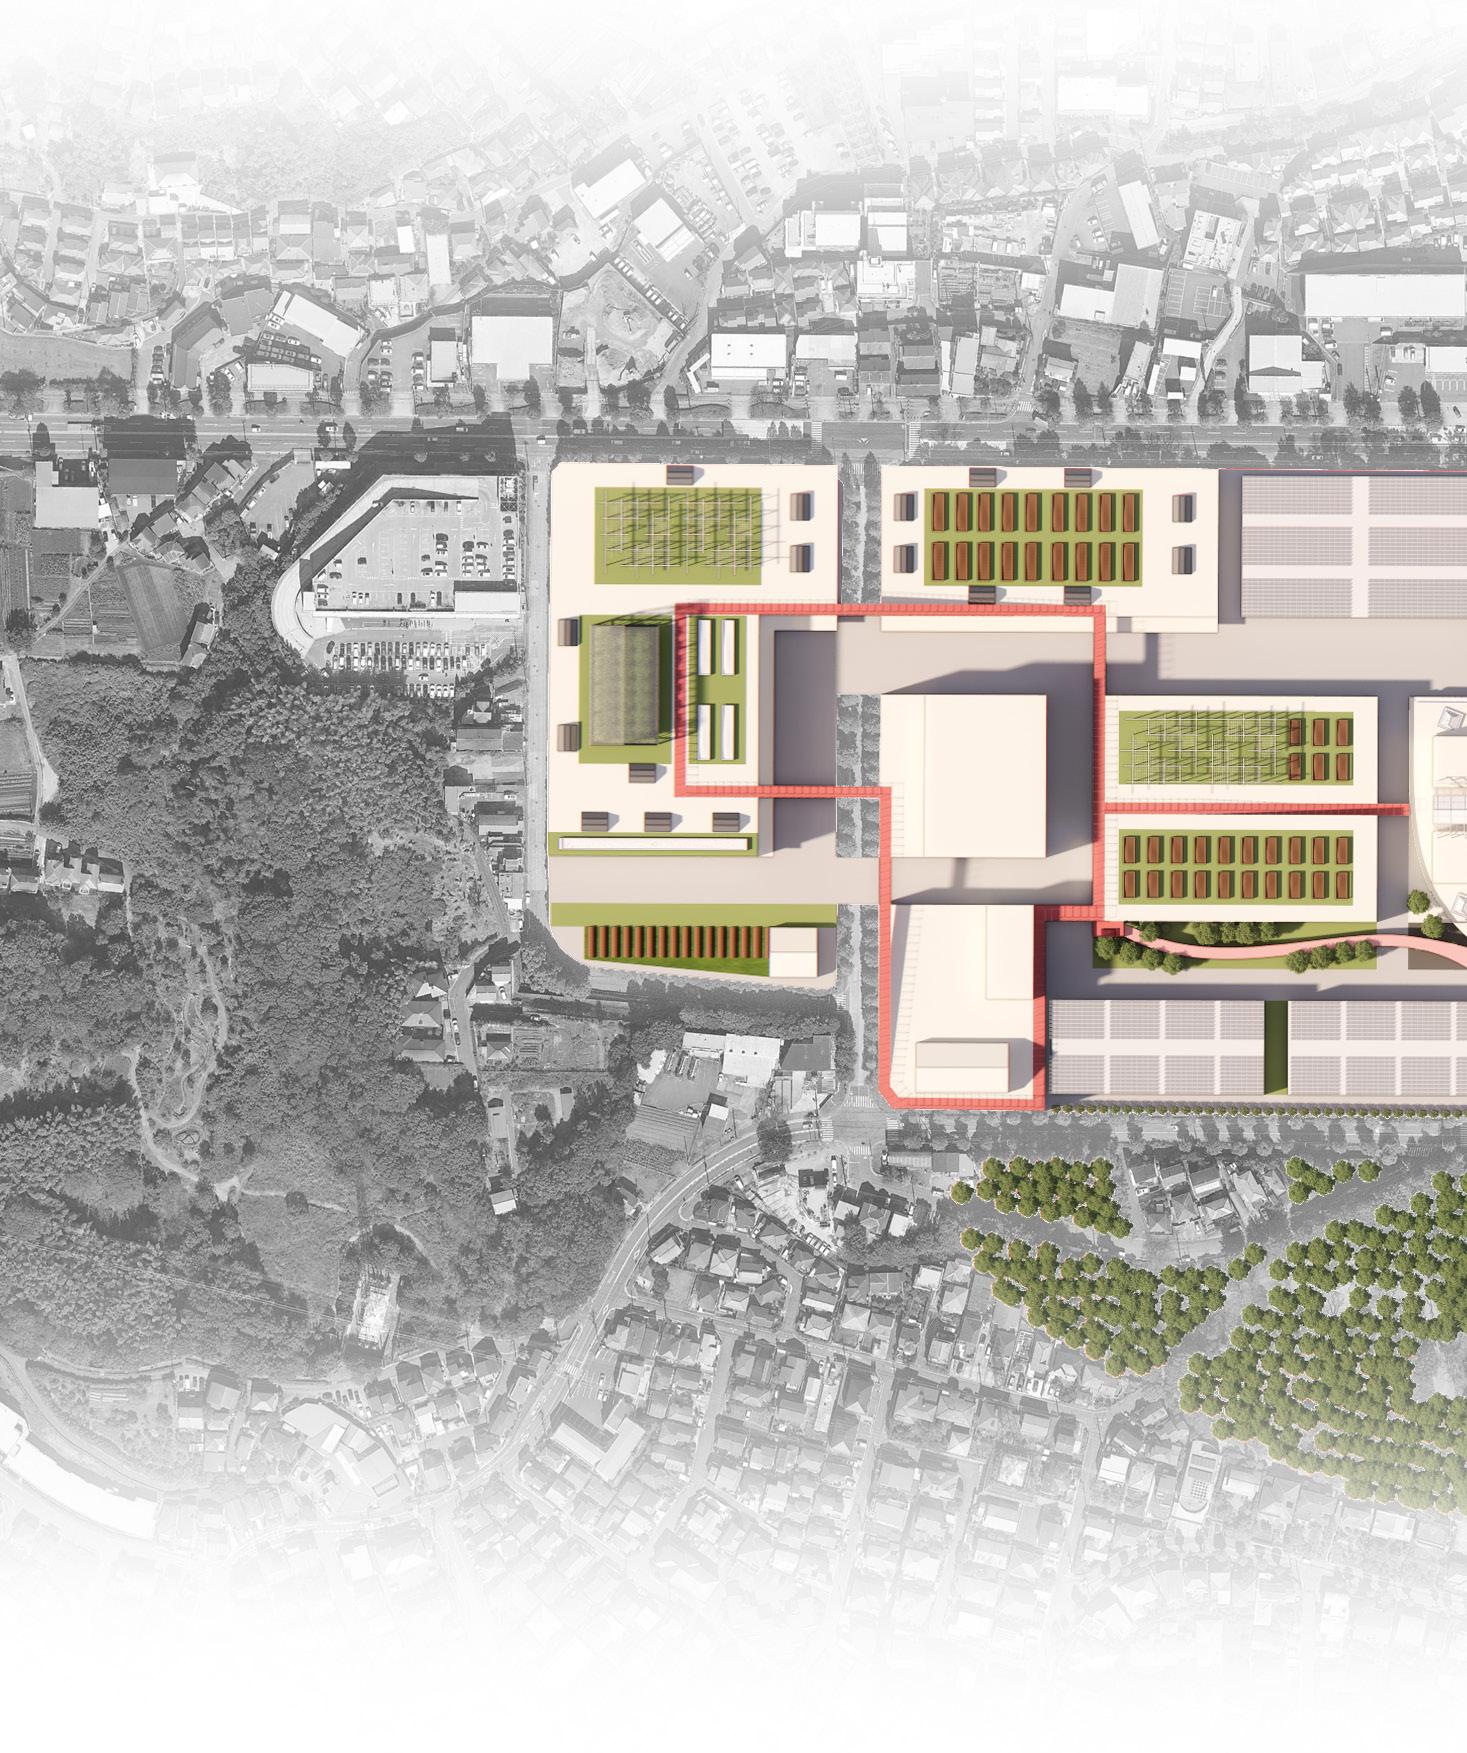
The original market of Kawasaki is positioned between two residential neighborhoods. To the North, Shittekurokawa Doro Road takes the majority of business to the site. To the south, Route 13 divides the site from the Southern residential neighborhood. The design creates a destination that bridges the divide between the two residential neighborhoods while leveraging the main commercial access road, Shittekurokawa, to create commerce and foodcentric tourism for Kawasaki. Furthermore, the design acknowledges the viewing of food through a holistic means, from production to waste.
PRODUCTION
The food cycle begins with the process of producing crops and other agricultural products, including fertilizing, watering, and irrigation.
The harvested crops are processed into forms suitable for storage and distribution, connecting them to consumption.
Processed foods are delivered from manufacturers to retailers, food service providers, and ultimately to consumers.
A system is established to ensure that various consumers, including individuals and local communities, have access to sufficient safe, nutritious food. enables
This stage includes meal preparation, cooking, and dining by individuals or households. It represents the final phase of the food cycle, where nutrients from food are returned to support a healthy body.
At this stage, strategies are implemented to address various types of food waste generated throughout the food cycle, minimize waste, recycle resources, and manage disposal in an environmentally sustainable manner.
Current Program
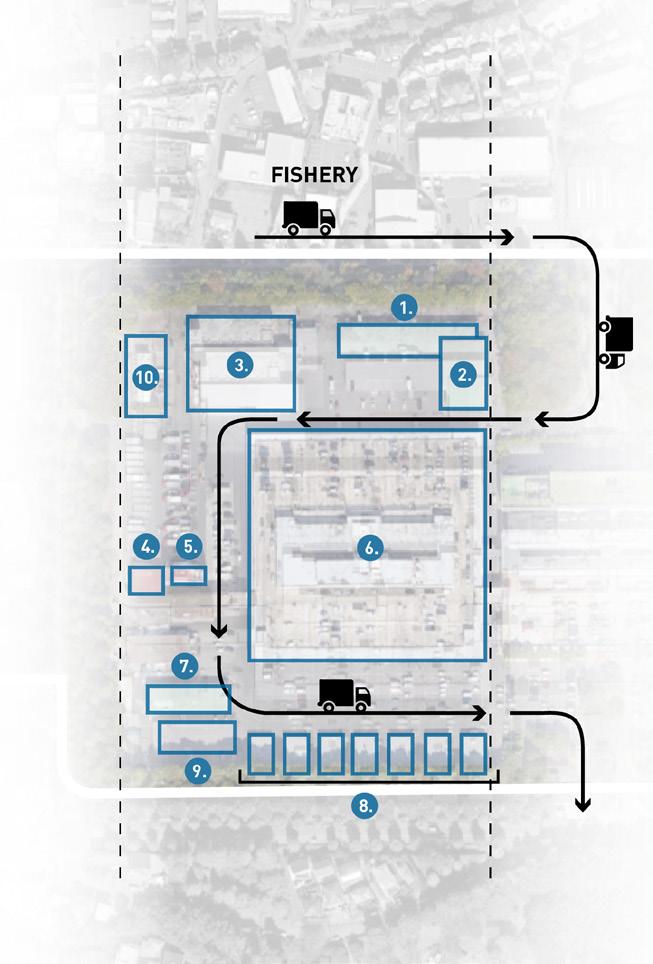
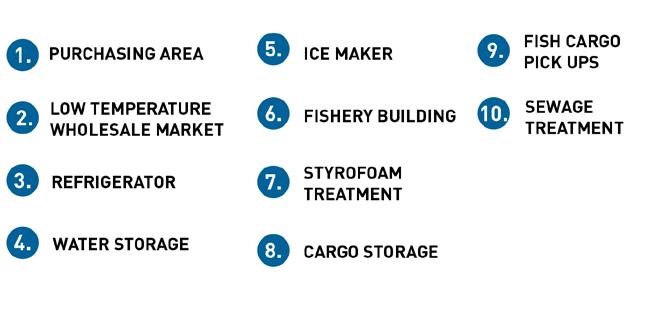
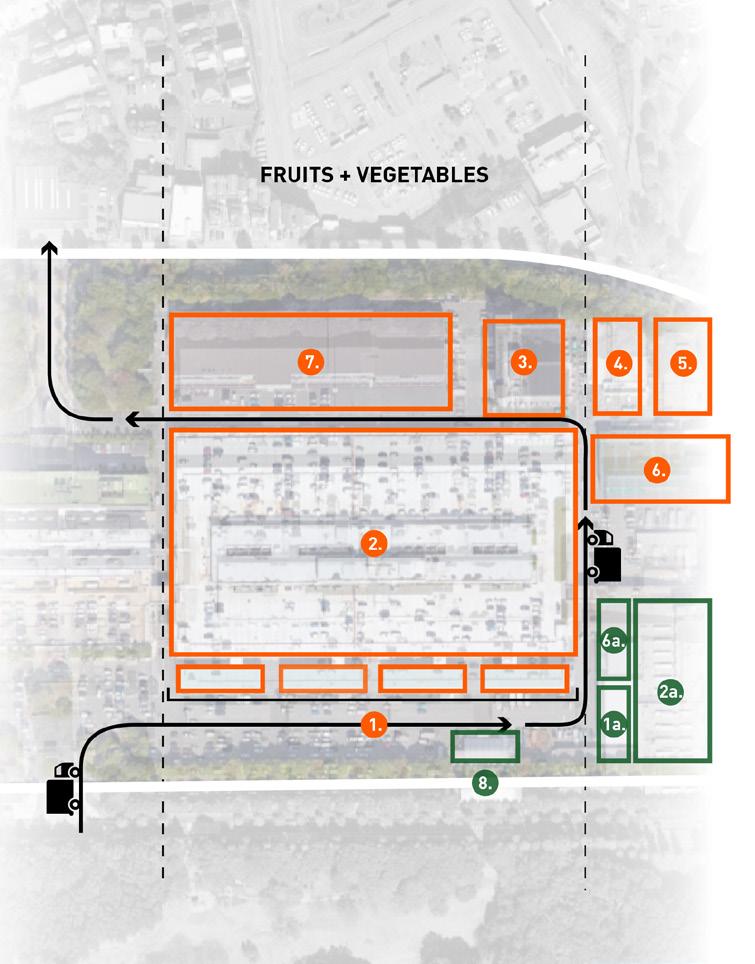
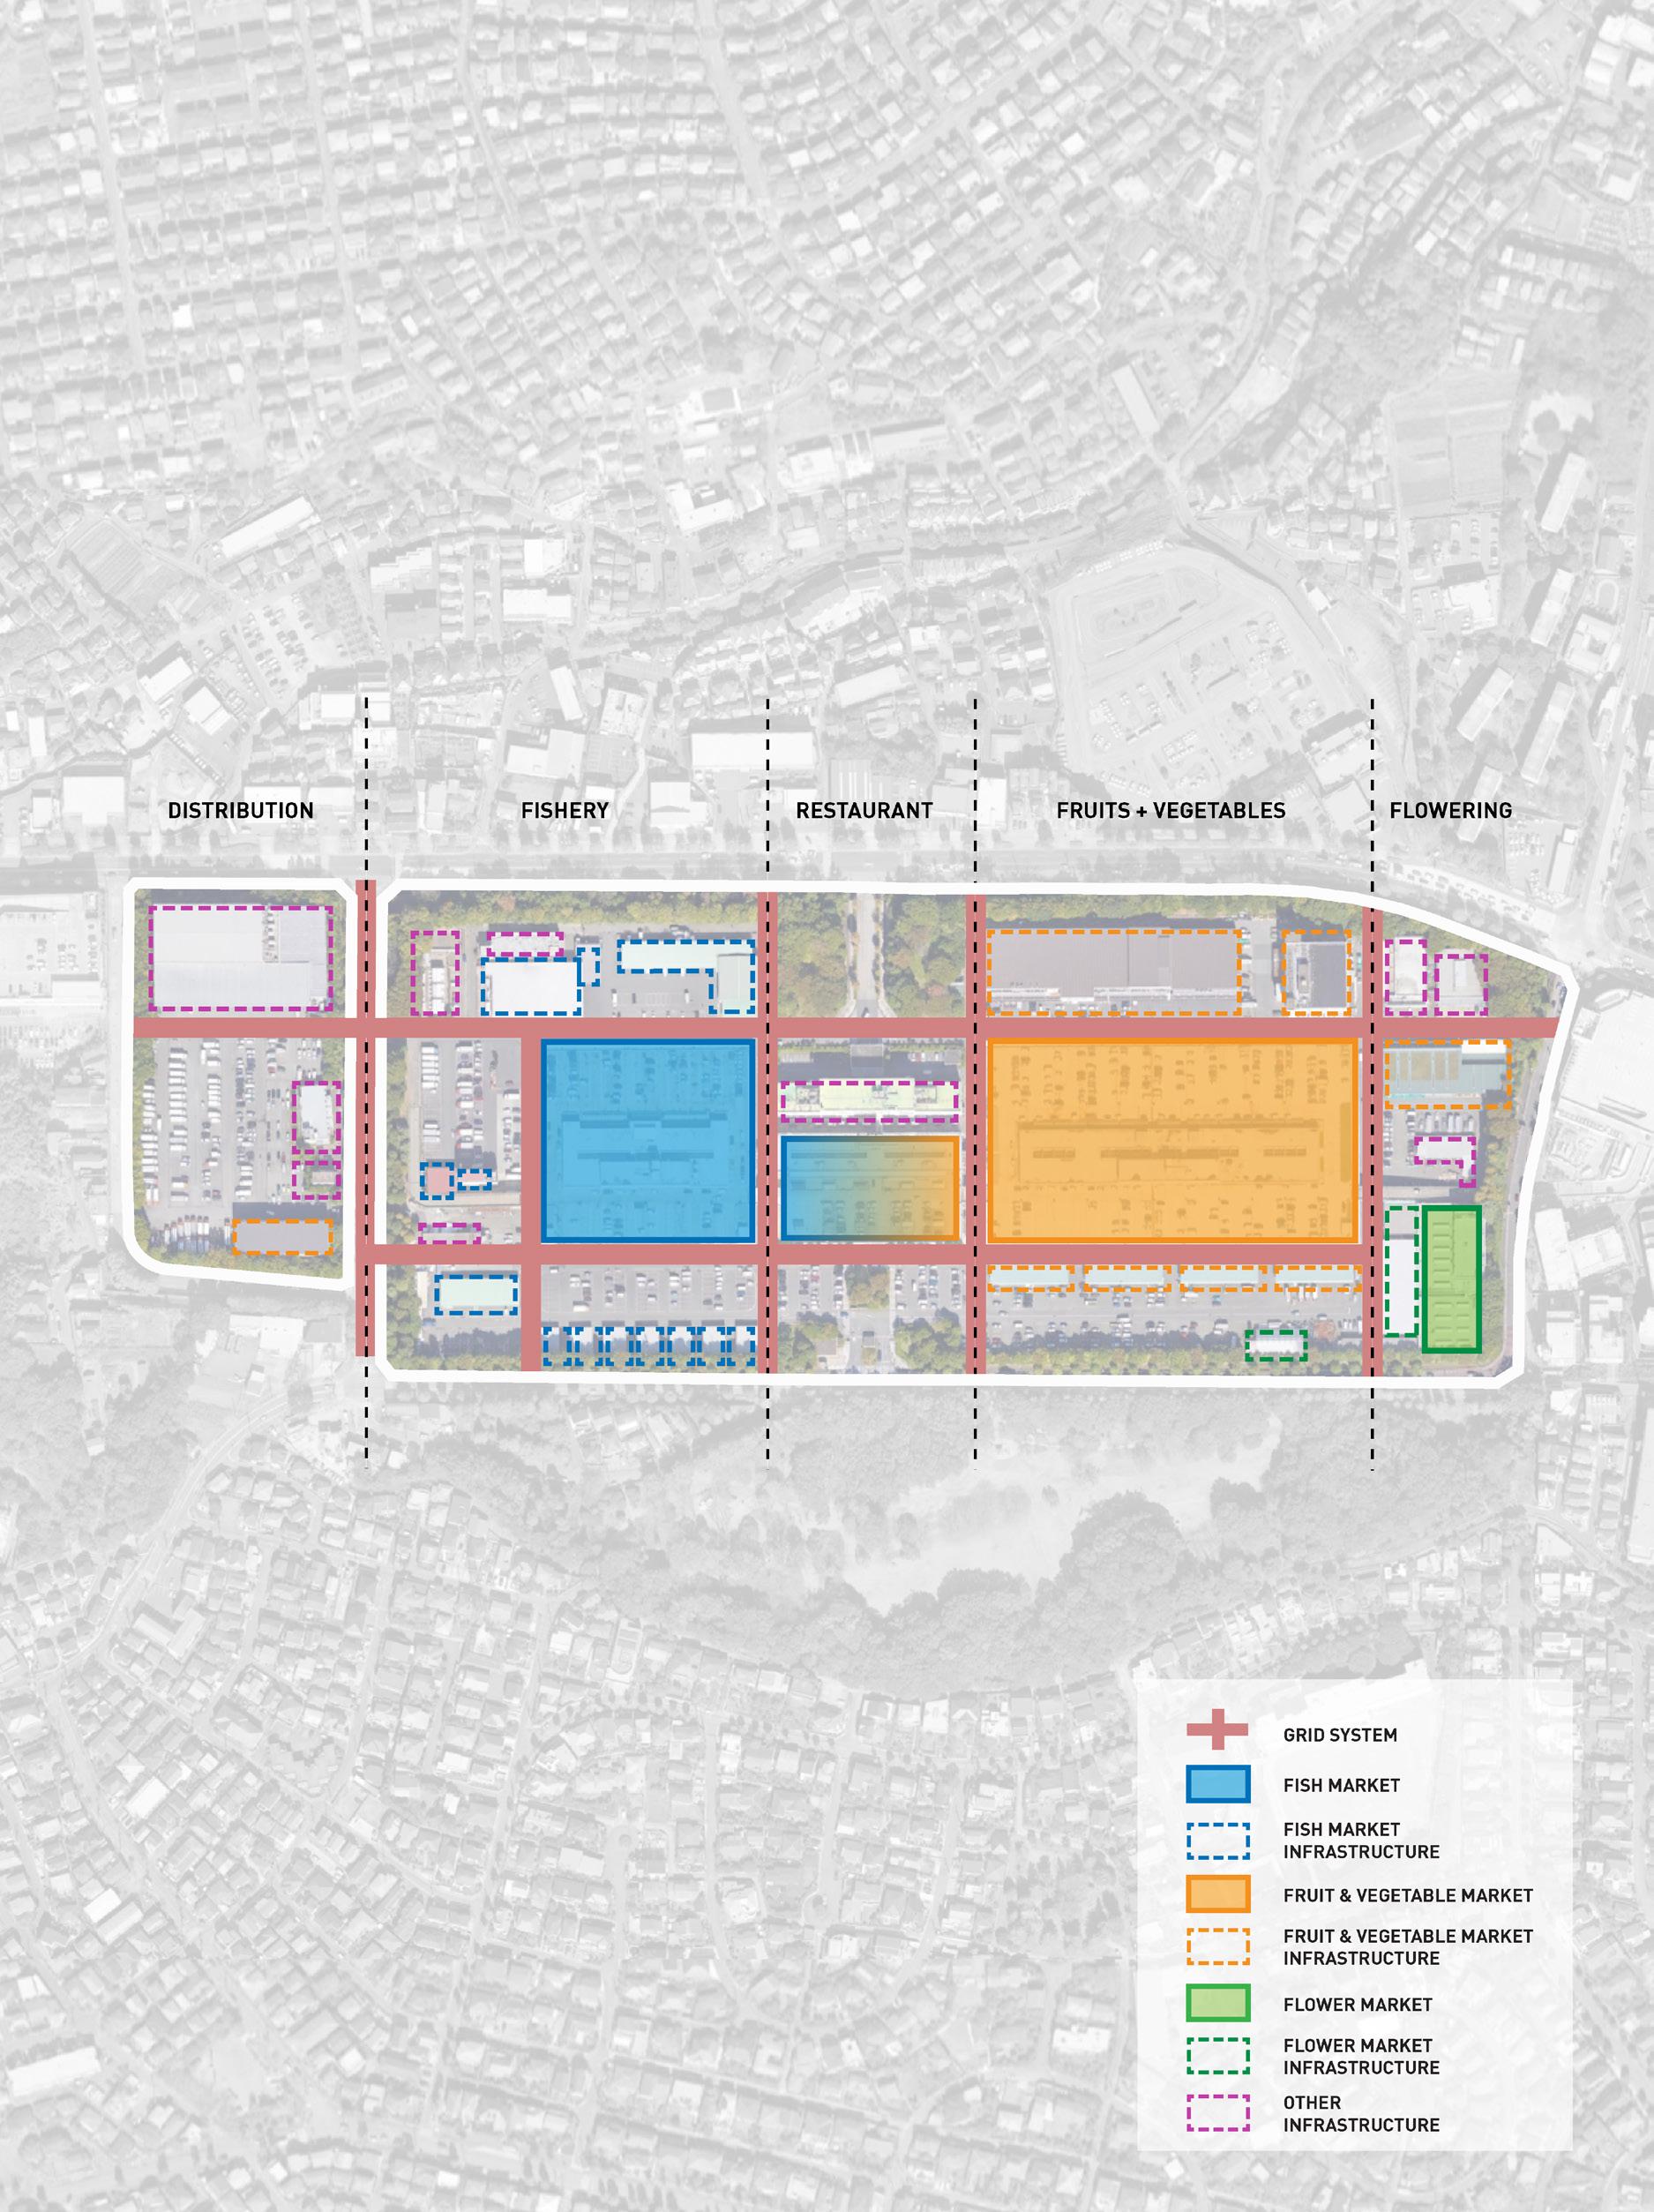
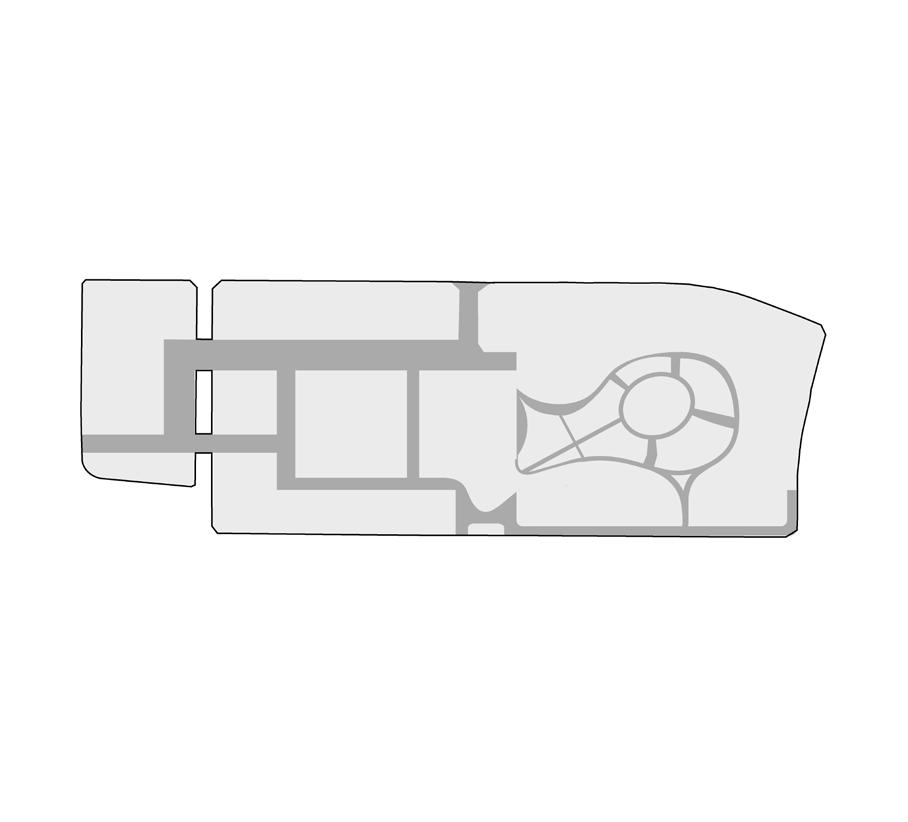
The existing wholesale market can be broadly divided into three areas: the eastern side, dedicated to produce and flower markets; the western side, dedidcated to seafood markets; and the central area, consisting of retail stores, restaurants, and small commercial shops. Each function is clearly separated, ensuring smooth transportation routes for goods. At the same time, the central commercial area is open to the general public, creating a welcoming space while maintaining the efficiency of the wholesale market’s operations.
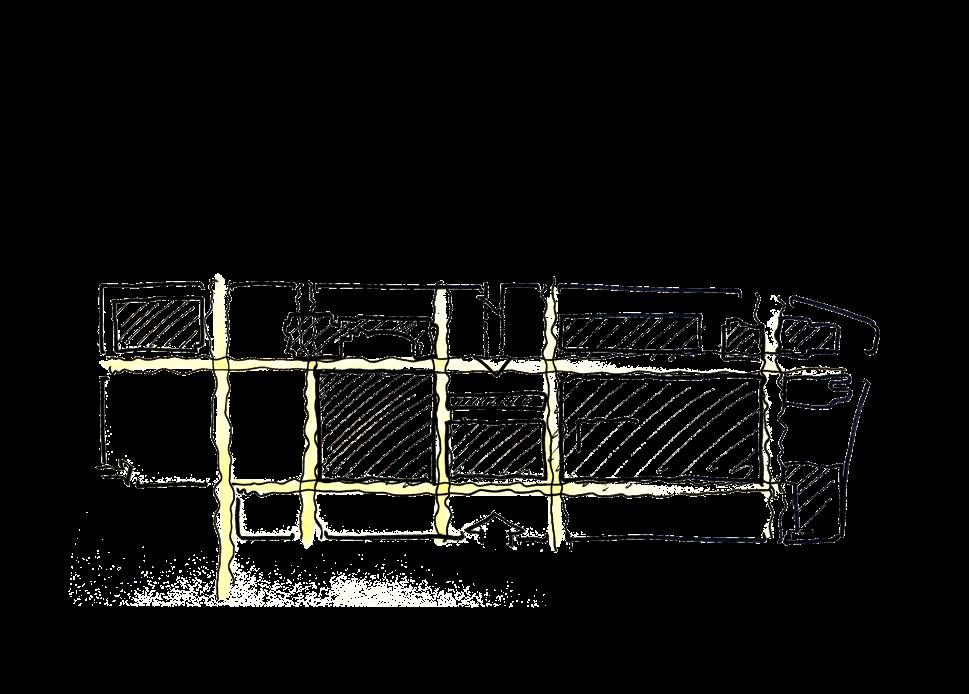
These existing buildings are distinctly divided by a grid system, with current transportation routes laid out along the grid. To redevelop the existing structures in phases without disrupting these routes, it is necessary to devise a strategy based on preserving the grid. This approach enables flexible development that can adapt to changes in the market.
Proposed Plan
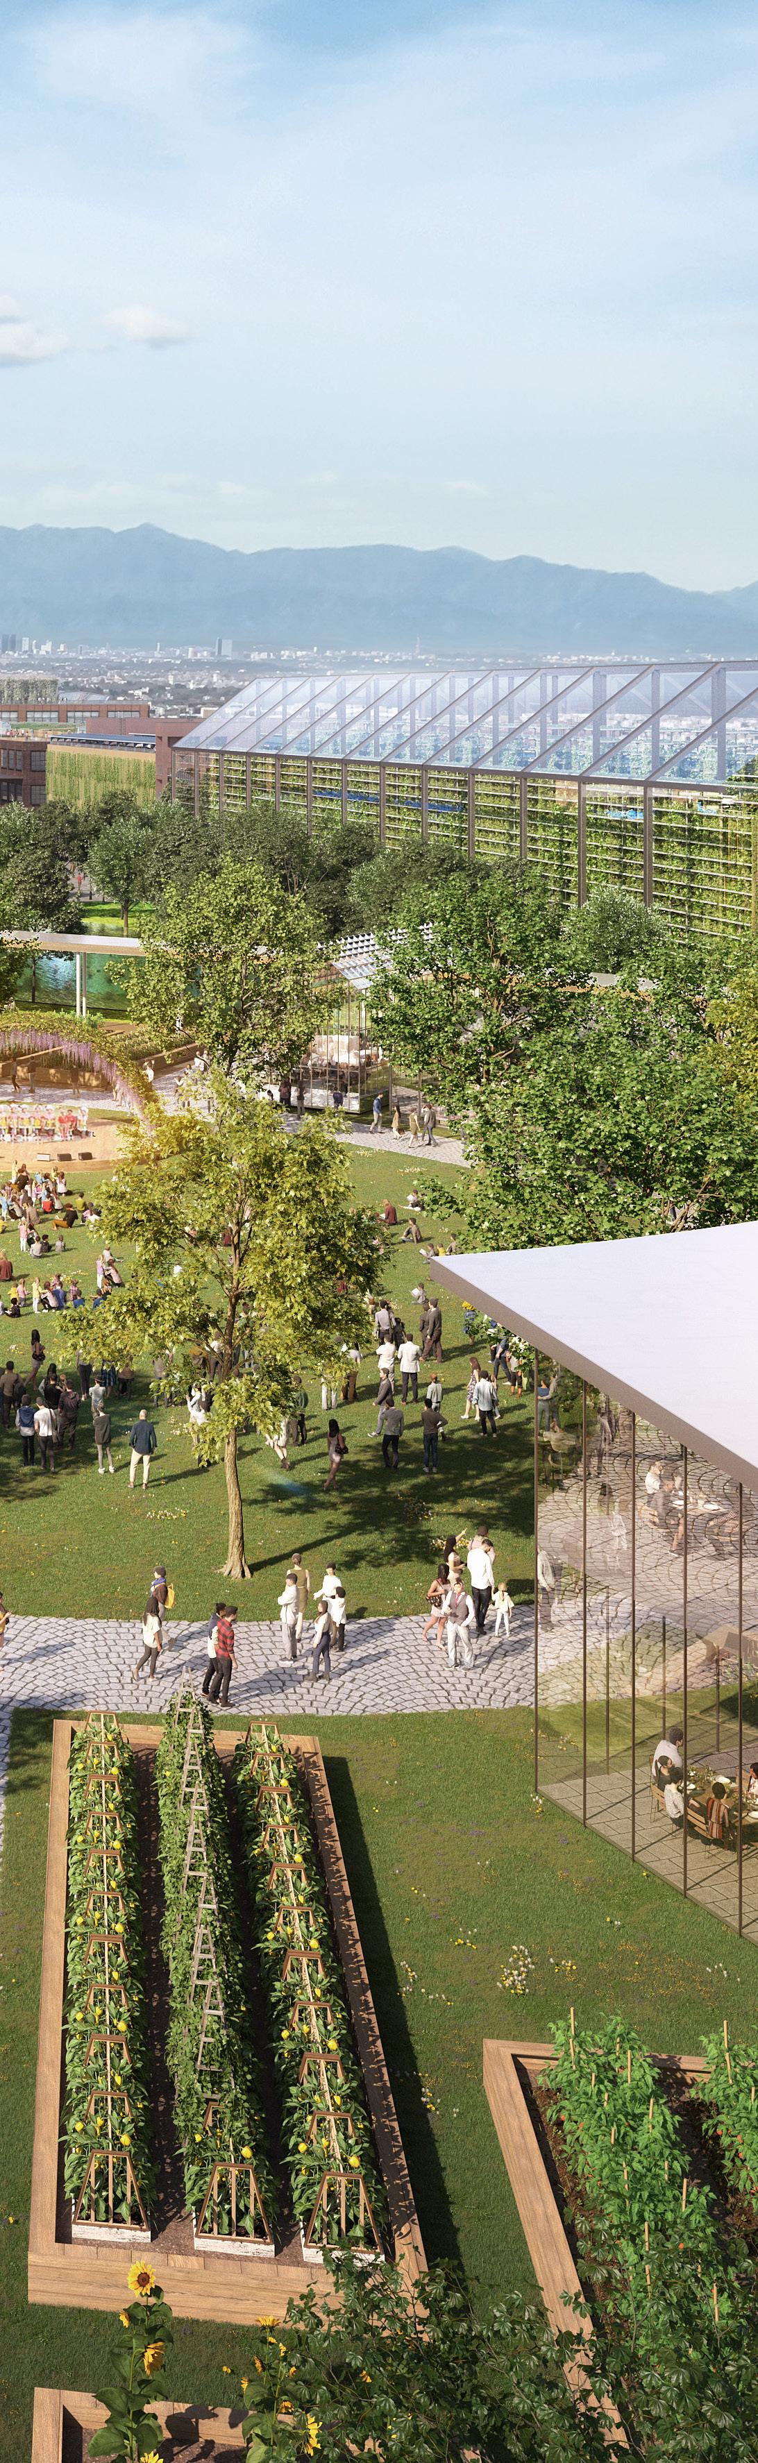
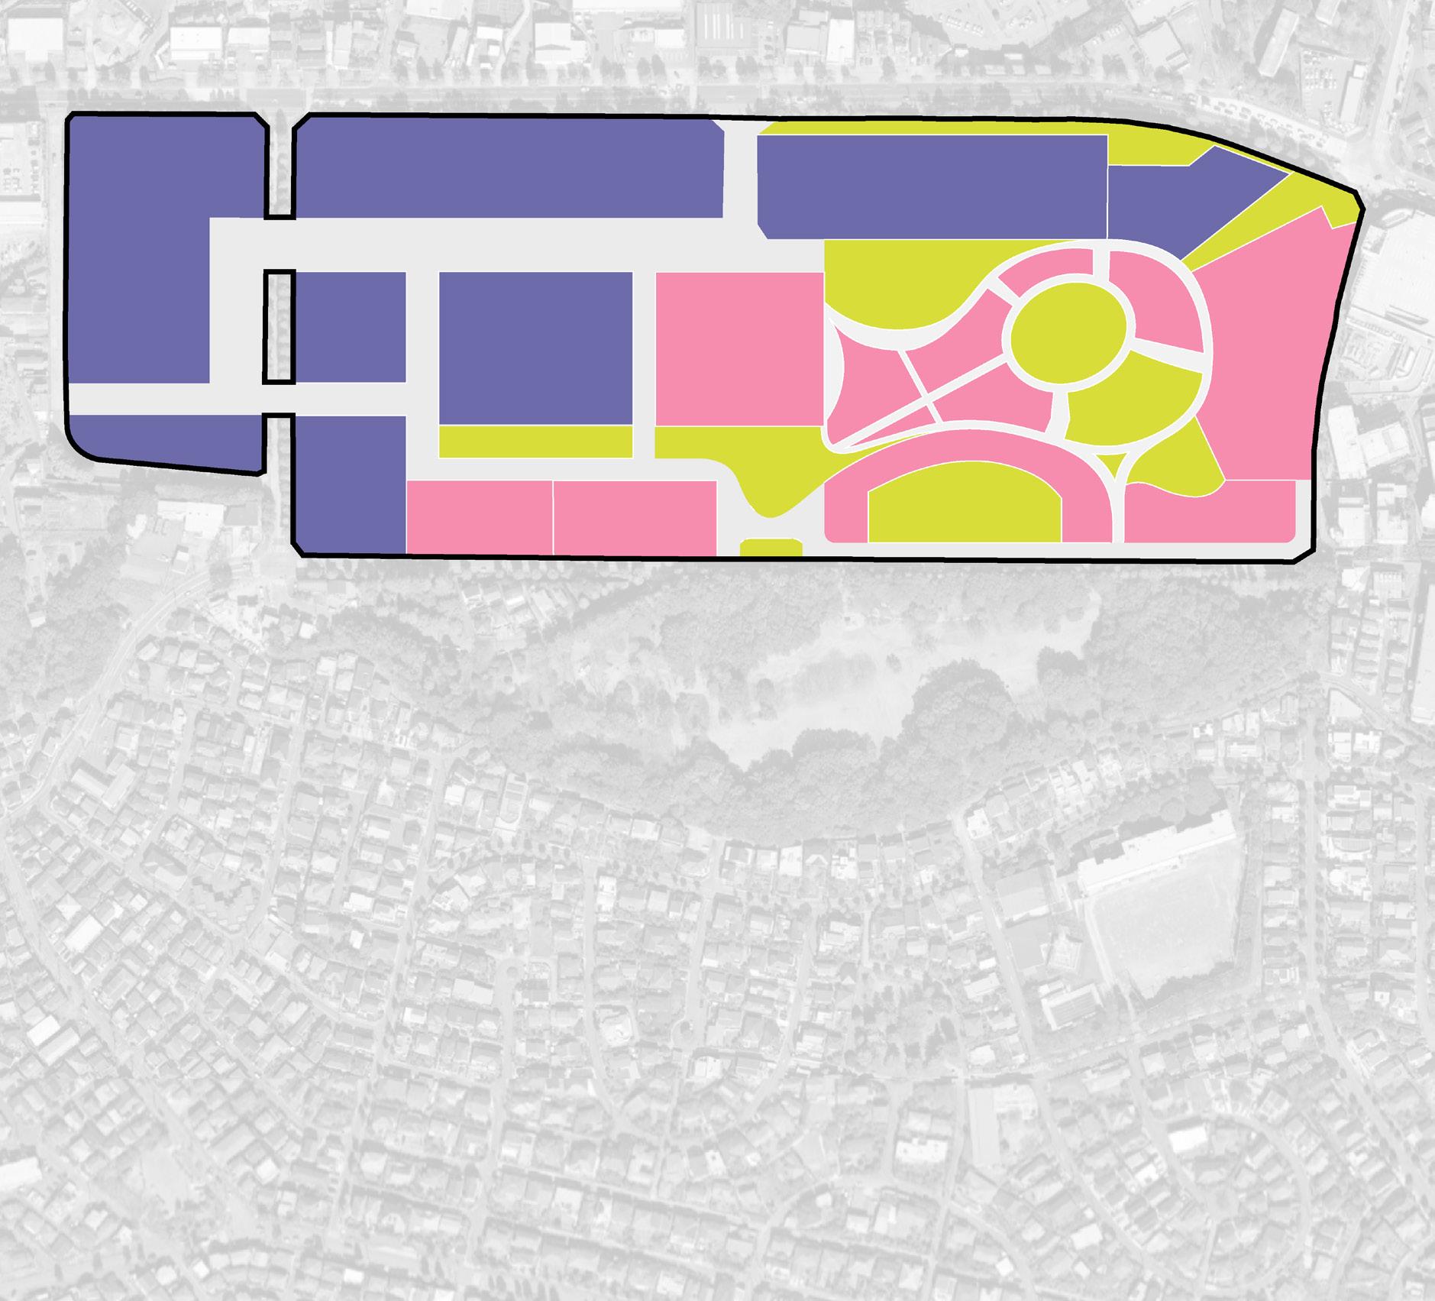
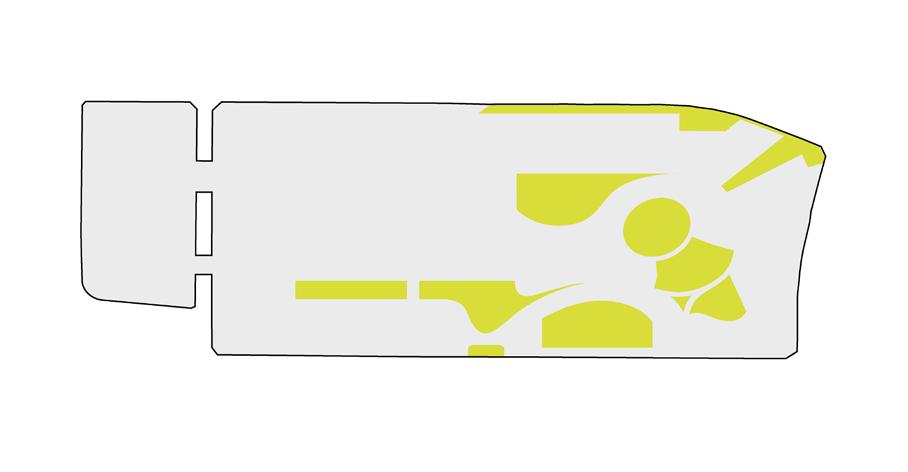
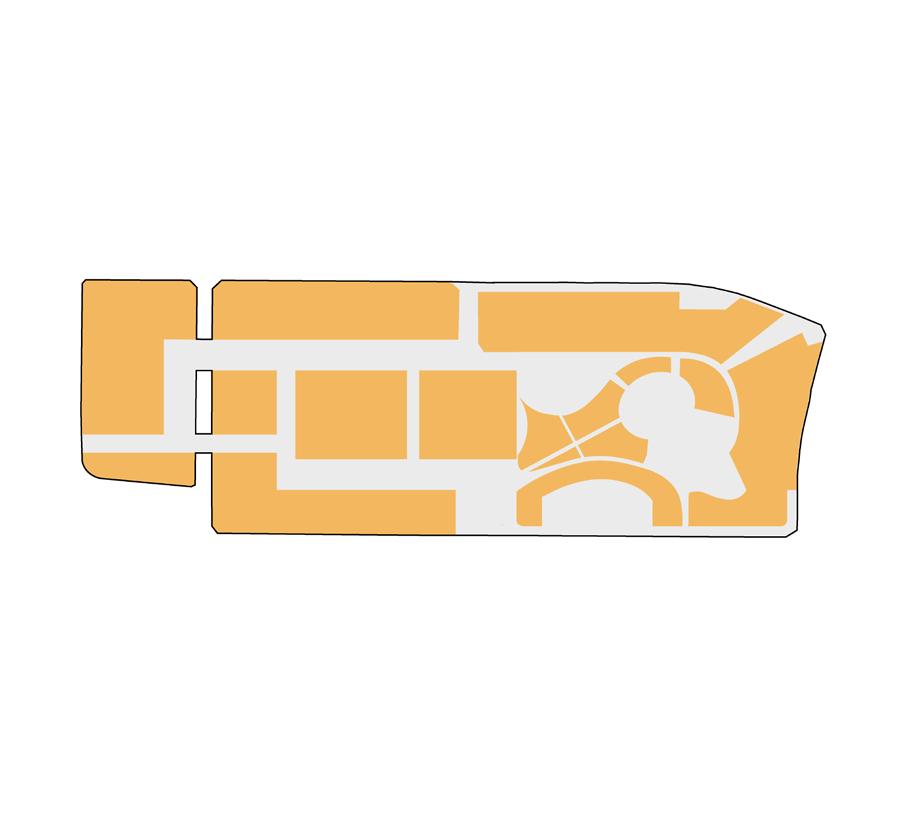
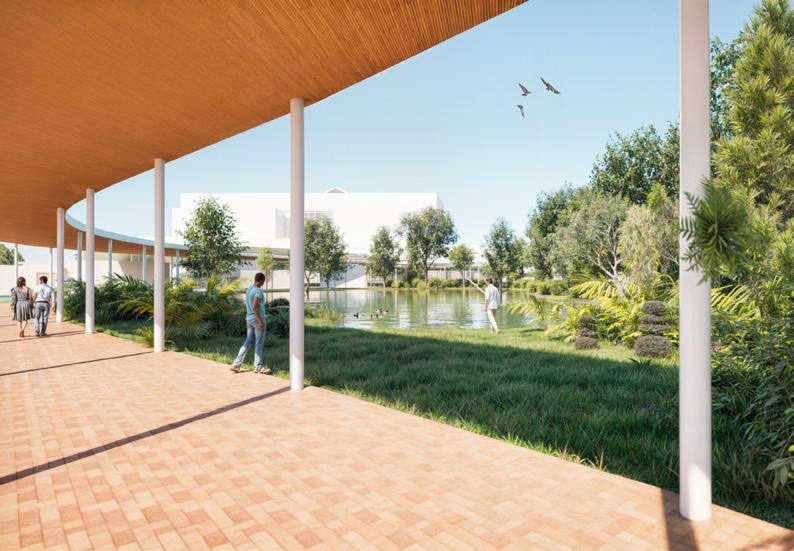
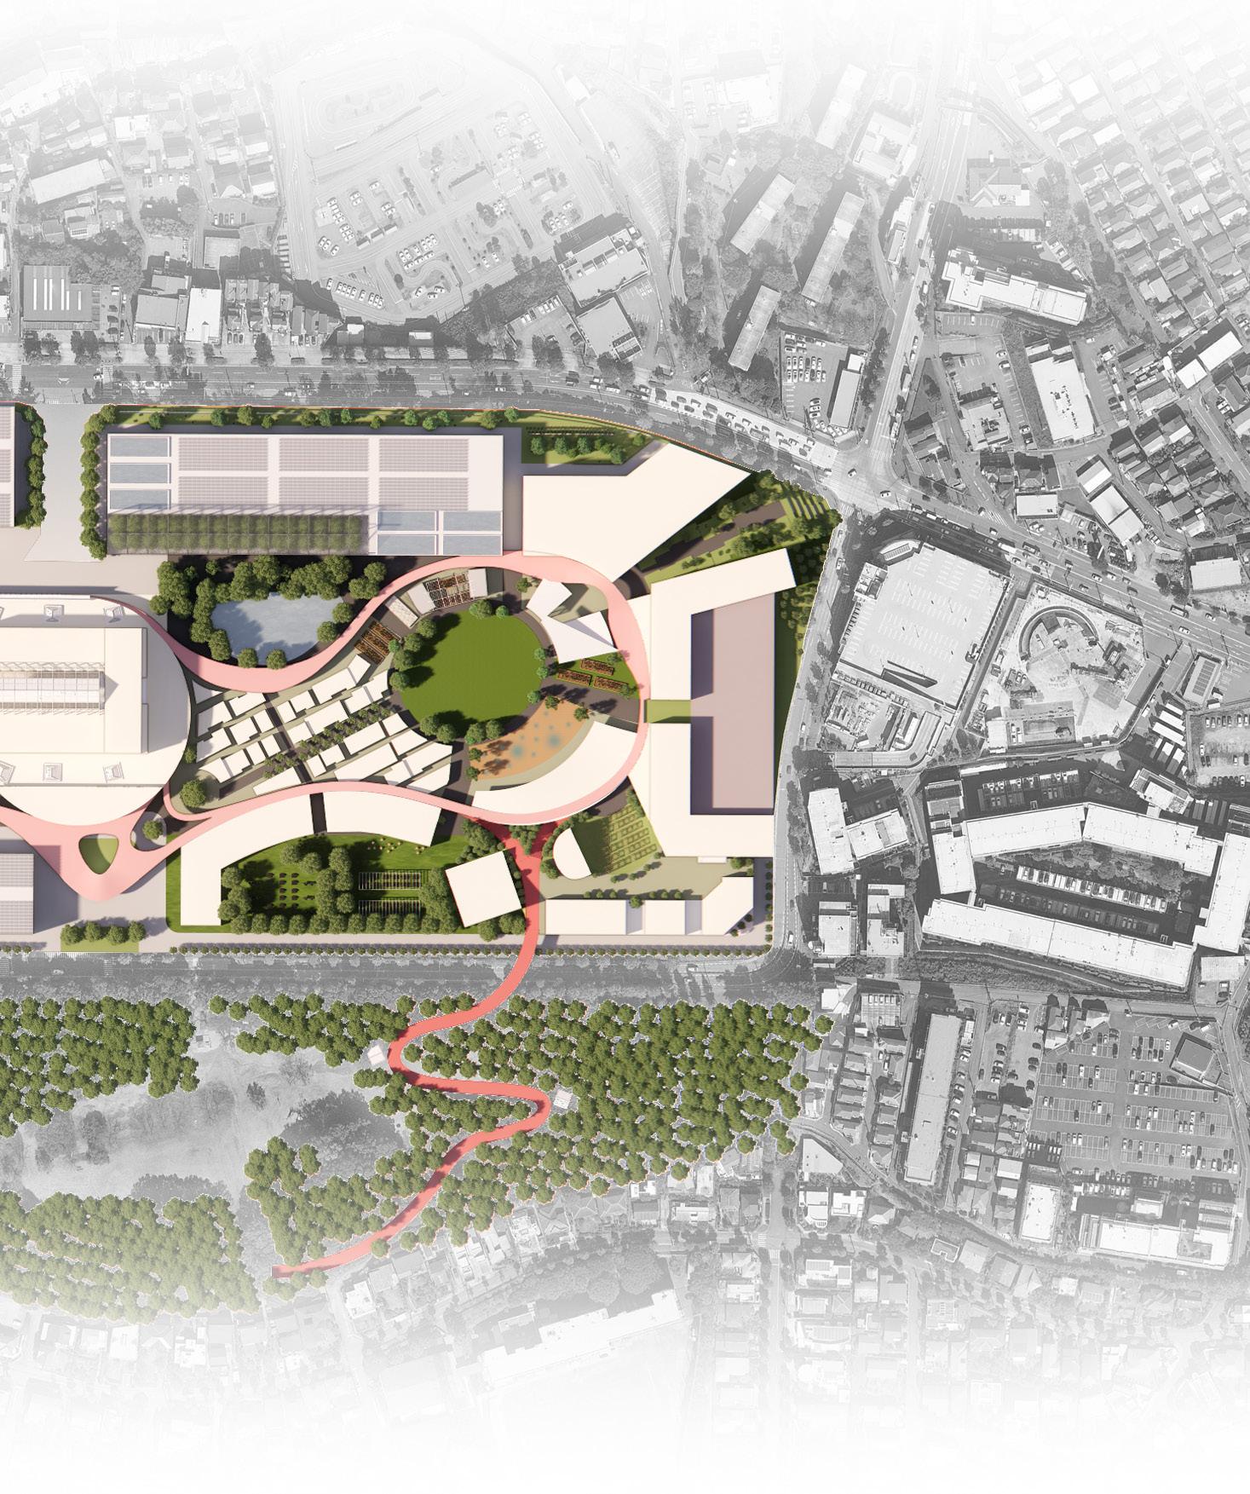
The plan’s functions are divided into two main uses. The western side of the site is designated primarily for market operations, including a high-efficiency wholesale market and logistics facilities. The eastern side is planned for retail-focused commercial and mixed-use facilities, catering to local residents and general visitors. Key green spaces are strategically placed in the eastern area, creating open spaces where visitors can stay, relax, and enjoy activities. These spaces can also serve as multipurpose plazas for events like yoga and music performances.
Additionally, a waterside park surrounded by aquatic plants is planned for rainwater management, enhancing the site’s water retention capacity. This park will also function as a recreational space for people and as a biotope, attracting diverse flora and fauna. These existing buildings are distinctly divided by a grid system, with current transportation routes laid out along the grid. To redevelop the existing structures in phases without disrupting these routes, it is necessary to devise a strategy based on preserving the grid. This approach enables flexible development that can adapt to changes in the market.
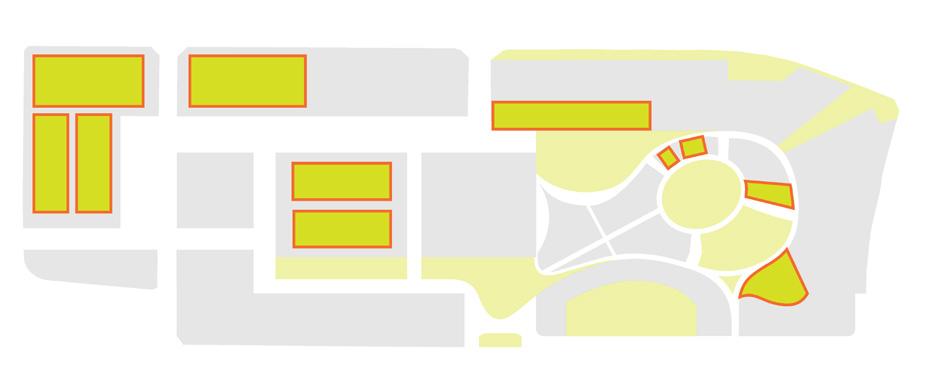
PROPOSED FRAMEWORK
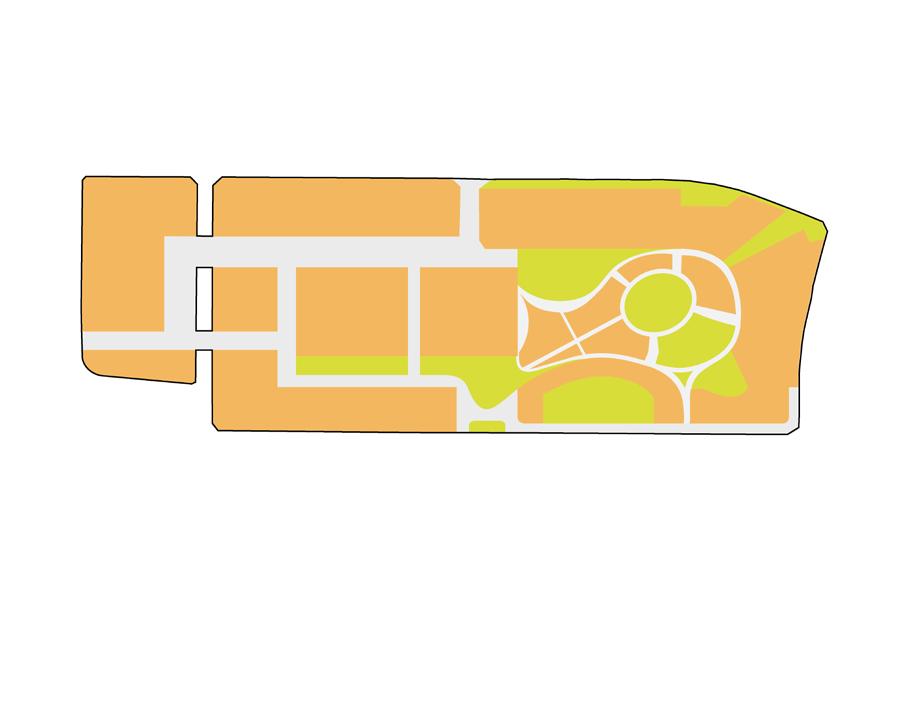
DEVELOPMENT (FAR 1.70) 67% 11 HECTARES
17% 3 HECTARES
16% 3 HECTARES
TOTAL AREA 100% 17 HECTARES
Streets: Recognizing the pre-existing street structure, efforts were made to preserve the hierarchy as much as possible. Streets are responsible for getting visitors on the site, creating value in bringing people to the destination
Open Space: Open spaces are recognized as amenities which brings attractiveness to businesses and offices looking to put down roots here. Although it is a cost to upkeep, the right balance will help attract businesses and visitors
Development: Buildings on each developmental parcel are the revenue makers for the site. These are the last to be planned , due to prioritizing the attractiveness of the site that stems from amenities and accessibility
BIOTOPE
YOKOCHO
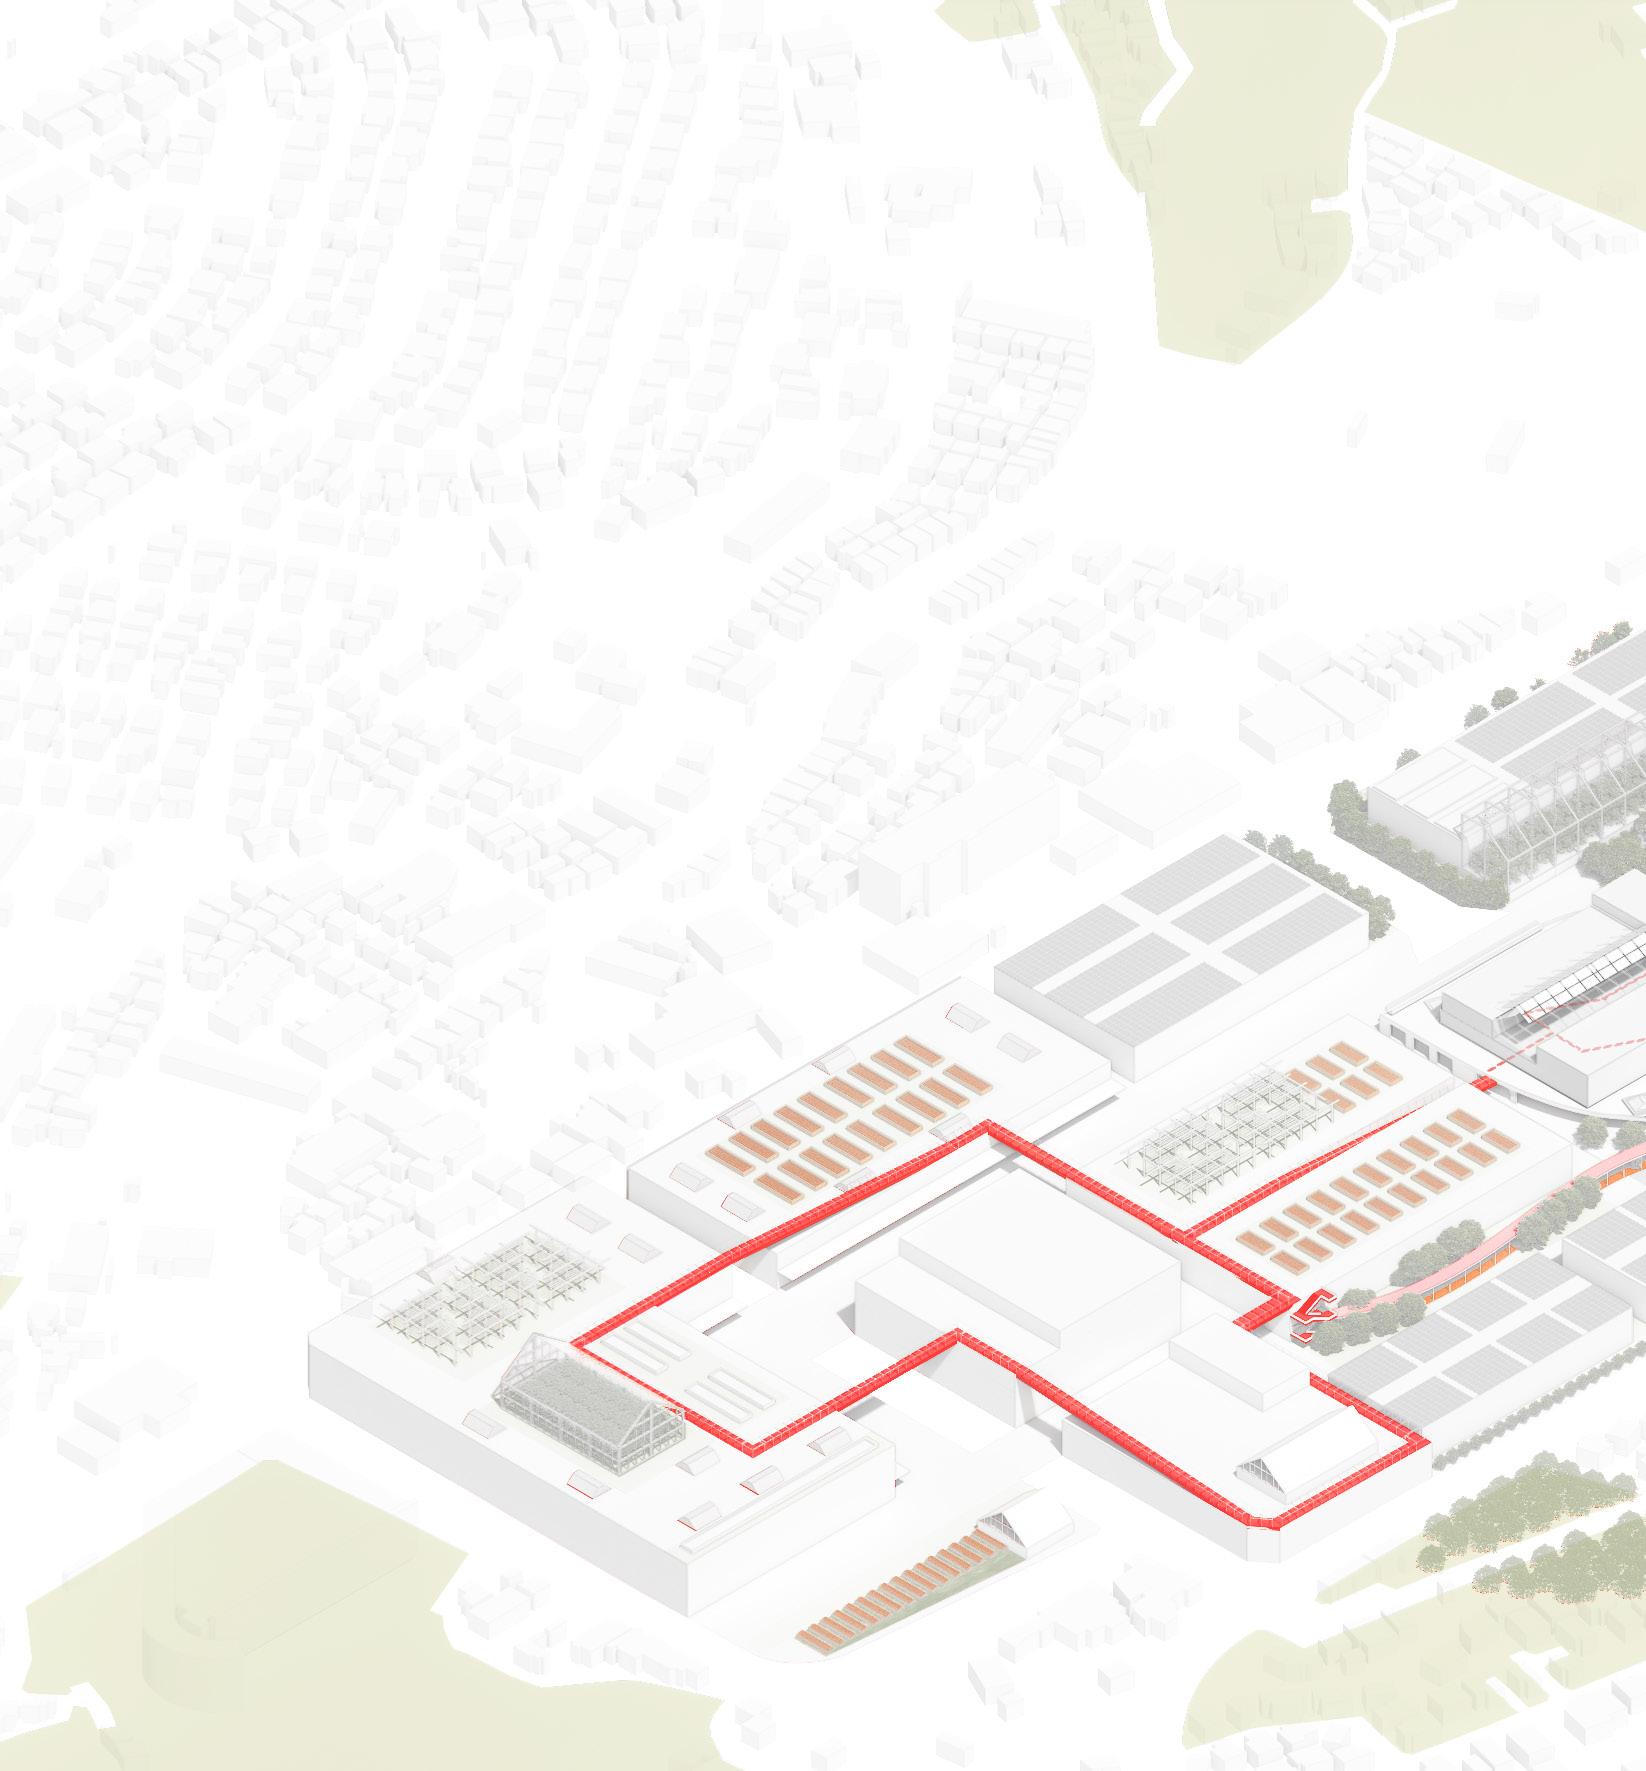
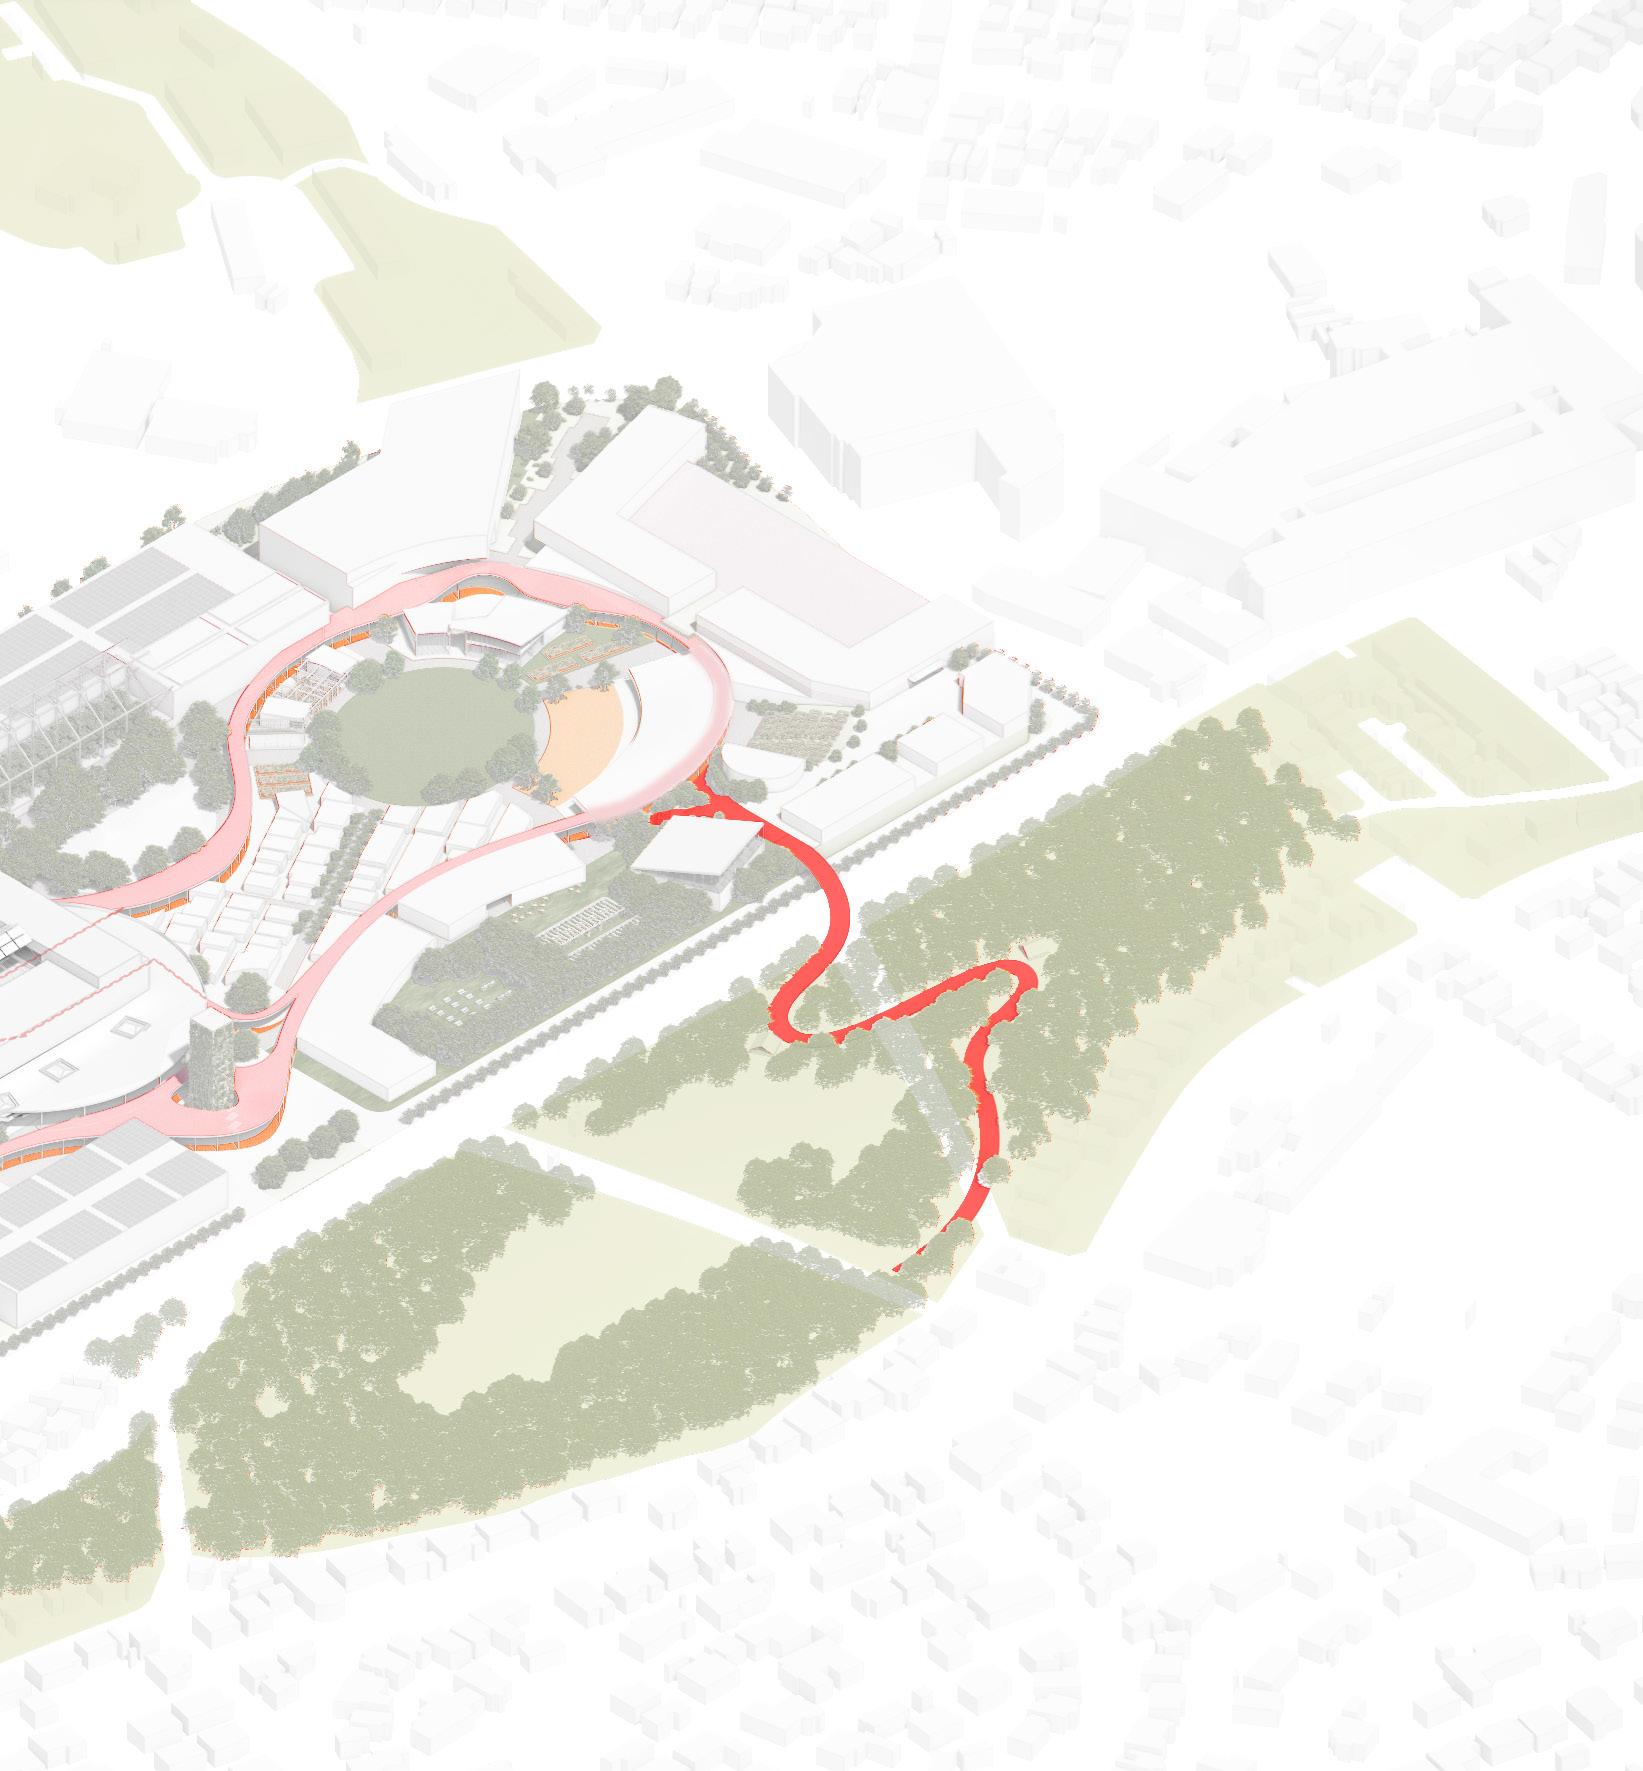
TRACING THE ELEVATED WALKWAY
A. 1.2 MILE WALKING PATH
B . RESEARCH VENTER
C. FARM-TO-TABLE RESTAURANTS
D. PUBLIC WHOLESALE MARKET
E. ROOFTOP GARDEN
F. DRONE DELIVERY CENTER
CENTRAL LAWN
TRANSIT SQUARE
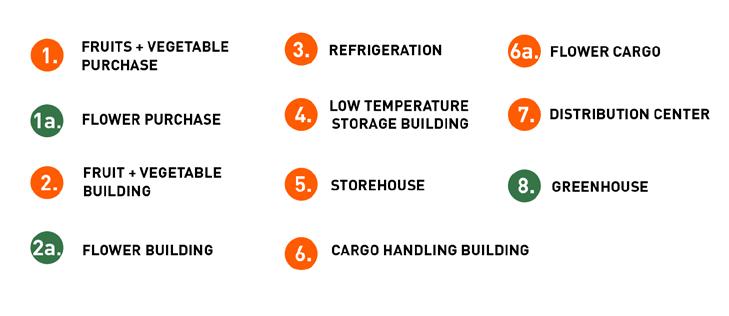
MARKET
YOKOCHO
VISITOR CENTER
KID’S ZONE
FLEX SPACE
Land Program
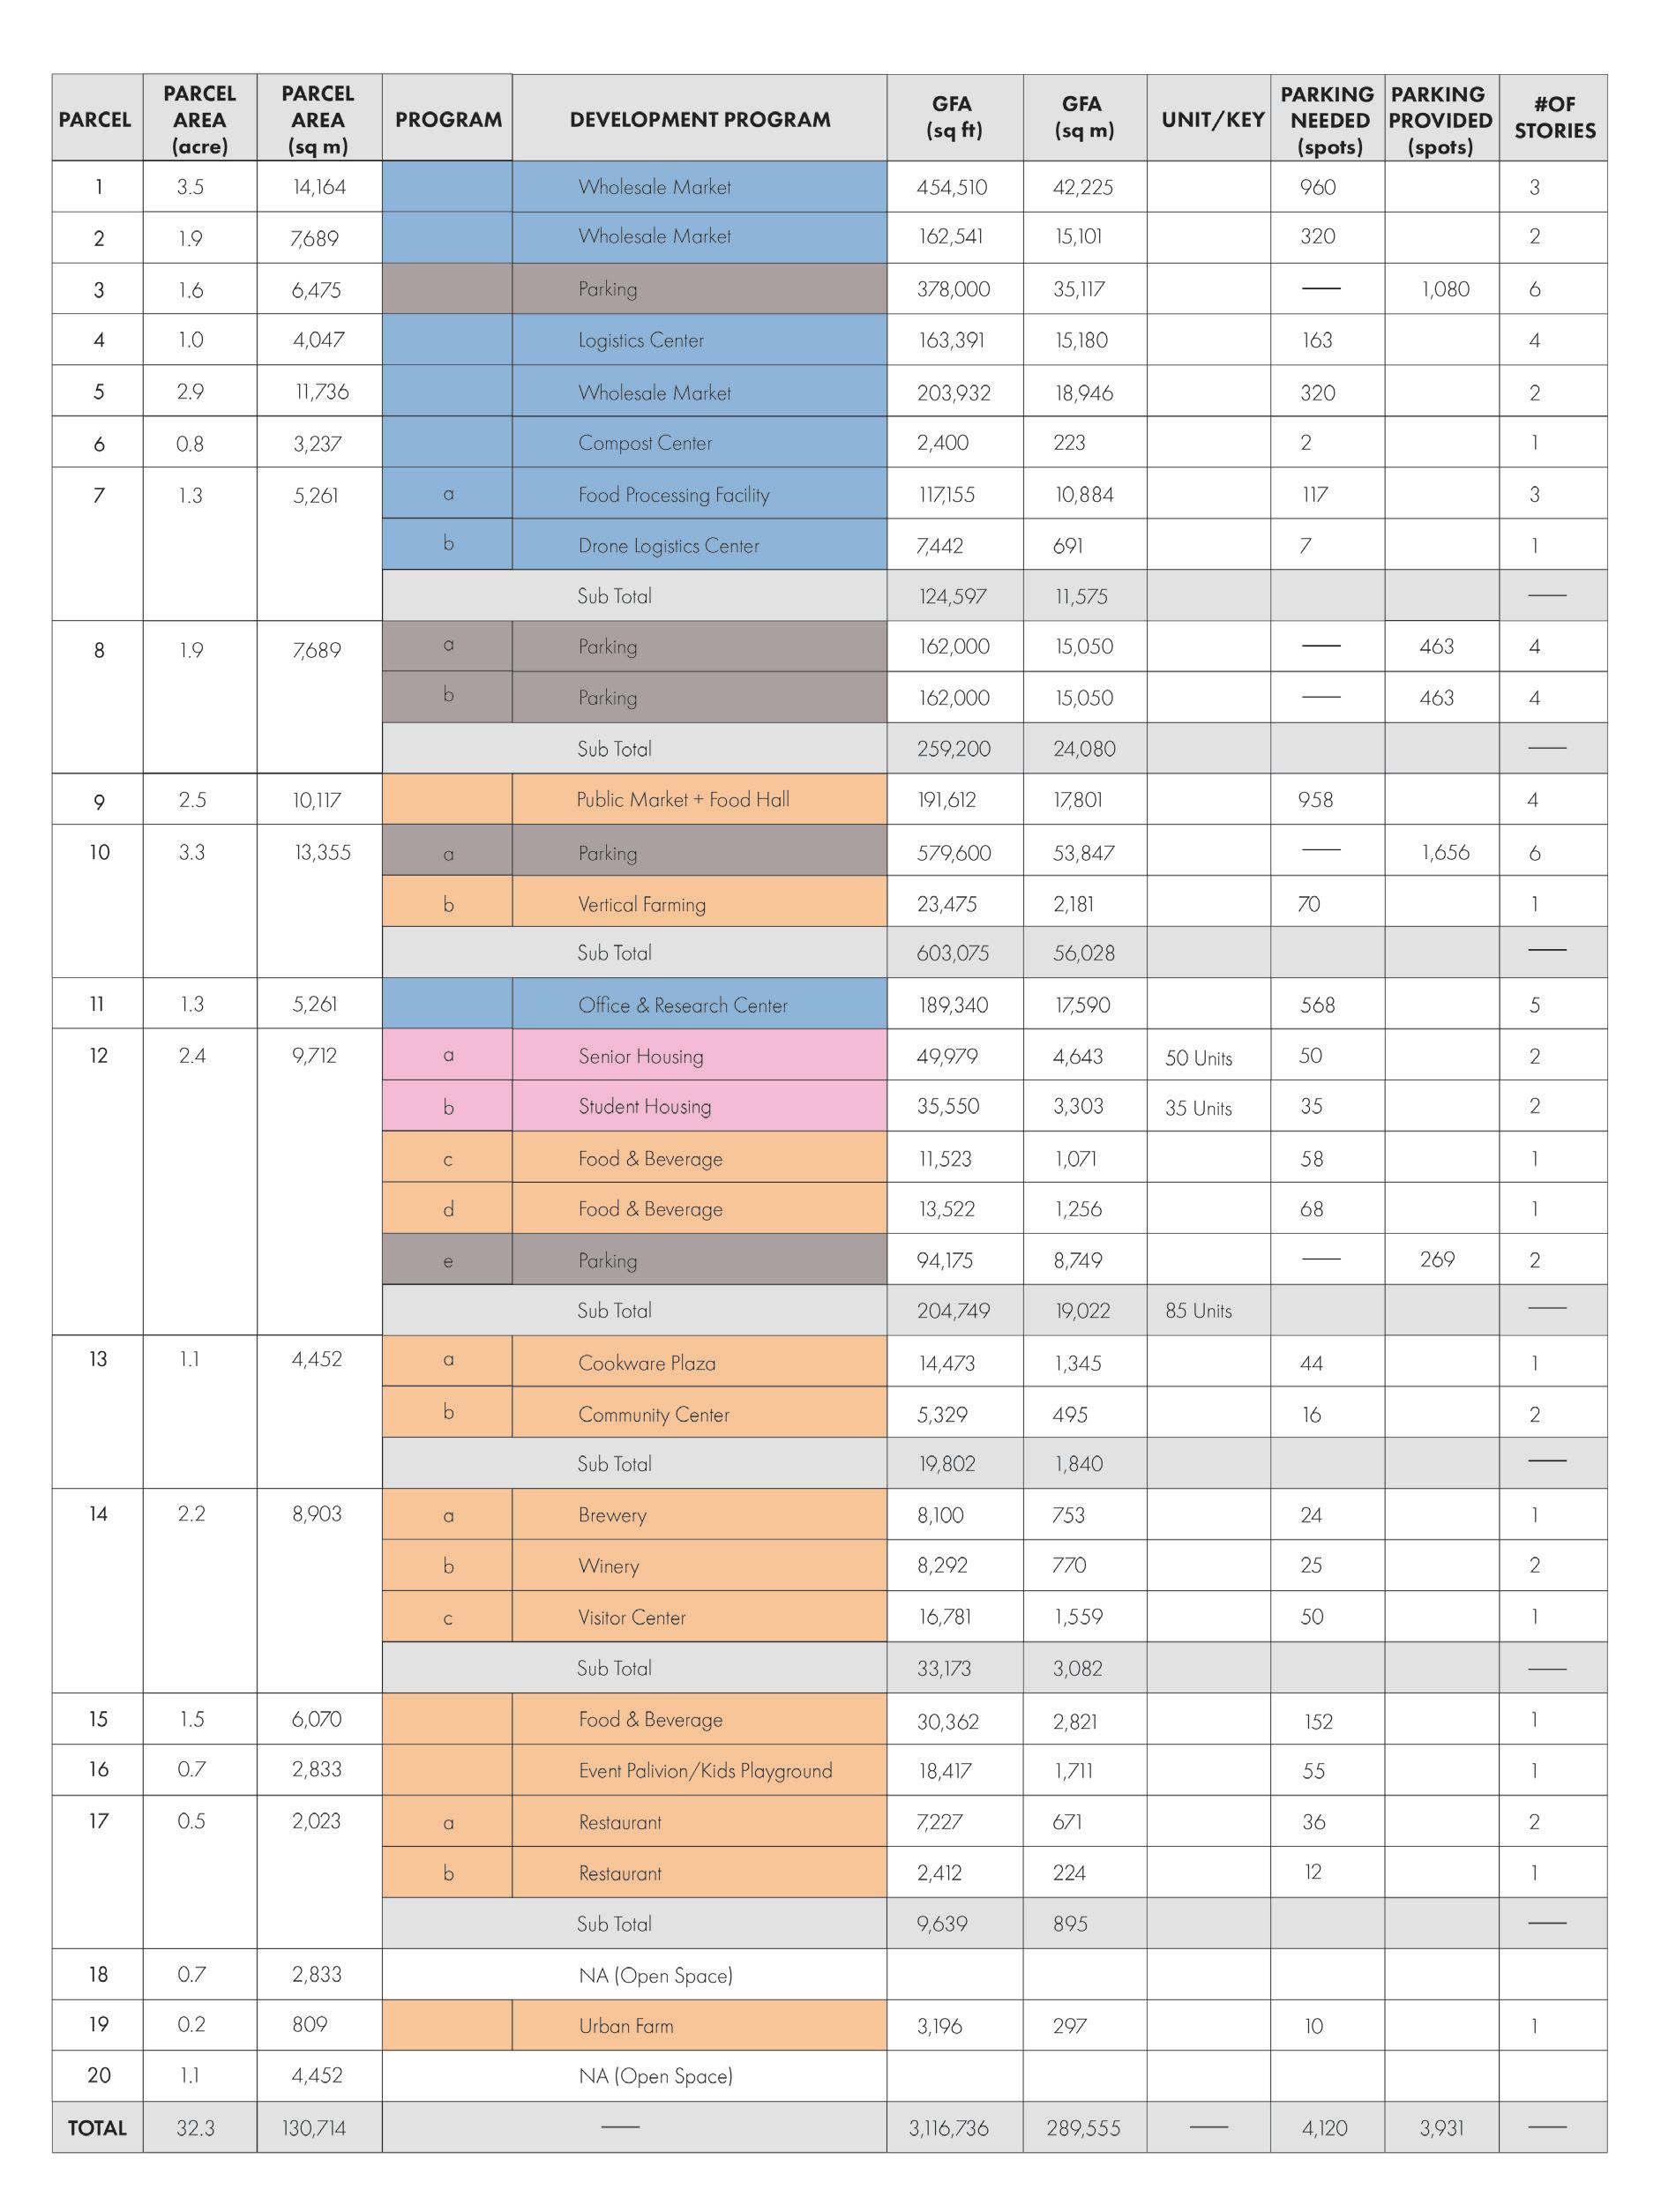
The existing wholesale market is developed using about 50% of its allowable floor area ratio (FAR) of 2.0, suggesting potential for more intensive use. This proposal includes not only the functions of the existing wholesale market and those designated by Kawasaki City but also plans for various mixed-use facilities, with an estimated development based on a FAR of approximately 1.7.
PARKING ASSUMPTIONS
DEVELOPMENT AREA
DEVELOPMENT PARCELS
FARM DISTRICT DEVELOPMENT PROGRAM, FAR 1.7
THE OPERATIC LIBRARY
A NEIGHBORHOOD LIBRARY FOR OPERA NEW YORK, NY
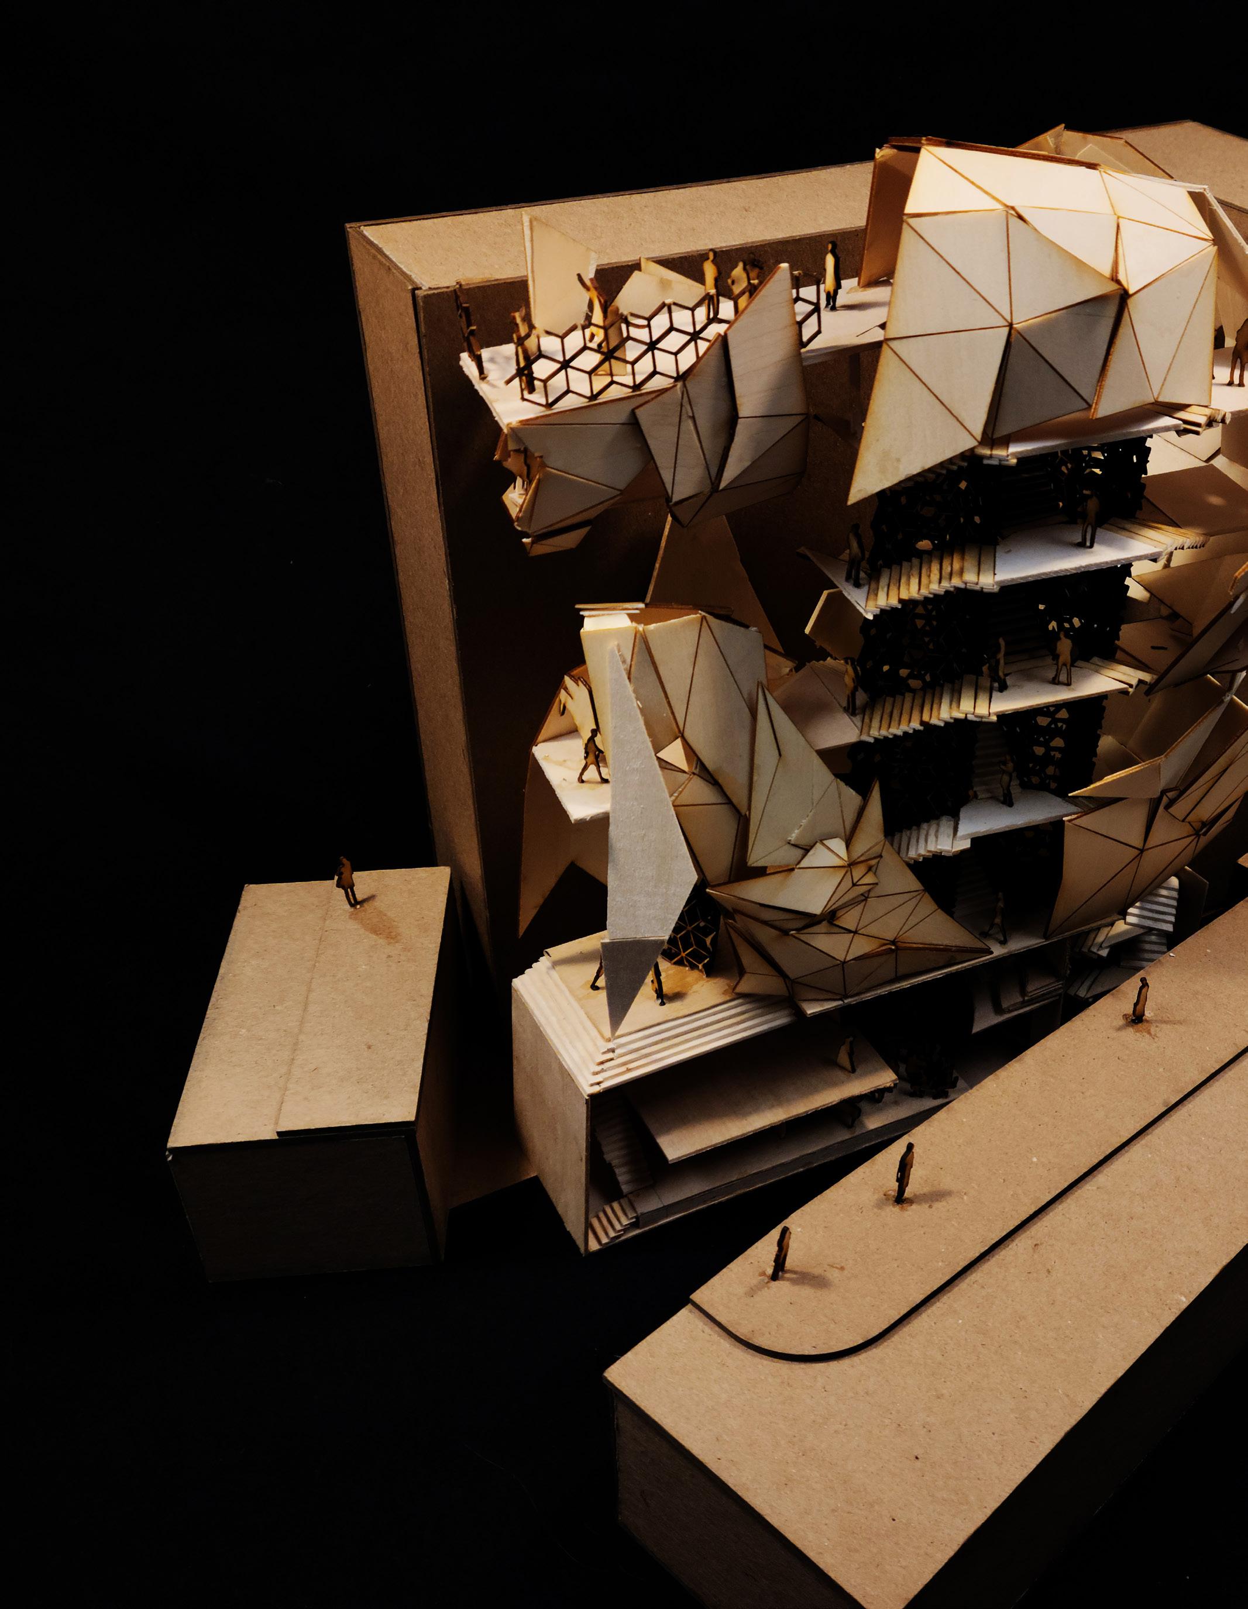
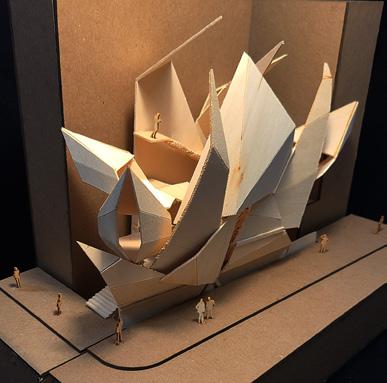
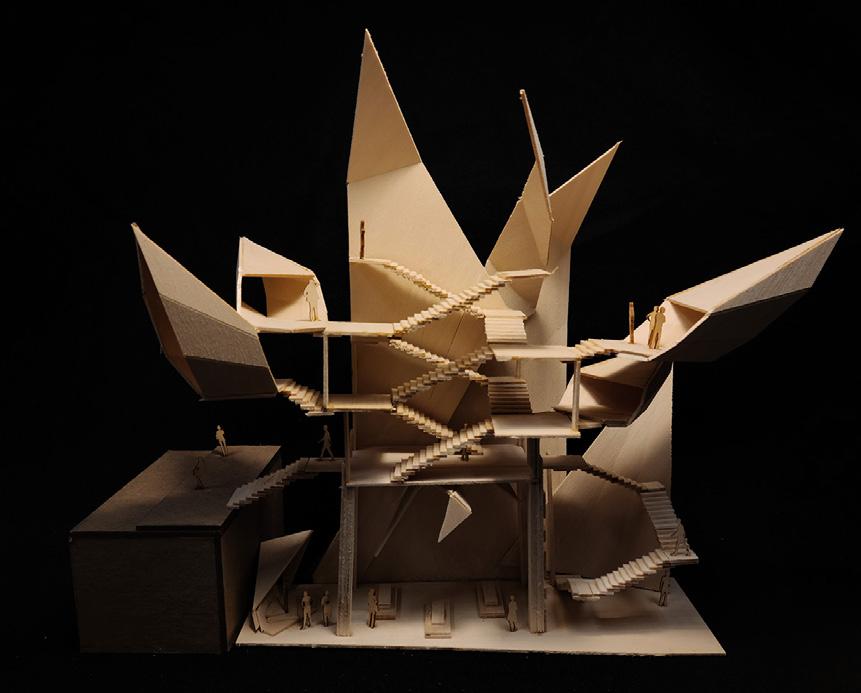
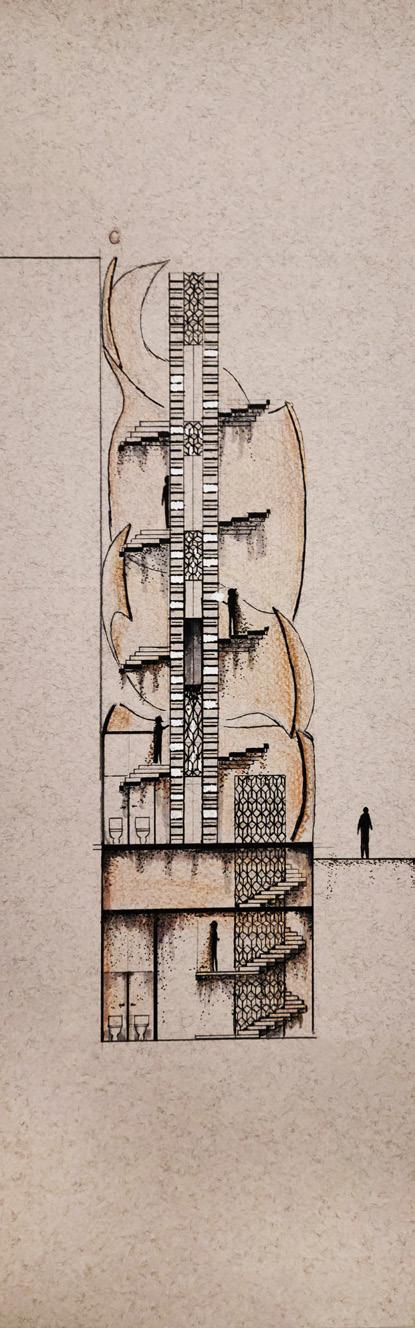
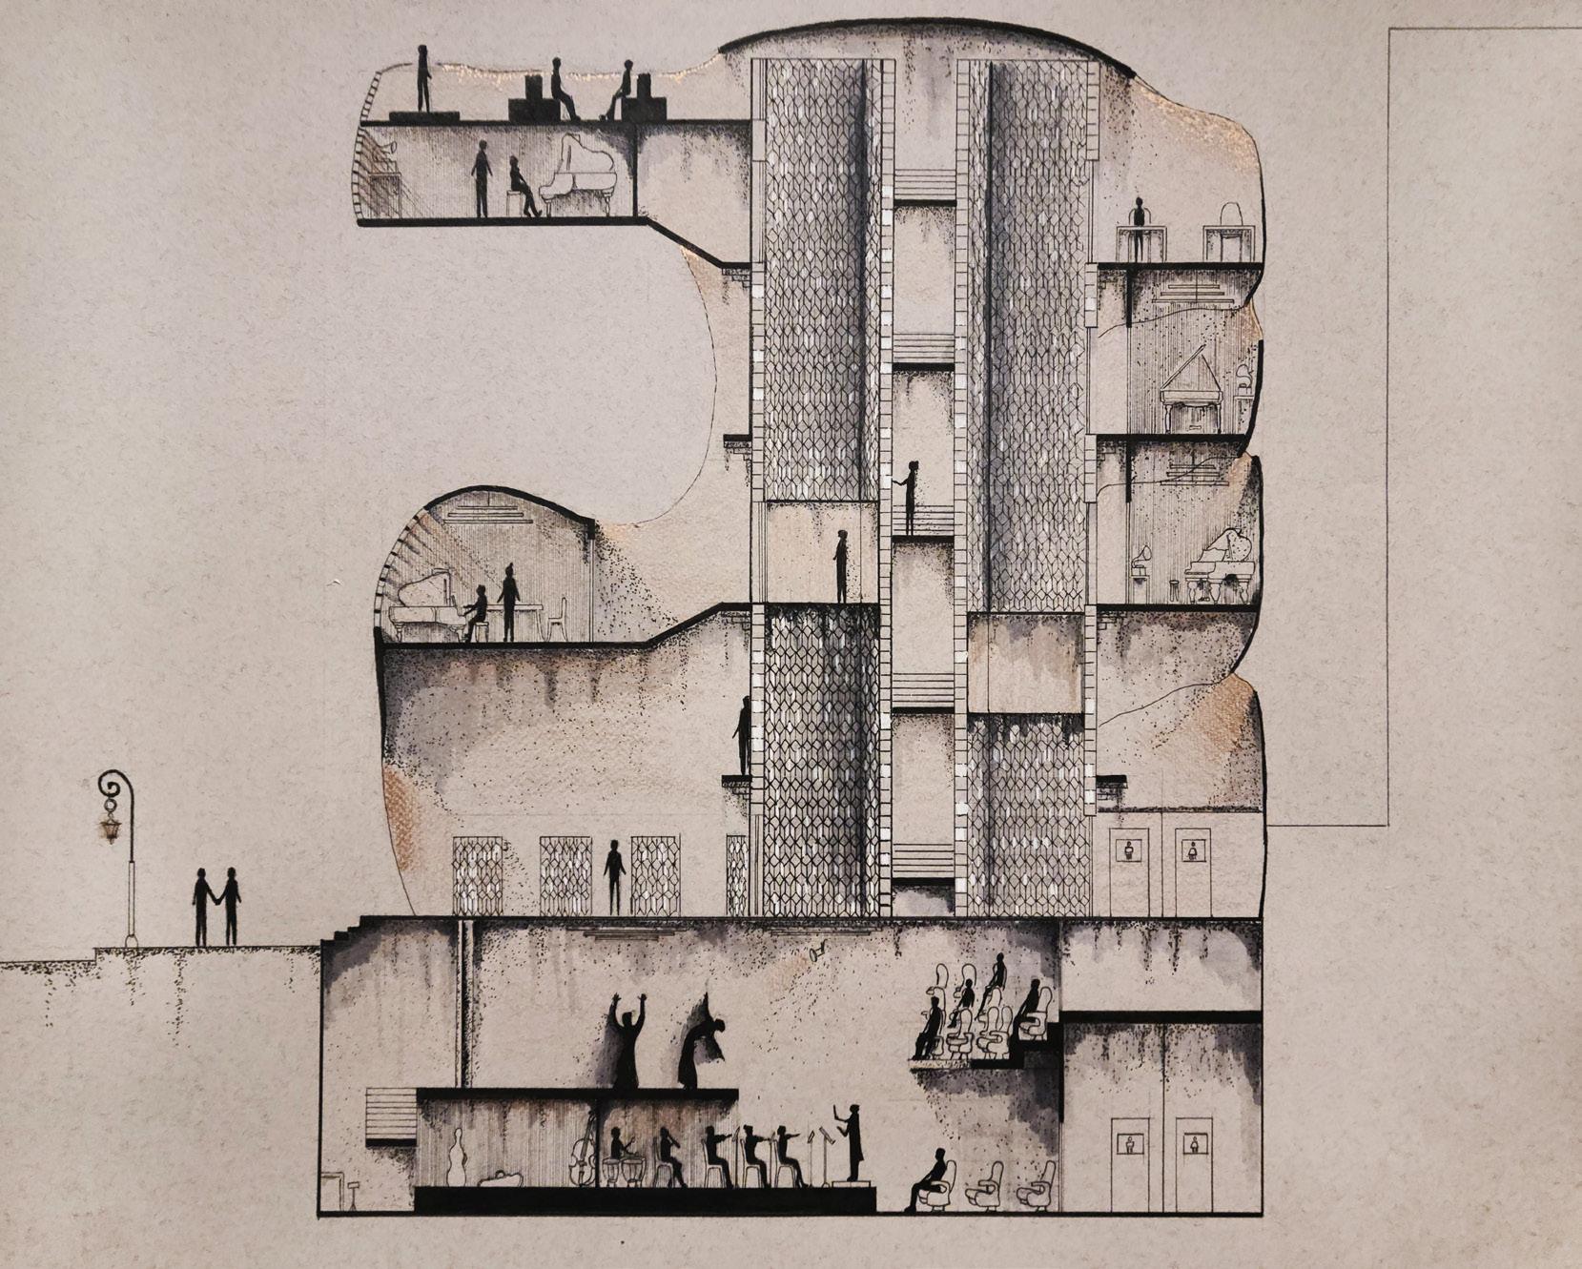
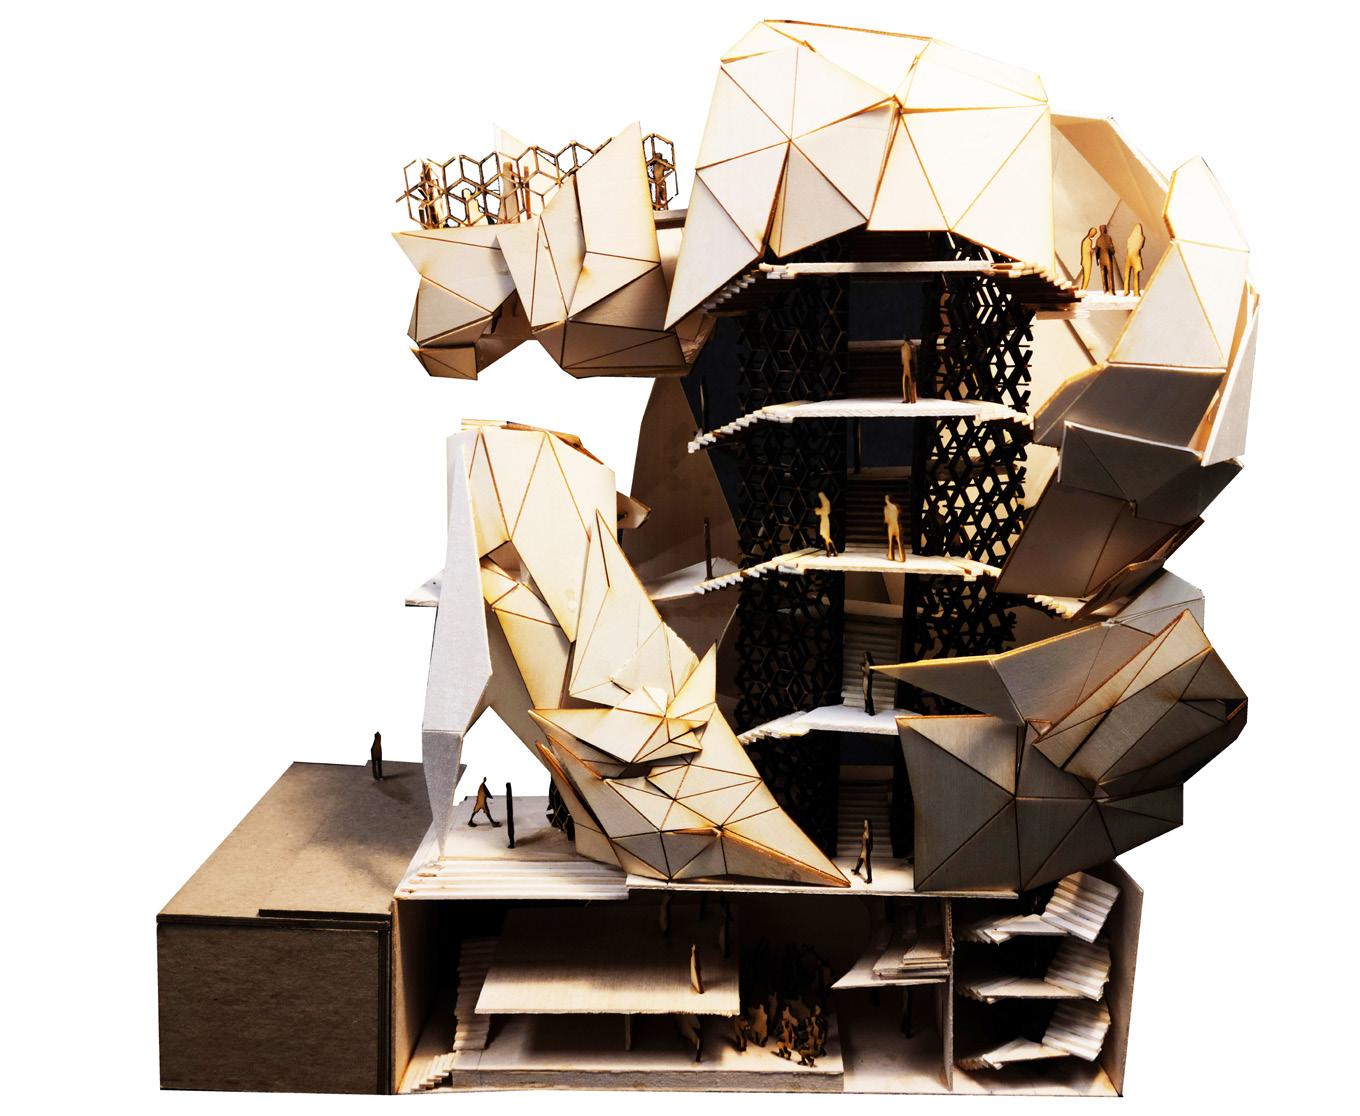
The NYC Branch Library is a place in which community and narrative both exist in the same place. The program calls for the creation of a space for the consumption, production, and preservation of operatic music. This particular library stores both operatic scores and vinyl records.
Professor : Jeremy Barbour
Typology: PassiveHausHolistic Therapy Center
Area: ~ 2000ft2
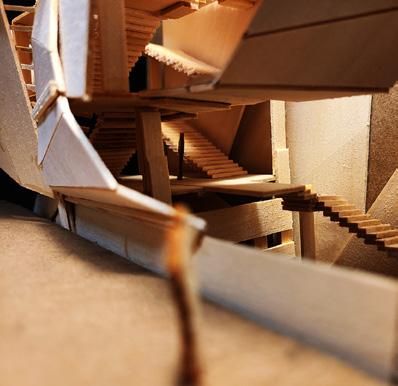
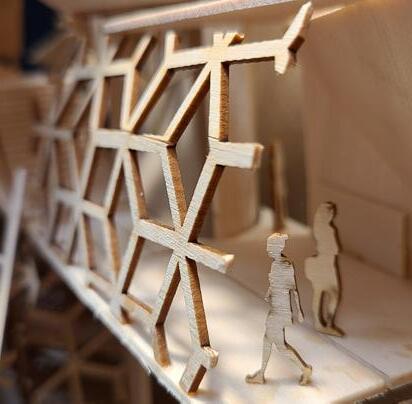
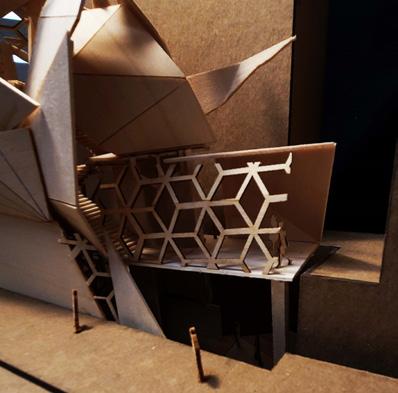
Basswood and cardstock study models 1/8”=1’0”
System
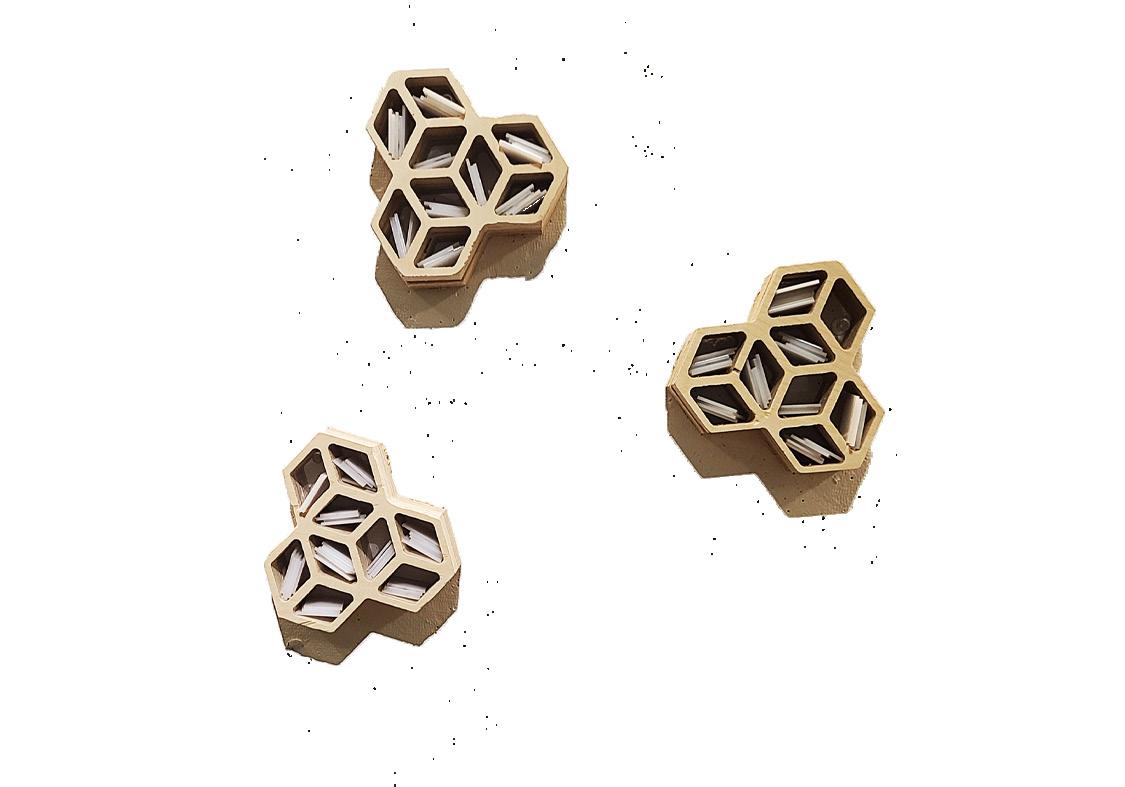
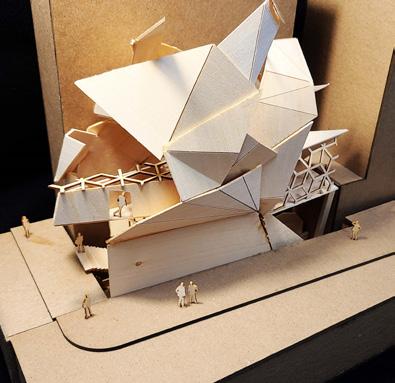
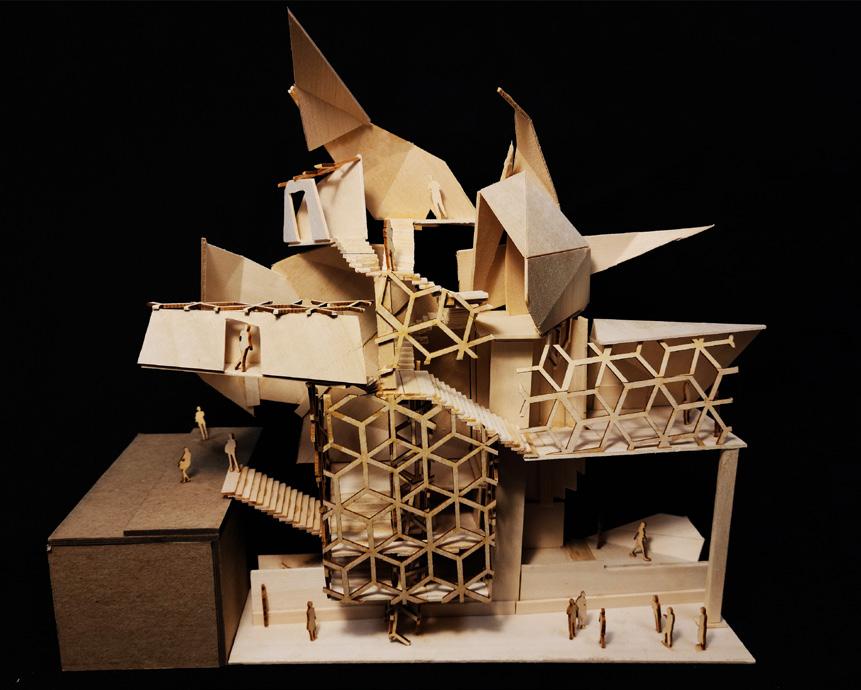
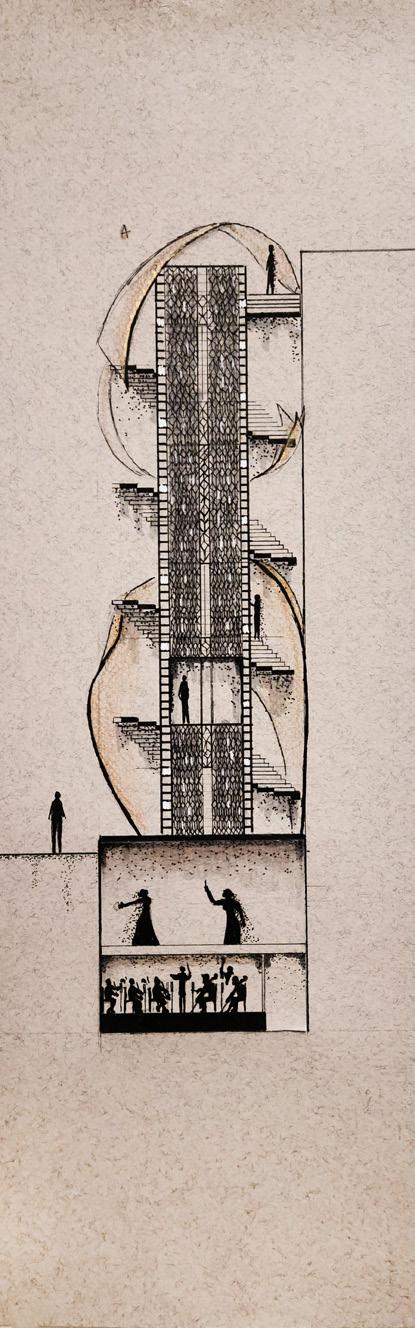
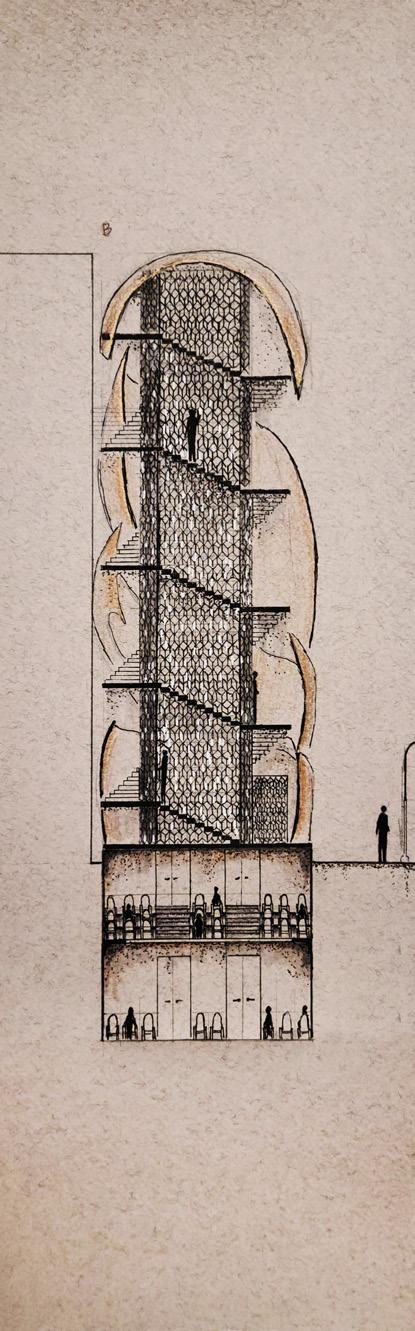
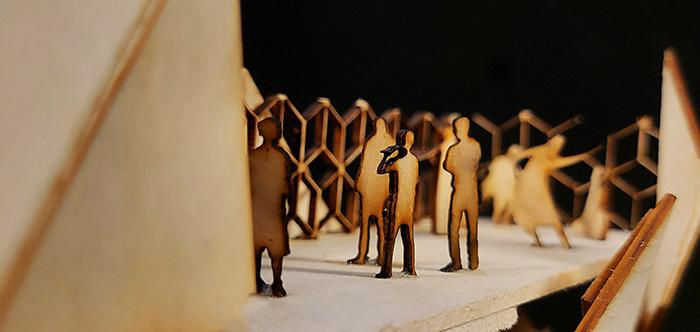
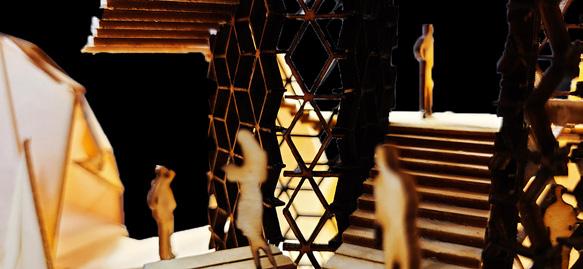
The library is organized by (1) a system of extruded triangular perforations in which circulation is the driving force of the extrusions. The perforations provide space for storage of vinyl records. (2) A secondary skin system wraps around the entire structure, pushing and pulling according to programmatic needs.
Study Model A
This structure consists of a system of 3-dimensional triangular units stitched together by two sets of stairs. This then is wrapped by a system of triangulated skin.
Study Model B
The structure consists of a triangular prism system connected by a set of stairs. These two elements are then wrapped by a system of folding triangles.
Basswood and cardstock study models 1/8”=1’0”
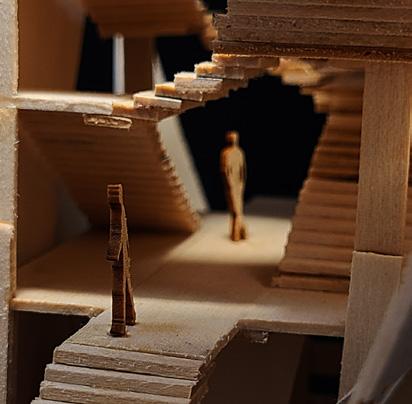
Shelving Mock-Up 1”=1’0”
North-South Section 1/8” =1’0”
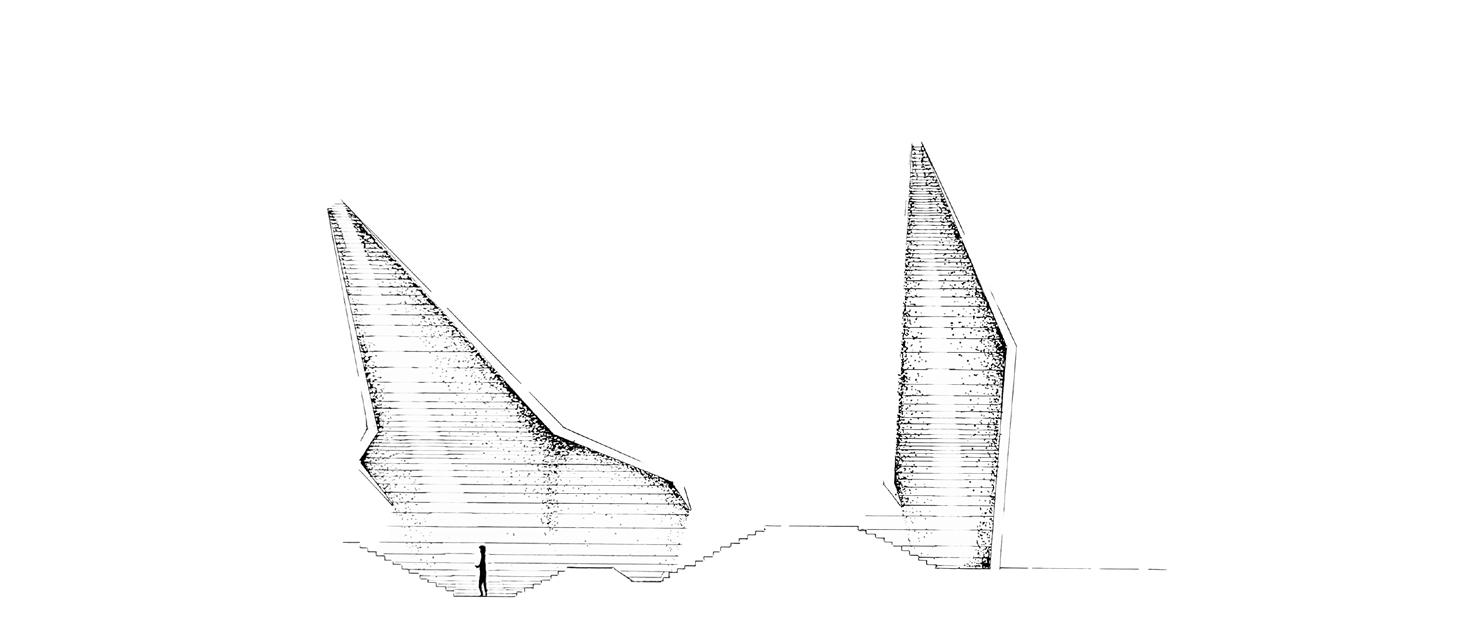
East-West Section 3/32” =1’0”
Program
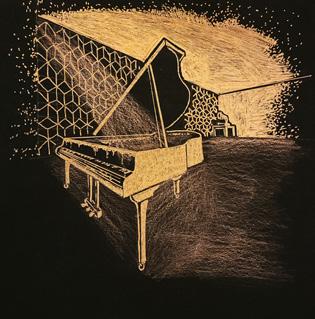
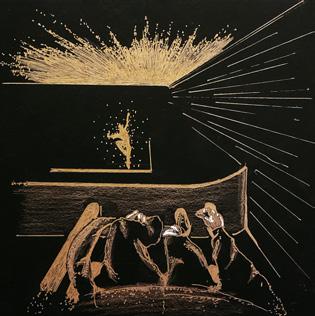
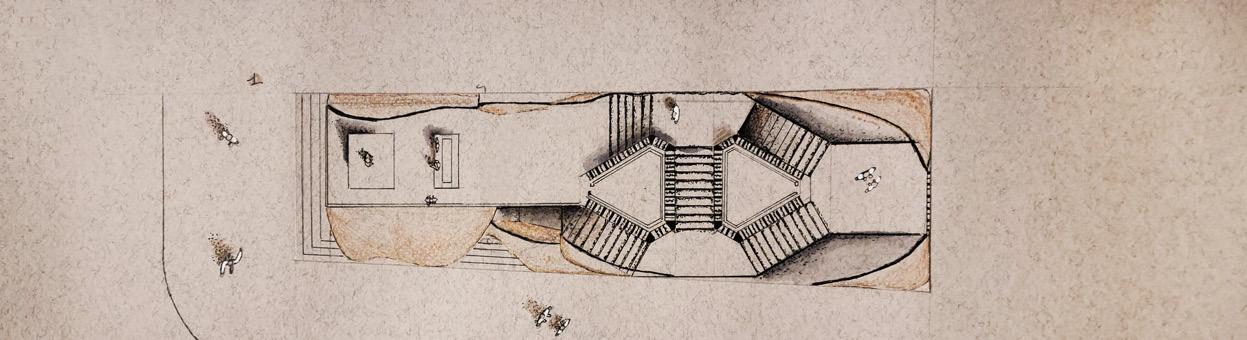
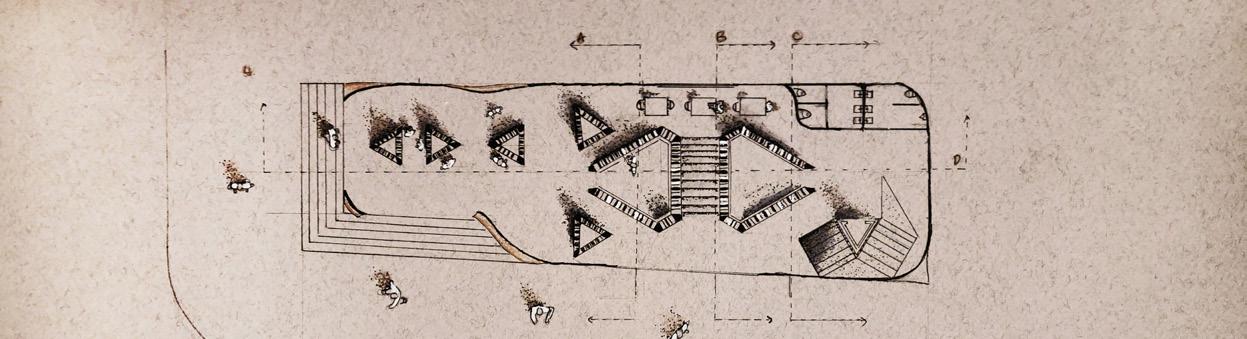
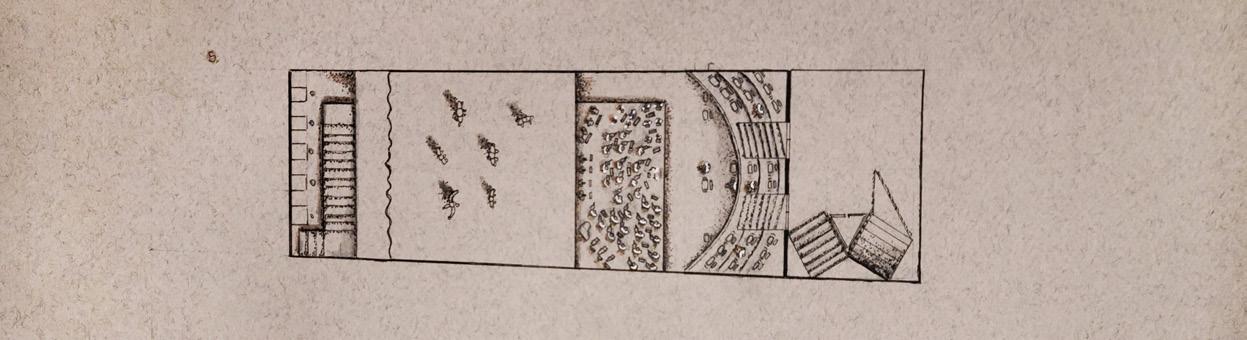
On the ground floor exists a public access space that holds operatic vinyl records. The reliquary continues in the form of two vertical cores in which circulation wraps. From the main core, practice rooms branch out, allowing for easy access on the way to the rooms. In the basement exists an intimate concert hall.
Outdoor Gathering
Interior Vinyl Library
Performance Space with Orchestra Pit A.
Plan A 1/8” = 1’0”
Plan B 1/8” = 1’0”
Plan C 1/8” = 1’0”
Plan D 1/8” = 1’0”
Plan E 1/8” = 1’0”
Plan F 1/8” = 1’0”
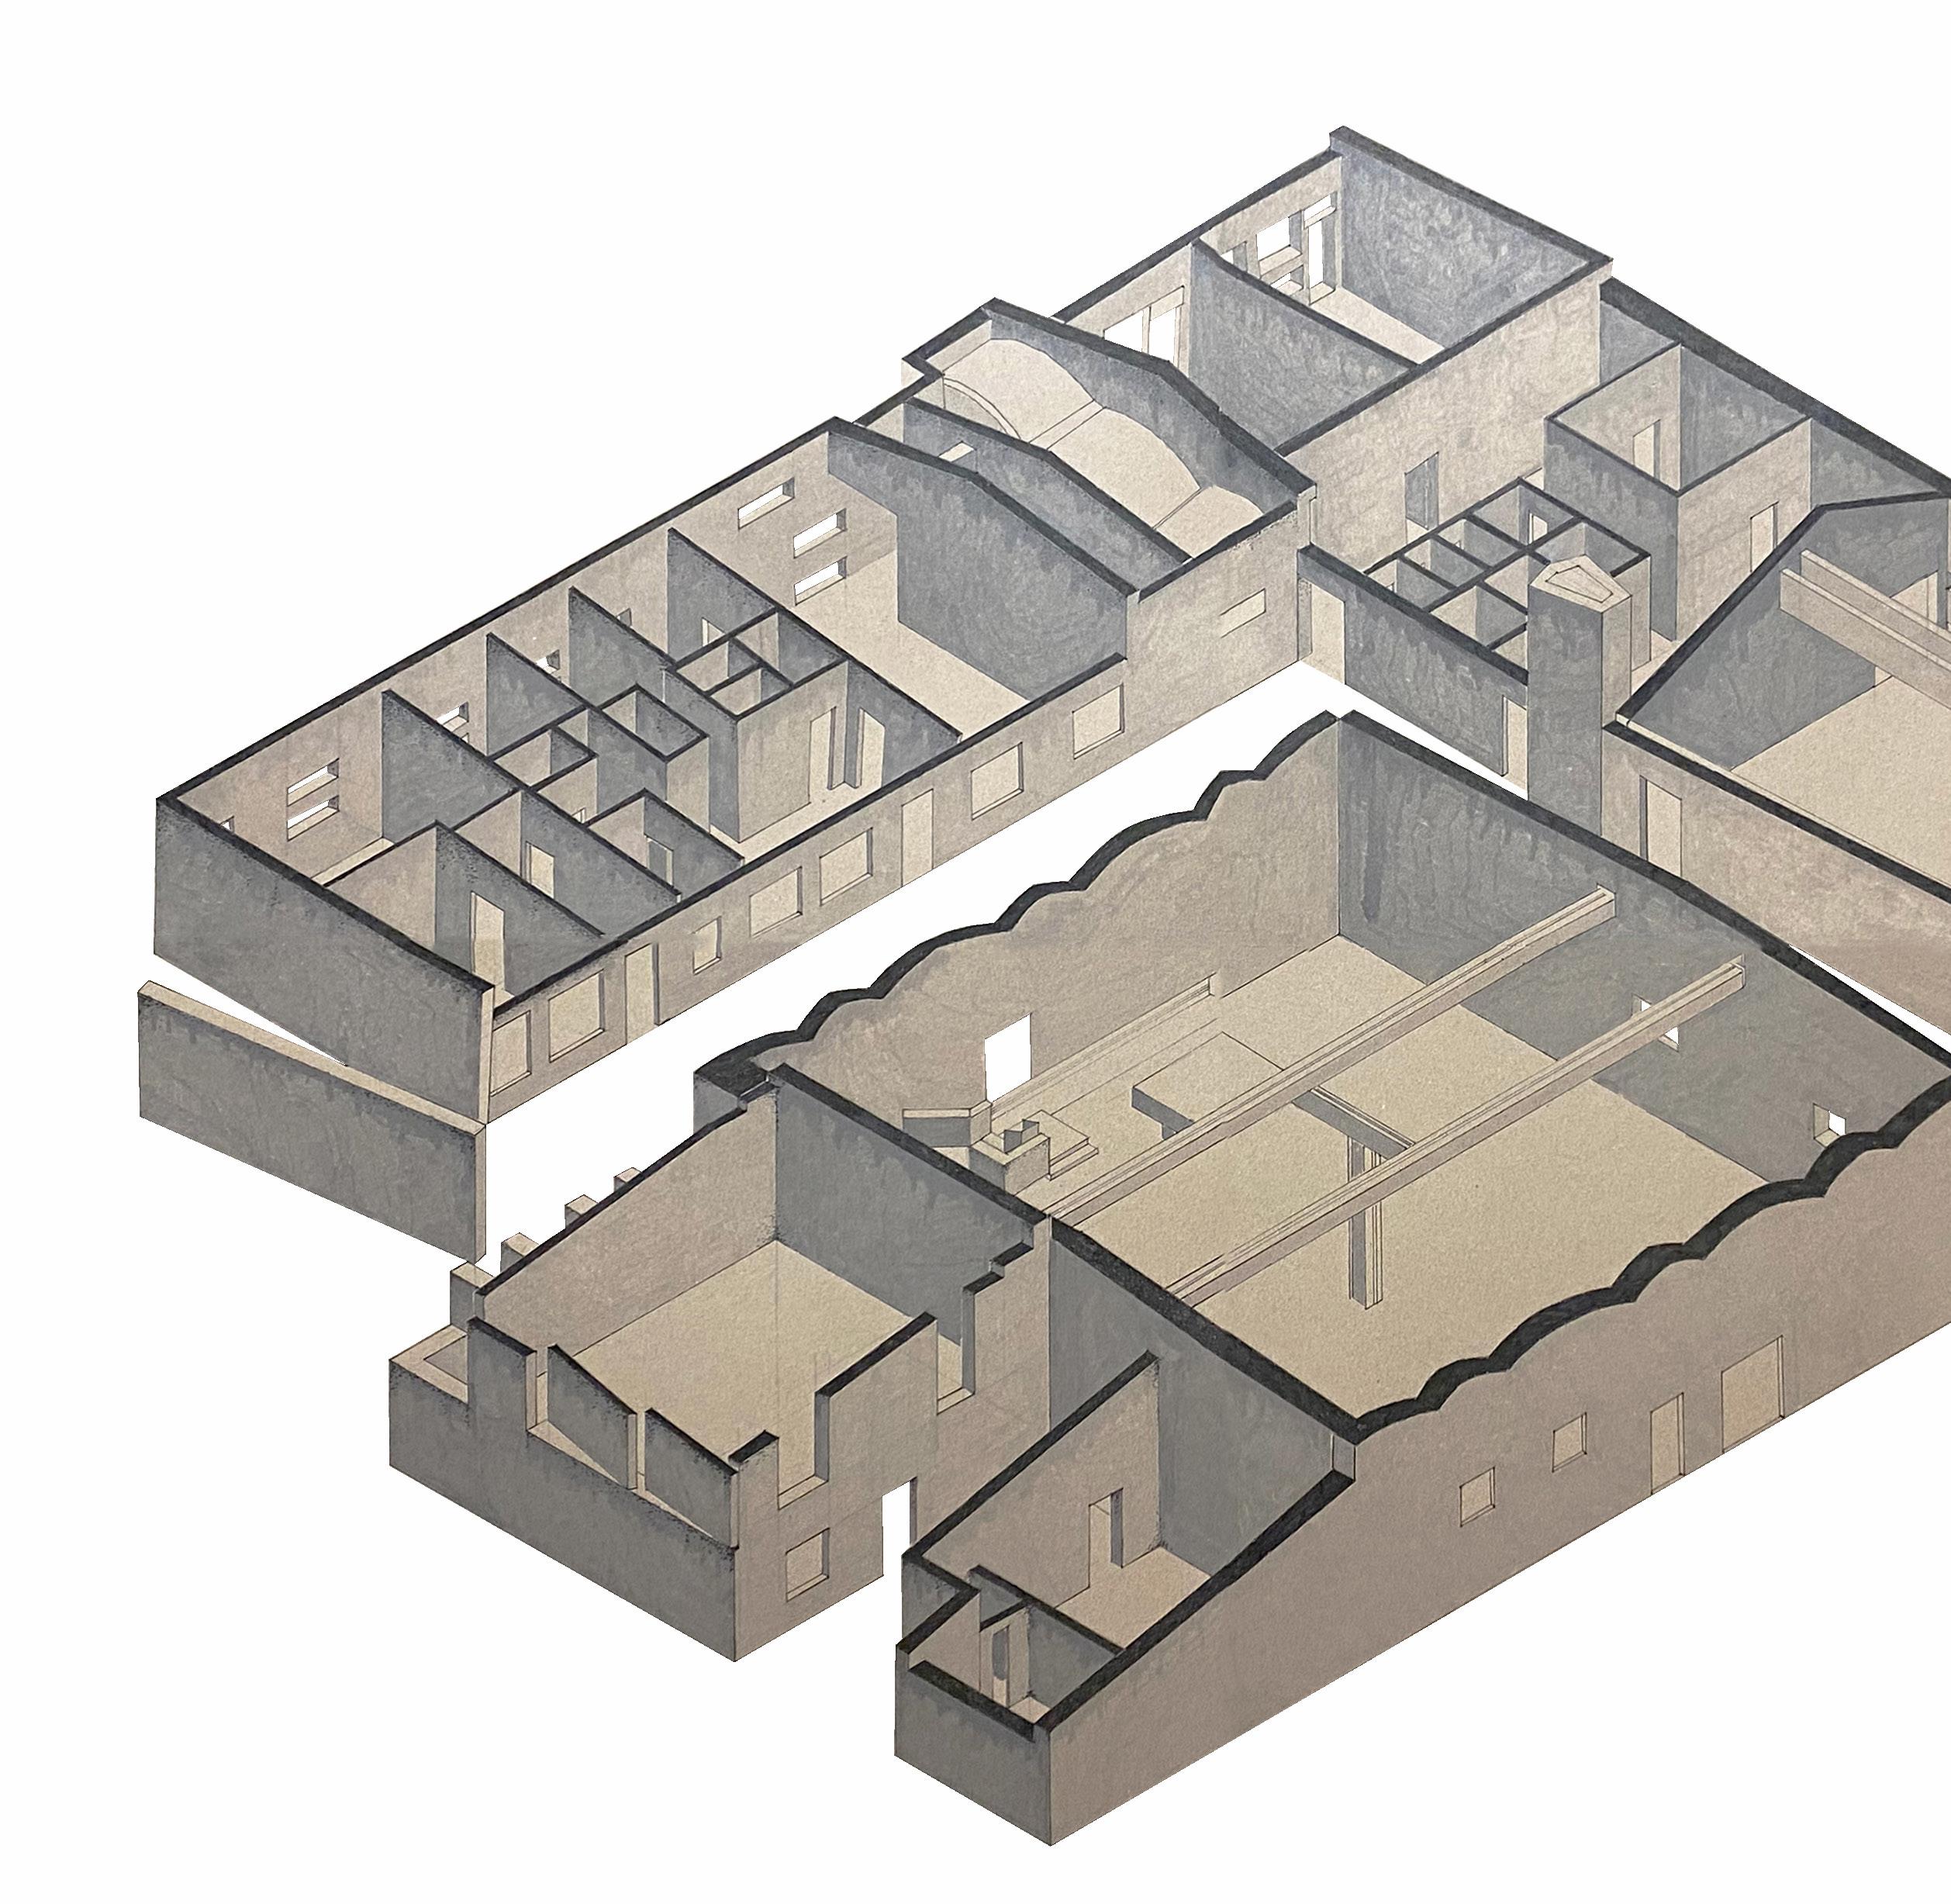
St. Peter’s Church: Axonometric, 40”x 60”, 2021
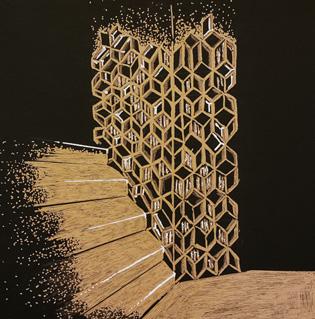
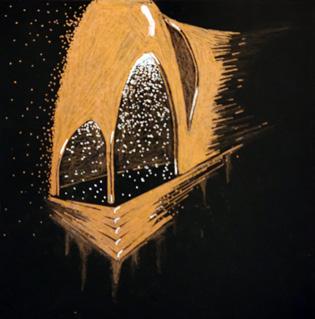
SELECTED DRAWINGS AND MODELS
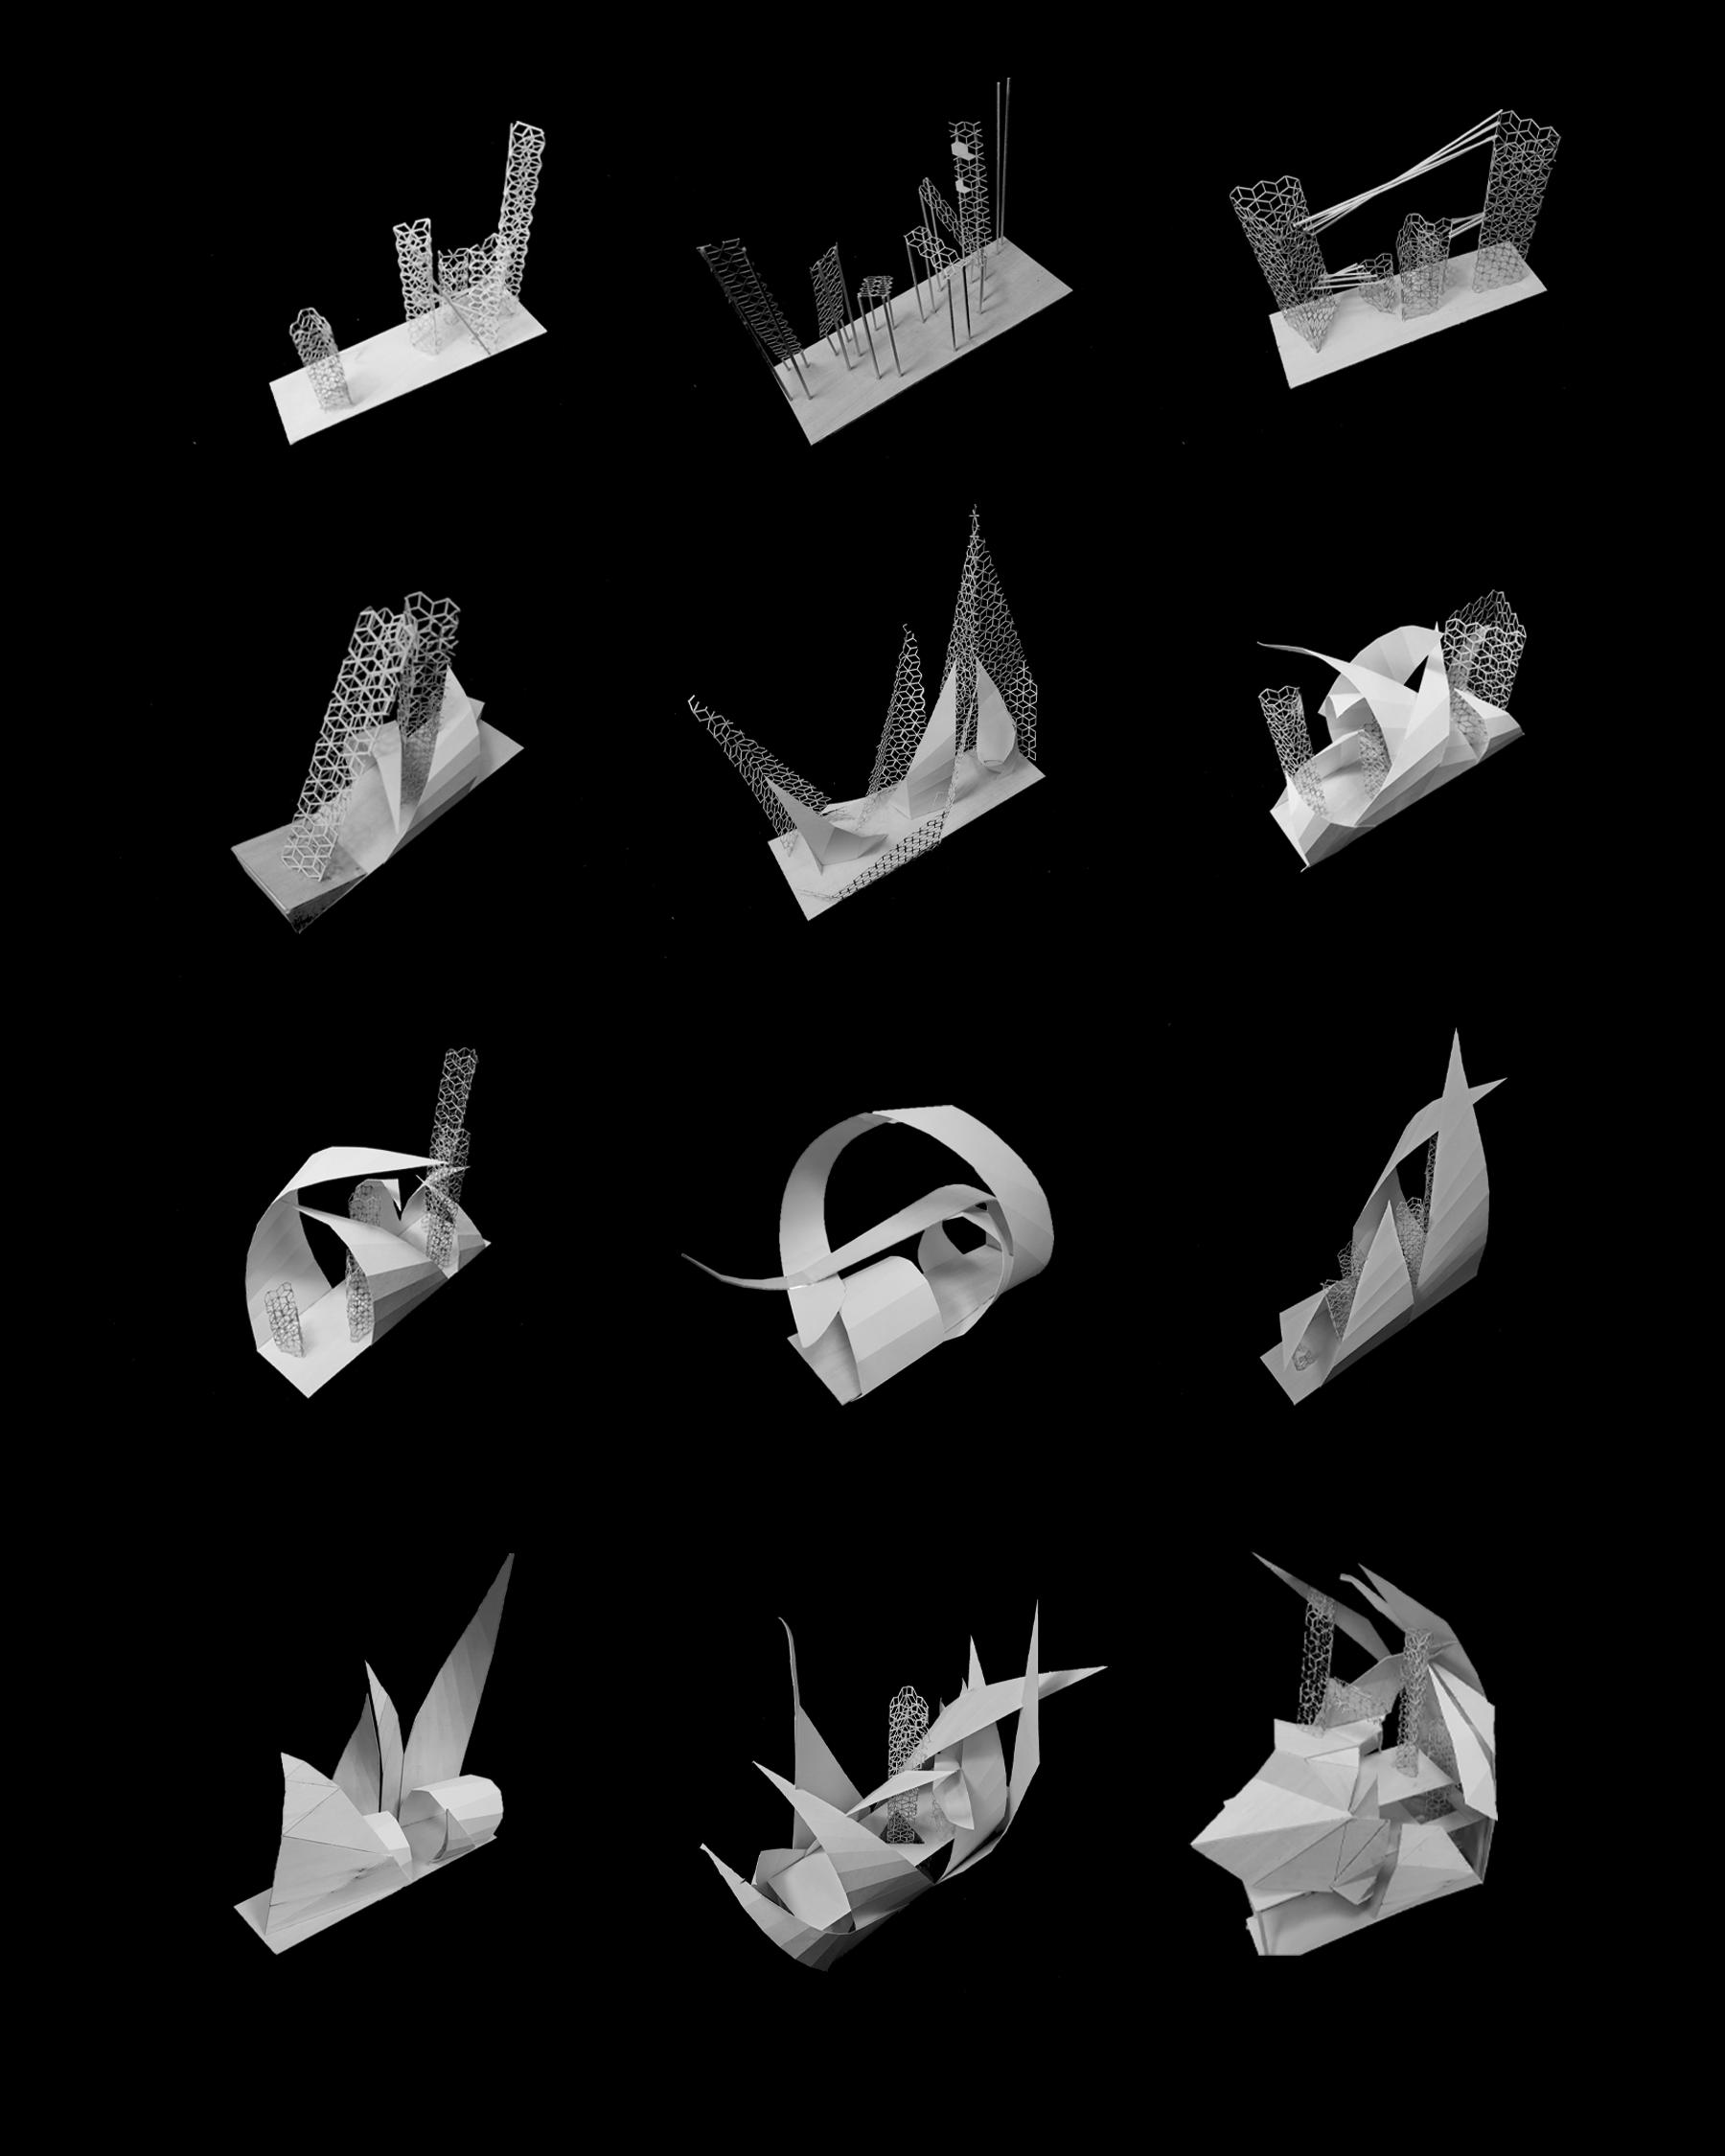
A COLLECTION OF ANALOG MAKING
Analog making has played a fundamental role in shaping how I interact with and work through architectural problems. Physical models and hand drawings allow me to engage with spatial complexities in a tactile and intuitive way. By manipulating materials, sketching by hand, and physically constructing spaces, I develop a more intimate understanding of form, scale, and structure. Additionally, analog tools allow for a human representation, speaking to the spirit of the project.
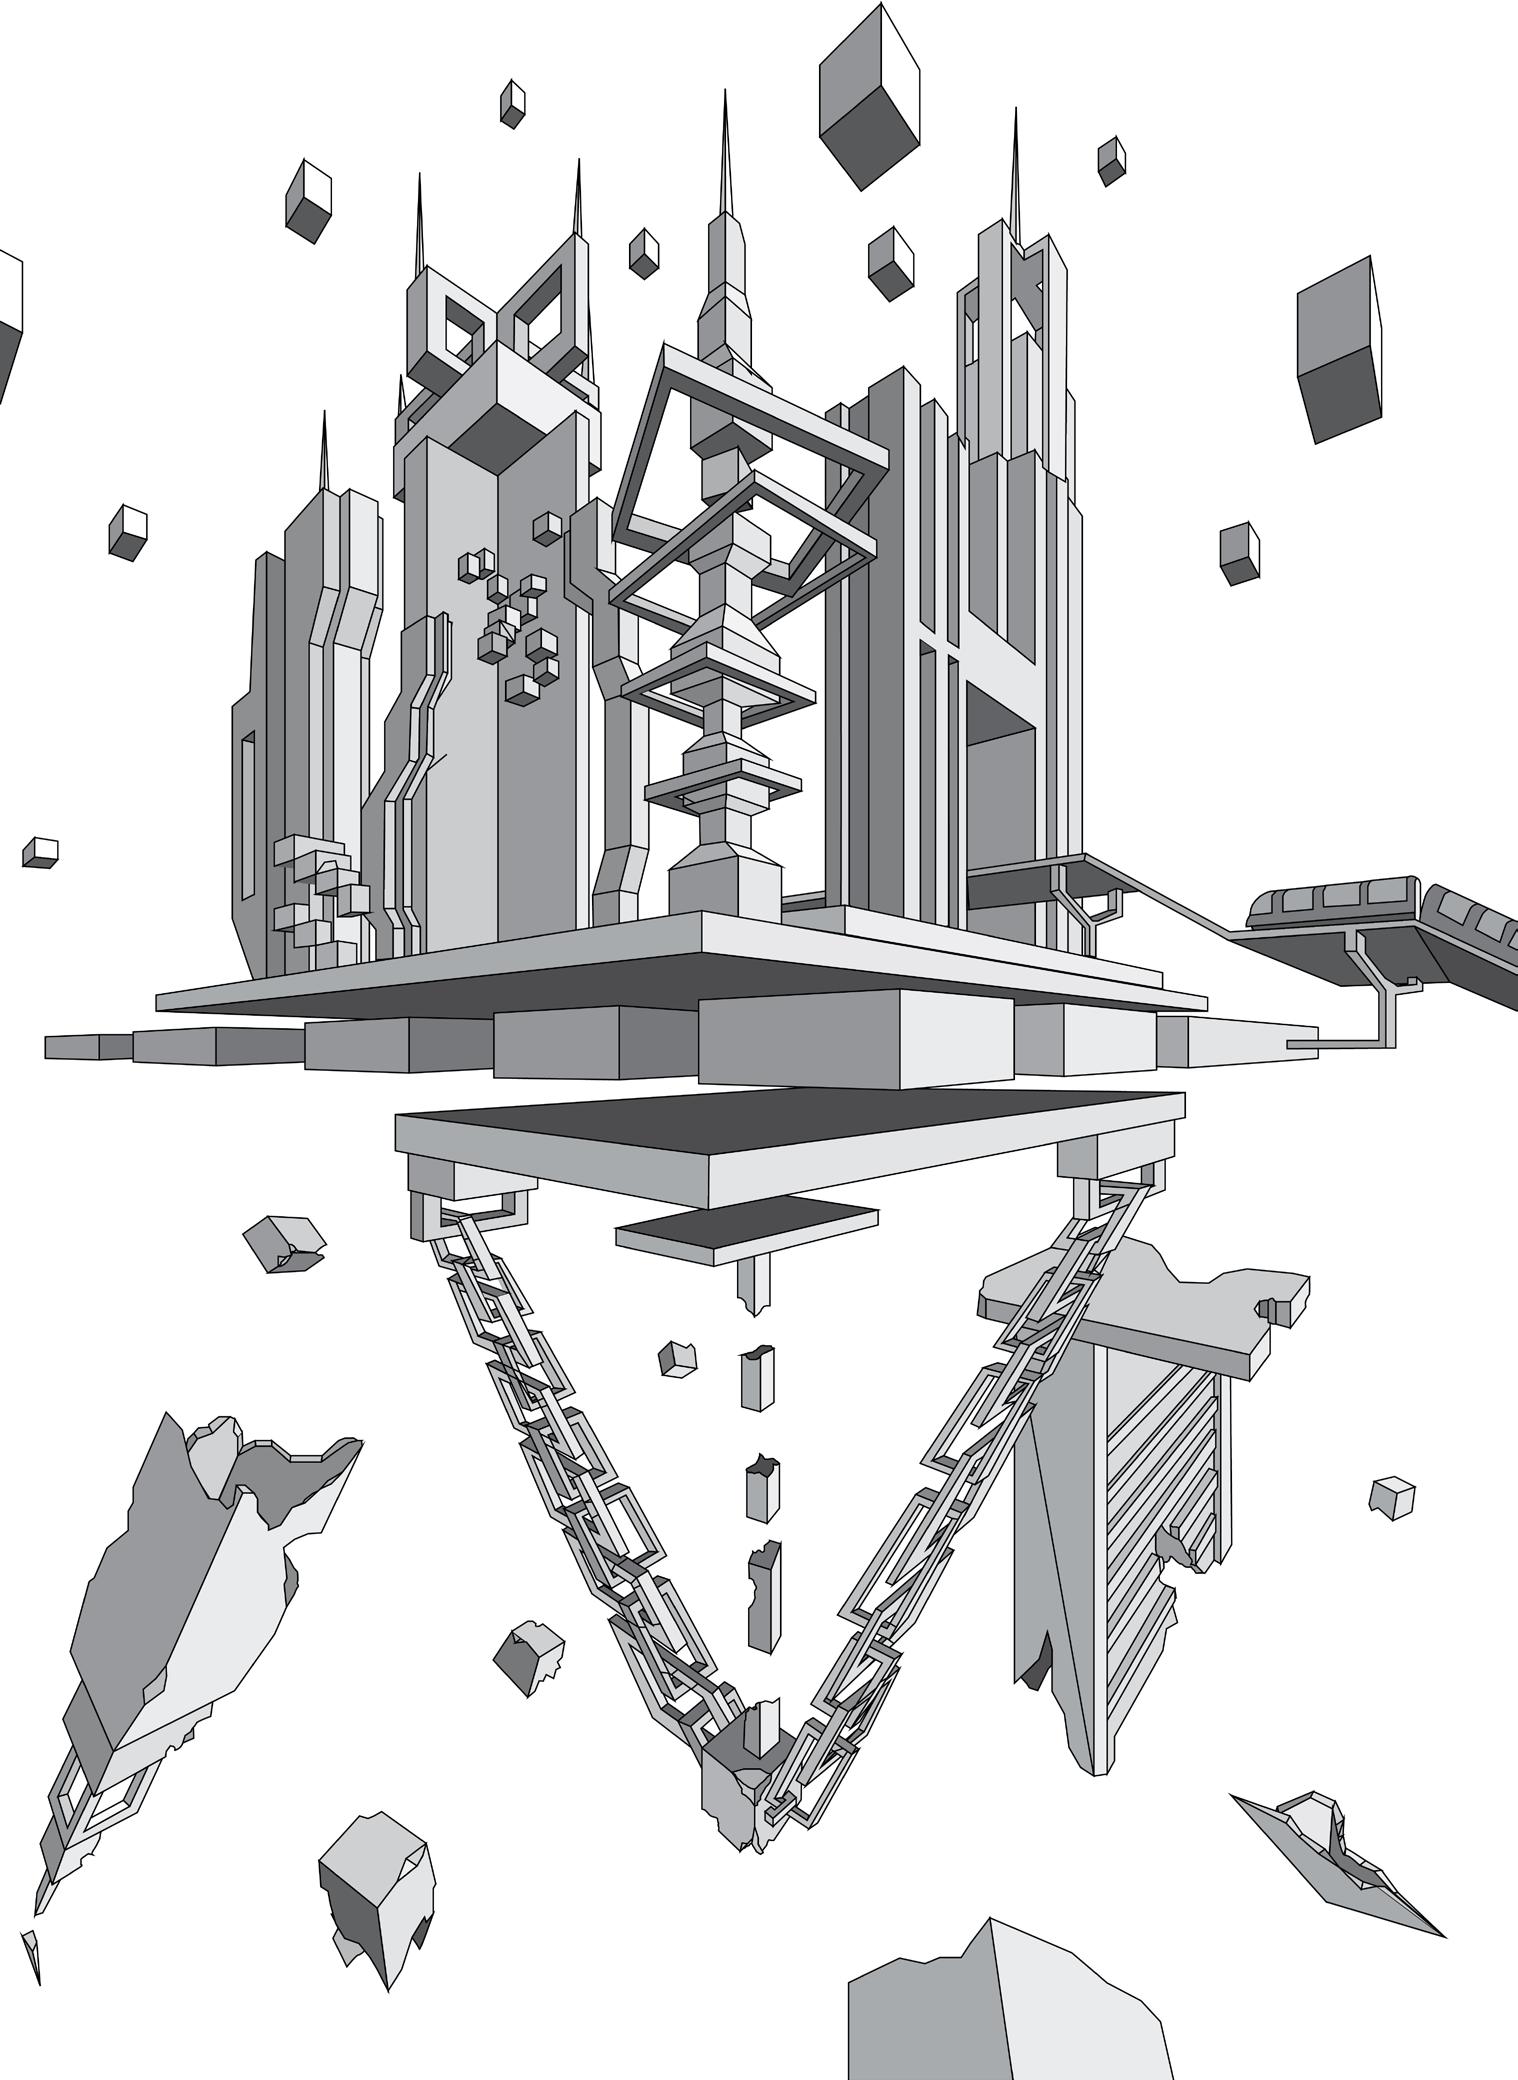
Omelas, 2021
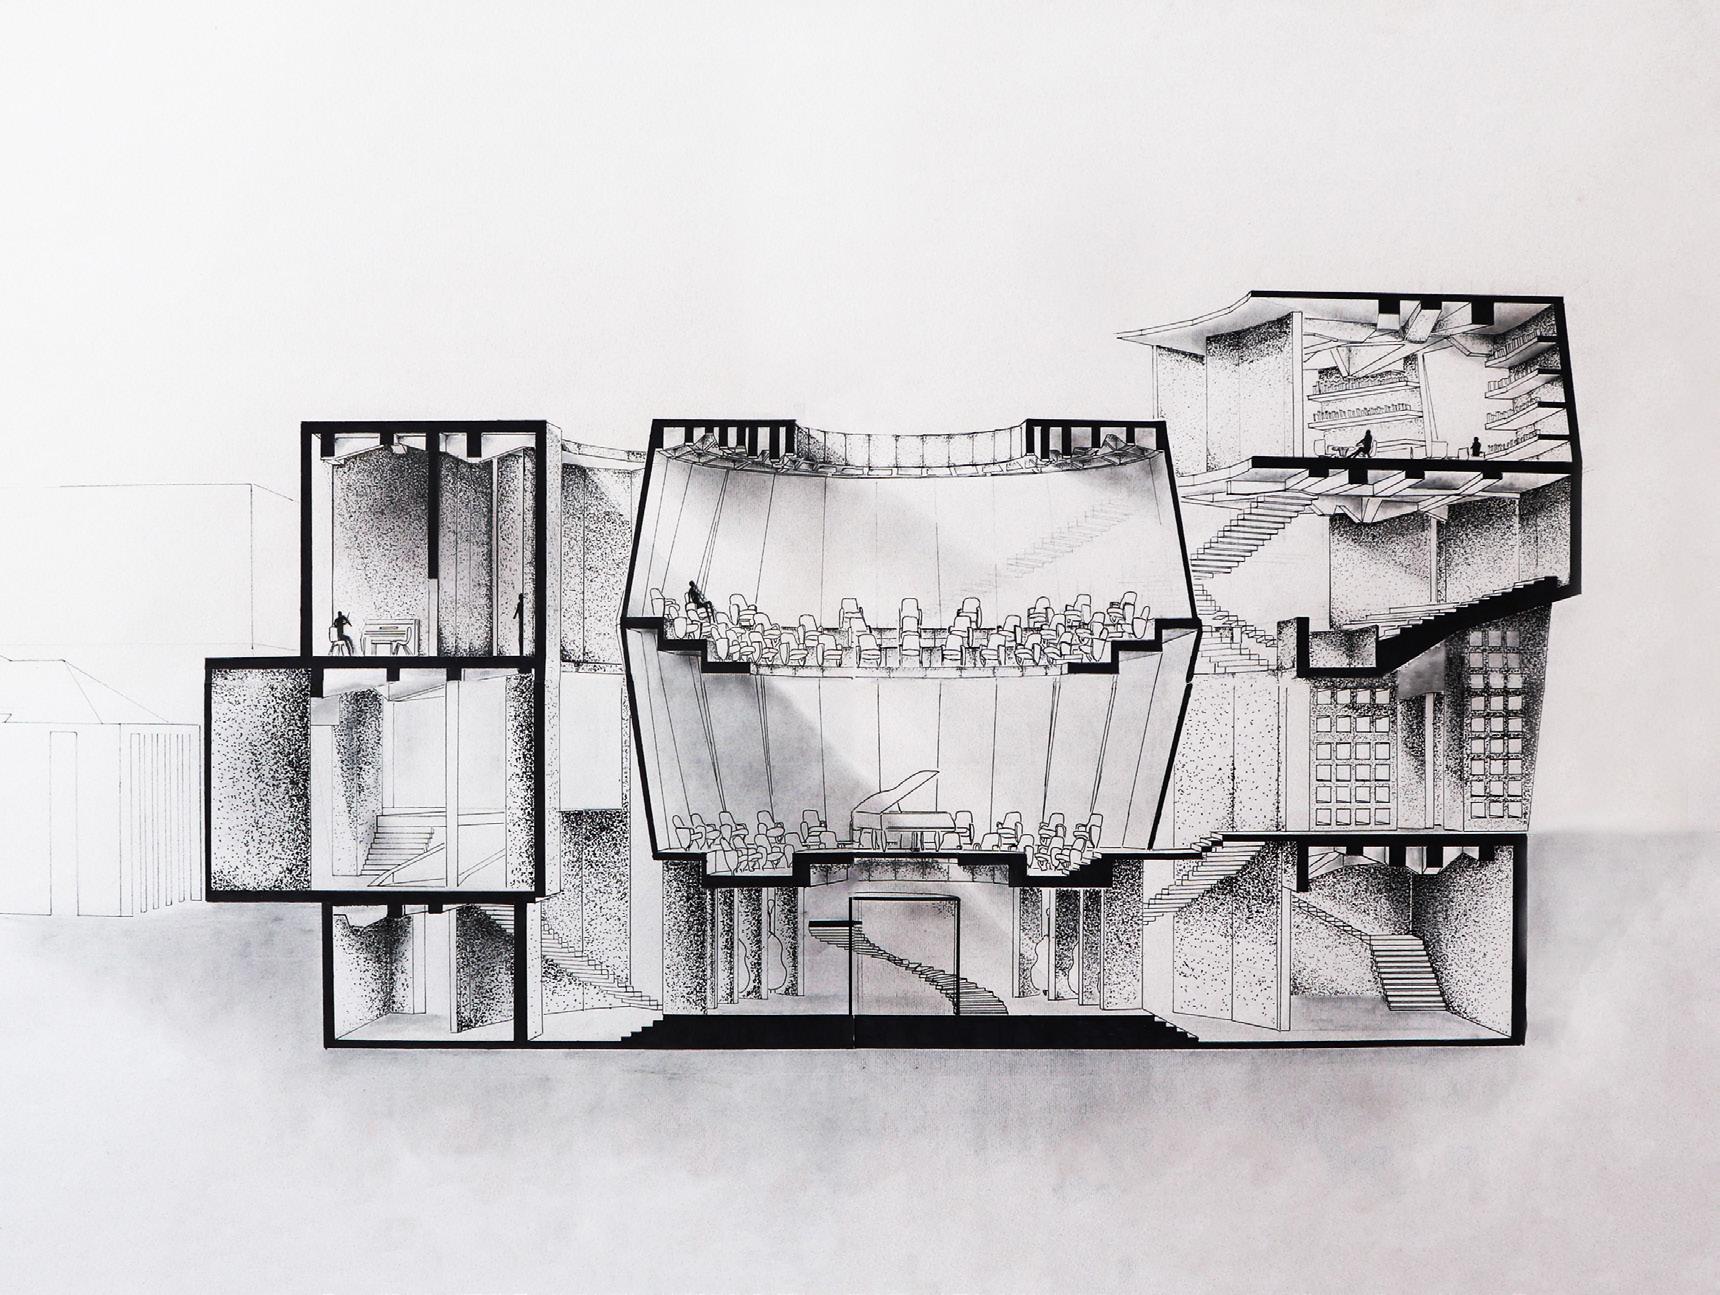
Community Music Work, 30”x 40”, 2022
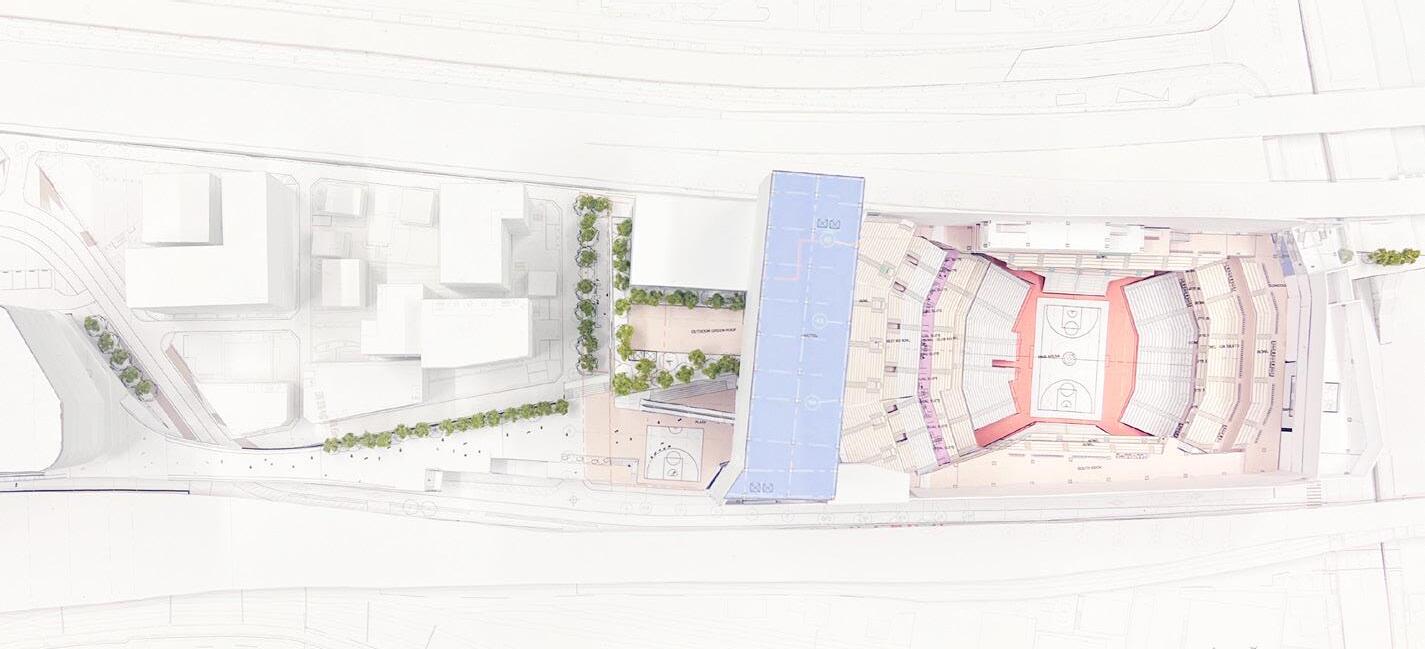
Working Model : Arena near Kawasaki, 2’x 4’,2024
Working Model : Arena near Kawasaki, 2’x 4’,2024
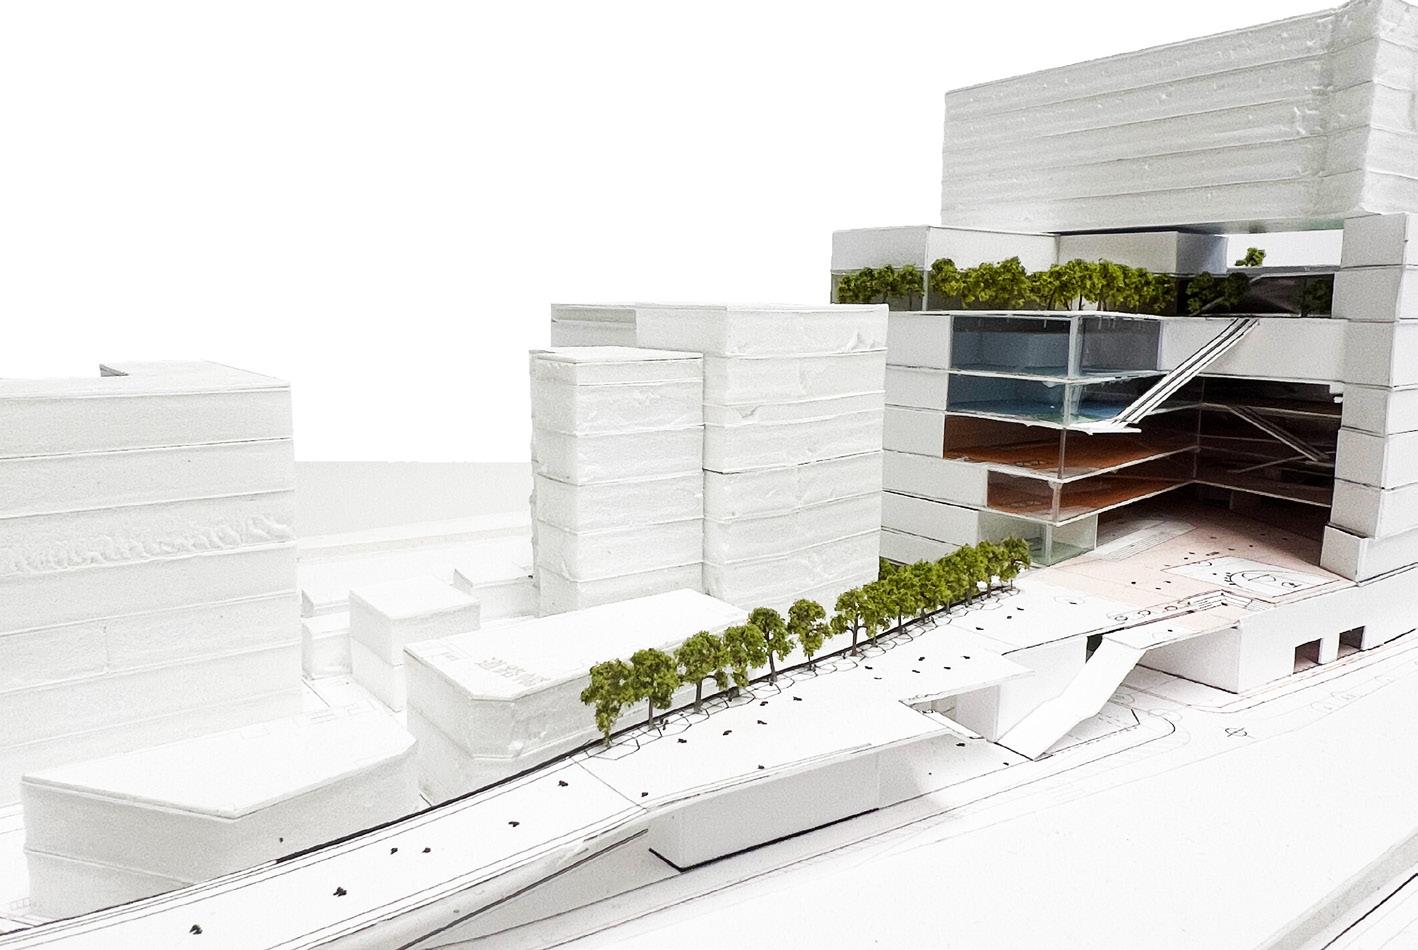
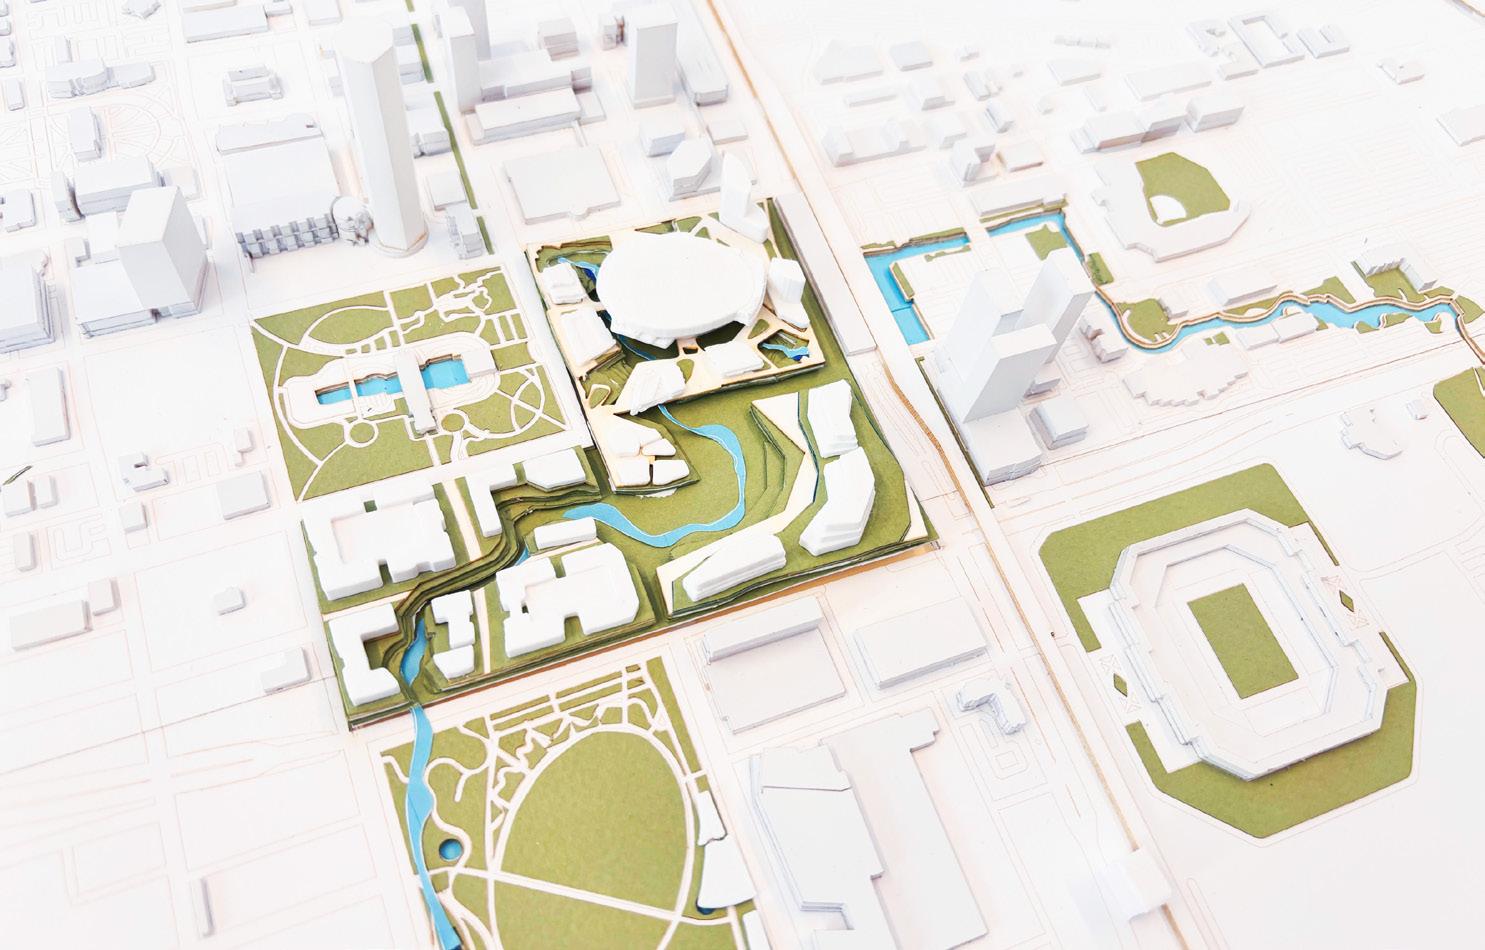
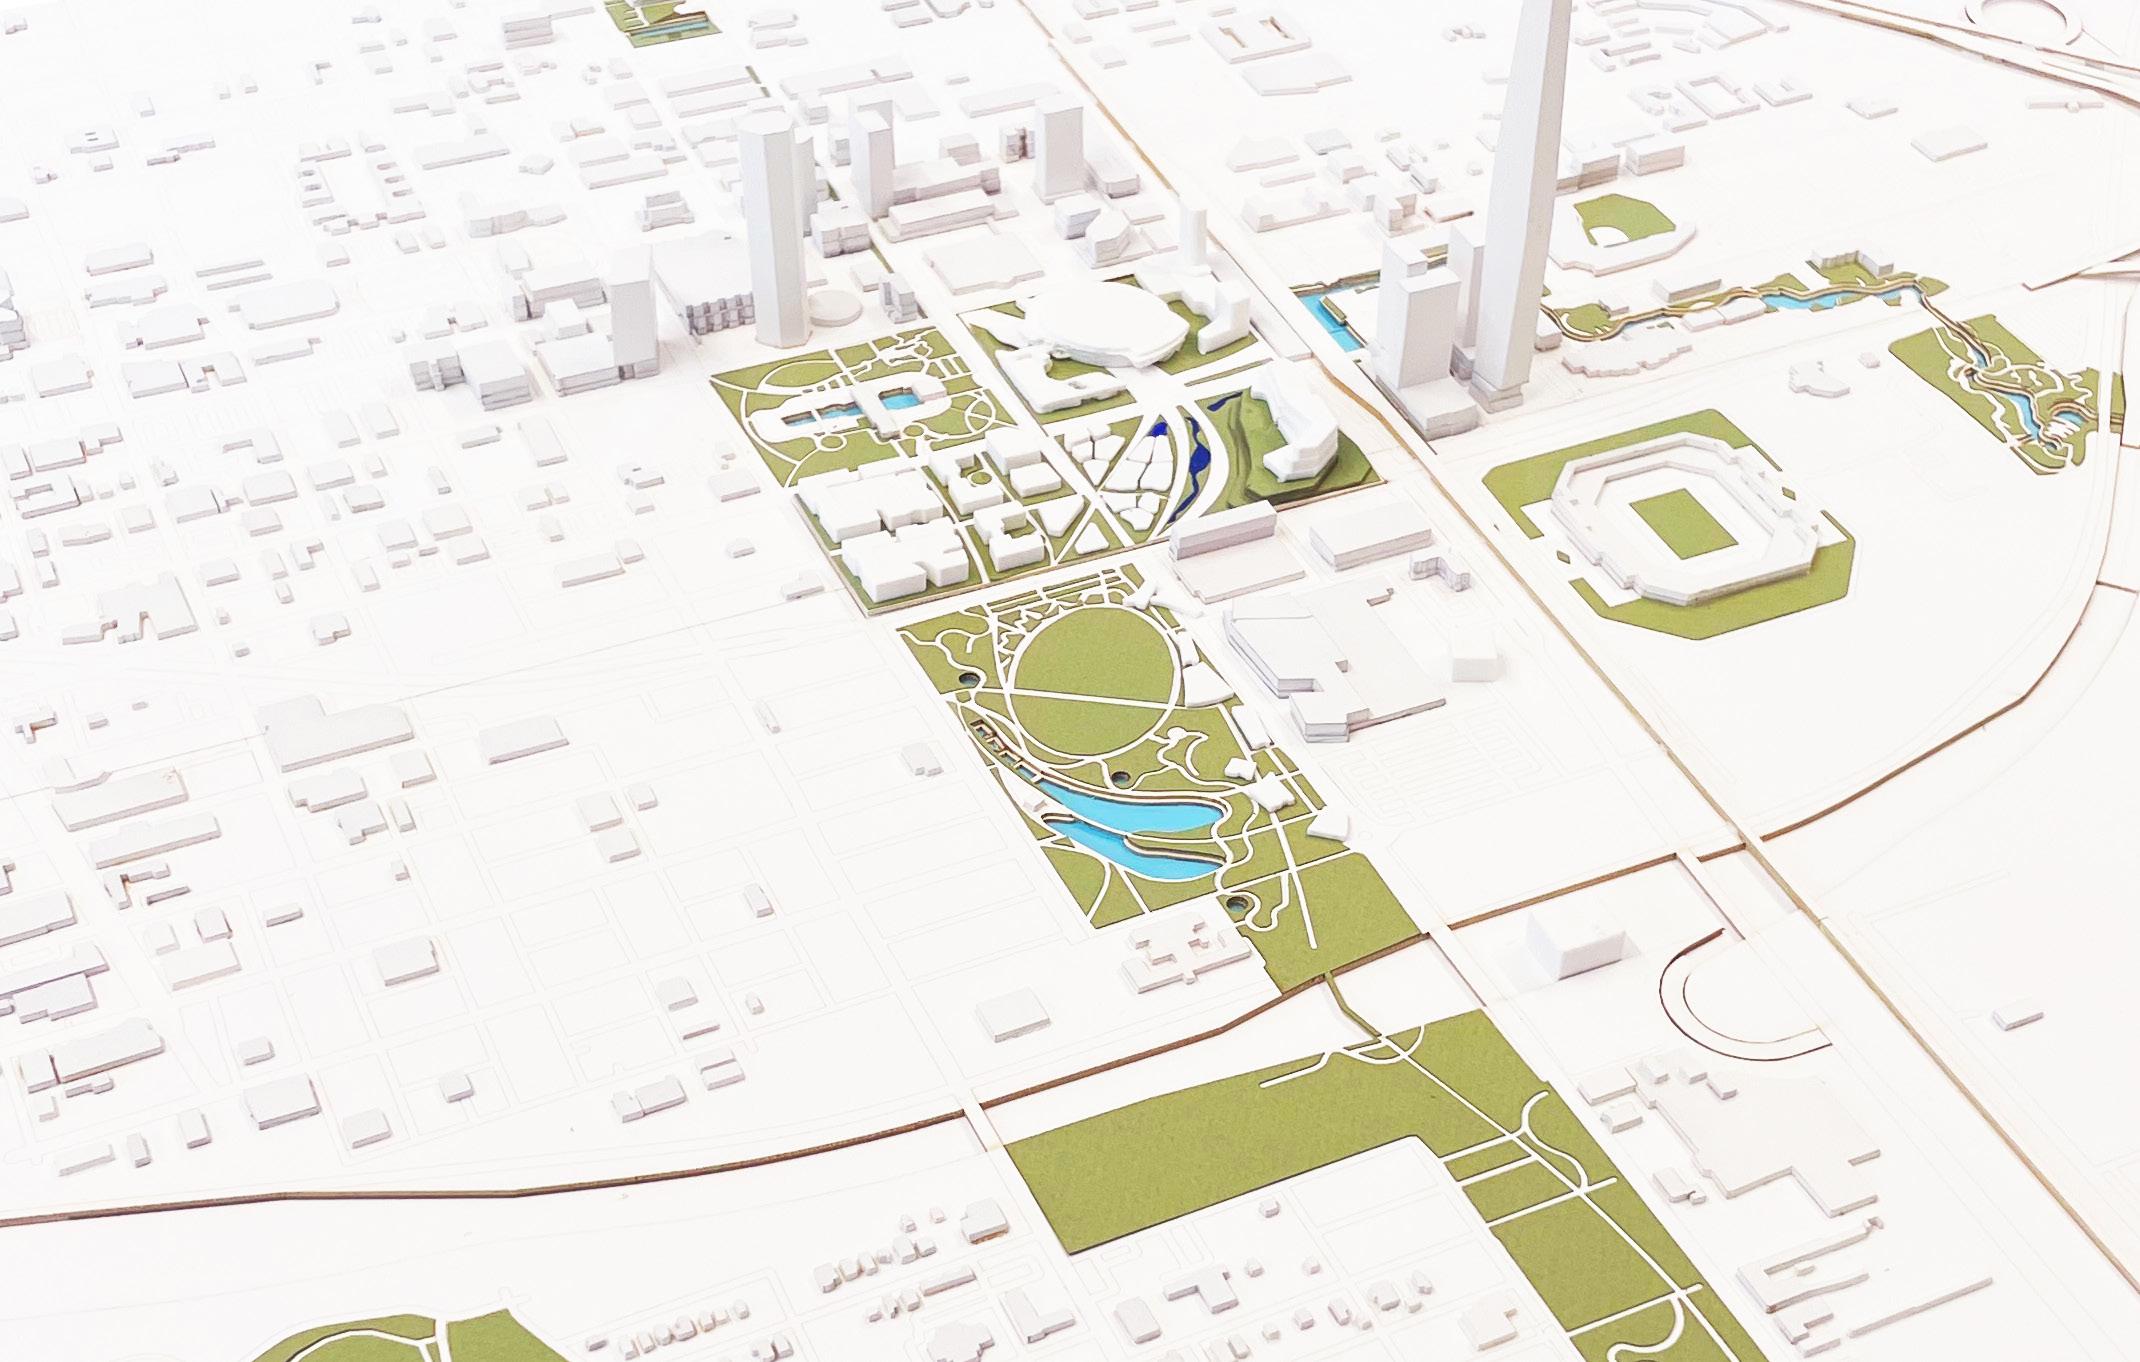
Professional Model : Competition for Oklahoma City: Option 2, 4’x 4’,2024
Professional Model : Competition for Oklahoma City: Option 1, 4’x 4’,2024