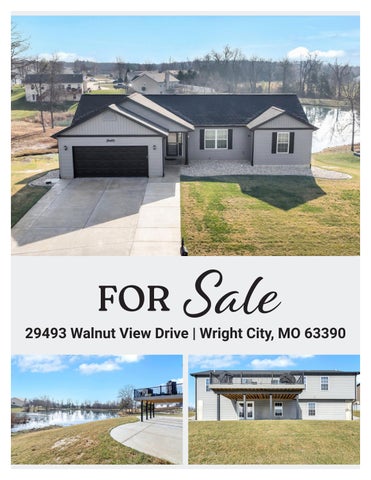
FOR
Sale
29493 Walnut View Drive | Wright City, MO 63390
About this home:
3 Beds | 2 Baths | 1,411 Sqft. Waterfront living at its best! This 3 bedroom, 2 bath home sits on one of the best waterfront lots in the subdivision, backing to a beautiful pond with stunning views you’ll enjoy year-round. Featuring a rare split floor plan and a walk-out lower level, this meticulously maintained home offers exceptional indoor-outdoor living. The backyard is a showstopper with a huge 16’ x 23’ composite deck overlooking the water (complete with a 20-amp outlet for your smoker) and a 53’ x 24’ curved patio below—perfect for entertaining, relaxing, or simply taking in the view. Inside, you’ll find thoughtful upgrades throughout, including upgraded Low E Energy Star windows, upgraded doors, commercial-grade textured LVP flooring with a 22-mil wear layer, Karastan wool carpet, and upgraded 4 3/4” trim. The kitchen shines with granite countertops, upgraded cabinetry with glass inserts, crown molding, and light rail, plus new KitchenAid appliances including a convection oven and low-profile microwave. The primary suite features custom glass mosaic tile, and ceiling fans have been added in all bedrooms for added comfort. Energy efficiency and comfort were top priorities with R60 roof insulation, rock wool insulation in the finished oversized garage, rock wool insulation with vapor barrier on the walk-out wall, a whole-house humidifier, whole-house water filtration system, water softener, smart water heater, and dehumidifier hookup. The oversized 21 x 25 garage includes an extended bay, builtin 240V heater, and a dedicated outlet for a freezer—ideal for larger vehicles, storage, or a workshop setup.
Features: - Waterfront Lot
- Walk-Out Lower Level - Split Floor plan - Upgraded Windows and Doors - Commercial textured LVP w/22 mil wear layer & attached floating under laminate - Karastan wool carpet - New Kitchen Aid Appliances including low profile microwave convection oven - Upgraded fixtures - Upgraded R60 insulation in roof - Rock wool insulation in finished oversized garage with built in 240v heater - Dedicated outlet for freezer in garage - Rock wool insulation with vapor barrier on walk out wall - Whole house humidifier - Whole house water filter - Dehumidifier hook up - Water softener - Smart water heater - Custom glass mosaic tile in primary bath - Granite kitchen countertops - Upgraded kitchen cabinets w/glass inserts, crown and light rail - Ceiling fans in all bedrooms and living room -16’ x 23’ composite deck with 20 amp electrical outlet for smoker -53’ x 24’ back patio -Custom stone border rock beds -3 Car wide driveway -Gutter guards -Buried downspouts
Get Started Today!
Michelle Cimmarusti
RC Group Real Estate powered by EXP Realty Real Estate Specialist
314.520.4422
RCGGroupRealEstate@gmail.com RCGroup-RealEstate.com
Julie Stern
Loan Consultant NMLS# 1601159
314.609.1799
Julie.Stern@NAFinc.com NAF.com/JulieStern Equal Housing Opportunity. NMLS ID #6606. www.naf.com. Corporate Office Phone (800) 450-2010. 2026 © New American Funding, LLC and EXP Realty shared the cost of this advertisement. 01/2026