Five Loose Things
Myeongjin Jeong Hongik University
Five Loose Things:
Of all the slopes of Namsan, Pildong alone was never bordered. Since the Joseon era no power—dynastic, colonial, military, capital, or municipal—ever declared “here the city ends and the mountain begins.” That absence left a self-grown urban fabric to settle in. Over time the neighborhood expanded in deference to its topography, and the contexts and needs around it seeped in. The result is a coexistence of dissimilar strata—original residents, university students, restaurant rows, visitors— producing a sense of place found on no other slope.
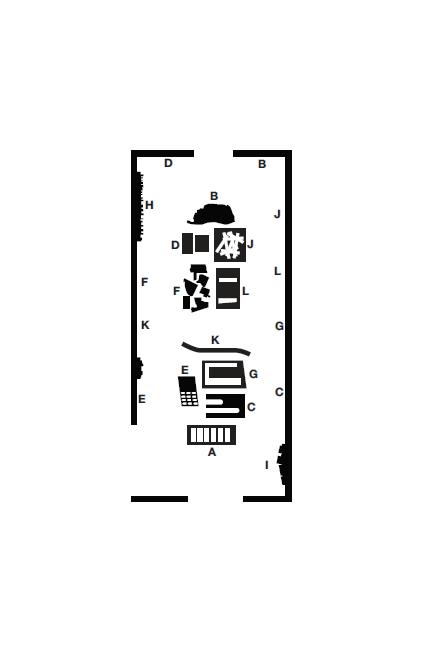
Until now the administration treated Pildong as a village on the mountain. Two statutes testify to that attitude: the height-control district and the green-landscape district. But the 2019 relaxation of the height district, and the mention of redevelopment leverage through a use-district change, signal that the state has begun to redefine Pildong as city. This shift of gaze means more than the erasure of a vernacular; given Pildong’s geopolitical position, it threatens sprawl up into Namsan itself. Against this imminent absorption, the project declares a third identity for the slope: neither urban nor mountain—a gray territory. Such a territory requires a boundary, but the boundary must not be a physical wall. A wall would negate the two axes of the place’s self-growth: an expansiveness that follows the terrain, and a permeability to context. Instead, five independent figures scatter loosely along that blurred edge. They stand apart yet, through their mutual relations, generate territory and flow—they operate as an archipelago. At the same time, this arrangement confers a new ritual upon Pildong-ro, the extension of the urban axis spawned by the Sewoon megastructure. The axis is not severed by countering one megastructure with another; rather, a sequence of ritual is set at its end to turn the flow aside.
The five figures function as a dispersed hotel—one territory, two readings: resident and visitor. Each echoes an archetype the city has long catalogued—forms that serve a function, honor the grain of the land, host rituals, and by shape alone declare a boundary. The larger discourse thus lands as a practical form, made for the ground and its community.
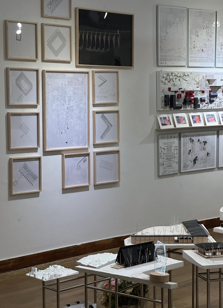
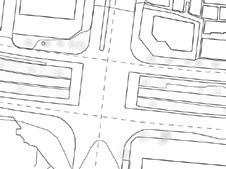
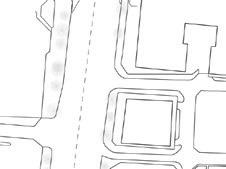
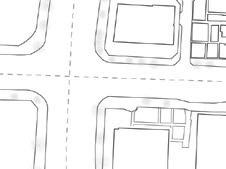
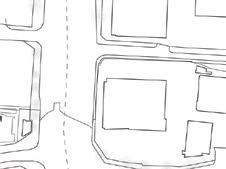
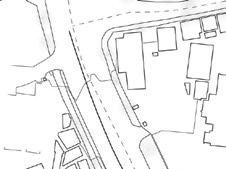
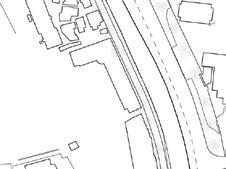
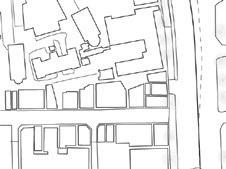
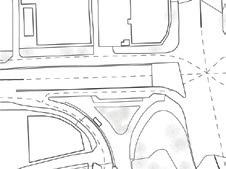
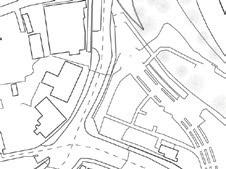
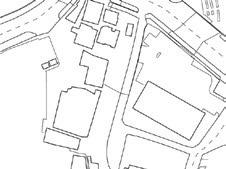
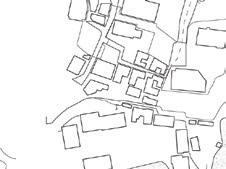
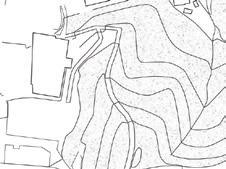
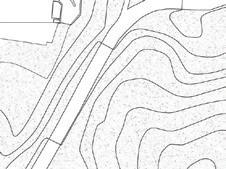
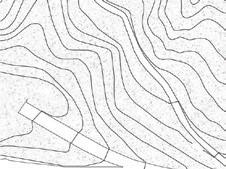
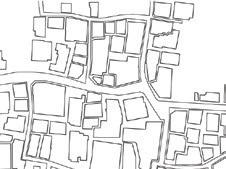
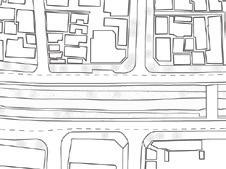
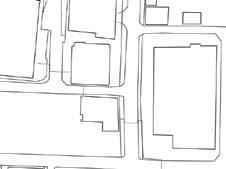
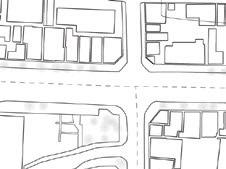
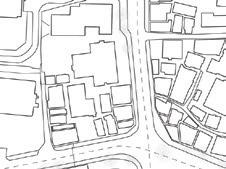
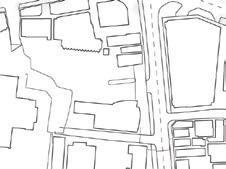
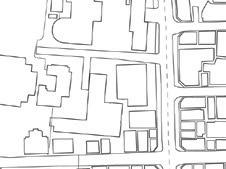
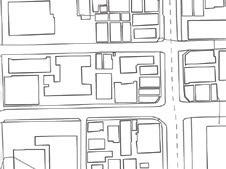
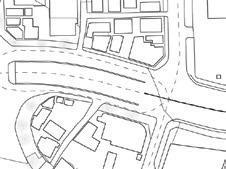
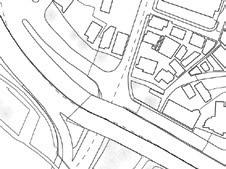
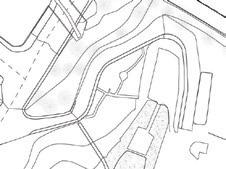
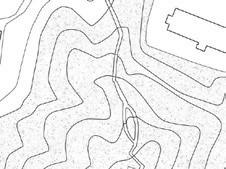
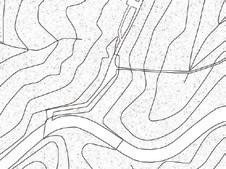
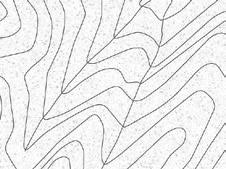
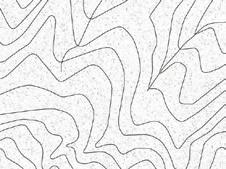
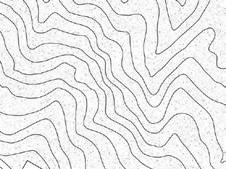
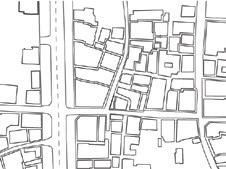
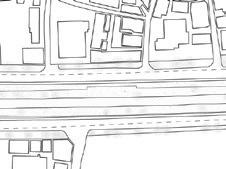
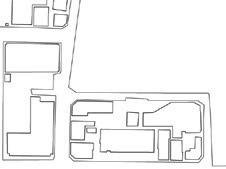
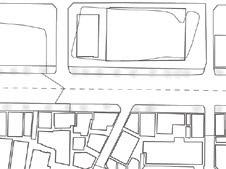
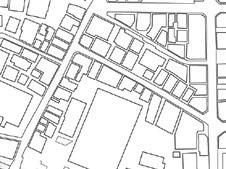
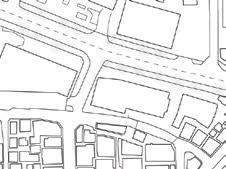
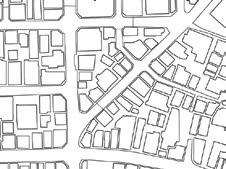
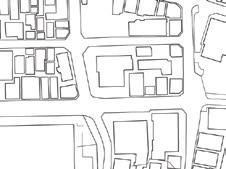
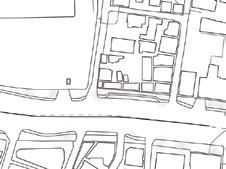
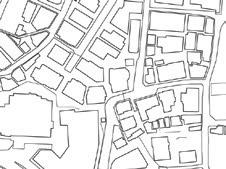
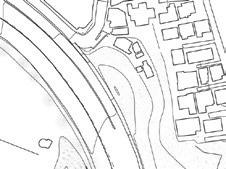
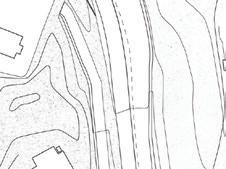
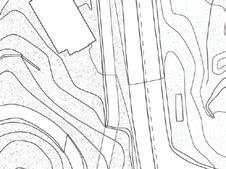
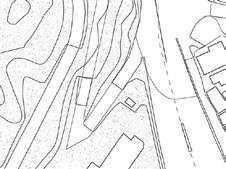
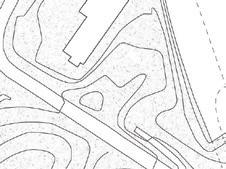
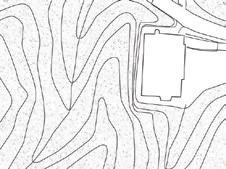
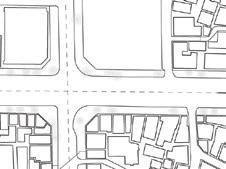
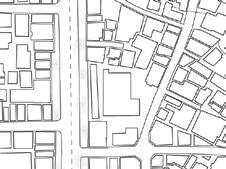
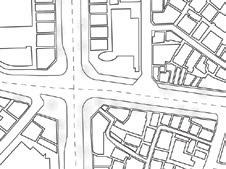
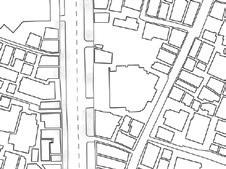
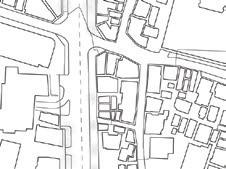
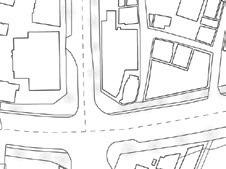
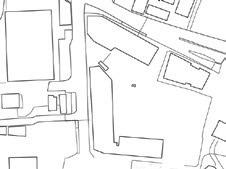
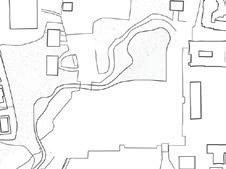
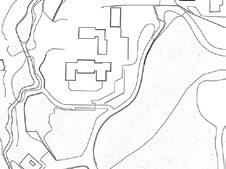
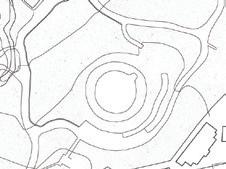
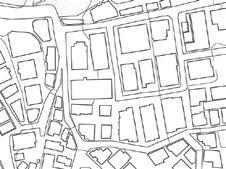
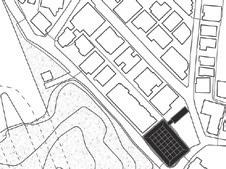
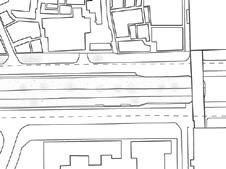
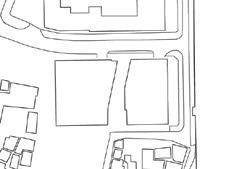
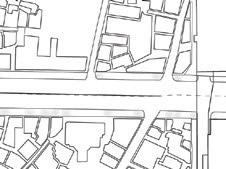
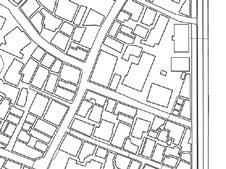
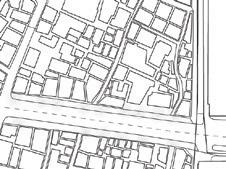
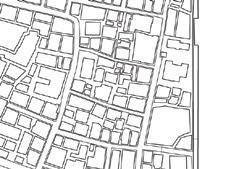
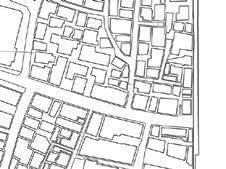
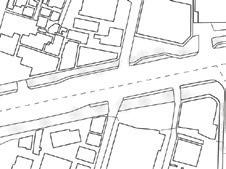
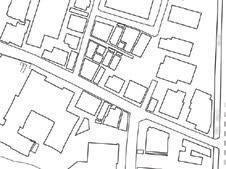
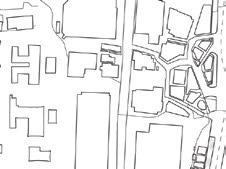
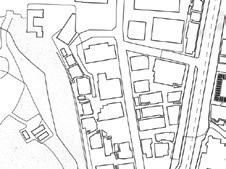
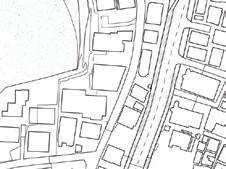
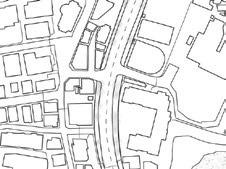
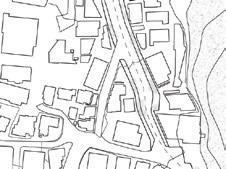
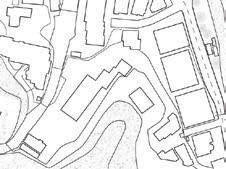
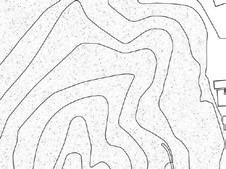
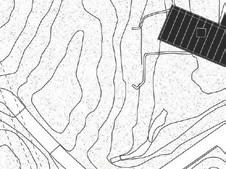
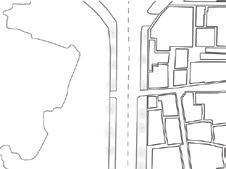
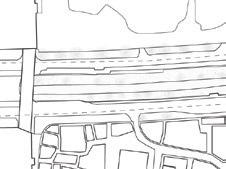
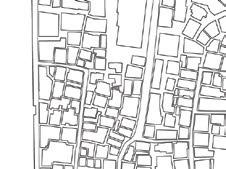
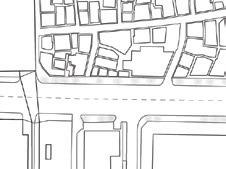
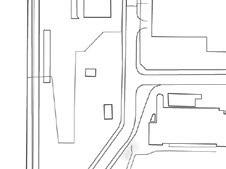
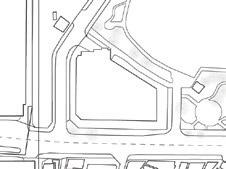
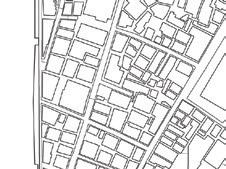
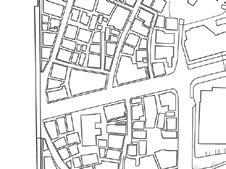
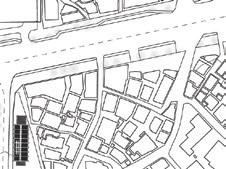
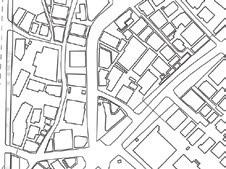
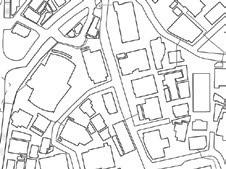
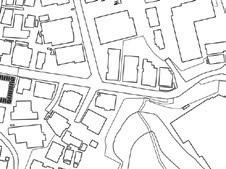
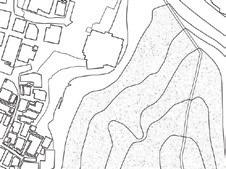
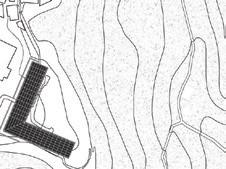
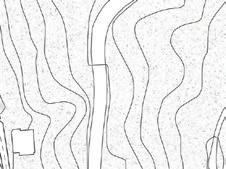
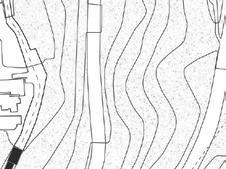
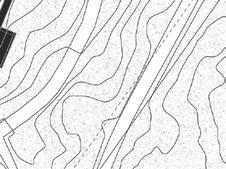
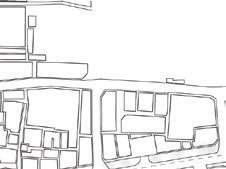
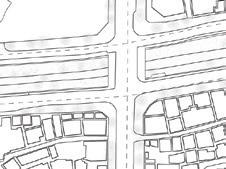
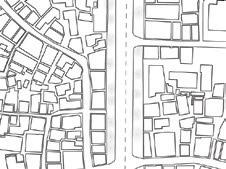
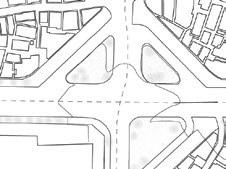
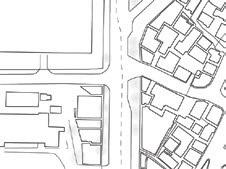
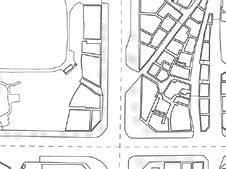
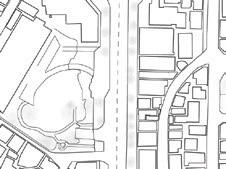
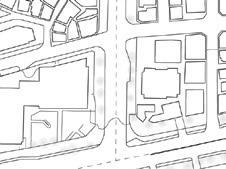
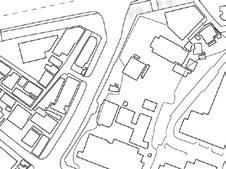
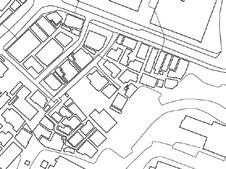
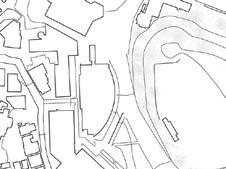
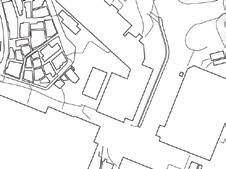
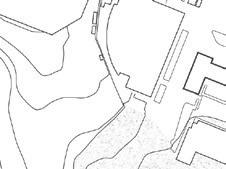
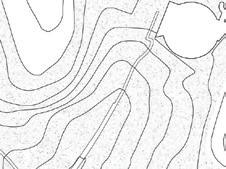
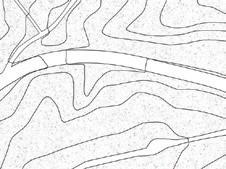
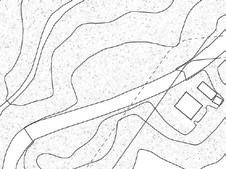
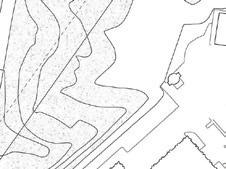
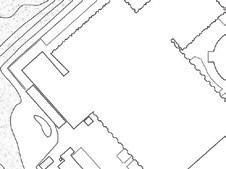
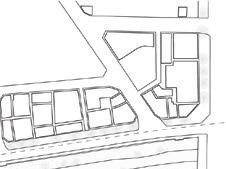
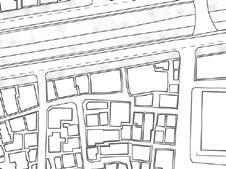
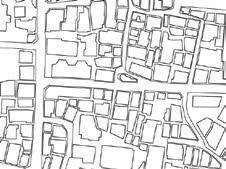
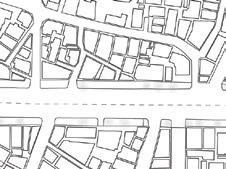
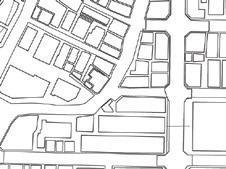
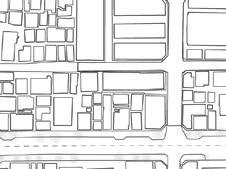
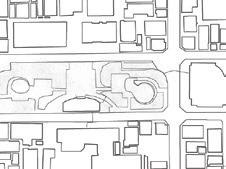
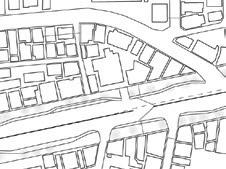
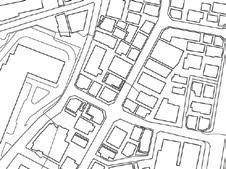
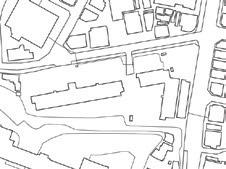
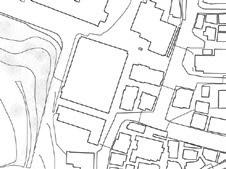
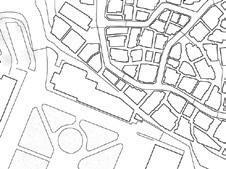
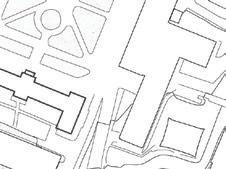
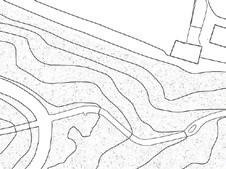
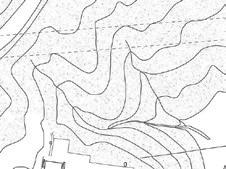
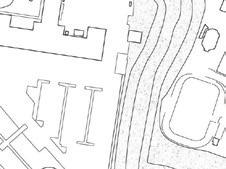
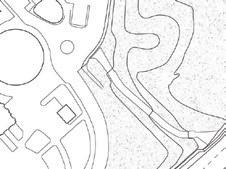
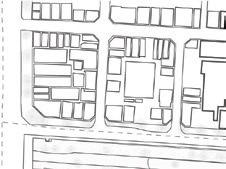
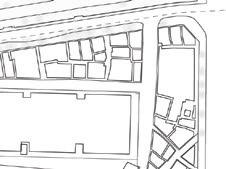
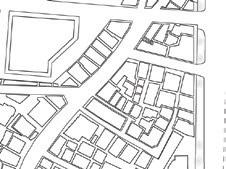
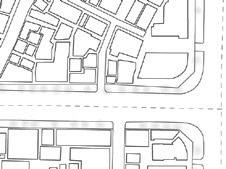
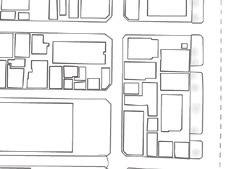
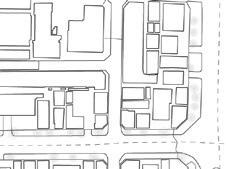
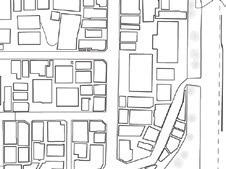
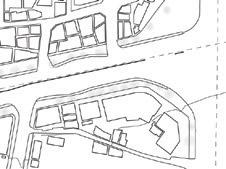
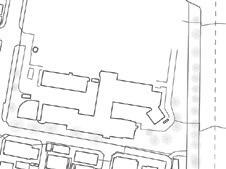
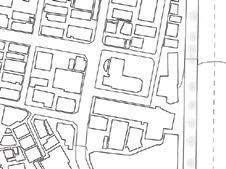
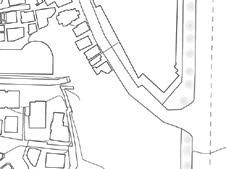
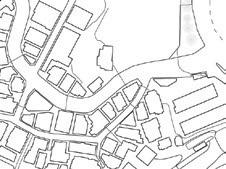
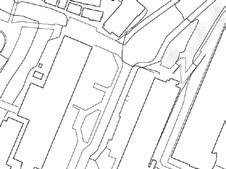
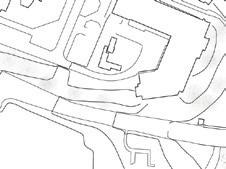
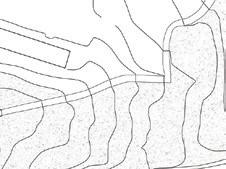
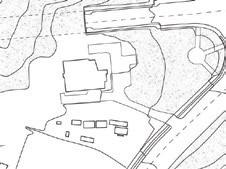
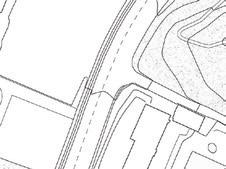
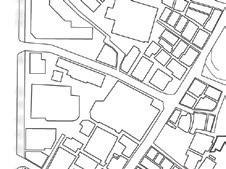
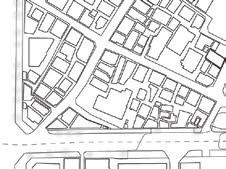
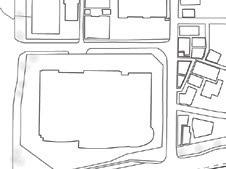
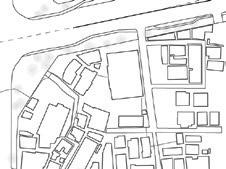
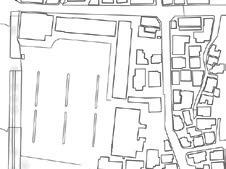
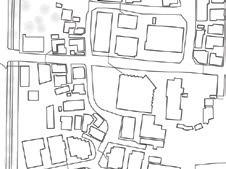
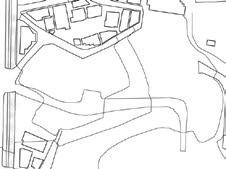
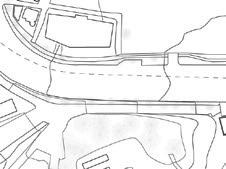
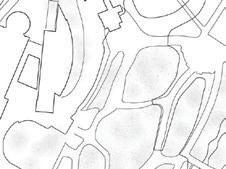
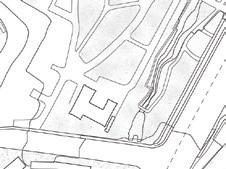
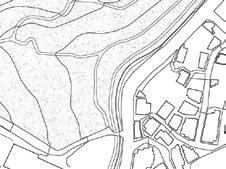
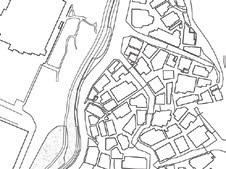
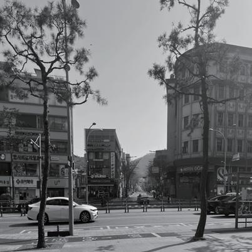
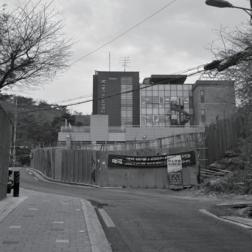
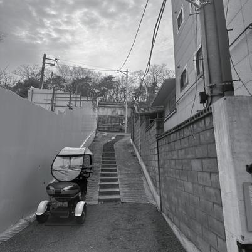
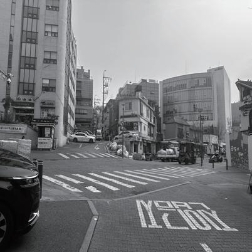
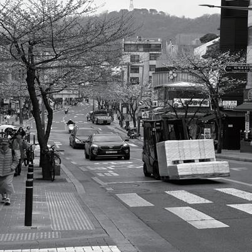
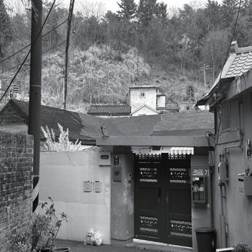
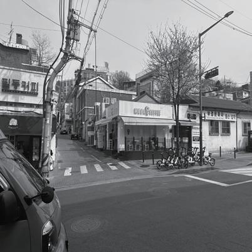
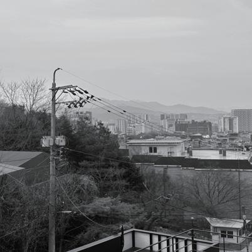
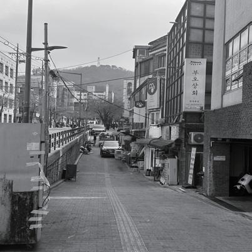
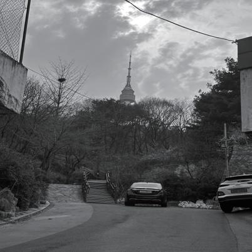
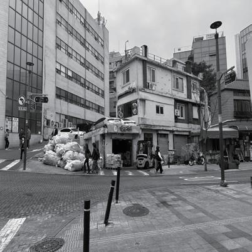
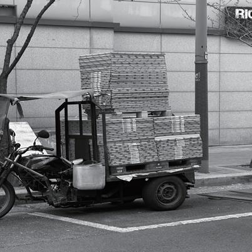
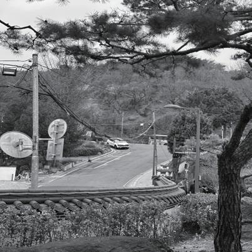
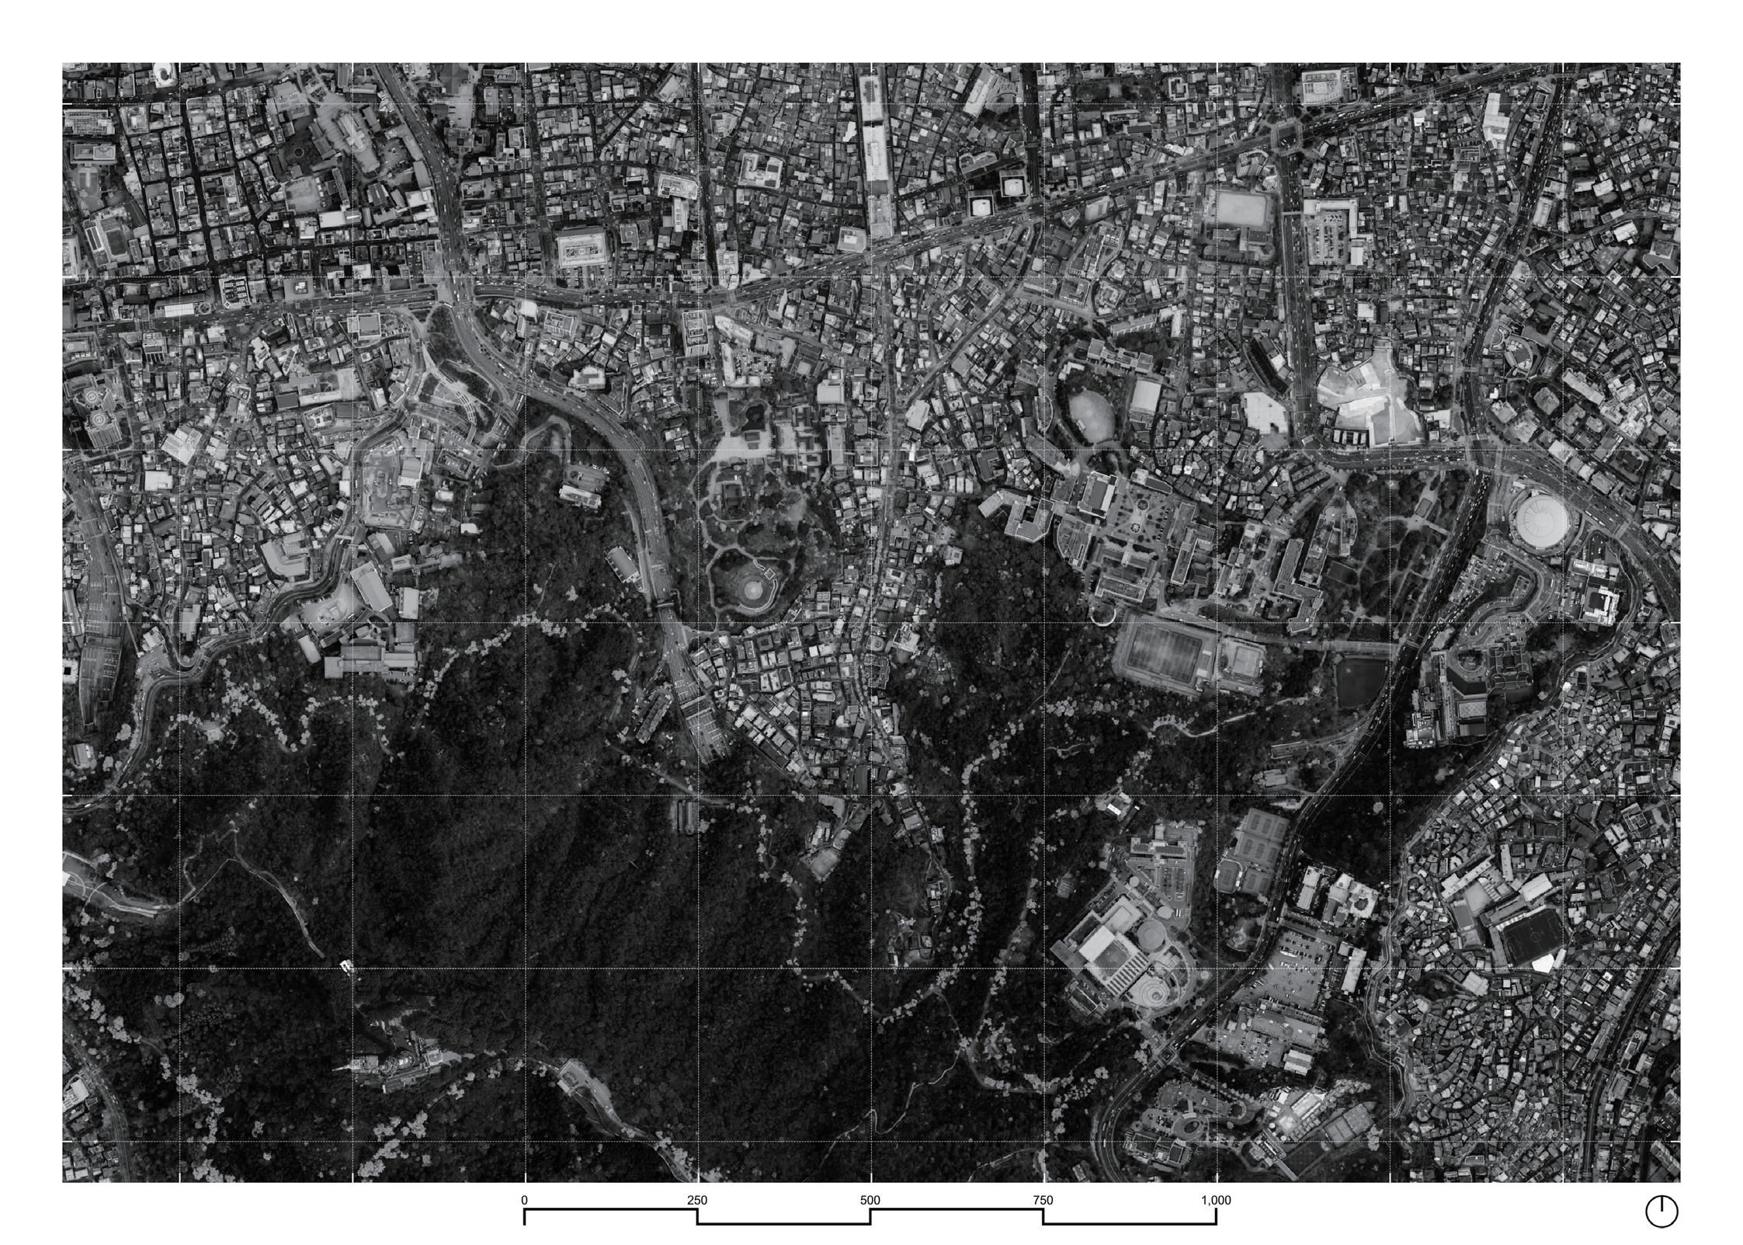
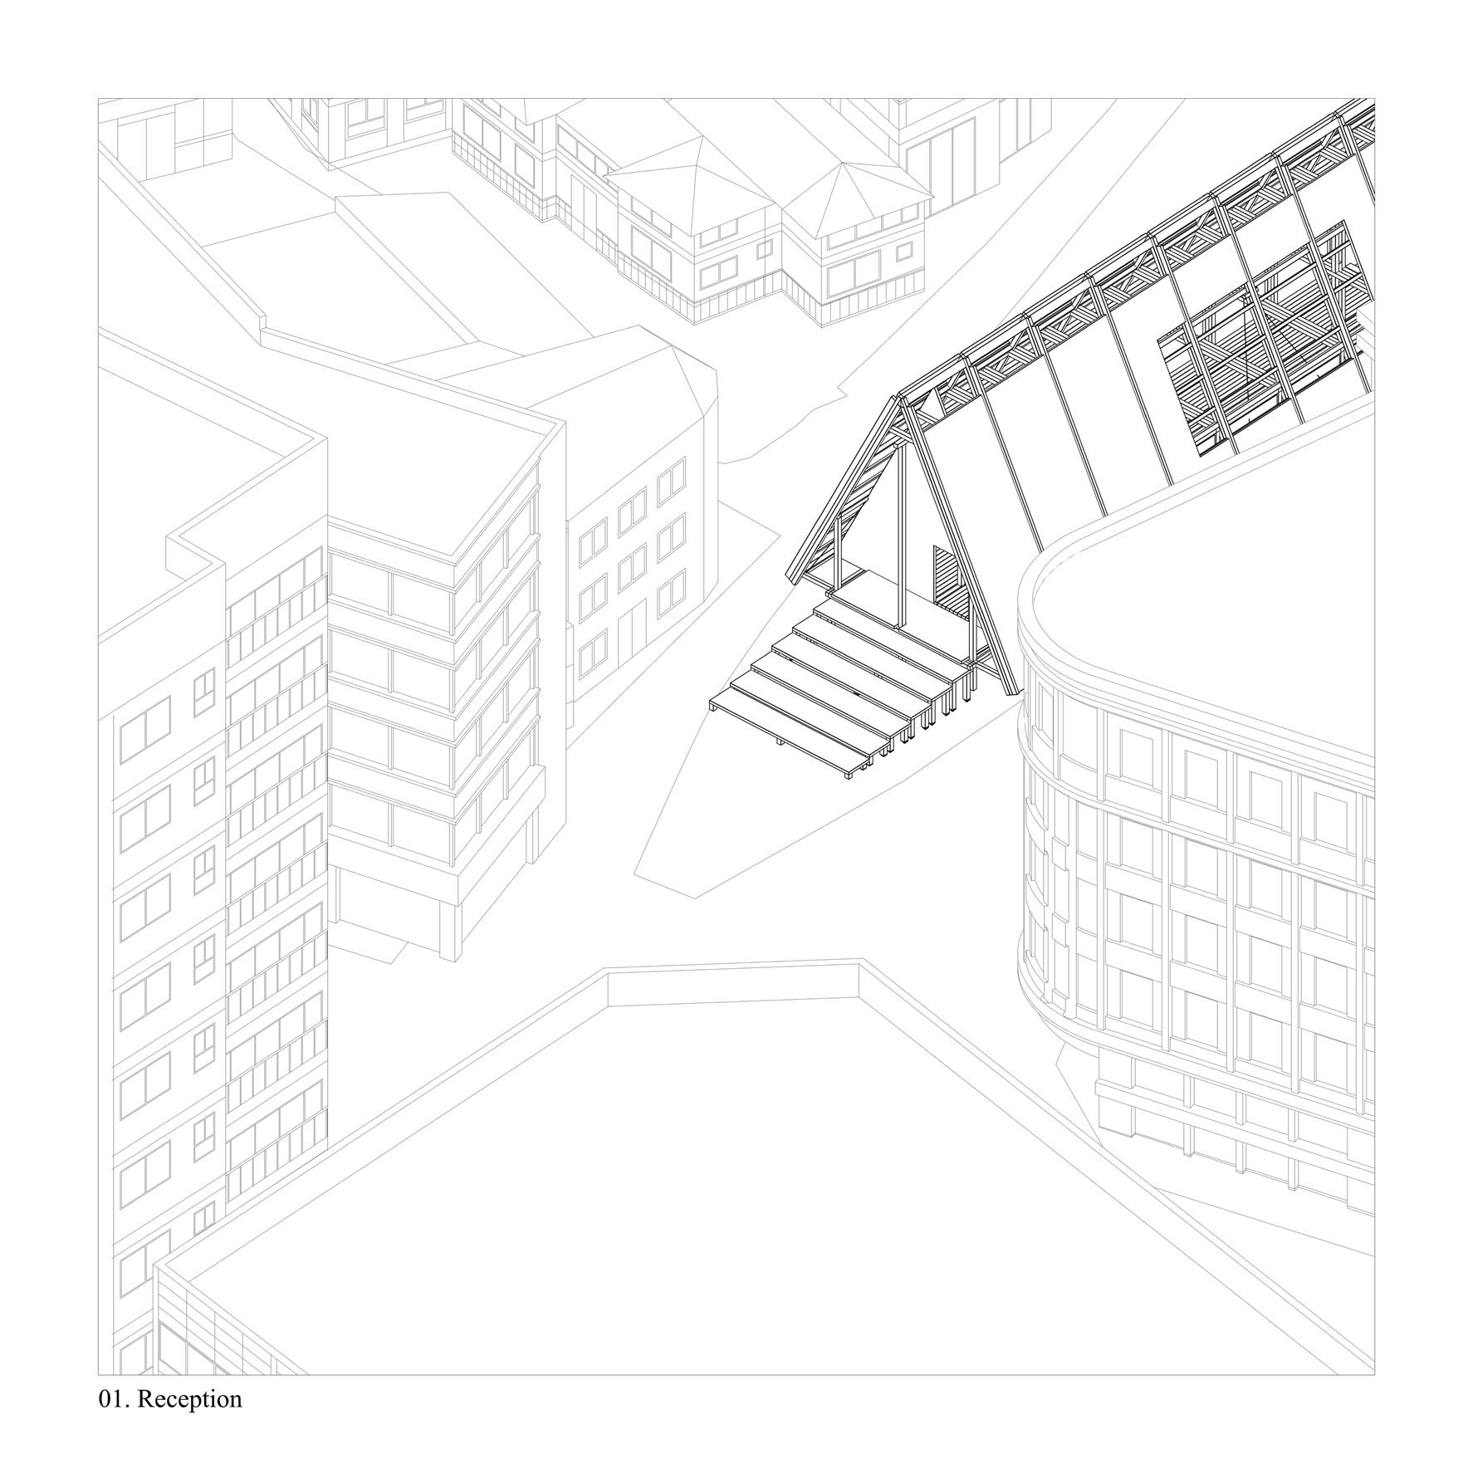
Fig. 4
Axonometric- Reception
Digital Diagram
SCALE = 1: 150
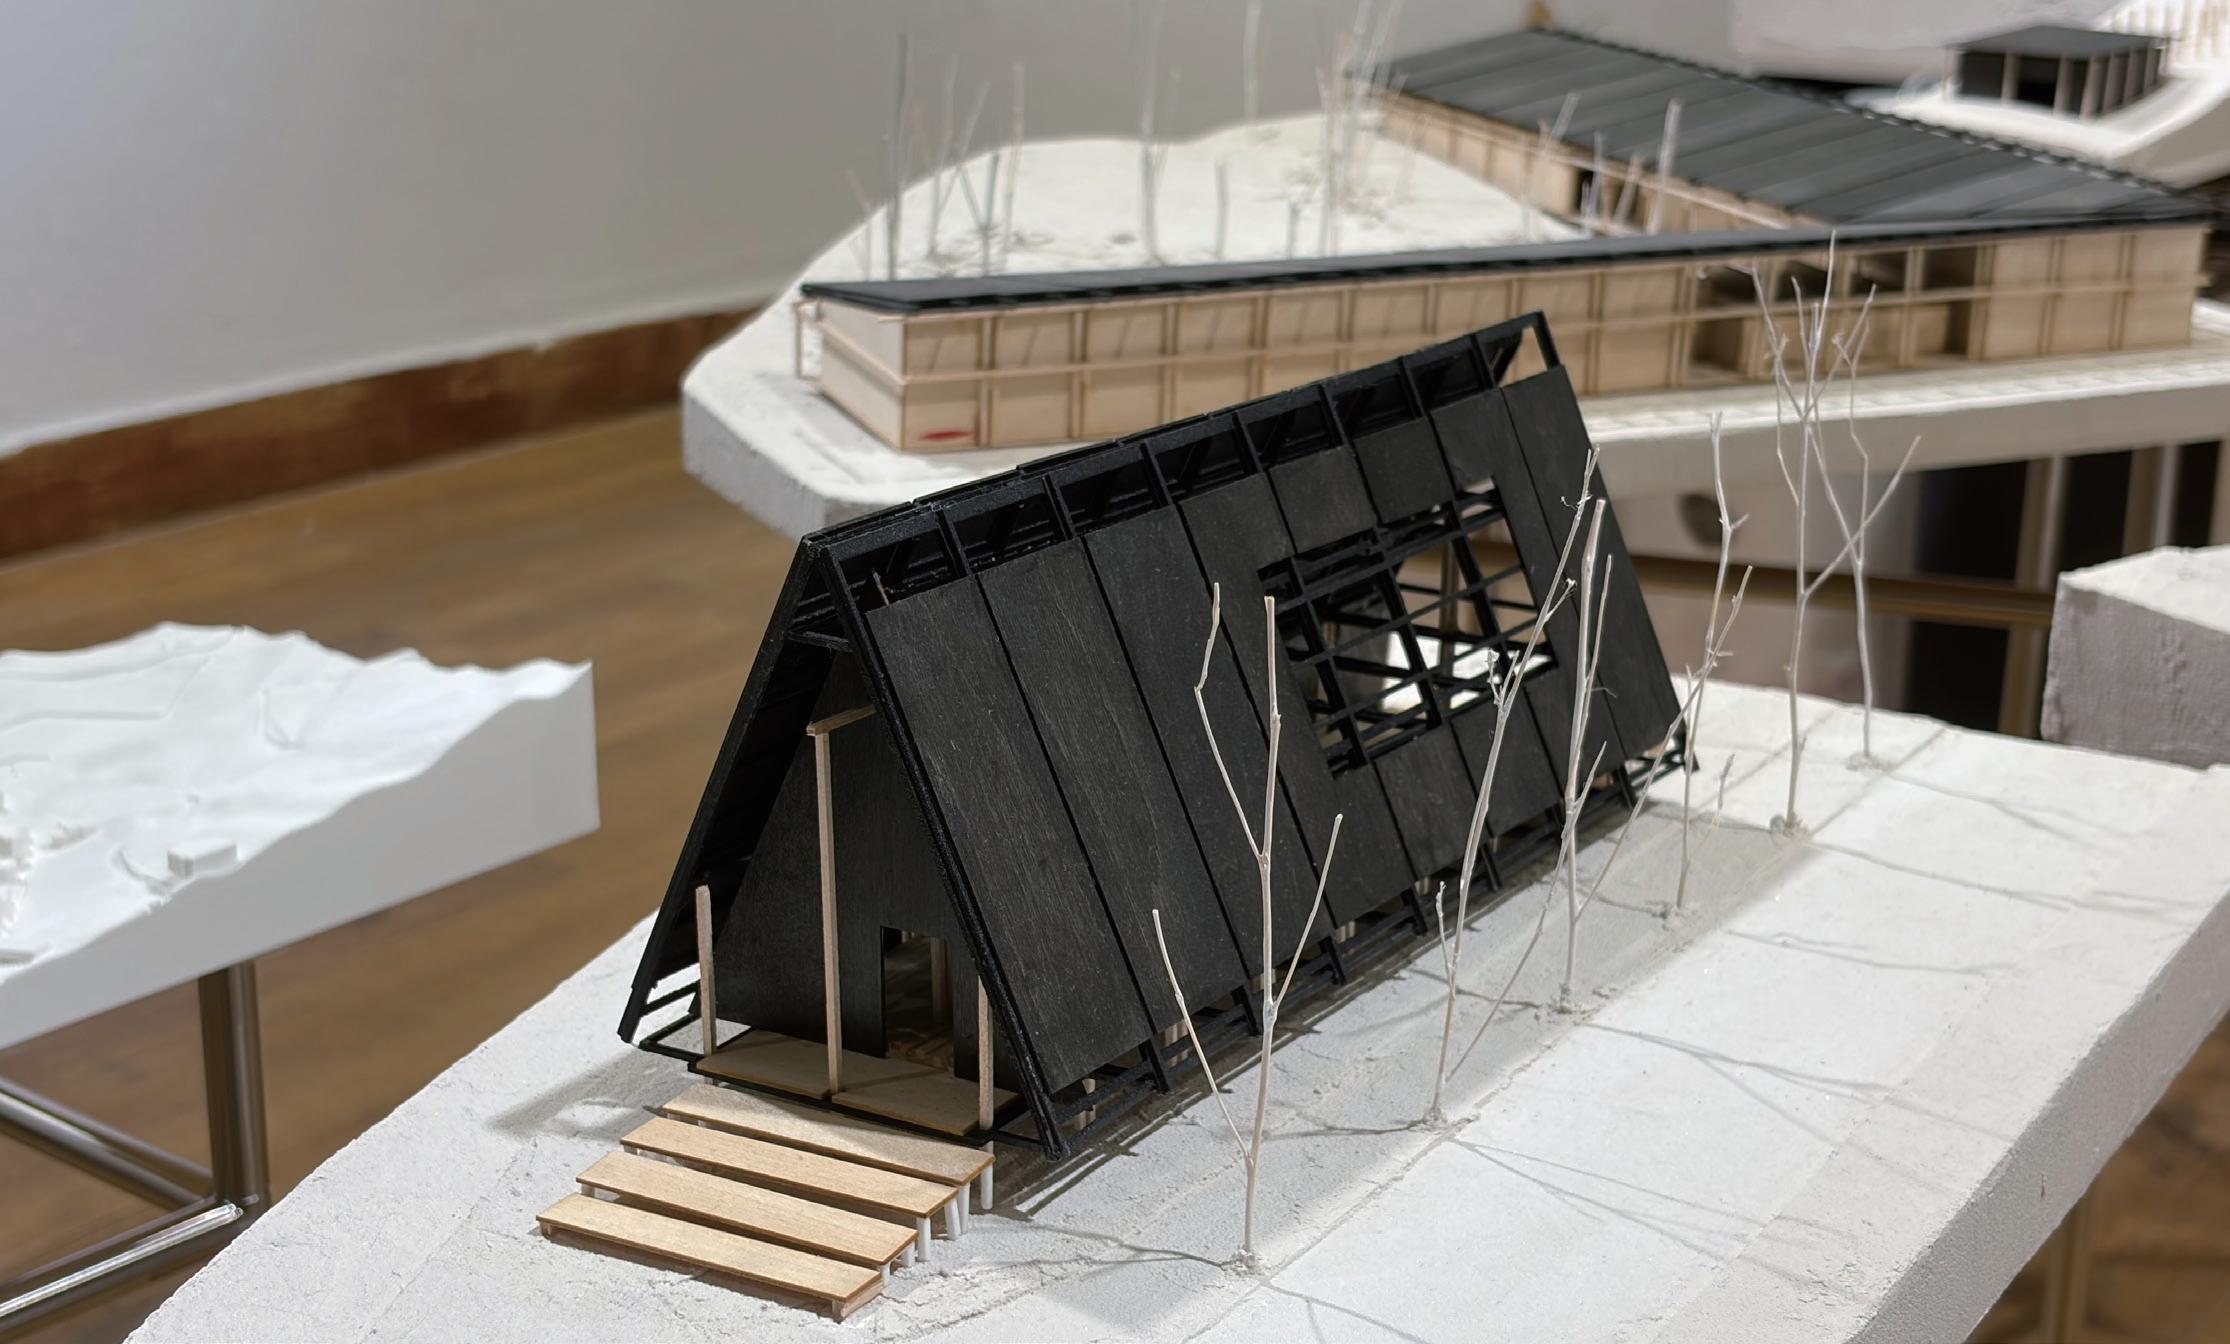
Fig. 6
Built model of Reception
Photography lens used: 55mm
Five Loose Things: 01. Reception 3
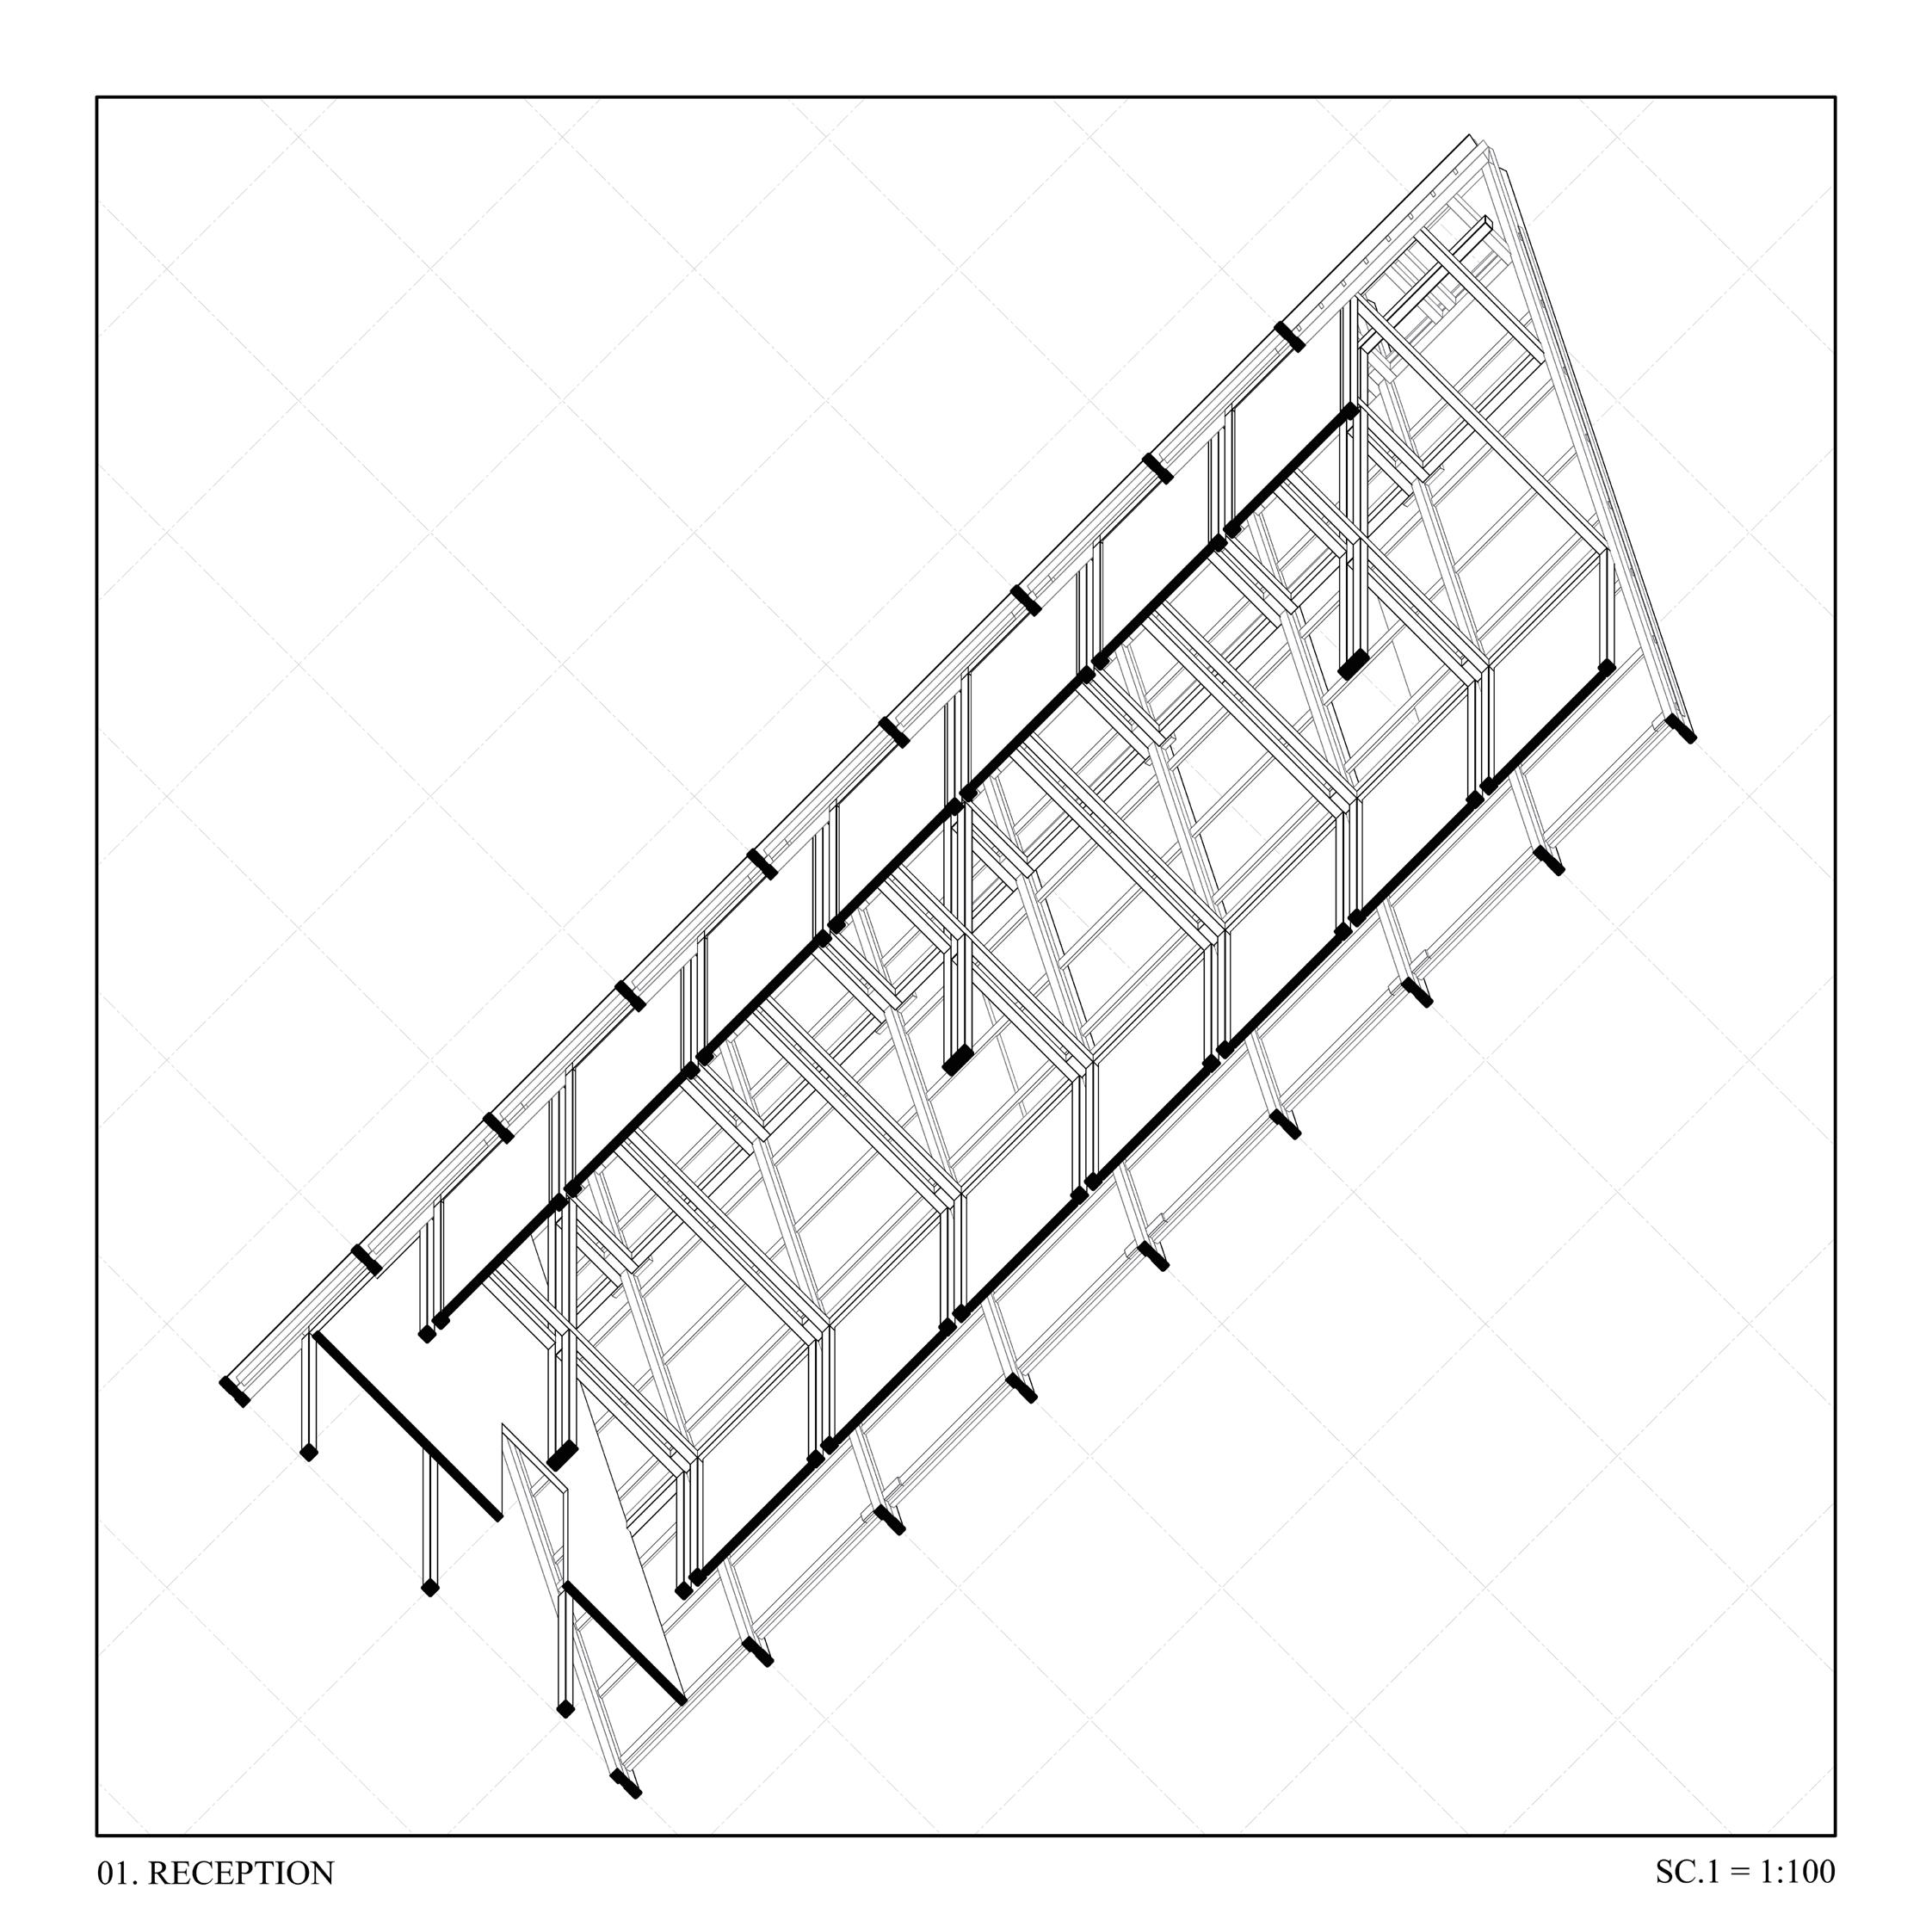
Fig. 5
Choisy Drawing: Reception
Digital Diagram
SCALE = 1: 100
The Four Great Mounations As Substrate
The first form, mediating entry into the archipelago. A typology in which the passage itself becomes architecture, it declares the threshold from city to archipelago. Not a place to dwell but a device through which one’s posture shifts in passing.
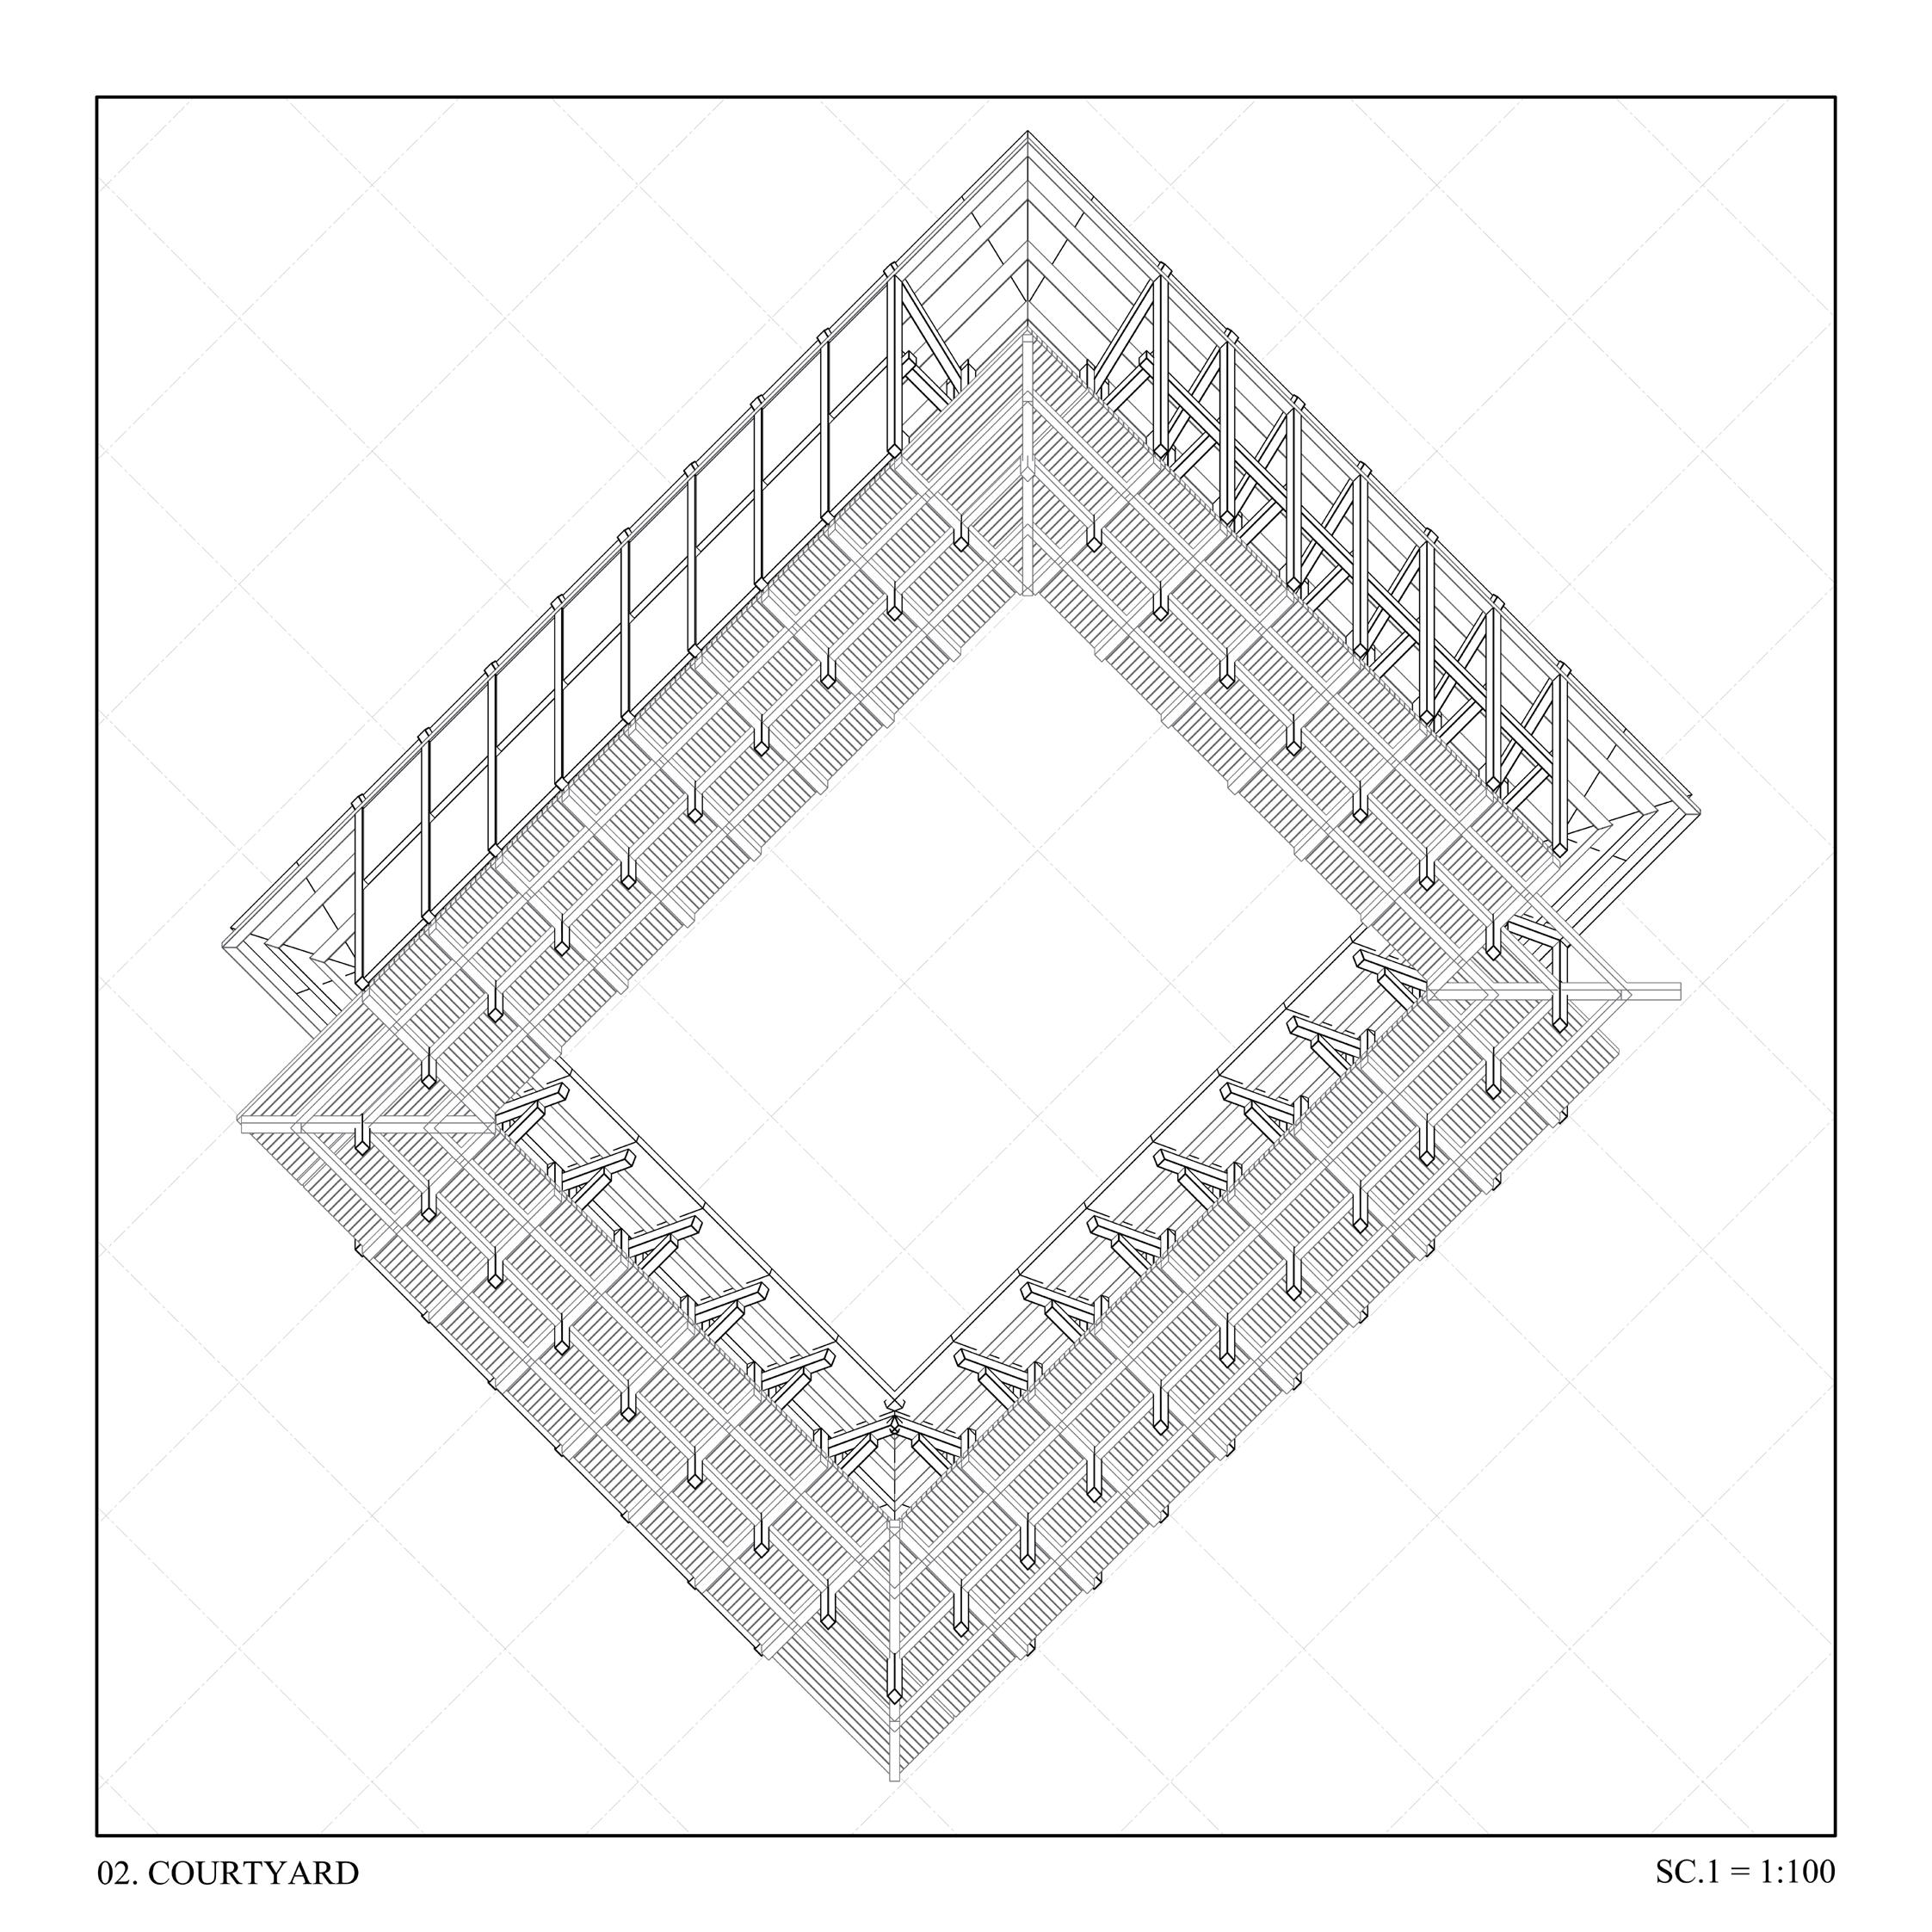
The Four Great Mounations As Substrate A fusion of Type 3 (Piazza) and Type 6 (Void). The courtyard void establishes a center for the territory without any declaration of power. It holds the common through a hollowed form rather than a filled one—a node consonant with the thesis of the persistence of topography.

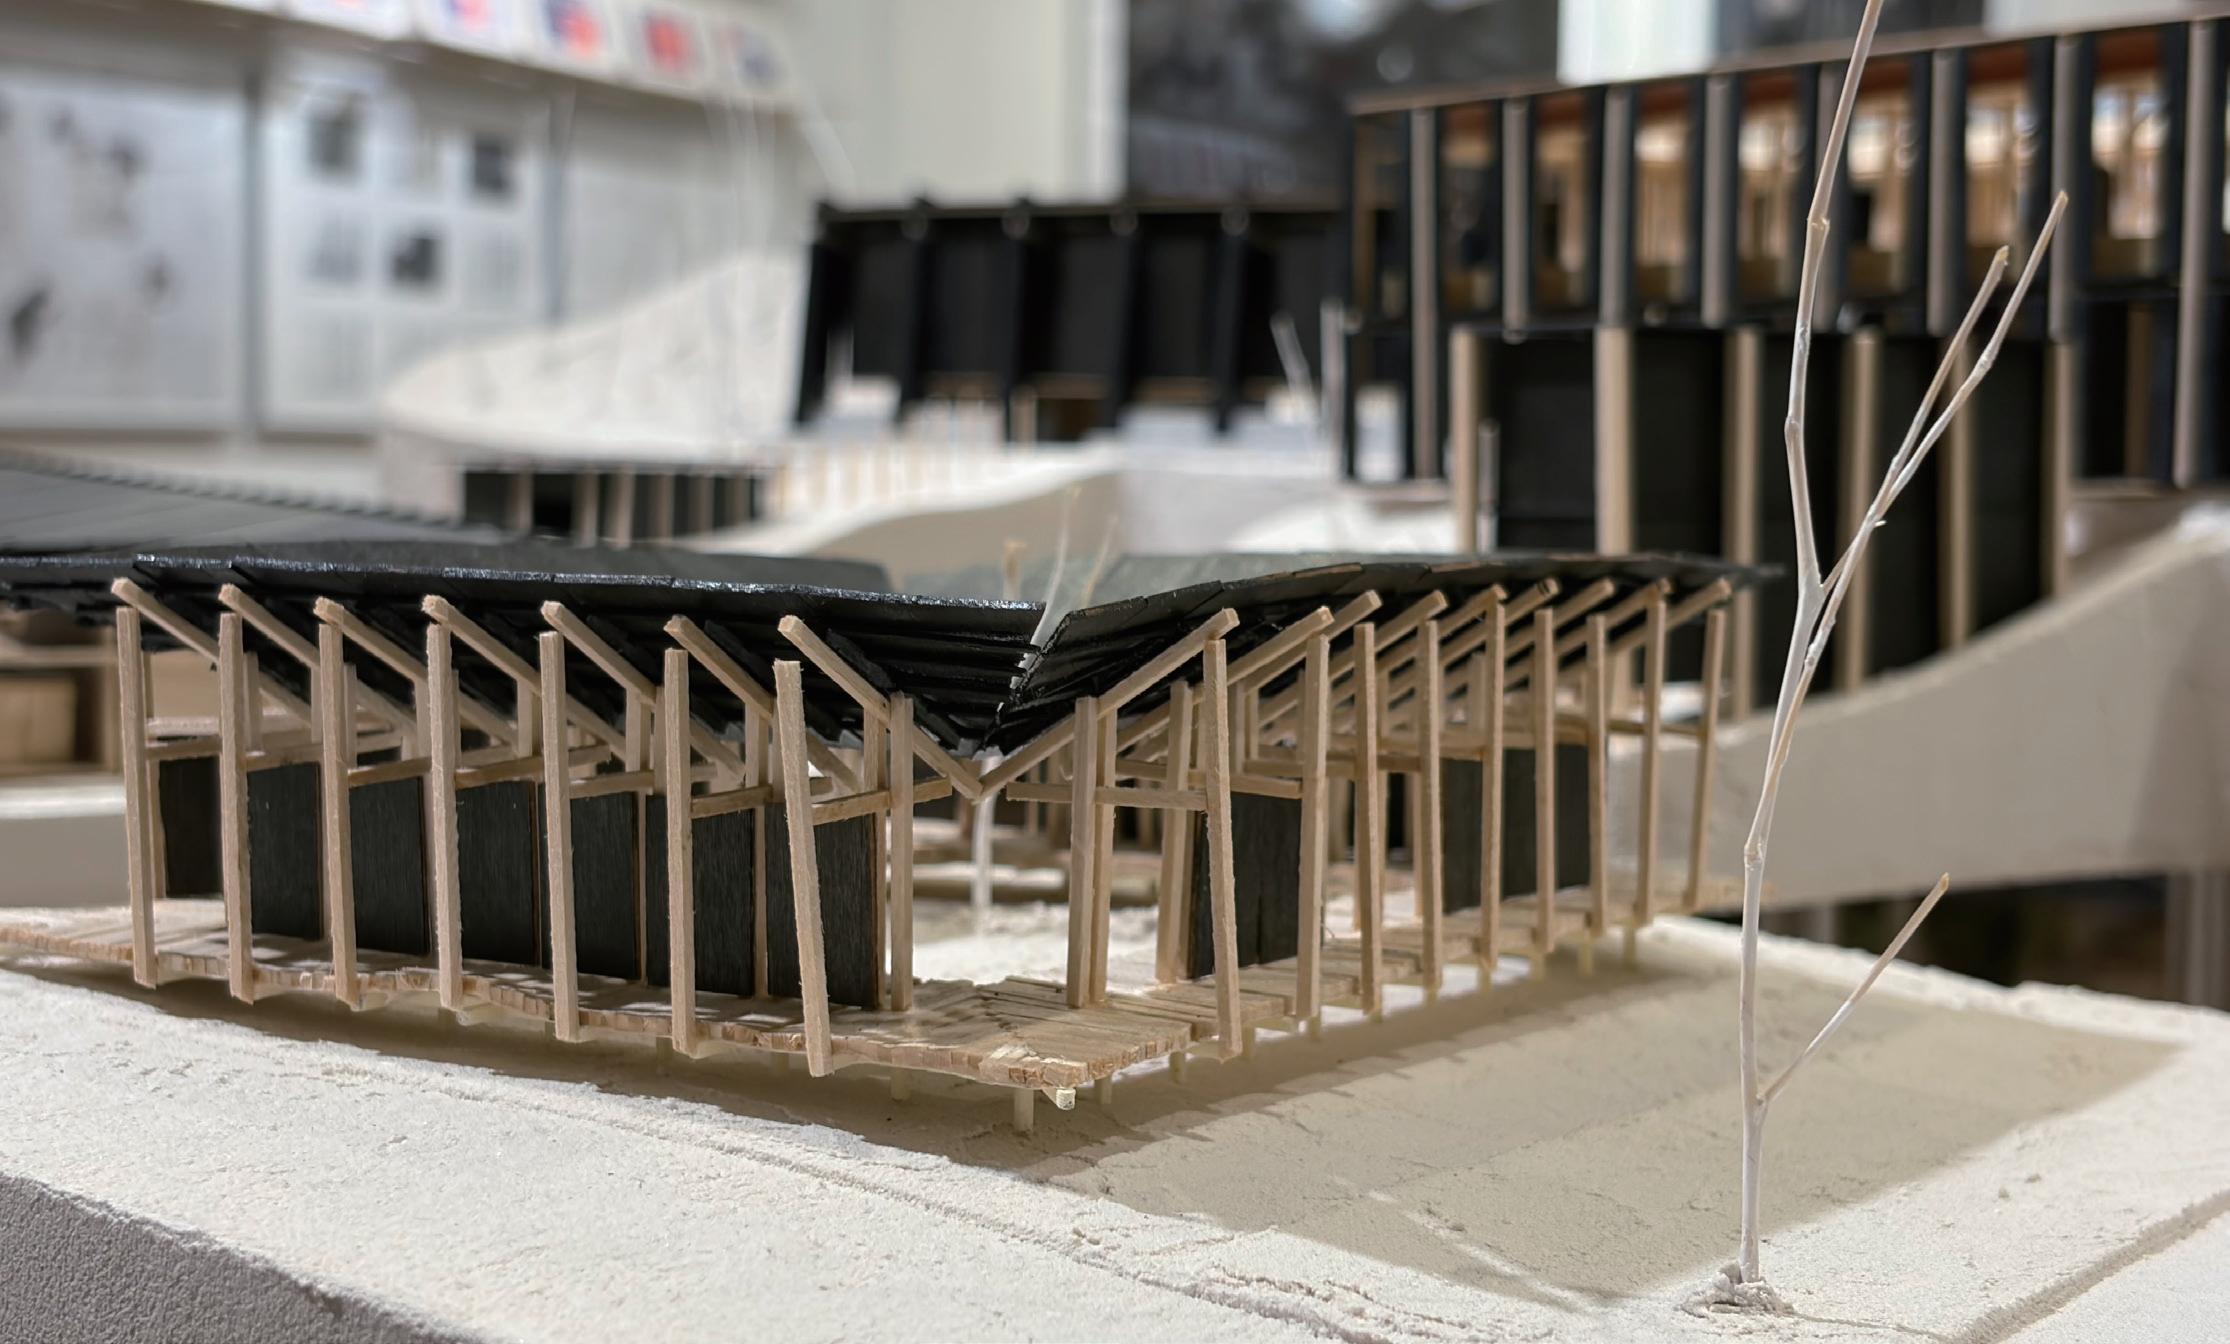
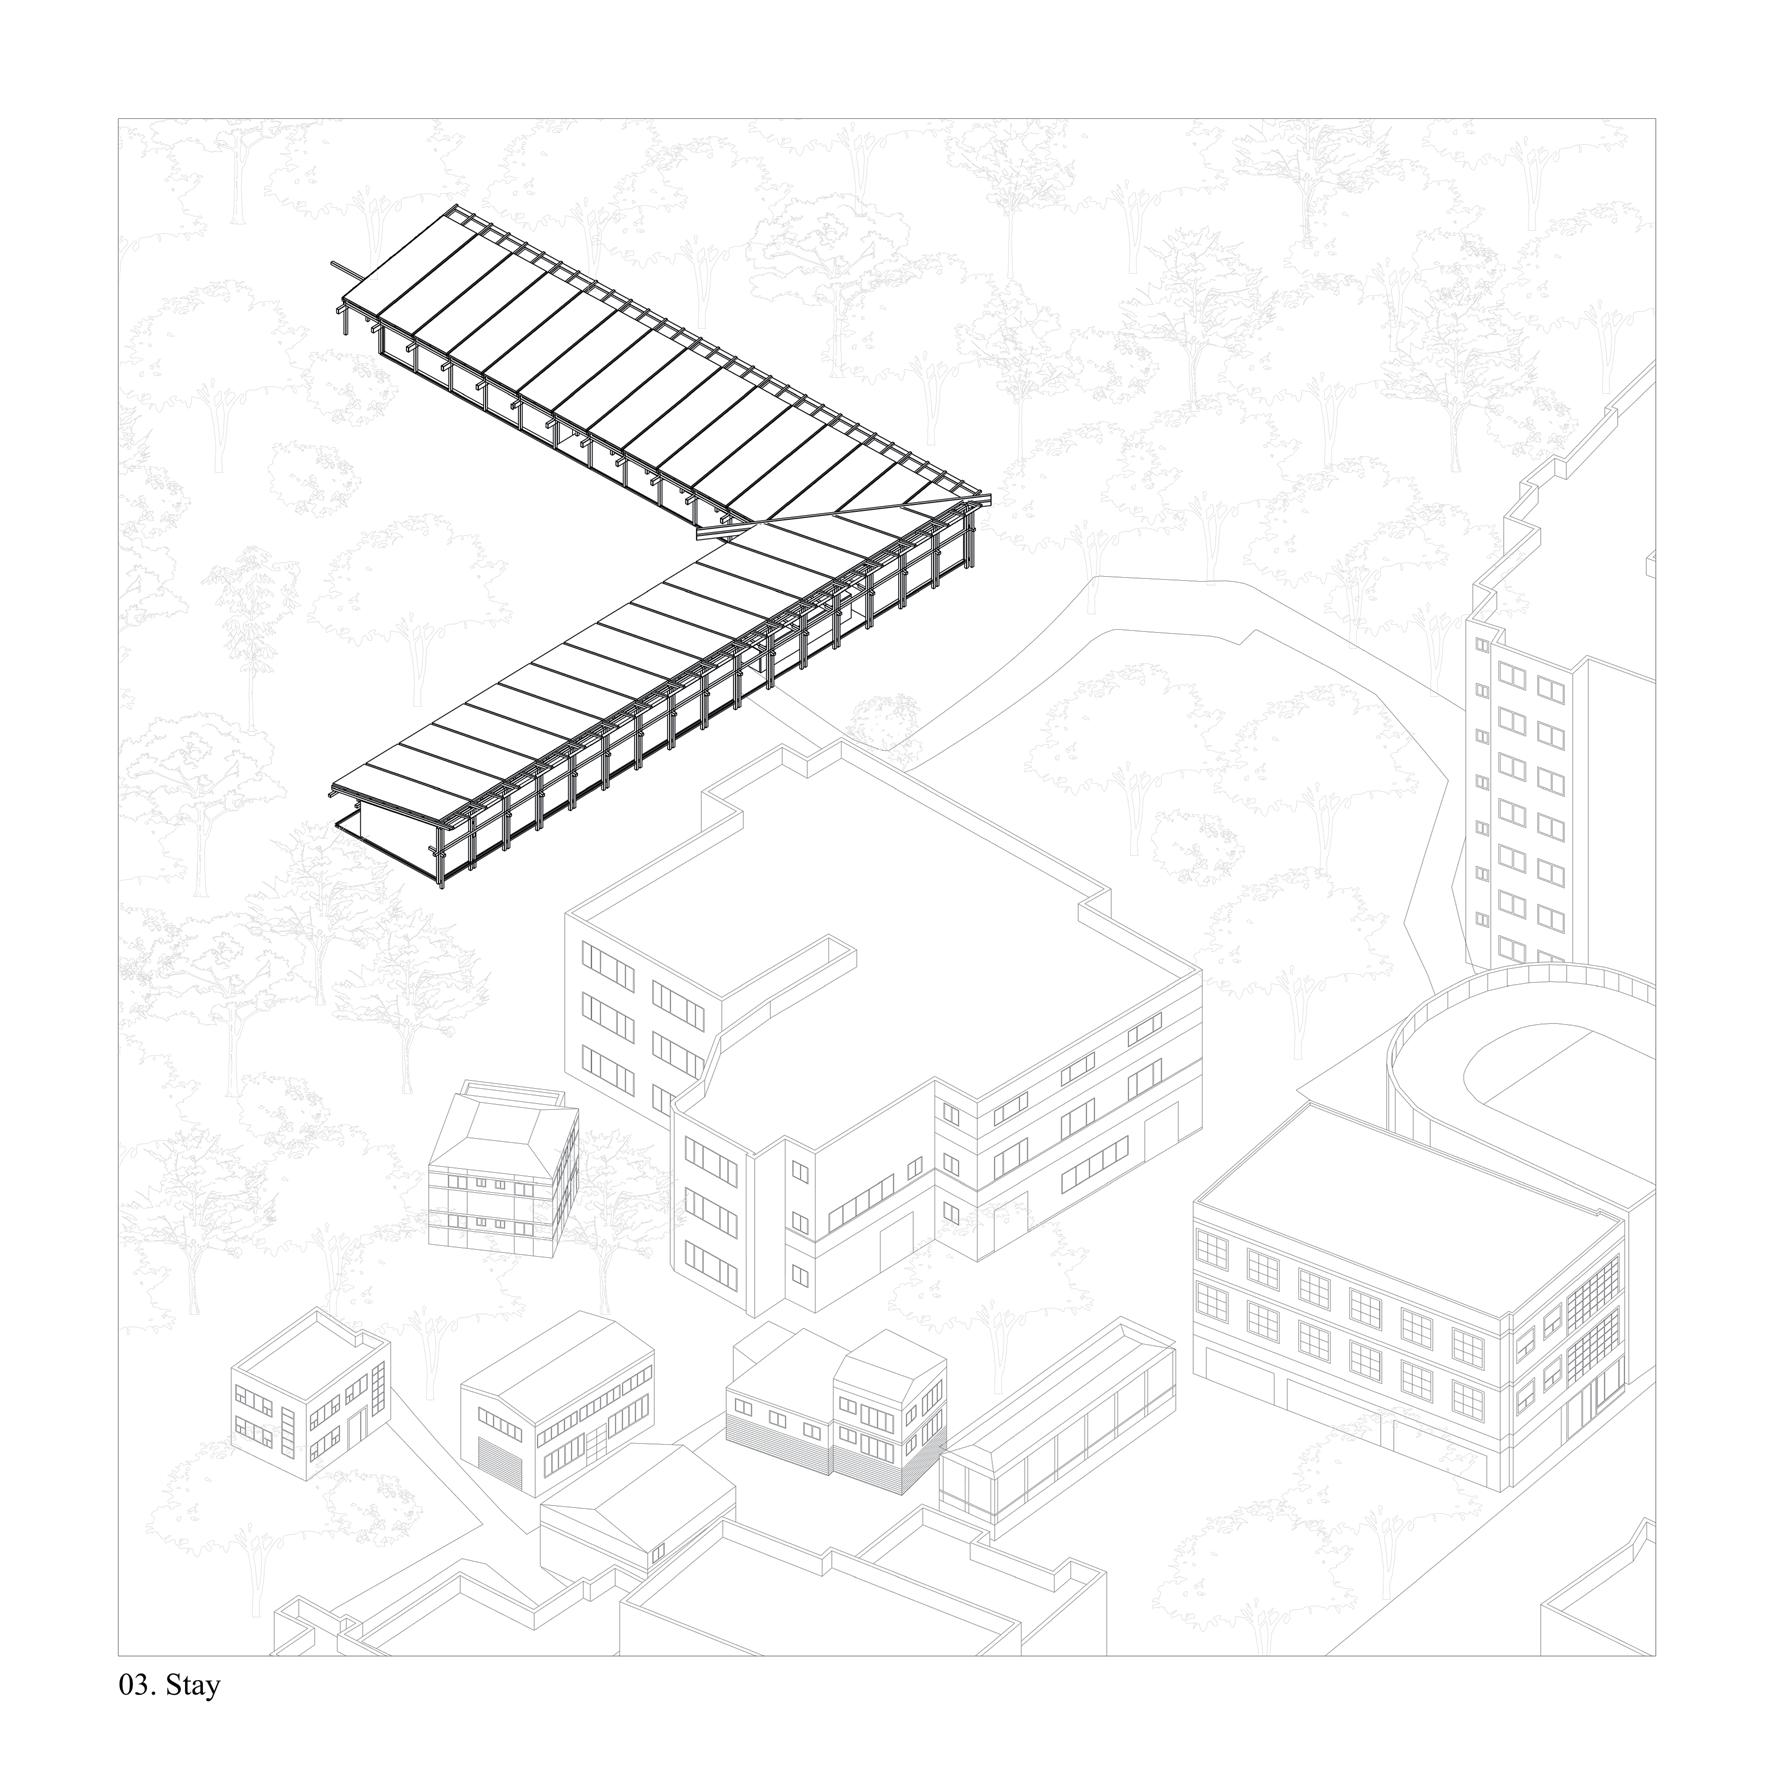
Fig. 10
Axonometric- Reception
Digital Diagram
SCALE = 1: 500
Fig. 11
Axonometruc- Reception
Digital Diagram
SCALE = 1: 100
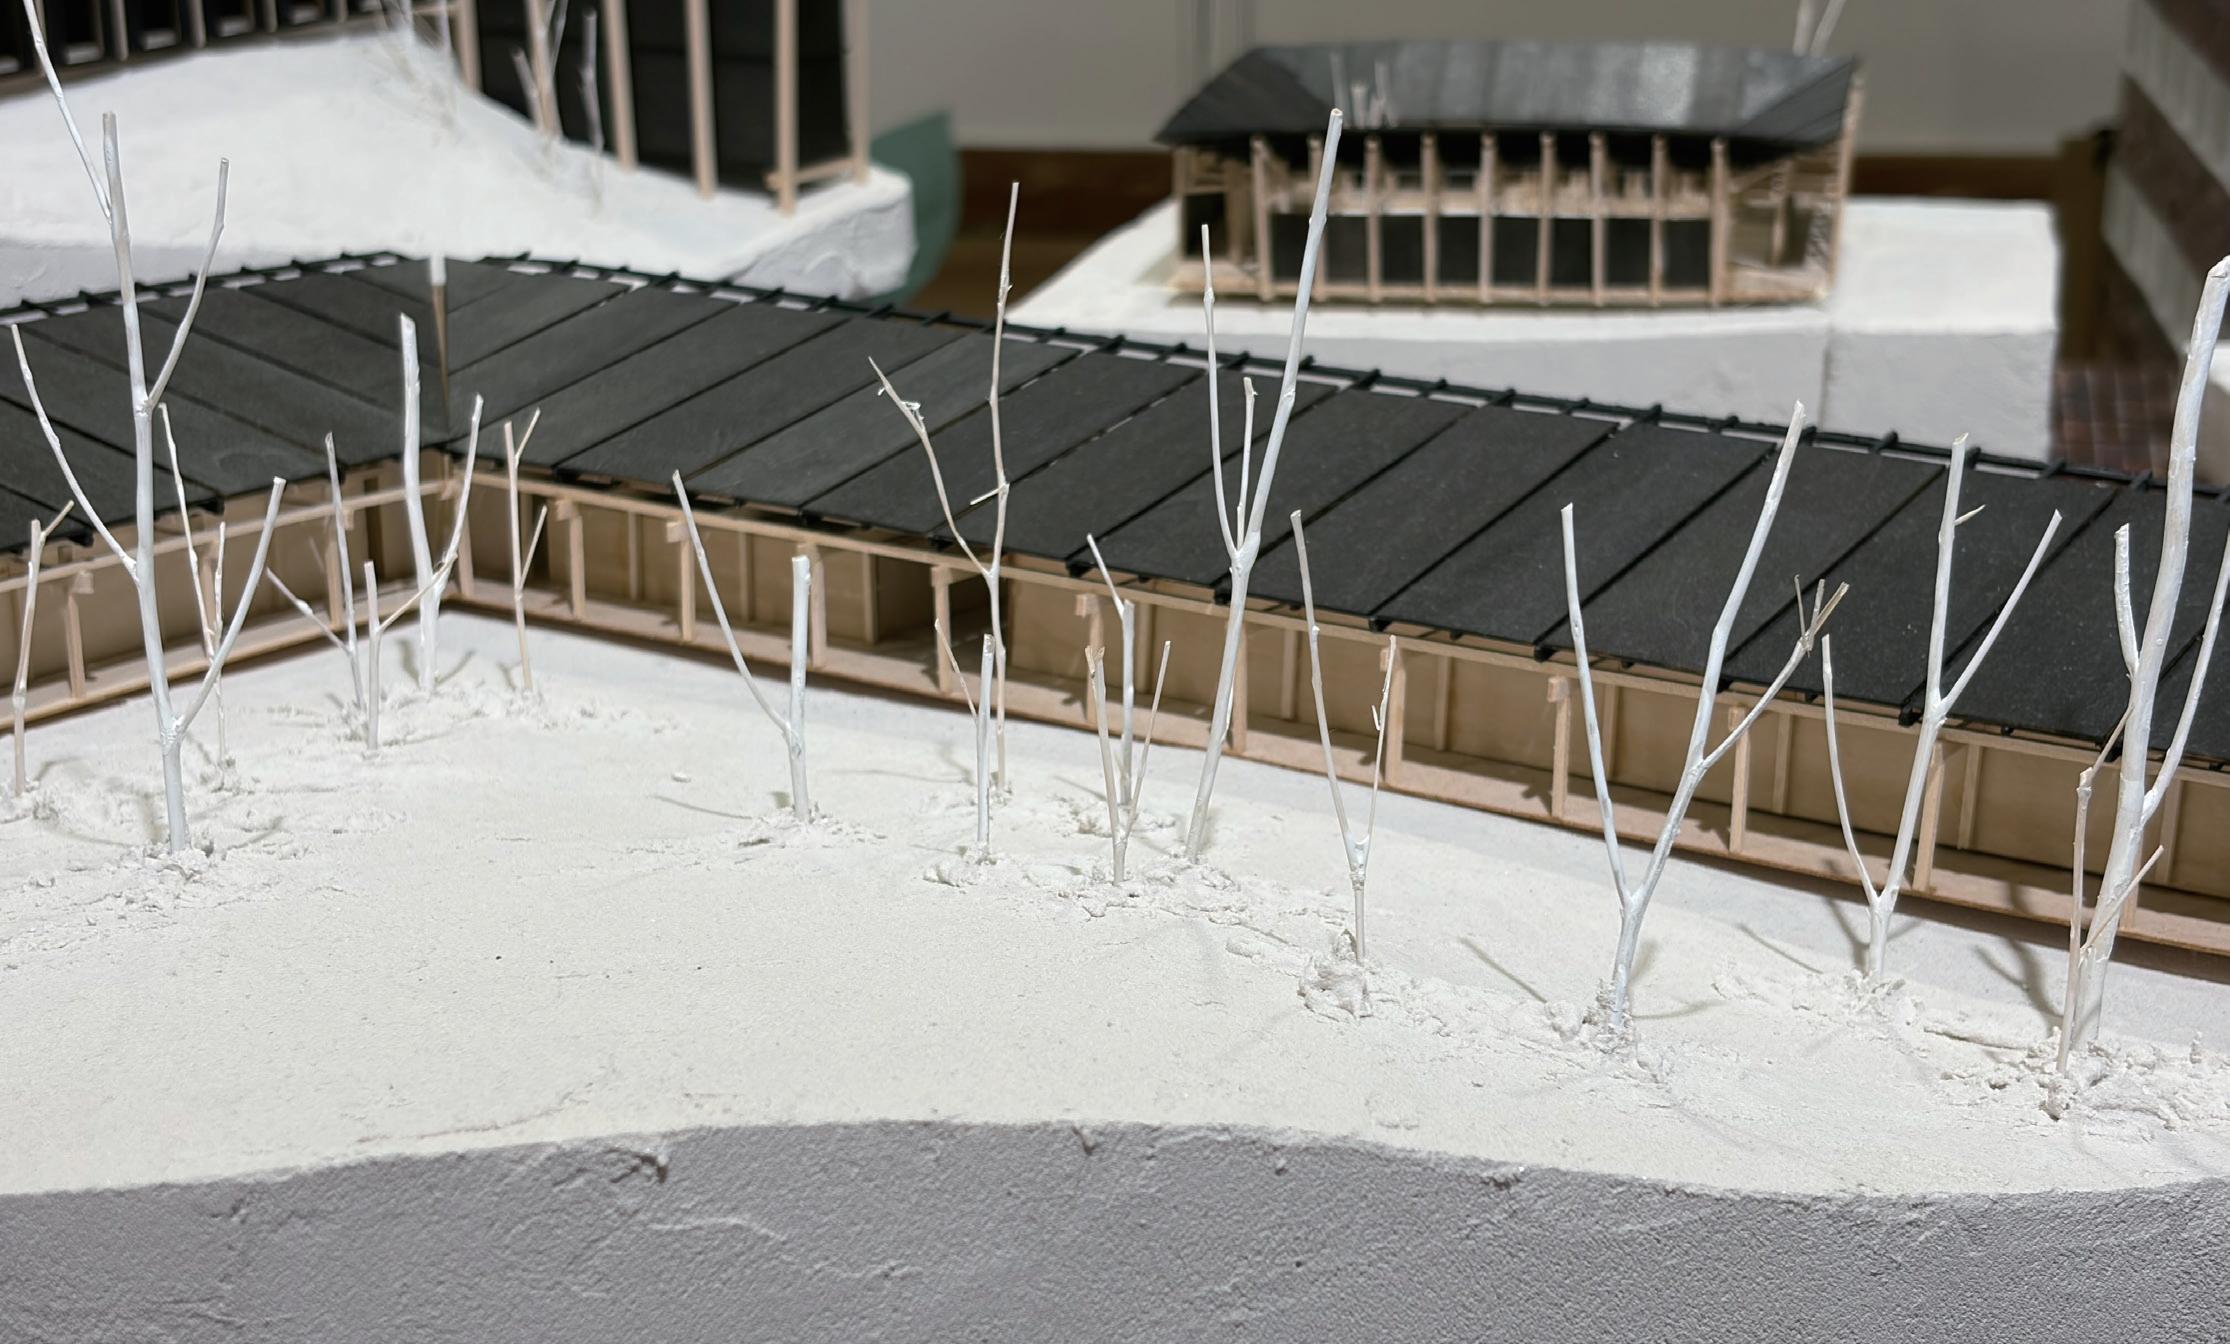
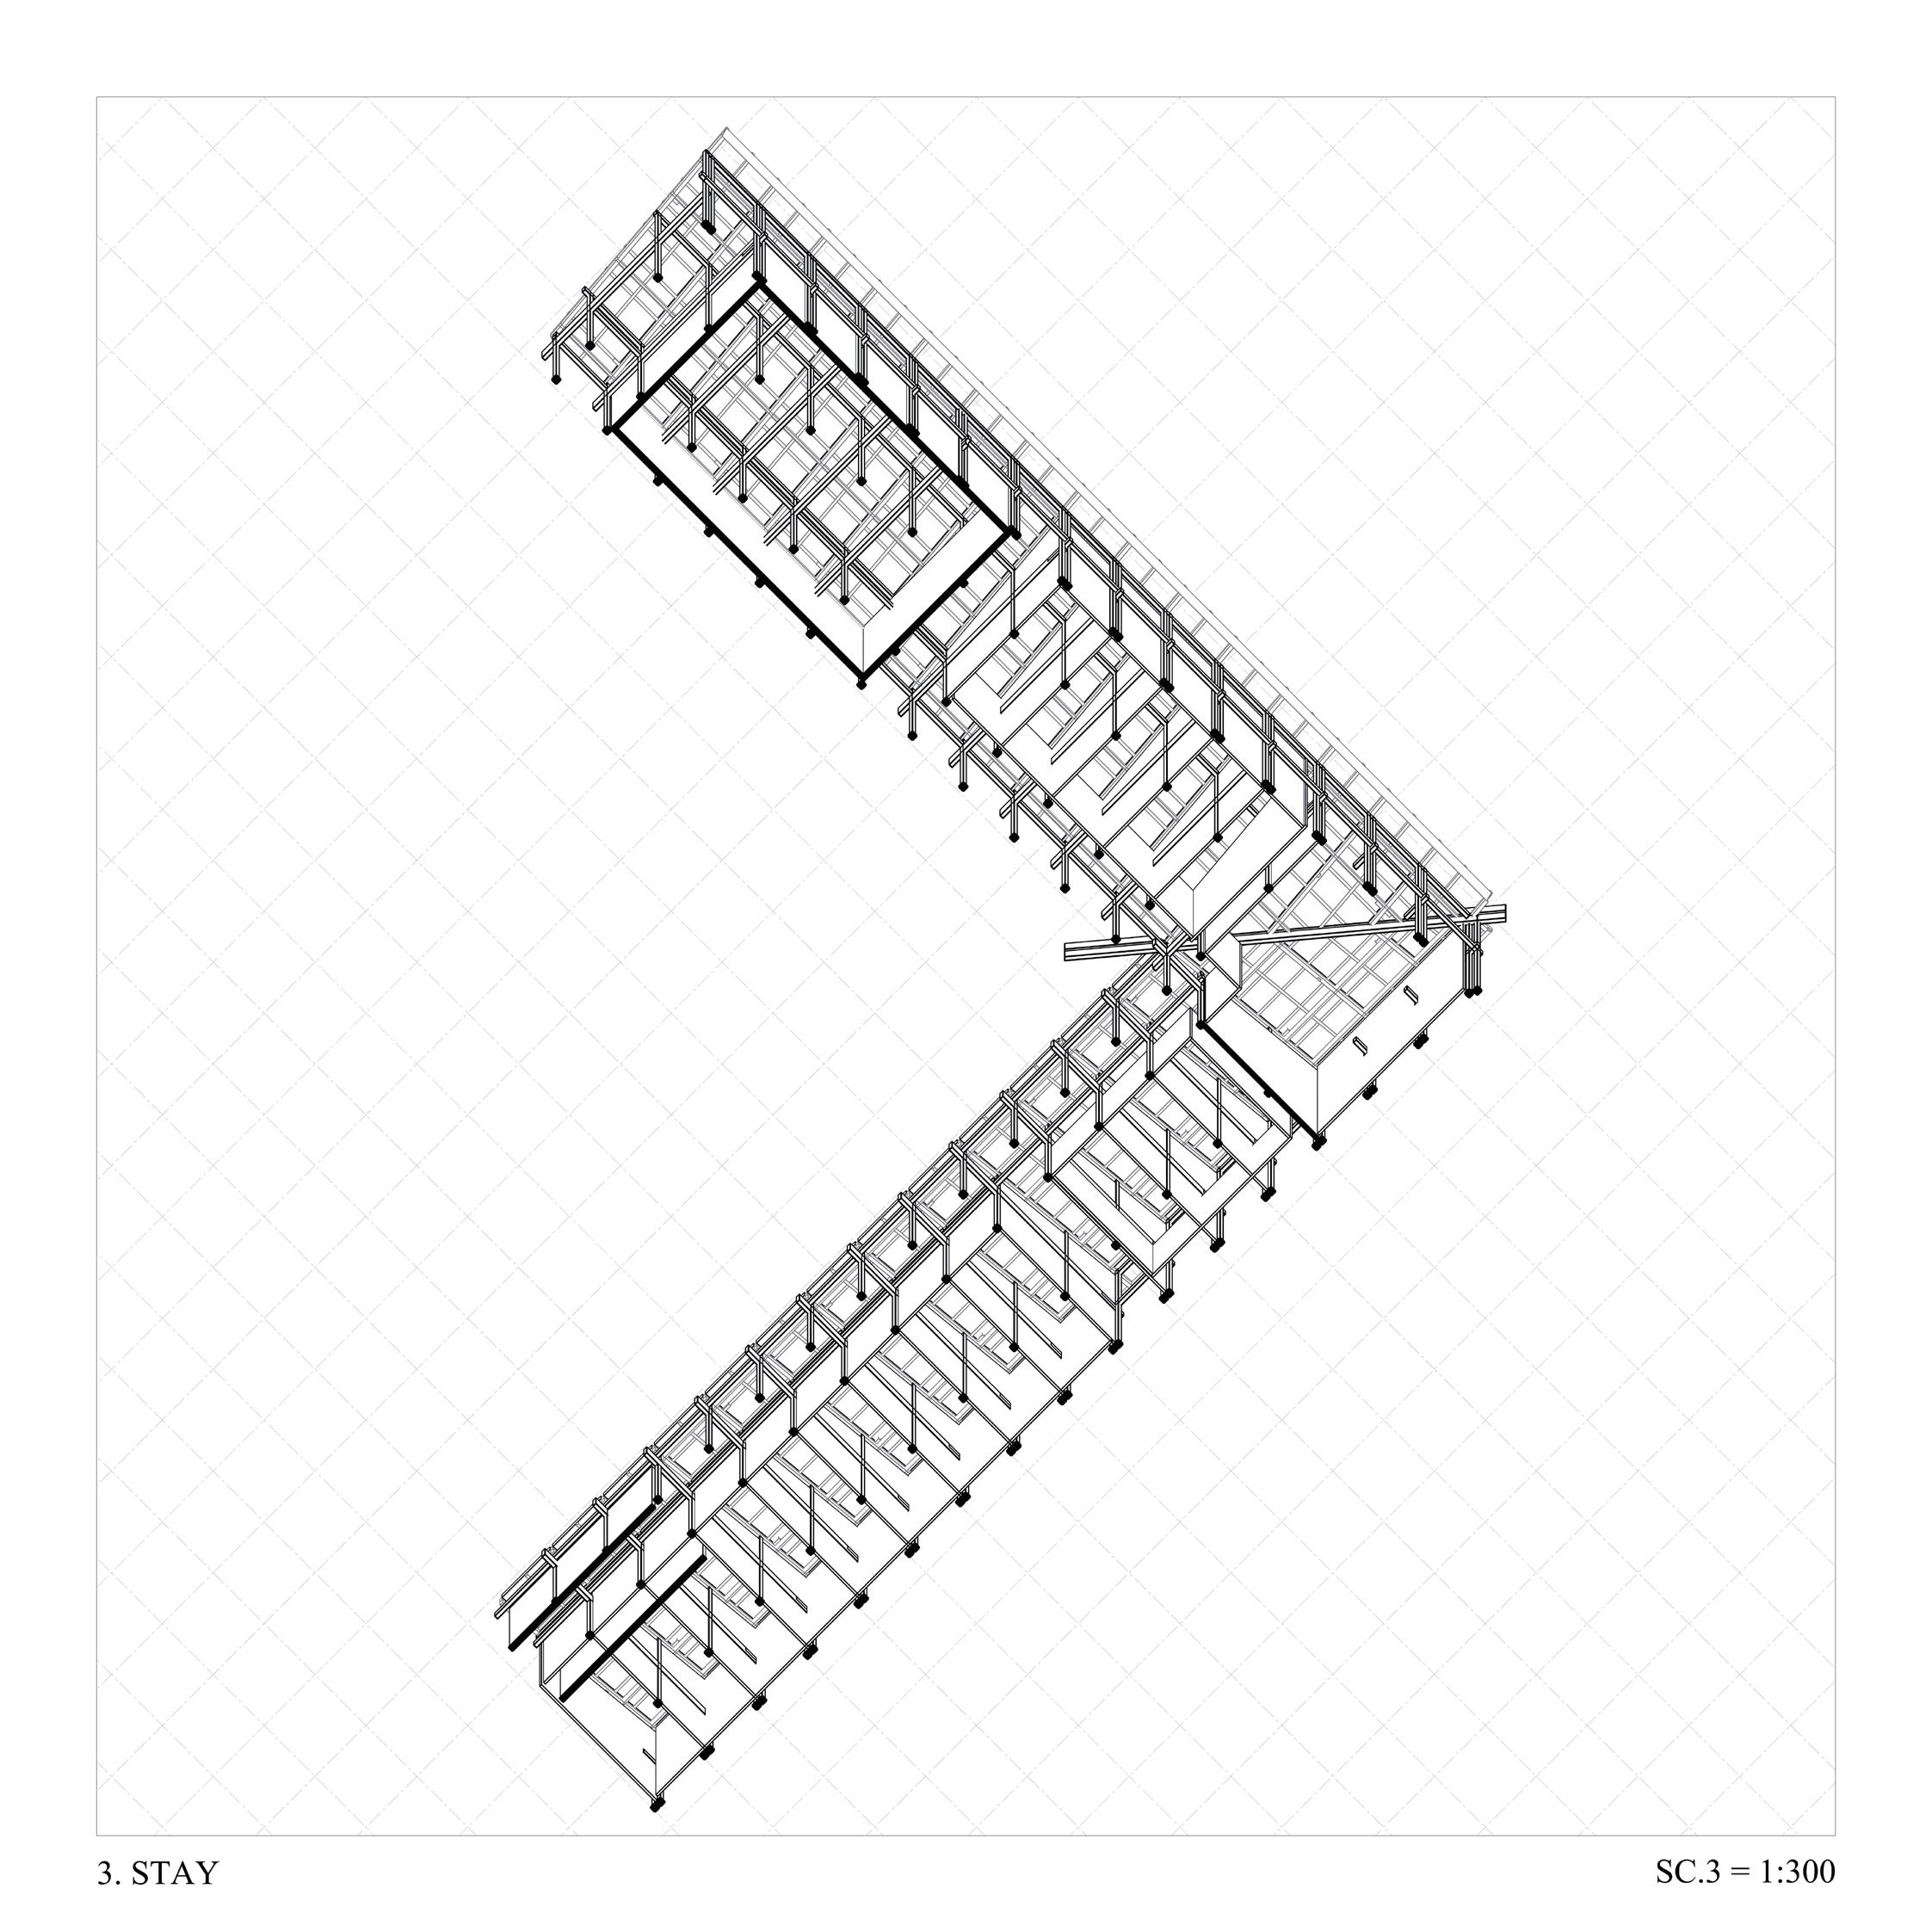
Fig. 12
Choisy Drawing: Stay
Digital Diagram
SCALE = 1: 300
The Four Great Mounations As Substrate
The core of dwelling. Through the monastic logic of repeated cells bound by a cloister, it secures both the autonomy of each room and the order of the collective. On the slope, the section answers the terrain through the hierarchy of Korean post-and-beam construction (beam › purlin › rafter) and the lift of the numaru.
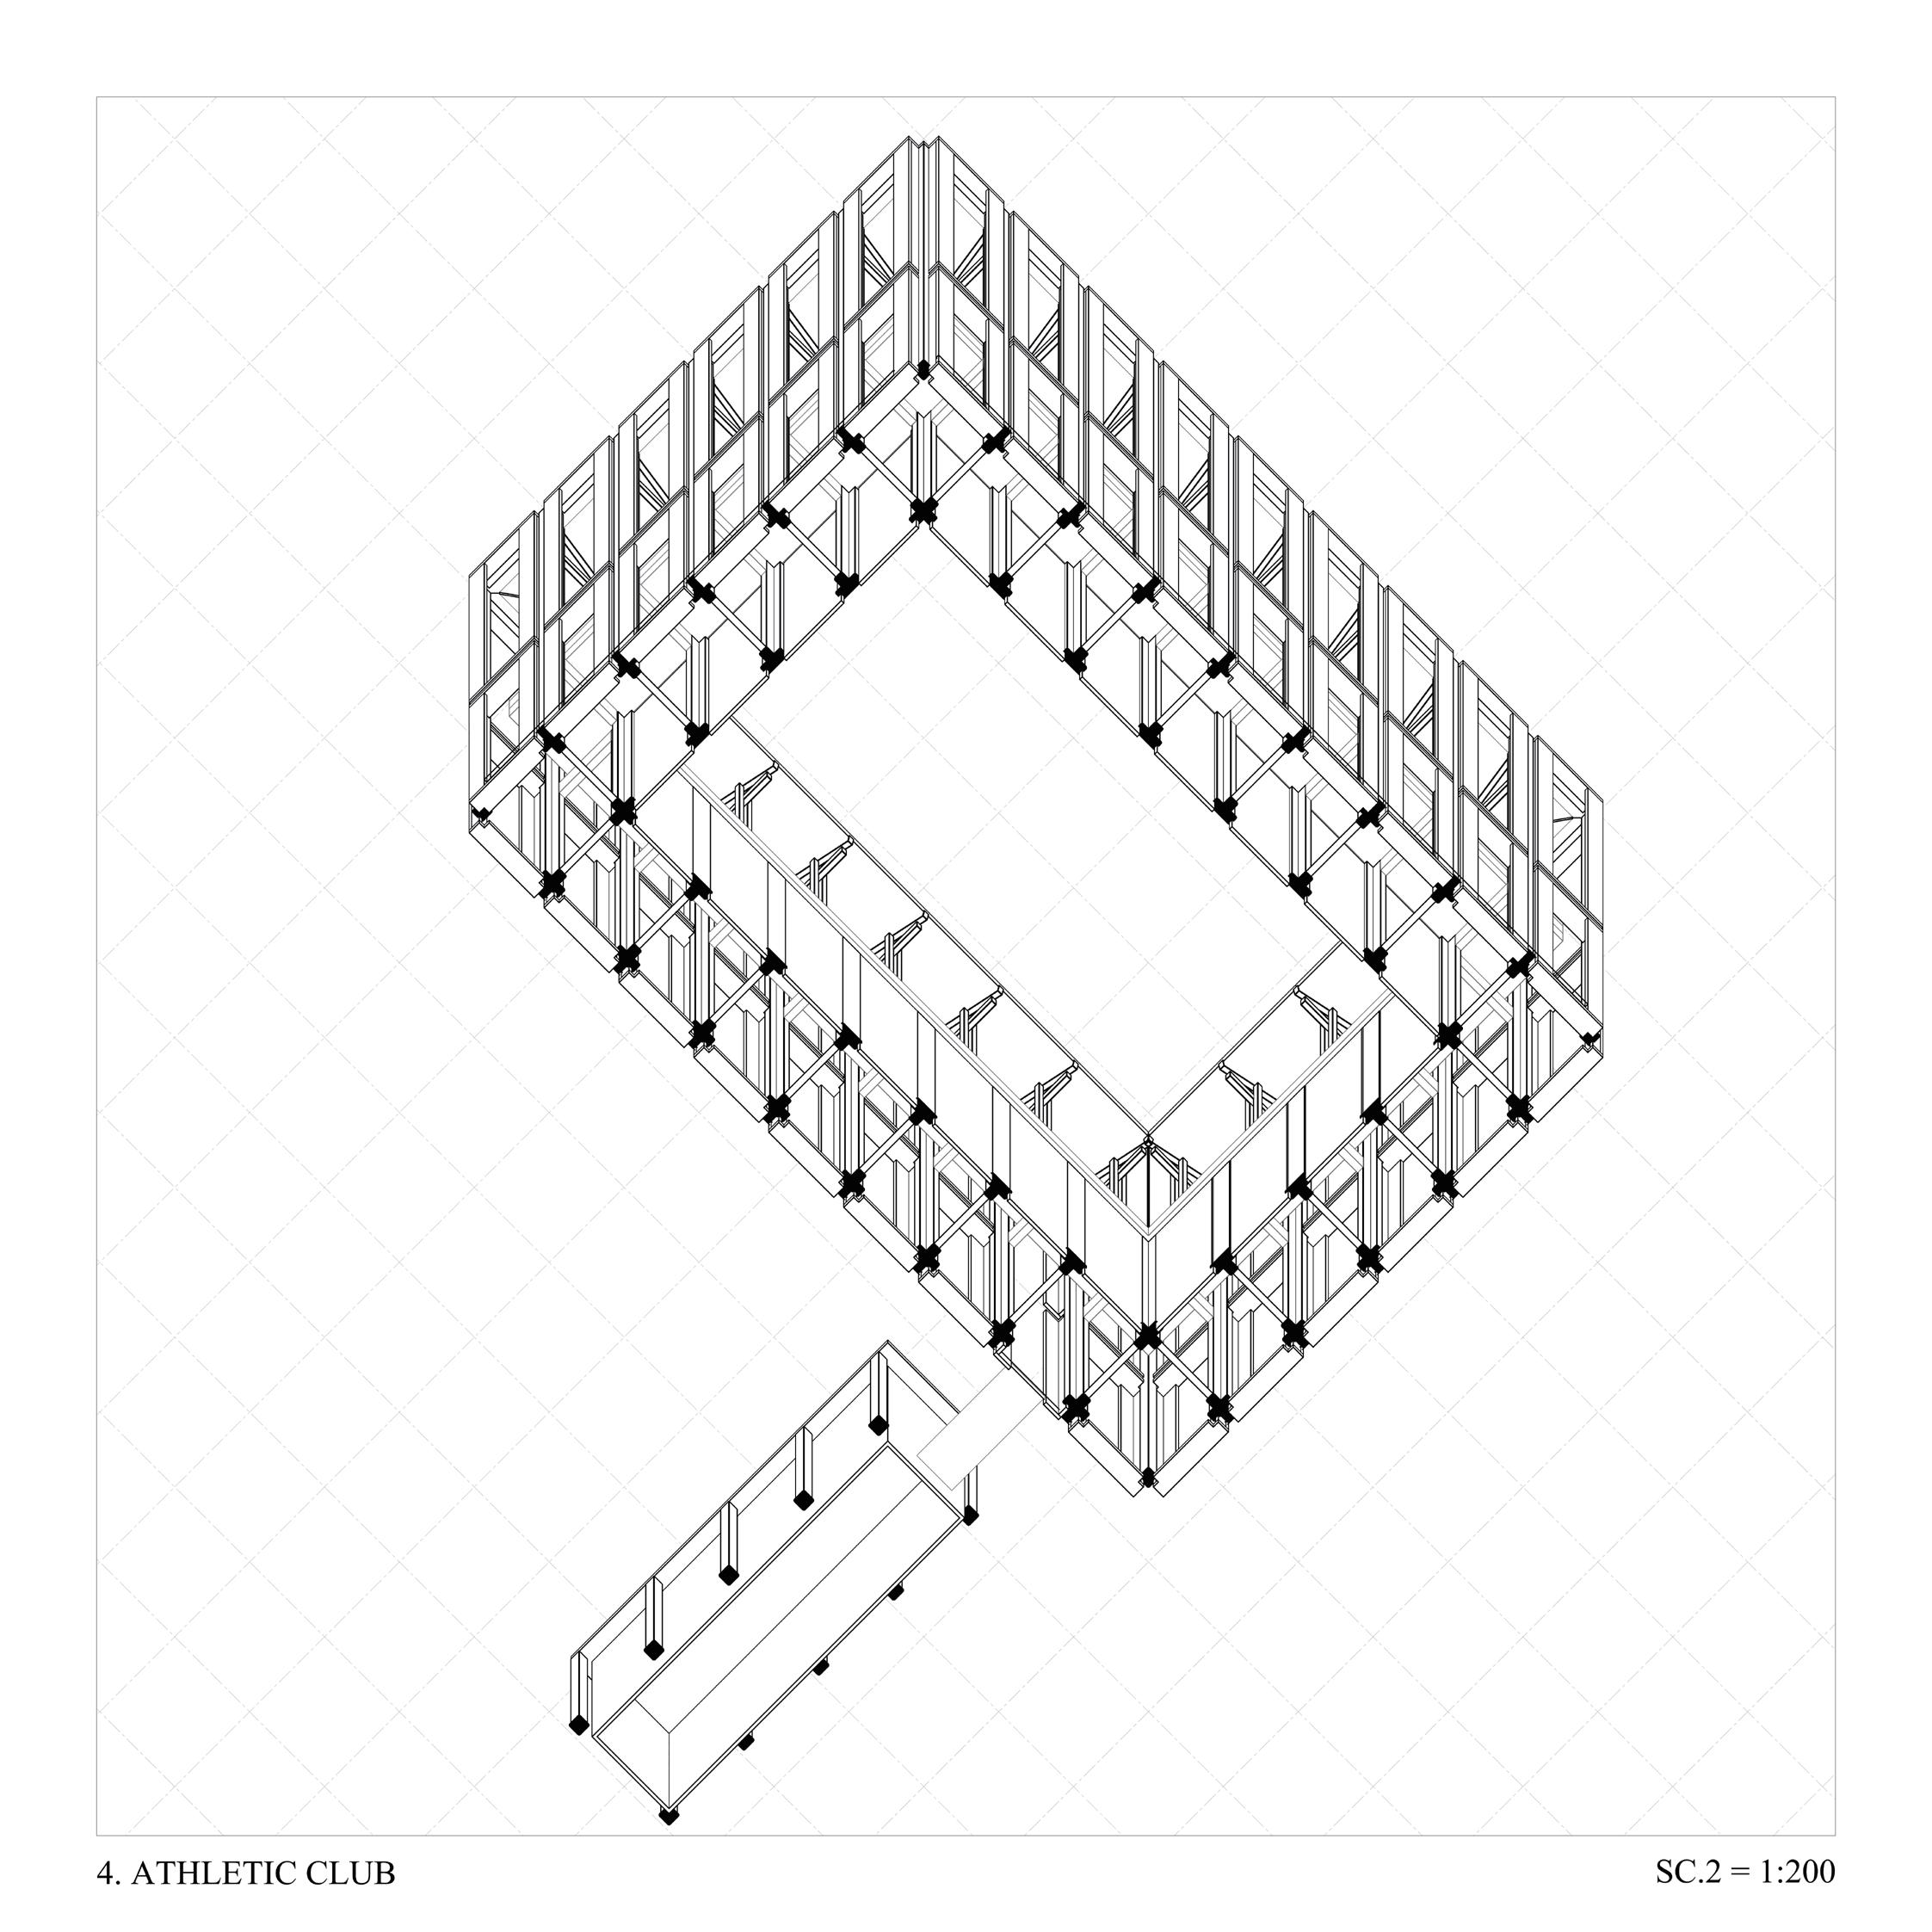

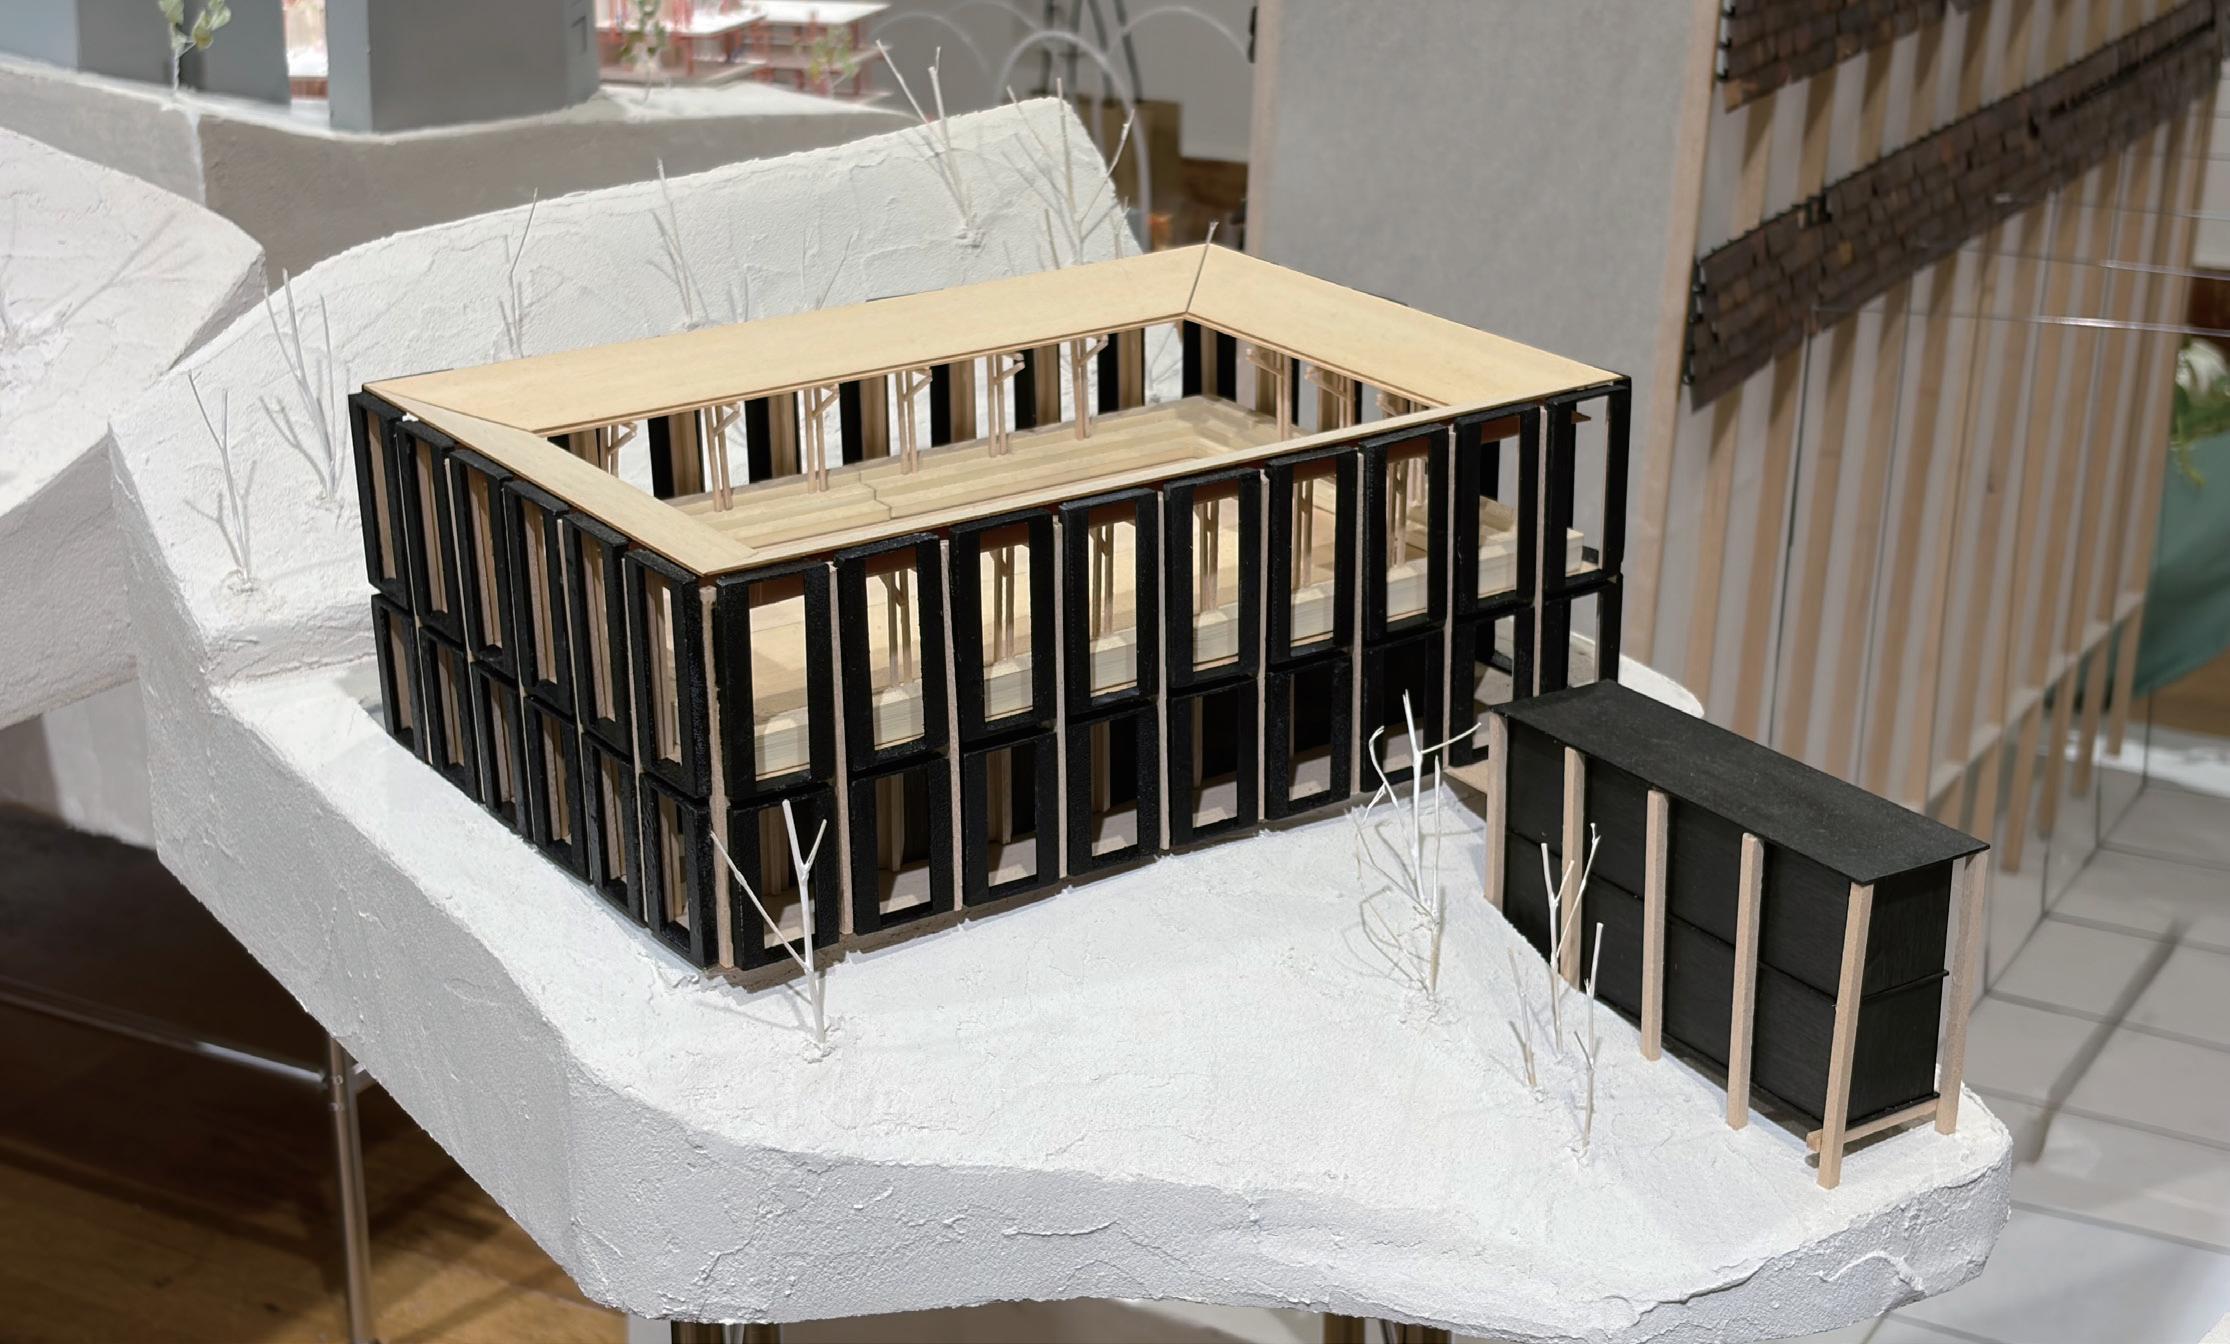

Fig. 16
Axonometruc- Reception
Digital Diagram SCALE = 1: 100
Fig. 17
Axonometruc- Reception
Digital Diagram SCALE = 1: 100
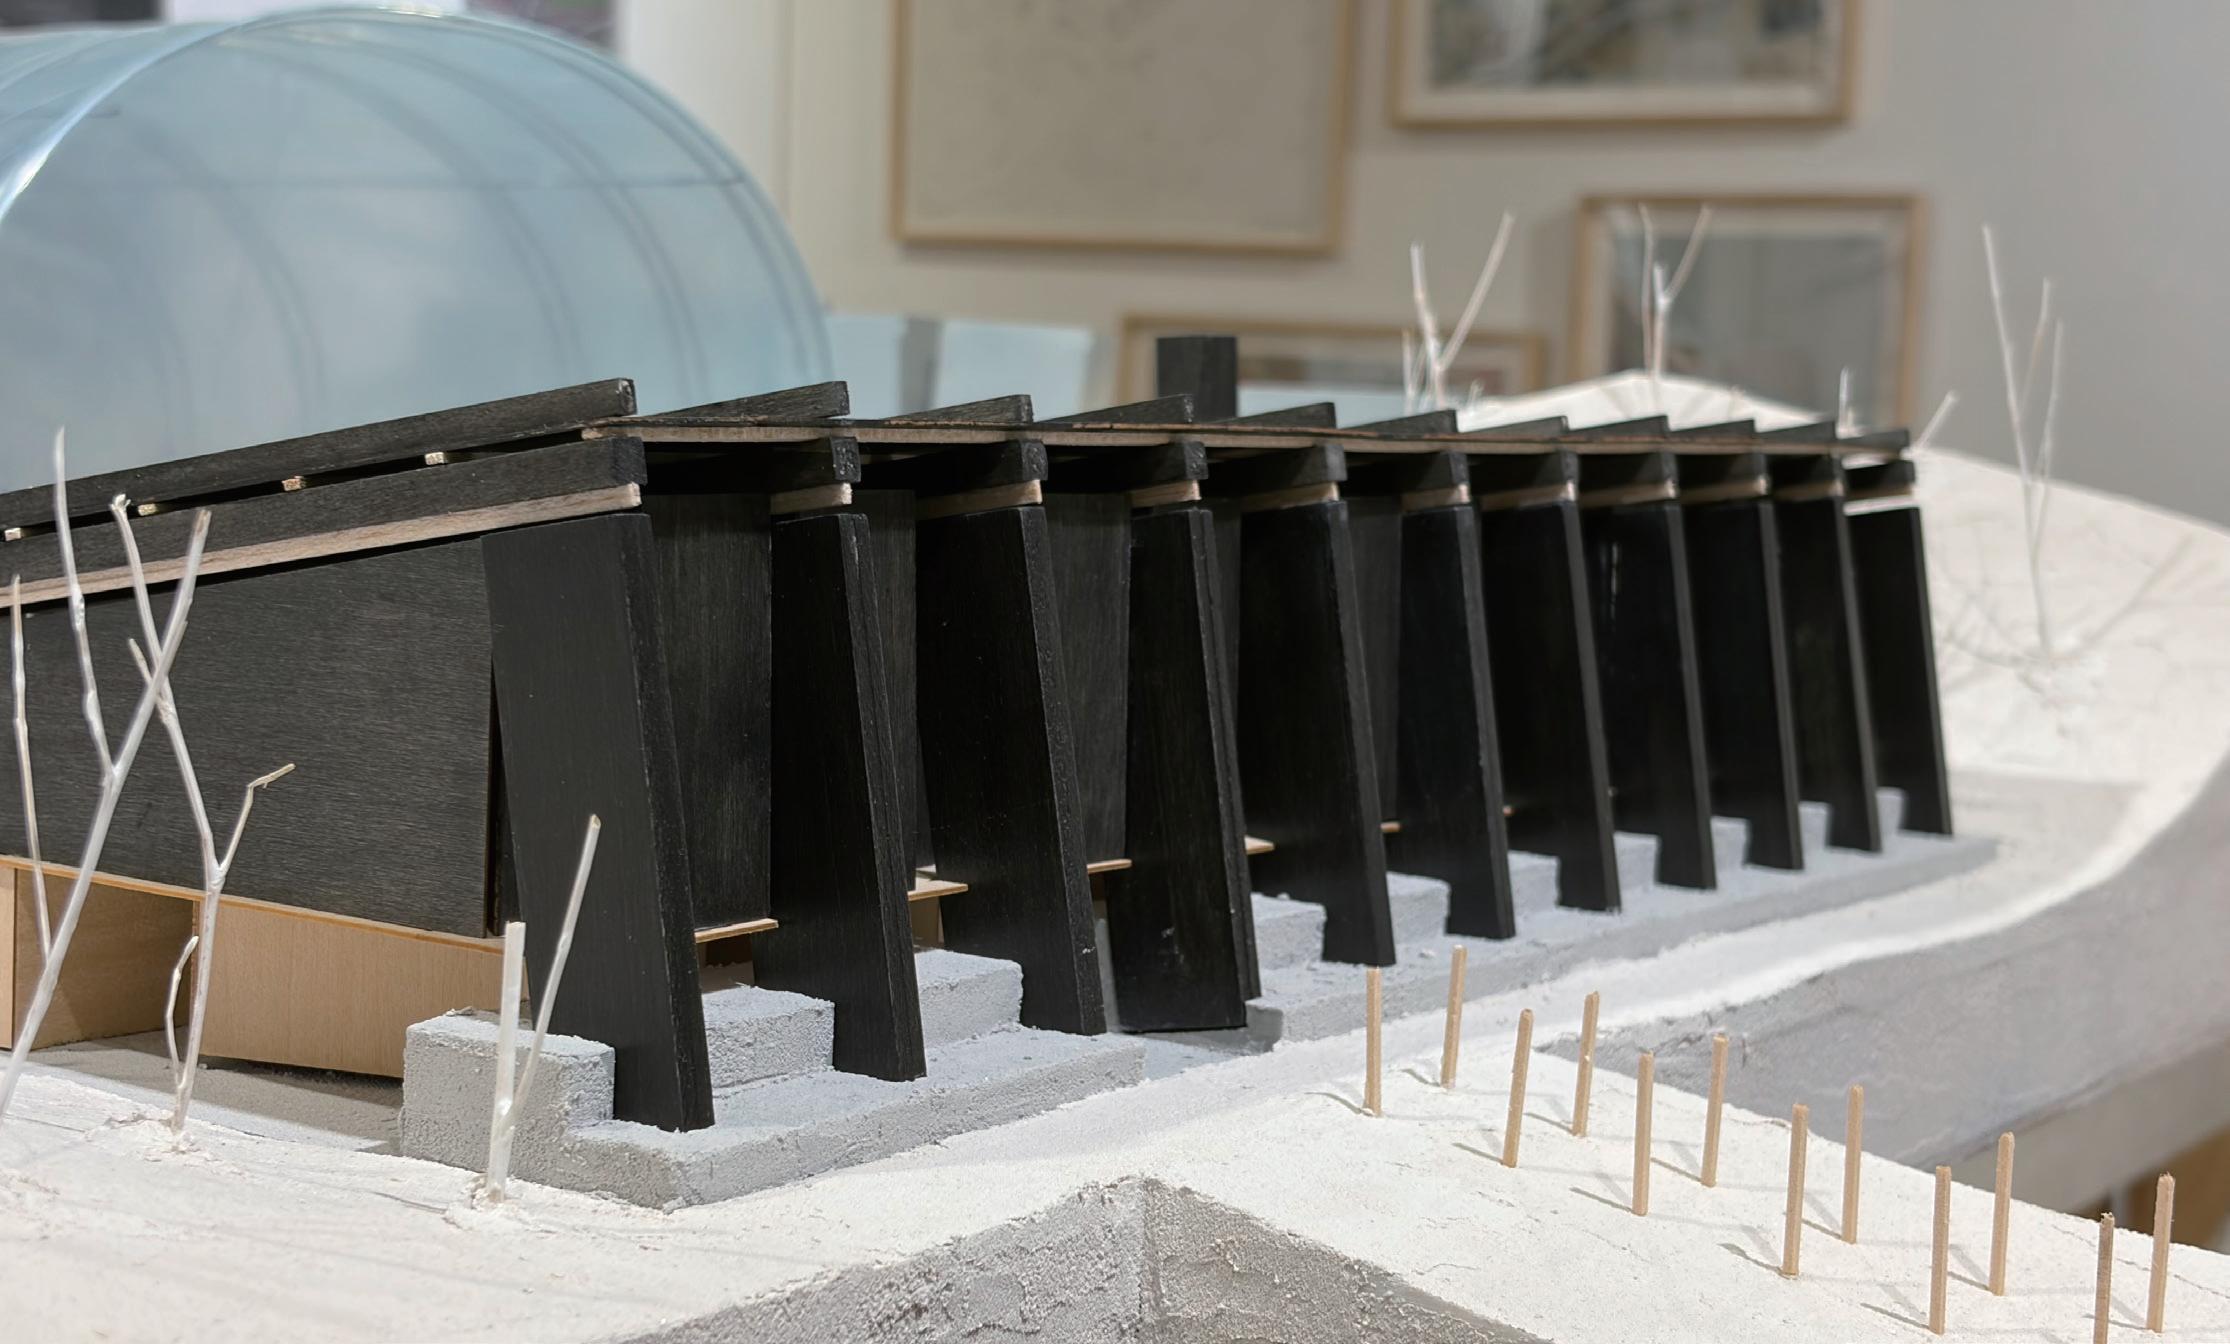
Event Analysis 3
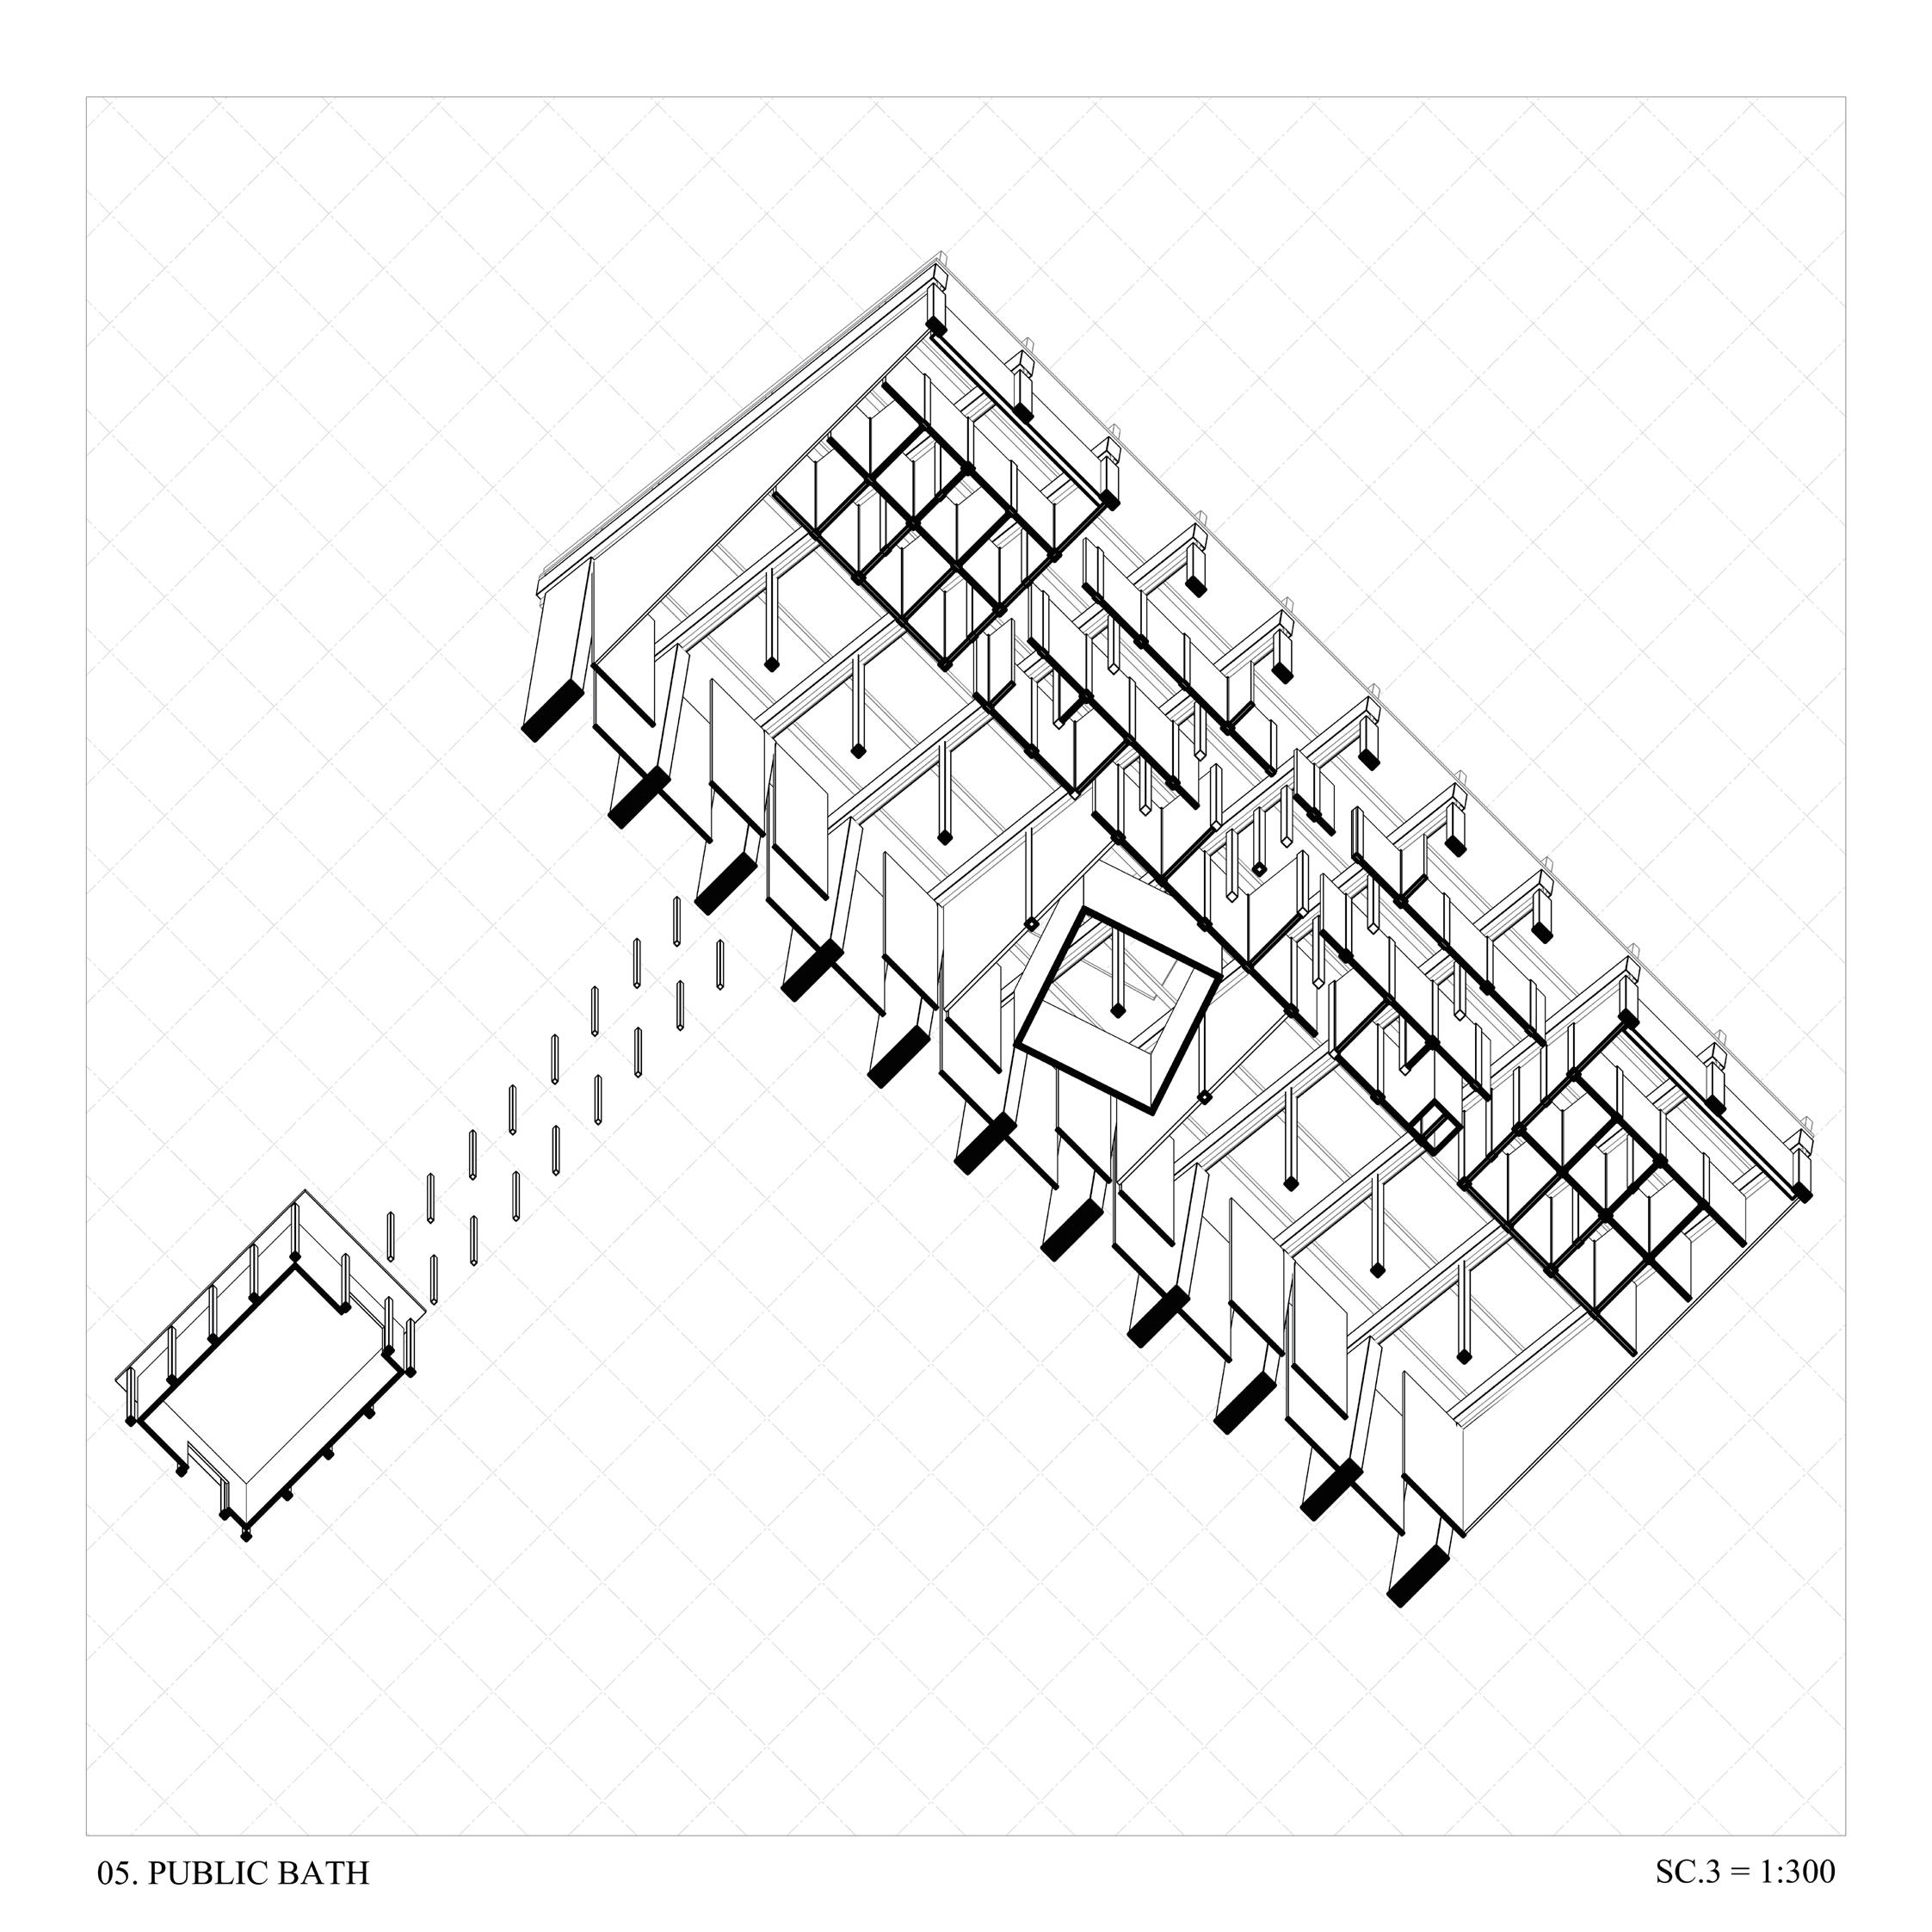
Fig. 18
Choisy Drawing: Public Bath
Digital Diagram SCALE = 1: 300
The Four Great Mounations As Substrate
The terminus of the axis and the material hinge of the project. The crux is to redefine it not as the end of the city but as the beginning of the mountain. A Korean public bathhouse (referencing the sentō typology) is fused with the Finnish sauna and the three-stage totonou sequence of Japan (heat → cold → open-air rest). The openair rest (gaegiyok) in particular becomes the critical space between bathhouse and Namsan trail—declaring, as bodily ritual, the boundary where “the city ends and the mountain begins.”
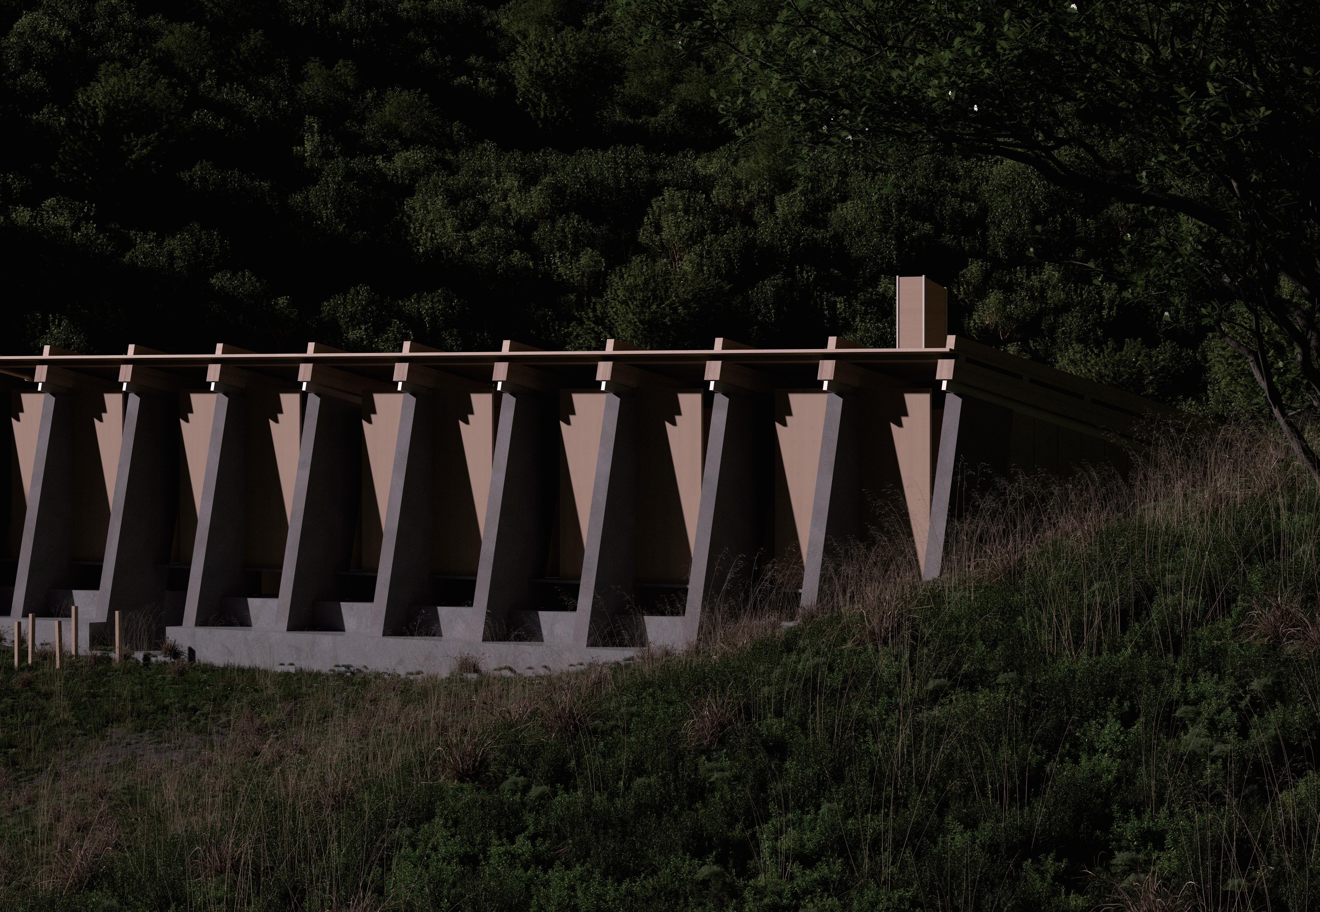
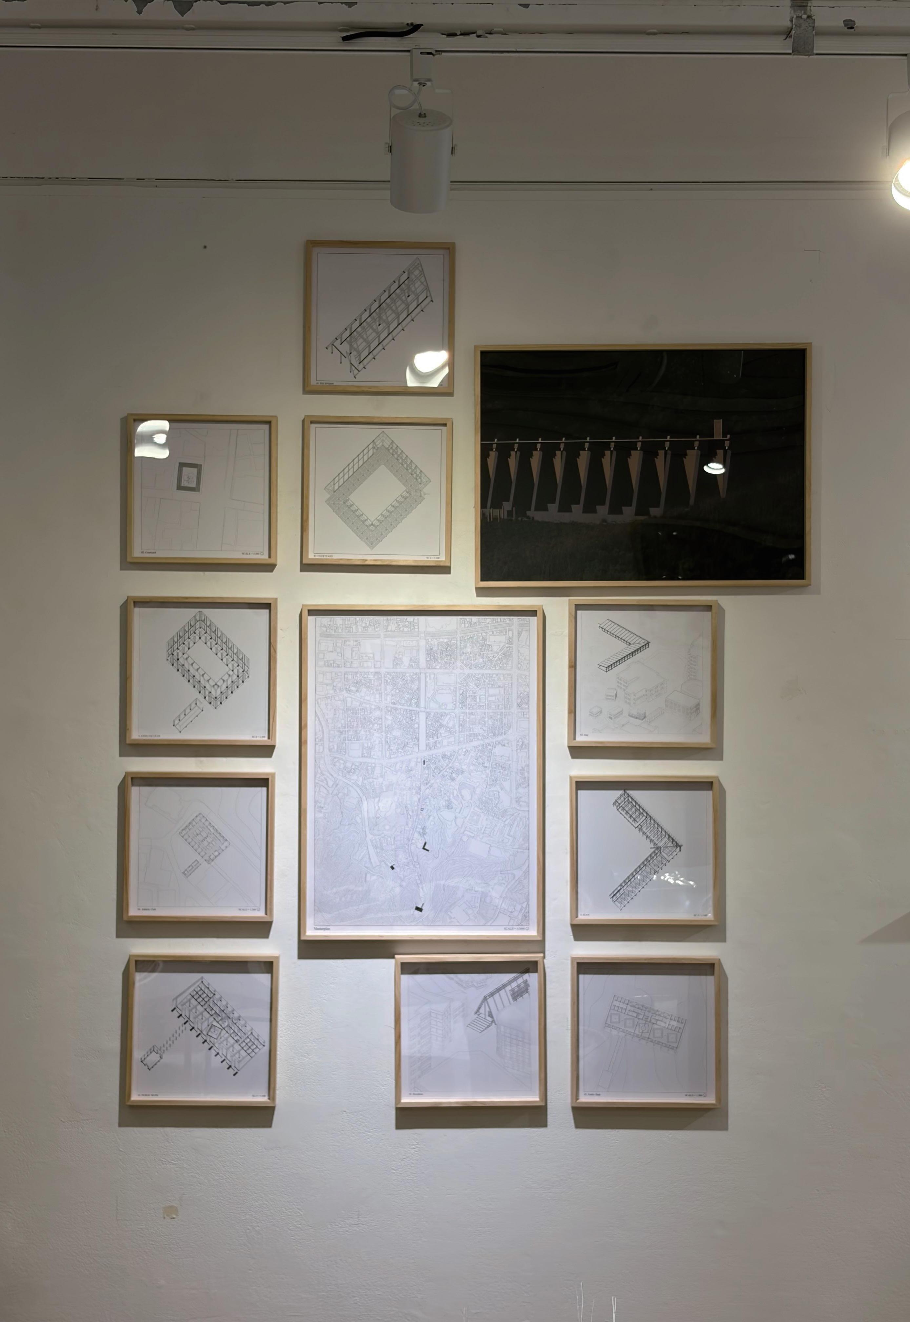
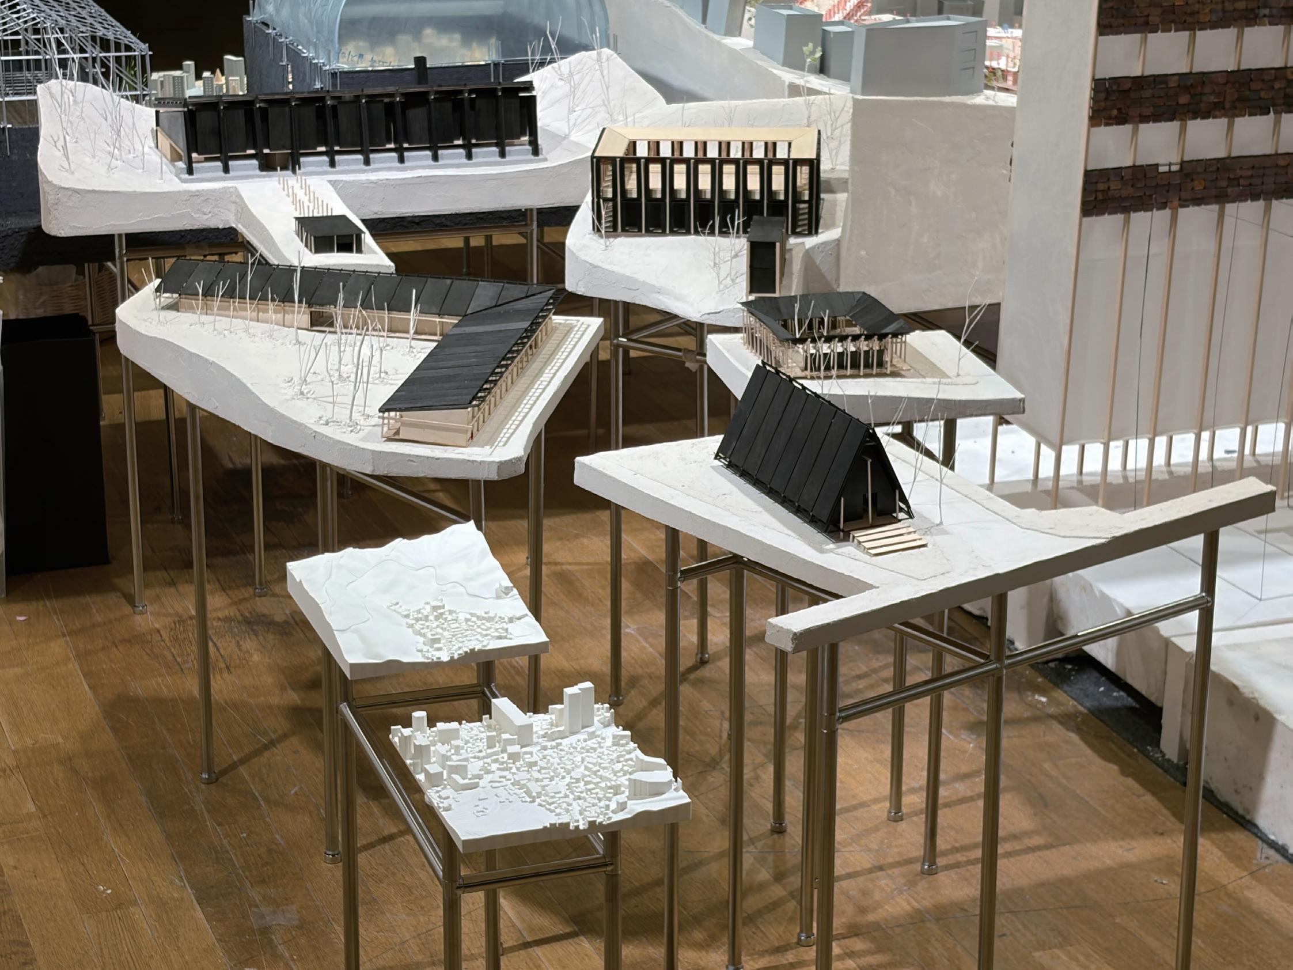
Of Namsan’s context, only Pildong was never bordered, and the absence let a vernacular fabric settle in. Now sprawl, led by a megastructural axis against the grain, disturbs to absorb it.
The Five figures declares a third identity for the slope: neither urban nor mountain. they loosely scattered along that blurred edge, operate as a hotel for resident and visitor — one territory, two readings.
Each echoes a persistent catalogued archetype of the city — forms that serve a function, honor that grain, host *rituals*, and by shape alone declare a boundary. Five Loose Things