


• Timnath has become one of the most desirable small towns along Colorado’s Front Range especially for people who want a luxury suburban lifestyle close to Fort Collins
• Minutes from Fort Collins and quick commute to I-25
• Newer Homes & Master-Planned Communities
• Parks, Poudre Trail, Lakes and outdoor recreation all around
• Known for newer luxury neighborhoods with modern floorplans
• Home to the private Harmony Club golf course, one of Northern Colorado’s premier clubs
• Nearby restaurants, shopping, and medical services along the Harmony corridor
• Excellent schools: Served by the highly regarded Poudre School District
• Small-Town Feel
• Strong Real Estate Demand
• One of the fastest-growing communities in Northern Colorado
• Built: 2016
• Builder: DR Horton
• Model: Geneva


• Spacious foyer and grand entrance with coat closet
• Hardwood floors
• Upgraded carpet and pad
• 5-panel doors with brushed bronze hardware and hinges
• White trim work throughout
• Double pane energy efficient windows with all window treatments included

• Knockdown texture
• Three-Tone paint
• Upgraded lighting package
• Front executive office features French doors, built-in desks and decorative shiplap wall
• Formal dining area with wainscoting
• Beverage station
• Walk-in pantry with sensored light


• Media nook/office/command center
• Breakfast nook
• Gourmet kitchen featuring double islands, breakfast bar, granite slab countertops, full tile backsplash, pot filler, lazy Susan, bumpup/out maple cabinets with hardware, undermount lighting, crown molding, and roll-out drawers plus stainless-steel appliances are included: 5-burner gas range, double ovens, refrigerator, hood, dishwasher, and microwave
• Guest half bath with pedestal sink
• Shake off mud room off garage with 5 coat hangers
• Family room features vaulted ceilings, ceiling fan pre-wire, 4 can lights, gas fireplace with tile backsplash and mantel, built-in book shelving, and surround sound
• Main floor guest suite or in-law quarters with private ¾ bath and linen closet


Upstairs Features:
• Central staircase with iron balusters and wood railing
• Double wide linen closet
• 13’ X 11’ loft
• Primary bedroom with retreat, trey ceiling, fan, Rocky Mountain views, and a 5-piece luxury bath featuring 2 lifted vanities, full tile backsplash, double headed shower, soaking tub, walk-in closet with attic access, and a door to throne
• Bedroom 3 features built-in shelving, darkening top up bottom down shades and a walk-in closet
• Shared full bath
• Built in desk
• Bedroom 4 features a walk-in closet
• Jack and Jill full bath with 2 vanities
• Bedroom 5 features a walk-in closet
• Laundry features a hanging rod, folding station and shelving


Basement Features:
• 8-foot ceilings
• 45% finished
• Full perimeter insulation
• Engineered silent flooring system
• Floating walls
• Apex plumbing
• Large family room. Ping-Pong table negotiable
• Game closet
• ¾ bath featuring full tile backsplash, glass shower door, and a lifted vanity
• 24’ X 31’ unfinished storage room can easily be converted into a shop or fully finished with an additional bedroom
• Second 14’ X 18’ unfinished storage room can be finished into a bedroom, office or gym
• 4’ X 5’ basement windows

Mechanical, Internet & Misc. Features:
• 2 Highly efficient 92.1% forced air furnace
• Humidifier
• 50-gallon water heater
• 2 central air conditioning units
• Sump pit and pump
• Ethernet and tech distribution
• 30-year high-definition dimensional shingles
• Passive radon system
• Steel reinforced concrete foundation engineered for site-specific soil conditions with perimeter drain


• Street light for added safety
• Fire hydrant within 500 feet for insurance savings
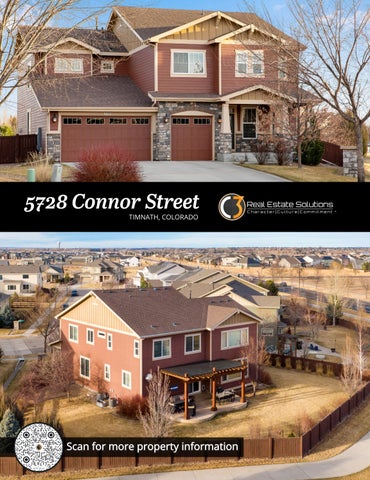
• .25 acre fenced lot backing to open space. Fence posts with solar landscape lights
• Sprinkler and drip system
• Northwest facing front – enjoy the nightly sunsets and plenty of sunlight for natural snowmelt
• Southeast facing back – enjoy the daily sunrise and cool summer shade
• Front covered patio
• Rock mason work
• Large backyard patio with pergola and landscape lights. Ring toss and 4 sun shades included
• Wood burning fire-pit area
• Raised horse trough included
• Upgraded garage coach lights
3 car oversized attached garage:
• 8’ overhead insulated garage doors
• 2 openers and 4 remotes
• Attached shelving and refrigerator are included


