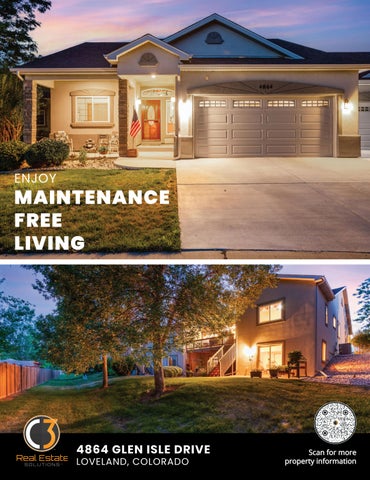
ENJOY
MAINTENANCE FREE LIVING
4864 GLEN ISLE DRIVE LOVELAND, COLORADO
Scan for more property information
LOCATION LOCATION LOCATION
Located in NW Loveland, near the foothills of the Colorado Rockies. Loveland is the gateway to Estes Park and Rocky Mountain National Park. Come see why Loveland, Colorado, is frequently voted one of the best places to live in America.
MAINTENANCE-FREE LIVING AT ITS FINEST HOA covers: • Management • Exterior roof and paint • All exterior landscaping • Snow removal to your door • Exterior irrigation (huge savings) NO Metro Tax Built in 2005
Move in and make it yours.
Rocky Mountain National Park
PROPERTY FEATURES
•
Spacious foyer
•
Hardwood floors
•
Knockdown texture and rounded corners
•
Added insulation
•
New triple-pane Champion windows in the living room, extra bedroom, and dining room
•
All window treatments are included, including curtains, rods, and blinds (numerous topdown, bottom-up blinds)
•
Deep coat closet
•
Separate linen and broom closets
•
Large, open family room featuring a ceiling fan and a gas fireplace with a blower for added utility savings, along with a tile backsplash
•
Kitchen is great for entertaining and features plenty of hickory cabinets with roll-out drawers and hardware, abundant granite slab countertop space, a full tile backsplash, breakfast bar, pantry, and all appliances are included
•
Dining room with chandelier and patio access
•
Primary bedroom with retreat, ceiling fan, walk-in closet, and a 5-piece bath featuring a corner soaking tub, two raised vanities, a full tile backsplash, and grab bars
•
Front office or conforming bedroom
•
Full bath featuring a raised vanity, tile flooring, and tile backsplash
•
11.3 x 11.2 Bedroom #3
•
Second coat closet off the garage for convenience
•
Laundry room off the garage featuring hickory cabinets and a utility sink
WALKOUT BASEMENT FEATURES
•
Sump pit—no pump (pit has always been dry)
•
Double-railing staircase for added safety
•
Guest bedroom with retreat
•
¾ bath featuring a full tile backsplash, hickory cabinets, raised vanity, and grab bars
•
Large family/recreation room
•
Engineered silent flooring system
•
Under-staircase storage
•
Pocket door to unfinished storage area and workshop
•
Freezer, two metal racks, and three cabinets are all included
MECHANICAL, ROOF & HVAC FEATURES • • • • • •
30-year composition shingle roof = 2025 50-gallon water heater = 2018 Humidifier
Central air conditioning
Lennox forced-air furnace = 2019 Active radon mitigation system
OVERSIZED 2-CAR GARAGE FEATURES •
7’ overhead door
•
Attached shelving and pegboard included
•
•
Opener with keyless entry and two remotes
Attic access
EXTERIOR FEATURES • • • • • • •
West-facing front for plenty of natural sunlight, faster snowmelt, and beautiful nightly sunsets
East-facing backyard so you can enjoy the cool summer shade Fronts to open space
Rocky Mountain views
New exterior stucco = 2025 Stone masonry work
Storm door for energy savings
City: Loveland County: Larimer Owner: Client: John Simmons Client Address: C3 Company Name: Sole Realty Services LLC
State: Colorado
ZipCode: 80538
Inspection Date: 05/06/2026
SKETCH
PROPERTY INFORMATION
2,800 SF 3,284 2,648 4 3 2 Car Attached Forced Air Central A/C City of Loveland City of Loveland 2005 Wood/Frame Stone, Stucco
Primary Bedroom
(Tile)
Dining
WIC
10.8x8.2
Living Room
(Wood)
17.8x16.5
Tub
(Wood) Bedroom 11.3x11.2 (Carpet) Dn
CL
CL
(Tile)
(Wood)
CL
Kitchen 13.4x12.2 (Wood)
Laundry 10.3x6 (Lin)
CL
Bedroom 11.3x11.2
Conc Patio
P CL
10.3' height
(Carpet)
22.7
Covered 18x6.8 Conc Porch
$2,390/2025 Harvest Gold No
Garage 468.6sf
19.2 16x7
Family Room 23.3x14.3 (Carpet)
(Tile)
4864 Glen Isle Dr. Loveland PD
Centennial Erwin, Lucile Loveland Thompson R2-J
Storage 15.4x6.7 (Unfinished) WH
1-Total Sq Ft: 3284 2-Total Finished Sq Ft: 2648 3-Finished w/o Basement: 1642 4-Basement Sq Ft: 1642 5-Basement Finished %: 61%
Office/ Bedroom
MECH
SCHOOLS
24.3x10.3 (Carpet)
Up PD
Up 15.8
Egress 3.8x3.7
CALL TODAY FOR YOUR PERSONAL SHOWING.
Comp Deck 21x8
(Carpet)
TAXES/HOA
Elementary Middle High School District
Dn
15.3x12.4
19x11.5
Taxes Subdivision Metro District
Main Level 1641.7sf
DW
Lot Size Total Square Feet Finished Square Feet Bedrooms Bathrooms Garage Heating Cooling Electric Water Year Built Construction
Storage (Unfinished) 22.8
8 6,7
10.7
5.7
19.5
Basement 1641.7sf
Date:5/6/26 Copyright:John Simmons C3 Scope of Work is on our website Website: www.solerealtyservices.com
6
© iLOOKABOUT (US) Inc. dba Apex Software
John Simmons
Co-Founder|Owner|Employing Broker
970-481-1250 jsimmons@c3-re.com
www.JohnSimmonsRealEstate.com
REAL ESTATE
The information contained herein should be verified after buyer contracts to buy the property. © 2026 C3 Real Estate Solutions, LLC.
Jesse Laner
Shelly Borrman
970-672-7212 jlaner@c3-re.com www.JesseLaner.com
970-449-6602 sborrman@loandepot.com
Co-Founder|Owner
Loan Consultant
N Way TITLE & ESCROW
Brochure design by: www.graficstudios.com inc.