4821 Hay Wagon Court
Loveland, Colorado
Scan for more property information
Scan to view seller provided photos
LOCATION! LOCATION! LOCATION!
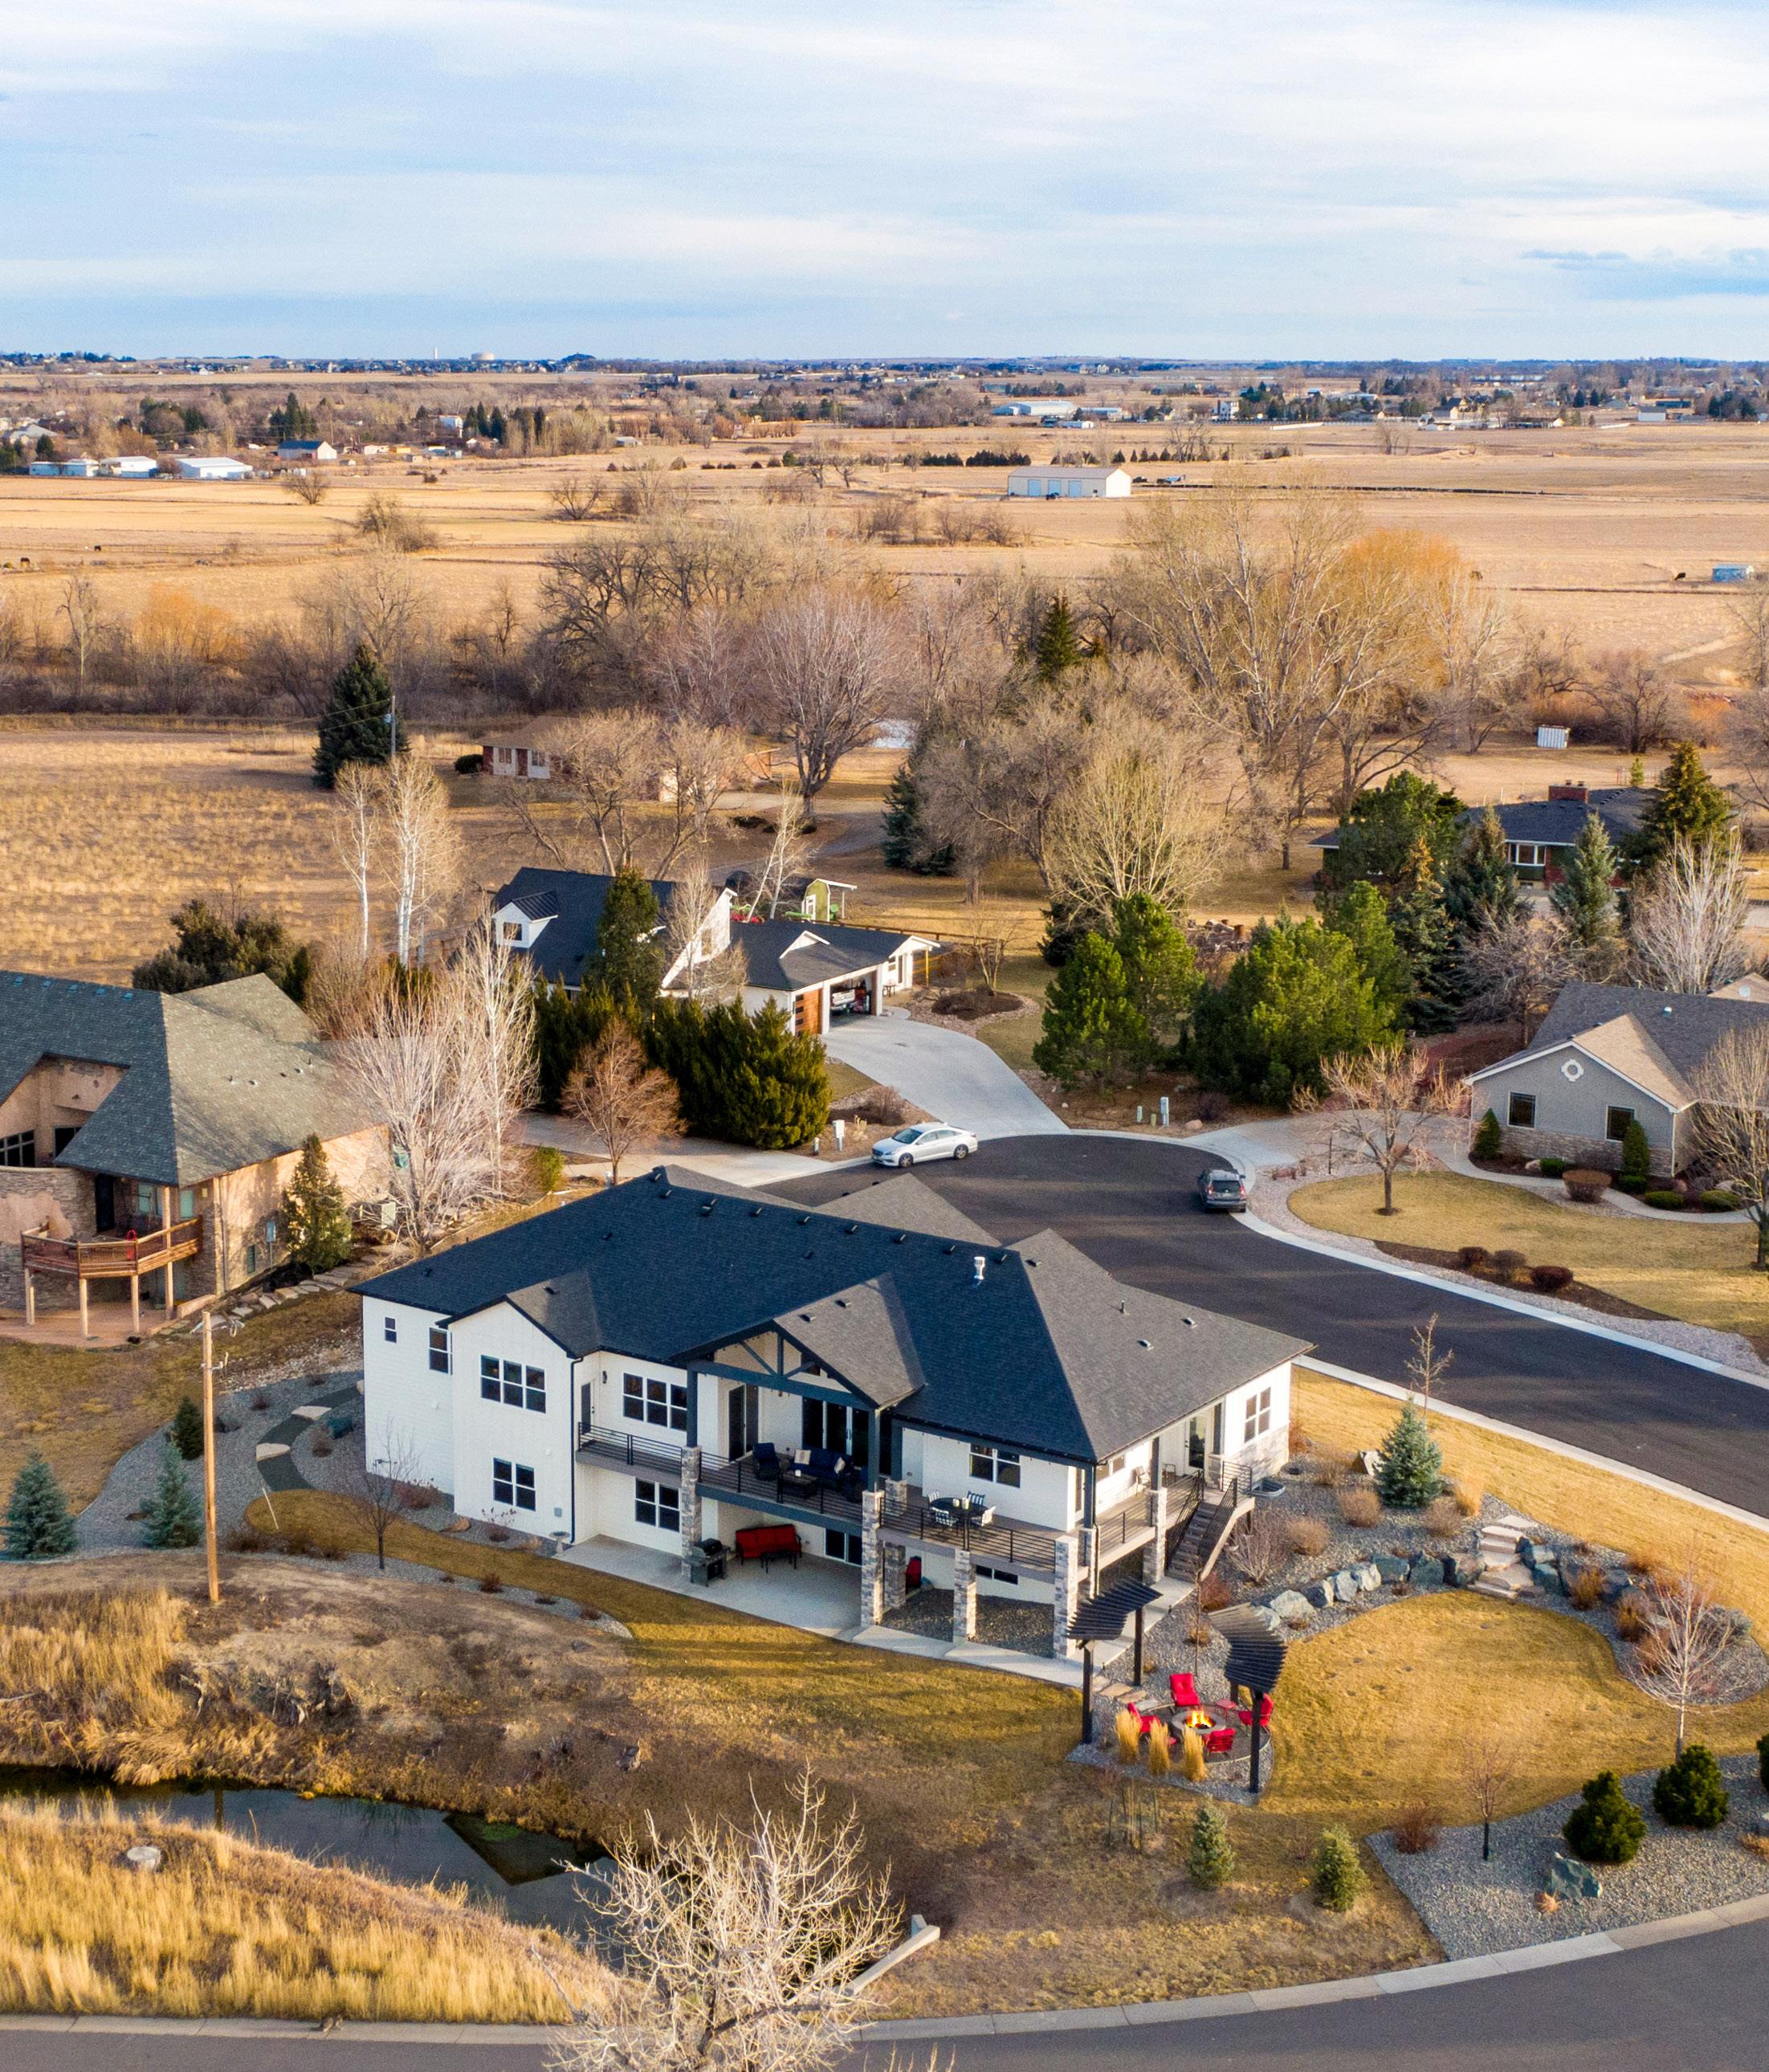
LOCATED IN SW LOVELAND, IN THE FOOTHILLS OF THE COLORADO ROCKIES
LOVELAND IS THE GATEWAY TO ESTES PARK AND ROCKY MOUNTAIN NATIONAL PARK
COME SEE WHY LOVELAND, COLORADO IS FREQUENTLY VOTED AS ONE OF THE BEST PLACES TO LIVE IN AMERICA
Turn Key is an option – Sellers can provide a list of excluded items
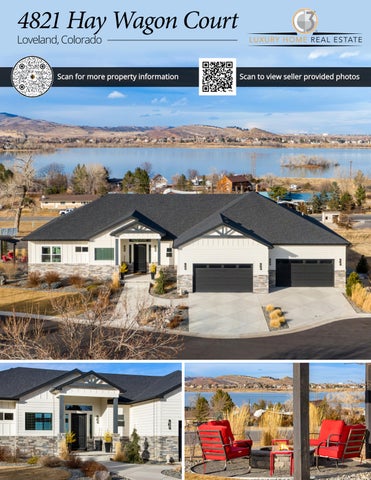
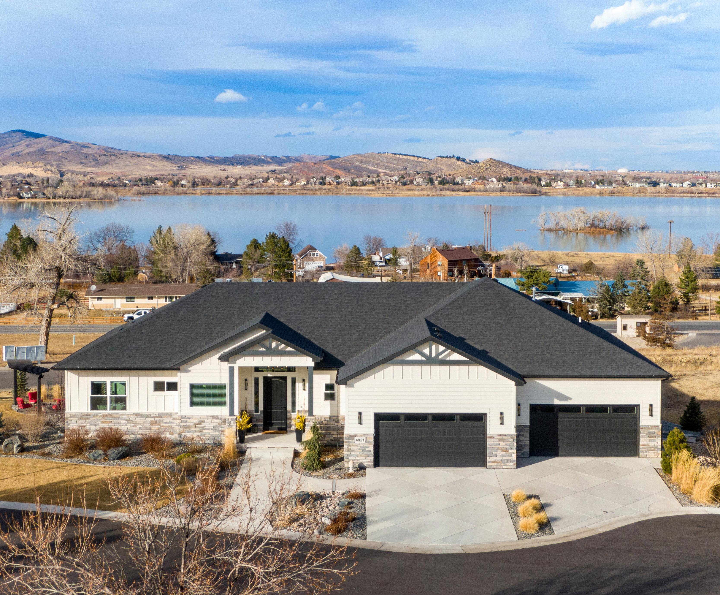
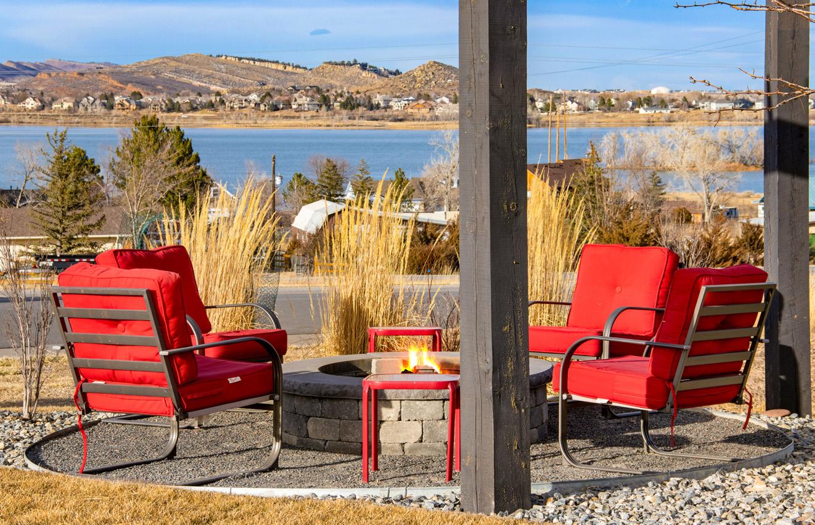
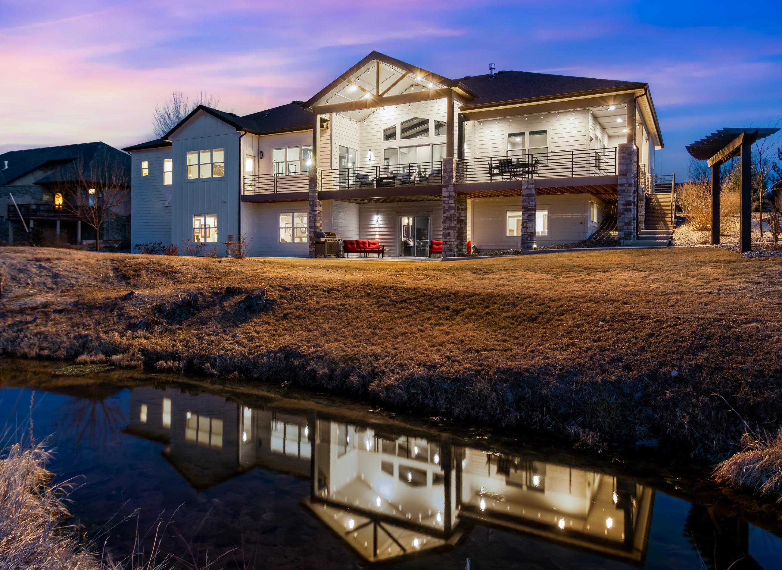
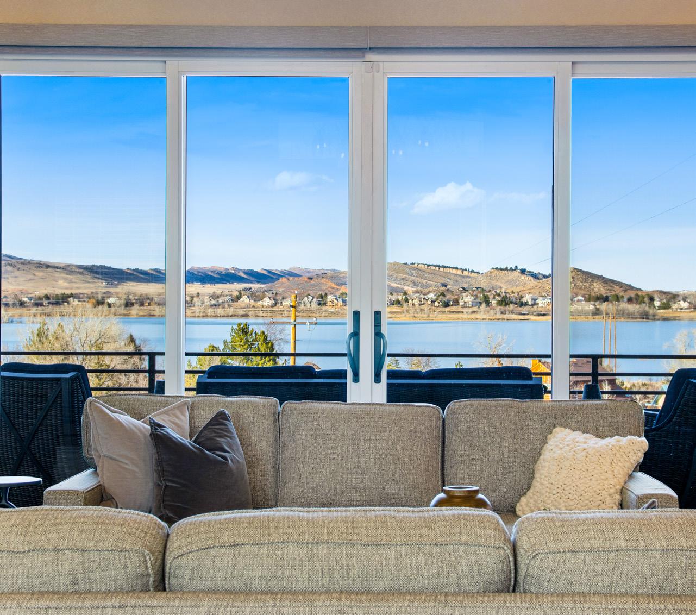
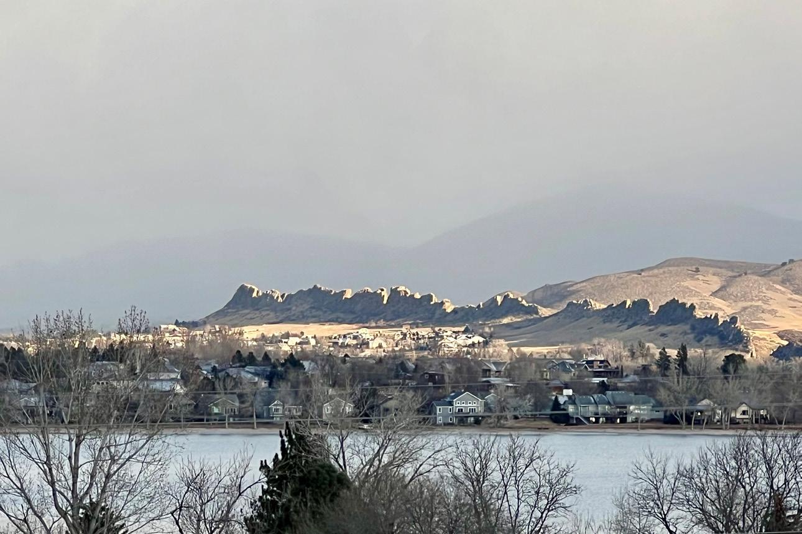
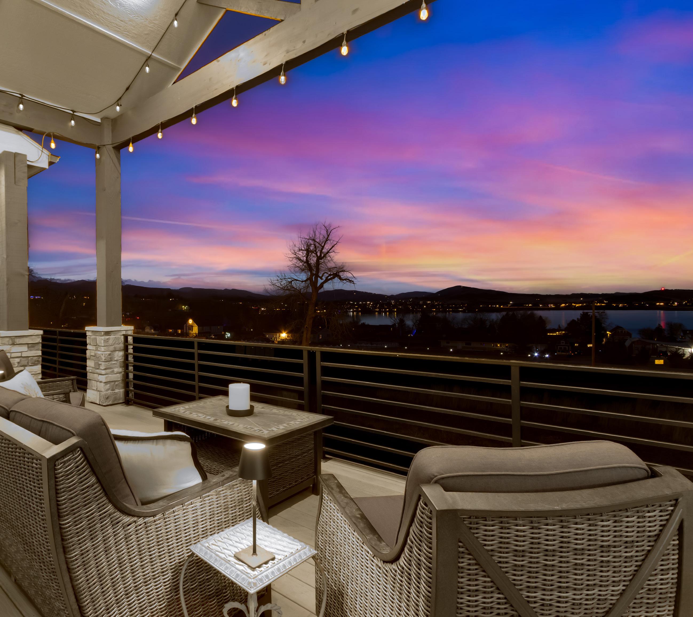
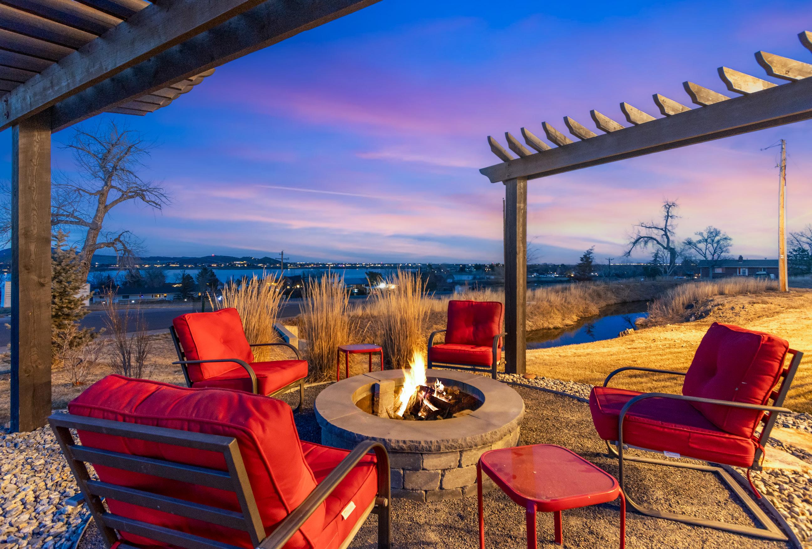
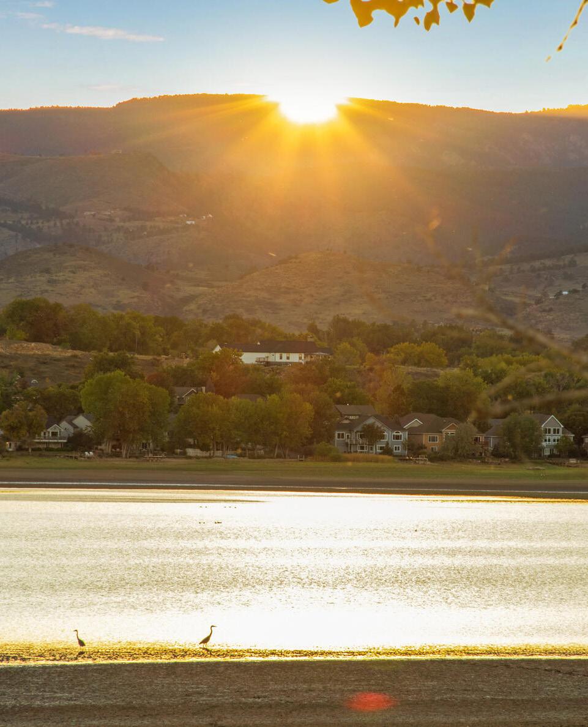
INCREDIBLE VIEWS OF BOEDECKER LAKE AND THE ROCKY MOUNTAINS
HARD TO FIND RANCH STYLE HOME WHICH BACKS TO OPEN SPACE
TONS OF WILDLIFE SURROUNDING THE PROPERTY
LOW HOA NO METRO TAX
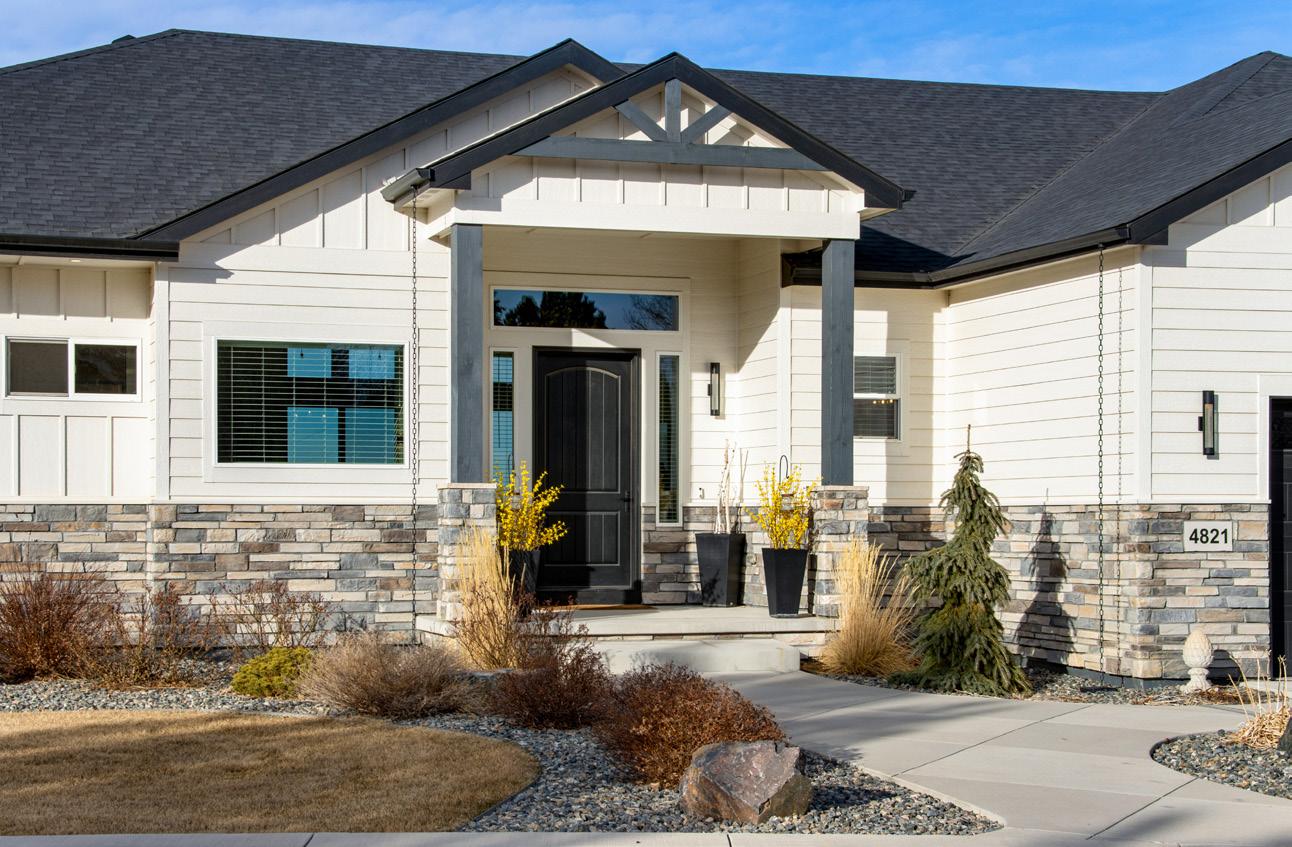
CUSTOM BUILT IN 2021 AND LOOKS LIKE NEW
BUILDER = SCOTT BRAY OWNER OF GLEN COMPANIES
PROPERTY FEATURES:
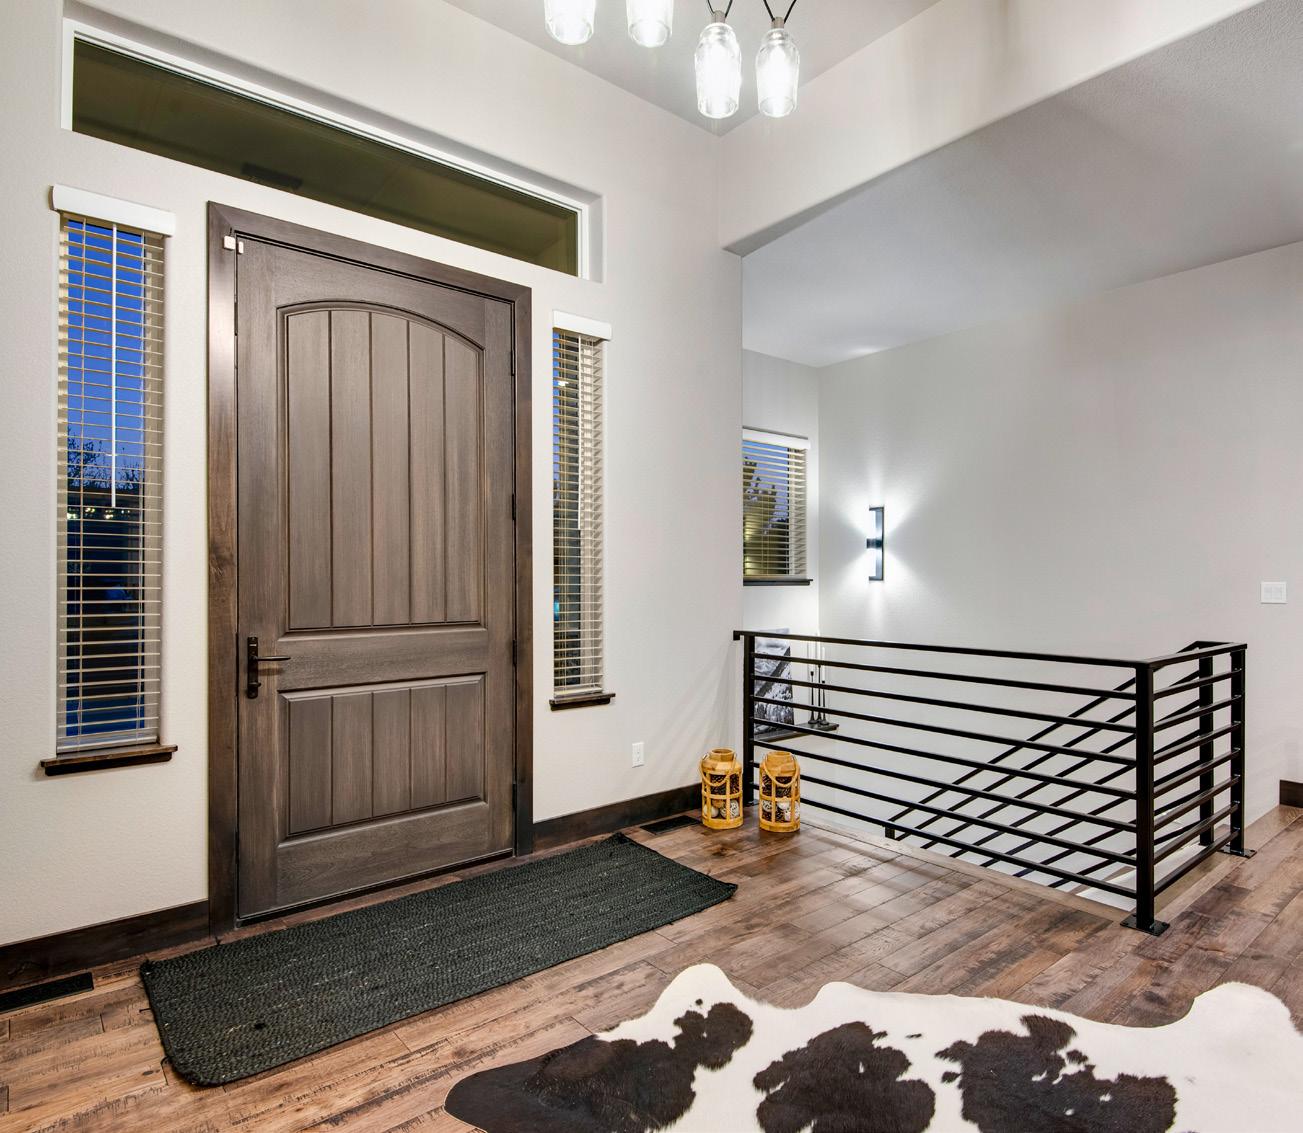
» Grand entrance with spacious foyer, coat closet with censored light, and incredible views
» Hand-stressed hardwood floors
» Knockdown texture and rounded corners
» Vaulted ceilings
» Split floor plan with primary wing on the east side and both guest bedrooms on the west side
» 5” dark-stained alder trim
» High-end lighting package throughout
» All toilets are comfort height with SoftClose lids
» 2-panel knotty alder hardwood doors with brushed bronze hardware and hinges
» Double-pane, energy-efficient windows
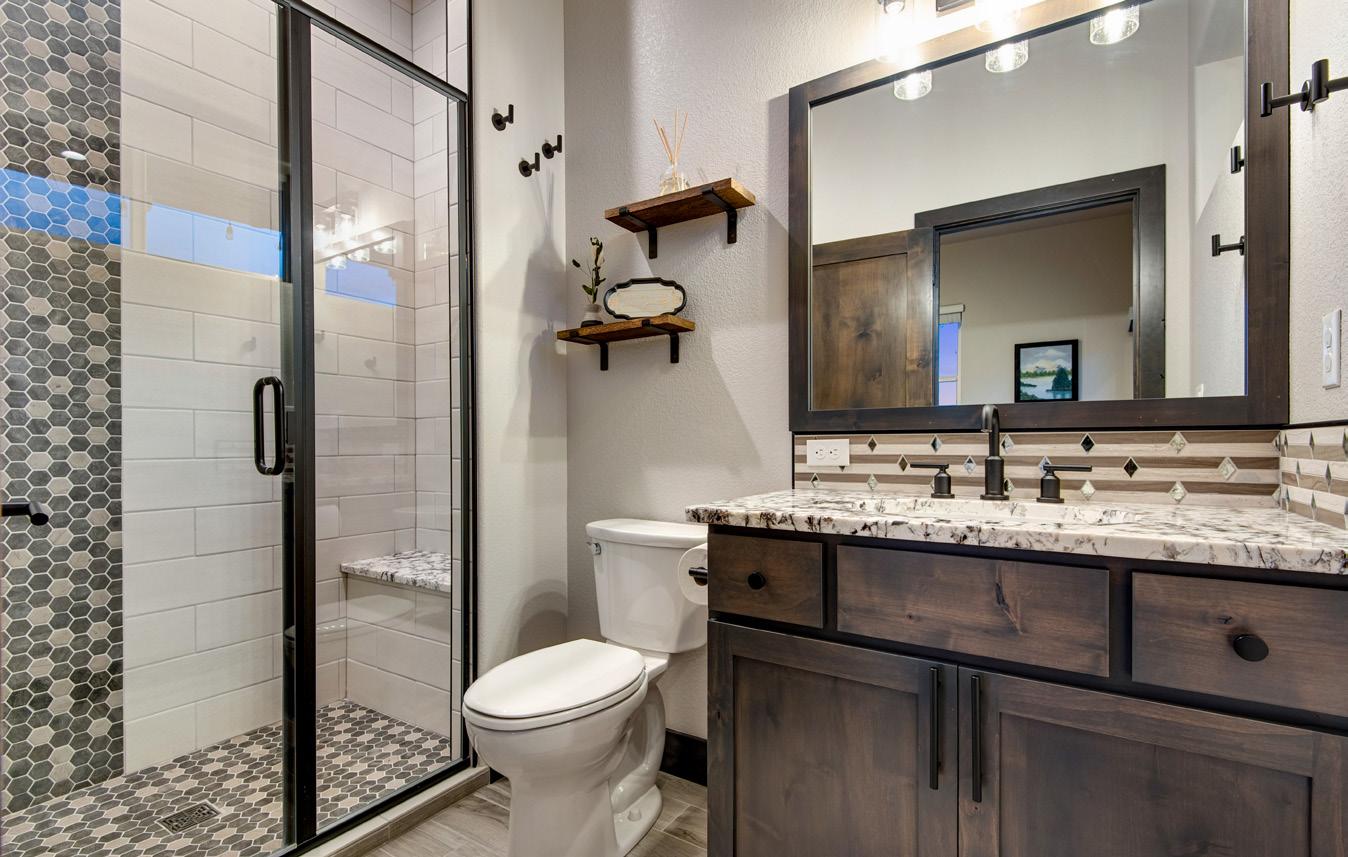
» Guest half bath with lifted vanity, granite slab countertop, alder-trimmed mirror, tile backsplash, and custom light fixture
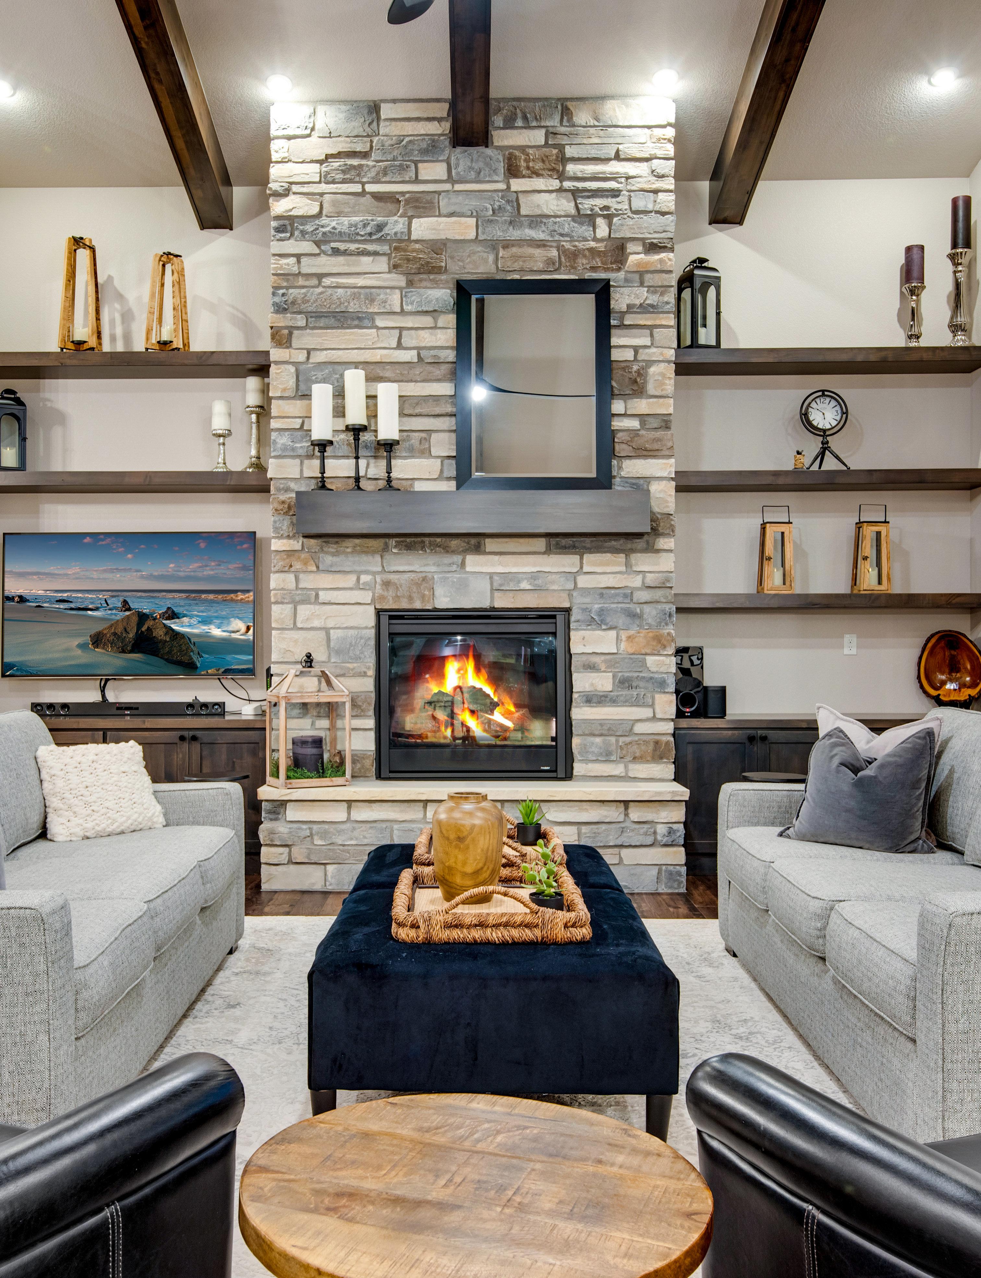
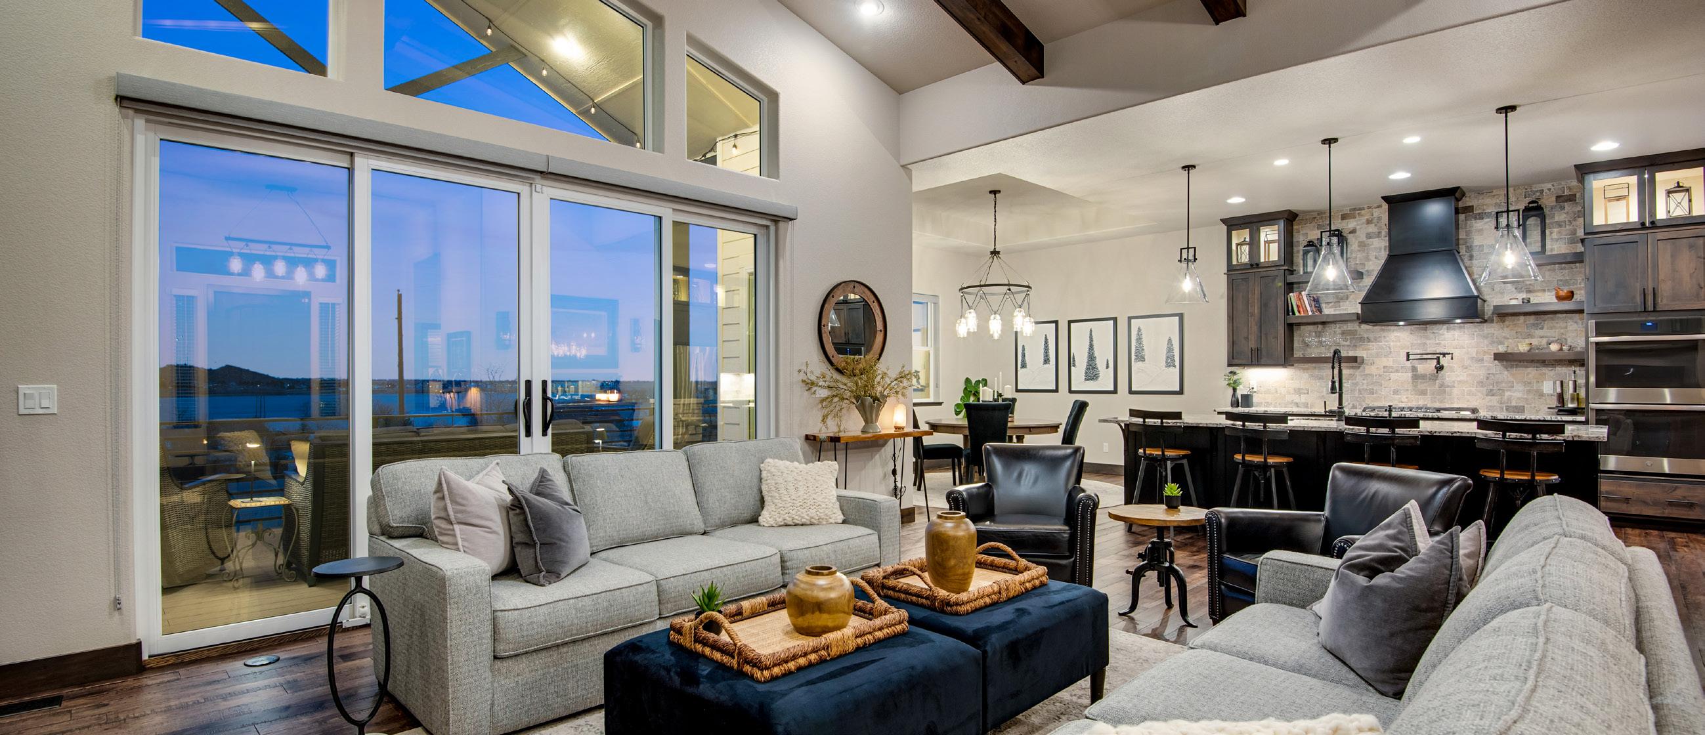
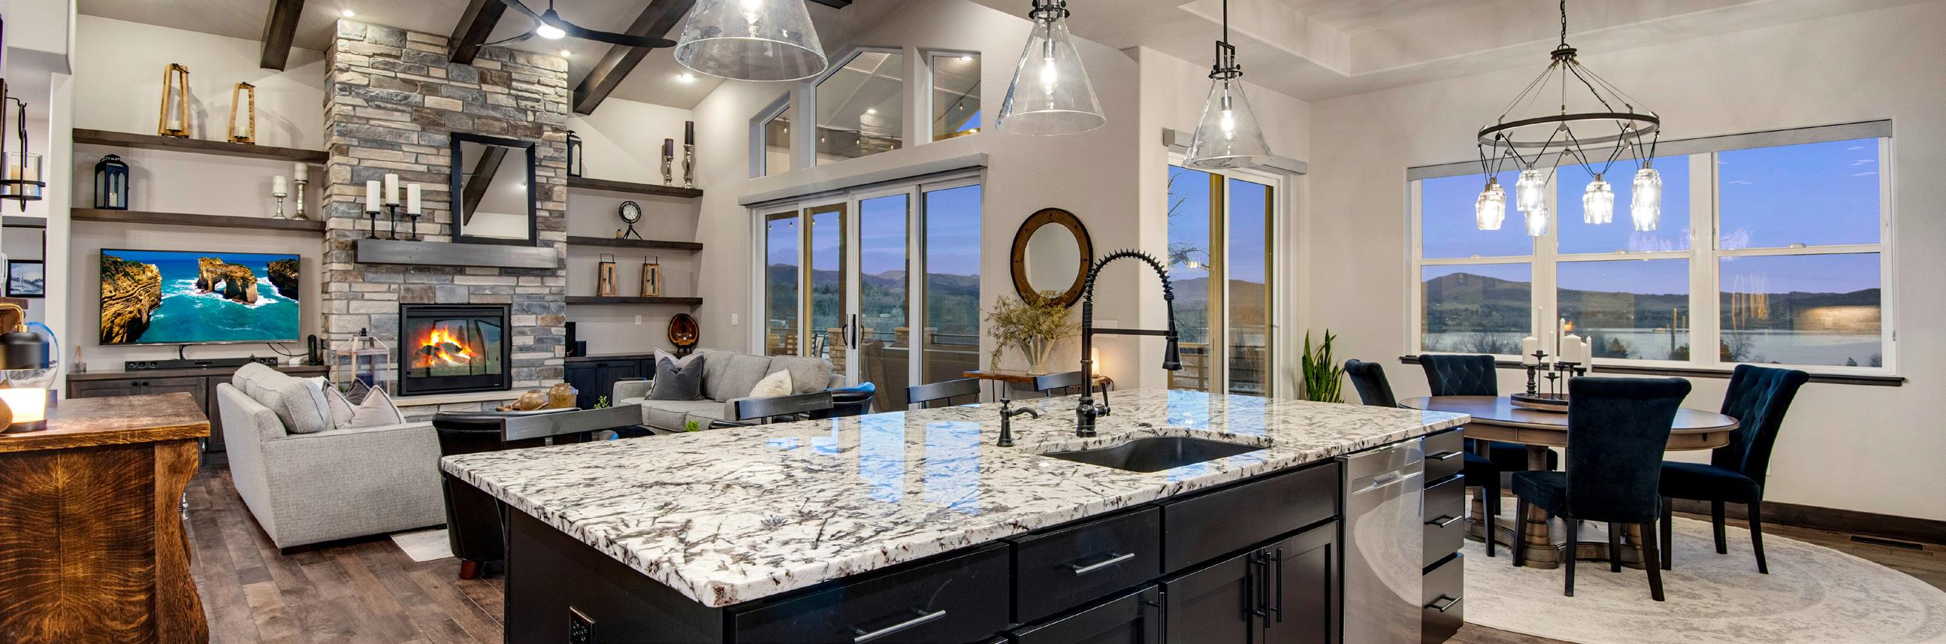
» Family room features vaulted ceilings with decorative trusses and a ceiling fan, can lights all on dimmers, oversized gas fireplace, wood mantel, floor-to-ceiling stone backsplash, and built-in cabinets
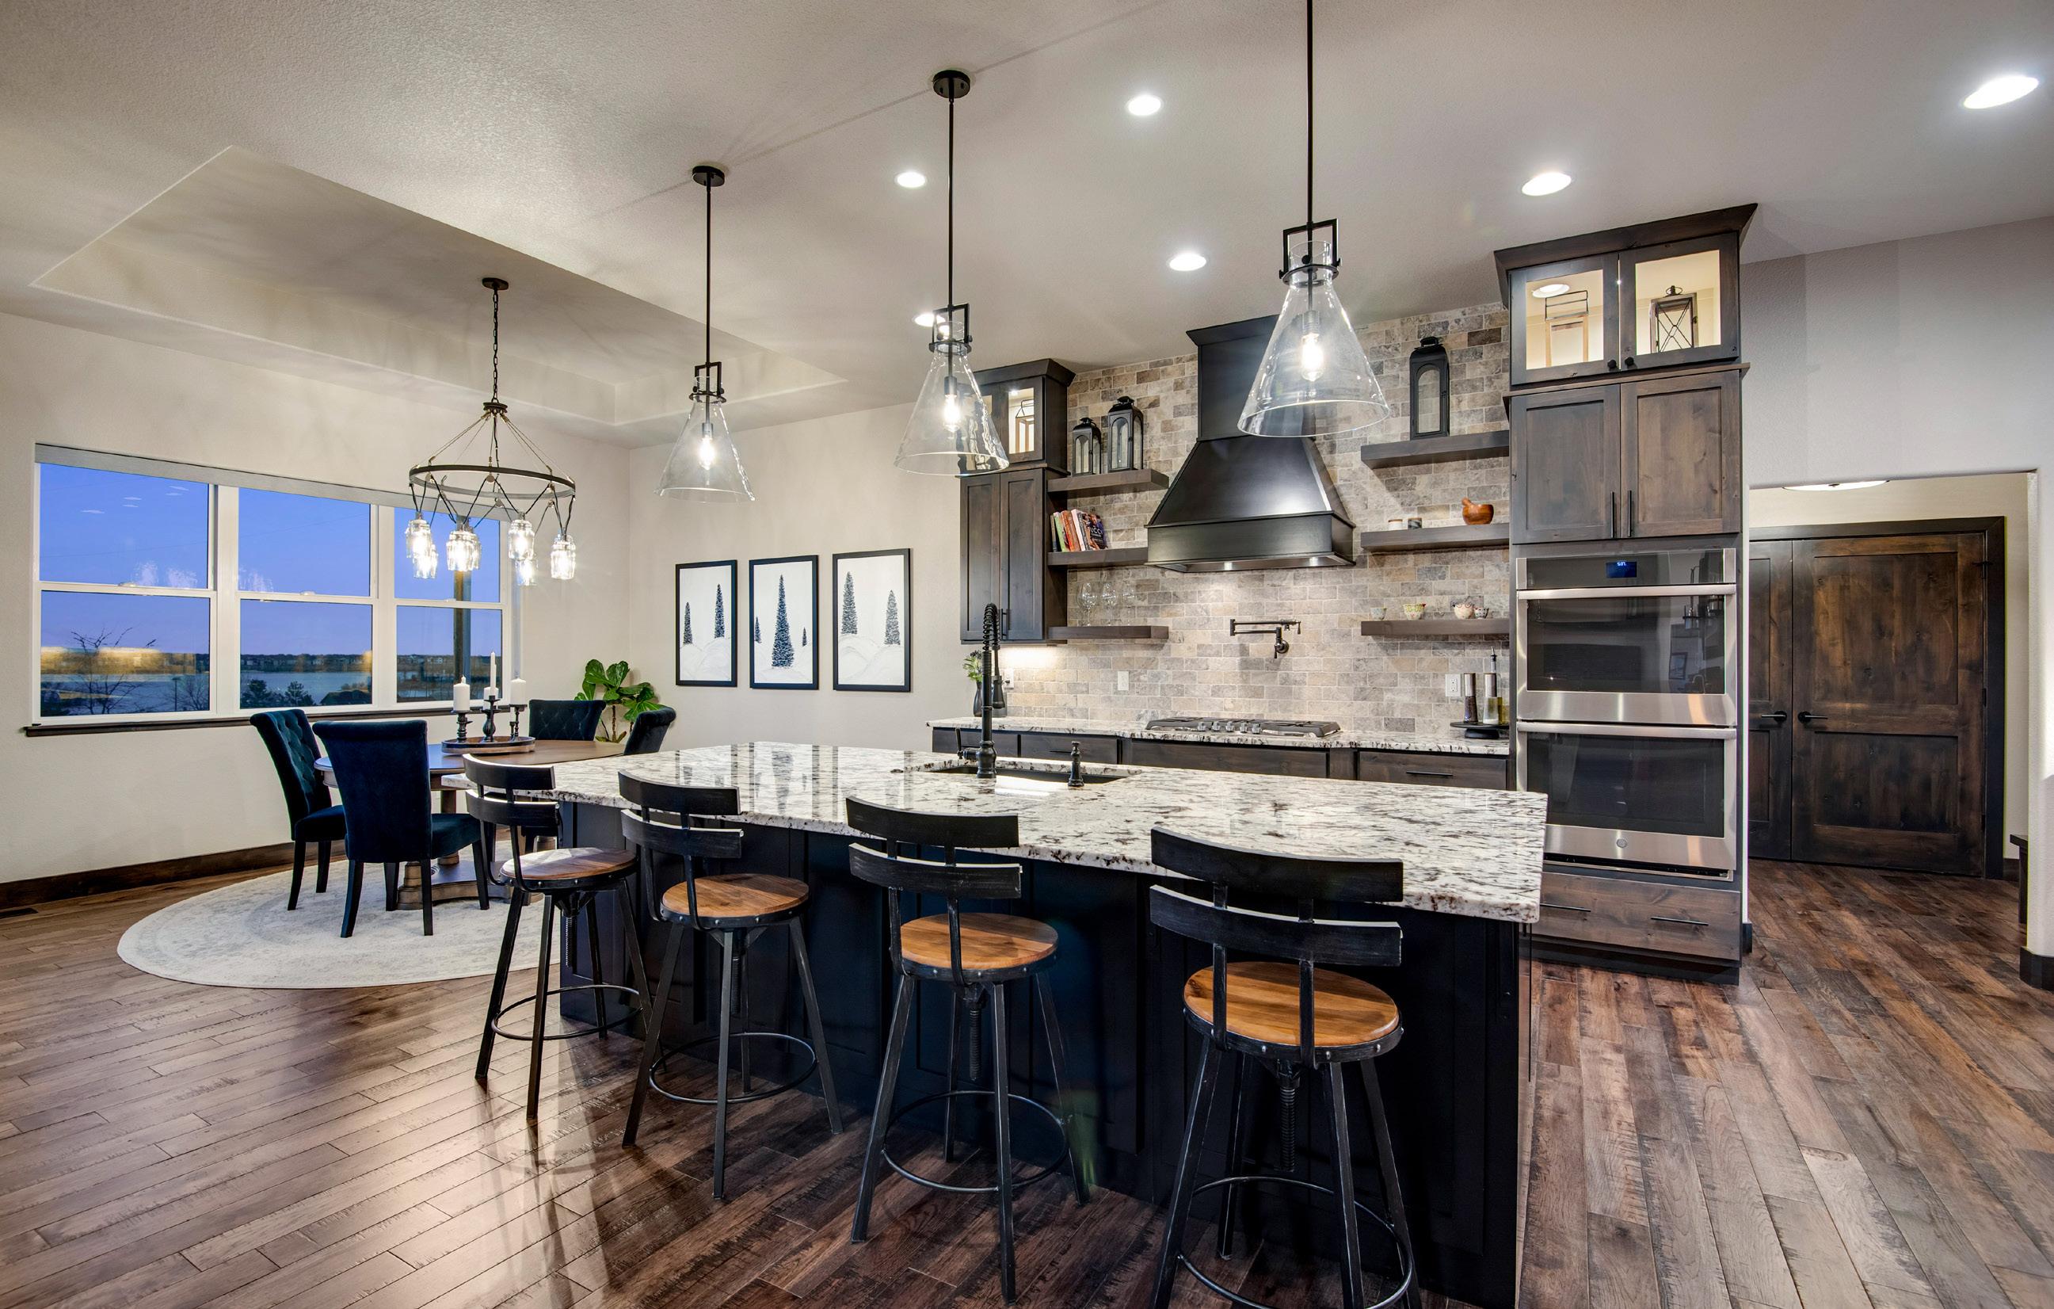
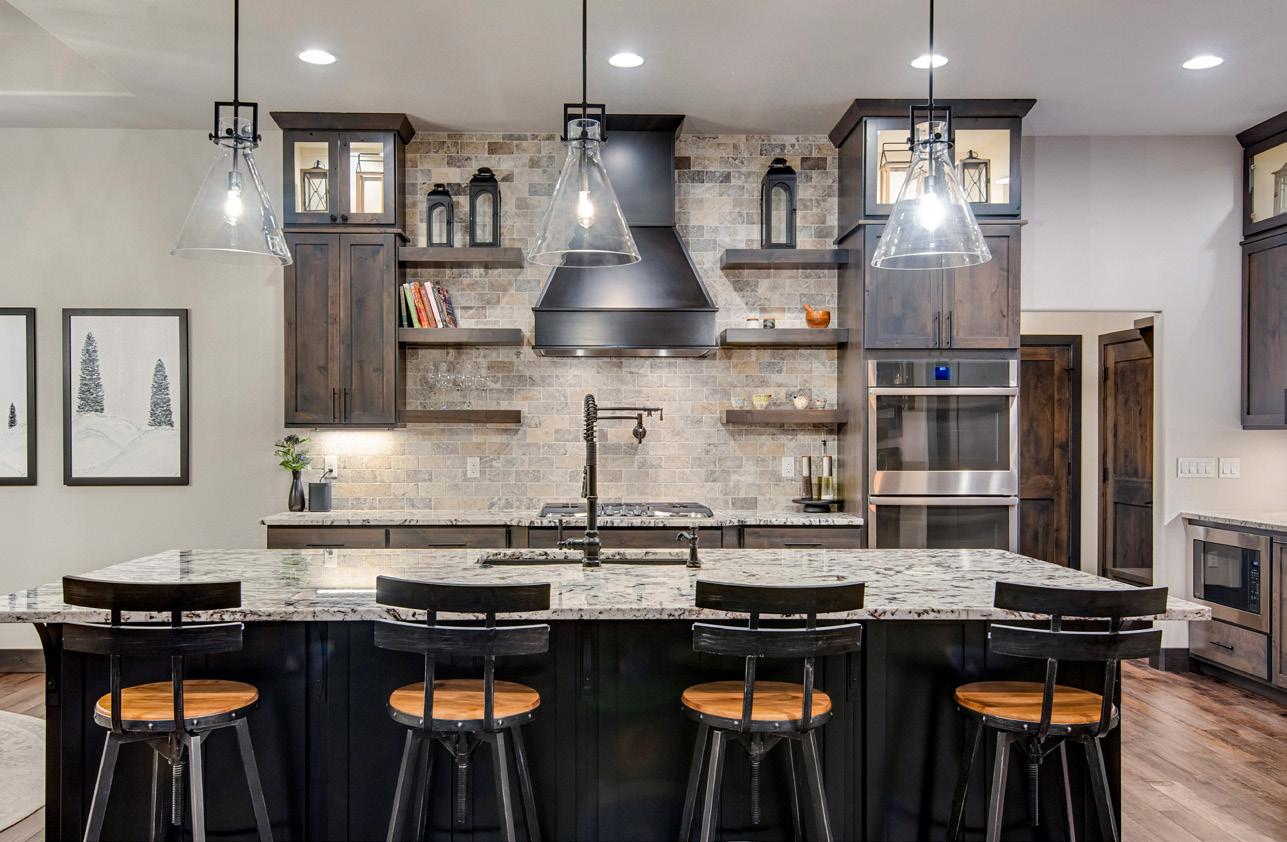
» Gourmet kitchen features a center island, breakfast bar with under-cabinet storage, granite slab countertops, full stone backsplash, stainless steel appliances with 5-burner gas range, double ovens, deep drawers, pull-out spice rack, walk-in pantry with censored lights, SoftClose cabinets and drawers, plus roll-out drawers
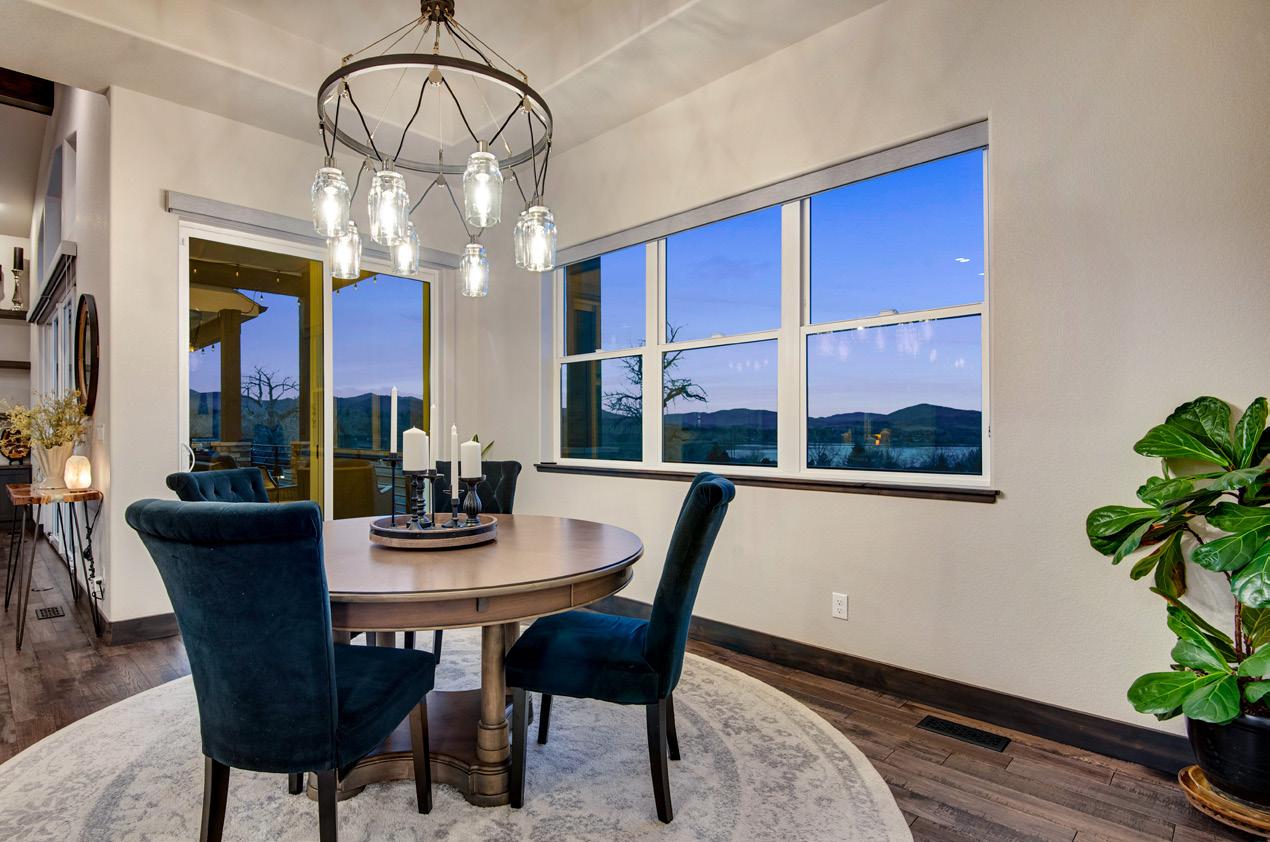
» Spacious dining room measuring 18’ X 15’ features a beautiful chandelier with a dimmer switch, sliding glass door to the patio, and incredible views
» Shake-off area from garage features a sitting bench, 5 coat hangers, and a double-wide coat closet
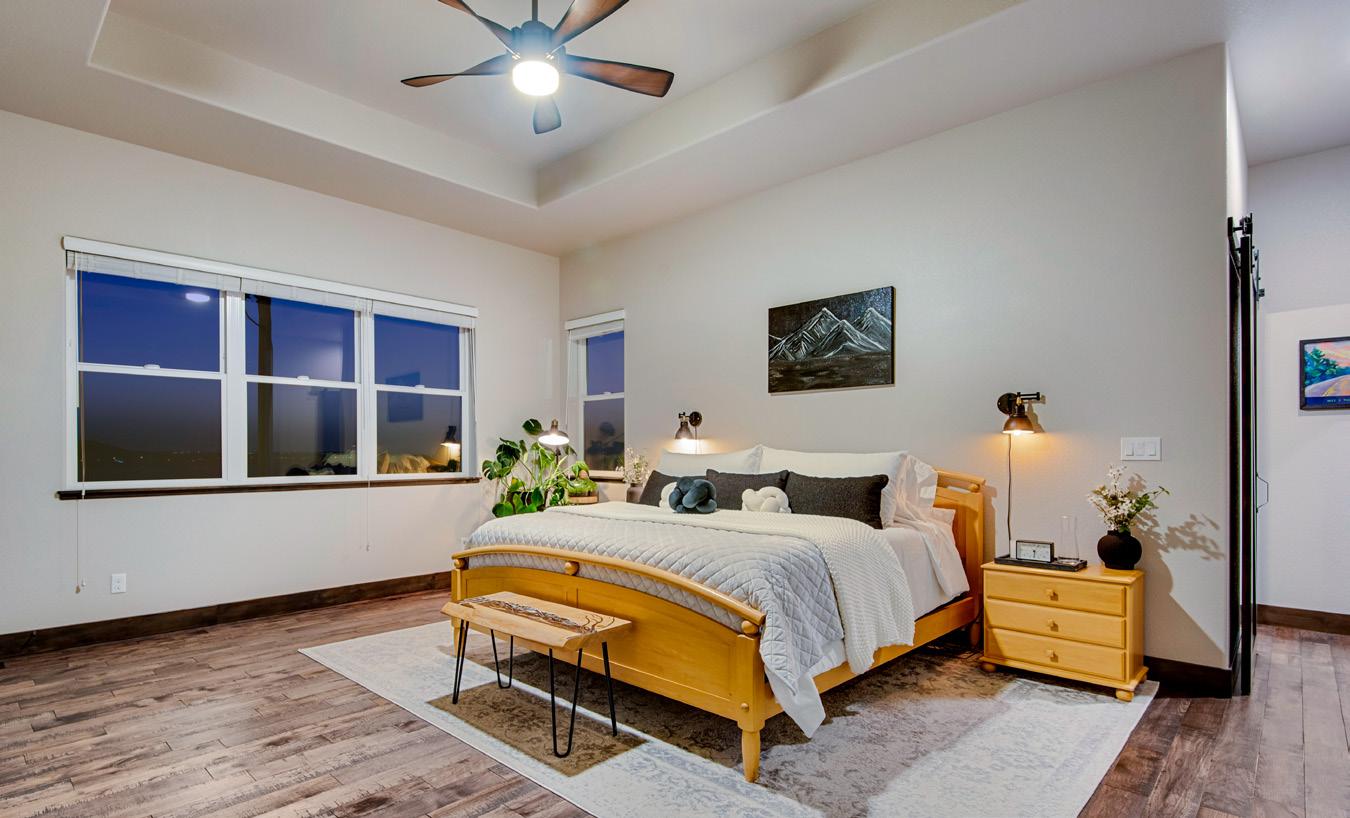
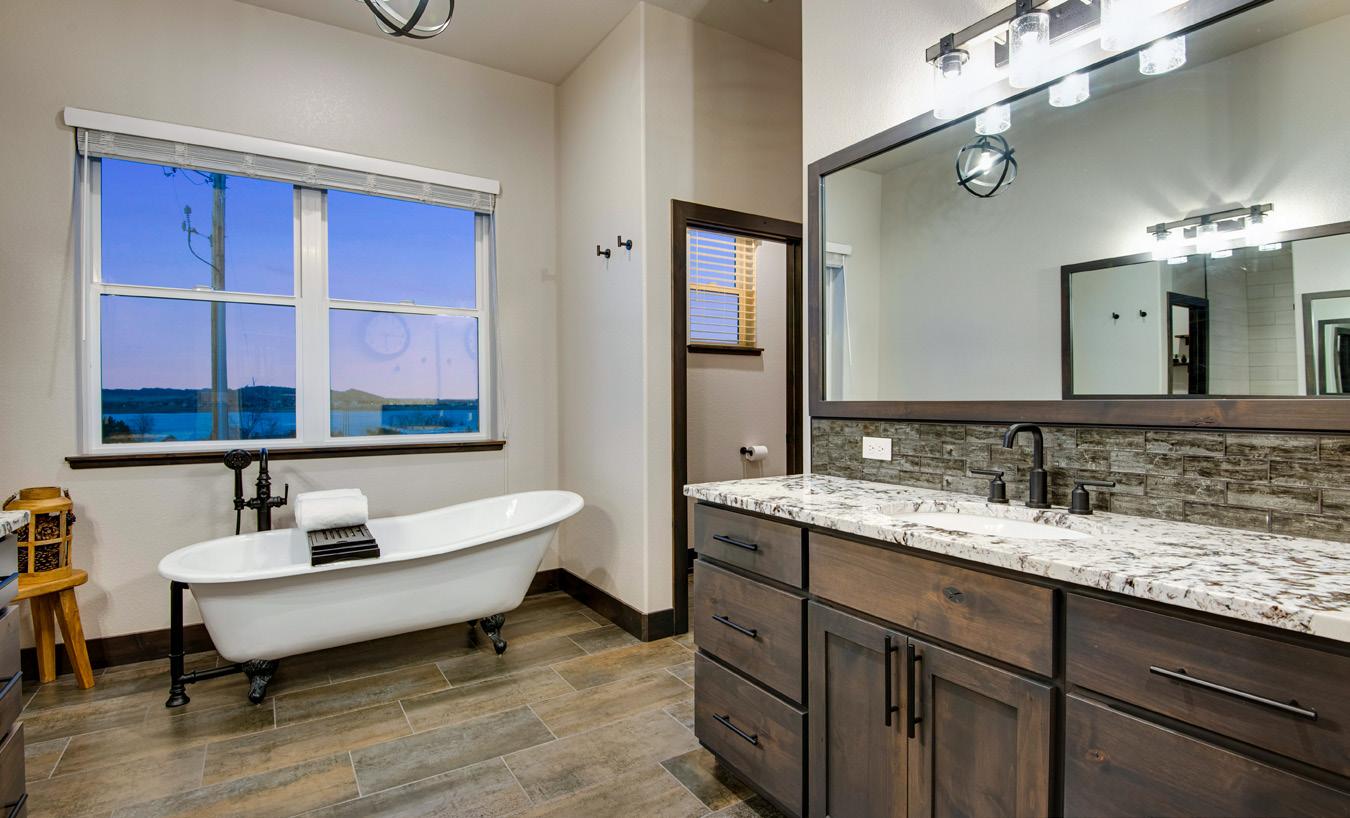
» Primary bedroom with retreat, tray ceiling, ceiling fan, patio access, 5-piece luxury bath, 2 lifted vanities, granite slab countertops, shower with wand and overhead, door to throne room, clawfoot tub with hand wand, SoftClose cabinets, and a large walk-in closet with plenty of shelving and hanging rods
» Laundry features front-load washer and dryer with risers, cabinets, utility sink, folding station, and a hanging rod
» Central staircase with iron railing, step lighting, and remote window blind
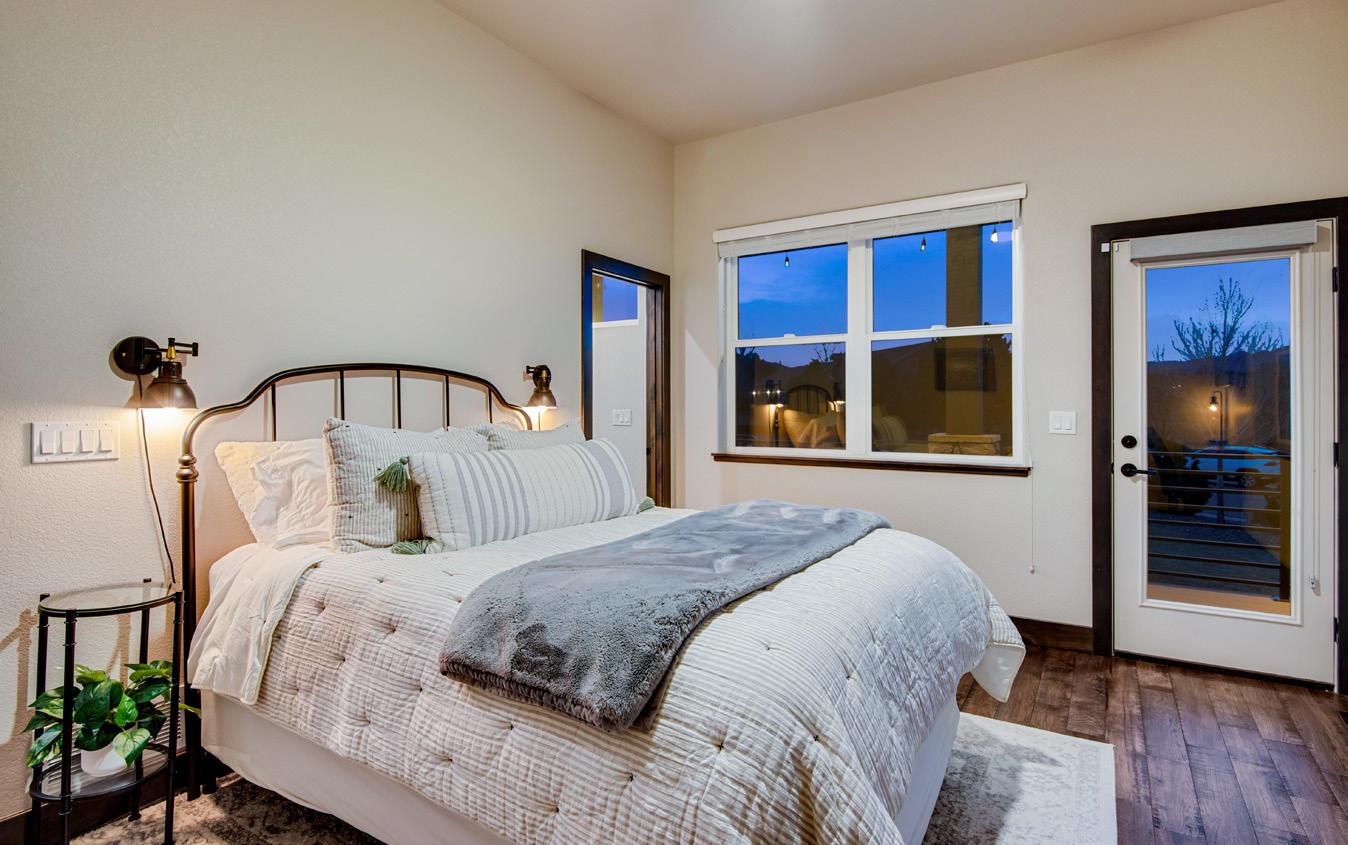
» Guest bed 2 with retreat features lake views, ceiling fan, patio access, and a private ¾ bath with lifted vanity, granite slab countertop, tile flooring, and shower with floor-to-ceiling tile and sitting bench
» Guest bed 3 with retreat features lake views, ceiling fan, patio access, and a private ¾ bath with lifted vanity, granite slab countertop, tile flooring, and shower with floor-to-ceiling tile and sitting bench
» Concerned about allergies? Property is tobacco and pet free and main level features all hard surfaces (no carpet)
» Bedroom 4 with retreat and ceiling fan
» Bedroom 5 offers generous flexibility—ideal for guests, extended family, a creative studio, or a private home office
» 9’ ceilings
» ¾ bath with lifted vanity, granite slab countertop, tile flooring, and shower with floor-to-ceiling tile and sitting bench
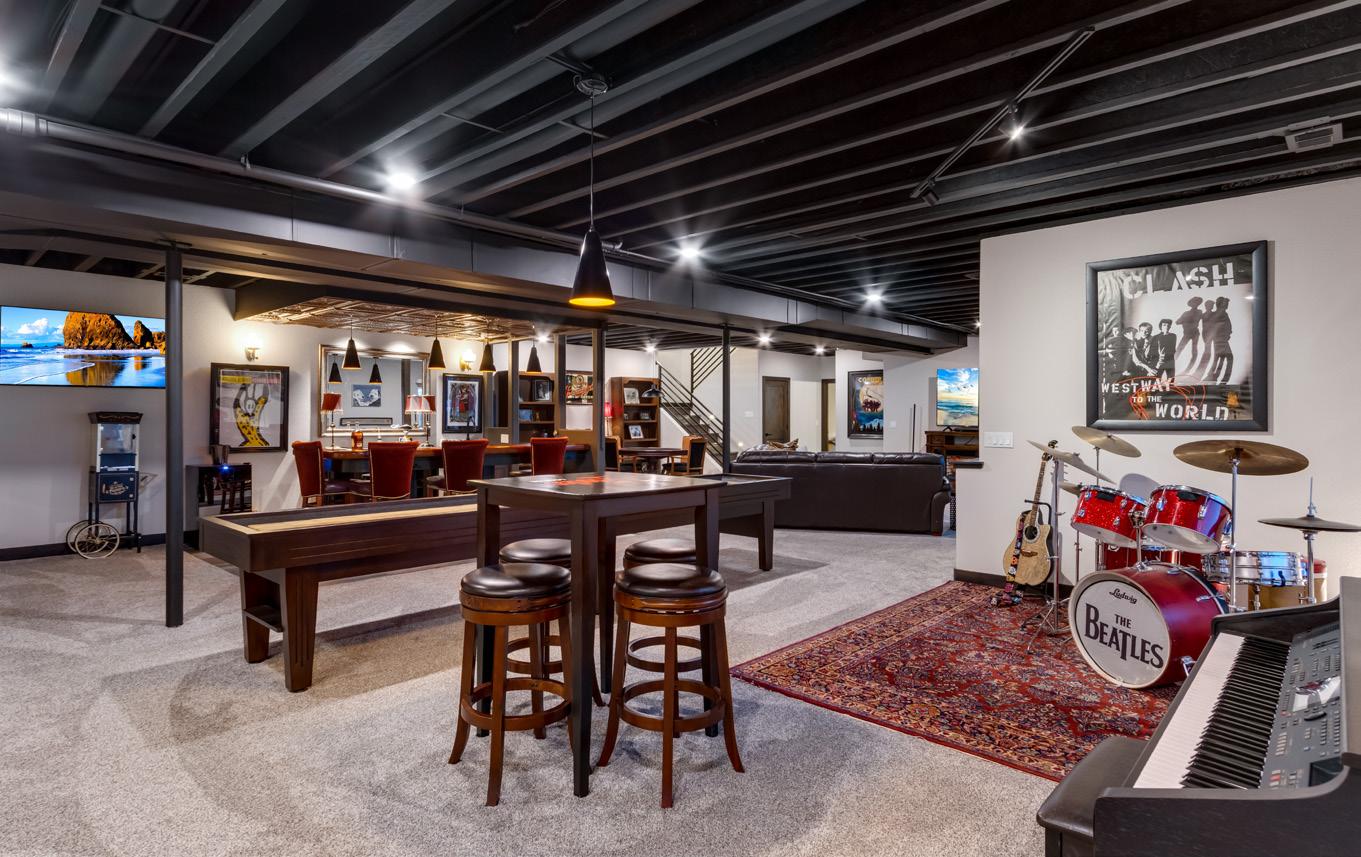
» Media corner
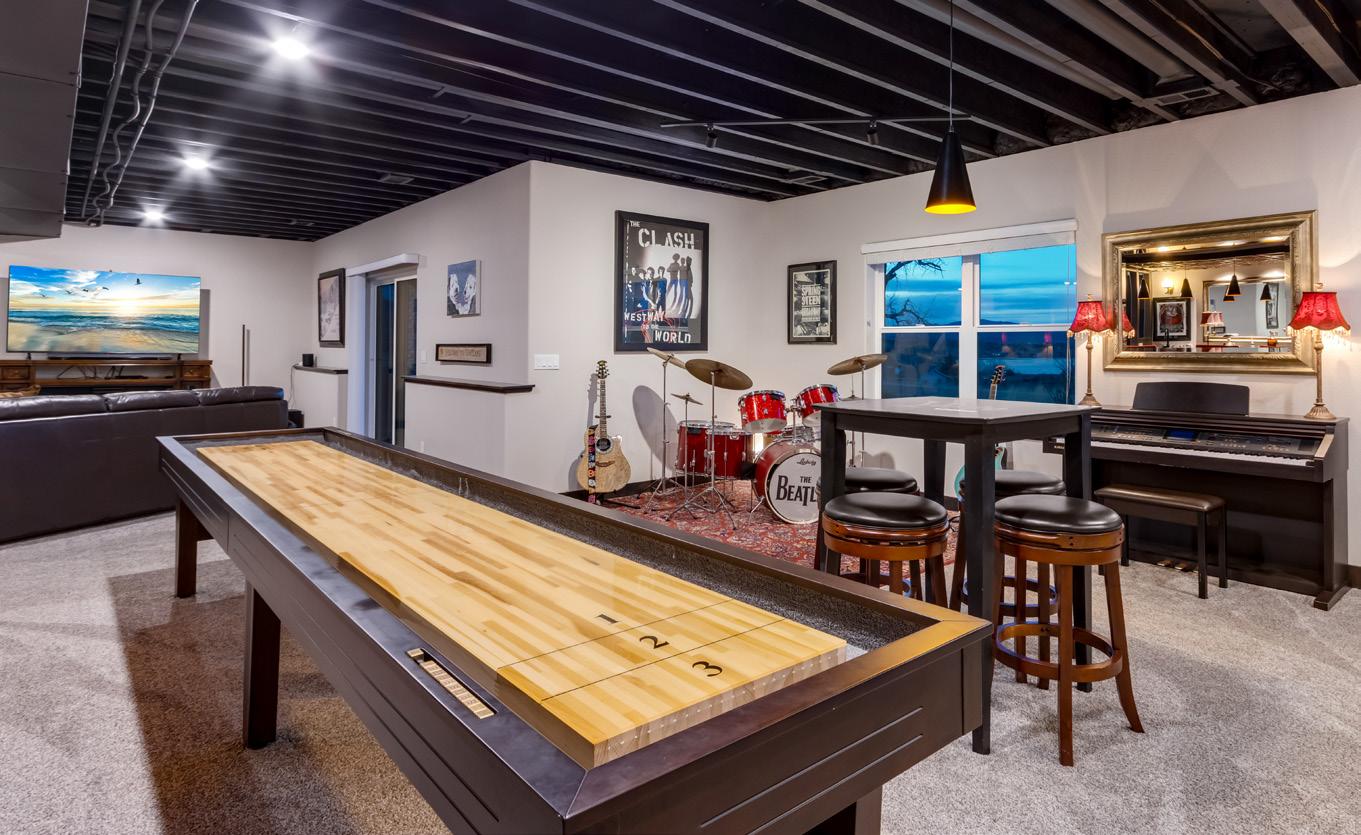
» Billiard room with lamp
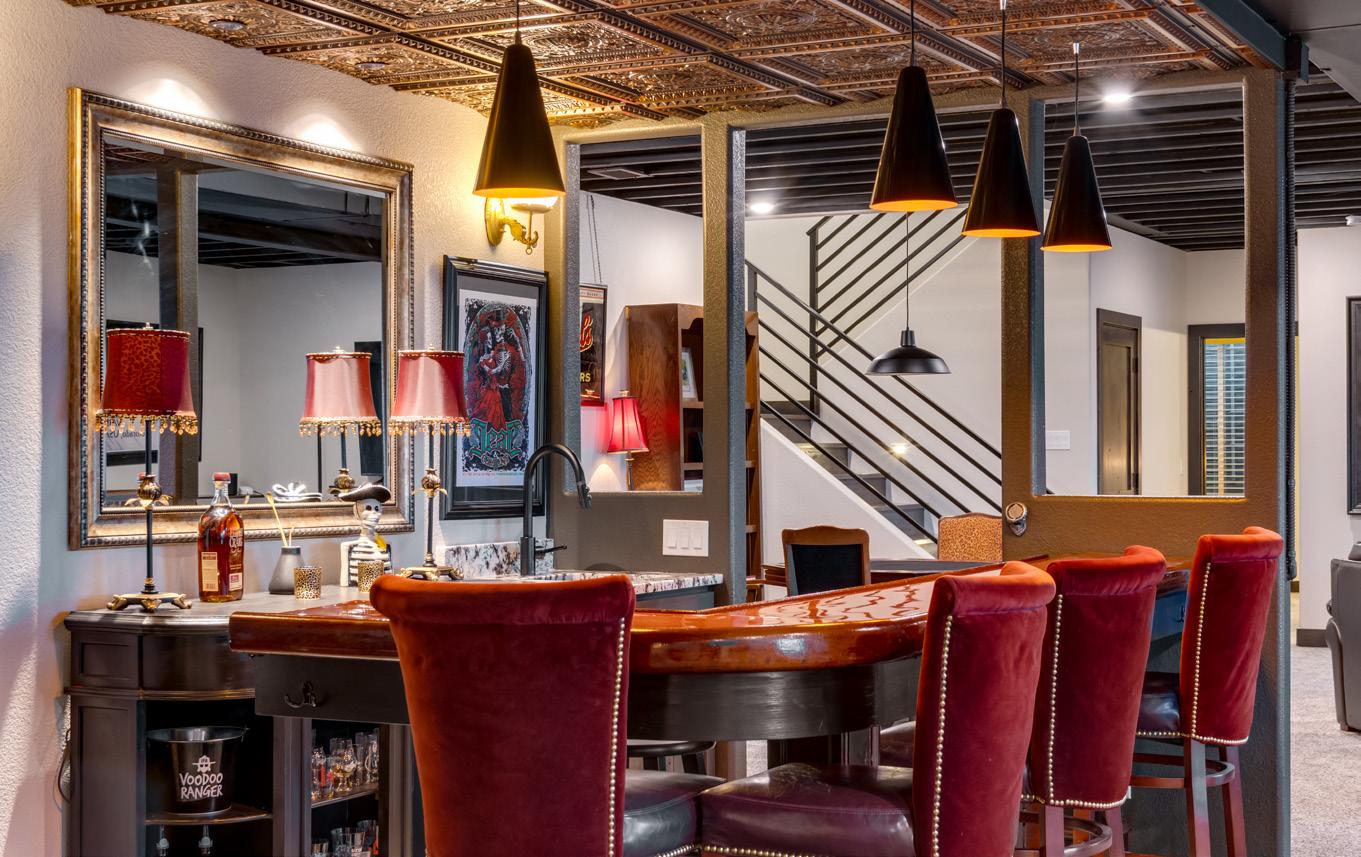
» Wet bar with lifted vanity and granite slab countertop, plus bar top with 6 barstools
Mechanical room features tons of built-in shelving for storage:
» Internet, Roof and HVAC: Internet – Sellers currently use Xfinity. Starlink is also available
» Carrier dual-zone, high-efficiency furnace
» Central air conditioning
» Humidifier
» Sump pit and pump
» Instant hot water heat
» 2 40-gallon water heaters
» Active radon mitigation system – last test read 1.2 pCi/L
» Class 4 composition shingle roof
Oversized 4 Car Attached Garage:
» Insulated, drywalled, and painted
» Hot and cold-water spigot
» Attic access
» 2 X 8’ overhead doors
» 2 LiftMaster openers, keyless entry, and 3 remotes
» Attached shelving
» Hot and cold spigot