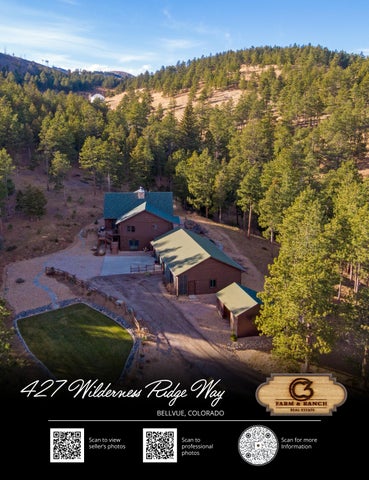
427 Wilderness Ridge Way BELLVUE, COLORADO
Scan to view seller’s photos
Scan to professional photos
Scan for more Information
LOCATION LOCATION LOCATION •
Less than 30 minutes to Old Town Fort Collins
•
Bellvue, CO is a quiet, scenic area tucked just northwest of Fort Collins — perfect if you enjoy the outdoors, nature, and small-town charm.
Outdoor & Nature Activities •
Lory State Park A gem for locals and visitors alike. You’ll find 20+ miles of trails suitable for hiking, biking, and horseback riding. Trails range from easy to challenging, and there are wonderful views of the foothills and Horsetooth Reservoir nearby.
Hiking Trails Around Bellvue •
Arthur’s Rock Trail — a favorite moderate hike with great views.
•
Greyrock Mountain via Greyrock and Greyrock Meadow Loop — for more challenge and expansive views.
•
Well Gulch Nature Trail — a gentler, more accessible option.
•
Gateway Natural Area A nice spot for lighter walks, wildlife viewing, and immersing yourself in local nature without venturing too far.
•
Watson Lake State Wildlife Area & BellvueWatson Fish Hatchery. The hatchery is interesting if you like seeing fish and learning about aquatic ecology. The surrounding lake and wildlife area are good for relaxing, nature walks, and birdwatching.
•
Cache La Poudre River & Poudre Canyon This river corridor is a major natural asset of the region. You can enjoy scenic drives, fishing, kayaking, and exploring along the river canyon. The area is also designated a National Heritage Area.
•
Goat Hill (Bellvue Dome) A striking geological feature visible from the area. It’s on BLM land, but direct access is complicated due to surrounding private lands — so check access rules before trying to hike it.
•
Custom Log Home Built in 2007
•
35 timbered acres
•
Open Zoning
•
NO HOA
•
NO Metro Tax
•
Elevation 6,940
Lory State Park
Interior
FEATURES
• Spacious foyer and grand entrance • • • • •
• Spacious family room features a wood burning fireplace with floor to ceiling Hand trowel texture, and rounded corners stone backsplash, mantel plus vaulted ceilings with tongue and groove pine Colonial doors ceiling Double pane energy efficient windows with curtains and rods which are included • Upgraded lighting package and fixtures throughout 2019 all new 17” comfort height soft close • Main floor laundry featuring cabinets, lid toilets utility sink and both washer and dryer Luxury Vinyl Plank flooring which are included
• Hallway hutch • Full bath featuring tile backsplash, and custom vanity • 2nd bedroom on main measures 10.7 X 10.3 • Executive office or formal living room (TV room) features an artistic barn door, and vaulted ceilings with fan • Large dining area with new chandelier • Spacious and open kitchen features, stainless steel appliances, InSinkErator garbage disposal, decorative copper backsplash, plenty of cherry cabinets with undermount lighting, and hardware, granite slab counters, lazy Susan, many can lights and built in pantry. All appliances are included
Primary bedroom with retreat features a custom barn door, walk-in cedar lined closet with organizers, luxury 5-piece bath featuring a shower with overhead and wand, clawfoot tub, 2 vessel vanities, and tile flooring
Walkout Basement: • Kitchenette and wet bar. Refrigerator and microwave are included • Engineered silent flooring system
• Bedroom 3 features a decorative tongue and groove pine wall and measures 13.6 X 11.5 • Linen closet
• Utility closet with 2 electrical panels
• Wine room and second food storage pantry features a cooling Honeywell thermostat
• 8’ ceilings
• Plenty of additional storage
• Spacious family room with electric fireplace, surround sound, plenty of can lights and patio access
• Bedroom 4 is spacious and measures 13.6 X 11.5
• Apex plumbing
• Full bath features tile backsplash and 2 vanities
Mechanicals, internet, insurance and roof: • 30-year composition shingle roof – replaced 2019 • 50-gallon water heater • 700’ well (sellers have never had a problem) • 500-gallon cistern • Water softener • Sellers use Chip Beake with State Farm for property insurance. 970-482-1936. Ask for list of additional mountain property insurance providers • Internet. Sellers use RISE Broadband. Starlink is also available • No propane. • No AC, just fans and open windows. • 3 radiant heat throughout house and fireplace. Attached Garage/Shop: • Massive 1740 square feet • 2 overhead 7’ doors • 1 overhead 9’ door with Liftmaster opener • 2 Chamberlin openers with remotes • Attached cabinets and peg board included
Exterior Features: • Property address wood eagle carving included • 35 acres featuring rolling terrain, timber, seasonal creek, aspen groves, and valley • 624 square foot wood storage shed • Sprinkler and drip system • Extended covered and uncovered composite deck with heater, wood storage and solar post light caps • Landscape lights • Retaining walls • Rose and flower gardens • Water feature • Storm doors for energy savings
625 square foot wood shed (50% of the wood is included) Property has a lifetimes worth of wood
BUILDING SKETCH
PROPERTY INFORMATION 35 Acres 3,966 3,638 4 3 4 Car Attached Radiant Heat Ceiling Fan PV REA Well Ranch 2007 Log
13.3'
16.5' 10.0'
Uncovered Patio 270 sf
10.0'
Uncovered Composite Deck 248.7 sf
27.0'
Covered
55.3'
Laundry
Bedroom (Vinyl)
(Vinyl) 9x6
Office
Kitchen
(Carpet) 15x15
(LVP) 17x10.3
Main
29.3'
Closet Walk-In Closet
(Tile)
25.0'
(Carpet)
Dining (LVP) 15x10.7
Living Room
Primary Bedroom
(Luxury Vinyl Plank)
Uncovered Porch 156.7 sf
Total Walkout BSMT 1983 sf 83% Finished BSMT 1655 sf
(Dirt) 4.5'
15.0' 9.0'
Unfinished BSMT 328 sf
(Rubber)
(Vinyl) 14.5x5.5
Unfinished Utilities
Recreation Room
Elect., Insulated
Elect., Insulated
3 Car Detached Garage 1740 sf
32.8x29.3
Shop 30.0'
Unfinished Storage
9.0'
58.0'
30.0'
11.0'
16.0'
7.0'
Wet Bar
15.5'
(Carpet) 13.6x11.5
Wine Cellar
13.0'
(Vinyl)
29.3'
Bedroom
38.3'
$7,085/2024 Wilderness Ridge No No
26.3'
Closet
Taxes Subdivision HOA Fee Metro District
WW
11.5'
TAXES/HOA
Wood Shed 625 sf
25.0'
9.0' 4.0'
40.3'
8.5' h
15.0'
25.0'
21.5x21
(Carpet) 16.6x13
8.5'
38.3'
1983 sf
DW
(Carpet)
10.7x10.3
4.5'
427 Wilderness Ridge Way Bellvue, CO 80512 Total SF: 3966 Total Finished SF: 3638 Main Level SF: 1983 Finished w/o Basement SF: 1983 Total Walkout Basement: 1983 Finished Basement: 83%
9.6'
Lot Size Total Square Feet Finished Square Feet Bedrooms Bathrooms Garage Heating Cooling Electric Water Style Year Built Construction
29.2x24.1
(Carpet) 21.5x14.5
Family Room (Carpet) 21.5x20.7
Bedroom
WW
40.3'
Overhead Door 9x7
Overhead Door 9x9 58.0'
14.0'
9.0' (Vinyl)
Covered Patio 210 sf
5.0'
Stove Prairie Cache La Poudre Poudre Poudre
Closet
SCHOOLS
Elementary Middle High School District
Overhead Door 9x7
15.0'
(Carpet) 13.6x11.5
15.0'
© copyright 2025 Grentz Real Estate Services LLC *Scope of Work is defined and attached to this sketch*
© iLOOKABOUT (US) Inc. dba Apex Software
John Simmons
Co-Founder|Owner|Employing Broker
970-481-1250 jsimmons@c3-re.com
www.JohnSimmonsRealEstate.com
REAL ESTATE
Information is deemed reliable, but not guaranteed. © 2025 C3 Real Estate Solutions, LLC.
Jesse Laner
Shelly Borrman
970-672-7212 jlaner@c3-re.com www.JesseLaner.com
970-449-6602 sborrman@loandepot.com
Co-Founder|Owner
Page 1
Loan Consultant
N Way TITLE & ESCROW
Brochure design by: www.graficstudios.com inc.