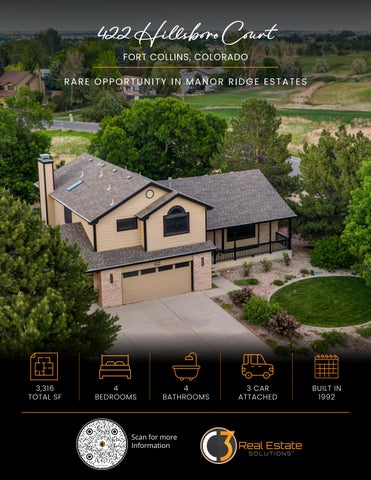
422 Hillsboro Court
FORT COLLINS, COLORADO
RARE OPPORTUNITY IN MANOR RIDGE ESTATES
3,316 TOTAL SF 4 BEDROOMS 4 BATHROOMS 3 CAR ATTACHED BUILT IN 1992

RARE OPPORTUNITY IN MANOR RIDGE ESTATES
3,316 TOTAL SF 4 BEDROOMS 4 BATHROOMS 3 CAR ATTACHED BUILT IN 1992
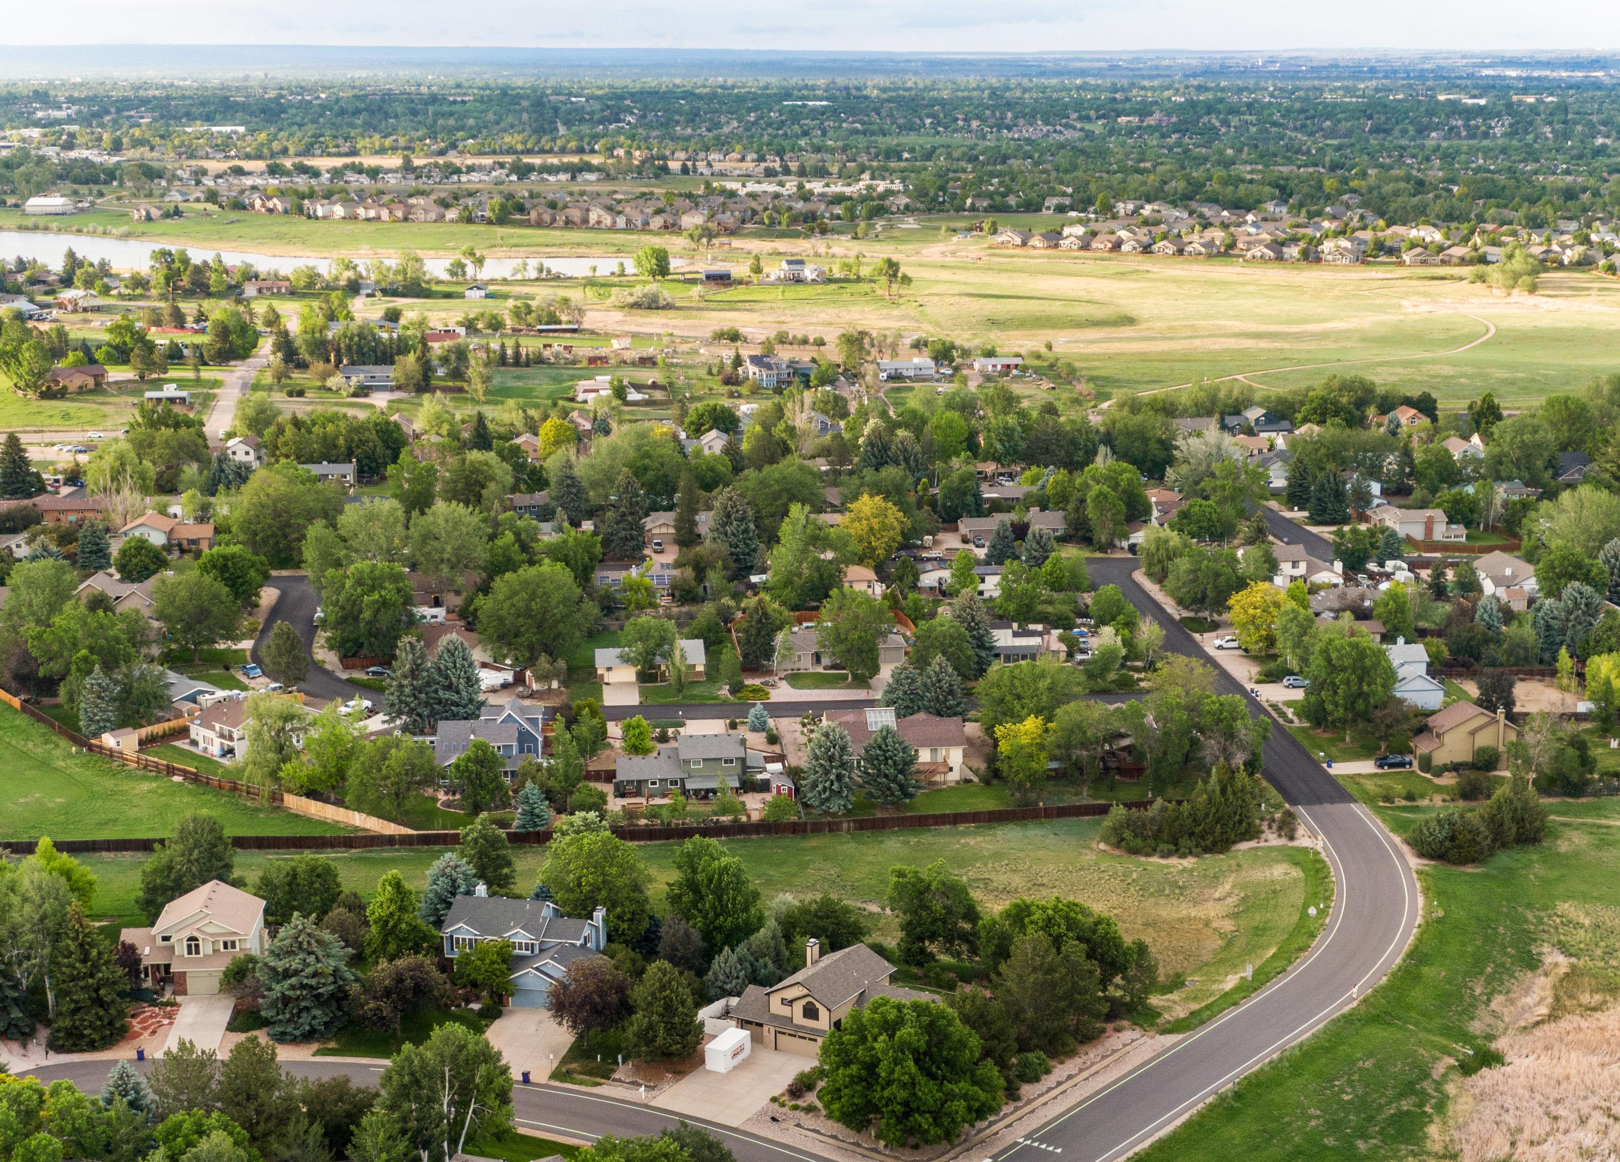
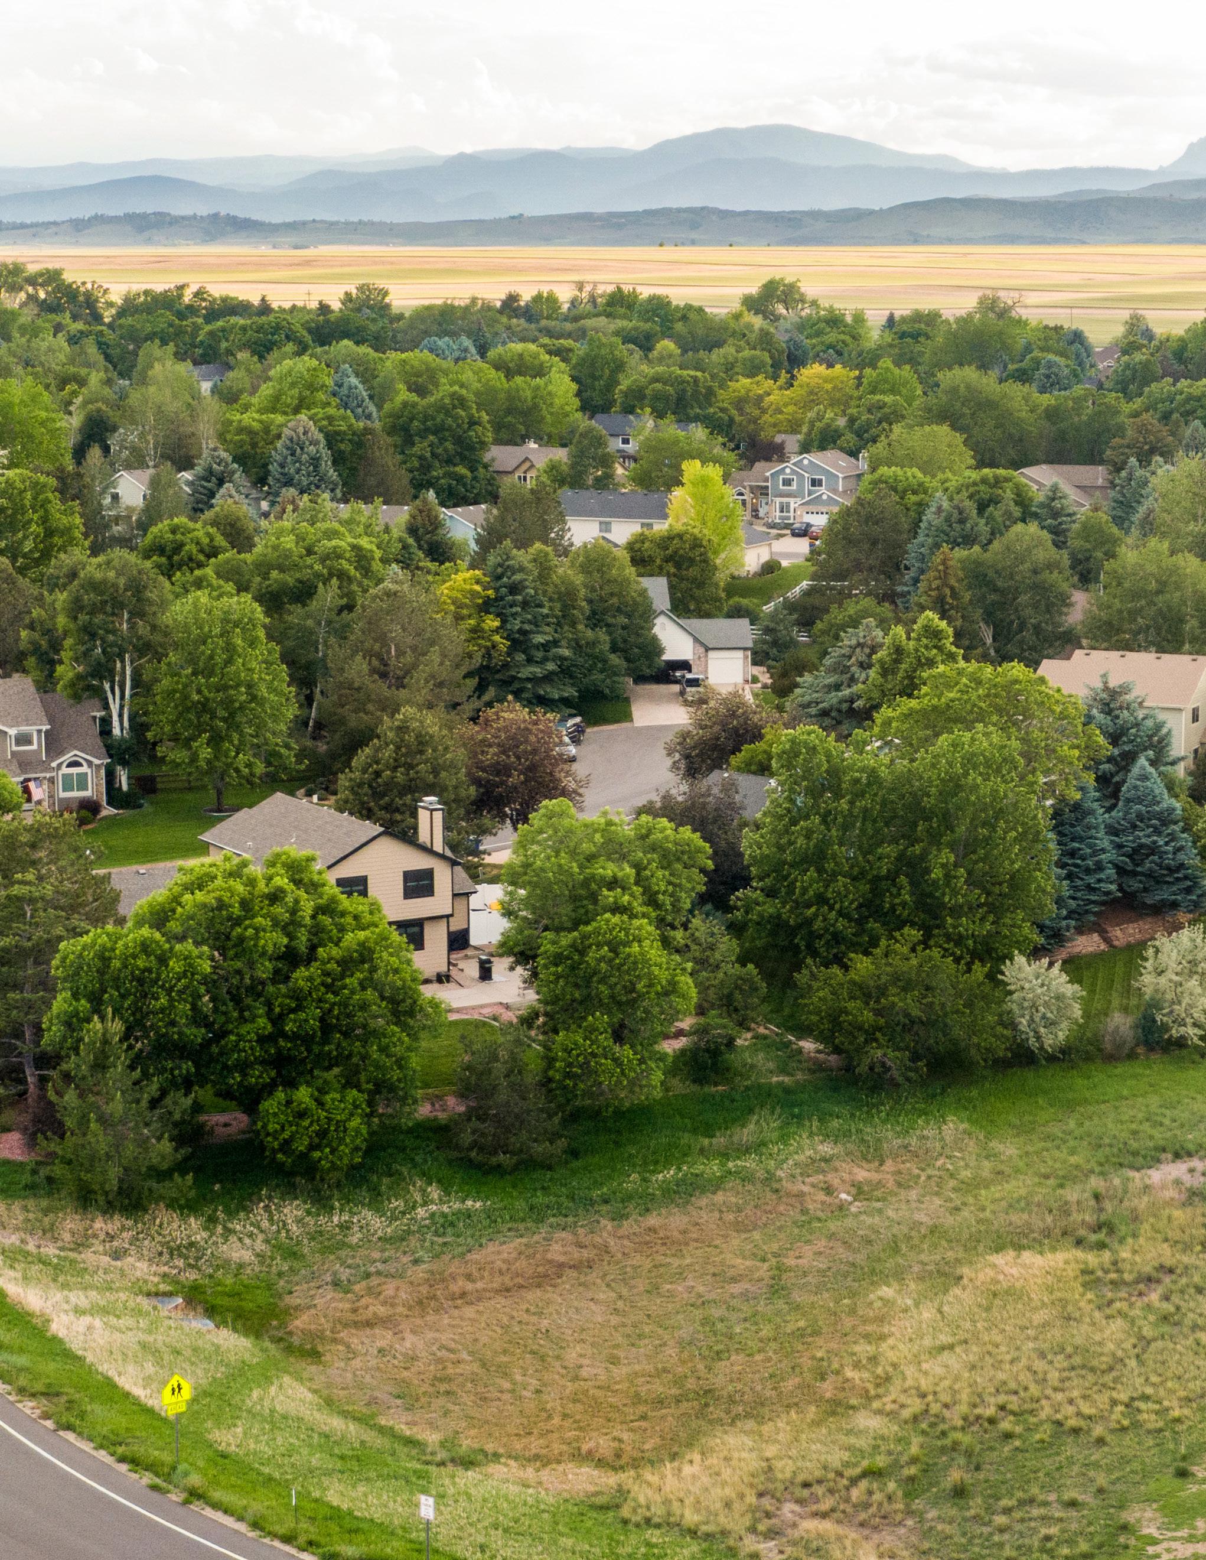
422 Hillsboro Ct. N sits in one of the more desirable southeast Fort Collins locations because it blends quiet residential living with quick access to recreation, shopping, schools, commuter routes, and the overall Northern Colorado lifestyle buyers actively seek.
A few of the biggest reasons this location is popular:
• The neighborhood offers larger lots, mature landscaping, cul-de-sacs, and established homes rather than the tighter-density feel many newer subdivisions have. The property itself backs to open space, which is a major premium feature in Fort Collins.
• It is positioned near major outdoor amenities. Buyers love being close to reservoirs, trails, parks, and natural areas. Nearby destinations include Fossil Creek Park and the extensive trail systems throughout south Fort Collins. The area is also near Fossil Creek Reservoir and Boyd Lake recreation opportunities.
• South Fort Collins is known for strong long-term desirability because it provides easier access to I-25, Loveland, Windsor, and even Denver commuters while still retaining the Fort Collins atmosphere. Many buyers relocating from out of state specifically target southeast Fort Collins because of this balance.
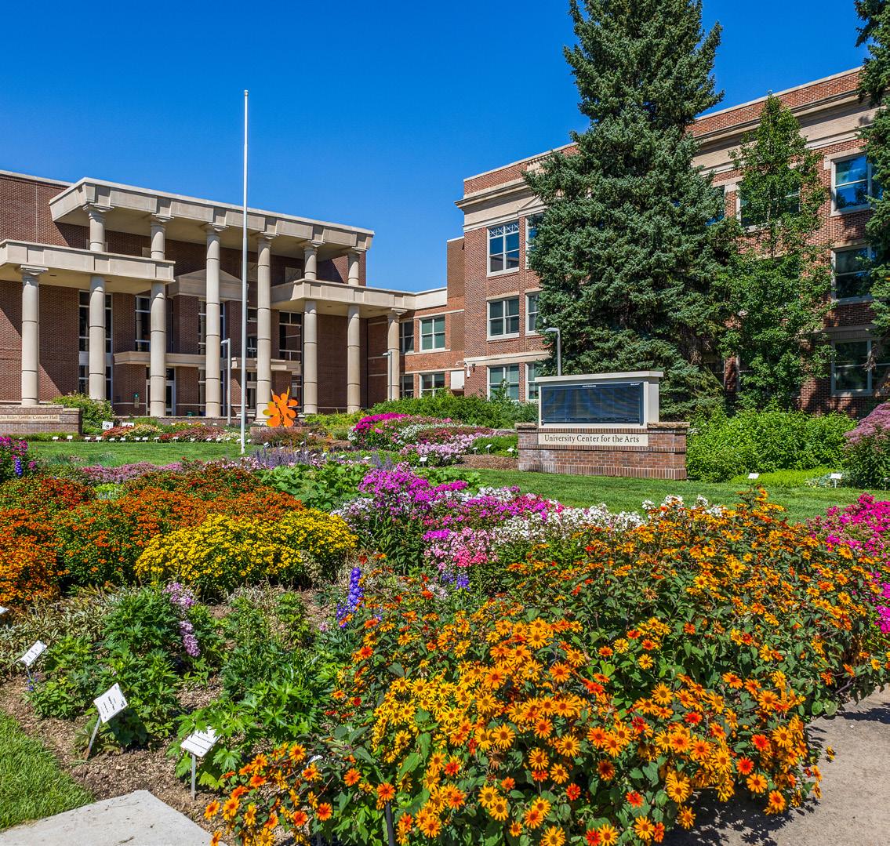
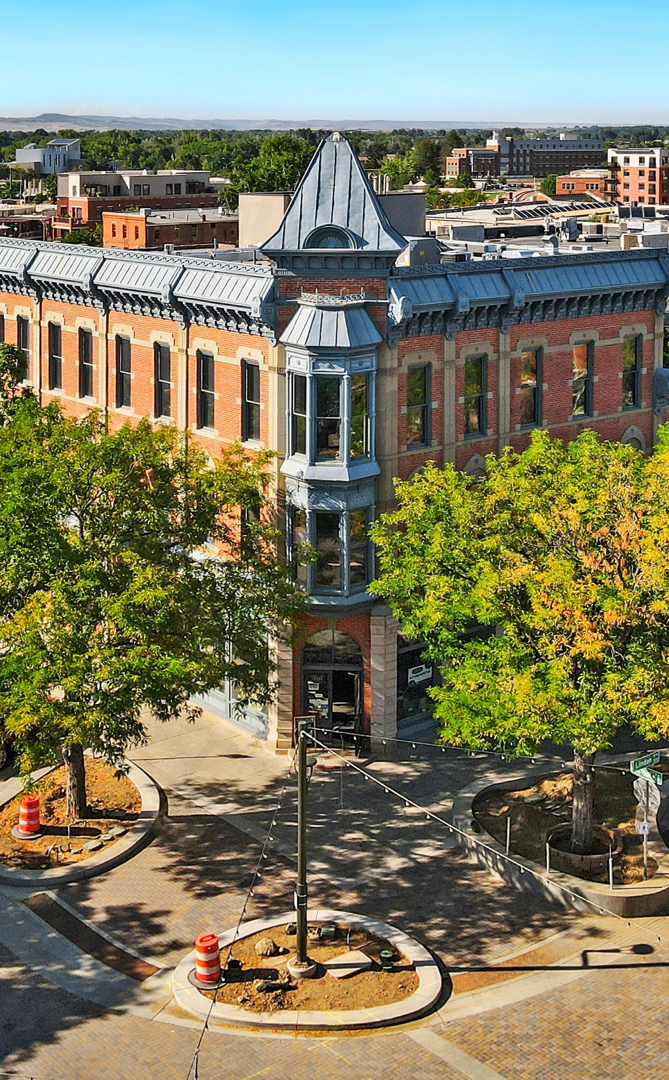
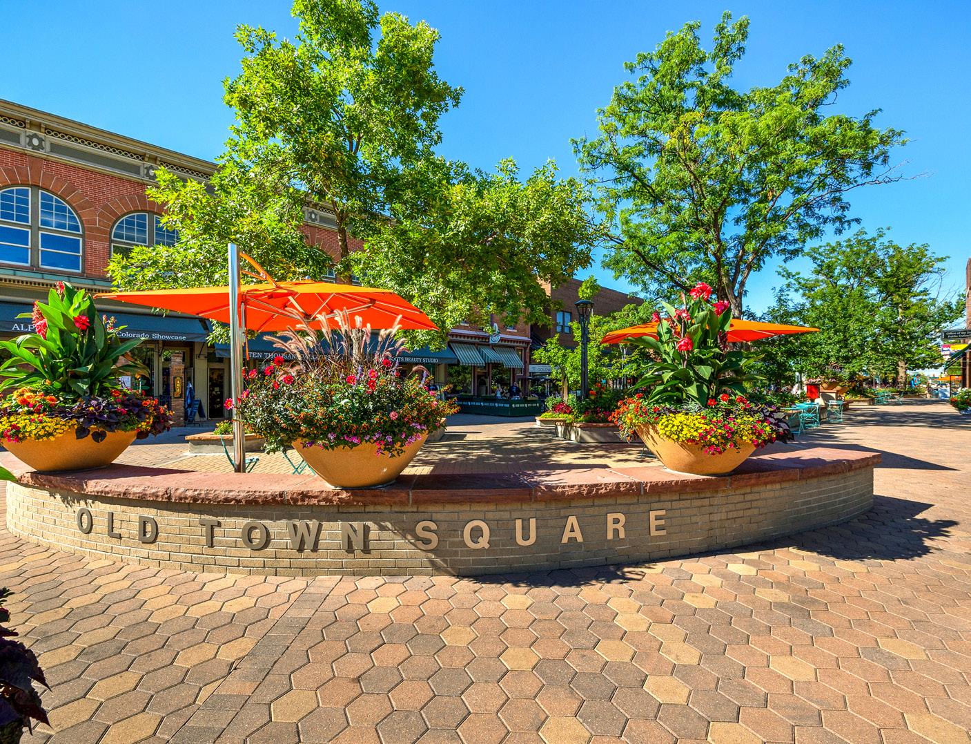
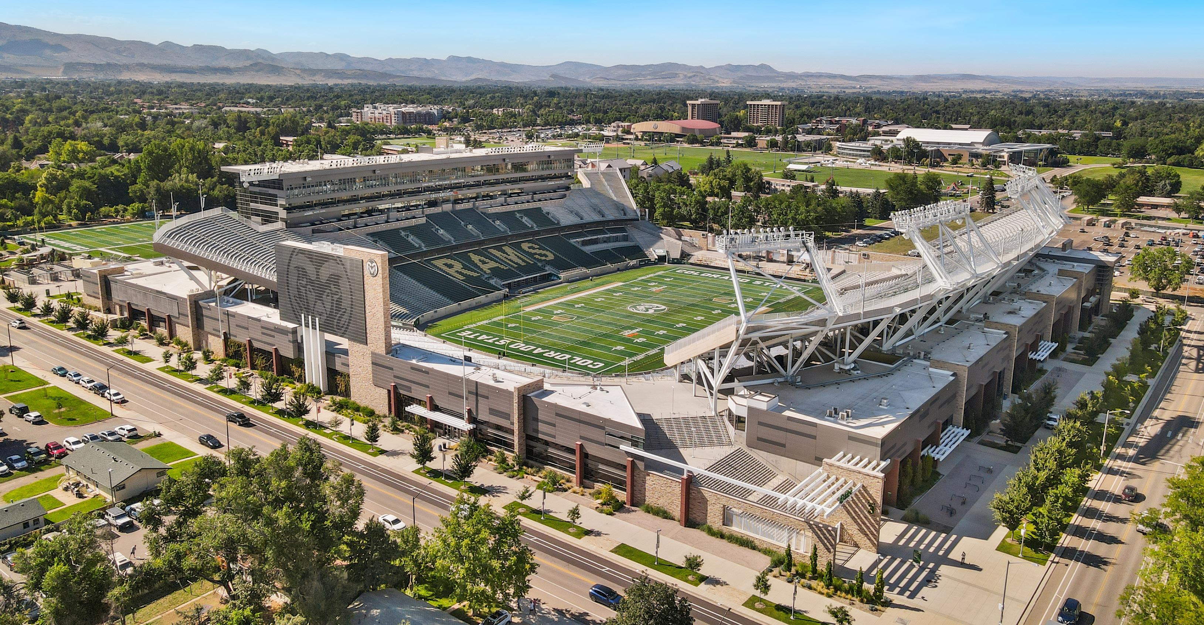
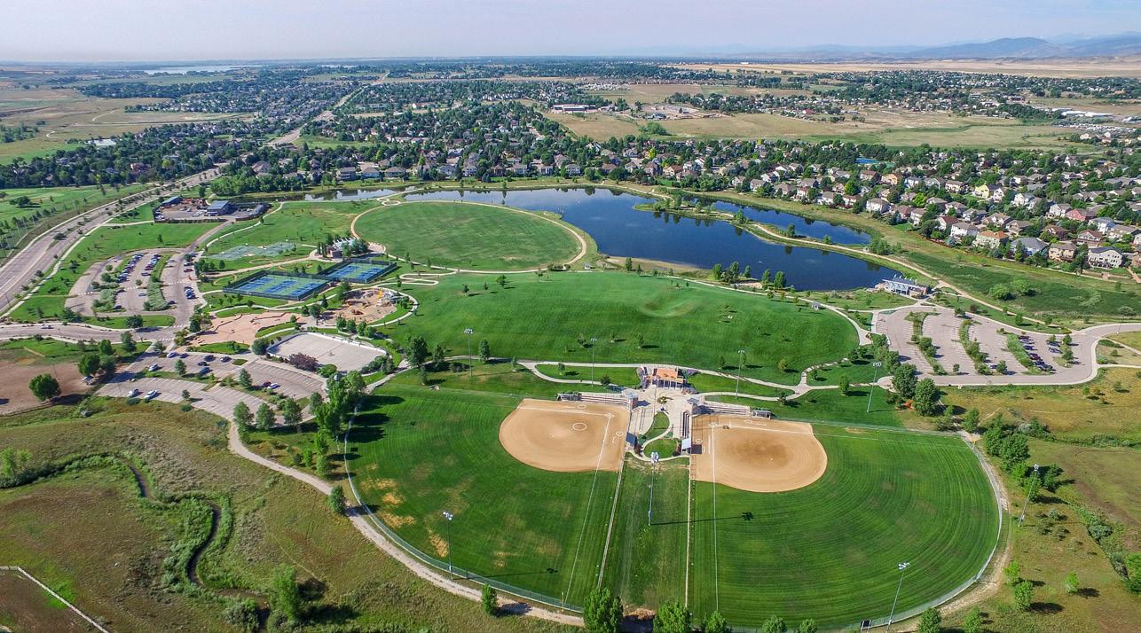
• The area is surrounded by shopping, dining, and daily conveniences. Residents are close to Foothills along with grocery stores, restaurants, fitness centers, and retail corridors along Harmony and College Avenue. Local dining options nearby include Fuego Pizza and many other south Fort Collins favorites.
• School access helps drive demand. The surrounding area is associated with well-regarded schools including Cottonwood Plains Elementary and Fossil Ridge High School, which many relocating buyers specifically search for.
• Fort Collins itself consistently ranks as one of Colorado’s most desirable cities due to its combination of outdoor recreation, brewery culture, CSU influence, bikeability, healthcare access, and strong quality-oflife reputation. Living here also keeps you within a short drive of destinations like Old Town Square while avoiding some of the congestion closer to downtown.
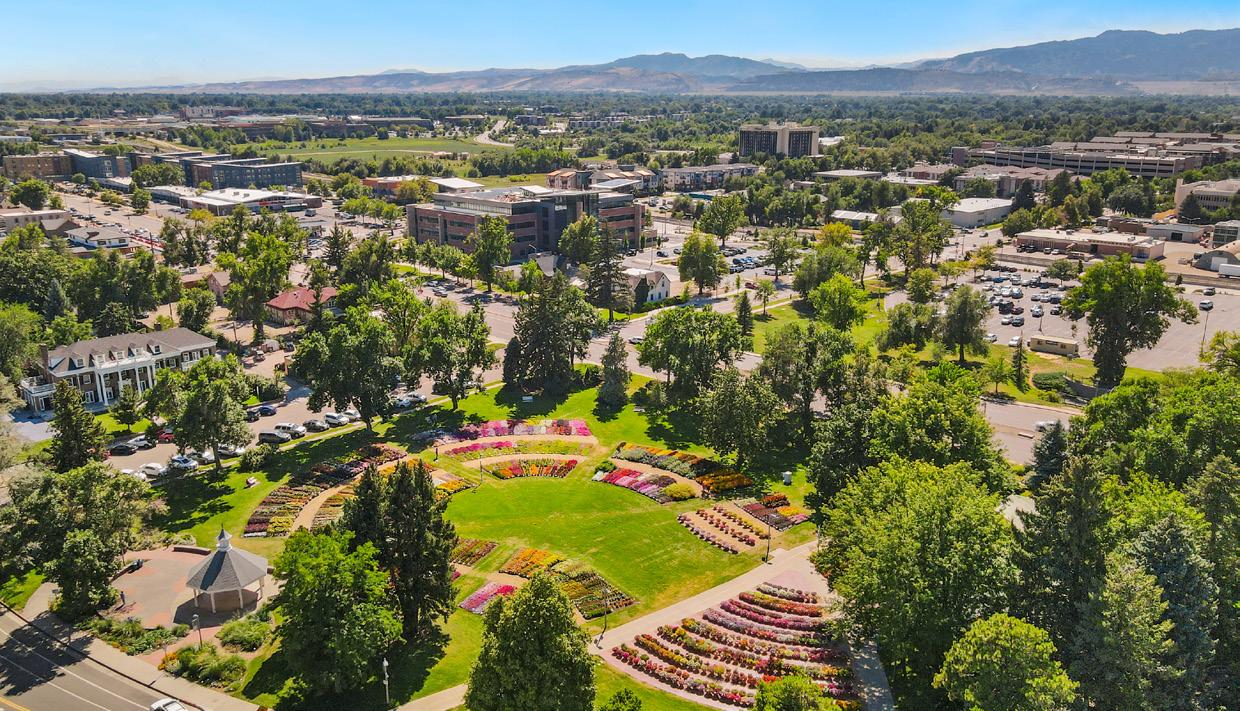
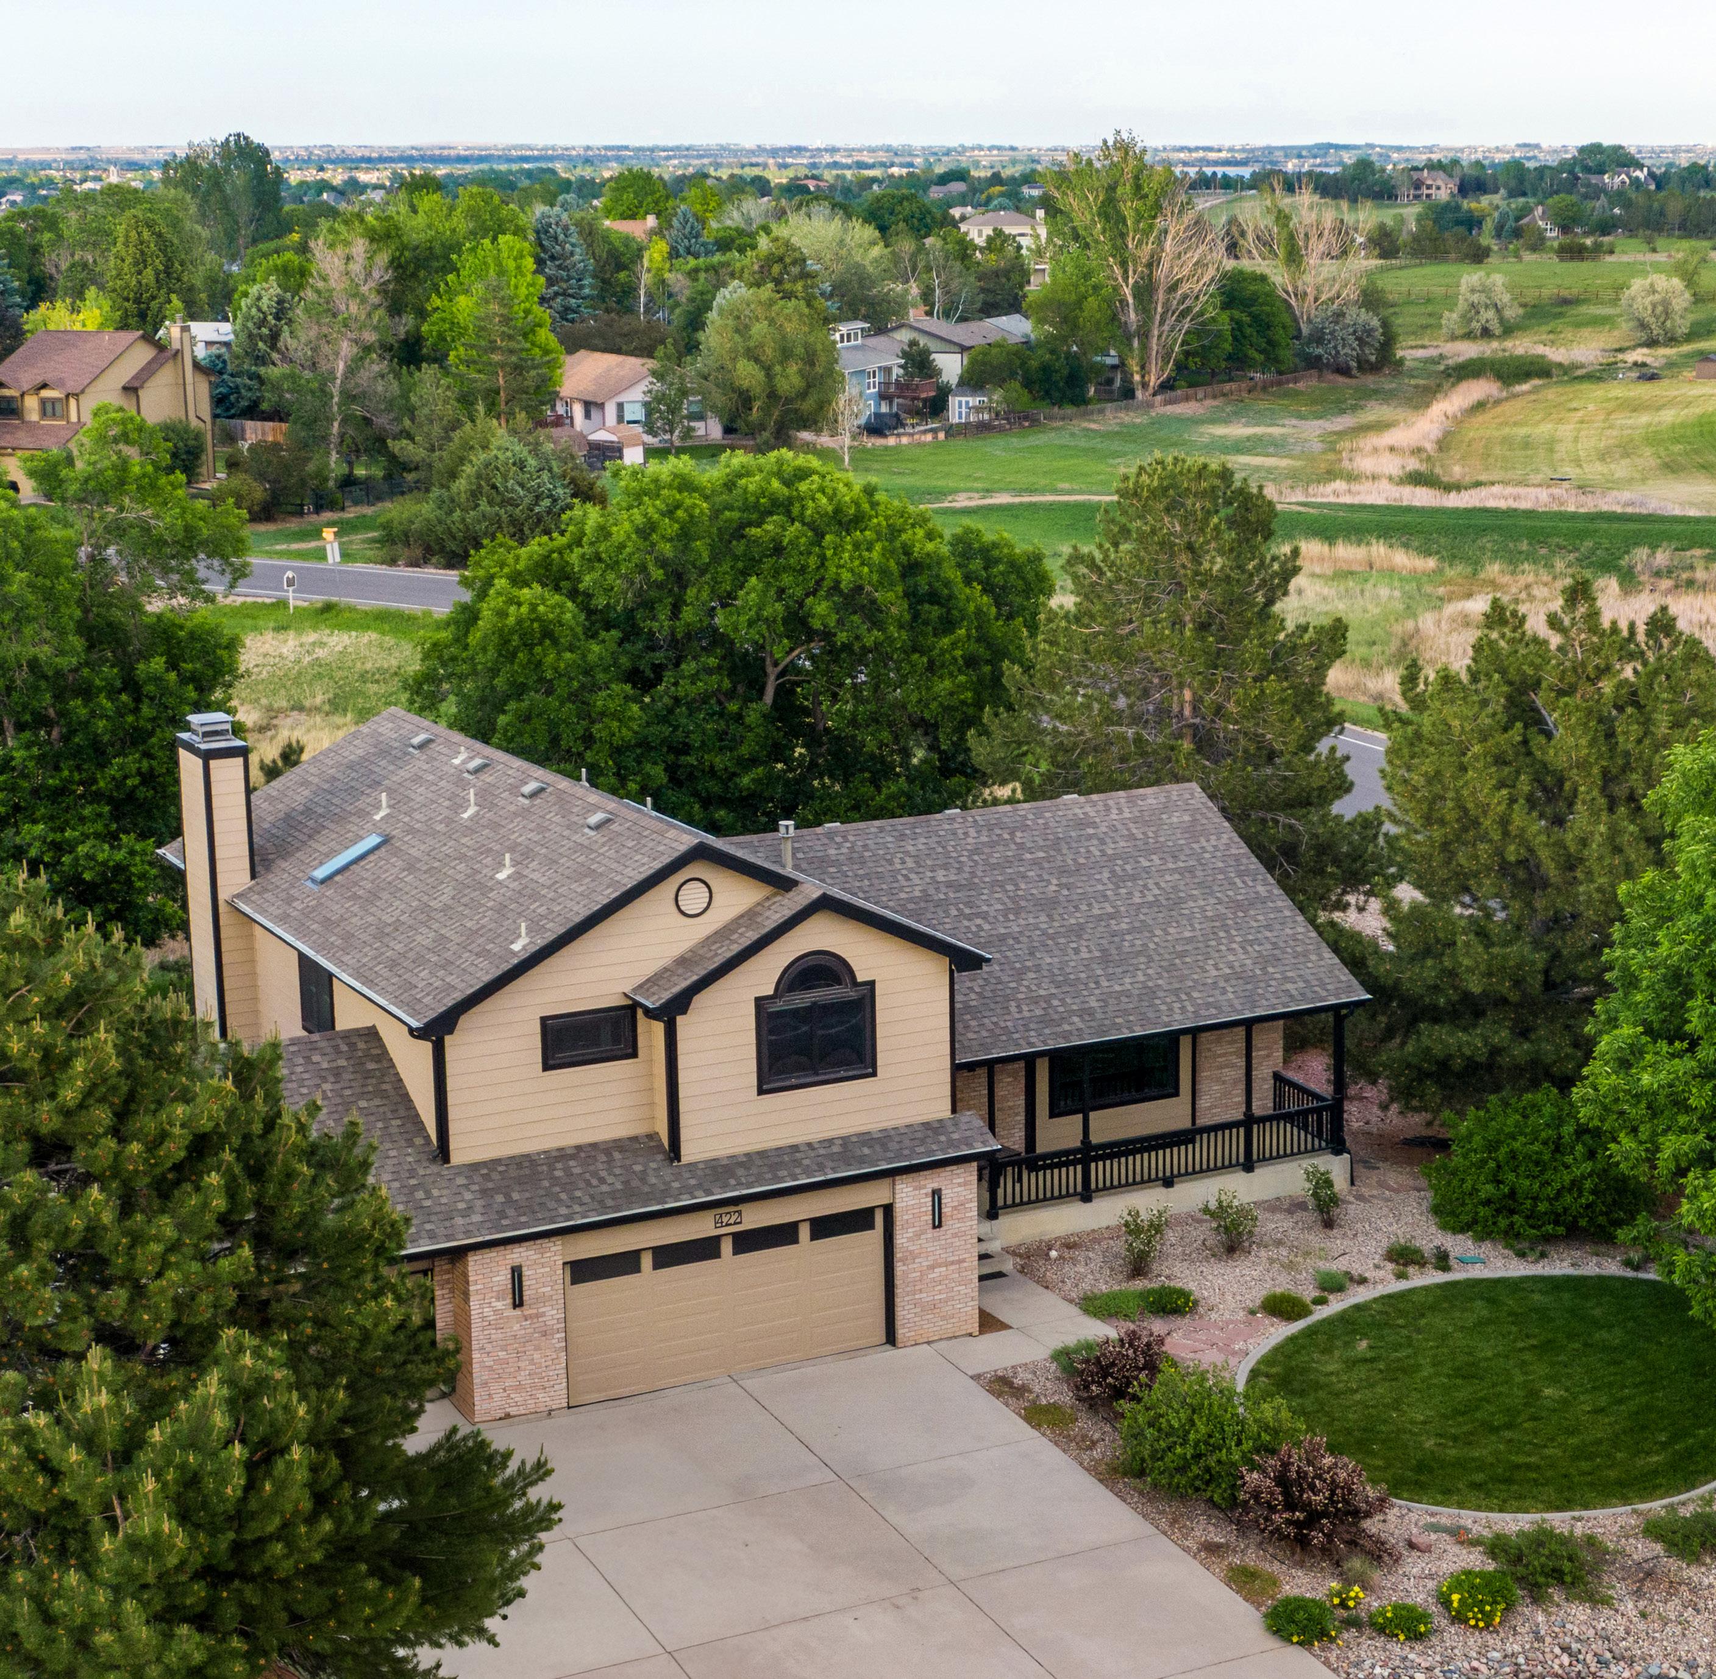
• The property appears to fit a segment of the market that remains highly desirable: established custom-style homes with larger square footage, mature trees, threecar garages, privacy, and proximity to open space. Those characteristics are increasingly difficult to find in newer developments.
What many buyers especially like about this pocket of Fort Collins is that it feels residential and peaceful, yet you are still only minutes from almost everything — trails, reservoirs, shopping, healthcare, restaurants, schools, and commuter access. That combination is what tends to hold long-term value well in Northern Colorado.
• LOW HOA
• NO Metro Tax
• Built 2000
• Outside of city limits for significantly lower taxes
• All LED lights
Main Level Features:
• Spacious foyer featuring hardwood floors and a coat closet
• 5-panel doors with nickel hardware and hinges
• Vaulted ceilings
• White trim
• Skylights
• Rounded corners and knock down texture
• Anderson, double pane energy efficient wood trimmed windows and all window treatments included
• Front formal living area features built-in cabinets with hardware, glass panels, lights and a sitting bench
• Spacious dining area
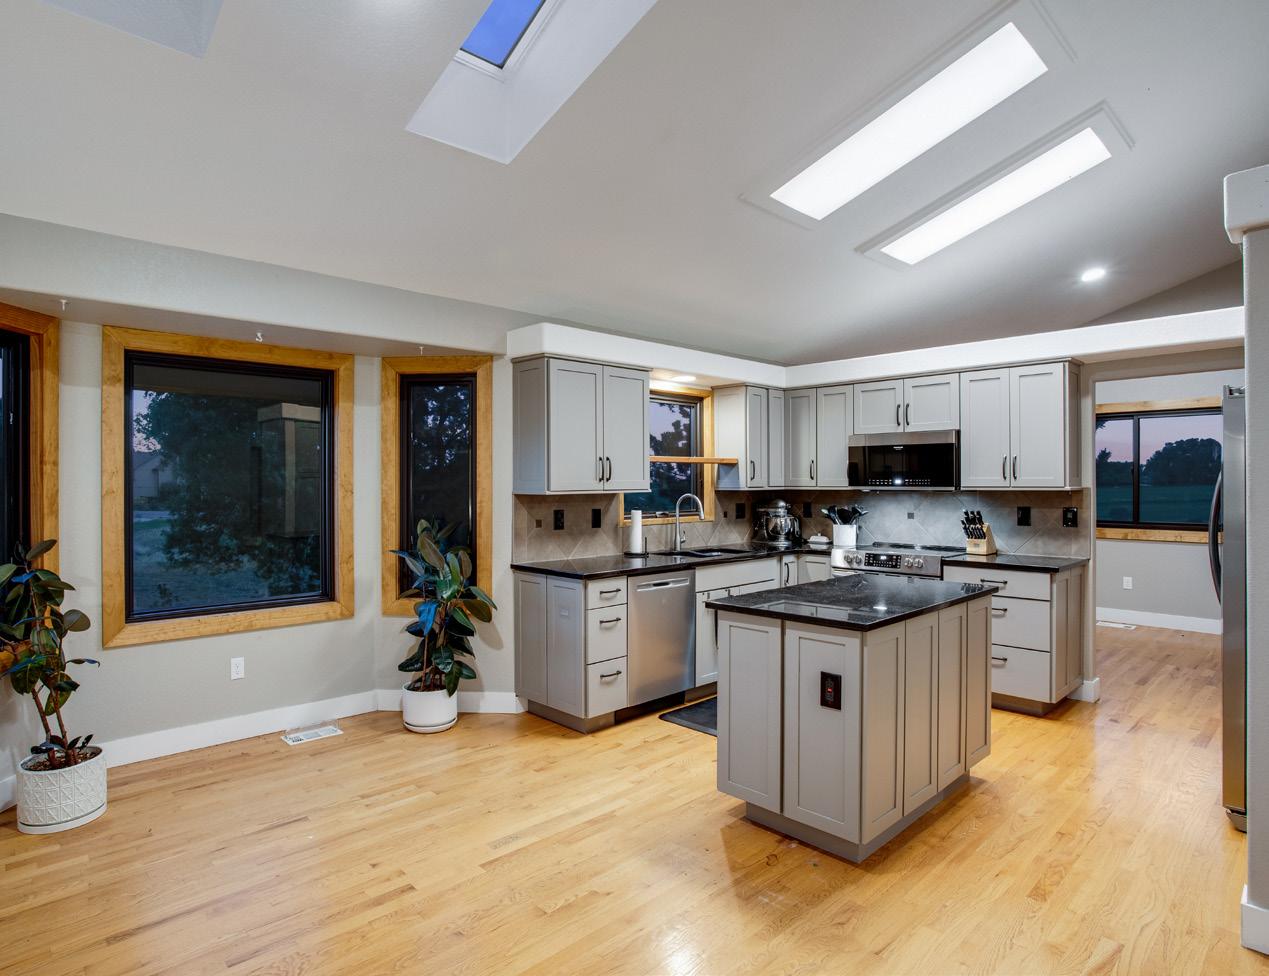
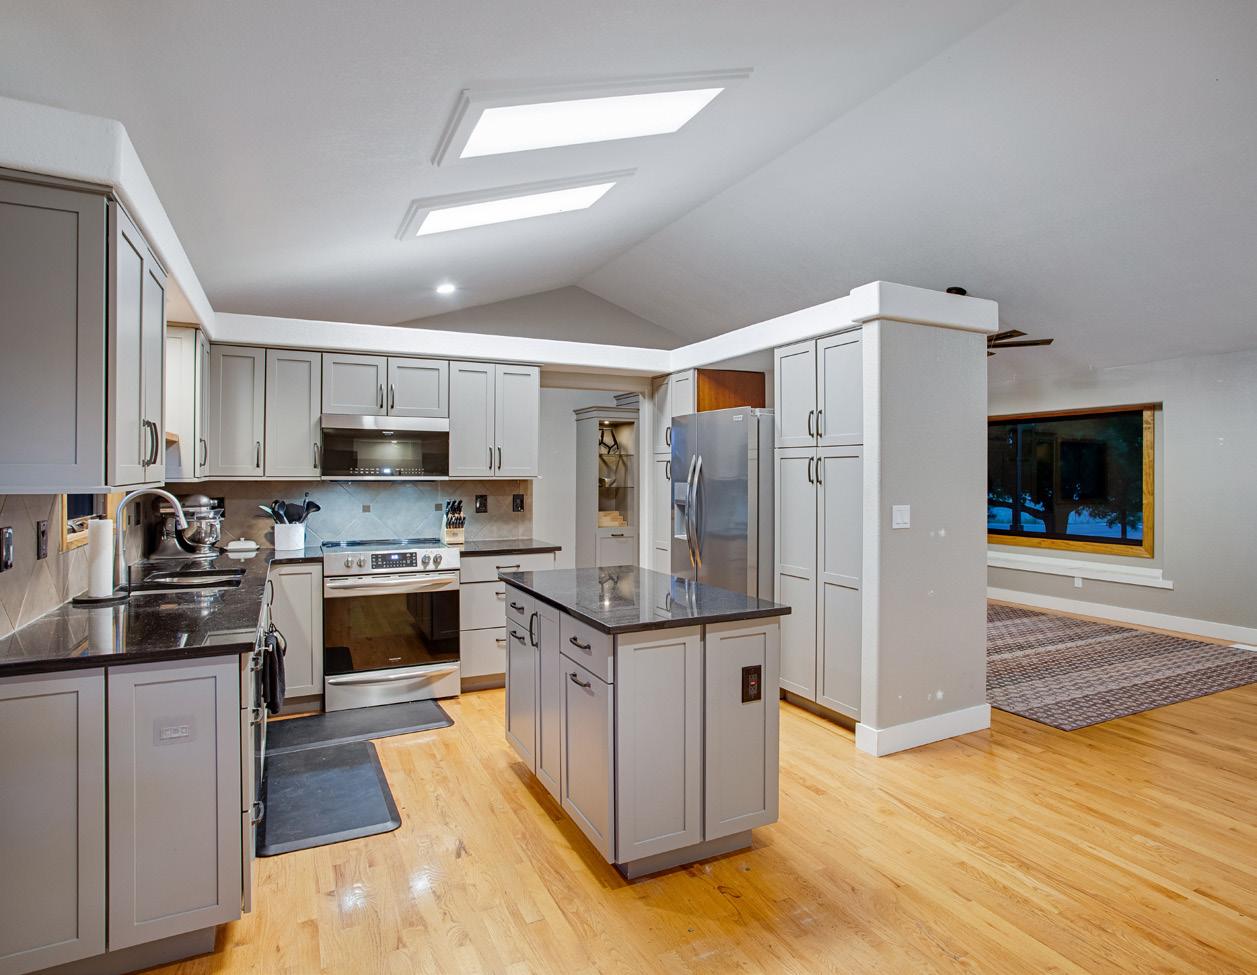
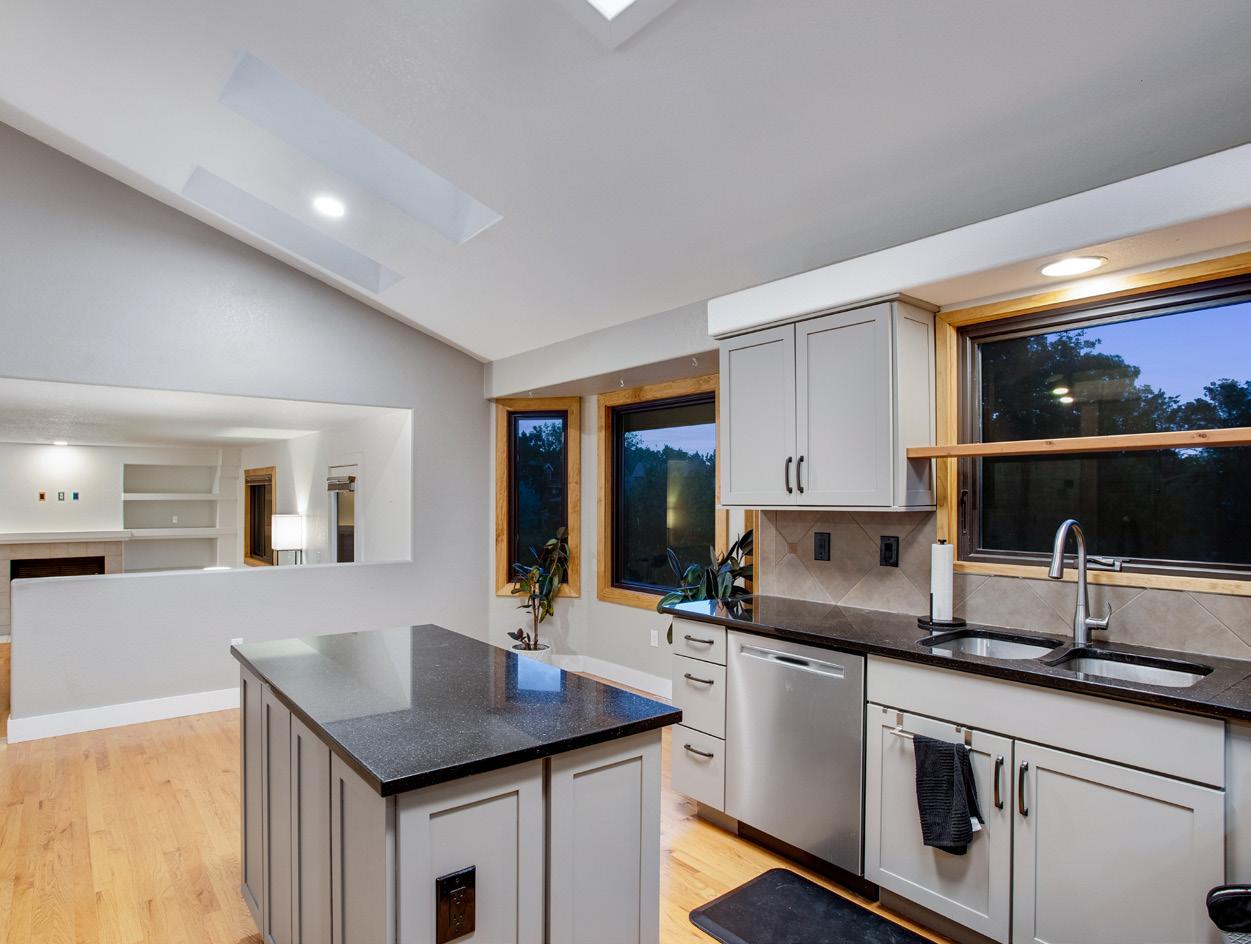
• Kitchen features plenty of quartz countertops, full tile backsplash, stainless steel appliances (all included), 2 vertical pantries, rollout drawers, undermount lighting, lazy Susan, center island and a breakfast nook
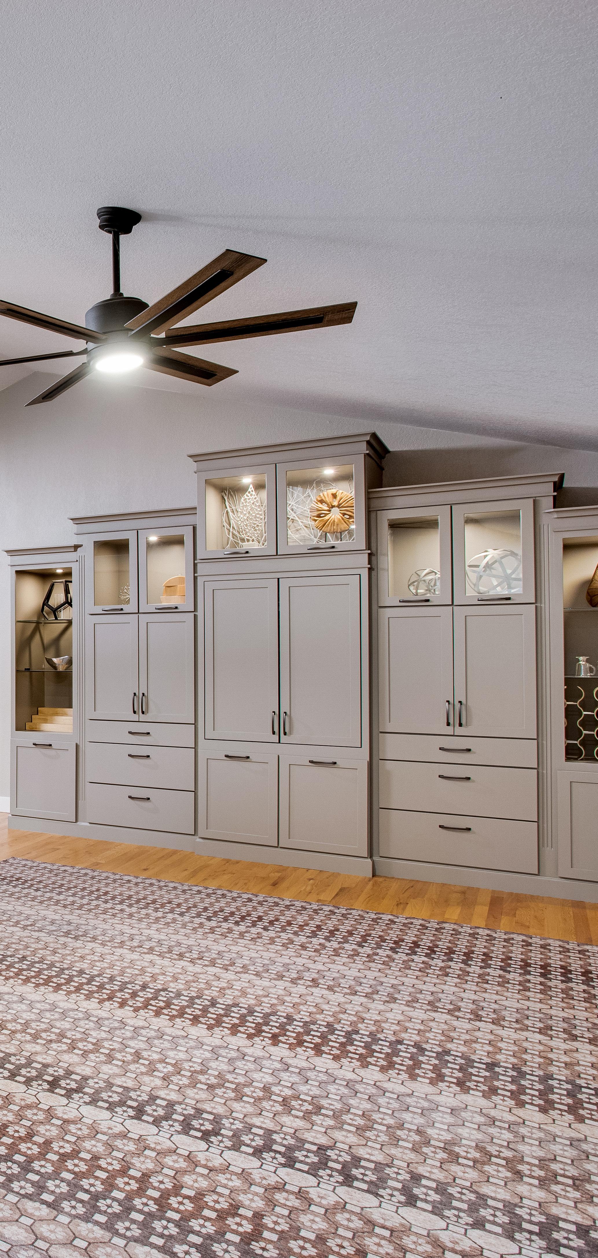
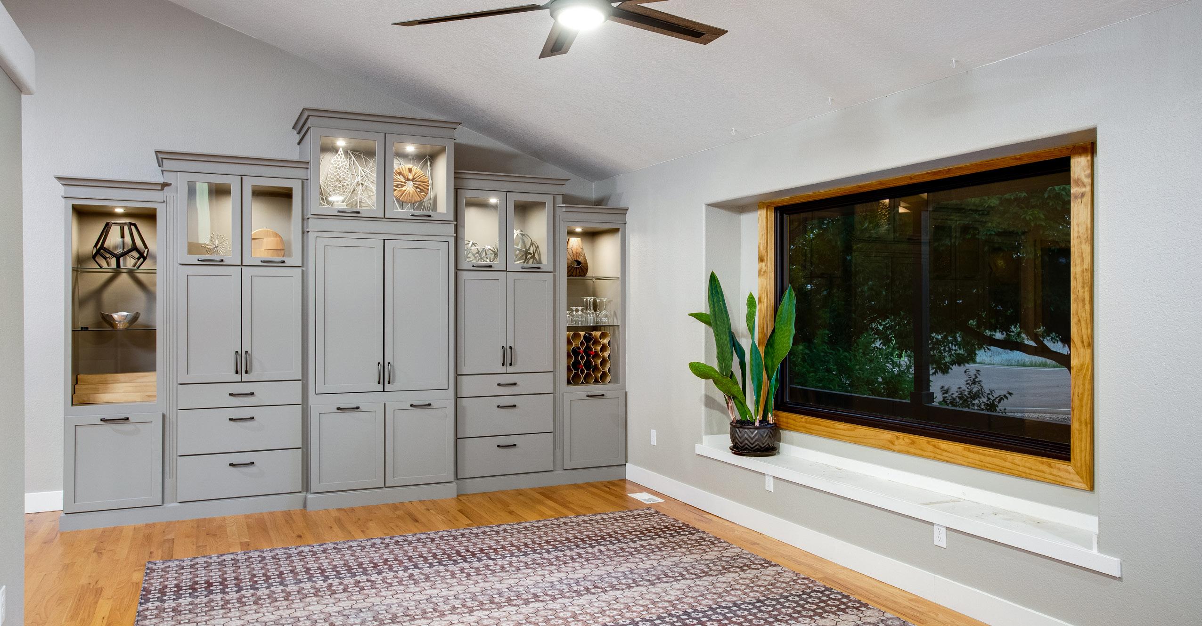
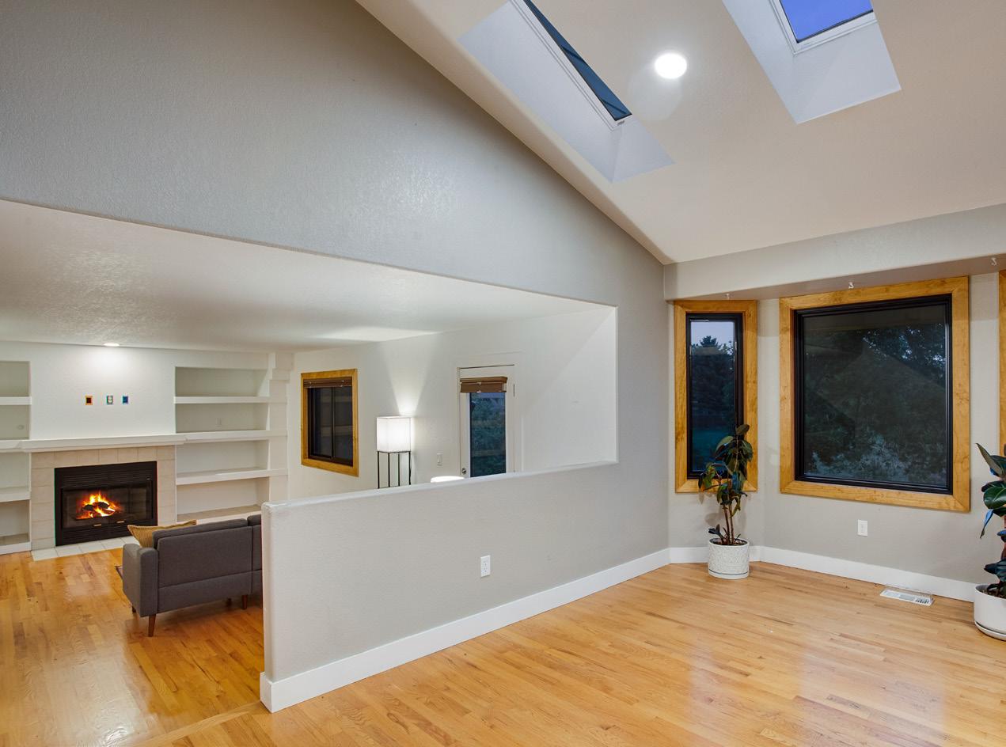
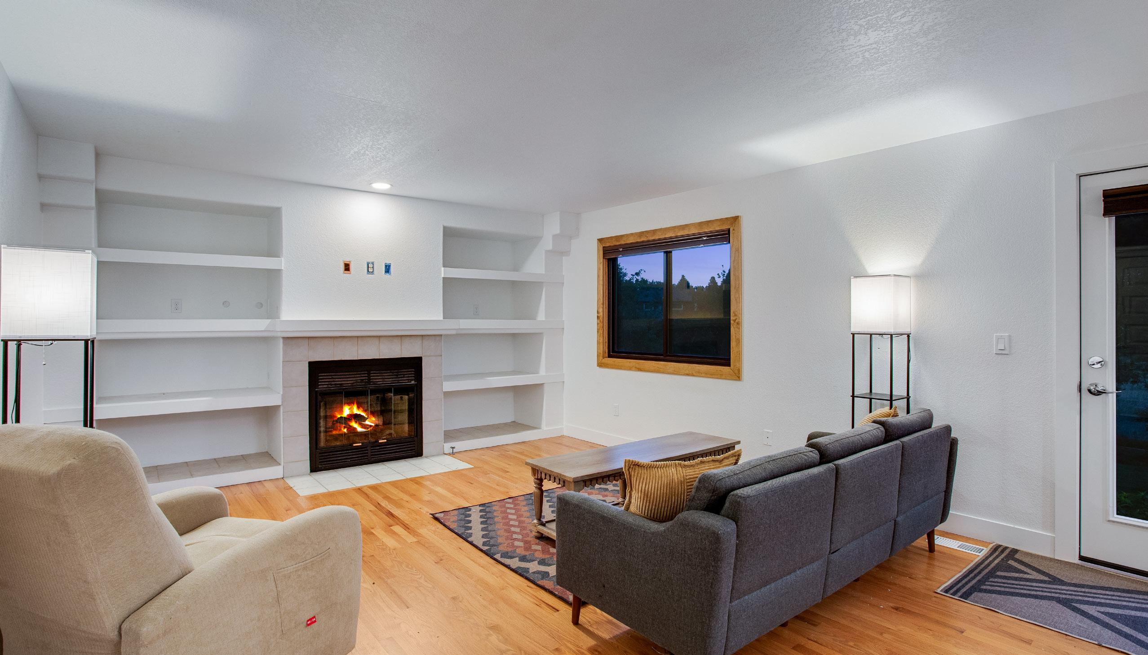
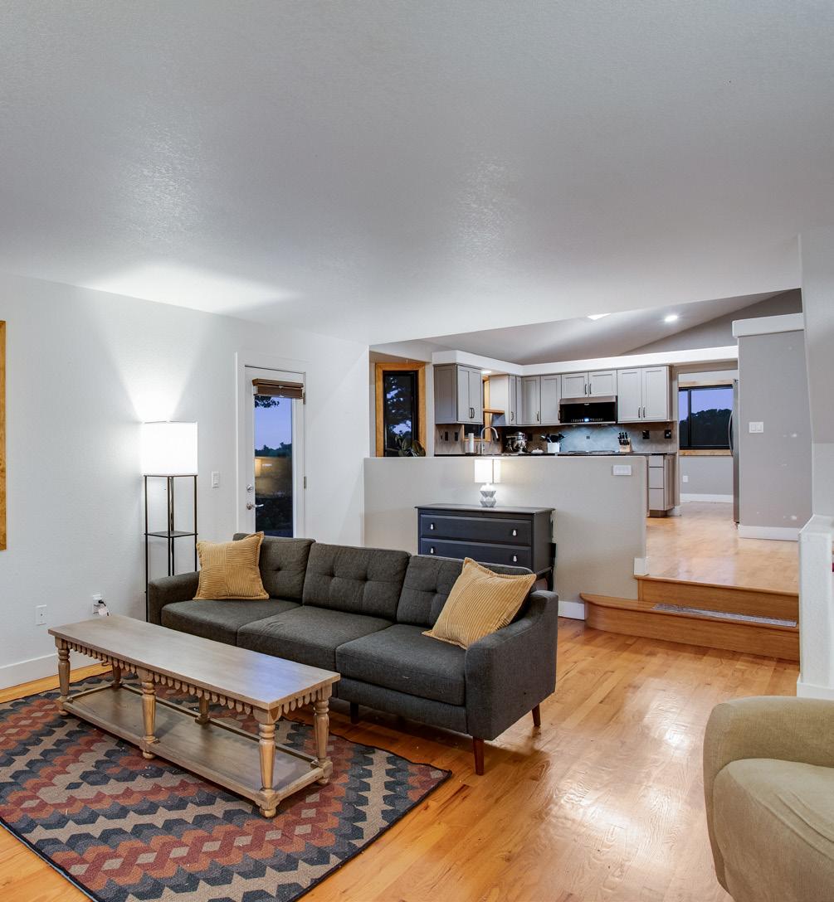
• Family room featuring a gas fireplace with mantel and built in shelving. (Fireplace has been used once)
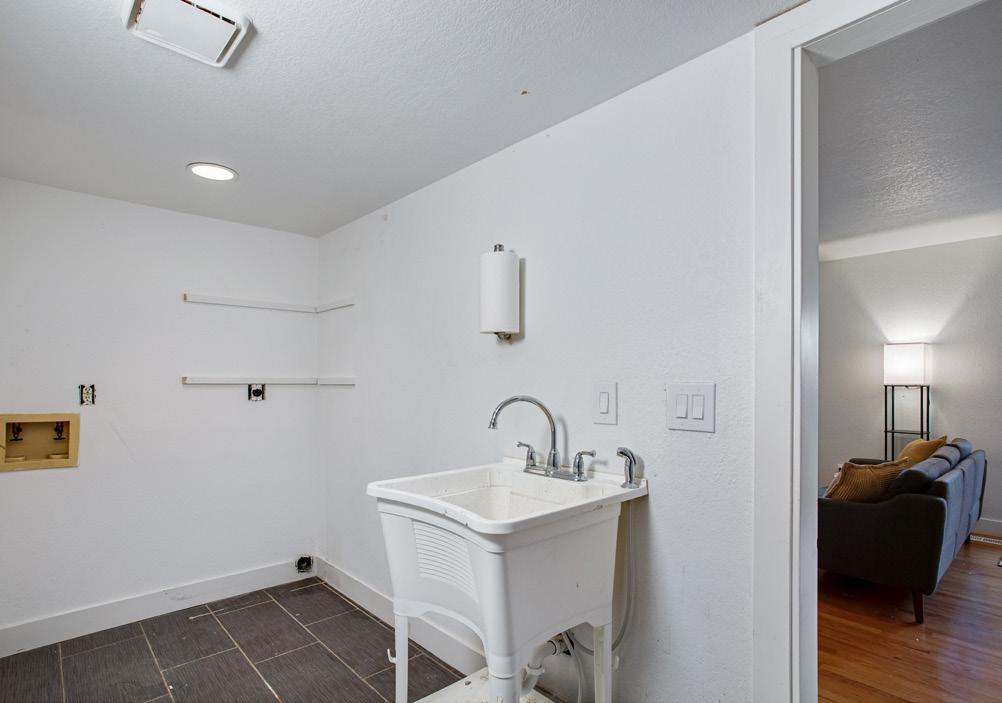
• Laundry features a utility sink, and tile flooring
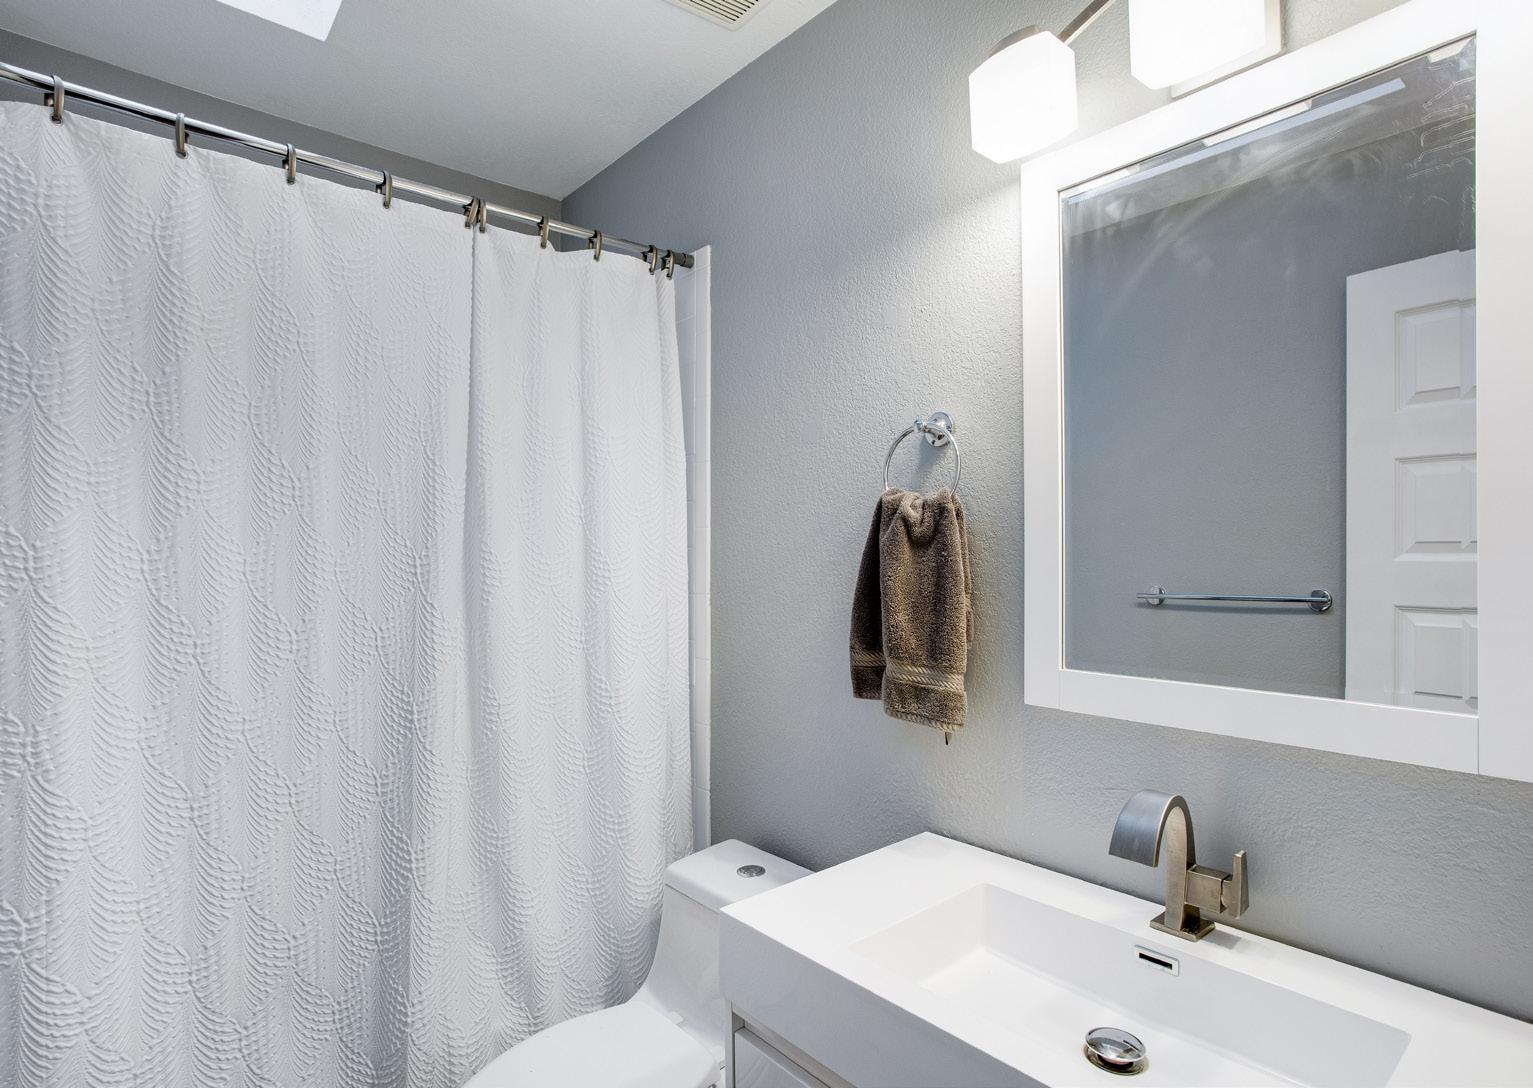
• Guest half bath features an upgraded vanity, mirror and light fixture plus a toilet with soft close lid
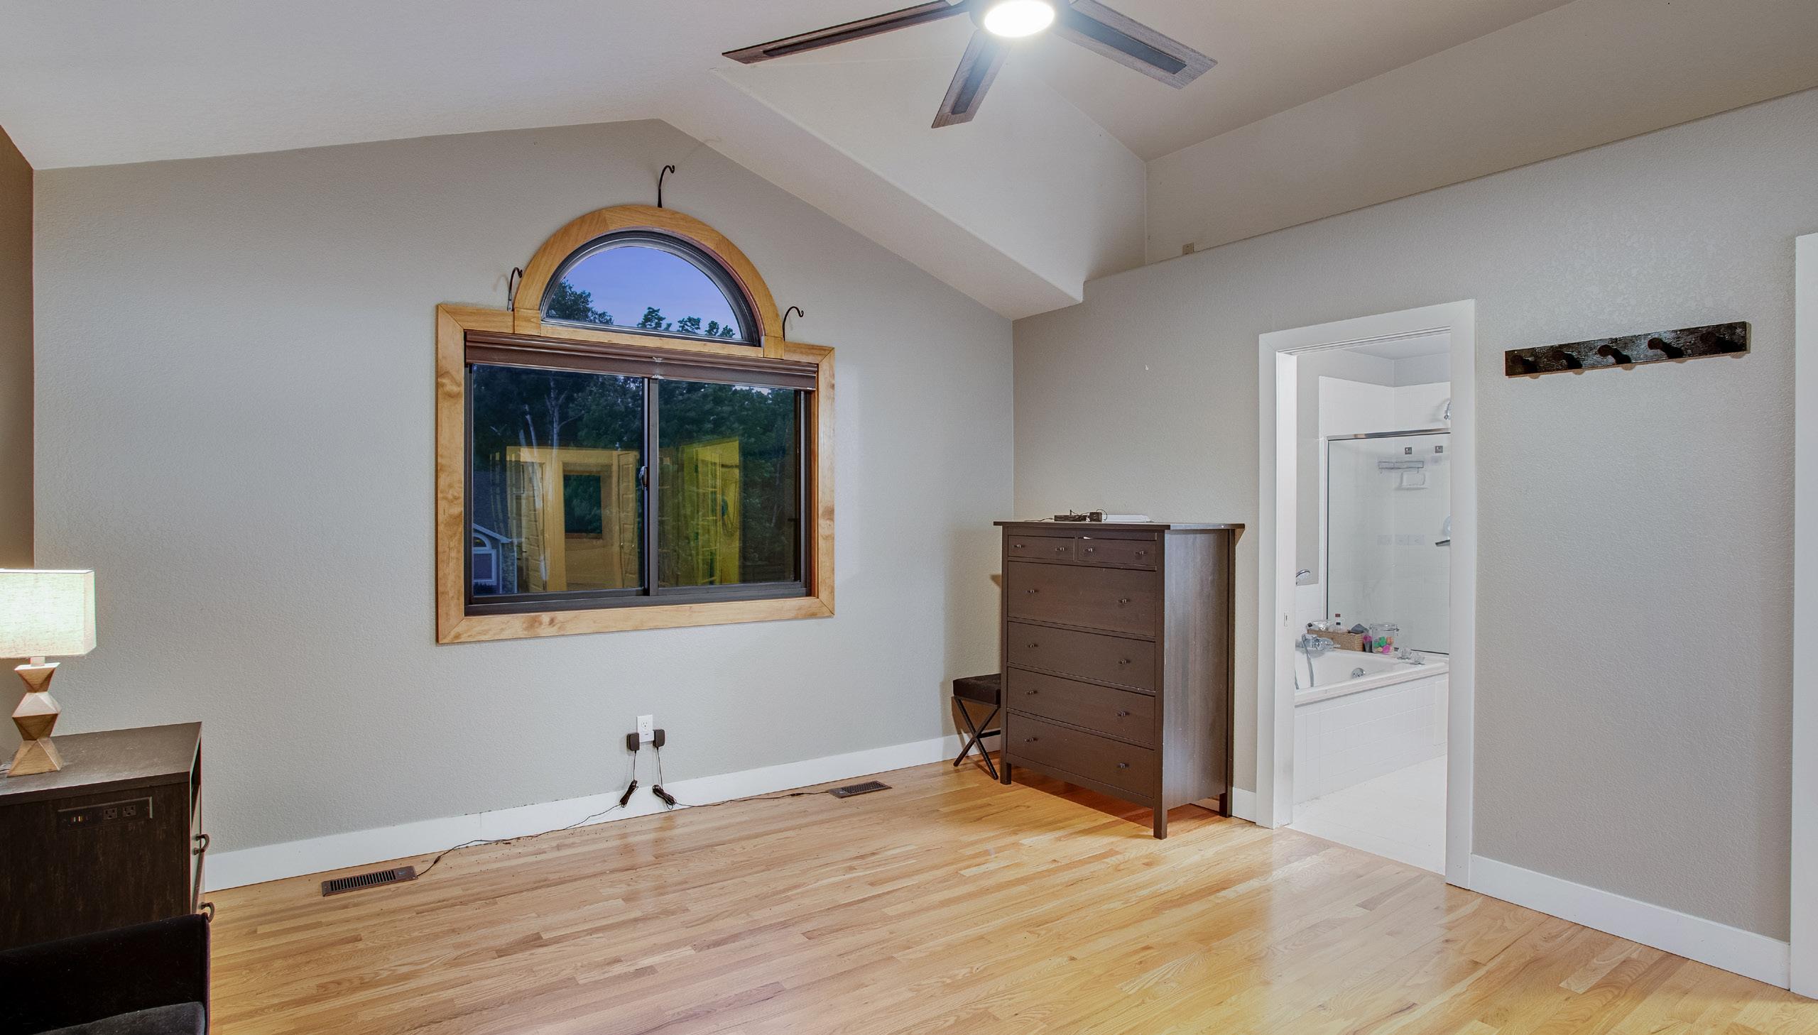
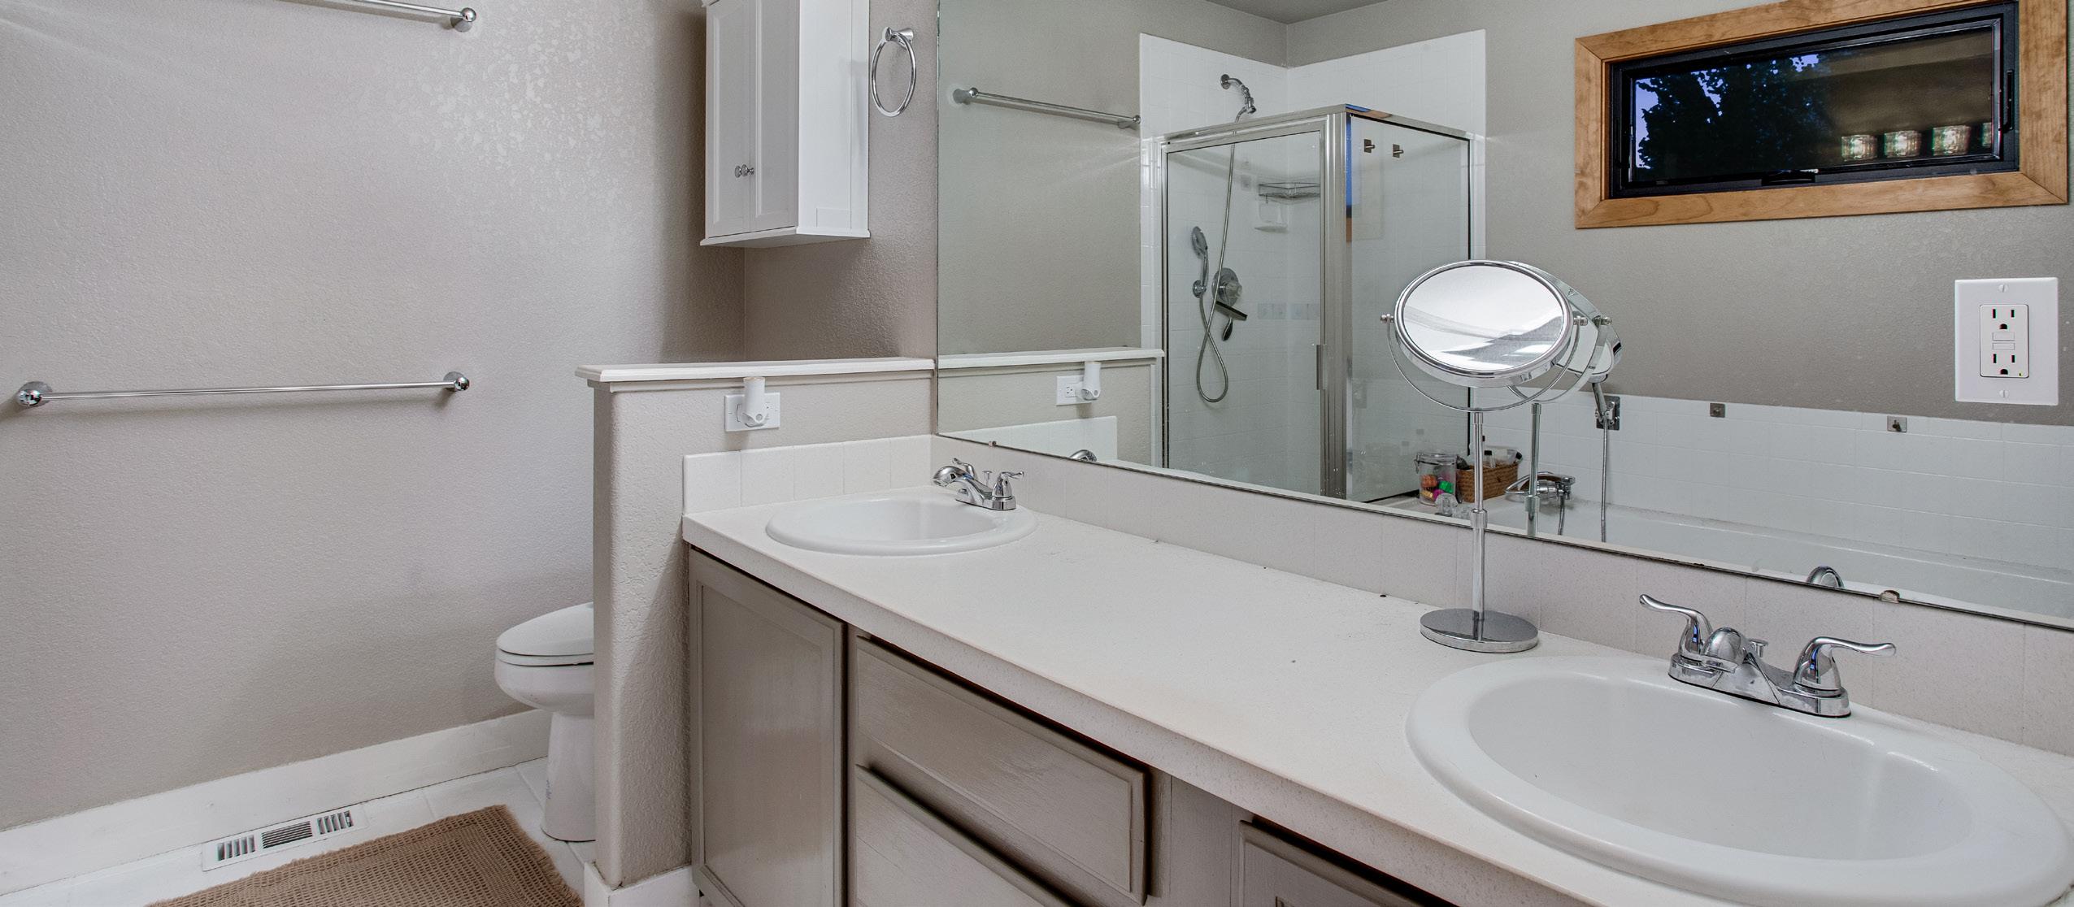
• Primary bedroom with retreat, French doors, vaulted ceilings, fan, walk-in closet and a 5-piece bath. Retreat space can easily be used as a yoga room, gym, office, nursery, flex space or you can reconfigure and expand the walk-in closet and bath
• Northeast bedroom 2 features great views and plenty of sunlight
• Northwest bedroom 3 features attic access
• Full bath featuring upgraded tile, vanity, mirror and light fixture plus a skylight
• Hallway with linen closet
• Step lighting
• 9’ ceilings
• Upgraded carpet and padding
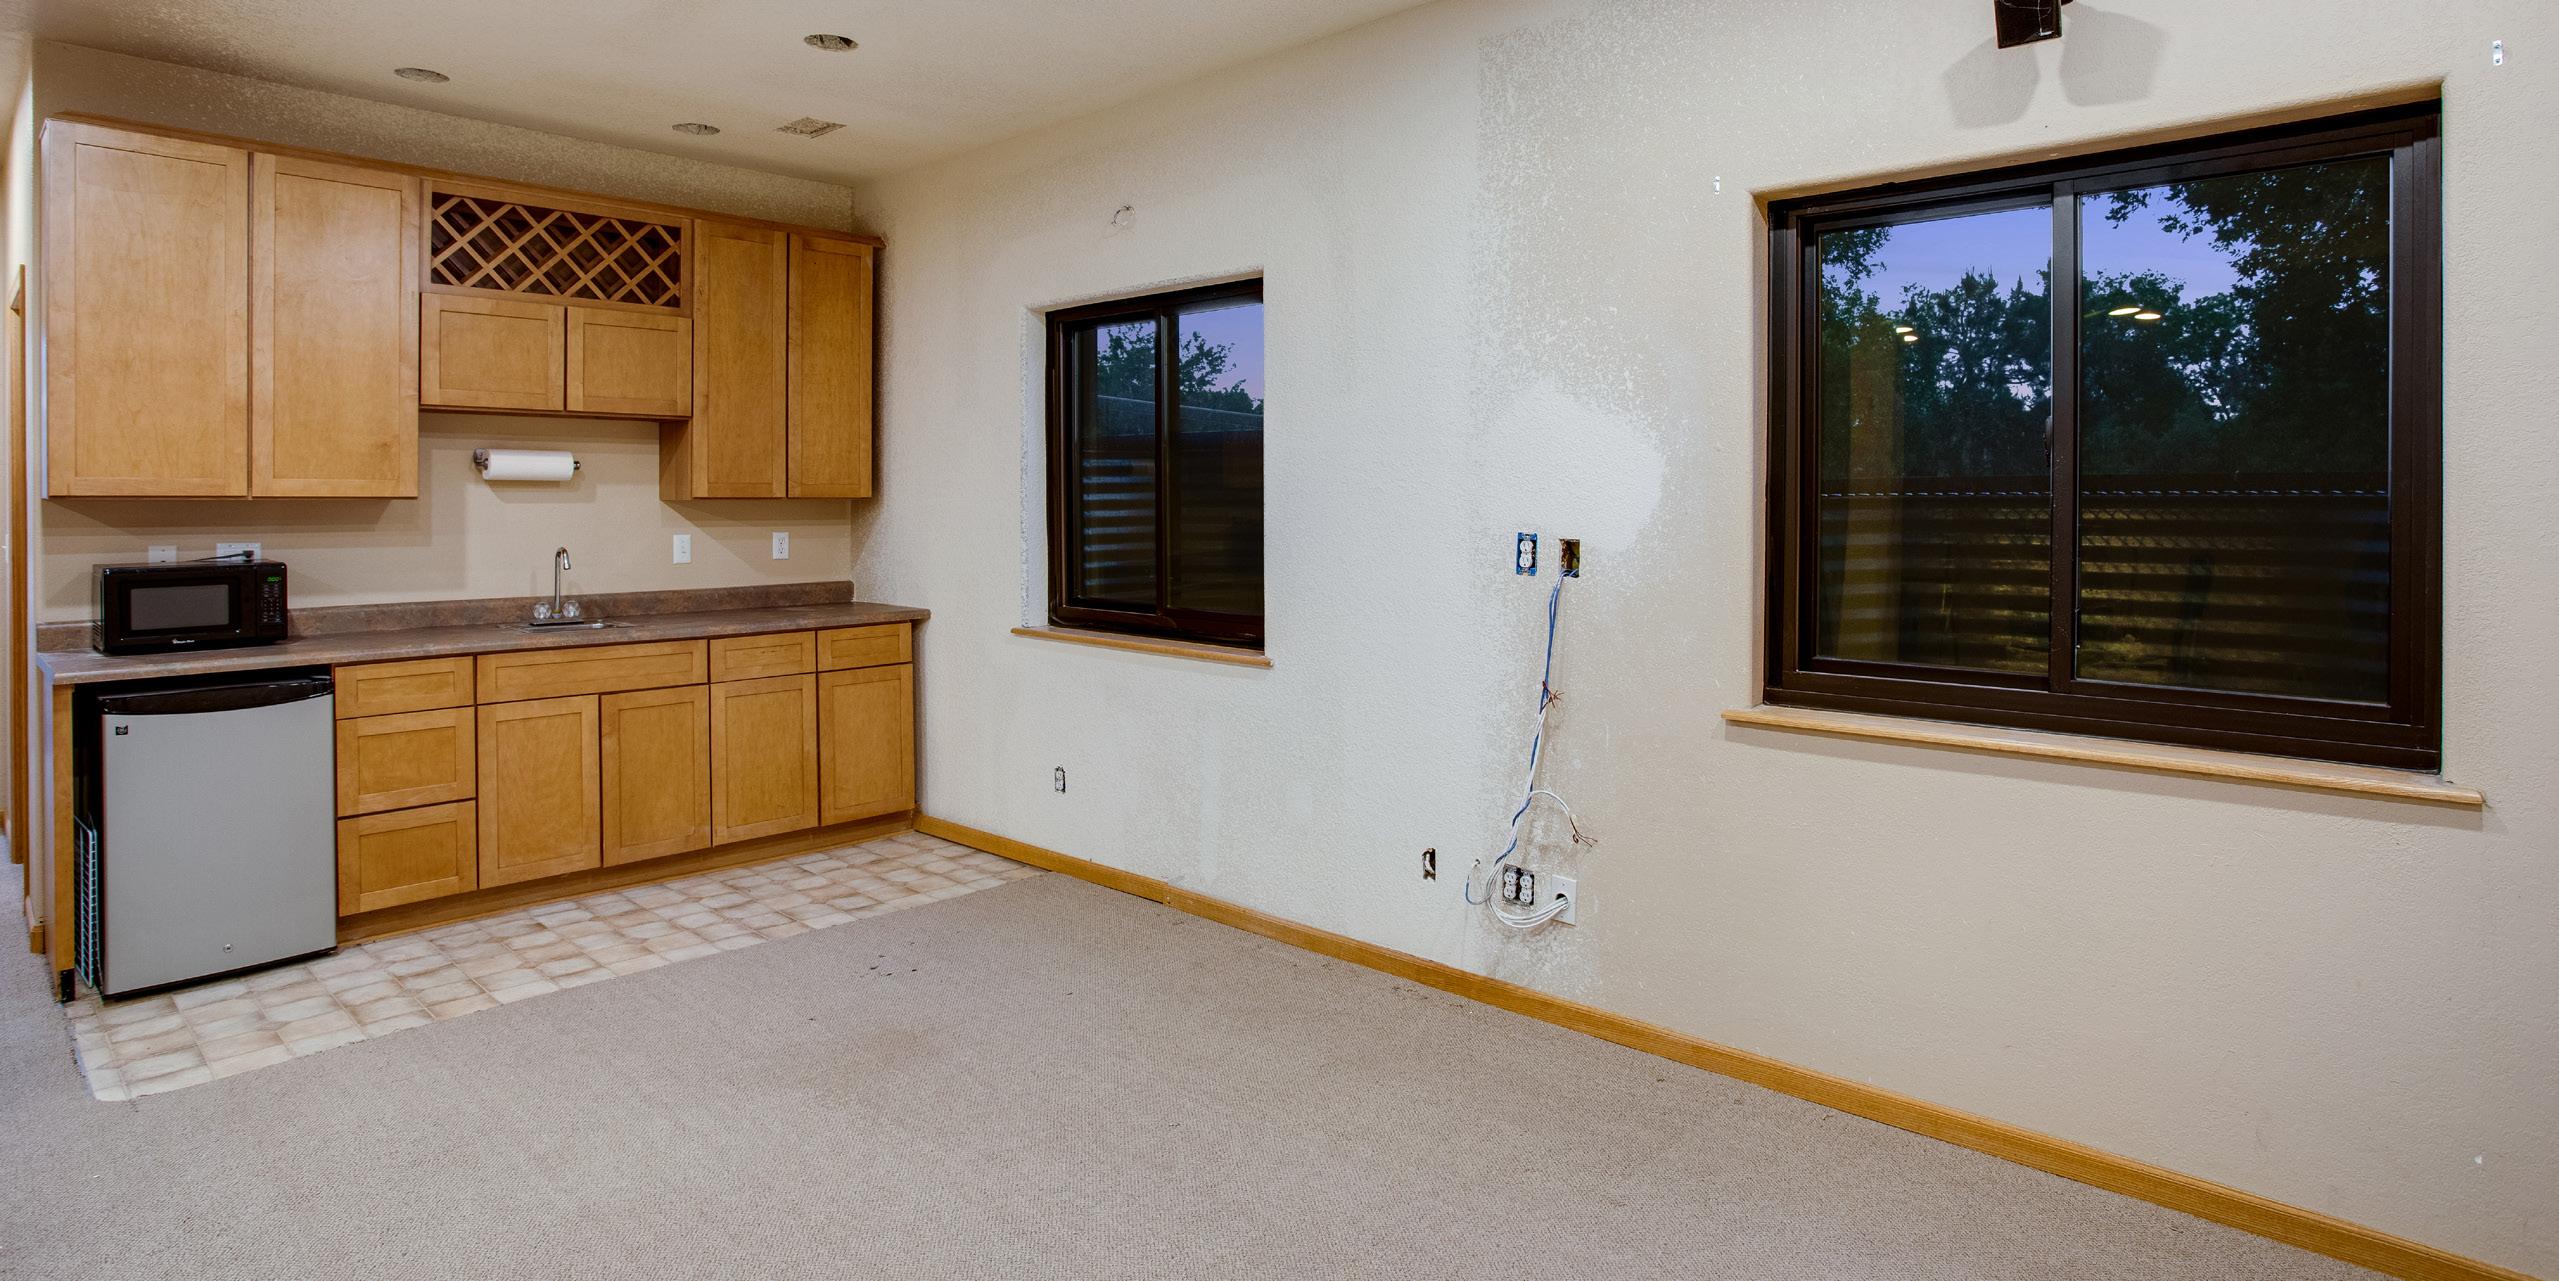
• Wet bar with mini refrigerator included
• Surround sound
• ¾ bath with Corian countertop and shower with tile backsplash
• Bedroom 4 with retreat and walk-in closet
• Under staircase storage plus a large storage room
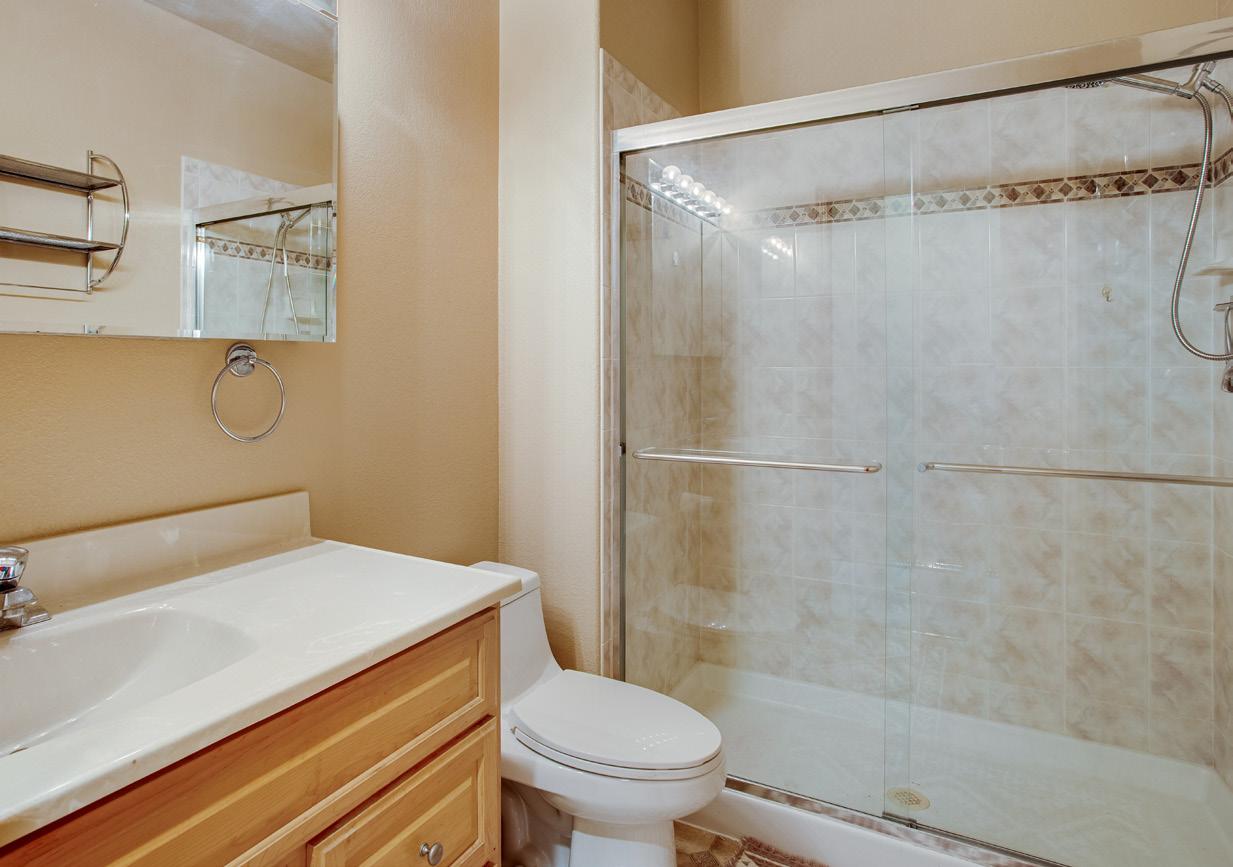
• Whole house attic fan
• Central air conditioning
• Humidifier
• Bryant forced air furnace – 2016
• Navian tankless water heater – 2022
• 30-year composition shingle roof – 2016
• Sump pit and sump pump
• NEW Sewer line from home to main
• Front covered patio
• Fire hydrant within 500 feet for insurance savings
• Street light for added safety
• Sprinkler and drip system
• Comfortable .19 acre lot
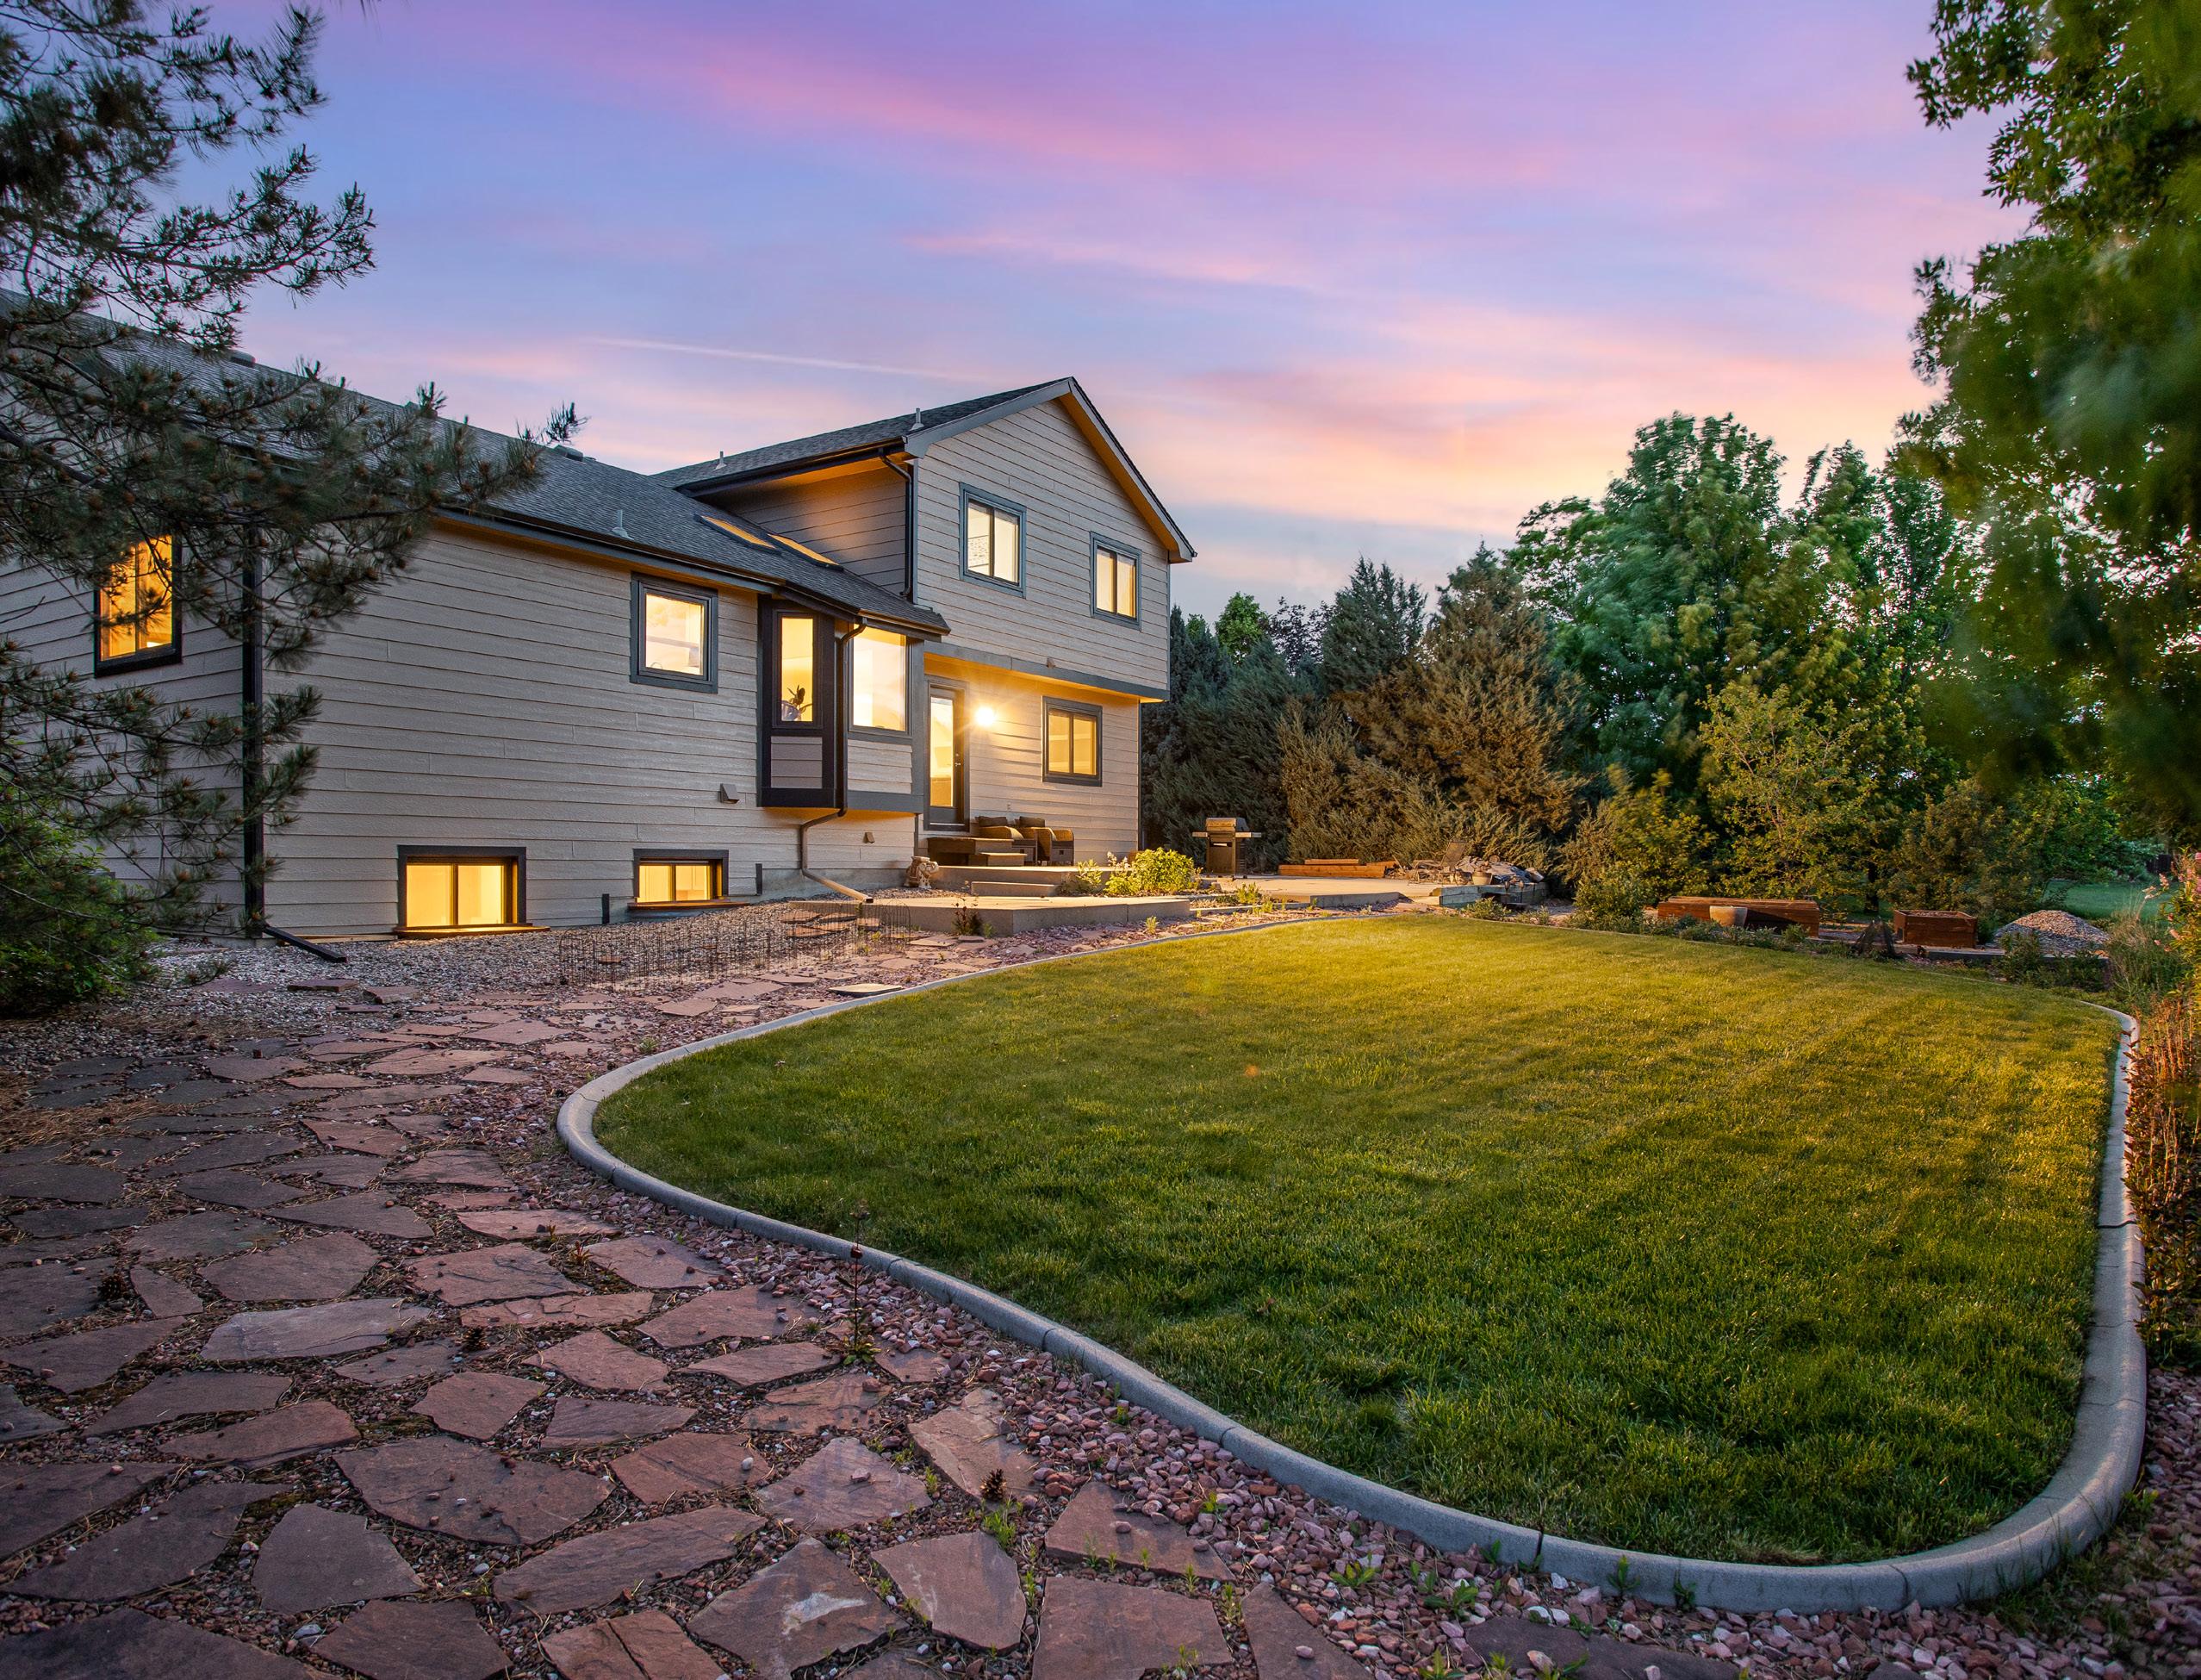
• Mature landscaping
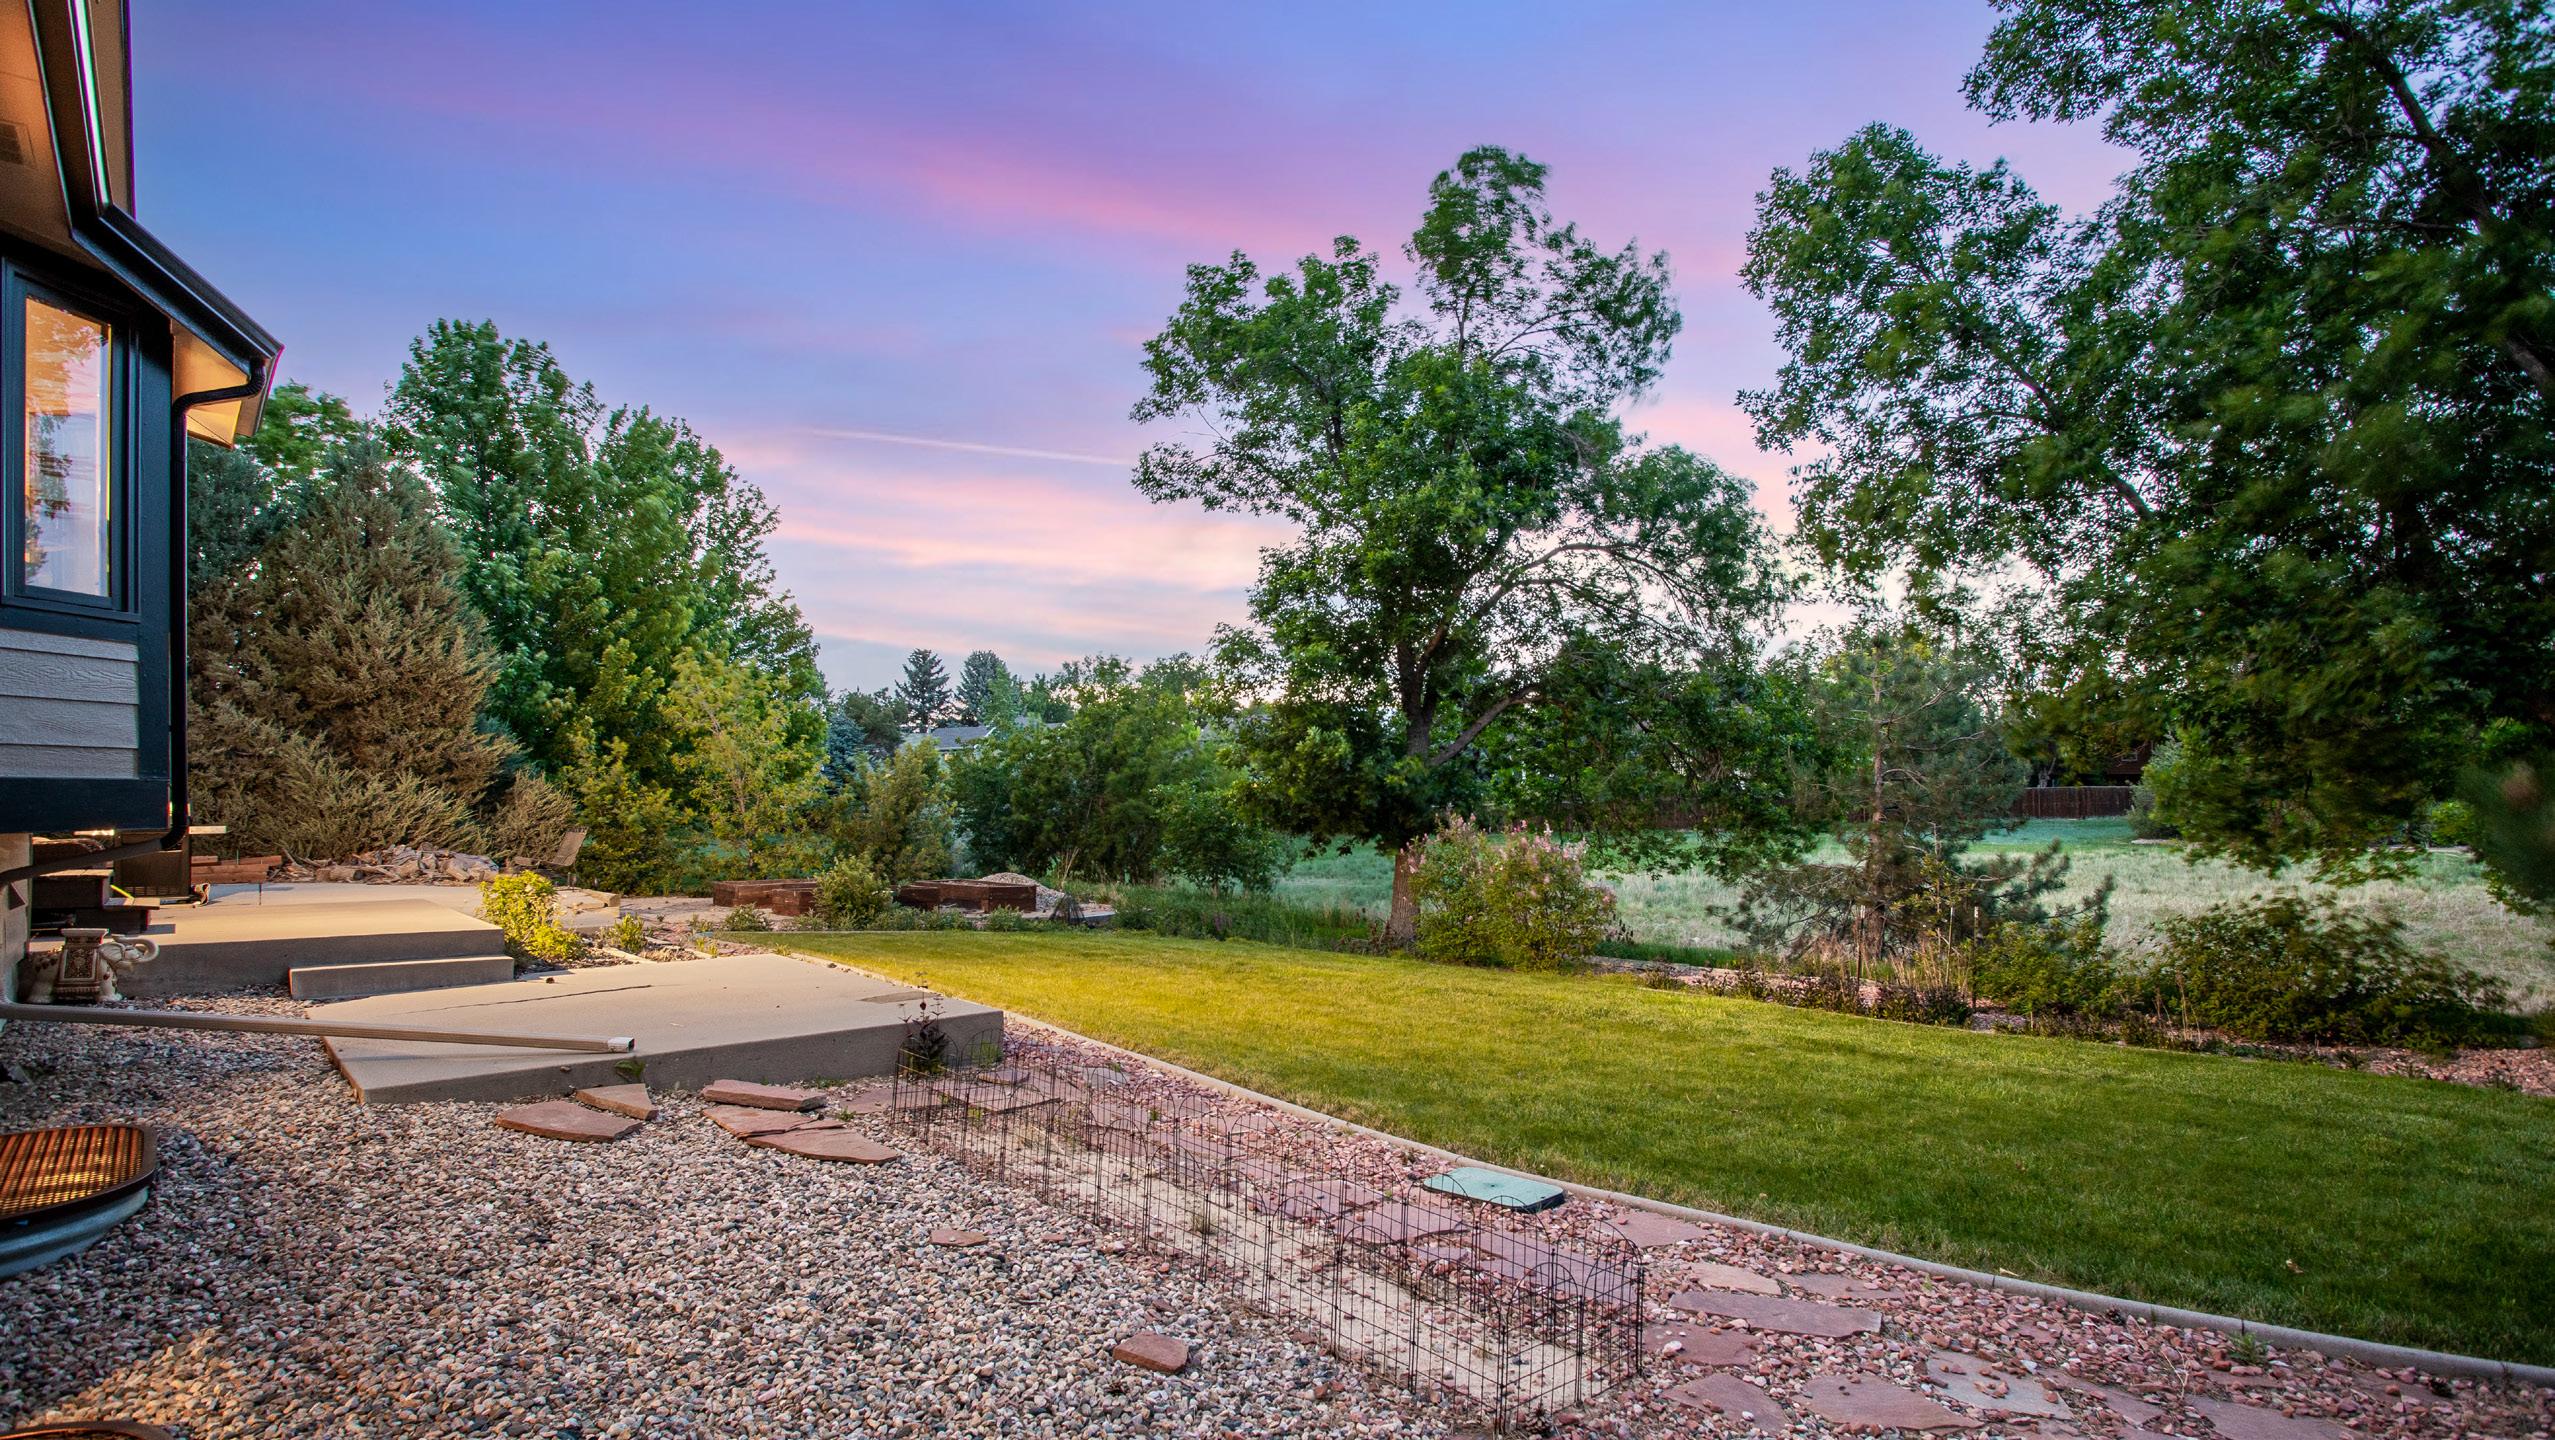
• Oversized backyard concrete patio
• Large raised garden included
• Currants, serviceberries, sand cherries, chokeberries, Oregon grapes, and American plum plants
• Water-wise landscape updates include the addition of a diverse variety of native/nativar and xeric perennials, shrubs, and trees. Plantings focused on water availability for different parts of the property and supporting the pollinator community (including hummingbirds) throughout the entire growth season. There are lots of colorful blooms and edible fruits to be enjoyed. A list of plant species is available. The Hunter Hydrawise irrigation system (installed in 2020) can be controlled from your phone and can adjust based on recent precipitation.
• Insulated 7’ garage doors
• 2 openers, 2 remotes and keyless entry
• Patio access