Property FEATURES
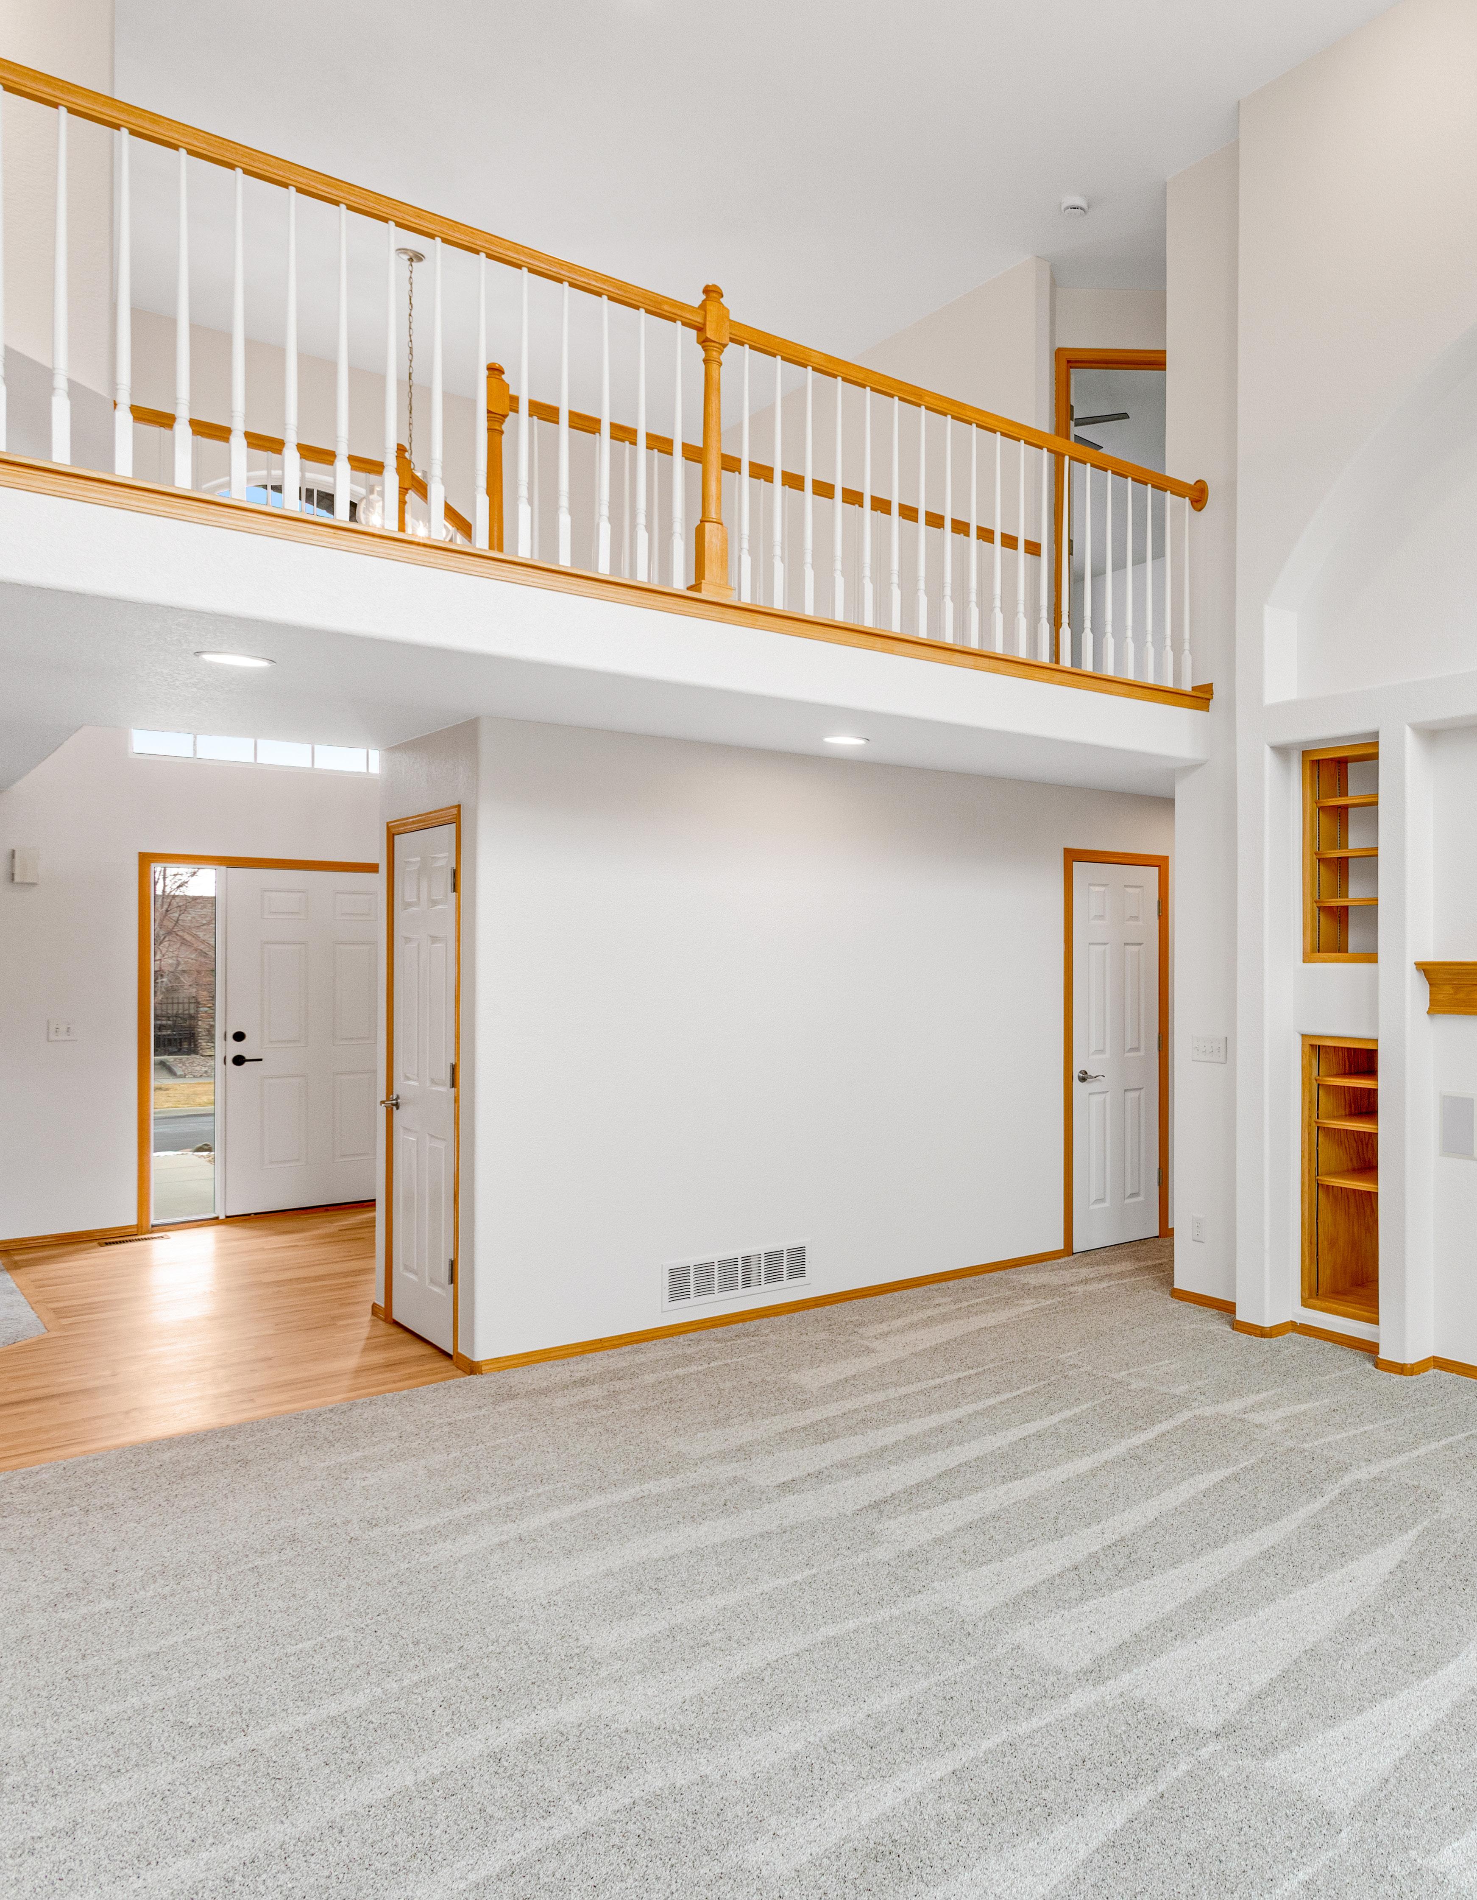
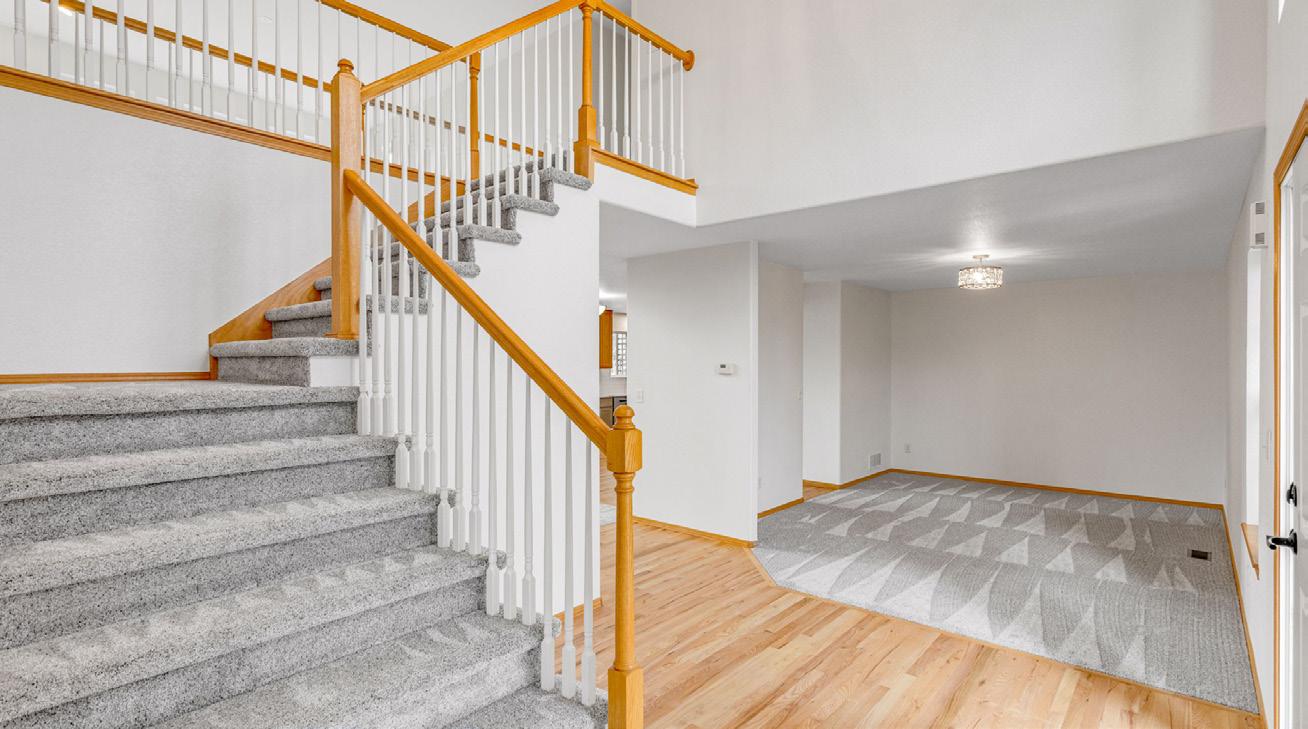
• Spacious foyer
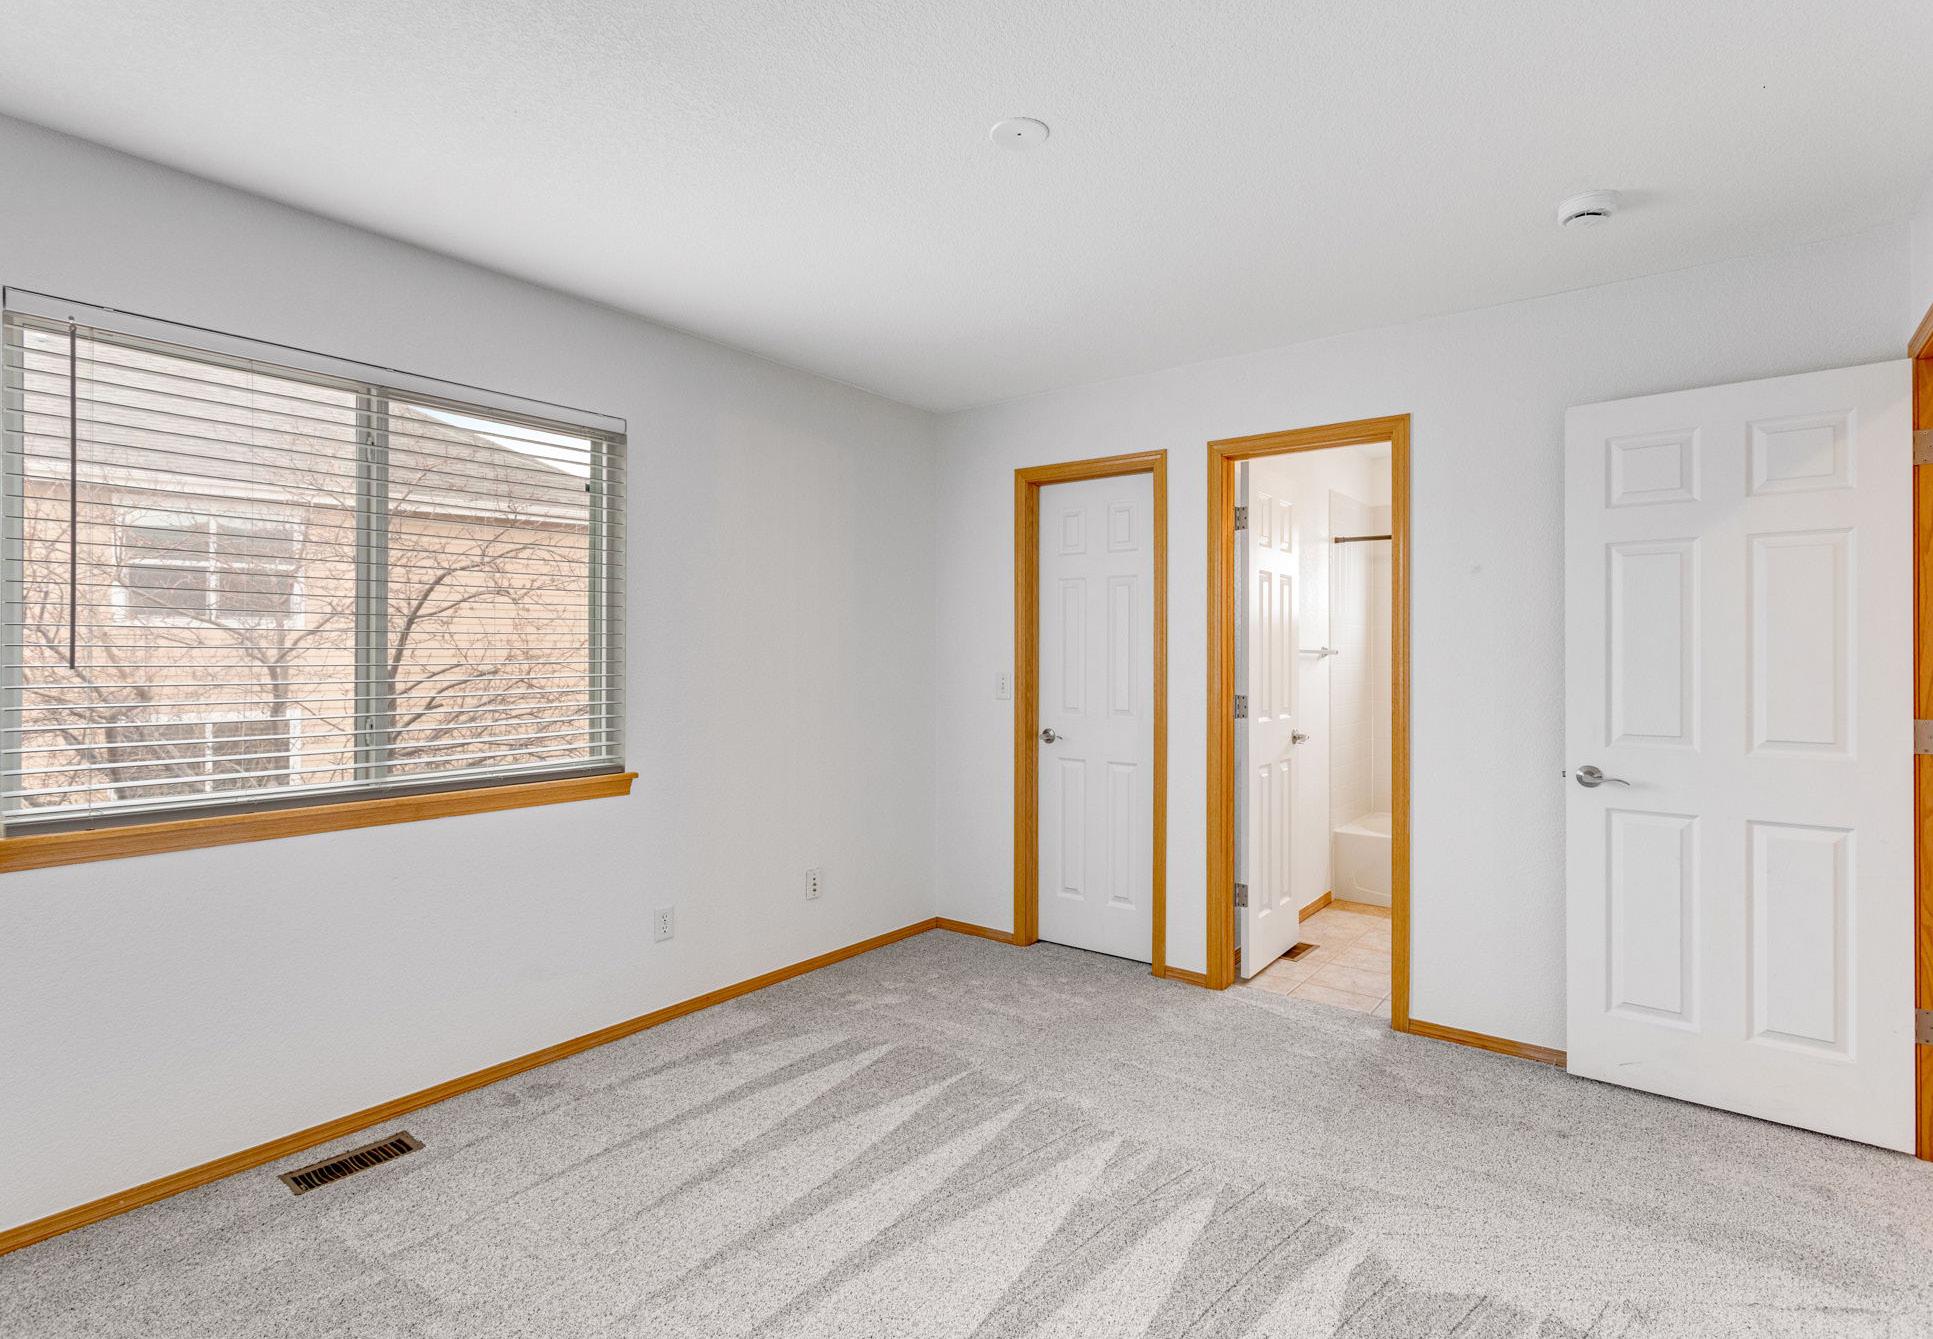
• New carpet and upgraded padding
• New interior paint
• Newly refinished hardwood floors
• Front formal dining area
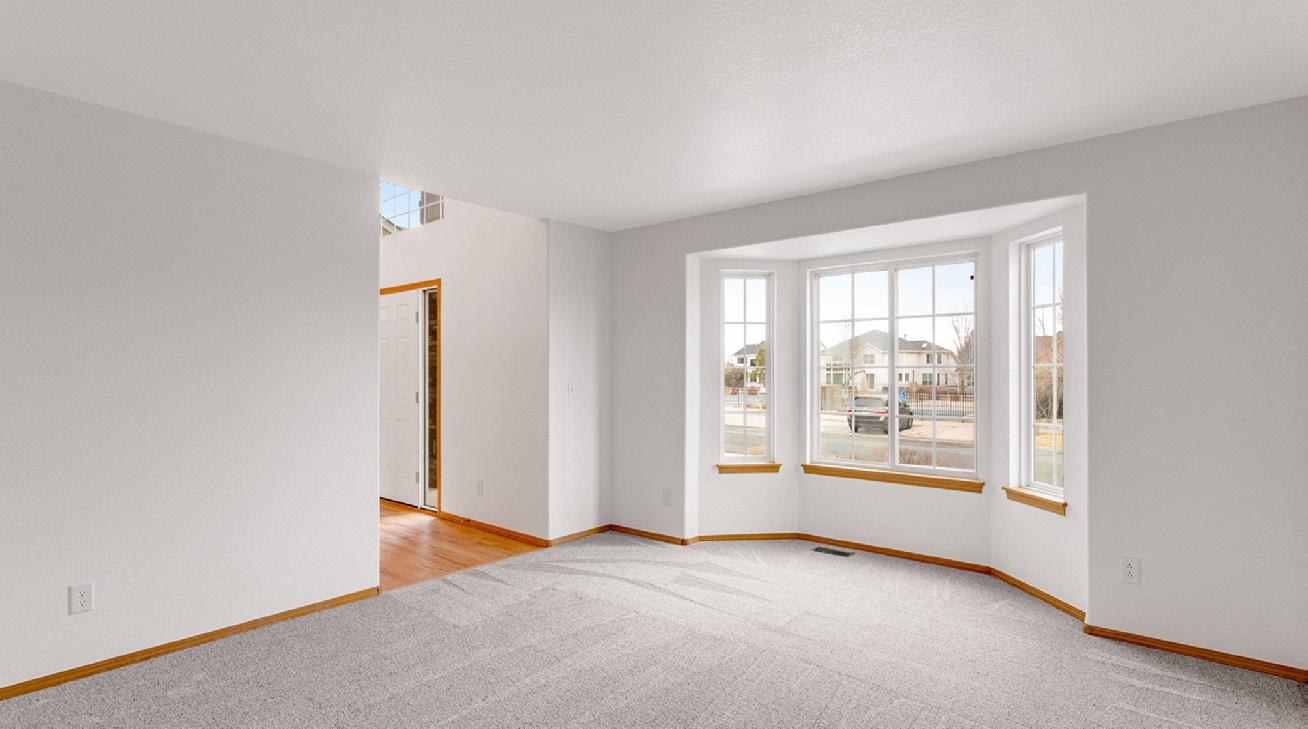
• Front formal living room, office or music room featuring a bay window
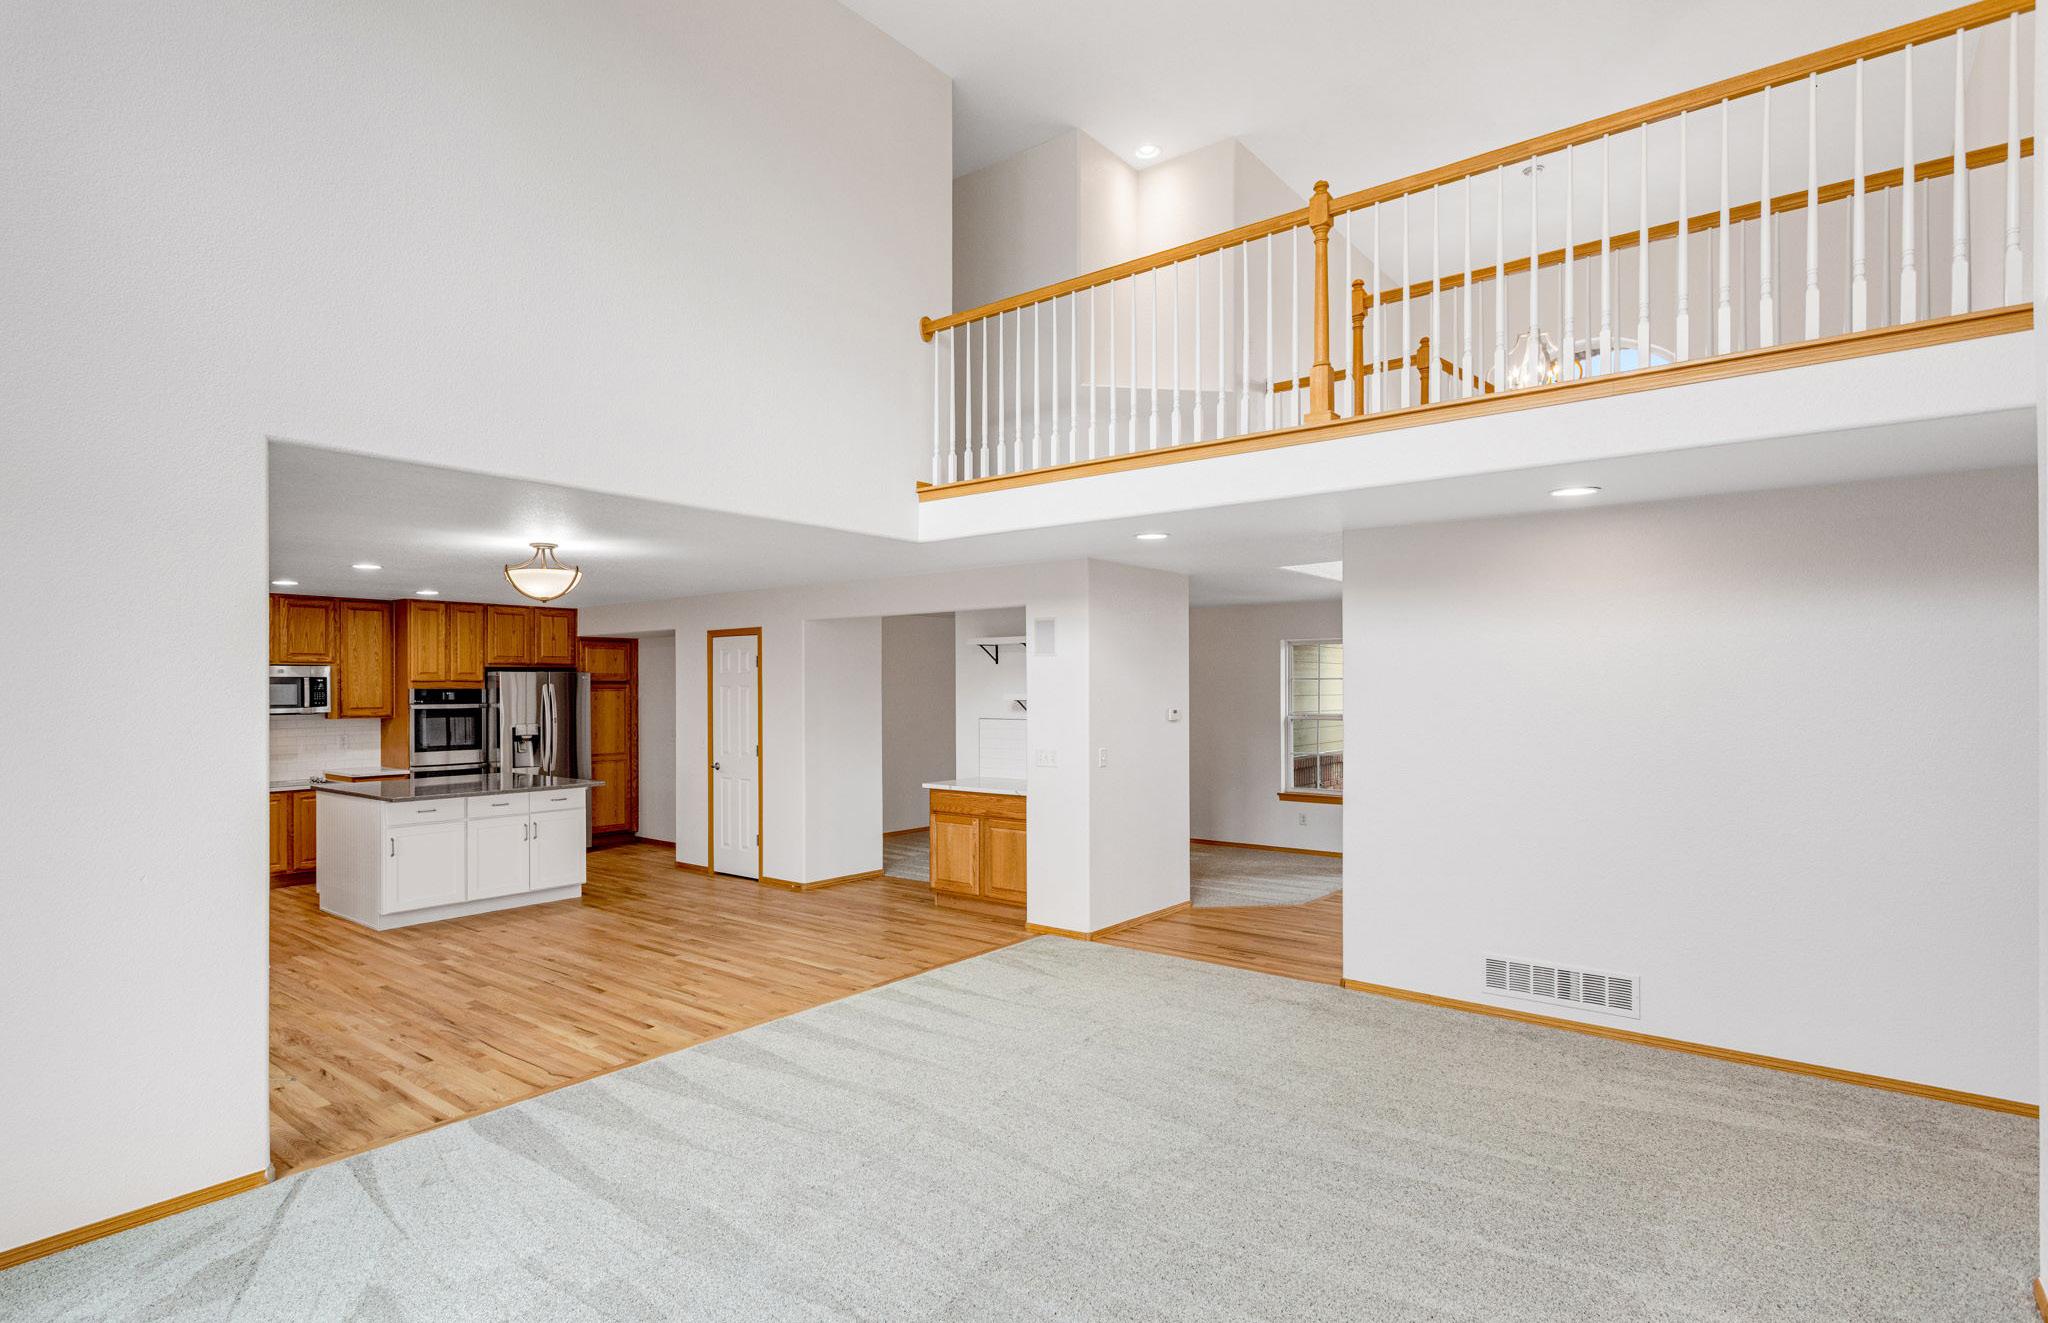
• Central staircase with catwalk
• Double pane windows for energy savings
• Colonial doors with brushed nickel hardware and hinges
• Rounded corners and knockdown texture
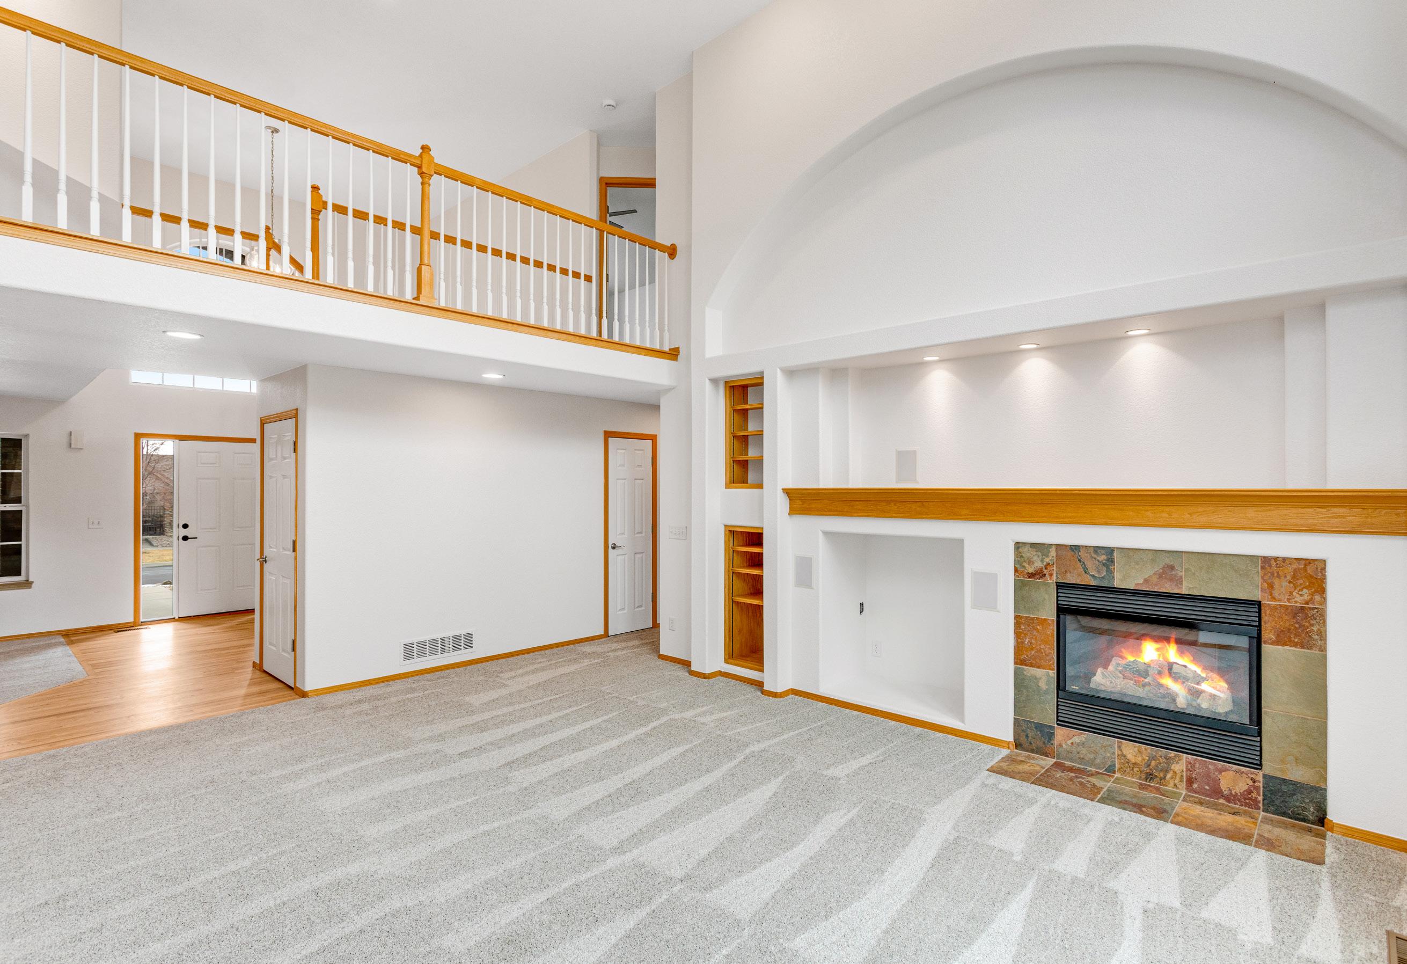
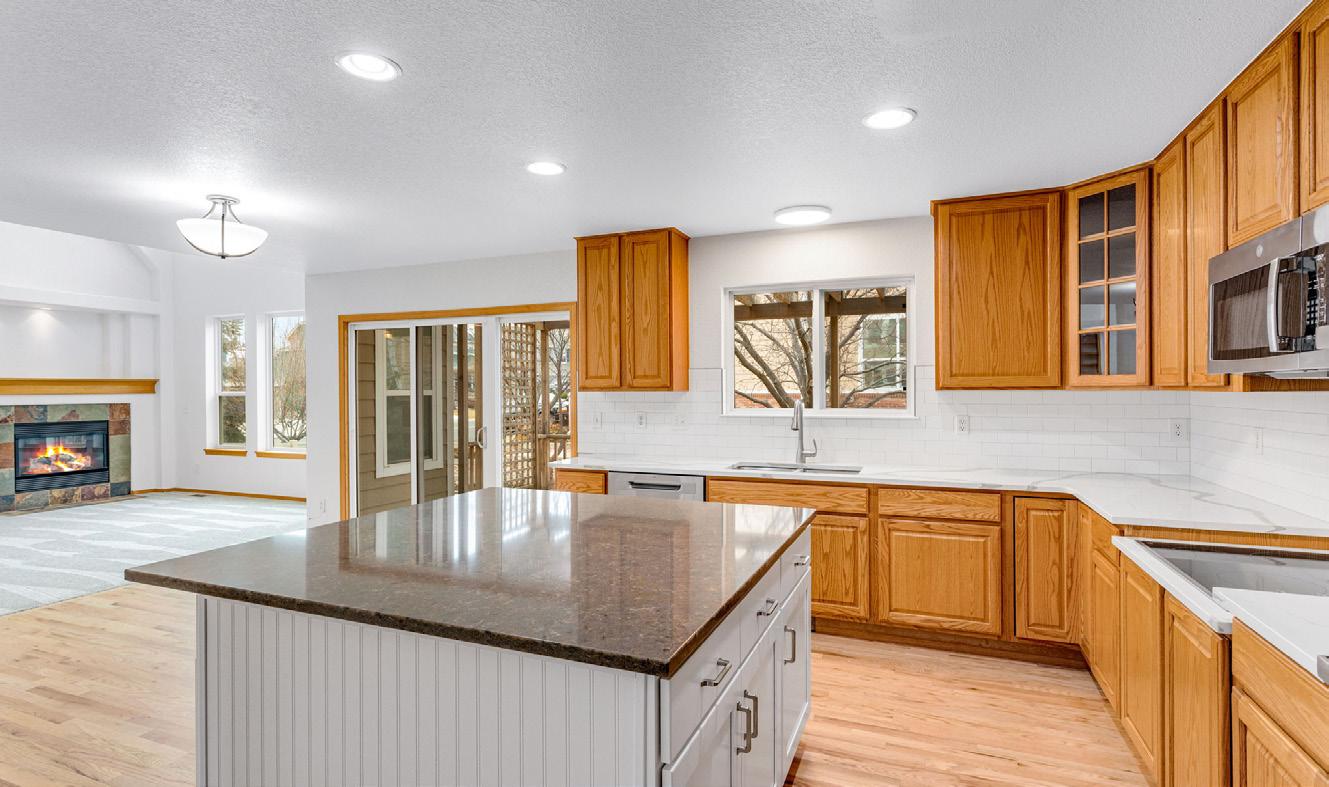
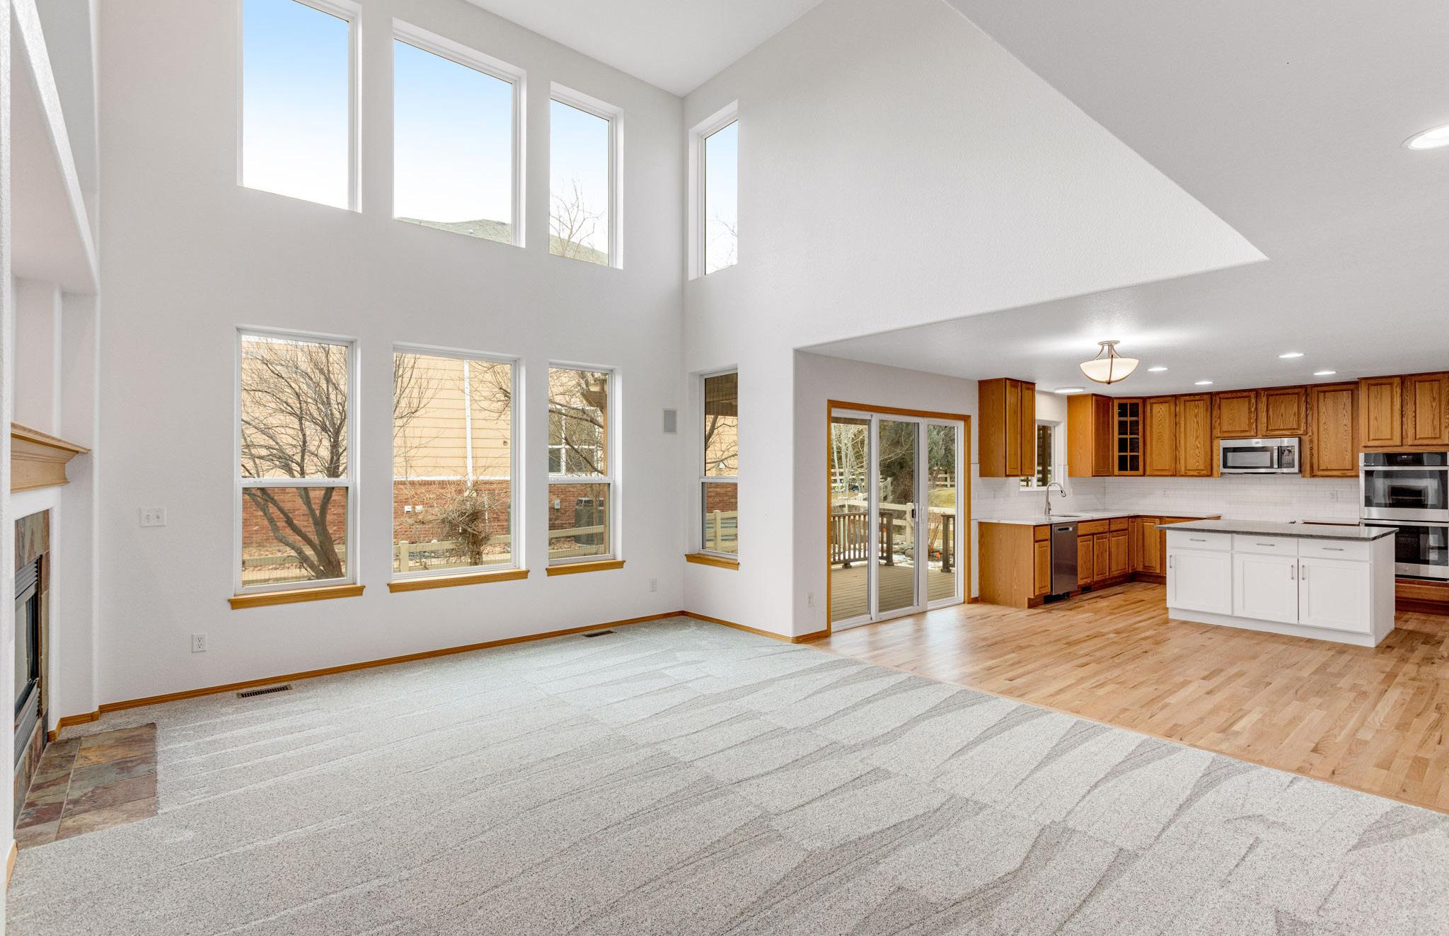
• Spacious family room featuring vaulted ceilings, surround sound, prewire for ceiling fan, and a gas fireplace with double wide mantel
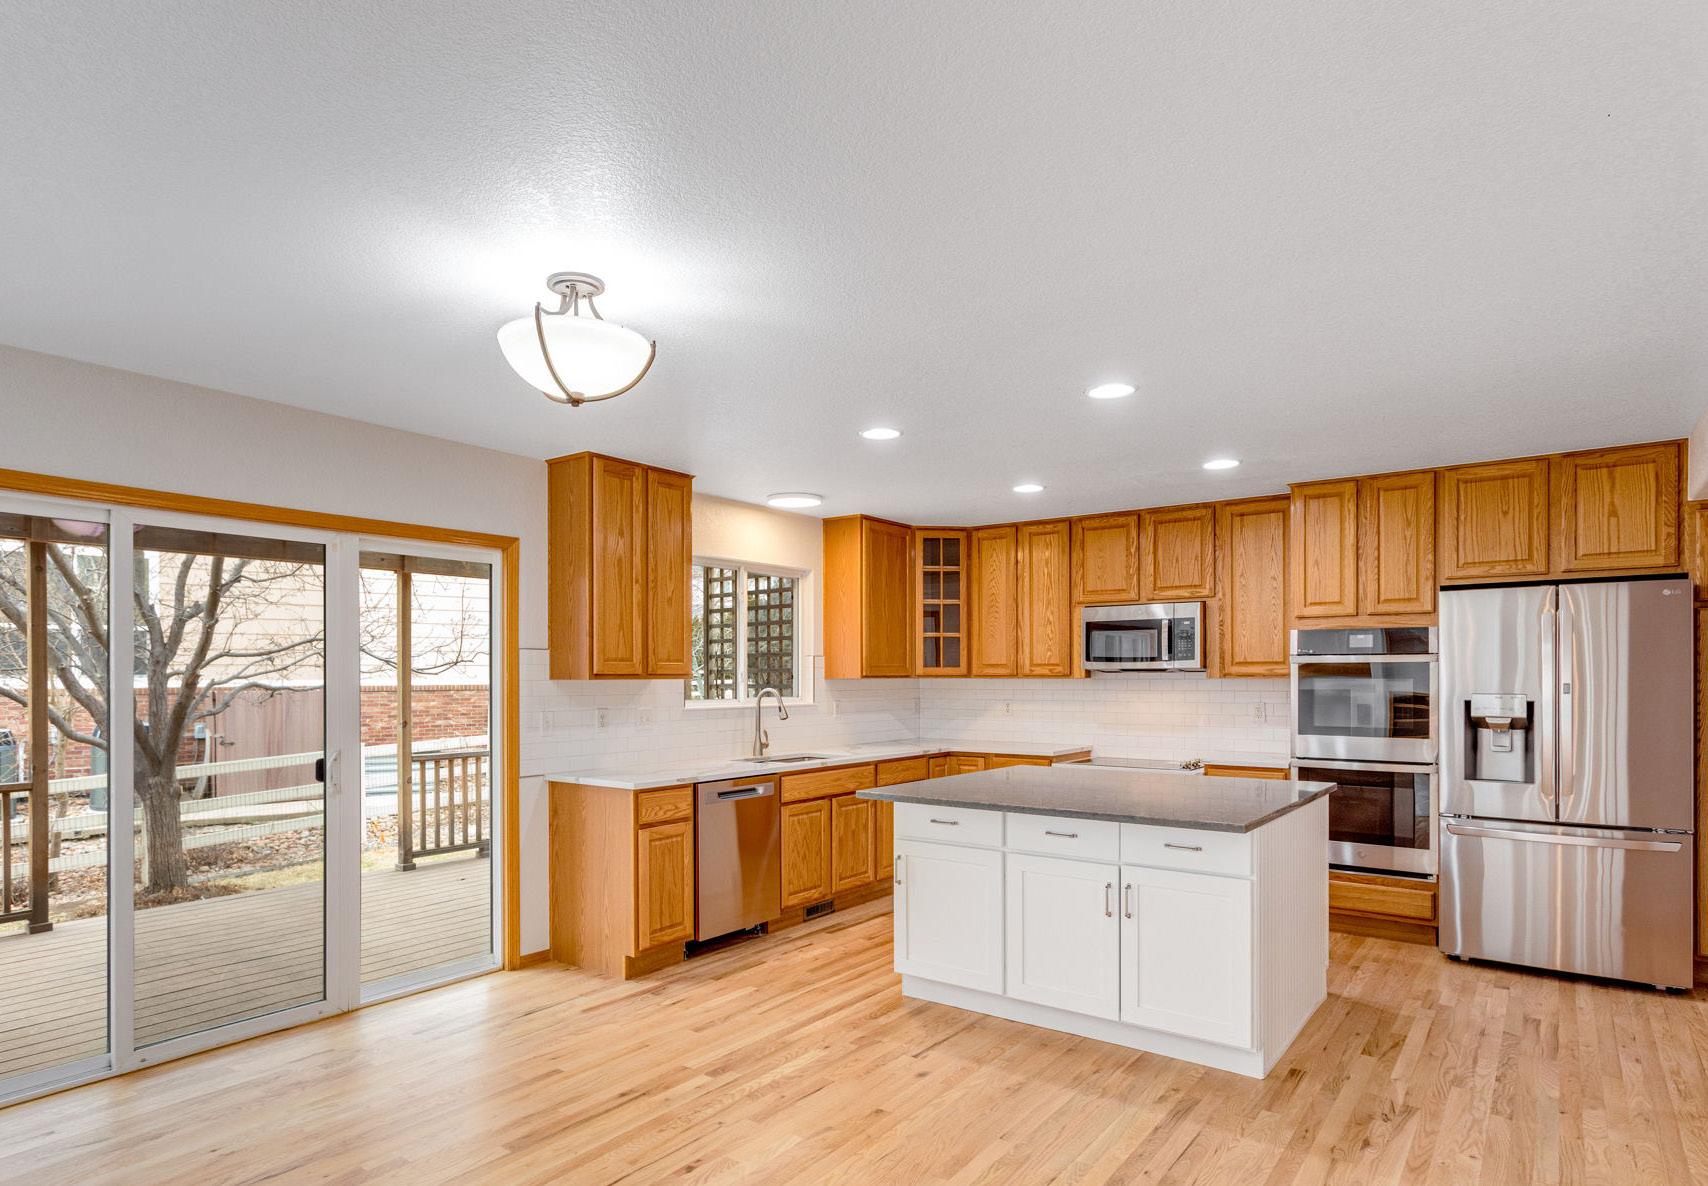
• Gourmet kitchen features all new appliances including double ovens and a electric range plus new quartz countertops and new backsplash, center island with breakfast bar plus a pantry
• Spacious breakfast nook with sliding door to patio
• Main floor laundry features front load washer and dryer with risers, tile flooring plus a coat and broom closet
• Hallway with linen and second coat closet
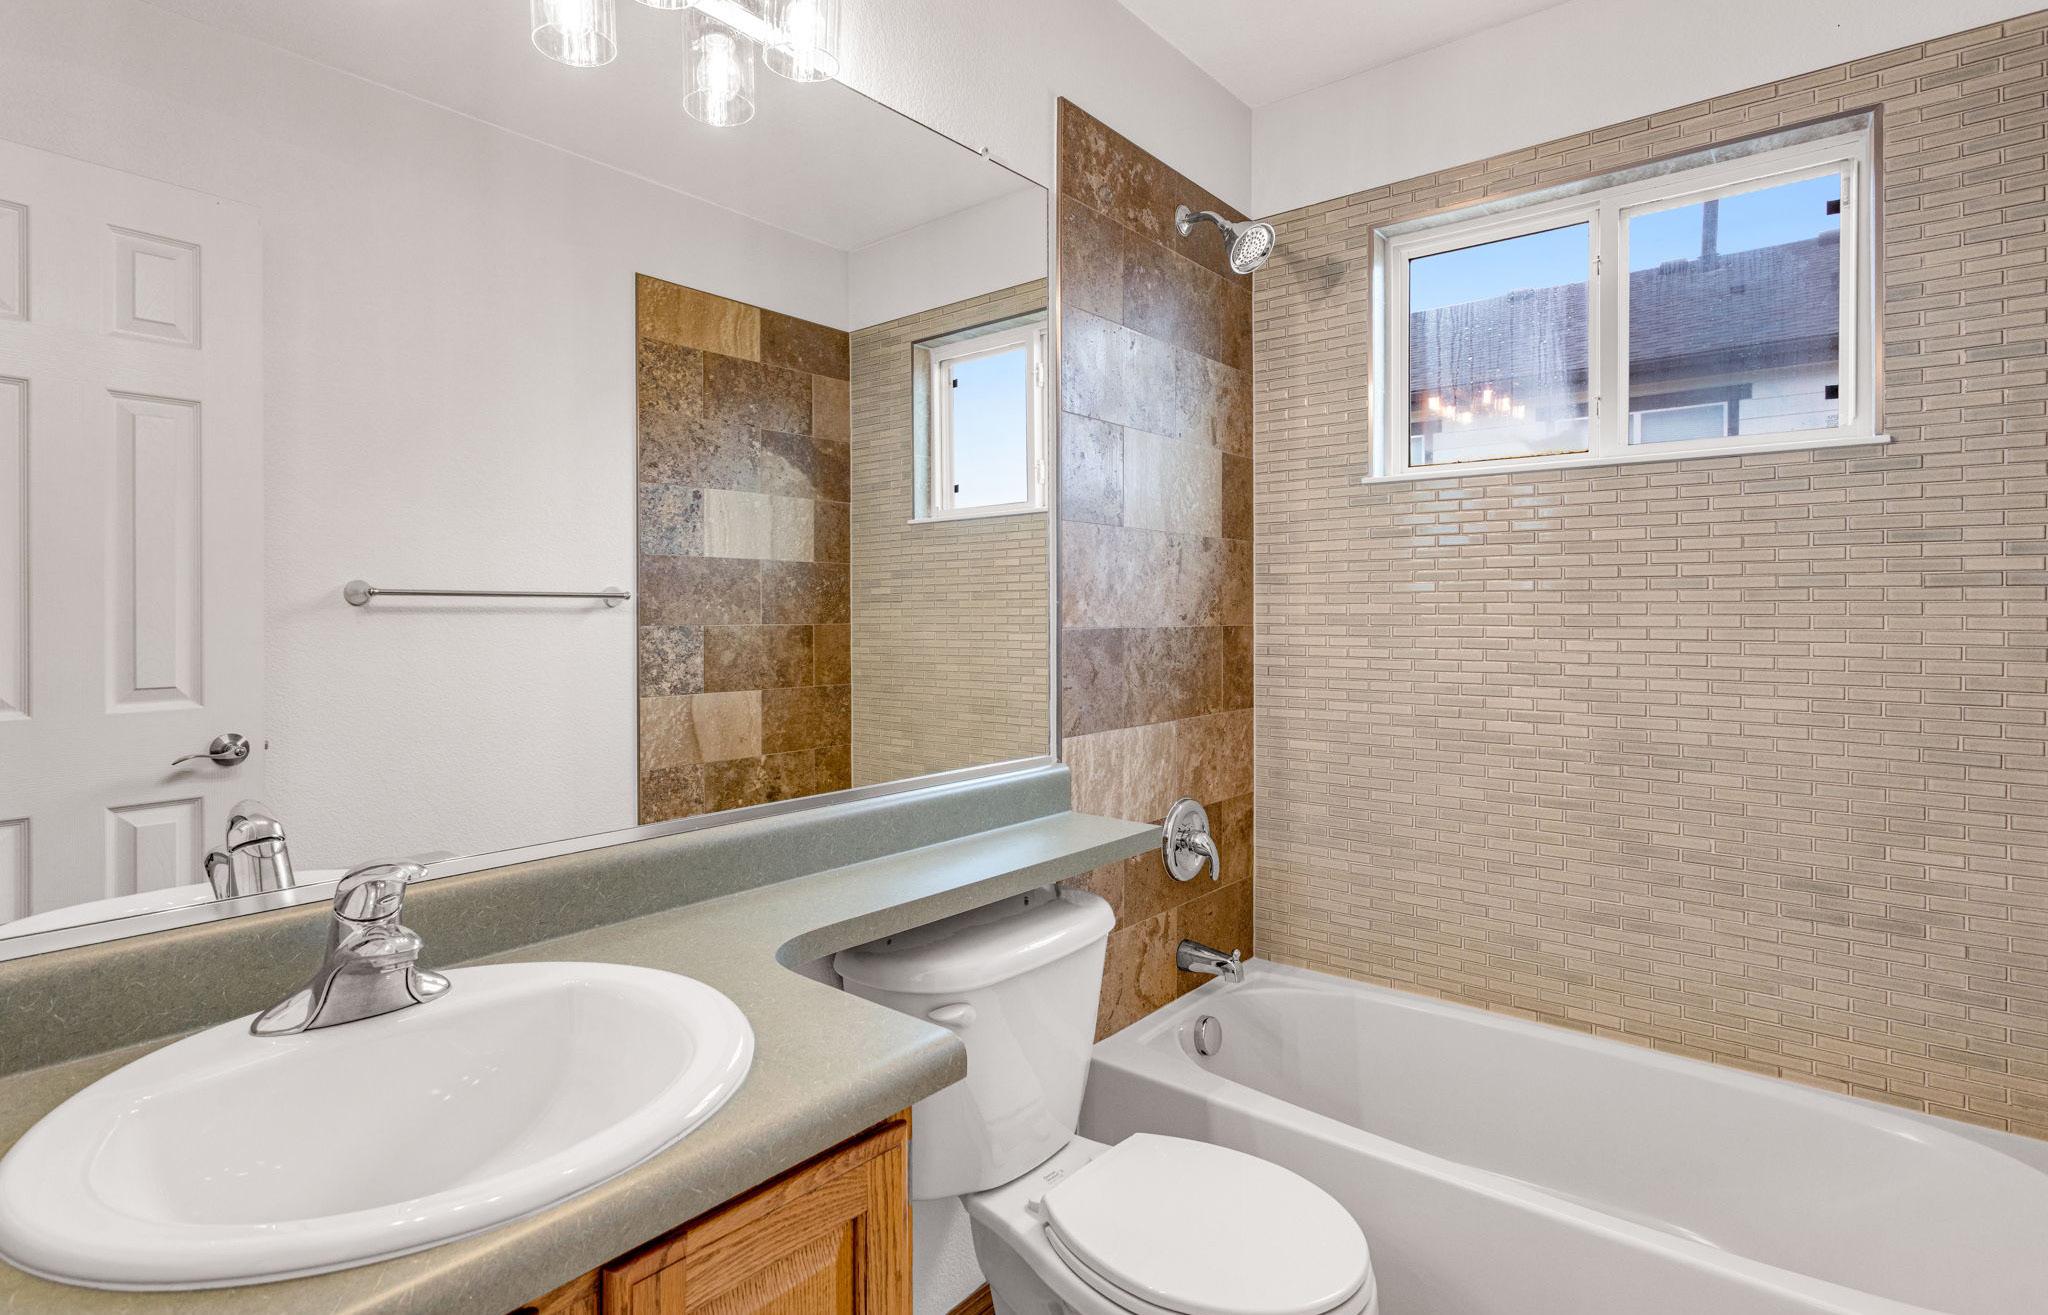
• Guest full bath with tile flooring and comfort height toilet with soft close lid
• Main floor guest bedroom with tile flooring can be used as an in-home office
• Split floor plan with Primary bed on one side and 3 additional bedrooms on the opposite side
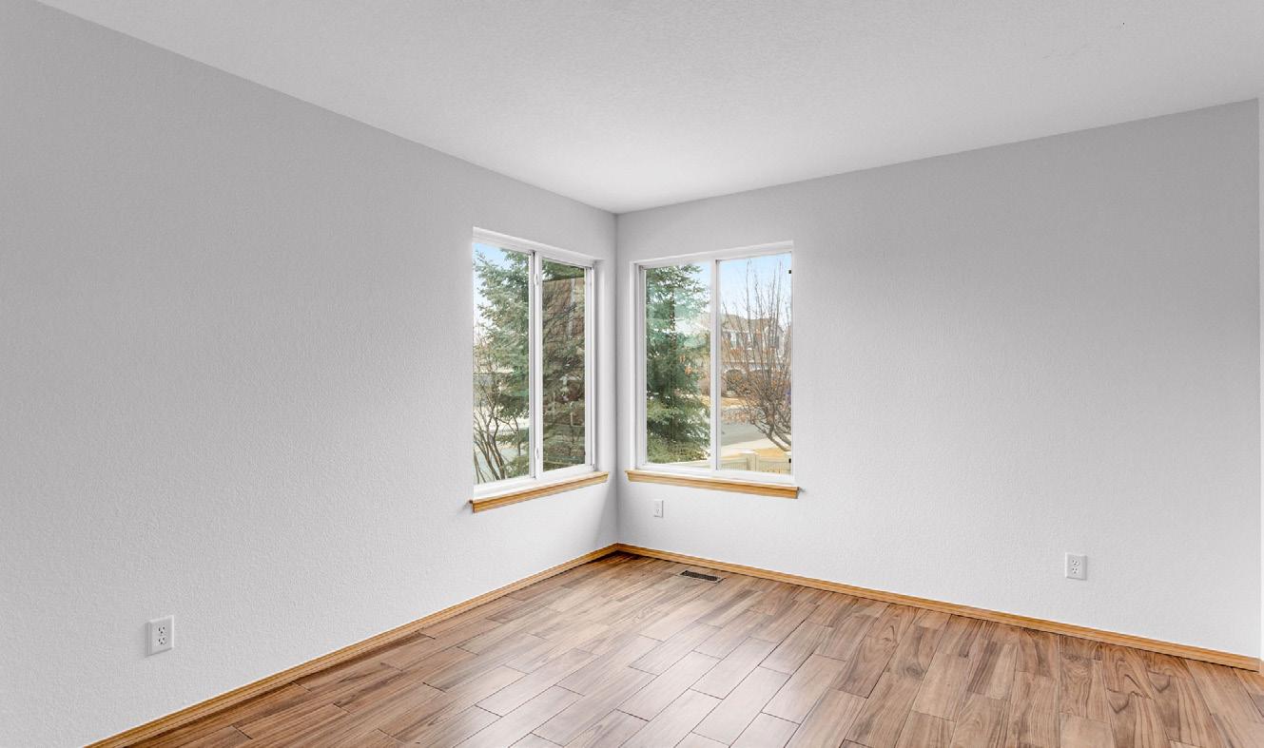
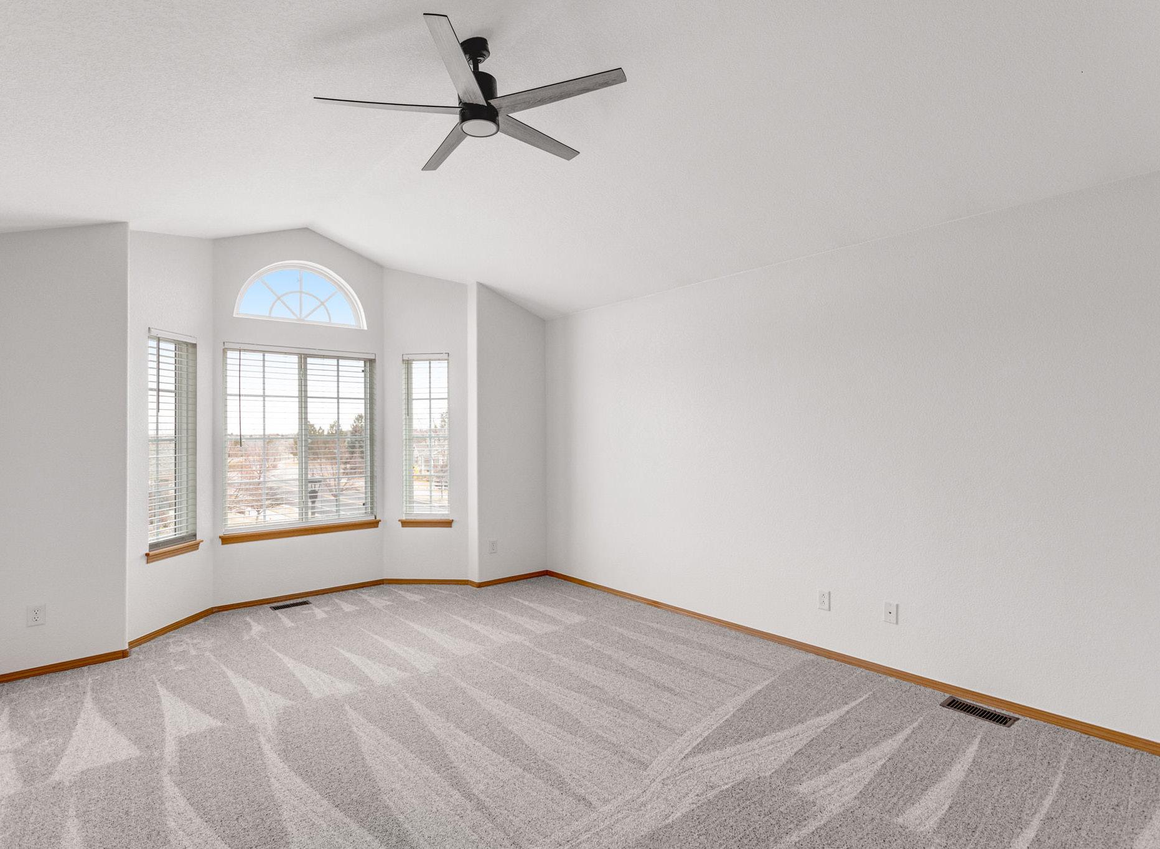
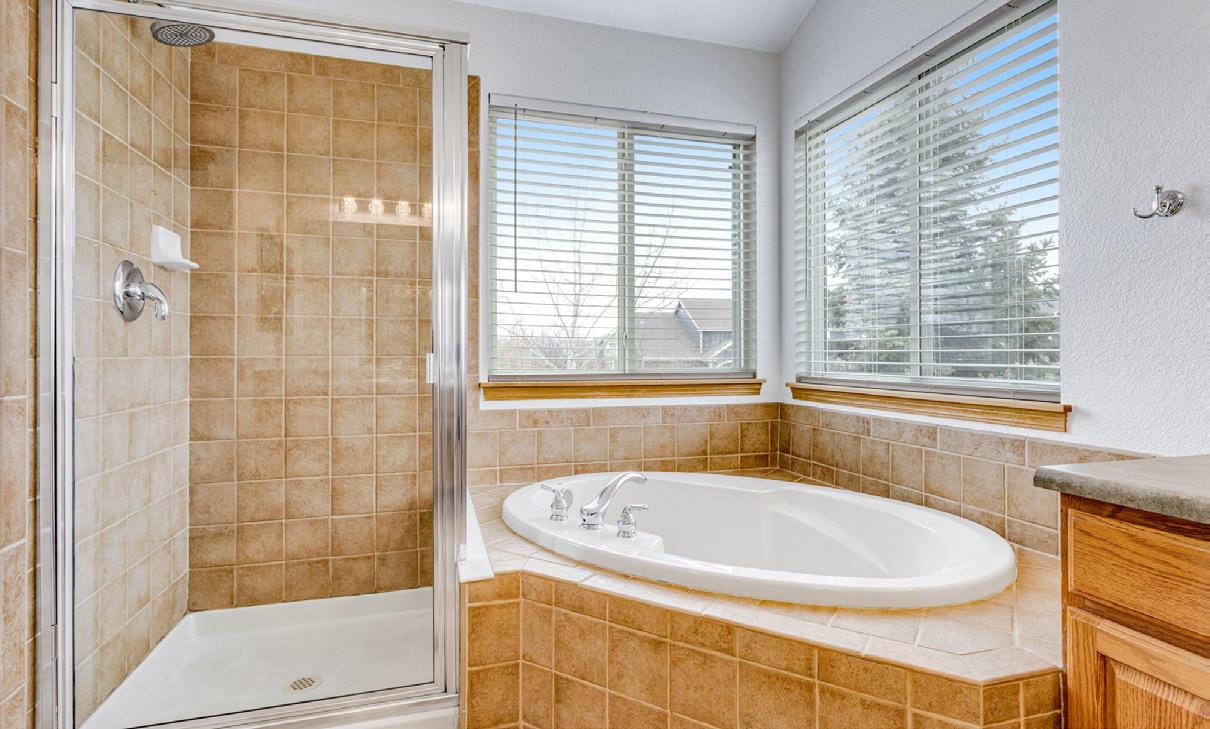
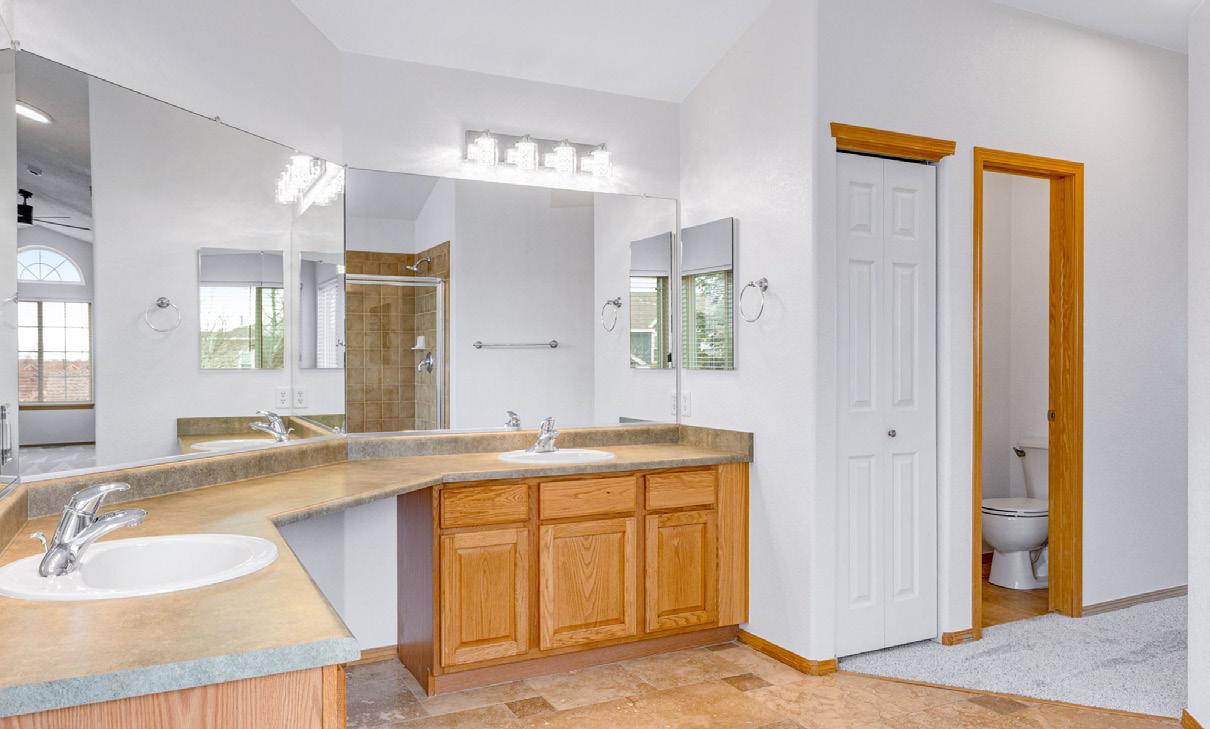
• Primary bedroom with retreat features a bay window, vaulted ceilings, fan, walk-in closet plus a 5-piece bath with 2 lifted vanities and a corner soaking tub
• Bedroom number 3 features a ceiling fan
• Bedroom number 4 features a ceiling fan
• Hallway with linen closet
• Full bath features tile flooring and tile backsplash and a lifted vanity
• Bedroom number 5 features prewire for a ceiling fan plus a private full bath with tile flooring and a walk-in closet
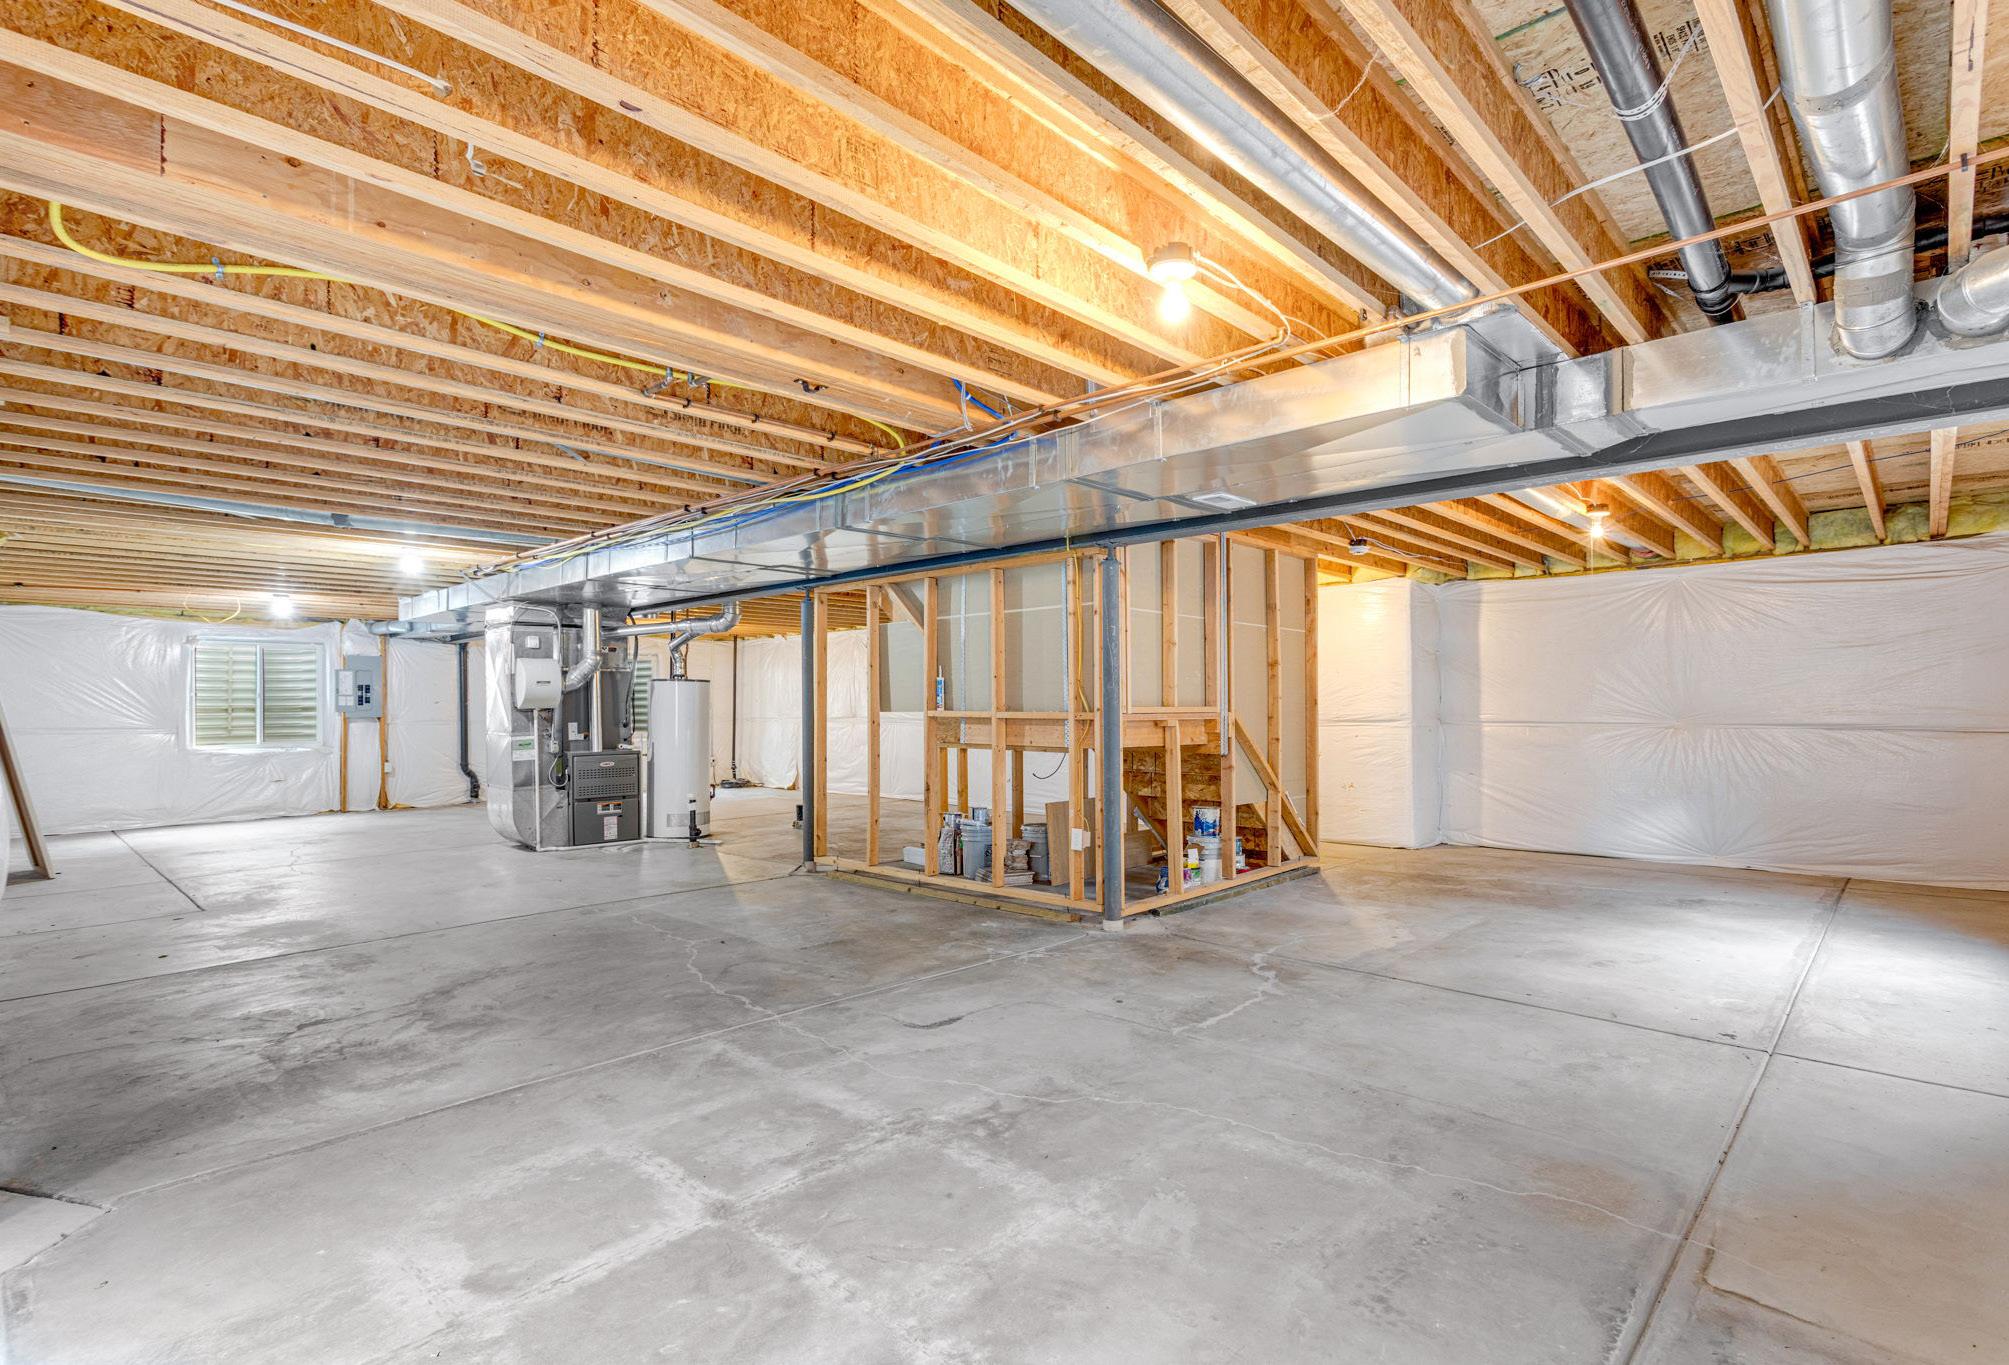
Basement Features:
• Rough-in for a future bath
• Full perimeter insulation
• 4 windows
• Floating walls
Mechanical and HVAC:
• 50-gallon water heater
• Humidifier
• New Central air conditioning
• New Lennox forced air heater
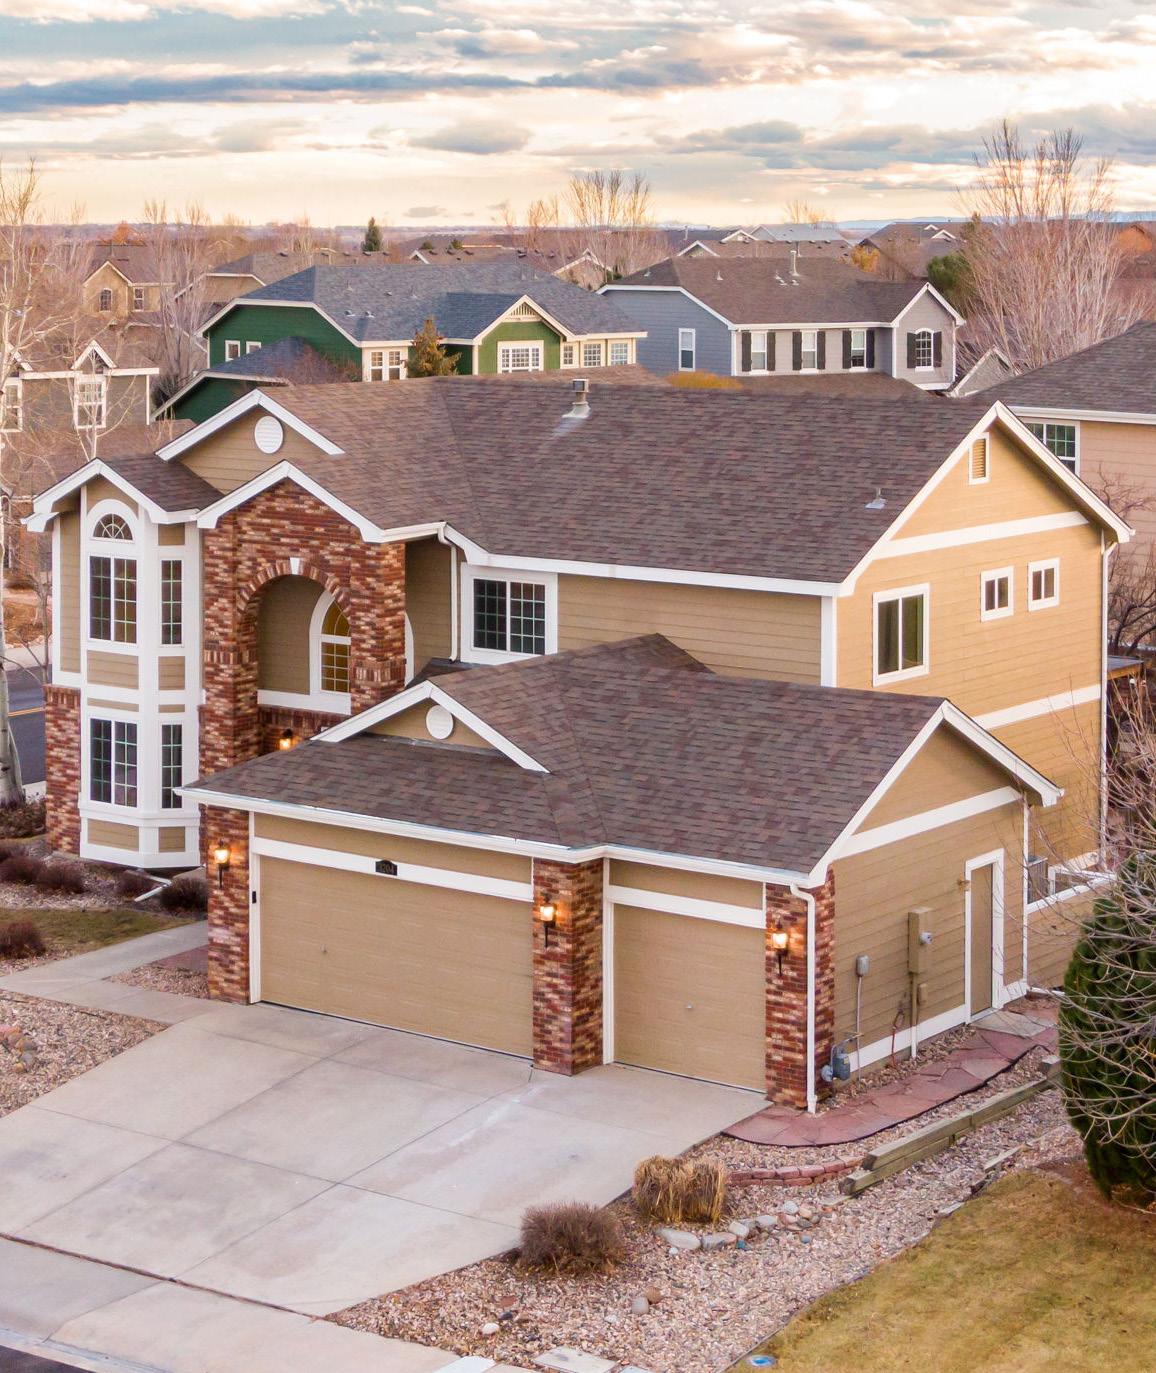
Oversized 3 Car Attached Garage:
• 7’ overhead garage door
• Patio access
• Pegboard, work bench, shelving and cabinets
Exterior Features:
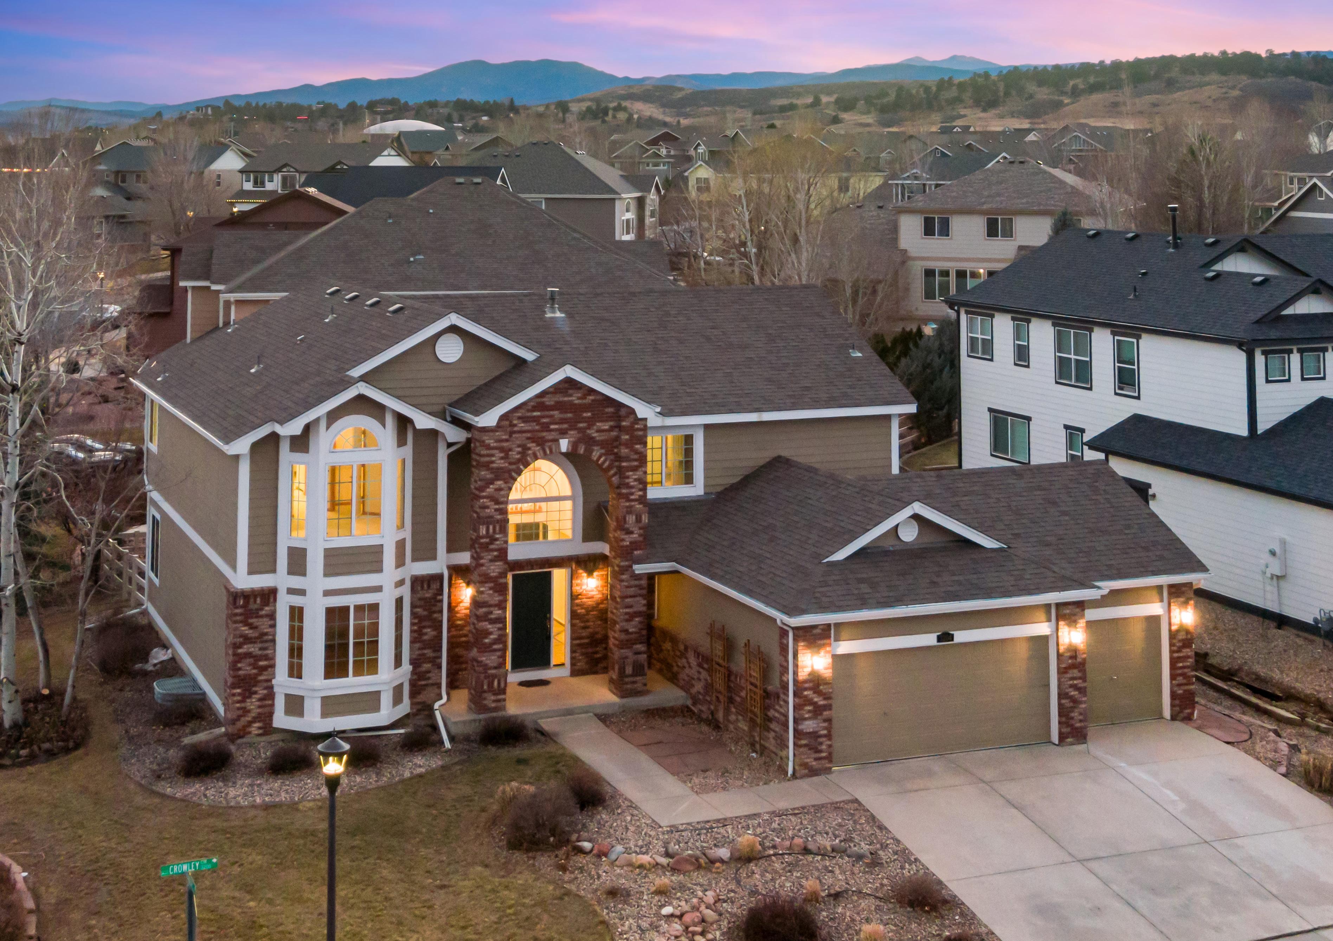
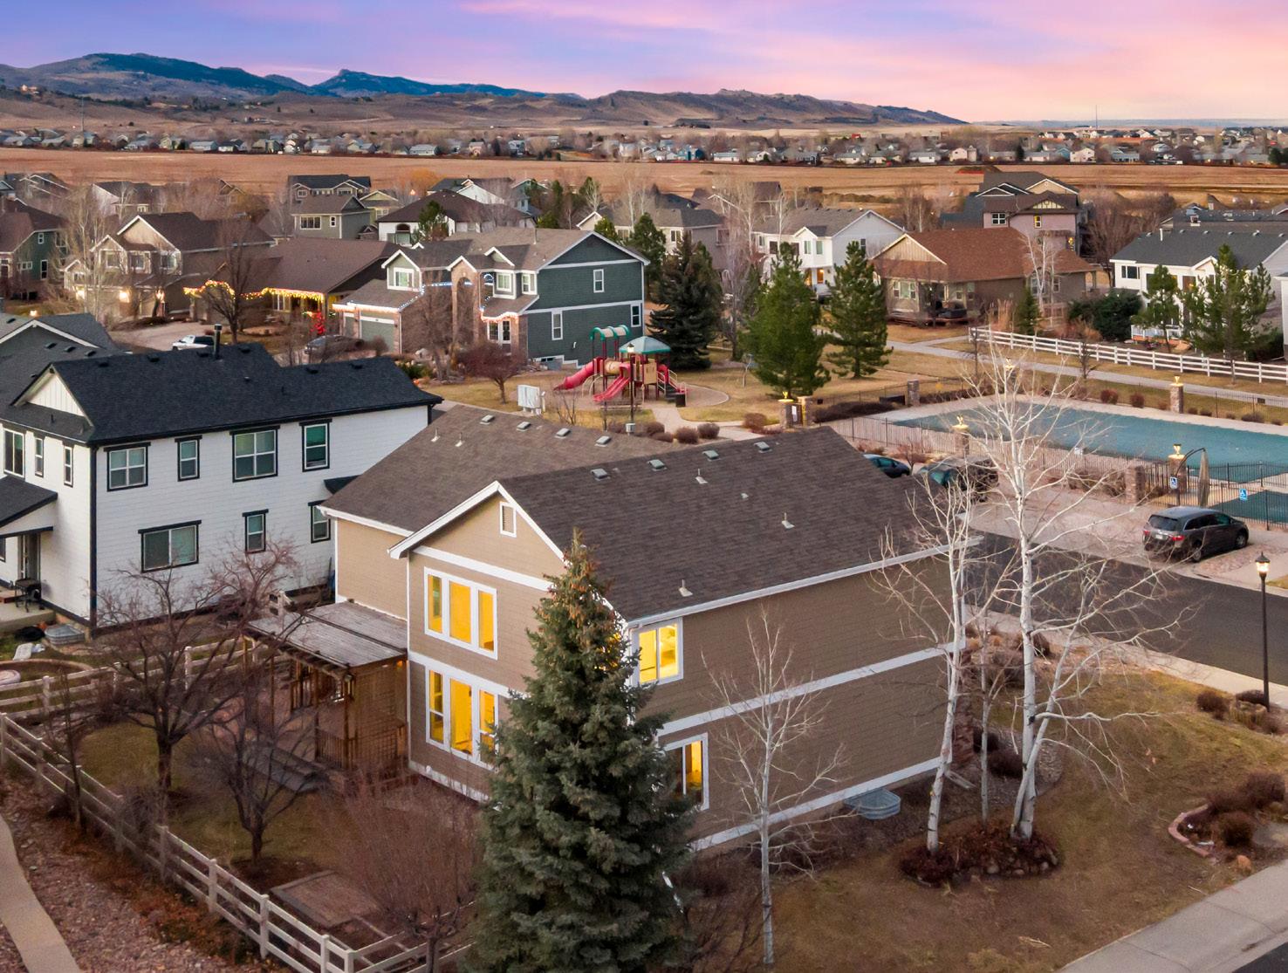
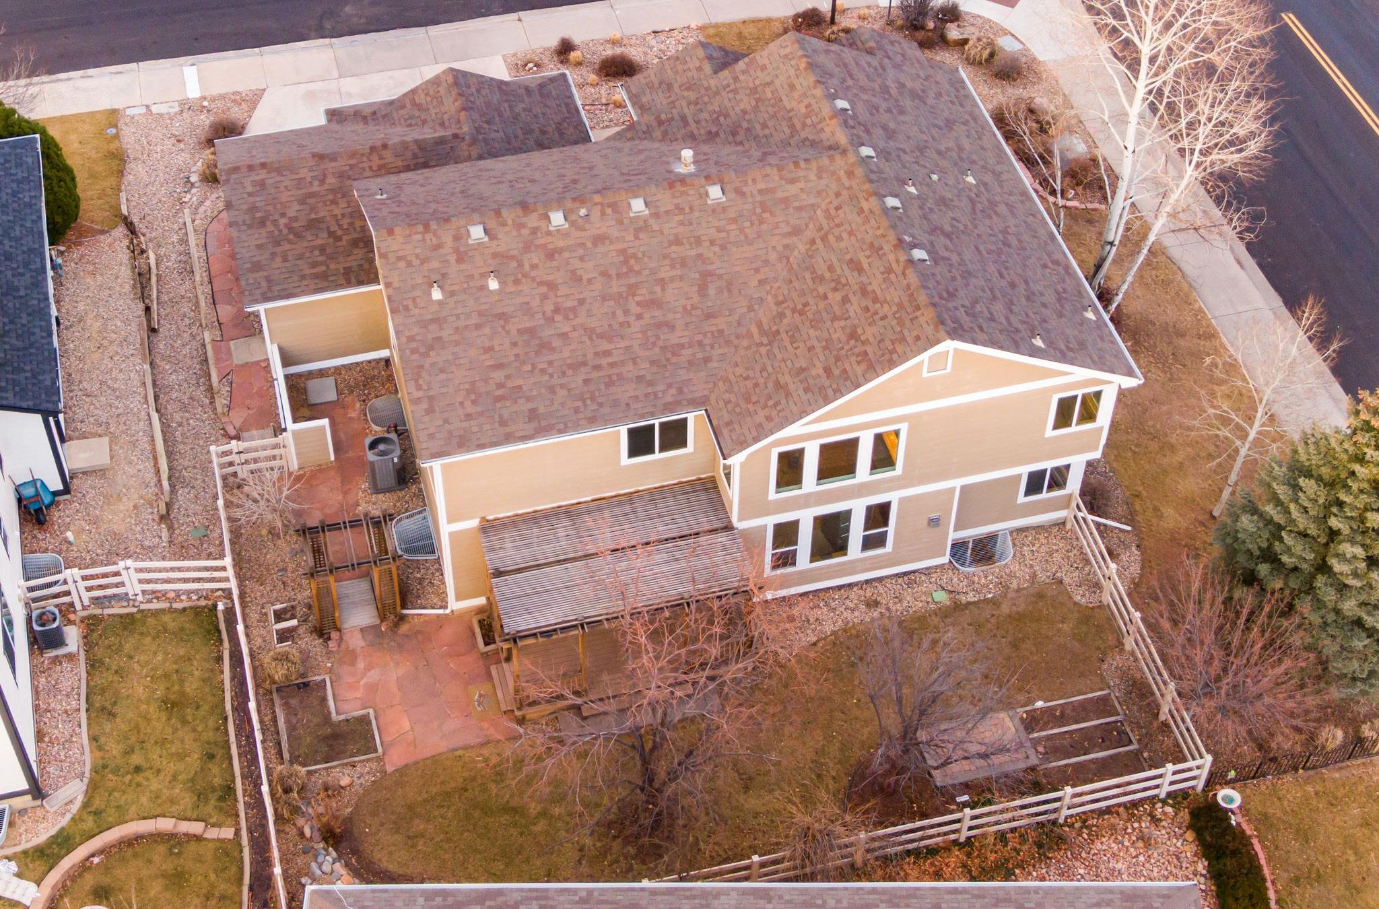
• .1984 Acre corner lot
• Mature landscaping
• NE facing front giving the driveway plenty of sunlight for natural snowmelt
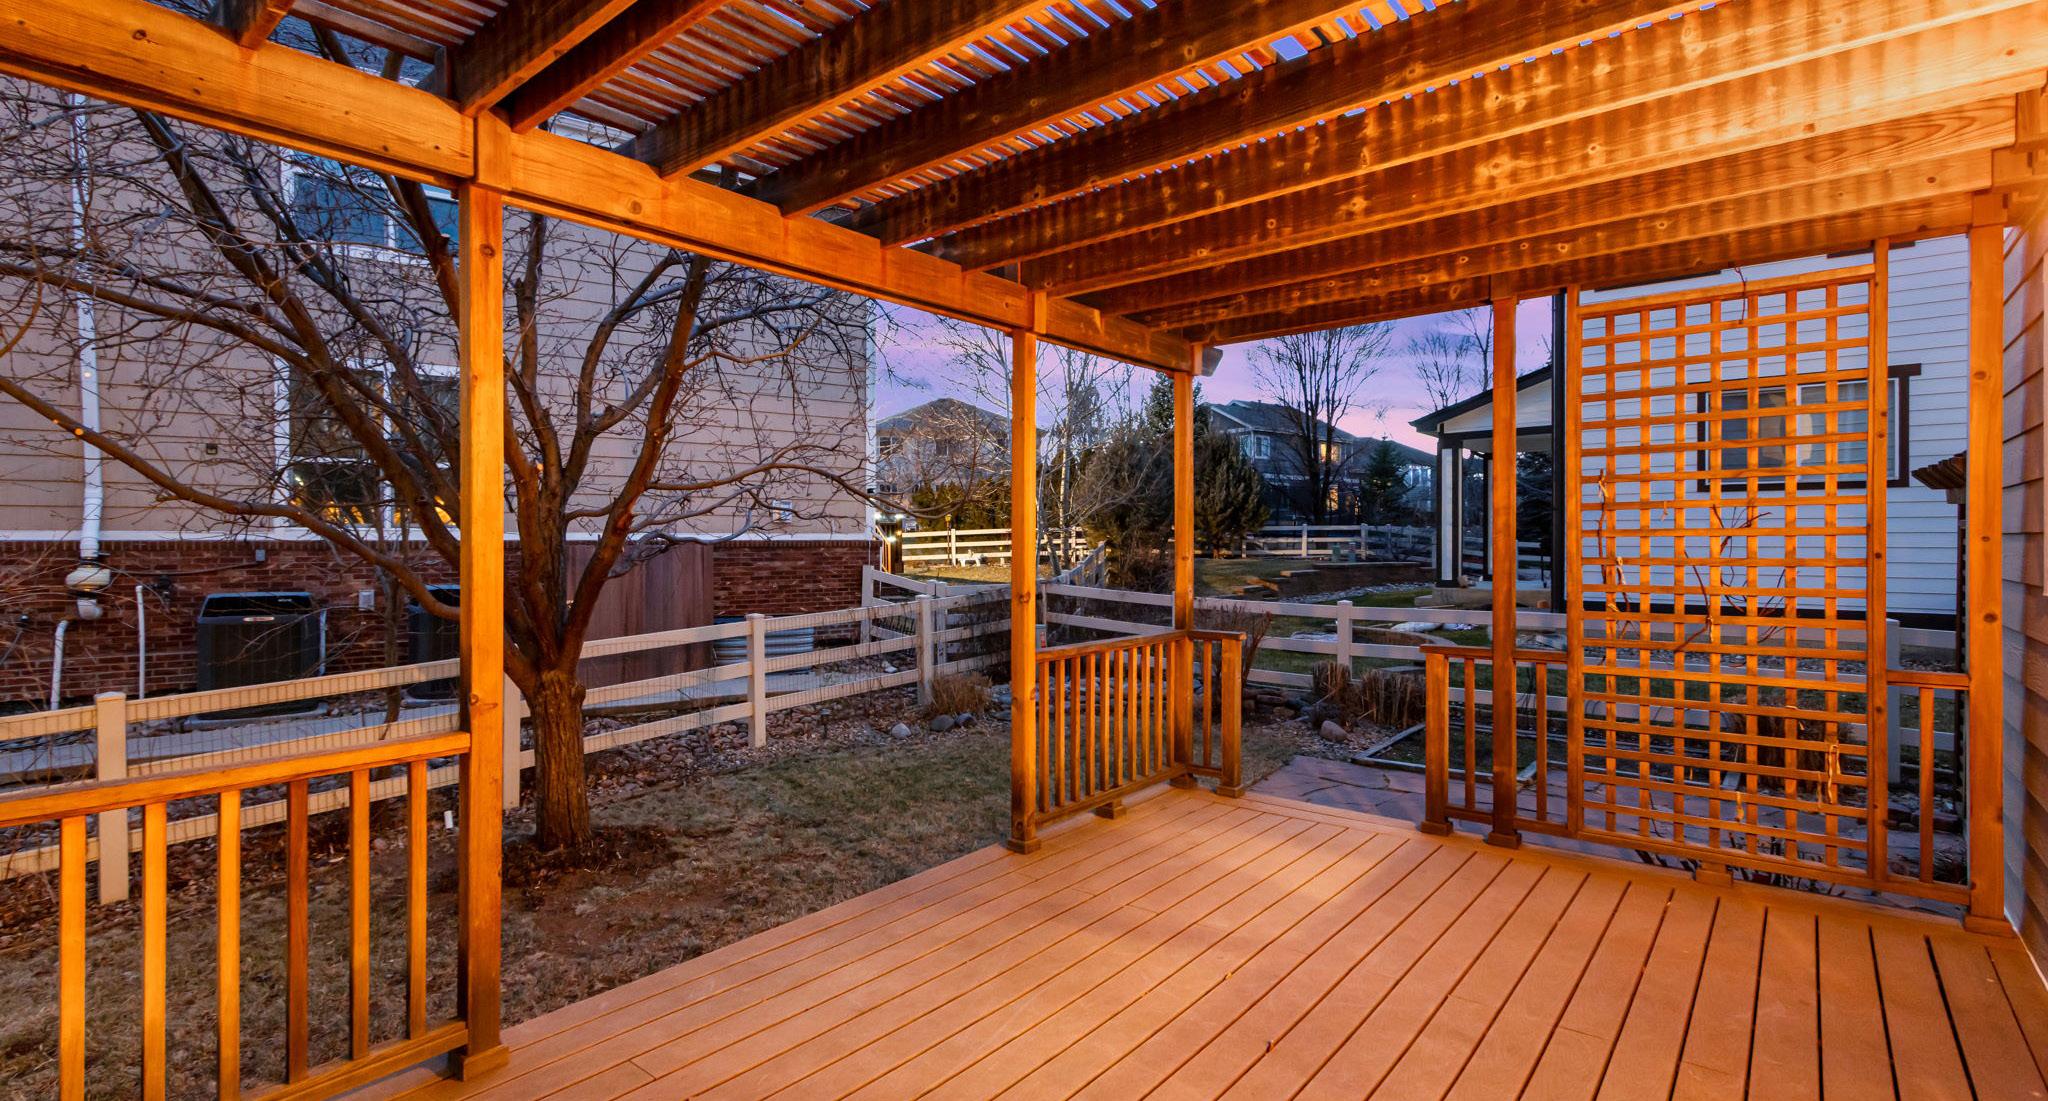
• SW facing back so you can enjoy the nightly sunsets
• Brick mason work
• Sprinkler and drip system
• Street light for added security
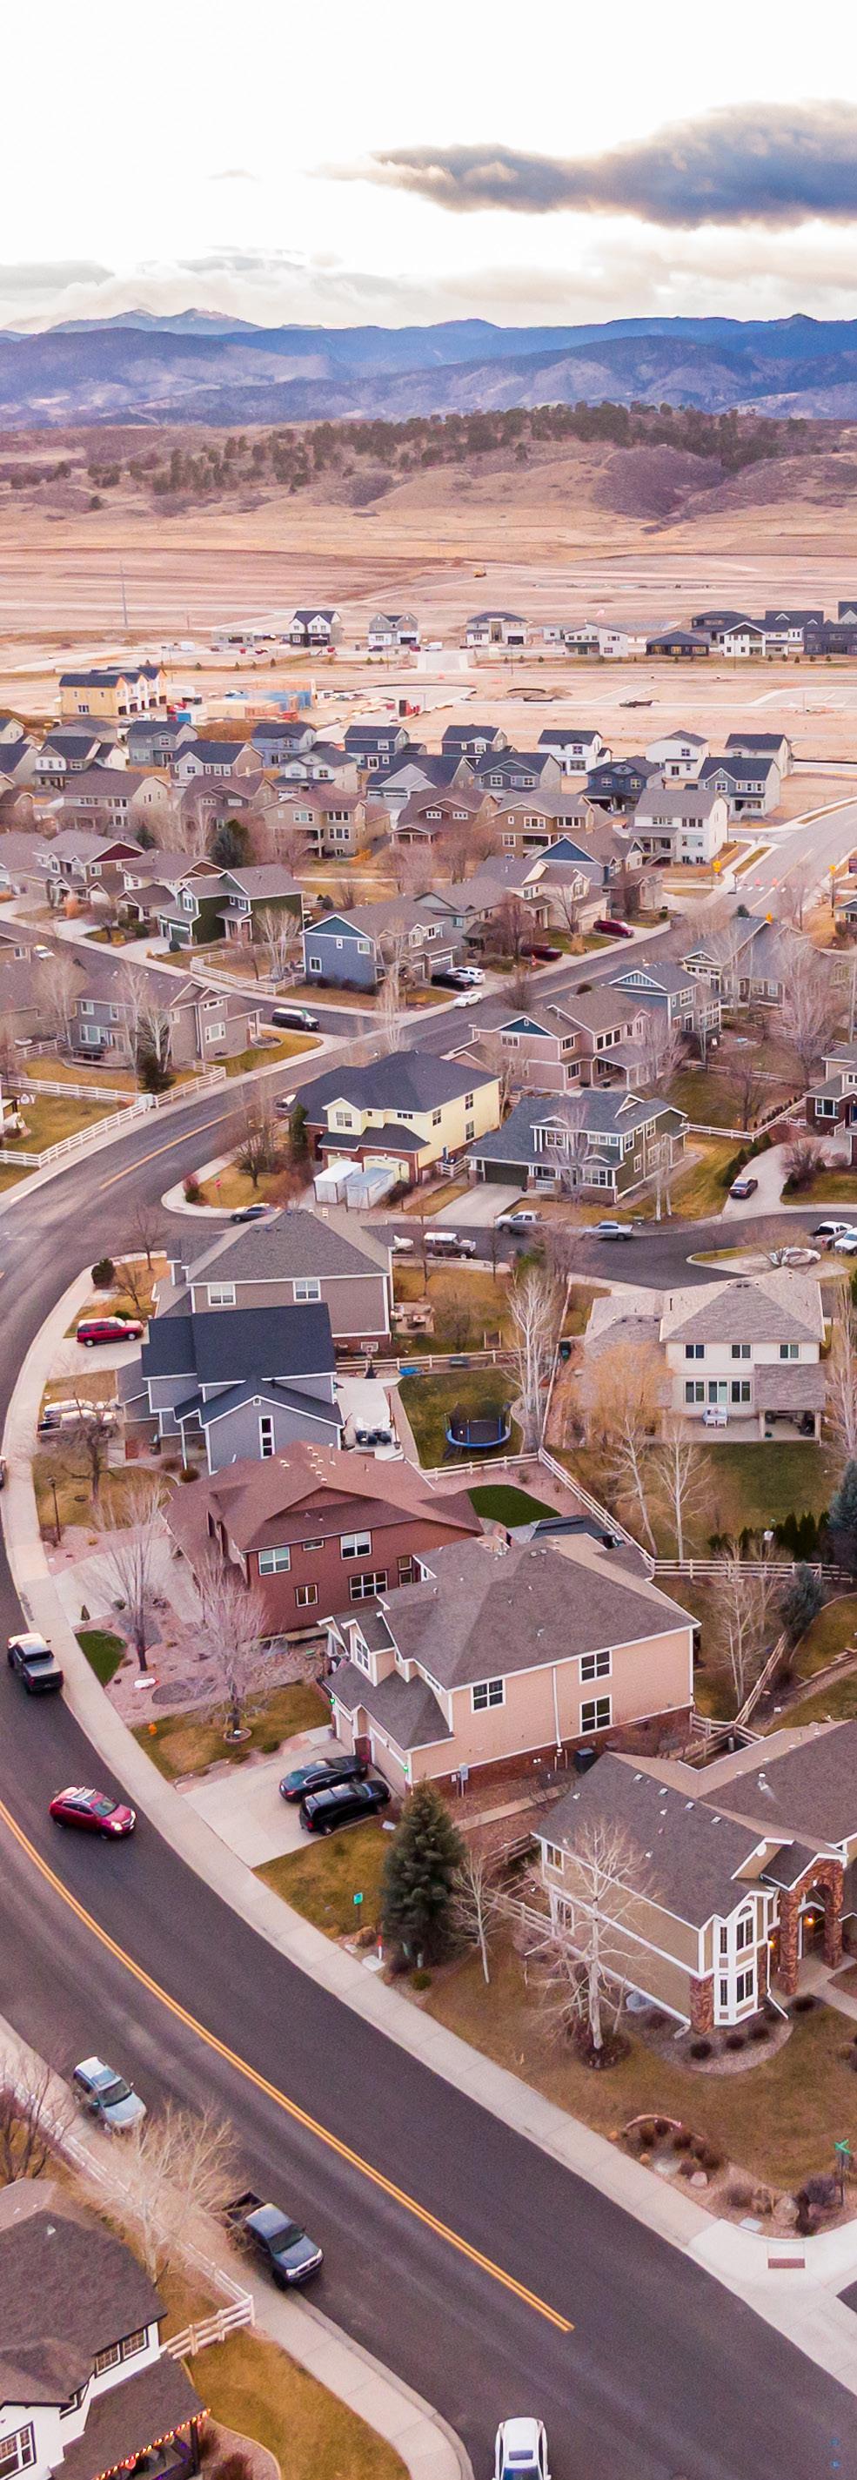
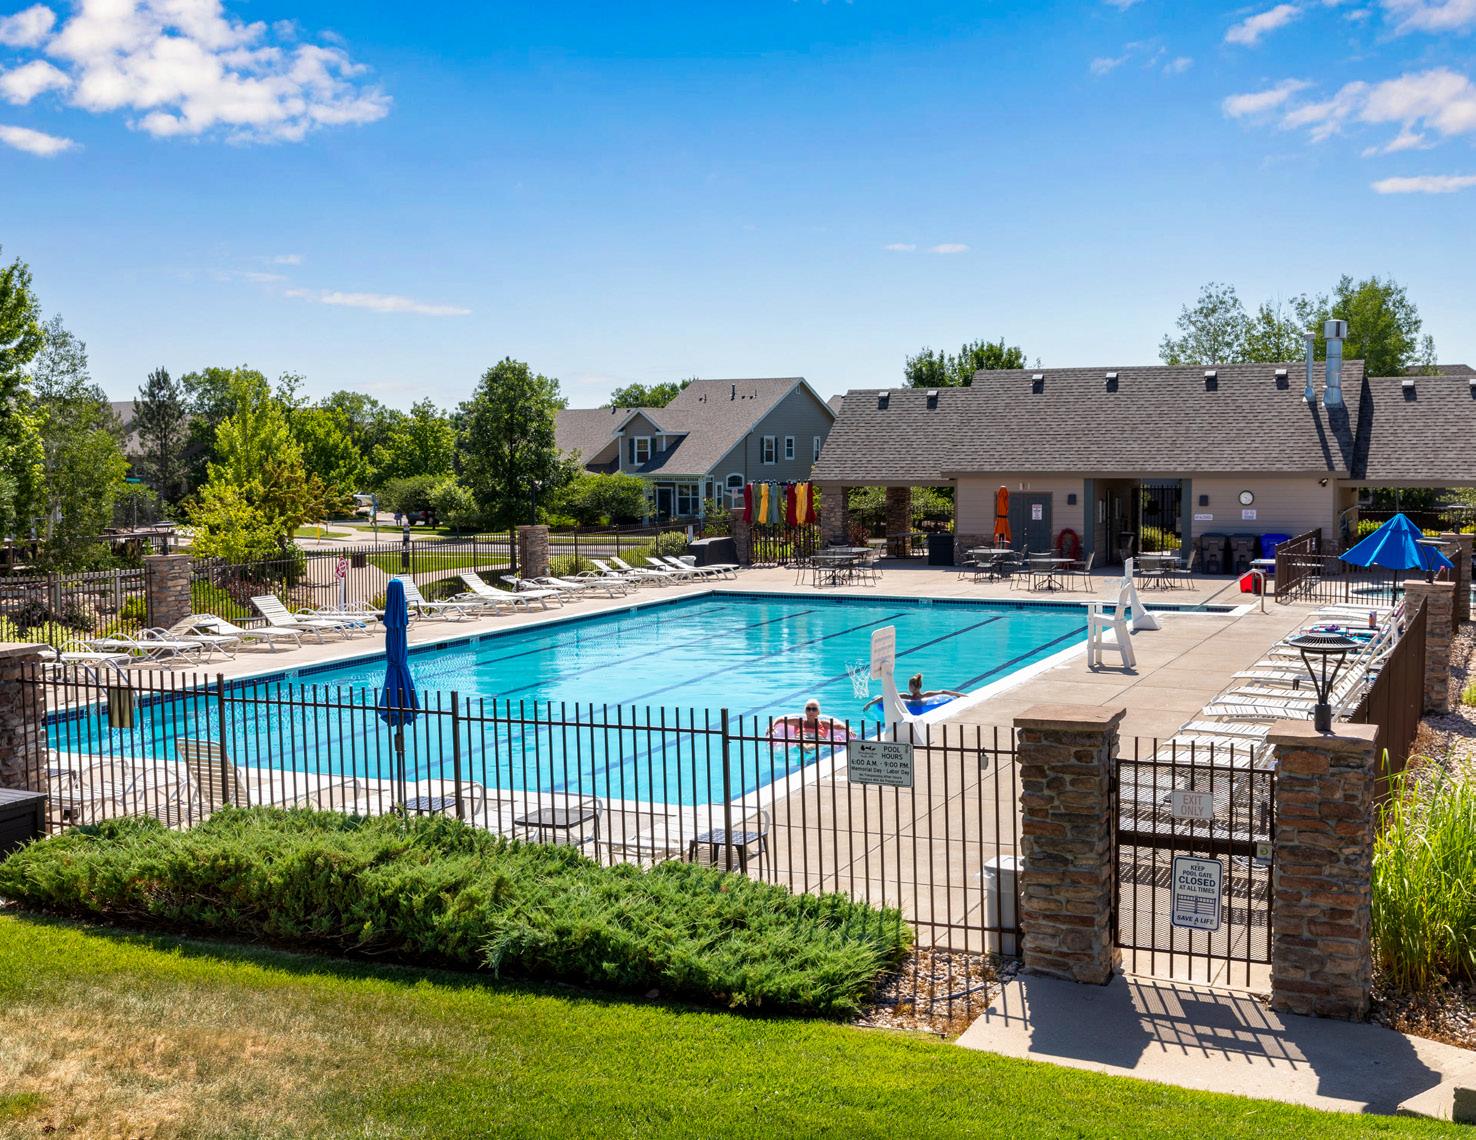
• Conveniently located across the street from the community swimming pool
• Fire hydrant within 500 feet for insurance savings
• Covered front patio
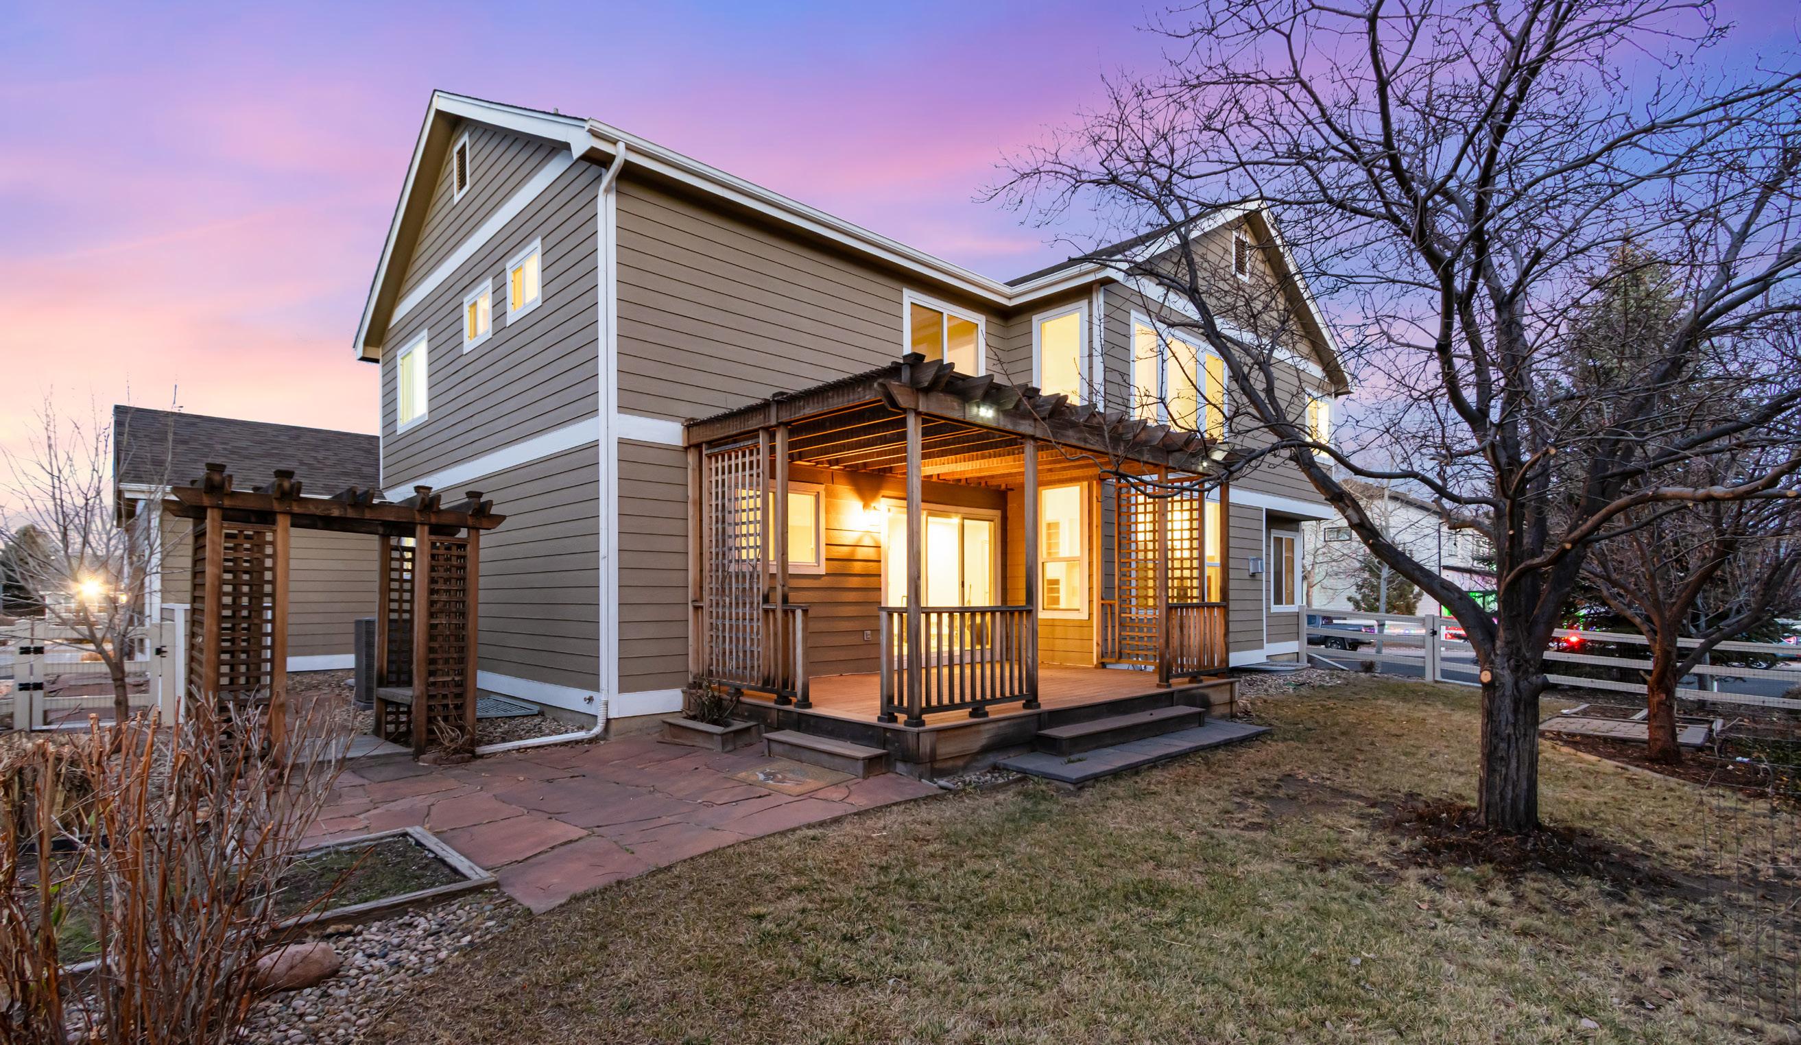
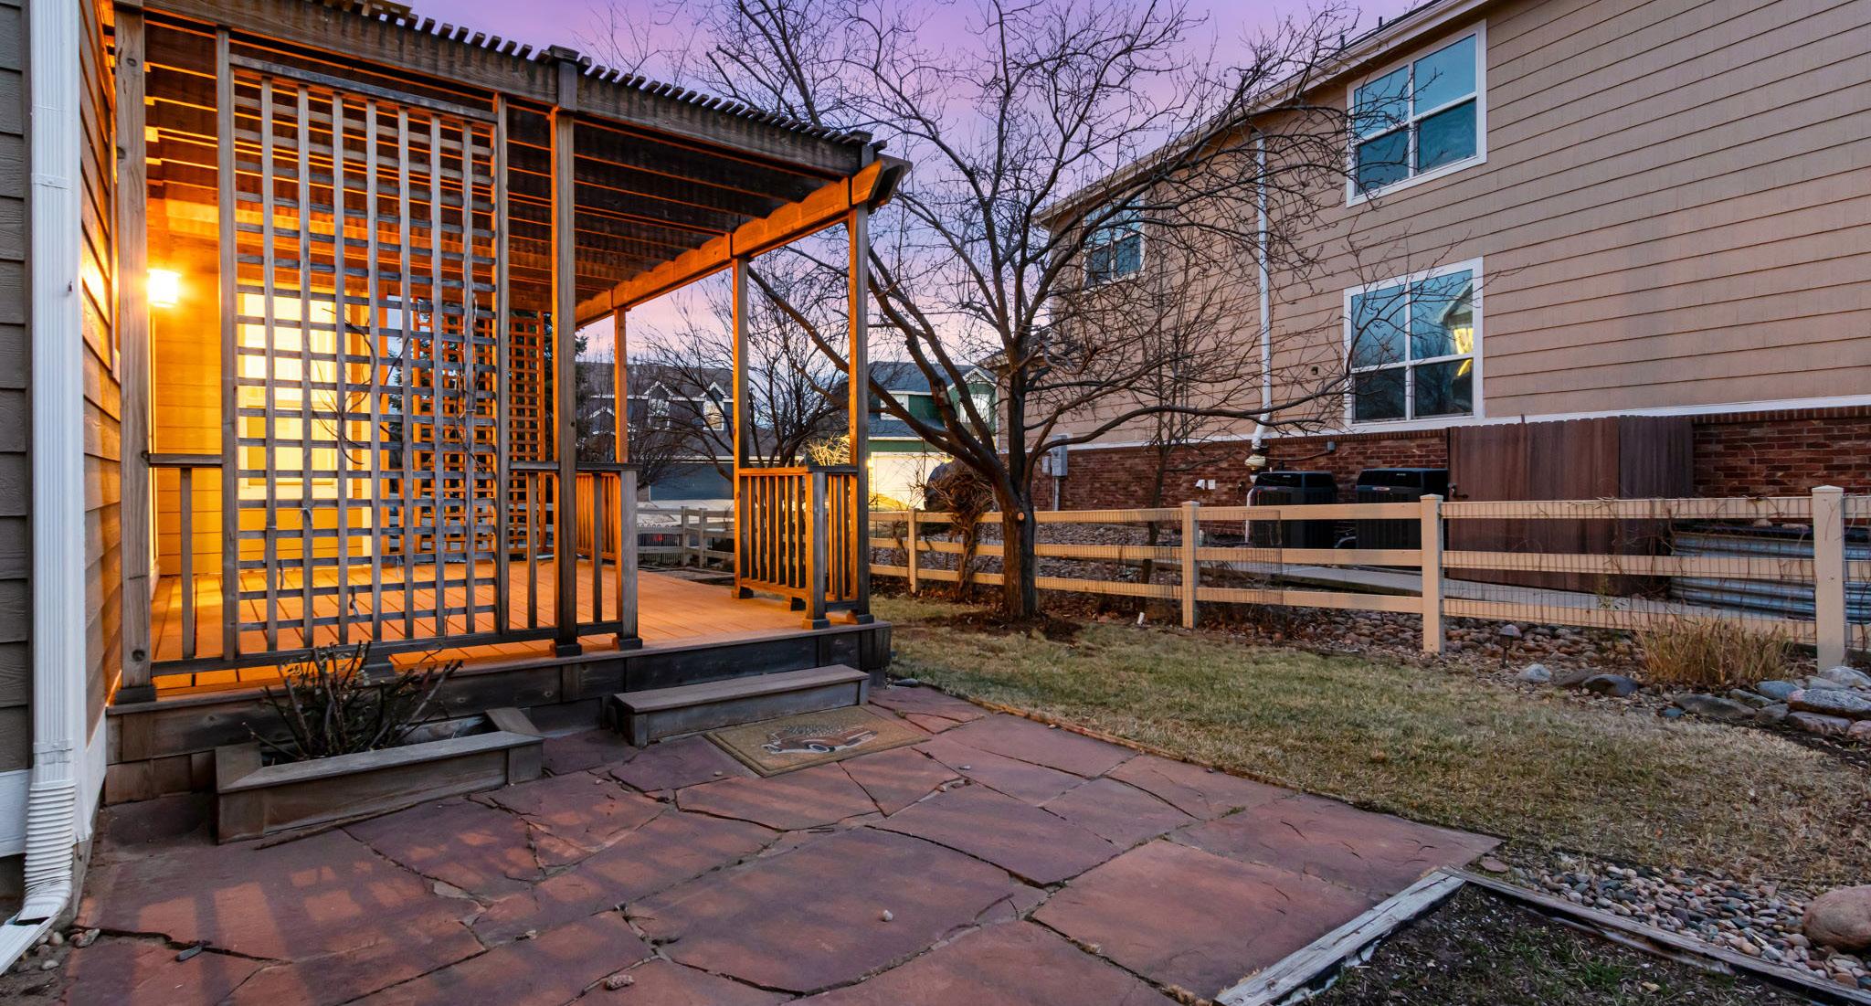
• Back patio features Trex decking and pergola
• Gardens
• Vinyl fence and wire crossfence
• Flagstone patio