LA SALLE, COLORADO


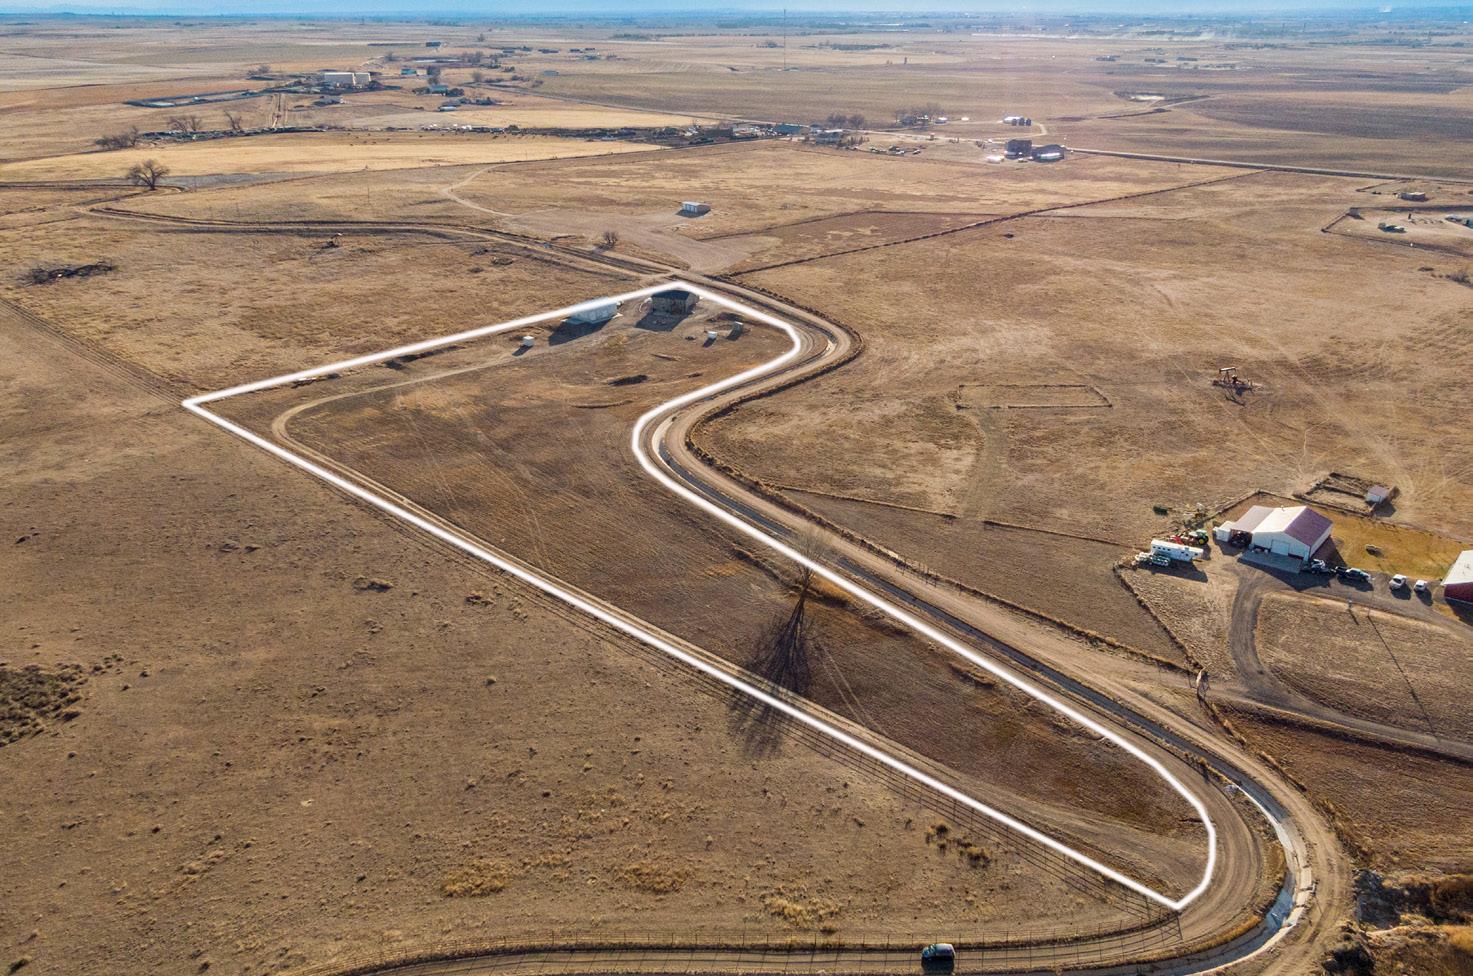
• Zoned AG
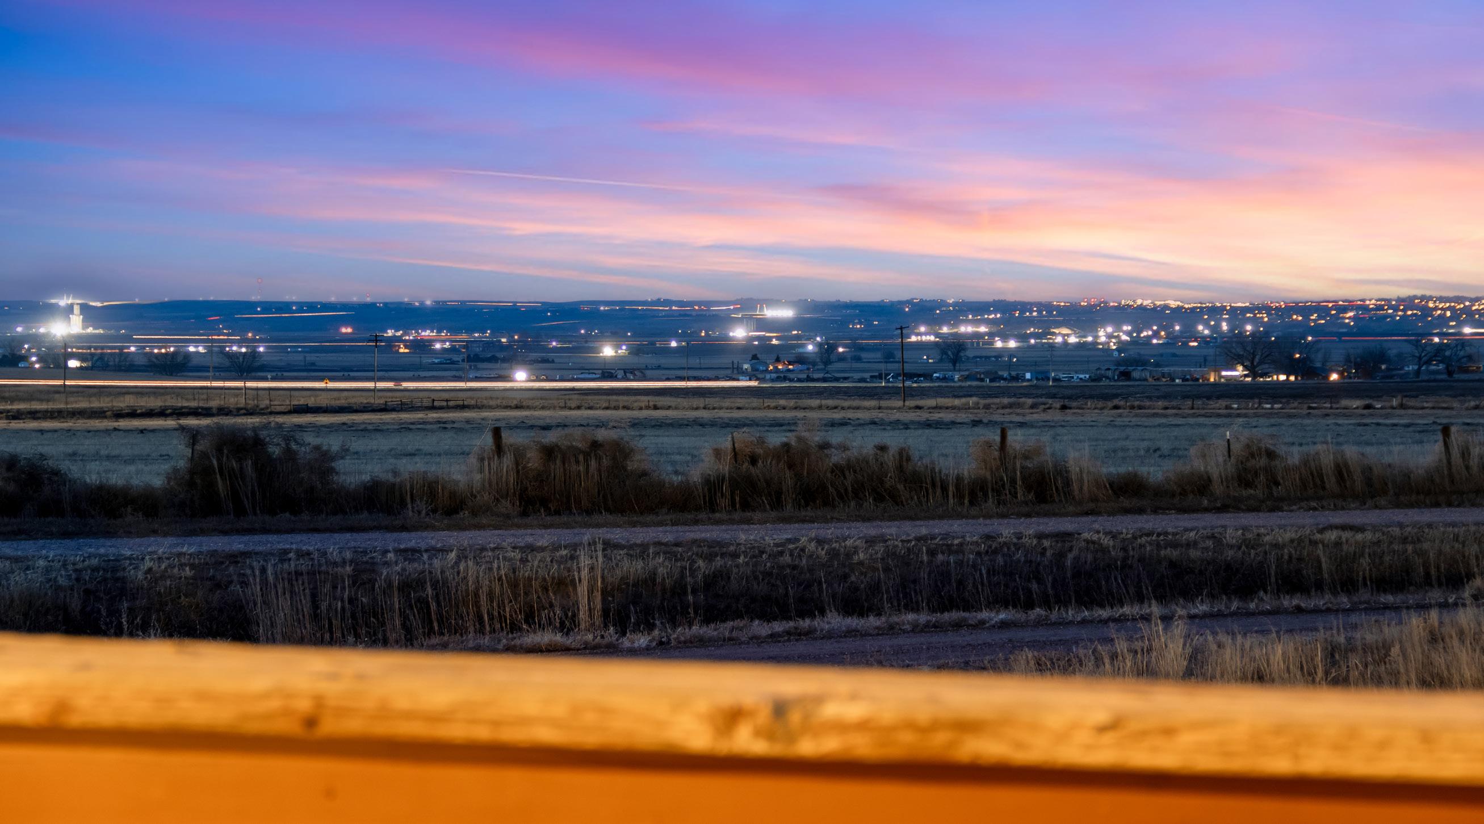
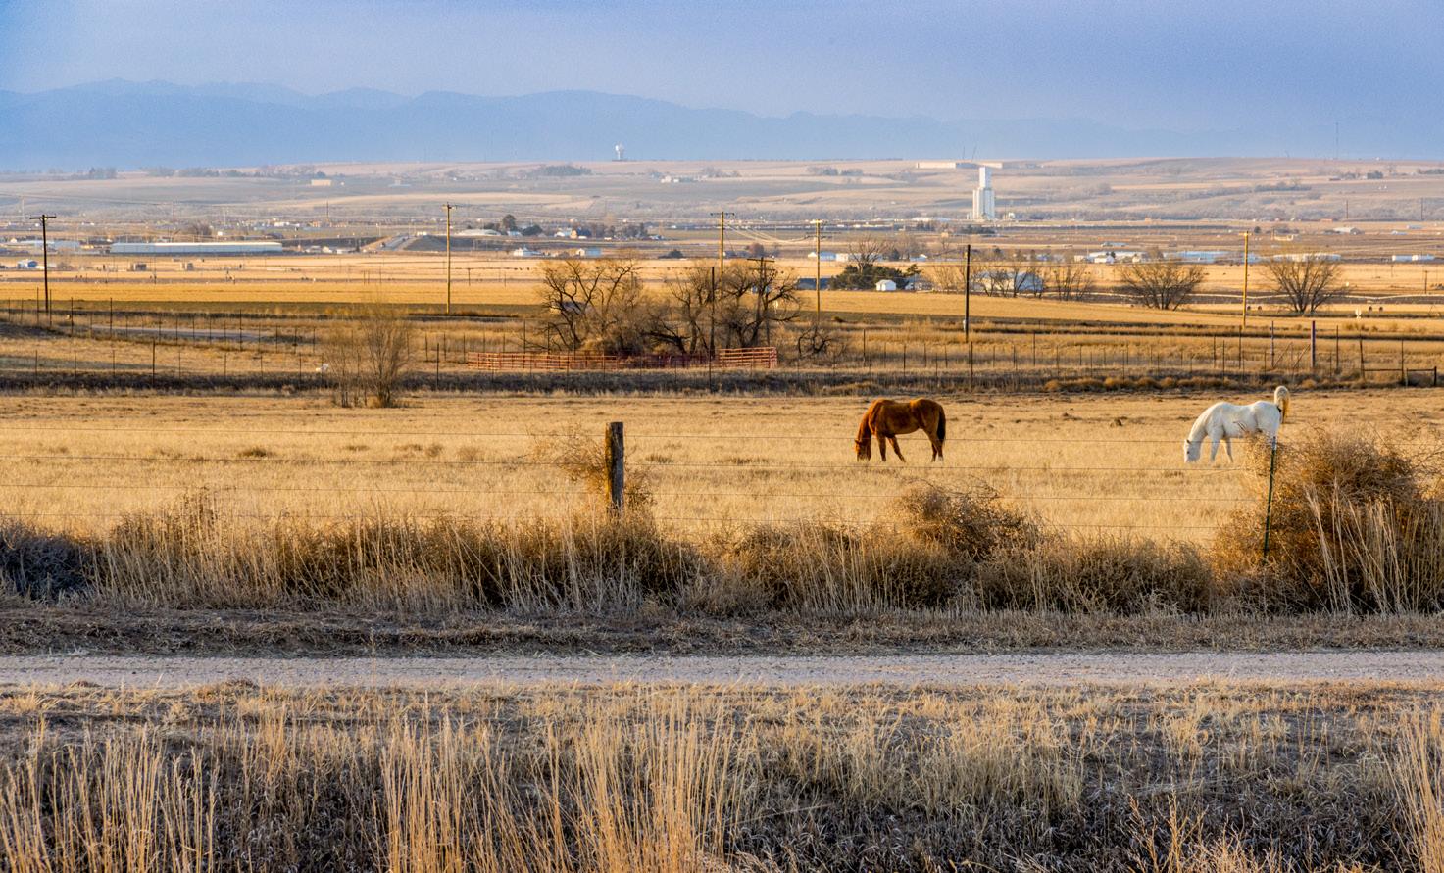
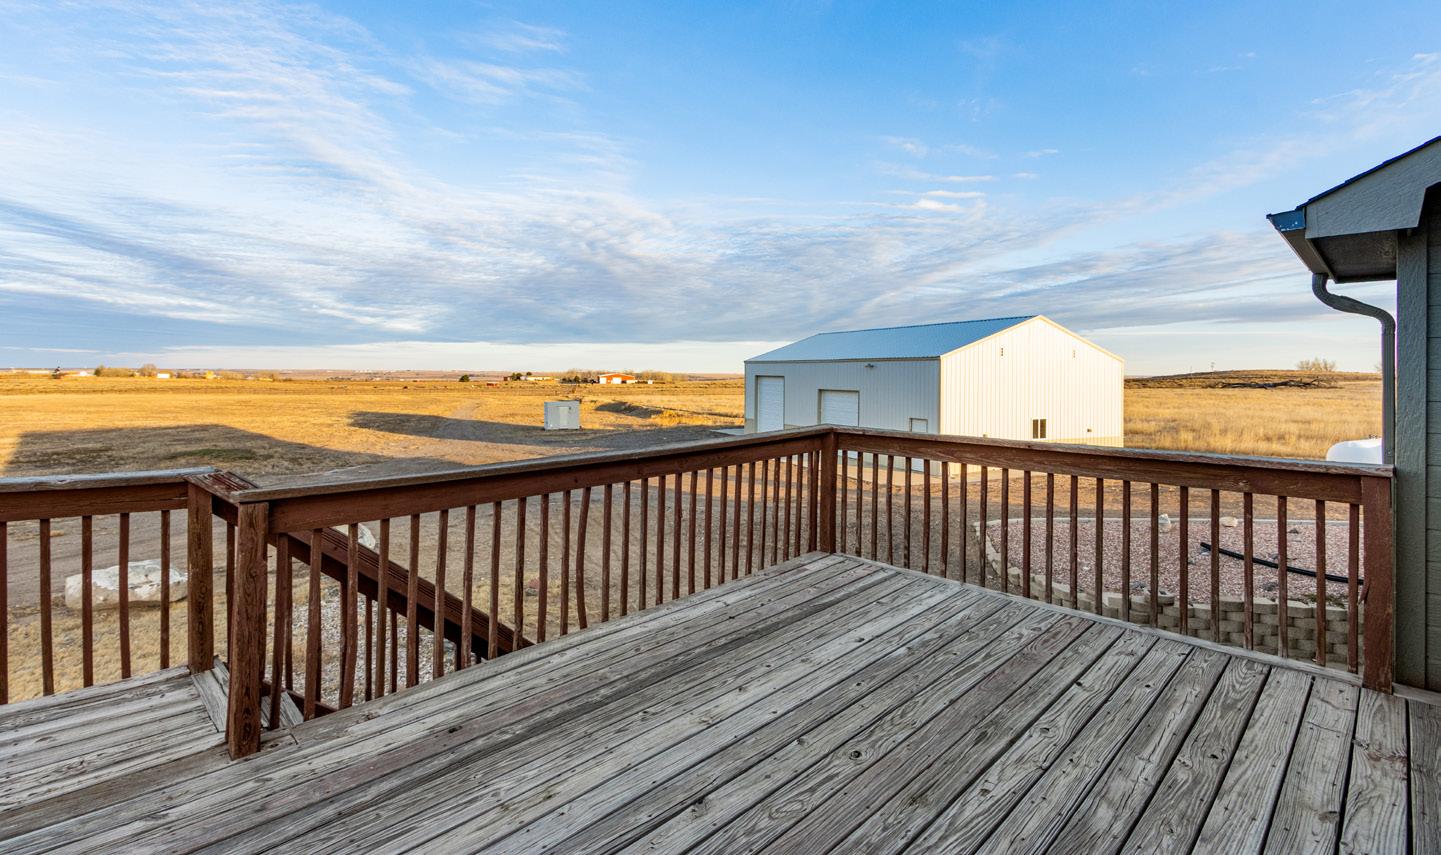
• Rocky Mountain Views
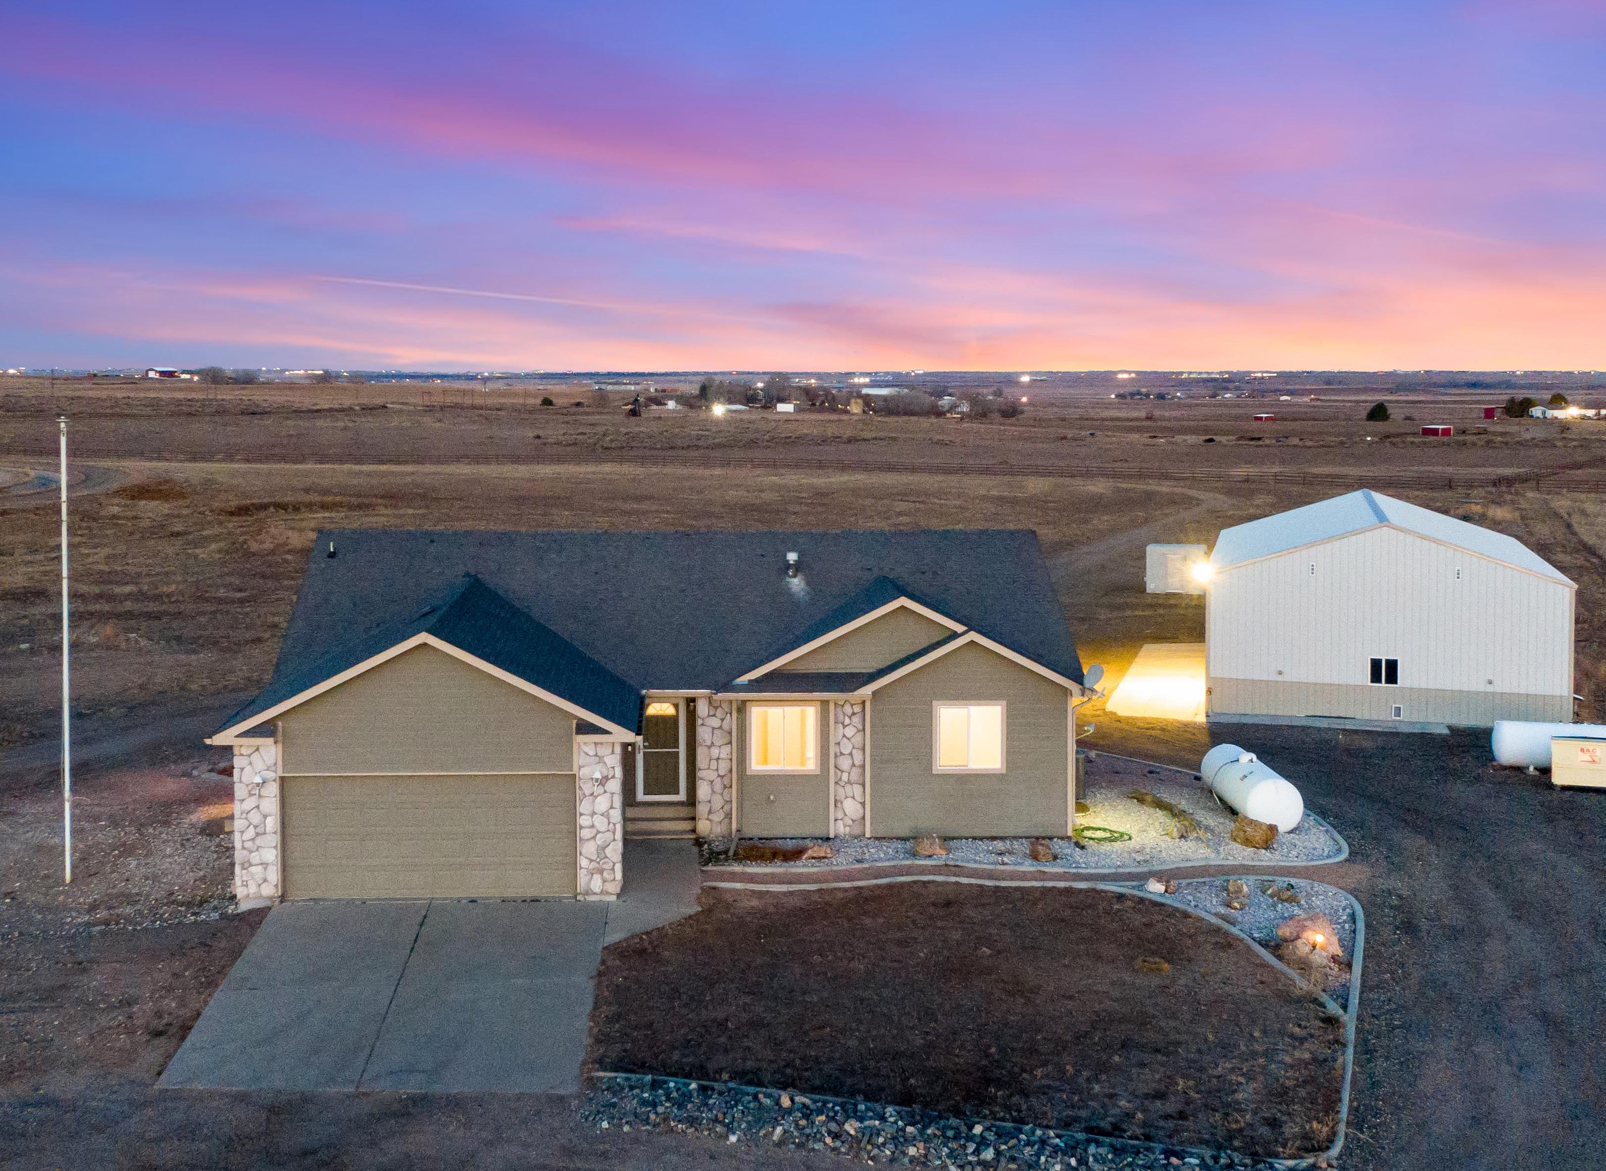
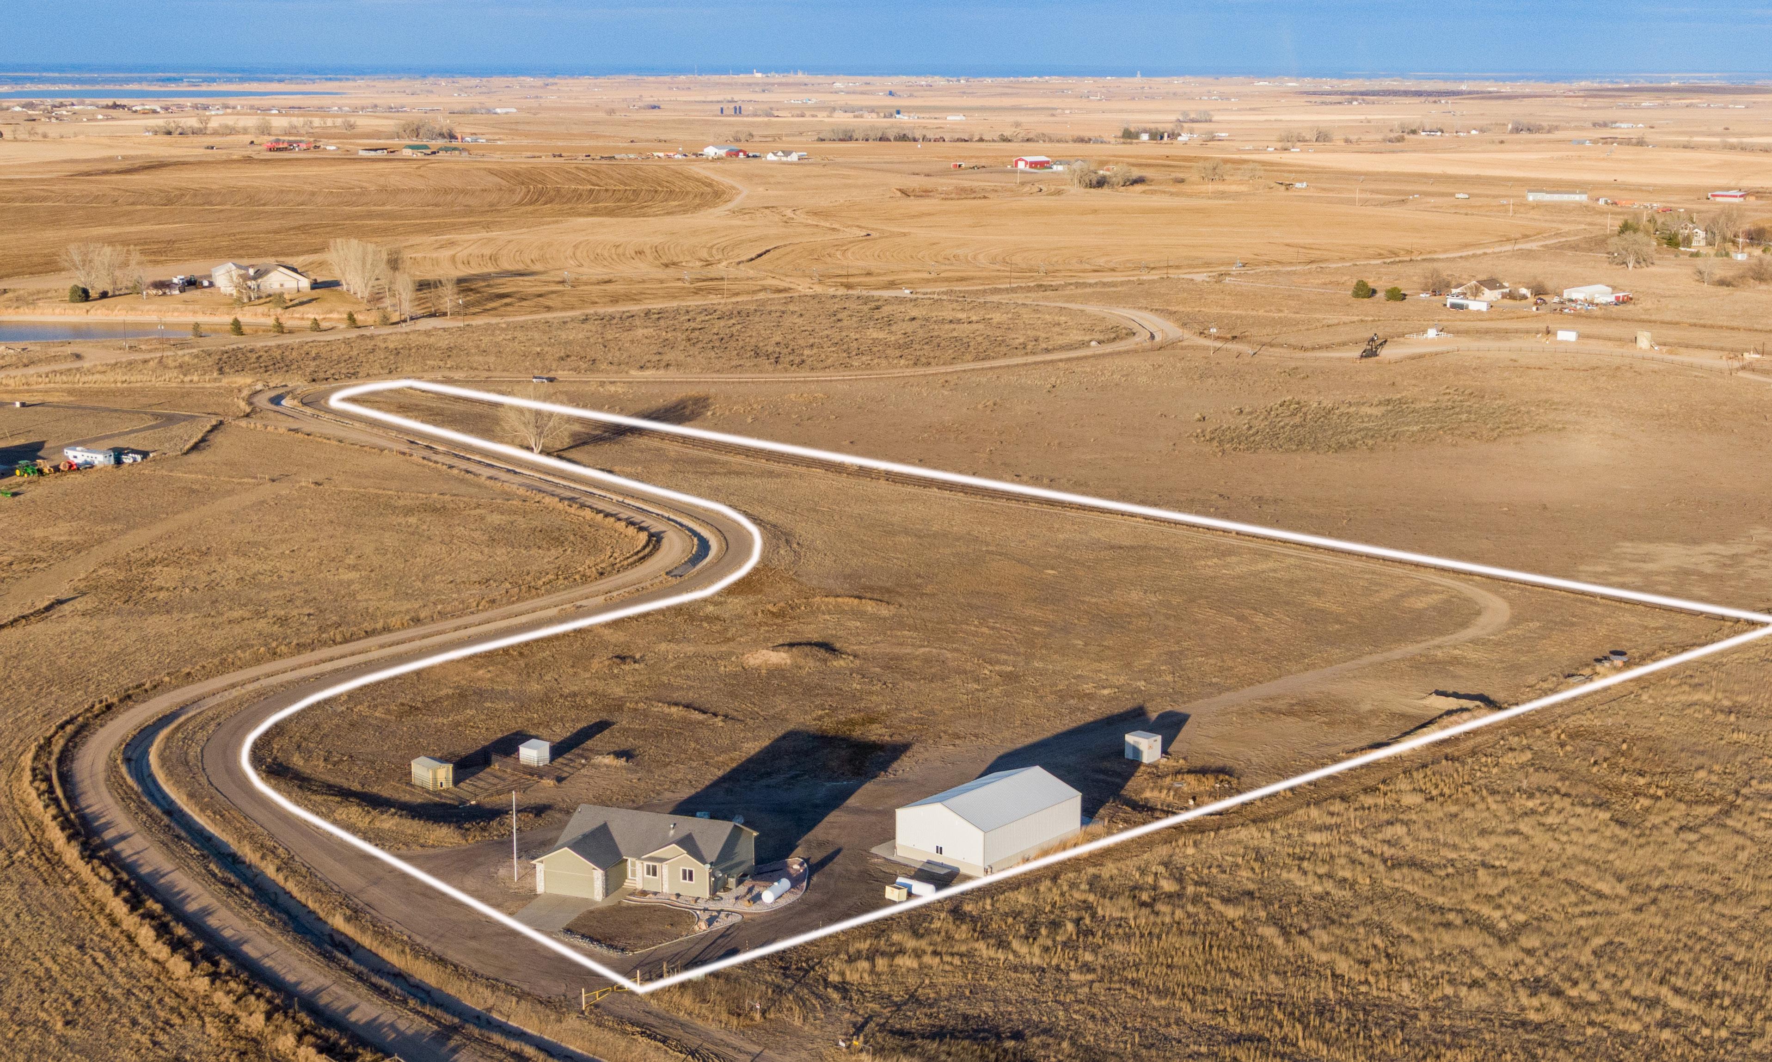
• 7.17 Acres
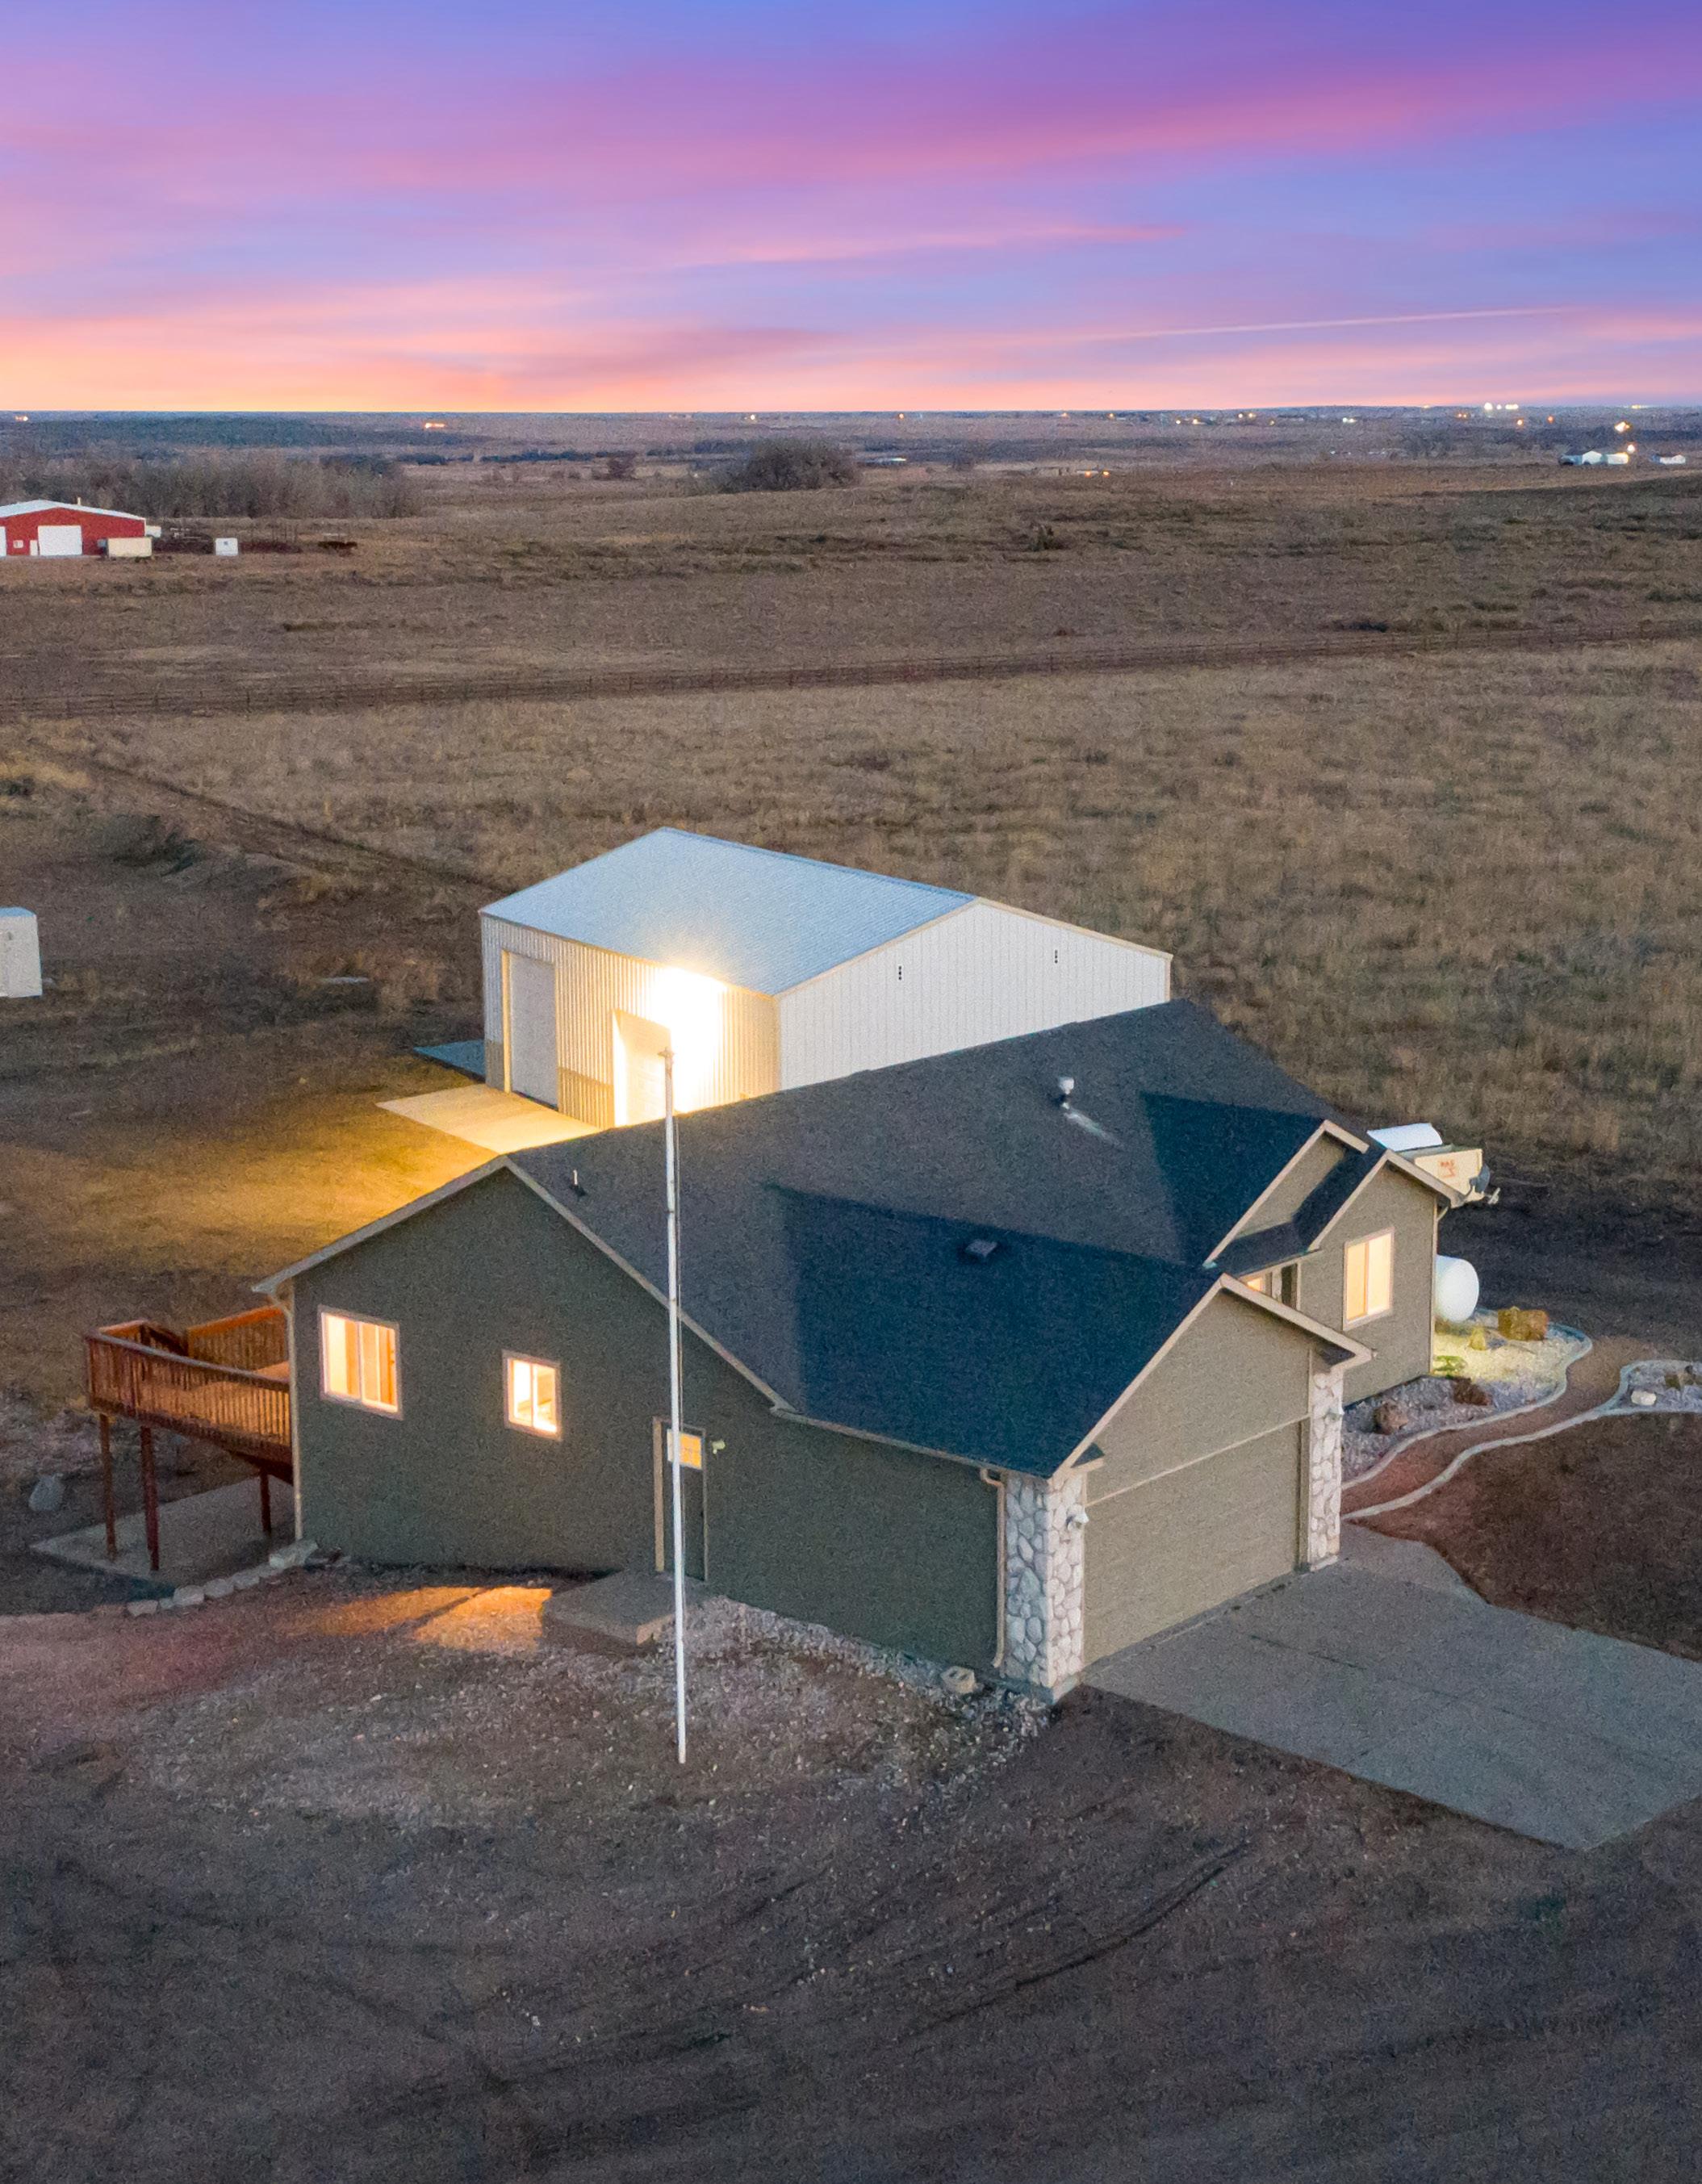
• 2,599 square foot home
• Oversized 2 car attached garage
• 1,700 square foot detached RV/ Garage/Shop
• Built in 2004
• 2 X 1,000-gallon propane tanks are owned and filled by Polar Gas
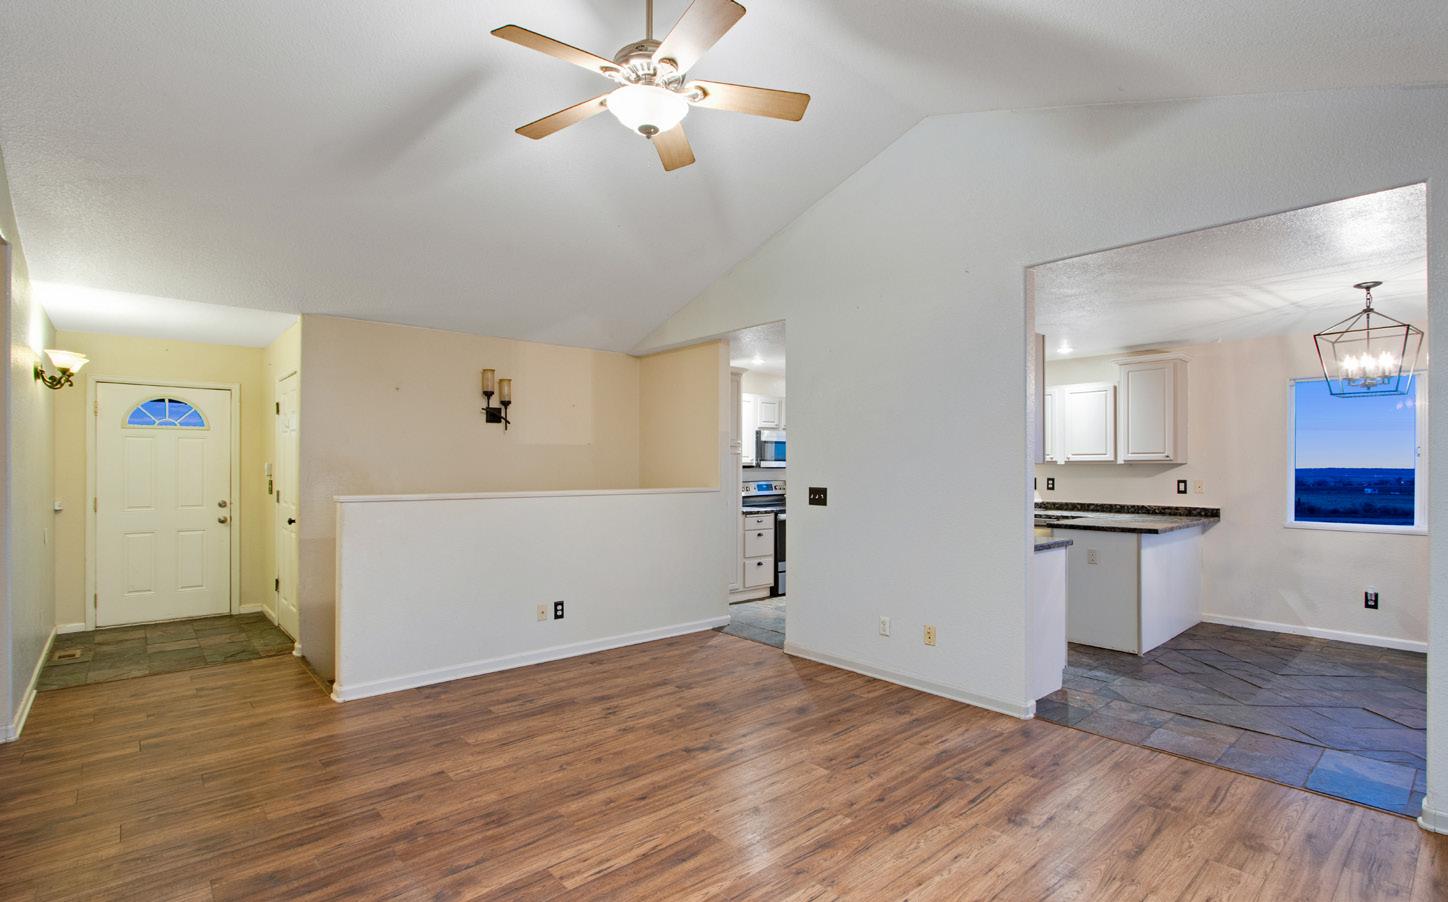
• Spacious foyer with slate landing
• Coat closet
• Rounded corners and knock down texture
• White trim
• Colonial doors with brushed nickel hardware and hinges
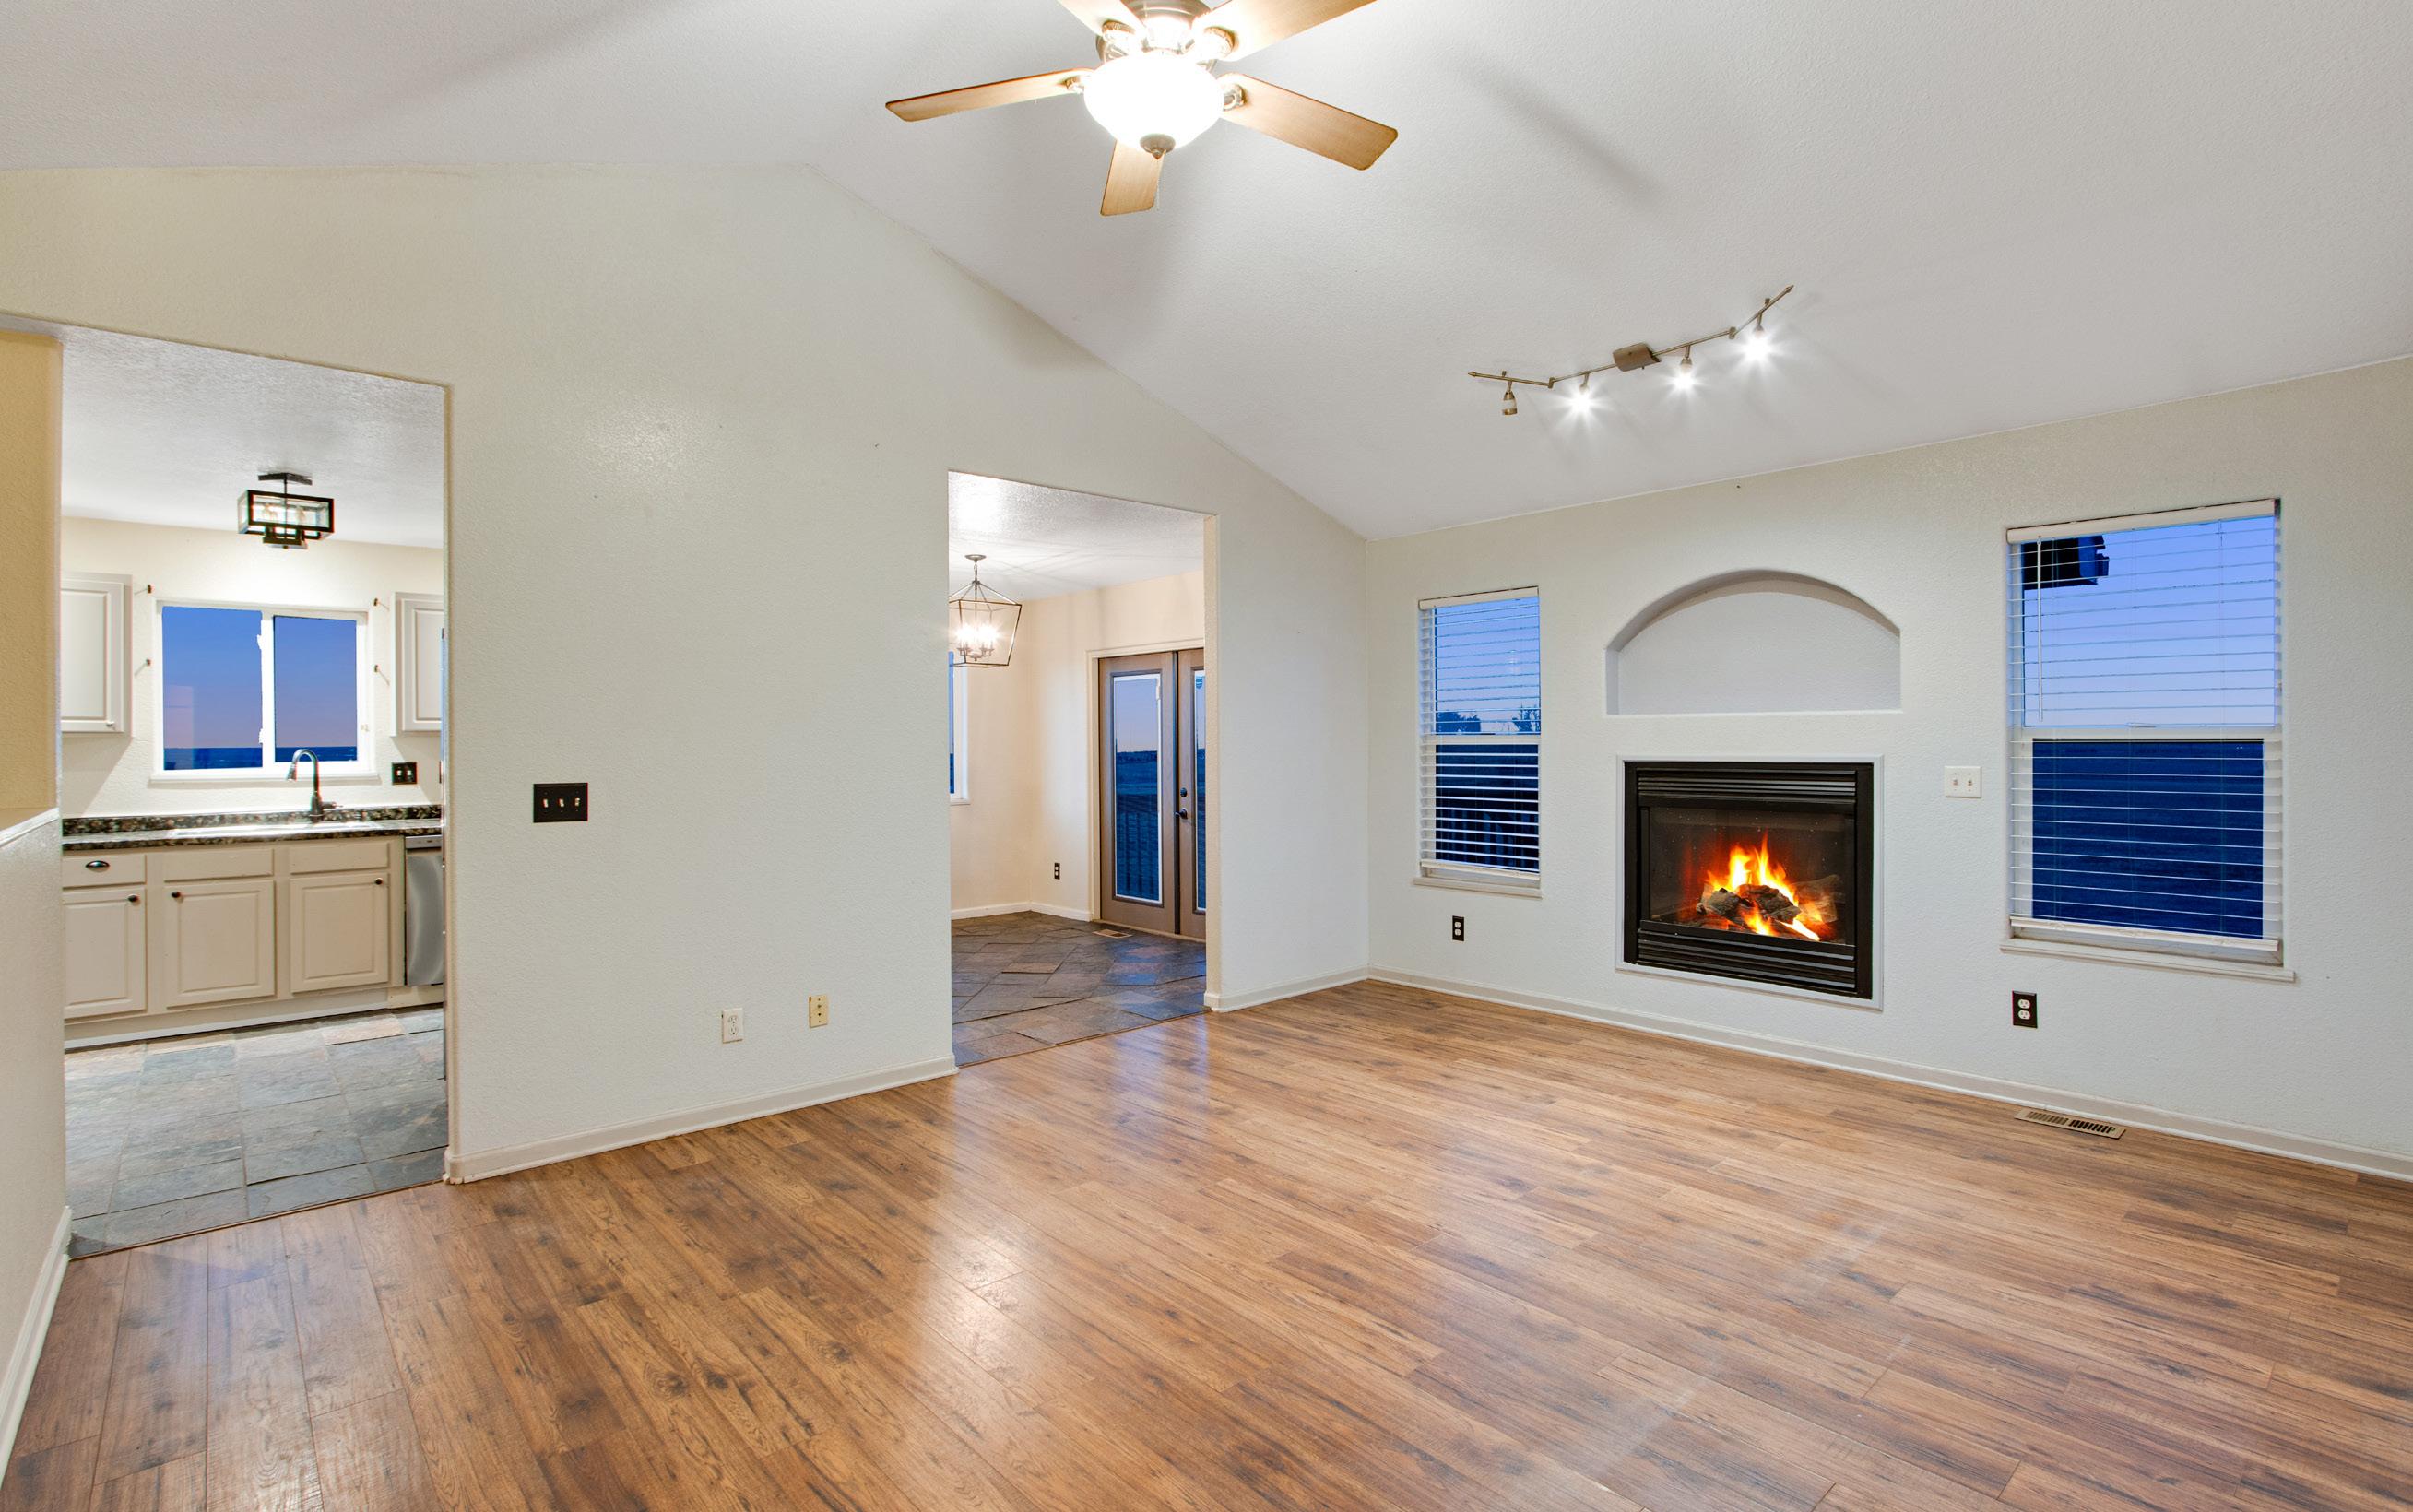
• Family room features vaulted ceilings, fan, and a gas fireplace with blower
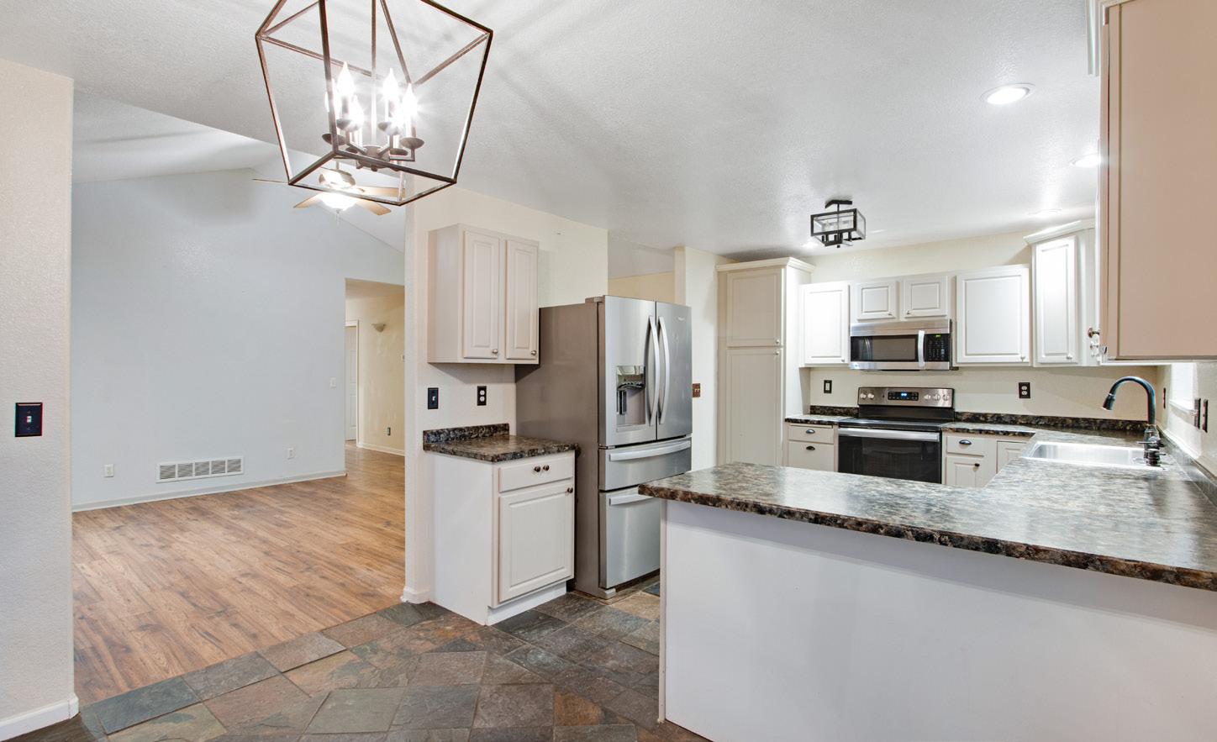
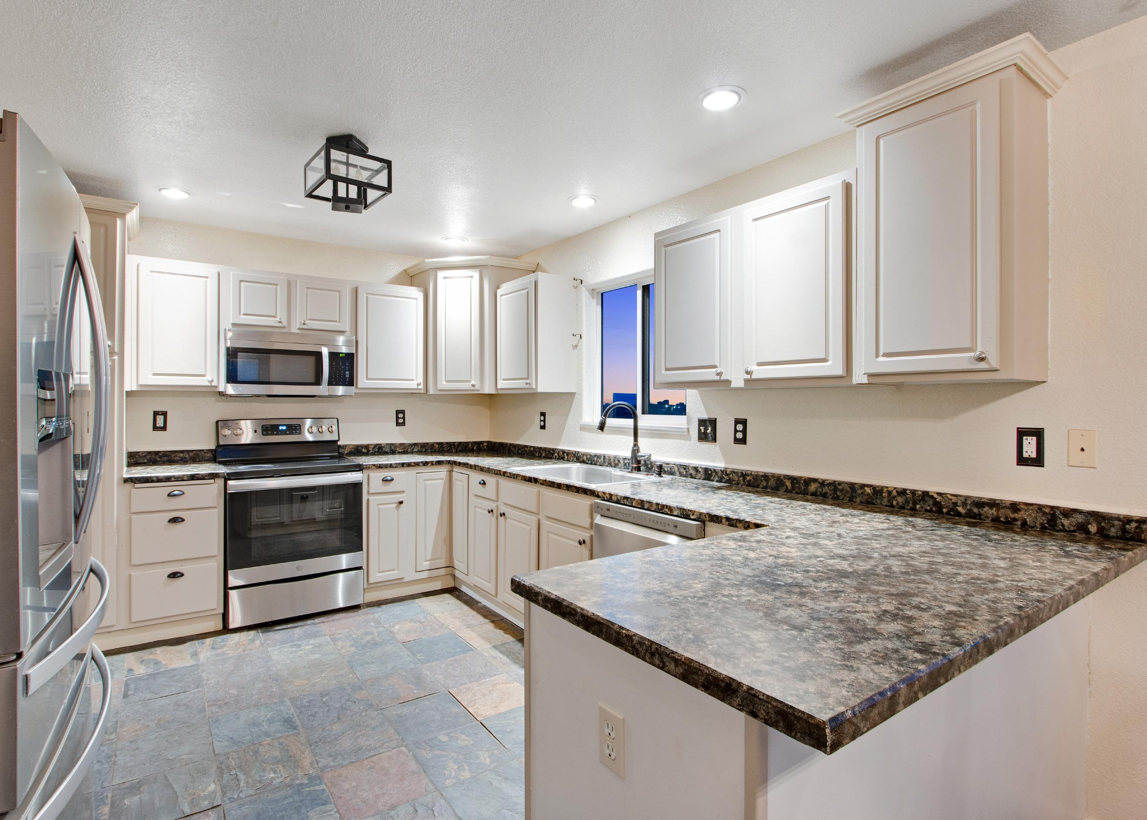
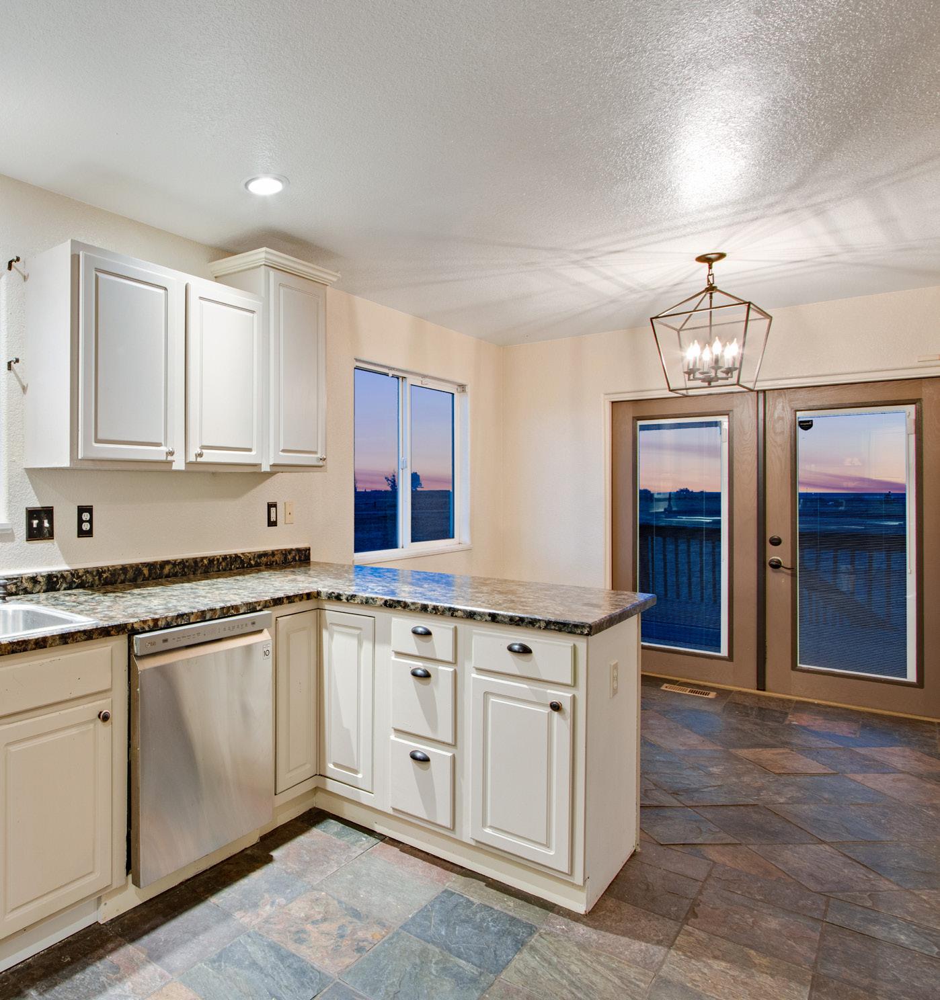
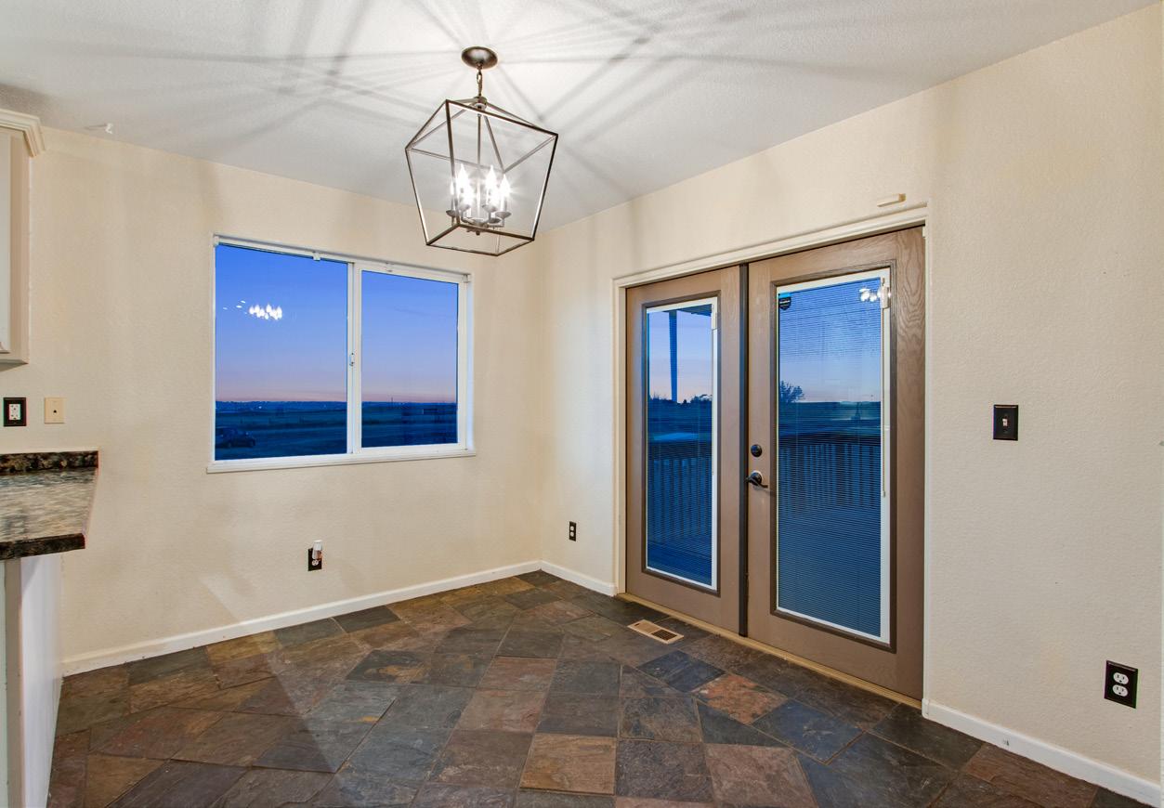
• Kitchen features plenty of counterspace and cabinets with hardware, slate flooring, and all appliances are included
• Dining area with Eastern exposure so you can enjoy the daily sunrise
• Primary bedroom features a ceiling fan, walk-in closet, and a private full bath with slate flooring and a lifted vanity
• Front bedroom #2 features a ceiling fan
• 2nd full bath on main features slate flooring and a lifted vanity
• Bedroom #3 features Rocky Mountain views and a ceiling fan
• Main floor laundry features cabinets, hanging rod and tile flooring
• Hallway with linen closet
Walk-Out Basement Features:
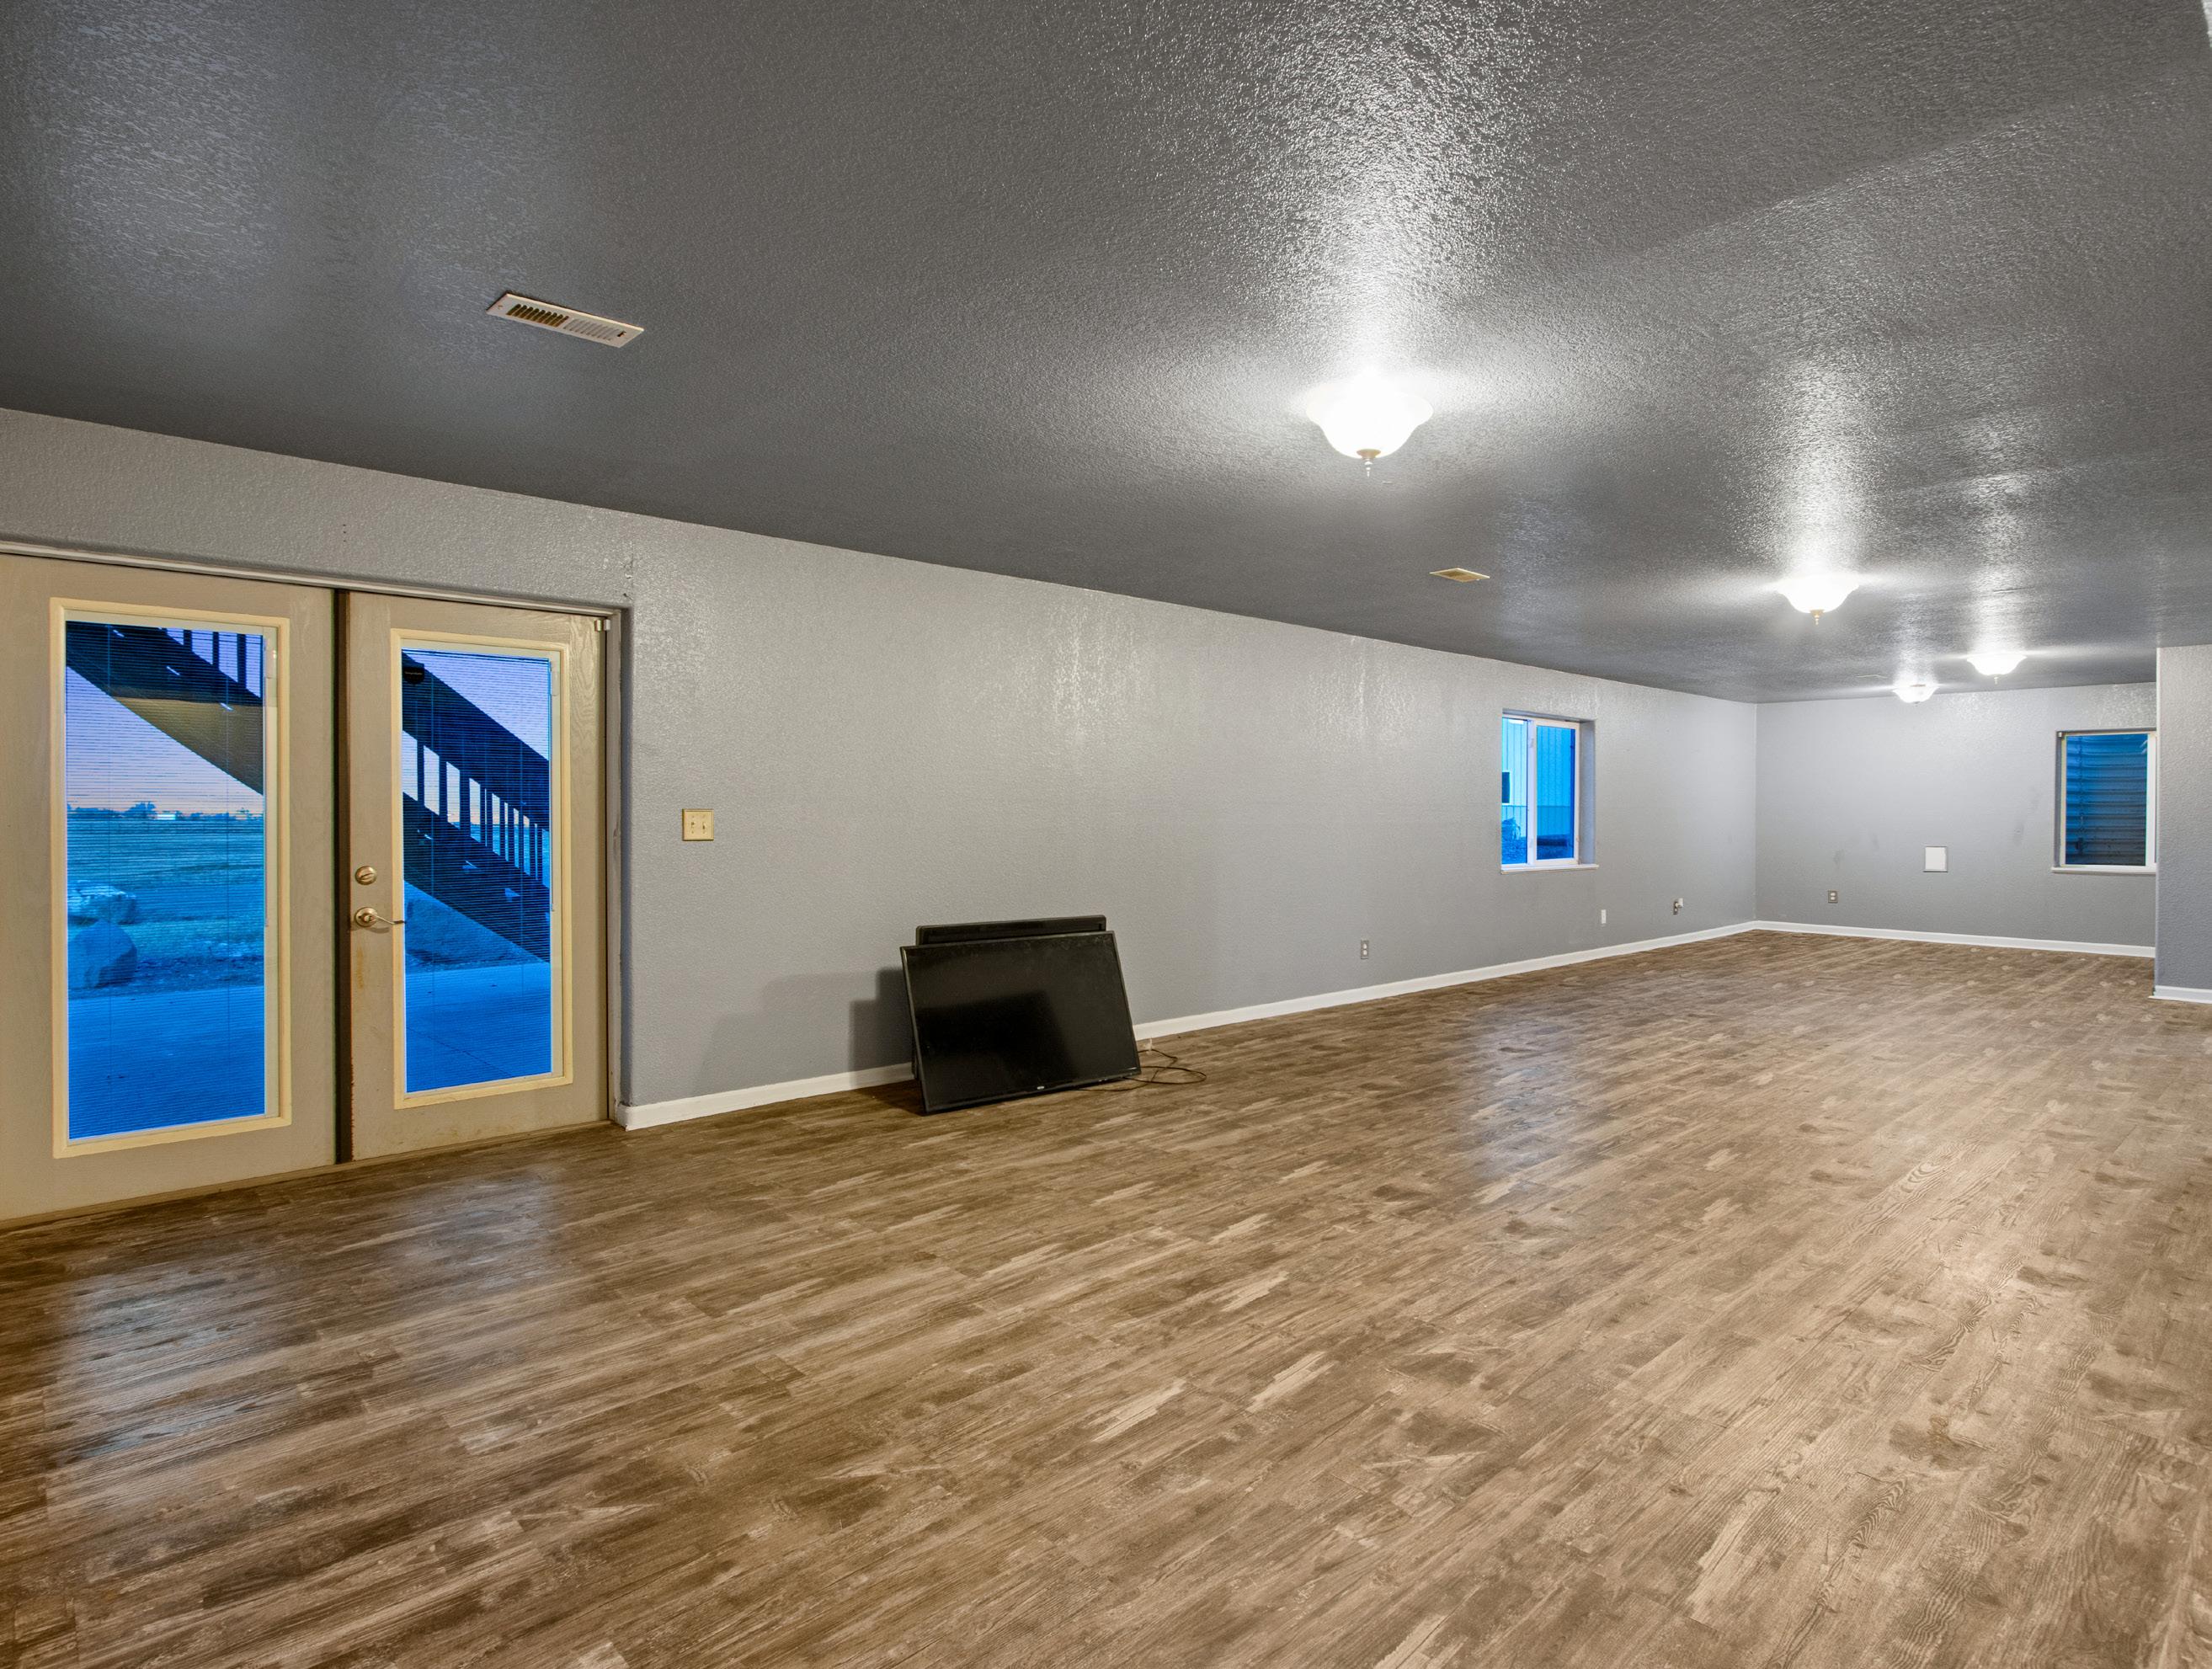
• 7’6” ceilings
• Luxury vinyl plank flooring
• Huge family room
• Storm cellar
• Under staircase storage
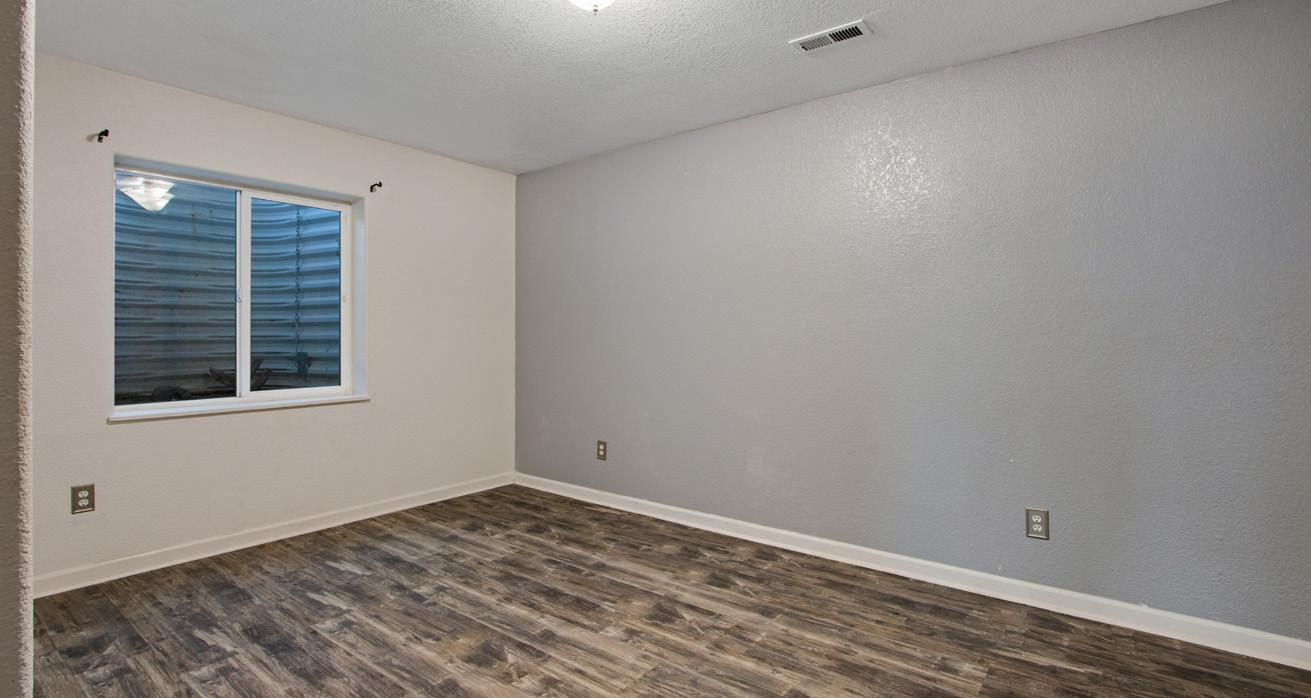
• Large bedroom #4
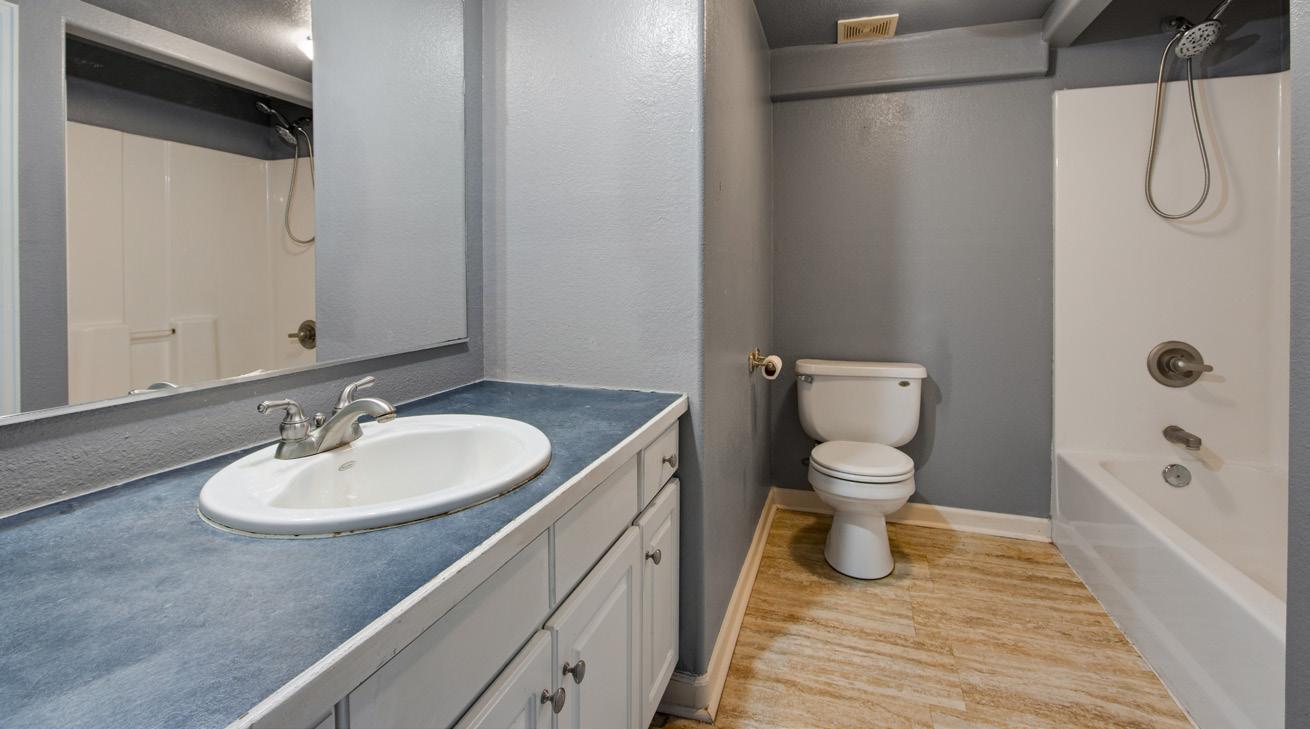
• 3rd full bath
• Utility room
Mechanical Features:
• Rhem 40-gallon water heater 2014
• Central air conditioning
• Lennox Forced Air Furnace
BUILDING SKETCH
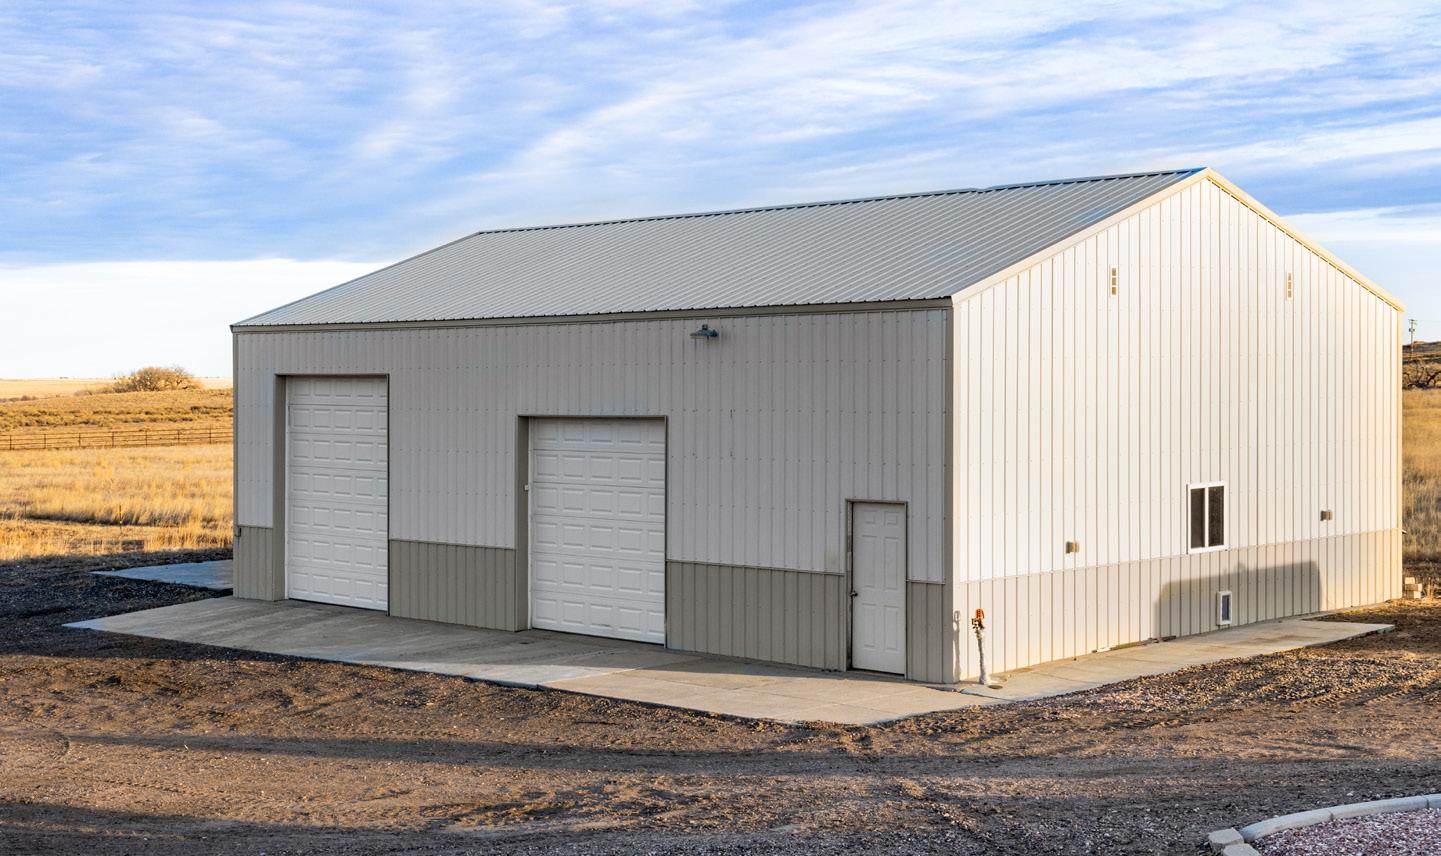
• RV pad next to detached shop with separate water, electric and sewer drainage
• 80 square foot utility shed
• 71.5 square foot utility shed
• Chicken coop
• Southwest facing for plenty of natural sunlight and snowmelt
• Concrete edging
• Stone mason work
• Oversized concrete patio
• Retaining walls
• Double pane windows and a storm door for energy savings
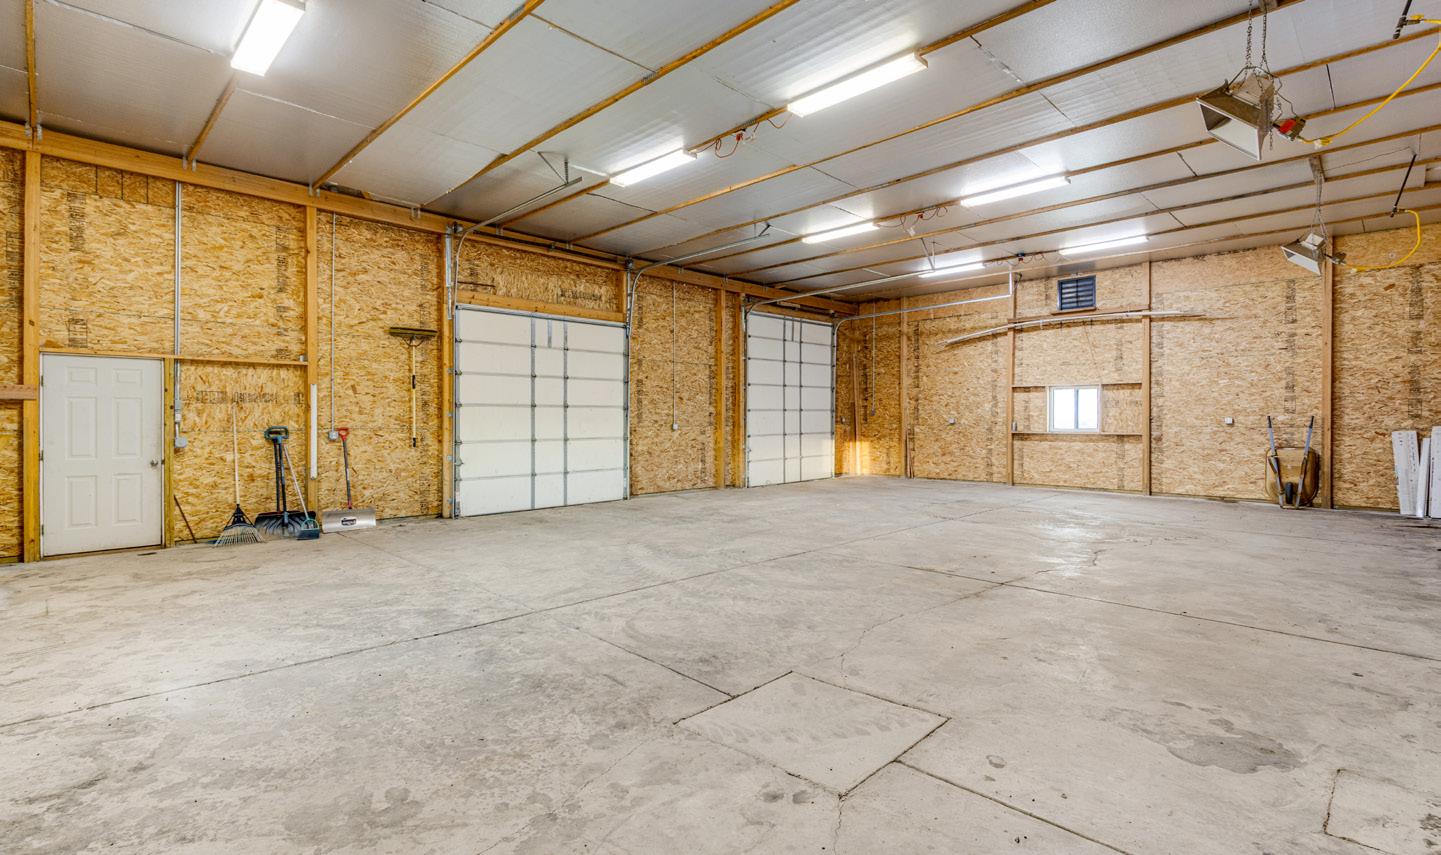
• Heated with 2 gas heaters
• Pet door
• Plenty of electric
• 220V
• 10 X 10 and 10 X 12 overhead garage door
• 34” deep by 50’ wide
• Insulated, drywalled and painted
• 7’ overhead garage door
• Garage door opener with 1 remote
• Patio access
• Attic access
Lot Size: 7.17 Acres
Square Feet: 2,599
Finished Square Feet: 2,415
Bedrooms: 4
Bathrooms: 3
Heating: Forced Air
Cooling: Central A/C, Ceiling Fan
Garage: 10 Car Attached/Detached
Construction: Wood/Frame
Style: Ranch
Year Built: 2004
TAXES HOA FEES
Taxes/Year: $2,531/2024
Subdivision: None
HOA: None
Metro District: None
Elementary: Pete Mirich
Middle School: North Valley
High School: Valley
District: Weld County RE-1