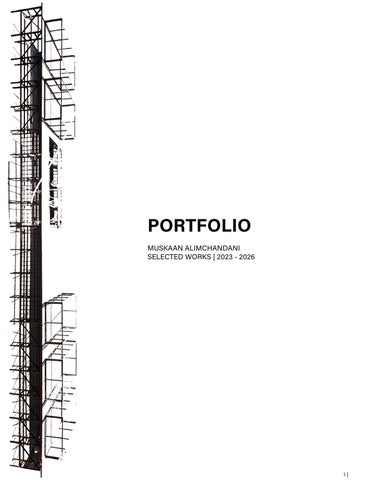
PORTFOLIO MUSKAAN ALIMCHANDANI SELECTED WORKS | 2023 - 2026
1|
Muskaan Alimchandani
2|
01
Hercules Sports Center
p.4
02
Intergenerational Play
p.14
03
The Stepwell of Ahmedabad
p.22
Cornerline Apartments
p.32
Urban Canyon Innovation Center
p.42
a sports project in Hercules, Queretaro, Mexico
drop-off daycare that unites different generations in St. Louis, MO
an AI-driven cultural center reviving Chandola Lake in Ahmedabad, India
04
a social housing project in Berlin, Germany
05
adaptive reuse of the Smallpox Hospital to a tech and innovation center on Roosevelt Island, New York, US
3|
Muskaan Alimchandani
01 HERCULES SPORTS CENTER COMPREHENSIVE STUDIO
Washington University in St. Louis April 2025 Instructor: Alfonso Garduno Course: Comprehensive Studio Location: Santiago de Querétaro, Mexico Recognition: Nominated to be in the Sam Fox student work publication: The Approach.
This comprehensive studio project focuses on the details of forming a space and its structure. Working directly with the community of Hercules in Queretaro, Mexico, the studio found that residents were proud of their FIFA-size soccer field but lacked the facilities to fully use it. In response, the project places a sports center on the west side of the field, adding a basketball court, swimming pool, community cafe, playground, and rooftop padel courts, padel being a popular sport in Mexico. Seating lets spectators take in the soccer, basketball, and swimming alike, while an existing building on site is renovated into locker rooms and bathrooms. Because the community asked that the site’s mature trees stay untouched, the structure is designed around them, weaving nature through the space. The result is a high-performing steel structure whose spans and spacing were resolved through trial and error to work around the trees, one of the project’s central challenges. More than a set of courts, it amplifies the soccer field and gives the community room to learn, train, and play together.
4|
5|
Muskaan Alimchandani The land use map shows programming in Hercules clustered near the city center around the historic textile mill and along the southern roadways, leaving the northern neighborhoods with little access to community services. Notably absent anywhere on the map is sports programming, despite residents’ clear pride in their FIFA-size soccer field and their wish to use and populate it. This gap, paired with the community’s call for sports facilities, made the case for a center that celebrates the field and gathers the GROCERY RETAIL neighborhood around it. FINANCIAL SERVICES
KEY grocery
GAS STATION
retail
medical
LEGEND
EDUCATION
retail
financial
pharmacy CHURCH
financial
gas station
COMMUNITY
restaurant MEDICAL SERVICES PHARMACY
gas station
RESTURANT
LAND USE + PROGRAM The land use in Hércules is concentrated near the city’s center, in which the historic textile mill is located. Core land use + program map
building programming is found typically along the main roadways in the southern area, while the northern areas are
0
250
500
0
75
150
225
1,000
Feet
300
Meters
lacking access to these oppourtunities.
concept sketches
6|
| Hercules Sports Court
This exploded axonometric breaks the sports center into its stacked levels. The ground plane holds the swimming pool and basketball court, opening onto the existing soccer field and its trees. Above sits the steel truss structure, its spans and spacing carefully worked out to weave around the site’s protected trees. The roof level carries the padel courts, where the trees push up through the structure and infiltrate the built form, keeping nature threaded through every level.
axonometric diagram
7|
Muskaan Alimchandani GROUND FLOOR PLAN ARRANGEMENT The floor plan is laid out with a full NBA-size basketball court and a half olympic pool on either ends of the intervention facing East and West for reduction of glare with the center to be used as a lounging area. It also consists of the existing building which houses bathrooms, locker rooms, and a cafe for players. The columns are spaced 20 feet apart across a span of 68 feet in width. The spacing of the 12 feet by 12 feet columns were carefully considered to keep the trees growing through the structure. This spacing also considered the roots of the trees.
ground floor plan
basketball court perspective
circulation perspective 8|
| Hercules Sports Court
roof perspective
swimming pool perspective 9|
Muskaan Alimchandani The sports center’s steel structure is built from a series of inverted U trusses that span the building while weaving around the site’s protected trees, one of the project’s central challenges. The physical model and perspective section show the system at full assembly, while the connection details resolve how members meet: X-braces lap and bolt together, beams tie into columns through gusset and angle plates, and concrete-filled HSS columns land on spread footings. Each truss was split into two halves joined on site with angle plates and high-strength bolts, easing transportation and assembly.
final structural model
perspective section
X-Brace lap connection with bolts
X-Brace end connection to column with steel gusset plate and high-strength bolts
W14 x 30 steel beam connected with steel angle brackets/L-shaped steel plate with high strength bolts
10 |
| Hercules Sports Court
Column to concrete spread footing connection connected by leveling nuts, steel base plates, and anchor bolts
Two halves of the trusses connected by angle brackets/L-shaped steel plate with high strength bolts for easier transportation and easy connection on site
Concrete filled HSS 12” x 12” x 1/2” column
11 |
Muskaan Alimchandani
12 |
| Hercules Sports Court
13 |
Muskaan Alimchandani
02 INTERGENERATIONAL PLAY DEGREE PROJECT
Washington University in St. Louis April 2026 Instructor: Wyly Brown Course: Degree Project Location: St. Louis, MO
This thesis degree project began as a critique of the plastic modular playground found in nearly every park, the same equipment built only for young children. It reframes play not as something just for kids but as a shared language of learning and exchange across generations. Set in Eads Park, an underused park in St. Louis, the project takes the form of an intergenerational drop-off daycare where children, adults, and the elderly play, build, and trade knowledge together. At its core is a central sand pit where all three generations gather to build, forming the social and spatial heart of the site. Radiating outward is a series of circular pavilions, both open and enclosed, housing workshops, libraries, cafes, and an auditorium. A dedicated garden invites older members of the community to teach younger generations, reinforcing the exchange of skills at the center of the design. Developed with a focus on sustainable, community-centered design, the project celebrates play as a universal language and gives generations the space to connect, learn, and grow together.
14 |
15 |
Muskaan Alimchandani
RECREATION CENTERS IN THE TRAN
BUILT PLAYGROUNDS IN THE TRANSECT
TYPE OF PLAY ANALYSIS
2
Mapped across the transect, play reveals itself as an uneven and largely single-purpose network. Playgrounds gather in a few dense pockets, leaving wide stretches of the neighborhood with little coverage. Built recreation centers distribute more broadly but remain scattered and inconsistent in reach. Informal play is scarcest of all, surfacing in only a handful of loose clusters. Together the three maps expose a gap in shared, spontaneous play around Eads Park, grounding the case for an intergenerational space for play.
2
Eads Park
1
18
1
16
15 4
14 3
8
2
Benton Park
4
10 To
Buder Park
7
1
5
10
6 7
8
6
Freemont Park
9
Cherokee Park
A
5
F
10
10 Tower Grove Park 13
PLAYGROUNDS AND playgrounds in the transect VACANCIES Key
18
7
11 9
12
Transect Boundary Vacant Structures / Lots Parks Park Playgrounds and Recreation
0’ 1:7500
625’
1000’
built rec centers in the trans
BUILT RECREATION AND VACANCIES 20
Key
Transect Boundary Vacant Structures / Lots Built Recreation Centers
Muskaan Alimchandani
DESIGN THINKING | Fall 2025
DESIGN THINKING | Fall 2025
Source: Google Earth, ArcGIS Data year: 2025
Source: Google Earth, ArcGIS Data year: 2025
initial concept sketches
sandbox model
site location map
10 To
Lafayette Park
17
circular pavilion structural model 16 |
INFORMAL “PLAY” IN THE TRANSECT
NSECT
1
Downtown’s children center
6
Aquarium at Union Station
| Intergenerational Play
10 Lemp Brewery Haunted House
15 Top Golf St. Louis
8
1
6
11
3
5
9
2
7
10
4
11
3 4
5
1
2
6
2
Gamble Rec center
6
Mirror Maze at Union Station
11 Cherokee Rec Center
3 8
sect
16 Top Golf St. Louis
4
9
3
City museum
7
Climb So ILL
12 Love Bank Park
17 Simon Rec Center
7 9
6
8 4
Escape the room St. Louis
8
5 The Dome at America’s Center
9
5
12th and Park Rec Center
Darkness Haunted House
13 Dunn Marquette Rec Center
18 Circus Flora
14 Buder Rec Center
10
0’ 1:7500
625’
1000’
informal play in the transect
AREAS OF PLAY 22
Muskaan Alimchandani
DESIGN THINKING | Fall 2025 Source: Google Earth, ArcGIS Data year: 2025
Key
Transect Boundary Vacant Structures / Lots Informal Play Park Playground Recreation Centers
0’
625’
1000’
1:7500
21
Muskaan Alimchandani
23
The project began with the ground itself as the primary material. Early sketches explored an undulating landform that dips below grade and swells above it, blurring the line between architecture and topography. Rather than placing objects in a park, the idea was to shape the earth into a continuous surface people could move over, under, and through. Sections study how the folds create sheltered pockets, sunken gathering spaces, and elevated vantage points, each pulling daylight down into the ground.below.
concept models SANDBOX MODEL
MATERIAL TESTING MODEL 01
This physical model explores the central concept through kinetic sand, shaping the site’s topography into circular and spiral forms that carve out spaces for play. Building and reshaping the sand directly informed how play areas are organized and connected.
This material study tests the palette through a layered sectional model: sand-formed topography, a curved brick wall doubling as play niches, grass, paving, glazing, and wood, stacked to show how landscape and structure shape play. initial material testing model
STRUCTURAL MODELS
MATERIAL TESTING MODEL 02
These two wood models test circular radial structures for the glulam pavilions. One spirals angled fins from a central opening for a sense of rotation, the other rises radial frames from a circular base to define the forms.
This second study weaves paving, grass, and sand into one another rather than distinct layers, representing play and the overlap of generations. The curved brick wall and wood-and-glazing pavilion show landscape and structure
final material testing model
17 |
Muskaan Alimchandani MASTERPLAN The ground floor plan organizes the project around a central play landscape where sand, paving, and grass intertwine through winding, organic pathways. A series of circular pavilions radiate outward across the site, housing workshops, libraries, cafes, and the large auditorium, each varying between open and enclosed forms. Gardening beds anchor the western edge, framing the shared-skills program. Trees thread throughout, weaving the built pavilions into the surrounding landscape and connecting the different generational play spaces across Eads Park.
C-C
Ground Floor Plan 3/32” = 1’
18 |
| Intergenerational Play
D-D B-B
A-A
A-A
B-B D-D
C-C
19 |
Muskaan Alimchandani
Let me teach you the basics of chess
Hello, yes, we definitely accept walk-ins
I have the most scandalous gossip ever
Comingg!!!!
Can’t wait to build something! Henry hurry up, we are building a castle.
Section A-A
section A-A
exterior perspective 01
longitudinal section
interior perspective 01
20 |
| Intergenerational Play
I love you <3 Set fireeeee to the raiiinnnnn
I’m backkk!!!
Now, where is that plant I planted yesterday Weeeeee this is so fun!
section B-B Section C-C
interior perspective 02
exterior perspective 02
21 |
Muskaan Alimchandani
03 THE STEPWELL OF AHMEDABAD: REIMAGINING WATER HERITAGE BETWEEN MEMORY AND MACHINE VERNACULAR AI ARCHITECTURE
July 2026 Instructor: Karel Klein Competition: Archibest Vernacular AI Architecture Competition Recognition: Top 10 Honorable Mention Teammates: Bedgid Laguerre, Wenny Liu Location: Ahmedabad, India
This team project for the Vernacular AI Architecture competition reimagines Chandola Lake in Ahmedabad, an ecological resource and place of collective memory that has receded under environmental degradation, displacing the communities at its edges. The proposal turns that absence into opportunity: a cultural center reuniting water and public life. Drawing on historic Indian stepwells, it reinterprets the typology as a contemporary civic landscape with jali screen nodes. Artificial intelligence served as a design partner throughout. The team analyzed 35 stepwell plans in Claude to build a prompt framework, then paired those prompts with hand sketches in Midjourney for sketch-to-render studies of water, light, and enclosure. Custom LoRA training, Stable Diffusion, and xFigura extended this work. AI drove iteration, while the final design stayed guided by human
Drawings and diagrams created by Muskaan Alimchandani unless specified otherwise 22 |
| Generative Wall Section
23 |
Muskaan Alimchandani Water has long shaped the identity of Chandola Lake in Ahmedabad, Gujarat, serving as both an ecological resource and a place of collective memory. Once among the city’s largest water bodies, it has receded as environmental degradation and urban change reshaped its edges, displacing informal communities. This proposal envisions a cultural center where water and public life are reunited, turning absence into opportunity. Artificial intelligence serves as a design partner throughout, studying historic Indian stepwells and translating their principles into contemporary forms through Kohya training, Stable Diffusion, and xFigura. Nizamuddin Baoli Feroz Shah Kotla Agrasen ki Baoli Rajon Ki Baoli Gol Bavdi
Chand Baori Rani Ki Vav Chandola Lake Surya Kund Dada Harir Vav Matar Bhavani Vav Adalaj Vav Madha Vav Amrutvarshini Vav Helical Vav Vasantgadh Stepped Pond
Mod Pataleshwar
Pushkarani
The image sequence from 2010, 2020, and 2025 reveals Chandola Lake progressively drying as Ahmedabad’s urban fabric expands around it. Growth along the lake edge has steadily reduced open catchment areas, disrupted natural drainage, and exposed more of the lakebed with each passing year. The project responds to this condition by reimagining the stepwell as a contemporary water commons, an architecture that collects, filters, stores, and returns water to public life.
map of analyzed stepwells done by Wenny Liu
2010
2020
2025 24 |
| Stepwell of Ahmedabad
training dataset for stepwell anatomy analysis The project began with an analysis of 35 stepwell plans and sections in Claude to identify recurring spatial, environmental, and cultural characteristics. This established a prompt framework, combined with hand sketches in Midjourney for early sketch-torender studies of a contemporary cultural center. Jali screen nodes were introduced as a new intervention, reinterpreting the typology as a contemporary civic landscape. AI drove discovery and iteration, while the final design stayed guided by human judgment.
midjourney outputs 25 |
Muskaan Alimchandani
ground floor plan
mid-level plan
entry way sunken water basin render by xfigura, gemini, and adobe firefly done by Muskaan Alimchandani in collaboration with 26 |
| Stepwell of Ahmedabad
dataset of jali screens used for LoRA stable diffusion training
jali outputs done by Bedgid Laguerre
jali pattern analysis done by Bedgid Laguerre
Traditional jali screens were integrated throughout to reduce solar heat gain, promote natural ventilation, and create shaded spaces for gathering. Forty jali patterns were compiled as a dataset and trained in Kohya to produce LoRA models, applied within Stable Diffusion to generate new screen variations. Selected outputs were traced into Xfigura Design AI to test final patterns. Sunken spaces draw on the earth’s thermal mass to create cooler social areas, transforming the stepwell into a climate-responsive environment.
longitudinal section done by Bedgid Laguerre 27 |
Muskaan Alimchandani
private reflection water basin render by xfigura, gemini, and adobe firefly
28 |
| Stepwell of Ahmedabad
public water basin render by xfigura, gemini, and adobe firefly done by Wenny
29 |
Muskaan Alimchandani
30 |
| Stepwell of Ahmedabad
31 |
Muskaan Alimchandani
04 CORNERLINE APARTMENTS INTERNATIONAL HOUSING STUDIO
Washington University in St. Louis December 2024 Instructor: Julie Bauer Course: International Housing Studio Location: Berlin, Germany
The International Housing Studio explores how spaces are formed and how thresholds shape life across cities with different climates, cultures, and transit. Studying housing in Barcelona and Berlin, the project draws on the Catalan galería, an enclosed balcony space that inspired its wraparound balconies, and the Berliner Zimmer and open floor plans common to Berlin. The result is a residential tower on Karl Marx Allee built around the idea of thresholds, the in-between spaces found in every city, carried through its balconies and facade. Each apartment is given a corner condition so every unit shares equal access to views from its collaborative spaces, while a range of unit types invites a diverse mix of residents to live together. An open floor plan, common to both cities, keeps the interiors flexible and connected, anchored by a central elevator and stairwell core. All-round balconies maximize views along Karl Marx Allee while adding another layer of threshold between inside and out. The studio was heavily model-driven, with threshold and facade paper studies used to test and refine each version.
32 |
33 |
Muskaan Alimchandani
BARCELONA, SPAIN PRECEDENT THRESHOLD MODEL The Barcelona housing units emphasize a unit as a series of rooms and no corridors. They also focus the galleria space at the exterior of the building which is an enclosed balcony with ventilation. A galleria is modeled in the image.
BERLIN, GERMANY PRECEDENT THRESHOLD MODEL The Berlin housing units are organized around private and public courtyards and these courtyards are usually located at the back of the main street and away from the urban context for more privacy for the community. This threshold model shows the apartment lobby space from the door to the entrance and exit of the courtyard.
34 |
| Cornerline Apartments
1/64” = 1’0”
site plan
building sections 35 |
Muskaan Alimchandani UNITS Each unit follows an open floor plan, with the living space pulled to the glazed corner to maximize views out over Karl Marx Allee. Wrap-around balconies add a further layer of threshold and extra room to take in the city. Bathrooms and service areas are consolidated into a central core for easy maintenance, leaving the remaining spaces open and flexible, able to shift between living and dining as residents choose.
3 rooms
2 rooms
1 room
typical floor plan
1/4” = 1’0”36 |
| Cornerline Apartments
37 |
Muskaan Alimchandani FACADE AND SHADING Floor-to-ceiling windows, curved glass, curved corner balconies, and metal panels give the facade a distinct character along the long stretch of Karl-Marx-Allee. The curved glazing softens the tower’s edges and lets the corner units open fully to the city, while the balconies wrap each threshold in another layer of depth. Inside, a simple system of curtains provides shading across the units, drawn or opened by residents to tune privacy and light. This soft, shifting layer adds one more threshold between the interior and the street, letting the facade read differently from hour to hour as life plays out behind the glass.
detail section
partial elevation 38 |
| Cornerline Apartments
interior final threshold model 39 |
Muskaan Alimchandani
40 |
| Cornerline Apartments
41 |
Muskaan Alimchandani
05 URBAN CANYON INNOVATION CENTER ADAPTIVE REUSE
University of Illinois at Urbana-Champaign April 2024 Instructor: Wekeana Lassiter Course: Adaptive Reuse Studio Location: New York, USA Teammate: Helena Loranz
This adaptive-reuse studio transforms the historic Smallpox Memorial Hospital on Roosevelt Island into the Urban Canyon Innovation Center, a home for the city’s local teens between the Cornell Tech campus and Franklin D. Roosevelt Four Freedoms State Park. The design reimagines city architecture around a canyon-like central curved atrium that pulls light and movement into its core. Salvaged brick from the hospital becomes a second-skin facade, the project’s defining move: it shapes the entries and orders each elevation in response to the surrounding views. Laid to read like pixels, the brick ties the material memory of the ruin to the digital spirit of an innovation center. The center is built for collaboration, sustainability, and creativity, giving young New Yorkers a place to learn and make together. It also extends the Cornell Tech campus onto the site, opening space for Cornell Tech students to volunteer and teach younger children about technology and the fast-changing world. Reuse becomes both an environmental strategy and a way to carry the island’s history forward. Drawings and diagrams created by Muskaan Alimchandani unless specified otherwise 42 |
43 |
Muskaan Alimchandani
admin-office space
computer lab
social lounge space
robotics lab
digital fabrication lab
cafe
atrium
Program diagram done by Helena Loranz 44 |
| Urban Canyon Innovation Center recycled stone from original smallpox hospital -
recycling the original stone allows for a coninuation of the historic materials and avoids the need for material relocation while providing a solution to the currently structurally unsound space
curtain wall + second skin facade
interior materiality
this combination creates a secondary structure to support the reused stone, while also shading the new structure using passive heating techniques
- earthbag construction - steel members - plaster cladding
exterior render and material palette done by Helena Loranz
second skin facade structural diagrams done by Helena Loranz
steel members
self supporting earthbag structure
45 |
Muskaan Alimchandani
EG RE SS
CAFE
EXHIBITS ATRIUM
FRONT DESK
EG RE SS
STORAGE
EXHIBITS MECH
ground floor plan
46 |
EGRESS
EGRESS
EGRESS
EGRESS
| Urban Canyon Innovation Center
LEVEL 5 MECH CLASSROOM
OFFICE
CLASSROOM
STORAGE
VR LAB
ROBOTICS WORKSHOP
STORAGE OFFICES
EGRESS
EGRESS
W/C
W/C
LEVEL 2
LEVEL 3 MECH
MECH SOCIAL LOUNGE
FLEX SPACE WELLNESS SPACE
LEVEL 5
OFFICE
MECH METAL AND GLASS WORKSHOP LEVEL 4
CLASSROOM CLASSROOM
STORAGE
SOCIAL LOUNGE
MECH
DIGITAL FABRICATION WORKSHOP
OFFICE
STORAGE COMPUTER LAB
W/C
MUSIC TECH LAB
EGRESS
EGRESS
ATRIUM EGRESS
EGRESS
EGRESS
CAFE EGRESS W/C
W/C
OFFICES EGRESS
EGRESS STUDY W/C LOUNGE
VR LAB
ROBOTICS WORKSHOP
STORAGE
WELLNESS SPACE
OFFICE
LEVEL 3
level 2
LEVEL 2 level 3
MECH
MECH
SOCIAL LOUNGE
FLEX SPACE DIGITAL FABRICATION WORKSHOP
LEVEL 4 SOCIAL LOUNGE
LEVEL 5 MECH METAL AND GLASS WORKSHOP
MECH CLASSROOM
W/C
ATRIUM
STORAGE
EGRESS
EGRESS
COMPUTER LAB
MUSIC TECH LAB
ROBOTICS WORKSHOP
MECH
EGRESS
FLEX SPACE
OFFICE
STORAGE W/C
OFFICES EGRESS
EGRESS
LEVEL 2
EGRESS
CLASSROOM
CAFE EGRESS
EGRESS
W/C
STUDY W/C LOUNGE
WELLNESS SPACE
OFFICE
METAL AND GLASS WORKSHOP
VR LAB STORAGE
STORAGE W/C EGRESS
LEVEL 3 level 4
EGRESS
LEVEL 4level 5
CAFE STUDY LOUNGE
SOCIAL LOUNGE
MECH
SOCIAL LOUNGE DIGITAL FABRICATION WORKSHOP
COMPUTER LAB
MECH
MUSIC TECH LAB
47 |
Muskaan Alimchandani
parapet
curtain wall with minimal stone
parapet
curtain wall with moderate stone curtain wall with minimal stone
Recycled brick
Steel frame Argon gas Three paned glass
Steel grid used as fins and support for brick
Steel mullion
Steel clips for support
curtain wall with moderate stone
visually solid stone base
foundation Partial Elevation
partial elevation by Helena Loranz
detail wall section
Steel mullion Steel clips for support
visually solid stone base
Steel frame
Recycled brick
Recycled brick
Argon gas
Steel frame Argon gas Three paned glass
Steel grid used as fins and support for brick
Steel mullion
Steel clips for support
wall section callout 01
Partial Plan
Concrete foundation
5’
foundation
0’
10’
wall section callout 02 48 |
20’
| Urban Canyon Innovation Center FACADE Each facade of this project responds to its own programming and shading needs, giving every side a distinct character. This elevation is built primarily from glass and a metal grid, with recycled bricks laid along it in a deliberate pattern. Salvaged from the original Smallpox Memorial Hospital, the brick carries the site’s history into the new intervention while forming a second skin that shifts across the building. The bricks are arranged to read as pixels, tying to the building’s role as an innovation center. Where the brick thins, glazing opens the interior to daylight and the park, while denser areas provide shade.
elevation 01
elevation 02
elevation 03
elevation 04
49 |
Muskaan Alimchandani
50 |
| Urban Canyon Innovation Center
51 |
Muskaan Alimchandani
Thank you for viewing! Muskaan Alimchandani muskaanalim@gmail.com (217)819-9667
52 |