

Thank you for your support and for joining us today for our 28th annual Kitchen Tour! A celebration of stunning views, sleek settings, and cozy charmers, we hope you enjoy this year’s Kitchen Tour featuring new and historic homes in enviable and surprising downtown Portsmouth locations. Our profound gratitude goes out to the homeowners who have generously invited us into their homes, as well as the dedicated Music Hall staff members and volunteers working today.
We greatly appreciate the commitment of our sponsors, who are featured in the Guide Book and tour map. The Music Hall is proud to partner with these local businesses; please stop in and thank them for their support.
ANNUAL SPONSOR: PREMIER SPONSOR:

LEAD SPONSORS:

















Because the homes you are entering are real homes that people own, we ask that you don’t touch items in the houses and please, no photography. We also request that, while inside, you remove or cover your shoes. Thanks to the generosity of York Hospital, every attendee will be supplied with a pair of booties for the day. Please wear these booties in the houses at all times.
Visit The Music Hall at 28 Chestnut St. where you can view (and utilize) the nation’s “second-best restrooms” as awarded by Cintas. Our whimsical restrooms will surely bring a smile to your face.
Cori McGrath, Chair; Kristin Martin; Lauren McGovern; Ashleigh Tucker Pollock; Scott Purswell; Tara Rutman; Sara Turner; and Mariah Vietri
The Music Hall is a community-supported nonprofit performing arts center featuring entertainment from around the corner to around the world. It was recently named Editors’ Choice “Best All-Around Entertainment” by Yankee Magazine. With two theaters in downtown Portsmouth, New Hampshire—one, the 1878 Victorian-era Historic Theater, the other the modern and intimate Loft—it is an active and vital arts center, dedicated to the cultural life of the Seacoast community.

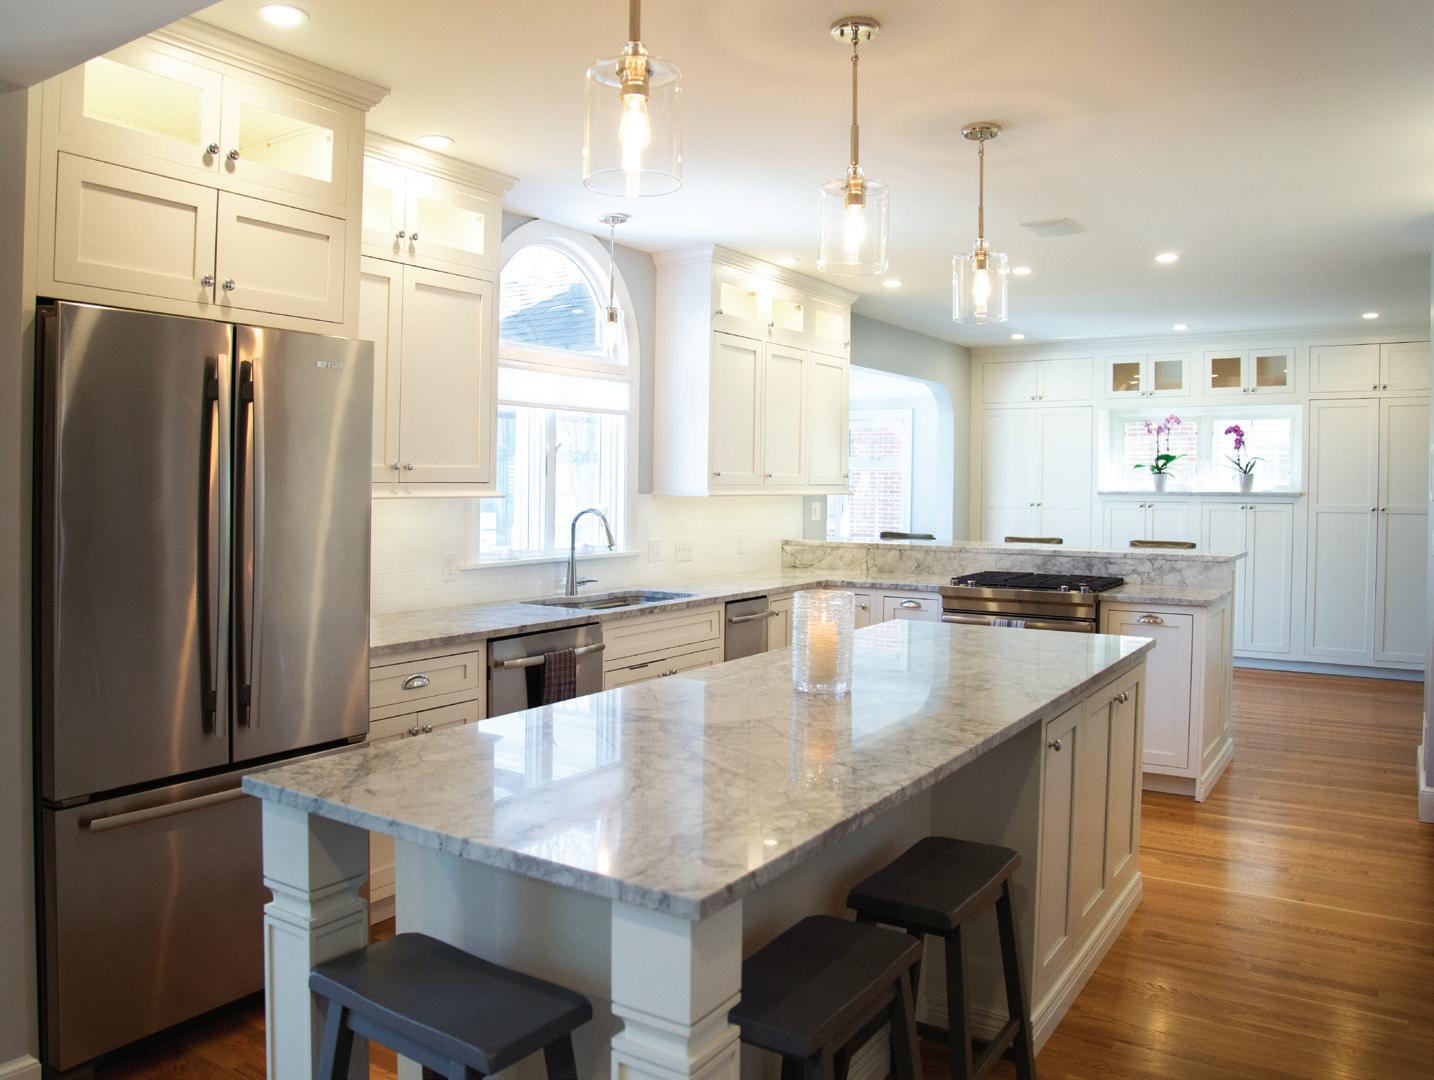
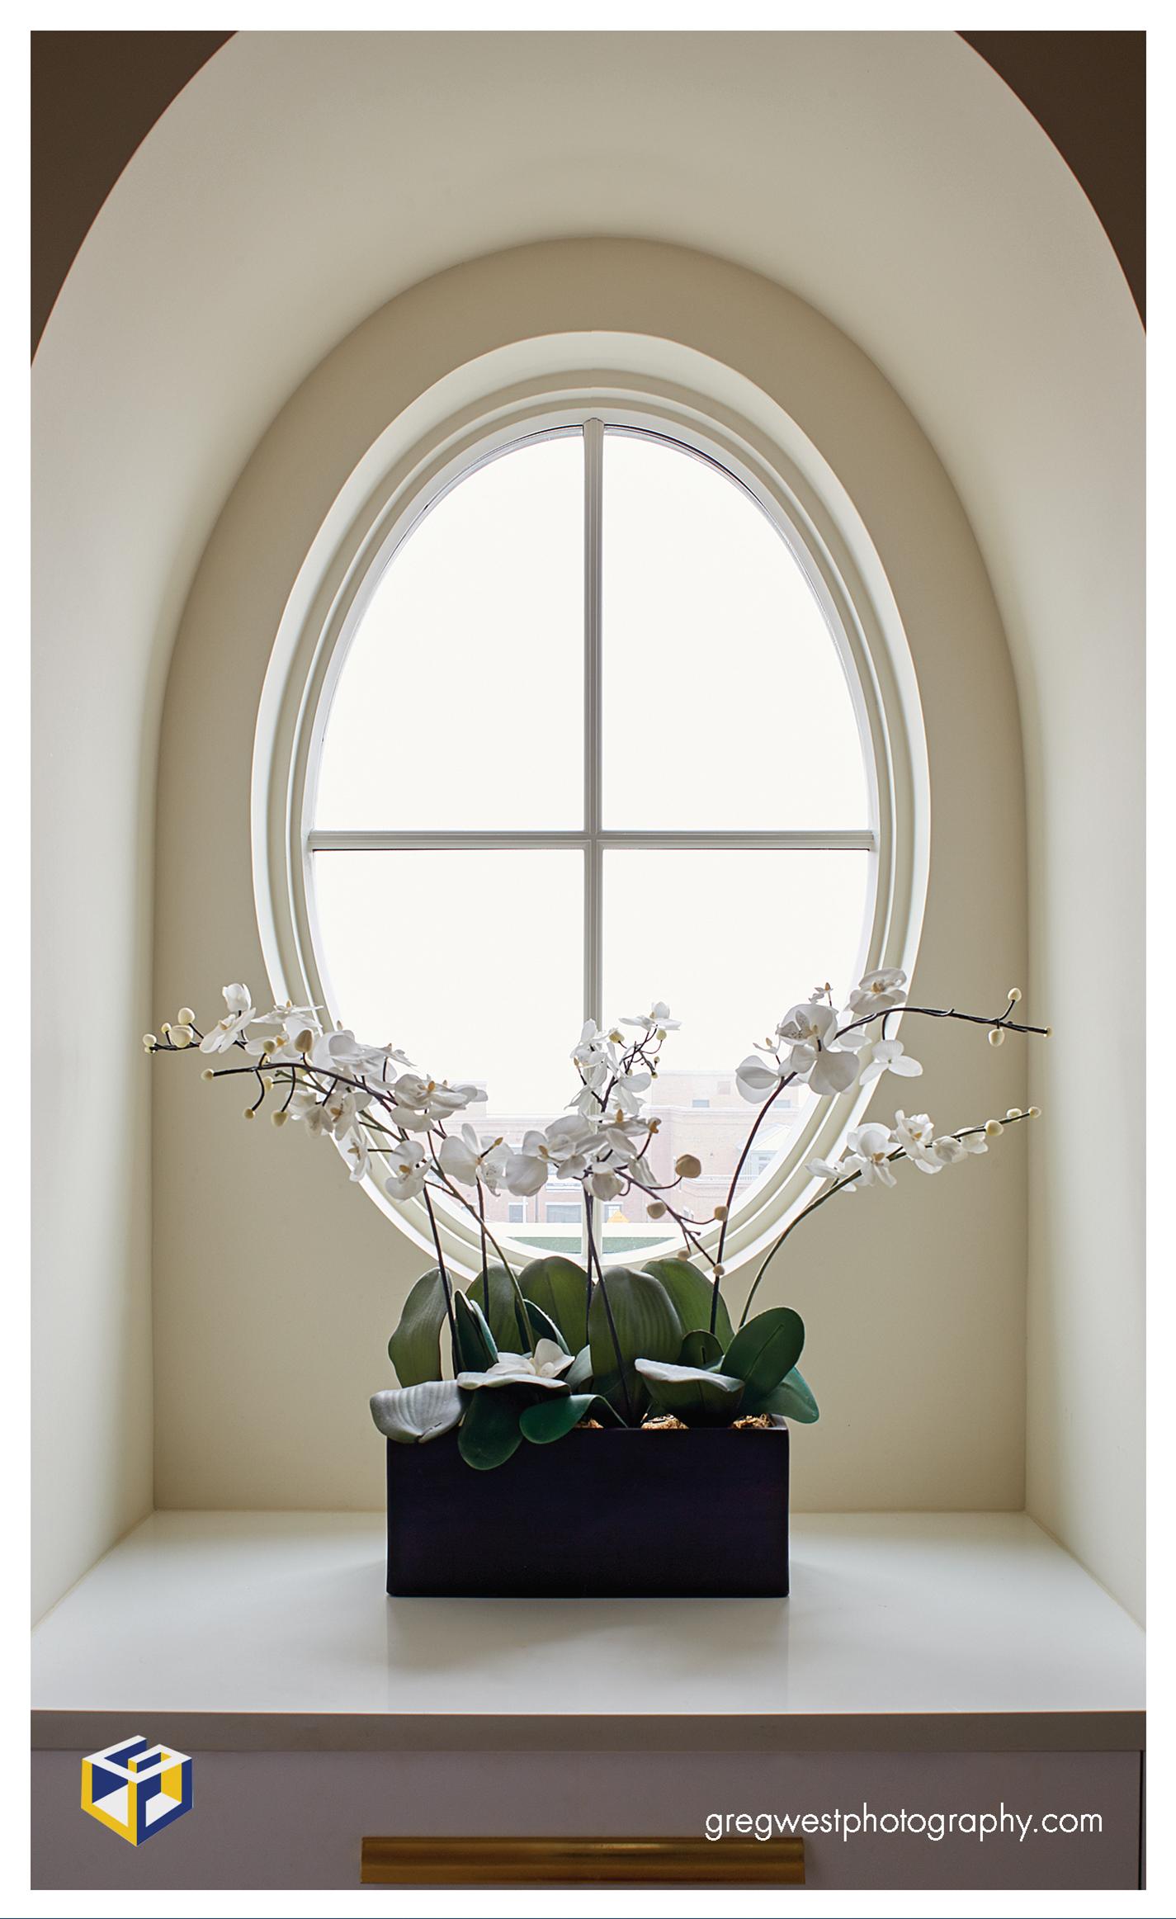
The owner of this sparkling gem doesn’t like clutter. I know, I know; who does? But this homeowner took that common refrain and turned it into inspiration for an uncommonly lux kitchen filled with clean lines, clear surfaces, and a wide array of sneaky storage options. Lighted upper cabinets with glass doors provide special display space. Storage adjacent to the stove provides the perfect spot to stash cooking utensils and spices—out of sight but right at hand. A nearly full wall of cabinetry offers plenty of other places to stow comestibles, small appliances, and all those other kitchen necessities that you need but you don’t need to see every day. As they say, “A place for everything and everything in its place.” This is a kitchen even organizational guru Marie Kondo would be proud to call home. Speaking of calling this home, you’d probably never guess there’s a pup who lives here as well. She is master of her own domain; she even has a special key to her doggy door and can let herself in and out as she pleases! That’s the life, trotting in and out to that beautiful backyard anytime you wanted. Of course, with the gorgeous arched window and airy sunroom, the homeowner can enjoy the outdoors without even stepping outside this light, bright kitchen.
Atlantic Design Center: Kitchen Design
Budget Blinds: Window Treatments
Jacquelyn Nooney Landscape, Inc.: Landscaping
The Lighting Center at Rockingham Electric: Lighting
Lisa Teague Studios: Interior Design
Nick Gray Builders: Builder/General Contractor
State Street Discount: Appliances
TMS Architects: Architect
• Built in 1938
• Remodeled in 2018
• 2,723 sq. ft.
• Curves abound in this home, from the semi-circle window over the sink and the even larger version in the sunroom, to the curved archways between rooms, to the rounded walls in the stairwell and upstairs hallway.
• While the address of this home is 45 Miller Ave., the driveway and garage are off of Richards Ave.!
There’s no denying the timeless appeal of an ultra-bright white kitchen.
This home was once a doctor’s office; the dining area functioned as an exam room.
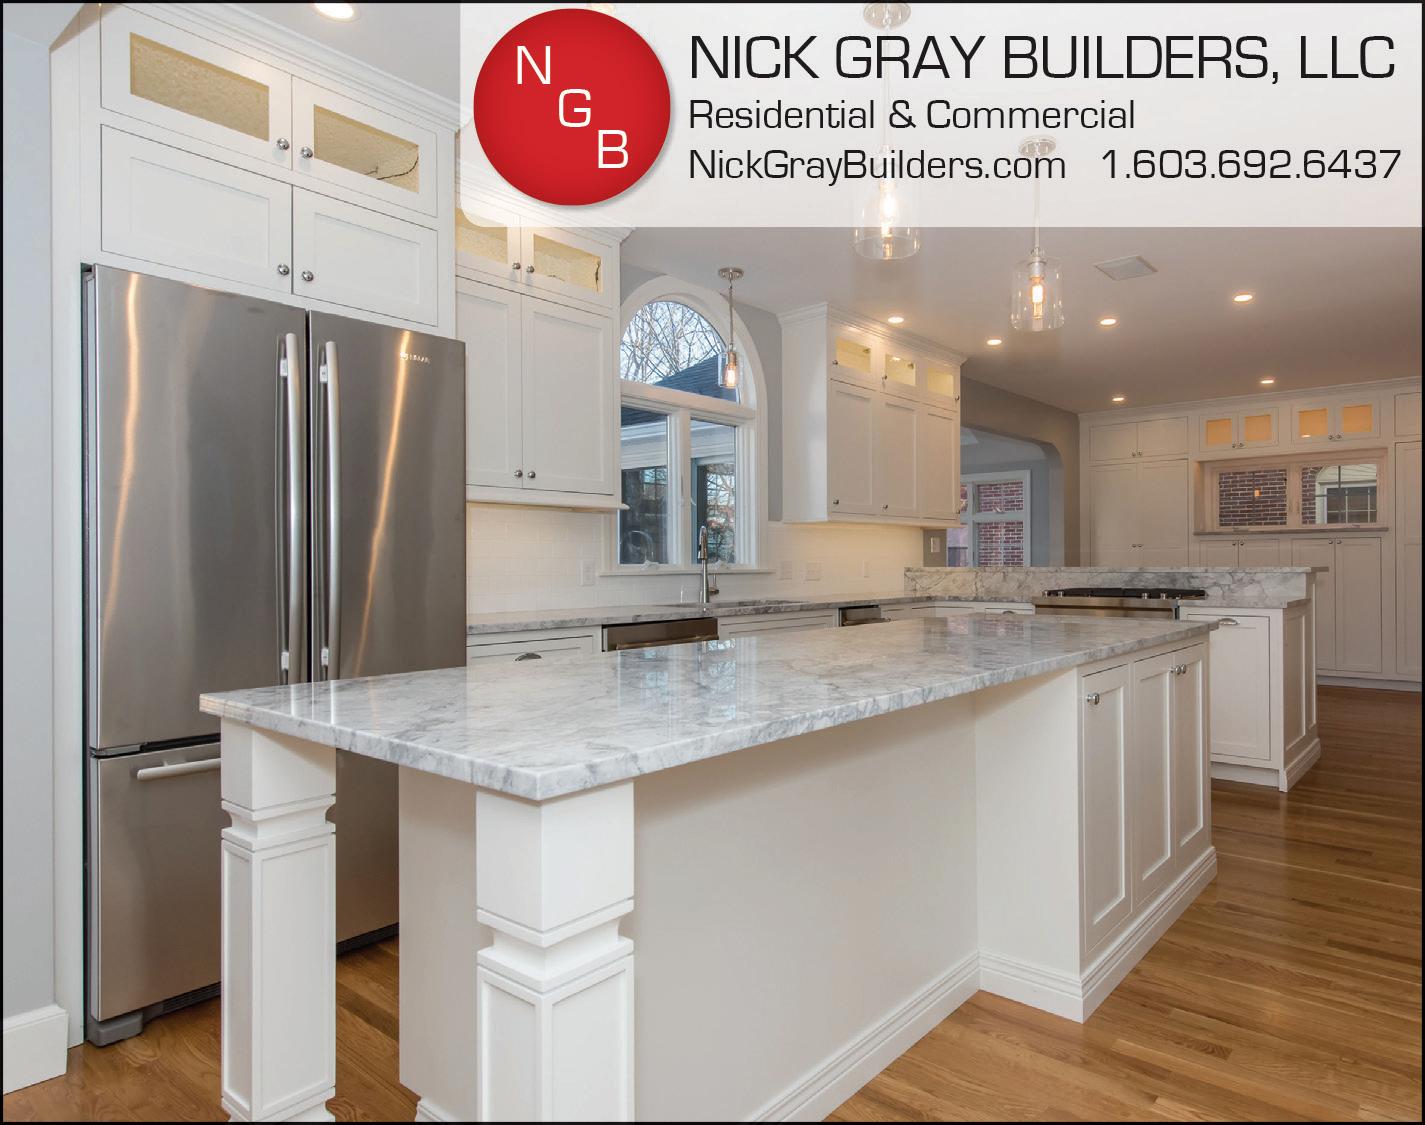



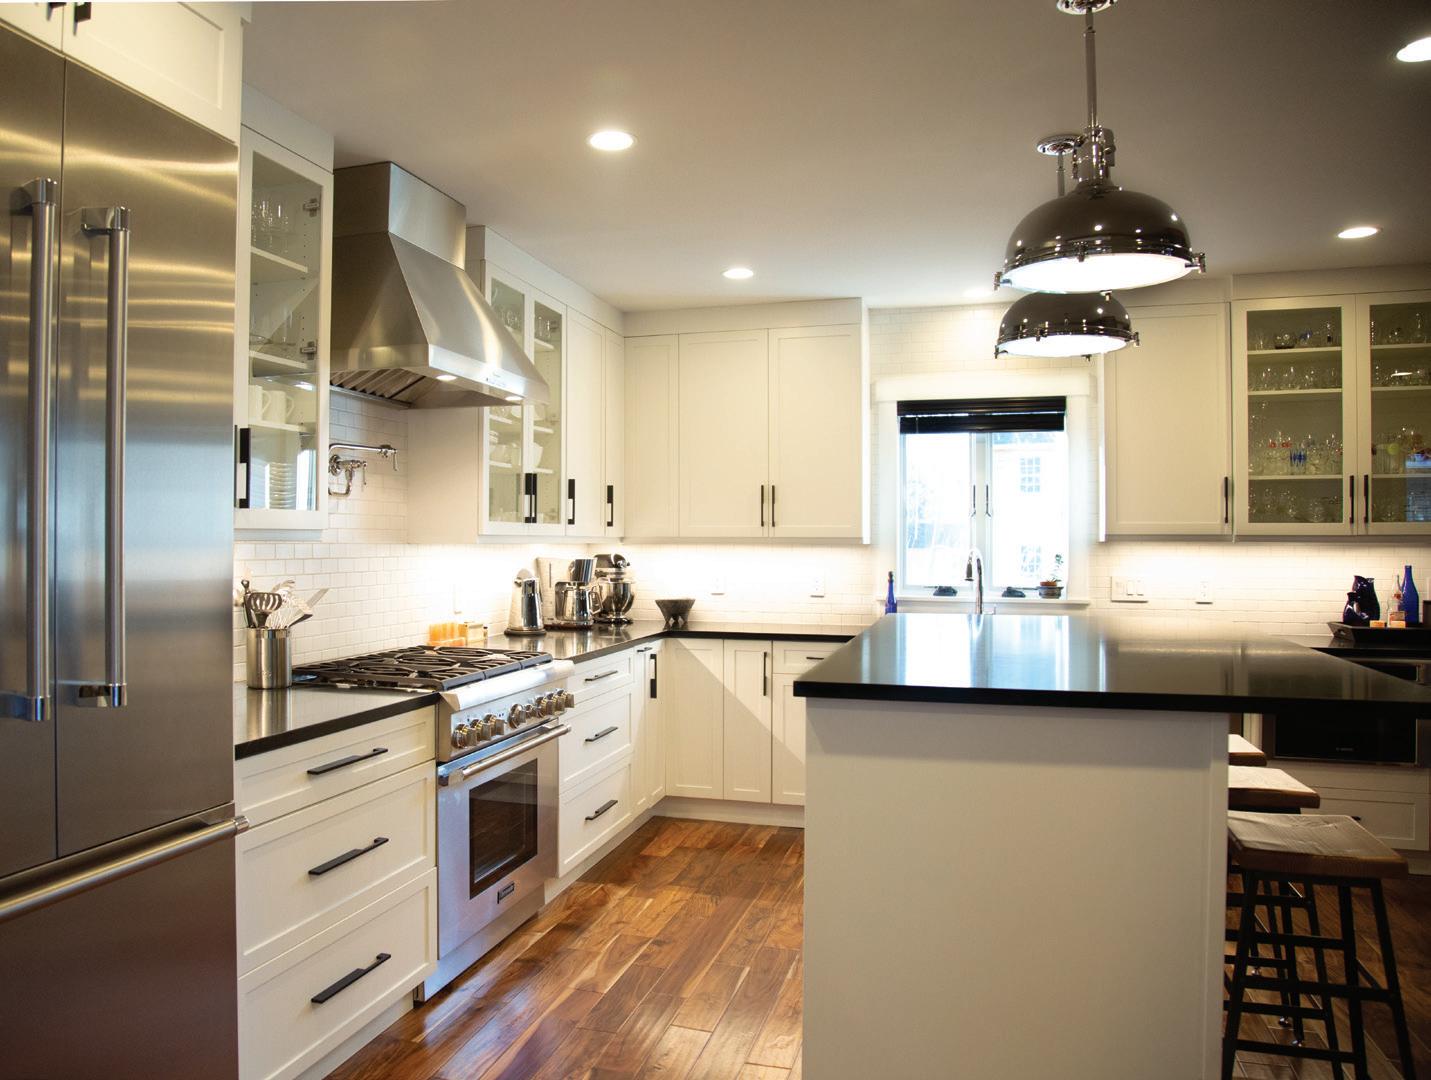
The owners of this home, built in 1850, have a deep respect for its history. They wanted a kitchen that had a modern feel—and capabilities—but still belonged in their historic home. This kitchen, with its combination of timeless style and enduring materials, is a stunning solution to that request. The sleek white cabinetry and heavily veined black soapstone countertops provide a crisp base that is warmed by the acacia floor and hardwood bar stools. Gleaming pendants illuminating the island add just the right amount of flare. Glassfronted cabinets provide a beautiful opportunity to showcase stylish serving-ware while bringing more light to the design. With its industrial appliances and tall island chock full of storage, this kitchen was designed to facilitate efficient cooking and easy entertaining. But let’s go back to the floor for a moment. While the flooring under your feet is not original to the home, look up. Yes! The homeowners reclaimed and reused as much of the original materials as they could, using original floorboards, for example, to wrap exposed load-bearing beams, enhance the trim, and cover the front of the brick chimney, now painted a slick black. The end result is a classic kitchen that will serve this family—and future families—for the next 150 years.
Arens Stoneworks: Countertops
The Design Center at Ricci Lumber: Windows
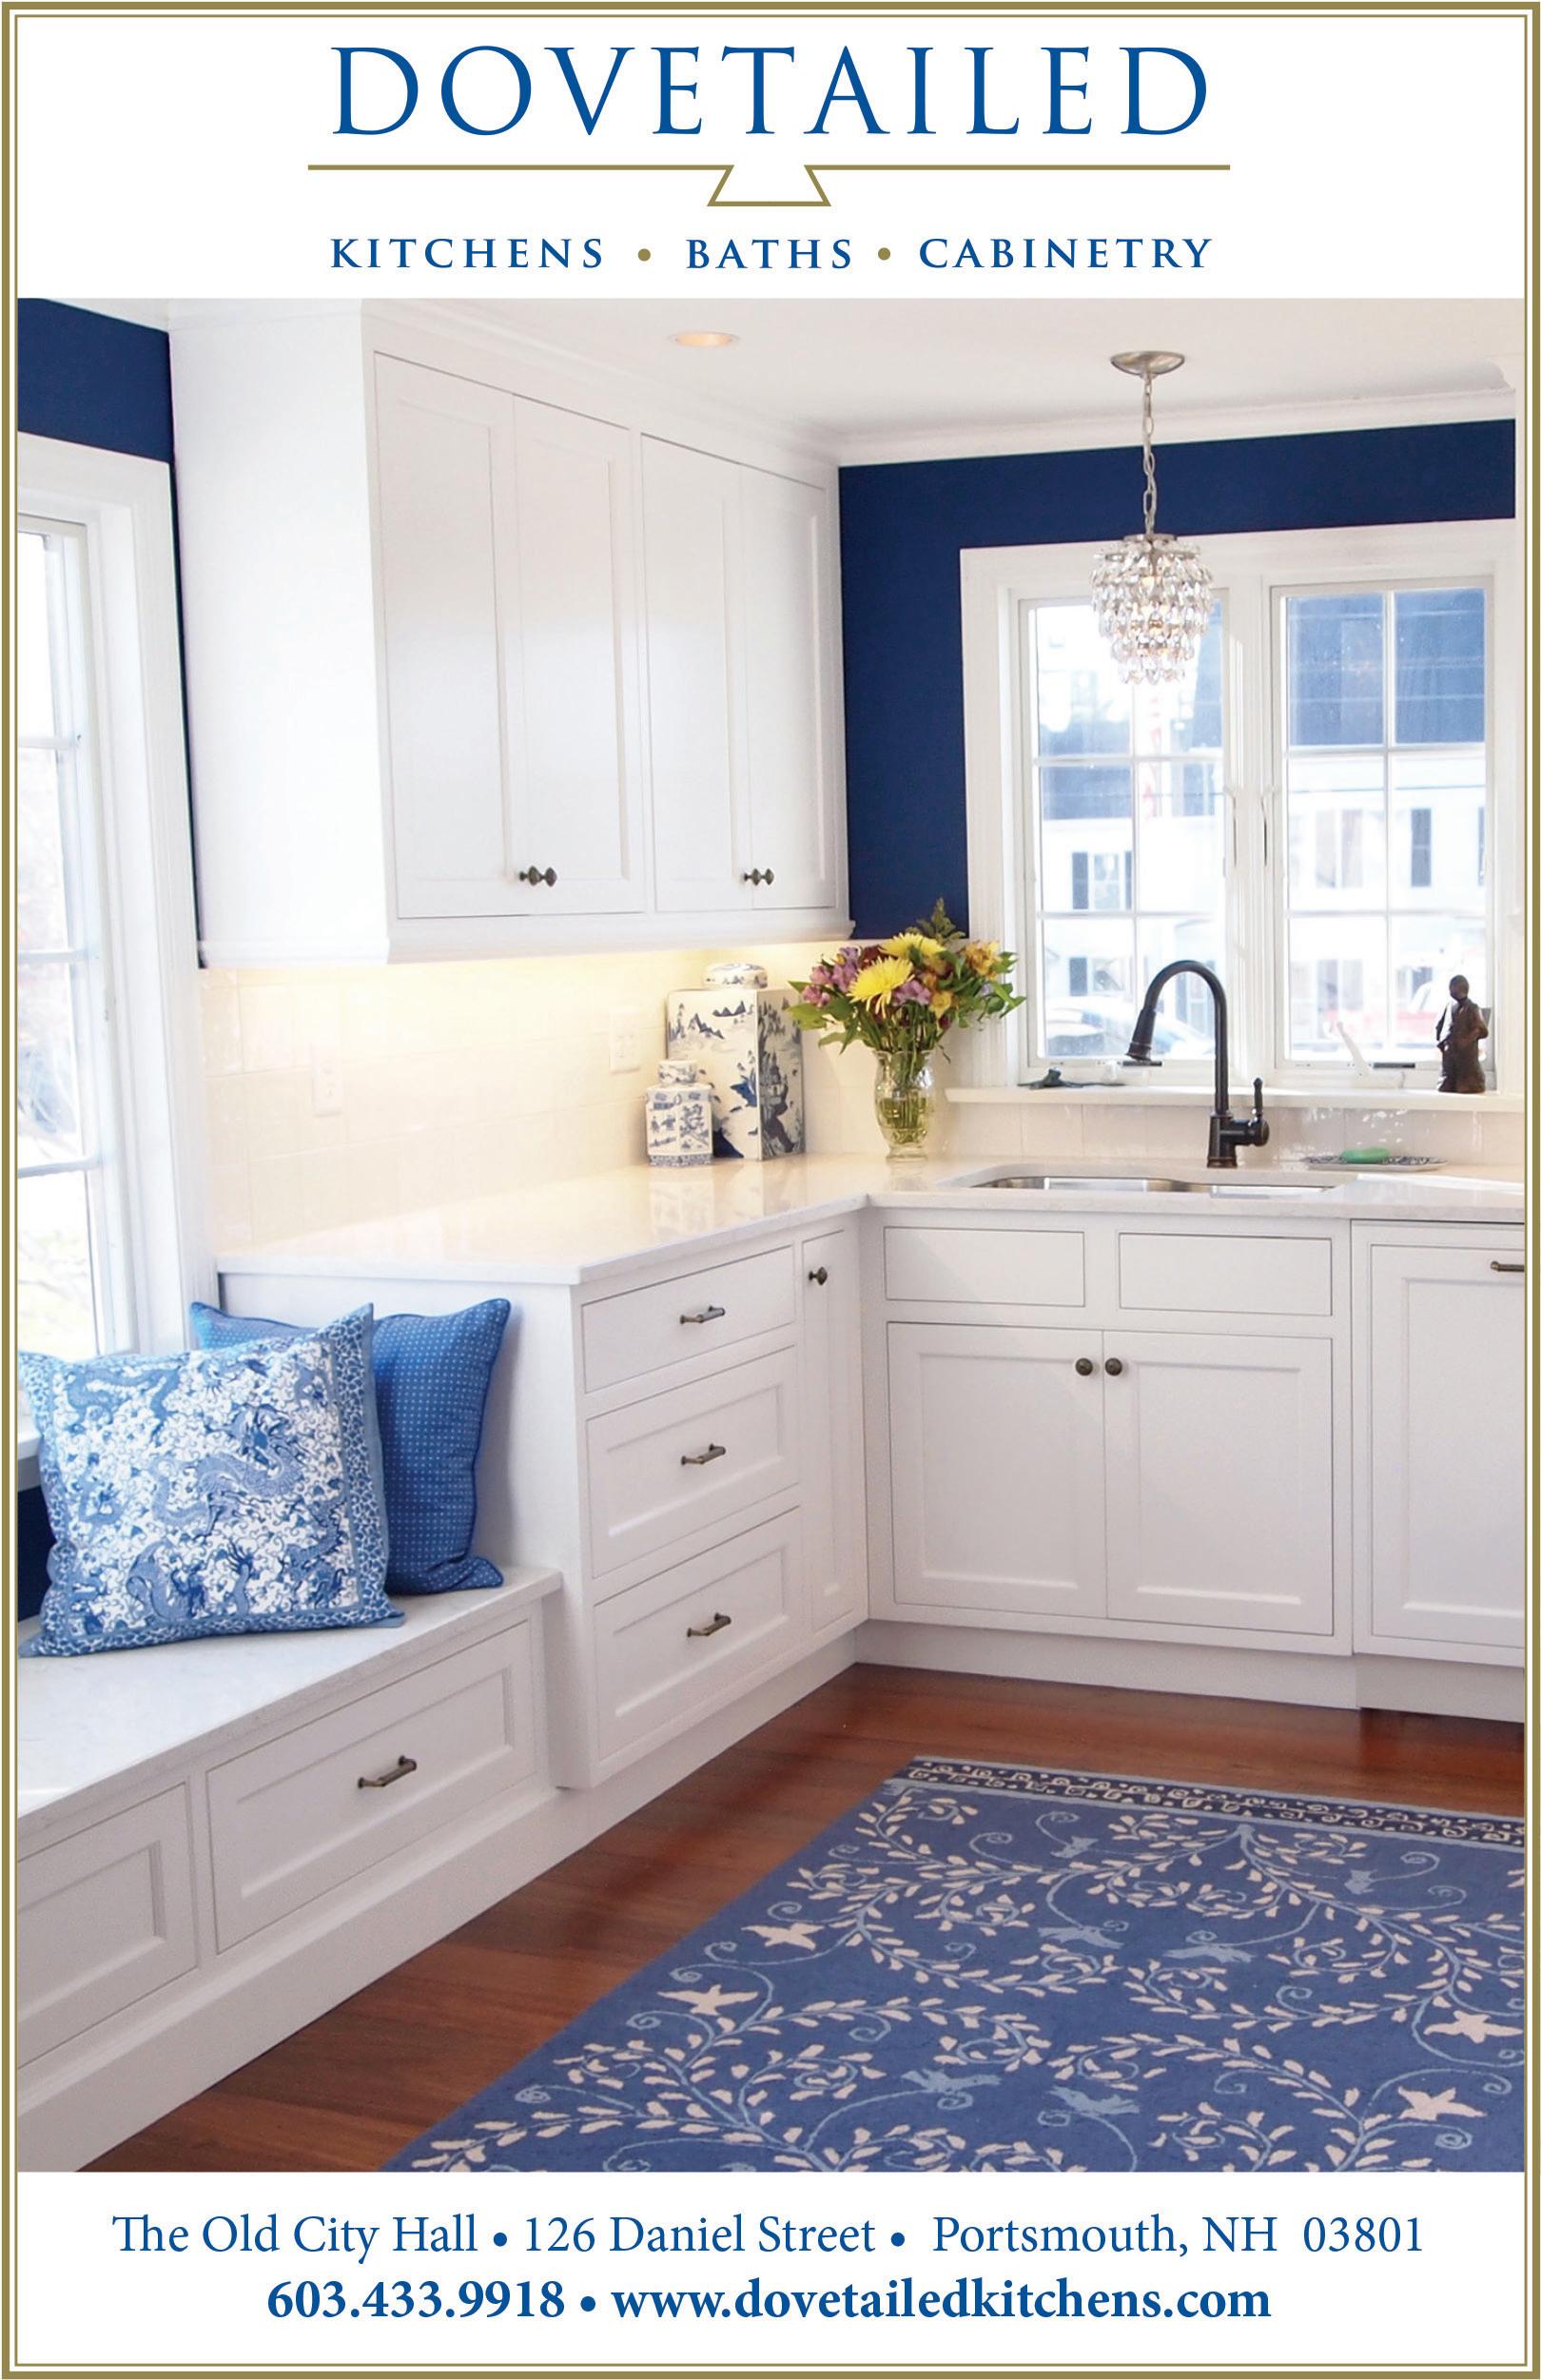
Dovetailed Kitchens: Kitchen Design
• Built in 1850
• Remodeled in 2017
• 1,984 sq. ft.
• The table on the patio is made from the leftover pieces of the soapstone slabs used for the kitchen countertops.
• The homeowners incorporated a number of green features into the space, including spray foam insulation, a hybrid water heater, and a charging station for their electric car.
Tall islands. Single level islands increase prep space and create an unobstructed conversation and dining area. Plus, tall islands can accommodate deeper than average drawers to make cooking and storage easier.
A framed photograph of the original owners of this 1850s home hangs by the front door!




There is nothing quite like experiencing exceptional programming live on the stage or on the big screen that can bring you to your feet. The sights, the sounds, and enraptured audiences in an extraordinary setting—all contribute to one-of-a-kind performances, inspiring long after the show.

$9.5M
Total impact on the economy by The Music Hall and its audiences. According to the Arts and Economic Prosperity 5 survey conducted by Americans for the Arts.
130,000
Patrons visit The Music Hall annually, including over 10,000 kids.
4,465
4,000 members, 400 business supporters, and 65 community partners.
500
Active volunteers, committee, and board members who contribute their time and help usher in new ideas.
$100,000
Given back to the community in free or discounted tickets, donated space, funds, and events to support other local non-profit organizations such as the African Burying Ground, Gather, Families First of the Greater Seacoast, Cross Roads House, Portsmouth Music & Arts Center, Strawbery Banke Museum, and CreativeMornings PKX, among many others.
The Pantelakos Home, North End
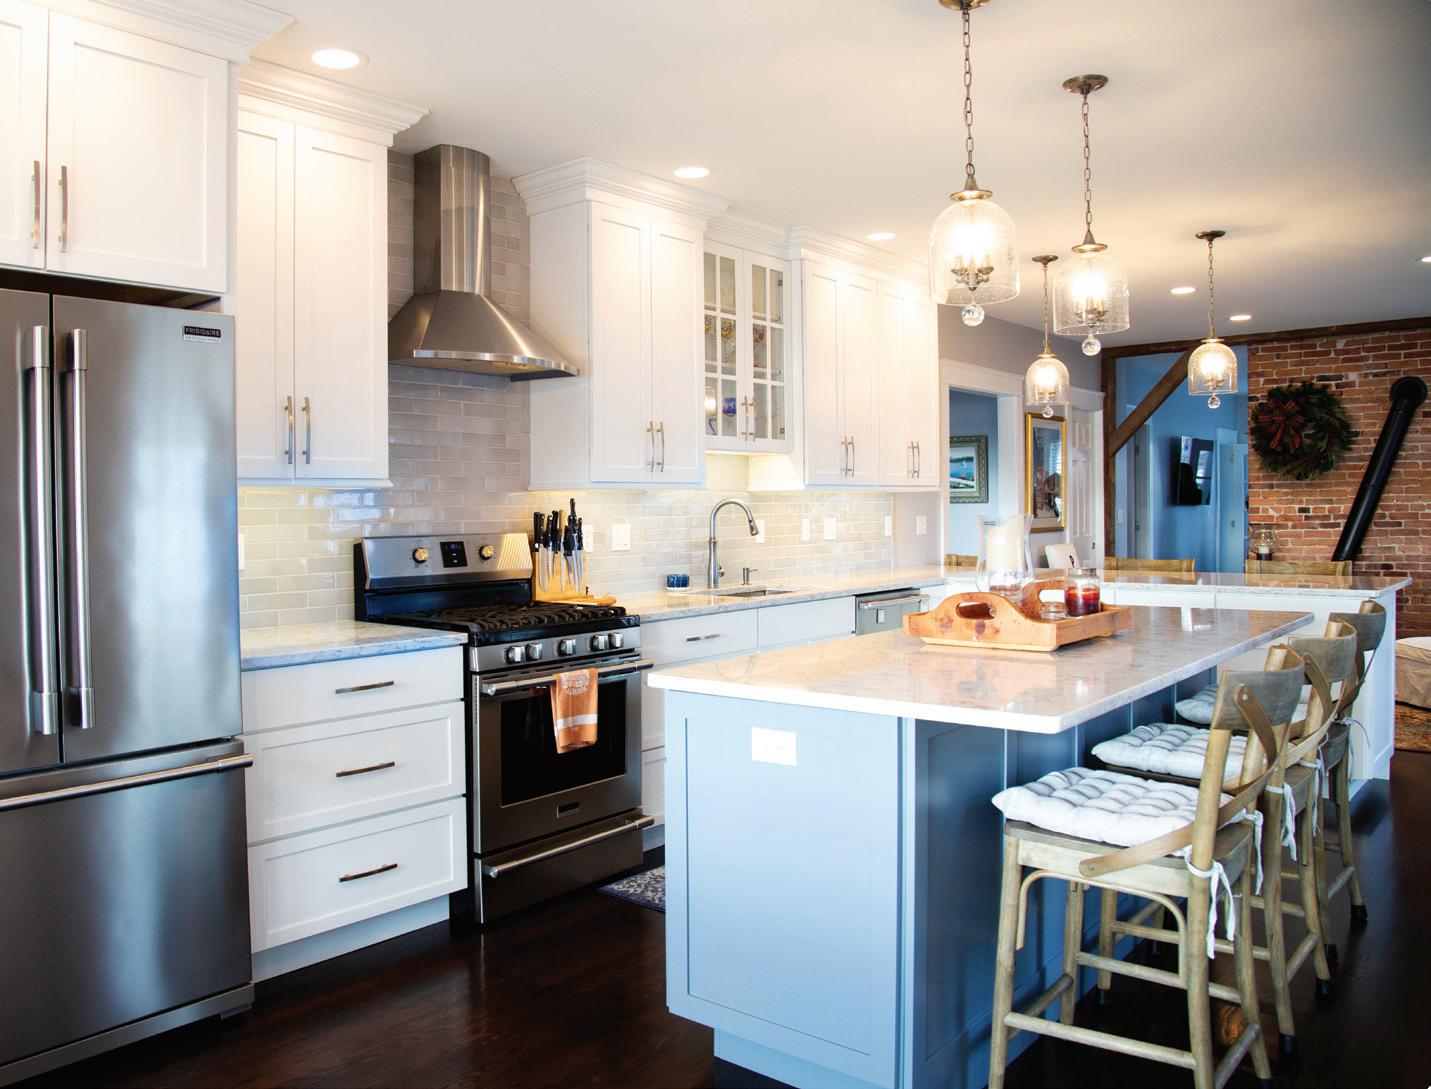
The family of this homeowner lost their primary residence to urban renewal in the North End in the 1970s. Fortunately, they also owned this historic charmer. It’s been passed along through the family and the current homeowners set to work remodeling it in 2013, adding twenty-first century functionality while revealing original details.
Capped at one end by a bay of windows and the other by a brick fireplace uncovered during renovations (now double-sided and boasting gorgeous gas stoves), this kitchen is the beating heart of the home. With both an island and a peninsula, as well as a dining table, there is plenty of space for guests to spread out and get comfortable while they keep the chefs company as they work. Speaking of work, any evidence of that can be hidden in the smart, spacious pantry workroom tucked just around the corner from the kitchen.
The blue-gray island and dark oak flooring offer a pleasant contrast to the white cabinetry and pale Viatera quartz countertops, grounding this bright and breezy kitchen. The color scheme is further enhanced by a surprising water view. The house sits on the North Mill Pond but from inside the kitchen, you could be looking out on the ocean. Historic and modern. Water view and downtown access. This kitchen has it all!
B&G Cabinet: Kitchen Design
The Lighting Center at Rockingham Electric: Lighting
State Street Discount: Appliances
• Built in 1820
• Renovated in 2015
• 2,400 sq. ft.
• Looking out the back windows you’d think you’re on the ocean, not in downtown Portsmouth.
• Recent renovation work revealed original beams and the brick fireplace.
• The protective posts outside the door are topped by the clawed feet of a bathtub!
Banquette Seating. Built-in bench seating encourages family and friends to get comfy in the kitchen. An added bonus: extra storage!
It wasn’t long after 1887, when the town planted 138 maples down both sides of North Road, that it became known as Maplewood Ave. The street as we know it did not appear on an official map until 1975, the result of the aforementioned urban renewal efforts.


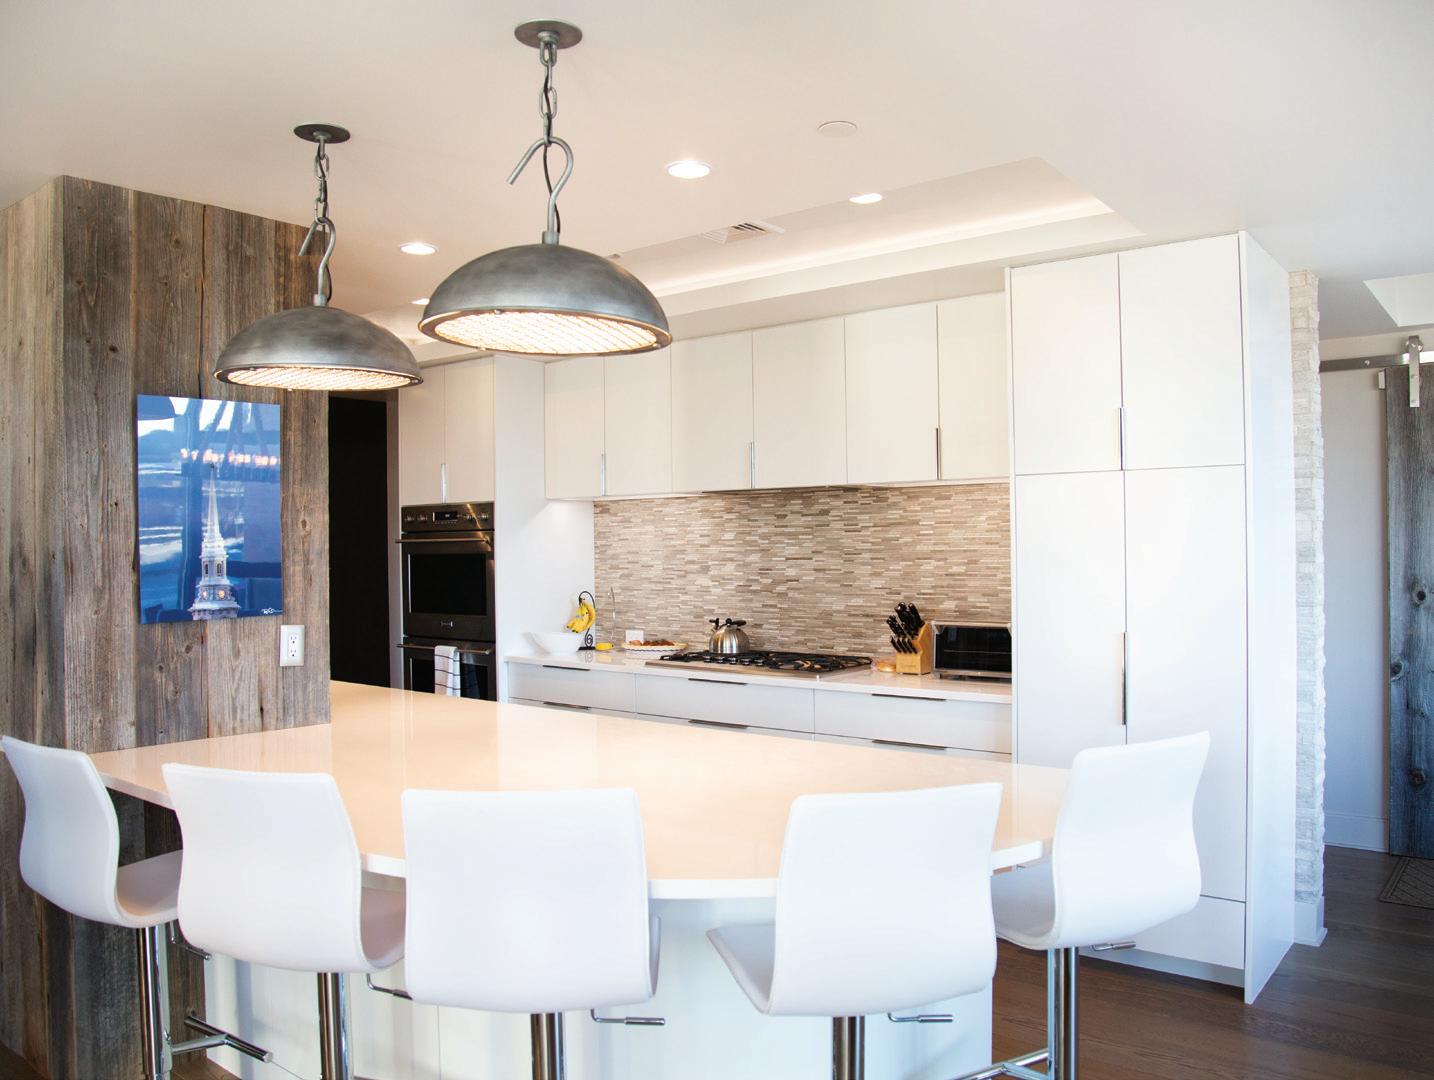
The kitchen in this home should perhaps be described as gallery-style. No, not galley style, but gallery style. With its sleek, high-gloss, white cabinetry and an extensive collection of artwork tucked into every nook, this kitchen has a lot in common with the classic “white cube.” Beyond showcasing art from the homeowners’ travels around the globe, this home is a work of art in itself. The homeowners spoke the truth when they named this place Bella Vita, Italian for “beautiful life.”
The graceful curve of the massive peninsula, smartly echoed in the bend of the chairs, makes it the perfect piece to round out the room. Its huge size means the countertop can accommodate lots of activity, be it meal prep, entertaining, or both simultaneously!
While the overall impression is one of smooth, clean lines, this kitchen incorporates a variety of textures, providing warmth and intrigue in the form of natural products like stone and wood. The space is open and bathed in light from the huge bank of floor-toceiling windows that wrap around the custom-built, curved dining table. The homeowner loves the natural light, the integrated pantry, and the ease of cooking in the space. Everything is at your fingertips!
Chinburg Properties: Builder
CJ Architects: Building’s Architect
Haven Hill: Custom Furniture
Weekender House: Interior Design
• Built in 2016
• 3,200 sq. ft.
• A giant pantry is hidden in plain sight, incorporated into the kitchen wall.
• Geothermal energy heats and cools this home.
Natural elements. Fresh, natural, and organic materials such as wood, stone, concrete, and granite bring a serene ambiance to any space.
This location is ideal now for many reasons, but being at a bend in the railroad tracks—and nearly on the water—once made this site the perfect home for a warehouse and, prior to that, a meat packing plant!

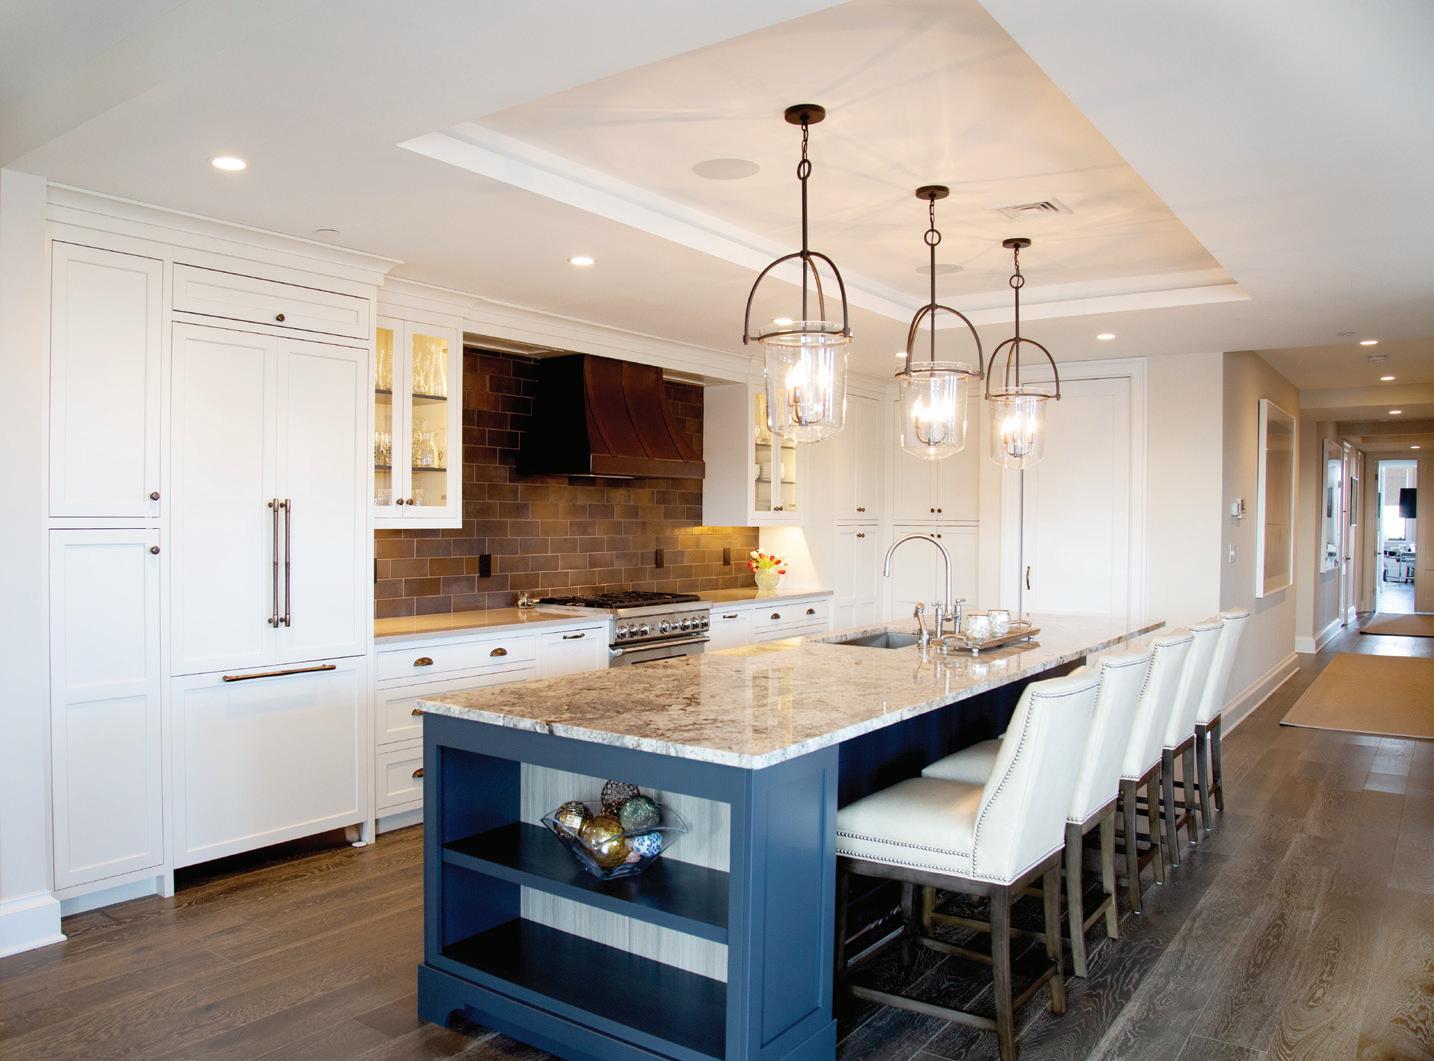
Although this is a large condo with many spacious rooms, the kitchen is the place where everyone wants to be. That’s often the way, isn’t it? But this stunning kitchen was designed with an everyday elegance that elevates it from a default hang-out space to a true destination.
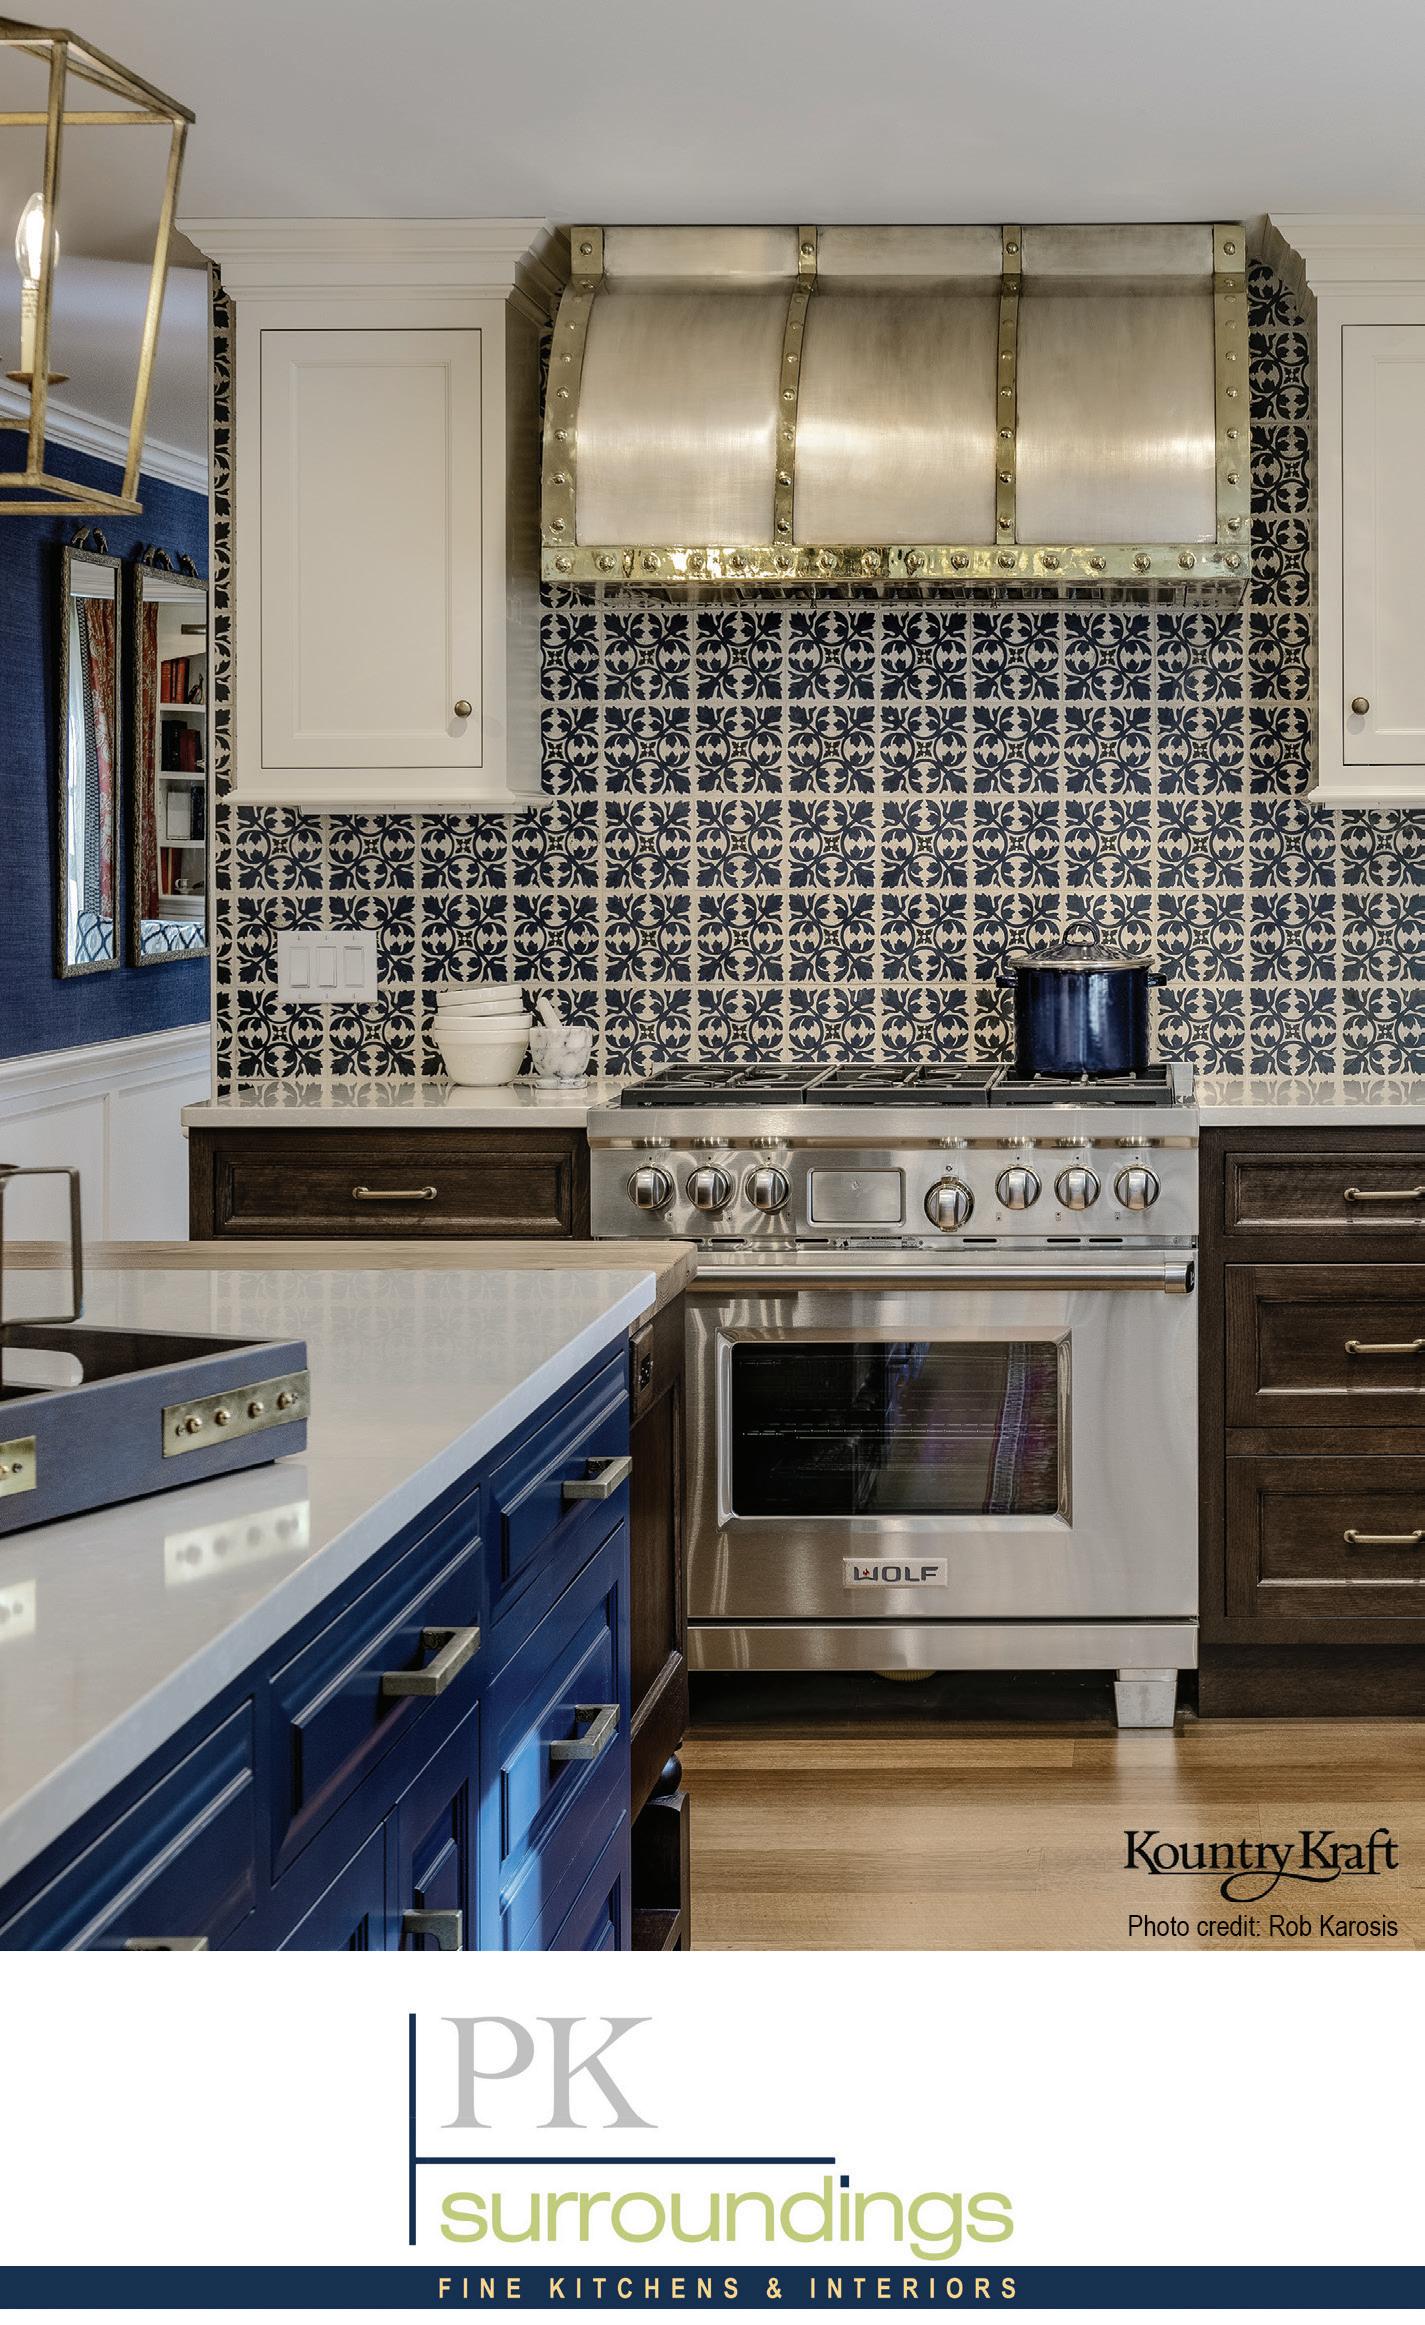
The lux metallic brick backsplash is the statement piece in this spacious kitchen. Or is it the burnished copper hood and cabinet pulls? Or the gorgeous surface of the giant island that sparkles like a geode? Or the way the footprint of that island is mirrored in the coffered ceiling up above? Everywhere you look, delicious details abound.
Let’s go back to the island. Yes, it’s large enough to accommodate a big family that loves to spend time together. It has lots of lovely surface space as well as storage cabinets and drawers. The deep sink features a gracefully curved faucet. The rich blue color provides nice contrast. The shelves on the end put cookbooks in easy reach and provide display space. But it’s the gorgeous custom turned brass foot rail that sets this island apart. The average visitor might overlook this delightful detail but these happy homeowners appreciate and enjoy it on a daily basis.
Also to be enjoyed on a daily basis: the nearly panoramic views of downtown, Portsmouth Harbor, the North End, and the Mill Pond. Doing the dishes in this kitchen can’t possibly be a chore!
Chinburg Properties: Builder
CJ Architects: Building’s Architect
The Lighting Center at Rockingham Electric: Lighting
PKsurroundings Fine Kitchens & Interiors: Kitchen Design and Custom Cabinetry
State Street Discount: Appliances
Salmon Falls Woodworks: Living Room Built-In Cabinetry
Weekender House: Interior Design
• Built in 2016
• 4,256 sq. ft.
• The foot rail on the island is a custom piece by Peter Hapny.
• These homeowners have made a conscious effort to feature the work of local artists.
Mixed metals. Combine different metals such as copper, brass, and silver for a look that’s rich and layered, laid back but elegant.
The first festivities on the elegant green rooftop of this building were held in honor of The Music Hall back in June 2016!

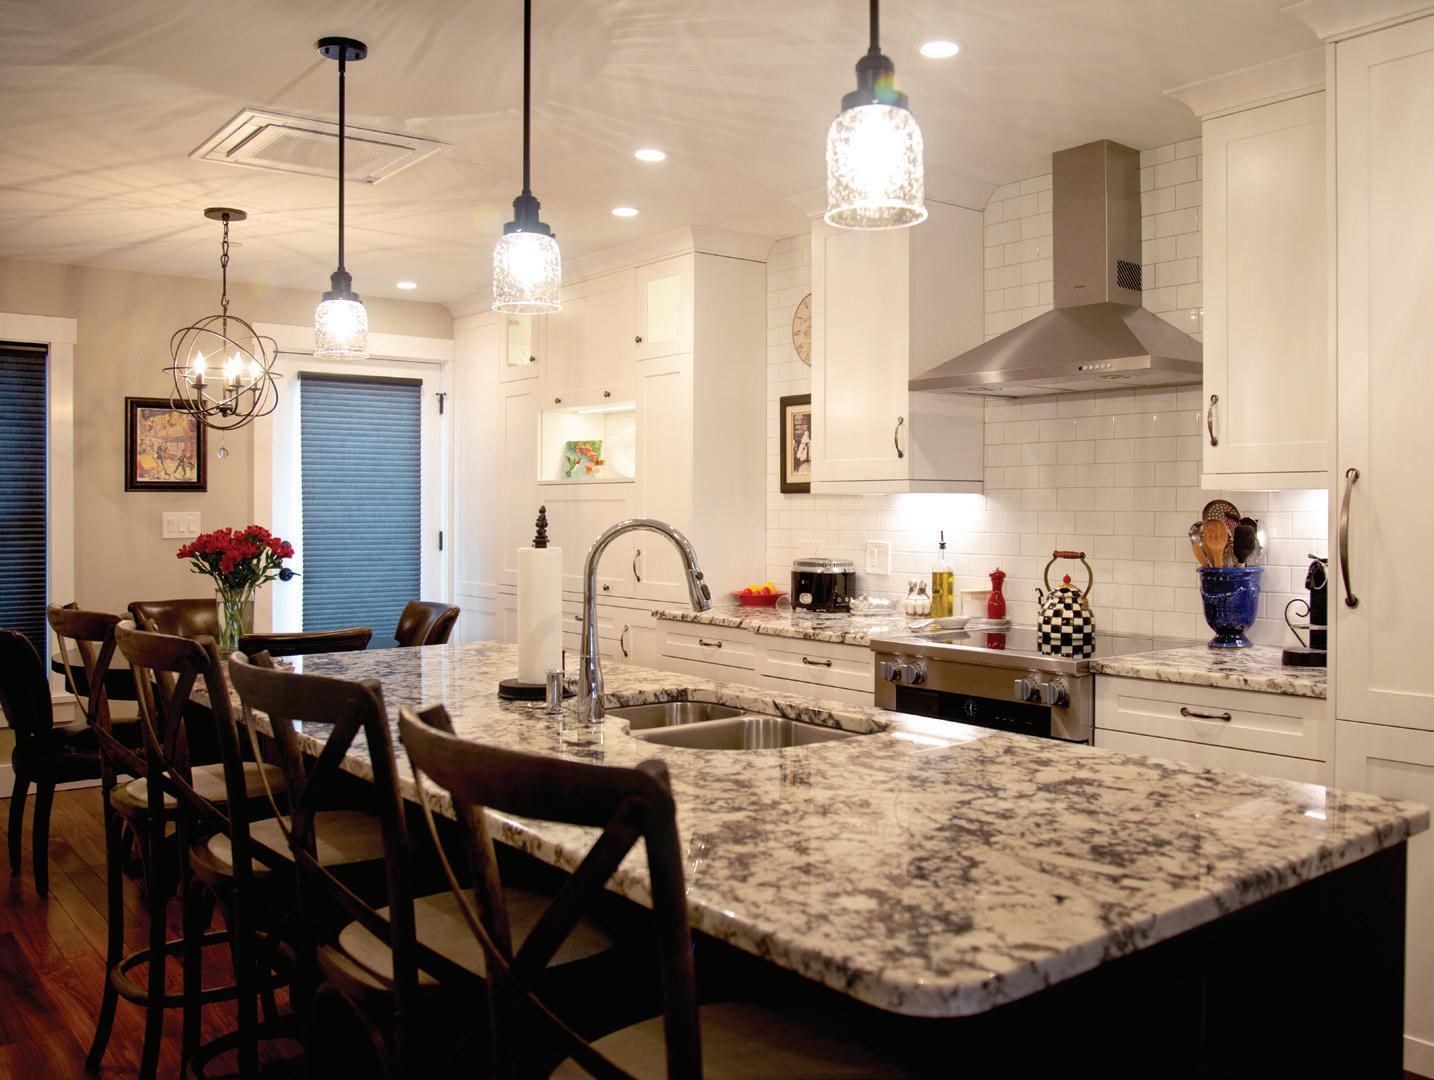
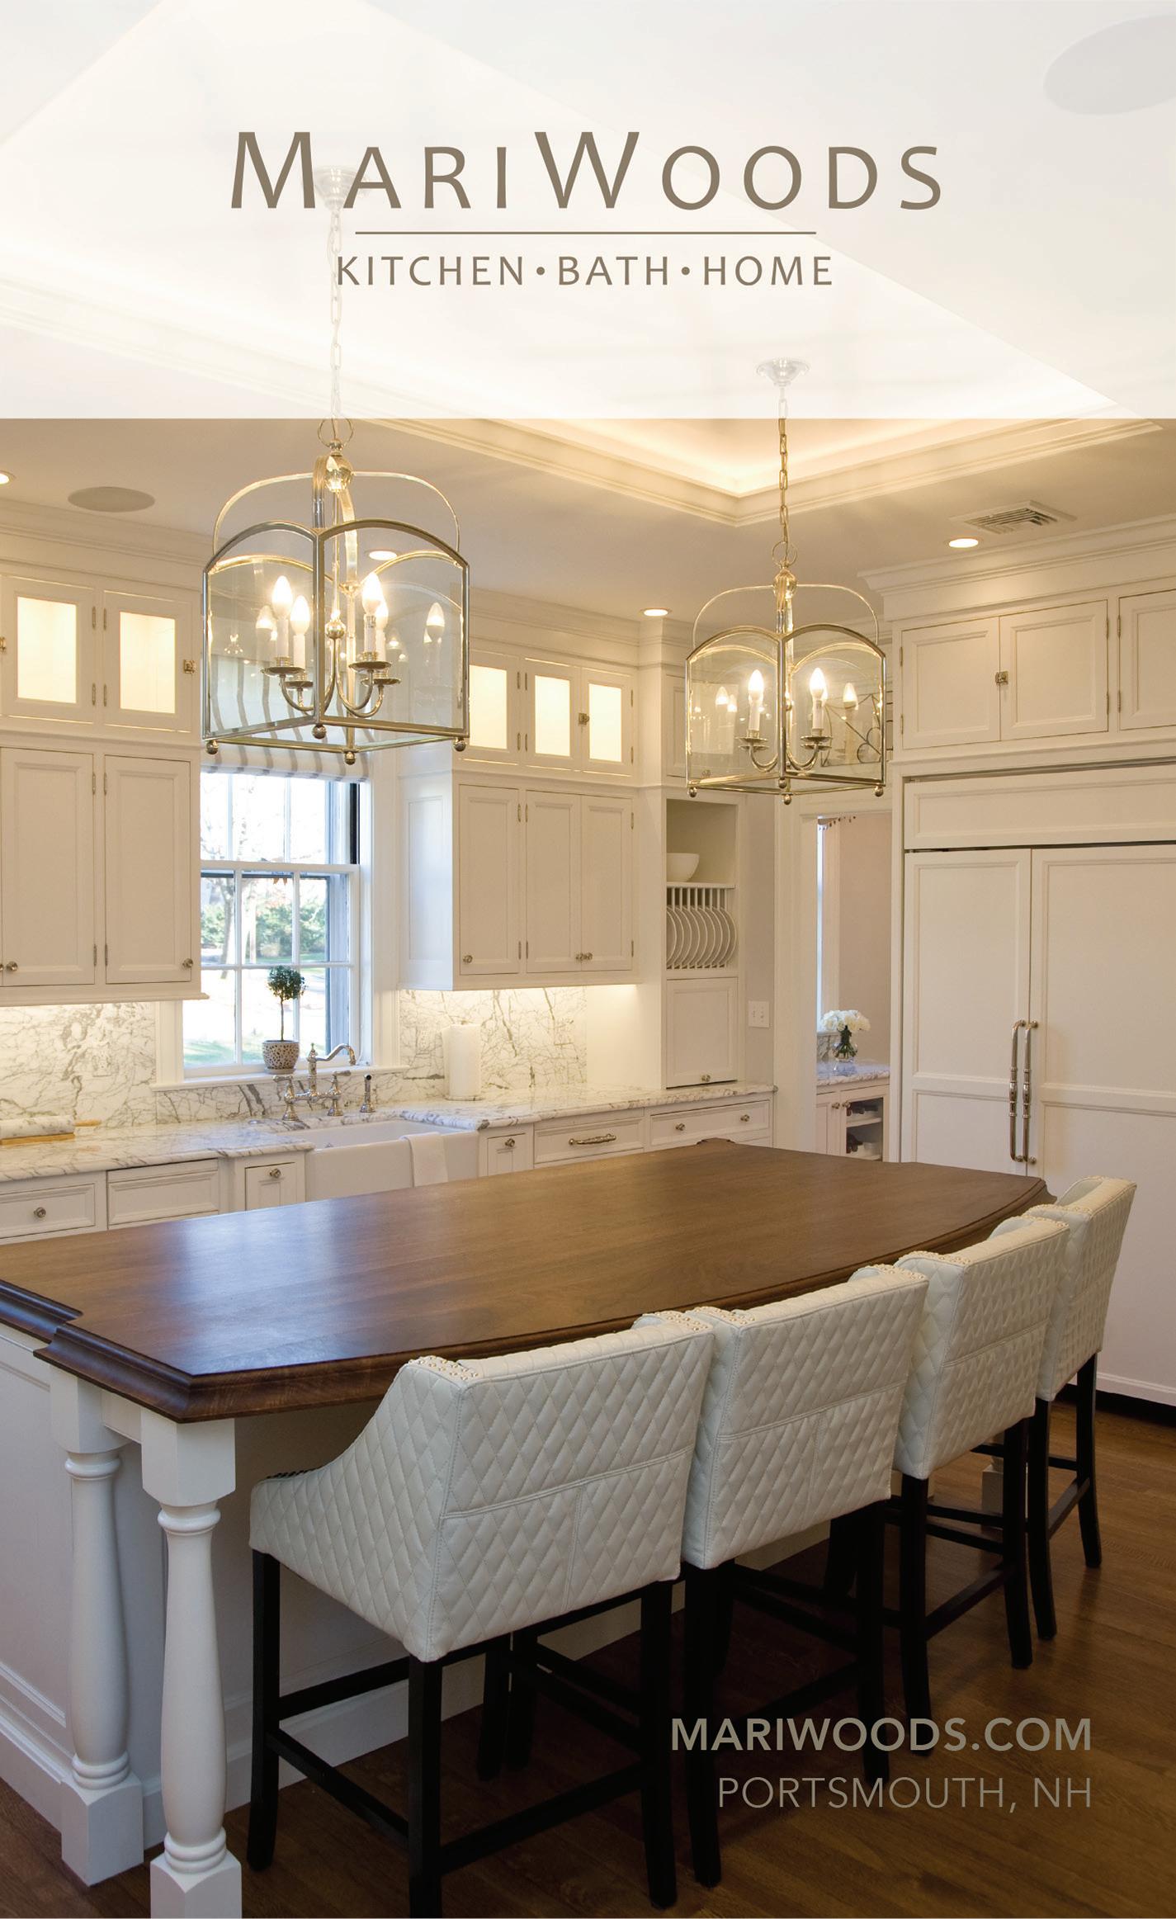
The chef in this chic kitchen is “an incurable Francophile.” Reminiscent of bistros and cafés, the space combines a Parisian design aesthetic with functional details to create a practical, beautiful kitchen for cooking as well as entertaining. Ooh la la!
Speaking of entertaining, these homeowners recently hosted 22 dinner guests. It’s true! They opened up the pocket doors that cleverly separate the kitchen from the living room and ran tables and chairs from one end of their home to the other to accommodate the large party. It must have been great fun. As TV chef and author Julia Child once said “People who love to eat are always the best people.” If your kitchen table can dominate the entire first floor of your home, you must know the best people!
The homeowners’ favorite aspects include the open nature of the space, the easy maintenance, and the custom cabinetry. Appliances are fully integrated for a clean look and the cabinetry continues into the dining room, which features a full wall of storage.
CJ Architects: Architect
Mari Woods Kitchen, Bath, Home: Kitchen Design and Cabinetry
State Street Discount: Appliances
• Built in 1987
• Renovated in 2017
• 1,290 sq. ft.
• The refrigerator and dishwasher are cleverly camouflaged into the cabinetry.
• Rounded corners between the kitchen and living room add character.
• The coffered ceiling with recessed lighting creates a distinct, dynamic entry.
Acrylic Furniture. Give a room the architectural structure—or function—it needs without taking up visual real estate.
Black & White. A truly timeless design trend, the visual contrast of black and white will provide a sense of balance and boldness to your space.
MY NOTES:








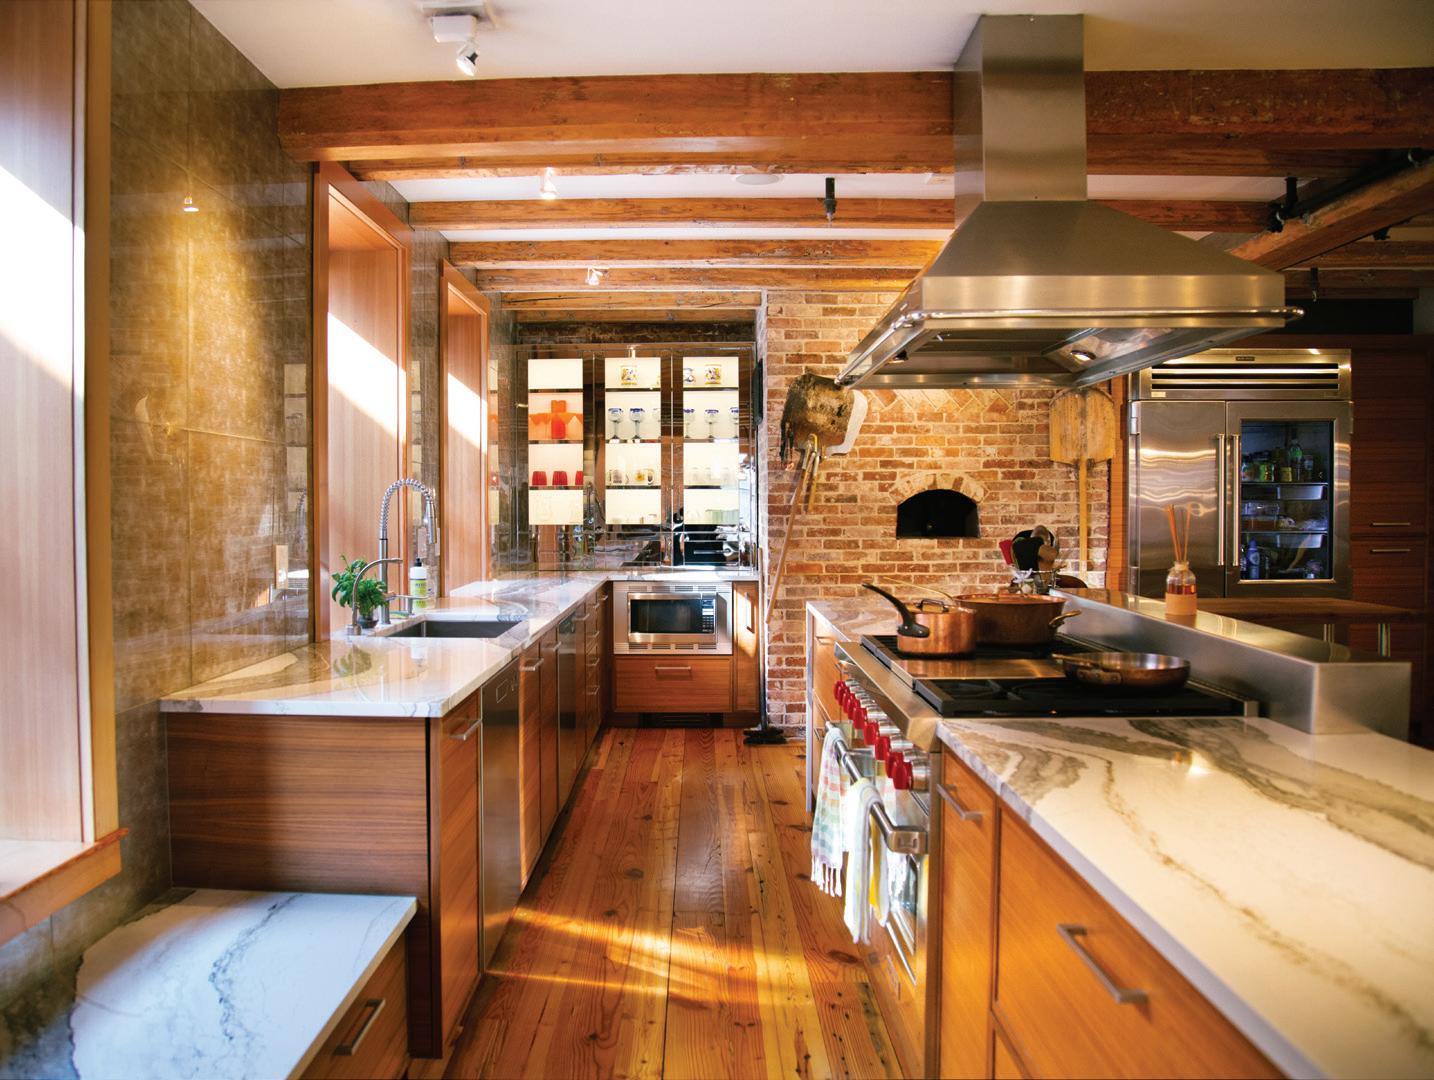
You like to be in on the secret, right? Well, congratulations and you’re welcome. Right through this unassuming door is the entrance to one of the most glorious kitchens on the tour. The pictures don’t do it justice; you’ve got to be here to understand. And for those of you who saw it in 2016: come again, it’s been updated.
This home is located in the former Peavey’s Hardware, a landmark shop that served the residents of Portsmouth for more than 200 years, from 1887 until 2005. That history is evident throughout, from the broad floorboards to the graffiti on the exposed beams.
Part living history museum and part design showroom, the kitchen melds the highend amenities desired by today’s home chefs—yes, that’s a pizza oven!—with aspects of yesteryear—the bricks in the pizza oven are original, reclaimed and recycled with new purpose. The combination of warm wood tones in the walnut veneered cabinets and polished stainless steel in the mirrored upper cases creates a modern look. That polish, along with the bright, bold Skara Brae countertops by Cambria, brightens the space, an effect furthered by the mirrored backsplash tiles.
Professional-grade appliances and acres of prep surfaces mean this kitchen is a work horse, not just a show pony. The intertwining of form and function, contemporary and historic, simplicity and elegance, suggest you really can make your own pizza and eat it, too!
Haven Hill Builders: Builder/General Contractor
Mari Woods Kitchen Bath Home: Kitchen Design
Weekender House: Interior Design
• Built in 1825 (though a dry goods store had been on this site since 1786)
• Remodeled in 2019
• 3,700 sq. ft.
• What a special entrance! Did you even know this home was up here?
• Above the floating staircase hangs an enormous, still operational, cast iron flywheel.
• The pizza oven was built from bricks salvaged from other parts of the building.
• Graffiti from the 1800s still adorns the beams and walls.
Add Drama. Unexpected elements like bold lighting fixtures, surprising finishes, and oneof-a-kind decorative items make your kitchen unique.
Situated within what was the landmark Peavey’s Hardware Store, everything in this home has a story.
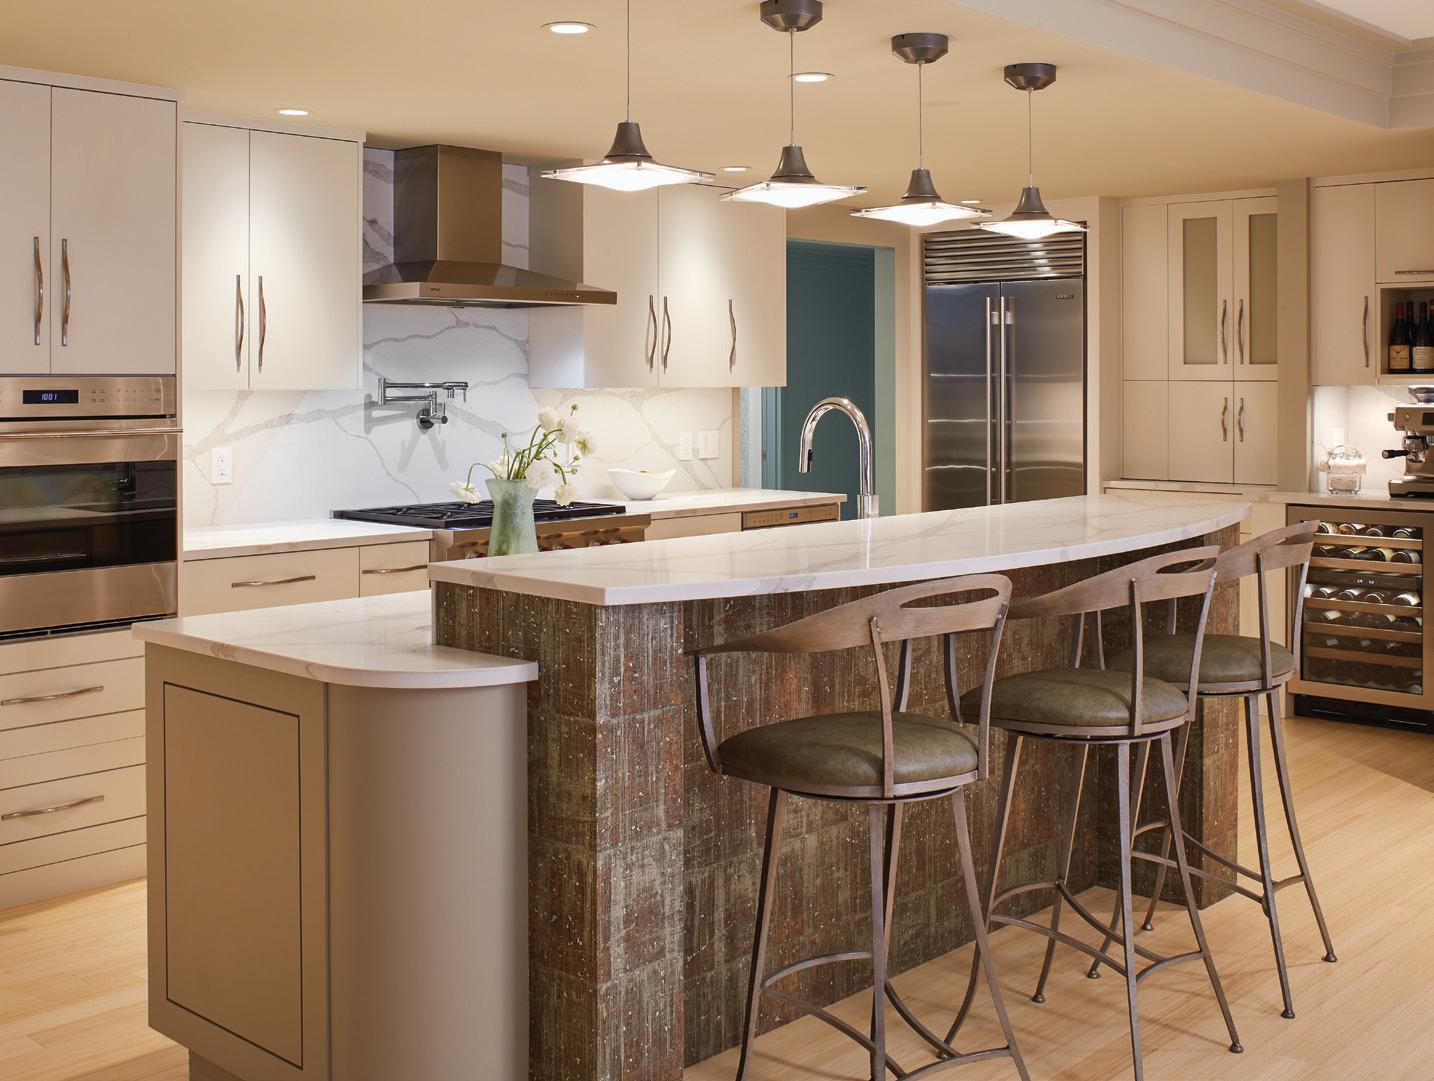
The wave motif in this kitchen is subtle but thorough. Once you know to look, you see it everywhere. The homeowners wanted to bring the beach cottage to the city, and they did that by incorporating elements of water into every aspect of this kitchen. From the crest of the island and the curve of the cabinet hardware, to the flowing waves of glass in the pendants, hints of H2O are everywhere. The bold, organic pattern in the countertops, which turn 90 degrees to climb the wall as a backsplash, is reminiscent of shallow water over rocks or cracking ice. The curvy island, featuring those sleek white countertops floating over a solid base, brings to mind waves breaking on a black sand beach.
The stunning wave of light over the dining table and the waterfall light fixture in the living room continue the theme beyond the kitchen and into the home, while the sand-colored wood floor warms and unifies the space. Of course, if merely thinking of water at every turn isn’t enough for you, you can always take a seat at the window and watch the ships sail in and out of the harbor. The earth is 70% water, why let spending time in the kitchen pull you away?
Dovetailed Kitchens: Countertops
Frances G Hodges Interiors: Interior Design
The Lighting Center at Rockingham Electric: Lighting
• Built in 2016
• 2,936 sq. ft.
• Every element in this home speaks of water, with a wave or curve to it.
• The apparent rough, urban finish of the island is a sophisticated recycled cork wallpaper, not a metal facade.
Layered Lighting. Mix task lighting where you really need it, accent lighting for visual interest, and a dash of general lighting to fill the space with ambient light, and you’ve got a recipe for kitchen design success.
This has long been a place to fill up. Once upon a time it was the site of the old Rosa parking lot, but before that it was a pump station!



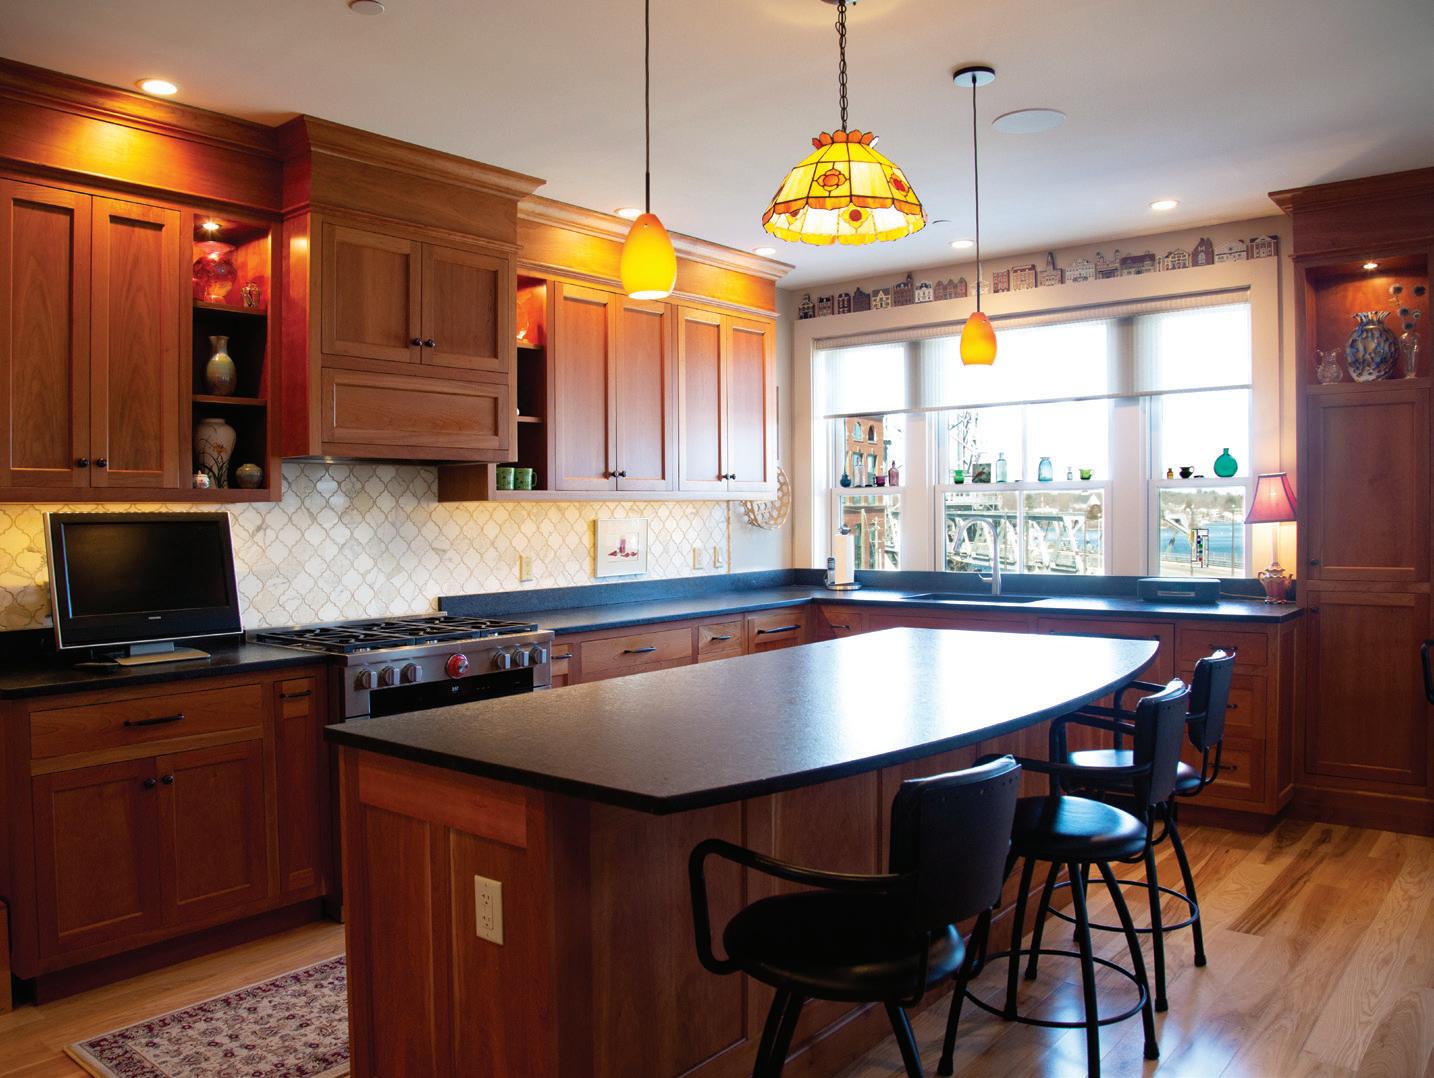
The owners of this stately home love this area and it shows. I’m not just referring to their extensive collection of Portsmouth places in painted wood miniature—though that is a sign. I’m talking about how they reoriented this room to maximize their view of Portsmouth. The builder intended to locate the sink along the wall but the homeowner, wanting a vista while washing the dishes, knew a sink along the windows would make the kitchen shine. She made it happen and it’s clear it was the right decision. The bank of windows overlooking the Memorial Bridge brings loads of light to brighten the warm cherry cabinets and alluring leathered granite countertops. Open cases within the cabinets provide display space for favorite objects. Add the generous pantry to this overabundance of cabinetry and the cook in this kitchen has so much storage space she couldn’t possibly fill it all! Wall space is another story; the homeowners have pretty well filled that. If I told you she is an artist, would you be surprised? With its carefully curated arrangements of art and furniture, this house could easily be a museum.
Jay W. Armstrong Design: Kitchen Design and Cabinetry
Arens Stoneworks: Countertops
The Lighting Center at Rockingham Electric: Lighting
Budget Blinds: Window Treatments
Portico Fine Tile & Design: Backsplash
• Built in 2016
• 2,800 sq. ft.
• The dining room walls in this home museum are painted Rembrandt Red.
• Some of the cabinets in this kitchen are not full; there’s too much storage space.
• A butler’s pantry/wet bar is tucked between the kitchen and the dining room for easy entertaining.
State Street has not always been a staid street. It has changed names many times, and been known variously as New Street, Queen Street, Buck Street, and Middle Street.



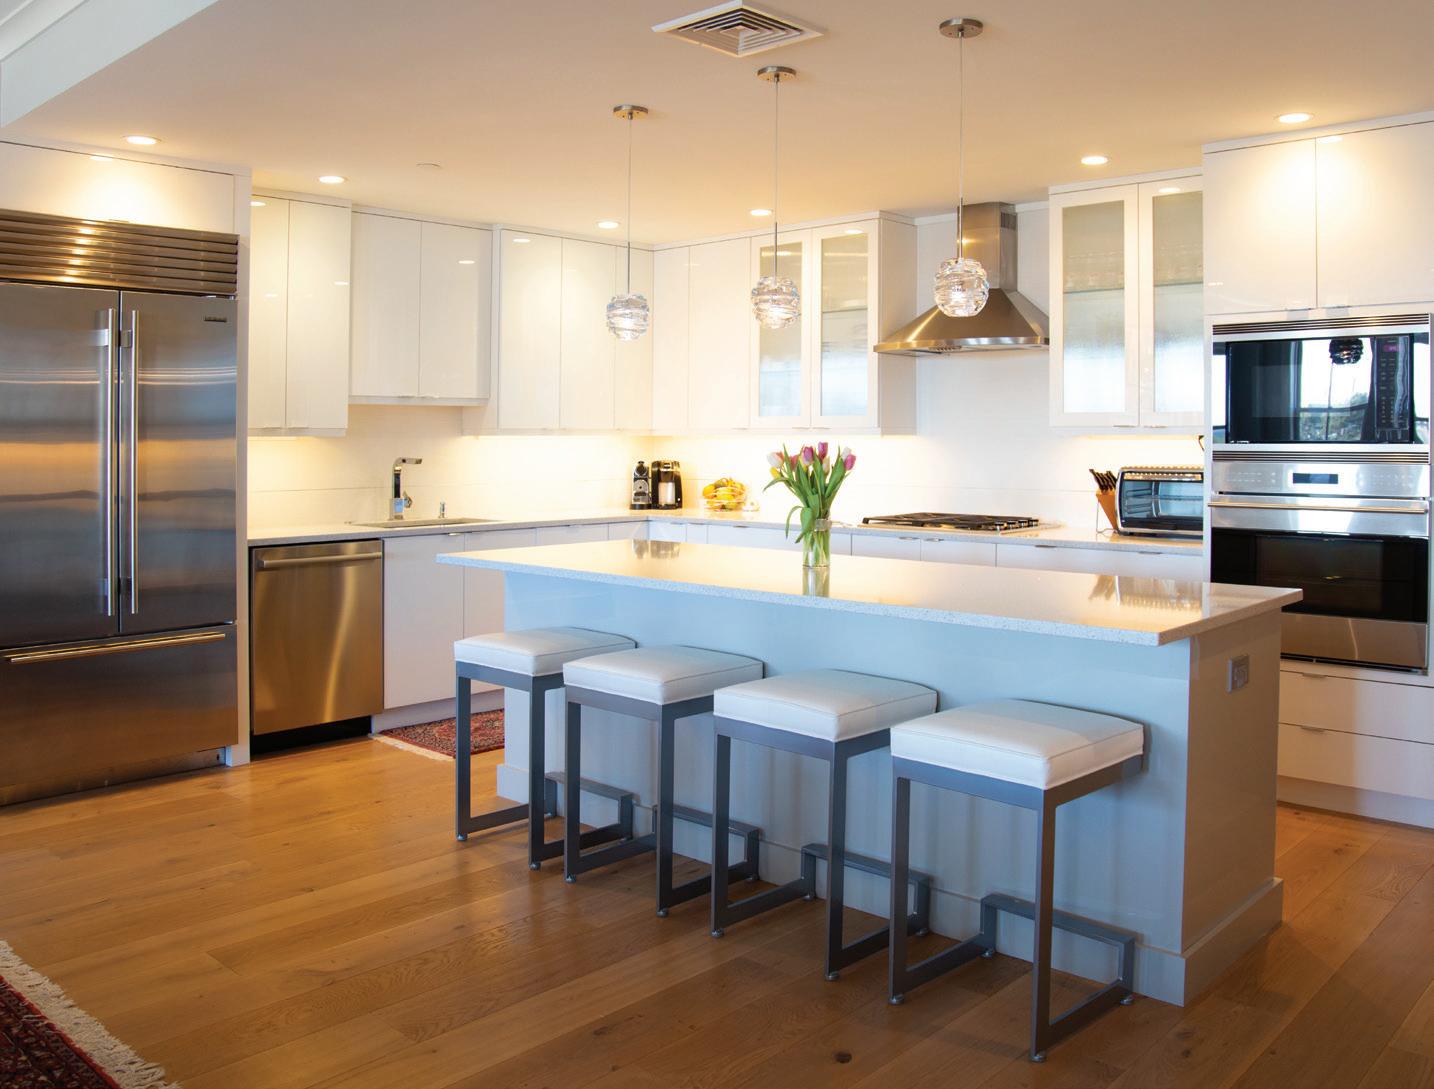
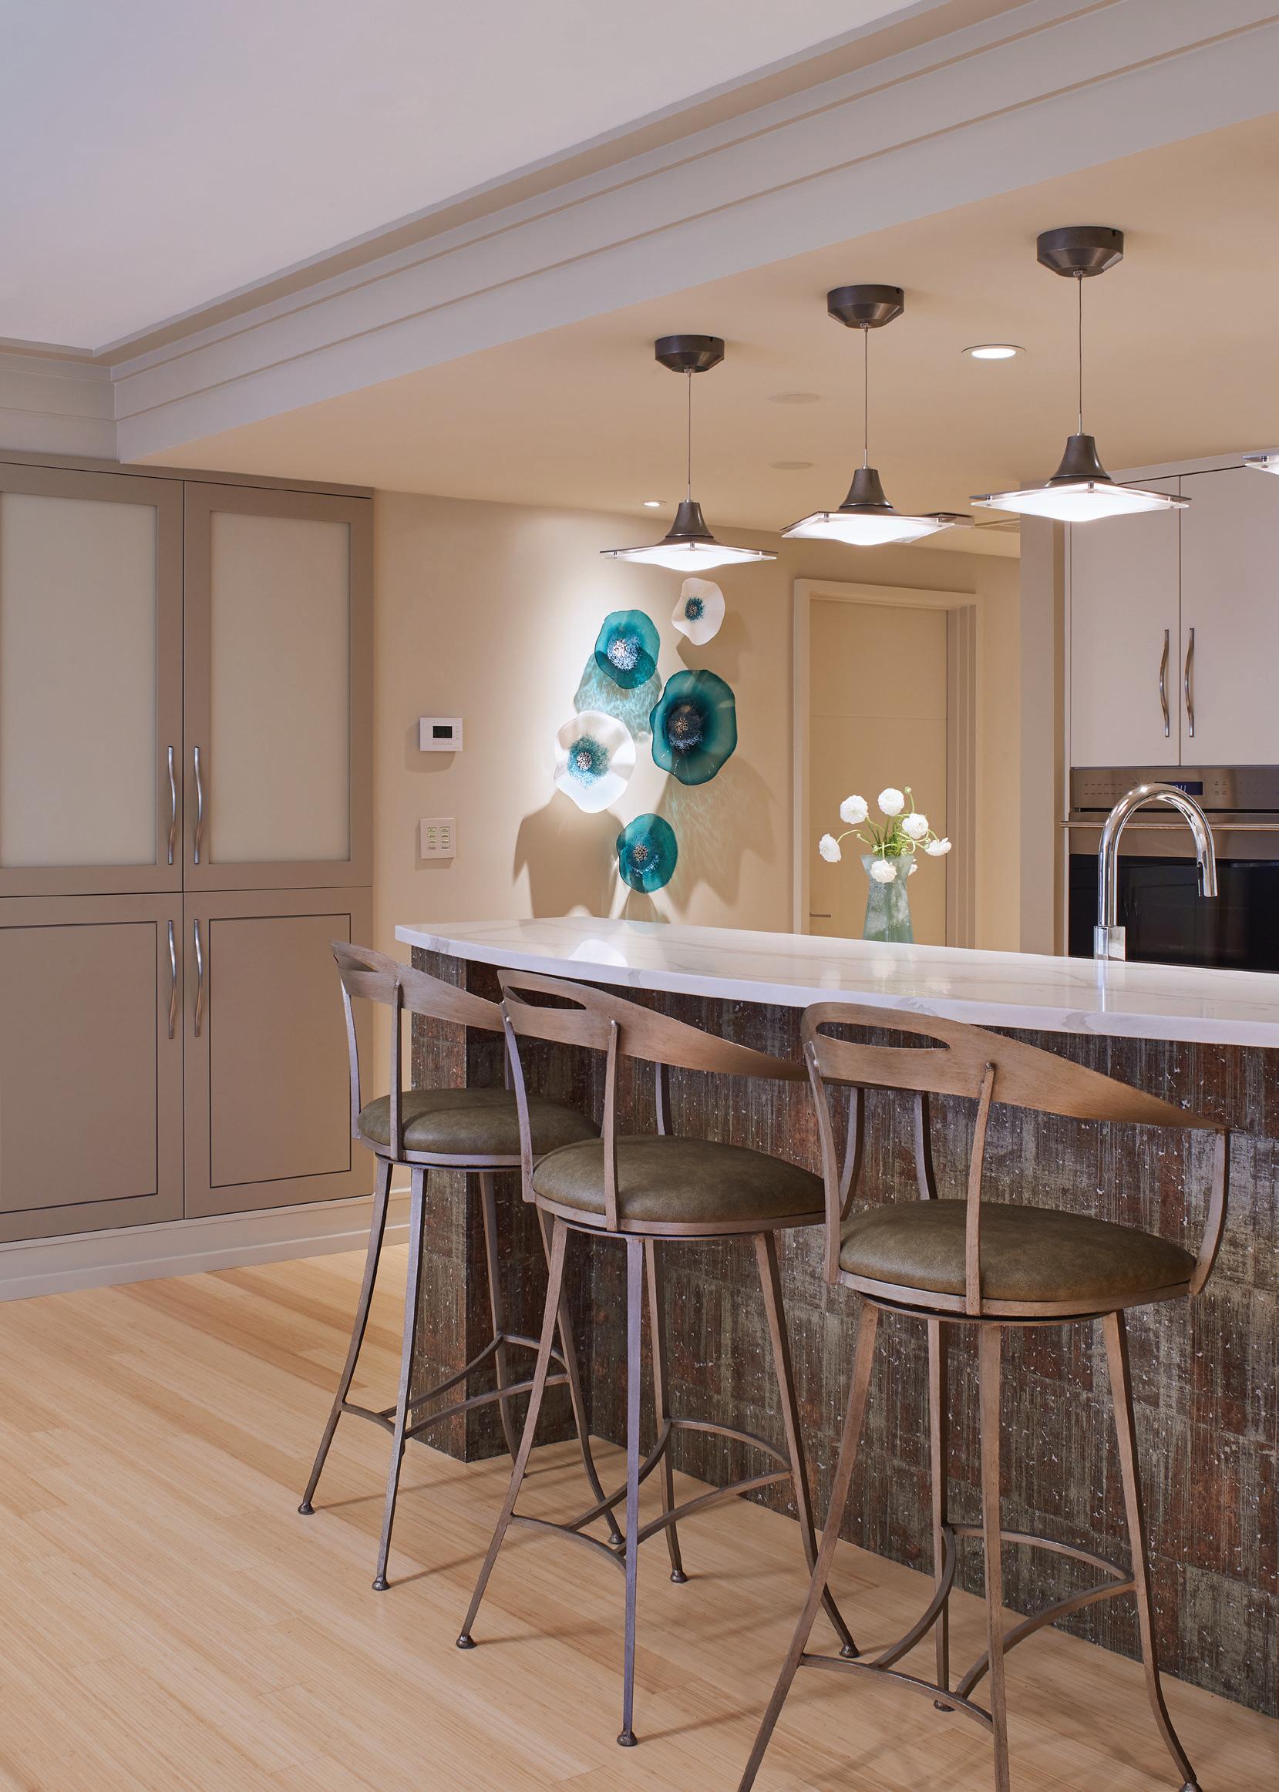
When I tell you this kitchen really sparkles, I am not kidding. The massive painting of a shimmering ocean scene in the entryway sets the tone for this gleaming white kitchen featuring countertops of glittering quartz. Thermofoil cabinets create a modern, European feel and provide great storage. As a bonus, the smooth surfaces are easy to clean. Hardwood flooring from Spain adds warmth to the international appeal of this cocina.
A more subtle aspect of this kitchen that the homeowners love is the layers of atmospheric lighting. Smartly placed task lights add function, while pendant lights add a drop of style, and an ambient glow enhances the glimmer in the cabinets and countertops.
The kitchen opens to the living space, which features more sleek cabinetry as well as an invitingly curved sofa and bookcase—selected for the way they wrap around a favorite teardrop coffee table.
No backs on the island seating means nothing interferes with your view of that cool lounge—or the incredible Portsmouth views out all those massive windows. There’s a clear European flair in here but with that view, you’ll never forget you’re in the bustling heart of downtown Portsmouth!
Coastal Design Magazine: Featured editorial in April 2019 issue
Dovetailed Kitchens: Kitchen Design
The Lighting Center at Rockingham Electric: Lighting
Weekender House: Interior Design
• Built in 2016
• 2,200 sq. ft.
• The custom bookcase and sofa curve around a favorite piece, the coffee table.
• The bar stools at the kitchen island have no backs to interrupt your view of the city outside the windows.
Curves are in! Think soft edges and circular, organic shapes.
Quartz! Countertop materials come and go, but the popularity of a brilliant quartz finish continues. Besides a great timeless look, quartz is virtually indestructible.
On your way to or from this gorgeous locale, be sure to pause for a moment of gratitude in the pocket park known as the Jay Smith Memorial Garden.
A Portsmouth City council member, a founding member of the Seacoast Land Trust, the founder of the Press Room, and a chief benefactor of The Music Hall, Smith (19392002) was a force in our community. We will forever be indebted to this passionate preservationist.





Pier II at 10 State
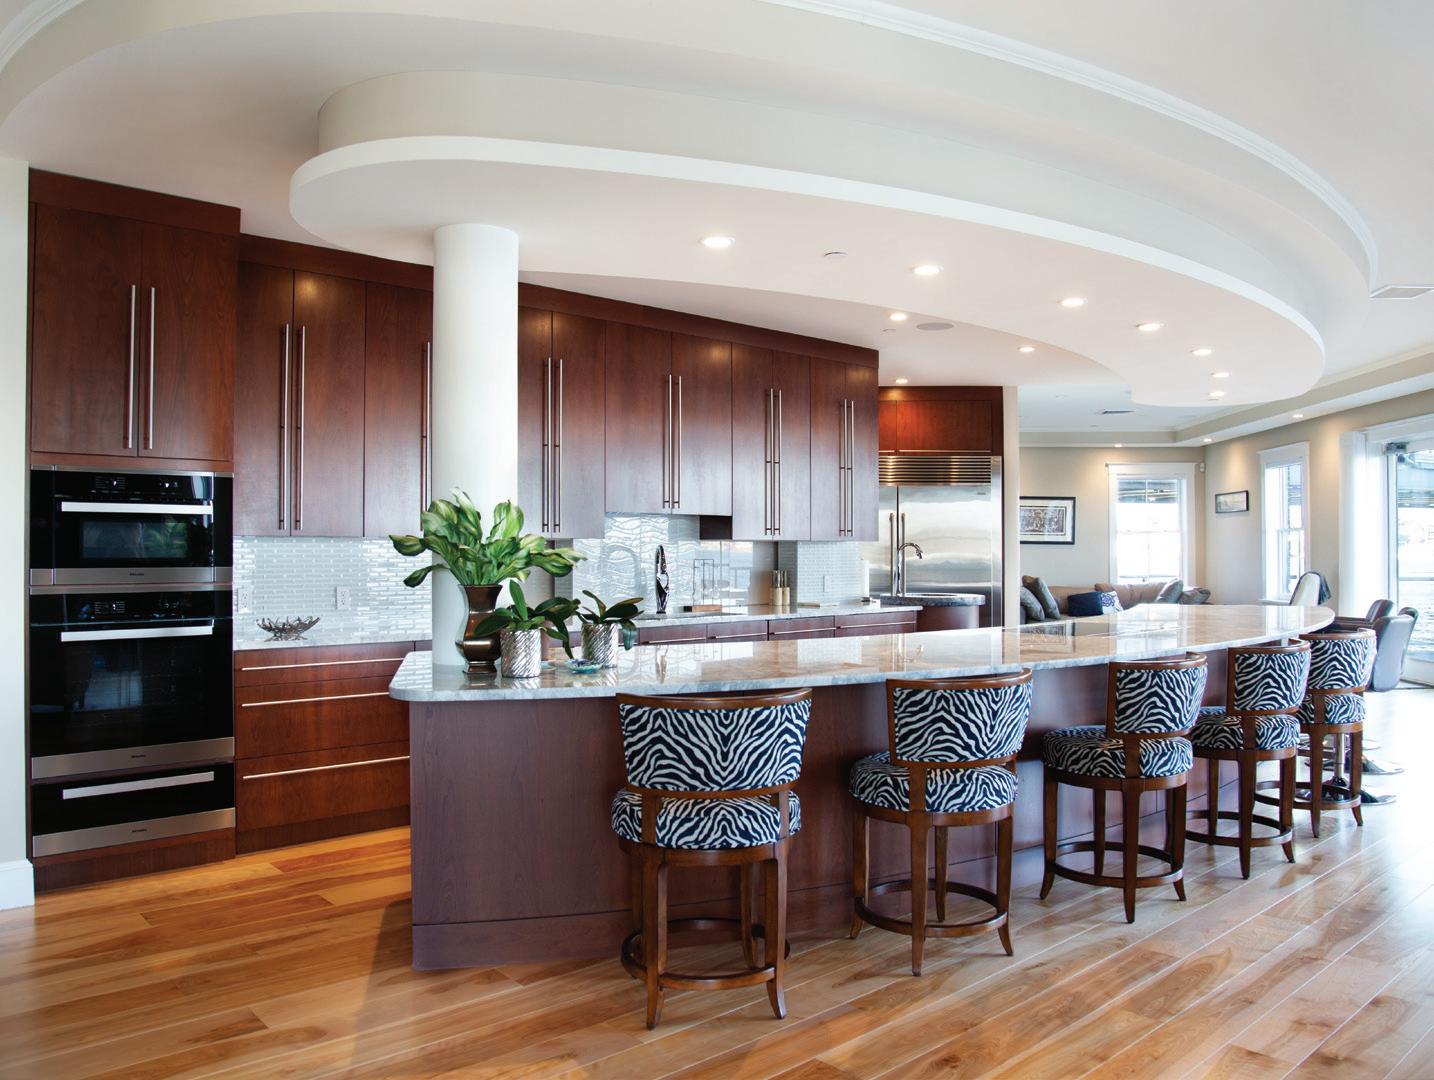
In the same way they warmly welcome you and 1,000 of your closest friends on this Kitchen Tour, the owners of this spectacular kitchen regularly open their doors for fundraisers benefiting local nonprofits like The Music Hall. Take one step into this home and you can see why—and how—this kitchen, with its Florida flavor, is absolutely built for entertaining. The massive island has room for so many chairs. Turn on a strip of colorchanging lights above the island to elevate the festivities to a new level. Beyond that is a gorgeous blue granite bar area and a cozy fireplace surrounded by black ceramic tile that mimics the look of bamboo. Throw open the doors and the party can spill onto the private patio on the Piscataqua.
It’s hard to believe, but this kitchen isn’t just about the guests. There’s ample work space here, too. Behind the island is a band of countertops in two styles, a lighter shade highlighted by the blue granite pop of the prep sink. To preserve the polished look, the power outlet on the island recesses into the countertop and buttons for appliances and lights are cleverly disguised. If you want to stay clutter-free, or just really need to spread out, use the walk-in pantry located behind the counter. Windows under the cabinets serve as a pass-thru. A hidden fridge, tools, and work space means you can prep hundreds of hors d’oeuvres and still present a calm, clean front in the kitchen. It’s magical!
Artistic Tile: Backsplash
The Design Center at Ricci Lumber: Kitchen Design and Cabinetry
State Street Discount: Appliances
• Built in 2017
• 3,359 sq. ft.
• The pebbled walls in the entryway are actually a very textured wallpaper (look only with your eyes, please).
• Several pass-thru windows under the cabinets connect the pantry workspace with the island.
Staying in is the new going out!
Pier II seafood restaurant, a Portsmouth institution, operated on this site for more than 30 years. Prior to that, this land was part of a coal wharf, and before that, a section of the all-wood Portsmouth Aqueduct.








Sun., June 16 • The Worth Lot • $12; $25 VIP section (Priority Seating)
Join us for a New Orleans-themed concert in the Worth Lot (25 Maplewood Ave, Portsmouth). In partnership with the City of Portsmouth, The Music Hall will bring three bands, food trucks, and beer & wine to the lot. You’re sure to have a good time.
PRESENTING SPONSOR:
CONCERT SPONSORS:

MEDIA PARTNER:



Sat., June 22 • 9am-3pm • Historic Theater
Join us as we challenge the community to fill every seat in the Historic Theater with bags of food for Gather (formerly Seacoast Family Food Pantry) and their Summer Meals 4 Kids program during the fifth annual Fill The Hall Food Drive.
Can’t make it on the day? You can give a monetary gift and we’ll fill a seat for you. Organize your neighborhood, business, or book club. Find out more about the event and how to donate at TheMusicHall.org.


Celebrating Our 20th Anniversary