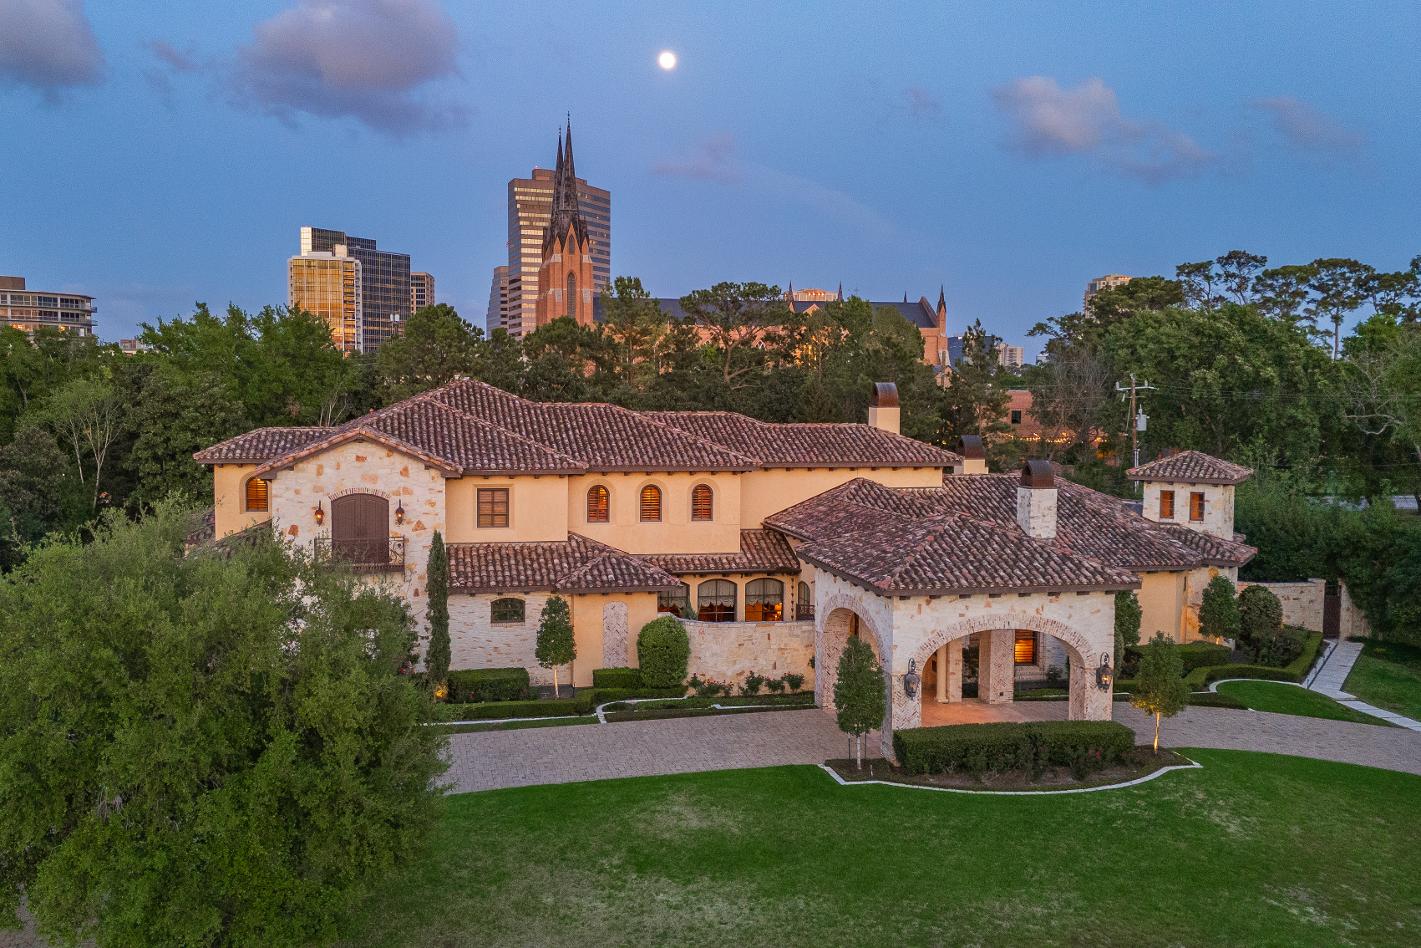


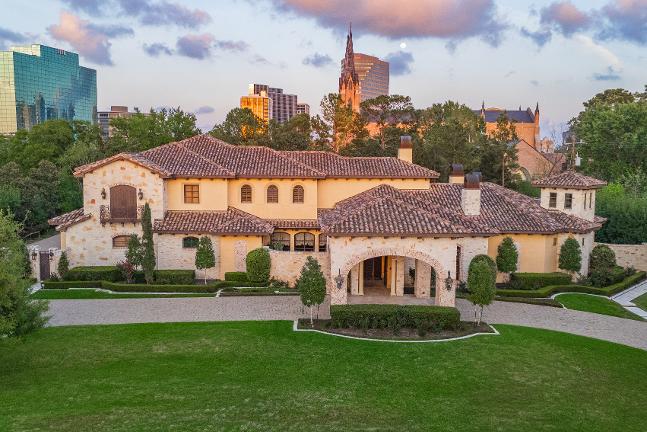
Thisremarkableresidence,VistaCampanile,(bell towerview),deeplyengages,surrounds,andabsorbs one?ssenses Positionedonamorethan52,000 squarefootcornerlotinaquietenclave,VistaCampanile?supper floorandbalconyprovideleafyviewsofthetwinGothicRevival bellspiresofSt Martin?sChurch,aHoustonlandmark
InspiredbythevillasoftheItalianRenaissance,VistaCampanile wasdesignedforthesellersbyKevinYoungDesigners,Inc.and builtbyMiradaCustomHomes Beneath12-footceilings, exactingattentiontoauthenticdetailmaybeobservedinlavish applicationof rusticatedmasonry andlimewashedbrick; Venetianplasterwalls; Carraramarble columns;intricateinlay setintochiseled travertinefloors;pecky cypressceilings crossedbymassivefir beams;barrelvault ceilings;mesquite woodfloorsandalder cabinetry;artisan trompel?oeilpaintingbyJayIarussi;masonryfireplaces;and exquisite,customdesigned,ornamentaliron
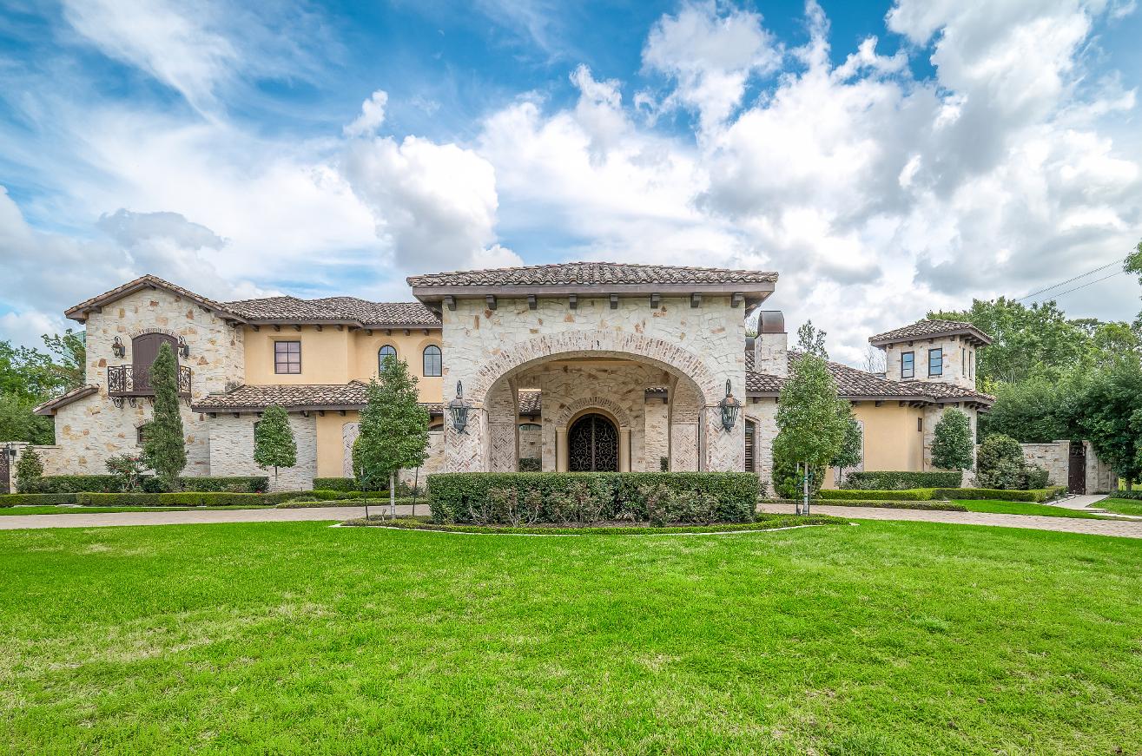
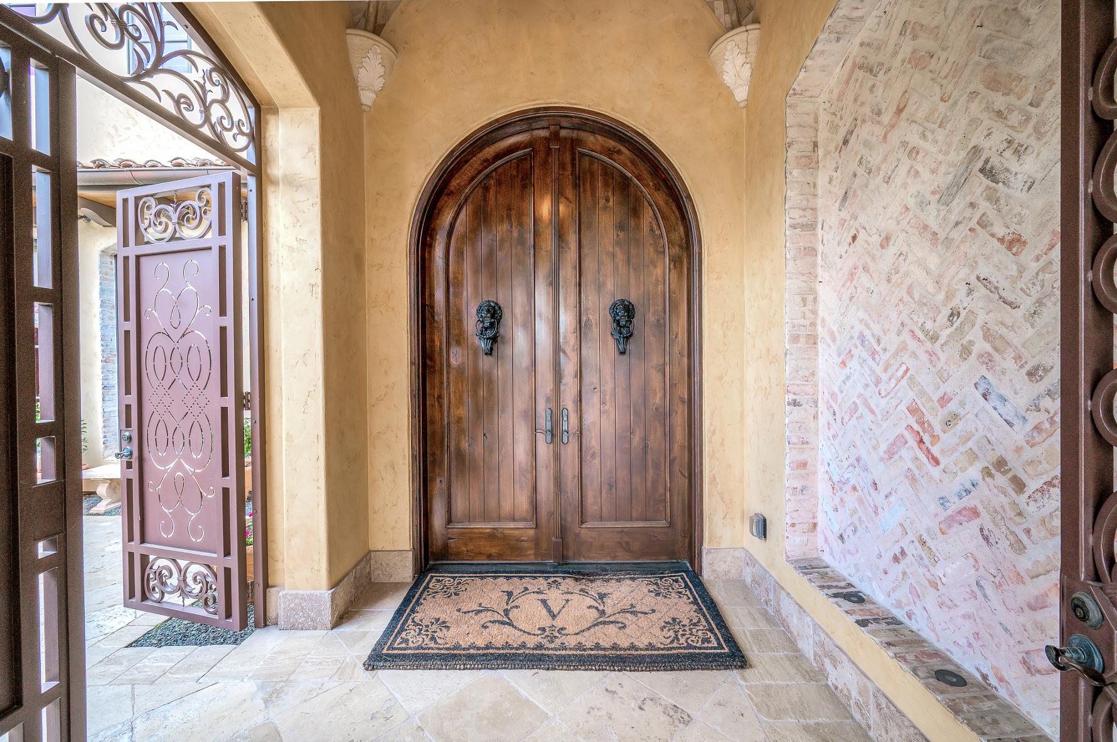
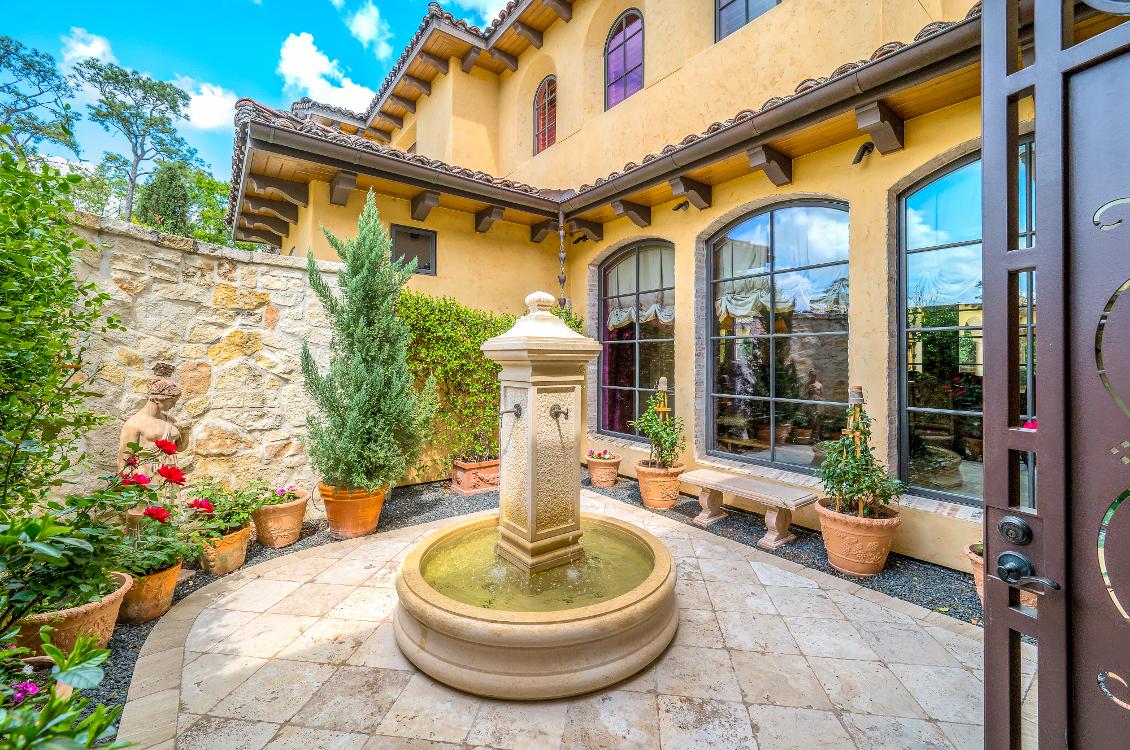
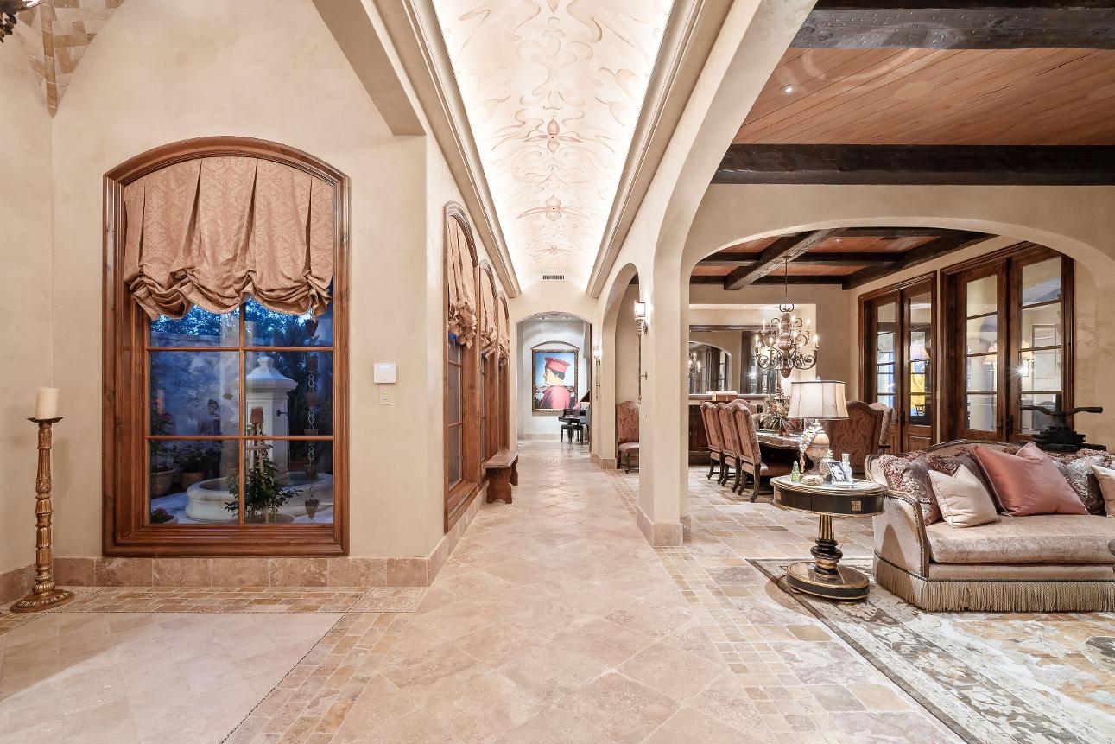
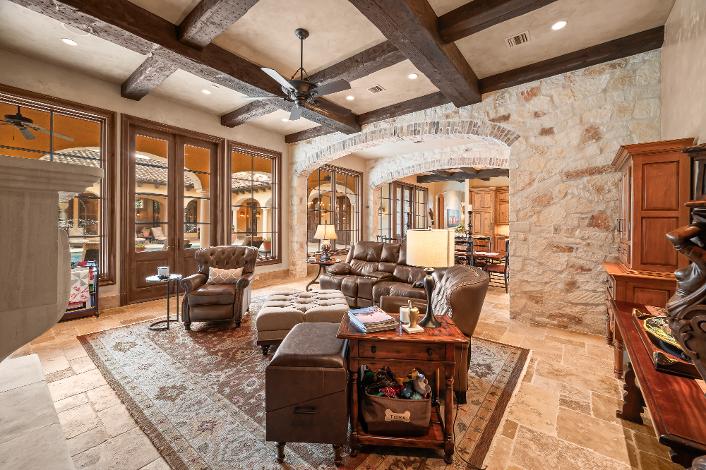
VistaCampanileisapproachedviaahalf-circledrivethat curves throughasoaring,multi-archedportecochere Tallirongates guardafrontplazathat transitionstoawalledRenaissance-style courtyard(cortile) withacustomdesignedfountainimported fromCarrara,Italy.Traditionally,thecourtyardeasesthe transitionfrompublicstreettoprivatehouse Massive,arched, solidwoodentrydoorsopentoareceptionhall,alight-filled crossgallerywithtrompel?oeilpaintedbarrel vaultceiling,and formalroomswithbackdropsoftheloggia,pool,andgardens throughFrenchdoorsandtallwindows.Artisan-paintedcabinets flankamassivecarvedstone masonry/gasfireplaceinthe livingroom,andthe adjoiningdiningroom providesarecessedwallfora sideboard
Modernconveniencesincludeachef-equipped,light-filled gatheringkitchenopentoaninvitingfamilyroom;butler?spantry withgenerouscountertopandupperandlowercabinetstorage; walk-inbarandwineroompositionedtoservebothformal and informalareas;impressivelibrary/study;sumptuousensuite bathsforallbedrooms;billiardsroom;hometheater;homeoffice; andathree-cargaragewithextensivestorage Separatefromthe mainhouseareaguestcasita(inuseasagym) withafullbath, kitchenette,andcustomcloset;aprofessionally-equipped workshop;alight-filledstudiowithkitchenetteandfullbath;and agreenhouse.
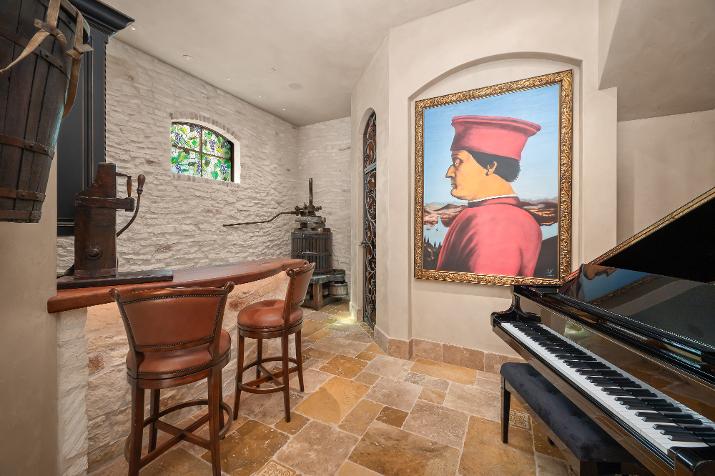
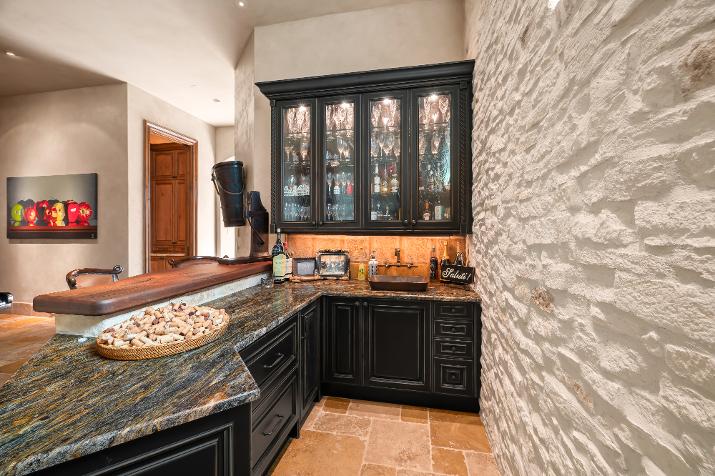
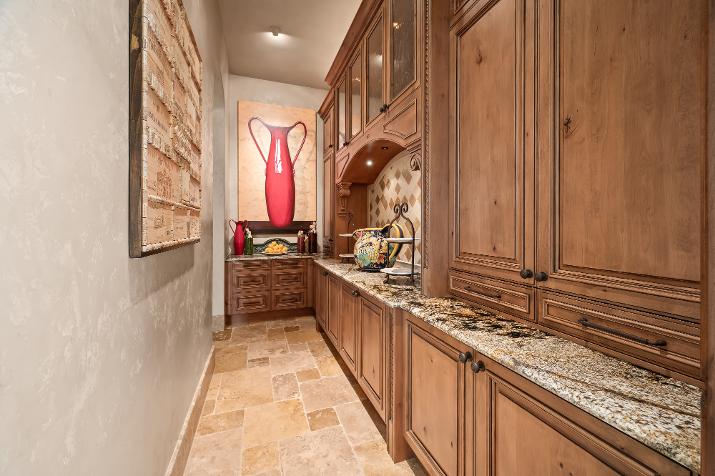
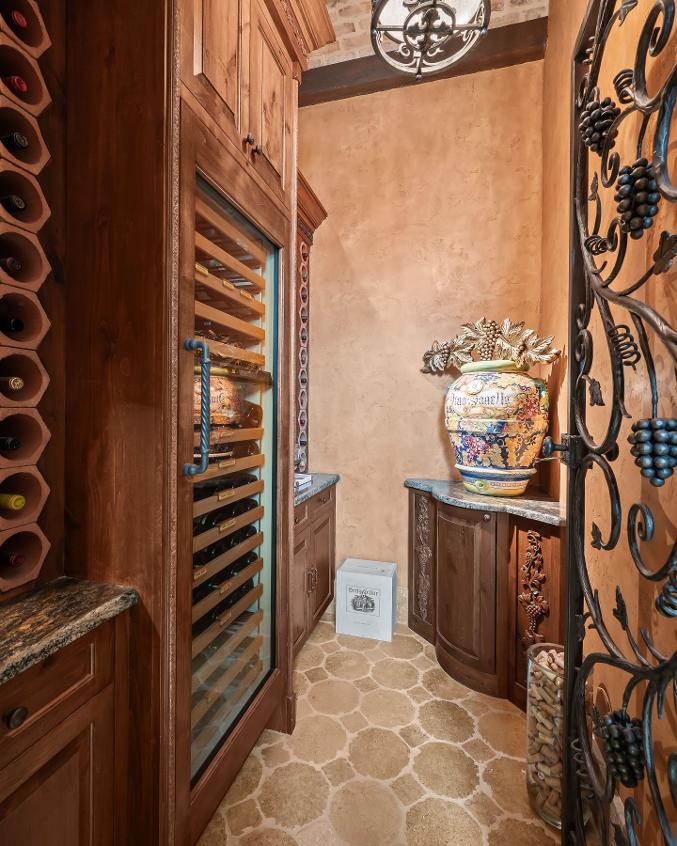
Thegalleryendsatthe staircasehall wherean elevator,formalpowder room,loungewithwalk-in barandwineroom,andentry tothebutler?spantryare located.Thepowderroom featuresabombesink cabinetandbronzevesselsinklinedwithmosaictile Thewalk-in barfeaturesastainedglasswindow,servingbar,hammered coppersink,andilluminatedseededglass-frontcabinets Iron gates,fabricatedasgrapevines,openintothewineroomfeaturing aSubZerolarge-capacitychiller,tastingshelves,anda barrel-vaultedbrickceiling Thespaciousbutler?spantryprovides abundantcountertop,cabinet,anddrawerstorage
Inthegatheringkitchen,apairofislandswithgranitesurfaces providepull-upseating,basaltsinks,andstorage Appliances includeaWolfcooktop;stone-enclosedventhood;two cabinet-frontSubZerorefrigeratorswithfreezerdrawers;SubZero two-drawerbeveragerefrigerator;acabinet-frontMiele dishwasher;cabinet-frontFisher&Paykeldishwasherdrawers;
Wolfwallovensandwarmingdrawer;andSharpmicrowave Frenchdoorsandtallwindowsfeatureloggiaandpoolviews,and apairoftallbrickarchesframetheinformaldiningareabetween thekitchenandthefamilyroom.
Thecozyfamilyroomwithitsstonefireplacemasksacharming secret Hiddenbehindafauxarch,anenormousseasonalcloset providesfloor-to-ceilingshelvingandspaceforatleasttwo fully-decoratedChristmastrees.Behindthekitchen,theservice areahasachef?soffice,laundryroom,garageanddriveway access,andanensuitebedroomforguestsorstaff
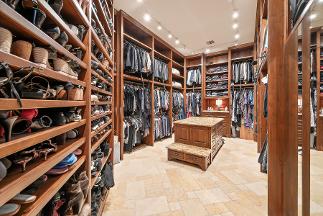
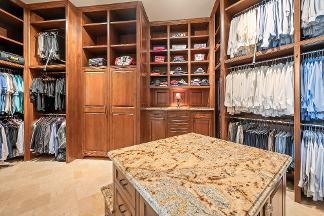
Secludedintheoppositewingofthehouse,theprimarybedroom suiteencompassesamagnificentalder-paneledlibrary/studywith mesquitefloor,fireplace,floor-to-ceilingilluminated book/displaycases,andcofferedceiling;aspacious,serene bedroomwithmesquitefloor,fireplaceandbeamedceiling;and anintimatesittingroomwithtelevisionmountandilluminated wire-frontbookcases Beneathabarrelvaultceiling,the exceptionallysumptuousbathoffersachiseledtravertinefloor andopposingsinkcabinetswithgranitedecks Themost remarkablefeature,amagnificent,mosaictile,Romanspatub withsixlaminar-flowfillers,ispositionedbeneatha20-foot beamedceilingandbathedinlightfromclerestorywindowsanda chandelier Additionalfeaturesincludeawalk-inshowerwithspa sprays,rainfallsystem,ahandheldspray,andbench;apairof waterclosets,onewithbidet;andtwobespokeclosetswith dressingareas,packingislands,dressers,full-lengthmirrors,and customwardrobestorage.
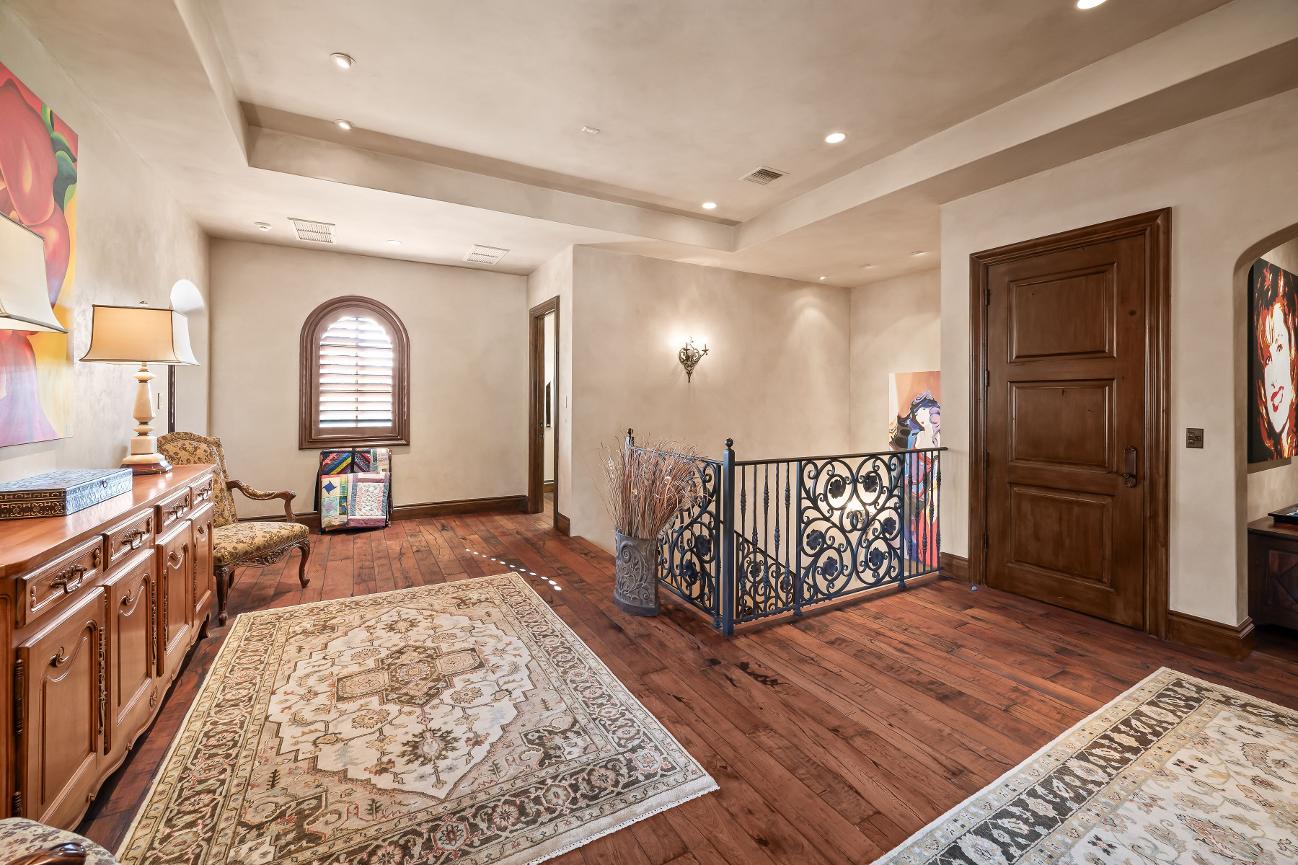
Upstairs,mesquitefloorsextendfromthestaircase landing/sittingarea,whereFrenchdoorsaccessawidebalcony, intothebilliardsroom,hometheater,aconcessionsbar,Smart HomeCommandCenterroom,powderroom,andensuite bedrooms Cladwithwainscotpaneling,thebilliardsroomhas spaceforpoolandshuffleboardtables;thehometheateroffers soundproofedwalls,aSIM2ProjectionSystemwithproscenium screen,tieredreclinerseating,andabarcounterwithpullup seating TheconcessionsbarhasaSubZerorefrigeratorfreezer, coppersink,anddishwasherdrawers Lavishlyappointedensuite bedroomshavetrayceilings,Frenchdoorstothebalcony,wall mountsfortelevisions,andcustom-fittedwalk-inclosets.En suitebathsincludefurniturequalitysinkcabinets,glass-entry showers(onebathalsohasatub),andprivatewaterclosets
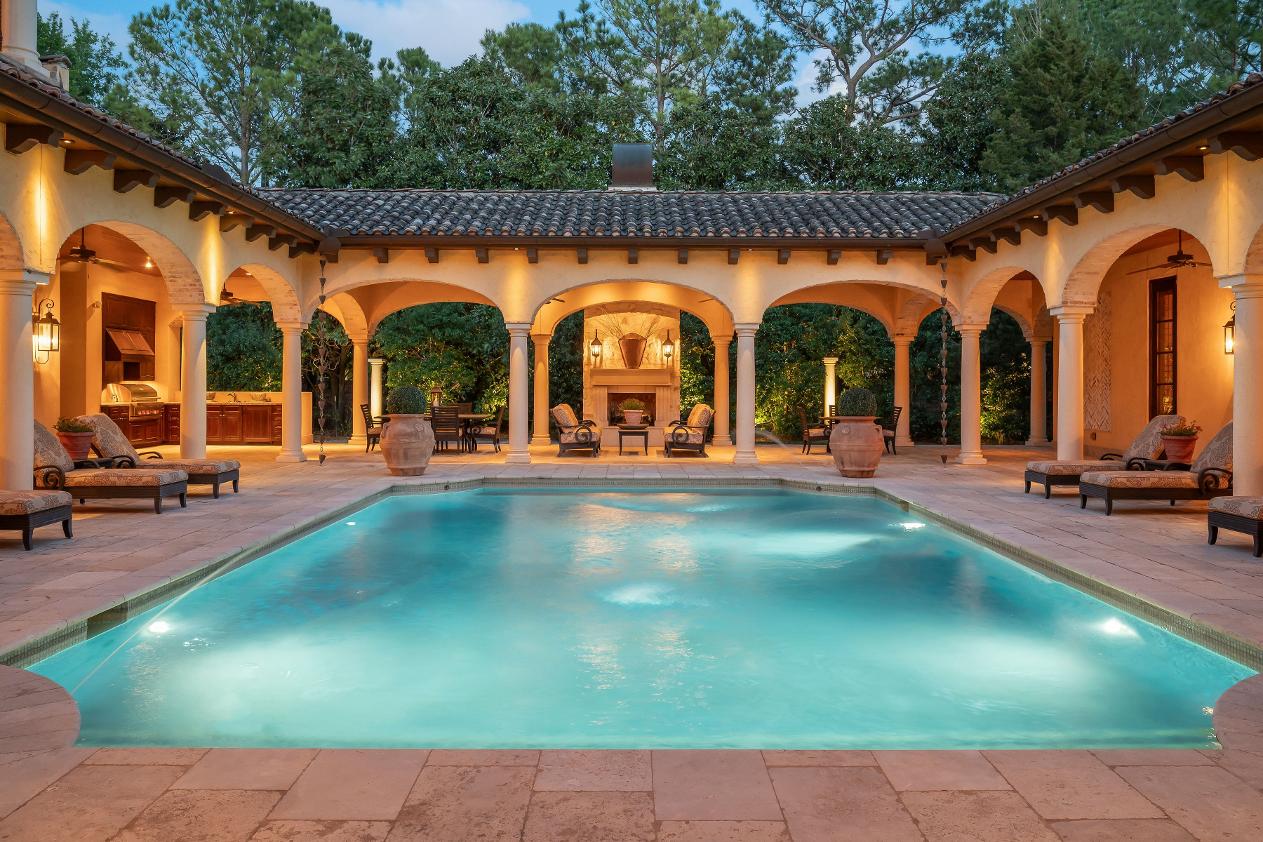
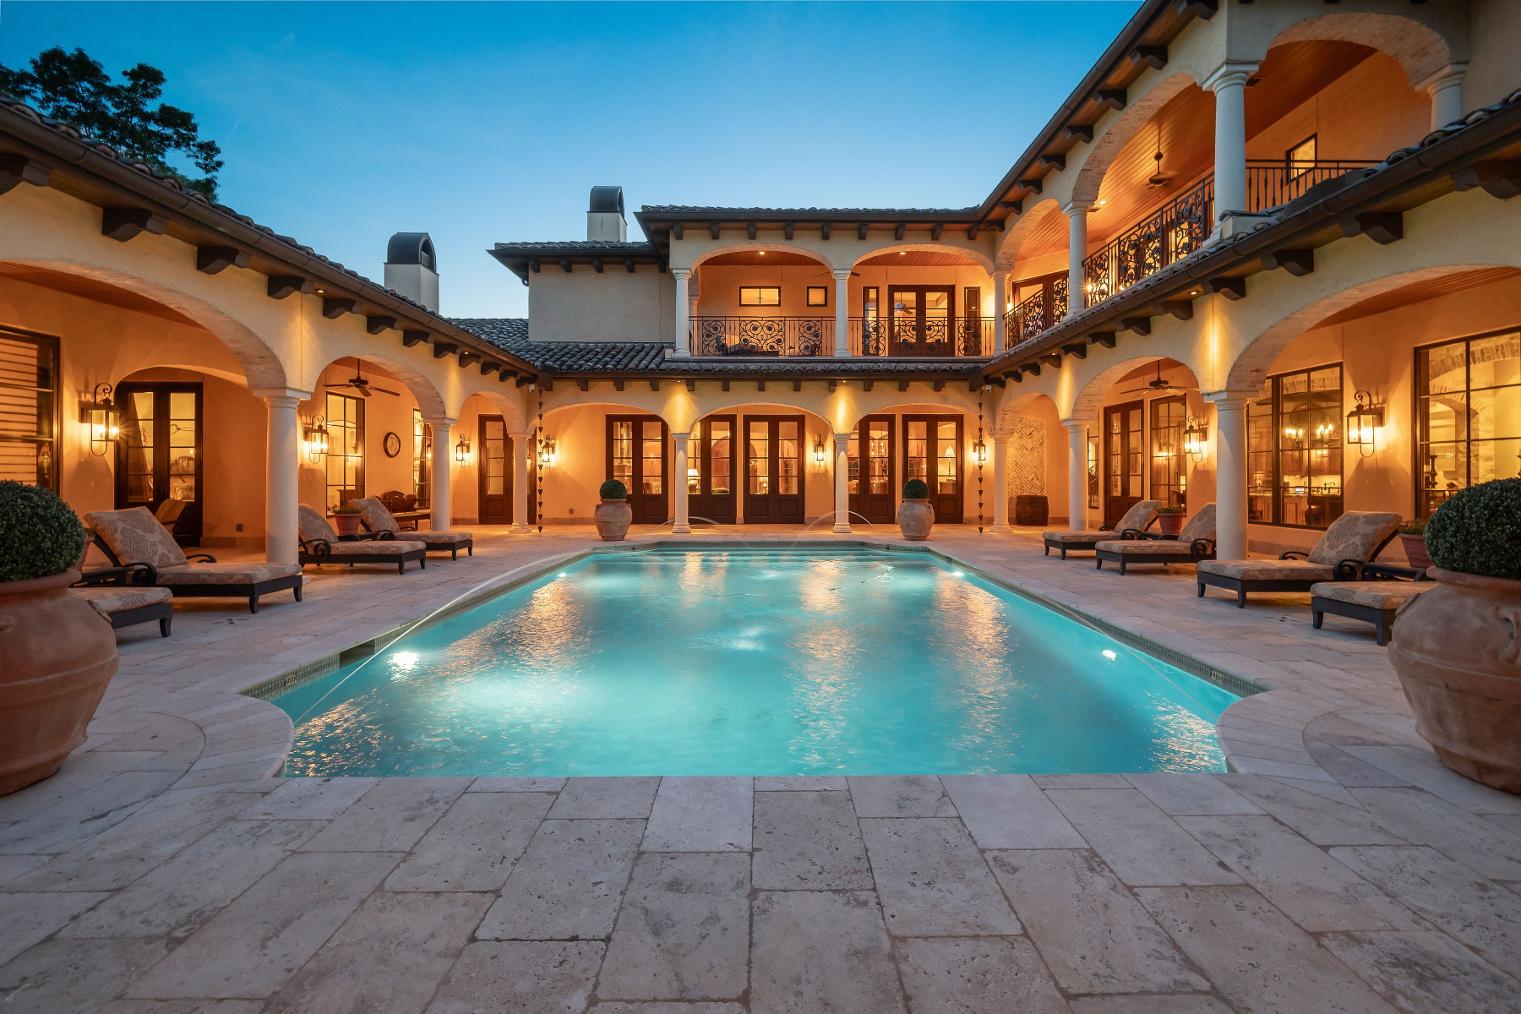
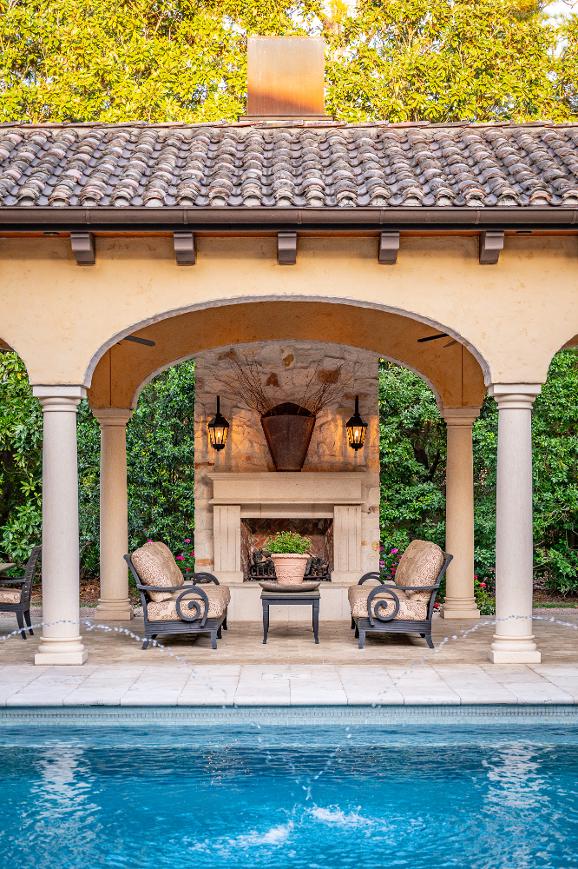
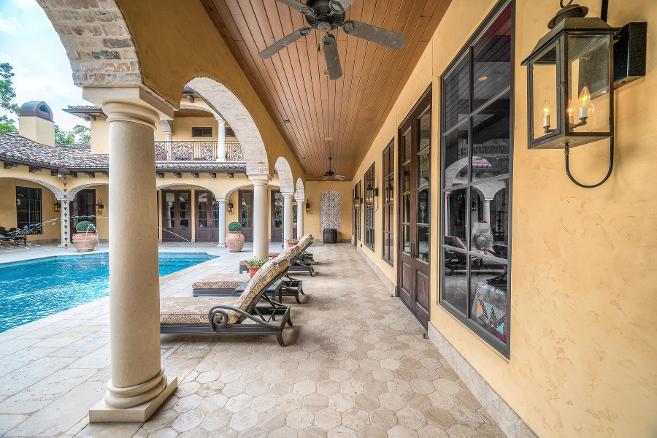
Open-airspacesincludewidestonepatiosfeaturingfunctional rainchains(catenedellapoggia);aclassically-styledswimming poolwitharcingwaterjets;apool bathwithglass-entryshower andhoneyonyxsinkdeck;summerkitchenwithsink,Wolfgrill, andSubZerochiller;andalanaiwithdining/gatheringareaand fireplace
Safetyandsecurityfeaturesincludea75KWKohlerwhole-house generator,concealedsafe,securityandsmokealarmsystems, exteriorsecuritycameras,glassbreakmonitors,andawaterleak defensesystem
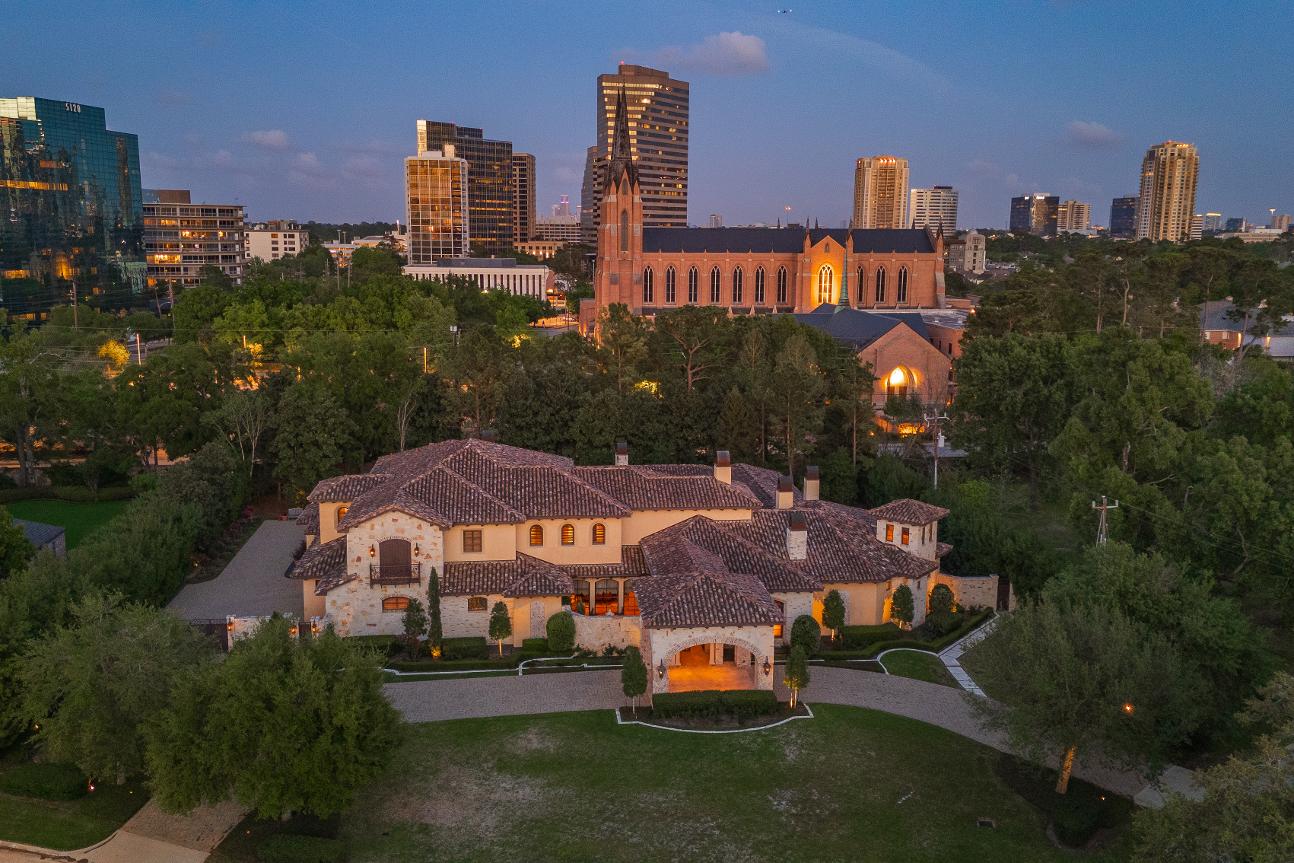
Thisremarkableresidence,VistaCampanile,(bell towerview),deeplyengages,surrounds,andabsorbs one?ssensesPositionedonamorethan52,000 squarefootcornerlotinaquietenclave,Vista Campanile?supperfloorandbalconyprovideleafy viewsofthetwinGothicRevivalbellspiresofSt Martin?sChurch,aHoustonlandmark Vista Campanileisapproachedviaahalf-circledrivethat curvesthroughasoaring,multiarchedportecochere
Tallirongatesguardafrontplazathattransitionstoa walledRenaissance-stylecourtyard(cortile)witha customdesignedfountainimportedfromCarrara, ItalyTraditionally,thecourtyardeasesthetransition frompublicstreettoprivatehouse.
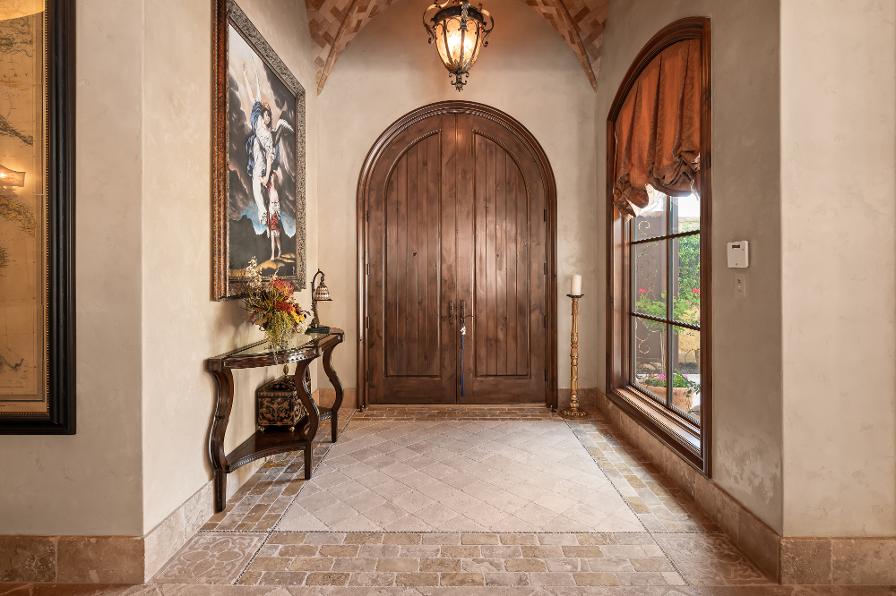
Massive,arched,solidwoodentrydoorsopentoa receptionhallandlight-filledcrossgallerywithtrompe l?oeilpaintedbarrelvaultceiling;inlaidFrenchquarter chiseledtravertineandmarblefloors;andformalrooms withbackdropsoftheloggia,pool,andgardensthrough Frenchdoorsandtallwindows
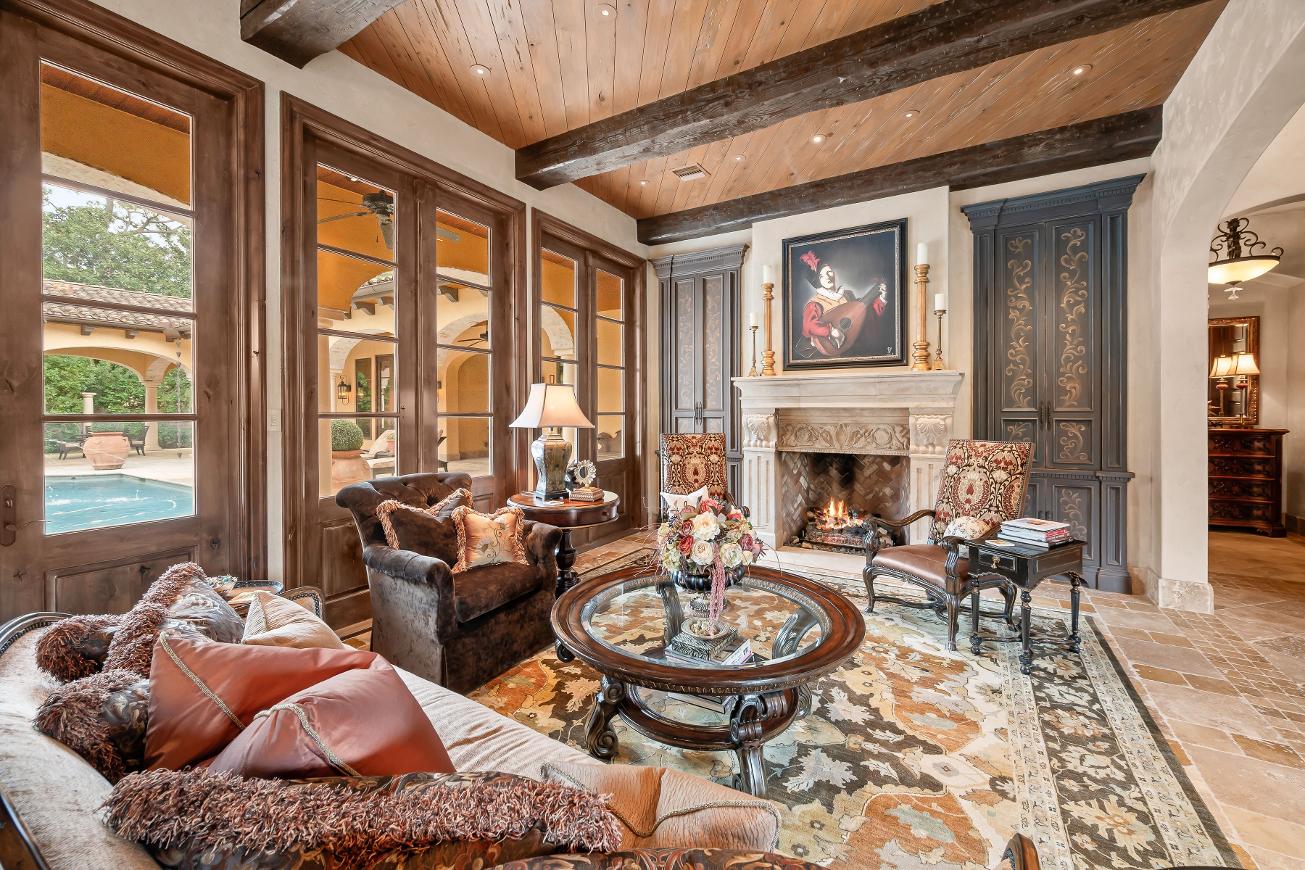
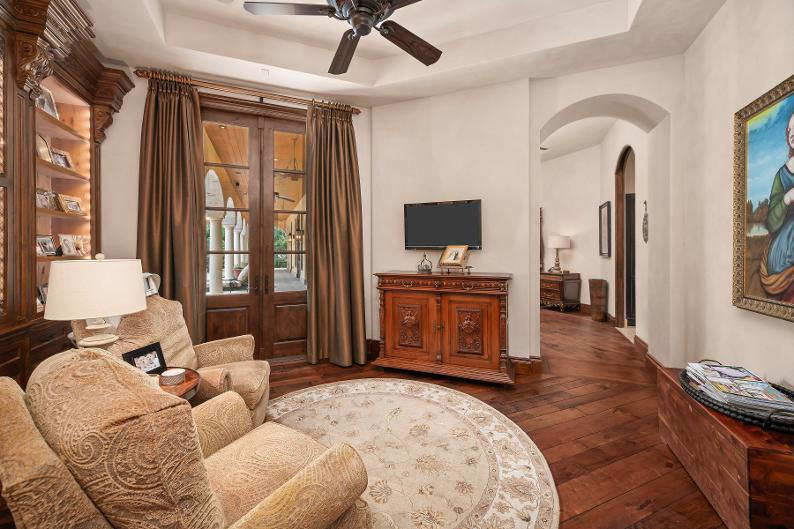
Artisan-paintedcabinetsflankamassive,carved,stone/gasfireplaceinthelight-filledlivingroomNotepeckycypressceilingwithfirbeams
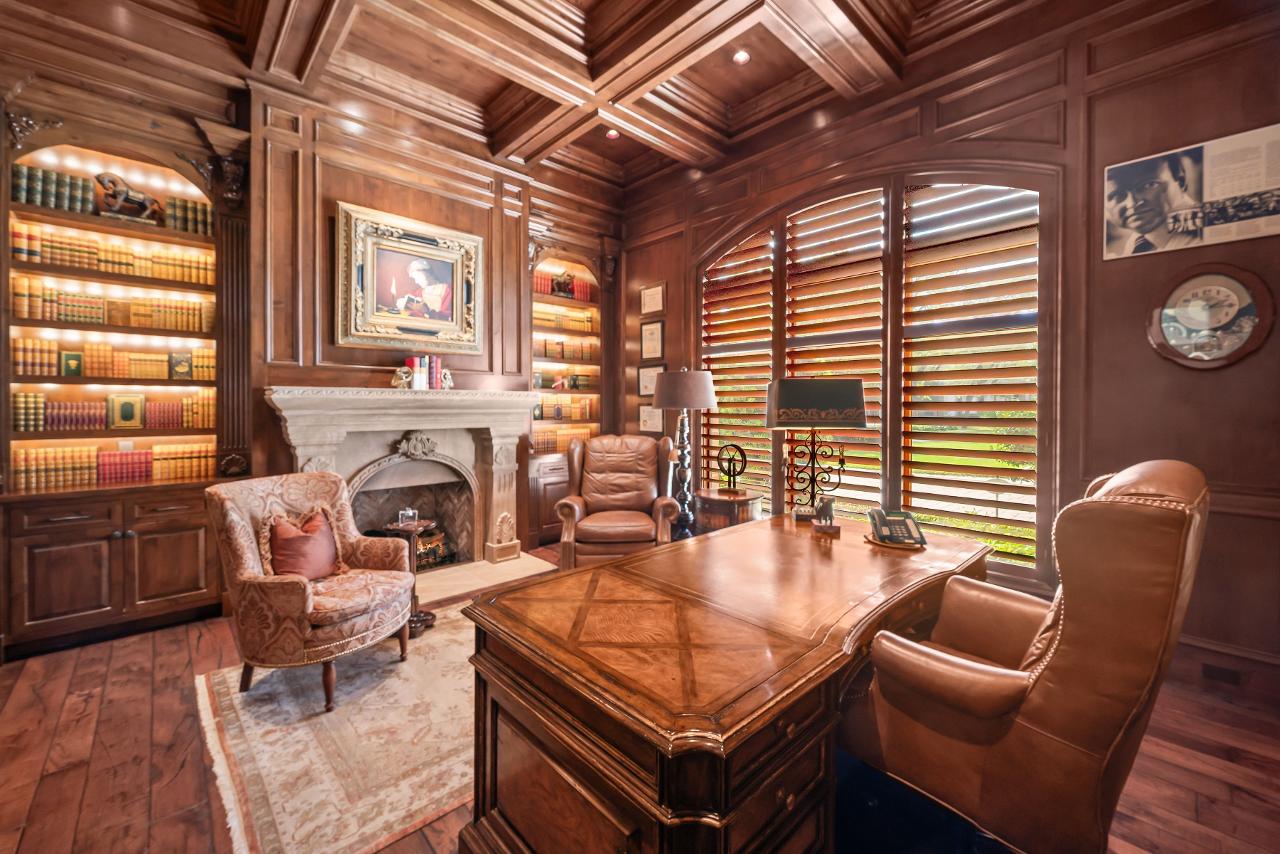
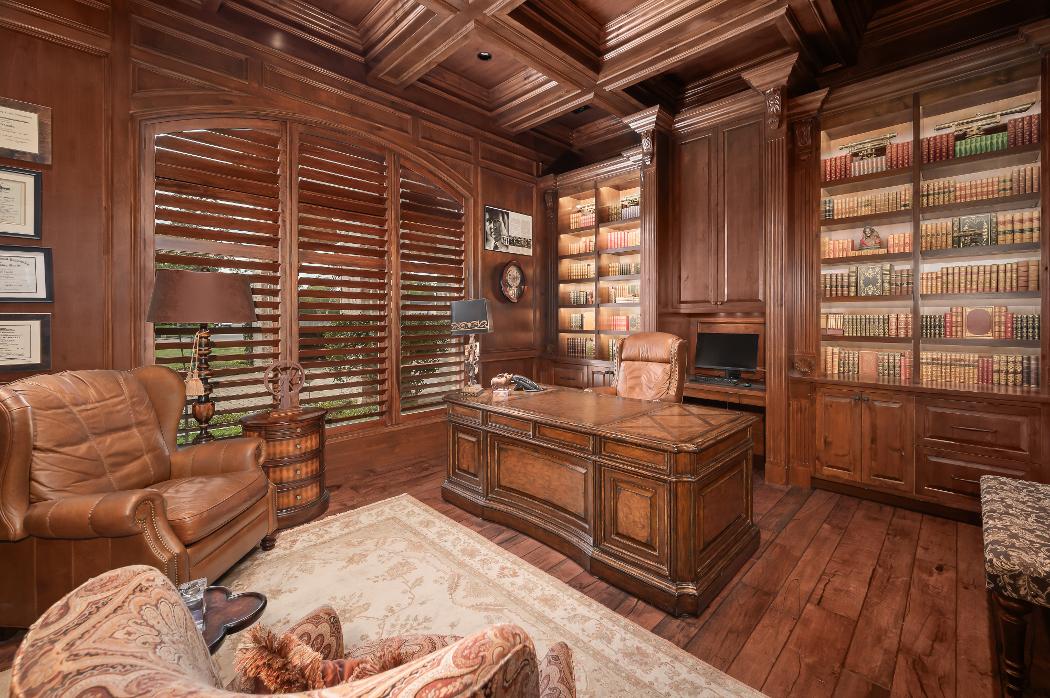
Partoftheprimarysuitewingonthefirstfloor,the alder-paneledstudy/ libraryoffersamesquitefloor, illuminatedbook/ displaycases,acarvedstone/gas fireplace,anddeeply-cofferedceiling.
Theprimarybedroomfeaturesanintimatesittingroomwith television,illuminatedwire-frontbookcasesandFrenchdoors tologgiaandpool
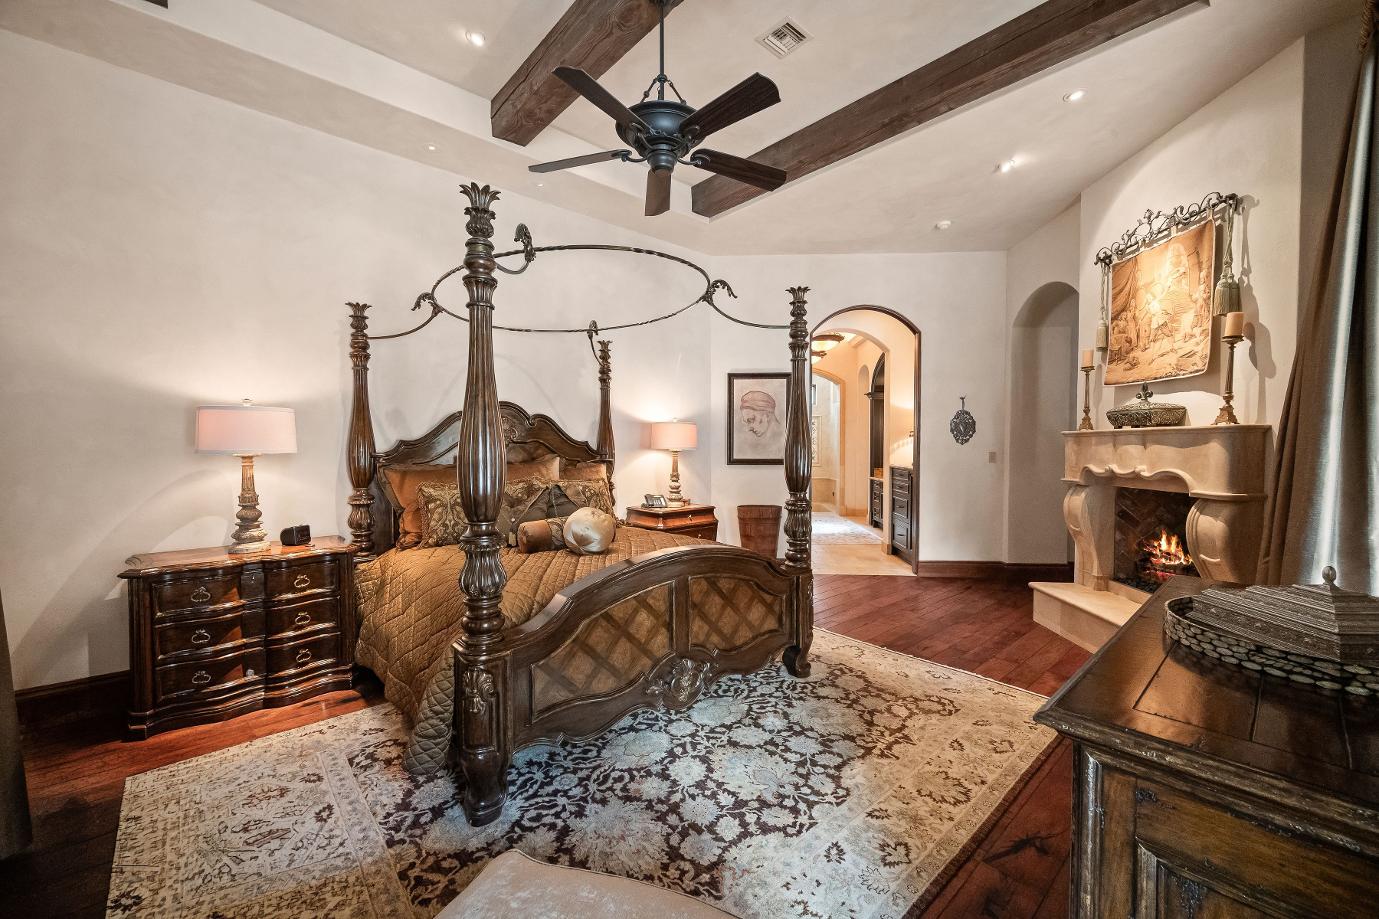
Thisspacious,sereneprimarybedroomhasamesquitefloor, fireplace,andrecessed,beamedceiling
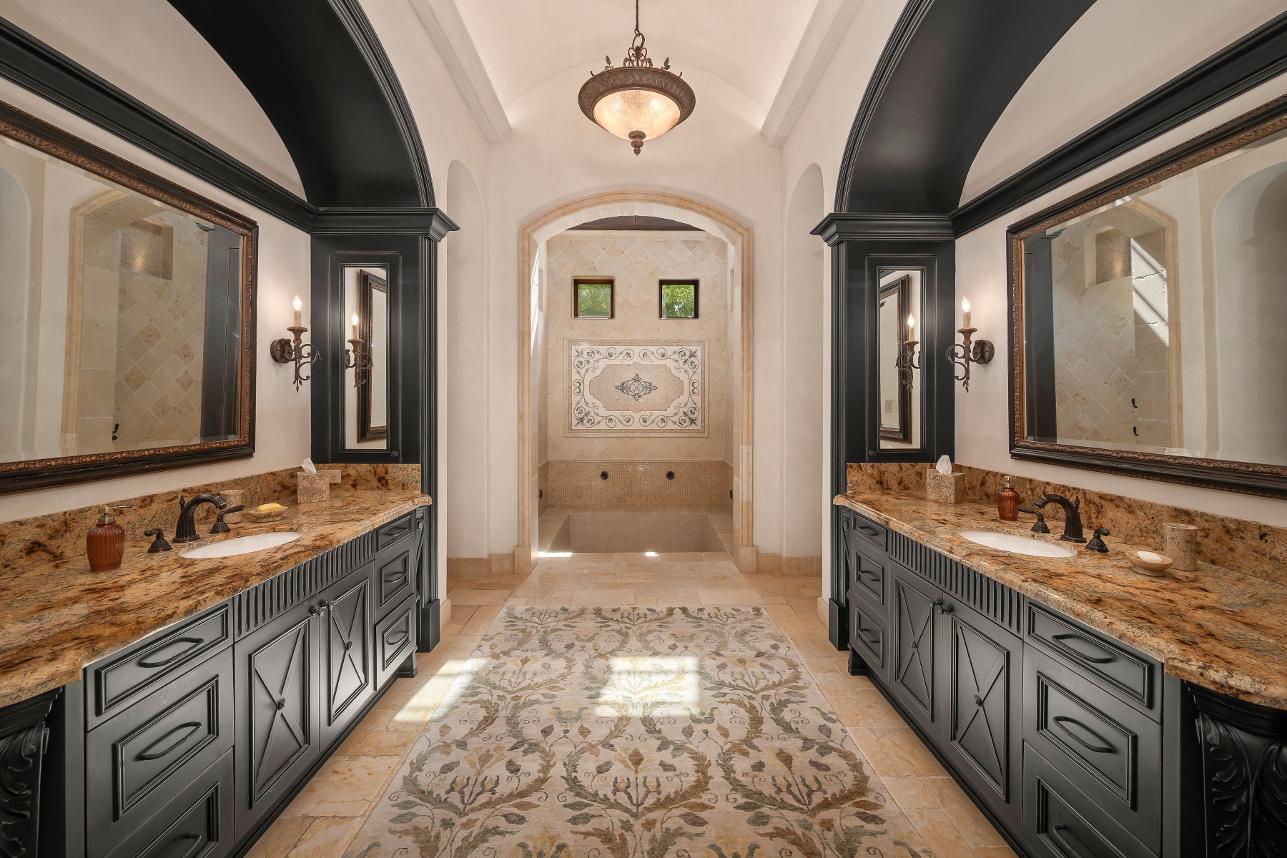
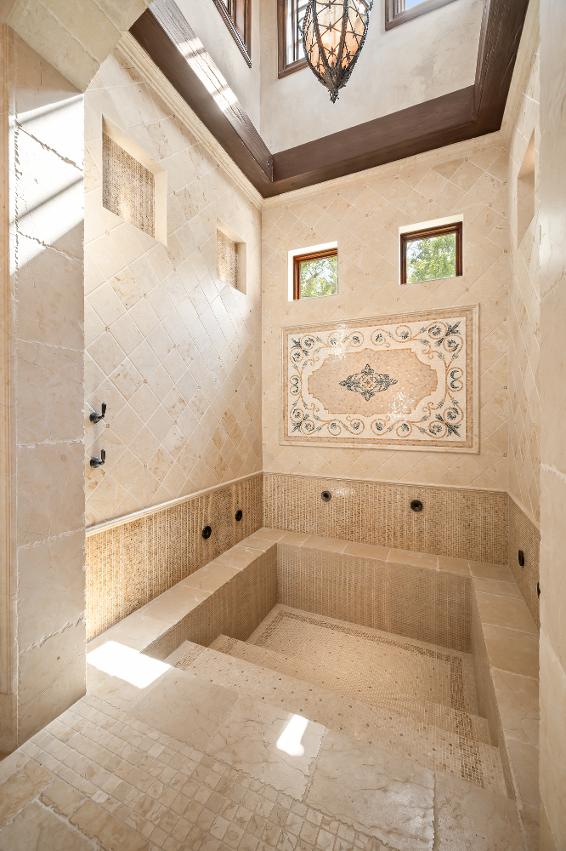
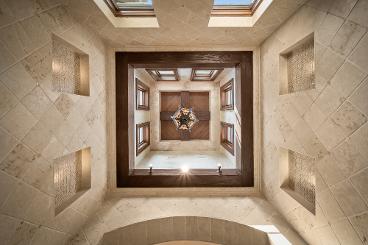
Theprimarybathfeaturesamagnificent, Italiancustommademosaictileinlay, Romanspatubwithsixlaminar-flow fillerspositionedbeneatha20-foot beamedceilingandbathedinlightfrom clerestorywindowsandachandelier Notetravertinefloorwithmosaictile inlay.
AcloserviewofthelavishRomanbath revealsitsdepthNotetravertinewall withmosaictileinlay,clerestory windows,andchandelier
Thisbespokeclosetfeaturesadressing area,packingislandwithbenchand storage,dressers,full-lengthmirrors,and customwardrobestorage.
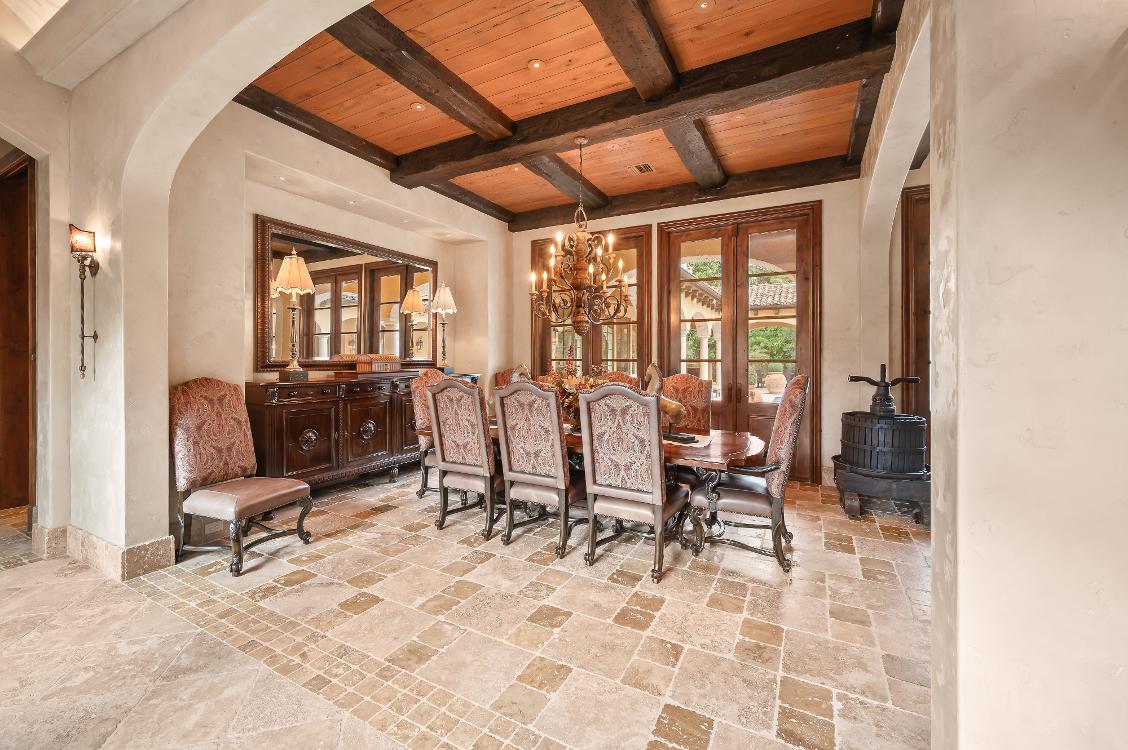
DININGROOM-17'x16'
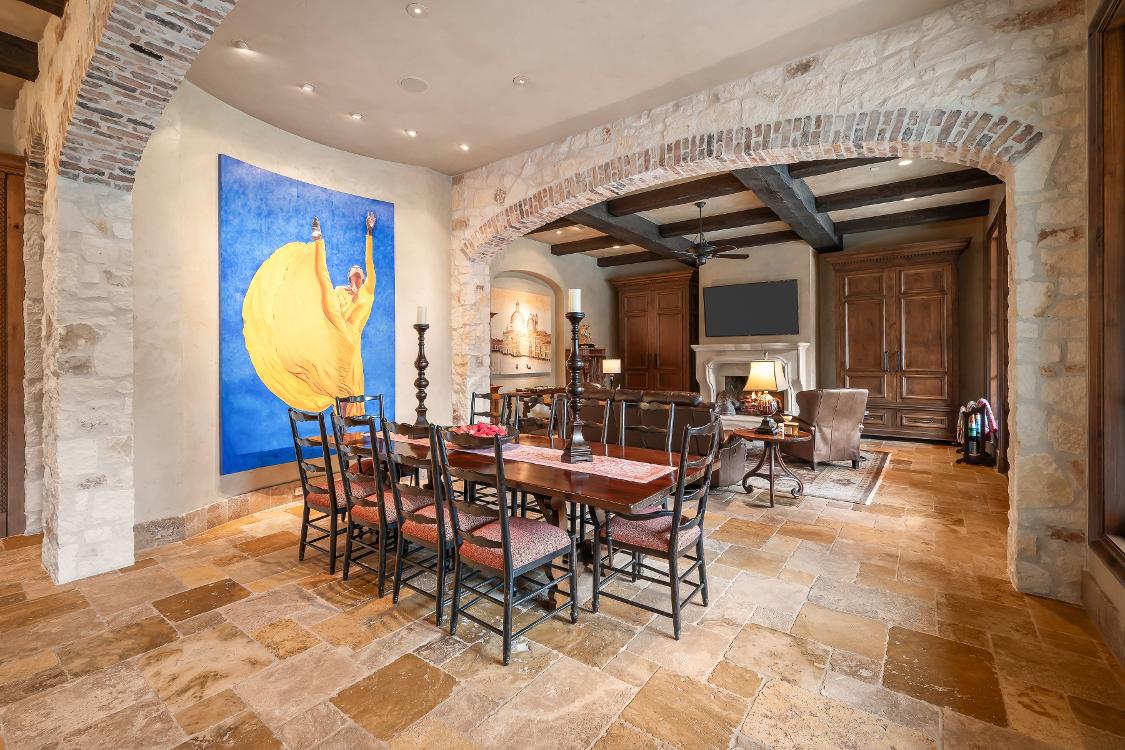
Beneathapeckycypressceilingwithfirbeams,thediningroomsharesloggiaandpoolviewswiththelivingroomand includesarecessedwallforasideboard
WINEROOM-9'X5'
Thisinvitingspaceofferswalk-inbarfeaturesastainedglasswindow, servingbar,hammeredcoppersink,andilluminatedseededglass-front cabinets.
Customdesignedirongates,fabricatedasgrapevines,openintotheWine RoomfeaturingaSubZerolarge-capacitychiller,tastingshelves,hexagonal travertinefloortileandabarrel-vaultedbrickceiling
Thespaciousbutler?spantryadjoinsthekitchen,andprovidesabundant granitecountertop,andaldercabinetry.
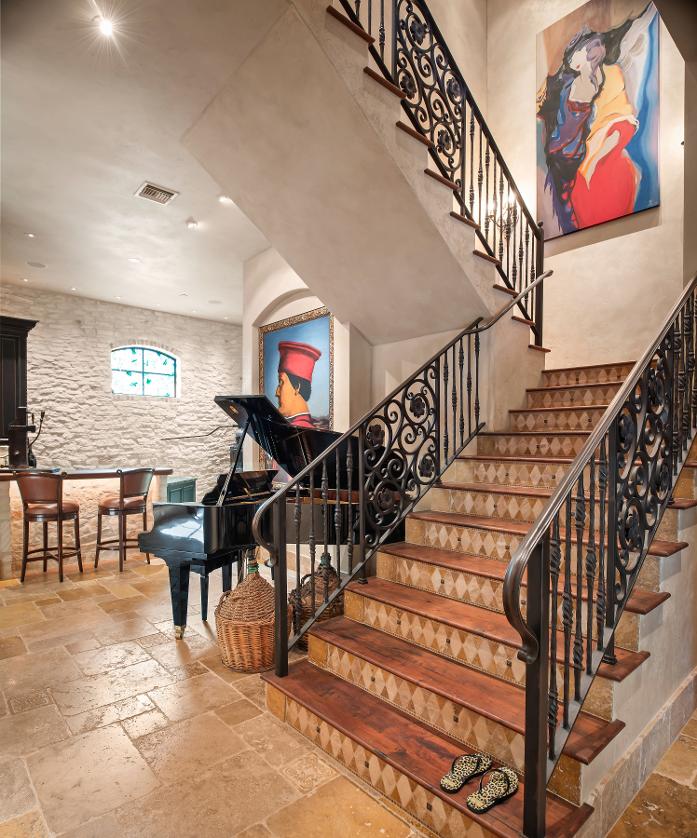
Notecustomironbalustrade,mesquitetreads,andinlaid travertinerisers
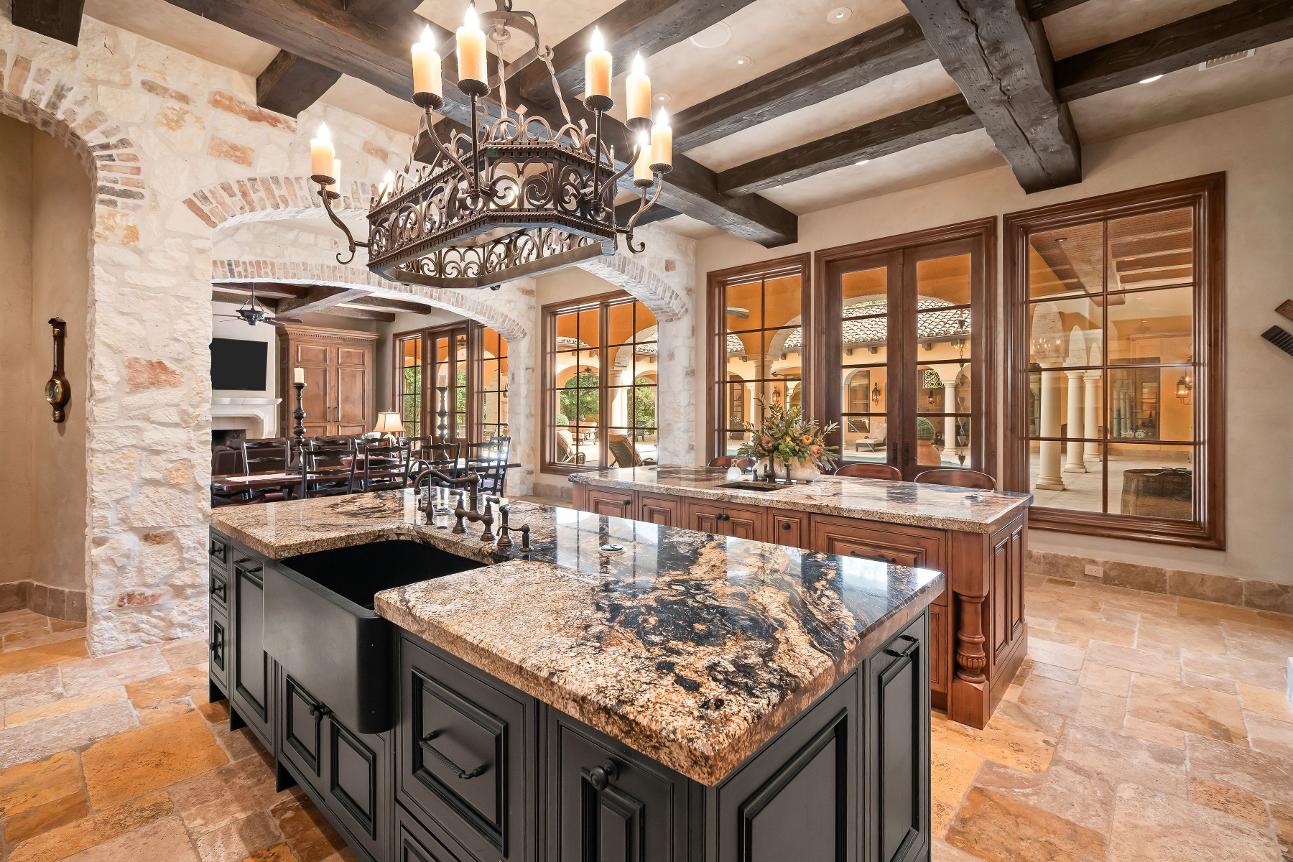
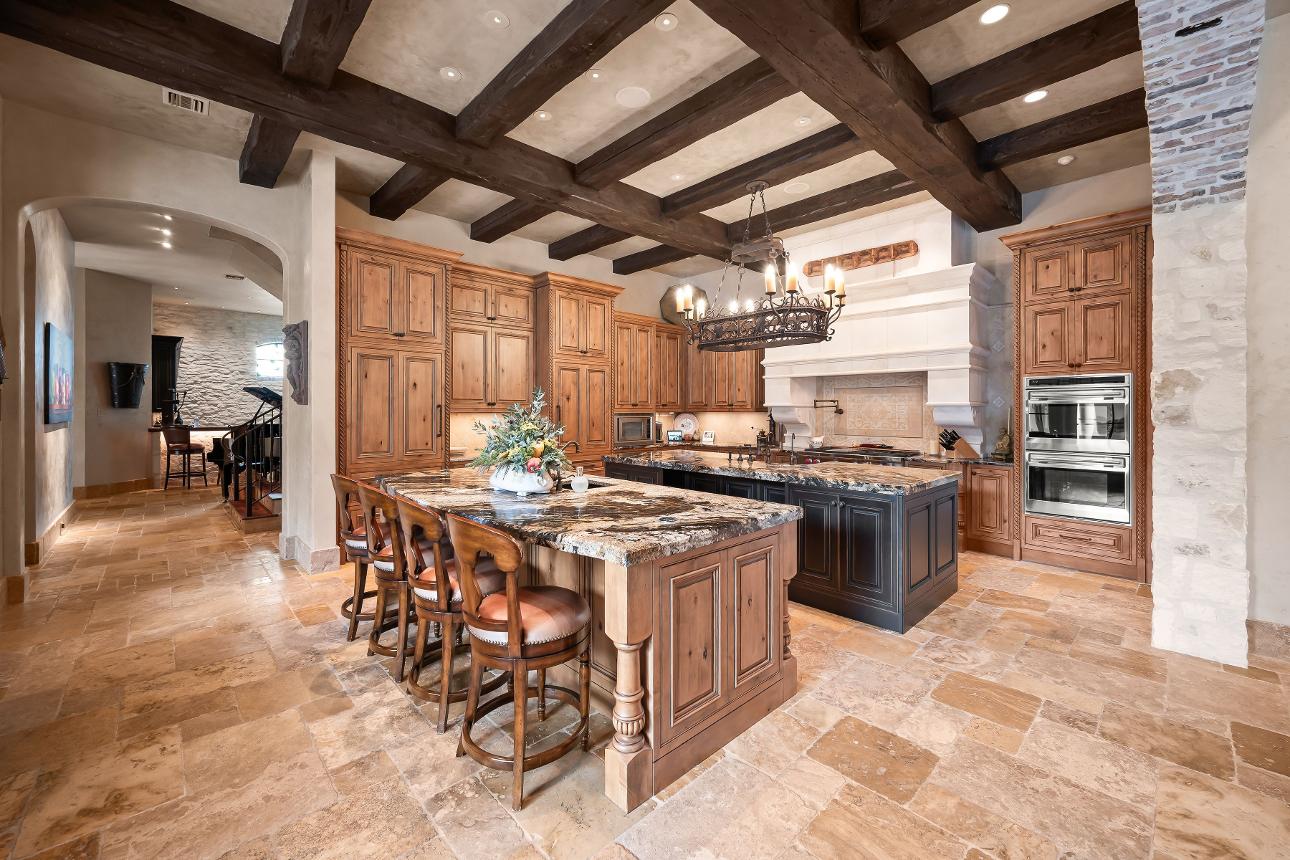
Inthegatheringkitchen,apairofislandswithgranite surfacesprovidepull-upseating,basaltsinks,andample storageAppliancesincludeaWolfcooktopwitha stone-enclosedventhood;twocabinet-frontSubZero refrigeratorswithfreezerdrawers;aSubZerotwo-drawer beveragerefrigerator;acabinet-frontMieledishwasher; cabinet-frontFisher&Paykeldishwasherdrawers;Wolfwall ovensandwarmingdrawer;andaSharpmicrowaveFrench doorsandtallwindowslinetherearwall,offeringviewsof theloggiaandpool,whiledoublestonearchesframethe adjacentbreakfastareaThefamilyroomisvisiblebeyond thekitchen,reinforcingtheopen,connectedlayout
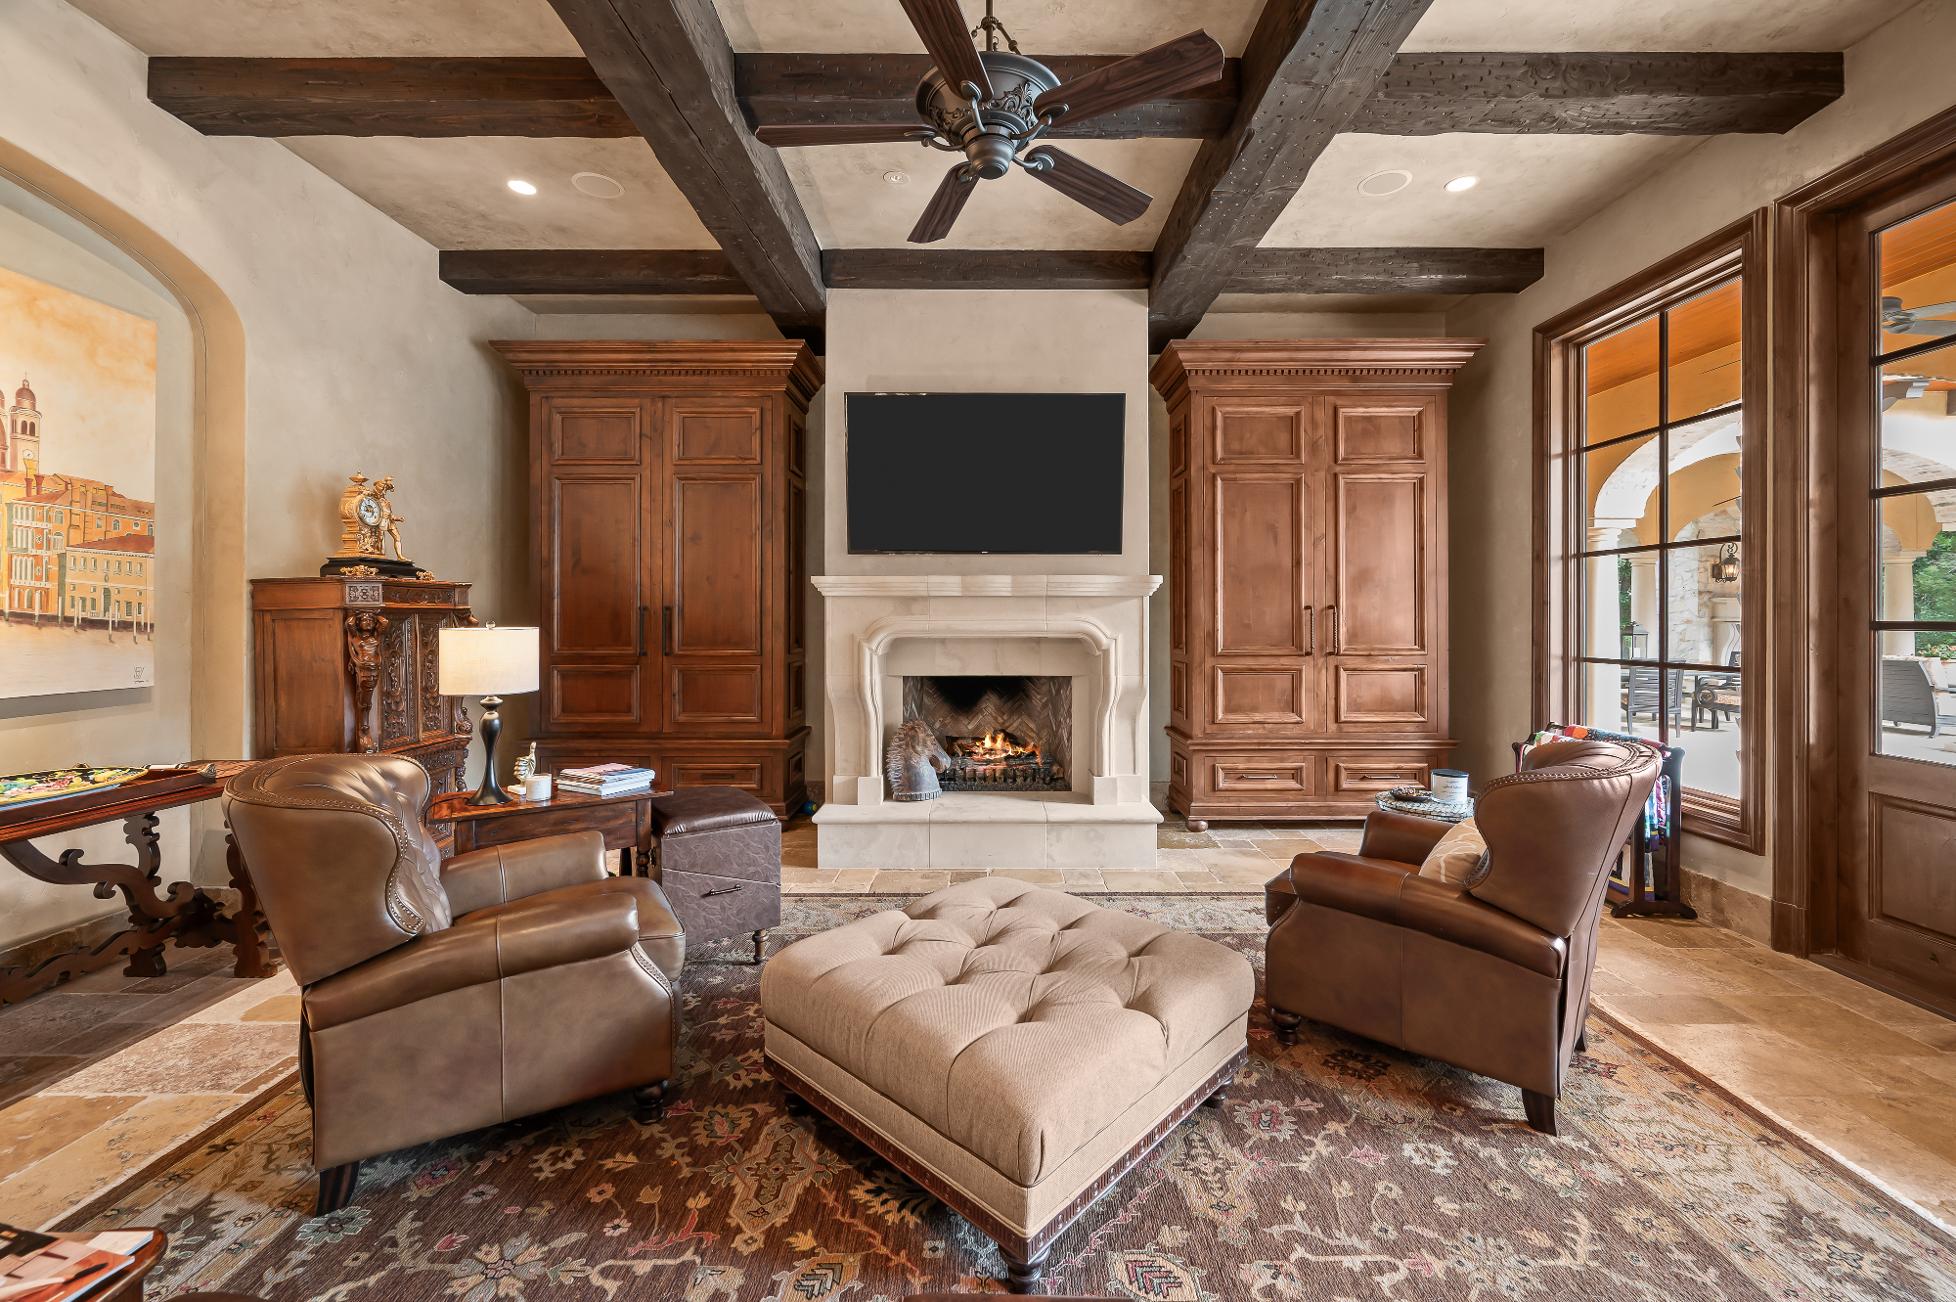
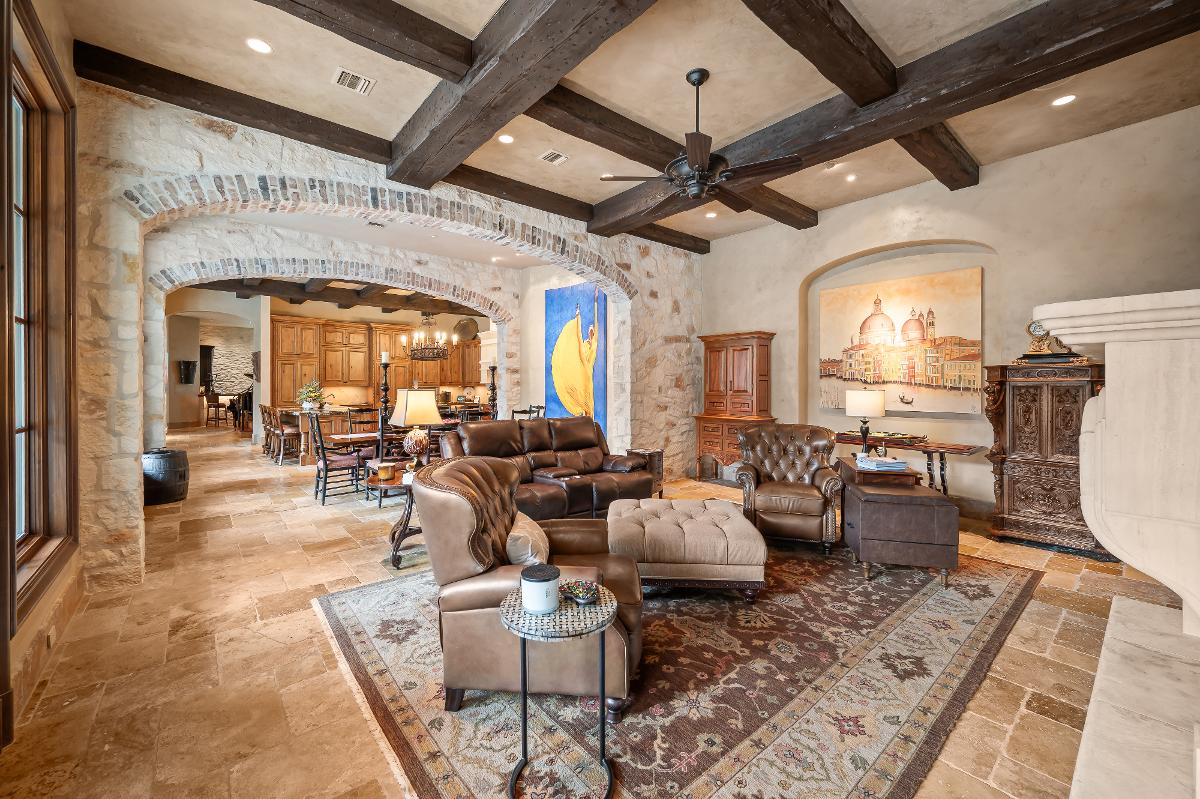
Thecozyfamilyroom,anchoredbyastonefireplace,concealsadelightful surpriseHiddenbehindanartnichewallisanexpansiveseasonalcloset featuringfloor-to-ceilingshelvingandgenerousspacetostoreatleasttwo fullydecoratedChristmastreesCustom-madealdercabinetsflankthe fireplace,addingwarmthandfinecraftsmanship,whileabeamedceiling anddoublestonearchesconnectingtothebreakfastroomenhancethe room?sarchitecturalcharacterandinvitingambiance
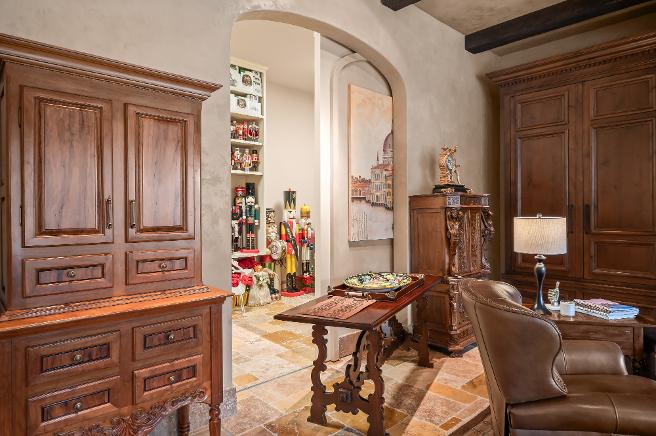
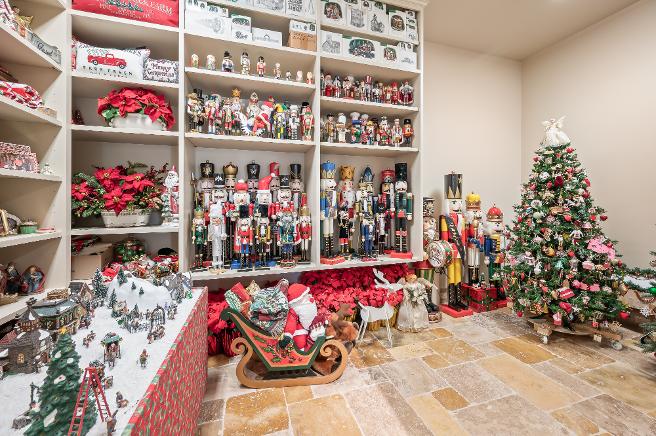
Aslidingartwallopenstoreviewahiddenstorageclosetwith floor-to-ceilingshelvingandspaceforatleasttwofully-decorated Christmastrees.
Thisensuitebedroomonthefirstfloormay serveasaguestroomornanny/ staff bedroomasdesired
Mesquitefloorsextendfromthestaircase landing/sittingarea,intothebilliardsroom, hometheater,aconcessionsbar,SmartHome CommandCenterroom,powderroom,anden suitebedrooms
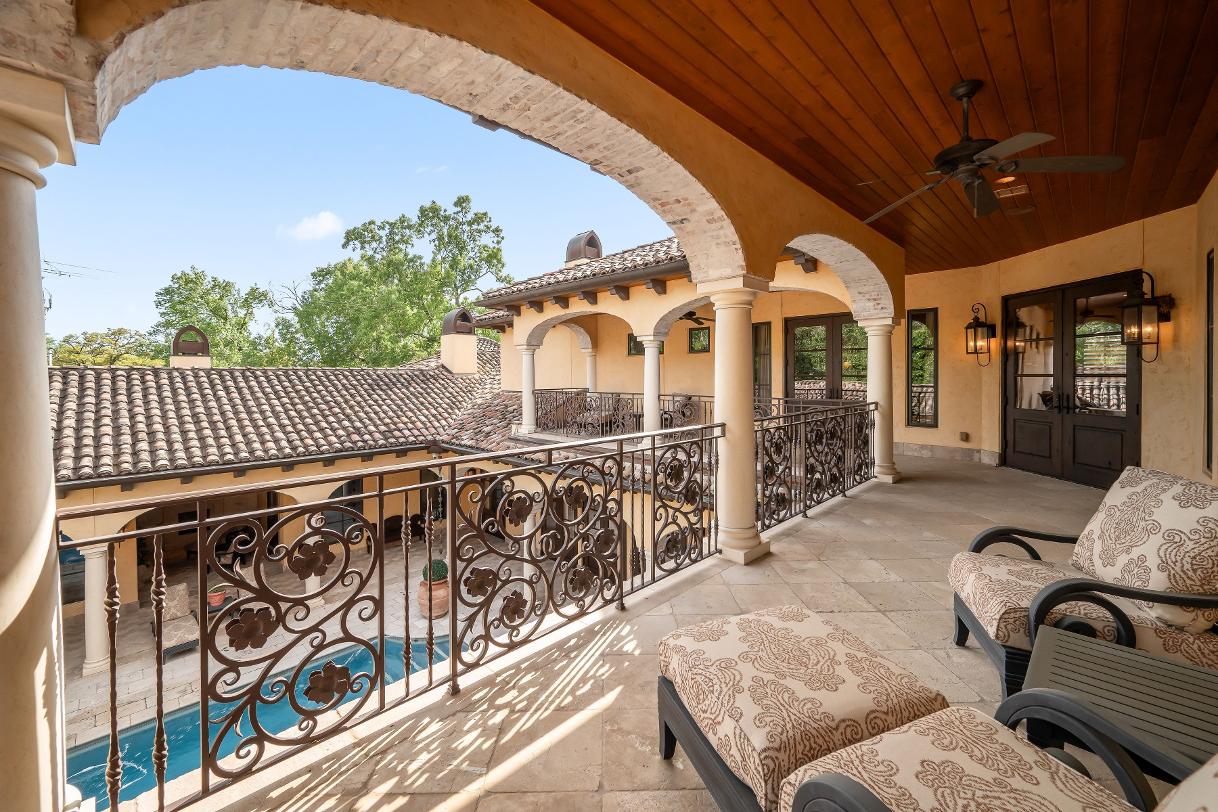
Thiswidebalconywrapsthesecondfloorandhasaccesstothesecond-floorstaircaselanding,billiardsroomandsecondarybedrooms
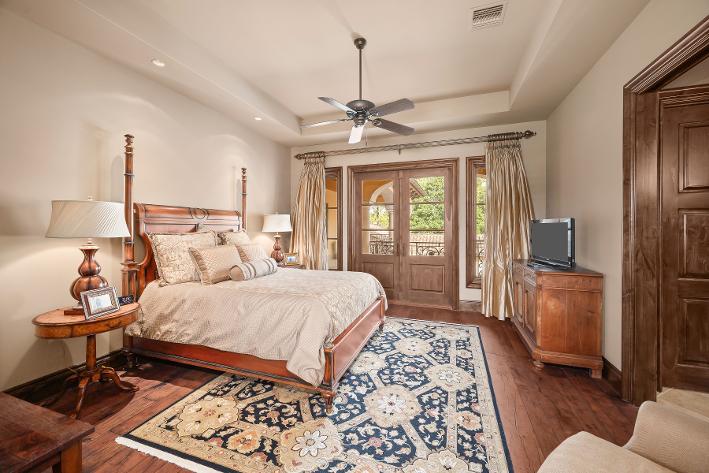
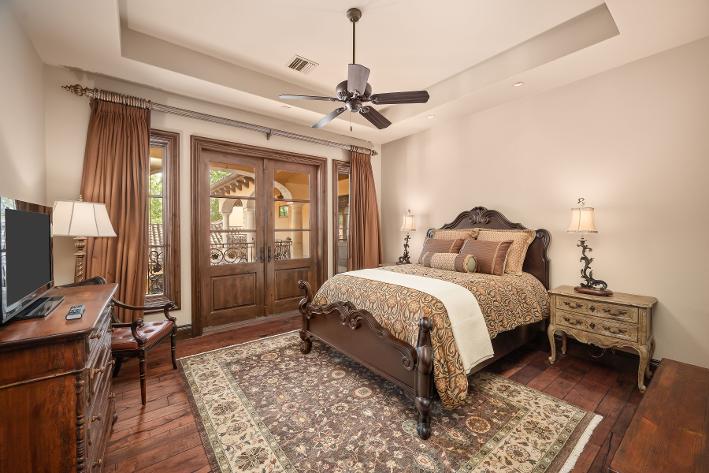
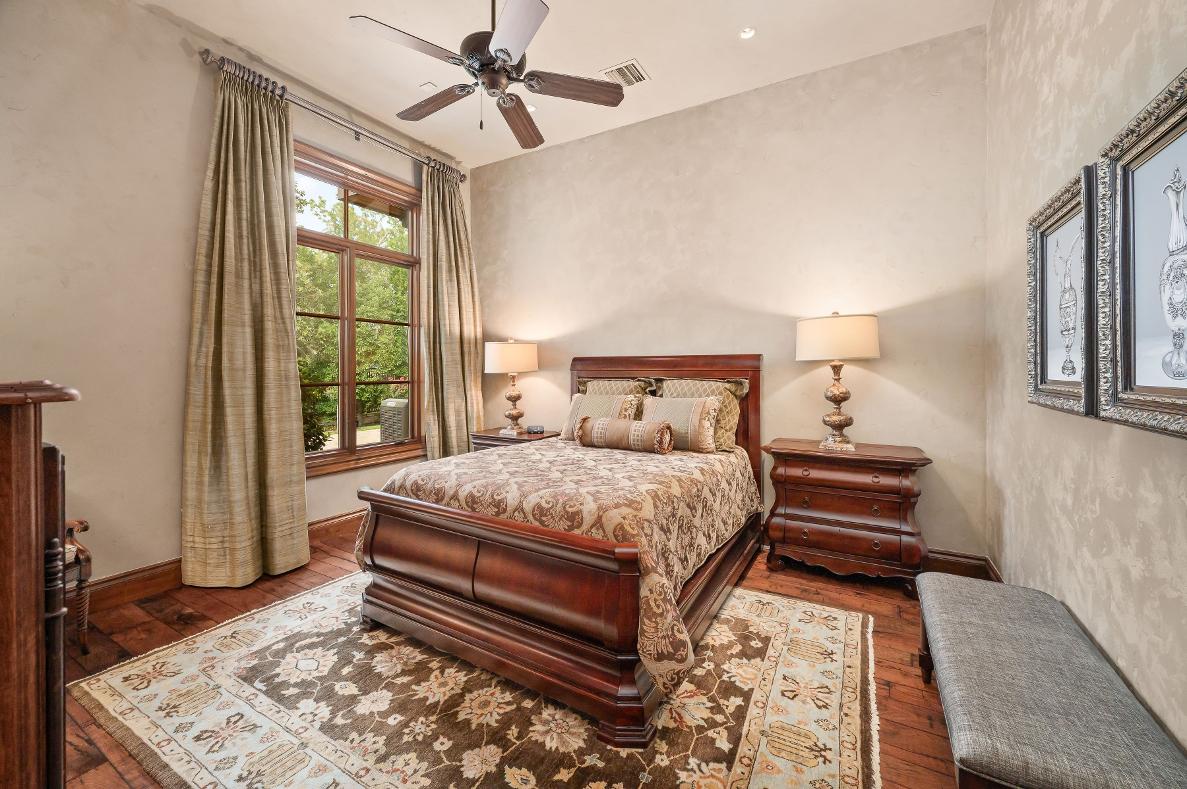
ThislavishlyappointedensuitebedroomhasFrenchdoorstothebalconyand custom-fittedwalk-inclosets.
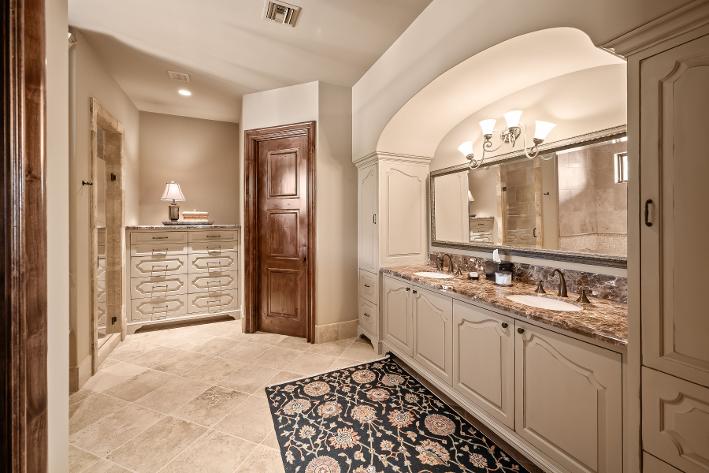
Ensuitebathsincludefurniturequalitysinkcabinets,glass-entryshower,largebath, andprivatewaterclose
Thisensuitebedroomfeaturesbalconyaccess,andarecessedceiling
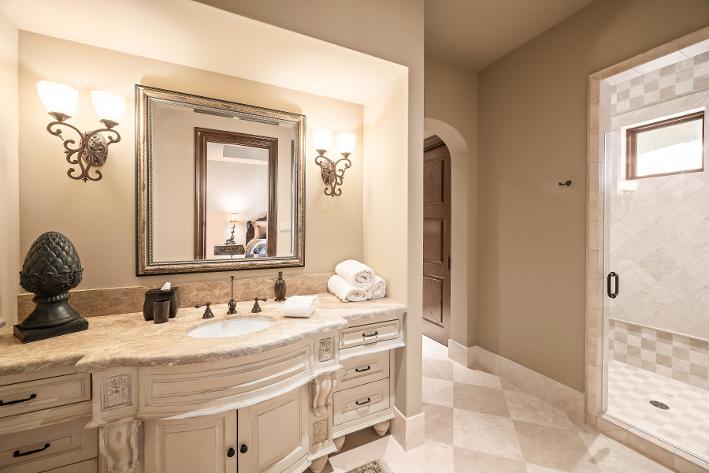
Ensuitebathincludesfurniturequalitysinkcabinets,glass-entryshowerwithwindow,and privatewatercloset
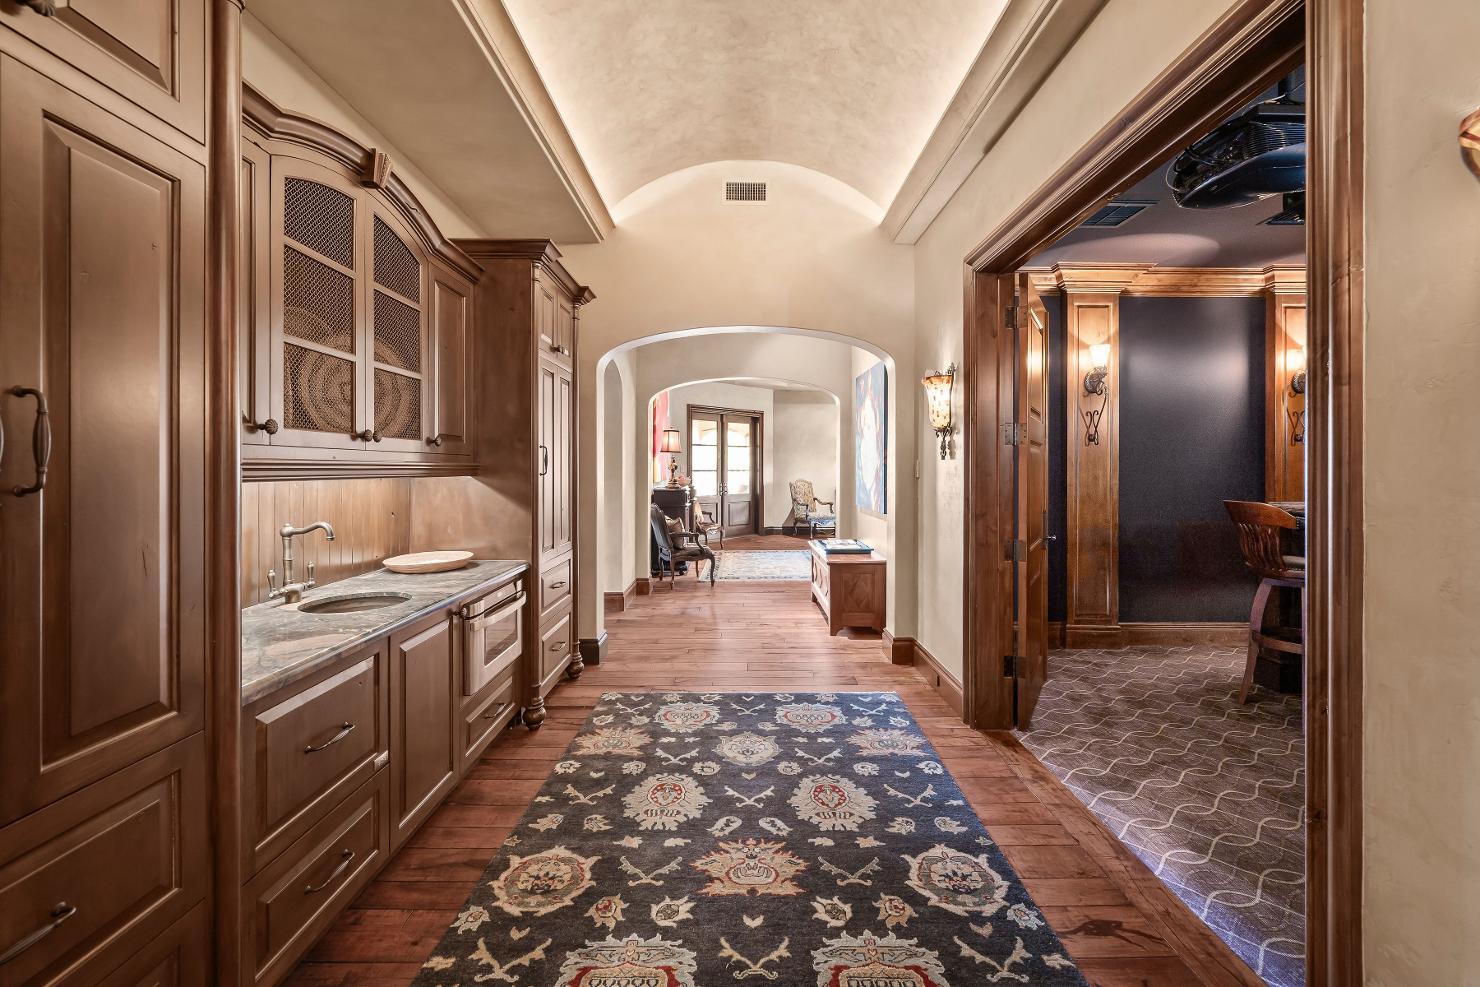
Thisviewtravelsfromthesecond-floorpowderbathintotheupstairshall Notehometheater(right)andconcessionsbar(left)withSubZerorefrigeratorfreezer,coppersink,and dishwasherdrawers.
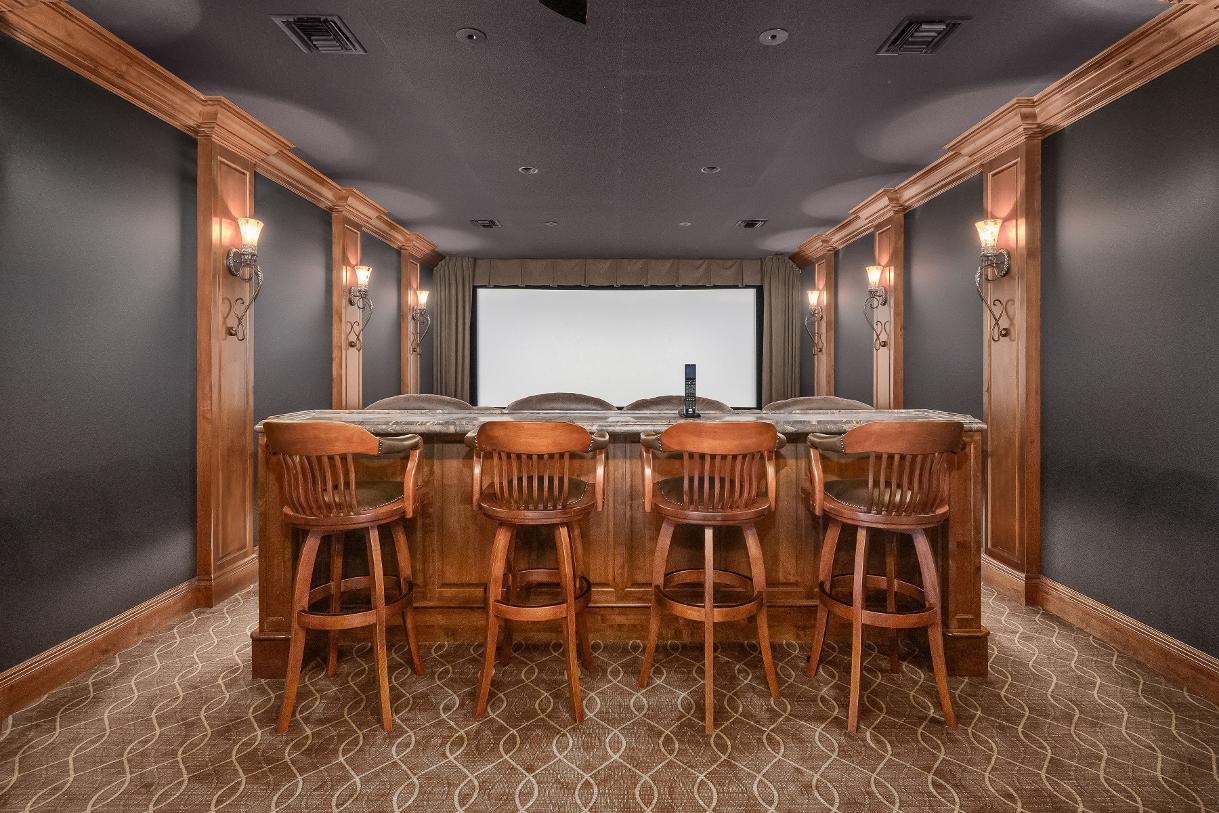
Thehometheateroffers soundproofedwalls,aSIM2
ProjectionSystemwith prosceniumscreen,tieredrecliner seating,andabarcounterwithpull upseating
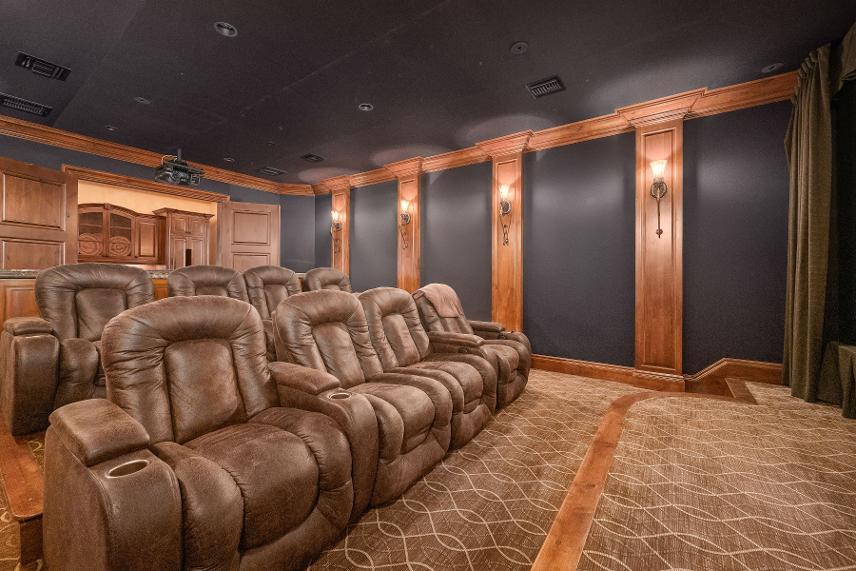
Analternateviewofthehome theaterrevealsthetiered automatedreclinerseating
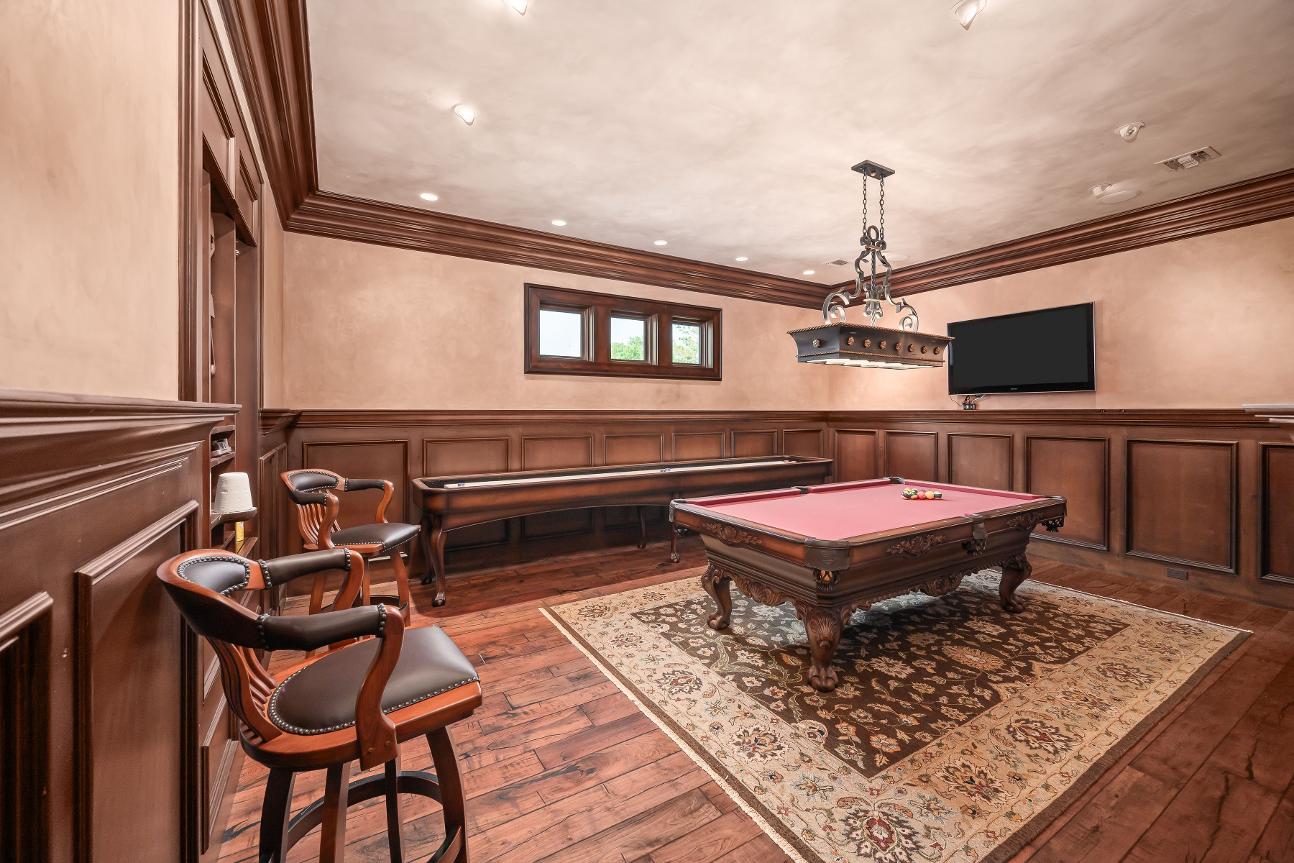
BILLARDSROOM-20'X15'
Cladwithwainscotpaneling,thebilliardsroomhasawall-mountedlargescreentvandspaceforpoolandshuffleboardtables
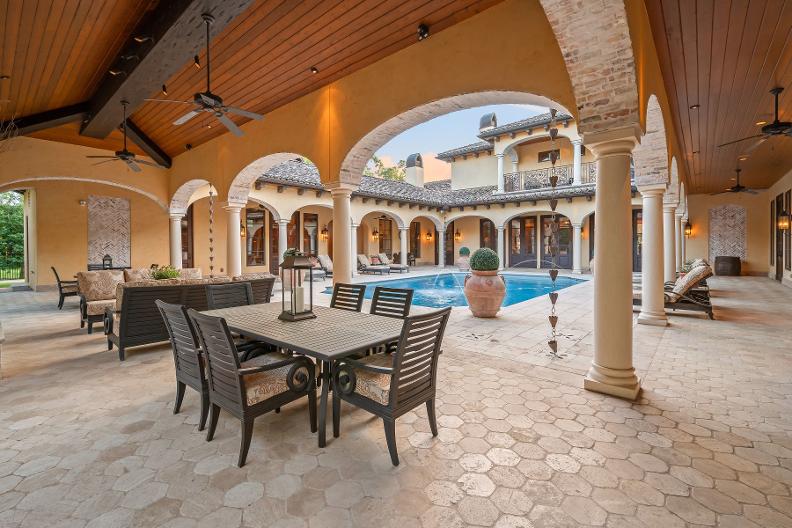
ThePavilionoffersmultiplediningand gatheringareasbeneathanimpressive18-foot vaultedceilingadornedwithmassivewood beamsandalargecarvedstonegasfireplace ArchitecturaldetailsincludeelegantItalian marblecolumns,functionalrainchains(catene dellapioggia),andFrenchQuarter?style travertinetilehardscape,creatingarefinedyet invitingspacedesignedforbotheveryday enjoymentandentertaining
Theclassically-styledswimmingpoolis enhancedbyfourwaterjetfountains
Thesummerkitchenhasmahoganycabinets andhood,stainlesssteelsink,Wolfgrill,and SubZerochiller
WidemarblecolumnedLoggiafeatures functionalrainchains
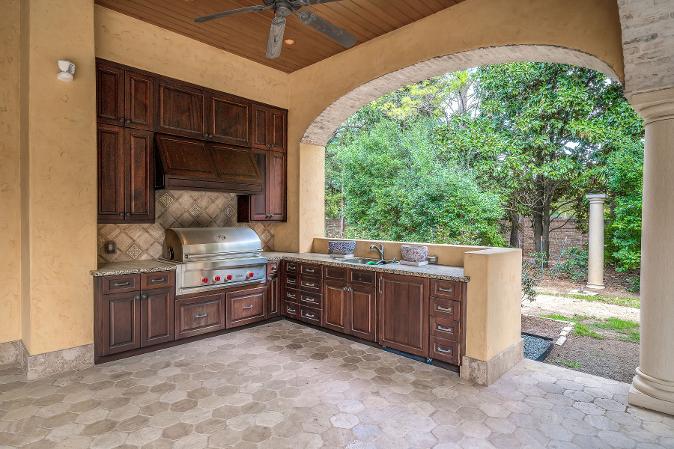
SUMMERKITCHEN
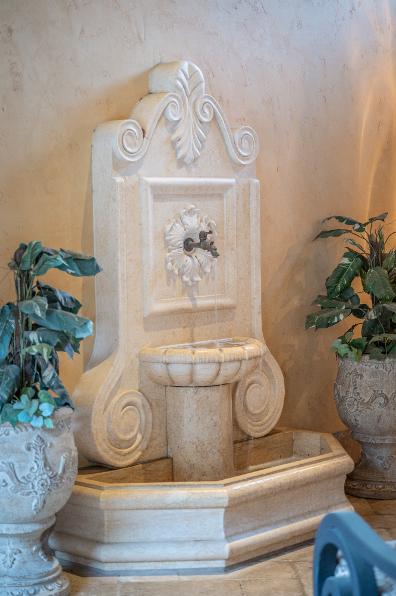
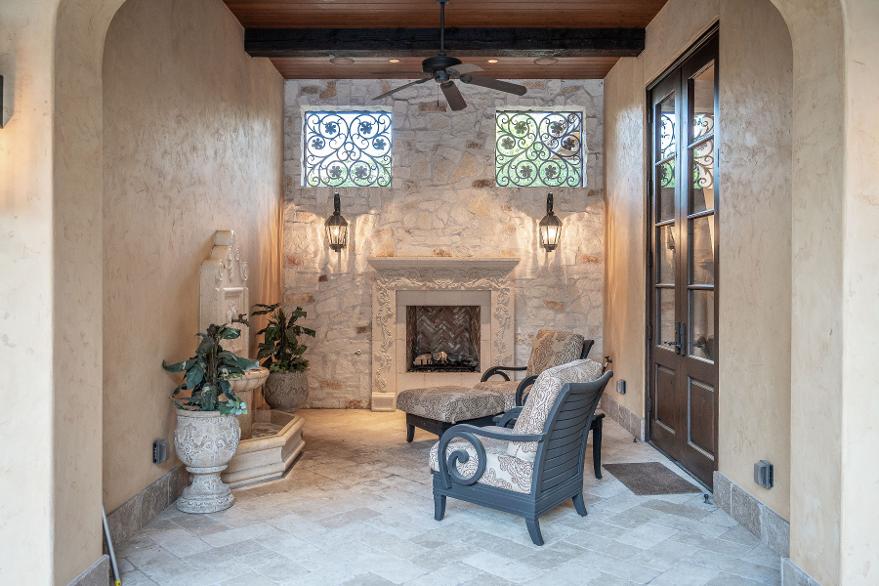
Thiscozyretreatisaccessedfromthe PrimaryandLoggiaItfeaturesitsownstone fireplaceandcustomcarvedCarraramarble fountain
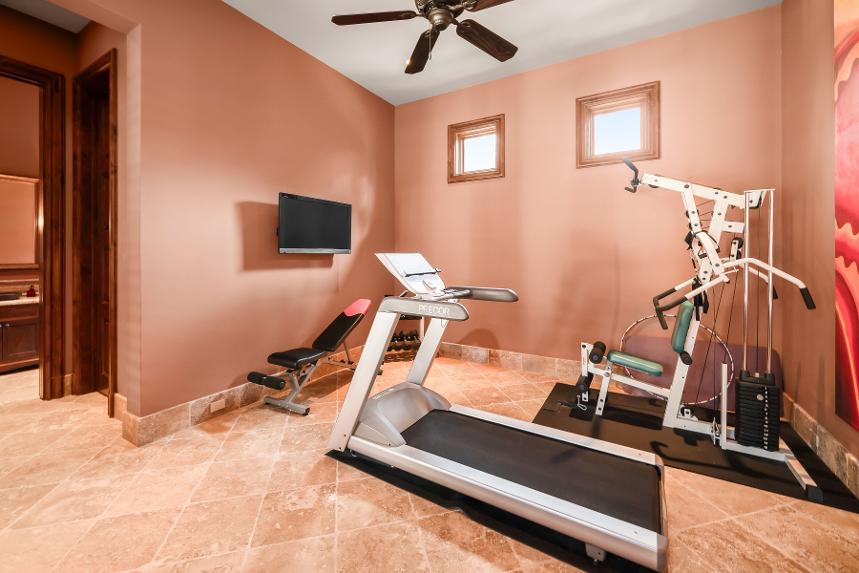
Theguestcasita(inuseasagym)hasfull bath,kitchenette,andcustomcloset. Kitchenetteisvisiblethroughdoorwayatleft
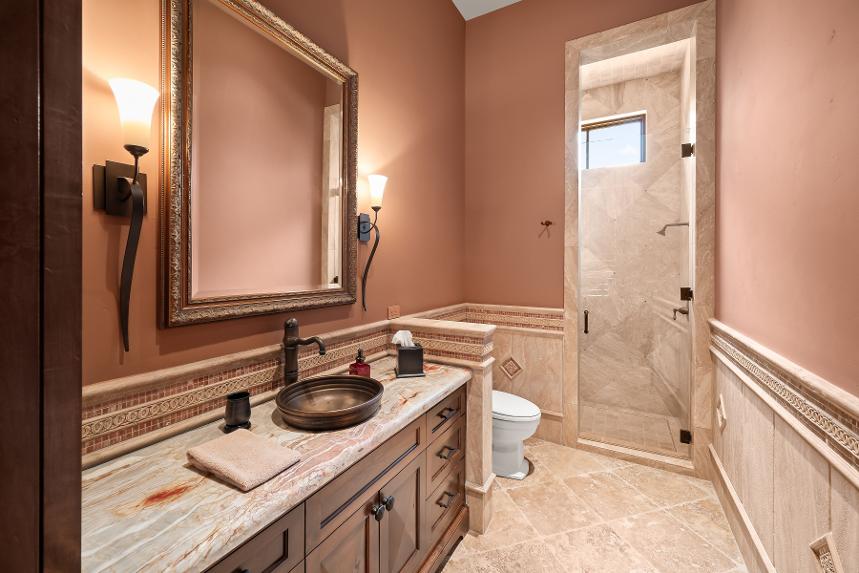
Notehoneyonyxsinkdeckandbronzevessel sink
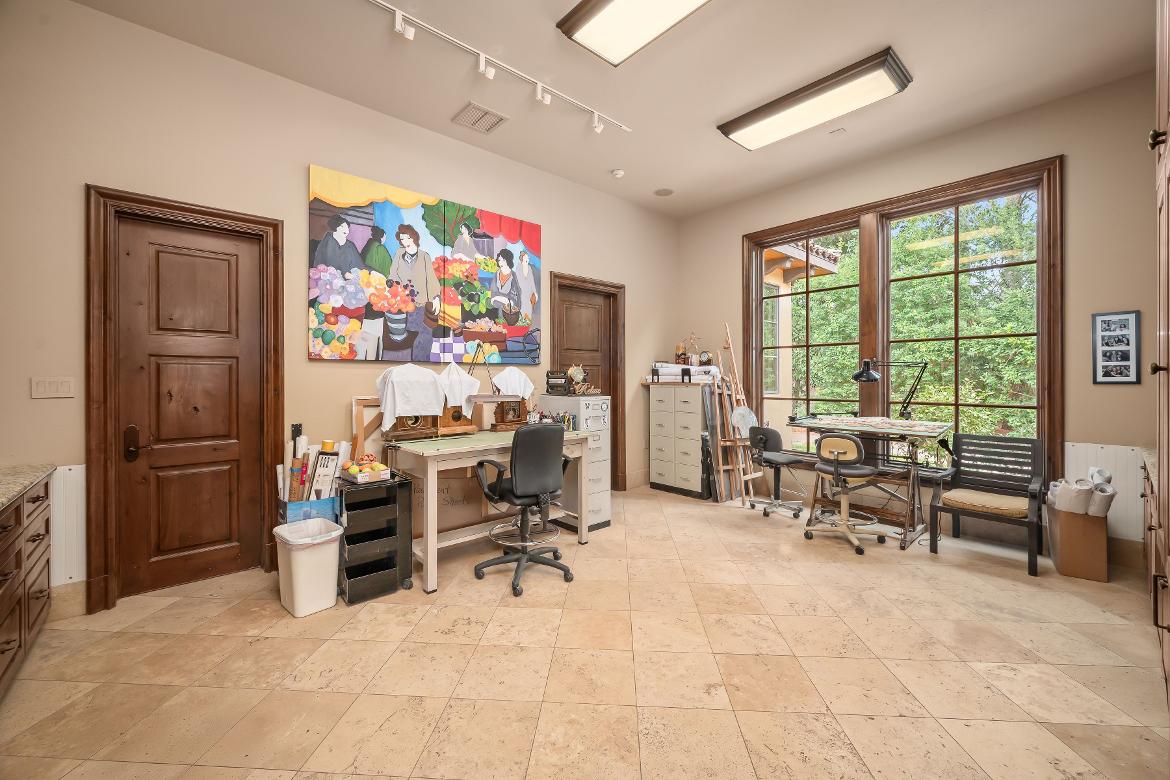
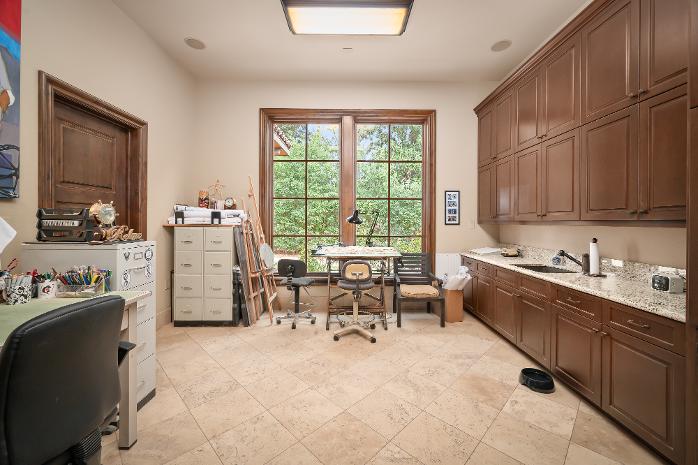
AccessedfromtheLoggia,light-filledstudioincludesa computerdesk,sink,andabundantstorageItadjoinsahalf bathsharedwiththeworkshopandgreenhouse
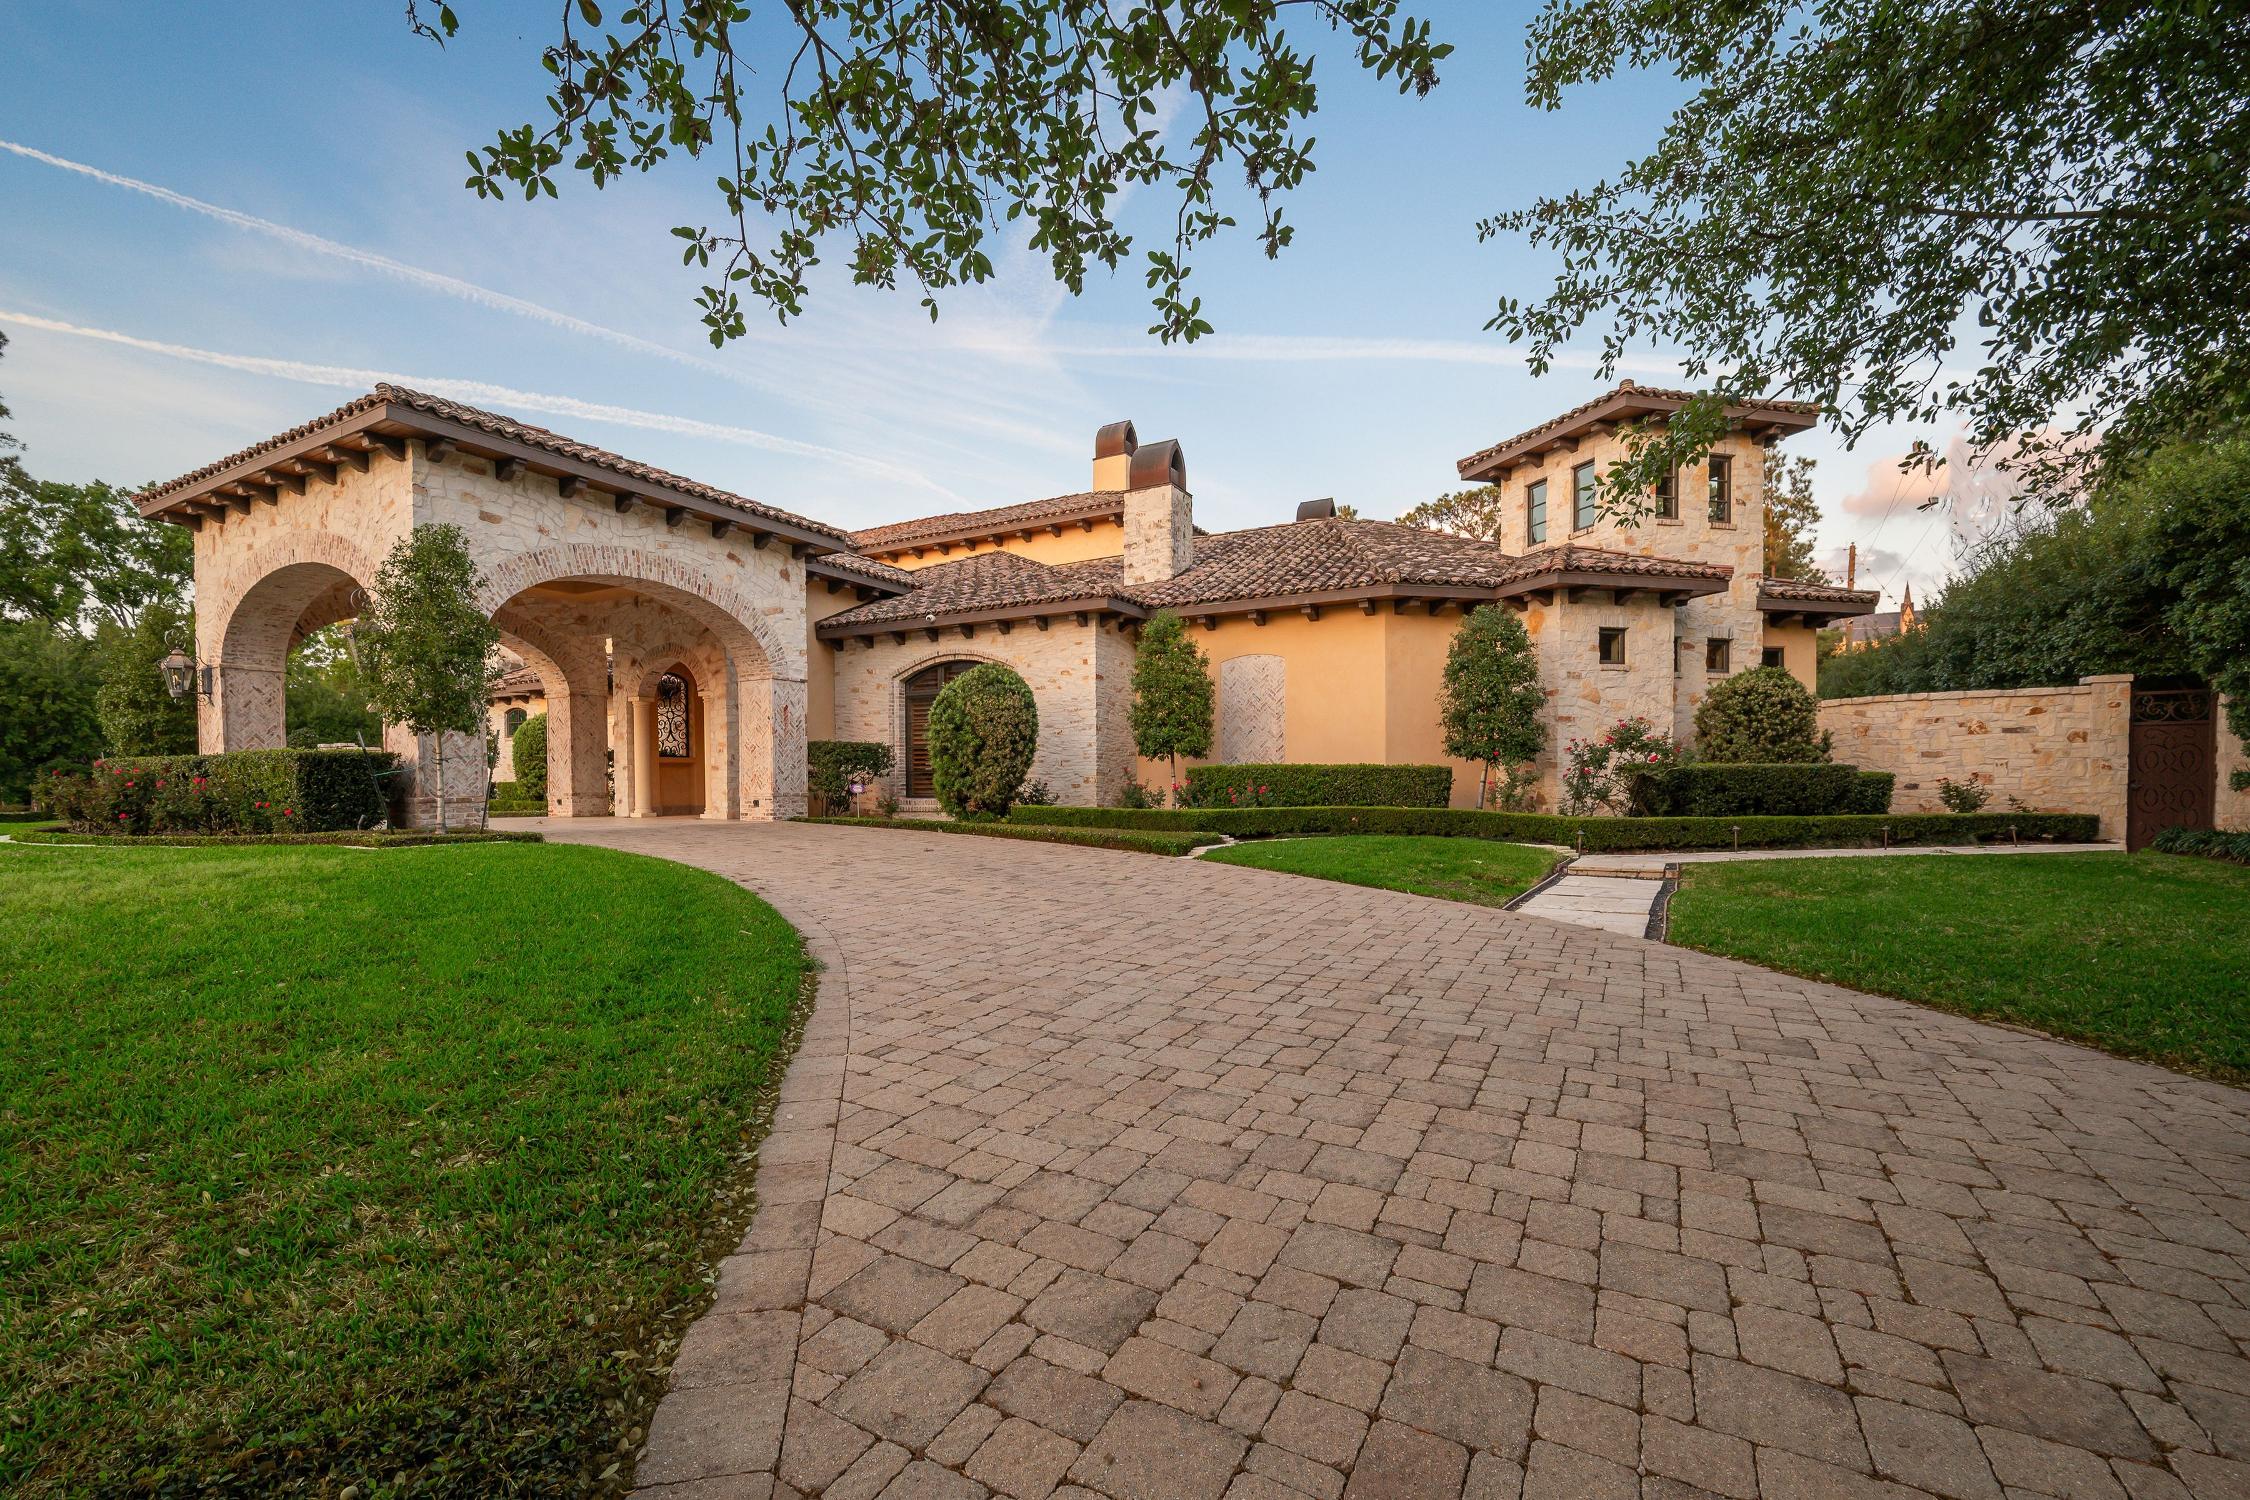
FRONTAPPROACH
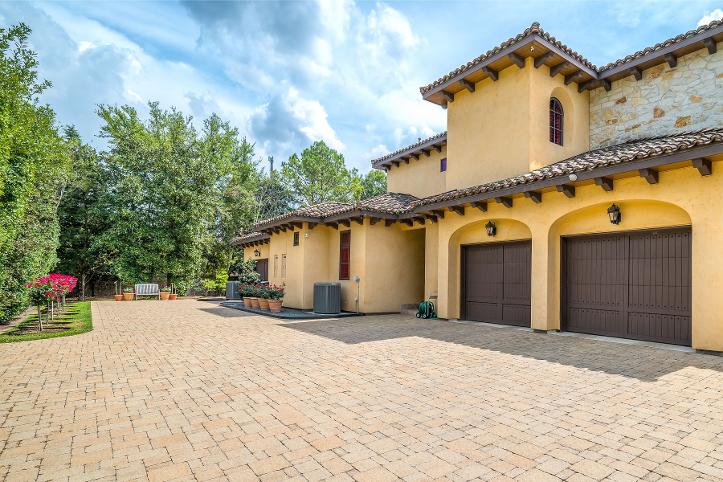
MOTORCOURT&THREE-CARGARAGE
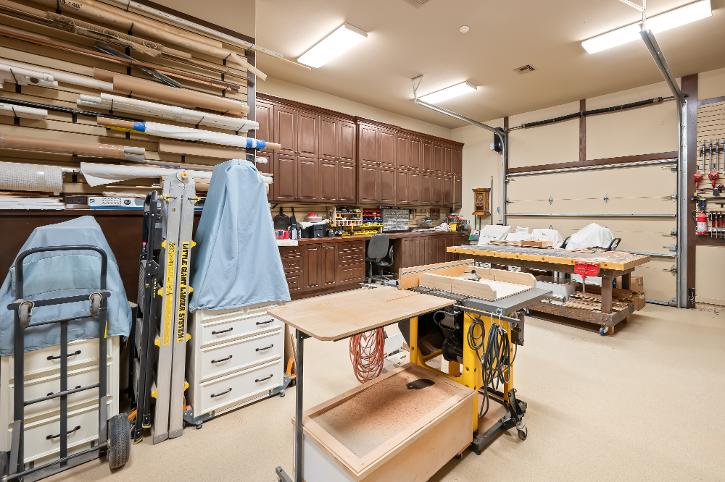
WORKSHOP/ GARAGE
VistaCampanileisapproachedviaahalf-circle,brickpaveddrivethatcurvesthrougha soaring,multi-archedportecochere
Largemotorcourtwithaccesstothreecargarageandworkshop/garage