INSIDE : Lakeland CC Engineering Building • Sankofa Village Phase IV • Building Green
September 2026 | vol. 80, issue 9
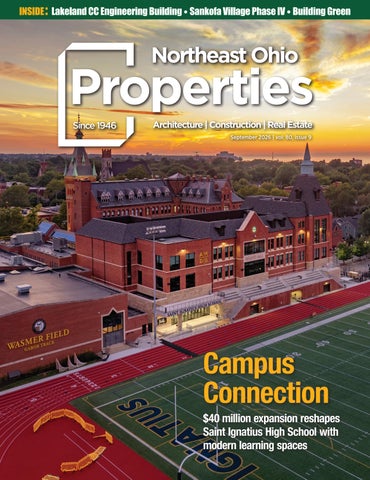
Campus Connection
$40 million expansion reshapes Saint Ignatius High School with modern learning spaces
LEASE
PROPERTY
ADMINISTRATION
ACCOUNTING
NAI PLEASANT VALLEY
PROPERTY MANAGEMENT
CONSTRUCTION MANAGEMENT
FACILITY MANAGEMENT
NAI Pleasant Valley Property Management provides Full Service Property Accounting and Lease Administration, Real Estate Consulting including Construction Management, Property/Facility Management, and Receivership/REO Management and Financial Reporting in Northeast Ohio and Naples, Florida.
REO
FINANCIAL
MANAGEMENT
REPORTING
Construction
Real Estate
Facility & Property Management
AKRON | 330.535.2661 • CLEVELAND | 216.831.3310 • MEDINA | 330.239.0176 • NAPLES | 330.239.0176
Find a Certified, Qualified Contractor.
LOCAL 33 SHEET METAL WORKERS
Ensure your project receives the highest quality expertise from the safest and most reputable HVAC companies in the industry.
RESIDENTIAL | COMMERCIAL | INDUSTRIAL HVAC • Service • Testing & Balancing Custom Fabrication • Architectural/Roofing Fire Life Safety • Duct Cleaning • Kitchen
SMACNA - Cleveland 1039 Rockside Rd. Parma, OH 44134 (440) 877-3500 www.smacnacle.org
SMART Local #33 12515 Corporate Dr. Parma, OH 44130 (216) 267-1645 www.smwlu33.org
7 4 0
DECADES GENERATIONS COMPROMISES
Since 1947
Mike Hicks President For over seven decades we’ve earned the reputation of being more than just roofers. Our four generations carry the tradition of partnering with our customers, who trust us to provide the right product, at the right price, installed with integrity to last for decades. Contact Hicks Roofing to get the maximum life out of your top-level investment with zero compromises.
www.HicksRoofing.com • 800-750-4425
Call to setup your free consultation today!
Walmart 200,800 Sq Ft | 2014
Wooster City Schools Custom Color Membrane Simulate Metal 15,700 Sq Ft | 2017
Buehler’s Grocery Store 84,800 Sq Ft | 2016
September 2026, Volume 80, Number 9
FEATURES info@propertiesmag.com www.propertiesmag.com
EDITOR-IN-CHIEF Mark Watt mwatt@propertiesmag.com 216.251.2655
Photo by Doug Bardwell
OFFICE MANAGER Lisa Larissey llarissey@propertiesmag.com 440.429.6153 CONTRIBUTING WRITERS Doug Bardwell, Scott Esterly, Dan Holland, Christopher Johnston, Alec Pacella MEDIA CONSULTANTS Matt Lehnert mlehnert@propertiesmag.com 216.251.6753 Larry Overbey loverbey@propertiesmag.com 216.251.6649 OWNER Real Estate Publishing Corporation Jeff Johnson, CEO jeff.johnson@rejournals.com Cover photo: St. Ignatius High School, by Aerial Agents
8
Campus Connection
19
Beyond the Superblock
27
Blueprints for Success
40
Preparing for Winter Before It Arrives
44 46
Project Profile: Lakeland CC Engineering Technologies Building Special Section: Building Green
$40 million expansion reshapes Saint Ignatius High School with modern learning spaces Sankofa Village Phase IV completes Cleveland’s $115 million Central Transformation Plan ACE Cleveland’s Summer Career Experience helps students explore AEC opportunities Effective snow + ice management starts well before the first storm
46 Growing... Growing... Green! A look at how planning for tomorrow’s energy needs can save time + money
80 PU
I
TH
RS
CELE
52 Built to Perform: Early engineering collaboration connects energy, systems, code + long-term operations
TING 80 Y RA
EA
B
48 ACAR Corner: Exploring Advanced Air Filtration Technologies
N
O
G
ANNIVERSARY
F
BLISH
Properties (ISSN 033-1287) is published monthly for architects, engineers, building owners and managers, general contractors, home builders, mortgage bankers, savings and loans, real estate agents, appraisers, servicers and suppliers in Northern Ohio by Properties, LLC, 8305 Chesterfield Ave., Parma, OH 44129-1813. Copyright © 2026 by Properties, Inc. All rights reserved. Reproduction or use, without written permission, of editorial or pictorial content is strictly prohibited. Periodicals postage paid in Cleveland, Ohio and additional offices. Subscription rates: one year $30, single copy $9, back issues $12 when available. Postmaster: send change of address notices to Properties, 8305 Chesterfield Ave., Parma, OH 44129-1813.
55 Taking Out the Air: Compaction helps construction projects move more waste with fewer hauls 57 Pollinating Possibilities: Tinker’s Creek workshops connect residents with native bees + watershed health
DEPARTMENTS 6 30 34 36 48 58
PROPERTIES PEOPLE FINANCIAL STRATEGIES CREDA INSIGHTS BILLBOARD ACAR CORNER CONSTRUCTION PROGRESS REPORT www.propertiesmag.com 5
PROPERTIES PEOPLE Highlighting notable industry events
2
4
Photos courtesy of SMACNA Cleveland
3
4 1 Mike Steidel (Castle Heating & Air, Inc.) and Kevin Ginley (Majestic Steel) 2 Jason Hart, Rob Wierman (Duct Fabricators, Inc.) and Don Rozenek (Duct Fabricators, Inc.) 3 Mike Steidel (Castle Heating & Air, Inc.), Mark Saba (SMACNA-Detroit), Mike Bailey (Mestek Machinery) and SMACNA National President Todd Hill (Ventcon, Inc.) 4 Kyp Ross (Gallagher), Chip Polivka (Gardiner), Tom Martin (TH Martin, Inc.) and Tim Quinn (Lane Steel)
SMACNA Golf Outing
The Cleveland chapter of Sheet Metal and Air Conditioning Contractors’ National Association (SMACNACleveland) hosted its 26th annual golf invitational recently at The Country Club of Hudson. The outing was sold out quickly with 144 golfers and 175 guests attending the entire event for lunch, dinner and putting contest. 6
5
AIA Cleveland Sand Fest The Cleveland chapter of American Institute of Architects (AIA Cleveland) recently hosted its 10th annual Sand Fest at Edgewater Beach in Cleveland, including a sand castle construction competition and sand volleyball tournament between teams of Northeast Ohio architects and designers. The event raised more than $12,000 for the ACE Mentor Program of Cleveland. (See full story, pg. 36.)
1
2
4
6
1 LGA Partners’ sand castle team 2 Jen Haas (Vocon) 3 Madalyn Norman (DVA Architecture) and Caleb Elsesser (The Whiting-Turner Contracting Company) 4 Dave Robar (Vocon), Asha Brown (Whiting-Turner/ACE Alum), Grace Scullion (AIAS Kent) and Lincoln Wade (AIAS Kent) 5 Sand volleyball tournament participants 6 RDL Architects’ sand castle team
3
5
Morehouse (KJK) and Bryan Daily (Vocon) ULI Cleveland Summer Social 21 Rich Steve Ross (CBRE), Cathryn Greenwald
The Urban Land Institute of Cleveland (ULI Cleveland) recently held its annual Summer Social hosted at Skyline 776, one of the District Council’s signature networking events. The evening brought together more than 170 real estate and land use professionals from across Northeast Ohio and the Midwest to network and celebrate the collaborative efforts shaping the region’s future.
(Thompson Hine LLP) and Jack Newton (GBX Group) 3 Vince Adamus (Cuyahoga County Land Bank), Peter Zahirsky (City of Canton) and Nora Hoxha (HOXHA Design Studio) 4 Stephanie Cieszkowski (THP), Jenna Teitenberg (Gilbane), Julie Panichi (Prime AE) and Danyel Malave (HEAPY Engineering) 5 Ken Kalynchuk (PMC), Paul Beegan (Beegan Architectural Design), Melanie Kortyka (Urban Land Institute Cleveland) and Jack Newton (GBX Group) Properties | September 2026
Photos by Esterly Photography
2
3
Photos by Alaina Battle
1
1
Fabrication, Installation + Service
Specializing for Over 49 years in: • Packaged Rooftop Units • Boilers • Sheet Metal Fabrication • Valued Engineering • Full-Service Maintenance Department
440.237.1777 | www.liscohvac.com
Do your Premium Trailer Dumpster Rentals
Serving Cleveland, Akron and Medina Reliable, clean, driveway-friendly dumpster solutions for renovations, construction & property cleanouts. • All-new weekly rates • Competitive pricing • Five-star local service
commercial real estate financing with us.
We offer comprehensive options for commercial real estate owners and investors. Multi-family, industrial, retail, office and residential lot development. Ground-up and value-add construction, refinancing, purchase financing, tax credits and port authority financing.
216.441.3333 chuck@chuckitcontainers.com
John Funderburg Senior Vice President/ Division Manager funderburgja@dollarbank.com 216-736-8955
Ron Adair Vice President adairra@dollarbank.com 216-736-8957
Equal Housing Lender. Member FDIC. Copyright © 2026, Dollar Bank, Federal Savings Bank.
BUS083_26
www.propertiesmag.com 7 BUS083_26 CRE Properties Ad_2.indd 1
2/12/26 9:00 AM
Are you passionate about architecture and design?
Piedmont Medical - Fort Mills Medical Center
Want to grow, connect, and make an impact on the built world? Will you join us in building thriving, sustainable communities across Northeast Ohio?
Restoration Hardware Pinecreast
Geauga County Courthouse
Integrated Project Solutions BIM Coordination Services • Site Logistics • 3D Content Creation Revit® • Navisworks® • 3D Studio Max • Residential Design
AIA Cleveland is where ideas meet action. Join us for our upcoming events.
MIKE FURLONG, CM-BIM Managing Principal 330.414.9970 | mike.furlong@ipsvdc.com | www.ipsvdc.com
COLLABORATION. INNOVATION.
Co QUALITY.
LEARN
More
8
Properties | September 2026
Campus Connection $40 million expansion reshapes Saint Ignatius High School with modern learning spaces By Dan Holland | Photos by Marissa Moss Photography
A
s part of a $100 million capital campaign known as the “Campaign for Vision ‘30” initiative, Saint Ignatius High School, located at 1911 W. 30th St. in Cleveland’s Ohio City neighborhood, completed renovations in its centrally located 25,000-square-foot former library space while adding the brand-new 56,000-square-foot DiSanto Hall. The $40 million upgrade provides a centralized two-story “student commons” area and the new three-story DiSanto Hall, located in the Northeast quad adjacent to Wasmer Field. Saint Ignatius High School is a private, college-preparatory all-boys Roman Catholic high school founded in 1886 and operated in the Jesuit tradition. Current enrollment is approximately 1,400 students in grades 9 through 12.
Beginnings
The school is currently in year six of Campaign for Vision ‘30, according to Dr. Anthony Fior, principal of Saint Ignatius.
“It started before COVID, and it moved through several subcommittees, and a steering committee,” Fior explains. “Initial discussions did not contemplate building new; that came a year or two after the strategic plan was implemented. In the strategic plan, there were things that we wanted to do from an educational and formation perspective, as we felt handcuffed by our existing facilities. The reworking of our spaces came out of our educational philosophy, and expansion of our educational facilities followed.” The school engaged Fielding International as the architectural planning and design team in 2021.
Perspectus Architecture joined the team as architect of record in 2022, along with Turner Construction who was hired as general contractor.
Devising a master plan
“Once we decided that we wanted to relook at some spaces, then we identified Fielding International for their educational design expertise and we began a lot of dreaming and philosophical conversations that lasted for about one year,” recalls Fior, who became principal in 2020. “We conducted several discovery sessions with them, along with our leadership, staff, students and parents. That began in www.propertiesmag.com 9
P: (216) 478-0810 Web: http:\\www.uscande.com
PROUD TEAM MEMBER AT ST. IGNATIUS HIGH SCHOOL 4933 Neo Parkway Garfield Heights, OH 44128 (216) 478-0810 www.uscande.com
Call our commercial sales managers today, to discuss your electric service needs.
Your best choice for Voice, Data and Video... ... and now Security, Audio/Visual and In-Building Wireless!
reliable & Mark Herron local 216.563.7331
Visit us at www.cpp.org
Kim Woodford 216.563.7240
Thomas Brick is proud to be the Arriscraft Stone & Glen-Gery Brick supplier for St. Ignatius High School
St. Ignatius High School (Cleveland)
Beachwood 216.831.9116 • Westlake 440.892.9400 www.thomasbrick.com 10
Photo by Aerial Agents
Your best choice for Voice, Data and Video... ...and now Security, Audio/Visual and In-Building Wireless! www.uscande.com
ON THE RISE The 81,000-square-foot, $40 million renovation and addition modernizes St. Ignatius High School’s campus in Ohio City, just a couple miles west of downtown Cleveland.
Summer 2021 and went through the 2021-2022 academic year.” “We were so tight on classroom spaces that we were using over 90% of our classrooms the entire time with no flexibility,” he adds. “There were no spaces for kids to hang out. We needed to add more common area spaces and small group spaces.” After exploring a number of options, it was decided that demolishing the existing Carroll Gymnasium and the campus power and boiler plant to make space would be best. “We realized through discussions that the real opportunity was in the back quad,” says Fior. “We had a very old Carroll gym and a smoke stack that was not useable, and then the focus shifted there.” Renovating the 25,000-square-foot library space, originally constructed in 1984, and transforming it into a new Student Commons became the first step in a two-phase project. Located along the south section of the inner courtyard, the reimagined space now features an open floor plan on the first level, including a quiet study area with a student corridor, a scaled-down library space, the Walton Center, four small group rooms and a seminar room. The second level houses counseling offices, student wellness, college offices, small group rooms, seminar rooms and a research classroom. A two-and-a-half story east-west-oriented atrium, with a Properties | September 2026
FIELD VISION Brick anchors DiSanto Hall’s east elevation in the architectural language of the historic campus. Generous expanses of glass add a contemporary touch while connecting interior spaces to Wasmer Field.
vaulted ceiling and clerestory windows, divides the space in half. “The Vision ‘30 plan described what future learning and teaching would look like,” says James Seaman, managing partner at Fielding International. “In any school design, we first try to define the space that is the heart of the school. [That led to] transforming the library into the student commons area and centralizing all of the student services. Then the addition came afterwards.” The Student Commons was completed in November 2024, while DiSanto Hall opened in October 2025.
Logistics
Demolition of the existing gym and power and boiler plant were among the first steps, according to Patrick Hyland, senior architect for Perspectus. “Before that, we had to move that central plant to the basement of the 1984 building,” Hyland explains. “Once we got that all set up and reconnected it for the campus, we renovated the library space. Then, once that back site was cleared, and the utilities were hooked back up, we began on DiSanto Hall.”
An existing east wall of the former library had to be removed to allow for work. “The two buildings – the new student commons and DiSanto Hall – are now one,” explains Joe Stinolis, project manager for Turner Construction. “We had to take the entire wall out from the basement foundation up to the roof and build two new two-hour firerated walls. They are two buildings, but we had to completely remove the exterior wall of the building in order to start the new addition right up against it. That’s why we began with the
commons as the first phase, and then conjoined the two buildings.”
DiSanto Hall layout
The Student Commons area adjoins DiSanto Hall by use of pedestrian stairs and a learning stair to enter into the hall, which sits one-half floor level lower, allowing for higher ceilings on the ground floor. The lobby of DiSanto Hall features exterior doors along the east wall that enter into an open, student-run café space with adjacent kitchenette, concessions and student restrooms along the south wall. Moveable partitions
Proud project partner at St. Ignatius High School
BARBER & HOFFMAN C O N S U LT I N G
BARBER & HOFFMAN, INC.
C L EEngineers VELAND Consulting
ENGINEERS
| C O L U M B U S | C R A N B E R R Y T W P.
2217 E. 9th St., Cleveland, OH 44115-1257 | 216.875.0100 | barberhoffman.com www.propertiesmag.com 11
STEPPING UP The learning stair and spacious lobby within DiSanto Hall give students flexible places to study, socialize and collaborate.
along the north wall can be opened to adjoin a large group instruction/multipurpose conference room. The first floor of DiSanto Hall houses the athletic suite, consisting of a two-tier college-style football locker room with a “Wildcats” paw integrated into the
flooring, a training room, coaches and administrator offices, storage areas and coach locker rooms. “The main level is up half a floor, so we set the main level [in DiSanto Hall] at ground level, so that became a storyand-a-half high, which was perfect for
Proud to be part of the team at St. Ignatius High School Commercial, Institutional & Industrial Floor Covering Provider & Installer
Specializing in the healthcare marketplace with the highest quality & best service since 1989. We provide 24/7 service & installation. Call us today to take advantage of our trained in-house staff and extensive library of product information. Complete line of flooring including: Athletic Floors Resilient Flooring • Vinyl & Ceramic Tile • Carpeting
Call today for a FREE estimate! 4300 Brookpark Rd., Cleveland, OH 44134 • 216-595-0100 • Toll Free 888-271-8200 12
a common area, the locker room and athletic areas,” explains Fior. “And, then to make it all accessible, we aligned the second floor with [the Student Commons] floor with the wing and also aligned the third floor with a bridge.” The second floor of DiSanto Hall includes learning studios, learning suites and a project studio. Wide hallways include learning commons areas designated for student collaboration. The third floor, devoted mainly to fine arts, features drawing and printmaking studios, a ceramics studio, learning studio, a 3-D Print Room, the Center for Discovery & Design Makerspace and an art teacher workroom. The Digital Media & Photography studio includes sliding glass doors that open into a press box, which overlooks Wasmer Field. Classrooms feature corridor windows that peer into learning spaces. Wooden cubbyholes were built into the lower reaches of corridor walls for student use. Traditional lockers were not added to the new or renovated spaces. A new, two-level, enclosed connector bridge set atop concrete piers, provides student access from DiSanto Hall to the main campus building on floors two and Properties | September 2026
Proud to have provided concrete services for
St. Ignatius High School
J.V. Janitorial Services, Inc.
NORTH COAST CONCRETE
• Special Event Clean-Up
Photo by Mark Watt
► Quality Workmanship ► Customer Satisfaction
COMMONS CALLING The renovated Student Commons creates a centralized hub for learning, gathering and student services.
three. An elevator was also installed in the hall.
Exterior design considerations
DiSanto Hall was designed to blend in with the historic five-story, main school building, built in 1891, while adding some modern accents. Exterior materials include brick, precast stone, metal banding, a storefront window system, architectural shingle roofing and a single tower at the northeast corner. “The main building is very ornate and beautifully constructed, as it was designed by German Jesuits,” says Hyland. “DiSanto Hall was always going to be a brick building, but they did not want a strictly traditional form. The tower was to be a lower, brother tower to the one on the main building. It was meant to be a building from 2025 while being respectful to the original structure.” With the project being located in a designated Landmarks District within the city of Cleveland, designs were reviewed with the city’s Landmarks Commission and Planning Commission prior to finalization to ensure they met designated guidelines. The final design is intended to blend in with the historic nature of nearby buildings in Ohio City. As the project evolved, the notion of adding a second main façade to the school – complementing the school’s main mall and historic main building, but facing downtown Cleveland – gives a nod to the school’s 140-year commit-
• Commercial Buildings • Construction Sites
Brian R. Dalrymple, President
• Concrete Cleaning • Carpet Cleaning
► On-Time Performance
• Window Cleaning
► Emphasizing Safety
• Wall Washing • Acoustical Ceilings
216.642.1114
6061 Carey Dr. Valley View, OH 44125 www.northcoastconcrete.com
1000 Resource Drive Brooklyn Heights, Ohio 44131
216-749-1150 www.jvjanitorial.com
Proud to partner with Turner Construction on the expansion of
St. Ignatius High School 1.800.776.7181 WWW.COMUNALE.COM CONTACT@COMUNALE.COM
by providing Fire Suppression protection.
Commercial | Industrial Institutional | Multi-Family Residential
www.propertiesmag.com 13
LEARNING LANDSCAPE A scaled-down library (top), spacious art studio (middle) and renovated commons (bottom) illustrate the school’s diverse learning environments. Together, the spaces support everything from focused study to hands-on creativity and social connection.
ment to the city of Cleveland and the Ohio City neighborhood. “This project provided the opportunity to present an institutional face toward downtown Cleveland, with it previously being the back end of the campus,” says Hyland. “The layout is intentional with the middle gable on the 50-yard line with a great view. The art studios have great northern light and views of the city. So, the building is engaging visually with Ohio City, West Side Market and Wasmer Field.” Bleacher seating, with a brick-face wall beneath, and exterior stairs were built into the east wall of DiSanto Hall. Duplicating certain materials included in the original school building proved to be cost-prohibitive, Fior says. “It was great in how the design and build teams used different materials to mimic the original,” Fior explains. “A sandstone base would have been too expensive, so they dyed the concrete to look like sandstone. There are a lot of thoughtful and intentional ways of reducing costs while maintaining the look of the school. “You can tell the building is new and different, but it doesn’t look so out of touch with our existing building, and that was really important to the whole leadership team – that the buildings would look similar. The intent was to look new, but not so much that it didn’t look like the old and new belonged together.”
Interior design elements
DiSanto Hall was designed around a learning community model with flexible classroom spaces, Seaman says. “The hallways are very wide and designed so that every inch of the building can be used as a learning space,” he explains. “Some areas are equipped with overhead garage doors in classrooms that open into a common area, which is something you see in modern schools with more flexible spaces. We added flexible classrooms 14
Properties | September 2026
WILDCAT WELCOME Two levels of lockers bring a collegiate feel to the new athletic suite, while a Wildcats paw integrated in the flooring adds a signature design element to the contemporary space.
and modern learning environments to accommodate the enrollment.” Acoustics played a role in selecting interior materials, he adds. “One factor in choosing materials is the acoustics, as that is so important in a school setting,” he says. “When you have a lot of hard surfaces, the reverberation is very high, and when you’re trying to use every space as a learning space, it’s best to use carpeting in the hallways, which helps with sound dampening to be able to use those spaces for learning.”
Challenges
senior project director for Perspectus. “There was a lot of interaction with the team in providing plans to show access for emergency vehicles, as we were blocking out the whole back end. And, because the campus is landlocked, they didn’t have direct access.” Stinolis notes that early collaboration was key in working through project challenges. “I was fortunate to be brought in as project manager early on, so that we were able to advise on a lot of the discussions in terms of cost, budget and timing,” he says. “We had real-time market information as to buying materials based on costs, helping to achieve the design intent, and making sure the owner was achieving their stated goals – not Joe Stinolis only for the building and functionalTurner Construction ity, but also keeping the budget and schedule in mind.” track, which is on the cusp of being replaced, but the football field inside Building systems the running track was still being used DiSanto Hall consists of a steel frame every day. So, we had to create our own structure utilizing traditional continuprotected highway going around on the ous air-barrier cavity wall construction running track while maintaining access methods with brick on metal studs. through strategic gates and corrals to Flooring throughout consists of LVT, keep students and staff and all the activi- carpet tile, rubber athletic flooring, ties flowing.” sealed concrete, resinous flooring, resil“We worked very closely with life safety ient tile and ceramic/porcelain tile. and site planning on access, and that All HVAC needs are served by forced was very important,” says Amie Rini, air and hydronic systems. Department of Building and Housing and the Cleveland Division of Fire to ensure a safe construction environment throughout the process. “Our primary means of access for the new addition and renovations was to enter on the running track around the football field, as there is no roadway that leads up to the east end of campus,” says Stinolis. “We had to utilize the running
“Working in an active facility required us to touch every system in the building.... It’s all about upfront timing and coordination to schedule those impactful activities, so that they would not impact school operations.”
Maintaining construction during an active school year and summer activities posed challenges. “Working in an active facility required us to touch every system in the building, while keeping in mind the impact we had on the greater campus and to minimize it,” explains Stinolis. “It’s all about upfront timing and coordination to schedule those impactful activities, so that they would not impact school operations. We switched some of the activities to night work, weekends and early mornings to get the job done and allow the campus to stay up and running.” Working in a relatively tight, urban campus setting while school is in session required logistical solutions, and a close working partnership with the Cleveland
www.propertiesmag.com 15
HISTORICAL HARMONY DiSanto Hall’s smaller tower echoes the signature tower of Saint Ignatius’ historic main building. Together, old and new create a cohesive campus that respects tradition while looking toward the future.
Student involvement
Student input was an important element during the planning, design and construction phases, which included student interns working with the construction team throughout the project. “It was cool to hear from students throughout the process, and there was a lot of effort to show students what was happening and involve them in the process,” says Seaman. “When we were early in the design, we talked to a lot of focus groups, and it was really important to understand what they wanted to see.”
Strong finish
All entities involved worked in collaboration to update and improve educational experiences for a long16
standing scholastic pillar of the Cleveland community. “The school was very easy to work with,” Hyland says. “They were a great partner that would work how they needed to work to get things moving forward. We had a lot of review meetings with the leadership team, and the school was a great partner throughout the pro-
what we could to get answers as fast as we could.” “This was a great relationship,” says Seaman. “The school brought us together, and the results have been outstanding. Being able to work together amplified our impact on this project more than if we were working independently. It was a great collaborative effort.” “At times, we would sometimes run into some complications or unforeseen issues that arose, as they do in the nature of renovation projects, and our design partners were great,” says Stinolis. “There was a lot of collaboration and open communication and keeping the client informed. Everyone had the same vision and same goals. We knew what the timeframe was and Dr. Anthony Fior what the expectations were in terms of scheduling, budget and quality.” Saint Ignatius High School Fior says that feedback from students, parents, staff and faculty has cess. You don’t find projects like this been overwhelmingly positive. that come around often – a $40 million “It was a very collaborative and superschool project for a Cleveland institution fun project to be part of, and working of this scale.” with Fielding, Perspectus and Turner “It was all very collaborative,” adds was great,” he says. “The building itself Rini. “I think we all did our best to stay is a transformational addition to the on track, as the schedule was tight, and school. It allows us to do a lot of things there were many things that popped we couldn’t do before. It’s a real game up that we weren’t expecting. But as a changer with the addition, and we’re team, we worked well together and did really happy and proud of it.” P
“You can tell the building is new and different, but it doesn’t look so out of touch with our existing building, and that was really important to the whole leadership team – that the buildings would look similar.”
Properties | September 2026
Photo by Aerial Agents
“There is baseboard radiant heat in some select areas, but for the most part, it’s a forced air system with rooftop units,” explains Stinolis. “The renovated building has a chiller on it that mostly facilitates the old main building. But [the renovated] building runs off a chilled water loop, hot water and forced air.” Numerous green-energy elements were integrated into the design, including all-LED lighting with room occupancy sensors, energy-efficient glazing/ window systems, full lighting control and a full automation system.
JOHN G. JOHNSON CONSTRUCTION CONSTRUCTION MANAGEMENT | DESIGN/BUILD | GENERAL CONTRACTING
BUILDING BRIGHTER FUTURES
UNNINGHAM PAVING CO
• ASPHALT PAVING • ASPHALT REPAIR • SEWER REPAIRS • DRAINAGE
• LAYOUT & DESIGN • COMPLETE SITE CONSTRUCTION • ASPHALT MILLING • GRADING
Northeast Ohio’s Commercial & Industrial Paver
ge la OH l i v AND, ofaM | CLEVEL nk .CO
sa JOHNSON JOHNG
COMPLETED
18
Top-notch quality, competitive pricing & dependable service A family-run business boasting over 35 years of experience
216-581-8600
www.cunninghampaving.com
Properties | September 2026
Beyond the Superblock Sankofa Village Phase IV completes Cleveland’s $115 million Central Transformation Plan Story + photos by Doug Bardwell
S
ankofa Village, at 2390 East 30th St. in Cleveland, has just completed the fourth and final phase of the ambitious, multi-year, $115 million Cedar Extension Transformation Plan. This final $23 million phase added 50 residential units, bringing the broader Sankofa Village community to 236 mixedincome units across one multi-use apartment tower and 15 two- and three-story townhome dwellings. The overall project spans 17 acres and includes 143,000 square feet of residential development and 6,000 square feet of commercial space. Sankofa Village was developed through a public-private partnership led by the Cuyahoga Metropolitan Housing Authority (CMHA), Pennrose and Ralph A. Falbo Development. Designed by City Architecture, the project has introduced new, high-quality affordable homes on an infill site adjacent to the Cleveland Central Recreation Center and Cuyahoga Community College’s Metro Campus.
and architecture was deeply influenced by Brutalist styles and systemic biases around race and class. Both Cedar
and the design and development team could ensure ultimate plans directly reflected the needs expressed by the people who live, work and learn within the community,” states Carpenter. “These community-led ideas kept local voices at the center of everything we did.” Sankofa Village traces its origins to 2011, when CMHA, in collaboration with the City of Cleveland, Erin Carpenter institutional partners and local City Architecture residents, secured a $300,000 U.S. Department of Housing and Extension and Tri-C campus designs Urban Development (HUD) Choice Neighborhoods Planning Grant. The reflected that approach.” Fast-forwarding some 50 years, overarching goal was to dismantle the both Tri-C and CMHA began a col- isolated 1950s-era Cedar Extension laborative effort with designers from “superblock,” a series of outdated barCity Architecture to envision a more racks-style public housing blocks, and socially just and physically welcoming replace it with a reconnected, walkable urban neighborhood. urban environment. Although the team did not ultimately “By collaborating closely with residents through hands-on design workshops and receive a federal implementation grant, inclusive conversations, CMHA, Tri-C CMHA and its development partners
“[Sankofa Village] is proof that city planning can literally and symbolically transform a neighborhood and make a clear statement about welcoming and belonging.”
From Cedar Estates to Sankofa Village
“The area where Sankofa Village is today was originally the Cedar Extension Public Housing Community, built in the 1930s,” explains Erin Carpenter, senior architect with City Architecture. “In the late 1960s, the Cuyahoga Community College [Tri-C] Metro Campus moved in across the street. At the time, planning
www.propertiesmag.com 19
NEIGHBORLY DESIGN The new townhomes and apartments create an inviting residential streetscape along East 26th Street. The human-scale design replaces the former superblock with a more traditional neighborhood pattern.
remained committed to implementing the master plan through phased publicprivate execution. “For us, one of the unique success stories with this project is that we were able to implement the plan without the CNI resource,” says Pennrose Regional Vice President Geoff Milz. “That required a tremendous amount of clever financing and coordination, and, at the end of
the day, piecing together four different LIHTC [Low Income Housing Tax Credit] phases, which resulted in a tremendous product.” “The most significant adjustment to the redevelopment strategy was the transition to a phased development approach,” explains Michael Golden, associate developer with Pennrose. “In response to not receiving the implementation grant, the
ROUND OF APPLAUSE PLEASE! *City Architecture congratulates CMHA, Pennrose, and all who championed a 15-year vision for neighborhood transformation. 20
development partners restructured the initiative as a multi-phase redevelopment effort that could be financed and completed through a series of LIHTC awards and other public and private funding sources. This phased approach has enabled continued neighborhood transformation while aligning development activities with available funding opportunities and market conditions.” The revitalization began incrementally with the opening of the Care Alliance Health Center in 2016, followed by residential Phases I (2017), II (2018) and III (2022), as well as the specialized Louis C. Stokes Scholar House. Phase IV serves as the capstone of this 15-year master plan. “We needed a reconfiguration of the Phase IV site to accommodate the Scholar House project,” recounts Milz. “So that’s an example of adaptive change. The site actually was modified during predevelopment.” The community’s name, inspired by the late Cedar Estates resident leader Fred Seals, derives from the Ghanaian Akan concept symbolized by a bird looking back, representing the imperative to draw on lessons from the past to build a vibrant, sustainable future for local families. Financed through a mix of Enterprise 4% Low-Income Housing Tax Credits, Properties | September 2026
WELCOME HOME Covered stoops and private entrances give the new residences a welcoming presence (top). Inside, openconcept floor plans connect living, dining and kitchen areas (bottom).
OHFA HOME-ARP funds, Freddie Mac funds from Lument, a construction loan from Citizen’s Bank and capital contributions from CMHA’s nonprofit development affiliate, Western Reserve Revitalization and Management Company, as well as Pennrose-Falbo, the final phase caps an overall investment exceeding $115 million in Cleveland’s urban core. With unit pricing targeted at households earning 30% to 60% of Area Median Income (AMI), Phase IV offers modern one-, two- and three-bedroom residential options directly connected to higher education, regional healthcare facilities and downtown employment centers. “The new look of East 30th Street, Sankofa Village and Tri-C shows what happens when social change shapes physical design,” says Carpenter. “It is proof that city planning can literally and symbolically transform a neighborhood and make a clear statement about welcoming and belonging.” Phase IV focuses on urban infill that restores the traditional neighborhood grid along the newly constructed East 26th Street corridor. The site arrangement carefully integrates off-street parking, wide concrete sidewalks and dedicated green buffers, ensuring the new homes connect seamlessly with both the surrounding Campus District and the nearby, soon-to-be renovated, Cleveland Central Recreation Center. To break away from institutional massing, the architectural team designed a mix of two- and three-story townhomes that re-establish a human-scale streetscape. The exterior façades employ a rich palette of red brick, complemented by multicolored siding, fiber-cement panels with battens, and prominent sloped roof gables that reflect traditional residential architectural typologies. Street-facing elevations prioritize active pedestrian engagement through private ground-floor entries with covered stoops and large window openings that maximize natural daylighting. Entry doors are insulated, raised-panel
Photo courtesy of John G. Johnson Construction
A pedestrian-first neighborhood
fiberglass doors with decorative address plaques above. Alternate units have recessed, covered entrances with dual entries to first- and second-floor units. Accessible units have delayed-closure rear doors from the parking lot. “This story is really about the value of collaborative partnerships and not holding tightly to so-called ‘must-haves’; it’s about being flexible and adaptive,” says Milz. “What results in a high-quality project is keeping your eye on the prize, and the prize is developing a great community and positive living experience for residents.” “For example, some of the finishes changed just a little, and the driving force was cost and availability, since COVID occurred throughout this devel-
opment process as well. That’s another example of the need to be adaptive,” adds Milz.
Navigating tight urban logistics
Beginning in 2021, at the height of COVID-19, John G. Johnson Construction served as general contractor for five buildings comprising 75 units in Phase III. They were again the successful contractor for Phase IV. Executing Phase IV required civil site preparation and tight urban logistics managed by the general contractor. Transforming the remaining parcels of the old 17-acre superblock involved numerous cuts and fills; new sanitary, storm and water lines; new electric service; and heavy civil coordination with www.propertiesmag.com 21
FINAL FLOURISH Five new buildings add 50 residences while helping complete Sankofa Village’s 15-year transformation. Phase IV builds on three earlier residential phases to create a cohesive mixed-income community.
the City of Cleveland and Cuyahoga County to establish the new East 26th Street right-of-way. “Awaiting completion of the funding, we weren’t able to start construction on this last phase until November 2024, putting us three months behind already,” recalls Vice President of Construction Mike Weber, with John G. Johnson Construction. “Everybody worked together, and we did a lot of coldweather work, and made it through the winter.” “In addition to concentrating on building the residences,” says Charles Hall, director of construction for City Architecture, “the project required ongoing coordination with the City of Cleveland throughout all four phases to integrate underground utility work and site development activities with the city’s construction of East 28th Street and, subsequently, the new East 26th Street.” “Between coordinating the new street construction and pouring five building foundations, there was almost no laydown space for material deliveries,” exclaims Weber. “All around us were other buildings that were 100% occupied.” “This phase was five buildings with 50 units, but by the time we finished the job, we were probably only three to four weeks over the original completion date, despite losing two months out of 22
the gate,” Weber says. “After starting one building, we started another, then another. We then had three buildings going at the same time until we began turning them over. Our first building turned over in September 2025, and the last one was turned over in April 2026.” “The most touching moment I’ll always remember was seeing the looks
end of the project, while all the children who wanted to use it lived on the east end of the project. Safety was therefore always a concern as they tried to build in the middle of both. “We used many lean construction techniques on this project,” explains Weber, “while exercising a ‘just-in-time delivery’ program.” The construction management team coordinated utility tie-ins, stormwater infrastructure and building enclosure schedules for both townhouse blocks and stacked flat structures in sequence. By maintaining tight trade sequencing and close Mike Weber communication with city inspectors, John G. Johnson Construction the build team successfully completed the final phase, enabling the spring ribbon-cutting. on the faces of the families who were Designed for long-term efficiency able to move into their new units just All buildings shared slab-on-grade, before Christmas,” recalls Weber. primarily wood-frame construction with “Yes, that was priceless,” adds Hall. Constructing 50 units totaling 55,500 limited structural steel needed. The square feet across five separate build- buildings use red brick veneer, mulings on 1.3 acres along newly dedicated tiple hues of horizontal and vertical roadways required precise staging of vinyl siding, and cement board accents material deliveries to minimize disrup- around some windows. Generous use of tion to nearby active traffic around moldings and trims enrich the look of the Tri-C Metro Campus and adjacent the exterior façades. Standard asphalt shingles were used on all the gable roofs. occupied phases. Phase IV was engineered from the To further complicate the construction, the City of Cleveland installed a ground up to meet stringent LEED new outdoor playground and activity Neighborhood Development guidelines. area behind the Rec Center at the west The building enclosures incorporate
“We used many lean construction techniques on this project, while exercising a ‘just-in-time delivery’ program.”
Properties | September 2026
Proud to have provided concrete services for
Sankofa Village Phase IV
2026 2016 2010
NORTH COAST CONCRETE
Brian R. Dalrymple, President
INSIDE : Stonebridge Plaza • Nagele Manufacturing Co. • Security & Fire Prevention October 2007/$6.95
► Quality Workmanship ► Customer Satisfaction
INSIDE: Wellington Place • East Hall at Hiram College • Security & Fire Prevention
1990
HIGHFLYING
DESIGN Celebrated Viennese architectural firm creates new Akron Art Museum addition as cultural beacon
► On-Time Performance
1980
PLUS
► Emphasizing Safety
2000
October 2008/$6.95
Cleveland Clinic Courts equips Cavs with state-of-the-art athletic training facility
Class Act
Dramatic renovation re-imagines Hanna Theatre as permanent home for Great Lakes Theater Festival
216.642.1114
1970 1960
6061 Carey Dr. Valley View, OH 44125 www.northcoastconcrete.com
1950 www.propertiesmag.com
1946
www.propertiesmag.com 23
PARK PLACE Outdoor playgrounds and connected park trails add recreation and gathering opportunities for Sankofa Village residents.
advanced air duct sealing, and every unit was tested for air leakage. “Each unit also has its own water meter and ION water tracking system,” adds Akiela Mills, property manager with Pennrose Management Company, “to detect leaks or toilets that run
constantly, and minimize unnecessary water consumption.” Each residence features individually controlled, high-efficiency heat pumps and cooling units, giving residents full control over their thermal comfort while keeping utility costs predictable. Kitchens are equipped with Energy Star-rated appliances, low-flow plumbing fixtures and durable, easy-tomaintain 6” x 48” vinyl plank flooring designed for long-term sustainability. Bathrooms feature American Olean 2” x 2” ceramic tile floors. Across the exterior grounds, civil design features include permeable green spaces and concrete paving to manage local stormwater runoff and reduce urban heat retention.
Modern finishes + amenities
As visitors approach Phase IV along East 26th Street, they are greeted by a clean, modern residential streetscape framed by street trees, wide walkways and well-lit entryways. Individual unit entries lead directly into open-concept floor plans, where main living rooms flow smoothly into modern dining and kitchen areas. Kitchens feature solid cabinetry, energy-efficient ranges and micro-hoods. Units come with in-suite washers and dryers. Upper levels in the townhouse units offer comfortable bedroom layouts with generous closet space and full baths featuring water-conserving fixtures. 24
Most of the new one-, two- and threebedroom units are available at 60% of AMI (Area Median Income). Twenty units are market-rate, ranging from $829 (one bedroom) to $1,200 (three bedroom), with $1,125 for two-bedroom units. “Residents in Sankofa Village come from all ages and backgrounds,” says Mills. “We have singles and families. We have college students and professors. There are people working on their GEDs and people who’ve just earned their nursing certificates. We also have many former CMHA residents who are thrilled to have their own space, a place where they can go out and sit in their own small backyard.” Phase IV residents enjoy full access to the broader community’s centralized amenity spaces located in earlier phases. These amenities include a fully equipped community center with a TV lounge, a game room with a billiards table, an entertaining kitchen, a computer lab and outdoor playgrounds connected by linear park trails. “The Cleveland Central Recreation Center next door is a place I remember [Ward 5] Councilman [Richard] Starr talking about as important to the neighborhood, which was really neat to hear,” recalls Milz. “The fact that it’s coming back will be a great amenity.” Furthermore, Phase IV’s location provides immediate doorstep access to the Care Alliance Health Center and the Tri-C Metro Campus. Properties | September 2026
AMENITY ANCHOR The Phase I building (top) houses community amenities available to residents throughout Sankofa Village. Inside, a game room offers a casual place to relax and connect (bottom).
The Pennrose Management Company office is conveniently located at the corner of East 30th Street and Community College Boulevard. “Akiela does a tremendous job, and her team does a tremendous job. That’s a major asset, and she is a true professional,” states Milz. “She has great relationships with the residents and really puts them first, which is awesome.” More and more residents will become familiar with Pennrose as it has a number of projects underway and in the pipeline. “We have a project currently under construction called Warner and Swasey in Midtown Cleveland. It’s an incredible historic adaptive reuse at 55th and Carnegie,” says Milz. “We have another site in Ohio City, the McCafferty Health Center, that’s in predevelopment. We’ve been awarded tax credits and we’re working on closing the financial gap. We love doing work in Cleveland and look forward to many more successful projects.”
Photo by Charles Hall (City Architecture)
A reconnected community
“The work we did on East 30th Street, with Sankofa Village and Tri-C, can serve as a model for communities everywhere,” explains Carpenter. “We were able to break down the physical barriers that keep people out, and replace them with spaces that make everyone feel welcome.” When presented with an American Planning Association award, the award committee stated, “The Tri-C Metro Campus and Sankofa Village Transformation Plan is a cumulative, comprehensive effort to create improved connections between people and places within Cleveland’s Central neighborhood… resulting in new connections that bridge once-separated places and help unite a transformed neighborhood that better serves both residents and students alike.” “While John G. Johnson Construction continues to partner with City Architecture on a number of projects,” says Weber, “it was great to work alongside Charles. He addressed any issues
that came up and worked with us to help ensure that we delivered a quality project for all these residents.” “Development is difficult in the current climate,” reflects Milz. “Conditions change over the course of the construction period, and every deal is hard. It was a challenge, but we persevered and got it done. The neighborhood is beautiful, and the linear park that runs through it is a really cool amenity. We’re really proud that this was a scrappy ‘how do we get what we want done without the resources that we thought were going to be there?’ project.” The completion of Sankofa Village Phase IV marks a landmark achieve-
ment in 21st-century urban planning in Cleveland. By dismantling the barriers of the historic superblock model and replacing them with high-quality, transit-oriented housing, the project advances Mayor Justin Bibb’s vision of a ‘15-minute city’ where residents can access education, healthcare, employment and recreational spaces within a short walk or bike ride. With all four phases now complete, Sankofa Village stands as a compelling model of how sustained public-private collaboration and resident-led vision can breathe new life, stability and dignity into historic city neighborhoods. P www.propertiesmag.com 25
Thank You Annual Sponsors! ACE Cleveland Fall Celebration
ThankPresented Youby: Annual Sponsors!
ACE Spring Celebration
Celebrate the impact of ACE partnerships, student the future workforce!
Windows on the River Wednesday, May 14, 2025 3,000+ students engaged
2000 Sycamore Street 4:30 - 7:00 p.m. $2M in scholarships awarded Alumni thriving in the industryCleveland Help us honor our sponsors and alumni, and supp generation ACE professionals. Join us on Wednesday, May 14 at of Windows on the River for the annual ACE
Cleveland Spring Celebration! This event unites over 350 ACE volunteers, RS Wednesday, 15, 2025 students, and school staff to honorOctober our community’s achievements. 4:00 - 7:00 p.m. Celebrate scholarship winners, recognize our dedicated teacher and volunteer of the year,Oswald and enjoy Building inspiring student presentations. Join us for 950 Main Cleveland, OH 44113 a memorable nightAve, of recognition and inspiration.
Exciting Sponsorship Opportunities and Individual Tickets Now Up for Grabs! Don’t miss your chance to be part of the action!
Scan me!
Blueprints for Success ACE Cleveland’s Summer Career Experience helps students explore AEC opportunities By Rhonda Crowder & Rich Weiss | Photos by Alaina Battle
W
ith a mission to engage, excite, enlighten and encourage high school students to pursue careers in architecture, engineering and construction through mentoring and continued support for individual advancement, The ACE Mentor Program of Cleveland launched The ACE Summer Career Experience about six years ago. This is an opportunity for a few selected ACE Cleveland participants to focus on building confidence by working with others to develop their career skills and innovative design ideas for a community-focused project. The goal: to set them up for greater success in college and their career.
“Ultimately, we’re a career-pathway program seeking to provide more opportunities for young people to have exposure and attract more young people to our industry,” says Glen Shumate, executive director of ACE Mentor Program of Cleveland. Because Shumate is always looking for ways to expand opportunities for young people, this summer ACE Cleveland added – through a partnership with Cuyahoga Community College – a component for young people seeking to move right into the workforce. With that, about 14 ACE Cleveland participants engaged in either the traditional Summer Career Experience or worked to earn a certificate at Tri-C. Both cohorts received a stipend. Following ACE Cleveland’s traditional Summer Career Experience model,
ACE Cleveland partnered with Food Strong’s Superior Avenue Community Farm (Superior Farm), located at 6527 Superior Ave. in Cleveland. The Superior Farm (nearly three acres of formerly vacant farmland at W. 55th St. and Central Ave.), which was recently donated to Food Strong, is being repurposed as an urban farm and community resource center. The site includes a historic farmhouse and renovated former church. A vacant corner lot will become a welcoming gateway for visitors and the surrounding neighborhood. This year’s participants were charged with designing the Green Gateway at Superior Farm to create a community hub for food, nature, art and neighborhood connections. Food Strong challenged ACE Cleveland participants to develop a conceptual gateway space design (using
Autodesk Revit or AutoCAD) for a sidelot parcel on the corner of Superior Ave. and East 67th St., adjacent to Superior Farm. At the end of their six-week program, they presented their vision to community leaders, industry professionals and Food Strong representatives. “This summer was very unique,” says Jeanne Wiedt, certified trainer for Dale Carnegie. “These women are very powerful.” Wiedt forecasted great things in the future for this ACE Cleveland Summer Career Experience cohort that included about eight young women who will be attending college this fall. Wiedt has worked with the ACE program for six summers. “As they start to encounter different situations or run into people who aren’t always easy to get along with or situations that are very challenging, they’re going www.propertiesmag.com 27
1
2
5
3
6
4
7
6 Lunch after presentation 1 ACE Student Malaun Vernon and Audrey Davis (AKA Team) 2 Sara Continenza (Food Strong) 7 ACE Executive Director Glen Shumate, Diaa Khaled (Turner 3 ACE Board Member Rich Iafelice and Dave Robar (AIA Cleveland) Construction), Erin Michaels (Turner Construction), Rachel 4 Summer Experience student Treasure Vinson Friend, ACE Summer Experience Coordinator Alaina Battle; 5 Sara Continenza (Food Strong) with students Orcel Detadjim and ACE students; and Artemus Carter (Youth Opportunities Taylor Lykes Unlimited Staff )
to be able to draw from what they’ve learned, and the skill sets they’ve developed, to help them manage,” Wiedt adds. ACE Cleveland participants proposed sustainable landscape features, including a pollinator garden of Cleveland-native flowers to attract bees, butterflies and birds and increase biodiversity. Their proposal also included a rain garden to capture and absorb stormwater, reduce
ACE Cleveland Learn and Earn at Tri-C The ACE Mentor Program of Cleveland has partnered with Cuyahoga Community College to provide college education in construction management (learn) and provided (earn) opportunity via the Greater Cleveland Career Consortium and Youth Opportunities Unlimited (YOU). This summer, its inaugural semester, seven recent high school graduates participated. Designed to set up participants for employment, students took classes at Tri-C, towards a short-term Construction Operations Certificate, as well as AutoDesk/Revit and Dale Carnegie workshops. This summer, participants spent time at the Food Strong Superior Farm as well. Participants will shadow/intern with Next Generation, CarTeCor and Ozanne Construction companies for work-based experience. The goal with this opportunity is to offer young people, who do not want to go to college for two to four years, a chance to gain skills and find a pathway in construction. –RC 28
flooding, filter pollutants and improve water quality. All proposed landscaping would be sustainably watered using barrels to collect rainwater from farm roofs, conserve water and reduce runoff. Additionally, they incorporated elements of play into their proposal, including a “Tic-Tac-Toe Stump,” a giant Jenga set, creative and interactive musical instrument art installations, a hands-on garden bed just for kids, a giant “Fun Tube” for crawling through and a tire swing. The ACE Cleveland plan also proposed creating a simple, natural oasis that offers visitors a secure place to meet, to help children learn through nature, active learning and healthy habits, and a place to rest in a calming environment. Prioritizing a safe and welcoming environment, they proposed elements such as day/ night lighting, exterior cameras and environmental safety to ensure accessibility and inclusivity. Finally, ACE Cleveland proposed a community outreach plan targeting high schools, college students and professionals through social media, Food Strong’s website and local news outlets. During ACE Cleveland’s culminating presentation at Cuyahoga Community College, Rachel Friend, a human resources generalist at Turner Construction, discussed the benefits of the company’s partnership with ACE Cleveland. Turner national, for the last six years, provided a portion of the stipend and meaningful engagement for summer experience participants to develop
practical insights into office and field experiences. Turner Construction has hired several ACE college graduates in full-time positions. “It’s been a really great program for us,” Friend said while addressing the audience. “We’re building in Cleveland. So, having people who actually live and work and play in Cleveland is super important to Turner…. We want to make sure that we’re grabbing people from the community, giving them the opportunity, letting them be the best and the brightest in the industry. So, the partnership that we’ve had with ACE has been valuable.” Friend called out an ACE Cleveland graduate sitting in the presentation audience to demonstrate the program’s larger workforce impact on Turner Construction. “Diaa Khaled has been a huge success,” Friend said. “Diaa participated in the ACE Mentor Program of Cleveland for two years. From that opportunity, we saw how Diaa was performing, and we brought him on as an intern.” Friend beamed with pride. “Diaa has now completed four internship rotations with Turner, and – I should just throw it out there – Diaa is well on his way to receiving a full-time offer from Turner.” P To learn more about ACE Cleveland visit acecleveland.org or contact Executive Director Glen Shumate at ace@acecleveland.org. Properties | September 2026
COMMERCIAL & INDUSTRIAL ELECTRICAL
ACE CLEVELAND
ANNUAL EVENTS
SERVICE: Upfront Pricing • Trouble-Shoot & Repair NEW CONSTRUCTION: Design/Build • Spec/Build ENERGY-SAVING UPGRADES BUILDING & PROCESS AUTOMATION: Engineering • Installation ON-TIME PERFORMANCE GUARANTEED
JOIN US ! OCT
15
DEC
3
CBIZ Building Independence 4:00 PM - 7:00 PM
FALL CELEBRATION 2026
OH LIC #21927
CEA Independence 4:30 PM - 6:30 PM
MAY
13
Windows on the River
4:30 PM - 7:30 PM
www.jltaylorcompany.com
440.834.1223
HOLIDAY SOCIAL 2026 SPRING CELEBRATION
2027
SUPPORT CLEVELAND'S FUTURE! www.acecleveland.org
Infinity is proud to continue our partnership with University Hospitals in renovating common spaces on multiple floors of Lerner Tower. www.propertiesmag.com 29
FINANCIAL STRATEGIES Smart use of fiscal planning & action
Danger – High Voltage
E ALEC J. PACELLA
very so often, I’ll get a call from my friend Paul. Although he is a nurse and has a good job working in a busy clinic, he always has his eye on the “next big thing.” In the late 1980s, it was tanning salons and then in the late 1990s, it was tech stocks. Ten years later, in the mid-2000s, it was flipping condos, especially in Phoenix and Las Vegas. Each time that he called to discuss these ideas, I would warn that the bubble may be close to busting. And each time, he would quickly dismiss this notion using the same rationale – everyone wants to jump on board, the growth will continue to skyrocket, and this opportunity is a sure thing. A few weeks ago, I got a call from my old friend Paul and, just like many of our past conversations, I heard the words “skyrocket,” “jump on board” and “sure thing” ringing in my ear. But the topic of this conversation wasn’t tanning salons or condos, it was data centers. This month, we are going to take a deeper dive into the current darling of the real estate sector by discussing what they are, what they need and why they could be the next bubble to burst. Data centers may seem like they just recently showed up on the scene, but they have been around since the 1940s, when the very first electronic computers were born. As the computer trend accelerated, these mainframe rooms, as they were then called, were characterized by dedicated electrical power, specific
cooling systems and restricted access. The term “data center” gained traction in the 1970s, led by IBM and the seven dwarfs, which included Burroughs, CDC, GE, NCR, Honeywell, RCA and UNIVAC. The introduction of the internet era in the 1990s, and associated widespread use of the World Wide Web, email and cloud-based storage, threw more gas on the data center fire. And while the specific uses evolved, the basics needs of a data center remained consistent – heavy electrical power, specific cooling systems and restricted access. There are familiar examples across Northeast Ohio that many of you may pass all the time: PNC’s facility on W. 150th just north of I-71, KeyBank’s facility on I-480 at Tiedeman Road, several of the Progressive Insurance facilities located along I-271 and, an oldie
Sign Up for a Free Digital Subscription Today!
CELE
PU
I
RS
30
80
TH
N
G
ANNIVERSARY
F
O
www.propertiesmag.com
TING 80 Y RA
EA
B
Receive a digital edition of the complete magazine every month for FREE! Stay informed on the very best in construction and development in Northeast Ohio.
BLISH
Properties | September 2026
What I C @ PVC BOOM + BUST Last month, the latest chapter was written on a four-building office portfolio in Cleveland’s eastern suburbs. The three-property office campus known as Landerbrook Corporate Center along with Metropolitan Plaza in Highland Heights sold for $12.2 million or $22 per square foot. The same portfolio last sold in 2017 for $53.8 million or $99 per square foot. –AP but a goodie, the NASA Glenn Research Center on the peripheral of Cleveland Hopkins International Airport. The sector really began to ramp up with the advent of artificial intelligence (AI). While we discussed the latest AI developments in last month’s column, the AI boom really goes back to the introduction of Apple’s groundbreaking application known as Siri, way back in 2010. This is generally regarded as the first widespread public use of AI. Although Apple maintained strict control of this technology, others quickly jumped on the voice-activated technology bandwagon. This led to an increased demand for data centers, as the technology was real time and interactive. Then, in late 2022, along came ChatGTP and the data center powder keg fuse was lit. While specific uses continue to evolve, the needs remain constant, still requiring heavy electrical power, specific cooling systems and restricted access. Let’s dive into these needs as a result of AI. Traditional data center functions such as website hosting and cloud-based storage can be accomplished using conventional central processing units (CPUs), but AI systems are significantly more robust. Rather than request and retrieve functionality, AI requires specialized processers known as graphics processing units (GPUs) that can perform thousands of calculations interactively and simultaneously. Electric consumption is typically defined by a kilowatt (kW). One kW will power a TV for 20 hours or a household refrigerator for three hours. A traditional CPU server rack consumes between 150 and 250 kW per day but a GPU rack consumes between 1,500 and 2,500 kW per day. A medium-size data center contains 1,000 racks, a large corporate datacenter contains 5,000 racks but a hyperscale facility for companies such as AWS or Meta contains at least 30,000 racks. All of these racks of GPUs being powered by a huge volume of electricity not only creates a quick and detailed response
SIGNAGE
SOLUTIONS Northeast Ohio & Nationwide
• Interior Building Signage • Monument Signs • Pylon Signs • Building Identification • ADA • Wayfinding • Video Boards • Pole Banners • Building Wraps • Digital Printing • Parking Lot Lighting • Emergency Service & Repair
“We Build the Best, and Service the Rest.”
216.551.7900
SALES@APX12.COM
www.propertiesmag.com 31
to your queries on the best way to lose 10 pounds, but it also creates a significant amount of heat. Traditional data centers use dedicated cooling systems to circulate air around and under the processing units. But the heat generated by AI facilities would quickly overwhelm those systems. As a result, modern data centers use liquid cooling, with chilled water circulated directly around the hottest components, which removes heat much more efficiently. Access to a significant source of water is just as important as access to a significant amount of electricity. Finally, a modern data center looks like a big concrete box. There are no windows, no lights, no landscaping and no signage. Have you recently driven on I-71 between Columbus and Cincinnati and wondered what those grey bunkers were just north of the outlet mall in Jeffersonville? The largest online retailer in the world prefers that you don’t. The dramatic rise in demand for modern data centers has resulted in a spike in demand for suitable vacant land. Last year, Microsoft and Amazon made headlines for vacant land purchases in Northern Virginia. The former acquired
124 acres for $465 million or $3.75 million per acre while the latter acquired 189 acres for $700 million or $3.7 million per acre. SDC Capital partners, a private investment firm focused on digital infrastructure, upped the ante by purchasing 97 acres for $615 million or $6.3 million per acre. These locations were chosen
emerged as a leader in the state, both in activity and pricing. In Licking County, Meta acquired a total of over 1,300 acres, with the most recent purchases exceeding $1 million per acre for vacant farmland that ordinarily traded for $10,000 to $15,000 per acre. Other areas in Ohio that are considered to be data center hotbeds include Hebron, Lancaster, Wilmington and Massillon. Despite the bravado, my friend Paul thankfully has never actually acted on his impulses to get involved with tanning salons, tech stocks or condos in Phoenix at their peak. But there are plenty of people who are rushing in to stake their claim in the current data center gold rush. As with any booming industry, there will be winners and – when the inevitable bust happens – there will also be losers. Hopefully, Paul continues to be more focused on IVs than kWs. P
Modern data centers use liquid cooling, with chilled water circulated directly around the hottest components, which removes heat much more efficiently. Access to a significant source of water is just as important as access to a significant amount of electricity. not as a result of traditional metrics, such as traffic counts, population density or access to rail lines. Rather, they had the three key attributes that modern data centers covet – proximity to heavy electric power, an ample supply of water and enough acreage to provide securable scale. While the raw numbers here in Ohio aren’t as eye-popping, a similar spike in prices clearly occurred. Columbus has
Alec Pacella, CCIM, president at NAI Pleasant Valley, can be reached by phone at 216-4550925 or by email at apacella@naipvc.com. You can connect with him at www.linkedin.com/in/ alecpacellaccim or subscribe to his youtube channel; What I C at PVC.
PREMIUM CONCRETE MASONRY PRODUCTS
CLEVELAND • AKRON, OHIO | WWW.THMARTIN.NET
Mechanical • Plumbing • Sheet Metal Design-Build • Installation • Prefabrication 24-Hour HVAC Service Emergency Repairs • Maintenance • Replacements
SINCE 1906
UA YELLOW LABEL CERTIFIED
32
MBE Certified SBE Certified LPE Certified CSB Certified
5470 Dunham Rd., Maple Heights, Ohio 44137 216-662-5200 | www.chassvecinc.com
Properties | September 2026
WESTFIELD COUNTRY CLUB
Standing Seam Metal Roofing COMMERCIAL | RESIDENTIAL | INDUSTRIAL
CALL THE OFFICE AT
440-313-5799 FOR YOUR FREE METAL ROOFING ESTIMATE
CREDA Insights Commercial real estate happenings
AI + Digital Twins: How Data Optimizes Design
I
n the 1960s, NASA engineers developed one of the earliest “digital twins” – a mirrored model used to simulate and monitor spacecraft behavior from Earth. Decades later, that concept has moved into the built environment, where it is changing how architects and designers understand space in use.
DAVE ROBAR
BRANDON DORSEY
A digital twin is now a live, datadriven model that reflects how a building truly performs. Sensors track conditions such as occupancy, air quality and temperature, feeding continuous data into a digital representation of space. As patterns shift, creating underused meeting rooms, overcrowded zones or thermal inconsistencies, design teams can identify issues that would otherwise remain invisible. Artificial intelligence expands the value of these models, but its impact depends on how data is structured and applied. When space-use data, operational goals and design standards are integrated into AI systems, digital twins become more responsive. The goal is a clearer view of how environments function over time. This is already influencing early-stage design. Emerging tools can translate
inputs such as program interviews and workflow data into adjacency diagrams and layout options, evaluated against criteria like circulation efficiency and daylight access. At the same time, LiDAR and photogrammetry workflows are improving the accuracy of existing conditions, feeding reliable data into digital models before documentation begins. Adoption is accelerating. A recent Research and Markets report projects the market for this technology will reach $154.3 billion by 2030 (https://tinyurl. com/NewsWire0725), driven by adoption across manufacturing, healthcare and the built environment. This growth underscores how data-enabled design is reshaping how architects, engineers and owners understand a building’s value throughout its life cycle. The tools supporting this are evolving quickly. Platforms like Autodesk Tandem
10 • 20 • 30 • 40 Yard Roll off Dumpsters 2 • 4 • 6 • 8 Yard Front Load Dumpsters Topsoil • Mulch • Aggregates Boulders • Fill Sand • Clay We Accept Construction Debris, Clean Fill Dirt, Concrete and Organic Waste
34
BOYAS RECYCLING
PETE & PETE
11311 Rockside Rd., Valley View, OH 44125 216-524-3620 www.boyasrecycling.com
4830 Warner Road Garfield Hts., OH 44125 216-441-4422 www.peteandpeteinc.com Properties | September 2026
connect building models to IoT data, while capture technologies, including Matterport and OpenSpace, link 3D scan to BIM environments. Together, they turn static documentation into an ongoing calibration process, where realworld conditions continuously inform design decisions. New methods of spatial capture are also emerging. One example is 3D Gaussian Splatting (3DGS), which generates highly detailed, real-time renderings from photographic data. Compared to traditional mesh-based approaches, it offers faster processing and more immersive visual fidelity. For design teams, this means quicker site documentation and more accurate context models that can integrate directly into digital twin systems. As these technologies converge, they create a tighter feedback loop between design intent and real-world perfor-
Platforms like Autodesk Tandem connect building models to IoT data, while capture technologies, including Matterport and OpenSpace, link 3D scan to BIM environments. Together, they turn static documentation into an ongoing calibration process, where real-world conditions continuously inform design decisions. mance. After occupancy, sensor data continues to track how spaces are used. AI can surface patterns, identifying opportunities to reconfigure underperforming areas or improve comfort in high-traffic zones, while designers interpret those insights within broader spatial and cultural goals. The creative upside is clear. AI proFinal duces multiple massing or interior language studies from a project’s design DNA and brand assets, giving teams a broader field to refine. Real-time renderings help clients visualize options early, and simulated walk-throughs reveal operational and code issues before they appear on-site. Yet the final decisions remain human: which adjacency trade-offs best support
culture, where to invest for adaptability, and how to translate a brand into materials that feel authentic and last. This approach depends on clear governance. Questions of data privacy, authorship and quality control are becoming more important as AI tools are integrated into design workflows. Systems that prioritize verified inputs and human oversight are more likely to produce outcomes that are both reliable and context specific. Digital twinning began as a way to model machines. In the built environment, they are becoming a way to
understand how spaces perform over time. Design is increasingly treated as an ongoing process, one shaped by continuous feedback between people, place and data. P Dave Robar, AIA, is director, and Brandon Dorsey is chief technology officer with Vocon’s Cleveland office. For more information, visit www.vocon.com or call 216.588.0800. A version of this article was previously published at allwork (www.allwork.space) in May 2026. Visit CREDA Northern Ohio online at www.credanorthernohio.org.‑
THE AVD370 OFFERS QUIET, POWERFUL PERFORMANCE. TRANSFORM ANY SPACE WITH STYLE AND EFFICIENCY. The AVD370 is perfect for a wide range of environments where comfort, design, and performance all play a vital role in the overall experience. It’s airflow redefined. COMMON CHALLENGES
THE AVD370 SOLUTION
Loud fans in quiet spaces
Quiet as a conversation – without the hot air
Expensive energy costs
Fans distribute air evenly, reducing HVAC reliance
Finding a cost-effective cooling solution
Cost-effective, without sacrificing performance
Unaesthetic fans
Sleek design
216.431.5088 www.mussun.com www.propertiesmag.com 35
BILLBOARD News about people, products, places & plans
AIA Cleveland Hosts 10th Annual Sand Fest
Photo by Alaina Battle
M
embers and guests of the Cleveland chapter of American Institute of Architects (AIA Cleveland) recently gathered at Cleveland’s Edgewater Beach for the 10th annual Sand Fest. The chapter’s signature summer event featured a sand castle construction competition and sand volleyball tournament between teams of Northeast Ohio architects and designers. AECOM’s “Guardians of Tomorrow” sand castle entry This year’s sand castle competition theme was “Cleveland in the Year 3000.” LGA Partners took the top prize in the ‘Large’ sand castle category, with Vocon recognized in second place. For the ‘Small’ sand castle competition, DLR Group was awarded top honors, with DS Architecture in second place. The ACE Alumni/AIAS Kent team were presented with the ‘Newcomer Award,’ while RDL Architects was awarded as ‘Most Futuristic.’ Vocon’s creation was also recognized with the publicly voted Best of the Beach award. In the sand volleyball competition, Whiting-Turner won the division A tournament, while Turner Construction won the division B tournament. The event raised more than $12,000 to benefit the ACE Mentor Program of Cleveland’s Scholarship Fund, which provides educational opportunities and scholarships for students pursuing careers in architecture, construction and engineering.
GBX Group Names Christa Vesy as New CFO GBX Group LLC has appointed Christa Vesy as chief financial officer. Vesy brings more than 30 years of finance and accounting experience in commercial real estate and public accounting. In her new role, Vesy will oversee GBX’s finance and accounting functions and
36
lead the company’s financial strategy as it continues to acquire, preserve and operate historic real estate in urban markets. Vesy previously served as executive vice president and CFO of Washington Prime Group. She spent 17½ years at SITE Centers, formerly known as DDR Corp., where she was executive vice president and chief accounting officer. She also served as
CFO of Retail Value Inc., a SITE Centers spinoff. Vesy began her career at PricewaterhouseCoopers, specializing in real estate and financial services clients. She holds a bachelor’s degree in business administration with a major in accounting from Miami University. As of January, GBX Group had been involved in 216 real estate
Christa Vesy
projects across 24 states, according to the company.
Fluker Named CIA Board Chair August L. Fluker, an architect and urbanist with 26 years of experience at Clevelandbased City Architecture, has been named chair of the Cleveland Institute of Art’s Board of Directors. Fluker, who joined the college’s board in 2021, began his two-year term July 1. He succeeds Cynthia Prior Gascoigne, who served as board chair for 10 years and will remain on the board as chair of its Governance Committee. Fluker currently is principal and managing member of Fluker Consulting LLC. During his 26 years at
Properties | September 2026
BILLBOARD News about people, products, places & plans of research and development at Nestlé; Mohit “Mo” Ramani, chief risk officer at KeyCorp; and Thomas A. Waltermire, former chair and CEO of PolyOne Corp., now Avient Corp.
Food Bank Names New Communications Chief August Fluker
City Architecture, he was responsible for client relations, project management, administration and project production. He retired from the firm in July 2021. The college also added three members to its board: Jennifer Paine, vice president
The Greater Cleveland Food Bank has appointed Nicolette “Nikki” Jaworski as chief communications and advocacy officer. Jaworski brings more than 25 years of experience in communications, public affairs, government relations and community partnerships to the role, where she will lead the organization’s communications, marketing, public
Nicolette Jaworski
policy, advocacy and public education efforts. Her career includes leadership positions at the White House, AT&T and the Ohio Department of Development. As director of presidential press advance at the White House, Jaworski
led communications planning and media operations for presidential travel and major events. At AT&T, she spent nearly a decade in senior public affairs roles. Most recently, Jaworski served as executive director of the Cleveland Rowing Foundation, where she expanded youth and community programming and secured public and private investment for the organization and its riverfront campus.
Center Towers Apartments Hits Market Recently, SVN | Summit Commercial Real Estate Advisors announced a national call for offers for Center Towers Apartments, a
YOUR CONSTRUCTION COUNSEL Construction, Ohio – Band 1
We build solutions. So you can build everything else. Our attorneys are completely immersed in construction. We help protect clients from contract development through dispute resolution. That’s why we’re known as relationship counsel to the industry.
FrantzWard.com
Mixed-Use & High-Rise Residential| Hospitality & Retail Transportation| Health Care | Education | Sports & Entertainment Heavy Highway | Heavy Civil Power & Energy Infrastructure & Utilities | Industrial & Manufacturing www.propertiesmag.com 37
ACRYLIC PICKLEBALL COURT
Epoxy, Urethane & Polyaspartic Flooring
www.superiorfloorcoatingsohio.com
Offices | Food Prep & Processing Facilities | Retail Spaces Restrooms | Auto Shops | Warehouses
BILLBOARD News about people, products, places & plans at 216-327-1787 or brian. foster@svn.com.
Photo courtesy of SVN | Summit CRE Advisors
AIA Cleveland Opens 2026 Design Awards Submissions
Center Towers Apartments
101-unit government-assisted apartment community located near Interstate 77 at 710 White Pond Dr. in Akron. Built in 1982, the approximately 79,000-squarefoot property spans seven stories and includes 100 one-bedroom units and one
two-bedroom unit. The property is being offered free of existing debt, management and leasing agreements, according to SVN. Brian Foster of SVN | Summit Commercial Real Estate Advisors is the listing adviser and can be reached
AIA Cleveland has opened submissions for its 2026 Design Awards, recognizing architectural excellence across Northeast Ohio. The program includes categories for architecture, interior architecture, small projects, unbuilt work, maker projects and student projects, as well as expanded Architectural Photography Awards for images captured in Ohio and elsewhere. Project submissions are due September 25 at 5 p.m. The awards celebration will take place November 6 at Case Western Reserve University’s
Tinkham Veale University Center. Tod Williams, founding partner of Tod Williams Billie Tsien Architects, will serve as keynote speaker and jury chair. His firm’s work includes the Asia Society Hong Kong Center and the Obama Presidential Center. AIA Cleveland also is accepting nominations for its Emerging Professional and Citizen Architect awards, which recognize emerging leaders in the profession. Visit www.aiacleveland.com for submission details and event information. P WHAT’S NEW? For complimentary coverage in Billboard, send company news & project information to billboard@propertiesmag.com.
Northeast Ohio’s Premier Aerial Photography/Videography Provider
• Real Estate Properties • Construction Progress & Finished Projects • Promotional Videos • Aerial Tours • Campus Maps & Photography
Call/Text: 440.241.1677 Aerial 360º Virtual Tours Available for Your Site!
web: www.aerialagents.com | email: hello@aerialagents.com www.propertiesmag.com 39
Preparing for Winter Before It Arrives Effective snow + ice management starts well before the first storm By Susan Hutson H&M Snow Pros (A Visterra Company)
F
or property managers, September and October is a period of transition. The leaves start changing, temperatures begin falling and winter still seems weeks away. This is also a time when an important part of commercial property planning should already be underway: preparing for snow and ice. Northeast Ohio winters are unpredictable. Snowfall totals can change quickly, temperatures can drop overnight, and a storm that initially appears manageable can develop into a much more demanding event. For commercial properties, being prepared means understanding the property, establishing priorities, preparing resources and determining how the site will be managed before winter weather arrives. Snow and ice management requires coordination among equipment, materials, staffing and timing. Waiting until the first significant snowfall to make those arrangements can create unnecessary challenges, particularly when contractors’ schedules and resources are already committed. Early planning allows property managers and snow-management providers to establish expectations while there is CLEAR COURSE Snow removal requires more than simply having a plow ready to go. still time to address them. A well-developed winter plan can Property-specific routes, equipment and priorities should be established before winter arrives. help provide reliable availability when demand for snow services increases; parking areas may require specialized can include parking-lot plowing, sideefficient response times through equipment to efficiently move accumu- walk clearing, deicing, snow relocation established routes and logistics; prop- lating snow. and removal, and ongoing weather erty-specific planning based on traffic The first step is understanding how monitoring. The sequence of those serpatterns and operational needs; better the property operates. Engaging with vices can be just as important as the budgeting through advance planning services themselves. A property may of seasonal or per-event costs; and require pre-treatment before a storm, reduced risk by identifying potential plowing while snow is accumulating, problem areas before winter condiadditional deicing as temperatures tions arrive. change and snow relocation if storage The goal is to maintain access, areas begin to fill. protect people and keep the propFor larger properties, planning where erty functioning throughout the accumulated snow will ultimately be winter season. placed can be particularly important. Without adequate space, an otherwise Different property requirements manageable storm can quickly create A medical facility, corporate office a commercial snow and ice manage- access and parking problems. park and retail center may all require very ment services provider before the season different approaches to winter weather. begins allows the opportunity to evaluEfficiency comes from preparation High-traffic pedestrian areas may require ate the individual property and establish There is a practical financial reason frequent attention. Loading docks and priorities before crews are working in to plan early as well. Advance preparadelivery areas may need to remain acces- active snowfall. tion provides time to inspect equipment, sible during a storm. Emergency routes Depending on the property and stock materials, organize staffing and may require priority service, while large weather conditions, winter operations establish service routes before winter
Engaging with a commercial snow and ice management services provider before the season begins allows the opportunity to evaluate the individual property and establish priorities before crews are working in active snowfall.
40
Properties | September 2026
Photo by Scott Esterly
Planning ahead makes a difference
LET OUR SNOW & ICE MANAGEMENT TEAM CREATE A CLEAR AND SAFE PASSAGE FOR YOUR CUSTOMERS & WORKERS SERVICING NORTHEAST OHIO *MEDICAL FACILITIES *DISTRIBUTION CENTERS *RETAIL PROPERTIES *OFFICE BUILDINGS *RESIDENTIAL COMMUNITIES
*SCHOOLS
hmsnowpros.com
SNOW PROS 855-473-3606 855-473-3606
Call H&M Snow Pros When you can’t afford to let mother nature shut you down!
Cleveland’s Steel Headquarters
Columbia Building Products Steel JoiStS Structural iron Metal roof Deck Steel StairS & railS Steel erection
440-235-3363 25961 Elm St., Cleveland, OH 44138
Building success takes more than strong projects. Today's construction leaders face growing demands around workforce planning, risk management, technology, compliance, and long-term growth. CBIZ helps construction companies navigate complexity, uncover opportunities, and move forward with confidence.
Roger T. Gingerich, CPA, CVA, CCA Central Region Construction Leader & Managing Director 440.459.5725 roger.gingerich@cbiz.com
CBIZ is a consulting, tax and financial services provider that works closely with CBIZ CPAs P.C., an independent CPA firm that provides audit, review and other attest services.
42
CBIZ.COM
Properties | September 2026
demand reaches its peak. Pre-staged materials and equipment can reduce downtime between storms, while established routes can help crews reach properties more efficiently. For property managers, advance planning also makes seasonal budgeting easier. Knowing what areas require service and what level of response is expected provides a clearer picture of potential winter costs. Perhaps most importantly, preparation reduces the number of decisions that have to be made during an active storm.
Responsible use of deicing materials
Snow and ice management also involves finding the right balance between effective treatment and responsible material use. Salt, brine and other deicing products can help
Salt, brine and other deicing products can help maintain safer surfaces, but application rates matter. Excessive use can contribute to runoff, landscape damage and deterioration of pavement and other surfaces.
weather conditions change quickly. These details may seem minor during the fall, but they can become significant during a major winter event.
Looking ahead to winter
For Northeast Ohio businesses, winter preparation is ultimately about reducing uncertainty. No snow-management provider can control the weather. What can be controlled is how well a property is prepared to respond. Evaluating the property, establishing priorities, preparing equipment and
materials, coordinating staffing and maintaining communication all contribute to a more organized response when winter weather arrives. P Susan Hutson (susanhutson@hmlandscaping.com) is landscape design & creative marketing director with H&M Snow Pros (A Visterra Company), which provides commercial snow and ice management services throughout Northeast Ohio, including snow plowing, snow removal, sidewalk clearing, deicing and winter property management. For more information, visit www.hmsnowpros.com.
Experts In Exterior Masonry Repair & Restoration
McMahon Masonry Restoration Brick + Stone Repair & Replacement Caulking | Tuckpointing | Sealing Pressure Washing | Building Cleaning
Phone 216-778-9666 | Fax 216-661-4520 9449 Brookpark Rd. Unit A, Parma, Ohio 44129 mcmahonrest1@att.net
Call for Your Free Building Inspection & Assessment
WE CRUSH OUR COMPETITION
maintain safer surfaces, but application rates matter. Excessive use can contribute to runoff, landscape damage and deterioration of pavement and other surfaces. Calibrated spreaders and controlled applications allow materials to be used where they are needed rather than simply applying more product.
Questions to consider
Before selecting a snow and ice management provider, property managers should have a clear understanding of what their contract covers. For example, when will service begin, what areas will be serviced and where will snow be placed? How will changing weather conditions be handled? The plan should account for freezing rain, refreezing, additional snowfall and storms that exceed the original forecast. Also key is to identify who the point of contact will be. Clear communication becomes especially important when
COMMERCIAL, RESIDENTIAL & INDUSTRIAL DEMOLITION ASBESTOS SURVEYS & ABATEMENT • WRECKING
CAREY DEMOLITION 216-881-0608 | www.careydemolition.com 2695 E. 55th St. | Cleveland, OH 44104
www.propertiesmag.com 43
Project Profile:
Lakeland CC Engineering Technologies Building (7700 Clocktower Dr., Kirtland)
Photos by Gary Yasaki, Yasaki Photographic
To meet the growing demand for skilled workers in advanced manufacturing and applied engineering, Lakeland Community College undertook a transformative expansion and renovation of its Engineering Technologies Building in Kirtland. The project modernized a facility that had remained largely unchanged for 38 years, while creating the capacity needed to launch new academic programs and address significant workforce shortages across Northeast Ohio. Designed by Hasenstab Architects and constructed by Marous Brothers Construction, the project added 14,484 square feet to the existing building and transformed it into a state-of-the-art training center. The renovation introduced specialized learning environments, including robotics labs for CNC machining and welding, industrial fabrication and 3D printing labs, materials testing facilities and process simulator training spaces, plus indoor and outdoor welding labs. A new entry sequence, offices and student collaboration spaces further enhanced the learning experience. The design process was highly collaborative, incorporating feedback from engineering advisory committees, faculty, lab instructors, students and local employers. Their input informed expanded laboratory spaces, improved instructional adjacencies and solutions to long-standing overcrowding and safety concerns. Construction began in spring 2024 and concluded in September 2025, with addition work and interior renovations occurring simultaneously to maintain an accelerated schedule and minimize campus disruption. The $20 million initiative was driven by a simple but critical objective: align education and training with the needs of regional employers. At the time planning began, manufacturers across the region faced increasing demand for entry-level talent with technical skills. Strong support from the Lake Development Authority, Lake County Workforce Development Board, Geauga Growth Partnership, the Alliance for Working Together (AWT) and numerous manufacturing companies helped shape the vision for the project and ensure its relevance to industry needs. Funding included a $4.2 million grant from the U.S. Department of Commerce Economic Development Administration, matched by $3.1 million in local funds, with additional support from state appropriations and college financing. Expected to create or retain more than 900 jobs, the project stands as an example of how thoughtful design and strategic partnerships can strengthen both education and regional economic development. Engineering partners included Karpinski Engineering (MEP), Wright Engineering (Technology), Thorson Baker + Associates (Structural) and CT Consultants (Civil). – Properties Staff 44
Properties | September 2026
LEADERS IN HIGHER EDUCATION DESIGN
Akron | Cleveland | Pittsburgh www.hasenstabinc.com
www.propertiesmag.com 45
BUILDING GREEN Growing... Growing... Green! A look at how planning for tomorrow’s energy needs can save time + money By Angelique McKowan STG Electric Services
I
t’s said that the best time to plant a tree was 20 years ago and the second-best time is now. In the construction world, you could say something similar about adding extra electrical capacity. Maybe you’re considering renovation but aren’t quite ready to install EV chargers, solar panels or battery storage. You can still take valuable and cost-effective steps toward a greener building with powerful planning.
Simply put, decisions you make during the current renovation can determine how difficult and costly it will be to add technology five or 10 years from now.
CHARGING FORWARD Planning for future EV charging and other electrical demands can help owners avoid costly infrastructure changes later.
Think beyond the project at hand
more feasible if you move forward later. This is particularly important because building electrification doesn’t happen in isolation. Adding EV chargers while also replacing gas-fired equipment with electric alternatives, for example, can significantly change a property’s overall electrical demand. Looking at the building as a complete system helps prevent one improvement from limiting another.
Know your electrical capacity
Before committing to major electrification projects, you should know how much capacity is available and where limitations exist. Service size, transformers, switchgear, panels, available circuits and even the physical space within electrical rooms can affect future options. You don’t have to upgrade everything today. Understanding the existing infrastructure just allows you to make informed decisions about current 46
improvements while developing a realistic path for future projects.
Planning drives good decisions
EV charging is a great example of why long-term planning matters. Although you may already have chargers on your property, demand from employees, tenants, customers or fleets is likely to grow. Planning only for the first few chargers can lead to expensive changes when additional stations are needed. Here are some factors to consider: Where would future chargers go? How would power reach them? Is sufficient electrical capacity available? Could load management help accommodate additional chargers?
Making way for future tech
The same principle applies to solar, battery storage, building automation and other emerging technologies. Providing space for future equipment, considering electrical interconnections and installing accessible pathways can give a building greater flexibility as needs change. Even if a technology isn’t financially practical today, preparing for it now will make it
How it all pays off
Future-ready design is as much about smart financial planning as it is about sustainability. Retrofitting infrastructure after a renovation is complete can mean reopening walls, cutting pavement, installing additional conduit, replacing equipment and disrupting building operations. Planning for reasonable future needs while work is already underway can reduce some of those costs and complications. Because progress is unpredictable, flexibility matters. Start with an electrical infrastructure designed to evolve because sometimes the smartest green investment isn’t the equipment you install today. It’s creating the ability to add what’s next. P Angelique McKowan is marketing director with STG Electric Services and can be reached by email at angelique.mckowan@STGElectricServices. com. Visit www.STGElectricServices.com for more information. Properties | September 2026
Photo courtesy of STG Electric Services
Renovations naturally focus on fulfilling an immediate need. A building may require a panel replacement, parking lot improvements, new lighting or a tenant buildout. While you’re preparing for those projects, consider what the property could need in the future. For example, if a parking lot is already being excavated, could conduit be installed for future EV charging? If you’re replacing electrical equipment, does the new system allow room for additional loads? If walls and ceilings are open, would adding pathways now make future electrical or control system upgrades easier? These relatively small considerations can help owners avoid reopening finished spaces, disturbing tenants or replacing recently installed equipment when the next improvement comes along.
Your Team + Our Team
Connecting the best people to build your business
Exclusive | Focused | Informative | Dependable | Connected
www.Propertiesmag.com
New Roofs • Tear-Offs • Repairs • Flat Roofs • Coatings Flashings • Custom Copper Work • Factories • Warehouses Churches/Steeples • Additions • Apartments • Condos
FAMILY OWNED & OPERATED
APPROVED APPLICATORS FOR RPI, FIRESTONE, POLYGLASS, CTD & OWENS CORNING
Ph 216.898.1563 • Fax 216.898.1853 • www.absoluteroofing.com 2017 NARI Contractor of the Year Award Winner – Commercial Specialty www.propertiesmag.com 47
BUILDING GREEN ACAR CORNER Issues in the real estate industry
Exploring Advanced Air Filtration Technologies Submitted by Jeannet Wright Berkshire Hathaway HomeServices Professional Realty
T
he COVID-19 pandemic raised the profile of building filtration systems able to screen out airborne particles. Since then, wildfire smoke from a tinder box of drought-stricken forests across North America have added to commercial building indoor-air quality (IAQ) concerns. Recent wildfires proved that smoke can waft across hundreds of miles and infiltrate the indoor breathing zones of even the most tightly constructed buildings. Wildfire smoke spells bad news for commercial buildings that are required to continuously add 10% to 20% fresh outdoor air into their HVAC supply air as mandated by IAQ codes such as ASHRAE Standard 62.1, “Ventilation and Acceptable Indoor Air Quality.” Ironically, fresh air building codes designed to dilute or replace indoor air contaminants are actually adding unacceptable amounts of pollution during wildfire smoke periods. However, with the advent of advanced IAQ technology, such as non-thermal plasma-based filtration, commercial property owners and managers can promise tenants a healthier future. They can also set themselves apart by marketing their property as adhering to the safest air quality standards.
The dangers of PM2.5
Smoke and biological contaminants have different makeups. Thus, they require different mitigation measures. Wildfire combustion smoke consists of small particles, gases and water vapor. Water vapor makes up most of the smoke. The remainder includes carbon monoxide (CO), carbon dioxide (CO2), nitrogen dioxide (NO2), irritant volatile organic compounds (VOCs), 48
SMOKE SIGNALS As wildfire smoke events become a concern farther from their source, commercial buildings face the challenge of maintaining ventilation while limiting indoor exposure to PM2.5.
and other accumulations of particles that can cause heart disease, or worse yet, a fatal heart attack.
Particulate filtration
air toxins and very small particles. By the time wind currents distribute wildfire byproducts hundreds of miles, the gases have dissipated. Consequently, the remnants are predominately particles in the Particulate Matter 2.5-micron (μm) range, which are harmful to human respiratory systems. PM2.5 floats almost perpetually within commercial and residential spaces. PM2.5 can be biological or just simple sub-micron dust. Direct sunlight can sometimes highlight PM2.5 particles, but otherwise they are invisible. These potentially lethal floaters, when inhaled by occupants, are small enough to flow through the lungs and into the bloodstream, where they can eventually join triglycerides, cholesterol
Commercial building HVAC equipment, especially older systems, may not have dense enough air filter media to capture PM2.5. For example, a Minimum Efficiency Reporting Value (MERV) 13 filter can trap 50% of .3 to 1.0-μm; 85% of 1.0 to 3.0-μm; and 90% of 3.0 to 10-μm particles. A 90% or higher entrapment is acceptable; however, many older HVAC filter systems use standard MERV 11 and MERV 8 media filters, which trap only 65% and 20% of PM2.5, respectively. Upgrading to MERV 13 is possible, but only for HVAC systems that can handle the increased static pressure, or airflow resistance. Filters such as high efficiency particulate air (HEPA) filters (rated MERV 17 to 20) capably entrap microscopic contaminants but are not usable in HVAC systems that weren’t designed for the inherent static pressure drops of denser media. Properties | September 2026
Commercial Insulation Since 2000
NORTHEAST NORTHEAST NORTHEAST ULATION SERVICES SERVICES INSULATION SERVICES ommercial Insulation Since 2000 INSULATION
HVAC systems converted to HEPA filters require more fan horsepower and possible ductwork retrofits. Facility owners looking to upgrade to higher efficiency HVAC filters, such as MERV 13 or HEPA, should check FIBERGLASS / FOAM / FIRESTOPPING / INTUMESCENT LASS/ FOAM/ FIRESTOPPING/ INTUMESCENT with the manufacturer or the system’s neastinsulation@yahoo.com design engineer. FIBERGLASS/ FOAM/ FIRESTOPPING/ INTUMESCENT .neastinsulation.com | 330.928.7011 Besides the inherent static pressure https://neastinsulation.com | 330.928.7011 drops and upfront equipment capital www.neastinsulation.com | 330.928.7011 costs, a disadvantage of particulate filtration is the high cost of periodic HEPA LEED CERTIFICATION SERVICES filter media replacement. Furthermore, FOR CONSTRUCTION PROJECTS the energy consumption from larger fans required to offset anticipated static pressure losses can increase building operational costs.
Commercial Insulation Since 2000
Disinfecting biological contaminants
HEPA filters capably entrap viruses, allergens, mold, mildew and other biological contaminants, but the captured
HEPA filters capably entrap viruses, allergens, mold, mildew and other biological contaminants, but the captured microorganisms can survive and even replicate while residing in the filter. ASHRAE Standard 241 recommends filtration that disinfects or neutralizes these contaminants. microorganisms can survive and even replicate while residing in the filter. ASHRAE Standard 241 recommends filtration that disinfects or neutralizes these contaminants. The most popular methods are ultraviolet germicidal irradiation (UVGI), bipolar ionization and non-thermal plasma. UVGI UVGI technology isn’t new and has been used to disinfect air for decades. It employs ultraviolet waves – the same waves produced by the sun. There’s no doubt UV-C lamp systems, which are placed in the HVAC system near the evaporator coil or in ductwork, effectively disinfect biological contaminants
EA Group can help you make the pieces fit! For your projects that are pursuing LEED certification, EA Group has the experience and capabilities to assist your project team in successfully obtaining the required credits. Whether the project is new construction, core and shell, or a renovation to an existing building, we can provide environmental consulting, sampling and analysis services to support the sustainable design goals. We are proud to have provided environmental assessment, documentation of remediation, air quality plans and air quality testing on well over 60 LEED registered projects at various k-12 schools, universities, healthcare facilities and commercial projects. Sustainable Sites Prerequisites and Credits: • Environmental Site Assessment (ESA) Phase I and Phase II for LEED credit and Funding Requirements • Brownfield Redevelopment
BREATHE EASIER
Indoor Environmental Quality: • Indoor Air Quality Management Plan During Construction (for IEQ 3.1) • Baseline Air Quality Testing Prior to Occupancy (IEQ 3.2) • Mold Prevention 800.875.3514 • 440.951.3514 7118 Industrial Park Boulevard Mentor, OH 44060 www.eagroupohio.com
www.propertiesmag.com 49
BUILDING GREEN especially those that pass two UVGI effectiveness test standards:
• ANCI/ASHRAE Standard 185.2: UVGI lamps for in-duct surface irradiation
they electronically attach to particulates to enlarge them. Thus, contaminants that once flowed through MERV 8 or MERV 13 filters are now larger via agglomeration and become entrapped. The disadvantage is that the ions dissipate in just a few minutes inside their destination space. The ions can also prematurely dissipate in long commercial
The proof is visible. Air conditioning evaporator coils outfitted with UV-C lamps remain clean over the HVAC system’s lifespan and often require no periodic cleaning, which cuts coil maintenance and mold removal costs. However, UV-C lamps require replacement every one to three years, which is costly, and they are unable to capture and remove particulates from the airstream.
Recent advancements have combined disinfection of biological contaminants with particle collection.... [Non-thermal plasma-based filtration] creates a highvoltage plasmic electric field in the HVAC airflow that kills or alters biological contaminants’ ability to replicate.
Bipolar ionization Ionization, another disinfection filtration method that’s sometimes referred to as bipolar ionization, creates airborne ions from a generator installed inside the HVAC system airflow. Positively and negatively charged ions are generated from an ionizer and distributed throughout the occupied space via the HVAC system ductwork. Once in the occupied space,
ductwork runs. The ionization process also generates ozone, which the EPA has determined as a respiratory health issue.
• ANSI/ASHRAE Standard 185.1: UVGI lamps for in-duct irradiation of airborne microorganisms
Restoration Contractors
440.243.5535 BEREA, OHIO
FACADE RESTORATION BALCONY RESTORATION BUILDING CLEANING CAULKING & SEALANTS COATING SYSTEMS GARAGE RESTORATION HISTORIC PRESERVATION MASONRY RESTORATION STONE RESTORATION WATERPROOFING
www.aiconstruction.com 50
Non-thermal plasma Recent advancements have combined disinfection of biological contaminants with particle collection. One technology, non-thermal plasma-based filtration, was recently featured in
the peer-reviewed ASHRAE Journal. This newer technology is the size of a one-inch-thick media filter, available in various widths and lengths to fit most HVAC filter rack sizes. The UL2998-validated technology creates a high-voltage plasmic electric field in the HVAC airflow that kills or alters biological contaminants’ ability to replicate. Besides electrical disinfection, non-thermal plasma-based filters electrostatically charge airstream contaminants. The polarity electrically attaches the ions to each other and contaminants. Therefore, contaminants that were too small for media filter entrapment are now enlarged by the agglomeration of negatively and positively charged ion attraction. The enlargement prevents their free flow through MERV 8 and MERV 13 media filters, and they perform like MERV 13 and MERV 16 filters (respectively), but without the energy-consuming static pressure increases of those denser filter medias. The cost savings of non-thermal plasma-based filters are multifaceted. Not only are MERV 8 filters more energy efficient, but they are also 66% less expensive to replace than MERV 13 filters. Maintenance costs are reduced because evaporator coils will need less or possibly no cleaning of biological slime that commonly adheres to dark, moist HVAC interiors. Clean coils result in better thermal transfer and HVAC energy efficiency. Maintenance requires vacuuming the filter every six months. Instituting mitigations for future catastrophic events is a marketing tool many real estate managers are investing in today. Whether the intent is to mitigate the next pathogen or just capture everyday allergens, mold, mildew and PM2.5 for general occupant health, incorporating and marketing IAQ practices and equipment upgrades can be a smart business move. P Jeannet Wright (Berkshire Hathaway HomeServices Professional Realty) is 2026 president of the Akron Cleveland Association of Realtors (ACAR). This article was reprinted from www.nar.realtor. Properties | September 2026
BUILDING GREEN Built to Perform Early engineering collaboration connects energy, systems, code + long-term operations By Matt Setzekorn and Raviraj Patel Emerald Built Environments
B
uilding performance has become a business issue. Owners and developers have always expected engineering to deliver safe, functional buildings that meet code. What’s changed is the number of other priorities now shaping those decisions: operating costs, energy performance, occupant expectations, sustainability goals and increasingly complex code requirements.
Early collaboration and clearly identified performance metrics are critical to achieving your desired performance results.
Energy codes have changed the engineering conversation. Today’s requirements often extend beyond equipment efficiency to wholebuilding performance, energy modeling, commissioning and detailed documentation.
52
Properties | September 2026
Photo courtesy of Emerald Built Environments
A broader view
Mechanical, electrical and plumbing decisions have never existed in isolation. But as performance expectations increase, the connections between those systems – and the building around them – matter even more. HVAC selections affect energy use and occupant comfort. Envelope decisions influence mechanical loads. Lighting and controls affect electrical demand and energy performance. A decision in one area can create costs, savings or constraints somewhere else. PLANNING AHEAD Early collaboration between architects and engineers gives project For owners, the opportunity is to teams more opportunity to evaluate systems, address performance goals and resolve evaluate those relationships while there potential issues before construction begins. is still time to act on them. Bringing engineers in early to work alongside the additional investment will make a mean- ments often extend beyond equipment architect allows the team to weigh first ingful difference – and where it may not. efficiency to whole-building performance, costs against operating expenses, perfor- For owners balancing construction bud- energy modeling, commissioning and mance goals and future needs while detailed documentation. As the design is still taking shape. those requirements become more involved, waiting until late in design Energy modeling + design to address compliance can limit Energy modeling gives projoptions and create unnecessary redeect teams a way to test some of sign. Bringing code considerations those decisions before they’re built. into engineering early gives teams Different HVAC systems, envelope more room to evaluate compliance strategies, lighting choices and conpaths and coordinate requirements trol approaches can be evaluated before permitting. It also helps against projected energy use and oper- gets with long-term operating costs, that owners understand requirements that may ating costs. Two systems with similar information can be particularly valuable affect project scope, budget and schedule installation costs, for example, may have early in design. before they become surprises. very different operating implications over the life of the building. Code compliance guides decisions Commissioning closes the loop Modeling puts data behind those comEnergy codes have changed the Design and modeling can estabparisons. It can help determine where engineering conversation. Today’s require- lish how a building should perform.
CELEBRATING
24 YEARS
OF COST SEGREGATION 2002-2024 2002-2026
ACCELERATE DEPRECIATION AND SHIELD INCOME TAXES NOW • Cost Segregation
Mid State
• Energy Efficiency Certifications (179D)
ReStoRation, inc.
• New IRS Repair v. Capitalization
Masonry Restoration Specialists Since 1954 Brick Repairs | Building Cleaning Stone & Concrete Restoration Caulking/Tuckpointing | Water Repellents Lintels, Parapet & Terra Cotta Repairs/Replacement
2521 Monroe Ave., Cleveland, OH 216.771.2112 www.midstaterestoration.com
Call Craig Miller
Cleveland 440.892.3339 / Columbus 614.362.3773 Detroit 248.289.4880 / www.costsegexperts.com
THE REGION’S LEADING INCOME TAX REDUCTION EXPERTS
WILL TODAY’S DESIGN DECISIONS
Every engineering decision affects building performance and cost. Emerald’s engineers know what questions to ask and how to collaborate across the project team to deliver desired results. They look beyond simply meeting code to understand how today’s design decisions will affect the building for years to come. Emerald Built Environments is an engineering and sustainability consulting firm with licensure and experience across the United States.
emeraldbe.com (216) 452–9090 mrobinson@emeraldbe.com
www.propertiesmag.com 53
BUILDING GREEN Commissioning provides the opportunity to verify what happens in the field. Even well-designed systems can fall short because of installation issues, control sequences, programming or other conditions that aren’t apparent on the drawings. Commissioning helps identify those issues and confirms that systems operate in accordance with the owner’s requirements and design intent. In that sense, the pieces are closely connected: engineering defines the systems, modeling evaluates anticipated performance, and commissioning verifies that the installed systems work as intended.
A more connected approach
Some of the best project outcomes happen when engineers are brought
in early to work alongside the architect. That’s when teams have the most opportunity to evaluate options, understand how design decisions will affect
Bringing engineers in early to work alongside the architect allows the team to weigh first costs against operating expenses, performance goals and future needs while the design is still taking shape. building systems and performance, and solve potential issues before they become expensive ones.
That collaboration has become even more important as energy codes and performance expectations have grown more complex. The conversations that take place early in design now often involve energy use, compliance pathways, controls, commissioning requirements and long-term operations – not just system selection. For owners and property managers, having those perspectives at the table early can lead to better-informed decisions and fewer surprises as the project moves forward. That’s what engineering today looks like: architects and engineers working together from the start, with the information and tools to design a building that performs the way the owner expects it to. P
Matt Setzekorn is president of Emerald Built Environments, and Raviraj Patel is chief electrical engineer. Emerald provides integrated engineering, energy modeling, commissioning, sustainability consulting and building certification services for commercial, healthcare, multifamily, institutional and industrial projects throughout North America. Learn more at www.emeraldbe.com.
Stop Hauling Air. Maximize your waste! • No more messy job-sites • No more overflowing dumpsters • No more valuable crew members busy with clean-up duties
15 minutes is all we need to save your budget!
Crushr 54
Save Money. Save Time. Reduce Emissions. We come to you when you need us, crushing waste to increase container capacity by up to 80% – saving time, money and fuel.
®
www.dumpstercrushr.com
(833) WE-CRUSH Properties | September 2026
Taking Out the Air Compaction helps construction projects move more waste with fewer hauls By John Lateulere Cleveland Crushr
G
On many construction projects, open-top roll-off dumpsters do not leave because they have reached weight capacity. They leave because they look full, but are actually full of air, voids and bulky material. Wood, drywall, packaging, insulation, framing scraps and other construction debris often consume container volume long before the container reaches its legal or practical weight capacity. In other words, projects are not always hauling waste; sometimes they are hauling wasted space. That is why hauling air is not green building. It may be out of sight once the truck leaves the gate, but it should PACKING IT IN A seemingly full dumpster (left) may contain more air than waste. On-site not be out of mind. On-site waste compaction creates compaction consolidates debris (right), increasing container utilization and reducing a measurable environmental advan- unnecessary trips to the landfill. tage by consolidating material already 100 hauls. The waste generated has not There is also a vehicle-efficiency inside the dumpster. It does not create more waste or change the total weight of changed, and the diversion calculation advantage. On-site compaction trucks waste generated by the project. Instead, has not changed, but the transportation are generally smaller and lighter-duty it increases container utilization. By impact has been cut in half. That is the than roll-off dumpster trucks because they are designed to compact material, reducing wasted airspace, on-site com- “haul” truth. The benefit is not limited to fewer not haul full containers. That makes paction allows more material to fit into each haul. That means fewer container roll-off exchanges. It also comes from them better matched to the task and swaps, fewer truck trips, less diesel fuel changing the transportation pattern. can allow them to use less diesel per mile consumed and fewer transportation- A traditional dumpster truck typically driven than a heavy roll-off truck. operates on a site-to-disposal model: it Together, these factors create a double related emissions. For example, a project generating 500 travels to the project, removes the con- environmental benefit: fewer hauling tons of construction and demolition tainer, drives to a landfill or transfer events and a more efficient vehicle creatwaste may appear to be managing waste station, unloads and then returns or ing capacity on site. It is a practical way efficiently if containers are exchanged continues to another exchange. On-site to take the air out of waste transportaon schedule. But the better question is waste compaction can operate point tion, literally and environmentally. This approach is supported by a how much material is being moved with to point, moving from one project site each haul. If the project averages 2.5 to the next and creating additional study commissioned by an on-site waste tons per roll-off haul, transporting 500 capacity inside existing containers compactor in the Louisville, Kentucky tons requires about 200 hauling events. without requiring an immediate trip to market, studying actual carbon reducIf on-site compaction increases the aver- the dump. In many cases, that added tion with regular compactions on a site age payload to five tons per haul, that capacity requires far fewer miles than a operated by Yamamoto’s Louisville operation. The study evaluated mobile waste same 500 tons can be moved in about haul-and-replace round trip. www.propertiesmag.com 55
Photos courtesy of Cleveland Crushr
reen building has traditionally focused on reducing waste at the source, reusing materials, recycling construction and demolition debris, and diverting materials away from landfills. Those goals remain essential. However, one important part of construction waste management is often overlooked: the environmental impact of transporting construction and demolition waste away from the jobsite.
Repair. Restore. Preserve.
PAINTING, WALLCOVERING & SPECIALTY COATINGS compaction services in the Louisville market and reviewed both cost-saving and sustainability benefits. It analyzed dumpsters at Yamamoto’s Louisville facility during 2022, comparing compaction frequency, haul trips, landfill destinations, fuel usage, tonnage, miles traveled and related operating data. The study found that regular compaction reduced landfill hauls by over 75% and reported a CO2 reduction of 775.9 pounds over the monitored period. This distinction is important. On-site waste compaction should not replace waste prevention, reuse, recycling, recovery or landfill diversion. Compacted material should not receive a diversion credit simply because it has been com-
experts in exterior masonry Vertical Masonry Surfaces Brick Façades Storefronts Concrete Balconies Garage Structures
MMASONRY ASONRY ESTORATION RRESTORATION AINTENANCE, Inc. Inc. MMAINTENANCE, 216-883-1526
www.mrmrestoration.com
www.yypainting.com
330.861.0022
BASED IN OHIO, WORKING NATIONWIDE
FIRE PROTECTION & MECHANICAL CONTRACTOR
Commercial | Industrial | Institutional | Multi-Family Residential
Fire Protection & Life Safety Systems HVAC Plumbing Design-Build Fabrication WE DO THAT. Turnkey Installation 1.800.776.7181 Service & Inspections
YEAH,
24/7 Emergency Service
56
WWW.COMUNALE.COM CONTACT@COMUNALE.COM
By helping projects stop hauling air and maximize the capacity of every construction dumpster, on-site waste compaction provides a practical, measurable and environmentally responsible way to reduce the transportation footprint of construction waste. pacted. Instead, on-site waste compaction should be recognized for its measurable environmental benefit: making waste transportation more efficient. Green building is not only about where material ends up. It is also about how efficiently material is managed along the way. By helping projects stop hauling air and maximize the capacity of every construction dumpster, on-site waste compaction provides a practical, measurable and environmentally responsible way to reduce the transportation footprint of construction waste. After all, when it comes to sustainable hauling, less really is more. P John Lateulere is chief operating officer at Cleveland CRUSHR, a dumpster compactor service-provider based in Chagrin Falls. For more information, call Lateulere at 440-376-6599 or visit www.dumpstercrushr.com. Properties | September 2026
Pollinating Possibilities Tinker’s Creek workshops connect residents with native bees + watershed health By Erica Matheny Tinker’s Creek Watershed Partners
T
Workshops will take place throughout the Tinker’s Creek and Brandywine Creek watersheds this fall. Each event combines education and hands-on learning, giving participants the chance to build and take home a native bee house while learning about the critical role pollinators play in healthy ecosystems. Pollinators are responsible for far more than beautiful gardens. Bees, butterflies, moths, beetles, flies, birds and other pollinating species help fertilize plants by moving pollen between flowers. This process allows plants to produce fruits, seeds and new growth. Pollinators support the reproduction of nearly 90% of flowering plants and contribute to roughly one-third of the food consumed by people worldwide. Ohio alone is home to more than 450 species of native bees. Unlike the European honeybee, which was introduced to North America, native bees evolved alongside local plants and are often more effective pollinators for native flowers, trees and crops. Many native bees are solitary, meaning they do not live in hives or produce honey. Instead, they nest individually in hollow stems, small cavities, dead wood or bare ground. Species such as mason bees and leafcutter bees are gentle, non-aggressive pollinators that rarely sting and play an important role in gardens and natural landscapes. These species are especially valuable because they emerge early in the season and are highly efficient pollinators of flowering plants and fruit trees. Many pollinator populations face serious challenges. Habitat loss, invasive species, pesticide exposure, climate change and reduced plant diversity have all contributed to declines in pollinator abundance. Urbanization and the removal of native
Photo courtesy of Tinker’s Creek Watershed Partners
his year, Tinker’s Creek Watershed Partners is expanding opportunities for residents to support pollinators through a new series of native bee house workshops made possible through the Enbridge and Western Reserve Land Conservancy Watershed Mini-Grant Program.
GROWING AWARENESS Through hands-on workshops, Tinker’s Creek Watershed Partners is helping families learn how native bee habitats can support pollinators and biodiversity.
flowering plants can leave pollinators with limited food and nesting opportunities. Creating habitat at home is one simple way residents can help. Native bee houses provide nesting spaces for cavity-nesting bees, supporting local pollinator populations in yards, schools, parks and community gardens. Paired with native flowering plants that bloom throughout the growing season, bee houses can help improve biodiversity and ecological health throughout Northeast Ohio communities. The workshops are designed to make pollinator conservation approachable for all ages and experience levels. Participants learn how native bees differ from honeybees, which plants support pollinators, how to maintain bee houses, and why pollinator-friendly landscapes matter for clean water and healthy watersheds. The connection between pollinators and watershed health is stronger than many people realize. Native plants supported
by pollinators help stabilize soils, reduce erosion, absorb stormwater, improve water quality and create habitat for wildlife. Healthy landscapes also help communities become more resilient to flooding and changing weather conditions. By combining environmental education with hands-on stewardship, Tinker’s Creek Watershed Partners hopes the workshops will inspire residents to see how small actions at home can contribute to larger environmental benefits across the region. Workshop dates and locations are available at www.tinkerscreek.org. Community members of all ages are encouraged to attend and learn more about how they can support pollinators right in their own backyards. P Erica Matheny, PhD is executive director with Tinker’s Creek Watershed Partners. She can be reached via email at Erica@tinkerscreek.org or by phone at 330-963-6863 x5103. www.propertiesmag.com 57
CONSTRUCTION PROGRESS REPORT Updated info on important projects in the region, provided courtesy of ConstructionWire (www.constructionwire.com) Project: #3417925 GATEWAY 66 PROJECT TYPE/SIZE: Multifamily (38 units) CONSTRUCTION TYPE: New ESTIMATED VALUE: $27.5 million SECTOR: Private LOCATION: 1521 E. 66th St. Cleveland, OH 44103 DETAILS: Plans call for construction of a fourstory elevator building with a total of 80 units consisting of one- and twobedroom units. Estimated Schedule (as of 6/26/2026) STAGE: Starts in 1-3 months CONSTRUCTION START: 8/2026 CONSTRUCTION END: Q2/2027 DEVELOPER, GC: Woda Cooper Companies, Inc. Contact: Jonathan McKay, Vice President of Development jmckay@wodagroup.com 500 S. Front St., Fl. 10 Columbus, OH 43215 P: 614-396-3200 DEVELOPER: Frontline Development Contact: Sheila Wright, Owner sheila@frontlinedevelopmentgroup.com
3333 Richmond Rd., Ste. 135 Cleveland, OH 44122 P: 216-309-1387 ARCHITECT: PCI Design Group Inc. 500 S. Front St. 975 Columbus, OH 43215 P: 614-396-3265 Project: #3748669 THE VILLAGE OF ST. EDWARD AT BRIMFIELD PROJECT TYPE/SIZE: Multifamily (107 units), Medical CONSTRUCTION TYPE: New ESTIMATED VALUE: $25 million SECTOR: Private LOCATION: Kent, OH 44240. North of Tallmadge Rd. and west of Maplecrest Pkwy. (future 49 Brimfield Ridge Circle) DETAILS: Plans call for the construction of 107 apartments consisting of assisted living and memory care assisted living. Estimated Schedule (as of 8/6/2026) STAGE: Construction CONSTRUCTION START: 9/2025 CONSTRUCTION END: Q1/2027 ARCHITECT: GBC Design, Inc.
How Bad is tHat Leak?
Keep your assets safe by taking the time to ensure that problems at the top of your building are not damaging your bottom line.
Carey Roofing Corp. has eliminated asset damage due to a leaking roof with practical solutions since 1946. 216 • 881 • 1999 CaReY www.careyroofing.com
Roofing Corp. 58
founded in 1946
MEMBER: National Roofing Contractors Association
565 White Pond Dr. Akron, OH 44320 P: 330-836-0228 TENANT: The Village at Saint Edward 3131 Smith Rd. Fairlawn, OH 44333 P: 330-666-1183 DEVELOPER: DeHoff Development Co. 821 S. Main St. North Canton, OH 44720 P: 330-499-8153 DEVELOPER, GC: Lemmon Development/McKinley Construction Contact: Rich Costin, Principal 811 S. Main St. North Canton, OH 44720 P: 330-497-8686 INTERIOR DESIGNER: Moran Interiors Inc. Contact: Barbara Moran, Principal moraninteriors@sbcglobal.net 1910 Whipple Ave. NW Canton, OH 44708 Project: #3934317 FLEXJET EXPANSION PROJECT TYPE/SIZE: Office/Transportation Centers (< 10,000 sq-ft), Mfg./Industrial/ Warehouse/Transportation Centers (10,000-24,999 sq-ft), Transportation Centers/Social (10,000-24,999 sq-ft) CONSTRUCTION TYPE: New ESTIMATED VALUE: $5-$25 million SECTOR: Private LOCATION: 26980 Curtiss Wright Pkwy. Cleveland, OH 44092 DETAILS: Plans call for the construction of a new administrative facility, pilot training center, auditorium and cafeteria as part of the latest expansion of Flexjet. Estimated Schedule (as of 8/6/2026) STAGE: Planning CONSTRUCTION END: N/A TENANT: Flexjet 26180 Curtiss Wright Pkwy. Cleveland, OH 44143 Flexjet Global Headquarters P: 866-309-2214 Project: #3293270 WESTINGHOUSE PLANT REDEVELOPMENT MULTIFAMILY PROJECT TYPE/SIZE: Multifamily (106 units) CONSTRUCTION TYPE: New, Renovation ESTIMATED VALUE: $8 million SECTOR: Private LOCATION: 1200 W. 58th St. Cleveland, OH 44102 DETAILS: Plans call for the construction of an eight-story building with 50,000 Properties | September 2026
PROPERTY TAX S SA AVINGS AVINGS
WE KNOW HOW TO GET RESULTS BECAUSE WE KNOW PROPERTY TAX LAW. We are the property tax law firm. It’s all we do, with 50 years of experience and billions in assessment reductions nationwide. Contact Kieran Jennings and the team at Siegel Jennings for a no-fee, no-risk review of your portfolio.
216-763-1004 • siegeltax.com
SIEGEL BOLD JENNINGS RESULTS P R O P E R T Y TA X L AW
Cleveland
• Chicago • Columbus • Pittsburgh
www.northcoastpaving.com
2417 Woodhill Rd., Cleveland, OH 44104
(216) 421-1203
• Pavement Milling • Asphalt Paving & Maintenance • Site & Sewer Work • Line Striping & Sealcoating
square feet of space for residential units as part of the former Westinghouse plant redevelopment. There will be about 106 apartments which could be located in the tower plus another 50 apartments or so in the new foundry building. Estimated Schedule (as of 8/26/2026) STAGE: Early Construction CONSTRUCTION START: 8/2026 CONSTRUCTION END: 3/2028 ARCHITECT: AECOM Technical Services, Inc. 13355 Noel Rd., Ste. 400 Dallas, TX 75240 P: 972-788-1000 GC: The Krill Co. 1275 Main Avenue Cleveland, OH 44113 P: 216-357-4777 DEVELOPER: Walter Haverfield 1500 W. Third St., Ste. 300 Cleveland, OH 44113 P: 216-781-1212 ARCHITECT: AODK, Inc. 14394 Detroit Ave. Lakewood, OH 44107 P: 216-771-1920 Project: #3934305 CLEVELAND CLINIC POLICE DEPARTMENT PROJECT TYPE/SIZE: Public Safety (11,870 sq-ft) CONSTRUCTION TYPE: Renovation ESTIMATED VALUE: $3.5 million SECTOR: Public LOCATION: 10090 Chester Ave. Cleveland, OH 44106 DETAILS: Plans call for the conversion of an 11,870-square-foot former Rite Aid retail store to be the new Cleveland Clinic campus police department. Estimated Schedule (as of 8/5/2026) STAGE: Planning CONSTRUCTION END: N/A
BID DUE DATE: N/A ARCHITECT: IKM Inc. Contact: Brian Roth, Project Manager broth@ikminc.com 11 Stanwix St.,Ste. 2200 Pittsburgh, PA 15222 P: 412-281-1337 TENANT: City of Cleveland (OH) 1300 Ontario St. Cleveland, OH 44113 P: 216-621-1234 Project: #3841978 CITY OF ELYRIA - NEW CENTRAL MAINTENANCE FACILITY PROJECT TYPE/SIZE: Office/Mfg./Industrial/ Warehouse (89,527 sq-ft) CONSTRUCTION TYPE: New ESTIMATED VALUE: $20 million SECTOR: Public LOCATION: 600 Garden St. Elyria, OH 44035 DETAILS: Plans call for the construction of an 89,527-square-foot office, vehicle and maintenance garage building. Estimated Schedule (as of 8/11/2026) STAGE: Construction CONSTRUCTION START: 4/2026 CONSTRUCTION END: 8/2027 ARCHITECT: Strollo Architects Contact: David Roose, Project Manager droose@strolloarchitects.com 201 W. Federal St. Youngstown, OH 44503 P: 330-743-1177 OWNER: City of Elyria Contact: Joe Strohsack, Assistant Safety Service Director Jstrohsack@cityofelyria.org 131 Court St. Elyria, OH 44035 P: 440-326-1400 ext. 1423 GC: Rycon Construction, Inc.
2325 Lakeview Pkwy., Ste. 400 Alpharetta, GA 30009 P: 770-771-0830 Project: #3872345 3925 GREENTREE AVENUE SW HOTEL PROJECT TYPE/SIZE: Hotels (99 rooms) CONSTRUCTION TYPE: New ESTIMATED VALUE: $19 million SECTOR: Private LOCATION: 3925 Greentree Ave. SW Canton, OH 44706 DETAILS: Plans call for the construction of a four-story, 53,600-square-foot hotel with 99 rooms. Estimated Schedule (as of 7/16/2026) STAGE: Construction CONSTRUCTION START: 2/2026 CONSTRUCTION END: Q1/2027 BID DUE DATE: N/A DEVELOPER, OWNER: Avi Hospitality LLC 3185 Suffolk St. NW Canton, OH 44720 GC: Stenwood Development Contact: Reuben Schlabach, Project Manager 6930 County Rd. 672 Millersburg, OH 44654 P: 330-231-4621 Construction project reports are provided with permission through ConstructionWire, courtesy of BuildCentral (www.buildcentral.com). BuildCentral specializes in planned construction project leads and location analytics for CRE, hotel, multi-family/single-family, medical, mining & energy, and retail construction spaces. Properties Magazine makes no warranty of any kind for this information, express or implied, and is not responsible for any omissions or inaccuracies. To notify Properties of any reporting errors, we encourage you to email cpr@propertiesmag.com.
www.propertiesmag.com 61
Coming in October
ADVERTISER INDEX Absolute Roofing Inc..............................................47
Hicks Roofing................................................................4
ACE Mentor Program of Cleveland .........26, 29
Infinity Construction.............................................. 29
Aerial Agents...............................................................39
Integrated Project Solutions.................................8
AIA Cleveland................................................................8
JL Taylor, Co. Inc........................................................ 29
Air Control Products............................................... 64
John G Johnson Construction ...........................18
All Construction Services..................................... 23
JV Janitorial Services, Inc.......................................13
American International Construction............ 50
Lisco Heating & Cooling, Inc..................................7
APX/Apex Pinnacle Services................................31
Masonry Restoration Maintenance................. 56
Barber & Hoffman Consulting Engineers......11
McMahon Masonry Restoration........................43
Belden Brick.................................................................51
Messina Floor Covering, Inc.................................12
BOMA Northeast Ohio................................................
Mid State Restoration, Inc.....................................53
Boulevard Studio LLC..............................................24
Mussun Sales, Inc......................................................35
CAMPO Roof.............................................................. 63
NAI Pleasant Valley of Northern Ohio...............2
Carey Demolition......................................................43
North Coast Concrete..................................... 13, 23
Carey Roofing............................................................ 58
North Coast Paving................................................. 60
CBIZ Inc..........................................................................42
Northeast Insulation Services.............................49
Renovation & Restoration
CESCO Imaging............................................................7
Pella Window & Door Company/
The Arch at Saint Michael Pipefitters Local #120 Headquarters Cleveland Building Excellence & Craftsmanship Awards
Charles Svec Inc.........................................................32
Gunton Corp...........................................................18
Chuck-It Containers...................................................7
Pete & Pete Container Service........................... 34
…and more
City Architecture...................................................... 20
Precision Environmental Co..........................17, 31
Cleveland Cabling....................................................42
S.A. Comunale Company.............................. 13, 56
Want to increase your connections? Contact Properties today and an account representative can help you address your marketing needs: info@propertiesmag.com
Cleveland Crushr...................................................... 54
Siegel Jennings .........................................................59
Cleveland Public Power.........................................10
SMACNA Cleveland....................................................3
Columbia Building Products...............................42
SMPS Northern Ohio...............................................61
CREDA Northern Ohio Chapter..........................45
Snow Bros Appliance, Inc..................................... 36
Cunningham Paving Inc........................................18
STG Electric Services ...............................................47
Dollar Bank.....................................................................7
Superior Floor Coatings........................................ 38
Duffy & Duffy Cost Segregation Services.....53
T.H. Martin, Inc............................................................32
EA Group.......................................................................49
Thomas Brick Company, The...............................10
Emerald Built Environments................................53
Turner Construction..................................................8
Frantz Ward LLP.........................................................37
US Communications & Electric Co....................10
H&M Landscaping & Snow Pros, Inc...............41
Windsor Metal Roofing..........................................33
Hasenstab Architects Inc.......................................45
Yerman & Young Painting, Inc........................... 56
www.propertiesmag.com Visit us online today to view archived issues in an interactive digital format. 62
Properties | September 2026
Winter-proof your roof. (It’s never too early.) FY26 will be over before we know it. So, schedule your inspections and repairs now and start FY27 on a leak-free note.
Download our commercial roof checklist, and if you see anything, give us a call. Estimates are on the house… er, commercial property.
CAMPOROOF.COM | 1-877-55CAMPO
THE HONEST TRUTH ABOUT ROOFS.
Let’s Talk Applied. For over 50 years, engineers, architects, and contractors have trusted Air Control Products to solve their airside challenges. Now, we’re expanding our applied systems offering with AHUs, DOAS, and RTUs, giving you more solutions supported by the same people you’ve worked with for years.
Custom Air Handlers • Fully Custom Design • Assembled Construction • Mission Critical Applications
Rooftop Units • • • •
Configurable Components Smart Controls Application-Driven Design Inverter-Driven Efficiency
Air Handlers/ERV/DF • Configurable DX Units • Indoor or Outdoor Use • Retro-fit Friendly Design
System Design or Retrofit Questions?
Connect with our engineers to optimize your building’s air systems at engineering@aircontrolproducts.com.
www.aircontrolproducts.com
Cleveland - (440) 526-3020 | Toledo - (419) 380-8990 | Columbus - (614) 299-1747