INSIDE : Case Western Reserve University’s Tomlinson Hall • Renovation & Restoration
October 2026 | vol. 80, issue 10
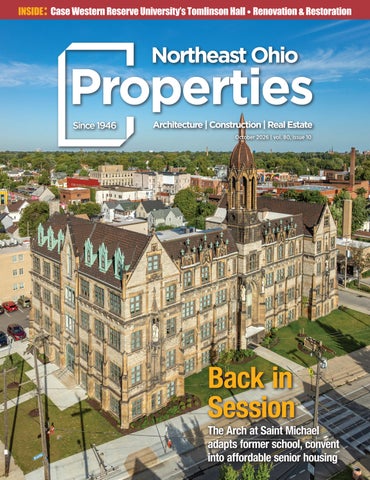
Back in Session
The Arch at Saint Michael adapts former school, convent into affordable senior housing
Celebrating
in Business AKRON | 330.535.2661 • CLEVELAND | 216.831.3310 • MEDINA | 330.239.0176 • NAPLES | 330.239.0176
Winter-proof your roof. (It’s never too early.) FY26 will be over before we know it. So, schedule your inspections and repairs now and start FY27 on a leak-free note.
Download our commercial roof checklist, and if you see anything, give us a call. Estimates are on the house… er, commercial property.
CAMPOROOF.COM | 1-877-55CAMPO
THE HONEST TRUTH ABOUT ROOFS.
Let’s Talk Applied. For over 50 years, engineers, architects, and contractors have trusted Air Control Products to solve their airside challenges. Now, we’re expanding our applied systems offering with AHUs, DOAS, and RTUs, giving you more solutions supported by the same people you’ve worked with for years.
Custom Air Handlers • Fully Custom Design • Assembled Construction • Mission Critical Applications
Rooftop Units • • • •
Configurable Components Smart Controls Application-Driven Design Inverter-Driven Efficiency
Air Handlers/ERV/DF • Configurable DX Units • Indoor or Outdoor Use • Retro-fit Friendly Design
System Design or Retrofit Questions?
Connect with our engineers to optimize your building’s air systems at engineering@aircontrolproducts.com.
www.aircontrolproducts.com
Cleveland - (440) 526-3020 | Toledo - (419) 380-8990 | Columbus - (614) 299-1747
October 2026, Volume 80, Number 10
FEATURES info@propertiesmag.com www.propertiesmag.com
EDITOR-IN-CHIEF Mark Watt mwatt@propertiesmag.com 216.251.2655 OFFICE MANAGER Lisa Larissey llarissey@propertiesmag.com 440.429.6153
MEDIA CONSULTANTS Matt Lehnert mlehnert@propertiesmag.com 216.251.6753
Photo by Scott Esterly
CONTRIBUTING WRITERS Doug Bardwell, Scott Esterly, Dan Holland, Christopher Johnston, Alec Pacella
9
Tomlinson Hall Comes Full Circle
14
Back in Session
32
Special Section: Renovation + Restoration
In CWRU’s bicentennial year, the historic student union returns to its roots
Larry Overbey loverbey@propertiesmag.com 216.251.6649
The Arch at Saint Michael adapts former school, convent into affordable senior housing
OWNER Real Estate Publishing Corporation Jeff Johnson, CEO jeff.johnson@rejournals.com
32 Back Into the Spotlight: Mayfield Theater restoration aims to revive a longtime Little Italy landmark
Cover photo: The Arch at Saint Michael, by Aerial Agents
36 Concrete Strategy: Condition assessments + master planning help extend parking garage service life 40 Legal Perspectives: When the Repair Becomes the Claim 43 Project Profile: DLR Group Cleveland Office
80 PU
I
TH
RS
CELE
48 ACAR Corner: Financing a Home Renovation When You Buy
TING 80 Y RA
EA
B
44 CREDA Insights: Renovating + Reusing America’s Church Buildings
SPECIAL SUPPLEMENT: 2026 Building Excellence & Craftsmanship Awards
N
O
G
ANNIVERSARY
F
BLISH
Properties (ISSN 033-1287) is published monthly for architects, engineers, building owners and managers, general contractors, home builders, mortgage bankers, savings and loans, real estate agents, appraisers, servicers and suppliers in Northern Ohio by Properties, LLC, 8305 Chesterfield Ave., Parma, OH 44129-1813. Copyright © 2026 by Properties, Inc. All rights reserved. Reproduction or use, without written permission, of editorial or pictorial content is strictly prohibited. Periodicals postage paid in Cleveland, Ohio and additional offices. Subscription rates: one year $30, single copy $9, back issues $12 when available. Postmaster: send change of address notices to Properties, 8305 Chesterfield Ave., Parma, OH 44129-1813.
DEPARTMENTS 6 22 26 40 44 48 50
PROPERTIES PEOPLE FINANCIAL STRATEGIES BILLBOARD LEGAL PERSPECTIVES CREDA INSIGHTS ACAR CORNER CONSTRUCTION PROGRESS REPORT www.propertiesmag.com 5
PROPERTIES PEOPLE Highlighting notable industry events
1
3
2
4
Photos courtesy of Cleveland Restoration Society
3
4 1 Frances Bachman and Linda Barbero (Cleveland Restoration Society) welcome Jonathan Sandvick (Sandvick Architects) 2 Dione Alexander (CRS) 3 Joe Marinucci (CRS) 4 Bill Hubbard, Dione Alexander and Kathleen Crowther (CRS)
CRS Annual Meeting
Approximately 70 members and guests gathered in the Sarah Benedict House’s Volunteer Garden for the 2026 Cleveland Restoration Society (CRS) Annual Meeting. The event allowed leadership to share updates on the organization’s work to promote and facilitate preservation projects while electing and welcoming the 2026 Class of Trustees who will help guide the organization in the year ahead. 6
6
CREDA Northern Ohio Cornhole Tournament CREDA Northern Ohio recently hosted its Developing Leaders Cornhole Tournament at Whiskey Island Still & Eatery in Cleveland. Approximately 40 members and guests participated in the afternoon event, which included lunch, networking and friendly competition with a double elimination cornhole tournament.
1 Brayden Beck (IMEG Consultants Corp.) and Ryan Fuerst (Atwell, LLC) 2 Cornhole tournament participants 3 Jessica Reed (The Ruhlin Co.) and Maureen Leech (CREDA Northern Ohio) 4 Matt Lehnert, Larry Overbey and Lisa Larissey (Northeast Ohio Properties) 5 Chris McManis (CF Bank) 6 Brayden Beck (IMEG Consultants Corp.) and Tom Blaz (Ray Fogg Corporate Properties)
1
4
2
5
3
6
ACE Mentor Akron Top Golf Fundraiser The ACE Mentor Program of Greater Akron-Canton recently held a Fall Fundraiser at Top Golf Big Shots in Akron, with food, drinks, raffles and prizes for game competitors. The event raised more than $12,000 in scholarships for students in the Akron-Canton area pursuing careers in architecture, construction and engineering.
1 Amber Duco (Hasenstab Architects), Brian Call (PTA Engineering) and Ben Rantilla (Hasenstab Architects) 2 Peter Strawman (Summit Construction), Dan Sager (Ruhlin Construction), Dennis Check (Hasenstab Architects) and Matt Sibila (Coon Restoration and Sealants) 3 Naomi and Leroy Wertz (Wertz Geotechnical Engineering) 4 Bill Pitoscia and Priyansh Dogra (Clayco) 5 Amy Harmon and Reece Caraboolad (Scheeser Buckley Mayfield Consulting Engineers) 6 Nick Pokhrel, Justin Rorrer, Abby Englehart and Liam Kiley (OHM Advisors) Properties | October 2026
Photos courtesy of ACE Mentor Program of Greater Akron-Canton
2
5
Photos courtesy of CREDA Northern Ohio
1
A Fiber-Seal Preventative Care Program for your carpets, rugs, cubicles & upholstery...
Helps maintain a healthier work space
Increases product lifecycles & reduces long term replacement costs
Makes maintenance simple
FiberSealNorthernOhio.com
Do your Premium Trailer Dumpster Rentals
Serving Cleveland, Akron and Medina Reliable, clean, driveway-friendly dumpster solutions for renovations, construction & property cleanouts. • All-new weekly rates • Competitive pricing • Five-star local service
commercial real estate financing with us.
We offer comprehensive options for commercial real estate owners and investors. Multi-family, industrial, retail, office and residential lot development. Ground-up and value-add construction, refinancing, purchase financing, tax credits and port authority financing.
216.441.3333 chuck@chuckitcontainers.com
John Funderburg Senior Vice President/ Division Manager funderburgja@dollarbank.com 216-736-8955
Ron Adair Vice President adairra@dollarbank.com 216-736-8957
Equal Housing Lender. Member FDIC. Copyright © 2026, Dollar Bank, Federal Savings Bank.
BUS083_26
www.propertiesmag.com 7 BUS083_26 CRE Properties Ad_2.indd 1
2/12/26 9:00 AM
Proud of our role in CWRU’S TOMLINSON HALL Lawlerconstruction.com
YOUR CONSTRUCTION COUNSEL Construction, Ohio – Band 1
We build solutions. So you can build everything else. Our attorneys are completely immersed in construction. We help protect clients from contract development through dispute resolution. That’s why we’re known as relationship counsel to the industry.
FrantzWard.com 8
Mixed-Use & High-Rise Residential| Hospitality & Retail Transportation| Health Care | Education | Sports & Entertainment Heavy Highway | Heavy Civil Power & Energy Infrastructure & Utilities | Industrial & Manufacturing Properties | October 2026
Tomlinson Hall Comes Full Circle In CWRU’s bicentennial year, the historic student union returns to its roots Story & photos by Scott Esterly
M
ore than 75 years after Tomlinson Hall was built as a student union for the Case Institute of Technology, the historic building along Martin Luther King Jr. Drive at Case Western Reserve University (CWRU) is returning to its roots. A recently completed renovation has transformed the main level into a marketplace and gathering space, creating a place for students and faculty to gather, similar to the experience offered at the Tinkham Veale University Center. The $3.5 million project converted 5,500 square feet of former office, meeting and informal student space into an area with expanded seating and several new food concepts. The renovation was shaped around how students were already using Tomlinson Hall and how the university hoped the building could better serve this portion of campus.
Campus momentum
CWRU had a clear picture of what students wanted from the new marketplace. “We do a dining survey twice a year and we always ask what they’d like to see,” says Jason Kimball, CWRU’s assistant director of dining services. “A lot of those were mentioned in the surveys year after year.”
“We have had dining on the quad here,” he adds. “We were looking to try to make it more efficient and actually have a designated location for the students to come to.” At the same time, Bon Appétit, CWRU’s food service provider, developed an early schematic concept for Tomlinson Hall as part of its evaluation of dining opportunities across campus, providing a starting point for what the marketplace could become. The project also comes at a time of considerable activity in that area of campus. Major new construction is taking place immediately next door with the forthcoming Interdisciplinary Science and Engineering Building (ISEB), with site
and landscaping improvements extending toward Tomlinson Hall.
Team + timeline
The Tomlinson Hall project brought together a team with longstanding ties to Case Western Reserve University and the building itself. From CWRU, Bhadra Nair, director of capital projects; Wendy Harbaugh, design manager; Jennifer Hofelich, construction manager; and Jason Kimball, assistant director of dining services, worked alongside DVA Architecture and Lawler Construction. Justin Fliegel, associate principal at DVA Architecture, and Tom Lawler, president of Lawler Construction, were part of a group that had collaborated on previous www.propertiesmag.com 9
Proud to have been part of the project team at CWRU’S TOMLINSON HALL with Lawler Construction
GARBO THIRD COMPANY PAINTING AND DECORATING
Rick Jesenovec President 440.946.3010 garbothirdco@aol.com 7580 Plaza Blvd. Mentor, OH 44060
CELEBRATING
24 YEARS
OF COST SEGREGATION 2002-2024 2002-2026
ACCELERATE DEPRECIATION AND SHIELD INCOME TAXES NOW • Cost Segregation • Energy Efficiency Certifications (179D) • New IRS Repair v. Capitalization
Call Craig Miller
Cleveland 440.892.3339 / Columbus 614.362.3773 Detroit 248.289.4880 / www.costsegexperts.com
THE REGION’S LEADING INCOME TAX REDUCTION EXPERTS 10
HISTORIC HANGOUT Built more than 75 years ago as a student union, Tomlinson Hall has returned to its original purpose with a renovation that created a student gathering space and marketplace on Case Western Reserve University’s campus.
university projects, including earlier work within Tomlinson Hall. Planning began in 2023, when DVA Architecture helped evaluate and develop the initial food service concept. As the project evolved, Lawler
“It may be the best coordinated food service and engineering design I’ve personally worked on. It made our lives a lot easier on the front end, and then when we did run into issues, we were able to solve them.” Tom Lawler Lawler Construction Construction was formally brought in for budgeting in late 2024. Originally targeted for summer 2025, the renovation was postponed while other major work progressed nearby on campus. The delay ultimately gave the team more time to address long lead items before construction began the following March. Among the longest lead items was a gelato case from Italy, which ultimately took about eight months to arrive. Properties | October 2026
REIMAGINED SPACE The $3.5 million project converted 5,500 square feet of former office, meeting and informal student space (top) into an area with expanded seating and several new food concepts (bottom).
“Before” photo courtesy of DVA Architecture
“If the project was released on a typical timeline, we wouldn’t have had it in time,” Lawler says. Construction began in late March, with substantial completion reached in September. The marketplace officially opened on September 22.
Construction
The earliest design concept focused primarily on the central food service area, while another option explored expanding Tomlinson Hall to create additional seating. When interior office space also became available, it was folded into the project, allowing the university to add substantially more seating while avoiding the cost and schedule demands of an addition. Once construction began in late March, the challenges shifted to working within a building more than 75 years old. The first phase of demolition was intentionally contained while students remained on campus, with crews expanding their work after the school year ended. The Case Alumni Association and offices elsewhere in Tomlinson Hall remained open during demo and construction. Even with the team’s previous experience in the building, existing conditions uncovered surprises. New sanitary lines had to be routed to the level below, ductwork and hot water piping had to reach the rooftop mechanical equipment, and portions of the fire suppression system required adjustments. Crews opened more of the building than originally anticipated, including areas above ceilings and below the ground floor, while an existing return duct forced the team to find alternate routes in another portion of the building. The new air handler presented another challenge. Originally scheduled for May, it did not arrive until July, when crews used a crane to set the equipment in place on the roof. “With buildings this old, they weren’t designed with the pathways and futureproofing like you see now,” Fliegel says. One of the most difficult conditions involved connecting new sanitary piping through the tunnel below the ground floor.
The initial route would have required an approximately 80-foot run through the tunnel and could’ve taken several times longer than scheduled. Historic university drawings helped identify another connection point and avoid the more complicated path. Elsewhere, hot water piping traveled about 50 feet farther than planned to reach new air-handling equipment. Portions of the floor below required more extensive underground work than anticipated before being patched back into the existing space. Additional manpower helped recover portions of the schedule, while DVA Architecture and Karpinski Engineering worked with the construction team to resolve conditions as they were uncovered. “It may be the best coordinated food service and engineering design I’ve per-
sonally worked on,” Lawler says. “It made our lives a lot easier on the front end, and then when we did run into issues, we were able to solve them.”
Retaining history
The design team wanted the new marketplace to feel like a natural part of Tomlinson Hall rather than a contemporary facelift. Original stairs, columns and marble finishes were retained, while new wood paneling and wainscoting were detailed to match existing elements. “We wanted to tie it back to the historic look, but not necessarily make it look like we’re just recreating an older building – sort of freshen it up,” Fliegel says. “You still see the original terrazzo steps, original columns and marble finish,” Lawler adds. “The design they www.propertiesmag.com 11
FRESH APPROACH A central foodservice island anchors the redesigned marketplace (top), where students can order at kiosks (middle) and gather in casual lounge seating areas (bottom).
did to tie the new work to the original is almost seamless, in my opinion.” Tile flooring has the appearance of terrazzo, while patterned wall coverings and tile introduce texture without overpowering the original architecture. Decorative metal panels around the central food service island were inspired by the ornamental grilles and return-air registers found in older buildings. The color palette remains light and neutral, taking advantage of the building’s large windows. Removing the former office partitions also brought those windows into the space, making the new seating area considerably brighter and providing campus views.
Student experience
“The core part to all of this is just making an excellent student experi-
“We wanted to tie it back to the historic look, but not necessarily make it look like we’re just recreating an older building – sort of freshen it up.” Justin Fliegel DVA Architecture ence,” Fliegel says. “That’s what it’s really all about.” The marketplace includes coffee, gelato, crepes, Mediterranean offerings and smoothies. Most ordering is contactless, with kiosk orders routed directly to the appropriate station and assembled for pickup. There is a walkup option for anyone looking for coffee or pastries. Because the Alumni Association remains adjacent to the marketplace, acoustics and circulation received particular attention. Wall coverings conceal acoustic panels in portions of the space, carpet helps absorb sound in seating areas and all the food-service equipment was evaluated for noise. 12
Properties | October 2026
Plumbing solutions backed by experience. Proud to have partnered with Lawler Construction at CWRU’s Tomlinson Hall (440) 582-1482 ParkwayPlumbingCle.com
FINISHING TOUCHES Decorative metal panels, pendant light fixtures and lighttoned tile counters complement the space’s existing historic columns.
The completed renovation provides 126 seats across the two areas. Smaller tables allow individuals to use the space without occupying oversized seating areas, while furniture can also be pulled together for groups. Power access was also intentionally limited in certain areas to encourage turnover rather than it functioning solely as an all-day study space. While students remain the primary audience, Tomlinson Hall’s proximity to Adelbert Hall and other university offices is expected to draw faculty, staff and university leadership as well.
Back to its roots
With the marketplace complete, Tomlinson Hall is once again serving much the same purpose it did when it opened as the Case Institute of Technology’s student union more than 75 years ago. “I think the history of the building is interesting, knowing that this was the original student union for Final Case,” Fliegel says. Even before the renovation, Nair says students regularly gravitated toward Tomlinson Hall’s limited seating areas, often bringing food with them. “If you walked into this building, you’d see a bunch of students with food, sitting here having their lunch,” Nair says. “This really was a focal center for Case Western Reserve.”
THE AVD370 OFFERS QUIET, POWERFUL PERFORMANCE. TRANSFORM ANY SPACE WITH STYLE AND EFFICIENCY. The AVD370 is perfect for a wide range of environments where comfort, design, and performance all play a vital role in the overall experience. It’s airflow redefined. COMMON CHALLENGES
THE AVD370 SOLUTION
Loud fans in quiet spaces
Quiet as a conversation – without the hot air
Expensive energy costs
Fans distribute air evenly, reducing HVAC reliance
Finding a cost-effective cooling solution
Cost-effective, without sacrificing performance
Unaesthetic fans
Sleek design
216.431.5088 www.mussun.com www.propertiesmag.com 13
Back in Session The Arch at Saint Michael adapts former school, convent into affordable senior housing By Dan Holland | Photos by Aerial Agents
A
fter years of sitting empty, The Arch at Saint Michael in Cleveland’s Clark-Fulton neighborhood has found new life as a residential property for area seniors. The 114-year-old, five-story, 64,733-square-foot Gothic Revival-style school building at 3146 Scranton Rd. and an adjacent threestory, 12,891-square-foot Mid-Century Modern-style former convent building, built in 1960, located at 2202 Prame Ave., now provide a combined 46 one-bedroom senior independent-living apartments. Both buildings are listed on the National Register of Historic Places. The one-bed/one-bath units, which are all fully leased, were made available to seniors who are at 50% of the Area Median Income or less, with tenants paying no more than 30% of their income in rent. The U.S. Department of Housing and Urban Development (HUD) provides rental subsidies up to $674 per month – the monthly rent set by the agency – to residents as needed.
Assembling a team
The design team of Hiti, DiFrancesco and Siebold, Inc. and John G. Johnson Construction Company, who served as general contractor with a lump-sum 14
fixed fee, have previously teamed up with CHN Housing Partners on other Cleveland-area redevelopment projects. Groundbreaking for the adaptive reuse project took place in August 2024, with substantial completion of the convent building reached in fall 2025, followed by completion of the school building in early 2026. “We have worked with both Hiti, DiFrancesco and Siebold and John G. Johnson Construction Company in the past and have great working relationships with them,” says Jennifer Chandler, vice president of real estate with CHN Housing Partners. “Both have been
involved in The Arch at Saint Michael since 2020.” Initial design concepts were completed in May 2020 for the initial interviews with the city of Cleveland’s RFP Task Force, according to Brian Grambort, associate for Hiti, DiFrancesco and Siebold.
Financial considerations
The 1906 Saint Michael School, which later served as Central Catholic School, went into foreclosure in 2017 and faced demolition. An investor group, led by SoTre Properties, purchased the site in 2019 and subsequently engaged CHN to acquire the property from SoTre and Properties | October 2026
Are you passionate about architecture and design? Want to grow, connect, and make an impact on the built world? Will you join us in building thriving, sustainable communities across Northeast Ohio?
AIA Cleveland is where ideas meet action. Join us for our upcoming events.
New Roofs • Tear-Offs • Repairs • Flat Roofs • Coatings Flashings • Custom Copper Work • Factories • Warehouses Churches/Steeples • Additions • Apartments • Condos
FAMILY OWNED & OPERATED
APPROVED APPLICATORS FOR RPI, FIRESTONE, POLYGLASS, CTD & OWENS CORNING
Ph 216.898.1563 • Fax 216.898.1853 • www.absoluteroofing.com 2017 NARI Contractor of the Year Award Winner – Commercial Specialty www.propertiesmag.com 15
STONE REVIVAL Original sandstone blocks and architectural features were repaired, cleaned and reinstalled as part of the school building’s exterior restoration. Structural reinforcement and extensive masonry work helped stabilize the historic walls for continued use.
lead the redevelopment. The Cuyahoga Land Bank, who provides a long-term ground lease to CHN, acquired the site in early 2023. A variety of funding mechanisms and organizations came together to finance the project. Hard construction costs amounted to approximately $21.2 million. “This was a very costly project, and having all the funding sources come together was critical to make it a reality,” Chandler says. “Those sources include a 9% Low Income Housing Tax Credit award from the OHFA [Ohio Housing Finance Agency], the City of Cleveland, HUD 202 Capital Advance and Project Rental Assistance, the Federal Home Loan Bank of Cincinnati, Cuyahoga County, Ohio Capital Corporation for Housing, federal and state historic preservation tax credits, KeyBank and the Finance Fund. We’re grateful to each one of those funders.” The Arch at Saint Michael was the final project under the OHFA’s FHAct50 Building Opportunity Fund, a short-term pilot program that distributed $3 million in housing tax credits into Cleveland’s Clark-Fulton neighborhood to assist in development of affordable housing. 16
It was also the last project in the area to pair historic-preservation tax credits alongside tax credits for low-income housing. In 2022, the Ohio General Assembly passed legislation that prevents developers from accessing a Low-Income
“Our historic restoration contractor salvaged all of the exterior sandstone, rebuilt the back of it, then reinstalled all of the stone to where it was. So, on the main façade, you can still see all of the original stone, but all of the exterior walls had to be rebuilt.” Brian Grambort Hiti, DiFrancesco and Siebold Housing Tax Credit (LIHTC) and the Ohio Historic Preservation Tax Credit (OHPTC) for the same project.
Navigating rising costs
Unforeseen expenses during redevelopment eventually drove the cost up to $27.8 million – approximately $10 million over initial cost estimates.
“When we started this project in 2020, we thought this would be a $17.8 million project,” says Chandler. “We didn’t end up getting to financial closing until August 2024, after going through a cycle of cost increases and finding more sources to cover those cost increases. By the time we closed on financing in August 2024, it had become a $23.8 million project.” “But it didn’t end there,” she adds. “Once we got in the building, and began construction, we found some other significant cost increases – especially with the exterior façade. But it has been a labor of love, and we’re so excited to bring this building back to life.”
Interior layout
The 34 apartments in the school building, which range between 600 and 700 square feet, were converted from former classroom spaces. The main floor contains a north-south oriented main corridor with eight units. Each unit contains an open kitchen/ living room area with new appliances and an eating space/island feature, bathroom and bedroom. Aluminum windows in the former classroom spaces, which include 10-foot-high ceilings, contain Properties | October 2026
Call our commercial sales managers today, to discuss your electric service needs.
reliable & Mark Herron local 216.563.7331
Visit us at www.cpp.org
Kim Woodford 216.563.7240
MAKING AN ENTRANCE A newly constructed corner entry provides access to the main lobby and common-use areas of The Arch at Saint Michael.
arched tops configured to the original exterior openings. The first floor also contains a fully restored auditorium/gathering space that features a solid wall within an original stage arch, which conceals electrical/ mechanical equipment, a fire pump room and trash collection area behind. A mezzanine area with seating is located at the rear upper level. A brand-new rear corner entryway leads into the main lobby that provides access to a property manager’s office, mailroom, social services coordinator’s office, laundry room and kitchen – all part of a central common-use area. A second-floor fitness room/media lounge with a large, arched floor-toceiling window was created in the space of a former two-story monumental symmetrical flanking stair that previously allowed student access from the exterior to the second floor. Corridors on all levels feature original terrazzo flooring installed during the 1930s. The former convent building, which houses 12 units, was converted from small sleeping quarters to one-bed/one-bath units. A three-story addition at the north end, made to match the original exterior, contains a new elevator, trash chutes/ trash collection area and a mail space. “There were sleeping units in here that were only six- to seven-feet-wide up and down the corridors – just enough space for a bed, wardrobe
Benjamin Little Field Technology Sales 330-607-6622 BJL@bpohiovalley.com
Preferred Service Provider
Restoration Contractors
440.243.5535 BEREA, OHIO
FACADE RESTORATION BALCONY RESTORATION BUILDING CLEANING CAULKING & SEALANTS COATING SYSTEMS GARAGE RESTORATION HISTORIC PRESERVATION MASONRY RESTORATION STONE RESTORATION WATERPROOFING
www.aiconstruction.com www.propertiesmag.com 17
Photos by Scott Pease
AT HOME WITH HISTORY The renovated apartments (left) provide modern living spaces within the historic school building. Throughout the property, original architectural features, such as an arched stairwell window (right), maintain a connection to the building’s past.
and a window,” explains Grambort. “So, we cleared everything out to the bearing walls and really tried to utilize the space as best as possible. We wanted to have an open space with a bathroom behind a sliding door and a bedroom behind.” The properties include two sensory units and three fully accessible units.
Exteriors
All original sandstone blocks and features on the school building exterior were repaired, cleaned and reinstalled as part of the project, per historic tax credit requirements. Tuck pointing, brick replacement, a new TPO membrane roof and new coping were included on the exterior of the yellow-brick convent building. An enclosed courtyard at the rear of the building features concrete walkways and pads, outdoor seating, landscaping and a six-foot-high wooden privacy fence.
Challenges
Building stabilization was a main challenge in the school building, according to Grambort. “During construction, the main challenges were when we finally were able to perform some demolition and uncover the concealed structurally deteriorated conditions,” he explains. “Our task was then to determine how to properly stabi18
Roof support trusses on the fourth floor had to be repaired in place, along with rebuilding of an exterior wall that had collapsed through the roof of the auditorium. “When we had to rebuild that [fourth floor] corridor wall, as we took that down, we found there were long-span roof trusses on that wall that had deteriorated at the bearing end, and so we had to rebuild portions of a half-dozen trusses,” says Grambort. “You can’t see it now, but [the main roof truss] had to be rebuilt in the field, because it was so large that it couldn’t be shipped,” adds Mike Weber, vice president of construction for John G. Johnson Construction. A portion of the auditorium roof and Jennifer Chandler a vaulted ceiling – above the mezzaCHN Housing Partners nine area – had to be rebuilt due to the wall collapse. Decorative plaster ceiling stone and brick, and helical anchors features were rebuilt, and the entire space drilled in to reestablish that bond was refinished and repainted. Structural reinforcement was much between the stone and brick. There were dots every 16 inches all along less of a concern in the convent buildevery exterior wall with drill anchors, ing, adds Grambort. and all of that had to be done before anything else could move forward.” Building systems “Our historic restoration contractor All apartment HVAC needs are served salvaged all of the exterior sandstone, by a split system, with RTUs mounted on rebuilt the back of it, then reinstalled all flat roof areas concealed behind archiof the stone to where it was,” he adds. tectural features. All interior ductwork “So, on the main façade, you can still had to be concealed above the ceilings. see all of the original stone, but all of the Low-E glass aluminum windows were exterior walls had to be rebuilt.” fitted into openings in both buildings. lize the building with the least impact to schedule and cost.” Devising a plan to address the condition of the exterior walls of the school building added substantial costs to the project. “With the exterior walls, we found that the mortar between the stone and brick had deteriorated to powder,” Grambort says. “Every exterior wall had to have helical anchors drilled into them, with grout injected between the
“[This project] has been a labor of love, and we’re so excited to bring this building back to life.”
Properties | October 2026
CLASSROOM CONVERSION Former classrooms were reconfigured to accommodate one-bedroom apartments (top, middle) with open living and kitchen areas. Modern kitchens and finishes (bottom) provide updated residential amenities within the historic school building.
Photo by Dan Holland
“All of the arched tops on the windows [in the school building] are historic,” Grambort says. “We repaired them and restored them. The aluminum windows are configured to match the historic configurations of depth and profile. All of that was reviewed with SHPO [State Historic Preservation Office]. Units feature Low-E Argon glass, water sense fixtures, high efficiency HVAC and low VOC paints. We had to comply with green standards.” New flooring throughout includes LVT, sheet vinyl, sealed concrete, rubberized flooring and rubberized stair treads.
Design considerations
Photo courtesy of CHN Housing Partners
Photo by Dan Holland
The design approach was developed to preserve and celebrate the building’s character-defining historic interior features. Within the auditorium, these elements include the decorative vaulted ceiling structure, ornamental corbels and rib supports, historic proscenium arch, and original plaster wall paneling and moldings. At the original main entrance, significant historic features include the decorative plaster wall paneling and moldings, as well as the historic mosaic and terrazzo flooring. New finishes, materials and colors were selected to complement and support the historic interiors rather than compete with or detract from the prominent architectural features. The resulting design allows the building’s original craftsmanship and historic character to remain the visual focus while introducing updated finishes that support its continued use. Adhering to a number of stipulations for the historic structures required careful planning. “We were tasked with developing an adaptive reuse plan that achieved the programmatic goals of the development team while also achieving compliance with the different regulations that applied due to the type of project this was,” explains Grambort. “Those included SHPO for historic www.propertiesmag.com 19
CAMPUS RENEWED The former convent building and historic school building now form a unified residential community in Cleveland’s Clark-Fulton neighborhood. The two buildings provide 46 one-bedroom apartments for seniors.
preservation tax credits, Ohio Housing Finance Agency for housing tax credits, the Ohio Building Code, Uniform Federal Accessibility Standards due to HUD [U.S. Department of Housing and Urban Development] involvement and Environmental Clearance and Mitigation requirements, among others. Each of these regulations had a programmatic design impact as well as cost impact.” The appearance of the corridors and stairwells in the school building had to be preserved. “The corridors and stairs were determined to be character-defining features,” says Grambort. “So, the monotone look, rhythm of openings, the corridors, the chair rail, the terrazzo flooring and the ceilings – all of that was considered historic.”
only to complete construction but to resolve issues in a way that gave the development the best chance for longterm success over its new life as a senior living community.” “Over the last 10 to 15 years, this building has come through our office for different estimates, and no one was able to make it work,” Weber says. “But this
was a great partner – from choosing the development as a FHAct50 project, to providing over $4.3 million in funding, to working through construction and utility set-up,” adds Chandler.
Community asset
“There are a lot of memories in these types of school buildings, so being able to continue the life of the building and repurposing it was a unique opportunity,” says Grambort. “During neighborhood meetings very early on, people would come forward and tell us about attending here. So, we really wanted to bring this building back to life.” “The Arch at Saint Michael brings Brian Grambort 46 units of high-quality and affordable Hiti, DiFrancesco and Siebold senior housing to the Clark-Fulton neighborhood in Cleveland while preserving and restoring an iconic group here – CHN and HD+S – they part of the neighborhood’s history,” adds found a way to get this building to work Chandler. “Seniors in our neighborhoods to where it can actually be something deserve beautiful, quality and affordable useable as opposed to an eyesore on the homes, and we see that. In just a few short street that’s not being used.” months, The Arch at Saint Michael is “In addition to our design and con- already an amazing community of seniors struction partners, the city of Cleveland who support each other.”
“There are a lot of memories in these types of school buildings, so being able to continue the life of the building and repurposing it was a unique opportunity.”
Winning team
“Working with CHN and John G. Johnson Construction through this project was a true partnership,” says Grambort. “All parties were invested in the success of the development – not 20
Properties | October 2026
Managers is to provide advocacy, profes ional development, networking and economic savings op ortunit es for its members.
Become a Member Become a Member
Our members represent the largest investment in fixed Our members represent the largest investment in fixed assets in the Northeast assets in the Northeast Ohio Area. Ohio Area. Becoming a member gives Becoming a member gives ROI you the tools to increase you the tools to increase ROI and access the most up-toand access the most up-todate information, training, date information, training, education and members only education and members only benefits and savings. benefits and savings.
BOMA BOMANORTHEAST NORTHEASTOHIO OHIO
The mission of The Greater Cleveland Associationof ofBuilding Building Owners Owners and The mission of The Greater Cleveland Association and Managers to provide advocacy, professionaldevelopment, development, networking networking and Managers is toisprovide advocacy, professional and economic savings opportunitiesfor forits itsmembers. members. economic savings opportunities 216.575.0305 Email: JKaverman@BOMACleveland.org Phone:Phone: 216.575.0305 Email: JKaverman@BOMACleveland.org
Website: www.BOMACleveland.org Website: www.BOMACleveland.org
Phone: 216.575.0305 Email: JKaverman@BOMACleveland.org Website: w w.BOMACleveland.org Northeast Ohio’s Premier Aerial Photography/Videography Provider
• Real Estate Properties • Construction Progress & Finished Projects • Promotional Videos • Aerial Tours • Campus Maps & Photography
Call/Text: 440.241.1677 Aerial 360º Virtual Tours Available for Your Site!
web: www.aerialagents.com | email: hello@aerialagents.com www.propertiesmag.com 21
FINANCIAL STRATEGIES Smart use of fiscal planning & action
Spin to Win
R ALEC J. PACELLA
ecently, I was at a home improvement store and found myself browsing around the power tool isle. It’s been a little while since I’ve purchased a drill but I was amazed at all the different varieties now available. There were drills, drivers, hammer drills, impact drivers, rotary hammers and right-angle drills, not to mention ones that were yellow, red, green and orange. All these types of drills are related – you pull the trigger and the drill bit spins. But they are all not exactly the same and perform slightly different functions.
That evening, I was reading about the most recent meeting of the Federal Open Market Committee (FOMC) and their decision to raise the federal funds rate by a quarter of a point, to 4%. The immediate reaction by many people is that commercial mortgage rates would immediately increase as a result. But similar to drills, different types of interest rates are related but not all the same. To have a better understanding of why, read on. Interest rates play a central role in commercial real estate and have a heavy influence on property values, investment returns and sales activity. The three most common types of interest rates are the federal cost of funds rate, the 10-year
22
US Treasury yield and commercial mortgage rates. A few years ago, in this very column, we had a discussion on FOMC and the federal funds rate. In case you missed it (and shame on you if you did), this is the overnight interest rate that banks lend to one another to ensure that reserve balances are maintained. FOMC is the body that sets this rate, and it is a primary tool used to influence economic growth and inflation. When FOMC raises this rate, as they did last month, borrowing becomes more expensive, which slows economic activity and reduces pressures from inflation. Alternatively, if FOMC wants to stimulate the economy, they will reduce rates, which results in borrowing becoming cheaper and encourages invest-
Properties | October 2026
What I C @ PVC CHANGING TIDE? Last month, a 12,000-squarefoot multi-tenant office building on Georgetown Road in Hudson transferred for $1.55 million or $130 per square foot. The office sector has been much maligned and only time will tell if this was an anomaly or the start of a trend. –AP ment and economic growth. Although the federal fund rate impacts short-term borrowing costs, it does not directly set long-term interest rates. However, it does have a longer-term and more indirect impact because of economic growth and inflation. Unlike the federal funds rate, which is established by FOMC, the 10-year Treasury yield is determined by market forces. As a result, it serves as one of the most important benchmarks for longterm borrowing across our economy. Investors that are considering investing
Although the federal fund rate impacts short-term borrowing costs, it does not directly set longterm interest rates. However, it does have a longer-term and more indirect impact because of economic growth and inflation. in this security consider a variety of factors, including inflation expectations, future economic growth, FOMC policy expectations and global demand for safehaven assets, among others. Ultimately, the 10-year Treasury yield typically reflects what the bond market believes will unfold over the next decade. But this yield does not move in lockstep with the federal funds rate. For example, the federal funds rate may increase but the 10-year Treasury rate may not change. But changes in the 10-year Treasury rate do have an immediate impact on the third primary type of interest rate: the cost to borrow money. And speaking of the cost to borrow money, a commercial mortgage is a longterm loan that usually has a maturity (sometimes called a balloon or loan term) ranging from five to 10 years with amortizations periods ranging from 20 to 30 years. Because lenders are commit-
SIGNAGE
SOLUTIONS Northeast Ohio & Nationwide
• Interior Building Signage • Monument Signs • Pylon Signs • Building Identification • ADA • Wayfinding • Video Boards • Pole Banners • Building Wraps • Digital Printing • Parking Lot Lighting • Emergency Service & Repair
“We Build the Best, and Service the Rest.”
216.551.7900
SALES@APX12.COM
WE CRUSH OUR COMPETITION
COMMERCIAL, RESIDENTIAL & INDUSTRIAL DEMOLITION ASBESTOS SURVEYS & ABATEMENT • WRECKING
CAREY DEMOLITION 216-881-0608 | www.careydemolition.com 2695 E. 55th St. | Cleveland, OH 44104
www.propertiesmag.com 23
ACRYLIC PICKLEBALL COURT
Epoxy, Urethane & Polyaspartic Flooring
www.superiorfloorcoatingsohio.com
Offices | Food Prep & Processing Facilities | Retail Spaces Restrooms | Auto Shops | Warehouses
ting capital over a longer period, they generally price loans relative to longterm bond yields rather than short-term rates. As a rule of thumb, a commercial mortgage rate starts with the 10-year Treasury yield, which is generally considered to be a risk-free rate. It then adds a premium that recognizes items that could influence the risk associated with the loan. These risks can include borrower default, property performance, liquidity, prepayment and market volatility, among a host of others. For example, if the 10-year Treasury yield is 5% and the lender requires a 250-basis point (or 2.5%) premium to compensate for risk, the interest rate associated with the loan would be approximately 7.5%. Related to the 10-year Treasury rate is something called a “yield curve.” It can be helpful to monitor the shape of the yield curve, as it plots Treasury yields across various maturities. The most common version plots the yield of the two-year Treasury to the 10-year Treasury.
As a rule of thumb, a commercial mortgage rate starts with the 10-year Treasury yield, which is generally considered to be a riskfree rate. It then adds a premium that recognizes items that could influence the risk associated with the loan. A normal yield curve will result in the rates for longer-term Treasuries to be higher than the rates for shorter-term Treasuries. This generally signals expectations for continued economic growth, and the commercial real estate market will be more bullish. An inverted yield curve occurs when the rates for longerterm Treasuries are lower than the rates for shorter-term Treasuries. This indicates an expectation of future economic weakness, and the commercial real estate market will be more bearish. As I write this, the two-year Treasury yield is 4.93% while the 10-year Treasury yield is 5.25%, indicating moderate optimism for the near-term future. I left the home improvement store that day empty-handed. It wasn’t because I didn’t need a drill, as mine was over 20
years old and one of the first cordless models. Rather, I didn’t fully understand not just what I needed that drill for now but also how those needs may evolve in the future. The federal funds rate, the 10-year Treasury yield and commercial mortgage rates form a triangle of influences for commercial mortgage rates. The federal funds rate represents the FOMC’s short-term policy tool while the 10-year Treasury yield reflects market expectations for inflation, growth and future interest rates. Commercial mortgage rates are generally priced as a spread above the 10-year Treasury yield, making Treasury
movements the most direct driver of borrowing costs. By understanding not just what these rates look like today but also how they are expected to change in the future, a commercial mortgage borrower will be in a much better position to understand the best time to pull the trigger. Alec Pacella, CCIM, president at NAI Pleasant Valley, can be reached by phone at 216-4550925 or by email at apacella@naipvc.com. You can connect with him at www.linkedin.com/in/ alecpacellaccim or subscribe to his youtube channel; What I C at PVC.
ENVIRONMENTAL CONSULTING SERVICES
EA Group can help you make the pieces fit! EA Group is a recognized leader in environmental analysis and management. We’ve worked with a multitude of businesses and institutions to help discover, analyze, and manage their environmental issues. Since 1982, we have provided environmental, health and safety consulting, and field services to thousands of clients throughout Ohio and the region. Our staff has extensive experience in environmental, health and safety assessment, remediation, and management. EA Group works with clients in the following industries: • Construction & Design Companies • Environmental Consulting and Contracting • Educational Institutions (K-12, Public & Private, Universities) • Healthcare Facilities • Commercial Real Estate Development & Property Management Firms • Manufacturing Companies
BREATHE EASIER
800.875.3514 • 440.951.3514 7118 Industrial Park Boulevard Mentor, OH 44060 www.eagroupohio.com
www.propertiesmag.com 25 EA Group_General Puzzle 1:2p Island.indd 1
9/22/26 10:38 AM
BILLBOARD News about people, products, places & plans
Brazilian Street Artist Completes Mural at 55 Public Square n 11,000-square-foot mural by internationally recognized Brazilian street artist Eduardo Kobra has been completed at the 55 Public Square Garage in downtown Cleveland. Located at 217 W. St. Clair Ave., the mural features Kobra’s signature geometric patterns and vivid colors in portraits of four Rock & Roll Hall of Famers: Chuck Berry, Aretha Franklin, Elvis Presley and Wanda Jackson. The Eduardo Kobra’s mural at the 55 Public Square Garage project was unveiled last month. The mural was commissioned by Cleveland nonprofit Graffiti HeArt in partnership with Downtown Cleveland Inc., Historic Gateway Neighborhood Corp. and the Rock & Roll Hall of Fame. K&D Group provided the garage wall for the project. The project began taking shape in 2022, when Graffiti HeArt founder Stamy Paul first contacted Kobra about creating a mural in Cleveland. Kobra developed 12 concepts for the project before the team selected the rock-and-roll theme. Kobra spent approximately 10 days painting the mural on site, with two local apprentices assisting with the installation. The project received funding from the National Endowment for the Arts, while SherwinWilliams provided paint and materials and BrandSafway assisted with safety measures.
Bialosky Announces Co-CEO Paul Deutsch’s Retirement Cleveland-based architecture firm Bialosky recently announced that Paul Deutsch, co-CEO and partner-owner, will retire January 1, 2027, ending a 32-year tenure with the firm. Deutsch joined Bialosky in 1994 as a newly licensed architect and became a partner-owner focused on firm
operations and large-scale projects. His work included Crocker Park, a 20-year project, as well as The Van Aken District, Progressive Insurance projects and Medical Mutual’s corporate headquarters. Deutsch also has been active in Northeast Ohio civic and community organizations. He served as board chair of MidTown Cleveland and the Northern Ohio Chapter of the ALS Association. He
also served on the South Russell Architectural Board of Review and the Little Italy Development Corporation Design Review. Deutsch’s retirement will conclude his ownership stake in Bialosky, leaving seven active partner-owners. Bialosky is a multidisciplinary design firm offering architecture, interior design, graphic design and planning ser-
Paul Deutsch
vices. Founded in 1951, the firm is based in a reclaimed factory in Cleveland’s Midtown neighborhood.
ACE Greater Akron-Canton Plans Bowling Fundraiser The ACE Mentor Program Akron-Canton recently announced it will host a bowling fundraiser January 15 at Clutch Lanes at 4190 State Rd., Cuyahoga Falls. Registration begins at 4:30 p.m., with teams competing for ACE Mentor Bowling trophies while raising funds for scholarships for students from Akron Public Schools and Canton City Schools. The ACE Mentor Program connects students with professionals in architecture,
Sign Up for a Free Digital Subscription Today!
PU
I
RS
26
80
TH
N
G
ANNIVERSARY
F
O
www.propertiesmag.com
TING 80 Y RA
EA
B
Receive a digital edition of the complete magazine every month for FREE! Stay informed on the very best in construction and development in Northeast Ohio.
CELE
Photo by Aerial Agents
A
BLISH
Properties | October 2026
BILLBOARD News about people, products, places & plans construction and engineering and provides career exposure and mentoring opportunities. Businesses can participate as sponsors, with sponsorships including recognition on event promotional materials. Registration information is available through Eventbrite (https://tinyurl. com/phw6hs7x).
The NRP Group Names Development VP
Andrew Bailey
The NRP Group recently announced it has appointed Andrew Bailey vice president of development for Ohio and the Midwest. Bailey brings nearly 20 years of experience in housing policy, public finance and real estate development
to the Cleveland-based multifamily developer. He will focus on development efforts involving affordable, workforce and market-rate housing, including deal origination, site acquisition and publicprivate partnerships.
Before joining NRP, Bailey was vice president of real estate development at CHN Housing Partners, where he led a 10-person team working on projects in Ohio, Michigan and Pennsylvania. He previously held development roles with affordable housing companies, overseeing the acquisition, financing and closing of multifamily communities. Bailey spent nearly a decade in local and state government, including as director of planning, preservation and development for the Ohio Housing Finance Agency. There, he oversaw the state’s Low-Income Housing Tax Credit program and administered more than $1 billion in tax credits, loans and other financing.
Bailey holds a master’s degree in city and regional planning from Ohio State University and a bachelor’s degree in urban and regional planning from East Carolina University. He serves on the ULI Cleveland Advisory Board and is a member of the Ohio Housing Council.
AIA Cleveland Announces Design Awards The Cleveland chapter of American Association of Architects (AIA Cleveland) recently announced details of its 2026 Design Awards, which will take place on November 6 at the Tinkham Veale University Center at Case Western Reserve University (CWRU). The
CLEVELAND • AKRON, OHIO | WWW.THMARTIN.NET
UNNINGHAM PAVING CO
• ASPHALT PAVING • ASPHALT REPAIR • SEWER REPAIRS • DRAINAGE
• LAYOUT & DESIGN • COMPLETE SITE CONSTRUCTION • ASPHALT MILLING • GRADING
Northeast Ohio’s Commercial & Industrial Paver
Mechanical • Plumbing • Sheet Metal Design-Build • Installation • Prefabrication 24-Hour HVAC Service Emergency Repairs • Maintenance • Replacements
Top-notch quality, competitive pricing & dependable service A family-run business boasting over 35 years of experience
216-581-8600
UA YELLOW LABEL CERTIFIED
MBE Certified SBE Certified LPE Certified CSB Certified
www.cunninghampaving.com www.propertiesmag.com 27
BILLBOARD News about people, products, places & plans annual awards recognize architecture and design projects throughout Northeast Ohio and the architects, firms, clients, students and other professionals involved in them. Tod Williams, founding partner of Tod Williams Billie Tsien Architects, will serve as keynote speaker and jury chair. His firm’s work includes The Barnes Foundation, the David Geffen Hall Public Spaces renovation, the Asia Society Hong Kong Center, the U.S. Embassy in Mexico City and the Obama Presidential Center. Williams and Billie Tsien have received numerous honors for their work, including the National Medal of Arts, the Praemium
Imperiale and the American Institute of Architects’ Architecture Firm Award. More information is available at aiacleveland.com/ designawards.
Meaden & Moore Adds Tax Leaders Meaden & Moore has added two tax professionals to its Northeast Ohio offices, with Judy Luca, CPA, joining as a director in the firm’s Cleveland office and Blake Norton, CPA, joining as tax senior manager in Akron. Luca brings more than 20 years of experience in public accounting and private industry. She specializes in federal, state
Judy Luca
Blake Norton
and local corporate tax compliance, strategy and planning for corporations and partnerships. Her industry experience includes manufacturing, consumer products, construction and multinational organizations. Luca previously earned
bachelor’s degrees in finance from Case Western Reserve University’s Weatherhead School of Management and John Carroll University. She is a CPA licensed in Ohio and a member of the American Institute of CPAs and Ohio Society of CPAs.
COMMERCIAL & INDUSTRIAL ELECTRICAL SERVICE: Upfront Pricing • Trouble-Shoot & Repair NEW CONSTRUCTION: Design/Build • Spec/Build ENERGY-SAVING UPGRADES BUILDING & PROCESS AUTOMATION: Engineering • Installation ON-TIME PERFORMANCE GUARANTEED
OH LIC #21927
www.jltaylorcompany.com
440.834.1223 28
Properties | October 2026
Step One.
Build a foundation of success for a promising sales engineer. Step Two.
See your business (and client satisfaction) grow by leaps.
Marin Musser | New System Sales Engineer Meet Marin Musser. With a desire to be challenged and a keen eye for details, Marin joined our New Systems Sales team looking for the opportunity to go above and beyond. And that she has - from her dedication to seeing every project through to taking on accounts and facilitating sales growth in Cleveland, Fort Wayne, and beyond, Marin has established herself - not just as our first female sales engineer, but as one of the most integral pieces to our entire team. Like our whole team, Marin is dedicated to ensuring for our contractors, engineers, and customers that every project is seen through to completion. People like Marin don’t just help us maintain our reputation they help it grow stronger. This is How Gardiner Does It.
whgardiner.com
7 4 0
DECADES GENERATIONS COMPROMISES
Since 1947
Mike Hicks President For over seven decades we’ve earned the reputation of being more than just roofers. Our four generations carry the tradition of partnering with our customers, who trust us to provide the right product, at the right price, installed with integrity to last for decades. Contact Hicks Roofing to get the maximum life out of your top-level investment with zero compromises.
www.HicksRoofing.com • 800-750-4425
Call to setup your free consultation today!
Walmart 200,800 Sq Ft | 2014
Wooster City Schools Custom Color Membrane Simulate Metal 15,700 Sq Ft | 2017
Buehler’s Grocery Store 84,800 Sq Ft | 2016
BILLBOARD News about people, products, places & plans Norton has experience advising businesses in the construction, manufacturing, real estate and investment industries. He specializes in business tax compliance, planning and consulting, with an emphasis on construction and partnership taxation. Norton holds bachelor’s and master’s degrees in taxation from the University of Akron and is a CPA licensed in Ohio. Both will work within Meaden & Moore’s Tax Services Group, providing tax compliance, planning and consulting services to businesses and their owners.
Hahn Loeser Adds Associate Hahn Loeser & Parks LLP has added Brittany M.
Payne earned her law degree from Cleveland State University College of Law, where she received a CALI Excellence for the Future Award for her work with the Community Advocacy Law Clinic.
Cleveland Restoration Society Announces Annual Luncheon Brittany Payne
Payne as an associate in its Cleveland office’s Trusts and Estates Practice. Payne advises individuals and families on estate planning, probate and trust administration, including trust structures, wealth transfers and related tax matters.
The Cleveland Restoration Society recently announced that it will host its annual Community Luncheon at 11:30 a.m. on November 20 at Trinity Cathedral (2230 Euclid Ave., Cleveland). The luncheon, a longtime gathering of Northeast Ohio’s historic preservation community, will feature A. Robert Jaeger, president of
Partners for Sacred Places, as keynote speaker. Jaeger will discuss challenges facing historic worship spaces. The event also will include tours of Cathedral Hall, Trinity Cathedral’s original worship space, which is scheduled for restoration. The annual event brings together architects, builders, neighborhood development organizations, financial institutions and others involved in historic preservation. Visit CRS online at www. clevelandrestoration.org for more information. P WHAT’S NEW? For complimentary coverage in Billboard, send company news & project information to billboard@propertiesmag.com.
J.V. Janitorial Services, Inc. • Commercial Buildings • Construction Sites • Special Event Clean-Up • Concrete Cleaning • Carpet Cleaning • Window Cleaning • Wall Washing • Acoustical Ceilings
1000 Resource Drive Brooklyn Heights, Ohio 44131
216-749-1150 www.jvjanitorial.com www.propertiesmag.com 31
Photos courtesy of DS Architecture
RENOVATION + RESTORATION
Back Into the Spotlight Mayfield Theater restoration aims to revive a longtime Little Italy landmark By Gabrielle Benson DS Architecture
H
istoric buildings survive because they adapt. Throughout Northeast Ohio and beyond, historic buildings are preserved, renewed and refreshed to create a distinct continuity in their city’s urban fabric, a concept popularized by architect Stewart Brand. To best honor this principle, architects, contractors and owners must take a highly technical approach to the restoration of historic spaces. One upcoming example of this can be found nestled within the buildings along Little Italy’s Mayfield Road: The Mayfield Theater.
Built in 1923 by Michele Mastandrea, the building’s first owner, the Mayfield Theater has had many lives as a picture house and theater under various names but has been closed to the public since the 1980s. Given its prime location within the neighborhood, the 9,745-square-foot property (shown above-left circa 1976) holds a particular significance to Little Italy communities’ members who remember the building’s former life. Now, Chromia Development, in collaboration with DS Architecture, Scalish Construction, Naylor Wellman and La Dolce Vita, are working to create a multi-faceted event space, with a dinner club acting as the anchor for the building’s programmatic concept. The team intends to treat the building with the care and technicality 32
required for a historically and communally significant building (pictured above-right in 2022) but believes that by creating a new vibrant space, it can allow the building to thrive for decades to come. Construction is projected to begin Spring 2027.
Technical challenges of adaptation
Adapting a historic building for a new use requires the project team to work within conditions that were never designed to support contemporary expectations. At the Mayfield Theater, that means first understanding how decades of use, alteration and deterioration have affected the existing structure, and then determining where stabilization may be necessary. Temporary shoring, hazardous material abatement and repairs to the
building envelope proceed the integration of current MEP, life-safety and accessibility systems. This, in conjunction with identifying and maintaining historic elements important to the building, creates the sophisticated and technical approach a project of this nature needs. The challenge is to determine how much change the building can accommodate while still retaining the qualities that make it recognizable and meaningful.
The role of collaboration
Undertaking a historically significant building requires creating a culture of collaboration and communication between the design and construction team. “Early communication is key,” says Frank Scalish, owner and founder of Properties | October 2026
Piedmont Medical - Fort Mills Medical Center
Restoration Hardware Pinecreast
Geauga County Courthouse
Integrated Project Solutions BIM Coordination Services • Site Logistics • 3D Content Creation Revit® • Navisworks® • 3D Studio Max • Residential Design
MIKE FURLONG, CM-BIM Managing Principal 330.414.9970 | mike.furlong@ipsvdc.com | www.ipsvdc.com
Repair. Restore. Preserve. experts in exterior masonry Vertical Masonry Surfaces Brick Façades Storefronts Concrete Balconies Garage Structures
MMASONRY ASONRY ESTORATION RRESTORATION AINTENANCE, Inc. Inc. MMAINTENANCE, 216-883-1526
www.mrmrestoration.com www.propertiesmag.com 33
RENOVATION + RESTORATION Scalish Construction. “Creating a team that is fully dedicated to the project and community prevents potential roadblocks later on.” Though the project is currently in its early stages, involving the community and local stakeholders in the building’s final design will be an important part of the design process. Preservation must not only be about saving a building’s materials but also maintaining the character of the building’s interior and exterior. Scale and atmosphere allow a building to maintain its historic feel while allowing updates to finishes and furnishings. Luckily, the Mayfield Theater’s new use is intended to make the most of the existing building’s interior volumes, particularly the 4,400-square-foot main movie room. The new dinner club will allow the movie room’s stage, detail and scale to
Photo by Mark Watt
Preserving the feel, not just fabric
READY FOR REVIVAL The Mayfield Theater has been closed to the public since the 1980s. A planned renovation will give the 1923 Little Italy landmark a new life as an event space and dinner club.
shine. Several cast plaster decorative elements will be preserved during the restoration as well. “Though [the theater] evolved, its history is relevant to the new use and because
of the specificity and context it couldn’t have just become anything else,” says Nicholas Faehnle, design director with DS Architecture. “Its adaptation demands public interaction and access.”
Building success takes more than strong projects. Today's construction leaders face growing demands around workforce planning, risk management, technology, compliance, and long-term growth. CBIZ helps construction companies navigate complexity, uncover opportunities, and move forward with confidence.
Roger T. Gingerich, CPA, CVA, CCA Central Region Construction Leader & Managing Director 440.459.5725 roger.gingerich@cbiz.com
CBIZ is a consulting, tax and financial services provider that works closely with CBIZ CPAs P.C., an independent CPA firm that provides audit, review and other attest services.
34
CBIZ.COM
Properties | October 2026
RENOVATION + RESTORATION
Concrete Strategy Condition assessments + master planning help extend parking garage service life By Pam Roebel and LeAnn Briggs, MBA, CPSM THP Limited
P
arking garages are critical infrastructure assets, supporting daily operations for hospitals, universities, municipalities and commercial facilities, yet their exposure to weather makes them vulnerable structures. Constant exposure of the structure and its waterproofing elements to traffic, water infiltration, freeze-thaw cycles and heavy use can cause rapid deterioration.
The budget challenge
Capital programs are often planned years in advance. As a result, when the need for unplanned garage repair hits, money could be committed elsewhere. This friction can lead to instances of LASTING VALUE Parking garages represent significant investments that can deliver value deferred maintenance, compounding long after construction is complete. Timely repairs and ongoing maintenance help preserve issues such as water damage, causing that value while postponing costly reconstruction. steel reinforcement within concrete to corrode; weather damage, including façade elements to provide a clear repre- resources should be invested by justifying spalling and cracking from freeze-thaw sentation of the current conditions and budget requests to stakeholders. cycles; and damage to concrete, which is anticipated future needs. a safety and appearance issue. Assessments typically include: Breaking down the numbers Left unattended, these issues can grow For owners in need of extensive repair exponentially and cause larger and far • Descriptions of garage slabs, beams, work, phasing large restoration projects columns and façade elements, and offers an innovative approach to manmore expensive repairs. their current conditions aging repairs while meeting available Power of condition assessments • Test methods and results, such as chain budget. Rather than asking for signifiThe key to keeping parking garage drag, chloride sampling and bond test cant funds to address all recommended repair and maintenance proactive and work in one large project, consider phasof the membrane, as appropriate within budget is to know the actual coning work over multiple years. • Consideration of the costs and usedition of the structure. Phased projects allow you to: impact for single repair projects versus “Each behaves differently based on the a multi-year phased approach to the • prioritize immediate safety problems interplay of variables such as the overall recommended repair and maintenance • mitigate operational impact by working geometry, geographic location and conat non-peak hours or within pre-approved struction timeline, to name a few,” says • Long-term and short-term financial areas to limit lost parking stalls planning based on opinion of probaChris Hauke, PE, senior principal with ble cost projections for recommended • spread costs over multiple budget cycles THP Limited. “Assessing their impact contractor efforts shapes the proper repair and mainteto stretch scarce dollars nance plans for a given structure.” Such information helps owners to make A thorough condition survey will This methodology has been highly cover structural, waterproofing and informed decisions and determine where effective on projects such as multi-year 36
Properties | October 2026
Photo courtesy of THP Limited
For owners and property managers, the challenge is clear: How do you keep garages operational, safe and attractive while staying within budget? Economical garage solutions that focus on condition assessments, master planning and the design and administration of repair and maintenance projects should be considered.
university and healthcare campus master plans across the Midwest.
DISTINGUISHED DESIGNS DECADES OF EXPERIENCE
Thinking five to 10 years ahead
While condition assessments identify what needs attention today, master planning sets the course for the next decade. Master plans are useful in prioritizing repairs, assigning probable costs and providing a roadmap for extending the useful life of your parking garage. Key benefits of master planning include predictable budgets (advance knowledge of likely costs supports smarter financial allocation), long-term savings (addressing small problems now prevents expensive overhauls later) and reduced disruption (planned phasing avoids sudden shutdowns due to unexpected failures). For example, THP’s 10-year garage restoration program at the University
While condition assessments identify what needs attention today, master planning sets the course for the next decade.... Master plans are useful in prioritizing repairs, assigning probable costs and providing a roadmap for extending the useful life of your parking garage. of Kentucky provided a prioritized plan with annual budgets for eight garages. This proactive approach enabled the university to manage millions of dollars in restoration work without disruptive financial surprise. “Collaborating with clients involves more than delivering a one-time report and maintenance plan,” says Michelle Robinson, AIA, senior restoration project manager with THP Limited. “Working with them to proactively manage that plan, often annually, provides the flexibility to meet their ongoing needs.”
Tailored, economical solutions
A custom-designed overall approach to fit available funding and useful life
Northeast Ohio’s Premier Distributer Since 1933
Beachwood 216.831.9116 • Westlake 440.892.9400 www.thomasbrick.com
How Bad is tHat Leak?
Keep your assets safe by taking the time to ensure that problems at the top of your building are not damaging your bottom line.
Carey Roofing Corp. has eliminated asset damage due to a leaking roof with practical solutions since 1946. 216 • 881 • 1999 CaReY www.careyroofing.com
Roofing Corp.
founded in 1946
MEMBER: National Roofing Contractors Association www.propertiesmag.com 37
RENOVATION + RESTORATION ASSESS + ADDRESS Early assessment identifies deterioration (top), allowing targeted repairs such as slab removal and replacement (middle) or concrete column repair (bottom) to extend a garage’s useful life.
considerations should be utilized rather than a “cookie cutter” approach. “No two garages are the same, and funding for repair projects isn’t either,” Hauke says. Consider value-based construction (choosing products and repair methods that have proven to be durable and of high quality) and warranty coverage, as well as phasing and traffic control plans to keep garages open for business during construction when feasible.
Property manager + owner takeaways 1. Spend money on condition assessments. You need to know the full extent of what your garage might need. 2. Perform projects in stages to spread costs, minimize disruption and create more feasible budgets. 3. Establish master plans that correspond with financial objectives over the long run. 4. Rely on customized, cost-effective solutions to lock in the value of your investment and increase your parking garage’s service life. 5. Work with trusted professionals who can help you. Defend your garage, defend your budget. Parking garage repair and maintenance doesn’t have to drain your resources. It is possible to maximize your budget with expertise in economical garage repair, phased projects and master planning, allowing you to maintain safety, functionality and appearance in your garages.
Photos courtesy of THP Limited
Pamela Roebel is business development & marketing chief strategist and LeAnn Briggs, MBA, CPSM, is marketing manager with THP Limited (www.thpltd.com), a structural and architectural consulting company with offices in Cleveland, Cincinnati and Raleigh, North Carolina, and satellites locations in Northern Virginia. 38
Properties | October 2026
Fabrication, Installation + Service
PREMIUM CONCRETE MASONRY PRODUCTS
Specializing for Over 49 years in: • Packaged Rooftop Units • Boilers • Sheet Metal Fabrication • Valued Engineering • Full-Service Maintenance Department
440.237.1777 | www.liscohvac.com
SINCE 1906
5470 Dunham Rd., Maple Heights, Ohio 44137 216-662-5200 | www.chassvecinc.com
We are proud to have served as Construction Manager at Risk for The Centers Glick Recovery Campus which significantly expands behavioral healthcare capacity in Cuyahoga County.
www.propertiesmag.com 39
RENOVATION + RESTORATION
LEGAL PERSPECTIVES Navigating property laws & regulations
When the Repair Becomes the Claim
A
roof is patched. A façade is tuckpointed. A mechanical penthouse is rebuilt while tenants stay in place. The punch list closes, the last application for payment goes out and the project team moves on. Eighteen months later, or eight years later, water is in the wall again.
ANDREW M. HANNA, ESQ.
That time gap is what makes construction defect risk hard to manage. By the time the problem appears, the superintendent may be gone, the owner’s representative may have changed jobs and the project file may be nothing more than a contract, a few photos and a warranty PDF. For Northeast Ohio owners, developers, property managers, lenders and general contractors working on older buildings, the practical question is simple: when the leak comes back, who still bears responsibility, and can you prove it?
need to memorize the legal labels, but you do need to know what they do.
Two deadlines to track
The second deadline is the outside cutoff. Ohio’s construction statute of repose generally cuts off many claims against
Ohio construction claims usually turn on two different deadlines. You do not
The first deadline is the time to sue after a claim exists. For written contracts, Ohio generally gives six years. That sounds like a long time, but it can disappear quickly if the owner spends months investigating, pricing repairs or waiting for a contractor or manufacturer to respond. Some contracts also try to shorten the deadline, so the signed agreement matters.
COMMERCIAL FACILITY SERVICES MAINTENANCE
CLEANING
On-Site Maintenance & Repairs
Cleaning & Janitorial Service
One Call Will Solve Your Plumbing, Electrical, HVAC or Building Emergency
Environmental Services & Medical Cleaning
Small to Medium-Scale Commercial Renovations CELEBRATING
SINCE 1996 YEARS
Facility Rounds & Exterior Policing Building Restoration & Building Envelope Management
Infectious Control Protocols Carpet & Hard Floor Care Detail Cleaning & Deep Cleaning Options K-Vac Sanitation Cleaning
Inquiries: 440.375.5421 | Office: 440.973.4520 | info@hottassociates.com 6801 Engle Rd., Ste. G, Middleburg Heights, OH 44130 | www.hottassociates.com 40
Properties | October 2026
contractors, designers and others involved in improvements to real property 10 years after substantial completion. The important business point is that this deadline can apply even if the owner did not discover the defect until later and even if the claim sounds like a contract claim. In other words, year 10 is a real finish line for many project participants. There are exceptions and details, but the practical takeaway is straightforward. If a problem is discovered near the end of the 10-year period, the owner may have a short additional window to act. And if the parties want warranty protection that lasts beyond 10 years – for example on a roof, curtain wall, parking garage or waterproofing system – they should say that clearly in a written express warranty. A product brochure or design-life statement is not the same thing as a signed warranty obligation. For buyers and owners, this changes the underwriting exercise. A defect discovered in year 11 may be a capital expense, not a claim against the original contractor or designer. For general contractors, it means substantial completion should be documented clearly, because that date may define when long-tail exposure ends.
deal will do most of the work. If the warranty is narrow, the remedy may be narrow. If the scope excludes adjacent or pre-existing conditions, owners may own those conditions unless the contracts says otherwise. This is why the contract matters more than the after-the-fact legal theory. If the dispute is mostly about the cost to repair the work, lost rent, delay or disruption, the claim will often live or die by the contract, the warranty, the drawings and
condition the contractor should have stopped and priced before covering it up. Partial scope, whole-building symptom New windows into an old opening, a targeted re-roof, a bay of façade repair. The leak comes back because drainage, movement joints or adjacent flashing were never in the scope. The owner thought the assembly was solved. The contractor warranted only what was drawn.
For Northeast Ohio owners, developers, property managers, lenders and general contractors working on older buildings, the practical question is simple: when the leak comes back, who still bears responsibility, and can you prove it?
Limited warranty coverage
Most repair contracts come with a oneyear workmanship warranty, sometimes two, plus manufacturer warranties on membrane, glass or equipment. Owners often hear “it’s under warranty” as “the building will not leak.” Contractors hear “I warrant the work I installed, for the period we wrote down.” Those are not the same sentence. A short side note: Ohio residential law gives homeowners some protections that may not translate neatly to commercial projects. For example, cases involving homebuilders and homebuyers should not be treated as the rule for a negotiated commercial repair or capex contract. Commercial owners, developers and GCs should assume the written
the closeout record. A negligence label may not add much if the only damage is the failed work itself.
Restoration vs. occupied-building work
New construction usually has a clean start date and a single project team. Restoration and occupied-building work usually does not. That creates recurring business problems: Concealed conditions Demolition finds wet sheathing, failed flashings or a prior contractor’s shortcuts. The fight becomes whether this is new defective work or a pre-existing
Sequential contractors Over a decade, three different firms touch the same roof or garage. When water appears, the first question is whose work failed. The second is whether that firm’s 10-year repose period has already run.
Operations never stop Tenants, patients and shoppers stay in the building. Access, phasing and temporary weather protection are as much defect risk as the permanent detail. Those items should be addressed while work is being performed. If they first appear in a lawyer’s letter after a failure, the team is already behind.
Before the first wall comes down
The best risk controls are not complicated. They just need to be handled before the project is in trouble. For owners and developers: buy the scope you actually expect. If the business expectation is “this wall will stop leaking,” the contract should
Experts In Exterior Masonry Repair & Restoration
McMahon Masonry Restoration Brick + Stone Repair & Replacement Caulking | Tuckpointing | Sealing Pressure Washing | Building Cleaning
Phone 216-778-9666 | Fax 216-661-4520 9449 Brookpark Rd. Unit A, Parma, Ohio 44129 mcmahonrest1@att.net
Call for Your Free Building Inspection & Assessment www.propertiesmag.com 41
RENOVATION + RESTORATION say whether the contractor is responsible only for the specific repair detail or for the performance of the larger assembly. If adjacent or pre-existing conditions are excluded, identify them. For everyone: write down the start date for the clock. Define substantial completion for the improvement that was actually built. Put the date in the closeout documents and keep it with the warranty file. Owners need it for future claims and diligence. Contractors need it to measure long-tail exposure.
the cost of repairing old conditions from the warranty on new work. For multi-phase projects: document the project handoff. Before the next contractor starts, record the condition of the existing work. Photos, marked drawings and a short field memo can later answer
Ohio’s construction statute of repose generally cuts off many claims against contractors, designers and others involved in improvements to real property 10 years after substantial completion. In other words, year 10 is a real finish line for many project participants.
For long-life building systems: decide whether the standard warranty is enough. Roofs, masonry, garages, windows and below-grade waterproofing are expected to last. If the owner wants protection beyond the ordinary workmanship warranty, negotiate it expressly and price it accordingly.
the most important question: whose work failed?
For concealed conditions: create a stopand-document rule. Require notice, photos and an owner decision before unexpected substrate or prior defective work is covered. Separate
For insurance review: do not treat the CGL policy as the warranty. Insurance may respond to some resulting damage, but it is not a substitute for a clear construction
warranty. Know where builder’s risk ends, what completed-operations coverage may address and what must be handled by contract. For closeout: build a file that survives a sale or refinance. Warranties, as-builts, substantial-completion dates, open punch items, product data and prior repair records should be organized so the next owner, lender or property manager can understand what protection remains. For buyers and lenders looking at an older building Defect risk follows the asset. In diligence, ask five practical questions: When was the last major roof, envelope, garage, window or waterproofing project substantially completed? Who performed the work? Is there an unexpired written warranty? Can that warranty be assigned? Has the same leak, crack or failure appeared before? If the last major repair is already nine years old, treat the next failure as something you may own unless the file shows otherwise.
Bottom line
Restoration is how Northeast Ohio keeps older buildings productive. It also puts new legal and business risk into old structures. The practical lesson is not that every project needs a longer or more complex contract. It is that developers, owners and GCs should decide upfront what is being fixed, how long the promise lasts, what happens when hidden conditions appear and where the closeout file will live. If those points are clear before demolition starts, the next stain on the lobby ceiling is much less likely to become an expensive fight over a stale project file. Andrew M. Hanna, Esq. is a member of the Construction Practice Group at Frantz Ward (www.frantzward.com). His practice consists of representing construction owners, managers, contractors, design professionals, and surety companies, among other construction professionals. He assists clients in all aspects of the commercial construction process from inception through completion.
42
Properties | October 2026
Project Profile:
DLR Group Cleveland Office 1422 Euclid Ave., #1300, Cleveland
Photos by Logan Ali
Thirteen might seem unlucky to some. When DLR Group’s Cleveland office had the chance to relocate from the third floor to the 13th in the historic Hanna Building in Playhouse Square, staff saw it as a good omen. The move kept the firm in the same landmark building. The third-floor space it left behind no longer worked, with dated systems, limited daylight and nowhere for the full 80-person staff to gather without crowding into a conference room. Solving that meant a full renovation, not just a move. DLR Group rebuilt the 13th floor from the studs. Fragmented layouts and disconnected work areas gave way to an open, flexible plan built for focused work, collaboration and a staff that’s frequently moving in and out of the office for client and site visits. The team reused existing furnishings where possible, specified healthier materials and pursued LEED Silver certification. New fresh-air intake and upgraded systems make a noticeable difference in air quality across the floor. The material and color story comes straight from Cleveland’s geology. Sandstone bluffs, shaped over centuries by water and erosion, inspired a palette of warm neutrals, soft rusts and moss greens, paired with curved millwork and layered textures that echo stratified rock. Public corridors narrow and dim on purpose (top photo), evoking the feeling of walking between two gorges, before opening into bright, expansive office spaces (middle photo) with living plantings, reminiscent of walking through Cuyahoga Valley National Park. At the heart of the space is “The Pavilion,” a work café large enough for the whole office to gather, with lake and city views (bottom photo). Four distinct meeting settings, from small huddle rooms to a client-facing central space, give staff options depending on the task at hand. The office also honors its long legacy in Cleveland, with a shared path of archival images, historic drawings and design awards leading to a dedicated space called “The Study.” Filled with historic books and other ephemera, The Study creates a dimly lit, quiet setting for heads-down work while connecting today’s workplace to the office’s history in the region. –Properties Staff www.propertiesmag.com 43
RENOVATION + RESTORATION
CREDA Insights Commercial real estate happenings
Renovating + Reusing America’s Church Buildings
D
rive through almost any American city and you will pass a church that no longer holds services. The stained glass is intact, the masonry is sound, the bell tower still marks the skyline, but the doors are locked. This raises a practical question for congregations, developers and municipalities alike: how do you restore a building this well-built and this rooted in its neighborhood, so it keeps serving the community?
AMBER KORIATH
Lifeway Research estimates that roughly 4,000 Protestant churches closed in 2024, a net loss of around 200 after new starts are counted, close to 1.4% of the 293,000 Protestant congregations counted in the 2020 U.S. Religion Census. Median congregation size fell from 137 in 2000 to 65 in 2020, per Christianity Today, and the National Council of Churches projects as many as 100,000 North American churches could close in the coming years. Catholic dioceses are consolidating for similar reasons; a shortage of
priests and declining mass attendance have pushed dioceses from Buffalo to Peoria to merge dozens of parishes at once, and the Diocese of Pittsburgh closed seven churches in a single day this year. As more buildings sit empty, restoration becomes the practical alternative to demolition.
Stabilize first, decide later
Not every project starts with a final program in mind. On a Civil War-era brick church in Memphis, Tennessee that Desmone Architects is currently
Helping people by delivering practical and creative solutions since 1995.
Real Estate Development Acquisition & Disposition Real Estate Financing Low Income Tax Credits
Opportunity Zone Historic Tax Credits Industrial, Office & Retail Leasing 1031 Exchanges meyersroman.com | 216.831.0042
44
Bryan J. Dardis, Managing Partner Chair, Real Estate Group Contact a member of our team today: Hunter W. Benson Leigh A. Hellner Elizabeth S. McCrea Aditya Ghatpande Alexander M. Stewart Angela Hare
Properties | October 2026
PAINTING, WALLCOVERING & SPECIALTY COATINGS stabilizing, the first phase is simply to stop deterioration before its next use is decided. That starts with a structural evaluation of the foundation, load-bearing walls and roof framing to identify any settlement, distress or areas needing temporary shoring, followed by an exterior envelope assessment covering the brick masonry, mortar joints, roofing, flashing and drainage, since water infiltration is usually what turns a stable old building into an unstable one. Doors and windows are inventoried and evaluated individually to
The National Council of Churches projects as many as 100,000 North American churches could close in the coming years.... As more buildings sit empty, restoration becomes the practical alternative to demolition.
Mid State ReStoRation, inc.
Masonry Restoration Specialists Since 1954 Brick Repairs | Building Cleaning Stone & Concrete Restoration Caulking/Tuckpointing | Water Repellents Lintels, Parapet & Terra Cotta Repairs/Replacement
2521 Monroe Ave., Cleveland, OH 216.771.2112 www.midstaterestoration.com
www.yypainting.com
330.861.0022
decide what can be repaired versus what needs replacement. All of this is documented against the Secretary of the Interior’s Standards, and a Part 1 historic tax credit application is prepared alongside the stabilization work itself, so the building keeps its eligibility for federal and state historic tax credits even before anyone decides what it becomes next.
What makes the financing work
Financing is often the harder half of the equation. The Carina in Pittsburgh, Desmone’s adaptive reuse of the historic B’Nai Israel Synagogue into 45 affordable apartments, was supported by a 2019 9% Low-Income Housing Tax Credit allocation and built to Passive House standards, tools that recur on projects like this nationally. Historic tax credits can offset rehabilitation costs on buildings eligible for the National Register of Historic Places, and Opportunity Zone designations factor into the math in some markets. Eligibility depends on a building’s historic status and mix of
Precision’s Flooring Specialties: Coatings Underlayments Grinding Polishing
5500 Old Brecksville Road Independence, Ohio 44131 216-642-6040 p | 216-642-6041 f www.precision-env.com www.propertiesmag.com 45
RENOVATION + RESTORATION uses, but this type of program is often what separates a feasibility study from a funded project.
DIVERSIFIED PIPING & MECH A NICA L
In Pittsburgh, Church Brew Works has operated inside a restored former church since 1996, one of dozens of breweries nationally to take this path since 2011. In New York City, the 112-year-old First Church of Christ, Scientist was restored into 39 condominiums after receiving a zoning exemption. Desmone worked on two of these conversions in Pittsburgh. St. Matthew’s Church closed in 1992 and sat vacant for more than a decade A NEW CALLING In 2021, Kent’s former First Congregational Church found a new purpose as before reopening in 2021 as Matthew’s Bell Tower Brewing Company. The 1858 building continues to serve as a gathering place more Lofts. Rather than bring in new mate- than 160 years after its construction. rials, the design team reused what was already there: brick, timber beams, remains one of the few surviving Greek Elliot, a roughly 10,000-square-foot structural columns, stained glass and Revival structures from the pre-Civil event venue that opened in 2022 with its the original choir loft. The bell tower War era. And in Pittsburgh’s East Liberty original rose window and stained glass was repurposed with a new spiral stair neighborhood, the former St. Peter & intact. In Kent, the First Congregational offering a 360-degree view, and a full Paul Church is being restored as an Church, built in 1858, was transformed second floor was built into the vaulted event venue. into Bell Tower Brewing Company, a sanctuary volume, increasing usable restaurant and brewery that opened in space by nearly 40% without altering What this looks like in Northeast Ohio 2021. the footprint. A helical ramp leads to Similar restorations have been comDesmone is restoring two historic Mentor, OH 44060 440-951-6004 below-grade parking, and custom arched pleted in Northeast Ohio. In Cleveland’s churches in the Old Brooklyn neighArt for Pens windows bring daylight into the new Tremont neighborhood, Zion United borhood, including the long-vacant St. floors without disrupting the historic Church of Christ closed in 2017 and Luke’s Church, as part of a project openings. The Carina paired that same reopened in 2020 as San Sofia Luxury with the Community Development restoration with an addition designed Apartments, with Zion’s congregation Corporation and a Methodist congregato complement, not compete with, the still worshiping on-site in the former tion that includes new apartments and original stonework of the historic B’Nai school. Also in Tremont, the vacant began construction earlier this year. Israel Synagogue. In Wheeling, West Holy Ghost Byzantine Catholic Church, Across the region, more churches Virginia, the Blue Church, built in 1837, built in 1910, was restored into The are closing or shrinking, and feasibility studies are becoming a regular part of that conversation. No two of these projOH License 14094 ects followed the same formula, because Fire License 53.18.1234 no two church buildings, or their neighborhoods, are identical. What they share is a starting assumption: a well-built structure is worth restoring, and its history is an asset to design around, not a constraint to work past.
HVAC • Refrigeration • Fire Protection • Process Piping • Hydronics 440.951.6004 | www.DiversifiedPiping.com 46
Amber Koriath is regional growth manager with Desmone Architects (www.desmone. com) and can be reached via email at akoriath@desmone.com. Visit CREDA Northern Ohio online at www.credanorthernohio.org. Properties | October 2026
Photo by Hilary Bovay / courtesy of Bell Tower Brewing Co.
How other communities have approached restoration
RENOVATION + RESTORATION
ACAR CORNER Issues in the real estate industry
Financing a Home Renovation When You Buy
Y
ou’ve found a house that has great bones, but it needs work. Don’t let the thought of renovation costs scare you away. There are mortgage options that let you fold in the cost of renovations or repairs. Renovation financing can help you compete in low-inventory markets, customize a home to your needs and build equity faster.
JEANNET WRIGHT
A real estate professional can help you identify the right loan options and connect you with experienced lenders.
There are several mortgage options that may allow you to finance both the purchase of a home and the cost of renovations, including:
of the property still falls within the FHA mortgage limit for the area. The minimum repair cost must be $5,000, you must use an FHA-approved 203(k) consultant, and projects must be completed within 12 months. A limited 203(k) version allows buyers to finance up to $75,000 into their mortgage to cover minor/non-structural repairs and improvements. Projects must be completed within nine months.
Federal Housing Administration (FHA) 203(k) loan The 203(k) loan allows buyers to make major renovations and structural additions provided that the total value
Fannie Mae HomeStyle Renovation or Freddie Mac CHOICE Renovation Through these conventional loan products, buyers can borrow up to 75% of the purchase price plus renovation costs
Options for rolling a renovation into a home-purchase mortgage
10 • 20 • 30 • 40 Yard Roll off Dumpsters 2 • 4 • 6 • 8 Yard Front Load Dumpsters Topsoil • Mulch • Aggregates Boulders • Fill Sand • Clay We Accept Construction Debris, Clean Fill Dirt, Concrete and Organic Waste
48
BOYAS RECYCLING
PETE & PETE
11311 Rockside Rd., Valley View, OH 44125 216-524-3620 www.boyasrecycling.com
4830 Warner Road Garfield Hts., OH 44125 216-441-4422 www.peteandpeteinc.com Properties | October 2026
or the “as completed” appraised value, whichever is lower. VA Renovation Loan Available to veterans, active-duty military or surviving spouses, this option is for primary residences only to make renovations that improve accessibility or safety, such as a new HVAC system or mold remediation, and not for cosmetic upgrades. USDA Renovation Loan Available to eligible buyers in qualifying rural areas, this option combines the purchase price and renovation costs into a single mortgage with no down payment and financing up to 100% of the “as-improved” appraised value. Buyers can choose a limited version for non-structural repairs up to $35,000, or a standard version for structural changes and larger-scale improvements.
Why not just get a home-improvement loan after the purchase? Because home-improvement loans and home equity lines of credit often carry higher interest rates and shorter repayment timeframes. The government-backed financing options allow you to secure a single loan that is long-term, with a fixed or adjustable
Jeannet Wright (Berkshire Hathaway HomeServices Professional Realty) is 2026 president of the Akron Cleveland Association of Realtors (ACAR). This article was reprinted from www.nar.realtor. For more information, visit www.akronclevelandrealtors.com.
Family Owned & Operated in Northeast Ohio Since 1903!
Cleveland Chemical Pest Control • Comprehensive, Integrated Pest Control • Pre-Treatment for Construction Sites/ Foundations
What types of properties qualify?
Generally, these programs can be used to purchase single-family homes; two- to four-family units; townhomes; eligible condominium units (improvements are limited to the unit’s interior for the 203k); manufactured homes titled as real estate; HUD Homes (real-estate-owned properties); or mixed-use properties that are at least 51% residential. Renovations eligible for the FHA Standard 203(k) Mortgage loan may include converting a one-family unit to one- to four-family units; converting a multi-unit structure to one- to four-family homes; making structural changes or repairing structural damage; repairing, reconstructing or elevating an existing foundation; or buying an existing structure and moving to another site. FHA Limited 203(k) mortgage loan could be used for a variety of renovations types, such as to repair or replace plumbing, HVAC, electrical systems, wells and/ or septic systems; finish attics and basements; remodel kitchens and bathrooms; renovate or construct a garage; repair or install new roofing, siding, gutters or downspouts; or create accessibility for persons with disabilities.
rate, to cover both the purchase and renovation of the home.
• FHA/VA/HUD Termite Inspections, Treatments • Wild Animal, Bat Removal & Bird Control
18400 S. Waterloo Rd., Cleveland, OH 44119 | 216-481-8400
www.clevelandchemical.com
Commercial, Institutional & Industrial Floor Covering Provider & Installer
Specializing in the healthcare marketplace with the highest quality & best service since 1989. We provide 24/7 service & installation. Call us today to take advantage of our trained in-house staff and extensive library of product information. Complete line of flooring including: Athletic Floors Resilient Flooring • Vinyl & Ceramic Tile • Carpeting
Call today for a FREE estimate! 4300 Brookpark Rd., Cleveland, OH 44134 • 216-595-0100 • Toll Free 888-271-8200 www.propertiesmag.com 49
CONSTRUCTION PROGRESS REPORT Updated info on important projects in the region, provided courtesy of ConstructionWire (www.constructionwire.com) Project: #460330 OTELIA COMPTON HALL, COLLEGE OF WOOSTER PROJECT TYPE/SIZE: Institutional (41,000 sq-ft) CONSTRUCTION TYPE: Renovation ESTIMATED VALUE: Withheld SECTOR: Institutional LOCATION: 1327 Beall Ave. Wooster, OH 44691 DETAILS: The College of Wooster is renovating Compton Hall, a 1955 residence hall, to modernize student living spaces and building systems while preserving the historic character of the campus. The renovation includes updated residential amenities, accessibility and life-safety improvements, exterior repairs, infrastructure upgrades and energy-efficiency measures, along with the potential adaptive reuse of 7,000 square feet of attic space. The project includes a new elevator, upgraded building systems, improved site drainage and landscaping, and sustainable features such as energyefficient windows and lighting. Estimated Schedule (as of 09/08/2026) STAGE: Construction
Cleveland’s Steel Headquarters
Columbia Building Products Steel JoiStS Structural iron Metal roof Deck Steel StairS & railS Steel erection
440-235-3363 25961 Elm St., Cleveland, OH 44138
50
CONSTRUCTION START: May 2025 CONSTRUCTION END: May 2027 ARCHITECT: BSHM Architects Contact: Byron Manchester, AIA, NCARB, LEED AP, ALEP 1020 Goodale Blvd. Columbus, OH 43212 P: 614-447-9770 GC/CM: Bogner Construction Company Contact: Brian R. Bogner, Aaron Chorey 58 E. Wayne Ave. Wooster, OH 44691 P: 330-345-3647 OWNER: The College of Wooster Contact: Beau Mastrine BBMastrine@Wooster.edu 580 E. Wayne Ave. Wooster, OH 44691 P: 330-263-2560 Project: #3778976 CENTER STREET AND DETROIT AVENUE HOTEL PROJECT TYPE/SIZE: Hotels (50-100 rooms), Retail/ Restaurants (< 10,000 sq-ft), Social (< 10,000 sq-ft), Data Centers (10,00024,999 sq-ft) CONSTRUCTION TYPE: Renovation, Backfill ESTIMATED VALUE: $62 million SECTOR: Private LOCATION: 1646 Merwin Ave. Cleveland, OH 44113 DETAILS: Plans call for the conversion of the existing Cleveland Milling Co. mill building into a hotel as part of a larger mixeduse development. Floors 2-6 of the mill building will have hotel rooms and the ground floor will include a hotel lobby and restaurant. The two-story warehouse across Merwin Avenue will be converted to include a restaurant, event space and a data center on the first floor and additional data center spaces and hotel rooms on the second floor. Estimated Schedule (as of 8/26/2026) STAGE: Starts in 4-12 months CONSTRUCTION START: 1/2027 CONSTRUCTION END: Q3/2029 OWNER: Cleveland Metroparks Contact: Kelly Coffman, Principal Planner kbc@clevelandmetroparks.com 4101 Fulton Pkwy. Cleveland, OH 44144 P: 216-635-3200 CONSULTANT: Cleveland Gateway District Contact: Tom Yablonsky, Executive Director tyablonsky@clevelandgatewaydistrict.com 526 Superior Ave., Ste. 108F Cleveland, OH 44114 P: 216-303-1949
DEVELOPER: Ceres Enterprises 835 Sharon Dr., Ste. 400 Westlake, OH 44145 P: 440-617-9385 ARCHITECT: Sandvick Architects Inc. 1265 W. Sixth St. Cleveland, OH 44113 P: 216-621-8055 Project: #3940933 RAINBOW TERRACE REBUILD PROJECT TYPE/SIZE: Multifamily (44 units) CONSTRUCTION TYPE: New ESTIMATED VALUE: $11 million SECTOR: Private LOCATION: 7208 Carson Ave. Cleveland, OH 44104 DETAILS: Plans call for the construction of a residential development with 44 apartment units across six two-story buildings. Units will feature 20 two-bedroom and 24 three-bedroom. Plans will include a new garden and common porch. Estimated Schedule (as of 8/19/2026) STAGE: Planning CONSTRUCTION END: N/A BID DUE DATE: N/A DEVELOPER, OWNER: American Community Developers Inc. Owner: Christopher Young, Vice President chris@acdmail.com 20250 Harper Ave. Detroit, MI 48225 P: 313-881-8150 Project: #3388480 NOBILITY COURT PROJECT TYPE/SIZE: Multifamily (52 units), Office (< 10,000 sq-ft) CONSTRUCTION TYPE: New ESTIMATED VALUE: $14.7 million SECTOR: Private LOCATION: 2228 Noble Rd. Cleveland Heights, OH 44112 DETAILS: Plans call for the construction of a four-story mixed-use building with 52 residential units and an office space. Estimated Schedule (as of 9/1/2026) STAGE: Construction CONSTRUCTION START: 9/2025 CONSTRUCTION END: Q4/2026 BID DUE DATE: N/A ARCHITECT, DEVELOPER, GC, OWNER: TWG Development, LLC Contact: Alex Frazier, Real Estate Development Director afrazier@twgdev.com 1301 E. Washington St., 100 Indianapolis, IN 46202 Properties | October 2026
LET OUR SNOW & ICE MANAGEMENT TEAM CREATE A CLEAR AND SAFE PASSAGE FOR YOUR CUSTOMERS & WORKERS SERVICING NORTHEAST OHIO *MEDICAL FACILITIES *DISTRIBUTION CENTERS *RETAIL PROPERTIES *OFFICE BUILDINGS *RESIDENTIAL COMMUNITIES
*SCHOOLS
hmsnowpros.com
SNOW PROS 855-473-3606 855-473-3606
Call H&M Snow Pros When you can’t afford to let mother nature shut you down!
www.northcoastpaving.com
2417 Woodhill Rd., Cleveland, OH 44104
(216) 421-1203
• Pavement Milling • Asphalt Paving & Maintenance • Site & Sewer Work • Line Striping & Sealcoating
P: 317-264-1833 DEVELOPER: Start Right Community Development Corp. 977 Caledonia Rd. Cleveland Heights, OH 44112 P: 216-832-6508 Project: #3934312 CLEVELAND CLINIC UNIFIED OPERATIONS CENTER PROJECT TYPE/SIZE: Mfg./Industrial/Warehouse (600,000 sq-ft), Medical CONSTRUCTION TYPE: New ESTIMATED VALUE: $142 million SECTOR: Private LOCATION: 7845 Northfield Rd. Walton Hills, OH 44146 DETAILS: Plans call for the construction of a 600,000-square-foot unified operations center for Cleveland Clinic that will include but is not limited to sterile processing operations, pharmacy services, distribution functions, and centralized equipment storage and repair services. Estimated Schedule (as of 8/5/2026) STAGE: Starts in 1-3 months CONSTRUCTION START: 10/2026 CONSTRUCTION END: Q4/2028 BID DUE DATE: N/A DEVELOPER: Weston Inc. 4760 Richmond Rd., Ste. 200 Cleveland, OH 44128 P: 440-349-9000 DEVELOPER: DiGeronimo Companies 5720 Independence Dr., Ste. 400 Brecksville, OH 44141 P: 216-446-3500 DEVELOPER: Scannell Properties 8801 River Crossing Blvd., 300 Indianapolis, IN 46240 P: 317-843-5959 TENANT: The Cleveland Clinic 9500 Euclid Avenue Cleveland, OH 44195 P: 216-444-2200 Project: #3878302 SHAMROCK BOULEVARD ASSISTED LIVING PROJECT TYPE/SIZE: Multifamily (120 units), Medical CONSTRUCTION TYPE: New ESTIMATED VALUE: $18.6 million SECTOR: Private LOCATION: E. of Shamrock Blvd., W. of R 44 Hwy S Painesville, OH 44077 DETAILS: Plans call for the construction of a 90,431-square-foot assisted living facility with 120 units on five acres. Estimated Schedule (as of 8/31/2026) STAGE: Starts in 1-3 months CONSTRUCTION START: 10/2026 CONSTRUCTION END: 11/2027 BID DUE DATE: N/A DEVELOPER, OWNER: Vermilion Development
Holland, OH 43528 Contact: Richard Choi, Development Ohio Office Director P: 419-865-8600 richard.choi@vermiliondevelopment.com 121 W. Wacker Dr., Ste. 400 Construction project reports are provided with Chicago, IL 60601 permission through ConstructionWire, courP: 312-488-1918 tesy of BuildCentral (www.buildcentral.com). OWNER: Cleveland Disc Center BuildCentral specializes in planned construction 2794 Som Center Rd. project leads and location analytics for CRE, Willoughby Hills, OH 44094 hotel, multi-family/single-family, medical, mining & P: 440-714-7723 energy, and retail construction spaces. Properties ARCHITECT: WJW Architects 4933 Neo Parkway Magazine makes no warranty of any kind for this 401 W. Superior St., 400 information, express or implied, is not responChicago, IL 60654 Garfield Heights, OHand44128 sible for any omissions or inaccuracies. To notify P: 312-642-5587 Properties of P: any(216) reporting 478-0810 errors, we encourage GC: The Douglas Company you to email cpr@propertiesmag.com. 1716 Perrysburg Holland Rd. Web: http:\\www.uscande.com
4933 Neo Parkway Garfield Heights, OH 44128 (216) 478-0810 www.uscande.com
Your best choice for Voice, Data and Video... ...and now Security, Audio/Visual andwww.uscande.com In-Building Wireless! BASED IN OHIO, WORKING NATIONWIDE
Your best choice for Voice, Data and Video... ... and now Security, Audio/Visual and In-Building Wireless!
FIRE PROTECTION & MECHANICAL CONTRACTOR
Commercial | Industrial | Institutional | Multi-Family Residential
Fire Protection & Life Safety Systems HVAC Plumbing Design-Build Fabrication WE DO THAT. Turnkey Installation 1.800.776.7181 Service & Inspections
YEAH,
24/7 Emergency Service
WWW.COMUNALE.COM CONTACT@COMUNALE.COM www.propertiesmag.com 53
Coming in November Woodhill Station East Pipefitters Local #120 HQ Expansion THE CENTERS – Glick Recovery Campus Professional Services Special Section …and more Want to increase your connections? Contact Properties today and an account representative can help you address your marketing needs: info@propertiesmag.com
www.propertiesmag.com Visit us online today to view archived issues in an interactive digital format. 54
ADVERTISER INDEX Absolute Roofing Inc....................................................... 15
Lisco Heating & Cooling, Inc........................................39
Aerial Agents........................................................................ 21
Masonry Restoration Maintenance..........................33
AIA Cleveland...................................................................... 15
McMahon Masonry Restoration................................ 41
Air Control Products Inc....................................................4
Messina Floor Covering, Inc.........................................49
American International Construction..................... 17
Meyers, Roman, Friedberg & Lewis..........................44
APX/Apex Pinnacle Services.........................................23
Mid State Restoration, Inc.............................................45
Belden Brick..........................................................................35
Mussun Sales, Inc............................................................... 13
BOMA Northeast Ohio.................................................... 21
NAI Pleasant Valley of Northern Ohio........................2
BuildingPoint Ohio Valley/Precision
North Coast Paving...........................................................52
Laser & Instrument, Inc.............................................. 17
Northern Ohio IREM.........................................................33
CAMPO Roof...........................................................................3
Parkway Plumbing............................................................ 13
Carey Demolition...............................................................23
Pete & Pete Container Service.....................................48
Carey Roofing...................................................................... 37
Precision Environmental Co..................................45, 47
CBIZ Inc...................................................................................34
Precision Environmental Co......................................... 47
CESCO Imaging......................................................................7
S.A. Comunale Company...............................................53
Charles Svec Inc..................................................................39
Siegel Jennings ..................................................................55
Chuck-It Containers.............................................................7
Snow Bros Appliance, Inc..............................................28
Cleveland Cabling............................................................. 31
Superior Floor Coatings..................................................24
Cleveland Chemical Pest Control, Inc......................49
T.H. Martin, Inc....................................................................27
Cleveland Public Power.................................................. 17
Thomas Brick Company, The....................................... 37
Columbia Building Products........................................50
US Communications & Electric Co............................53
Cunningham Paving Inc.................................................27
Windsor Metal Roofing...................................................56
Diversified Piping & Mechanical Inc.........................46
Yerman & Young Painting, Inc.....................................45
DLR Group.............................................................................42 DS Architecture...................................................................33
2026 Building Excellence & Craftsmanship Awards Supplement
Duffy & Duffy Cost Segregation Services............. 10
Brookpark Design Builders......................................... B-5
EA Group................................................................................25
Building Laborers’ Local 310.................................... B-17
Fiber Seal Fabric Care System.........................................7
Contractors Assistance Association.....................B-19
Frantz Ward LLP.....................................................................8
Cleveland Builds.............................................................B-20
Garbo Third Company.................................................... 10
Donley’s Inc...................................................................... B-17
Gardiner..................................................................................29
Forest City Erectors.......................................................B-16
H&M Landscaping & Snow Pros, Inc........................ 51
Geauga Mechanical, Co................................................ B-5
Hicks Roofing.......................................................................30
Great Lakes Construction Co...................................B-12
HOTT Associates Inc.........................................................40
Hahn Loeser & Parks, LLP...........................................B-16
Infinity Construction........................................................39
IBEW Local 38.................................................................... B-5
Integrated Project Solutions........................................33
MAPIC (Mechanical and Plumbing Industry
Dollar Bank...............................................................................7
JL Taylor, Co. Inc..................................................................28
Council)............................................................................ B-2
John G Johnson Construction ................................... 15
Meaden & Moore, Ltd..................................................B-12
JV Janitorial Services, Inc............................................... 31
Precision Environmental Co..................................... B-11
Krill Company, Inc..............................................................22
SMACNA Cleveland.........................................................B-6
Lawler Construction............................................................8
UA Local #120 Pipefitters...........................................B-12
STATEMENT OF OWNERSHIP, MANAGEMENT AND CIRCULATION required by Act of August 12, 1970: Section 3685, Title 39, United States Code. Title of publication: Properties Magazine. Frequency of issue: monthly (12 per year). Annual subscription price $30. Company mailing address: 8305 Chesterfield Ave., Parma, OH 44129-1813. Publication owner: Jeff Johnson, 7767 Elm Creek Blvd. N, Ste. 210, Maple Grove, MN 55369-7033, Publisher: Lisa Larissey, 8305 Chesterfield Ave., Parma, OH 44129-1813, Editor-in-Chief: Mark Watt, 719 Park Ave., Kent OH 44240-2233. The purpose, function and nonprofit status of this organization and the exempt status for federal income tax purposes has not changed during the preceding 12 months. Average for each issue during the past 12 months: total copies printed, 5,334; total paid and/or requested circulation, 5,438; free distribution, 66; total distribution, 5,504; copies not distributed, 52. For September 2026: total copies printed, 5,403; total paid and/or requested circulation, 5,505; free distribution, 45; total distribution, 5,550; copies not distributed, 25. –Lisa Larissey, Publisher
Properties | October 2026
PROPERTY TAX S SA AVINGS AVINGS
WE KNOW HOW TO GET RESULTS BECAUSE WE KNOW PROPERTY TAX LAW. We are the property tax law firm. It’s all we do, with 50 years of experience and billions in assessment reductions nationwide. Contact Kieran Jennings and the team at Siegel Jennings for a no-fee, no-risk review of your portfolio.
216-763-1004 • siegeltax.com
SIEGEL BOLD JENNINGS RESULTS P R O P E R T Y TA X L AW
Cleveland
• Chicago • Columbus • Pittsburgh
PYMATUNING STATE PARK
Standing Seam Metal Roofing COMMERCIAL | RESIDENTIAL | INDUSTRIAL
CALL THE OFFICE AT
440-313-5799 FOR YOUR FREE METAL ROOFING ESTIMATE