7 4 0
DECADES GENERATIONS COMPROMISES
Since 1947
Mike Hicks President For over seven decades we’ve earned the reputation of being more than just roofers. Our four generations carry the tradition of partnering with our customers, who trust us to provide the right product, at the right price, installed with integrity to last for decades. Contact Hicks Roofing to get the maximum life out of your top-level investment with zero compromises.
www.HicksRoofing.com • 800-750-4425
Call to setup your free consultation today!
Walmart 200,800 Sq Ft | 2014
Wooster City Schools Custom Color Membrane Simulate Metal 15,700 Sq Ft | 2017
Buehler’s Grocery Store 84,800 Sq Ft | 2016
You Already Take Enough Risks You Already Take Enough Risks You Already Take Risks You work with industry experts to Enough reduce risks to you and your
You work with industry experts to reduce risks to you and your employees. Shouldn’t theexperts same be for risks your to accounting firm? You work with industry to true reduce you and your employees. Shouldn’t the same be true for your accounting firm? employees. Shouldn’t the same be true for your accounting firm?
Accounting Expertise •Business Planning • Tax Planning Accounting Expertise •Business Planning • Tax Planning Succession Profit Enhancement BidPlanning Reviews AccountingPlanning Expertise• •Business Planning ••Tax Succession Planning • Profit Enhancement • Bid Reviews Cost Control •Planning Litigation• Support Services • Job-Cost Auditing Succession Profit Enhancement • Bid Reviews Cost Control • Litigation Support Services • Job-Cost Auditing Cost Control • Litigation Support Services • Job-Cost Auditing MEADENMOORE.COM | 216.241.3272 MEADENMOORE.COM | 216.241.3272 AKRON | BEACHWOOD | CLEVELAND | WOOSTER MEADENMOORE.COM | 216.241.3272 AKRON | BEACHWOOD | CLEVELAND | WOOSTER
WHO MANAGES YOUR PROPERTIES?
NAI PLEASANT VALLEY
PROPERTY MANAGEMENT • Building Systems & Operations
• Contract & Vendor Management
• Lease Compliance & Administration
• Construction Management
• Tenant Retention
• Accounting Service & Financial Reporting
Construction
Real Estate
Facility & Property Management
NAIPVC.COM | PLEASANTVALLEYCORPORATION.COM AKRON | 330.535.2661 • CLEVELAND | 216.831.3310 • MEDINA | 330.239.0176
July 2023, Volume 77, Number 7
FEATURES info@propertiesmag.com www.propertiesmag.com
EDITOR-IN-CHIEF Mark Watt mwatt@propertiesmag.com 216.251.2655
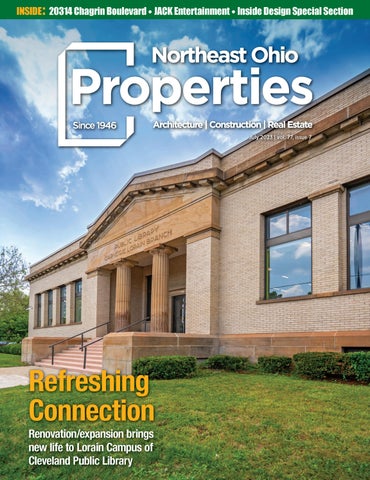
CONTRIBUTING WRITERS Doug Bardwell, Scott Esterly, Dan Holland, Christopher Johnston, Alec Pacella MEDIA CONSULTANTS Matt Lehnert mlehnert@propertiesmag.com 216.251.6753 Larry Overbey loverbey@propertiesmag.com 216.251.6649 OWNER Real Estate Publishing Corporation Jeff Johnson, CEO jeff.johnson@rejournals.com Cover photo: Lorain Campus of Cleveland Public Library, by Scott Esterly
Photo courtesy of Mendel Segal
OFFICE MANAGER Lisa Larissey llarissey@propertiesmag.com 440.429.6153
8
Making Sense of the Market
12
Refreshing Connection
18
Energizing Retail
39
Special Section: Inside Design
2023 Cleveland CRE Summit examines state of construction, real estate in the region Renovation/expansion brings new life to Lorain Campus of Cleveland Public Library 20314 Chagrin Boulevard development enhances flourishing Shaker Heights CBD 39 Project Profile: CentroVilla25 – Work underway to transform warehouse into destination for Hispanic culture, commerce 41 Applying Interior Impact: Custom décor graphics provide versatile, cost efficient opportunities for design 43 Upping the Game at JACK Entertainment: Interior renovation projects escalate gaming amenities in Cleveland, North Randall 46 Strong Foundations at St. Sava Serbian Orthodox Cathedral: Award-winning effort restores intricate flooring to complement church’s vibrant interior 49 Maintenance Matters: Regular upkeep of soft surfaces can increase longevity, improve health + optimize ROI 51 Project Profile: Red, Wine & Brew – Interior redesign reflects Westlake beer, wine + cigar retailer’s brand, culture 54 6 Key Trends Impacting Design in 2023: American Society of Interior Designers report reveals shifts in the industry 57 Project Profile: Twin Oast Brewing
Properties (ISSN 033-1287) is published monthly for architects, engineers, building owners and managers, general contractors, home builders, mortgage bankers, savings and loans, real estate agents, appraisers, servicers and suppliers in Northern Ohio by Properties, Inc., 8305 Chesterfield Ave., Parma, OH 44129-1813. Copyright © 2023 by Properties, Inc. All rights reserved. Reproduction or use, without written permission, of editorial or pictorial content is strictly prohibited. Periodicals postage paid in Cleveland, Ohio and additional offices. Subscription rates: one year $30, single copy $9, back issues $12 when available. Postmaster: send change of address notices to Properties, 8305 Chesterfield Ave., Parma, OH 44129-1813.
DEPARTMENTS 6 28 30 32 34 58
PROPERTIES PEOPLE FINANCIAL STRATEGIES LEGAL PERSPECTIVES NAIOP NEWS BILLBOARD CONSTRUCTION PROGRESS REPORT www.propertiesmag.com 5
Repair. PROPERTIES PEOPLE Restore. Preserve. Highlighting notable industry events
experts in exterior masonry
1
2
MMASONRY ASONRY ESTORATION RRESTORATION AINTENANCE, Inc. Inc. NAIOP Golf Classic MMAINTENANCE, 4
216-883-1526
www.mrmrestoration.com
J.V. Janitorial Services, Inc.
3
5
NAIOP Northern Ohio hosted its 30th Annual Charities Golf Classic recently at StoneWater Golf Club in Highland Heights. Approximately 110 association members and guests enjoyed a day on the links, including a raffle, prizes and skill awards, with all proceeds benefitting NAIOP Charities, which support various local organizations each year.
6
Photos provided by NAIOP Northern Ohio
Vertical Masonry Surfaces Brick Façades Storefronts Concrete Balconies Garage Structures
1 Julie Lamb and Russell Lamb (Allegro Real Estate Brokers & Advisors), Ryan Schmitt (First National Bank) and Erin Blaskovic (DLR Group) 2 Jason Phillips, Tori Weiner, Nick Sink and Kara Falkowski (PNC Real Estate) 3 Paul Yusko (Davis Automotive Group, Inc. and Davis Development Group, Inc.), Tedd Towsley, Ret. (Square Foot Companies, LLC), George Hoover and Gary Pescatrice (Trinity Commercial Realty) 4 Brock Walter (District Capital), Amy Whitacre (First American Title Insurance Company), Suzanne Hamilton (ErieBank) and Mike Dostal (District Capital) 5 Tammy Greber, Kristina Fronczek, Alivia Faber and Brandon Hagerdon (RSM US LLP) 6 Jeff Campbell (Cleveland Construction, Inc.), Alex Smith and Ryan Fisher (Cushman & Wakefield | CRESCO Real Estate) and Josh Osterhout (Civil Design Group)
• Construction Sites • Special Event Clean-Up • Concrete Cleaning • Carpet Cleaning • Window Cleaning • Wall Washing • Acoustical Ceilings
1000 Resource Drive Brooklyn Heights, Ohio 44131
216-749-1150 www.jvjanitorial.com 6
1
2
3
SMPS NEO 20th Anniversary SMPS Northeast Ohio celebrated 20 years as a chapter recently at Alley Cat on the Flats East Bank in Cleveland. Members past, present and future celebrated the association’s milestone anniversary with stunning views of the river and lake, remembrances of the chapter’s founding and a look at what next year has to offer, plus a visit from an SMPS North American headquarters representative who discussed some resources and opportunities available to all members.
1 Stephanie Cieszkowski (K2M Design) 2 Melissa Stone and Jennifer Wahl (Karpinski Engineering Inc.) 3 Donald Butchko (Bowen+)
Properties | July 2023
Photos provided by SMPS NEO
• Commercial Buildings
“As a young kid coming into the industry working for my dad, my dad took me to ACP corporate office. When I first came on board full-time, the owner Mike Greene came up to me and said, “I have experience working for my dad as well in the industry; if you need any help or have any questions as you grow, here is my number”. That always stuck with me. Since then, ACP has helped me grow in the industry, and we use them for almost all of our commercial projects. Working with ACP feels like working with family. I am proud to partner with Air Control Products.”
Chaz Price - Vice President/Partner, CKP Heating and Cooling At Air Control Products, it’s not only business, it’s a partnership and it’s personal. We help our customers assemble systems using only top-of-the line equipment and we always have their back. Together we build better buildings. We are the Premier Commercial HVAC & Architectural Solutions Provider. www.aircontrolproducts.com
Making Sense of the Market 2023 Cleveland CRE Summit examines state of construction, real estate in the region By Properties Staff
M
The morning began with opening remarks from Michael Deemer, president and CEO of Downtown Cleveland, followed by a series of panel discussions on a range of hot topics facing the commercial real estate industry. The first panel, moderated by Mike Furlong, managing principal of Integrated Project Solutions, LLC, focused on the state of commercial construction in the region, with insights on key development projects underway throughout the region as well as the continuing impact of material cost fluctuations and labor shortages affecting all construction sectors. As noted by Panelist Paul Deutsch, chief operating officer with Bialosky + Partners Architects, “We’re all in the same ecosystem and dealing with the same challenges.” Other panelists for the Critical Commercial Construction Update included Andrew Hudak, regional vice president of AMHigley; Arne Goldman, director of business development with Marous Brothers Construction; Matt Janiak, senior principal, Northeast region leader at DLR Group; and Michael Pascoe, partner with Hahn Loeser & Parks LLP. Next up was the Apartment Market Update and Forecast discussion, with
UPRIGHT STEEL, LLC
Photo by Mark Watt
ore than 100 commercial real estate professionals gathered recently at Windows on the River in Cleveland for the 9th Annual Midwest Real Estate News Commercial Real Estate Summit, co-sponsored by Properties. If there was one over-riding theme, it was one of cautious optimism as the industry continues to adapt to shifting market conditions.
STATE OF THE INDUSTRY The Cleveland CRE Summit’s Critical Commercial Construction Update panel featured (from left) Arne Goldman (Marous Brothers Construction), Matt Janiak (DLR Group), Andrew Hudak (AMHigley), Paul Deutsch (Bialosky + Partners Architects) and Michael Pascoe (Hahn Loeser & Parks LLP), with Mike Furlong (Integrated Project Solutions, LLC) as moderator. Ernie Abood (Midwest RE News) served as emcee for the event.
panelists sharing their perspectives on opportunities for growth and the challenges faced within Cleveland’s multifamily market, as well as the latest trends. “There has been an amenities race over the past few years,” remarked Justin
• Specializing in metal work using stainless steel, aluminum, steel & cable systems • Turnkey capabilities from concept to completed fabricated product
216.923.0852 | www.uprightsteelfab.com | Cleveland, OH 8
Strizzi, principal with Bond Street, speaking of the competition for tenants among area multi-family developments. The panel, moderated by Gary Cooper, senior vice president/principal with Colliers, also featured Jim Leonard, managing director with District Capital; Charlie Gagliano, senior vice president with Marcus & Millichap; John Hofmann, senior vice president/production leader at KeyBank Real Estate Capital; Agostino Pintus, founder/CEO of Realty Dynamics; and Nick Soeder, principal broker with Adams Lynch Associates. Speakers on the Cleveland Market Sector Update panel included Christopher McFarland, vice president with Anchor Retail; David Stover, principal/executive managing director with Hanna Commercial Real Estate; Rico Pietro, principal with Cushman & Wakefield | CRESCO Real Estate; Properties | July 2023
Southside High
Public Square Cleveland
Tulane University Freeman Business School
Wooster Community Hospital
Integrated Project Solutions BIM Coordination Services • Site Logistics • 3D Content Creation Revit® • Navisworks® • 3D Studio Max • Residential Design
MIKE FURLONG, CM-BIM Managing Principal 330.414.9970 | mike.furlong@ipsvdc.com | www.ipsvdc.com
Infinity is proud to recently complete a clubhouse addition and stadium renovations for the Lake County Captains at Classic Park.
18440 Cranwood Parkway, Warrensville Heights, Ohio 44128 • infinityconstruction.com www.propertiesmag.com 9
3
2
4
5
1 The Transformation & Development of Downtown & Suburban Markets – Game Changer Projects panel featured Jason Stump (Weston Inc.), Rick Foran (The Foran Group Development LLC), Kyle Baker (Cleveland Metroparks), Debbie Berry (Greater Cleveland Partnership), and Deb Janik (Bedrock), and was moderated by Katie Steiner (Hahn Loser Parks LLP) 2 Panelists for the Apartment Market Update and Forecast included Jim Leonard (District Capital), Charlie Gagliano (Marcus & Millichap), John Hofmann (KeyBank Real Estate Capital), Agostino Pintus (Realty Dynamics), Justin Strizzi (Bond Street) and Nick Soeder (Adams Lynch Associates), with Gary Cooper (Colliers) serving as moderator. 3 The Cleveland Market Sector Update panel included Christopher McFarland (Anchor Retail), David Stover (Hanna Commercial Real Estate), Rico Pietro (Cushman & Wakefield | CRESCO Real Estate) and Craig Miller (Duffy+Duffy Cost Segregation), with Samantha Joseph (Chicago Title Insurance Company) as moderator. 4 Michael Deemer (Downtown Cleveland) provided opening remarks for the event. 5 Jacqueline Gallant and John Kwiatkowski (Sweeping Corp of America)
and Craig Miller, president and managing partner of Duffy+Duffy Cost Segregation Services, Inc. Moderated by Samantha Joseph, Northern Ohio commercial manager at Chicago Title Insurance Company, the panel covered strengths and weaknesses for a range of asset classes, including industrial,
office, retail, finance and investment. Among issues discussed was the continuing struggle to entice workers to return to the office – and how current market conditions are affecting neighboring downtown businesses. The event concluded with an optimistic discussion of key proj-
Don’t Let Asbestos Delay Your Project
Contact Bob Parks | 440.639.1191 | www.safeairinc.com 10
ects underway or in planning stages throughout Greater Cleveland, from Bedrock’s ambitious Tower City riverfront expansion to the envisioned “land bridge” that would connect downtown Cleveland with lakefront attractions. Moderated by Katie Steiner, associate with Hahn Loeser & Parks LLP, the Transformation & Development of Downtown & Suburban Markets – Game Changer Projects panel featured Jason Stump, development project manager at Weston Inc.; Rick Foran, of The Foran Group Development LLC; Kyle Baker, senior assistant legal counsel and director of real estate with Cleveland Metroparks; Debbie Berry, Greater Cleveland Partnership’s senior vice president of major projects and real estate development; and Deb Janik, senior vice president of business development at Bedrock. P Properties | July 2023
Photos by Mark Watt
1
AMISH ROOFERS | INSTALLED BETTER TO LAST LONGER
Founded in 2007, Deutsche ComAg (DCA) Roofing specializes in commercial & industrial roofing of every size and nature throughout NE Ohio and beyond. With a strong Amish background and work ethic, DCA prides itself with having conscientious & qualified installers who are capable of handling all of your commercial roofing needs.
330-359-2030 | 330-988-2379
www.dcaroofing.com
Refreshing Connection
Renovation/expansion brings new life to Lorain Campus of Cleveland Public Library Story & photos by Scott Esterly
T
he Lorain Campus of Cleveland Public Library has been a neighborhood staple for more than a century. It reopened in June after 19 months of construction and a total cost of around $4 million. The existing first floor, comprising 6,316 square feet of publicly accessible space, is now joined by additions totaling 963 square feet.
Design and construction crews discovered a history of the Lorain Campus while the building was gutted. The historical document was written in 1966. It reads, in part: “In those days there was a long row of flowering cherry trees, the remains of an orchard, outside the east window… The cost of building and equipment, including furniture and fixtures, is $44,201 of Carnegie Funds – and this was in 1912.” Adjusted for inflation, that is about $1.3 million today. Also referenced in the document is the transformative reality of what happened in 1966. Construction on Interstate 90 was completed – and once opened, it forever altered the neighborhood landscape and patronage of the library.
Interstate 90
Native Clevelanders of a certain age know the history of Interstate 90’s construction in the 1960s very well. The 12
trade-off for commuting at highway speeds from the city to the suburbs and vice versa was the bifurcation of city neighborhoods like Detroit Shoreway on the near west side of Cleveland. This reality was very clear for Cleveland Public Library’s Lorain Campus, which sits on Lorain Avenue at West 83rd Street. Interstate 90 has a westbound exit for Lorain Avenue at West 81st Street, which is just steps away from the Lorain Branch library. With the eastbound entrance to Interstate 90 directly south of the Lorain Campus at Clark Avenue and West 85th Street, a concrete chasm formed, cutting the library off from many neighborhood patrons. Originally designed by Knox & Elliot Architects and built with funds donated by Andrew Carnegie, the Lorain Branch building opened in 1912. Knox & Elliot were wellknown architects in the Cleveland
area, having designed the Rockefeller Building, the Standard Building, the Hippodrome Theater and many others. After construction, the building was described as “Greek-inspired, featuring buff brick with stone trimmings.”
Masterplan
A levy increase approved by voters in 2017 has allowed the Cleveland Public Library system to make improvements at all 27 local branches in its portfolio. Properties has previously covered the upgrades made at the Hough and West Park campus libraries (Properties, February 2023). The Lorain Campus is the fourth neighborhood library to be completed, with the Eastman and Woodlawn campuses soon following.
Safe + clean
“Small renovation projects seem to have a larger scale of challenges Properties | July 2023
Congratulations to the Cleveland Public Library on the renovation and expansion of the Lorain Campus!
HBM Architects has been proudly dedicated to planning & designing public buildings throughout Cleveland and across the country since 1976.
PLANTING IDEAS Situated just east of the new rear entry plaza is a community garden, which supports Cleveland Public Library’s initiative to reimagine its campuses to better serve surrounding neighborhoods.
compared to the cost of some other buildings,” says Janelle Hinkle, vice president of construction operations for Regency Construction Services, Inc., which partnered with The AKA Team as construction manager at risk. “It makes everyone more clever,” adds Kevin Kennedy, principal at HBM Architects. Two recent projects on the building went a long way in giving the Lorain Branch library a head start on renovation and upgrades. First, a few years prior to the full renovation project, Regency had worked on the building during a Cleveland Public Library construction initiative, called “Safe, Warm and Dry.” The project included efforts to improve mechanical, electrical and plumbing systems. It also allowed for renovations to provide handicap accessibility and some other interior improvements. This previous work gave Regency familiarity with the building, which helped during construction. Secondly, an extensive exterior cleaning had recently taken place, as Kärcher, a German company, stepped in several years ago to help restore the façade of the historic Carnegie building for free. Kärcher used a gentle steam cleaning method on the stone to remove biological soiling. The high temperature of the steam reduces impact pressure while still effectively cleaning. The subsurface biological growth, living deep inside the
BEFORE
PROUD TO HAVE SERVED AS CONSTRUCTION MANAGER AT RISK FOR THE RENOVATION OF THE CLEVELAND PUBLIC LIBRARY LORAIN BRANCH
BEFORE
VISIT US AT REGENCYCSI.COM
BEFORE
PROUD FEMALE-OWNED CONSTRUCTION COMPANY SERVING THE CLEVELAND AND COLUMBUS REGIONS SINCE 1994
www.propertiesmag.com 13
Call our commercial sales managers today, to discuss your electric service needs.
reliable & Mark Herron local 216.563.7331
Visit us at www.cpp.org
Kim Woodford 216.563.7240
WIDE OPEN An all-hours vestibule, containing Amazon-style lockers for collections, is situated just inside the library’s rear entry.
pores of the brick, grout and sandstone, is also eliminated at this temperature.
Construction process
Prior to breaking ground in November 2021, the Regency / AKA Team hosted community engagement sessions related to contracting and workforce. Partners like the Urban League of Greater Cleveland,
ASPHALT PAVING | ASPHALT REPAIR | SEALCOATING CRACK FILLING | SEWER REPAIRS | DRAINAGE | LAYOUT & DESIGN COMPLETE SITE CONSTRUCTION | EXCAVATION TO COMPLETION
“Any old building always has its own set of challenges. This being a building that has been renovated a couple times over the years caused challenges throughout the process.” Janelle Hinkle Regency Construction Services, Inc.
UNNINGHAM PAVING CO
• Excellent quality, competitive pricing & reliability • Family-owned business with 30+ years of experience • Our motto: ‘Keeping our customers satisfied... keeps them coming back.’
216.581.8600 | www.cunninghampaving.com 14
the Spanish American Committee, Youth Opportunities Unlimited (Y.O.U.), and Cleveland Builds made presentations to the community to make sure everyone was aware of job opportunities related to construction. PRIME AE Group, Inc. served as the engineer of record. Naturally, the lead up to groundbreaking and construction itself necessitated navigating the project during the COVID pandemic. “We never stopped for a minute during COVID,” says Kathleen Sonnhalter, capiProperties | July 2023
INVITING ENTRY Key to the project was the design and construction of an entry plaza on the north side of the building. The new space offers easy access from the parking lot with an ADA accessible ramp and concrete stairs, and includes landings for lounging and space for planters.
tal projects manager for Cleveland Public Library. “The capital projects team and our design teams did all the interviews during COVID, and we worked full tilt even with all the obstacles.” “Any old building always has its own set of challenges,” says Hinkle. “This being a building that has been renovated a couple times over the years caused challenges throughout the process.” One challenge was the unavailability of certain basic building materials – steel joists and metal decking. In order to avoid construction delays, the new addition roofs were designed using structural steel framing members infilled with structural metal studs with plywood deck sheathing. The existing brick building has two new additions, which are steelframed with metal studs, because of this project. The side addition, along the western portion of the building, enclosed a cumbersome side entrance. The addition to the back houses the new main entry vestibule. Construction crews were forced to be creative with the logistics of working on a site-constrained project. “We did not have a lot of room,” says Hinkle. “We had to sequence the construction concisely. We had to undercut the soil and backfill and re-compact. It had to be done in a very specific sequence with how the foundations worked with
the new ramp and addition on the north side. I feel like the team worked well together. There were a number of challenges, but we came up with solutions.” After cutting into the building to work on the north side addition, there was a lot of brick removal. Crews worked diligently to salvage bricks for patching. Existing brick was also exposed in some areas, such as next to one of the public restrooms.
Another constraint on construction was the ongoing worldwide computer chip shortage. Construction crews for the Lorain Campus had been waiting on an access control panel for the security system. It arrived only two weeks before the grand opening. The chip shortage has created delays like this on virtually every library branch project. Sometimes the delayed materials have had to be installed retroactively.
Benjamin Little The Experts in Design-Build-Operate Solutions
Field Technology Sales 330-607-6622 BJL@bpohiovalley.com Proudly Serving PA, OH & WV
Mixed Reality Construction Layout Building Point Ohio Valley proudly serves Ohio, Pennsylvania and West Virginia, and is dedicated to improving productivity for the construction industry via intuitive technologies. Our Trimble solutions enhance overall precision, communication and collaboration, helping realize greater efficiency and profitability.
www.propertiesmag.com 15
PROPERTY TAX S SA AVINGS AVINGS
WE KNOW HOW TO GET RESULTS BECAUSE WE KNOW PROPERTY TAX LAW. We are the property tax law firm. It’s all we do, with more than 40 years of experience and billions in assessment reductions nationwide. Contact Kieran Jennings and the team at Siegel Jennings for a no-fee, no-risk review of your portfolio.
216-763-1004 • siegeltax.com
SIEGEL BOLD JENNINGS RESULTS P R O P E R T Y TA X L AW
Cleveland
• Chicago • Columbus • Pittsburgh
RENEWED AREAS Existing portions of the building were refreshed with new lighting and flooring, and have been furnished with new easy-to-move furniture and custom retail-like displays for physical media.
Another small delay in construction occurred late in the process when a corner portion of the roof caught on fire after a power line exploded. The utility pole fell onto the building. The physical damage from the pole falling onto the building was minimal, but the resulting fire added a wrinkle to the construction process. “When you have a fire, you can’t make repairs under the permits you already have. You have to pull a separate permit, so the architect had to do a whole new set of plans for roof repair work and submit them to the city,” says Hinkle. Despite the delay, the team looks at the roof fire as an example of how teamwork ultimately saved the day and delivered a final product that bears no signs of trauma. “With a good foundation and good team working closely together with great communication, everyone hit the ground running and we worked through it. In retrospect, it was effortless,” says Sonnhalter.
Community aspect
When construction first took place in 1912, it made perfect sense having the front of the building and main entrance facing south along Lorain Avenue. Once Interstate 90 came along however, neighborhood patrons of the library primarily lived north of the building. A narrow and uninviting side door along West 83rd Street became the de facto main entrance. That area now serves as a quiet study room. As part of the reimagining of the library, the decision to create a new main entrance on the north side of the building facing the parking lot has restored the community aspect of the Lorain Campus at Cleveland Public Library. “Before the addition and new entry, there was an existing ramp along West 83rd Street. It was cumbersome and not very welcoming. With the new entry, you’re welcomed by the existing architecture on the ceiling and really feel like you’re experiencing the mass www.propertiesmag.com 17
BURSTS OF COLOR The tonal palette of the children’s and teen area (left) are inspired by an orchard that once stood on the library campus site. The color of one accent wall is a dark purple, reminiscent of berries that may have been found onsite years ago (right).
of the space, rather than coming in a side door,” says Brooke Breiner, lead interior designer for HBM Architects. Patrons entering the building from the new entrance have a clear view across the interior to the original south-facing entrance along Lorain Avenue. This was an intentional design choice to create a sense of continuity from the past. Beyond creating a new entry on the northern side of the building, the design
team sought to extend the library even more into the neighborhood. “Concrete ramps, stairs and seating areas were all designed to bring the library further into the existing neighborhood,” says Kennedy. Further reinforcing the idea of having strong community ties, the Lorain Branch has many neighborhood partners and hosts programing and events often. Local partners include the Detroit
Space Comfort co. HEATING & COOLING Experts in:
n Turnkey solutions, design/build & value engineering
n Service, installation & maintenance of all makes/models of HVAC equipment & boilers n New, renovation, remodeling & restoration n Public & private Providing reliable, personal service to owners of retail centers, apartments, retirement housing & more WWW.SPACECOMFORT.COM
5201 CLARK AVE., CLEVELAND, OH 44102 n PH. 216-281-2000 n 800-203-9645 18
Shoreway Community Development Corporation, West Side Community House, Willard Head Start, H. Barbara Booker Elementary School, Almira Elementary School, Marion C. Seltzer Elementary School, Stockyard elementary and middle schools, and several childcare centers.
Interior features
“One of the things that the library needed in the renovation was more places to meet, like small study rooms, and a program space that can be multipurpose,” says Kennedy. “Other than that, we gutted the existing and reworked all the parts of the main floor.” A great example of redoing the interior of a building that is more than a century old is giving new life to existing elements. For instance, patrons remarked during the grand opening last month that they loved the skylight just inside the existing entrance along Lorain Avenue. The skylight isn’t new, but it seems new, thanks to the redesign. Two large meeting/multipurpose rooms were added. Both are located on the western side of the building, and one is part of the expansion portion. In the expanded section’s multipurpose room, the existing exterior brick was kept in place to serve as a new internal wall. Properties | July 2023
Cleveland’s Steel Headquarters
GATHERING SPACES As part of the expansion and renovation project, two large meeting/multipurpose rooms were added on the western side of the building.
“When we read the 1966 document, it referenced an orchard that was previously on the site. We pulled that inspiration on the interior. The colors were pulled from nature, and we made sure that the children’s area had good connection to the outdoors. We were mindful of the views to the outside, so we kept the furniture low where the windows are to keep the connection to the outside,” says Breiner. The color palette of the children’s and teen area most reflects the orchard inspiration. The color of one accent wall is a dark purple, reminiscent of berries one
“One of the things that the library needed in the renovation was more places to meet, like small study rooms, and a program space that can be multipurpose.”
Columbia Building Products Steel JoiStS Structural iron Metal roof Deck Steel StairS & railS Steel erection
440-235-3363
NORTH COAST CONCRETE
Brian R. Dalrymple, President ► Quality Workmanship ► Customer Satisfaction ► On-Time Performance ► Emphasizing Safety
216.642.1114
6061 Carey Dr. Valley View, OH 44125 www.northcoastconcrete.com
25961 Elm St., Cleveland, OH 44138
CELEBRATING
21 YEARS
OF COST SEGREGATION 2002-2023
ACCELERATE DEPRECIATION AND SHIELD INCOME TAXES NOW • Cost Segregation • Energy Efficiency Certifications (179D)
Kevin Kennedy HBM Architects might find in an orchard. Yellows and blues are also used heavily in these areas. Technology like a 3D printer, a 3D scanner, a SmartBoard and two sewing machines are available to patrons. Library staff often hold “MakerLabs” and classes to assist patrons in learning how to use these pieces of technology. The Lorain Branch website tells the story of a mural that has been preserved for decades and great care was taken to
Proud to have provided concrete services for Cleveland Public Library Lorain Branch
• New IRS Repair v. Capitalization
Call Craig Miller
Cleveland 440.892.3339 / Columbus 614.362.3773 Detroit 248.289.4880 / www.costsegexperts.com
THE REGION’S LEADING INCOME TAX REDUCTION EXPERTS www.propertiesmag.com 19
Mid State Restoration was proud to be a part of the Regency Construction Team at CLEVELAND PUBLIC LIBRARY LORAIN BRANCH
Mid State ReStoRation, inc. Masonry Restoration Specialists Since 1954
FREE DELIVERY & PICKUP ON YOUR FIRST RENTAL* *Applies to new accounts only. Mention this ad to receive discount.
Brick Repairs | Stone & Concrete Restoration Building Cleaning | Caulking/Tuckpointing | Water Repellents Lintels, Parapet & Terra Cotta Repairs/Replacement All dimensions in inches, width x height
pecifications
216.465.3737 admarsupply.com
2521 Monroe Avenue, Cleveland, Ohio 44113-4121 216.771.2112 www.midstaterestoration.com
Parking Lot and Garage Sweeping
page island 25” x 7.5”
Flexible Sweeping 1/3 page Schedule vertical 1/3 page square on your 2.25” x 10”
4.625” x 4.875”
1/3 page horizontal 7” x 3.25”
Dependable Service You Can Count On
page vertical 75” x 4.875”
SCA’s commercial parking lot and garage facility sweeping and cleaning division caters to your property’s needs and schedule. Our mission is to make sure that your parking lots create a positive impression for your customers, employees, and tenants – all while maintaining a low environmental impact on stormwater runoff and improving surface durability and longevity.
1/6 page horizontal 4.625” x 2.375”
1/6 page vertical 2.25” x 4.875”
SCA’s state-of-the-art sweeping vehicles are able to quickly remove foreign objects and debris, leaving your parking lots or garages looking pristine.
Our parking lot sweeping services cover: • Shopping malls
• Industrial parks
• Retail strip centers
• Commercial parking garage
• Apartment buildings • Parking garage decks • Office buildings
1-888-SWEEPING | go.sweepingcorp.com/mbparkinglots 20
Acrobat PDF (fonts & images & styles); and Adobe Photoshop
Design assistance Basic ad layout is covered in the advertising cost. Revisions may be subject to addl. charges at $60 per hour. Digital art: graphics
Properties | July 2023
BRIGHTER VIEWS The children and teen section features a historic mural depicting Ohio City in 1834 (top). Here and elsewhere, colorful light fixtures add a playful touch (bottom).
ensure that it remains on display in the fully renovated building: a WPA (Works Progress Administration) painting titled “Ohio City,” completed by William Dolwick in 1934. Dolwick was a resident of the neighborhood and a Lorain Branch patron. The mural depicts a view of Ohio City in 1834, as viewed from Scranton Heights. It was removed as part of the 1985 renovation, restored by the Intermuseum Conservation Association, and reinstalled in 2002. The “Ohio City” mural overlooks the children and teen sections of the library. On the ceiling above these sections is the preserved, original ceiling with its intricate design. Hanging from the ceiling are light fixtures that are an homage to the original ones but are more colorful and playful to fit just right in a children’s area. In every private study and meeting room are large television screens that can quickly and simply be utilized by plugging an HDMI cable into a computer or personal device. Free Wi-Fi is also available to everyone. “The technology, power and data upgrades to the entire building were challenging, but it’s something we’re very proud of,” says Sonnhalter. “Technology is becoming more of an effortless experience for patrons.” Rather than traditional carpeting, the Lorain Branch makes extensive use of Kinetex flooring, which is described as a composite textile that combines soft-surface flooring attributes with hardsurface durability. It doesn’t crush or have markings when heavy items are left on it. Kinetex flooring is easier to install, as it is modular, which makes replacing it simpler as well. Other interior features include easyto-move furniture to give branch staff ample flexibility for displays and space to host events, and custom retail-like displays for physical media to be more easily accessible for patrons.
Exterior features
“The entry plaza is a part of the library that will be open to the community 24/7,” says Kennedy.
From the parking lot, patrons can walk up an ADA accessible ramp or up the concrete stairs, which also have landings for lounging and space for planters. An all-hours vestibule, containing Amazonstyle lockers for collections, is at the top of the plaza. “It was important to the [Lorain Campus] staff that we have a garden,” says Sonnhalter. A shipping container along the northeast side of the property, next to the parking lot, and next to the community garden, is an homage to a greenhouse while allowing for storage and outdoor classroom capabilities. On the west side of the building, along West 83rd Street, are spots for patrons to park bicycles and a bike repair stand. Cleveland Public Library’s
goal is to have a bike repair stand at every branch building.
An open book
“When you’re renovating a Carnegie building, there’s a balance of respecting the architecture and wanting people to come in and see a fresh, new space,” says Breiner. “I feel like the proudest moment is when you see the space in use. You see kids using things how you intended.” Another excerpt from the historical document that design and construction crews discovered, reads, “Now we await the obliteration of homes to make a freeway almost across the street. There is a second-hand car lot out there, facing our Grecian façade – but we still have our garden, and our readers to serve, and the future is an open book.” P www.propertiesmag.com 21
Energizing Retail
20314 Chagrin Boulevard development enhances flourishing Shaker Heights CBD By Christopher Johnston | Photos by Mark Watt
S
earching for a first property development project to do together, Tammy Oliver and Josh Herman identified a site primed for redevelopment: 20314 Chagrin Boulevard in Shaker Heights. Located at the corner of Chagrin and Warrensville roads, the storefront portion of the building built in the 1950s was vacant and had fallen into disrepair. However, the two long-time friends (and former colleagues at MRN Ltd.) were greatly enthused because the building stands directly across the street from the dynamic, fast-growing Van Aken District shopping and dining center that quickly became a popular destination for families and individuals of all ages after it opened in 2018.
“The 20314 building was primed for redevelopment because it was close to Van Aken District, which is part of Shaker’s redevelopment and economic growth plan and within their central business district,” says Oliver, owner, Kythoni Development. “It just seemed like the right opportunity.” The 13,000-square-foot building contained a single 7,000-square-foot open retail space on the first floor that was vacant. It was formerly occupied by Chandler & Rudd grocery store and then Lucy’s Sweet Surrender Bakery that had only used about 2,000 square feet. Seven tenants still occupied the second floor, including a psychologist, family therapist, aesthetician, hair stylist and barber. 22
“We saw a lot of opportunity because there was such a big retail footprint with a space that we could divide into two storefronts, make it a little bit cozier, and bring a couple more amenities to the neighborhood,” Oliver says. “This is such a walkable neighborhood that to have more restaurants and family-friendly areas that people can visit was an important aspect that we wanted to pursue.” The two operate their own separate companies, which each had launched in 2020; Oliver runs Kythoni in Cleveland and Herman started Venvidici Ltd. in Shaker Heights. For this project, they formed 20314 Chagrin LLC. With Oliver’s fairly extensive experience in urban planning and development, and
Herman’s expertise in construction, the fledgling partnership felt this project was right in their wheelhouse as a first venture together. “We needed to find a building that we can afford and is manageable, but one that’s not going to destroy either of us or end our friendship if something bad happens,” Herman says. “We have very nice synergy, with separate skill sets but a little bit of overlapping, so it really has worked nicely.”
A perfect redevelopment opportunity
The partners first looked at the property in the fall of 2020 and began talking to the previous owner of Chandler & Rudd. They entered into a purchase Properties | July 2023
Professional, experienced guide advising you throughout your entire planning and building process
Josh Herman
Construction Consultant + Project Manager
216-630-8193
www.venvidiciltd.com | jherman@venvidiciltd.com
YOUR CONSTRUCTION COUNSEL
We build solutions. So you can build everything else.
Our attorneys are totally immersed in construction. We help protect clients from contract development through dispute resolution. That’s why we’re known as relationship counsel to the industry. FrantzWard.com
FW123_CnstrcnAD_Cons_7x4.875_053122.indd 2
Mixed-Use & High-Rise Residential | Hospitality & Retail | Transportation Health Care | Education | Sports & Entertainment | Heavy Highway | Heavy Civil Power & Energy | Infrastructure & Utilities | Industrial & Manufacturing
5/31/22 2:46 PM www.propertiesmag.com 23
Congratulations to the team on the sucessful renovation of 20314 Chagrin!
WADDELL ARCHITECTS LLC John C. Waddell 216.905.9104 waddellarchitects@gmail.com
YOUR INDUSTRY IS OUR BUSINESS. At Hahn Loeser, our Construction Team was listed for the third year in a row in Construction Executive Magazine’s Top 50 Construction Law Firms. Further, we are ranked as a National Tier 1 practice for Litigation – Construction in the 2023 “Best Law Firms” report by U.S. News & World Report and Best Lawyers® and our attorneys are recognized as industry leaders by Chambers USA®, Best Lawyers® and Super Lawyers®. We offer our clients exceptional strength, leadership and industry knowledge. Our responsive team of hardworking professionals is committed to seeking outstanding results for our clients around the corner and across the country. For the latest legal developments impacting your business, subscribe to our blog at constructionlawinsights.com.
HAHN LOESER & PARKS LLP | hahnlaw.com | 216.621.0150 200 Public Square | Suite 2800 | Cleveland, OH 44114
24
WELCOME BACK The reconfigured space incorporates an inviting rear entry corridor for patrons who utilize the parking lot behind the building.
agreement shortly afterward. Next, they initiated their due diligence process and began working on plans and budgeting with their architect, John Waddell of Waddell Architects in Lakewood, whom they had met when they all worked together at MRN. “I wanted to get involved early in the process to understand what the building needed,” says Herman, who says that over several months he crawled through the sizable basement and climbed up into ceilings as needed. “I wanted to know how the building was built and what we needed to do to get it where it needed to be. I also worked with John to put everything on the drawings to understand the scope of the project and the specifications.” Despite having a strict budget for the project, they worked with the previous owner to create side agreements to perform minor construction projects to improve the property before they acquired it. For example, they patched the roof because it was leaking into the second-floor offices. Then, one month before they closed on the building, the boiler for the offices stopped working. They knew they were going to replace all of the HVAC systems, but they installed a new boiler for that one month of brutal December weather. “The previous owner was maintaining the building to the best of his ability, but wasn’t able to put in the capital that was Properties | July 2023
REFRESHING CHANGES One of the new first-floor tenants is Mendel’s KC BBQ. While the storefront was fully encased with just an 18-inch transom window previously, it now features a roll-up, garage door-style window that allows a more inviting, naturally lit environment.
necessary to bring this building back to life,” Oliver says. They closed on the purchase agreement in January of 2022. They then replaced the roof and insulation, and installed a brand new HVAC system and electrical system with submeters so tenants could control their own electricity usage. They also completed interior improvements for the tenants, such as replacing worn carpeting, adding skylights and refreshing the paint wherever possible. “I get excited when I see old buildings,” Waddell says. “When you look at something that is crummy looking, tired and old, and then once we measured for the first time, we started to get excited about visions for what the storefront could be and all of the possibilities for this property.”
to allow the sale of alcoholic beverages in District South. Oliver attended public meetings; worked closely with Laura Englehart, Shaker’s economic development director, to connect with neighborhood association presidents; and knocked on doors to engage residents on the topic to enlist their votes on a ballot that would allow alcohol sales in their neighborhood. They ended up receiving 636 ‘yes’ votes, far more than the three quarters needed to pass. “It’s really important to Josh and me to find the amenities that are best for the neighborhood,” Oliver says. “So going out canvassing and talking
to the neighbors, and understanding what they are really looking for, as opposed to just doing what we think is best, is something we strive for in all of our projects.”
Restaurant, brewery emerge from demolition dust
Priorities for Oliver and Herman were to convert the building into a dual storefront accessible from the front and back, and to fully feature their two tenants: Mendel’s KC BBQ, a kosher barbecue restaurant, and The Midnight Owl Brewing Company. Previously, the storefront of the building was fully encased in solid brick with just an 18-inch transom
Congratulations to Mendel’s KC BBQ
A more restaurant-friendly building
Early in their due diligence, the partners were somewhat surprised to learn that District South, the neighborhood the building and adjacent strip shopping center were located in, was dry. Leveraging her urban planning background, Oliver took the lead on the ensuing lengthy canvassing process to learn where residents stood on voting
216.464.2505 Cindy Cohen cindy@craeinteriors.com www.craeinteriors.com www.propertiesmag.com 25
SETTING THE TABLE The 2,850-square-foot restaurant provides a variety of seating options for patrons, from low-set dining room tables (left) to a granite countertop bar and a cozy cut-out dining space nearby (right).
window across the top and no use of the front door by the previous tenant. “Everything operated off the back, so if you were a pedestrian walking past, there wasn’t an opportunity to enter from the front,” Oliver recalls. “You had to walk past six storefronts all the way around to the back, so being able open the front and work with John to determine the best way to bring in the most light to the space was also very important to us.” There was one potential obstacle to splitting the storefront into two: an off-center column at the front. Fortunately, it was a false column, so it was removed and shifted about 10 feet to create “a more rational and architecturally aesthetic entryway,” Herman says. Waddell adds that the design intent was to open up the storefront. “It’s nice that there’s some thickness out front, and the windows are pulled back a little bit so that it addresses the sidewalk well,” he says. “It’s not just a flat façade. It invites people with that whole animating of the storefront and activating the street scene.” Mendel’s, which occupies roughly 2,850 square feet, opened in January 2023. Mendel Segal, the owner, who also owns a similar restaurant in Miami, Florida, initiated his own build-out a few weeks later. The space features a rustic feel in the design and appointments, but not 26
too rustic, says interior designer Cindy Cohen, of C. Rae Interiors in Beachwood. She selected all of the lighting and finishes, including the wallpaper, flooring, granite countertops, built-in cabinetry, furniture and a stone detail at the front. “The half stone wall at the front was an addition to bring the rustic quality inside without putting it everywhere and making patrons feel like they were in an old building,” Cohen explains. “We wanted to focus on the more contempo-
yadayim in Hebrew – where Orthodox Jewish customers can wash their hands before dining.
Brewery installation challenges
The brewery came with its own challenges, starting with the sizeable and extremely heavy equipment needed for its 10-barrel brewing system. Each of the barrels holds 310 gallons and weighs approximately 800 pounds. “The floor wasn’t strong enough to support the rolling load of the equipment,” Herman says of one challenge they had to address when the tanks arrived from Germany in May. “So the structural engineer had the tenant’s contractor put in a bunch of temporary columns to shore up the floor and make sure it supported the path where the equipment came in.” They then employed a chainfall Tammy Oliver system, a type of hoist with a chain Kythoni Development attached to the beam to lower the tanks through the areas where the rary, modern element to make everybody floor had been removed so they could fit. Many breweries choose to locate want to come here, not just people that within a large warehouse or an empty wanted a rustic atmosphere.” Waddell and Cohen also worked to space with tall ceilings, Oliver points ensure that the rear entrance wasn’t a out, not the basement of a 1950s buildtypical narrow back door entrance, but ing, so their tenants chose to take on a unique challenge. spacious and inviting instead. “We had to work around what was “They both feel like a front door,” there, because those beams weren’t Waddell says. Outside the restrooms in the hallway, going anywhere,” she says. “The tanks there is a special sink – known as netilat had to be custom-designed to make sure
“This is such a walkable neighborhood that to have more restaurants and family-friendly areas that people can visit was an important aspect that we wanted to pursue.”
Properties | July 2023
PACK CONTAINER SALES LLC NEW & USED STEEL SHIPPING CONTAINERS 20’ & 40’ SIZES SERVING NORTHEAST OHIO & SURROUNDING AREAS
Call CAROL PACK for Pricing: 330.696.6458 • carolpack@twc.com OPENING UP Coming later this summer is The Midnight Owl Brewing Company. To make space for its 10-barrel brewing system, a portion of the floor was removed to expose the basement below.
they fit in the gaps because they are not all evenly spaced.” The basement area also features a spacious walk-in refrigerator for beer keg storage that is located directly underneath the bar at the front of the restaurant for easy access to provide customers the freshest beer possible. Locating toward the front with a patio dining area for the full-service restaurant also energizes the activity along the street side of the brewery. The facility is anticipated to open later this summer.
Your Commercial Snow & Ice Management Experts
Ultimate success
As the overall project nears completion, Oliver and Herman are pleased with the result, knowing they have saved an older building and kept it from being turned into a parking lot, all while revitalizing an important retail corner of Shaker Heights. “The Van Aken District is a clear economic generator, but there wasn’t a strong reason to pull people to the south side of Chagrin,” Oliver observes. “As a main thoroughfare, we wanted to activate that south side to create a comprehensive neighborhood. A good portion of the population lives south of Chagrin, so giving them a reason to walk both sides of the street was important.” For his part, Herman says that “seeing what this building was back in 2020, 2021, and then what we’re going to see in August, when it’s completely occupied, we’ve rebirthed this building for the next 40 or 50 years.” P
RELIABLE & READY WHEN YOU NEED US! J. Barker Landscaping Company adheres to a zero tolerance policy for snow and ice management, meaning our clients can depend on safe and continuous removal of snow and ice from parking lots, driveways and walkways. Our large snow removal fleet of trucks and equipment provide us the capabilities to properly maintain even the most challenging of facilities.
29 Taylor Rd., Bedford, OH 44146 440-232-1115 | www.jbarkerlandscaping.com www.propertiesmag.com 27
FINANCIAL STRATEGIES Smart use of fiscal planning & action
Banking On It
T
he topic on everyone’s mind so far this year is the banking system. The new year came with renewed fears of a stressed banking system, the result of a dangerous dance between inflation, interest rates and economic slowdown. And when the world was rocked by the banking failures last March, it simply threw gas on an already smoldering fire.
ALEC J. PACELLA
This month, I’m not going to try to dissect what happened in the immediate past. There are plenty of really smart people that have already done that. Nor am I going to try to predict what can happen in the immediate future. There are even more armchair prognosticators, ranging from uber pessimistic to uber optimistic so you can figure out your own path to follow. Rather, I am going to discuss several key concepts that are cornerstones to nearly every story that you read on this subject. Understanding these terms will go a long way in helping understand what has happened in the past as well as what may happen in the future.
Inverted yield curve
I’m sure you’ve heard this age-old adage many times: with greater risk comes greater reward. This simple premise is the
EXPERTS AT THE READY WHEN LET OURSHORT EXPERTS YOU’RE ON STAFF.
foundation of any investment, as there has to be a premium associated with taking on an increased risk of loss. An inverted yield curve is the exact opposite of this adage; short-term bonds have a higher yield, i.e. greater reward, as compared to long-term bonds. A common measure of this uses two-year Treasuries as compared to 10-year Treasuries. The curve inverted in late 2022, and not only has this inversion continued but it’s also deepened. As I write this, the current 10-year yield is a little over 1% lower than the two-year yield. There are many reasons for this, most of which are tied to inflation, but bottom line – an inverted yield curve is a very common harbinger of a pending recession.
Unrecognized losses
The value of a bond has an inverse relationship with interest rates. When interest
ON-CALL WITH ONE CALL
CLEAR THE AIR
When you need to supplement your maintenance staff, the on-call experts from theyour GEMfacility’s Service facility management When was the last time ductwork was team haveOur youTesting, covered—whatever theBalancing reason: (TAB) cleaned? Adjusting and can help you •avoid energy efficiency and Staffpoor vacations •services Short-staffed by reducing: • Special projects •compromised Sick leave air quality • Retirement • Dust • Allergens Put our team to work for yours today.that cause illness • Mold • Germs
RLGbuilds.com 866.720.2700
28
GEM1069_Properties_Supplemental_2022_7x3.25-08.indd 3
Properties | July 2023 3/9/22 10:31 AM
rates fall, the bond value increases and when interest rates increase, the value falls. There is an accounting rule that allows banks to reflect the price the bank paid for the bond on their balance sheet as compared to the bond’s current price. And if the value of the bond falls, the bank would not have to recognize that loss as a result of this accounting rule. This is what is termed an unrecognized loss – so long as the bank continues to hold the bond, they will not have to recognize the pending loss. This is sometimes called a “paper loss,” representing the difference between the current market value and its initial purchase price. Not only was this a leading contributor to the failure of Silicone Valley Bank but it is a looming storm cloud looking forward. The Federal Deposit Insurance Corporation estimated the banking industry to be facing $515 billion in unrecognized losses as of the end of May 2023. And the Fed’s fiscal policy of increasing interest rates to help tame inflation has only made this situation worse.
What I C @ PVC SPRINGING UP Last month, American Spring Wire Corporation completed into a sale/leaseback with Premier Development Partners. The company sold its 225,000-square-foot facility in Bedford Heights for $10.5 million. –AP high as 20% back in the early 1980s but was 0% in 2020 to combat the impact of COVID-19. However, starting in early 2022, the Fed had increased this rate 10
bank’s assets, with several regional banks having as much as a third tied up in loans. This can create significant exposure, particularly in sectors that are struggling with reduced demand, falling rents and ultimately, falling values. The beleaguered office sector has been the poster child for this sector, initially rocked by the remote work trend born from COVID and more recently hit by widespread layoffs, particularly in the tech sector. According to Trepp’s most recent newsletter, the overall delinquency rate among CMBS issuances jumped 53 basis points in May, standing at 3.62%. And specifically, the office sector jumped 125 basis points to 4.02%. While no one is expecting another repeat of 2008, to say that things will get worse before they get better may be an understatement. P
Commercial real estate loans make up an estimated 25% of the average bank’s assets, with several regional banks having as much as a third tied up in loans. This can create significant exposure.
Federal funds rate
The Federal Reserve, through the Federal Open Market Committee, uses the federal fund rate as a key to influence the U.S. economy. Before we discuss the bigger picture, we first need to understand the basics of a banking system. Customers deposit money at a bank and the bank then uses this money to fund loans and extend lines of credit to other customers. Banking regulations limit how much of these deposits can be lent out by using something called a reserve requirement. Because the money coming in as a result of deposits and money going out as a result of loans and credit is continually changing, sometimes a bank may fall below the reserve requirement and thus needs to borrow from other banks overnight to remain compliant. Other times, they may have an excess that can be lent out to their peers. The federal funds rate provides a guideline for this interbank lending. Now back to the Fed, who has two goals – control inflation and maximize employment. When the Fed increases the fund rate, it triggers a series of events. Overnight borrowing is more expensive, which reduces credit and makes loans more expensive. The end goal here is to dampen inflation by reducing the amount of liquidity in the economy. This rate has been as
consecutive times before finally taking no action at its most recent meeting in June. As of this writing, the Federal Funds Rate was 5.15%.
Real estate loan default
Commercial real estate loans make up an estimated 25% of the average
Alec Pacella, CCIM, president at NAI Pleasant Valley, can be reached by phone at 216-4550925 or by email at apacella@naipvc.com. You can connect with him at www.linkedin.com/in/ alecpacellaccim or subscribe to his youtube channel; What I C at PVC.
SIGNAGE
SOLUTIONS Northeast Ohio & Nationwide
• Interior Building Signage • Monument Signs • Pylon Signs • Building Identification • ADA • Wayfinding • Video Boards • Pole Banners • Building Wraps • Digital Printing • Parking Lot Lighting • Emergency Service & Repair
“We Build the Best, and Service the Rest.”
216.551.7900
SALES@APX12.COM
www.propertiesmag.com 29
LEGAL PERSPECTIVES Navigating property laws & regulations
Prevailing Wage & PLAs
W
hen working with federal, state or local governments on construction contracts, owners, contractors and laborers need to be aware of the specific requirements that come along with that type of work.
BRADLEY N. OUAMBO
In the current climate of increased consideration for wage rates and union labor, those in the construction industry should take note of two common ways public works projects can enforce those considerations – prevailing wage and project labor agreements (PLA).
Prevailing wage
Prevailing wage is a requirement that those working in public works projects are paid the local industry standard and benefits. While requirements may vary by state, those dealing with prevailing wage laws need to take into account whether deductions for things like lodging, food or tool use are permitted. For instance, in the State of Ohio, those deductions are not permitted. Additionally, prevailing wage is required to include fringe benefits, such as health insurance, sick leave,
30
vacation, supplemental unemployment benefits and more.
PLA
PLAs are collective bargaining agreements entered into by contractors on public works projects prior to the work beginning and is binding to all contractors and subcontractors. These agreements are project-specific compared to prevailing wage, which applies to all public works projects. As such, one public project may have different agreements than another even if they are in the same city. PLAs also include no strike and no lockout provisions, which is helpful for predictability. Additionally, issues are resolved through binding arbitration, which is a quicker and more efficient way to handle construction disputes. On the federal level, President Biden signed an executive order on Use of Project Labor Agreements for Federal
Properties | July 2023
Construction Projects on February 4, 2022. This requires the use of project labor agreements for all federal construction projects of $35 million or more. It further orders the use of union labor for all projects contracted by any federal agency or department.
Operating under a PLA versus prevailing wage
First, you should assess the project at issue. If you are a contractor looking at a federal project worth $35 million or more, you will be required to work under a PLA with union labor, subject to some exceptions. In most other situations, PLAs are not required; however, it is important to check the relevant state or local laws as well. States vary in whether they encourage or prevent localities in requiring PLAs. In Ohio, for instance, PLAs are not required but are optional for government projects. Additionally, whether a state voluntarily requires PLAs can change based on the administration in charge. The advantage to working under a PLA is predictability. Contractors and laborers will come to an agreement as to key issues on the project before it begins and will have a method for determining conflicts addressed ahead of time. Additionally, contractors are protected from strikes while laborers are protected from lockouts. Prevailing wage, on the other hand, is required for public projects and it is incumbent on employers to track payroll and submit them to the relevant authority. The advantage to prevailing wage is the relative simplicity compared to a PLA. States keep a database that allows an employer to check the prevailing wage. Employers must notify the state and employees that they are complying with the requirements. Employers should be mindful to track the fringe benefits such that it is in line with the prevailing wage. Final With more pressure on politicians on these issues, it is important to be ready to strictly comply with prevailing wage or PLA requirements in government projects. P Bradley N. Ouambo (bouambo@frantzward. com) is an attorney in the Construction Group at Frantz Ward LLP in Cleveland. For more information, please visit FrantzWard.com.
Experts In Exterior Masonry Repair & Restoration
McMahon Masonry Restoration Brick + Stone Repair & Replacement Caulking | Tuckpointing | Sealing Pressure Washing | Building Cleaning
Phone 216-778-9666 | Fax 216-661-4520 9449 Brookpark Rd. Unit A, Parma, Ohio 44129 mcmahonrest1@att.net
Call for Your Free Building Inspection & Assessment
For information, contact Mussun Sales at 216.431.5088 www.mussun.com www.propertiesmag.com 31
NAIOP NEWS Commercial real estate happenings
NAIOP: A National Resource for Industrial CRE
I
have been a member of NAIOP for over 10 years, and when I joined, it was primarily to network locally. Many of you are familiar with NAIOP on a local level, from the incredible educational and networking events our Northern Ohio chapter plans every year. Some of you may know NAIOP from all the advocacy that NAIOP is involved in. I want to share some information about NAIOP as a national resource for industrial commercial real estate (CRE).
DON OBERMEIER
In my role as a business developer leader, I was challenged a few years ago to help our firm (CESO, Inc.) grow our business in the industrial sector. As this was a sector in which I needed to gain experience, I started researching the industry and quickly realized that NAIOP is an excellent resource for industrial CRE information (as well as other real estate sectors, but for the purpose of this article, I will focus on NAIOP’s role in the industrial market.) A quick tour of the NAIOP National website (naiop.org) will reveal that a wealth of information is available at your fingertips. Under the National Forums, you will learn about a unique program that allows real estate professionals to share best industry practices and develop
long-lasting relationships in confidential small-group meetings twice a year. The Research and Publications Section is where you can read current as well as previous issues of the NAIOP Development Magazine, find various industry-related surveys and discover books on pertinent industry topics, such as best practices to develop cold storage. The Advocacy Section highlights the numerous ways the NAIOP organization supports the CRE industry at state and national levels. The Education and Career Section holds the keys to various educational and certification programs available to members. The section of the NAIOP website I want to focus on for the remainder of this article is the Events and Sponsorship Section. Each year, NAIOP
ACP Architectural is Northern and Central Ohio’s exclusive distributor for Modernfold®, Skyfold®, Airolite® and Smoke Guard®. A Subsidiary of Air Control Products, Inc.
We partner on projects from design through installation! 32 acp-architectural-adart.indd 1
4/14/23 11:33 AM Properties | July 2023
holds several national conferences. The I.CON conferences (I.CON=Industrial Conference) are held twice a year – once on the West Coast (I.CON West – March 2023) and once on the East Coast (I.CON East – June 2023.) They also host two Forum meetings annually – the CRE Converge Conference (October 18-20, 2023) and the National Forums Symposium (May 2023.) New this year is the I.CON Cold Storage conference (September 12-13, 2023). At the ICON East Conference from June 7-8, 2023, NAIOP President/CEO Marc Selvitelli kicked off the event by stating that the industrial sector is “on fire.” As the conference was being held during the Canadian forest fires, he pointed out that they even brought out the special effects for the conference. The smoke was so bad that you could barely see NYC across the Hudson River from the conference in Jersey City, NJ. NAIOP Chair Kim Snyder (with Prologis) joined Selvitelli on the stage and noted that there are headwinds in the industrial sector but also that the need for industrial space has not diminished. I strongly encourage anyone in the industrial sector to join me at a future NAIOP National Conference. Here is a top 10 List of takeaways from I.CON East 2023.
7. Split-level industrial building design can make use of sites previously deemed unsuitable for development due to their complex topography.
tizing building decarbonization are in danger of falling into “stranded asset syndrome.”
8. AI can create value by sourcing the data behind CRE deals.
To read more about each of the I.CON East sessions and to learn more about the valuable information shared at the event, visit NAIOP’s blog at blog.naiop. org/tag/naiopicon. P
9. Offshore wind farms are under development up and down the East Coast, but there isn’t currently port capacity to support them all. 10. ESG requirements have become ubiquitous; organizations not priori-
Don Obermeier, LEED AP, CPSM is business development director with CESO, Inc. For more info, visit www.naiopnorthernohio.com.
Ignoring your environmental issues won’t make them go away.
1. Expect a “short and shallow” recession, with (mostly) strong labor. 2. Industrial players are seeing a tightening in underwriting standards. Now, a deal’s loan-to-cost is around 55-65%. The days of 85% are gone. 3. The logistics building of the future integrates AI and machine learning to eliminate choke points and triple throughput. 4. Supply chain snarls during COVID19, the CHIPS Act and other factors have brought nearshoring and reshoring back to the forefront. 5. There are two parts to the industrial workforce challenge: communicating opportunities to potential candidates and retaining them once employed. 6. An increasing number of investors are requiring buildings that meet ESG goals, but there isn’t enough sustainably driven industrial building stock.
EA Group has provided environmental consulting and laboratory services to a wide range of clients for over 40 years. We’ve helped hundreds of companies solve their
BREATHE EASIER
most challenging environmental issues from assessments and analysis to project management and remediation. Stop hiding from the problem and put our team to work early to avoid environmental emergencies that can result in costly and unexpected delays. Our expert technicians are experienced in: • Asbestos and Hazardous Materials Management • Site Assessment and Remediation • Indoor Air Quality Assessment • Industrial Hygiene and Safety • Mold Remediation Management • Analytical Laboratory Support
800.875.3514 • 440.951.3514 7118 Industrial Park Boulevard Mentor, OH 44060 www.eagroupohio.com
www.propertiesmag.com 33
BILLBOARD News about people, products, places & plans
City Club Apartments Cleveland Hosts Topping Off Event
Rendering provided by City Club Apartments
D
etroit-based City Club Apartments held a topping off event recently at the City Club Apartments Cleveland mixed-use apartment and penthouse community, under construction at 776 Euclid Ave. on the corner of 8th Street in Cleveland. When complete, the 23-story tower will include 304 apartments and penthouses and street-level first-to-market restaurant/bar and retail, including a City Club Apartments Cleveland lobby café, doggie daycare and spa. Dean and Anna Valore, who founded and have operated Tartine Bistro in Rocky River for the last 15 years, announced that they would be opening several French-themed concepts at City Club Apartments Cleveland, including J’adore, a two-level French restaurant with indoor and outdoor seating, and The Green Box, a below-grade speakeasy with a French cabaret theme. The development will also include the 23rd-floor Sky Club and rooftop pool, indoor and outdoor theaters, a mezzanine business center and conference room. City Club Apartments broke ground on the community in December of 2021. The pre-leasing center is now open and first occupancy is expected beginning in October of this year.
CBRE Appoints Andrew Coleman as Cleveland/Akron Market Leader CBRE announced recently that it has appointed Andrew Coleman as managing director and market leader for its Cleveland and Akron business, effective June 1.
In this role, Coleman will oversee business operations and drive the offices’ growth strategy for all advisory services lines of business, including leasing, sales, valuations, project management and property management. Coleman has two decades of experience in commercial
Andrew Coleman
clients and representing highprofile local occupiers in the mining, manufacturing and financial services industries.
ACE Mentor Program of Akron Announces Luncheon Details
real estate advisory services. He rejoined CBRE in 2018 after an 11-year tenure as executive vice president at JLL. At CBRE, he most recently served as first vice president in Cleveland, where he’s contributed in its office sector leasing efforts, focusing on large investor/landlord
ACE Mentor Program of Akron recently announced details of its annual luncheon event, which will be held at Our Lady of the Cedars in Fairlawn on September 14. The theme of this year’s luncheon program will be Development in Akron-
Fire Protection & Mechanical Contractor
One Call Solves it All Fire Sprinklers Alarm & Detection Fire Extinguishers
Plumbing HVAC Process Piping WWW.SACOMUNALE.COM
330-706-3040 34
contact@comunale.com
Barberton, OH Properties | July 2023
BILLBOARD News about people, products, places & plans Canton: Opportunities, Trends and Updates. Among confirmed panel discussion participants are Mike Crawford (CEO, Football Hall of Fame), Renato Camacho (CEO, AkronCanton Airport), Shammas Malik (presumed Akron Mayor) and Catherine Breck (director of economic development, inSITE Advisory Group), as well as moderator Spencer Levy (global client strategist & senior economic advisor, CBRE).
CRS Receives Grant Funding for Cory Church Restoration Recently, the Cleveland Restoration Society (CRS) announced a new award of $529,038 in grant fund-
ing from the National Park Service African American Civil Rights program, funded by the Historic Preservation Fund. This 2023 grant builds upon an initial $500,000 grant from the National Park Service in 2021 to fund Phase I of the exterior masonry and terra cotta stabilization of Cory United Methodist Church and its nomination to the National Register of Historic Places. Phase I, funded by the $500,000 grant, will repair the main entrance steps and west elevation terra cotta. Phase II, funded by the recent $529,038 grant, includes brick cleaning and repointing on the entire envelope, chimney repair and terra
Cory United Methodist Church
cotta repairs for the north and south elevations. In 2021, Cory was selected for inclusion on Cleveland’s African American Civil Rights Trail for its significance in civil rights during the 1950s and ‘60s. The worship place became a key venue for grassroots organizing in the quest
for civil and human rights, and hosted Malcolm X and Rev. Dr. Martin Luther King Jr. on various occasions.
Kaman & Cusimano Names Meinert as Partner &
The law firm of Kaman Cusimano recently
New Roofs • Tear-Offs • Repairs • Flat Roofs • Coatings Flashings • Custom Copper Work • Factories • Warehouses Churches/Steeples • Additions • Apartments • Condos
FAMILY OWNED & OPERATED
APPROVED APPLICATORS FOR RPI, FIRESTONE, POLYGLASS, CTD & OWENS CORNING
Ph 216.898.1563 • Fax 216.898.1853 • www.absoluteroofing.com 2017 NARI Contractor of the Year Award Winner – Commercial Specialty www.propertiesmag.com 35
www.northcoastpaving.com
2417 Woodhill Rd., Cleveland, OH 44104
(216) 421-1203
• Pavement Milling • Asphalt Paving & Maintenance • Site & Sewer Work • Line Striping & Sealcoating
BILLBOARD News about people, products, places & plans
Nicholas Meinert
announced that Nicholas J. Meinert has been named a partner in the firm. He first joined Kaman & Cusimano in 2015 and has been named a 2023 Ohio Super Lawyers Rising Star. Meinert is the operations and transaction director in
the firm and has focused his practice on efficient community association operations, including, governing document rewrites, reviewing rulebooks, assisting clients with mortgage industry compliance and corporate procedure issues, reviewing and drafting contracts, and helping clients successfully resolve employment issues. He is also active with Community Associations Institute and currently serves on the Ohio Legislative Action Committee.
LaBella Associates Welcomes Senior Civil Engineer LaBella Associates recently announced that Carl F. Frey, PE has joined the firm as a
Fabrication, Installation + Service
Carl Frey
senior civil engineer in its Mayfield Heights office. Frey is a licensed professional engineer with 30 years of experience working on a range of assignments, including residential, commercial, institutional and infrastructure projects.
In his new role, he will take charge of LaBella’s land development and civil engineering efforts in the Great Lakes region. Frey will be responsible for overseeing site design and development activities across various disciplines, such as entitlements, permitting, construction, and operations. Based in Rochester, New York, LaBella Associates is a national full-service engineering firm that provides engineering, architecture, environmental and planning services. WHAT’S NEW? For complimentary coverage in Billboard, send company news & project information to billboard@propertiesmag.com.
BUILD BIG,FAST.
Specializing for Over 45 years in: • Packaged Rooftop Boilers • Boilers • Sheet Metal & Plastic Fabrication • Valued Engineering • Full-Service Maintenance Department
PREFABRICATED LOAD-BEARING AND BUILDING ENCLOSURE SYSTEMS Fully customizable building enclosure systems and load-bearing structural wall and floor packages. Mammoth Prefab saves time, money, and coordination.
440.237.1777 | www.liscohvac.com
mammothprefab.com
www.propertiesmag.com 37
Chas. Svec, Inc.
Concrete Masonry Products
5470 Dunham Rd. Maple Heights, Ohio 44137 (216) 662-5200 Fax 662-5666
Protect Your Project with
www.chassvecinc.com
AIA Contract Documents masonry for Concrete today’s structures
ResidenTial to CommeRCial ARENAS
MEDICAL FACILITIES
SCHOOLS
RESIDENTIAL HOMES
CAR WASHES
PUBLIC and PRIVATE
FIRE STATIONS
BUILDINGS
To Place Your Order p. 216 626 5755
e. director@aiacleveland.com
Center for Architecture & Design 2059 E. 14th St. Cleveland, OH 44115 www.aiacleveland.com
L E T ’ S STA R T A CO N V E R SAT I O N rdlarchitects.com
38
Properties | July 2023
INSIDE D E S I G N
Project Profile: CentroVilla25 Work underway to transform warehouse into destination for Hispanic culture, commerce Story & images provided by RDL Architects Interior Design Studio
L
ocated at the site of the former HJ Weber Building at West 25th Street and Clark Avenue in Cleveland’s Clark-Fulton neighborhood, CentroVilla25 is the transformation of a once vacant warehouse into a vibrant confluence of Hispanic culture and commerce. Construction broke ground in July 2023 and a grand opening for the mixed-use destination is planned for 2024. CentroVilla25 is poised to become the heart of Clark-Fulton, also known as Cleveland’s La Villa Hispana. The project includes a two-story, 50,000-square-foot building that will be home to a range of Latino-owned restaurants and shops. In addition to retail, there will be space for community gatherings and professional services. While shovels recently broke ground, this visionary project was years in the making with initial planning going back to 2020. RDL Architects’ Interior Design Studio partnered with project sponsor Northeast Ohio Hispanic Center for Economic Development
(NEOHCED) to make the vision for this project a reality. Through the development process, design and architectural inspiration for CentroVilla25 was drawn from similar markets in Latin American countries, while paying homage to the local Cleveland community. The interior design team’s goal was to create an authentic, vibrant and welcoming space to bring the community together through the intentional use of color, materiality, furniture and artwork. Notably, CentroVilla25’s design calls for 20 kiosks in a central, uniform mercado that will allow each
tenant to make their space their own while creating a strong sense of community. The unique task that RDL had when incorporating design elements throughout the kiosks was to ensure uniformity, while allowing for individual merchants to make their spaces feel unique for their business. Materiality, such as corrugated metal and warm woods, as well as overall color choices were strategically implemented to achieve this throughout the marketspace. By standardizing certain elements for uniformity, the space achieves a visual cohesiveness, but also will ensure that general www.propertiesmag.com 39
SETTING THE TONE High ceilings and exposed HVAC provided a challenge when designing the space to have an intimate feeling. The solution? Painting ceilings and portions of the wall with bright colors to bring down the height visually, while creating a playful atmosphere.
maintenance and operations will be streamlined and economical. One of the challenges with the existing space was maintaining the
concrete flooring, as that was the most feasible and economical option in terms of maintenance. Due to this, the RDL team chose to imple-
SE BUILDING GRAPHICS A Division of SE BLUEPRINT
Custom Environmental Decor Graphics Frosted Window Films
Custom Wall Graphics
seblue@seblueprint.com • 216-241-2250 • www.seblueprint.com 40
ment soft seating lounge areas and built-in banquettes that would not only work well from a materiality perspective, but also from a functional perspective while adding to the overall aesthetic. Hand-glazed ceramic tiles, turned wood legs and patterned textiles provide textural interest and an authentic ambiance. The high ceilings, with exposed HVAC, provided another challenge that the team had to consider when designing the space to have an intimate feeling. To address this, the ceilings and portions of the wall will be painted with bright colors which bring down the height visually, while creating a playful atmosphere. The thoughtful adaptive reuse of the original space means that CentroVilla25 will create opportunities for growth, education and community-building throughout Cleveland’s Hispanic community. Once completed, the site aims to benefit neighborhood residents and visitors alike for generations to come. P Properties | July 2023
INSIDE D E S I G N
Applying Interior Impact Custom décor graphics provide versatile, cost efficient opportunities for design By Mark Mathias SE Blueprint
T
he applications for custom décor graphics are endless and generally fall into decorative, security, branding and wayfinding categories. Décor graphics are by no means new for interior design, but the versatility of current ink jet technologies and substrates is nothing short of amazing, providing design professionals with affordable opportunities to leverage these advantages for their clients.
Once the details for design, printing and materials have been reviewed, planning for installation of graphics are as important as the graphics themselves. Considerations such as newly painted surfaces, job site conditions and project handover scheduling will create awareness for some of the critical details associated with installing graphics. Newly painted walls will require adequate time for degassing prior to the installation of graphics, generally 30 days, or risk peeling graphics and voiding manufacture warranties on the material. Also, graphics are usually one of the last items on the construction schedule prior to project handover. This is generally a busy time wrapping up loose ends and commissioning equipment. Airborne drywall dust and construction debris can impact the quality of graphic installations significantly and should be scheduled accordingly to minimize risks during this phase. Properly planned décor graphics projects provide a lot of bang for the buck. Getting your local digital printing
company involved early in the project generally pays dividends. The following are examples of varying applications for custom décor graphics and some considerations required during the planning phase for these projects:
requirements. Calenderer adhesive back vinyl for ceiling and wall graphics. CONSIDERATIONS: Requires materials that are durable for long term use and easy to clean.
BRANDING APPLICATION County Board of Education
DECORATIVE APPLICATION Hospital MRI Treatment Room
APPLICATION: 3D wall covering for board room
APPLICATION: Wall, ceiling and equipment graphics utilized to create a calming environment for children MATERIALS: Cast adhesive back vinyl used on the equipment to accommodate stretching application
MATERIALS: Textured suede wall covering with contour die cut acrylic letters CONSIDERATIONS: Textured flat-finish wall covering to enhance contrast for lettering. Commercial grade adhesive wallpaper paste
Let Us Assist from Budgeting & Design to Installation on Your Next Project.
6668 Engle Rd., Middleburg Heights, OH 44130 (216) 335-9751 | www.drflooringgroup.com www.propertiesmag.com 41
Photos courtesy of SE Blueprint
Flooring Design; Carpeting, Resilient Flooring, Tiling, Sports Flooring & Specialty Floor Prep
application for long term application minimizing damage to drywall when removed
Precision’s Flooring Specialties: Coatings Underlayments Grinding Polishing
APPLICATION: Custom printed windows films utilized for privacy, cloaking, anti-shatter and anticollision characteristics MATERIALS: Clear, frosted, perforated or anti-shatter adhesive films
5500 Old Brecksville Road Independence, Ohio 44131 216-642-6040 p | 216-642-6041 f www.precision-env.com
How Bad is tHat Leak?
Keep your assets safe by taking the time to ensure that problems at the top of your building are not damaging your bottom line.
Carey Roofing Corp. has eliminated asset damage due to a leaking roof with practical solutions since 1946. 216 • 881 • 1999 CaReY www.careyroofing.com
Roofing Corp. 42
founded in 1946
SECURITY APPLICATION Privacy & Safety Window Films
MEMBER: National Roofing Contractors Association
CONSIDERATIONS: Offer privacy to offices, conference rooms and even ballistic grade anti-shatter characteristics to high-risk environments; upfit upperstory windows with custom printed anti-collision films for birds
HEALTH & SAFETY APPLICATION Anti-Microbial Polymer Laminated Décor Products APPLICATION: Protect “high contact graphics” with laminates for durability, ease of care, and antimicrobial coating for killing germs MATERIALS: Anti-microbial laminates for coating any type of graphics CONSIDERATIONS: Hospitals, daycares, schools, doctor offices, senior care facilities, restaurants P Mark Mathias is vice-president of SE Blueprint, mark@seblueprint.com or 216-241-2250 Properties | July 2023
INSIDE D E S I G N
Upping the Game at JACK Entertainment Interior renovation projects escalate gaming amenities in Cleveland, North Randall Provided by Noel Cupkovic | Photos by David Laudadio
O
ver the past few years, CUPKOVIC architecture has completed multiple interior renovation projects for JACK Entertainment at its two gaming facilities in Northeast Ohio. Together, the projects aim to elevate the customer experience with enhanced interior environments and amenities. Recent projects include the Sportsbook at JACK Thistledown Racino in North Randall, as well as the new Revel Oak outdoor gaming area and the Sportsbook at JACK Cleveland Casino, both located within the historic Higbee Building in downtown Cleveland.
JACK Thistledown Sportsbook
Once Ohio legalized sports betting in December of 2021, JACK studied locations to add a Sportsbook to the JACK Thistledown Racino in North Randall. The former Slush Bar was transformed into a first-class Sportsbook with a large LED video wall that can be subdivided into multiple games at once, an Odds board behind the betting counter and two large banks of televisions to show all the action of live sports. The large LED video wall is faced by luxury recliners with seating for 28 people total (pictured above). Geometric patterned carpet con-
trasts the richly veined white stone with wood millwork and satin gold accents. A pyramid textured wall with signage backdrops betting kiosks and millwork ribbon color changing LEDs complete the space. The Sportsbook perimeter is defined by a serpentine scrolling ticker and carpet border, while an open black ceiling means all eyes are on the games and custom color-changing lighting. The renovation, which required re-configuration of existing egress routes, encompasses 4,400 square feet of space. JACK Thistledown Sportsbook was voted “Best Sportsbook in Ohio” by Strictly Slots magazine in their “Best of Racinos 2023” (there are currently around 14 brick and mortar “retail” sportsbooks in Ohio).
JACK Cleveland Sportsbook
JACK Cleveland Sportsbook is an interior alteration of an existing gaming floor to create a Sportsbook on the ground
level of the casino, including large video walls, gaming pit, betting windows, seating, televisions, banquettes and a video poker bar with 12 bar top touchscreens. The 6,400-square-foot Sportsbook also includes new finishes and lighting. JACK started thinking about bringing a Sportsbook to their downtown JACK Cleveland property after Ohio legalized sports betting in December of 2021, and studied how it could be integrated into the existing ground floor gaming layout. Utilizing the former Synergy gaming area and existing curved screen, the project included installation of two additional screens, one to show odds of bets at the betting windows and one to create a theatre-style Sportsbook viewing area complete with 45 comfortable recliners. Two additional banks of large televisions allow patrons to follow games of their choosing. A Sportsbook gaming pit with table felt matching the striking palette www.propertiesmag.com 43
WINNING IMPROVEMENTS At JACK Cleveland Casino, CUPKOVIC architecture completed an interior alteration of an existing gaming floor to create a Sportsbook (top, middle), as well as Revel Oak, an upscale, open-air slot gaming area (bottom).
includes 10 card tables. Geometric patterned carpet contrasts the richly veined white stone with wood millwork and satin gold accents. Comfortable U-shaped fully upholstered banquettes provide additional seating for VIP guests and bar top slot gaming. The blacked-out ceiling delineates the extent of the Sportsbook and associated tables and gaming.
Revel Oak
Revel Oak adds an upscale new experience to the downtown JACK Cleveland Casino, offering guests the opportunity to play their favorite slots in an openair setting. Bordering Cleveland’s Public Square, this new amenity – totaling 5,000 square feet with 130 slots – will immerse guests into the urban fabric of downtown as expansive open windows with decorative metal mesh curtains create a free flow between the gaming floor and the Cleveland streetscape. Located just north of the ground-level gaming floor near Public Square, this elevated space is outfitted with stateof-the-art features. It’s equipped with air-conditioning, radiant heat in floors and ceilings, and exhaust fans to ensure year-round comfort in the gaming area and also a convenient smoking area for the whole casino. Guests are welcomed to Revel Oak through a tall frameless glass entrance celebrating JACK’s Ohio roots with a custom terrazzo floor featuring an outline of the state marked with a heart on Cleveland, plus a custom handblown glass chandelier by a local glass artist. “The schedule for Revel Oak was challenging, dealing with a complicated renovation within an operating facility with a tight construction time frame while confronting COVID waves and labor and supply chain issues,” says Craig Wasserman, principal in charge with CUPKOVIC architecture. Wasserman has been involved with the Horseshoe Casino redevelopment since 44
Properties | July 2023
Distinct Interiors REGAL RECEPTION Guests are welcomed to Revel Oak through a tall frameless glass entrance with a custom terrazzo floor and custom handblown chandelier.
2010, leading the architectural and consultant team through the transformation of the Higbee Building. He stayed involved as other property improvement projects took place over the many years of the casino operation. As the casino ownership transitioned to JACK Entertainment, he maintained relationships with leadership and continued to provide architectural services, applying his knowledge of the unique Higbee Building components to the next wave of renovations. Looking back on the project, Wasserman notes that colleague Jason Setty’s “dedication, architectural expertise and strong 3D BIM modeling skills were a major contributing factor in CUPKOVIC architecture’s efficiency throughout the project.” Wasserman adds, “The strong working relationship with the JACK Entertainment design and construction/operations team, the Albert M. Higley Company [general contractor for the project] and CUPKOVIC architecture was critical to the overall success.” The design and construction team for these challenging interior renovations also included JIVE architecture LLP / ENLIVEN INTERIORS (casino interior design firm), The Lighting Practice (lighting designer), Thorson Baker + Associates (structural engineer); McHenry & Associates Inc. (MEP engineer); and Smith Seckman Reid, Inc. (low voltage / technology consultant). P
Prime & Pearl Restaurant
JACK Cleveland Casino Poker Room
Pica Pica Mexican Restaurant
PLANNING | COMMERCIAL MIXED-USE | RETAIL | RESIDENTIAL OFFICE/WORKPLACE | HOSPITALITY/ENTERTAINMENT | SUSTAINABLE DESIGN
www.cuparc.com www.propertiesmag.com 45
Strong Foundations at St. Sava Serbian Orthodox Cathedral Award-winning effort restores intricate flooring to complement church’s vibrant interior Provided by Noel Cupkovic | Photos by David Laudadio
S
everal years ago, the leadership board at Parma’s St. Sava Serbian Orthodox Cathedral recognized a flooring problem in the sanctuary of the church, as well as a water infiltration problem in the basement, directly below the sanctuary floor. Architect Noel Cupkovic, a church member, was asked by the board to get involved in solving the problem. He accepted the challenge and was glad to hear that the church board had already started vetting work scope and pricing with OA Bertin Company, a wellestablished terrazzo contractor in the area.
The goal of restoring this fine example of modern Byzantine revival architecture was to install an impermeable, durable floor to integrate traditional Serbian Orthodox vernacular that would complement the vibrant interior. After completion, the project was recognized nationally; St. Sava Serbian Orthodox Cathedral in Parma, along with CUPKOVIC architecture and OA Bertin Company, Inc., were presented the National Terrazzo & Mosaic Association Honor Award in 2021.
The design
The church board and architect had multiple meetings with Bishop Irinej, the Bishop of the Serbian Orthodox, Eastern diocese of North America. Irinej, a gradu46
ate of the Cleveland Institute of Art, before heading off to seminary school, was instrumental in communicating the intent of the design and colors to be used. It was determined that the colors of the icons on the icon screen and the field color of the frescos on the sanctuary walls were in conflict, visually fighting with each other. Irinej asked that the architect look to pull the more primary colors of the iconostasis (icon screen) to the floor. That would offset the more muted gray green color of the field color and wall mosaics. The imagery of the center design, directly under the dome of the cathedral, was shared from a similar chapel overseas. This design is based on the shape of the Pangaea plant, that is said to have
grown after the crucifixion of Christ from the fallen tears of Virgin Mary. Also incorporated in the design was the two-headed eagle, a symbol of dual sovereignty of the Byzantine Empire. The imagery represents the duality of the power of religion to the east and west along with secular power. Throughout, there was a lot of consideration for the meaning and symbolism of the design work, as well as the continuity of colors to make the project spiritually meaningful and to create an enlightened space for Divine Liturgy.
The process
The contract was executed in March of 2020, at the start of COVID. While the timing seemed problematic, it worked Properties | July 2023
INSIDE D E S I G N
SURFACE STRENGTH The project’s goal was to install a durable floor that would integrate traditional Serbian Orthodox vernacular and complement the cathedral’s vibrant interior.
out, as the cathedral was closed for a period of time, allowing the contractor full access to the church. Throughout construction, the walls were tented to protect the icon screen, frescos, mosaics and iconography. The first step was to abate the VCT tile that was adhered to the structural slab making up the original sanctuary floor. After abatement and carpet removal, the next step was to prep the concrete, shot blast and grind the floor throughout. All cracks in the existing concrete floor were filled with epoxy and a fiber mesh and epoxy membrane was installed. Then came the layout and installation of aluminum divider strips. “A good strip install reflects the finished product later,” says Mark Moreal, vice president of OA Bertin; Mark and
his brother Mike are co-owners of the Cleveland-based company. “I have to say that in my 40-plus years in the business, this was by far the most complex job we have done. We had to pay attention to detail, and we laid out and fabricated the strip work on site.”
Next, the terrazzo was installed. It is 3/8 of an inch in thickness and is made up of various sizes of marble aggregate, crushed glass and mother of pearl aggregates that bond together by a twocomponent epoxy resin product. There were five colors selected from a sample
Honored to provide the Terrazzo Flooring for ST. SAVA SERBIAN ORTHODOX CATHEDRAL
Excellence in Terrazzo work since 1926 1305 Brookpark Rd., Cleveland, OH 44109 | 216-661-5650 | www.oabertin.com www.propertiesmag.com 47
DURABLE MIX The intricately designed terrazzo flooring is composed of various sizes of marble aggregate, crushed glass and mother of pearl aggregates, which bond together by a two-component epoxy resin product.
array of 20 colors that were made to meet the needs of the architect and to have reviewed and approved by the church board. “Once the terrazzo was installed, we began the grinding process,” Moreal says. “When you’re working in a finished church, you need to control dust and water. The primary challenges that we faced were the intricate design, the bending of the aluminum divider strips and layout, then infilling a variety of colors in the appropriate shapes. There’s little room for error.”
The gratifying journey
“When working on a project like this, sometimes there’s more to lose than gain,” Cupkovic says. “You’re always under the scrutiny of the parishioners and clergy to get it right. At CUPKOVIC architecture, we embrace these types of challenges,
we use collaboration and good communication to get all the stakeholders involved. It’s more of a team approach to solving problems.” The National Terrazzo & Mosaic Association meets yearly to award the
top jobs in the country. There are as little as 10 to 15 awards per year, from a group of approximately 140 terrazzo contractors nationally. “It’s truly an honor to receive an NTMA honor award,” Moreal says. “Our father Bruno did the installation of the original terrazzo work in the nave, lobby and altar steps when the cathedral was built in 1962. The owner and architect determined it was historically significant to leave the original terrazzo as part of the interior renovations, as it still looked good and functioned very well. It’s extremely satisfying to see our family go full circle to come back and do more work at St. Sava Cathedral.” P
COMMERCIAL & INDUSTRIAL ELECTRICAL SERVICE: Upfront Pricing • Trouble-Shoot & Repair NEW CONSTRUCTION: Design/Build • Spec/Build ENERGY-SAVING UPGRADES BUILDING & PROCESS AUTOMATION: Engineering • Installation ON-TIME PERFORMANCE GUARANTEED
OH LIC #21927
A Fiber-Seal Preventative Care Program for your carpets, rugs, cubicles & upholstery...
Helps maintain a healthier work space
www.jltaylorcompany.com
440.834.1223 48
Increases product lifecycles & reduces long term replacement costs
Makes maintenance simple
FiberSealNorthernOhio.com Properties | July 2023
INSIDE D E S I G N
Maintenance Matters Regular upkeep of soft surfaces can increase longevity, improve health + optimize ROI Provided by Fiber-Seal of Northern Ohio
H
ow should maintenance be viewed? And why does it even matter? Properly maintaining commercial office soft surfaces like carpet, cubicle panels and upholstery starts with the right mindset. These investments are used daily, costly to replace and play an important role in creating a healthy working environment. As such, a preventative maintenance approach – versus replacement – can lead to increased longevity, improved health and better performance.
Increased longevity
Over 12 million tons of upholstery and carpeting were landfilled in 2018 alone. Sadly, this number continues to increase each year. Further contributing to the problem is the fact that carpeting is often replaced twice as fast as its ideal lifecycle expectancy. In total, discarded carpet and furniture accounts for roughly 5% of everything brought to landfills yearly. This is the replacement mindset quantified. It is not good enough. The need to make soft surface investments last longer is even more pressing when one considers the energy costs of producing more. Preventative maintenance can reduce these numbers. The “fast furniture” and “throwaway carpet” trends take a heavy toll on the environment as well as the budget. Financially, the replacement mindset makes for a rather poor investment. It fails to maximize soft surface investments, which can be costly to replace, especially factoring downtime costs. A preventative maintenance mindset, however, leads to improved lifecycle management with sustainable benefits and increased ROI over time.
Improved health
Soft surfaces are important for many reasons, such as comfort, sound suppression and aesthetics. Most importantly, soft surfaces help create a filtration system that leads to healthier indoor air quality (IAQ). The largest air filter in any office is
the carpet and properly maintained carpet actually contributes to IAQ. Carpeting offers similar filtration qualities as a furnace filter; the law of gravity means airborne contaminants settle and get trapped in the carpet – unlike hard surfaces which allow contaminants to re-circulate back into the air. Cleaning the carpet via lowmoisture, hot water extraction is basically like replacing an HVAC filter.
Better performance
Soft surfaces should be viewed for their functional benefits as opposed to just aesthetics. There are so many carpet selections with the ability to hide soil. It is important to preventatively maintain because one does not realize that soil degrades the carpet on a structural level, causing the need for early replacement. To achieve peak performance, we need to clean before there is a visible need. In summary, it’s time to shift the focus away from the reactive to the proactive for these reasons: • The replacement mindset leads to deferred maintenance. This
reactive approach often leads to neglect. It has both short- and long-term consequences. • Conversely, you can increase the lifecycle expectancy of your soft surfaces by nearly double with proper preventative maintenance. Making these investments last longer brings more value with less hassle. It is also less costly and more sustainable. • Preventative maintenance for soft surfaces is more than just cleaning for appearance. Rather, it is to ensure proper function. In turn, proper function leads to health and wellness benefits like improved IAQ. Work with a professional to develop and execute a cleaning program for these surfaces above and beyond daily custodial cleaning. The result is that your soft surface investments will look great, last longer and function optimally, ensuring a healthy environment in which to live and work. P Fiber-Seal of Northern Ohio is a IICRC Certified firm for over 35 years. www.propertiesmag.com 49
ALL FLOOR
REMOVAL 216.586.1500
www.allfloorremoval.com
AFR’s mission is to provide commercial floor covering removal services including removal of adhesives, mastics thinsets and other floor coatings turning the project over leaving a clean, bare, fresh floor surface ready for a new coating or polished concrete.
CONCRETE PLANING • FLOOR COVERING DEMOLITION • CONCRETE PROFILING
10 • 20 • 30 • 40 Yard Roll off Dumpsters 2 • 4 • 6 • 8 Yard Front Load Dumpsters Topsoil • Mulch • Aggregates Boulders • Fill Sand • Clay We Accept Construction Debris, Clean Fill Dirt, Concrete and Organic Waste BOYAS RECYCLING
PETE & PETE
11311 Rockside Rd., Valley View, OH 44125 216-524-3620 www.boyasrecycling.com
4830 Warner Road Garfield Hts., OH 44125 216-441-4422 www.peteandpeteinc.com
Providing Solutions for Secure, Energy Efficient Environments
Building Automation
HVAC Service 24 Hour Service Highly Trained & Experienced Building Automation and Service Technicians Proven Track Record in Commercial, Industrial, Education, Governmental Agencies
Security
Provide Custom Designed Building System Solutions Trusted Long-Range Planning Resource Carefully crafted construction expertise Established Design & Build Partner
HVAC Equipment
Your Facility Solutions Partner Contact Us Today 50
wadsworthsolutions.com
216-391-7263 Properties | July 2023
INSIDE D E S I G N
Project Profile: Red, Wine & Brew Interior redesign reflects Westlake beer, wine + cigar retailer’s brand, culture By Lori Borlin | Photos courtesy of Jencen Architecture
R
ed, Wine & Brew (RWB) considers itself “a purveyor of consumable joy.” The Cleveland area stores are known locally for their vast selection of craft beers, private label wines and cigars. When RWB founders Sam Shah and Dr. Chetan Patel decided to expand beyond Cleveland, they contacted Jencen Architecture to create an interior environment that reflects and supports their brand and culture for future growth. The first RWB brand evolution prototype in Westlake (25891 Detroit Rd.) features a “Modern Americana” design style. The Jencen team created a multi-purpose “Welcome Friends” bar-style cash wrap to greet friends at the entrance. This flexible area is not only a dramatic focal point but also provides several main functions, incorporating a customer check-out and space for hosting wine tasting, while also acting as a staging area where customers can continually place their items while shopping and for accom-
modating inventory deliveries. The custom butcher block-style countertop provides a soft industrial look while providing a soft landing for the glass bottles and hard goods. The vertical, column-style chalkboard is used for promoting wine tasting events as well as new items to try or daily specials. Above, the open ceiling provides a light spacious feeling. Beyond liquid libations, RWB offers cigars for aficionados. The walk-in humidor is effectively the cigar equivalent of a wine cellar. The room was
designed to showcase product and keep it all at the 70/70 optimum climate – 70 degrees Fahrenheit and 70% relative humidity. The glass front showcases and preserves the wide variety of cigars. Once inside, customers can easily access products and use the central island to examine and narrow selections. The custom shelves and island are in a natural, neutral taupe tone – visually connecting to the shelves on the main sales floor. RWB’s general manager, Paul Allen, worked closely with the Jencen www.propertiesmag.com 51
NATURAL CONNECTION RWB’s walk-in humidor incorporates custom shelves and an island in a natural, neutral taupe tone (top), which visually connects to the shelves on the main sales floor (middle, bottom).
Architecture team during the design process. Allen explains that during the design process, he had no idea how well it would translate when the store was busy. “It’s the store flow on paper versus the reality,” Allen says. “Our prior stores always had long aisles, but the new layout works so much better. I’m really impressed with the shoppability of the space. People spend more time
“It’s the store flow on paper versus the reality... I’m really impressed with the shoppability of the space. People spend more time in the store and explore more, which means more sales.” Paul Allen RWB in the store and explore more, which means more sales.” The finishes are neutral and warm, but modern and inviting with luxury vinyl to comfortably support movement throughout the store. The Patcraft vinyl flooring, aptly named “Charted, Topography Collection” has the appearance of an old world map, while blue wall paint suggests travel vibes, all meant to support the worldly product lines offered at RWB. While bold interior signage around the perimeter helps to tell the RWB story, Allen notes that the goal from the initial design meeting was to have product decorate the store as well. “When customers walk in the store, they take in the product and the volume of the product lines,” he says. “It makes a big impact.” P 52
Properties | July 2023
PAINTING, WALLCOVERING & SPECIALTY COATINGS
www.yypainting.com
330.861.0022
www.jamiesonricca.com | 1845 East 40th St. Cleveland OH 44103 | (216) 621 4277 www.propertiesmag.com 53
6 Key Trends Impacting Design in 2023 American Society of Interior Designers report reveals shifts in the industry Provided by ASID
E
arlier this year, the American Society of Interior Designers (ASID) released its 2023 Trends Outlook report, examining societal shifts and economic trends impacting the design profession and the role of design in addressing issues in our world. In 2023, ASID’s research finds that health and wellness continue to be top priorities in both residential and commercial design, with an emphasis on design solutions for the changing lifestyles and needs of older Americans. ASID’s research also explores how design is being impacted by the global mental health crisis, consumers’ demands for sustainability, and a new wave of technology that brings with it the need for artificial intelligence and designing for the metaverse. “Perhaps at no other time in history has interior design played such a significant role in addressing some of society’s most pressing challenges,” says Khoi Vo, ASID CEO. “Designers are responding to changing needs in their communities by creating new spaces or adapting existing ones to make a positive impact on places where people live, work, play, heal or learn.” Key findings from the 2023 Trends Outlook report include:
Mental health continues to be a major public health concern and a challenge
to families, workplaces and communities. Unhappiness around the world is at a record high, according to Gallup, with people feeling more anger, sadness, pain, worry and stress than ever before. According to a recent survey conducted by the American Psychological Association, six in 10 therapists say they don’t have openings left to take on new patients. The mental-health challenges among teens
and tweens are so concerning that U.S. surgeon general issued a public health advisory to address the “youth mental health crisis” exacerbated by the COVID19 pandemic. The proportion of U.S. children ages 3 to 17 who reported experiencing anxiety or depression, rose from 9% in 2016 to 12% in 2020. In response, interior designers are focusing on making interior environ-
SAFETY & SECURITY
ENERGY SAVINGS & COMFORT
DECORATIVE STYLES
1. A global reckoning with mental health is driving a new design ethos.
www.SunrayFilms.com
800.295.8468
A Minority & FemaleaFamily Owned “It’s Always Sunny DayCompany at Sunray!”
54
800.295.8468
“It’s Always a Sunny Day at Sunray” ™ A Female & Minority Owned Company www.sunrayfilms.com Authorized Dealer & Applicator
Properties | July 2023
INSIDE D E S I G N
ments that 1) are more suitable and supportive for persons with mental health issues, and 2) help aid in reducing environmental factors that can contribute to feelings of stress and unease.
3. Consumers want to make sustainable choices.
More than half of respondents to a recent survey said environmental sustainability is more important to them today than it was 12 months ago. As a result, consumers, including home buyers, are increasingly factoring sustainability into their purchasing choices, and more say they are willing to pay a premium for some purchases if they are more sustainable. Prospective home buyers are beginning to expect specific energy, water and recycling features as standard. Vendors need to ensure sustainability improvements have been made to their property to meet those expectations. Such features include
Multi-modal workplaces help to optimize the work experience and include deep focus spaces for quiet work, “soulful” spaces with comfortable and creative furniture, as well as conversation nooks, innovation/event spaces and community areas. modern, well-maintained, low-energy air conditioning and heating units; lowenergy lighting; double-glazed windows; smart home technology adaptability and connectivity; dual flush toilets; as well as solar panels and renewable battery storage options. As for building products, synthetic materials and hard surfaces are giving way to warmer, more fashionable materials, such as natural fabrics, lighter woods and renewable materials like wool, cotton, bamboo, linoleum and cork. Designers can appeal to their clients’ desire to protect the planet and help them make sustainable choices
by sharing knowledge of the environmental impact and cost-benefit of sustainable products and materials.
2. Health & wellness remain top priorities in the built environment.
ASID’s report identifies a growing trend towards holistic healthy living, and interior design that addresses both
the mind and body. New design choices can range from choice of colors, lighting and daylighting, and the use of plants and natural materials to adding spa-like bathrooms and retreat spaces for exercise and meditation. Wellness is particularly a focus in hospitality. As guests return in greater numbers, hotels are upgrading with an
A Contractor with a passion for people and community. Defining the Skyline since 1968
TOLEDO | CLEVELAND | COLUMBUS
ocpcoc.com
Commercial, Institutional & Industrial Floor Covering Provider & Installer
Specializing in the healthcare marketplace with the highest quality & best service since 1989. We provide 24/7 service & installation. Call us today to take advantage of our trained in-house staff and extensive library of product information. Complete line of flooring including: Athletic Floors Resilient Flooring • Vinyl & Ceramic Tile • Carpeting
Call today for a FREE estimate! 4300 Brookpark Rd., Cleveland, OH 44134 • 216-595-0100 • Toll Free 888-271-8200 www.propertiesmag.com 55
emphasis on interior environments that promote feelings of wellness and wellbeing. Resorts and spas, in particular, are reporting an increase in inquiries from prospective guests about their wellness programming, offerings and spaces; the nourishing goodness on restaurant menus; and the steps that wellness staff can take to guide them toward mental and physical wellbeing. The wellness market is divided between super-expensive luxury wellness offerings and fads versus promotion of healthy behaviors and habits that are free or low-cost. Much of the wellness industry, however, remains unregulated and unsupervised, leaving consumers prey to marketers, promoters and influencers. As a result, some within the industry are calling for better oversight, more emphasis on healthy behaviors, and more inclusive, equitable access to wellness services and products. When designing spaces for wellness, designers should carefully research products and rely on trustworthy sources and evidence-based findings to ensure that such interventions will produce the desired results.
4. Older adults are rethinking their post-work lives, opting for “rewirement” instead of retirement.
When Serena Williams announced she was stepping away from playing professional tennis, she said she did not consider herself retiring so much as transitioning to something else. Other
Instagram- and Zoom-worthy. With an ever-growing reliance on videoconferencing for remote work and the proliferation of photo and video apps, content creators desire backgrounds that showcase their personal brand, and designers are supporting this trend with accent walls, decorative objects and other visual features that show off their clients’ personalities.
6. Office design is trending toward multi-modal workspaces.
aging adults have adopted a similar attitude, choosing not to retire in the traditional sense but to transition to another sphere of activity, such as pursuing a lifelong interest or delving into an entirely different sector than that in which they had their career. Of all retirees, ASID found that 61% end up returning to work at least parttime. About half of those who return to work prefer a hybrid work arrangement. For interior designers, that means that workplaces will need to provide a variety of adaptable workspaces and a greater degree of individual control over the work environment in order to support a multigenerational workforce.
5. Demand is rising for video conferencing capabilities & social media content creation.
ASID found that an increasing number of residential and commercial spaces are being modified to make them
Freed from their workplaces during the pandemic, employees have been vocal about not wanting to return to open-plan offices. As a result, today’s offices need to offer a greater variety of spaces that support different types of work and socialization. Multimodal workplaces, which are popular with Gen Z workers, help to optimize the work experience and include deep focus spaces for quiet work, “soulful” spaces with comfortable and creative furniture, as well as conversation nooks, innovation/event spaces and community areas. These have been shown to help break down silos and encourage greater collaboration and interpersonal encounters. P The American Society of Interior Designers (ASID) serves the full range of the interior design profession and practice through programs, advocacy and networking, and leads inter-disciplinary conversations among designers of all specialties. For more info or to view the full ASID 2023 Trends Report, visit www.asid.org.
DIMIT ARCHITECTS architecture interiors urban design w w w.d i m i t a rc h i t e c t s.c o m
216 • 221 • 9021
56
Properties | July 2023
INSIDE D E S I G N
Project Profile:
Twin Oast Brewing 3630 NE Catawba Rd., Port Clinton
Photos by Christian Phillips
Twin Oast Brewing is situated on a 60-acre family farm in Port Clinton. The brewery embraces a “farm to fermenter” mission, utilizing produce grown onsite whenever possible. That homegrown approach is reflected in the design of the facility itself, notes Cory Smith, co-founder/operator. “We wanted to showcase local materials that we harvested directly from the property the brewery is on, so we used Catawba Stone, a limestone that is found throughout the area, and black walnut inspired from the grove of walnut trees on our farm,” Smith says. “We wanted to have a gathering space with a modern-rustic aesthetic.” Cleveland-based Dimit Architects provided master planning and interior architecture for the project. Outside, the patio is organized around two new oast structures that give Twin Oast brewery its name. Each is clad in Catawba Stone and modeled after a traditional oast, which is a structure used by farmers to dry hops. Dimit Architects assisted in the customization of these oasts to include an outdoor bar and seating. Inside, the brewpub has a cozy tasting room featuring expansive views of the farm. Dimit Architects designed a custom walnut bar that integrates unique steel accents fabricated by the family’s own steel company. “We gave Dimit a long, rectangular space to work with, which can make it hard to create a space with a lot of character,” Smith notes. “They created a ‘separate room’ that can be closed off via garage door to create an intimate fireplace nook. In a similar vein, they had a concept for a lighting fixture made out of old farm ladders to hang over a banquette space. This created another ‘gathering point’ where we normally would just have tables on the floor.” The space features walnut and steel wall paneling, an area for live music performances, and a custom mural wall diagraming the components of an oast. “We worked with the Smith family and their local craftsmen contacts to evolve spaces that are relaxed and importantly feel indigenous to Catawba Island,” says Analía Nanni Dimit, principal, director of interior architecture at Dimit Architects. “The farm origins of the destination brewery, the great beers they produce and dozens of relaxing acres open to patrons make this venue extremely popular during the high season with locals and tourists alike.” –Properties Staff www.propertiesmag.com 57
CONSTRUCTION PROGRESS REPORT Updated info on important projects in the region, provided courtesy of ConstructionWire (www.constructionwire.com) Project: #3381929 HEALTH SERVICES MIXED-USE DEVELOPMENT PROJECT TYPE/SIZE: Retail/Multifamily (1,810,789 sq-ft), Medical CONSTRUCTION TYPE: New ESTIMATED VALUE: > $100 million SECTOR: Private LOCATION: 14868 SR-58 Oberlin, OH 44074 DETAILS: Plans call for the construction of a 1,810,789-square-foot/41.57-acre medical, multifamily and retail development. This included 120 multi-family apartment units, 144 townhouse units, a clubhouse for development residents’ use, 2 recovery homes, and retail/office spaces. Estimated Schedule (as of 4/27/2023) STAGE: Planning CONSTRUCTION END: N/A BID DUE DATE: N/A ARCHITECT: TC Architects Contact: Robert Chordar, President rchordar@tcarchitects.com 430 Grant St. Akron, OH 44311 P: 330-867-1093 OMEGA
DEVELOPER: Omega Health Services, LLC Contact: Brian Wade, Managing Partner 24 Morgan Ave. P: 440-310-0747 Project: #3381531 ERIE COUNTY HEALTH DEPARTMENT RECOVERY CENTER AND SHORT-TERM HOUSING PROJECT TYPE/SIZE: Multifamily (< 50 units), Medical CONSTRUCTION TYPE: New ESTIMATED VALUE: $14 million SECTOR: Public LOCATION: 310 Superior St. Sandusky, OH 44870 DETAILS: Plans call for the construction of a 7,480-square-foot recovery center on an 8.6-acre site. This will include short-term housing for applicants who qualify. Ten rooms will be designated as single rooms and four larger spaces will be designated for families. The facility will be open 24 hours a day, seven days a week. A parking lot will be attached to the building with 18 parking spaces. Estimated Schedule (as of 5/2/2023) STAGE: Planning
CONSTRUCTION END: N/A BID DUE DATE: N/A ARCHITECT: Poulos + Schmid Design Group Inc. 422 Columbus Ave. Sandusky, OH 44870 P: 419-625-0009 OWNER: Erie County (OH) 2900 Columbus Ave. Sandusky, OH 44870 P: 419-627-7682 F: 419-627-7692 Project: #3246800 330 WATERSIDE DRIVE APARTMENTS PROJECT TYPE/SIZE: Multifamily (50-100 units) CONSTRUCTION TYPE: New ESTIMATED VALUE: $12 million SECTOR: Private LOCATION: 330 Waterside Dr. SE North Canton, OH 44720 DETAILS: Plans call for the construction of two three-story apartment buildings with up to 60 affordable units. Estimated Schedule (as of 5/4/2023) STAGE: Planning CONSTRUCTION END: N/A BID DUE DATE: N/A
R.L. Hill Management is pleased to have had the opportunity to work with Erie Bank on their Woodmere SMART Center branch
We would like to extend a thank you to everyone for supporting our company in our efforts of achieving 25 years of business.
31835 Aurora Rd. Solon, Ohio 44139 | 440.439.0490 | rlhillmgmt.com
58
Properties | July 2023
Web: http:\\www.uscande.com DEVELOPER: ICAN Housing, Inc. 1214 Market Ave. N. Canton, OH 44714 P: 330-455-9100 DEVELOPER: Woda Cooper Companies, Inc. 500 S. Front St., Fl. 10 Columbus, OH 43215 P: 614-396-3200 Project: #3354503 PARKVIEW SENIOR LIVING PROJECT TYPE/SIZE: Multifamily (140 units) CONSTRUCTION TYPE: New ESTIMATED VALUE: $16 million SECTOR: Private LOCATION: 805 W. Aurora Rd. Sagamore Hills, OH 44067 DETAILS: Plans call for the construction of a senior living development with 140 units. Estimated Schedule (as of 5/5/2023) STAGE: Early Construction CONSTRUCTION START: 4/2023 CONSTRUCTION END: Q2/2024 BID DUE DATE: N/A DEVELOPER: Petros Homes 10474 Broadview Rd. Broadview Heights, OH 44147 P: 440-546-9000 CM: Pride One Construction Contact: Steven Geisler, Design Manager 2211 Medina Rd., Ste. 100 Medina, OH 44256 P: 330-239-6100 F: 330-239-6200 sgeisler@prideone.cc Project: #3379448 INTRO PHASE 3 - OFFICE PROJECT TYPE/SIZE: Retail (25,000-49,999 sq-ft), Office (50,000-99,999 sq-ft) CONSTRUCTION TYPE: New ESTIMATED VALUE: $5-$25 million SECTOR: Private LOCATION: Between Gehring Ave. and Greater Cleveland Regional Transit Authority’s Red Line Cleveland, OH 44113 DETAILS: Plans call for the construction of offices and commercial space. Estimated Schedule (as of 4/26/2023) STAGE: Planning CONSTRUCTION END: N/A BID DUE DATE: N/A DEVELOPER: Harbor Bay Real Estate Advisors Contact: Dan Whalen, Vice President, Design and Development 3412 Commercial Ave. Northbrook, IL 60062 P: 224-261-8758 Project: #3277602
VICTORIA PLACE RENOVATION PROJECT TYPE/SIZE: Office (52,000 sq-ft), Multifamily (139,000 sq-ft) CONSTRUCTION TYPE: Renovation
4933 Neo Parkway Garfield Heights, OH 44128 (216) 478-0810 www.uscande.com
Your best choice for Voice, Data and Video... ...and now Security, Audio/Visual andwww.uscande.com In-Building Wireless!
Your best choice for Voice, Data and Video... ... and now Security, Audio/Visual and In-Building Wireless!
Brennan
Heating & Cooling, Inc.
www.propertiesmag.com 59
ESTIMATED VALUE: $5-$25 million SECTOR: Private LOCATION: 1 Victoria Square Painesville, OH 44077 DETAILS: Plans call for the renovation of the existing 191,000-square-foot Victoria Place building for office and residential uses. The project will include 52,000 square feet of office space. Estimated Schedule (as of 5/4/2023) STAGE: Planning CONSTRUCTION END: N/A BID DUE DATE: N/A TENANT: Burgess & Niple 5085 Reed Rd.
Restoration Contractors
440.243.5535 BEREA, OHIO
FACADE RESTORATION BALCONY RESTORATION BUILDING CLEANING CAULKING & SEALANTS COATING SYSTEMS GARAGE RESTORATION HISTORIC PRESERVATION MASONRY RESTORATION STONE RESTORATION WATERPROOFING
www.aiconstruction.com
Columbus, OH 43220 P: 614-459-2050 DEVELOPER: Renew Partners LLC 9755 Plank Rd., Box 229 Montville, OH 44064 P: 440-901-2030 Project: #3012434 HALL OF FAME VILLAGE - CURIO HOTEL AND CONFERENCE CENTER PROJECT TYPE/SIZE: Hotels (243 rooms), Retail/ Restaurants (< 10,000 sq-ft), Cultural (25,000 sq-ft), Conventions/Arenas (250,000+ sq-ft) CONSTRUCTION TYPE: New
ESTIMATED VALUE: $100 million SECTOR: Private LOCATION: 2121 George Halas Dr. N Canton, OH 44708 DETAILS: Plans call for the construction of a 243-room hotel and 25,000-squarefoot conference center as phase 3 of the NFL Hall of Fame Village mixeduse development. The hotel will also include four restaurants. Estimated Schedule (as of 5/9/2023) STAGE: Planning CONSTRUCTION END: N/A BID DUE DATE: N/A DEVELOPER: Pro Football Hall of Fame Contact: Steve Strawbridge, Chief Administrative Officer 2121 George Halas Dr. NW Canton, OH 44708 P: 330-456-8207 DEVELOPER: Industrial Realty Group Contact: Carol Smith, Senior Vice President of Development Services 11111 Santa Monica Blvd, Ste. 800 Los Angeles, CA 90025 P: 330-659-7124 csmith@irgra.com DEVELOPER, PROPERTY MANAGER: Crestline Hotels & Resorts Contact: Ed Hoganson, Executive VP of Finance & Business Development ed.hoganson@crestlinehotels.com 3950 University Dr., Ste. 301 Fairfax, VA 22030 P: 571-529-6100 ARCHITECT: HKS Architects Contact: Edward Abeyta, Principal eabeyta@hksinc.com 350 N. Saint Paul St., Ste. 100 Dallas, TX 75201 P: 214-969-5599 INTERIOR DESIGNER: Creative Resource Associates 21759 Erwin St. Los Angeles, CA 91367 P: 818-577-4320 CM: Welty Building Company Contact: Brian Winslett, Project Manager 1400 W. 10th St., Ste. 200 Cleveland, OH 44113 P: 330-867-2400 DEVELOPER: Hall of Fame Resort and Entertainment Company 1826 Clearview Ave. NW Canton, OH 44708 P: 330-458-9176 Project: #3255780 THE ELEVEN, A HILTON TAPESTRY HOTEL PROJECT TYPE/SIZE: Hotels (180 rooms), Social (7,100 sq-ft), Retail/Restaurants (< 10,000 sq-ft), Athletic Facilities (< 10,000 sq-ft) CONSTRUCTION TYPE: New ESTIMATED VALUE: $12 million SECTOR: Private LOCATION: 2121 George Halas Dr. NW
60
Properties | July 2023
Project: #3379714 VALLEY VIEW FARMS - MULTIFAMILY AND TOWNHOMES PROJECT TYPE/SIZE: Multifamily (400 units) CONSTRUCTION TYPE: New ESTIMATED VALUE: $34 million SECTOR: Private LOCATION: Between Alexander Rd. W. and Comfort Plaza Dr., along Ohio 97 near Interstate 71 Bellville, OH 44813 DETAILS: Plans call for the construction of town homes, three-story apartments and ranch-style condominiums as part of the more than 400 housing units development on 80 acres. Estimated Schedule (as of 4/27/2023) STAGE: Planning CONSTRUCTION END: N/A BID DUE DATE: N/A DEVELOPER: Choice Hotels International, Inc. Contact: Steve Haring, Partner 855 Comfort Plaza Dr. Bellville, OH 44813
Construction project reports are provided with permission through ConstructionWire, courtesy of BuildCentral (www.buildcentral.com). BuildCentral specializes in planned construction project leads and location analytics for CRE, hotel, multi-family/single-family, medical, mining & energy, and retail construction spaces. Properties Magazine makes no warranty of any kind for this information, express or implied, and is not responsible for any omissions or inaccuracies. To notify Properties of any reporting errors, we encourage you to email cpr@propertiesmag.com.
C
DISTINGUISHED DESIGNS DECADES OF EXPERIENCE
EBRATIN EL
90
G
Canton, OH 44708 DETAILS: Plans call for the construction of the seven-story, 154,000-square-foot, 180-room Eleven, a Hilton Tapestry Hotel as a part of the second phase of the Hall of Fame Village Powered by Johnson Controls. The property will include a 5,000-square-foot ballroom, 2,100 square feet of meeting space, an indoor pool, fitness center, and a 106seat restaurant. Estimated Schedule (as of 5/9/2023) STAGE: Starts in 1-3 months CONSTRUCTION START: 9/2023 CONSTRUCTION END: Q4/2024 BID DUE DATE: N/A DEVELOPER: Hall of Fame Resort and Entertainment Company Contact: Michael Crawford, Principal 1826 Clearview Ave. NW Canton, OH 44708 P: 330-458-9176 DEVELOPER, GC: Welty Building Company 1400 W. 10th St., Ste. 200 Cleveland, OH 44113 P: 330-867-2400
YEARS
E
ST
.
19
3
3
Celebrating 90 years as Northeast Ohio’s premier distributor of:
BRI CK
v
S TONE
v
TILE
v
CL A DDIN G
THOMAS BRICK
COMPANY
Beachwood 216.831.9116 v Westlake 440.892.9400 www.thomasbrick.com
WE CRUSH OUR COMPETITION
COMMERCIAL, RESIDENTIAL & INDUSTRIAL DEMOLITION ASBESTOS SURVEYS & ABATEMENT • WRECKING
CAREY DEMOLITION 216-881-0608 | www.careydemolition.com 2695 E. 55th St. | Cleveland, OH 44104
www.propertiesmag.com 61
Coming in August Kent State University Rockwell Hall Renovation I PROMISE Housing Development Spotlight on Safety Trends in Technology …and more Want to increase your connections? Contact Properties today and an account representative can help you address your marketing needs: info@propertiesmag.com
ADVERTISER INDEX Absolute Roofing & Construction, Inc................35 ACP Architectural...........................................................32 Admar Construction Equipment & Suppliers.................................................................. 20 AIA Cleveland.................................................................. 38 Air Control Products, Inc..............................................7 All Floor Removal.......................................................... 50 American International Construction................. 60 APX/Apex Pinnacle Services.................................... 29 Brennan Heating & Associates................................59 BuildingPoint Ohio Valley/Precision Laser & Instrument, Inc...........................................15 C Rae Interiors................................................................. 25 Carey Demolition...........................................................61 Carey Roofing...................................................................42 CESCO Imaging.................................................................9 Charles Schulz Building Company........................62 Charles Svec Inc.............................................................. 38 Cleveland Public Power..............................................14 Columbia Building Products....................................19 Cunningham Paving Inc.............................................14 CUPKOVIC architecture...............................................45 D&R Commercial Flooring.........................................41 DCA Roofing.....................................................................11 Diamond Roofing Systems.......................................63 Dimit Architects LLC.................................................... 56 Duffy & Duffy Cost Segregation Services...............................................19 EA Group............................................................................33 Fiber Seal Fabric Care System................................. 48 Frantz Ward LLP............................................................. 23 Hahn Loeser & Parks, LLP...........................................24 HBM Architects................................................................13 Hicks Roofing.....................................................................2 Infinity Construction......................................................9 Integrated Project Solutions......................................9 J Barker Landscaping, Co...........................................27 Jamieson Ricca Fenestration....................................53 Jencen Architecture......................................................53 JL Taylor, Co. Inc............................................................. 48
JV Janitorial Services, Inc..............................................6 Lisco Heating & Cooling, Inc.....................................37 Mammoth Prefab/Panel Tech Group..................37 Masonry Restoration Maintenance........................6 McMahon Masonry Restoration.............................31 Meaden & Moore, Ltd....................................................3 Messina Floor Covering, Inc......................................55 Mid State Restoration, Inc......................................... 20 Mussun Sales, Inc...........................................................31 NAI Pleasant Valley of Northern Ohio...................4 North Coast Concrete, Inc.........................................19 North Coast Paving...................................................... 36 O.A. Bertin Terrazzo Company................................47 OCP Contractors.............................................................55 Ohio Paving & Contracting...................................... 64 Pack Container Sales, LLC..........................................27 Pete & Pete Container Service................................ 50 Precision Environmental Co.....................................42 RDL Architects................................................................ 38 Regency Construction Services, Inc.....................13 RL Hill Management.................................................... 58 RoviSys Building Technologies.............................. 30 Rudolph Libbe Group................................................. 28 Rycon Construction Inc.............................................. 60 S.A. Comunale Company.......................................... 34 SafeAir Contractors, Inc...............................................10 SE Blueprint, Inc............................................................. 40 Siegel Jennings ..............................................................16 Space Comfort Co..........................................................18 Sunray Window Films LLC........................................ 54 Suntrol Co...........................................................................45 Sweeping Corporation of America...................... 20 The Thomas Brick Co....................................................61 Upright Steel Fabricators & Erectors, LLC............8 US Communications & Electric Co........................59 V1 Dronemedia ..............................................................14 Venvidici Ltd..................................................................... 23 Waddell Architects LLC...............................................24 Wadsworth Solutions.................................................. 50 Yerman & Young Painting, Inc.................................53
www.propertiesmag.com Visit us online today to view archived issues in an interactive digital format. 62
Properties | July 2023
Paving Northeast Ohio Since 1992
■ Commercial Paving ■ Asphalt Milling ■ Resurface ■ Parking Lot Renovation ■ Parking Lot Construction ■ Storm Water Management ■ Parking Lot Repair Proud Member of
Phone 440-975-8929 | Fax 440-975-9019 Contact John@ohiopaving.com | www.ohiopaving.com