Stocking Warehouse
OCILB and product education courses Air Control Products puts the pieces in place for you to build better buildings. Partnering with our engineering team provides access to industry-leading manufacturers and their educational opportunities. We offer technology focused seminars, specific product training sessions, Ohio Construction Industry Licensing Board (OCILB) continuing education courses, mobile learning centers, factory tours, and our Innovation Expo. Air Control Products really does put all the pieces in place.
Mobile Learning Centers
CLEVELAND I COLUMBUS I TOLEDO CLEVELAND I COLUMBUS I TOLEDO
WW W W. W. A A II RR C CO ON N TT RR O O LL PP RR O OD DU UC C TT SS .. C CO OM M W
T H E ETN E ECRKI NP G H EGSI N TO I E CPEI E C E
You Already Take Enough Risks You Already Take Enough Risks You Already Take Risks You work with industry experts to Enough reduce risks to you and your
You work with industry experts to reduce risks to you and your employees. Shouldn’t theexperts same be for risks your to accounting firm? You work with industry to true reduce you and your employees. Shouldn’t the same be true for your accounting firm? employees. Shouldn’t the same be true for your accounting firm?
Accounting Expertise •Business Planning • Tax Planning Accounting Expertise •Business Planning • Tax Planning Succession Profit Enhancement BidPlanning Reviews AccountingPlanning Expertise• •Business Planning ••Tax Succession Planning • Profit Enhancement • Bid Reviews Cost Control •Planning Litigation• Support Services • Job-Cost Auditing Succession Profit Enhancement • Bid Reviews Cost Control • Litigation Support Services • Job-Cost Auditing Cost Control • Litigation Support Services • Job-Cost Auditing MEADENMOORE.COM | 216.241.3272 MEADENMOORE.COM | 216.241.3272 AKRON | BEACHWOOD | CLEVELAND | WOOSTER MEADENMOORE.COM | 216.241.3272 AKRON | BEACHWOOD | CLEVELAND | WOOSTER
January 2023, Volume 77, Number 1
FEATURES info@propertiesmag.com www.propertiesmag.com
EDITOR-IN-CHIEF Mark Watt mwatt@propertiesmag.com 216.251.2655 OFFICE MANAGER Lisa Larissey llarissey@propertiesmag.com 440.429.6153
MEDIA CONSULTANTS Matt Lehnert mlehnert@propertiesmag.com 216.251.6753 Larry Overbey loverbey@propertiesmag.com 216.251.6649 OWNER Real Estate Publishing Corporation Jeff Johnson, CEO jeff.johnson@rejournals.com Cover photo: The Lincoln, by Christian Phillips
Photo by Mark Watt
CONTRIBUTING WRITERS Doug Bardwell, Scott Esterly, Dan Holland, Christopher Johnston, Alec Pacella
9
Distinguished Designs
AIA Cleveland honors top projects with annual awards presentation
16 Branching Out in Kent Davey Tree accommodates growth with $14 million headquarters addition 25 Lush Living at The Lincoln $24 million green-conscious apartment, retail development sprouts in Tremont 47 Fieldhouse at Studio West 117 Welcomes All Phased redevelopment takes shape in Lakewood to connect area’s LGBTQ+ community 56 Special Section: 2022/2023 Financial Review & Forecast 56 12 Things CBRE Wants You To Know for 2023: A look at the state of Northeast Ohio’s office, industrial, retail & capital markets 60 National Construction Outlook for 2023: Dodge shares insights on construction economy in the new year 62 Financial Strategies: Lunch Break 66 Vantage Point: Tax Relief Needed for Suffering Office Properties
Properties (ISSN 033-1287) is published monthly for architects, engineers, building owners and managers, general contractors, home builders, mortgage bankers, savings and loans, real estate agents, appraisers, servicers and suppliers in Northern Ohio by Properties, Inc., 8305 Chesterfield Ave., Parma, OH 44129-1813. Copyright © 2023 by Properties, Inc. All rights reserved. Reproduction or use, without written permission, of editorial or pictorial content is strictly prohibited. Periodicals postage paid in Cleveland, Ohio and additional offices. Subscription rates: one year $30, single copy $9, back issues $12 when available. Postmaster: send change of address notices to Properties, 8305 Chesterfield Ave., Parma, OH 44129-1813.
DEPARTMENTS 6 40 44 62 66 68
PROPERTIES PEOPLE BILLBOARD NAIOP NEWS FINANCIAL STRATEGIES VANTAGE POINT CONSTRUCTION PROGRESS REPORT www.propertiesmag.com 5
PROPERTIES PEOPLE Highlighting notable industry events
1
2
3
4
5
6
Photo 1 by Andrew Wells; photos 2-4 by John Biliboaca Photography
2
3
Annual ULI Cleveland Winter Social The Urban Land Institute of Cleveland (ULI Cleveland) recently hosted its Annual Winter Social at Trellis Rooftop Bar, located inside the new Studio West 117 development. More than 70 members, sponsors and guests attended the event, which included a guided tour of the space.
Photos by Scott Esterly
1
1 Debbie Berry (Greater Cleveland Partnership), David H. Bowen (Bowen+) and Lee Chilcote (Chilcote, Dohnal, & Tizzano) 2 Erin Ryan (Rycon Construction, Inc.), Tammy Polenz (THP LTD) and David Vovak (ECS Limited) 3 Trent Thomas and Nicole McMannon (Cohen & Company) with Ryan Delia (Struxure Outdoor) 4 Kevin Carney (Cohen & Company), Michael Konrad (Intertek-PSI) and Alex Smith (Cushman & Wakefield | CRESCO Real Estate) 5 Marianna Marchenko and Brenden Dalzell (Minute Men HR), Joseph Spinuzza (Weyls Peters + Chuparkoff, LLC) and Jason Damman (V1 Drone Media) 6 Melanie Kortyka (ULI Cleveland), Cathryn Greenwald (Thompson Hine LLP) and Josh Herman (Venvidici Ltd.)
4
AIA Cleveland Design Awards AIA Cleveland recently hosted its annual Design Awards at Tenk West Bank in Cleveland. Nearly 400 individuals attended the event to celebrate and recognize architectural and interior design excellence in the region. (See full story, pg. 9.) 6
1
2
4
CRS Community Luncheon Cleveland Restoration Society recently hosted its 2022 Community Luncheon at East Mt. Zion Baptist Church in Cleveland. More than 250 individuals attended the event, which included a keynote address from Cleveland Mayor Justin Bibb, a tour of the church and a video presentation celebrating the Heritage Home Program.
3
5 1 Rev. Dr. James Quincy and Crystal Montgomery (NASA Glenn Research Center) 2 Cleveland Mayor Justin M. Bibb 3 Rev. Dr. Brian A. Cash greets the tour group 4 Amy DeBlatzo (KeyBank), Debra Peck, David Peck (Heritage Home Program VIPs), Raul Gongora (KeyBank), Mayor Justin M. Bibb (City of Cleveland), Kathleen Crowther (CRS), Rev. Dr. James P. Quincy (Lee Road Baptist Church) and Dione Alexander (Village Capital Corporation) 5 CRS Board of Trustees Properties | January 2023
Photos by Sophie Sand Photography
1 Ray Minotas (Perspectus), Adam Yaracs (IKM Architecture) and Nick Slaughterbeck (ONYX Creative) 2 Neeraja Pandav (Bowen+), Abby Baker (Vocon) and Robyn Wolf (Bowen+) 3 Gwendolyn Frank (Perspectus), David Thompson (Perspectus), Robyn Wolf (Bowen+) and Megan Pros (Perspectus) 4 Chris Dohar (Perspectus), Ian Jones (Mann Parsons Gray Architects), Grace Jones (Detail Design Studio) and Tim Larke (Bowen+)
Fresh Look, Same Mission Properties kicks off 2023 with a new logo, providing branding that’s consistent with our RE Journals family of publications throughout the U.S. Our mission, however, remains steady as it has since Properties first published in 1946: to promote progress in Northeast Ohio’s architecture, construction and real estate industries.
Exclusive | Focused | Informative | Dependable | Connected
www.Propertiesmag.com
YOUR CONSTRUCTION COUNSEL
We build solutions. So you can build everything else.
Our attorneys are totally immersed in construction. We help protect clients from contract development through dispute resolution. That’s why we’re known as relationship counsel to the industry. FrantzWard.com
FW123_CnstrcnAD_Cons_7x4.875_053122.indd 2
Mixed-Use & High-Rise Residential | Hospitality & Retail | Transportation Health Care | Education | Sports & Entertainment | Heavy Highway | Heavy Civil Power & Energy | Infrastructure & Utilities | Industrial & Manufacturing
5/31/22 2:46 PM7 www.propertiesmag.com
Fabrication, Installation + Service
Protect Your Project with
AIA Contract Documents Specializing for Over 45 years in: • Packaged Rooftop Boilers • Boilers • Sheet Metal & Plastic Fabrication • Valued Engineering • Full-Service Maintenance Department
To Place Your Order p. 216 626 5755
e. director@aiacleveland.com
Center for Architecture & Design 2059 E. 14th St. Cleveland, OH 44115
440.237.1777 | www.liscohvac.com
www.aiacleveland.com
christian phillips phillips photography photography christian architectural architectural architectural interiors interiors interiors landscape landscape landscape info@ c-p-photo.com info c-p-photo.com @@c-p-photo.com info christianphillipsphoto.com christianphillipsphoto.com christianphillipsphoto.com 617.990.4587 617.990.4587 617.990.4587 OH/NY/MA/IL OH/NY/MA/IL OH/NY/MA/IL willtravel travel will travel will anthony j. alexander professional development center by cblh design financialservices services companyoutside outside houston, vocon. financial company houston, txtxbyby vocon.
AssociateAIA AIAMember Member Associate AIA Member Associate
financial services company outside houston, tx by vocon.
...seethe thedifference differenceaaatrained trainedarchitect architectcan canmake makelooking lookingthrough throughthe thelens! lens! ...see the difference trained architect can make looking through the lens! ...see
8
Properties | January 2023
Distinguished Designs
AIA Cleveland honors top projects with annual awards presentation Provided by AIA Cleveland
E
ARCHITECTURE Honor Award
Mansfield Art Center Classroom Addition Perspectus Architecture
David Thompson, Megan Haftl Client: Mansfield Art Center (Mansfield, OH) Size: 8,200 sf / Cost: $2.65 million The new classroom expansion is an addition to a modern historic structure designed by Don Hisaka and built in 1970.
Mansfield Art Center Classroom Addition
Rather than imitate and integrate with the existing building, the addition touches the existing structure lightly and provides a harmonious contrast to the existing forms. The vocabulary of simple, rectilinear forms from the existing building extend to the new structure. The project aims to activate the outdoor space as an outdoor classroom, event space and neighborhood gathering place with the process of making art on display as the backdrop.
Photo by Mark Herboth
After two years of virtual celebrations, AIA Cleveland was pleased to hold the annual Design Awards celebration in-person in November at Cleveland’s Tenk West Bank with 300 individuals in attendance. The 2022 design awards jury chair was Wendell Burnette, FAIA. He was a professor at Arizona State University for over 15 years and continues to teach and lecture across the United States and abroad. There were six categories in this year’s program, including Architecture (20 total project entries), Interior Architecture (10 entries), Small Projects (nine entries), Unbuilt Projects (five entries), Student Projects (21 entries) and Makers (four entries). The Architecture category celebrates the best contemporary architecture regardless of budget, size, style or type, while the Interior Architecture category honors innovative interior spaces. The Small Projects category recognizes projects less than 5,000 square feet. The Unbuilt Projects category highlights projects that are not expected to be constructed but demonstrate excellence in research, design theory and performance. The Makers category spotlights unique materials, details or technologies in which the expression of architecture and the craft of making come together. Lastly, student design work is recognized by the Student Projects category. The winning projects were as follows:
Photo by Christian Phillips
ach year, the Cleveland chapter of American Institute of Architects (AIA Cleveland) recognizes excellence in design by inviting Northeast Ohio-based architecture firms to submit their best work to be reviewed by nationally renowned juries from all over the country.
Bainbridge Library
ARCHITECTURE Merit Award
while providing a modern experience, the library straddles two site conditions: the man-made “orchard” on one side and the untamed “forest” on the other.
CBLH Design
ARCHITECTURE Honorable Mention
Geauga County Public Library Bainbridge Branch Scott Weaver, Marc Bittinger, Natalie Symon, Derek Jones Client: Geauga County Public Library (Chagrin Falls, OH) Size: 30,000 sf / Cost: $11 million Bainbridge Library serves Geauga County’s fastest growing and urbanizing district and replaced the outgrown 10,000-square-foot facility that sat on one corner of the property. Set on a halfdeveloped, half-wooded site in a district that is transitioning from rural township to an extended Cleveland suburb, the building helps tell this story of growth and development. Celebrating nature
UH Rainbow Babies & Children’s Ahuja Center for Women & Children Moody Nolan
Anne Hartman, Christopher Petrow, Courtney Harris, Sam Marcum, William L. Souders, Jon Guldenzopf, Allen Schaffer and Jade Naro Client: University Hospitals Health System (Cleveland, OH) Size: 40,000 sf / Cost: $24 million The Rainbow Ahuja Center for Women & Children provides critical health resources to vulnerable infants and mothers with a holistic continuum of www.propertiesmag.com 9
Photo by Cory Klein
ARCHITECTURE Honorable Mention
Church + State LDA Architects
Dominick Durante, Steven Jennings, Jesse Sweigart Client: M. Panzica + GRAMMAR (Cleveland, OH) Size: 283,910 sf / Cost: $45 million
Church + State
walkable and bikeable lifestyle is emphasized, yet ample parking can be found behind a 600-foot-long custom art piece.
SMALL PROJECTS Honor Award
Ghost House
Horton Harper Architects
Michael Horton, Kerry Sandoval Clients: Jason Petroff & Michael Rigol (Cleveland, OH) Size: 2,614 sf / Cost: $450,000
Photo by Christian Phillips
care. To support the needs of the community, the center provides primary pediatric care, women’s health, OB/GYN services, a dental office, pregnancy and parenting classes and additional social resources all under one roof. One year after opening, the clinic’s patient volume doubled from the initial projection, demonstrating its value to the community – in the services it provides and population it serves.
Photo by Sergiu Stoian
UH Rainbow Babies & Children’s Ahuja Center for Women & Children
Located in the Hingetown area of the Ohio City Historic District, this 11-story, mixed-use project weaves the texture of the neighborhood into the fabric of the building design. Retail storefronts and apartments overlook community activity in the public plaza with the congregation and cross-pollination of people in the neighborhood. Natural materials are utilized throughout both the interior and exterior of the project to create a tactile experience at a human scale. A
Ghost House is a single-family home defined by its constrained 22-foot-wide parcel. The home’s roofline matches the pitch of its neighbors to situate the house within its environment. But this halved profile subverts the American vernacular type, generating a striking asymmetry that addresses the site’s narrow constraints. The interior is organized around a stacked linear
staircase. Glass panels veil the staircase from the ground floor, creating an ethereal interplay of light, shadow and reflection. Ghost House demands contemplation without alienating itself from its environment, proving that rigorous domestic architecture can emerge
SAFETY & SECURITY
ENERGY SAVINGS & COMFORT
DECORATIVE STYLES
Ghost House
www.SunrayFilms.com www.SunrayFilms.com
800.295.8468 800.295.8468
A Minority & Female Owned A Female & Minority Owned Company “It’s Always aFamily Sunny DayCompany at Sunray!”
10
“It’s Always a Sunny Day at Sunray!”
800.295.8468
“It’s Always a Sunny Day at Sunray” ™ A Female & Minority Owned Company www.sunrayfilms.com Authorized Dealer & Applicator
Authorized Dealer & Applicator
Properties | January 2023
Photo by Kevin Reeves
on peculiar lots in Cleveland’s transforming West Side.
Weinberg Wealth Management Office
SMALL PROJECTS Merit Award
Weinberg Wealth Management Office Kordalski Architects
Commercial, Institutional & Industrial Floor Covering Provider & Installer
Steven Kordalski, FAIA, Cort Agnew, Jean Miller Client: Weinberg Wealth Management (Beachwood, OH) Size: 2,045 sf / Cost: $220,000 The three partners of Ten Capital Management, a boutique investment firm, had decided to relocate their offices. They also wanted to create a new modern working environment. The finished space potentially could have had a “bowling alley” effect. Care was taken to avoid that type of solution. Offices and support rooms are organized around a great hall space that is anchored at both ends with full height glass. Within that great hall space, waiting, reception, lounge and common areas occur. Floorto-ceiling glass is strategically placed to expand spaces into one another and lengthen visual site lines.
SMALL PROJECTS Merit Award
The Doerr Residence AODK
David Krebs, Brian Kauffman, David Maddox, Ricky Benos, Ben Kanelos, Tracy Van Der Kuil and Brian Giovinazzi Client: The Doerr Family (Moreland Hills, OH) Size: 4,500 sf / Cost: $2.5 million You can hear the rhythmic thumping of house music contained within, as you approach this stunning contemporary home – truly designed to entertain. The warm glow of lights peeking through the front façade beckon you inward, but it still feels
Specializing in the healthcare marketplace with the highest quality & best service since 1989. We provide 24/7 service & installation. Call us today to take advantage of our trained in-house staff and extensive library of product information. Complete line of flooring including: Athletic Floors Resilient Flooring • Vinyl & Ceramic Tile • Carpeting
Call today for a FREE estimate! 4300 Brookpark Rd., Cleveland, OH 44134 • 216-595-0100 • Toll Free 888-271-8200
Restoration Contractors
440.243.5535 BEREA, OHIO
FACADE RESTORATION BALCONY RESTORATION BUILDING CLEANING CAULKING & SEALANTS COATING SYSTEMS GARAGE RESTORATION HISTORIC PRESERVATION MASONRY RESTORATION STONE RESTORATION WATERPROOFING
www.aiconstruction.com www.propertiesmag.com 11
7 4 0
DECADES GENERATIONS COMPROMISES
Since 1947
Mike Hicks President For over seven decades we’ve earned the reputation of being more than just roofers. Our four generations carry the tradition of partnering with our customers, who trust us to provide the right product, at the right price, installed with integrity to last for decades. Contact Hicks Roofing to get the maximum life out of your top-level investment with zero compromises.
www.HicksRoofing.com • 800-750-4425
Call to setup your free consultation today!
Walmart 200,800 Sq Ft | 2014
Wooster City Schools Custom Color Membrane Simulate Metal 15,700 Sq Ft | 2017
Buehler’s Grocery Store 84,800 Sq Ft | 2016
Photo courtesy of AODK
The Doerr Residence
Monmouth Residence
SMALL PROJECTS Merit Award
Monmouth Residence Architecture Office
Adam Rosekelly Client: Peter Atsave and Dimitria Gatzia (Akron, OH) Size: 1,600 sf / Cost: $400,000 This house is nestled in an undeveloped thicket between two homes on Monmouth Road with the eastern corner of the lot plunging 10 feet downward. The chosen design reflects the site’s topography, its mass changing in concert with the slope of the land. The house is designed to allow rainwater to naturally flow off of the roof, foregoing downspouts and gutters. Exterior windows are isolated to opportunities where natural light and a connection to the outdoors is desired. The Monmouth home is clad in black corrugated metal, its exposed foundations extending from the earth to highlight its form.
SMALL PROJECTS Honorable Mention
Pool House
Compass Studio Joseph Park (Beachwood, OH) Size: 3,100 sf
This project entailed designing a modern pool house and pool that could be used year-round through the cold winters of Cleveland. This indoor pool had a catch though, the client wanted the pool to be open to the sky in the summer and what better way to
Alliance
Pool House
achieve this then with a 2,000-squarefoot retractable greenhouse enclosure. The challenges were to design the pool house to look like a residential home from the street and integrate it seamlessly with the glass enclosure to not look like two disparate architectural elements in conflict.
UNBUILT PROJECTS Merit Award
Alliance
Architecture Office
Adam Rosekelly and Isabel Fitzpatrick Meyers Client: Uri Rogers (Alliance, OH) Size: 12,000 sf The project is an adaptive re-use of a historic mixed-use building located at the far end of the Alliance downtown historic district, near The University of Mount Union, for the purpose of new student housing. The concept for the renovation is the result of melding contemporary interventions with historic, switching between the two frequently with some ambiguity. This creates a complex dialogue of two woven languages, not relying on the modern trope of distinction being the only solution.
Here, two languages merge to create a cohesive contemporary experience through the interplay of old and new.
Drop In
MAKERS Honor Award
Drop In WAHL
Logan West, Logan Ali, Dominic Holiday, Justin Levelle (Kent, OH) It’s understood that an object’s form prescribes a defined and intended purpose. Yet, what happens when people begin to interrogate the relationship between form and function? Drop-In investigates these themes as a grassroots urban intervention in downtown Kent. The installation sought to bring together a community generally restricted in their public territory with designers for a day of skating. As tools designed for user www.propertiesmag.com 13
Pool House photo by James Park; Alliance image courtesy of Architecture Office; Drop In photo by Logan Ali
Photo by Andrew Anderson Photography
private from the street. Invitation only – are you on the guest list? Lucky you. The owners put your name down. Welcome to the party! The house is designed around modern living, views of nature and the celebration of togetherness.
PROFESSIONAL DRONE SERVICES
expression, each object configuration became representative of the innovative nature of each skater. The project’s success was measured by the scuff marks left by the users, representing their own physical and social impact.
Photo courtesy of AODK
Aerial Imagery for Site Progress, 2D Mapping, 3D Modeling + Marketing Needs
440.363.6200 | hello@CommercialDroneGroup.com | CommercialDroneGroup.com The Rock
MAKERS Merit Award
The Rock AODK
David Krebs, Tyler Krebs, Aleksandar Loncar, John Swidrak, Sergiu Stoian and Lucas Staib Client: AODK (Lakewood, OH) This biophilic design for a coffee table was conceived by the designers upon the discovery of a 200-pound boulder whilst hiking. Both its sturdy form and sheer mass begged to support something, while its oblong shape politely asked that you balance it appropriately or else (watch your toes). It just so happened that there was a need for a custom piece in a brand-new architecture office, so the team went right to work. There was trial. There was error. There was risk. There was peril. And there was discovery. In the end, there was a table – and it was stunning.
MAKERS Merit Award
Interior Envelope - Plum Hill Creative Onward Design Collaborative Jeremy Smith and Bridget Hrdlicka Client: Laura Alexandria Marketing (Lakewood, OH)
Brennan
Heating & Cooling, Inc.
14
Like a character in a film, Plum Hill Creative’s Interior Enclosure is an active participant in the customization of space. Its presence defines areas for social media influencers (the primary users of the studio) to stage, create and edit content through an easily changeable skin to meet the needs of content Properties | January 2023
Photo courtesy of Onward Design Collaborative
the traditional retail program at ground level. Upon arrival, a processional path unfolds through a series of compressed and expanded spaces leading upwards into art galleries and retail displays which are nearly indistinguishable.
Interior Envelope – Plum Hill Creative Red Walk Park
downtown. Try redesigning the park as a public space within the city that is not like other parks but a piece of nature on a small scale. Red Park gives the chance to experience and appreciate nature while feeling a bond with it at the same time. Even though there are three different programs for the landscape concept, there are non-programming spaces for the users, which means that it has tried to have no limitations on activities and can respond to their needs.
STUDENT Merit Award
Shifting Ground: Ornithology Gwendolyn Darling + Eleanor Huntley Kent State University (Kelleys Island, OH)
STUDENT Merit Award
Red Walk Park
Maryam Baharvandi Kent State University The Red Walk Park is the centerpiece between the lake and the
PEOPLE’S CHOICE AWARD
Bowen+ Office Bowen+
(Cleveland, OH)
Shifting Ground: Ornithology
“Shifting Ground” revolves around the idea that Kelley’s Island’s quarry will be filled with dredge over many years, and thus become part of the island’s community growth. The landscape and building itself were designed around the Green Island scenario, where the island is turned into a National Park dedicated to preserving its environment. The quarry is filled in a way to provide forests, paths for investigation and plateaus to host infrastructure. The program is an Ornithology Laboratory, dedicated to studying the bird species that live on Lake Erie.
Photo courtesy of Eric Hanson
production. The collaboration between architect and contractor helped maintain the design intent despite constantly changing material availability issues to create a successful statement piece for Laura Alexandria Marketing.
Seam Unseen
STUDENT Merit Award
Seam Unseen
Kristin Eakin + Charles Thompson Kent State University This fashion house enables a luxury fashion brand to be a curator of art and culture in the vibrant Miami design district. The fashion house serves as an event space, art museum, and immersive retail experience. The form is a sculptural object lifted above a program dense plinth. By positioning the sculptural object not on, but above the plinth, the arrangement marks a departure from
In 2019, Bowen transitioned to a 100% employee-owned company. The architectural firm’s new home on Cleveland’s Flats West Bank symbolizes its new ownership and management structure. This design studio reflects and supports collaborative design, creates change and connects its team to the dynamics of Downtown Cleveland. This re-imagined environment celebrates Bowen’s legacy while leading the firm to its next chapter.
ACTIVISM AWARD Nora Hoxha, Assoc. AIA EMERGING PROFESSIONAL AWARD Jonathan Bonezzi, Assoc. AIA EMERGING PROFESSIONAL AWARD Tommy Chesnes, AIA PRESIDENTIAL CITATION Abby Baker, Assoc. AIA PRESIDENTIAL CITATION Neeraja Pandav, Assoc. AIA www.propertiesmag.com 15
Photo courtesy of The Davey Tree Expert Company
Branching Out in Kent Davey Tree accommodates growth with $14 million headquarters addition By Dan Holland | Photos by Mark Watt
W
ith steady growth over the years at its corporate headquarters in Kent, The Davey Tree Expert Company hosted a ribbon-cutting ceremony in November to unveil its new 53,270-square-foot expansion wing – an addition that more than doubles the size of the total facility. The $14 million addition, which includes two floors above ground and a lower level, was completed in tandem with a two-phase renovation plan for the company’s two existing wings located at 1500 N. Mantua St. Discussions of an expansion wing began shortly after the original building opened in 1985, with provisions made in the design to accommodate future growth. The campus includes the Davey Institute, also opened in 1985, which is a separate 10,000-square-foot building containing classrooms, a greenhouse and laboratory to serve the company’s science and training needs. “Even going back to the original construction of the building, there was always a plan to add a third wing off the back as growth came. We anticipated that way back then,” explains Dan Joy, executive vice president and assistant to the president of The Davey Tree Expert Company. “It’s been in the thought pro-
cess for a long time. We got to a point where the growth of the company had us so squeezed into the two existing wings that we could hardly operate anymore,
owned company, founded in 1880, employs more than 11,000 nationwide.
Assembling a team
TC Architects, of Akron, was brought aboard in 2018. The Ruhlin Company, located in Sharon Center, was selected as construction manager at risk in March 2020. One of the early steps in the process was to conduct a needs assessment looking to the future. “We did some needs assessments on what departments were here and what departments they wanted to bring in, looking at projected growth going out Dan Joy five years and 10 years,” explains Susan The Davey Tree Expert Company Allen, vice president at TC Architects. “The first phase of construction was to build the parking lot since the new and that was when the project took off wing sits in what was the parking lot for in earnest.” the two original wings.” The new wing has work space to accommodate approximately 180 Work begins employees with space for up to 360 Site work began in May 2020 with total in the headquarters. The employee- select clearing of portions of the wooded
“[The addition has] been in the thought process for a long time. We got to a point where the growth of the company had us so squeezed into the two existing wings that we could hardly operate anymore, and that was when the project took off in earnest.”
16
Properties | January 2023
Proud to be a project partner at Davey Tree Headquarters
BARBER & HOFFMAN C O N S U LT I N G
BARBER & HOFFMAN, INC.
ENGINEERS
C L EEngineers V E L A N D | C O L U M B U S | C R A N B E R R Y T W P. Consulting 2217 E. 9th St., Cleveland, OH 44115-1257 | 216.875.0100 | barberhoffman.com
SEEING GREEN An employee entrance lobby within the headquarters addition features a natural preserved moss mural bearing the company name.
parcel to provide additional parking for the expansion. Choice cuttings were later incorporated into wall paneling, two conference room tables and two feature walls inside the new wing. “Davey began with removing all the trees and stumps, as this was heavily wooded, and the parking lot was at a higher elevation – about a 10-foot height – and that was all removed, excavated and moved across the street to the other property where they are looking to build another facility [see “Davey Breaks Ground at SEED Campus,” pg. 23],” explains Kevin Blakey, senior project manager for The Ruhlin Company. Site work wrapped up in November 2020, at which point a decision was made to push back excavation of the lower level of the new wing until after the winter season, says Blakey. In the interim, Ruhlin performed renovations in the atrium and restrooms on both floors of the existing headquarters. Excavation work for the new wing began in March 2021, followed by pouring of the concrete foundation, concrete basement walls and erecting the steel frame, wood trusses and roof. Substantial completion was achieved September 1, 2022. A green I-beam with “Davey” printed across it, was signed by a number of employees prior to being hoisted into place atop the second floor. A second phase of renovations in the two original wings, to continue through winter, will include new floors and ceilings, windows, hardware, furniture and new finishes. The electrical distribution system and air handler unit will also be www.propertiesmag.com 17 Ruhlin-DaveyTree-AdPropMag4_625x7_5.indd 1
12/20/2022 10:46:30 AM
MADE TO MATCH The addition’s hand-laid Belden Brick exterior was selected to match with the original colonial-style headquarters.
replaced. Employees were temporarily moved out of the wings into the new section while work proceeds.
Exteriors
The hand-laid Belden Brick exterior was made to match up with the original colonial-style headquarters. A manufactured stone trim below the roof line was also matched with the original stone finish. Pella windows in the new wing replicate the original dimensions and look. CertainTeed architectural shingles top the roof. “The existing building has a traditional colonial architectural style that we tried to replicate on the new wing,” explains Molly Senter, director of property for Davey Tree. “One specific example where we took that design style into consideration was with the updated
18
chamfer corners that we included at the ends of the building.” An interior first-level corridor and a second-floor bridge, enclosed with glass and aluminum curtainwall, both lead into the new wing through what was previously a two-story round-arch top rear window in the original building atrium. A stamped concrete patio sits outside the first-floor café. The space can be accessed seasonally through two sets of multi-slide Pella doors within a storefront window system. Extensive landscaping, self-performed by Davey Tree, is situated around the new wing and throughout the parking area. A new, lighted 452-space asphalt parking lot, which includes four electric vehicle charging stations, extends behind the new wing. With the new
project, approximately 14 of the site’s 33 acres are now developed.
Interior layout
Visitors and employees entering the new wing on the first-floor level via the main atrium will take note of a floor-to-ceiling photographic wall mural depicting a forest scene that represents the stand of timber formerly on the site. To the left along the main corridor sits the café. An array of seating options, including semi-private booths, are situated around the space. A kitchen area with stainless steel appliances, quartz countertops and a vending area are available for employee use. Other features include a living wall and easy access to the outdoor patio. A central corridor leads past private offices, open collaboration spaces, enclosed conference rooms and four large open office/cubicle areas. An employee entrance lobby located off the parking lot features a natural preserved moss mural bearing the company name. The main entry to the second level via the enclosed bridge walkway opens into a corridor with an open employee gathering area with restrooms off to the right. The gathering space adjoins the main conference room to the left, which features high-tech conferencing components, motorized window shades and views of the campus. Properties | January 2023
Proud to be part of the team with The Ruhlin Company at
Honored to continue to be a Member of the Team
DAVEY TREE HQ
PAINTING, WALLCOVERING & SPECIALTY COATINGS
Congratulations on the completion of the Third Wing Corporate Addition!
tcarchitects.com
www.yypainting.com
330.861.0022
C
D FA
AMI
YR 1" P
ILE
OF E PR
6 mm in [13241/4 ] m m [57
8 in mm] 68 mm [ [203
in /16 3 13 m] m [97
in /32 2 21 m] m [67 n in /16 3 13 m] m [97
i 16 in 1 9/ m] m 0 4 [
/8 in 19 1 mm] 6 8 4 [
in /16 19 3 m] m 7 [48 /8 in 38 3 mm] 5 7 [9
m] 03 m
[2
53 in mm] 6 [13241/4 in m] [57 m
8 in mm] [203
/16 in 2 11 8 in mm] 8 mm] [6 [203
in 116 mm] 6 [294
18 in
63 i 3/8 in m [10 m
/16 in 3 13 m] [97 m 8 in mm] [203
www.propertiesmag.com 19
WOOD WORKS Site work included clearing numerous trees from the wooded property. Choice cuttings were later incorporated into wall paneling, a pair of feature walls and meeting room tables, including one within the facility’s main conference room.
A feature wall along the main corridor highlights four types of reclaimed wood harvested onsite: cherry, maple, oak and poplar. The main corridor leads past two private phone rooms and office layout similar to that of the first floor. The lower level incorporates a fitness room/gym with an adjoining locker/ shower/restroom area, a multipurpose room, an A/V studio, IT room and storage areas, plus electrical and mechanical rooms – all accessible via a central corridor.
Design considerations
One noted design idea incorporated into the new wing consists of a floor layout with private offices, which feature nine-foot-high floor-to-ceiling
windows and doors, set in the center of the floors, while open office areas occupy the outer portions of the two floors nearest the windows. “All of the offices are outboard in the original building, but in the new wing, the open offices are in the center with a center walkway,” explains Allen. “When we were designing the building before COVID, we decided to turn it the other way – having the offices inboard with big windows and light coming through the open offices to the outdoors. That is something the staff really likes – the natural lighting and being able to see out. That, in itself, helped to compartmentalize areas without having a lot of foot traffic walking right past the desks.”
“The intention on the exterior was to mimic, coordinate and complement the existing structure,” Allen continues. “On the inside, we did take that different approach of turning the offices inward. That, and making sure we had enough growth for the future was a big issue; to make sure it was big enough.” Due to COVID concerns, a decision was made to add extended glass panels atop the low-rise cubicle walls throughout the new wing. “Everything was trending low at the time when we first looked at the designs,” says Senter. “But then with COVID, and with everyone needing more of a barrier and a six-foot distance, we ended up taking the walls higher
PROUD TO BE PART OF THE TEAM AT THE DAVEY TREE EXPERT COMPANY’S HQ EXPANSION
Since 1983
“A good name is more desirable than great riches.” Prov 22:1
Commercial & Industrial Insulation Throughout Northeast Ohio • Committed to Service & Quality
MECHANICAL SYSTEMS INSULATION CONTRACTOR SINCE 1983 4173 SUNNYBROOK ROAD • KENT, OH 44240 • CALL TODAY AT 330.678.2594
20
Properties | January 2023
LIGHTING THE WAY Interior glass wall systems allow natural light to penetrate deep inside the additions’ work spaces (top), meeting areas (middle) and connecting corridors (bottom).
using glass as a separator.” All cubicles feature adjustable-height desks. Sound attenuation was another consideration, according to Allen. “Noise is an issue that was brought to our attention, that they wanted to mitigate that,” she explains. “So, the ceiling tile has a high NRC value to it. There are also some white noise machines up in the ceilings since there are some large open office areas.” A list of wants and needs went into the design of the new wing. “One of the showpieces is the main conference room on the second level, which is something we can all be proud of,” says Joy. “The collaboration spaces downstairs and the new café are two things the old building was lacking. We didn’t have a good breakout space where employees could enjoy lunch or just spend some time socializing. Those are all things the new wing brings that we didn’t have in the past, in addition to the workout facilities for employees.”
Building systems
The brick exterior walls enclose DensGlass wall sheathing with insulation atop metal studs with a drywall interior. Flooring systems throughout the wing consist of LVT planks, Patcraft carpet tiles, polished concrete floors in the café and sealed concrete and porcelain tile in restrooms and locker/shower rooms. HVAC needs in the new wing are served by two Trane air handling units located in the lower level and a number of VAV reheat systems located within each zone of the addition, which is part of an all-electric campus.
Challenges
As with most projects conducted during the COVID-19 pandemic, a number of challenges in procuring certain materials and components occurred. “Originally, the exterior was to have plywood sheathing behind the brick layer,” explains Blakey. “We were told by the lumber distributor that they would not be able to supply the amount of plywood for both the roof and wall sheathing. It would have to be one or the other. So, we went with a DensGlass www.propertiesmag.com 21
Your Team + Our Team
W.L. Tucker is proud to be the Belden Brick supplier for the DAVEY TREE Project
Connecting the best people to build your business
Since 1915
Tucker
W. L. TUCKER SUPPLY COMPANY, INC. 2800 Second St., Cuyahoga Falls, OH 44221
“The Best Names In Construction Are Under Our Roof!” Exclusive | Focused | Informative | Dependable | Connected
WWW.WLTUCKER.COM
CALL: 330.928.2155
www.Propertiesmag.com
C O M M E R C I A L Proud to be the window and door supplier and part of the project team for :
Davey Tree
Congrats to Ruhlin and Cavanaugh Construction for bringing TC Architects' vision to life.
Design Fenestration Consultants since 1932 216-586-6959 22
https://www.pella.com/professionals/commercial/
26150 Richmond Road Bedford Heights, OH 44146 Properties | January 2023
Rendering courtesy of The Davey Tree Expert Company
The Davey Tree Expert Company SEED Campus
Davey Breaks Ground at SEED Campus CORNER CAFÉ A first-floor café includes two sets of multi-slide doors, which can be opened to provide easy access to a stamped concrete patio situated just outside.
product for the sheathing on the walls so we could continue construction without that having an impact.” Other items with delayed shipping times included fiberglass insulation, lighting whips for fixtures and windows. Material escalations on items such as wood trusses and steel beams were also a factor, Blakey adds. “Davey was working in the same atmosphere. They had their own purchases and contracts,” Blakey continues. “They were a great client to work with in terms of understanding shortages and delays in the industry, so we continued to work through it as a team; all three of us. We had to work together to get those materials released. Overall, it did push and pull the schedule somewhat, but there were no big delays to planned completion. There were also several late changes that were incorporated into the project, but again, we were able to hold to schedule.” “We had planned for 18 months, and that’s pretty much what it turned out to be,” adds Senter. “We’re still waiting on some furniture orders to come in. When we placed the order, they weren’t listing any back up. That and some of our networking gear as well. Our data communications and switches were pushed back also.” Other situations required solutions on the spot. “One of the nuances involved excavating a basement next to an original structure and pulling away that
lateral support and thinking through how to do that,” says Blakey. “The basement extends out very near to the property line next door. We got very close to the property line before we had to put in some temporary shoring to maintain the excavation safely, just some little nuances with the excavation and the existing conditions.”
All coming together
In the end, with the teams all pulling together, an expansion project envisioned 38 years prior came to fruition. “I saw a [physical] model of the vision at our first meeting here that was from the 1980s,” explains Don Rife, vice president of business development for The Ruhlin Company. “The configuration may have been modified a little bit, but the original theme that was thought out here way back then, we got to carry that out as a team all these years later. The involvement and the teamwork – it all worked well together.” “It was a great team,” says Allen. “We’ve worked with Davey Tree and Ruhlin before, and I think our team, as well as our support, all worked very well together.” “We formed a good bond with our architects and our construction management firm and the subs under each of them,” adds Senter. “The fact that we were able to deliver the project on time and at budget during COVID made it a successful venture.”
In addition to the new headquarters expansion wing that opened in November 2022, The Davey Tree Expert Company plans to construct a specialized training SEED (Science, Employee Education & Development) Campus on an approximately 170acre lot across from the headquarters along North Mantua Street/State Route 43 on the former site of Franklin Elementary School and Oak Knolls Golf Course. It will be the new home to specialized training and research facilities for Davey Tree and will include a 25,000-square-foot training center and associated offices, a 10,700-square-foot indoor climbing center, 18 spans of non-energized utility right-of-way, laboratories and greenhouses, a container nursery and multiple research plots and fields. The company purchased the property in 2017. Construction is expected to commence in early 2023, with an expected completion date by the end of 2024. “The need for the facility is driven by our growth and the need to expand our research, education and training capabilities for our employees,” explains Dan Joy, executive vice president and assistant to the president for Davey Tree. “The campus will provide a showplace that will showcase all the company has to offer with a 30-acre arboretum, indoor climbing facility, increased laboratory space for research and diagnostic services, increased classroom space and an event center.” On-site amenities will also include three golf holes, a natural bog, walking trails and a canopy walk. The project team includes The Ruhlin Company, along with architectural/engineering firm SmithGroup. “These improved facilities will provide a unique world-class research and training center for our employees, the community and our industry,” Joy adds. –DH www.propertiesmag.com 23
General Contracting, Development, Property Management Mixed-use Properties • Apartments • Hotels • Offices • Medical Facilities • Senior Living Facilities
Honored to have served as General Contractor for The Lincoln www.snavely.com
Photo by Christian Phillips
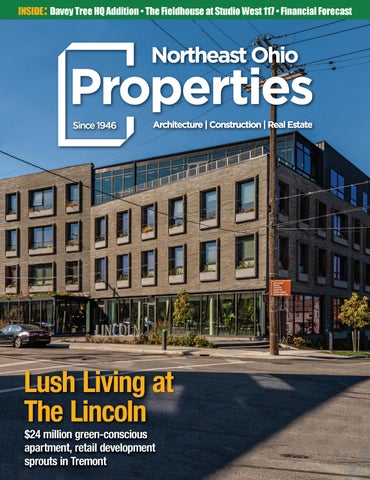
Lush Living at The Lincoln $24 million green-conscious apartment, retail development sprouts in Tremont By Doug Bardwell | Photos by Doug Bardwell, Marija Lemon & Christian Phillips
A
fter a remarkable success on their initial project in downtown Oberlin, Sustainable Community Associates (SCA) is now remaking the west side of Cleveland’s popular Tremont neighborhood, with project after project. Their latest is The Lincoln, a $24 million, 82-suite apartment and retail building at 2410 Scranton Rd., at the corner of Willey Avenue. The views of the Cleveland Skyline are amazing from the top of Scranton Road hill, and the project’s unique perimeter is oriented to maximize sightlines. While the views probably sold many eager residents during the six-week lease-up, the building gives back to the neighborhood with a green nod to Lincoln Park, just blocks away.
Two decades + still innovating
working on a historic preservation project, and the Fairmont Creamery stood out to us as a meaningful
and a literal stone’s throw from The Lincoln. Like The Lincoln, it was fully leased before construction finished (see full story in Properties, March 2015, available at www.propertiesmag.com). “Once this was finished,” Rosen goes on, “the idea of continuing to practice our craft and think through how our work could enhance a single neighborhood and corridor really appealed to us. We hope projects like Josh Rosen the Lincoln feel timeless and both Sustainable Community Associates celebrate the existing neighborhood while inviting newcomers to enjoy the best that Cleveland has to offer.” endeavor that could attract a publicprivate partnership to it.” Building on their past experience The Fairmont Creamery, completed “I’ve been working with Josh, Ben in 2014, is located across Willey Avenue, [Ezinga] and Naomi [Sabel], co-own-
“We hope projects like the Lincoln feel timeless and both celebrate the existing neighborhood while inviting newcomers to enjoy the best that Cleveland has to offer.”
When asked about the backstory of how the Scranton Road corridor became their focus, Josh Rosen, president of SCA, relates how their projects evolved as their experience in development also grew. “After our first project in Oberlin,” says Rosen, “we wanted to experience
www.propertiesmag.com 25
J.V. Janitorial Services, Inc. • Commercial Buildings • Construction Sites • Special Event Clean-Up • Concrete Cleaning • Carpet Cleaning • Window Cleaning • Wall Washing • Acoustical Ceilings Honored to have served Sustainable Community Associates as Architect for The Lincoln.
1000 Resource Drive Brooklyn Heights, Ohio 44131
216-749-1150 www.jvjanitorial.com
Proud to have provided painting services at
THE LINCOLN
Jeff Whims | 333.808.0678 | www.PaintersWR.com 26
Properties | January 2023
Photo by Christian Phillips
SIZING UP The building’s exterior utilizes a diverse mixture of textures and materials, including metal panels and siding, smooth-face concrete masonry and brick.
ers of SCA, since 2012,” says Larissa Burlij, senior associate architect with Bialosky Cleveland. With a former firm, she worked with them on Fairmont Creamery and the Wagner Awning Building. Most recently, with Bialosky, she teamed with them for The Tappan project. “We started envisioning this project around 2018,” recalls Rosen. “We had two large parcels on Scranton, the one the Lincoln is on and one where the Tappan now sits. We decided to do the Tappan first.” “While we were working on The Tappan,” says David Craun, principal at Bialosky, “we once again began looking at The Lincoln when additional parcels became available west of the site SCA already held. Fortunately, before the pandemic hit, we had gone through most of the public approval process in the fall of 2019.” “As The Tappan opened, we then set our imaginations on the Lincoln,” explains Rosen. “The vision for the Lincoln – what made this not just another new construction building – took hold when David Craun and Larissa Burlij at Bialosky had an idea of how to introduce greenery into the façade of the building on almost every window sill.
This concept inspired us and helped give the project shape and energy.” “The concept came about after a trip in 2019 to New York City,” recalls Burlij. “I saw a window there that informed this window detail and thought it would be applicable to this particular site, given that it is on the threshold of an industrial, residential and historic neighborhood.” From there, it was a combination of studies involving massing, materials and operability. In addition, the proximity to both the industrial nature of the Flats and the greenness of Lincoln Park, all helped influence the design strategy. “It became a matter of bringing a part of Lincoln Park into each person’s
apartment,” adds Burlij. The result was that almost all apartments benefit from some element of the outdoors, whether through the planter boxes, a balcony or green screening. Getting community support for the project became easier as the project showed greater visual appeal. “We started with the local block clubs, like Tremont West Corporation,” says Burlij. “We also involved Community Development Corporation (CDC) and the Lincoln Heights Block Club,” adds Craun. “Starting with just massing studies,” explains Burlij, “we slowly introduced
Call our commercial sales managers today, to discuss your electric service needs.
reliable & Mark Herron local 216.563.7331
Visit us at www.cpp.org
Kim Woodford 216.563.7240 www.propertiesmag.com 27
Photo by Marija Lemon
PLANTING IDEAS A key design feature at The Lincoln is a mixture of vegetative systems along the exterior. This includes window planters, vegetative roofing above a first-floor retail space and a series of vine-covered green screens, which will continue to fill in as time moves on.
them to the concept of a multi-use building here, where previously there was just a brownfield, vacant parking lot. We wanted their buy-in before we went too far into the design.” The scale of the project and the parking were both items of concern. Fortunately, the design team showed a below-ground parking area that egressed directly to the side street instead of Scranton, alleviating many problems of congestion on Scranton.
“All that parking below ground, in conjunction with a limited number of public parking spaces to the south of the building for the retail tenants, seemed to satisfy everyone,” recalls Craun.
‘Green’ in more ways than one
The other feature separating this project from almost all others is the green screening installed along some perimeter walls. On the north side of the structure, it surrounds the garage
doors, while on the others, it rises to the roof. Vines were selected that have the best possible chance to grow full height. “We were pleasantly surprised how well the plants did this first season,” expresses Burlij, “especially on the north and east elevations and the green roof. They grew enough that they looked like they had been around for several years when in fact, they had only been growing for several weeks.”
10 • 20 • 30 • 40 Yard Roll off Dumpsters 2 • 4 • 6 • 8 Yard Front Load Dumpsters Topsoil • Mulch • Aggregates Boulders • Fill Sand • Clay We Accept Construction Debris, Clean Fill Dirt, Concrete and Organic Waste
28
BOYAS RECYCLING
PETE & PETE
11311 Rockside Rd., Valley View, OH 44125 216-524-3620 www.boyasrecycling.com
4830 Warner Road Garfield Hts., OH 44125 216-441-4422 www.peteandpeteinc.com Properties | January 2023
Photo by Doug Bardwell
GREEN THEME The greenery introduced outside continues inside with several unique planters just within the main entry.
DERU landscape architects were credited with finding a myriad of hardy species of plants that would survive and thrive in the Cleveland climate. Capitalizing on the location at the top of Scranton Road’s incline toward the Flats, Bialosky wanted to allow Lincoln residents facing east along the Scranton
“By fracturing the front façade, we intentionally pulled back a portion of the building to give the residents at the southeast corner a view of downtown. We conscientiously wanted as many people to have good views as possible.”
The Lincoln (Cleveland, OH)
Larissa Burlij Bialosky Cleveland side of the building to also have a view of the skyline. “By fracturing the front façade, we intentionally pulled back a portion of the building to give the residents at the southeast corner a view of downtown,” states Burlij. “We conscientiously wanted as many people to have good views as possible.” That also allowed a green roof over the salon at the southeast corner of the first floor by pulling the building out even further at that level.
THE
Thomas Brick is proud to be the brick, stone and metal siding supplier for The Lincoln
THOMAS BRICK
COMPANY
B RI CK v S TO NE v T I L E
Beachwood 216.831.9116 v Westlake 440.892.9400 www.thomasbrick.com www.propertiesmag.com 29
C O M M E R C I A L Excellent
Proud to be the window supplier and part of the project team for :
The Lincoln Building
performance.
Congrats to Snavely Construction for bringing Bialosky Cleveland’s vision to life.
Design Fenestration Consultants since 1932 216-586-6959
https://www.pella.com/professionals/commercial/
26150 Richmond Road Bedford Heights, OH 44146
Proud to be a partner of Snavely for THE LINCOLN project!
P.O. Box 14870 ● Copley, OH 44321 ● 800.996.1115 ● www.graveslumber.com 30
Properties | January 2023
NEW DO One of two retail spaces on the first floor of The Lincoln, Marco Alexzander Salon provides haircuts, styling and other treatments.
“The green roof was also a bit unique,” explains Craun, “because we wanted it sloped or tabled in such a way that it could be appreciated from the street. So many green roofs are only appreciated by birds and those with a view from above.” Rosen also stressed the importance of the planters. “The planters really give the façade a dynamic feel. It makes sense to us that as the seasons change, so will the appearance of the building.”
Getting it built
“Once the plans were finalized, it was put out to bid to a select group of invited general contractors,” says Craun, “and the successful bidder was the Snavely Group. We had worked with the development side of
“The planters [along the exterior] really give the façade a dynamic feel. It makes sense to us that as the seasons change, so will the appearance of the building.” Josh Rosen Sustainable Community Associates
Photos by Marija Lemon
Snavely before, but this was the first time we worked with their construction group.” “We bid on the project in the summer of 2020,” says Kyle Hlebak, project manager with the Snavely Group. “We were awarded the project in September and broke ground in October 2020.” The only real surprise for the construction crew came as they were doing site work in connection with closing off a little-used alleyway. “In closing a portion of the West 18th alley, we discovered an unsanctioned and undocumented sanitary sewer that needed to be rerouted,” recalls Craun. “Once we had that resolved, the rest of the site work was pretty easy, www.propertiesmag.com 31
Proud to be a project partner at The Lincoln
BARBER & HOFFMAN C O N S U LT I N G
BARBER & HOFFMAN, INC.
ENGINEERS
ducing me with faces acades you know.
Photo by Marija Lemon
C L EEngineers V E L A N D | C O L U M B U S | C R A N B E R R Y T W P. Consulting
2217 E. 9th St., Cleveland, OH 44115-1257 | 216.875.0100 | barberhoffman.com PLANT LIFE Also located on the first floor is Urban Planting Cleveland, a specialty shop that offers an immense array of plants suitable for apartment living.
with mostly sand below grade,” says Jimmy Rabal, project engineer for Snavely. “Actually, with rerouting that sewer line, we solved one of the neighbor’s issues with water in his basement.” During the entire project, this was a tight site to work on. The city did allow them to close one lane of Willey Avenue for a time. “Right from the start, that was a struggle, pouring concrete and trying
ilding Enclosures, formerly Courtad-Dalton, r exterior visions to life.
lity exterior metal products and expertise you’ve th the Dalton name get even better. Our organization eshed and reinvigorated. Trust our leadership team to and install your architectural building enclosure you have for over 45 years. The Lincoln (Cleveland, OH)
E AT
com
0
ve , OH 44128
Dalton Building Enclosures is proud to have supported the Snavely Group by providing and installing the metal panels and siding for ne Ad #2_4.625x7.5_FINAL.indd 1 1/25/22 11:59 AM THE LINCOLN project. Thank you for the opportunity to be of service! –Mac Dalton The high-quality exterior metal products and expertise you’ve associated with the Dalton Building Enclosures Group remains consistent. Trust our leadership team to manufacture and install your architectural building enclosure products like you have for over 45 years.
330.274.3100
5064 Corbin Drive Bedford Heights, Ohio 44128
32
LEARN MORE AT
DaltonBE.com
“The green roof was a bit unique, because we wanted it sloped or tabled in such a way that it could be appreciated from the street. So many green roofs are only appreciated by birds and those with a view from above.” David Craun Bialosky Cleveland to get the plumbers involved while that was going on,” recalls Rabal. “In addition, while we could take down a few of the high voltage lines, most other low voltage and communication lines had to remain,” adds Hlebak. “That made it difficult for the masons and the crane operators.” With very porous soils, the site easily passed the piezometer test, and the poured concrete walls in the parking level greatly benefited from Properties | January 2023
Photo by Doug Bardwell
RISING TOGETHER The Sky Lounge, a community space on the building’s top floor, is equipped with an in-wall, linear gas fireplace, kitchen with full height, textured ceramic tile backsplash, bar and multiple seating options.
Zypex Crystalline additives to prevent water penetration. The concrete first-floor podium ended up being 16 inches thick, and sleeves for the salon were laid out immediately before the pour. Once the podium was set in spring 2021, the steel for the retail area began, and wood framing began for all the residential areas. “It was about that time that we started seeing delays on windows, roofing and more,” says Hlebak. “Wood framing went up relatively well,” adds Rabal, “and fortunately, we knew windows would be an issue, so those had been ordered early to keep us on track.” Over the studs, the Huber ZIP System R-sheathing provided a structural panel with built-in exterior insulation featuring integrated moisture, air and thermal protection.
cladding was used on several elevations, while brushed zinc reverse seam flat wall cladding was utilized on the south-facing fourth floor, where apartments all enjoy their own outdoor balcony space. “Before the siding could be applied, we needed something structural to support the green screening,” explains Hlebak. “We ended up installing an elaborate wood furring grid to attach to. Then we had to do all types of fastener, pull and sheer testing to ensure it would be sufficient.”
Congratulations to Sustainable Community Associates & the Snavely Group. Mullin Bros is proud to have provided finish carpentry services at The Lincoln.
The Lincoln
Exciting materials for entire envelope
MAC architectural metals were applied to all portions of the building where masonry was not used. Zinc anthracite standing seam wall
The brickwork was completed in summer and fall. Above the storefront glazing, the entire east elevation and most of the north elevation is an Obsidian Arriscraft linear brick. Outside the exposed garage level walls, smooth-face concrete masonry units are used, a shade darker than the brick above. All windows in the brick walls have an intricate detail with recessed channels and jamb extensions of toothed-in brick. Protruding wetcast stone headers and sills are used above and below.
Construction & Painting
1300 East 260th Street Euclid, OH 44132 Phone: 216-731-9070 mullinbros@sbcglobal.net www.propertiesmag.com 33
Photo courtesy of SCA
GOOD LIVING The Lincoln offers a selection of studio, one- and two-bedroom apartments, totaling 82 across four floors and complemented with a pair of retail spaces, an underground garage and numerous amenities.
At the bottom, Equitone Linea ribbed panels conceal the planter boxes below the windows. Looking at the window projections from the street, one would never suspect two entirely different materials were used around the oversized Pella windows. “Pompeli did amazing wetcast
headers and sills to match the Arriscraft brick,” states Craun. In advance of bidding, R.W. Clark created mockups offsite of the entire window assembly to verify the concept and help bidders understand the scope. Later, Clark ended up making all the window boxes.
Turn-Key Renovations • FF&E Installation Commercial Painting • Business Buildouts
PHOENIX RISING CONTRACTORS
Rise Above the Rest Ryan A. Cruz, President 440-463-8747 rcruz@phoenixrisingcontractors.com www.phoenixrisingcontractors.com
34
“We didn’t give them the easiest windows details,” mulls Burlij. ”We needed to make some modifications to the original detail, but Snavely was great and worked with us, so we didn’t need to give up the design profile. Since the window detail is one of the more defining features, we knew we had to honor that to follow through on the project.” Reflecting on the completed project, Rabal recalls, “These were probably some of the best subcontractors I’ve ever worked with, which really helped us to deliver an exceptional project.” The building is an Enterprise Green Certified project and meets the Energy Star certification. All high SEER-rated electric heat pumps are used throughout the apartments, resulting in higher upfront costs but extremely efficient for the residents to operate. While the architects and construcRISING CONTRACTO tion team had never worked together before, they each expressed deep satisfaction with how smoothly the project progressed. From getting information to keeping each other informed, everyone got high marks. From the owner’s perspective, Rosen RISING CONTRACTORS says, “Snavely’s strong relationships with sub-contractors helped us weather any challenges.”
PHOENI
PHOENIX Properties | January 2023
WELL FURNISHED All suites are equipped with stainless steel kitchen appliances (top), ample storage space (middle) and modern baths, featuring wide showers, tiled marble walls and molded Corian vanity tops (bottom).
Tenants began to move in during May 2022 on temporary certificates of occupancy (C of O). “The building department was amazing to work with,” says Rabal. “With the phased move-ins, we were scheduling them here repeatedly, and they were always responsive.” The final building permit and C of O were received in July 2022. This past year was busy all over Northern Ohio, leaving many building departments stretched thin. “The inspectors had a crazy schedule themselves, and getting them here when we needed them was the only way we could deliver this project on time,” adds Rabal.
Touring the completed project
Arriving by car, residents pull into the lower-level parking garage
“It became a matter of bringing a part of Lincoln Park into each person’s apartment. The result was that almost all apartments benefit from some element of the outdoors, whether through the planter boxes, a balcony or green screening.” Larissa Burlij Bialosky Cleveland
Photos courtesy of SCA
from Willey Avenue. The bright and airy garage is separated into two sections allowing four rows of parking spaces inside. “It would have been far cheaper to just create a single bay under the building, but that’s one of the things SCA wanted: adequate space so that all residents could have spaces inside,” says Craun. Inside, to the left of the double garage doors, is a large bicycle parking area, complete with a large air pump and a sturdy bike repair stand. www.propertiesmag.com 35
Proud to provide Sitework & Utilities for Snavely Group at The Lincoln
Southside High
Tulane University Freeman Business School
Public Square Cleveland
Wooster Community Hospital
Integrated Project Solutions BIM Coordination Services • Site Logistics • 3D Content Creation Revit® • Navisworks® • 3D Studio Max • Residential Design
MIKE FURLONG, CM-BIM Managing Principal 330.414.9970 | mike.furlong@ipsvdc.com | www.ipsvdc.com
36
• Total Site Development • Demolition • Foundation • Utilities 216.485.8034 3926 Valley Road Cleveland, Ohio 44109 www.chieftaintrucking.com A full-service WBE Owned Site Contractor
Properties | January 2023
Photo by Marija Lemon
WIDE OPEN VIEWS Just outside the Sky Lounge is the 60-foot-long Sky Deck, offering views from the West Side Market to the west to Cleveland State University’s towers to the east, with the entire downtown skyline in between.
In the core of the building, a separate room houses a giant blow dryer and a big stainless steel sink for dog washing. Pedestrian residents will enter the building on street level through the main entry facing Scranton Road. To the left is Marco Alexzander Salon and to the right is Urban Planting Cleveland, both independently owned local businesses. “We try to support small businesses as part of our strategy for investing in the neighborhood,” states Rosen. Marco Alexzander is a former SCA resident and first-time business owner. The salon serves everyone with a wide selection of retail offerings and haircuts, styling and other treatments. Urban Planting Cleveland opened its second location here with an immense array of plants suitable for apartment living. Large or small, there’s a plant to fit your space. “We were happy to work with both tenants designing their spaces,” says Burlij, “and Snavely was able to build them as well. Both owners got the vibe of the project, and it became a perfect team effort.” Off the secured lobby are a large mailroom with shelves for package
deliveries, a pair of restrooms and a gym at the end of the corridor. The fitness center is well equipped with a combination of weights, treadmills, elliptical, rowing and Peloton bikes. An all-in-one weight machine and weightlifting bench anchor the back corner.
Seventeen apartments take up the balance of the first floor on the west wing of the building. The three northeast corner suites on each of the four floors have outdoor balconies. Floors two and three mirror each other with 23 units each. The Lincoln offers a selection of efficiency, one-
Saves time, money and increases accuracy!
Virtual Tour
Drone Mapping
Panoramic Images
Photogrammetry
3D Scanning to CAD Floor Plan
recap@seblueprint.com • 216-241-2250 • www.seblueprint.com www.propertiesmag.com 37
PRIZED POSITION From its location on the corner of Scranton and Willey, The Lincoln provides residents access to two of Cleveland’s trendier neighborhoods, Tremont and Ohio City, with downtown just a couple miles away to the east.
38
This is also the location of the Sky Lounge in the northeast corner. An outdoor Sky Deck is almost 60 feet long and offers views from the West Side Market to the west to Cleveland State
are duplicated here, creating a sense of familiarity.
Yet another win for SCA
When asked about the average prospective resident for their apartments, Rosen says, “SCA buildings have become a popular landing spot for people coming from out of town.” “They’ve put much investment into the Scranton corridor,” mentions Burlij, “and they’ve always tried to elevate it, to take it to the next level. SCA is such a great partner to work with. From their ability to understand Josh Rosen drawings to having a sophisticated eye Sustainable Community Associates for design, they strive for the best possible quality they can afford.” When asked if they design the buildings for any one particular target University’s towers to the east, with the audience, Rosen says they do not. “I entire downtown skyline in between. think we try not to focus on any one Inside, the Sky Lounge offers an demographic. I think if you build quality in-wall, linear gas fireplace, kitchen projects that put design at the forefront, with full height, textured ceramic tile you can attract many demographics to backsplash, bar and multiple seating one product,” he concludes. With the options. Numerous tenant finishes, rate at which they fill their buildings, one like luxury vinyl tile and cabinetry, would find that hard to dispute.
“I think we try not to focus on any one demographic. I think if you build quality projects that put design at the forefront, you can attract many demographics to one product.”
Properties | January 2023
Photo by Doug Bardwell
and two-bedroom units. Some have two bathrooms. All units boast 10- to 12-foot ceilings, with bountiful five-foot-wide by eight-foot-tall operable Pella windows. Outside all the windows, facing north and east, are full-width window boxes made of Azek PVC boards with an auto-irrigation system. The window boxes are concealed with Equitone panels to coordinate with the surrounding masonry. Native perennial species are planted in each and change color with the seasons. All suites are equipped with stainless steel, energy-efficient kitchen appliances, large quartz tops with walnut cabinets, and deep bowl stainless steel sinks with hands-free gooseneck faucets. Backsplashes are full-height quartz sheeting. All suites have in-unit stacked washers and dryers. Baths feature wide showers with tiled marble walls and one-piece, molded Corian vanity tops. On the fourth floor, 19 more suites complete the 82-apartment inventory.
Bring your Bring your
to life. vision vision to life.
7060 Crory Rd. Canfield, OH 44406 7060 Crory Rd. Canfield, OH 44406
800.732.1697 800.732.1697
BairdBrothers.com BairdBrothers.com
AMERICA’ S SOURCE FOR HARDWOOD FLOORING , MOULDINGS , DOORS & MORE AMERICA’ S SOURCE FOR HARDWOOD FLOORING , MOULDINGS , DOORS & MORE
BILLBOARD News about people, products, places & plans
Bedrock Unveils Riverfront Master Plan
Rendering courtesy of Adjaye Associates
B
edrock, in partnership with the City of Cleveland and architect David Adjaye, recently unveiled its comprehensive Cuyahoga Riverfront master plan. The 15- to 20-year vision will reimagine 35 acres of the riverfront, transform Tower City Center and prioritize accessibility, equity, sustainability and resilience. The site under master planning features a mix of public and private land, primed for over 3.5 million square feet of new development and adaptive Proposed Cuyahoga Riverfront Master Plan reuse projects. This includes the addition of 2,000 residential units, 850,000 square feet of office space, new parking, 12-plus acres of public space and opportunities for future hospitality, retail and entertainment venues. A signature move connects Public Square to the riverfront through the creation of a new Tower City Center marketplace. Envisioned as an activated and unifying hub, the grand space will mirror the architectural presence of boulevards and covered markets around the globe. “We’ll stratify the inclining site through layers of use and activation, advancing from commercial and transactional function, toward the more public, recreational uses at the water’s edge,” Adjaye says.
Port of Cleveland Awarded $27 Million Federal Grant The Cleveland-Cuyahoga County Port Authority (Port of Cleveland) recently announced it’s been awarded a $27.2 million grant to improve cargo handling efficiencies and to modernize
40
and expand its electric and stormwater infrastructure. The grant was awarded by the U.S. Department of Transportation’s (DOT) Port Infrastructure Development Program, which is administered by the U.S. Maritime Administration. The project will improve the port’s largest warehouse
(Warehouse A), continue the implementation of the Port Authority’s Stormwater Master Plan that seeks to improve the quality of stormwater discharging into Lake Erie, make necessary electrification investments to prepare the port for a zero-emissions future, and construct a new
on-port maritime learning and resource center to support hands-on learning programs that prepare Davis Aerospace & Maritime High School students for employment opportunities in the maritime industry. This funding will have a significant regional economic impact given that the Port of Cleveland is the first major U.S. port of call on the Great Lakes. For ships transiting the St. Lawrence Seaway System, Cleveland is a gateway to major Midwest markets such as Columbus, Cincinnati, Pittsburgh, Indianapolis and Chicago.
Hahn Loeser & Parks Announces Trusts and Estates Florida/Ohio Liaison Hahn Loeser & Parks LLP recently announced that attorney Kyle T. Mordew will serve in a new role as Florida/Ohio liaison for its Trusts and Estates Practice Area. An Ohio native and member of Hahn Loeser’s
Properties | January 2023
BILLBOARD News about people, products, places & plans and Columbus, Ohio and coordinate the flow of Florida/ Ohio-related client matters in close collaboration with its trusts and estates attorneys.
DCA & DCIC Welcome New Board Members
Kyle T. Mordew
Naples, Florida office since 2019, Mordew practices entirely in the areas of estate planning and estate and trust administration. Mordew will spearhead joint client development efforts among Hahn Loeser’s offices in Naples and Fort Myers, Florida and Cleveland
The Downtown Cleveland Improvement Corporation (DCIC), which is comprised of real property owners within downtown Cleveland, recently held its 17th Annual Meeting for all current members. DCIC elected eight new members for expiring terms, including Brian Intihar (vice president, CRM Real Estate Services), Deb Janik (senior vice president of business development, Bedrock Cleveland), Joe Kassouf (vice
Rico Pietro
president, Prime Properties LTD), Ray Mueller (executive vice president and chief financial officer, Medical Mutual), Jason Phillips (senior vice president and market manager, PNC), Rico Pietro (Prospect Huron Pointe LLC), Doug Price (chief executive officer, K&D
Group) and Antonin Robert (president of community development, GBX Group). DCIC also re-elected the following board directors: Joe Bobeck, Jr. (COO, The Great Lakes Company), DCIC Vice Chair Tom Coyne (CK Properties Inc., CK Investments Inc. & Coyne Investments LTD), DCIC Chair Tom Einhouse (vice president for facilities & capital, Playhouse Square) and Michael Sabracos (CEO, The Alto Group). The meeting updated downtown property owners on Downtown Cleveland Alliance’s strategic plan and DCIC’s oversight of the Downtown Cleveland Improvement District. DCIC funds 100% of the Clean &
Serving Northeast Ohio For Over 70 Years!
BUILD BIG,FAST.
Residential ■ Commercial ■ Industrial ■ Institutional
Belden Black Diamond Velour
Belden Pawnee Paver
Natural Stone Veneers - Concord
PREFABRICATED LOAD-BEARING AND BUILDING ENCLOSURE SYSTEMS
Expert Brick Matching and Complete Inventory of Brick, Block, Masonry, Cast & Natural Stone, Plaster Products & Tools
Fully customizable building enclosure systems and load-bearing structural wall and floor packages. Mammoth Prefab saves time, money, and coordination.
mammothprefab.com
16900 Rockside Rd., Maple Heights, OH 44137
216.791.9800 ■ www.bruderinc.com www.propertiesmag.com 41
COMMERCIAL & INDUSTRIAL ELECTRICAL
Chas. Svec, Inc.
SERVICE: Upfront Pricing • Trouble-Shoot & Repair NEW CONSTRUCTION: Design/Build • Spec/Build
Concrete Masonry Products
5470 Dunham Rd. Maple Heights, Ohio 44137
ENERGY-SAVING UPGRADES
(216) 662-5200 Fax 662-5666
www.chassvecinc.com
BUILDING & PROCESS AUTOMATION: Engineering • Installation ON-TIME PERFORMANCE GUARANTEED masonry for Concrete today’s structures
OH LIC #21927 ResidenTial to CommeRCial ARENAS
MEDICAL FACILITIES
SCHOOLS
RESIDENTIAL HOMES
CAR WASHES
PUBLIC and PRIVATE
FIRE STATIONS
BUILDINGS
www.jltaylorcompany.com
440.834.1223 2022 represented another record-breaking year for Infinity’s construction work-in-place. The 102-story Empire State Building completed in one year and 45 days.
Where do you want to grow in 2023? We can help you get there. 18440 Cranwood Parkway, Warrensville Heights, Ohio 44128 • infinityconstruction.com
42
Properties | January 2023
BILLBOARD News about people, products, places & plans
Tom Einhouse
Safe Ambassador Program and supports initiatives to improve the downtown economy, engagement and experience.
IPA Ranks Meaden & Moore Among ‘Best of Best’ for 2022 Meaden & Moore recently announced it has
been named one of the 50 best accounting firms in the U.S. by INSIDE Public Accounting for 2022. Ranked on more than 50 metrics, the top performers within the profession produce superior results while planning for long-term sustainability and growth, offering both clients and staff alike a successful future. The 2022 IPA Best of the Best includes 50 firms chosen from almost 600 U.S. and Canadian firms that participated in IPA’s 32nd Annual Survey and Analysis of Firms. A full list of the 2022 IPA Best of the Best firms can be found on the INSIDE Public Accounting website. INSIDE Public Accounting
Amy Harmon
(IPA) provides practice management resources for those in the public accounting profession.
SBM Promotes Harmon Akron-Canton based consulting engineering firm Scheeser Buckley Mayfield
recently announced it has promoted Mechanical Engineer Amy Harmon to Engineer 3. Lately, she has expanded her capabilities by providing commissioning for projects such as Cabarrus County Courthouse and the new Crystal Clinic Orthopaedic Hospital. Harmon, who has been with SBM for 11 years, also provides volunteer work with the Greater Akron-Canton chapter of the ACE Mentor Program, helping to introduce high school students to careers in architecture, construction and engineering. P WHAT’S NEW? For complimentary coverage in Billboard, send company news & project information to billboard@propertiesmag.com.
www.propertiesmag.com 43
NAIOP NEWS Commercial real estate happenings
NAIOP Northern Ohio in the New Year
I
t’s an honor to be named president of NAIOP Northern Ohio in 2023. As I take on this new role, I find myself chuckling about how funny life works. My father was a tradesman, and although I was born and raised in Northeast Ohio, I never imagined I’d take part in building this city into what it is today. Working in both design and construction throughout my career, I’ve learned that it takes a lot of people working together to get a project across the finish line.
ERIN BLASKOVIC
NAIOP has helped me grow both professionally and personally over the past five years. In 2017, I joined the Developing Leaders committee. Then in 2019, I was appointed to the board of directors as communications chair to help with media outreach. Launching our Women’s Leadership Network that same year alongside several amazing women in our chapter is one of my proudest accomplishments. It is so rewarding to promote exceptional women and minority leaders in this industry. I am eager to continue diversifying our chapter and featuring the stories of the next generation of industry leaders. I want to thank our past president, Amber Koriath, for her hard work pushing our chapter forward this past year.
I’m also grateful for our 2022 board of directors that continue to drive our success in programming, membership and DEI initiatives. As always, thank you to our 2022 gavel and event sponsors as their continued support drives our programming efforts. Looking back on last year, I’d like to recognize the great programming and educational events that helped progress commercial real estate in our region. Our Near East Side development panel focused on the growth of Midtown, Opportunity Corridor and the Innovation District. The Women’s Leadership Network featured a powerful panel of women who were responsible for some of Cleveland’s most impactful projects, including Flats East Bank, Metropolitan at The 9, Intro
Providing Solutions for Secure, Energy Efficient Environments
Building Automation
HVAC Service 24 Hour Service Highly Trained & Experienced Building Automation and Service Technicians Proven Track Record in Commercial, Industrial, Education, Governmental Agencies
Security
Provide Custom Designed Building System Solutions Trusted Long-Range Planning Resource Carefully crafted construction expertise Established Design & Build Partner
HVAC Equipment
Your Facility Solutions Partner Contact Us Today 44
wadsworthsolutions.com
216-391-7263 Properties | January 2023
Cleveland and many others. Our legislative efforts continued with a trip to the Ohio Statehouse to talk with Senate and House representatives about important legislation, including Historic Preservation Tax Credits, Brownfield and Demolition Funding, Opportunity Zone Tax Credit and the Transformational Mixed-Use Tax Credit. And to support the big election of Cuyahoga County executive, we hosted a forum at The City Club of Cleveland with the top two candidates that encompassed their views on commercial real estate and how we can make it better in the county. These are only a few highlights, and it is accomplishments like these that make me immensely proud of this chapter’s ongoing efforts to educate our members and the community about issues that matter most to our industry. In the coming year, I look forward to developing a three-year strategic plan for our chapter. This plan identifies four strategic initiatives that will guide our chapter’s growth: member involvement, economic conditions education, events, and communications and branding. Each initiative has a supporting task group that will work together to achieve goals and to bring this strategic vision to life. Our DEI efforts, led by a newly formed committee of NAIOP members, will be incorporated across all initiatives. This group will focus on community outreach to increase membership, diversify our programming and elevate minorities in our region. This month, our chapter leaders will head to Washington, D.C. for the Chapter Leadership & Legislative Retreat. This annual event brings together NAIOP leaders from across the U.S. to learn and share ideas that move NAIOP forward. We’ll visit with state officials on Capitol Hill to advocate for important legislation that affects our industry. We look forward to hosting this year’s Annual Awards of Excellence at an exciting new venue, Truss, atop Intro Cleveland. We’ll also continue to host educational programs, networking events and charity golf and clay shoot outings throughout the year. Let us all work together to make 2023 an amazing year for our region. Happy New Year and best wishes to all! P
YOUR INDUSTRY IS OUR BUSINESS. At Hahn Loeser, our Construction Team was listed for the third year in a row in Construction Executive Magazine’s Top 50 Construction Law Firms. Further, we are ranked as a National Tier 1 practice for Litigation – Construction in the 2022 “Best Law Firms” report by U.S. News & World Report and Best Lawyers® and our attorneys are recognized as industry leaders by Chambers USA®, Best Lawyers® and Super Lawyers®. We offer our clients exceptional strength, leadership and industry knowledge. Our responsive team of hardworking professionals is committed to seeking outstanding results for our clients around the corner and across the country. For the latest legal developments impacting your business, subscribe to our blog at constructionlawinsights.com.
HAHN LOESER & PARKS LLP | hahnlaw.com | 216.621.0150 200 Public Square | Suite 2800 | Cleveland, OH 44114
Erin Blaskovic (DLR group) is 2023 president of NAIOP Northern Ohio. Visit www.naiopnorthernohio.com for upcoming events contact naiop@ wherryassoc.com with any questions. www.propertiesmag.com 45
Cleveland’s Steel Headquarters
WE ARE PROUD TO HAVE SERVED AS CONSTRUCTION MANAGER ON THE FIELDHOUSE AT STUDIO WEST 117
Columbia Building Products Steel JoiStS Structural iron Metal roof Deck Steel StairS & railS Steel erection
440-235-3363 25961 Elm St., Cleveland, OH 44138
30% OFF YOUR FIRST RENTAL*
Proud to provide Sitework & Utilities for AMHigley at The Fieldhouse at Studio West 117
• Total Site Development • Demolition • Foundation • Utilities
216.465.3737 | admarsupply.com *Applies to new accounts only. Mention this ad to receive discount.
46
216.485.8034 3926 Valley Road Cleveland, Ohio 44109 www.chieftaintrucking.com A full-service WBE Owned Site Contractor
Properties | January 2023
Fieldhouse at Studio West 117 Welcomes All Phased redevelopment takes shape in Lakewood to connect area’s LGBTQ+ community Story & photos by Scott Esterly
F
or years, the Mack Products Company buildings sat vacant on Hird Avenue in Lakewood. It would take a major overhaul to bring them back to life. Despite the condition of the early 1900s warehouse-style structures, new owners Daniel Budish and Betsy Figgie saw a blank canvas that fit their vision for a new LGBTQ+ neighborhood. Along with the purchases of the Phantasy Entertainment Complex next door and the National Tire Battery (NTB) land on the south side of Detroit Avenue, the first of three planned phases to create an entirely new LGBTQ+ focused environment came into focus. The Fieldhouse at Studio West 117, the newly completed $13 million first phase of their vision, is a social and recreational haven for all people. Visitors can now dine at the eclectic Muse Gastropub, have a cocktail at Trellis rooftop bar or a late-night slice from Eat Me Pizza. The spacious outdoor courtyard offers endless things to do, from volleyball to scaling a bouldering wall to attending a private event. The gymnasium is home to dodgeball, pickleball, spin classes and much more. Fieldhouse also offers its many spaces available for rent, which could range from team-building activities to weddings to cooking classes. And this is only the beginning of what Studio West 117 plans to offer.
A vision for a neighborhood
“Studio West 117 is our effort to create an ecosystem for Greater Cleveland’s LGBTQ+ community and
create a walkable neighborhood that rivals affirming, accepting communities like the Castro District in San Francisco and Boystown in Chicago. These are neighborhoods that anybody and everybody goes to because they love the creativity and the vibrancy they can find in these neighborhoods,” explains Budish. The location fit perfectly for Budish and Figgie’s vision. Situated on the east side of Lakewood and near Cleveland’s western border, Studio West 117 is in an already densely populated area craving recreational, culinary and nightlife opportunities. “Harnessing the congregating power of entertainment and food to create resources for our community that can connect with our existing assets like the LGBT Center of Greater Cleveland down the street and the fact that Lakewood is historically one of the high-
est concentrations of LGBTQ+ folks in the entire country is where this got started,” says Budish. Studio West 117 has put together a robust collection of community partners to assist in creating the neighborhood Budish and Figgie envision. The partners include LGBT Center of Greater Cleveland, Plexus LGBT & Allied Chamber of Commerce, Greater Cleveland Food Bank, NBA Cares, Cleveland Cavaliers, Stonewall Sports, Special Olympics Ohio and FoodStrong.
Perfectly matched + driven
This is not the first time Budish and Figgie have worked together on a complicated project. They collaborated on The Pivot Center for Art, Dance and Expression on West 25th Street in Cleveland. Their role on that project was to put together the complex capital stack. www.propertiesmag.com 47
MOVING FORWARD One of the property’s existing warehouse structures has been reimagined as a gymnasium, which incorporates an elevated multi-purpose walking track and reclaimed hardwood basketball court floor.
Budish and Figgie melded their respective areas of expertise together for the Fieldhouse project. Budish specializes in historic preservation and runs Gaslamp Capital, a historic tax credit consultancy. Figgie, the owner of Your CFO Resource, a structured finance consulting firm, specializes in helping develop tax-credit enhanced projects, typically involving New Markets Tax Credits. Budish says that Fieldhouse did not qualify for historic preservation tax credits, but that historic preservation was absolutely a centerpiece of the over-
all project. “The rooftop patio, which is very important to create outdoor space and vibrancy, negated the historic preservation tax credit,” Budish explains. As with every construction project, setbacks may occur. Budish and Figgie never strayed from their overall vision. “Despite costs and labor shortages, they [Budish and Figgie] just believed. They saw themselves in this collection of spaces,” says Jim Ptacek, principal at Larsen Architects. Ptacek and Larsen Architects came onboard very early in Budish and Figgie’s
Proud to be part of the team at The Fieldhouse at Studio West 117
i. a. lewin and associates, inc. structural and civil engineering
(216) 291-3131 www.lewinandassociates.com 48
planning. Josh Herman, construction consultant and project manager for Venvidici Ltd., served as the owner’s representative. Tyler Becker and Ricardo Henry represented AMHigley, the construction manager at risk for Fieldhouse at Studio West 117. “This project would not have happened if it wasn’t for the patience and kindness and the people at the City of Lakewood,” notes Ptacek. “They were amazing project partners throughout.”
Construction
“While it is an old building, it is completely brand new. Besides the brick, everything is effectively new,” says Herman. With a nod to historic preservation, Fieldhouse at Studio West 117’s nearly 30,000 square feet of built space is almost entirely enclosed by existing brick walls. It is only on the completely new structures, like the connector building and the second floor of the gymnasium, where structural steel with cold formed metal framing studs and brick veneer exterior are found. Demolition work officially began in August 2021. “The eye-opening moment was when I came to the grand opening event,” says Henry. “Every day I came here, it was work boots and tools and to come here as a guest was the point when I realized what we’d done here.” The existing property contained three long-vacant warehouses. Ultimately, the Properties | January 2023
LARSEN Creative Impactful Solutions
Larsen Architects would like to congratulate everyone involved in taking The Fieldhouse @ Studio West 117 from dream to reality.
www.larsenarchitects.com
Proud to have provided the electrical installation at THE FIELDHOUSE AT STUDIO WEST 117
Over 58 years of experience providing: ■ Commercial/Healthcare, New or Remodel ■ Fire Alarm & Life Safety Systems ■ Uninterruptible Power Sources & Standby Power Generation ■ Energy Management/Building Automation Systems ■ Site Utilities Installation & Grounding ■ Thermography & Tele/Data
216.485.8710 | www.SignatureElectricCorp.com 3494 West 25th Street, Cleveland, Ohio 44109 MMazzola@sigelectric.net
5500 Old Brecksville Road Independence, Ohio 44131 216-642-6040 p | 216-642-6041 f www.precision-env.com
50
RAINBOW BEACON An existing chimney stack now displays a colorfully lit Fieldhouse sign with a rainbow pride flag flying overhead.
middle structure was demolished, and a connector building was built. “We demolished that middle building down to the foundation and it was removed. We put in new footers and structural steel,” explains Henry. The open space created by the removal of the middle warehouse building became home to an open courtyard, which now acts as the centerpiece of Fieldhouse. The demolition work on the building directly along Hird Avenue was more challenging. “We tore the roof off it. We removed all the structural steel within. We put in new slab on grade, new footers and new structural steel. From what was originally a one-story space is now a two-story space,” says Henry. “We removed the inner structure of this building. After we removed all the steel, we were left with brick walls that were unsupported, freestanding and vulnerable to wind loads.” Since the demolition work left the crew with unsupported walls, temporary shoring was brought in to keep everything in place. Throughout the demo work, trenching and underground utilities were being installed, which necessitated a delicate dance of maneuvering without causing any unwanted destruction. “You couldn’t come in with a wrecker or bulldozer. There were a lot of things to be mindful of,” says Henry. On the building that would become the gymnasium at Fieldhouse, decking issues were uncovered when the crew Properties | January 2023
GOOD FOR GATHERING Situated on the second floor at Studio West 117 is Trellis, an upscale, gold-flecked bar where guests can mingle and enjoy craft cocktails with easy access to a rooftop patio.
peeled off the old tar roof. Some new openings were put into the gymnasium, including south-facing windows. The storefront opening that leads into the gym from the connector building was also cut by the construction crew. The gym box is existing concrete masonry unit with new metal panels. “When all that new metal paneling was on the gym, it looked like you had rebuilt it. It was transformative,” says Ptacek. Just outside the gymnasium in the connector building is a new three-stop elevator for a two-story structure. The
extra stop is for the walking track situated above the gym floor. “This was warehouse space, so it was never designed to hold the span or dynamic loading of a walking track,” explains Ptacek. As there was no reinforcing in any of the CMU wall, a bridge truss and outrigger system was designed by the project’s structural engineer, I.A. Lewin & Associates, to support the track.
Roof serendipity
“Getting a roof on is a milestone in general but getting it in when we
did kept things moving. If we hadn’t, it would’ve slowed everything up. We would still be in construction today,” explains Herman. In November 2021, as demolition was completed, the construction crew was informed their order for a new TPO roof for the building housing Muze Gastropub and Trellis Rooftop Bar would be fulfilled by the following July but were given no guarantee on the exact timeframe. Any delay could cause a big problem and potentially cause construction to come to a grinding halt.
www.thomarios.com
www.propertiesmag.com 51
APPETITE FOR EXPRESSION The facility includes Muze Gastropub (top), a commercial kitchen (middle) and more. Throughout the development, art provides color, warmth and vibrancy (bottom).
“Initially we called for the roof on the gym because that was the first building ready. That’s when I was told the roof for this building was eight to 10 months out. I got a call a couple days later and they said, ‘I have good news and bad news.’ I asked for the bad news. They said, ‘You’re supposed to ask for the good news first,’” Henry recalls. The roof material for the entire building was ready and available, but it had to be stored onsite. With limited laydown space, the crew had to get creative to store the roofing material safely.
Congregating spaces
“We knew we needed to do something catalytic and really be able to spur investment, not only within our properties but for the surrounding neighborhood,” explains Budish. “We started
“We knew we needed to do something catalytic and really be able to spur investment, not only within our properties but for the surrounding neighborhood.” Daniel Budish Gaslamp Capital with Fieldhouse, which is a collection of congregating spaces.” A walk through the completed project showcases the diverse, flexible spaces offered.
Courtyard + art mural program
Located between the gymnasium and the front building that contains the restaurant and rooftop bar is the openair courtyard that serves as the main entrance to Fieldhouse. It is covered with artificial turf and features concrete bench stadium seating along the perimeter, allowing visitors to sit and enjoy the large artistic mural paintings on the exterior of Fieldhouse. Murals throughout the complex are part of The LGBTQ+ Art Mural Program funded through the Phantasy Foundation 501c3. The program’s goal is 52
Properties | January 2023
FIELDHOUSE FLEXIBILITY An open-air courtyard provides a multi-purpose space to host special events, like weddings or private parties, as well as recreational activities, such as volleyball or yoga.
to add vibrancy and visual expression to help create an inclusive environment that also showcases LGBTQ+ artists. Over 9,000 square feet of murals and art will be featured at the Fieldhouse. The courtyard also has a view of the chimney stack with the Fieldhouse sign and rainbow pride flag flying overhead. From the courtyard, visitors can enter Muze Gastropub, the main restaurant of Fieldhouse, or the connector building which puts them into an art-lined hallway that leads to the gymnasium or up the stairs/elevator to Trellis. The courtyard serves several purposes. It is a place to lounge and connect with others or play large format games like Jenga or Connect Four with friends. It is also easily activated and will frequently host recreational activities like volleyball or yoga and private events like weddings. Above the courtyard in the gymnasium is a DJ booth for when events in the courtyard call for music or an emcee. The second-floor hallway of the connector building contains glass window garage doors that open to overlook the courtyard, which will further enhance outdoor activities during weather-appropriate seasons.
Muze Gastropub
“This is where we will have all our drag brunches, happy hours and large format parties. We have a great menu that far exceeds your typical bar fare. We wanted to create a high-quality experi-
ence here that our community deserves,” says Budish. “The architecture preserves the industrial nature of the building, and we layered in softer elements like the LGBTQ+ Arts Mural Project to add color, interest and warmth to the space.” To celebrate Fieldhouse at Studio West 117’s inclusive mission, Muze Gastropub features a diverse food and drink menu that draws heavily on international, bold and creative tastes. Muze has a private dining room for special events as well as an outdoor patio. A
new concrete slab floor in Muze accentuates the historic and industrial feel of the original building.
Eat Me Pizza
“Eat Me Pizza complements Muze,” says Budish. “You can order pizza throughout the building. It also has a walk-up window for a late-night slice and deliveries and to-go orders, which we will be implementing soon.” The quick-serve pizzeria utilizes a wood-fire oven, which speeds up the
A Contractor with a passion for people and community. Defining the Skyline since 1968
TOLEDO | CLEVELAND | COLUMBUS
ocpcoc.com
www.propertiesmag.com 53
TOP OF THE TOWN Offering private cabanas, fire pits and lounge seating, the rooftop bar overlooks Fieldhouse’s own courtyard as well as the Phantasy Entertainment Complex, which is being redeveloped as the project’s planned second phase.
cook time for the pizza and accentuates the taste.
Trellis Rooftop Bar
Above Muze Gastropub is the Trellis rooftop bar, which has the distinction of being the first rooftop bar in Lakewood. Private cabanas, fire pits and lounge seating overlook Fieldhouse’s own courtyard and the Phantasy Entertainment Complex that is currently undergoing demolition work for Studio West 117’s planned second phase. Trellis Rooftop features craft cocktails and a live plant wall in an upscale, gold-flecked space.
The Kitchen
On the second level of the Fieldhouse and next to Trellis rooftop bar is a fully equipped commercial and demonstration kitchen. This space can be utilized for educational classes, meal prep for seniors, paint-and-sip nights, private parties or for entrepreneurs who need to make larger quantities of food outside of their home kitchen.
Gymnasium
“Literally, the walls were green with moss and algae. It has been transformed with brightness thanks to the skylights and the new windows, flooding the space with light to make it feel open, airy and inviting,” says Ptacek. 54
Complete with a reclaimed wood hardwood basketball court floor, the gymnasium at the Fieldhouse can host basketball, volleyball and pickleball games, leagues and tournaments. With divider screens down, three pickleball games can occur simultaneously. The gymnasium will soon be home to Stonewall Sports Dodgeball, which means hundreds of participants will come to play every weekend. The striping on the court, which designate the boundaries for different sports like volleyball and pickleball, have DayGlo paint and black lights for fun after-dark activities. Spin, yoga and Zumba classes are also already taking place in the facility. A membership model will soon be implemented for the gym.
Finishing touches
“All of the wood was hand-charred by Betsy Figgie,” says Herman. “She hand-charred the outside sign, the bar, all the tabletops. The gold leaf bar in Trellis was hand-leafed by Daniel Budish and Betsy Figgie. That’s the level of dedication.” “The fun part was walking around for job meetings and Betsy always carried a backpack and you could see the propane torch coming out of the back of the bag,” says Ptacek.
The wood charring that Figgie did throughout Fieldhouse is known as Shou Sugi Ban, which is a Japanese woodburning technique. This process is both decorative and functional, as it can aid in weathering and waterproofing. In addition to the owners putting their own finishing touches on Fieldhouse at Studio West 117, reclaimed materials were utilized at every available opportunity. Reclaimed or repurposed materials include windows, light fixtures, doors, patio fencing, outdoor patio furniture and the gym cubbies.
More on the way
As work begins at the landmark Phantasy Entertainment Complex building next to Fieldhouse for phase two of development, Studio West 117 is set to expand its footprint to Detroit Avenue. In addition to recreation, dining and entertainment that Fieldhouse offers, Studio West 117 aims to provide everything from housing to community resources to business opportunities for the LGBTQ+ community, yet everyone remains welcome. “This is not just for the LGBTQ+ community. It’s for everybody who wants a welcoming place to visit,” explains Budish. P Properties | January 2023
www.northcoastpaving.com
2417 Woodhill Rd., Cleveland, OH 44104
(216) 421-1203
• Pavement Milling • Asphalt Paving & Maintenance • Site & Sewer Work • Line Striping & Sealcoating
2022
FINANCIAL REVIEW & FORECAST
2023
12 Things CBRE Wants You To Know for 2023 A look at the state of Northeast Ohio’s office, industrial, retail & capital markets Story + graphics provided by CBRE
R
ising interest rates and an economic downturn will make 2023 a challenging year for commercial real estate. Despite this, the pace of change will not ease – including in the OFFICE Netmarket. Absorption Vacancy Rate Cleveland Q3 2020 OFFICE(111,126) 13.8% Office Market Q4 2020
Net Absorption Rate (111,771) Vacancy14.3%
Q3 (111,126) 13.8% As the new year begins, here Q1 2020 2021 (124,832) 14.9% are 12 Q4 (111,771) 14.3% Q2 2020 2021 (28,435) 14.6% things Q1 that CBRE wants you to know (124,832) 14.9% Q3 2021 2021 (43,777) 14.7% 2021 14.6% Q4 2021office, (28,435) (32,924) 14.8% about Q2 the industrial, retail and Q3 (43,777) 14.7% Q1 2021 2022 35,557 14.8% 2021 (32,924) 14.8% capitalQ4 sectors. Q2markets 2022 73,268 14.6% Q1 Q3 2022 2022 Q2 2022 Q3 2022 Q3 2020 Q4 2020 Q3 Q1 2020 2021 Q4 Q2 2020 2021 Q1 2021 Q3 2021 Q2 Q4 2021 2021 Q3 Q1 2021 2022 Q4 2021 Q2 2022 Q1 2022 Q3 2022 Q2 2022 Q3 2022
35,557 14.8% 23,543 14.6% 73,268 14.6% 23,543 14.6% Downtown Suburban Overall $20.60 $17.74 19.07 Downtown Suburban Overall $20.52 $17.80 19.05 $20.60 $17.74 19.07 $21.00 $17.69 19.11 $20.52 $17.80 19.05 $20.78 $17.58 19.00 $21.00 $17.69 19.11 $20.76 $17.46 18.84 $20.78 $17.58 19.00 $20.91 $17.51 18.87 $20.76 $17.46 18.84 $20.71 $17.61 18.90 $20.91 $17.51 18.87 $20.57 $17.88 18.99 $20.71 $17.61 18.90 $20.98 $17.41 18.94 $20.57 $17.88 18.99 $20.98 $17.41 18.94
OFFICE
1. Office conversions continue to steady demand
According to CBRE Research, Cleveland has seen 16 office conversions since 2016. This trend has gained even greater momentum since the start of the pandemic due to the increase in hybrid work, and there are currently five conversions underway in Cleveland. CBRE believes the adaptive reuse of Class B and Class C office buildings will continue through 2023, as housing demand increases and office space continues to adapt to change. This will, in turn, create a tighter office market with less space available to combat the decline in demand.
2. Hybrid work + office utilization drive sublease space availability
While companies continue to assess what work style best suits their needs, many corporate users are shedding blocks of space. These large occupiers will continue to give up space to meet their workplace needs through 2023. As this occurs, Cleveland can also anticipate increases in sublease availability. There have been waves of sublease space added to the market in recent years, with over 900,000 square feet of space available as of Q3 2022.
3. Flight to experience
Cleveland continues to see a “flight to experience” trend, as tenant demand for top-tier office space remains high. To satisfy this demand and attract 56
Net Absorption (000s SF) Net Absorption (000s SF)
Vacacny Rate (%)
Office Market
Vacacny Rate (%)
100
15.0%
100
15.0% 14.8%
50
14.8% 14.6%
50 0
14.6% 14.4%
0
14.4% 14.2%
(50)
14.2% 14.0%
(50) (100)
14.0% 13.8%
(100)
13.8% 13.6%
(150) (150)
Q3 20 20
Q4 20 20
Q1 20 21
Q2 20 21
Q3 20 21
Q4 20 21
Q1 20 22
Q2 20 22
Q3 20 22
Q3 20 20
Q4 20 20
Q1 20 21
Q2 20 21
Q3 20 21
Q4 20 21
Q1 20 22
Q2 20 22
Q3 20 22
Net Absorption
Vacancy Rate
Net Absorption
Vacancy Rate
13.6%
“One of the trends happening across tenants, construction of new office Office Market Lease Rate ($) has increased in recent years. the country, especially in smaller marproduct Office Market Lease Rate ($) Additionally, landlords have realized kets including Cleveland, is related to $22.00 the need for amenities and experiences having a surplus of older, functionally $22.00 $21.00 in their existing buildings in order to obsolete buildings that cannot meet the $21.00 $20.00 compete. Class A properties that fit requirements of modern-day industrial $19.00 this $20.00 criteria are considered “prime” users,” explains CBRE Senior Associate $19.00 $18.00 performing better on average, Jenna Gauntner. “Over 70% of the and are $17.00 with $18.00 5% lower vacancy and a 20% rent industrial inventory across the U.S. is $17.00 $16.00 premium over “non-prime” properties. over 50 years old and the average indus$16.00 $15.00First Vice President Andrew trial building in the greater Cleveland CBRE 0 0 1 1 2 2 2 21 21 20 2 20 2 20 2 20 2 20 2 20 2 20 2 1 20 the Qnew 2 20 Q3forecasts Q4 that Qin Q3 Q2 reality Q3 will market isQ456 yearsQ1 old. This Coleman $15.00 0 0 1 1 1 1 2 2 2 2 2 2 2 2 2 2 2 2 0 20 20 20 20 20 20 20 4 20 ignite Q3 Q1 Q2 Q3 Qto Q1 the demand Q2 continue forQ3new year, “owners whoQ4 2focus on amenities and common area improvements are construction. We are also seeing the Downtown Suburban Overall building height requirements increase besting the competition.” Downtown Suburban Overall due to a drive for greater efficiency with INDUSTRIAL going vertical. Whereas a few years ago, 24- to 26-foot clear was the trend, the 4. High supply costs, long timelines + average larger industrial user (100,000 aging inventory plus square feet) is seeking 30-foot clear The past few years have seen unprec- or higher.” edented global supply chain issues due to the pandemic. The timeline of delivery 5. Third party logistics to stay active on new construction has increased due to Demand driven by third party logisoverall project costs and delays. Though tics companies (3PLs) nationally, some long-standing disruptions in the including in Northeast Ohio, will conglobal supply chain have eased, the issues tinue to remain high throughout 2023. are still prevalent. Markets like Cleveland, 3PLs allow companies to mitigate lackwhich have an older set of industrial build- ing labor, low inventory, supply chain ings, are experiencing demand for newer issues and rising transportation costs. builds to meet their needs. According to the CBRE U.S. Real Properties | January 2023
Q3 2020 Q4 2020 Q1 2021 Q3 Q22020 2021 Q4 Q32020 2021 Q1 Q42021 2021 Q2 Q12021 2022 Q3 Q22021 2022 Q4 2021 Q3 2022 Q1 2022 Q2 2022 Q3 Q32022 2020
INDUSTRIAL Availability Rate Lease Rate 4.6% $4.81 INDUSTRIAL 4.9% $4.83 Availability Rate 5.4%Rate Lease$4.77 4.6% $4.81 5.6% $4.57 4.9% $4.83 6.1% $4.84 5.4% $4.77 6.1% $4.98 5.6% $4.57 6.1% $5.04 6.1% $4.84 6.1% $5.18 6.1% $4.98 5.6% $5.21 6.1% $5.04 6.1% $5.18Rate Absorption Vacancy 5.6% $5.21 (142,099) 3.5%
Estate Market Outlook 2023, 3PLs’ leasing market share will climb to 40% by Q2 2023. CBRE forecasts that activity will remain strong and rental rates will continue to grow for 3PLs in Northeast Ohio. Q4 2020 438,783 Q1 2021 Absorption 405,467 Q3 (142,099) Q22020 2021 (440,715) Q4 438,783 Q32020 2021 302,579 Q1 405,467 Q42021 2021 431,182 Q2 (440,715) Q12021 2022 194,489 Q3 302,579 Q22021 2022 354,447 Q4 431,182 Q32021 2022 679,334 Q1 2022 194,489 Q2 2022 354,447 Q3 2022 679,334
3.6% Vacancy Rate 3.7% 3.5% 3.8% 3.6% 3.9% 3.7% 3.9% 3.8% 3.9% 3.9% 3.9% 3.9% 3.7% 3.9% 3.9% 3.7%
6. Supply chain diversification
The disruptions in the global supply chain have caused companies to get creative and restructure their processes. Companies have begun to restructure their outsourcing in other countries as well as in the U.S. to mitigate possible future disruptions. “Another trend, sparked by the pandemic, is a restructuring of supply chains in order for companies to have greater control,” CBRE Senior Associate Jenna Gauntner says. “With this trend, we are seeing demand rise closer to airports. Additionally, suppliers are occupying or building facilities closer to their customers in order to reduce transportation costs and lead times.”
RETAIL 7. Rising interest rates + new construction
In 2022, Cleveland saw high volumes of out-lot/out-parcel new pad developments, such as car washes, urgent care/wellness centers and quick-service restaurants. The Northeast Ohio retail market specifically gained many highend tenants that excited the Northeast Ohio community and allowed for an energetic transition out of the pandemic. Throughout 2022, the Federal Reserve has continuously risen interest rates, resulting in economic downturn. These higher interest rates have directly impacted both developers’ and tenants’ desire for new retail construction projects. From an investment sales perspective, cap rates have yet to increase to match increased interest rates, but many economic experts expect that to change in 2023.
8. Inflation lowering consumer confidence
Many retail tenants had a downturn year due to an increased cost
Lease Rate ($)
Lease Rate ($)
$5.4 0
Industrial Market
Availability Rate (%)
Industrial Market
Availability Rate (%)
6.0% 7.0%
$5.20 $5.4 0
5.0% 6.0%
$5.00 $5.20
4 .0% 5.0%
$4.80 $5.00
3.0% 4 .0%
$4.60 $4.80
2.0% 3.0%
$4.40 $4.60 $4.20 $4.40
7.0%
1.0% 2.0% 0 20 2 Q3
0 20 2 Q4
1 20 2 Q1
1 20 2 Q2
1 20 2 Q3
1 20 2 Q4
2 20 2 Q1
2 20 2 Q2
2 20 2 Q3
0 20 2 Q3
0 20 2 Q4
1 20 2 Q1
1 20 2 Q2
1 20 2 Q3
1 20 2 Q4
2 20 2 Q1
2 20 2 Q2
2 20 2 Q3
Lease Rate
Availability Rate
$4.20
0.0% 1.0% 0.0%
Lease Rate Availability Rate of goods, utilities, labor and rent satisfy the growing number of sustainIndustrial Market Net Absorption Vacancy Rate (%) increases brought on by the current able shoppers. (000s SF) inflationary market. Industrial Market Net Absorption Vacancy Rate (%) (000s 800SF) “Although inflation cooled towards 9. Labor challenges continue 4 .0% year-end, retailers in 2023 will have In 2023, the labor market will 600 800 4 3.9% .0% to be cognizant of the recession fears remain tight and many retailers have 4 00 and600reduced demand for excess spend- decided to delay growth for staffing 3.8% 3.9% ing,” reasons. While the retail workforce 200 CBRE First Vice President Kevin 4 00 3.7% 3.8% Moss explains. has stabilized over the year, wages 0 200 In an attempt to combat lagging have risen 4.6% year-over-year,3.6% 3.7% (200) consumer confidence, many retailers according to the U.S. Bureau of 0 are (400)improving the customer experi- Labor Statistics. 3.5% 3.6% (200) ence. This could include new in-store Despite higher wages, a 2022 (600) 3.4% 3.5% (400) technology to Q4 make shopping more Q3 2021McKinsey survey found thatQ3 2049% of 22 20 20 Q3 20 20 Q1 20 21 Q2 20 21 Q4 20 21 Q1 20 22 Q2 20 22 convenient and the curation of envi- retail employees were considering leav(600) 3.4% 21 22 Q3 20 20 Q4 20 20 Q1 20 Q2 20 21 thatQ3 20 21ing their Q4 20 21 jobs, Q1 20 22 Q3 20 22 more ronmentally friendly products whichQ2 20may cause Absorption
Vacancy Rate
Absorption
Vacancy Rate
Space Comfort co. HEATING & COOLING Experts in:
n Turnkey solutions, design/build & value engineering
n Service, installation & maintenance of all makes/models of HVAC equipment & boilers n New, renovation, remodeling & restoration n Public & private Providing reliable, personal service to owners of retail centers, apartments, retirement housing & more WWW.SPACECOMFORT.COM
5201 CLARK AVE., CLEVELAND, OH 44102 n PH. 216-281-2000 n 800-203-9645 www.propertiesmag.com 57
2022
FINANCIAL REVIEW & FORECAST
2023 RETAIL staffing issues this Vacancy winter. Net Absorption Rate To counter 234159need to be 11.24% this, retailers will competi-298766 11.98% 14.18% tive to attract-692963 and retain talent. One -692963 14.18% trend that could of this is 53143come out 14.08% the implementation of technology to handle simple tasks in a store or restaurant, so that staff has more time for more complex responsibilities.
H1 2020 H2 2020 H1 2021 H2 2021 H1 2022
Planned Construction Under Construction Lease Rate 693757 215716 $ 12.81 1091757 228816 $ 13.04 2794216 199770 $ 14.03 2794216 199770 $ 14.03 2794216 199770 $ 14.00
Retail Market Net Absorption (000s SF)
400
14.50%
200
14.0 0 %
13.0 0 %
-20 0
CAPITAL MARKETS
10. Foreclosures at the forefront
-80 0
Throughout the past few years, momentum was strong on new construction and development in Northeast Ohio. However, with the current state of the U.S. economy, we expect foreclosures to pick up amongst office and new construction multifamily. Refinance proceeds will be less than what was originally anticipated or underwritten for new construction multifamily, due to higher interest rates
13.50%
0
-40 0
H1 2020 H2 2020 H1 2021 H2 2021 H1 2022
Vacancy Rate (%)
12.50% 12.0 0 %
-60 0
11.50%
H1 2020
H2 2020
H1 2021
Net Absorption
H2 2021
H1 2022
11.0 0 %
Vacancy Rate
and lower leverage points. Decreased valuations in these properties will also Retail Market 11. Opportunistic dry powder SF (000s) Lease Rate ($) In the Northeast Ohio market, cause higher LTV. Though the 2023 there is a large supply of dry powder capital markets outlook is more severe 3000 $14.10 than during the pandemic, we do not available. This fresh capital is ready $13.90 250 0 anticipate this economic downturn to to be employed amongst institutional parallel that of 2008 or have the same investors that are looking to capital$13.70 2000 ize on the economic downturn. This long-term impacts. $13.50 may include high-quality multifam150 0 ily, industrial and grocery-anchored $13.30 retail properties. 1000 $13.10 However, the number of buyers 500 outweighs the number of sellers, $12.90 and as this dynamic continues through 0 $12.70 H1 2020 H2 2020 H1 2021 H2 2021 H1 2022 2023, investment activity is expected to drop.
WE CRUSH OUR COMPETITION Planned Construction
COMMERCIAL, RESIDENTIAL & INDUSTRIAL DEMOLITION ASBESTOS SURVEYS & ABATEMENT • WRECKING
CAREY DEMOLITION 216-881-0608 | www.careydemolition.com 2695 E. 55th St. | Cleveland, OH 44104
58
Under Construction
Lease Rate
12. Rising interest rates to impact property values
Historically, rents tend to mirror inflation over the long term, which makes commercial real estate relatively appealing in times of high inflation. However, as tighter financial conditions hinder demand and real estate activity, property values tend to decline as interest rates rise. We expect the Federal Reserve to closely monitor inflation, but don’t anticipate rates to come down any time soon. “Lenders will be focused primarily on value-add multifamily, industrial and assets backed by strong corporate credit in 2023,” CBRE Senior Associate Jamie Dunford predicts. P
To view CBRE’s U.S. Real Estate Market Outlook 2023 or for more information, visit www.CBRE.com. Properties | January 2023
Repair. Restore. Preserve. experts in exterior masonry Vertical Masonry Surfaces Brick Façades Storefronts Concrete Balconies Garage Structures
MMASONRY ASONRY ESTORATION RRESTORATION AINTENANCE, Inc. Inc. MMAINTENANCE, 216-883-1526
Choose a partner that knows how to make them happen. We offer customized options for commercial real estate owners and investors. And we provide them with the attention, flexibility and speed that only an independent bank can. So, you can worry about breaking ground. Not cutting red tape.
Equal Housing Lender. Member FDIC. Copyright © 2022, Dollar Bank, Federal Savings Bank. BUS527_22
John Funderburg Sr. Vice President/Division Manager JFunderburg243@dollarbank.com 216.736.8955
Ron Adair Vice President RAdair230@dollarbank.com 216.736.8957
www.mrmrestoration.com
There’s potential We see dimensions others in every space can’t, from perspectives others don’t.
We work in every dimension of commercial real estate. Our mission is to realize the potential in all the businesses and people we work with, so that together we can create the real estate solutions of the future. We are driven by the entrepreneurial spirit of our people and the diverse needs of our clients. From instilling confidence in investors today, to re-imagining space requirements for tomorrow, we thrive in complex and ever-changing environments.
PMad-2022_7x4.875.indd 1
Michael Copella Senior Managing Director Market Leader – Central Ohio CBRE, Inc. Learn more at cbre.com/cleveland
1/4/2022 12:08:50 PM 59 www.propertiesmag.com
2022
FINANCIAL REVIEW & FORECAST
2023
National Construction Outlook for 2023 Dodge shares insights on construction economy in the new year Courtesy of Dodge Data & Analytics
E
ach year, Dodge Construction Network hosts its Outlook event, where it shares its forecast for the construction economy in the coming year. At the 84th annual event in late 2022, Chief Economist Richard Branch delivered a keynote that painted a picture of an unfavorable economy, but one that could narrowly avoid recession in 2023.
Each year is unique, presenting its own challenges; it would be impractical to discuss 2023 without mentioning the possibility of a recession. With that in mind, and also considering the ongoing challenges that Americans are experiencing at the hands of inflation, Dodge cannot share economic predictions simply, without discretion and context. All predictions must be viewed through the lens of what was experienced in 2022: rising interest rates, continually increasing prices and ongoing labor shortages. Dodge’s forecast predicts that total U.S. construction starts will be unchanged in 2023 at $1.08 trillion. However, when adjusted for inflation total construction starts will dip 3%.
Housing amid inflation
Even without inflation, single-family housing starts were posed for challenges. Fewer homes are being built, creating enough scarcity to further increase prices. The dollar value of single-family starts will be -5% in 2023 when adjusted for inflation. The number of available units will also drop as higher mort-
apartments and group housing buildings will increase in importance amid a struggling economy.
Commercial construction ebbs & flows
gage rates and worsening affordability increase demand. With the recession looming, labor is likely to soften, leaving many changing their housing accommodations. This change greatly benefits multifamily housing, a sector that has traditionally benefited from the shortcomings of the affordability of single-family homes. However, as many adjust to living in cheaper and joint housing situations in 2023, the dollar value of multifamily starts will decline 7% when adjusted for inflation, with units falling 9%. As single-family housing has become a challenge for many, and will continue to be so amid tough economic conditions,
Experts In Exterior Masonry Repair & Restoration
McMahon Masonry Restoration Brick + Stone Repair & Replacement Caulking | Tuckpointing | Sealing Pressure Washing | Building Cleaning
Phone 216-778-9666 | Fax 216-661-4520 9449 Brookpark Rd. Unit A, Parma, Ohio 44129 mcmahonrest1@att.net
Call for Your Free Building Inspection & Assessment 60
In 2023, commercial construction will continue to experience the same tribulations that came with the 2020 pandemic. Commercial starts will fall 13% when adjusted for inflation due to pullbacks in warehouse and office sectors. While many companies have returned to offices in some regular attendance, remote work is still hindering the need for new office buildings. Companies cannot leverage enough employee attendance to justify the need for expanding office and multipurpose starts. This loss of attendance has led to a significant drop in starts – specifically office and warehouses. Although the sector at large is suffering, this does not pertain to each sub-genre. Hotel and retail starts, when adjusted for inflation, will also slip; but the declines will not be as dramatic as the office and warehouse sectors. While travel and tourism suffered enormously in 2020 and 2021, they are poised to make a comeback in the new year. While “declines” may be alarming, when compared to the previous years’ declines, they are actually a large improvement for this part of the sector.
Nonbuilding: strength in legislation
Even amid strenuous economic conditions, not every sector is posed for declines. With the passing of several pieces of legislation, including the Infrastructure Investment and Jobs Act (IIJA), the CHIPS and Science Act, and the Inflation Reduction Act (IRA), nonbuilding and institutional starts show promise for growth. Public works Properties | January 2023
CELEBRATING starts will gain 12% adjusted for inflation thanks to streets and bridge work. The utility and gas category will gain 2% (inflation-adjusted) as the extension of the investment and production tax credits in IRA will lead to gains in utilityscale wind and solar projects. Even without this legislation, manufacturing has shown robust growth since 2020 due to a push for “onshoring” supply-chain processes to avoid the downfalls many experienced in the earliest weeks of the pandemic. This has led to groundbreaking on several manufac-
While many are hungry for improvement, the economic outlook does not paint a picture for an immediate spike. As the pandemic wreaked havoc on every industry, construction saw a small, measured recovery in 2022 after years of hardship. And, even as many crave quick rebound, small growth is growth, nonetheless. turing and warehouse facilities typically found abroad. While there is likely to be a decline in 2023 due to inflation adjustments, the expected level of 2023 starts has not been seen since 1967.
A fortunate economy for construction
While many are hungry for improvement, the economic outlook does not paint a picture for an immediate spike. As the pandemic wreaked havoc on every industry, construction saw a small, measured recovery in 2022 after years of hardship. And, even as many crave quick rebound, small growth is growth, nonetheless. As we stare down a potential recession, tepid gains are fueled by federal programming positioned to raise work for the AEC industry across the board. P For more information, visit Dodge Data & Analytics online at www.construction.com.
21
OF COST SEGREGATION 2002-2023
YEARS
ACCELERATE DEPRECIATION AND SHIELD INCOME TAXES NOW • Cost Segregation • Energy Efficiency Certifications (179D) • New IRS Repair v. Capitalization
Call Craig Miller
Cleveland 440.892.3339 / Columbus 614.362.3773 Detroit 248.289.4880 / www.costsegexperts.com
THE REGION’S LEADING INCOME TAX REDUCTION EXPERTS
NORTHEAST NORTHEAST OHIO’S OHIO’S PREMIER C O N S TCONSTRUCTION R U C T I O N CCPAS PA s
About Us We understand the business challenges inherent to today’s
We understand the business challenges
extremely complex & constantly changing construction
inherent to today’s extremely complex and
environment. A financial misstep or poor business decisionchanging construction constantly
can have a devastating effect on your business. To environment. ensure this A financial misstep or poor business decision can have a devastating doesn’t happen, we can help you with planning, oversight & on your business. To ensure this monitoring while assisting you with growing youreffect business. doesn’t happen, we can help you with
planning, oversight and monitoring while Hobe & Lucas is well-respected in the construction industry, assisting you calling upon years of experience navigating changes in with growing your business.
tax & accounting landscape to keep you prepared. Our
Hobe & Lucas is well-respected in the
professionals’ industry-specific and generalconstruction business industry, calling upon years of Bill Wildenheim knowledge helps us provide the cash management, financing experience navigating216-750-9667 changes in tax and
to keep you prepared. & strategic business advice you need to succeed.accounting landscapebillw@hobe.com Our professionals’ industry-specific and general business knowledge helps us provide ACCOUNTING & ASSURANCE | TAX PLANNING & COMPLIANCE the cash management, financing and SUCCESSION PLANNING | BANK & BONDING SUPPORT strategic business advice you need to LITIGATION & CLAIM SUPPORT | JOB-COST SYSTEM CONSULTING succeed. FAR AUDITING & COMPLIANCE Services Offered: Contact Us for a Consultation
Bill Wildenheim
Aaron Cook
Accounting and assurance www.propertiesmag.com 61 Tax planning and compliance Succession planning
2022
FINANCIAL REVIEW & FORECAST
2023
FINANCIAL STRATEGIES Smart use of fiscal planning & action
Lunch Break
D
uring my school days, lunchtime was always an interesting experience. In addition to providing a nice break and opportunity to socialize, there was the actual main event – food. And with this came great variety, sometimes in a good way and other times in a bad way. I have similar thoughts when looking back at the commercial real estate investment market in 2022. ALEC J. PACELLA
To see how our real estate market relates to school lunches, read on.
Pizza
Nothing made me happier heading down the lunch line than seeing a huge sheet of pizza, cut into squares, of course. And nothing made investors happier last year than seeing a new, net leased industrial warehouse offering. This sector continued to be red hot, both on the leasing and the sale side. Occupancy was at an all-time high and increasing rental rates coupled with falling cap rates led to record activity and pricing. Facilities leased to Amazon led the pack and routinely traded at cap rates in the upper 4% range with pricing eclipsing the $300 per square foot (psf) mark. But even more routine deals were greeted with cap rates around 6% and pricing of
$75 to $85 per square foot. These include the JB Hudco facility in Bedford ($83 psf at a 6.25% cap rate), the ID Images facility in Brunswick ($77 per square foot at a 5.8% cap rate) and the True Value facility in Westlake ($75 per square foot at a 6.75% cap rate).
Chicken nuggets with crinkle fries
Nuggets and fries along with some packets of BBQ sauce was a close second in my book, similar to investor interest in apartment properties being right on the heels of industrial warehouses. And while glitzy complexes such as the 401 Lofts in Akron made headlines with equally glitzy per unit pricing that exceeded the six-figure mark, it was the solid activity amongst the Class B product that carried this sector last year. Examples include Clifton Plaza Apartments in Cleveland
Subscribe Now & Save Over 80%
Stay informed on the very best in construction and development in Northeast Ohio. Subscribe online or by phone at 216.251.8506. INSIDE : SpringHill Suites Independence
• Hyatt Place at Legacy Village •
Green Building
September 2016/$7.95
Exclusive | Focused | Informative | Dependable | Connected
www.Propertiesmag.com
Reshaping Public Square
$50 million public-private project brings renewed energy to Cleveland’s most visible intersection
62
Properties | January 2023
What I C @ PVC PAINTING A PRETTY PICTURE Last year ended with a bang when it was announced that SherwinWilliams was entering into a sale/leaseback for the new 1 million-square-foot corporate headquarters. Benderson Realty Development is paying $210 million for a 90% interest in the property, which is currently under construction and scheduled to be completed in early 2025. –AP
UPRIGHT STEEL, LLC
• Specializing in metal work using stainless steel, aluminum, steel & cable systems • Turnkey capabilities from concept to completed fabricated product
216.923.0852 | www.uprightsteelfab.com | Cleveland, OH
(108 units sold for $57,000 per unit), Oak Hill Village in Willoughby (182 units sold for $77,000 per unit), State Hill Manor in Parma (110 units sold for $75,000 per unit) and 200 West in Fairview Park (173 units sold for $65,000 per unit).
EA Group can take the fear out of unforeseen conditions that cause costly delays and keep
Spaghetti and meatballs
This lunch choice was always polarizing, with some loving a heaping platter of pasta while others hating it. It reminds me of the appetite for retail properties last year. A favorite type was well-located, smaller footprint centers occupied by credit tenants. Examples include Great Lakes Plaza, a 7,200-square-foot center occupied by Condoda Taco and Sleep Number, which traded for $5 million, and Parma Outlet Center, an 8,000-squarefoot center anchored by Bank of America and Verizon, which sold for $1.8 million. Meanwhile, a clear unfavorite was traditional, larger centers in mature locations. Examples include Stow Falls Center, a 95,000-square-foot center occupied by Planet Fitness and Litehouse Pools, which traded for $6.1 million, and Pheasants Run, a 30,000-square-foot center in North Olmsted, which sold for $1.7 million.
Sliced ham with green beans
When this showed up on the menu, most students opted to pack their lunch, which is similar to the activity in the office sector last year. When an office building showed up for sale, most investors headed in the opposite direction. The sector continues to struggle with weak fundamentals, including static occupancy, flat rent but rising expenses, all against a backdrop of uncertainty of the future of office space. As a result, pricing has languished. Examples of this softness include Westgate Plaza, a
your project running smoothly.
Don’t be afraid of the environmental emergencies that may be lurking around the corner at your site.
EA Group has been providing hazardous materials assessment and management services to the construction and real estate industry for over 40 years. We can evaluate your site, prepare abatement plans and monitor the remediation work. Put our team to work early to avoid environmental emergencies that can cause costly delays and unexpected liabilities. We offer:
BREATHE EASIER
• Pre-Construction Hazardous Materials Surveys • Abatement Design and Management • Air Monitoring and Exposure Assessment • Mold Assessment and Remediation Management 800.875.3514 • 440.951.3514 7118 Industrial Park Boulevard Mentor, OH 44060 www.eagroupohio.com
www.propertiesmag.com 63
2022
FINANCIAL REVIEW & FORECAST
2023 92,500-square-foot building in Fairview Park that sold for $25 per square foot; Springside Place, a 97,000-square-foot property in Montrose that sold for $37 per square foot; the PDC Building, a 70,000-square-foot property in Beachwood that sold for $50 per square foot; and One Independence Place, a 100,000-square-foot building in Independence that sold for $50 per square foot.
Ice cream sandwiches
sold for $1,400 per square foot, at a 5% cap rate. A Starbucks in Aurora sold for $1,100 per square foot, at a 5.75% cap
bulletin board was replaced by our phones or computers. But we weren’t looking for a menu but rather a news release on the results of the most recent Federal Reserve Board meeting. The Fed met eight times last year and raised the fund rate at seven of these meetings. As a result, the rate went from 0.75% to 4.5% and has obviously had a dramatic impact on the cost of borrowing. While the full effect on the commercial real estate market isn’t readily apparent, the activity level clearly slowed over the last part of the year. More importantly, this sluggishness is anticipated to continue into the first part of 2023. But I’m starting to get into 5th period so for now, let’s just kick back and enjoy the rest of our lunch! P
While the full effect [of the Fed rate hike] on the commercial real estate market isn’t readily apparent, the activity level clearly slowed over the last part of the year. More importantly, this sluggishness is anticipated to continue into the first part of 2023.
No matter how good or bad the lunch choices were, there was always a line when the ice cream freezer opened. This is very similar to investment activity in the single-tenant, net leased sector. Regardless of what may be going on in the broader real estate market, investors always seem to be able to make room for a good net leased offering. There were plenty of examples last year. A newly constructed Jiffy Lube in Avon traded for just over $700 per square foot, at a 7.2% cap rate. A Citizens Bank in Bainbridge
rate. And a Wendy’s in Cleveland sold for $1,450 per square foot, at a 4.5% cap rate.
New menu coming
One of the most interesting days in the cafeteria was when the new menu for the upcoming month was posted on the bulletin board. Everyone would gather around to figure out what days they would be packing their lunches and what days they would be buying them. Last year, the
Alec Pacella, CCIM, president at NAI Pleasant Valley, can be reached by phone at 216-455-0925 or by email at apacella@naipvc.com. You can connect with him at www.linkedin.com/in/alecpacellaccim or subscribe to his youtube channel; What I C at PVC.
MARCUM CONSTRUCTION
WANT TO REMAIN ON TOP OF CONSTRUCTION TRENDS? From financing and bonding issues to skilled labor challenges, count on a proactive business advisor with hands-on industry expertise to help your business exceed growth objectives. Ask Marcum.
For more information about Marcum Construction, contact: Roger Gingerich
Partner | 440.459.5725 roger.gingerich@marcumllp.com
marcumllp.com 64
Properties | January 2023
284 completed projects in 39 states over 1 million SF transformed
facility management over 63,000 locations represented 500 million SF buildings served
property management 5 million SF properties under management 13 team members
commercial real estate
2 2
Year in Review
22 agents offering sales and leasing for industrial, office, retail, investment and land
AKRON | 330.535.2661 • CLEVELAND | 216.831.3310 • MEDINA | 330.239.0176
commercial construction
PLEASANTVALLEYCORPORATION.COM | NAIPVC.COM
COMMERCIAL REAL ESTATE SERVICES, WORLDWIDE
2022
FINANCIAL REVIEW & FORECAST
2023
VANTAGE POINT Experts weigh in on industry issues
Tax Relief Needed for Suffering Office Properties
O
ffice markets are suffering, and property tax relief is required. However, taxpayers should use caution and seek local expertise.
KIERAN JENNINGS
Some recent headlines include “Falling Building Values Spur Tax Appeals” (Wall Street Journal, December 14, 2022); “Office Markets Are the Real Estate Crash We Need to Worry About,” (Bloomberg, September 27, 2022); and “Why Office Buildings are Still in Trouble” (New York Times, November 17, 2022). A recent study by NYU professor Arpit Gupta and his colleagues predicted an “office real estate apocalypse” as research “points to a 39% decline in office values.” The reason for these fears is simple. As a nation, we are no longer shackled to our desks – at least not to desks in office buildings. In fact, McKinsey and Company’s 2022 American Opportunity Survey found that 58%, the equivalent of 92 million people, can work remotely at least part of the time. That same McKinsey study found that 35% of job holders can work from home full time and 23% currently do so part time.
What is slightly protecting office properties is that many have long-term leases. However, those leases are starting to burn off. Landlords and tenants are starting to negotiate renewals and many tenants are renewing with less square footage. On top of the renewals with less space, it is clear to most economists that we are either in a recession now or are heading into a recession. The bottom line to owners of office buildings is that gaining control of occupancy costs is imperative in order to navigate the coming years. Real estate taxes are typically the largest expense and drain on cash other than debt service. There is sometimes a misconception between actual past financial results and real estate tax valuation. The law in Ohio clearly states that we need to look at market conditions to assess a property based on its fee simple as if unencumbered market value. Even if a property is currently occupied, it may be over-assessed
KITCHEN SUPPRESSION
fire sprinklers
FIRE ALARM & SECURITY
BACKFLOW PREVENTERS
FIRE EXTINGUISHERS
EMERGENCY & EXIT LIGHTS
www.sacomunale.com | contact@comunale.com | 330-706-3040 66
Properties | January 2023
PROVIDING SERVICES FOR OVER 100 YEARS based on the current market conditions. To be competitive and to retain tenants who no longer need as much space, landlords need to cut costs. One good place to start with high inflation increasing operating expenses is property taxes. Ohio allows taxpayers to contest 2022 property taxes paid in 2023 by filing a complaint by March 31, 2023. Taxpayers should understand that their local school board will likely participate by defending their tax base using attorneys and appraisers. There are a number of changes that took place last year regarding how school boards may participate in the process. However, there are two changes that will likely impact taxpayers contesting their taxes. The first is that school boards can no longer appeal decisions from the county boards of revision. As a result, we have seen school districts engage appraisers at the local boards of revision at a greater rate than in the past when schools could wait to hire appraisers on appeal. The second wrinkle that came from last years’ legislative action is that school boards cannot initiate tax complaints unless there has been a recent sale. As a result, school boards are seeking additional sources of revenue and means to participate in the assessment process. Therefore, we believe that school boards will be much more aggressive earlier in the process and may seek to increase assessments on marginal cases that were filed. Finally, we believe that as part of the unintended consequences from the legislative efforts to protect taxpayers, certain county boards have started to issue subpoenas to gather information from taxpayers. Although county boards of revision have always had the power to subpoena and seek information, it is new to Ohio that the boards are exercising those powers. The important thing to remember is that in a recession and when markets are suffering, taxes should be reduced to reflect those realities. One of those realities is that the taxing districts are also suffering and will fight to keep that revenue. Therefore, taking precise, well thought out action is required. P Kieran Jennings is managing partner with Siegel Jennings Co. LPA (www.siegaltax.com).
New Construction Building Façade Weatherproofing Restoration
Concrete Restoration
Department of Transportation
Building Façade Maintenance & Inspections
440.740.0100 | WWW.RAMSERVICES.COM 100 CORPORATION CENTER, BLDG 4 | BROADVIEW HEIGHTS, OHIO CLEVBIDS@RAMSERVICES.COM
Signage Solutions N AT I O N W I D E
“We Build the Best, and Service the Rest.” • Parking Lot Lighting • Monument Signs • Pylon Signs • Building Identification • ADA • Interior Building Signage • Wayfinding • Video Boards • Pole Banners • Building Wraps • Digital Printing • Emergency Service & Repair
SALES@APX12.COM
216.551.7900 www.propertiesmag.com 67
CONSTRUCTION PROGRESS REPORT Updated info on important projects in the region Project: #3356011 DETROIT ROAD & HEALTHWAY DRIVE MIXED-USE PROJECT TYPE/SIZE: Retail/Office (2,700 sq-ft), Retail/Office (8,600 sq-ft), Medical CONSTRUCTION TYPE: New ESTIMATED VALUE: $8 million SECTOR: Private LOCATION: 36290 Detroit Rd. Avon, OH 44011 DETAILS: Plans call for the construction a 2,700-square-foot financial institution and a 8,600-square-foot multi-tenant building with a medical facility and restaurant space. STAGE: Planning BID DUE DATE: N/A DEVELOPER: Thomas English Retail Real Estate 841 E 64th St., Ste. 201 Indianapolis, IN 46220 P: 317-574-7448 Project: #3354503 PARKVIEW SENIOR LIVING PROJECT TYPE/SIZE: Multifamily (140 units) CONSTRUCTION TYPE: New ESTIMATED VALUE: $5-$25 million SECTOR: Private LOCATION: 805 W. Aurora Rd. Sagamore Hills, OH 44067 DETAILS: Plans call for the construction of a senior living development with 140 units. STAGE: Planning BID DUE DATE: N/A
DEVELOPER: Petros Homes 10474 Broadview Rd. Broadview Heights, OH 44147 P: 440-546-9000 CM: Pride One Construction Contact: Steven Geisler, Design Manager sgeisler@prideone.cc 2211 Medina Rd., Ste.100 Medina, OH 44256 P: 330-239-6100 Project: #3255856 WAVERLY AND OAK PROJECT TYPE/SIZE: Multifamily (126 units), Retail/Office/Restaurants (17,000 sq-ft), Parking Structures CONSTRUCTION TYPE: New ESTIMATED VALUE: $40 million SECTOR: Private LOCATION: 5600 Detroit Ave. Cleveland, OH 44102 DETAILS: Plans call for the construction of a 178,000-square-foot apartment complex with 126 market-rate units. There will also be a restaurant, office, gymnasium space and parking structures. STAGE: Construction CONSTRUCTION START: 10/2021 CONSTRUCTION END: Q2/2023 ARCHITECT: Dimit Architects 14414 Detroit Ave., Ste. 306 Lakewood, OH 44107 P: 216-221-9021
ASPHALT PAVING | ASPHALT REPAIR | SEALCOATING CRACK FILLING | SEWER REPAIRS | DRAINAGE | LAYOUT & DESIGN COMPLETE SITE CONSTRUCTION | EXCAVATION TO COMPLETION
UNNINGHAM PAVING CO
• Excellent quality, competitive pricing & reliability • Family-owned business with 30+ years of experience • Our motto: ‘Keeping our customers satisfied... keeps them coming back.’
216.581.8600 | www.cunninghampaving.com 68
DEVELOPER: Bond Street Contact: Justin Strizzi, Principal 31099 Chagrin Blvd., Ste.150 Cleveland, OH 44124 P: 440-479-2053 justin.strizzi@bondstgroup.com GENERAL CONTRACTOR: Snavely Group 7139 Pine St., Ste. 110 Chagrin Falls, OH 44022 Main Office P: 440-585-9091 Project: #3179587 CEDAR-LEE-MEADOWBROOK MIXED-USE PROJECT TYPE/SIZE: Multifamily (101-150 units), Office (10,000 sq-ft), Retail (20,000 sq-ft) CONSTRUCTION TYPE: New ESTIMATED VALUE: $15 million SECTOR: Private LOCATION: Bounded by Cedar Rd., Lee Rd. and Meadowbrook Blvd. Cleveland Heights, OH 44118 DETAILS: Plans call for the construction of a mixed-use development with 10,000 square feet of office space, 20,000 square feet of retail space and 125-175 market-rate apartments. STAGE: Planning BID DUE DATE: N/A DEVELOPER: Snavely Group 7139 Pine St., Ste. 110 Chagrin Falls, OH 44022 Main Office P: 440-585-9091 ARCHITECT: LDA Architects 5000 Euclid Ave., Ste. 104 Cleveland, OH 44103 P: 216-932-1890 DEVELOPER: Flaherty & Collins Properties 7730 Shadow Creek Dr. Hamilton, OH 45011-7617 Cincinnati Regional Office P: 513-894-2100 Project: #3279983 MIDTOWN COLLABORATION CENTER PROJECT TYPE/SIZE: Retail/Office/Restaurants (95,000 sq-ft), Parking Structures CONSTRUCTION TYPE: New ESTIMATED VALUE: $22 million SECTOR: Private LOCATION: NW Corner of Euclid Ave. & E. 66th St. Cleveland, OH 44103 DETAILS: Plans call for the construction of a five-story, 95,000-square-foot office building with retail/cafe spaces on the ground floor and a multilevel parking deck. STAGE: Planning Properties | January 2023
DEVELOPER: Wexford Science & Technology 801 West Baltimore St., Ste. 505 Baltimore, MD 21201 P: 410-649-5629 ARCHITECT Vocon Design Inc. Contact: Victor Barbalato, Project Manager victor.barbalato@vocon.com 3142 Prospect Ave. Cleveland, OH P: 216-588-0800 OWNER: MidTown Cleveland Inc. Contact: Jeff Epstein, Executive Director jepstein@midtowncleveland.org 5000 Euclid Ave. #100 Cleveland, OH 44103 P: 216-391-5080 TENANT: JumpStart 6701 Carnegie Ave., Ste. 100 Cleveland, OH 44103 P: 216-363-3400 Project: #3246872 RENAISSANCE CLEVELAND HOTEL REBRAND RENOVATIONS PROJECT TYPE/SIZE: Hotels (491 rooms), Conventions/Arenas (25,000-49,999 sq-ft) CONSTRUCTION TYPE: Renovation ESTIMATED VALUE: $56 million SECTOR: Private LOCATION: 24 Public Square Cleveland, OH 44113 DETAILS: Plans call for the renovation of the 14-story, 87,000-square-foot, 491-room Renaissance Cleveland Hotel to rebrand the property into an Autograph by Marriott hotel. STAGE: Construction CONSTRUCTION START: 8/2021 CONSTRUCTION END: Q1/2023 BID DUE DATE: N/A OWNER: Skyline International Development Inc. Contact: Rob Waxman, CFO robw@skylineinvestments.com 36 King St. E., Ste. 700 Toronto, ON M5C2L9 P: 416-368-2565 HOTEL MANAGEMENT: Renaissance Cleveland Hotel Contact: Frank McGee, General Manager frank.mcgee@renaissancehotels.com PROPERTY MANAGER: Aimbridge Hospitality 2500 Dallas Pkwy., Ste. 600 P: 972-952-0200 Plano, TX 75093 Project: #3233283 GEAUGA LAKE MIXED-USE PROJECT TYPE/SIZE: Restaurants (25,000-49,999 sq-ft), Retail (25,000-49,999 sq-ft), Office (25,000-49,999 sq-ft), Multifamily (250,000+ sq-ft) CONSTRUCTION TYPE: New ESTIMATED VALUE: > $100 million SECTOR: Private LOCATION: Between Ohio Route 43 and Depot Rd. Aurora, OH 44202
DETAILS: Plans call for the development of a mixed-use area, including 331 units apartment units, restaurant, retail, and office space on 377 acres of land. STAGE: Planning BID DUE DATE: N/A DEVELOPER: Industrial Commercial Properties LLC Owner: Chris Salata, Chief Operating Officer csalata@icpllc.com 6675 Parkland Blvd., Ste. 100 Solon, OH 44139 P: 216-225-3019 DEVELOPER: Vision Development, Inc. Brent Wrightsel, President brent@visiondevinc.com 3300 Riverside Dr., Ste. 100 Columbus, OH 43202 P: 614-487-1804 Project: #3340173 VISION RESIDENTIAL AT GEAUGA LAKE PROJECT TYPE/SIZE: MultiFamily (331 units), Athletic Facilities (< 10,000 sq-ft), Social (< 10,000 sq-ft) CONSTRUCTION TYPE: New ESTIMATED VALUE: $29 million SECTOR: Private LOCATION: 1060 N. Aurora Rd. Aurora, OH 44202 DETAILS: Plans call for the construction of a 14-building apartment development on 19.5 acres
with 331 units as part of a larger mixeduse development. Floor plans include studios, efficiency suites with one or two bedrooms, and three-bedroom units with two levels. The units will range in size from 325-2,000 square feet. Amenities include a clubhouse and pool. STAGE: Early Construction CONSTRUCTION START: 10/2022 CONSTRUCTION END: Q4/2024 BID DUE DATE: N/A DEVELOPER, OWNER: Vision Development, Inc. (OH) Brent Wrightsel, President brent@visiondevinc.com 3300 Riverside Dr., Ste. 100 Columbus, OH 43202 P: 614-487-1804 Construction project reports are provided with permission through ConstructionWire, courtesy of BuildCentral (www.buildcentral. com). BuildCentral specializes in planned construction project leads and location analytics for CRE, hotel, multi-family/single-family, medical, mining & energy, and retail construction spaces. Properties Magazine makes no warranty of any kind for this information, express or implied, and is not responsible for any omissions or inaccuracies. To notify Properties of any reporting errors, we encourage you to email cpr@propertiesmag.com.
How Bad is tHat Leak?
Keep your assets safe by taking the time to ensure that problems at the top of your building are not damaging your bottom line.
Carey Roofing Corp. has eliminated asset damage due to a leaking roof with practical solutions since 1946. 216 • 881 • 1999 CaReY www.careyroofing.com
Roofing Corp.
founded in 1946
MEMBER: National Roofing Contractors Association www.propertiesmag.com 69
Coming in February Vitamix Museum & Event Center Hamrick Packaging Systems Annual Legal Services + Risk Management Special Section
Admar Construction Equipment
JL Taylor, Co. Inc..........................................................42
& Suppliers................................................................46
JV Janitorial Services, Inc........................................26
AIA Cleveland..................................................................8
Kempthorn Motors.......................................................2
Air Control Products, Inc............................................3
Larsen Architects, Inc...............................................49
American International Construction.............. 11
Lisco Heating & Cooling, Inc....................................8
AMHigley........................................................................46
Mammoth Prefab/Panel Tech Group............... 41
APX/Apex Pinnacle Services.................................67
Marcum LLP...................................................................64
Baird Brothers...............................................................39
Masonry Restoration Maintenance..................59
Barber & Hoffman, Associates.......................17, 32
McMahon Masonry Restoration.........................60
Belden Brick................................................................... 19
Meaden & Moore, Ltd.................................................4
Bialosky Cleveland.....................................................26
Messina Floor Covering, Inc.................................. 11
BOMA Greater Cleveland.......................................36
Mullin Brothers Construction Services............33
Brennan Heating & Associates............................14
NAI Pleasant Valley of Northern Ohio.............65
Bruder Building Materials, Inc.............................. 41
North Coast Paving...................................................55
Carey Demolition.......................................................58
OCP Contractors.........................................................53
Carey Roofing...............................................................69
Painters of the Western Reserve.........................26
Cascade Insulation Company..............................20
Pella Window & Door Company/
CBRE..................................................................................59
Gunton Corp.................................................... 22, 30
CESCO Imaging..............................................................7
Pete & Pete Container Service.............................28
Charles Schulz Building Company.................... 11
Phoenix Rising Contractors...................................34
Charles Svec Inc...........................................................42
Precision Environmental Co..................................50
Chieftain Trucking & Excavating................ 36, 46
RAM Construction Services of Cleveland......67
Christian Phillips Photography...............................8
RoviSys Building Technologies............................40
Cleveland Public Power..........................................27
Ruhlin Company......................................................... 17
Columbia Building Products................................46
S.A. Comunale Company................................29, 66
Commercial Drone Group.....................................14
Scheeser Buckley Mayfield Inc............................18
Cunningham Paving Inc.........................................68
SE Blueprint, Inc..........................................................37
Dalton Building Enclosures...................................32
Siegel Jennings .......................................................... 74
Diamond Roofing Systems...................................73
Signature Electric........................................................50
Dollar Bank.....................................................................59
Snavely Building Company...................................24
Duffy & Duffy Cost Segregation Services...... 61
Space Comfort Co......................................................57
EA Group.........................................................................63
Sunray Window Films LLC.....................................10
Frantz Ward LLP.............................................................7
Suntrol Co.......................................................................45
Graves Lumber............................................................30
TC Architects, Inc........................................................ 19
Hahn Loeser & Parks, LLP.......................................45
The Thomas Brick Co................................................29
Hicks Roofing............................................................... 12
Thomarios......................................................................51
www.propertiesmag.com
Hobe & Lucas, Inc....................................................... 61
Upright Steel Fabricators &
Visit us online today to view archived issues in an interactive digital format.
I.A. Lewin & Associates............................................48
Erectors, LLC.............................................................63
Infinity Construction.................................................42
Wadsworth Solutions...............................................44
Integrated Project Solutions.................................36
WL Tucker Supply Co................................................22
Jamieson Ricca Fenestration................................43
Yerman & Young Painting, Inc............................. 19
…and more Want to increase your connections? Call Properties today and an account representative can help you address your marketing needs: info@propertiesmag.com
70
ADVERTISER INDEX
Properties | January 2023
PROPERTY TAX S SA AVINGS AVINGS
WE KNOW HOW TO GET RESULTS BECAUSE WE KNOW PROPERTY TAX LAW. We are the property tax law firm. It’s all we do, with more than 40 years of experience and billions in assessment reductions nationwide. Contact Kieran Jennings and the team at Siegel Jennings for a no-fee, no-risk review of your portfolio.
216-763-1004 • siegeltax.com
SIEGEL BOLD JENNINGS RESULTS P R O P E R T Y TA X L AW
Cleveland
• Chicago • Columbus • Pittsburgh