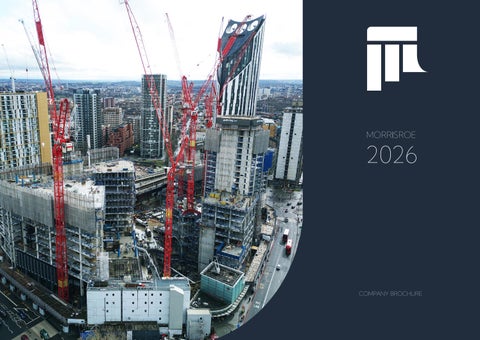
MORRISROE
2026
COMPANY BROCHURE
1
CONTENTS ABOUT US
4
CEO MESSAGE
6
OUR USP
8
DESIGN
22
DEMOLITION
26
PILING
30
BASEMENTS
34
HAULAGE
38
CONCRETE SUPERSTRUCTURES
40
PLANT
50
RESPONSIBLE BUSINESS
52
SOCIAL VALUE STRATEGY
54
SEAMLESS & INTEGRATED SPECIALIST SERVICES
We excel when it comes to delivering highly bespoke ‘one-of-a-kind’ projects. ABOUT US Morrisroe operates in the highend UK construction market. We work for some of the largest Tier 1 contractors operating in London, the South-East, and in the Midlands. We are an engineer-led contractor with multi-trade specialisms and substantial in-house design capability. Our trade specialisms include demolition, piling, structures, joinery manufacturing and carpentry each able to deliver stand-alone services,
4
but we are uniquely optimised to deliver broader packages of works, which we are able to self-deliver by leveraging our extensive internal design capabilities to ensure an integrated approach and seamless delivery. We have a unique partnership with design and engineering practice, Kingscote Design Limited, which provides both permanent and temporary works design services on all Morrisroe projects and wideranging construction engineering support to project teams. We are also supported by highly efficient and sustainable plant and haulage divisions.
Flagship Commercial & Residential
We have a track record of working on highly successful landmark residential and commercial schemes in London, SE England and the Midlands. Recent flagship schemes include the Elephant and Castle Town Centre and integrated ticket hall, a number of schemes on the Broadgate development - including One Broadgate and 2 Finsbury Avenue, One Nine Elm on a prestigious riverside scheme in Vauxhall, 40 Leadenhall in the city square mile and The Edge, London Bridge. Many of these projects involved deep basements and challenging logistics.
Stadium & Olympic Pool Structures
We have extensive experience in the building of stadium structures, having delivered the structure for Tottenham Hotspurs football stadium. We also have extensive experience of building Olympic swimming pool structures, having delivered the London Aquatic Centre, and more recently the Sandwell Aquatic Centre for the Birmingham Commonwealth Games.
Civil Engineering & Rail Infrastructure
Health, Education & Life Sciences
In recent years Morrisroe has developed a strong civil engineering capability for rail infrastructure projects, delivering a new station and viaduct works for the Barking Riverside extension, providing piling solutions on one of the phases of HS2, and delivering highly complex ground engineering solutions for the regeneration of the Elephant and Castle Town Centre which involved the delivery of the integrated ticket hall which was founded at level -5.
We have a strong track record for delivering against the wider objectives of public sector clients, providing bespoke joinery for private health providers and NHS trusts, as well as a range of other specialist services for clients such as the London School of Economics, University College London, and the University of Cambridge. We have seen a increased demand for bespoke joinery solutions in the life sciences sector.
High-rise residential and commercial schemes we have worked on in Birmingham city centre have altered the skyline. These include 103 Colmore Row and The Mercian (a 42-storey residential scheme). 5
MESSAGE FROM THE CEO In recent years we have developed our business model to meet the changing needs of our market. We now have a unique blend of specialist trade skills and capabilities and are one of a handful of specialist trade contractors able to ‘self-deliver’ large and specialist packages of works to the London and Birmingham markets. This is coupled with our ability to collaborate at every stage of the design and build process, which ensures that our clients benefit fully from our specialist expertise and capabilities.I am encouraged by how our integrated self-delivery offer has been received by our clients, many of whom can see the value to be gained in our selfdelivering a broader set of specialist services.
I am seeing much more momentum behind industry wide efforts to create value through a more principled approach to project procurement as well as through a more scientific and data informed approach to project delivery. We are pleased to be participating in this movement for change as a member of the Construction Productivity Taskforce which was set up by British Land and has so far produced a productivity measurement guide entitled ‘Measuring Construction Site Productivity: A Seven Step Framework’ and a private sector construction playbook entitled Trust and Productivity.
We are focussed on the longer term and on creating a sustainable and low carbon future for construction. Our responsible business commitments support us to maintain our focus on the material concerns that enable us to deliver against our commitments and aspirations for the future.
BRIAN MORRISROE CEO AND FOUNDER MORRISROE GROUP
6
“Our ability to collaborate at every stage of the design and build process, ensures that our clients benefit fully from our specialist expertise and capabilities”
7
EVER EVOLVING TO DELIVER VALUE
THE MECHANICS OF OUR UNIQUE OFFER
“It all starts with design and Kingscote Design are increasingly involved in the early project planning stages, informing upfront carbon targets and providing insight and design solutions to improve project performance on a wide range of fronts.” BRIAN MORRISROE CEO, MORRISROE GROUP
8
Design Integration & Early Contractor Involvement
Advanced Engineering
Self Delivery & Integrated Contract Execution
Award Winning Standards
Early Engagement
We can provide advanced engineering solutions, a wide range of low carbon design and construction solutions, and we are uniquely placed to support clients to secure the safety related design prior to gateway 2.
Over 50% of our specialist construction services can be selfdelivered by Morrisroe Group in-house companies. Our ability to self-deliver is also supported by our specialist plant, transportation and haulage capabilities.
Engineering Enhanced Outcomes
Programme Efficiency
The earlier our involvement, the greater the opportunity for our clients to reduce risk, achieve greater certainty, and enhance safety, quality and sustainability outcomes. We therefore aim to work proactively with our clients in the earliest stages of projects so they can benefit from our substantial in-house design capability to improve project outcomes.
During contract execution, Kingscote Design acts as a ‘design hub’ providing additional oversight and design coordination on projects involving multiple trade specialists. This approach ensures several aspects of our delivery programme can be rationalised, for example the crane or temporary works strategies.
Our safety, quality and environmental standards elevate project delivery and regularly receive recognition. Recent project awards include the TfL Beacon award at the Barking Riverside rail extension, CN Specialist awards for our innovative approach to safety and sustainability in relation to the demolition work at British Land’s Blossom Street project, to name a few.
The earlier our involvement, the greater the opportunity to reduce risk, provide greater certainty, and enhance safety, quality and sustainability outcomes. We therefore aim to work proactively with our clients in the earliest stages of projects so they can benefit from the vast expertise of Kingscote Design Limited to achieve greater design efficiency. Preconstruction Services Our integrated offer encompassing demolition through to the completion of the structure has gained considerable traction in our market. We are now increasingly involved in early procurement stage discussions, offering unique solutions that can often alter the procurement strategy of our clients. This has resulted in our being appointed to deliver broader packages of works. Construction Productivity
Enhanced Sustainability Our earlier involvement results in improved buildability and enhanced value engineering for the later superstructure phase. Our aligned systems and processes support seamless project delivery.
Our invaluable insight into the construction process in the concept design and preconstruction stages of projects, supports our clients to develop a more optimised and productive ‘design for construction’, and achieve greater efficiency through design integration, which can often result in the more productive delivery of the permanent structure. 9
IT ALL STARTS WITH PLANNING AND DESIGN
“We promote the reduction of temporary works by the appropriate design of the permanent works for the construction process.” PATRICK SHARKEY
MD, KINGSCOTE DESIGN
EARLY CONTRACTOR ENGAGEMENT: OUR PRODUCTIVITY MISSION
Reinventing UK Design Practice Through Early Collaboration and Design Integration For us, the future of permanent works design requires the full consideration and incorporation of the construction process (methodology and sequencing). Our construction engineering team can integrate the design with the construction process, as well as integrate temporary works and permanent works designs. The resulting ‘design for construction’ can often achieve the more productive delivery of the permanent structure, by for example enabling the permanent works to be utilised as temporary works during various stages of its construction. 10
We assess the strength and stability of the partially completed structure at different stages of construction (in addition to the permanent occupancy condition). The success of this more productive approach requires early collaboration which requires a shift in the usual UK procurement practice to ensure that the permanent and temporary works design responsibilities are combined. [add space] Additional benefits of this approach include enhanced buildability, reduced risk, programme efficiencies, and enhanced sustainability from a carbon perspective.
Upper Riverside
Blossom Street
Value Engineered Productivity Gains
Measuring Construction Site Productivity
Morrisroe was appointed as Principal Contractor to construct a shared basement box and concrete superstructure frames comprising five residential towers ranging between 21 and 31 storeys. Our design team led a significant value engineered redesign of the structural scheme, resulting in reduced floor cycle times and crane time which acheived substantial savings of around £1 million.
CLIENT
KNIGHT DRAGON
ARCHITECT
SOM
ENGINEER
AECOM
CONTRACTOR
MORRISROE
SECTOR
RESIDENTIAL
Blossom Street was selected by British Land to be a pilot site for the development of a productivity measurement guide for the supply chain. We supported British Land to identify suitable productivity metrics for our package of works and conducted a data collection exercise designed to provide insight into the construction process such as floor cycle times. We have since appointed productivity consultants to support us with the collection and analysis of project data across all of our live projects with the aim of our developing a more systematic approach to project productivity performance analysis.
CLIENT
BRITISH LAND
PROJECT
AHMM
ENGINEER
AKT II
SECTOR
COMMERCIAL
11
SUPPORTING LOW CARBON DEVELOPMENT OBJECTIVES
OUR LOW CARBON DESIGN & CONSTRUCTION STRATEGY
London Aquatic Centre 12
Reducing Quantities
We do this through efficient or lean design.
Building Structures Which Last
We can design and detail structures for extended use/ long life beyond 60 years. Where new build is required, we can design deconstructible concrete elements.
Circular Economy, Deconstruction & Material Reuse
We can design concrete structures for ease of disassembly, re-use or reclamation of complete structural elements and/or materials in LCA Stage C.
CLIENT
2012 LONDON OLYMPICS ODA
ARCHITECT
ZAHA HADID
ENGINEER
OVE ARUP
CONTRACTOR
BALFOUR BEATTY
Reducing C02e of Materials: Concrete & Rebar
We support clients to reduce the LCA Stage A CO2e, by i) by reducing quantities per unit (concrete and reinforcement) through lean design for example, and ii) by facilitating the use of low carbon concrete mixes with technical and buildability advice.
The ‘leaf design’ waffle slab ceiling above the training pool at the London Aquatic centre was a fine example of lean and low carbon concrete slab design. The leaf shapes in the ceiling were formed with fibreglass moulds.
13
OUR NET ZERO CARBON TRAJECTORY IN FOCUS Reuse & Circularity
Structural Refurbishment And Upgrade We have the expertise and operational capability to support the upgrading of existing buildings for extended use as a more carbon efficient alternative to demolition and new build, where this is a viable option. This can involve part demolition and deconstruction, the retention of part or all of the building’s structure, and the retention of part or all of an existing basement and/or piles. We can also design and deliver structural alterations and structural strengthening solutions. Deconstruction for Material Reuse Our demolition team are at the forefront of circular economy initiatives, prioritising the reuse of materials over recycling. We support clients to identify maximal opportunities for material recovery and reuse particularly in the endof-life stage of buildings. We are driving innovative methodology for the recovery of structural steel, glazing and the reuse of existing fit out elements.
14
Embodied Carbon & Lean Design
Recycling Our range of controlled deconstruction solutions maximise the reuse and upcycling potential of existing structures and other building components. Materials that cannot be reused are recycled with our specialist recycling network. Beyond Life Cycle Analysis Our restorative design solutions aim to maintain the utility of products, components and materials for as long as possible. Design solutions include designing for adaptability, for disassembly/ deconstruction and designing for the further reuse of the structural elements. We also have the expertise to design for extended use as a more efficient alternative to demolition and new build where this is a viable option. Material Banks To support the shift to higher quality recycling and a truly closed loop system, we are compiling data sets for the materials and components we recover to support the development of standards for secondary raw materials, particularly reclaimed steel work.
Upfront Embodied Carbon Assessments (A1-A3 and A1-A5) In the early planning and preconstruction stages of projects, we provide specialist technical support to inform the early assessment of embodied carbon targets for proposed developments. This involves interrogating the accuracy of early whole life cycle assessments to better understand materials, material quantities and carbon factors adopted in the baseline and aspiration/ stretch targets. Our involvement in this process often results in the consideration of alternative and optimised structural design for improved embodied carbon outcomes. Optimisation Our low carbon design strategy is about optimization. We aim to apply first principles to avoid over design and an overly conservative approach to design loading, deflection limits, and concrete strength requirements. Optimised Flat Slab Design Morrisroe occupies the in-situ space (as far as floor/roof slabs are concerned) and within the parameters of this we offer highly efficient / optimised flat slab design (with post tensioning) which can
offer significant reductions to the quantities of materials used and results in reducing embodied carbon. The incorporation of low carbon PT tendons, low carbon reinforcement and low carbon concrete can achieve embodied carbon savings of up to 30% as compared with the baseline assessment of the equivalent RC slab. Supporting Low Carbon High Rise Development Particularly suited to the high rise residential sector, post tensioned floor slabs can help to maximise building capacity, reduce the overall height of a building and provide satisfactory sound insulation and fire resistance. Whilst we can offer a range of innovative alternatives to PT slabs such as ribbed or waffle slabs (which may provide significant embodied carbon savings), as well as hybrid precast/in situ slabs, our optimised PT flat slab solution is in our view one of the most realistic options from a constructability and cost perspective. It is a tried and tested solution, and for many developers it is fast becoming recognised as the sustainable concrete slab design of choice, at least in short to medium term. We also consider this solution to be particularly suited to highly bespoke and/or refurbishment projects.
Low Carbon Materials
Low Carbon Concrete Mixes
Low Carbon Steel
We encourage the practice of using carbon factors for the concrete specification rather than GGBS percentages) to allow emerging cement replacement technologies such as calcined clay to be considered in the future when commercially available at scale.
Our current approach is to offer the option of using low carbon reinforcement and PT tendons based on 97% recycled steel, secondary EAF production with up to 100% clean/renewable energy. This is usually offered as an aspirational option for stretch targets and to counterbalance the adoption of lower GGBS percentages (where for example lean concrete design has been preferred to using higher levels of GGBS).
We recognize the current approach of using higher levels of GGBS as cement replacement. We are also mindful of the increasing scarcity of this resource and that the use of various alternative supplementary cementitious materials (including those under BS 8500) can also require high levels of GGBS use which is not sustainable in the medium to long term. We therefore encourage lean design to reduce the volumes of concrete and levels of GGBS used, and we also aim to facilitate the use of low carbon concrete mixes which use less CEM 1 cement such as ternary cement blends.
Lean Construction
Carbon Tracking
We employ lean construction processes that serve to reduce carbon construction site emissions, for example the onsite fabrication of columns which vastly reduces the carbon footprint associated with the installation this structural element, as compared with the equivalent offsite fabrication option.
Whole Life Cycle Assessment
Zero Emissions Plant We have invested in zero emissions (fully electric or hybrid) plant and machinery and have upgraded our piling fleet to more fuelefficient stage V engines which are compatible with HVO fuel. Our ULEZ compliant and FORS Gold accredited transportation fleet is both fuel efficient and operates to highly efficient delivery schedules.
We can both positively influence upfront carbon assessments and targets as well as track our carbon performance during the construction phase from demolition and deconstruction, through to piling, groundworks and concrete structures, providing carbon data on A1 - A5 and C4 (demolition carbon arisings). Carbon performance data is captured digitally and includes data relating to material reuse which complements the detailed technical advice we are providing clients in relation to embodied carbon factors for deconstruction as well as for new RC and PT structures. We use bespoke software to generate project specific sustainability data reports.
15
LOW CARBON PROJECTS ACHIEVING CIRCULARITY
Blossom Street
CLIENT
BRITISH LAND
PROJECT
AHMM
ENGINEER
AKT II
SECTOR
COMMERCIAL
Façade Retention Works involved the careful demolition of existing buildings and the preservation of retained heritage structures and reduced level site-wide excavation. A number of buildings on the scheme were to be retained, notably the 18th-century warehouses and original 19th-century facades bounding Folgate and Blossom Street. 16
Millennium Bridge House
Our in-house designers provided all temporary works concepts, design, and detailing to ensure that the support systems were sympathetic to the fabric of the retained elements and future permanent works interfaces. Material Recovery & Reuse A large volume of salvaged materials including bricks, structural timber, and slates were carefully removed and set aside for storage and for reuse in the future development.
CLIENT
BELTANE ASSET MANAGEMENT; ANGELO GORDON
ARCHITECT
PIERCY & COMPANY; WOMO
ENGINEER
HEYNE TILLETT STILL
CONTRACTOR
ISG LTD
SECTOR
COMMERCIAL
Pile Reuse and Low Carbon Pile Design Millennium Bridge House was a highly sustainable adapted re-use project located on the River Thames. Our restricted access mini piling solution involved the reuse of the existing underreamed piles. We were also
able to reduce pile diameters which resulted in significant reductions to the volume of concrete used in the piles, in the pile cap, as well as achieving associated reductions to steel volumes’.
LOW CARBON PROJECTS REDUCING EMBODIED CARBON
Marylebone Square
CLIENT
CONCORD DEVELOPMENTS
ARCHITECT
SIMON BOWDEN; TP BENNETT
ENGINEER
ALAN BAXTOR
CONTRACTOR
KIER CONSTRUCTION
SECTOR
RESIDENTIAL/MIXED
A Comparatively More Efficient Concrete Design We are developing a wider range of efficiencies and applications for our PT solution, in transfer slabs for example. At Marylebone Square, a 3-storey basement with 6-storey superstructure, we value engineered the original steel beam
Ruskin Square
design solution for the transfer of the load from the superstructure to the foundations. Our innovative multi-strand PT slab design achieved a 50% reduction in the depth of the slab, significantly reducing embodied carbon, as well as overcoming the logistical challenge associated with the installation of the original design. We are currently able to apply this approach to foundation slabs.
CLIENT
STANHOPE PLC
ARCHITECT
AHMM
ENGINEER
ARUP
CONTRACTOR
LENDLEASE
SECTOR
COMMERCIAL
75% Cement Replacement In The Foundations and Piles This was a Zero Carbon London exemplar project which pushed the bar of environmental design to align with the ambitious social and environmental aspirations of its future occupant, the Home Office.
We were appointed by Lendlease to deliver the substructure and two concrete cores with embedment plates for the composite concrete slabs for this 10-storey office building. Low Carbon Concrete We supported the client to achieve a BREEAM outstanding rating for the project by using 70-75% cement replacement in the foundation, slabs and floor plates which achieved substantial embodied carbon reductions.
17
INTEGRATED PROJECT DELIVERY
During contract execution, Kingscote Design acts as a ‘design hub’ providing additional oversight and design coordination on projects involving multiple trade specialists. This approach ensures several aspects of our delivery programme can be rationalised, for example the crane or temporary works strategies. Our earlier involvement results in improved buildability and enhanced value engineering for the later superstructure phase. Our aligned systems and processes support seamless project delivery.
18
OUR INTEGRATED OFFER
COMBINED SPECIALIST DELIVERY TEAMS
Structures
Design Management Hub Superstructures
Piling
Demolition ENHANCED OUTCOMES
Ground Engineering
Seamless logistics & transitions Integrated temporary works management
Basement Box
Enhanced protection of 3rd party assets Derisking projects Improved safety and sustainability
19
INTEGRATED SOLUTIONS FOR THE REINVENTION OF MINERVA HOUSE
Minerva House
CLIENT
GREAT PORTLAND ESTATES
ARCHITECT
BEN ADAMS
ENGINEER
HEYNE TILLETT STEEL
CONTRACTOR
MULTIPLEX
This is an ambitious net zero office retrofit project involving the retention of 70% of the existing 1980s structure. We have been appointed by Great Portland Estates to deliver a complete package of specialist works from demolition through to the superstructure frame. 20
Cut & Carve Demolition Our ‘cut and carve’ demolition strategy involves global stability checks for the development of an integrated temporary works and permanent works strategy to reduce the volume of temporary works brought to site. Concurrent Piling Works The piling scope includes the design and installation of 61nr 450mm diameter case and auger mini-piles and 97nr 600mm diameter case and auger piles for temporary and permanent works. We were able to
commence piling operations under restricted access conditions ahead of programme which enabled us to advance the pile cap strengthening works. Innovative Logistics The site is located within the Borough High Street conservation area and adjacent to Grade I listed Southwark Cathedral. We have utilized a floating river pontoon on the River Thames for demolition arisings and for the delivery of materials to the site which has minimized disruption and reduced carbon emissions.
Reducing Embodied Carbon Through early engagement and value engineering, our design team was able to undertake an extensive carbon assessment of the proposed new RC floor slabs and the programme risk posed by the slabs’ high levels of GGBS (up to 65%). Converting the proposed RC slabs into PT slabs not only reduced the project’s carbon footprint but had benefits for constructability and programme risk. The alternative PT slabs had significantly lower levels of GGBS, were thinner, and less concrete and reinforcement was required.
SOLUTIONS FOR COMPLEX REFURBISHMENT
Blossom Street
CLIENT
BRITISH LAND
PROJECT
AHMM
ENGINEER
AKT II
SECTOR
COMMERCIAL
Blossom Street was a complex redevelopment of several 19th century warehouses located in the Norton Folgate estate. Through early engagement, we identified the opportunity to de-risk the scheme for British Land, rationalising the construction process by delivering
a wider range of overlapping specialist services, more seamlessly in-house through a single point of responsibility.
foundations and an improved piling strategy.
Early Contractor Engagement
Contract execution involved the delivery of complex demolition and enabling works involving the protection of a grade II listed cobbled road and the archaeological recovery of a below ground scheduled ancient monument. Complex piling and substructure works ensued, complicated by retained structures and facades which were to be incorporated into the fabric of the new superstructure.
We conducted a strategic review of the proposed enabling works and basement construction strategy for British Land. We then provided extensive preconstruction support to unlock local authority planning approvals and network rail asset protection agreements. Our design and buildability input from RIBA stage 3 onwards resulted in the value engineering of the piled
Integrated Delivery
Our integrated approach resulted in the successful and seamless delivery of a single storey basement across five of the six sites. Additional cost and programme benefits were secured through our appointment to deliver the superstructure which commenced concurrently with the basement works.
21
UNLOCKING VALUE THROUGH EARLY CONTRACTOR ENGAGEMENT AND ENGINEER-LED INTEGRATED DESIGN PATRICK SHARKEY MANAGING DIRECTOR, KINGSCOTE DESIGN
OUR CENTRAL DESIGN HUB Our Core Design Services Our projects involve significant contractor design. We can rely on the wide-ranging design expertise of our in-house design practice Kingscote Design to provide timely technical and detailed design support to project teams. Permanent Works We provide wide-ranging expertise in the design and construction of foundations, retaining structures, basements and superstructures as well as the design of structural alterations for all types of building 22
refurbishment. We are now at the forefront of UK post tensioned design, housing one of the biggest PT design teams in the UK.
party approvals required. We act as CRE-D on behalf of Morrisroe where projects interface with Network Rail and TfL/LUL.
Temporary Works
Design Management
We provide expert consultancy in all aspects of temporary works design and installation to enable the demolition, remediation, alteration or construction of the permanent works. We can also provide innovative solutions utilising existing or permanent works in the temporary condition whilst taking responsibility for obtaining the necessary third
Our projects involve significant contractor design. Our effective design management processes ensure the timely provision of quality and coordinated design information to ensure successful project delivery. Low Carbon Design We are committed to designing out carbon wherever possible in line with
circular economy design principles and in the spirit of Engineer’s Declare, we’re committed to lean design for material efficiency in order to reduce embodied carbon. This can often involve providing alternative design proposals such as post tensioning solutions, to maximise the structural configuration. We aim to provide embodied carbon assessments for all structural designs, including all temporary works solutions. We are also committed to providing carbon estimates (alongside cost estimates) in all value engineering exercises.
“We aim to achieve the integration of temporary works and permanent works designs on all projects, as well as the integration of design and construction.”
CLIENT
KNIGHT DRAGON
ARCHITECT
SOM
CONTRACTOR
MORRISROE
ENGINEER
AECOM
Value Engineered Productivity Gains Morrisroe was appointed as Principal Contractor to construct a shared basement box and concrete superstructure frames comprising five residential towers ranging between 21 and 31 storeys. Our design team led a significant value engineered redesign of the structural scheme, resulting in reduced floor cycle times and crane time which acheived substantial savings of around £1 million.
Upper Riverside 23
RE-ENGINEERING THE CONCRETE CORE
CLIENT
STERLING PROPERTY VENTURES & ROCKSPRING PROPERTY INVESTMENT
ARCHITECT
DOONE SILVER KERR
CONTRACTOR
BAM CONSTRUCTION
ENGINEER
MALCOLM ARCHER
STRUCTURAL ENGINEER
DAVIES MAGUIRE
LOCATION
BIRMINGHAM
With 26 storeys and over 230,000 sq ft of office and restaurant space, the 108-metre tall 103 Colmore Row development was the tallest office building being constructed outside of London. We were appointed by BAM to construct the substructure, including the basement extension, and the impressive lift and stair core. Structural Strengthening & Reuse Although the existing tower could not be repurposed, suitable opportunities for the re-use of the existing basement box and raft foundations were identified by the client team. We then undertook strengthening works to the existing 4 storey basement to support a larger replacement building. The reuse of the concrete basement and raft foundations generated significant embodied carbon savings due to the vastly reduced requirement for concrete in the basement and in the associated temporary works.
Colmore Row 24
Re-Engineering The Concrete Core The building aimed to house an impressive 12 lifts in order to reduce waiting times for people and goods. Our design team’s primary task was to re-engineer the core for constructability to accommodate the lifts without compromising office floor space. Our design team returned to first principles to generate a bespoke and hybrid design solution to strengthen the relatively slender core walls. The solution involved the integration of temporary and permanent works, as well as constructability considerations and required a variation to the slipform configuration. The core redesign was both cost effective and programme efficient.
Colmore Row 25
ENABLING SUCCESSFUL REGENERATION
“Our controlled deconstruction solutions maximise the reuse potential of existing structures and we have been leading the way in this area, demonstrating the ability to recover permanent structural steel elements for reuse; a process referred to as ‘urban mining.”
PAUL CLUSKEY DIRECTOR, MORRISROE DEMOLITION
NEXT GENERATION DEMOLITION & RECYCLING SERVICES Morrisroe Demolition is one of the UK’s leading demolition and enabling works specialists. We specialise in working within constrained city centre locations, across all sectors of the construction industry. Core Demolition Services Our core demolition services include soft strip, asbestos removal, top down and long reach demolition. We also deliver broader packages of works which may include additional services such as structural alterations, excavation, substructure and enabling works. 26
Circular Economy Solutions Our comprehensive prerefurbishment/pre-demolition audits identify maximum opportunities for material recovery and reuse. Where materials and other building components cannot be reused in their existing form, we are always able to find the right recycling solution though our specialist recycling network. Integrated Solutions We are increasingly delivering a wider range of services as a complement to our asbestos
removal and soft strip capabilities, for example where structural alterations, and reconfigurations are required or where our clients have additional excavation and groundwork requirements.
CLIENT
BRITISH LAND
PROJECT
AHMM
ENGINEER
AKT II
SECTOR
COMMERCIAL
Early Contractor Engagement We conducted a strategic review of the proposed enabling works and basement construction strategy for British Land. We then provided extensive preconstruction support to unlock local authority planning approvals and network rail asset protection agreements.
Blossom Street 27
SUPPORTING SUSTAINABLE HIGH-RISE OFFICE DEVELOPMENT
2 Finsbury Avenue
CLIENT
BRITISH LAND
CONTRACTOR
SIR ROBERT MCALPINE
ENGINEER
RAMBOLL
LOCATION
CITY OF LONDON, EC2M 2PA
2 Finsbury Avenue is a highly innovative and sustainable commercial office-led development targeting BREAAM Outstanding and net zero carbon in relation to the
28
construction and operation of the building. Supporting Circularity And Reuse Objectives We supported British Land and contractor SRM to achieve their circularity objectives during the
demolition phase of the project, by recovering a number of building elements for re-use in the new building. This included 100 aluminium strips for reuse in an architecturally designed feature wall, multiple cladding panels for reuse on ancillary buildings, and 9,813m3 floor tiles.
We were also able to advise on reuse potential of the structural steelwork, supporting the creation of a structural steelwork specification for the 98 structural steel beams which we recovered from the site through a process of urban mining.
SUPPORTING CIRCULARITY & REUSE OBJECTIVES
One Broadgate
CLIENT
BRITISH LAND
ARCHITECT
AHMM
CONTRACTOR
SIR ROBERT MCALPINE
ENGINEER
AKT II
LOCATION
LONDON
One Broadgate for British Land, involved delivering demolition services, the construction of a two-level basement, multiple
cores and concrete toppings to the superstructure floors. Deconstruction For Material Recovery & Reuse Whole lifecycle assessment identified opportunities to reduce embodied carbon at Practical Completion to 750 kgCO2/m2 GIA
from an estimated 950 kgCO2/m2 at RIBA stage 3. Carbon reduction opportunities involved the adoption of circular design principles in relation to the design of the building envelope which was treated as a “kit of parts”. During the demolition phase we supported British Land and contractor SRM to recover structural steelwork which was
reused by another developer. 200 tonnes of granite was recovered from the façade of the existing building for reuse as floor tiles in the new building. Other materials recovered for reuse and recycling from the existing office building included 32,000 floor tiles, 200 office chairs, 168 doors, and 875m2 of carpet tiles. 29
COMPLETE PILING & GEOSTRUCTURAL SOLUTIONS
“Our experience and technical expertise in restricted access piling and underpinning techniques often unlocks complex refurbishment plans and set us apart from our competitors.”
DEVJI BHUVA MANAGING DIRECTOR, GSS PILING
PILING We provide a complete piling solution in-house which gives us the unique ability to consider a wide range of options and ensures that we can offer the most efficient piling solutions to our clients. Large Diameter Piling We operate a substantial fleet of large diameter piling rigs and are able to install a wide range of pile types including bearing piles up to 2.5m in diameter and in excess of 50m depth, contiguous and secant piles, and plunge column piles. We employ both wet and dry bore drilling methods and carry out pile load and integrity testing. 30
Restricted Access Piling As is often the case in refurbishment projects, access and head room can be limited, and this often requires more specialist interventions such as contract lifts. Our mini piling rigs can be configured to install piles in the most difficult of spaces and in limited headroom situations. Underpinning & Structural Jacking We offer highly specialised underpinning services including the design and implementation of shoring arrangements, confined
space safety systems, and a range of other structural support solutions such as Pynford beams, needling and stooling. We are also experienced in providing structural jacking for the transfer of loads from temporary works to new permanent works when underpinning and when creating structural openings. Sustainable Pile Design With careful consideration to the ground conditions, we aim to produce the most efficient pile designs, to achieve embodied carbon savings in terms of the quantity of material used in
the piles. Added benefits to this approach can often include reductions to the amount of soil disposed and reductions to the amount of fuel consumed on site. We can also use a range of low carbon concrete mixes for certain permanent works concrete elements (subject to low levels of stress) such as bearing and secant piles.
CLIENT
ST GEORGE (BERKELEY GROUP) & MORRISONS
ARCHITECT
DESIGN DELIVERY UNIT
CONTRACTOR
ST GEORGE
ENGINEER
WALSH
SECTOR
RESIDENTIAL
Low Emissions Ground Engineering Camden Goods Yard involved a majority single, and two-level basement, piling and three reinforced concrete towers with PT slabs. We deployed a range of low emissions large diameter and mini piling rigs to deliver sensitive piling works across a terraced site, with railway lines running on both the east and west boundaries. Our piling design involving long and slender piles to depths of up to 47m achieved embodied carbon reductions to the basement. Further embodied carbon reductions were achieved with an ergonomic post-tensioned concrete floor slab design for the superstructure.
Camden Goods Yard 31
COMPLEX GROUND ENGINEERING & BASEMENT WORKS
Elephant & Castle Town Centre
32
“We were able to use low carbon concrete in the primary piles to the secant wall, as well as in the core bases, pile caps and basement slabs” MARK WADSWORTH Operations Director Morrisroe
CLIENT
GET LIVING; DELANCEY JV; DIAR REAL ESTATE INVESTMENT COMPANY
ARCHITECT
ALLIES & MORRISON
ENGINEER
WSP (STRUCTURES)
CONTRACTOR
MULTIPLEX
SECTOR
COMMERCIAL, RESIDENTIAL
Complex Below Ground Extension We are delivering extensive substructure works for Multiplex at the Elephant & Castle Town Centre project involving a significant below ground extension to the existing Elephant and Castle tube
station. We have completed some extensive and highly complex ground works with elements of demolition and piling. Ongoing works (due to complete in 2024) will involve the construction of a two-storey main basement and a five-storey deep station box for the 2,700m2 integrated ticket hall. We will then deliver the cores for three concrete framed residential towers varying in height between 21 and 32 storeys, as well as a further core for a university building with concrete framed construction
and PT slabs. The completed development will provide 485 apartments, extensive commercial space and will house the London College of Communication, UAL.
role involved numerous technical submissions to Network Rail and TFL/LUL.
Contractor’s Responsible Engineer
We have been aiming for an overall target of 45% of cement replacement across all concrete elements and to achieve this we used 65% cement replacement in the ground (in the secant piled wall, core bases, pile caps and basement slabs.
Kingscote Design has acted as CRE-D for both the contractor designed permanent works and temporary works aspects of the piling and basement and will be continuing to act as CRE-D in connection with the temporary works for the superstructures. This
Low Carbon Concrete
33
INTEGRATED BASEMENT DESIGN & CONSTRUCTION
OUR BASEMENT BOX CAPABILITIES We have extensive expertise in all elements of substructure works which we can deliver individually or as part of a basement package. Our portfolio of projects range in size from large and deep commercial basements (to level -5) to smaller residential schemes. We were able to employ efficient top-down construction methodology and have the requisite capability to manage complex ground engineering and challenging site footprints.
34
Drawing upon engineering expertise from across the Group, we provide integrated substructure solutions from the delivery of a basement box to the design of plunge columns, gantries, crane bases, and pile platforms. Many of our projects are adjacent to or within close proximity of third-party assets, including adjacent buildings, Network Rail and LUL assets, and highways and waterways where third party approvals and stakeholder issues
have to be managed. We have the in-house capability to fulfil the roles of CEM, CRE-C and CRE-D.
CLIENT
TH REAL ESTATE (NOW NUVEEN)
ARCHITECT
FOGGO ASSOCIATES
CONTRACTOR
MACE
LOCATION
LONDON
SECTOR
COMMERCIAL
At 70 St Mary Axe, basement works included the construction of a perimeter capping beam, the installation of propping over 3 levels, bulk excavation (part ‘top-down’), waterproofing and the construction of a 2.5m deep raft slab. Speed was of the essence on the 50-week programme, so we built the 22-storey core using a fully-cantilevered slipform system and optical plumbs to minimize any deviation to the core. Climbing at up to 2.5m per day, we were able to complete the core five weeks ahead of programme, allowing the steelframe contractors additional time on site.
70 St Mary Axe 35
BASEMENT SOLUTIONS: OVERCOMING LOGISTICS CHALLENGES
The Madison
CLIENT
LBS PROPERIES
ARCHITECT
MAKE
ENGINEER
WSP
CONTRACTOR
BALFOUR BEATTY
SECTOR
RESIDENTIAL
Innovative Logistical Solutions Standing at an impressive 184m, The Madison is one of the tallest towers in the UK. We delivered a 54-storey
36
242 Marylebone Road
superstructure, two-storey basement and single-storey pavilion building. The project presented unique logistical challenges owing to the tight footprint of the site and the height of the proposed tower. Kingscote Design were able to ease the construction process with some innovative temporary works solutions including designing permanent ground floor slab on the plunge columns to create an innovative top-down logistics slab solution.
ARCHITECT
AHMM
STRUCTURAL ENGINEER
HEYNE TILLETT STILL
CONTRACTOR
ISG LTD
LOCATION
LONDON
SECTOR
COMMERCIAL
Restricted Access Piling Our restricted access piling solution unlocked complex site issues to progress the client’s extensive refurbishment plans for the old
Woolworth headquarters at 242 Marylebone Road.
BASEMENT REFERENCES: TECHNICAL SOLUTIONS
One The Thames
CLIENT
THE VINYL FACTORY
ARCHITECT
HCLA HOLDEN CHERRY LEE ARCHITECTS
ENGINEER
CLARKE NICHOLLS & MARCEL
CONTRACTOR
MORRISROE
SECTOR
COMMERCIAL; RESIDENTIAL
Complex Temporary Works At One the Thames, a 3-storey basement located adjacent to the River Thames, sophisticated temporary
40 Leadenhall
works solutions were required to secure the existing external walls and roads during excavation works and to support the adjoining roads around the site perimeter, which was left partially in place until the construction of the ground floor over B1, B2 and B3.
CLIENT
MACE
ARCHITECT
MAKE
ENGINEER
WSP
LOCATION
LONDON
SECTOR
COMMERCIAL
Optimised Concrete Mix Design The 37-storey north core at Leadenhall was founded on a 2.5 m deep, 1,500 m³ waterproof reinforced concrete pile
cap – one of the project’s most critical structural elements. Careful technical consideration was given to the early age thermal behaviour of this exceptionally deep element. We specified seasonally sensitive concrete mixes and bespoke reinforcing, and carried out a thermal monitoring regime to ensure its structural performance. ground floor over B1, B2 and B3.
37
IMPROVING SITE LOGISTICS & MANAGING OUR CARBON FOOTPRINT
AIDEN KELLY GENERAL MANAGER, KINGSCOTE HAULAGE
ENVIRONMENTAL HAULAGE
38
We can deliver a range of environmental services in-house. These include haulage and muckaway, the production and supply of recycled aggregates, waste disposal, grab hire, and landfill / land restoration.
us to improve site logistics and achieve greater programme certainty. We are also able to better manage our carbon footprint and provide added levels of assurance regarding the proper handling and recycling of materials.
Our increased control over transportation and haulage enables
Our FORS Gold accredited haulage fleet is located within the M25.
“We take great pride in providing reliable and sustainable environmental waste management services.”
39
“The delivery of the north core pile cap at 40 Leadenhall involved a 1500m3 concrete pour the scale of which is rarely seen in the square mile.”
VALUE LED SUPERSTRUCTURE SOLUTIONS MICHAEL IOANNOU MANAGING DIRECTOR, MORRISROE
SUPERSTRUCTURES We have been undertaking reinforced concrete (RC) construction projects in and around London for nearly four decades. We offer a range of value-led solutions which may involve post tensioned floor slabs, beams and walls, or the incorporation of precast structural elements.
of hydraulic protection screens, concrete placing booms, hydraulic rail mounted panel formwork systems and climbing hoists and loading platforms. Our skill and experience in the use of this technology ensures the fast, safe and highly precise construction of high-rise structures.
Best In Class High Rise Construction Methodology
Special Finishes
We use the latest state-of-the-art construction methods, technology and practices including the use
40
We can achieve a wide range of concrete finishes, from basic through to high quality ‘special’ finishes. At UCLE Marshgate, our highly skilled concrete
‘formworkers’ were able to achieve the architect’s vision of a monolithic look to the building as if it was carved from stone, hiding the edges of slabs, soffits and upstands, whilst also providing a range of special concrete finishes and exceptional timber effect concrete finishes over multiple floors to the atrium. Precast Solutions Our in-house capabilities coupled with our established supplier base enables us to provide wide ranging precast solutions from stadium terracing to large span precast/ prestressed beams for bridges and
viaducts, structural hybrid solutions such as twin wall, through to precast columns, floors, walls and stairs for superstructure concrete frames. We can undertake the full structural design and detailing of precast columns, stair flights, landing slabs, beams and core capping slabs which can be a fully precast or hybrid precast/in situ solution. We can also design a variety of innovative connections for columns and stair landing slabs.
CLIENT
MACE
ARCHITECT
MAKE
ENGINEER
WSP
CONTRACTOR
MACE
SECTOR
COMMERCIAL
Delivering At Scale 40 Leadenhall was uniquely challenging because of its sheer scale. We were appointed to deliver a 3-level basement with complex shoring props for partial top down and traditional blue-sky construction. The superstructure was a steel frame with composite slabs around two large cores, north and south, rising to levels 37 and 17 respectively. The north core was designed to house 16 lifts, two escape stairs and five service risers.
40 Leadenhall 41
IMPROVED CONSTRUCTABILITY THROUGH EARLY ENGAGEMENT
The Edge
CLIENT
EDGE
ARCHITECT
PILBROW & PARTNERS
ENGINEER
AKT II
LOCATION
SOUTHBANK, LONDON
With ambitions to become London’s most sustainable office tower, EDGE London Bridge is a state-of-theart smart building offering 260,000 sq ft of office space over 27 floors. Its progressive design, developed by renowned architects Pilbrow & Partners, is targeting both BREEAM
42
Outstanding and WELL Platinum certifications. Early Contractor Engagement We were appointed by Mace to review the construction methodology and sequencing in collaboration with the structural engineers AKT to achieve the architectural design intent of exposing the fabric of the building such as the soffits, floor plates and
external columns. Our PT solution unlocked the architect’s ambition and we were able to improve the sequencing of the basement works (to -4) so that it could be delivered concurrently with the superstructure, employing substantial temporary works design solutions to facilitate top-down construction methodology. Works are due to complete in February 2026.
HIGHLY PRODUCTIVE SLIP FORM CONSTRUCTION
2 Finsbury Ave
CLIENT
BRITISH LAND
CONTRACTOR
SIR ROBERT MCALPINE
ENGINEER
RAMBOLL
LOCATION
CITY OF LONDON, EC2M 2PA
Following our successful demolition and deconstruction works, we were appointed by contractor Sir Robert McAlpine to deliver the substructure and superstructure for a uniquely designed dual tower (37 and 23 storeys respectively) over a 12-storey podium which will link the two towers via a winter garden.
Improved Buildability
Efficient Top-down Construction
We were able to inter alia improve the coordination and sequencing of temporary works for our ‘top down’ excavation works, rationalize the design intent for the installation of the capping and core launch beams, including reinforcement detailing, which in turn optimised the installation.
We are employing top-down methodology to deliver a 3-storey basement concurrently with the superstructure which involves the construction of two very substantial slip-formed cores—East (+167m AoD) and West (+109.850m AoD) and the construction of 750,000 sq ft / 65,000 m² of composite floor slabs.
Each slipform core had a dedicated Raptor crane (lifted by the slipform) to allow slip forming to proceed uninterrupted by and in tandem with the erection of the steel frame. The Raptor cranes were subsequently bolted onto the core walls to be used for the construction of the steel frame. Works are due to complete in April 2026.
43
“Our PT slab solutions can INDUSTRY-LEADING reduce embodied carbon by POST TENSIONING up to 30% compared with the equivalent RC slab” DESIGN & INSTALLATION
PATRICK SHARKEY DIRECTOR, KINGSCOTE DESIGN
Post Tensioning We provide highly specialised post tensioning design and installation services. Kingscote Design Limited is an award-winning designer member of the UK Post Tensioning Association (PTA), and at the forefront of PT design in the UK, undertaking all PT design and detailing work on Morrisroe projects. Our specialist post tensioning installation business is a member of the UK PTA and CARES UK approved for bonded and unbonded PT.
44
Space Optimisation & Embodied Carbon Reduction On landmark projects with ambitious sustainability objectives and targets, our post tensioning solutions have proven invaluable to our clients particularly in the residential highrise space where services zones are a premium. Incorporating post tensioned slabs can serve to optimise floor to ceiling heights in addition to reducing embodied carbon beyond original baseline and aspirational targets (based on the equivalent reinforced concrete frame). In tall buildings this can result
in a significant saving to the loads on the foundation which can also result in material savings in the foundation. Our innovative approach to post tensioning at British Land’s Blossom Street project was recognised by the Post Tensioning Association as exemplar and awarding winning in 2022. We also piloted the use of PT in the transfer slab at our Marylebone Square project and were able to achieve a 50% reduction in the depth of the slab and associated material savings to the foundation.
CLIENT
LENDLEASE / CANADA PENSION PLAN INVESTMENTS
ARCHITECT
ARNEY FENDER KATSALIDIS
CONTRACTOR
LENDLEASE CONSTRUCTION
Innovative Post-Tensioning Design Solutions At Building S4 at the International Quarter in Stratford (for Lendlease) we designed reinforced concrete precast columns, which were fabricated on site, reducing emissions associated with transportation to site. We coordinated the design of these with the design of the post tensioned slabs which needed to be adapted to ensure moment compatibility between the in situ and precast elements. The project architects were particularly interested in the finishes achieved and the look of the exposed soffits.
IQL S4 45
EXCEPTIONAL CONCRETE FINISHES
UCL East Marshgate
46
CLIENT
UNIVERSITY COLLEGE LONDON
ARCHITECT
STANTON WILLIAMS
ENGINEER
AKTII
CONTRACTOR
MACE
The architect’s vision for a monolithic effect to the building in combination with a range of concrete finishes, provided a number of buildability challenges which we overcame through a combination of excellent planning, supplier collaboration and the exceptional workmanship of our highly skilled tradespeople.
INCORPORATING PRECAST SOLUTIONS
Elephant Park
CLIENT
LENDLEASE
ARCHITECT
AHMM
CONTRACTOR
LENDLEASE
ENGINEERS
ROBERT BIRD GROUP
The Elephant Park development is part of a £2.3 billion regeneration of Elephant and Castle with ambitious socio and economic objectives. Due to be completed in 2025 the project was delivered in several phases. We were appointed by Lendlease for 8 consecutive years to deliver valueled and innovative superstructure solutions.
Post-tensioning
Precast Columns
Across all phases of work, concrete slabs from level two were posttensioned, designed by our in-house consultancy and installed by our specialist post tensioning installation team.
We also evolved out methodology to incorporate the use of precast columns. 770 columns were designed and fabricated in-house to improve site logistics, reduce crane dependency and reduce the overall health and safety risk associated with manual handling.
47
DESCRIBED AS THE FINEST STADIUM ON THE PLANET
Tottenham Hotspur Stadium
48
CLIENT
TOTTENHAM HOTSPUR FOOTBALL CLUB
ARCHITECT
POPULOUS
CONTRACTOR
MACE
ENGINEER
BURO HAPPOLD; WSP
LOCATION
TOTTENHAM, LONDON
SECTOR
PUBLIC
SERVICES
SUPERSTRUCTURES
We were appointed to deliver the concrete frame for the main stadium bowl. Our scope involved bulk excavation works, sheet piling, basement box construction involving pile cap construction and reinforced concrete foundations. The superstructure involved 6 nine-storey cores, the construction of 112 terraced PT slabs, and the installation of 5,000 precast elements.
Award-Winning Design Work This project involved some complex post tensioning design and installation which received formal recognition at the 2017 Post Tensioning Association annual awards, where we were awarded the Best National Project for a concrete structure.
“The logistics of the project were like nothing I had ever seen in my career – it was incredible.” Mark Reynolds, CEO MACE
9 JUMP FORM CORES 112 PT SLABS 5,000 PRECAST ELEMENTS INSTALLED 110,000M3 OF CONCRETE 22,000 TONNES OF REINFORCEMENT 150,000M3 OF EXCAVATED MATERIAL 1.5 MILLION MAN HOURS RIDDOR FREE
49
EFFICIENT & SUSTAINABLE PLANT SUPPLY
“We maintain an impressive array of specialist plant and equipment to meet the wide-ranging needs of our projects.”
CHARLOTTE BURTENSHAW PLANT MANAGER, MORRISROE
PLANT Our in-house plant division meets the specialist plant requirements of our projects. We currently own 32,000m2 of the latest formwork and falsework systems. We also own a wide range of operated and mechanical plant including tower cranes, excavators of various sizes, dumpers, and other specialist ancillary equipment, including conveyors, mobile and static concrete pumps, hydraulic placing booms, safe screens, 50
safety fans, formwork hoists and generators. Based at a 6-acre premises in Bedfordshire, our dedicated plant transportation fleet is always prepared and ready to deliver plant to our project requirements. Our fleet includes smaller rigid body vehicles as well as articulated tractor units and trailers.
FORS Gold Transportation Our transportation fleet is ULEZ and Euro 6 compliant and FORS Gold accredited. Our piling rigs have also been upgraded with Stage 5 fuel efficient engines. Reducing Carbon Emissions We are continually exploring viable alternatives to diesel operated
plant. At 40 Leadenhall we invested in the latest low carbon technology to place all of the concrete, successfully climbing two electric placing booms ahead of the build and supplying them using fully electric static concrete pumps.
51
GOING ABOVE & BEYOND
“Our responsible business approach and social value strategy ensures that we align with the ESG objectives of our clients.” BRIAN MORRISROE
RESPONSIBLE BUSINESS We are a responsible business and we believe our approach to this creates the conditions for sustainable growth. Our responsible business strategy ensures we maintain a balanced view of business success, recognising the central role our people play in this. We also recognise the value of fostering collaborative and productive relationships with clients and suppliers. This contributes to our ability to add value, and make a positive impact on society and the environment.
52
CEO, MORRISROE GROUP
A Workforce That Thrives
Trust & Partnership
Environmental Responsibility
We seek to maintain the conditions for our people to thrive, providing opportunities for enhanced wellbeing in a myriad of ways from mindfulness sessions to volunteering opportunities. We recognise and reward talent and we celebrate successes of people and teams at our annual safety awards.
As a responsible business we value the relationships we have developed with our clients and our suppliers. The strength of these relationships enables us to innovate and achieve exceptional results. We seek to promote a spirit of trust and partnership during contract execution, and role model the behaviours that ensure optimal collaboration and best value.
Our focus is on waste reduction in all its forms. We aim to achieve zero waste to landfill and we have introduced specific initiatives for plastic waste reduction. In parallel to reducing waste we aim to maximise the efficient use of materials, energy and water, and we collect comprehensive data to help us and our clients to monitor consumption and wastage rates. We have systems in place to provide assurance as to the responsible sourcing of our key materials including steel, concrete and timber.
Social Value
Our approach to social value is about aiming to above and beyond business as usual, to make a positive difference to society, and to people and communities impacted by what we do. It is the reason we are involved in industry wide collaborations to improve productivity and growth in the Construction Sector, and it is the reason we are involved in carbon net zero initiatives partnering with key industry players, and providing our unique expertise to further the cause of net zero carbon concrete.
53
DELIVERING SOCIAL VALUE
SOCIAL VALUE
Our social value strategy shifts our focus from business matters to activities that deliver a positive impact to society. Many of the projects we are involved in aim to deliver social and economic benefits to society and aim to lead the way in relation to environmental standards. Social value is therefore inherent in the delivery of many of our core services, and particularly where we have been involved in delivering public sector regeneration projects. Social value is also derived where we have been able to provide sustainable design and construction solutions. We categorise our social value activities, commitments and initiatives under six headings as follows:
1: People & Communities 2: Employment, Training & Employability 3: Future Skills 4: Wellbeing & Ethical Labour 5: Charity Commitments 6: Net Zero Commitments
54
Winner of BCI Community Engagement of the Year award 2019
1
People & Communities
We often sponsor community initiatives and we are regularly involved in initiatives that improve local urban spaces. Our redevelopment of a primary school car park to create an outdoor learning centre and community farm in Islington was awarded BCI Community Engagement project of the year in 2019.
2
Employment, Training & Employability
We believe that a person’s ability to live well depends on the education and employment opportunities open to them. We offer wide ranging training and apprenticeship opportunities and our corporate sponsorship of employability initiatives run by several leading charities selected by Stanhope Foundation supports unemployed Londoners to get into work.
3
Future Skills
We are committed to supporting industry initiatives to develop a pipeline of engineering and construction skills which our Sector needs for the future. This includes our commitment to supporting Build UK’s annual site open doors campaign to attract talent to the Sector alongside our involvement in numerous local college and school careers fairs.
4
Wellbeing & Ethical Labour Practice
Our commitment to our workforce is demonstrated in the many health and wellbeing initiatives we run throughout the year from ‘Time to Talk’ stand downs for mental health, to Movember, to walking challenges for desk based staff. We are committed to fair and ethical employment and labour standards and our overall approach is Achilles Ethical Labour certified. We are also London Living Wage employers.
5
Charity Commitments
We run several fundraising activities and events each year for charities nominated by staff. Charities include Action Medical Research, The Resourceful Women’s Network, Macmillan Cancer Care, The British Heart Foundation, The Lighthouse Construction Industry Charity, Churches Together, Gratitude Food Bank, Hertfordshire NHS Trust, and Medecins Sans Frontiers.
6
Net Zero Commitments
Cutting carbon is essential to long-term economic, social and environmental sustainability. In an increasingly resource-constrained world, a low-carbon approach helps future-proof the built environment by enabling buildings that reuse materials, reduce energy demand and operate more efficiently. Morrisroe Group is committed to achieving Net Zero emissions across our operations and value chain by 2050. Our Carbon Reduction Plan sets out a clear pathway for reducing emissions within our direct operational control. Our efforts also extend beyond our own operations through collaboration with industry partners to develop and adopt lower-carbon materials.
55
OUR VALUED CLIENTS
AECOM
LONDON BOROUGH OF HACKNEY
ARGENT
MACE GROUP
ASTRA ZENECA
MCLAREN GROUP
BALFOUR BEATTY
MODA
BAM CONSTRUCTION
MOUNT ANVIL
BARRATT HOMES
MULTIPLEX
BERKLEY GROUP
NUVEEN ESTATES
BERKLEY HOMES
OLYMPIC DELIVERY AUTHORITY
BIRMINGHAM CITY COUNCIL
QUINTAIN
BLUE SKY BUILDINGS
ROCKET PROPERTIES
BRITISH LAND
RONSON CAPITAL PARTNERS
BROOKFIELD
SIR ROBERT MCALPINE
BSKYB
SISK
CARILLON
SKANSKA
4C HOTEL GROUP
SKY HOMES
CONCORD LONDON DEVELOPMENTS
SOHO ESTATES
DERWENT LONDON
STANHOPE
ELYSIAN
ST JAMES
GREYSTAR
ST WILLIAM
GREAT WESTERN DEVELOPMENTS
TFL
ISG
THE CROWN ESTATE
KIER CONSTRUCTION
THE PORTMAN ESTATE
KNIGHT DRAGON
THE VINYL FACTORY
LBS PROPERTIES
TOTTENHAM HOTSPUR FC
LANDSEC
UCL
LODHA GROUP
VINCI CONSTRUCTION
LENDLEASE
VOLKER FITZPATRICK WATES CONSTRUCTION LTD
56
“We have now been operating for over 40 years, and I would like to thank our valued clients who place their trust and confidence in us. Most of all, it is the people at every level of our business whose ongoing support I am deeply grateful for as we look forward to the future.” BRIAN MORRISROE CEO & FOUNDER, THE MORRISROE GROUP
58
GROUP
DEMOLITION
PILING
MORRISROE GROUP LIMITED
MORRISROE DEMOLITION
GSS PILING LIMITED
BRIAN MORRISROE CHIEF EXECUTIVE OFFICER E. brian@morrisroe.co.uk T. +44 (0)20 8731 4000
PAUL CLUSKEY DIRECTOR E. paul.cluskey@morrisroedemolition.co.uk T. +44 (0)1923 255256/+44 (0)1923 254986
DEVJI BHUVA MANAGING DIRECTOR E. devji@gss-morrisroe.co.uk T. +44 (0)20 8731 4000
Units 3 & 4 Oaks Court, Warwick Road, Borehamwood, Hertfordshire, WD6 1GS
10 Elton Way, Bushey, Watford, England, WD25 8HH
Units 3 & 4 Oaks Court, Warwick Road, Borehamwood, Hertfordshire, WD6 1GS
www.morrisroe.co.uk
www.morrisroe.co.uk
www.gss-morrisroe.co.uk
DESIGN
HAULAGE
PLANT
KINGSCOTE DESIGN LIMITED
KINGSCOTE HAULAGE LIMITED
KINGSCOTE PLANT LIMITED
PATRICK SHARKEY MANAGING DIRECTOR E. patrick.sharkey@morrisroe.co.uk T. +44 (0)20 8731 4000
AIDEN KELLY GENERAL MANAGER E. aiden.kelly@morrisroe.co.uk T. +44 (0)20 8731 4000
CHARLOTTE BURTENSHAW Transportation • Plant • Precast E. plant@morrisroe.co.uk T. +44 (0)20 8731 4010
Units 3 & 4 Oaks Court, Warwick Road, Borehamwood, Hertfordshire, WD6 1GS
Units 3 & 4 Oaks Court, Warwick Road, Borehamwood, Hertfordshire, WD6 1GS
Units 3 & 4 Oaks Court, Warwick Road, Borehamwood, Hertfordshire, WD6 1GS
www.morrisroe.co.uk
www.kingscotedesign.co.uk
www.morrisroe.co.uk
MORRISROE LIMITED MICHAEL IOANNOU MANAGING DIRECTOR, E. michael.ioannou@morrisroe.co.uk T. +44 (0)20 8731 4000 Units 3 & 4 Oaks Court, Warwick Road, Borehamwood, Hertfordshire, WD6 1GS www.morrisroe.co.uk
POST TENSIONING
KINGSCOTE POST TENSIONING LIMITED MICHAEL IOANNOU E. info@morrisroe.co.uk T. +44 (0)20 8731 4000 Units 3 & 4 Oaks Court, Warwick Road, Borehamwood, Hertfordshire, WD6 1GS www.morrisroe.co.uk
CONTACT US
STRUCTURES