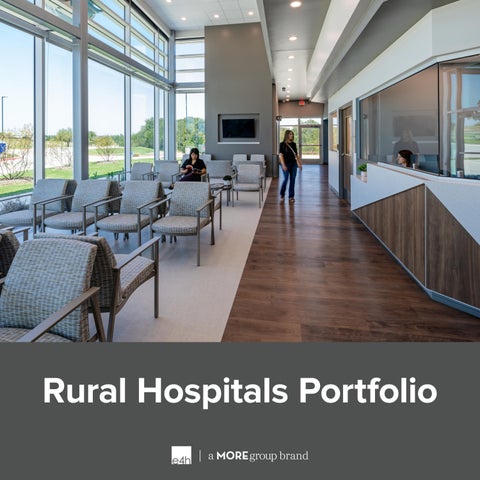
Rural Hospitals Portfolio
We create compassionate environments that strengthen community, promote health & hope, and elevate wellness for all. Our teams are not just designing healthcare buildings, rather they are shaping how care systems perform, adapt, and grow over time. We translate complex care delivery models into environments that improve throughput, reduce friction, and support clinicians where it matters most.
Our Texas Healthcare Team “Healthcare design carries a profound responsibility. The environments we create shape how care is delivered, how teams collaborate, and how communities experience healing. I am honored to lead this work alongside our clients and teams as we imagine a more connected, responsive, and humane future for healthcare.”
DAN THOMAS, AIA, ACHA, NCARB, EDAC National Healthcare Leader
JOY BARTOLOTTA, NCIDQ, EDAC, IIDA Sr. Principal
KATIE BIRD Director of Client Relationships
CHAD COOLEY Principal
THOMAS NEWSOM, AIA, CDT, LEED AP Managing Principal
DAVID TOOLEY, ASCA Sr. Principal
Rural Hospital Planning Rural hospitals are far more than healthcare facilities, they are often the economic, social, and clinical backbone of their communities. Every planning decision carries long-term implications for access to care, physician recruitment, financial sustainability, and the health of future generations. Our planning process begins by understanding the community before we begin designing the building. We work alongside hospital leadership, physicians, board members, and community stakeholders to identify the services that create the greatest impact locally while balancing operational realities, staffing availability, and long-term financial performance. The result is a right-sized facility that meets today's needs while remaining flexible enough to support tomorrow's opportunities. Whether planning emergency services, imaging, outpatient clinics, surgical services, rehabilitation, or inpatient care, we focus on improving operational efficiency, reducing unnecessary travel for patients, supporting curb-to-care work flows, and creating adaptable environments that maximize limited resources without compromising quality of care. Beyond the building itself, successful rural hospitals strengthen entire communities. They help attract physicians, become a support hub for economic development, and ensure better care is regionally accessible to more patients. By aligning strategic planning, operational performance, and thoughtful design, we help healthcare organizations create facilities that remain financially sustainable while serving their communities for generations.
“ There isn’t another group I want to work with or who is more world class than E4H.” Charles Fletcher, Vice President of Construction, Real Estate & Support Services Roper St. Francis Health System Master Plan and Implementation
Who We Are
5
Texas Offices + National Presence
25
Years Serving Texas Healthcare Clients
300+
Texas Healthcare Projects
MORE for Our Clients We are more than architects. E4H has a long history of meeting clients where they need us most and evolving our service lines to support an ever-changing healthcare market. In addition to architecture and interior design, our team also provides expertise in: • Business & Strategic Planning Aligning design with long-term strategies and outcomes • Community Engagement Communications that tell a compelling story and position you as a destination for care • Owner's Rep / Program Management Long-term trusted advisor supporting budget, schedule, and operational goals
Healthcare Focused 100% healthcare; 10,000+ projects nationwide
Operational Planning Design driven by clinical work flows
Cost Conscious Experience delivering within challenging budgets
Growth Planning Master Planning that supports future expansion
Collaborative Delivery Integrated coordination with owners and CM Partners
Local + National Deep relationships and extensive healthcare work across 49 states
Alignment
Strategy
To deliver more impact, we first identify the right plan. Early on, we align Strategy, Facilities, and Operations so the team can move into design with confidence.
Operations
Facilities
The Right Plan
We invest here ... so we move faster here Listen
Align
Vision
Program / Layout Review
Pull Planning Current Trends Campus Analysis
Define the Right Problem Conceptual Charrette
Design
Deliver
Schematic Design
Construction Documents
Design Development Client Approvals
Bidding / Construction Move-in / First Day
Conceptual Charrette A conceptual charrette is a focused, multidisciplinary work session that builds consensus early and helps define the right plan before design begins.
Benefits • Faster Decisions • Stronger Buy-in • Less Redesign • Clearer Project Purpose
PROJECTS
Client: UCHealth Location: Colorado Springs, CO Scope: 122,000 sf, New Construction
Eastview Medical Center UCHealth needed to relocate multiple medical group service lines due to market growth and lease expirations. E4H was selected to evaluate the initial program, which led to a strategic increase in Key Planning Units to support long-term growth, while successfully reducing the overall programmed square footage by 16%. The resulting three-story medical office building features a central reception, registration, and Pre-Admit Testing area. This centralized model streamlined operations, reduced clinic support space, and lowered FTE requirements. Multi-specialty services within include orthopedics, neurology, outpatient rehabilitation, advanced imaging (CT, MRI, X-ray, ultrasound), ENT, urology, women’s imaging, breast surgery, and OB/ GYN. A café with indoor / outdoor seating was included, along with a centralized staff lounge to eliminate redundant support areas. During programming, E4H proposed shared central services to conserve square footage and staffing costs. Regulatory concerns later arose about potential conflicts between Medical Group and HOPD service areas sharing space. E4H worked closely with stakeholders to evaluate alternatives, and the team resolved the issue by designating shared areas as common building space, to be leased proportionally. This solution satisfied compliance concerns while maintaining program efficiency.
Client: Winkler County Location: Kermit, TX Scope: 34,000 sf, Addition
Winkler County Memorial Hospital This critical access hospital was built in the late 1940s as a 44bed facility. The new addition accommodates advancement in technology, energy efficient systems, expansion capabilities, and changes in the local environment with a focus on inpatients and emergency services. The nursing stations and support areas for both the inpatient and emergency services are in close proximity and share support spaces to fit the limited staffing capabilities of this small hospital. This was done while still maintaining secure access, so that a single reception point could monitor both non-emergent patients / visitors and emergent walk-in patients while maintaining the required separation. The ED includes three exam rooms, an isolation room, a triage room, and two trauma rooms. The medical wing is comprised of nine semiprivate rooms and an isolation room, accommodating 19 beds in total. In addition, the facility houses an imaging department (including CT, X-ray, and ultrasound), full on-site dietary and laundering capabilities, pharmacy, lab, respiratory therapy, physical therapy, and other support services.
Client: Covenant Health Client: Covenant Health Location: Hobbs, NM Location: Hobbs, NM Scope: 109,000 sf, New Scope: 109,000 sf, New Construction Construction
Covenant Health Hobbs Hospital Covenant Health Hobbs Hospital is a 60-bed replacement hospital. The smart-sized facility improves access to critical healthcare services within the rural Lea County community, where the nearest comparable medical facility is a 2+ hour drive across state lines to Texas. The 109,000 square foot hospital replaces an existing medical center which needed extensive upgrades to comply with regulations. The client sought to build a new, modernized hospital that prioritizes best practices in healthcare design. The three-story hospital has a 24/7 emergency department, intensive care unit, surgery suite, women’s center with labor and delivery and mammography services, diagnostic imaging, laboratory, pharmacy, and a 2,000 square foot community center for health education, screenings, and events. The design embodies the eastern New Mexico environment, which is reflected through a desert-inspired palette of earth tones, metal paneling, stone finishes, and regional artwork displayed at key locations. Fostering a bright and airy interior with ample natural light was critical to the design program. Visitors enter the building through a two-story rotunda with floor to ceiling glazing that opens to expansive views of the surrounding landscape, reinforcing the connection to nature.
The project was built on an under utilized 27-acre parcel with multiple refuse pits that required remediation. The site is comprised of hard caliche, requiring extensive excavation for construction. During excavation, eight, 30-yard long dumpsters full of tires were uncovered and removed. Working closely with the geotechnical engineer, chunks of caliche rock were reused in setting the foundations as a sustainable alternative to hauling in new material.
Client: Intermountain Health Location: Park City, UT Scope: 15,375 sf, New Construction
Park City Surgery Center Situated in the winter sports community of Park City, a former Olympic host that continues to attract athletes the world over, Intermountain Health Ambulatory Surgery Center provides an affordable alternative to inpatient orthopedic care. With a lodge aesthetic and generous mountain views, the facility embodies E4H’s talent for integrating healthcare with community and place. The facility is efficient, featuring four operating rooms, PACU stations, prep and recovery bays, private rooms, and support spaces. Native stone, exposed timber, a sloped roof, and a lobby fireplace kindle a lodge aesthetic that reflects the neighboring hospital and the surrounding environment. Oriented to maximize mountain views, the waiting room and staff lounge promote aesthetics and wellness. Wall protection features local shots by a local photographer. Before the advent of this ASC, there were few orthopedic care options in the area beyond the hospital’s costly inpatient services. The facility has lowered the barrier of access for the community and provided an efficient space for physicians to house personal practices.
Client: Kettering Health Location: Troy, OH Scope: 155,000 sf, New Construction
Troy Hospital and Medical Office Building Kettering Health Network’s three-story, 155,000 square foot hospital and medical office building has transformed care for patients and their families in the small, suburban community of Troy. Offering a coordinated approach to health care, patients can receive preventative, whole-person care near where they work and live. The hospital has a strong emphasis on innovation, utilizing the latest technology. In addition to 28 inpatient beds, services include a 12-exam room emergency department with trauma and diagnostics, intensive care, lab and imaging, cardiac testing, cancer center, surgery center, and a medical office building with outpatient pharmacy and physician offices. .
Client: UCHealth Location: Colorado Springs, COv Scope: 60,000 sf, New Construction
Grandview Micro-Hospital The UCHealth Grandview Micro‑Hospital expands access to emergency and acute care through a highly efficient neighborhood hospital model. One of eight prototype facilities, the two‑story freestanding hospital brings comprehensive, hospital‑level services to Colorado Springs in a convenient, community‑based setting. The facility includes a 24/7 emergency department with trauma capability, private inpatient medical‑surgical rooms, intensive care beds, operating rooms, and a full radiology suite featuring CT, digital X‑ray, and fluoroscopy. On‑site laboratory, pharmacy, and dietary services support seamless care delivery. Extensive site grading and retaining walls were required to accommodate the building within the challenging topography. Designed to be scalable from 10 to 24 beds, micro‑hospitals offer health systems a flexible, cost‑effective growth strategy with accelerated delivery timelines and strong operational performance. Implemented across multiple states, E4H’s neighborhood hospital model provides high‑quality acute care closer to where patients live— strengthening access, efficiency, and long‑term value.
Client: Longview Regional Medical Center Location: Longview, TX Scope: 500,000 sf, Additions & Renovations
Longview Regional Medical Center Longview Regional Medical Center underwent 175,000 square foot expansion and 325,000 square foot renovation that affected nearly every aspect of service delivery. The renovation and expansion required several departments to move and expand in order to meet current needs. The expansion added nearly 100 acute care, private rooms, a 3-story tower, and also third and fourth floors to the medical center’s existing tower. The project involved multiple concurrent phases that modernized and expanded critical care, surgical, emergency, and women's health services. Improvements included relocating the ICU, doubling operating room capacity, enhancing patient circulation, expanding specialty care units, and significantly growing maternal and neonatal services to support increased patient demand.
Client: Hill Country Mental Health Location: Uvalde, TX Scope: 48,749 sf, New Construction
Uvalde Regional Crisis Center Early visioning confirmed the need for a comprehensive behavioral health campus serving adolescents, adults, and an adult forensic population. E4H led a highly collaborative process with care providers, advocates, administrators, and stakeholders, integrating best practices in patient safety, security, evidence-based design, sustainability, biophilia, and WELL principles. LEAN design methodology supported an efficient, transparent process and a responsive campus plan. The campus includes two, 8-bed crisis residential units and two 4-bed extended observation units separated for adult and youth clients. Operating as a 24/7 diversion center, the facility will accept walk-ins and law enforcement drop-offs to provide timely stabilization. A second building will house outpatient programs to support a wide spectrum of therapies and services. The campus design is intended to support care and healing while improving operational efficiency, safety, and supervision through centralized support spaces and patient units oriented toward secure outdoor access and internal courtyards. The internal space configurations enhance visibility, daylighting, in a calm, hospitalityinspired environment. Upon completion, the campus will provide a supportive setting that promotes healing and hope.
Client: Children's Health Location: Dallas, TX Scope: 11,045 sf, Renovation
Imaging Suite E4H partnered with Children’s Health System of Texas to modernize an outdated inpatient imaging suite. The renovation will replace the current layout, which includes two 1.5T MRIs, two ultrasound rooms, and a long, undefined waiting corridor, with a more efficient and patient-centered design. The updated space will include a new 3T MRI, three ultrasound rooms, two prep / recovery areas, a reading room, revised office layout, and essential support spaces. The design focuses on enhancing the patient experience through engaging, interactive waiting areas and improved wayfinding. Proper zoning within the MRI suite will support safety, privacy, and operational flow. A standout feature is the integration of a mock MRI scanner into the child life space, helping pediatric patients prepare for scans and reducing the need for anesthesia. This project balances advanced imaging capabilities with thoughtful design to support clinical excellence, patient comfort, and future adaptability.
Client: Lake Granbury Medical Center Location: Granbury, TX Scope: 11,000 sf, New Construction
Lake Granbury Emergency Room at Fall Creek Lake Granbury Medical Center’s Fall Creek Freestanding Emergency Department (FSED) expands access to emergency services in northeastern Granbury and Hood County in Texas. The new, 11,000 square fot FSED has eight exam rooms, including one Airborne Infection Isolation (AII) room. The facility also includes a trauma room, 3-patient triage area, treatment room, decontamination room, laboratory and diagnostic imaging services. The contemporary façade features natural stone, metal paneling, with fullheight glazing in the lobby. Medical chairs in lieu of traditional cots save space and provide a more comfortable patient experience. The finish palette of blue, slate gray, and dark wood creates a clean and modern interior feel.
Client: Baptist Health + Intuitive Health Location: Louisville, KY Scope: 11,388 sf, New Construction
Baptist Health Emergency Room and Urgent Care This is a new ground-up Urgent Care/FSED hybrid for Baptist Health, Kentucky, developed in a joint venture with Intuitive Health. It is the third facility designed by E4H for Baptist + Intuitive. The hybrid UC/FSED model provides providers with a strategic presence in communities that may be too far from a main campus for minor issues. The facility includes 10 exam rooms, five standard ED exam rooms and five Fast-Track rooms, along with an X-ray room, a CT room for imaging, and a trauma room for high-acuity patients. It is designed to treat both urgent care and emergent patients efficiently and safely.
Client: Bayhealth Location: Multiple Locations in DE Scope: Master Plan & Implementation
Bayhealth Systemwide Master Plan As central and southern Delaware’s largest healthcare system, Bayhealth’s mission is to strengthen their community’s health and wellness. The system comprises Bayhealth Hospital, Kent Campus; Bayhealth Hospital, Sussex Campus; the freestanding Emergency Department in Smyrna; as well as numerous satellite facilities and employed physician practices encompassing a variety of specialties. Originally selected to provide master planning services for the main hospital, E4H was later chosen by Bayhealth to develop a systemwide master plan. Our team collaborated with a strategic advisor to establish a data-driven process with a long-range scope of 5, 10, and 20 years. Additionally, in partnership with a real estate advisor, we synthesized inpatient and ambulatory growth strategies to optimize available on- and off-campus square footage while enhancing the patient experience and improving access. The master plan considered opportunities for growth in existing and new services, expansion possibilities, the placement of inpatient and outpatient services, patient and visitor access, flow and wayfinding, team member circulation, and both facility-specific and systemwide strategic objectives.
It also evaluated existing and future market growth, as well as Bayhealth’s current facilities and spaces across its service areas. The master facility plan and ambulatory outreach plan for Bayhealth were based on a comprehensive strategic and market analysis that assessed unique service area characteristics, demographic shifts, competitor initiatives, and client-driven strategic initiatives, including service line enhancements and geographic expansion. The strategic real estate component identified opportunities to expand the health system’s market share and presence in the southern Delaware region with a freestanding emergency department / urgent care / medical office building – the first hybrid facility of its kind in Delaware.
Client: Intermountain Health Location: Burley, ID Scope: 28,000 sf, Renovation
Cassia Regional Hospital Medical Office Building This MOB renovation transformed an underutilized medical office building into a cohesive, patient-centered care destination. Reconfigured within the original shell, the facility expands and modernizes services including family medicine, orthopedics, infusion therapy, wound care, and specialty clinics. Completed in two phases to keep services operational during construction, the renovation streamlined the layout to better support patient flow and staff efficiency. Centralized support zones, defined patient-only areas, and consolidated waiting and reception spaces reinforce Intermountain’s focus on the patient journey, while intuitive wayfinding improves clarity and navigation. Interior finishes and artwork draw from the surrounding Idaho landscape, with warm materials, wood accents, and an inviting lobby with fireplaces and lounge seating creating a welcoming, non-institutional environment. In the infusion suite, one-way glass preserves privacy and courtyard views, with a digital graphic that doubles as artwork along the corridor. The result is a focused, connected facility that expands access to care and aligns with Intermountain Health’s experience-driven approach.
Client: USPI Location: Weatherford, TX Scope: 12,600 sf, New Construction
Ambulatory Surgery Center Baylor Scott & White Surgicare was developed to provide high-quality, patient-centered outpatient surgical care in a convenient setting close to home. Designed to support efficient clinical operations while enhancing the patient experience, the facility brings together advanced surgical services, streamlined patient flow, and a welcoming environment. The center serves the growing Weatherford, Texas community. The facility includes three operating rooms and one procedure room supported by a comprehensive surgical platform designed for safety, efficiency, and flexibility. Patient-focused pre- and post-operative spaces feature six pre-operative bays, four post-anesthesia care unit (PACU) bays, and two private PACU rooms that provide added comfort and privacy during recovery. A dedicated sterile processing department supports infection prevention protocols and reliable surgical operations. Through thoughtful planning and operationally driven design, the center creates an exceptional experience for patients, families, physicians, and staff while expanding access to high-quality outpatient care.
MOREgroup is a family of architecture, design, and engineering brands that collaborate with passion and purpose to serve communities across the nation. With MOREgroup, we are proud to focus on spaces that make a profound contribution to a strong social infrastructure where generations thrive. Our brands serve civic, education, and healthcare clients to create environments that inspire! Together, we are more, and we are changing the world one community at a time. To learn more, visit: wearemore.com.
wearemore.com