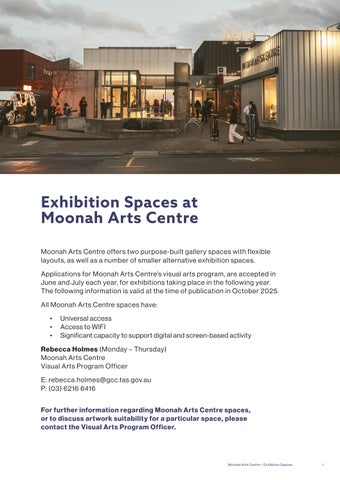
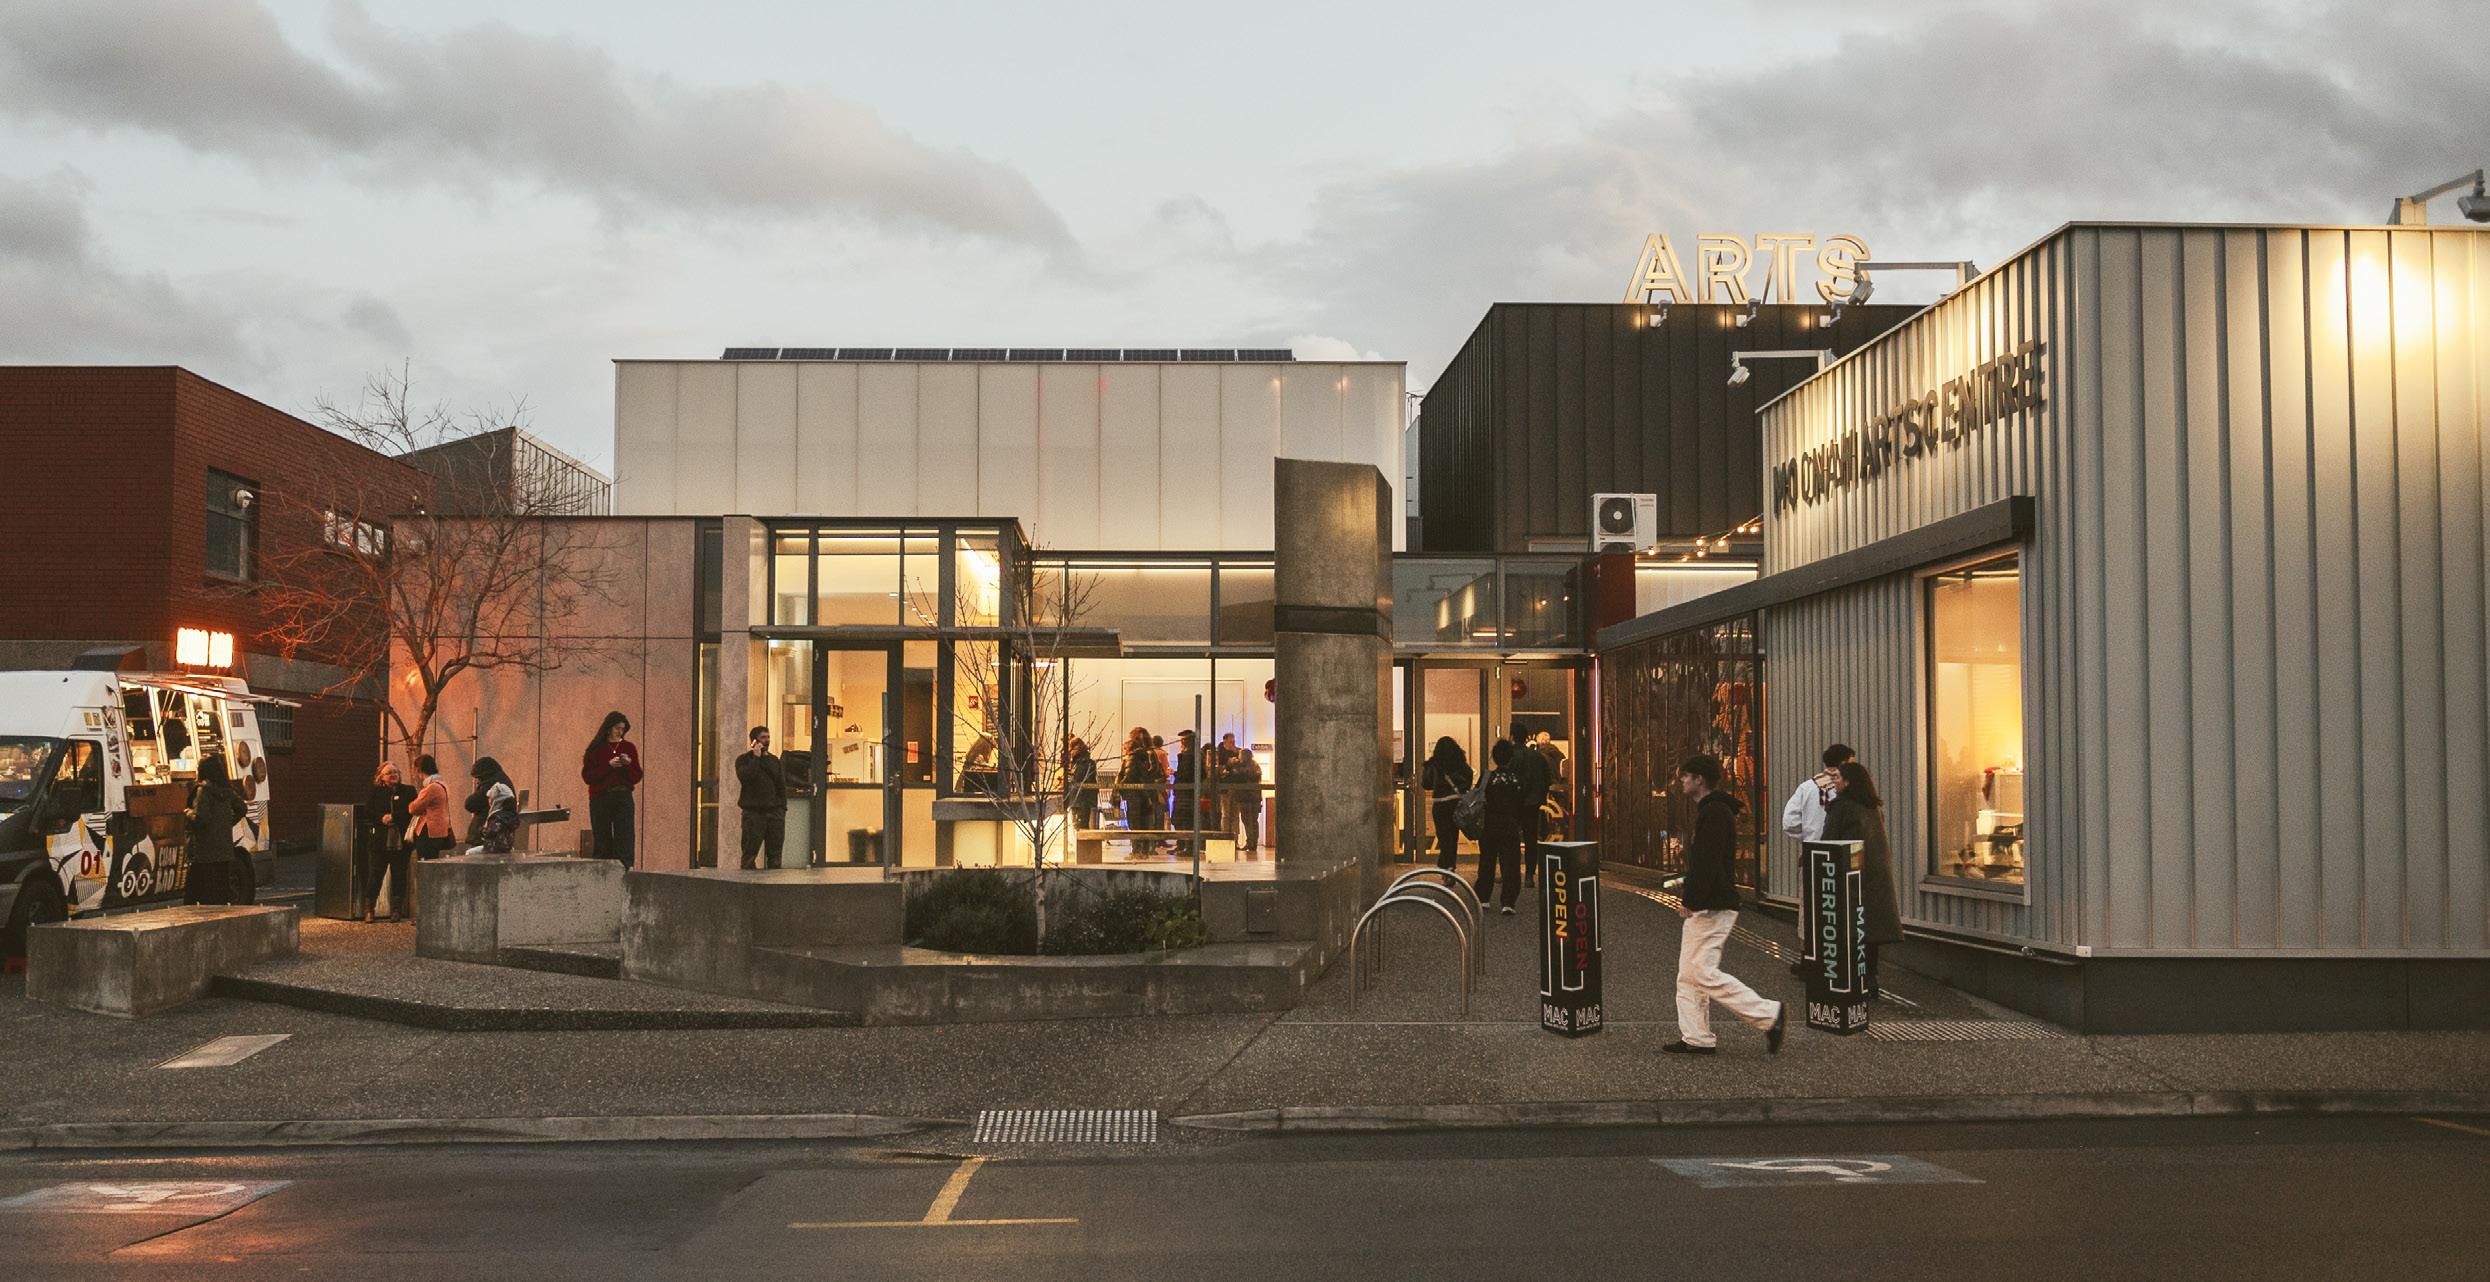
Exhibition Spaces at Moonah Arts Centre
Moonah Arts Centre offers two purpose-built gallery spaces with flexible layouts, as well as a number of smaller alternative exhibition spaces.
Applications for Moonah Arts Centre’s visual arts program, are accepted in June and July each year, for exhibitions taking place in the following year. The following information is valid at the time of publication in October 2025.
All Moonah Arts Centre spaces have:
• Universal access
• Access to WIFI
• Significant capacity to support digital and screen-based activity
Rebecca Holmes (Monday – Thursday)
Moonah Arts Centre
Visual Arts Program Officer
E: rebecca.holmes@gcc.tas.gov.au
P: (03) 6216 6416
For further information regarding Moonah Arts Centre spaces, or to discuss artwork suitability for a particular space, please contact the Visual Arts Program Officer.
Exhibition Space
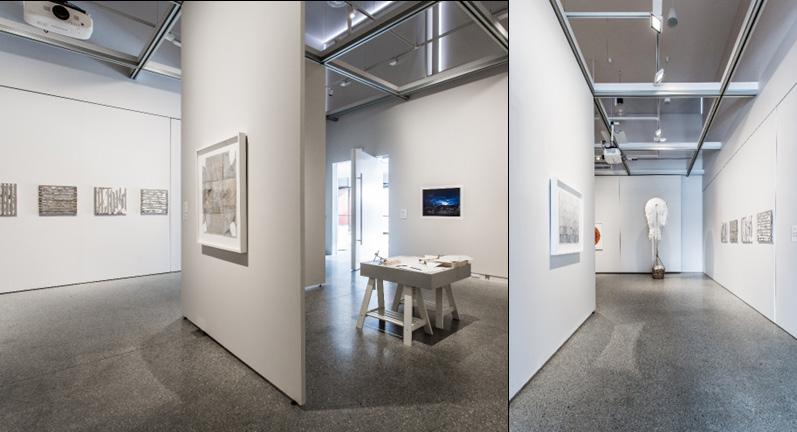
Moonah Arts Centre’s largest gallery measures 10m x 9.6m and has movable walls allowing for flexible layouts and a wide variety of configurations.
The walls offer 4m of vertical hanging space. Artwork can be directly fixed via nails, screws and so on. The space is equipped with ten movable gallery panels that are approximately 2.4m (W) x 4m (H) and suspended on a gridded track system, allowing the space to be easily configured to different layouts. The grid also allows for hanging of artworks and mounting of projectors, speakers and other attachments if required.
The gallery is served by track lighting (both spots and floods). Natural lighting is available through polycarbonate panels above the wall line, which can alternatively be covered with a blind system to reduce natural light. There are power outlets inset into the floor, walls and on the ceiling track at regular intervals.
The Exhibit Space is separated from the smaller Project Space by large, pivoting, wall-panels. These walls can be opened to combine both galleries, creating a floor area of 128m ² . Applicants are welcome to apply for both spaces to accommodate larger exhibitions.
Project Space
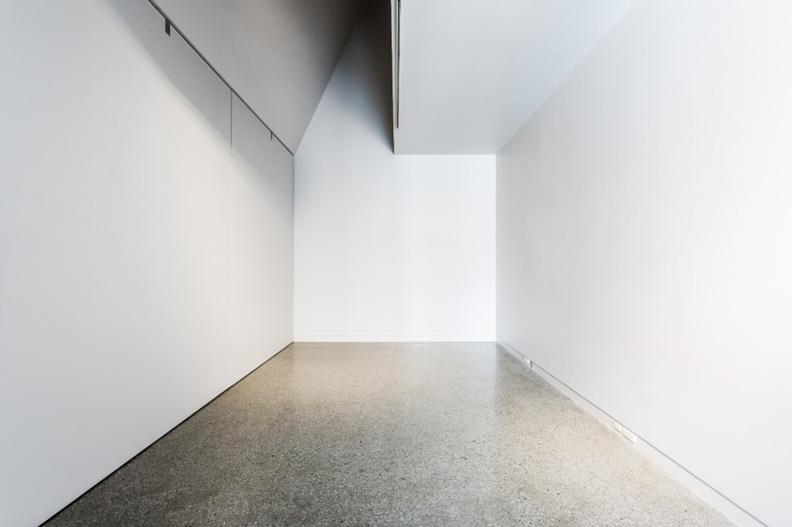
Moonah Arts Centre’s smaller gallery measures 3.3m (width) x 9.6m (depth). The Project Space is also equipped with track lighting and can be blacked out for projected works. This space features a single rigging point at a height at 3.2m and/or artworks can be fixed directly to the wall. Please note, the gallery features a vaulted ceiling so options for suspending works are limited.
Alternative exhibition spaces
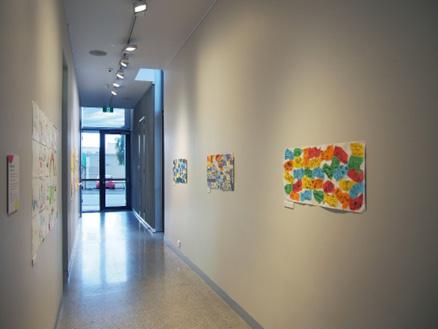
Albert Hallway
The Albert Hallway is a corridor space outside our Makers Workshop, the Albert Hallway is suitable for 2-dimensional, wall mounted works, with approximately 14m of wall space. The walls can be directly fixed to. Exhibitions in this space may have the option to extend onto the end wall in the Moonah Arts Centre foyer (subject to availability), which enjoys a central location and high visibility.
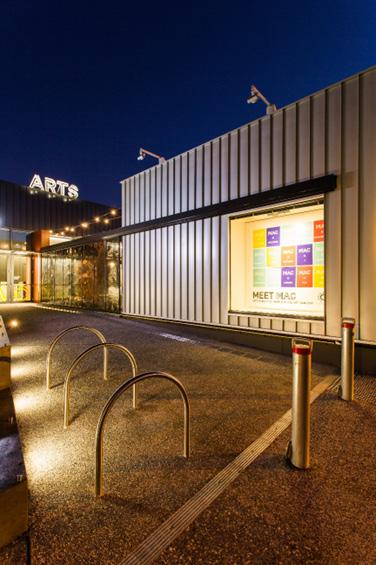
Avago
A window box gallery at the street entrance to the Moonah Arts Centre forecourt. The Avago measures 2.4m (W) x 2.4m (H) x 0.8m (D) and is suitable for wall mounted works as well as three-dimensional works of suitable scale. The ceiling is fixed with a grid that lightweight works may be suspended from, and the walls can be directly fixed to. Please note the Avago is exposed to direct sunlight and experiences significant fluctuation in temperature throughout the day, so may not be suitable for works on paper or works that are prone to fading.
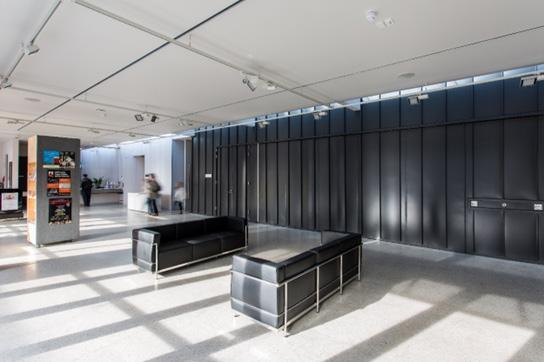
Foyer
Moonah Arts Centre’s foyer is a large, light filled, open plan space that is suitable for free-standing sculptural works, installations, and some screen-based or sound works. Please note the foyer is a thoroughfare with a high level of activity, so may not be suitable for fragile works. The foyer is not suitable for projections. Artworks that impact access through the foyer and surrounds will not be accepted.
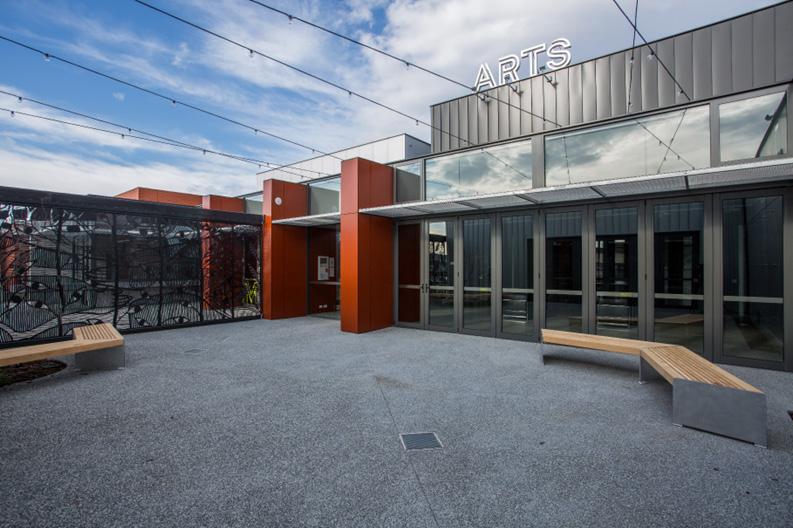
Courtyard
Moonah Arts Centre’s courtyard is an open-air outdoor area which can be viewed or accessed via the foyer, forecourt, and the Makers Workshop. The courtyard is suitable for free-standing sculptural works, installations, light works (visible at night) or sound works (through in-built speakers). Suspending artworks is possible in some sections but hanging points are limited. Artworks in the courtyard will be exposed to weather.
The Chamber
Moonah Arts Centre’s toilets, referred to as The Chamber, are suitable for wall mounted works, installation and sound works (through in-built speakers). The toilets are gender-neutral. Artworks which impact on toilet accessibility will not be accepted.
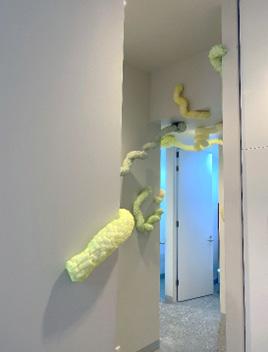
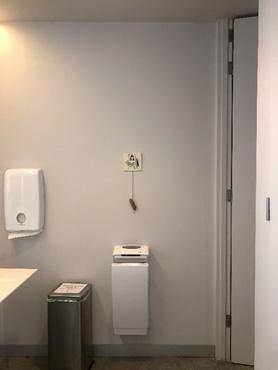
For more information regarding any of these spaces, or to discuss artwork suitability, please contact the Visual Arts Program Officer.
Moonah Arts Centre –
Other considerations
Equipment
Moonah Arts Centre has a range of equipment available for exhibitors to use, including projectors, media players, sounds systems, plinths etc. Equipment use is subject to availability. For more details, or if you have specific equipment or technical requirements, please contact the Visual Arts Program Officer.
Fees
Gallery hire fees apply for exhibitions at Moonah Arts Centre. The schedule of fees below apply to funded arts activities.
Exhibit Space $254 per week
Project Space $144 per week
Exhibit and Project Space (combined) $347 per week
Albert Hallway $63 per week
Avago $63 per week
Foyer by negotiation
Courtyard by negotiation
The Chamber by negotiation
The fees listed are effective as of 1 July 2026 for the 2026/2027 financial year and
Moonah Arts Centre – Exhibition Spaces