D E S I G N P O R T F O L I O

D E S I G N P O R T F O L I O
As I pursue a B.S. in Interior Architecture with minors in Storytelling and Leadership Studies, I carry with me a lifelong fascination with how spaces shape the way people feel. Through academic and professional work I have explored adaptive reuse, hospitality, cultural arts, and campus development projects, always grounding design in accessibility, sustainability, and user experience. Looking ahead, my goal is to create spaces that merge storytelling with design, offering environments that inspire imagination, foster connection, and leave a lasting impact on diverse communities

INTERIOR ARCHITECTURE STUDENT
https://issuu com/molliegsmith1508/docs/ mollie smith
E: MollieGSmith1508@gmail com P: 865. 712. 6829
TECHNICAL Revit Enscape SketchUp
Adobe Suite Microsoft Suite Revu Bluebeam
ANALOG
FFE Selection and Specification
Materiality
Spatial and Circulation
Diagramming
Model Making Code Compliance
PROFESSIONAL Organization
Public Speaking Planning Coordinating Problem Solving
Storytelling
Accessible Design
Marketing and Brand
Identity
Rendering
Code Compliance
Public Spaces
HONORS
+
Changemakers Honors College
Deans List (2020-25)
Honors Study Abroad (England and Paris)
+
Honors Engagement
East Tennessee State University | College of Arts and Sciences
Bachelor of Science in Interior Architecture
GPA: 3 97, In Progress
Minors: Storytelling, Leadership Studies
Changemakers Honors College
Interior Design Intern | May 2024-June 2024
McCarty Holsaple McCarty Architects - Knoxville, TN
Coordinated FF&E schedules across 3 concurrent projects in collaboration with design teams, architects and vendors, streamlining procurement with 6+ partners for the Tennessee Theatre Expansion and the University of Tennessee Nursing Building
Developed 20+ rendered visuals, Revit models, mockups, and material boards that blended creativity with technical precision, supporting client approval meetings for hospitality and cultural arts projects.
Served as primary contact with product representatives, strengthening vendor relationships and ensuring accurate material specifications for senior designers.
Student Liaison | March 2024- Present
ETSU Office of Administration- Johnson City, TN
Designed and presented a $150,000 facilities improvement proposal for the Culp Campus Center, integrating architectural elements that strengthen campus identity and student belonging; oversaw implementation and student use in Spring 2025.
Supported documentation across 4 facility projects, from minor rehabilitations to new schematic designs, collaborating with ETSU’s administrative offices and 2 design partners
Assisted project designer in all phases, including site documentation, conceptual sketches, code research, personnel coordination, and project closeout
Contributed design analysis and technical support to contract documents under close supervision, enhancing accuracy and compliance
Studio Rome Teaching Assistant | May 2024-June 2024
ETSU- Rome, Italy
Collaborated with faculty to guide 18 students through architectural analysis, fostering teamwork and enhancing spatial storytelling skills
Produced 25+ technical diagrams, slides, and sketches clarifying historic sites such as the Pantheon and St Peter’s Basilica, increasing student engagement and comprehension
Researched and communicated historical architectural narratives, applying storytelling to connect spatial design with lived cultural experiences
Provided guidance on historical building analysis, spatial planning, and materiality, strengthening student ability to translate history into design practice.
Social Media Storyteller | August 2022-June 2023
Little Red Writing- Nashville, TN
Produced 15–20 posts weekly across 4 client accounts, tailoring content to diverse brand voices
Increased client engagement by 25% through narrative-driven video campaigns. Managed client communications and approvals, coordinating between designers, business owners, and media outlets.
Membership
Young Professionals On Campus, Emerging Leaders Academy, American Society of Interior Designers, Sigma Alpha Lambda, YLD-CIP (Youth Leadership Development and Community Involvement Program)
Volunteering
Hurricane Helene Cleanup and Support, Special Olympics Peer Tutor, Holiday Food Distribution, Mission Trip (Memphis, Cincinnati)
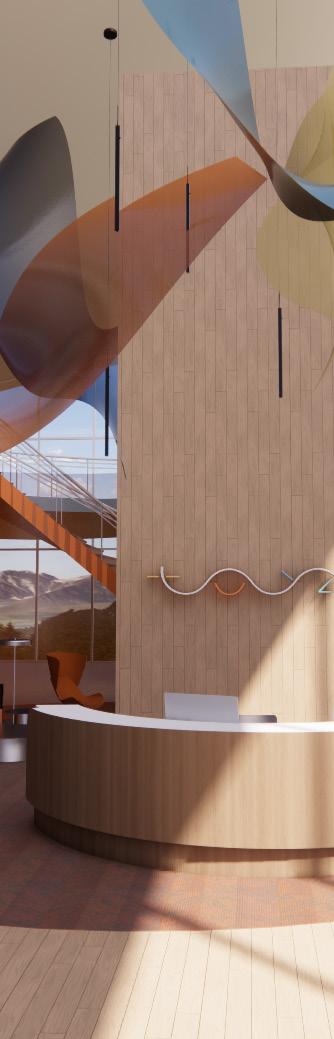
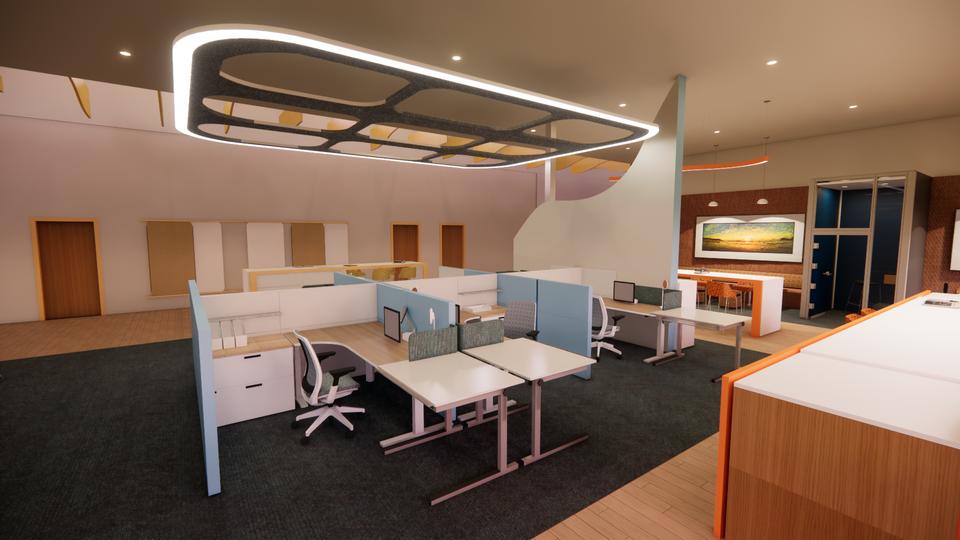
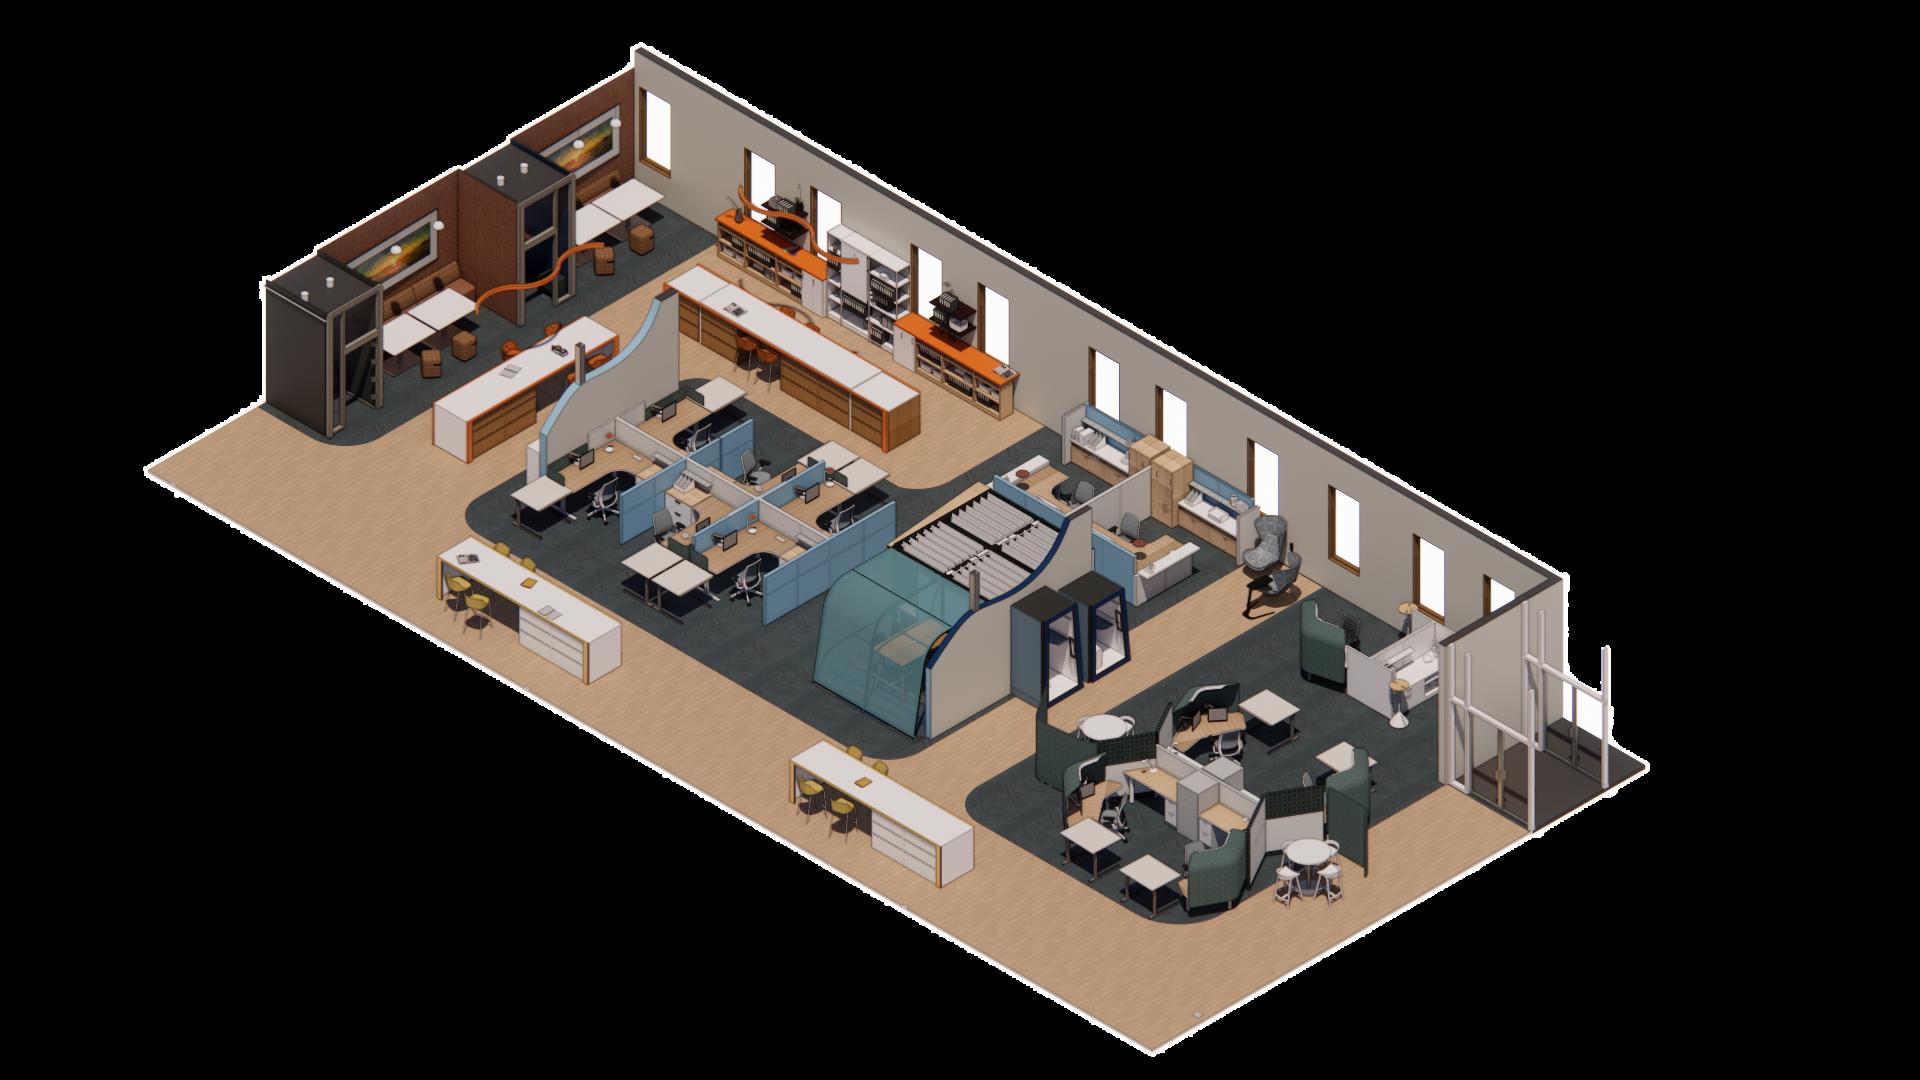
A corporate office and conference center for Toyz Inc., translates brainwave states into dynamic work zones that balance playfulness with professionalism Table of

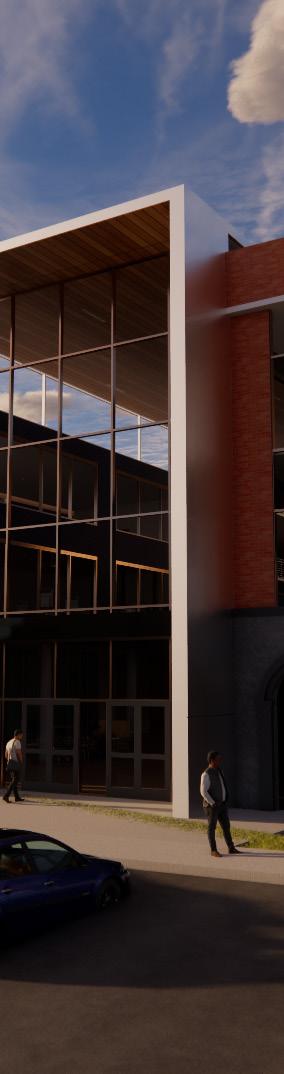
A higher education expansion reimagining the Wilson-Wallis building at ETSU, where tradition and progress merge to create collaborative spaces that foster innovation in STEM education
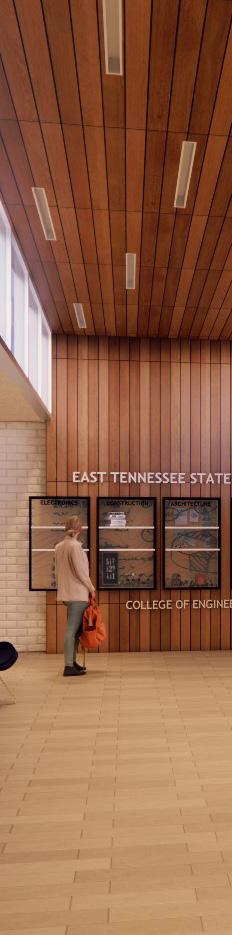
A redesign of the first floor of ETSU’s Wilson Wallis building, modeling the university’s master planning motto: “Go Beyond”
13 17 21
Transformation of a historic 1920s building into a regenerative community hub that honors Spruce Pine’s railroad legacy and post-hurricane resilience
A collection of collaborative works with ETSU’s Office of Administration, ranging from identity sculpture and schematic proposals to facilities improvements and global research
Client: Toyz Inc.
Project: Vanilla Shelll Interior Renovation
Type: Commercial Office
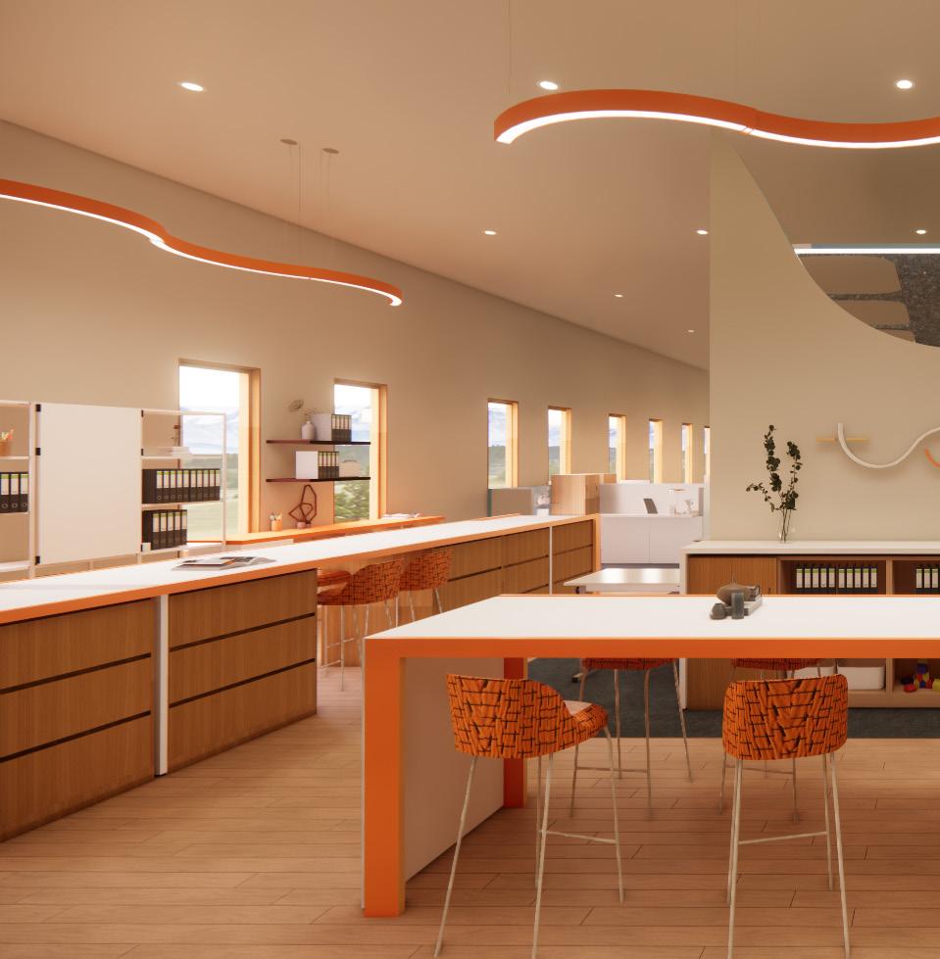
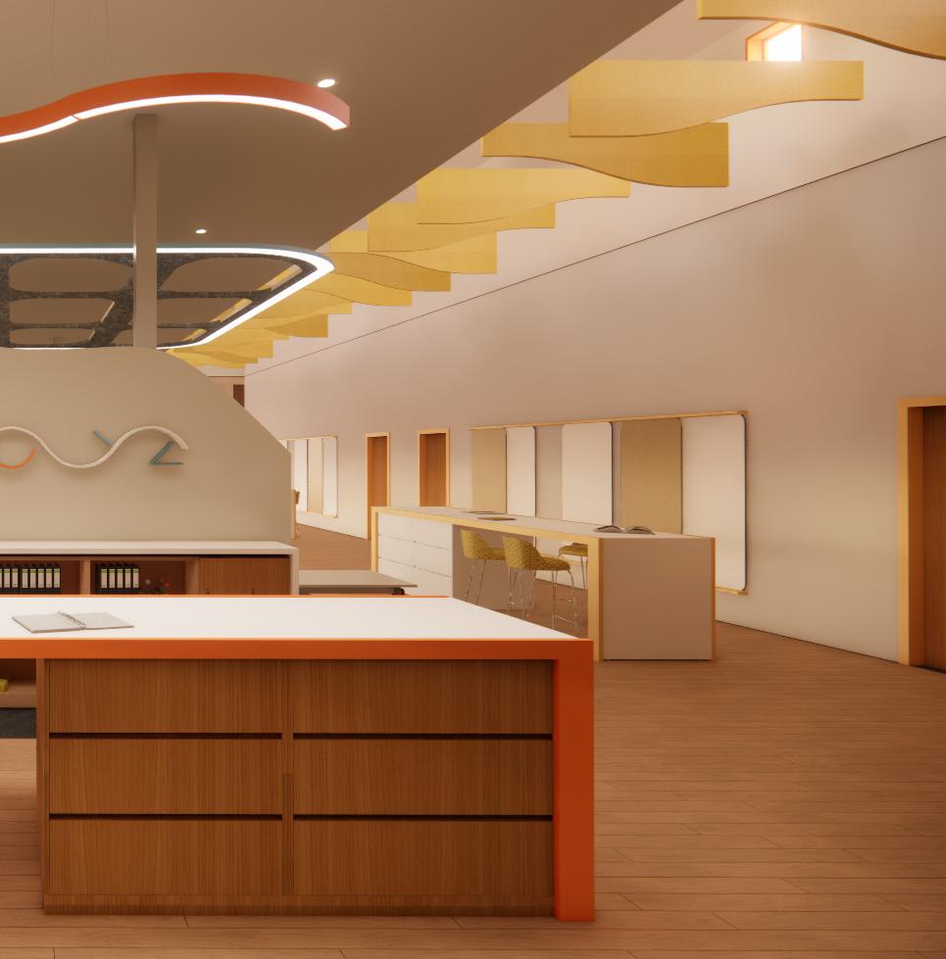
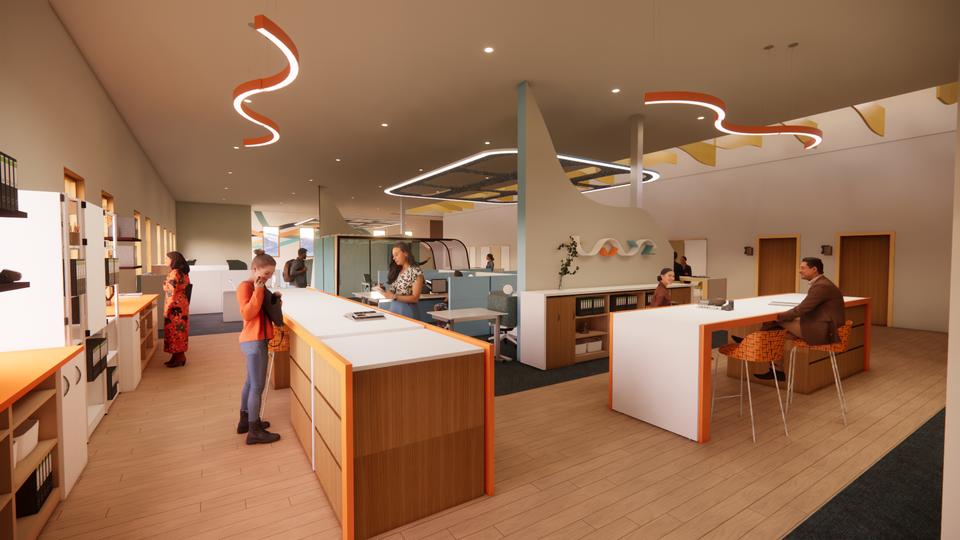
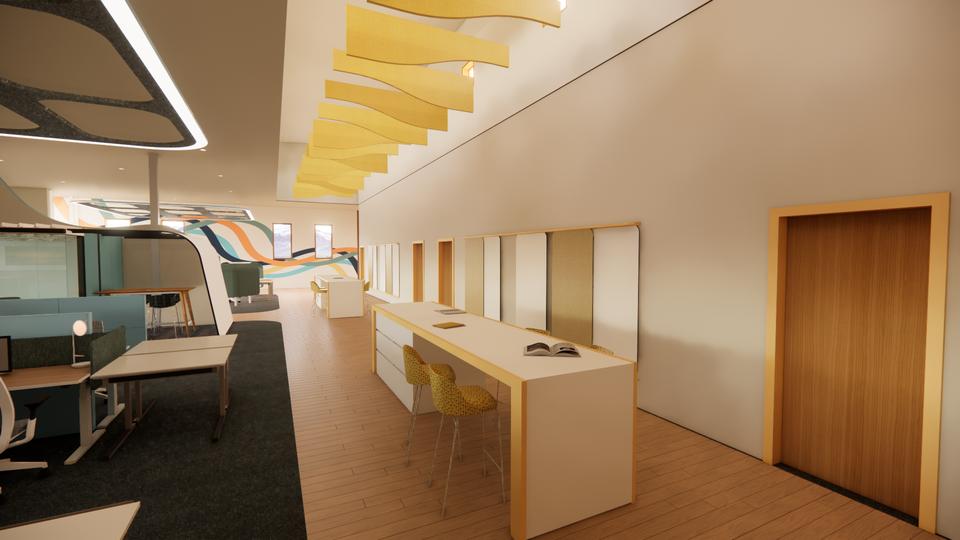
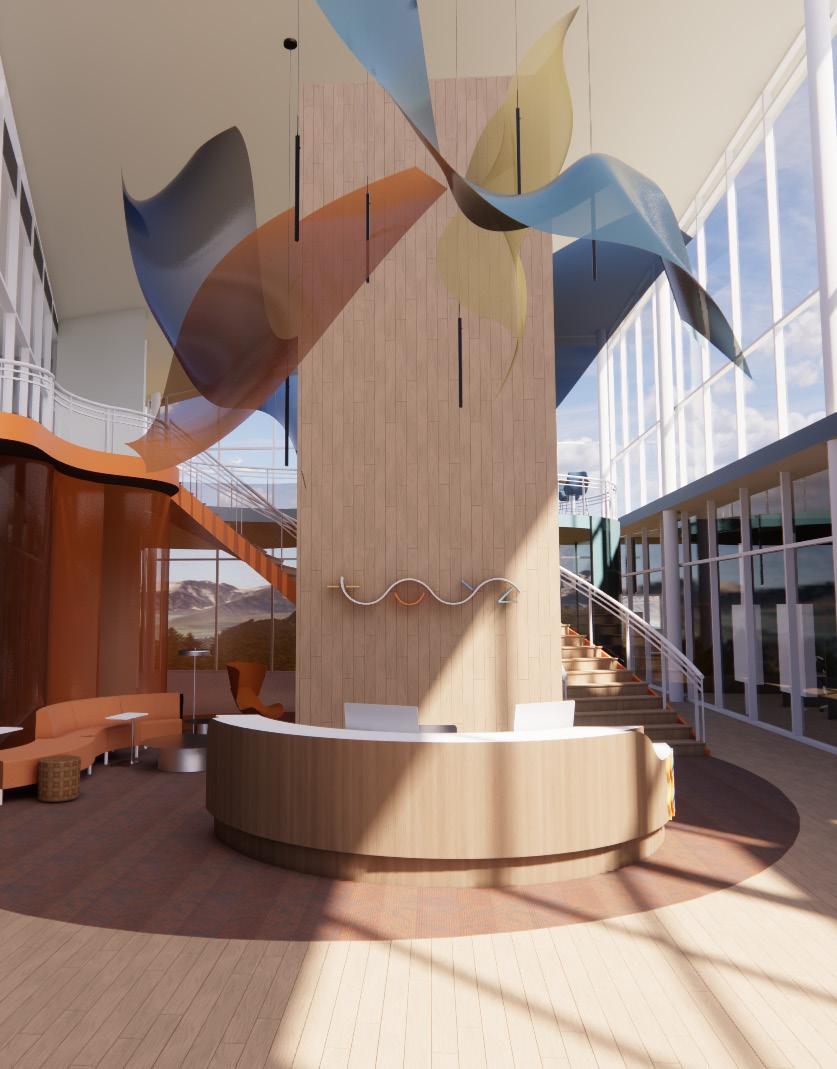
Located in Johnson City, TN, the headquarters for Toyz Inc. serves as a spatial translation of the company’s mission: merging youthful creativity with engineered innovation. As a leading innovator in educational play and developmental products, The challenge lay in transforming an existing shell into a space that both reflects the company’s identity and enhances the daily experience of its users.
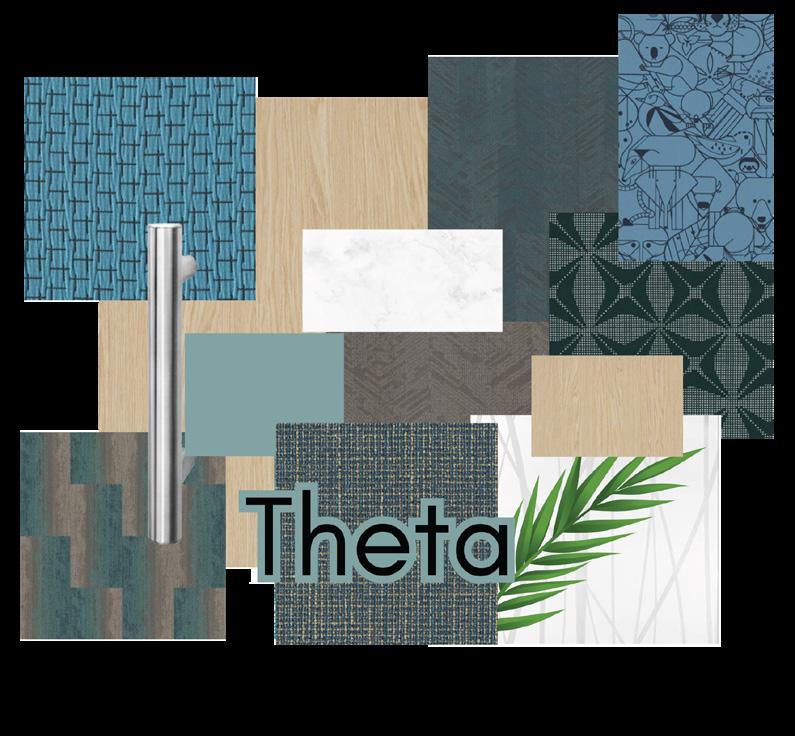
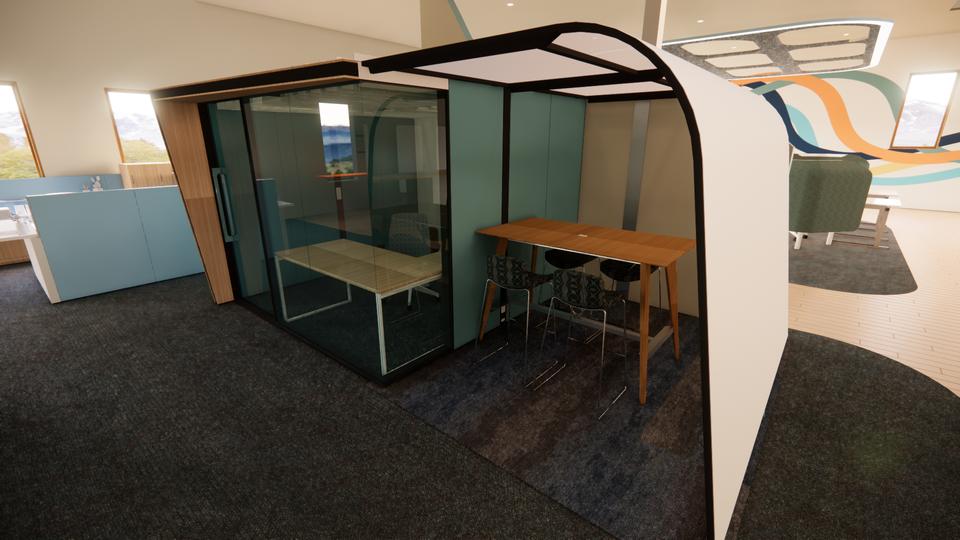
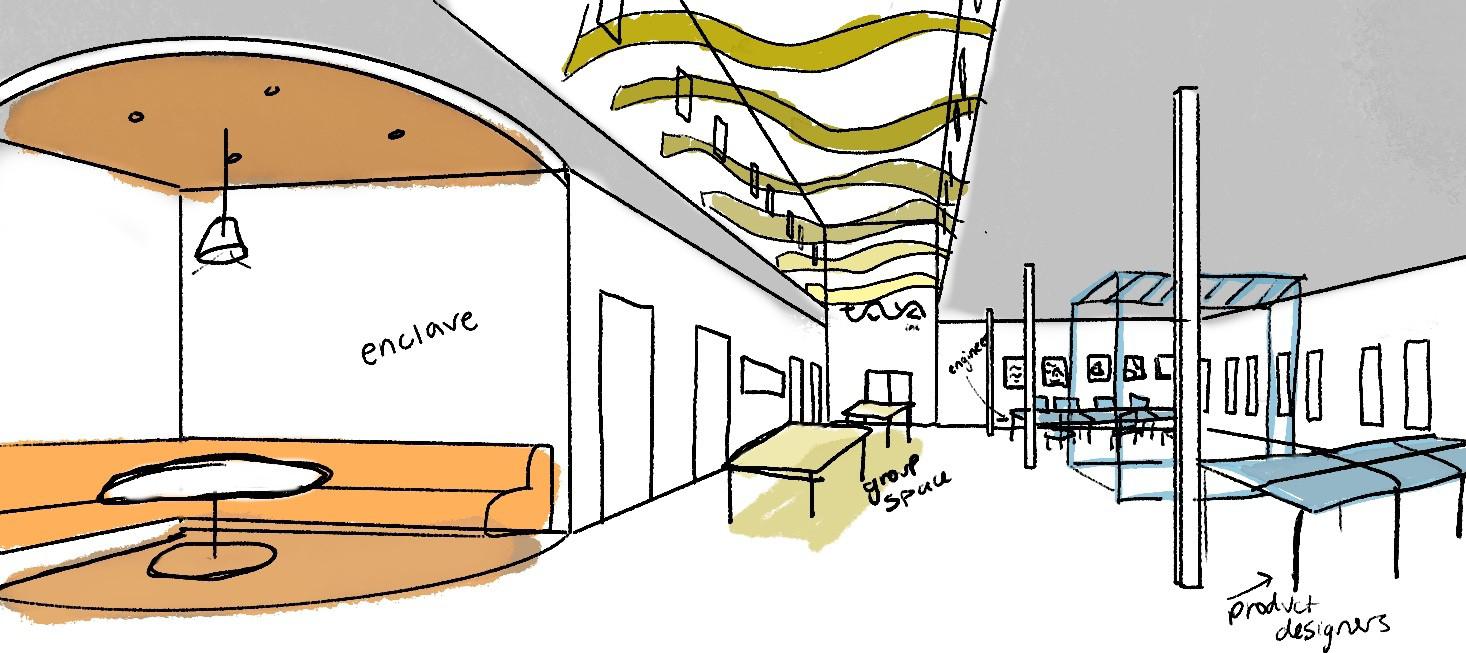
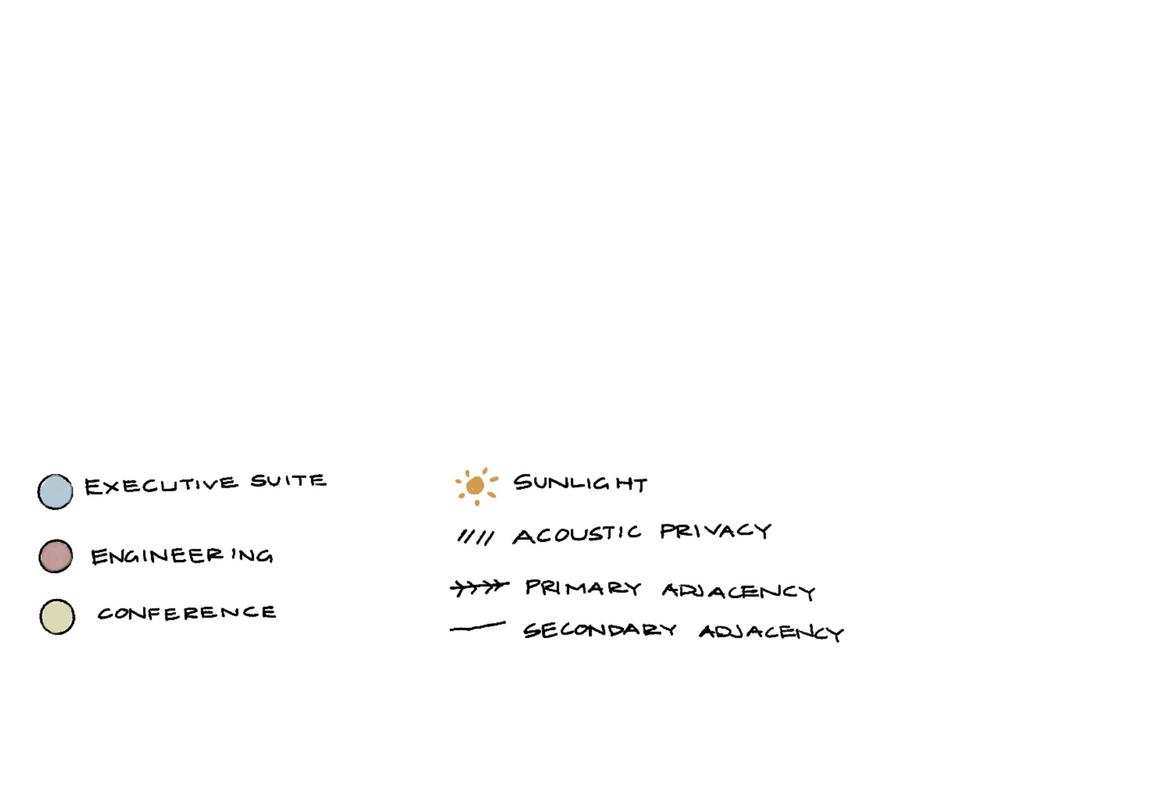
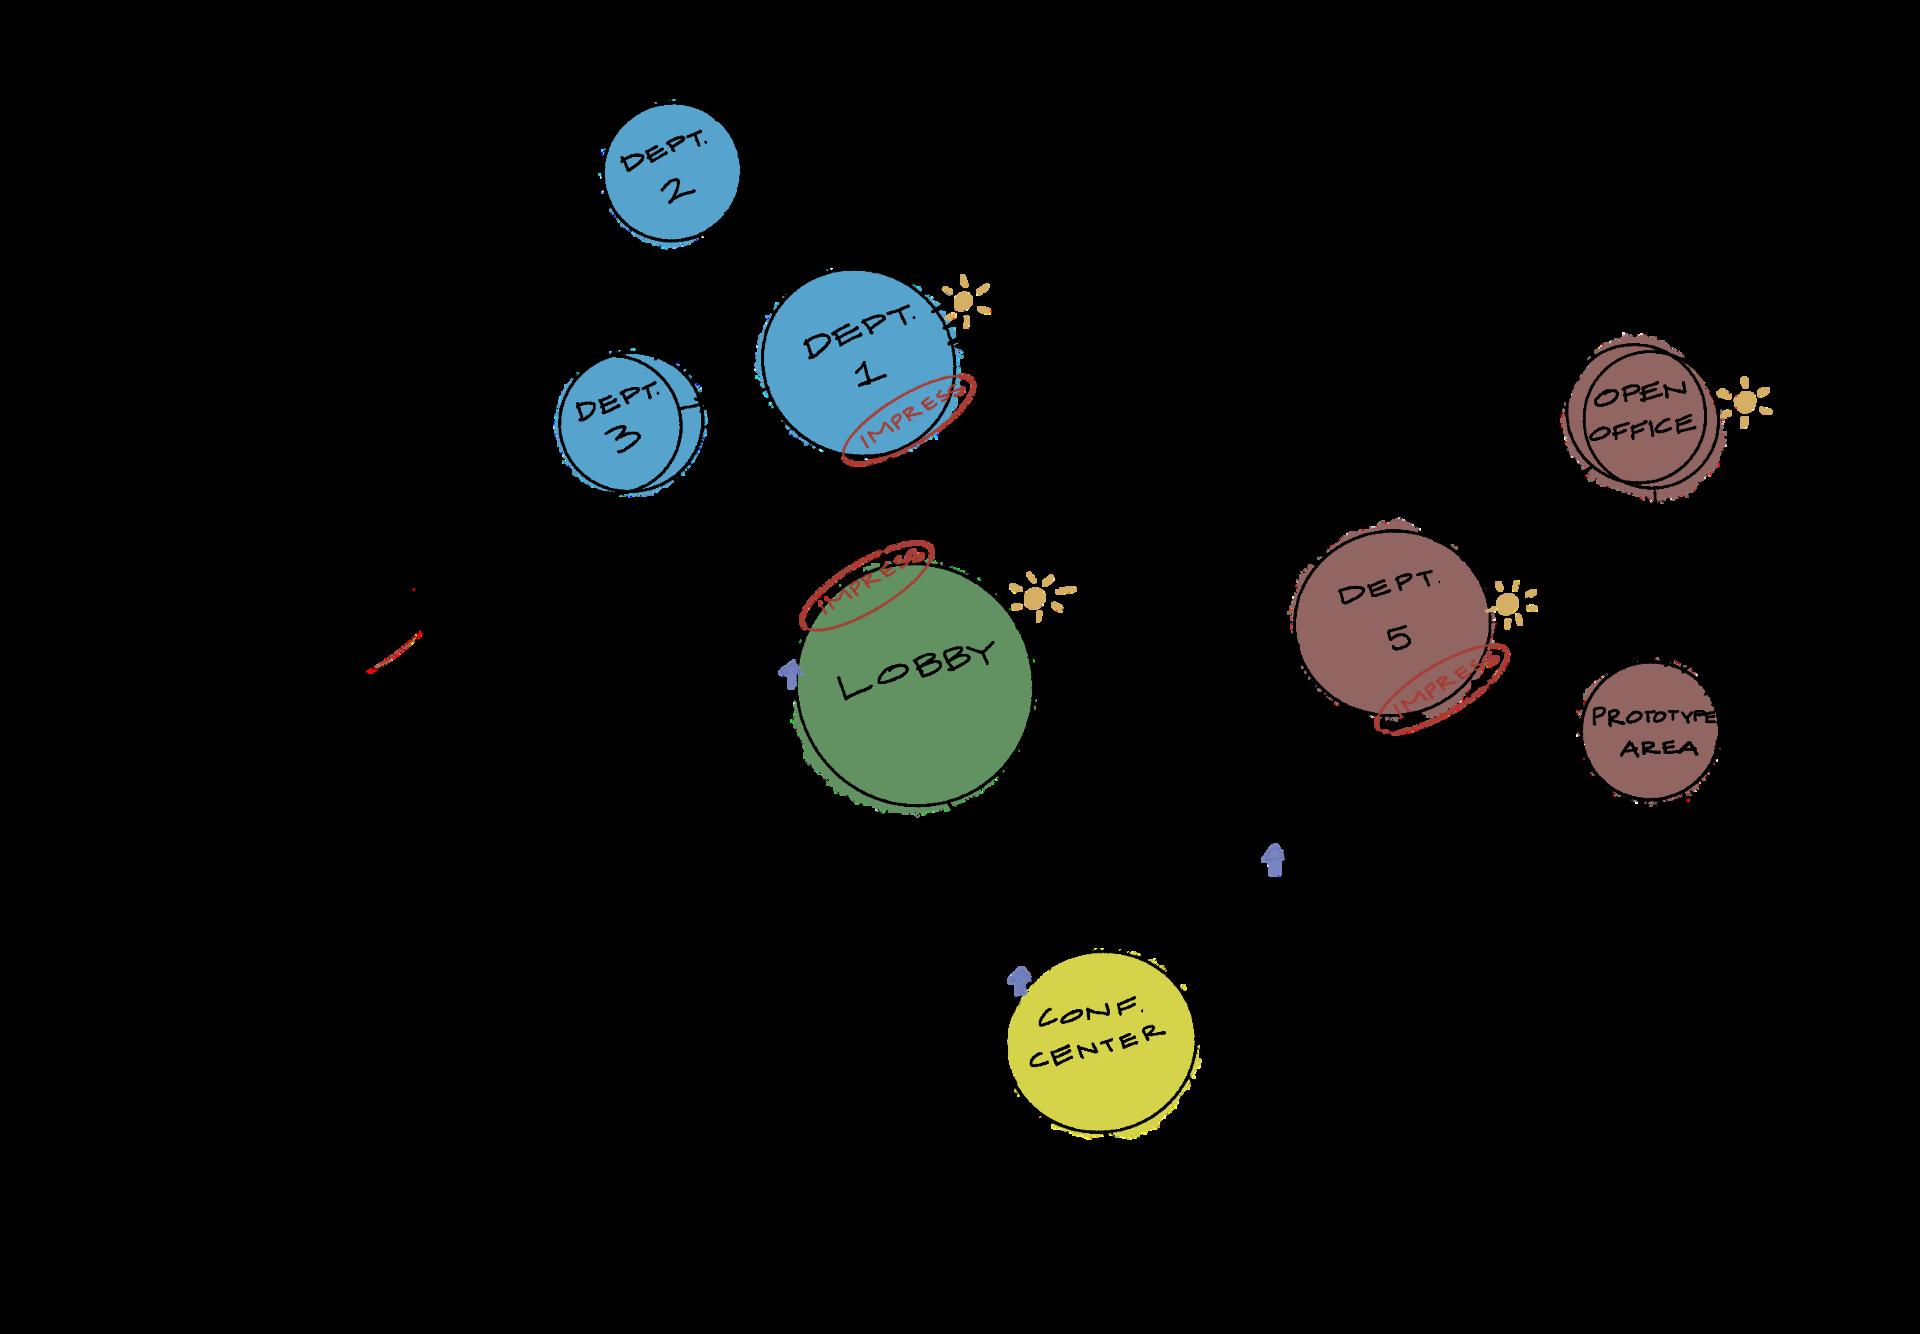
The five brainwave states—delta, theta, alpha, beta, and gammaact as conceptual anchors for programmatic zoning. Each wave, associated with distinct mental states, informs the atmosphere, scale, and interaction of its corresponding zone: from quiet, restorative spaces that encourage reflection and early-stage ideation, to high-stimulus environments engineered for rapid innovation and focused collaboration.
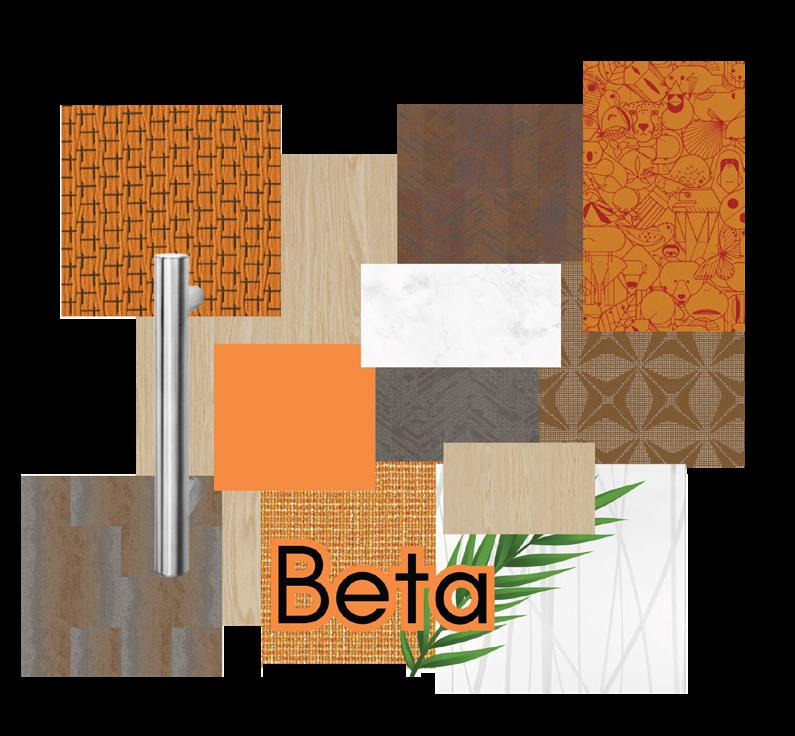
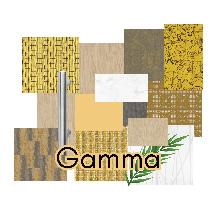
an En

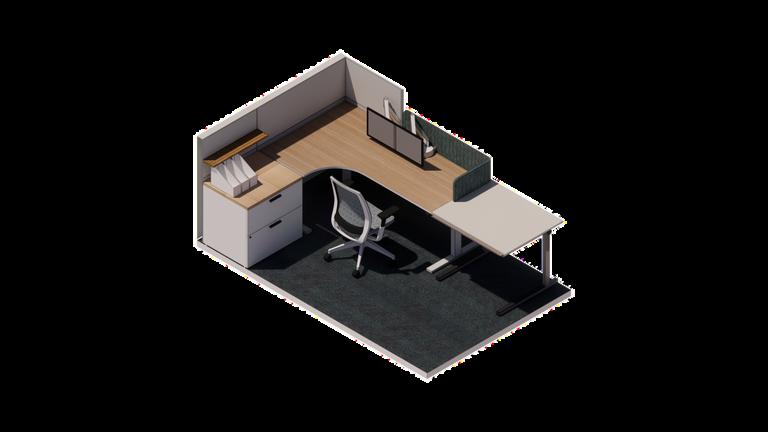
Open D
Light B give fo
Mediu work f Privat
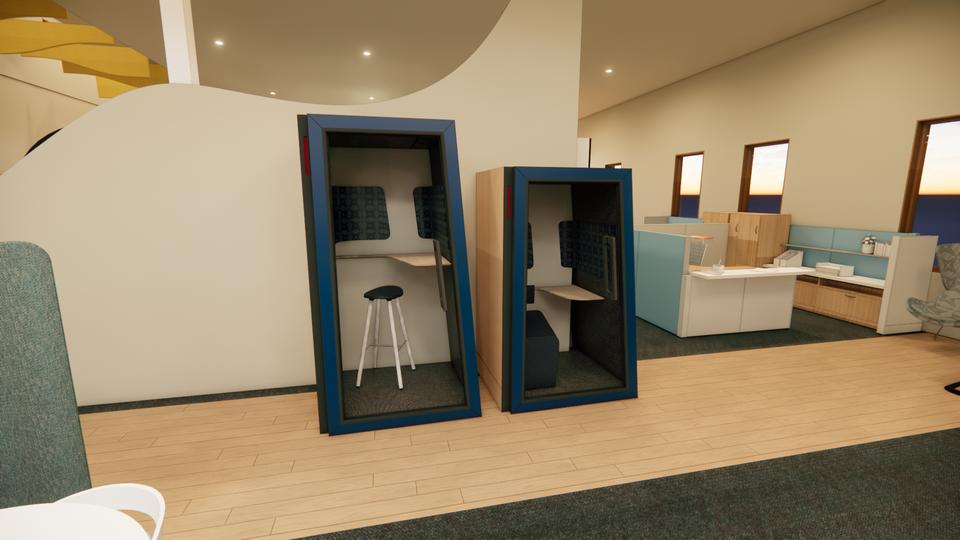
Open - Lounge, Single-Use Pods
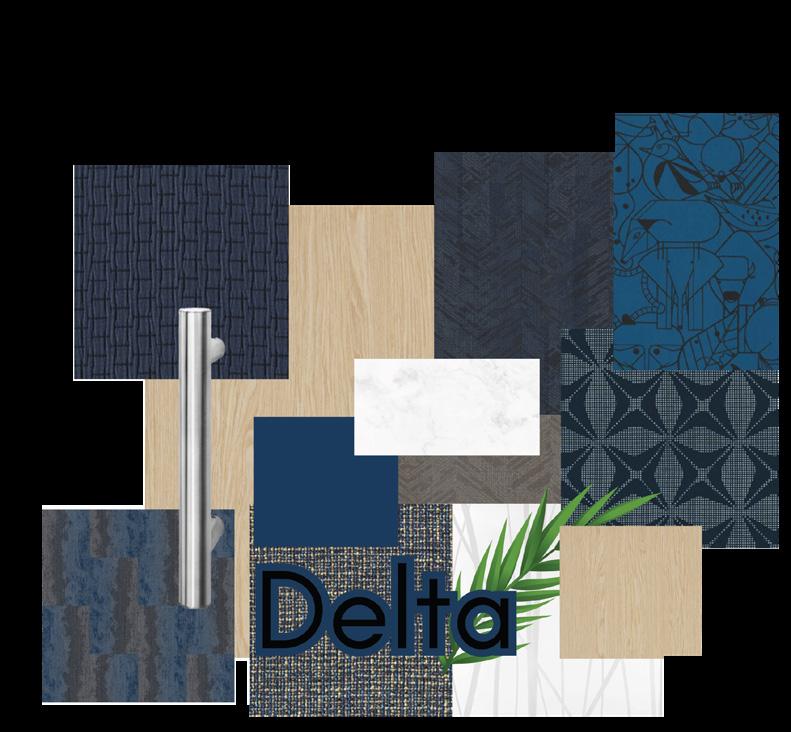
Dark Blue- restorative and tranquil, sensory aware.
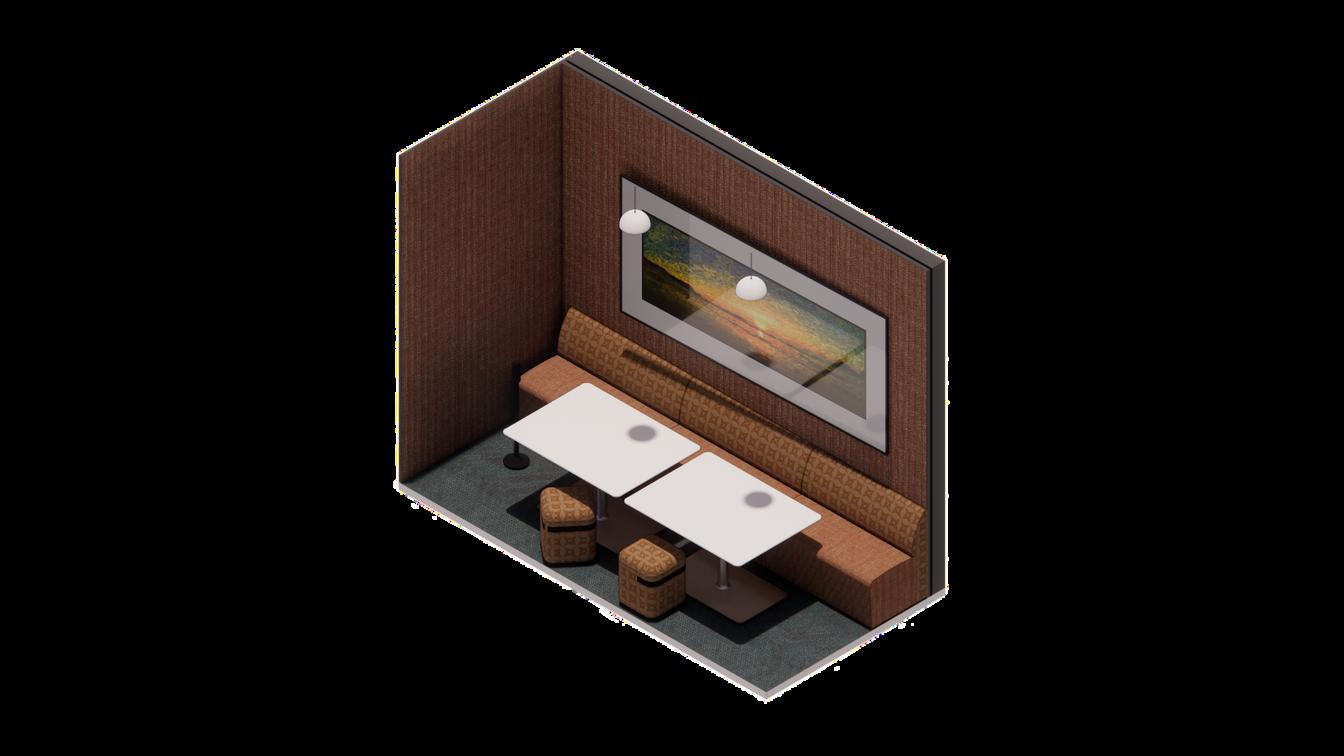
Guided by developmental psychology and neuroarchitecture, the spatial layout follows a gradient of stimulation based on brainwave states—supporting shifting modes of focus, rest, and ideation. The cognitive evolution of adolescence within the framework of corporate innovation informs tactile material choices, sensory-responsive elements, and flexible furniture layouts.
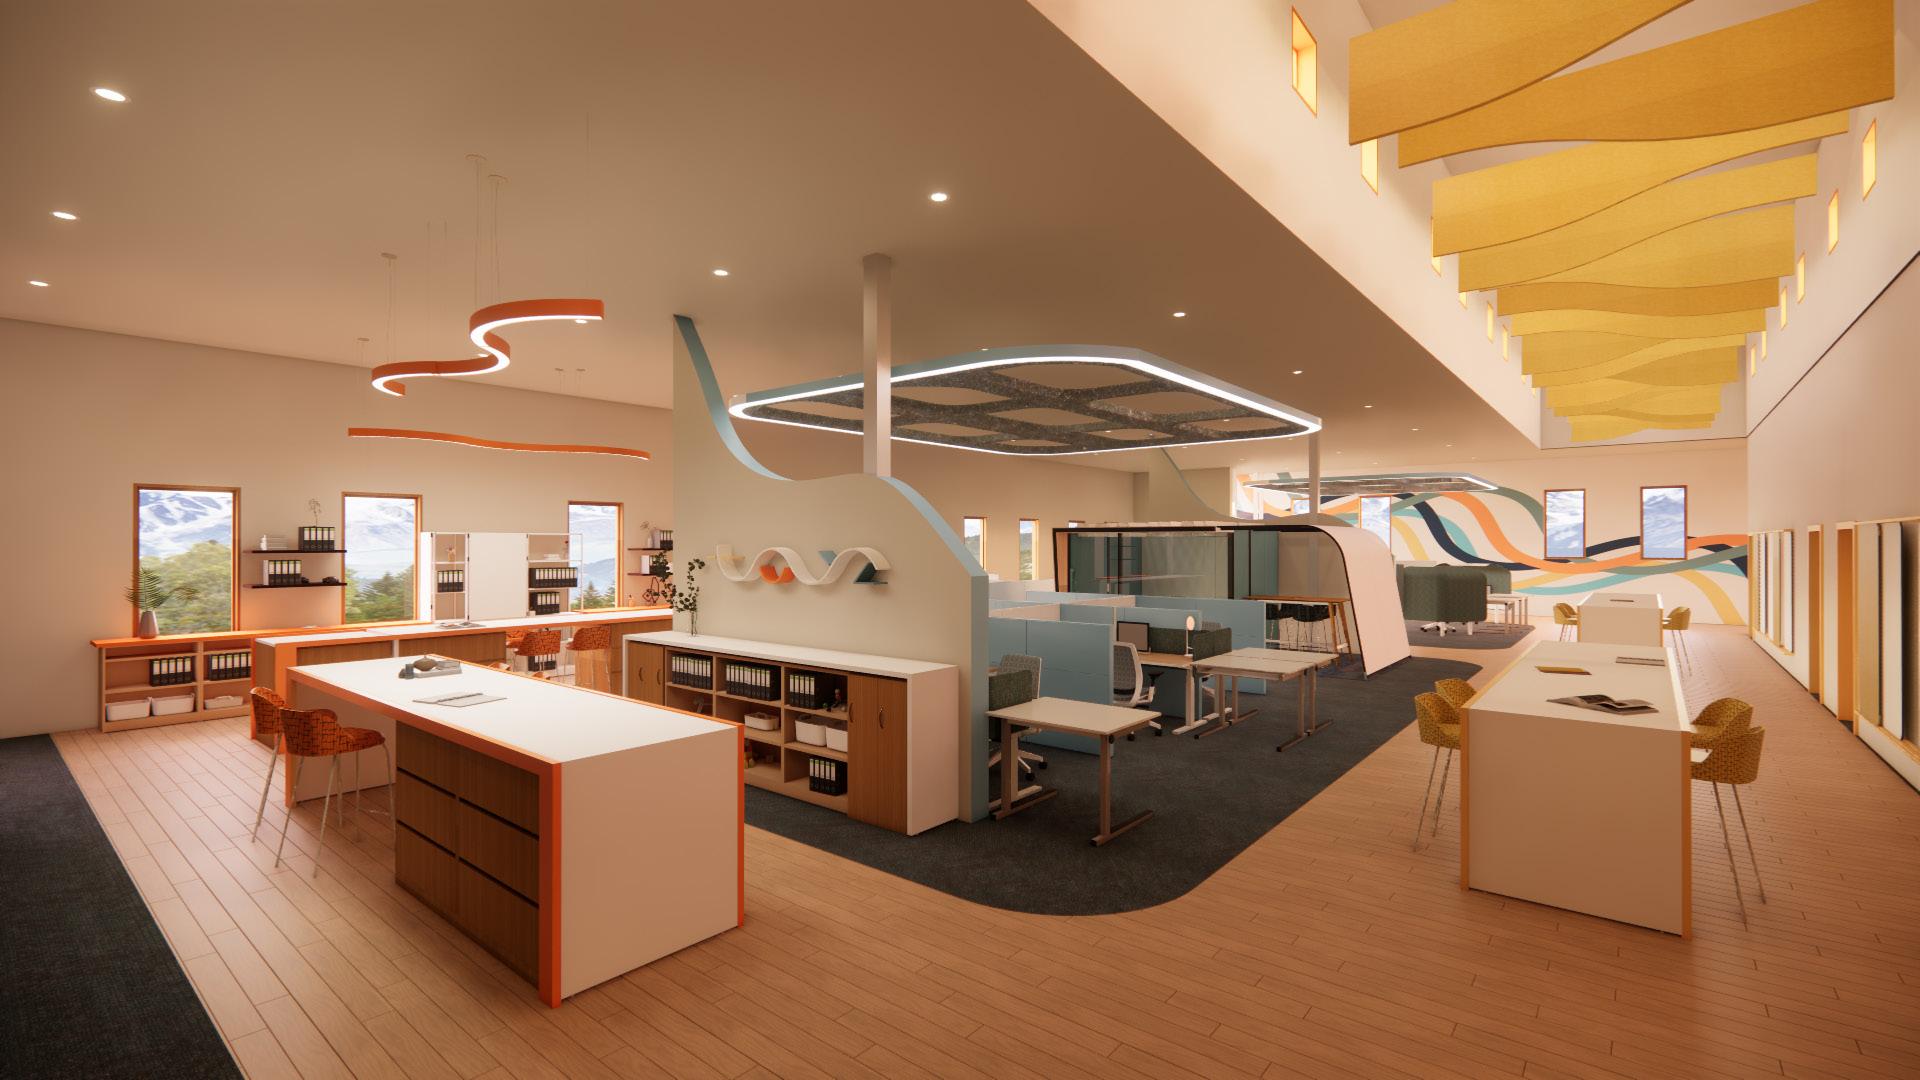
Child development theories further inform the spatial hierarchy and furniture selection, emphasizing flexibility, tactile engage ment, and ergonomic support tailored to various stages of cognitive and creative activity. The plan unfolds as a gradient—begin ning with open, curiosity-driven public spaces and transitioning into more structured, task-oriented zones—reflecting the natural arc of growth.
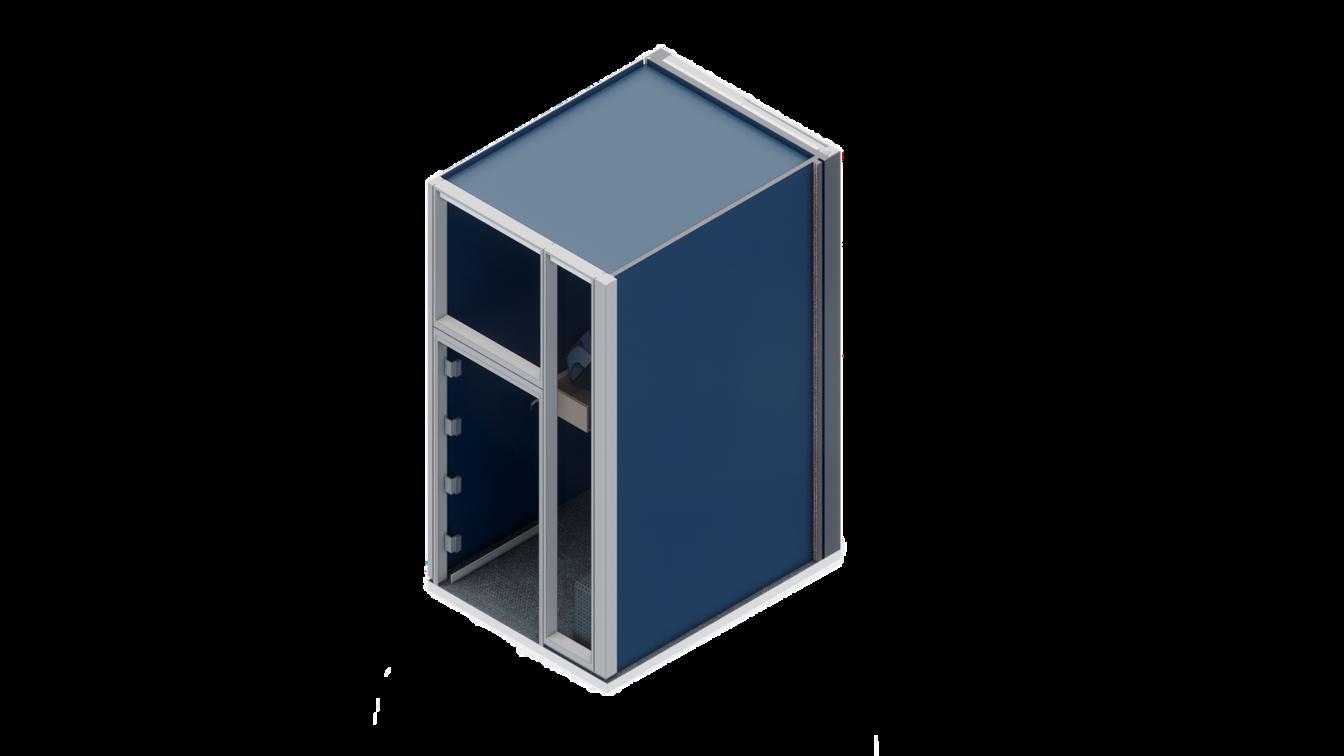
Client: East Tennessee State University
Project: Remodel + Addition
Type: Higher Education
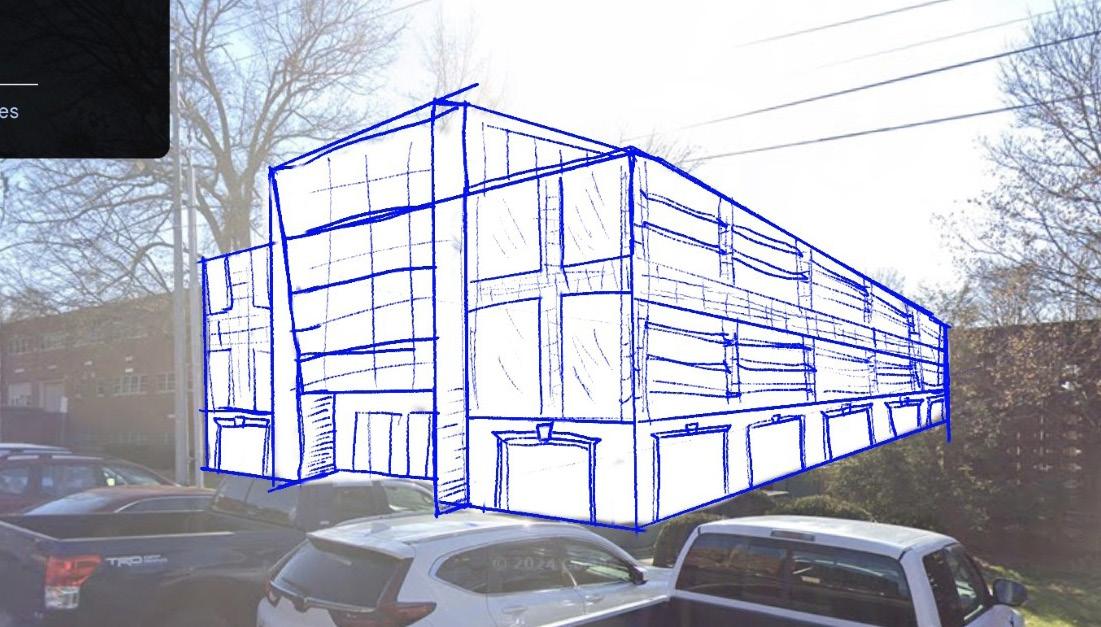
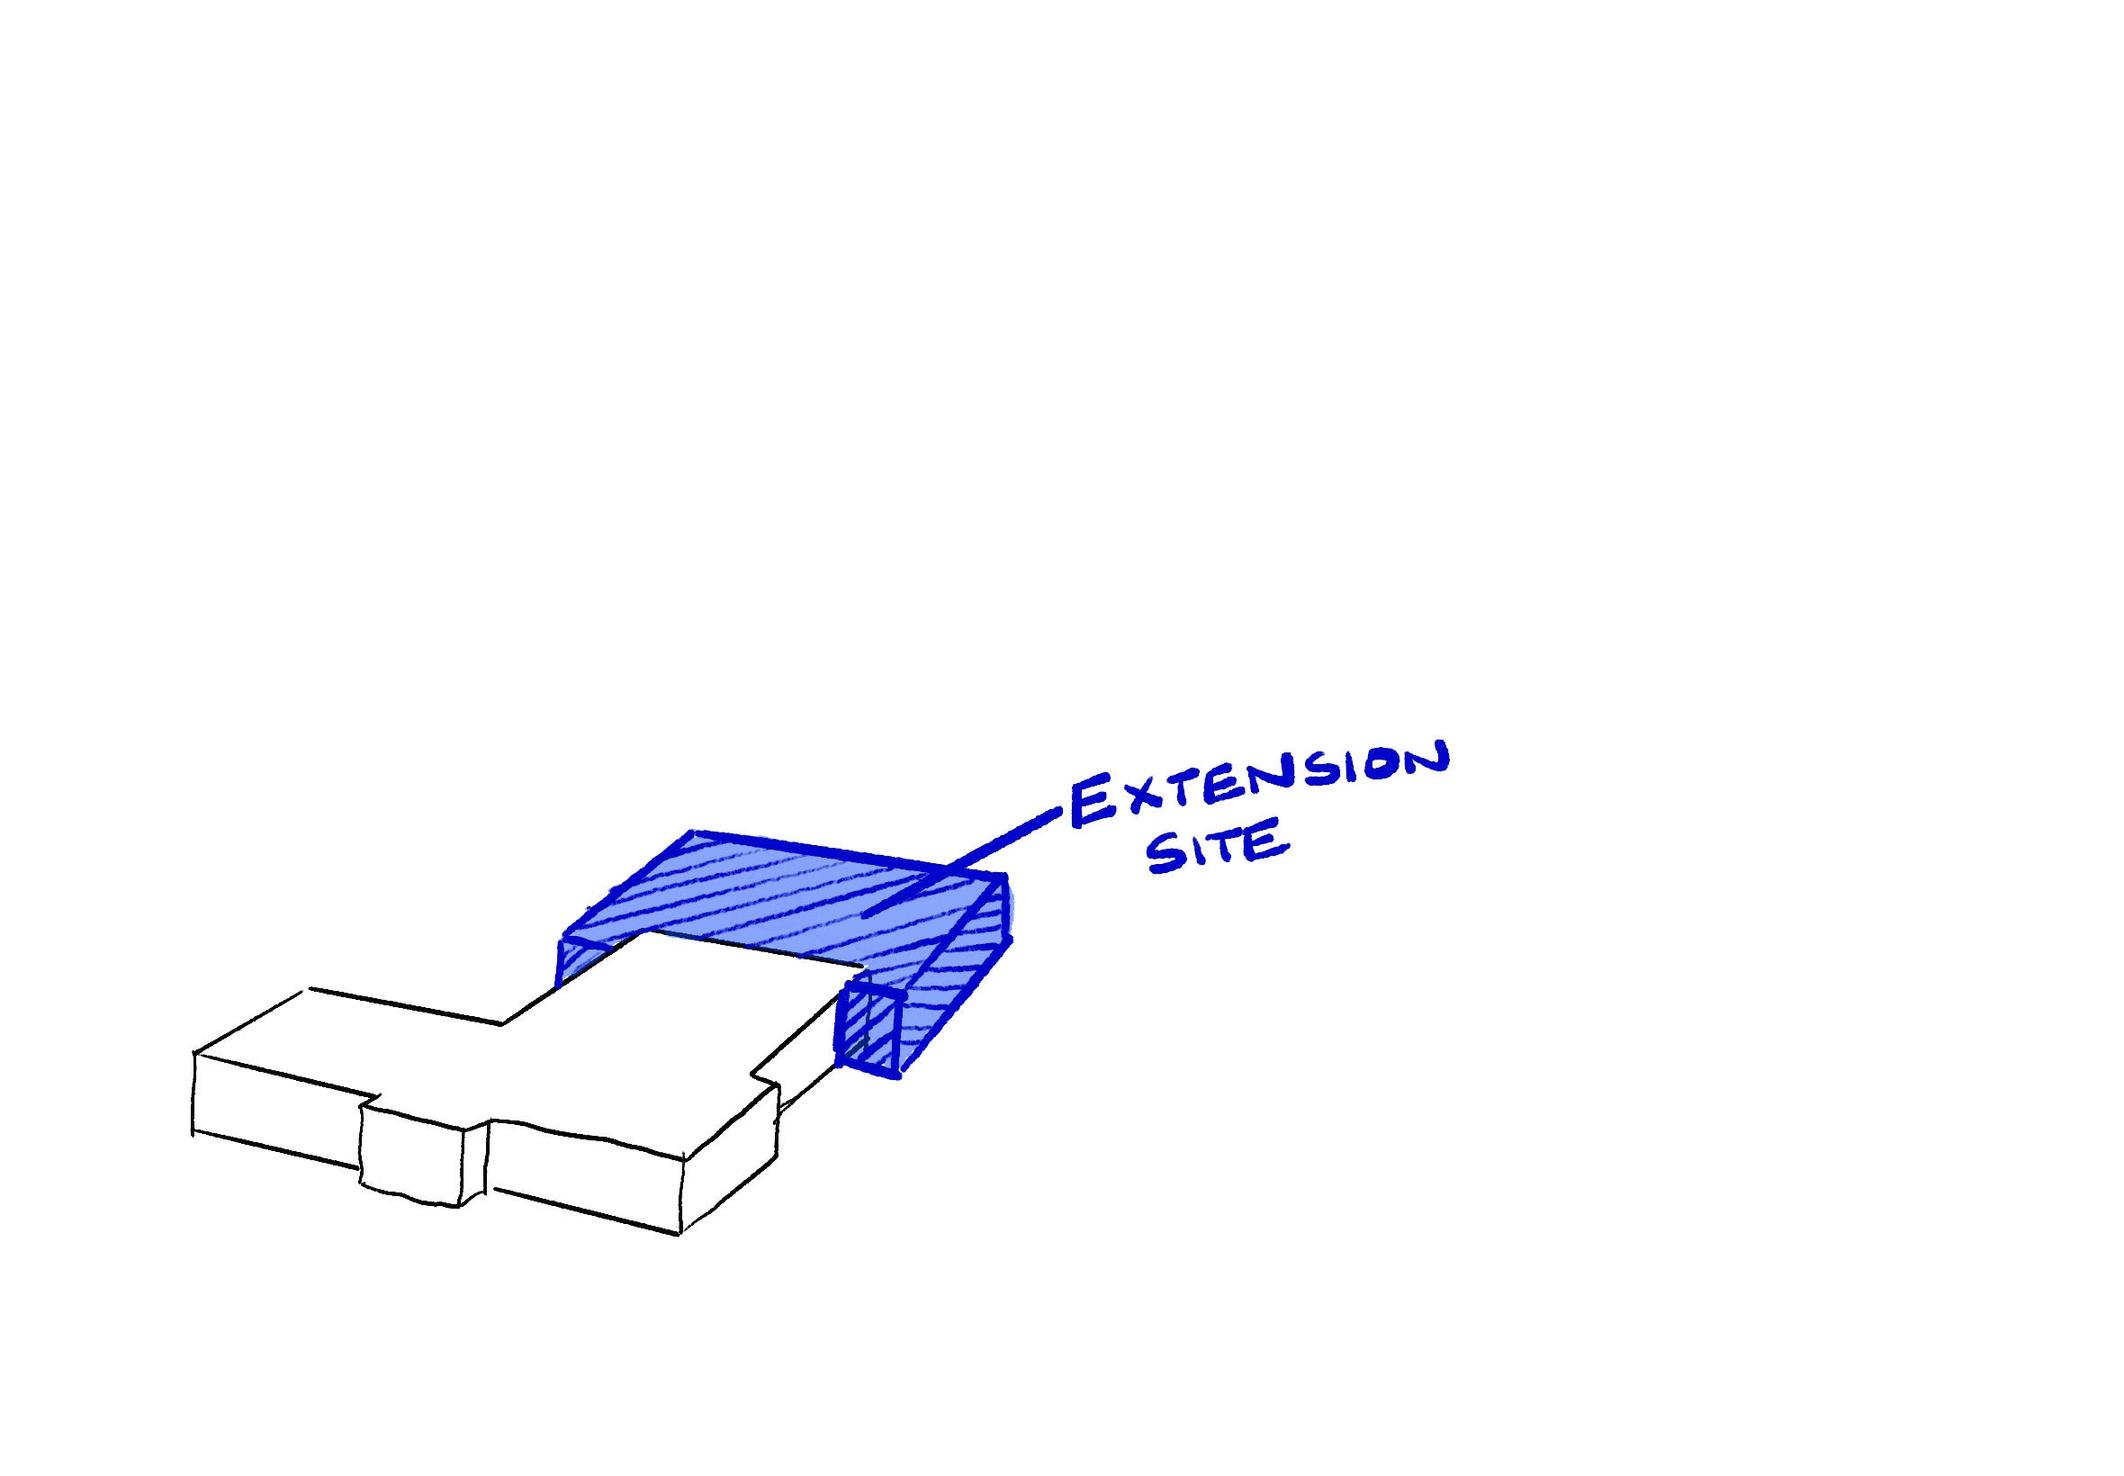
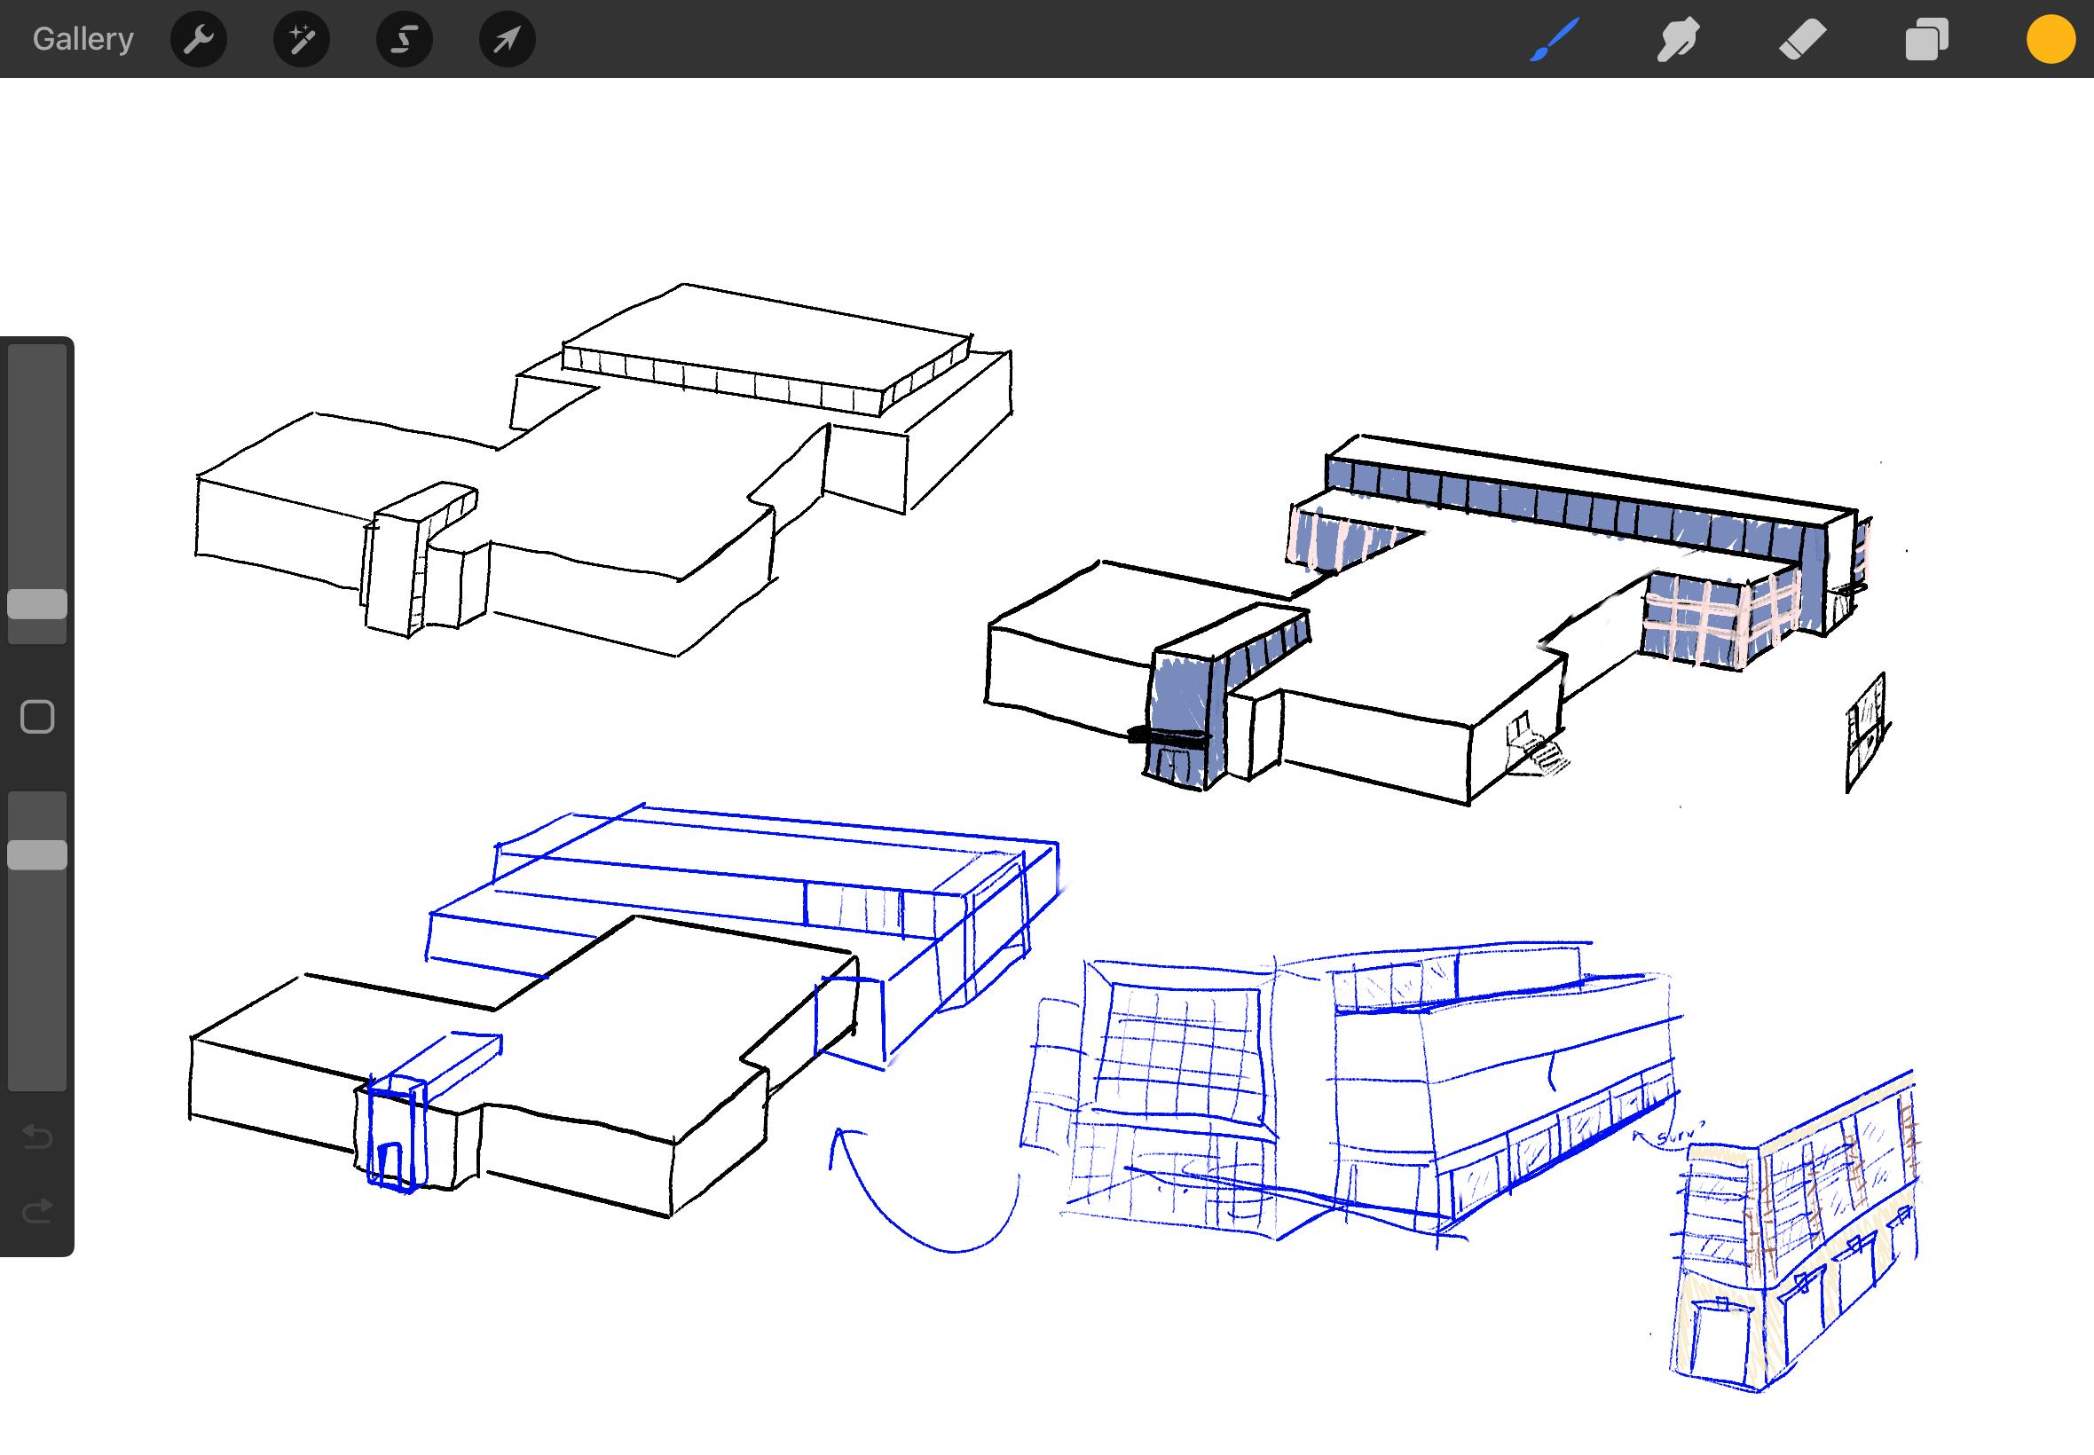
Expansion Massing Iterations
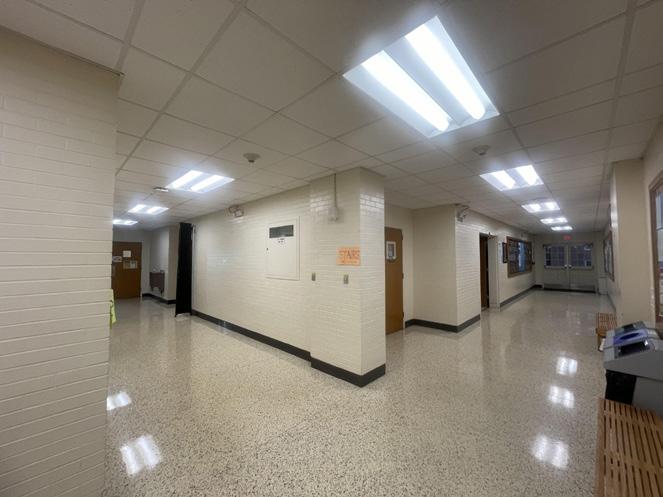
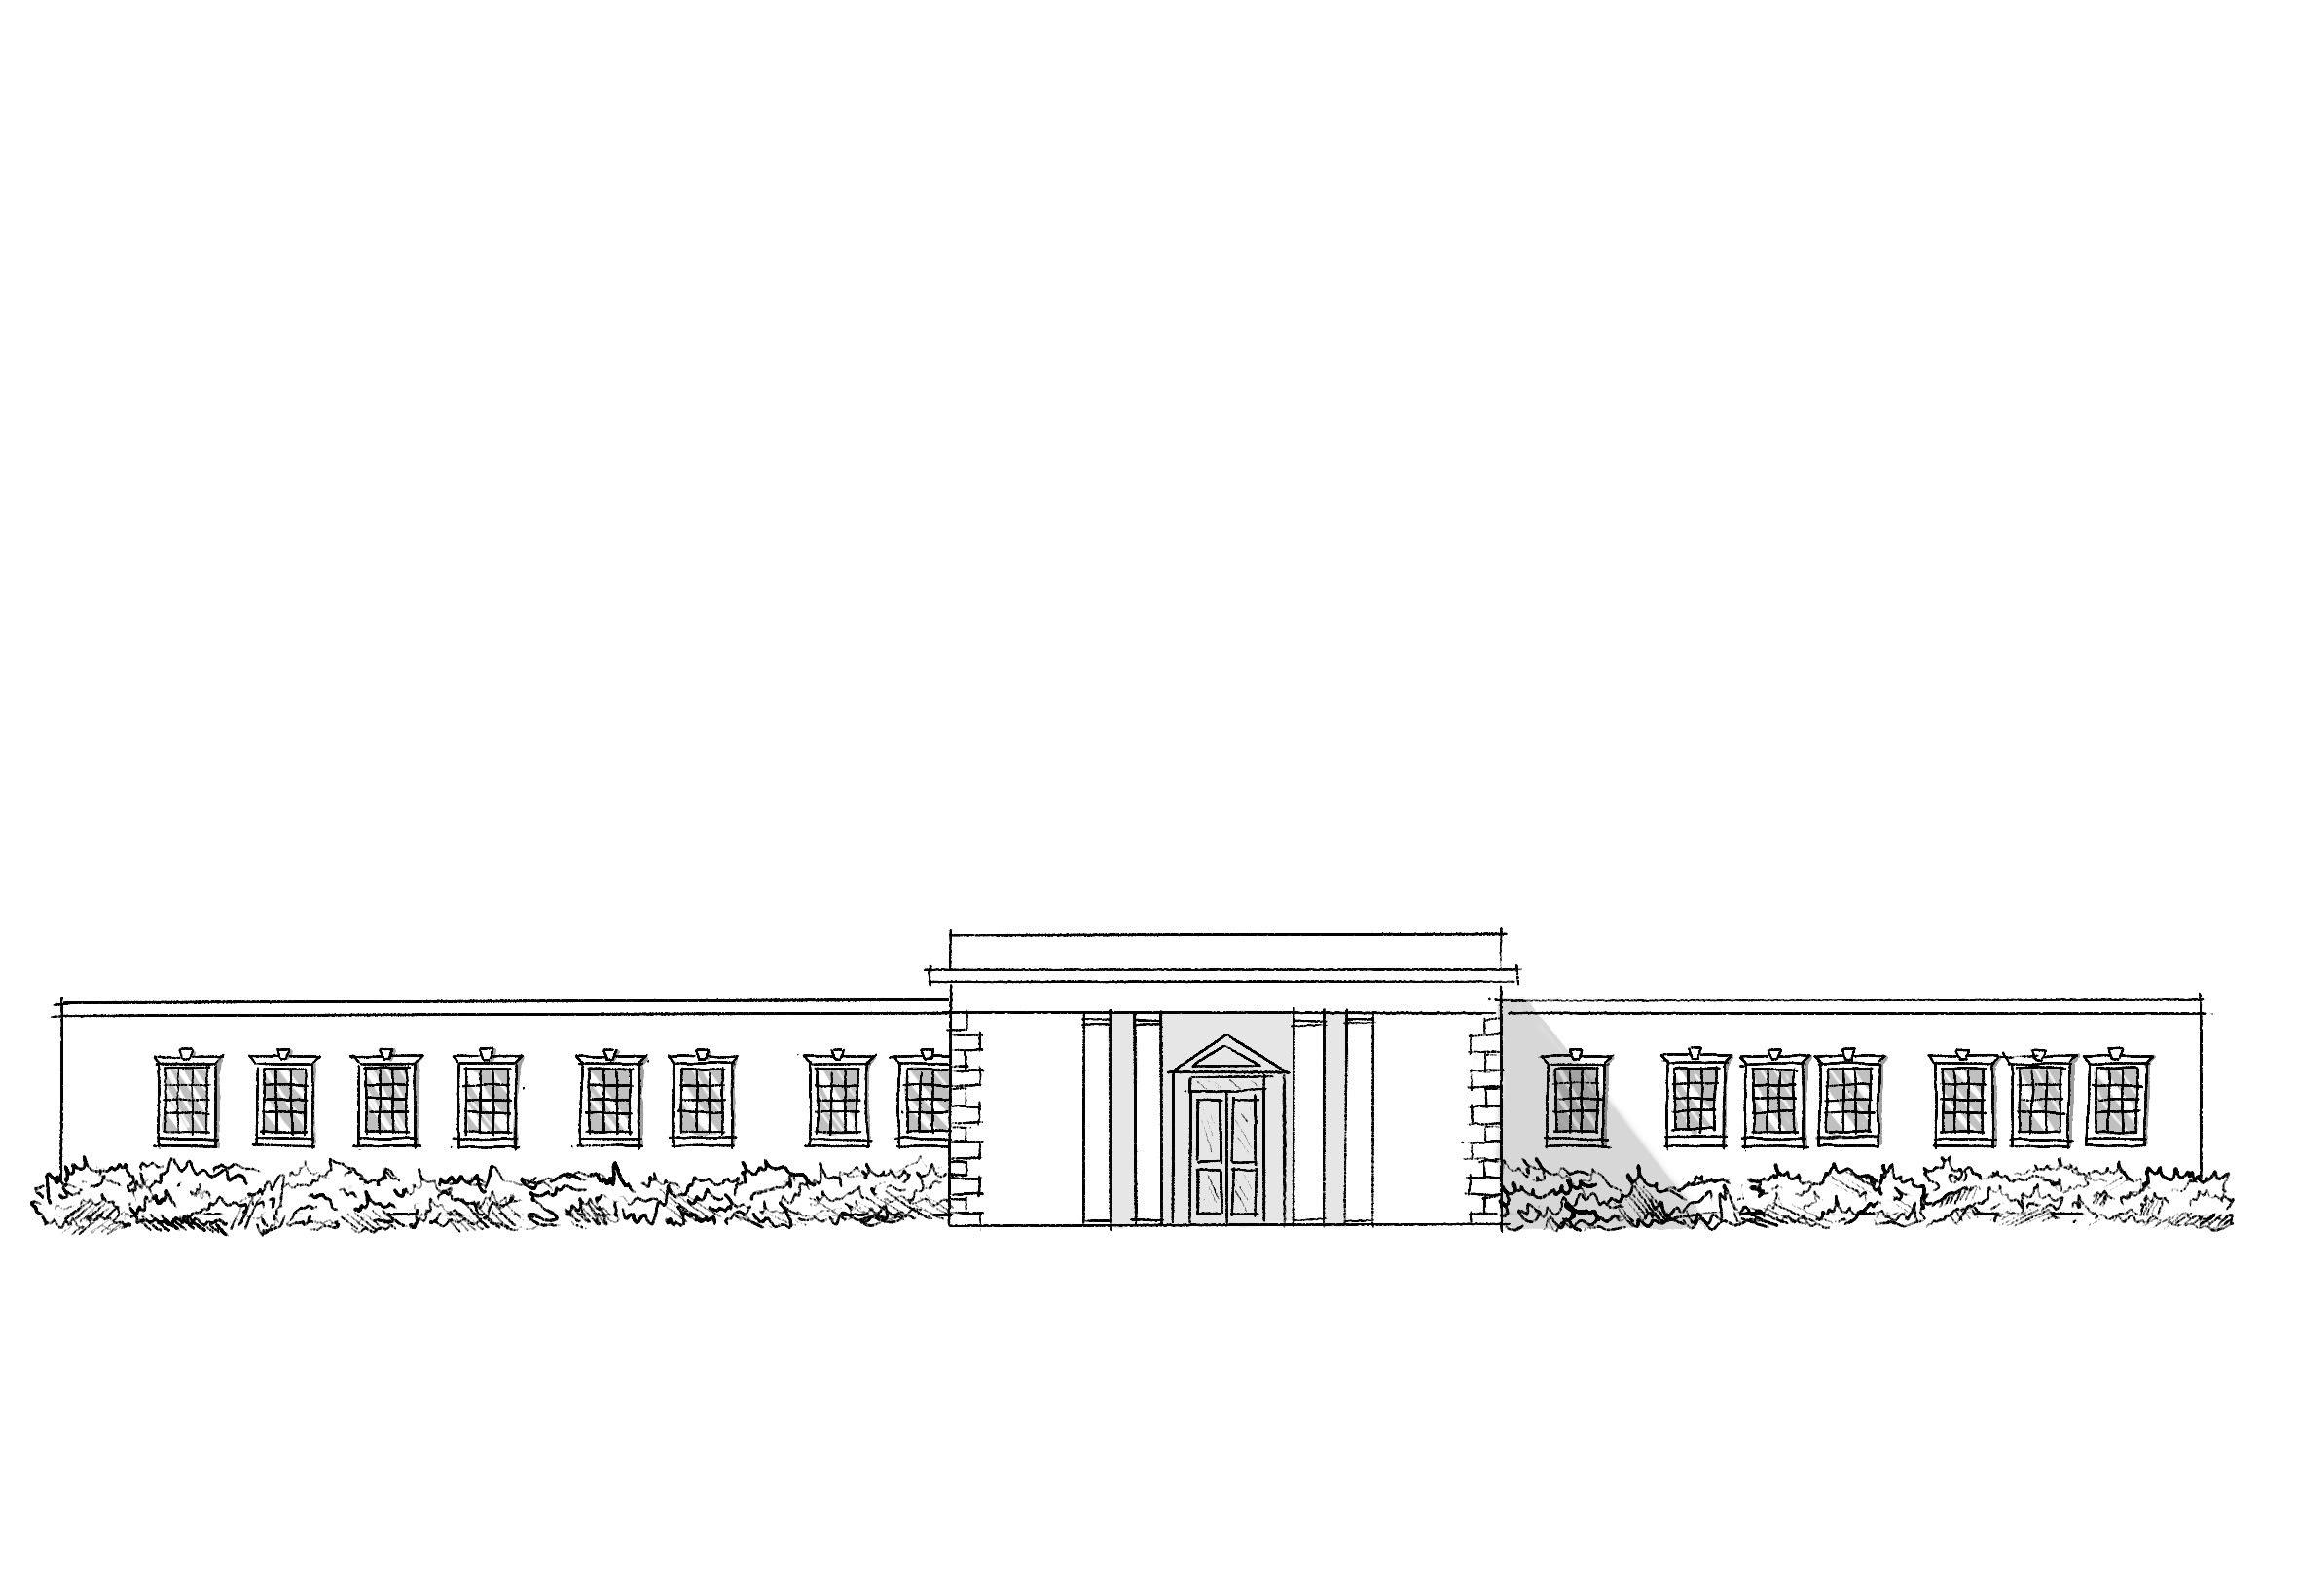
ETSU is evaluating Wilson-Wallis Hall as the next academic facility to undergo renovation or reconstruction. Currently home to the engineering and interior architecture departments, the building lacks the flexibility, space, and modern infrastructure necessary to support the rapid growth of these programs.
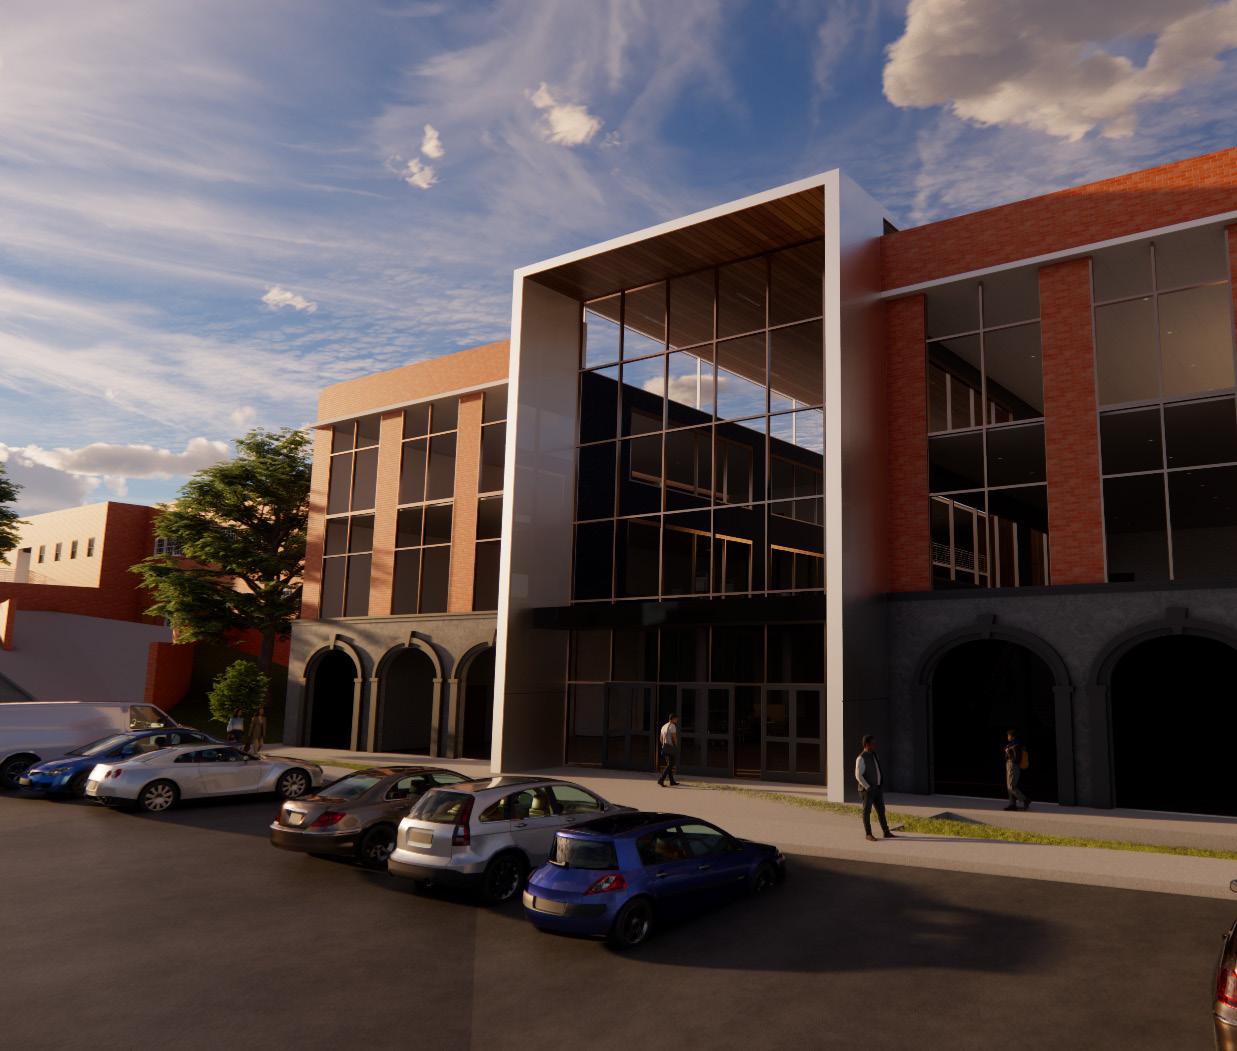
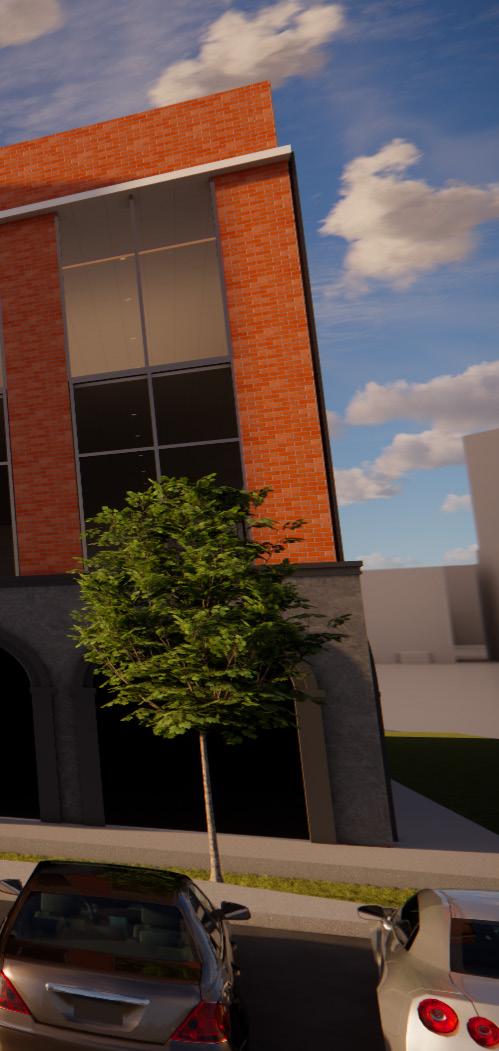
Progress emerging from tradition defines the essence of this addition, seamlessly blending timeless architectural elements with modern innovation. The fully glazed central section, extending past the roofline, symbolizes the forward momentum of engineering education while remaining grounded in its foundational roots. Concrete and stone archways at the base establish a strong, traditional presence, while the upper brick-clad stories echo the existing Wilson-Wallis building, ensuring cohesion.
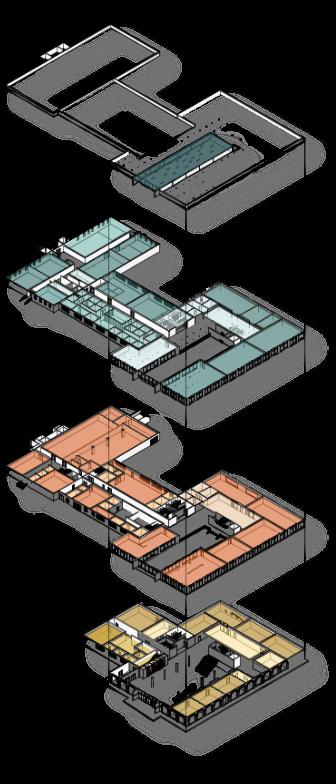
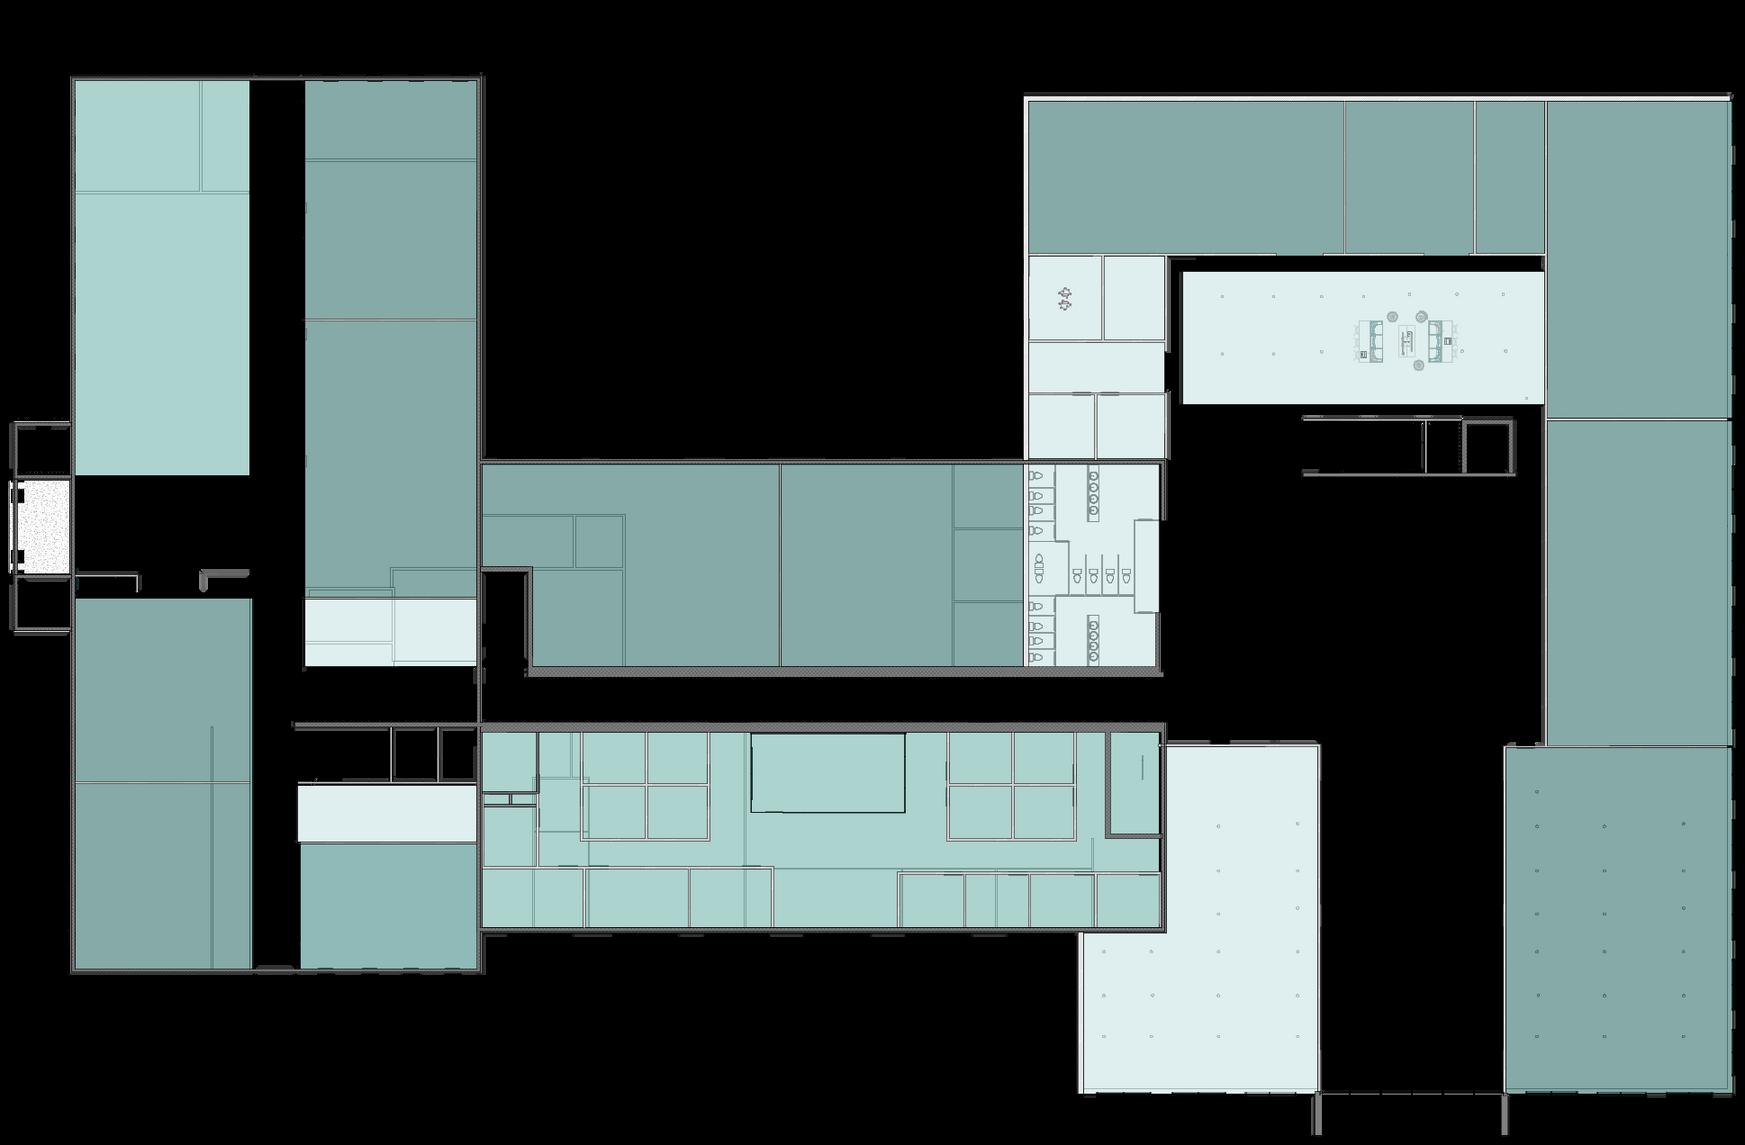
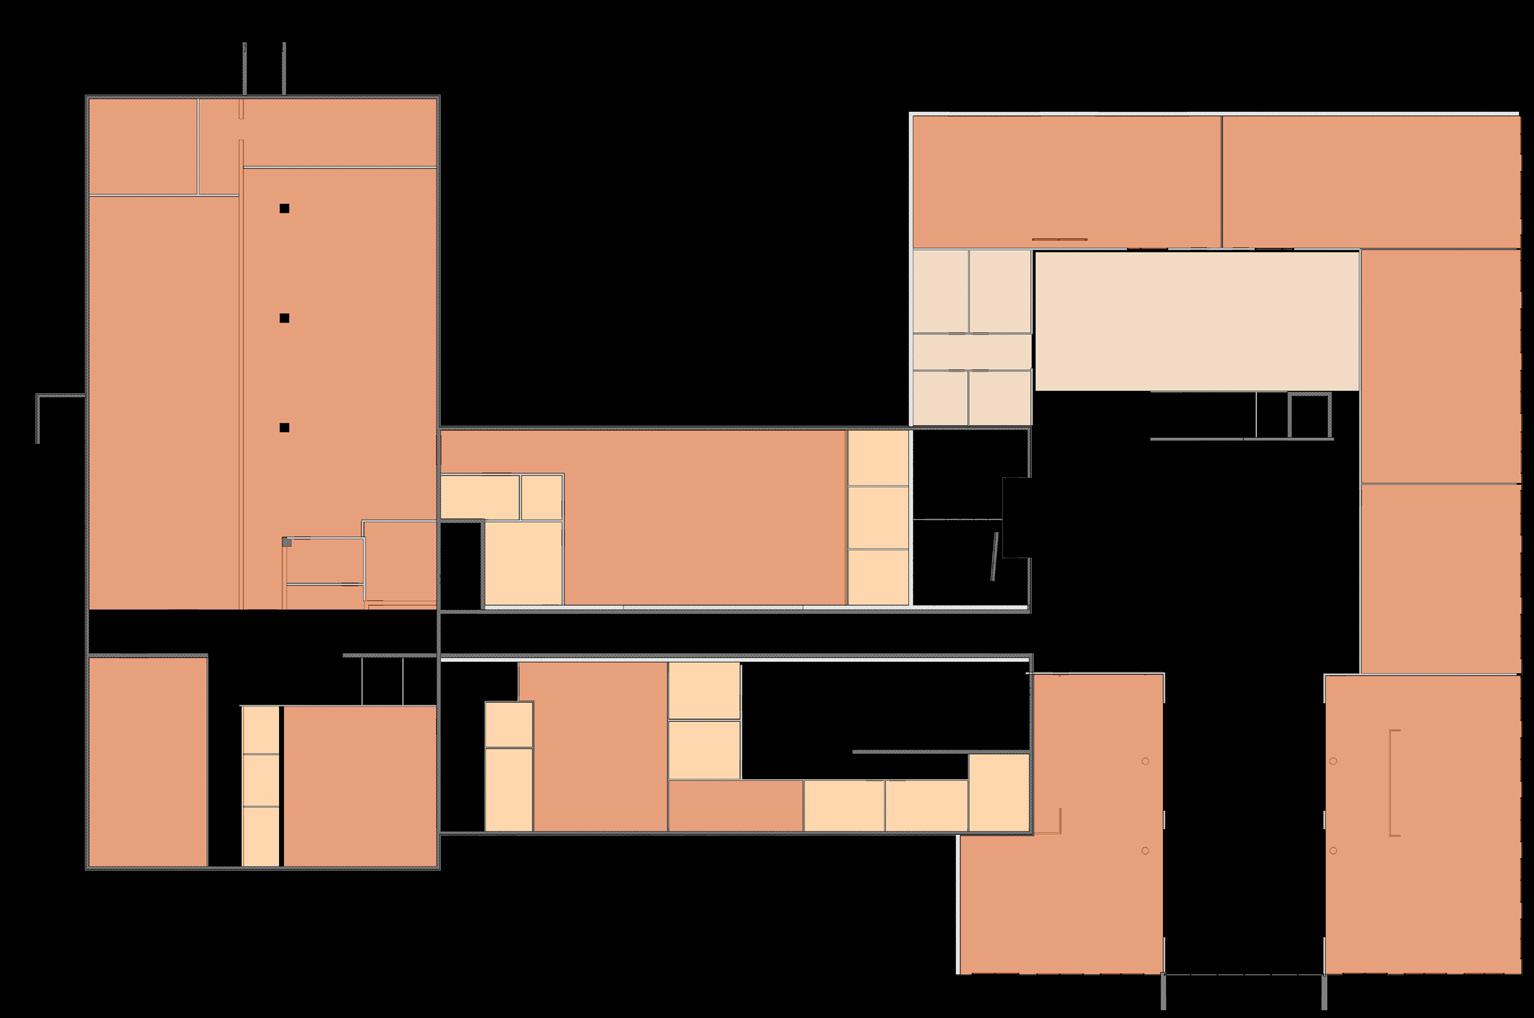



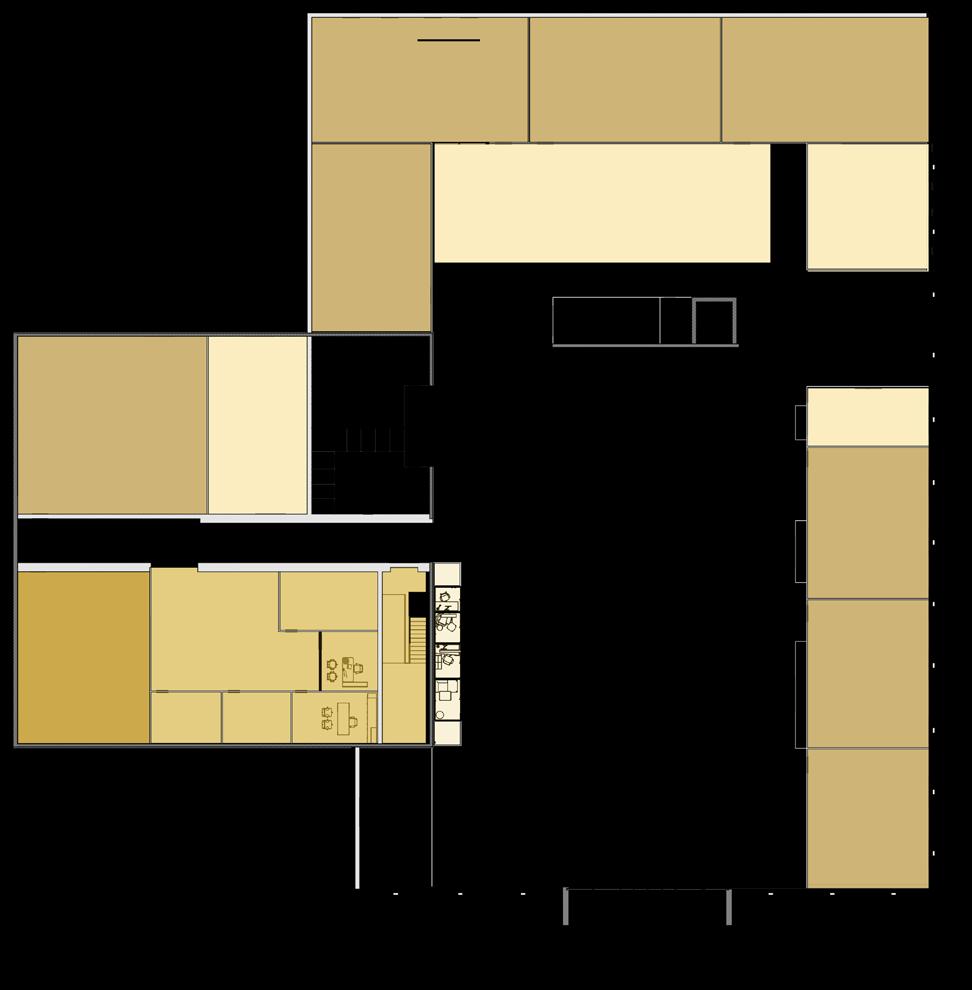




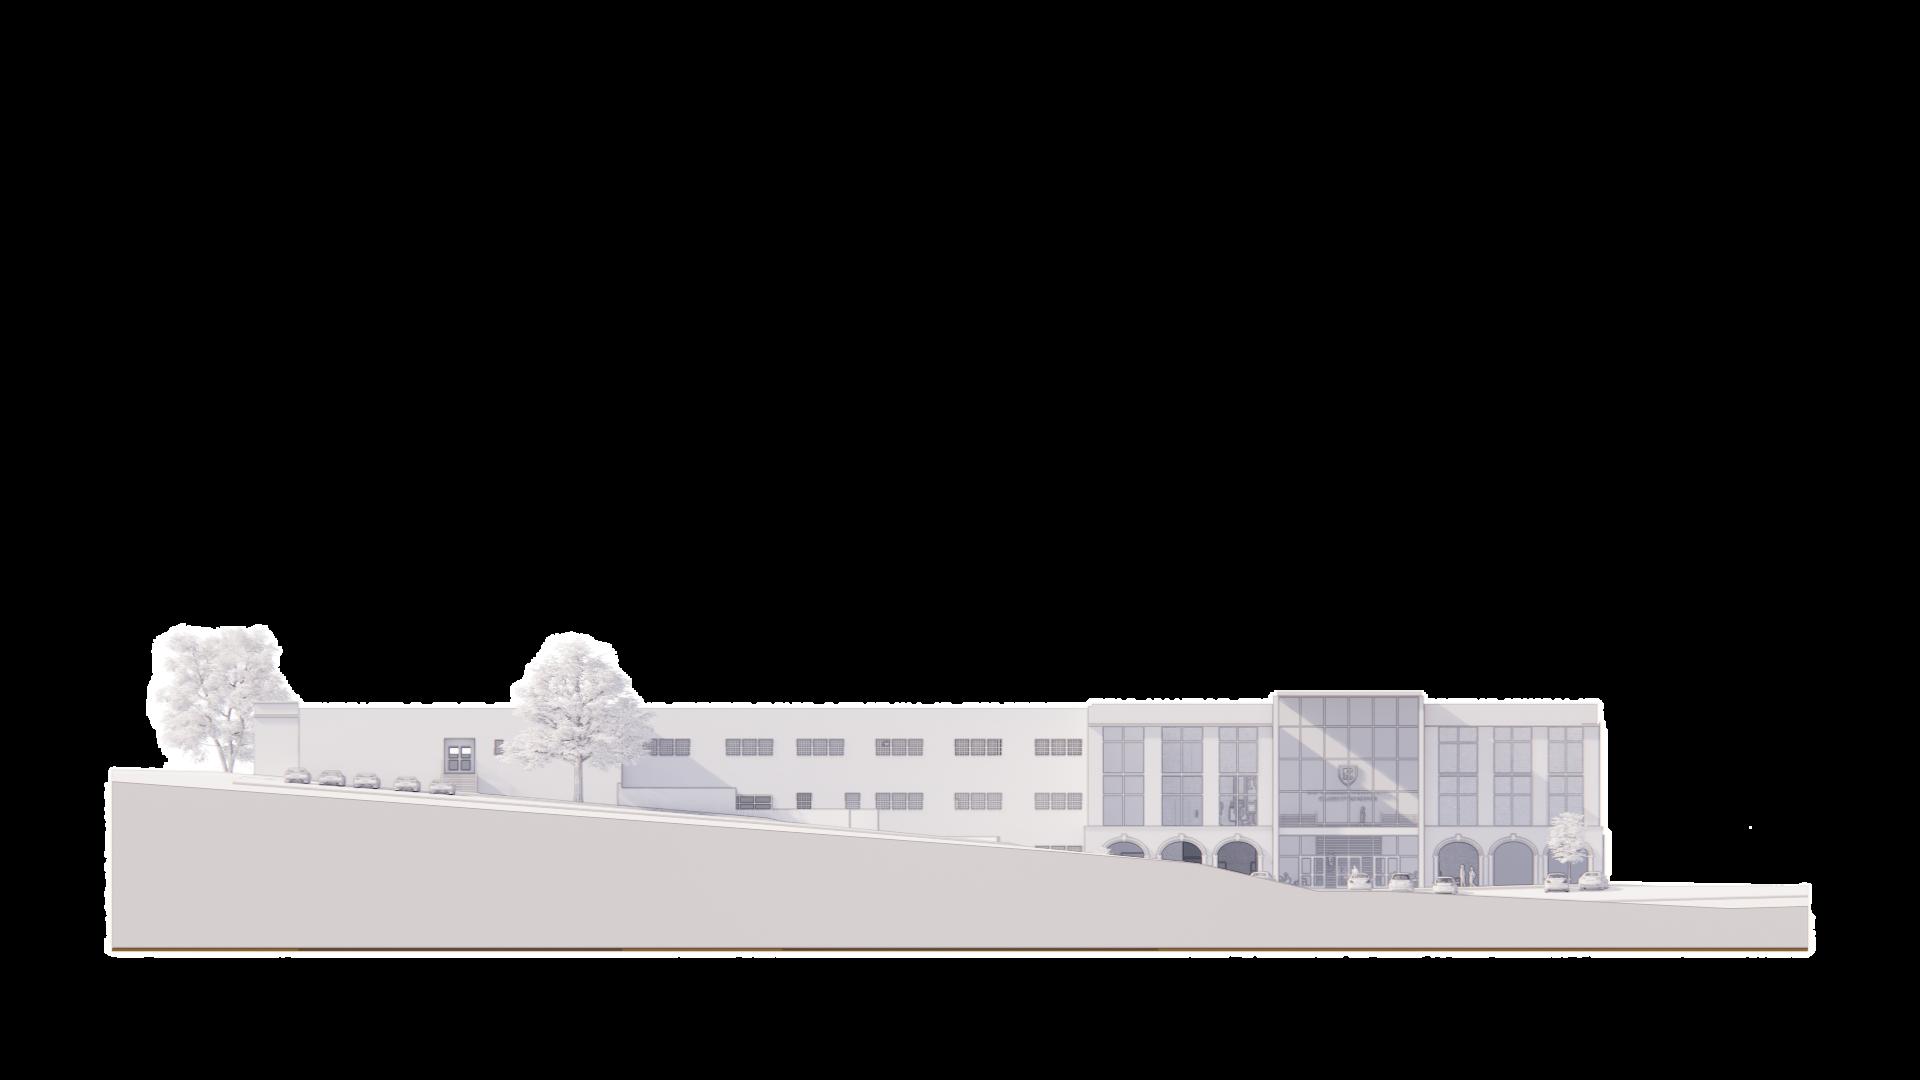
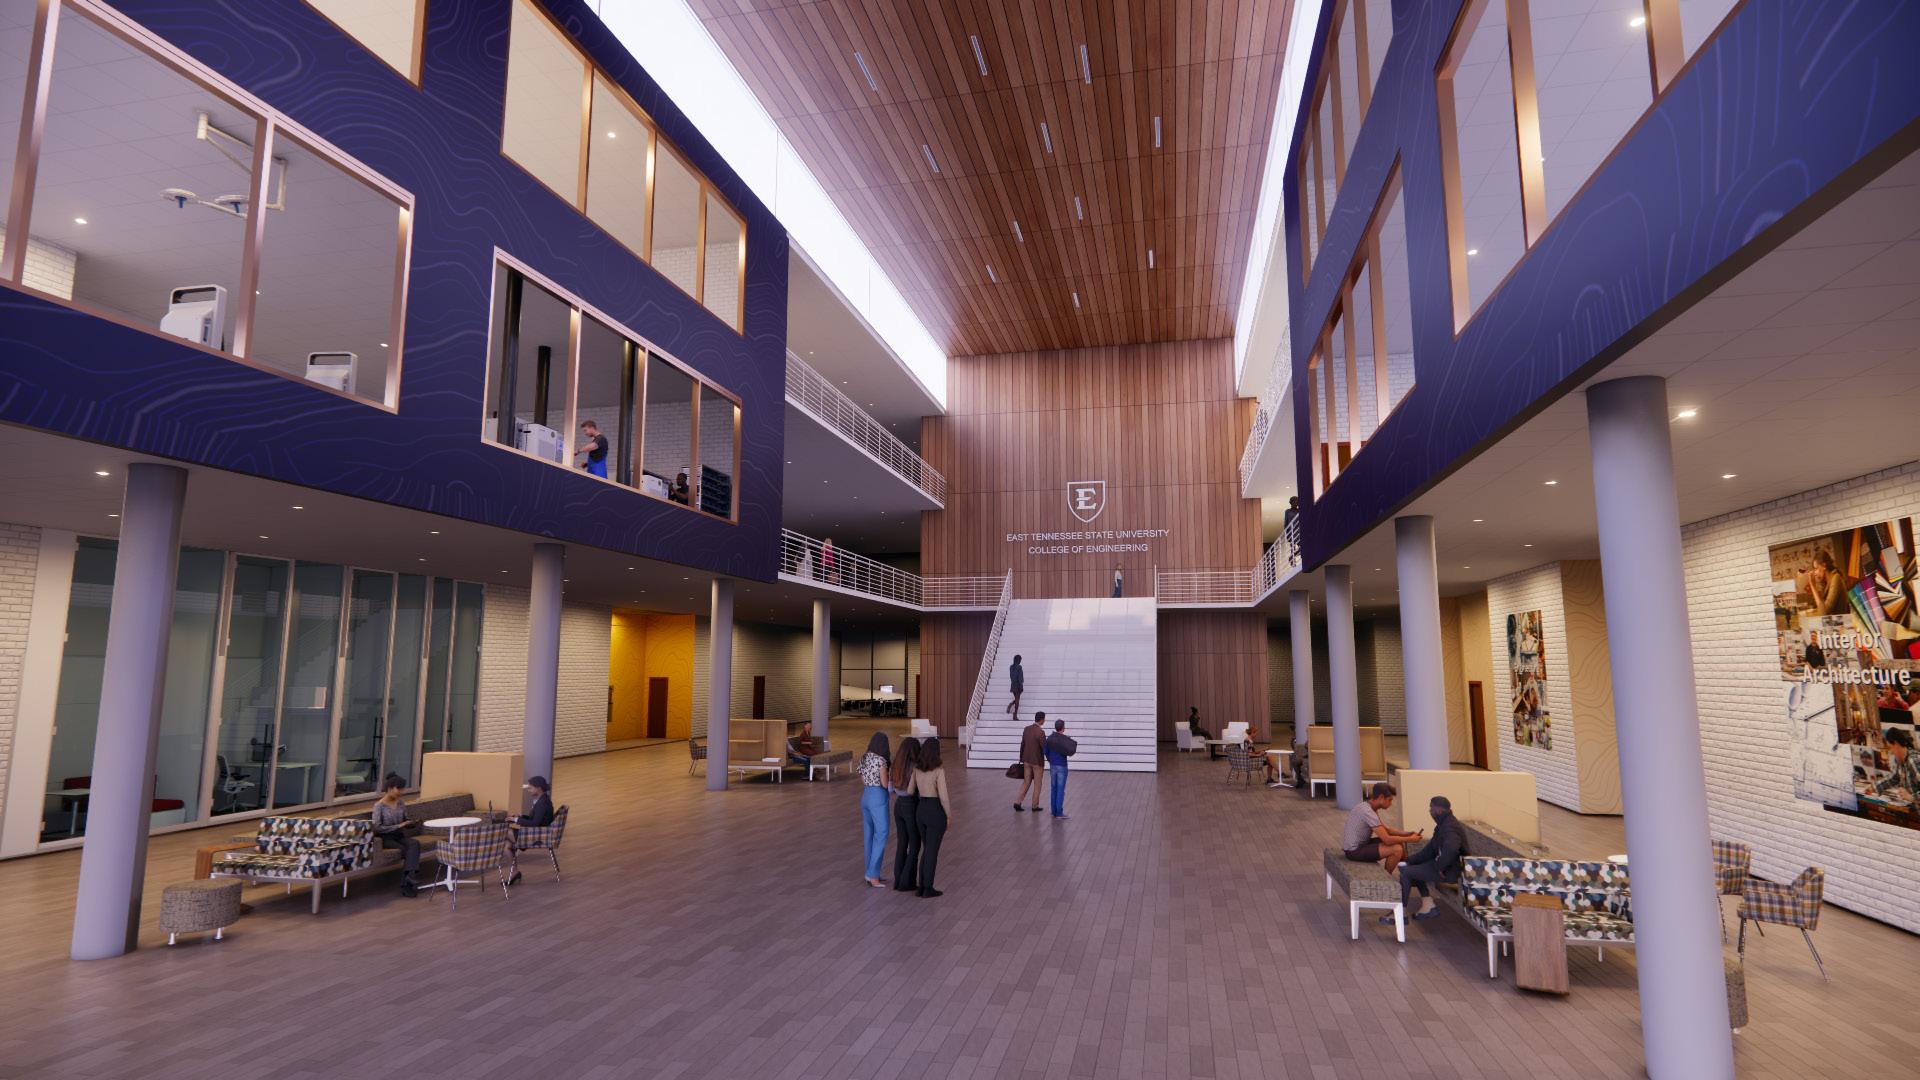
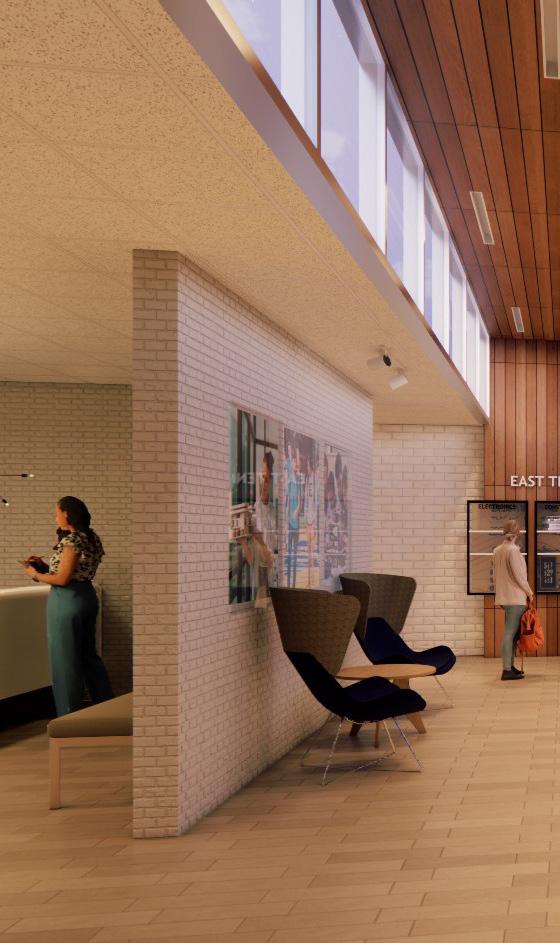
Inside, a central atrium with clerestory windows floods the space with natural light, reinforcing transparency and connectivity. This design not only honors the past but actively shapes the future, creating an environment where tradition and progress coexist to inspire the next generation of engineers.
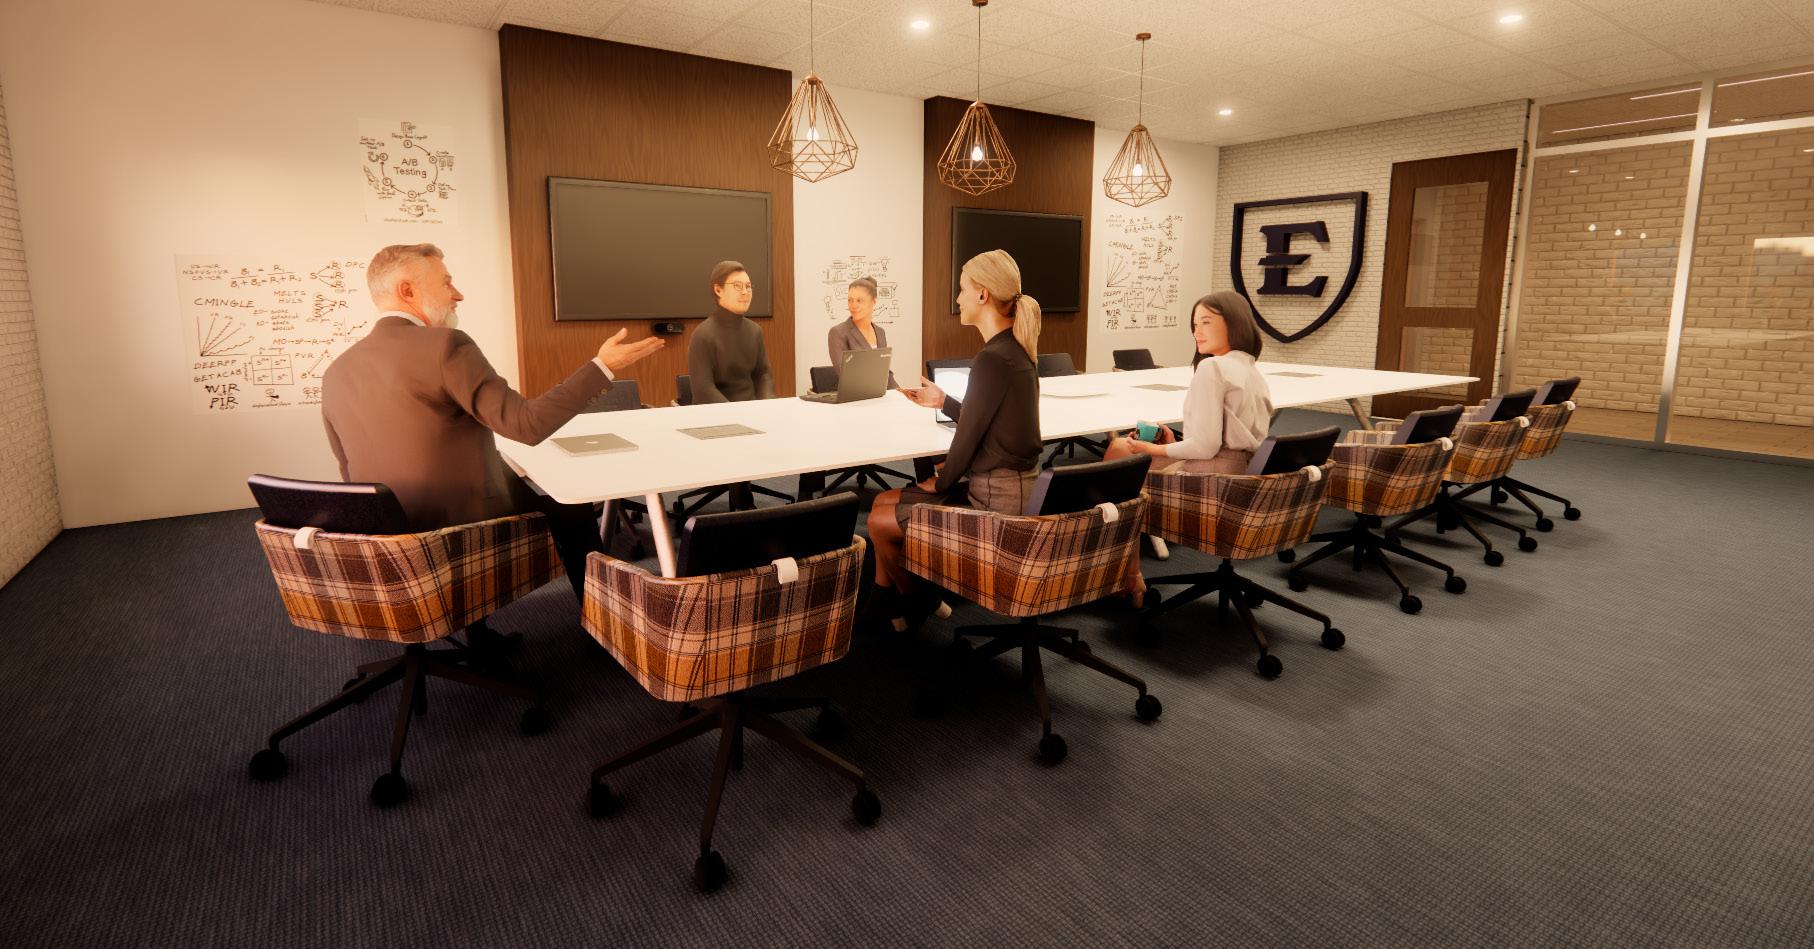
Spaces within the interior are broken down into three notable category: Learn, Support, and Engage. Learn spaces are where knowledge is build, it includes classrooms, labs, and research spaces. Support spaces are for guidance and growth, and include faculty offices, administrative spaces, and mentoring areas. Finally, Engage spaces go the extra mile and show where innovation and connection thrive. They include collaboration spaces, student hubs, single occupancy pods, and study zones.
Client: East Tennessee State University
Project: Remodel
Type: Higher Education
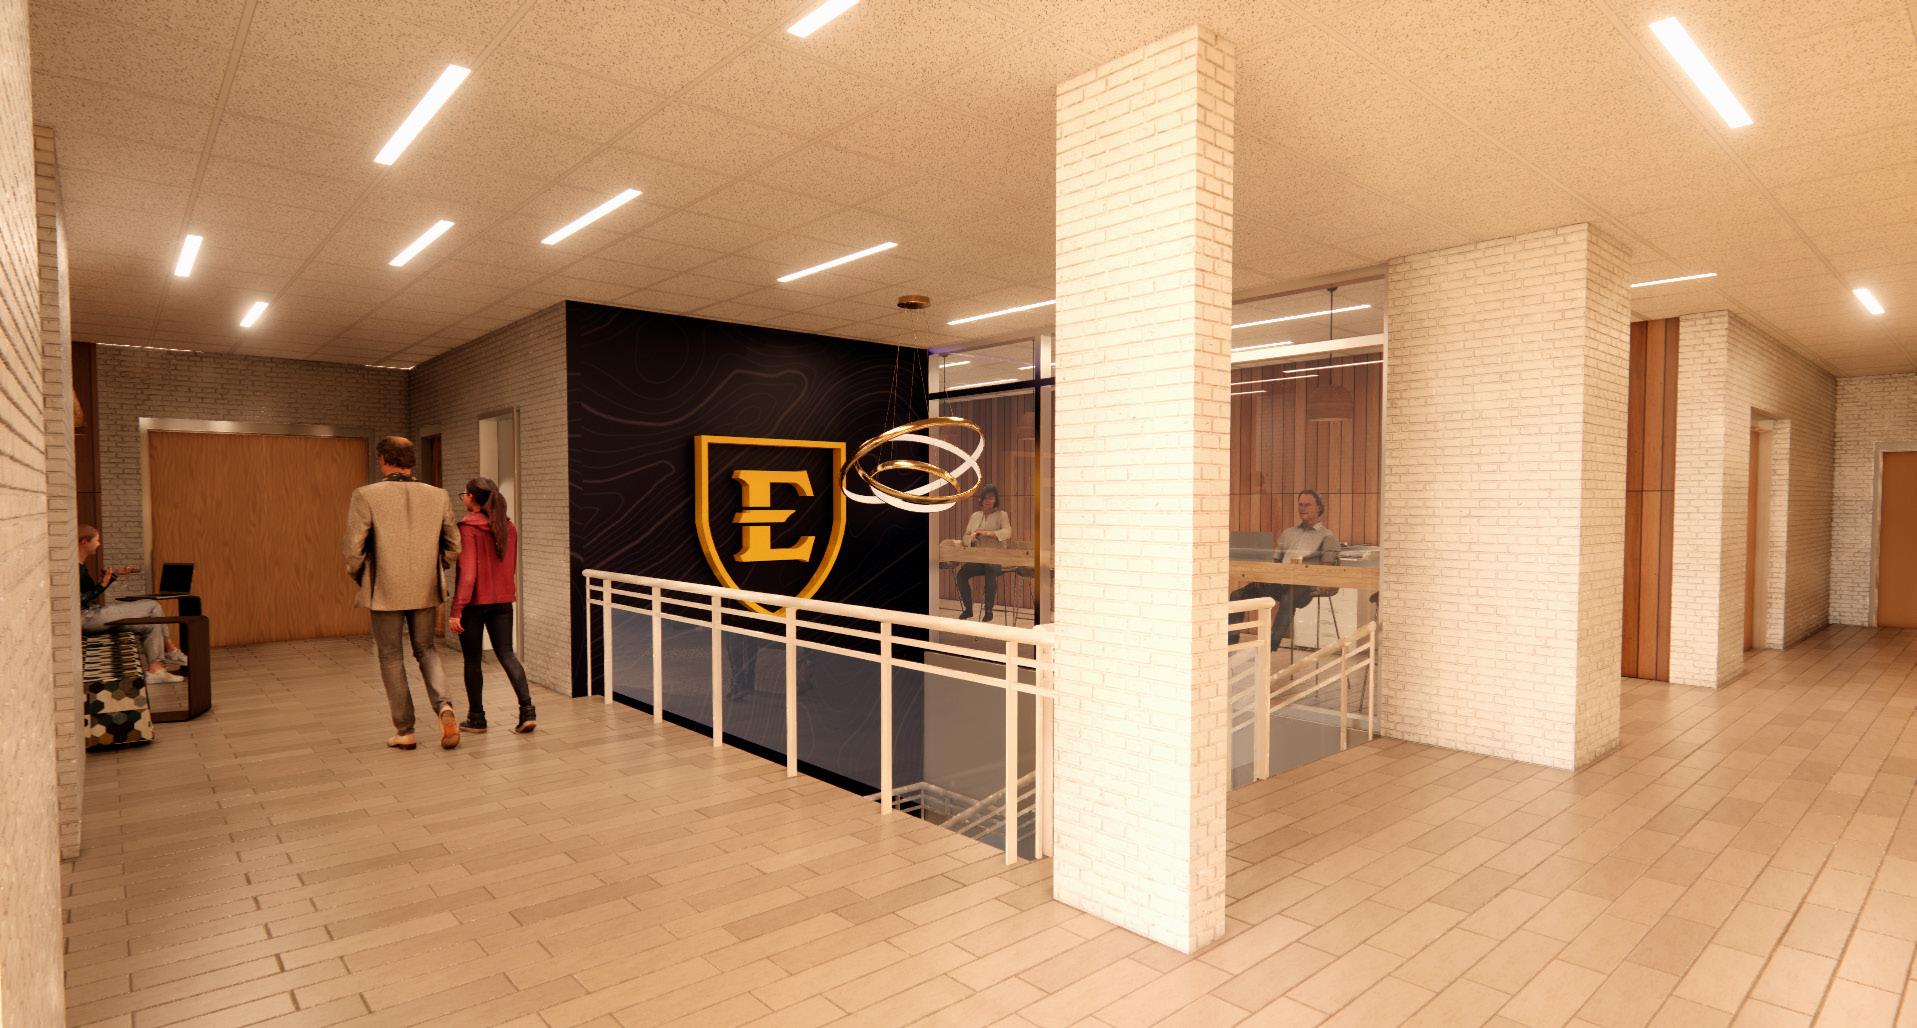
The redesign utilizes the existing frame of the Wilson-Wallis building, aims to better serve the growing student population in engineering, surveying, construction, and interior architecture majors. The design centers around the school’s motto, “Go Beyond,” by creating flexible, collaborative spaces that foster interaction and interdisciplinary work.
To “go beyond” in the context of redesigning a public education space means challenging the conventional boundaries of space and experience.
Drawing inspiration from ETSU’s campus master plan and its main goals and principles, three key phrases were used to further develop the building concept and amenities: “Go beyond the classroom,” “Go beyond borders,” and Go beyond the ordinary”
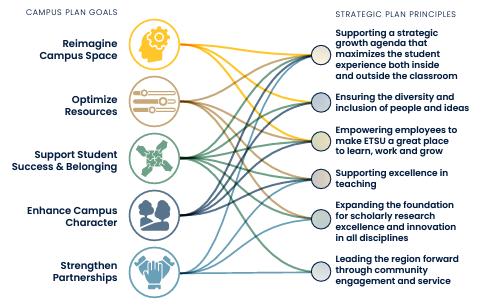
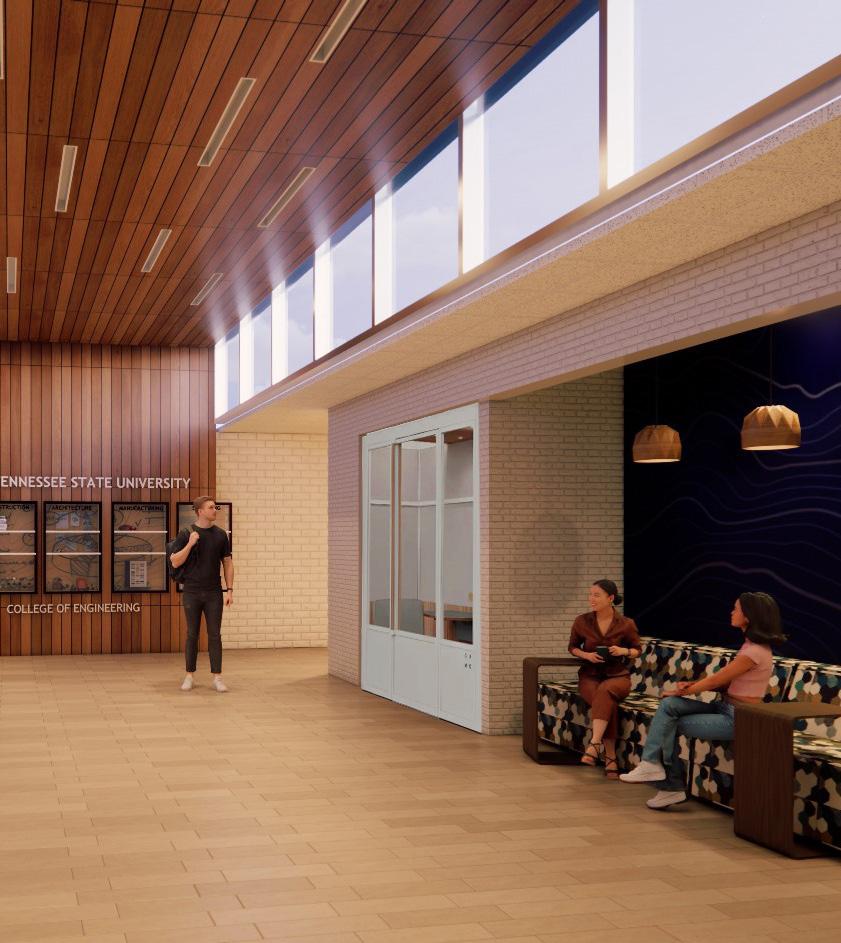
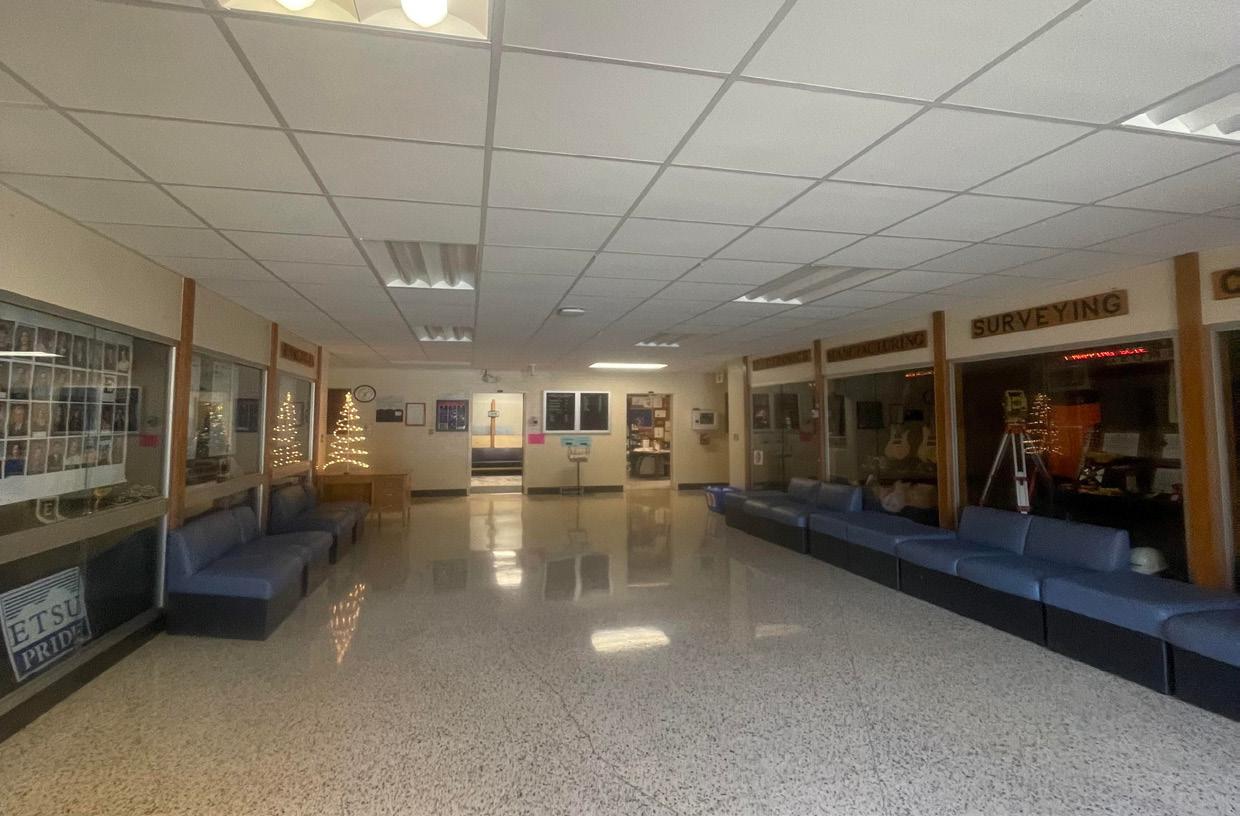
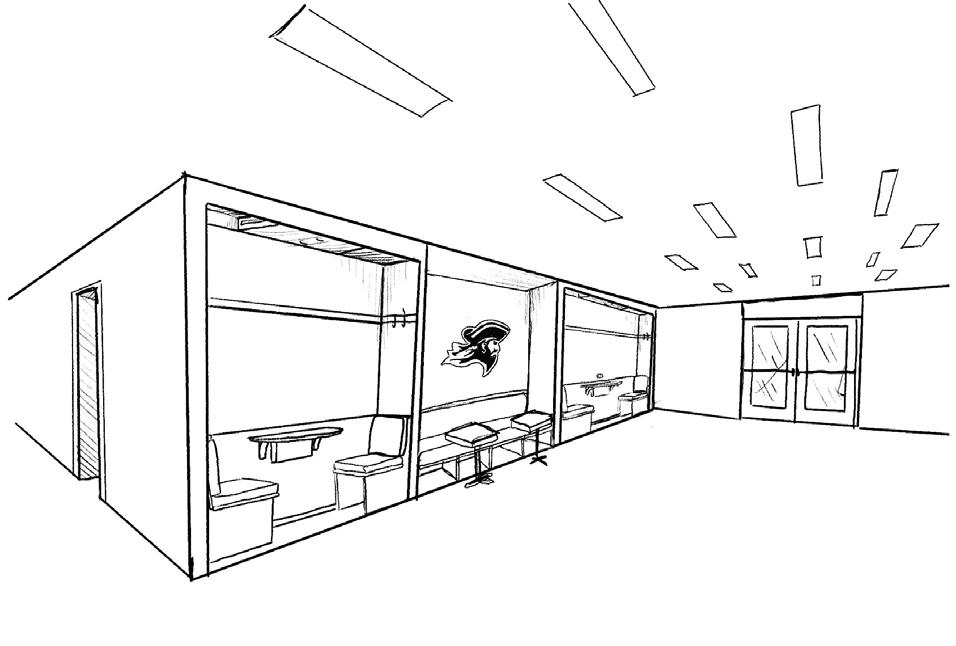
The reimagining the Wilson-Wallis building, we’ve embraced the ethos of going beyond: beyond the ordinary to craft spaces that inspire curiosity and innovation, beyond borders to foster inclusivity and collaboration, and beyond the classroom to support every facet of student growth and success.
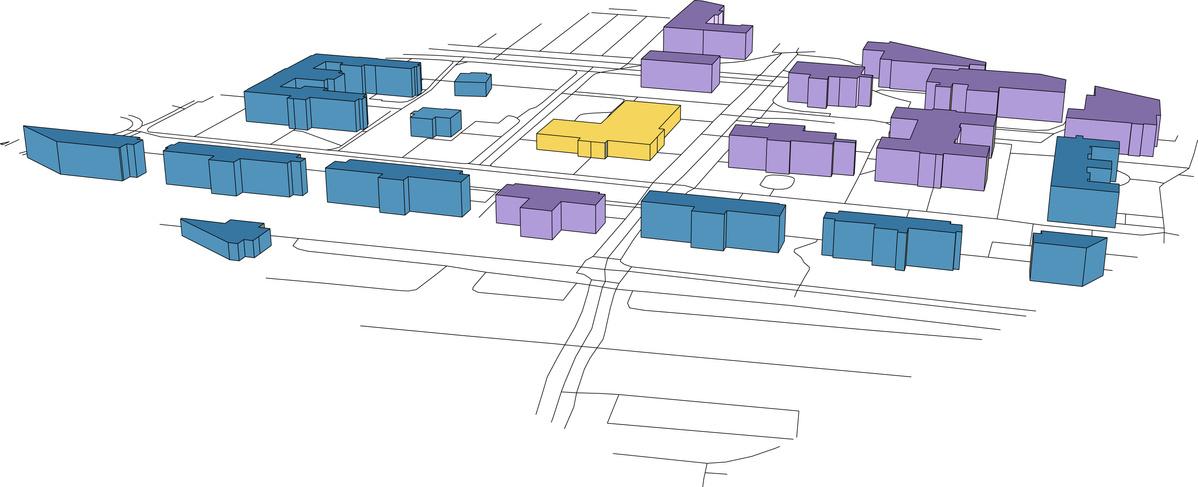
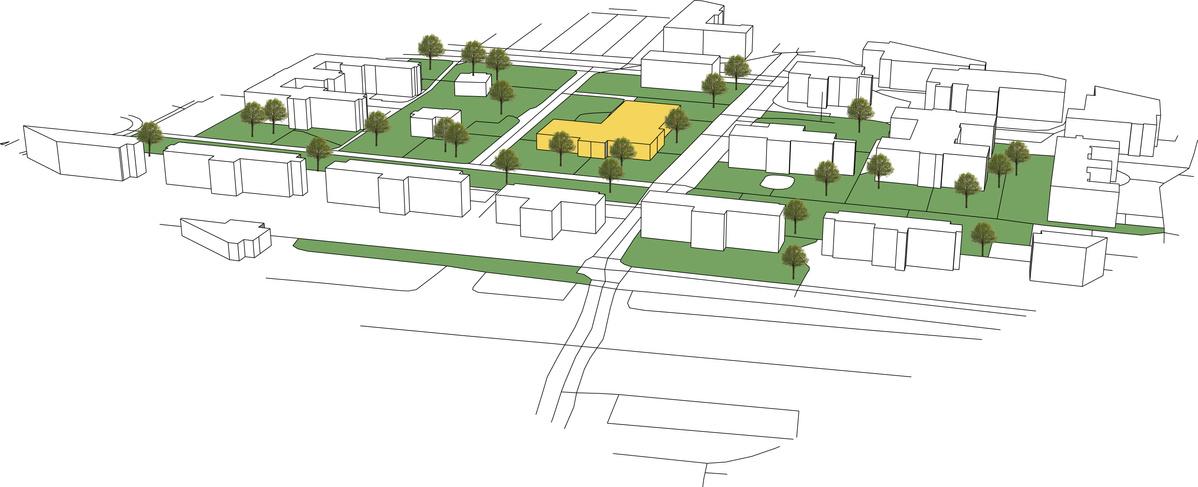
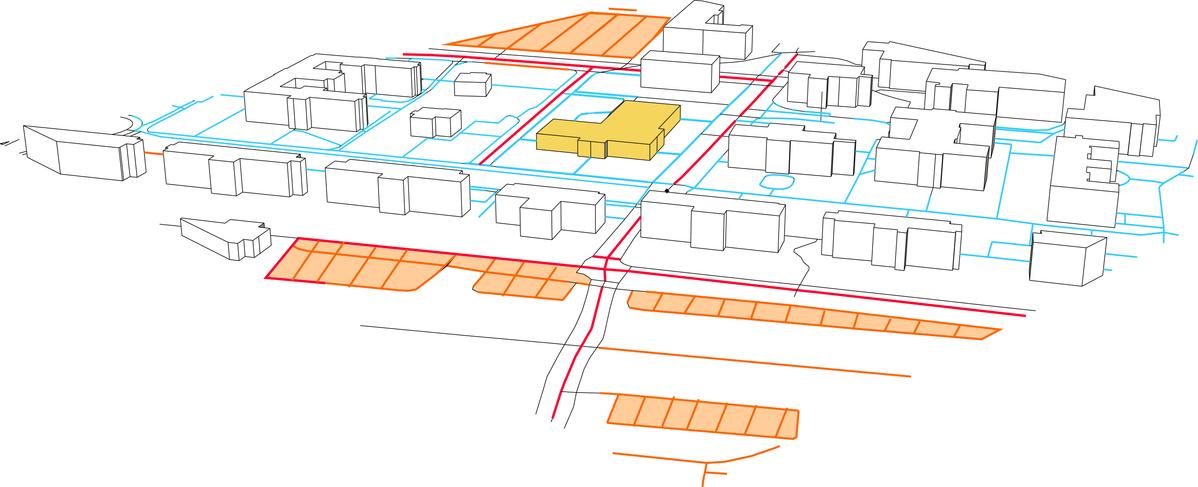
Pre-existing Site
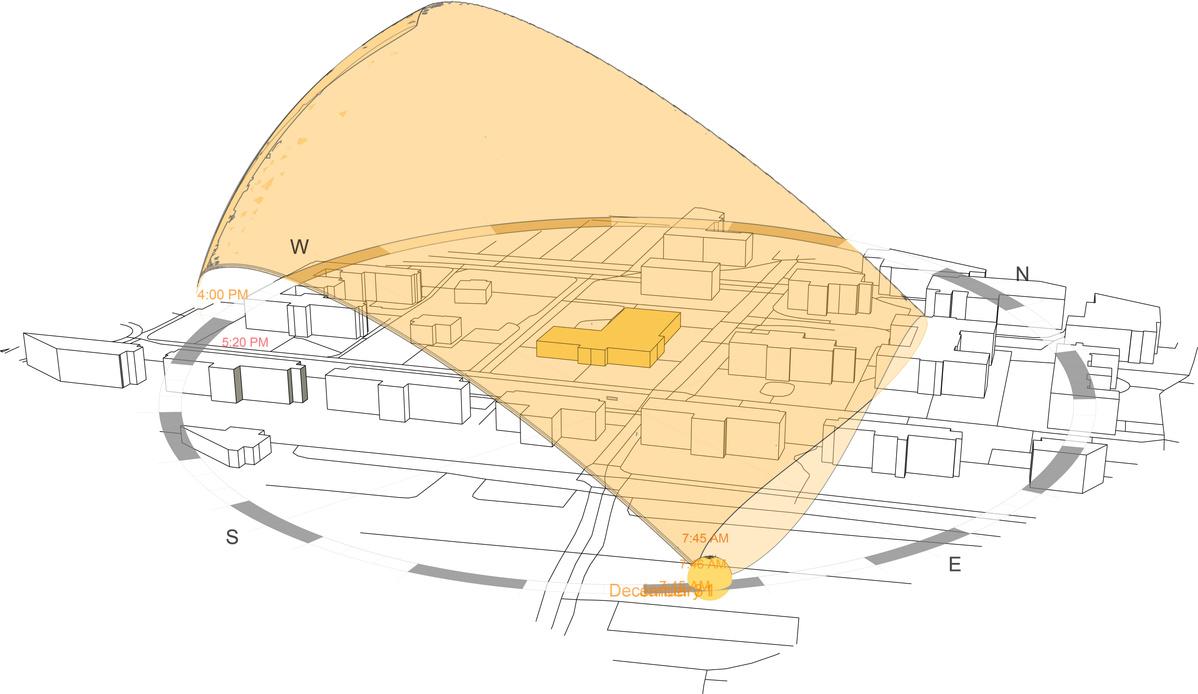
1-year sun path diagram
Academic Facilities
Residence Halls
Green Spaces

Trees (Misc.)
Parking
Pedestrian Sidewalks
Main Roadways
Exploded Site Plan Axonometric
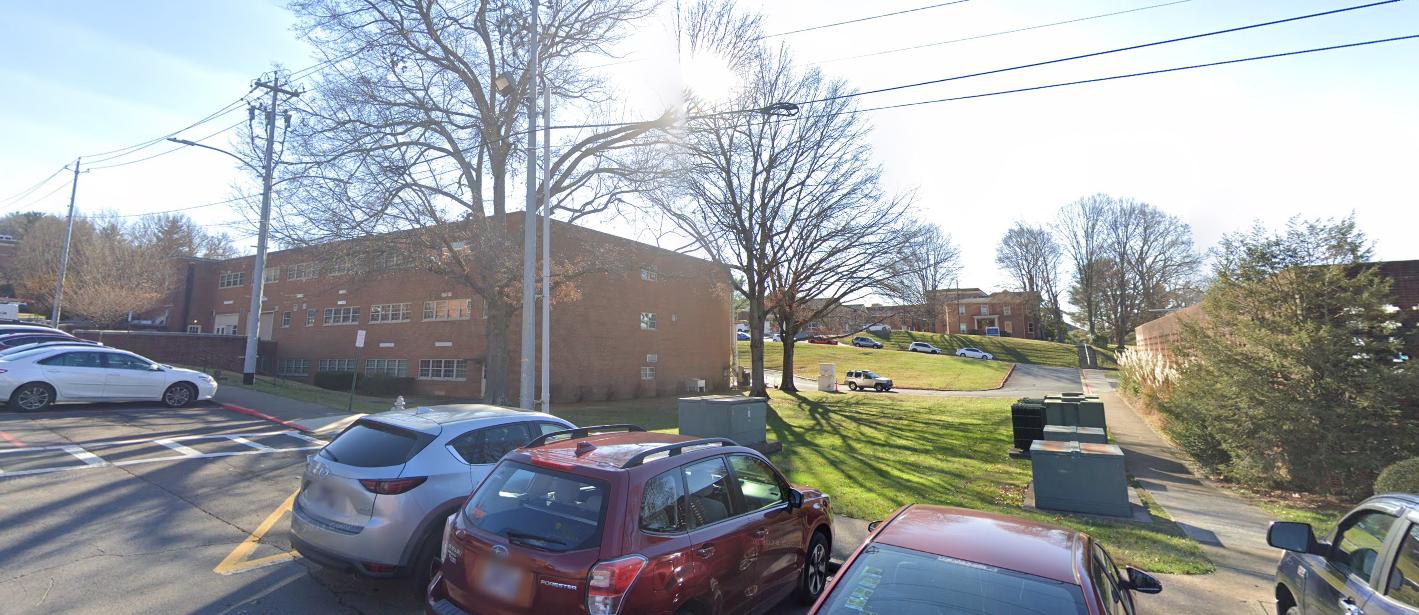
The building’s southern orientation captures natural light for passive solar design, while its placement allows shaded courtyards and green pathways to extend into the surrounding landscape. Anchored within a high-traffic student zone—just steps from 8 residence halls and 9 academic buildings—it naturally becomes a hub of campus life and activity. Positioned between two major parking zones and along a primary roadway, the extension not only ensures accessibility and visibility but also serves as a connective thread within the broader campus fabric.
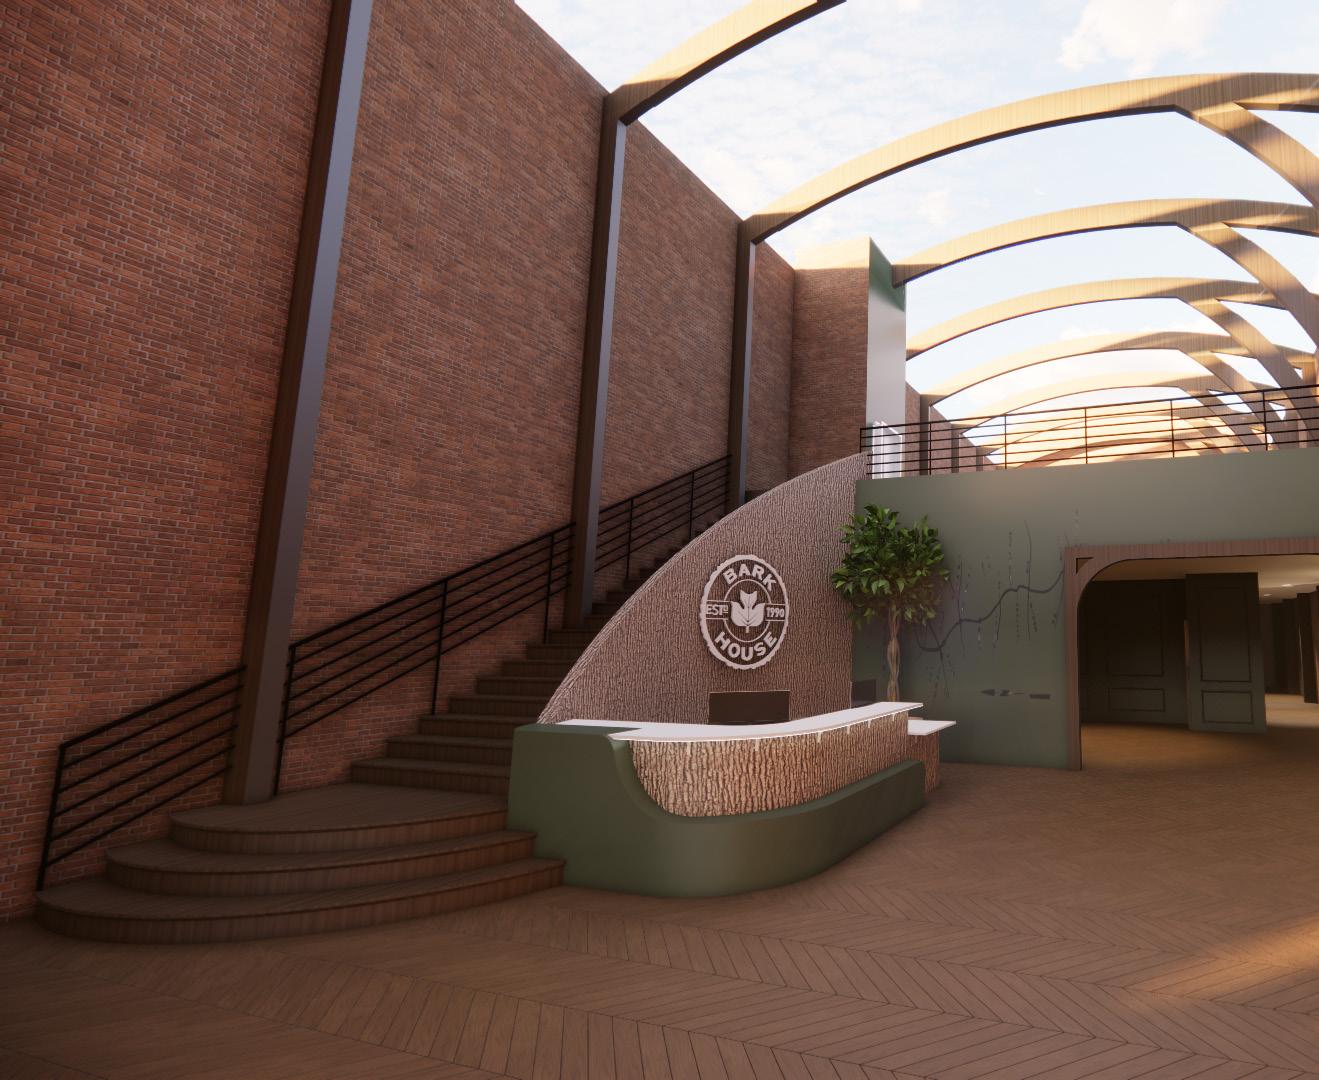
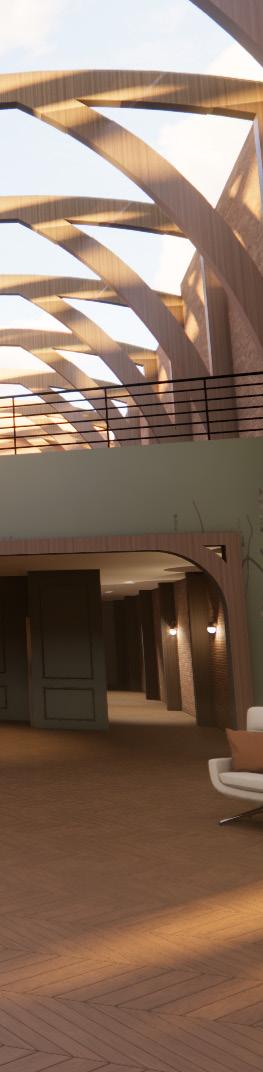
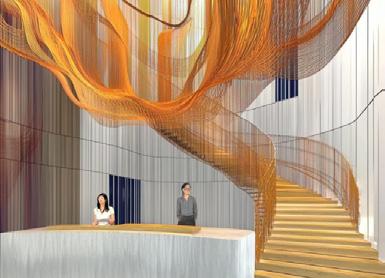
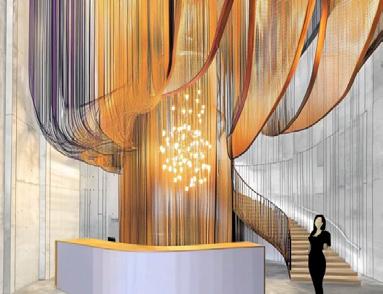
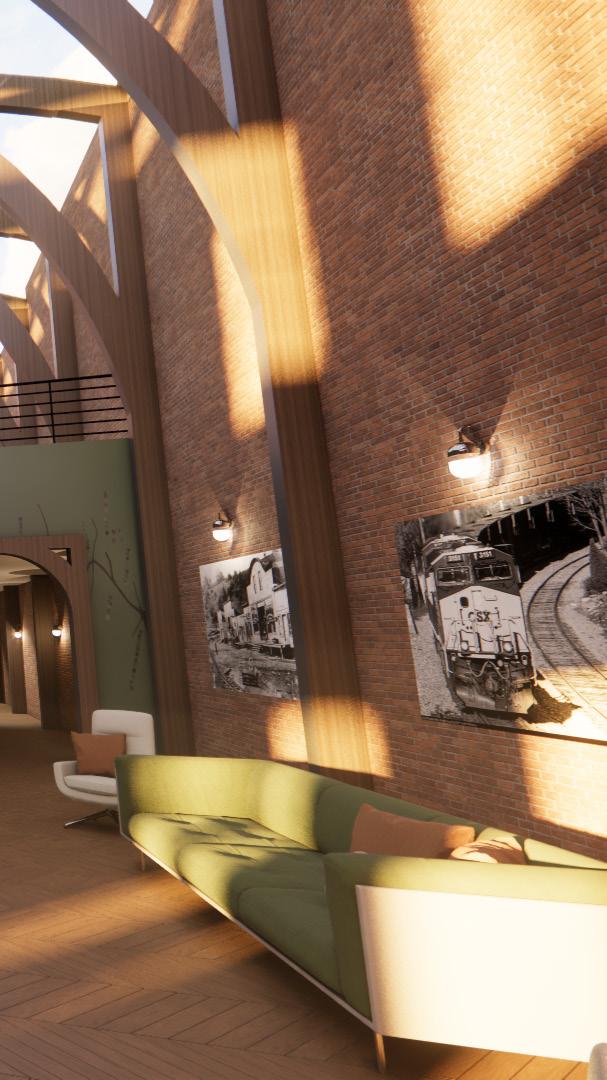
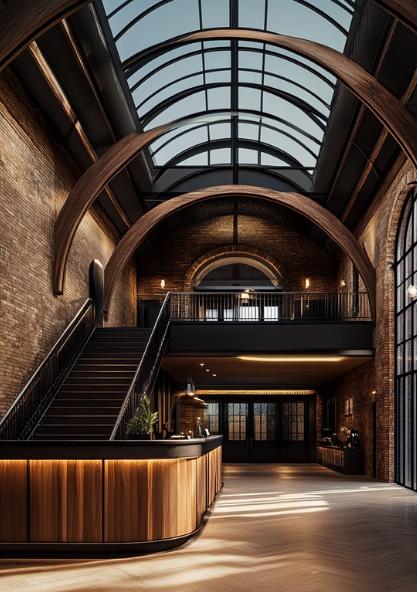
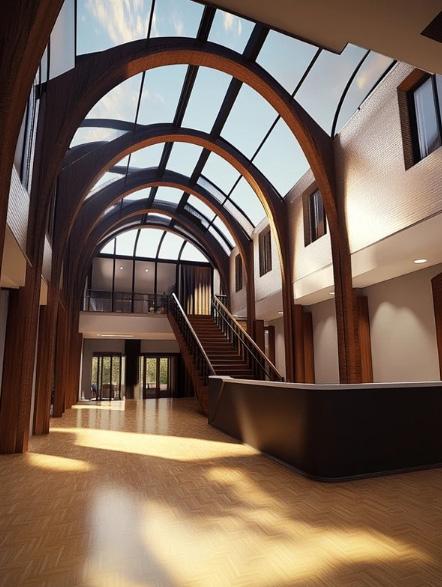
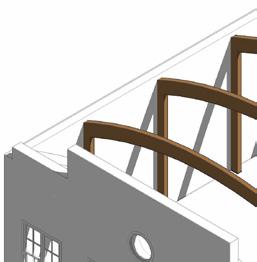
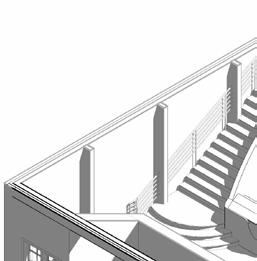
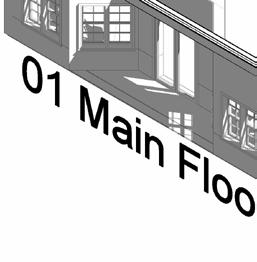
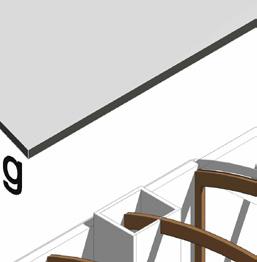
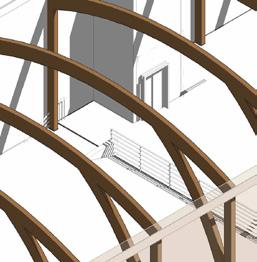
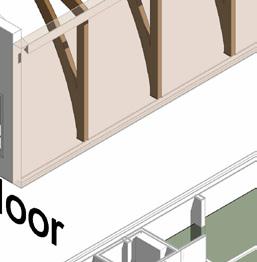
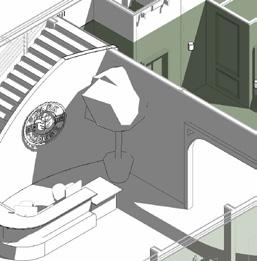
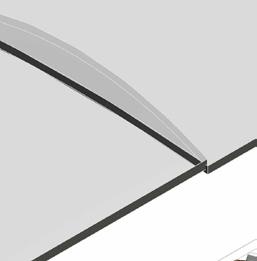
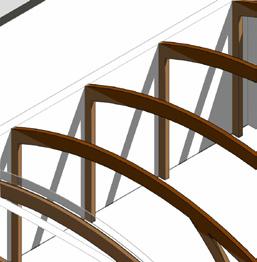
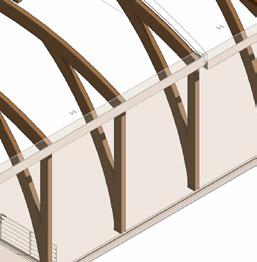
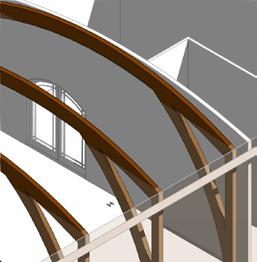
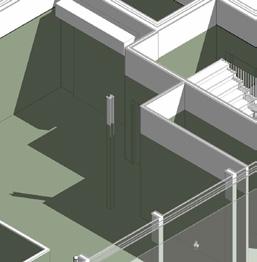
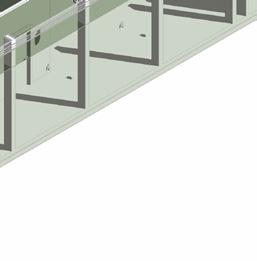
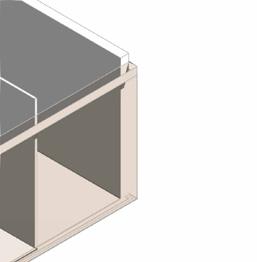
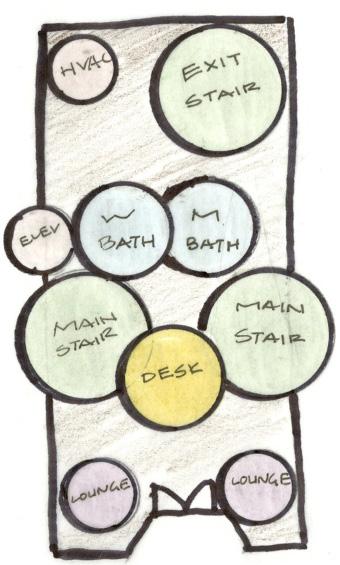
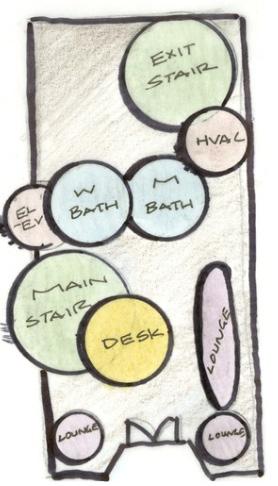
This design transforms a historic building in Spruce Pine, NC, into a space that bridges the town’s legacy with its future. Drawing inspiration from the railroad’s pivotal role in the town’s development, and resilience after Hurricane Helene, the lobby becomes a connection point for community and history. A series of large arched corbels, reminiscent of train station ornamentation and railway sleepers, frame an arched glass ceiling, anchoring the space’s narrative and providing a striking focal point.
The building stands as a regenerative symbol of the town’s legacy—a fusion of honest craftsmanship and modern progress. Rooted in the organic rhythms of the Blue Ridge Mountains, it reflects the balanced integration of past and present. Just as the railroad transformed Spruce Pine into a center of opportunity and connection, this space continues to intrigue by embracing transformation—honoring its origins as a hub for community and industry while embodying the spirit of progress.


Client:Spruce Pine Community
Project: Adaptive Reuse, Historic Restoration
Type: Commercial Assembly, Conference Center
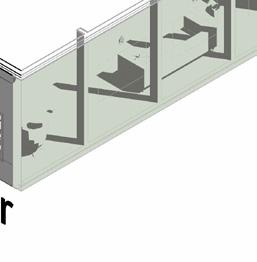
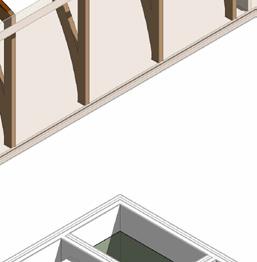
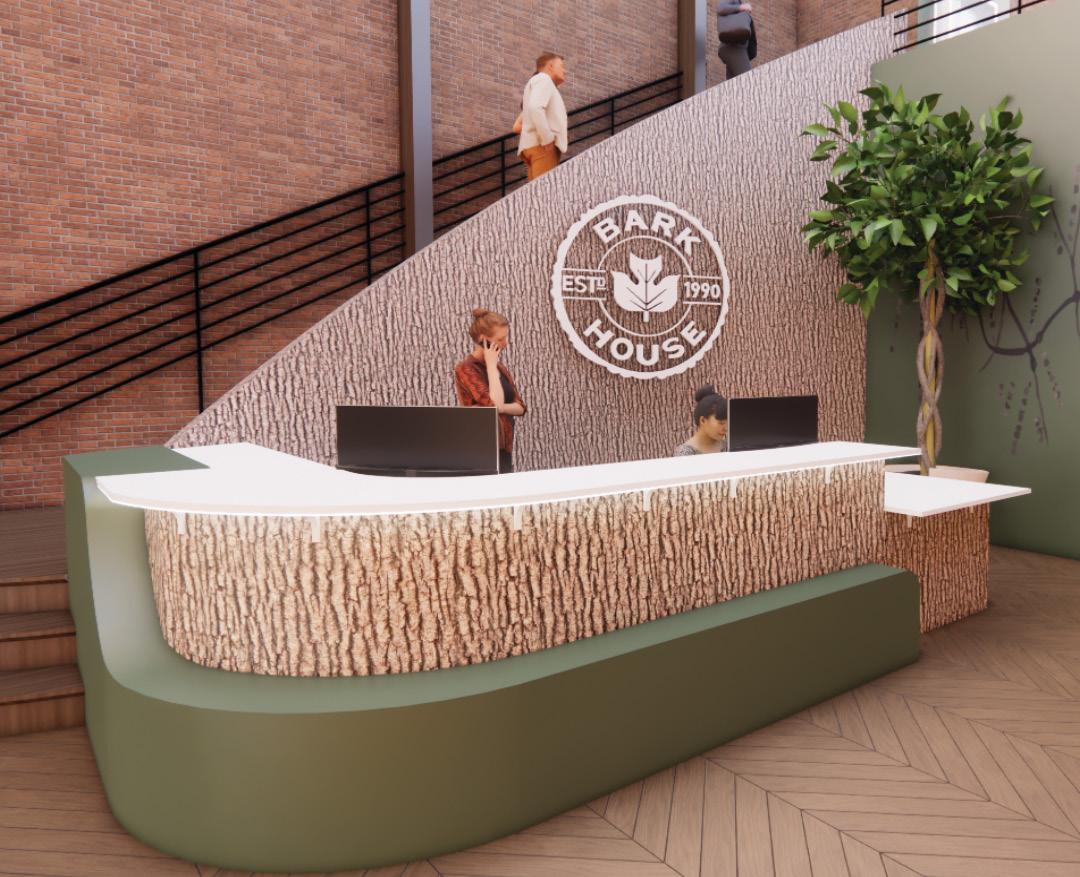
The designer is tasked with transforming a vacant, early 20th-century, two-story historic building in Spruce Pine, NC, into a community conference center for Bark House, an eco-friendly wall treatments company. Local codes require preserving the building’s exterior in its circa-1920 form. Structural assessments mandate replacement of the second floor and roof, providing the opportunity for a two-story reception area with new circulation elements.
Considering Spruce Pine’s connection to the railroad system and the town’s devastation as a result of Hurricane Helene, this lobby serves as a connection point for Spruce Pine, a beacon to share their rooted history and honor the towns regrowth after the hurricane.



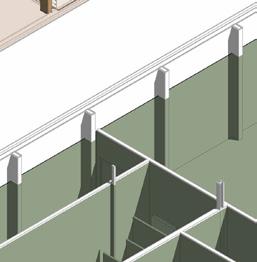
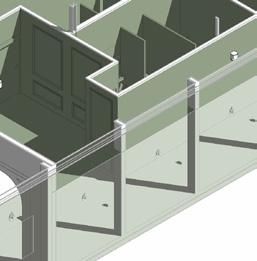


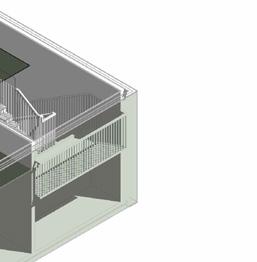

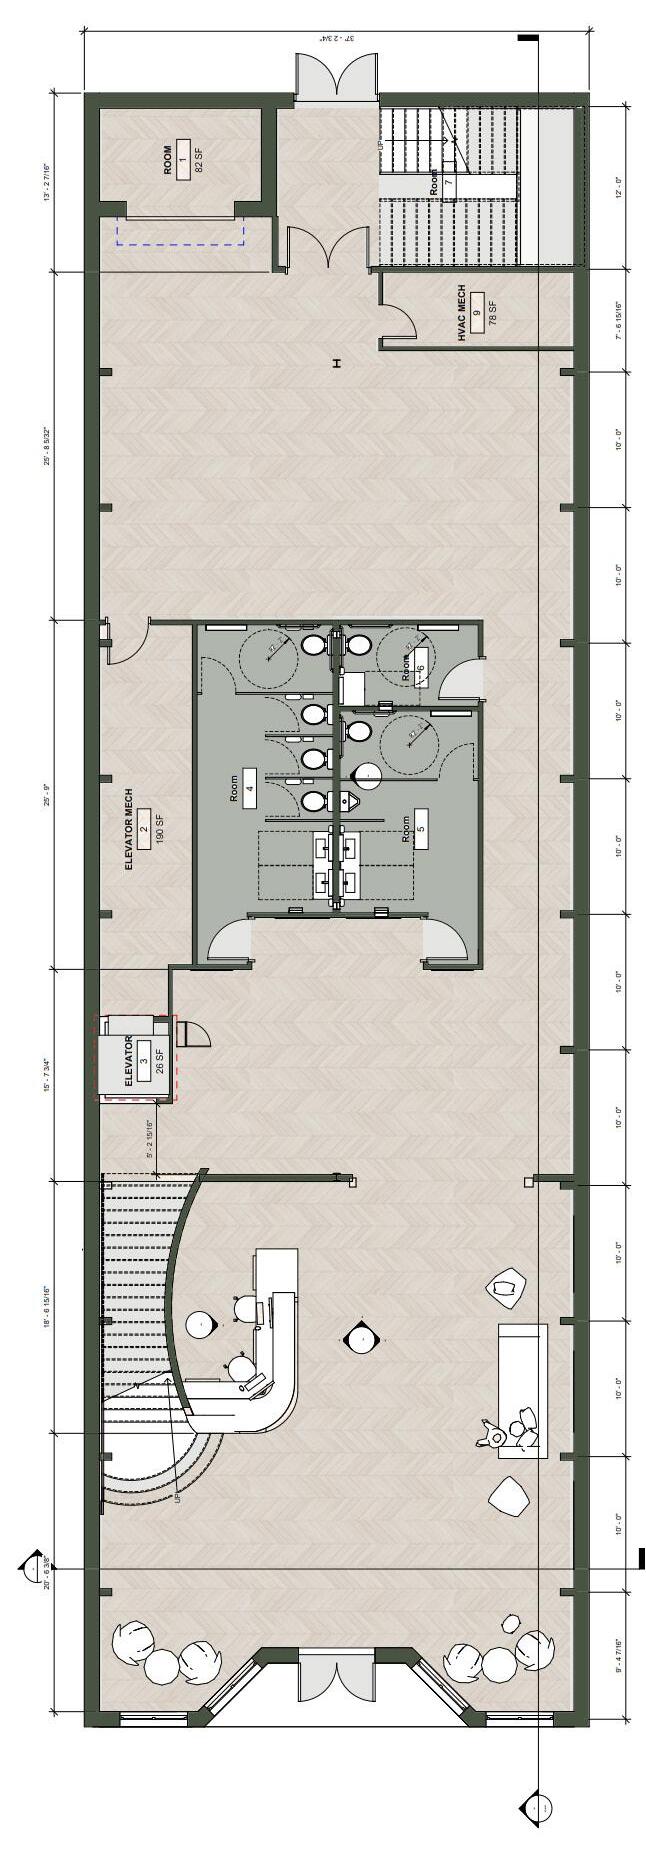
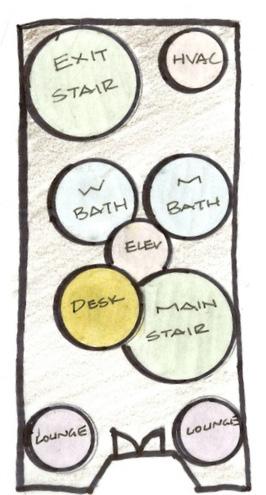
This project required heavy knowledge and implementation of codes from the IBC. Primary code compliance came from chapters on ADA Accessibility, Egress, and Fire Features.
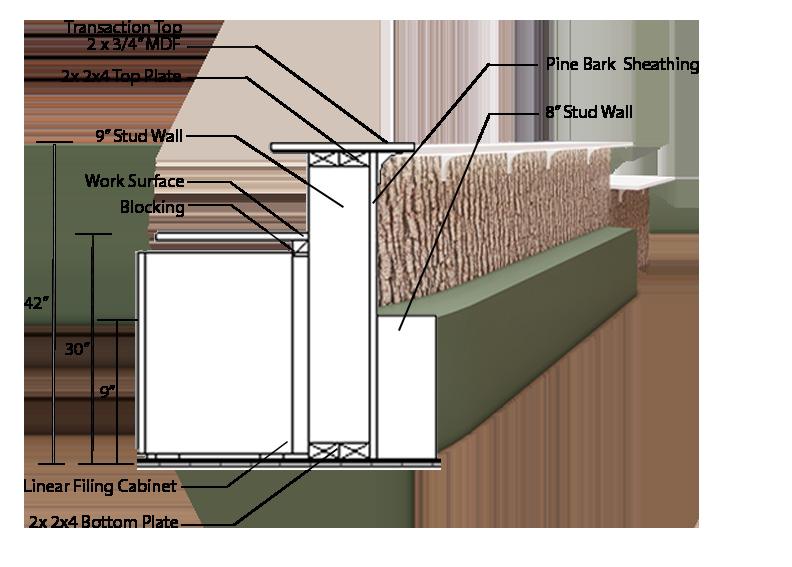
The lobby must have accessible pathways, ADA-compliant restrooms, and an elevator for second-floor access. The reception desk should include a wheelchair-accessible section. Exits must follow the 1/2 diagonal rule for safe evacuation, with marked egress paths and signage. Structural assemblies must meet fire-resistance ratings, with egress corridors requiring a one-hour fire-resistance rating for safety and code compliance.
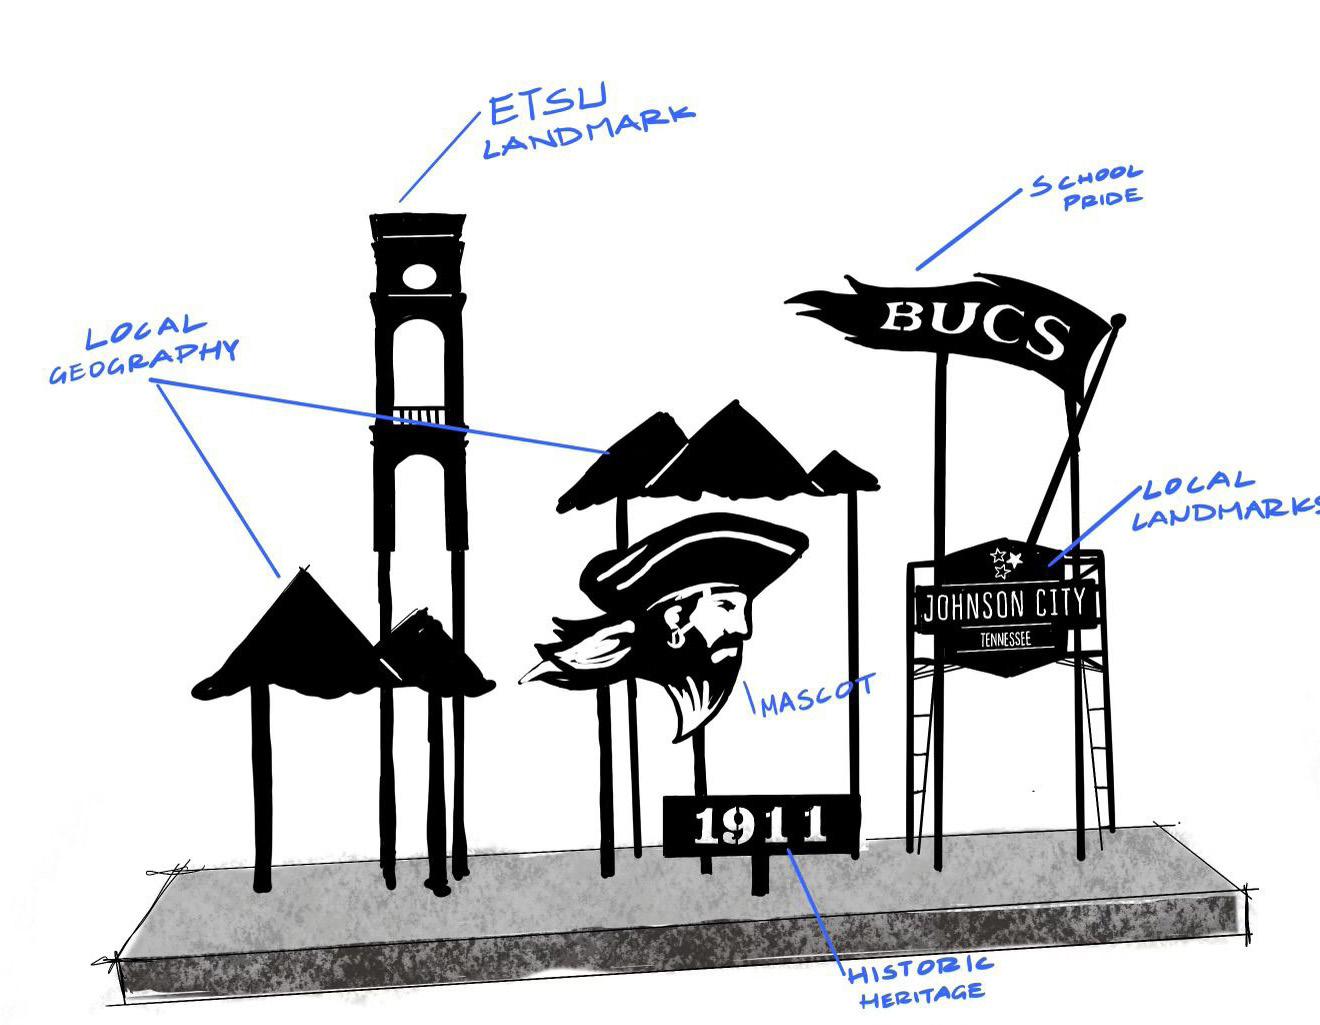
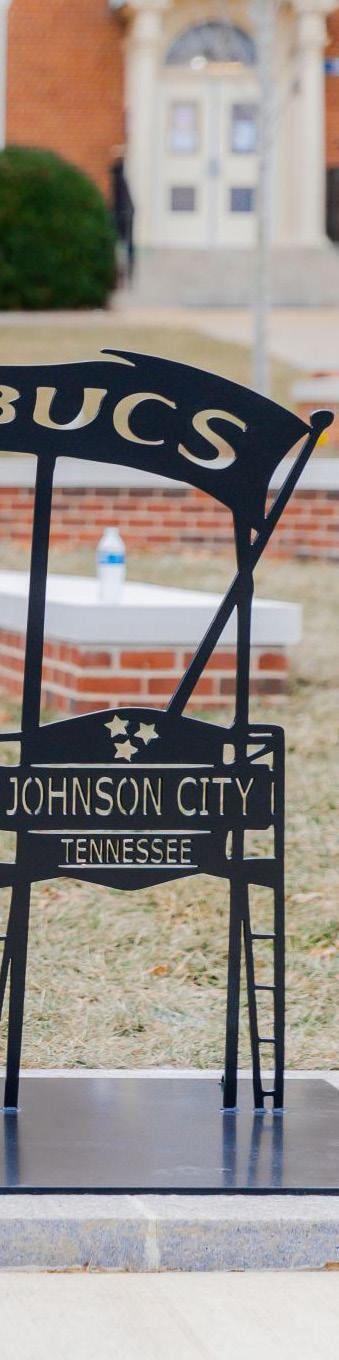
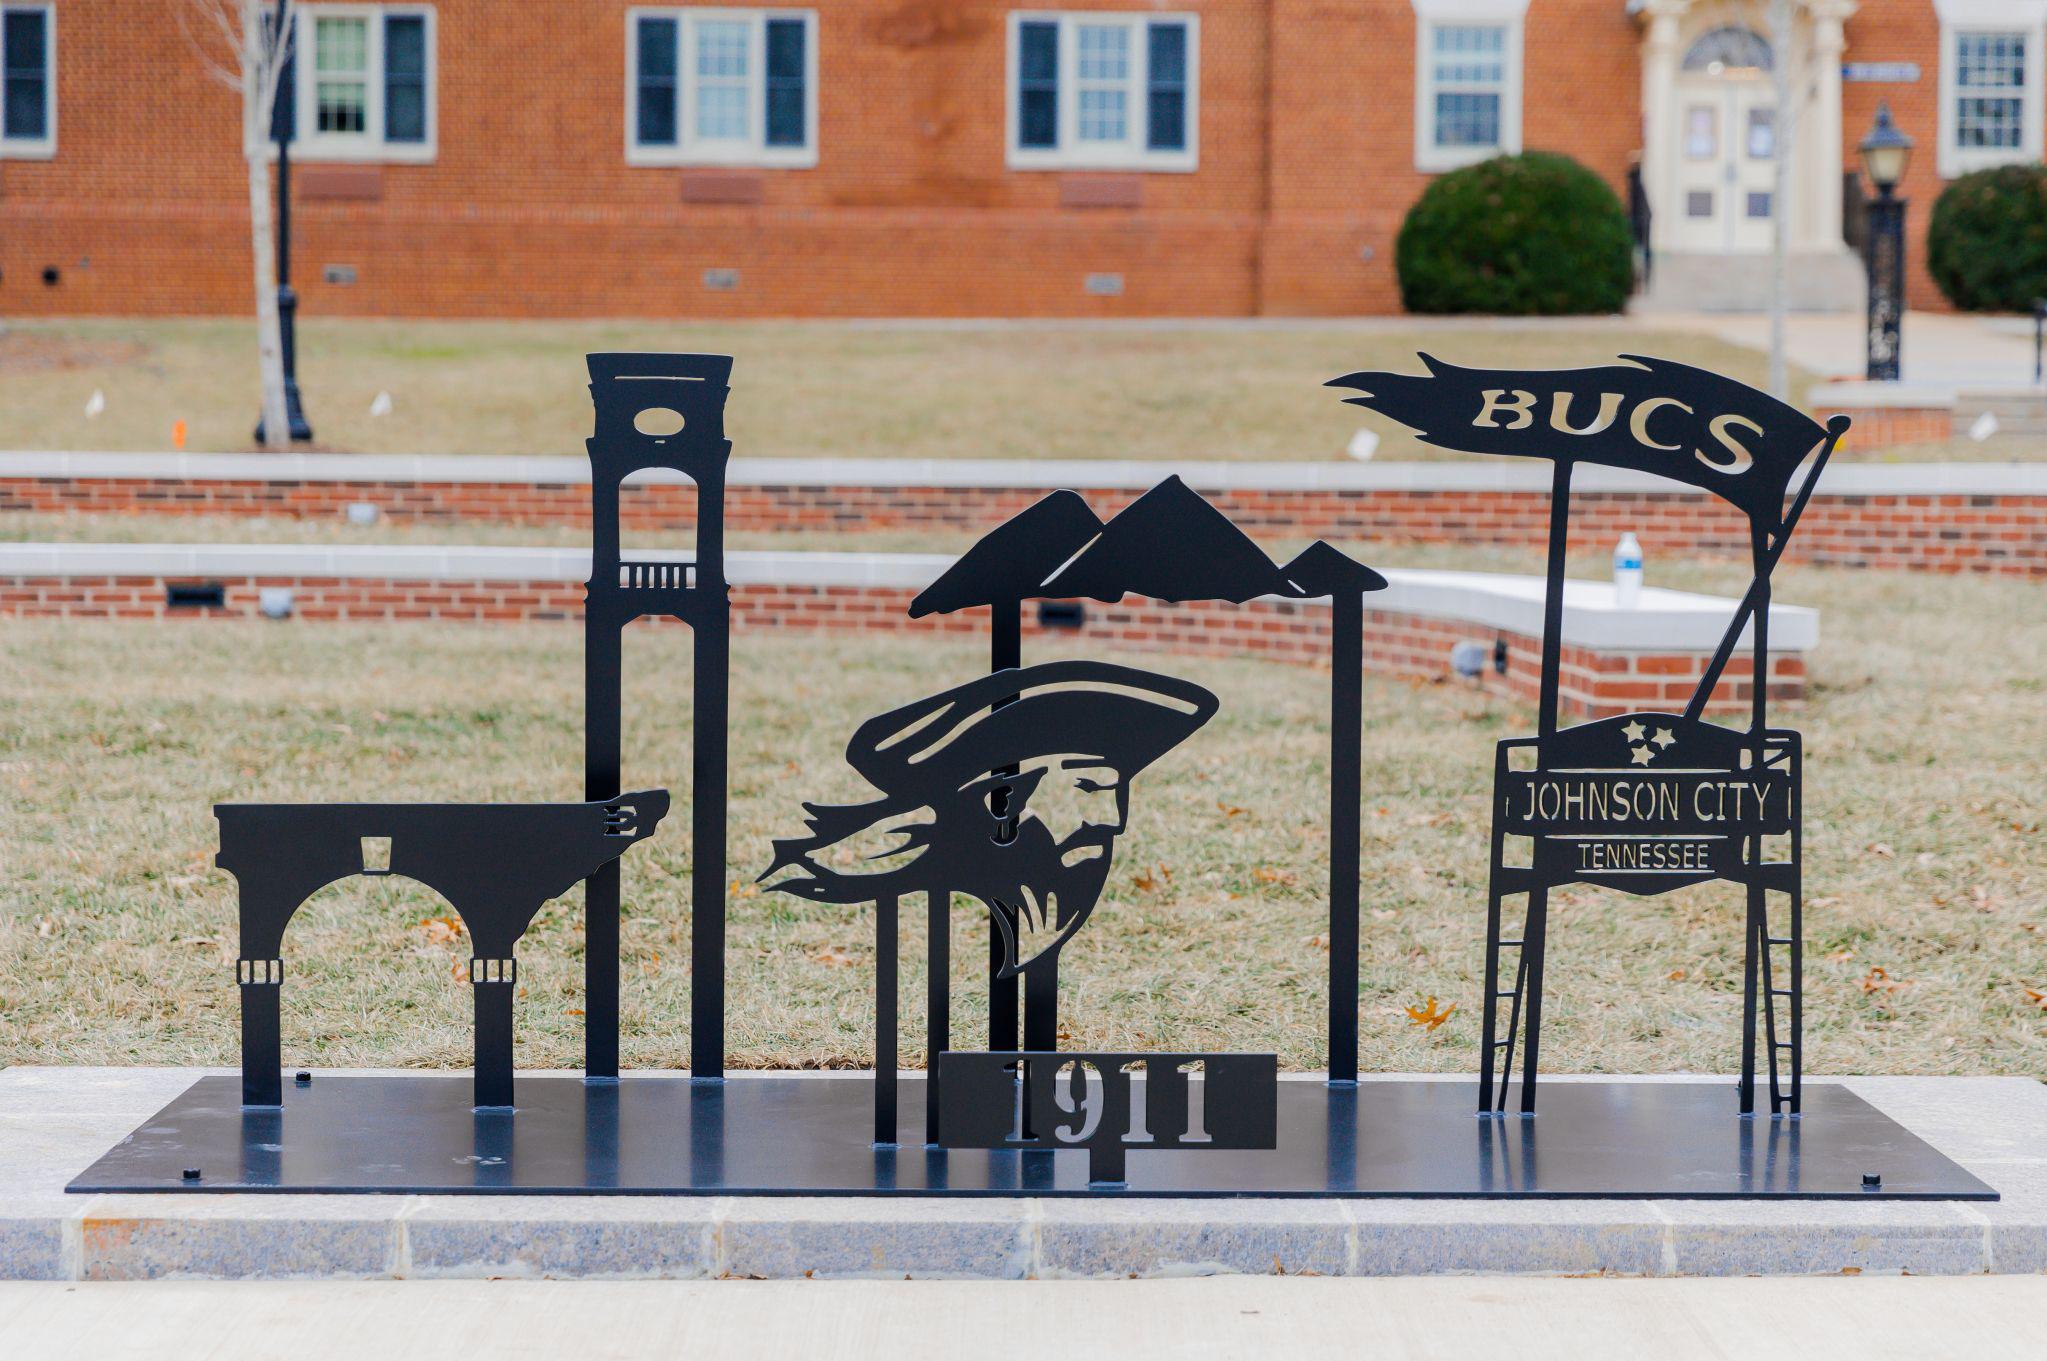
The inspiration for this sculpture stemmed from a piece in the Boston Seaport that celebrates the maritime industry. During my participation in the pilot Architectural History of Boston course in Spring 2024, I was tasked with designing an iron sculpture that creates a true sense of place for ETSU and our region. Drawing from campus history, local iconography, and key landmarks, I sought to craft a piece that not only honors our past but also symbolizes progress and the ever-evolving identity of our university.
The sculpture, erected in the Spring of 2025 stands in ETSUs newly renovated Commons. As the first sculpture along the commons, it aims to inspire further growth and development in the proud Appalachian community.
1
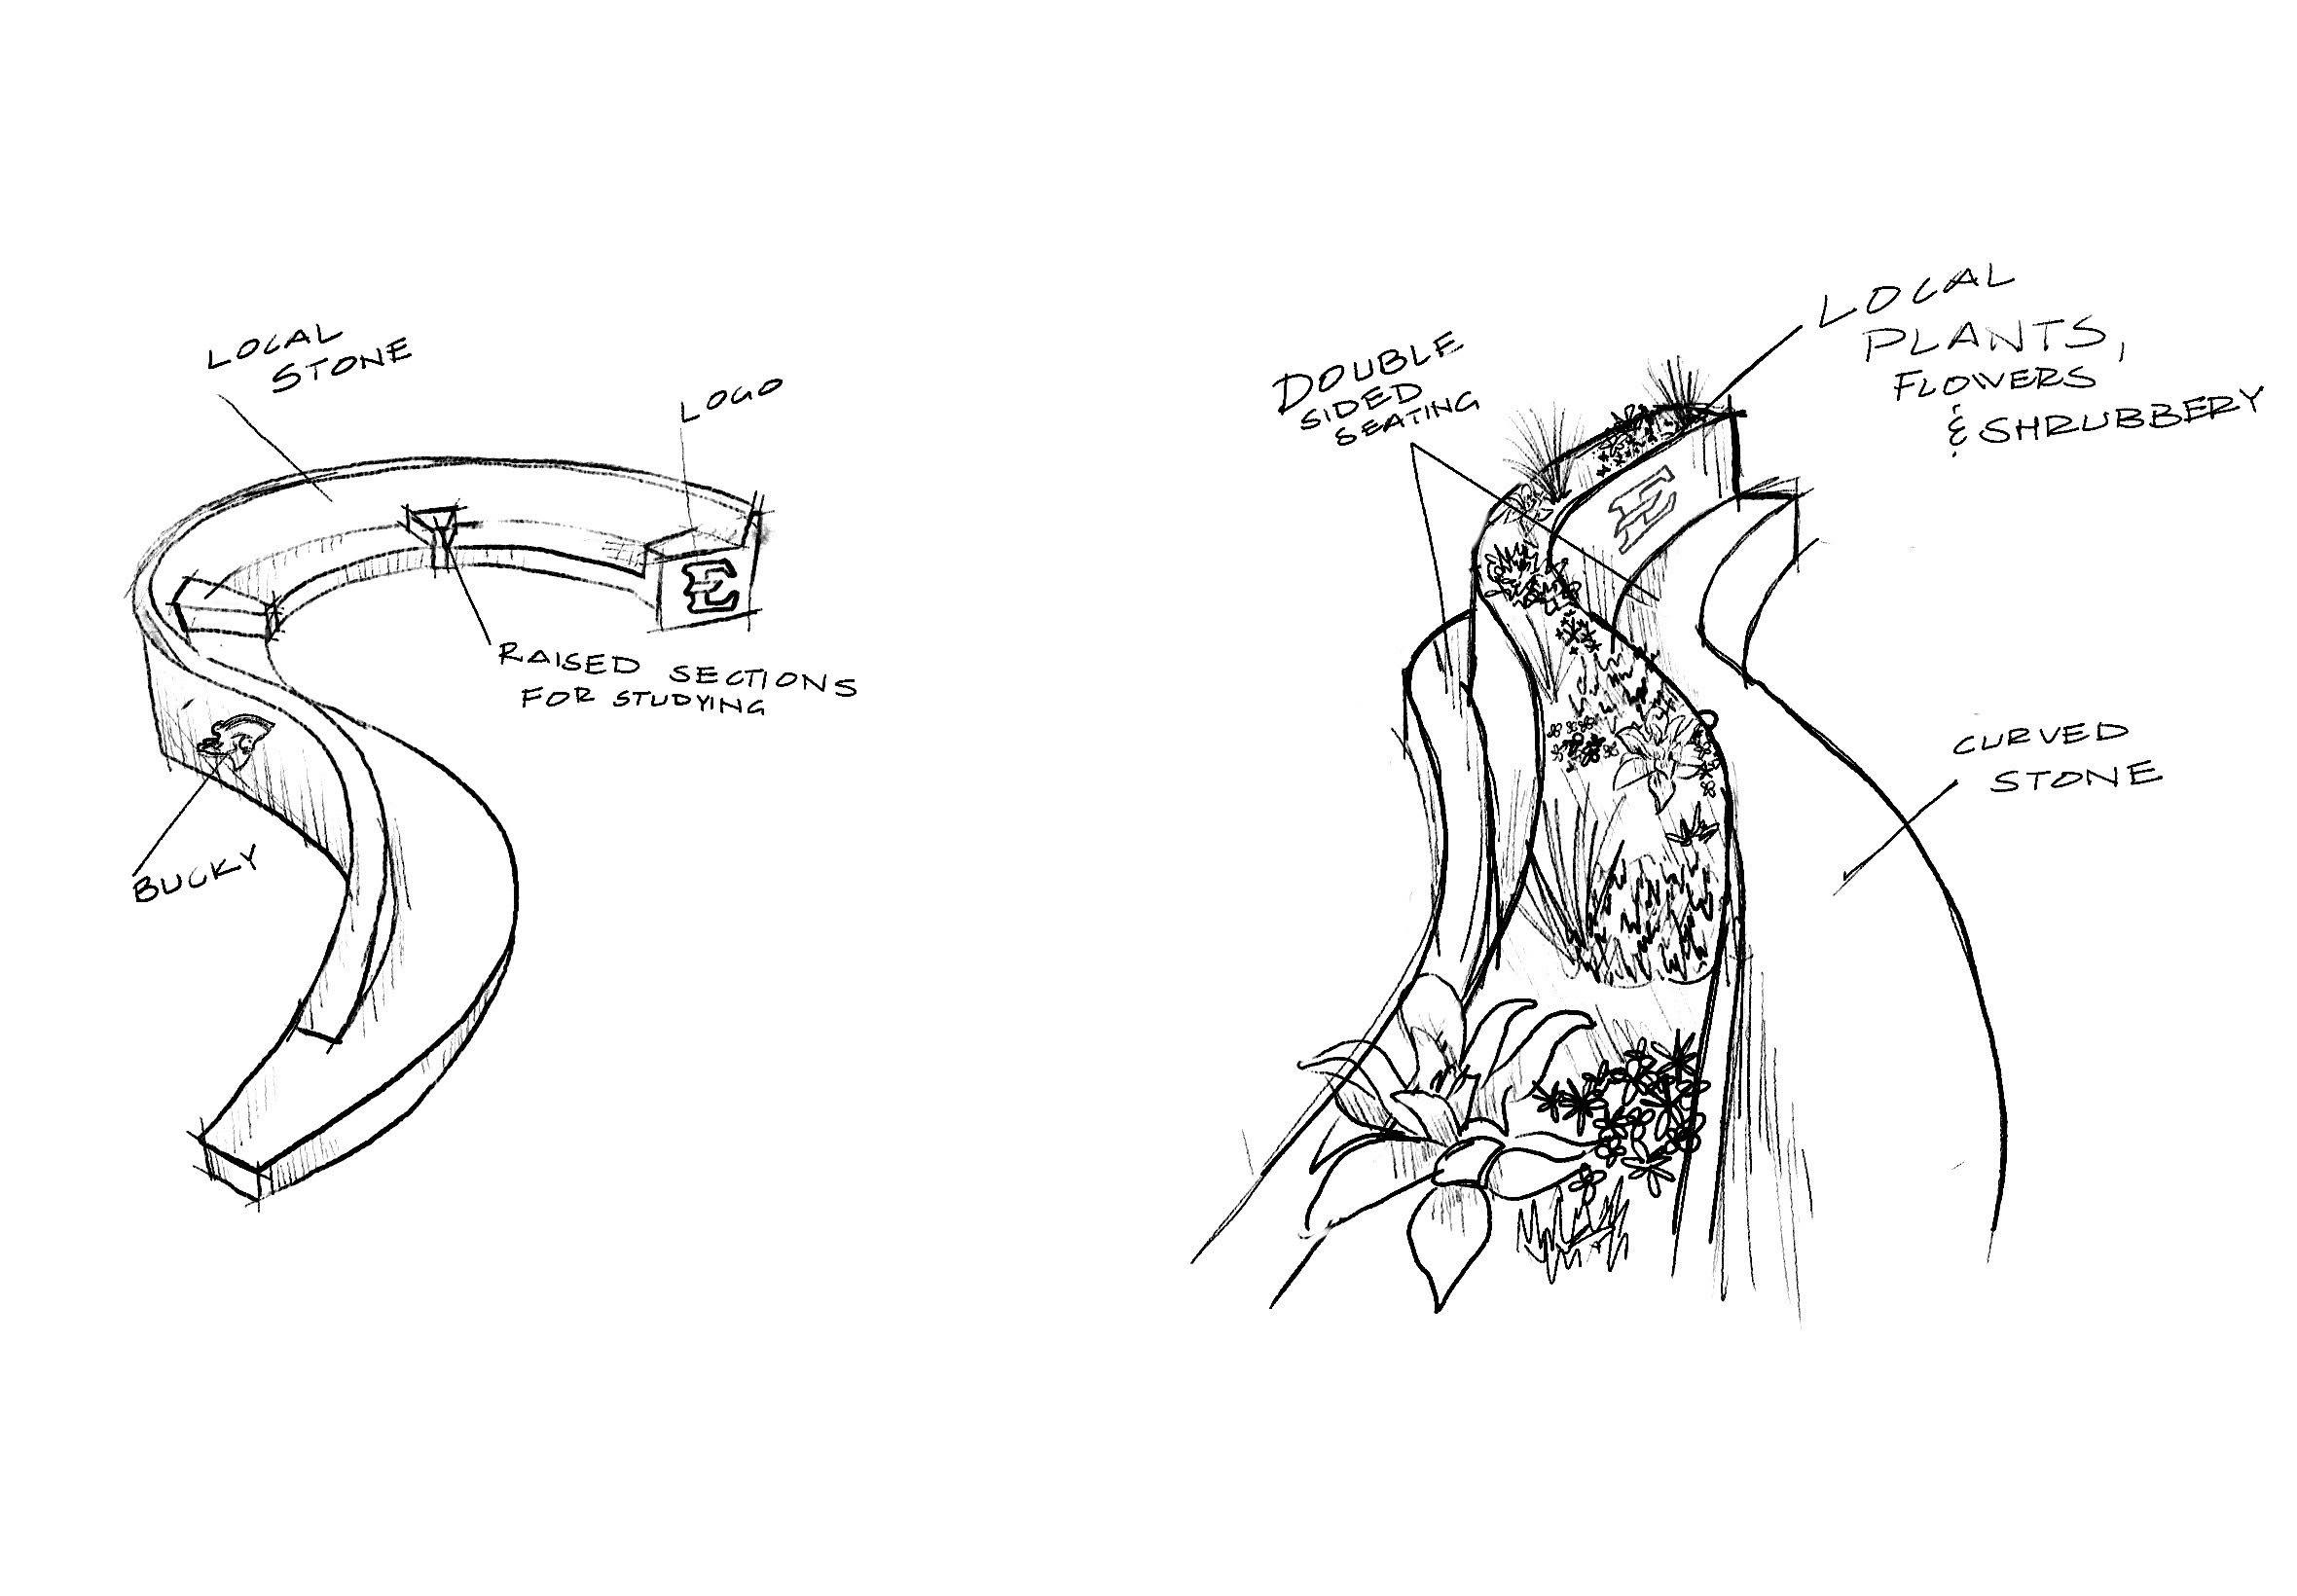
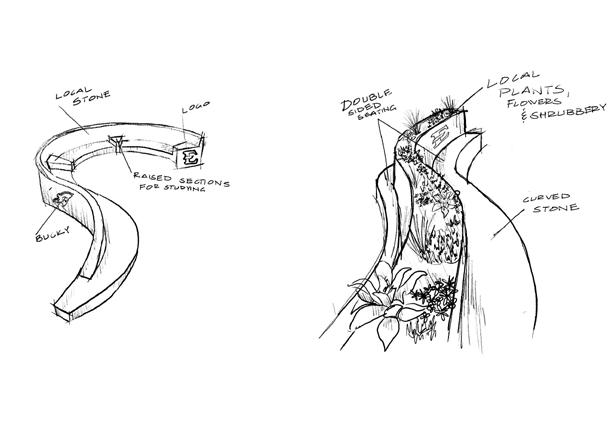
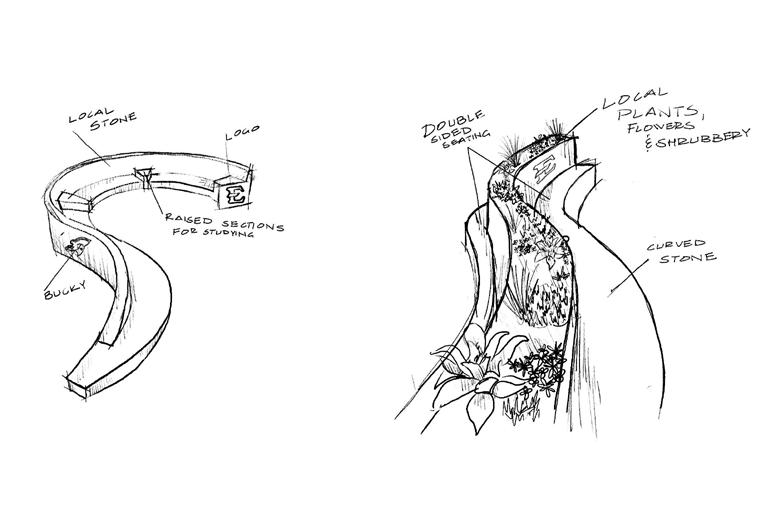
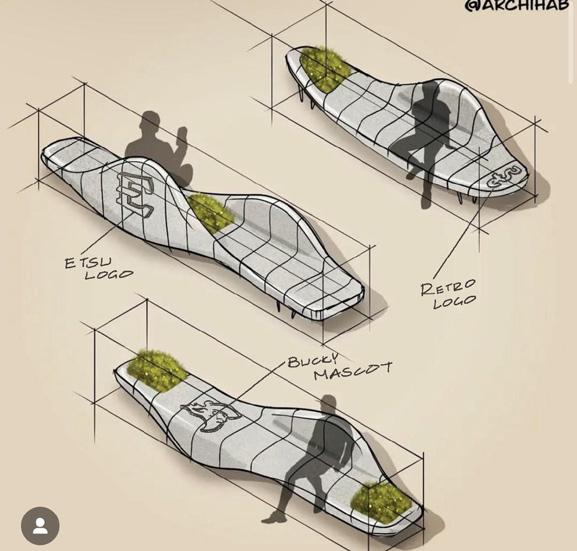
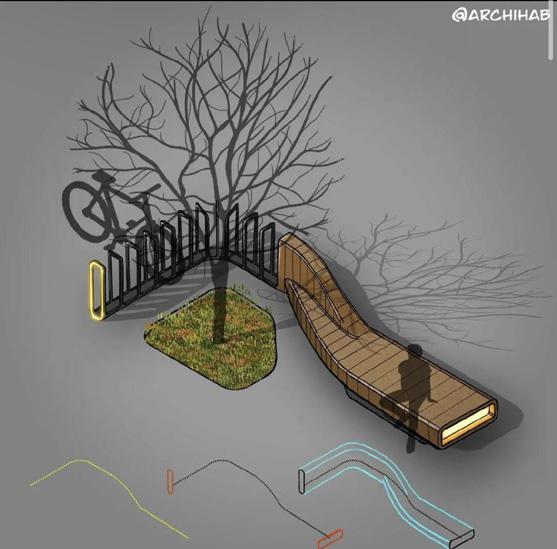
Incorporating “curved” stone seating Include ETSU iconography and logo
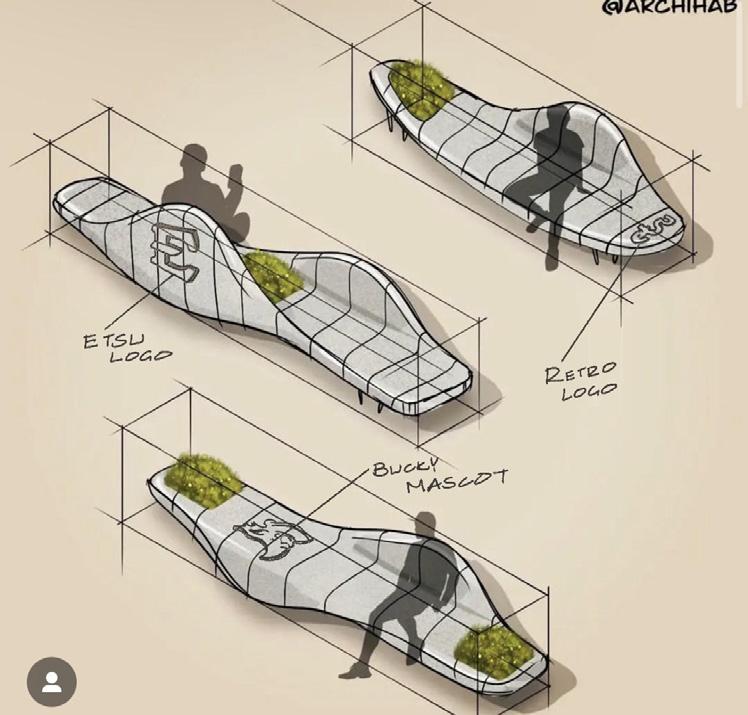
Conceptual perspevtice sketches of organic seating arrangements with embedded ETSU logos and icons.
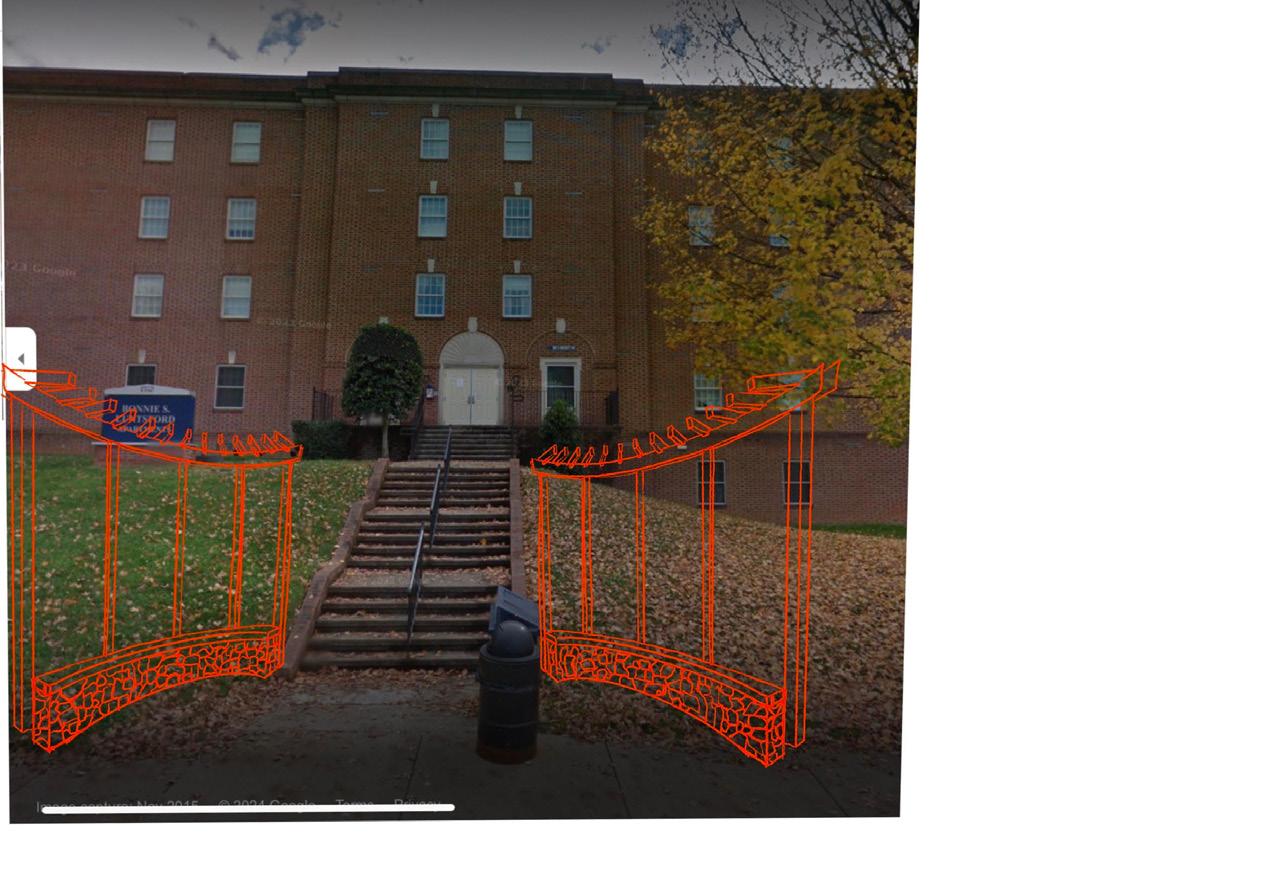
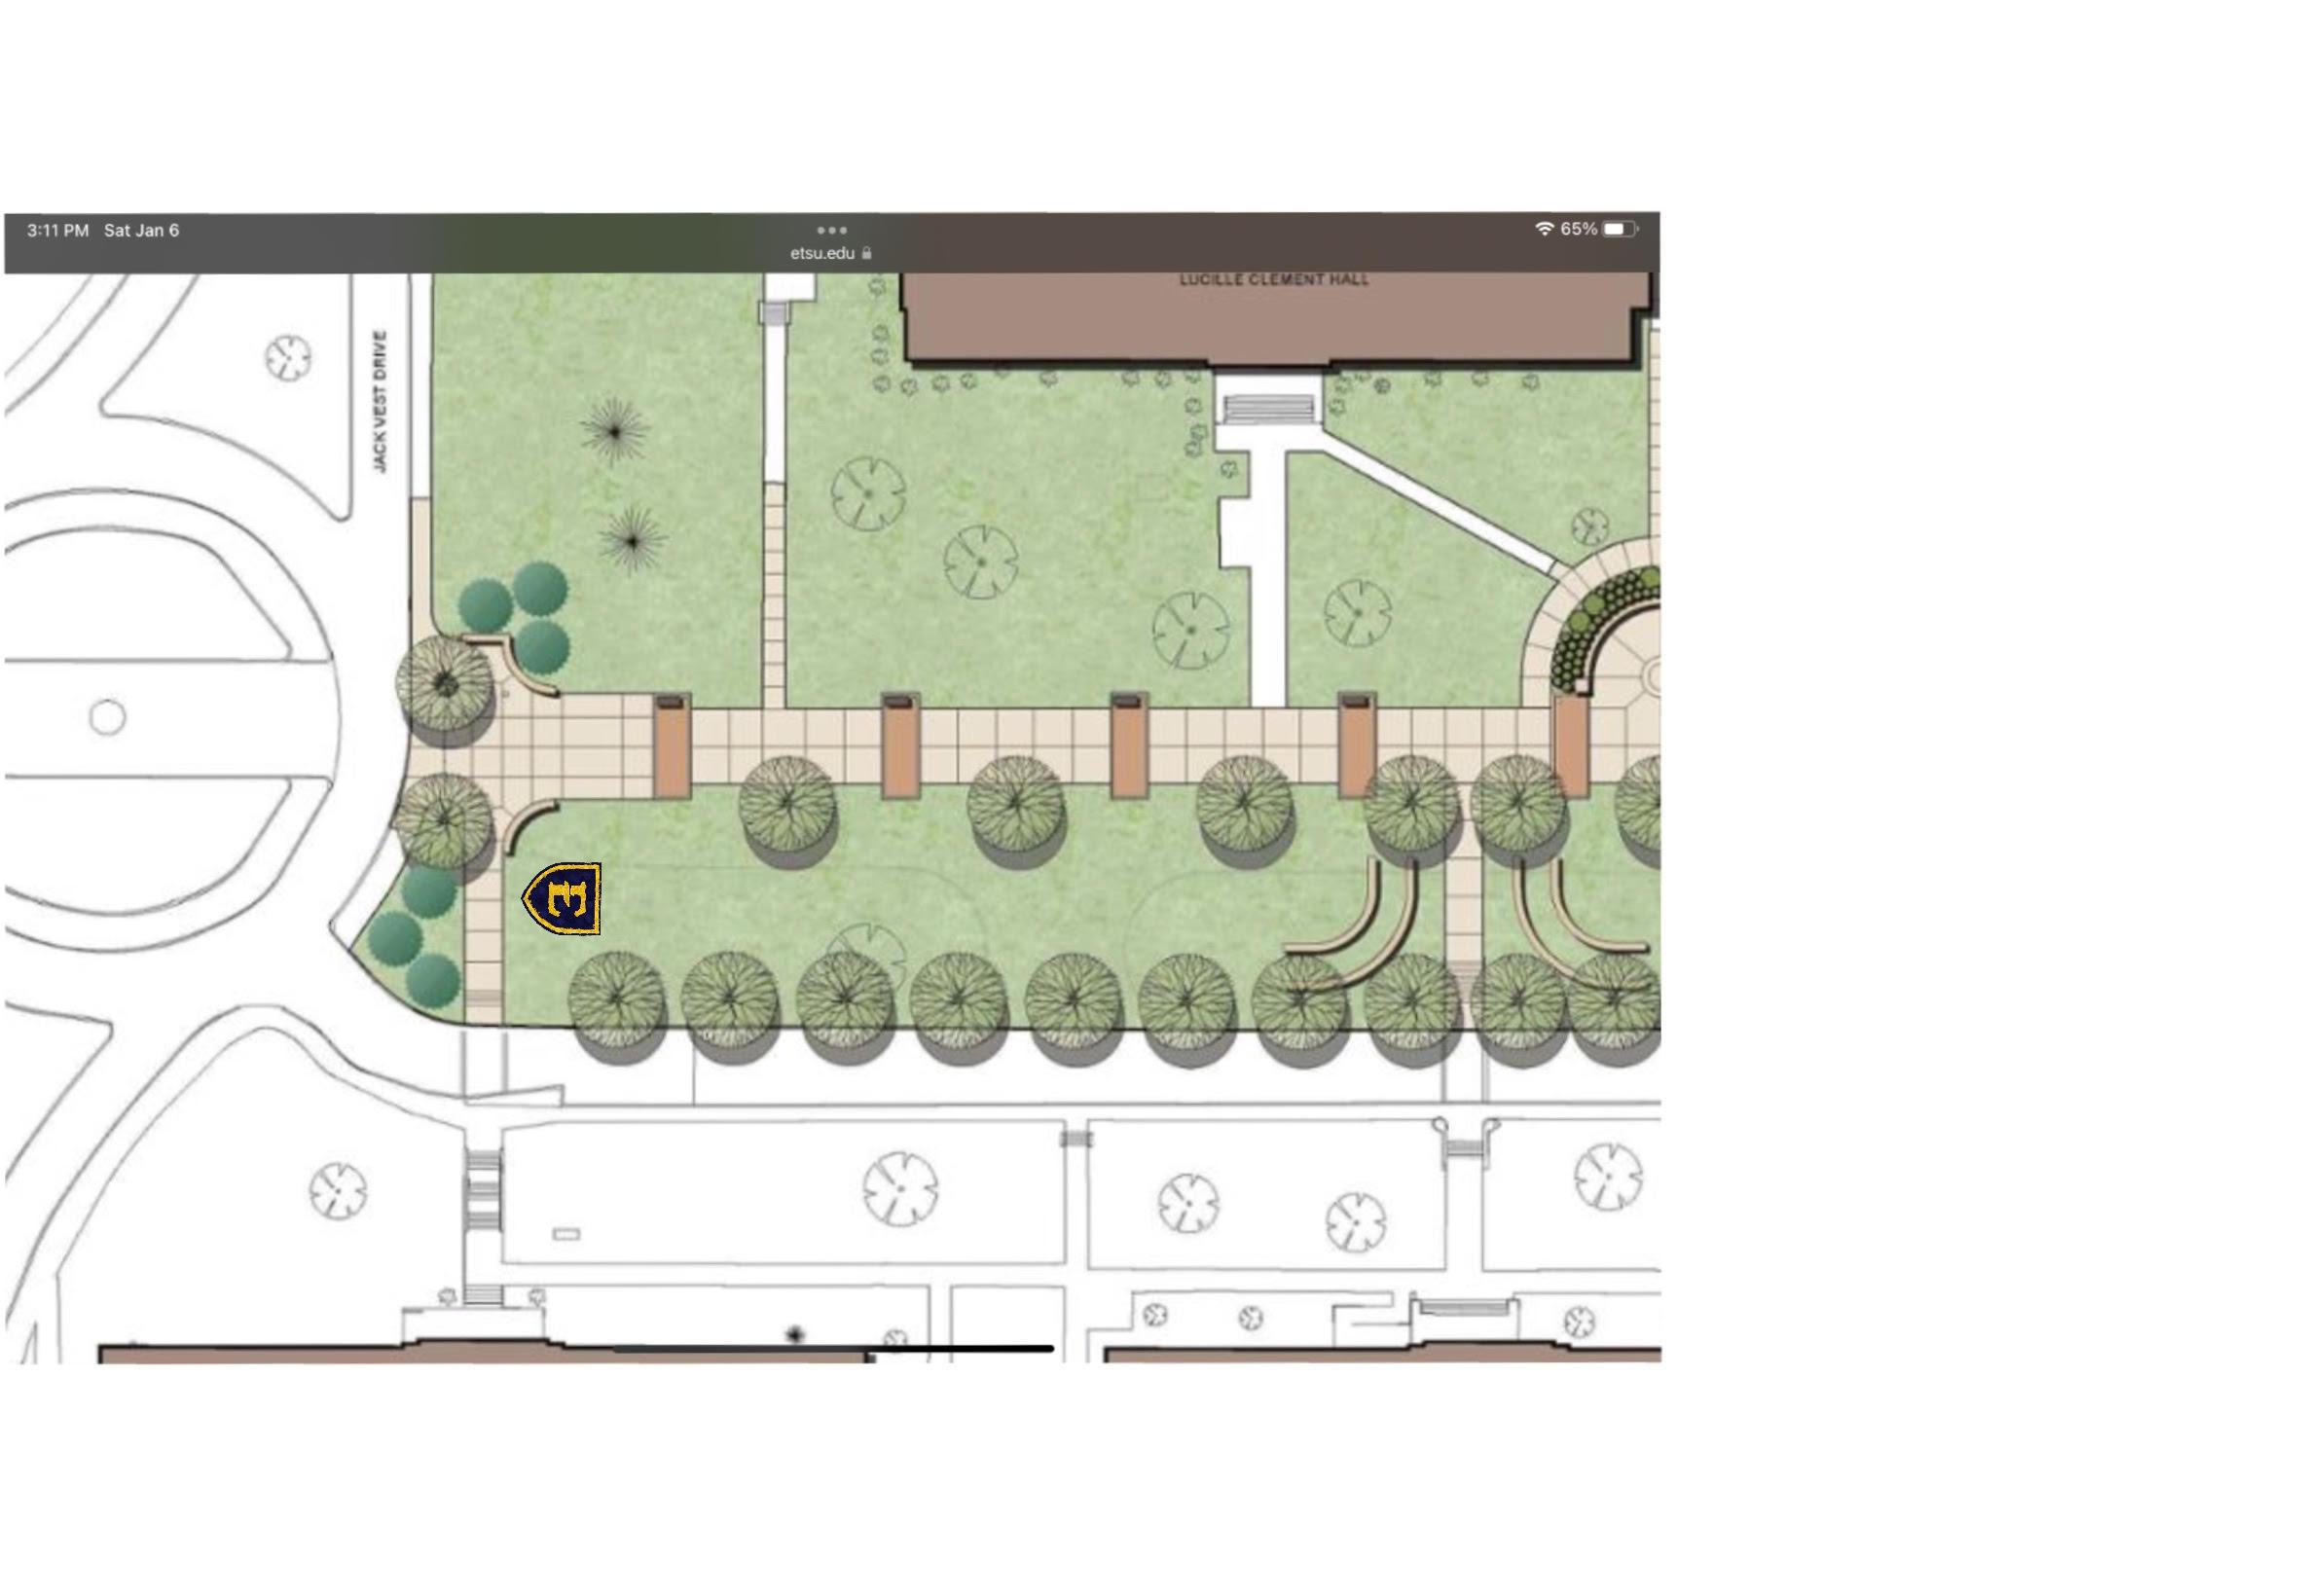
Stone Curved Seating Can Be Standalone Pieces in This Area
Art Installation? Seating for Football Games? Landscaping? Stone Artwork?
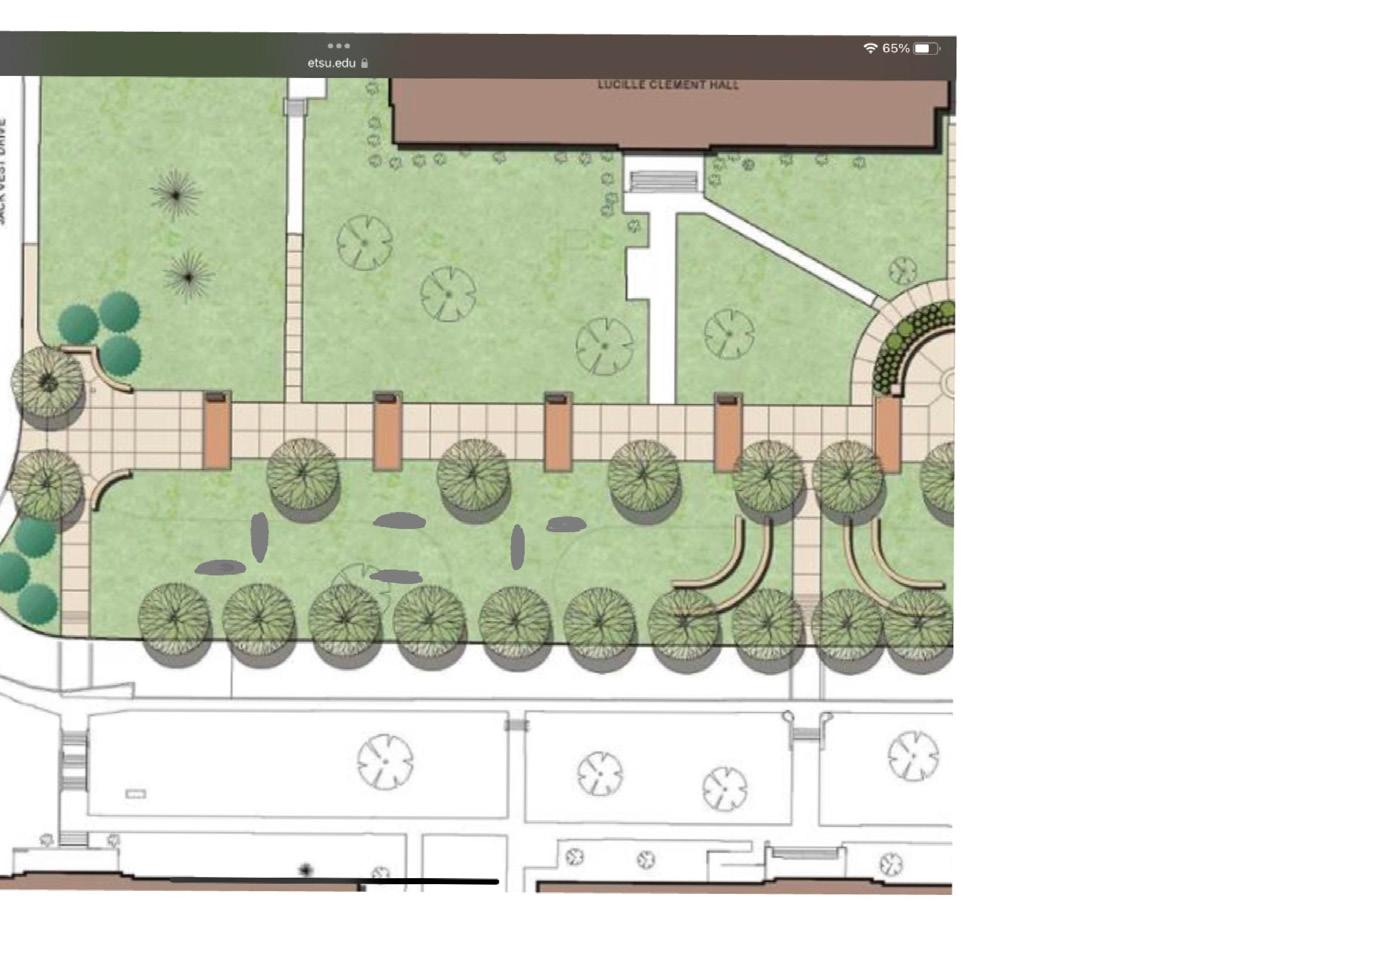
Floral Logo Landscaping Can be Used as A “Photo-Op” for Games, Landmark to Mirror the Other Side of Campus, and Can Be Used in Addition to Stone Seating
Other End of Campus (Parking Services)
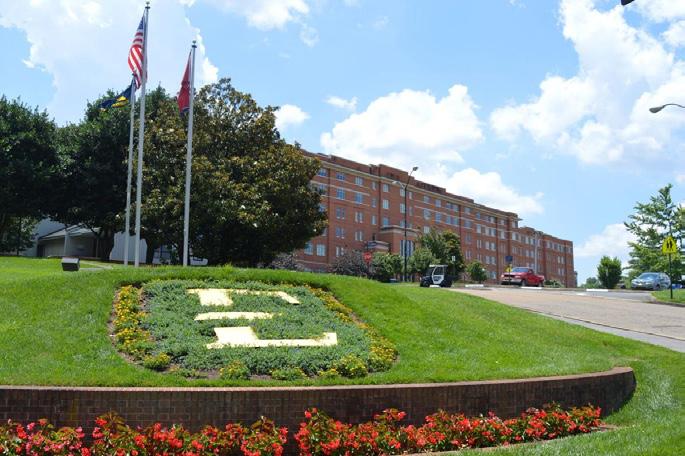
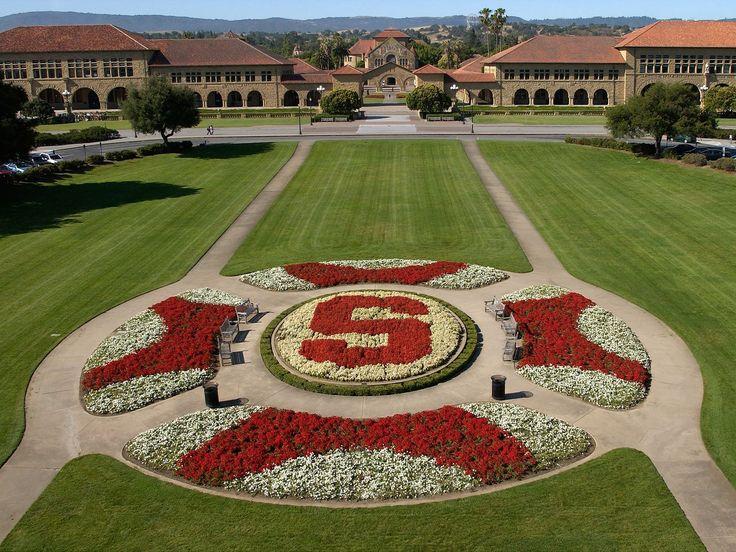
Precedence Example (Stanford)
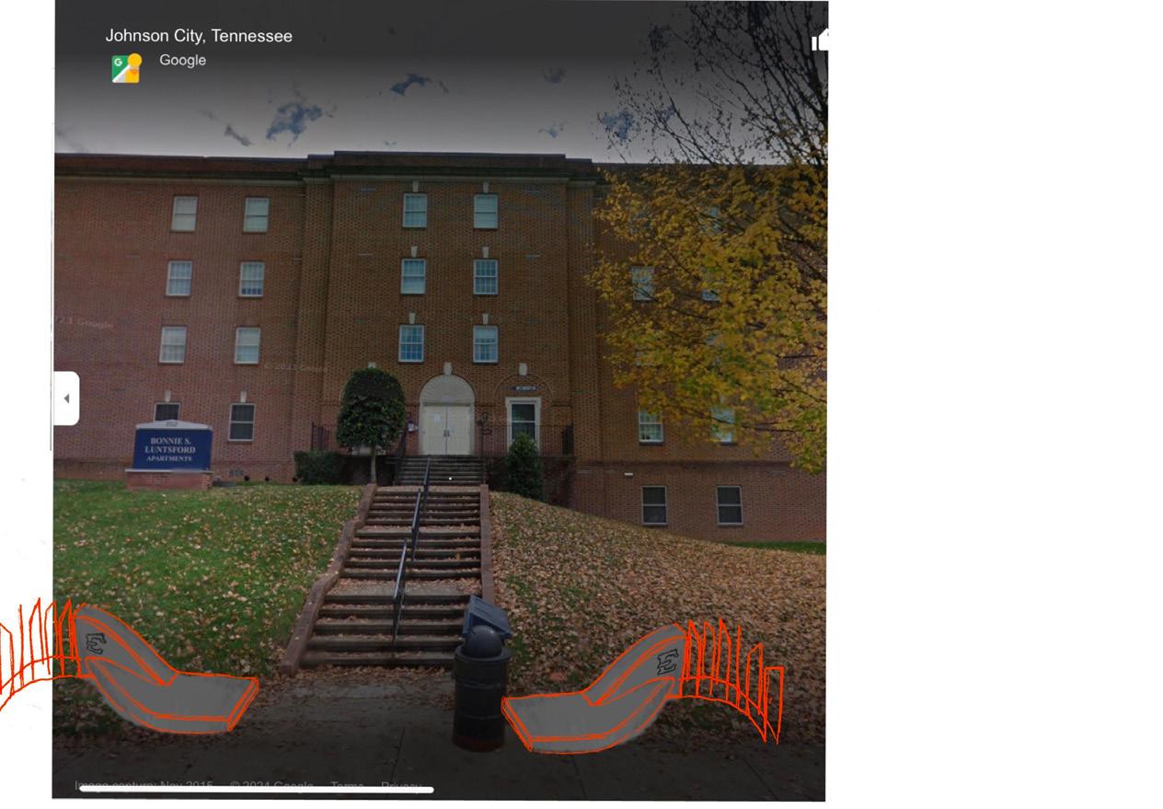
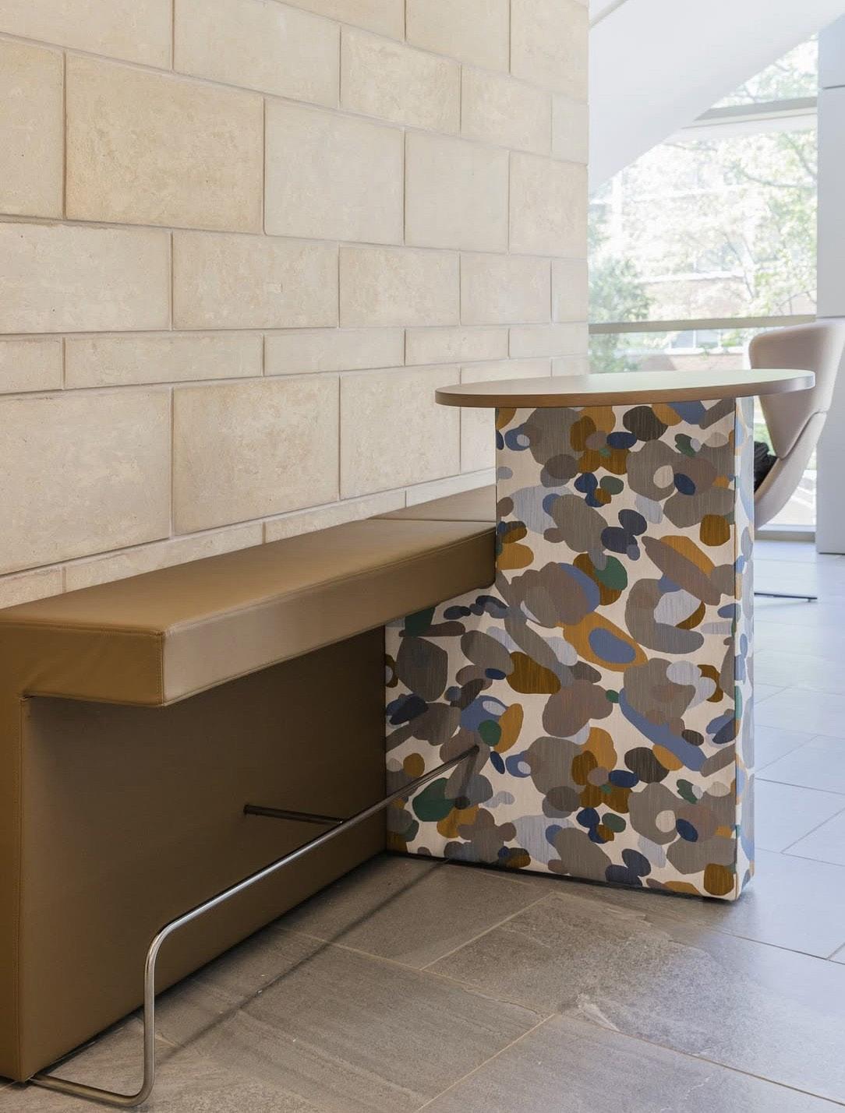
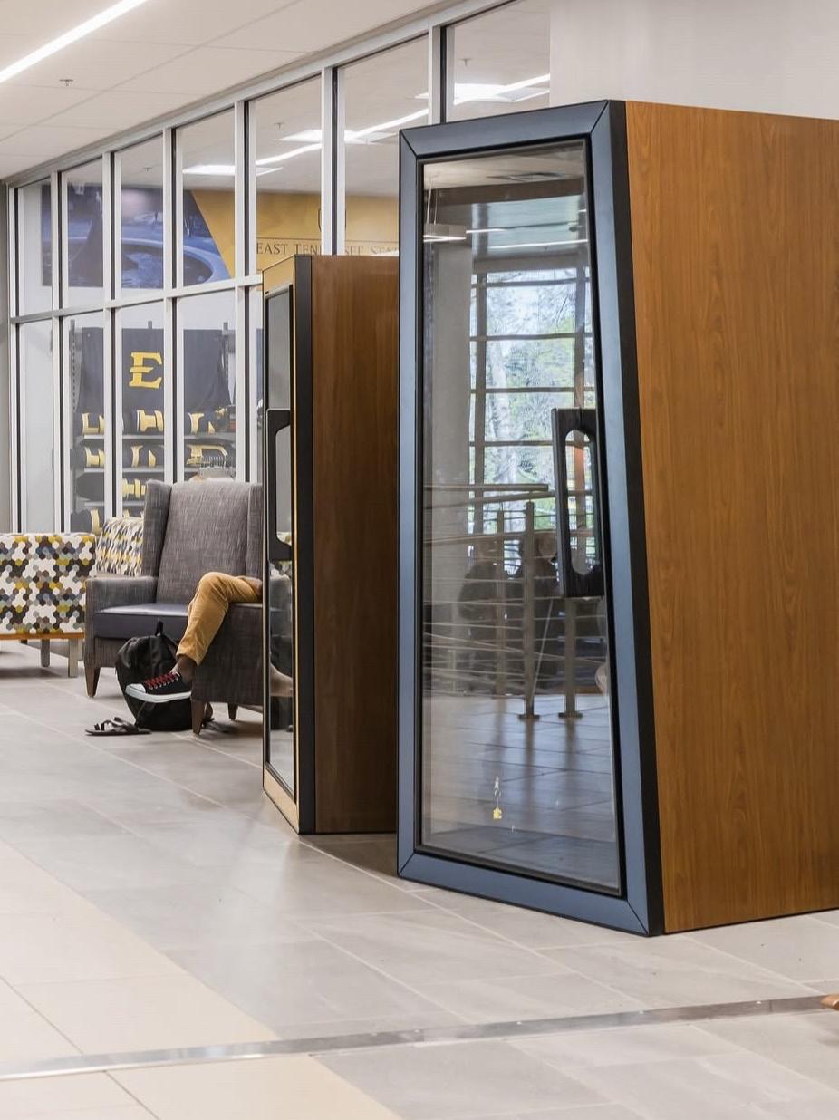
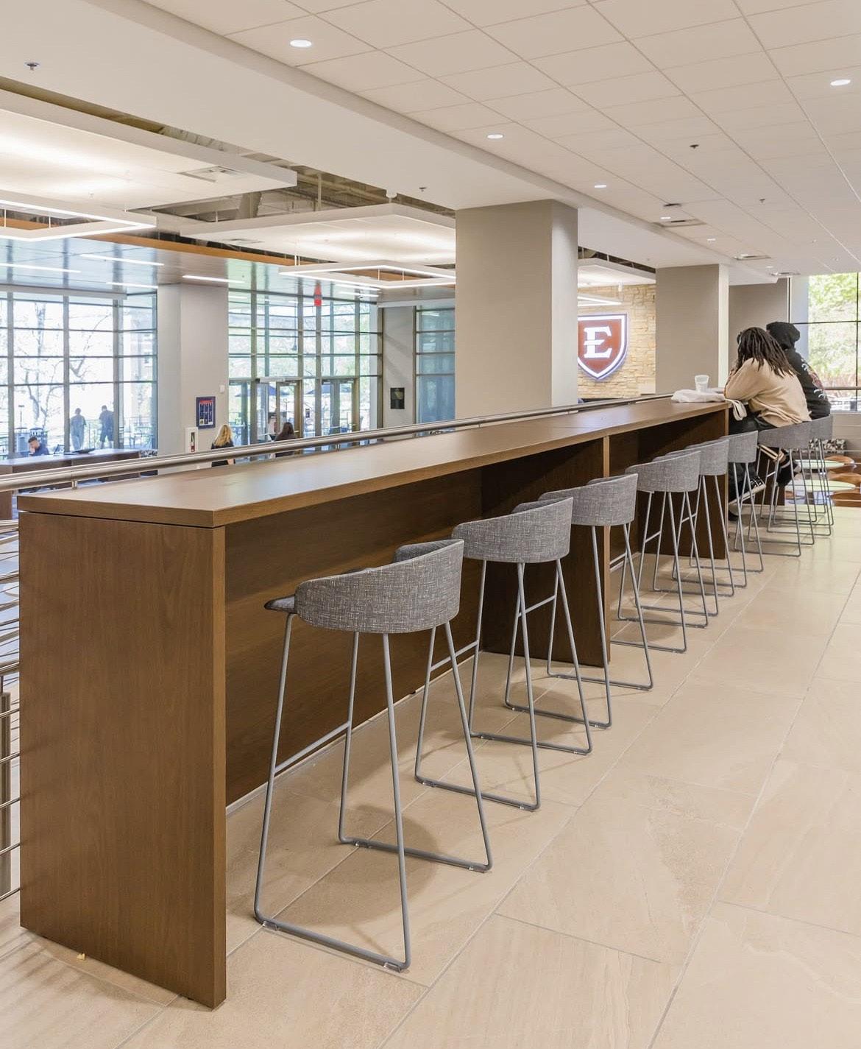
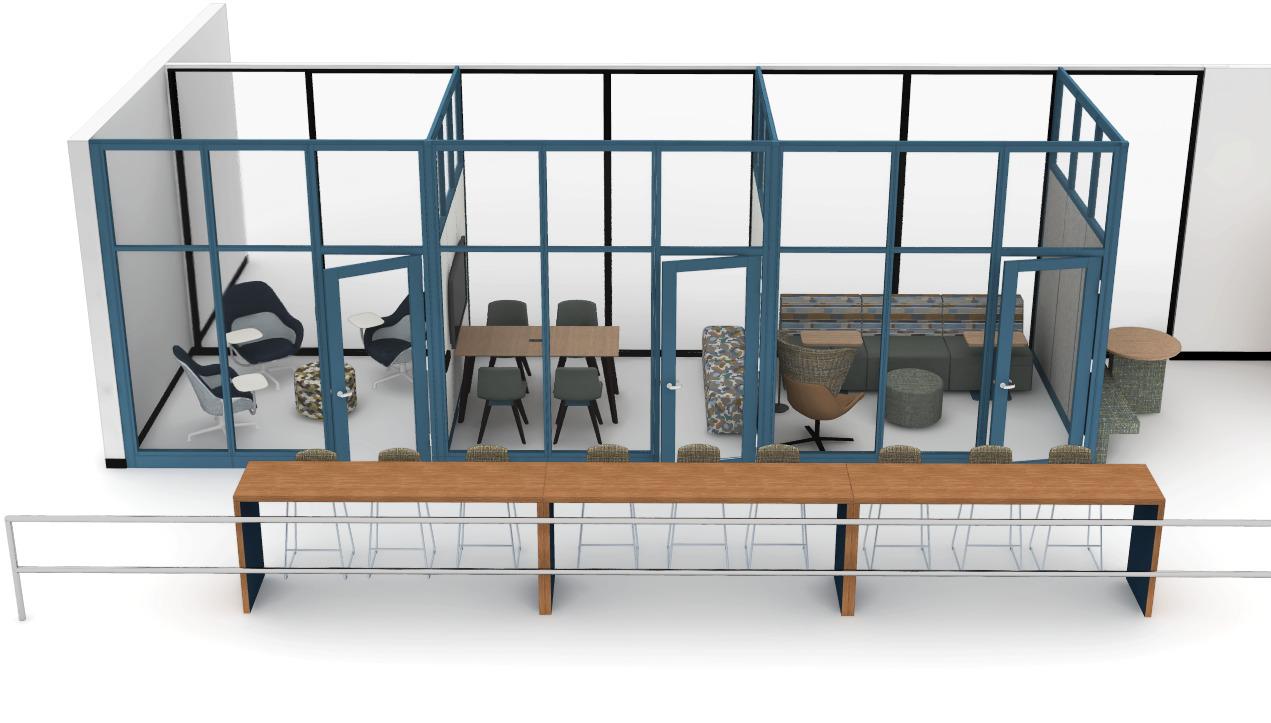
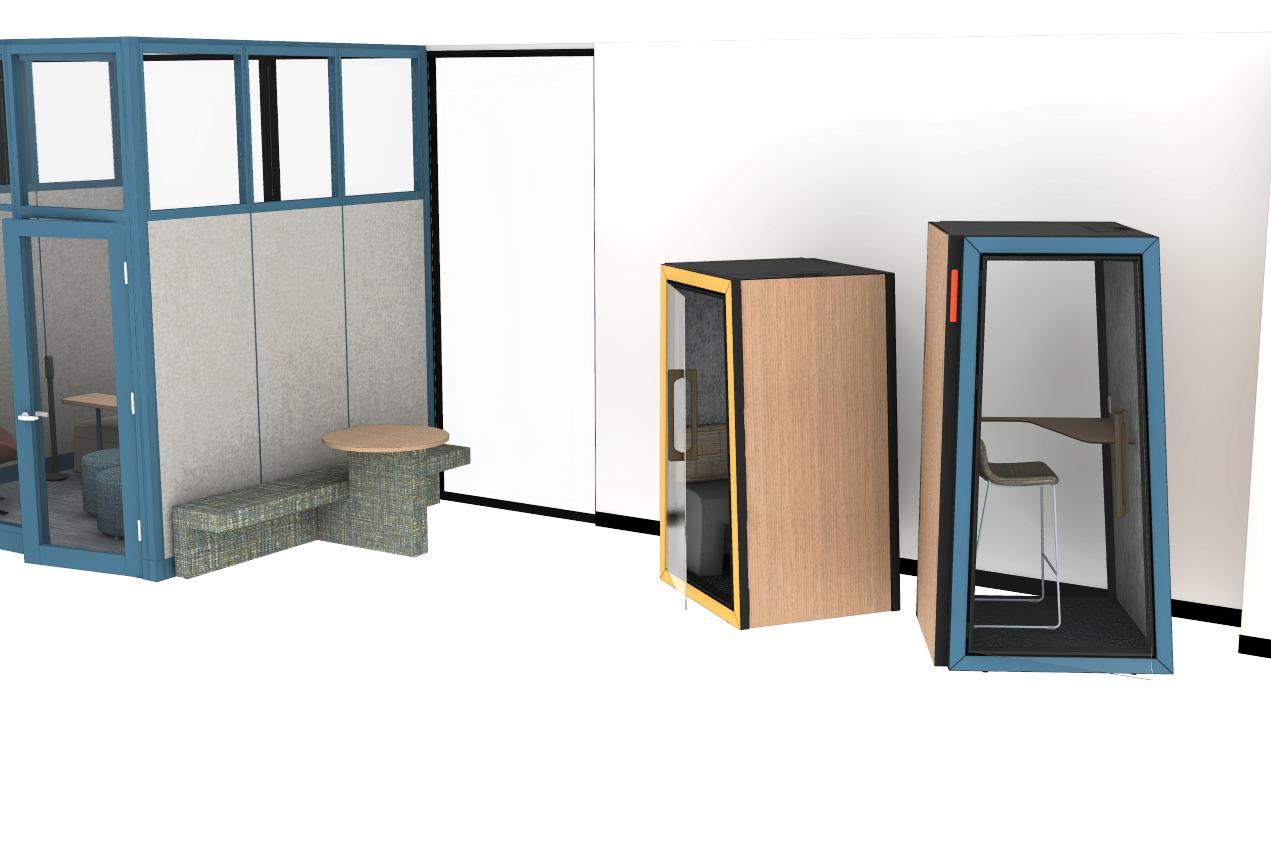
Reimagining an underutilized space in the main campus Culp Center. Acting as a liaison between the Office of Administration, Student Government Association (SGA), and WorkSpace Interiors, I collaborated on design development, which incorporated modular wall systems and modern furniture to revitalize the area. Alongside an SGA representative, I pitched the $140,000 proposal for funding, which was approved by a board of administrative faculty. The project was partially implemented in Spring 2025.
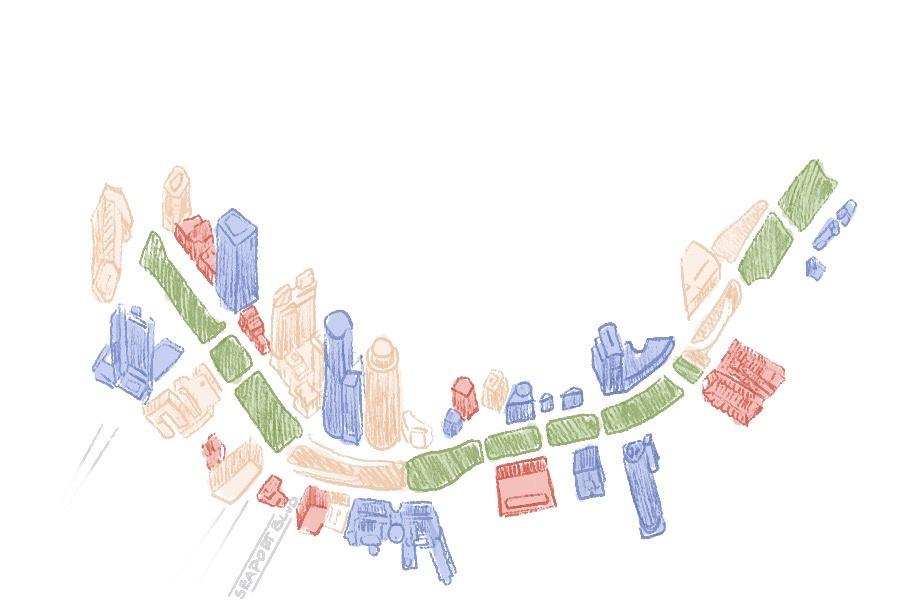
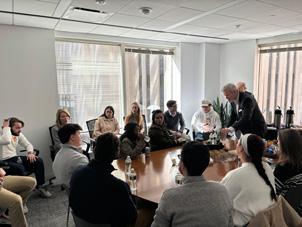
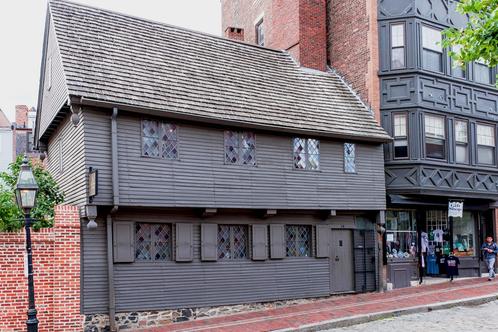
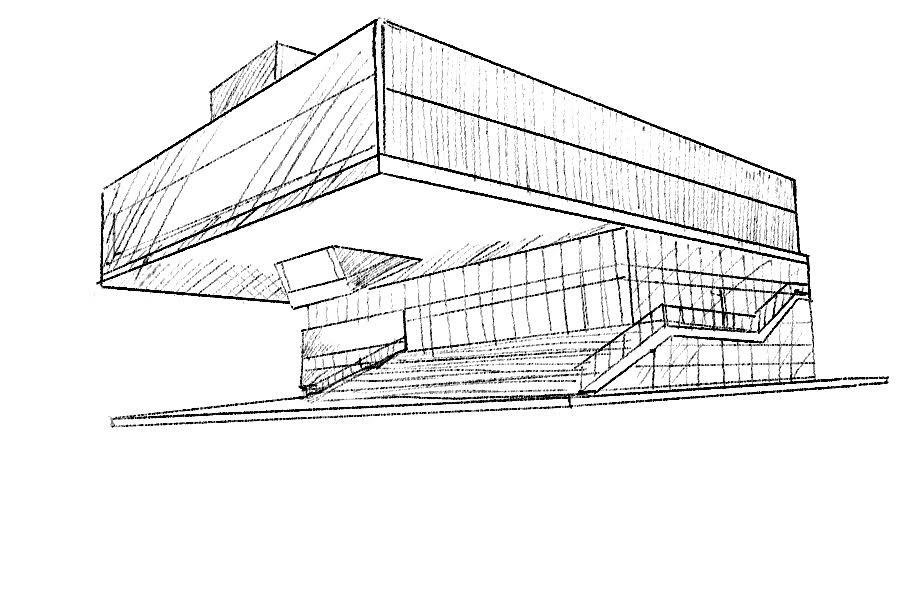
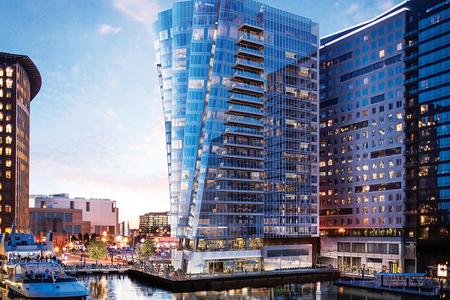
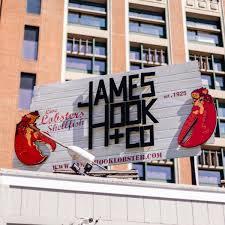
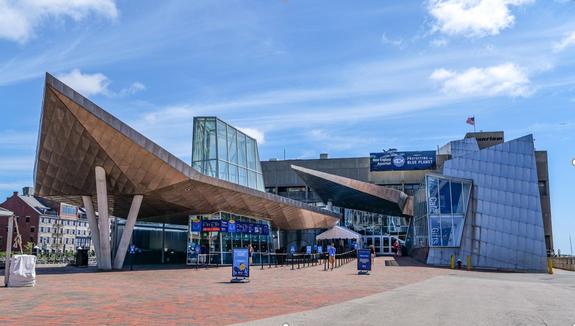
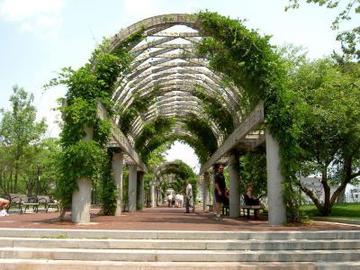
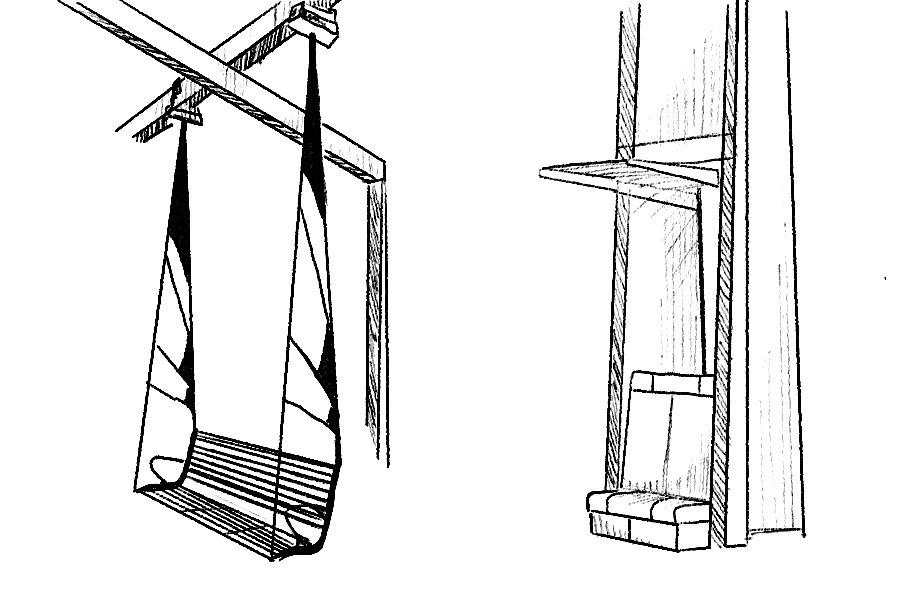
Through an experiential spring break opportunity, the Architectural History of Boston, offered an opportunity to do a Site Analysis and research of a public site. The Rose Kennedy Greenway exemplifies the role of architecture in shaping urban identity and enhancing the quality of life for city dwellers. It reinforces the idea that urban planning, when thoughtfully executed, can not only revitalize neighborhoods but also support mental and physical well-being through green spaces and community-centric designs. The Rose Kennedy Greenway is a testament to how landscape architecture and public spaces can be used to enrich both the urban environment and the lives of its inhabitants.
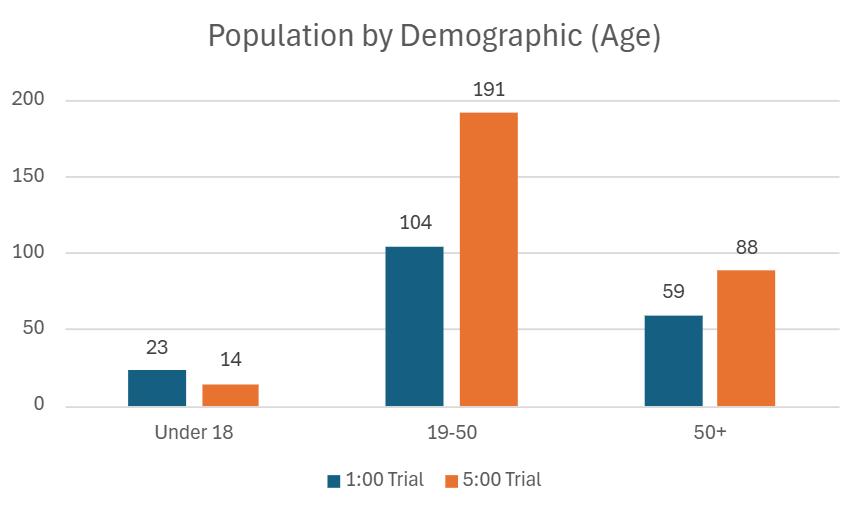
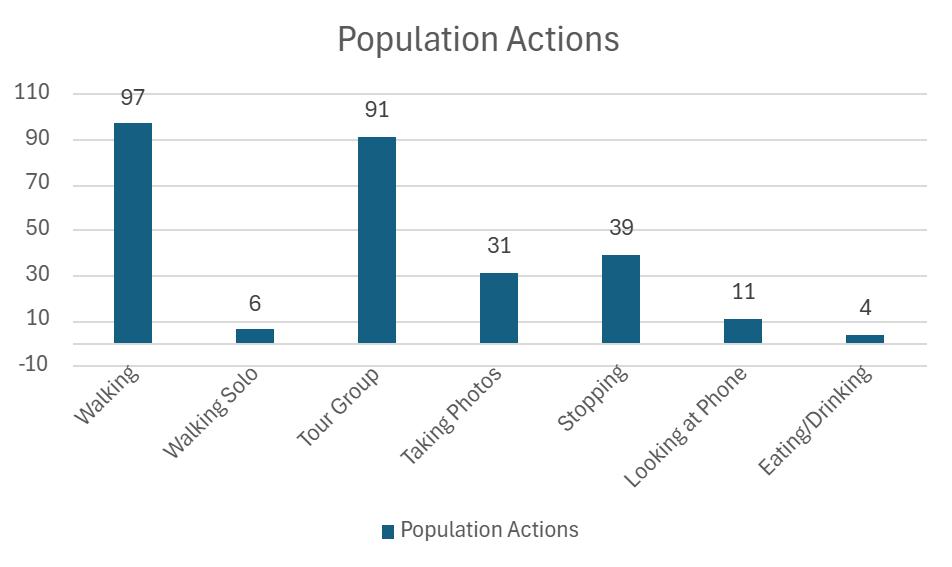
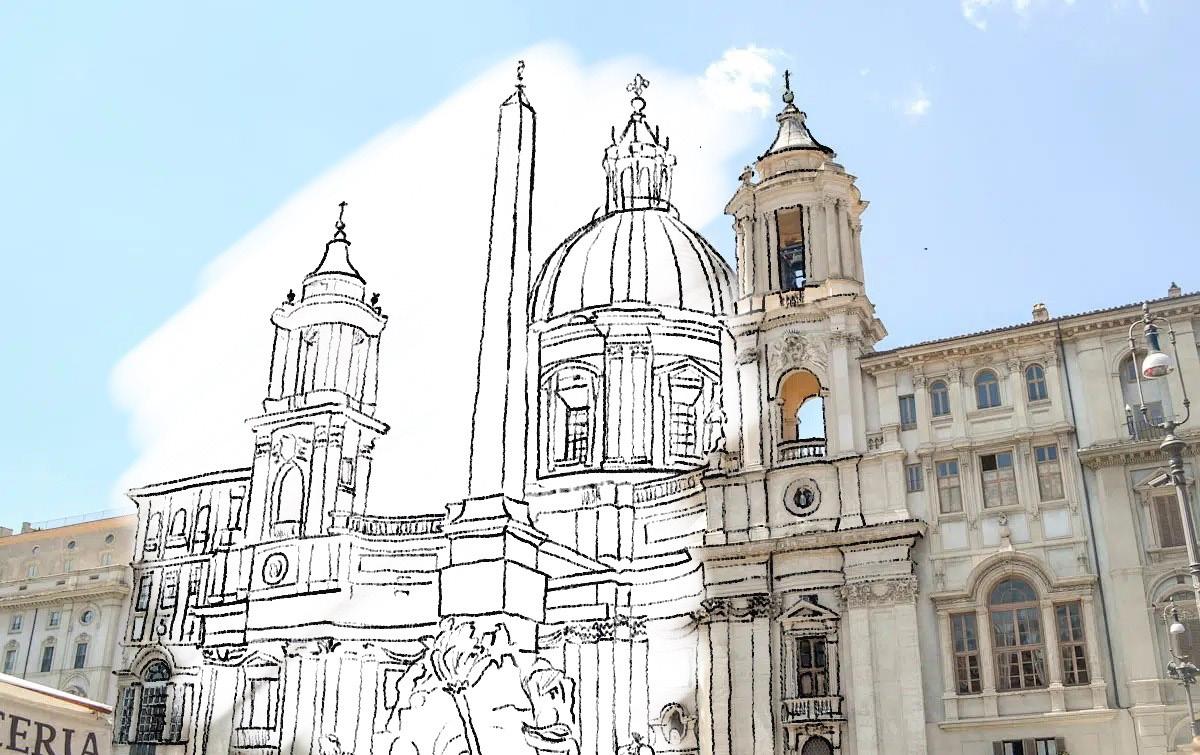
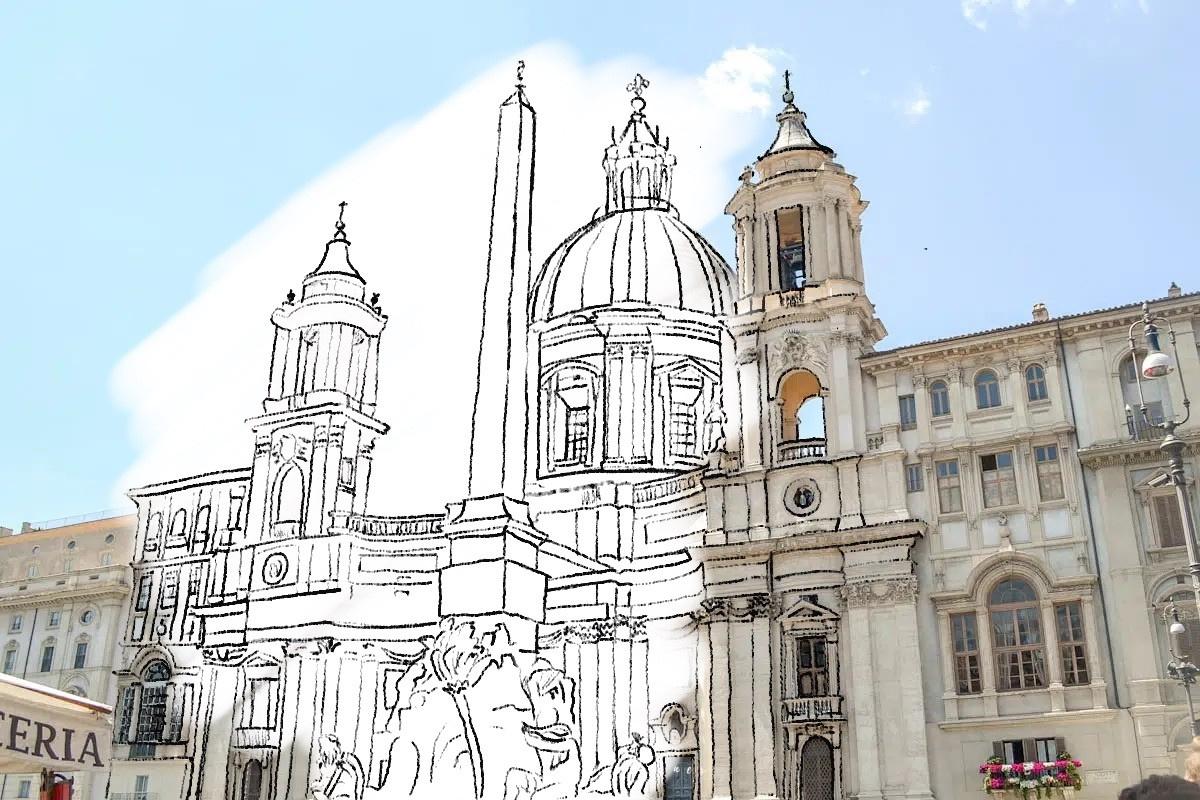
During two consecutive summers in Rome, I deepened my engagement with architectural history and analysis. In the first summer, I participated as a student in the Architectural History of Rome course, conducting an in-depth case study of Piazza Navona. My work included architectural iconography research, site analysis, wayfinding studies, and detailed architectural evaluations.
The following summer, I was honored to return as the sole Teaching Assistant for the program. In this role, I guided students through their case studies by creating charts and site overviews, while also contributing to course development. This included offering insights for curriculum additions and expanding the program to include architectural studies in London, England, broadening the course’s academic scope.
Tel : (865) 712-6829 / Email : molliegsmith1508@gmail.com THERE’S REALLY NO SECRET ABOUT OUR APPROACH. WE KEEP MOVING FORWARD—OPENING UP NEW DOORS AND DOING NEW THINGS— BECAUSE WE’RE CURIOUS.
- WALT DISNEY