goods
g e taway
ON THE FRINGE
HOTEL VIKING
a - l i s t awa r d s
FINALISTS REVEALED
in fairfield county
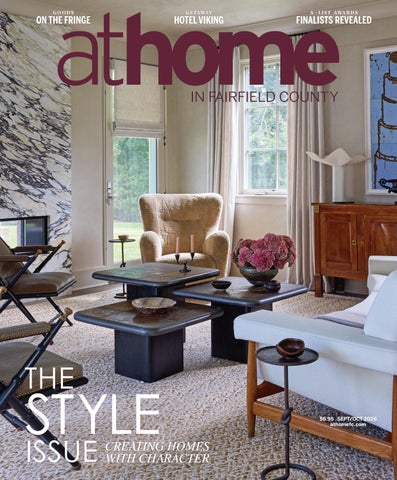
THE
STYLE ISSUE
CREATING HOMES WITH CHARACTER
$6.95 SEPT/OCT 2026 athomefc.com
203.622.7000 VANDERHORNARCHITECTS.COM
2026 - AtHome SeptOct2026.indd C2_07_TOC_Sept_Oct Spread - Final.indd 2 1
8/19/26 8:28 AM
GREENWICH, CT
C2_07_TOC_Sept_Oct 2026.indd 1
7/30/26 8:28 8/19/26 8:05 AM
MORE ROOM FOR WHAT MATTERS ™
Connecticut 48 W Putnam Ave, Greenwich
CT037 AtHome_MRfWM_TransMedia_18x10.8_0526.indd 1 C2_07_TOC_Sept_Oct 2026.indd 2
Westchester 16 Saw Mill River Rd, Hawthorne
8/19/26 8:28 AM
CUSTOMXCLOSETS ENTRYWAY PANTRY HOMEXOFFICE
SC H E D UL E YO UR C O M P L I M E N TA RY D ESI G N C O N SULTAT I O N
800.274.6754 | CA L I FO RN I AC LO SETS.COM
C2_07_TOC_Sept_Oct 2026.indd 3
5/29/26 2:38 PM 8/19/26 8:28 AM
©2026 California Closet Company, Inc. All rights reserved. Each California Closets® franchised location is independently owned and operated. Local contractor licenses available at californiaclosets.com. CT HIC #0657205.
athomefc.com
4
C2_07_TOC_Sept_Oct Blank_spreadAD.indd 2026.indd All Pages 4
8/19/26 8:28 AM
SEP/OCT 2026
5
C2_07_TOC_Sept_Oct 2026.indd 5
8/13/26 8:28 8/19/26 1:55 AM PM
contents SEPT/OCT 2026 vol. 21 | issue 3
features
departments 10 EDITOR’S NOTE
28 NEW TRADITION Classic bones and carefully considered details give a Greenwich home staying power
40
12 GET THE GOODS Colors: Blue + Brown; Piping; Fringe
CHARACTER DRIVEN Family antiques, bold furnishings and playful details make this Greenwich home unmistakably personal
18 GETAWAY Hotel Viking, Newport, Rhode Island
52 SOFT POWER A designer tempers bold architectural forms with tactile materials and warm tones
66
A LIST AWARDS SPECIAL SECTION
52
The 2026 finalists are revealed
22 SHOP TALK Local design news, the latest collections, haute happenings and more 80 HOUSEBOUND Must-read design books
Arc Pho
This cozy Milos + Praz space is instantly inviting.
on t h e c ov er kkb interiors phot o gr a ph y kirsten fr ancis st yling anthony amiano ATHOME IN FAIRFIELD COUNTY SEP/OCT 2026, VOL. 21, NO. 3. ATHOME IN FAIRFIELD COUNTY (ISSN 1941-950) is published quarterly by Moffly Media, Inc., 205 Main St., Westport, CT 06880. Periodical postage paid at Westport, CT, and additional mailing offices. POSTMASTER: Send address changes (Form 3579) to ATHOME IN FAIRFIELD COUNTY MAGAZINE, 205 Main Street, Westport, CT 06880. U.S. Subscription rates: $19.95/1 year, $34.95/2 years; Canada and Foreign $40/1 year, $69/2 years.
athomefc.com
6
C2_07_TOC_Sept_Oct 2026.indd 6
20
8/19/26 8:28 AM
Blank_sin
Architecture: Charles Hilton Architects Photography: Robert Benson
DISTINCTIVE HOMES, ADDITIONS & RENOVATIONS 203.966.0726
C2_07_TOC_Sept_Oct Blank_singleAD.indd 12026.indd 7
CONNECTICUT • NEW YORK • NEW JERSEY
www.hobbsinc.com
8/10/26 8:28 8/19/26 2:15 AM PM
vol. 21 | no. 3 | sept/oct 2026 sales & marketing
editorial editor
publisher, greenwich, athome, stamford, ocean house
Megan Gagnon megan.gagnon@moffly.com
Jonathan W. Moffly jonathan@moffly.com publisher, westport•weston•wilton
advisory editor
Gabriella Mays gabriella.mays@moffly.com
Donna Moffly donna@moffly.com
publisher, new canaan•darien
contributing editors
Gina Fusco gina.fusco@moffly.com
editor, custom publishing
Elizabeth Hole elizabeth.hole@moffly.com
associate publisher, greenwich
Kathleen Godbold Dyke kathleen.godbold@moffly.com
editor, new canaan•darien
Eileen Murphy eileen.murphy@moffly.com
account executive
Morgan Howell
editor, westport•weston•wilton
morgan.howell@moffly.com
Samantha Yanks samantha.yanks@moffly.com
account executive
Liz Norfleet
art
liz.norfleet@moffly.com
creative director
partnership manager
Venera Alexandrova venera.alexandrova@moffly.com
Brynn John brynn.john@moffly.com
production director
sales assistant
Tim Carr tim.carr@moffly.com
Lemuel Bandala lemuel.bandala@moffly.com
assistant art director
business assistant
Lisa Servidio
Eillenn Bandala eillenn.bandala@moffly.com
lisa.servidio@moffly.com
digital
business
digital marketing manager
president
Rachel MacDonald rachel.macdonald@moffly.com
Jonathan W. Moffly editorial director
digital assistant
Cristin Marandino
Lloyd Gabi lloyd.gabi@moffly.com
business manager
Elena V. Moffly
digital assistant
elena@moffly.com
Jeffrey Garay jeffrey.garay@moffly.com
cofounders
John W. Moffly IV & Donna C. Moffly
marketing
founding creative director
executive marketing director
Amy Vischio
Kristina Herman kristina.herman@moffly.com
published by
ATHOME IN FAIRFIELD COUNTY MAGAZINE™ is a trademark of Moffly Media. © 2026 Moffly Media. All rights reserved. No part of this publication may be reproduced, stored in a retrieval system, or transmitted in any form or by any means without prior written permission from the publisher, except as permitted by law. The opinions expressed by writers commissioned for articles published are not necessarily those of the magazine. TO SUBSCRIBE , renew, or change your address, please email subscribe@athomefc.com, call 877-467-1735, or write to athome in Fairfield County Magazine, 111 Corporate Drive, Big Sandy, TX 75755. U.S. subscription rates: renew, or change your address, please email us at subscribe@athomefc.com, call 203-222-0600, or write to ATHOME IN FAIRFIELD COUNTY magazine, 205 Main Street, Westport, CT 06880. U.S. subscription rates: $19.95/1 year, $34.95/2 years; Canada and Foreign, U.S. $40/1 year; $69/2 years. Prices are subject to change without notice. FOR REPRINTS OR E-PRINTS , please call 203-222-0600 or email reprints@moffly.com ADVERTISING INQUIRIES , please contact Lemuel Bandala, call 203-222-0600 or email advertise@moffly.com. PUBLISHERS OF GREENWICH, NEW CANAAN • DARIEN • ROWAYTON, WESTPORT • WESTON • WILTON, STAMFORD, ATHOME IN FAIRFIELD COUNTY magazines and BEST OF THE GOLD COAST CONNECTICUT awards; 205 Main Street, Westport, CT 06880. Phone: 203-222-0600; email: mail@moffly.com
athomefc.com
8
08_09_AH_Masthead_Sept_Oct 2026.indd 8
8/19/26 8:12 AM
, 203.489.3800 hiltonarchitects.com
08_09_AH_Masthead_Sept_Oct 2026.indd 9
8/19/26 8:12 AM
editor’s note /CHARACTER STUDY
I
love old houses. I love their wonky layouts and creaky floors, the doors that never quite close properly and the little surprises that reveal themselves over time. There is a feeling to an old house that’s hard to replicate—the sense that other people have lived there, loved it and made their own changes. But as someone who lives in an almost 100-year-old house, I’ll admit my love for it is complicated. There are compromises. There is not enough closet space. There are never enough outlets. The windows are charming, but they are laughably inefficient. And while I have, on occasion, fantasized about the ease of a brand-new house—with its abundant storage, perfectly insulated windows and electrical outlets exactly where you need them—I’m not sure I’d trade what I have. The things that make an old house inconvenient are often the same things that make it interesting. The odd little spaces. The details you wouldn’t think to add today. The feeling that the house wasn’t designed all at once, but became itself gradually. Maybe that’s why, when it comes to the spaces we actually want to live in, new isn’t necessarily the goal. We want character. Texture. A little history, even when there isn’t any yet. That’s what makes a room feel like someone lives there. The best interiors aren’t necessarily the most polished or perfectly coordinated. They’re the ones that reveal a point of view—and, ideally, a life. A well-worn antique beside something brand-new. A beautiful piece that gets better with age. A room that has evolved as its occupants have. In this issue, we look at several different ways designers create that sense of history and personality. Alison Downey takes a brand-new house and gives it the feeling of one that has been thoughtfully collected over time, layering classic details, beautiful stone and traditional references. In Greenwich, KKB Interiors works with a longtime client and friend to create a home that feels deeply personal, filled with antiques, family history and the kinds of details that can’t be ordered from a catalogue or delivered overnight. It’s no surprise that the children’s rooms are some of the most delightful spaces in the house. With a mother who owns a children’s store, they’re filled with the kind of playful, imaginative details that make a room feel made for a child—not simply decorated for one. In New Canaan, a modern home presented a different challenge: how to bring warmth and comfort to a client who loves a clean, contemporary aesthetic. The answer came through texture, custom upholstery and softer layers—a reminder that comfortable and contemporary aren’t mutually exclusive. And then there’s the Hotel Viking in Newport, which has had a full century to develop its character. Its recent renovation gives the storied hotel a fresh chapter while respecting the quirks and history that make it special. Sometimes the best kind of new is the kind that knows what to keep. Maybe that’s the real secret to style: knowing when to add, when to edit and when to let something stay exactly as it is. Even if the closet is too small and the windows leak.
PHOTOS: BOB CAPAZZO
awards
the premier home design competition
GET YOUR TICKETS! www.athomealistawards.com
MEGAN GAGNON Editor
megan.gagnon@moffly.com
athomefc.com
10
10_11_AH_Letter_Sept_Oct 2026.indd 10
8/19/26 9:47 AM
OUR BRANDS
Greenwich showroom: 122-124 East Putnam Avenue - Greenwich, CT 06830 New York City Showroom : 389 Fifth Avenue - Suite 1108 - NYC, NY - 10016 Off.: 646.449.0128 - Info@lucentiinteriors.com - www.lucentiinteriors.com
10_11_AH_Letter_Sept_Oct 2026.indd 11
8/19/26 9:47 AM
goods/C LOR by megan
gagnon
COOL BLUE MEETS RICH BROWN FOR A SURPRISINGLY SOPHISTICATED PAIRING
2
1
WALLSHOPPE Northstar Stripe linen fabric by Nathan Turner; $215 per yard. wallshoppe.com
MAIDEN HOME
The Weston stool in slate blue mohair and chocolate oak; starting at $1,400. maidenhome.com
4
5
L.L. BEAN
3
CRATE & BARREL Everton brass double wall sconce; $279. Westport; crateand barrel.com
RUBELLI Fortunato Velvet in Tabacco; $352 per yard. etoffe.com
Pendleton modern heritage throw; $250. Greenwich; llbean.com
6
HUDSON GRACE
Large Salerno navy blue and chocolate stripe pitcher; $28. Greenwich; hudsongracesf.com
7
FRITZ HANSEN Fred chair; $4,199. Design Within Reach, Stamford, Westport; dwr.com
8
JOHN DERIAN Turquoise switch plate cover; $140. johnderian.com
Tradition 03 rug; starting at $395. nordicknots.com
IMAGES COURTESY OF DESIGNERS/BRANDS
9
NORDIC KNOTS
athomefc.com
12
12_17_AH_Goods_Sept_Oct 2026.indd 12
8/19/26 9:48 AM
Blank_sin
YA N K E ECU STO M B U I LDE RS .CO M
12_17_AH_Goods_Sept_Oct 2026.indd 13 Blank_singleAD.indd 1
8/19/26 4/30/26 9:48 1:41 AM PM
goods/FINE LINES
CONTRAST TRIM CREATES A TAILORED EDGE
2
3
1
5
“adding piping—during reupholstery or fabrication—is a great way to add a custom detail or bring in a little contrast color. we love dressmaker details: fringe, micro-welts, tape trims. it’s sometimes a forgotten detail that makes a big difference without breaking the bank.”
4
—stephanie woodmansee, henry & co design
6 1 REJUVENATION
2 CRATE & BARREL
3 &TRADITION
4 BRUNEL
5 LA DOUBLE J
Italian velvet contrast piping pillow cover; $149 each. rejuvenation.com
Raffiné chair by Athena Calderone; $1,499. Westport; crateandbarrel.com
Colette ATD6 table lamp; $565. hivemodern.com
Ellis ottoman in celadon linen; $1,700. shopbrunel.com
Large rainbow napkins; $85 for set of two. us.ladoublej.com
6 SCOUT DESIGN STUDIO Nicola swivel chair; $1,250. scoutdesign studio.com
7 SERENA & LILY Miramar English roll arm sofa in velvet mohair; starting at $9,238. Westport; serenaandlily.com
IMAGES COURTESY OF DESIGNERS/BRANDS
7
athomefc.com
14
12_17_AH_Goods_Sept_Oct 2026.indd 14
8/19/26 9:48 AM
www. pe r i odar c hi t e c t ur e l t d. c om
12_17_AH_Goods_Sept_Oct 2026.indd 15
8/19/26 9:48 AM
goods/ON THE FRINGE TEXTURE, MOVEMENT AND A LITTLE BIT OF DRAMA
2
1 KNOLL Dozie Kanu console table; $8,682. Design Within Reach, Stamford, Westport; dwr.com
2 WORKSTEAD Lantern pyramid pendant; $12,420. workstead.com
1
3 SOHO HOME Marta footstool in velvet lichen; $1,095. sohohome.com
4 LO & CO
5
3
Duet passage privacy brass knob; $349. Burgundy tassel; $5. loandcointeriors.com
5 TRUDON French tassel pedestal; $390. trudon.com
6 LORENZA BOZZOLI COUTURE Lilli dark yellow velvet square chair with fringes; $3,925. artemest.com
4
7 ARHAUS Inesse fringe pouf in Mocha; $800. Greenwich, Norwalk; arhaus.com
8 RIVER & BORD
7
Page chaise with fringe in Paprika velvet with Begonia trim; $3,672. riverandbord.com
6 12_17_AH_Goods_Sept_Oct 2026.indd 16
IMAGES COURTESY OF DESIGNERS/BRANDS
8
8/19/26 9:48 AM
Garrett W
Garrett Wilson_Sept26.indd 12026.indd 17 12_17_AH_Goods_Sept_Oct
8/3/26 11:35 8/19/26 9:48 AM
getaway by D Emegan S I G N Egagnon R-APPROVED DESTINATIONS
BETTER T WITH AGE
HOTEL VIKING’s makeover brings fresh energy to a Newport icon without losing the charm that made it beloved for a century by megan gagnon this photo: Hotel Viking’s stately
brick façade has welcomed guests to Bellevue Avenue since 1926. above: Hattas Studios created the painted mural in Pescadou’s dining room.
18_21_AH_Getaway_Sept_Oct_2026.indd 18
urning 100 has never looked so good. Hotel Viking marked its centennial with the architectural equivalent of a very good facelift. The rooms now have a polished residential feel, the restaurants have been thoughtfully reimagined, and the public spaces sparkle. Thankfully, the renovation left all the character lines intact: deep-set windows, wonderfully quirky room layouts and the cozy feeling of a gracious old home that’s been welcoming guests for generations. Dubbed “the living room of Newport” when it opened in 1926, Hotel Viking has spent the last century at the crossroads of the city’s social life. From its perch on Bellevue Avenue, guests can wander to the International Tennis Hall of Fame, browse the boutiques and galleries downtown or stroll to the harbor for sunset. The hotel has drawn everyone from yachting enthusiasts to musicians—including Bob Dylan, who stayed here during the legendary 1965 Newport Folk Festival. These
days, the creative energy comes from the kitchen, where two-time James Beard Award nominee Chef Robert Andreozzi is ushering in a new culinary chapter with four distinct dining concepts that feel every bit as fresh as the hotel’s new look. Start with a sunset cocktail at Cap Club, on Hotel Viking’s rooftop. The space borrows from retro America’s Cup culture and the easy breezy spirit of Caribbean rum bars. Here, tropical cocktails are served in roadie cups over crushed ice, and cold beers come in koozies—an intentionally unfussy approach to enjoying one of Newport’s most spectacular views. If Cap Club is Newport in boat shoes and a baseball cap, Pescadou is Newport dressed for dinner. Colorful, romantic and a little bit dreamy, the dining room channels a modern interpretation of Gilded Age glamour with its hand-painted mural and palette of soft pinks and greens. The space sets the stage for Andreozzi’s “brasserie by the sea” concept, inspired by his travels through France’s coastal towns.
PHOTOGRAPHY COURTESY OF HOTEL VIKING
DESIGNER-APPROVED DESTINATIONS
8/19/26 8:16 AM
Architecture | Lighting | Interiors christianraestudio.com
18_21_AH_Getaway_Sept_Oct_2026.indd 19
8/19/26 8:16 AM
getaway
Tuck Shop channels classic Newport prep with collegiate touches.
Even the cocktails embrace Pescadou’s sense of whimsy. The French 75 arrives topped with a dramatic cloud of bubbly foam, setting the tone for a menu where classic French dishes are playfully reimagined. Oysters come crowned with a delicate rosé granita, razor clams are brightened with kumquat, and oversized ribbons of house-made fazoletti are folded with sweet crab, pistou and creamy stracciatella. A deconstructed bouillabaisse arrives with a flourish, the delicate fish finished with a gorgeous pour of flavorful broth and accompanied by a cheesy bread made for soaking up every last drop. You’ll pass right through the Skoal Room, the hotel’s original bar, after dinner at Pescadou. Resistance is futile: a nightcap is necessary. And with Tuxedo Martinis served with chips and caviar and Pickled Manhattans spiked with house-made brine, no one will need to twist your arm. After rooftop cocktails, seafood feasts and a mandatory nightcap, you’ll be more than ready to sink into one of Hotel Viking’s seriously comfortable beds. Fortunately, Tuck Shop is there to coax you back into the world with coffee, pastries and breakfast sandwiches, wrapped in the kind of preppy Newport charm that feels borrowed from a Ralph Lauren lookbook. It’s a reminder that the best New England traditions— like a great blazer, a favorite sailing sweater or a century-old hotel—don’t go out of style; they simply get better with time.
this photo: The refreshed lobby
pairs residential warmth with timeless elegance. below, left: Pescadou’s Le Grand Plateau is a seafood lover’s dream. below, center: Sunset is best enjoyed at Cap Club.
this photo: The hotel’s 210
guestrooms blend modern comforts with century-old charm. far left: A display of the hotel’s original room keys offers a nostalgic nod. left: House-made fazoletti with crab, pistou and stracciatella.
hotelviking.com athomefc.com
20
18_21_AH_Getaway_Sept_Oct_2026.indd 20
ca
8/19/26 8:16 AM
cardelloarchitects.com
18_21_AH_Getaway_Sept_Oct_2026.indd 21
203.853.2524 | CT | NY | VA | RI | FL
8/19/26 8:16 AM
shoptalk
E W
THE LATEST DESIGN NEWS
SWIRL POWER A bold print for your fall table
M
atouk and Schumacher continue their design collaboration with Balthazar, an original print inspired by the swirling patterns of traditional Italian paper marbling. Echoing the work of Venetian artisans, the dramatic motif brings rich color and movement to table linens, transforming the everyday table into something a little more celebratory. The collection pairs Matouk’s impeccable craftsmanship with Schumacher’s unmistakable flair for pattern—an especially pretty combination for the season ahead. The Linen Shop, New Canaan; matouk.com
WALL TO WALL Celebrating 50 years of Phillip Jeffries, a new book explores the brand’s enduring influence on the world of wallcovering and interior design
F
PHOTOS: COURTESY OF DESIGNERS/BRANDS
or five decades, Phillip Jeffries has been transforming rooms one wall at a time. Founded in 1976 with a collection of just ten grasscloths, the family-owned company has grown into a global design powerhouse known for its richly textured, often handcrafted wallcoverings. Phillip Jeffries: Walls: Inspiring Design One Wall at a Time, by Philip and Jeffrey Bershad with Kyle Hoepner, showcases lavish interiors by leading designers, behindthe-scenes looks at traditional craft and a closer look at the materials—from raffia and hemp to jute—that have defined its distinctive aesthetic. (September; $65)
athomefc.com
22
22_27_AH_ShopTalk_Sept:Oct_2026.indd 22
8/19/26 8:17 AM
Westches
Exceptionally Crafted to Welcome You Home
FABRICATION · RESTORATION · REPAIR · MAINTENANCE
W E S TC H E S T E R A U TO M AT E D G AT E . CO M (914) 962-7770
22_27_AH_ShopTalk_Sept:Oct_2026.indd Westchester Automated Gates_Sept26.indd 231
8/19/26 8/7/26 12:28 8:17 AM PM
shoptalk
WATER WORKS
A modular system from GROHE puts customization—and up to five water experiences—at your fingertips
G
ROHE’s new Rainshower Aqua Tiles and GrohTherm Aqua Tiles bring a tailored approach to the shower. The flushmounted, modular system can be configured with multiple spray options and a magnetic hand shower, while the GrohTherm control unit manages temperature and water volume across up to five outlets. Available in seven premium finishes, the system makes it possible to create a shower that feels as considered as the rest of the bath. grohe.us
SOAK IN STYLE Two new freestanding designs from Noken bring sleek silhouettes and sculptural appeal to the modern bath
N
oken, the Spanish bathroom manufacturer within the Porcelanosa Group, makes a case for elevating the everyday soak with its latest bathtub designs. The Swan pairs crisp geometric lines with an ergonomic, sculptural form crafted from transparent resin, while the Nova takes a more architectural approach with a one-piece acrylic body and softly curved edges. Both freestanding tubs turn function into a focal point, bringing a refined, minimalist sensibility to the bath. noken.com
Kallista turns the everyday sink into an architectural statement
D
esigned by Richard T. Anuszkiewicz for Kallista, the Voussoir collection reimagines the sink as an architectural element rather than an accessory. Each sculptural basin is carved from a single block of stone, allowing its curves, proportions and natural variations to emerge from the material itself. The result is a monolithic focal point that brings substance and permanence to the bath. kallista.com
22_27_AH_ShopTalk_Sept:Oct_2026.indd 24
PHOTOS: COURTESY OF DESIGNERS/BRANDS
SOLID FORM
8/19/26 8:17 AM
The Leader in Sales and Installation of Fireplaces and Outdoor Hearth Products Serving Fairfield and Westchester Counties
To p D i s t r i b u t o r o f
TOP DISTRIBUTOR OF
The Leader in Sales and Installation of Fireplaces and Outdoor Kitchens Serving Fairfield and Westchester Counties
68 Violet Avenue | Poughkeepsie, NY 12601
for a free452-8444 estimate: 845 452-8444 68 Violet Avenue | Poughkeepsie, NY 12601 Call | (845) | fairviewhearthside.com | fairviewcaststone.com fairviewhearthside.com
SEP/OCT 2026
25
22_27_AH_ShopTalk_Sept:Oct_2026.indd 25
8/19/26 8:17 AM
THE BRITISH ARE COMING!
P
/
22_27_AH_ShopTalk_Sept:Oct_2026.indd 26
8/19/26 8:17 AM
A-List_Jul
2026 JUDGES
awards
the premier home design competition
ZOË FELDMAN
NEAL BECKSTEDT
Zoë Feldman Design
Neal Beckstedt Studio
MATT BERMAN
CHRISTOPHER LAGUARDIA
Workshop/APD
LaGuardia Design Group
get your tickets! for the
17th annual A-List Awards Wednesday, September 16, 2026 The Village, Stamford Visit athomealistawards.com for more information
PLATINUM SPONSOR
A-List_July26_Ad.indd 1 22_27_AH_ShopTalk_Sept:Oct_2026.indd 27
GOLD SPONSORS
HADLEY WIGGINS
DAVID MANN
Hadley Wiggins
MR Architecture + Decor
VENUE SPONSOR
6/10/26 8:17 8/19/26 2:58 AM PM
NEW TRADITION A thoughtful renovation brings timeless architecture , durable materials and highly considered details together in a Greenwich home designed for today —and the next 50 years Interview with A L I S ON D OW N EY, D OW N EY
//
Interior photography by OR I HA R PA Z
//
Exterior photography by A L A N TA N S EY
athomefc.com
28
28_39_AH_Feature 1_Downey_Sept_Oct_2026.indd 28
8/19/26 10:21 AM
this photo: The entry foyer’s antique marble flooring is by Exquisite Surfaces, and the stair and mahogany handrail are a custom design by Downey. opposite page: A new home gets a sense of place with an enclosed limestone porch, dramatic dark siding and exterior stone finished to feel beautifully timeworn.
SEP/OCT 2026
29
28_39_AH_Feature 1_Downey_Sept_Oct_2026.indd 29
8/19/26 10:21 AM
this photo: In the living room, Downey added artwork by Lisa Dengler via Tappan to flank the Calacatta fireplace mantel by Ancient Modern.
athomefc.com
30
28_39_AH_Feature 1_Downey_Sept_Oct_2026.indd 30
8/19/26 10:21 AM
SEP/OCT 2026
31
28_39_AH_Feature 1_Downey_Sept_Oct_2026.indd 31
8/19/26 10:21 AM
above: Warm neutrals ease the transitions among family room, dining space and kitchen. opposite page: A custom ceramic wall tile by Pratt + Larson clads the fireplace wall in a deep espresso hue.
What was your jumping-off point was for the design? Most of our work is ground-up or large-scale renovation. I think this had been drawn as a modern farmhouse, and the architecture was good. Luckily, it had great stonework and architectural detail, and good bones with symmetrical gables. I just wanted to elevate the home. I had been inspired at the time by some of the architects in the South, in Louisiana and Tennessee. I was also just thinking about Greenwich—it’s so much more historic and refined. So, we created this enclosed porch area. It’s all limestone, with stairs leading up to the home, limestone around the front door and the windows, and then the darker, dramatic siding, and then we added the finish on the exterior stone to make it feel more aged. It feels like there’s some history to it but also feels fresh.
We wanted it to feel like it belonged in the neighborhood and not out of a box. But the exterior is where we start, and then we let that inform the interior. That’s why you have the entry floor—the black and white is antique marble—and then there’s the more classical mahogany railing style. It just flows throughout. Yes, this home feels very classic, but also unmistakably current. How do you feel like you straddle that line? Everything that we do is very rooted in classicism. Those classical elements of architecture are really fundamental to our work because it’s what’s going to stand the test of time. There’s a reason it always comes back. For this house, it became about upgrading it to make it that much more special, like adding the mahogany doors with the circular design and the polished nickel hardware.
For example, the kitchen is classic in terms of the cabinetry details. It has the molding profile, it has a classic Arabescato Carrara marble, but by doing the black accents on the white cabinet, it’s just something that you don’t see. It’s not an all-white kitchen. And actually, those black accents are black oak, which is what we used for the island. For the light fixture, normally you see two pendants. I think this shape lent itself to one fixture in the center. The hood is black cast stone and brass metal. And then there are the polished nickel finishes. It’s a reinvention, but with classic elements. What about the rest of the living spaces? This was really for a sophisticated, well-traveled client. We do a lot of work in the Hamptons, and this was a nice departure, to focus on yearround finishes again. We were creating a sense of history.
athomefc.com
32
28_39_AH_Feature 1_Downey_Sept_Oct_2026.indd 32
8/19/26 10:21 AM
SEP/OCT 2026
33
28_39_AH_Feature 1_Downey_Sept_Oct_2026.indd 33
8/19/26 10:21 AM
this photo: The British Racing Green Lacanche range is trimmed in brass. right, below: Painted cabinets and black oak details give this kitchen character.
“Everything that we do is very rooted in classicism . Those classical elements of architecture are really fundamental to
our work because
it’s what’s going to stand the test of time .” —alison downey, downey
athomefc.com
34
28_39_AH_Feature 1_Downey_Sept_Oct_2026.indd 34
8/19/26 10:21 AM
above: Arabescato stone countertops meet a sculptural stone-and-brass hood, a statement Visual Comfort chandelier and Waterworks fixtures.
And we were always thinking with the end in mind. The formal living room is right off of the entry with formal dining room to your right, and that living room is where we added the Calacatta mantle to the fireplace. But then the family room right next to it is more of an intimate space where they can be a little bit less traditional. That’s where we added the tile on the fireplace wall. It was balancing the classic with the contemporary; it’s a little edgy but still of the moment. Tell us about the powder rooms. For the main powder room, we couldn’t put a mirror over the vanity because of the window. The door behind you—which is the pretty
mahogany door—is mirrored on the backside. The flooring a beautiful mosaic pattern by Artistic Tile and then the vanity is all bespoke. We got the legs from a company in England and then had our millworker make the top. And we do the cafe curtains a lot. In that instance, you want light, but you need privacy. We wallpapered it and the added sconces from Vaughn. I don’t love to tile the walls in powder rooms, because it can feel a little utilitarian. I try to treat them more like a water closet, more like a room. It’s such an important room. For the mud room bath, we took a cast concrete sink and added a custom little walnut cabinet underneath it. The space is small and
you’re contending with the door swinging to the room, which is going to get in your way. So it became a lot of function before form. The wallpaper is fun, especially coming off of the mud room. I wanted to make it so that you’d come off of this beautiful, classic blackand-white mud room, but then be surprised when you opened up this powder room. It’s a nice place to run to the loo before you leave the house. In that mud room space, we also got rid of a closet and in the center, and added a floating desk. We wanted them to have a spot for keys, to put your bag down and check your lipstick. All those moments can be more beautiful if you think about them for a little bit longer.
SEP/OCT 2026
35
28_39_AH_Feature 1_Downey_Sept_Oct_2026.indd 35
8/19/26 10:21 AM
clockwise from top, left: Built-ins were designed to function for a busy household; Gregorius Pineo copper wallcovering wraps the niche; The mudroom powder room includes wallpaper by Lee Jofa and a Concretti sink combined with a custom walnut cabinet to add storage; In this powder room, the vanity was custom designed with a walnut top, Grigio Alpi vessel sink, sconces by Vaughan and flooring by Artistic Tile. athomefc.com
36
28_39_AH_Feature 1_Downey_Sept_Oct_2026.indd 36
8/19/26 10:21 AM
above: Custom millwork lines the walls of a grand office, framing expansive views. right: A handsome bar in the home office is topped with BAS Stone.
Tell me about the primary bath. We spend a lot of time on the millwork and this bathroom is a good example. It starts with the architecture, and we saw what we were dealing with. For a his and hers, we had to include a makeup spot, but then we had all this extra space. So, we added those tall cabinets where they can store all their linens and things. Then we came up with the idea for the backsplash that goes under the cabinet. It’s a bit of a trick because it looks like it’s really expensive, like it’s custom fabricated. But we just bought the tiles and put them together to create that backsplash.
Were the cabinets supposed to feel complementary to the ones in the kitchen? Yes, definitely. In terms of the profiles, I didn’t want Shaker. I wanted them to feel more classic. But then again, we changed it up with some painted cabinets and a lot of mahogany finishes. Those tall cabinets are actually back-painted glass. The floor outside the shower is another really beautiful limestone. It’s another thing we did to really make it feel connected. I always try to think about a hotel, with both functionality and just capturing that experience.
SEP/OCT 2026
37
28_39_AH_Feature 1_Downey_Sept_Oct_2026.indd 37
8/19/26 10:21 AM
above: In the primary suite, a BAS Stone fireplace is topped with a custom mantel, painted in Farrow & Ball Ammonite. left: Calacatta d’Oro stone and tile are combined at the backsplash and shower walls to create a one-of-a-kind design, with plumbing fixtures by Kallista. opposite page: A mix of custom cabinetry, rich mahogany and back-painted glass gives this primary bath a layered, tailored feel, while a thoughtfully arranged tile backsplash adds a custom-looking flourish.
What does luxury mean when you’re designing a modern family home? I think it’s really thinking through the functionality of our current lifestyle; thinking about how we the use technology and all the things we have to plug in. And no one really uses the front door. The mud room is really the main artery. The materials that we use, they’re really durable, and we really try to have a place for the bag, for the shoes, for the dog leash. That’s what people complain about when design doesn’t get it right. I always think about all the feedback we ever get and how we can bring that to the next project. I observe trends, but I just try really hard to avoid them because I know that’s going to be a time stamp. I always think about longevity; in 50 years, this should not look dated.
How would you define your own style? It’s layered, textured. All surfaces, whether horizontal or vertical, have to be thought of. I’m a big fan of contrasts, but all rooted in a timelessness that is appropriate for the home and the person who lives there. RESOURCES: Interior Design: Downey, New York, 212-933-0499; downeyinteriors.com Developer: Parlato Development Group; parlatodevelopmentgroup.com Architect: Gary Savitzky Architects; garysavitzkyarchitects.com
athomefc.com
38
28_39_AH_Feature 1_Downey_Sept_Oct_2026.indd 38
8/19/26 10:21 AM
28_39_AH_Feature 1_Downey_Sept_Oct_2026.indd 39
8/19/26 10:21 AM
athomefc.com
40
40_51_AH_Feature 3_KKB_Sept_Oct_2026.indd 40
9/10/26 1:28 PM
this photo: A space layered with antiques sourced from The Flat, Morentz Gallery and South Loop Loft, with Portola Paints Roman Clay walls adding warmth and texture.
CHARACTER
DRIVEN Designed to feel ANYTHING BUT NEW , this Greenwich home blends FAMILY ANTIQUES , contemporary furnishings and PLAYFUL DETAILS into a space made for ENTERTAINING AND EVERYDAY life Interview with K Y L I E K . BAS S , K K B I N T E R IOR S Photography by K I R ST E N F R A N C I S Styling by A N T HON Y A M IA N O
SEP/OCT 2026
41
40_51_AH_Feature 3_KKB_Sept_Oct_2026.indd 41
9/10/26 1:28 PM
athomefc.com
42
40_51_AH_Feature 3_KKB_Sept_Oct_2026.indd 42
9/10/26 1:28 PM
above: The dining room highlights the layered mix of family heirlooms, antiques and contemporary finishes. opposite page: Centered around the client’s inherited dining set, Bass added antiques from The Flat, an Ochre light fixture, moody Schumacher wallpaper, a Baker credenza and a vintage mirror.
Tell me about the homeowners. These clients are wonderful—I love them so much. The wife owns a children’s clothing store in the West Village, and her husband works in finance. What made this project especially unique is that her mom owns a vintage store in Westport called The Flat. She grew up around beautiful furniture and design, so she came into the project with a level of knowledge and appreciation that most clients don’t have. She respects vintage pieces, understands quality and had collected items from her mom over the years. It was just good vibes all around. They have three young daughters. What’s really special is that this project unfolded over
several years. They bought the house as a highend spec home during the height of the crazy Greenwich market, but because the wife knew the industry so well, she didn’t want to rush the decorating process. Our relationship actually began when I was designing her store after COVID. We were both pregnant with our second children at the time, so we’ve really grown together. During this project, I was there for the births of both her second and third daughters. The third bedroom was originally designed before they even knew who would eventually occupy it—now it’s their youngest daughter’s room. We’ve truly been part of each other’s lives throughout this process.
How would you describe the home’s style? The bones of the house are modern, but I made it feel lived-in and collected. I wouldn’t categorize it under one design style, because nearly every piece has a story or a reason for being there. The biggest goal was making sure it didn’t feel like an elevated spec house. More broadly, my philosophy is that I never want my firm to be pigeonholed into one aesthetic. I want to design a house in Greenwich, an apartment in the city or a home in the Hamptons, and have each one reflect the family who lives there rather than my own signature style.
SEP/OCT 2026
43
40_51_AH_Feature 3_KKB_Sept_Oct_2026.indd 43
9/10/26 1:28 PM
left: The client’s collection of vintage plates is showcased against fresh paint and updated Classic Brass hardware. right: An airy breakfast nook features a Workstead pendant and café curtains made with Zak + Fox fabric. below: Designed to feel comfortable and welcoming, this room is grounded by warm, layered color tones.
“I want to design a house in Greenwich, an apartment in the city or a home in the Hamptons, and have EACH ONE REFLECT THE
FAMILY WHO LIVES THERE rather
than my own signature style.” —kylie k. bass, kkb interiors
athomefc.com
44
40_51_AH_Feature 3_KKB_Sept_Oct_2026.indd 44
9/10/26 1:28 PM
this photo: The kitchen was refreshed with repainted cabinetry, updated hardware and new light fixtures, giving the space a completely renewed feel.
SEP/OCT 2026
45
40_51_AH_Feature 3_KKB_Sept_Oct_2026.indd 45
9/10/26 1:28 PM
left: The husband’s office features a vintage table sourced on 1stDibs with a distinctive marble base. right: Another view of the husband’s office, showcasing its collected and refined aesthetic.
Did this project push you creatively? Yes, in the best way. The client had such a strong point of view and really knew what she liked, so I never had to convince her of anything. The challenge became balancing all the pieces she loved and figuring out how to make everything feel cohesive within an open floor plan. Some of the final design choices surprised even me. The dining room is a perfect example. The table and chairs belonged to her mom, and originally we envisioned something different. Instead, we paired them with a more modern Ochre glass light fixture, Schumacher wallpaper and a contemporary Baker sideboard. Watching those different eras come together was really rewarding.
Was there a jumping-off point? We started with mood boards, and because I’d known the client for years, I already understood what she gravitated toward. The biggest inspiration came from the pair of vintage black chairs in the living room, which also belonged to her mom. We recovered them in a beautiful Rose Tarlow fabric and built the entire room around them. If you compare the before photos, the room looked completely different. We added Portola Paints’ Rolling Clay, redesigned the fireplace with beautiful veined marble and changed the ceiling details. The contrast between those vintage chairs and the more modern fireplace became the palette for the entire room.
How does the family use the house? They entertain constantly. They host friends, family and lots of playdates. Nothing in the home is too precious. The living room is a great example. She wanted a formal space where adults could gather for cocktails, but she never wanted to tell her children they couldn’t go in there. Everything was selected intentionally, but the house is meant to be lived in. What architectural elements did you emphasize or change? The bones were already very good, so our interventions were selective. We stained the family room ceiling, because
athomefc.com
46
40_51_AH_Feature 3_KKB_Sept_Oct_2026.indd 46
9/10/26 1:28 PM
these images: The primary bedroom was designed to feel grounded yet light, with woven textures and comfortable, natural materials throughout. A mix of modern furnishings, including DISC Interiors nightstands and Apparatus lighting, lend a refined, contemporary feel.
SEP/OCT 2026
47
40_51_AH_Feature 3_KKB_Sept_Oct_2026.indd 47
9/10/26 1:28 PM
clockwise, from top, left: The oldest daughter’s room takes on a French contemporary feel with Robert Kime wallpaper; A view of the youngest daughter’s room, highlighting its warm palette and playful details; The middle daughter’s bedroom continues the home’s warm, collected aesthetic with thoughtful layering and inviting finishes; Bass arranged a desk setup in the oldest daughter’s room. athomefc.com
48
40_51_AH_Feature 3_KKB_Sept_Oct_2026.indd 48
9/10/26 1:28 PM
this photo: The youngest daughter’s room embraces soft beige and yellow tones, featuring Rose Tarlow wallpaper, a Serena & Lily étagère, and accessories from the client’s own shop.
the original wood felt too red, painted all the kitchen cabinetry, updated the kitchen hardware and plumbing fixtures, reworked the living room fireplace with stone and wrapped the living room walls and ceiling in Portola Paints. What were your priorities in the kitchen? The kitchen already had beautiful stone countertops and two oversized islands, so we kept those. Because it’s such an open room with very few upper cabinets, the goal wasn’t to reinvent it but to warm it up. We painted the cabinetry and introduced richer finishes so it felt cozier
while still connecting to the rest of the house. One of my favorite moments is the wall of vintage plates framed by beautiful sun-filled windows. Tell me about the girls’ bedrooms. These rooms were so much fun because the wife has such a strong design eye. Many of the accessories came directly from her children’s store, which made the collaboration feel incredibly organic. The oldest’s room has Robert Kime wallpaper with soft pink trim and a French-inspired feeling. We mixed more modern storage with sweet vintage touches like rattan mirrors.
The middle’s room centers around warm marigold tones. She’s sunshine personified, so the palette reflects that while still connecting to the rest of the house through natural materials. The youngest’s room echoes the oldest daughter’s room with another floral wallpaper and contrasting trim, again layered with accessories from the client’s shop. What was the vision for the primary bedroom? The client wanted to walk in and immediately feel herself exhale. The room is enormous, so we installed wall-to-wall carpeting to warm it up. We
SEP/OCT 2026
49
40_51_AH_Feature 3_KKB_Sept_Oct_2026.indd 49
9/10/26 1:28 PM
above: The pool house embraces relaxed indoor-outdoor living.
mixed family antiques from her mother’s store with more modern pieces like DISC Interiors nightstands and Apparatus sconces. Her existing bed was reupholstered rather than replaced, and because the ceilings are so high, we wrapped the room in wallpaper to make it feel more intimate. Tell me about the pool house. The pool house was designed in collaboration with landscape architect John Halper. It includes a powder room, mudroom and kitchenette, because the family entertains so often. Although it’s a separate building, it still feels connected to the main house. We introduced reclaimed materials like a reclaimed stone fireplace, porcelain pavers that resemble limestone, zellige tile and a beautiful Farrow & Ball green in the bathroom. It feels refined without ever becoming fussy.
Do you have a favorite room? The living room, because it represents where the project began—with her mom’s vintage chairs. The nurseries are also incredibly special, because they embody the collaboration between KKB Interiors and the client’s store. They’re filled with pieces she loves and products from her own store, making them deeply personal. I also love the breakfast nook. Originally, it was just a wall of windows, but we transformed it with a banquette, café curtains and a Workstead light fixture. She was one of the few clients who immediately embraced café curtains. Many people still associate them with traditional country kitchens, but they can feel incredibly fresh and transitional. I love that it completely changed the feeling of that area.
What was the biggest challenge? Honestly ... saying goodbye. The project itself was unusually smooth. The house was well built, everyone shared the same vision, and the builder, landscaper and clients all worked collaboratively. Even when inevitable issues arose, everyone approached them as problem-solvers. When we finished photographing the house, the client and I both cried because we’d spent years working together and had become close friends. RESOURCES: Interior Design: Kylie K. Bass, KKB Interiors, New York; kkbinteriors.com Builder: Premier Home Builders, Greenwich, 203-542-7228; phbllc.com Landscape Architect: Halper Architects, Westport; 203-531 5341; halper.com
athomefc.com
50
40_51_AH_Feature 3_KKB_Sept_Oct_2026.indd 50
9/10/26 1:28 PM
left: Farrow & Ball green paint frames the wall of streamlined storage for poolday necessities. right: The smaller kitchen footprint is still packed with big design ideas. below: The pool house opens to beautifully designed grounds by Halper Architects, creating a seamless connection between the architecture and landscape.
SEP/OCT 2026
51
40_51_AH_Feature 3_KKB_Sept_Oct_2026.indd 51
9/10/26 1:28 PM
SOFT POWER
A designer brings a decidedly softer side to a bold modern home , balancing concrete, steel and glass with sumptuous textiles and seriously comfortable spaces Interview with PA M E L A PR A Z M A R K , M I LO S + PR A Z / / Photography by C A R I NA S K ROB E C K I
athomefc.com
52
52_65_AH_Feature 2_MilosPraz_Sept_Oct_2026.indd 52
8/19/26 10:55 AM
this photo: The design team worked with IQ Landscape Architects on the stunning site. SEP/OCT 2026
53
52_65_AH_Feature 2_MilosPraz_Sept_Oct_2026.indd 53
8/19/26 10:55 AM
above: A grid of Brombal steel windows allow light to pass through the home’s open plan. opposite page: A minimalist powder room features Fantini fixtures and lighting by Patdo.
Will you give us some background on your path to design? Ever since I was a little girl, my parents have been in construction and have always done projects. So, I always had a love for building homes and interiors in high school. I took an interior design class, and I loved it, but I ended up in the fashion world. I spent 10 years at Uniqlo helping bring the business over to the United States and scaled it. During COVID, because I wasn’t traveling anymore to Tokyo, my husband and I pivoted careers. I pivoted to project management and interior design, and we were both living in Greenwich and commuting to the city. Our kids were little, and it just felt like the appropriate time to look inward and change the way we live and work. What had you and your husband been doing for work, prior to this? My husband was working at CNN. This was a
total pivot. It was really incredible watching him, because he really humbled himself and started from scratch and just learned. We worked with somebody prior to fully going on our own, and that’s where we learned a lot.
which allows for drainage. That’s often the biggest concerns with building departments across Greenwich and New Canaan. And he kind of pioneered using this material, and now it’s rolling out to clients. That’s one of hundreds of different ways that his home is sustainable.
Was this your first project together? No. We did our own residence first, in Riverside. Then we had a client project. This house was our third project.
What were their asks? How did they want it to feel? It’s interesting because in its early stages, he wanted everything to be very clean and minimalist. I think that when he started dreaming of this project, he was thinking like a bachelor. And kind of a little bit of a rinseand-repeat on what he had done on his previous homes, which were very contemporary glass homes. But as with age, you want to feel comfortable in your home. And I think that’s where—not only his relationship with Sharon—but for the first time, he wanted somebody to focus on the
Who lives here? Sharon and Tucker are the homeowners. Tucker has a background in building homes in Greenwich; he’s been doing that for many years. He has a passion for architecture and sustainability; many of his homes are usually at the forefront in sustainable design. For example, I think he was one of the first people to ever use Flexi®-Pave in the driveway, athomefc.com
54
52_65_AH_Feature 2_MilosPraz_Sept_Oct_2026.indd 54
8/19/26 10:55 AM
SEP/OCT 2026
55
52_65_AH_Feature 2_MilosPraz_Sept_Oct_2026.indd 55
8/19/26 10:55 AM
athomefc.com
56
52_65_AH_Feature 2_MilosPraz_Sept_Oct_2026.indd 56
8/19/26 10:55 AM
left: With sweeping views framed by Brombal glass sliders, the living room balances the drama of the landscape with the tactile comfort of A. Rudin seating and a chair by Audo Copenhagen. right: A Loro Piana blanket adds to the cozy corner, while oversized Maison Luna vessels bring a sculptural counterpoint. SEP/OCT 2026
57
52_65_AH_Feature 2_MilosPraz_Sept_Oct_2026.indd 57
8/19/26 10:55 AM
above: Another view of the living room reveals Prazmark’s skill at balancing the concrete surfaces with de le Cuona fabrics.
interiors, because he was so heavily focused on the architecture. He wanted someone to bring in what makes a home and make it feel warm and cozy. And you can actually do that with a huge home, all glass and cement floors. That’s where my love for textiles came into play. I brought in tons of shearling and cashmere and an upholstered headboard versus the wood minimalist beds that I had seen in pictures of his previous bedroom. That one was this clean, glass house bachelor’s bed that had a tiny profile. I just want this to be his forever home. And I wanted it to be a place that he could grow into and also age comfortably. He says that his bedroom is now his favorite room.
The home relies on a restrained palette. How did you create warmth and depth? I was constantly balancing extremes. In the living room, you have concrete floors, black steel beams overhead and walls of glass. Those materials are inherently hard and industrial, so the textiles had to be the complete opposite. I looked for the softest, richest materials I could find—bouclé, cashmere and deeply textured fabrics—so the contrast would feel intentional. Otherwise, I felt it would fall very flat. What was the vision for the kitchen? Interestingly, the homeowner originally wanted to replicate the kitchen from his previous house. It was much smaller, and he said, “That’s all I need—we don’t really cook or entertain.”
I convinced him to let me rethink it for this house. Rather than designing a kitchen that looked like a kitchen, I wanted it to read as an extension of the great room. The cabinetry is intentionally quiet so your eye goes to the architecture instead—the soaring ceiling, the dramatic lighting and the materials. The kitchen island became the hero. Since the floors are concrete, we continued that material onto the island, pouring the concrete on-site because no manufacturer could fabricate a seamless slab at that scale. The lighting is another focal point, with 53 pendant lights suspended above the island. To soften the room, we replaced traditional metal hardware with leather details so it felt more like furniture than cabinetry.
athomefc.com
58
52_65_AH_Feature 2_MilosPraz_Sept_Oct_2026.indd 58
8/19/26 10:55 AM
left: The island’s concrete countertop had to be poured on site. right: 53 suspended pendants create an unexpected focal point.
“I just want this to be his forever home . And I wanted it to be a place that he
could grow into
and also age comfortably.” —pamela prazmark, milos + praz
right: Studio Nove.3 stools feature custom blue leather seats. SEP/OCT 2026
59
52_65_AH_Feature 2_MilosPraz_Sept_Oct_2026.indd 59
8/19/26 10:55 AM
above: Loro Piana plaid pillows line a custom window bench. this photo: The primary bedroom is anchored by a bed created by Milos Design and finished with Matouk cashmere bedding. opposite page: The seating area in the primary suite pairs a Verellen ottoman with custom shearling chairs by Milos Design.
this photo: Sunlight pours into this casual seating area, where a Monte Allen slipcover sofa and vintage rattan chairs are grounded by antique French stone and iron pieces. above: A Calacatta Viola marble surround sets the tone for a collectible mix.
52_65_AH_Feature 2_MilosPraz_Sept_Oct_2026.indd 60
8/19/26 10:55 AM
The home is largely neutral, but there are moments of blue throughout. Tell us how you decided to add in those moments of color. Blue is the homeowner’s favorite color. One of the few pieces he wanted to bring from his previous house was a pair of bright blue speakers. Rather than trying to hide them, I embraced them as part of the design language. We echoed that color in the leather counter stools and in the custom blue cords suspending the pendant lights over the island. It creates a subtle visual connection between the kitchen and living room. Blue continues throughout the home, becoming softer and quieter in the primary suite with luxurious fabrics from Loro Piana and Dedar.
The primary suite is such a handsome space. Tell us about that. The primary suite captures the feeling of the entire house. The palette is muted and layered almost entirely through texture rather than color. Everywhere you sit—whether it’s the bed, the window seat or the conversation area—you experience softness and comfort. The room has 35-foot ceilings, so we used a partial walnut wall to create more intimate zones without interrupting the architecture. The bathroom follows the same philosophy. It’s intentionally minimalist because I never wanted to compete with the views. The interest comes from subtle details like the mosaic wall behind the tub, where natural light creates a waterfall effect across the surface.
If one room best represents the project, which would it be? The primary bedroom. It captures everything we were trying to accomplish—muted colors, luxurious textures, incredible comfort and a strong connection to the landscape outside. What was the homeowner’s reaction to seeing the finished project? Tucker said he was overwhelmed by the beauty, comfort and thought that went into making it feel like home. He realized the home was not just styled for the shoot, the final touches were tailored to what they would need to feel completely at home. He decided to keep everything.
SEP/OCT 2026
61
52_65_AH_Feature 2_MilosPraz_Sept_Oct_2026.indd 61
8/19/26 10:55 AM
above: Integrated Karmody cement sinks lend the primary bath a sleek, monolithic feel. this photo: A sculptural rectangular Porcelanosa bathtub grounds the space.
52_65_AH_Feature 2_MilosPraz_Sept_Oct_2026.indd 62
8/19/26 10:56 AM
left: More shearling appears on the guest room’s Verellen bed. right: A custom waterfall vanity by Alba Stone brings a sculptural moment to the sauna room’s bath. below: Outside the Finnish sauna, shelves are stocked and styled with Matouk towels and Maison Luna vessels.
“The palette is muted and layered almost entirely through texture rather than color .” —pamela prazmark, milos + praz
SEP/OCT 2026
63
52_65_AH_Feature 2_MilosPraz_Sept_Oct_2026.indd 63
8/19/26 10:56 AM
athomefc.com
64
52_65_AH_Feature 2_MilosPraz_Sept_Oct_2026.indd 64
8/19/26 10:56 AM
above, opposite page: Surrounded by meadow and mature landscaping, the property feels deeply connected to its setting— a view that changes beautifully with the season
What was the biggest challenge during the project? Logistically, it was sequencing. The concrete island was especially complex because we poured it on-site after much of the house had already been finished. Every step had to be carefully coordinated to protect completed work while bringing raw materials into the space. The planning behind that installation was incredibly intense but completely worth it. How did the home’s setting influence your design decisions? The setting was actually the very first page of our concept board. Our mission was simple: bring the outdoors indoors. Every time we visited the site during the years-long project, we’d end up pulling out our phones to photograph the view—whether
it was an incredible sunset or the New York City skyline visible from the loggia. There aren’t many places in New Canaan where you can see the entire Manhattan skyline from a home. Then there was the meadow behind the house, constantly changing with the seasons. It was a remarkable place to work. What’s your favorite season to experience the property? Fall, without question. Summer is beautiful and vibrant, but I love that late-summer-to-earlyfall transition when everything becomes softer and more muted. Leaves change, the light turns warm and golden, and life naturally slows down.
beautiful textiles. I love using exceptional materials and applying them in ways that respond to the architecture. This house is one of the most contemporary homes I’ve designed. At the same time, I was building my own traditional home, using many of the same fabrics in an entirely different way. I don’t think my style is tied to one aesthetic as much as it is to creating spaces that feel authentic to their architecture and surroundings.
RESOURCES: Builder: Michael Prazmark, Milos + Praz Old Greenwich, 703-244-1987; milosprazhomes.com
How would you describe your design style? The common threads are my love of nature, my European roots and an obsession with
Interior Design: Pamela Prazmark, Milos + Praz, Old Greenwich, 203-919-9004; milosprazhomes.com Landscape Architect: IQ Landscape Architects, White Plains, NY; 914-232-0200; iqlandarch.com
SEP/OCT 2026
65
52_65_AH_Feature 2_MilosPraz_Sept_Oct_2026.indd 65
8/19/26 10:56 AM
66_77_AH_A-List Program_SEPT_OCT_2026.indd 66
8/20/26 5:38 PM
66
athomefc.com
Zoë Feldman Design
ZOË FELDMAN
JUDGES
NEAL BECKSTEDT
Neal Beckstedt Studio
CHRISTOPHER LAGUARDIA
LaGuardia Design Group
HADLEY WIGGINS
Hadley Wiggins
MATT BERMAN
Workshop/APD
WINNERS REVEALED AT OUR CELEBRATION ON WEDNESDAY, SEPTEMBER 16 AT 6 PM AT THE VILLAGE, STAMFORD’S WATERFRONT DESTINATION!
A-List Awards 2026
17th ANNUAL DAVID MANN
MR Architecture + Decor
Scan here to see the finalists’ projects, our sponsors, and our judges!
66_77_AH_A-List Program_SEPT_OCT_2026.indd 67
8/19/26 8:26 AM
67
athomefc.com
VENUE SPONSOR
GOLD SPONSORS
PLATINUM SPONSOR
our sponsors
On September 16, 2026, we’ll gather to celebrate the very best of the best as winners are announced at the A-List Awards networking gala and ceremony. Congratulations to this year’s finalists, and thank you to everyone who entered, as well as to our judges and generous sponsors for helping make this program possible.
Choosing the finalists is never easy. Our distinguished panel of judges reviewed an exceptional field of submissions, evaluating projects that exemplify excellence in design, craftsmanship and execution. We’re proud to present this year’s finalists below, along with dedicated project pages featuring images and professional credits at athomealistawards.com. We encourage you to explore—and share—their work.
Every year, the A-List Awards offer a snapshot of the remarkable creativity shaping homes and landscapes across our region. From timeless architecture and beautifully crafted interiors to innovative outdoor spaces, this year’s entries reflect the talent, imagination and dedication of the professionals behind them.
Welcome to athome in Fairfield County magazine’s seventeenth annual A-List Awards.
HONORING EXCELLENCE
66_77_AH_A-List Program_SEPT_OCT_2026.indd 68
8/19/26 8:26 AM
Lucenti_2
68
athomefc.com
MM Interiors @mminteriorsstudio MM Interiors Greenwich; 914-565-7852 mmhomeinteriors.com
Manor + Woods @manorandwoods Kerry Jacobs Manor + Woods Larchmont, NY; 914-450-1490 manorandwoods.com
KID/TEEN BEDROOM
Amy Aidinis Hirsch Interior Design Greenwich; 203-661-1266 amyhirsch.com
VanderHorn Architects with Amy Aidinis Hirsch Interior Design @vanderhornarchitects @amyhirsch_design Douglas VanderHorn VanderHorn Architects Greenwich; 203-622-7000 vanderhornarchitects.com
Ryann Swan Design @ryannswan Ryann Swan Design Greenwich; 203-561-9621 ryannswandesign.com
Curated Nest @curatednest Curated Nest Greenwich; 414-418-7750 curatednest.com
Calla Cane @callacane Calla Cane Rowayton; 203-810-9901 callacane.com
BATH DESIGN
Vicente-Burin Architects @vicenteburin Vicente-Burin Architects Fairfield; 203-319-9571 vbarchitect.com
Roger Ferris + Partners @rogerferrisandpartners Roger Ferris + Partners 11 Wilton Road Westport; 203-222-4848 ferrisarch.com
Marcus Gleysteen Architects @marcusgleysteenarchitects Marcus Gleysteen Architects Deep River; 617-542-6060 mgaarchitects.com
Granoff Architects @granoffarchitects Granoff Architects Greenwich; 203-625-9460 Palm Beach, FL; 561-320-2338 granoffarchitects.com
MODERN ARCHITECTURE
William Lyon Designs @williamlyondesigns Wiliam Lyon Designs Norwalk; 203-489-5624 williamlyondesigns.com
Prudence Bailey Interior Design @prudencebaileyinterior design Prudence Bailey Interior Design New Canaan; 203-859-9499 prudencebailey.com
Manor + Woods @manorandwoods Kerry Jacobs Manor + Woods Larchmont, NY; 914-450-1490 manorandwoods.com Period Architecture @periodarchitecture Period Architecture Greenwich; 203-971-0160 periodarchitectureltd.com
Calla Cane @callacane Calla Cane Rowayton; 203-810-9901 callacane.com Carly Weisman Architecture & Design @carlyweismanarchitect Carly Weisman Architecture & Design Watertown; 419-283-2888 carlyweisman.com
VanderHorn Architects @vanderhornarchitects Douglas VanderHorn VanderHorn Architects Greenwich; 203-622-7000 vanderhornarchitects.com
LIVING SPACE
KITCHEN DESIGN: Traditional/Classic
DK HOME @dkhomeco Danielle Perdue DK HOME Westport; 646-709-5547 dkhome-co.com
VAKOTA Architecture @vakotaarchitecture VAKOTA Architecture Greenwich; 212-655-9875 vakota.com
Nima Design @nimadesigninteriors Nima Design Greenwich; 646-426-7685 nimadesigninteriors.com
DEANE, Inc. @kitchensbydeane DEANE, Inc. Stamford; 203-327-7008 deaneinc.com
KITCHEN: Transitional/Modern
Studio Mason Design @studiomasondesignco Studio Mason Design Greenwich; 914-907-8962 studiomasondesign.com
Roost Interiors @roostinteriorsnj Roost Interiors Montclair, NJ; 973-337-8229 roost-interiors.com
Haver & Skolnick Architects @haverskolnickarchitects Charles Haver & Stewart Skolnick Haver & Skolnick Architects Southbury, 203-788-5920 haverskolnickarchitects.com
Austin Patterson Disston Architecture & Design @apdarchitects Austin Patterson Disston Architecture & Design Fairfield Co.; 203-255-4031 Hamptons; 631-653-1481 Palm Beach; 561-834-0191 apdarchitects.com
ENTRYWAY
AWARDS CELEBRATION / SEPTEMBER 16 / 6 PM
Granoff Architects @granoffarchitects Granoff Architects Greenwich; 203-625-9460 Palm Beach, FL; 561-320-2338 granoffarchitects.com
Glengate @glengatecompany Glengate Wilton; 203-762-2000 glengatecompany.com
Artemis Landscape Architects @artemislandarch Artemis Landscape Architects Sandy Hook; 203-683-1808 artemisla.com
LANDSCAPE: Less Than 1 Acre
Rosalia Sanni Design @rosalia_sanni_design Rosalia Sanni Design Greenwich; 203-918-4619 rosaliasanni.com
MDLA @mdlandarch MDLA Boston, MA; 203-592-4788 m-d-l-a.com
Hoblyn & Co. @hoblynandco Hoblyn & Co. Westport; 917-698-5686 hoblynandco.com
LANDSCAPE: Greater Than 1 Acre
Lucenti_2026 alist Program_SEPT_OCT_2026.indd 66_77_AH_A-List program.indd Lucenti_2026 76 alist program.indd 69 76
7/31/26 8:26 8/19/26 8:30 AM
7/31/26 8:3
PLATINUM SPONSOR
69
athomefc.com
these collections with select Italian manufacturers and specialized workshops dedicated to bespoke production. From technical drawings and visual studies through sourcing, logistics, delivery, and installation, every phase is coordinated with precision.
drawings and visual studiesexclusively through sourcing, logistics, delivery, The Greenwich showroom represents Poliform and and installation, every phase is coordinated withGessi, precision. Flexform in Fairfield County, together with and complements
environments. company offers kitchens, walk-in closets,and The GreenwichThe showroom exclusively represents Poliform bathrooms, architectural paneling, custom millwork, systems, Flexform in Fairfield County, together with Gessi, andliving complements upholstered furniture, lighting, and architectural kitchen and bath these collections with select Italian manufacturers and specialized fittings. workshops dedicated to bespoke production. From technical
Since 1925, the Lucenti name has been connected to Italian craftsmanship and bespoke interiors. Today, third-generation founder Biagio Lucenti leads Lucenti Interiors, a high-end Italian interiors company with showrooms in Greenwich and New York City. Lucenti Interiors works closely withbeen architects, interior designers, Since 1925, the Lucenti name has connected to Italian craftbuilders, and homeowners to create complete, highly personalized smanship and bespoke interiors. Today, third-generation founder environments. The company offers kitchens, walk-in closets, Biagio Lucenti leads Lucenti Interiors, a high-end Italian interiors bathrooms, architectural custom millwork, living company with showroomspaneling, in Greenwich and New York City.systems, upholstered furniture, and architectural kitchen and bath Lucenti Interiors workslighting, closely with architects, interior designers, fittings. builders, and homeowners to create complete, highly personalized
lucentiinteriors.com
WEBSITE:
646-449-0128
PHONE:
389 Fifth Avenue | Suite 1108 | NYC, NY lucentiinteriors.com 122-124 East Putnam Avenue | Greenwich, CT
ADDRESS: WEBSITE:
Lucenti 646-449-0128
PHONE:
389 Fifth Avenue | Suite 1108 | NYC, NY 122-124 East Putnam Avenue | Greenwich, CT
ADDRESS:
Lucenti
OUR BRANDS
OUR BRANDS
Greenwich showroom: 122-124 East Putnam Avenue - Greenwich, CT 06830 New York City Showroom : 389 Fifth Avenue - Suite 1108 - NYC, NY - 10016 Off.: 646.449.0128 - Info@lucentiinteriors.com - www.lucentiinteriors.com
Greenwich showroom: 122-124 East Putnam Avenue - Greenwich, CT 06830 New York City Showroom : 389 Fifth Avenue - Suite 1108 - NYC, NY - 10016 Off.: 646.449.0128 - Info@lucentiinteriors.com - www.lucentiinteriors.com
AWARDS CELEBRATION / SEPTEMBER 16 / 6 PM
HOBBS_2025 alist 76 program.indd 70 76 HOBBS_2022 HOBBS_2021 Program_SEPT_OCT_2026.indd alist program.indd 66_77_AH_A-List
8/7/25 8/8/22 12:08 1:22 8/18/218:26 11:36 8/19/26 AM AM
70
athomefc.com
The company’s success is marked by their transparency, synergy and determination to adhere to the values and client services that make the company great.
the most respected architects and designers in the construction industry. They employ experienced, dedicated professionals and talented craftsmen to plan and execute every step of the “Hobbs Approach” for each project. Whether renovating an apartment in New York City, constructing a waterfront home in the Hamptons or building a family retreat in Connecticut, each team is in constant communication to deliver a superior building experience from concept to completion and beyond. Hobbs Care, a division of Hobbs, Inc., is available to clients to provide comprehensive maintenance programs, renovations and continual home improvement services.
The company sustains strong, collaborative relationships with
Hobbs, Inc. is an award-winning builder of distinctive homes in Connecticut, New York and New Jersey. Brothers Scott and Ian Hobbs are proud to honor the legacy of integrity, quality and client service instilled by their grandfather and founder, Theodore deFreyne Hobbs, over six decades ago. seventy years ago.
hobbsinc.com; hobbs-care.com
WEBSITE:
203-966-0726
PHONE:
Hobbs, Inc: New Canaan, CT | New York, NY Saddle River, NJ | Bridgehampton, NY Hobbs Care: New Canaan, CT | Saddle River, NJ
ADDRESS:
Hobbs, Inc.
PRESENTING SPONSOR GOLD SPONSOR
A-LIST FINALISTS 2022
203.966.0726
www.hobbsinc.com
CONNECTICUT • NEW YORK • NEW JERSEY
DISTINCTIVE HOMES, ADDITIONS & RENOVATIONS
AWARDS CELEBRATION / SEPTEMBER 16 / 6 PM
Ap roach”foreachproject.Whether enovatinganapartmentin NewYorkCity,constructingawaterf onthomeintheHamptonsor buildingafamilyretreatinCon ecticut,eachteamis nconstant com unicationtodeliverasuperiorbuildingexperiencefrom concept ocompletionandbeyond.Hob sCare,adivsionofHob s, Inc.,isavail bletoclientstoprovidecomprehensivemaintenance
8/7/25 12:08 8/8/22 1:22 PM 18/21 11:36 AM 66_77_AH_A-List Program_SEPT_OCT_2026.indd 71 FAIRVIEW_2026 alist program.indd 77
8/19/26 10:21 8:26 AM 7/21/26
Our sales team would be happy to visit your job site or home for a free estimate for your dream project! Please give us a call at (845) 4528444 or email us at info@fairviewhearthside.com and we will be happy to speak with you!
Our pledge is to deliver an extraordinary service while maintaining a high level of professionalism, integrity, foresight, and fairness. We are committed to growing Fairview Hearthside through complete customer satisfaction.
Each project we take on involves careful thought and planning and we pride ourselves on the ability to work with the customer in choosing the fireplace that best suits their style and needs. Fairview Hearthside offers many services to complete your project, from designing the look that you want to achieve through the follow-up maintenance of your hearth product for years to come. We maintain a staff of experienced, welltraveled and fully ensured technicians, as well as specialists in our Sales/ Design team and we are confident that your project will be handled with professionalism, thoroughness, cleanliness, and with safety in mind.
For over 40 years, Fairview Hearthside is the Hudson Valley’s first name in hearth products. Our latest product line from Fairview Cast Stone includes fireplace surrounds in a variety of colors and textures. Please visit our newly renovated showroom at 68 Violet Avenue in Poughkeepsie, NY, offering the latest indoor and outdoor gas, wood burning and electric fireplaces, gas log sets, fire pits, and custom fireplace doors. We continue to serve builders, architects, and designers with the very best of the hearth industry and we install every product we sell.
71
athomefc.com
A-LIST FINALISTS 2022
TOP DISTRIBUTOR OF
TOP DISTRIBUTOR OF
To p D i s t r i b u t o r o f To p D i s t r i b u t o r o f
68 Violet Avenue | Poughkeepsie, NY 12601 Call for a free estimate: 845 452-8444 fairviewhearthside.com fairviewhearthside.com | fairviewcaststone.com
68 Violet Avenue | Poughkeepsie, NY 12601 Call for a free estimate: 845 452-8444 fairviewhearthside.com
Fairfieldand andOutdoor Westchester Counties Fireplaces Kitchens Serving Fairfield and Westchester Counties
The Leader in Sales and Installation of Fireplaces and Kitchens Serving The Leader in Outdoor Sales and Installation of Fairfi eld and Westchester Counties Fireplaces and Outdoor Products Serving The Leader in SalesHearth and Installation of
AWARDS CELEBRATION / SEPTEMBER 16 / 6 PM
Thecompany’s uc es ismarkedbytheirtransparency,synergy and et rminationtoadher tothevaluesandclientservicesthat makethecompanygreat.
fairviewhearthside.com fairviewcaststone.com
WEBSITE:
845-452-8444
PHONE:
68 Violet Avenue Poughkeepsie, NY 12601
ADDRESS:
Fairview Hearthside Fairview Cast Stone
GOLD SPONSOR
A-LIST SPONSOR
Inc.,isavail bletoclientstoprovidecomprehensivemaintenance programs,renovationsandcontinualhomeimprovementservices. www.hobbsinc.com
CONNECTICUT • NEW YORK • NEW JERSEY 203.966.0726
66_77_AH_A-List Program_SEPT_OCT_2026.indd 72
8/19/26 8:26 AM
72
athomefc.com
Vicente-Burin Architects @vicenteburin Vicente-Burin Architects Fairfield; 203-319-9571 vbarchitect.com
Granoff Architects @granoffarchitects Granoff Architects Greenwich; 203-625-9460 Palm Beach, FL; 561-320-2338 granoffarchitects.com
Christian Rae Studio @christianraestudio Christian Rae Studio Easton; 203-292-3090 christianraestudio.com
Asprea Studio @karenaspreastudio Asprea Studio New York; 917-309-4354 aspreastudio.com
PLAY SPACE: ADULT
Studio Mason Design @studiomasondesignco Studio Mason Design Greenwich; 914-907-8962 studiomasondesign.com
Sarah P. Major Interior Design & J. R. Held & Co. @sarahpmajor @jesserheld
Amy Andrews Interior Design Greenwich; 203-900-1700 amyandrewsinterior design.com
Charles Hilton Architects with Amy Andrews Interior Design @charleshiltonarchitects @aandrewsinteriordesign Charles Hilton Architects Greenwich; 203-489-3800 hiltonarchitects.com
Burr Salvatore Architects @burrsalvatore Burr Salvatore Architects Darien; 203-655-0303 burrsalvatore.com
RENOVATION
TDV Interior Design @tdv_interiordesign TDV Interior Design Weston; 646-369-6818 tylerdelvento.com
Smart Playrooms @smartplayrooms Karri Bowen-Poole Smart Playrooms Rye, NY; 914-260-3042 smartplayrooms.com
Sarah P. Major Interior Design @sarahpmajor Sarah P. Major Interior Design Darien; 860-575-3666 sarahpmajor.com
Calla Cane @callacane Calla Cane Rowayton; 203-810-9901 callacane.com
Camden Grace Interiors @camdengrace_interior design Camden Grace Interiors West Hartford; 860-944-2110 camden-grace.com
PLAY SPACE: KID
OFFICE/LIBRARY
Camden Grace Interiors @camdengrace_interior design Camden Grace Interiors West Hartford; 860-944-2110 camden-grace.com
Boldt Studio @boldtstudio Boldt Studio Cos Cob; 631-745-0051 boldtstudio.com
COMMERCIAL SPACE
Ryann Swan Design @ryannswan Ryann Swan Design Greenwich; 203-561-9621 ryannswandesign.com
Lulu Home @luluhome.alana @luluhome.cami Lulu Home Greenwich; 203-340-2161 luluhomedesign.com
Karen Bow Interiors @karenbowinteriors Karen Bow Interiors Darien; 914-953-1517 karenbow.com
D2 Interieurs @d2interieurs D2 Interieurs Weston; 646-326-7048 d2interieurs.com
DINING ROOM
J. R. Held & Co. Norwalk; 508-269-6868 jrheldandco.com
Sarah P. Major Interior Design Darien; 860-575-3666 sarahpmajor.com
Saniee Architects @sanieearchitects Saniee Architects Greenwich; 203-625-9308 sanieearchitects.com
Roger Ferris + Partners @rogerferrisandpartners Roger Ferris + Partners 11 Wilton Road Westport; 203-222-4848 ferrisarch.com
Riverside Design @ michelerudolph_architect Michele Rudolph, AIA Riverside Design Pound Ridge; 914-764-1096 riverside-design.com
POOL HOUSE
Stephanie Rapp Interiors @stephanierapp.interiors Stephanie Rapp Stephanie Rapp Interiors Westport; 203-216-5835 stephanierappinteriors.com
Sarah P. Major Interior Design @sarahpmajor Sarah P. Major Interior Design Darien; 860-575-3666 sarahpmajor.com
Roughan Interiors @roughaninteriors Roughan Interiors Weston; 203-769-1150 roughaninteriors.com
BEDROOM
Thiel Architecture + Design @thieldesign Thiel Architecture + Design Westport; 917-679-8070 thieldesign.com
AWARDS CELEBRATION / SEPTEMBER 16 / 6 PM
VanderHorn Architects @vanderhornarchitects Douglas VanderHorn VanderHorn Architects Greenwich; 203-622-7000 vanderhornarchitects.com
Lovas Architects @lovas.architects Nancy A. Lovas Lovas Architects Westport; 203-858-8730 lovasarchitects.com
TRADITIONAL ARCHITECTURE: Less Than 7,000 Square Feet
VanderHorn Architects @vanderhornarchitects Douglas VanderHorn VanderHorn Architects Greenwich; 203-622-7000 vanderhornarchitects.com
Tanner White Architects @tannerwhitearchitects Tanner White Architects Westport; 203-283-4749 tannerwhitearchitects.com
Period Architecture @periodarchitecture Period Architecture Greenwich; 203-971-0160 periodarchitectureltd.com
TRADITIONAL ARCHITECTURE: Greater Than 7,000 Square Feet
William D. Earls AIA Architect Wilton; 203-219-7838 williamearlsarchitect.com
66_77_AH_A-List Program_SEPT_OCT_2026.indd Karl_2025 alist program.indd 77 73
8/19/26 8:26 AM 8/7/25 12:18
73
athomefc.com
From everyday transportation to rugged work trucks to the ultimate weekend drive, it’s here at Karl Chevrolet! Visit today to discover how nearly a century of trusted expertise combines with tomorrow’s automotive technology for an unmatched customer experience.
Karl’s no-hassle approach means honest MSRP pricing or better— never charging premiums or market adjustments. It’s simply the right thing to do. The dealership has become a Northeast leader in electric vehicles, excelling in sales of the Equinox EV, Blazer EV, and Silverado EV while actively supporting EV charging infrastructure throughout Fairfield County.
The dealership offers Chevrolet’s complete lineup featuring cuttingedge technology and advanced safety features at exceptional value. From the world-class performance of Corvette to the powerful Silverado and all-electric Equinox EV, every vehicle includes the latest connectivity and driver assistance systems.
Karl Chevrolet is a proud third-generation family business founded in 1927, serving the Fairfield and Westchester County markets from New Canaan, CT. As a top-rated dealer recognized by CarFax, Cars. com, and DealerRater, Karl has built a stellar reputation through nearly 100 years of personalized service.
karlchevy.com
WEBSITE:
203-652-8008
PHONE:
261 Elm Street New Canaan, CT 06840
ADDRESS:
Karl Chevrolet
GOLD SPONSOR
Chevrolet Corvette C8
Chevrolet ChevroletCorvette CorvetteC8C8
From the work-day to From From the thework-day work-daytoto the weekend,we’ve we’ve the the weekend, weekend, we’ve got you covered! covered! got got you you covered!
Chevrolet Silverado Chevrolet Silverado Chevrolet Silverado
AWARDS CELEBRATION / SEPTEMBER 16 / 6 PM
66_77_AH_A-List CaliforniaClosets_2026 Program_SEPT_OCT_2026.indd CaliforniaClosets_2026 alist program.inddalist76program.indd 74 76
8/19/26 7/28/26 8:26 10:41 AM AM 7/28/26 10:41
GOLD SPONSOR
74
athomefc.com
We invite you to visit our showroom at 48 W. Putnam Avenue in Greenwich to discover how California Closets can help elevate your home with beautifully organized living spaces.
California Closets is renowned for its legacy of innovation, organization, craftsmanship, and design leadership. Our talented team of design consultants and professional installers work together to deliver a seamless customer experience from initial California Closets is renowned for its legacy of innovation, inspiration to personalized design and expert installation. organization, craftsmanship, and design leadership. Our talented Whether designing walk-in closets, wall beds, installers kitchen pantries, team of design consultants and professional work entertainment centers, or home offices, our experienced together to deliver a seamless customer experience fromdesigners initial create customized solutionsdesign that bring beauty,installation. functionality, and inspiration to personalized and expert organization to every area of the home. Whether designing walk-in closets, wall beds, kitchen pantries, Our showroomcenters, is a thoughtfully space that showcases entertainment or home designed offices, our experienced designers our latest productssolutions while creating an engaging and immersive create customized that bring beauty, functionality, and environment for customers. A destination for design enthusiasts organization to every area of the home. and professionals alike, it highlights the quality, functionality, and Our showroom is a thoughtfully designed space that showcases craftsmanship that define California Closets. our latest products while creating an engaging and immersive We invite youfor to visit our showroom at 48 for W. Putnam Avenue in environment customers. A destination design enthusiasts Greenwich to discover how California Closets can help elevateand your and professionals alike, it highlights the quality, functionality, home with beautifully organized living spaces. craftsmanship that define California Closets.
californiaclosets.com
WEBSITE:
203-924-8444
PHONE:
203-924-8444 ADDRESSES: 48 W Putnam Ave | Greenwich | CT WEBSITE: 16 Saw Mill River Rd | Hawthorne | NY californiaclosets.com
PHONE:
California Closets
48 W Putnam Ave | Greenwich | CT 16 Saw Mill River Rd | Hawthorne | NY
ADDRESSES:
California Closets ™
CUSTOMXCLOSETS
ENTRYWAY
PANTRY
CT037 Moffly_MRfWM_TransMedia_5.4x8.2_0726.indd 1
PANTRY
HOMEXOFFICE
HOMEXOFFICE
7/20/26 12:50 PM
Westchester 16 Saw Mill River Rd, Hawthorne 203.924.84 4 4 | CA LIFO RNIACLO S ETS.CO M
ENTRYWAY
Westchester 16 Saw Mill River Rd, Hawthorne Connecticut 48 W Putnam Ave, Greenwich 203.924.84 4 4 | CA LIFO RNIACLO S ETS.CO M SCHEDULE YOUR CO MPLIMENTA RY DESIGN CONSULTATIO N
CUSTOMXCLOSETS
Connecticut 48 W Putnam Ave, Greenwich SCHEDULE YOUR CO MPLIMENTA RY DESIGN CONSULTATIO N
™
MORE ROOM FOR WHAT MATTERS MORE ROOM FOR WHAT MATTERS
AWARDS CELEBRATION / SEPTEMBER 16 / 6 PM
©2026 California©2026 Closet Company, California Closet Inc. AllCompany, rights reserved. Inc. AllEach rights California reserved.Closets® Each California franchised Closets® location franchised is location is independently owned independently and operated. owned Local andcontractor operated. licenses Local contractor availablelicenses at californiaclosets.com. available at californiaclosets.com. CT HIC #0657205. CT HIC #0657205.
/26 10:41 AM
66_77_AH_A-List Program_SEPT_OCT_2026.indd Rinaldi Brothers_2026 alist program.indd 75 76
8/19/26 8:27 AM
7/31/26 8:5
75
athomefc.com
Experience the difference of working with a family that shares your standards.
As twin brothers and business partners, we are intimately involved in all projects, ensuring clear communication, refined craftsmanship, and a deep respect for your home. Whether you require an emergency repair before a closing or a full-scale renovation, our family is dedicated to protecting yours—with integrity, care, and unmatched attention to detail.
Serving the area’s most prestigious communities, we offer a concierge-level experience in asphalt, cedar, slate and copper roofing, custom exterior enhancements, and historic home restoration. Our name is trusted by discerning homeowners, architects, and real estate professionals who appreciate timeless quality and white-glove service.
At Rinaldi Brothers, we specialize in premium exterior solutions tailored for homeowners who expect the highest standards of excellence, discretion, and detail. As a family-owned business, we bring both legacy and luxury to every project—combining artisanal skill with modern precision.
rinaldibrothers.com
WEBSITE:
203-404-7719
PHONE:
76 Tokeneke Rd | Darien, CT
ADDRESS:
Rinaldi Brothers
GOLD SPONSOR
PANTRY
HOMEXOFFICE
7/20/26 12:50 PM
CUSTOM EXTERIOR CONSTRUCTION
www.rinaldibrothers.com w ww ww. ww w.rinaldibrothers.com
C r a f t e d f o r t h e E x t r a o r d i n a r y.
CT037 Moffly_MRfWM_TransMedia_5.4x8.2_0726.indd 1
ENTRYWAY
AWARDS CELEBRATION / SEPTEMBER 16 / 6 PM
CUSTOMXCLOSETS
66_77_AH_A-List Program_SEPT_OCT_2026.indd RingsEnd_2026 alist program.indd76 76
8/19/26 8:27 AM 8/5/26 10:11
76
athomefc.com
As a multi-generational family-owned and led business, Ring’s End is at the forefront of industry trends toward environmentally friendly products and local business growth. They introduce the latest and most innovative products, focusing on trends such as sustainable brands. Additionally, they educate customers on various topics, including building science, proper preparation and application of coatings, and the latest color trends. As an industry leader, Ring’s End continues to expand and evolve. In addition to its retail locations, the company has three centralized distribution warehouses, a commercial paint and lacquer facility, a custom millwork shop, an education center, and a window and door installation department.
Ring’s End is the largest retailer of Marvin® windows and doors and Benjamin Moore® paint in the Northeast, with 35 locations serving both homeowners and building professionals. Eight locations operate as full-service lumberyards in Connecticut, Westchester County (NY), and South County (RI). The remaining 27 are dedicated paint centers, operating under the Ring’s End name locally, and as Johnson Paint in Massachusetts, New Hampshire, and Maine.
@rings_end Windows & Doors
GOLD COAST C O N N E C T I C U T • 2026
SOCIAL MEDIA:
MOFFLY MEDIA
ringsend.com
WEBSITE:
800-390-1000
PHONE:
181 West Avenue, Darien, CT
ADDRESS:
Ring’s End
GOLD SPONSOR
AWARDS CELEBRATION / SEPTEMBER 16 / 6 PM
Windows and doors custom crafted to your vision.
Your Inspiration.
Marvin®. Creating better ways of living with more natural light, fresh air, and expansive views.
Our Expertise.
to the 2026 A List Award Winners
Marvin AList 2025.indd 70 8/5/26 66_77_AH_A-List 10:11 AM Program_SEPT_OCT_2026.indd 77
8/11/25 8/19/26 10:46 8:27AM AM
70 77
athomefc.com athomefc.com
EXCLUSIVE GIN SPONSOR
Learn more at marvin.com.
Driven by a spirit of possibility, our commitment to people goes beyond the products we make. We are dedicated to building longlasting and trusting relationships with our employees, customers, channel partners, and communities.
As a fourth-generation, family-owned and operated company, Marvin fosters a culture that is committed to living our values. Our commitment to doing the right thing, working stronger together, and thinking differently inspires us to be better every day. Crafted with exceptional skill, our products deliver quality you can see, touch, and feel, beauty that brings joy, and performance that stands the test of time.
With every window and door we build, we strive to bring more natural light, and fresh air into homes, and help create deeper connections with the natural world. We put people at the center of everything we do by designing for how people live and work while imagining new ways our products can contribute to happier and healthier homes.
At Marvin, we are driven to imagine and create better ways of living.
marvin.com
WEBSITE:
888-262-4192
PHONE:
PO Box 100 Warroad, MN 56763
ADDRESS:
Marvin
GOLD SPONSOR
EXCLUSIVE FURNITURE SPONSOR
Your video produced by real journalists.
Marvin®. Creating better ways of living with more natural light, fresh air, and expansive views.
pgarynproductions.com (203) 722-5401
Emmy Award winning Noah Finz is a veteran TV Sports reporter and anchor. He created and managed the Vantage Sports Network from Frontier highlighting CT sports. He spent 18 years as Sports Director for WTNH-TV, Connecticut’s ABC affiliate. He is a top producing real estate agent with Houlihan Lawrence.
NOAH FINZ
Emmy Award winning Kendra Farn is a veteran TV news reporter and anchor. She spent 13 years at WCBS-TV, and WNBC-TV in New York City, the country’s largest television market.
KENDRA FARN
Your business needs a high quality video. Still photos just don’t cut it. Nothing can sell you or your company better than video. Moving pictures and sound are far more engaging to customers and clients. Business videos can be multipurposed: to enhance your website, use for presentations, for e-newsletters, for social networking sites, and so on. Video is the way of today and is so easily accessible to everyone.
AWARDS CELEBRATION / SEPTEMBER 16 / 6 PM
Windows and doors custom crafted to your vision.
78_79_Ad Index_Sept_Oct 2026.indd 78
8/19/26 8:22 AM
insiders’ list BUILDING & HOME IMPROVEMENT California Closets, californiaclosets.com ���������������������������������������������������������������������������������������������������������������������������������������������������������������������� 2, 3, 74 Charles Hilton Architects, hiltonarchitects.com �����������������������������������������������������������������������������������������������������������������������������������������������������������������������9 Fairview Hearthside, fairviewhearthside.com ����������������������������������������������������������������������������������������������������������������������������������������������������������������� 25, 71 Garrett Wilson Builders, garrettwilsonbuilders.com �������������������������������������������������������������������������������������������������������������������������������������������������������������17 Hobbs, Inc., hobbsinc.com �������������������������������������������������������������������������������������������������������������������������������������������������������������������������������������������������� 7, 70 KLAR Studio-Windows and Doors, klarstudio.com �����������������������������������������������������������������������������������������������������������������������������������������������������Cover 4 Marvin, marvin.com �����������������������������������������������������������������������������������������������������������������������������������������������������������������������������������������������������������������77 Period Architecture LLC, periodarchitectureltd.com ����������������������������������������������������������������������������������������������������������������������������������������������������������� 15 Ring’s End, ringsend.com ��������������������������������������������������������������������������������������������������������������������������������������������������������������������������������������������������������76 Rinaldi Roofing, rinaldiroofingri.com ���������������������������������������������������������������������������������������������������������������������������������������������������������������������������������������75 Robert A. Cardello Architects LLC, cardelloarchitects.com ������������������������������������������������������������������������������������������������������������������������������������������������ 21 Tanner White Architects, tannerwhitearchitects.com ��������������������������������������������������������������������������������������������������������������������������������������������������������4,5 VanderHorn Architects, vanderhornarchitects.com ��������������������������������������������������������������������������������������������������������������������������������������������������� Cover 2, 1 Westchester Automated Gate, westchesterautomatedgate.com ����������������������������������������������������������������������������������������������������������������������������������������23 Yankee Custom Builders, yankeecustombuilders.com ������������������������������������������������������������������������������������������������������������������������������������������������������ 13
DECORATING & HOME FURNISHINGS Christian Rae Studio, christianraestudio.com �����������������������������������������������������������������������������������������������������������������������������������������������������������������������������������������19 Lucenti Interiors, lucentiinteriors.com ������������������������������������������������������������������������������������������������������������������������������������������������������������������������������������������������ 11, 69
EVENTS & ENTERTAINMENT A-list Awards, athomealistawards.com ���������������������������������������������������������������������������������������������������������������������������������������������������������������������������������27 New Canaan Museum and Historical Society Historic House Tour, nchistory.org �����������������������������������������������������������������������������������������������������������25 New Canaan Nature Center, newcanaannature.org ������������������������������������������������������������������������������������������������������������������������������������������������������������25 Rooms with a View, roomswithaview.org �������������������������������������������������������������������������������������������������������������������������������������������������������������������������������26
LANDSCAPING & LANDSCAPING ARCHITECTURE James Doyle Design Associates, jdda.com ������������������������������������������������������������������������������������������������������������������������������������������������������������������Cover 3
MISCELLANEOUS KARL Chevrolet, karlchevy.com ���������������������������������������������������������������������������������������������������������������������������������������������������������������������������������������������� 71 P. Garyn Productions LLC, pgarynproductions.com ������������������������������������������������������������������������������������������������������������������������������������������������������������76 SEP/OCT 2026
79
78_79_Ad Index_Sept_Oct 2026.indd 79
8/19/26 8:22 AM
homebound
THE LATEST IN MUST-READ DESIGN BOOKS
THE EAMES HOUSES
ARCHITECTS’ HOUSES
by Charles and Ray Eames
by Dominic Bradbury, foreword by Francine Houben
Phaidon; July 2026
This is the first comprehensive study of Charles and Ray Eames’ eight residential projects from 1945 to 1954. Drawing on previously unpublished archival material, the illustrated volume explores the designers’ groundbreaking ideas around prefabrication, flexibility, affordability and industrial materials. COVER IMAGE COURTESY OF PHAIDON
Phaidon; October 2026
Two hundred homes designed by architects for themselves, from Frank Lloyd Wright and Lina Bo Bardi to Deborah Berke and Bjarke Ingels, offer a look at how these residences become testing grounds for new ideas, experimentation and personal expression.
REFLECTIONS OF PLACE Dan Gordon Landscape Architects
INTERIORS: Curated Spaces from Start to Finish
by Dan Gordon, with Kyle Hoepner
by Amber Lewis
Clarkson Potter; September 2026
Rizzoli; September 2026
Amber Lewis, bestselling author and founder of Amber Interiors, takes readers inside nine projects across the country, revealing her creative process from initial concept through installation.
This book showcases 14 gardens by Dan Gordon Landscape Architects, where classical design, thoughtful planting and contemporary materials create landscapes that feel timeless and rooted in their surroundings.
COVER IMAGE COURTESY OF CLARKSON POTTER
COVER IMAGE COURTESY OF RIZZOLI
COVER IMAGE COURTESY OF PHAIDON
STUDIO KO: A Few Interiors
INTERIOR NARRATIVES
Rizzoli; September 2026
Rizzoli; September 2026
Studio KO’s debut showcases nine projects that blend minimalist architecture with local culture, history and a sense of place. From Marrakech to the French Mediterranean and Los Angeles, the book captures the duo’s sophisticated, layered approach to contemporary interiors.
Anderson’s debut book showcases nine homes defined by his signature blend of rustic warmth and modern restraint. Rich in natural materials, texture and patina, the projects balance rough and refined, past and present, creating interiors that feel soulful, sophisticated and livable.
by Sean Anderson, foreword by Jeffrey Dungan, with Sam Cochran
by Karl Fournier and Olivier Marty, with François Halard
COVER IMAGE COURTESY OF RIZZOLI
BUNNY WILLIAMS AND ELIZABETH LAWRENCE: Decoration by Bunny Williams and Elizabeth Lawrence
COVER IMAGE COURTESY OF RIZZOLI
Rizzoli; September 2026
GRACIOUS INTERIORS: Thoughtful Decorating for Beautiful Living by Meg Braff
Rizzoli; September 2026
Designers Williams and Lawrence share their approach to creating timeless interiors, offering insight into scale, pattern, texture and the art of mixing old and new. Personal stories and practical advice encourage readers to look beyond trends and embrace spaces with authenticity and enduring character.
Meg Braff celebrates the joy of traditional decorating through vibrant, color-filled interiors that balance playful glamour with polished sophistication. From Nantucket and Palm Beach to Antigua and Maine, these welcoming homes embrace pattern, personality and gracious living.
COVER IMAGE COURTESY OF RIZZOLI
COVER IMAGE COURTESY OF RIZZOLI
athomefc.com
80
80_AH_books_SEPT_OCT_2026.indd 80
8/19/26 8:24 AM
C3_AH_Sept_Oct 2026.indd 3
8/19/26 8:29 AM
3711-694 )136( N , NOTPMAHTUOS MOORWOHS
3385-809 )302( TC ,KLAWRON
MOORWOHS
MOC. OIDUTSRALK.WWW
1289-029 )719( N , TIC KRO WEN
SROODSWODNIWOIDUTSRALK@
SROOD + SWODNIW NAEPORUE , MOTSUC
8/19/26 4/3/26 9:18 8:29 AM
C4_AH_Sept_Oct Blank_singleAD.indd 2026.indd 1 4
CARDELLO ARCHITECTS | RPM HOME