PUBLISHERS OF GREENWICH FAIRFIELD LIVING NEW CANAAN • DARIEN • ROWAYTON WESTPORT STAMFORD and athome magazines 205 Main Street, Westport, CT 06880 . P hone: 203-222-0600; email: mail@moffly.com ADVERTISING INQUIRIES: Lemuel Bandala: call 20 3-571-1610 or email advertise@moffly.com
athomefc.com
editor’s note /VIEW FINDER
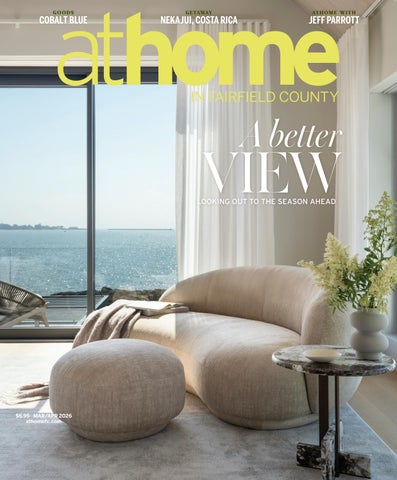
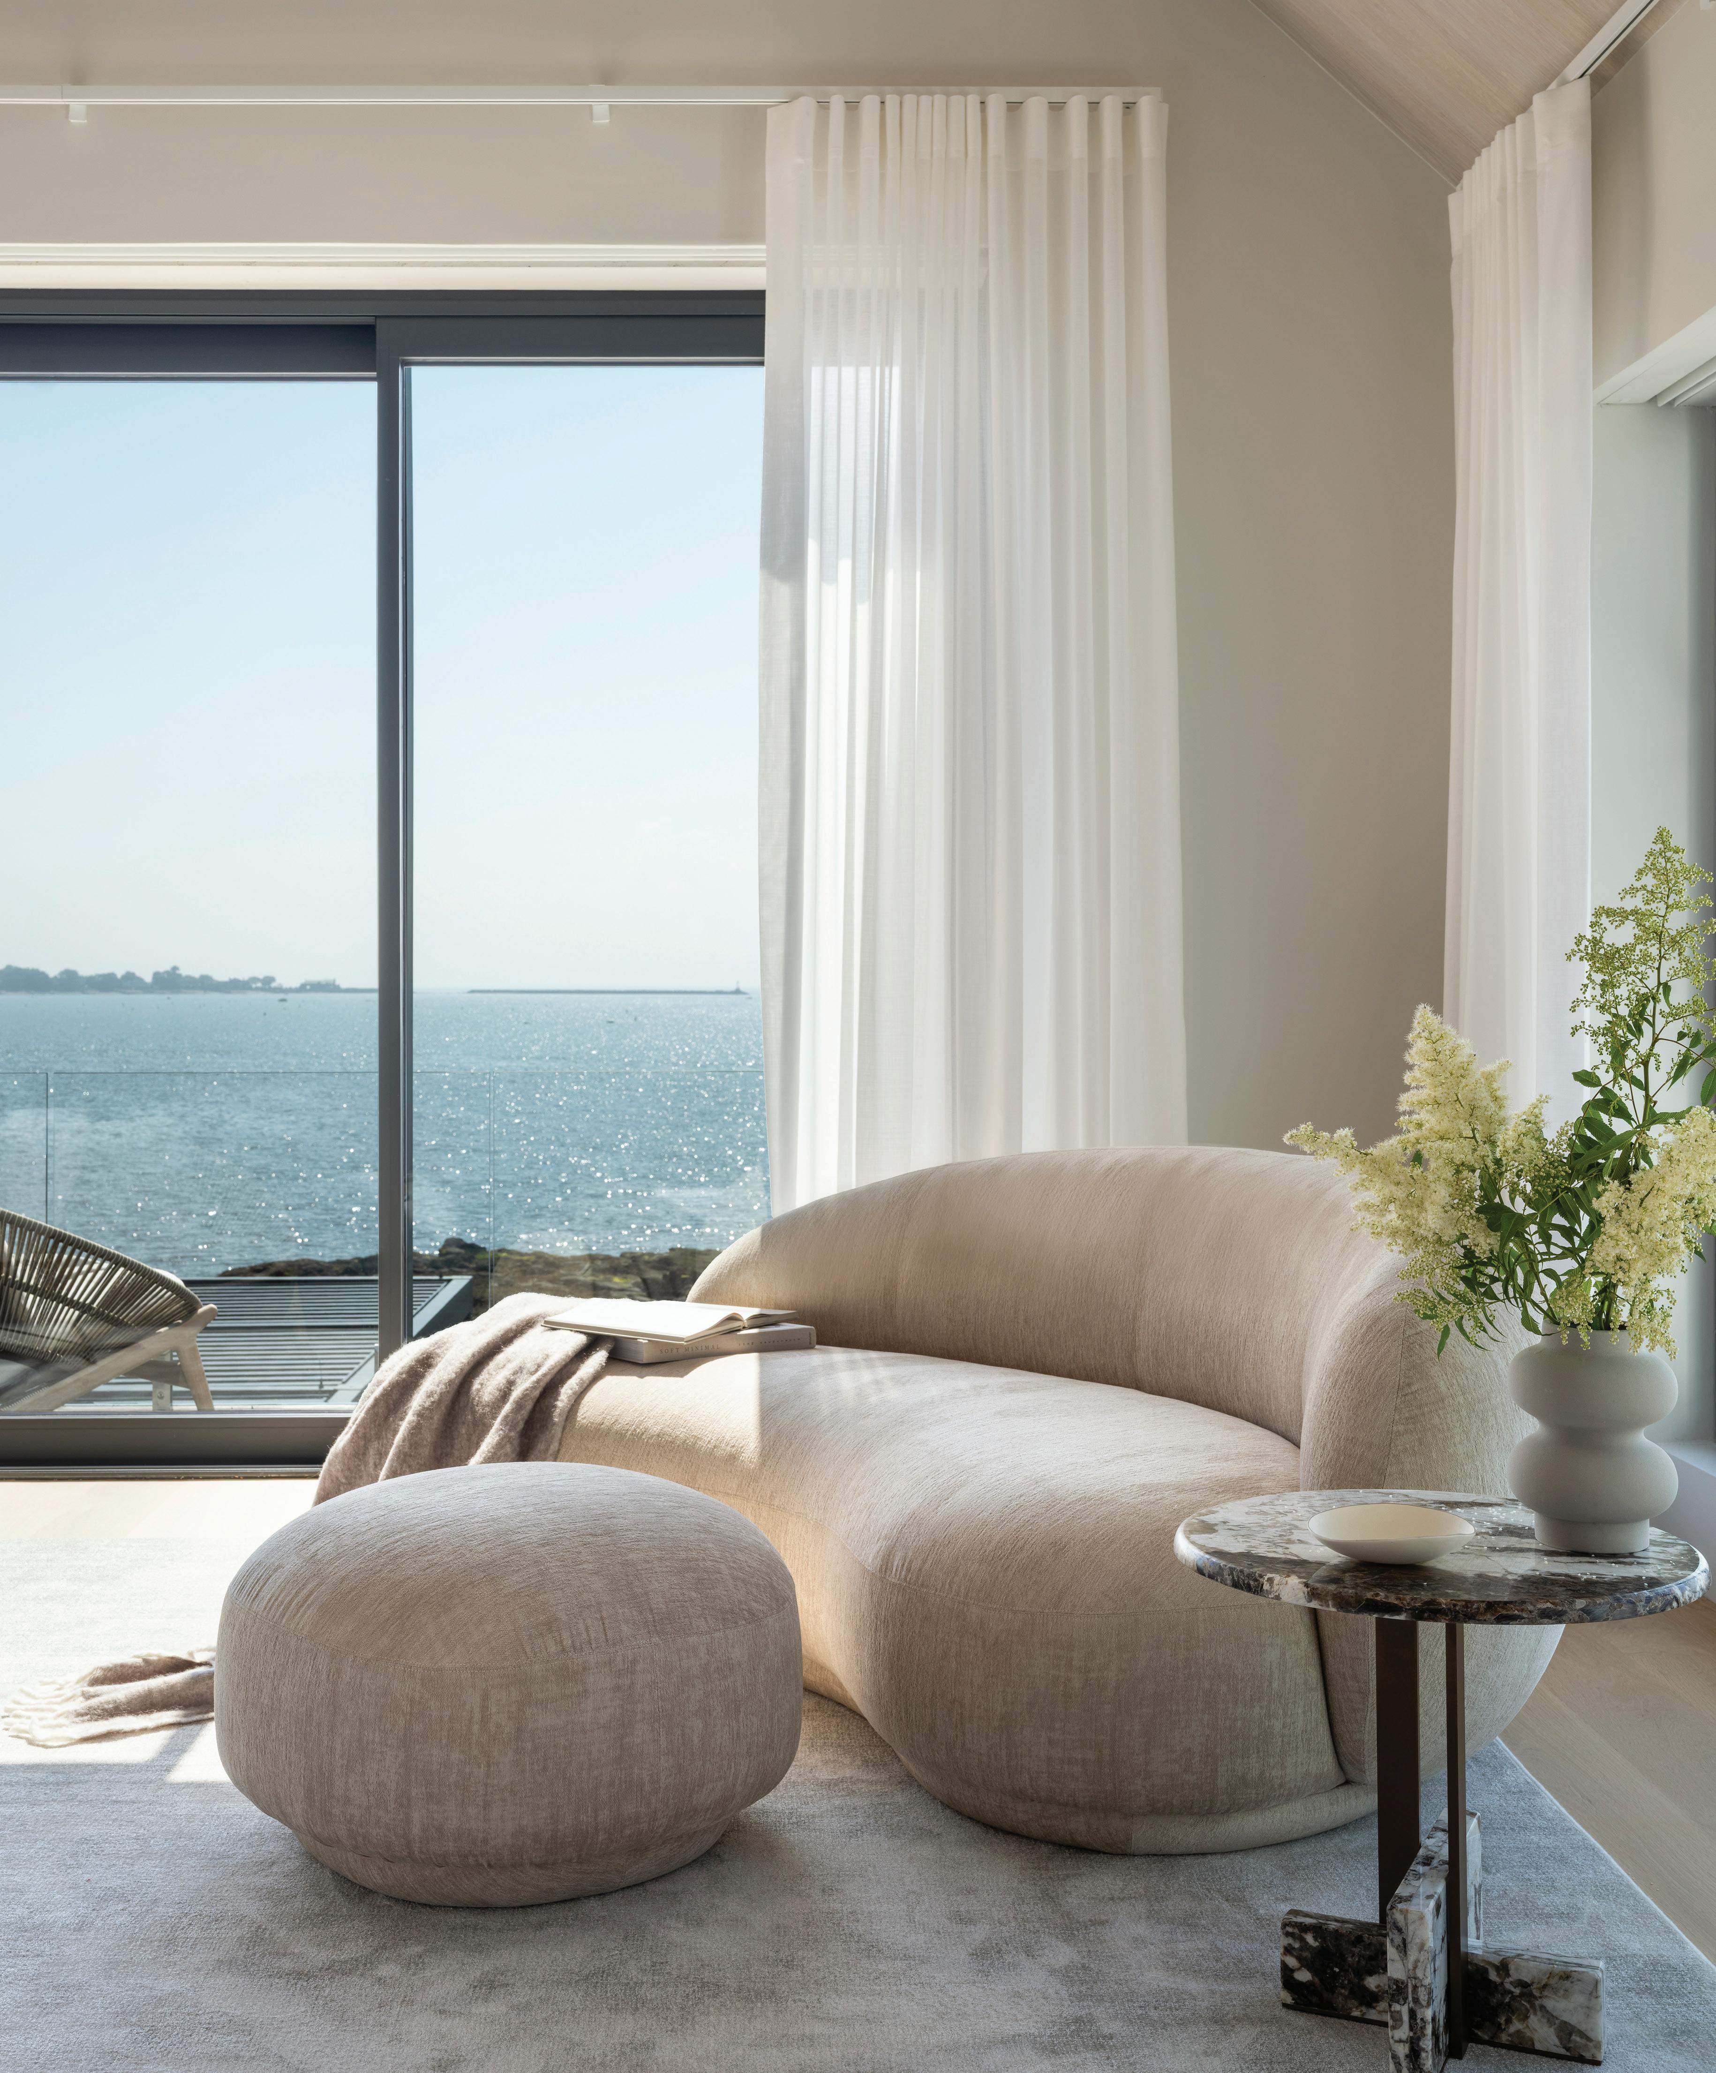
As this issue wraps, Connecticut is still locked in winter; snowbanks piled high, the landscape a muted expanse of gray and white. But the stories included here have me hopeful for March. Hopeful for garden planning, for dining alfresco, for more daylight and sunshine. Hopeful for A Better View, as our cover suggests.
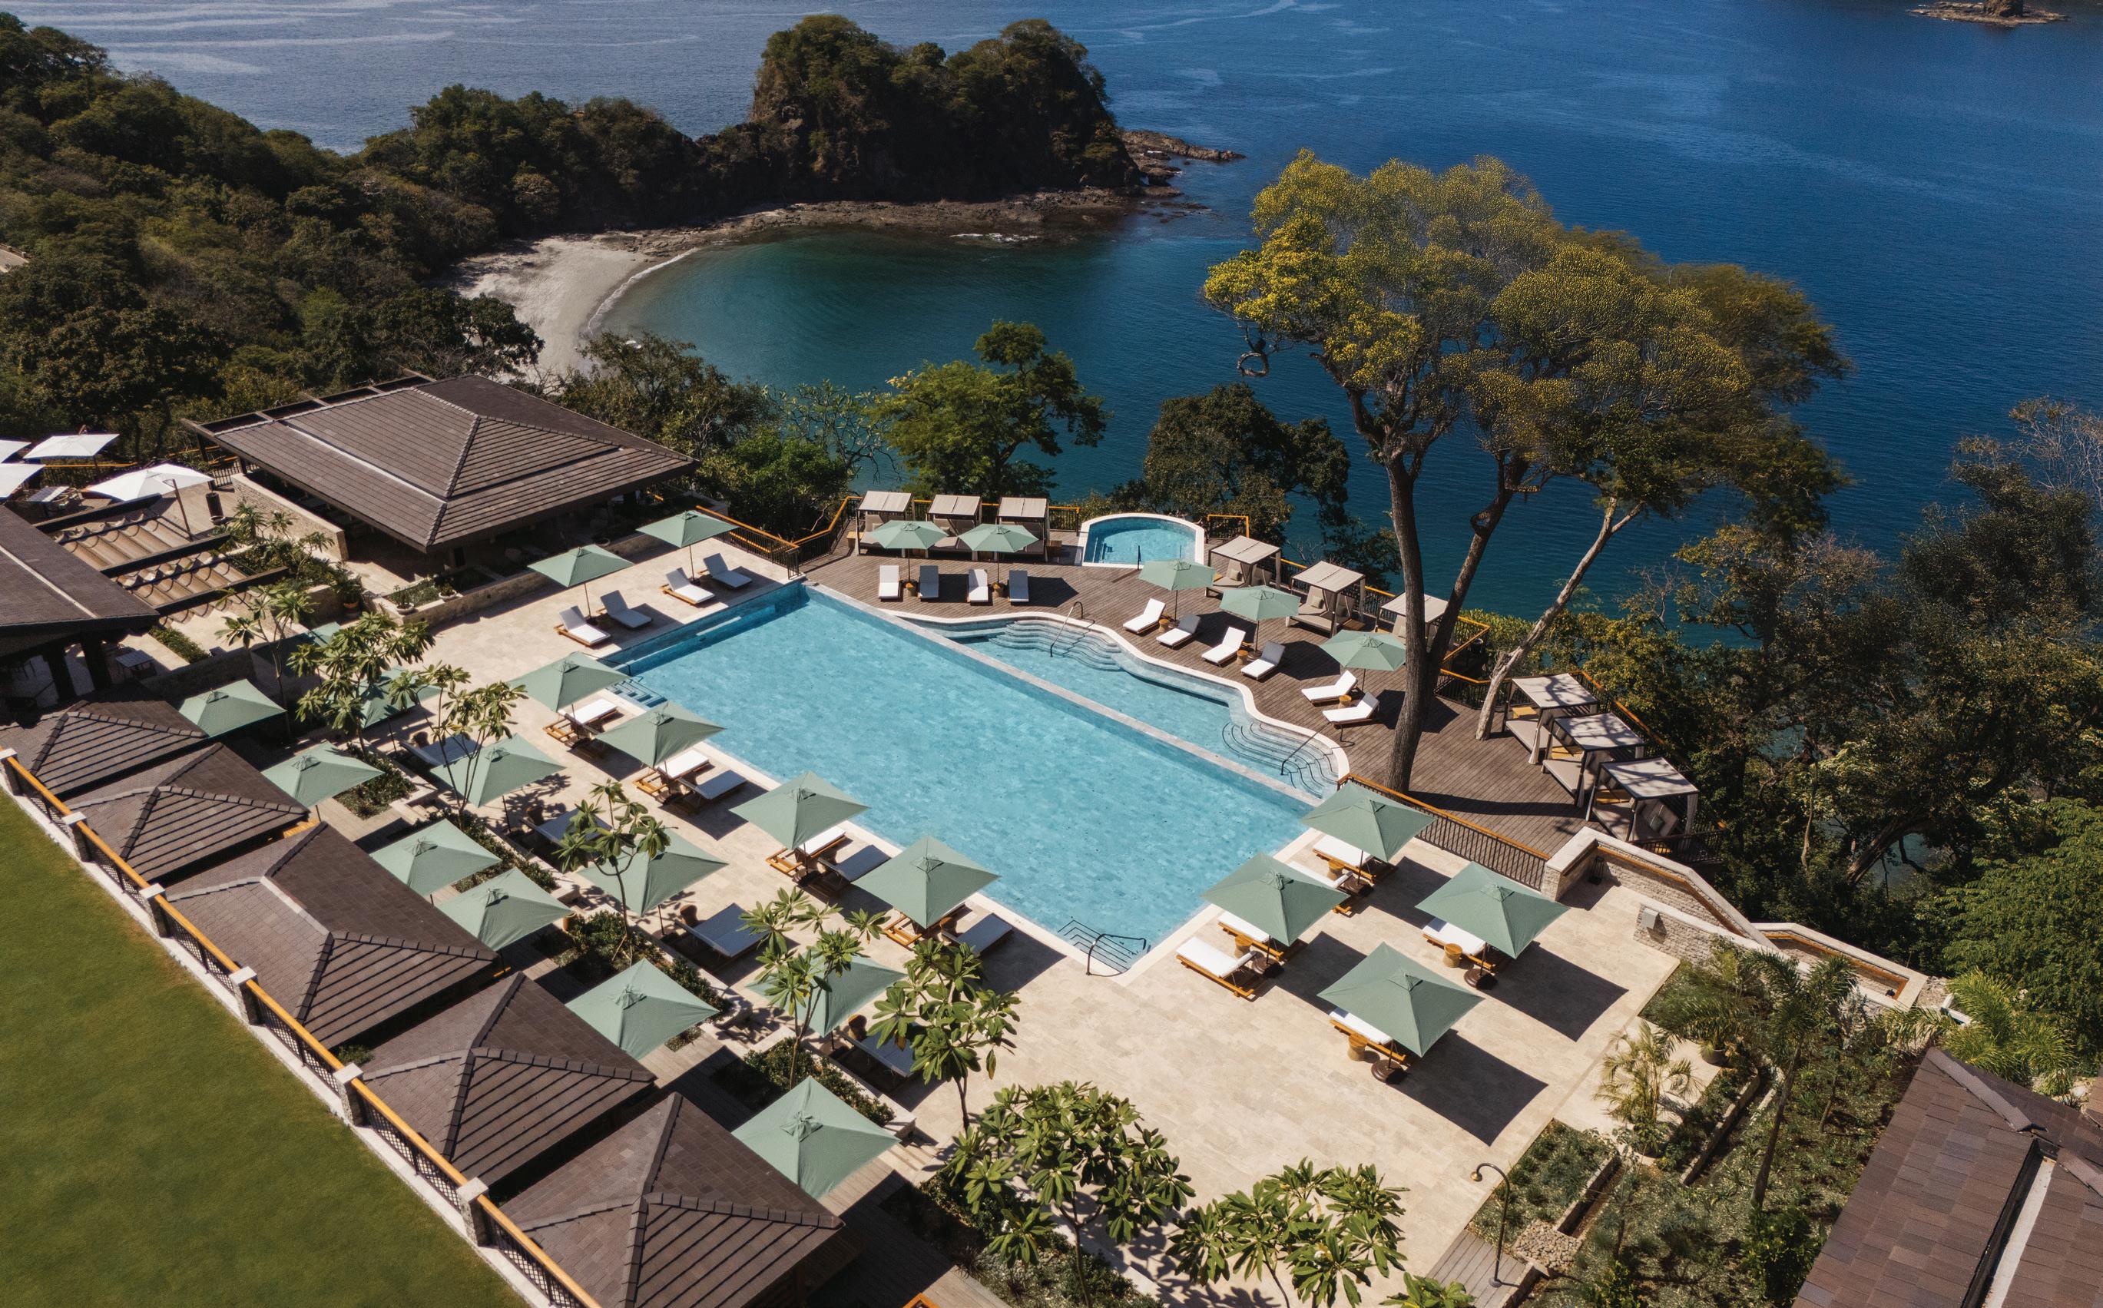
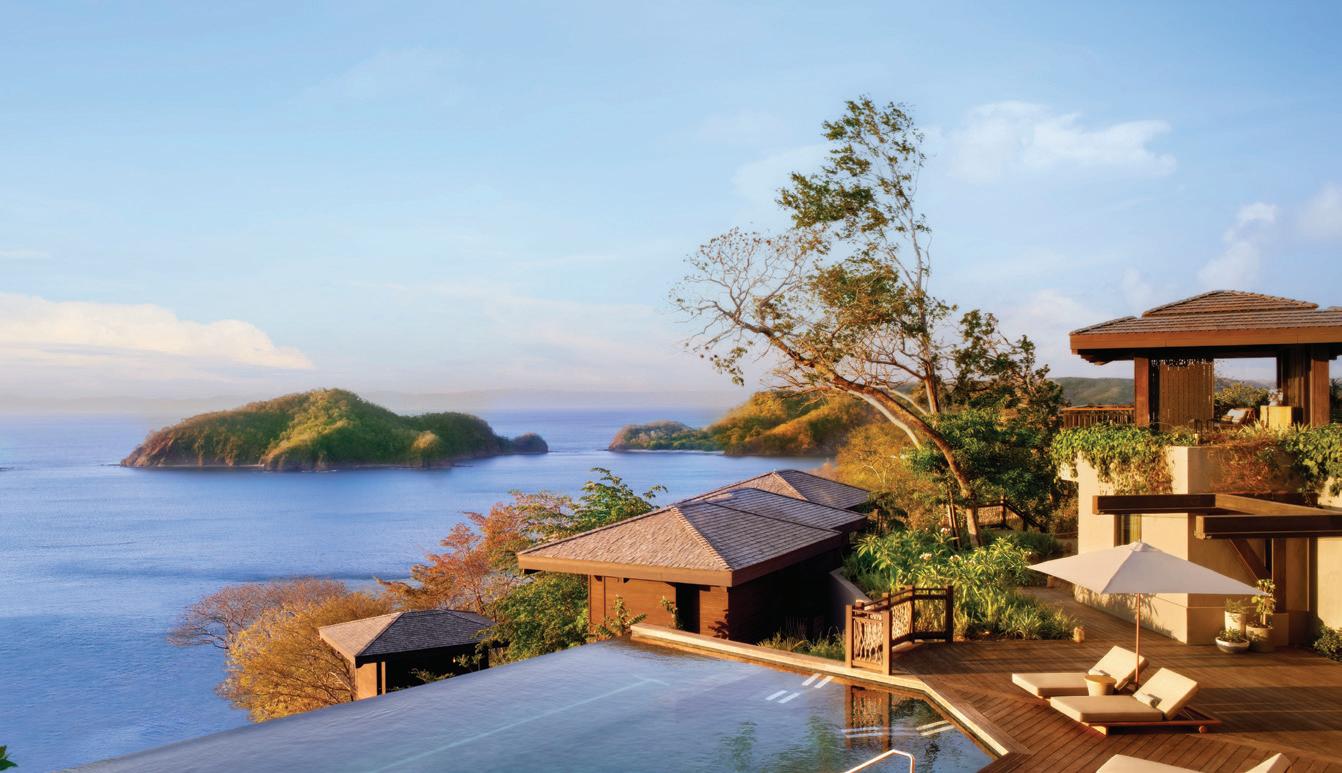
One way to guarantee that better view is to escape New England altogether. At Nekajui, a Ritz-Carlton Reserve on Costa Rica’s Peninsula Papagayo, visitors enjoy dry coastal heat from December through April. The panorama almost feels unfair: distant volcanoes, glassy water and a resort that steps casually down the hillside toward the Pacific. You’ll want to see it for yourself after reading all about it (p. 18).
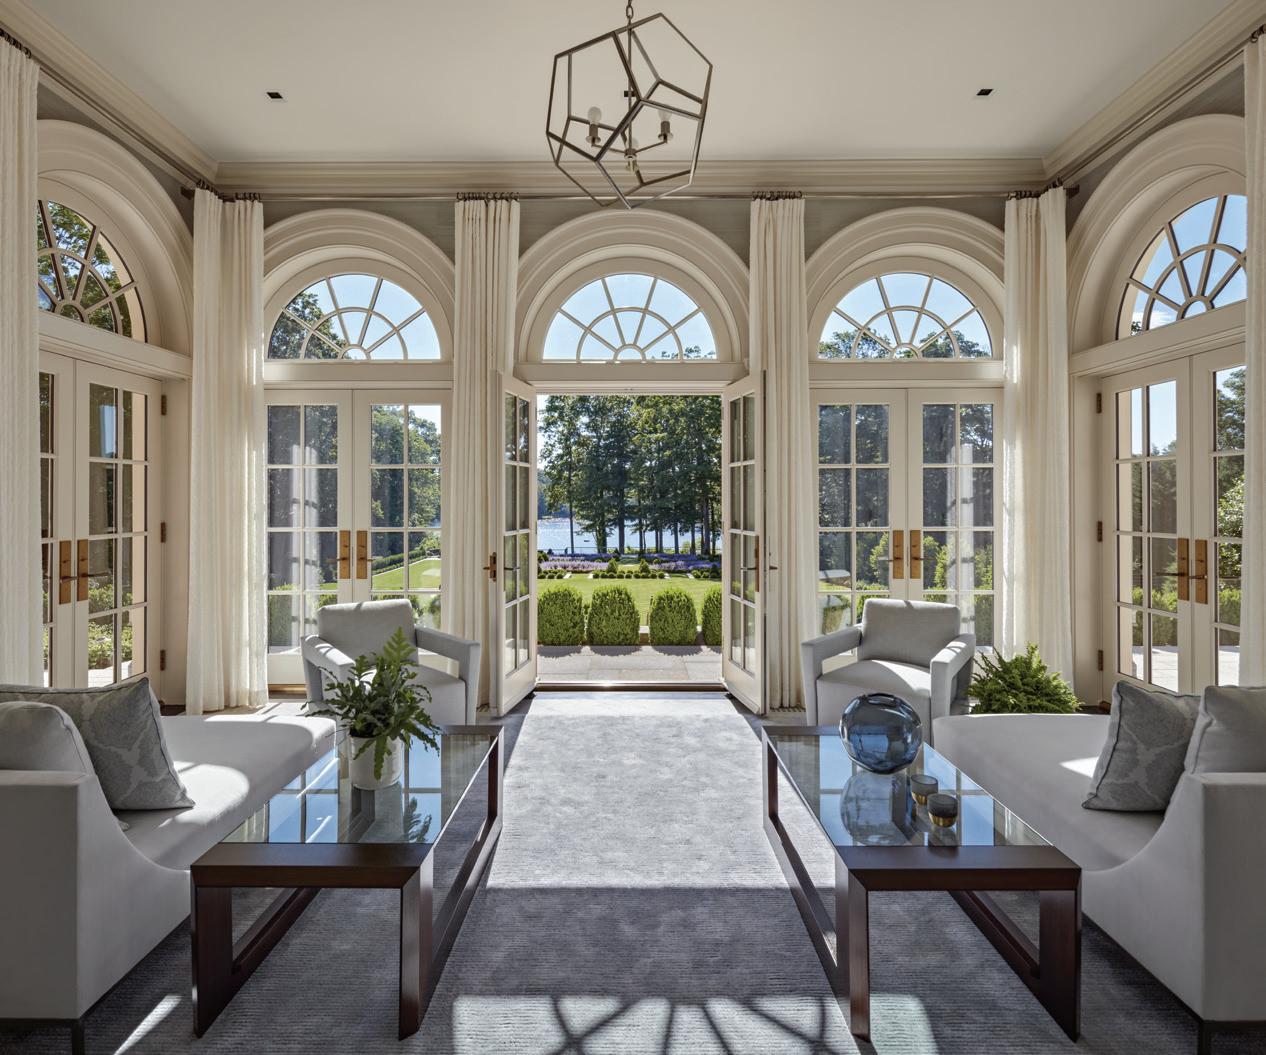
If travel offers one way to change the view, design offers another. The designers featured in this issue understand that perspective isn’t just about where a house sits, but how it’s shaped—how light moves through it, how rooms open to one another and how daily life happens inside. In our three features, that sensibility is on full display: a bright Greenwich home tailored for a young family (p. 34), a Connecticut compound reimagined through a West Coast lens (p. 44) and a waterfront residence designed in close collaboration between architect and designer to make the most of sweeping Sound views (p. 56). Each takes a different approach, but all share a common goal—to shift how we see, live and feel at home.
Before you book that flight or start your next project—here’s one date to consider: entries for our 17th Annual A-List Awards open March 2nd. Designers, architects and landscape pros, this is your moment. Winners will be celebrated September 16th; full details at athomealistawards.com.
MEGAN GAGNON Editor megan.gagnon@moffly.com
LAYERED
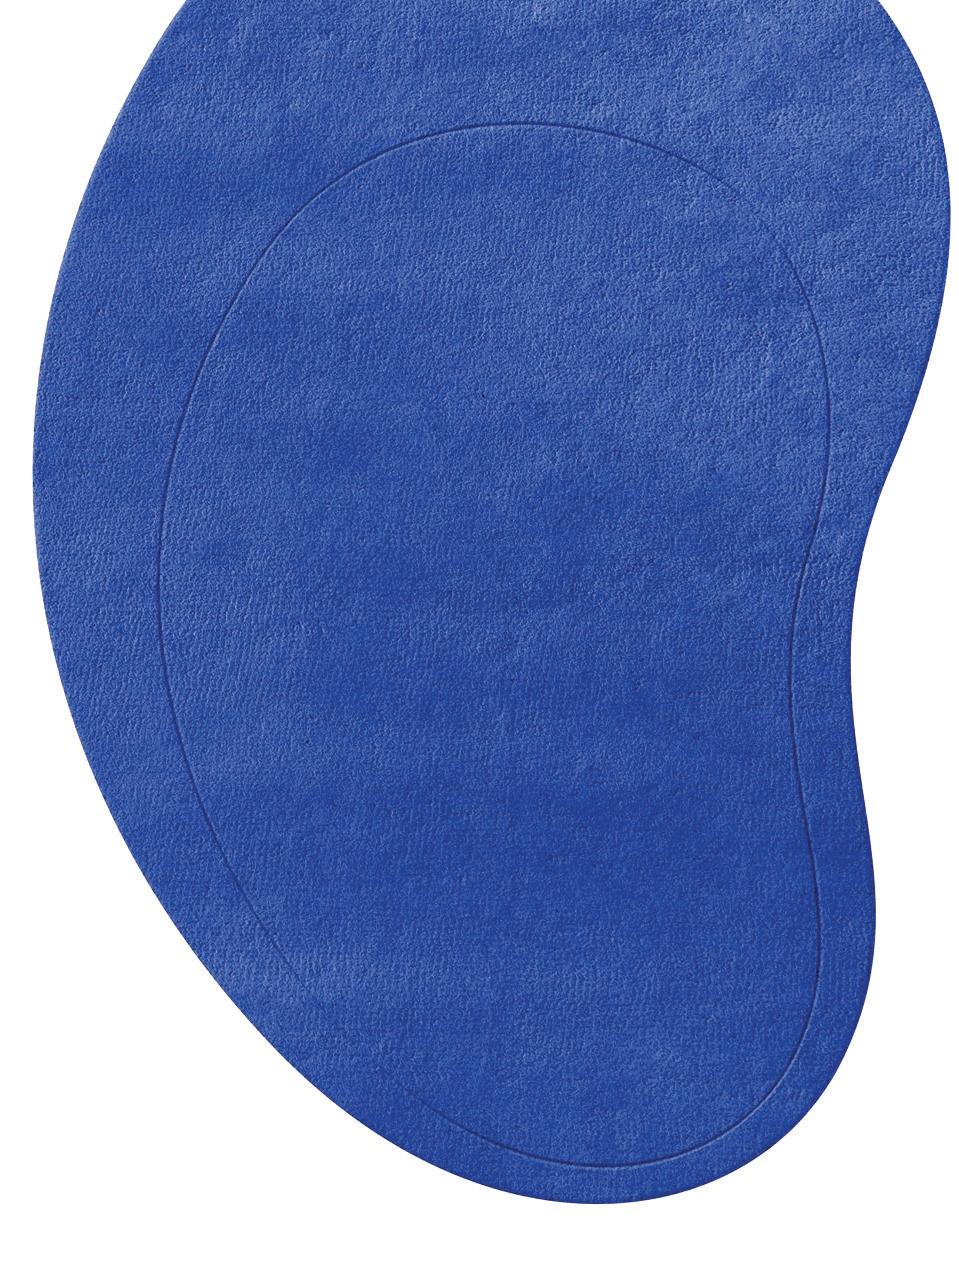
Residue rug; $2,228. finnishdesignshop.com
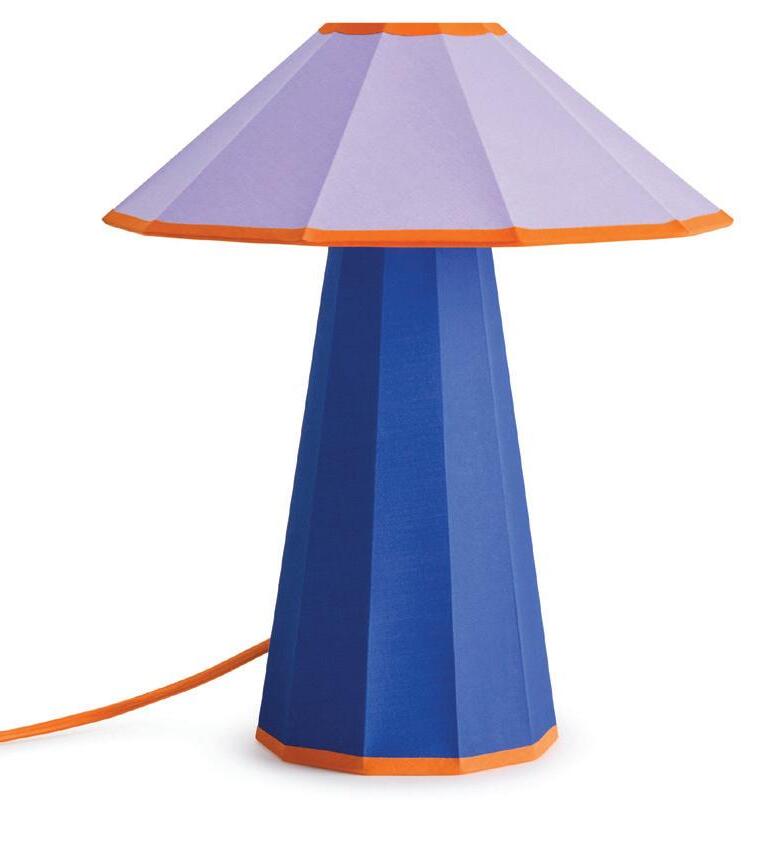
RIE Trimme table lamp; $199. store.moma.org
by megan gagnon
FIRECLAY TILE
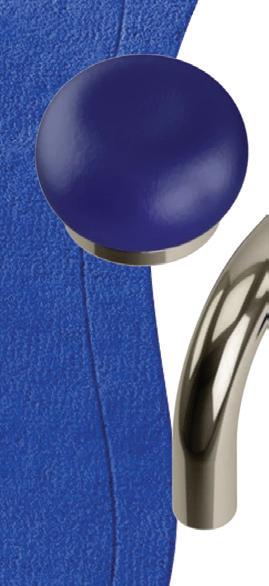
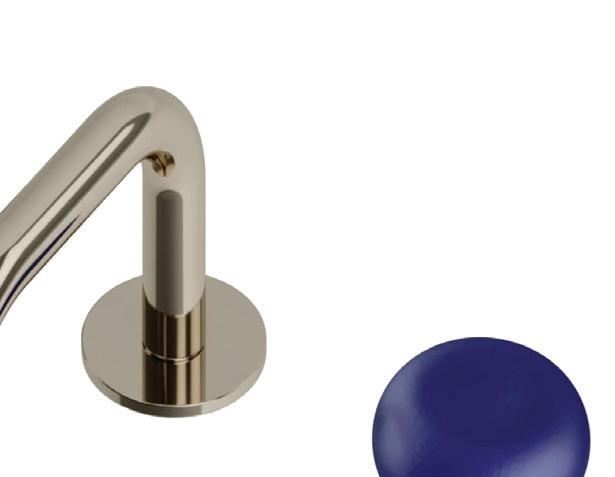
Foundry two handle deck mount squaretop lavatory faucet with pebble ceramic knob handles; $2,083. fireclaytile.com
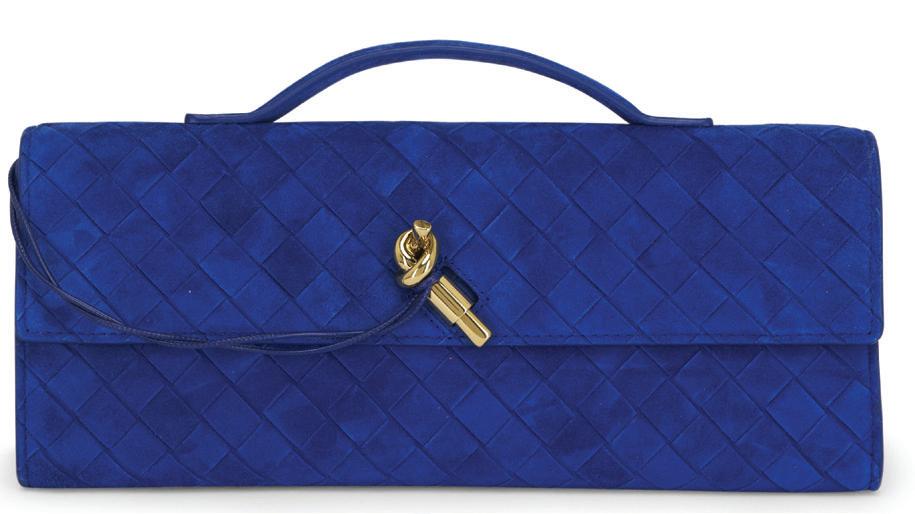
BOTTEGA VENETA Andiamo Blue Royal Intrecciato suede clutch; $3,500. Mitchells, Westport; shopmitchellstores.com
SERENA DUGAN STUDIO
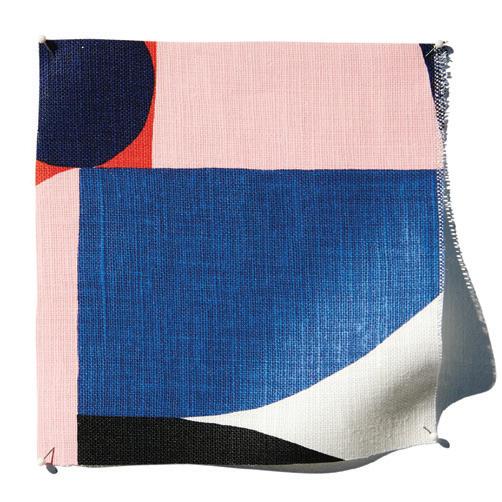
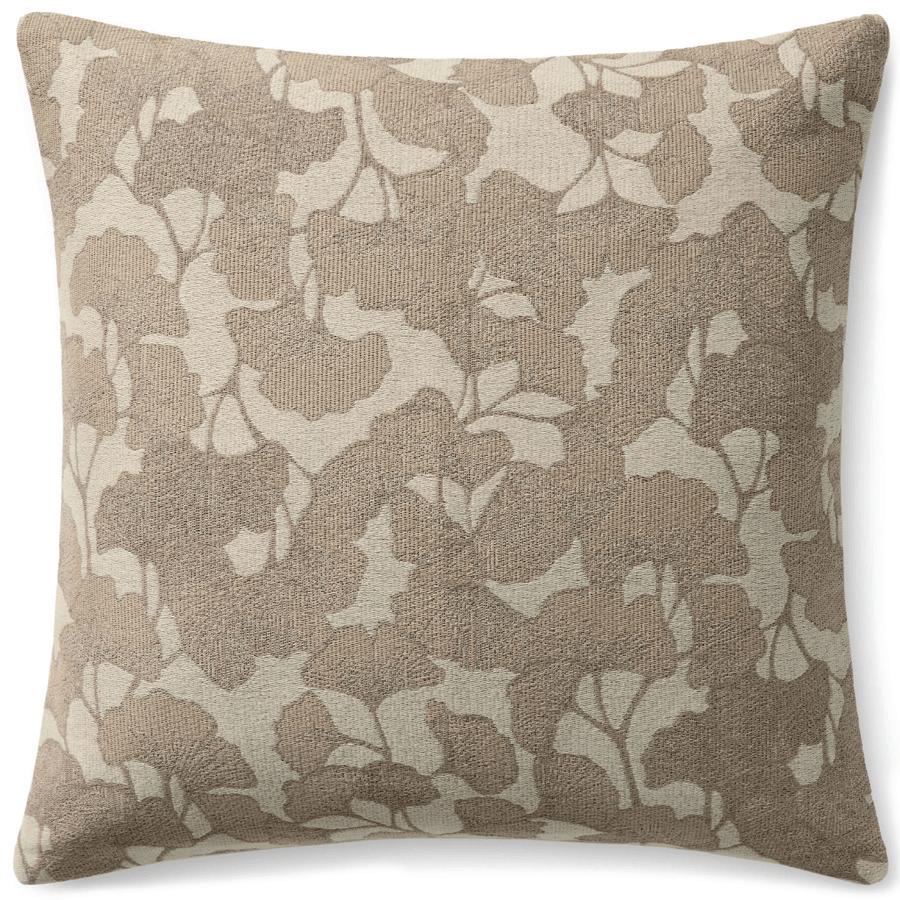
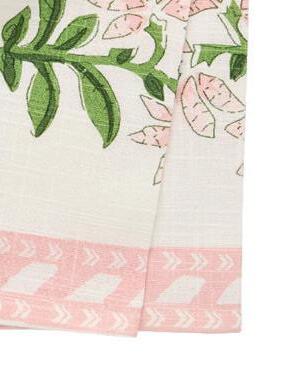
Condesa fabric; $235 per yard. serenadugan.com
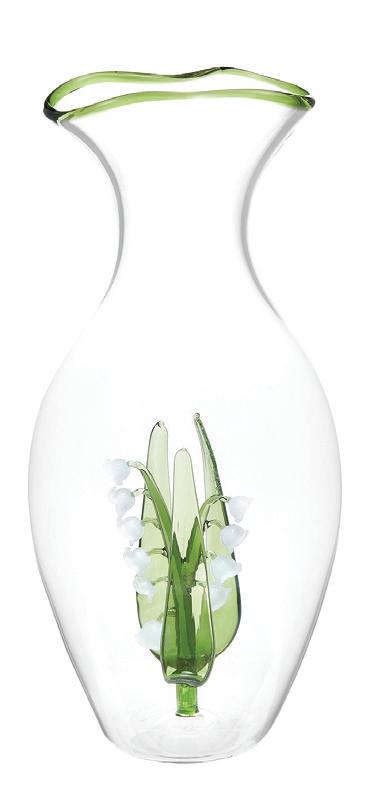
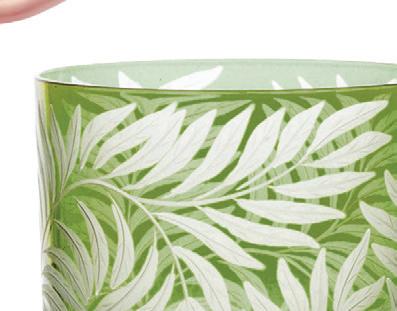
MESO Tepezala pitcher and Salinas glass; starting at $139. DWR, Westport, Stamford; dwr.com
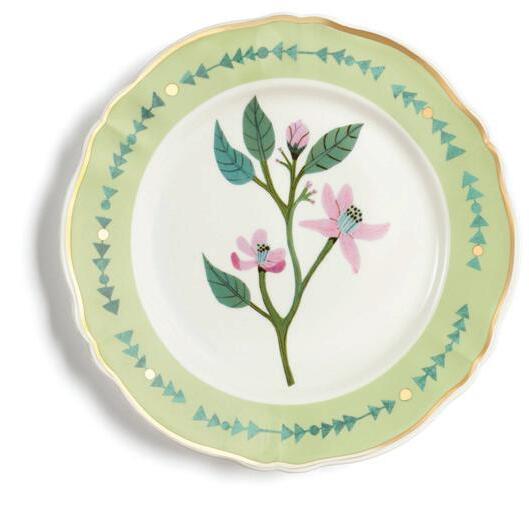
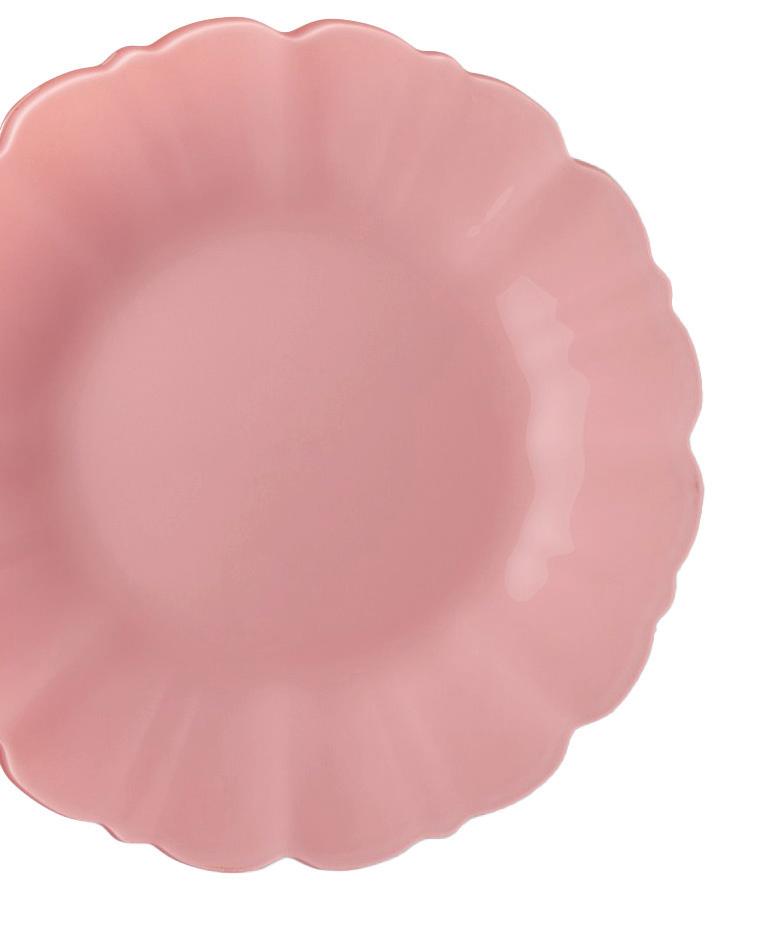
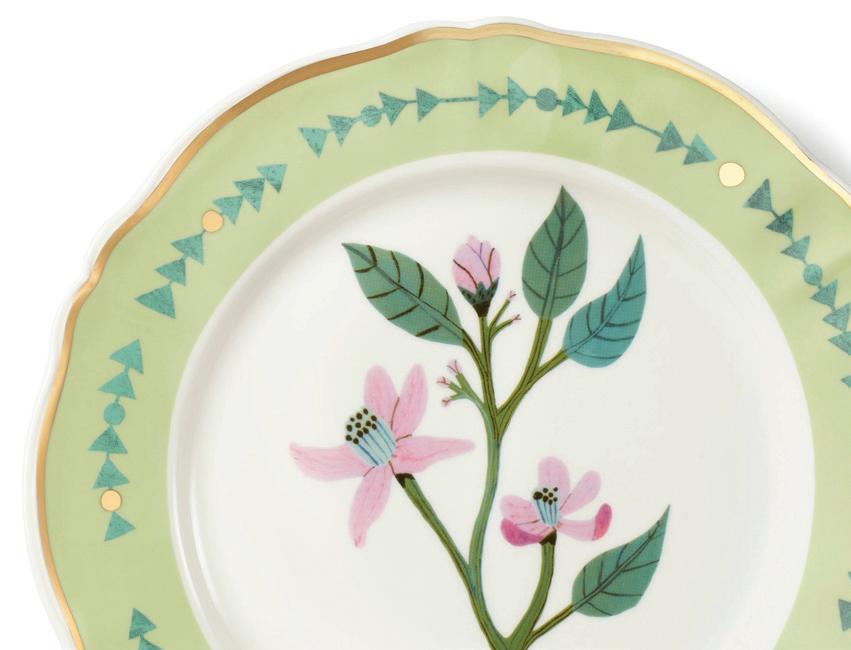
Melon coffee cup & saucer; $850. Eleish Van Breems Home, Westport; evbantiques.com
2 3 4 5 9 10 7 1
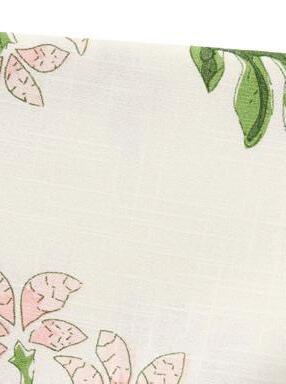
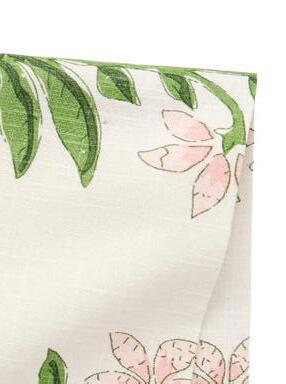
“while we don’t have access to our favorite scandinavian twinflowers—a tender pale pink bloom—we do have moss, sweet woodruff, wild ferns, violets and sweet pea. adding these to your table can add a delicate and unexpected touch of spring.”
—rhonda eleish and edie van breems, eleish van breems home
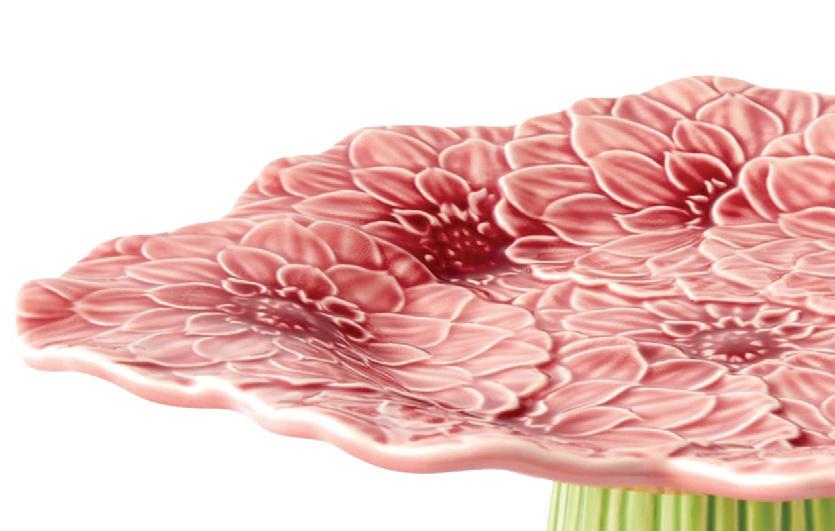
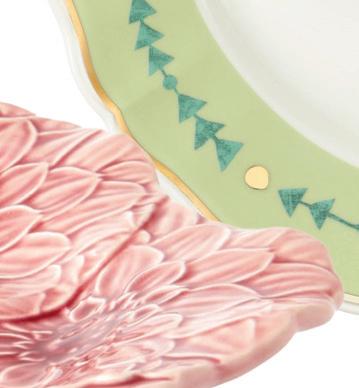
6 BORDALLO PINHEIRO Maria Flor cake stand; $120. Sur La Table, Darien; surlatable.com
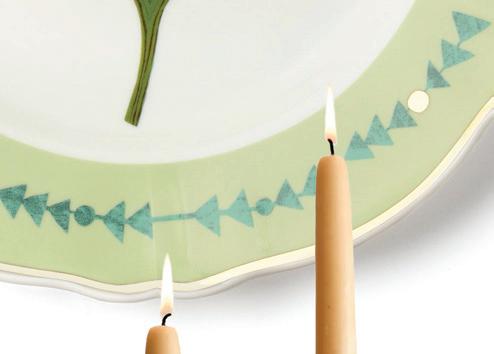
Lily of the Valley taper holder; starting at $68. Westport; shopterrain.com
getaway
Every
angle of NEKAJUI, A RITZCARLTON RESERVE, reveals Costa Rica at its most spectacular
A VIEW FROM THE TOP
by megan gagnon
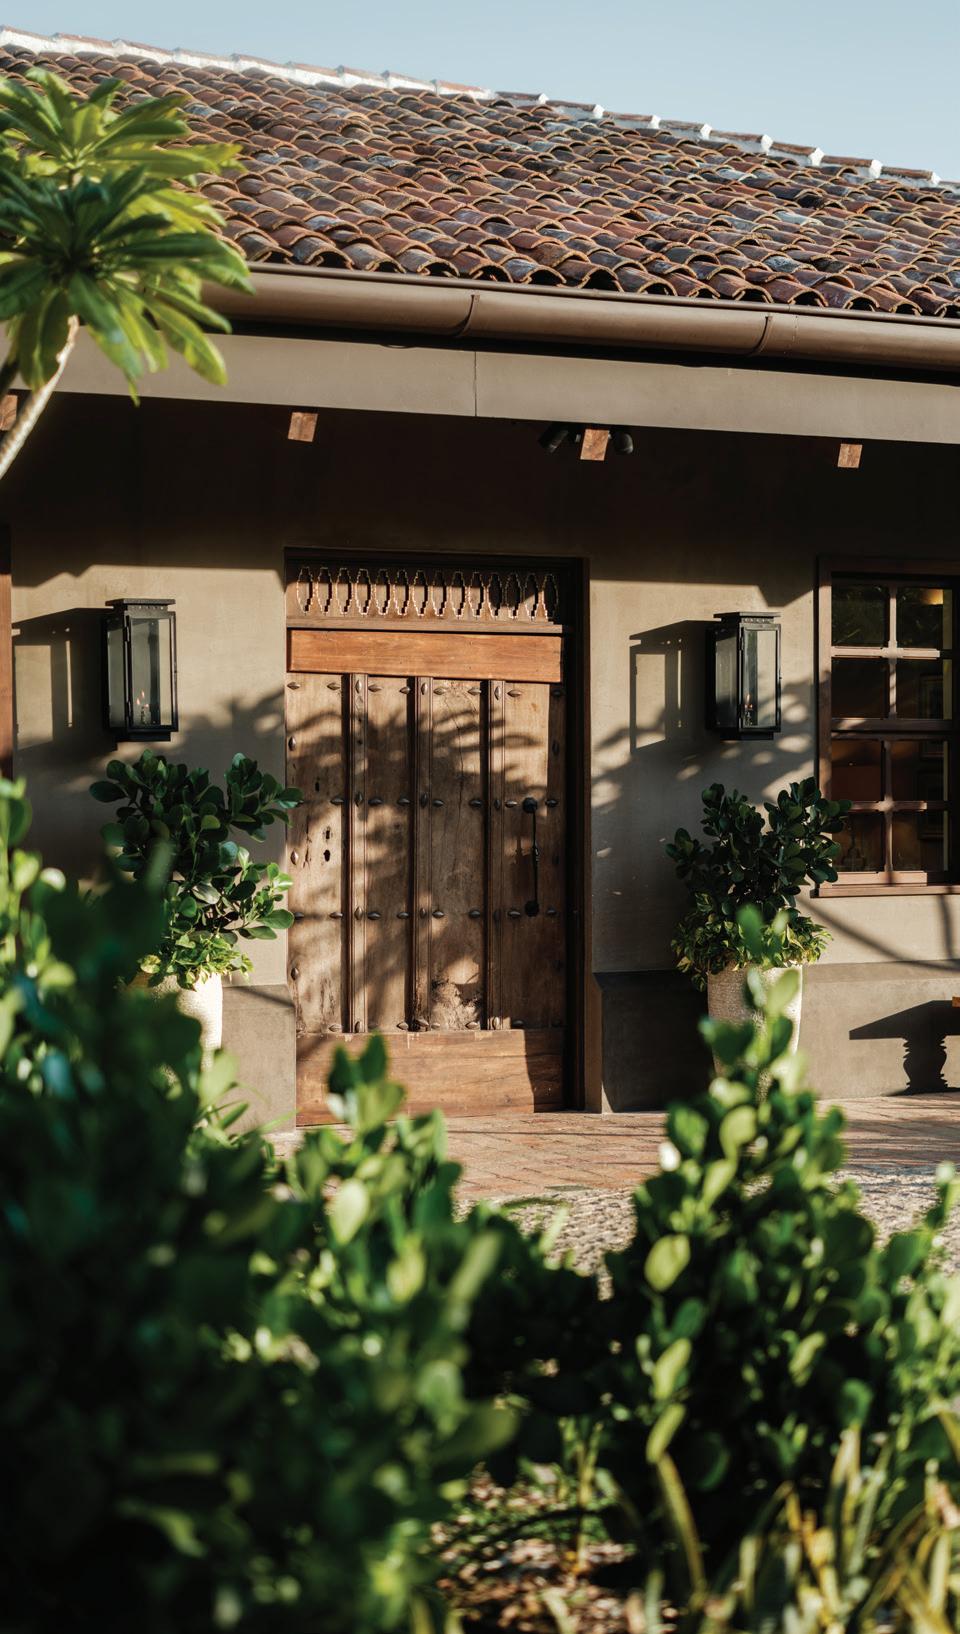
There’s a moment upon arrival when you halfexpect to check behind you to see if the door has vanished. You enter through a wooden threshold of a traditional Costa Rican casita—and suddenly you’re somewhere else entirely. Not Narnia, exactly, but close: this is Nekajui, a Ritz-Carlton Reserve, and a self-contained world perched high above Costa Rica’s Peninsula Papagayo.
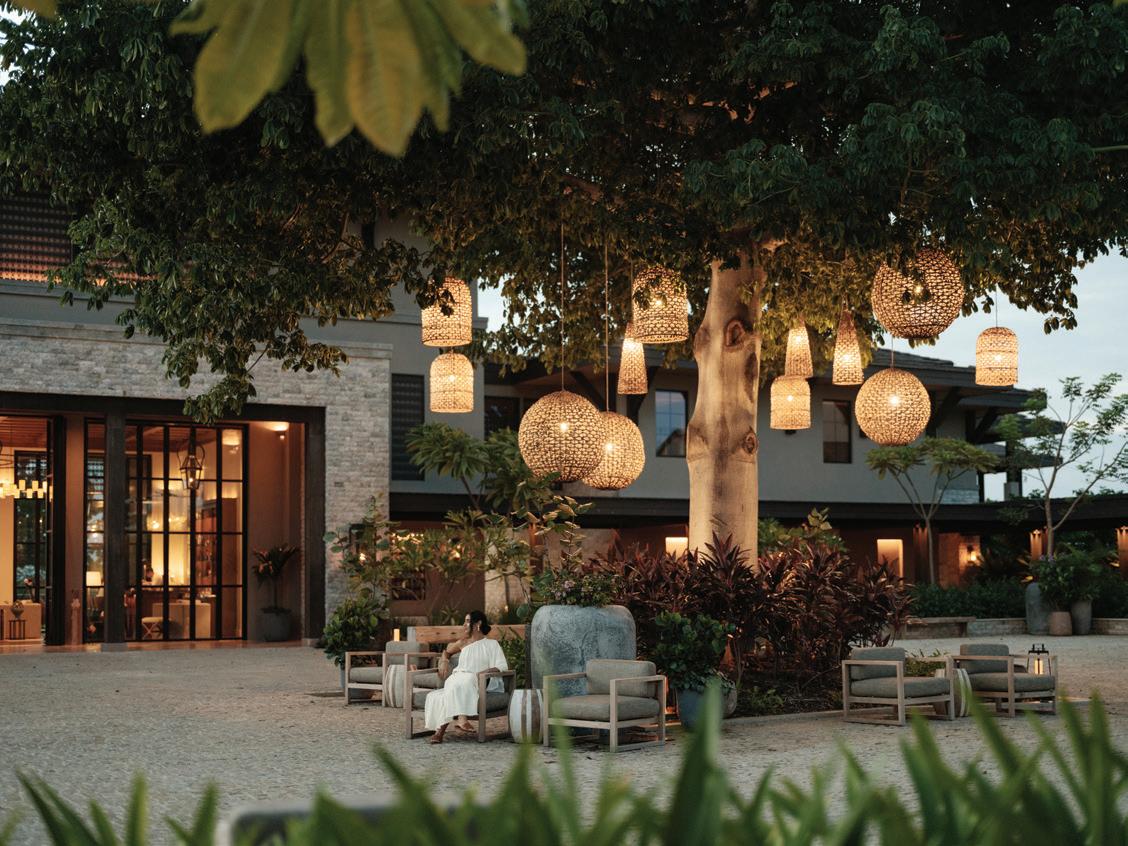
On the other side of the door is a village square modeled after those found throughout the region. A chapel sits on one side, while shops and a café line the perimeter. At its center, a towering ceiba tree anchors the space, its branches wrapped in woven lanterns.
It’s a clever bit of misdirection. Instead of greeting guests with a panoramic ocean view—the
standard move for a luxury resort here—Nekajui introduces itself through architecture and sequence, rooted in the cultural and natural context it draws from.
The reveal comes just beyond La Casona, a farmhouseinspired structure that frames the transition. A wide lawn stretches forward, and then the land drops away, opening to
the Pacific and the steep, green slopes of Papagayo. From here, the resort extends downward, carved carefully into the hillside. Buildings blend with the terrain. Staircases wind through vegetation. Pools and platforms appear in stages, tucked into rock or lifted into the canopy.
As the first Ritz-Carlton Reserve in Central and South America—and the eighth in the brand’s exclusive portfolio— Nekajui is shaped by its 1,400acre setting, where dry tropical forest meets coastal cliffs, and every element of the property responds to its landscape.
The resort’s 107 accommodations—oceanfacing rooms, suites and three treetop tents—are positioned to feel private while staying connected to the site. Indoor and outdoor living blend
this photo: Lanterns light the central courtyard. above: The suspension bridge places guests directly within the resort’s biodiverse landscape.
seamlessly: multi-panel glass doors open to the Pacific, while outdoor shower gardens and private plunge pools let guests step straight into nature. The collection ranges from spacious rooms to one- and two-bedroom suites, the four-bedroom Grand Villa, 36 private residences, and for ultimate exclusivity, the ten-bedroom Villa Guayacán, set in its own secluded natural enclave.
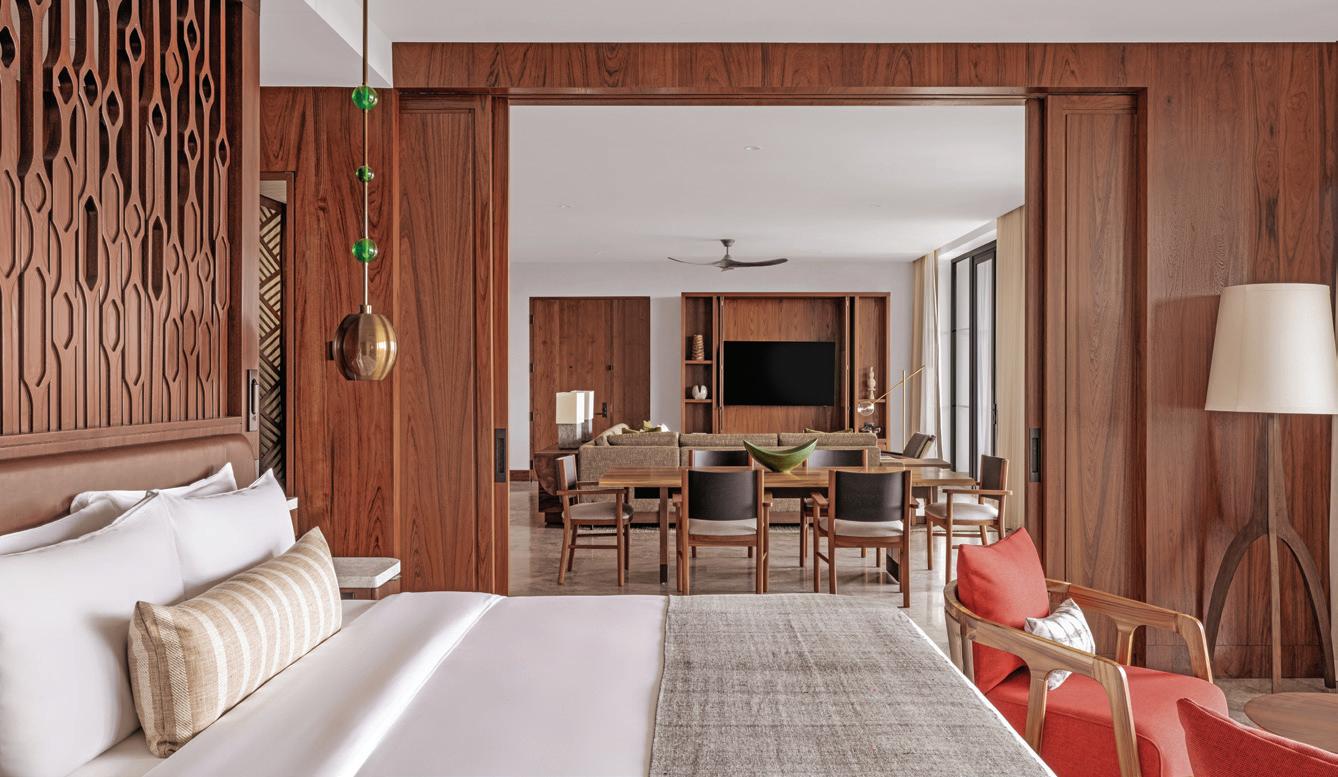
Inside, the design is contemporary but grounded in local craft. Custom woodwork, clay pottery and stone details nod to Costa Rica’s Chorotegan heritage, while curated accents echo the colors of the surrounding flora and fauna. Nekajui’s architecture follows the same principle. Native stone and wood form the foundation, and construction prioritizes sustainability and a light footprint. Every path, staircase and building feels intentional, preserving the environment
this photo: The resort’s tiered pools step down the cliffs, mirroring the natural terrain.
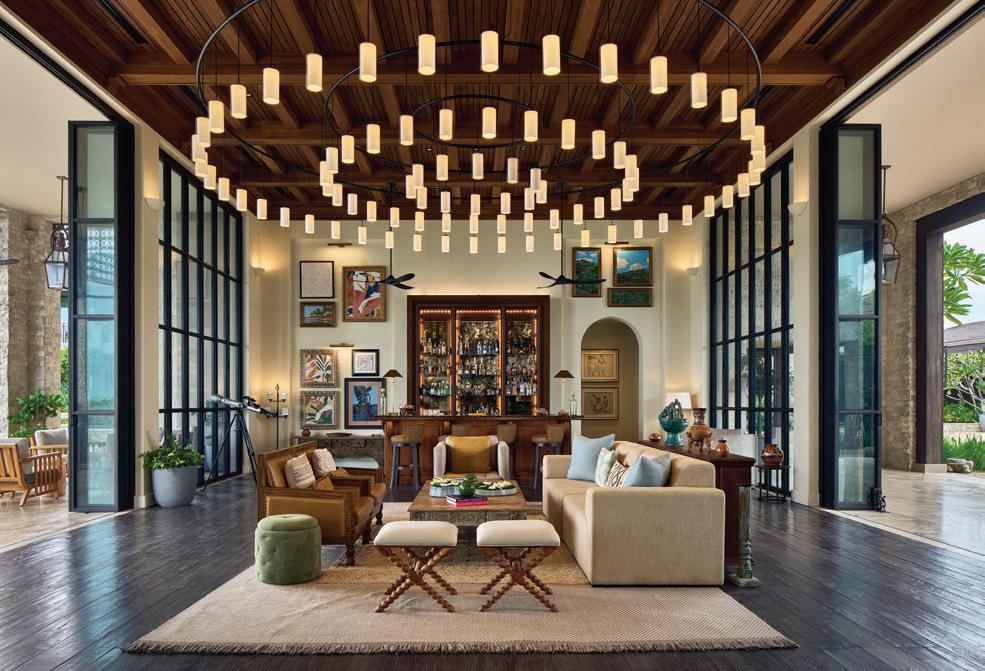
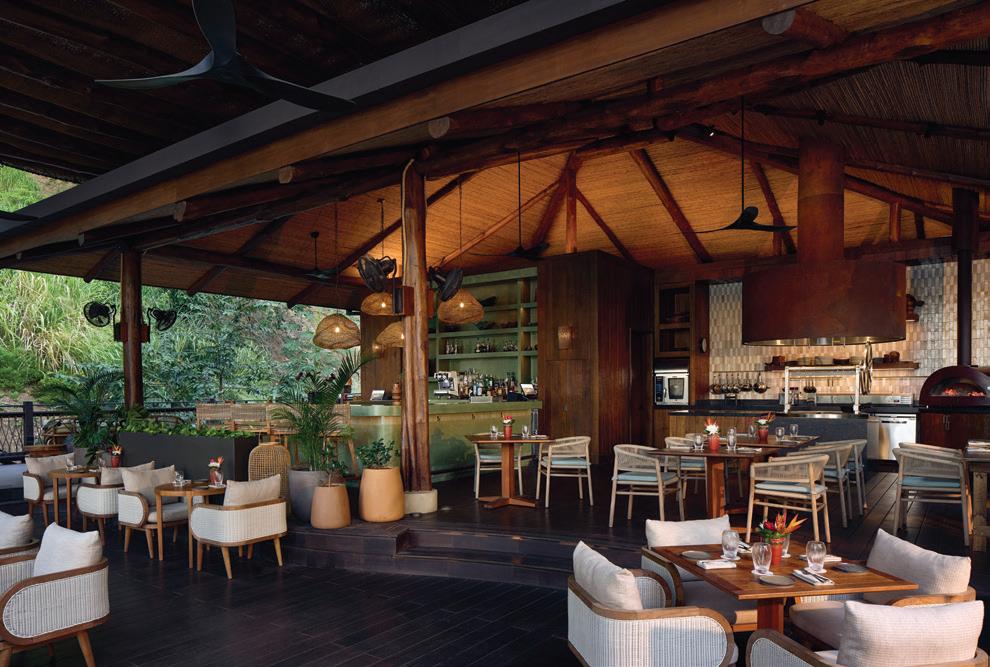
this photo: At Niri Beach Club, an open kitchen ups the dining experience, just steps from the sand. above: Modeled after a farmhouse, La Casona serves as the resort’s welcoming living room and bar.
right: A modest wooden door marks the entrance—an intentionally understated introduction to Nekajui.
Photos: Katie Kinsley
Photography
PLATINUM SPONSOR
getaway
while giving guests a tangible sense of connection to the forest, cliffs and coastline.
Follow the suspension bridge to Nimbu Spa & Wellness, a 27,000-square-foot retreat designed as a sanctuary for the senses. The experience moves from treetop treatment cabanas and private spa suites to saunas with sweeping water views. At the center is the hydrotherapy pool—open to adult guests with or without spa appointments— the perfect place to soak and fully unplug.
If relaxation is not your thing, check out The Outpost at Palmares Preserve. The 250-acre playground wraps around the resort and spans three distinct ecosystems, all led by the resort’s in-house guides, known as The Explorers. Choose your own adventure: guided wildlife hikes, quiet canoe trips through mangroves or ziplining through the canopy—often with a chorus of howler monkeys providing encouragement.
Every meal at Nekajui is a mini escape in itself. Mornings
start at Café Rincón, with strong Costa Rican coffee and a mix of vibrant bowls and indulgent pastries. Brisa is where you order tacos in a swimsuit at lunch and come back at night for a proper open-air dinner without changing the vibe. Evenings call for Puna, where Chef Diego Muñoz blends local ingredients with global techniques, whether you’re settling into the main dining room or the six-seat Asian-Peruvian Omakase. And if you’re up for it, a quick glassfunicular ride delivers you to Niri Beach Club, where wood-fired, Iberian-inspired dishes meet the sound of the surf just below.
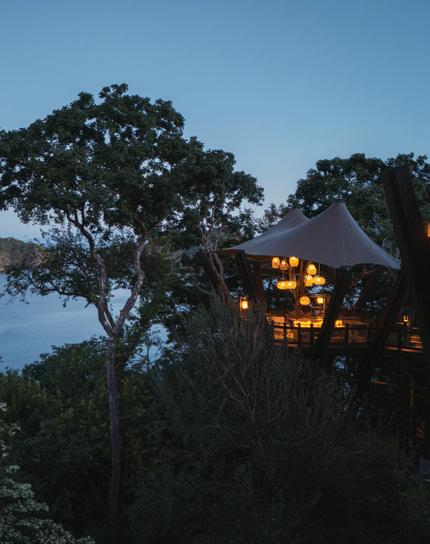
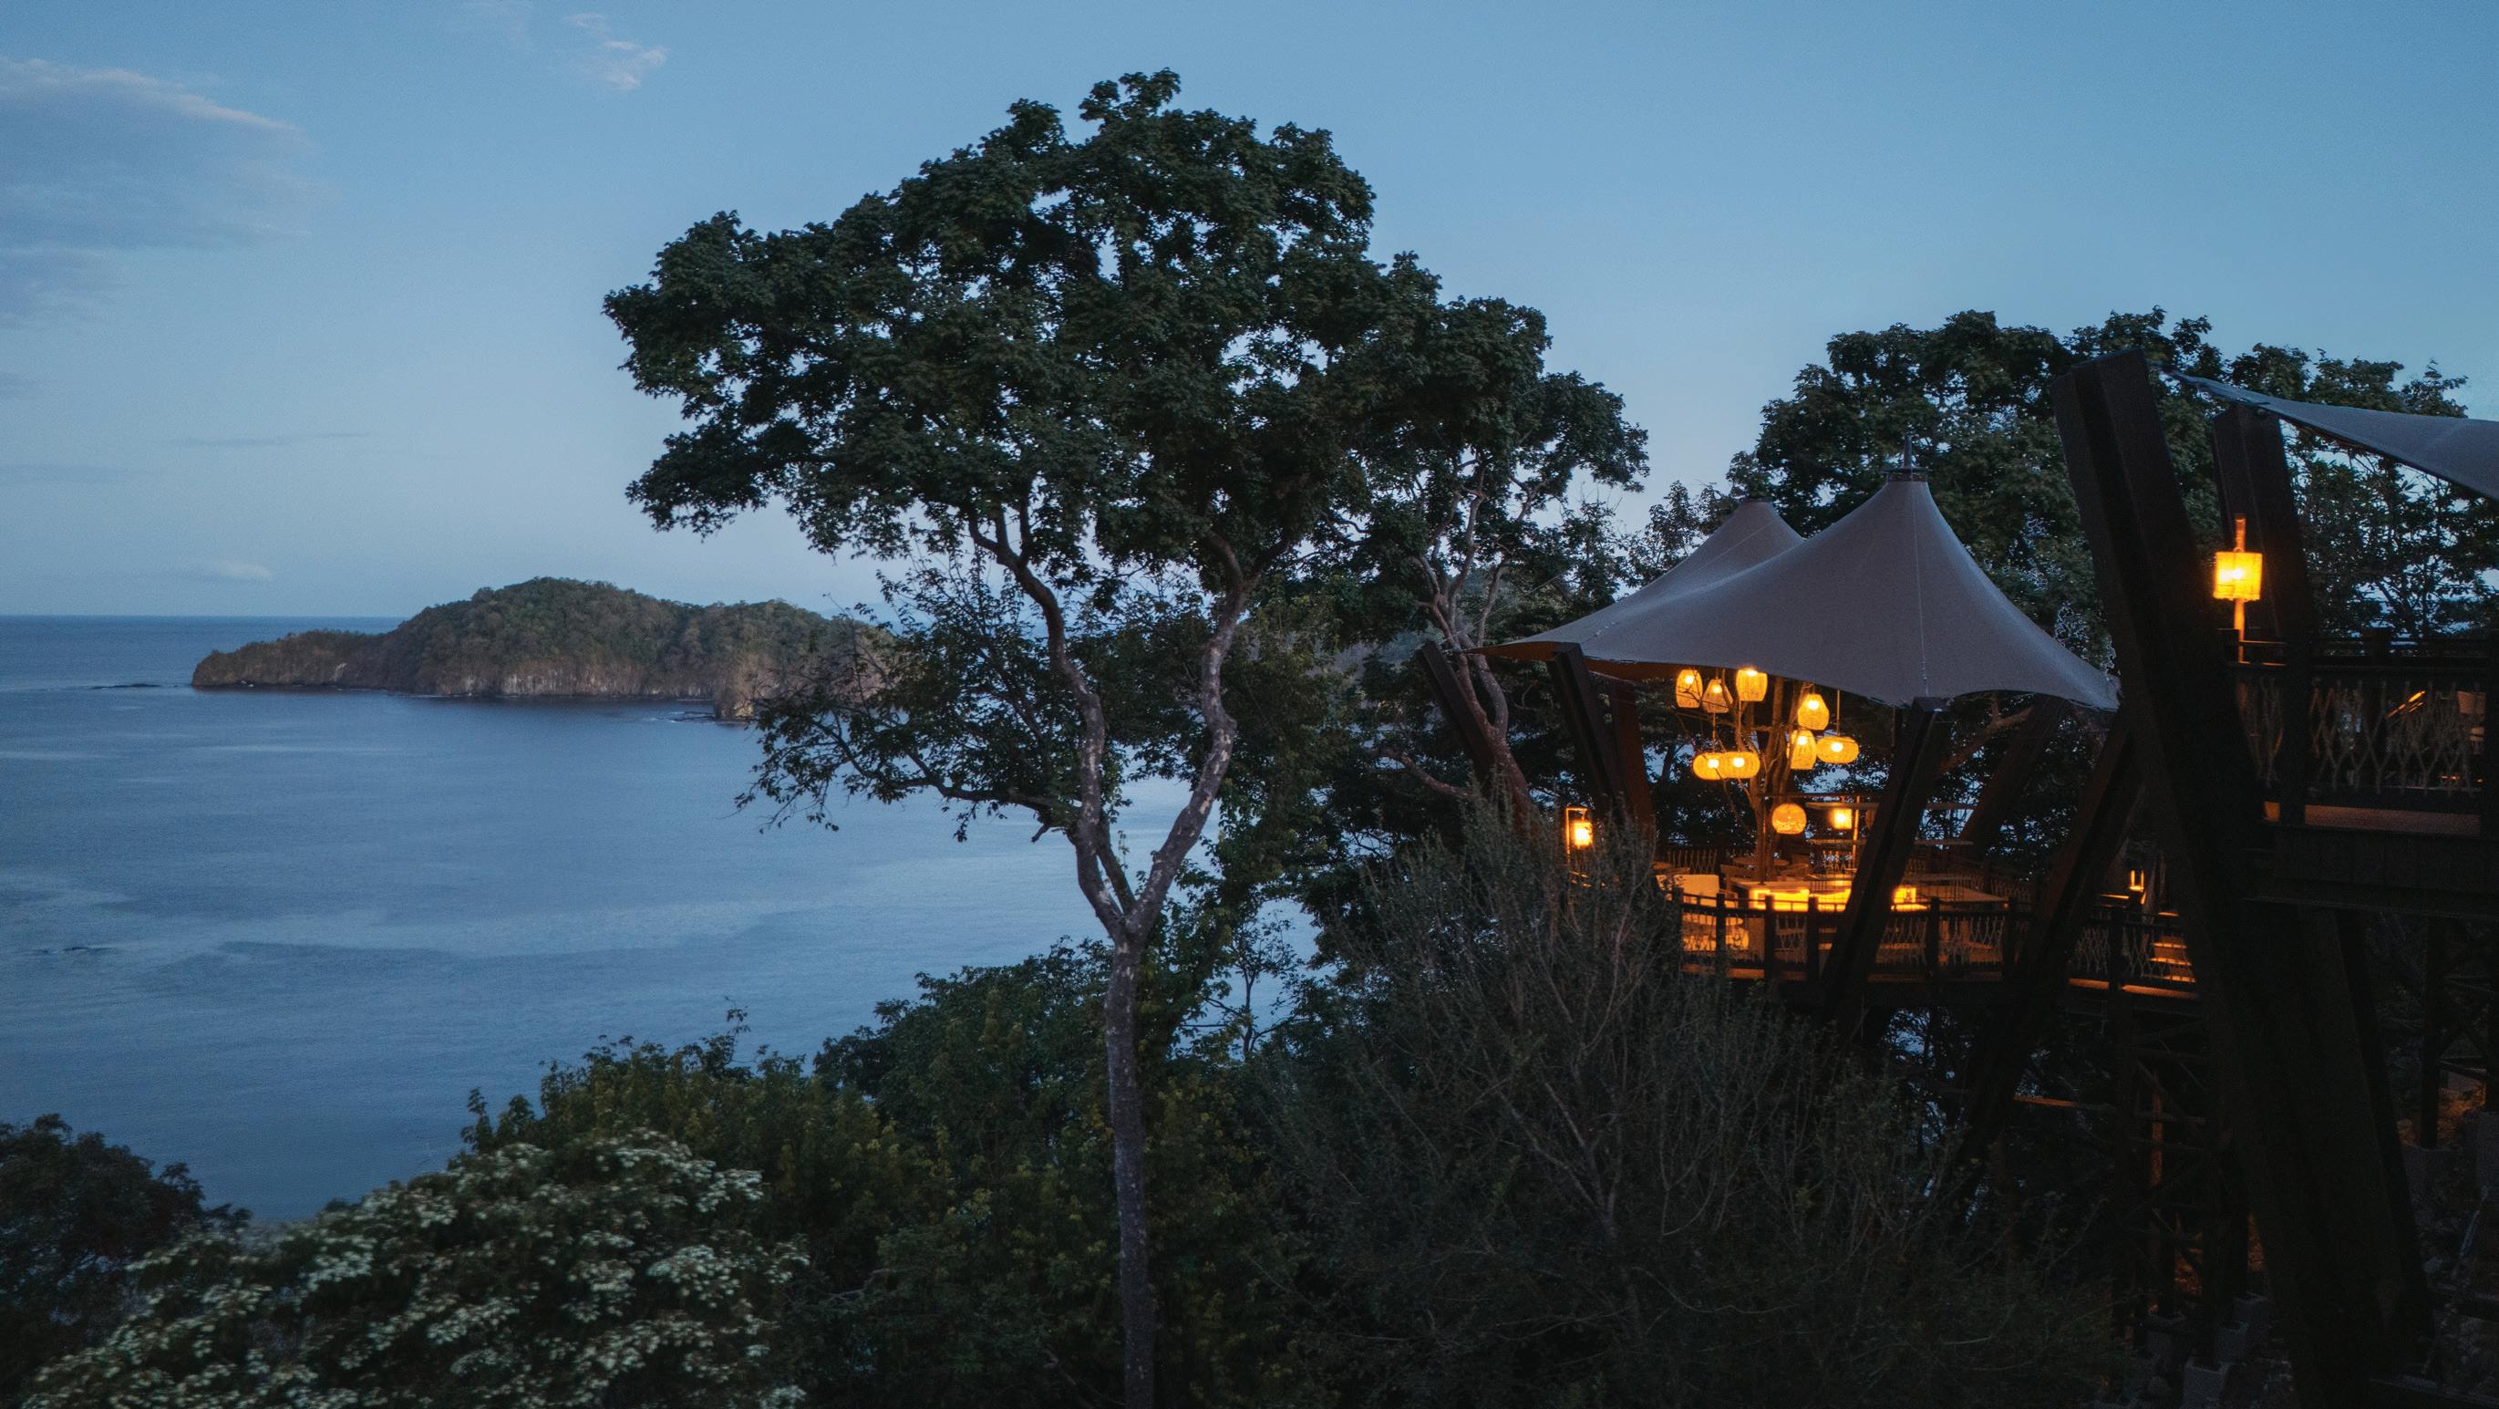
Whatever else you do, book a sunset reservation at Ámbar. It’s the one non-negotiable. Each evening, guests gather in the treetop bar just in time for the sky to put on a show, cocktails in hand as the sun slips into the Pacific. It’s the moment everyone pauses, together, to take in the view—and the perfect way to end a day at Nekajui.
ritzcarlton.com
this photo: Nimbu Spa looks out over forest canopy and open water beyond.
this photo: Golden hour at Ámbar draws guests into the treetops each night.
this photo: Natural materials and open sightlines define the resort’s guest rooms.
STYLISH BY NATURE
PIAULE and DESIGN WITHIN REACH deliver a series of immersive, design-forward spaces in upstate
by megan gagnon
I In November, the modernist cabin retreat
Piaule unveiled a property-wide refresh through a collaboration with Design Within Reach. Rooted in a shared commitment to architecture, craft and purposeful design, the partnership introduces a series of updated spaces across the Catskill property, including a new private residence called the Oak House, refreshed cabin suites and a reworked Main House.
Led by Piaule co-founders Nolan McHugh and Trevor Briggs, the project centers on curating spaces with modern design icons, contemporary pieces and Piaule original furnishings. “We’ve always been drawn to DWR’s mission and the heritage behind its storied brands,” says McHugh. “Creating products and spaces that are made to last and stand the test of time is also at the core of Piaule’s intention.”
Throughout the property, furnishings from DWR Studio, Herman Miller, Fritz Hansen, Louis Poulsen, Vaarnii, Carl Hansen, Risom, Cassina
New York
and Muuto are selected for integrity and function. Materials are used intentionally: solid hardwood for durability, wool for floor coverings, leather for upholstery, glass to manage light and metal for long-lasting fixtures.
The Oak House, set on a private 20-acre parcel overlooking the Catskill Mountains, features three bedrooms, two bathrooms and direct outdoor access from every room. Furnishings in oak and natural finishes create a calm interior that prioritizes views and usability. Guests can book in-home experiences including yoga, private dining, spa treatments and floral workshops.
The Double Cabins and Main House have been similarly updated, with new seating from John Pawson’s Drift Collection for Herman Miller and Charlotte Perriand’s oak stools for Cassina. The furnishings recede just enough to let the views—and the quiet—do the heavy lifting. piaule.com; dwr.com
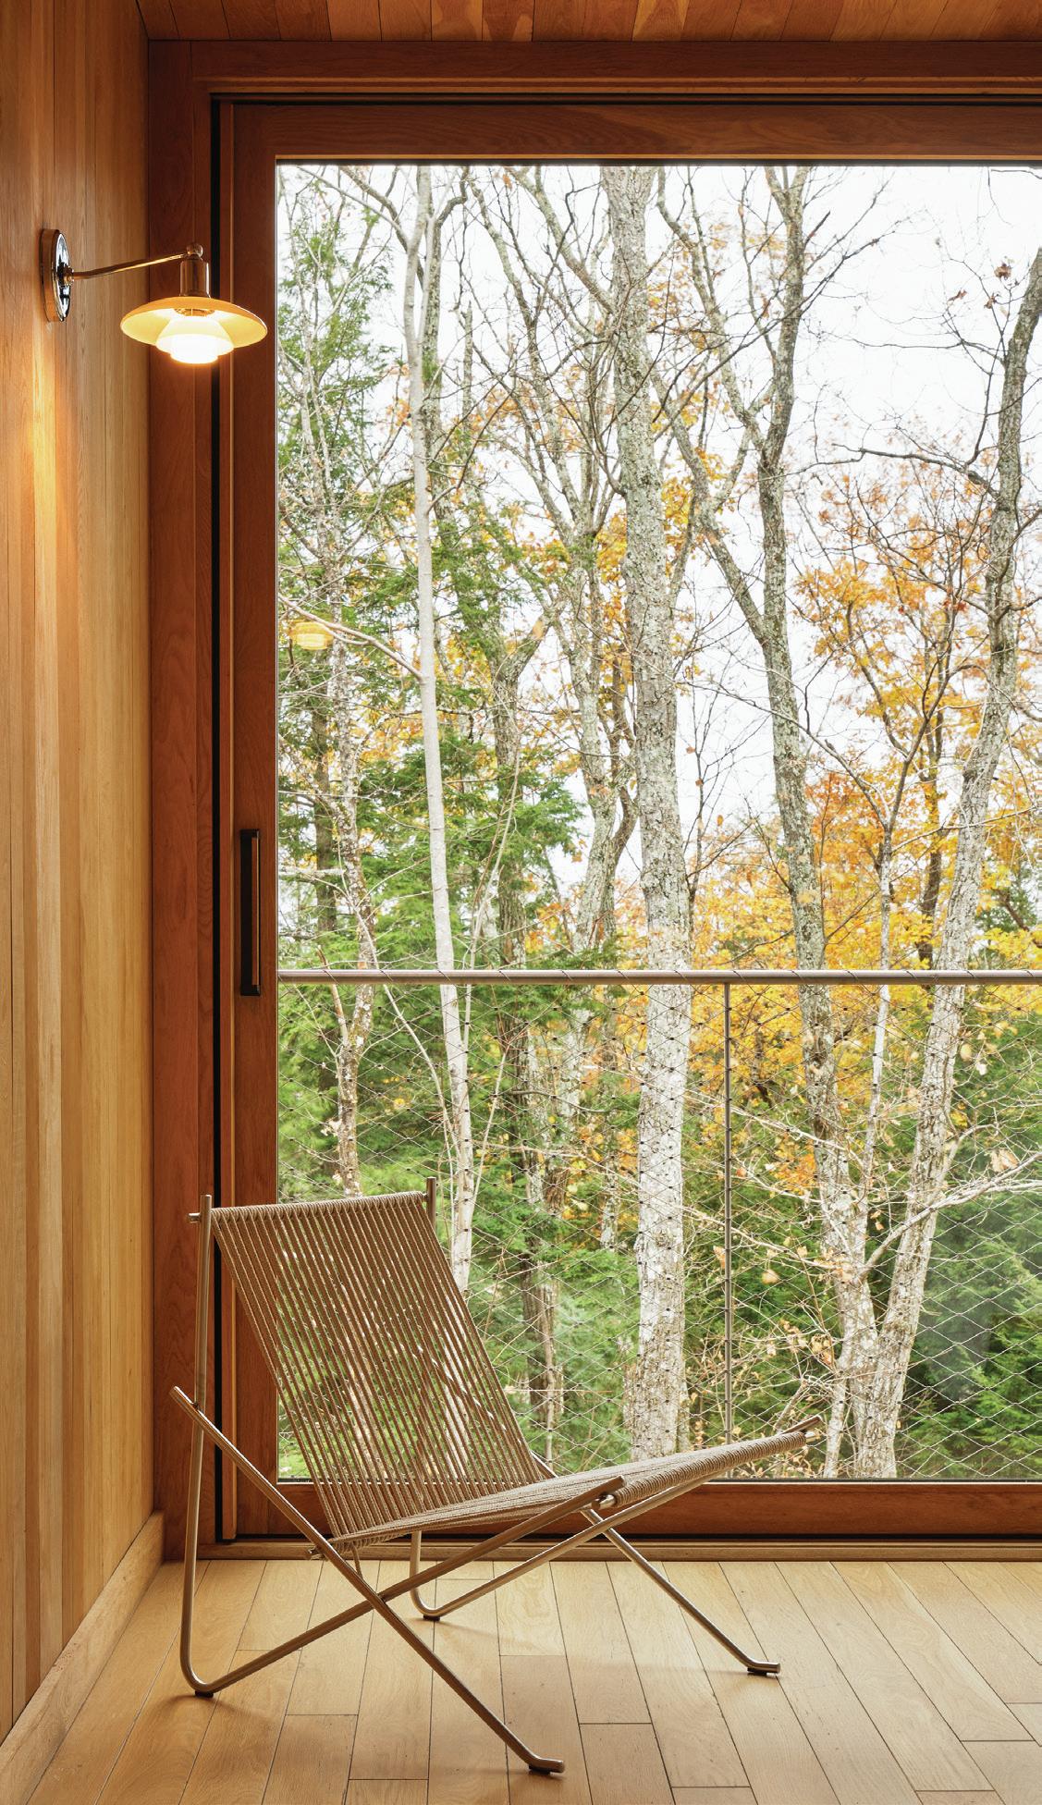
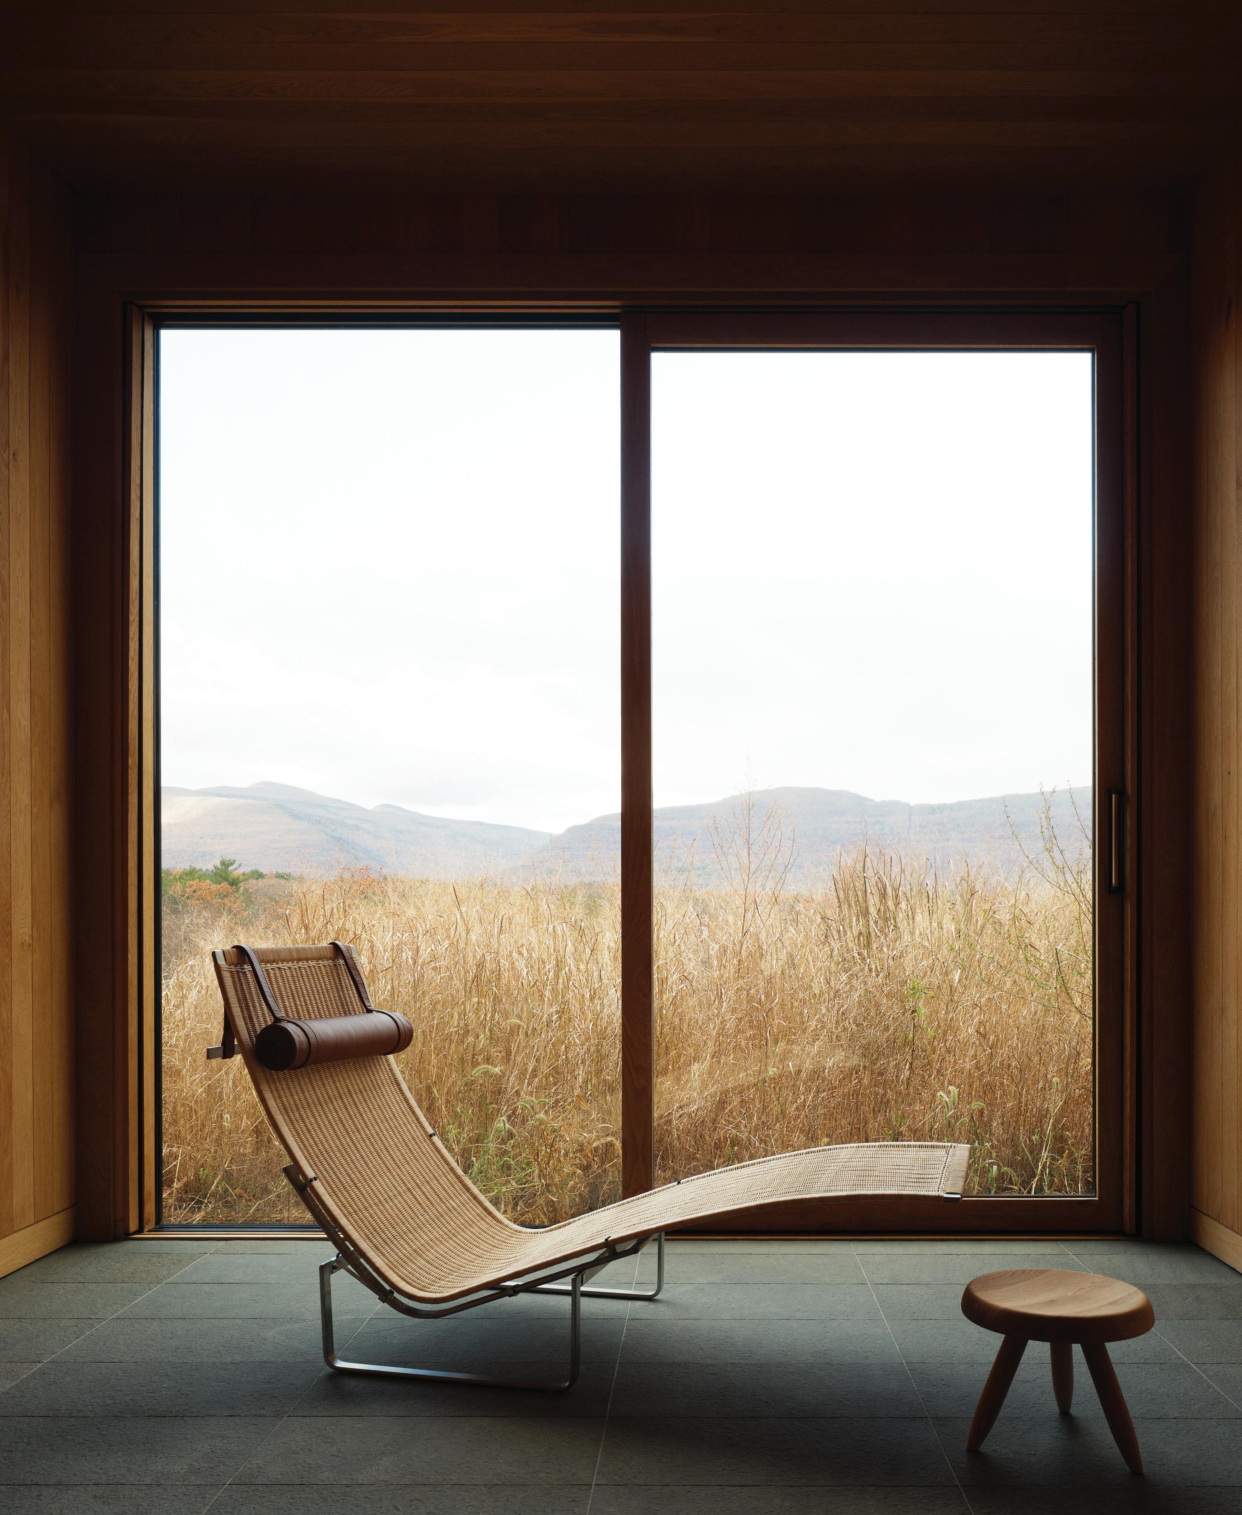
this photo: Fritz Hansen’s PK24 Wicker Lounge Chair sits in the property’s Main House.
shoptalk
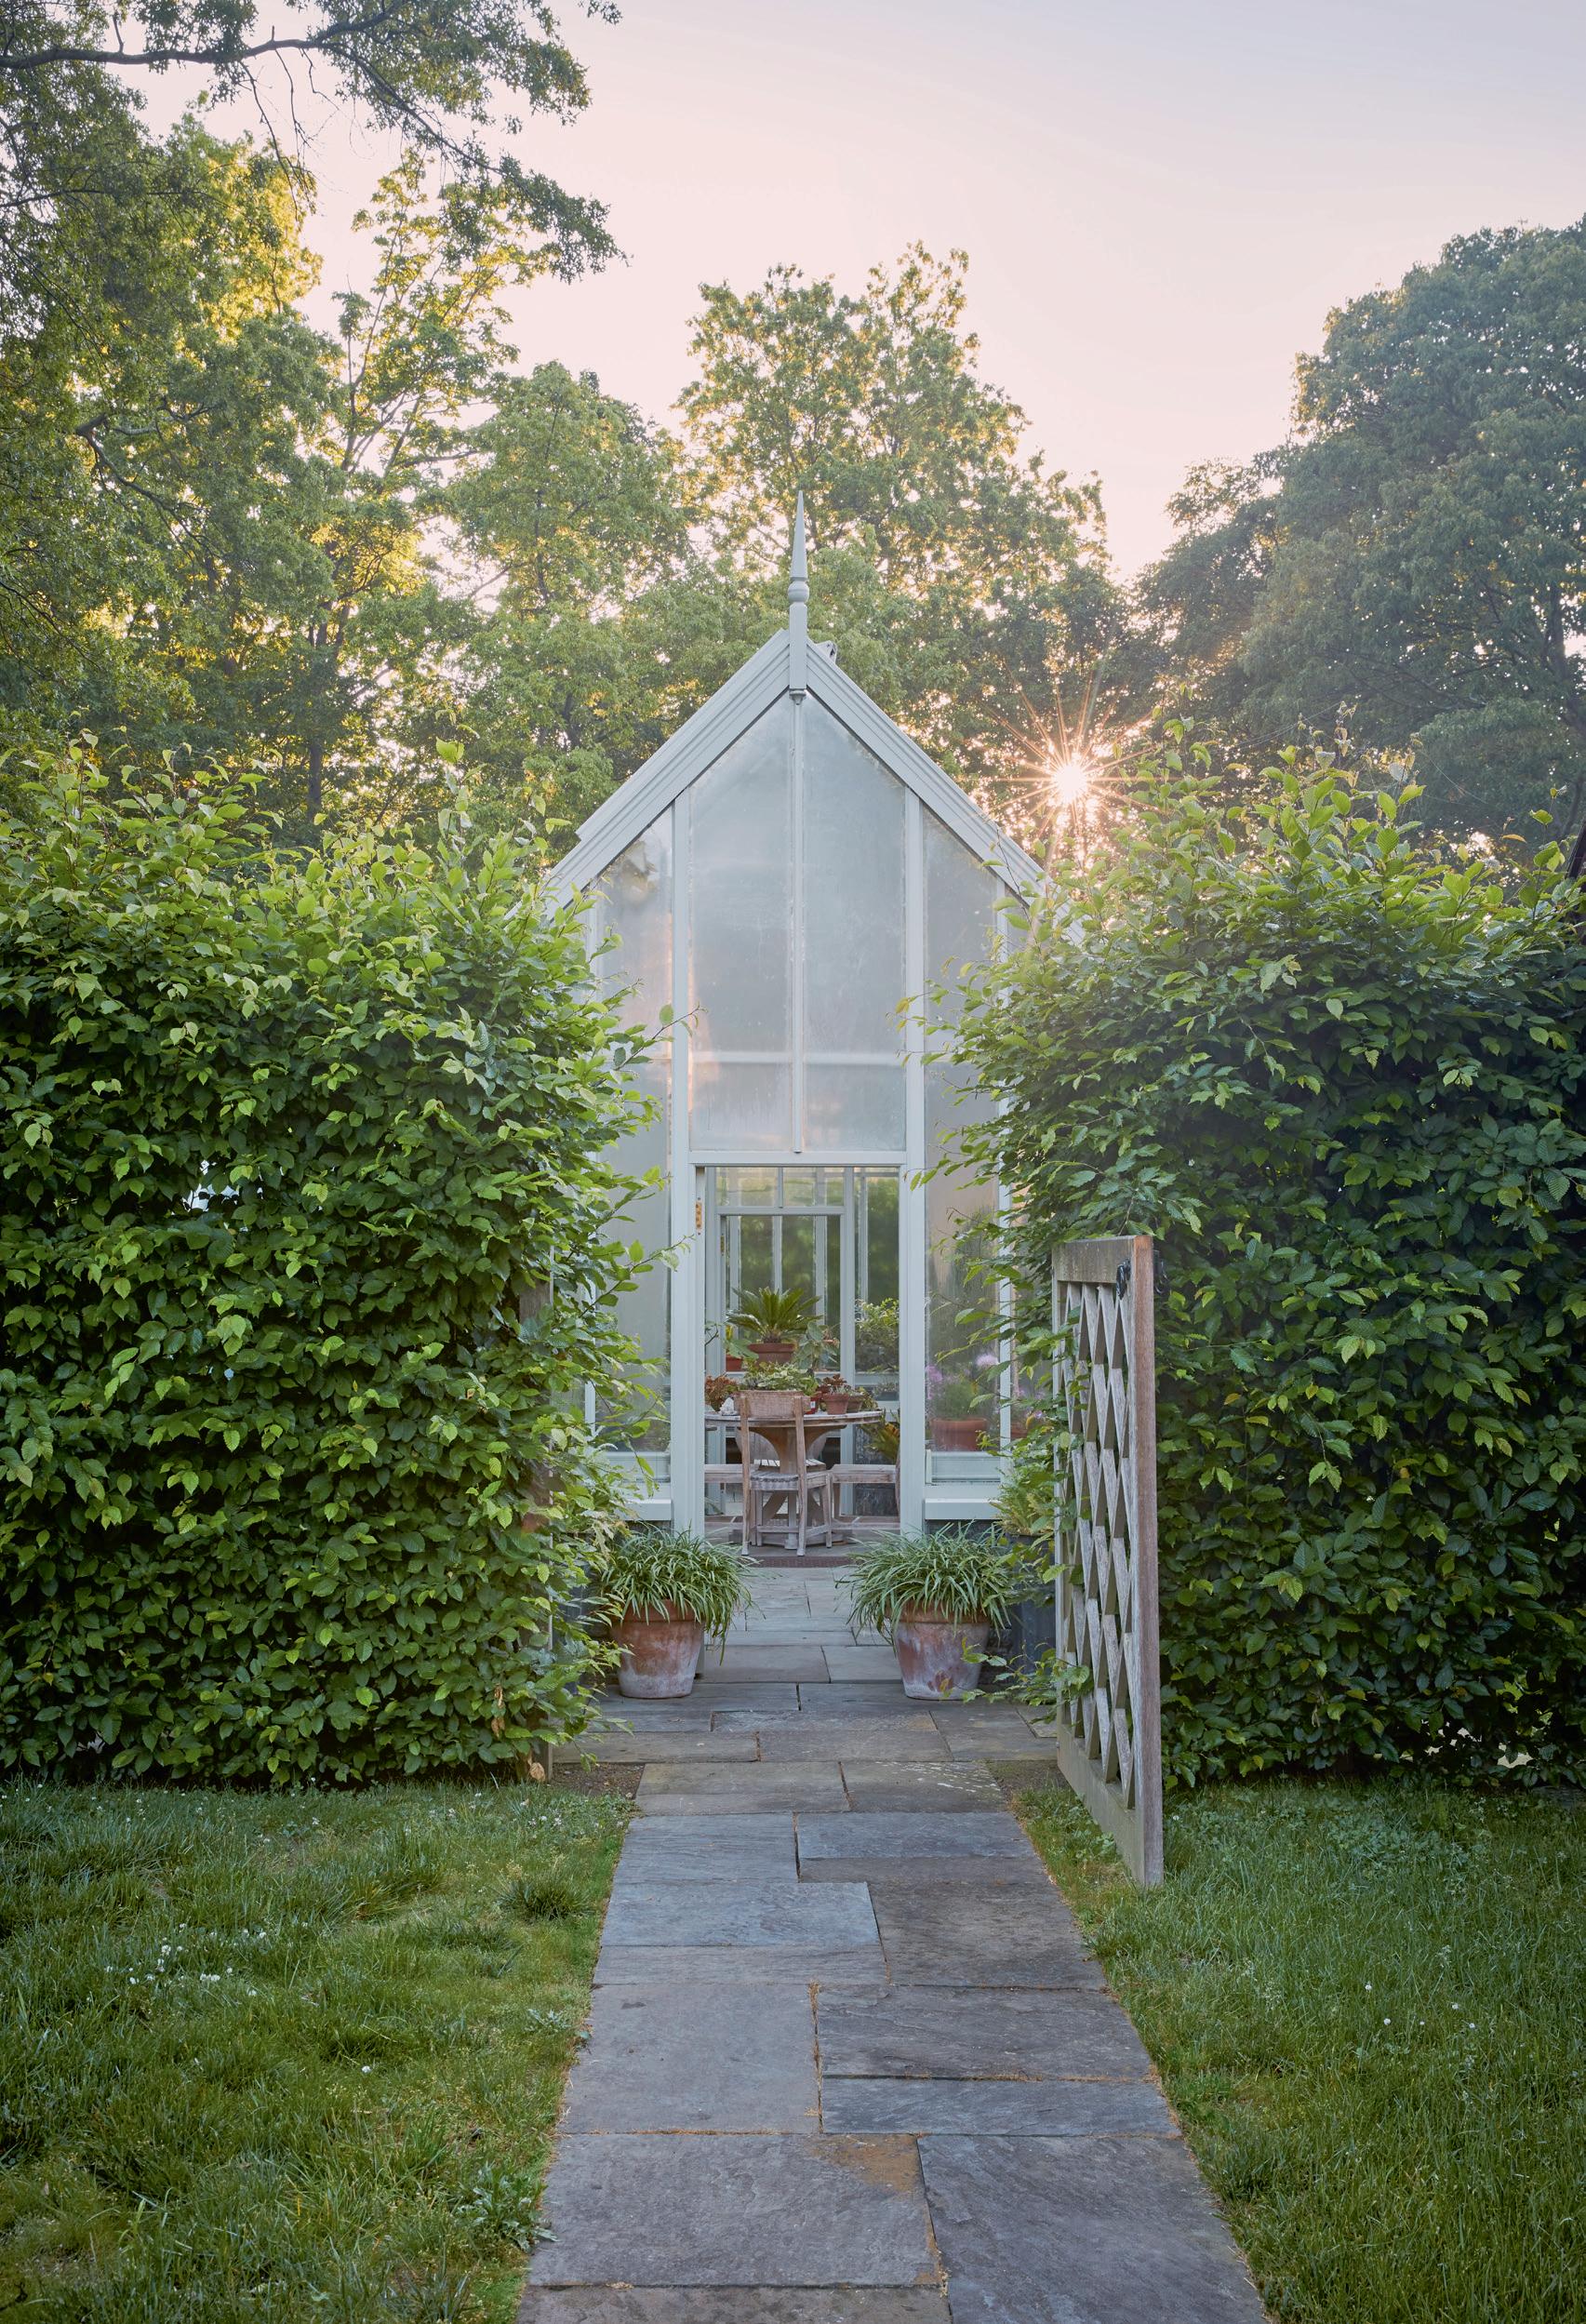
this photo: The greenhouse features a Carpinus betulus hedge and a custom gate.
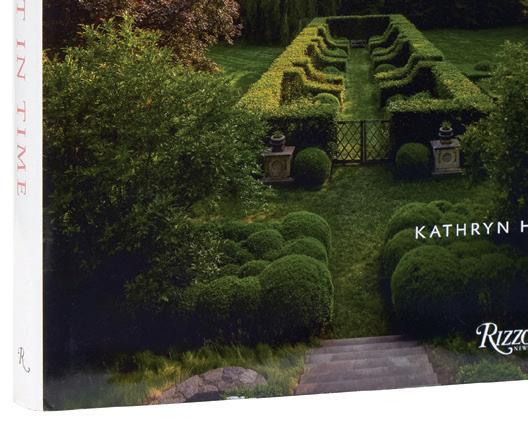
AMoment in Time: Designing a Country Garden is both a design guide and a personal record of a landscape shaped over decades. Written by Connecticut-based landscape architect Kathryn Herman, the book offers a four-season exploration of her own twenty-acre home garden at the historic Pepperidge Farm estate in Fairfield, where she has quietly refined the land for more than thirty years.
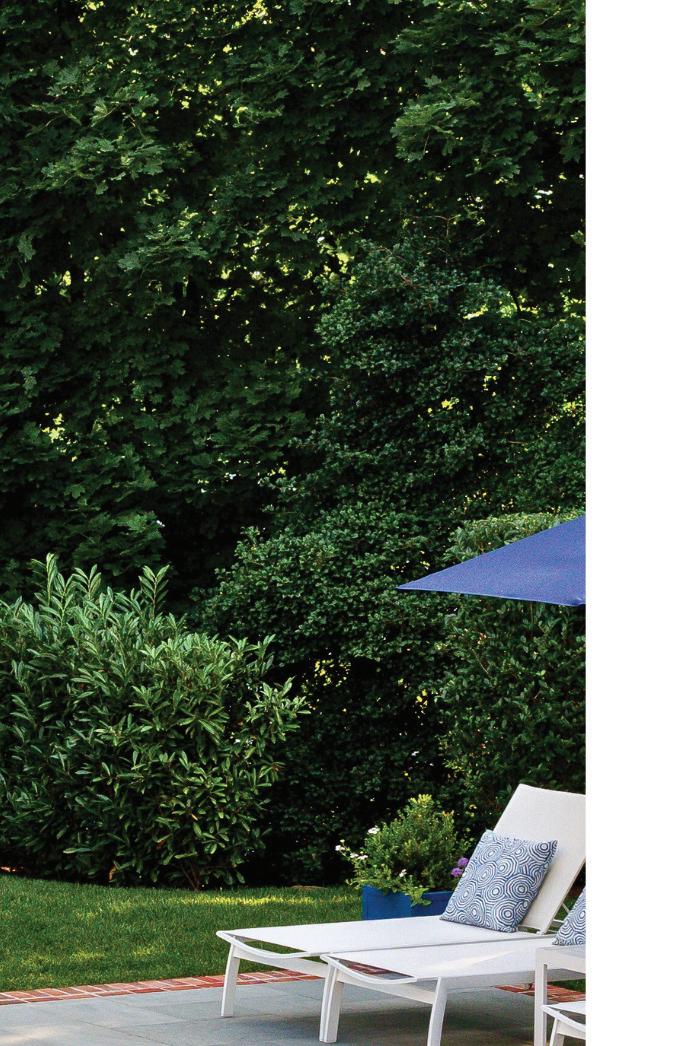
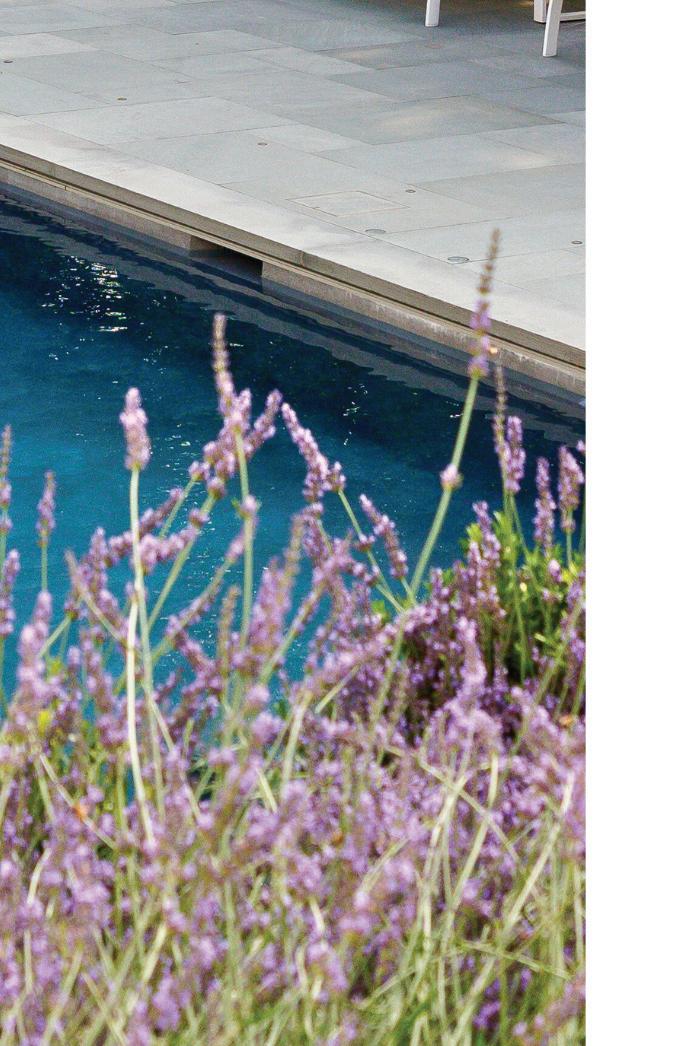
Long admired for gardens that balance contemporary restraint with the softness of classic English landscapes, Herman uses her home as a case study in patience, structure and seasonal thinking. Organized as a tour through a series of garden “rooms,” the book breaks down her design process with essays that address form, color, ornament, layering and historical context, alongside practical guidance on creating meadows, orchards, perennial gardens, pool landscapes and productive spaces that welcome wildlife.
What sets the book apart is its attention to experience. Herman emphasizes how sound, scent, texture and movement shape the way a garden is felt, not just seen—from rustling leaves and moving water to fragrant shrubs and tactile plantings that change throughout the year. She invites readers to a deeply personal look at how a garden evolves over time.
(February; $60)
GROUND CONTROL
INSIDE THE DECADES-LONG EVOLUTION OF LANDSCAPE ARCHITECT KATHRYN HERMAN ’S HOME GARDEN
BOLD TYPE
Sophie von Oertzen blends old and new, art and interiors, for homes full of life
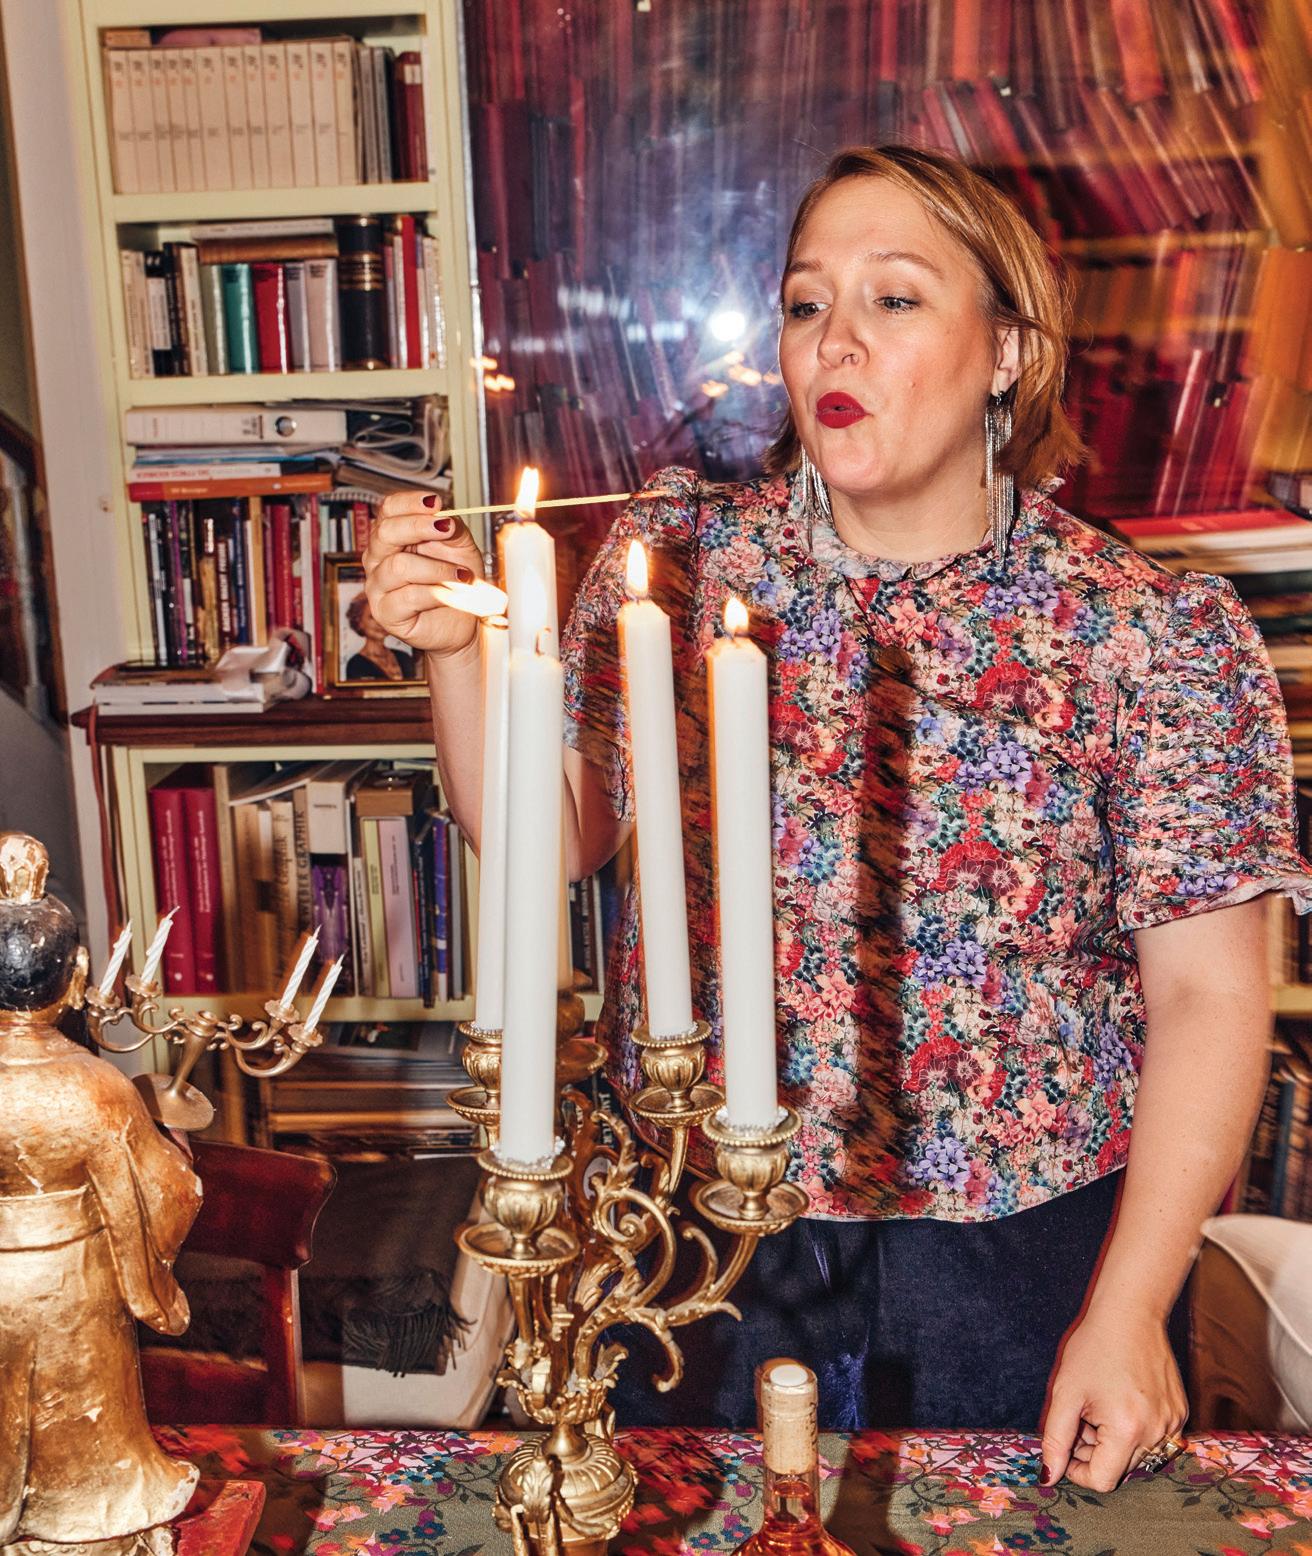
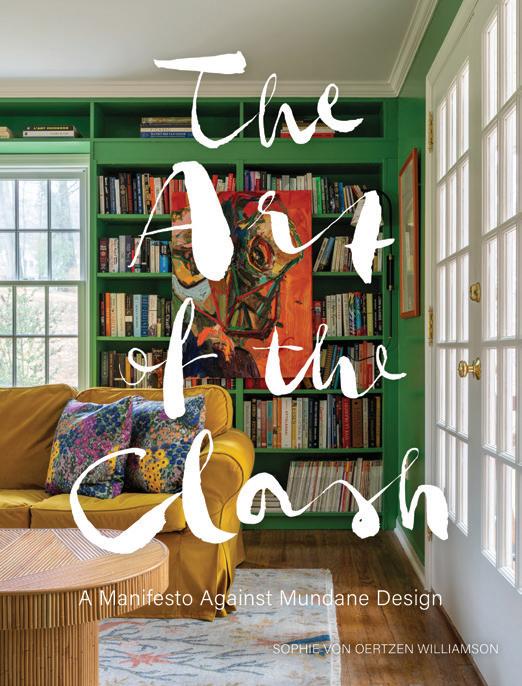
In The Art of the Clash, New Canaan-based designer Sophie von Oertzen champions bold individuality in the spaces we inhabit. The book explores how the intentional tension among colors, textures and styles can produce interiors that feel both visually dynamic and genuinely welcoming. With a focus on the art of layering, von Oertzen demonstrates that a well-executed “clash” is not chaos but a deliberate design strategy that brings personality and warmth to a home.
Her signature approach balances boldness with refinement, drawing on travel, historical references and natural inspiration to create spaces that feel collected rather than decorated. Chapters explore the intersection of interiors, art and entertaining, offering practical guidance for designers seeking daring ideas, hosts looking to elevate gatherings and homeowners eager to express their personal style with confidence. (April; $45)
SUMMER HOUSE
Thomas A. Kligerman maps the design of Rhode Island’s iconic coastal homes
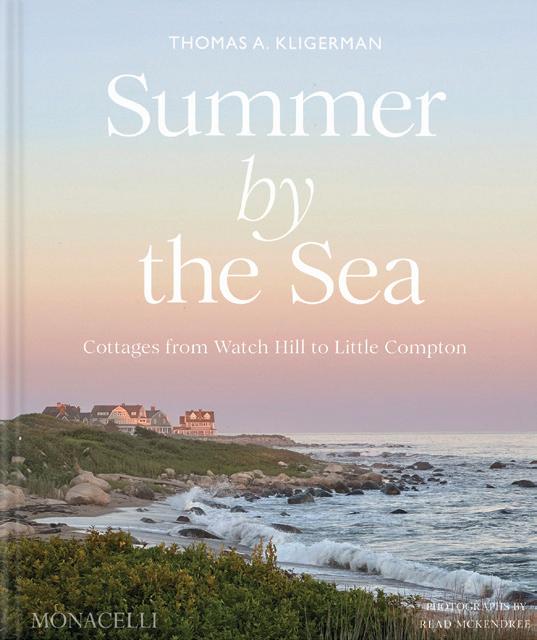
The enduring appeal of the Rhode Island coast—and the houses that define it—takes center stage in summer by the sea: cottages from watch hill to little compton
Architect Thomas A. Kligerman takes readers on an intimate tour of sixteen seaside homes stretching from Westerly to the Massachusetts border, blending architectural analysis with personal reflection and regional history.
Organized by town, the book moves through Watch Hill, Weekapaug, Block Island, Jamestown, Middletown and Little Compton, among others, featuring a mix of 19th-century shinglestyle landmarks and vernacular cottages shaped by generations of use. While the houses vary in scale and style, they share a common sensibility—unpretentious, practical and deeply connected to their setting—expressed through weathered cedar shingles, time-worn floors and generous porches oriented toward sea breezes and long summer days.
Kligerman weaves his own experiences into the narrative, including the design of his Weekapaug home, grounding the book in lived knowledge. Essays explore the region’s architectural evolution, climate and landscape, tracing influences from Indigenous building traditions to contemporary coastal practice.
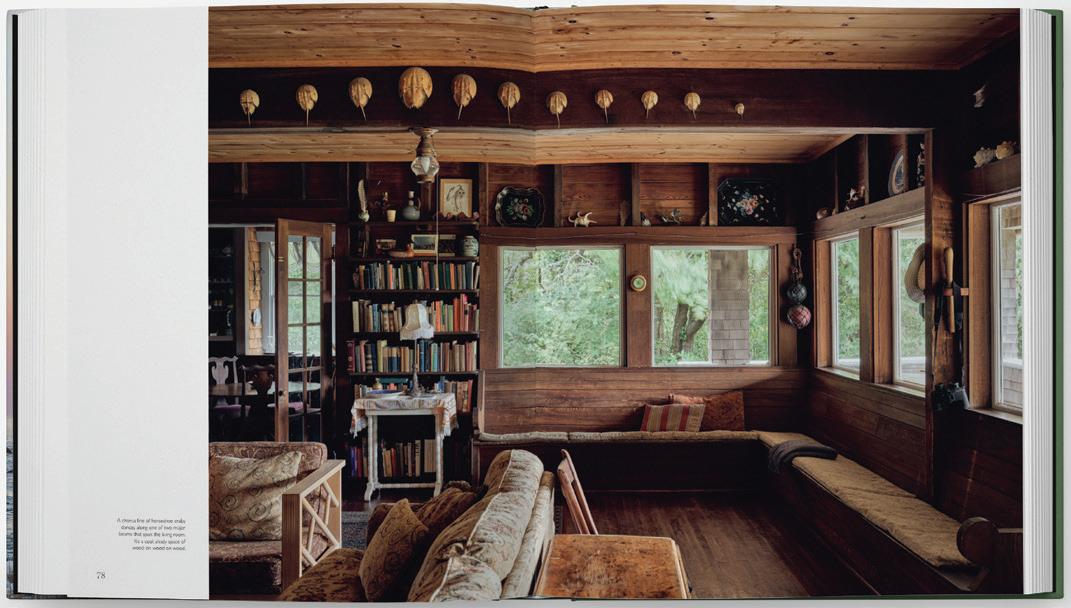
Photographs by Read McKendree anchor the book visually, capturing interiors layered with personal history and exteriors that frame meadows, ponds and the Atlantic beyond. Together, text and imagery offer a thoughtful portrait of New England’s coastal architecture—and the idea of summer living as both tradition and aspiration. (March; $64.95)
above: Horshoe crabs line the beam in this bungalow.
this photo: Von Oertzen wears one of her signature punchy florals.
MEET
Go ahead, try it out. Point your phone’s camera at the Flowcode to scan.
HCURVE APPEAL
VLADIMIR KAGAN ’S LEGENDARY OUTDOOR DESIGNS ARE BACK, UPDATED FOR A NEW GENERATION OF COLLECTORS
TILE, TINTED
ILIA’s lip shades—now in ceramic
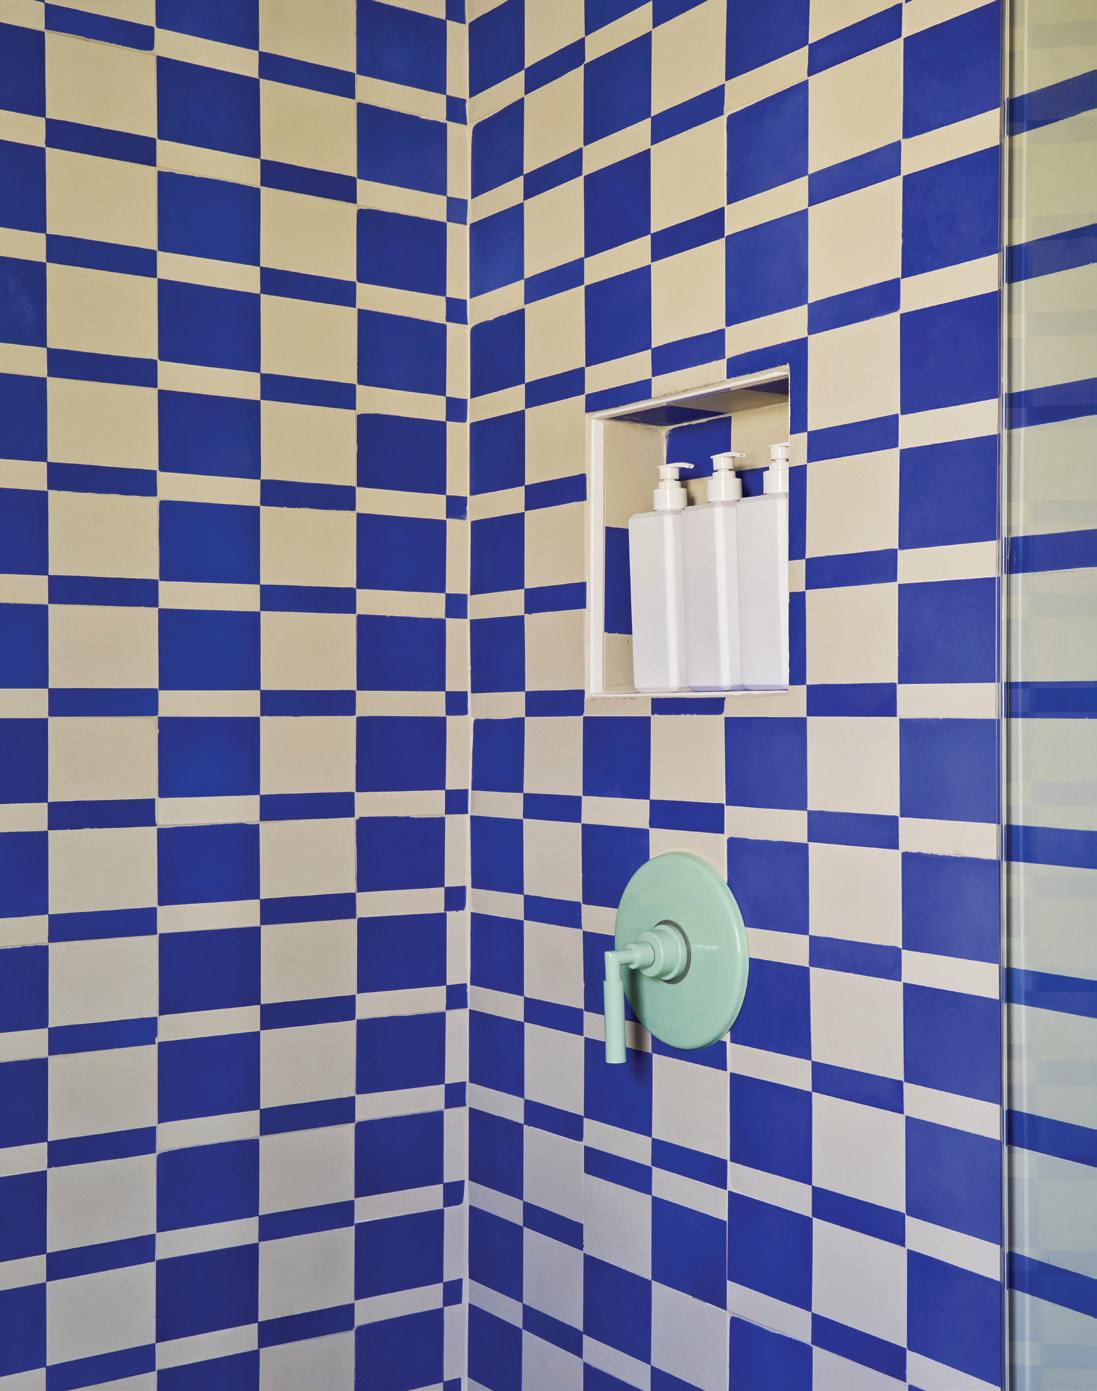
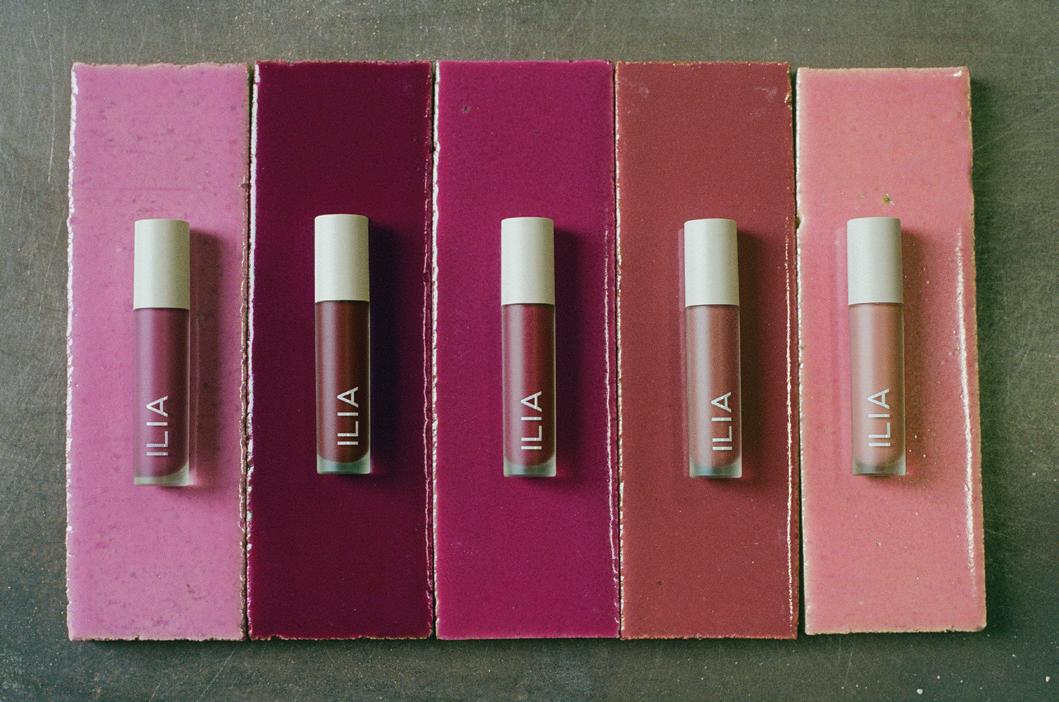
I n celebration of ILIA’s new Overglaze Hydrating Lip Gloss, the clean-beauty brand has partnered with artisan tile house clé on a limited-edition tile collection—clé’s first-ever brand collaboration. Translating five gloss shades into hand-crafted ceramic tiles, the capsule draws a direct line between beauty and interiors, using color, glazing and finish as the common language. Rooted in a shared commitment to intentional design—ILIA through high-performance, skin-forward beauty and clé through meticulously made tile—the project treats pigment as something to be lived with, not just worn. The tiles are available now on clé’s website and produced in limited quantities, making them as collectible as the glosses that inspired them. cletile.com
Manor Made
English tradition gets a livable update
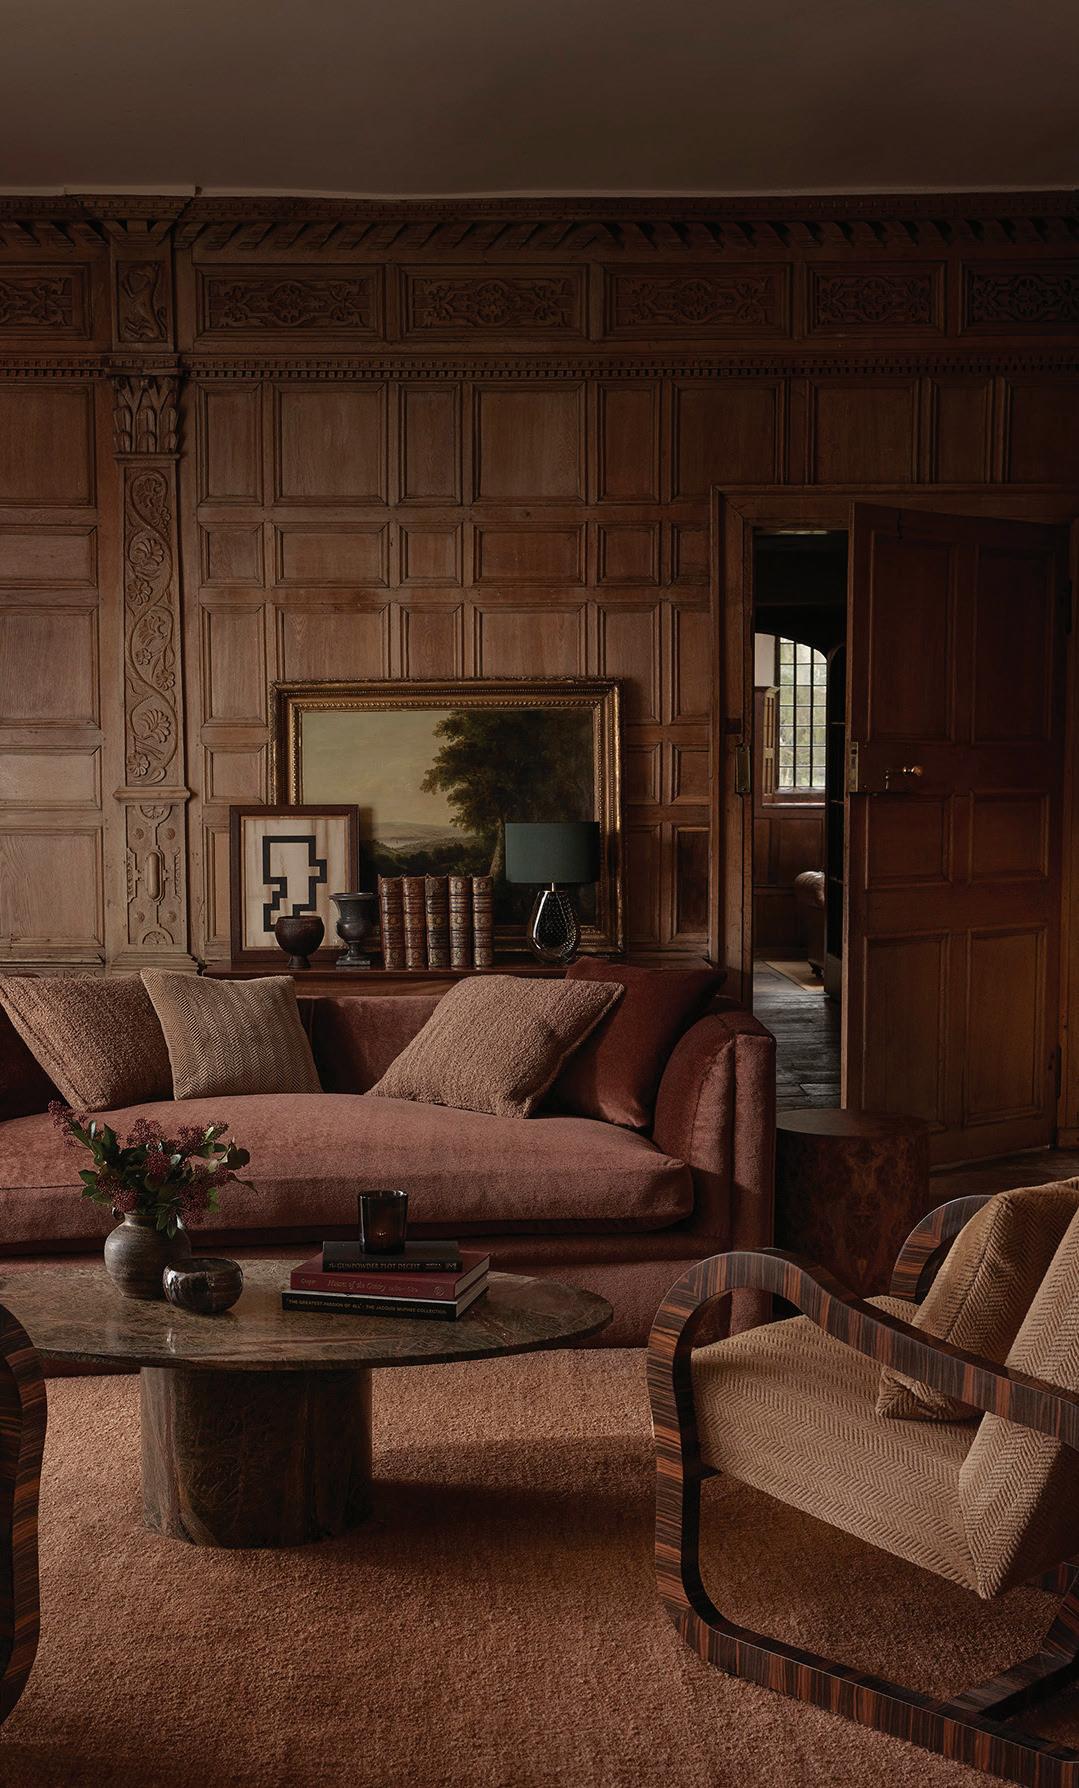
Rosemary Hallgarten’s Country Manor collection blends classic English style with a modern sensibility. Photographed at the historic Ashby Manor, the range pairs rich, grounded hues—cognac, camel, oxblood, vintage green and warm browns—with soft creams and neutrals for an approachable feel.
Luxurious textures including silk, alpaca, mohair and shearling add depth and warmth, creating pieces that feel refined yet inviting, balancing elegance with ease.
rosemaryhallgarten.com
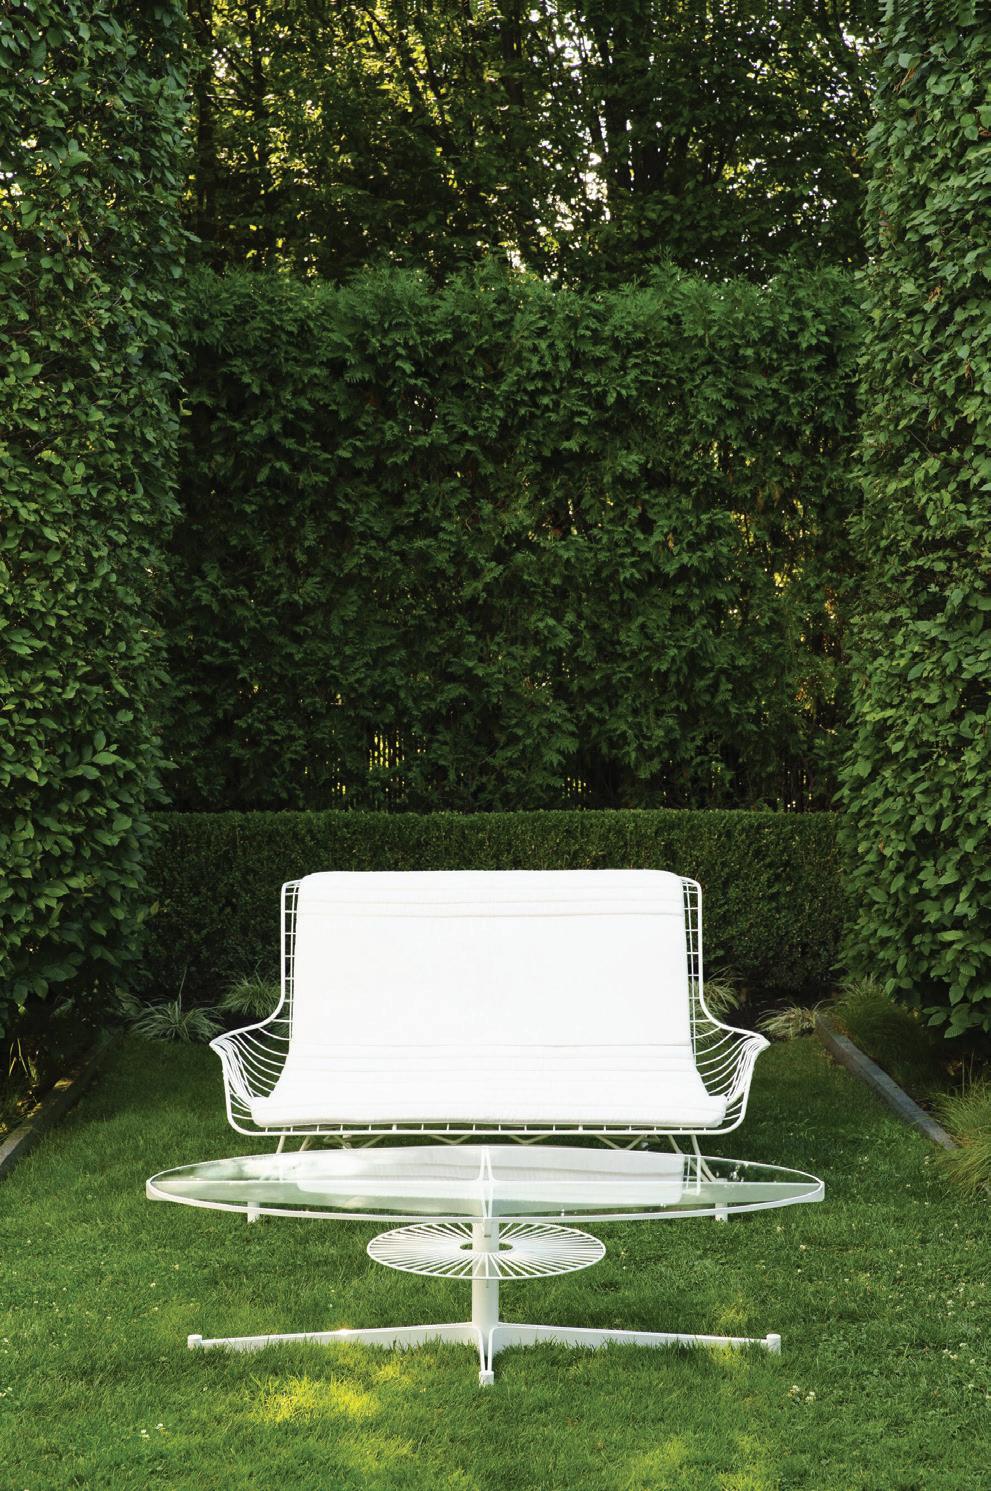
OLLY HUNT has relaunched Vladimir Kagan’s iconic Capricorn Collection, a 10-piece outdoor line reinterpreted by Chris Eitel, Kagan’s protégé. Originally designed in 1952, the sculptural collection features sweeping curves, wire-framed forms and powdercoated stainless steel for durability. Now refined for today’s market, it includes chairs, sofas and tables in two finishes. Available exclusively through HOLLY HUNT, the relaunch offers collectors and design enthusiasts a rare chance to own a revived mid-century design classic.
hollyhunt.com
this photo: The Capricorn cocktail table and sofa, which includes tailored cushions that contour to its form.
this photo: The Oxblood sofa is covered in Antoinette mohair velvet and sits on the Onde bouclé brindle rug.
by liz barron
FIT BY DESIGN
MEET THE NEW CANAAN-BASED DESIGNERS REDEFINING FITNESS AND TRANSFORMING HOME GYMS INTO ELEVATED SPACES THAT INSPIRE MOVEMENT AND WELL-BEING.
Husband-and-wife team
Sam and Madeleine
Kimball first met while working in the design industry in Boston and quickly bonded over a shared passion for furniture, art and the way that aesthetics can transform spaces. Through their work, the Kimballs found that fitness spaces were often the most overlooked part of home design—an element of décor that seemed to be considered last, if at all. From this observation, the idea for their luxury fitness design company, Sportova, was born.
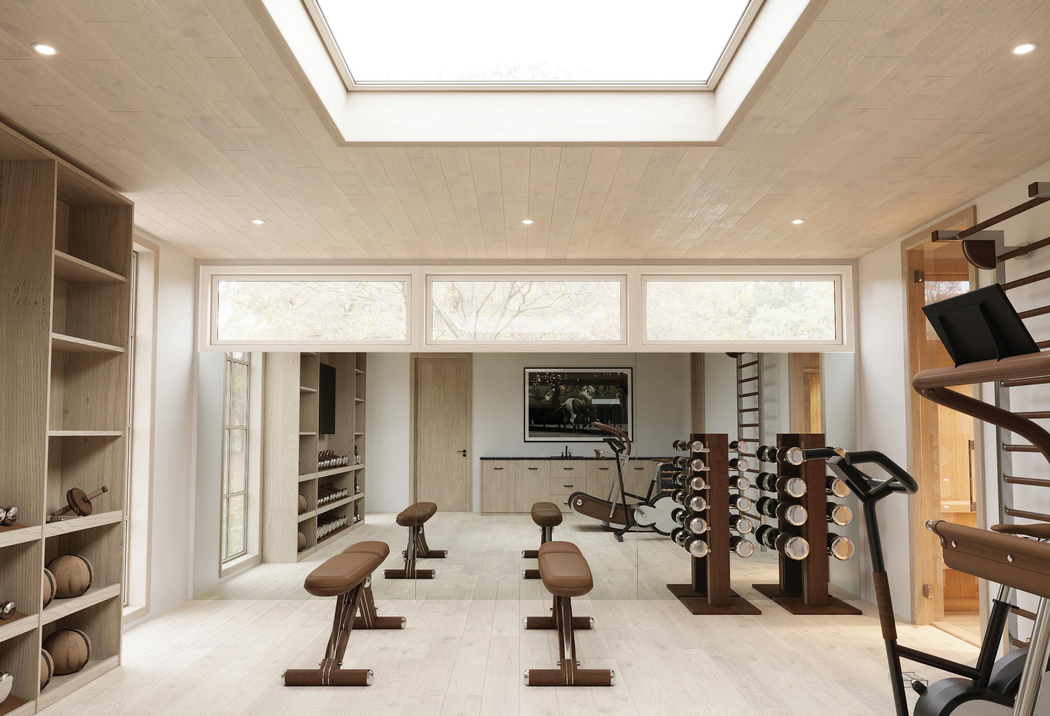
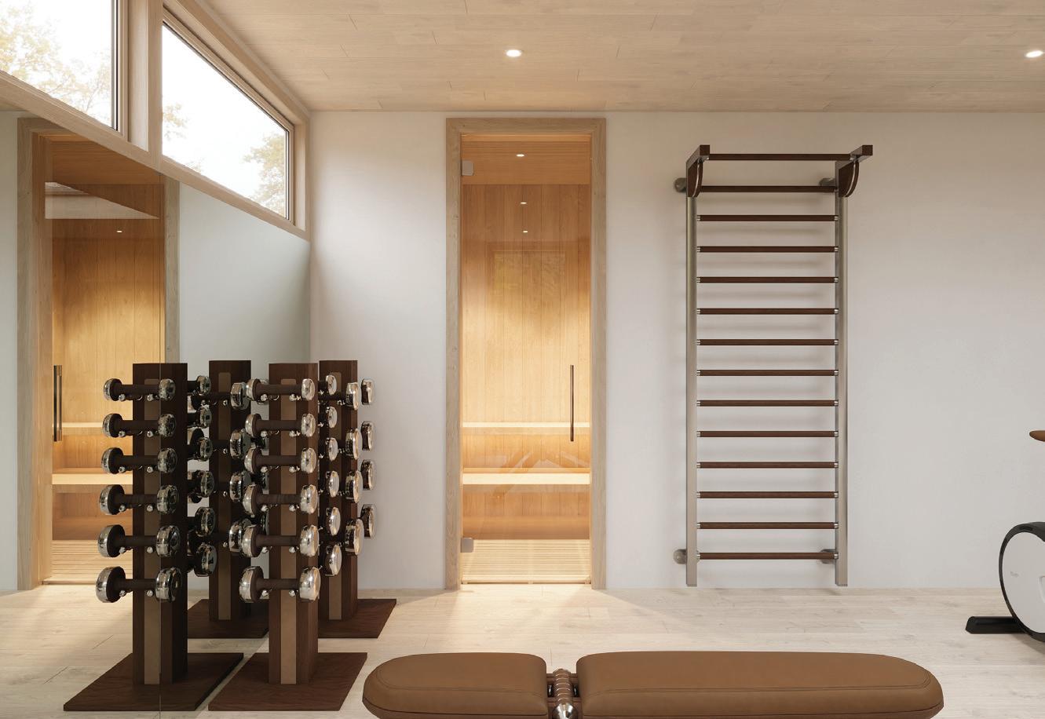
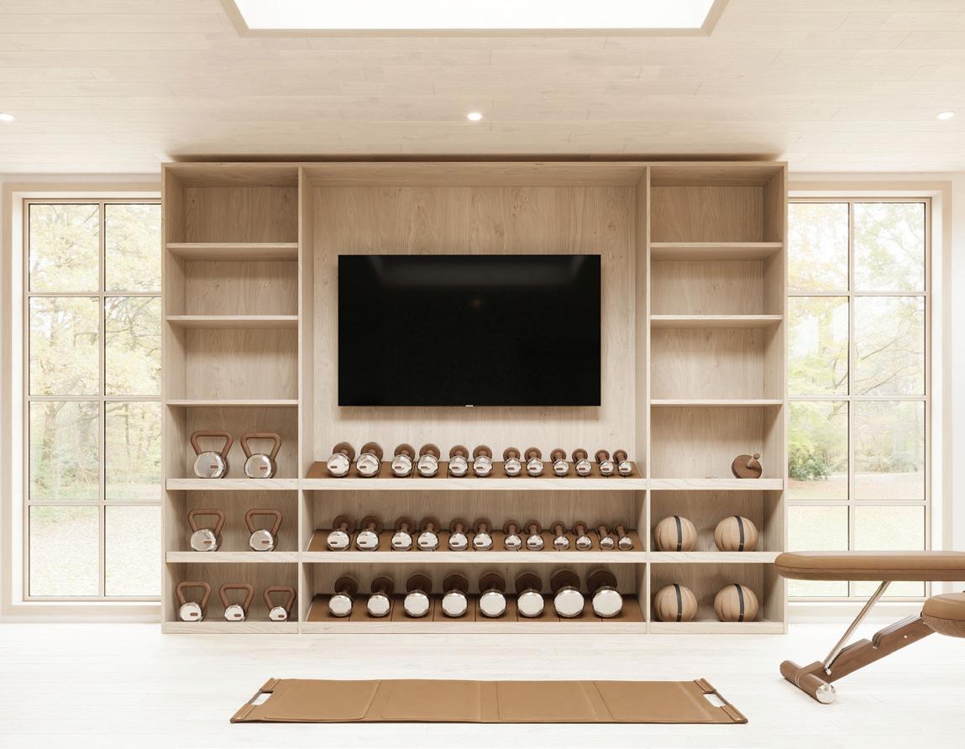
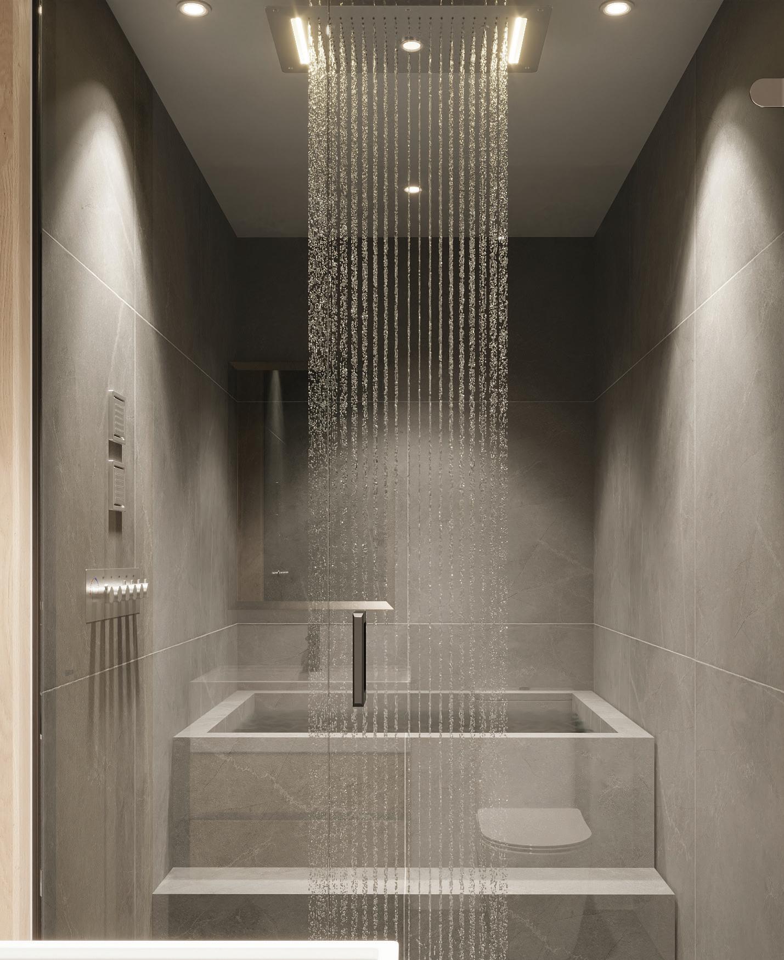
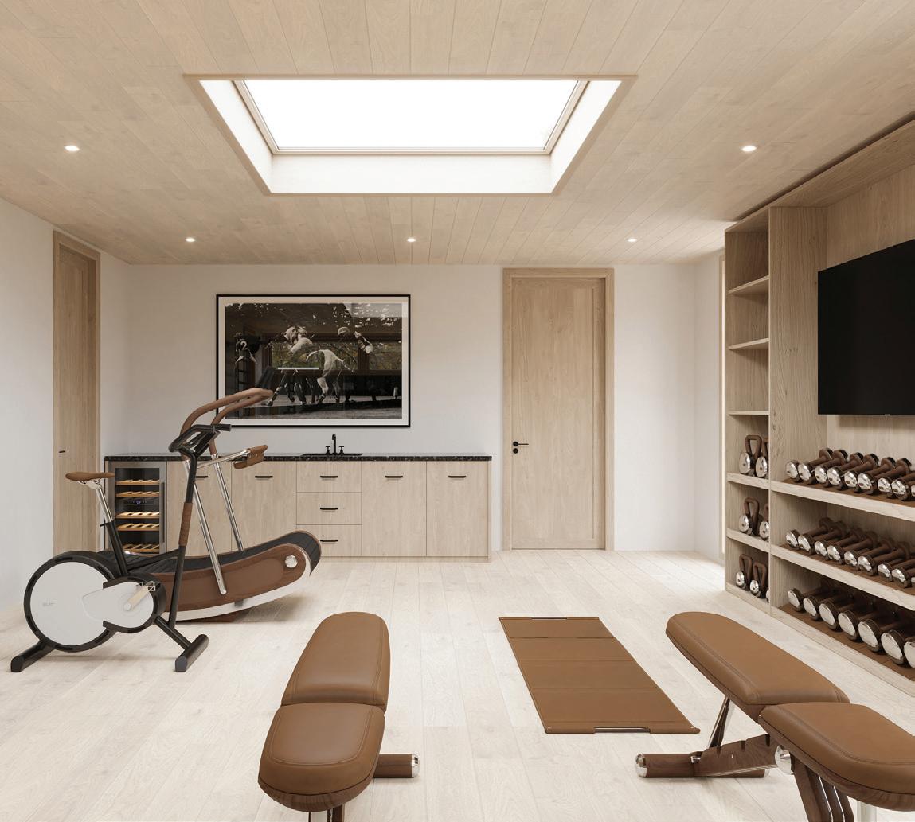
above: Machines and weights are chosen not only for function but form. below: Free weights, a wall ladder and a calming sauna come together in this Sportova-crafted, design-forward home gym.
“People who design their gyms to match the aesthetic or level of the rest of their home tend to be happier when they think about working out. They want to use it. When you have a beautiful space that you want to be in, combined with an equipment and wellness setup that is tailored to your fitness process, everything feels better,” says Sam. “Designers spend so much time on the rest of the home, and oftentimes the gym ends up becoming forgotten or the last priority. We gave a lot of thought to this and decided that we wanted to make home gyms as beautiful as the rest of the home, and a place that people were inspired to spend time in as much as they want to be in their living rooms. Dreary gyms aren’t a place where people want to be,” adds Madeleine.
With projects spanning the globe—from Fairfield County homes to a yacht in the South of France, wellness retreats and boutique studios—Sportova assists in completely transforming areas of homes dedicated to wellness. The Kimballs’ process covers everything from interior design to equipment purchase, delivery and installation. By giving home gyms the same thoughtful consideration as a kitchen or living room redesign, they curate high-end fitness spaces that are as inviting and elegant as the rest of the home. Unlike traditional workout equipment, the machines and weights they select are chosen not only for function but also form.
“One of our signature brands that we use is Pent Luxury Fitness, which is a company from Poland; it’s a topof-the-line brand that uses premium woods and steels,” says Madeleine. “Making sure we deliver the highest quality product and design is our priority,” she adds.
After operating remotely for the last two years, Sportova opened its first showroom on Main Street in New Canaan this winter. “We can’t wait to see our collection displayed in person, and have a place where we can sit down with clients and work with them. We are excited to have more exposure for the brand, meet more people in town and introduce them to our products,” says Madeleine. “Many of our early visions together are coming to fruition after years, and it’s really rewarding to sit down at the end of the day and reflect on what we’ve built and are building. Being able to create something of our own together from scratch has been very meaningful. Entrepreneurship can be a lonely business at times but doing it with your life partner —someone who’s there through the highs and the lows—makes it so special. Going back and forth
“we wanted to make home gyms as beautiful as the rest of the home and a place that people were inspired to spend time in as much as they want to be in their living rooms.”
–sportova co-founder madeleine kimball
with someone you trust and who understands you is the best, especially on creative ventures like ours,” says Sam.
In addition to Sportova, the Kimballs are launching a furniture collection, Samuel Madeleine, which features handmade pieces that combine classical European designs with modern influence. “Our intention is for them to be sister companies,” says Madeleine.
The Sportova gallery will showcase their ventures as well as her black-and-white photography collection, which the pair often incorporate into their gym designs. “It’s been so rewarding doing this with my husband and building both companies together. We have such great creative flow and constantly feed off each other’s ideas and balance one another out. We see projects with different views and then combine our perspectives. We work so well together, and it doesn’t feel like work when you’re working with your best friend every day,” says Madeleine.
When they aren’t working, the Kimballs enjoy travel, skiing and strolling around New Canaan with their seven-month-old daughter, Genevieve. “We love New Canaan’s central location in Fairfield County—it’s such a design-focused community. The town just feels so warm and tight-knit and is the perfect place for us to blend our businesses and lifestyle and raise our daughter,” says Madeleine.
right: Sportova designs home gyms that blend timeless style with smart functionality and luxurious amenities.
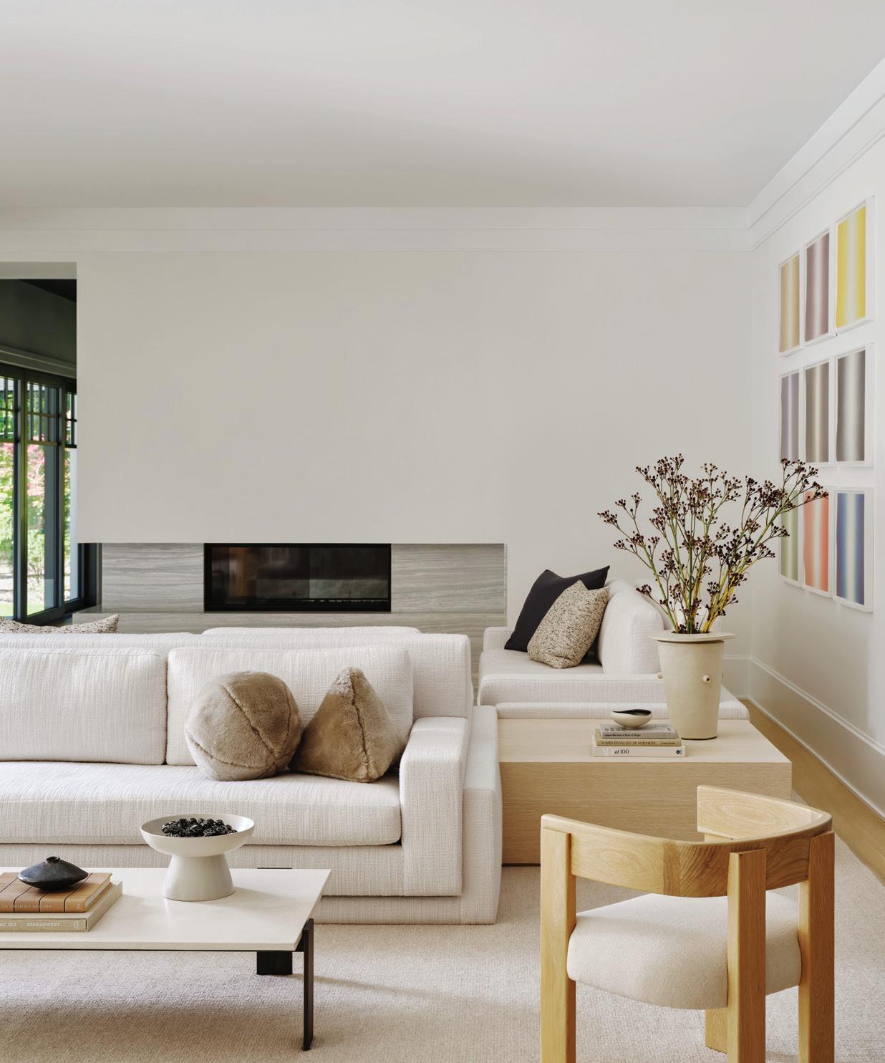
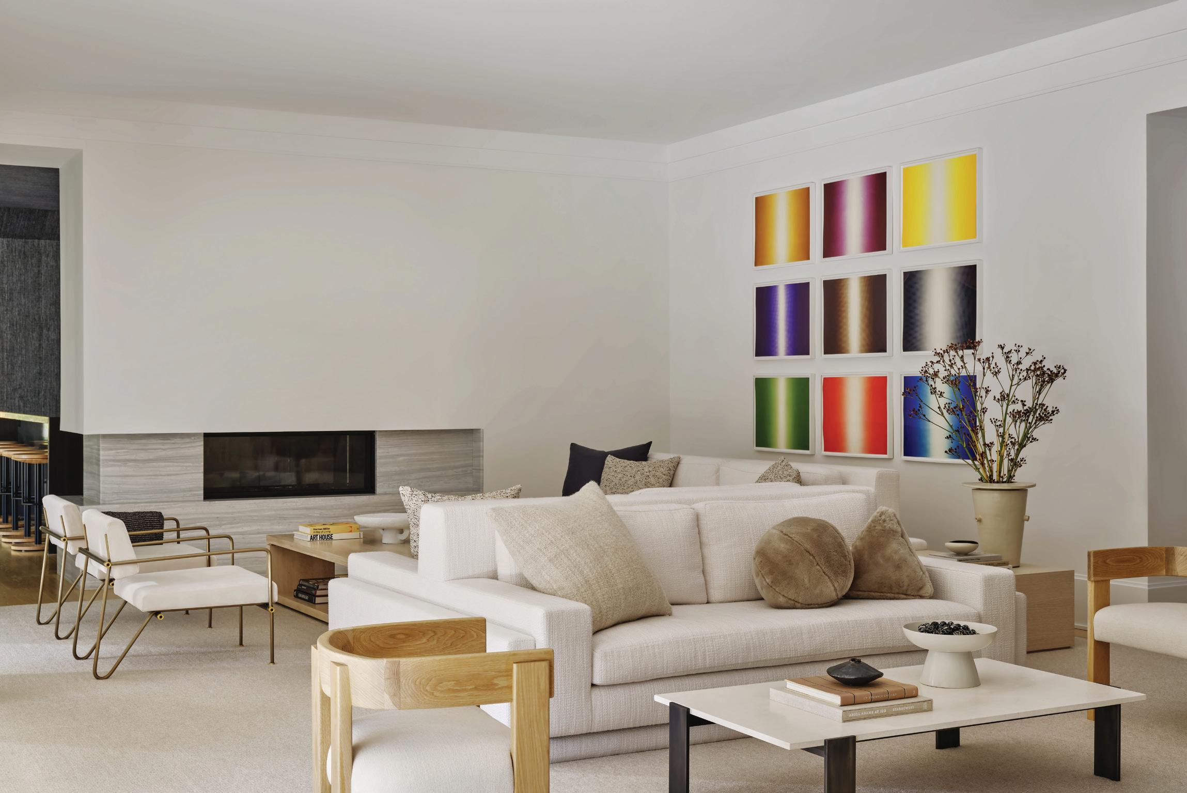
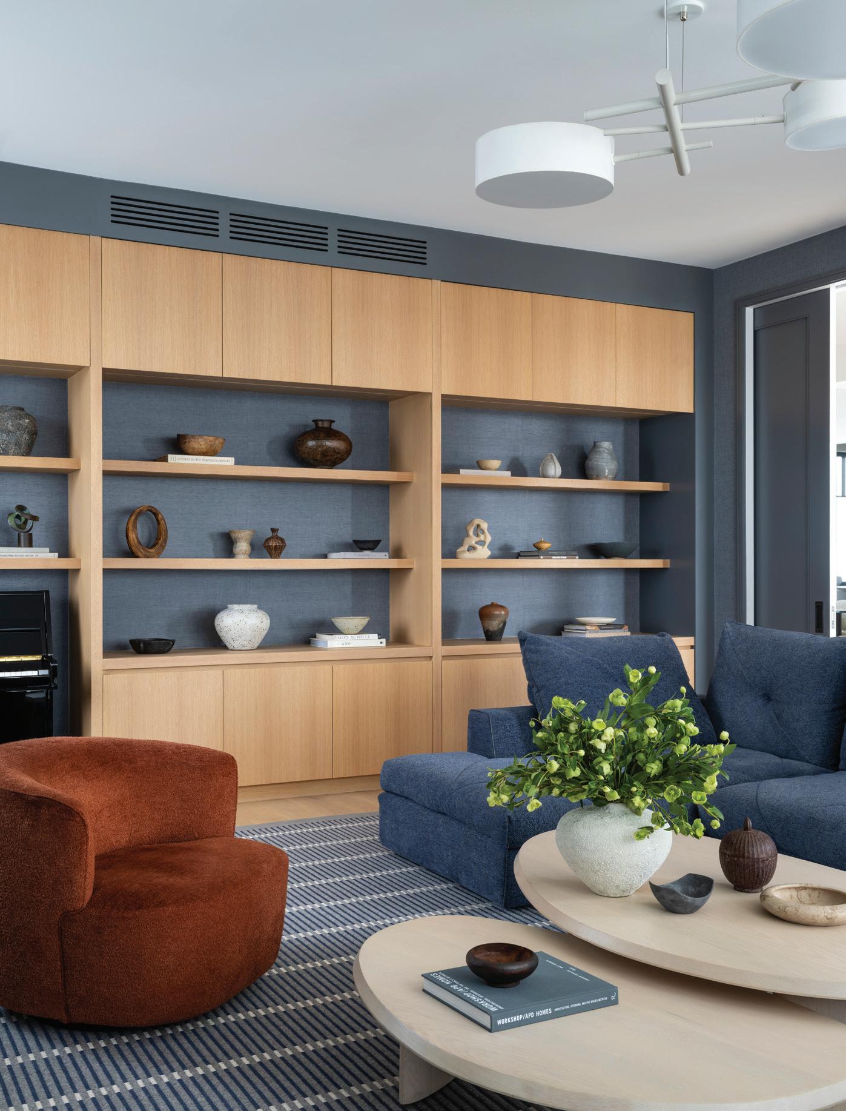
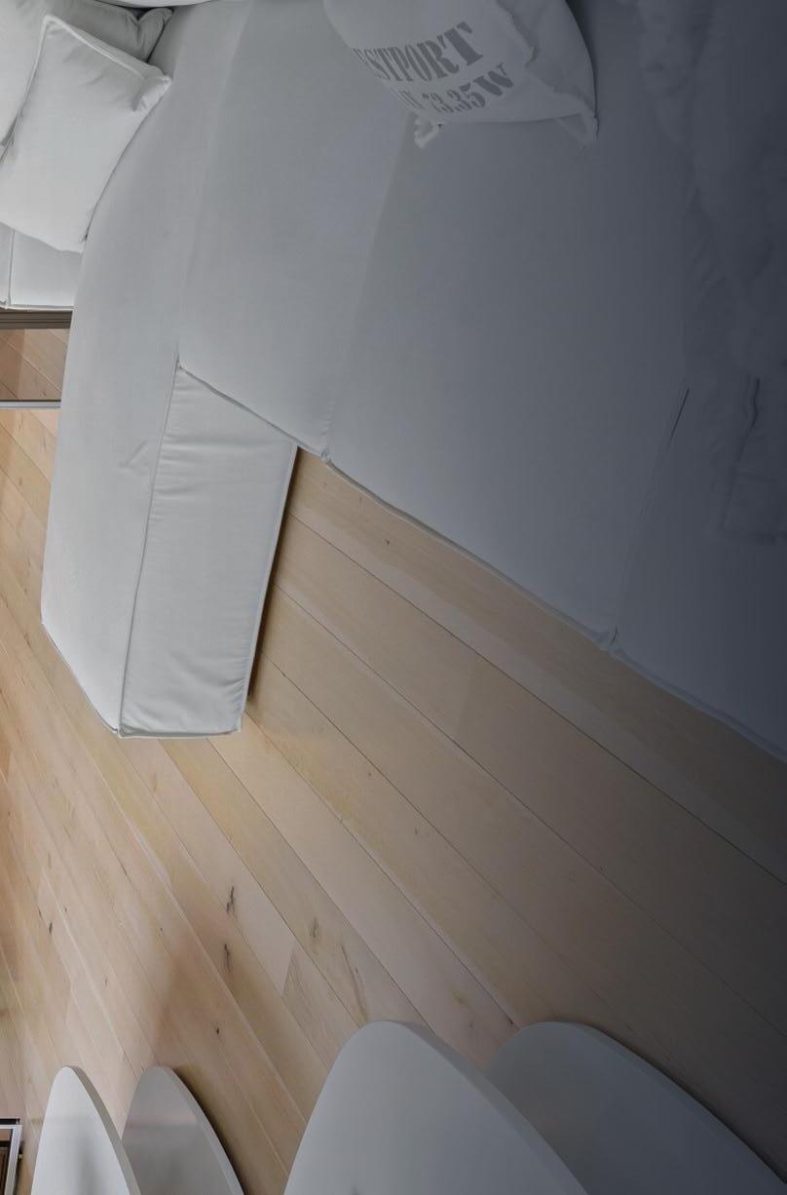
this photo: Bright and airy in Benjamin Moore Decorator’s White, the family room pairs
a Homenature sectional with Piero Lissoni armchairs, a Clubcu coffee table and a De La Espada gaming table.
Trueing ceiling fixtures and a Sacco rug complete the layered look, anchored by a Fort Standard credenza.
CUSTOM BLEND
Neutral palettes, natural materials and thoughtful proportions shape a house built to grow with its family
Interview with SUSANA SIMONPIETRI, CHANGO Photography by READ M c KENDREE
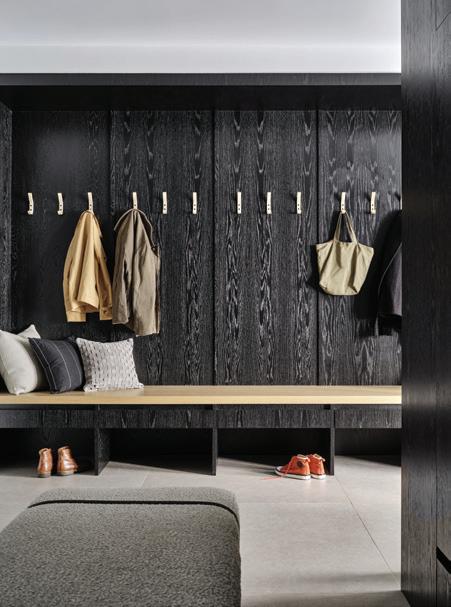
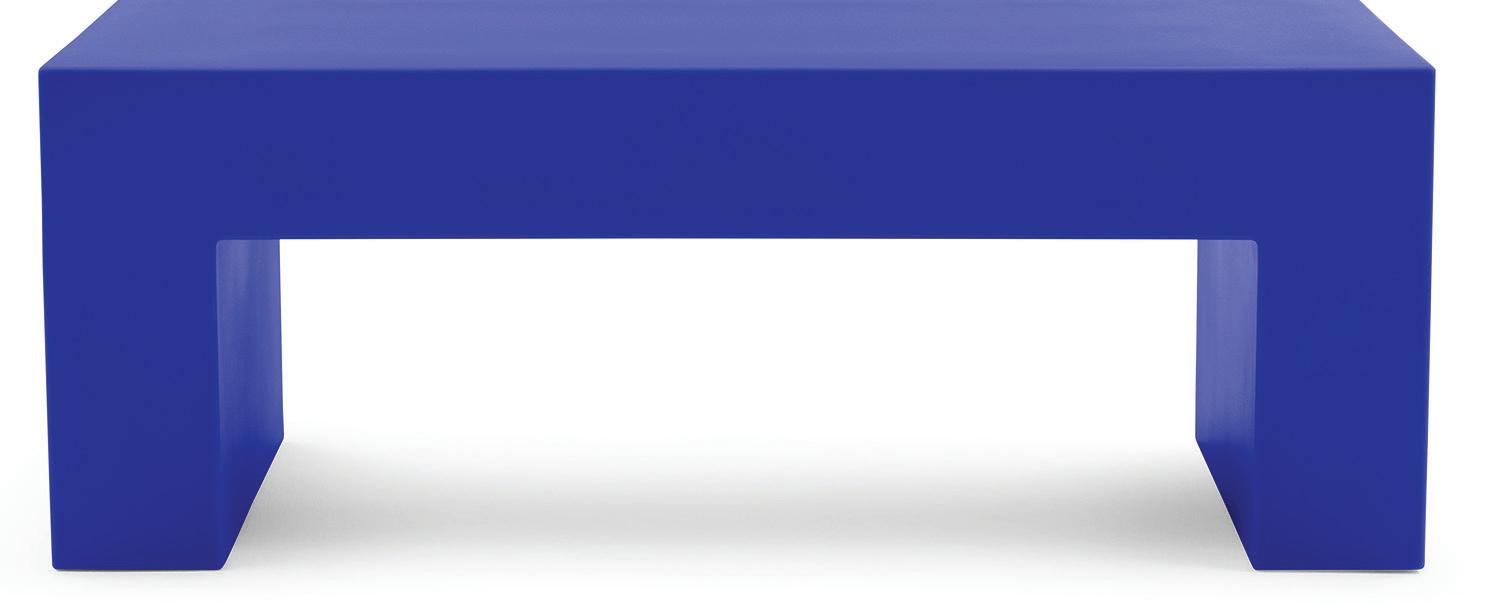
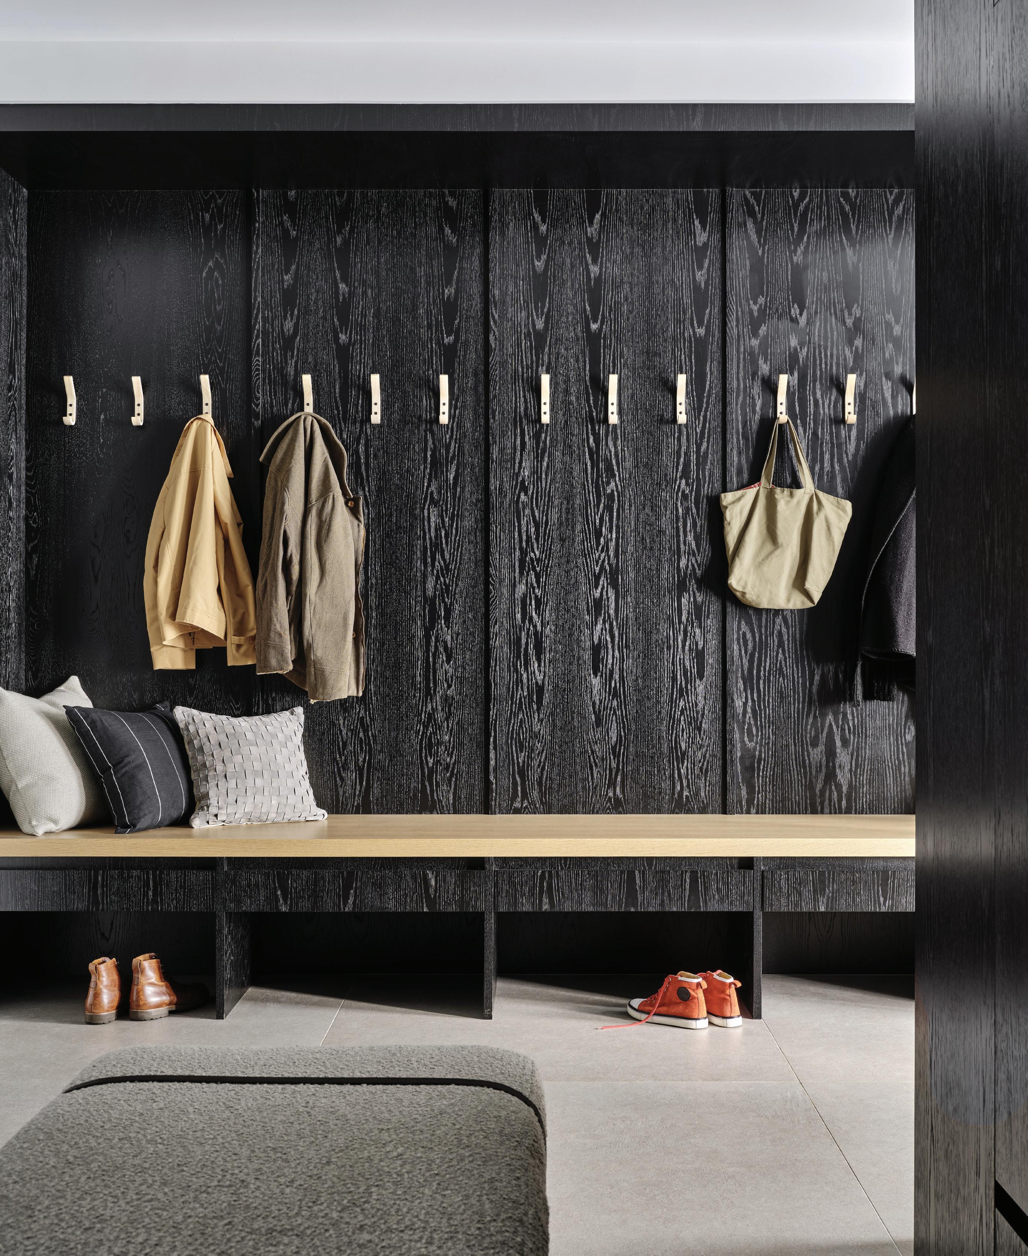
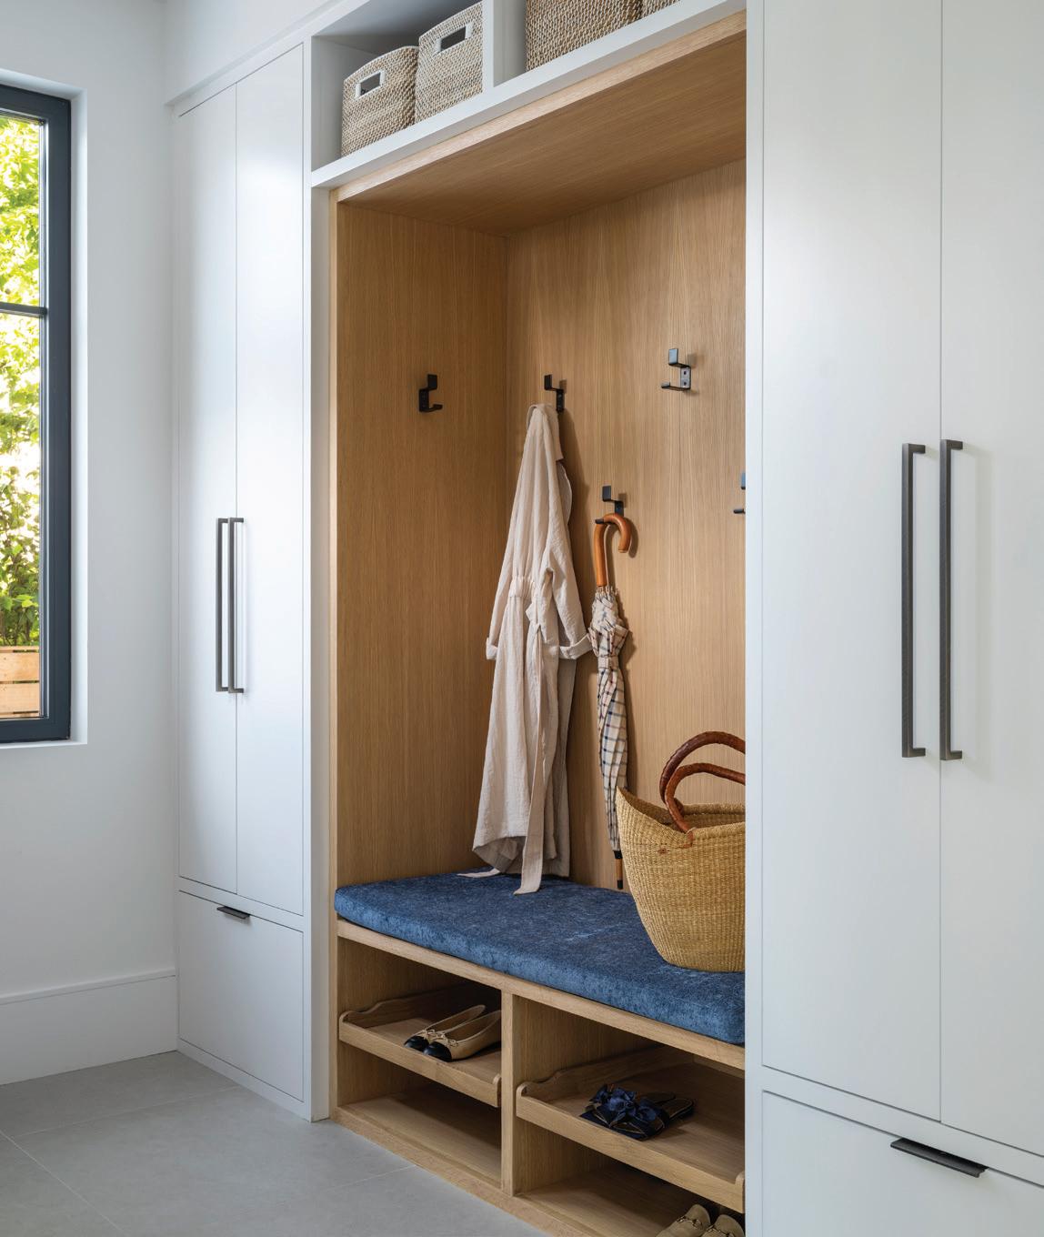
this photo: Ebonized oak millwork and a simple bench keep the mudroom clean and functional.
Who lives here?
They’re a young family and repeat clients of Chango’s.
What were the clients’ asks? How did they want this home to function for their family?
The clients wanted something comfortable for their family but that felt well-finished and sophisticated. They are big entertainers and wanted to have a lot of communal space for friends and family to gather.
What was the scope of the build/ renovation?
We were working with a six-bedroom lightfilled modern home, built by SBP Homes, situated on three acres, surrounded by old, mature oak trees.
Did you have a jumping-off point with your design plan?
The clients wanted a clean and contemporary home which would take them through the next several years of family life. Their ultimate
goal was to find land next to the water and build a home there. They found the perfect property on three acres of land, so we took a lot of the inspiration from the surrounding natural environment. We wanted to keep the home very soothing and relatively neutral in most of the main entertaining spaces, with interesting pops of color, mostly through artwork. Simultaneously, we also wanted to play up the wood tones in the space to mimic the environment outdoors, as the property has a lot of beautiful mature trees.
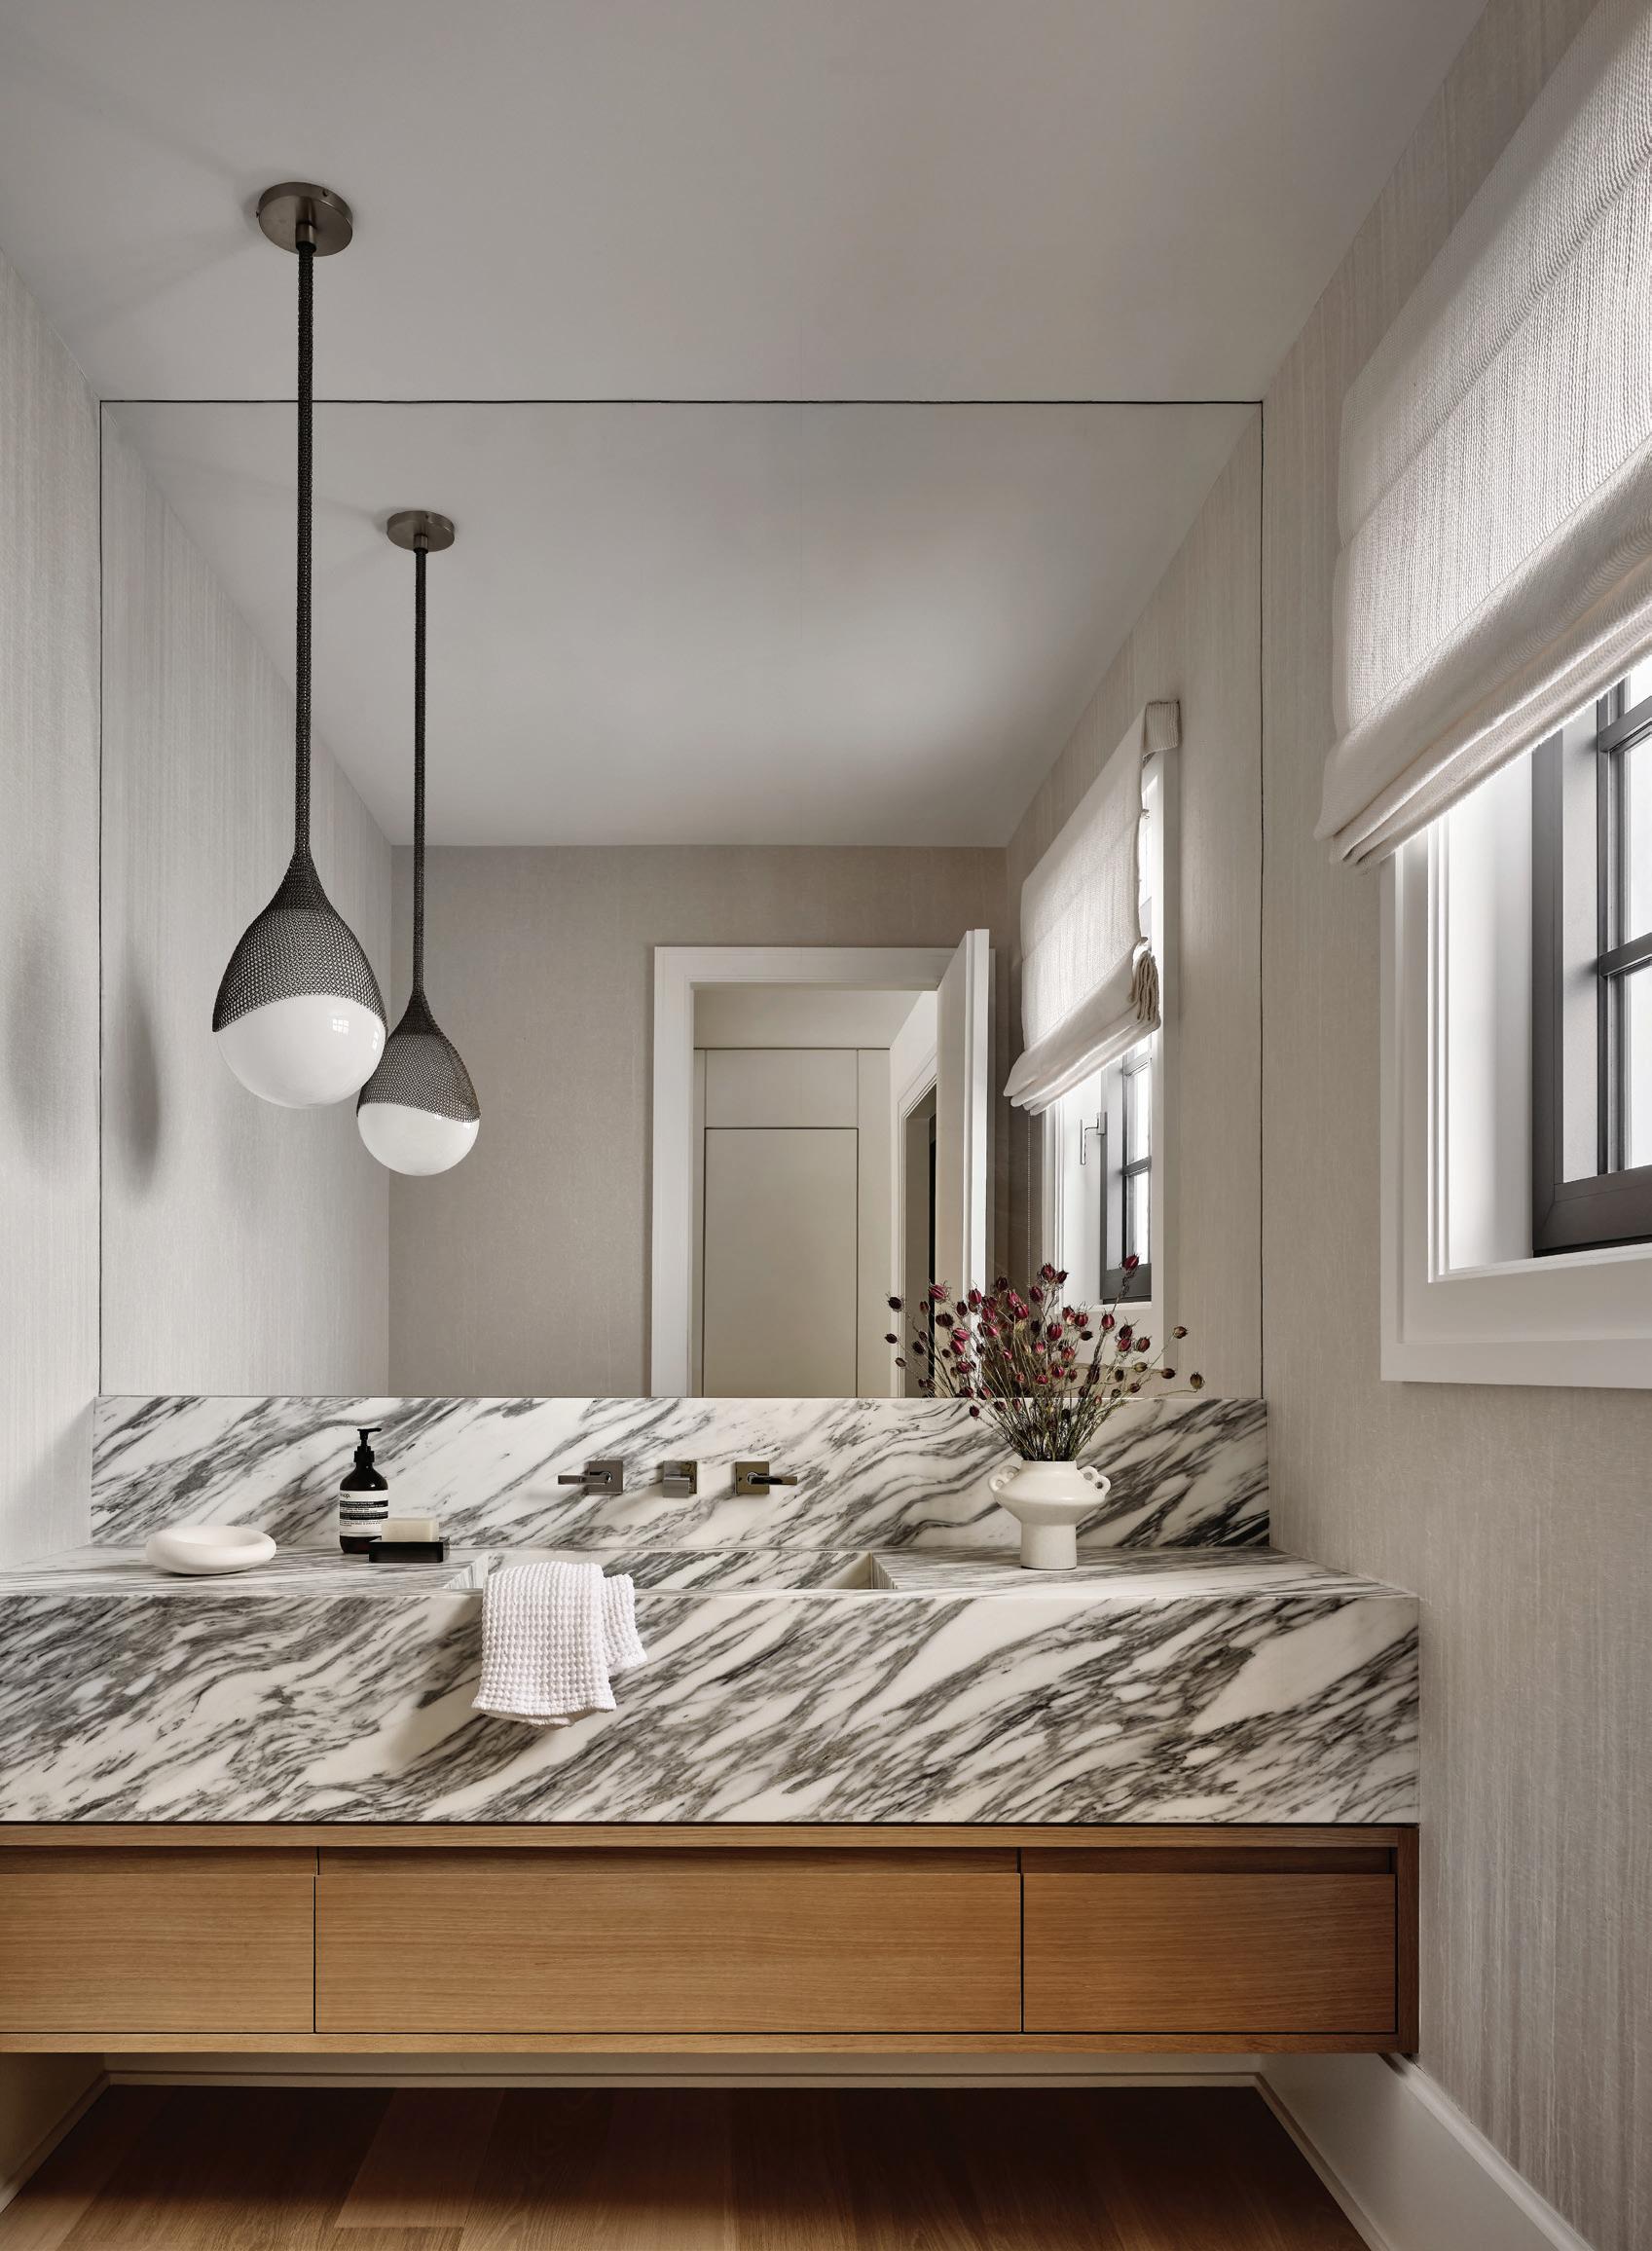
this photo: Omexco crushed linen wallpaper meets Arabescato Corchia marble and a Konekt Armor pendant in the powder bath.
“The clients wanted a clean and contemporary home which would take them through the next several years of family life .”
—susana simonpietri, chango
What role did light and proportion play in shaping the spatial experience?
The overall scale was large with spacious rooms and high ceilings. A key element to honoring this scale was incorporating large, oversized windows, which provided a ton of natural light. We decided to lead with the light, directing our general palette by layering whites, creams and beige with textures. We played with large-scale furniture items while maintaining the neutral palette to keep the spaces feeling airy.
Tell us about the kitchen and how the clients use this space.
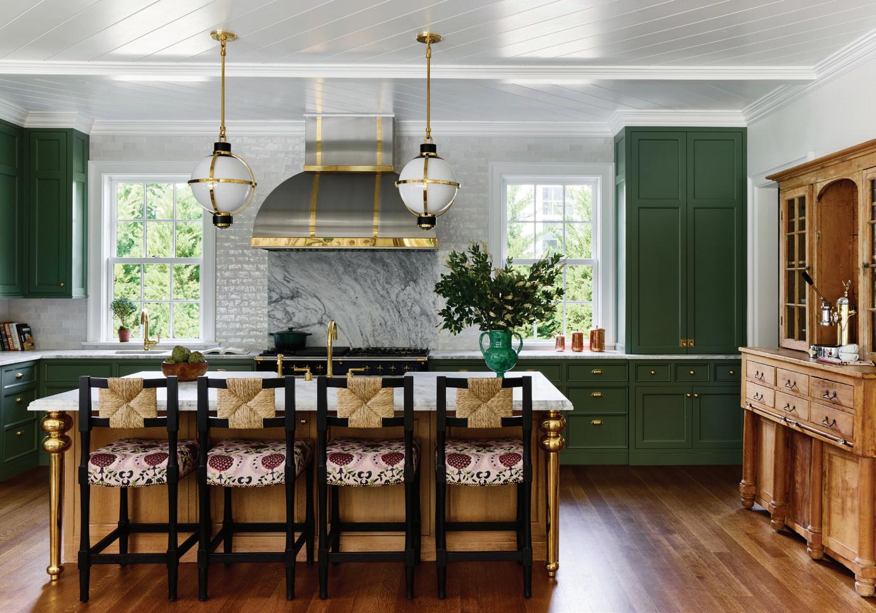
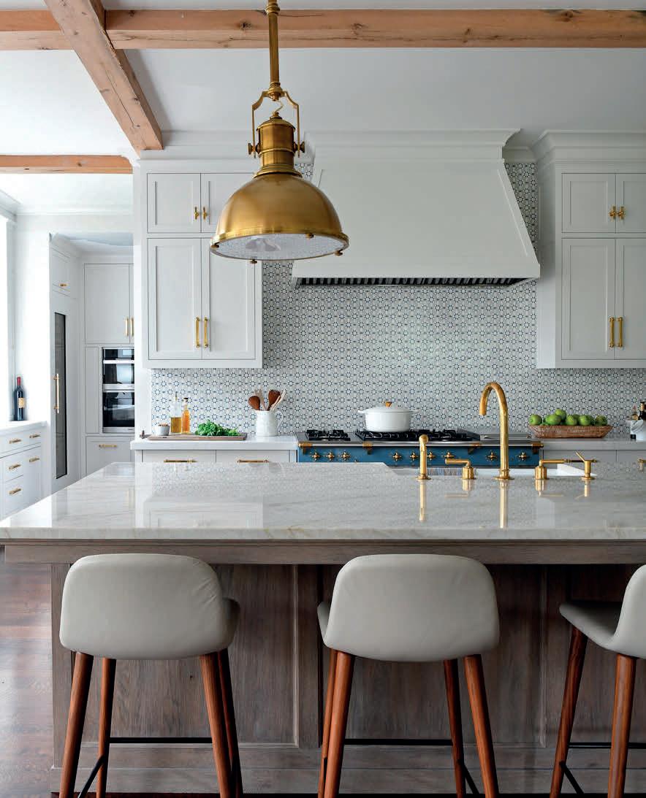
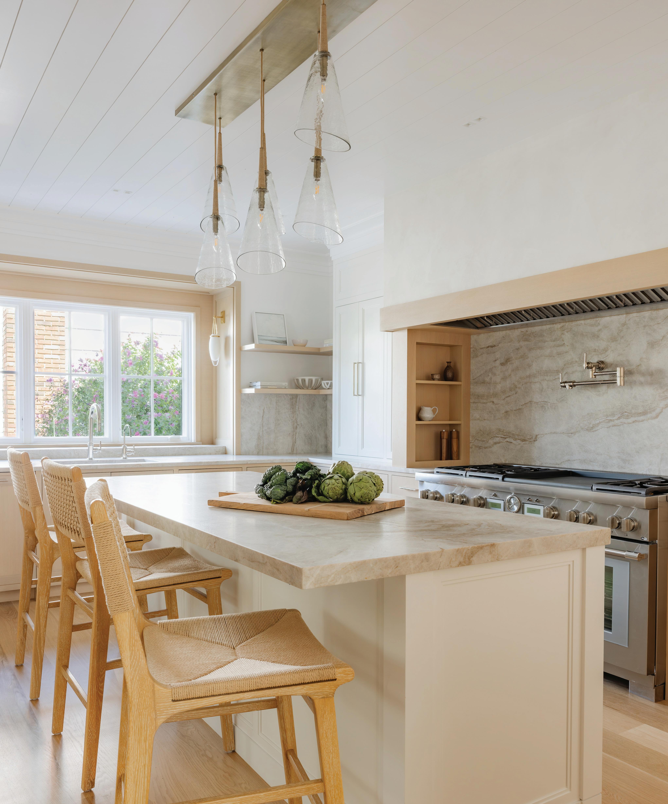
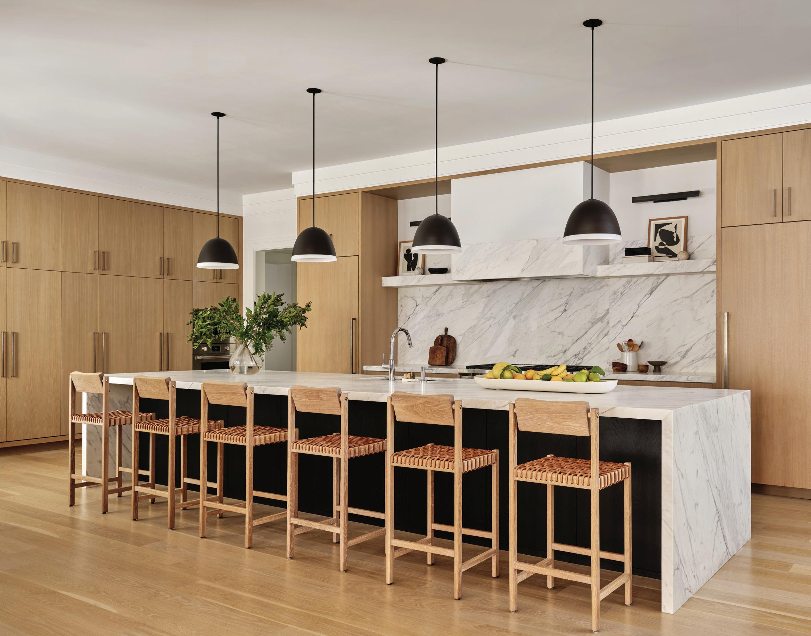
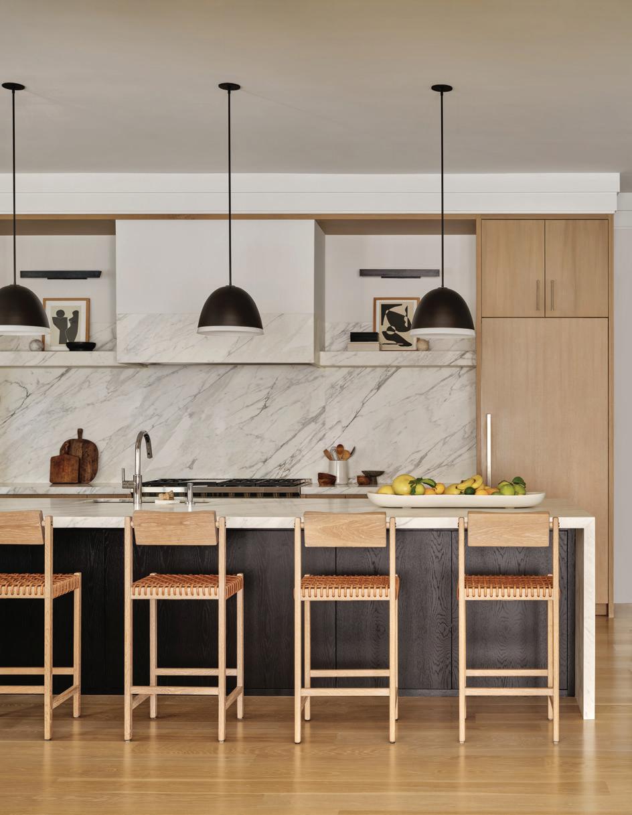
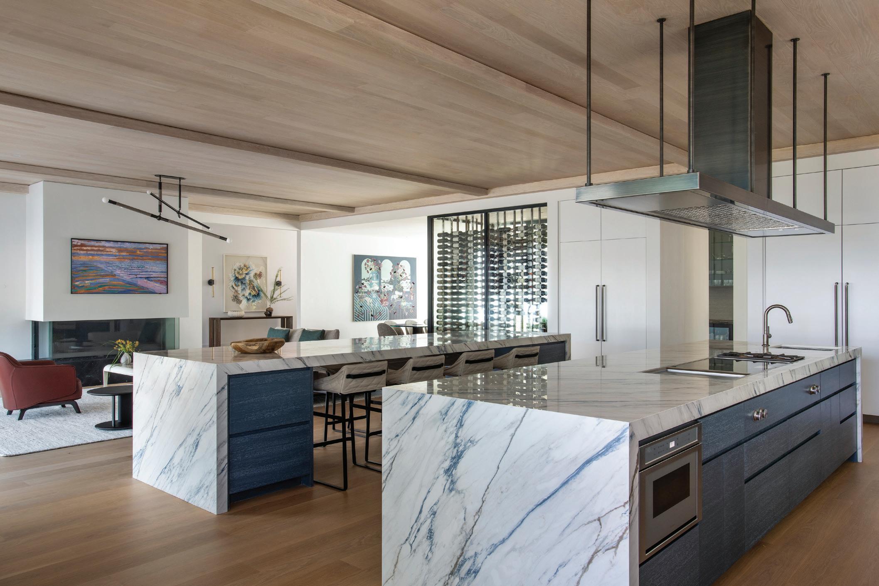
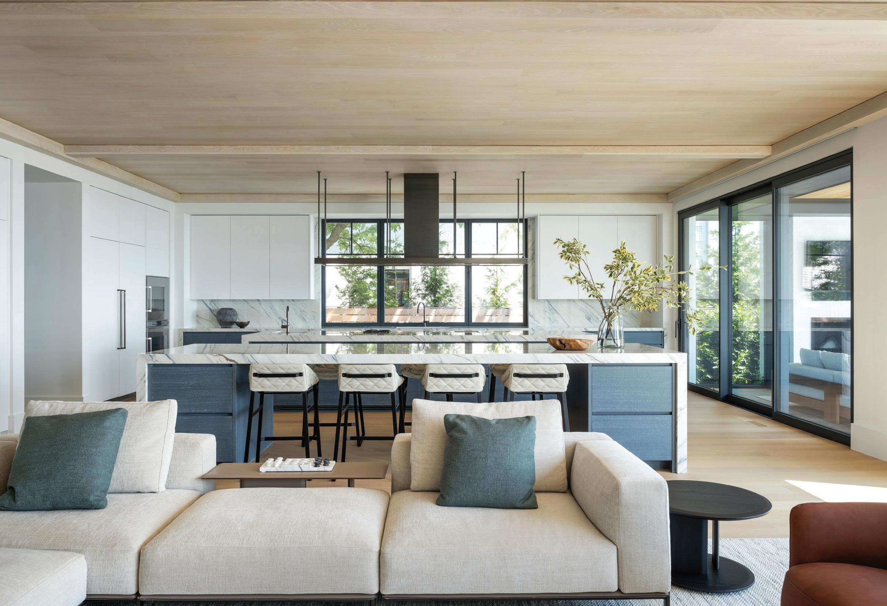
This new build is unique as the kitchen, dining and living rooms are all their own enclosed spaces, which allowed us to individually design each space, yet still with cohesion. I love this kitchen as it’s quite clean, timeless and really focuses on the materials we selected, including veined marble, the braided leather-topped stools and custom oak millwork.
this page: Clean, layered and modern: white walls, Statuario marble surfaces, Allied Maker lighting and Thomas Hayes Studio seating complete the kitchen.
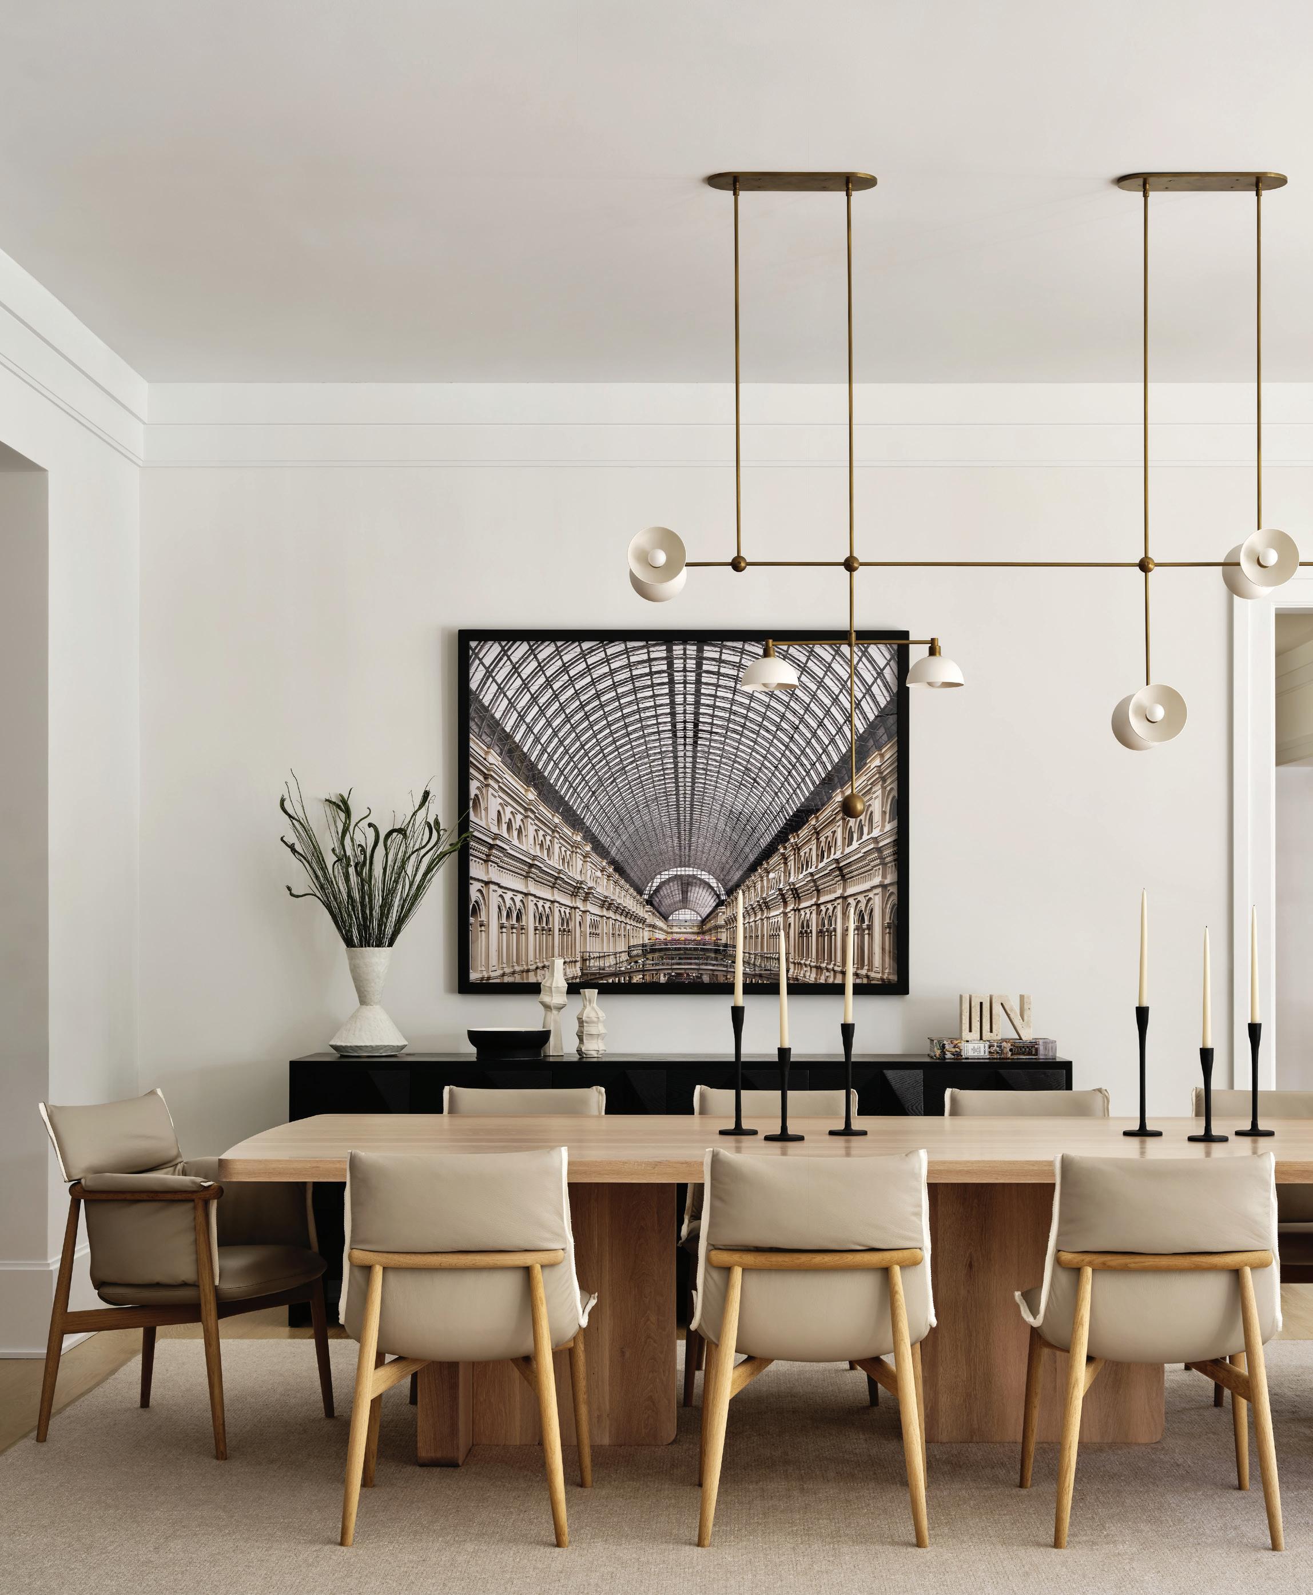
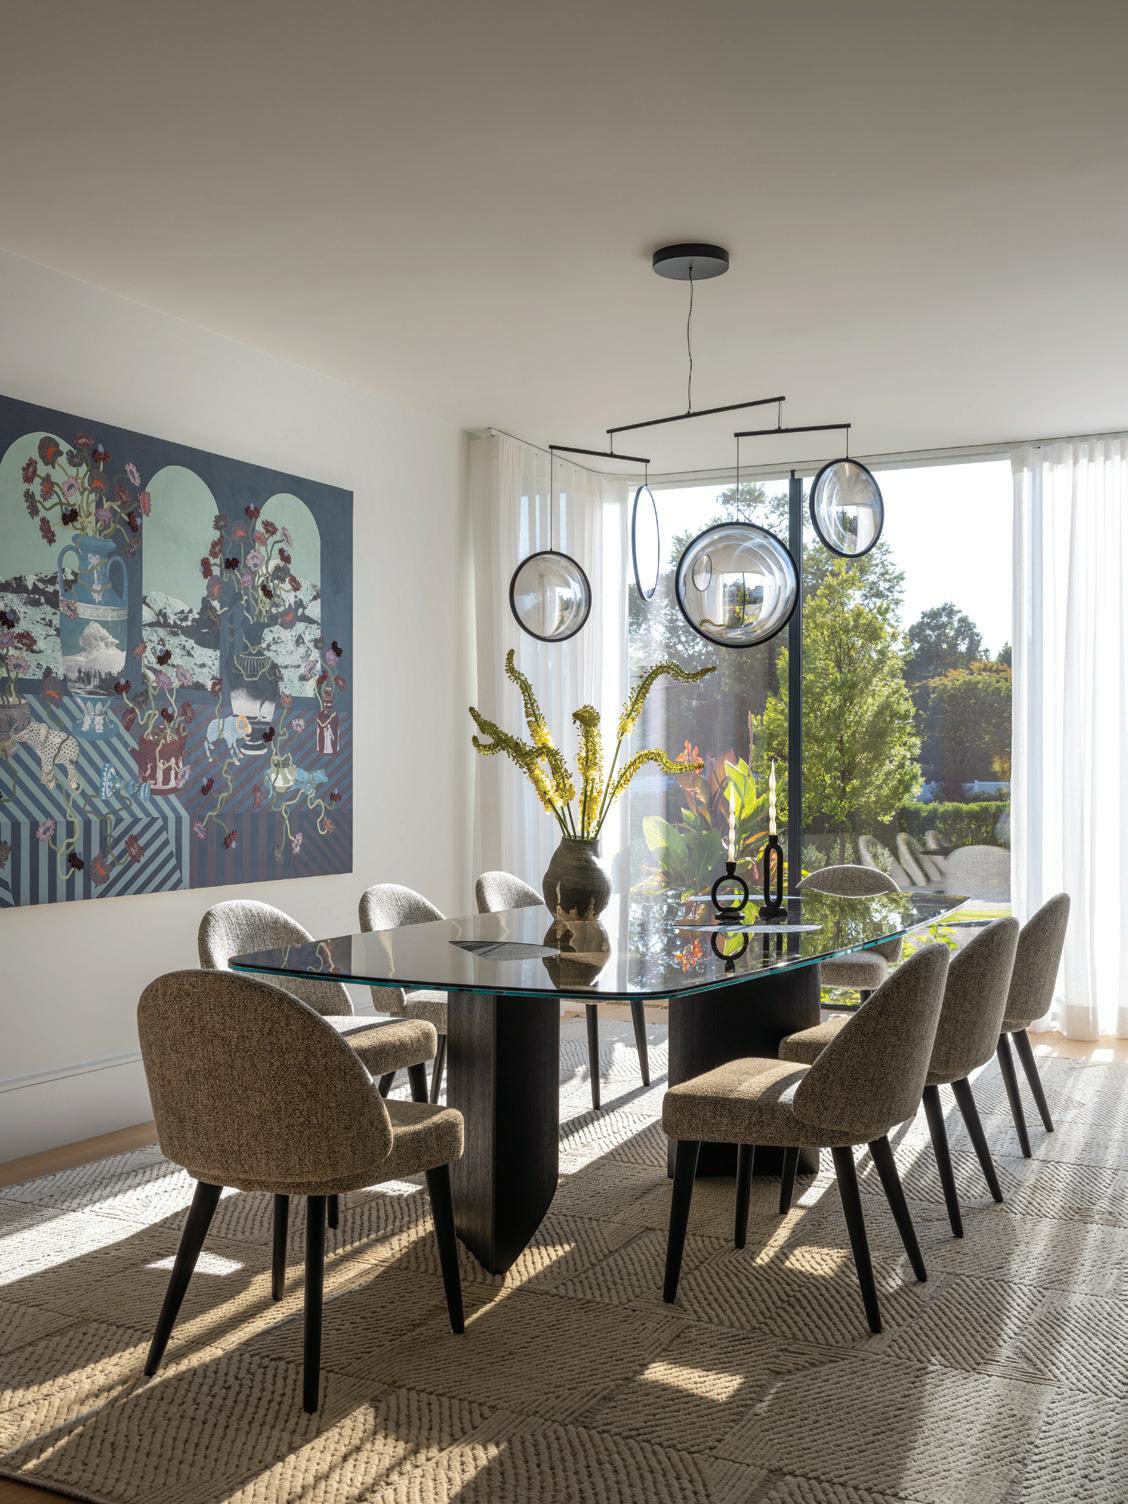
this photo: In the dining room, a Provide Home table is paired with Carl Hansen & Søn chairs, layered over a Sacco rug, while an Apparatus ceiling fixture hangs overhead.
“While our furniture, lighting and materiality are the keystone to our design , art and accessories are layering elements that tie a space together .”
—susana simonpietri, chango
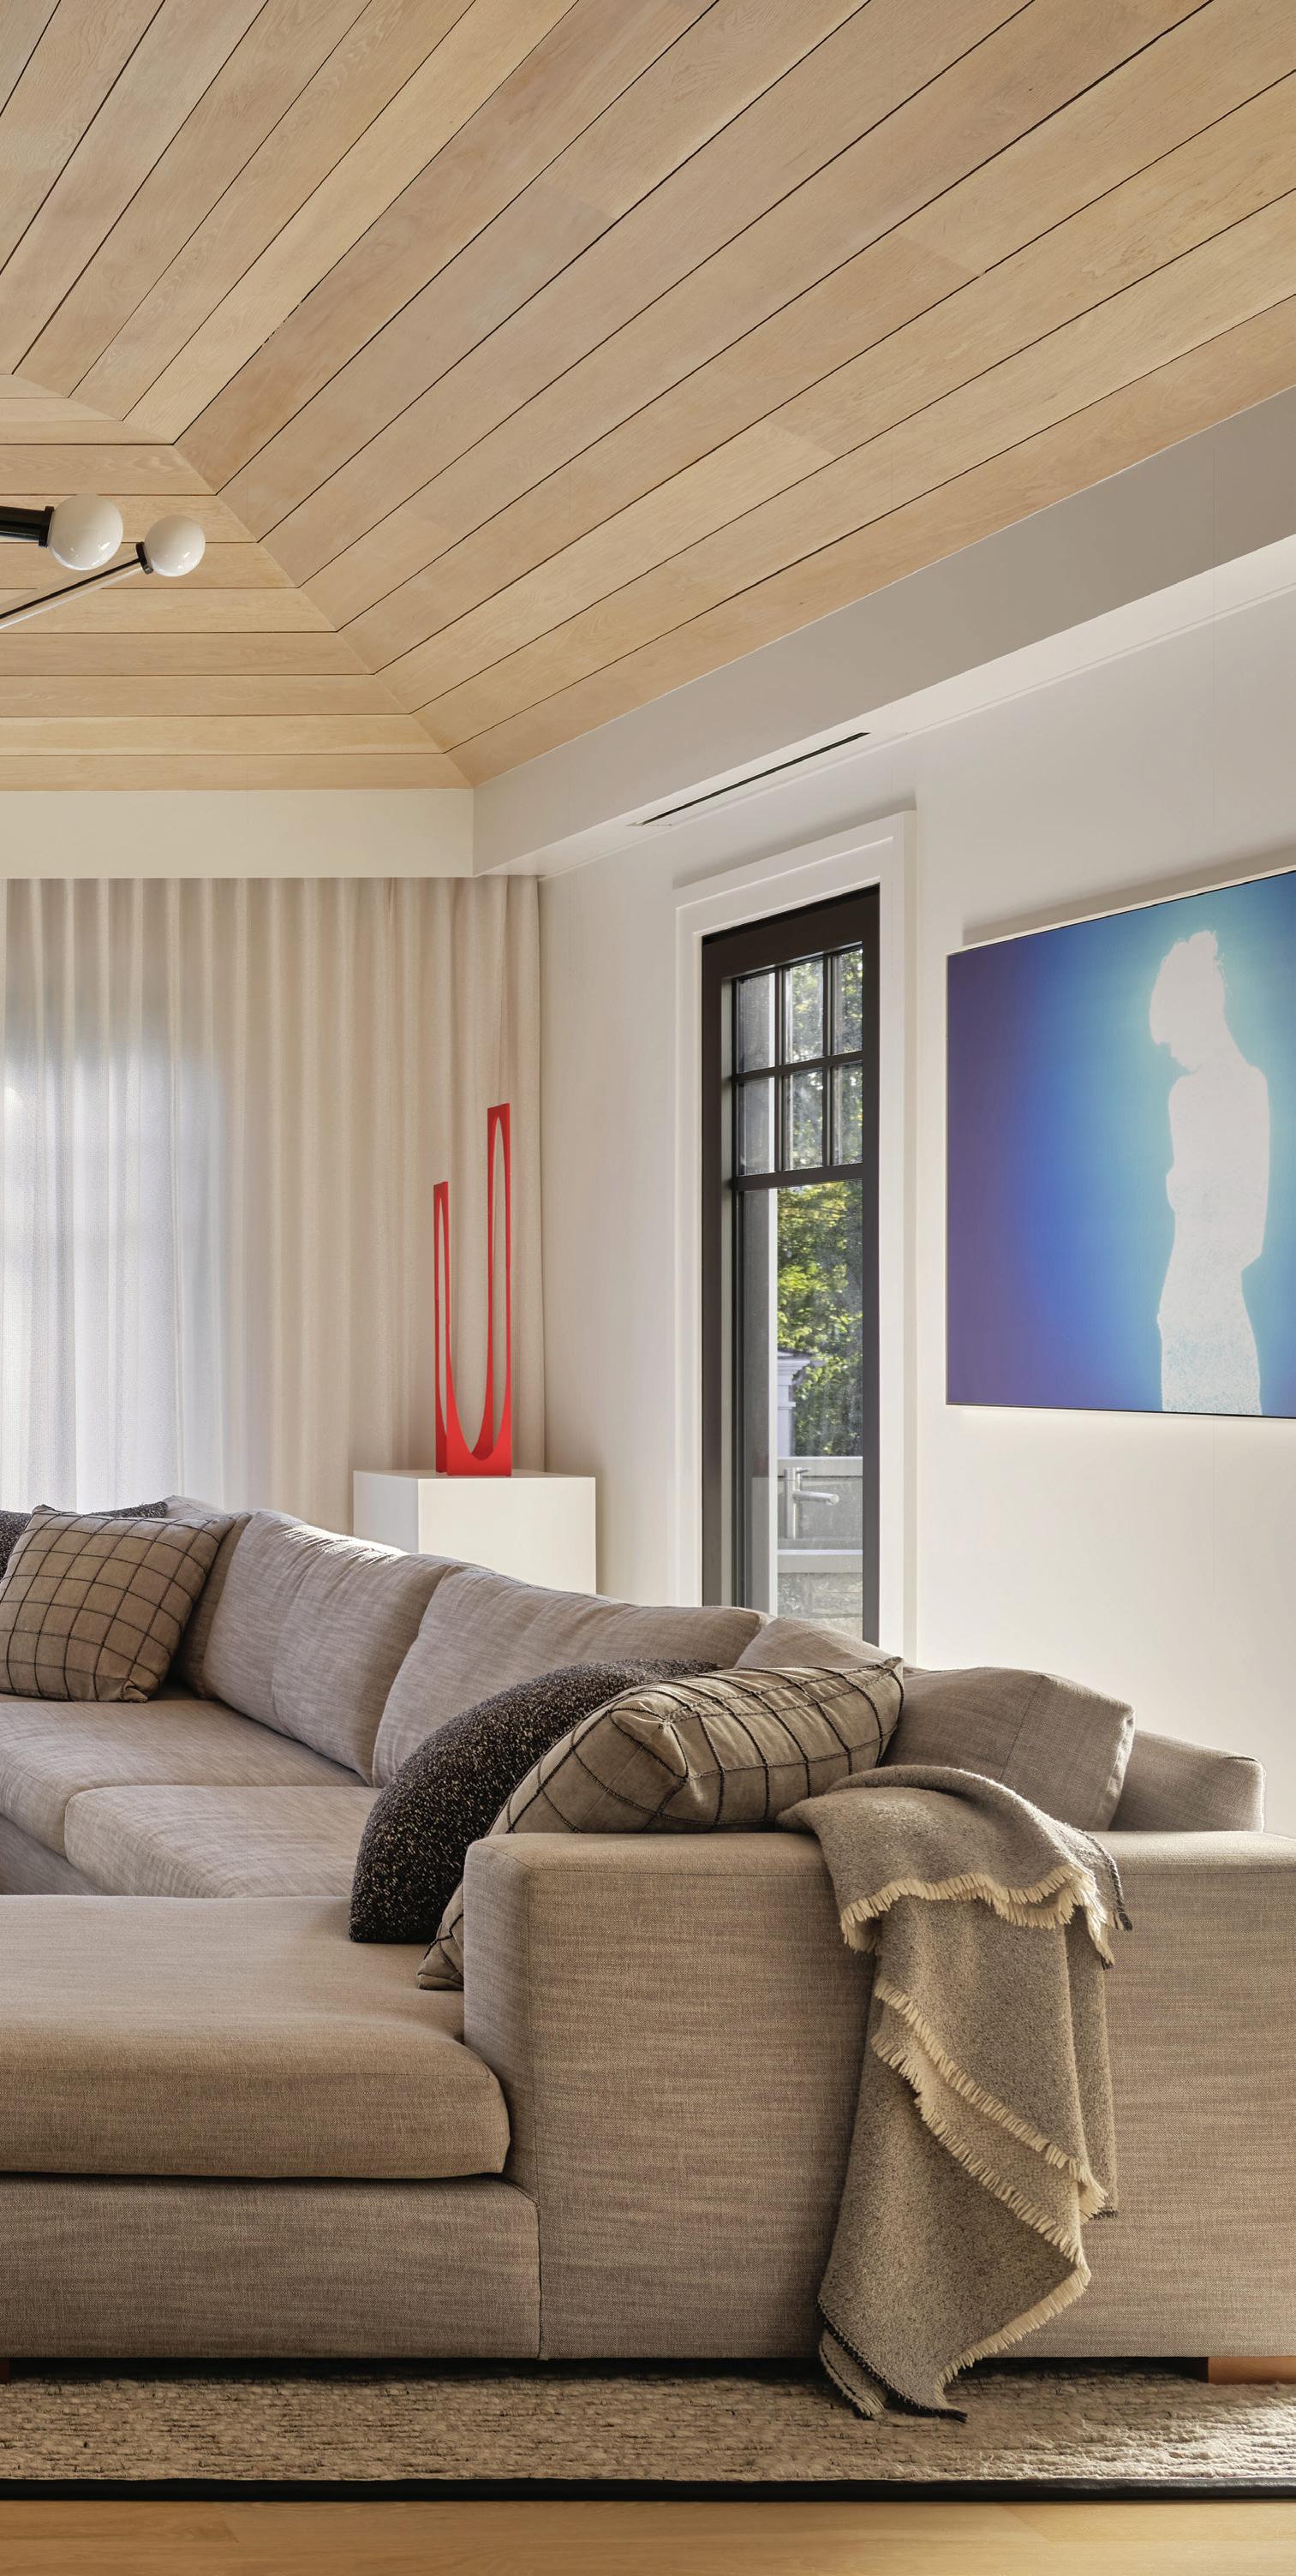
this page: Custom sofas, layered rugs and standout art—this living room balances comfort with galleryworthy moments.
Can you talk about your material and color palette choices for the core spaces: living room, dining, primary suite? Were there signature materials or finishes that became anchors for the project’s overall aesthetic?
Our color palette was led by the main architectural materials, which were predominantly white oak, white and beige natural stones and blackened steel. We worked on keeping the color palette throughout light and neutral, with accents of black and deeper tones to connect to the architecture in the windows with the black frames and the dark veining in the marbles. The tones in the white
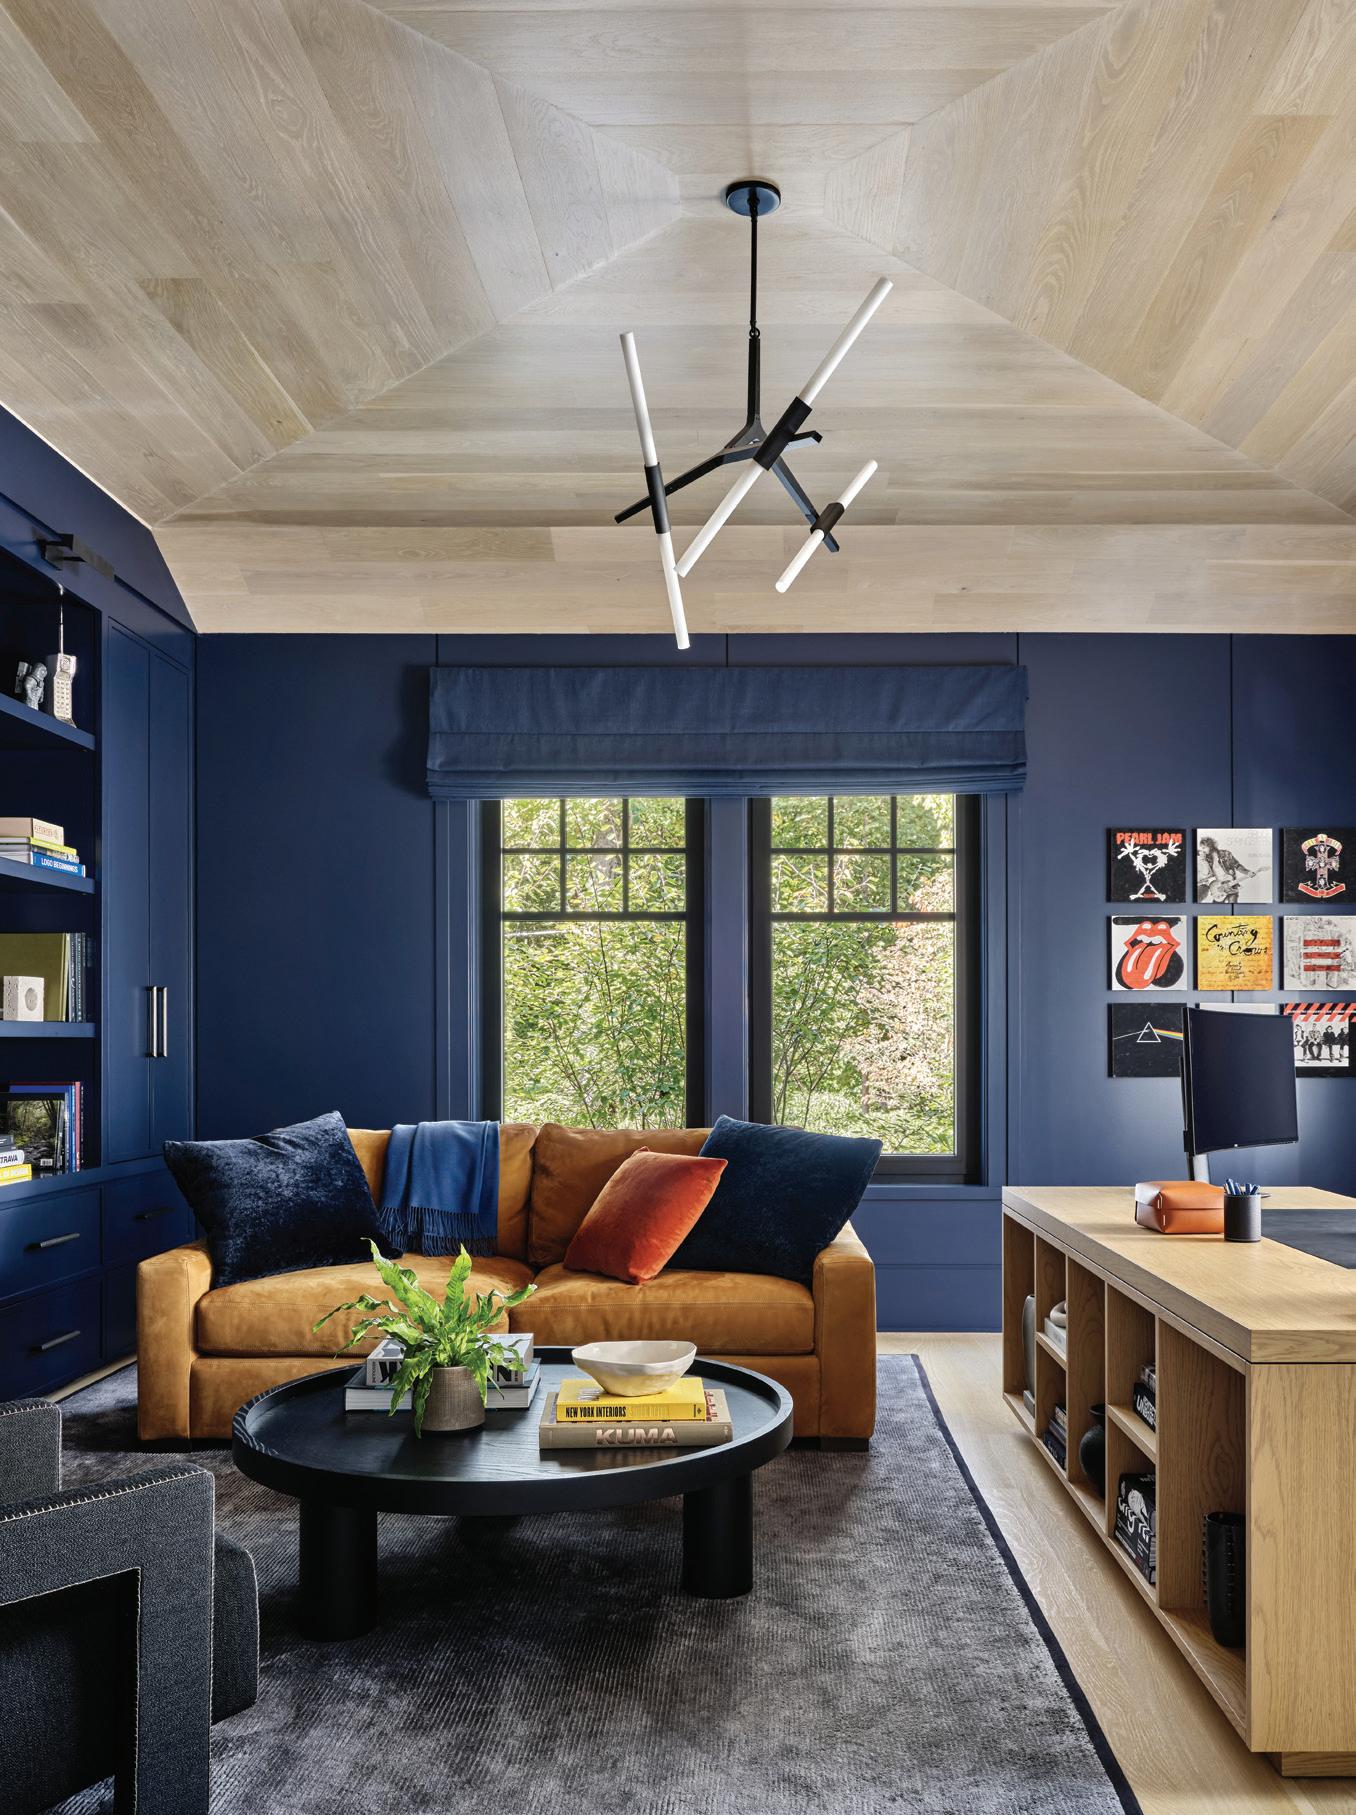
oak and white marbles lead the layering of whites and beiges throughout. We chose a few spaces to have a darker contrast, such as the mudroom, study and one of the son’s bedroom to lean into deeper tones of blues and blacks for some color drenching and to create a cocooning effect.
Were there any custom pieces, millwork, or bespoke furniture developed specifically for this house?
Yes, we custom designed all of the millwork throughout the house. Additionally, we custom designed the double-facing sectional sofa in the formal living room, the desk in the study and
the elongated primary bed. We worked with our favorite craftsman on commissioned pieces.
How did you approach the integration of art, lighting or accessories to tie the narrative together?
Art and accessories are an integral step in our process. While our furniture, lighting and materiality are the keystone to our design, art and accessories are layering elements that tie a space together. We start with our materials and color palette first and complement and contrast those with the art and accessories. For art, we often are blending client-collected pieces and newly sourced. We knew that for this project,
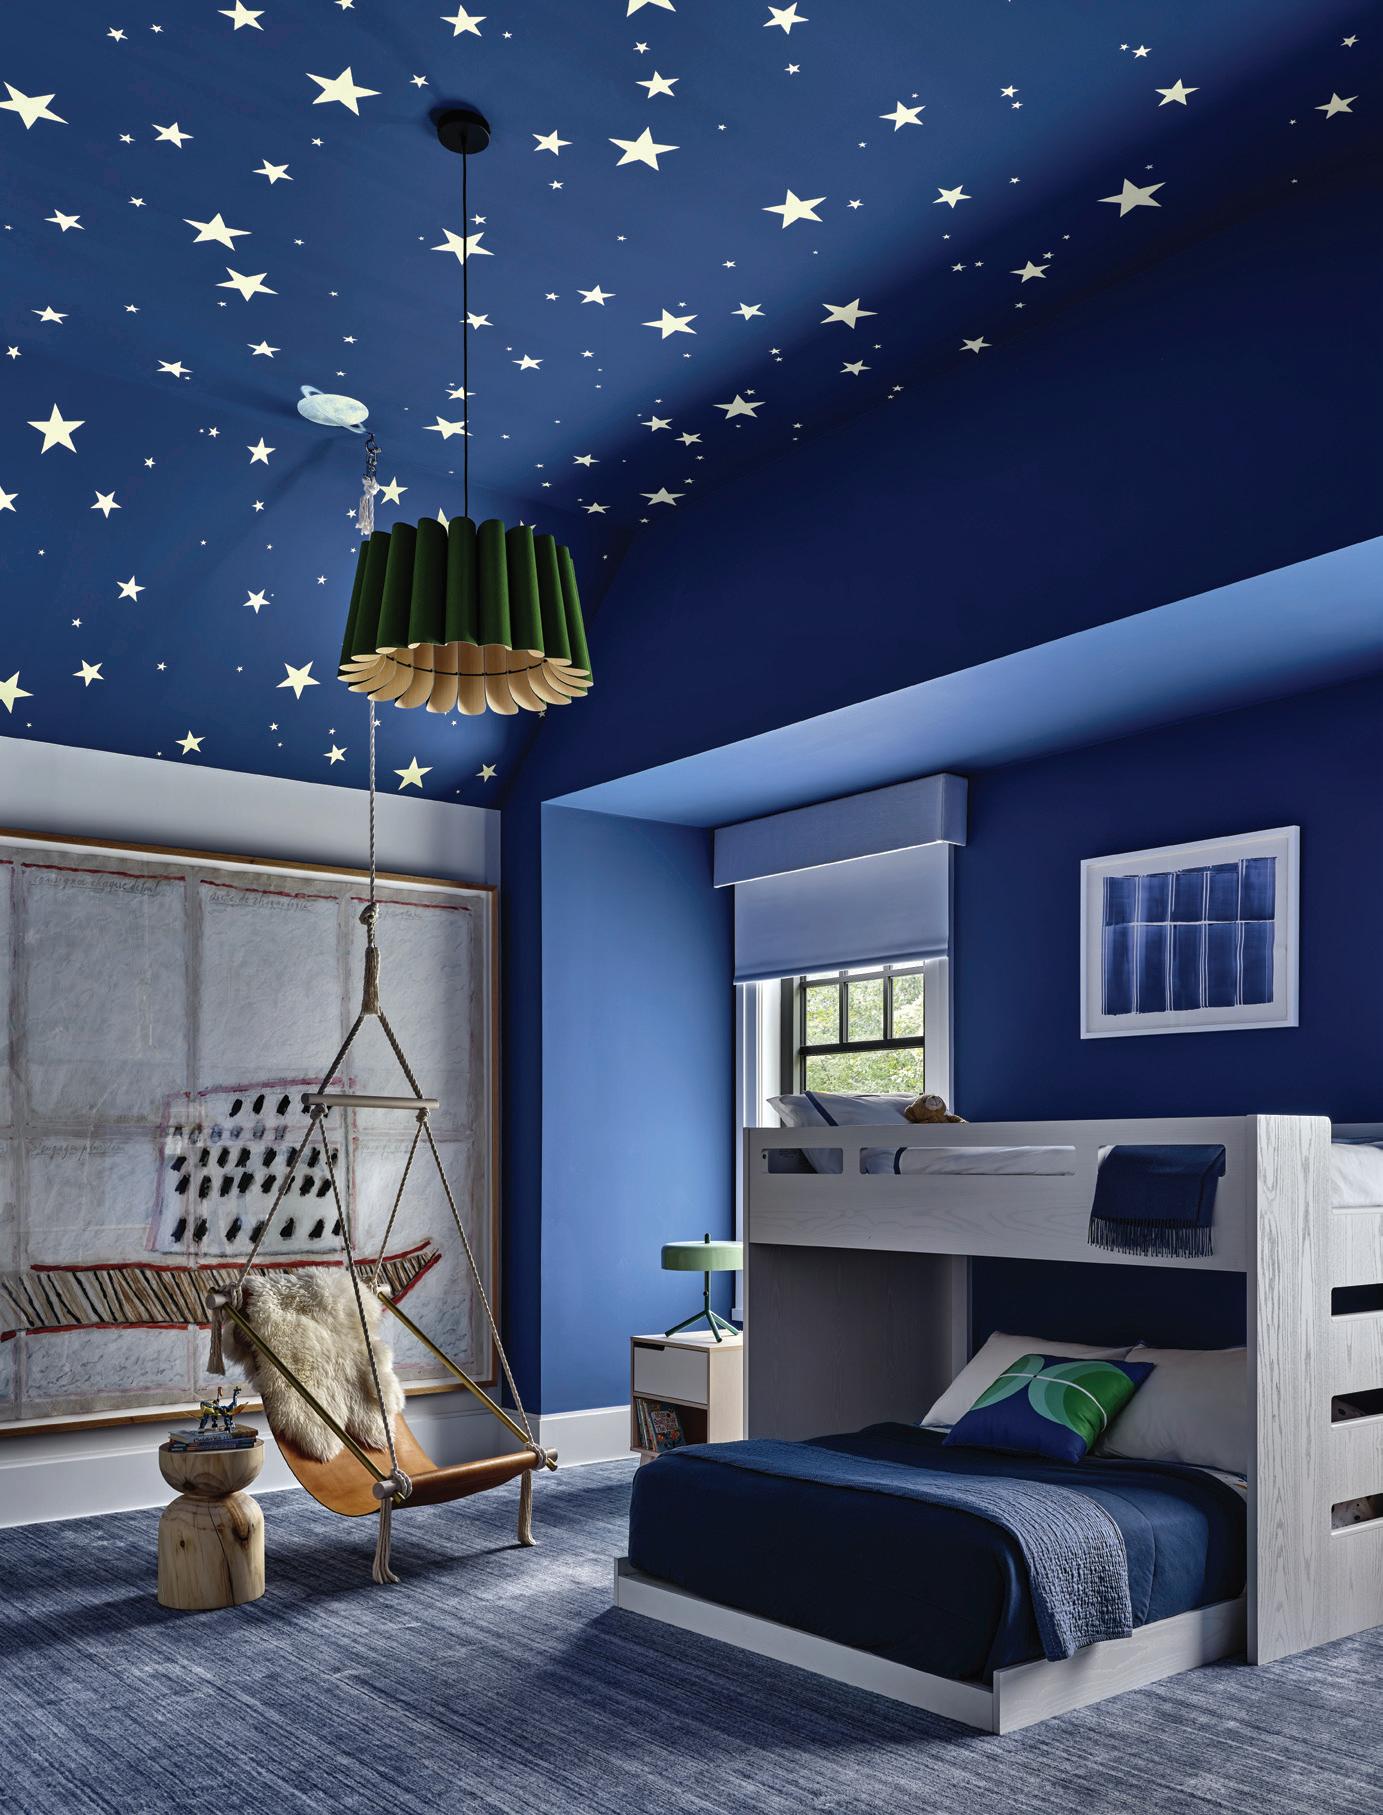
left: In the study, Benjamin Moore Evening Sky walls set a moody backdrop for an RH sofa, Monc XIII armchair, Katy Skelton coffee table, custom desk, Sacco rug and a Lindsey Adelman ceiling fixture. right: The son’s bedroom is drenched in Benjamin Moore Twilight Blue.
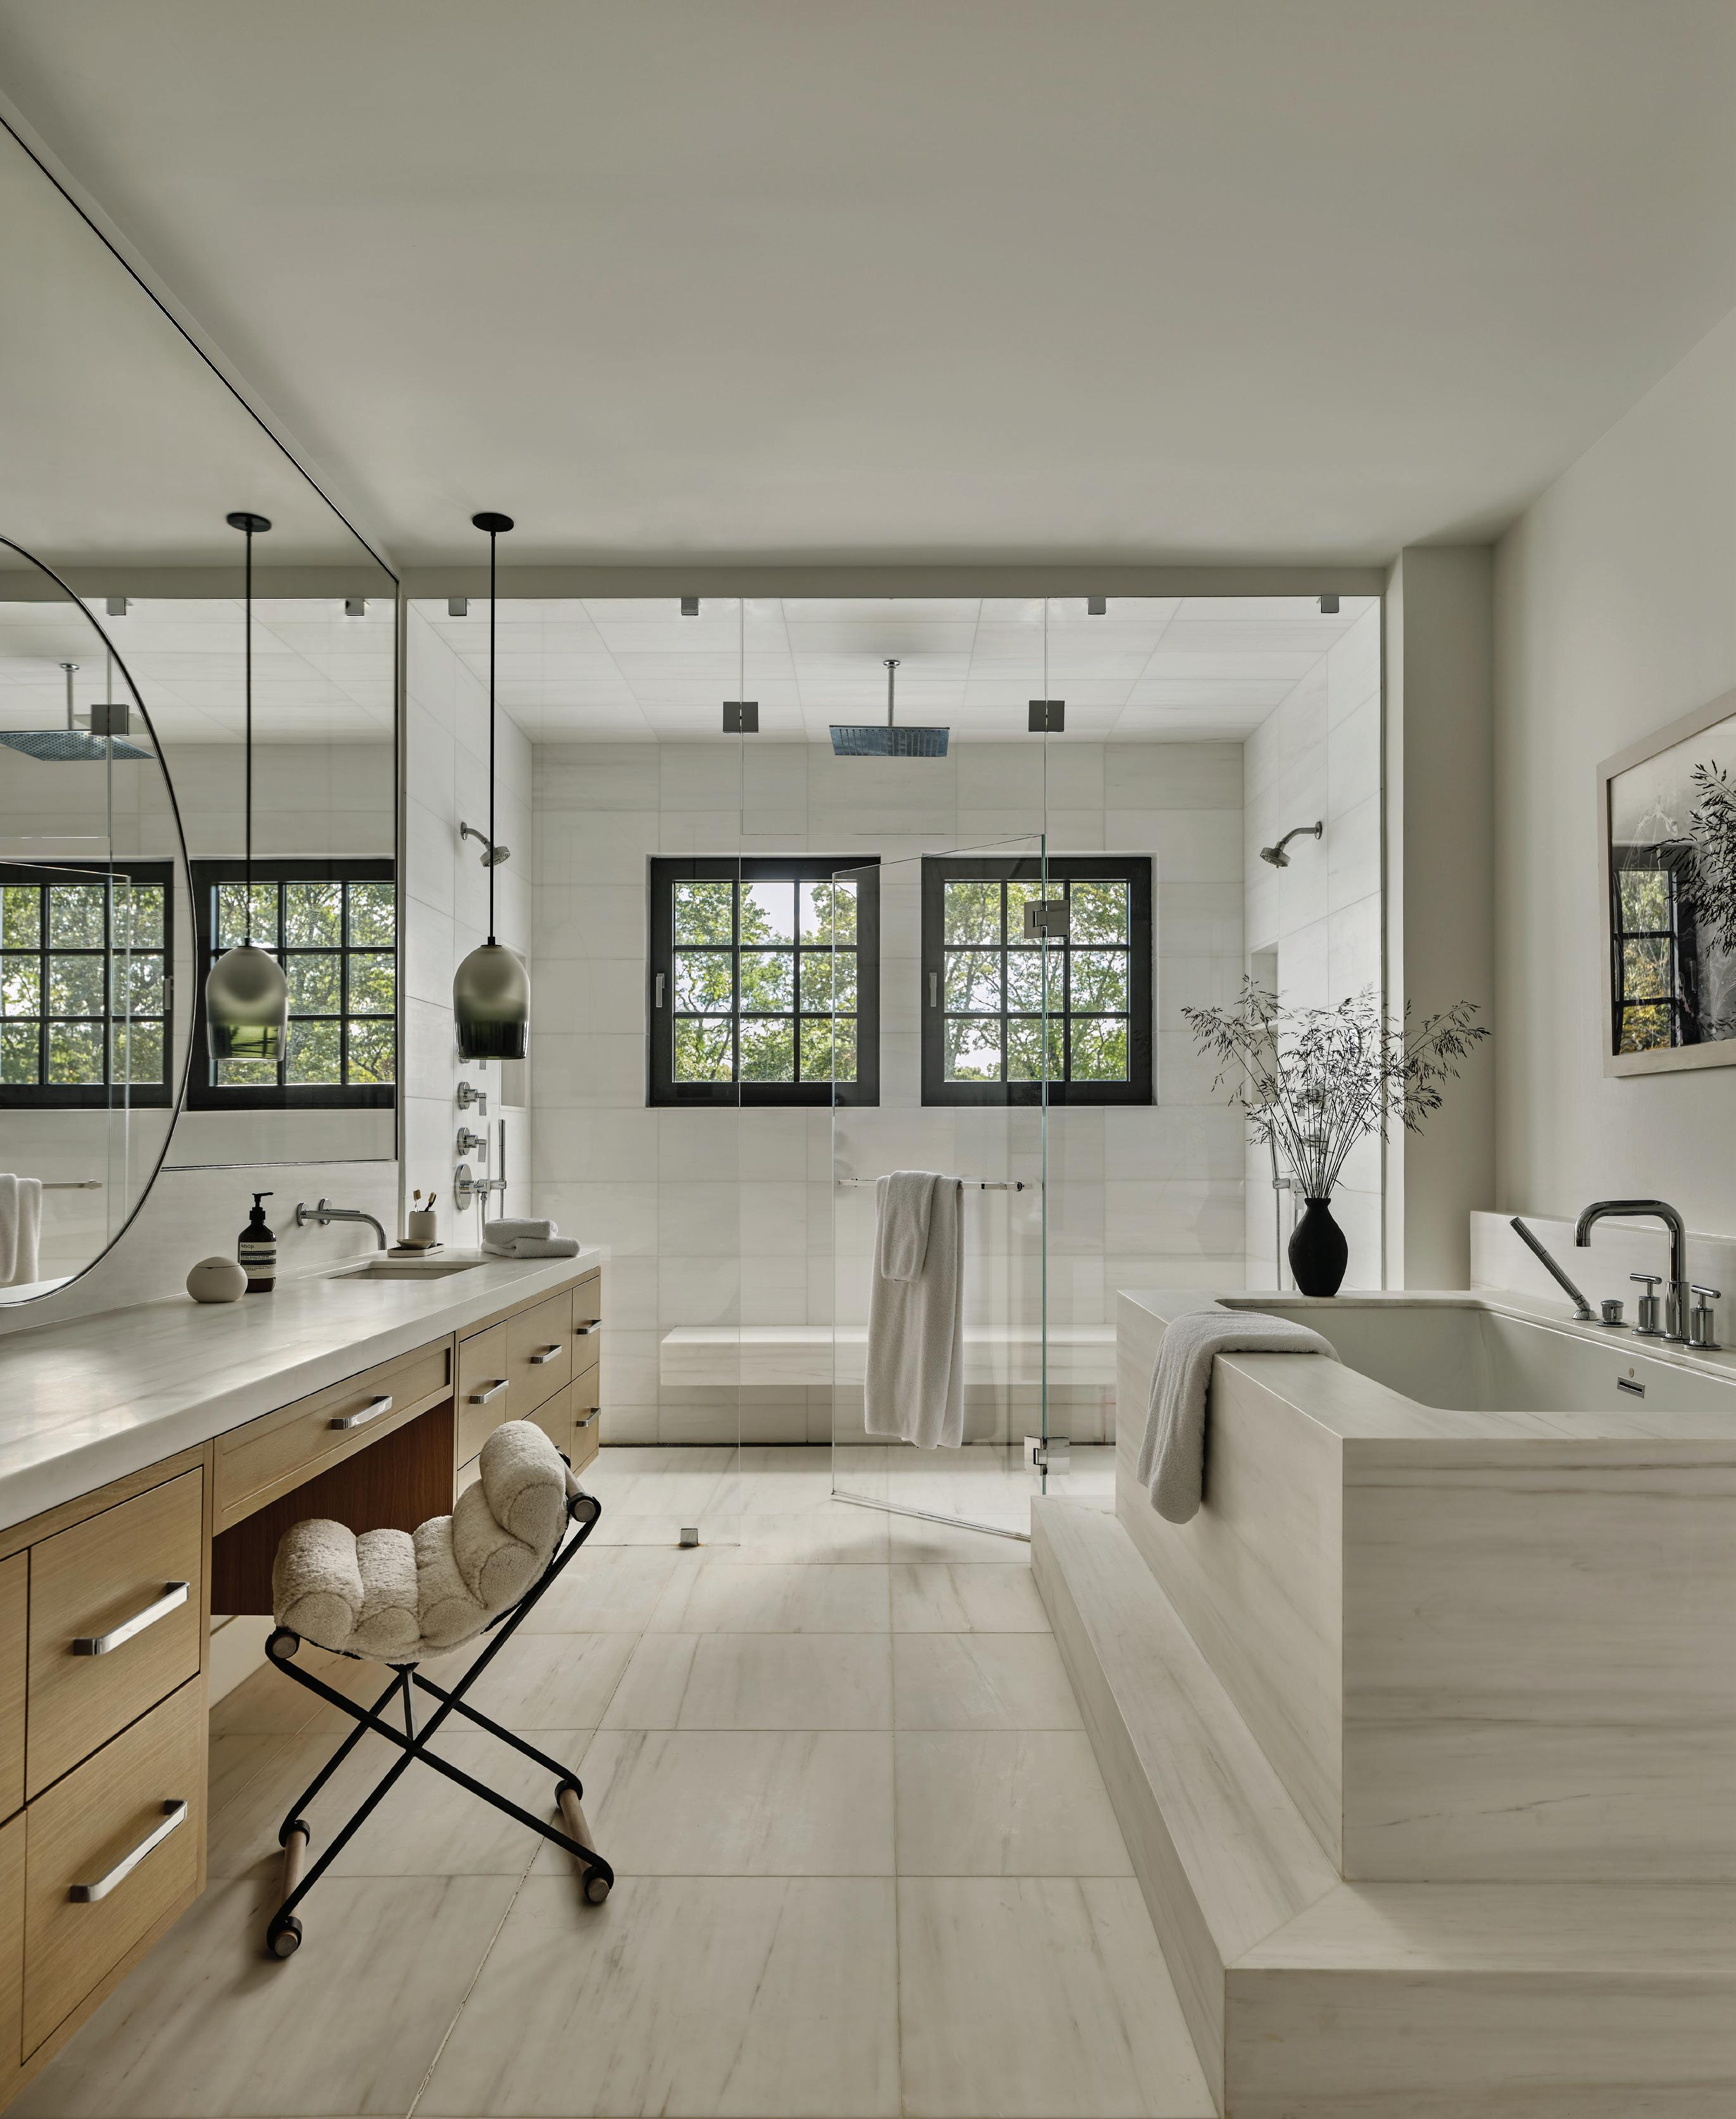
this photo: Bianco Dolomiti marble, Thomas Hayes seating and Allied Maker fixtures make this bath quietly luxurious.
since the palette was so neutral, adding in color and tonal dimension were needed to make the final product not feel one note.
How did function influence design decisions, particularly in daily-use zones like the kitchen and family room?
Most of our projects are for families, so we are very well attuned with the flow and functions that our families need. We always start every project with the needed function and flow of spaces and programmatic needs of the client. We have in-depth discussions with the clients on how they envision using spaces, and we
design around those needs first and foremost.
Looking back on the finished home, what moment or detail feels most successful or memorable?
I really loved designing their son’s bedroom. They had personally requested working shades of the blue into the home’s design, which you’ll see drenching the study as well as the son’s bedroom. We went a bit more vibrant in the bedroom; it’s full of personality with a fun fluted pendant, custom sling chair we sourced via 1stdibs and oversized art. It’s a space he can really grow with.
What was one of the biggest challenges on this project?
The timeline was the biggest challenge for us on this project. The family has school-aged children and were relocating to Greenwich from New York. The home really had to be completed and ready for the start of the new school year.
above: Serene and layered, the primary bedroom features Weitzner wallpaper, a custom Chango headboard in Holland & Sherry wool, vintage Vladimir Kagan armchairs, Stark rug, Holly Hunt Studio lighting, Skylar Morgan nightstands and Natalia Jaime-Cortez’s “Dessin de Partition 10” above the bed.
NEW ORDER
california modernism meets connecticut tradition in a meticulously reworked estate
Interview with ASHLEY NATH & MATT JACKSON, MARMOL RADZINER // Principal photography by LAURE JOLIET
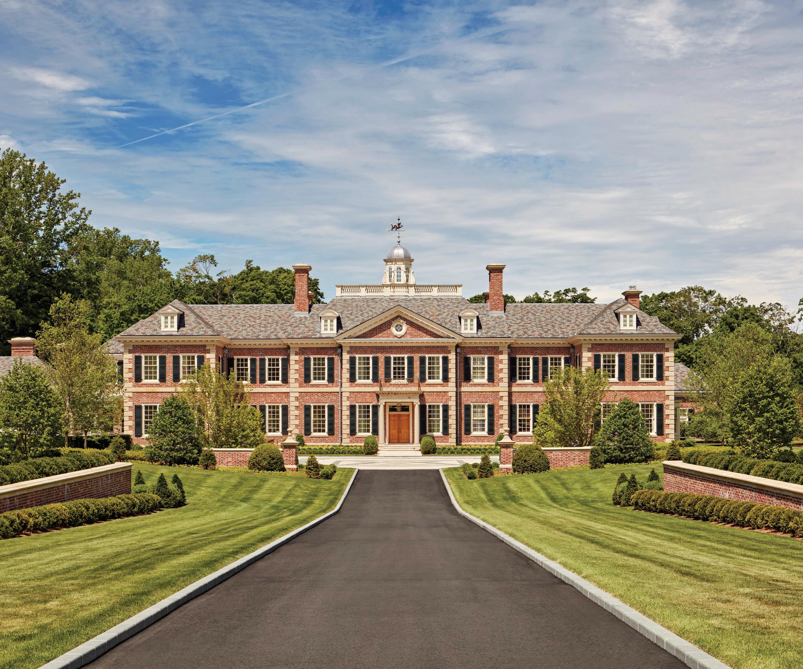
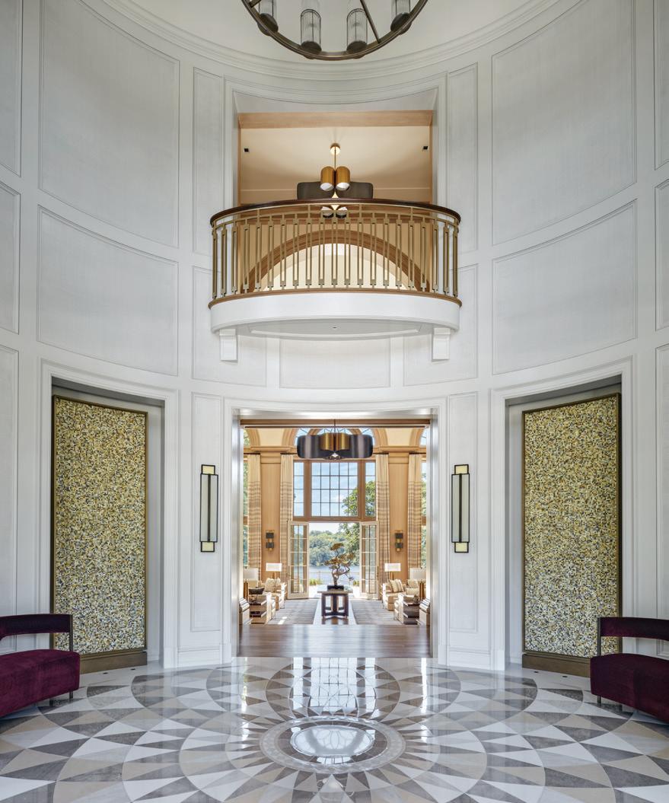
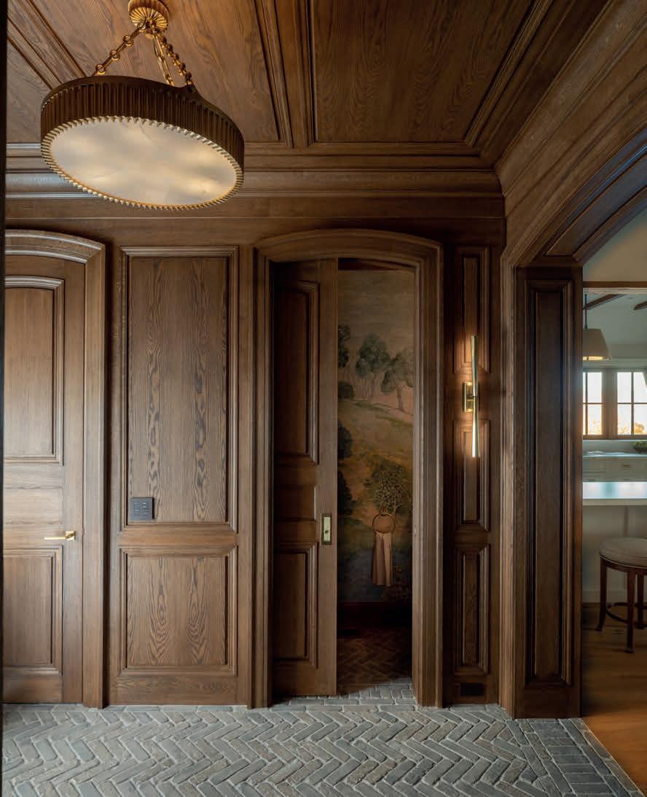
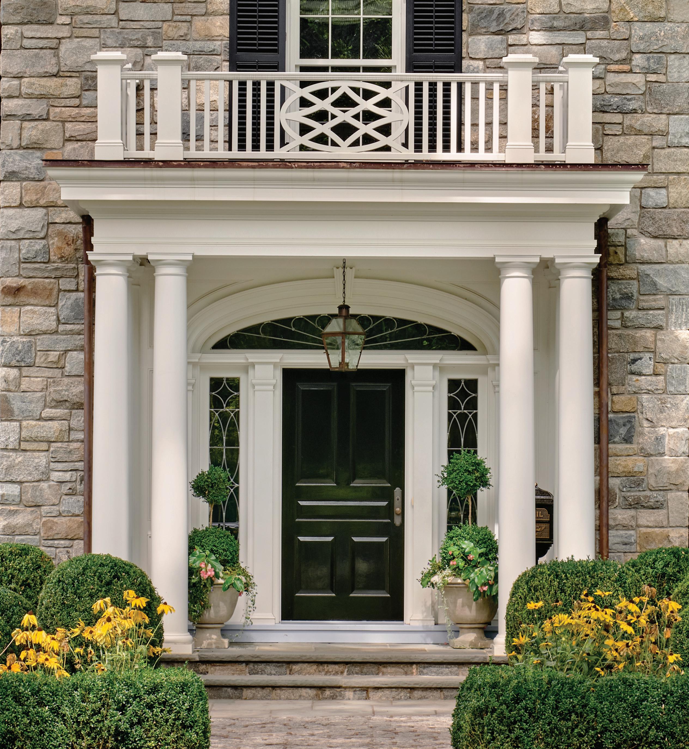
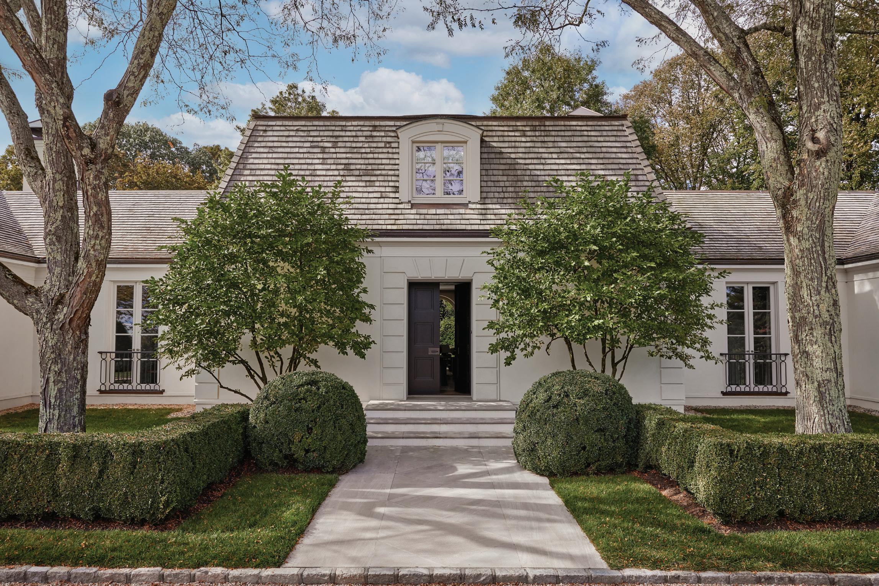
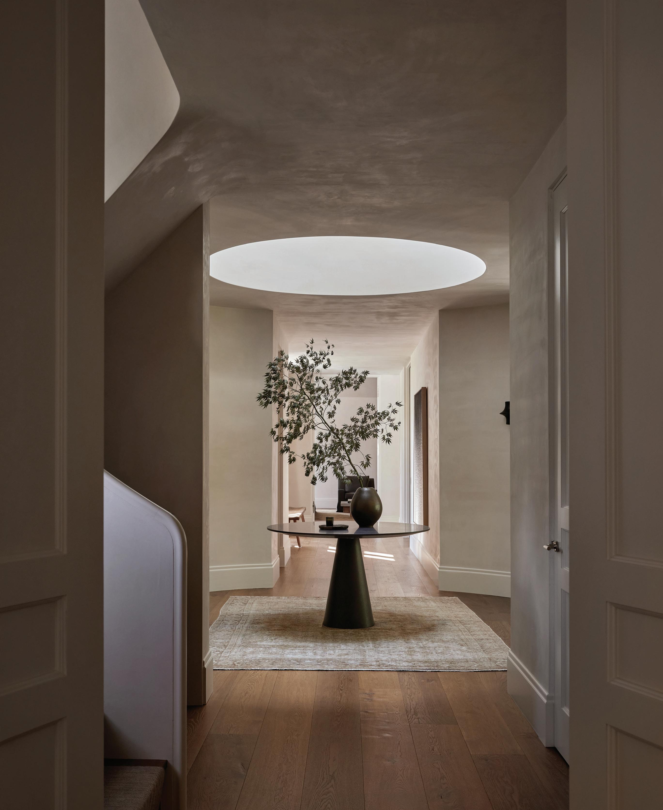
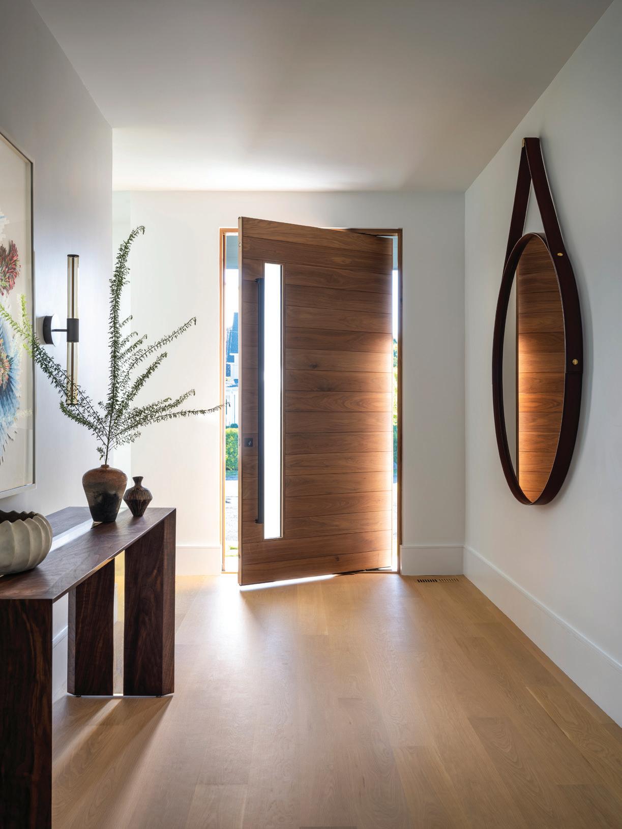
this photo: The reimagined entry includes a plaster ceiling, Schotten & Hansen floors, a vintage Mahal rug, a Rose Uniacke Belgian blue marble center table and an Isabelle Sicart Tess sconce from Galerie Carole Decombe. opposite page: Slipper Satin exterior plaster and a Pitch Black custom entry door—both by Farrow & Ball—are paired with KSD windows.
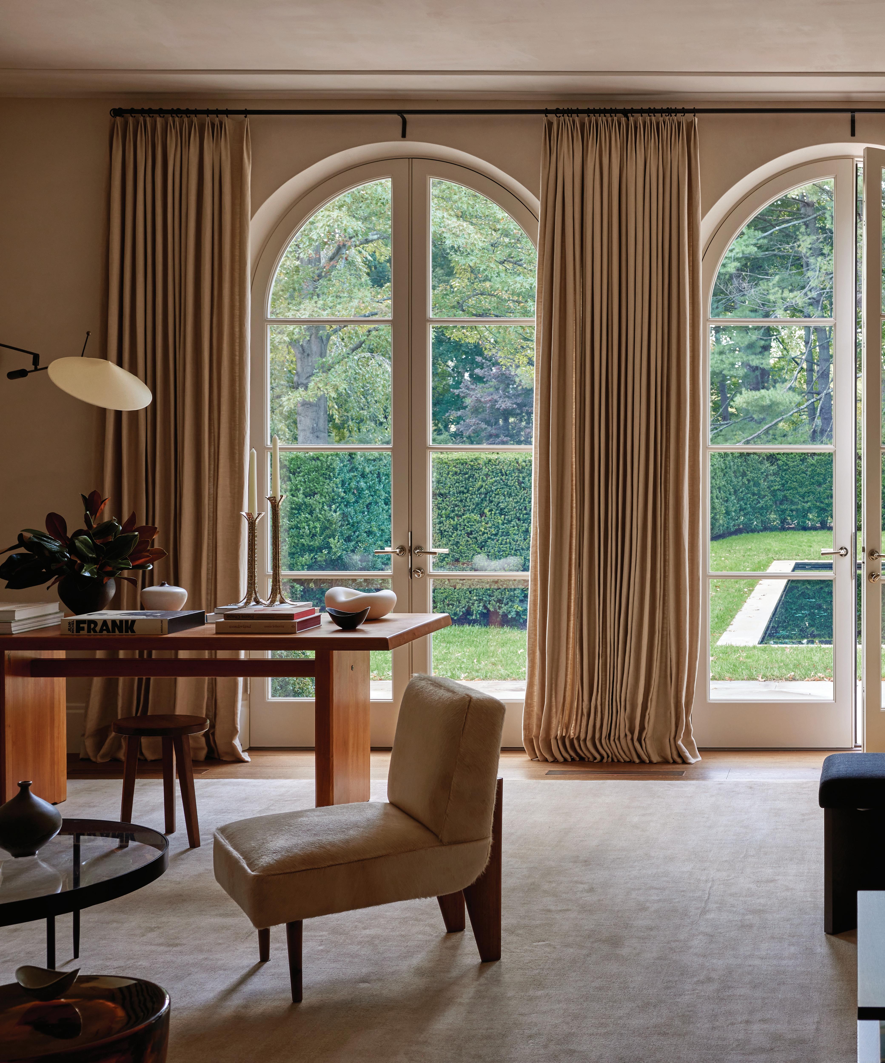
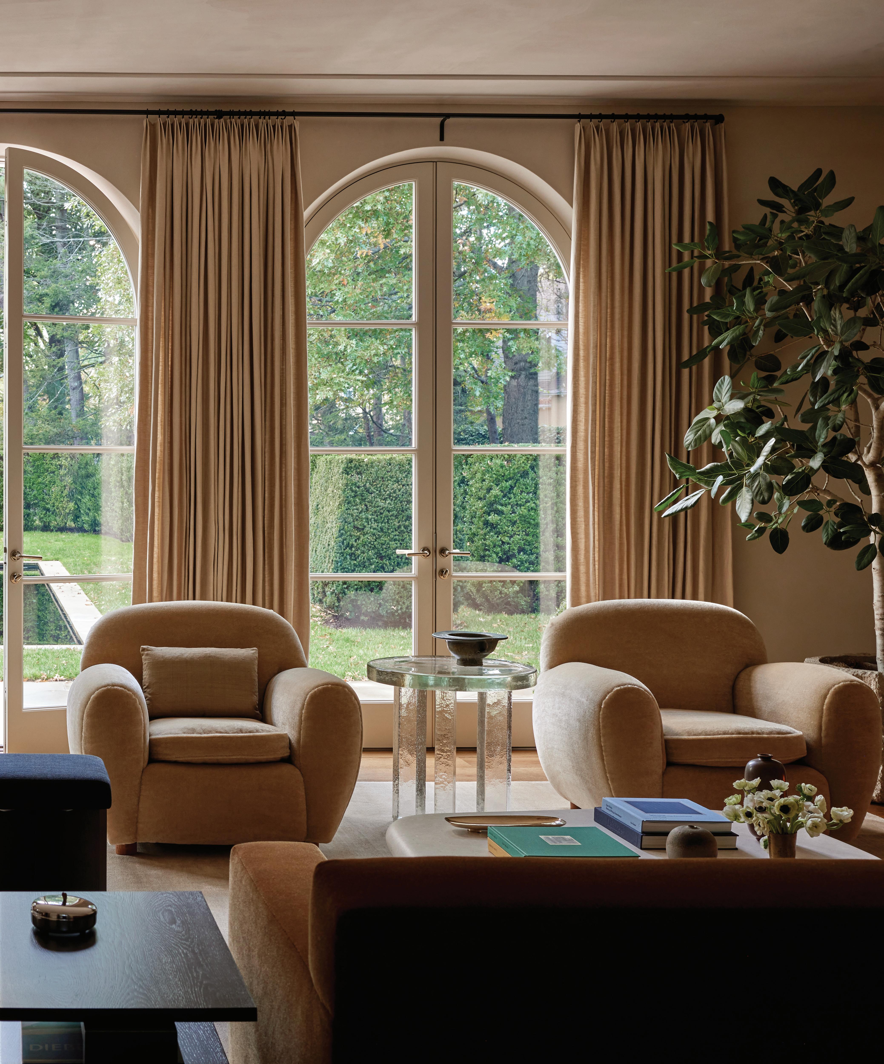
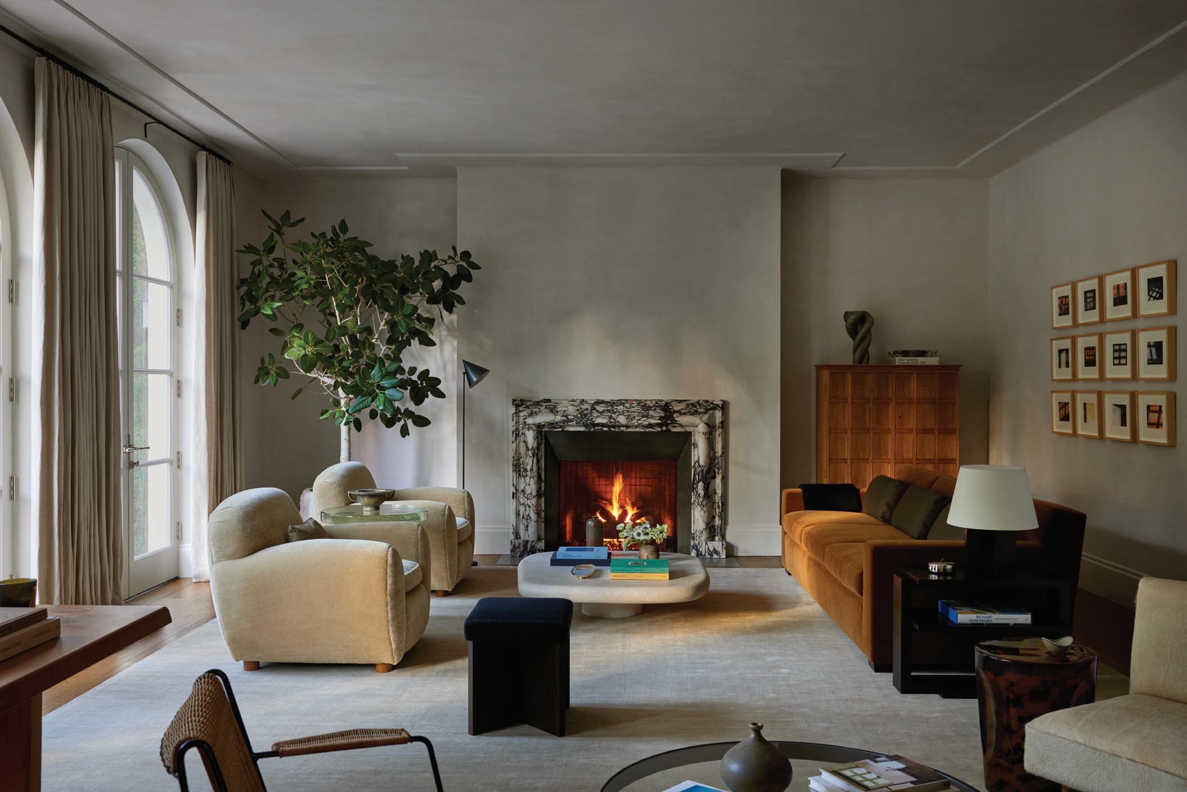
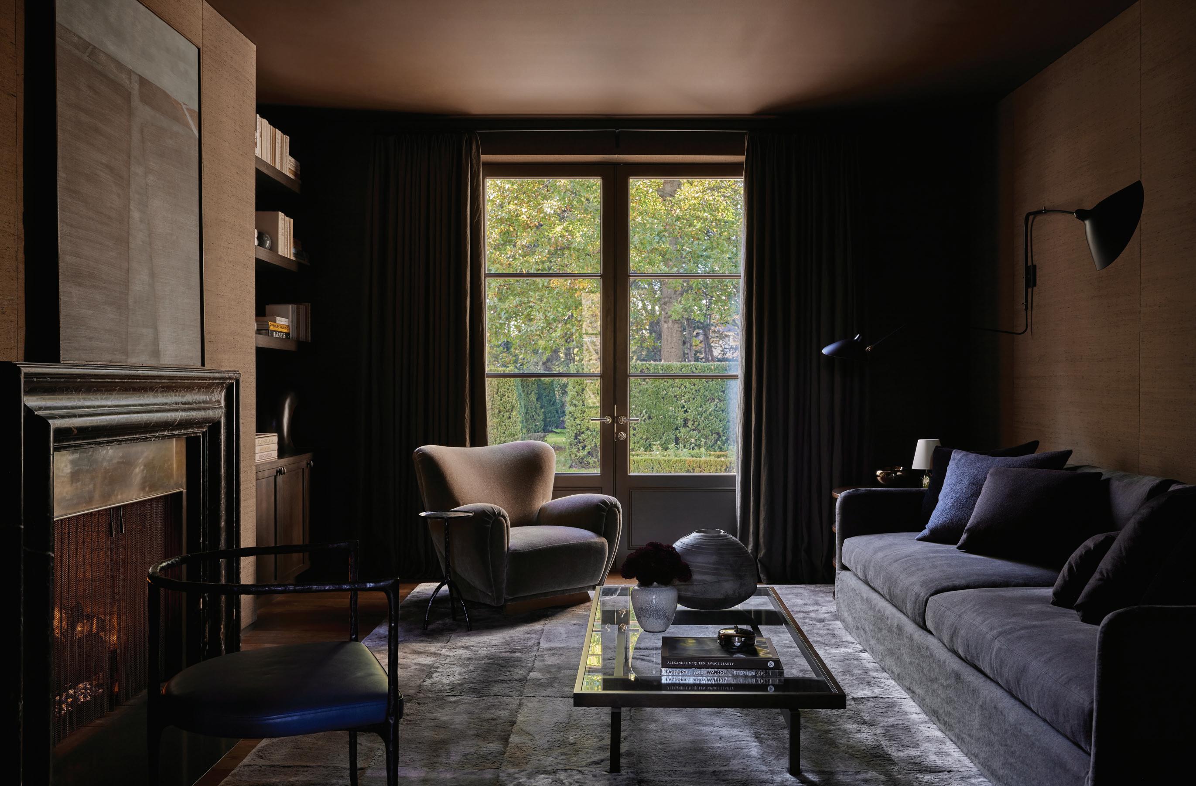
this photo: Anchored by vintage Italian mohair chairs, the room layers Jean-Michel
Frank lighting with sculptural stone and wood pieces by Pierre Chapo and Axel Vervoordt.
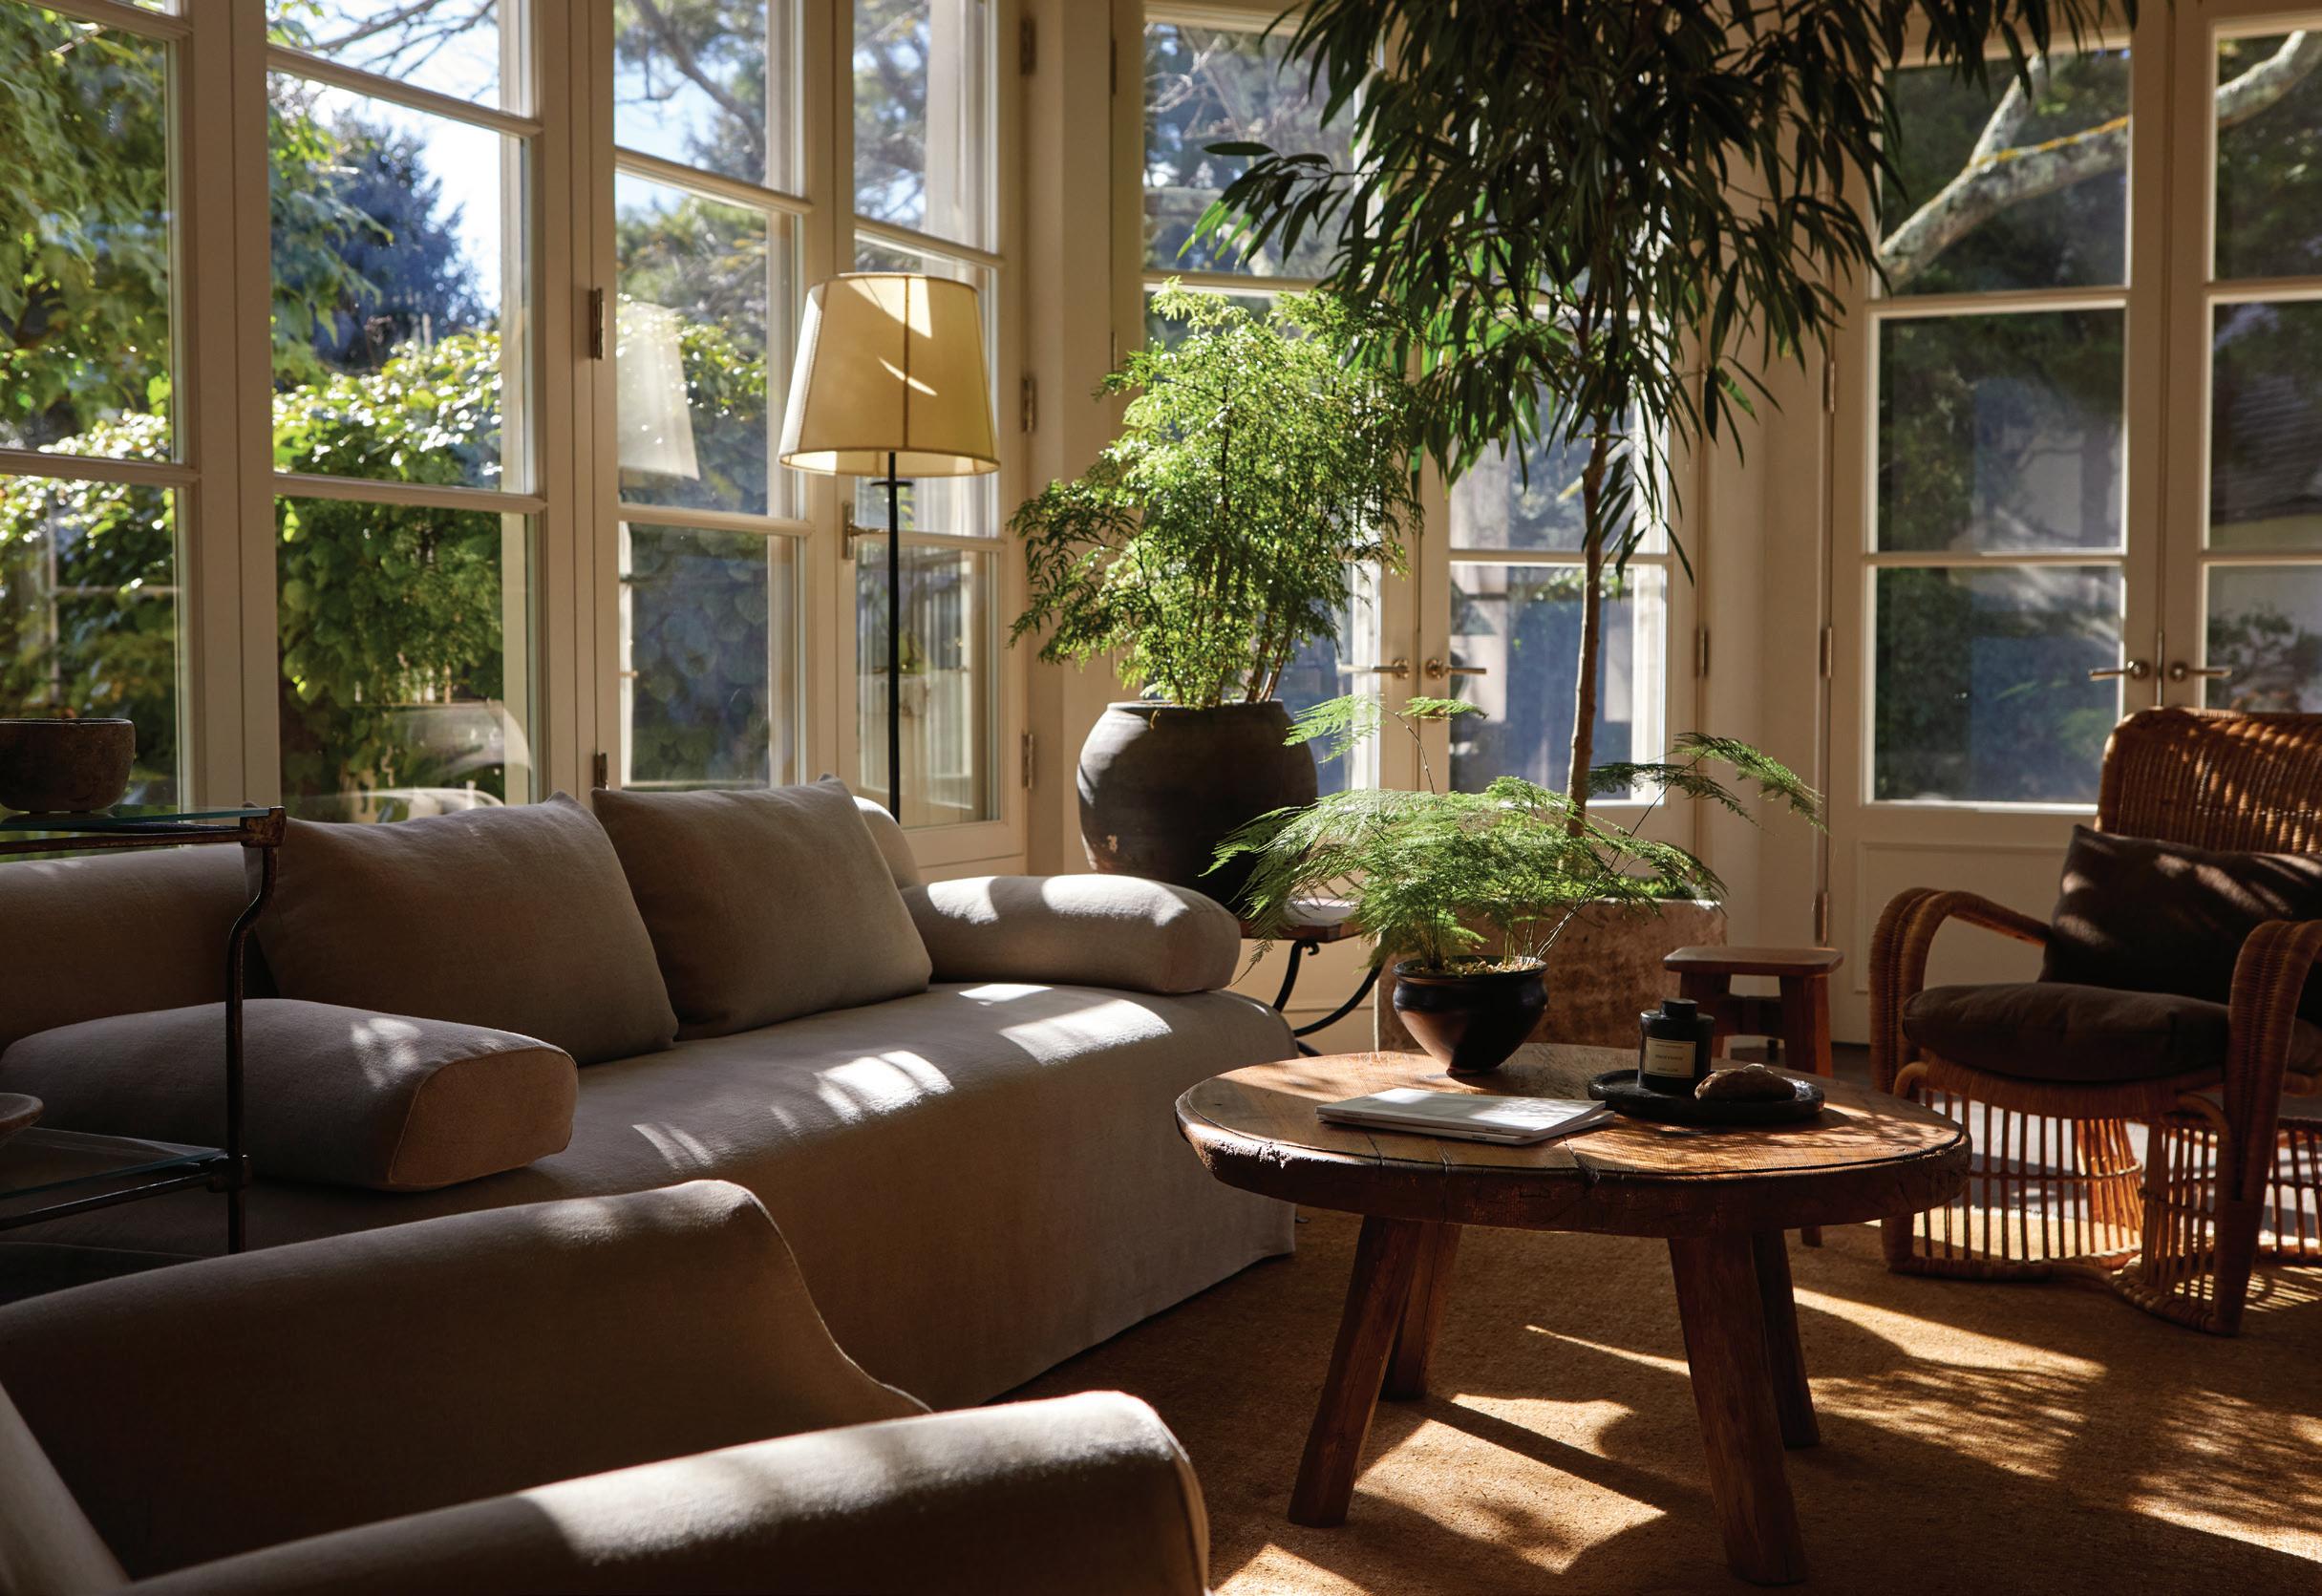
this photo: Sunlight pours into this casual seating area, where a Monte Allen slipcover sofa and vintage rattan chairs are grounded by antique French stone and iron pieces.
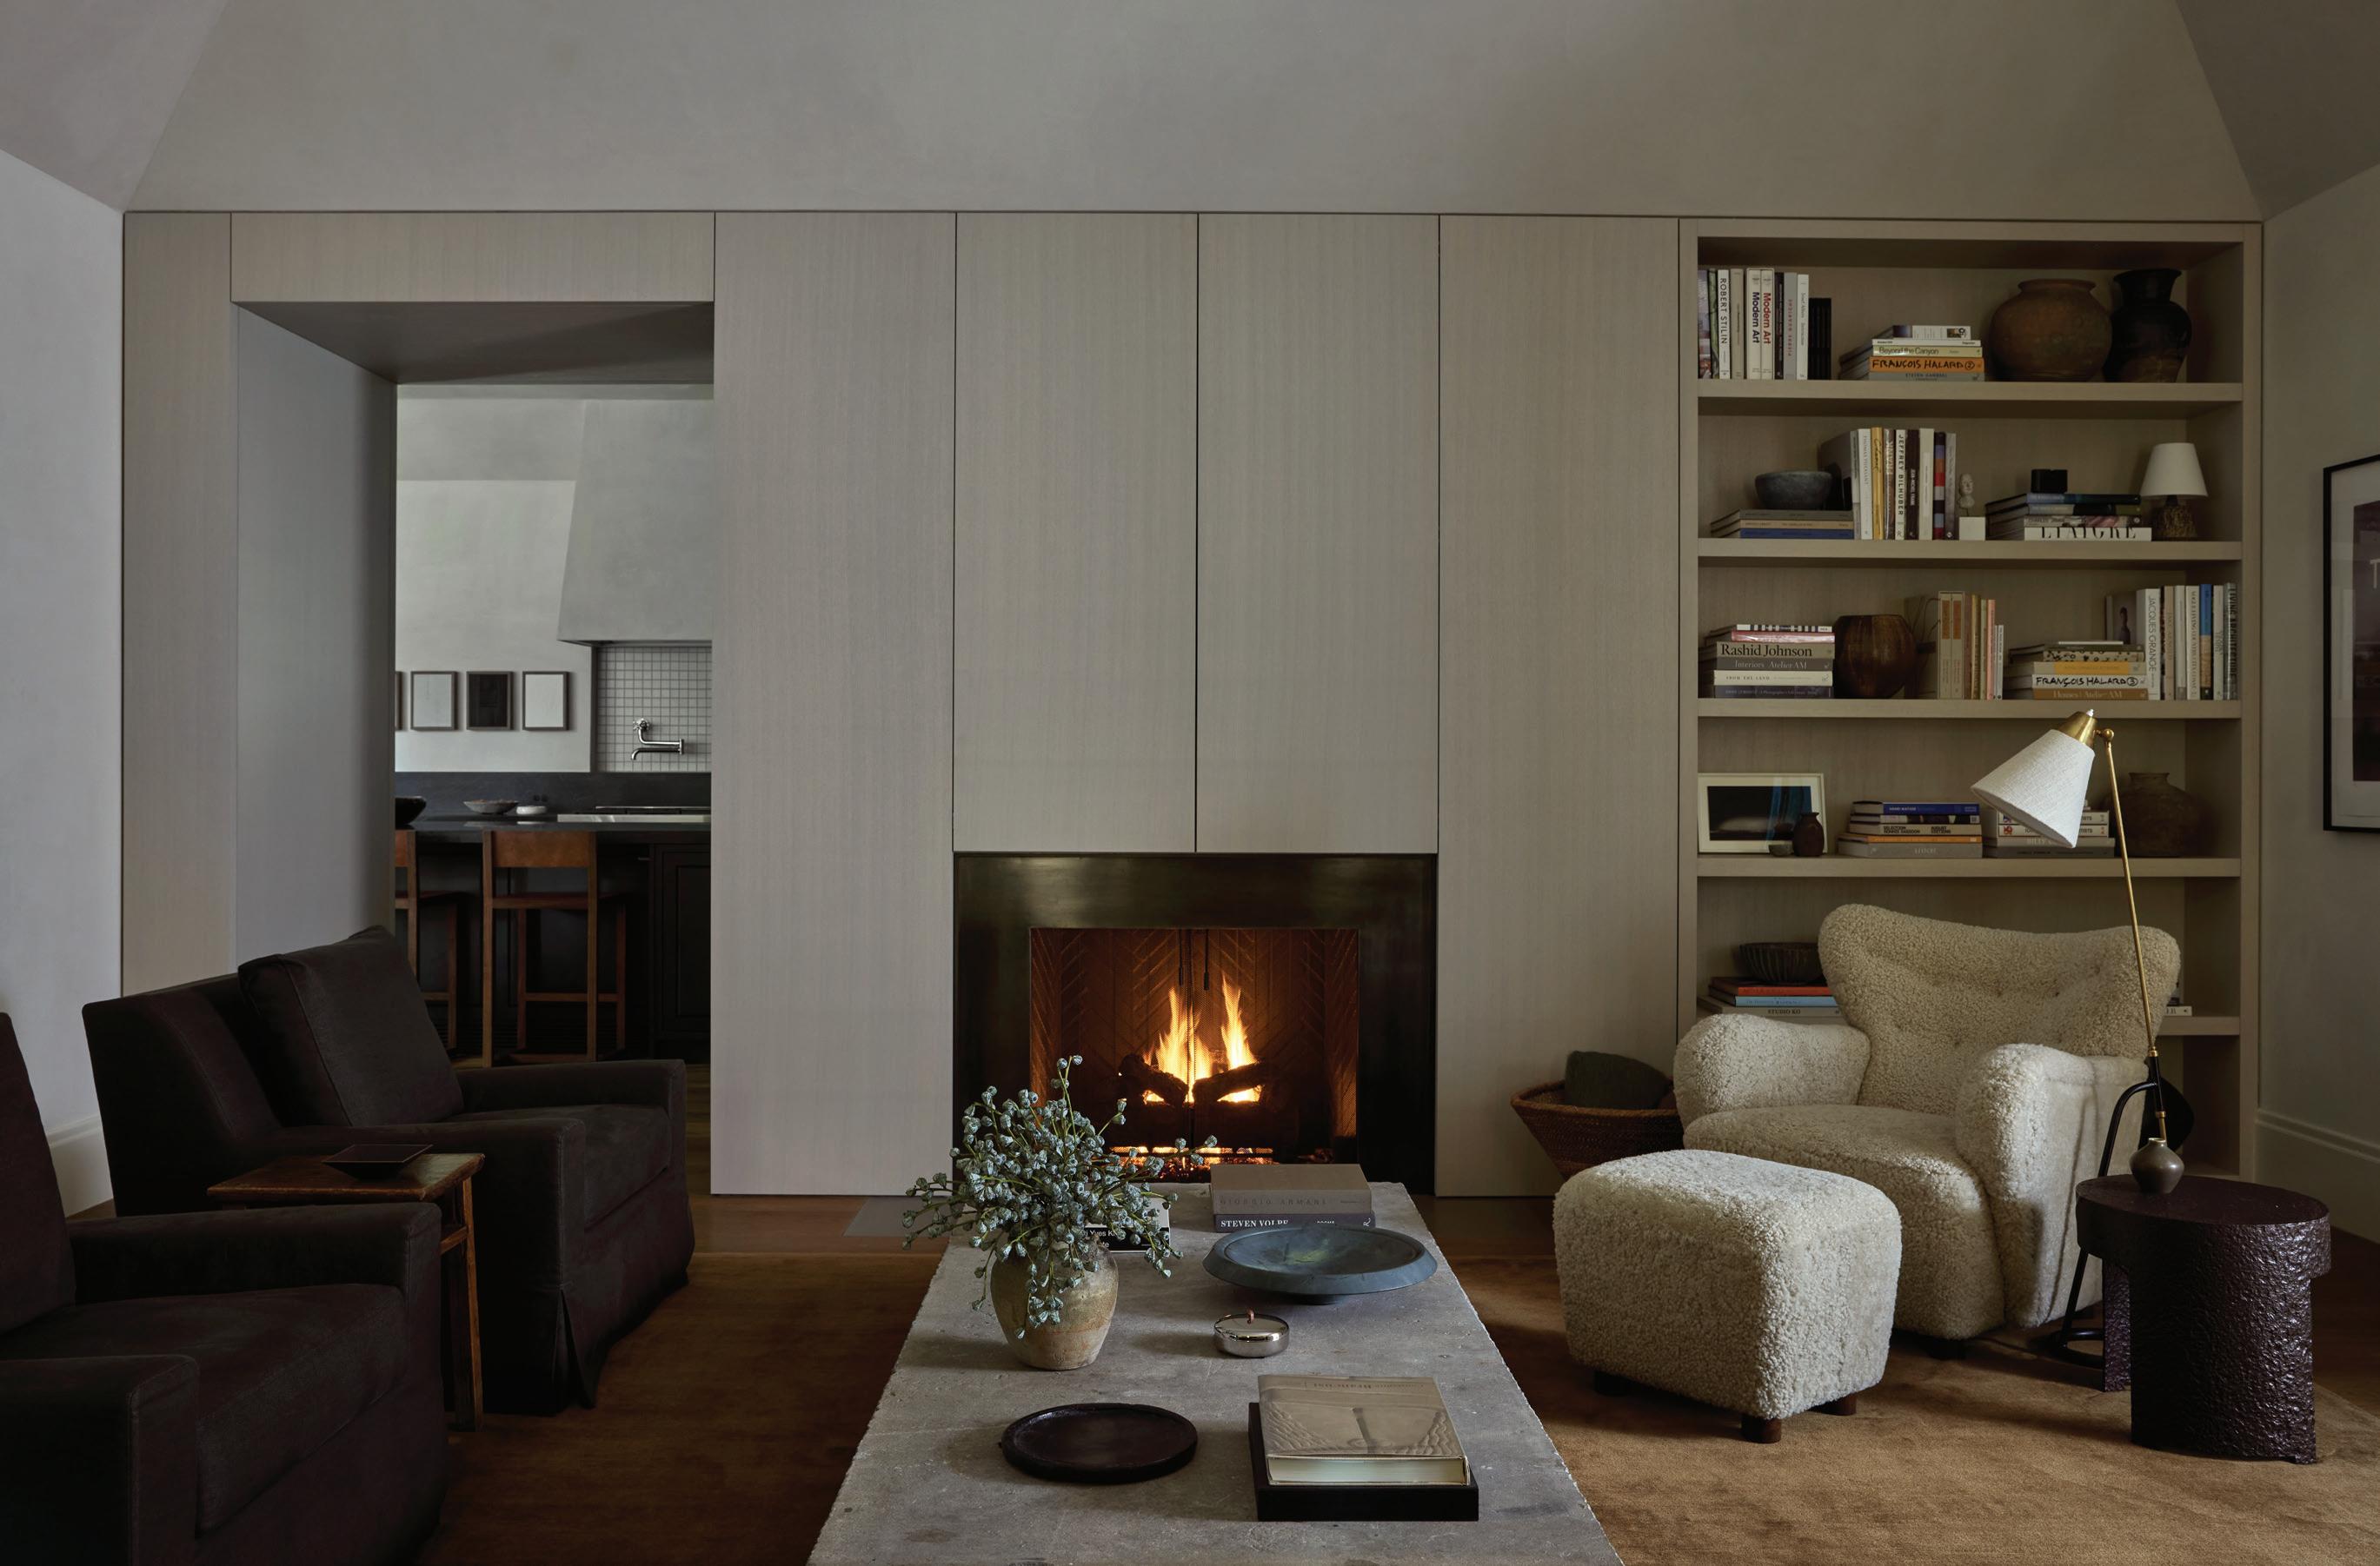
above: A Calacatta Viola marble surround sets the tone for a collectible mix.
Can you share a bit about the firm and how your design-build model shapes projects like this one?
Ashley Nath: Marmol Radziner started with restoration projects of classic California midcentury architecture, and we’re really known for our modernist California aesthetic. We’ve since branched out to a lot of different things— as you can see with this project—but it still carries a bit of our core tenet, which is a very deep connection to that outdoor-indoor feeling. We’ve become more of a multi-disciplinary firm where we handle the architecture, interiors, landscapes and construction, and that formed out of this need to be able to create the best kind of possible outcomes and have ownership over
the whole project. This was a long-time client of ours, and he understood our philosophy well.
What is the history of this home and your relationship with the client?
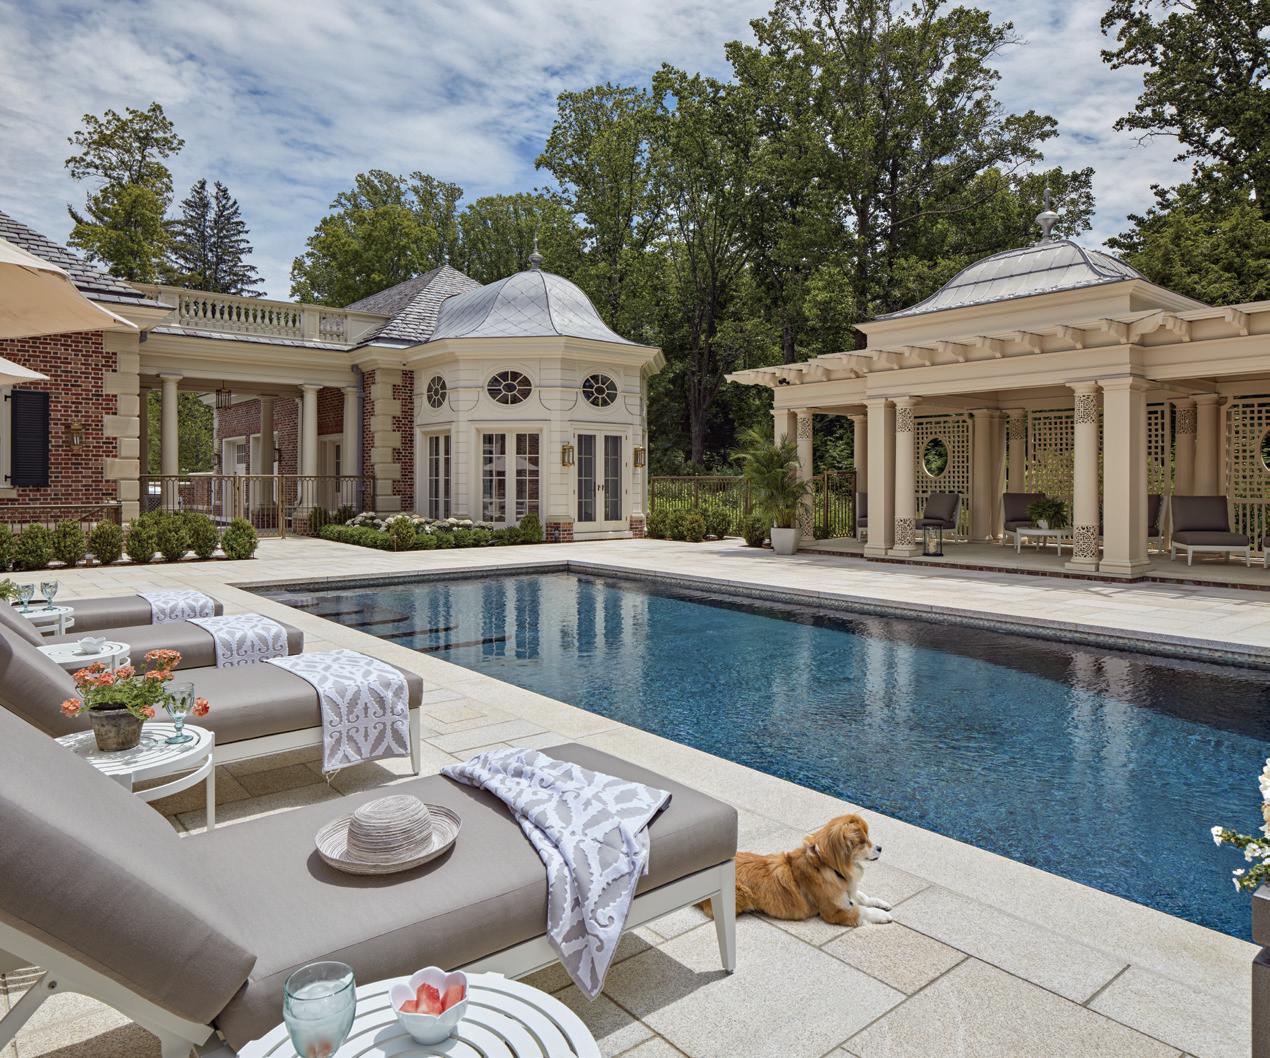
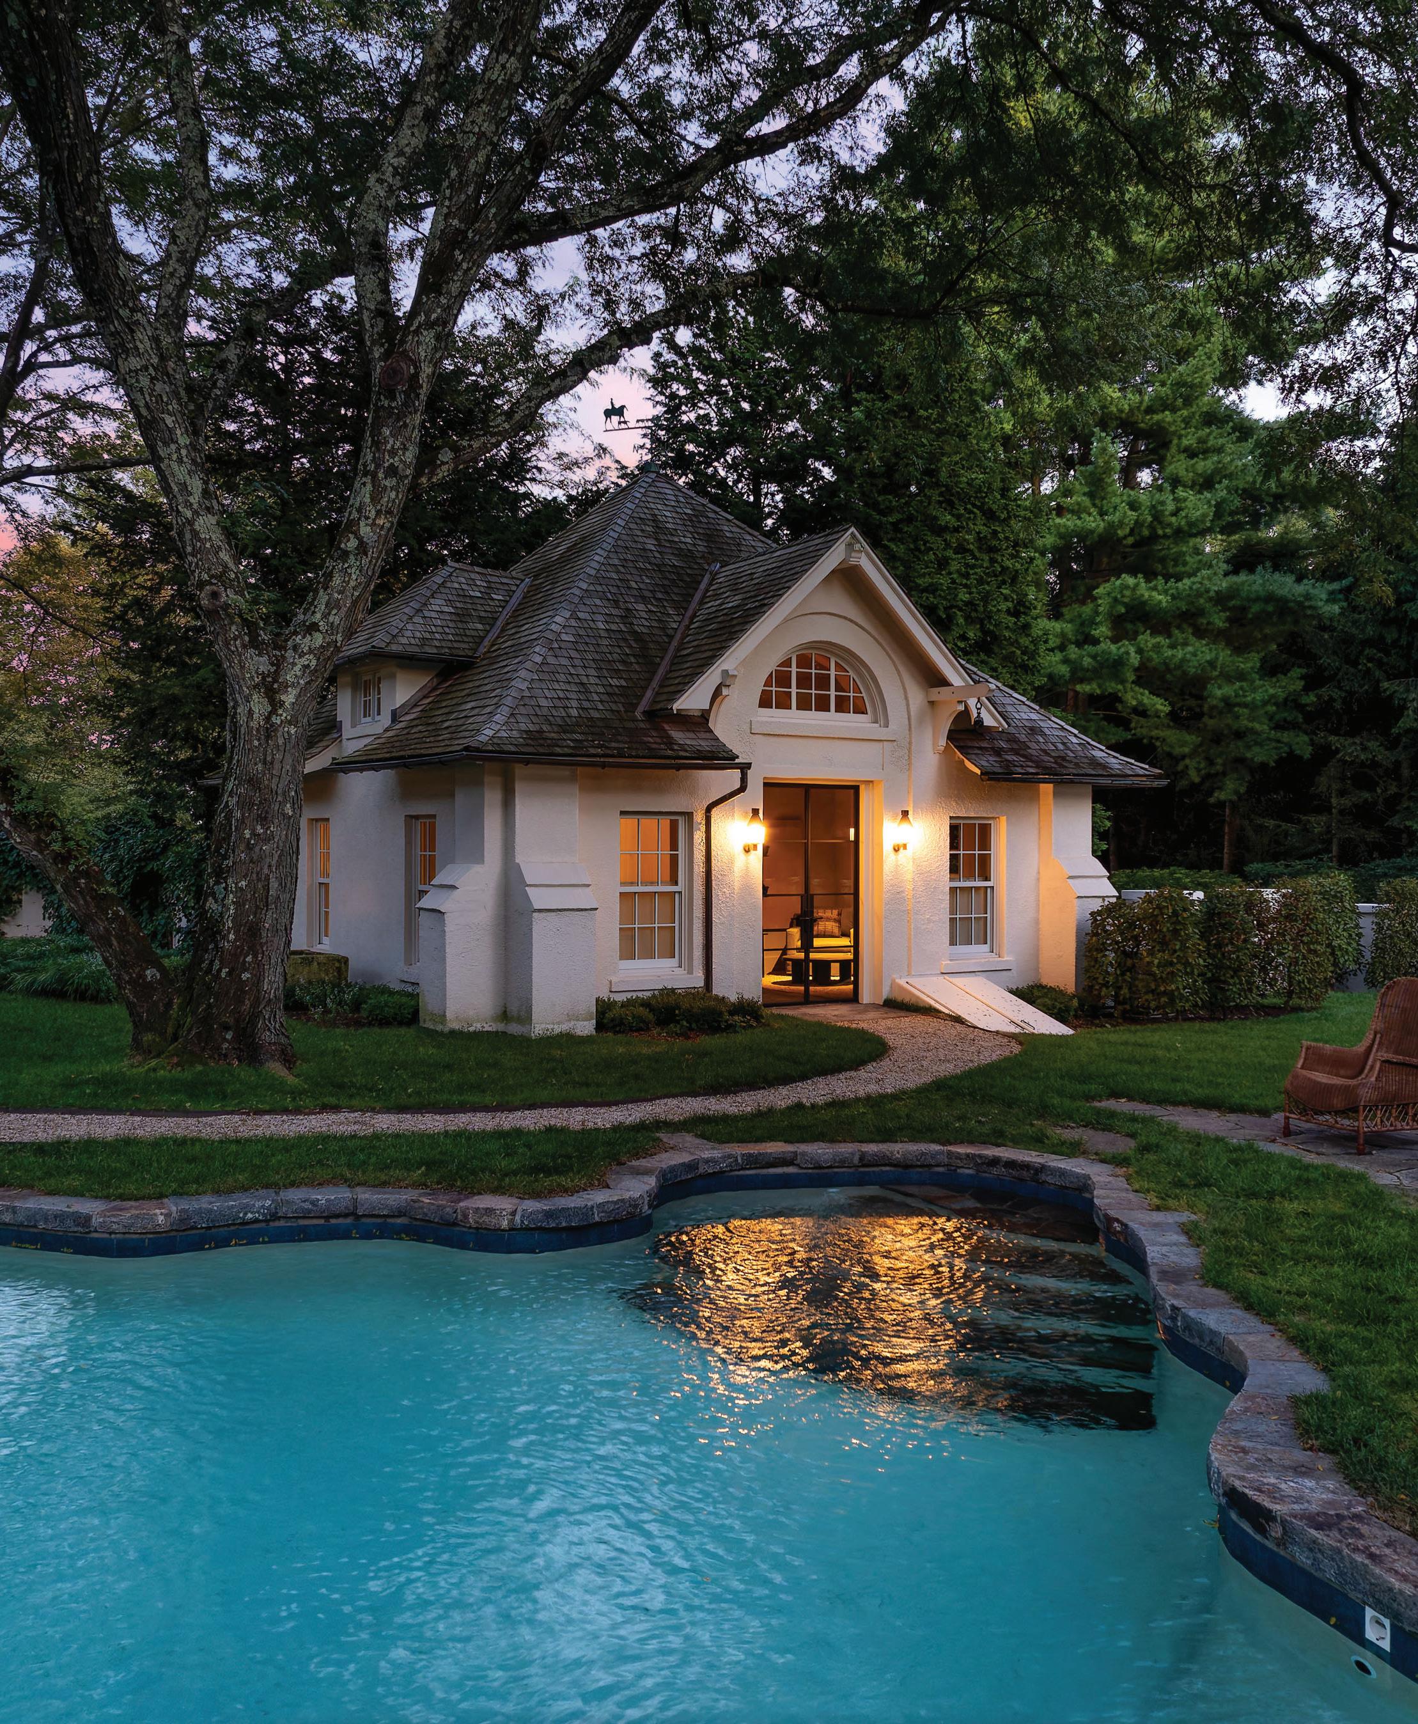
AN: We had done an apartment for him in New York. He was in the fashion industry for a long time and we worked with him on some of his stores. This house was really about creating a return to his roots. When he found the property, it was a special piece of land. The house was built in the ’50s and it was originally part of a 60-acre farm estate. Some of the buildings on the property were original; like the little cottage that we used as a guest house, and then there was a little potting shed that became the pool house.
Matt Jackson: We really enjoyed it. It was a fun process, and I guess it’s a slight departure from the core work that the West Coast office is known for. I think as we move into the East Coast, we find there’s a lot of joy in working on these traditional homes and blending in our more modern West Coast sensibilities into the traditional aspects. And I love the site itself, too, just the fact that it used to be part of this very large farm in Connecticut.
Tell us about the scope and direction for the interiors.
AN: It was a complete gut renovation of the entire thing. I don’t think anything was left untouched. It really had a lot to do with the
above: Upholstered walls in Jim Thompson fabric set a cocooning backdrop for a shearling rug, sculptural Brazilian modern tables and a softly tailored slipcovered sofa.
client’s aesthetic. He was very meticulous and detail-oriented, so there was a lot of attention spent on every element.
It was important to him that each space have its own moment. He and his long-time partner have family in the area, and they wanted to create a place that could host them for events. At the end of the day, I think a lot of what was driving him was creating these intentionally beautiful spaces for what they were. The living room is a true formal living room that would be for entertaining. The family room is a place that’s a little bit more casual and relaxing for normal day-to-day living.
MJ: The floors were also a big deal. They’re wide plank Dinesen floors that were put in
throughout the whole house. We really focused on doing that in a very modern way, and the alignments of the floors are perfect in every room. We did meticulous layouts for each room, which I think really added to the overall intentional feeling, which I love.
How did the home’s traditional architectural aesthetic influence your approach to the interiors?
AN: The interior spaces married that idea of a contemporary design with a relaxed California vibe that has a connection to the indoor and outdoor experiences. I think there’s a certain symmetry and formality that comes with the traditional architecture that we tried to stay
true to, and then we layered in some more contemporary elements.
MJ: Being a long and linear main house, it lent itself to a modern take on the floor plan. Even though the architecture itself was very traditional, the floor plan allowed it to be more open. I think you feel that when you come into the house.
There is an abundance of natural light throughout the home. How did light guide your layout and design decisions?
MJ: I think the sunroom is probably the easiest example of embracing the light; a room that was really conceived of almost like an outdoor space.
above: Layered materials—mohair, bronze, stone—frame Flemming Lassen seating and Liaigre chairs, punctuated by a Marienbad floor lamp for reading light.
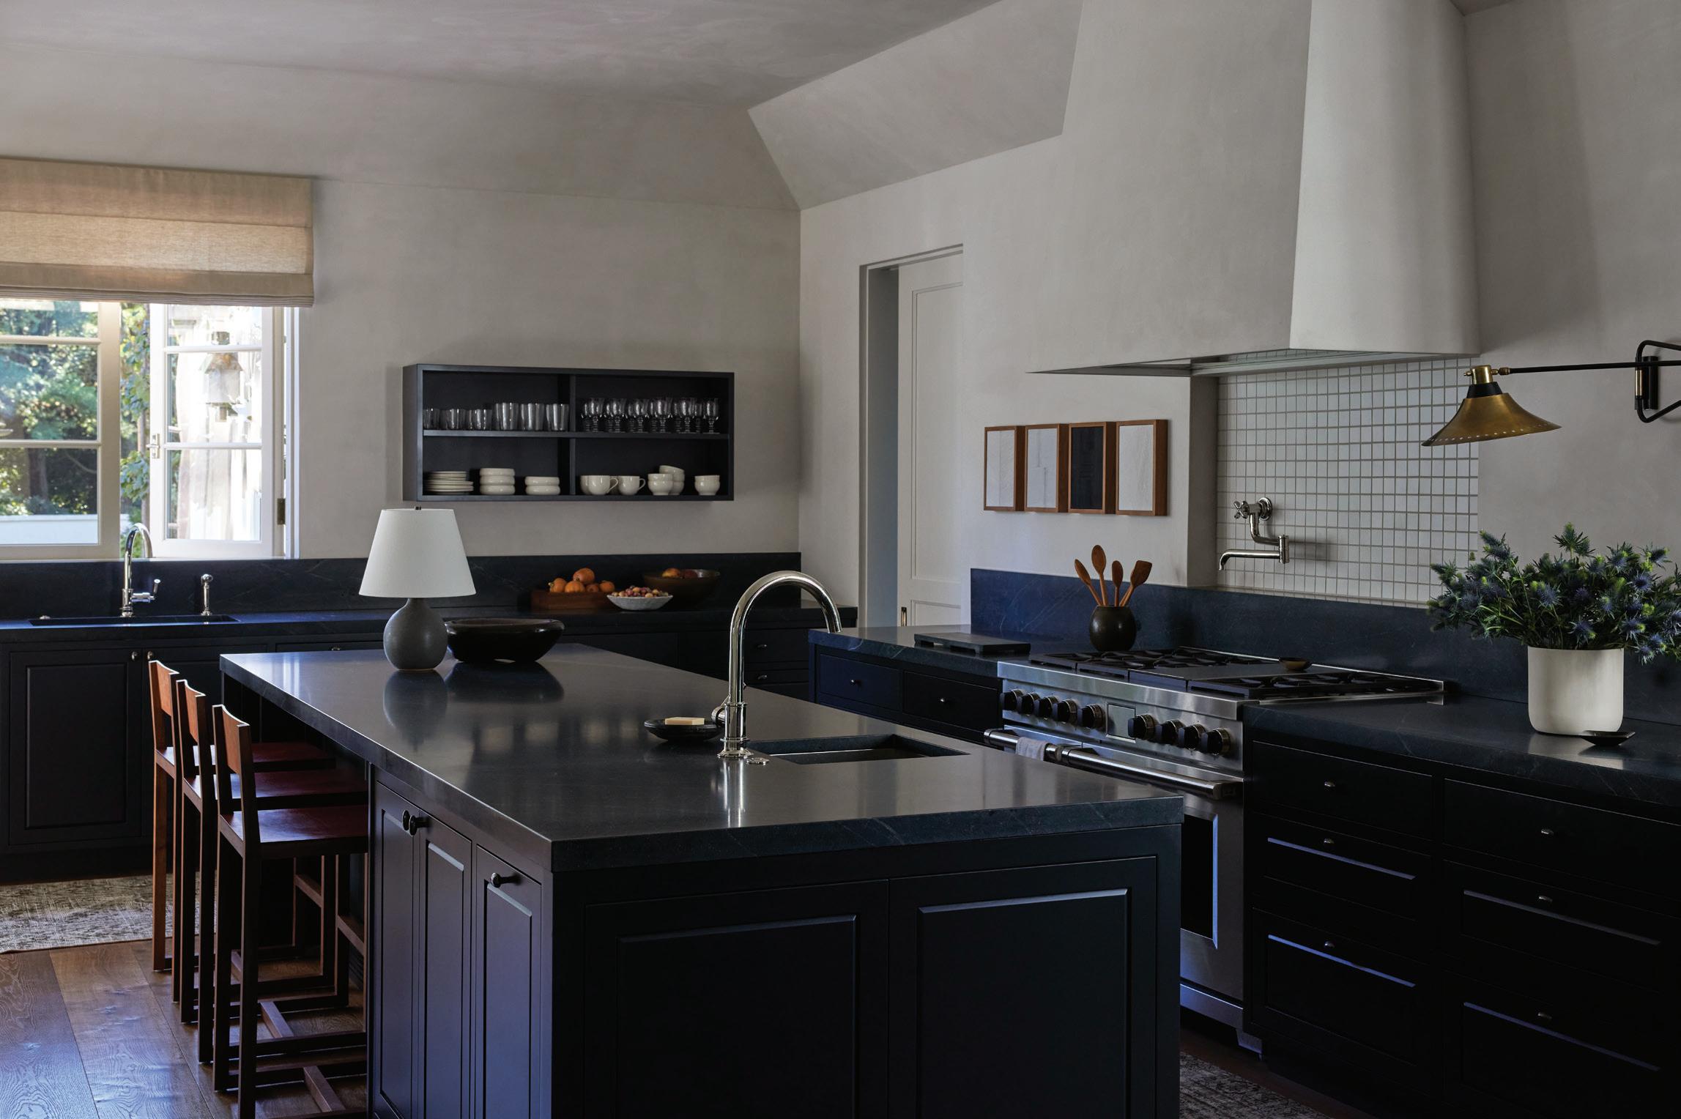
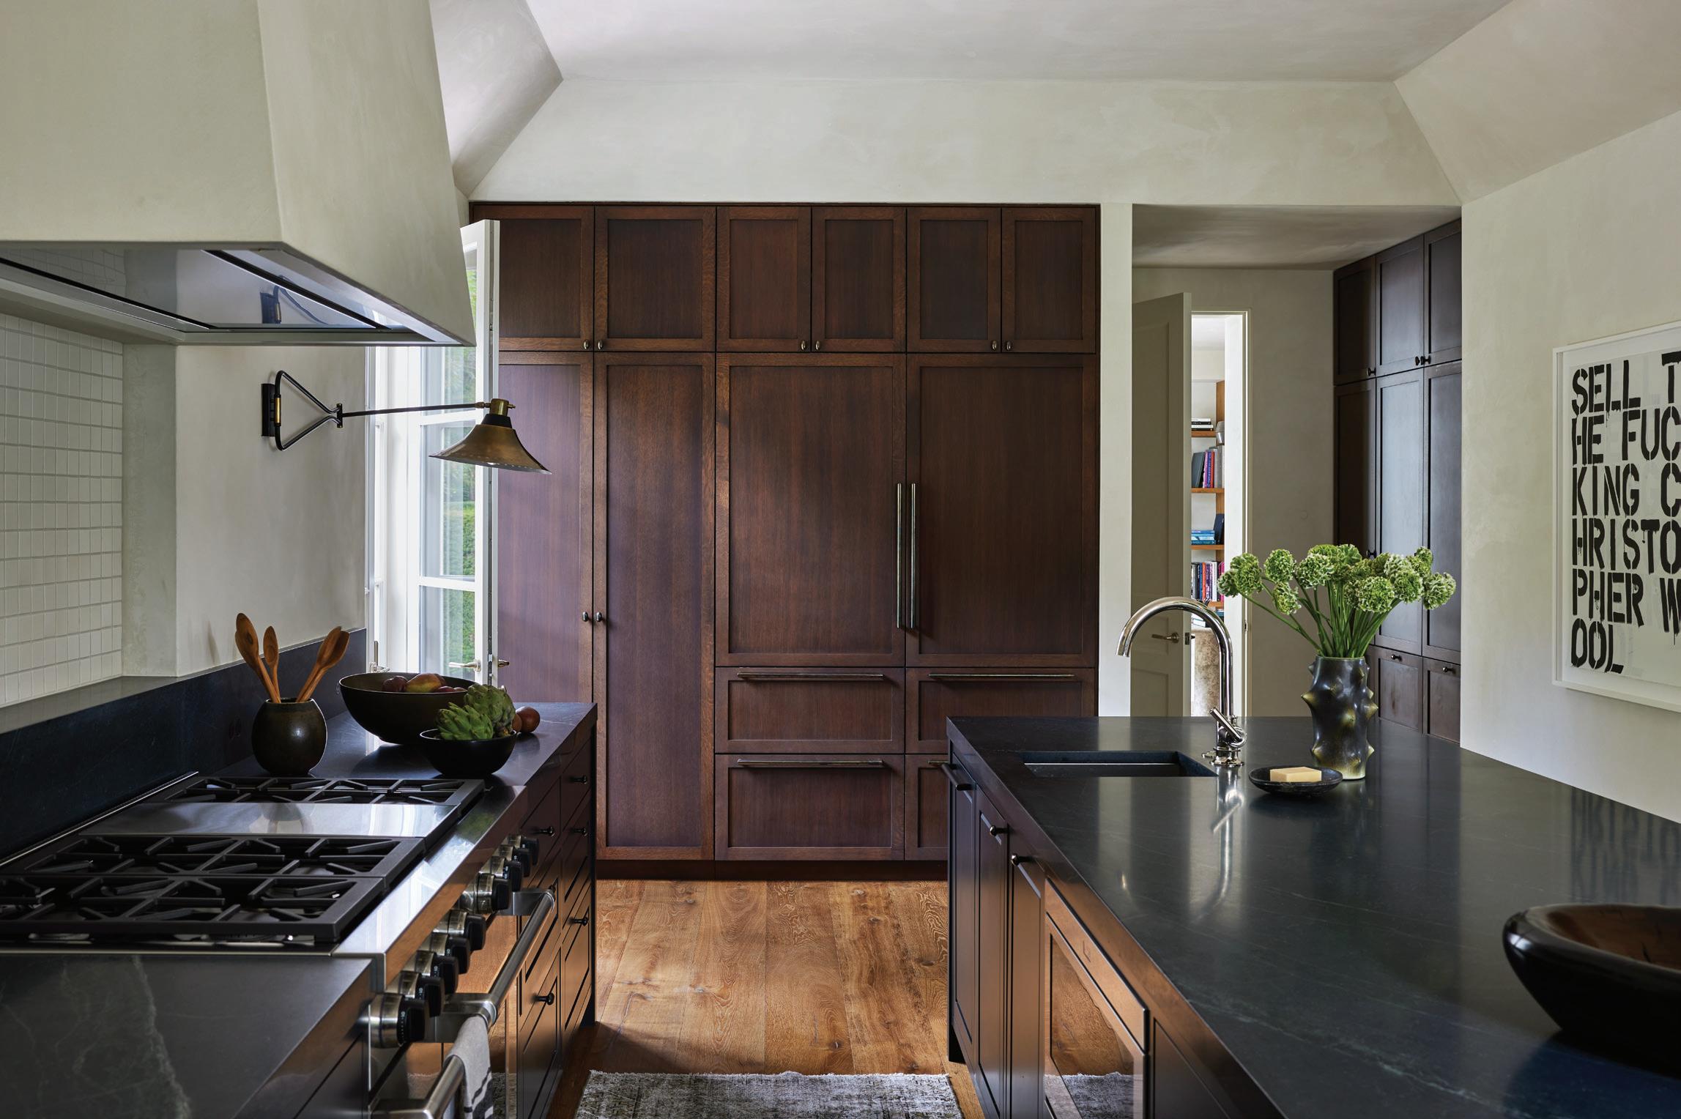
this photo: Neutral plaster walls and ceilings meet high-function appliances and striking art by Jim Kempner. above: Clean lines and thoughtful details define the kitchen: Wolf range, walnut BDDW seating, Waterworks plumbing and Ponce Berga wall light.
“He was very meticulous and detail - oriented , so there was a lot of attention spent on every element .”
—ashley nath, marmol radziner
this photo: The bedroom’s additional lounge area pairs a Roman Thomas Orcas chair with a Liaigre Pulpe coffee table. above: A Marc Phillips mohair rug, a custom Marmol Radziner bed and sculptural seating and tables set the tone in this calm bedroom.
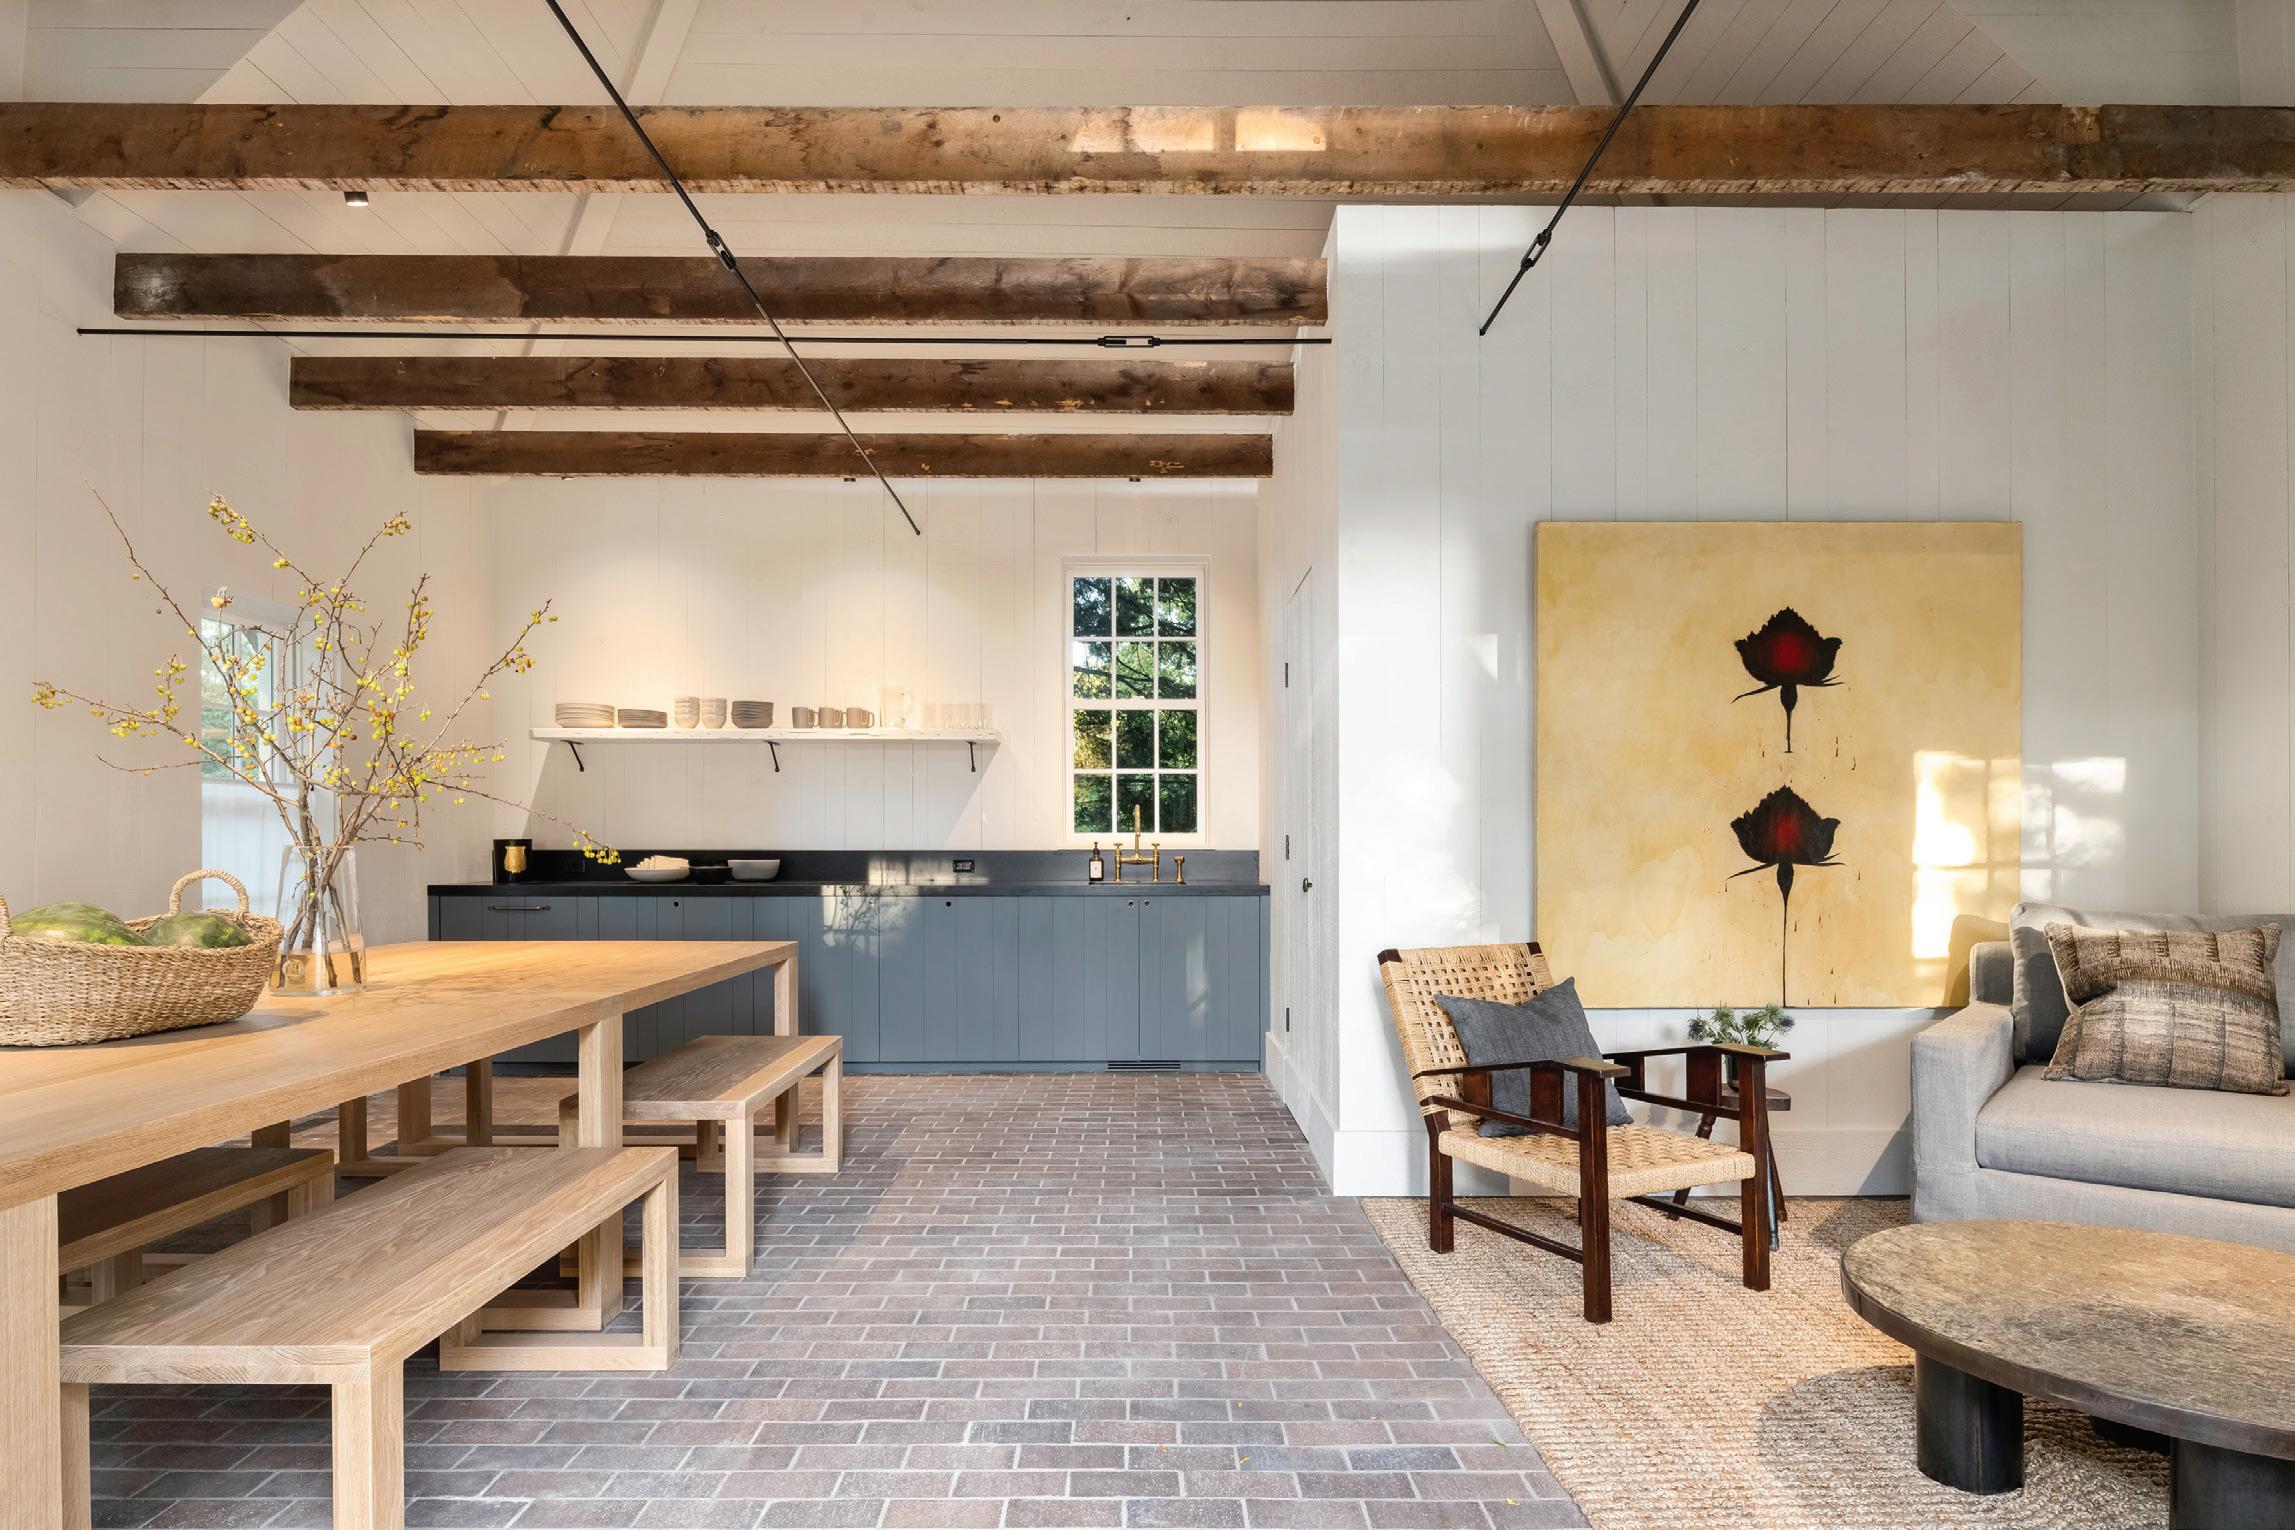
We brought in brick for the floor but really wrestled with what that brick was going to look like. We went through many mock-ups to make sure it felt like it was part of the outside world but refined enough to exist on the inside.
And the furniture selections in that room, the number of plants, it almost feels like this little California oasis. I love that room, and the client did as well.
Certainly, the big skylight in the entryway was a big driver to bring light down into the center of house, which it lacked on that front side.
AN: It’s a little darker once you enter the primary wings and with the drapery, it gets a little bit darker and moodier. The den—which we considered part of their primary wings— and was naturally one of the darkest rooms in the house, but we felt that it should feel like an intentionally different space.
MJ: That room is kind of like the yin to the
yang of the rest of the house, right?
It’s this dark retreat that was intentionally created to recede into the rest of the house. I think it’s nice to have spaces where there’s not a lot of reflected light. It just changes your mood, your tone. You just know when you go into them.
What was the plan for the primary bedroom?
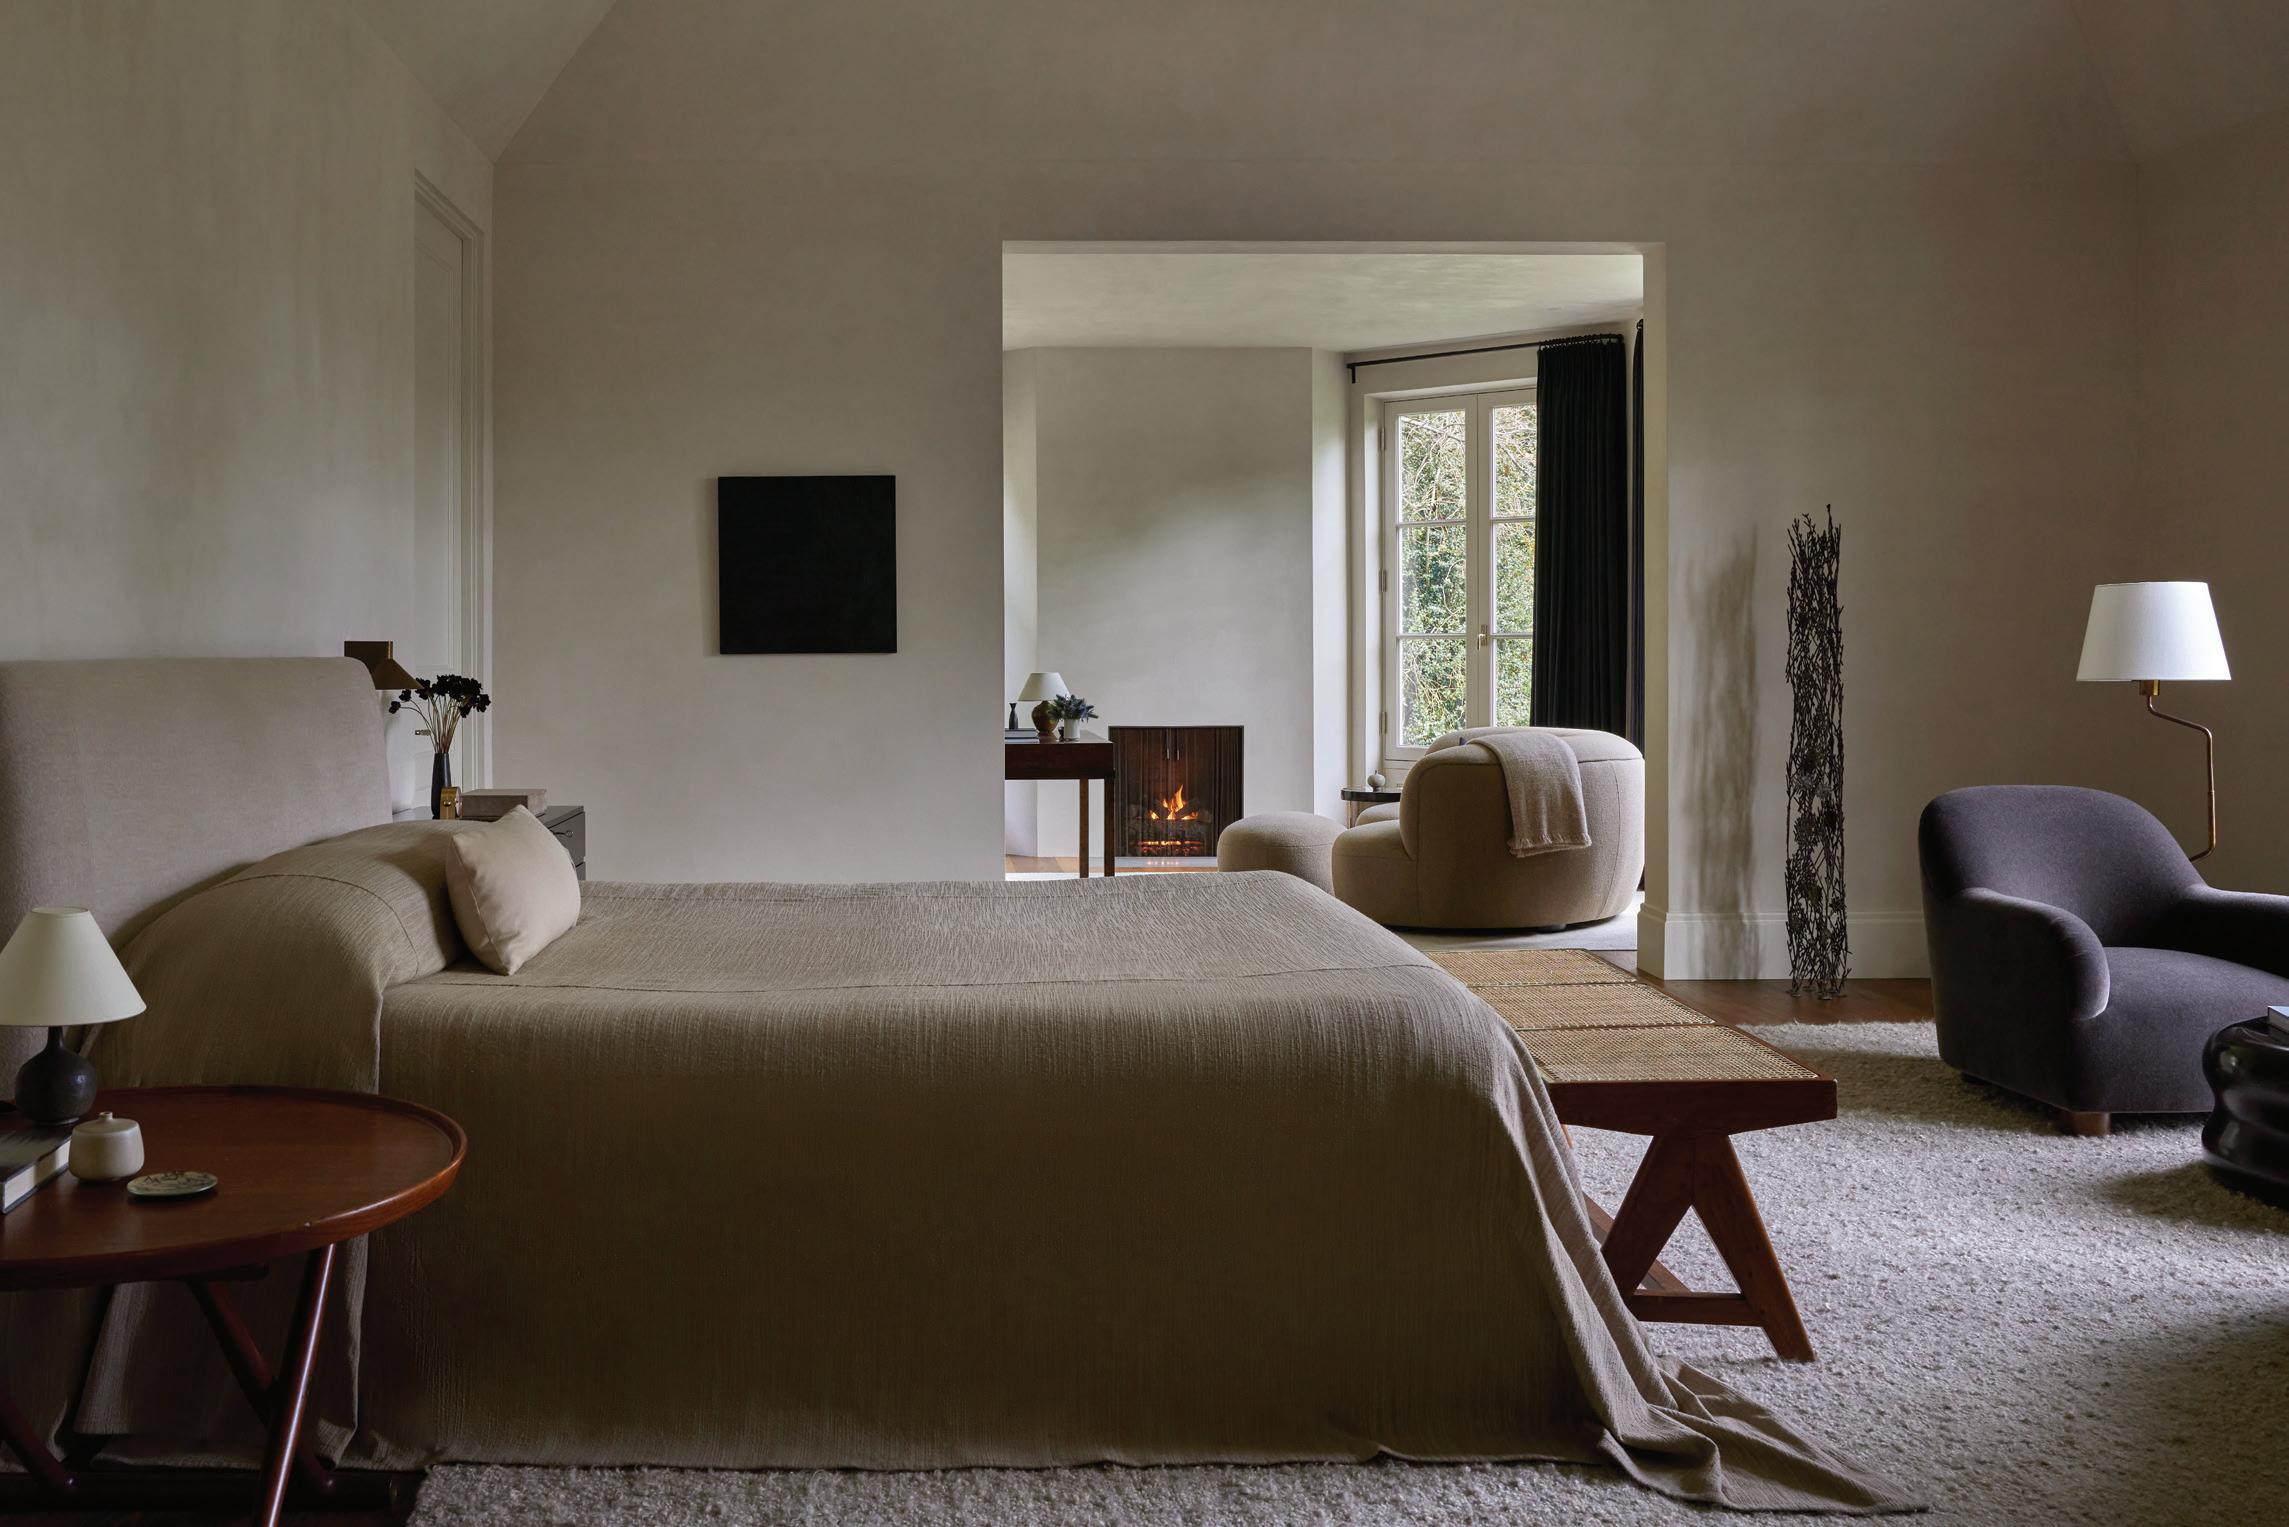
MJ: He was looking for this space that was very open to the adjacent fireplace room.
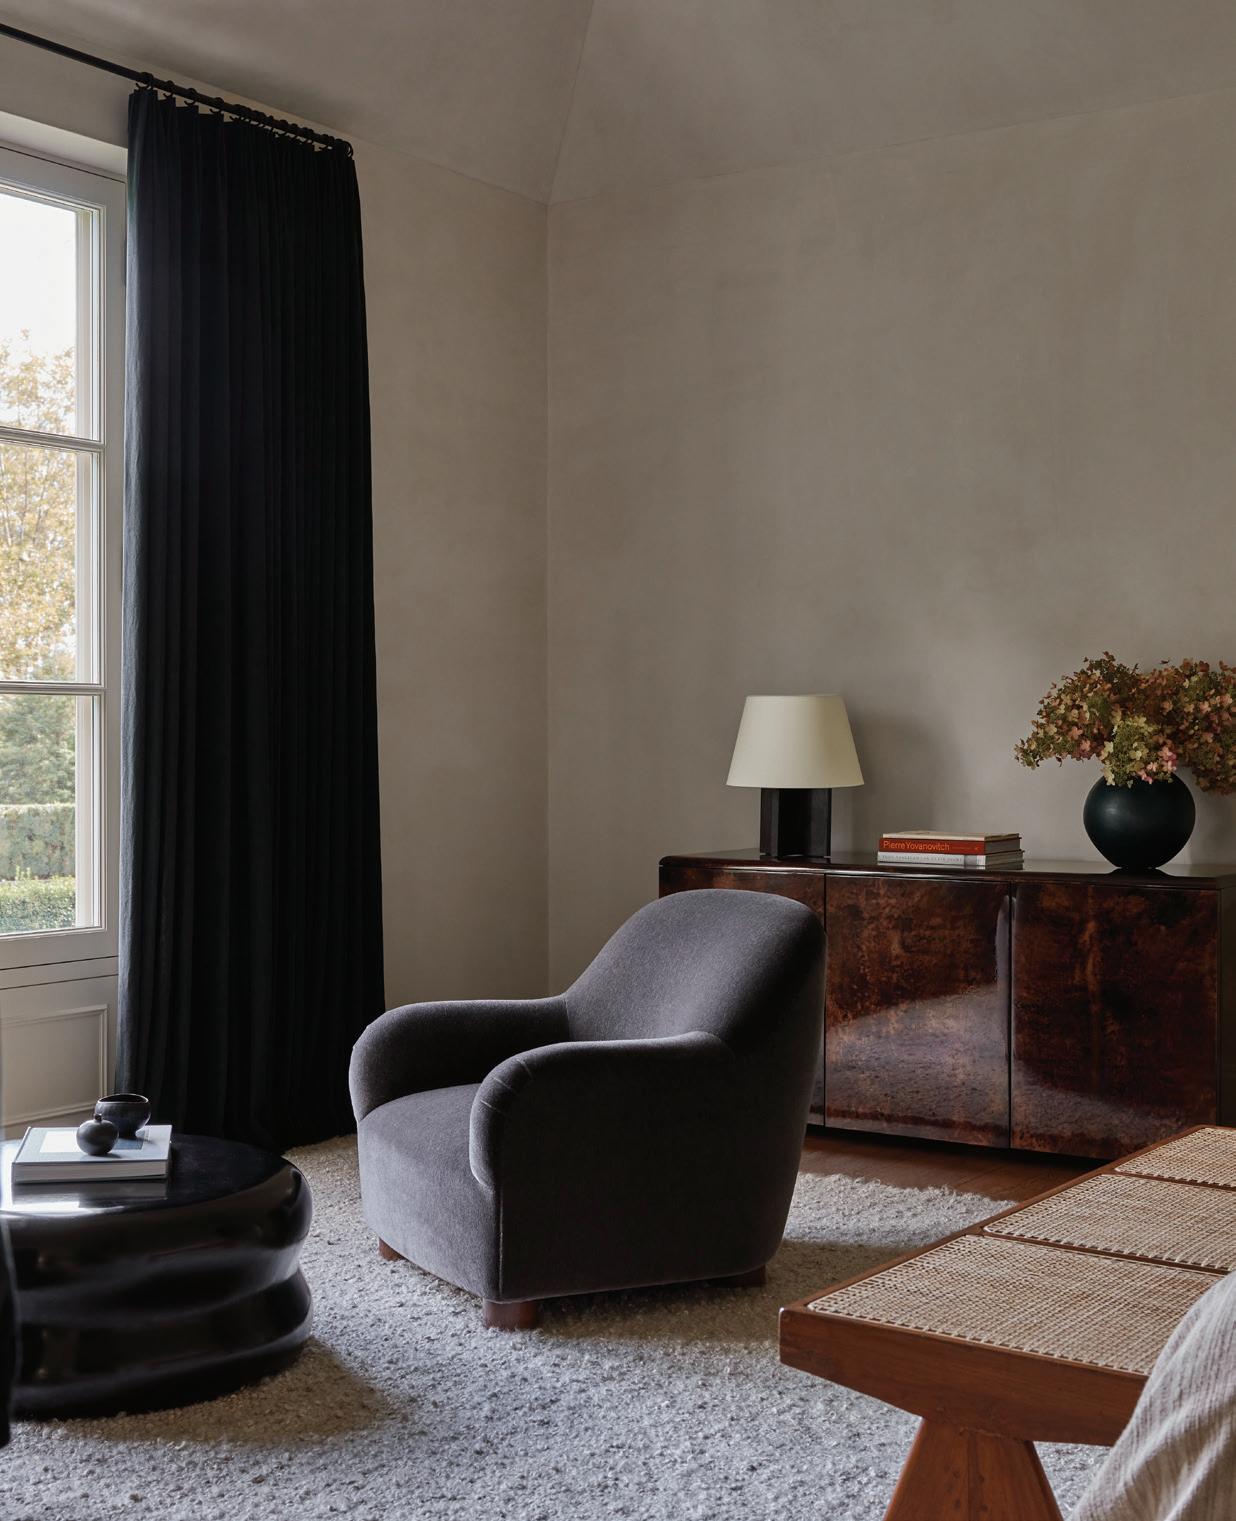
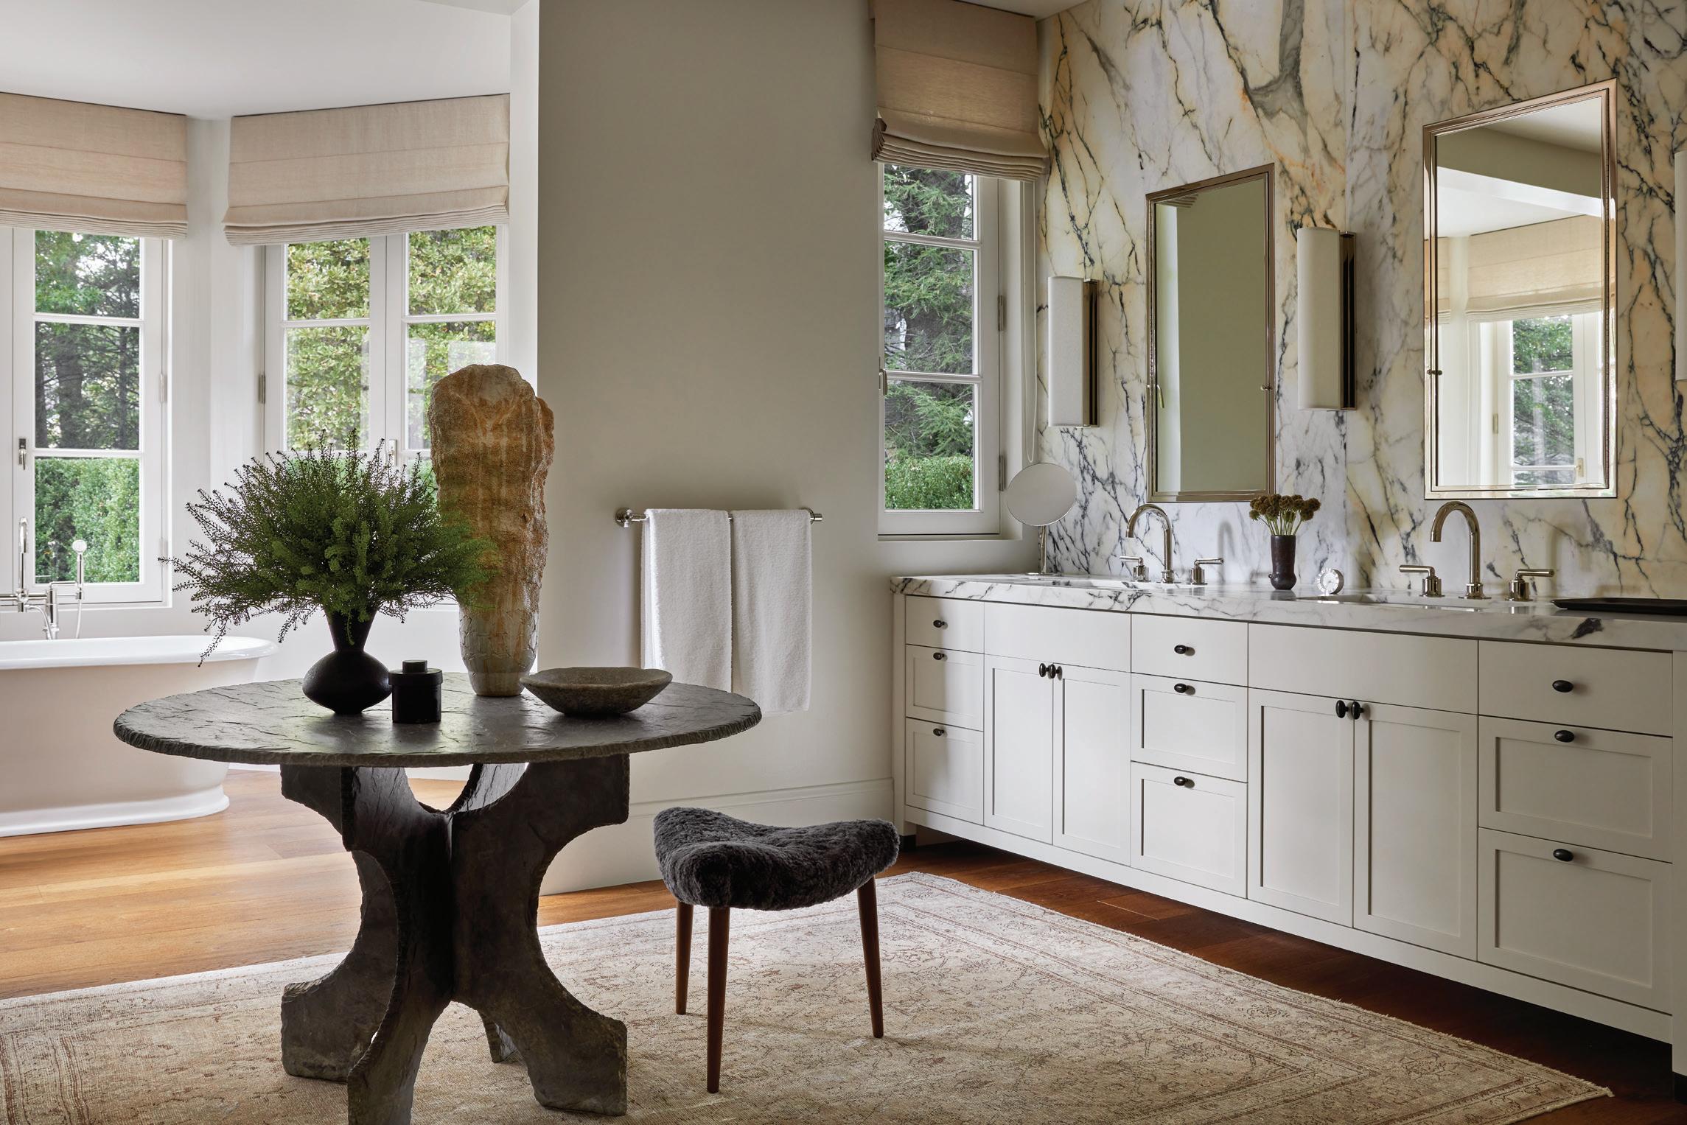
We went through many iterations, but I think where we landed was this beautiful space that included this very tailored bed and then kept the bathroom and the closets very separate from that room. The idea of having individual rooms that can be maintained for their purpose was important for him.
The closets all have doors. A lot of folks don’t do that and will keep everything open, but I
think he had this desire for this perfect serene place.
Tell us about the kitchen.
AN: There was a formality with the entry and then the living room space, and then as you go to the outer ends of the house, it gets less formal. There’s a bit more casualness in the family room, and that also repeats in the kitchen. I think he wanted the vibe in there to feel a little bit more welcoming, but he also wanted it to look pretty. The counters are soapstone—which is very high-maintenance—and the walls are plaster. They don’t really cook; it was all more aesthetically driven.
What were the biggest challenges?
AN: I would say it was the highly detailed and deliberate design process, in close collaboration with the client. Every element of the home was just very carefully selected and meticulous. We
above: Vintage finds, luxe Waterworks fixtures and Paonazzo marble come together in this bedroom-adjacent retreat.
DANIEL MILSTEIN, COURTESY OF MARMOL RADZINER
this photo: The pool house exterior includes refinished sconces and a bold Arcadia door.
don’t view it as a negative type of challenge as much as it is just a different level of intimacy.
MJ: That entrance stair. You have this old existing house, and you’re trying to build a beautiful sculptural stair from one level to the next in a tight space.
It took a lot of tenacity to get that done, and it was built off-site and brought in sections. It took months to sand everything before it was finally painted.
How did you approach the relationship among the main house, guest cottage and pool house to create a cohesive sense of place?
AN: Each has their own initial identity, but I think there’s a sense of cohesiveness with the palette. We actually did the cottage first and leaned into letting it be a cottage versus trying to make it the same aesthetic as the main house.
Do you have a favorite space?
AN: My favorite moment is that center oculus, because it was something that just changed the experience of that entry space so dramatically. It stands out and sets the tone for the rest of the changes that happen throughout the house.
MJ: Because I’m on the architecture side, I think the work that spoke to me the most happened on the latter part of the project. We’re a design-build firm in California, and we finally started to integrate construction into our practice on the East Coast. After the first couple years, it was just architecture, but then we had the chance to build this pool house renovation ourselves.
Another builder handled the main and guest houses, although our fabrication team in LA did build metal in some elements throughout the main house. But the pool house was something we got to build ourselves. It was really fun.
RESOURCES:
Architecture + Interior Design, Metalwork: Marmol Radziner, Los Angeles, New York, San Francisco, 212-484-2216; marmol-radziner.com
Builder: Tim Hine, Hine Builders LLC, Wilton, 203-255-5508, timhine.com
Paint + Drywall: Shoreline Painting & Drywall, Fairfield County & Westchester County, 203-285-3479; shorelinepaintingct.com
MEP Engineers: Encon, Ocean Township, NJ, 732-922-1305; enconmech.com
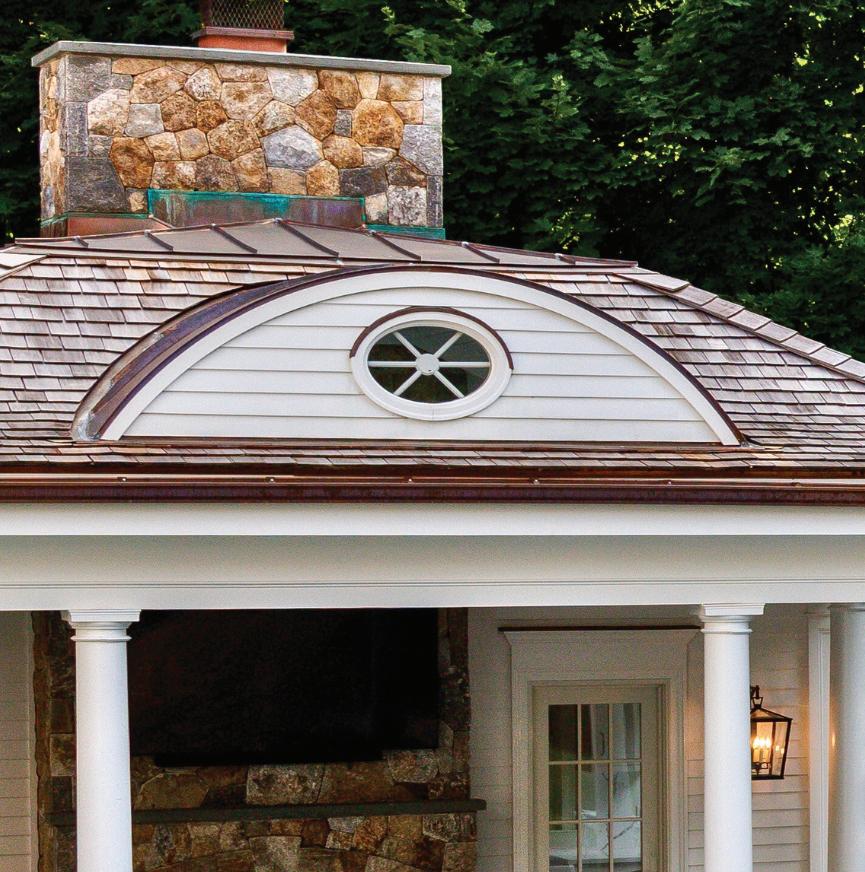
above: Vaulted wood beams, an open-plan layout and a kitchenette modernize the 1920s potting shed-turned pool house.
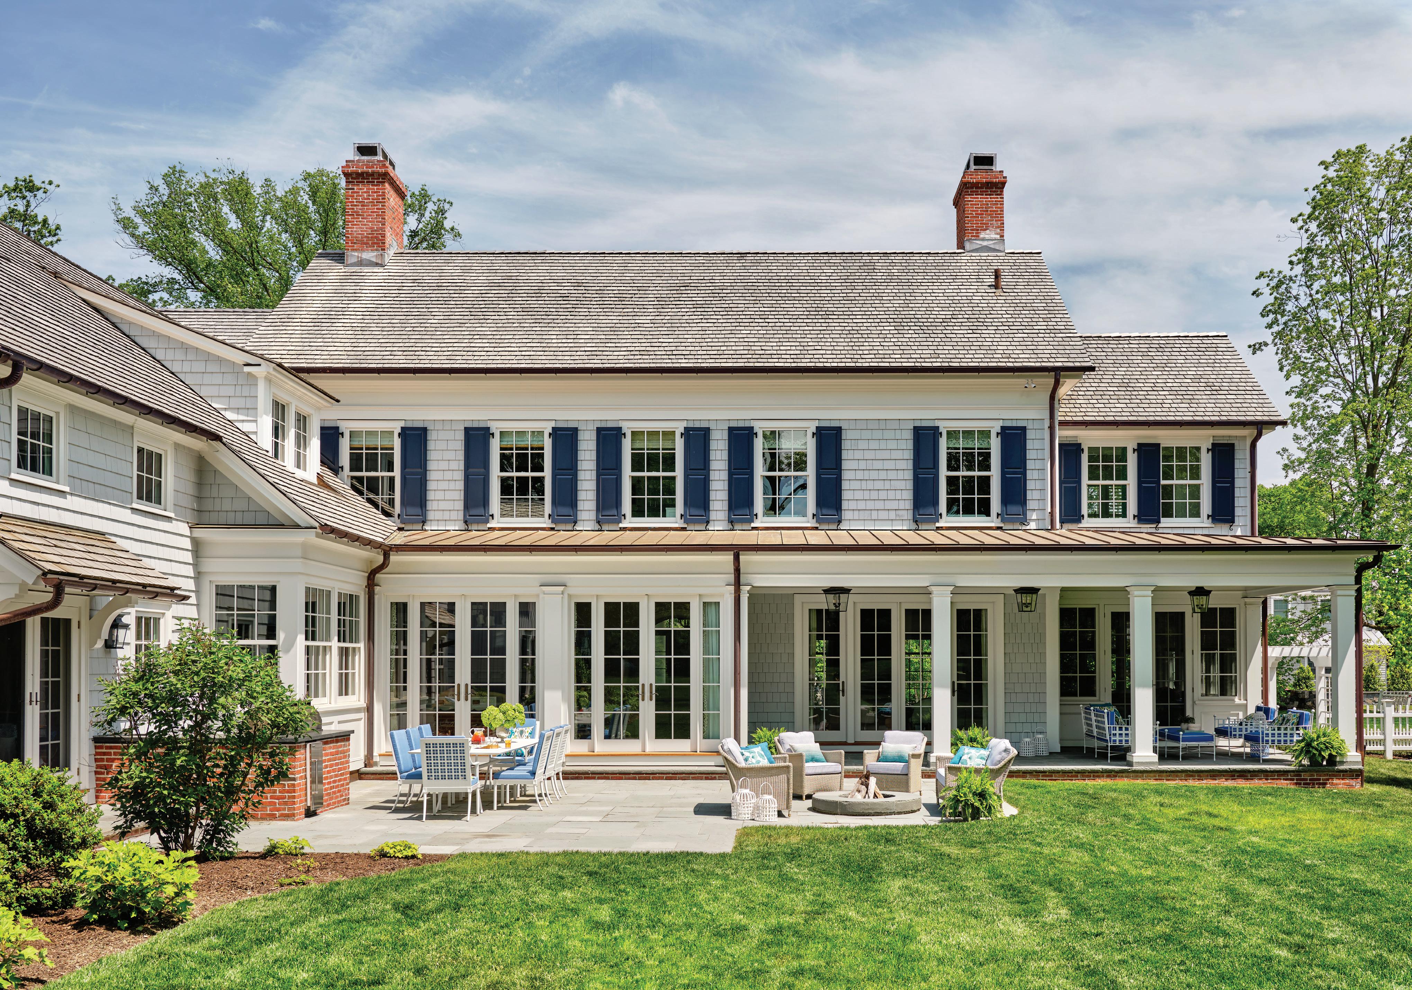
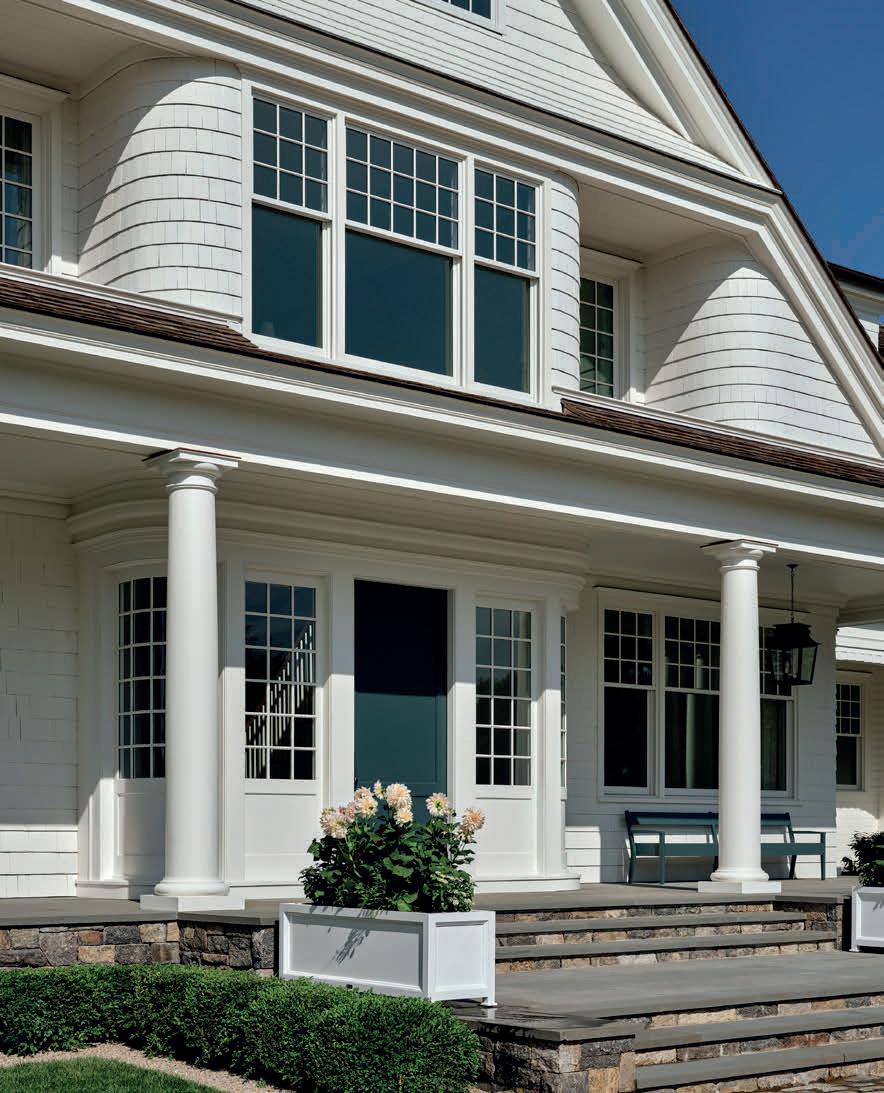
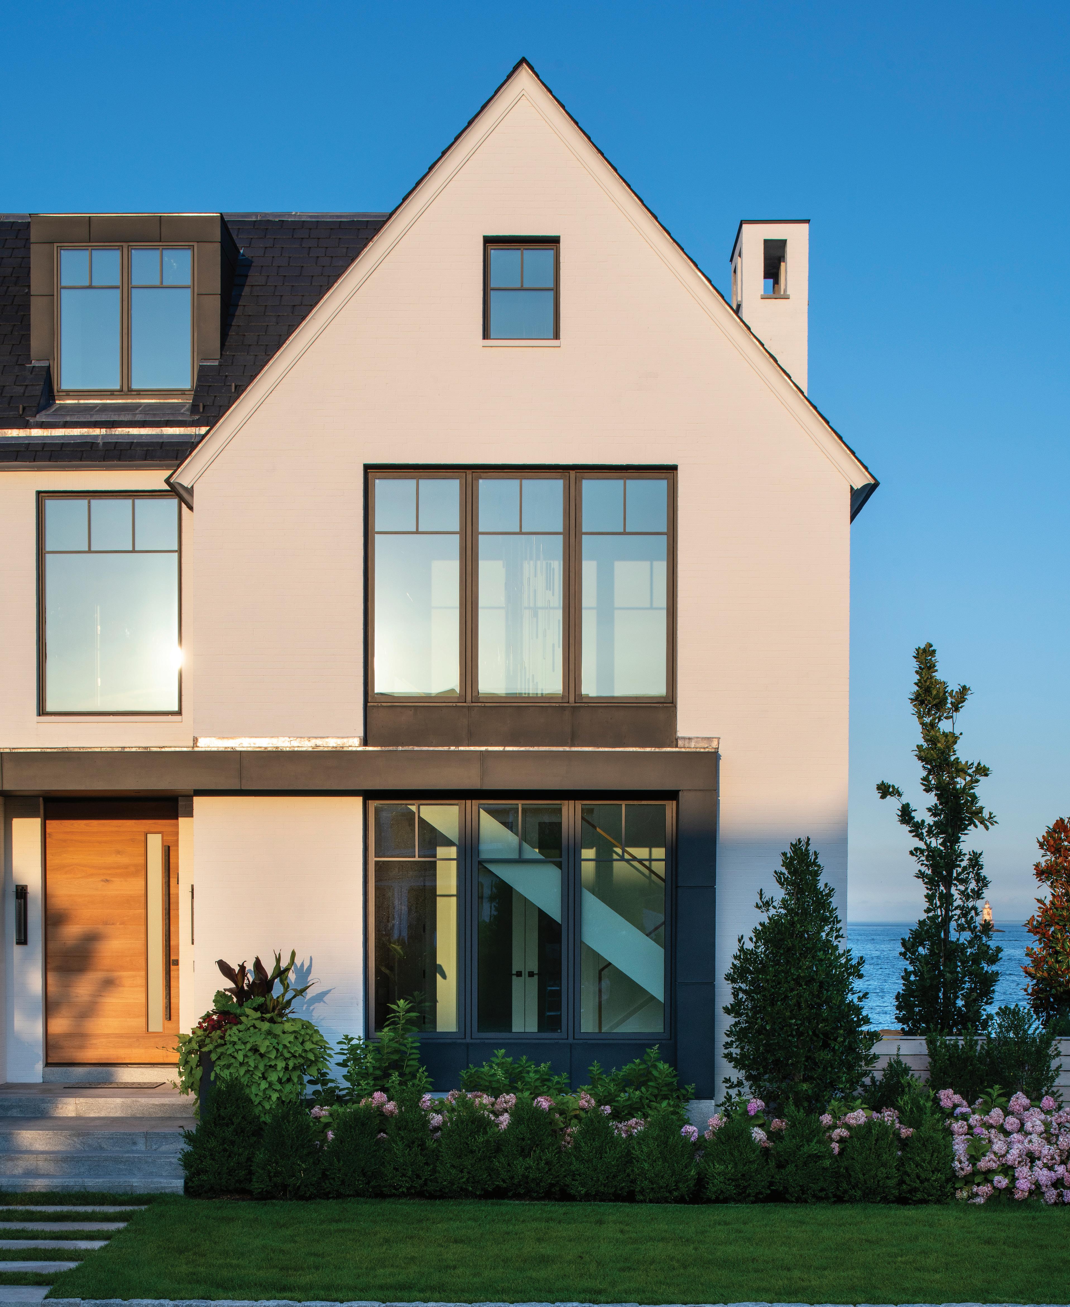
this photo: Every detail was carefully considered—from the brick and metal accents to the natural woods— dialing in the whites and blacks to create a nuanced, refined exterior. opposite page: The entry was designed to showcase the landscape it opens onto.
SURROUND SOUND
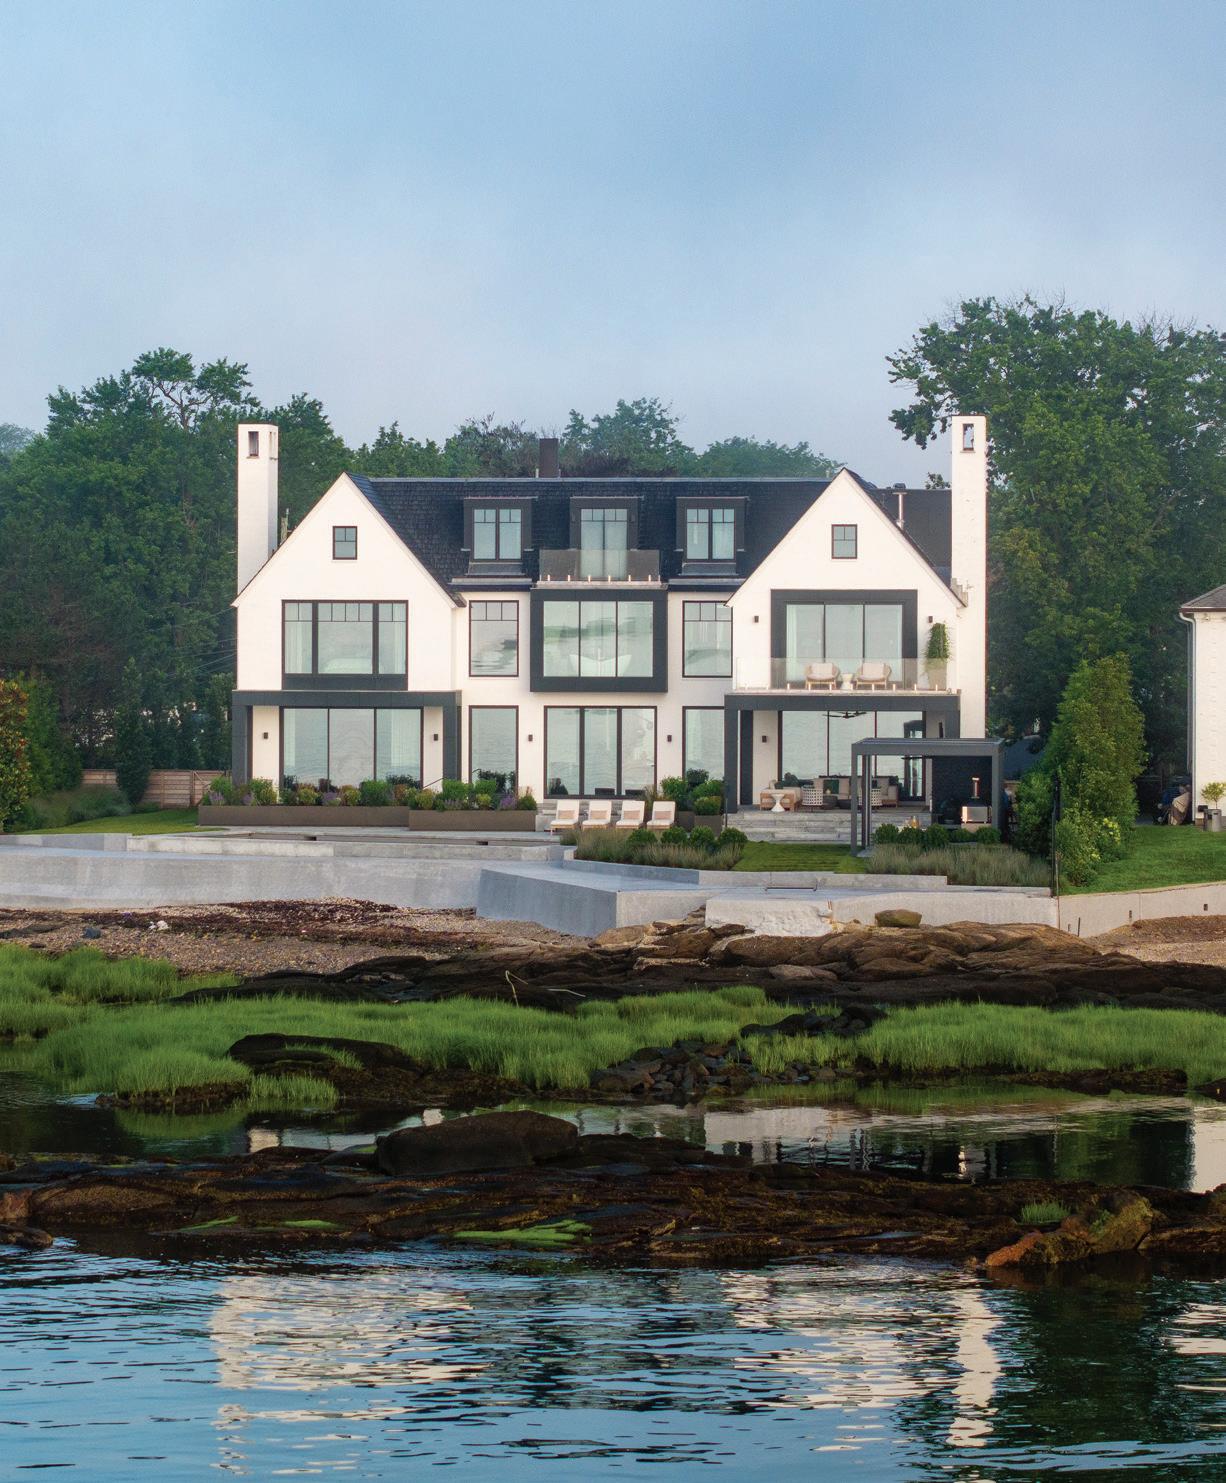
Created in close partnership between architect and designer, this Greenwich waterfront home balances modern restraint with expansive views tailored for family living
Interview with MARIPI ASPILLAGA, NIMA DESIGN AND ROBERT CARDELLO & DAVID L a PIERRE, CARDELLO ARCHITECTS
Photography by ADAM KANE MACCHIA // Styling by VANESSA VAZQUEZ
Who lives here?
Maripi Aspillaga: They’re a young family with two kids in elementary school. They’re just wonderful people, the nicest family.
It was the perfect combination, having a great architect team and the builders, who were great to work with. And then the client kept us all very organized. I kept waiting for the dramatic stressful moment, but it really never happened. It was a dream project.
What
were their asks?
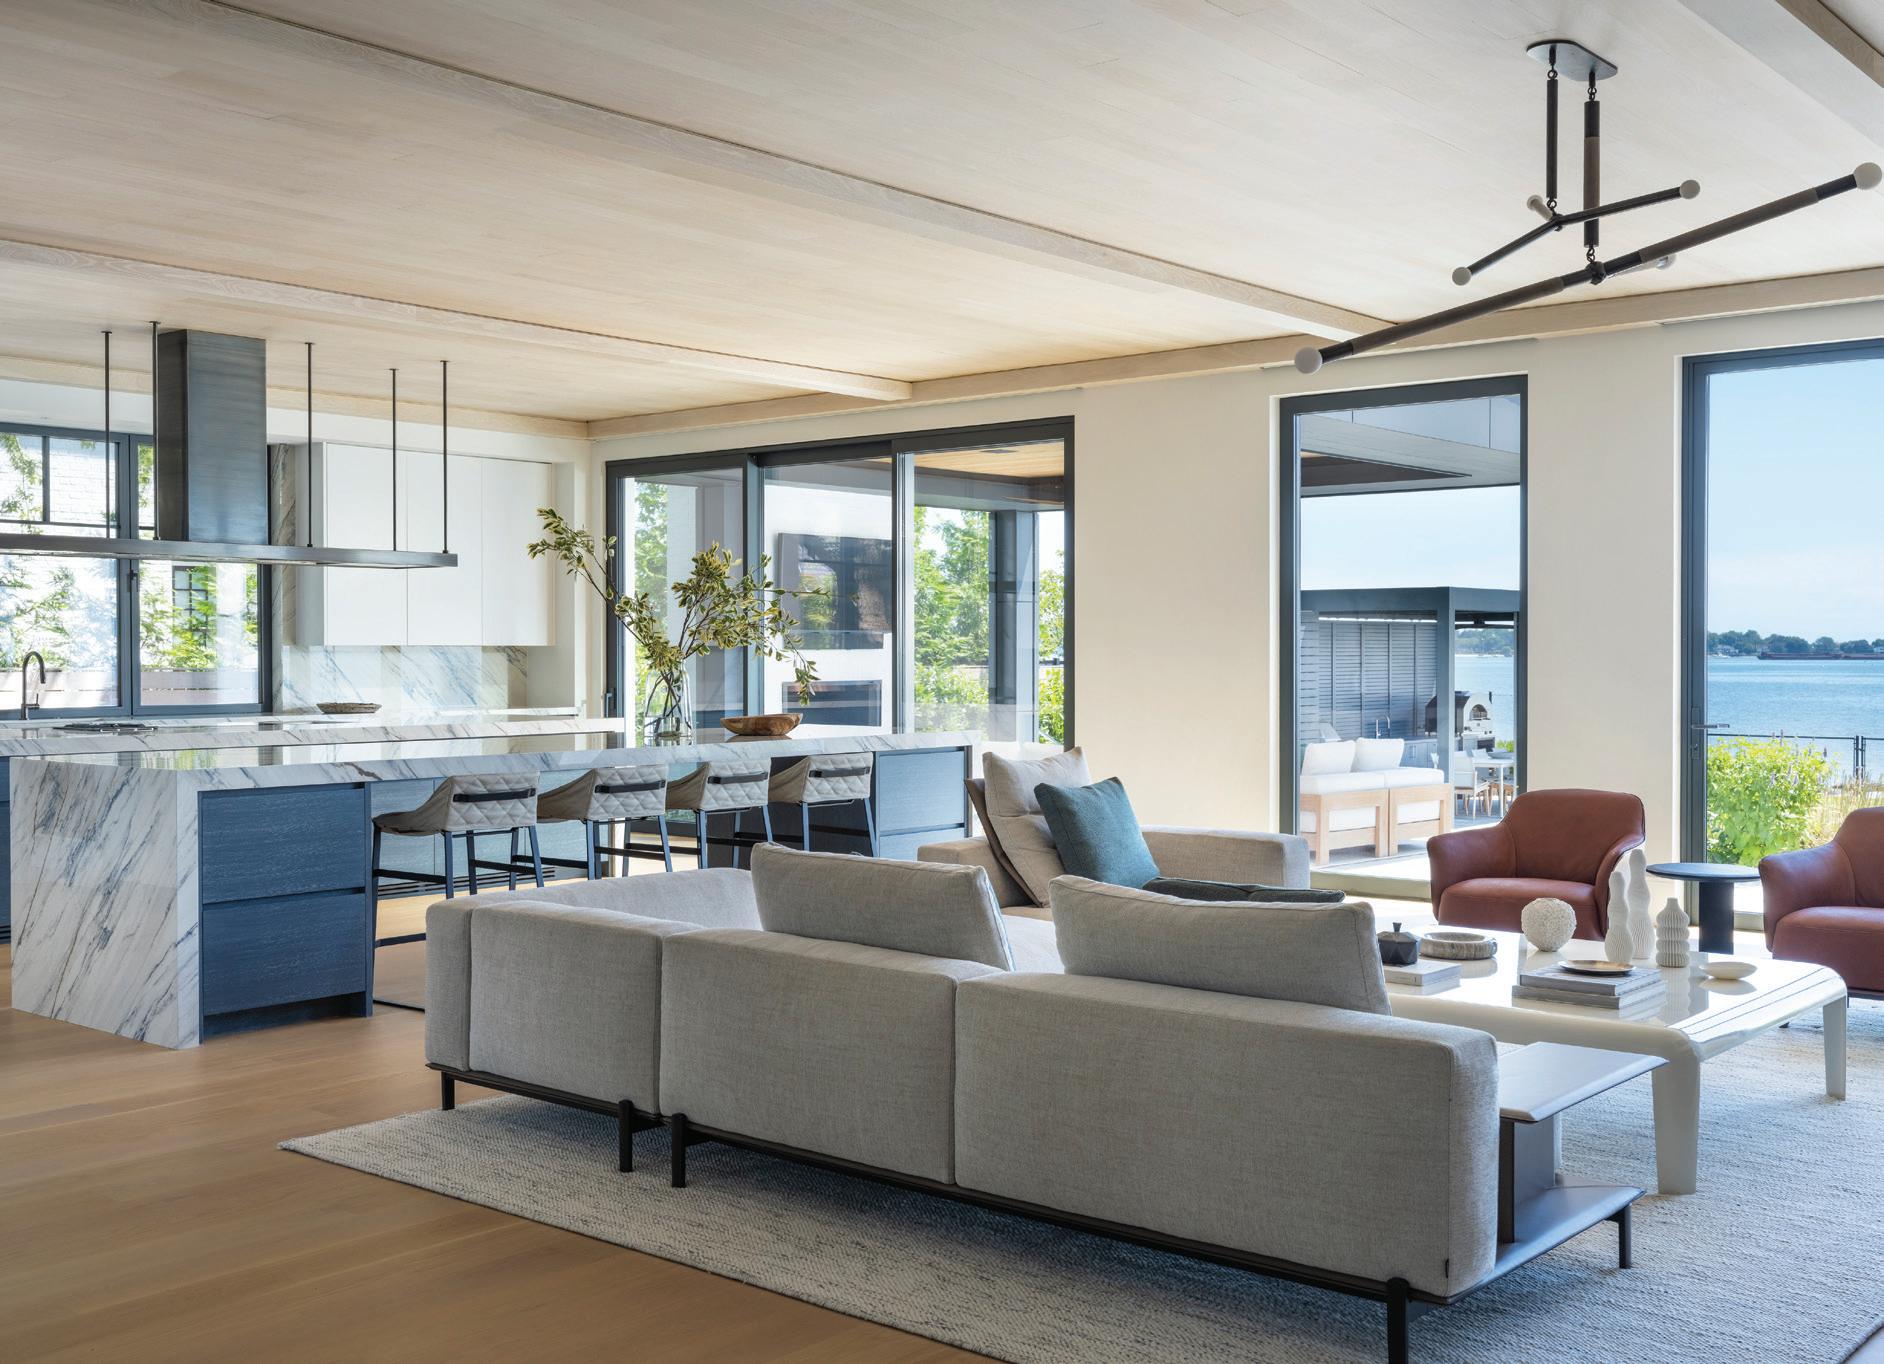
MA: In terms of the layout, I think one of my favorite things is that the client wanted to have the formal living room integrated with the kitchen and the dining room. So, it’s this giant space. They wanted to make this a big entertainment space, with two really large kitchen islands. And then the formal furniture is there, along with the open plan dining room and a wine cellar.
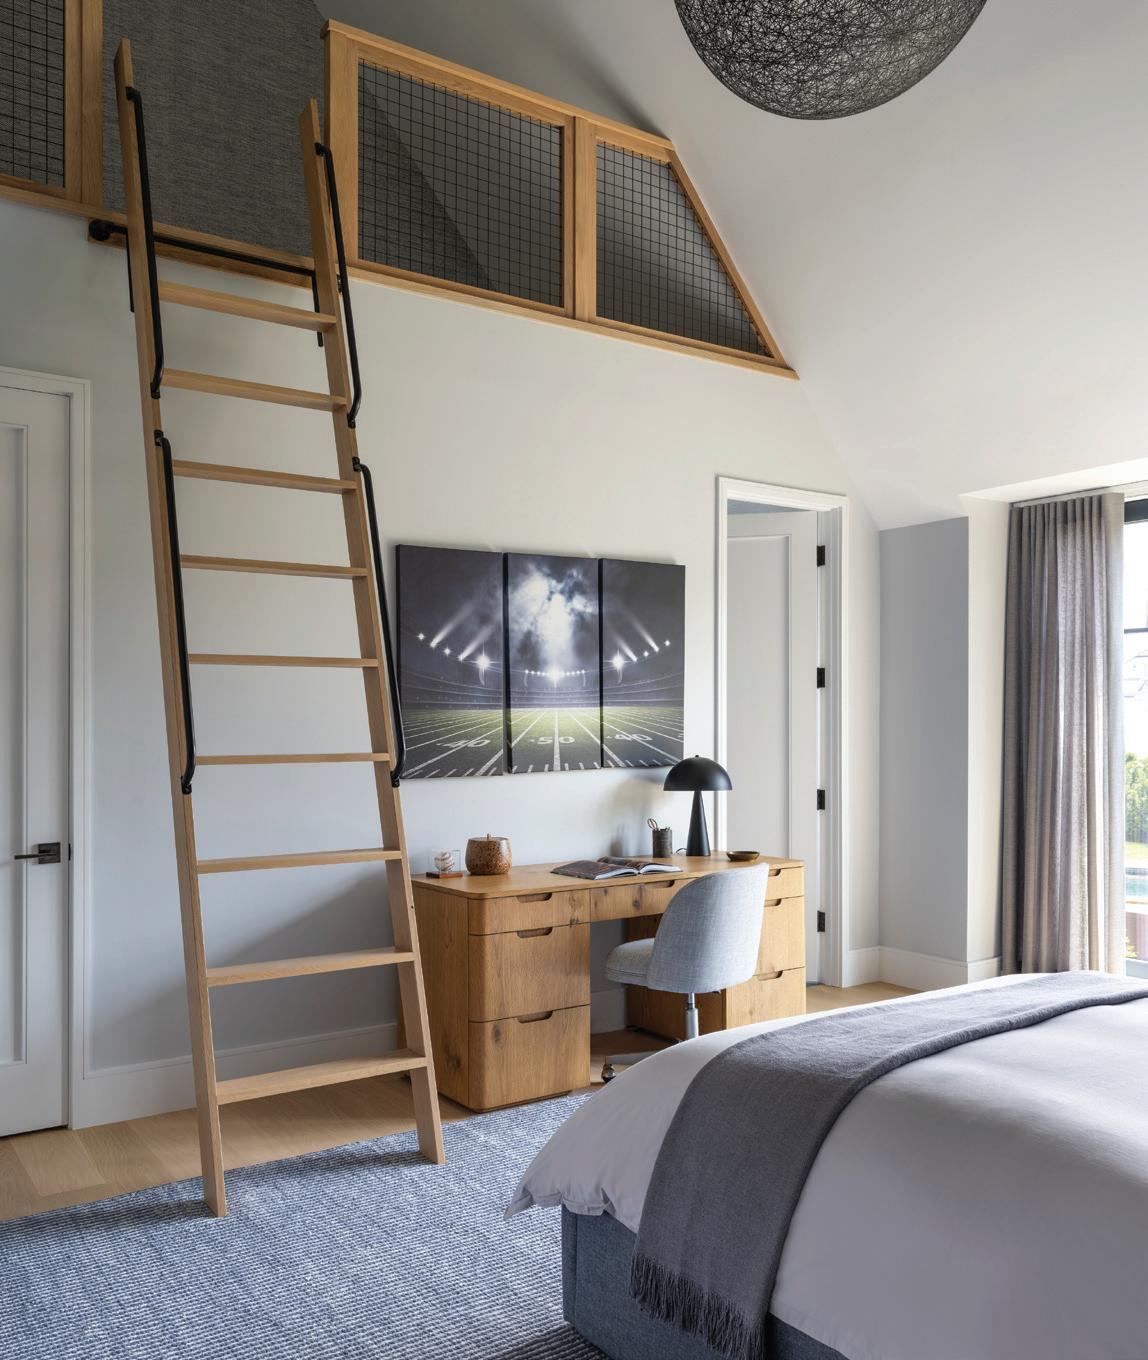
David LaPierre: They spent a lot of time talking to us about how they live and how their family is very interactive. They wanted an open floor plan from the kitchen to the dining spaces to the family room, but each member of the family also has their own little getaway area. They have the den that’s kind of off to the side, the husband has his attic area with the golf room, the kids have little nooks and crannies—like that study room and the lofts in their bedrooms—so it was personalized to their way of living. That was our focus.
MA: It was all guided by the clients, who had a very clear idea of what they wanted the entire time. They wanted something that was modern but also felt homey. Throughout the whole process, they were very involved in every decision.
How did the site affect your approach to the design?
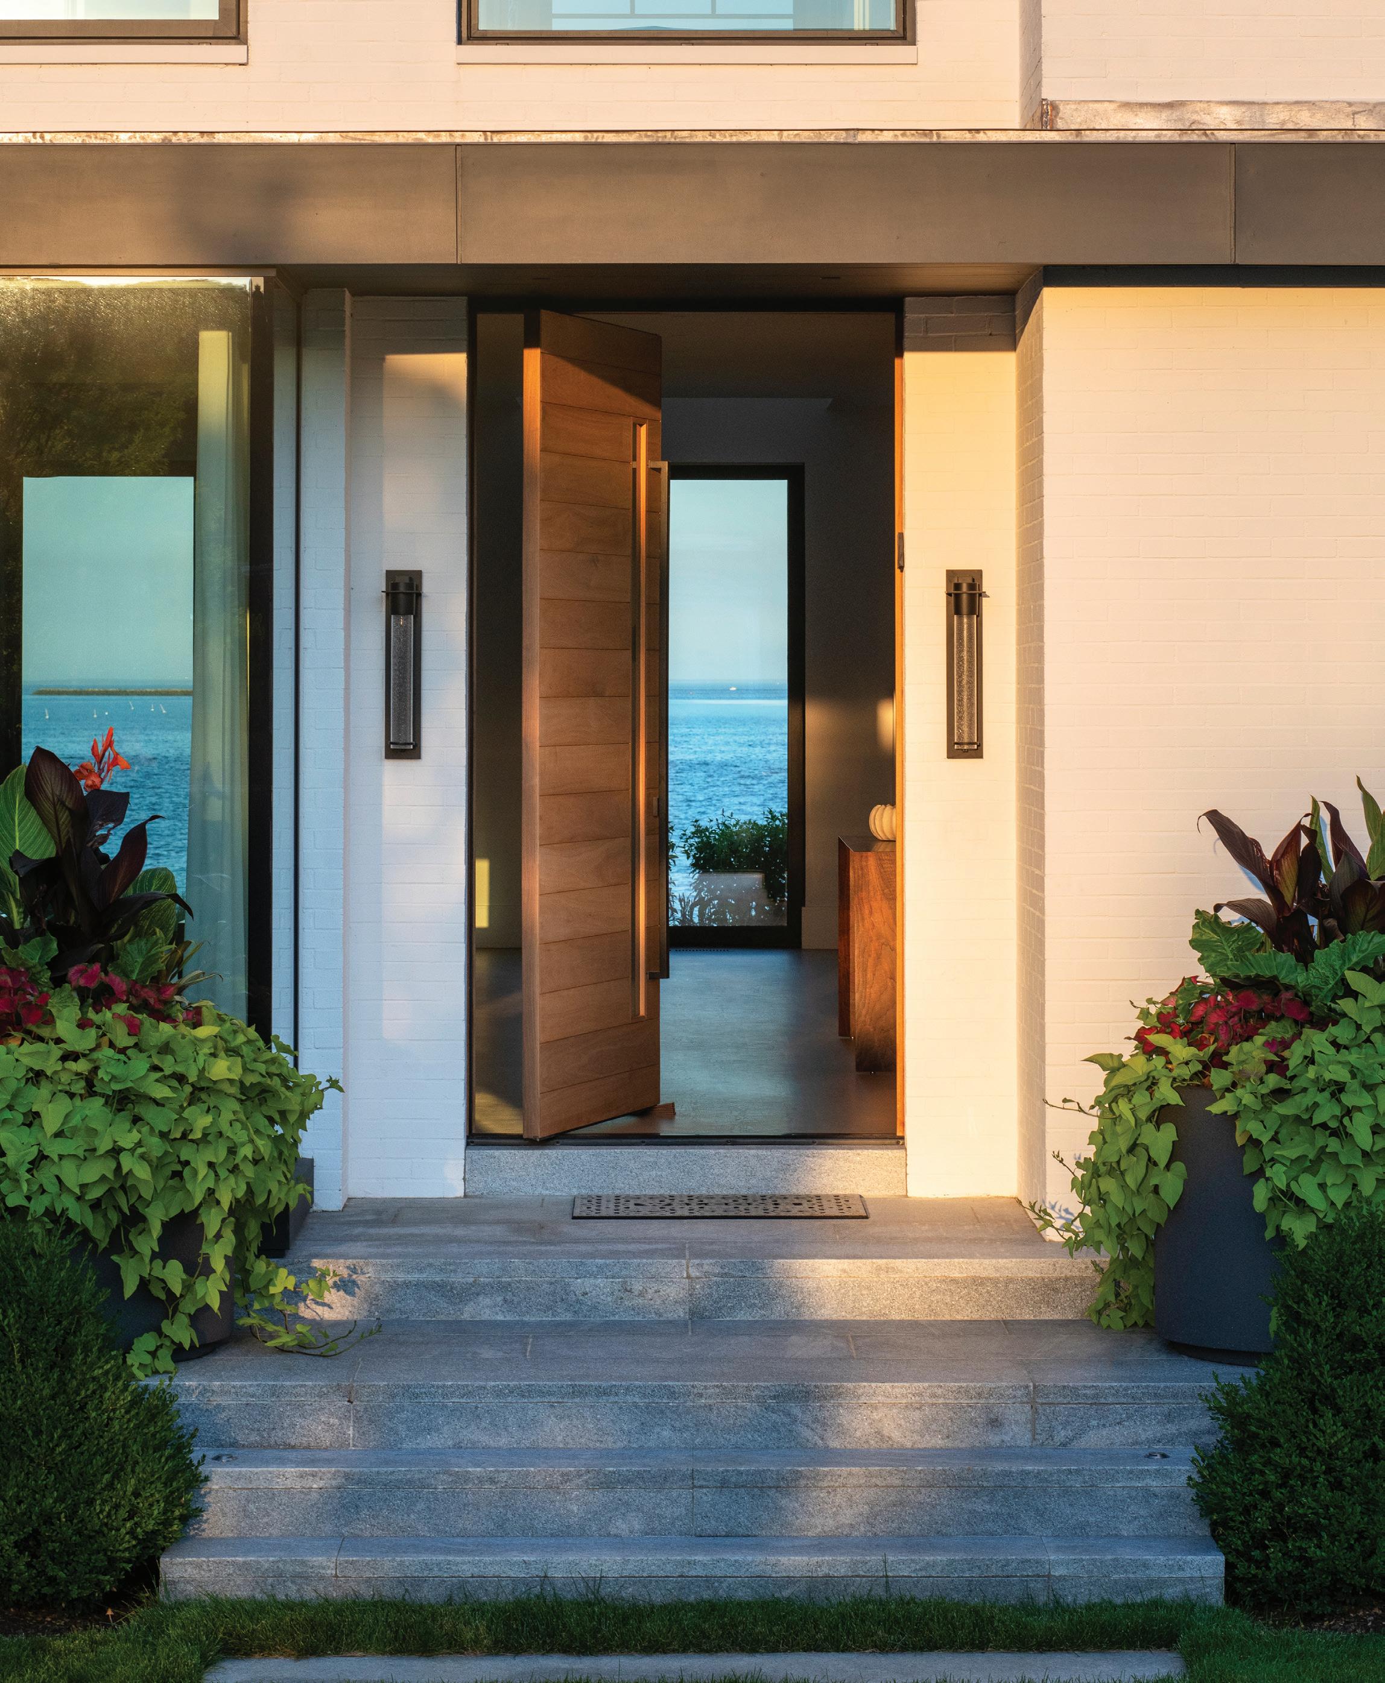
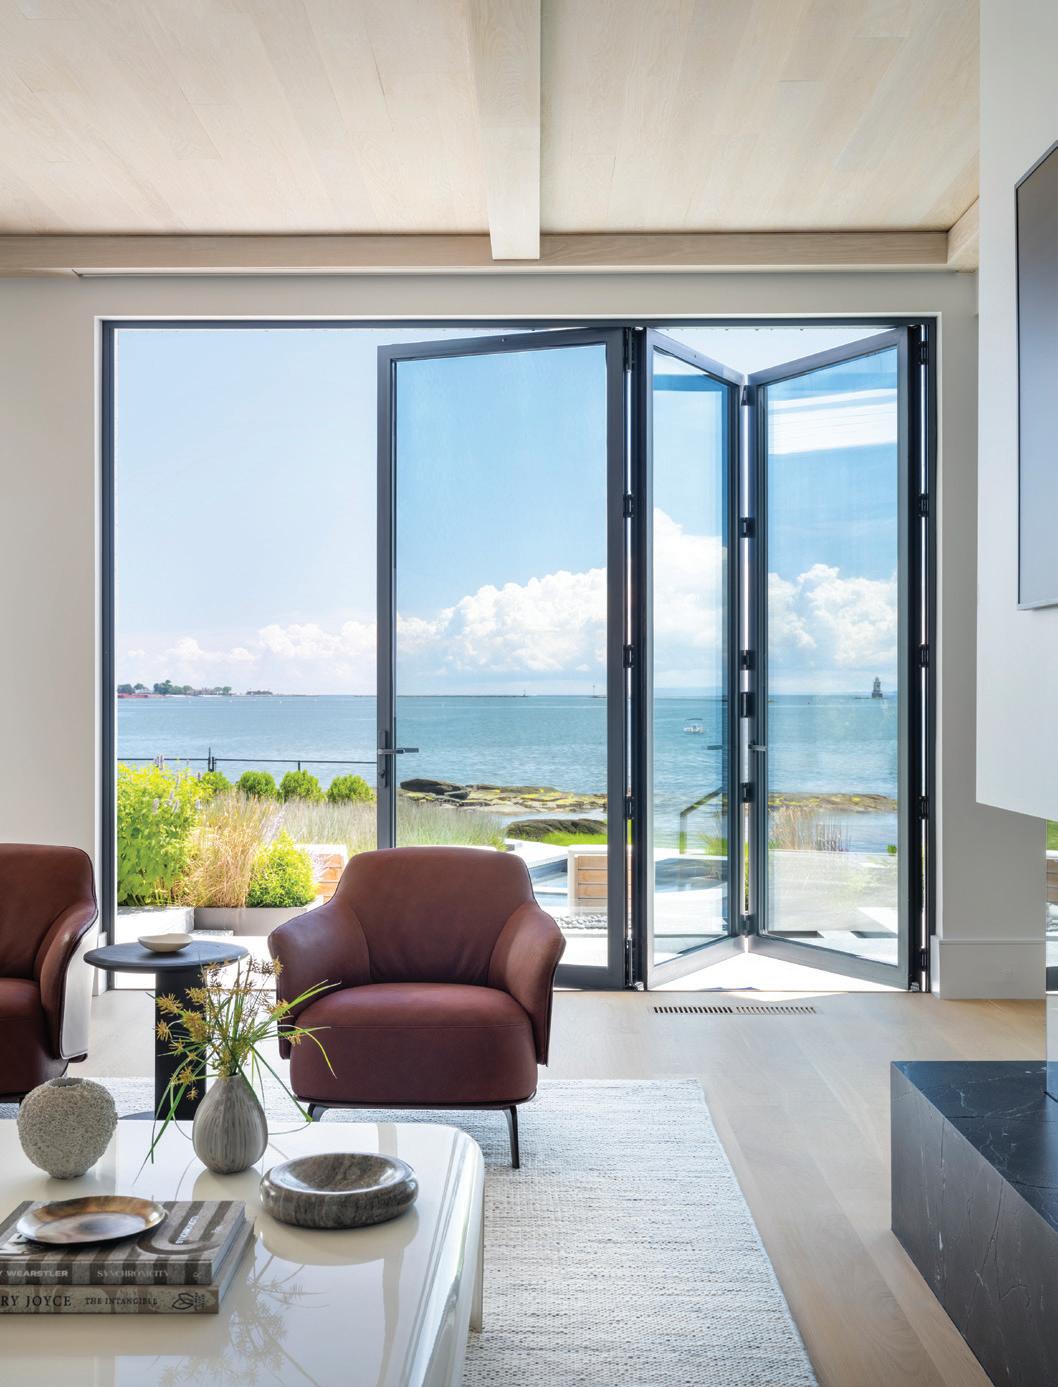
DLP: The rock outcropping is actually really attractive, as far as things to look at and how the water interacts with it. It’s just a very sensory, live type of space. One of the things that I remember being talked about early on was getting that glimpse straight through the house, that framed view through the front door to see out to the water.
It is such a stunning piece of property, and it’s nestled in a pretty heavily developed area. We just had to be cognizant of what was to our left what was to our right, and where we wanted to focus the views from each room.
Robert Cardello: Fortunately, we had a client that was okay doing something unconventional with both the floor plan and the architecture, which allowed us to do the open plan and shared spaces.
Did you have a jumping-off point for the palette?
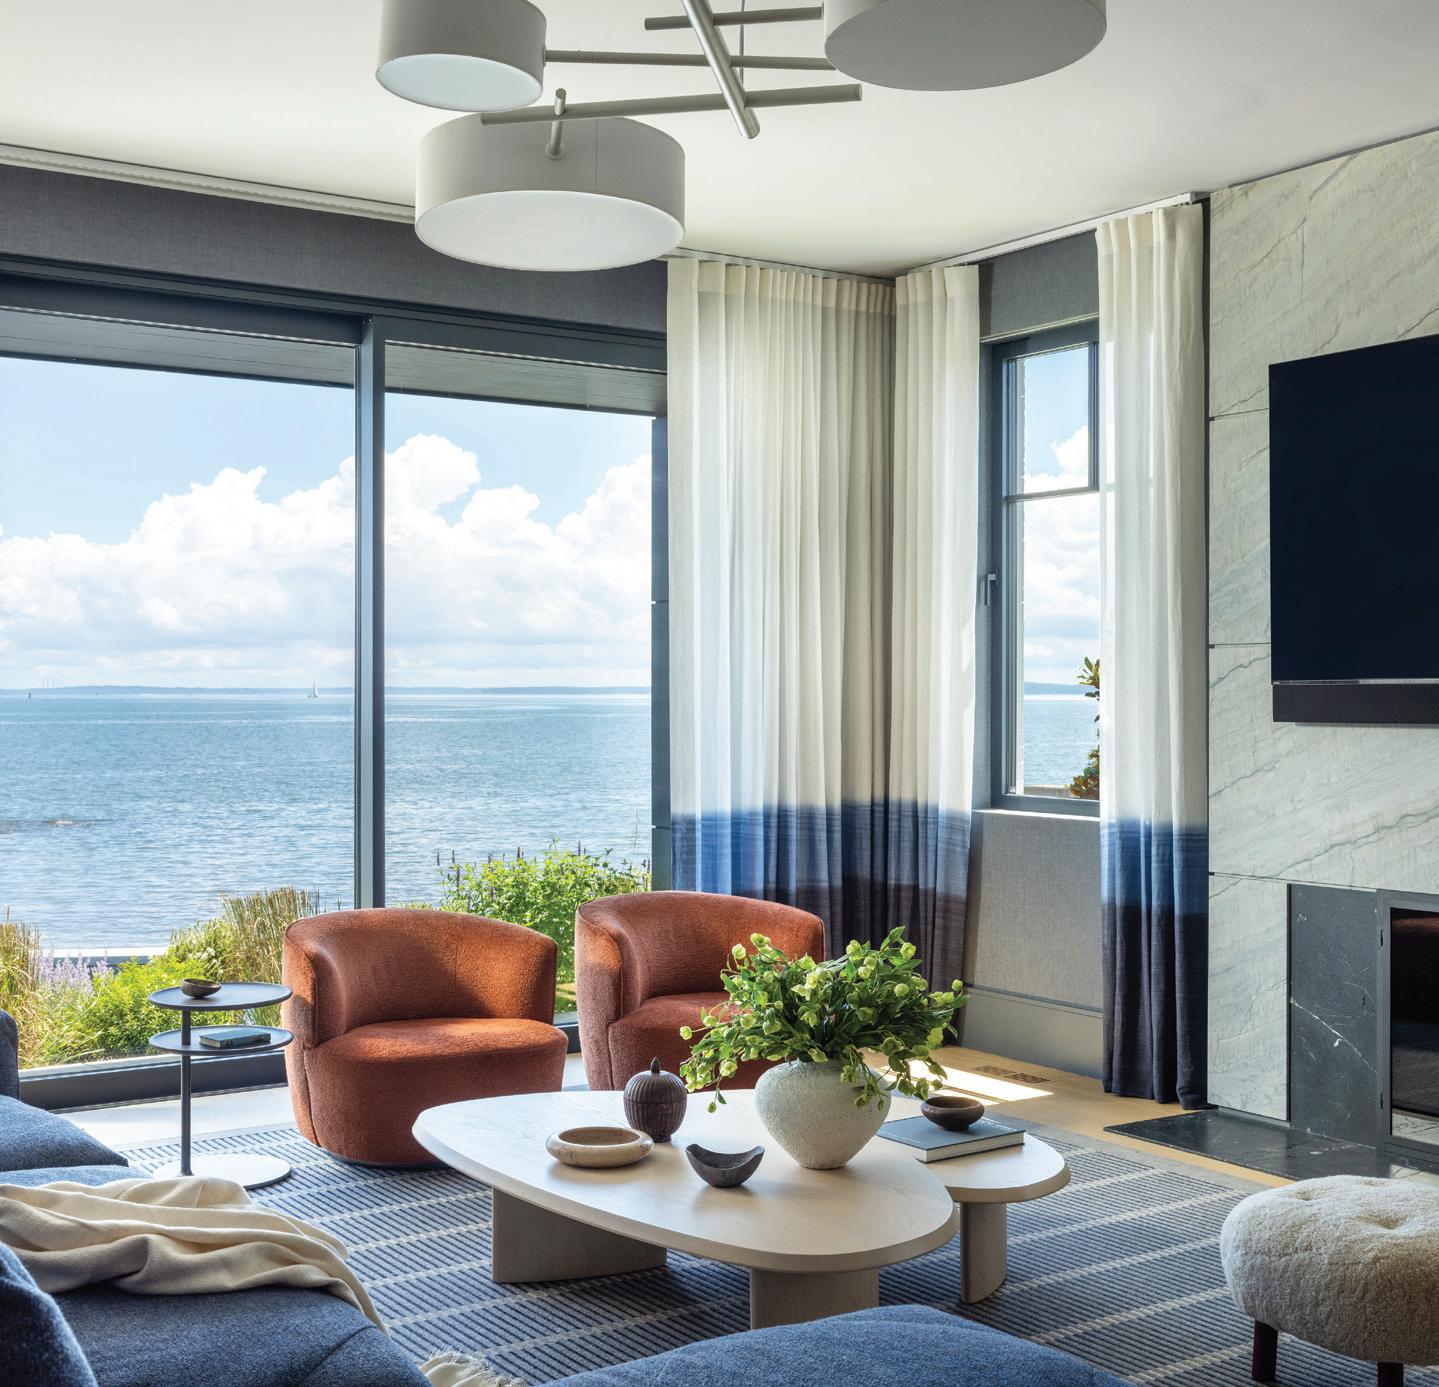
MA: The wife’s favorite color is blue, so that was important. I’m very into muted colors, but they really wanted to bring color into this house. They liked the idea of bringing in accents and bolder colors.
So, I brought burnt oranges and dark blues for the family room. And then for the open space, they really wanted to go bold with the kitchen. We ended up doing this custom blue stain on the oak. It’s almost the same color as the ocean. For the countertop,
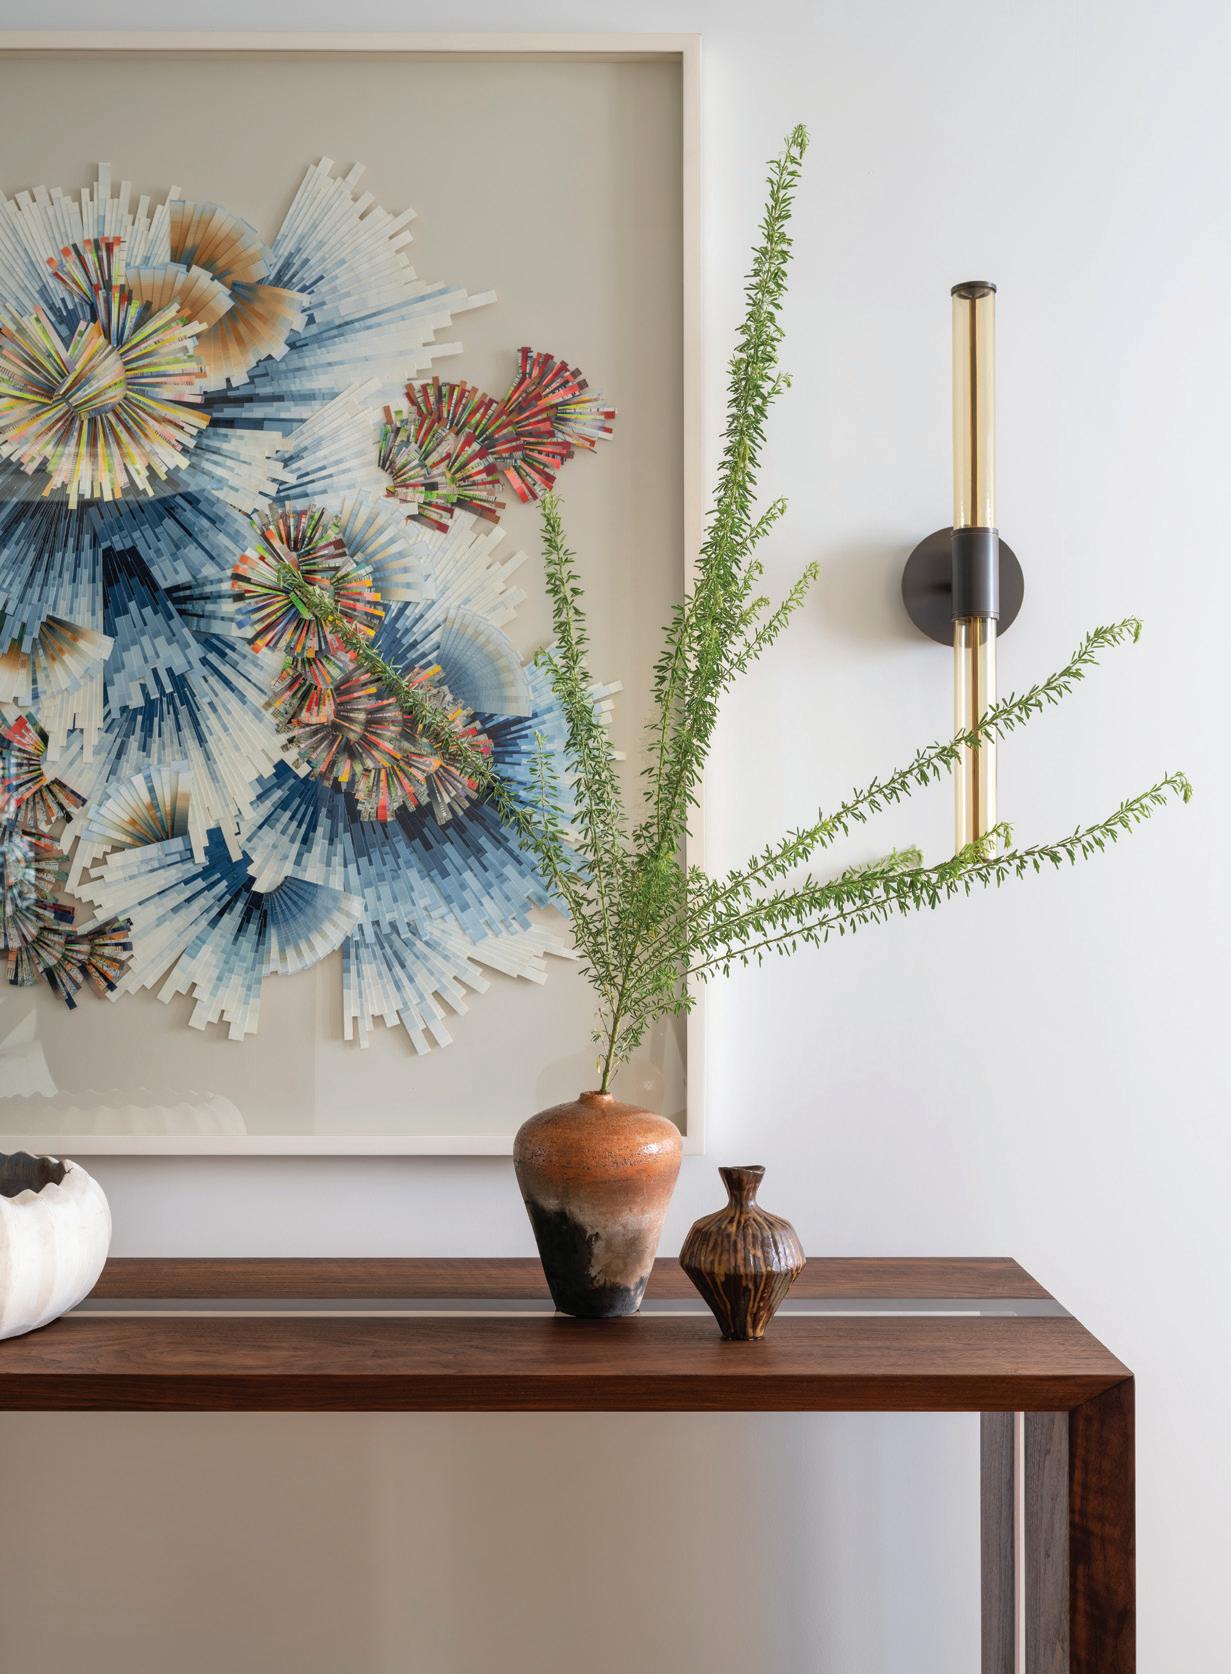
this photo: A Poliform mirror, custom walnut-andresin table and a striking Venicem light fixture set the tone in the entry. below: Lyndi Sales’ paper collage piece adds texture and color.
“ They wanted something that was modern but also felt homey .”
aspillaga, nima design
—maripi
above: Accordian windows turn the view into an extension of the interior.
left: An Apparatus fixture lights the living space, where Aspillaga styled the coffee table with decor from Bungalow in Westport.
this page: Two large islands anchor the open floor plan, their blue-veined surfaces echoing the warmth of the stained
oak cabinets.
we went with Dekton by Cosentino, and it has this blue veining, so it matches perfectly with the stained oak.
This is a contemporary home, but the spaces are very warm. How do you feel like you were able to execute that successfully?
MA: It’s almost like a balancing act. If you have a solid material for the island, which took up most of that space, then you balance it with a warm, cozy rug. And then, I added window treatments to make it softer, along with layers of art and accessories. It’s like balancing between soft and warm, texture and smooth.
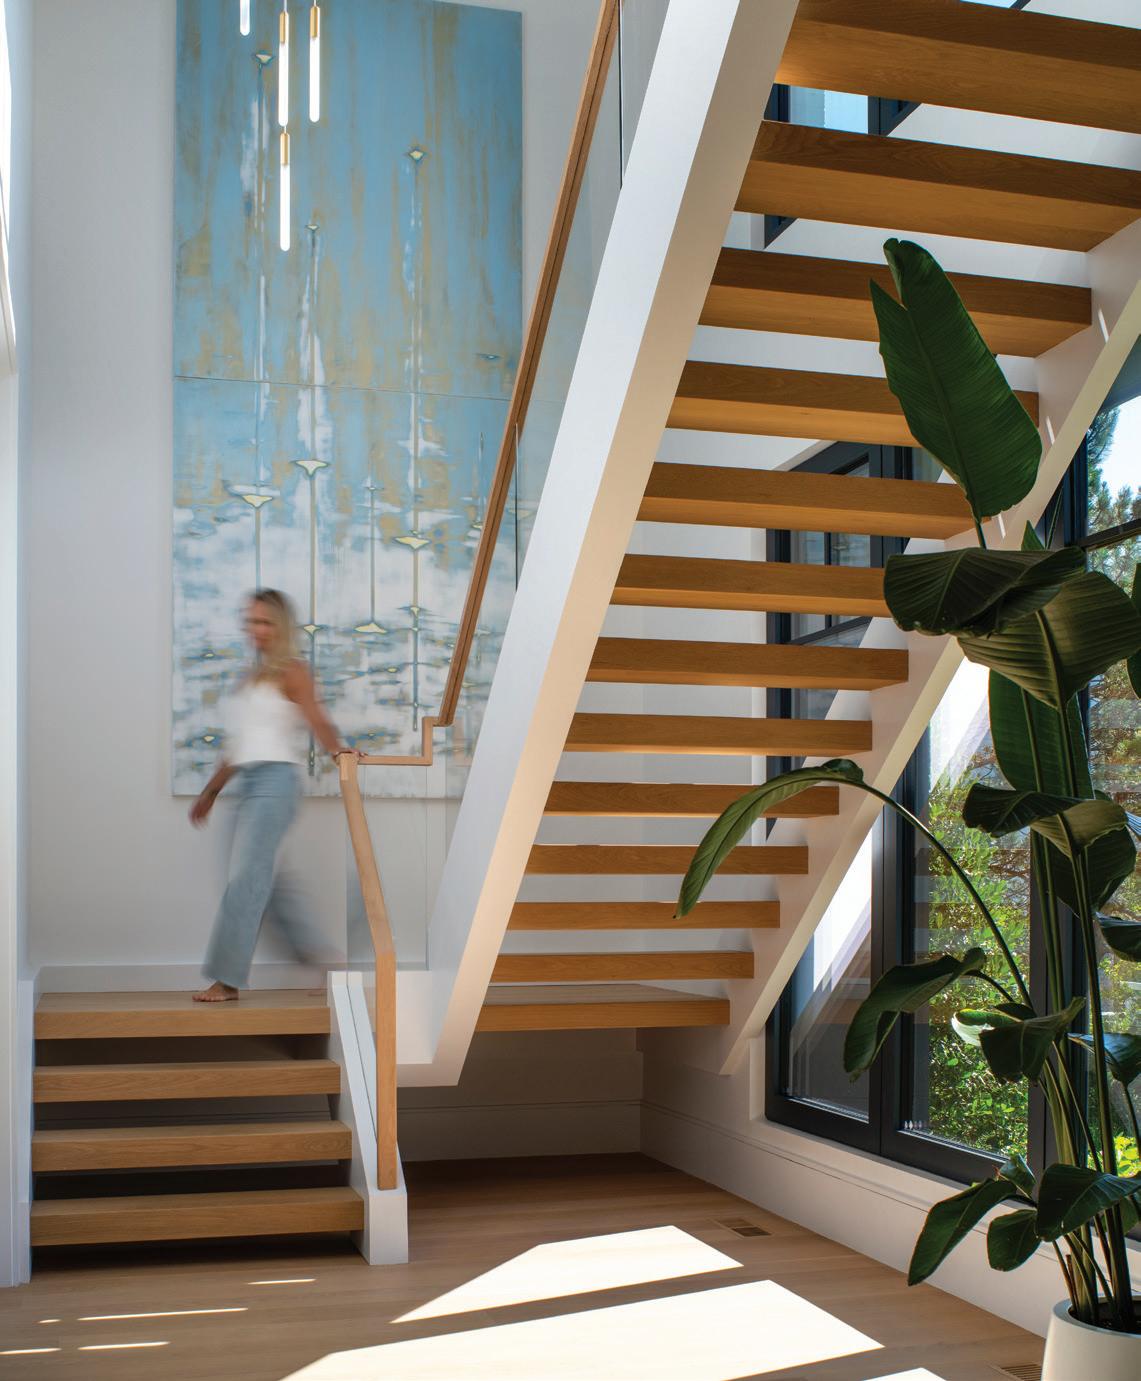
DLP: One of the main focuses for them was that transparency out to the water, which you get right from the front door and then though the large windows, but then also with the architecture of the stairs and the back mudroom area. I think there’s some playful elements to the
architecture, but they’re balanced with spaces where you could get away from that, whether in that study room, the den—or being able to go up to the attic or above the garage—just to get away from being so on display. It was important to them that they had both.
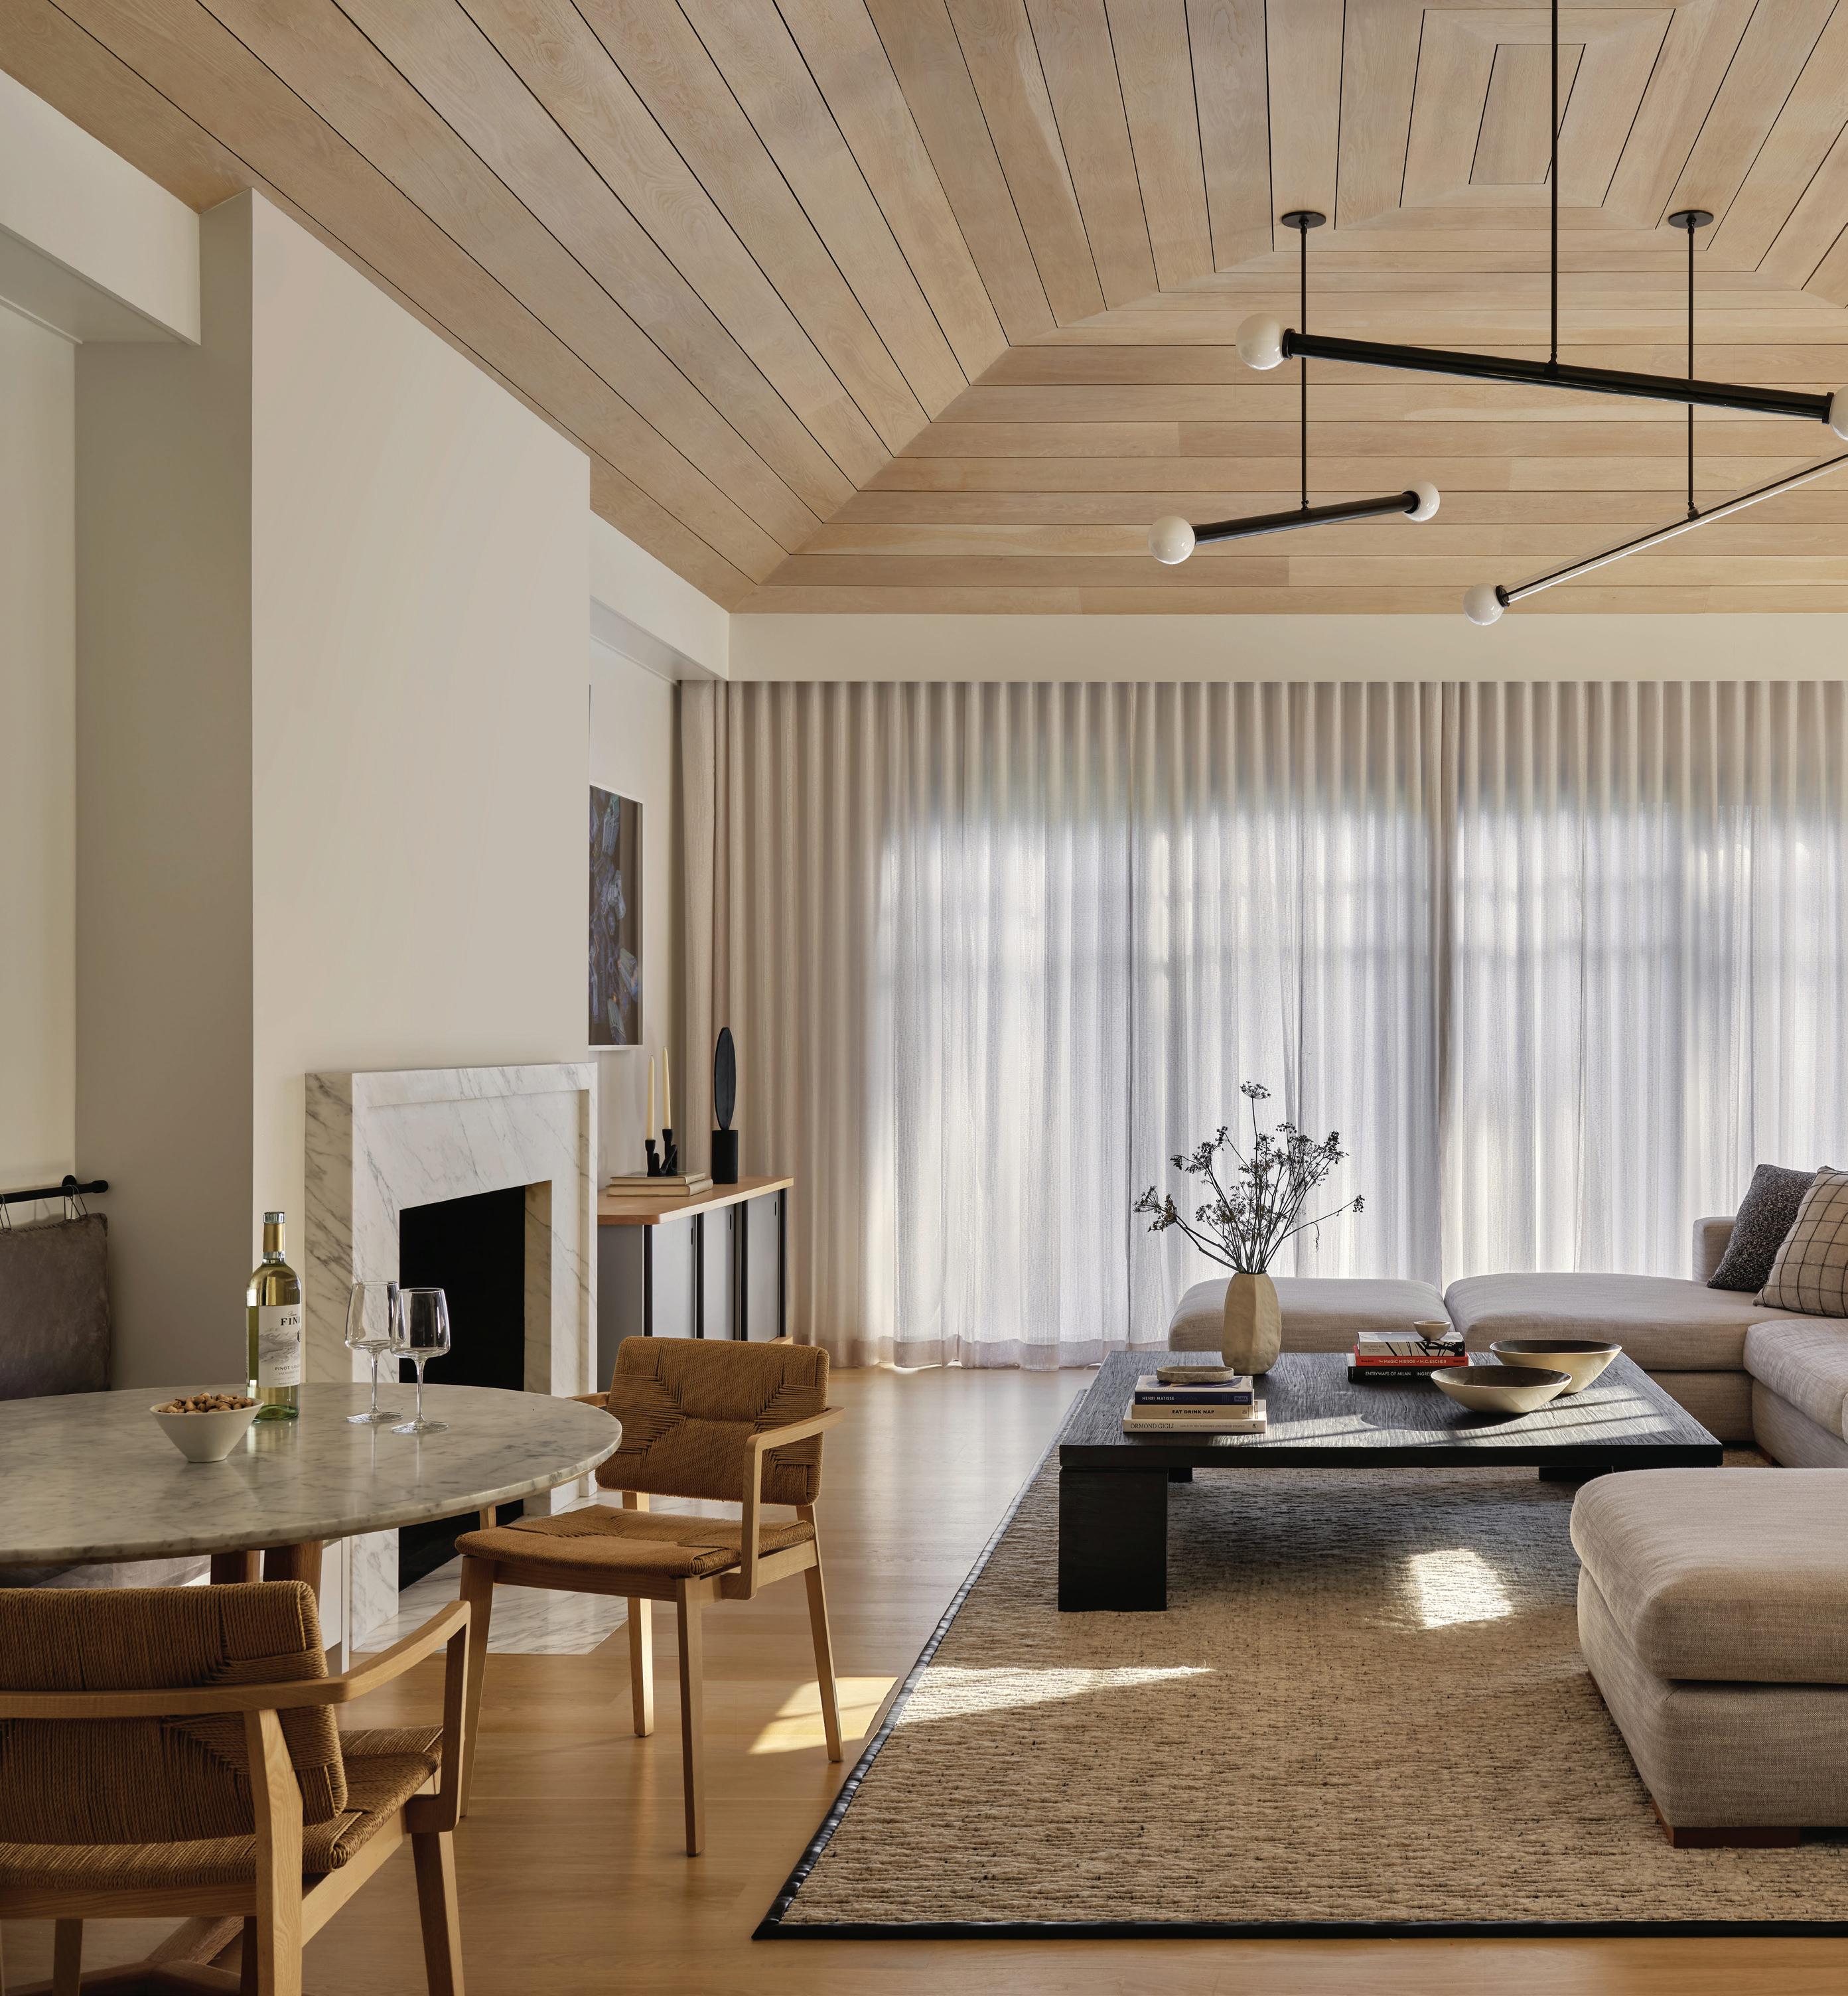
RC: The ceiling detail in that open space is also something that I love. The color of the wood just warms up that space. If it were just sheetrock, it would feel completely different. It defines the islands, kitchen and seating area. It’s just one example of how Maripi’s team was able to layer onto the architecture to create this intimate space.
With all this glass, how does the changing natural light come into play?
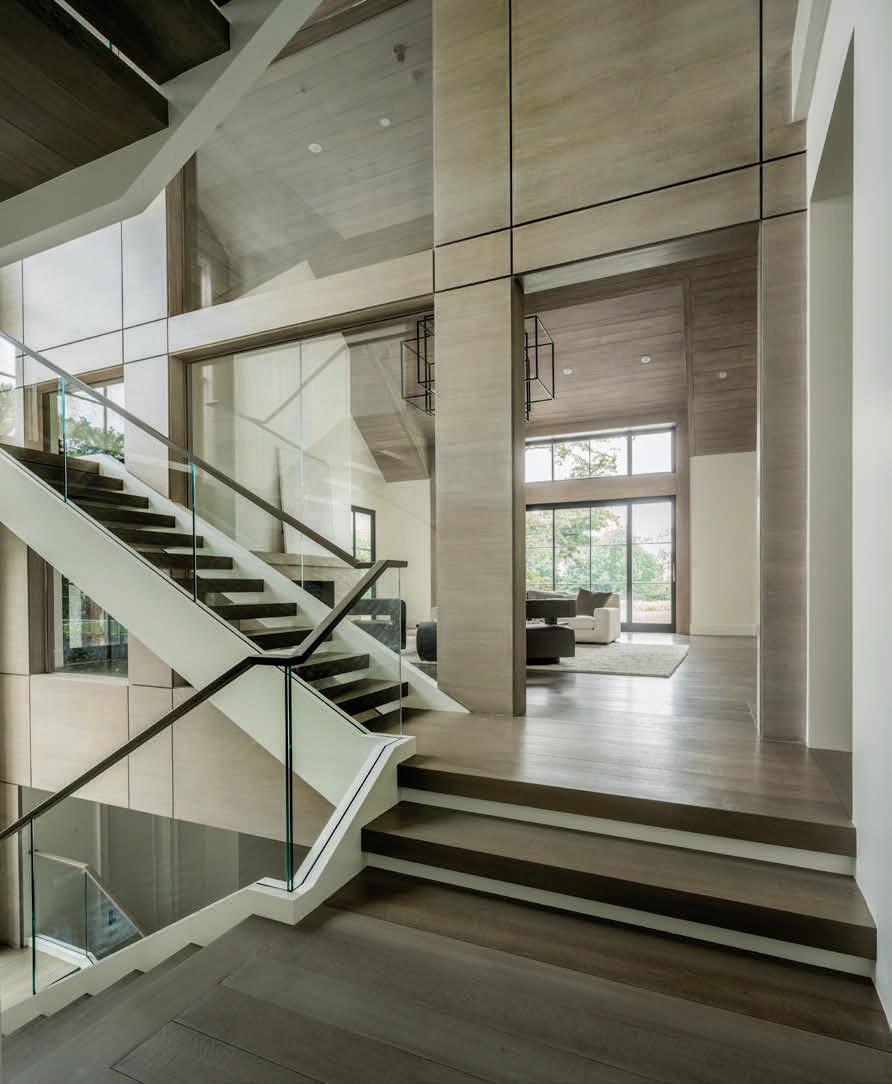
RC: We do this all the time, and we were purposeful in putting that stair where we put it, with the glass that is there, because it acts as a kind of a flashlight for the plan. It captures that
afternoon light from the southwest and allows it to filter through the plan. It’s another technique to take advantage of a situation where the house had to face a certain direction, but the best light was in a different spot.
Are they big entertainers, or is this more just for them?
MA: No, they love to entertain.
Actually, a month after we were done with the project, they invited the entire team— everybody who worked on the house—for dinner, and they cooked the whole thing in their new kitchen space. It was so thoughtful.
RC: As someone who was there for that dinner party, I just love those moments, and it doesn’t happen all the time. We got to see this house function live; to see the indoor spaces flow so naturally to the outdoor spaces, which is paramount for people on properties like this. The house performs well.
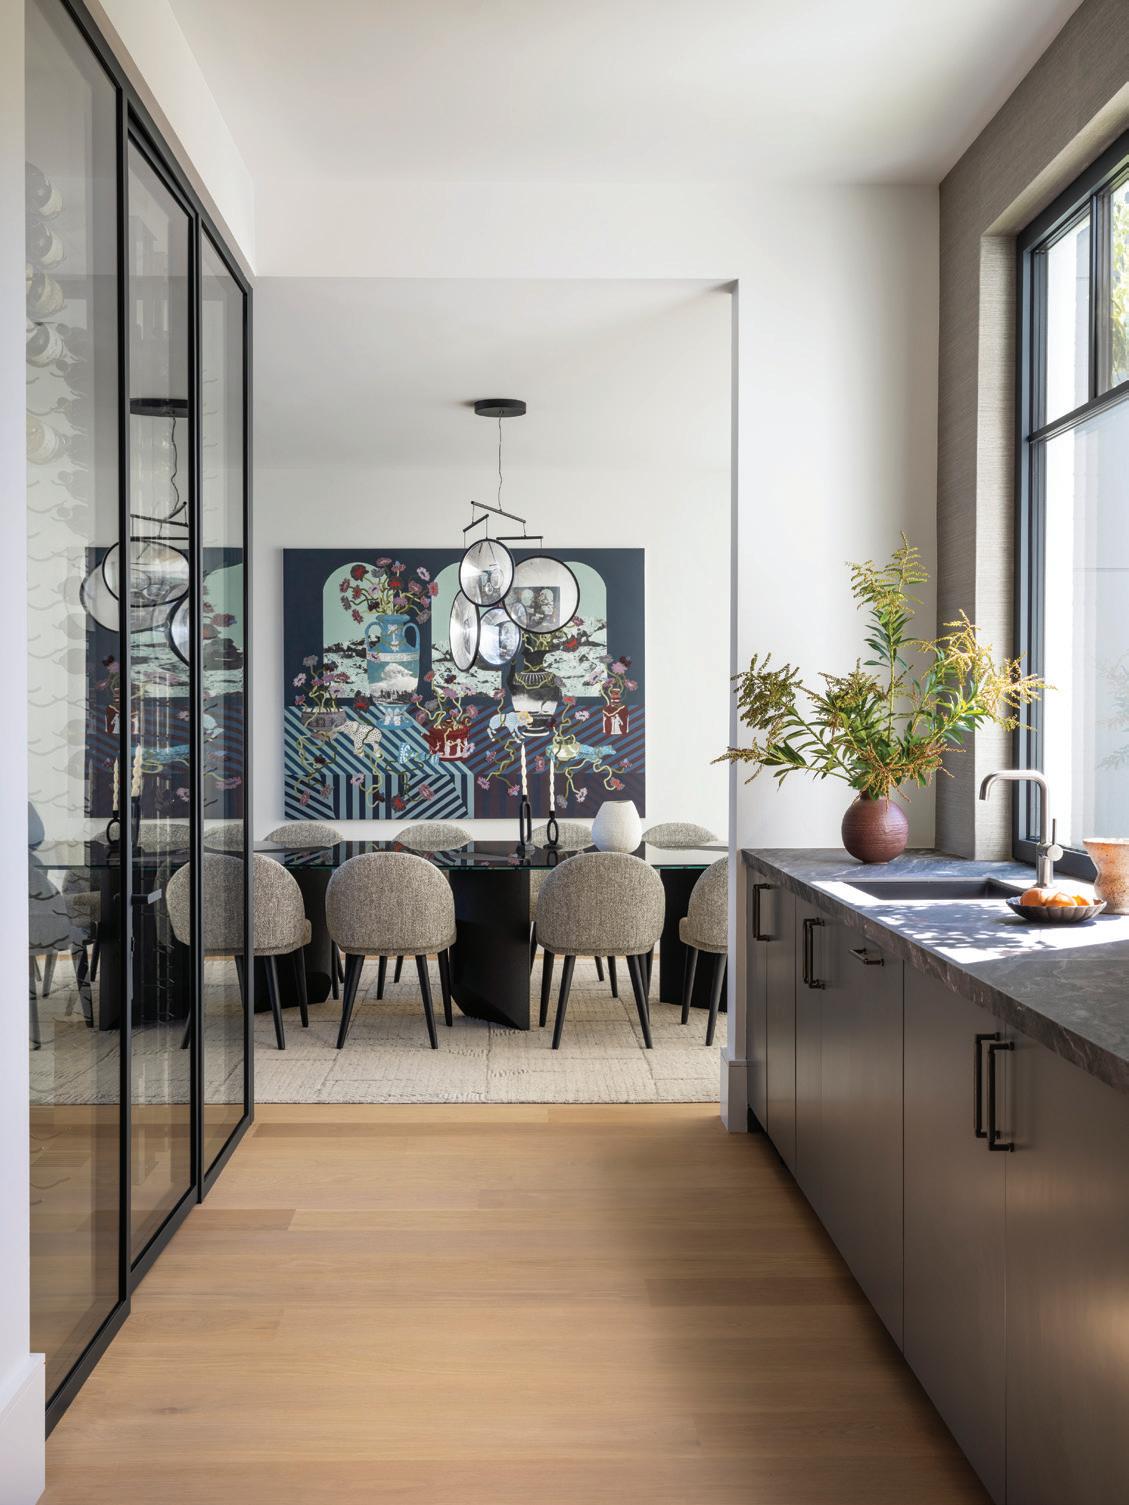
above: DCW’s Focus chandelier in the dining room is meant to evoke bubbles floating through space and time. A view from the butler’s pantry reveals Lizzie Gill’s artwork.
When the water views are such a central character, how do you decide when to let them speak for themselves and when to lean into more furnishings and accessories?
MA: I think in general, I wouldn’t say my design is minimal, but I do believe in ‘Less is more.’ When you have a view like that, you don’t need to fill the room with colors and patterns and lights and fixtures.
You have to make sure that your eye can see the whole space. It’s very intuitive to me. I always try to do less. And if I have to layer more later, I rather do that.
You worked with Mason Lane Art Advisory. Tell us about that.
MA: Katharine Earnhardt (founder of Mason Lane) is amazing. She has an incredible eye, and throughout this process, we became friends. She just has an amazing vision.
I brought her in because I was very drawn to her approach to clients, which is very similar to mine. It’s very personable. I introduced Katharine to the clients, and they were very involved. They wanted unique pieces that spoke to them. I was involved, but the final decision was between Katharine and them. But I think it complements perfectly with the design.
Tell us about this primary suite.
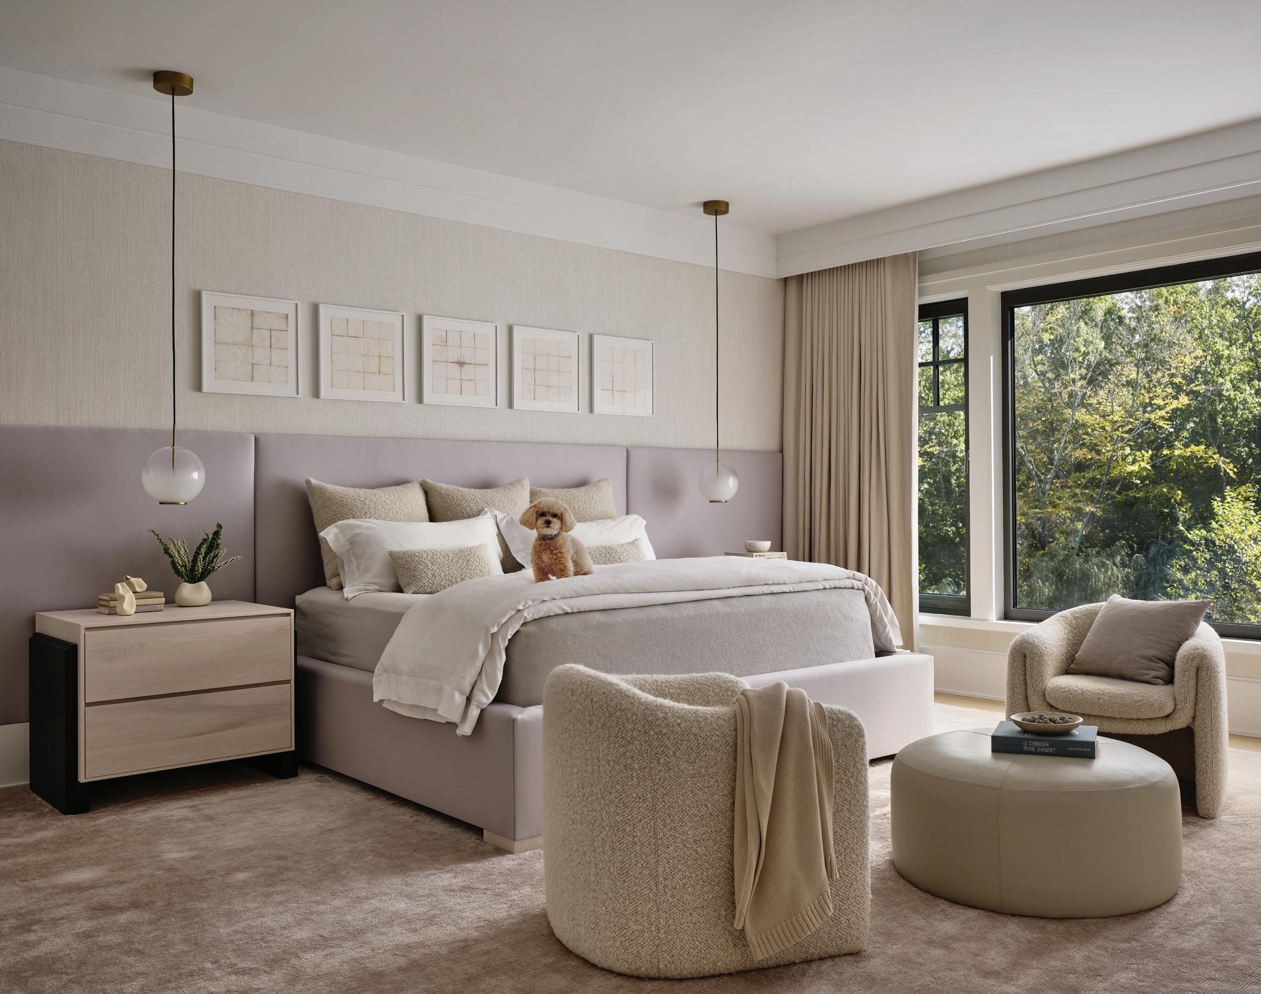
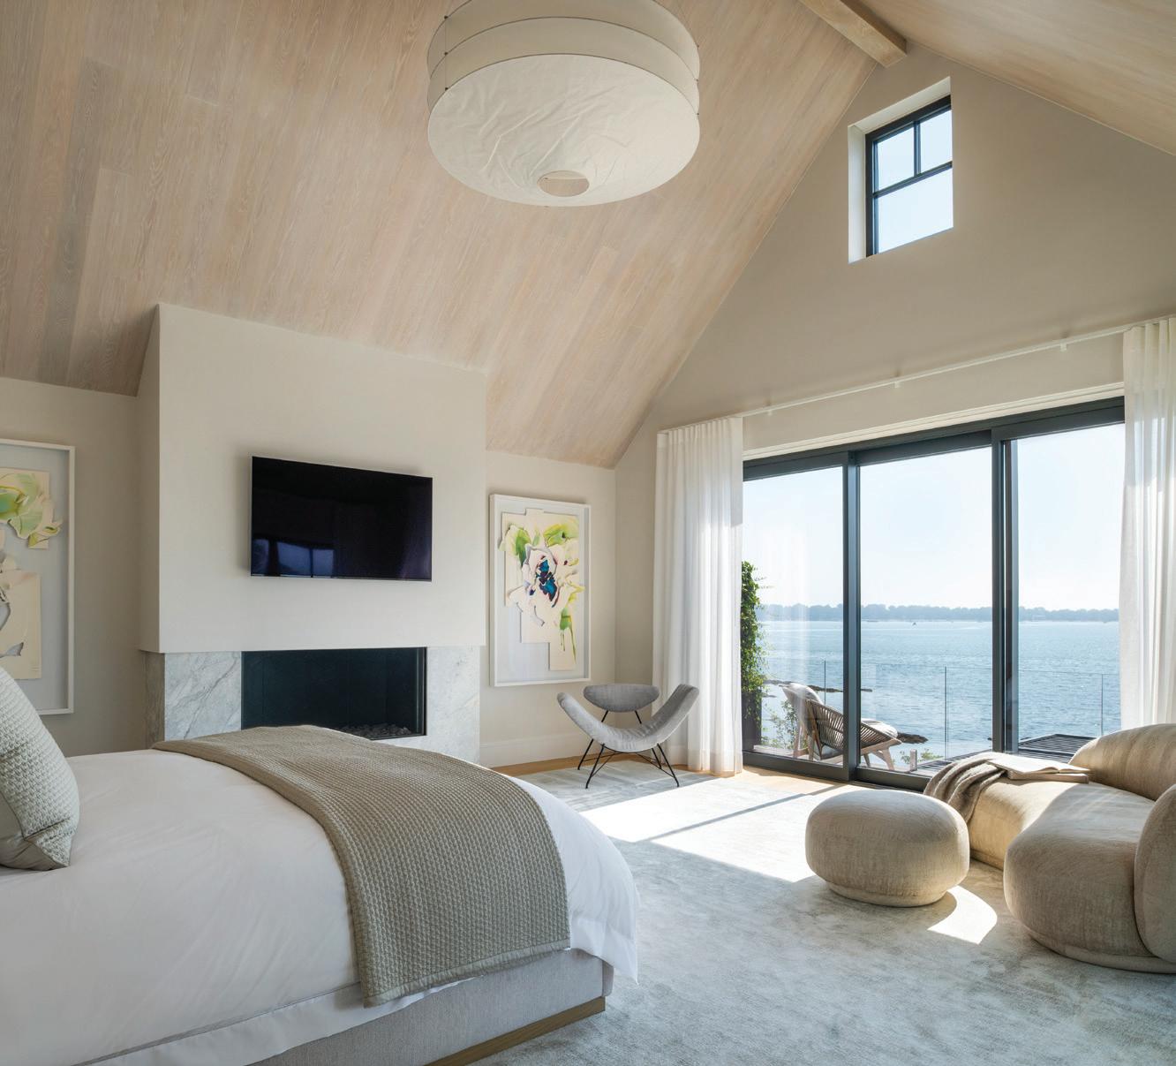
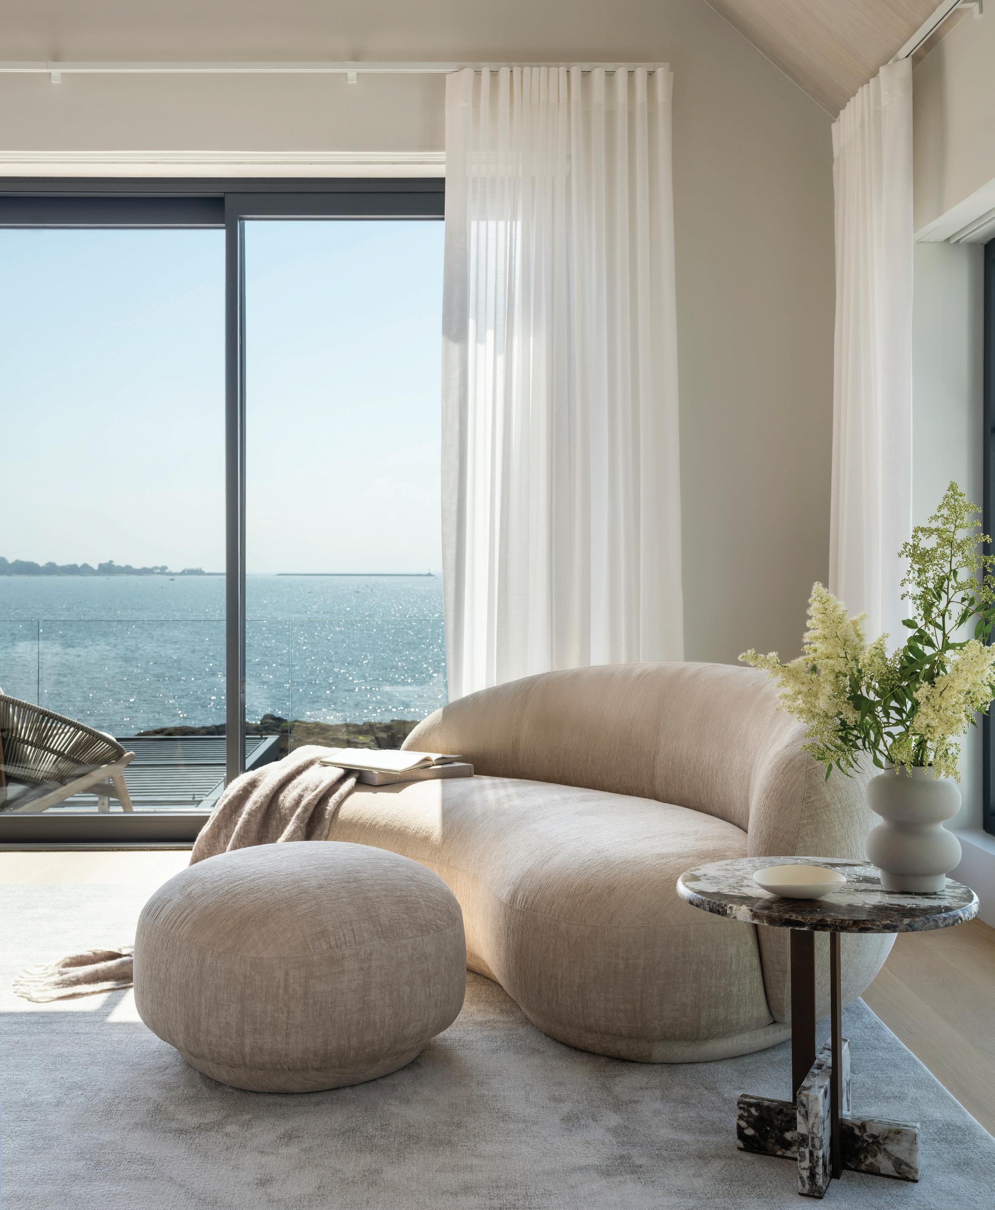
MA: They wanted something very relaxing, so we kept the colors light with that silvery blue and then very neutral, soft materials. The view is really the feature of this room, so we did the bed facing the water and then the high ceilings. The wood on the ceiling was something we had debated, but it looks amazing and gives a lot of warmth to the space.
The bed was custom made. I really like to mix a lot of custom handmade American-made pieces with more organically shaped European pieces. I love that combination. The Tacchini couches have that beautiful shell-like shape.
above: A Roll & Hill light fixture, Roche Bobois sofa and Maiden Home coffee table sit atop a Scandecor rug in the cozy family room.
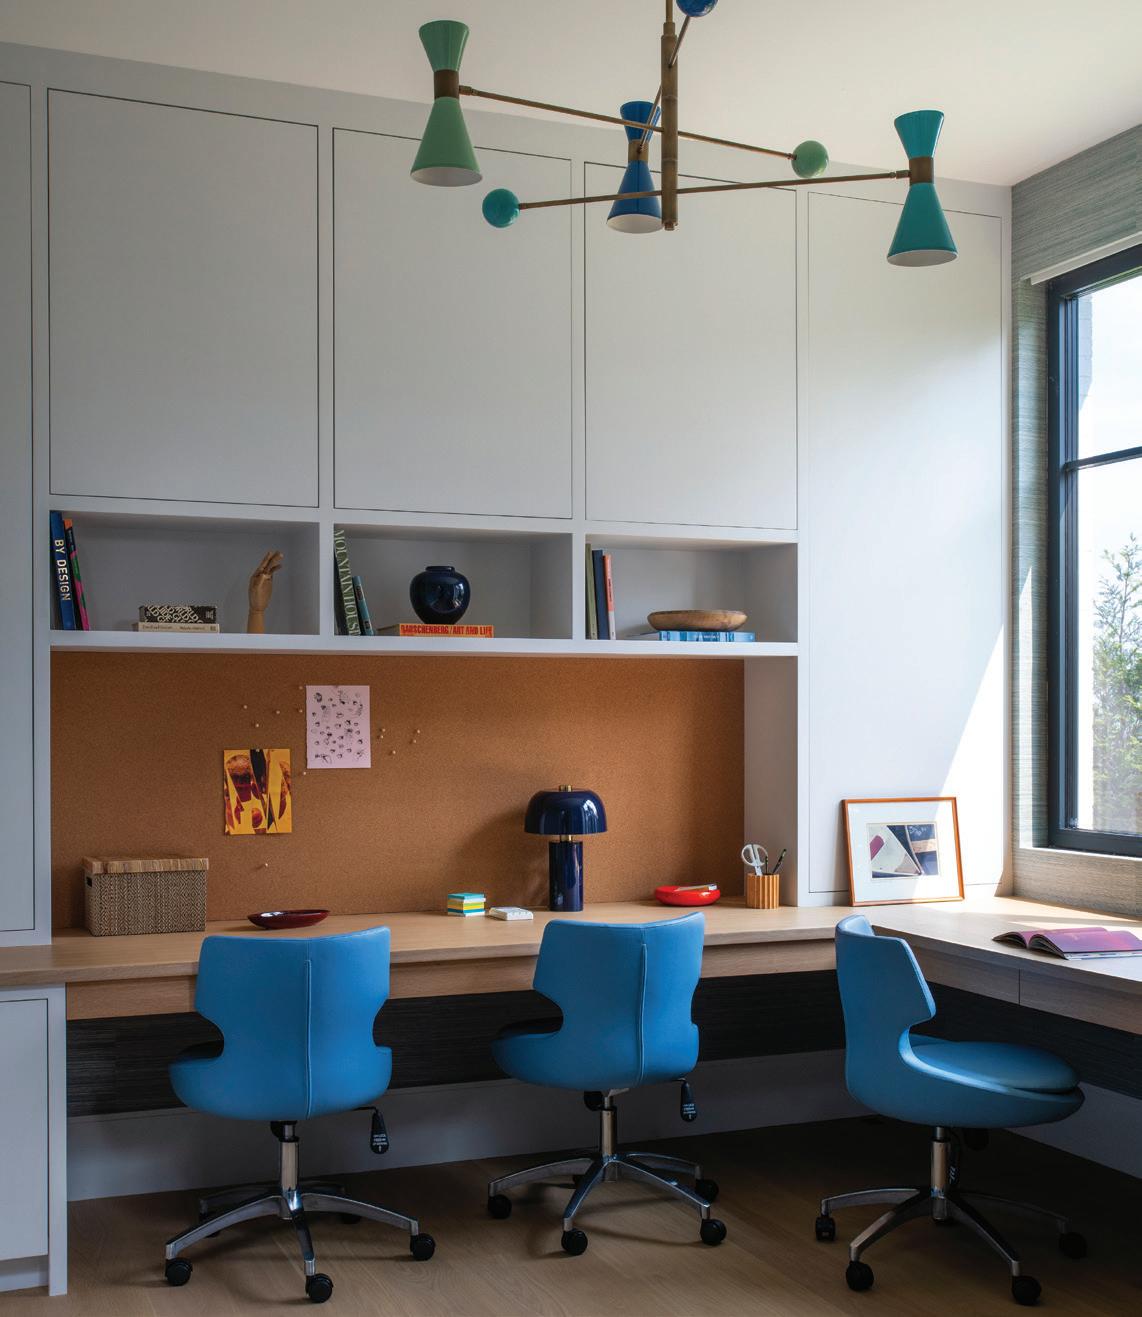
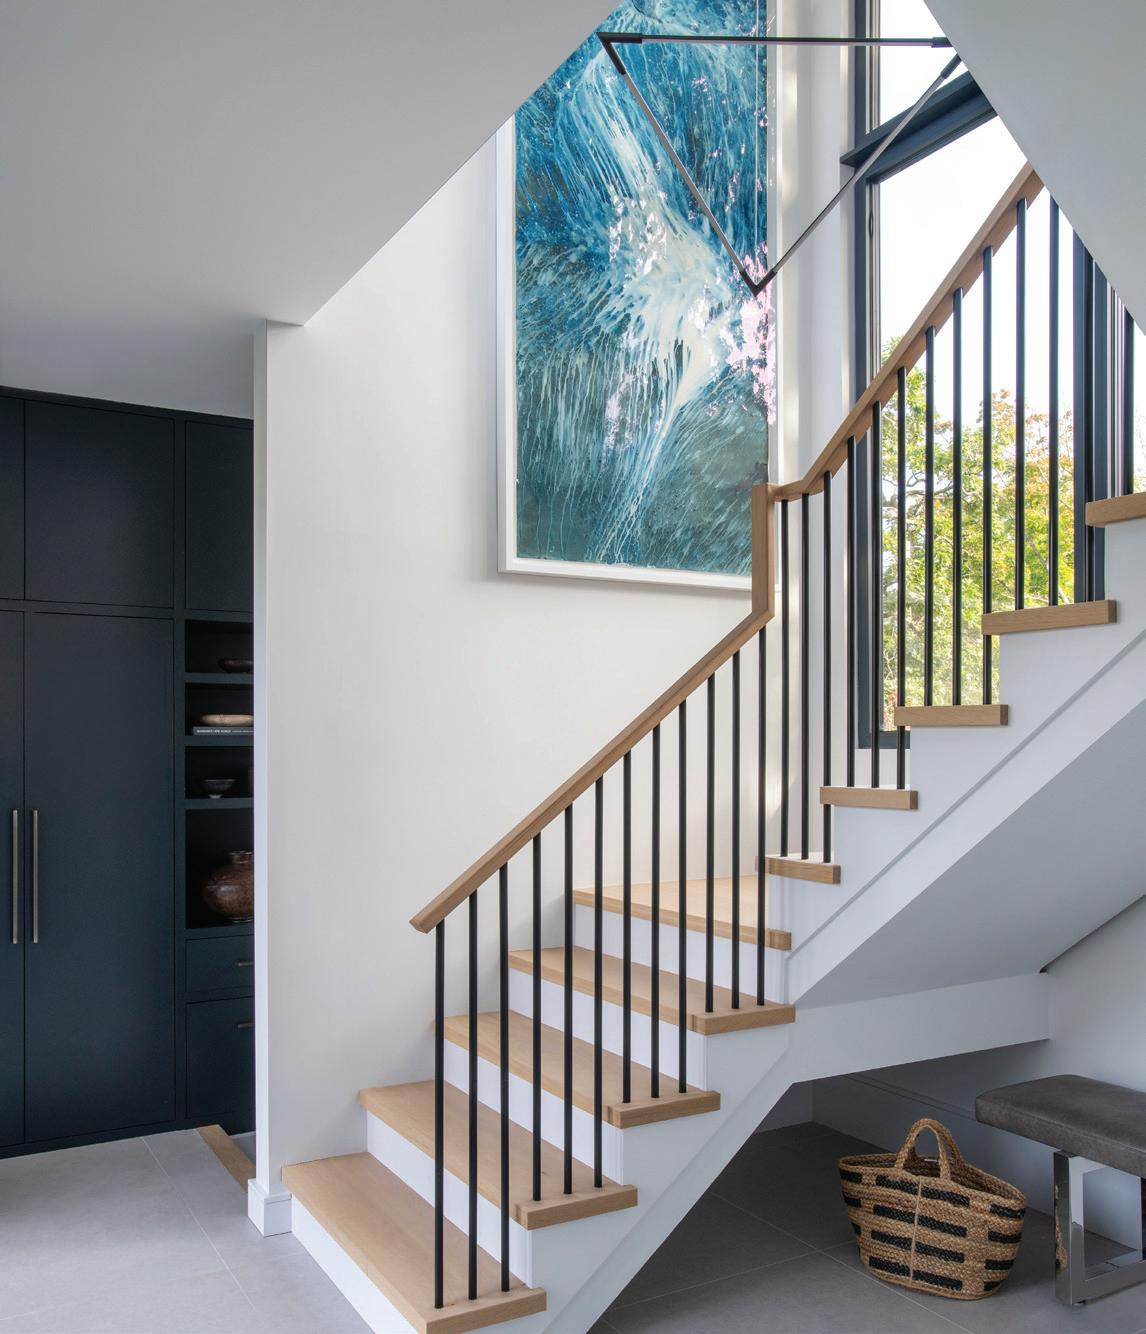
top, left: Aspillaga walks the entry stairs, accented by artwork by Audra Weaser. top, right: Custom millwork brings order to the mudroom. bottom, left: A shared workspace for workdays and homework hours, with Blueprint Lighting and Soho Concept chairs. bottom, right: Guests walking the back stairs get a view of Meghann Riepenhoff’s dynamic cyanotype.
“When you have a view like that , you don’t need to fill the room with colors and patterns and lights and fixtures.”
—maripi aspillaga, nima design
below: The primary bedroom is positioned to engage directly with the surrounding water.
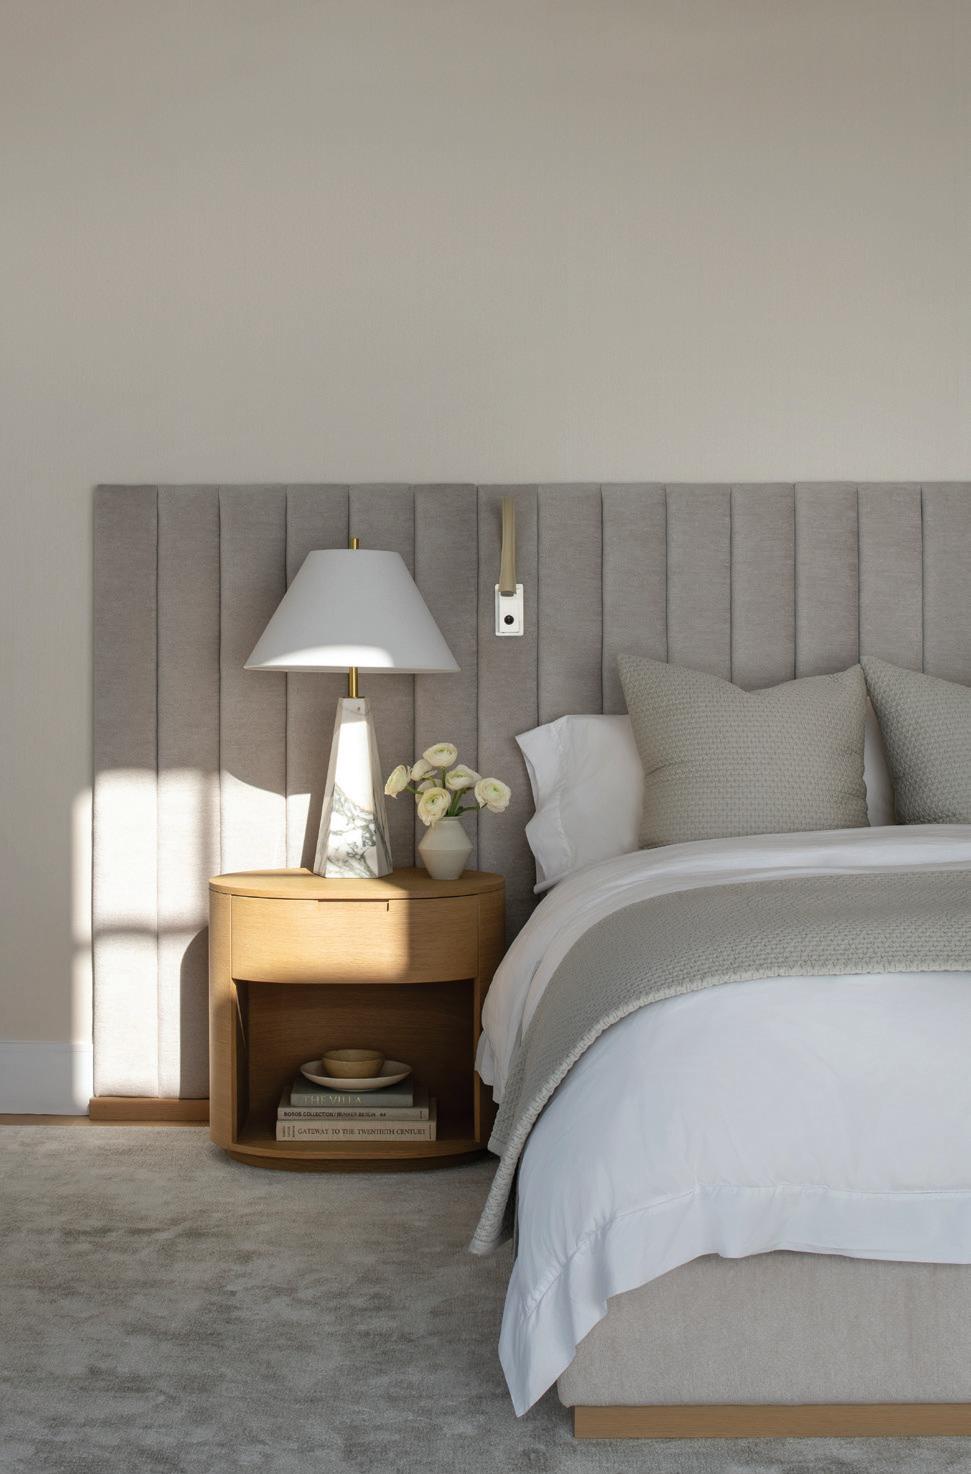
this photo: The custom bed is upholstered in Holly Hunt fabric. A marble lamp by Hudson Valley Lighting provides an additional light source.
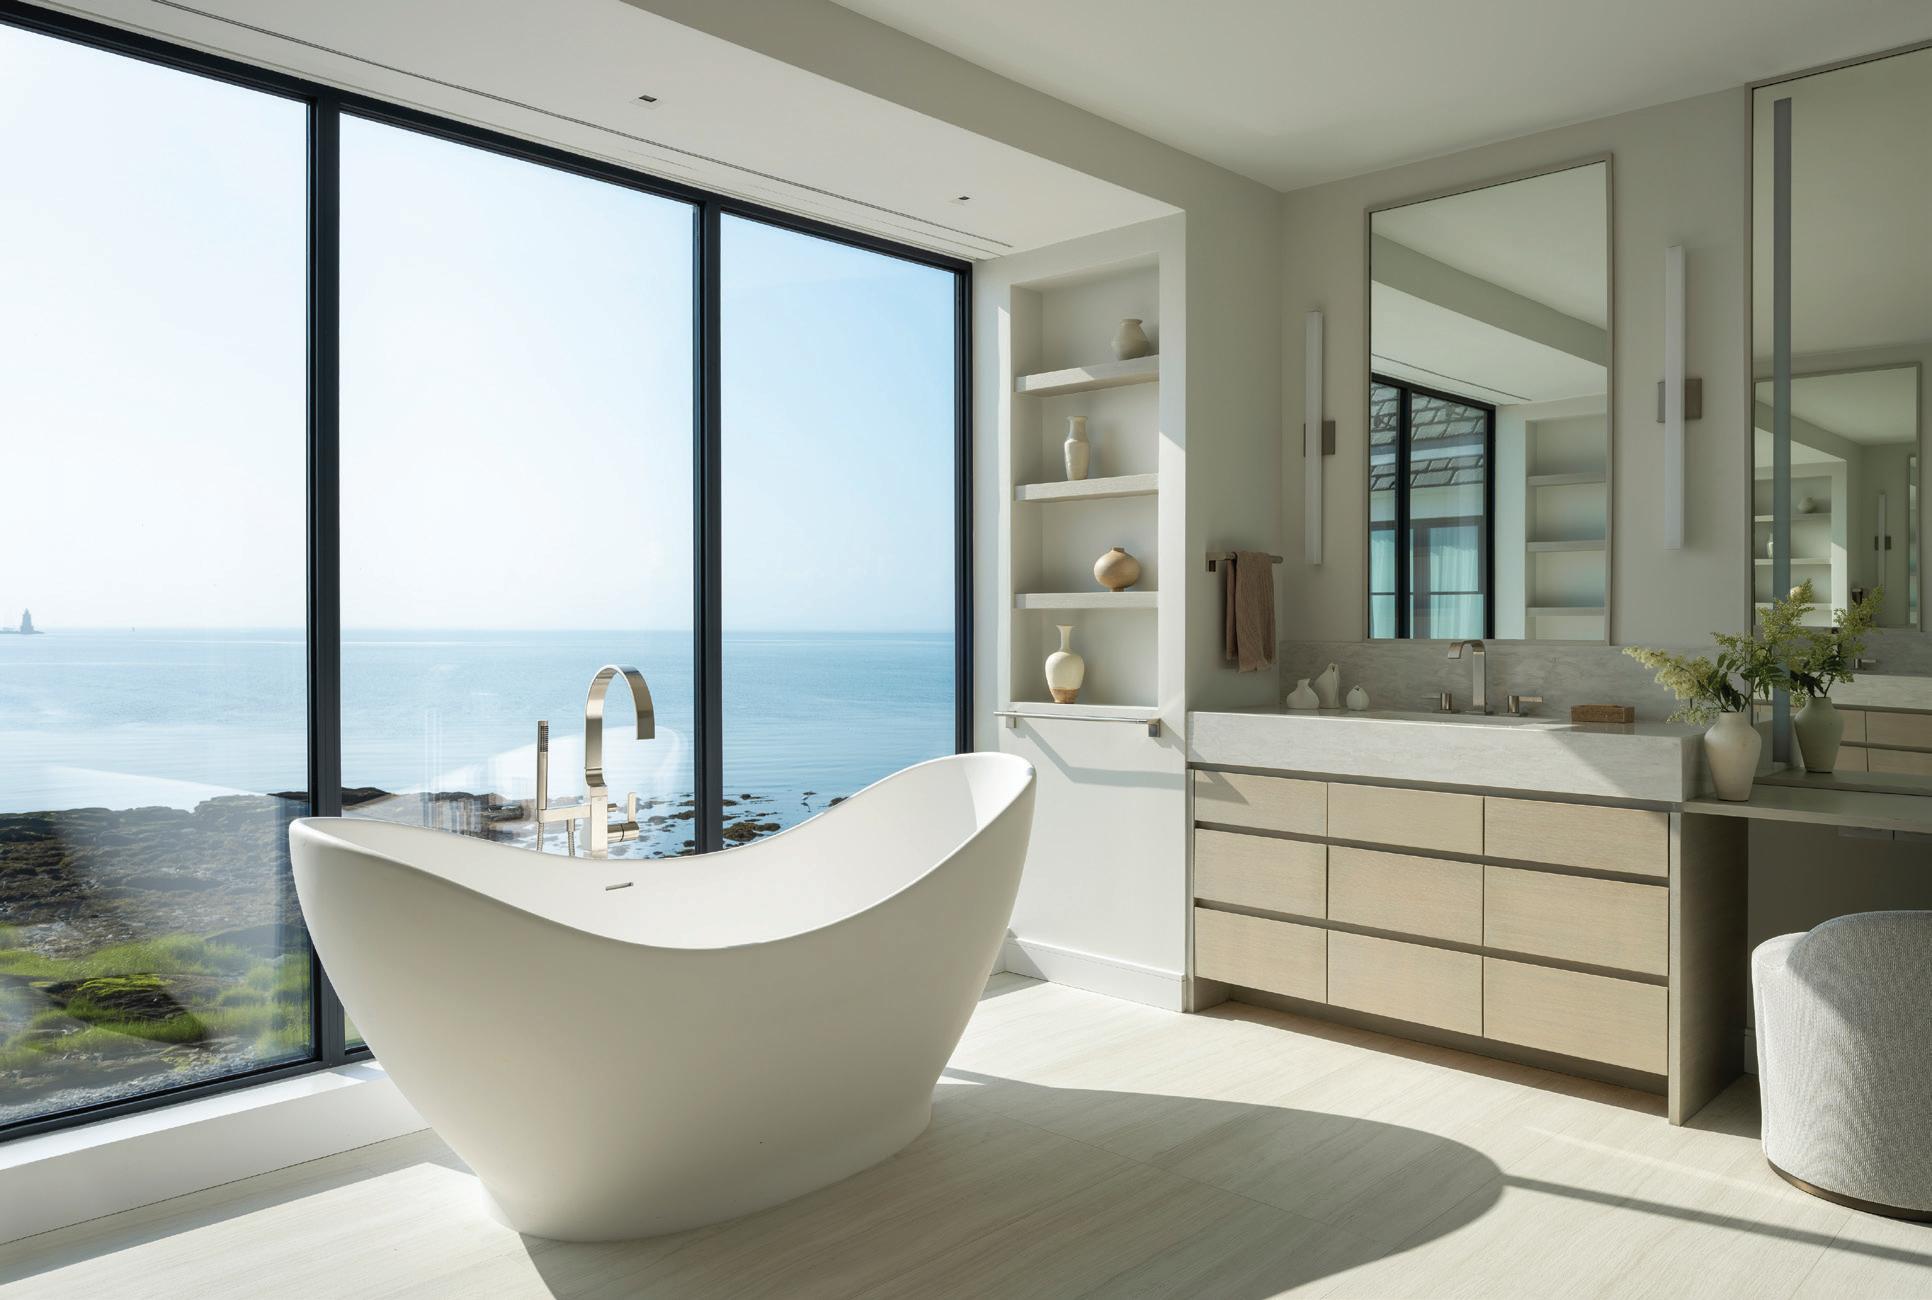
left: An MTI Juliette freestanding tub offers a sumptuous soaking spot in the primary bathroom space.
this photo: Dedar window treatments pair with a Stark rug to ground the primary bedroom in soft neutrals.
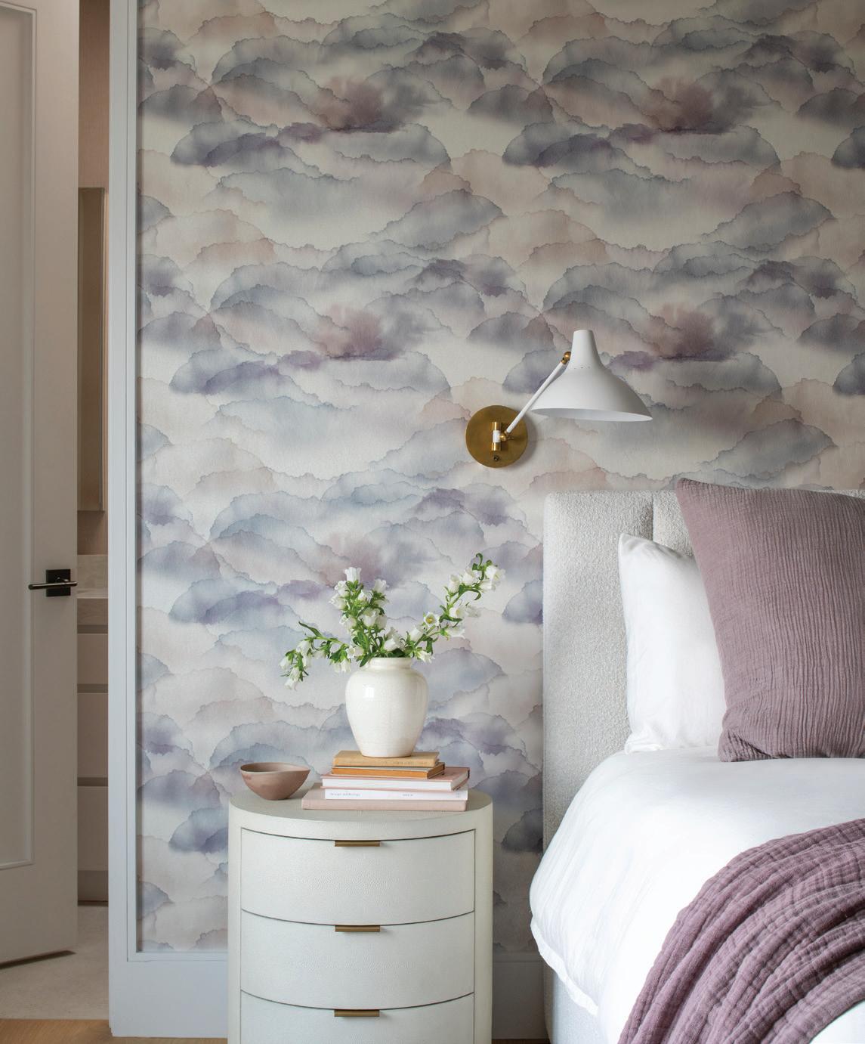
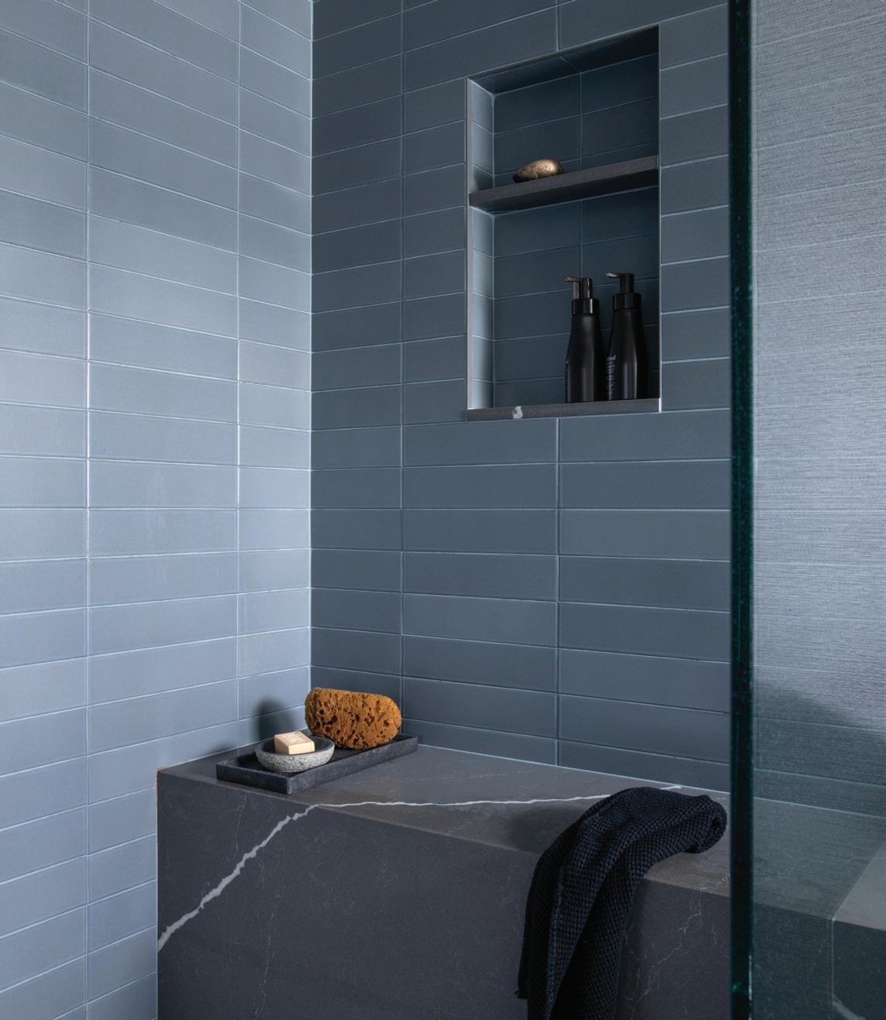
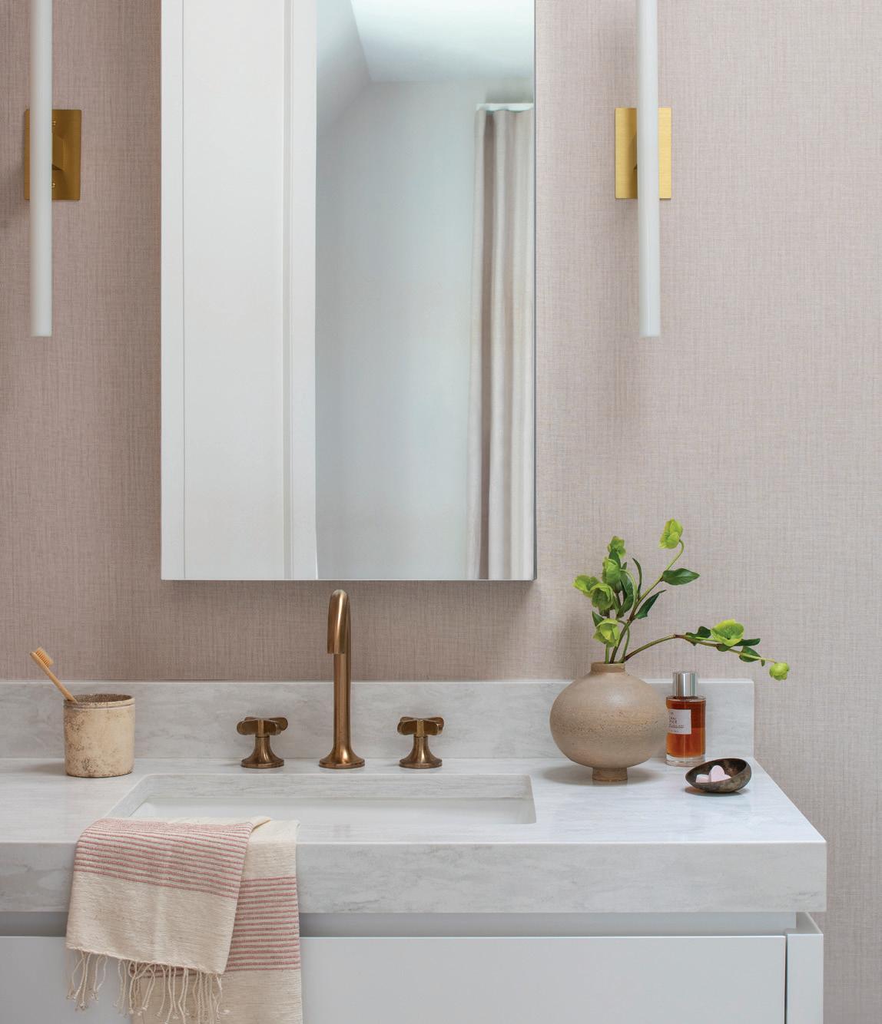
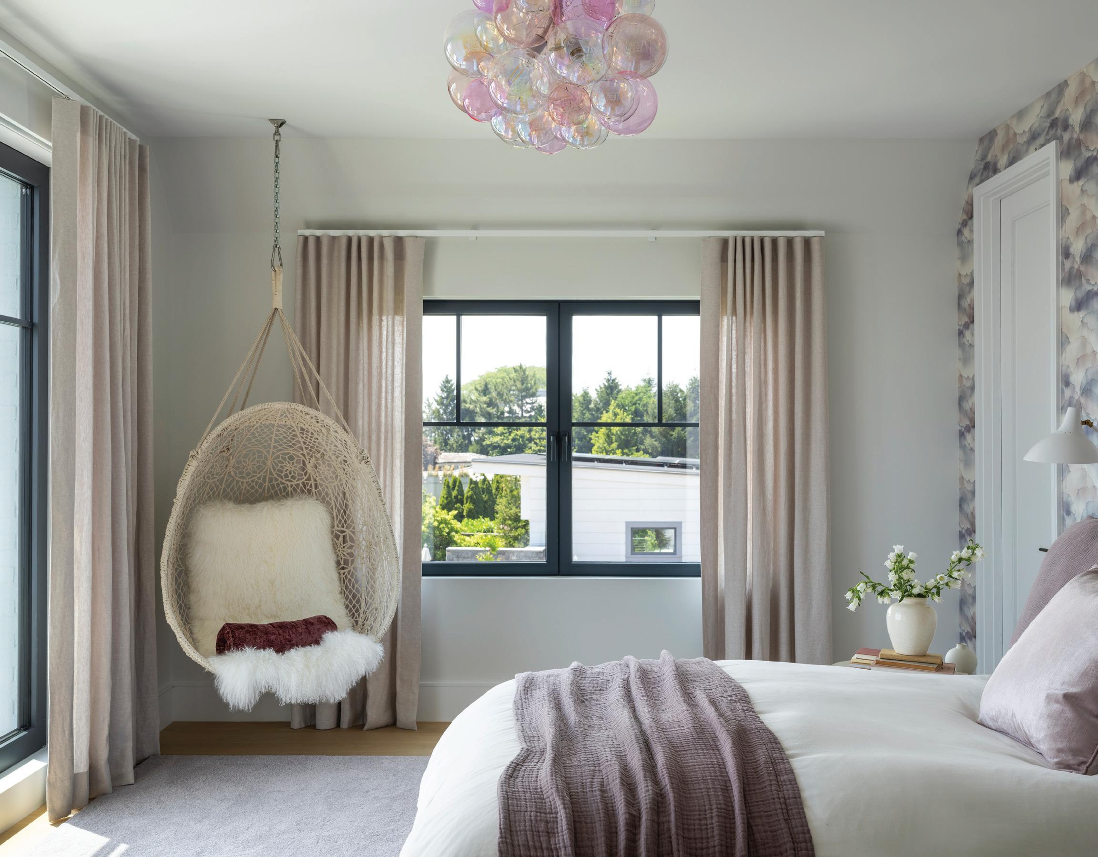
top, left: Emma Hayes cloud wallpaper creates a dreamy backdrop for the daughter’s bedroom. top, right: The son’s bedroom features a playful built-in loft. bottom, left: The son’s bathroom is finished in Ann Sacks tile for a crisp, tailored look. bottom, right: Kaia sconces flank a Robern medicine cabinet in the daughter’s bathroom.
In the bath, the centerpiece, again, is that view. And the tub’s shape also feels like a shell. We did his and hers vanities. He has a sauna, and there’s a giant double shower, more like a shower room. We kept the colors to one large format tile that goes throughout the whole bathroom. It’s very functional, and it works really well.
Do you have a favorite space in the house?
MA: I mean, I love the primary bedroom. I just love it. Every time I go in there, it really takes my breath away.
But I also love the whole open living, kitchen, dining room space. I think it works so well and all the colors speak to each other.
How important to you is it that you have that working relationship with the architect and design teams throughout the whole process?
MA: For me, it’s essential. There are many points where it’s not clear if it’s the architect or the designer’s job, so there’s a fine middle line that you both have to walk. Sometimes it’s hard. In this case, it was very clear what my task was and what the architect’s task was. I was more in charge of the finishes and the feel, and they were more in charge of the functionality or how the overall space was going to look. It was a true collaboration.
DLP: I think there was just an early alignment on thought process there, and I think her team respected the architecture, and we respected the interiors. Giving each other the space to develop each of those things independently, while respecting each other’s directions, was a very easy process.
RC: We’ve been beat up by interior designers where we design a house, and then they don’t come into the fold until the house is essentially designed. In some cases, they come in and start
making suggestions and changes to the plan and architecture, and it disrupts the flow. Successful projects, as Dave alluded to, are the ones where we support each other and understand the lanes that each of us are assigned to. They just did such a wonderful job to take a house that could have been pretty simple and cold, and it made it a warm, family-forward home. I think they just did such a special job.
RESOURCES:
Interior Design: Nima Design, Old Greenwich; nimadesigninteriors.com
Builder: Quinndico, Old Greenwich, 203-990-3224; quinndico.com
Landscape Architect: Wesley Stout Associates, New Canaan 203-966-3100; wesleystout.com
Art Advisory: Mason Lane Art Advisory, New York; masonlaneart.com
above: The daughter’s bedroom faces the water, lit by a bubble chandelier from The Light Factory.
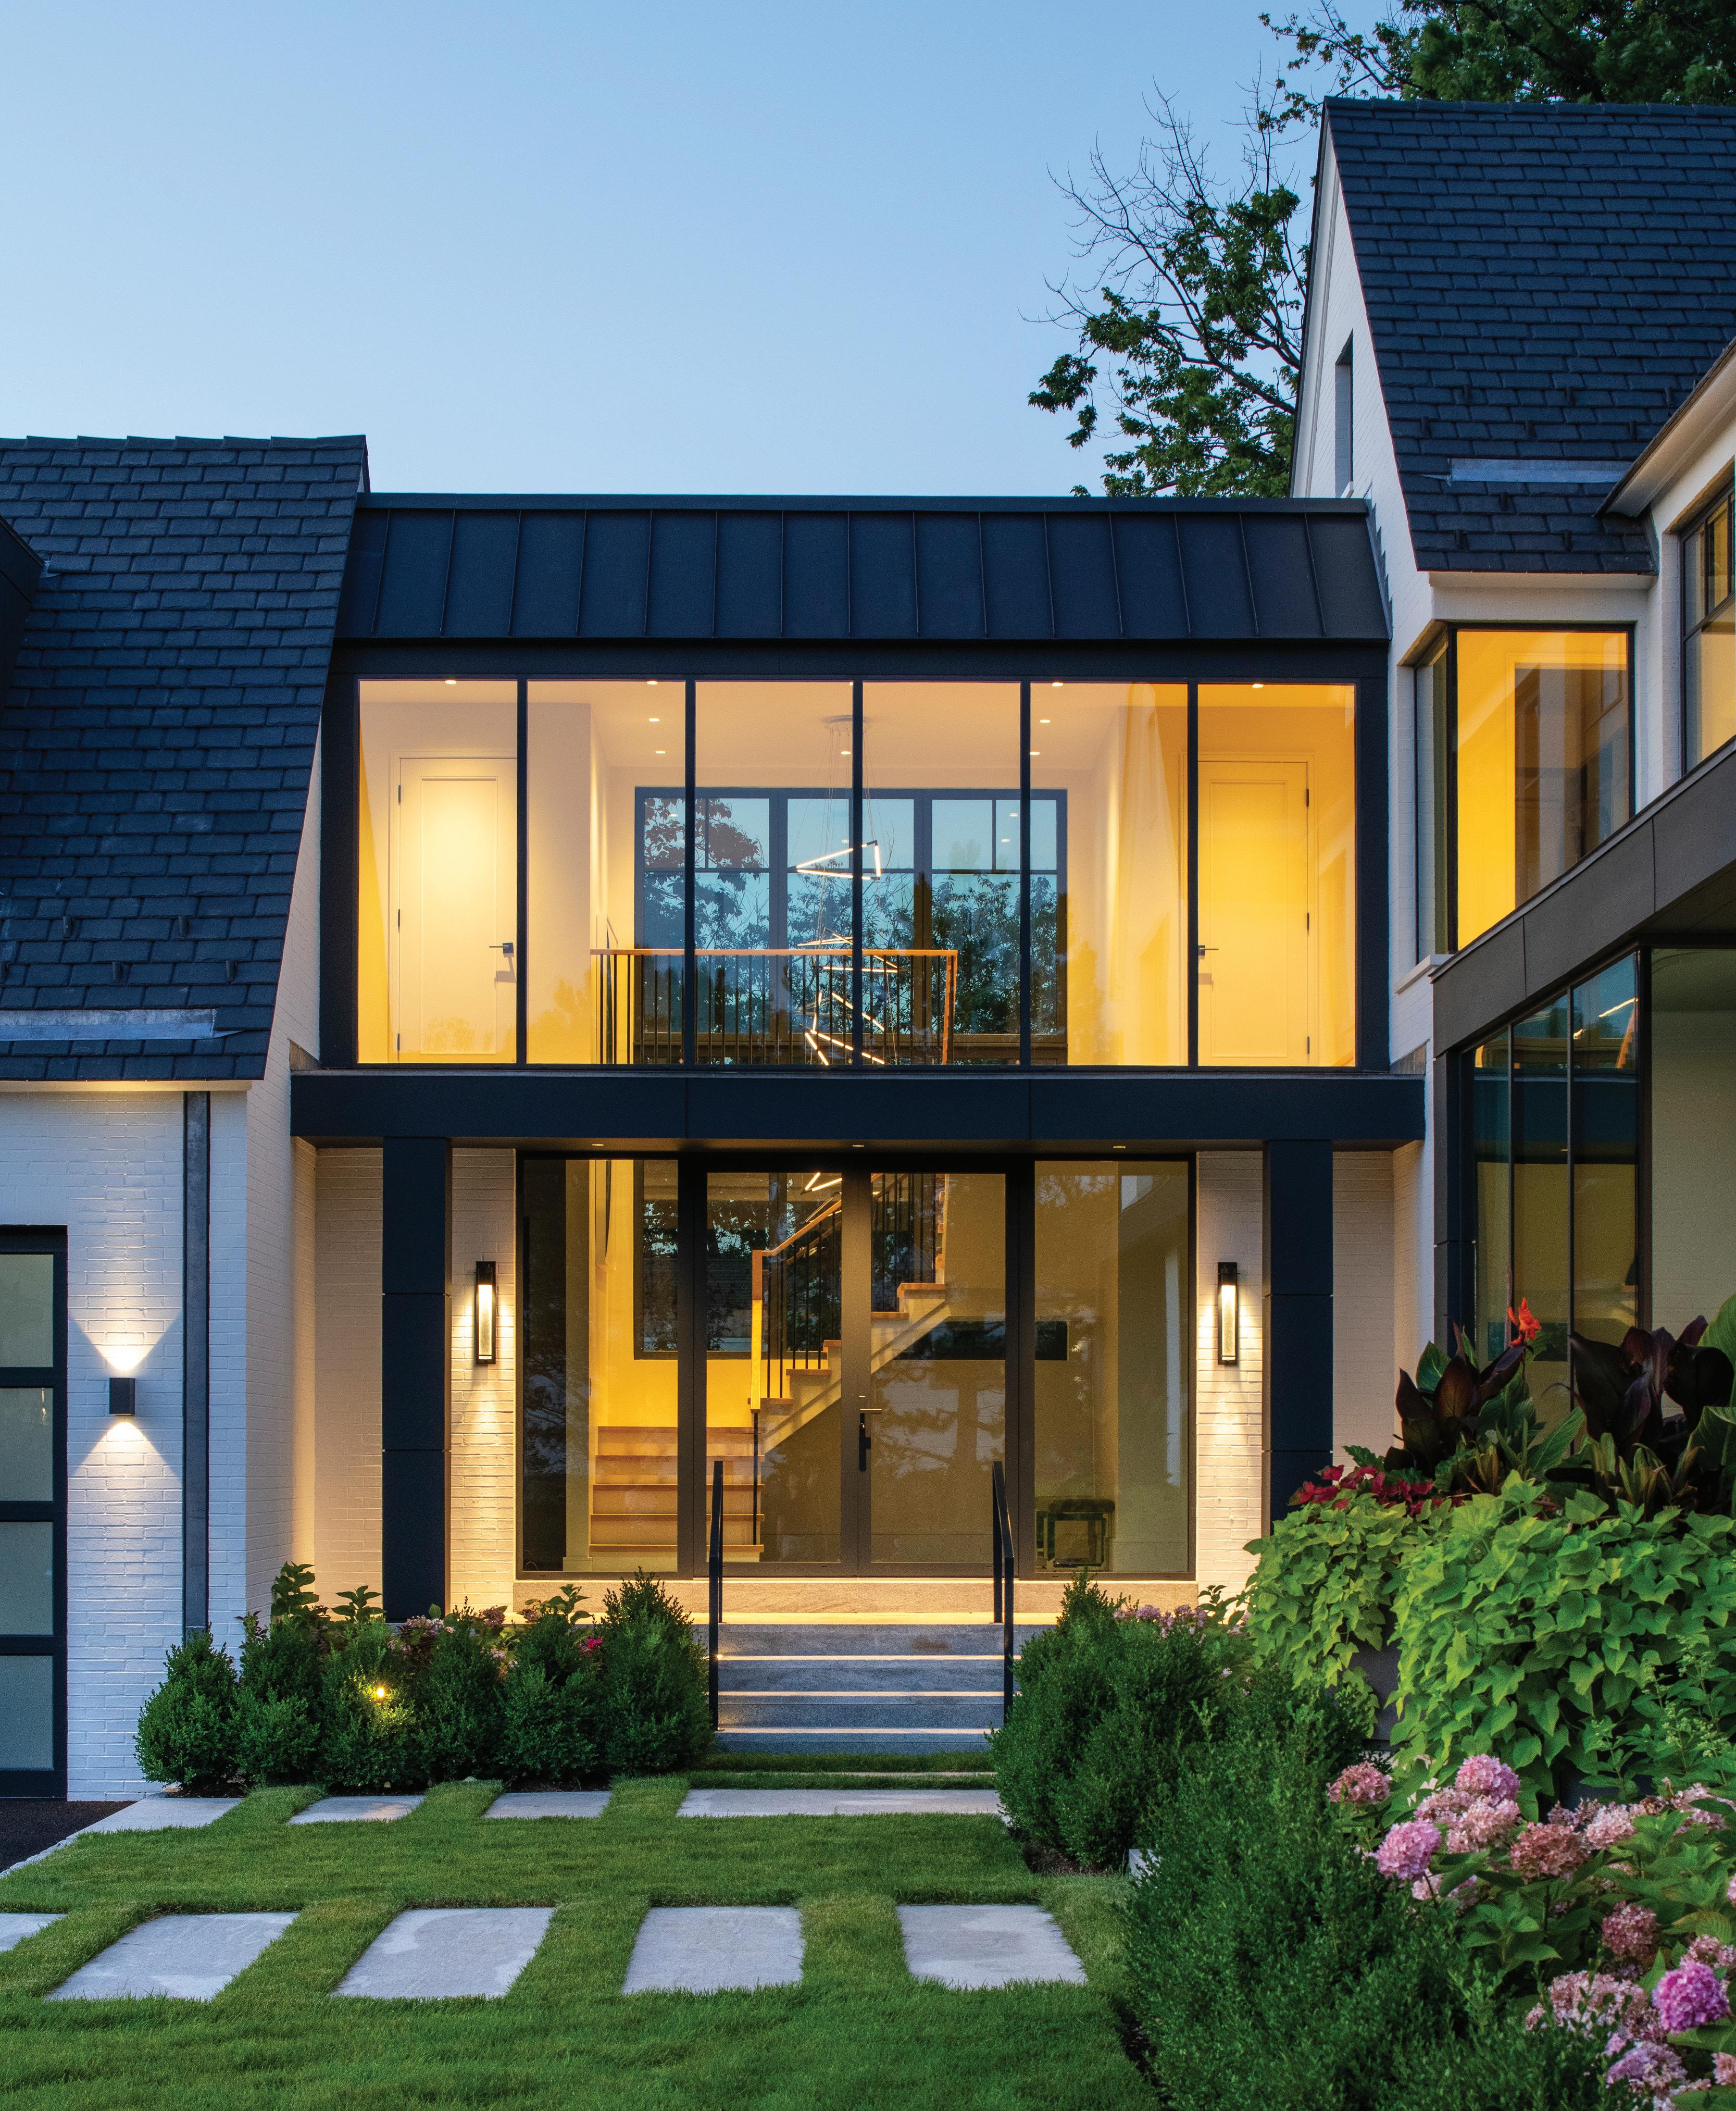
this photo: An evening peek into the back of the home is revealed through the largescale glass windows.
“It’s just a very sensory , live type of space .”
—david lapierre, cardello architects
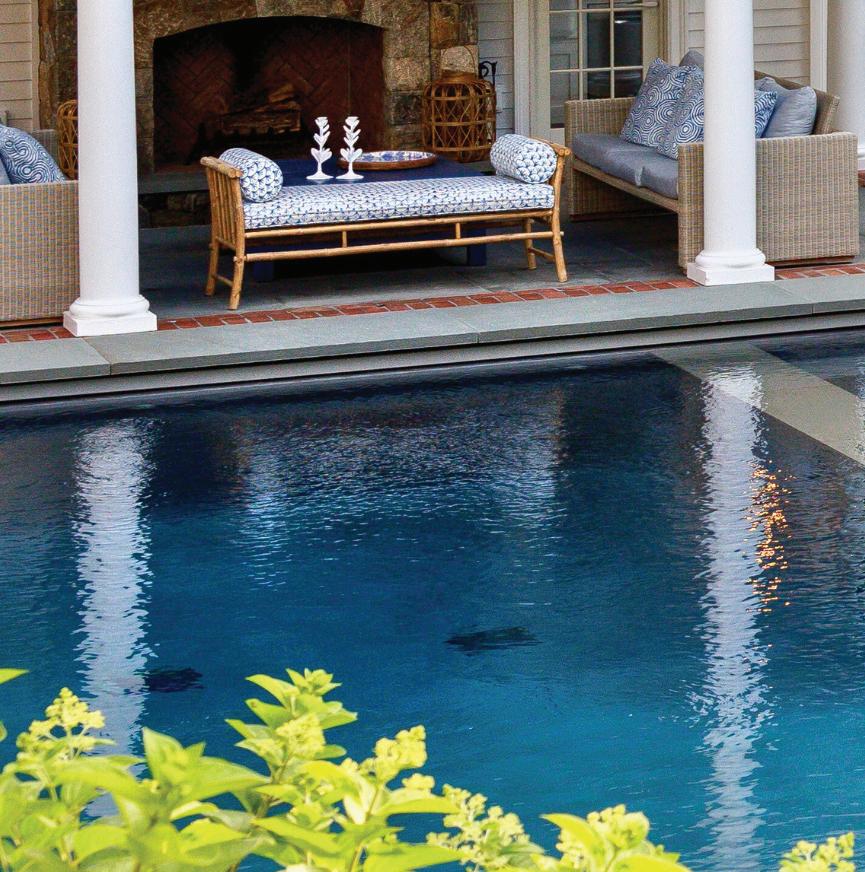
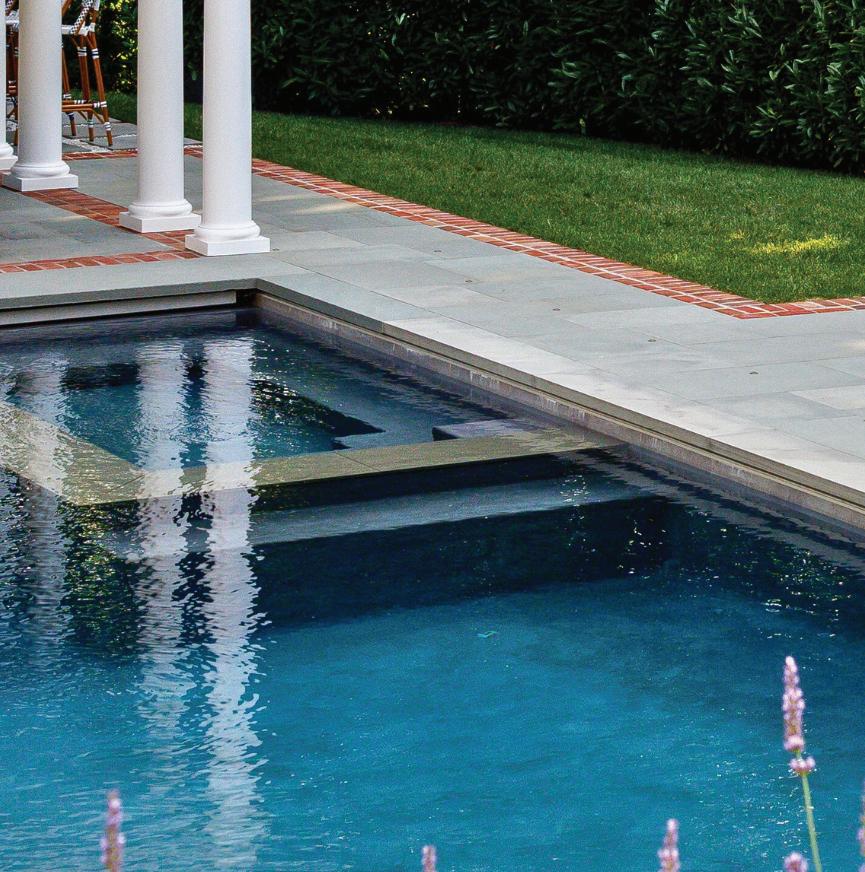
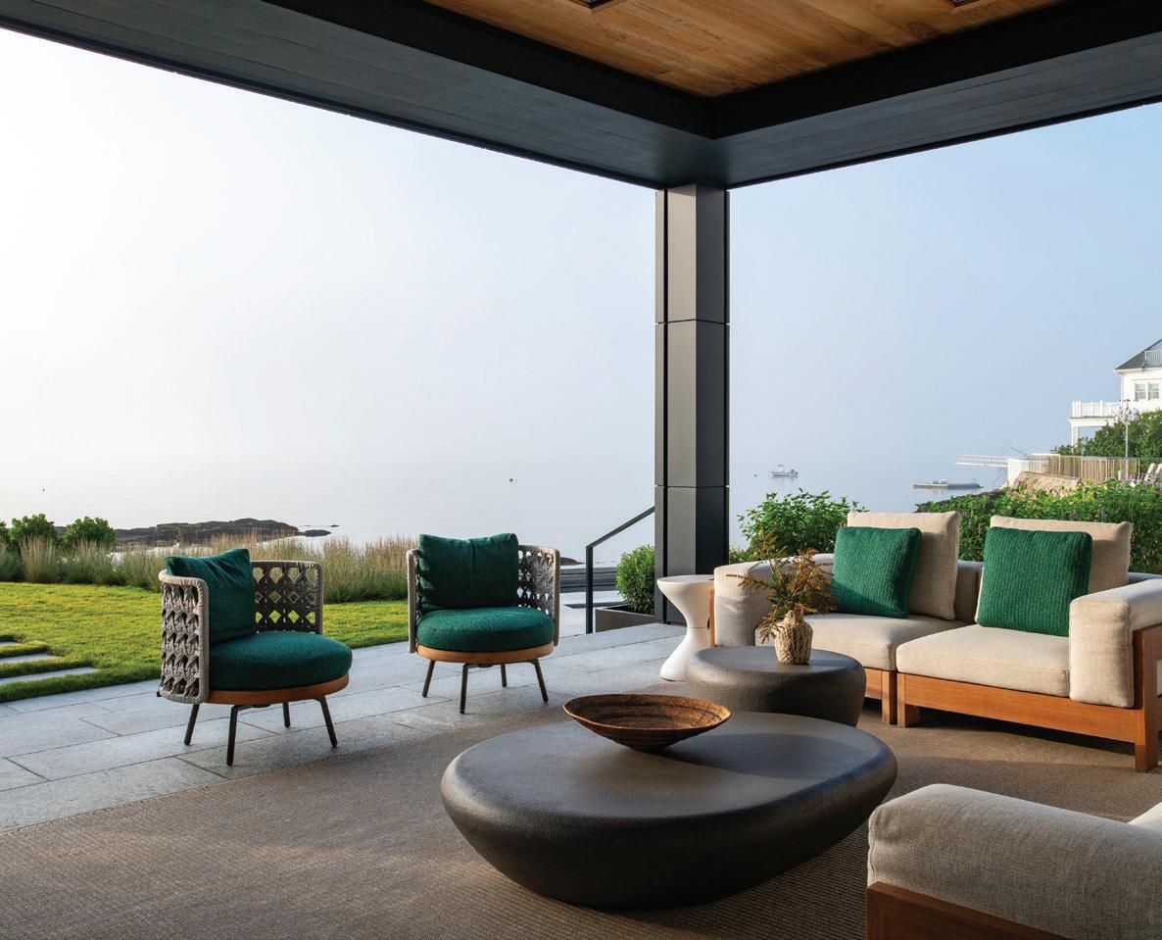
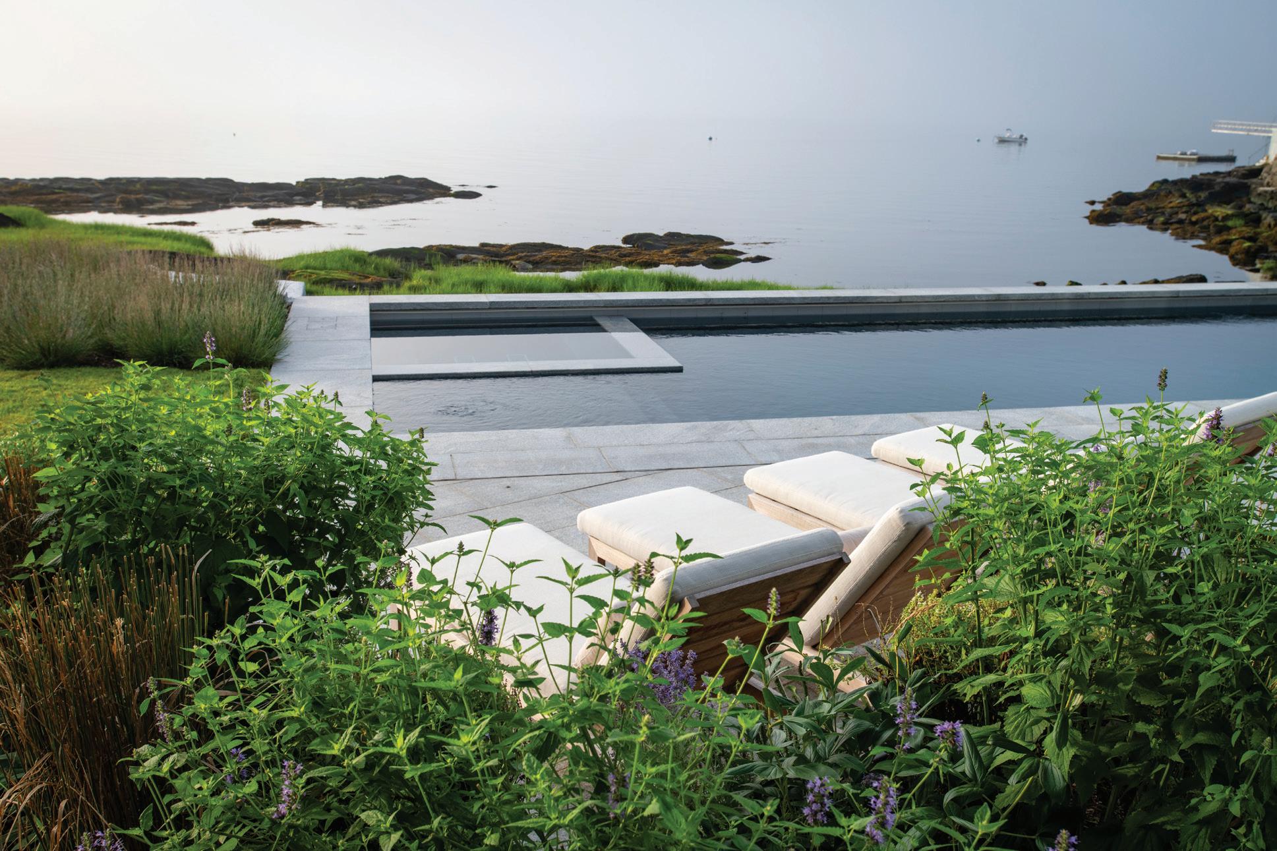
above, left: Seen from Long Island Sound, the home’s full scale and design come into view. above, right: The outdoor seating area offers a clear, expansive panorama. left: The pool mirrors the open landscape.
PHOTOGRAPHY VIDEOGRAPHY SOCIAL MEDIA
Moffly Media is one of the leading providers of professional event photography and marketing services in Fairfield County. We capture compelling, high-quality images of individuals and groups at meaningful events. With our wide range of capabilities from video to social media, Moffly will customize a marketing program that’s just right for you.
PHOTOGRAPHY BY: BOB CAPAZZO, KRISTIN HYNES, MELANI LUST & MARSIN MOGIELSKI
FAMILIAR FACES SHARE THEIR LOCAL FAVORITES
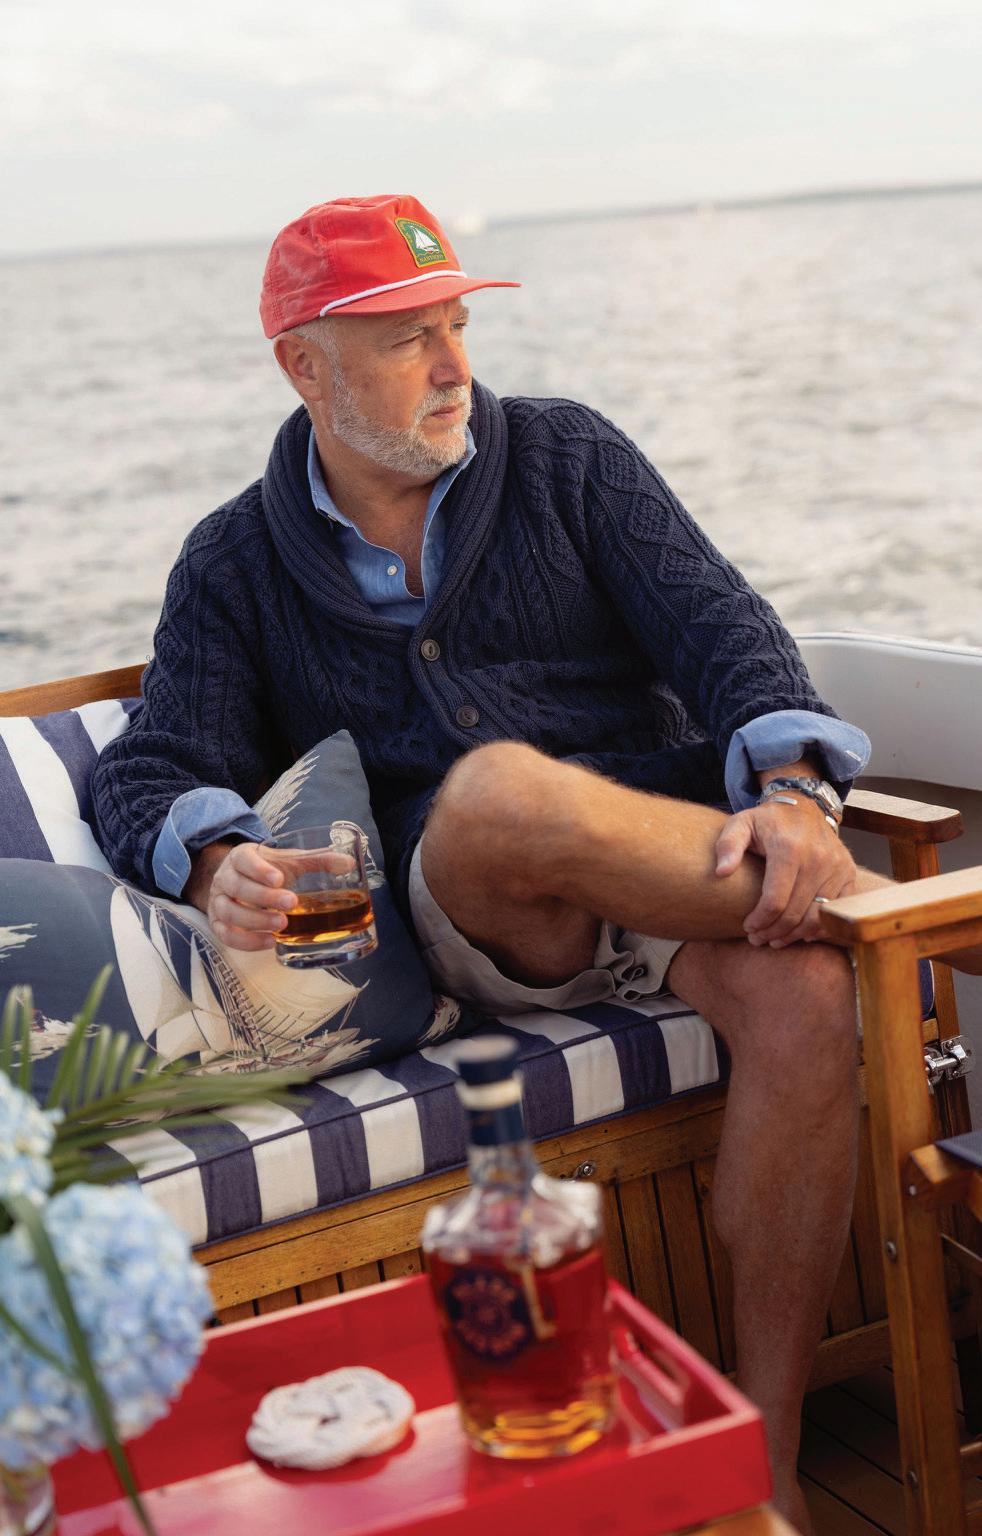
Jeff Parrott has spent more than two decades thinking about how people gather, drink and live well. After helping build some of the most recognizable spirits brands in the business—Blade and Bow Bourbon, Bulleit Bourbon and Don Julio Tequila among them— he turned his attention closer to home, launching J. Earl & Sons in 2020 to bring some much-needed rigor (and style) to the home bar. Raised in Oklahoma and now based in New Canaan, Parrott splits his time between cultivating the Blade and Bow brand and consulting on lifestyle and property-driven projects, all with the same sharp eye for culture and craft.
JEFF PARROTT
Where do you take out-of-town friends when you want to show off the best of Fairfield County?
Long Island Sound on my boat, Bar Tender; to see Fairfield County by water, with its views of the city juxtaposed with its classic New England shoreline. It’s even better with a cocktail in hand, made from the nauti-themed bar in the cabin. The boat cocktail is the Blade and Bow New Fashioned that we pre-batch in a decanter.
Favorite local shop?
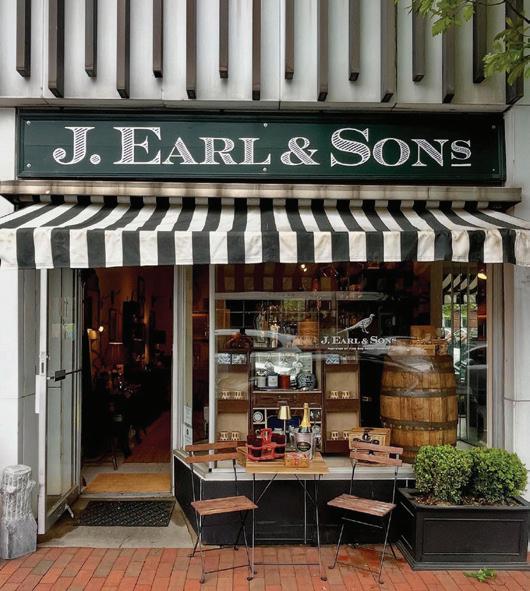
It’s more of a coordinate versus a specific place: the corner of Main and Elm in New Canaan. From that spot, you are steps away from some pretty amazing locally owned shops like the Adirondack Store, Found & Design, Nantucket Monogram, Laurent Ranch western store, No. 299 gift and home shop and of course, J. Earl & Sons, a curated barware spot with spirits and wine that I founded and is now owned and operated by my son, Cortland. Top it all off with brunch at Rosie.
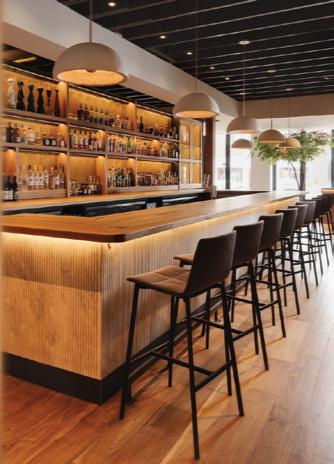
What’s the last best meal and cocktail you had around town? Elm in New Canaan. I’m a burger-and-bourbon or martini-in-the-bar type of guy, and it never disappoints. They make me the best Blade and Bow Old Fashioneds.
How would you describe the style of your home in three words? Classic and collected, yet modern. It’s how I like to think of myself.
What’s the one piece in your home that tells the most interesting story? A primitive antique hand-engraved pewter mug. We were on the Chesapeake Bay in an antique shop, and I was looking through the collection of antique pewter, and would you believe there was actually one engraved ‘J. Parrott’?
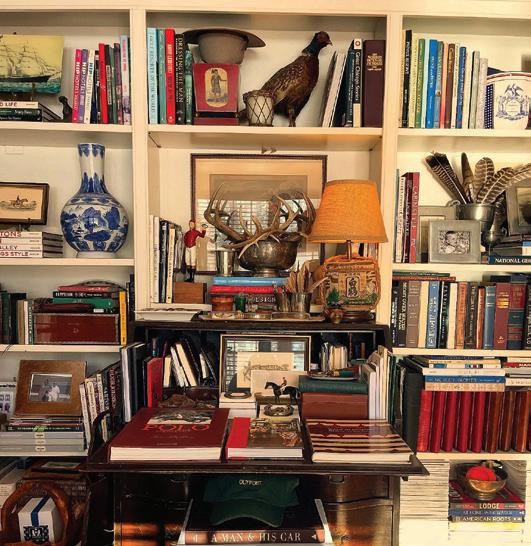
Do you have a favorite room where you spend the most time? My study. It’s a jewel box filled with the things I have collected, like taxidermy, vintage ashtrays and books. It’s not hoarding if you have good stuff.
into who I am. I grew
Francisco before settling
the sophisticated
How has living here shaped your sense of style, both personally and professionally? I’m a bit of a culture chameleon and easily adopt the places I live into who I am. I grew up in the South, lived in Chicago and San Francisco before settling into the area to raise our boys. I am all of those places and have enjoyed the sophisticated country life of Fairfield County. It’s part of me.
What’s your current design obsession?
The American West. I grew up in Oklahoma and have always had an appreciation for Native American pieces like Navajo rugs, sterling silver cuffs and belt buckles, tooled leather. I love to blend it in with the WASPy style of New England. I’ve always had a Ranch Prep thing going on, which translates to what I wear and also spaces in the house.
above: Parrott is a regular at Elm’s bar. right: Blade and Bow Bourbon is always in the mix.
top: A Ralph Lauren Purple Label leather cast concho belt would work for Parrott’s Ranch Prep aesthetic. below: J. Earl & Sons storefront
top: Vintage nautical decor pieces at Found & Design are perfect for bar styling above: Parrott’s study