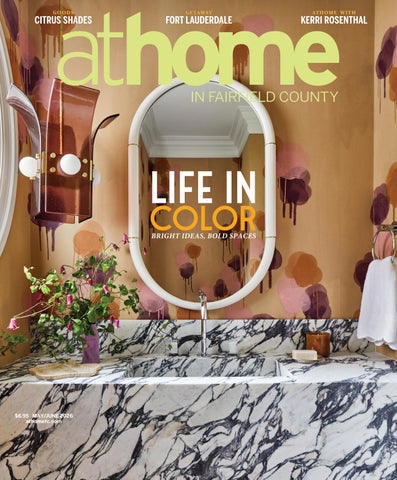
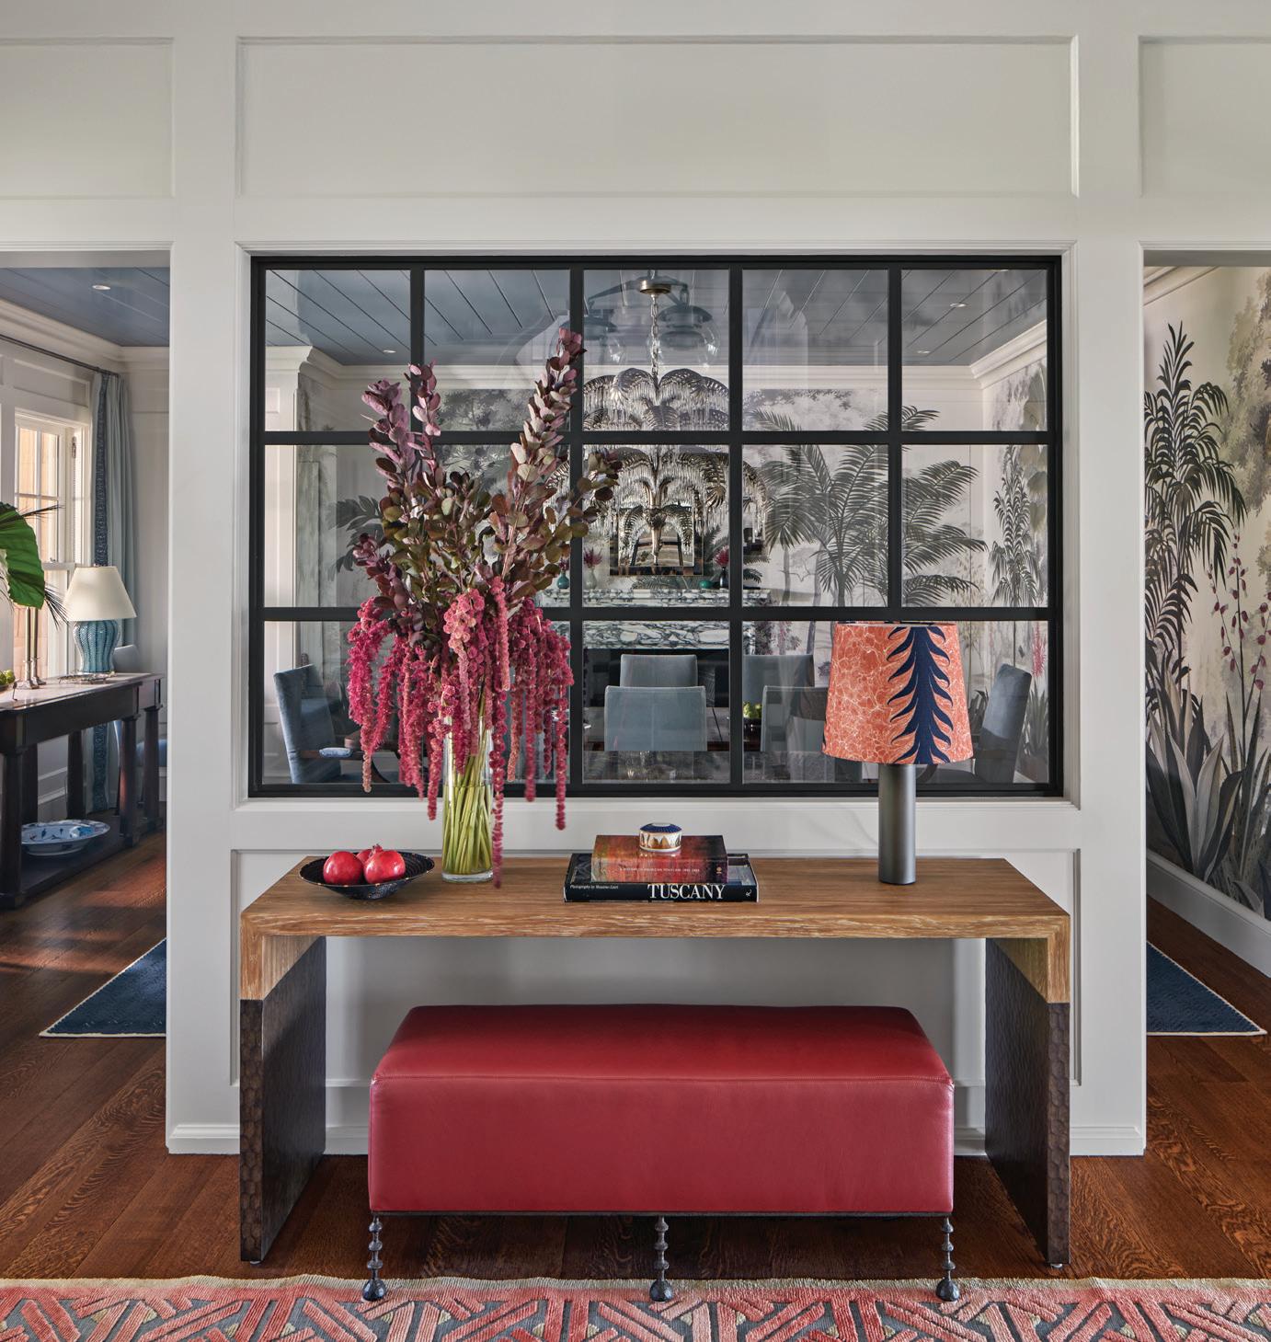
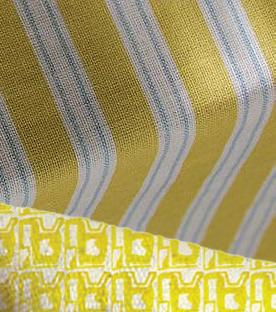
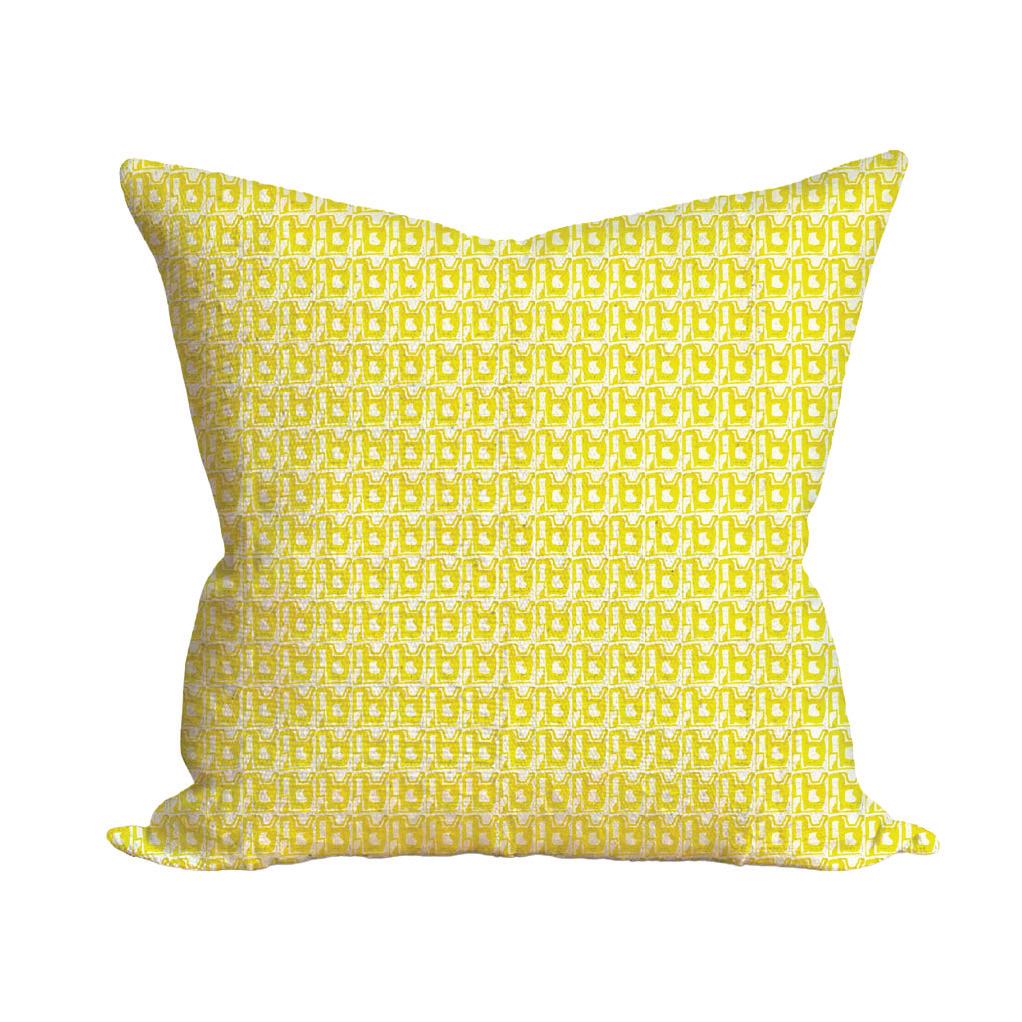
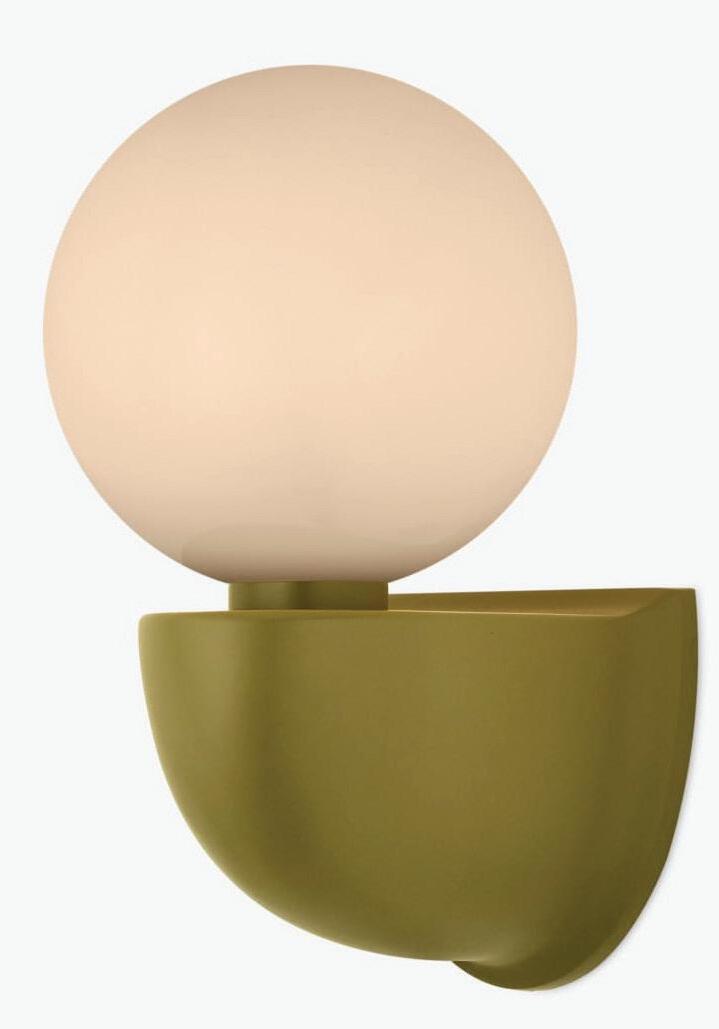
Our Color Issue is always a good reminder that home design doesn’t have to be so serious. For all its decisions and details, it can—and honestly should— be fun. And when it is, it usually comes down to one thing: a willingness to take a risk. To wallpaper the powder room (or better yet, all the rooms). To finally build that dream closet.
That idea felt especially alive in the homes in this issue. Both belong to empty nesters—a term that tends to suggest letting go, paring down, living with less. These families had other ideas. Instead of downsizing, they saw an opening to level up.
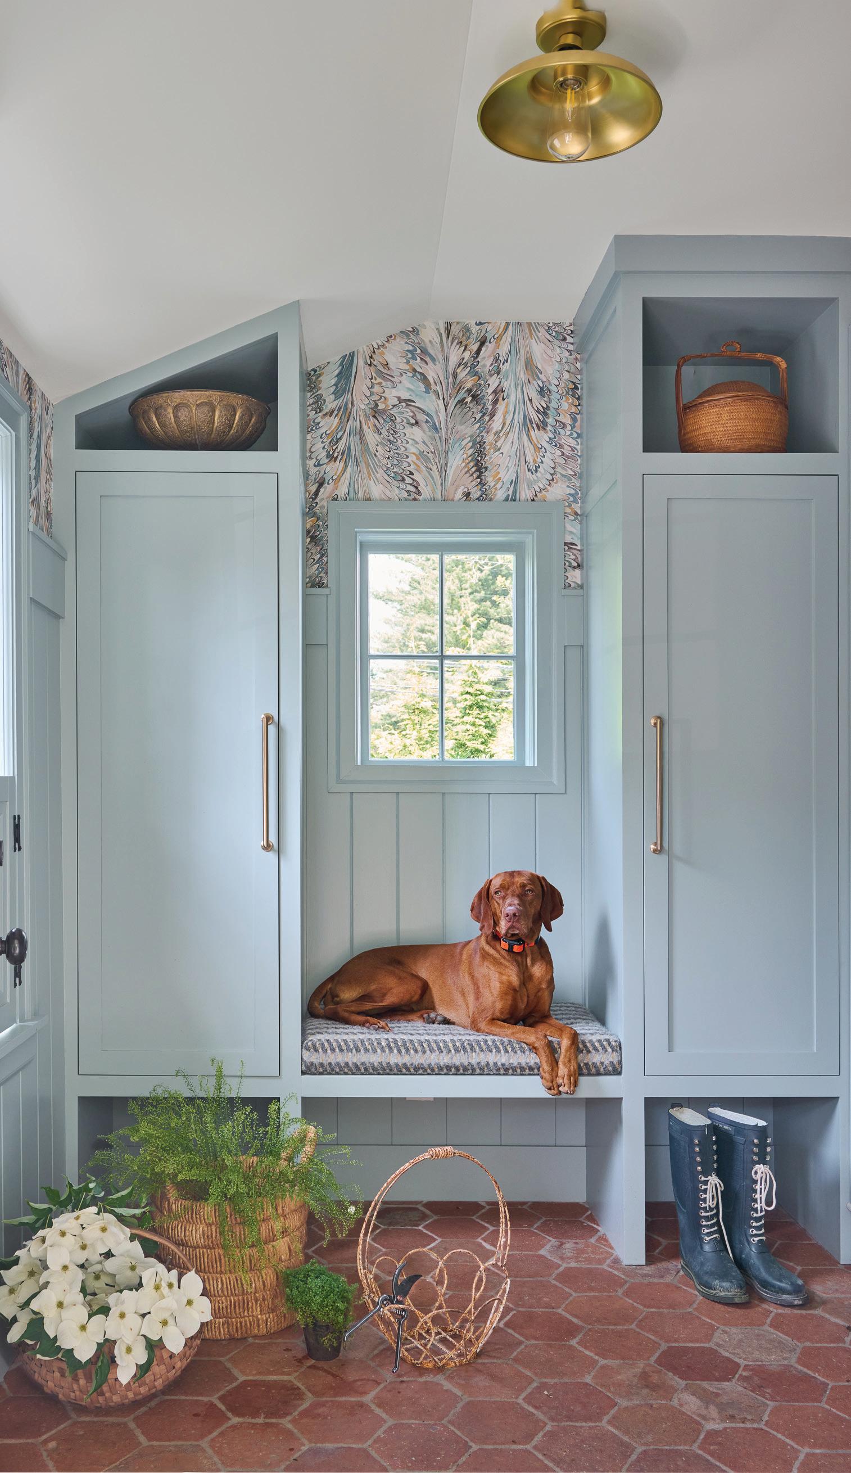
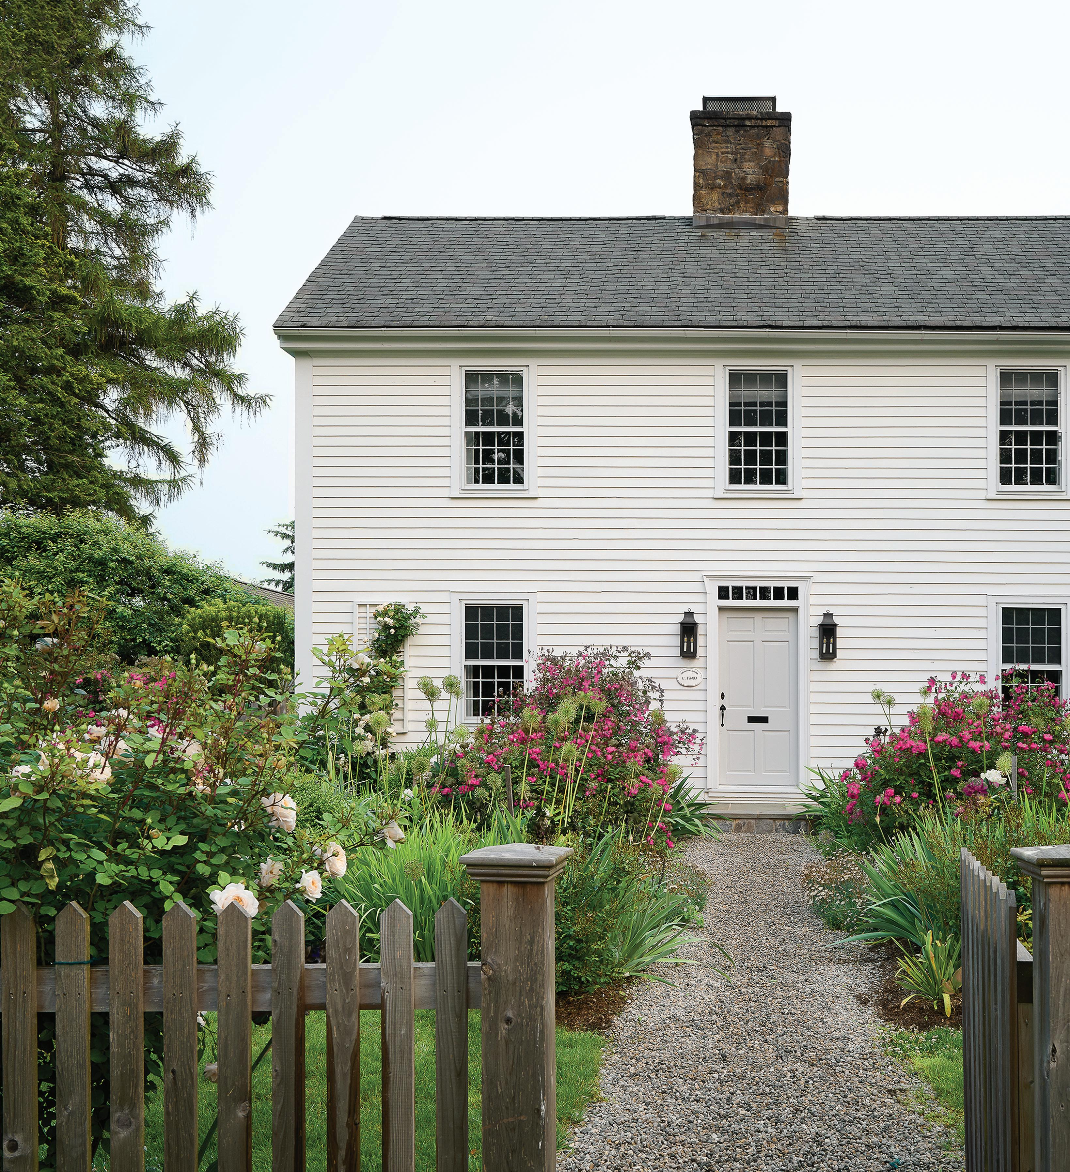
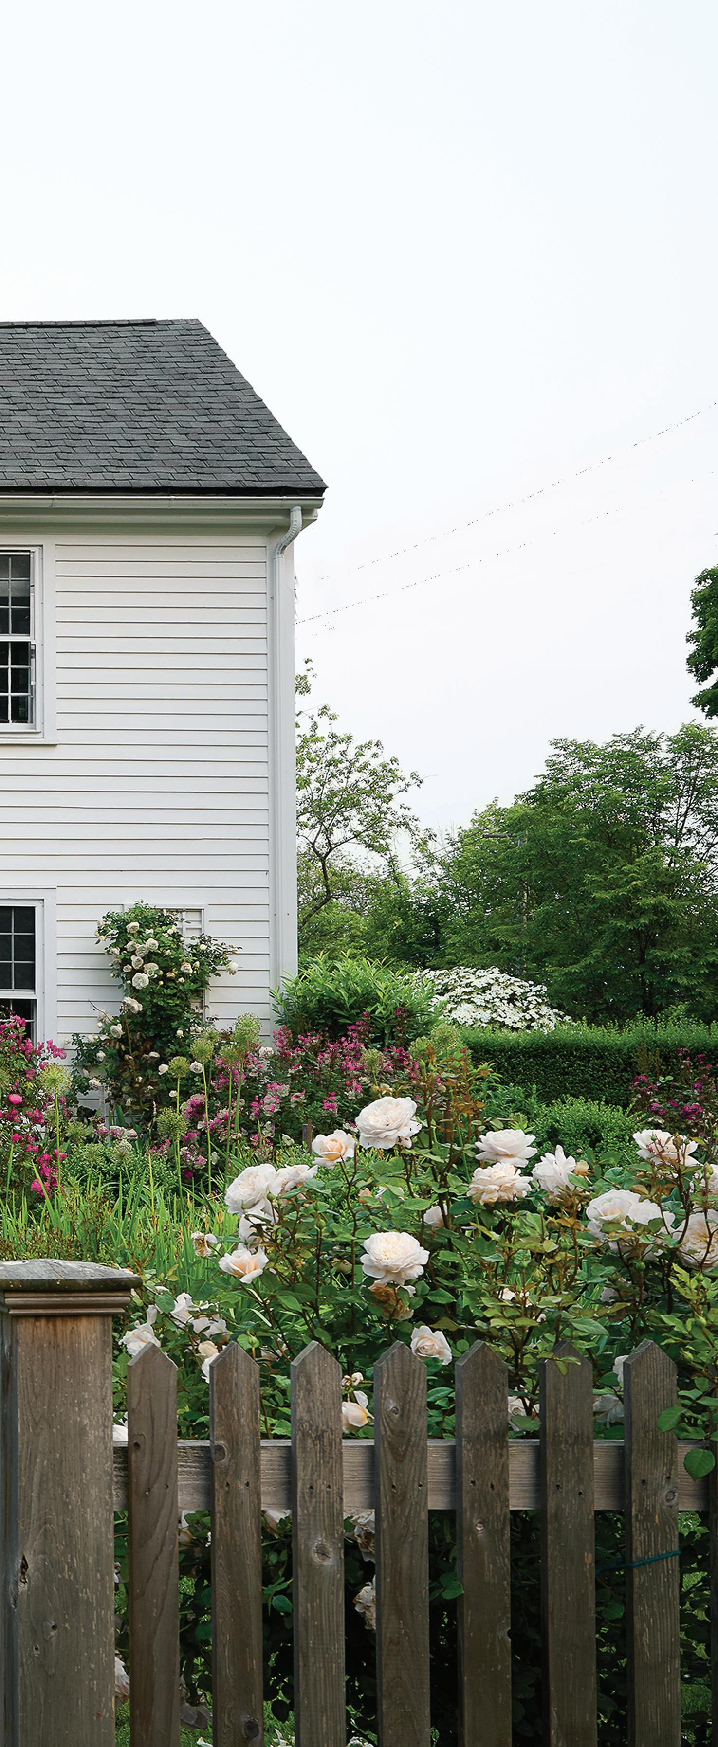
In Fairfield, photographer Jane Beiles and her husband Paul used their move from New Canaan as a chance to start over (p. 36). Their new home, a historic 1940 saltbox on a visible corner, comes with the kind of bones that make you want to do it justice. Now painted white, with flowers that stop people on the sidewalk, it’s exactly the kind of house a neighborhood is lucky to have. Inside, Jane came to the project with no shortage of ideas—she shoots interiors for a living—after all, but wisely enlisted two designer friends to help translate her vision into something cohesive. The result is a home that embraces color and pattern with real confidence, a deliberate departure from the calm, Scandinavian restraint of their previous house. And the garden, lovingly coaxed back to life by Paul, sets the tone before you even reach the front door.
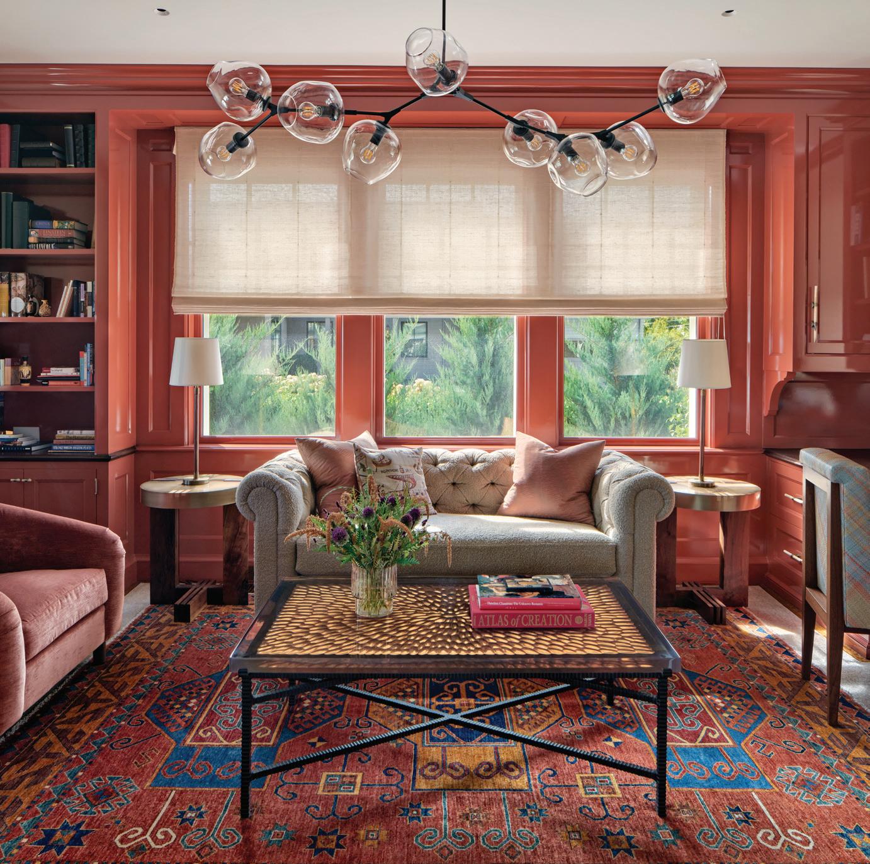
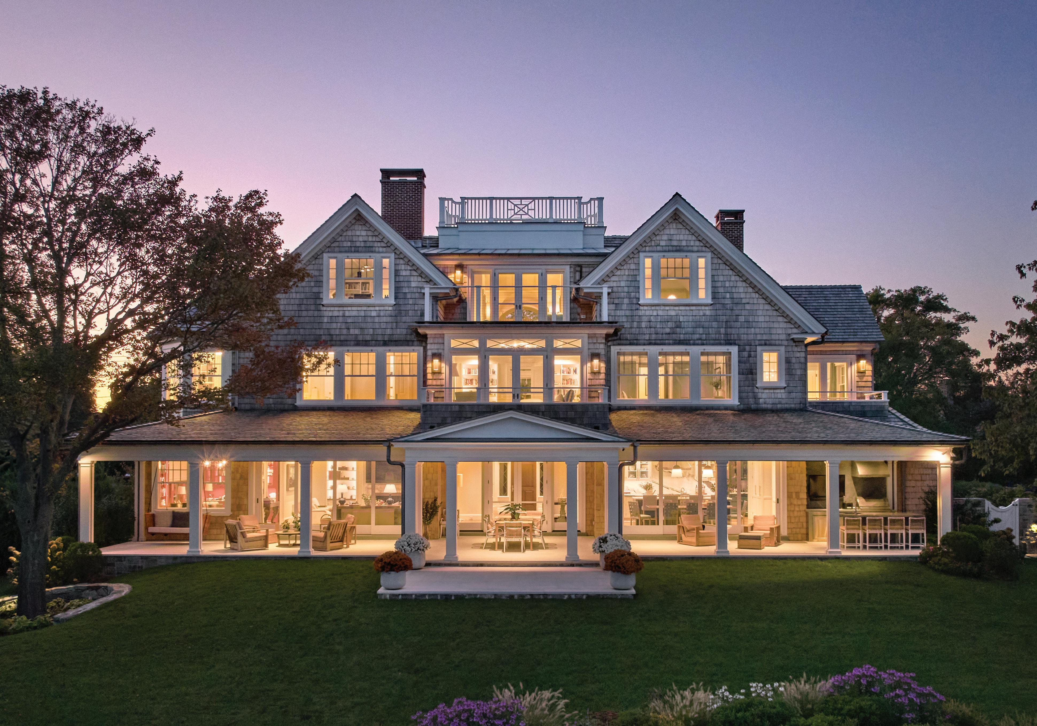
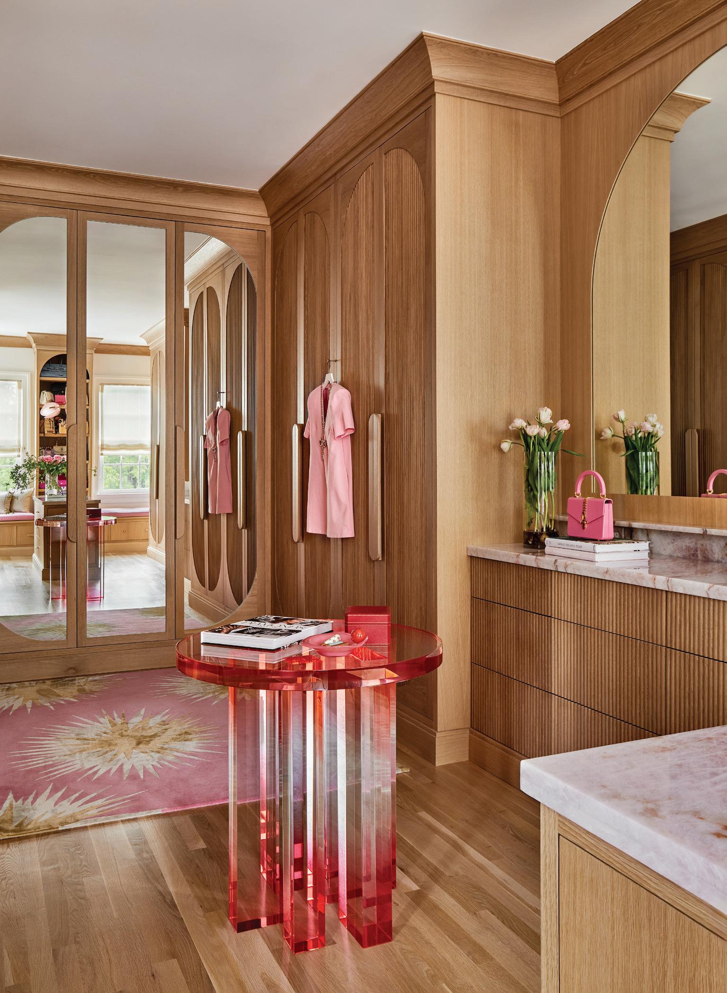
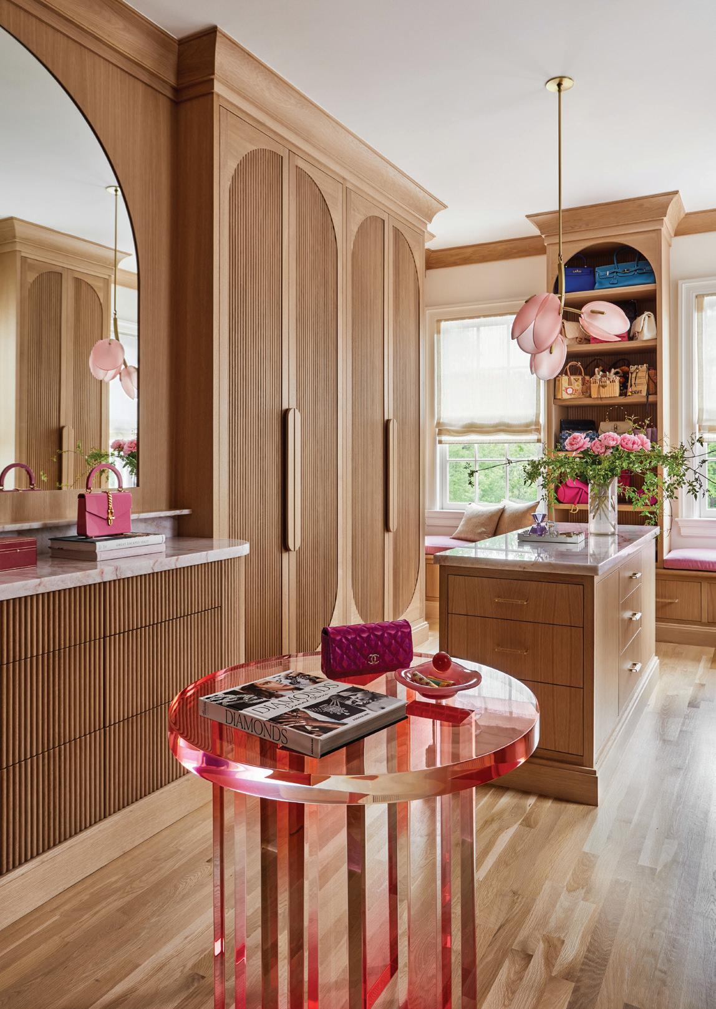
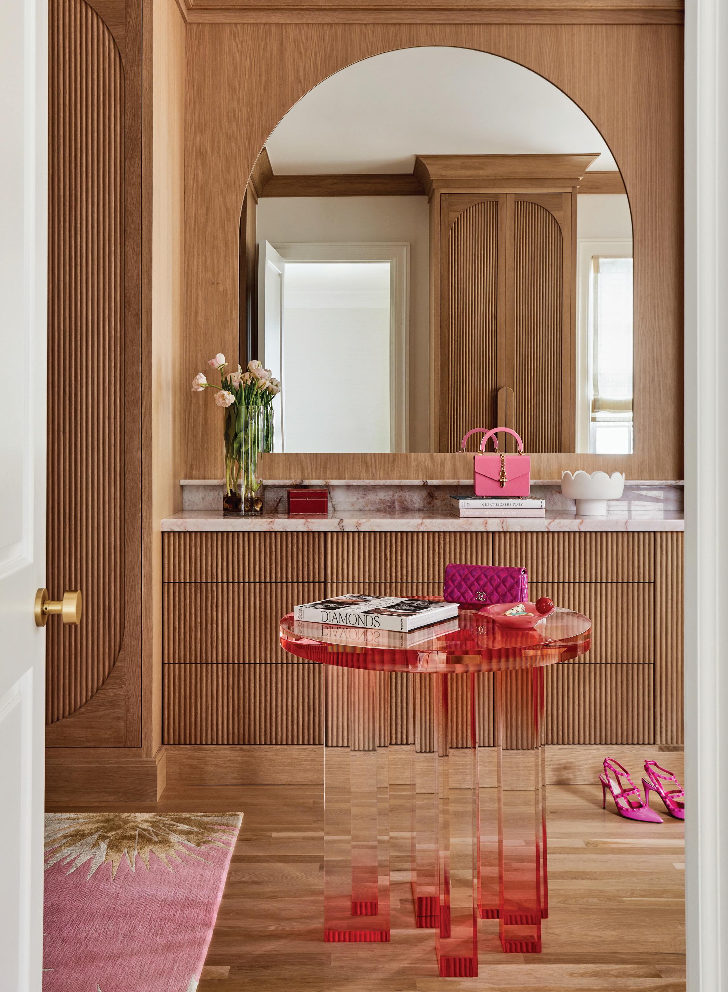
In Greenwich, designer Hilary Matt’s clients made an even bigger leap (p. 48). With two sons in their early twenties, they bypassed the downsize entirely and moved straight into their dream home. Color became central to the story early—deep blues thread through the house, paired with moments of pattern and texture that speak to both the architecture and the couple’s art collection. And then there’s the primary suite— and the closet that became a room unto itself. Pink, fashion-forward and finished with fluted oak millwork, it’s the most personal room in the house, and the one that says the most about this chapter.
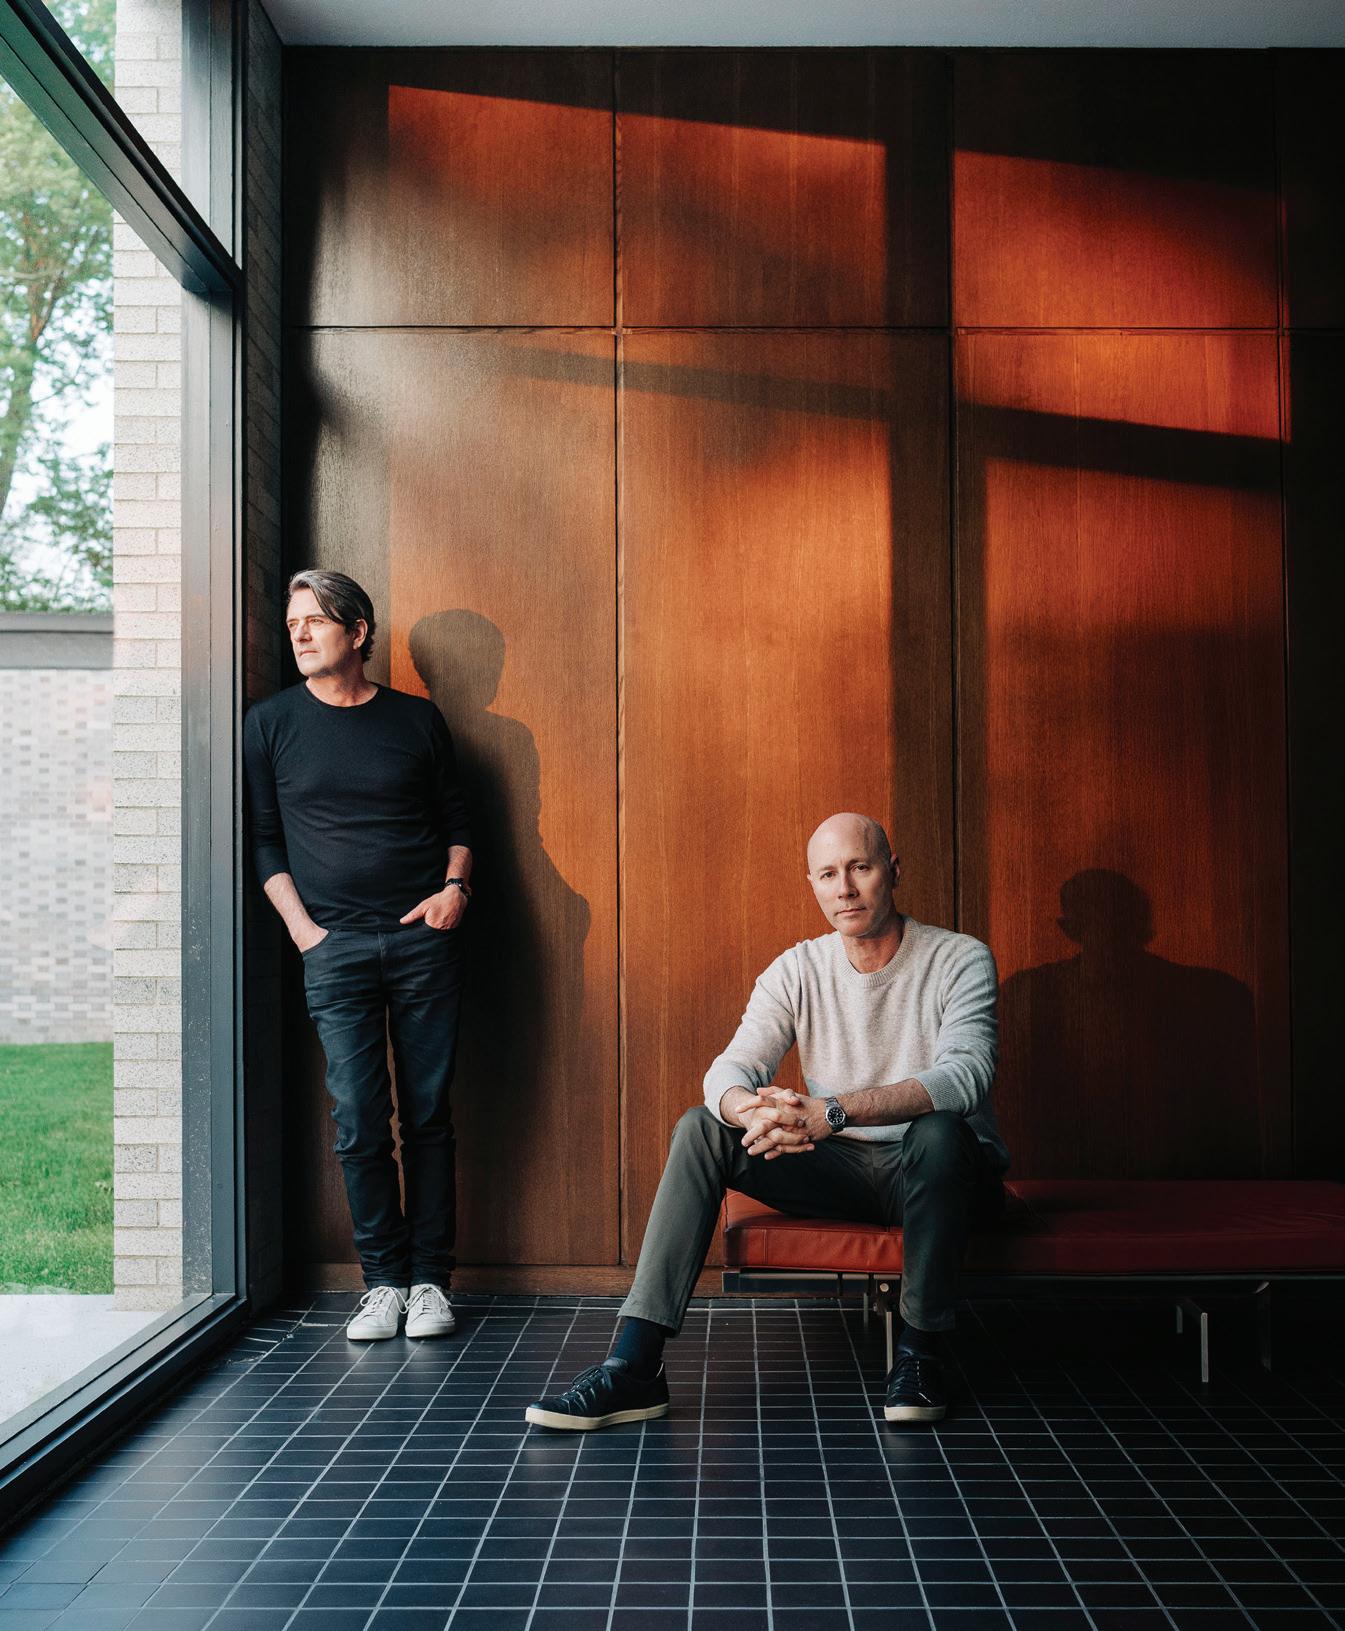
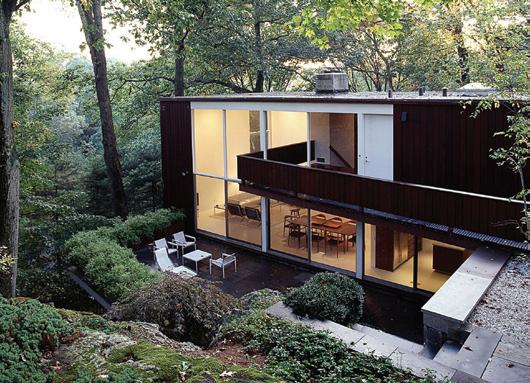
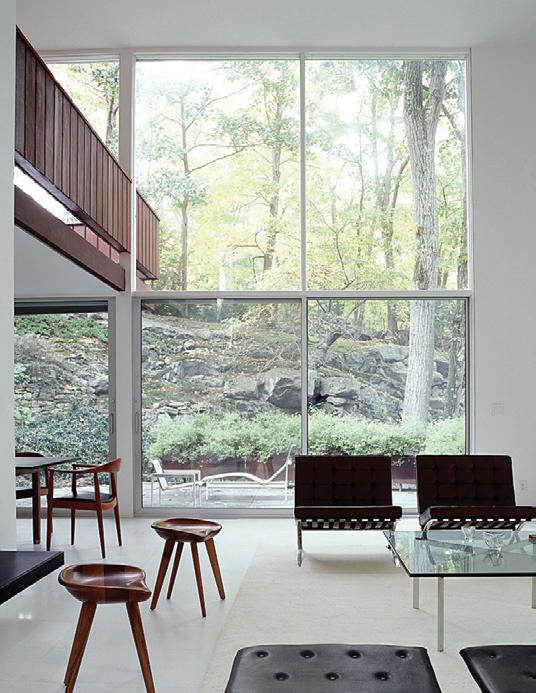
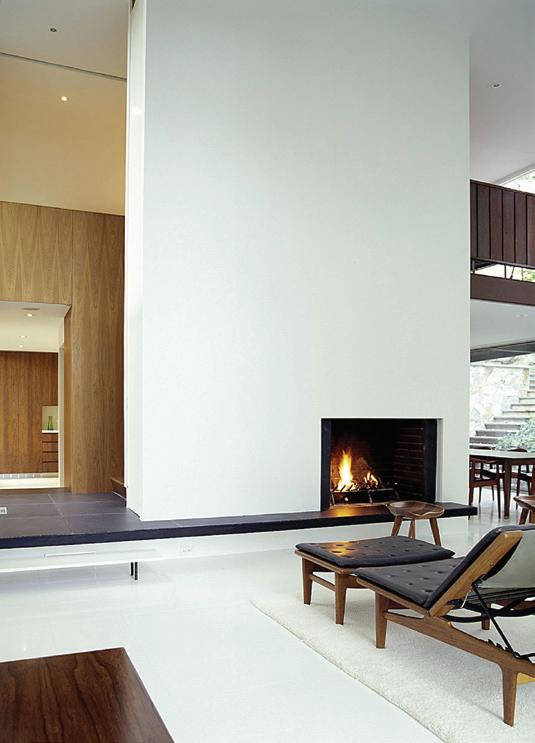
Also in this issue, we turn our attention to New Canaan and to the remarkable design legacy that has quietly defined the town for decades. Modern Love (p. 22) profiles the architects, designers, creatives and residents who are active stewards of New Canaan’s modernist homes, keeping a significant architectural chapter not just intact but very much alive. It’s a story about preservation, passion and what it means to live inside a piece of history. If you haven’t made the drive lately, consider this your nudge.
And speaking of risks worth taking, our A-List Awards are open for entries through May 29. If you know a designer, architect or creative who brings that kind of courage to their work, we want to hear about them. See all of the details at athomealistawards.com.
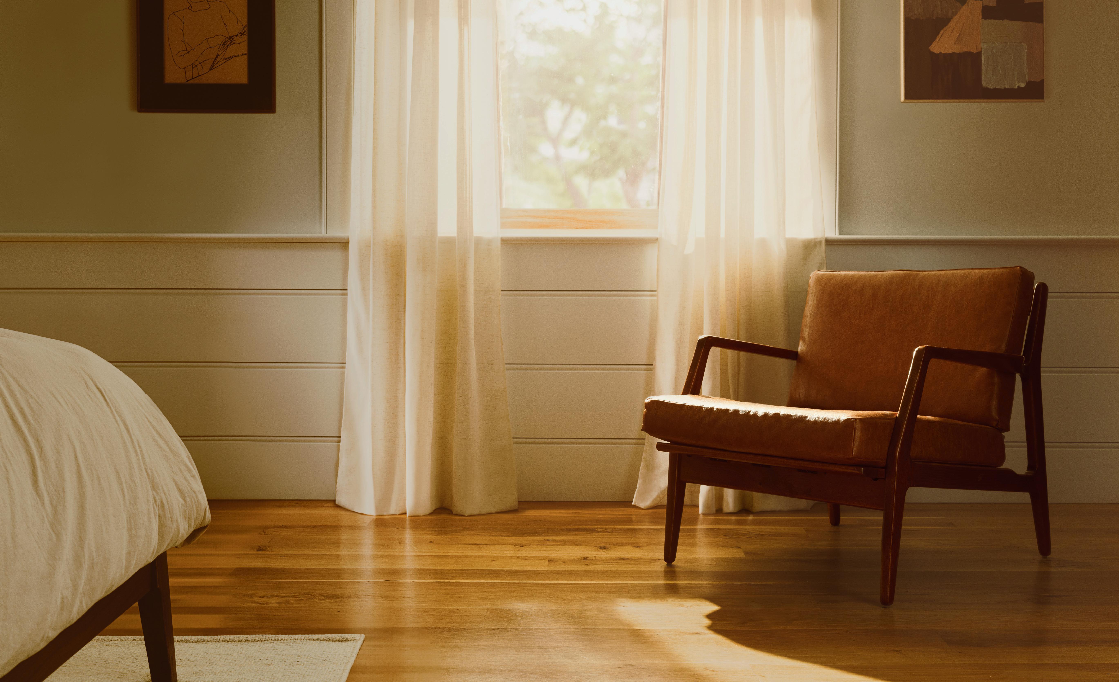
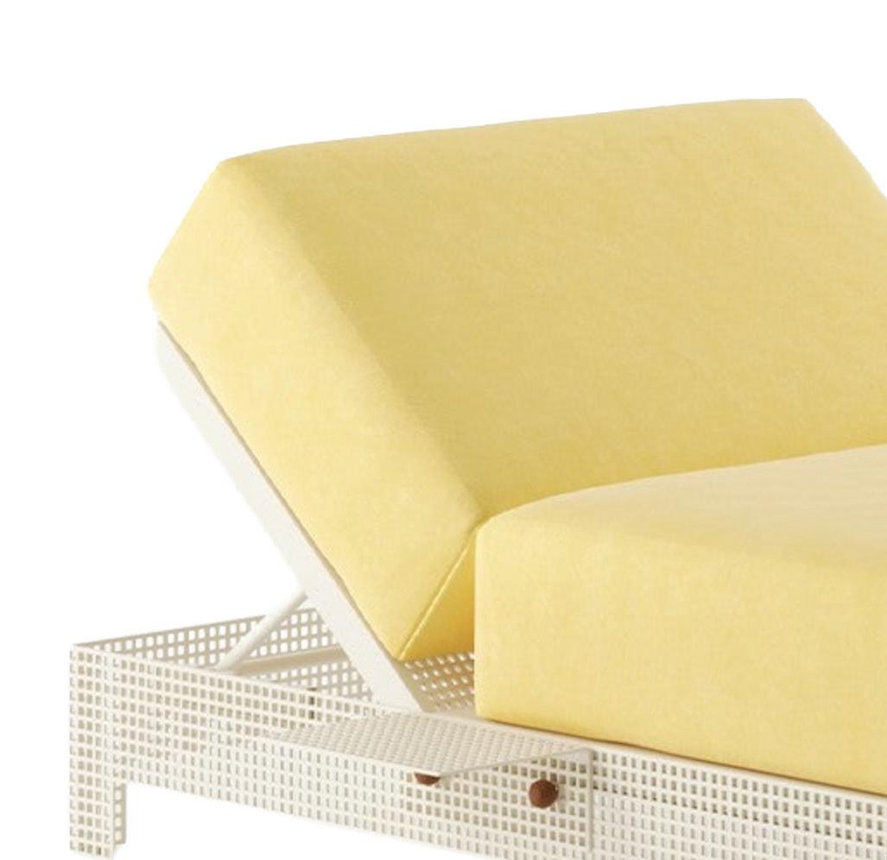
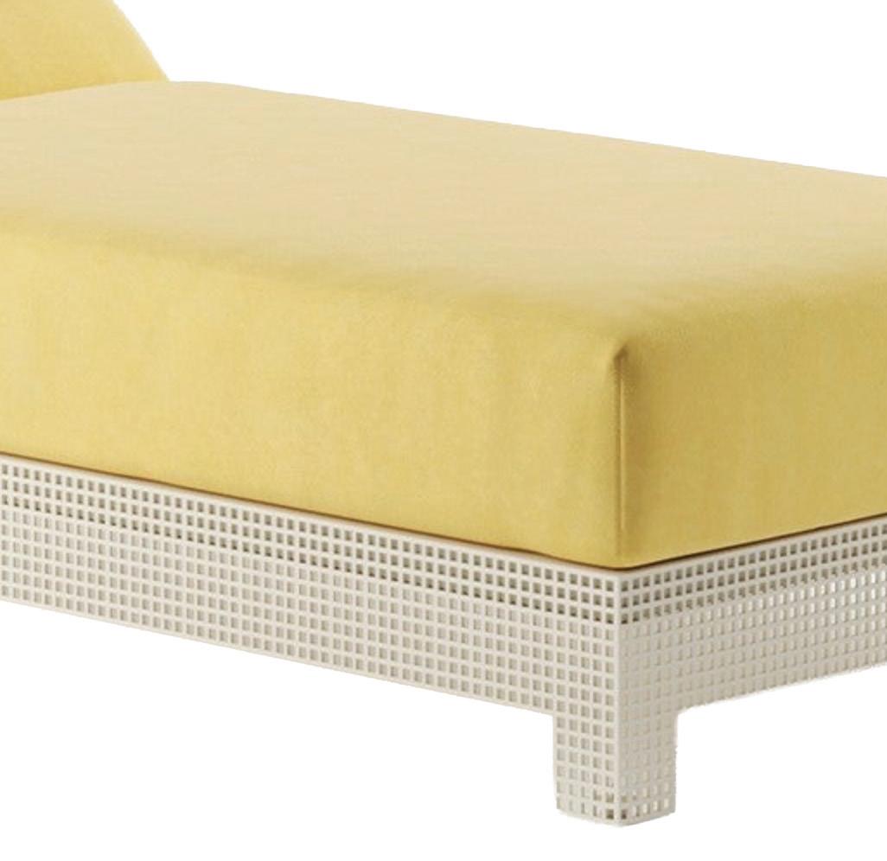
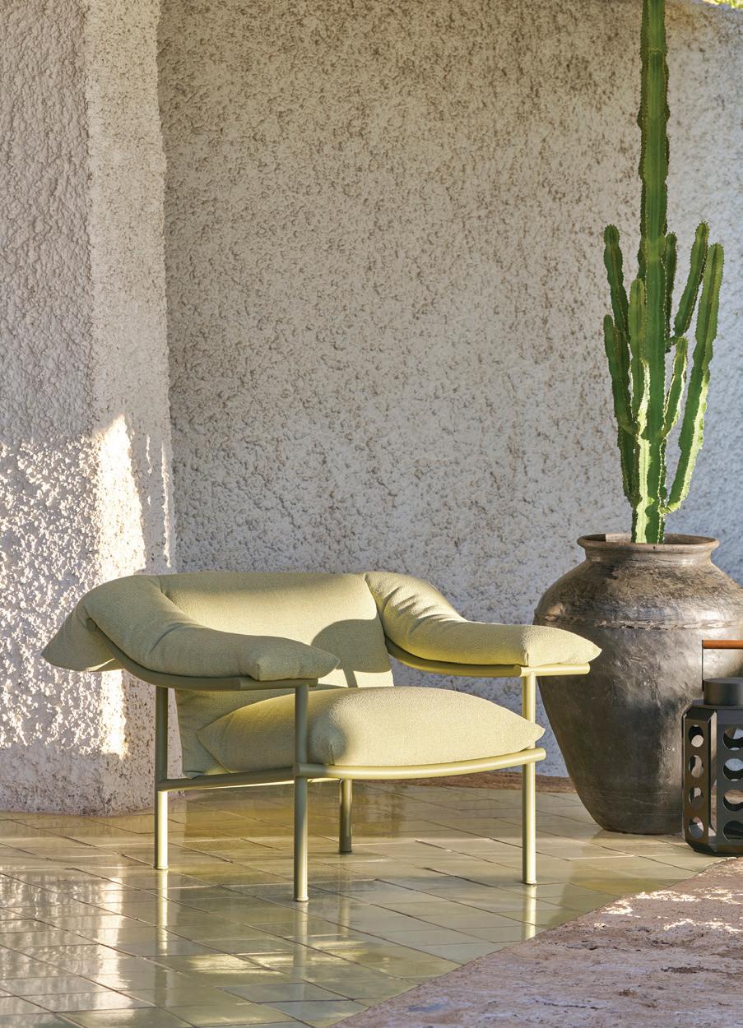
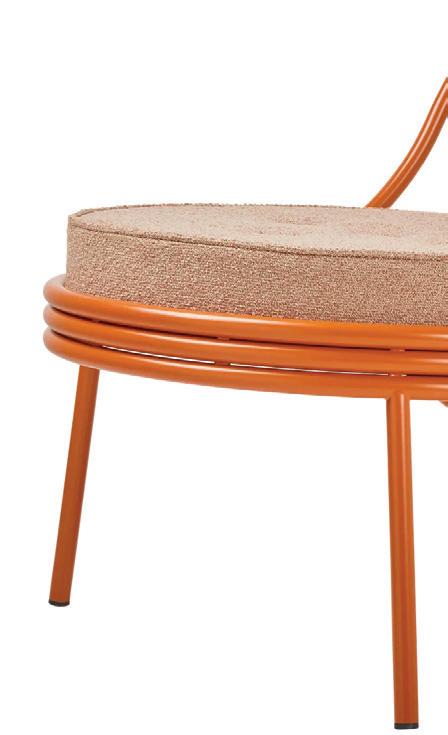
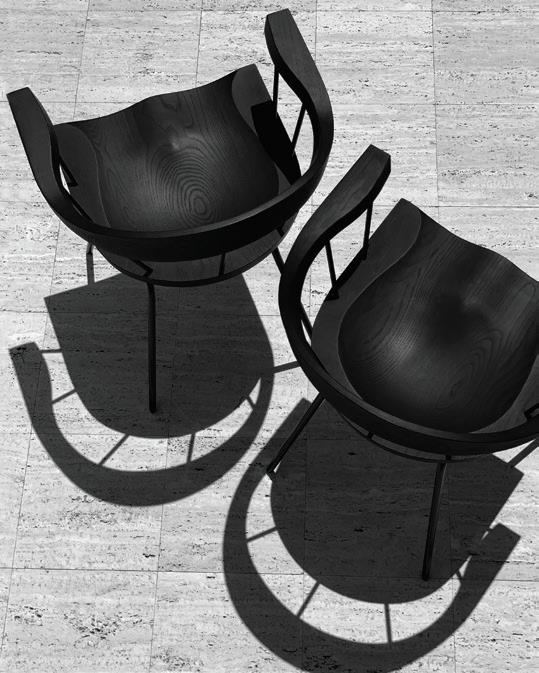
8 GUBI Copacabana lounge chair by Mathieu Matégot; $2,199. gubi.com
DESIGNER-APPROVED DESTINATIONS
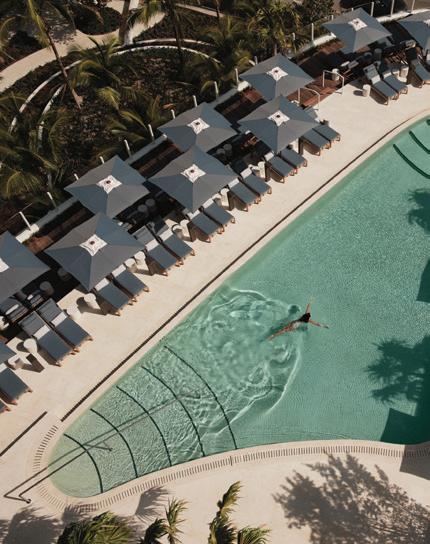
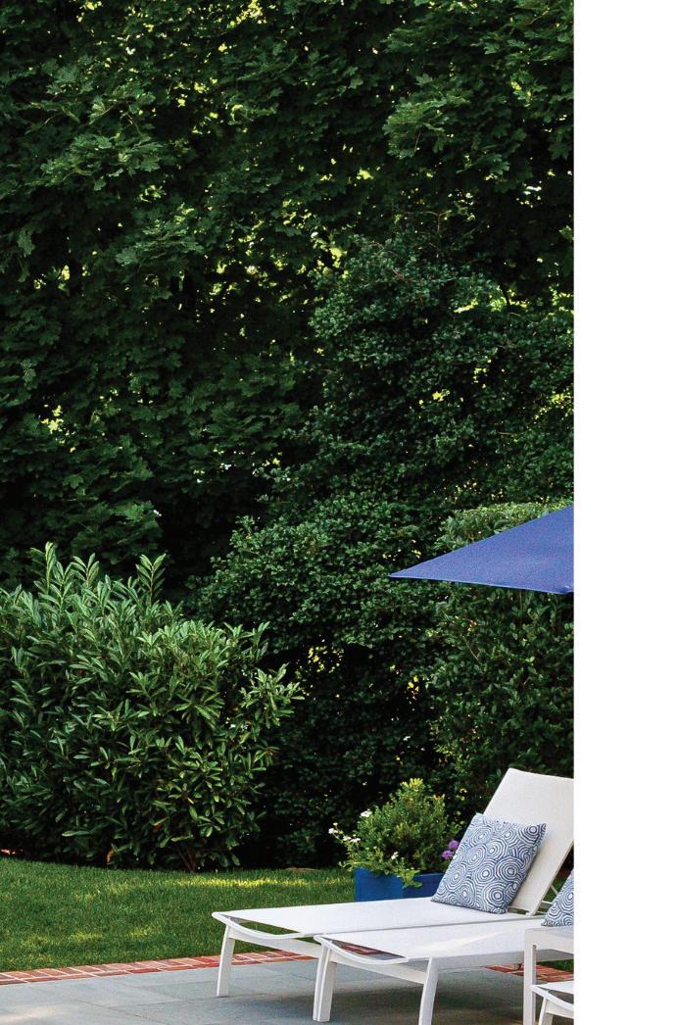
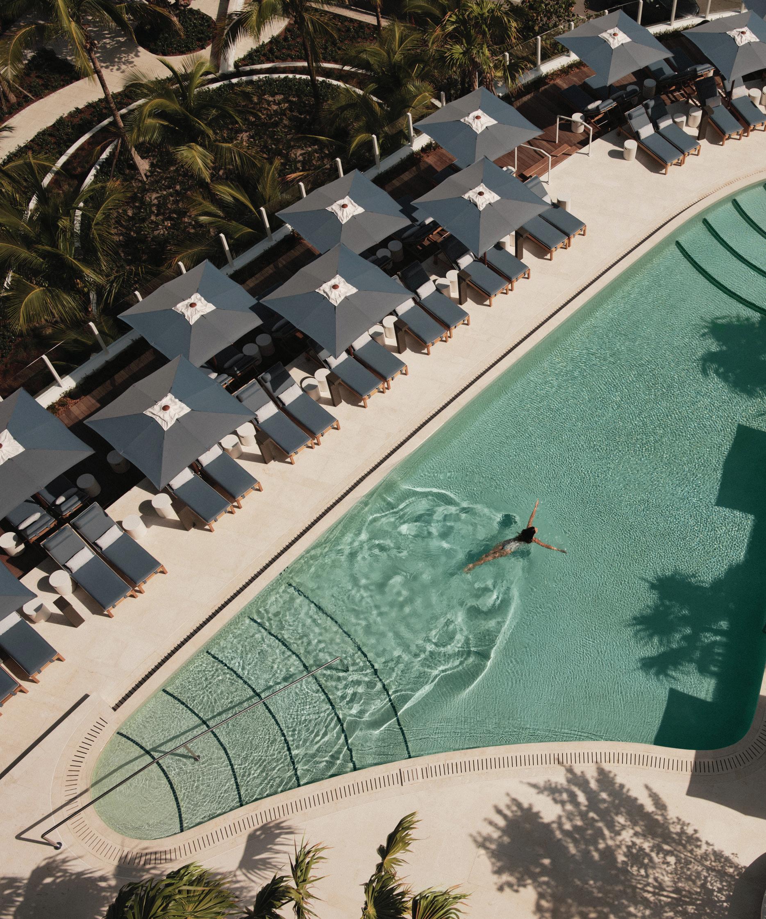
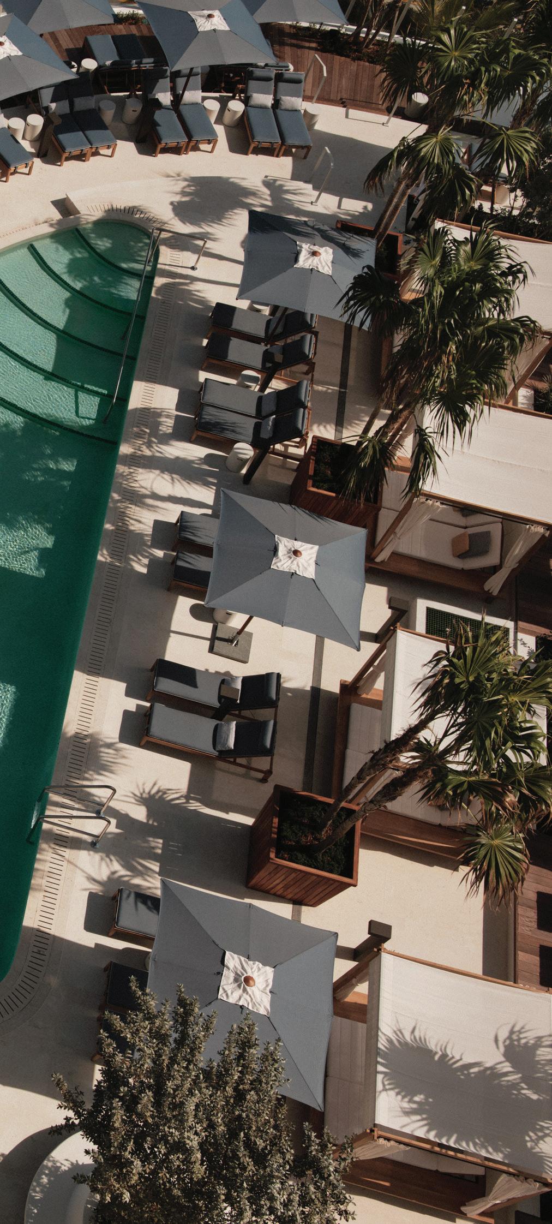
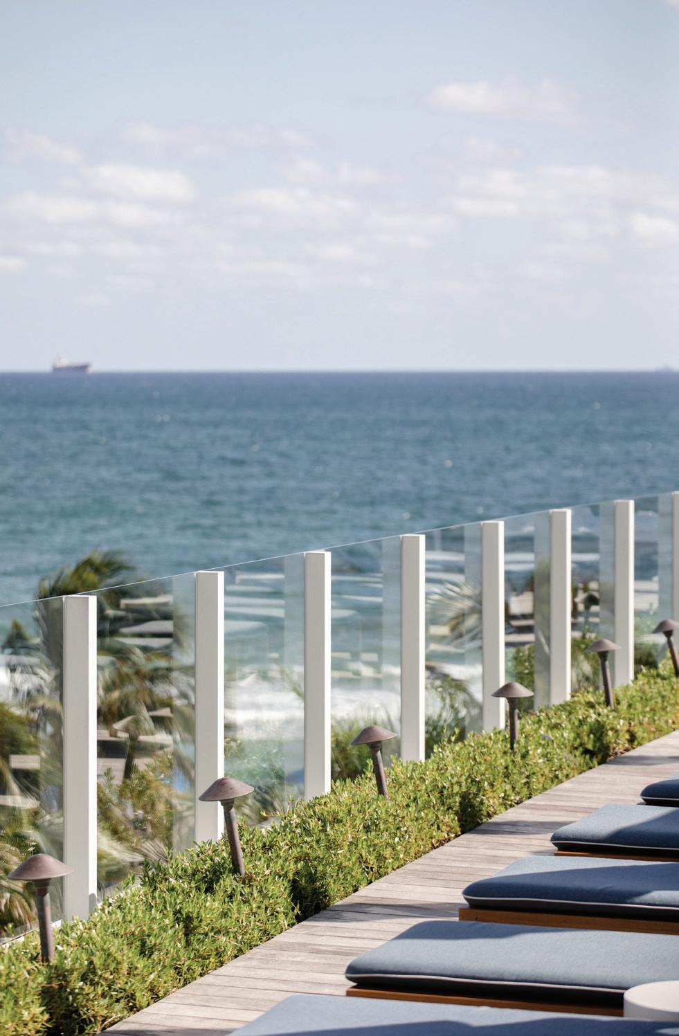
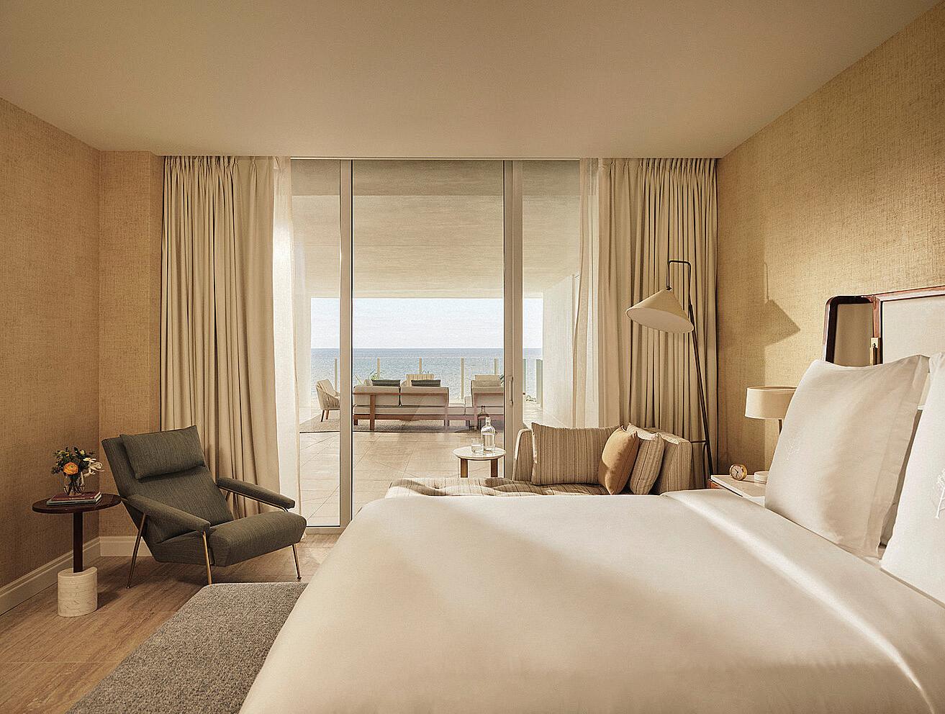
this photo: The third-level sun deck includes two pools: one for families, one for adults. right: Pool loungers enjoy views of the Atlantic.
SHIP SHAPED
Dock, dine and unwind: yachtinspired design, Michelin menus and sun-soaked spaces await at the Four Seasons Hotel and Residences Fort Lauderdale
by megan gagnon
If this winter has taught us anything, it’s that cold can be relentless and snow has no sense of occasion. But while the weather remains stubbornly unpredictable, a sunny escape doesn’t have to be. There’s something comforting about passing the last gray slush pile on the way to the airport, knowing a three-hour flight stands between you and Fort Lauderdale—Miami’s quieter neighbor, which has spent the last several years shedding its spring break reputation in favor of something more sophisticated.
getaway
The arrival of the Four Seasons Hotel and Residences made that case when it docked in 2022. Miami architect Kobi Karp designed the 22-story curved tower with the city’s identity in mind, its white exterior a nod to the superyachts that glide through South Florida’s waterways, of which Fort Lauderdale has more per capita than nearly anywhere on earth.
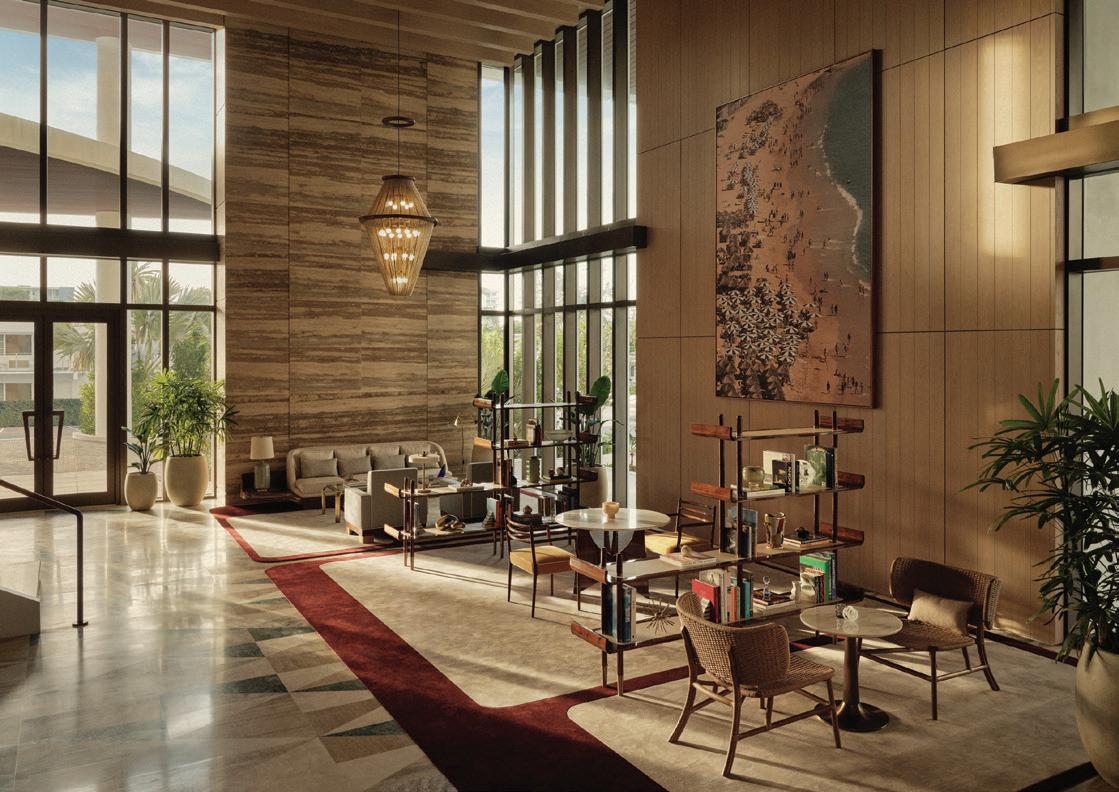
Inside, British designer Tara Bernerd takes that idea and runs with it, though not in the way you might expect. There’s no kitschy nautical theme here. Instead, she layers references: a little Riviera polish, a touch of Gio Ponti geometry and enough Floridian ease to keep things from feeling overly styled. Triangular cut travertine floors set the tone in reception, their pattern an unmistakable Ponti homage, before the space opens into Honey Fitz— named for JFK’s presidential yacht— an all-day café that transitions to an evening cocktail lounge, all brass sconces, midcentury armchairs and custom rattan.
That same language carries into the guestrooms and suites, where the midcentury sensibility is softened by a palette drawn from sea and sky. A wraparound architectural shelf in polished walnut—echoing the lines of a Chris-Craft yacht— anchors the generously scaled rooms, complemented by rattanaccented headboards, brass reading lights and striped rugs in navy and cream. Sliding doors open onto private terraces with views spanning Fort Lauderdale Beach and the Intracoastal Waterway, best enjoyed with a slow, room-service breakfast.
On the third floor, designer Martin Brudnizki—another Brit, and the mind behind theatrical interiors at London’s Annabel’s and New York’s The Fifth Avenue Hotel—brings a notably edited hand to the sun deck, which includes two pools that overlook the Atlantic. The modern yacht club aesthetic includes loungers, cabanas and umbrellas in chic blues, whites and warm woods.
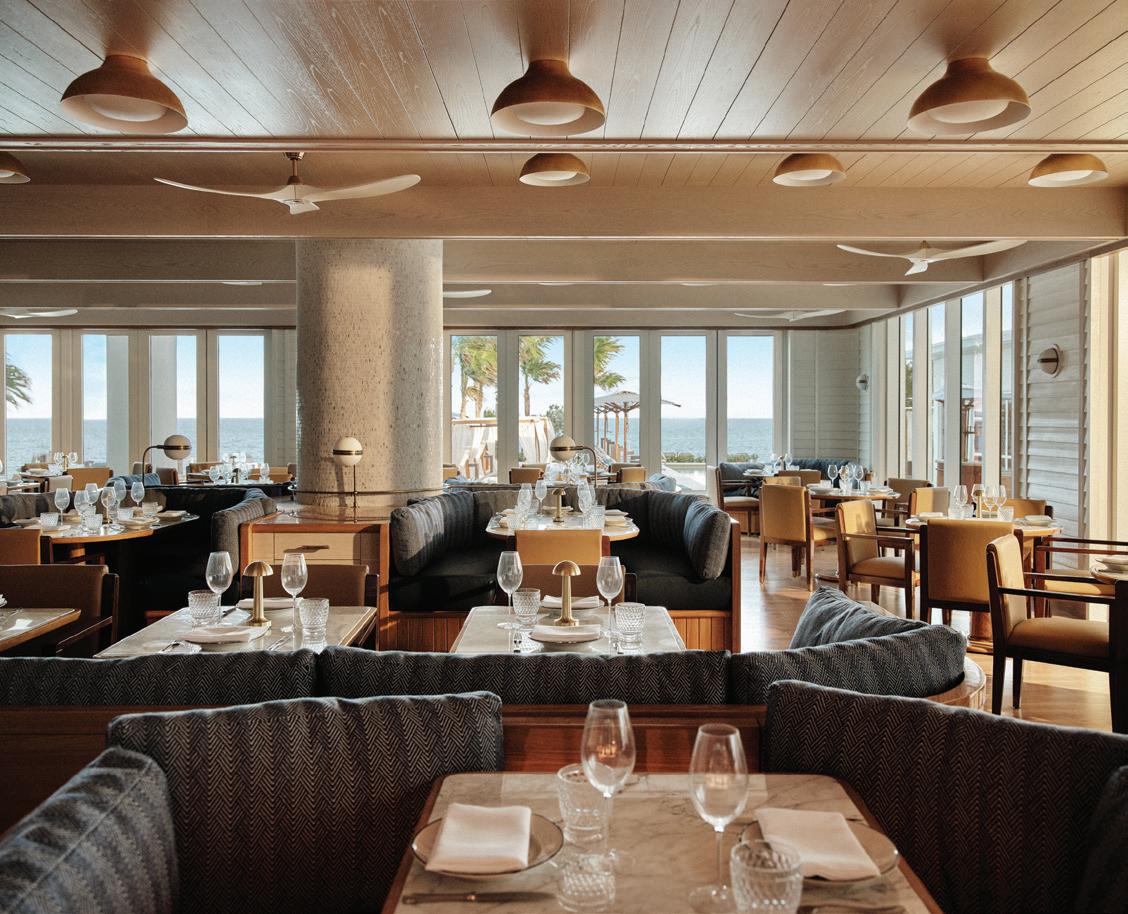
Brudnizki’s touch continues at Evelyn’s, the hotel’s signature restaurant. Named for Fort Lauderdale socialite Evelyn Fortune Bartlett—former owner of the storied Bonnet House and its legendary gardens—the dining room channels old-world glamour while maintaining a relaxed, indooroutdoor vibe.
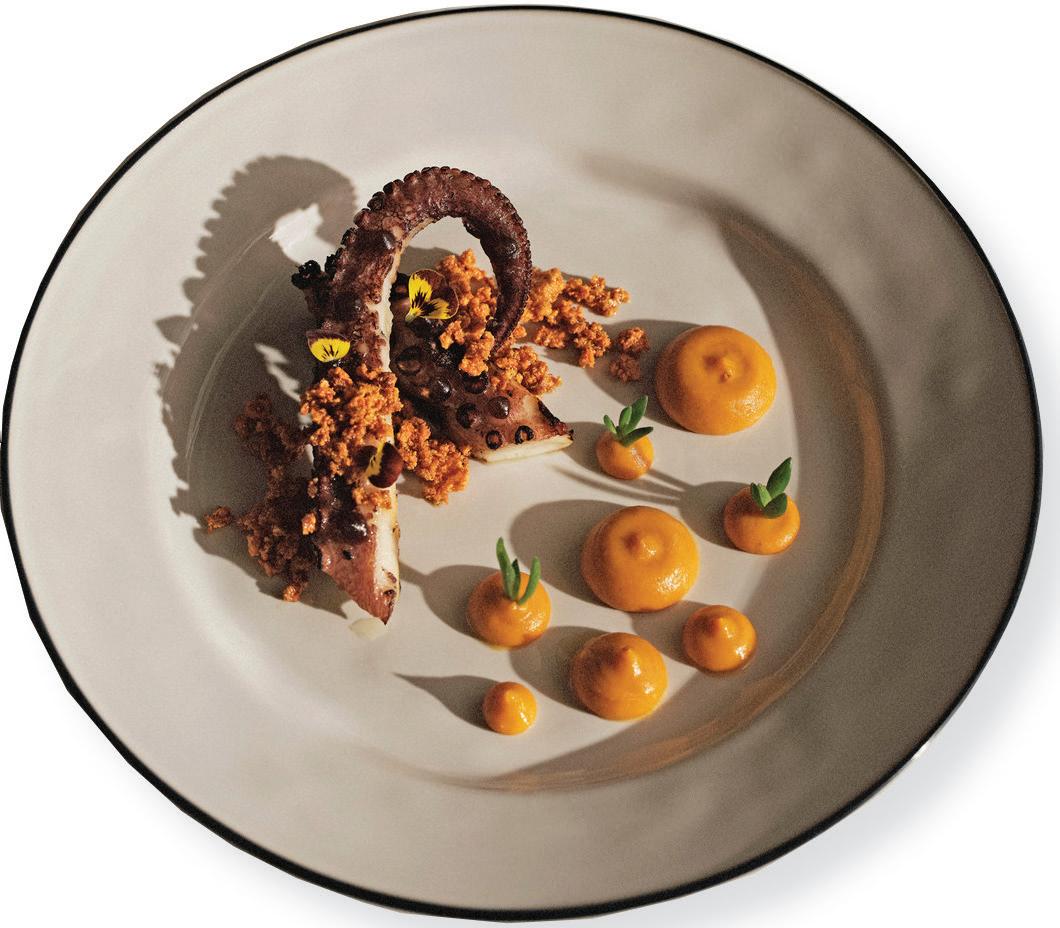
In the kitchen, Chef Brandon Salomon brings a playful approach to his Mediterranean program, finishing baba ghanoush with edible flowers and adding a hit of harissa to the shrimp cocktail. The tasting menu is the move, offering a full sweep of the kitchen’s standouts— from truffle hummus and smoked octopus to wood-fired skewers and whole grilled branzino, presented tableside with entertaining fanfare.
Complementing Evelyn’s is MAASS, chef Ryan Ratino’s restaurant, named for early 20th-century architect Gustav Maass. There’s a full dining room, but the 12-seat chef’s counter is the main event—offering a closer look at the open-fire kitchen. The experience is immersive and intimate, with a few fun turns (the foie gras “Nutter Butter” is a highlight). Just be sure to save room for a hazelnut shaved ice, an elevated frozen riff for Ferrero Rocher fans. Like Evelyn’s, MAASS has earned Michelin recognition, giving the hotel a rare two-for-two.
After securing your dinner reservations, the rest is easy: direct beach access, a spectacular spa (book the Ebb & Flow massage) and a layout that suits a range of stays, from families to friends to couples. From your lounger in the sand, your treatment table or your pool cabana, that sad snow will be the last thing on your mind.
fourseasons.com/fortlauderdale
top: The beach setup includes full service in the sand. above: Guests arrive in the airy lobby. this photo: Neutral rooms make for calm retreats.
below: Evelyn’s awardwinning and inviting dining room.
above:
Evelyn’s artful smoked octopus.
shoptalk
THROW SHADE
A LOT OF COVERAGE
HAY’s Terrazza Parasol does exactly what a good design object should: solves a problem beautifully. Made in Italy with UV-safe fabric and a sturdy aluminum pole, it tilts up to 30 degrees to follow the sun throughout the day—which means less repositioning your chair and more actually enjoying the afternoon. Available in HAY’s characteristically considered colorways, it transitions easily from patio to beach. dwr.com
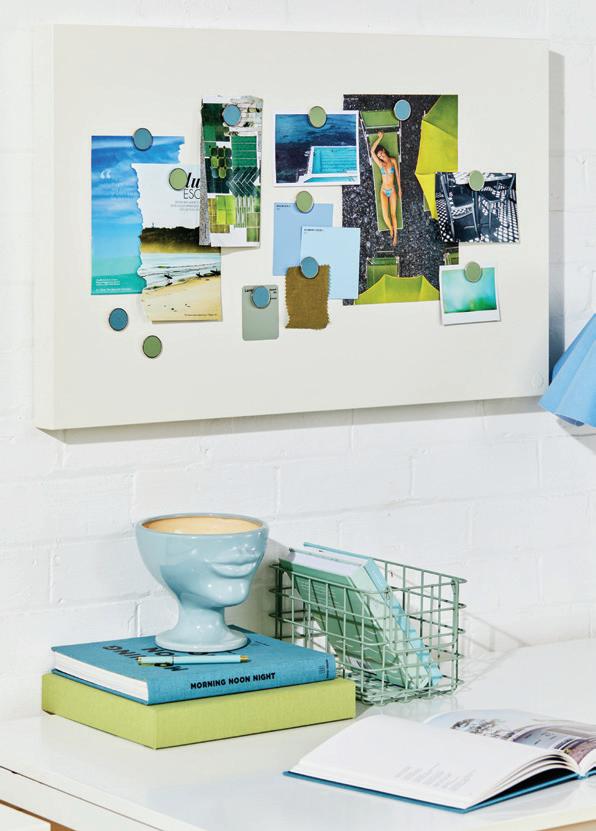
ustard Made—the brand that made us rethink the humble locker—brings the same powdercoated sensibility to the mood board. The Storyboard hangs either way, holds everything from photos to Post-its and comes in enough colors to coordinate with basically any room. us.mustardmade.com
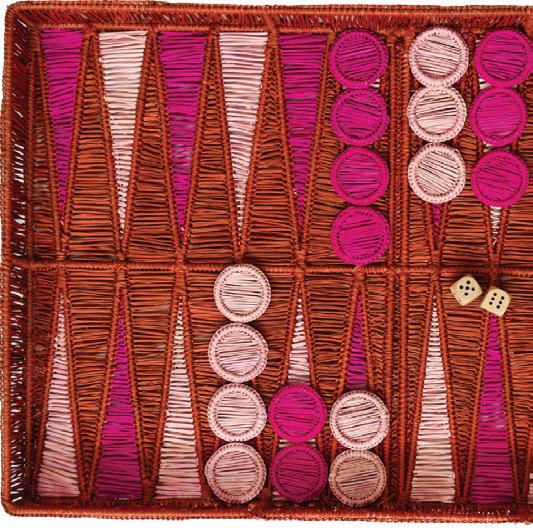
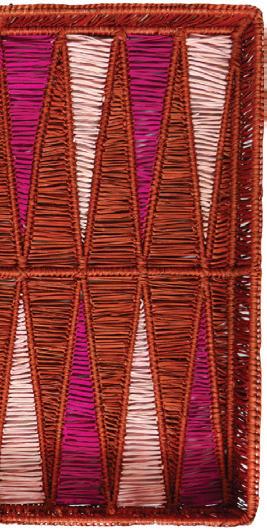
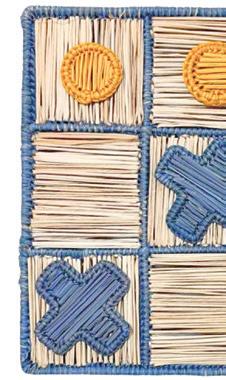
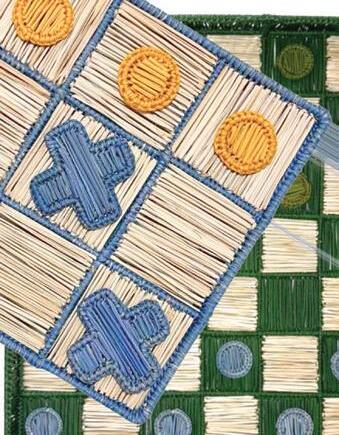
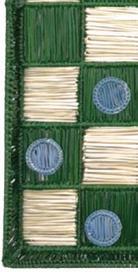
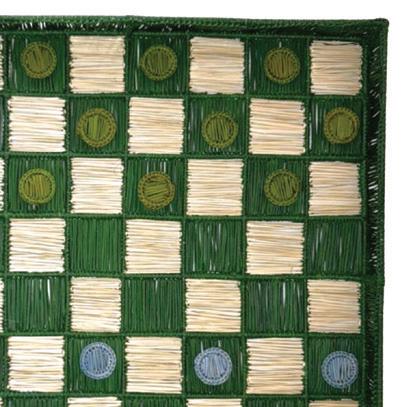
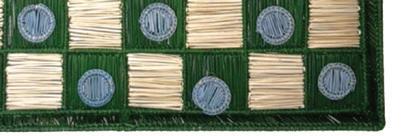
A shley Prymas and Janet Little, the New Canaan duo behind The Little Plucky, an art gallery and shop—have a talent for finding objects that are as beautiful as they are useful. Case in point: woven backgammon boards, tic-tac-toe and checkers sets that double as decor. When they look this good, you won’t want to pack them away. thelittleplucky.com A smart move, stylistically speaking A LITTLE COLOR,
GAME ON
OF
POOL FACTOR
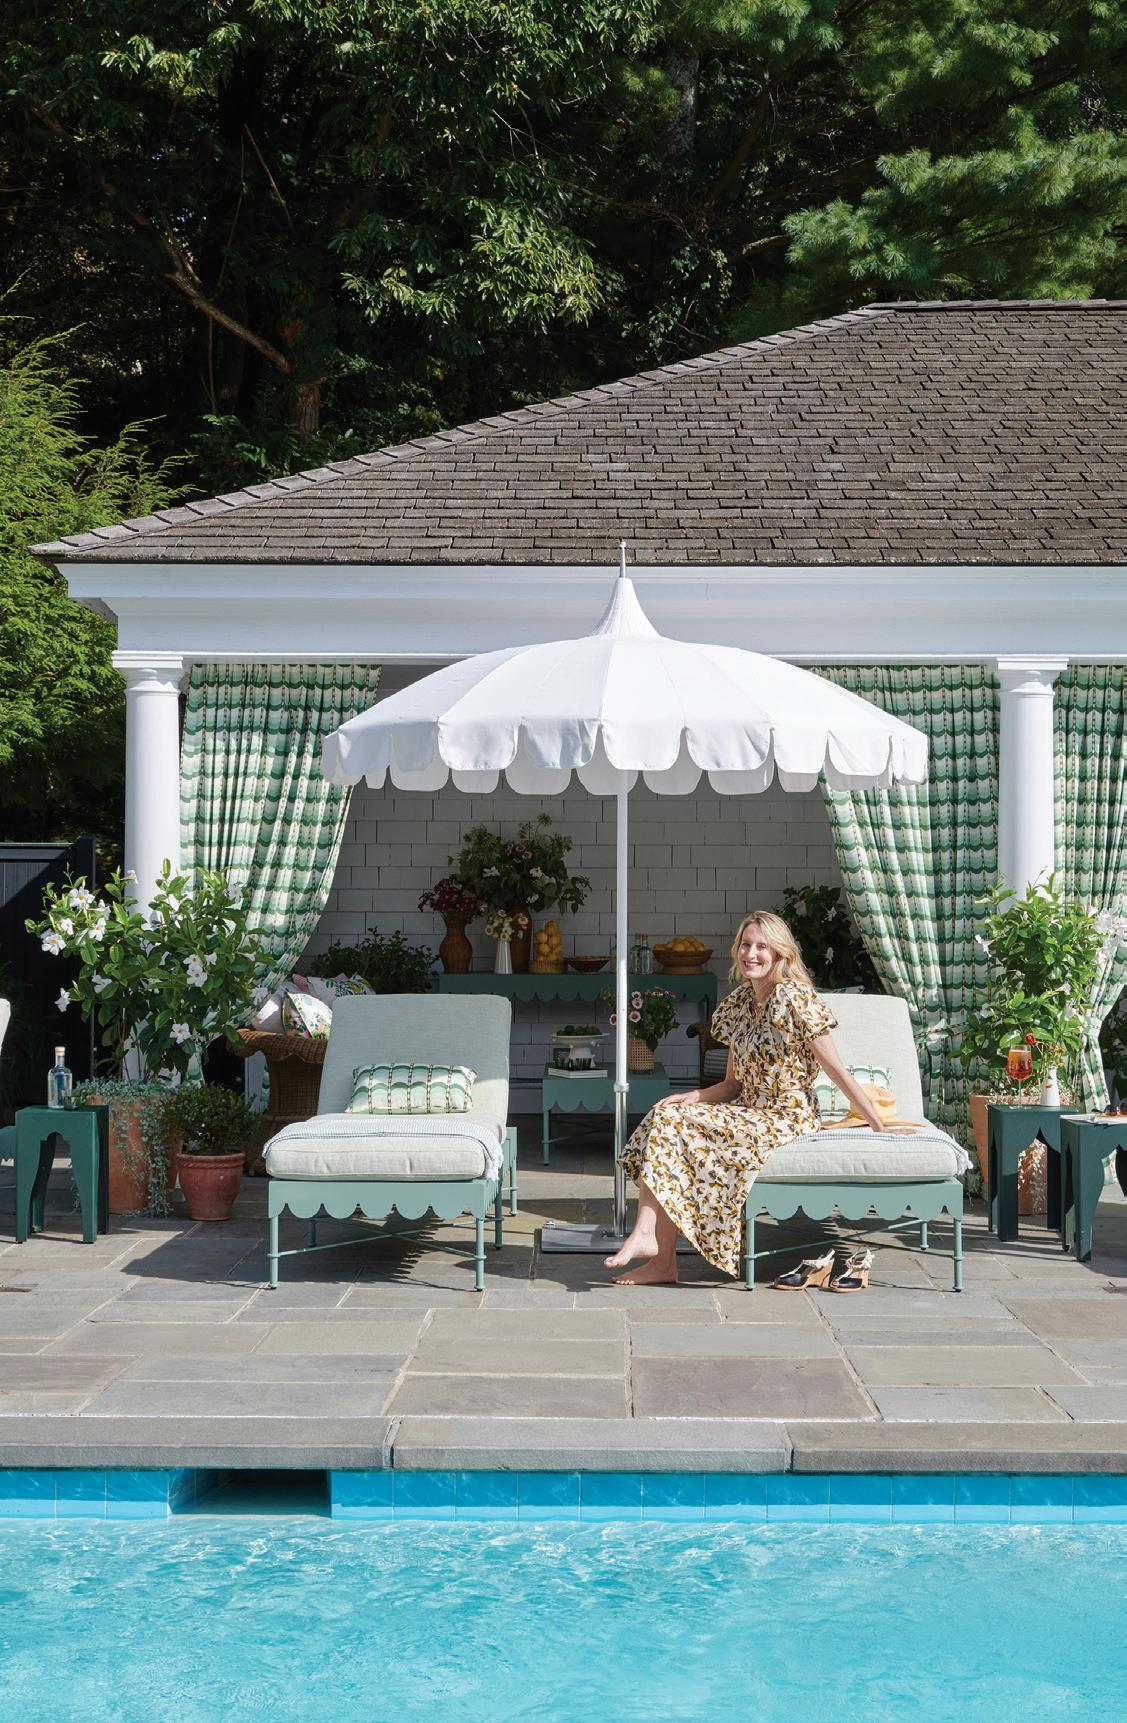
Celerie Kemble returns to Mayflower Inn & Spa with wicker, striped cushions, scalloped umbrellas and a very good argument for a trip to Litchfield County
Just in time for summer, the Washington, CT, retreat unveils a refreshed pool with Celerie Kemble’s playful, pattern-rich take on outdoor living. Chaises from her Lane Venture collection, wicker seating and Schumacher textiles inspired by Portuguese tilework— set within a palette of verdant greens and soft neutrals—introduce charming layers to the historic setting. The update extends to the pool house and a new menu from executive chef Luke Dowdy, along with seasonal programming—spritz hours, lawn games and an ice cream cart—positioning the space as the hotel’s go-to summer destination. auberge.com/mayflower
COLOR BY NUMBERS
Dress up your address
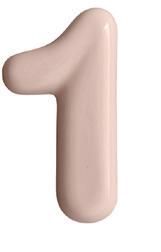
Mud Australia’s house numbers—created with Vince Frost— ditch standard metal for sculptural porcelain in bold, graphic type. Consider it your home’s best and brightest chance to make an impression. mudaustralia.com
PARTY TRICK
Proof that single-use and stylish are not mutually exclusive
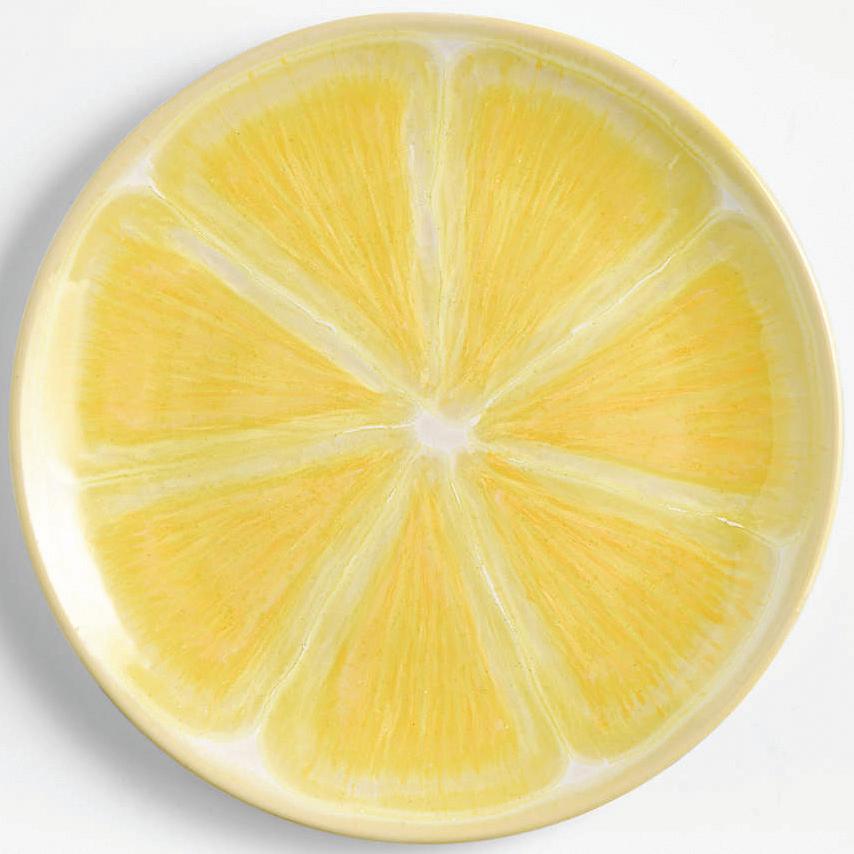
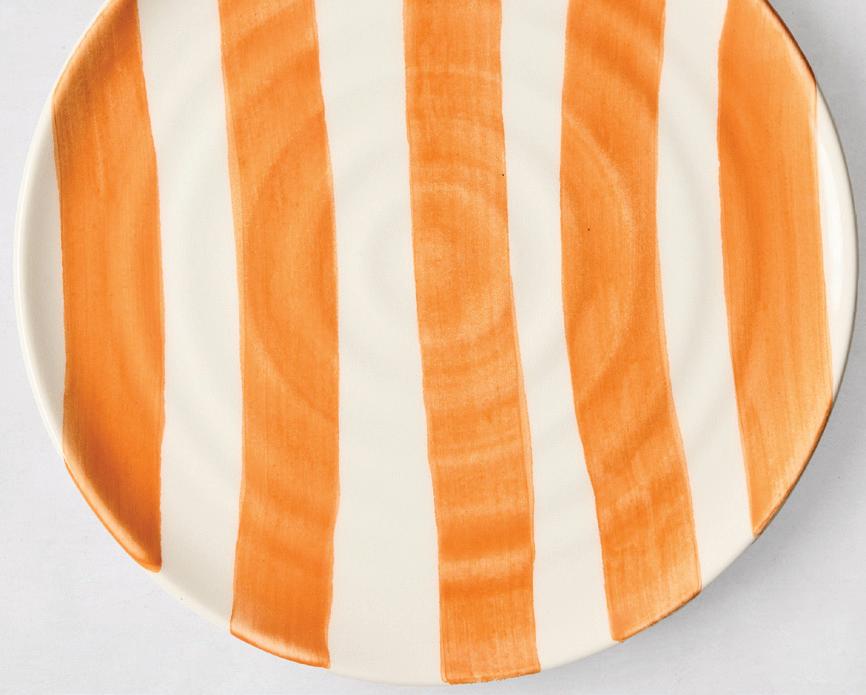
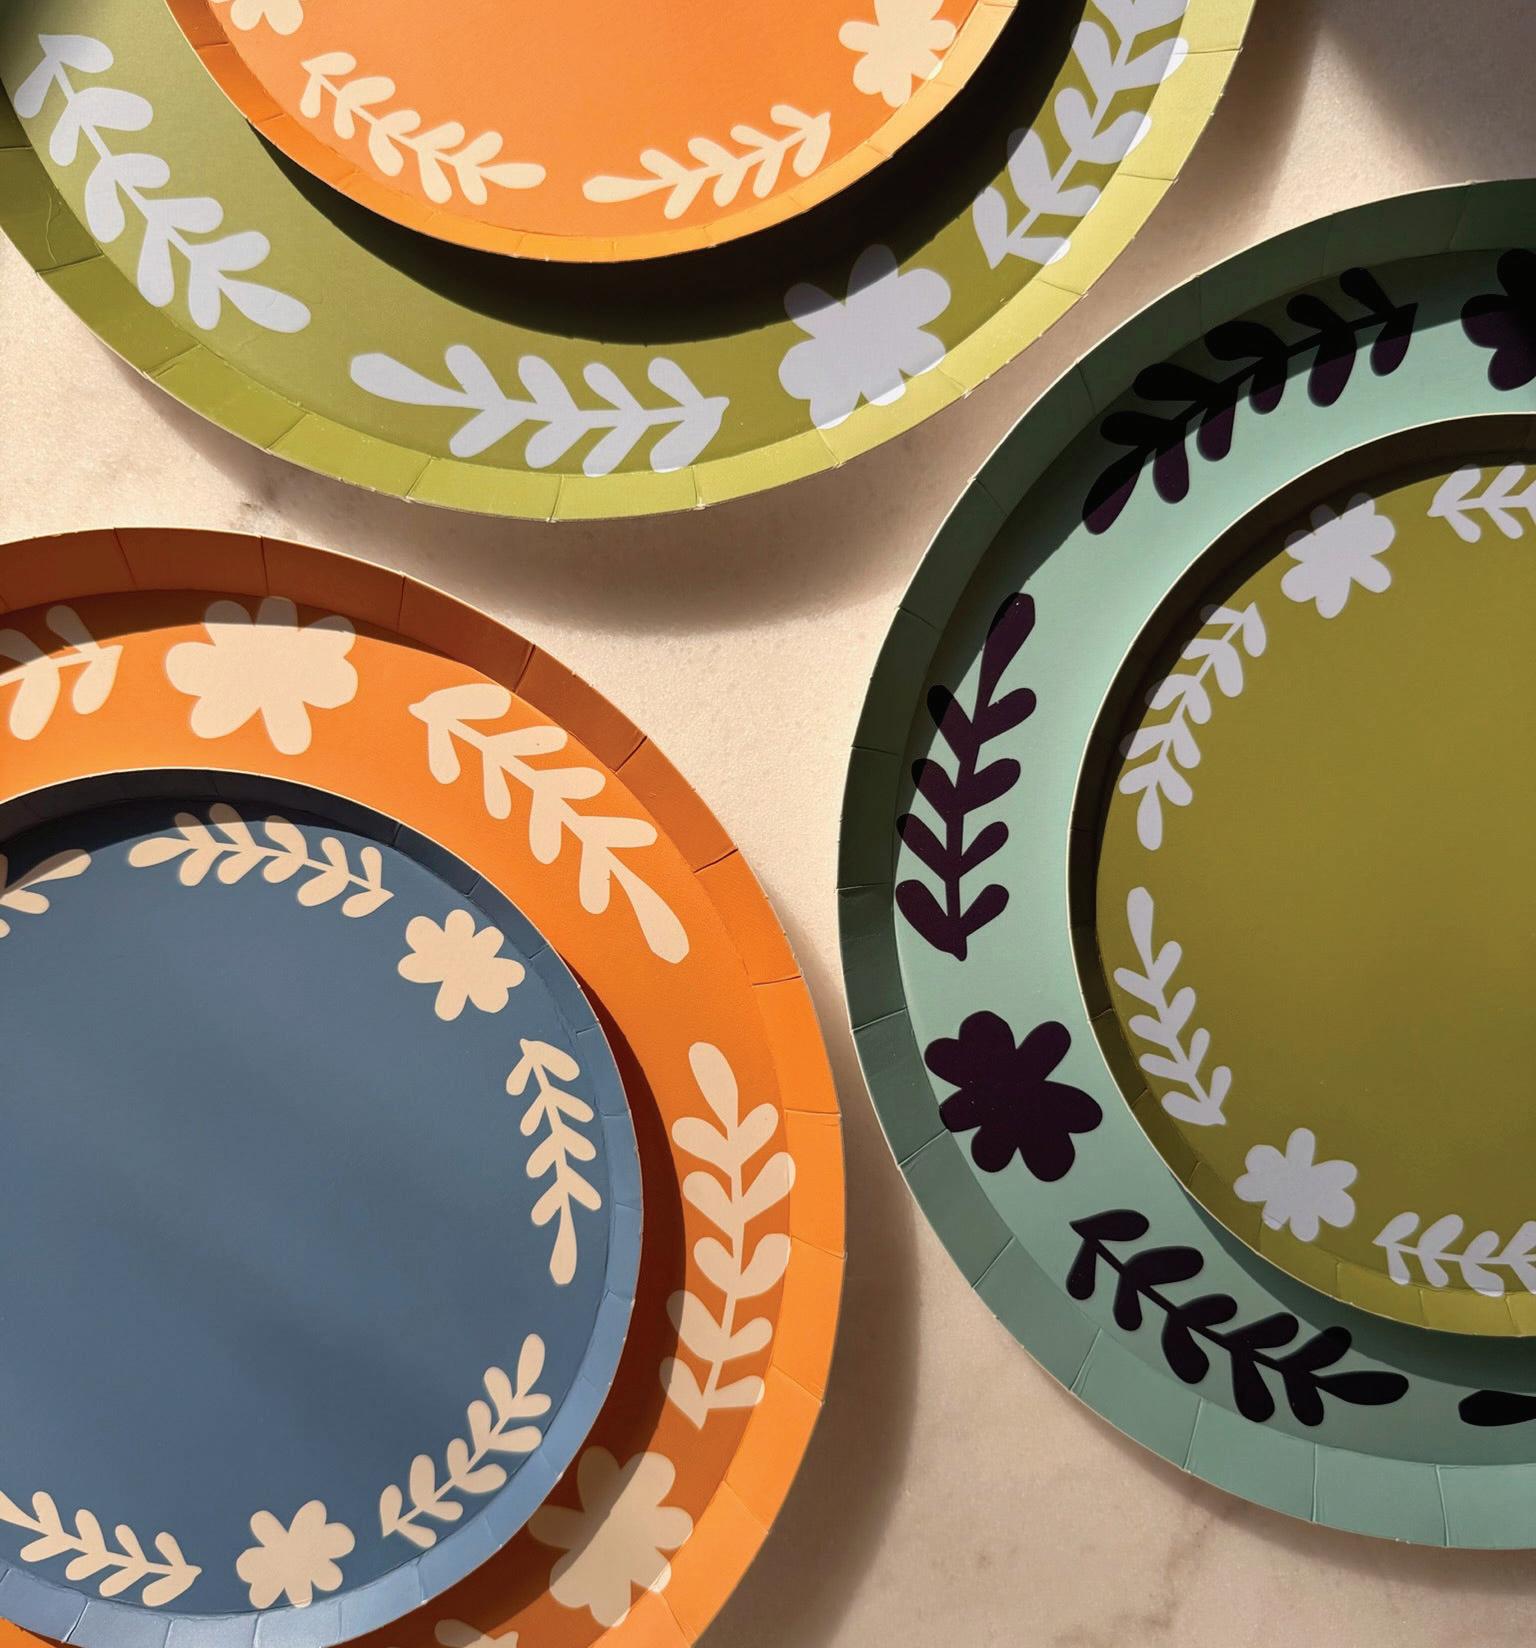
Your picnic just got a serious upgrade. Table Two Studio’s luxe paper plates bring the kind of design usually reserved for your good china to the great outdoors, the backyard table or anywhere you’d rather not do dishes. The new collection features hand-drawn original artwork spanning whimsical florals, painterly botanicals, coastal motifs and playful spring icons—cabbageware, scalloped tulip borders, citrus accents and Mediterranean tile influences. They’re pretty enough to style and practical enough to actually use. tabletwostudio.com
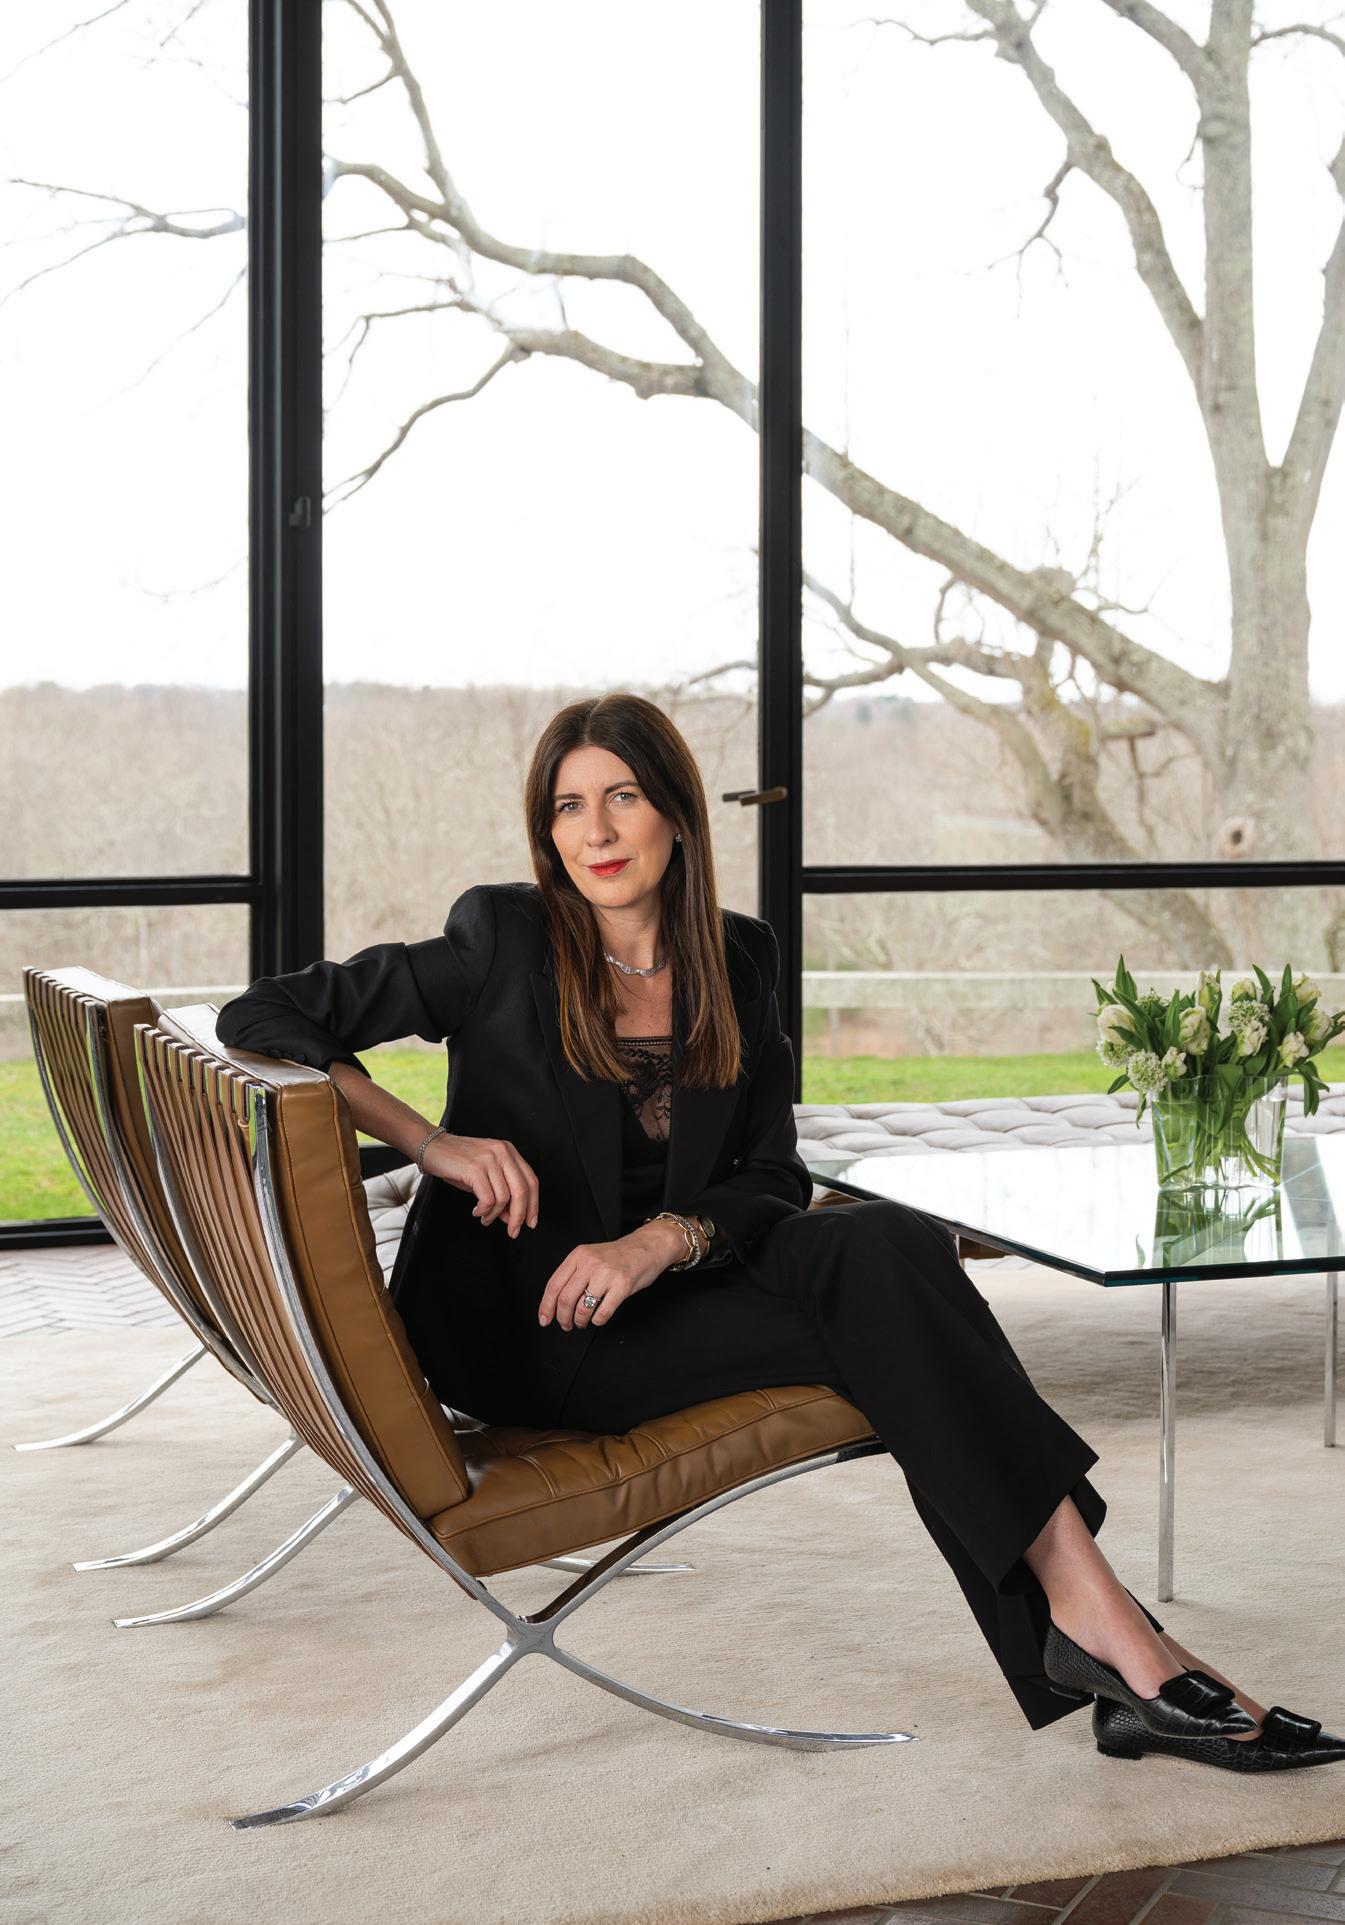
ON LOCATION: THE GLASS HOUSE, NATIONAL TRUST HISTORIC SITE
BY MALIA MCKINNON FRAME PHOTOGRAPHY BY KYLE NORTON
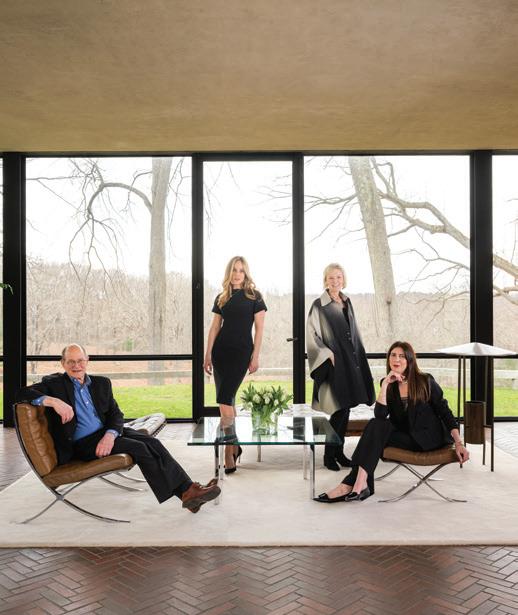
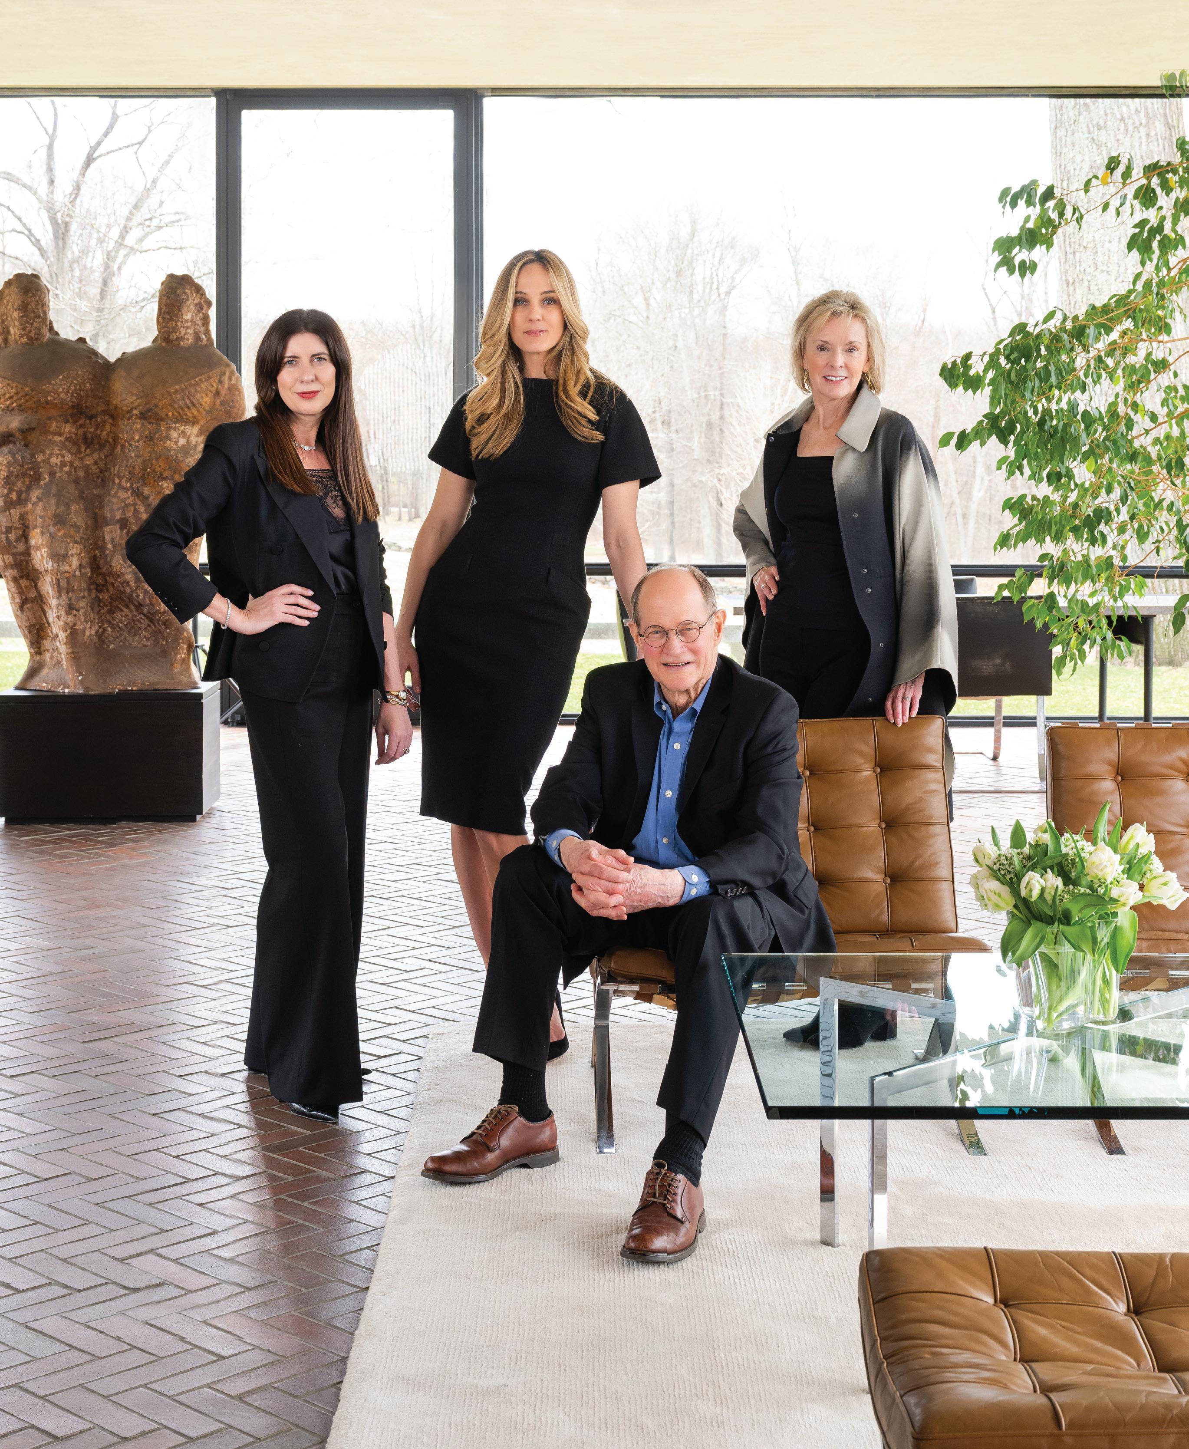
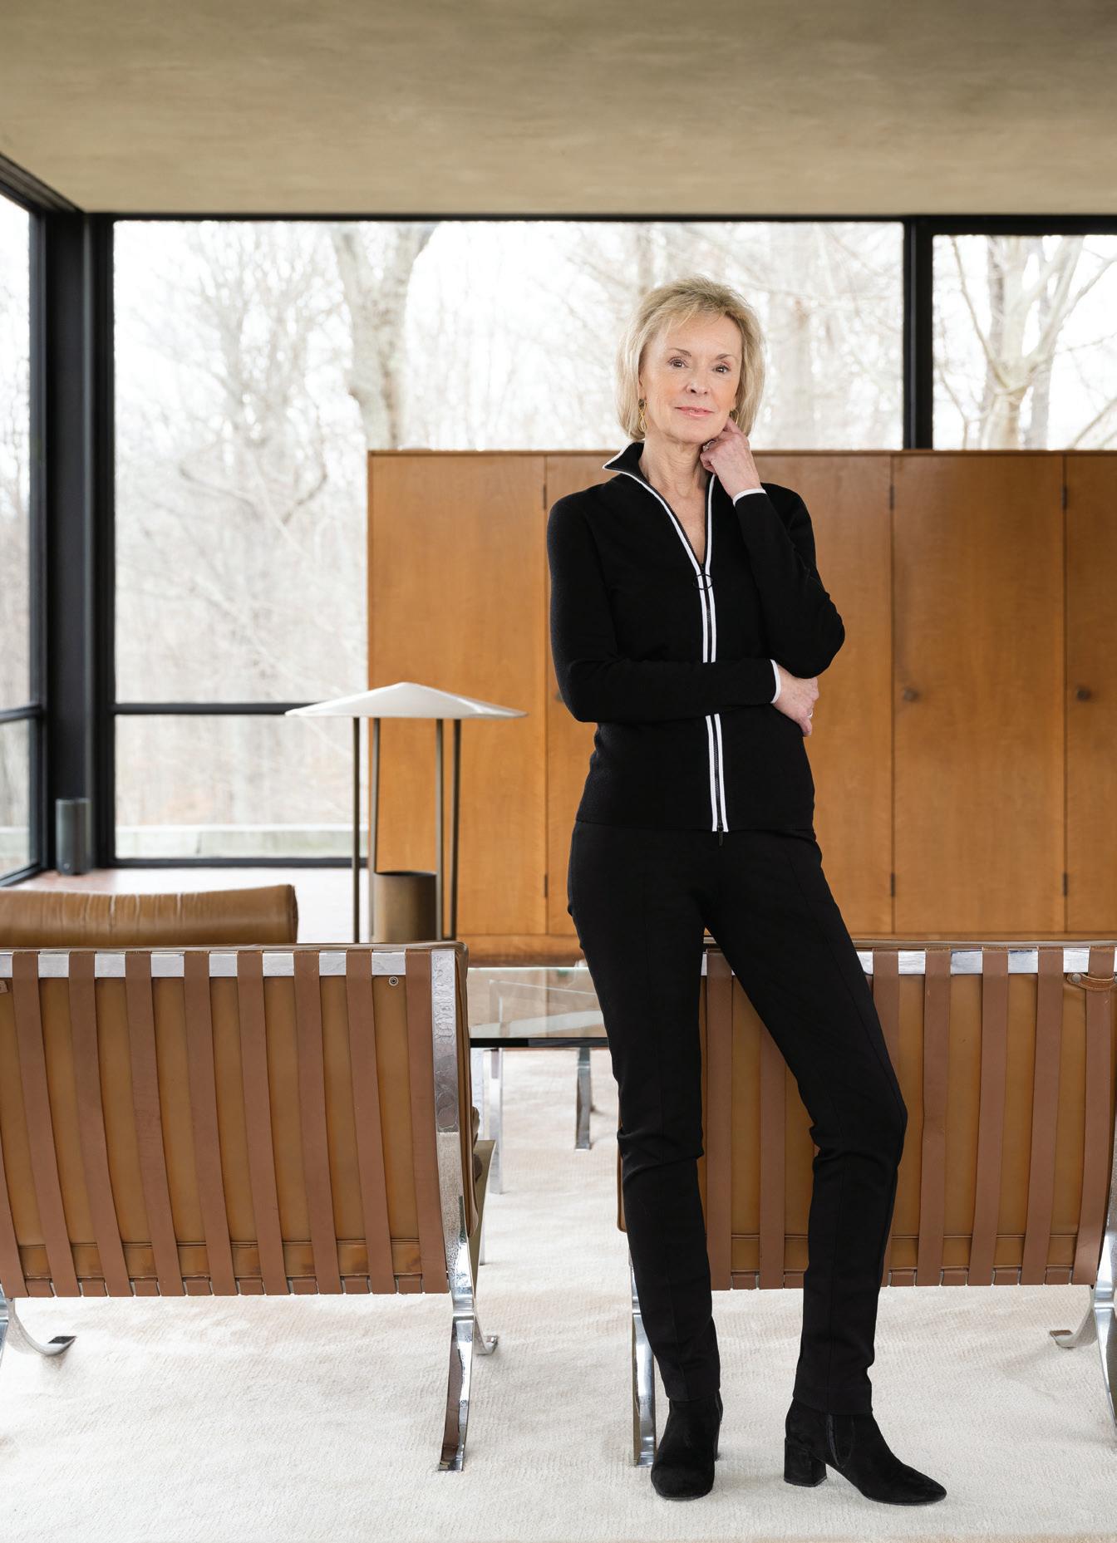
Debbie Propst, Andrea Feick Attkiss, Fred Noyes and Amanda Martocchio
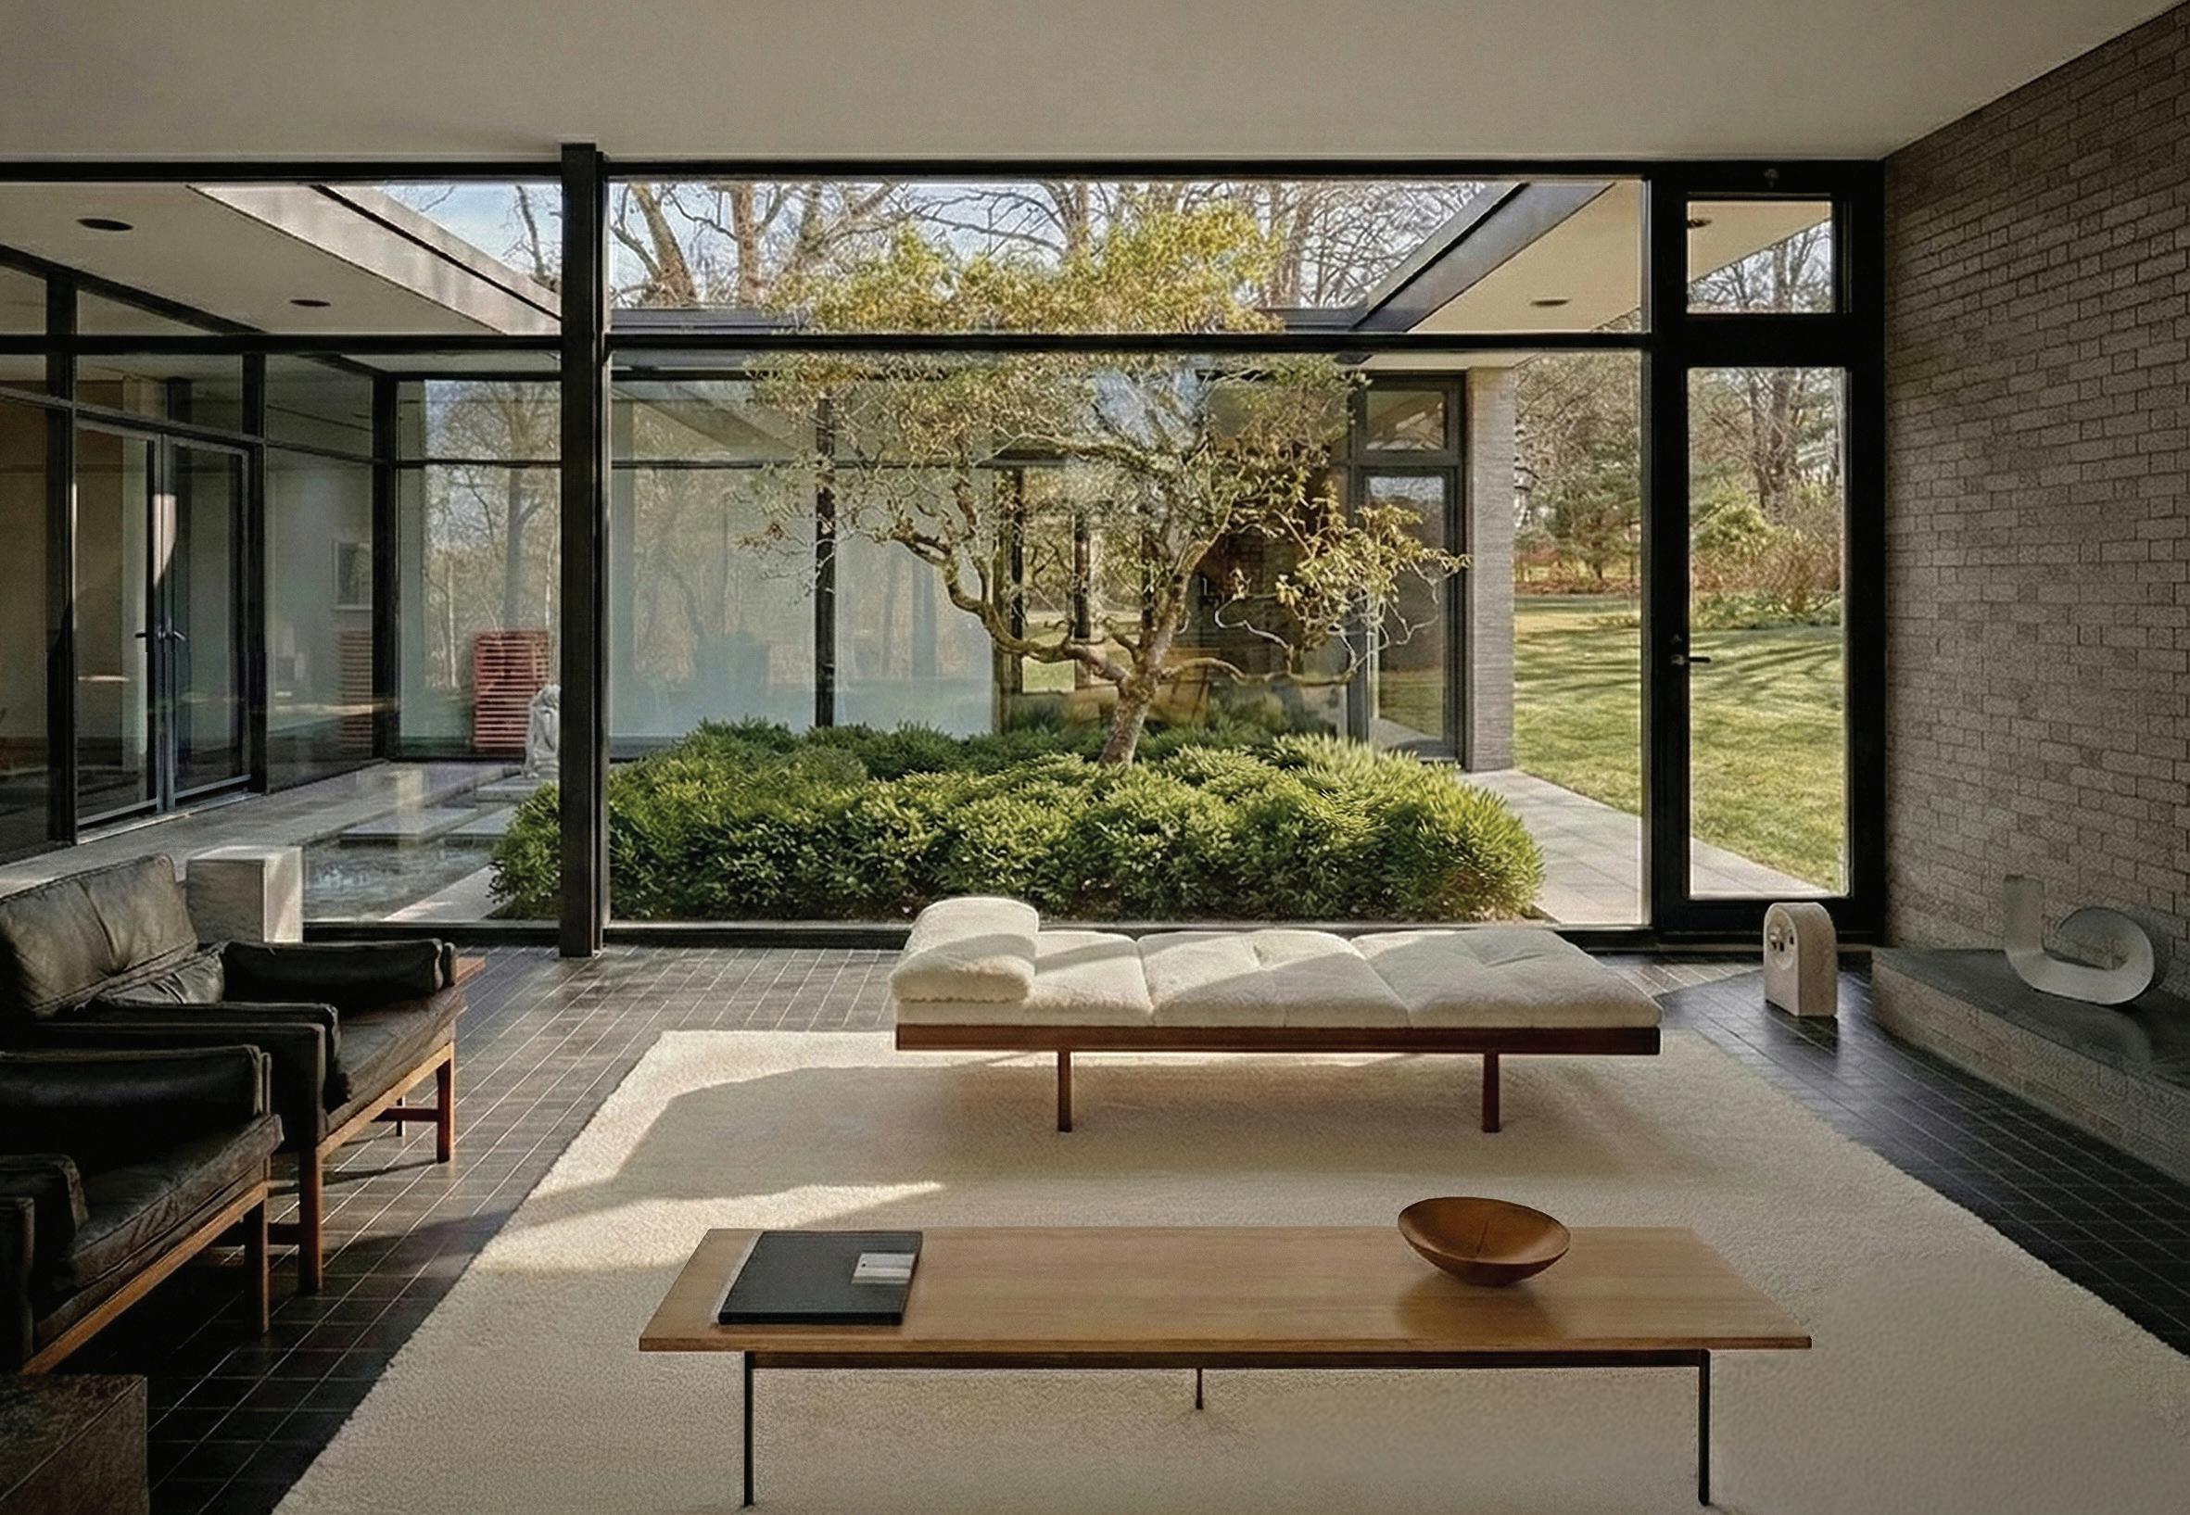
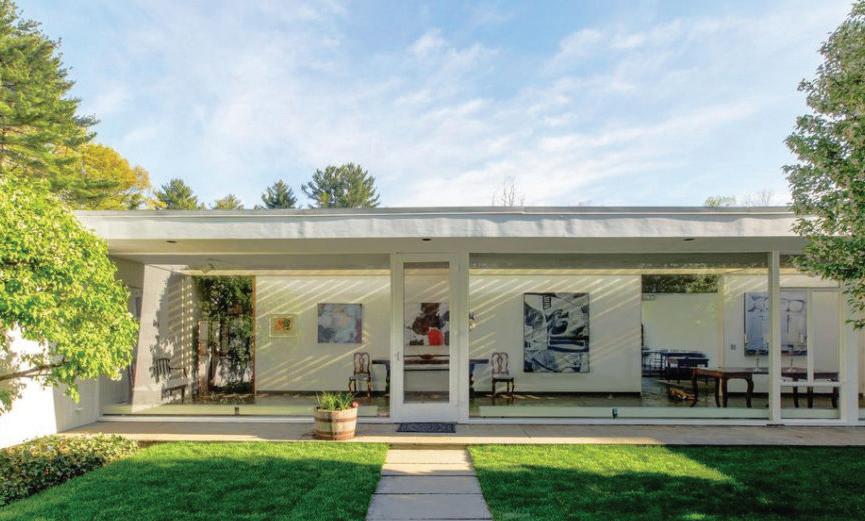
odernism is having a big moment in New Canaan. The New Canaan Museum & Historical Society’s Modern House Tour and October4Design (a monthlong celebration of architecture, art and design) have been hugely successful. Along with the release of Devon Chivvis’s documentary Harvard 5: A Story of Love, Architecture, and a Design Revolution, these events are bringing renewed attention to a movement that has been part of the community’s fabric for decades.
Since the late 1940s, New Canaan has been known as the home to the Harvard Five architects and a hub for Midcentury Modern design on the East Coast. “These architects came here for different reasons, but they all shared a new, forward-thinking vision of architecture,” explains Nancy Geary, Executive Director of the New Canaan Museum & Historical Society. “Together, they had an enormous impact on shaping New Canaan’s landscape.”
But Modernism in New Canaan was never just about buildings—it reflected a new way of living, explains Kirsten Reoch, Executive Director of The Glass House. “The culture was changing, and everyone was thinking about progress. This was part of events that transformed the American lifestyle, not just architecture,” she says. “While there are different styles within the blanket term Modernism, a lot of it harkens back to this idea from the Bauhaus School: ‘form follows function’ and a paring back of non-essentials.”
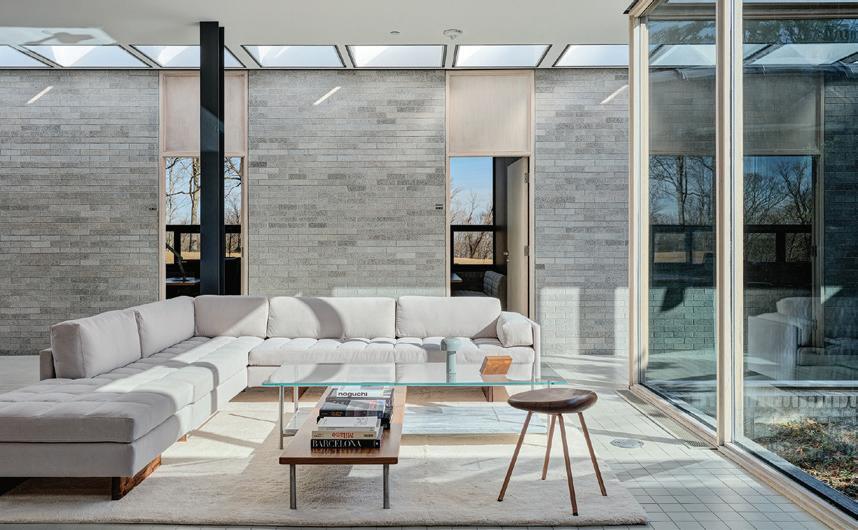
Architects including Eliot Noyes, John Johansen, Philip Johnson, Landis Gores and Marcel Breuer designed houses with open layouts, natural light and a strong connection to the outdoors. “Overall, there was an idea of timeless simplicity, bringing your home back to the essentials as well as a visible connection with nature,” says Reoch.
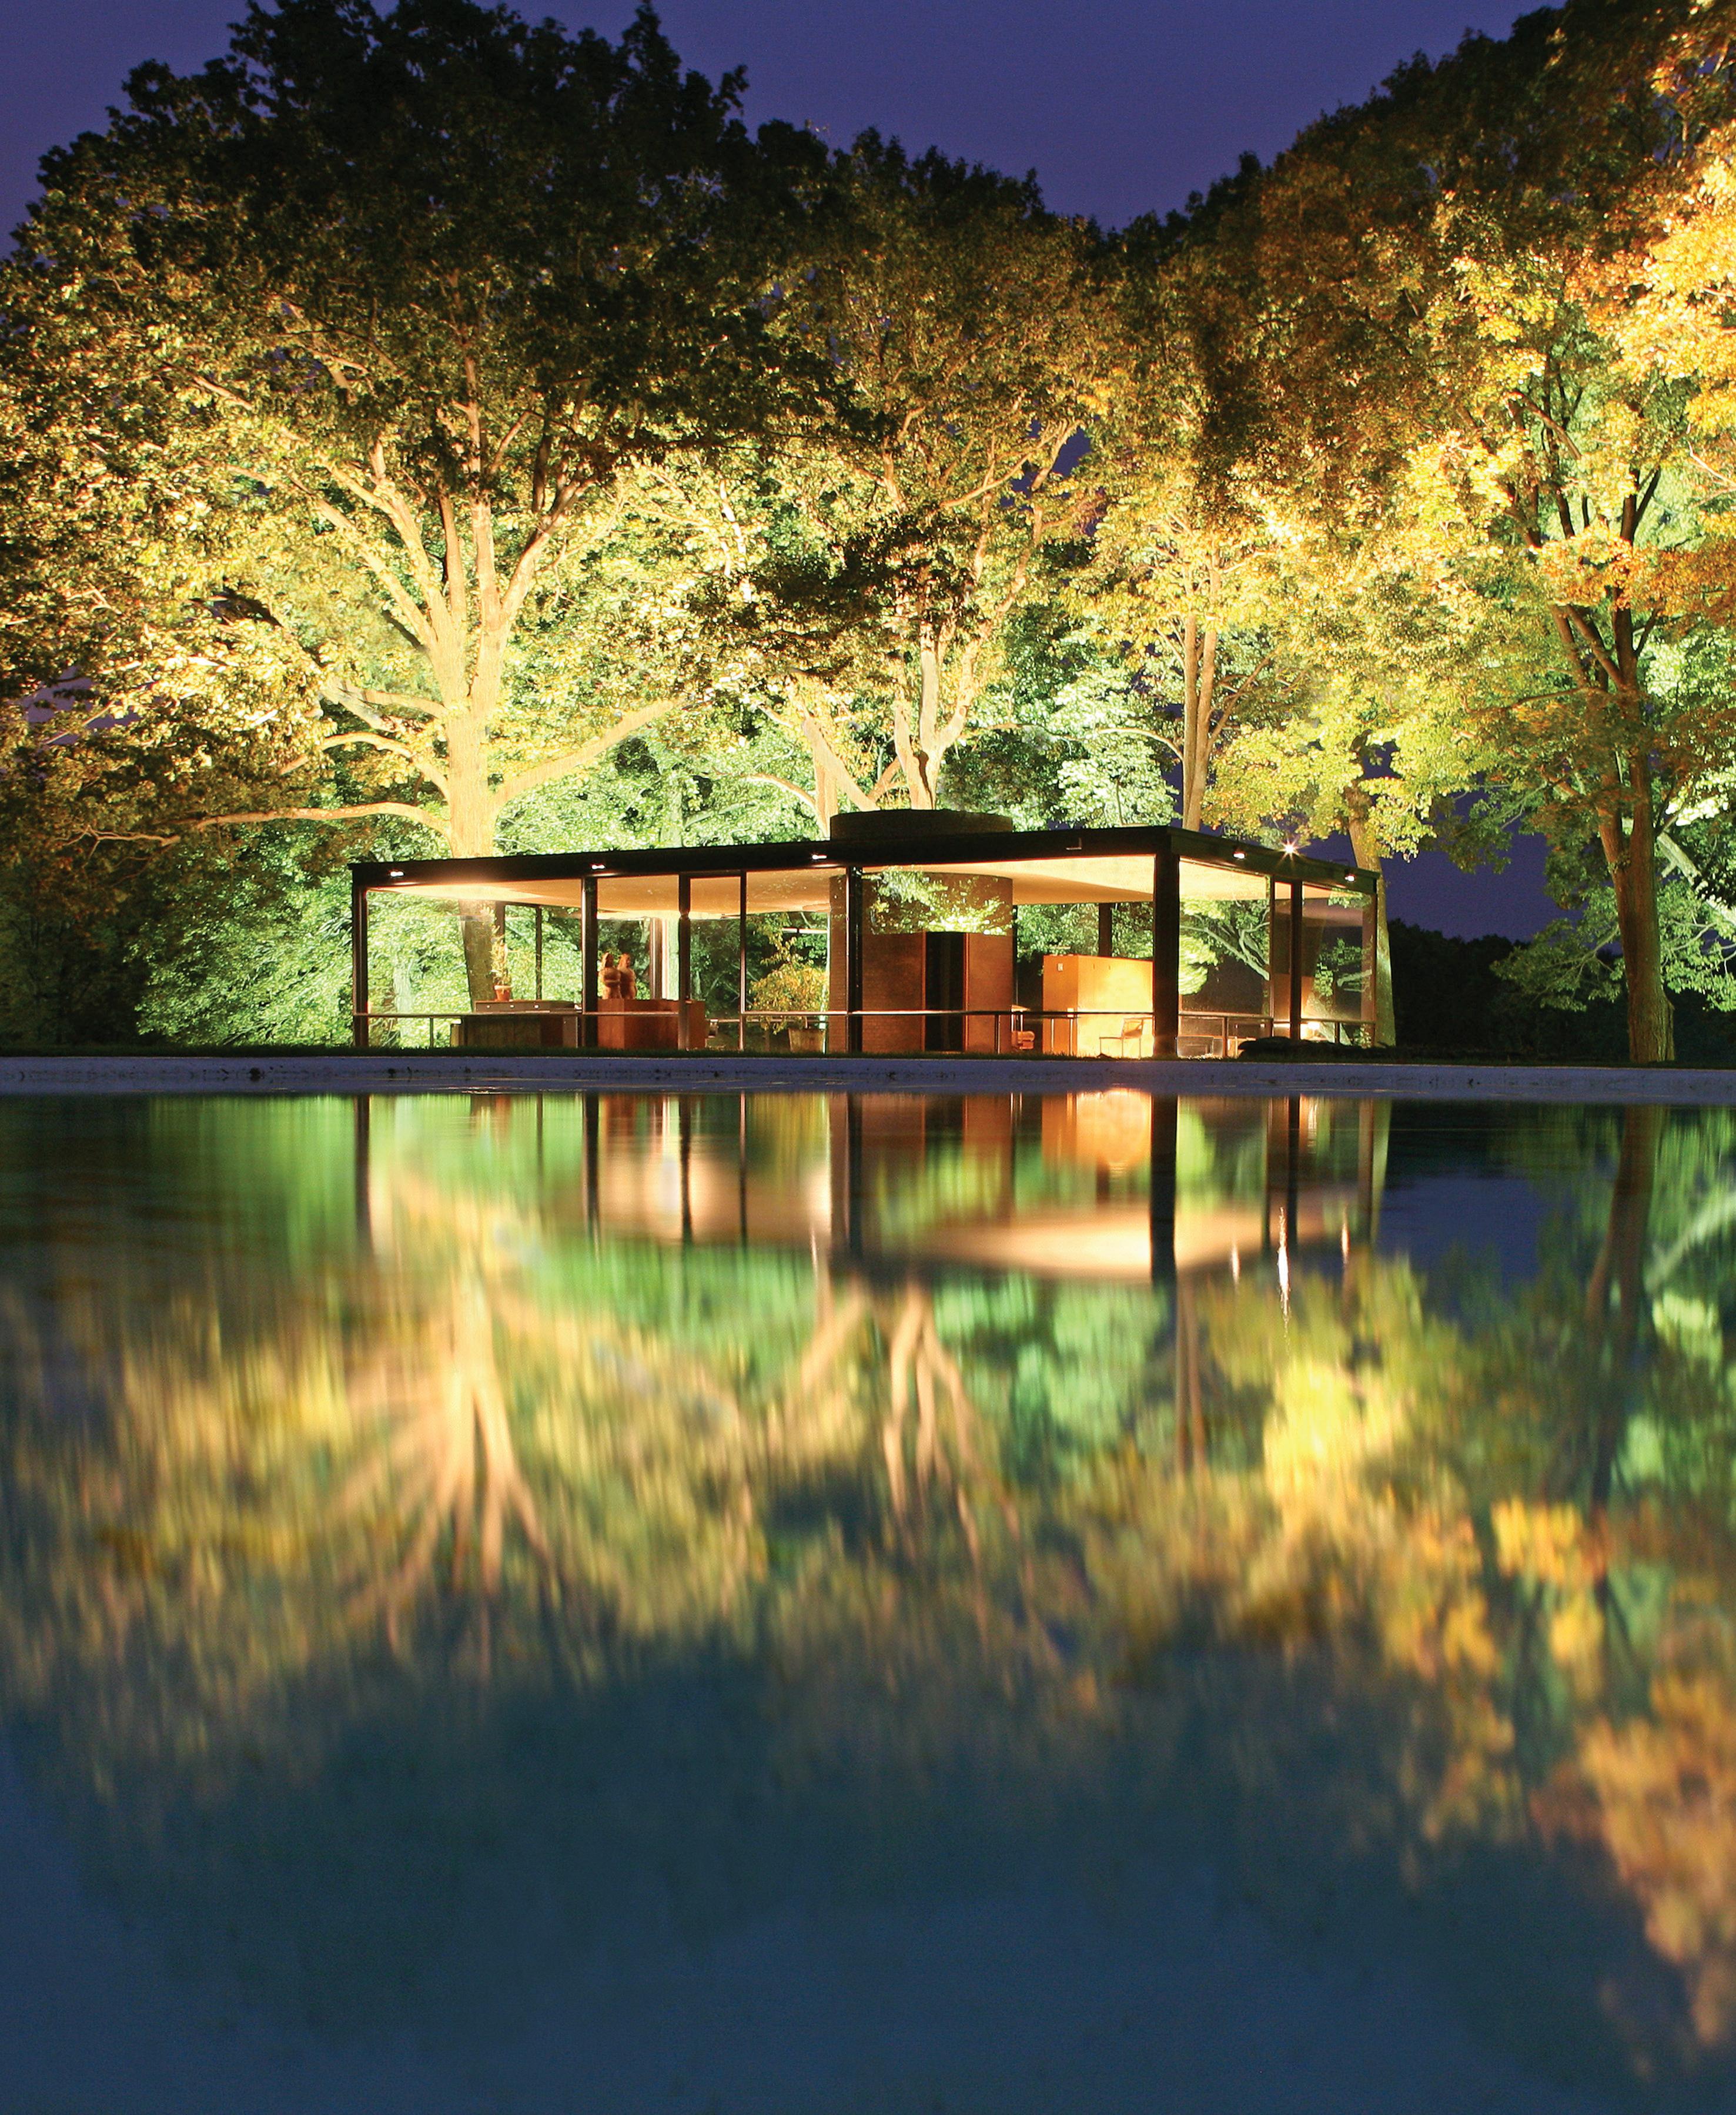
One of the most well-known examples is Philip Johnson’s Glass House, built in 1949. Its open, minimalist design has inspired modern homes and design trends we see all around us today. Originally a weekend home for Johnson and his partner David
Whitney, The Glass House expanded into a larger campus. More than just a house, it functions as a museum with global influence. “We are always changing exhibitions, adding performances and hosting visiting artists,” says Reoch. “The Glass House is still a living, breathing entity that is constantly changing.”
You don’t need to fully grasp the social and architectural implications of the modernist movement to feel its impact. It’s in houses that seem to blend into their surroundings or in open, light-filled spaces that simply feel natural to live in. As Geary emphasizes, “This is all part of something that is uniquely New Canaan, rooted in its design history, that creates a shared sense of place and an excitement about the future.”
“A whole world of architecture, furniture design and artists lived here in New Canaan simultaneously,” says Reoch. “It was a special time in history when geography, art and people came together, and everyone—especially those of us who live here— should know the history, enjoy it and protect it.”
The influence of this era isn’t frozen in time—it continues to inspire a new generation of architects and designers in New Canaan. Alongside Reoch and Geary, we highlight some of the individuals who are both safeguarding that legacy and reimagining it for today. Like the Harvard Five before them, they collaborate, support and challenge one another, collectively shaping Modernism in New Canaan as a living, evolving movement.
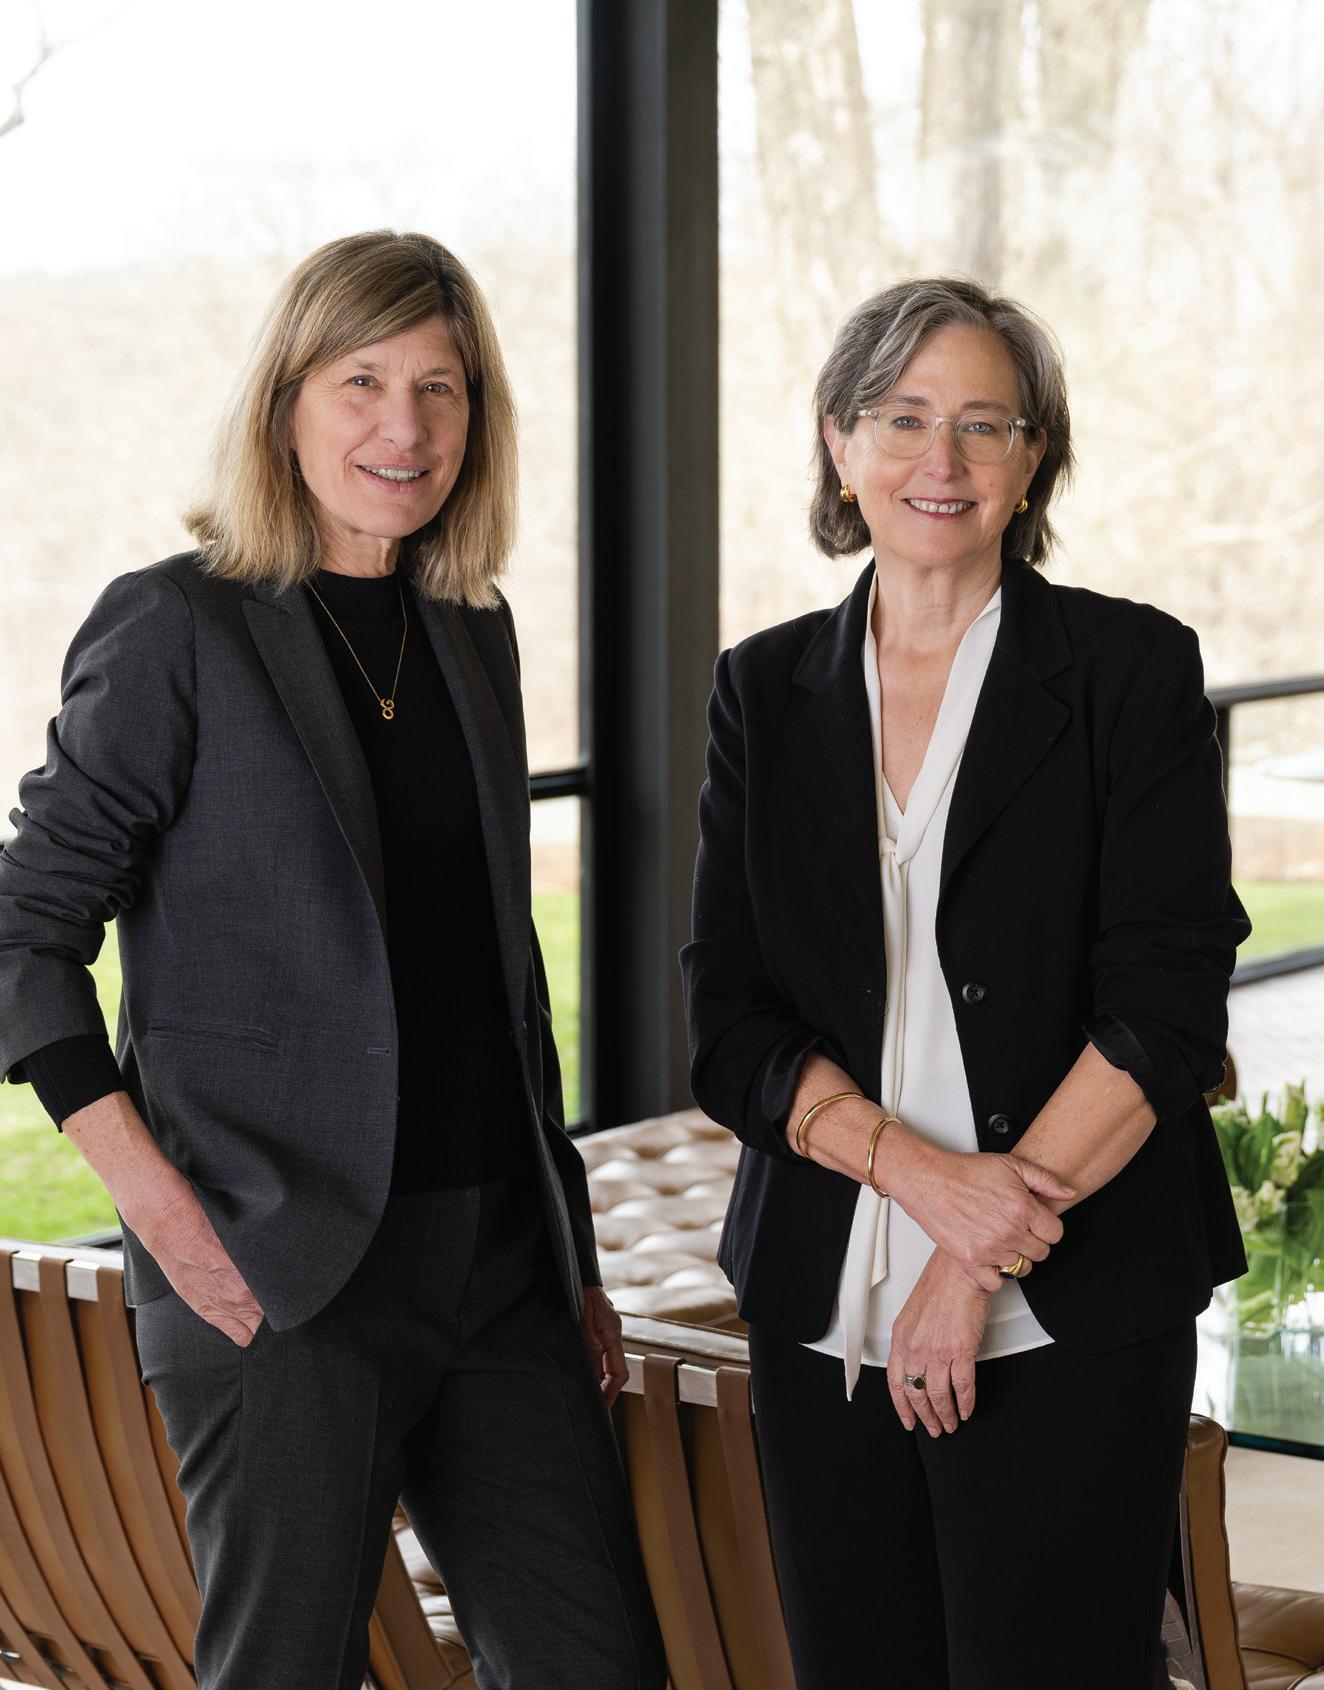
Nancy Geary, Executive Director of the New Canaan Museum & Historical Society, and Kirsten Reoch, Executive Director of The Glass House
ROBIN HILL, COURTESY OF THE GLASS HOUSE
The iconic Glass House.
Legacy carried forward through practice and perspective
Architect, educator and longtime practitioner shaped by both design and academia
Modernism is not static— it evolves through those who live and reinterpret it. at work: lineage: perspective:
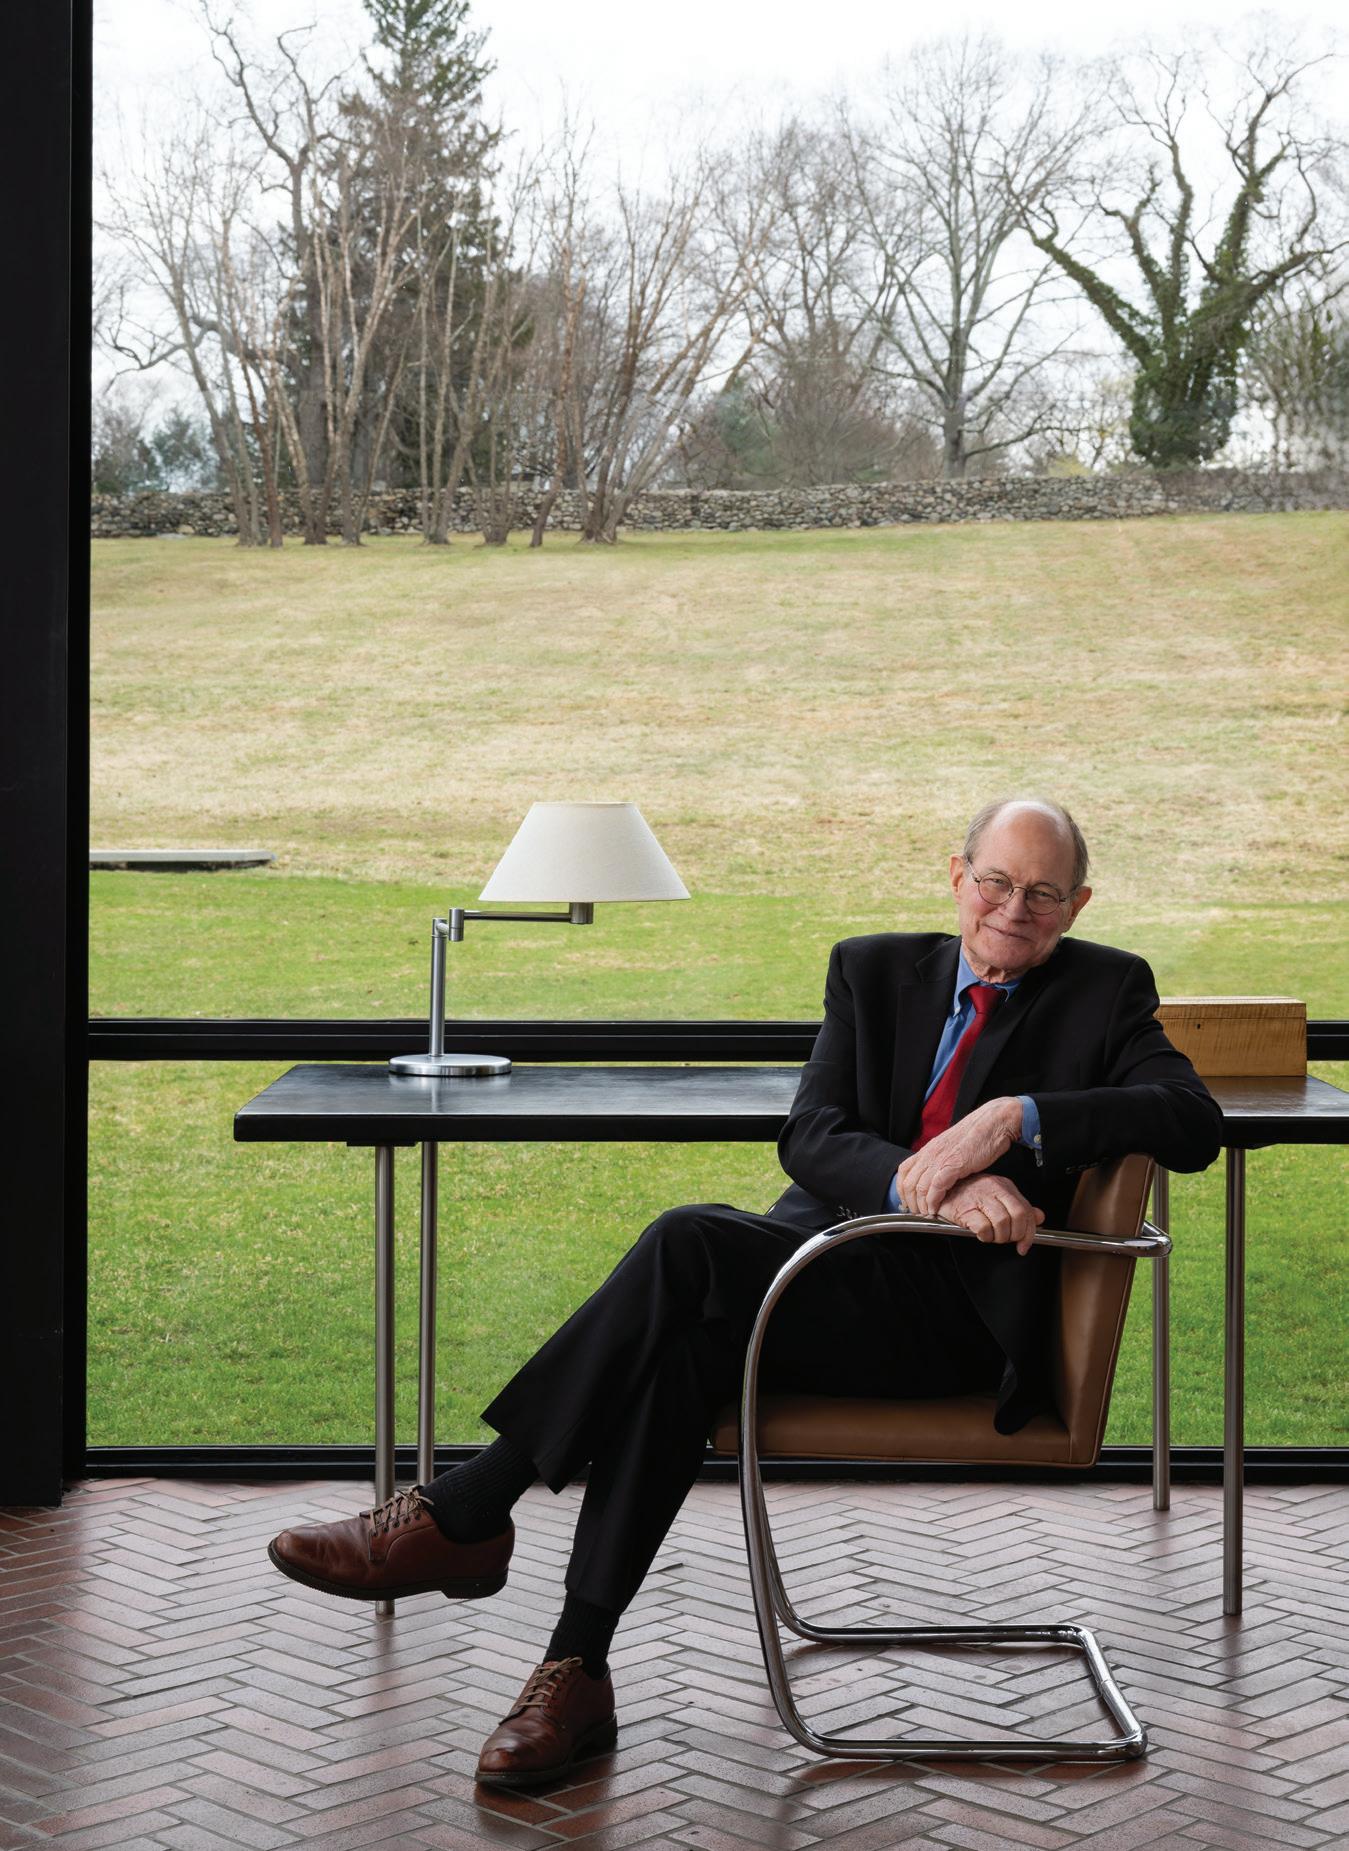
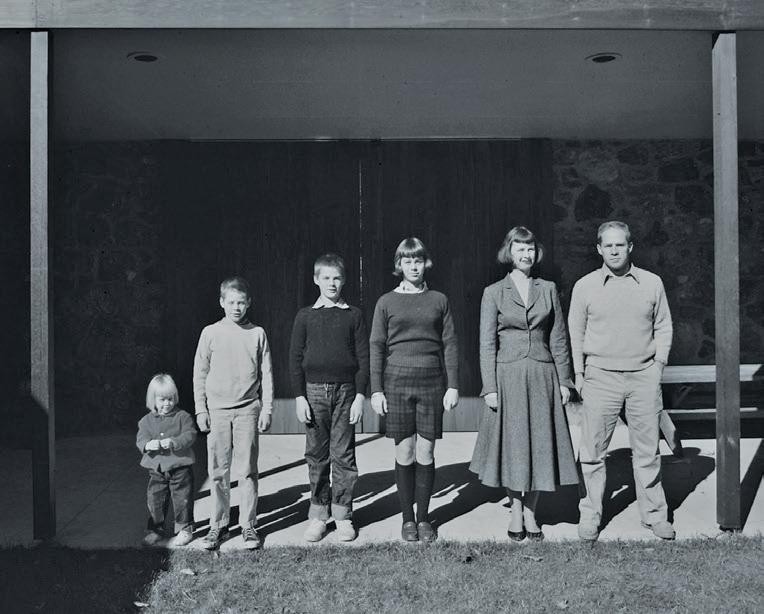
Son of Eliot Noyes, carrying forward the legacy of the Harvard Five
how did your upbringing in new canaan—and your father’s legacy—shape your path and work today?
New Canaan was more rural in the ’50s. I spent much of my time in the woods, which led me to study biology at Harvard then later teach this subject at Miles College in Birmingham, Alabama. But as the son of Eliot Noyes, the draw was so strong that I later switched careers, earning a Masters of Architecture at Harvard. After years of practice and teaching, I was elected a Fellow in the AIA and subsequently awarded an honorary doctorate from the Boston Architectural College. I continue to track biology and practice architecture.
can you sum up new canaan’s role in midcentury modernism, and why it was so important at that time?
With WWI and WWII, everything changed. Skilled craftsmanship was scarce; class distinction diminished; many of the returning soldiers were unskilled and needed houses and the wars introduced new technologies such as steel beams, concrete, large glass panels and central heating systems. These conditions foisted—almost demanded—revolutionary thinking
on what and how to build. The Harvard Five and other New Canaan architects were some of the best, inventing anew to respond to these circumstances, and they settled in New Canaan because of ripe conditions for new thinking, like inexpensive land, relaxed codes and access to New York.
what other concepts did your father employ in your own childhood home?
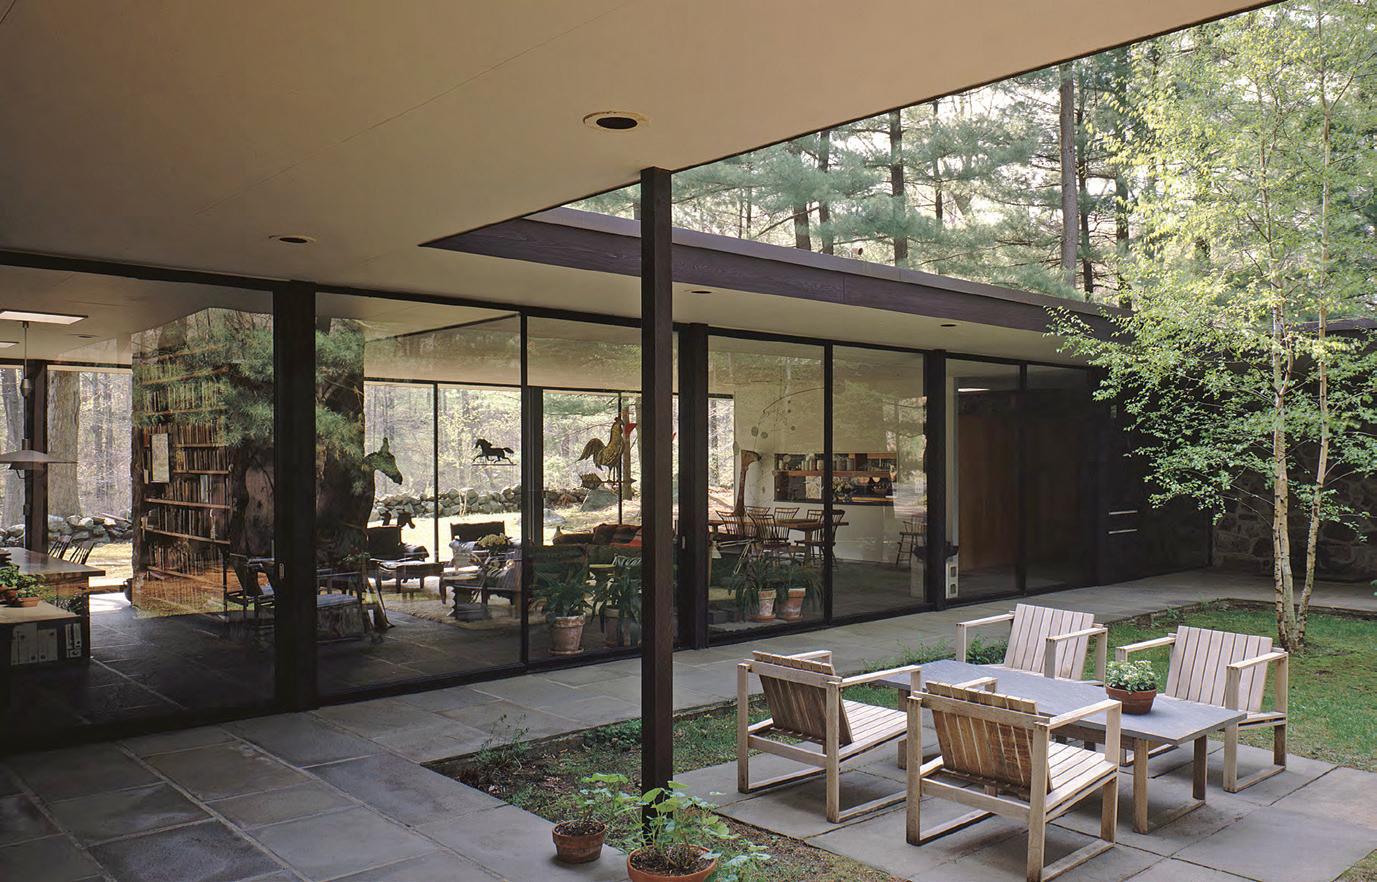
In the Eliot Noyes II house, where I moved at age nine and which is still in the family, my father challenged two traditional constructs of what a home should be. First, the front façade is an unbroken stone wall so that the house merges with the landscape. Second, in a normal home the downstairs has the public spaces, and a second floor upstairs has the private bedrooms. In this house, he thinks anew about this private/ public norm by making two houses on one floor: a private “wing” (with bedrooms), and the public “wing” (with kitchen, living and family room). The two wings are not connected but separated by an outdoor courtyard. It’s clear he is integrating this home with nature in that he requires you to go outside from public to private, and vice versa. He’s forcing those who live here to be part of this concept, and by doing so reinterprets the whole idea of what defines a house. In the summer, it becomes a big screen porch and there are no thresholds between interior and exterior. In the winter, you have snow floating all around, and you’re amidst a snowstorm.
do you have a favorite home or other building that your father built?
Our house in Vermont. It’s small but very sophisticated. It’s simple, but spatially there are overlapping definitions of volume. Based on four columns, a half-balcony wall, a chimney and a deck; there are multiple readings of what is one single space. Each element is doing multiple duties. I frequently liken this house to a sonnet: with only 14 lines, every word can have multiple meanings. The more times you read a sonnet, the more you feel the richness. That’s what’s going on in this house, too.
how did the new canaan community respond to modernist architecture as it emerged?
It was a real mix. There was a portion of the town that didn’t understand or like the new houses. Many people had an image of modern homes as “white shoeboxes.” This is how they were described in one New Canaan
Advertiser’s Letter to the Editor! But there was also a part of town that was interested in the new thinking. New Canaan’s Modern House Tours were started by my father in 1949, opening some of these homes to the public and allowing everyone to see what these guys were inventing. It was very successful and is still a biannual event sponsored by the New Canaan Museum & Historical Society.
can you speak to the ongoing cultural significance of the midcentury modern movement?
It’s a continuum, not just a reference to the past. Design ideas need to keep moving forward to keep current with other cultural developments. The breadth of Midcentury influence is wide, showing that design applies everywhere. My father took his Harvard architecture training and built great houses. He also used the same architectural principles and moved sideways, applying them to industrial design and then to corporations themselves.
your father has been credited with defining the modern corporate aesthetic. what does that mean?
Eliot Noyes was first the Director of Industrial Design at MOMA. With his understanding of the universal power of design, he was hired as a consultant by Tom Watson, Jr.,
son of IBM’s founder. With Watson, he looked deeply into what IBM was all about, to understand the very nature of the company. Not unlike comprehending the nature of an individual home, he used the same principles but applied them in a broadly different direction. The result was the idea that, yes, IBM sold computers, but the heart of this was that computers were supposed to make people’s lives easier. This inspired the concept of developing a program where all aspects of IBM would be consistent in support of this mission: corporate policy, architecture, graphics, packaging, industrial design and advertising. That, in turn, led to the moniker that my father was the “Curator of Corporate Character.”
His work made IBM synonymous with clarity, order and innovation, and after that project, Westinghouse, Mobil Oil and Cummins Diesel all came to him. He helped those corporate executives look deeper into their own companies, to define and understand them and, as a result, how this could help sales.
My father developed a cohesive design program for each—far beyond branding and marketing. The idea was widely influential, and we see it today in companies like Apple. This is just one example of how we see the influence of New Canaan Modernism applied in the most worldwide universal sense. Design is a way to improve everyday experience, whether through a chair, house or a corporate campus. My father’s work stands as a reminder that Modernism wasn’t just a style but a social and ethical project.
what’s next for fred noyes?
We recently launched The Eliot Noyes Center. It is a platform to elucidate and advance the dictums that my father used: to help people understand the power of architectural thinking and how it can be applied. Marcel Breuer said, “The solution almost falls out of the nature of the problem,” which remains true today, but first you have to look deeply at the nature of the problem.
Eventually, we’d like the Noyes
House to be saved in perpetuity, but the first step of the Center will be to develop a fellowship program, inviting people who demonstrate an inventive, collaborative breadth in their work (my father’s hallmark), whether it be in architecture or another field. We will develop further steps for the Center over time, and I’d like to work with various entities such as local schools and startups. I recently brought the Boston Architectural College to town with the intent of developing an ongoing teaching relationship, and we have also spoken with undergraduates at Harvard as well as the Rhode Island School of Design. The crux behind these efforts is that my father’s time was 50 years ago, but we need to define today’s current problems and how design principles can be applied going forward.
The Noyes family poses in the courtyard.
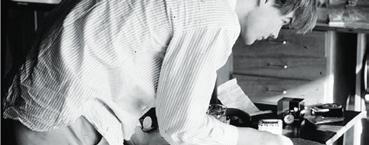
ABOVE: The Noyes home was designed with two wings around an open courtyard. The social wing houses the living room and the kitchen, where Fred and Eliot Noyes are seen working on a project (top left).
can you walk us through your path into architecture and the founding of your firm?
I began my career in New York City, where I worked in architecture firms doing large commercial and institutional projects. Previously I completed my architectural studies at Cornell (Bachelor of Architecture) and Harvard GSD (Master of Architecture II); studied classical architecture in Greece and taught at Syracuse University’s program in Florence, Italy. Later, I left my New York City position as a junior designer at Ennead (formerly Polshek & Partners) after my first child was born with challenging and unexpected medical needs. This life change resulted in relocating to New Canaan, where I was drawn by its legacy of Midcentury Modern architecture, as well as the town’s Special Education program. I launched my architecture and design firm in 2004 which has now evolved into a highly regarded residential architecture practice recognized for design innovation and a process of collaboration.
how does midcentury modernism and its ethos affect your life and work?
Midcentury Modernism is a term used to describe a movement in design and architecture that grew out of the social and cultural post-WWII period. Lives that had been placed on hold during wartime began to flourish, and there was optimism fueled by a promising economic security. Young couples that had refrained from having children during the war sought small homes in suburbia that could house their expanding families. These were modest homes, but newly equipped with household appliances and a more open floor plan. There was experimentation and innovation in the design and fabrication of domestic objects, furniture and fashion. The Bauhausian embrace of industrial materials and mass production had come to the U.S. Home décor magazines celebrated and popularized these modern architectural features along with a contemporary lifestyle. What MCM brought forward was relaxed and
Shaping Modernism with a human-centered approach
at work:
Award-winning architect based in New Canaan, with multiple AIA honors
approach: impact:
Designing light-filled, sustainable spaces grounded in modernist principles
modest: a starter home for young families. At its best, dwellings were efficient in scale, but expansive in their connection to the outdoors through large windows. These 70-year-old design principles are ones that are still relevant for me and other architects who are designing contemporary modern homes.
in what ways do you integrate mcm principles into your designs?
Many of the principles that emerged in domestic architecture of the midcentury are ones that I embrace in my work: clarity of structure, connections with nature, openness of space from one room to another and less is more. As I mentioned, many of the MCM homes were quite compact and efficient. The glazing for windows was not insulated, exterior walls and roofs were not thermally robust, so the homes became leaky and were energy inefficient.
What has evolved is how we see the architect’s role in reducing our carbon footprint and energy consumption, given climate change. Houses are typically built much better than they were in the midcentury. Also, there are many innovative, sustainable materials now employed in the design of single-family homes. Innovation was central to Midcentury design thinking, but the challenges and resources that we have today require a different mindset.
how has the legacy of the mcm movement in new canaan influenced your architectural philosophy?
New Canaan’s Midcentury architecture is one of many influences on me as an architect.
A leading voice advancing Modernism for today
The New Canaan architects, most notably the Harvard Five, were experimenting with new building techniques and materials, and many of their clients had bold aspirations and embraced Modernism. The approach they took in their designs was not always celebrated by a more conservative and tradition-loving public. Many consider these New Canaan dwellings as groundbreaking and important in the continuum of architectural history. It was the architects’ boldness and commitment to a new vision that gives me inspiration today and, I believe, is their true legacy.
what do you find most rewarding about working in a community with such a strong architectural identity?
I am proud to live in a community that values not just the legacy of its midcentury domestic architecture but also that of the historic New England vernacular. This community is knowledgeable and appreciative of the arts and culture and celebrates its local architecture.
are there particular harvard five architects whose work has shaped your thinking?
I have studied the work of Eliot Noyes, and his New Canaan home is simply perfectly conceived. Proportions, materials, spaces… everything has its logic, as a supporting piece and as part of the whole. I love the way the house connects both to the woods and the outdoor courtyard and employs stone and wood such that it disappears into its landscape. I was lucky to know John Johansen when he was in his 90s. He was so lively both socially and creatively— in
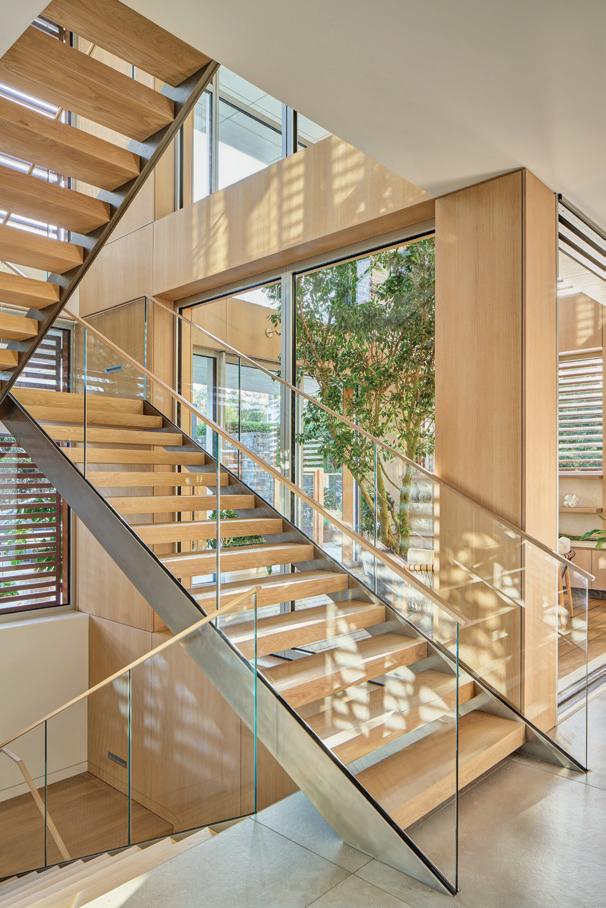
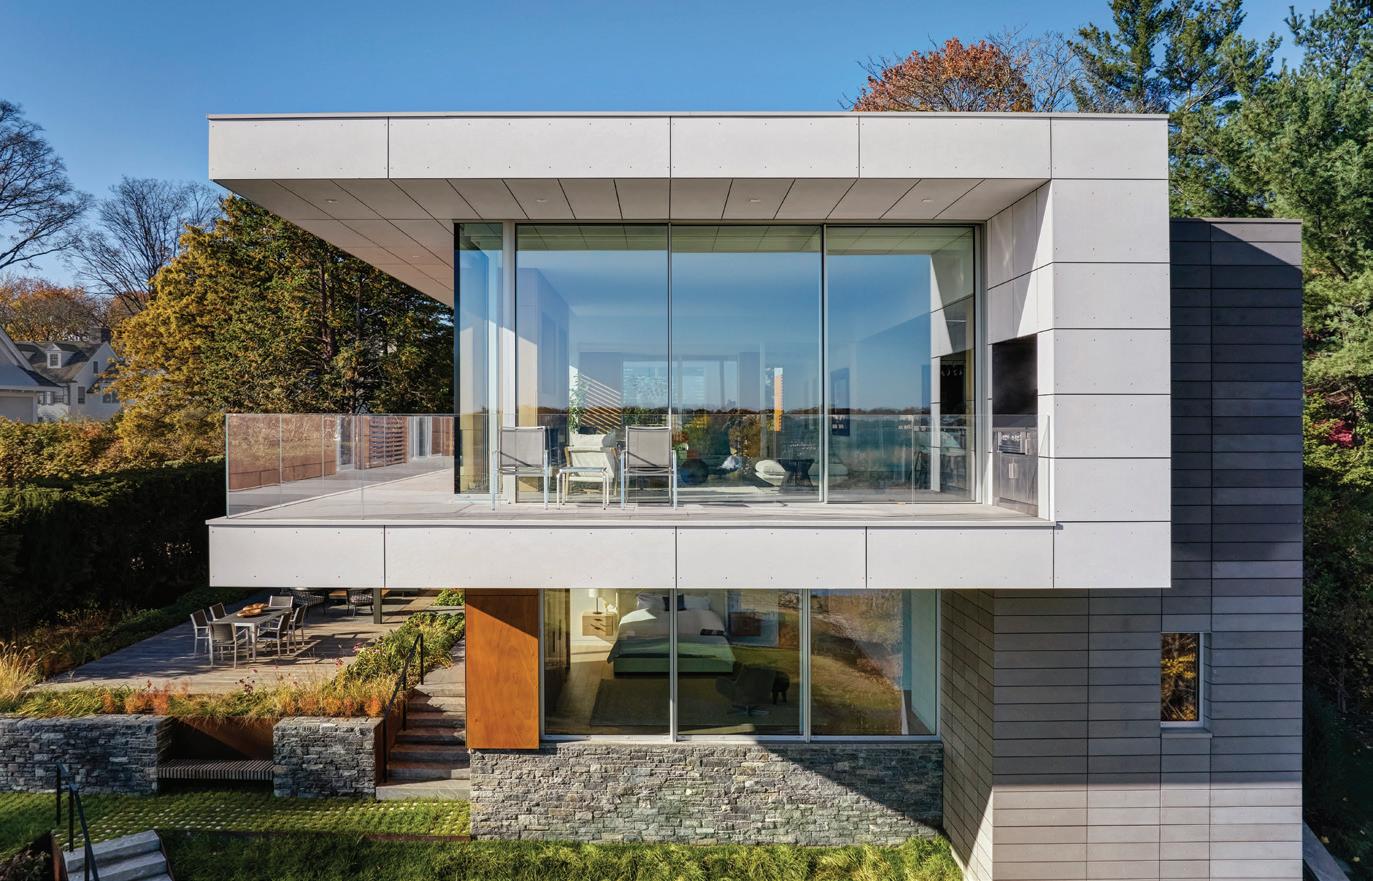
CLOCKWISE FROM LEFT: This sleek staircase connects the lower sleeping quarters to the living room, where the homeowner has sweeping views of Greenwich Harbor. RIGHT: Martocchio redesigned this 1960s Greenwich home to give it a clean, reconfigured form.
his continuous experimentation of architectural form and construction techniques—a true innovator. Also, he was unafraid of decoration and pattern, used appropriately, to reinforce his architectural ideas. He was radical in that way, as decoration was counter to many of the Midcentury Modernists working at the time.
how do you balance modern needs (comfort, technology, storage) with the original mcm aesthetic?
When we are tasked with renovating a MCM home, our first question is: Is it an architecturally superior example of the period and worth taking a preservation approach? If so, we are sensitive to not compromising the original features but replacing or modifying that which has run its useful life span.
Often, we encounter a home designed and built in the midcentury that is less noteworthy, is tired and needing repair. It may need new windows, proper insulation, new, discrete lighting and mechanical
upgrades. If the footprint is simply too tight, we’ll consider an addition that allows for ample storage and the expansion of floor area. We would design an extension that is architecturally in sync but not slavishly identical. Sometimes, a new connecting hallway or linkage space allows the new addition to be less about mimicry. Adding new, for example, may be an opportunity to improve flow, provide a contemporary kitchen or family space, make a stronger connection to the exterior with high performance sliding doors, etc. Balancing modern needs within an existing MCM requires sensitivity and establishing priorities in order to create an updated environment that is cohesive with the original and also achievable within budget.
how has your expertise in mcm architecture affected your client base?
Sometimes clients come to us with a studied appreciation of Midcentury architecture. More often, they have seen either historic images of midcentury homes or photos in magazines, or on social media,
that feature new homes with large expanses of glass, contiguous space, edited detailing and an abundance of daylight. These are components that we often include in our development of a design. Our client base may find us because they appreciate the originality in our work, they recognize and respond positively to elements they see in our portfolio and they observe a consistency of thoughtful detailing, quality and warm, comfortable modern environments. Our clients may not be the average homeowner who seeks a home like their neighbor. Ours is a singular client who is looking for a unique contemporary home like no other.
what do you see for the future of the mcm movement in our area, and how do you plan to
be a part of this continuum?
New Canaan and surrounding communities are fortunate to have a higher share of noteworthy Midcentury Modern homes built in the ’50s and ’60s. Homeowners have either preserved them or updated and reimagined them for our current time. Amanda Martocchio Architecture joins the enthusiast for preserving and updating the noteworthy examples of these homes. We draw inspiration from this period and seek to honor the local legacy of innovation. Yet, we are principally interested in designing new homes that feature forwardthinking and original solutions that address current-day environmental and energy concerns, as well as addressing our clients’ contemporary lifestyle.
how has modernism affected you personally and professionally?
Growing up in Barcelona, I was exposed at an early age to Cataluña’s unique form of Modernism (Modernisme) which flourished in the late 1800s to early 1900s. It still plays a strong role in the city’s identity and legacy today, and when I transitioned my retail career from apparel to home in 2012, the influences of Catalan architecture were a frequent reference point creatively. However, it was not until I moved to New Canaan in 2016 that I started to appreciate the unique distinction of American Modernism—with plenty of European references— that emerged in the midcentury.
My desire to understand the impact of Modernism—both in New Canaan and on the world stage that our town occupies among MCM enthusiasts—only deepened when I joined Herman Miller (now MillerKnoll) in 2020 to run Design Within Reach and Herman Miller’s retail business. At the end of the day, Modernism is not a style; it’s an ethos. That ethos prioritizes functionalism, minimalist clarity and truth to materials.
what first attracted you to new canaan?
The moment I visited New Canaan, I felt an immediate connection: It was the first time in 15 years I truly felt at home in America. Before moving to Barcelona as a young teenager, I lived in the south of England where narrow roads trimmed with old stone walls and abundant, mature trees served as delineators of land.
Our first home in New Canaan sat opposite the Landis Gores house, so that sparked an interest in the town's listed properties. But I’ve learned so much about our Modernist legacy through my work with local institutions such as The Glass House and the research which supported the Capital Committee for the New Canaan Library. Through these organizations I’ve had the chance to visit many of the listed properties and meet the people that cherish them.
how has the legacy of modern architecture in new canaan shaped how you lead your business?
modernists reimagined what a home could be, we must continuously innovate—creating solutions that keep our brands relevant, respected and at the forefront of global design.
For me, leadership is about balance: preserving the essence of what makes a brand iconic while moving it forward. Innovation isn’t about novelty for its own sake—it’s about solving problems and shaping the future, without losing sight of the legacy that got us here.
what organizations and projects are you involved with in new canaan’s modern design community?
I'm a member of the Grace Farms Design for Freedom Working Team (missioned to abolish slave and forced labor in the built environment), and MillerKnoll has been involved in the Design for Freedom Summit and Exhibitions at Grace Farms. I’m also a member of the Glass House Advisory Council, and DWR has been a sponsor for various fundraising and educational events at The Glass House over the years.
I had the chance to meet Devon Chivvas through my social network in New Canaan and within seconds of hearing her vision for the Harvard Five documentary she was producing, I knew it was something that MillerKnoll would want to help bring to life. It was a joy to support her project given how integral our product portfolio is to the homes celebrated in the film.
We also recently supported the Onera Foundation by providing iconic designs to complement one of their inaugural exhibitions.
tell us about your involvement with the new canaan library project. The library is a perfect example of how the town rallied together to transform a historical local landmark into a contemporary center for education, community and culture. The new architecture references New Canaan’s modern traditions and having the interior experience reflect the design excellence of the exterior was important to continuing the New Canaan spirit. I was happy that MillerKnoll was able to contribute to this important project with authentic modern furniture.
Where design meets influence at work:
President of Global Retail for MillerKnoll
influence: point of view:
MCM is not an aesthetic style but a living ethos.
The modern architecture movement in New Canaan was about more than design—it was about vision. Those architects weren’t afraid to push boundaries, creating homes that solved real problems for modern living. That philosophy mirrors how I lead our business.
Our heritage is a source of strength and credibility, and I feel a deep responsibility to honor it. But just as
you also collaborate with fellow new canaanites craig bassam and scott fellows. tell us more about that. Over the past couple of seasons, we’ve had some really exciting introductions from BassamFellows, including a product with The Glass House. This was extra-special to work on as it was a true reflection
of the New Canaan spirit, with various parties coming together to not only preserve but to also make a pioneering Midcentury design relevant to today’s audience.
This past October, we launched the BassamFellows reissue of the Philip Johnson and Richard Kelly Floor Lamp. Considering our close relationship with Craig and Scott and also our partnership with both The Glass House and The National Trust for Historic Preservation, being able to bring this lamp to our customers across North America was a remarkable experience.
In addition, the BassamFellows Leatherwrap Sit-to-Stand Desk, which we introduced in 2022, was such a success that over the past year we worked with Craig and Scott to expand the line and create an entire New Canaan collection. We say that meticulous construction meets tactile richness in this collection, with solid wood frames precisely wrapped in a range of Geiger Textiles’ premium leathers. This brings BassamFellows’ ethos of Craftsman Modern to life across new desk sizes and configurations, a media console and bookcase styles.
what defines mcm for you beyond visual aesthetics? Honesty and optimism.
how does modern design inform this brand?
MillerKnoll is a collective of dynamic brands that has come together to build a more sustainable, caring, equitable and beautiful world. The MillerKnoll purpose reflects the desire of all our brands to leverage the power of design to improve people's lives. These values strongly connect with modernist ideals. In fact, the brands that make up our collective, such as Herman Miller and Knoll, were platforms and driving forces for the mission of Midcentury Modernists.
how can new canaan and other communities engage future generations on the importance of these designs as well as their preservation?
The most impactful way to inspire future generations to value these designs and their preservation is through education. Without an understanding of the history and context of Midcentury Modern architecture and design, its relevance today—and the ways its principles can continue to shape and enhance our lives—will be lost. Fortunately, we have institutions, protected sites and community leaders who are passionate about educating future generations. Hopefully, their work will continue to expand, and we’ll continue to make more architecturally significant homes, exhibits and programs accessible.
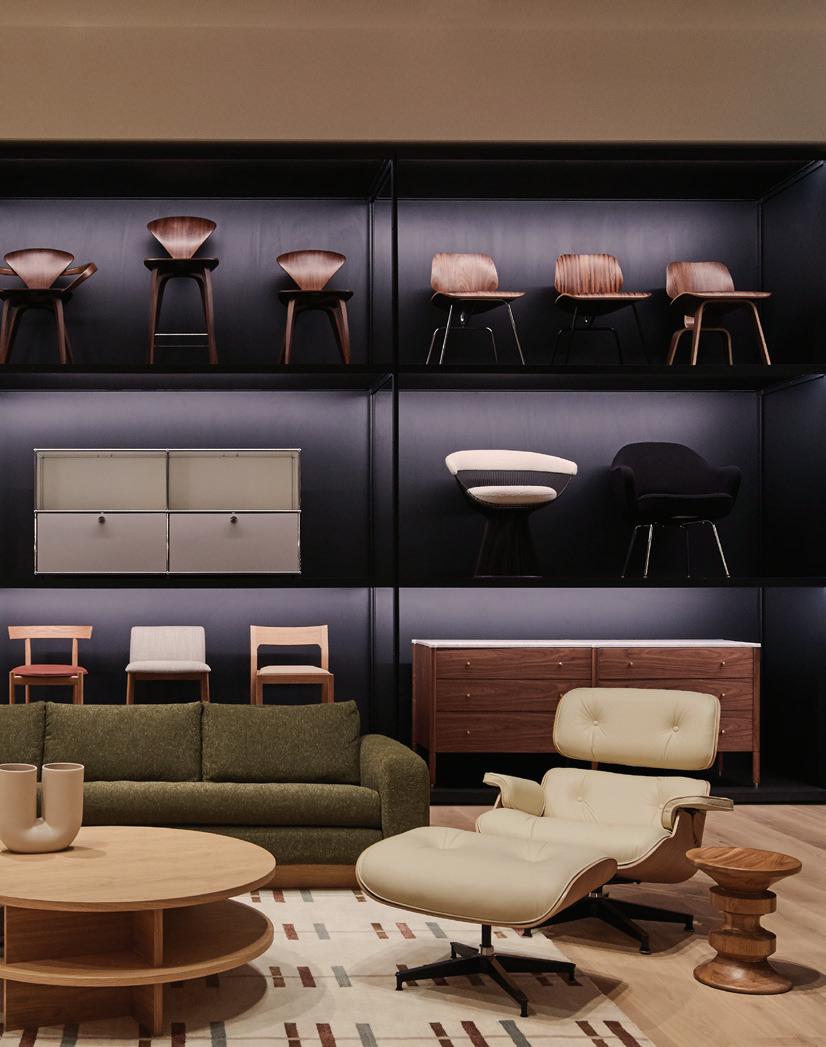
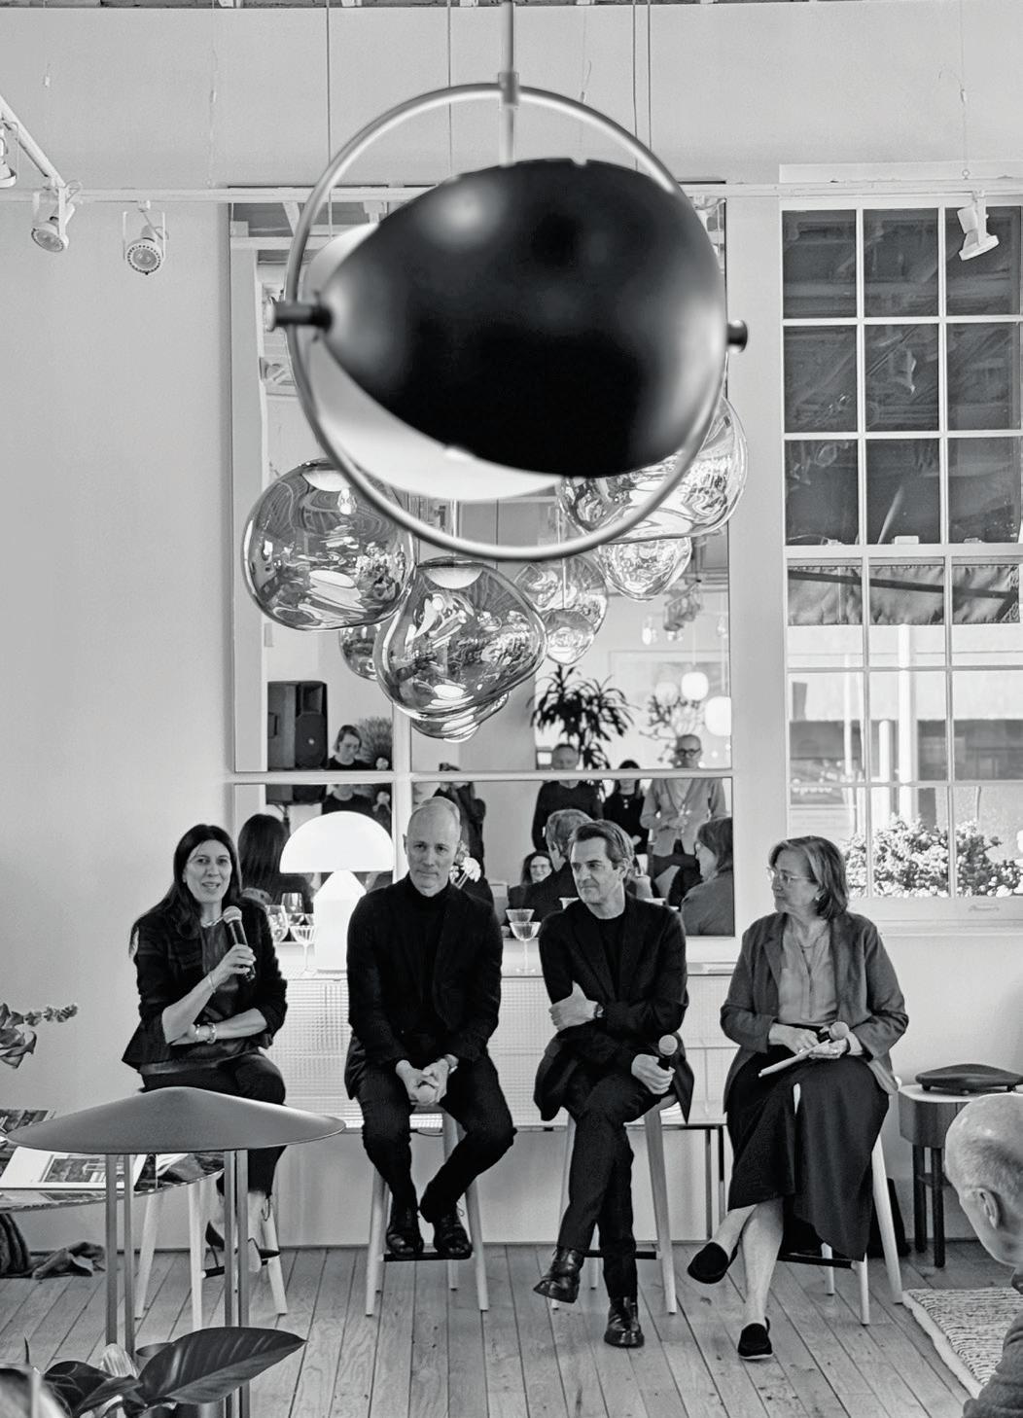
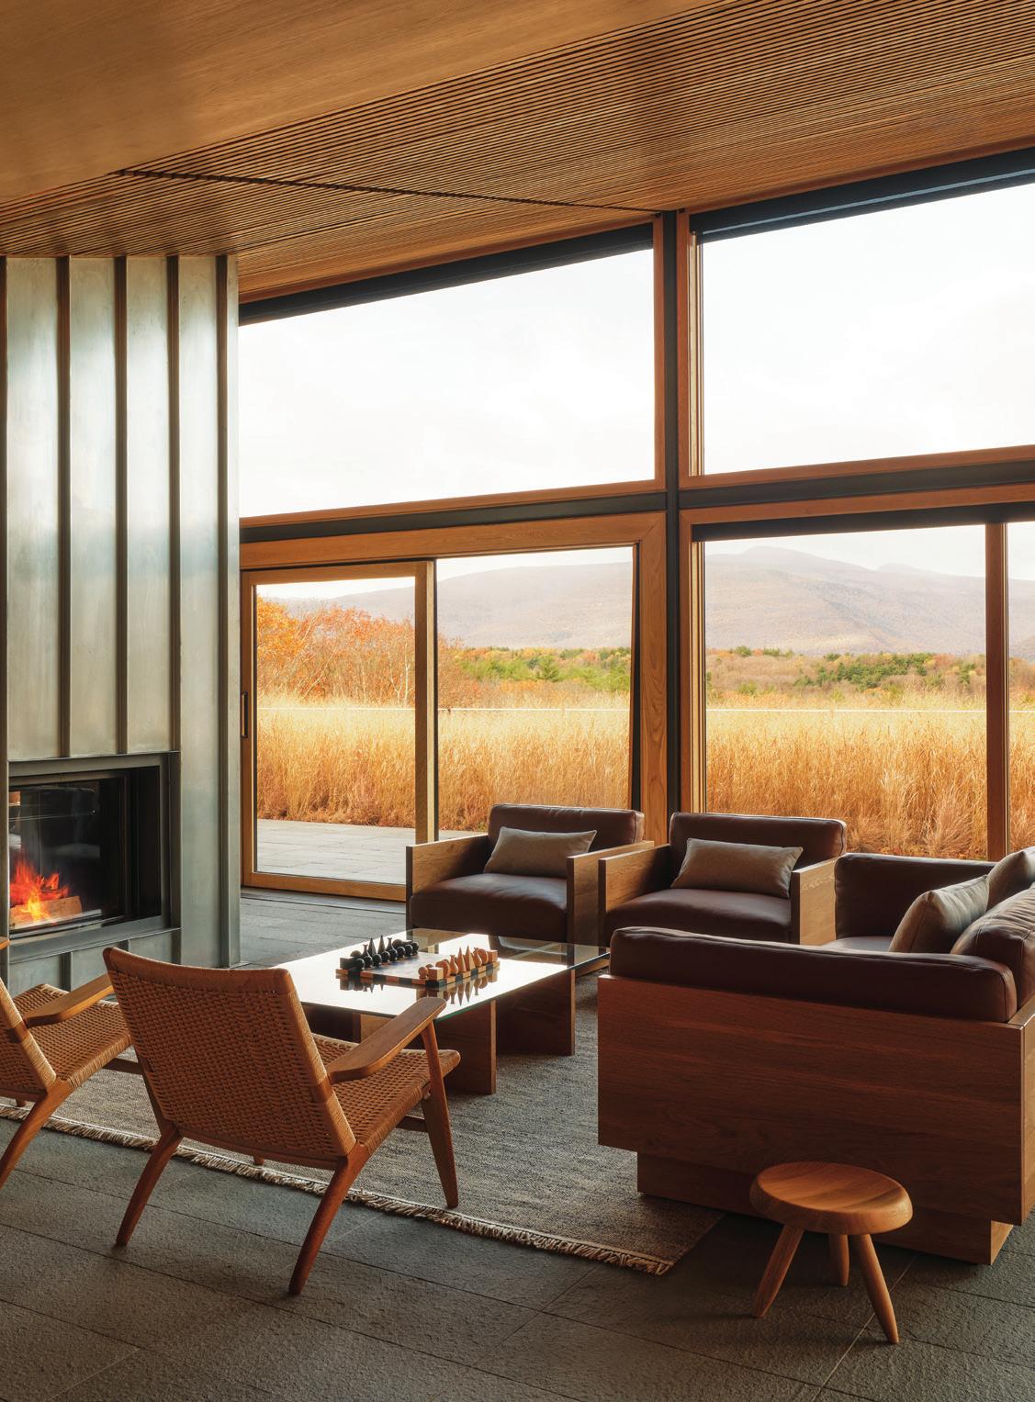
ABOVE: Design Within Reach showcases curated modern furniture. TOP RIGHT: Propst discusses her partnership with Craig Bassam, Scott Fellows and Kirsten Reoch. RIGHT: DWR brings modern design to the Piaule Catskills landscape resort.
can you tell us about your company and its mission/ philosophy?
We founded our furniture and design brand in 2003 with a focus on Modernism, craftsmanship and beauty. Everything we do ties into the modernist philosophy: how we design our products, where we live and where we work.
what is the history behind your office space?
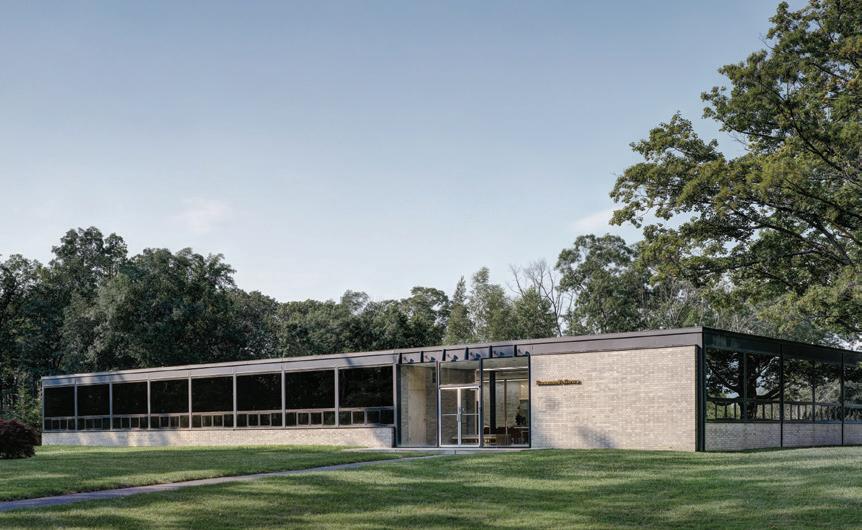
The building in Ridgefield was the former Schlumberger Research Center Administration building, designed by Philip Johnson in 1952. It took us two full years [to restore] and was a massive project. The building had been cut off from all services (water, heat, electricity) for several years, so it was in a sorry state. But surprisingly, much of the original “historic fabric” was intact and could be restored.
what’s your approach to restoring historic buildings?
Restoring an old, important building is like restoring a classic car. They have historical significance, and they can be quirky. There are always a million details to be addressed. There’s a fine line because you want to avoid making the space feel like a museum, but you want to keep it fresh while respecting the integrity
of the building. Our intention was to honor the building’s past while evolving its use as a showroom and office for our brand.
what was your first modernist restoration in new canaan?
Our first house was the Willis Mills House on Ponus Ridge. We bought it in 1998 and painstakingly restored it over a four-year period. These older modern homes do require changes to be livable today, but when restoring a special home like this you must maintain its historic character. Because there’s so much modernist heritage in New Canaan, the Glass House commissioned a modernist survey completed in 2008 to establish a group listing for the National Register of Historic Places. We’re very proud, as the Mills house was listed on the National Register after the renovation, which meant that our alterations were sympathetic with the original design of the home. We sold this home in 2007 but since then, the current homeowners commissioned us to design an entertainment and guest pavilion by the pool in 2023.
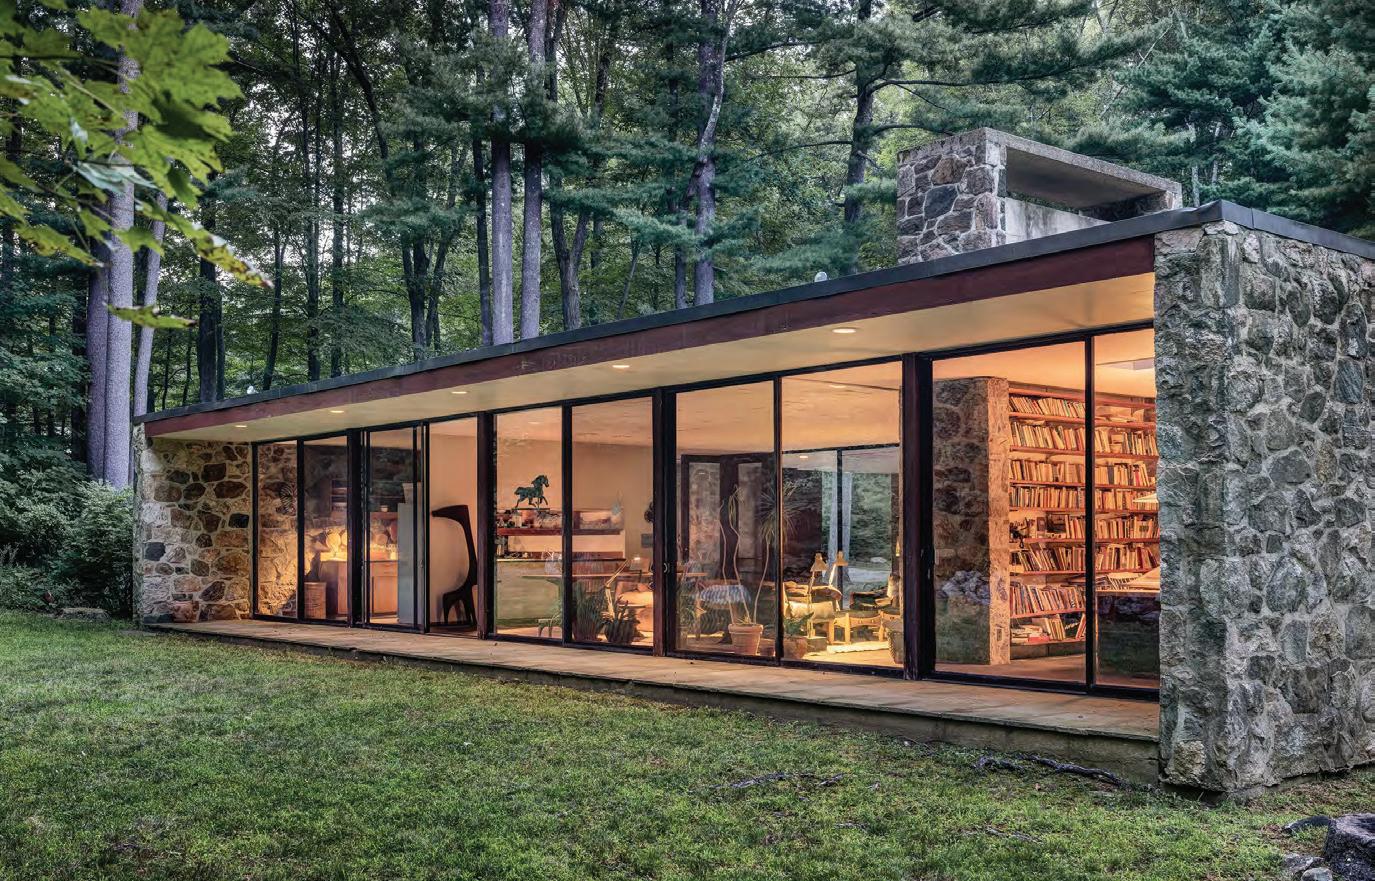
tell us about your current home, the hodgson house. In 2007 we bought the Hodgson House, designed by Philip Johnson in 1951, from the Hodgson heirs.
Craig Bassam & Scott Fellows
Designing—and living—the principles of Modernism
practice:
Architect and creative director leading a bespoke furniture design house
Creating refined, modernist pieces rooted in craftsmanship and material integrity at work: ethos:
A seamless integration of modernist design into both home and work
It’s on the National Register of Historic Places, and in addition, it has preservation easements administered by the National Trust for Historic Preservation, the highest tier in this kind of historic designation. The Hodgsons, to preserve their legacy, put these easements on the house prior to our purchase, which means the fundamentals of the house cannot be altered. Because of our passion for Modernism, we take the responsibility of preserving this home very seriously.
This house was important for many reasons, but mainly because it won an international award in the 1950s for a single-family dwelling. The Glass House was built in 1949 and considered to be somewhat of a modernist experiment in living. One year later, Johnson designed the Hodgson House with family living in mind. The proximity of our home to The Glass House makes it even more important for preservation. Our home is built in two pavilions: One contains the living spaces, and the other is the bedroom wing. The pavilions were built in two stages in 1951 and 1955, as banks would not grant a mortgage on a modernist house at the time.
how does your passion for the modernist life affect how you live?
We believe that great architecture is art and can improve the quality of your life. Simplicity, clarity, light and a strong connection to nature all contribute to your well-being. These are very calming buildings in which to live and work. At our office, for example, every space directly connects to nature via giant
The duo’s first modern restoration, the Mills House (above and below), is listed on the National Register of Historic Places.
windows. In both our work and home spaces, there’s a real optimism because they’re flooded with natural light. They feel rational, calm and ordered, but mostly they feel alive.
how is this different from living in newer construction?
With modernist homes, people tend to hang on to them for decades and see themselves as stewards of something special. You’re constantly editing and curating when you live in a Modern, and the same is true of your life. With young people, we’re always trying to instill this idea that before you buy anything you should consider: Do you need it? Is it longlasting? Does it do what you want it to do? If the answer is no, forgo it. The idea is to do more with less and this translates into the home. The other thing with modernist architecture is that it isn’t forgiving if not designed well. If done right, however, every room has welldesigned storage, and everything has its place.
tell us about your reissue of the johnson/kelly floor lamp
The original 1953 lamp was a collaboration between lighting designer Richard Kelly and Philip Johnson to create a lamp for The Glass House that didn’t emit a glare off the glass walls. Johnson experimented with several ways to illuminate the space, but he wasn’t satisfied with the results. Kelly solved the problem by positioning a high-powered bulb near the floor and directing light upward onto a conical shade that in turn reflected the light back downward. The result is a soft pool of light at the perfect level when sitting in a chair or sofa. There’s no harsh light from above, so it makes a room feel warm—and makes everyone look good. The lamp became iconic and lived in the Glass House, as well as many modern homes and art collectors’ residences of that time.
how do the harvard five’s ideas about simple, functional
design and nature connect to your work?
We believe in the concept of “total design,” which is what Frank Lloyd Wright believed in, too. Furniture is how you experience architecture. It can either make the building feel comfortable or disjointed. Rooms should be designed for the people who live in them, and the furniture designed for those people.
how do you design with longevity in mind so that your pieces remain both beautiful and functional over time?
If you’re designing for timelessness, that intention has to be built into the design. You make certain choices when you’re making something for forever. Clean lines, functionality and simplicity are important as are material choices. We use natural materials and are obsessive about the quality of anything we build. Natural materials do not date–instead, they patina and look more beautiful with age.
The couple’s lighted-filled home (above) and office (below) are both furnished with Bassam Fellows-designed pieces, like the iconic lamp, Spindle Chairs and Geometric Dining Table (below). .
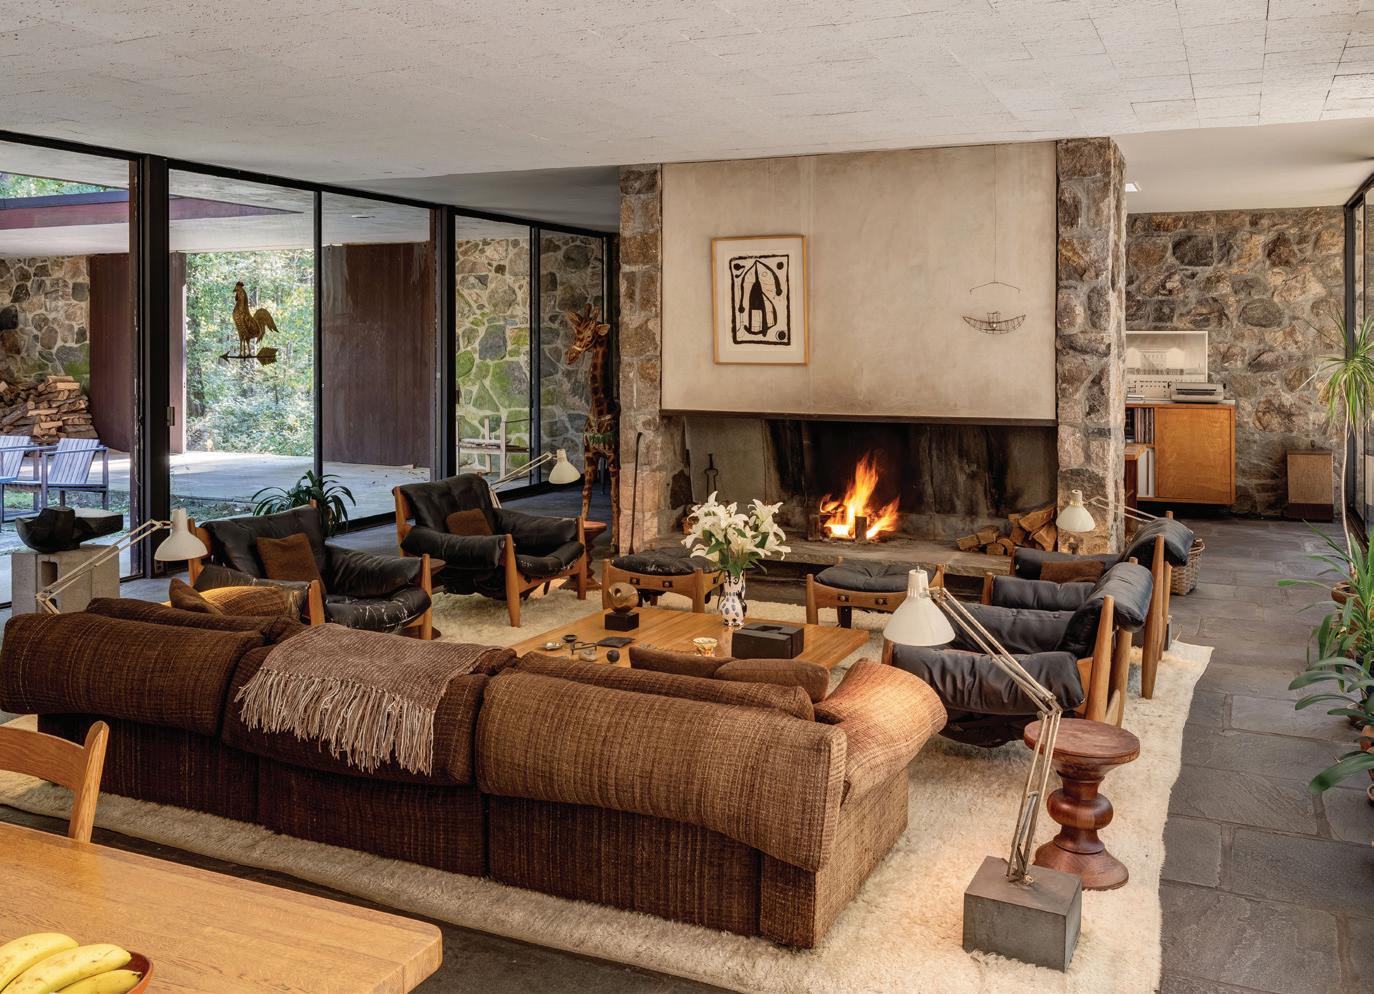
tell us about growing up in new canaan and your family’s home here. My family moved to town in 1956, as many modernist homes were being built. My grandparents were looking for a place to raise their three sons, and one house stood out: a home designed by Eliot Noyes on Lambert Road, built in 1954. When it came on the market in 1958, my grandmother apparently walked in and simply had to have it. She loved the light and the design elements.
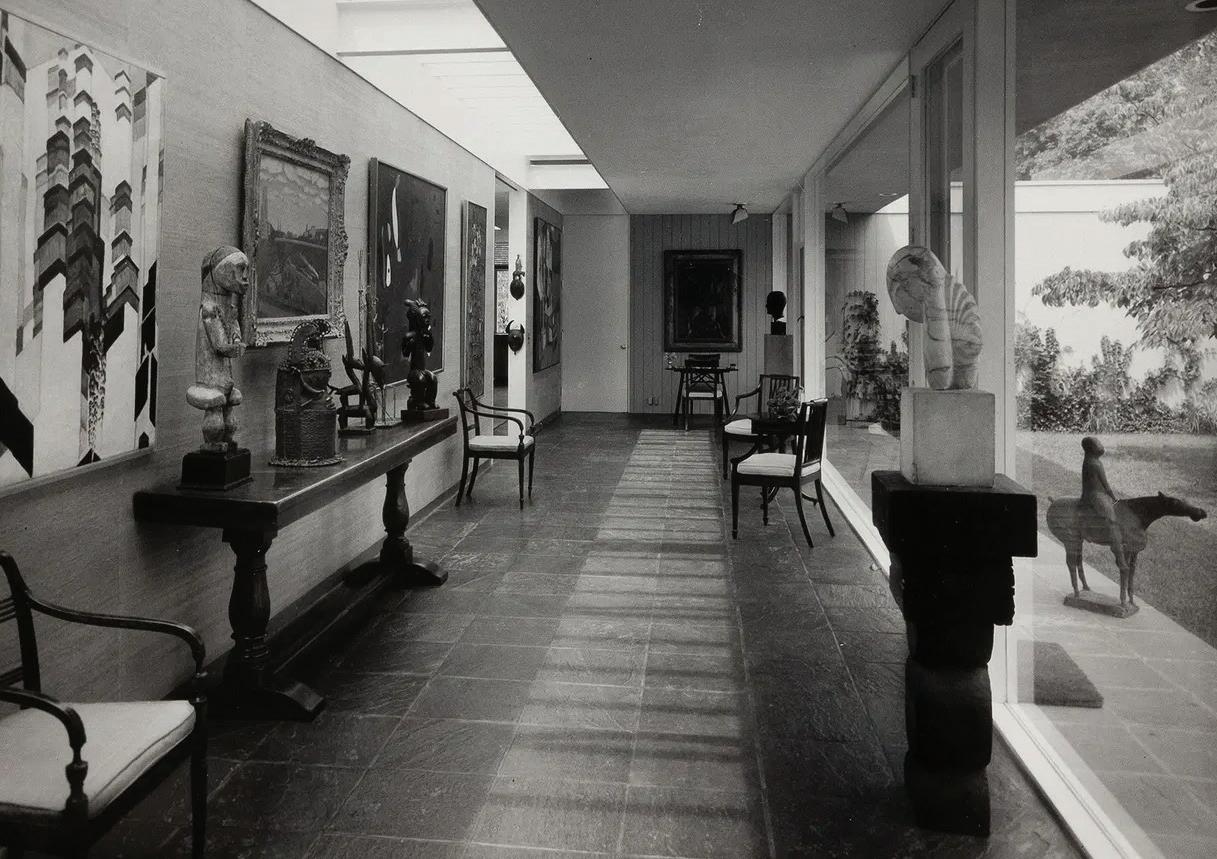
My grandmother, Joan Feick, was a prolific abstract artist, and a few years after moving in, she asked Eliot Noyes to design a painting studio next to their house. It was imagined as a smaller version of the main home with glass walls, stone floors and white brick. The studio was generously sized and included a kitchen, living area, bath, sleeping quarters, a darkroom for photography and a private patio.
After I was born, my family lived at the Ault House briefly before moving into our own home. In 2000, my mother, brother and I relocated to France. The Ault House remained our home base in New Canaan, where we spent summers and every holiday with my father and grandmother.
The house remained in my family for 60 years until it was sold in 2018 and remained largely unchanged, aside from two big kitchen renovations over the years.
tell us more about your grandmother and her influence on your love of mcm. My grandmother was larger than life. She lived for some time in London
Carrying Modernism forward
at home:
Raised in a New Canaan modernist house; now owns and renovated her own midcentury home
at work:
Senior Director of PR & Communications at Akris
point of view:
A new generation preserving the Midcentury Modern legacy
and in her later years spent the colder months in San Miguel de Allende, Mexico, where she painted and had a thing for adopting street dogs. She was quite the personality, and her eclectic style mixed her love of Midcentury Modern with French and English antiques and other great finds of hers from all over the world. I remember her annual New Year’s Eve black-tie dinners, the gallery hall of her home filled with long tables of beautifully dressed guests. It was always well past my bedtime, but there was plenty of dancing and live music. She loved to host, but loved it even more when everyone finally went back to their own homes!
what was it like living in a modern home as a child?
It felt special and very different. I grew up around art and antiques, and learned early to be careful with other people’s belongings—to respect what wasn’t mine. We dressed for meals, and there was a gentle formality to daily life (always wear your shoes at the breakfast table), but there was also a lot of joy. The TV room and entertaining space were separated, but you always knew when someone was home: The golf game was on in the library, or the news was emanating from the kitchen, Ella Fitzgerald or Cole Porter drifting in from the great room. With the open floor plan, everything felt a little more communal, and it was especially hard to sneak home late after a night out at Tequila Mockingbird with friends.
so no running wild through the house as a kid?
We were definitely not allowed to throw a tennis ball around the antiques or rare artwork, although I’m fairly sure there are photographs of my brother and me doing exactly that, just moments before being scolded. Golf balls, however, were fair game, as long as we chipped them on the lawn toward the pool, which later became a frog and fishing pond. Band posters on the walls were totally out of the question. Life revolved around the family art collection, respecting antiques, keeping rooms neat and never leaving anything in the hallway. Which may explain why I later covered my bedroom walls in France with floor-to-ceiling posters.
how did this affect how you chose your home as an adult?
My husband and I split our time between New Canaan and New York City, and about two years ago we bought a modern house here. It was the first home built in New Canaan by John Johansen in 1950, known as the Barlow House. There are only two Johansen houses left in town,
the other being the Warner House, also known as the Bridge House. What’s especially crazy is that my grandmother was friends with the original owners, the Warners, who sold the house to Doug Wurth and Michael Fedele, who later became our closest friends. Most of the other Johansen homes were torn down over the years as tastes shifted, and more traditional houses and “McMansions” moved in.
My husband and I were not in a rush to buy and probably looked at four homes in total, all in different styles, but it didn’t take much convincing for him to agree this was the direction we wanted to go. Every room has large, original panes of glass that overlook the surrounding preserve, making each space feel like you’re looking into a painting. With the changing seasons, it can feel almost surreal how close you’re living with nature.
how would you sum up the modernist way of life?
Everything is meant to be simple, clean, and easy to live with. My husband loves fancy high-tech features, but in these houses
less really is more, which feels refreshingly opposite to many newer homes in New Canaan. There’s also a strong sense of curation, where everything is edited, and clutter just doesn’t have a place. I’ve loved weaving in some of my grandmother’s artwork with antiques I’ve collected over the years, and adding great modern furniture from Brazil and Europe. It all feels very personal.
any other organizations you have come to be a part of through this community?
Many of us are on the Granger Society, a membership group of MCM homeowners and donors of The Glass House. They host wonderful cocktail parties, frequently held in private Midcentury Modern homes where everyone comes together. Through these gatherings, we’ve met so many like-minded people. We share a deep belief that living in a house like this comes with responsibility—you have to respect its history and architectural intent. If and when you sell, it’s important to pass the home on to someone who will honor its integrity.
how are you projecting your love of this style in and around town?
Our house was recently featured on the [New Canaan Museum &
Historical Society’s] Modern House Tour. My grandmother also loved opening her home to visitors during the early MCM house tours. For us, it has been a true privilege to open our home to such passionate and thoughtful people. That said, the renovation was just barely completed, and we found ourselves tackling projects we certainly hadn’t planned to take on for years. My close friend Cas Friese, who owns the Arden + White Gallery in town, helped me patch a wall just hours before our first guests arrived!
it seems like a lot of mcm homeowners in town know each other and have a special bond. would you agree? Yes. It’s truly an honor to be part of this community. The other week,
Fred Noyes hosted an informal dinner at his home where everyone brought a dish and, before we knew it, 13 Midcentury Modern homeowners were gathered around the table. The Glass House also plays an important role in keeping us connected, regularly bringing everyone together for cocktail parties. Their summer party, in particular, is not to be missed. Living in a Midcentury Modern home can feel like inhabiting a work of art, and the relationship with nature here is extraordinary. It often feels as though we’re living outdoors with these big windows. We host many dinners and parties, and there’s a genuine joie de vivre that fills the space. There’s also a strong sense of legacy, of being connected to a larger architectural story.
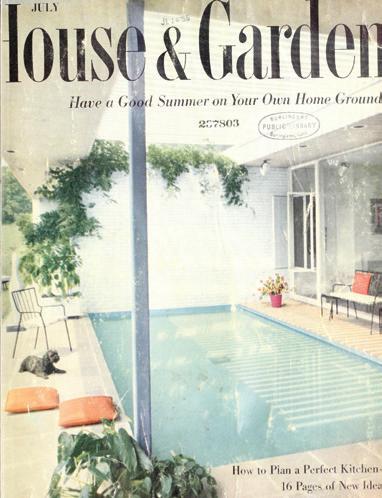
ABOVE: Attkiss’ gradmother, the abstract painter Joan Feick. BELOW: The Ault House was featured on the cover of the July 1955 issue of House & Garden.
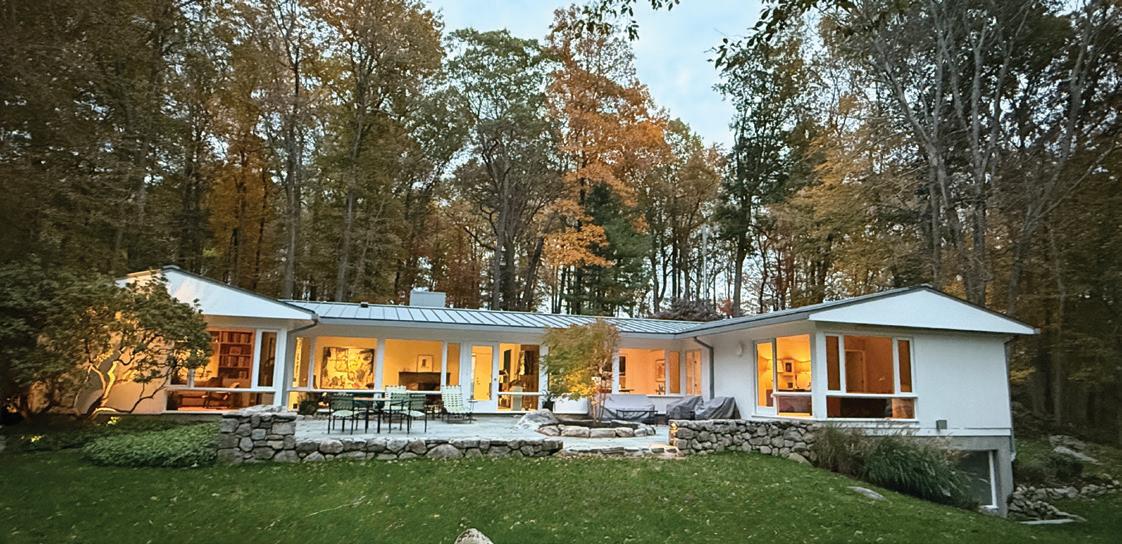
ABOVE: The Ault House, designed by Elliot Noyes, was purchased by Attkiss’ grandparents in 1958 and remained in the family for 60 years. BELOW: Atkiss and her husband recently renovated the Barlow House—one of only two remaining John Johansen houses in New Canaan.
PHOTO READY
A photographer turns her lens inward, reimagining her historic fairfield home with the help of designer friends
Interview with MICHELLE MORGAN HARRISON, MORGAN HARRISON HOME & MELISSA LINDSAY, PIMLICO INTERIORS BY MELISSA LINDSAY
Photography by JANE BEILES
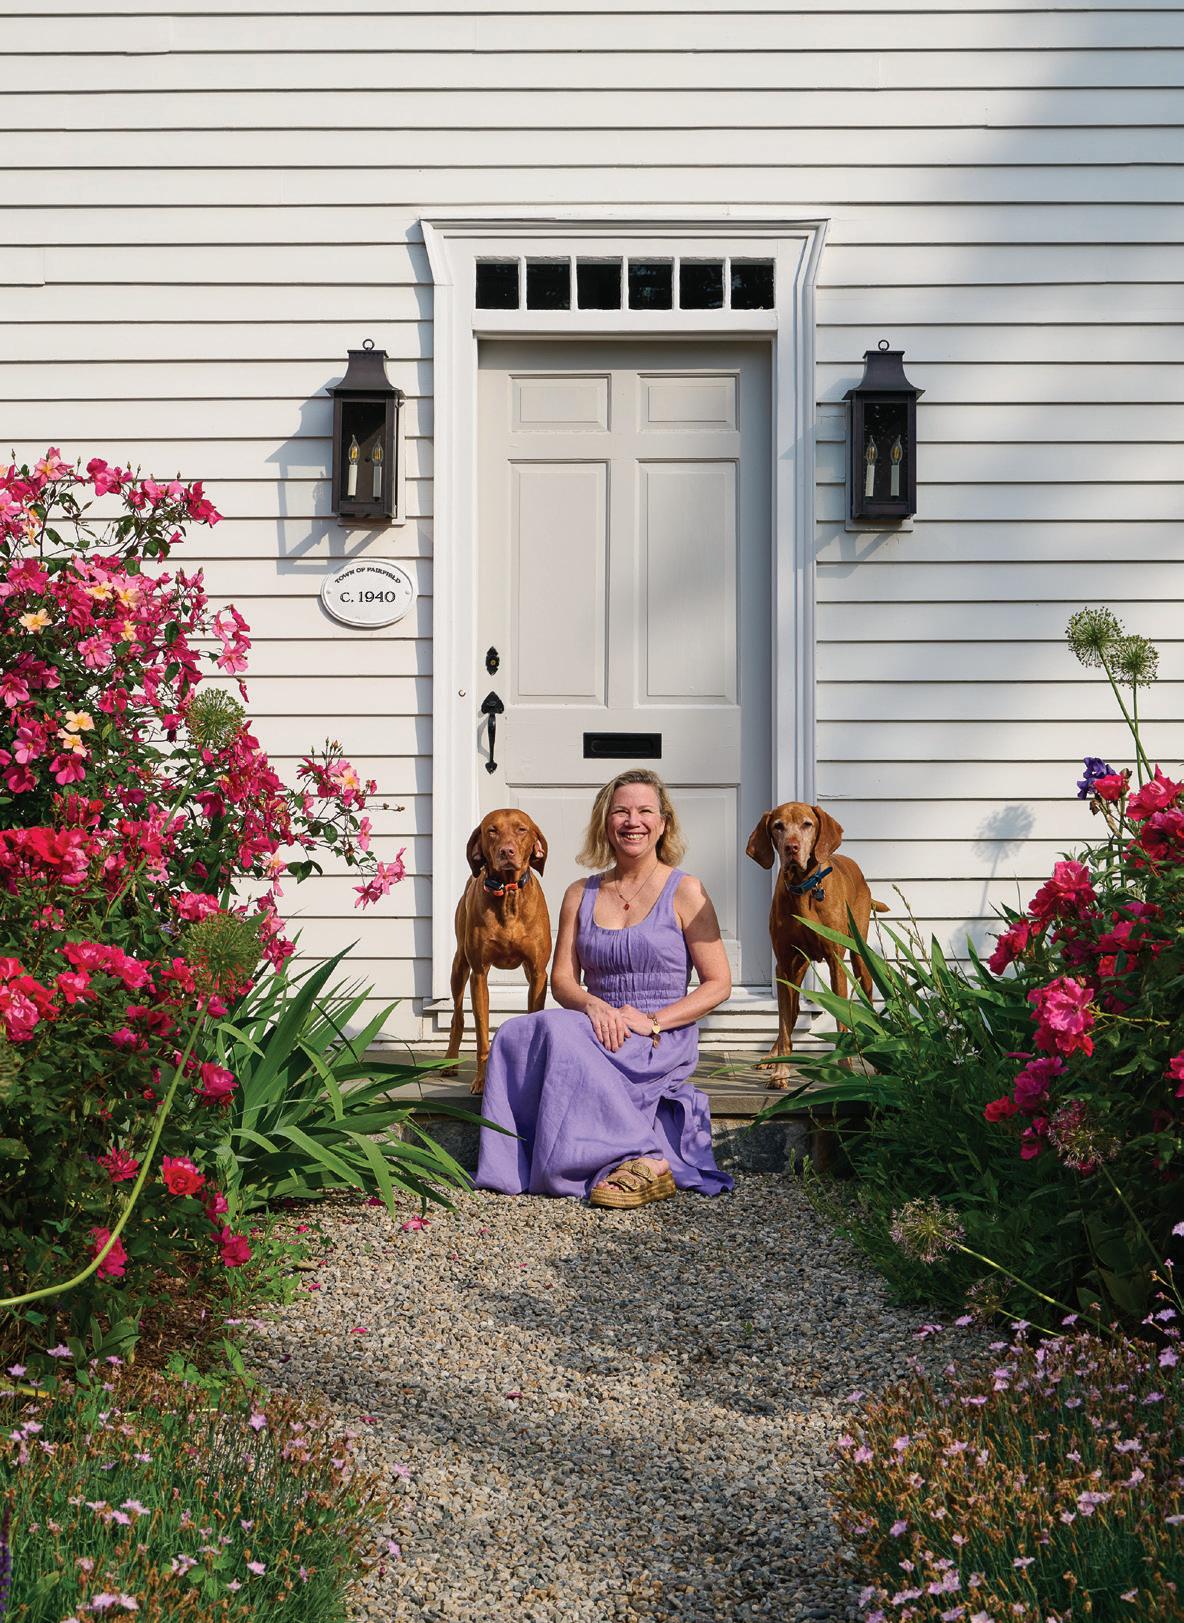
this photo: The 1940 saltbox home, originally designed by C. Cameron Clark, is set within gardens lovingly brought back to life by Jane’s husband, Paul. right: Beloved Vizslas, Otto (left) and Quinto (right) join Jane on her front steps.
Tell us about your backstory in terms of how you met and your working relationship.
Michelle Morgan Harrison: I believe it was back in 2012. Jane’s best friend had hired me upon her recommendation (although I hadn’t met her). When it came time to shoot the project, the client recommended Jane. I was still in the early phase of my career and had been using the same photographer but saw something feminine in her work that I liked, so we connected and I booked her. The rest is history. We have shot together consistently ever since, and I consider her a good friend!
Melissa Lindsay: I had a shop on Elm Street in New Canaan when she was getting started as
a photographer. We started doing some shoots in the shop, and we got to know each other, being part of the design community. When she moved closer to town (in New Canaan), I came on board as a designer and worked with her for a few years in creating those spaces.
I live in Fairfield, so when she bought the house here, it was exciting for her to be in my neighborhood and was a nice full-circle moment.
What was the scope of your work here?
MMH: I did the majority of the house with the exception of the living room.
I came in early on when they were purchasing it and worked on changes to the floor plan. We
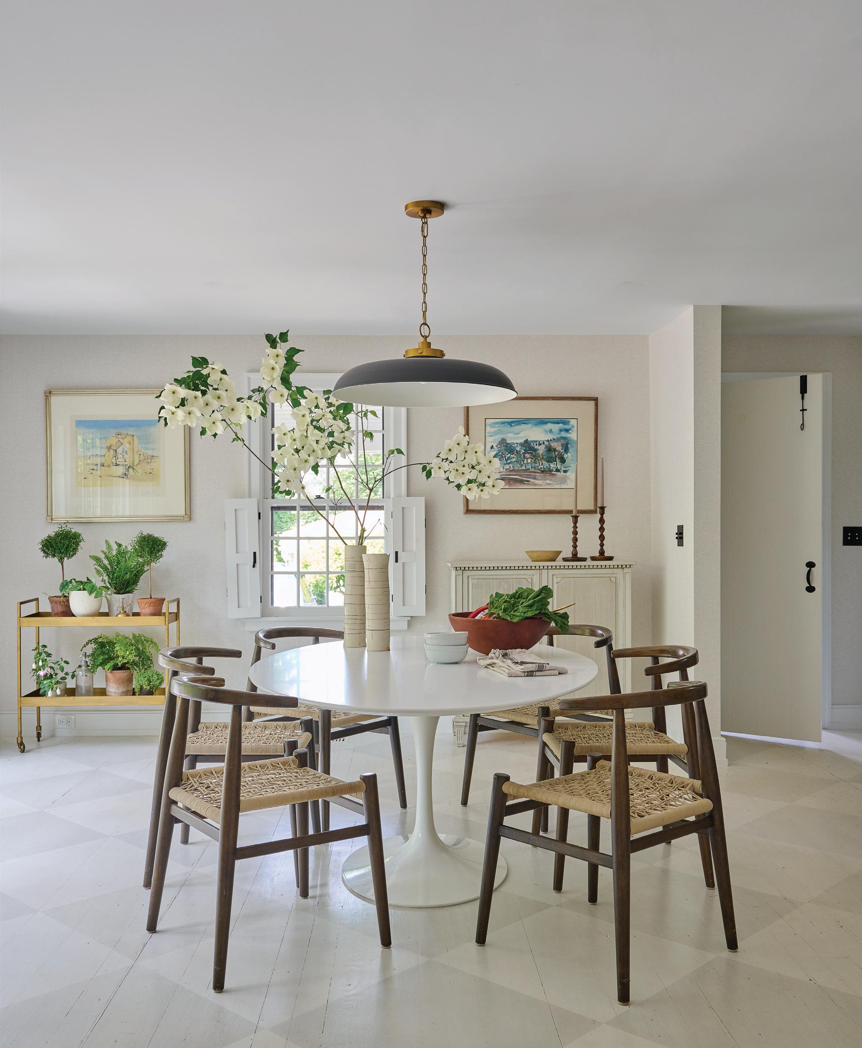
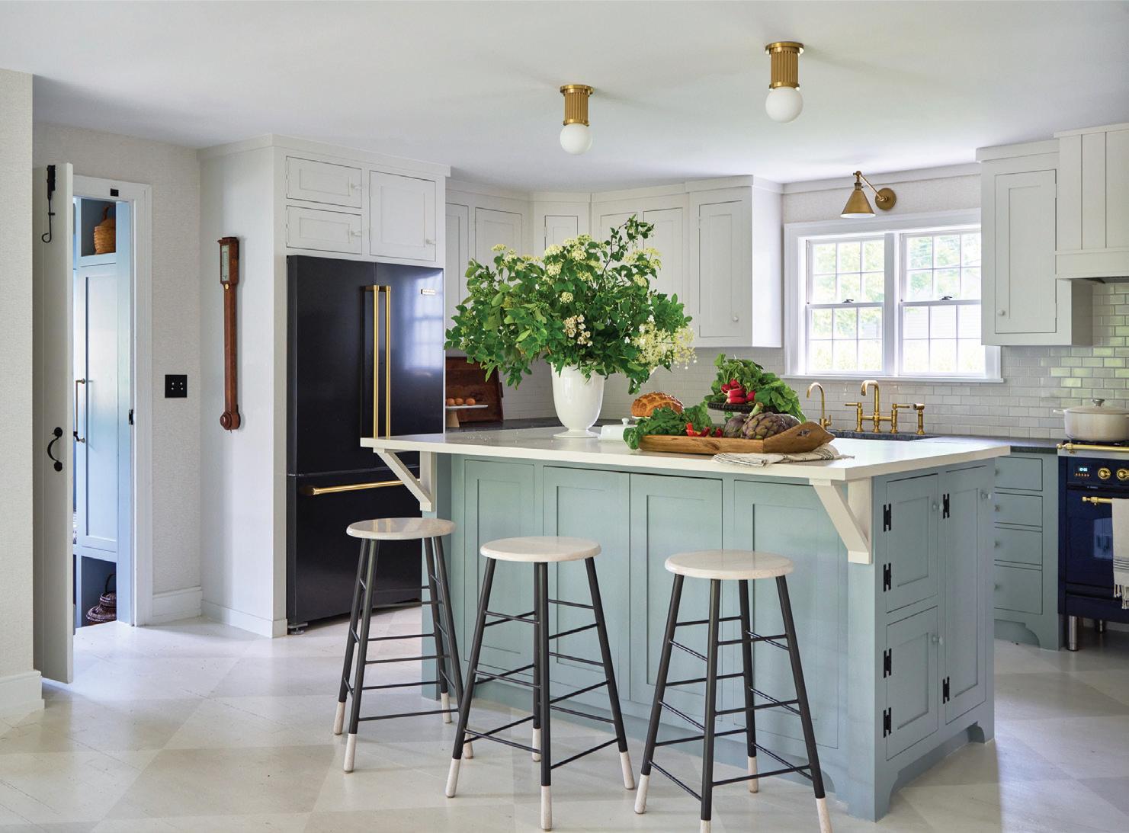
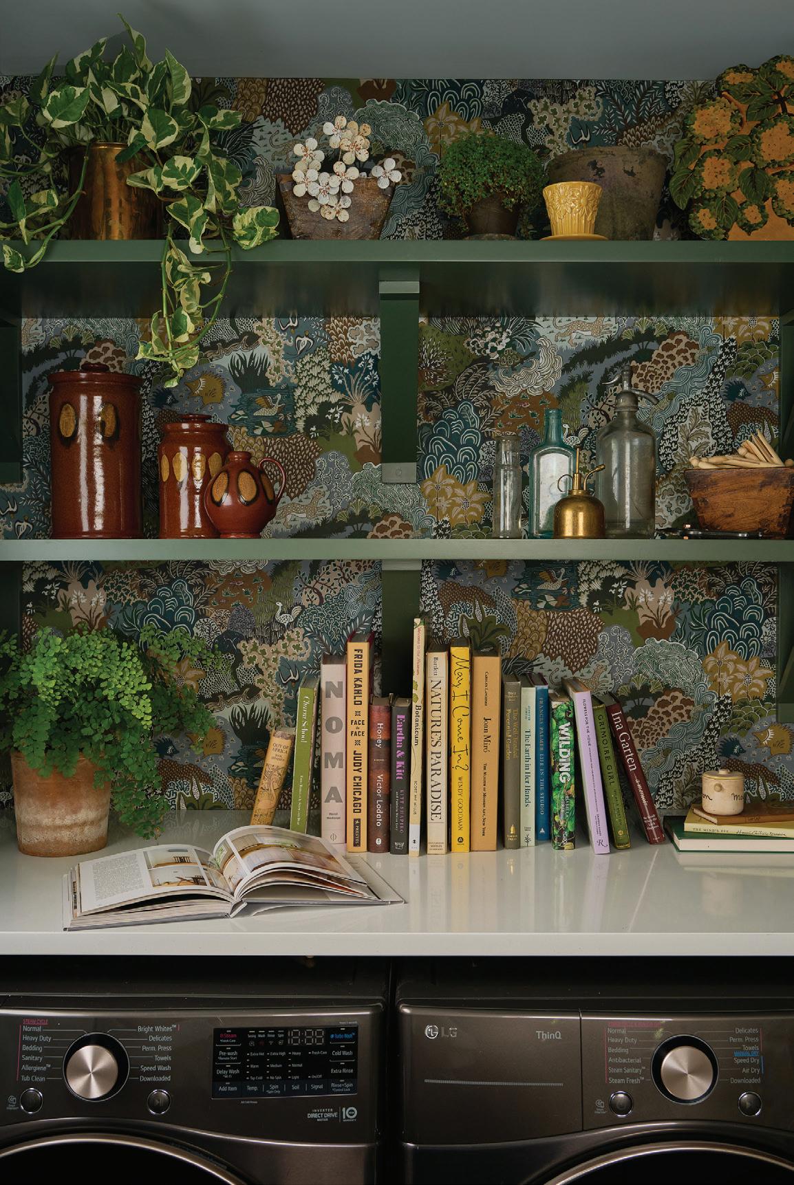
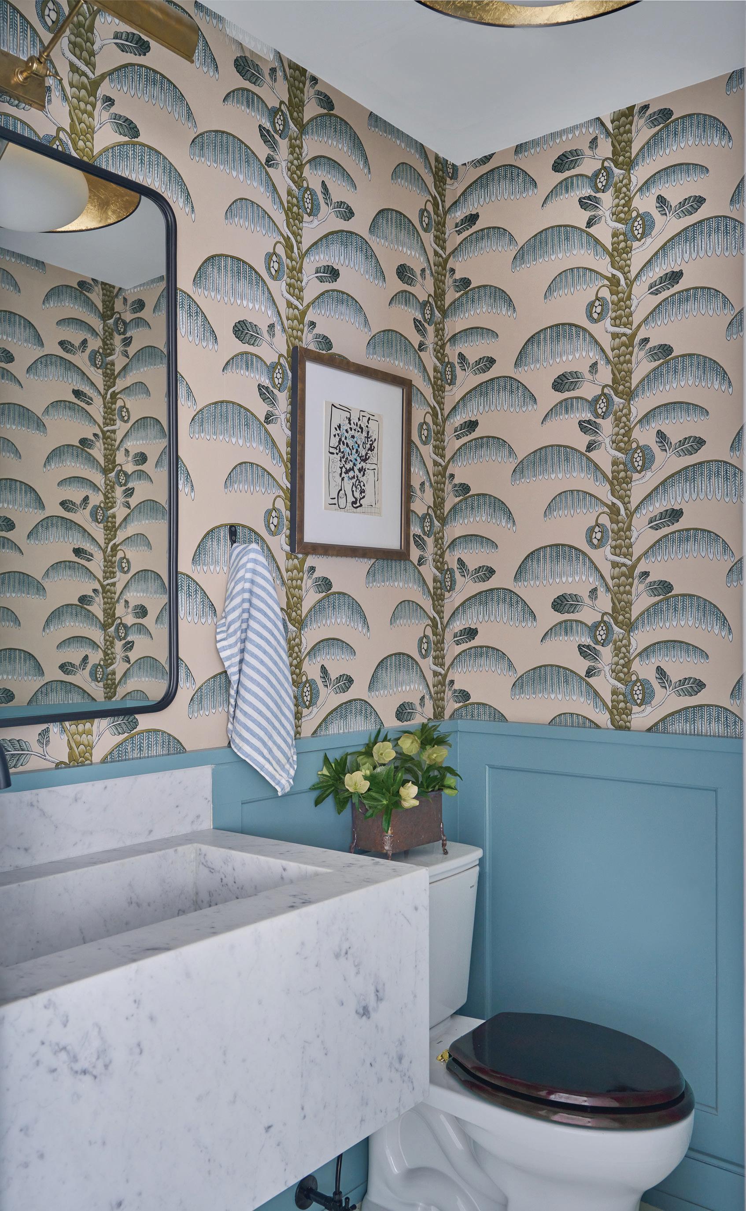
created a new powder room, laundry room and the mudroom. We created new built-ins in the living room and redid the bedrooms and bathrooms upstairs. The kitchen was paint, wallpaper, lighting and she used her existing furniture for the dining space. We chose all the wallpapers and the paint colors, including the exterior colors.
Having renovated your own historic property, what are the biggest advantages—and the toughest limitations—of working with a landmarked or older home?
MMH: There’s a lot of back and forth with the historical review committee, which can be
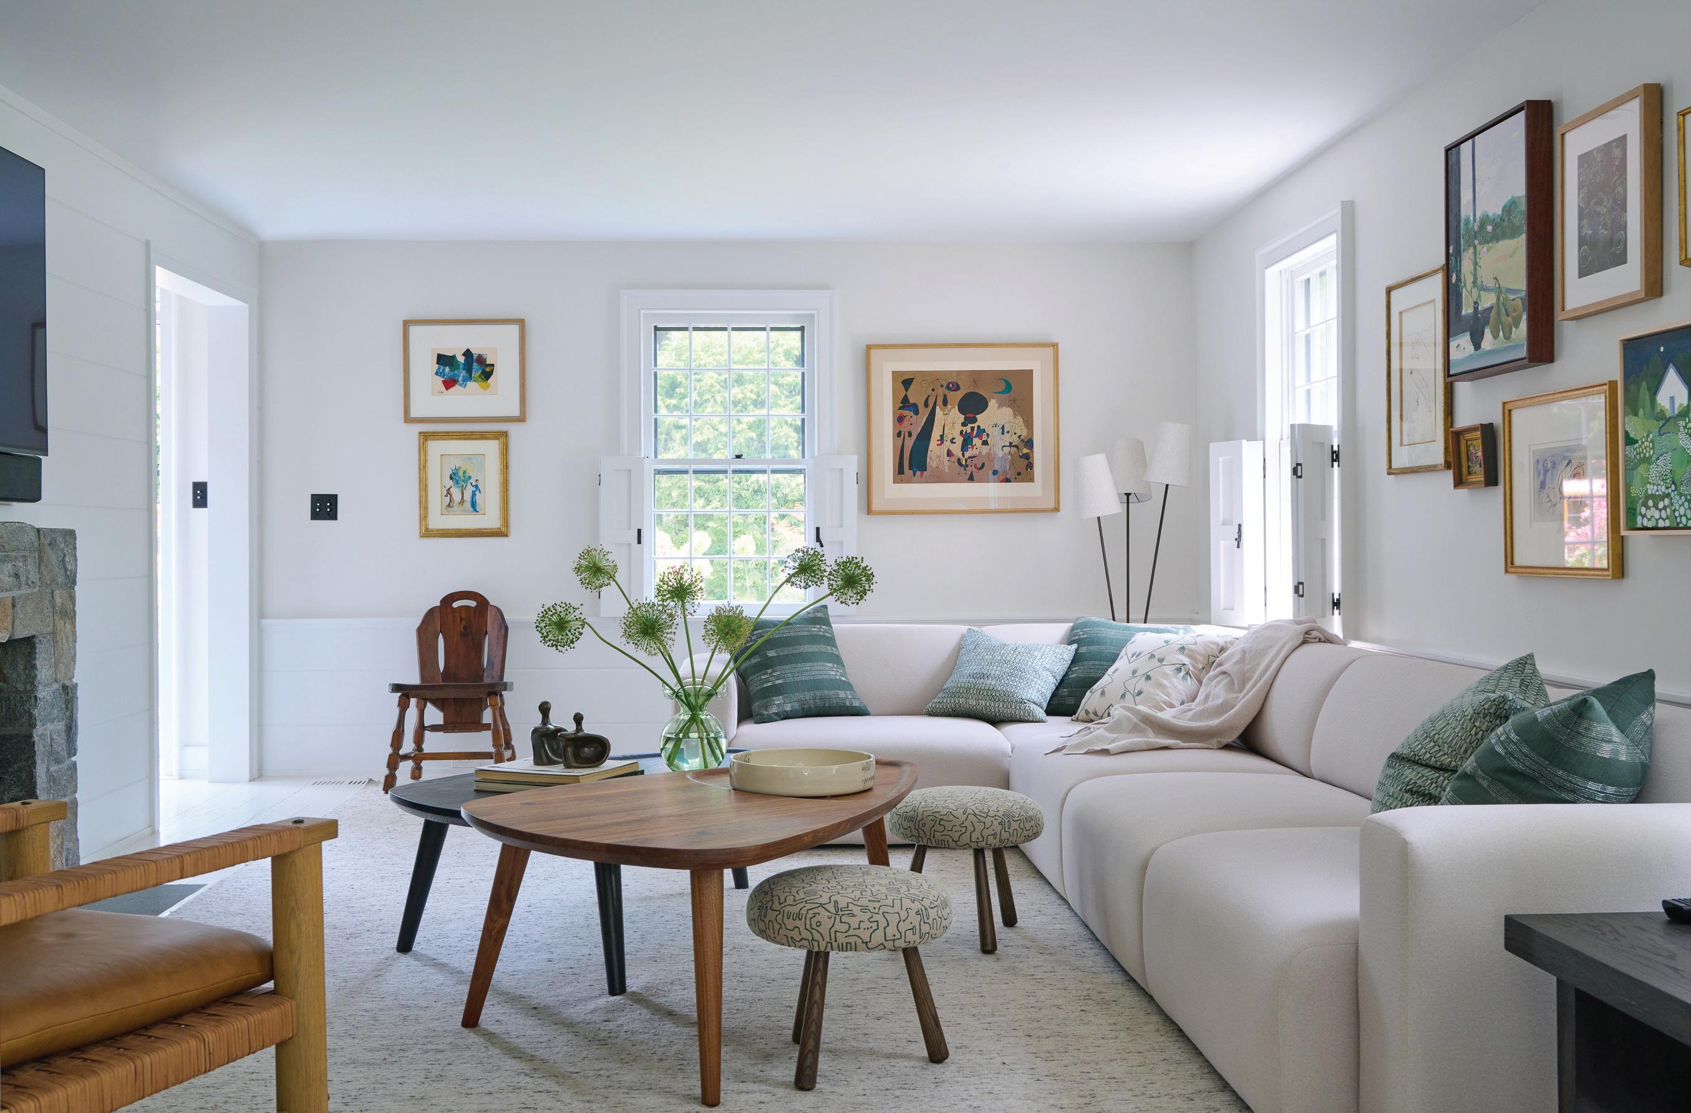
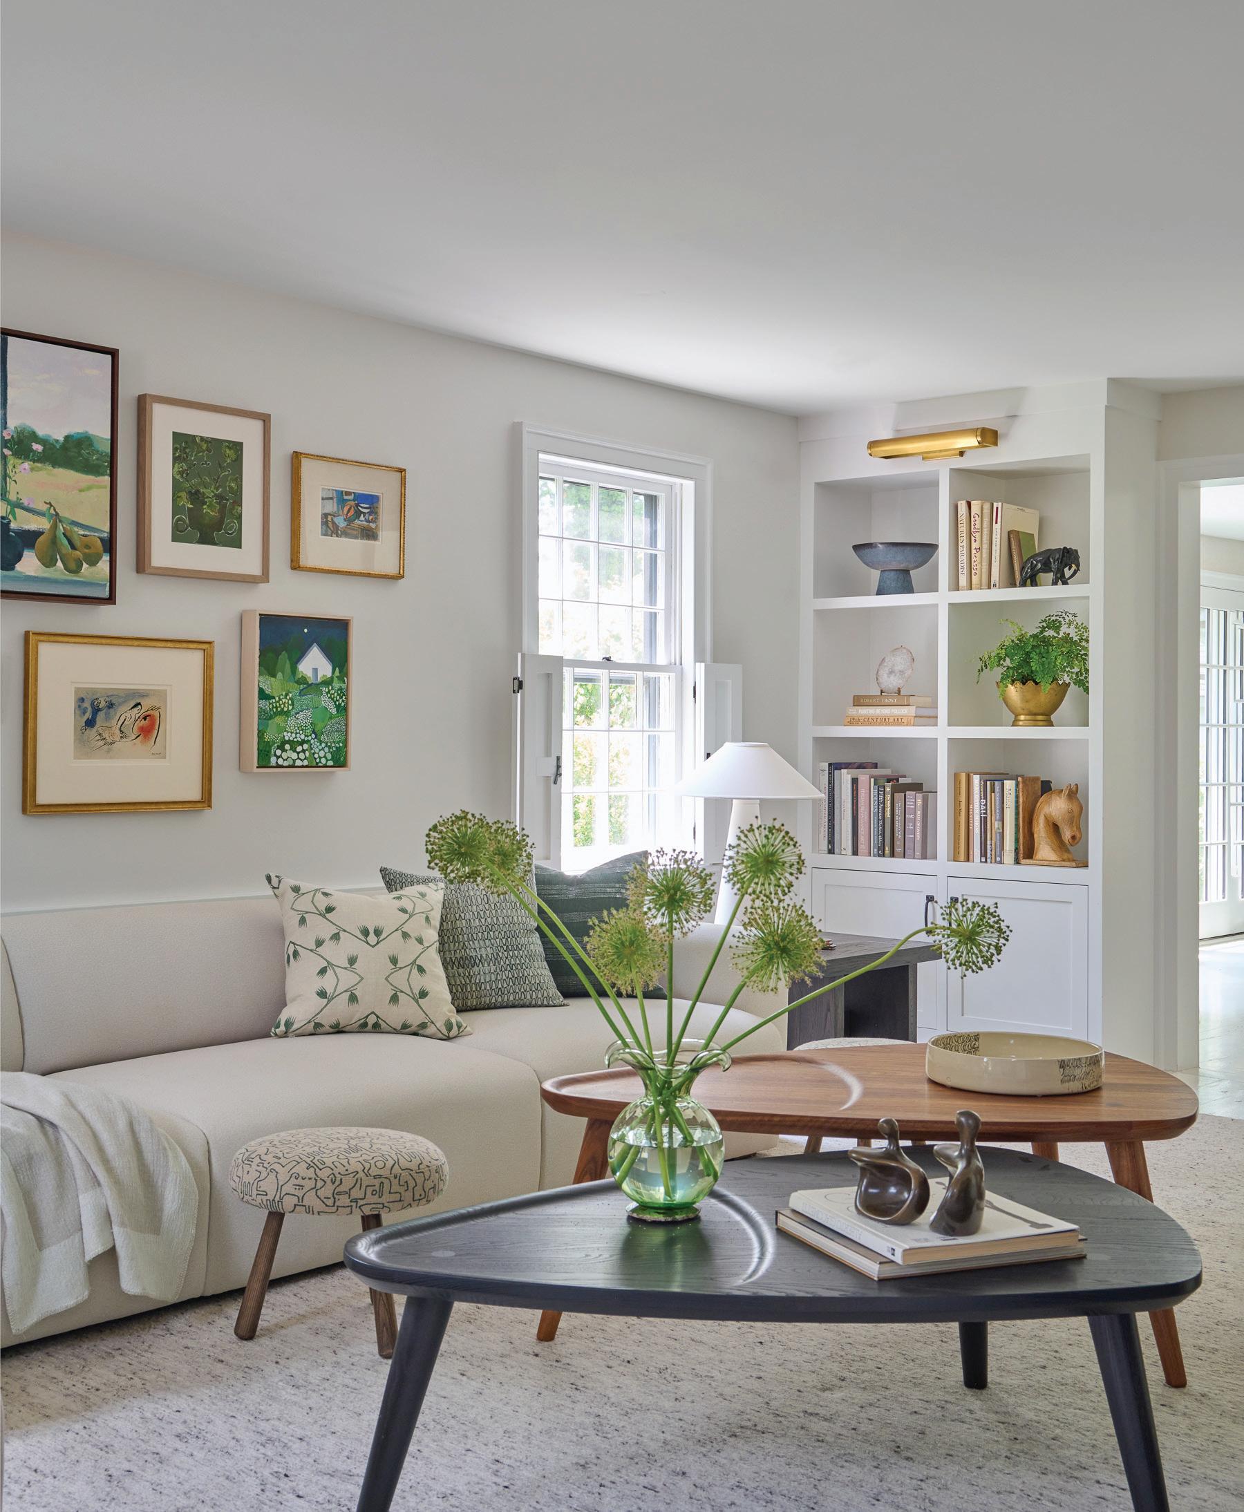
this photo: Working from Jane’s directive, Melissa Lindsay delivered a custom sofa to seat the Beiles family comfortably.
Stools provide both a place to rest your feet and flexible extra seating.
this photo: Jane was most excited to map out space for her treasured art works. Coffee tables by Fernweh Woodworking provide additional surfaces for displaying collectibles.
this photo: A Visual Comfort & Co. pendant hangs over a Saarinen table in the dining space. Neutral texture comes via a Phillip Jeffries wallcovering, complemented by a subtly painted floor pattern by Shelly Denning.
“We were focused on keeping it authentic , but still making it feel fresh .”
—michelle morgan harrison, morgan harrison home
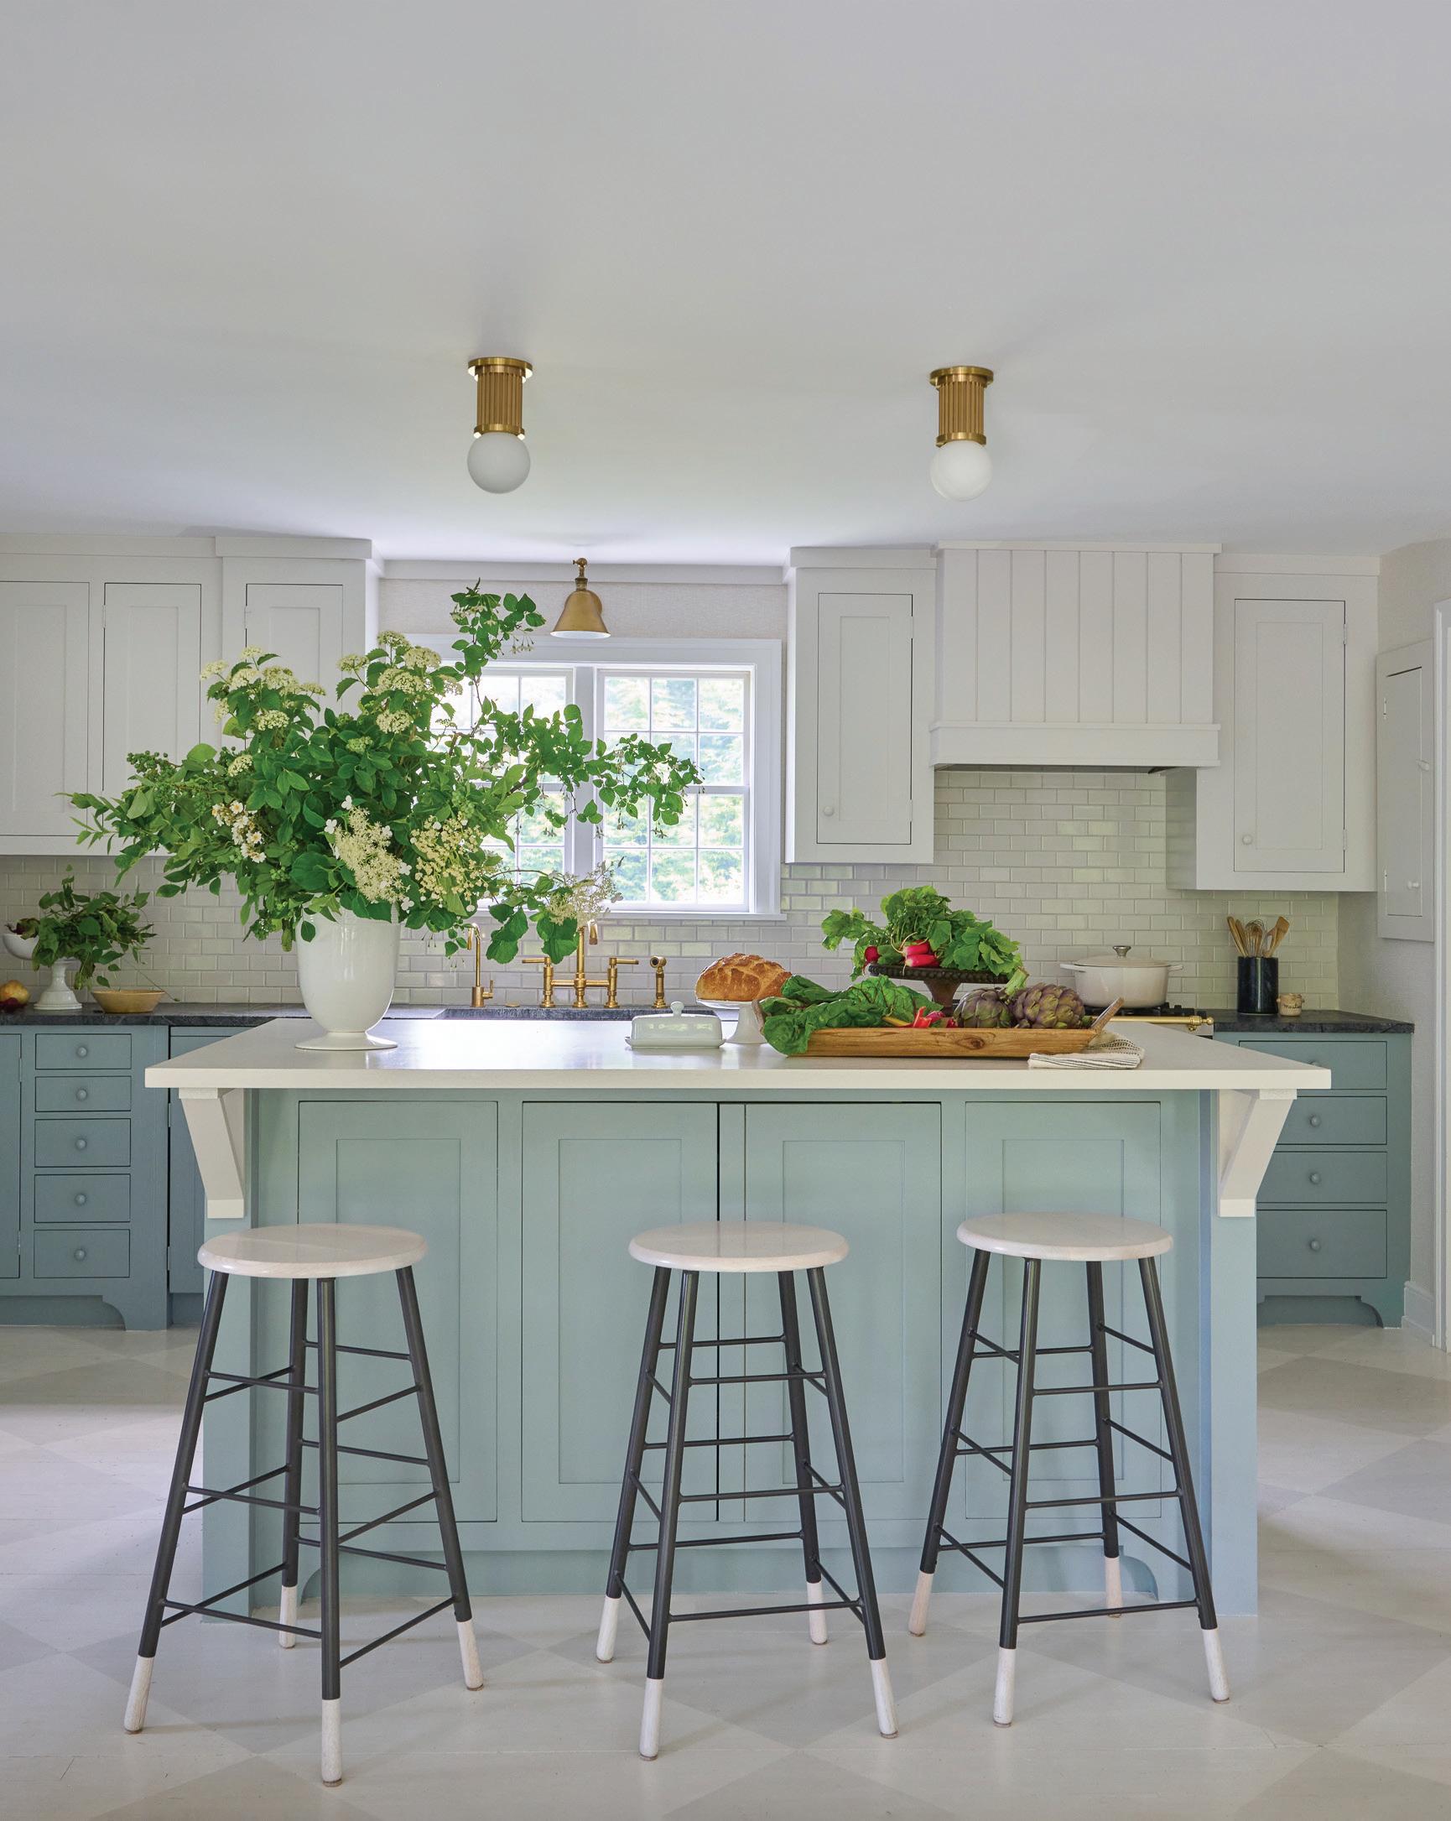
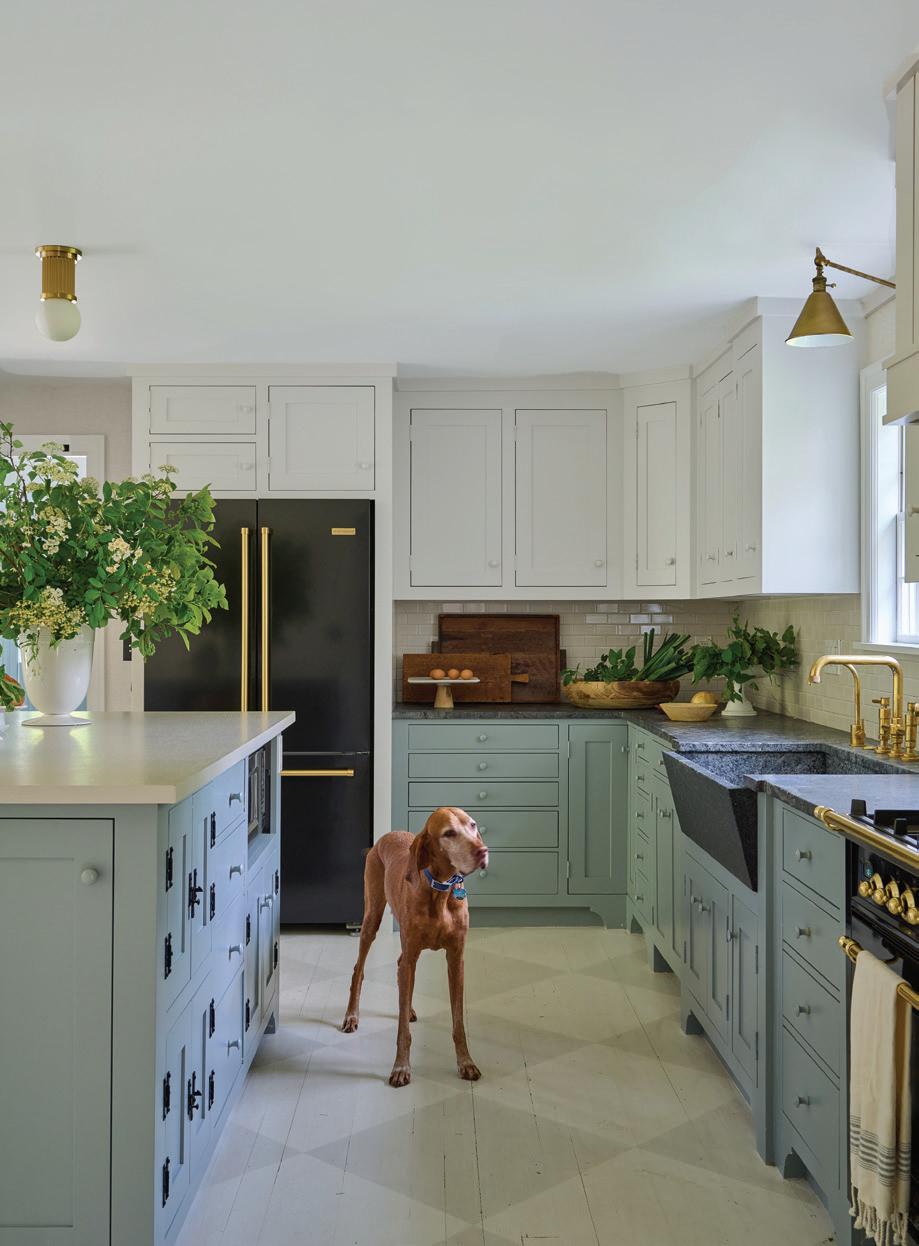
below: Brass fixtures by Urban Electric Co. (island) and Visual Comfort & Co. (sink) introduce a warm metallic note.
below: The original cabinets were refreshed with new Benjamin Moore paint: Silver Satin on the upper set and Mount Saint Anne below.
this photo: Two-tone oak and black metal stools by Michele Varian line the island.
challenging and frustrating. The ceilings are also always pretty low (laughs).
The most fun part of the challenge is creating functioning spaces from old spaces that used to have a completely different function, when life was different. There were no laundry rooms, or at least not in the way we want them now. Or sometimes there’s an existing bathroom with a washing machine in it. I knew we we’re not doing that. We wanted to give her a proper bathroom.
We were focused on keeping it authentic, but still making it feel fresh.
Was color always part of the plan?
MMH: Yeah, absolutely. She wanted color. She wanted interesting.
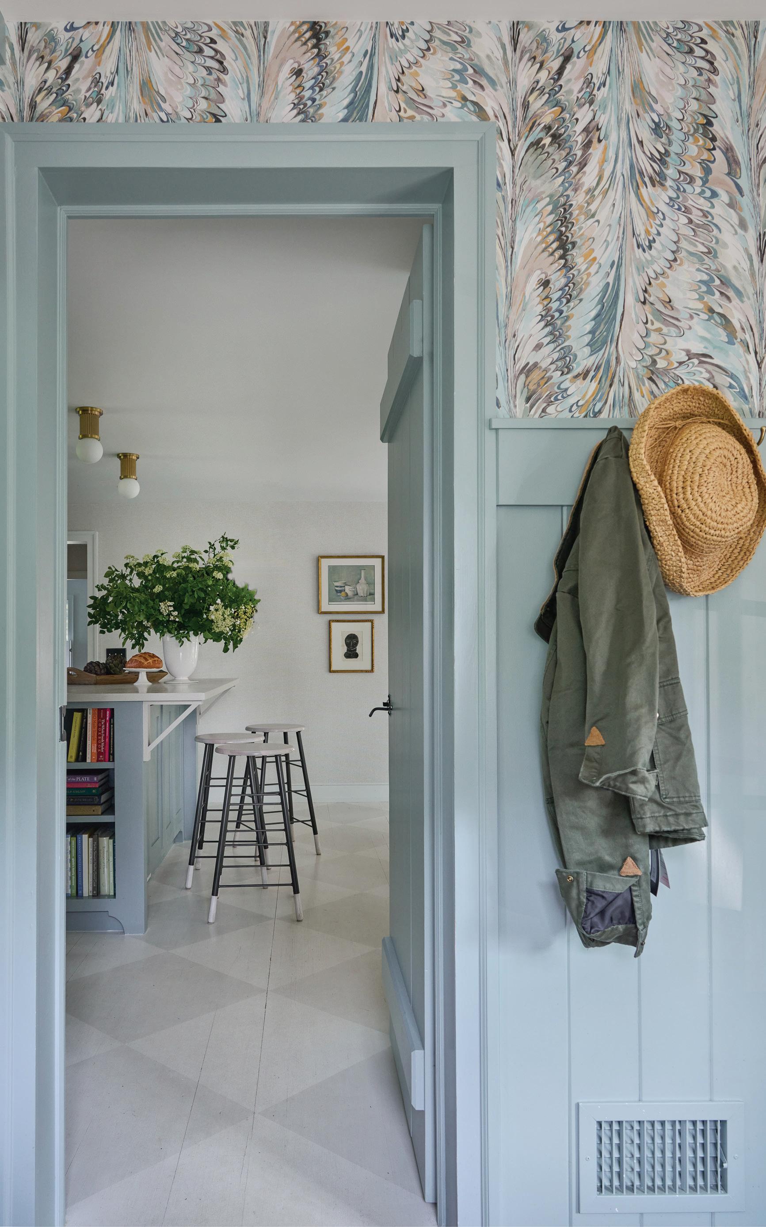
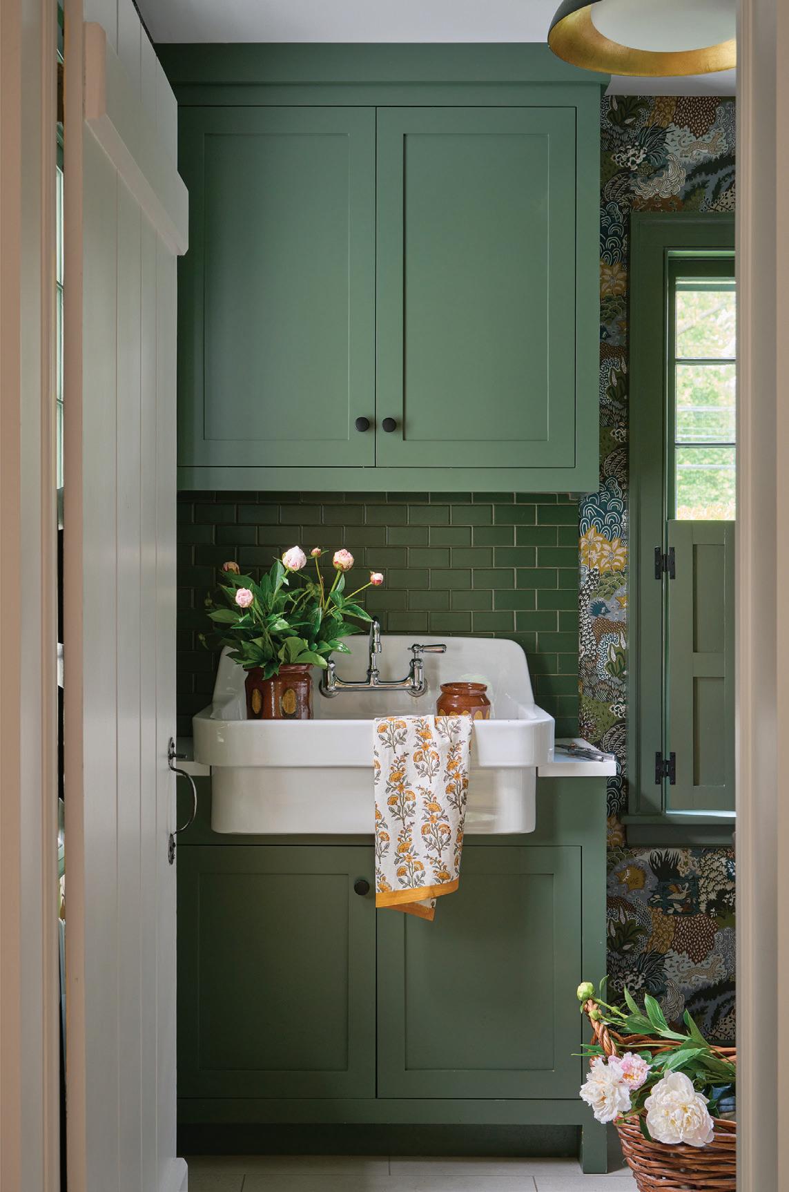
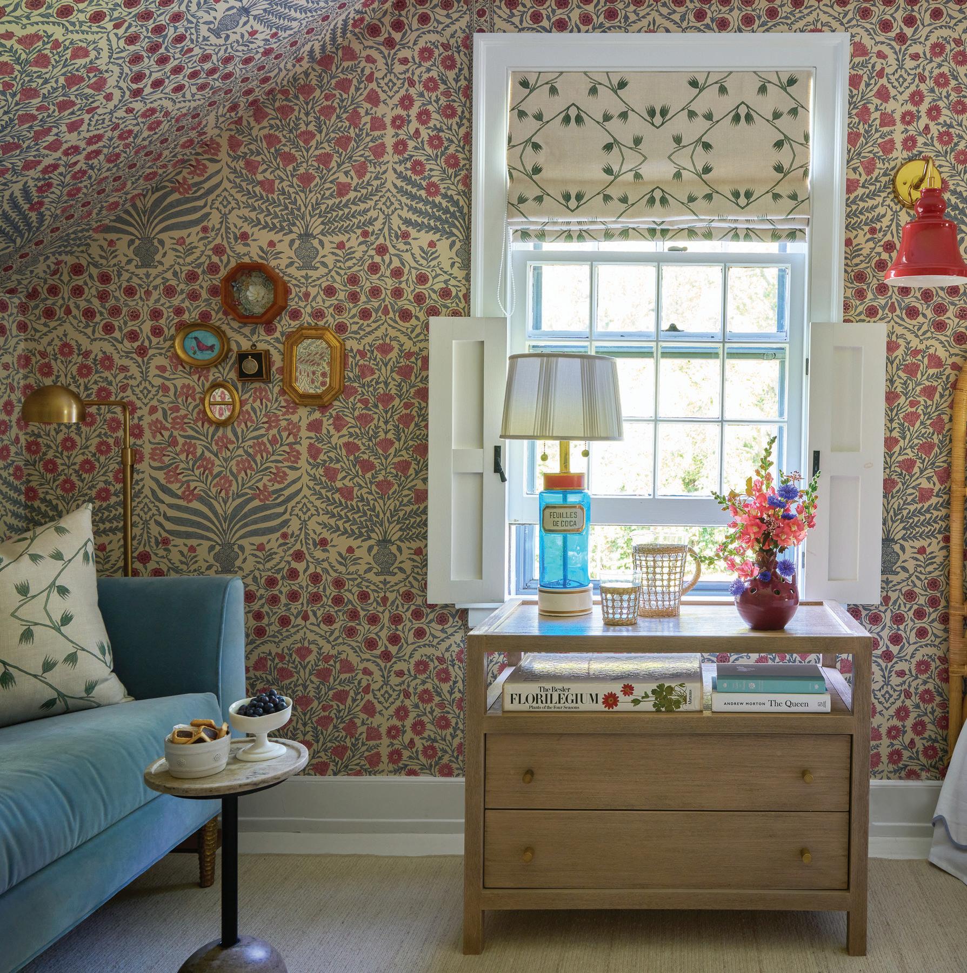
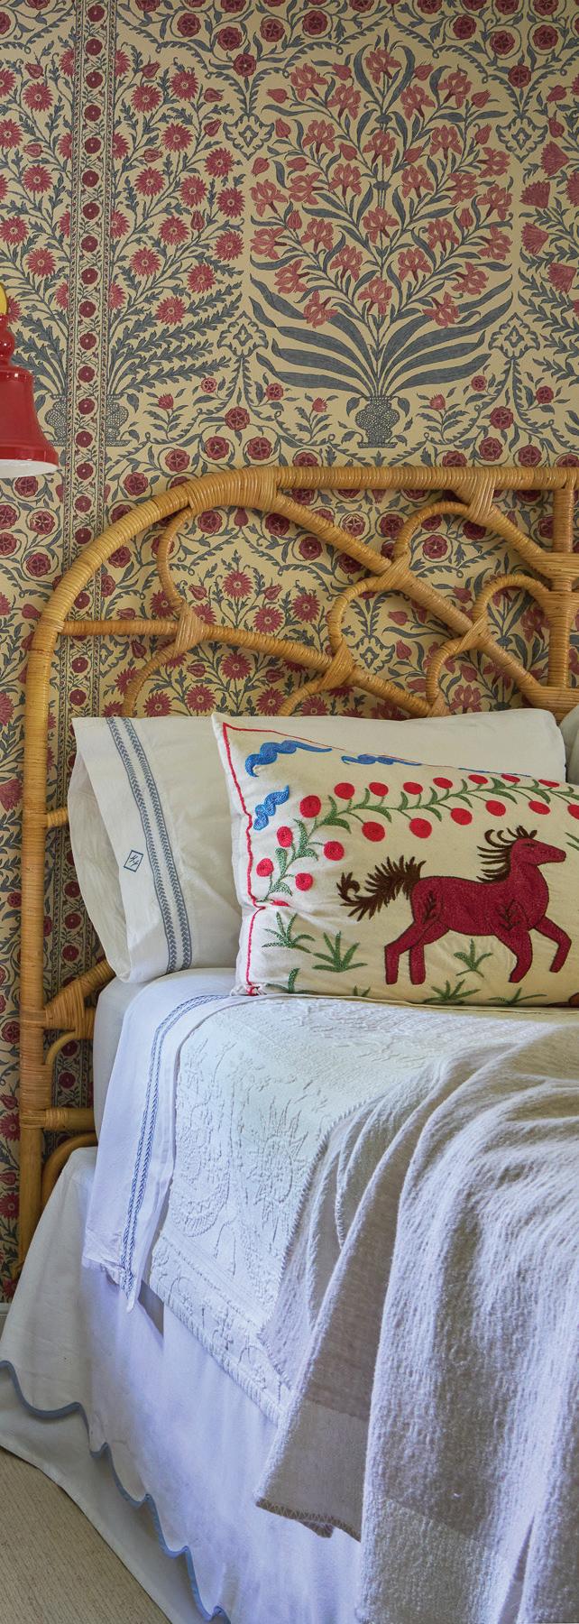
We had lots of fun working on the wallpapers, which dictated the rest of the rooms. We started with the papers in key paper rooms: the mudroom, powder room, laundry room, and then the daughter’s room and the primary bedroom.
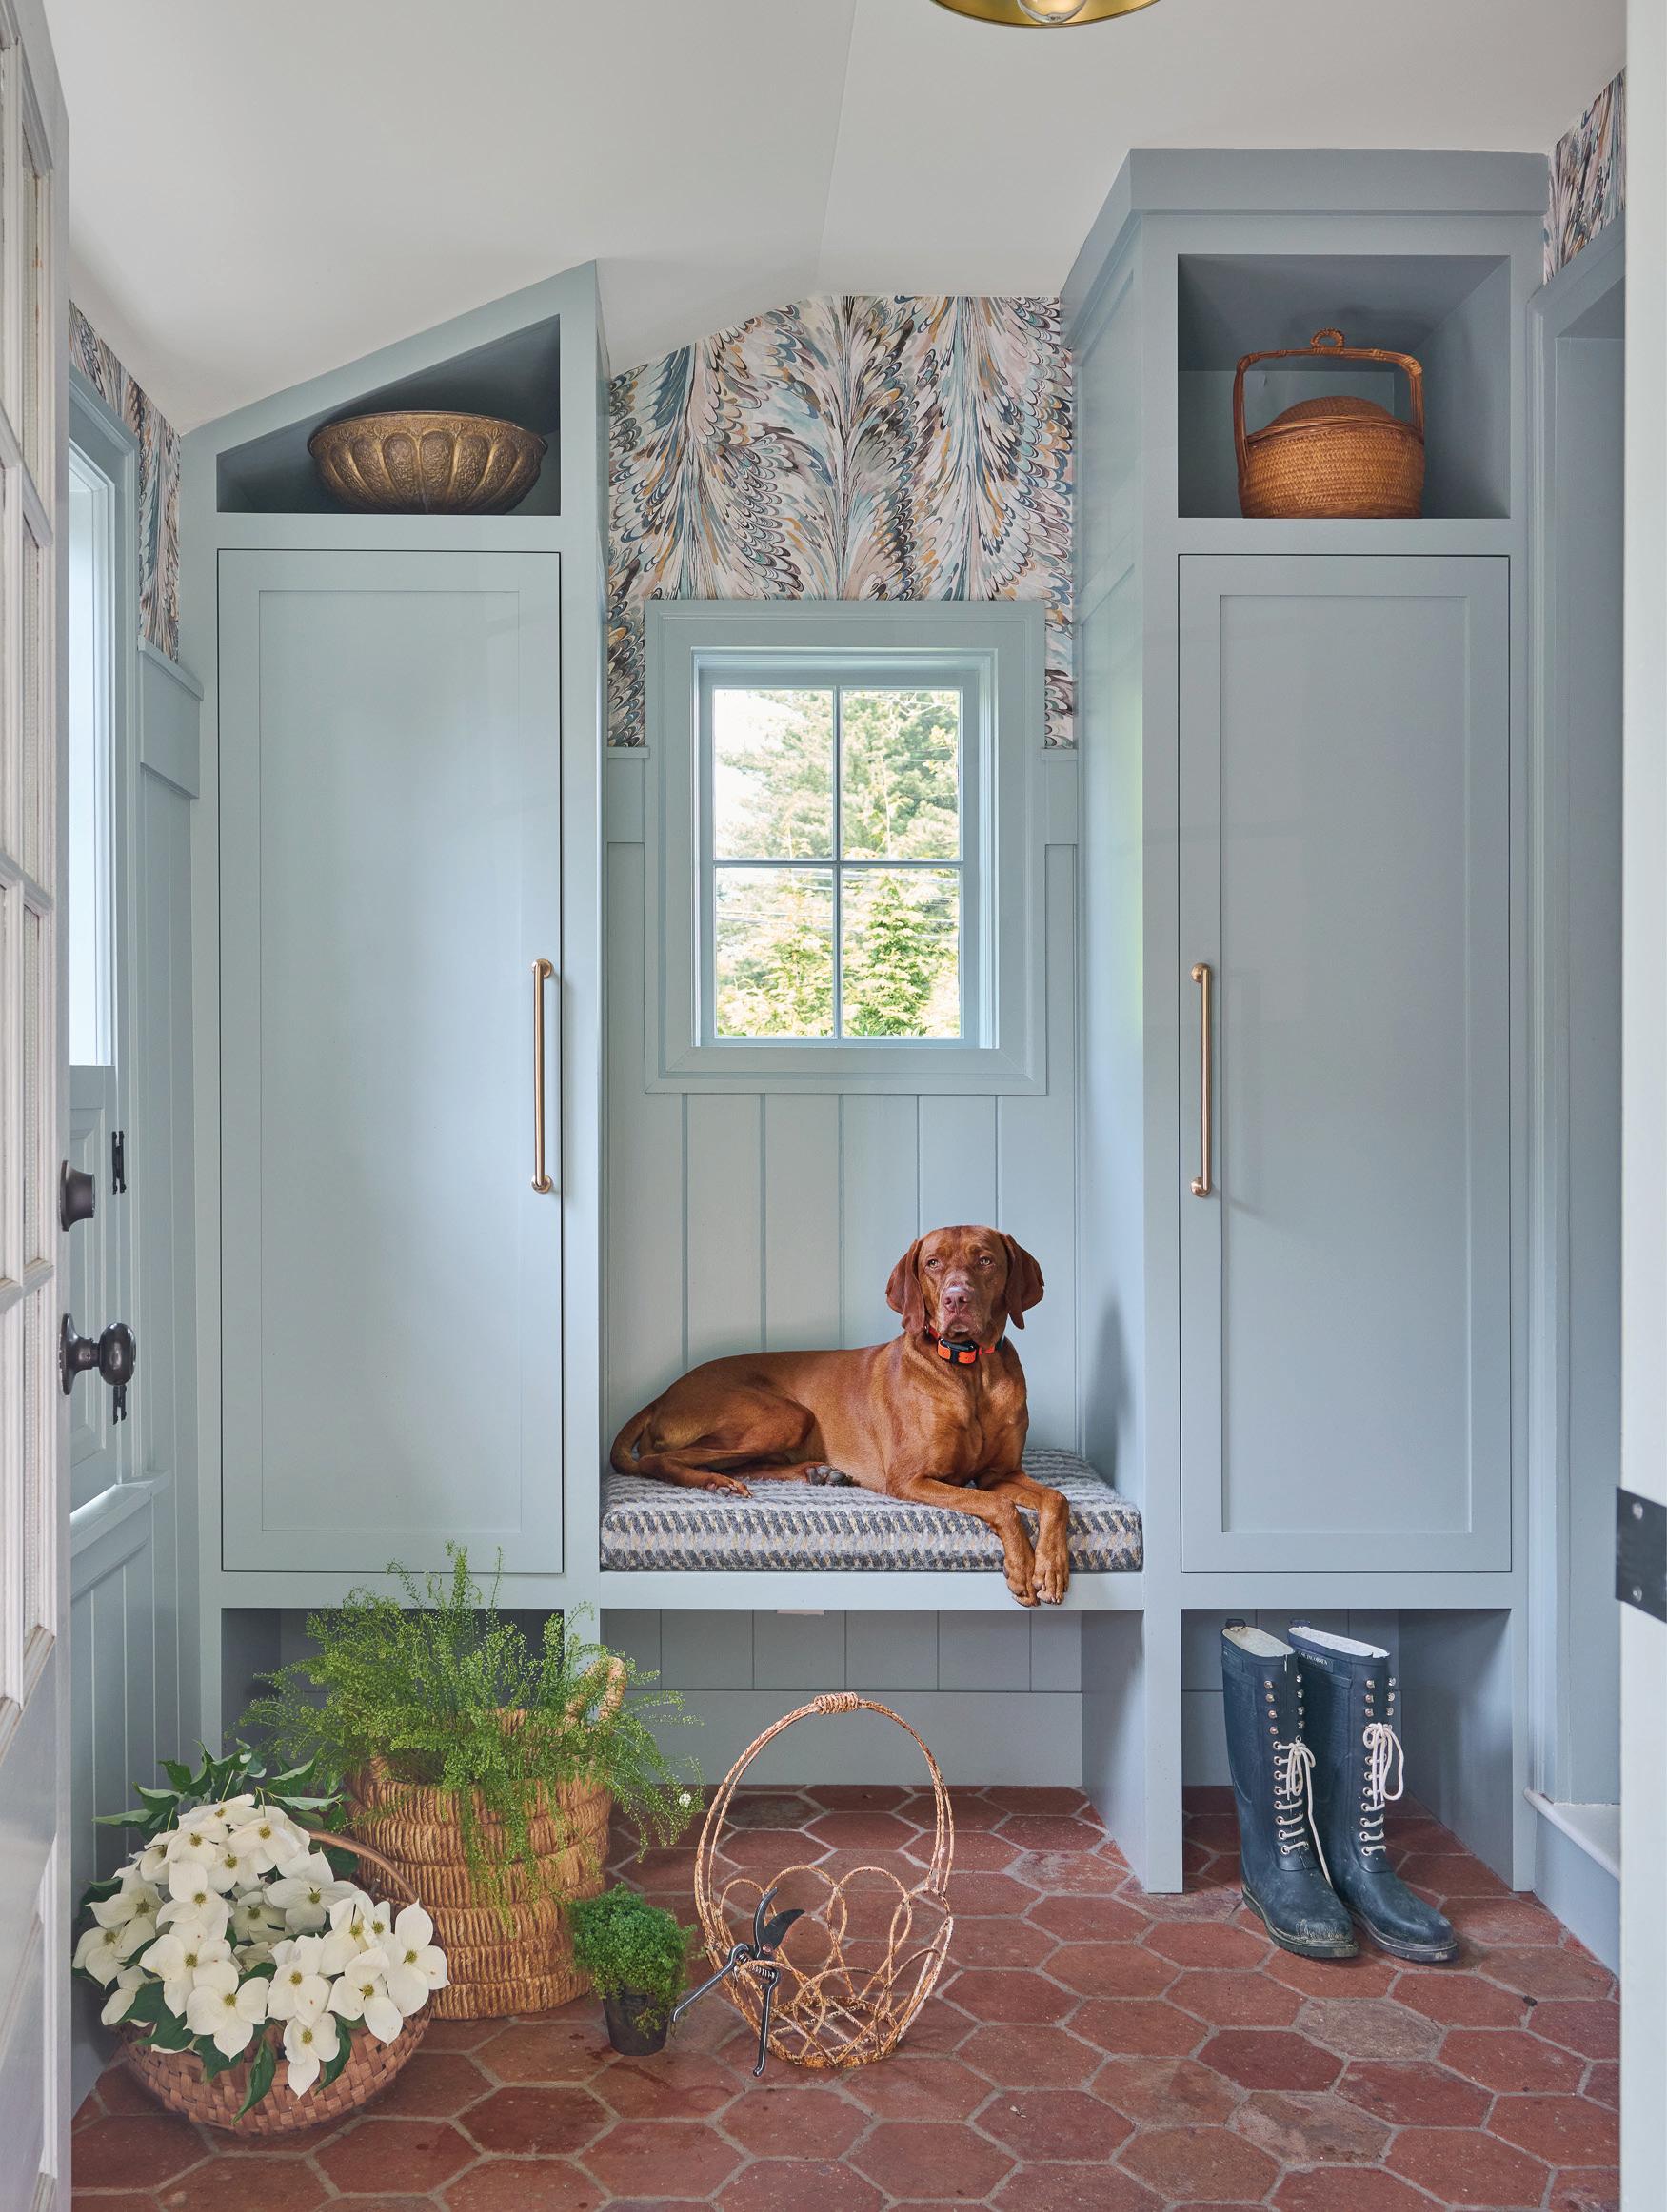
We knew we wanted the terracotta tile in the mudroom. And then we did a lot of clé and Fireclay tile everywhere.
You didn’t structurally change anything in the kitchen, but tell us about the changes you did make.
MMH: We painted the floors, we painted the island. We got new appliances and did new electrical. She really wanted to keep the island and just make it more useful, so we just worked with it.
The primary bedroom is so feminine and pretty. Tell me about what she wanted you to deliver for her in there.
MMH: She wanted a canopy bed and was very clear on what she wanted it to feel like. So, it was just a matter of how to articulate that. For the wallpaper, she wanted something moody and mural-like.
Melissa, you took on the living room space. Tell us about your plan there.
ML: She had brought over the pieces from when we did her living space in her old house, which we’d chosen over a decade ago. They just weren’t working in the room, and they weren’t maximizing her functional needs for the space. We were able to keep the dining table and chairs, though.
We just wanted to start fresh. The aesthetic, the language of the home had been identified and developed with the work she did with
this photo: Benjamin Moore’s Mount Saint Anne continues into the mudroom, where similar hues appear in a marbleized Lee Jofa paper.
this photo: Otto poses on an Osborne & Little upholstered bench integrated into the mudroom builtins, where antique terracotta tiles by clé balance the muted blue palette.
Michelle, but I took a slightly different approach in the living room. I wanted it to be more simple, with mostly primitive elements, especially when the other spaces have more color.
One of her first requirements for the space was to just really be able to comfortably fit her whole family for lounging and watching TV. That was the starting point for thinking about the layout, and that was what drove this large custom sectional, to really fit the space well and not be overwhelming. I wanted to bring in some vintage, and I wanted to bring in some wood tones and linens and keep the fabrics and the patterns pretty simple. There are still some botanicals in there with the pillows and the pouf fabric, and we went a little more midcentury
with some of those patterns.
I also love the focal point of the coffee tables we used, mixing them with in with the stools. I think when you have that big of a seating area, it’s nice to have a cluster of items that can be moved around or use the stools to put your feet up. It’s not just one monolithic table, and in a smaller space it just creates more interest.
We found that funky little vintage side chair that you can see against the wall. Pieces like that, help build layers in the room and give it soul. This house already has so much soul and presence, and they’ve done such an incredible job with the outside. It’s such a gift to us in the community to be able to have that beauty on the corner now.
Did you help source the gallery wall?
ML: From day one, she was so excited about doing an art wall and bringing in and finding art. We kept the room simple so that the art could be a fun way for her to bring in more of a design element and color and pattern.
The art is a mix of old and new. She has some great pieces from her old home, and it was fun to find new homes for them here.
Do you have a favorite space?
MMH: The laundry room. I love the backsplash with the wallpaper and cabinets. My second would be the mudroom. That’s really your entrance into the house, so that was important to get right.
left: A Rejuvenation utility sink is mounted against a wall of green Fireclay tiles in the laundry room. right: Josephine Munsey’s Whimsical Clumps brings pattern to paper and pulls from the room’s Benjamin Moore Vintage Vogue paint.
“As
a photographer, i live by white walls in my work spaces — color accuracy demands it. But the rest of our new Fairfield home was a chance to do the opposite, and we embraced color and pattern wholeheartedly . The joy of living in those spaces every day has been such a reward
.”
—jane beiles, homeowner
this photo: Palm Stripe from Kravet Couture appears in the powder room with Oval Room
Blue, a deeper shade from Farrow & Ball.
What colors are you loving right now?
MMH: I still love every shade of the greens. But right now, I’m really into this pale butter shade. I like to pair it with pale salmon and creams, or it can have a pop of more cinnamon and walnut. That’s my favorite fresh palette.
ML: I’m working on a few projects where I’m really having fun with color and exploring the burgundys and reds. I get excited by very interesting color palettes and colors that mix together. Whether it’s the right mauve with a certain berry color or the right pistachio. I love historic colors.
RESOURCES:
Interior Design: Morgan Harrison Home, New Canaan, 203-594-7875; morganharrisonhome.com
Pimlico Interiors by Melissa Lindsay, Westport, 203-972-8166; pimlicointeriors.com
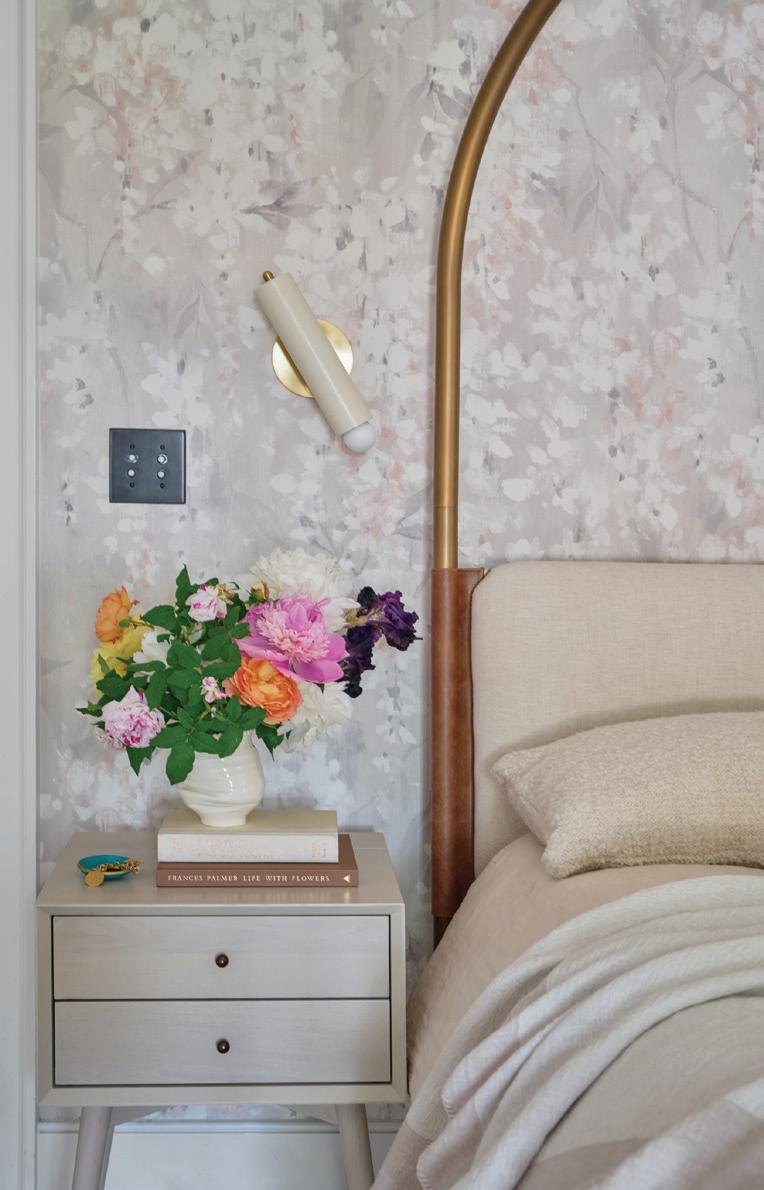
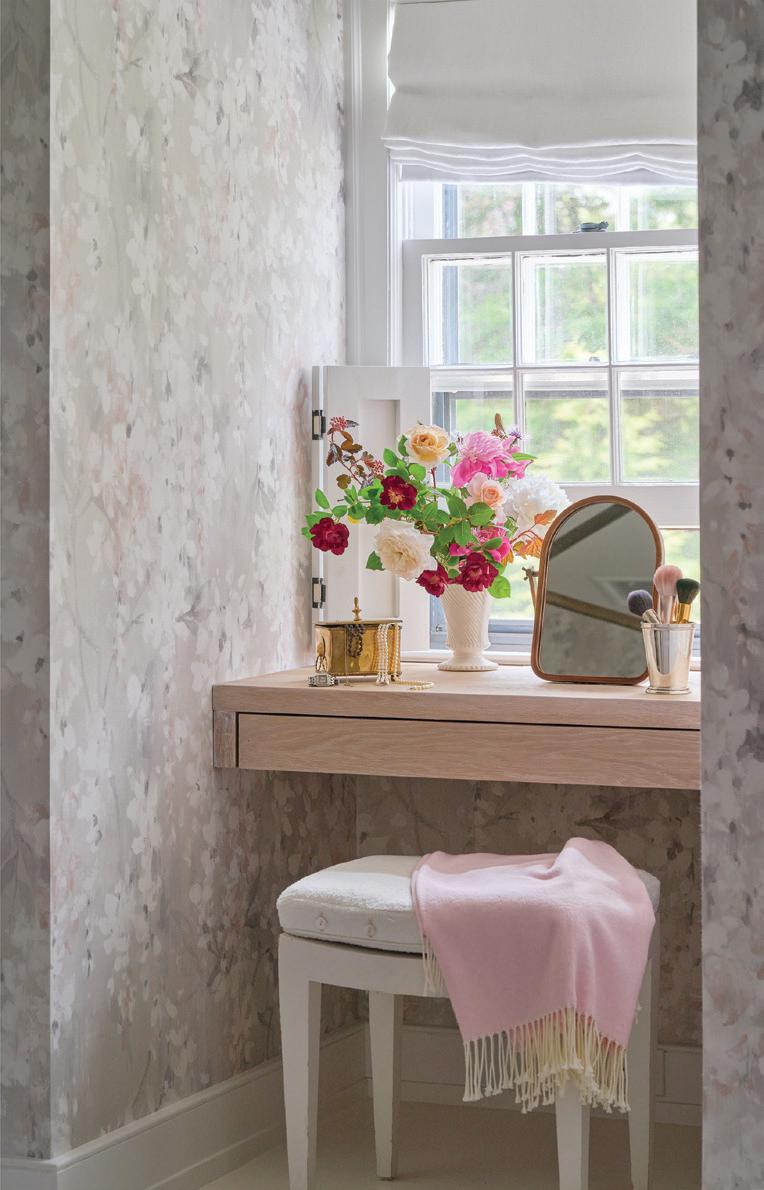
above: The primary bedroom is wrapped in Wisteria Pearl paper by Rebel Walls. Jane enlisted help from Frances Palmer to style the florals on her bedside table. right: A custom floating vanity benefits from the natural light in the window niche. left: In her daughter’s bedroom, florals from Lee Jofa’s Sameera wallcovering introduce reds as another pairing for blue. The lamp is adapted from a pair of vintage French glass apothecary bottles by Jane’s godmother, interior designer Judith Prus.
F N HO SE
U U
traditional elegance with a wink (and pink!): sunlit spaces, vibrant accents and a seriously playful palette
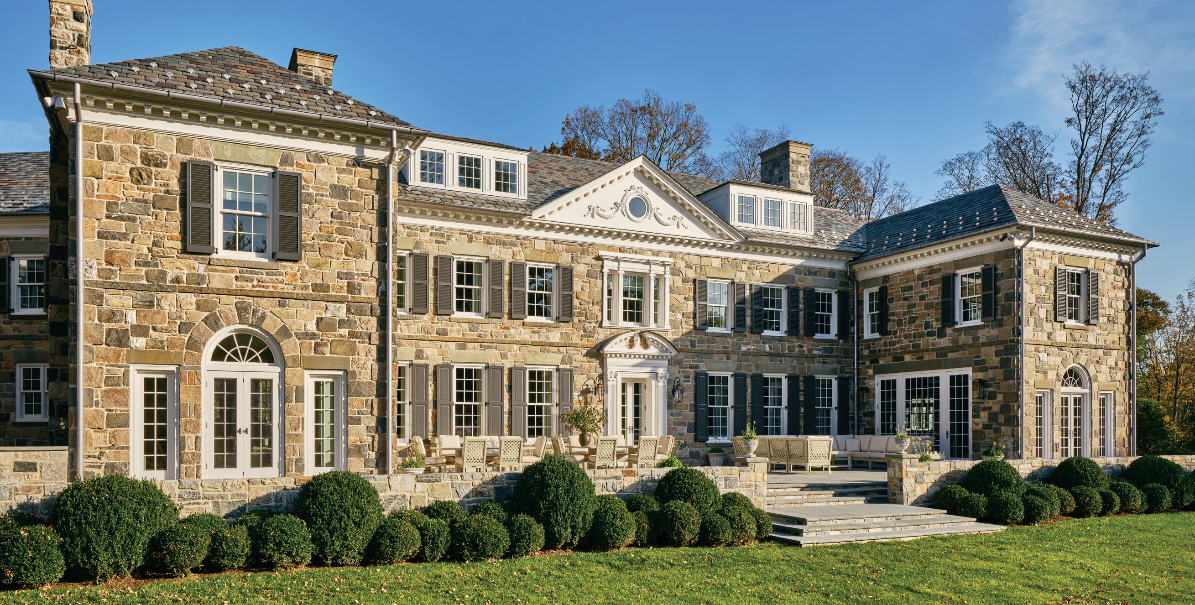
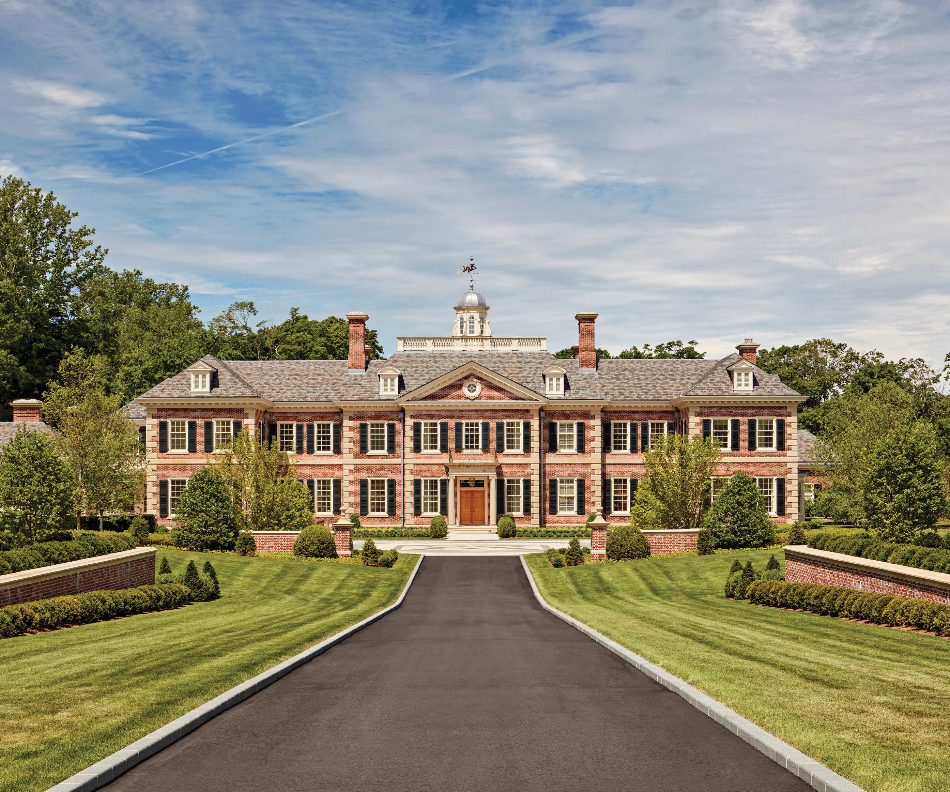
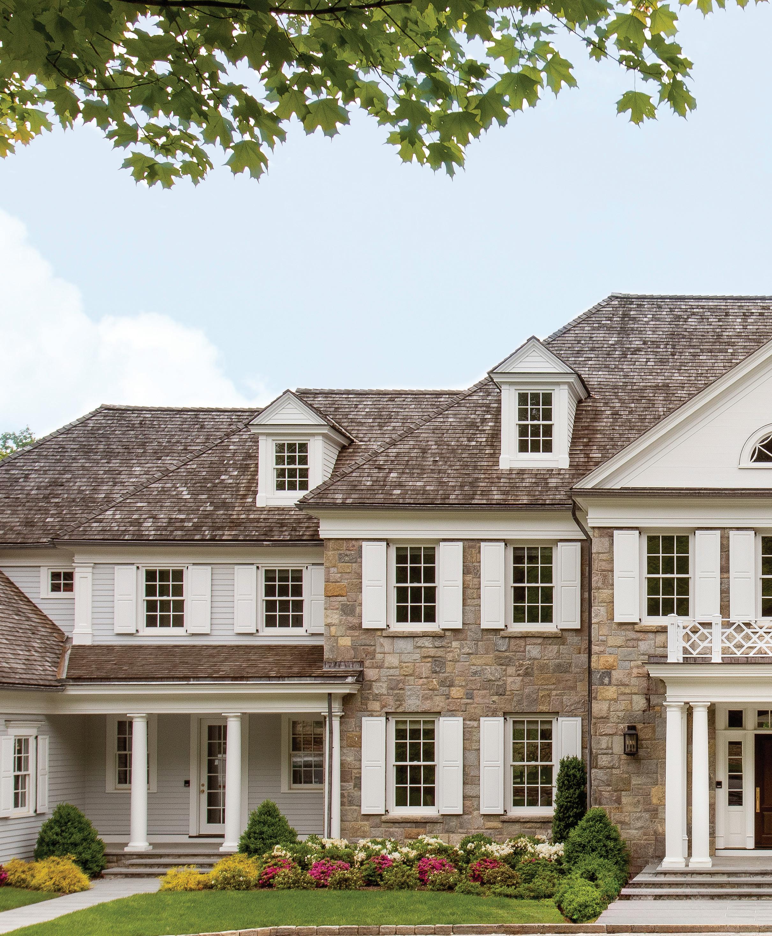
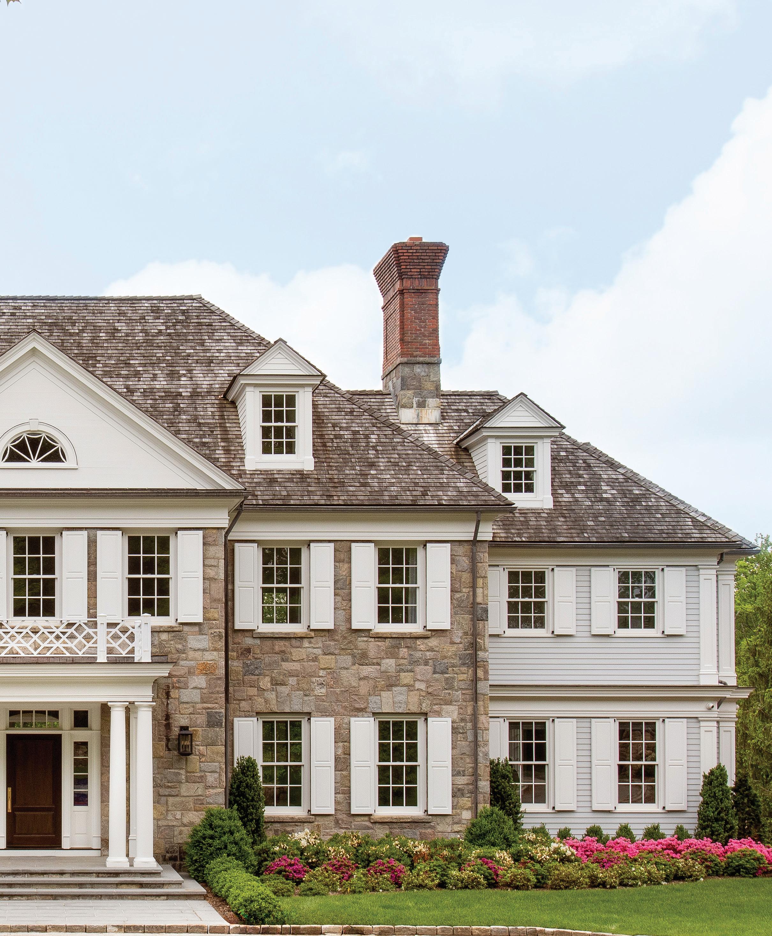
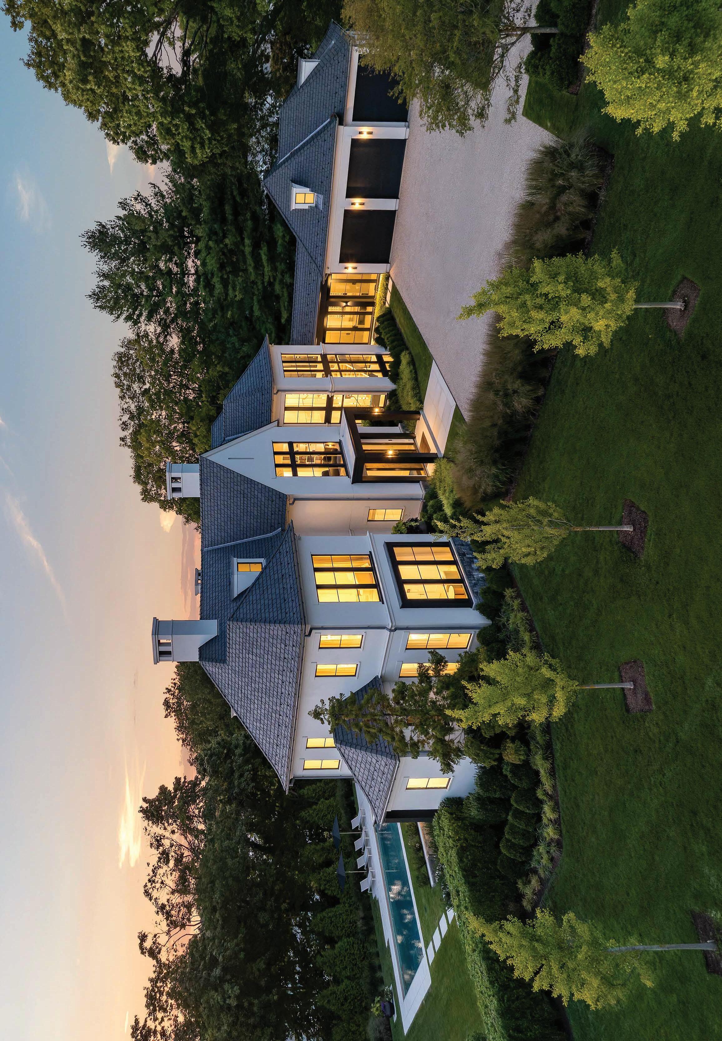
this photo: The home’s original architectural bones were preserved because they initially drew the homeowners to the property.
Interview with HILARY MATT, HILARY MATT INTERIORS // Photography by RIKKI SNYDER // Styling by FRANCES BAILEY
Who lives here?
The clients are empty nesters with two adult sons, who were moving from their home in Chappaqua. Usually, when the kids are out of the house, people downsize, but this couple wanted to do the opposite.
How did that decision shape your design direction?
They had free rein to really make it into their own for themselves versus with a lot of families that I designed for, it’s very centered around the kids. There’s no playroom, and they were able to have a lot of adult entertaining spaces, which I think was nice. Of course, the kids still have rooms there, but it really did feel like more of an adult home.
We started the project by going to their old house and saw a bunch of their furniture that the wife wanted to keep. So, we had a mix of old and new things, but as the project continued, it morphed into us using almost all new things. We’re always willing to work with clients if they have existing pieces that they love and want to bring with them. But here, we only ended up keeping a few things. She wanted this house to feel special and different from her old house.
What drew them to this house originally?
I think they loved the traditional classic feel of this Connecticut home. They were interested in the house prior and didn’t get it. It came back on the market again, and then they end up purchasing it.
Tell us about the design plan. What did they want?
This client—with a husband and two sons—is the only female in the family. One thing that she really asked for at the beginning was the closet. She said she wanted it to be all pink and feel like her space. That was a non-negotiable, which I loved. She’s also very into the color and fun patterns and mixing all of that in, so that was fun, too.
We kept the whole outside of the house and just repainted. It feels very traditional when you pull up, and then when you open the door, you get all these fun modern pops, which I think is a cool juxtaposition. In the kitchen, we replaced all the doors with modern white metal and glass doors, which is cool to see from the back.
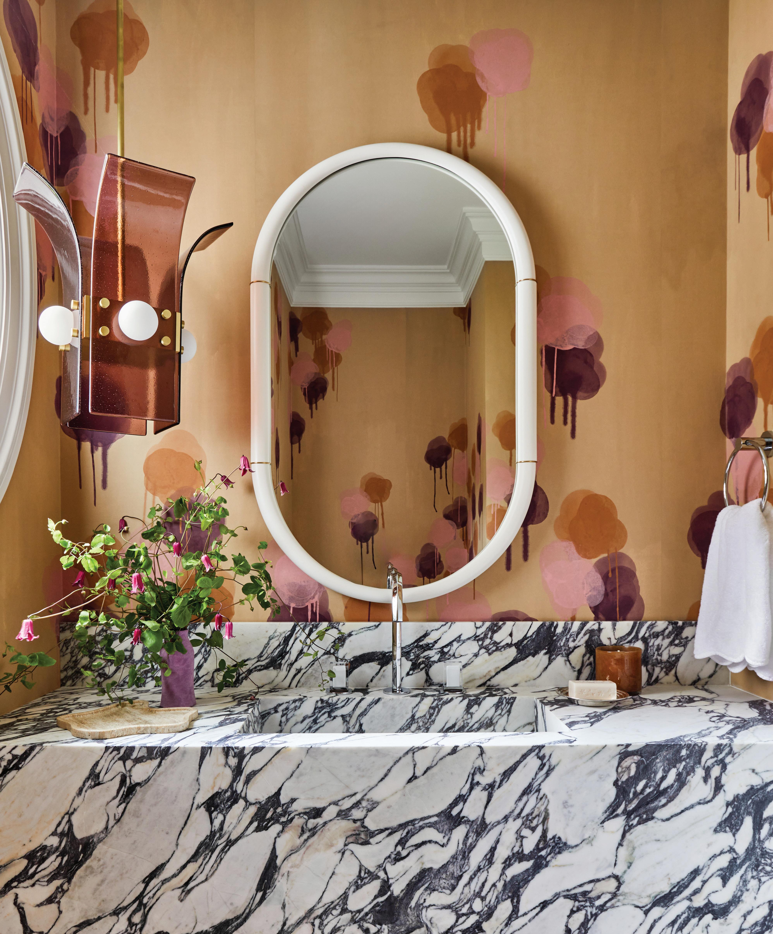
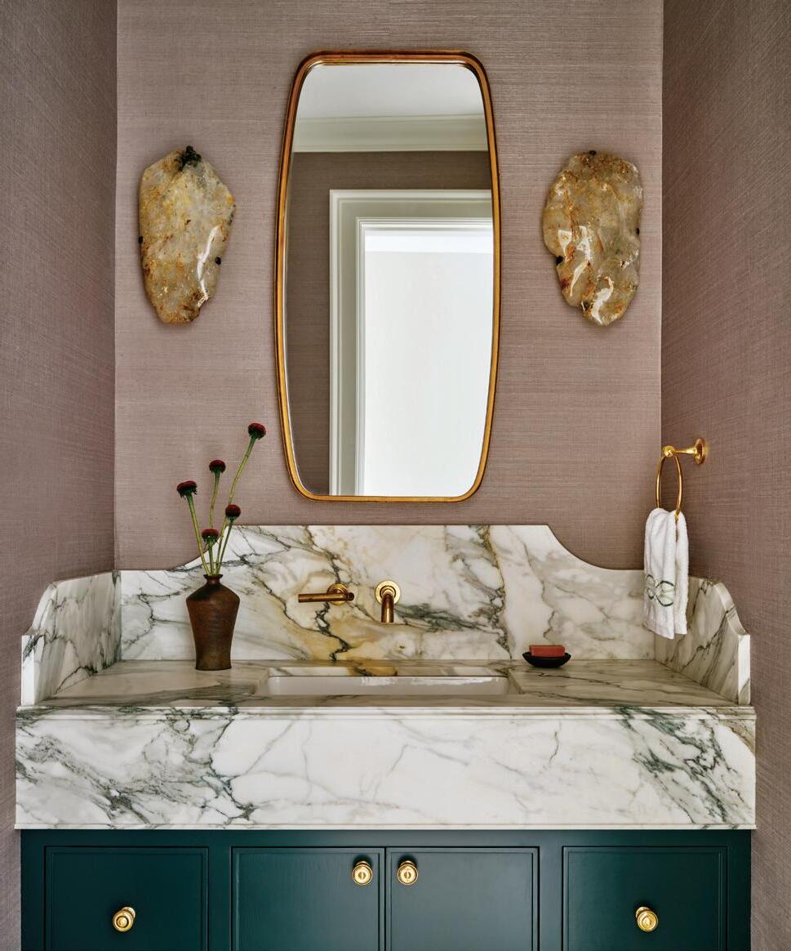
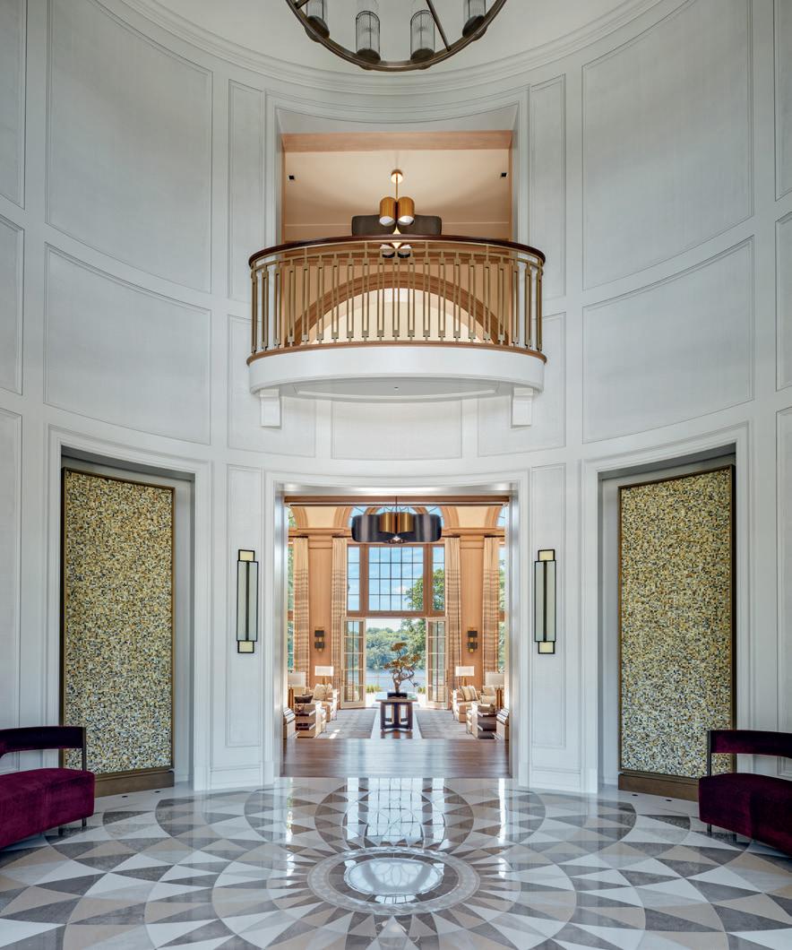
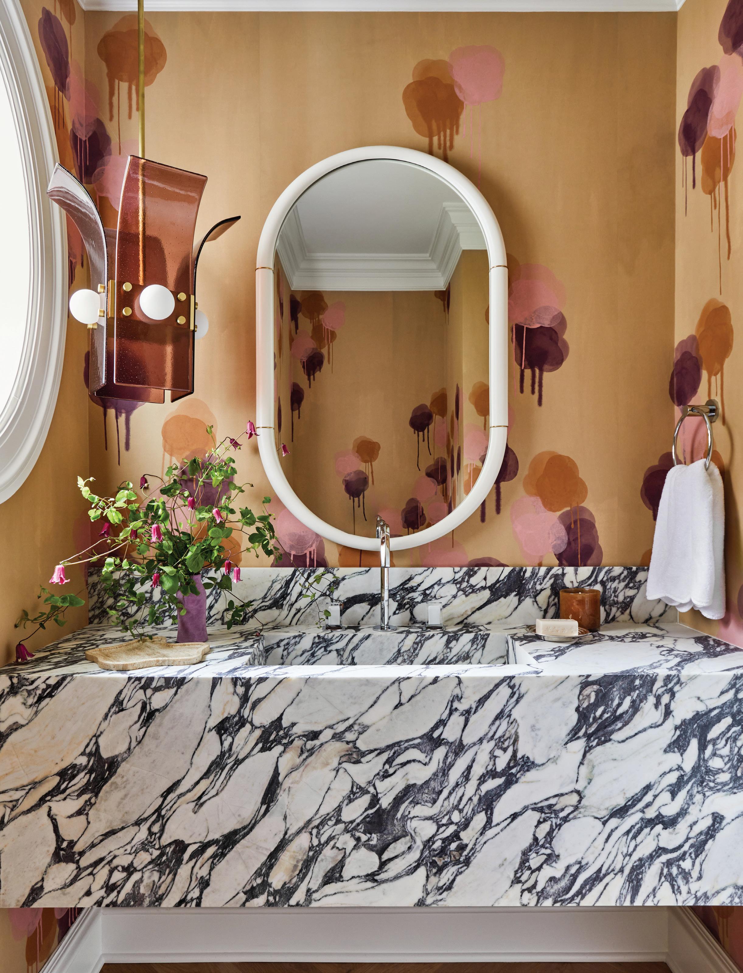
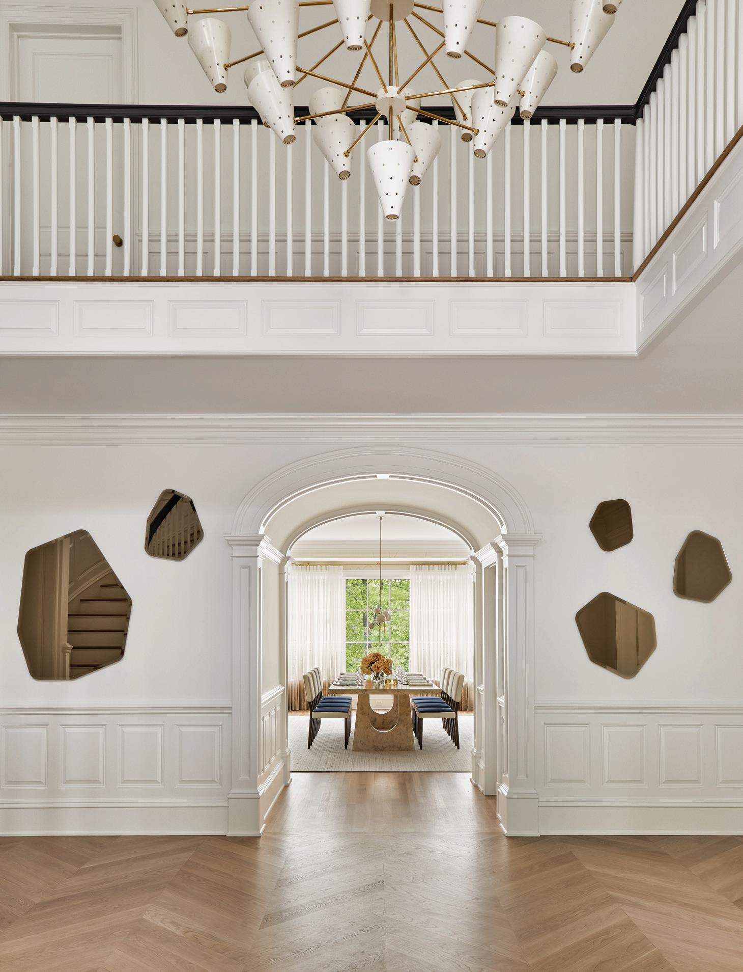
above: Geometric Holly Hunt mirrors create an artful entry into the dining room. opposite page: Porter Teleo’s Floral Graffiti creates a bold backdrop in the powder room, paired with a Blue Green Works pendant and custom Calacatta Viola integrated sink.
There are a lot of fun lighting choices in here. Can you tell us about some of them? Do you have a favorite?
I think lighting is such a fun way to change a space. No one touches it, so even if it’s expensive, you don’t have to worry about someone sitting on it or spilling on it. It’s sort of like a piece of art.
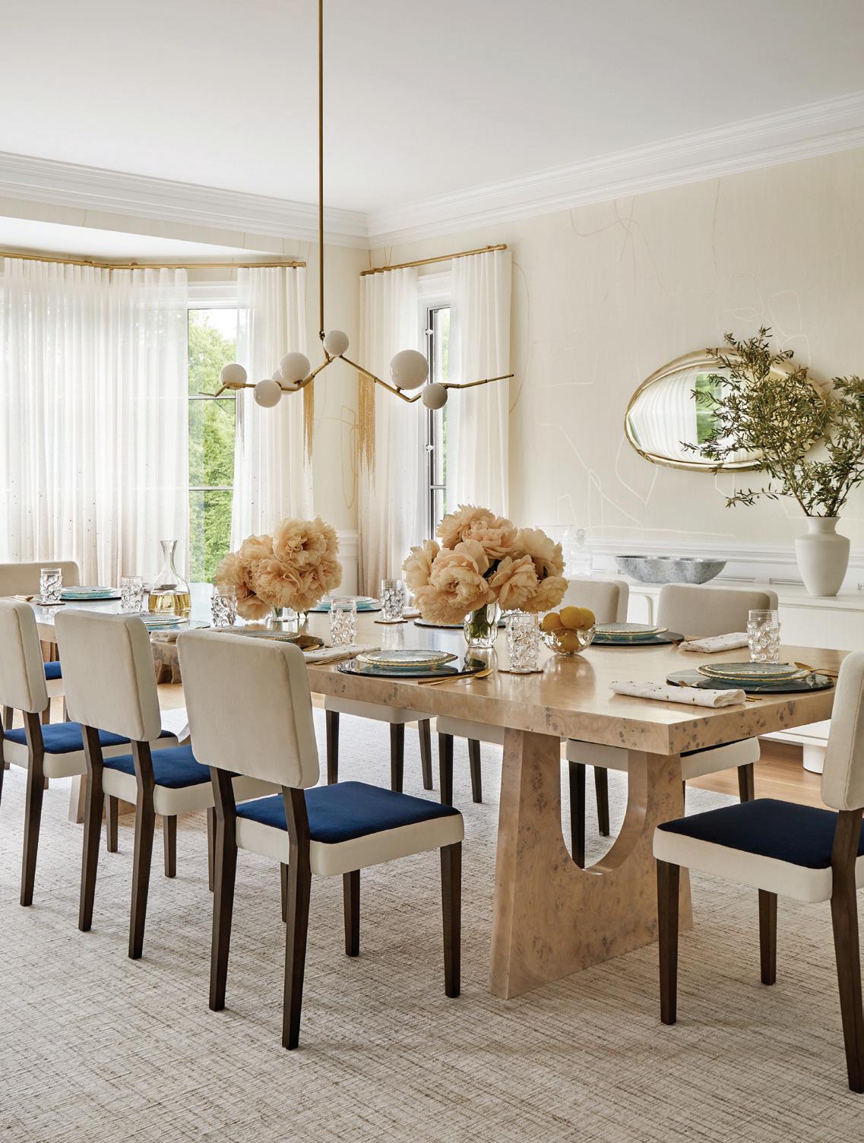
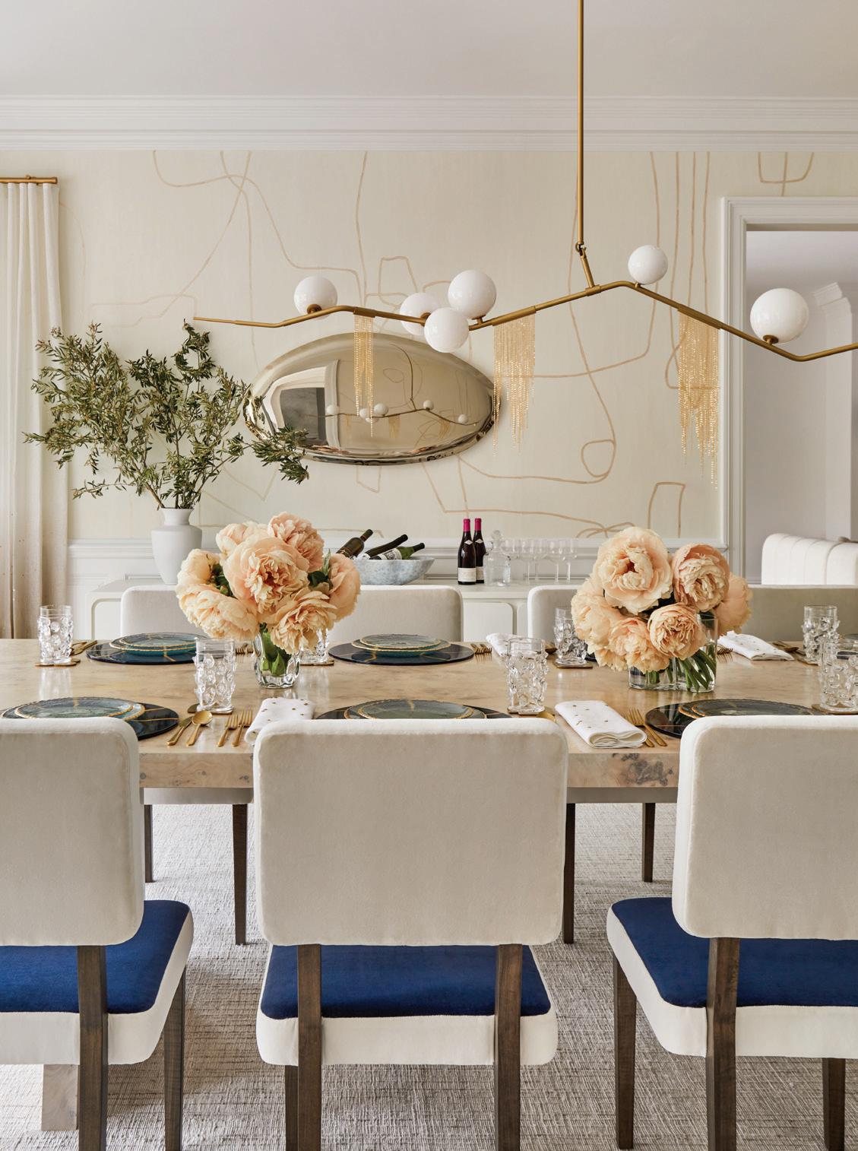
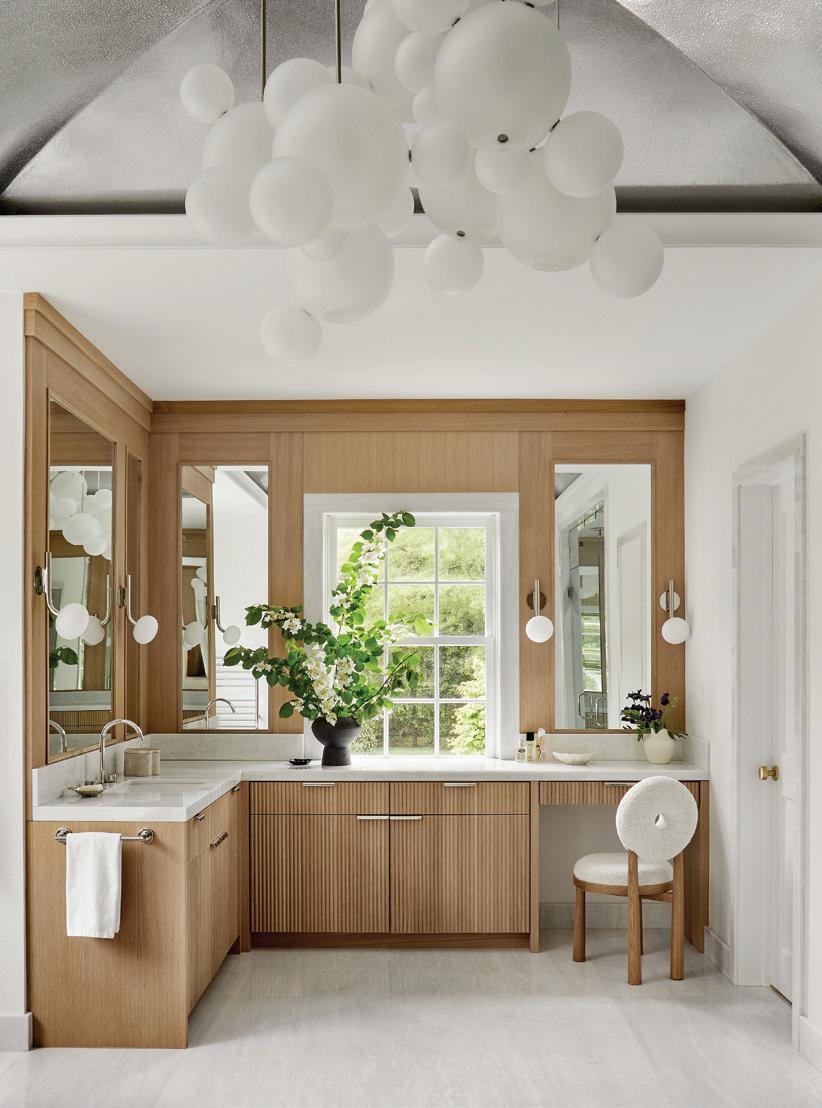
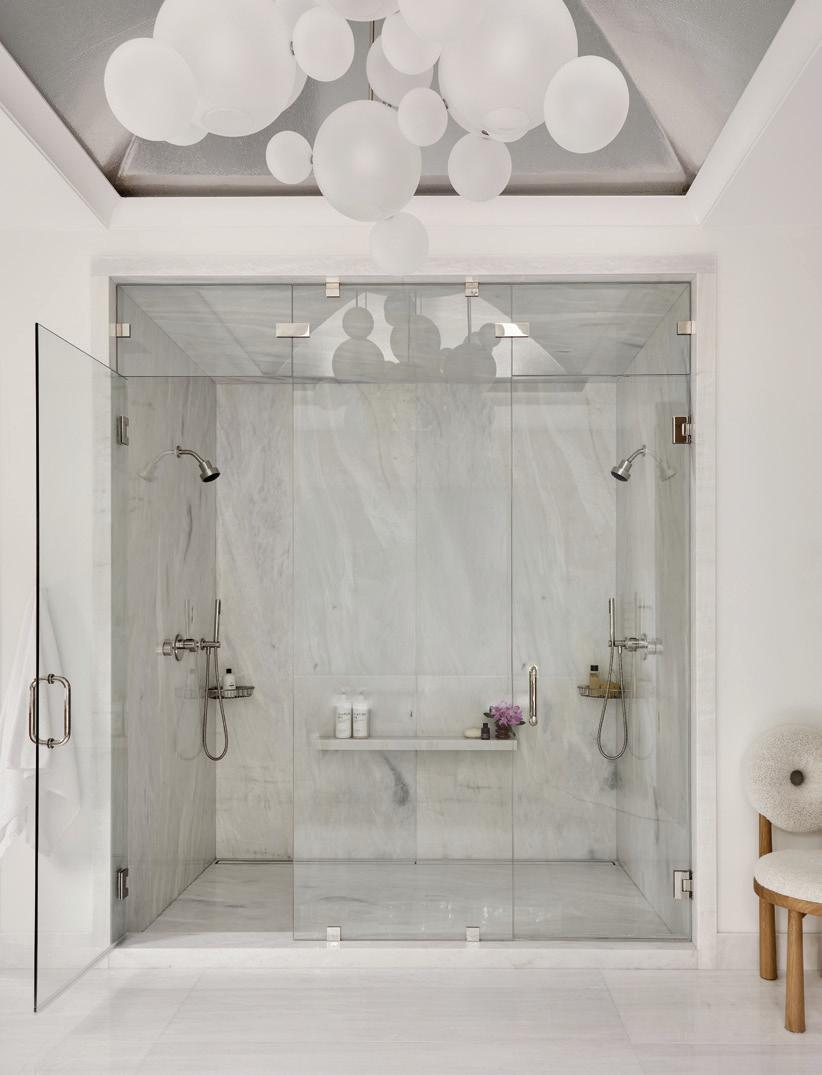
The Giopato & Coombes fixture in her bathroom is really cool and special. There’s a dome-type ceiling in there, and it’s a huge space, so we really wanted to do something interesting. The light over the dining room table is Lindsey Adelman. It’s one of the first things you see when you open the door, which is nice. We used a Blue Green Works in her powder room. I think that’s such a fun piece, and the way we hung it like a pendant is sort of unexpected. Don’t make me choose a favorite!
We love all the playful art in this home. Did you source those pieces?
Some of them were theirs, some of them we sourced. Sometimes she showed us what she liked, and we helped her execute, but most of it came from her.
Tell us about the kitchen.
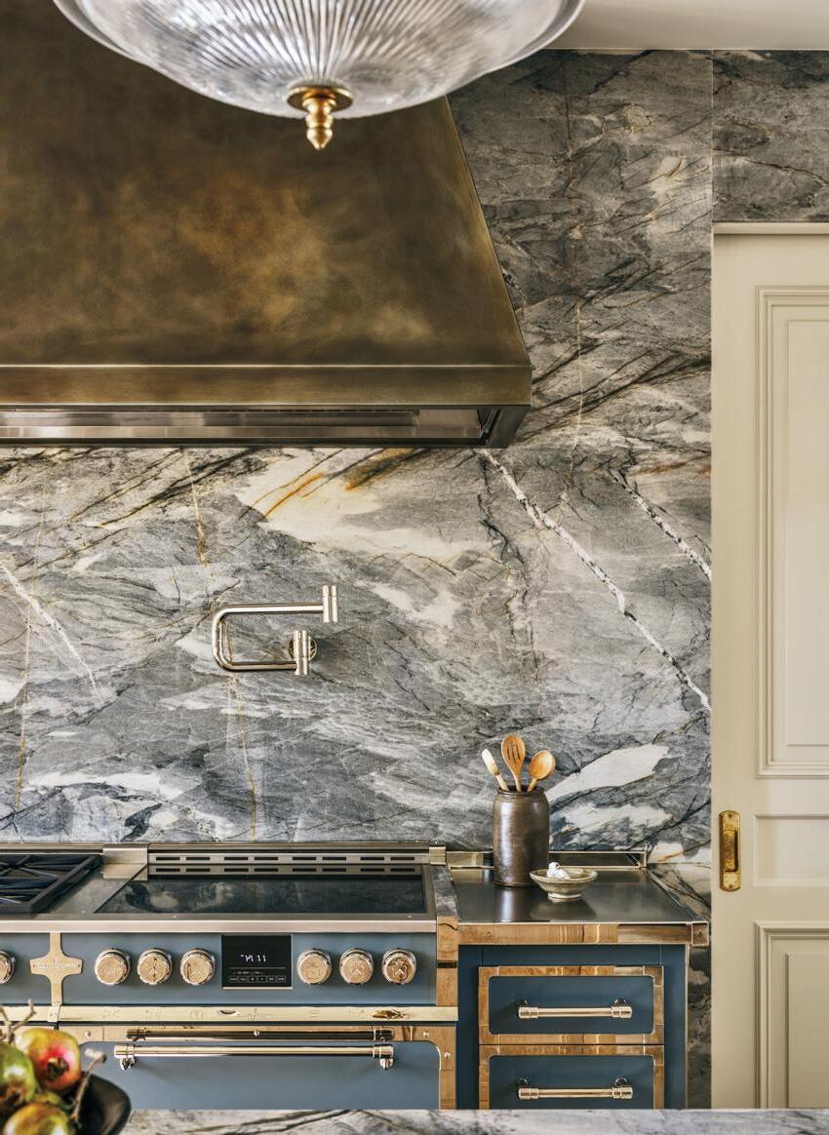
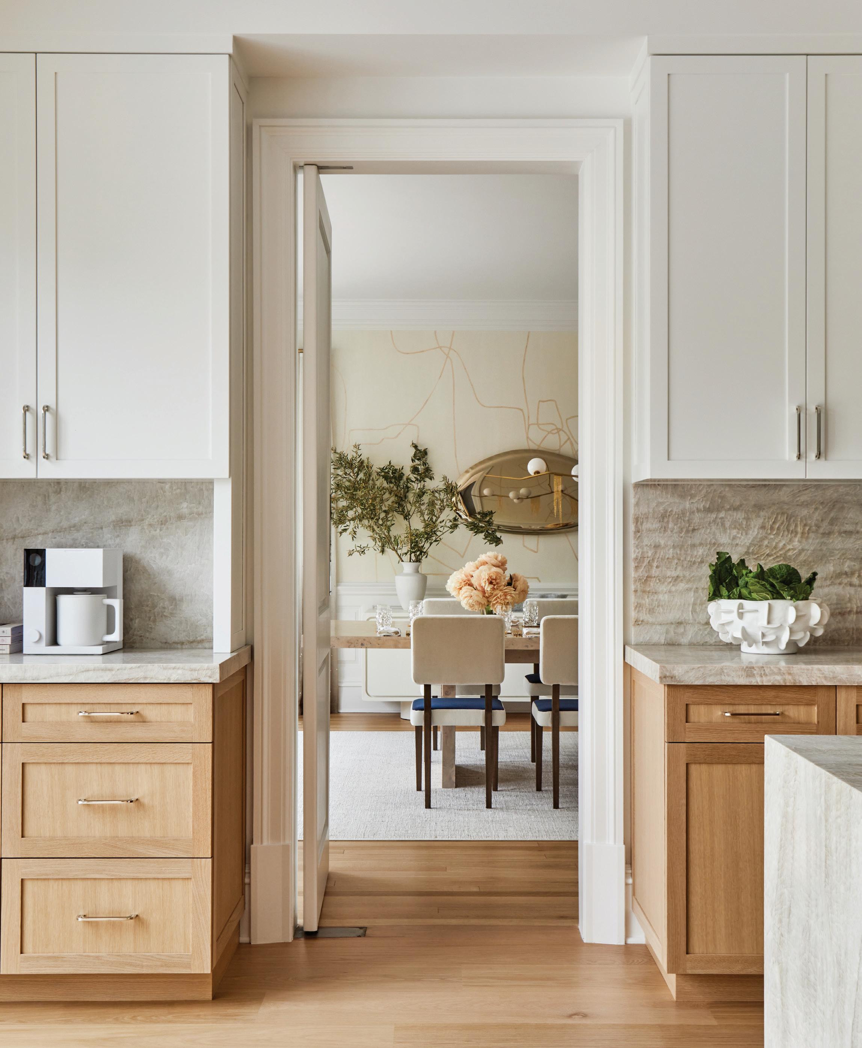
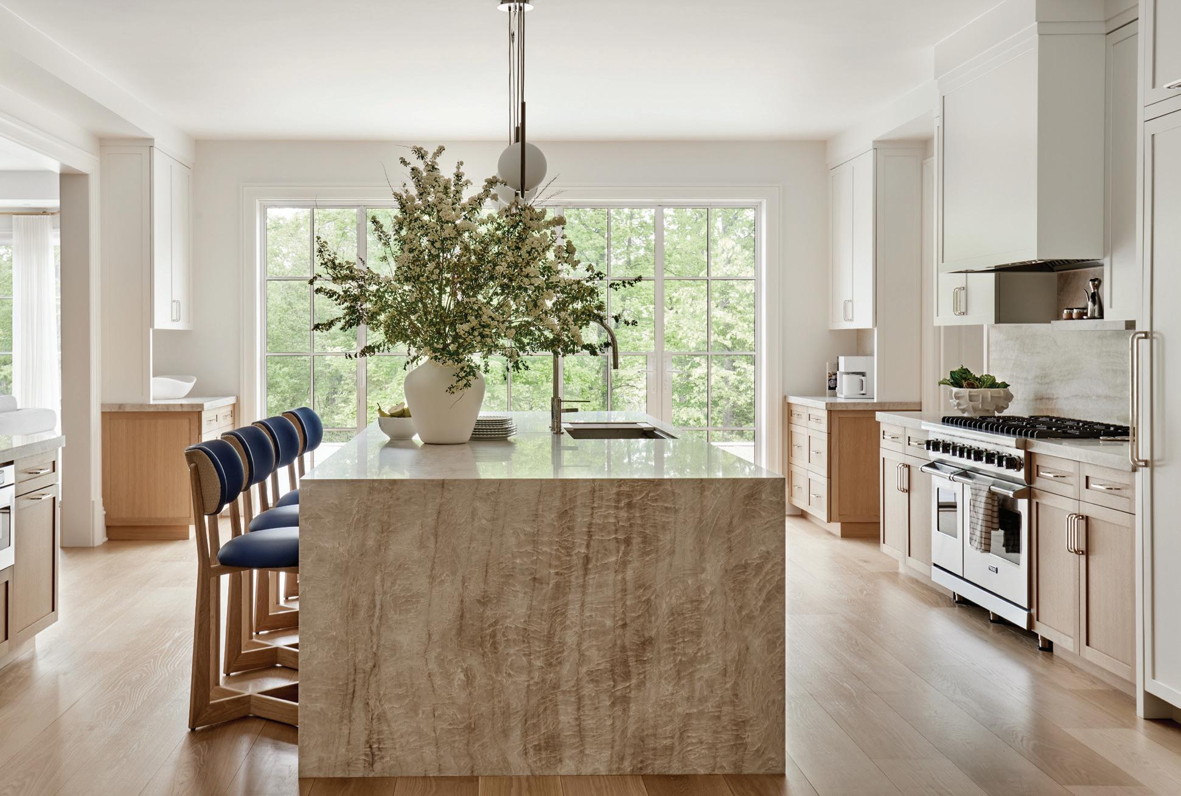
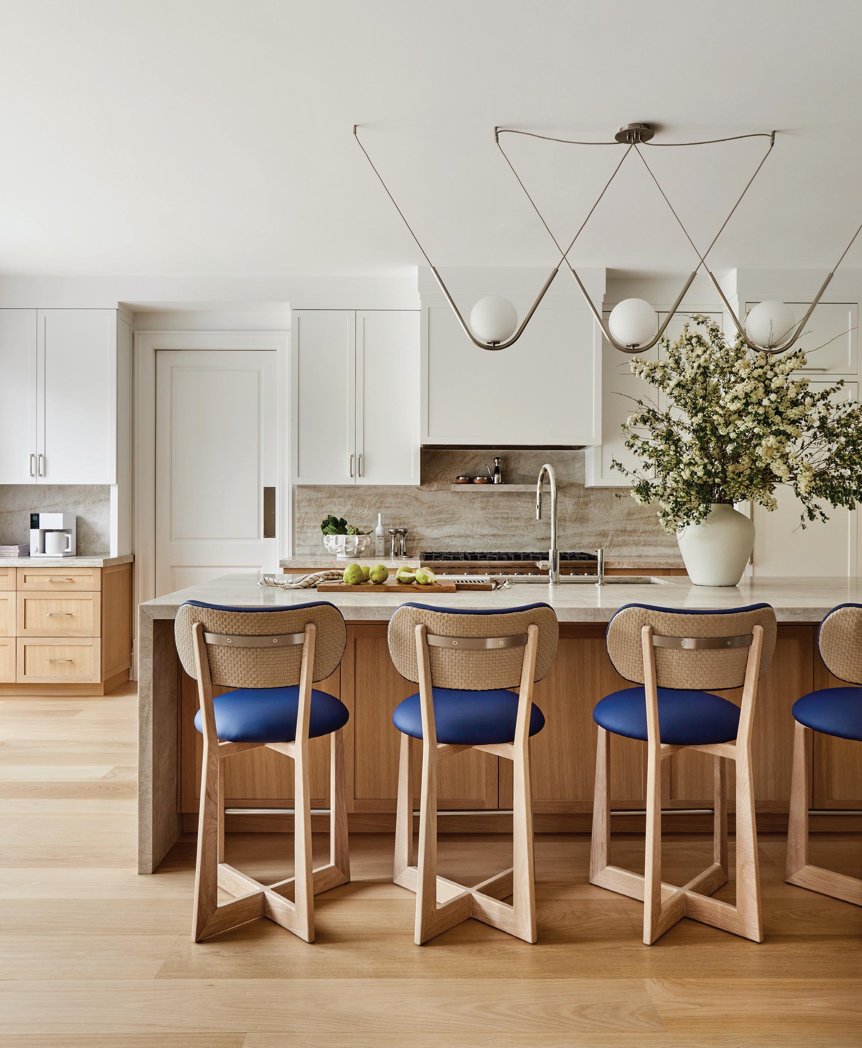
They aren’t huge entertainers, beyond the normal holiday gatherings. She really wanted to be able to use her kitchen and not worry about it getting destroyed. So, we used Naika quartzite on all the countertops, which is extremely durable, and it looks beautiful.
She wanted everything to be really accessible. We built a shelf above her stove, for her to keep olive oil and stuff like that, making everything easy to grab while she’s cooking.
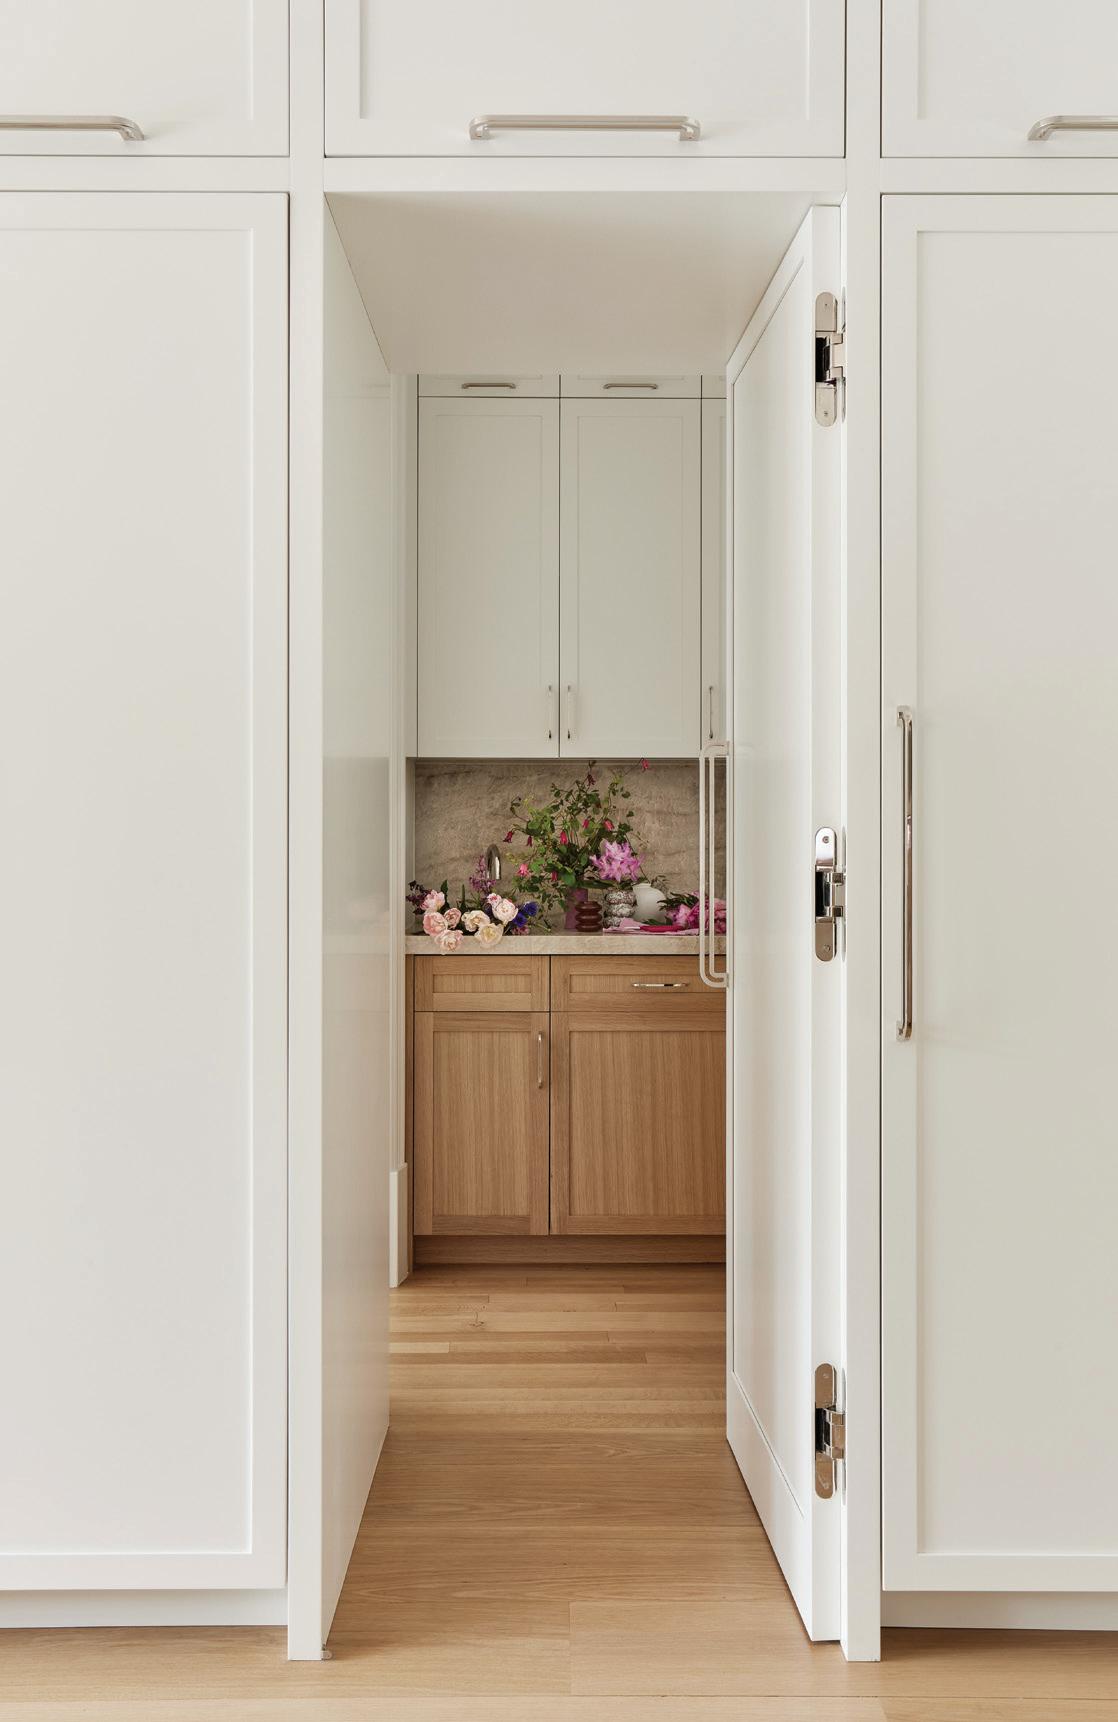
There’s a full butler’s pantry but it’s
hidden, and then the large island, where they eat a lot.
With so many layers (wallpapers, moldings, textures, lacquer, natural stone), how did you maintain cohesion across such a large footprint?
In this case, it was the colors. The blue is something that we’ve carried through almost all the rooms in the house, on the first floor at least. I think that’s important when you’re doing a lot of color in a house: that there’s a common thread of a color that carries through all the rooms.
Tell us about this family room. That is another room you sort of see right when you walk in the door. The sofa is floating in the room, so we wanted to make sure the sofa was
above: Dining chairs covered in Schumacher velvet surround a burled bleached wood table by Rob Fiorella. Lindsey Adelman’s Cherry Bomb chandelier includes 18k gold fringe and delivers some drama to the space. opposite page: A view from the kitchen reveals abstract wallpaper by Porter Teleo.
“it feels very traditional when you pull up and then when you open the door, you get all these fun modern pops , which I think is a cool juxtaposition .”
—hilary matt, hilary matt interiors
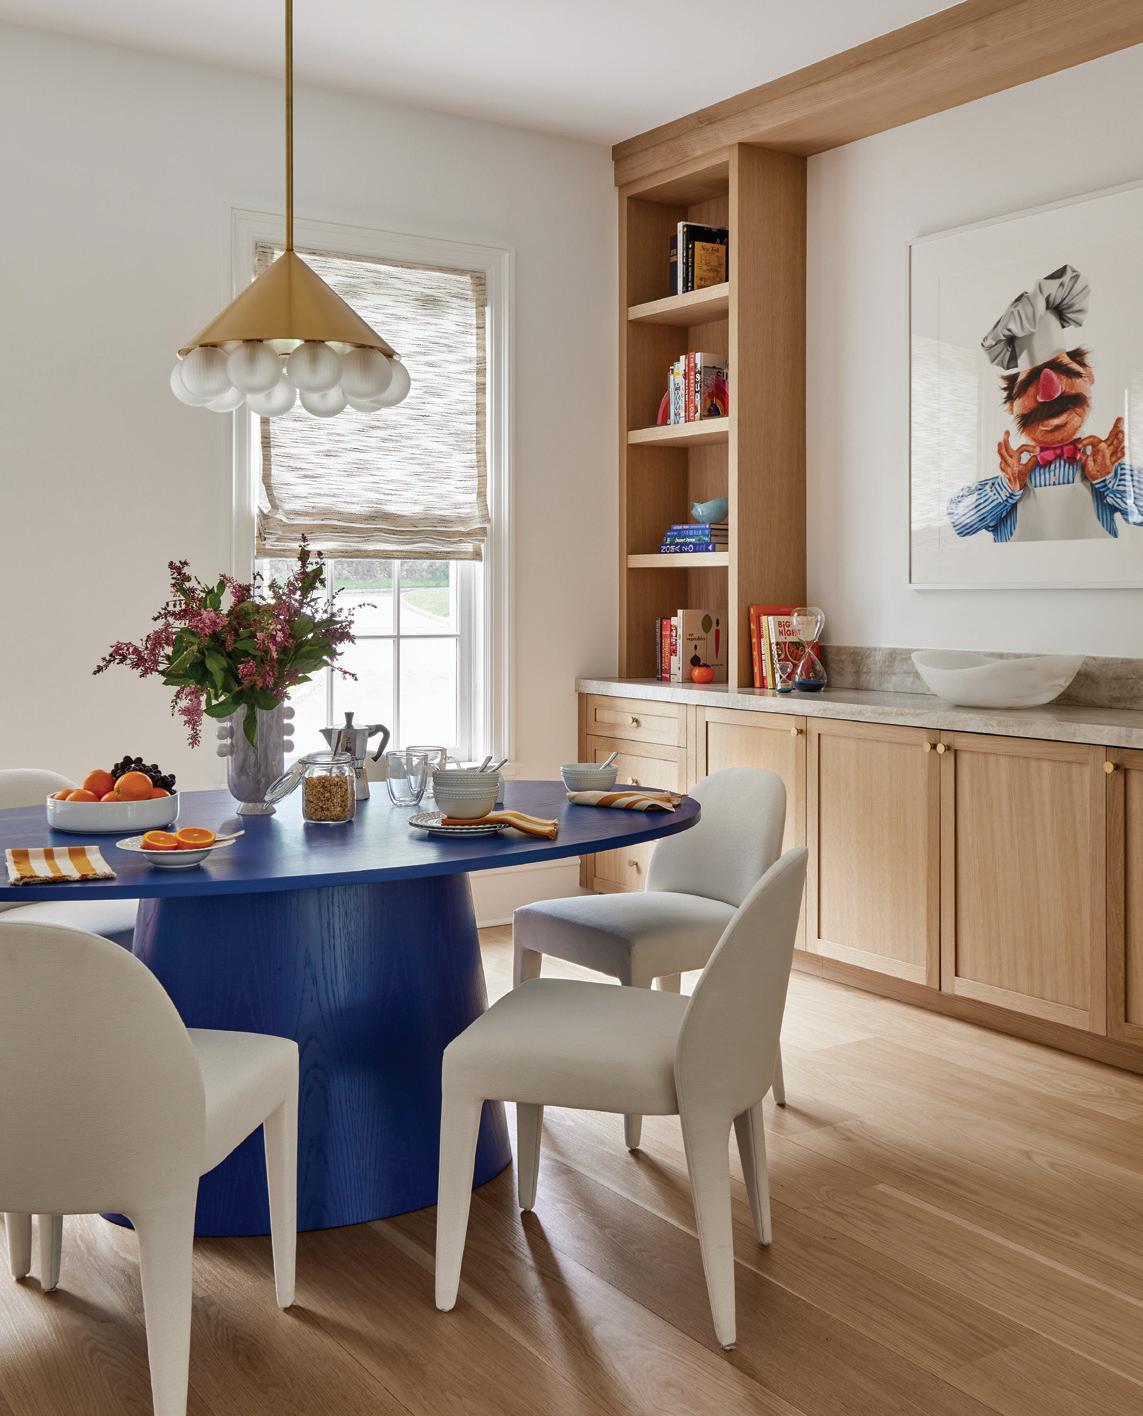
this photo: A hidden cabinet door leads to a butler’s pantry. left: The breakfast room includes a cobalt blue table, RH chairs and playful art by Erin Rothstein.
left: Naika beige quartzite from BAS Stone wraps the large kitchen island.
this photo: Matt selected braided taupe leather by Studioart for the stool backs, while a sculptural fixture by Larose Guyon evokes fine jewelry above.
don’t view it as a negative type of challenge as much as it is just a different level of intimacy.
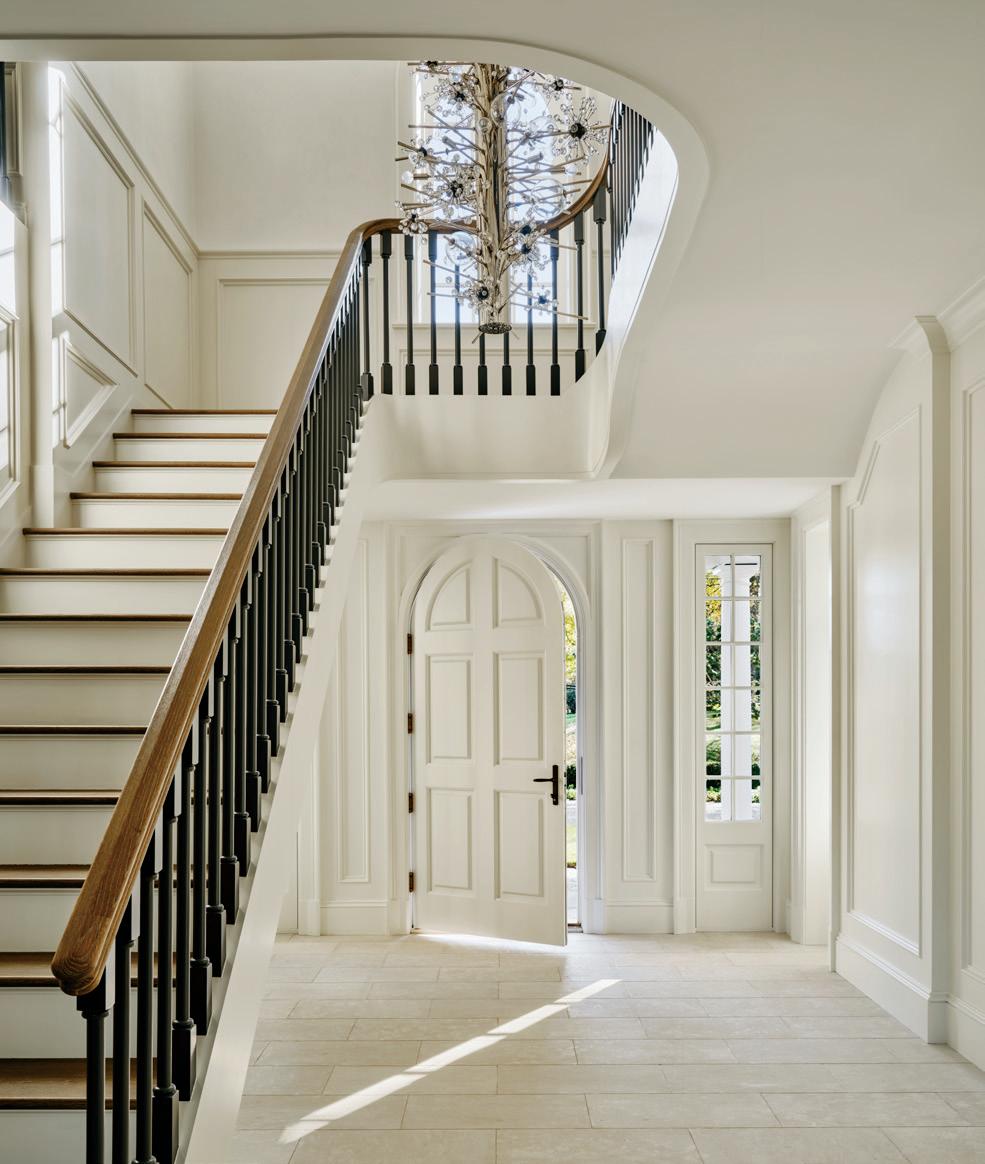
MJ: That entrance stair. You have this old existing house, and you’re trying to build a beautiful sculptural stair from one level to the next in a tight space.
It took a lot of tenacity to get that done, and it was built off-site and brought in sections. It took months to sand everything before it was finally painted.
How did you approach the relationship among the main house, guest cottage and pool house to create a cohesive sense of place?
AN: Each has their own initial identity, but I think there’s a sense of cohesiveness with the palette. We actually did the cottage first and leaned into letting it be a cottage versus trying to make it the same aesthetic as the main house.
Do you have a favorite space?
AN: My favorite moment is that center oculus, because it was something that just changed the experience of that entry space so dramatically. It stands out and sets the tone for the rest of the changes that happen throughout the house.
MJ: Because I’m on the architecture side, I think the work that spoke to me the most happened on the latter part of the project. We’re a design-build firm in California, and we finally started to integrate construction into our practice on the East Coast. After the first couple years, it was just architecture, but then we had the chance to build this pool house renovation ourselves.
Another builder handled the main and guest houses, although our fabrication team in LA did build metal in some elements throughout the main house. But the pool house was something we got to build ourselves. It was really fun.
RESOURCES:
Architecture + Interior Design, Metalwork: Marmol Radziner, Los Angeles, New York, San Francisco, 212-484-2216; marmol-radziner.com
Builder: Tim Hine, Hine Builders LLC, Wilton, 203-255-5508, timhine.com
Paint + Drywall: Shoreline Painting & Drywall, Fairfield County & Westchester County, 203-285-3479; shorelinepaintingct.com
MEP Engineers: Encon, Ocean Township, NJ, 732-922-1305; enconmech.com
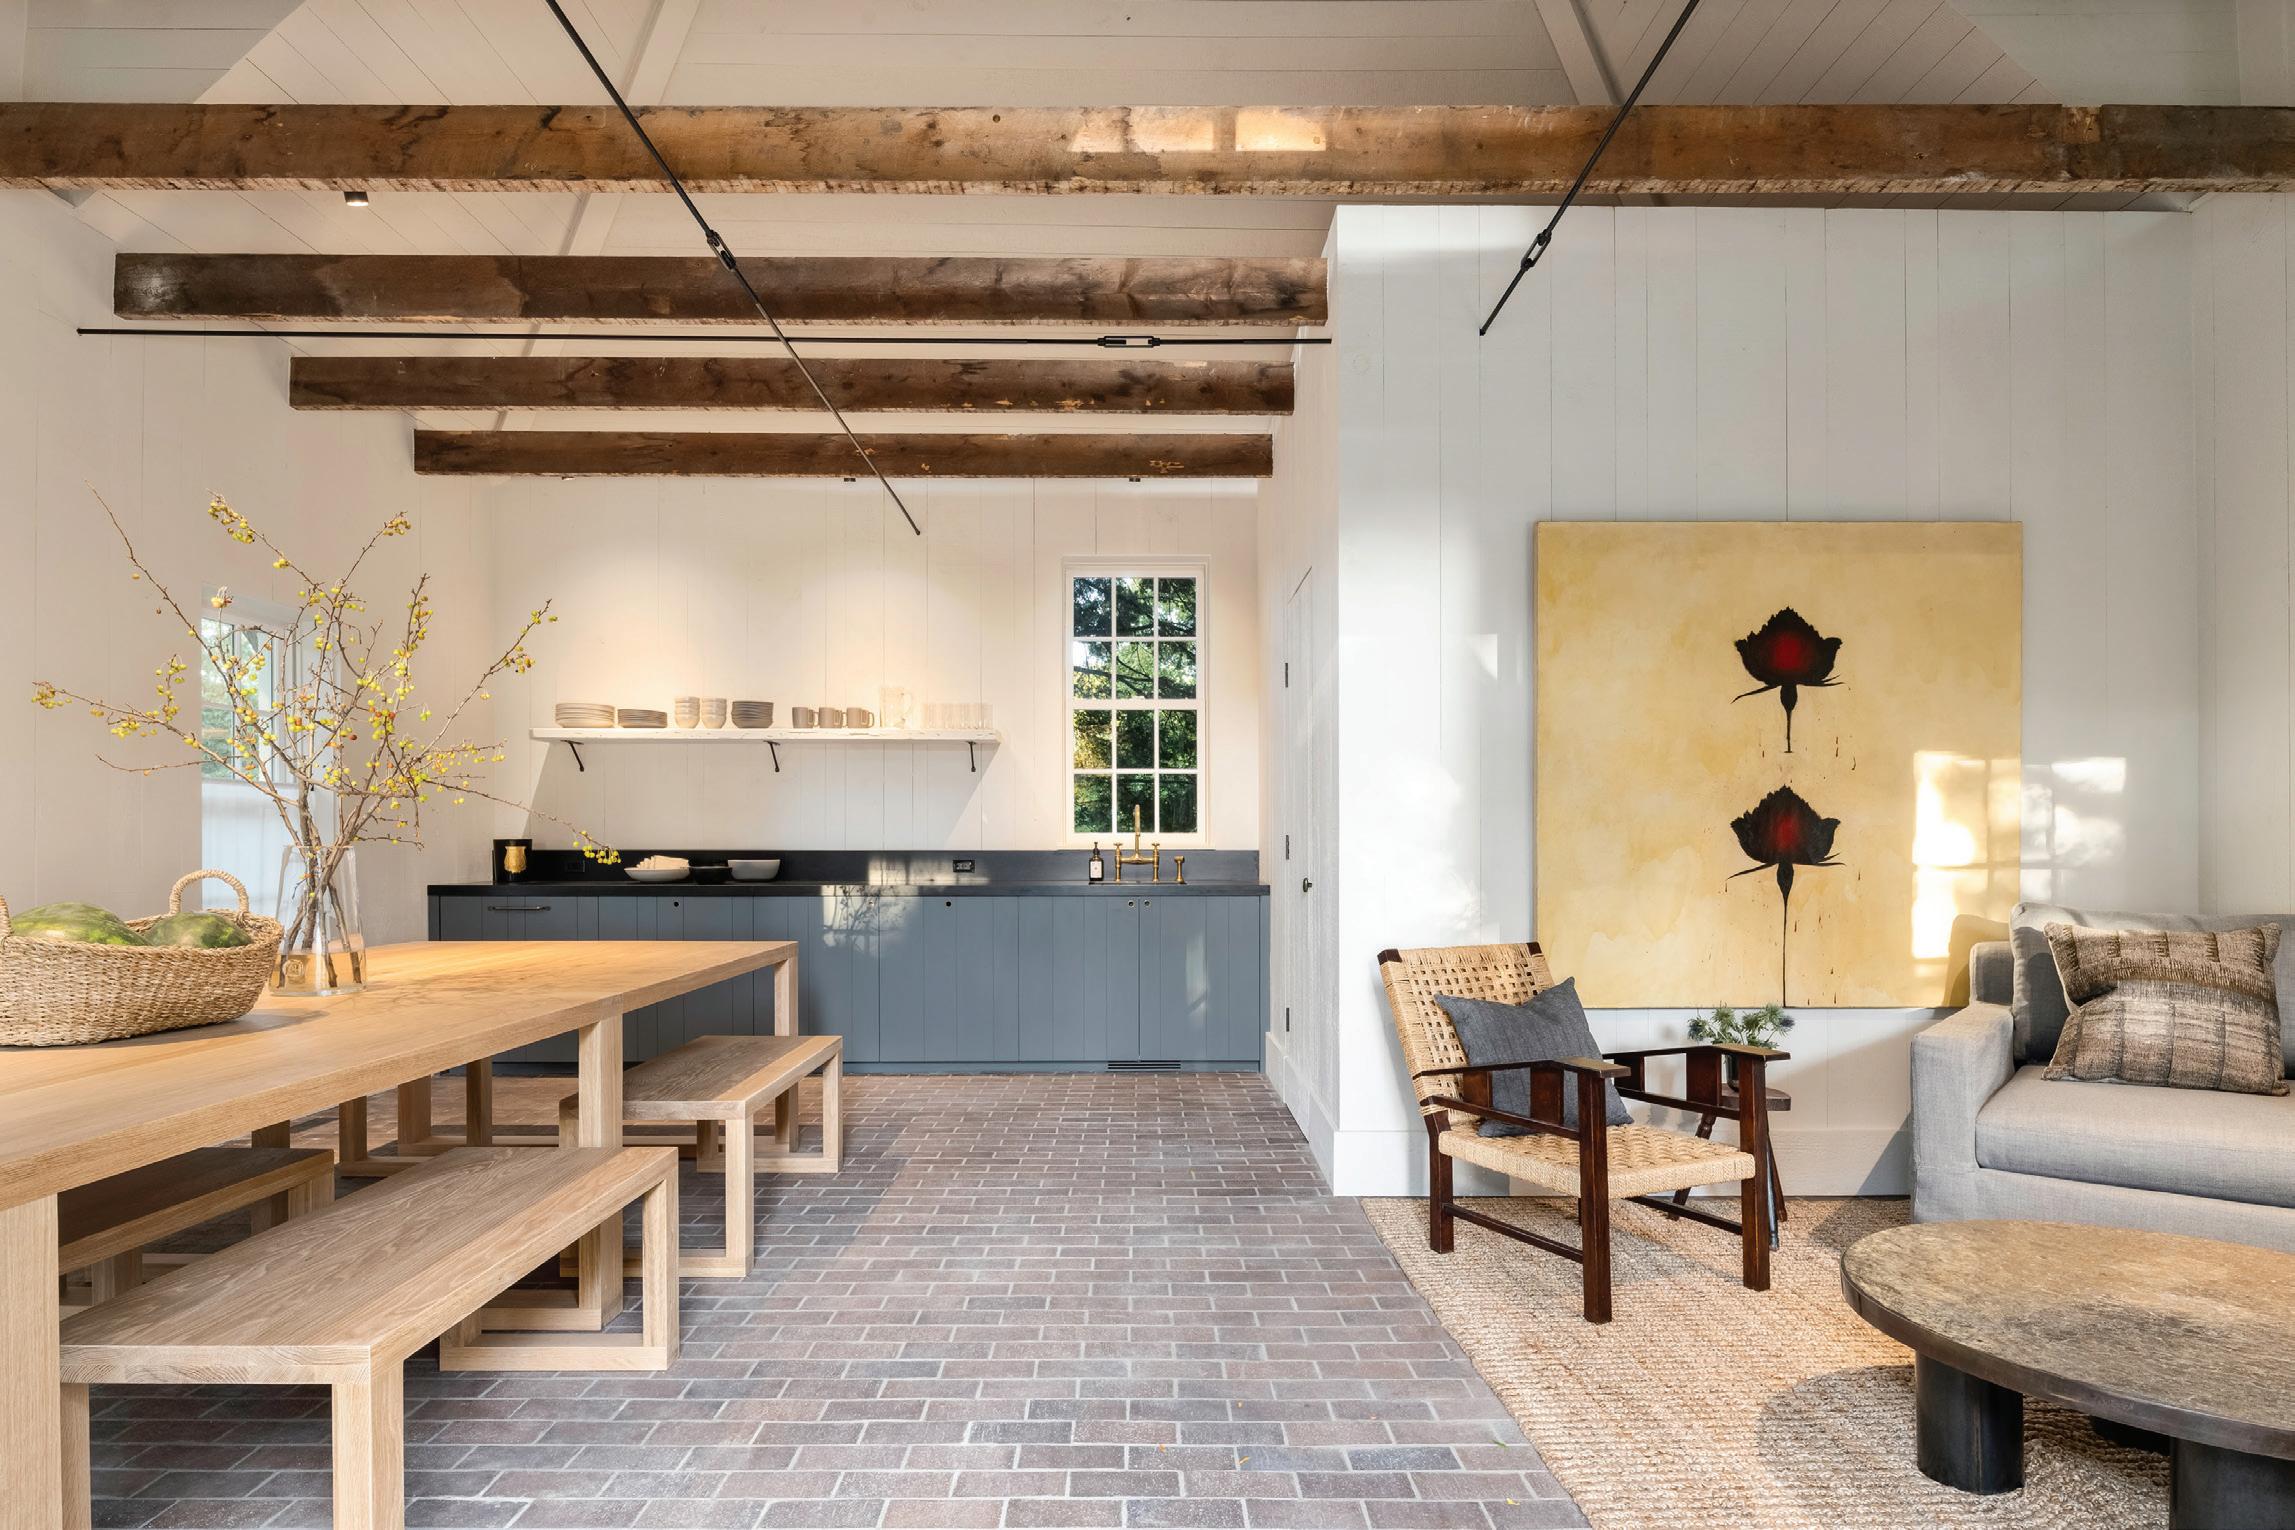
above: Vaulted wood beams, an open-plan layout and a kitchenette modernize the 1920s potting shed-turned pool house.
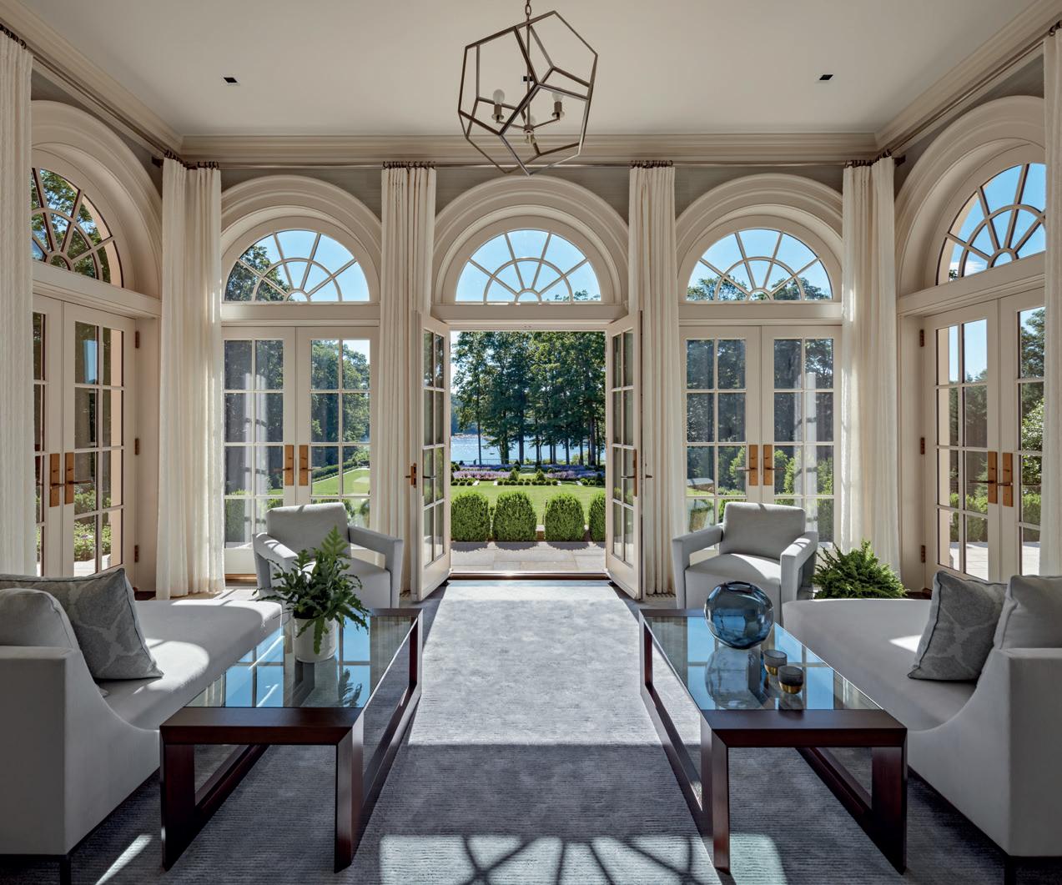
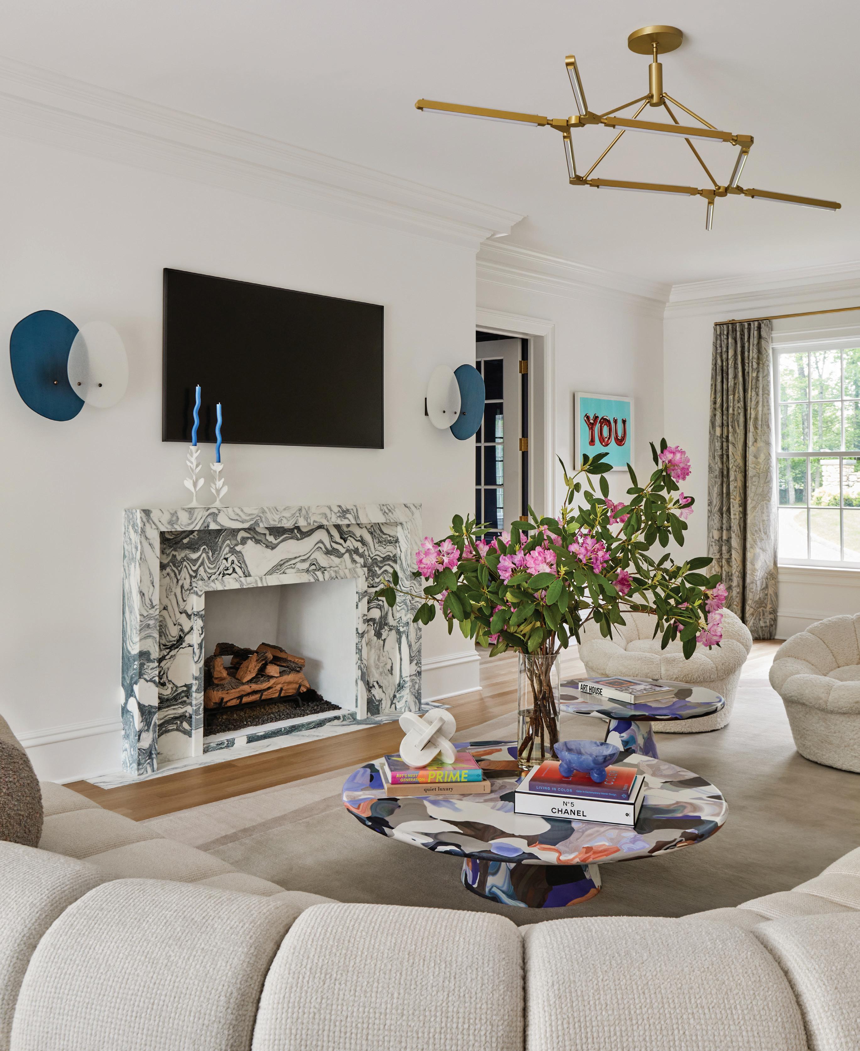
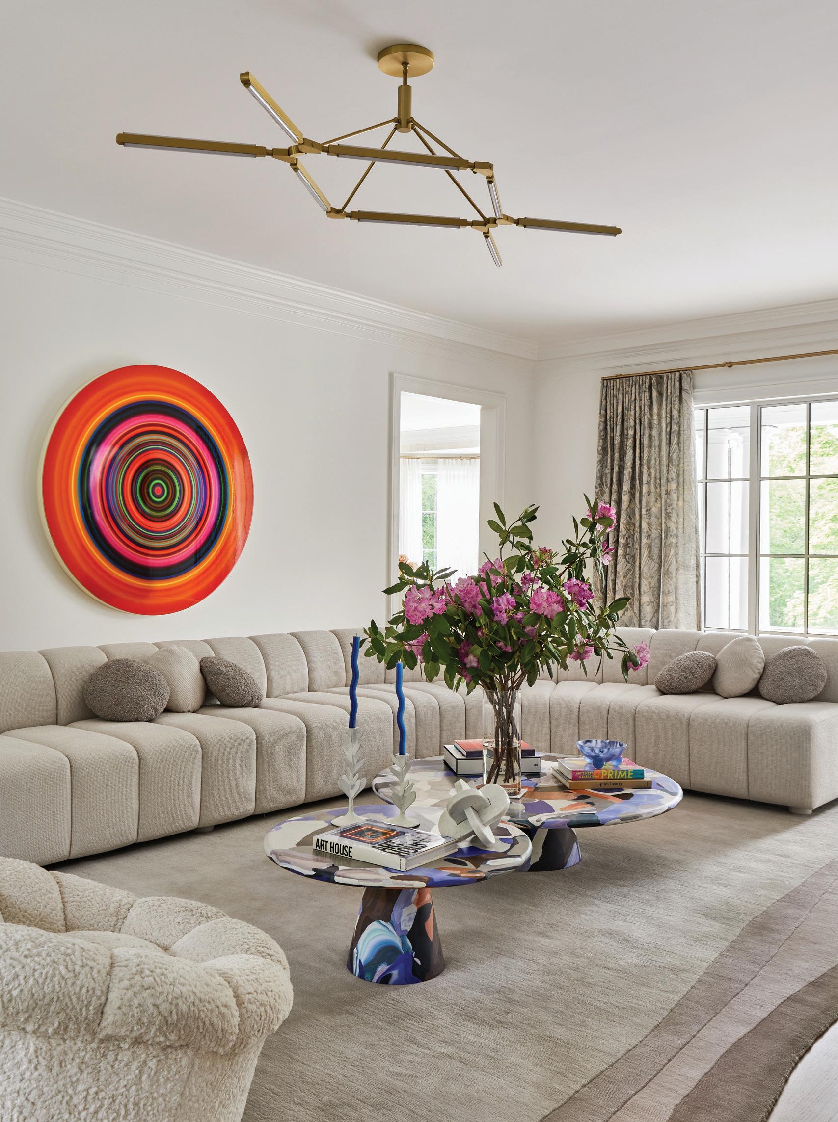
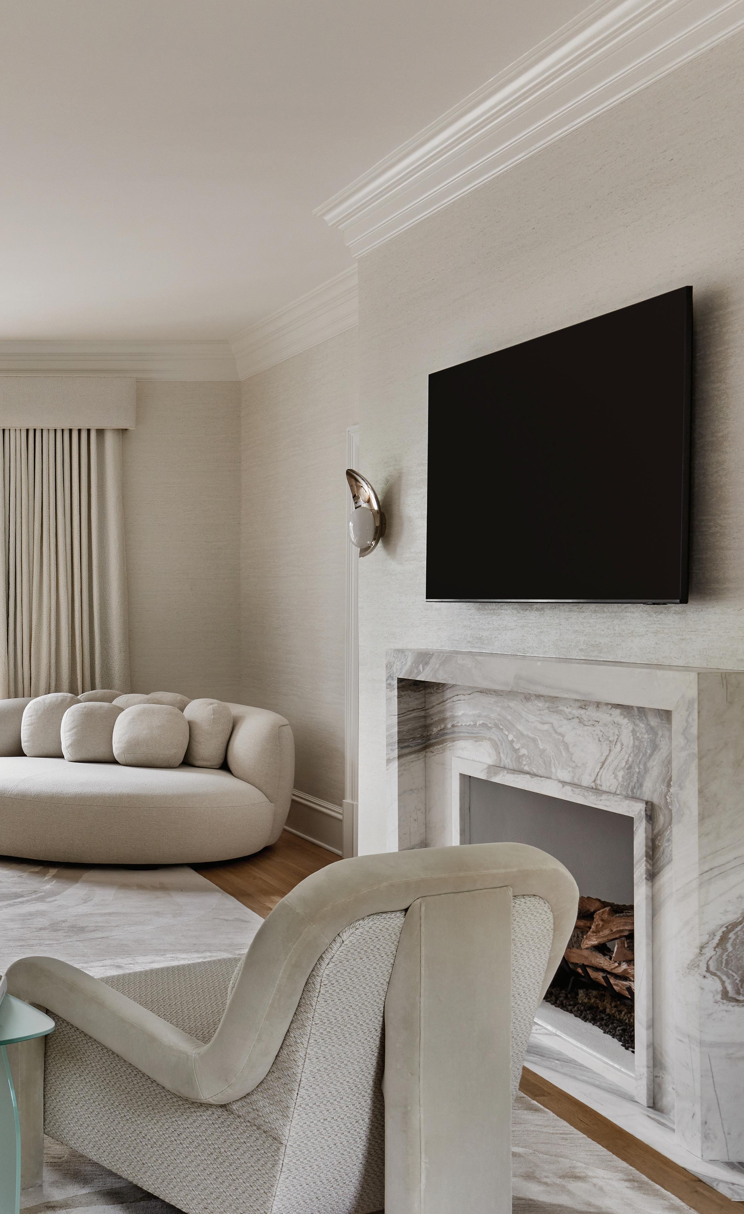
this photo: A Fantastico Arni marble fireplace creates a striking focal point in the living room. opposite page: The tufted curved sofa surrounds coffee tables by Kooij, which are created with recycled plastic and a custom palette of pigments.
interesting from all sides. We wanted something that was comfortable but also felt a little more elevated. The coffee tables are super cool, from this company called Kooij. They’re plastic and made from recycled toys and plastics that are melted down to be the mold of the table. We picked the colors, so that was really fun.
Beyond the request for lots of pink, what was her directive for this closet?
There were two bathrooms in the primary when
they bought the house. They converted one to make her closet, and then the husband got the original closet space. She wanted it to feel mature and elevated, not pink like a nursery. The stone we found for the countertops is Cristallo pink quartzite. It’s not in your face, but more just touches of pink, which I think helped to complement everything and made it feel a little more grown-up. With the built-ins, I wanted it to feel really pretty and special, so we added in the arches and fluting.
She wanted to be able to display some of her items, but most of it is put away so it doesn’t look so messy. We also built in benches at the windows so she can hang out in there.
What was the biggest challenge?
Honestly, this client was so easy, nice and sweet; open to cool ideas. She was really a dream client. They don’t come so often, and I have no complaints about the job.
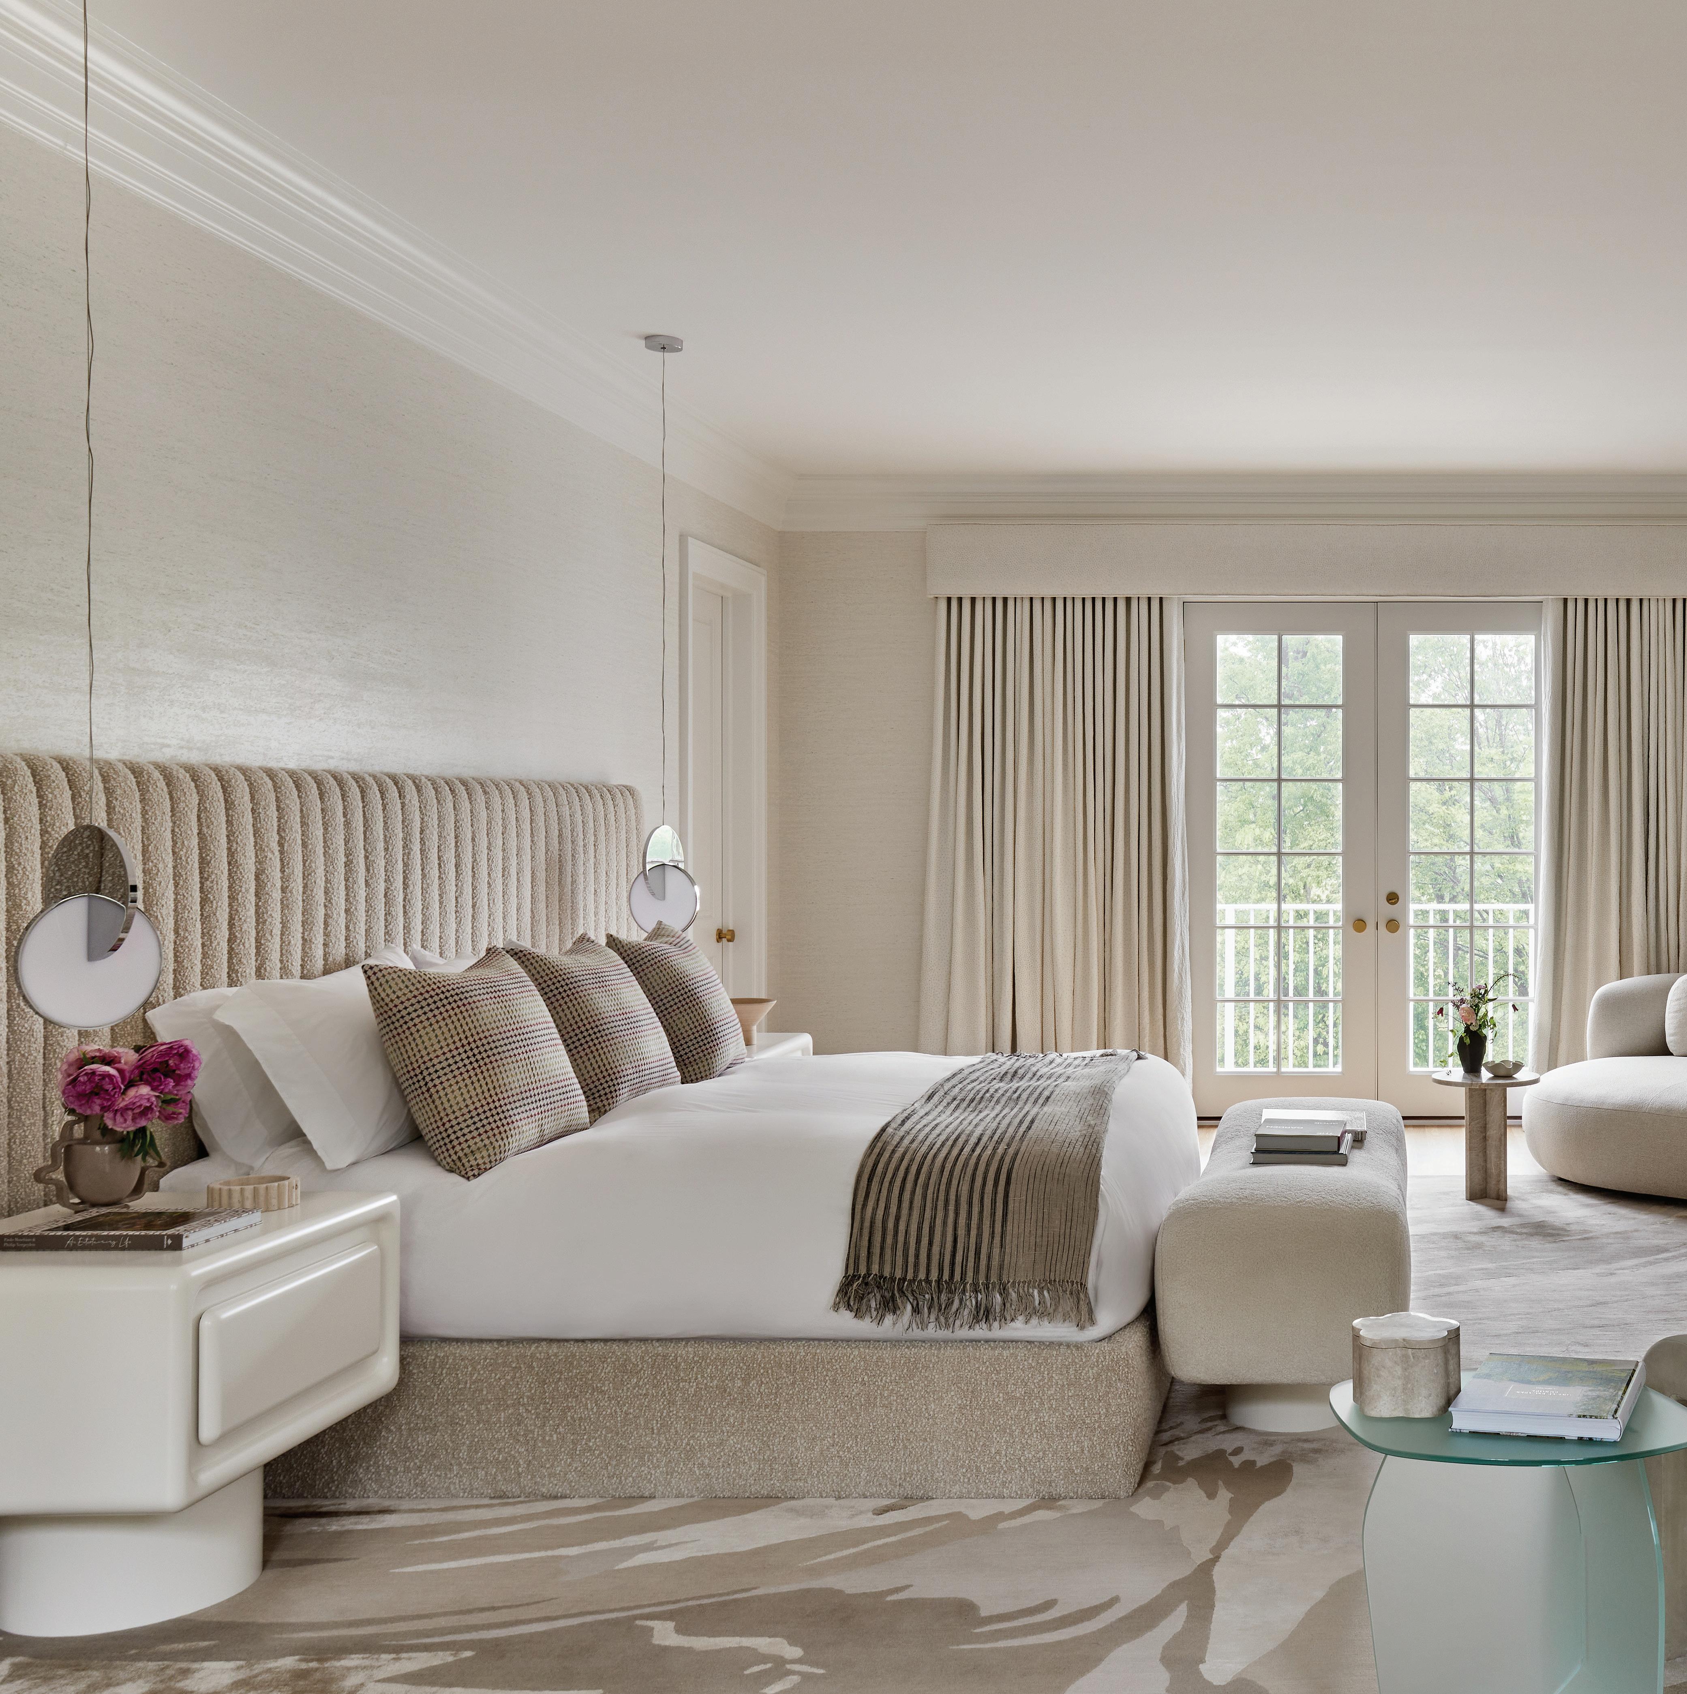
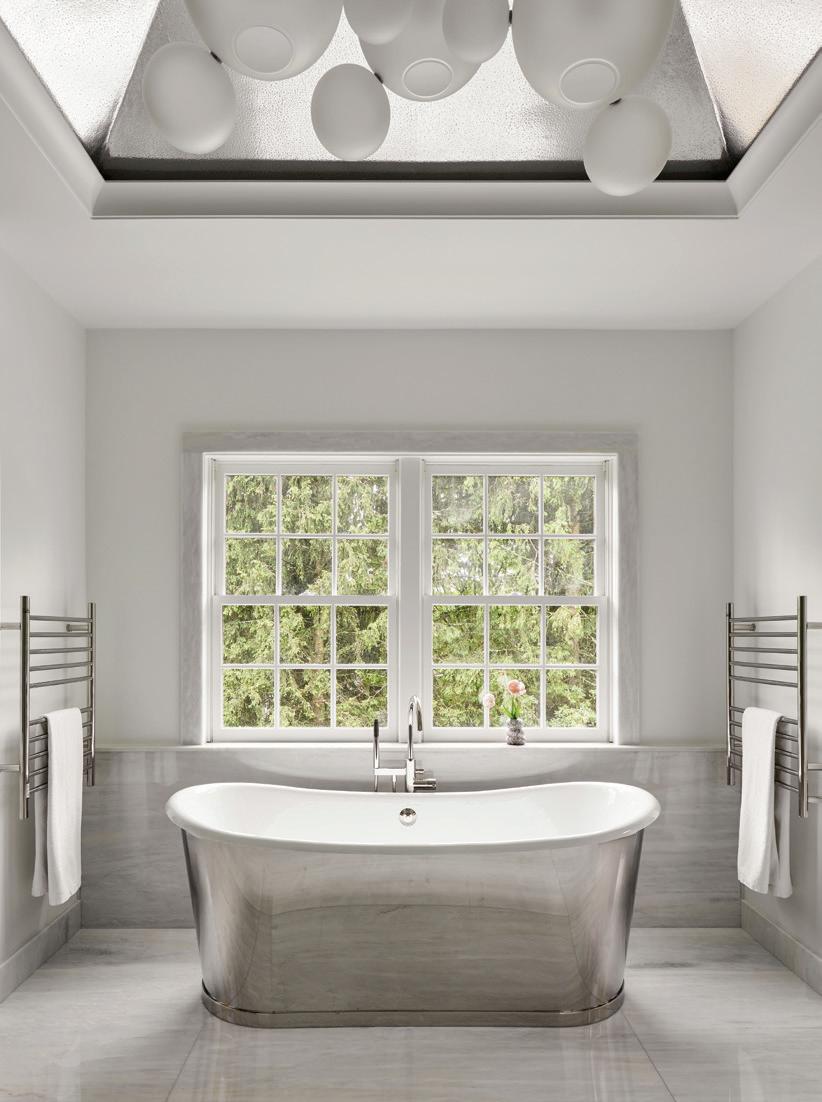
this photo: The primary bedroom layers refined materials and soft texture, from the Monte Bianco marble fireplace and Elitis wallcovering to a verticalchanneled bed in ALT for Living fabric and Lee Broom pendants. Underfoot, a Fayette Studio wool-silk rug anchors the space, while a bench covered in Rosemary Hallgarten teddy fabric and a Pierre Augustin Rose chair complete the composition. right, top: Inspired by French bateau tubs of the 1880s, including early designs by Rogeat, this Penhaglion version is reinterpreted with a more generous, modern scale.
right, center: A Giopato & Coombes chandelier drifts overhead, bubble-like in form. right, bottom: Bookmatched Nebula marble wraps the primary shower.
“One thing that she really asked for at the beginning was the closet. She said she wanted it to be all pink and feel like her space .”
—hilary matt, hilary matt interiors
above: Window seating was added to make her closet a destination for her to spend time in. left: Among the flashes of pink, Vivienne Westwood’s Thistle design for The Rug Company and an acrylic table by Saerom Yoon.
RESOURCES:
Interior Design: Hilary Matt Interiors, New York; hilarymatt.com
General Contractor: Richard Morgante, Gilead Construction; 914-273-6948
this photo: Cristallo pink quartzite tops the custom fluted cabinetry in the closet.
PHOTOGRAPHY VIDEOGRAPHY SOCIAL MEDIA
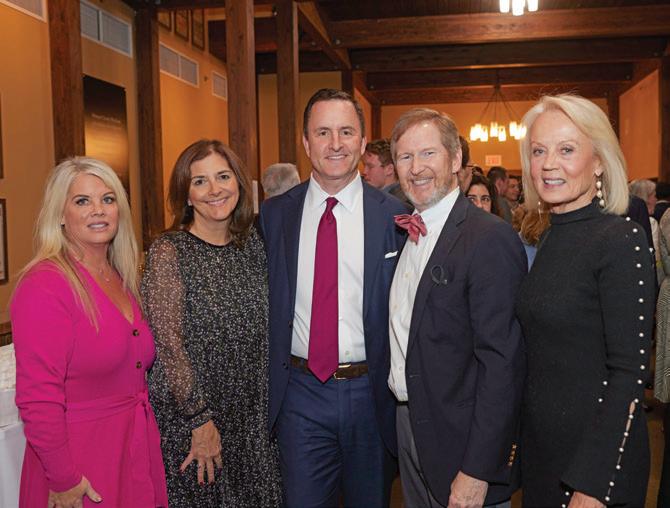
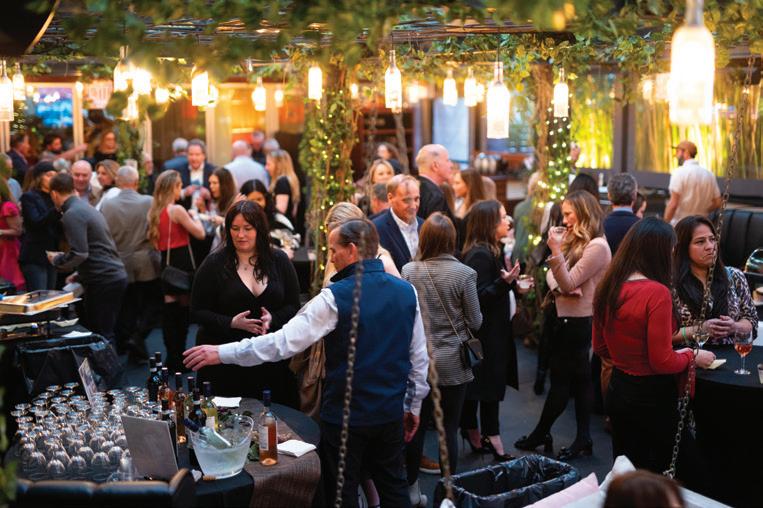
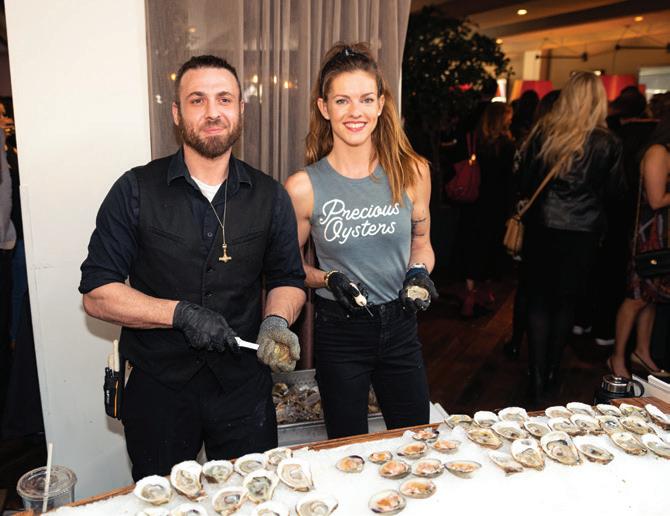
Moffly Media is one of the leading providers of professional event photography and marketing services in Fairfield County. We capture compelling, high-quality images of individuals and groups at meaningful events. With our wide range of capabilities from video to social media, Moffly will customize a marketing program that’s just right for you.
PHOTOGRAPHY BY: BOB CAPAZZO, KRISTIN HYNES, MELANI LUST & MARSIN MOGIELSKI
KERRI ROSENTHAL
FAMILIAR FACES SHARE THEIR LOCAL FAVORITES
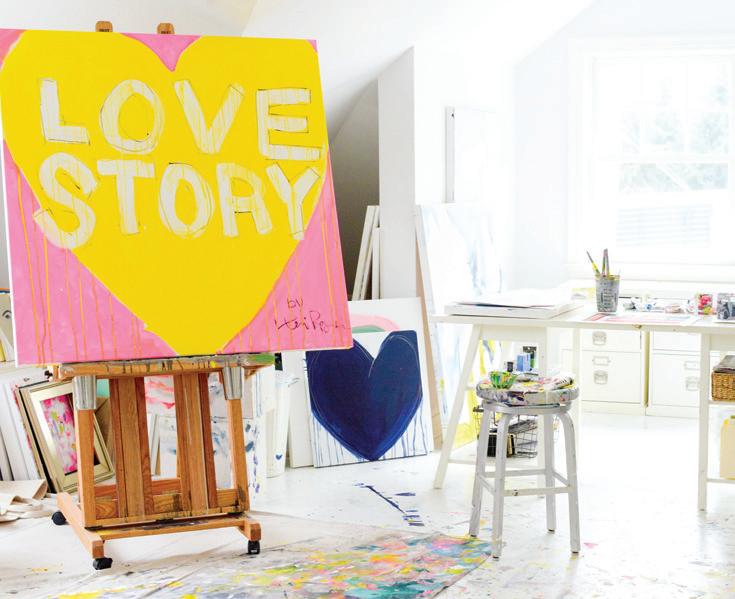
For Kerri Rosenthal, home is less about perfection and more about feeling. The artist and designer— known for her bold palette, intuitive process and signature hearts—has built a lifestyle brand rooted in emotion, where art drips from canvas to closet to collected spaces. That same sense of optimism and ease carries through her work, where bright color, handwritten messages and touches of playfulness are all part of the mix.
At her Westport home and studio, that philosophy comes to life in rooms that feel layered, personal and unapologetically happy. Here, she opens the door to share how she approaches living with art, decorating without rules and creating a place that reflects her signature sense of joy.
What’s the first thing you notice when you walk through your front door?
After a busy day at my Westport HQ with my team of 20, I open my door, and the quiet light brings me comfort. Smells of my favorite candles, fires going in both main rooms 24/7 and the art is lit up. My mood instantly changes.
Is there a room in your house that feels most like you?
My studio. It’s layered, colorful, a little messy. The white wood floors are laden with paint and full of possibilities. There are works in progress, stacks of paper, paint on the floor. It’s where ideas live before they become something finished. It feels honest. It’s my true happy place.
What’s something in your house that surprises people?
How relaxed it is and how neutral it is. The furniture and walls are levels of white; the art is the color. People expect everything to be perfectly styled, and layered with color. It is, but in a subtle way. There are piles of books, personal photos mixed with art and plenty of color through all of that. It feels collected and loved, not decorated.
What’s one object you would save in a fire?
A portrait I painted a few years ago of my family. It’s a snapshot in time, and it’s my most valuable and favorite painting. The rest of my work also holds memories because I am a storyteller, through my painting. Every painting,
whether it’s an abstract, floral or Drippy Hearts, comes from a moment that is meaningful to me. Lastly, I would not be honest if I didn’t say I’d grab a few pairs of my favorite shoes, too!
How do you decide where a piece of art belongs in a home?
It’s instinctual. I hang art where it feels alive, where it can be seen and felt. I’m not precious
about rules. I hang them, where they make me feel happy and my heart smiles. When that happens, I know it’s in the right place.
What kind of art do you surround yourself with that isn’t your own?
I love emerging artists and pieces that feel raw and expressive. I’m drawn to work that feels imperfect and
this photo: Where the magic happens: Rosenthal’s beloved studio—paintsplattered floors and all. above: Even her footwear is fun.
human, strong line work, unexpected color, something that has a pulse to it. It could be someone I find on an NYC street market, that has as much value to me as a Picasso would.
Is there a color you’ll never tire of?
Every shade of blue. It’s grounding yet expansive, putting you at ease, like the ocean or the sky. It works neutrally but never feels plain.
What color are you drawn to lately, and what do you think that says about you?
Yellow is always in my palette. It’s optimistic and fearless. It feels like joy without an apology. I think it says I’m in a phase of embracing light and energy and not overthinking it.
What’s your favorite local design discovery?
I love discovering small, independent shops that feel curated and personal. Bungalow is one of those shops, where you know you are going to walk out with something special. My own shop feels kind of like that, too. I’m not there a lot, so when I walk in, I sometimes feel like a customer, noticing special moments for the first time and I’m sold! I love when that happens.
What about this region inspires your work?
Fairfield County has this beautiful tension between coastal calm and creative energy. The light off the water, the changing seasons, the mix of historic homes and modern life; it all seeps into my palette and my mood.
ZOË FELDMAN Zoë Feldman Design NEAL BECKSTEDT Neal Beckstedt Studio