246 30
Contents 66
52
14 Upfront Products, projects and people through futurecentric lens. 24 Things I’ve Learnt: Beatriz Gonzalez Scott Brownrigg’s Beatriz Gonzalez shares the lessons that have shaped her career so far. 26 The Height of Design: Orla Maguire, Oscar and Oscar Architect and co-founder of Oscar & Oscar on an object that defines good design. 28 The Ask Conran and Partners’ Tina Norden asks if timeless is just another word for safe.
30 Interview: K-Studio K-Studio’s co-founder Dimitris Karampatakis on Greek identity, the new language of luxury and making space for emotion. 38 Interview: Gensler Global Director of Design and Principal, Jill Goebel knows that a good day at work starts with a good place to work. 46 Case study: Allure HQ For its own Parisian HQ, The Club, Allure proves why we needn’t be afraid of complicated buildings. 52 Case Study: Terrano Barrio OHLab creates a new Palma retreat that embodies the spirit of collaboration.
Mix Interiors
60 Case study: The Draper In North London, ADC & Tuneu looks to both aviation history and the rapidly evolving future of renting. 66 Case study: Mason & Fifth Holloway Li champion the new aesthetics of sustainability at Mason & Fifth Belsize Park. 74 Case Study: Super Group Basha-Franklin employs play as strategy at Super Group’s new Camden hub. 80 Designing for Difference Shawn Adams considers the role of social media in reshaping access and opportunity for emerging designers.
1
Contents
126 100
82
82 Positive Impact: Circular Economy School This factory teaches young people how to develop low-carbon products using waste materials.
120 Events: Hotel Experience 2026 Discover the latest hospitality talking points at Hotel Experience, Athens 2026.
134 Material Matters Strocks and rammed earth: Tuckey Design Studio’s Catarina Kohut shares four material picks.
90 Fast Forward: Designing for sound On Cake Architecture’s bold future vision for the design of the UK’s music, club and rave circuit.
122 Mix Talking Point: Busy is not a brief Author and think-tank director Brigid Schulte looks at why “busy” has become a badge of honour – and what it really costs.
135 Material Innovation Aifunghi is putting mycelium on the luxury furniture map.
100 Events: Mix 30 under 30 Discover the Class of 2026 – 30 emerging creatives shaping the future of commercial design and architecture.
126 The Making Of… Fritz Hansen x Nendo Fritz Hansen and Nendo’s N02 chair is an ode to Scandinavian and Japanese minimalism.
116 Events: Orgatec 2026 Our picks of the standout spaces and ideas from Orgatec Cologne 2026.
132 Paradoxically speaking Neil Usher makes a case for ditching the hype and focusing on getting it right.
2
Mix Interiors
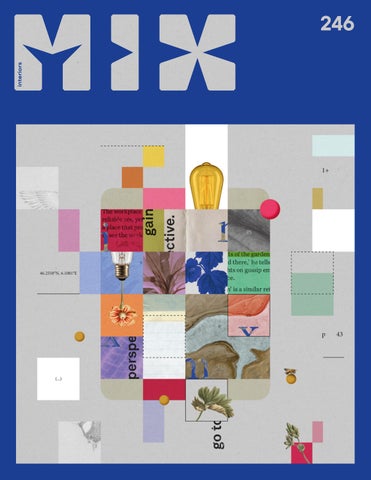
136 Cover story We explore the story behind this issue’s cover, brought to life by Orms and Bureau.
Colophon The cover
Designer
Manufacturer
The Garden, one of five principles in Orms' Ultrapractical book, is about how people and ideas grow best together: a quiet retreat making it easier to see clearly. A focus pod works similarly – briefly apart before returning. This issue’s cover brings the two together as a collage: the pod as the mind turned briefly inward, the garden as that thinking made visible and shared.
Bureau approaches the workplace as a balance of openness, privacy and focus, designing products shaped around how people actually behave at work. One Focus is Bureau’s single-person booth, designed for moments requiring quiet. Offering up to 30 dB acoustic performance, it creates an ‘acoustic refuge’ within the open workplace, illustrating a broader shift towards spaces that support concentration, flexibility and different modes of working.
orms.co.uk
withbureau.com
Get in touch Managing Editor Harry McKinley harry@mixinteriors.com
Commercial Partnerships Chloe Simon chloe.simon@mixinteriors.com
Deputy Editor Chloé Petersen Snell chloe@mixinteriors.com
Projects Manager Paul Appleby paul@mixinteriors.com
Content and Social Editor Charlotte Slinger charlotte@mixinteriors.com
Head of Operations Lisa Jackson lisa@mixinteriors.com
Managing Director Leon March leon@mixinteriors.com
Advertising and Events Operations Manager Maria Da Silva maria@mixinteriors.com
Account Managers Stuart Sinclair stuart@mixinteriors.com Patrick Bowley patrick@mixinteriors.com Olivia Biviano olivia@mixinteriors.com
Contact
To ensure that a regular copy of Mix Interiors reaches you or to request back issues, call +44 (0) 1161 519 4850 or email lisa@mixinteriors.com
Unit 2 Abito, 85 Greengate, Manchester M3 7NA
Annual Subscription Charges UK single £45.50 Europe £135 (airmail) Outside Europe £165 (airmail)
Telephone +44 (0) 161 519 4850 editorial@mixinteriors.com www.mixinteriors.com Instagram @mix.interiors LinkedIn Mix Interiors
245
244
Senior Events Manager Rosie Smith rosie@mixinteriors.com Production Editor Jonathan Boothby jonny@mixinteriors.com Art Director Marçal Prats marcal@mixinteriors.com Founding publisher Henry Pugh
4
Subscription
Mix Interiors Issue 246 October 2026
Printed by S&G Print ISSN 1757-2371
243
Harry McKinley
I’ve recently returned from Los Angeles after a wildly creative but nonetheless gruelling process acting as a judge for Gensler’s internal awards programme, the GDEAs (Gensler Design Excellence Awards). Commensurate with the scale of Gensler, it was a polished affair – hundreds descending on a sun-soaked resort on the Californian coast; hundreds, if not thousands more watching the awards presentation proper as it was live streamed to Gensler offices globally.
Welcome As jurors, we had come from around the world, bringing with us different cultural contexts, professional experiences and personal histories. Inevitably, we saw different things in the work. Projects that initially seemed certain winners were subjected to questions that some of us simply hadn’t thought to ask. Who gets to tell a particular story? Where does inspiration end and cultural ownership begin? What responsibility does a designer have to the communities, histories or identities their work draws upon?
values began to emerge. The projects we ultimately chose to recognise weren’t necessarily the front runners when we entered the judging room on that balmy morning – in my case, jetlagged and crumpled. But, again and again, we found ourselves rewarding ambition: projects that had taken risks, asked difficult questions or pressed beyond obvious solutions. Bravery, in its various forms, mattered.
I came away thinking there was something of the design process But though the technical and itself in all of this. Good design creative proficiency of the rarely emerges fully formed presentation itself was hugely At other moments, the effect from a single perspective. It is impressive, it was the judging was more personal. One juror tested through conversation, day prior that has stayed with connected a project to an critiqued on the basis of me – me and my fellow jurors experience from their own life, different experiences and made sequestered away in a conference transforming how the rest of us stronger by those questions room to battle it out over understood what we were looking its originator may never have which projects most deserved at. There may even have been considered asking. None of us recognition and, crucially, tears around the table. There left the room thinking exactly articulating why. was something wonderful, then, what we had thought when we in being reminded that, for all entered it. Collectively, we saw With so much of the work the language we use to assess and even understood more than covered by confidentiality, design – innovation, craft, rigour, any one of us could have alone. I’m limited in terms of the impact – our responses to it can Greater than the sum of our specifics I can express. What I still be profoundly human. parts, you might say. Which, can talk about, however, is the when design is working at its conversations that surrounded None of this made reaching best, is what it’s all about. it and the extent to which those consensus easy. We pushed one conversations challenged us, another, advocated for projects individually and collectively, and others had overlooked and, more Harry McKinley even changed our minds. than once, changed each other’s Managing Editor minds. Gradually, certain shared
Mix Interiors
5
27-30 OC TOBER 2026
KOELNMESSE HALL 8 S TA N D E O 2 1
What if the workplace felt less like an office and more like a host? At Orgatec 2026, we will be showcasing our vision of a workplace inspired by a world of high-quality hospitality. Atmospheric and characterised by a new quality of togetherness, with lots of new products and some new designers.
Tessel
Orangebox Caro
Beautiful spaces start with the right combination. Tessel and Orangebox Caro work together to create environments for everyone, everywhere.
Upfront
Apple takes a bigger bite Apple has launched Apple Music Hall at Battersea Power Station – a 600-capacity, state-of-the-art live music venue designed to “connect artists and fans through bespoke performances unlike anywhere else.” Set to open later this year, the venue is a sort of content factory – artists play an intimate show to a few hundred fans and Apple records the performance and produces a broadcast-ready version ready for global streaming. A 38 ft wide stage can be reconfigured for front-facing sets or more in-the-round experiences,
14
with a 48-speaker spatial sound system positioned around the audience, enabling fans to hear the performance in an immersive environment. The space itself is designed to sit somewhere between a traditional concert hall and a recording studio – Apple’s in-house design team borrowing from the building’s industrial heritage, with exposed brickwork, fluted arches and bronze balconies nodding to the historic oriel windows. A giant glass wall looks out across the concourse towards the River Thames, offering visitors an iconic
Upfront
London backdrop. It’s a big step out of the comfort zone of white gloss minimalism for the Californian brand, embracing the rougher side of its surroundings to make a space that feels very at home in London. It’s Apple’s first permanent music venue, also home to a full production facility behind the scenes including two dedicated recording and mix studios – the brand recently announcing that all of Apple Music Radio’s London-based hosts and shows will now broadcast live out of Battersea. apple.com
Performance. Elevated. Crafted for lasting luxury in every space.
Upfront
The future of flat-pack Rather than simply improving the conventional flat-pack system, Seoulbased industrial designer Jisu Yoon set out to rethink it entirely at a material level, creating a lounge sofa that collapses and redeploys in a single movement. Yoon
approached one of the main constraints of flat-packing a sofa, the seating foam (which can only be compressed to a certain extent), by asking if it could be eliminated entirely. After 18 months of testing possible materials, ranging from glass fibre, steel wire and carbon rods to nylon rope and polypropylene, the designer discovered the potential of nitinol: a shape-memory material with super-elastic properties. This nickeltitanium alloy is usually used within aerospace mechanisms or medical stents (often fitted within arteries to prevent blockages to the heart), but here, Yoon found that it met his product requirements of load-bearing capacity, impact resistance and low weight. When applied to furniture, it could therefore function as both structural frame and cushioning system at the same time, and the Re-Flat Pack Sofa was born. Instead of the traditional separation of frame, upholstery and seat cushion into their individual layers, the piece is centred around a single tension-based structure with no adhesives, managed by a 3D-printed hub that controls the wire tension and locks the sofa into place. The opening mechanism was inspired by the logic and functionality of opening an umbrella, made possible by the nitinol threaded inside its red fabric cords, which are then hand-laced into PLA joints (also fabricated via 3D printing). A fixed cord running through the sofa as a guide allows the piece to unfold in one continuous motion, with the nitinol’s super-elasticity enabling it to deform and reform repeatedly, returning to its original shape. First presented at Design Korea 2025 as a finalist for the Korea+Sweden Young Design Award (organised by IKEA Korea, the Embassy of Sweden in Seoul and KIDP), the working prototype – which is still under continued development – also featured within the No Space for Waste exhibition during this year’s Milan Design Week and received the 2026 SIT Furniture Design Award. jisuyoon.co.kr
16
Upfront
Hampton Tailored comfort, timeless appeal
Made for people.
Upfront
Dubai debut Marking a new milestone for one of the industry’s fastest growing hospitality groups, Ennismore has announced the signing of The Hoxton Dubai Media City, its first venture into the United Arab Emirates and one that’s set to become a new flagship location for the brand. Plans for the destination hotel, centred around The Hoxton’s first-ever wellness club concept, will bring Ennismore’s signature open-house model and neighbourhoodinspired design to the Middle East for the first time, and is set to encompass 230 guestrooms conceived by its in-house interior design team, AIME Studios.
18
Dining and drinking destinations at the new opening will reportedly be curated by Paris Society, the renowned hospitality collective behind some of Dubai’s most popular nightlife spots. Two new concepts will form the heart of the hotel’s social scene: Japanese handroll bar Onaka, to be launched in collaboration with award-winning French restauranteur Moïse Sfez, and Bleachers, a lively sports bar offering a ‘playful take’ on classic gameday culture. These will be joined by other well-established names from the hospitality world, including Paris Society's lively trattoria concept, Il Bambini Club (adding Dubai to its list of locations in London, Paris and Cape Town), and Tope, The Hoxton's signature rooftop haunt as seen in Barcelona, Portland and Brussels, serving a vibrant menu of Mexicaninspired flavours and cocktails.
Upfront
Marking another first for the brand, the wellness club will be a pillar of The Hoxton Dubai Media City, poised to become a social hub in its own right. No sterile or lacklustre hotel gym here – movement studios, spa treatment rooms, contrast therapy and a broad programme of fitness classes will be crowned by Beaum, an in-house healthy café concept, and a welcoming, elevated members’ lounge. The project is being brought to life through a partnership with one of the leading developers in the region, Select Group, and follows two other major signings across Asia Pacific last year, with upcoming Hoxton locations announced in both Bengaluru City and Melbourne.
Ssshh… listen closely
Introducing Q U I E T
S TAT E M E N T
Sometimes the most powerful design speaks the least
Upfront
The people’s palace
This summer, the latest phase of one of London’s most anticipated renovations was revealed, with co-design team Heatherwick Studio and SPPARC unveiling the most recent openings at its £1.3bn masterplan for 140-year-old Victorian landmark, Olympia. First opened in 1886, the historic venue has been connected to the arts, culture and public spectacle since its inception, over the decades (and centuries) playing host to concerts by Jimi Hendrix and Pink Floyd, Vivienne Westwood's debut runway show, and more recently, a programme of international trade fairs. The two studios aim to integrate the 14-acre site back into the fabric of West London, celebrating its Victorian architecture while inviting the public to experience the storied venue in a new way. This June marked the opening of a rooftop restaurant underneath
20
Olympia’s new second-storey glass canopy (inspired by the original design of architect Sir Henry Edward Coe), as well as a 3,800-capacity performance venue, British Airways ARC. This followed the opening of Wetherby Pembridge within the venue in September 2025, a co-educational school uniting academia, sports and the creative arts. The masterplan is also set to become more accessible at an urban planning level, returning to Coe’s original vision of Olympia as ‘the People’s Palace’. For instance, two and a half acres of publicly accessible streets, elevated walkways and landscaped terraces will bring back the routes that once connected its Grade II and Grade II* listed halls. “Olympia has long held a special place in the hearts of Londoners, yet [remained] a place many were only able to experience
Upfront
on rare occasions,” says Thomas Heatherwick. “Our work over the last nine years has been about opening it up so anyone can enjoy it… The new Olympia reflects a quiet confidence, showing that we can take extraordinary British heritage and adapt it with care, imagination and purpose for the future.” With its central 20,000-person exhibition halls remaining in operation throughout all construction, upcoming phases include the British Airways Theatre, London’s largest new permanent theatre in almost 50 years (slated to open 2027), hotels from Hyatt Regency and citizenM, more bars and restaurants, and 550,000 sq ft of creative office space. heatherwick.com spparcstudio.com
THE NEXT MOVE IN LIFESTYLE Trends turn into prospects. Encounters evolve into networks. At the world’s most important consumer goods event, the trade fair experience will produce your strongest-ever product range. Discover what’s to come at Dining, Living and Giving – inspired by pioneering special presentations and expert talks. The future for business ambiente.messefrankfurt.com info@uk.messefrankfurt.com Tel. +44 (0) 14 83 48 39 84
29. 1. – 2. 2. 2027 FRANKFURT / MAIN
Upfront
One Tool, One Stool What if material and technical limitations were viewed not as constricting, but as avenues to experimentation and discovery? This year, master’s students studying the Royal College of Art’s Design Products degree were asked to respond to this question, prompting the emerging designers to consider just how much can actually be achieved when working with very little. The first design exercise undertaken by every student on the course, the resulting pieces were displayed in the One Tool, One Stool exhibition during this year’s London Design Festival, presented alongside the InResponse graduate showcase to trace the creative arc and skills cultivated during design education – spanning from its most developed projects to its earliest exercises.
As the exhibition name suggests, students were presented the challenge of working with a single tool, producing their piece within a set of tight constraints and using minimal materials. This rather unique brief, responding to Brompton Design District’s theme of ‘Perfectly Imperfect’, was conceived with the goal of encouraging resourcefulness and an intimate relationship between thinking and making – two skills that will arguably grow increasingly important in the fields of design and manufacturing as we look towards a future of dwindling global resources. 23 pieces were selected for the exhibition, which was on display within a workspace area of The Lavery in South Kensington, a Grade II-listed restaurant once the home and studio of portrait painter Sir John Lavery.
Each of the 23 stools presents a different response to construction, material usage and fundamental design problem solving. Anisa Yelek, for instance, crafted an experimental, meltable seat by fusing together stacks of candles with a heat gun, while Pil Gyu Jan’s piece was chiselled from slabs of pink acoustic foam and Sue Ye used a thin piece of rope to link together three orange and red paint rollers. Of the more minimalist pieces within the exhibition, Vincent Schwarz shaped a seat from a single piece of hand-bent metal, and Manyak Patole’s eight-pronged stool held together 10 stainless steel rulers with a single nut and bolt, presenting an experiment with loadbearing and demonstrating how design tools could become a piece of the product themselves.
Image: Andy Stagg
22
Upfront
HAWK FURNITURE 99 St John Street, Clerkenwell, EC1M 4AS Hawk Landings, Skiff Lane, York, YO43 4BB hawkfurniture.co.uk 01430 861 229 enquiries@hawkfurniture.co.uk
Beatriz Gonzalez
Things I've learnt Go back to basics
In an age where we're constantly bombarded with imagery, trends and endless sources of inspiration, it's important to take a step back from the digital world and find space for your mind to wander. I find there’s nothing more powerful than an idea that emerges from a blank sheet of paper and a pen, or a eureka moment that arrives during a long walk or a run.
Beatriz Gonzalez is Director and Head of Interior Design at Scott Brownrigg, leading interior design and workplace strategy for global clients including Expedia, Thomson Reuters, LSEG and Refinitiv. scottbrownrigg.com @scottbrownriggltd
I find endless inspiration in the world around me, whether that's a place discovered while travelling, finding something unexpected in an exhibition, or having a great conversation with colleagues. These experiences spark ideas that feel authentic and personal; the ingredients that make design truly unique.
Find your own voice
It's true when they say, ‘people buy people’. Define your vision, understand your values and stay true to them. Surround yourself with people who inspire you, challenge you and encourage you to be the best version of yourself. When you trust your instincts and have the confidence to share your own perspective, your voice becomes unmistakably your own and your personal brand starts to take shape. Just as importantly, give yourself permission to evolve. Experience, curiosity and growth will naturally shape how you work. One of the clearest signs you've built a strong personal brand is when clients come back, not just because they value your work, but because they value working with you.
24
Mix Interiors
Say yes to new experiences
Your career will take you down different paths, so be open to change and embrace growth. Seek out new challenges, even when they sit outside your comfort zone, as they often provide the greatest opportunities for learning and can open new doors. I've found that some of the biggest periods of growth have come from stepping into unfamiliar territory. After returning from maternity leave, I joined CREW UK and took on the challenge of hosting their podcast. Last year, I was invited to join the Board. Equally, some of the most valuable skills you will gain may come from outside your industry. I recently completed my Reformer Pilates teacher training which has strengthened my communication skills and deepened my understanding of the different needs, abilities and motivations of others. These are all highly transferrable skills. Each new experience has challenged me to learn, adapt and build confidence. The broader your experiences, the richer the perspective you bring to your career.
Work hard and enjoy the journey
You get out of your career what you put in. One of the most important lessons I have learnt over the past 20 years in this industry is that it is full of opportunities, provided you are willing to work hard, stay positive and make the most of them when they come along. Success is rarely driven by talent alone. Listen, stay humble and never stop learning. Most importantly, remember to enjoy the journey. Take time to look for inspiration in the everyday, surround yourself with positive people that inspire you and embrace the opportunities that come your way.
A new bronze age.
Superior filtered water with a whole new finish.
Coming 2027.
Orla Maguire
The height of design Image: Hassos for ClassiCon
The item
Eileen Gray’s E1027 adjustable table (Table pour petit déjeuner) 1927
The why:
Orla Maguire is an architect and co-director of Oscar & Oscar, an architecture and interiors studio based in Belfast. She specialises in hospitality design and is currently working towards becoming a conservation architect. Outside of work she is a certified beekeeper and a keen tomato grower. oscarandoscar.com @oscar_and_oscar
Eileen Gray lived life on her own terms. An aristocrat who disliked the aristocracy, she used the freedom her background gave her to travel, draw, paint, weave and finally study architecture. She was a trailblazer. The E1027 table, created in 1927 for the E1027 house she designed at RoquebruneCap-Martin for Jean Badovici, distils that independence. A chrome frame holds an inset glass disc top; the handle forms part of the frame, a simple sliding pin adjusts the height and the semicircular base slides easily beneath a chair or bed. Nearly 100 years on it still feels modern.
The inspiration:
I have a little of Eileen Gray's obsessiveness in my own work, particularly about where things go. The E1027 table is a good example: the handle, adjustable height and base all come from considering exactly how someone will use it. I worked in hospitality, so I know how a badly designed bar or kitchen can disrupt service. Every unnecessary step costs effort and efficiency. That’s the difference between a space that works effortlessly and one that constantly gets in the way. I saw the same attention to detail throughout E1027, where the furniture was designed like cruise-liner cabins. The kitchen was tiny, with every shelf labelled so everything had its place and the bar folded away when not in use.
The impact:
The table's impact is best understood through the house it was made for. Gray's living area had to serve many lives: a single man reading or enjoying the view, a guest eating breakfast, a couple dining or having drinks, or a group of friends being entertained. Furniture had to adapt and the E1027 table is the clearest example. It moves, adjusts and tucks away without fuss. That way of thinking, designing for how
26
Mix Interiors
people actually live rather than for a single use, is now a familiar part of modern design. This table anticipated ideas we now take for granted and its features have been copied so often they seem obvious. It also shows that good design is generous: it adapts to whoever needs it, even in ways its designer never intended.
The personal connection
When I was a newly qualified architect, I bought a pair of reproduction E1027 tables from Batik in Belfast. One lives at my parents' house, where it has been a godsend to my father while recovering from illness. It’s light enough for him to move single-handed and slides under his armchair or bed, so he can eat from it. It also holds his sketchbooks, pens, pencils and the ever-present cup of tea. I finally toured E1027 this summer. What struck me was the depth of colour inside, the light and views through the windows and the connection to the sea beyond. Seeing it made me understand how completely the table belongs to Gray's way of living: practical, adaptable and considered, but never at the expense of beauty.
Where architecture meets tranquillity, GROUNDED begins. Inspirations from nature, urban life and culture meet eight distinct textile surfaces, unlocking hundreds of possibilities for sophisticated interiors – from crisp, brilliant structures to rich, tactile and inviting textures.
AI GENERATED
FEEL GROUNDED. FEEL AT HOME.
Tina Norden
The Ask
Is ‘timeless’ just another word for safe? Is the idea of design intended to endure something of a cop out and is there a risk that in designing for longevity we never truly create spaces that speak to the now? Timeless is not just a word in our studio. It is a concept we try to integrate on every project. Personally, I passionately believe in design rooted in style and not fashion. Many of our projects, such as Quaglinos, have led long lives in a very fickle industry. Tina Norden is a principal and co-owner at Conran and Partners. conranandpartners.com
We refurbished the rooms at Andaz London some years ago, originally designed by us as the Great Eastern Hotel, about 20 years after opening. The bathrooms only received new taps and artwork – the metro tiles in white and black looked as good than they did when the hotel first opened. Discernible trends used to stay relevant for a few years, even a decade, prevalent across people and places. But today trends change almost by the minute and even fashion can’t keep up with the pace. In a sector that takes often years from design to completion
28
– and then many years of operations to make back the investment – designing for ‘now’ simply does not work anymore. What is speaking to the ‘now’ and what even is ‘now’ at any given point? What we are interested in is relevance: spaces that are meaningful, habitable, pleasurable and, yes, timeless. Spaces that speak to us, not shout. We need to look at trends differently and interpret them for each project to suit its concept, use and aspired longevity. Pop ups and exhibition design for example, by their very nature, need to appeal to the now – or even drive what ‘now’ will be (see various design weeks globally). That’s a relevant purpose for these project types. Anything intended to last more than a few days or weeks needs to look beyond immediate trends. More compelling for us are long term shifts in behaviour; transitions that are rooted in more than fickle likes. For example, the search for meaning and the wish to engage more with a location.
Mix Interiors
As abused as the word is, wellness is another long-term transition that is here to stay, but in the much wider sense of quality of life, longevity and experience. Massages optional. If we look at spaces designed many years ago that still speak to us now – what do they have in common? Personality, proportion, tactility, a true and individual tone of voice; materials that can survive for a long time. There are forms and shapes that speak to humans innately: biophilia being one (and I am not talking curvy shapes and pot plants), natural materials that age beautifully over time, the psychological effect of certain colours, the effect of light and dark etc. Far from being an easy way out, timeless design that is meaningful and relevant, yet not safe, is actually one of the hardest things to do; creating spaces that we enjoy time and again, seek out for their atmosphere and soul, with a unique tone of voice that will last over time. And that most definitely does not need to equate to boring.
An expertly curated collection of 160 colours, created with real Crown Trade paint for true colour accuracy, to help architects and designers when specifying colour schemes for a range of commercial and residential projects.
Scan to order your free colour Edit Card professional.crownpaints.com
30
Dimitris Karampatakis
K-Studio
Interview
A modern odyssey K-Studio’s Dimitris Karampatakis on Greek identity, the new language of luxury and designing for experience.
Words: Chloé Petersen Snell Photography: Courtesy of K-Studio
Everyone wants a piece of Greece. The country has long sold the fantasy of summer – picturesque blue water, white houses, long lunches – but increasingly its appeal is cultural as much as geographical. Christopher Nolan’s slightly dubious retelling of The Odyssey, filmed partly across the Peloponnese, has prompted a noticeable surge in travel to the Mediterranean country, dubbed the ‘Odyssey effect’. It’s a quite literal example of culture driving tourism, but the story is an ancient one – come for the mythology, stay for the food, architecture and hospitality.
Mix Interiors
It’s a fitting context to consider the work of Greek design studio, K-Studio and co-founder Dimitris Karampatakis, a charismatic and cerebral man whose own journey is a little Homeric. After leaving to study architecture in London, Karampatakis returned to Greece in 2004, launching K-studio with his brother Konstantinos. First projects were small – beach clubs, restaurants and bars – slowly growing into a broader way of looking at architecture, less about buildings as objects and more about what happens inside them. “In architectural terms they might not feel substantial
31
Left: The Metaxa bar at Liknon Centre: Liknon slots in pre-existing structures and landscape Right: The landscape becomes the experience at Liknon
32
projects,” he says, “but they actually gave me the opportunity to dive very deep into things such as identity and experience. We were really looking at what happens in there, how people behave, how they enjoy themselves. And now, after many years, we have got to the stage where we can say we are experts in having a good time!” More than two decades later and this idea has remained central, K-Studio working across interiors, architecture, master planning, creative direction and strategy. “We think that it is important for the creative to sit early on in a business development process,” Karampatakis stresses. The Greek financial crisis changed how the studio understood design; hospitality becoming not merely a subject for design, but an agent of economic and social change. “It was a very interesting opportunity to understand how tourism and hospitality could actually be an activator in an economy that is stagnant,” he says, “considering not just the experience, craftsmanship, identity and architectural qualities, but also its broader impact and opportunity”
Dimitris Karampatakis
K-Studio
Interview
Operating across Southeast Asia, the Middle East, North Africa, Europe and North America, K-Studio’s architecture is difficult to reduce to a recognisable house style. Growing up in the Mediterranean meant being exposed early to multiple cultures and visual languages. “I don’t long for a marble column or an ornate piece of tapestry or rough wood,” Karampatakis smiles, “we are omnivores of aesthetics.” And instead, the studio has instilled in its DNA that there is “beauty in all of it”, less about a particular aesthetic but about values, he says – the evidence of human skill in something carefully made or the opposite in something raw and elemental. Something that feels right in its context. “If you see something Parisian in Greece it feels kind of awkward,” he says, “and if you see a Cycladic house out in London, it also feels a bit weird. If you see from a creative perspective, it's an opportunity to tune in, not to regurgitate, not to blend in or to disappear but to creatively reapproach that value system.”
“We are omnivores of aesthetics” Mix Interiors
33
Interview
K-Studio
“CAD makes it easy to do a straight line, but when you start piling up earth, you don’t do it in a straight line.”
This is particularly important in Greece, where architectural identity is hardly singular – Athens as a palimpsest: Neoclassical, Roman, Byzantine, Ottoman, Modernist and Art Deco layers coexist. For K-Studio, that variety is not a problem but a creative opportunity. “We always remain creative, we always allow ourselves to be playful. We see tradition not as a static thing, but something much more in continuity, in sequence, because we come from a very ancient part of this planet.” This approach is well illustrated throughout the studio’s diverse portfolio. On a 100-year-old Muscat vineyard on the lush Greek island of Samos sits Metaxa’s brand home Liknon, where K-Studio has reimagined the traditional brand house model. The project combines a visitor experience, exhibition and tasting hospitality areas, structured around three ideas, topos (place), chronos (time) and estia, the hearth. Visitors work their way through stone terraces, underground views of the soil and roots, into the cellar where they discover the ageing process, and through to the social space for tasting. The journey shifts between darkness and light, moments of drama and moments of relaxation, explains Karampatakis. “It’s a bit of Greek drama and comedy.”
34
Instead of placing a building on the site, the studio worked the landscape into the architecture, peppering the valley with structures that take cues from the existing topography of the site, accentuating existing ancient pathways. The landscape becomes the experience, says Karampatakis, “the vine becomes the protagonist.”
Dimitris Karampatakis
Existing dry-stone terraces were renovated with local craftspeople and the original craftsmanship of stone-stacking found in Samos, forcing the practice, accustomed to digital tools, to reconsider how they worked. “CAD makes it easy to do a straight line, but when you start piling up earth, you don’t do it in a straight line,” Karampatakis smiles, “you do it in a straightish line.”
Left: Lobby at One&Only Aesthesis Right: Indoor blends with outdoor
At One&Only Aesthesis, the redevelopment of the former Asteria resort in Gylfdada, southern Athens, the same values reappear in a very different form. The original complex emerged from Greece’s post-war tourism ambitions, when Asteria was one of Athens’ most fashionable seaside destinations – completely modernist in style, with individual wooden bungalows that were small and simple. “This is what was considered luxurious,” Karampatakis says. “The original bungalows were small, with no privacy, no view to the sea – it was all about communality and socialising rather than being private.”
Mix Interiors
Working alongside A6A and AUDO, K-Studio shaped a collection of villas, bungalows ands communal buildings integrated into the landscape. Rooms are smaller than typical expectations of an international luxury brand, emphasising the relationship between indoor and out and shared spaces, with shaded terraces, courtyards and views towards the sea. Natural materials create a distinctly Mediterranean character and existing vegetation was kept, keeping the resort connected to its climate, landscape and history. The architecture is modern, not reproducinng the ‘50s, but perhaps stealing some of its optimism. “It’s a return to communal experience”, says Karampatakis.
35
Interview
K-Studio
It’s an interesting evolution, he notes, today luxury hospitality often means the opposite – privacy, scale and separation. “Luxury is to be with the people you’re interested in. People that are like-minded.” Karampatakis is opinionated but quite pragmatic about the change in luxury and experience over the last two decades, the image economy and social media meaning design is often more valuable as a form of content. “It’s created a bigger budget for us,” he laughs. “It’s good because the value in design is not just maximising square metres, but it's also in the commodity of the story it's telling through that image. It’s a double-edged sword.” He remembers Scorpios, the Mykonos beach club K-Studio began working on around 15 years ago. “In the early days, people simply disappeared into the experience, high on mushrooms and having a great time. Now, everyone is on their phones, to the point where they have had to ban them.
“The value in design is not just maximising square metres, but it’s also in the commodity of the story it’s telling.”
36
Centre and left: Concepts for the Grigoris Lamprakis statdium, Athens Right image: Aesthesis exterior landscape view
“I don't know if that's more to ask of architecture or designers, or if it’s a bottom up approach, [with the users] asking to be present, to emotionally connect, to make a space that really engages in that emotional way – where the needs and experiences of people shape the design.” As our conversation draws to a close I notice that Karampatakis (and by extension the studio) doesn’t seem too interested in telling people what Greece should look like, or what luxury should feel like, or even what emotion their buildings should conjur. “Everything. Nothing. This is not about me deciding on that,” he emphasises. “It’s about creating the conditions to make it happen – inviting people to feel, not to feel something specific, to open up, to connect, to interpret, to make it their own. Form follows emotion.” Just be sure to put your phone down.
37
Interview
Jill Goebel, Gensler
Good business hours Global Director of Design and Principal at Gensler, Jill Goebel knows that a good day at work starts with a good place to work.
Words: Aditi Sharma Photography: Courtesy of Gensler
38
Some offices make you count the minutes, others make you lose track of them. Someone designed that difference. For brands including the Urban Land Institute, Under Armour, Intelsat, Nestle, Toyota and Amazon amongst many others, Jill Goebel has helped shape workplaces that do more than house the working day. As Gensler’s Global Director of Design, Principal, she has helped create some of its most notable commercial projects, drawing on more than three decades of experience to consider how a space can make people feel, connect and do their best work.
Jill Goebel, Gensler
Goebel’s curiosity about how design works in practice began long before she joined Gensler. While studying at Virginia Tech, she “always worked during the summers between classes because I wanted to see what the real world was like,” she shares. “I enjoyed the contrast between being at school, with the theoretical grounding it provided, and understanding the practical side of the profession. That contrast inspired me to push back a little harder, interrogate briefs differently at school and use that time to push boundaries more than I might have if I hadn’t also had the
Mix Interiors
39
Interview
“What we do is so much more than aesthetics.”
Jill Goebel, Gensler
professional side of the equation in my sights.” So, what drove her to seek out that experience? “I was simply being a sponge and that’s what I tell young designers now,” she shares. “Open your aperture and absorb as much as you can. You’re going to see things you never imagined were possible in this field, so take it all on board.” Goebel’s early years at Gensler were spent learning and finding inspiration, much of it from Art Gensler himself. The firm’s founder, whose work ranged from airport terminals to skyscrapers, became an early influence on her approach to design. “Hearing him speak made me understand how you could truly transform a client’s potential,” she avers. “What we do is so much more than aesthetics. We shape experiences, but
40
Jill Goebel, Gensler
we can also get to the core of a client’s business and drive value through the choices we make with them.” She started her career at the company working in workplace design, shaping headquarters for government agencies, law firms and consultancies – the institutions that defined the profession at the time. Over the years came difficult pitches, lost proposals and hard days, alongside the wins that made the all the risks worthwhile. Together, these experiences taught Goebel to trust her convictions and try what she had never done before. “For me, the litmus test has always been: am I learning something new? Am I trying something I never imagined doing before? Sometimes it works and sometimes it doesn’t, but either way you learn something.”
“For me, the litmus test has always been: am I learning something new?”
Left: Gym and fitness centre, Under Armour Right: Exterior, Under Armour
One project that captures Goebel’s approach is Under Armour’s global headquarters in Baltimore, Maryland. “It is the most sustainable project I have worked on during my time here, incorporating mass timber, solar power and ambitions towards net zero. At the same time, we challenged ourselves to make the space feel indelibly connected to the brand and its ethos of performance,” she shares. “When Under Armour makes a shoe, it strips away everything unnecessary because the shoe has to weigh very little while still doing so much. It has to punch above its weight. We asked: how can a space do that?” That question shaped the five-storey, 280,000 sq ft building. Its mass-timber structure reduces embodied carbon, while geothermal heating and cooling, solar panels and rainwater Mix Interiors
41
Interview
Jill Goebel, Gensler
Left: Feature spiral staircase, Under Armour Above: Library wall and workspace, Urban Land Institute Right: Lifts and wayfinding. Under Armour
42
Jill Goebel, Gensler
harvesting help it work towards net-zero energy use. With sports facilities and a flagship store alongside its workspaces, the headquarters invites more than employees through its doors, giving Under Armour a place to connect with the wider Baltimore community. Another project Goebel returns to is the Urban Land Institute’s headquarters in Washington, D.C. Here, the question was how to make a workplace feel good throughout the day. Social spaces, meeting rooms and quieter corners each have their place, but for Goebel, light and acoustics were just as important to the layout. Too much artificial light can leave people uncomfortable while using energy needlessly. “We leveraged natural light and added carefully
considered artificial light,” she says. Across the 22,000 sq ft headquarters, the low-energy lighting system suits the dwellers’ needs, while a considered palette and lower-impact materials gives the interior a quiet coherence. The result is a workplace designed to make room for the conversations at the heart of ULI’s mission. In fact, for Goebel, one of the most lasting changes since the pandemic has been the importance clients now pay to wellbeing at work. “I can’t imagine returning to the kinds of spaces we created before this became almost a given. There was a time when we had to advocate for plants in an office. Now, of course, we discuss horticultural strategies, mental and emotional wellbeing, and the diverse ways in which people think and engage.”
43
Interview
“One of the amazing things about this firm is its investment in research.”
44
Jill Goebel, Gensler
Years of designing workplaces and interacting closely with clients shaped Goebel’s approach. She is equally keen to pass on what she has learnt. At her alma mater, Virginia Tech, she has served as a lecturer and programme adviser; at Gensler, she makes time to talk ideas with younger designers and help them find their own way forward. “I encourage my teams to return with a ‘yes, and’: ‘here is what you asked for, and here is another way to think about it.’ I want to know their ideas and understand how they are wired. We didn’t hire them simply to push a pencil for me. When they bring me their ideas, I can understand how to engage, challenge
Jill Goebel, Gensler
and stretch them, while helping to bolster any gaps.” She sees Gensler’s commitment to research as another opportunity for young designers to deepen their thinking. “One of the amazing things about this firm is its investment in research. We have sightlines into a tremendous amount of data and different ways of interrogating it.” For those eager to learn, that wealth of information offers new ways to question briefs and sharpen ideas. Alongside the achievements and knowledge Gensler has built over decades, Goebel is interested in what new tools might make possible – such as AI,
which she is surprisingly excited about. “What I love about AI is that it is actually making us more human. At Gensler, we consider it additive. It allows us to iterate quickly and fail fast. It also helps us communicate in ways we couldn’t before. We can create beautiful videos that immerse someone in an experience and convey the emotional aspects of what we are making together. I find that incredibly exciting.” Of course, she does think that all good things have a downside too: like how Pinterest was initially welcomed as a source of inspiration before its limitations became apparent. She sees
AI in much the same light: another tool whose value depends on how designers use it. But AI or no AI, design, she feels, will still be about what grounds people and how we make all of this change legible, comfortable and consumable. This is her 31st year at Gensler, and Goebel feels she's still full of energy and excitement about her work and what she might do in the future. "I want the hard projects and the gnarly projects. I love projects for clients who need clarity and change. And I really want to design an airport!"
Mix Interiors
Left: Lounge and coworking space, ULIHQ Right: Main workstations and graphic mural, ULIHQ
45
Allure
Case Study
Behind closed doors For its own HQ, The Club, Parisian design and architecture practice Allure proves why we needn’t be afraid of complicated buildings.
Words: Harry McKinley Photography: Courtesy of Allure
The first time I visited Allure’s Paris headquarters, The Club, I nearly missed it. Like so many of the city’s hôtels particuliers, 29 rue Cambacérès sits behind heavy, discreet doors, giving little away from the street. Beyond, though, another world opens up: a courtyard, expansive private garden and a multistorey workplace that feels considerably less like a typical office than its 8th arrondissement postcode might suggest.
The building is around 200 years old, originally built as a private mansion for an affluent Parisian family. It’s had a few lives since: in the early 20th century it became Galerie Pierre Colle – Salvador Dalí exhibited here in 1933 – and later the headquarters of a maritime company. By the time the design and architecture practice Allure arrived, however, the interiors were more drab 1970s workspace than fancy French salon. Rooms had been carved up, the building was technically outdated and its original domestic plan wasn’t exactly fit for an era of Teams calls and adjustable-height desks. But that’s what makes its transformation so interesting.
47
Case Study
Allure
In the 8th, historic buildings are hardly in short supply, but historic buildings capable of meeting the demands of a contemporary HQ are a different matter. For many occupiers, the inherent complications are enough to send them towards something newer and, well, easier – a swish glass block in La Défense perhaps. Yet Allure saw the opportunity to use its own space to tackle the same problems it encounters with clients. “[Because] these are challenges our clients face too and we wanted to show that it’s possible to do high-performance work in an historic central-Paris building; that heritage can become a foundation for performance rather than a constraint,” says Keith Heywood, Allure’s managing partner. There was plenty to contend with. Due to planning restrictions, the façade and original staircase had to remain, while internally the building needed better circulation, improved acoustics, room for more comprehensive amenities and
the technology expected of a modern workplace by a modern workforce. Selected structural walls were opened up, insulation was installed internally and a new HVAC strategy was threaded through a building that, unsurprisingly, had not anticipated the requirements of 50-something laptops and hybrid meetings. Fresh-air provision was taken above code requirements. The clever bit is that very little of this announces itself on arrival. Instead, my eye goes straight through the building towards the garden. A more recently added staircase that once interrupted that view was removed and the resulting sightline extended with a mirror overhead. It’s a simple visual trick and an effective one: Paris outside, greenery ahead and, in between, Allure going about its business creating effective buildings and spaces for others.
It could all have become a bit precious, but there’s a visible sense that this is a space designed to be lived with and used. Fruit is left out and staff stop for coffee. Visitors arrive here, teams gather for informal catchups and events can run through the space and out into the garden – from panel discussions to yoga classes. Allure considered giving the garden room over to client-facing activities, but chose instead to keep it available to staff too for daily use; giving it purpose beyond a swishly dressed executive lounge.
Left, top: Timber shutters on building façade Left, below: View of garden through central workspaces Below: Polished concrete bar with glass bricks
On this ground floor, a polishedconcrete bar now occupies the space where the newer staircase once stood, with backlit glass bricks, stone and a patterned Mediterranea light by Noé Duchaufour-Lawrance hanging above. The original brick wall uncovered during construction has been left exposed rather than covered up.
“Heritage can become a foundation for performance rather than a constraint.” Mix Interiors
49
“We wanted authentic materials, not an aesthetic that tried too hard to be something else.”
Left: Ribbed glass partitions to focused work zones Below: In-house material library Right: Reception space with exposed brick walls
A tall shelving installation rises through the double-height space and changes character en route. Downstairs it carries the paraphernalia of hospitality; upstairs, where more formal client meetings take place, books and abstract objects creep in. It prevents the two floors from feeling like separate worlds, but nods to their different uses. “We wanted authentic materials, not an aesthetic that tried too hard to be something else,” says Heywood.
On the first floor, the Barkley meeting room seats a dozen and incorporates hybrid-meeting technology, with a smart pendant light (DCW Editions’ NL12) overhead, while the materials library next door is emphatically hands-on. Samples are rotated every couple of months, so it operates as a working resource rather than a perfectly styled collection that nobody dares disturb. I’m jokingly told it was tidied ahead of my visit.
That approach becomes particularly apparent in the contrast between the retained fabric and the fresh interventions: brick beside polished concrete, old parquet with contemporary furniture, exposed structural elements against immaculate, newly introduced detailing.
The workplace proper occupies the floors above and the atmosphere shifts slightly again. On the second floor, work settings are split between east and west sides. Texdecor acoustic panels, curtains, carpet and a dark grey-brown ceiling soften things further. Here, it’s noticeably calmer – a place
50
Allure
Allure
intended for staying put and getting something done rather than a shiny, composed environment for visitors. Meeting rooms, booths and spaces for pitches and team sessions support more collaborative work, with technology integrated throughout. Pin lights by Vibia punctuate the walls. None of it is particularly showy, allowing the original architecture to do the talking – including exposed wooden beams on the top floor. Allure moved in during 2024 and the building continues to evolve. The basement is the next piece of the puzzle, with showers and further amenities planned as part of its renovation; again, the sense that this is a working headquarters rather than a finished exhibit.
Mix Interiors
Case Study
The Club undoubtedly demonstrates what Allure can do, but it avoids becoming just a showroom for workplace ideas. There are laptops on tables, samples being handled, fruit disappearing from the counter and people stood in the garden or kitchen in conversation. Allure’s position is that people shouldn’t need persuading to come into an office. As Heywood says, “the experience should make them want to be there.” That’s a big claim for any workplace in today’s world. But behind those easily missed doors in the 8th, there’s a pretty convincing argument for it.
51
Case Study
Terreno Barrio
Words: Claudia Baillie Photography: Jose Hevia
52
At Terreno Barrio, OHLAB creates a 41-room retreat that embodies the spirit of collaboration.
The essence of an
53
Case Study
Terreno Barrio
Arriving at Terreno Barrio feels like a red-carpet moment – fitting for a hotel in El Terreno, a bohemian hillside neighbourhood in Palma that in its heyday was frequented by stars including Grace Kelly and Marlene Dietrich, drawn by its vibrant nightlife. Originally designed by rationalist architect Francesc Casas, the 1930s apartment block sits just above street level, so OHLAB, the studio commissioned to transform it, built a slope up to the lobby and shamelessly doused it in bright red, creating a welcome worthy of a locale with such a glamorous past.
and branding and design consultancy Studio Roses, as well as a huge network of Mallorcan artists, designers and craftspeople to realise the project. The brief, however, was to create more than a hotel, and the owners, Grupo Piñero, an international family-owned company with long-standing expertise in the hospitality sector, wanted to bring something unique to its portfolio.
Opened in June 2026, the hotel houses 21 of its 41 rooms in the original building, while another 20 sit in a brand-new contemporary structure directly next door. The design of both is the work of architect Jaime Oliver and his partner, Paloma Hernaiz, founders of Palma-based OHLAB, who worked together with creative strategists Joan Alvares and José Taltavull,
Image on previous page: Original building alongside the contemporary extension Above left: Neon light artwork, Pedro Oliver Above right: Cinema lined with cork walls and hemp rope
54
OHLAB
Jan Krediet is your partner for global project logistics, from warehousing and transport, to installation and full project coordination. Jan Krediet projects - visit us now at www.jankrediet.com
Case Study
Terreno Barrio
The aim was to create a community-driven cultural hub that would benefit guests and locals alike, and as such, a new public alleyway set between the two buildings is home to a café, an outdoor gathering space and a gallery with an ever-changing programme of exhibitions. Equally important was a broader commitment to responsible design, from reuse and sourcing locally to energy efficiency. When OHLAB embarked on the project, the existing block was in bad shape. “In the 1990s and 2000s the previous owner had implemented some very unfortunate structural interventions that were not in the spirit of the original design, just to keep the place up,” explains Oliver. “But
in terms of sustainability, it didn't make sense to undo them all, so we decided to change as little as possible and to keep the building as we inherited it.” Consequently, many of the suites still feature thick wooden beams and metallic mesh that was once installed to support the ceilings. “We left them exposed, then created a line all the way around the space – through the drapes and the window frames too – which is drenched in colour either above or below. This defines the old and the new,” Oliver says. Neon light artwork by his brother, artist Pedro Oliver, illuminates the walls, while the bathrooms are mirrored boxes: the bather can see out, but the inhabitants
Left: Destape restaurant with curtain by Sylvia Sanchez Centre: Bedroom with colour contrast and mirrored bathroom Right: Mirrored cocktail bar with vivid red seating
of the room can't see in. “By cladding them in mirror, you almost make them disappear, while creating the illusion of more space,” he adds. Some original floors remain, supplemented with replica tiles, and Huguet, the manufacturer of those reproductions, also produced ecofriendly terrazzo made from structural rubble salvaged from the building. “Anything we did take out was crushed and used to create the terrazzo,” Oliver explains. It now forms basins, showers and floors, and even the round table in the restaurant. “It's beautiful that the materials have been recycled and reintroduced,” he says. On the ground floor, a massive 4m-high curtain by textile artist Sylvia Sánchez Montoya hangs inside Destape, the hotel's restaurant, concealing the hubbub of
the kitchen. Hand-spun using wool from Mallorcan sheep that would otherwise have been discarded, it continues the environmental initiative that runs throughout the project. In the basement, an invitation-only speakeasy, Dos Rombos, pays homage to the nightclub that once stood next door, while a rooftop bar looks out over the Bay of Palma. Having built the first Passivhaus in Mallorca more than 12 years ago, the team at OHLAB are highly experienced in sustainable architecture and circularity, and in order to keep the carbon footprint as low as possible, the new building's structure is made entirely from timber, with a façade clad in natural cork and timber louvres that move to regulate the temperature throughout the day. As well as the café and gallery, amenities include a co-working space, a gym, a rooftop pool and a cinema whose cork walls are lined
“It’s beautiful that the materials have been recycled and reintroduced.”
Mix Interiors
57
Case Study
Below left: The spa
Below right: Hallway in original building
58
Terreno Barrio
with hemp rope woven by local fishermen – a combination that works perfectly for acoustics. The spa, complete with cold plunge and hammam, is clad in sandstone sourced from the centre of the island. Every piece of furniture in the hotel is designed and produced in Mallorca, which, says Oliver, was a challenge. “We developed new products for every corner and delivery deadlines for this kind of project are intense. There was a huge contingent of local creators involved and we forged personal relationships with all of them, but the spirit of collaboration is one of the things that makes the project more beautiful. It also means the hotel carries the essence of the island, without becoming a cliché.”
The design process took about a year, followed by 20 months of construction. “It was full on, but very rewarding,” Oliver concludes. What he is most proud of, though, is the sense of community that has developed between guests, neighbours and people from the city. “The restaurant is full of life, and in the alleyway there's always something interesting going on – we're so happy about that. There are activities every week: an opening, a running club, a yoga event – there was even an eclipse party. That's what we set out to achieve in the first place and it's working. The idea is becoming reality.”
OHLAB
Case Study
60
The Draper
ADC & Tuneu
Homing signals Words: Charlotte Slinger Photography: Ellen Christina Hancock, courtesy of Way of Life
At North London living concept The Draper, ADC & Tuneu looks to both aviation history and the rapidly evolving future of renting.
Mix Interiors
61
Case Study
The Draper
T
Below: Dressed lounge shelving with aeroplane models Right: Gym with ambient lighting pendants
he world of renting is changing. With house prices climbing in disparity with the average UK salary, many young professionals are abandoning the seemingly unattainable goal of saving for a deposit and instead putting their salaries towards a new middle ground: the convenience, community and luxury amenities of managed build-to-rent schemes. Alongside recent advancements in renters’ rights, allowing tenants to be more agile and autonomous, this demand for slick, stress-free housing means the sector is booming and shows no sign of slowing down, contributing to the steady stream of cranes and scaffolding appearing across our skylines. This picture of the modern renter – agile, independent, exacting – led the design of Way of Life’s ninth and most recent location, The Draper: set in the North London borough of Barnet, it joins five others by the growing operator dotted around the capital, with three additional locations in Birmingham, Kent and Leicester. A short jaunt from Colindale station, The Draper is one of the final buildings in the St. George’s Beaufort Park scheme by British property developers Berkeley Group – joining over 3,300 homes, shops and restaurants within 25 acres of landscaped parkland. By their nature, these shiny, towering apartment buildings can feel somewhat impersonal at first, a little too squeaky clean or at odds with the fabric of the existing neighbourhood. Conscious of this, Way of Life delved into the site’s connection to aeronautics to imbue the project with a narrative thread, with Beaufort Park on the former site of Hendon Aerodrome and neighbouring the RAF Museum. Its namesake therefore
62
ADC & Tuneu
comes from eccentric World War One pilot turned stuntman, Christopher Draper, whose daring flights under Tower Bridge and his time as an MI6 double agent earned him the nickname the ‘Mad Major’ – eventually penning an autobiography under the same name in the '60s. “As with all our projects, we spent time researching the history, culture and character of the place before developing the design. We wanted to understand what was already there and, most importantly, what could make The Draper feel rooted in its location rather than like a concept that could be replicated anywhere,” explains Aaron David Clarke, co-founder of ADC & Tuneu, the Barcelona-based design studio bringing the interiors to life. “We were fascinated by the industrial and aviation heritage of the area and by the idea of a place that has always been connected to movement, technology, people and community. That dialogue between past and present became an important part of the design – we wanted to acknowledge the memory of the area while creating something that reflects how people live today.”
In an increasingly competitive buildto-rent market, operators must attract tenants with the two reigning qualities of amenity and convenience. Way of Life, now fluent in this language of the modern renter, has run the gamut with 370 petfriendly one-, two- and three-bedroom apartments with flexible, long-term leases, a dedicated resident services team, 24-hour security, the brand’s largest gym to date and fast Wi-Fi included in the rent. Three guest suites are also available to book for short stays (one designed by ADC & Tuneu and two by Studio IRO), enabling those with one-bedroom apartments or studios to host others without breaking out the air mattress. Alongside secure parcel collection, lobbies are also home to a ‘library of things’ – tenants can not only buy snacks and toiletries, but rent items they don’t want to buy outright, from hoovers, irons and Roombas to, more intriguingly, VR helmets.
Mix Interiors
“We were fascinated by the industrial and aviation heritage of the area.”
63
Case Study
The Draper
Striking a considered balance between convenience and community, ADC & Tuneu infused the social spaces with warmth and comfort, aware that, as extensions of people’s homes, these must feel flexible and never prescriptive. “Models like The Draper, where creating a sense of community is key, could not exist without comfort. People will not naturally interact simply because they share a space – the design needs to create the right conditions for those interactions to happen,” Clarke explains. “You need spaces that encourage interaction, [but] also places where you can retreat, work, read or simply have some time for yourself. When comfort and good design are at the foundation, the community happens much more naturally.” Onsite coffee shop Dear Coco is open to both residents and the public, serving up a menu of Australian-inspired specialty coffee and pastries from behind a blush pink coffee bar – its outdoor chairs painted a hyper-trendy combination of burgundy and sky blue. Starting my visit here with an obligatory flat white, its pleasantly buzzy atmosphere and lo-fi soundtrack gives way to a quieter, residents-only coworking lounge behind a keycard-operated door. Exposed
double-height ceilings diffuse natural light, softened by a tactile palette of raw concrete pillars, terracotta tiles, enveloping boucle armchairs and linen drapery. Woven, rattan-inspired wallpaper lines acoustic meeting pods, while dark timber panelling and dressed shelving recalls a homely private library – these shelves doubling as dividers by creating cosy nooks to retreat within. For remote workers, a mini conference room with AV capabilities also sits at the heart behind a ring of acoustic curtains. Shots of vibrancy come from geometric coffee tables in rippled yellow glass, paintings curated by Mylo Art, and an eclectic pick of sculptural vases, coffee table books and bold print lampshades. “As with all our projects, we wanted the design to feel specific to its location, but we also like to bring a little of Barcelona into our work,” explains Clarke. As well as terracotta tiles bringing a subtle Mediterranean warmth, the studio therefore sourced local English designers and artists as well as Spanish makers. Considered details also nod to The Draper’s namesake, with vintage hot air balloons, chrome model aeroplanes and books on aviation. It was important to Clarke, though, that these details didn’t
become too heavy-handed: “We wanted to reinterpret some of those elements through materials, colours, patterns and details,” he reflects. “Antique brass and chrome, for example, subtly recall the metal details you might associate with aircraft, while some of the textile patterns were inspired by the patterns and upholstery of aeroplane seats.” With its first two phases now at 90% occupancy, this marks the third and final residential phase, with a bookable dining room and event space still under construction and a programme of events in the works, from weekly food trucks to seasonal house parties. Playing host to some of these events is the ninth-floor terrace, a suntrap made for socialising with communal tables, patio heaters, tiled barbecues with integrated drinks fridges and year-round planting that miraculously survived this year’s heatwave. “For us, the most important thing to get right in a project like The Draper is the atmosphere,” ends Clarke. “I wouldn’t say there’s one single key element that creates it – rather, it’s a combination of many elements working together: the architecture, proportions, materials, colour, lighting, textiles, art and, importantly, the people and stories behind those pieces.”
Flooring
Wow Design Togama Tekne Amtico
Furniture
Ondarreta Stua Grassoler Treku Sankal Hay Point Isimar Midj Lobsters Day Woop Rugs Fogia Ferreira Da Sa Ng Design Vitra Audo
Surfaces Tekne
Lighting
Santa Cole Lux Cambra DWC Milan Grantlamp Robin
Other
Nomadetex Kirkby Gancedo Guell la Madrid Mylo Gallery
Below left: State-of-the-art gym Above left: Artwork and terracotta flooring in Dear Coco Right: Rooftop terrace
Mix Interiors
65
Case Study
Belsize Park
House guest Holloway Li champion the new aesthetics of sustainability at Mason & Fifth Belsize Park. Words: Harry McKinley Photography: Adam Firman
66
Holloway Li
Mix Interiors
67
Case Study
I 68
Belsize Park
last encountered Mason & Fifth six issues ago, beside the somewhat gritty Grand Union Canal in Westbourne Park. Having opened a 60-studio Primrose Hill location the year before, it was in its expansion era – Westbourne Park arriving in 2025. And it had gone big. Very big, actually, with 332 studios; a pool, gym and sauna; steam room, cinema and listening lounge; and a creative workspace and destination restaurant – separately designed by A-nrd. It was less a typical hotel than a small, well-appointed ecosystem, as I wrote at the time. A few miles north, its latest outpost is a different beast altogether. Belsize Park has just 56 studios and occupies Ornan Court, a handsome redbrick mansion building tucked into one of northwest London’s leafier postcodes. The scale is more bijou and the mood more residential. The
Holloway Li
neighbourhood vibe is less ‘canal-side creative campus’ and more ‘boho cafés, Hampstead Heath dog walks and independent bookshops’. Indeed, there’s a branch of tote-bag-famous Daunt Books a few minutes amble way. Appropriately then, designers Holloway Li have turned the volume down a notch. That doesn’t mean there’s less going on though. Rather, Belsize Park is, to my eyes, an exercise in knowing when to leave things alone. “We wanted to challenge the assumption that sustainable hospitality has to look overtly ‘sustainable’,” says Holloway Li co-founder and Creative Director Alex Holloway. Instead, the studio started with, “a circular economy aesthetic that felt warm, domestic and low impact”. The ambition, he says, was, “to do less to the building, but make every intervention work harder.”
Image on previous page: Living room with green hearth by Riwal Ceramika Above: Bedroom with vaulted plaster ceilings and skylights
colour
without compromise. Achieve the colour you want and the sustainability impact that’s needed with Thrive matter® fibre. Because great design isn't about choosing between performance and responsibility— it’s about having both.
universalfibers.com
Thrive matter® by Universal Fibers® features % total recycled
content and the industries lowest carbon foot rint.
Case Study
Belsize Park
Left: Communal kitchen features limestone countertops
It’s a useful mantra for a project where the original building comes with more than a century of material history – albeit with a new extension that houses the shared spaces at ground level. Working with architects New-works, Holloway Li adopted what Holloway describes as a ‘fabric-first’ approach. Victorian mosaic floors and original stair balustrades have been restored rather than ripped out, while existing engineered timber floors have been sanded and refinished. New work, by contrast, doesn’t pretend to be old. “The building already had an identity,” says Holloway. “The design simply brings that character back to the fore.”
Above right: Bespoke joinery forbedroom storage Below right: Bathroom
That character suits Mason & Fifth. The brand hovers somewhere between home and hotel, offering stays that can last for one night or stretch into months. Here, Holloway Li took that proposition and ran with it. As opposed to just a vaguely zoned, laptop-friendly lobby of sorts, the communal space is part kitchen, part
70
Holloway Li
living room – extending out to a neat private garden. A bottle-green ceramic chimney, designed with Riwal Ceramika, is an anchor in the space and emphasises the residential sensibility. “The hearth is one of the oldest pieces of social infrastructure,” Holloway points out, “and we wanted to put it back at the centre of communal life.” There’s something pleasantly provincial, even unfashionable, about that. No grand manifesto on co-working or spontaneous collision; just putting people around a fire and seeing what happens. Even if the ‘fire’ (or chimney), in this instance, is purely decorative. Curtains and framed openings create softer divisions between spaces for eating, working, gathering or disappearing with a book. There’s lots of texture and pattern, but nothing is too assertive. Senior Designer Carrie Coningsby says the team, “deliberately
resisted over-programming the communal spaces”, using a loose arrangement of rooms, tables, curtains and seating instead. “The less prescriptive the space, the more ways people find to inhabit it.” That flexibility travels upstairs too. A room that needs to cater both for someone leaving the following morning, as I was, or someone leaving the following month, needs to work harder than the average studio. The guestrooms are therefore restrained, with bespoke joinery packing storage and function into relatively tight footprints. And in another tick for sustainability, kitchenettes and demountable wardrobes are mechanically fixed so they can be repaired, taken apart and adapted rather than consigned to a skip when tastes, or the use of the spaces, changes. “A hotel room is used extensively,” says Coningsby, “so we wanted materials that could withstand that use and even become more beautiful because of it.” That ethos meaningfully drives the aesthetics. Raw plaster is simply sealed and allowed to remain the finished wall surface. Ash Burr veneer brings a sense of
71
Case Study
“The less prescriptive the space, the more ways people find to inhabit it.” Above left: Long pendant lampshades Above right:: Soft seating in lounge area
72
Belsize Park
pattern. Limestone that quarries rejected for being too inconsistent has been put to work on kitchen worktops – here, its supposed flaws a feature. “We asked ourselves the question: what can we avoid throwing away?” says Coningsby. It sounds straightforward. Yet in an industry accustomed to stripping interiors back and starting again, it’s a question with consequences. And the palette follows the same logic. Rather than applying colour to everything, much of it comes from the materials themselves: warm timber, tonal stone, the deep green glaze of that chimney. Where paint does appear, it’s with purpose: smaller lounge areas in guestrooms are wrapped in Dulux Summer Pecan 1, an earthy, enveloping counterpoint to the paler shared spaces. As Coningsby puts it, “sustainability became an aesthetic that accepts imperfection, repair and change.”
Holloway Li
Perhaps that is what most distinguishes this project from its much bigger Westbourne Park sibling. There, Mason & Fifth had the footprint to build a more expansive world. At Belsize Park, on a much smaller scale, a world already existed – with fixtures, fittings and architectural oddities that had survived long enough to earn another go. Holloway describes heritage here as, “something still being written.” It’s a sharp description of the project as a whole. Belsize Park hasn’t been polished back to some imaginary past, nor comprehensively overwritten in pursuit of the new. It’s simply acquired its next layer. And, fittingly for a neighbourhood where settling in with a coffee and a book can constitute a fairly solid afternoon’s itinerary, it seems in no particular hurry to become anything else. Dander to Daunt, anyone?
Case Study
Super Group
Ready pla
74
Basha-Franklin
layer one
Words: Charlotte Slinger Photography: Taran Wilkhu
Basha-Franklin employs play as strategy at Super Group’s new Camden hub, uniting 15 sports, tech and iGaming brands under one roof.
Mix Interiors
75
Case Study
Super Group
Before construction even began on purpose-built office scheme St. Pancras Campus, sports and iGaming company Super Group had signed up to occupy its top three floors as the world emerged out of lockdown. While not unheard of to sign a lease for a building that doesn’t exist yet, arguably more unusual was appointing an interior design studio five years before the move was even made. Less common, perhaps, but this involvement from the very beginning is something London-based practice Basha-Franklin credits with its success – the design team cultivating a close, refreshingly genuine partnership with the co-founders. “That's something we do a lot with our clients, primarily so we can really get under the skin of the business and its ambitions – asking what we can embed now, while we're designing it, to help these happen in the future,” explains the studio’s Creative Director, Nicola Osborn.
76
As a company centred around live sports and gaming, core to the concept was therefore a drive to bring people together: from staff and new recruits to investors and the celebrity athletes they sponsor. Now a collective of 15 brands (previously occupying separate buildings), the company underwent a huge evolution during the design process, including a full rebrand: “Super Group had a corporate brand identity, but they didn't have a cultural identity, or a physical manifestation of what that brand meant,” recalls Osborn. Key for the studio, then, was workspace strategy with play and storytelling at its heart – purposefully sidestepping the obligatory, more literal corporate timelines painted on reception walls. “If you make it tangible within the fabric of the building, anyone can tell that story: you don't have to go to a specific wall and read it, it's embedded as you move around the space,” says Osborn. “It also gives the team sense of pride and belonging – they've got that deep connection with where they work, and you don’t always need to see the logo everywhere.”
Basha-Franklin
Left: Sweeping banquette with integrated planting Below: Task seating and stainless steel desks Right: Curtained meeting space
From a light-filled reception modelled after VIP sports experiences through to the workspaces, conference rooms and event spaces beyond, investors, athletes and new team members are therefore taken on a visitor journey shaped by the brand’s major milestones – with brand consultancy THEM delivering graphics and wayfinding. Ticker text above a stainless-steel reception desk displays the company’s presence on the New York Stock Exchange, while behind a sweeping wave of tan leather seating lies a display wall of silver, digitally printed sports equipment, from footballs and basketballs to boxing gloves, darts and hockey pucks. Inspired by the founders’ vast warehouse of memorabilia, yet elevated in this shining monochrome for a more mature feel, this approach reappears in the lounge upstairs, where two life-size foosball players – once clad in West Ham kit – have also been dipped in silver, their shirts emblazoned with Super Group’s logo as if sponsored athletes themselves.
Mix Interiors
This strategic use of colour tempered the brand’s initial anxieties about injecting too many bold shades, with the studio pairing an industrial backdrop of steel and concrete with more vivid feature elements. The feature spiral staircase that vertically connects the floorplates, for instance, pairs stainless steel sides with a bold red banister, a detail echoed by red ceiling pipes and crimson task seating. “They went from a very black, masculine space to something that was a bit more hospitality-inspired, friendly and comfortable, as well as tapping into that neuroaesthetic element of cognitive design,” outlines Osborn. Bringing the all-important social element to life, the first floorplate is known as The Park, a huge events space with stadium-style bottom-up beer taps, two large kitchen islands, drinks fridges and a coffee bar. This is connected to a full-length outdoor terrace packed with greenery and an adjoining events space-
77
Case Study
Left: Outdoor terrace Centre: iGaming mural created with dice Right: Ping pong tables in the arcade
Super Group
“Having spatial diversity, particularly in workplace, is now essential.”
turned VIP room, able to host 50 people under its mirrored acoustic ceilings. Generous natural light is reflected by silver wall panels, acoustically treated to avoid the echoey atmosphere all too often felt at corporate events. “The acoustic soundscaping really changes the rhythm of how they use these spaces, and that’s something we're really passionate about, especially as we’re a group of sensory individuals!” laughs Osborn. In fact, the surface we’re walking on is normally used for a building’s external façade, but here acts as a sustainable, sonically comfortable alternative to poured concrete. “What's incredible about this material is it looks like a concrete sheet, but it's actually timber impregnated with a cementitious coating,” she explains. “So, it has fantastic acoustic qualities while also being carbon neutral.” The Park connects to one of the scheme’s crowning features, a doubleheight, 500-person auditorium with bleacher seating and a giant AV screen for live broadcasting events, company announcements, or sports games – technically high-performing as well as impressive, already hosting football greats Thierry Henry and Wayne Rooney and the chair of Manchester United. Informed by a culture of healthy competition, the company’s Super Athlete programme also encourages staff to challenge themselves with marathons, Hyrox or the Three Peaks for charity, an initiative now enabled by an
78
Basha-Franklin
in-house gym with personal trainers, sports therapy rooms and showers. Descending the staircase, this culture continues with The Arcade, where the materiality shifts to a darker, more atmospheric palette and its pièce de resistance (both in terms of impact and a triumph of logistics) is a full size F1 car, brought in six weeks before completion to celebrate the brand’s sponsorship of Williams F1. Display cases of signed shirts, boots and helmets are flanked by pool, shuffleboard and ping pong tables, as well as a Super Flex room, used for anything from for puppy yoga to games of beat the goalie. While these branded social spaces are energetic and dynamic, staff can step through to calmer workspaces whenever they need, a strategy shaped by the idea of compression and expansion. “I think having that spatial diversity, particularly in workplace, is now essential,” says Osborn. “You can’t roll out a concept where everything looks the same anymore – it needs to be far more thoughtful and designed for human diversity.”
From laying out the whole concept palette for the client using physical samples to welcoming tenants through its doors, this close collaboration is set to continue abroad, with Basha-Franklin designing two buildings in Super Group’s Cape Town campus and a 75,000 sq ft refurb in Johannesburg – the visual identity crafted here already applied to its VIP boxes at Emirates and Old Trafford. “Construction is one of the most addictive pieces for me and is probably why I'm still doing this job, because it's not easy. Everyone in our team just wants to get onsite and start seeing it become real,” adds Osborn. “What was amazing about the C-suite here is they were very connected to the process – they wanted to learn and be part of it. Every two weeks, we took them on a tour around the construction of the project. We don't need every client to give us that much time, but it's an absolute pleasure when they do.”
Flooring
Supagold, Quadrant, Viroc by Investwood/ James Latham, Colour Flooring Company, Tarkett
Furniture
Zanotta, Hem, +Halle , Hay, Rawside, Fredericia, Tacchini, De Vorm, Herman Miller, Fora Form, Sedus, Opus Magnum, CMD, Lammhults, Pedralli, Case, Nought One, Norr11, Design by Them, Very Good and Proper, Cassina, Icons of Denmark, Flokk, Howe, Muuto, Mass Productions, Bla Station, Arper, Mitab, CC Tapis, Senator, Technogym, Your workspace
Surfaces
Oberflex, Howard Brothers Joinery, Fleck, GRP, Cooledge, Barrisol, Viroc, Quadrant, Tarkett, Fenix, Foresso, Kirskadecor, Creation Bauman, Domus, The collective agency, Buxkin, Autex, Alpi, Valchromat, Hunter, Graphenstone, Leather Alma, Kvadrat, Yarn
Lighting
Atrium, Ferro, Atelier Areti, Barrisol, Cooledge, Flos, Delta light, A-N-D, Intra, &Tradition
79
Shawn Adams
Designing for Difference
Is social media really levelling the playing field? Image: Tobi Sobowale
Shawn Adams is an architect, writer and lecturer. He is also cofounder of the sociallyminded design practice POoR Collective. poorcollective.com
80
Journalists, editors and influential tastemakers have long shaped visibility within the design industry by spotlighting talent, contextualising work and introducing meaningful projects to wider audiences. However, recognition has often depended on knowing the right person, receiving the right invitation or finding someone willing to open a door. For designers without inherited networks, financial security or access to established publications, strong work alone has rarely been enough to guarantee visibility. Social media is beginning to challenge this system. Instagram, TikTok and other platforms give designers a direct route to audiences, allowing them to share their ideas, processes and perspectives without first securing institutional approval. Emerging designers are using short-form content to claim space, challenge established networks and bypass barriers reinforced by privilege and nepotism. They are no longer waiting for the door to open. They are building their own entrances.
This shift matters especially for designers who have historically existed outside the profession’s dominant circles. A project created in a bedroom, community centre or small studio can travel far beyond its immediate geography. Designers can find collaborators, attract clients and build communities around shared experiences that traditional publications may have overlooked.
The most visible work is not always the most rigorous, original or inventive. Sometimes, it is simply the work best designed to capture attention, satisfy the algorithm and perform on a screen. As the boundaries between designer, educator, creator and marketer dissolve, the question is no longer only, “Who is talented enough to be seen?” but also, “Who understands how visibility works?”
This is not simply about exposure. By speaking directly to audiences, designers can explain the social, political and personal concepts behind their work. They can show the experiments, conversations and failures that precede the pressready photographs. At its best, social media broadens not only who is seen, but also what is considered worthy of attention.
Yet social media has not dismantled gatekeeping. It has simply reshaped it. Access may be wider, but visibility has become its own hierarchy. The challenge now is to build an industry where digital attention opens into something tangible, such as commissions, features and opportunities. Critical voices must continue to provide context and challenge, but they should not decide who is allowed to enter the profession.
Yet greater visibility does not automatically produce greater equality. If the traditional design world was shaped by access to the right rooms, the new one risks being shaped by mastery of the right platform. The editor has now been replaced by the algorithm, the institution by the feed and the industry insider by the engagement metric. Design becomes content, ideas become posts and years of thinking are compressed into seconds.
Mix Interiors
The future of design cannot belong only to those already seated at the table, nor to those who perform best for an algorithm. Its promise lies with those building new tables, creating new spaces and holding the door open for those coming behind them.
Positive Impact
ol ho Sc
Ci rc ul ar
Absolute Beginners
Economy Words: Mark David Flynn Photography: Absolute Beginners, Studio Damian Griffiths, Connor Newson/Lavanda Films
Handmade products that don’t cost the earth: this factory teaches young people how to develop low-carbon products using waste materials.
83
Positive Impact
Absolute Beginners
Sandals made from tyres; dustpans made from old boilers and vases made from discarded gas canisters found in the street. These are some of the products being made by young makers at Absolute Beginners – a new kind of factory where young people can learn how to make everyday products by hand, using off-grid or low-carbon power and materials found locally.
sustainable idea of ‘doughnut economics’ into practice in London’s breadbasket. This includes collaborating on this year’s ‘Circular Economy School’ – a workshop programme where young people were paid for their time to learn practical skills in working with reclaimed materials, codesigning, making products and selling them to earn 50% of the sales.
As you walk the warehouse-lined streets of Park Royal – London’s largest industrial estate and home to Absolute Beginners – you’ll see not only bakeries, food suppliers and logistics centres, but also film set timber being repurposed for artist studios, excavated clay being turned into ceramics and coffee cups being made into building materials. While the area is mostly known for food production, it’s becoming a hotspot for circular re-use as Absolute Beginners and their neighbours Rescued Clay and Recollective put the
Image on previous page: Plant pots and lamps made from reclaimed materials Above: Young designers building lamps Right: Planters made of clay and rammed earth
84
Circular Design School
To your postbox and your inbox 244
The best of commercial interior design View our subscription options mixinteriors.com
Positive Impact
Absolute Beginners For designer Tom James, founder of Absolute Beginners, these projects are about reconnecting people with the processes of how things are manufactured. “Most of us have no idea how the things we need are made, they just arrive on the shelves of supermarkets, or someone brings them to your door. I’m interested in the idea of what would happen if climate change meant these things stop coming from far away and we have to start making them again. In this situation, we’d all be Absolute Beginners.” For the first part of the workshops, Rescued Clay introduced raw clay harvested directly from construction sites and participants got their hands dirty sieving, mixing and applying reclaimed earth using traditional techniques. Absolute Beginners opened with a critical look at how linear manufacturing contributes to climate change and resource extraction. Participants took part in the ‘Anything Can Be A Lamp’ challenge, rapidly prototyping lighting fixtures nicknamed the ‘Disco Grenade’ and the ‘Butterfly’ out of salvaged drainpipes, scaffolding, buckets and toasters. “It made me think differently about how we design’’ says Shanti Esnard, one of the young makers. “You work around the material as opposed to starting from a
Left: Repurposing nitrous oxide containers Below left: Experimenting with light sources This page left: Sketching prototypes Below: Working with reclaimed earth
86
“Working with discarded material makes you appreciate the material so much more.”
product, starting with questions like ‘hello pipe, what do you want to become today?’ Working with discarded material makes you appreciate the material so much more.” A guided walk around Park Royal’s industrial neighbourhood highlights the abundance of abandoned materials ripe for re-use: “I notice the same things on the streets, over and over: piles of nitrous oxide canisters, or bright white gas boiler covers,” James describes. “Once you see four or five, it becomes obvious that there’s something weird going on. It always amazes me that something like a steel boiler cover has no reuse value. There’s so much waste on the streets. The nitrous oxide canisters we use are 100% aluminium that someone has mined, smelted, formed and shipped across the world – and they’re designed to be discarded. This is obscene, but it does give us a steady supply of materials, and means our products are massively low carbon compared to using new.”
Mix Interiors
87
Positive Impact
Absolute Beginners
Below: Setting up stalls for summer market
The second part of the workshop resulted in found materials like these being repurposed into usable products, including two lighting fixtures and a series of 'living planters' made from locally sourced clay and rammed earth. Recollective helped the young makers design and build a set of market stall structures using reclaimed materials from film sets, which were then used to sell the products during an outdoor summer market. The participants also experienced the real-life practicalities of product design. “We made the mistake of designing lamps that we fell in love with, before researching everything you need to do to legally sell a lamp in the UK.” James explains. “The red tape is off the charts. We had to leave them on for 48 hours in a sealed testing chamber; then test them 21 hours on, 3 hours off for 6 days; then they had to spend 48 hours at 95% humidity before we tested them again. It’s great for
88
Circular Design School
the young people to see this. We talked about reality a lot and how when you design something, you come up against all these barriers.” By teaching the skills needed to transform discarded materials and navigate the real-world hurdles of bringing a product to market, the Circular Economy School has given young makers the tools to work more sustainably. As James sees it: “I hate the idea that we have to look to young people to solve the problem that our leaders have ignored – but whenever we end up making a product that literally doesn’t make the world any hotter, you can’t help but feel quite hopeful.” What’s next for Absolute Beginners? Trying to figure out what to do with two tonnes of medieval stone donated to them by the London Museum as their journey to make products without costing (or warming) the earth continues.
Bembridge Basket Weave, Crafted Textures Image courtesy of Skof & Blacksheep
Engineered wood flooring for high-performance interiors. Connect with our team of wood floor specification consultants to transform your next project. Stock ready for immediate dispatch to keep your projects moving. Free next day delivery on sample orders before 2pm.
020 8092 0545 tedtodd.co.uk/commercial Cheshire | London
Book a wood floor consultation
Fast Forward
Designing for sound
p a u
S o Words: Ellie Foster Photography: Courtesy of CAKE Architecture
On CAKE Architecture’s bold future vision for the design of the UK’s music, club and rave circuit.
90
CAKE Architecture
ce
t
d
91
Fast Forward
T
he 2016 closure of London clubbing institution Fabric was nothing short of a travesty for DnB enthusiasts nationwide. A decade on, Manchester’s House lovers are equally aggrieved with The White Hotel, set to lock its garage doors for good in January 2027. Over on the continent, the infamous Berlin Watergate (which served as a precedent to many clubs in the UK) shut at the beginning of 2024, as did Club De School in Amsterdam, itself an EDM Mecca of global renown once upon a time. Austerity and the economic aftermath of a global pandemic haven’t been kind to our underground music scene, and artists, labels and promoters aren’t the only ones feeling the pinch. Punters who have so often found solace in thumping basslines and heaving crowds of sweaty bodies also find themselves adrift. For London-based CAKE Architecture (founded in 2021 by friends-of-friends Hugh Scott Moncrieff and Oliver Wit), the loss of important cultural landmarks in recent years has had a palpable impact. Although the pair didn’t start out with a view to design sound-led spaces per se, a collaborative effort to realise Kingdom Festival two years prior would see them do just that. With Scott Moncrieff in Switzerland at the time, and Wit on home ground in the UK, the design duo first collaborated in 2019 after mutual friends introduced them at the pub. Subsequent
92
conversations with peers in hospitality design ensued and, following the delivery of SOMA (the subterranean Soho speakeasy), a connection with GALA and RALLY’s festival organisers led to the pair’s appointment as co-creative directors of Kingdom – an event that never made it off the drawing board due to lockdown restrictions. “The site was going to be on an estate in the Midlands, not unlike Houghton in terms of how the festival sat within the landscape. It was inspired by cultural gathering spots in the continent – events like Belgium’s Horst Festival; clubs like De School in Amsterdam; Club der Visionaere in Berlin,” Scott Moncrieff reminisces. “We had partnered with labels and DJs too. Bradley Zero’s Rhythm Section [was confirmed]; Daniel Avery was going to headline one of the stages; an installation artist called Heleen Blanken who did the lighting at Trouw [a former nightclub in Amsterdam] was also involved.”
CAKE Architecture
Image on previous page: Sunken sofa at ARC Canary Wharf Above: Agnes at RALLY. Credit: Rory Gaylor
If you’re only reading us in print, you’re only getting half the story.
Find us online mixinteriors.com Follow us @mix.interiors
Fast Forward
Designing for sound
From there, the pair had set about building teams from a roster of design talent (featuring Mary Duggan Architects, Assemble and IFDO), asking each to evolve a concept from a zone-specific brief. “We wanted to explore space through sound and sound through space, and have that back-and-forth so that the audience could engage with a spatial experience that resonated on a deeper level.” Though the festival was canned, this architect-and-artist liaison approach was applied to the studio’s future projects, including the design of the stages Visionaire (2023) and Agnes (2024) for RALLY. Scott Moncrieff is among a growing cohort rallying for a democratisation of design. “Music festivals are a great opportunity for a curious and creative mass of people, who aren’t necessarily engaged in architecture but are interested in aesthetics, music and fashion, to have their worlds opened.”
94
Imagined as a ‘bandstand for electronic music’ (mirroring an existing ironwork structure in Southwark Park), Visionaire, named after the legendary Berlin club, acted as an intimate pavilion for DJs at the 2023 edition of RALLY. “[We also looked at] the Neue Nationalgalerie,” says Scott Moncrieff. “We took these minimalist Miesian principles and forced them through [vignettes of ] contemporary Berlin nightlife, before dropping them into a Victorian park in England. That tension is of great interest to us as a studio, reframing one lens through another to create presence.” Agnes was a bigger undertaking – a dance stage-in-the-round inspired by American visual artist, Agnes Martin. Built with modular scaffolding and glass-reinforced plastic, its narrow span with raised pulpits at either end allowed views of performers from all angles, while nodding to the church architecture of nearby Dilston Gallery.
CAKE Architecture
According to the bible of CAKE, narrativeled design is most effective when it’s abstracted and layered with other ideas. Like painting, a clarity of influences should be there, but not overt, allowing party goers to curate their own experience in the context of live performance. Where 360-degree access increases immersion, and subtle storytelling leaves design open to interpretation, A Bar with Shapes for a Name is just one project example where CAKE leans on ‘open-endedness’ to refocus the attention on music and atmosphere. The Hoxton venue transitions – almost imperceptibly – from a basement kitchen, into a bar, into a full-blown party environment, thus broadening the scope of its potential use. Programmatic overlap is something the team consider meticulously, the idea of self-determining interiors and not being so prescriptive, especially when it comes spaces people enjoy recreationally. With loose layouts and subconscious linchpins, there’s certainly a liminal quality to CAKE design that seems to attract congregation – the power of liminality being something film director Paolo Sorrentino spoke on at this year’s Milan Design Week. Imbued with a
cinematic ‘smoke-and-mirrors’ visual language, suspense is created before the event’s programming unfolds, allowing for the intangible (sound) to take centre stage when it eventually does. “To create immersive environments that feel singular, we offset shiny, polished materials with those that are tactile and manmade. In terms of details, we want them to fuse with the background, which comes from wanting to make a space calm because, ultimately, it’s going to be animated [by people and music].” CAKE Architect Emiliano Zavala played a pivotal role in the design of Spotify’s Drumsheds B Lounge in London. Completed in collaboration with bespoke soundsystem designers Friendly Pressure in 2023, the project was presented as a testbed for pushing the studio’s ideas around materiality. “We made the bar out of the type of rubber matting you’d typically see on gym floors. We wrapped the entire interiors in it over soundproofing [by acoustician Ethan Bordeau] to add an industrial tactility,” Zavala explains. CAKE described the design process as an exercise in ‘essentialism,’ with hardware
Left: RALLY 2023 Credit: Sienna Gray, Khroma Collective Centre: SOMA 2.0 Canary Wharf Right: Silverworks
Fast Forward
Designing for sound
store materials making the project more economically viable while clearing visual noise for a fully immersive sonicallycharged experience. Since January this year, the design team (now 14 strong with a raft of regular design contributors) has been rolling out its in-house events series as a direct response to the recent glut of club closures and crackdowns on illegal raves.
“This happens a lot in cities such as Brussels.” CAKE’s co-founder again looks to mainland Europe for inspiration. “The city has these government-funded organisations that broker property between artists and developers, so spaces that are sat empty [before development] can be utilised by musicians, or anyone looking to establish any kind of cultural production. It really has that engrained in its institutional ecosystem.”
“It’s not exactly the moment to be building nightclubs, so this idea was born out of a conversation around the value of temporary event space,” says Scott Moncrieff. “We thought, ‘Well, we’ve got a lot of clients with a big square footage that is underutilised for long periods of time’. If they were willing to lend it to us for a night, or a weekend, we could – through some low intervention design – transform the quality of the space and create something which is, yes, focused around music, but also pushing against what a club typically is.”
For its debut event at a Covent Garden retail unit, CAKE didn’t release the location until a few hours before and – clearly pining the loss of this kind of event – plenty turned out. “In a way, it spoke to a legacy of London’s nightlife and party culture, which has suffered due to authorities putting measures in place or the cost of keeping venues open.” In May, a takeover of Domus’ showroom for Clerkenwell Design Week saw 300 designers per day enjoying emerging artists in a club-adjacent setting, with
a series of talks raising questions such as ‘Can a club feel like a gallery opening? A product showroom? Is it OK to put music events on anywhere?’. Despite integrated systems and purposebuilt design being crucial elements for new sonic spaces, mass closures have seen CAKE Architecture embracing transient floorplates and ‘meanwhile’ venues as a way to enrich the cultural fabric of a city, without fronting the cost of a permanent base. Just one studio contributing to an exciting new era for sound-led spaces, Scott Moncrieff signs off: “What’s really important for us is that when we don’t get the ideal scenario, we still do something. We want to put on music-centric events as often as possible and encourage other individuals and collectives to do the same.”
Left: Spotify Listening Lounge
96
CAKE Architecture
Serenity B E N C H , D E SK I N G & TA B L E C O L L ECT I O N
innovative | contemporary | sustainable
Mix Awards North 2026 2 December 2026 Manchester
Championing commercial interior design from the north of England, Scotland, Wales and the island of Ireland. Book tickets at mixinteriors.com
Events
Mix 30 under 30
Design’s rising stars: Mix 30 under 30 2026 Celebrating this year’s Mix 30 under 30 cohort, last month we gathered London’s design community at Milliken’s Clerkenwell showroom for our signature event dedicated to the next generation of commercial interiors.
Photography: Ben Awin
As always, the Class of 2026 were nominated by their colleagues and design peers for their boundary-pushing innovation, fresh perspectives and the vital role they’re already playing in shaping the landscape of interior design and architecture for the better. We raised a glass with industry friends old and new to recognise both their hard work so far, and the exciting years of collaboration and creativity that lie ahead.
This year’s event was supported by Milliken, Crown Paints, Optima, Specialist Group and Universal Fibers – all organisations sharing our belief that the first step in supporting the next generation of talent is recognising and rewarding it. Each winner from this year’s cohort took home one of our custom trophies, crafted by our collaborators at Specialist Group using FCF-approved oak offcuts in their carbon-zero facility. Nominations for the Class of 2027 are now open – find out more and nominate a talented young colleague (or yourself) at mixinteriors.com
100
Mix Interiors
101
Events
Mix 30 under 30
Meet the Class of 2026 Muireann Phillips
Polly Sparkes
Architectural Designer AFK Studios
Interior Designer AIS
Muireann is an emerging architect and designer at AFK, recognised for the breadth, ambition and impact of her work across workplace, residential and hospitality design. With a master’s in architecture, she combines rigorous technical thinking with a considered approach to materiality, craft and human experience. She leads the redesign of workplace interiors for a global client across London and international sites, developing Built Environment Brand Guidelines that are now shaping projects worldwide. Her experience also spans major mixed-use residential schemes and international hospitality masterplans. Alongside her project leadership, Muireann mentors junior colleagues and actively makes a difference in the wider design community, establishing herself as a rising talent.
Polly is a promising designer at the forefront of her studio’s creative development, combining a distinctive perspective with rigorous attention to detail and delivery. Her work spans concept, detailed design and project completion, with a particular strength in materiality, craft and creating purposeful, clientfocused spaces. At Momentum in London, Polly played a key role throughout the project, ensuring design intent was maintained from concept to completion. She subsequently assumed greater responsibility across Revolut’s European projects, developing client relationships and communicating design ideas with confidence. Alongside her project work, Polly is a collaborative and supportive colleague who mentors others and contributes meaningfully to studio culture.
102
Mix 30 under 30
Sponsored by:
Mix Interiors
103
Events
Mix 30 under 30
Caitlin Rose Torry
Lauren Taylor
Caitlyn Rintoul
Hatty Daly
Interior Designer Area
Interior Designer AWW
Interior Designer BDP
Junior Interior Designer BGY
Caitlin unites creative thinking with a practical, considered approach to commercial interior design, consistently producing thoughtful, highquality work at Area. She brings curiosity and a willingness to challenge ideas to her projects, balancing innovative concepts with solutions that respond effectively to client and project requirements. Her collaborative approach and positive attitude make her a valued contributor across project teams, while her commitment to developing her skills reflects a clear ambition for continued growth. With a strong design sensibility and an ability to translate ideas into purposeful outcomes, Caitlin is a promising young designer with the potential to make a lasting influence on the design world.
Lauren has made a significant impact at AWW since joining two years ago from the design and build sector. Pairing creative vision with technical rigour, she contributes across the full project lifecycle, from winning work and developing ambitious concepts to resolving detail and delivering on site. Her portfolio includes a £90m Bristol office scheme, a transformative CAT B workplace for Thames Water, and the expansion of Global Radio’s Leicester Square HQ. Across diverse projects, Lauren champions stakeholder engagement and user experience, creating workplaces that connect brand, culture and people, with her collaborative approach, energy and emerging leadership marking her as a distinctive talent in workplace design.
Caitlyn’s rapid progression since graduating into BDP has been marked by growing responsibility, technical confidence and a clear commitment to sustainable design. She combines strong design capability with practical expertise, contributing confidently to complex fit-out projects across healthcare and workplace sectors. A passionate advocate for sustainability, she plays an active role in developing and sharing the studio’s knowledge in this area. Most notably, Caitlyn was a key member of the team delivering a major London headquarters refurbishment, navigating complex design challenges with a calm, considered and solutions-focused approach – her versatility, technical understanding and collaborative mindset earning the trust of both colleagues and clients.
At 22, Hatty has already established herself at BGY as a versatile and highly engaged designer, taking on responsibilities well beyond her years in the industry. She has rapidly developed expertise across visualisation and technical design, contributing to major commercial interior projects at an early stage in her career. Her proactive approach to sustainable specification sees her researching and championing lower-impact materials across projects, while beyond design delivery, Hatty is a natural ambassador for her practice, building strong relationships with clients, suppliers and industry peers through events and networking. Her combination of adaptability, sustainability focus and interpersonal skills marks her as a distinctive and promising young talent.
104
Mix 30 under 30
105
Events
106
Mix 30 under 30
RhianaDeen RobinsonHine
Beth Harle
Adele Moss
Gerry Triyadi
Mid-Weight Designer David Collins Studio
Interior Designer Ekho Studio
Associate Fletcher Priest Architects
Interior Designer Gensler
Beth combines a fineart perspective with a meticulous, solutions-focused approach to luxury retail and hospitality design. Over three years in practice, she has contributed to awardwinning projects for clients including Harrods and Delaire, with particular expertise in translating ambitious concepts into precise, buildable details. At Delaire, she collaborated with local craftsmen to resolve complex joinery and develop bespoke hand-beaded leather elements with artisans in Tanzania. Her eye for colour, materiality, light and detail also strengthens the studio’s visual communication, managing the day-to-day delivery of three projects at David Collins Studio by building client and consultant relationships and supporting emerging designers, through from portfolio reviews to industry engagement.
Adele has progressed rapidly since joining Ekho Studio as a graduate, developing her creative, technical and visualisation skills. Her expertise in 3D visualisation has particularly strengthened the studio’s in-house capabilities, producing atmospheric imagery that enables clients to engage with concepts and make informed decisions from an early stage. Adele has also demonstrated significant project responsibility, contributing across the full RIBA Plan of Work on a high-end pharmaceutical headquarters from concept to on-site delivery. Balancing budget, client expectations and complex site challenges, she has shown ownership beyond her experience while maintaining design intent. Her technical confidence, creative insight and willingness to share knowledge are already having a meaningful impact on both individual projects and the wider studio.
Gerry has demonstrated a level of design leadership and project ownership unusually early in his career. Working on a large-scale HQ project in Canary Wharf, he has developed a trusted relationship with the client team, communicating ideas clearly and navigating complex challenges with confidence and maturity. His approach is driven by a belief in design’s ability to positively influence how people experience and use space, evident from concept development through to realisation. Gerry also plays an important role within his wider team, supporting colleagues and encouraging less experienced designers through his positive, collaborative approach. His combination of design ambition, interpersonal skill and leadership is already shaping both client projects and those around him.
Over three years at Gensler, Rhiana-Deen has built a diverse international portfolio spanning aviation, mixed-use and retail, blending a strong focus on user experience with the ability to adapt across scales and project types. She has played a leading role in the British Airways global lounge programme, progressing from design support to overseeing multiple aspects of delivery, while building a strong client relationship. Her responsibilities span concept development, design realisation, consultant coordination and detailed drawing packages, alongside careful management of budget and FF&E. Beyond projects, Rhiana-Deen contributes to Gensler Europe’s Design Realisation Practice Area and mentors emerging designers, supporting both design delivery and the next generation of the profession.
Mix Interiors
107
Events
Mix 30 under 30
Mia Smith
Caitlin Smith
Joanna Gale
Ava Jones
Mid-weight Interior Designer Hawkins\Brown
Interior Designer HLM Architects
Interior Designer HLW
Junior Designer IA Interior Architects
Mia has established herself as a creative and engaged designer at Hawkins\Brown, making a significant contribution to complex workplace and learning environments. She is currently part of the refurbishment of Westminster City Hall, encompassing eight floors of workplace and amenity space to encourage greater engagement with the office, and an immersive AI lab for LSE, creating a hybrid environment for students to explore emerging technologies. Across both projects, Mia has contributed substantially to the overall design strategy, concept development and technical resolution of the schemes. Her ability to combine strong creative thinking with considered technical development enables her to add meaningful value to ambitious projects at a significant stage in her career.
Since joining HLM in 2022, Caitlin has developed a multidisciplinary design practice spanning education, healthcare, hospitality and defence. Her work is grounded in human-centred design, with a particular focus on wellbeing, inclusivity and user experience. On education projects including Greenway Primary School and the Centre for Learning and Wellbeing, she has worked closely with end users to shape safe, supportive environments that respond to learning, mental health and special educational needs. Caitlin’s experience also extends to complex defence projects, including Project Brightside and Kendrew Barracks. Alongside space planning and finishes, her graphic design expertise strengthens visual communication across projects, bringing clarity and cohesion to the studio’s work.
Since joining HLW in 2023, Joanna has built an impressive portfolio of workplace projects for organisations including Red Hat, PayPal, Grant Thornton and Cushman & Wakefield. Her experience unites strong design thinking with technical capability and a clear understanding of how workplace environments can support organisational culture and wellbeing. Most recently, Joanna has played a pivotal role in developing a 40,000 sq ft London headquarters for a fintech client, contributing to visioning workshops, strategic planning and the development of a concept rooted in the South Bank’s commercial heritage. Alongside project delivery, she contributes to mentoring, knowledge sharing and studio initiatives, reflecting her commitment to both design quality and the wider profession.
Ava has quickly established herself as a versatile and proactive designer, taking ownership of complex projects and responsibilities beyond her experience level at IA Interior Architects. On a global technology client’s corporate campus in Berlin, she has independently presented layout concepts to stakeholders, developed environmental graphics and advanced technical detailing – her ability to combine creative thinking with technical rigour matched by a calm, organised approach that builds confidence among both clients and colleagues. Ava’s commitment to human-centred design also extends beyond project work: she is currently authoring a forthcoming thought leadership piece on traumainformed design, demonstrating her interest in creating more empathetic environments and wider conversations within the industry.
108
Mix 30 under 30
Vaishali Odedra
Thomas Jack
Abigail Newton
Victoria Bartlett
Creative Design Assistant M Moser Associates
Senior Designer MCM Architecture
Designer Modus Workspace
Senior Designer MoreySmith
During her time at M Moser Associates, Vaishali has had a significant influence on design workflows across EMEA, pioneering the integration of AI into concept development, iteration and visual storytelling at pitch stage. Her approach has enabled teams to explore more creative directions within tighter timeframes, changing how ideas are developed and communicated to clients. Crucially, Vaishali has shared this expertise across the practice, leading workshops and supporting designers in adopting new approaches and tools. She is currently working on a major HQ project in Oman within a multi-studio international team, where her visual storytelling and rapid iteration have helped shape the client’s understanding of the scheme – her curiosity, experimentation and knowledge-sharing influencing both projects and practice at M Moser.
Over the past 18 months, Thomas has taken significant steps forward as a designer, assuming greater responsibility and demonstrating growing confidence in leading projects. His role on MCM's 3i project has been particularly notable, contributing from initial concept creation through to the delivery phase while building a strong and trusted client relationship. Thomas’ creative thinking is balanced by a meticulous attention to detail, ensuring design intent is maintained and strengthened throughout the whole process. Beyond practice, he is a co-founder of Future YOU Society, a collective that connects students with design professionals to bridge the gap between education and industry, and is also an active contributor to MCM’s ESG initiatives.
Abigail’s precise, considered approach to design is met with strong creative and visual communication skills, enabling her to make significant contributions from concept through to presentation on projects such as Modus Workspace's Ashmore scheme. Here, she shaped spatial planning to balance functionality with elegance and used her own sketches to communicate the design vision compellingly to the client, approaching complex challenges with composure to develop practical, effective solutions while maintaining design intent. Abigail’s collaborative approach also makes her a valued contributor within the team, where she shares ideas openly and supports those around her. Her combination of attention to detail, artistic ability and thoughtful problem-solving is already making a meaningful contribution to her practice.
Since joining MoreySmith as a graduate in 2022, Victoria has developed a design approach defined by creative ambition, commercial pragmatism, sustainability and a strong sensitivity to context. At Maple House, she helped transform a fast-paced commercial refurbishment within a tight budget, working through complex regulations while introducing distinctive interventions including metal feature walls and immersive digital artwork. Her approach extends to material reuse, with an interest in heritage and spaces that respond meaningfully to their setting. Alongside project work, Victoria supports junior designers, contributes confidently to presentations and has earned the trust of clients and colleagues through her judgement, curiosity and composure.
Mix Interiors
109
Events
Mix 30 under 30
Lissie Ostrer
Laura Shaw
Aaron Sanderson
Tom Joy
Designer Oktra
Interior Designer Overbury
Project Designer Peldon Rose
Studio Project Leader Scott Whitby Studio
Part of Oktra’s graduate scheme in 2022, Lissie has developed into a confident designer with a strong instinct for challenging convention and translating bold ideas into commercially effective design. On a recent private law firm project, she led the development of a contemporary scheme that reinterpreted a traditionally conservative sector, balancing distinctive materiality and furniture with biophilic and acoustic interventions. At a pivotal bid presentation, Lissie co-presented the concept to eight senior partners, articulating its rationale with confidence and securing enthusiastic client support – ultimately winning the prioject against a competitor with an established relationship. Her technical development, initiative and ability to build confidence around ambitious ideas are driving her already promising progression in the industry.
Laura’s academic achievement and professional practice have both made a meaningful contribution to sustainable interior design at an early stage in her career. While working full-time at Overbury, she completed a First-Class Honours degree in Interior Design, demonstrating her resilience and commitment to the industry. Her sustainability expertise played a key role in the studio’s ECF Manchester project, a flexible workplace at Eden that achieved the UK’s first SKA V2.0 Rating and Net Zero Aligned fit-out accreditation. Laura was instrumental in developing the scheme and helped drive its sustainability ambitions, contributing to an award-winning outcome, with her ability to connect design, sustainability and delivery demonstrating potential for future leadership.
Aaron has progressed from graduate designer to trusted Project Designer at Peldon Rose, taking on increasing responsibility across complex workplace projects. His experience includes Unipec, his first solo project for IFS, and the ongoing DC Advisory workplace, demonstrating growing confidence in both design development and client understanding. Most notably, Aaron played a key role in the 28,000 sq ft Aristocrat headquarters at 80 Strand, balancing four distinct business identities within one cohesive workplace. Drawing on stakeholder workshops, he helped develop a pinballinspired 'excitement journey', combining vibrant collaboration spaces with quieter settings for focus and demonstrating his ability to unite narrativeled design with workplace functionality.
Since joining Scott Whitby Studio in 2021, Tom has progressed from Part 1 Architectural Assistant to managing his own projects across RIBA Stages 0–5, demonstrating growing leadership, technical rigour and project responsibility. He confidently coordinates clients, consultants and contractors while supporting younger colleagues and maintaining a consistently high standard across multiple demands. At St John’s College, Cambridge, Tom recently developed timber-panelled feature walls combining 200-year-old reclaimed oak with new timber, resolving complex variations in material, length and width through careful testing and coordination. His solution balanced existing material character with contemporary design intent, demonstrating a thoughtful approach to problemsolving and a mature ability to translate architectural ambition into considered, buildable detail.
110
Mix 30 under 30
111
112
Mix 30 under 30
Events
Kinga Kolacka
Emma Lakeland
Laura Mason
Tess Stanford
Senior Interior Designer Shepherd&
Interior Designer SpaceInvader
Senior Interior Designer spacelab_
Mid-weight Interior Designer Squire & Partners
Joining Shepherd& at its inception, Kinga has developed a versatile approach to interior design, combining creative thinking with growing technical expertise. She has a particular strength in adapting design concepts to challenging site conditions, coordinating MEP requirements while protecting spatial quality and design intent. Kinga is currently working on The Shepherd Mayfair Hotel, her first major project spanning concept through to completion: the boutique hotel presents complex design and coordination challenges, including guest rooms as compact as 14 sqm. Her experience working closely with the practice directors has strengthened her understanding of translating concepts into thoughtful spaces while responding effectively to realworld constraints.
Emma has progressed rapidly at SpaceInvader, combining creative thinking with technical rigour and a developing specialism in sustainable workplace design. On Virgin Media O2’s Manchester headquarters, she contributed from RIBA Stages 2 to 5, leading sustainable material research, coordinating furniture packages and supporting delivery through construction. Her detailed knowledge of finishes, specifications and materials made her a trusted resource throughout, maintaining design integrity from concept to completion. Emma has also taken leading roles on projects such as Burton Chambers, 40 Spring Gardens and JMW Solicitors’ HQ, developing concepts, bespoke joinery, visualisations and technical packages while supporting emerging designers through university engagement.
Over three years at spacelab_, Laura has developed a design approach defined by precision, material knowledge and a strong understanding of how people experience space. Her contribution to VCCP’s workplace design demonstrated her ability to translate a distinctive creative identity into a thoughtful, considered environment, supporting her progression to Senior Interior Designer. She is now leading a project in Brighton, while also contributing to spacelab_’s wider practice through the People Team, helping shape studio culture and engagement. Her combination of design instinct, technical understanding and growing leadership demonstrates a clear trajectory within the industry.
During her three years at Squire & Partners, Tess has progressed from junior designer to an accomplished practitioner, combining a rigorous approach to design with strong collaborative and organisational skills. Her experience spans workplace, residential and installation projects, where she brings expertise in FF&E, materials and finishes. Tess researches products in depth, balancing quality, sustainability, usability and value to develop schemes that are both considered and enduring. This approach proved particularly valuable in creating a design guide for residential developments across the UK, where her meticulous research and attention to detail enhanced consistency and quality, while her ability to build trusted client and consultant relationships strengthens her contribution to both projects and practice.
Mix Interiors
113
Events
Mix 30 under 30
Neve Rutter
Megan Bellis
Ellie Brooks
Cansu Bal Celik
Interior Designer Studio Moren
Designer Thirdway Interiors
Interior Designer tp bennett
Interior Designer TTSP
Neve complements design sensitivity, technical rigour and commercial awareness with a strong understanding of hospitality and guest experience. Her ability to translate creative concepts into buildable solutions has made her a trusted contributor across multiple projects, including Ibex House (a highly constrained Grade II-listed building), where she played a key role in resolving the interface between historic fabric and contemporary intervention – balancing accessibility and design intent within an existing structure. Neve takes ownership of her work, collaborating closely with consultants and suppliers while proactively identifying clashes to protect programme and quality. Her calm, solutionsfocused approach enables her to navigate complexity while maintaining strong relationships across project teams.
Megan has developed a wellrounded approach to workplace design, uniting creative thinking with a strong understanding of client requirements and commercial objectives. At Thirdway, she has played an influential role in both winning and delivering projects for clients including British Land, Quadrant and NHBC. Her ability to understand a brief and translate it into purposeful, visually considered and commercially viable design helps her respond confidently to varied projects and clients while maintaining a consistently high standard of design delivery, strengthened further by her collaborative approach, willingness to support colleagues and positive contribution to team culture.
Ellie’s instinctive approach to design, curiosity and originality has defined her time at tp bennett, confidently challenging conventions while developing contemporary solutions and creative outcomes. Her personable, proactive approach has made her a valued point of contact for clients and colleagues, with her professionalism and communication skills consistently exceeding expectations for her level of experience. Ellie’s contribution extends beyond project work through her longstanding relationship with Nottingham Trent University, where she has judged degree shows, delivered critiques and presented the tp bennett award. She also mentors junior colleagues and supports work experience candidates, demonstrating a clear commitment to nurturing future design talent.
Cansu has developed into a confident design lead at TTSP, pairing creative direction with strategic thinking, technical understanding and strong client relationships. She has led two challenging workplace projects, including Carpmaels, where she established the design direction, developed the finishes and furniture strategy, presented to the client and worked closely with the project architect to resolve issues on site. At SAP, she shaped a renewed workplace strategy balancing focused work, collaboration and social interaction, coordinating suppliers while maintaining design quality. Her experience across projects for Aviva, Diageo, Channel 4 and the National Portrait Gallery is complemented by expertise in sustainable design, including carbon reduction, circular materials and wellbeing-led environments.
114
Mix 30 under 30
115
Events
Cologne: 27–30 October
Orgatec 2026 The Cologne biennale returns this autumn, with its first ever central theme shifting the spotlight to humans and our relationship with our work and contract spaces.
Orgatec Perspectives From 27–30 October, ORGATEC will once again take over the Koelnmesse trade fair and exhibition centre in Cologne for the 2026 edition of its biennale dedicated to the modern working world and contemporary contract spaces. Marking a first for the event, this year ORGATEC has announced a central theme that will shape its exhibitions, events and conference programme, revealed in late 2025 as ‘From Rooms to Relationships: Designing Spaces in an Ever-Changing World’. This year’s edition is therefore poised to explore how purely functional settings can be transformed into spaces that foster genuine, human-to-human connection, creativity and a sense of belonging, and how adaptive solutions can help us embrace change as a constant reality in our evolving industry.
116
Under the overarching theme of ORGATEC Perspectives, two special events are being planned to shape the navigation and overall visitor experience. The fair will be divided into two clear sections: Contract Solutions, the special event for which will be curated by the Berlin studio of Hanne Willmann, and Workspace Solutions, whose special event will be curated by leading London design studio Pearson Lloyd.
Workspace Solutions Halls 4, 5 & 10
Aiming to reflect the whole spectrum of the modern work world, Workspace Solutions will feature international exhibitors and brands dedicated to office solutions, ranging from office and
Orgatec
conference furniture through to acoustic, lighting and media technology, modular work areas, room-in-room systems, ergonomic designs and solutions for hybrid and mobile work.
Contract Solutions Halls 6–9
Spanning contract spaces from hotels, food service, conference centres, receptions, lounge and lobby areas, public buildings and cultural spaces, Contract Solutions will shine a spotlight on functional, designoriented interior design solutions for both indoor and outdoor hospitality and public sector spaces for life outside of the office.
Talks programme Wherever Whenever – Work Culture Festival Halls 6 & 9
Following its success at the last biennale in 2024, the festival initiated by IBA returns with the three core themes of ‘Empowered Experience’, ‘Connected Cultures’ and ‘Radical Impact’. Scheduled speakers, including Dr. Peggie Rothe, Eve Wilkinson Bell and Professor Miriam Meckel, will touch on corporate culture and collaboration, as well as the impact of sustainability, technology and AI on the ever-evolving world of work.
The Eames Pavillion System
During the fair, a special exhibition unique to ORGATEC 2026 will celebrate the architectural legacy of Charles and Ray Eames within the context of contemporary commercial design. Displayed in Hall 10.2,
the exhibition – presented by Kettal in collaboration with the Eames Office – will recreate the pioneering system, based on the central principle of achieving maximum architectural volume with a small footprint. The reproduced pavilion will also be accompanied by selected exhibits and materials from the Eames Office archive.
Danish Design Makers
Another successful addition to the programming from ORGATEC 2024, Danish Design Makers and its association of international designers, linked by their close relationship to Danish design culture, will return to the fair this year. The association’s ‘Embracing Age’ project will explore how modern design can enrich life in old age, with 20 designers set to present their prototypes created in response to this guiding theme.
Mix Interiors
With another stacked programme of talks set to take over Koelnmesse’s Board Stage and Next Stage, leading speakers from across workplace design, architecture and manufacturing will lead the discussion on the topics currently sharing our industry, with anticipated highlights including: What AI Can’t Take Off Our Hands: Why Leadership Is Becoming About Relationships in the Age of AI, with Professor Miriam Meckel and Verena Gründel When: Tuesday 27 October,11:15–12:00 Where: Board Stage Imagine Office: Workplaces Worth Commuting To, with Malte Kopmann and Christian Schweizer When: Tuesday 27 October, 11:30–12:15 Where: Next Stage
117
Events
Cologne: 27–30 October
Workshops Finally, Time: How AI Makes the Workplace More Human, with Fabian Ulitzka When: Wednesday 28 October, 10:45–11:30 Where: Next Stage
ORGATEC 2026 will also host a number of more interactive workshops in its dedicated space, The Academy, exploring topics from AI and data-led design to the practical realities of collaboration in the modern-day office. Highlights include:
Zoomer Meets Boomer: Leadership That Connects, with Johannes Füß, Oskar Trautmann and Michael Trautmann When: Thursday 29 October, 10:30–11:15 Where: Board Stage
The Monday Morning Test: How Do You Know If Transformation Is Really Working? with Sabrina Schaal and Dörte Albrecht When: Wednesday 28 October, 15:30–16:15 Where: The Academy
Workspace Intelligence: How Can Data Drive Concrete Decisions? with Christian Schweizer When: Tuesday 27 October, 15:00–15:45 Where: The Academy
R-evolve Update: The Digital Product Passport, with Álvaro López Arroyo, Dr. Martin Führ, Volker Weßels and Klaus Bröhl When: Thursday 29 October, 13:45–14:30 Where: The Academy
Office Bullshit Bingo 2026, with Dr. Laura Kienbaum and Gesine Braun When: Thursday 29 October, 15:45–16:30 Where: Board Stage Future Work: What Will the Office of the Future Look Like When You’re Only the Copilot? with Shahin Farahzadi and Gerda Karal When: Friday 30 October, 11:15–12:00 Where: Board Stage
118
Kill Meetings! Why Good Collaboration Isn’t Rocket Science, with Johannes Füß, David Hillmer and Lutz Hüser When: Wednesday 28 October, 13:45–14:30 Where: The Academy
Beyond ChatGPT: When AI Becomes Physical, with Oliver Mack and Jörn Lehmann When: Thursday 29 October, 12:30–13:15 Where: The Academy
Find out more and register to attend at orgatec.com Orgatec
Events
Athens: 17–18 October
Hotel Experience 2026 Greece’s anticipated hospitality event returns to Technopolis City of Athens for its third edition, uniting design, development, culture and technology. Promising another stacked programme of conferences, panels, immersive installations and brand exhibitions, Hotel Experience returns this year from 17–18 October, set to gather the people and ideas behind the real-world projects currently reshaping the way we travel, inhabit transitional spaces and remember experiences. At the centre of this third edition (curated by Design Ambassador’s Vasilis Bartzokas, Archisearch.gr and Architectural Editions’ Aris Marinakis) will be The Labyrinth, a central thematic installation with scenography designed by Eva Manidaki and Thanasis Demiris of Flux Office. Drawing inspiration from the film Last Year at Marienbad, as well as the meticulous landscape design of historic hospitality estates, the installation is set to unfold through diverging paths, dead ends and unexpected encounters, encouraging visitors to lose and regain their sense of direction and cultivate a sense of play and mystery. During the two days of the fair, The Labyrinth will extend throughout Technopolis’ indoor
120
and outdoor areas, exploring how a straight line needn’t be the only route towards new ideas and connections. Expanding on this theme, this year's conference programme will be held under the title ‘Invitation to Elsewhere’. The concept captures a new way of thinking about hospitality, positioning hotels as hubs of emotion, culture and the site of experiences meaningfully connected to local life, as well as more practically exploring the technological systems that function discreetly behind the scenes. The conversation will begin with the traveller, posing a question that has come to accompany every departure: ‘Who will I be when I return?’ From here, talks will navigate design, entrepreneurship, art, AI and the human presence – the value of which grows as more facets of the industry become automated. For instance, Loukas Bobotis, co-founder of Bobotis+Bobotis Architects, will open the personal journal of an architect-turnedtraveller, tracing the images, details and ideas that make an impact and stay with
Hotel Experience
us long after leaving a destination behind – the conversation shifting from personal memory towards a more businessoriented perspective on the city. International growth is another core topic shaping the talks programme, with ‘Marriott in Greece: The Brand Logic Behind the Next Hospitality Cycle’ – a panel curated by Nikos Chatzos, founder of Hotellect – set to examine how brands select their destinations, properties and experience models, from extended stays in Athens to new resorts and design-led accommodation. Also exploring why established, regional hotel groups are now turning to Athens, Stamatis Hatzilazarou, owner and board member of H Hotels Collection, and Dinos Tornivoukas, CEO of TOR Hotel Group, will join Tourism Generis founder and CEO George Drakopoulos to discuss how these groups can read the city before becoming part of it. The international trajectory will continue with a keynote speech by Ria Xenou, founder of ELASTIC Architects, followed by a case
study on Nammos, featuring Nammos CEO Carolyn Turnbull and Smokva Bay CEO Fredrik Jonsson – each asking the central question of how the intensity of a place can travel across different markets, landscapes and audiences, without losing the allure that made it unique in the first place. Meanwhile, in a panel moderated by Konstantinos Deriziotis, HotelBrain founder Panos Paleologos and Haris Siganos, founder and CEO of Zeus International Hotels & Resorts, will trace two distinct paths to founding and building a modern hotel group today. Alongside contemporary visions of the city, the programme will also turn to the ancient images that continue to shape Greece’s global perception. ‘A Goddess Checks In’ by visual artist Stéphan Muller and sociologist Panagis Panagiotopoulos, will see Aphrodite leave the museum and cross the threshold of a hotel, exploring how myth, beauty and desire shape image, identity and experience across contemporary hospitality. Similarly, in ‘Beyond Art in Hotels: How Hospitality
Can Become a Platform for Cultural Production’, the G. & A. Mamidakis Foundation will work alongside participating artists to present a model for how art can become an integral part of both a hotel and its destination. One of Saturday’s most compelling conference panels will be dedicated to the making of The Ilisan, a new destination that reintroduces an iconic Athenian building (and one of the city’s most recognisable landmarks) through the lens of contemporary culture, architecture, gastronomy and wellbeing. The relationship between a hotel and its city also informs a discussion between Danai Makri and Georges Batrouni, founder and CEO of OKUPA, who will explore how, with responsibility and commitment, a hospitality project can become part of a neighbourhood’s fabric through music, art, workshops, food and an evolving programme that keeps residents and travellers coming back. Curated by Elena Papadonikolaki, founder and CEO of Boutique Setters, the panel will explore
Mix Interiors
locality from a different, multisensory perspective, with a new definition of luxury emerging through a connection to place, people and the senses. The theme of the labyrinth takes on an architectural dimension in ‘The Urban Labyrinth’, where Dimitris Potiropoulos of Potiropoulos+Partners will examine the urban hotel as a mediator between the guest and the city, allowing guests to choose their degree of proximity to the urban environment. Returning to an emotional perspective, in ‘The Intelligence of Feeling’, Dimitris Karampatakis of K-Studio and Nikos Erinakis will also join Danai Makri to discuss IQ, EQ and AI, asking: what remains of a hotel after the stay is over?
Find out more and register to attend at hotelexperience.gr 121
Mix Talking Point
Brigid Schulte
Busy is not a brief Author and think-tank Director, Brigid Schulte, studies overwork for a living. She has never designed a workplace in her life. That is exactly why her questions for the architecture and design industry are worth sitting with. Words: Nick Rice Photography: Courtesy Brigid Schulte
Ask any new professional in the design and architecture sector what the job actually involves and somewhere in the answer, usually early on, will be “an all-nighter” before a submission. It’s more a rite of passage rather than a failure of planning: the pizza boxes, coffee mugs and the mood boards and maquettes still drying at 4am. Brigid Schulte has spent two decades studying exactly this kind of tendency, though not in our industry. The New York Times–bestselling author of Over Work and Overwhelmed, where she coined the term ‘time confetti’ (time shattered into tiny, scattered fragments – a few minutes here, a text to answer there), is the Director of the Better Life Lab at New America, a Washington think tank researching work-family policy and the culture of overwork.
122
Her subject is time: who controls it, who is permitted to protect it and why looking busy has seemingly become as important as actually getting things done. Apply her conclusions to a design studio’s working week and the resemblance is hard to miss. Schulte says: “What I've come to understand about time is that it is so subjective. It’s not just what happens on the clock. It’s how you experience it.” In an achievement culture, that experience is rarely restful. “There's always more that you should be doing,” she says. “There's such a sense of you’re never done. It’s never enough.” The result, in her words, is a culture that “creates this expectation of ‘always on’ and busyness to show your badge of honour. Visible busyness becomes proof of worth, whatever the actual output.”
Mix Interiors
123
Mix Talking Point
Brigid Schulte
Schulte’s research covers policy, care work and the invisible mental labour of running a household – not design studio culture. But sit her diagnosis next to this profession’s own habits and the fit is uncomfortable. The unpaid hours before a pitch deadline, dressed up as passion rather than logged as labour. The unspoken rule that the last light on in the studio belongs to the most committed person in it.
no to a brief, a deadline, or a weekend of unpaid drawing time is not a personality trait, it is a function of seniority, of savings, of who has a partner’s income to lean on. In a studio, that tends to map onto the people who hold the least formal power already: the most junior staff and whoever is quietly managing the admin, the client emails and the office logistics that never make it onto a fee proposal.
RIBA's own 2025 Workplace and Wellbeing survey found 90 per cent of architecture staff work overtime regularly, two-thirds of it unpaid, with younger and lower-paid staff carrying the heaviest share. None of that is Schulte’s claim. It is simply what a busyness-as-worth culture looks like when the deadline is a planning submission rather than a school run.
“Control of your time is power.”
Her sharper point is about who actually gets to opt out. “Control of your time is power,” she says and that power is not evenly spread. Take the examples of founders who build an empire, burn out and re-emerge preaching restraint. To Schulte, that advice comes from people who “started on third base”, long before they decided slowing down was a virtue. For most people, she says, these are “non-choice choices”: the freedom to say
124
She is just as insistent that the answer isn’t purely individual. “It's really both,” she says of the split between personal discipline and structural reform. “It can't be just one or the other.” She points to countries that build guardrails around time into policy. Denmark, she notes, runs adult-education catalogues so wide that “everybody can just take classes” in whatever interests them; a small choice that signals a person is more than their
Mix Talking Point
to-do list. Architecture and design have no equivalent baked into fee structures or client expectations, which is one reason unpaid overtime remains, as RIBA’s survey found, closer to the default than the exception. Schulte is careful not to make this a purely personal failing, either. “I think the first step of anything is awareness,” she says, but pairs that with a harder truth: individual willpower does not fix a structural reward system on its own. A studio that only ever praises the person who stayed until midnight will not be fixed by that person learning to switch their laptop off. It is fixed, if it is fixed at all, by what actually gets rewarded, resourced and paid for. Which leaves the industry with a question it rarely turns on itself. Practices increasingly specify wellness rooms, breakout spaces and daylight strategies for other people’s offices, on the reasonable premise that a workplace shapes how the people inside it work. Far fewer ask the same question of their own studio floor. Does the culture here reward the work, or reward being seen doing it? And if slowing down really is available to anyone with the discipline to try, why does it only ever seem to be practised by the people who could already afford to?
carbon neutral
NEW surface story® carbon neutral carpet tiles Made using Thrive® matter yarn, the world’s first carbon negative recycled yarn, which is C2C Certified Material Health Certificate™ Silver and our unique BioBase® recycled backing, NEW surface story® is carbon neutral. Discover surface story® where geometric lines meet organic design. Made in the UK with high stock levels and rapid delivery. To learn about our sustainability principles , find inspiration 2 and order samples visit www.burmatex.co.uk/product/surface-story-carpet-tiles/
The Making Of...
Fritz Hansen
fold
Return to the
Inspired by a folded piece of paper, Fritz Hansen and Nendo’s N02 chair is an ode to Scandinavian and Japanese minimalism, now with expanded upholstery and colour options. Words: Chloé Petersen Snell Photography: Courtesy of Fritz Hansen
126
Designed for Fritz Hansen by Japanese studio Nendo, at first glance the N02 chair is another exercise in pared-back, chic Scandinavian minimalism – flowing shell, base, a nature-inspired colour palette, a chair that whispers and doesn’t shout. Look closer and discover a subtle crease running through the back of the chair, the defining feature that has given the N02 its identity since its launch in 2019 and is now the starting point for its next chapter.
Fritz Hansen x Nendo
The original concept emerged from Nendo founder Oki Sato’s desk – rather than beginning with drawings or a digital model, Sato folded a sheet of paper. The crease became the fold in the chair shell, eventually forming its lumbar support. “From there, everything started to take a more concrete shape,” says Nendo’s Emanuele Luise. “A paper model is usually something you develop at a later stage to quickly test a shape you have already sketched or even modelled using 3D software – we can say that the process was reversed here!”
The Making Of...
Above: N02 variations with upholstered seats and swivel base Opposite page: Nendo's Oki Sato and Emanuele Luise
128
Fritz Hansen
It’s a very Nendo approach, continues Luise, finding a story in an everyday gesture and allowing that story to determine the object. Seven years on, that story is expanding. The N02 collection now includes a series of upholstered versions – fixed upholstered seats, frontupholstered and fully upholstered shells, as well as loose cushions – extending its application across workplace, hospitality and meeting environments. Original shell colours are joined by seven new upholstery shades, from deep black and dark red to off-white and light blue.
Fritz Hansen x Nendo
N02 was conceived around two requirements: to create a durable, stackable chair for demanding commercial environments and to demonstrate how post-consumer plastic could be used to make quality furniture. It was Fritz Hansen’s first venture into recycled materials and, when launched, represented an important part of the company’s response to changing expectations around high-end furniture. Now, with the addition of upholstery and a new colour palette, longevity becomes part of the sustainability equation too.
“Danish design seeks warmth through simplicity, while Japanese design seeks poetry through simplicity.”
“We believe the most responsible furniture is the furniture that doesn’t need replacing,” says Fritz Hansen’s Creative Director, Els Van Hoorebeeck. “We choose materials with the durability and character to last for decades, even generations. Recycled materials are not excluded from this approach, on the contrary, wherever they can meet the same standards of quality, longevity and performance, we see them as a valuable part of the solution.” “The material also influenced the overall story and identity of the chair itself,” adds Luise. “What I probably like most about N02 is its consistency. It is inspired by an everyday situation, a folded piece of paper, it is designed for everyday use, and it is essentially made from everyday household plastics.”
Mix Interiors
This ease of adaptability is characteristic of the collaboration between Fritz Hansen and Nendo. The Japanese studio brought a conceptual approach, centred on reduction and storytelling, and Fritz Hansen contributed its experience in materials, manufacturing and ergonomics. For Van Hoorebeeck, the collaboration also continues a dialogue between two design cultures. “Danish design seeks warmth through simplicity, while Japanese design seeks poetry through simplicity,” she explains. “Both countries have strong traditions of making things well and making them last, craftsmanship is an essential part of the culture. And the starting point for design in both places has always been around how people live, move, sit, eat and interact with objects. It wasn’t and is never about the visual spectacle.”
129
The Making Of...
Fritz Hansen
“A chair is never just another chair, it’s a new story.”
Above: The original paper prototype Right: Colour variations for new upholstery edition
Luise makes a similar distinction. “Both Japanese and Danish design take a respectful approach to materials, craftsmanship and heritage, which is why they often appear pure, essential, almost restrained. However, I believe there is a deep difference in their philosophy and visual language. Danish minimalism is the result of a logical, practical process, a search for balance between lightness and comfort. It is more physical, in a way. Japanese minimalism, perhaps, is more conceptual. It is about subtraction and suspension, and I think comfort is interpreted in a more emotional way.”
Can we expect any more development for the series over the coming years? Van Hoorebeeck says the company is continuing to review its materials and investigate new waste streams that could further strenghten the environmental profile of the chairs, while the team at Nendo sees further potential in the simplicity of the design. “Looking at the new upholstered versions, especially when paired with the updated colour direction, I feel that N02 has the potential to keep evolving without losing its distinctive character,” Luise says. “A chair is never just another chair, it’s a new story.” And so, the N02 story continues. fritzhansen.com
130
Fritz Hansen x Nendo
Mix Interiors
131
Neil Usher
Paradoxically Speaking
Ugh – stuck with excellence
Neil Usher is the VP of Places at software company Sage. sage.com
The referee has blown the whistle, the crowd have booed and it’s time for a hydration break. More World Cup talk? No, it’s about the workplace. Five years after lockdowns and the resulting (overconfident) assertions of the demise of the office and endless assurances that remote organisational culture can be built by [checks notes] getting people together, we’re taking on fluids and standing around, hands on hips.
later-born Marx may have said) the relations of work – management, notably. The prompting is often undervalued, but the taking down of walls, separation of the individual from the desk and the hospitality drive are examples of how the design of the workplace has prompted us to work differently. In each case, their creation, early implementation and the occupant reaction were exciting and inspiring.
In The End of Ideology – on the Exhaustion of Political Ideas in the Fifties (1960), the sociologist Daniel Bell proposed that grand political ideas no longer had the ability to mobilise and so were being replaced by practical governance. Of course, the assertion is being stress tested as we speak, but the notion that an entire field of thought may run aground is nevertheless interesting to the workplace industry.
Yet it’s quite possible, as we ponder the journey today, that we have now tried everything there is to try, and all that remains is to design to an informed choice of working styles with variations in the aesthetic and materiality – and practical governance thereafter. There have been some suggestions we’ll all be talking all day to the imaginary agent friends who live in our screens, like the Lady in the Radiator in Eraserhead, rendering the office as torturous as a commuter train. Something to look forward to.
Workplaces exist to enable work, in whatever form that takes. Over the century of the office as we know it, they have both responded to and prompted changes in work itself, and (as a
132
The reality is that most postpandemic workplaces, despite the tsunami of ‘reimagining the
Mix Interiors
workplace’ posts on LinkedIn (other social networks are available), resemble prepandemic workplaces with phone pods added. That’s not a criticism but a reality and there should be no issue with admitting it. Mix up the Mixology winners (now Mix Awards) from 2019 with those of this year and tell me it’s easy to tell [hint to the Editor]. The paradox therefore becomes: we need a new workplace trend to change everything, as we’re stuck creating fantastic workplaces. As the industry tenses itself for the next bandwagon to break out of the breakers yard (remember those?) we may be best advised to focus on learning from best practice in recent decades and simply getting it right. It’s what the occupants of our workplaces want, after all. If the Lady in the Radiator would prefer you sent a Teams message and the bandwagon has been broken down for parts, perhaps we’re stuck with the delivery of excellence. No ideology needed. And so, rehydrated, it’s time to get on with it.
The new podcast in which we explore how the inner worlds of designers, architects and creatives shape the world around us. Listen and subscribe on Spotify and Apple Podcasts.
Tuckey Design Studio
Material Matters
Image: Dirk Lindner
Rammed earth, found on site
Catarina Kohut is Senior Associate & Head of Interior Design at Tuckey Design Studio, specialising in sustainable and adaptive reuse projects across Europe – including the practice’s own London office, converted from a Victorian pub.
Rammed earth is a beautifully rich and highly localised material that is on the one hand primitive, yet on the other highly crafted. We recently combined earth with building waste to form a durable composition to build an entire homestead in Wiltshire, relearning a forgotten building method that is referential to its context.
Recycled terrazzo by Niche Polished Concrete This terrazzo blends crushed terracotta tiles, brick fragments and clay roof tiles reclaimed from the site. Transforming them into a polished surface keeps the building’s story visibly embedded within the completed architecture. We used this material for the flooring of a retrofitted project in Surrey, repurposing existing and damaged elements. niche-studio.co.uk
tuckeydesign.com @tuckeydesignstudio
Strocks by HG Matthews On our Titch Hill Winery project in the South Downs, we’re using compressed straw-clay blocks that combine structural capacity with thermal mass. The ‘strocks’ are made using straw from the surrounding agricultural estate, reinforcing the building’s connection to its landscape. They are load bearing and have a wonderful chalky texture. hgmatthews.com
134
Luserna stone by De Giambattista Many of our projects are in continental Europe, where there is an abundance of beautiful natural materials. Luserna stone contains quartz crystals that glisten in the Italian sun, and by carving it with a smooth finish, we were able to soften its appearance for stair risers in a Piedmont farmhouse. This form offsets the rugged stonework of the existing building. degiambattista.com
Material Innovation
Funghional Image: Robin Noordam
Aifunghi Netherlandsbased brand Aifunghi employs mycelium-based composite to craft high-end furniture with the innately root-like network of fungi and hemp. First stepping onto the design scene at last year’s 3daysofdesign festival, Aifunghi was co-founded by husband-and-wife team Marije and Bart Schilder (who was instrumental in the growth of household furniture brand Moooi) and their longtime collaborators Michiel Geluk and Mo Aouraghé. The brand was born as response to the design industry’s often short-sighted view of waste and real recyclability, with Marije founding start-up Growmolding two years ago and lending her operational talent to Geluk’s engineering expertise and Aouraghé’s career in brand development. The name itself translates to ‘with mushrooms’ in Italian, the team’s personal homage a country that has always shaped the standards of the design industry and one where they spent many important years of their careers. The Growmolding technology combines hemp fibres with the natural binding power of mycelium, enabling the creation of durable, compostable and recyclable furniture: pieces that aim to present mycelium not just as a sustainable alternative, but a first-choice material that doesn’t compromise on quality, durability or luxury aesthetics. “Our mission was to start with a clean slate,” says Marije and
Mix Interiors
Bart Schilder. “We envisioned furniture that not only genuinely embodies sustainability but disrupts traditional practices and sets a new benchmark for luxurious and environmentally responsible design.” Demonstrating this philosophy, the brand created its debut collection with fellow industry innovators Savian by BioFluff and Agoprene – the former creating natural, plant-based alternatives to fur and plush upholstery and the latter crafting seaweed comfort foam that is both oil-free and biodegradable. One standout design in this first range, the Banet chair, is now the world’s first mycelium composite chair to pass Contract Level 1 testing, making it suitable for decades of use in homes, restaurants and offices. This June, Aifunghi returned to Copenhagen to unveil its latest collection at 3daysofdesign with Vito Boox, an Antwerp-based visual artist and designer exploring the intersection of digital production and traditional craft. Morchella, an otherworldly chandelier range, and Tremella, a sculptural mirror collection, are both fabricated using the brand’s signature mycelium-based composite and finished with tactile mineral coatings and accents of polished stainless steel.
135
Cover Story
Orms x Bureau For the past 25 years at Mix Interiors, no two covers have been alike. Each issue, we hand over the reins to a different designer and manufacturer to collaborate on a unique piece of artwork – bringing their distinct style and expertise to life.
The designer
The manufacturer
Orms is a London-based architecture practice with over 40 years’ experience designing functional, people-centred places to work, learn, live and be together. A certified B Corporation since 2024, the studio collaborates with developers, communities and organisations across the UK, guided by ‘Ultrapractical’ – a manual focused on re-learning design rules to shape better spaces for people and planet. Orms won the Mix Awards 2026 Workplace Project of the Year (1015k sq ft) for Home from Home, a deep refurbish of their own office space inside 160 Old Street – a London building they had originally retrofitted in 2018.
Bureau approaches the workplace as a balance of openness, privacy and focus, designing products shaped around how people actually behave at work. One Focus is Bureau’s single-person booth, designed for moments requiring quiet – from focused work to calls. Offering up to 30 dB acoustic performance, it creates an ‘acoustic refuge’ within the open workplace, illustrating a broader shift towards spaces that support concentration, flexibility and different modes of working.
orms.co.uk
The concept The Garden, one of five principles in Orms' Ultrapractical book, is about how people and ideas grow best together – through care, patience and connection, not in isolation. Within it, a ‘place to gain perspective’ means something specific: a quiet retreat that doesn't shut the world out but makes it easier to see clearly. A focus pod works the same way – one person, one task, briefly apart, before going straight back to everyone else. This cover brings the two together as a collage: scans, photographs, botanical fragments and pages from the book itself, layered into a composition built on that same logic – the pod as the mind turned briefly inward, the garden as that thinking made visible and shared. Thinking alone was never the opposite of thinking together. It's how it starts.
136
withbureau.com
Steel, timber and textile, connected through colour.
bisley.com
LONDON 32 Dallington Street, London EC1V 0BB
MANCHESTER Calico, 55 Mosley Street, Manchester M2 3HQ
CAPSULE 100 POWER THAT ENHANCES EVERY WORKPLACE High performance USB charging for modern workplaces
HIGH POWERED
Up to PD100W from each USB Type C port when used in isolation.
DESIGNED FOR INSPIRED SPACES
SMART CHARGING
Supports the latest USB protocols for fast, safe and efficient charging.
SEAMLESS INTEGRATION
WORKSTATIONS
MEETING ROOMS
COLLABORATIVE SPACES
Elegantly designed to integrate seamlessly with any modern workplace.
CMD is a member of the Luceco Group of companies.
+44 (0) 1709 829511 | sales@cmd-ltd.com | cmd-ltd.com