

“ITS NOT ENOUGH TO GIVE PEOPLE WHAT THEY NEED TO SURVIVE, YOU HAVE TO GIVE THEM WHAT THEY NEED TO LIVE.”

- EKKO

tElEpHonE: : 662 - 410 - 7008
Email: : nevioberg04@gmail.com
dEsign Blog: https://inretrorpectwithneville oberg.blogspot.com/
linkEdin: : https://www.linkedin.com/in/ neville-oberg-980243302/
i nt E r E sts: :
• Weightlifting
• Photography
• Sketching
• Crocheting
BacHElor of sciEncE in intErior dEsign Council for Interior Design AccreditationCIDA
Mississippi State University Starkville, MS
3.78 gpa
Aug. 2026 Graduate
• 3.78 gpa
• NEXT Steelcase Competition Top 4% (pg. 08)
• Solute 2025 National Design Competition Honorable Mention (Dermatology Clinic pg. 42)
• CAD + CALs Photography Exhibition (pg. 64)
• President’s List | 2022 - 2026
• Dean’s List | 2023 - 2025
Summers 2024 & 2025 / Winter 2024
The WorkplACe - DesIgn InTern
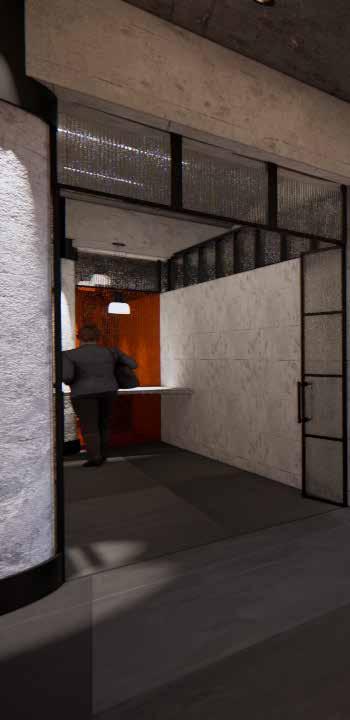
• Redesigned the American Job Center (Bridgeport, CT) within a budget and 6-week timeline, delivering a modern, ergonomic concept featuring innovative private phone rooms; briefed directly to the Center Director and approved for future execution.
• Prepared As-built floor plans and design documents using Revit + AutoCAD, ensuring accuracy for future renovations and contractor coordination.
• Analyzed, prepared, and completed office redesigns for COO & SVP (Aprox. 110 sq. ft.) addressing spacial efficiency, privacy concerns, while maintaining minimal operational disruption.
• Conducted programing interviews and needs assessments with end users to inform space planning, workflow, optimization, and design development decisions.
• Assisted in evaluating patient nutritional intake, contributing to individualized dietary planning and overall care coordination.
• Maintained and tracked inventory of medical supplies, ensuring proper storage and availability of mission-critical resources. Established relationship with Commissary to coordinate nutrition initiative
• Maintained and tracked inventory of medical supplies, ensuring availability and proper storage of mission-critical resources.
• Assisted with administrative tasks, including scheduling appointments and maintaining patient records

• Germany
• South Korea
• Belgium
• France
• Italy
• Greece

• Spain • Croatia
• Austria • Switzerland • Luxembourg
• Thailand • Japan • UK • Puerto Rico • Guam
i nvolv E m E nt: :
• University Newspaper Journalist | 2026
• Pro bono redesigned Yale University ROTC Department layout | 2025
• CSID / ASID / NEWH | 2022 - 2026
• Historic Preservation Student Alliance | 2024
• Arts and Letters Student Organization | 2023 -2025
• Color & Lighting • Furniture Design • Hand Rendering
• Environments for Special Needs • LEED Design
• Building Codes
• Building & Construction Documents
• ID Graphics
• History of Interiors I & II
• 2D & 3D CAD
• Textiles for Interiors
• Materials and Textiles
RETAIL


ABOUT: :
LOCATION: Los Angeles, CA
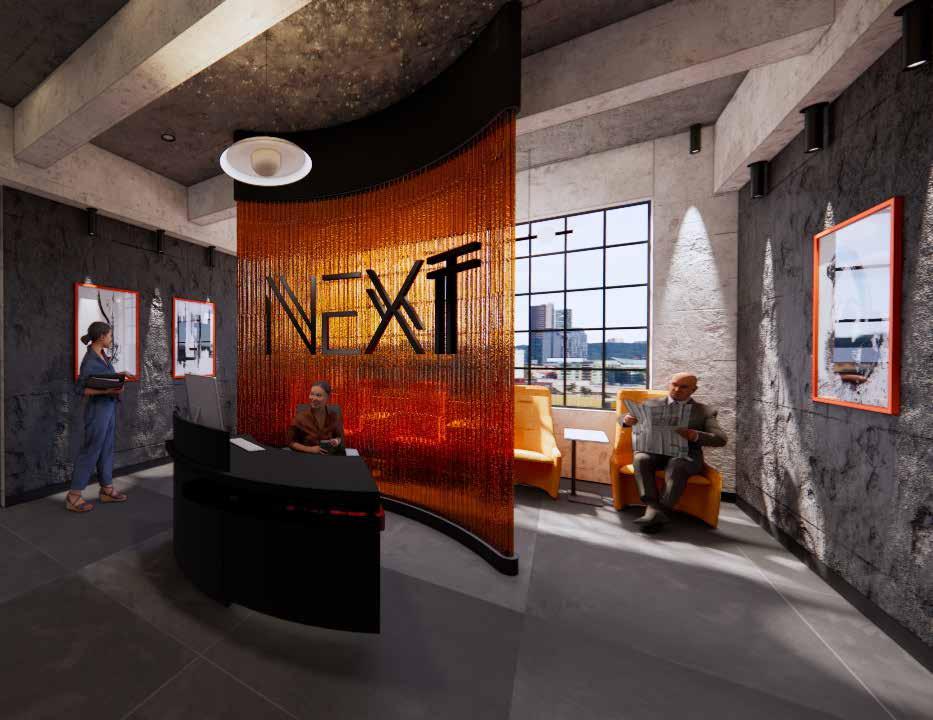
SECTOR: Corporate
CONCEPT: :
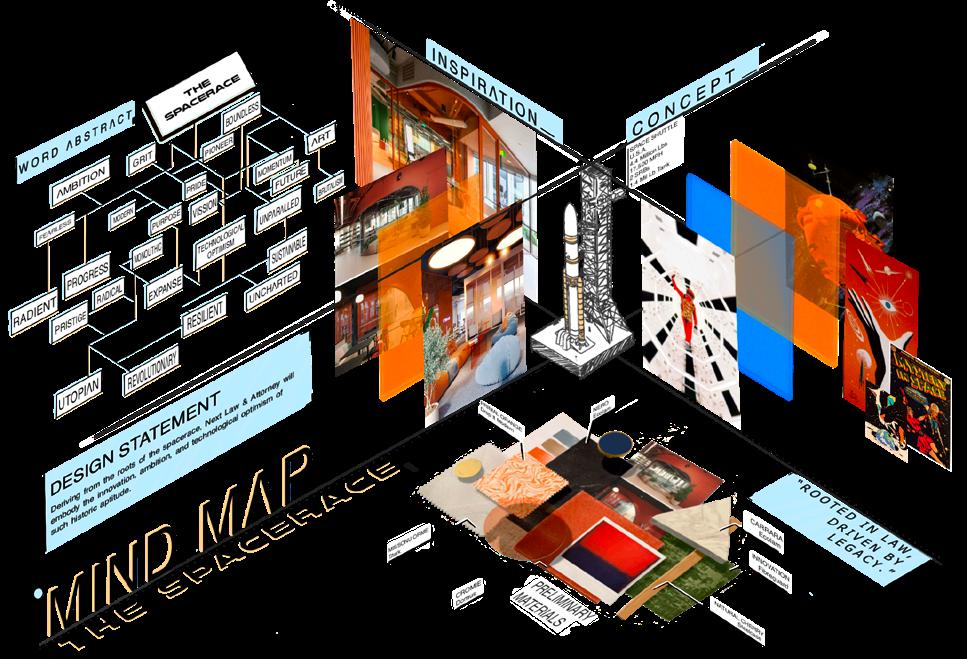
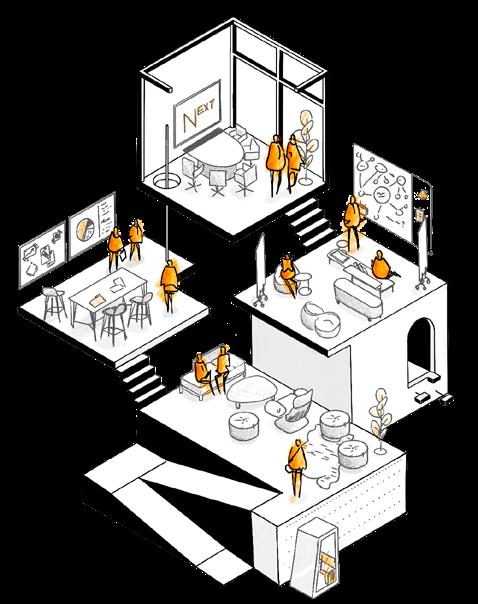
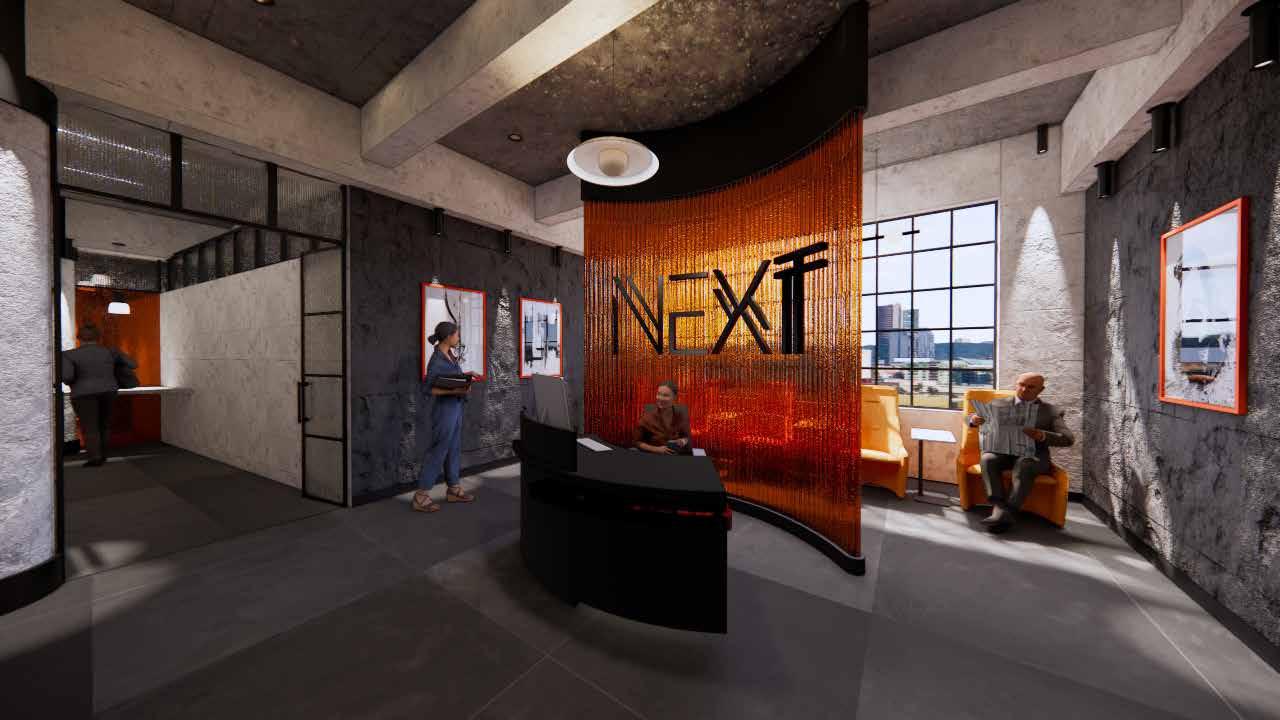
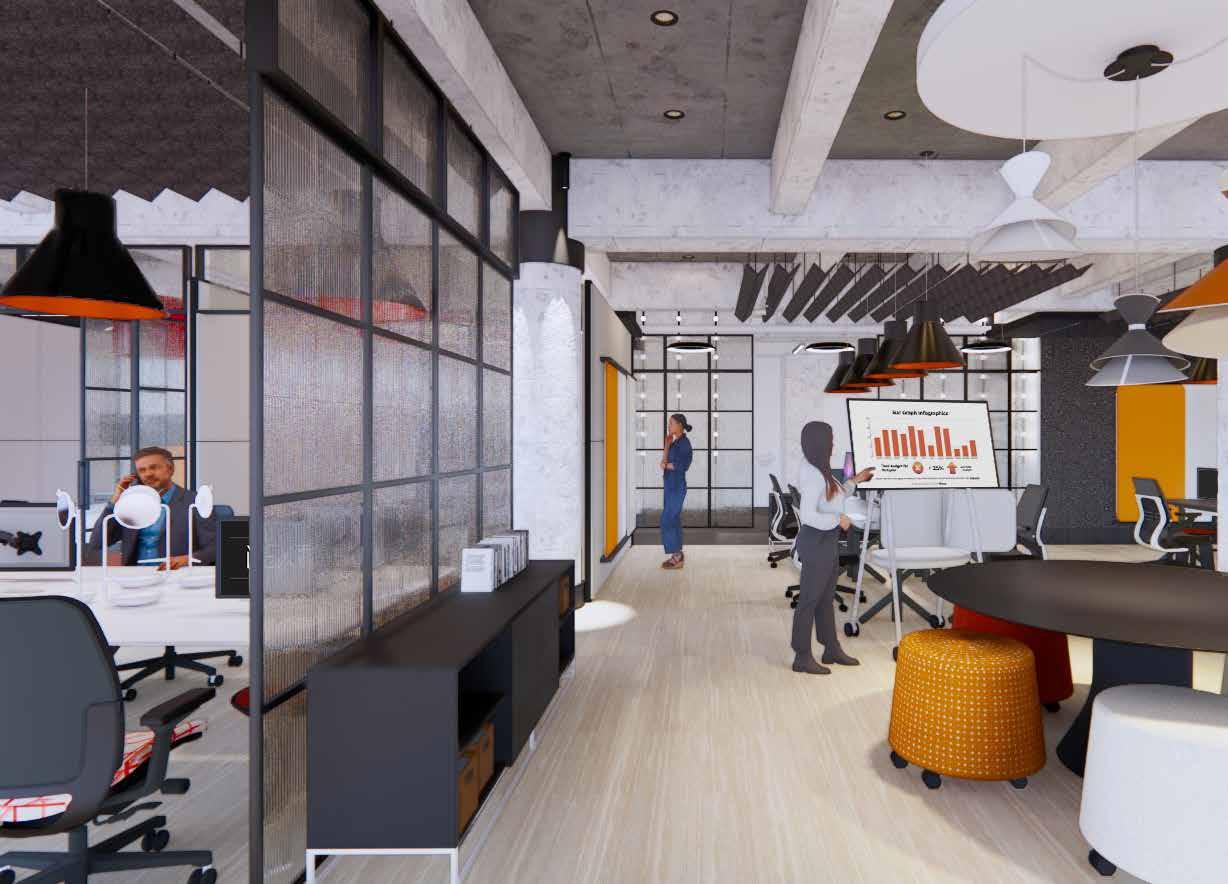
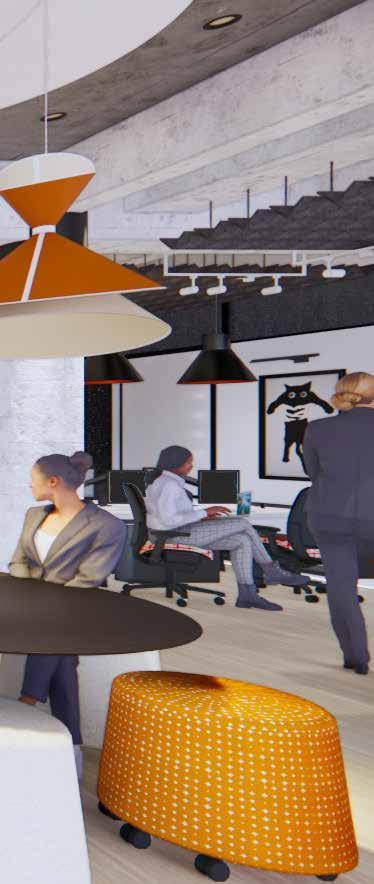
Drawing from the Space Race, NEXT Attorneys at Law, embody innovation, ambition, and technological optimism of historic aptitude.
PROMT : :
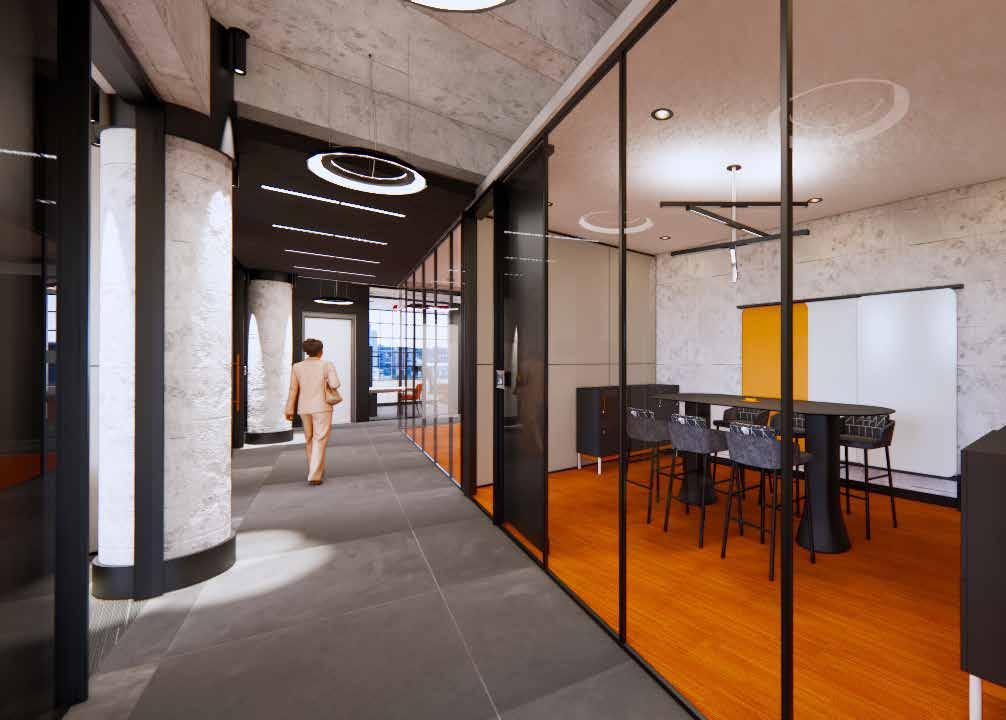
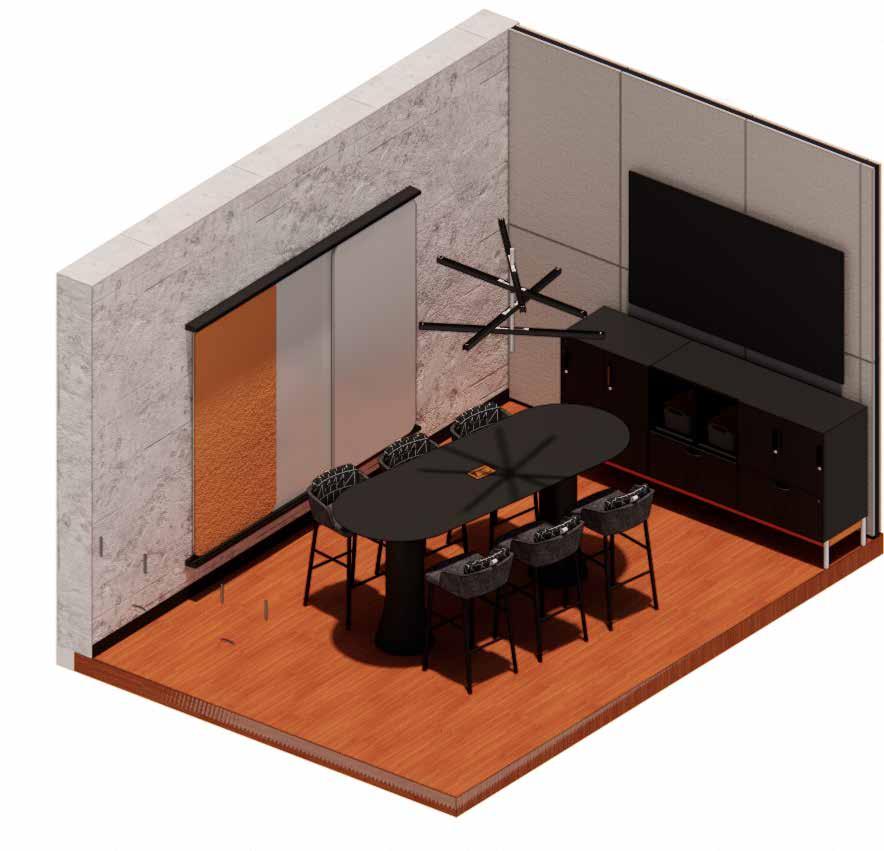
Design a modern law firm. Equip with, only, Steelcase Furniture and solutions. All spaces must encourage productivity, collaboration, and innovation while maintaining privacy.

PROJECT GEMINI March 23, 1965

EXPLORER 1 HEADLINES
January 1958

2001: A S pace Oddessy April 3, 1968



‘PUMPKIN SUIT’ Circa 1994

COLLIER MAGAZINE, published in 1953 DC COMICS Published, 1951
L’Officiel de la mode, Published in 1971 Issue 582 “Stunning Women’s Styles from 1971 France”


PROJECT GEMINI
Decent POD

REACTOR POWER SYSTEM



LINE

Repetition of structural forms and leading geometrical shapes.

RHYTHM
Shapes in symmetrical and linear progression.
SPACE SHUTTLE
Solar Observatory
BALANCE
Symmetry with visual and literal balance.
SHAPE
Dimensional and aerodynamic construction.
REPETITION
Shape and linear pattern.


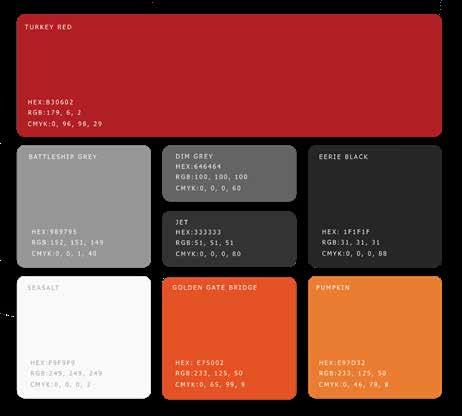
RED
Energizes the workplace by stimulating focus, urgency, and determination.


Fosters creativity and connection, encouraging open communication and HUES
Ground the environment in professionalism and balance, conveying clarity, order, and timeless




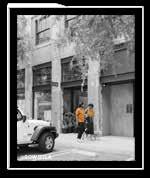
ROW DTLA
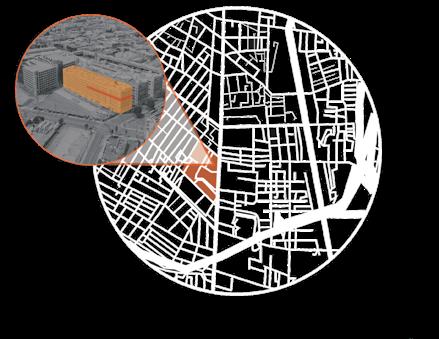
LOS ANGELES’
Location
Approx. 1 mile radius

PRINCIPLED
Unwavering moral integrity and adherence to ethical standards.
DISCERNING
Sharp judgment, refined decisionmaking, and nuanced understanding of complex issues.
RESOLUTE
Stands firm in convictions, upholding justice and ethical clarity even amid complexity or opposition.

:

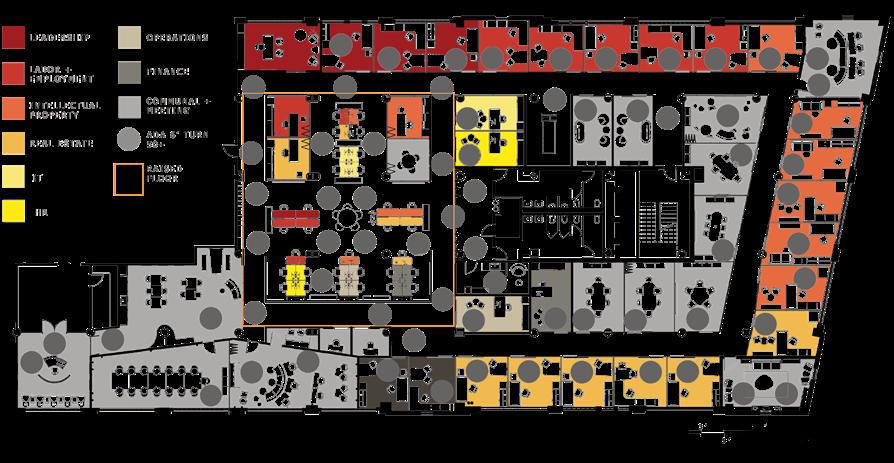
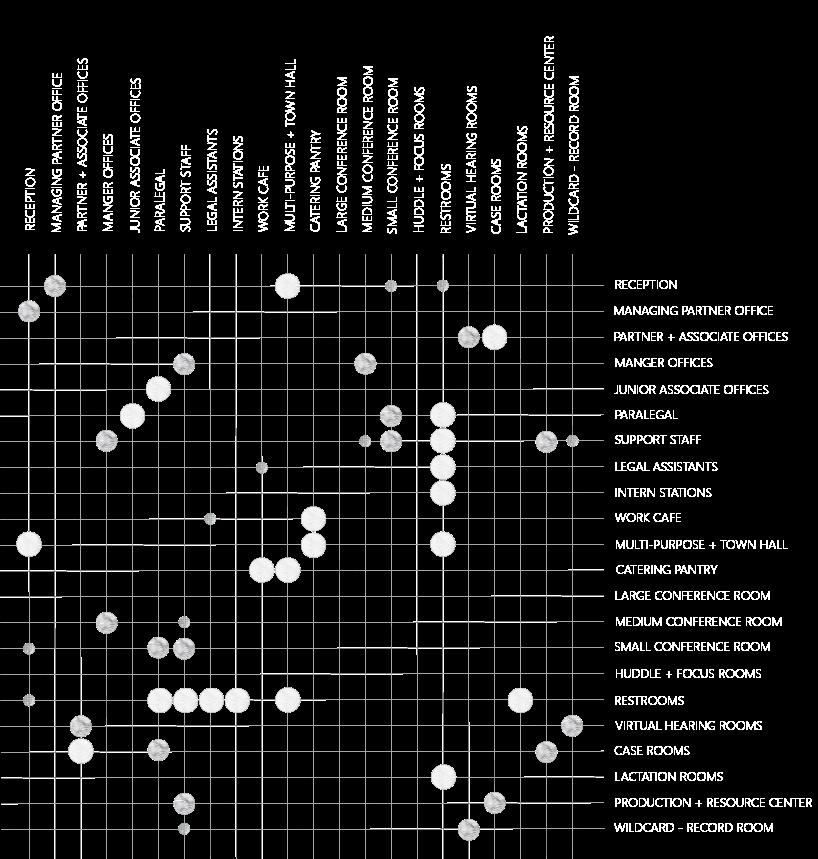
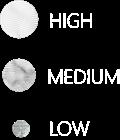
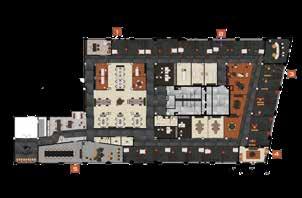
LEADERSHIP LABOR + EMPLOYMENT INTELLECTUAL PROPERTY REAL ESTATE INFORMATION TECHNOLOGY HUMAN RESOURCES

GUEST OFFICES OPERATIONS FINANCE COMMUNAL MEETING ADA 5’10” TURN AROUND (50+ LOCATIONS) RAISED FLOOR SOLUTION











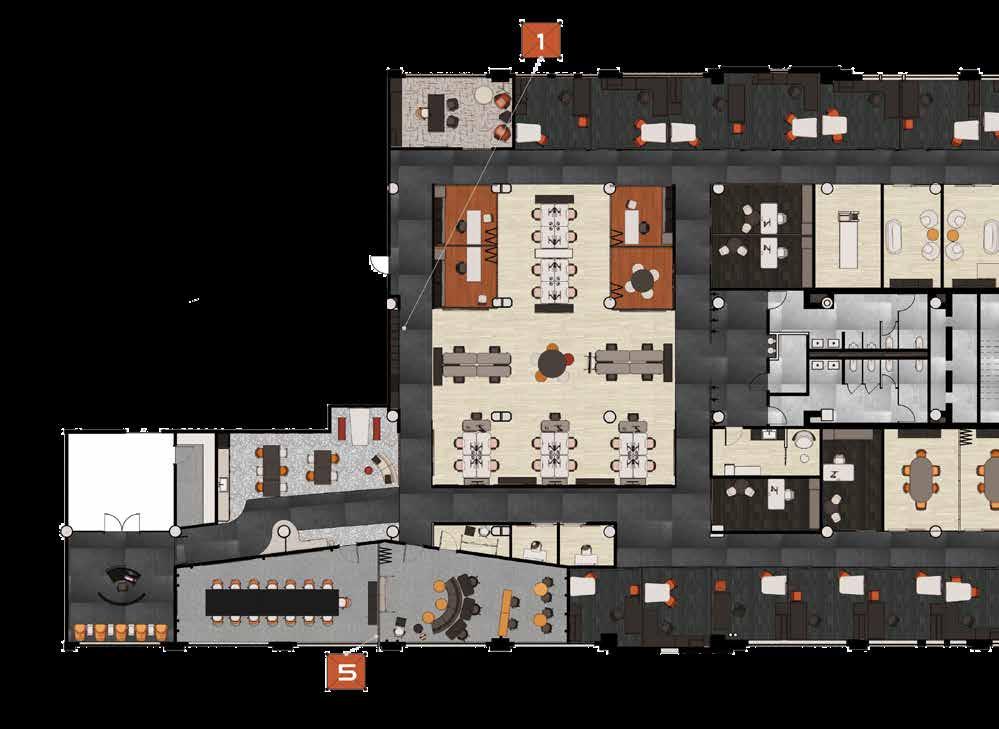

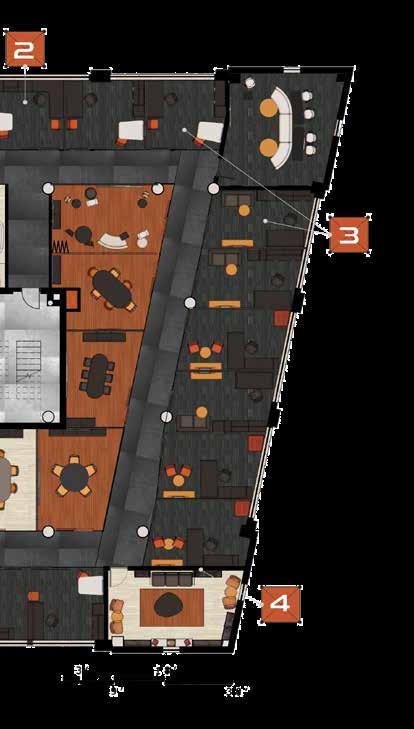
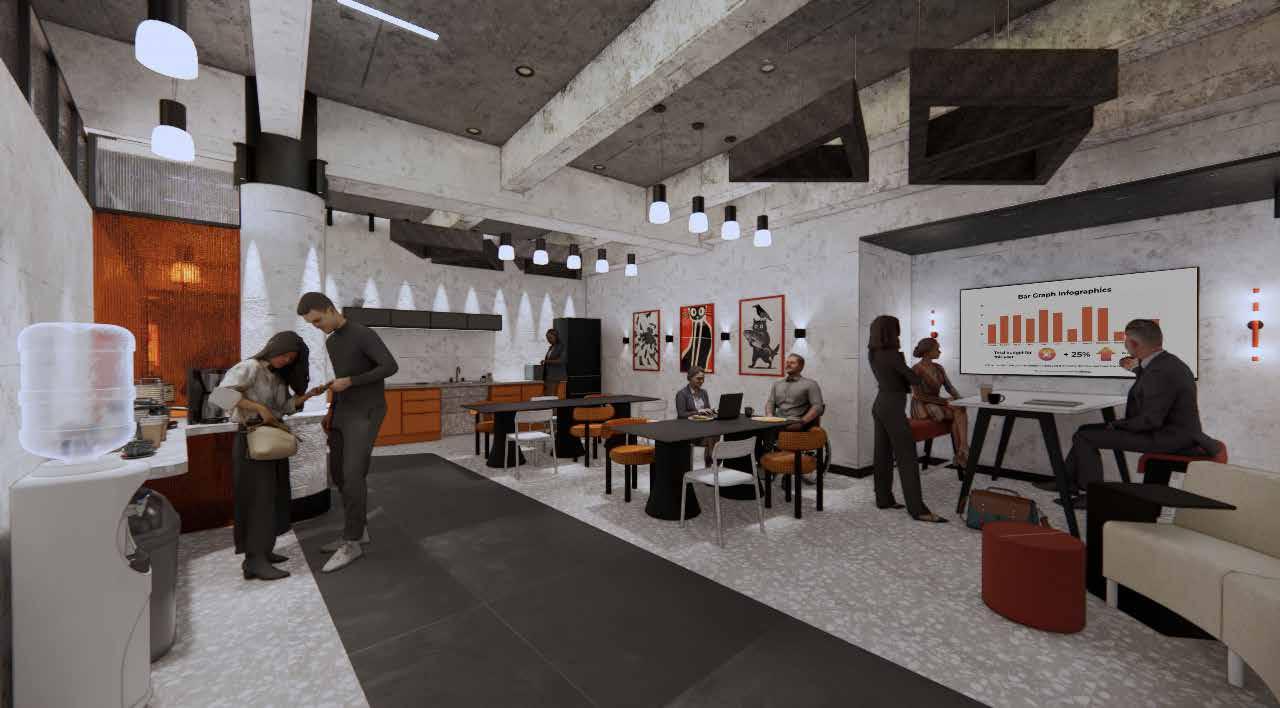
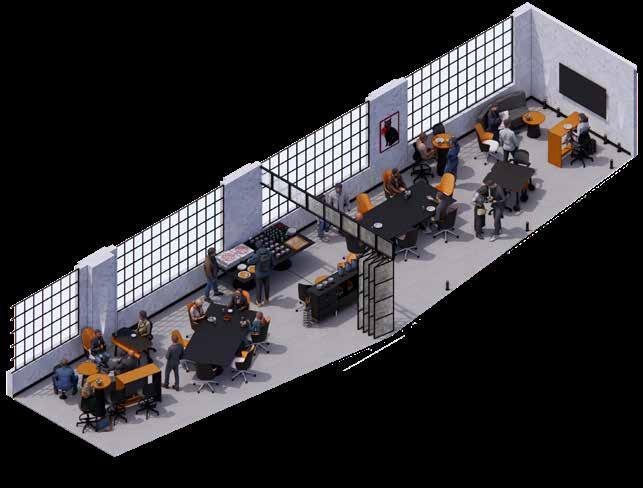
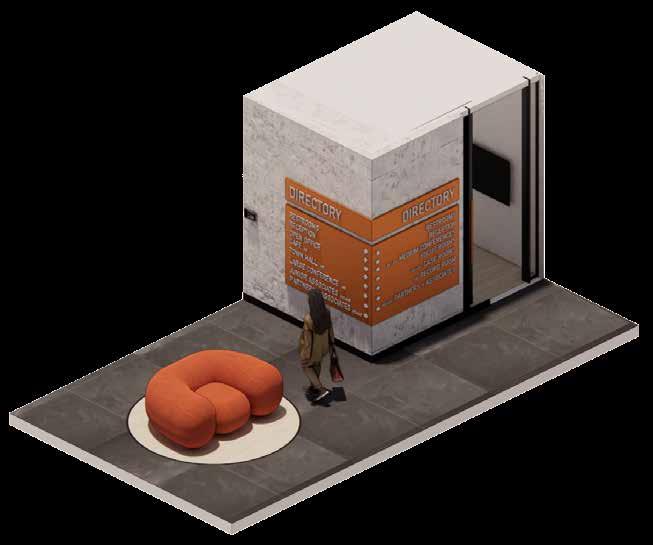
Open office equipped with guest stools and 34+ lockers.
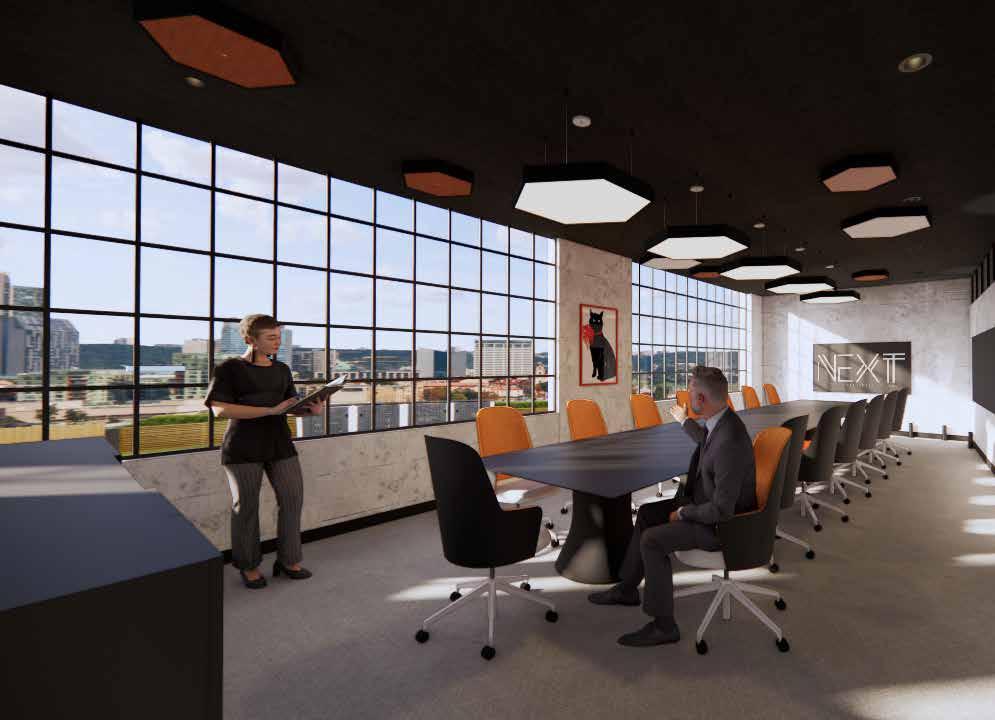
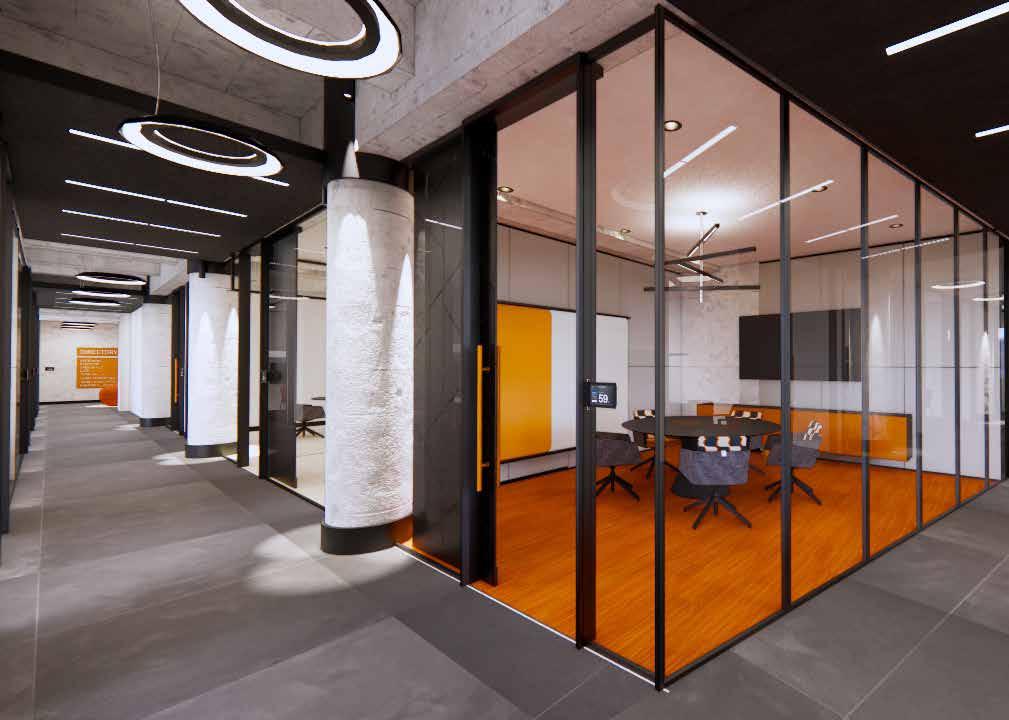
Large Conference + Town Hall houses folding partition to accommodate larger events. 1 2 3 4 5
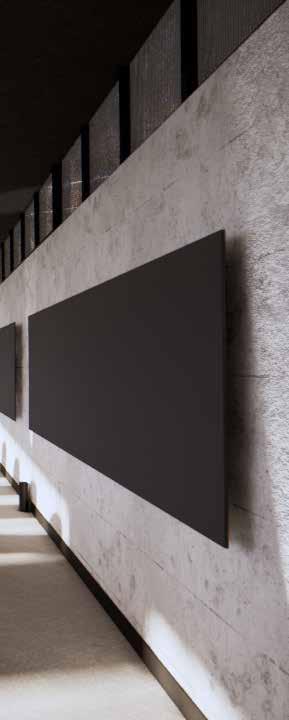
Wildcard Room is a Record Room equipped with a turn table, speakers, amps, record and 8” thick surrounding wall with acoustic treatment.
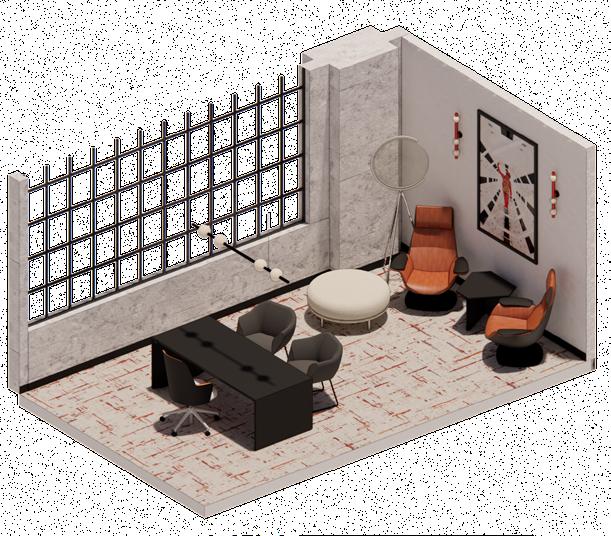
Partner + Associate offices apply lite scale products on all walls.

Partner + Associate Offices are made up of two room sizes, each with two layouts to accommodate.
01/10
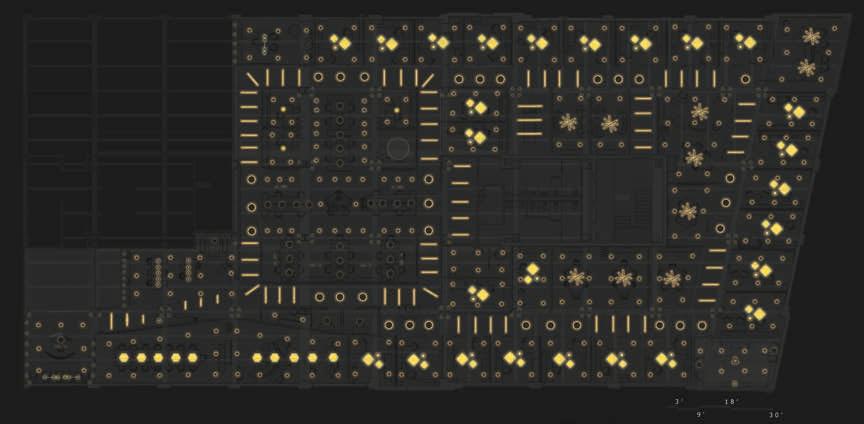
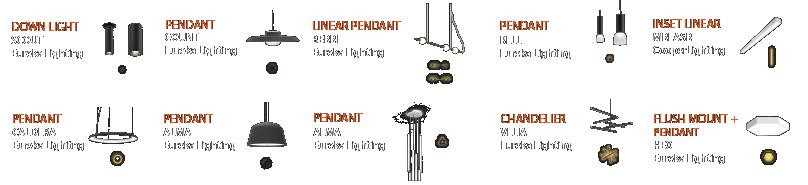
ELEMENTS : :

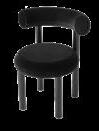
NAGI Steelcase


BILLARD Designtex
BERRI Eureka Lighting

SCOUT Eureka Lighting




CONFERENCE : :




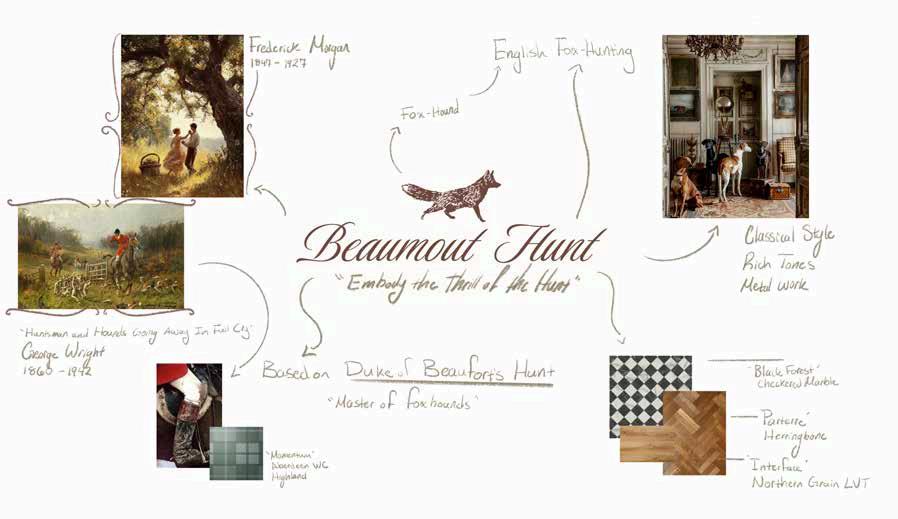
BEAUMOUT HUNT APPAREL + HOME GROUP PROJECT

LOCATION: Birmingham, UK
SECTOR: Retail
CONCEPT: :
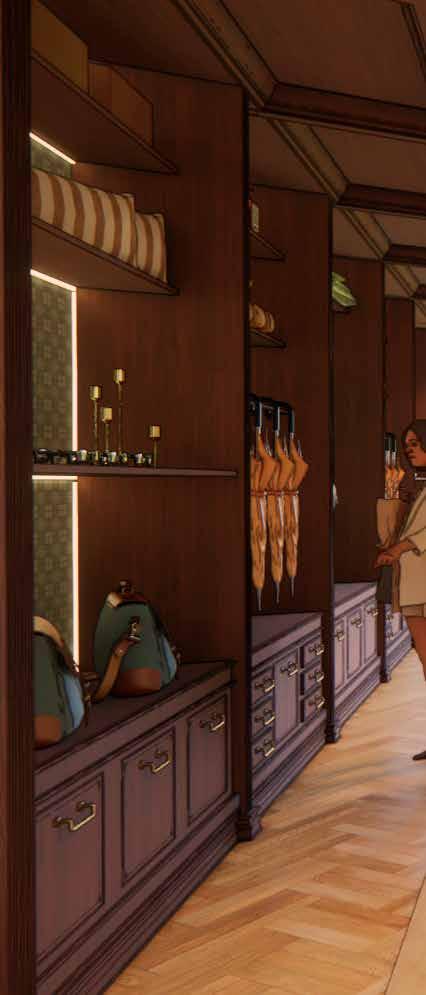
Beaumout Hunt re-imagines 1920s classic elegance through lens of traditional English fox hunting culture.
PROMT : :
Design a retail space with emphasis on specified and detailed light planning for displays.
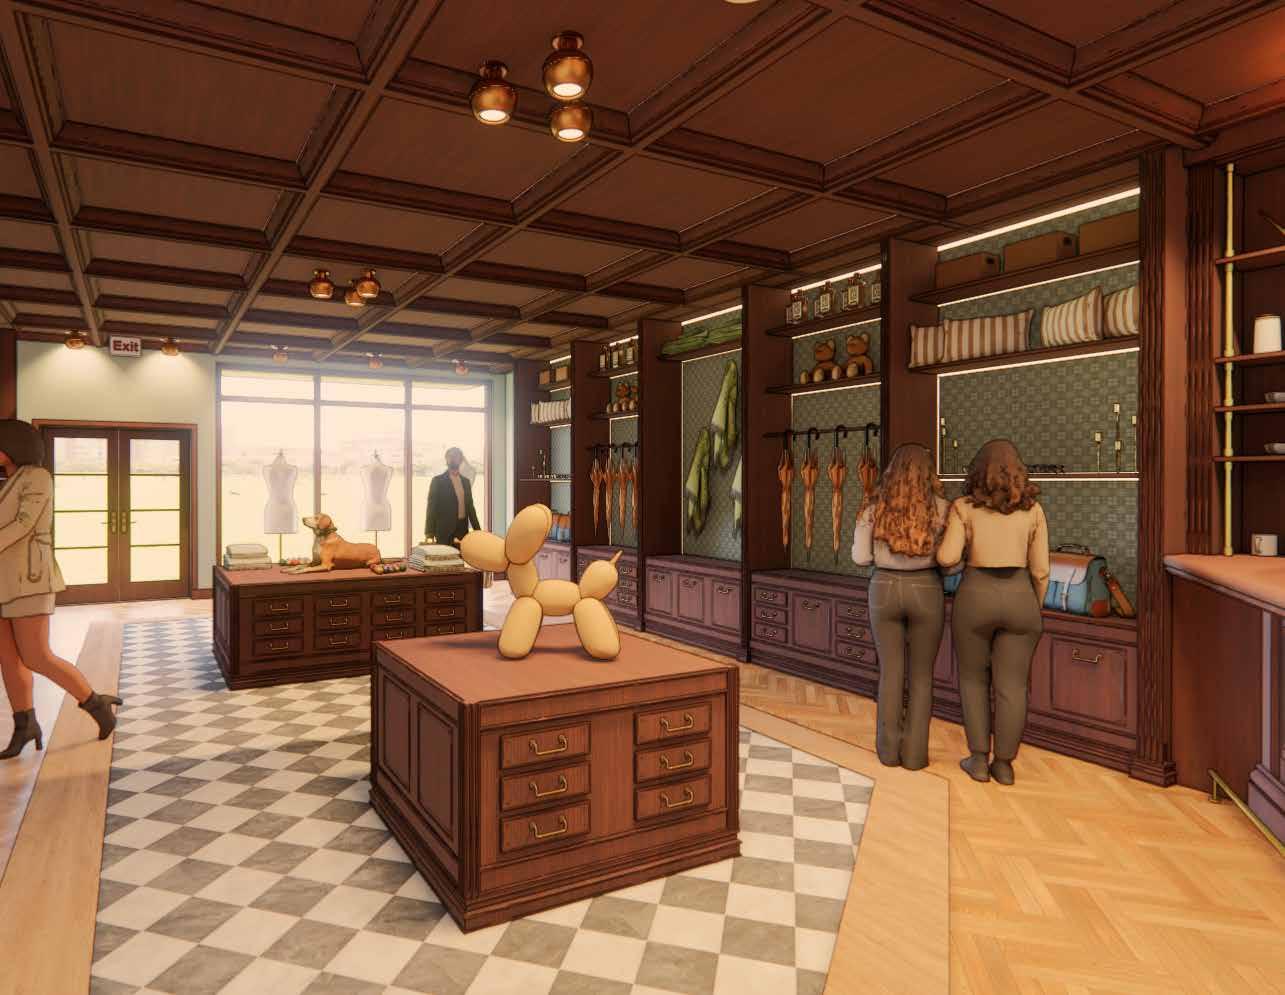

Fox Hunting + Luxury Retail
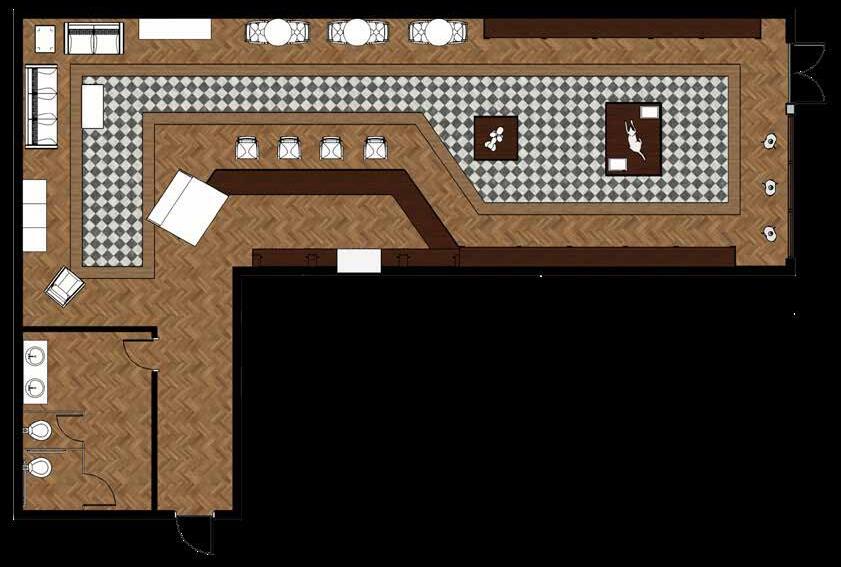
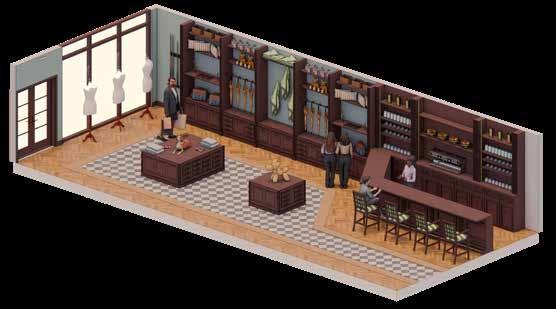
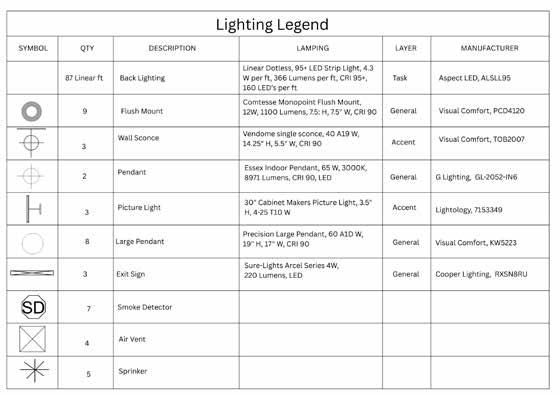
Lamping + Visual
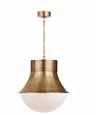
LARGE PENDANT
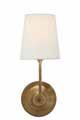
Precision Pendant WALL SCONCE Vendome Single



FLUSH MOUNT Comtesse BACK LIGHTING Linear LED PENDANT Essex



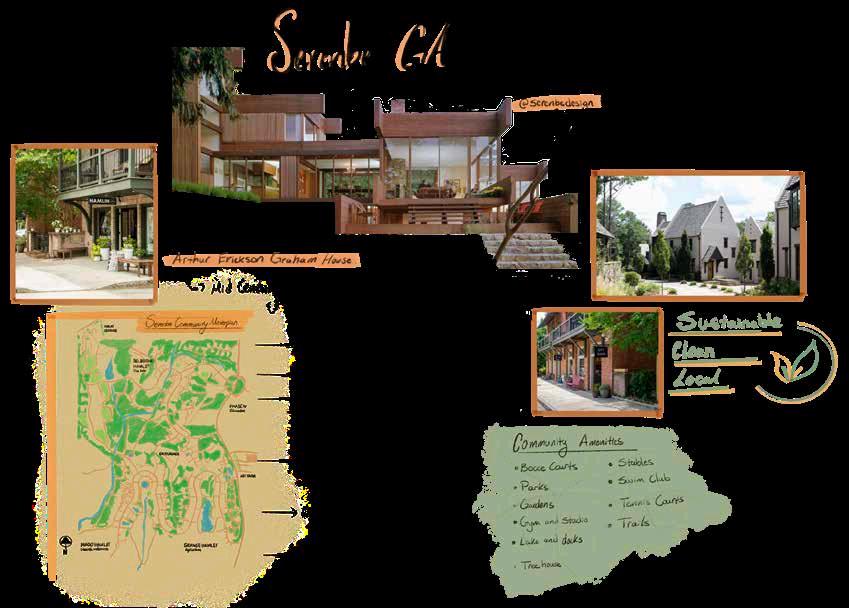
LOCATION: Serenbe, GA
SECTOR: Medical / Healthcare
CONCEPT: :
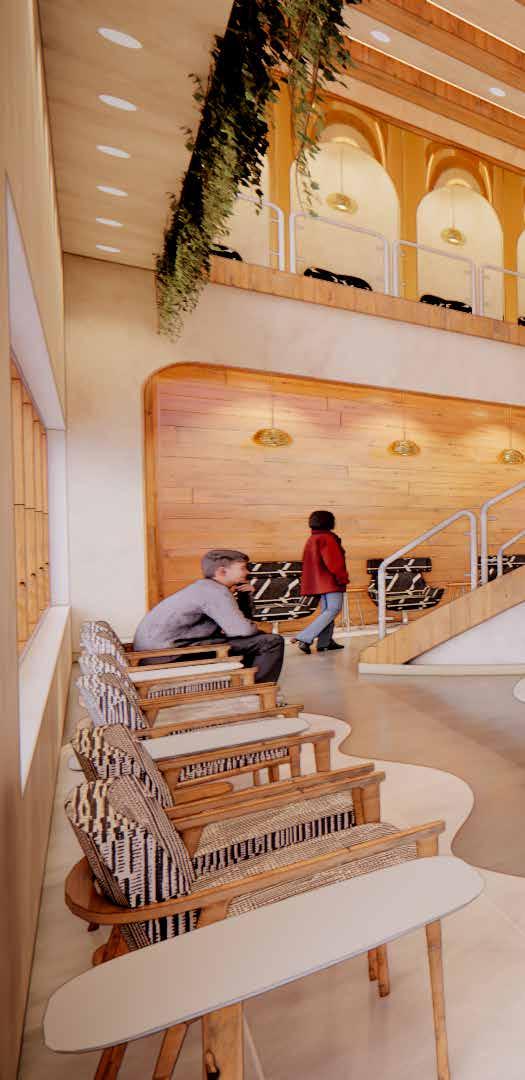
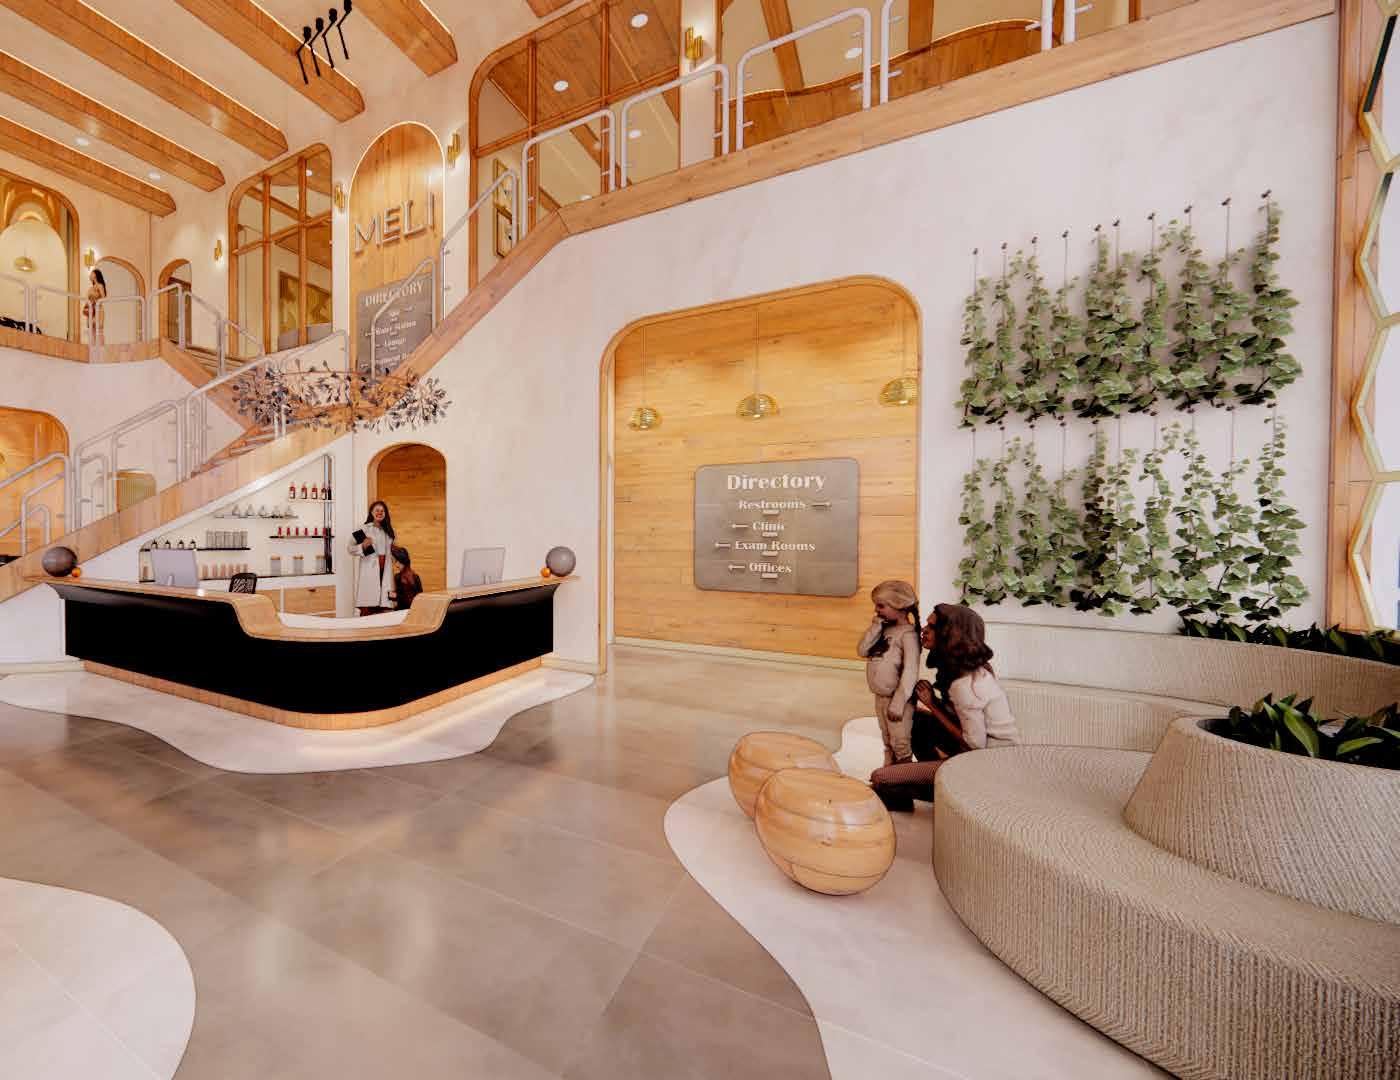
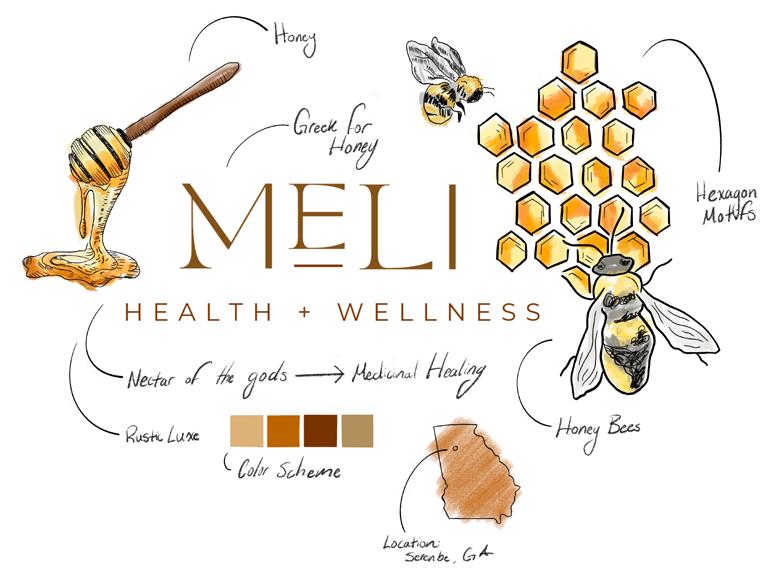
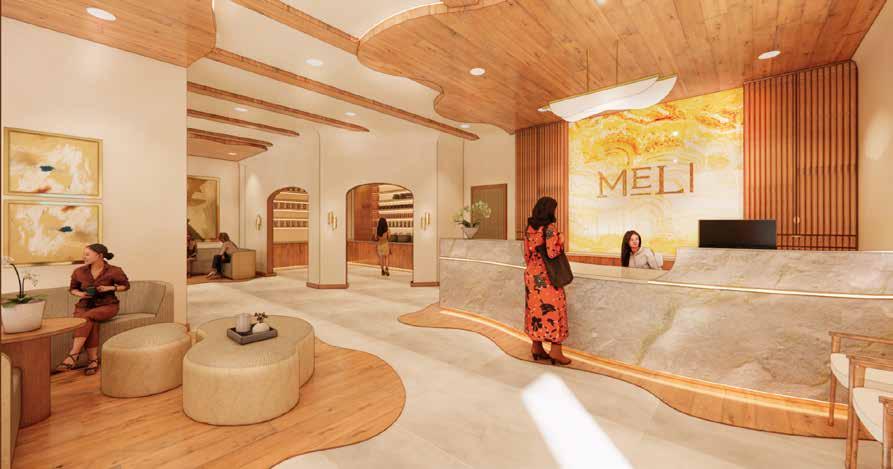
This dermatology clinic + med-spa intertwines rustic warmth + modern flare through elements reflecting essence of honey
PROMT : :
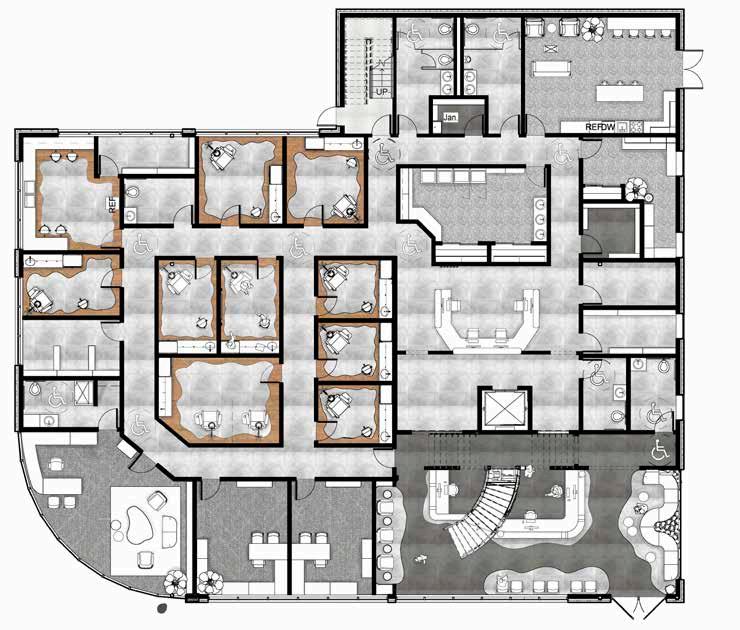
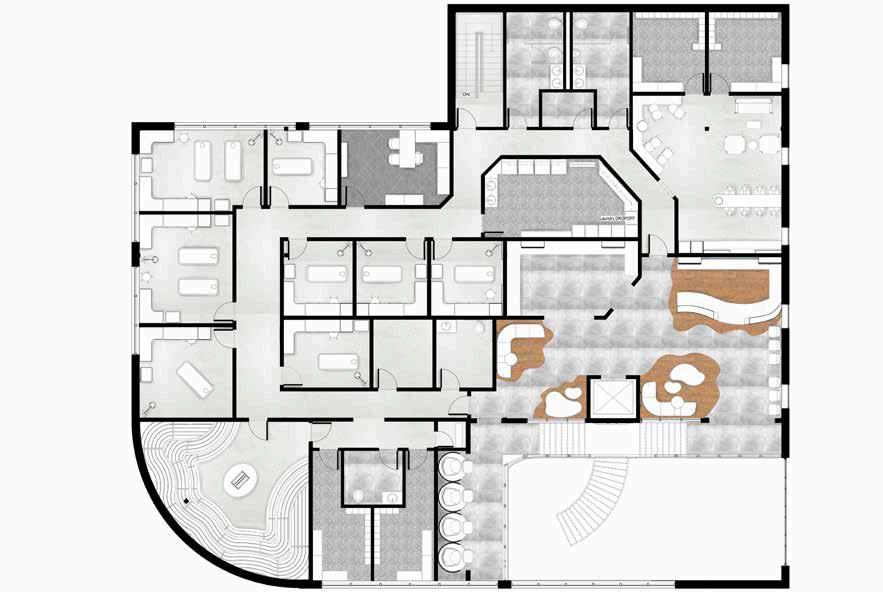
Design interior of existing, two story, free standing build for dermatology clinic and spa. Clinic and spa on separate floors.
Analysis + Research
Relevance Through History




Local Site Visit & Existing Clinic
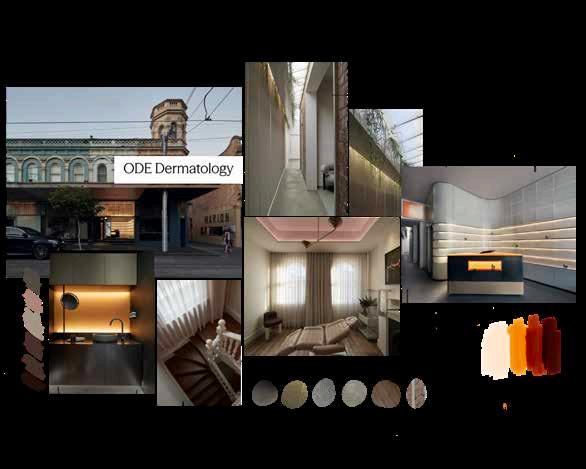
ODE DERMATOLOGY
FITZROY, AUSTRALIA
MAGNOLIA DERMATOLOGY
LOCAL SITE VISIT + INTERVIEW
Starkville, MS
Trip to Magnolia Dermatology provided insight into the functional layout and design of a medical facility.
Important notes:
Adjacency between exam rooms and the lab showed importance in efficiency and workflow
Use of lighting, storage solutions, and materials for patient comfort and staff functionality.
Real time interactions emphasized the importance of the smaller details in medical settings.

Color Coded Emphasis
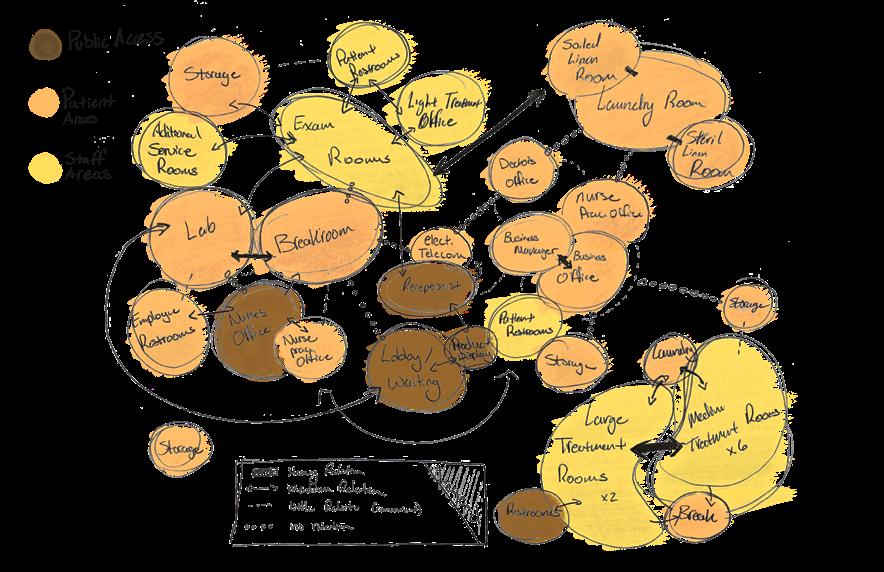
Details + Considerations
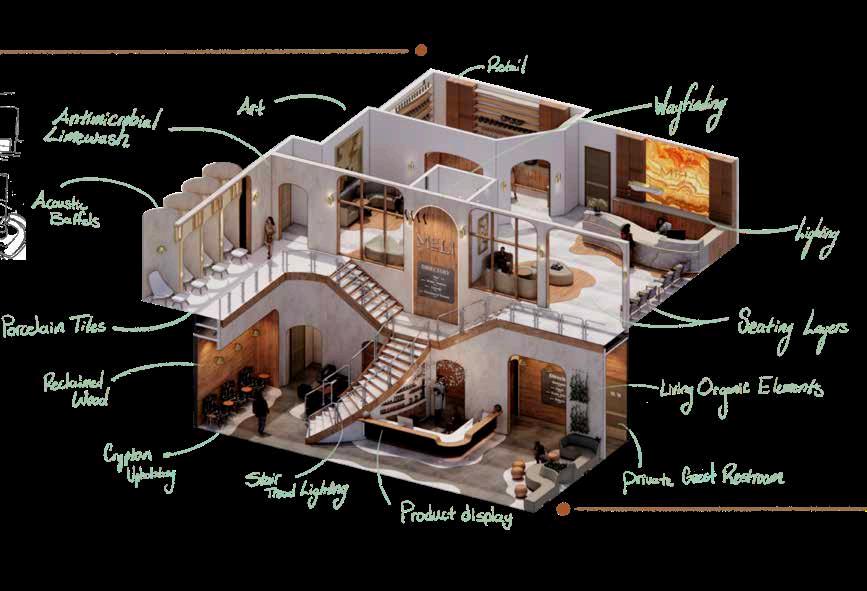
Axonometrics
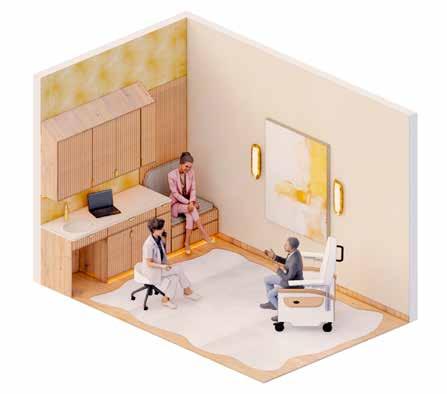
TREATMENT ROOMS
Treatment rooms utilized by Spa.
Aesthetics carry flow, functionality, comfort, and connection.
Spaces are much more intimate, requiring proper framing to provide easy interactions.
Included are wall coverings, crypton fabrics, modable cart, antimicrobial laminates, and dim-able ambient lighting options.
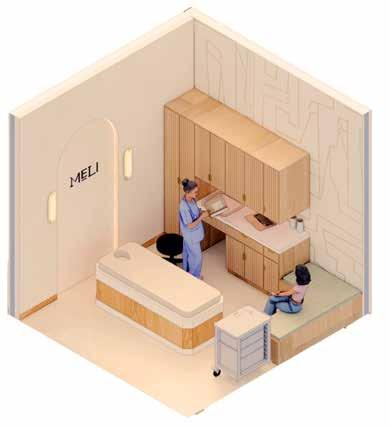
Exam rooms frame the interaction between nurses and patients.
Exam rooms on first floor and utilized by Clinic.
Slanted storage units for sanitation for infection control + general safety and ergonomics.
Reclinable examination chair used.
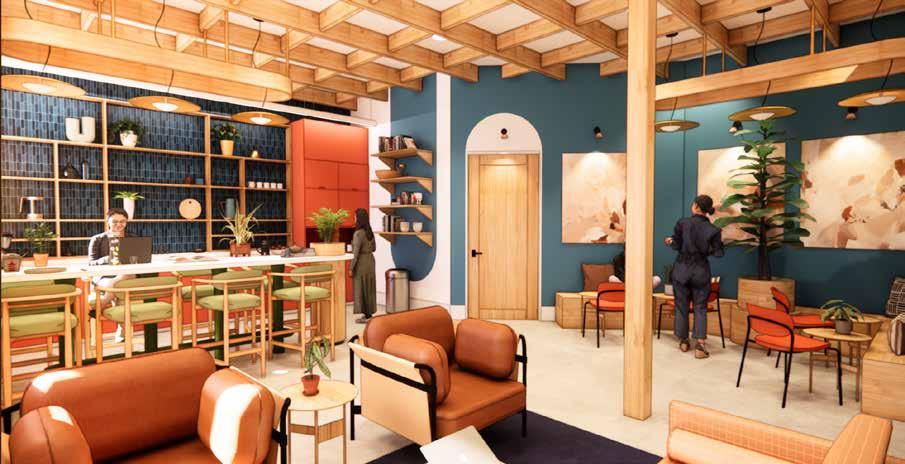





Seating + Shopping





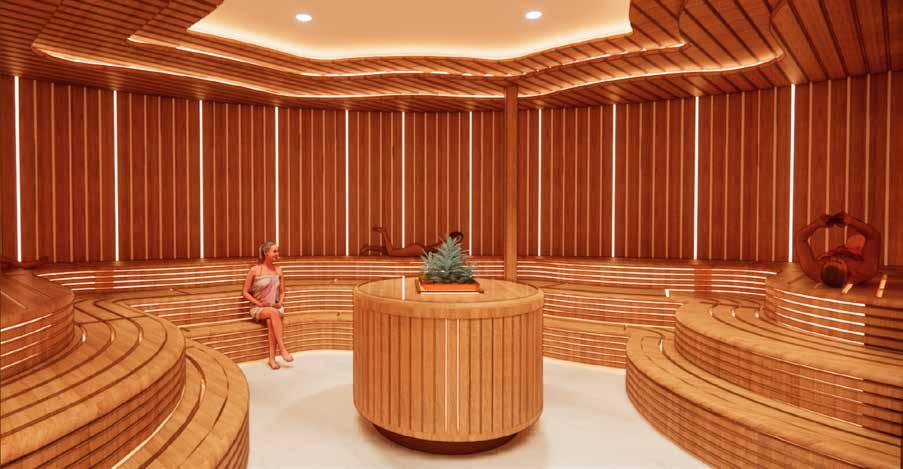
Herbal Remedies





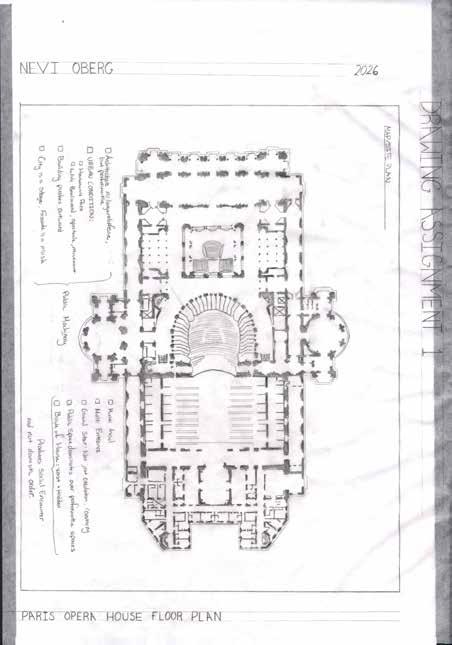
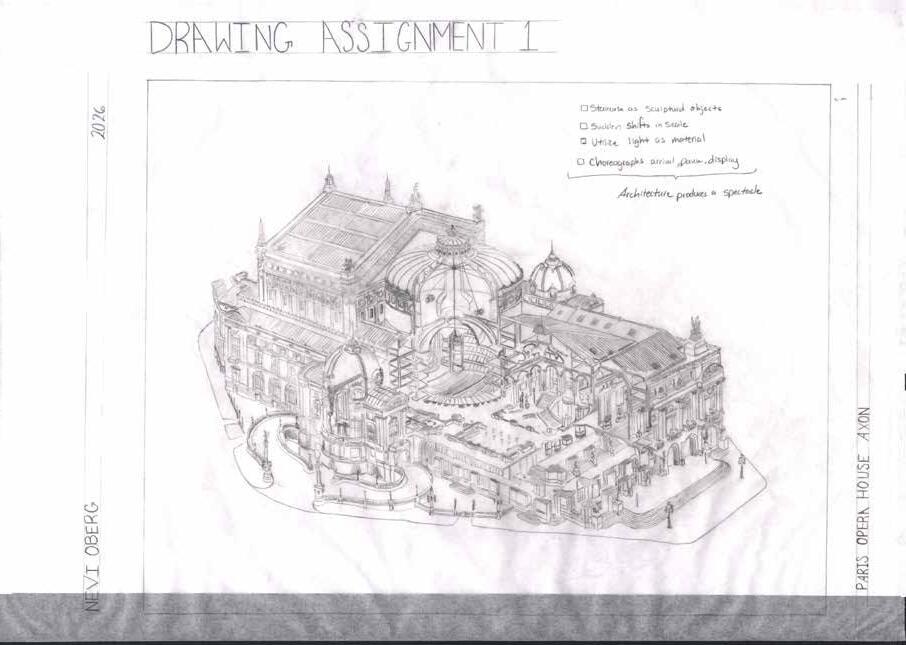
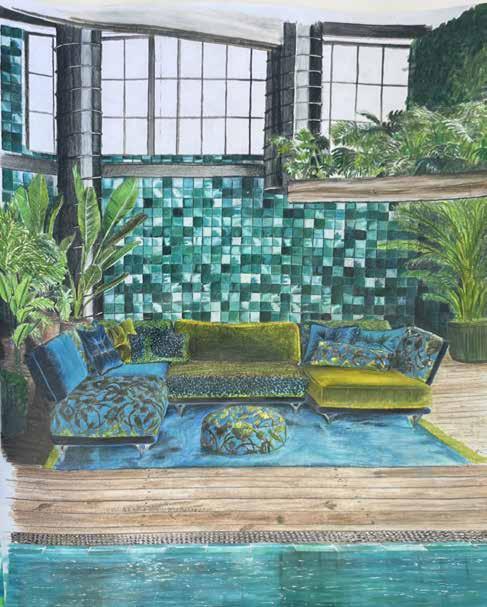
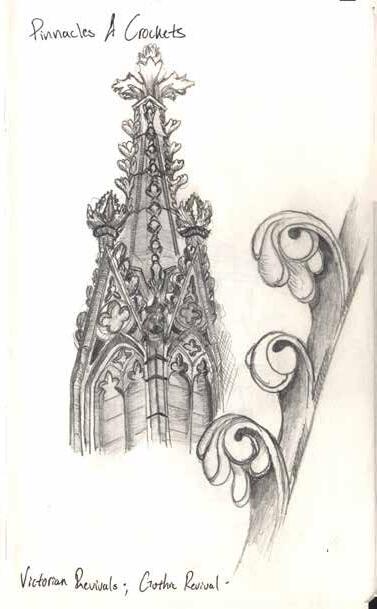
HAND RENDERINGSKETCHESPHOTOGRAPHYCERAMICSA RCHITECTURE A N A LYSIS-
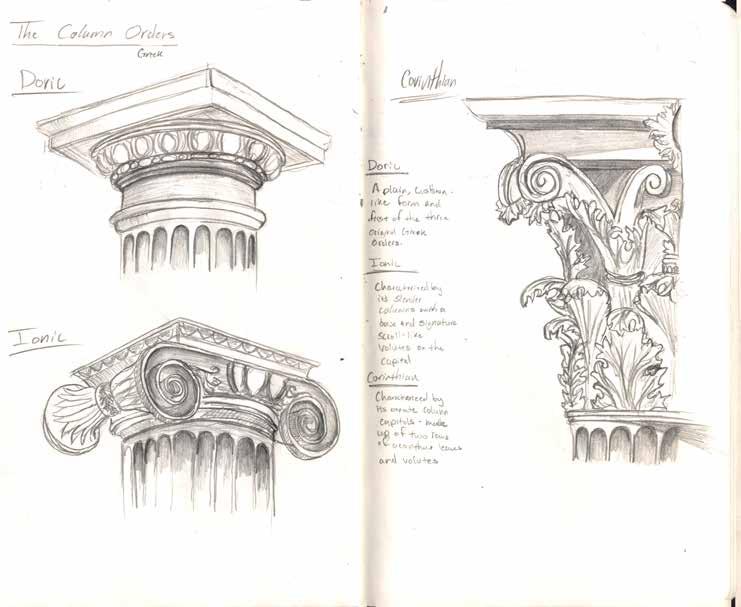
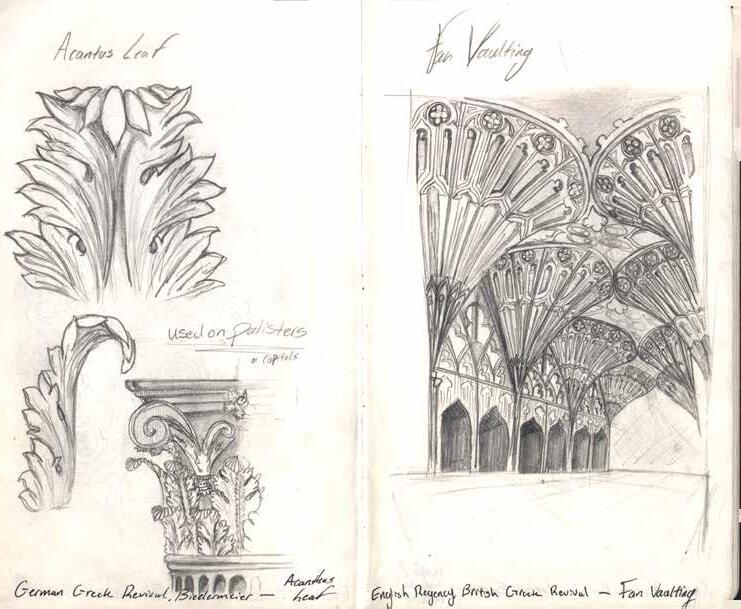
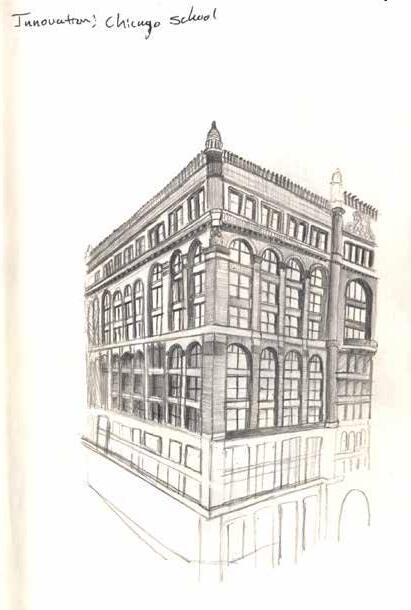
PINNACLES + CROCKETS + CHICAGO SCHOOL STYLE
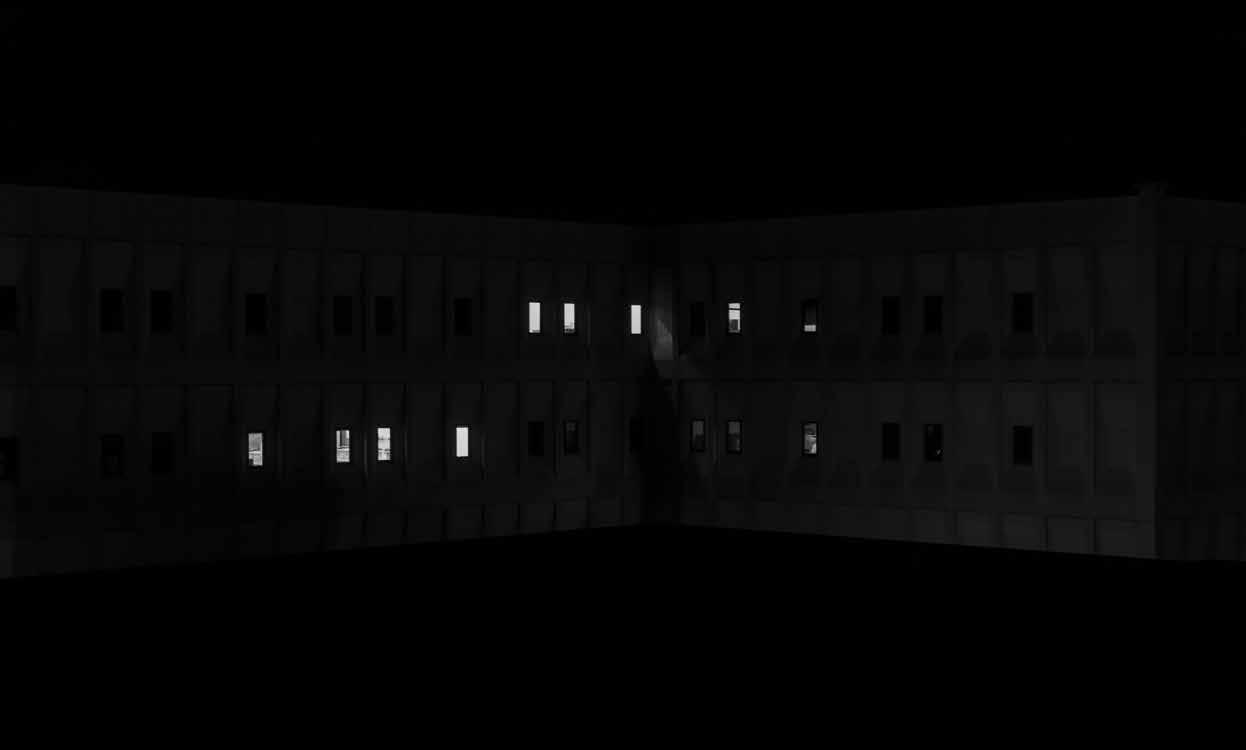
PHOTOGRAPH: KEEPERS OF THE CREAM