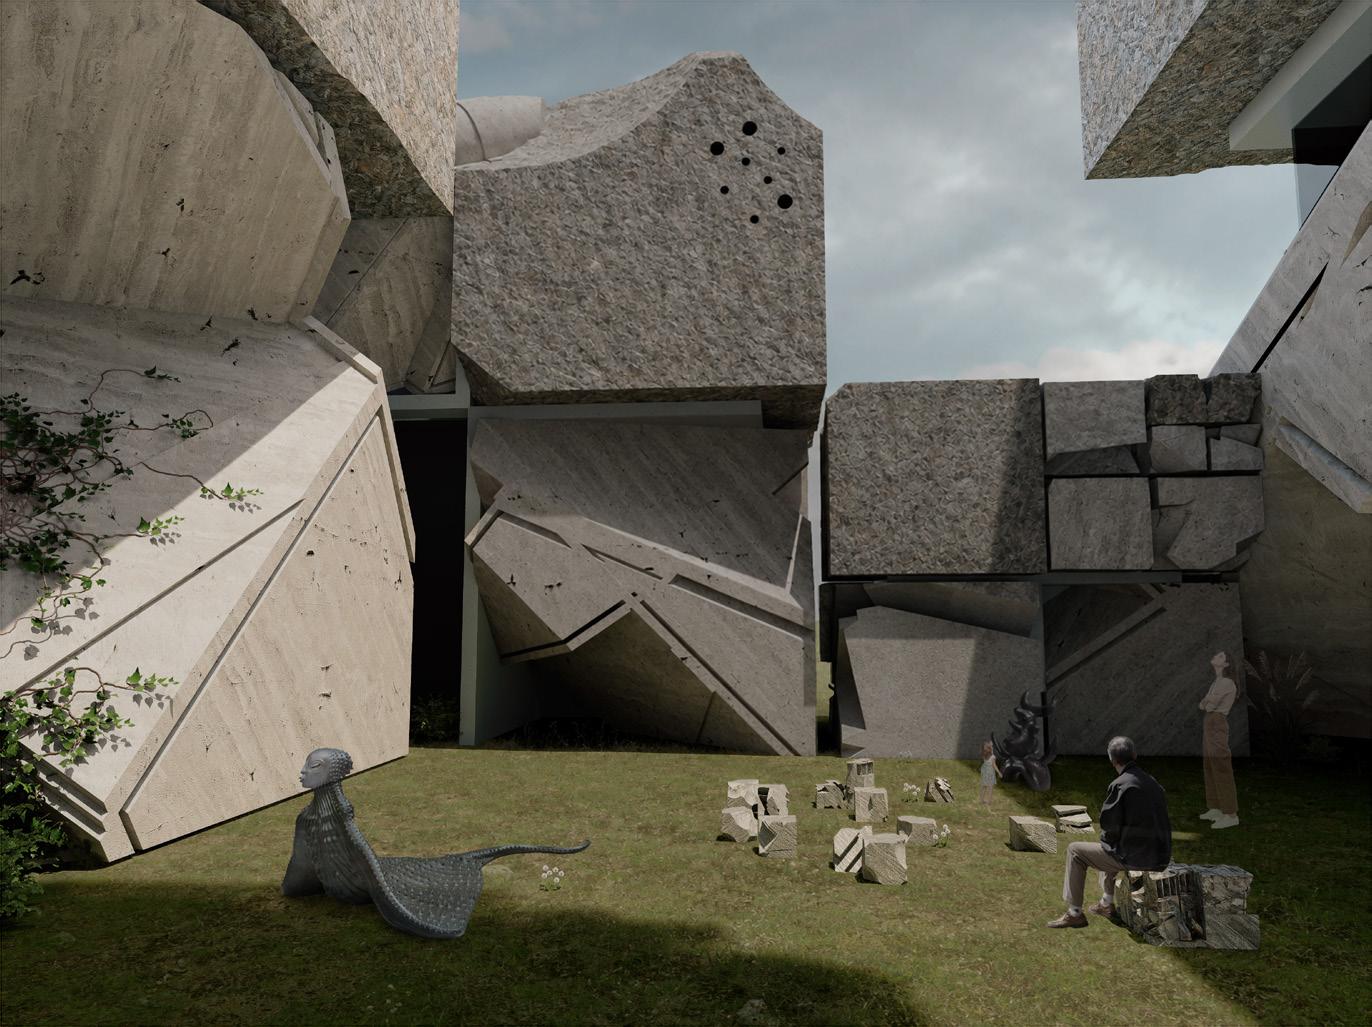
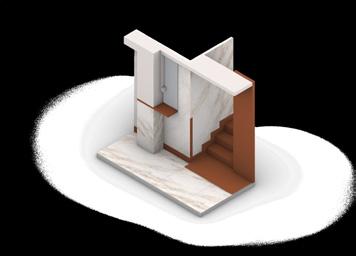
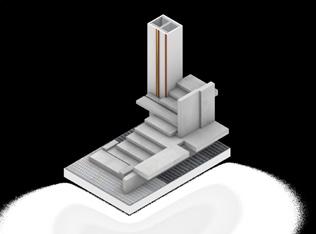
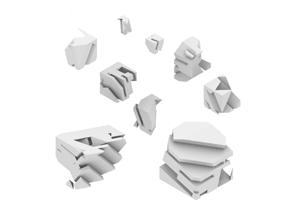
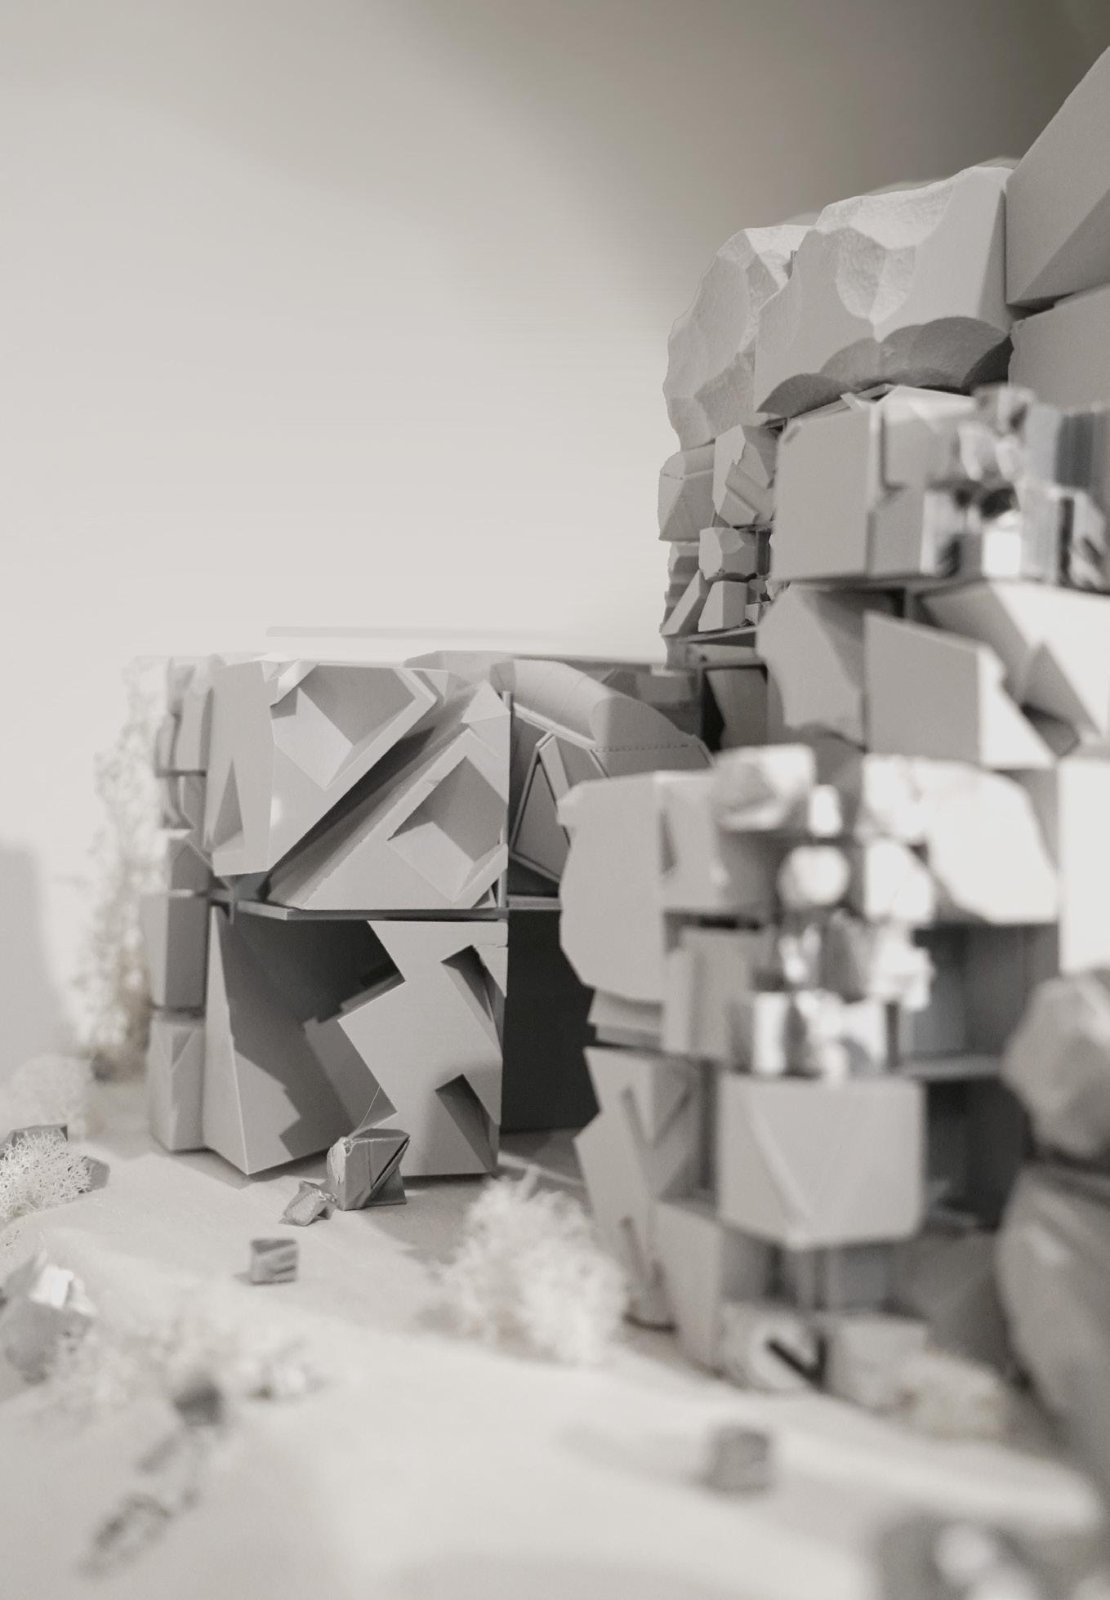
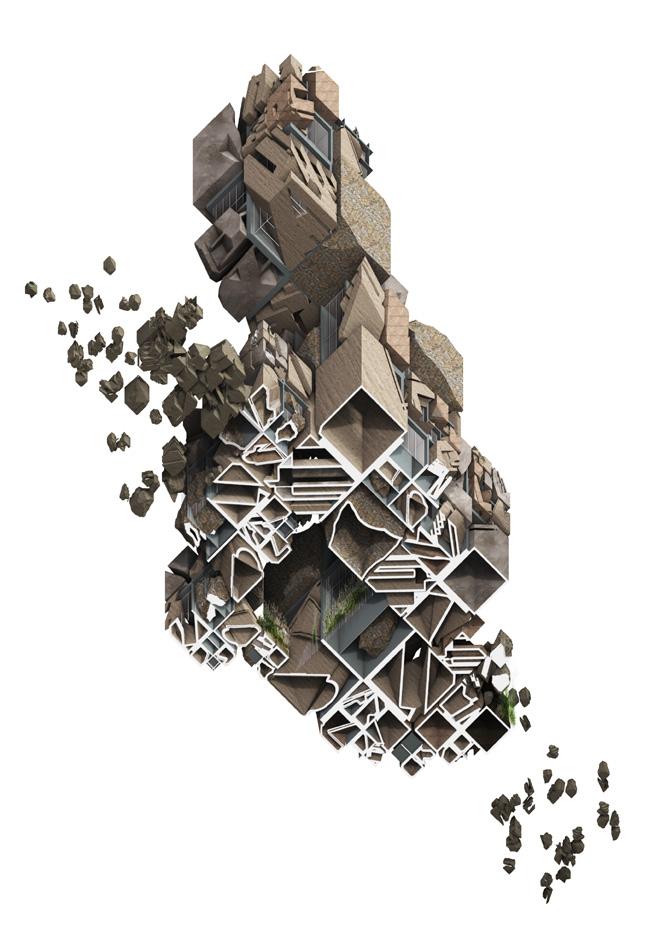
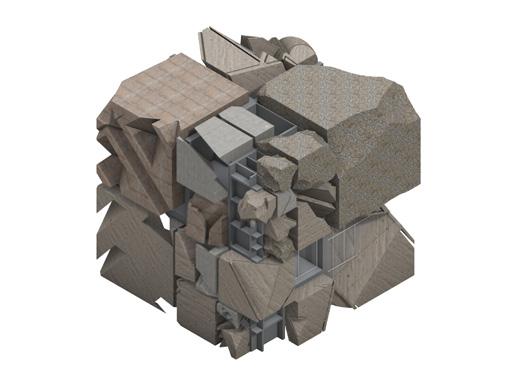
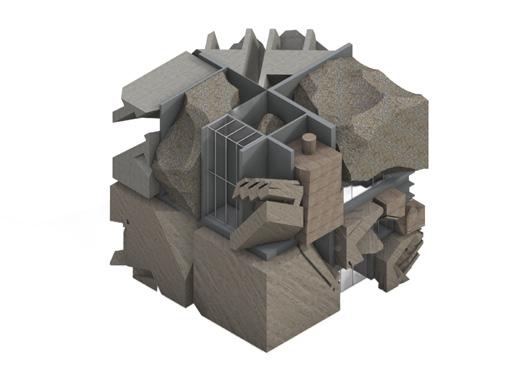
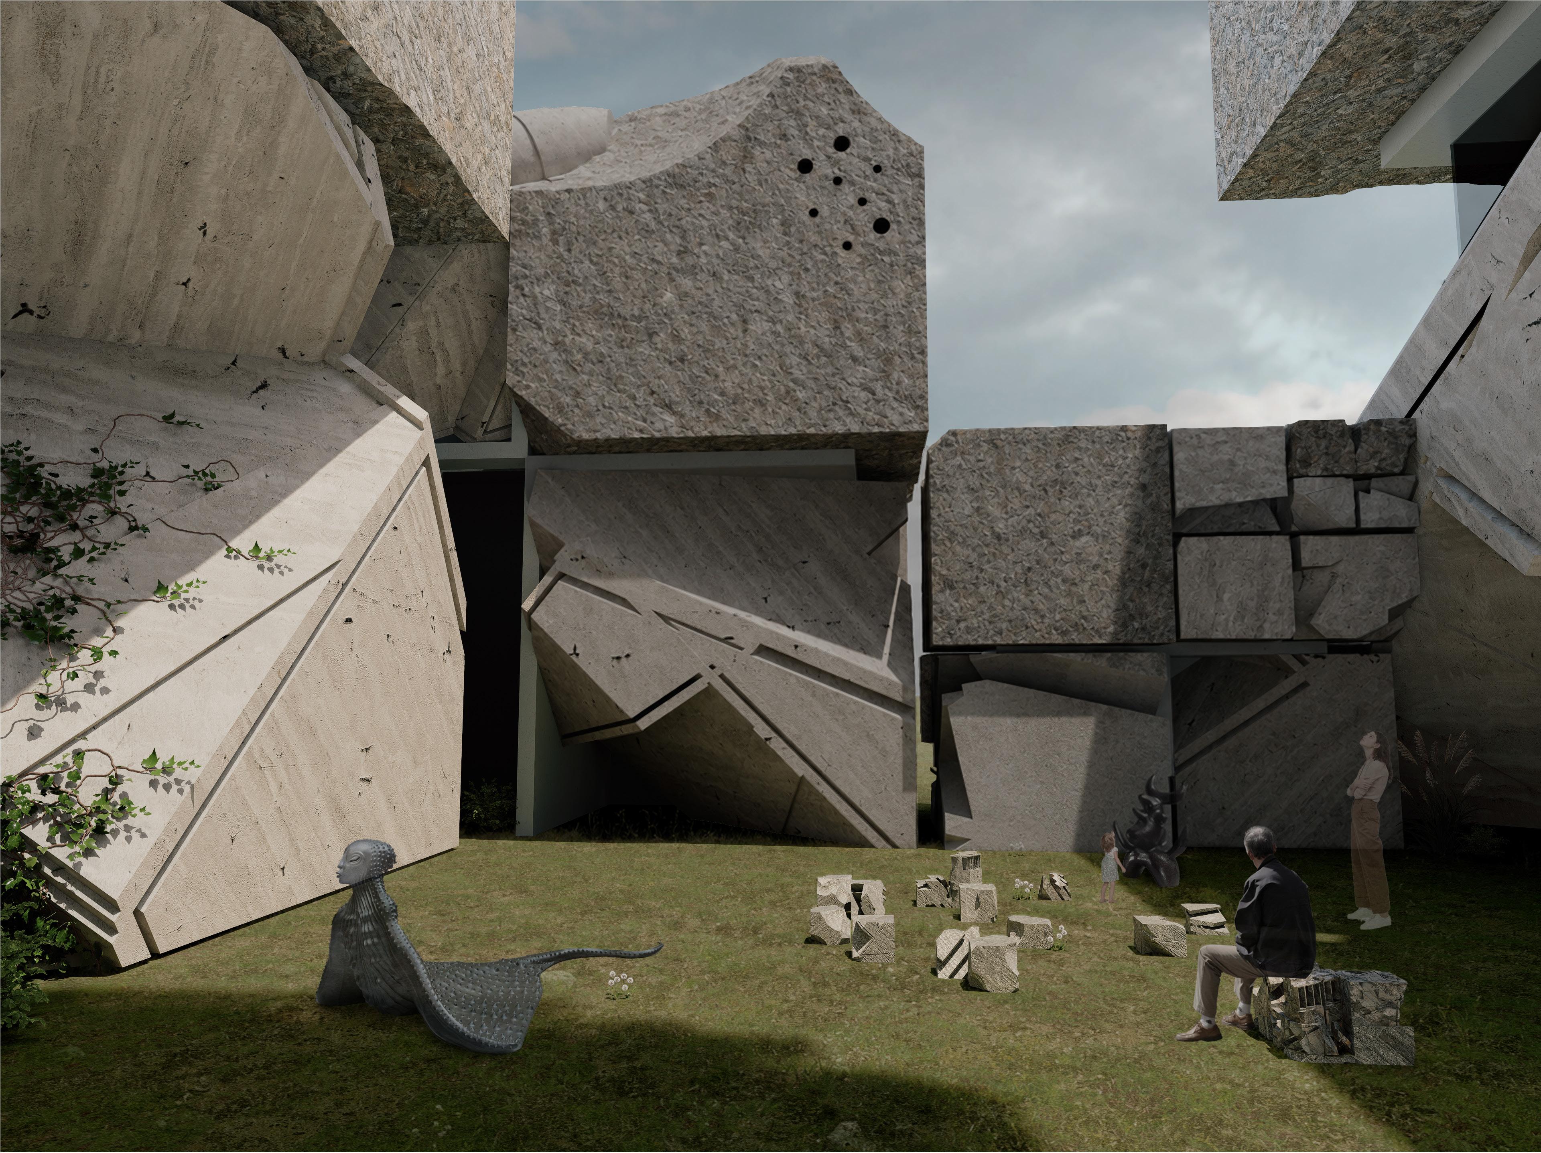
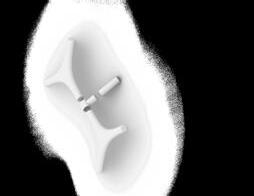
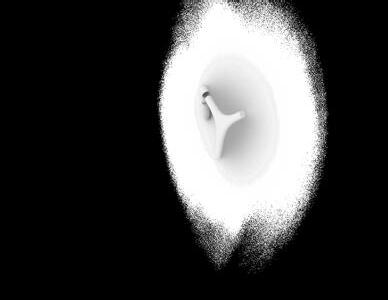
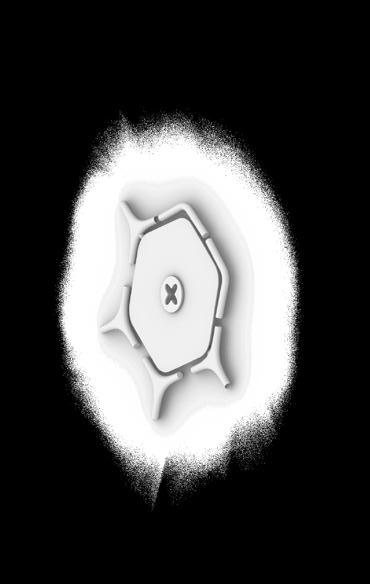
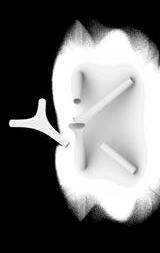
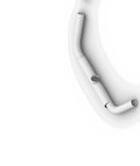
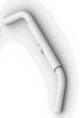
Studying the coexistence of architecture and the land, this thesis examines the tension between two systems of building—implicit patterns built in nature and the patterns of manmade grid— and translates that into a way of designing from the bottom up. Research began at the scale of molecular formations of minerals and how stone is processed to become building material as a way of understanding patterns found in nature, then at the scale of architectural detail by studying Carlo Scarpa’s works and recreating them. From there, a cube is used as a neutral container, subdivided into smaller cubes within itself, where a grid forms a rigid and cohesive shelf for these objects. Through subdivision, the grid starts to behave almost like fractal; a manmade system using the logic of patterns found in nature, where fragments of architectural elements and blocks of stone are nested, cut up by the bounding cube and re-scaled, re-oriented, to become new objects each with its new identity decontextualized from past forms. When the two systems collide, interstitial spaces carved between the rough edges of the stone and the sharp, clean cuts of architectural details produce new pochés and voids, newfound experiential spaces made of existing structures.
Thesis
Jia Zhou Zhu
TENSION BETWEEN SPACES
I wanted to approach a new system of design where existing conditions can be rediscovered and assembled within a uniform coherent system. When recreating found objects into a deconstructed twin out of context, the resolution of its orignal form is the same and recognizable, but the overall geometry and identity is made anew. This found object approach where stone is the building material reminds us of how connected or disconnected we are from nature, by placing it side by side with the found manmade architectural elements that have entirely different forms.
The concept produces a new system of design, using Houdini to create the stone textures and Grasshopper to randomize the scale and rotation of the objects onto the subdivided cube, which formed a grid and a shelf for these objects to coexist. This bottomup way of designing produces a tension that is unpredictable and each iteration is never before seen, a thesis for a design system.
PATTERNS IN STONE
Coming back from my travel fellowship in Portugal, I was inspired by the stone architecture of Iberian ruins and began to catalogue the different types of stone and their uses. It became a study of details, how nature designs detail and indiscernible patterns Each face of a stone is different but its texture is the same throughout, randomly distributed to create the overall appearance of “stone”. To me: stone is heavy, rough with age, somewhat dangerous to interact with yet sensitive and unforgiving, brittle and easily broken. This dichotomy in sensitive interiority and hard exterior appearance produced a tension that
interested me. In my design, further emphasized this contrast by placing this unique characteristic of stone into a regularized grid which is a system of patterns made by humans, to contrast those made by nature.
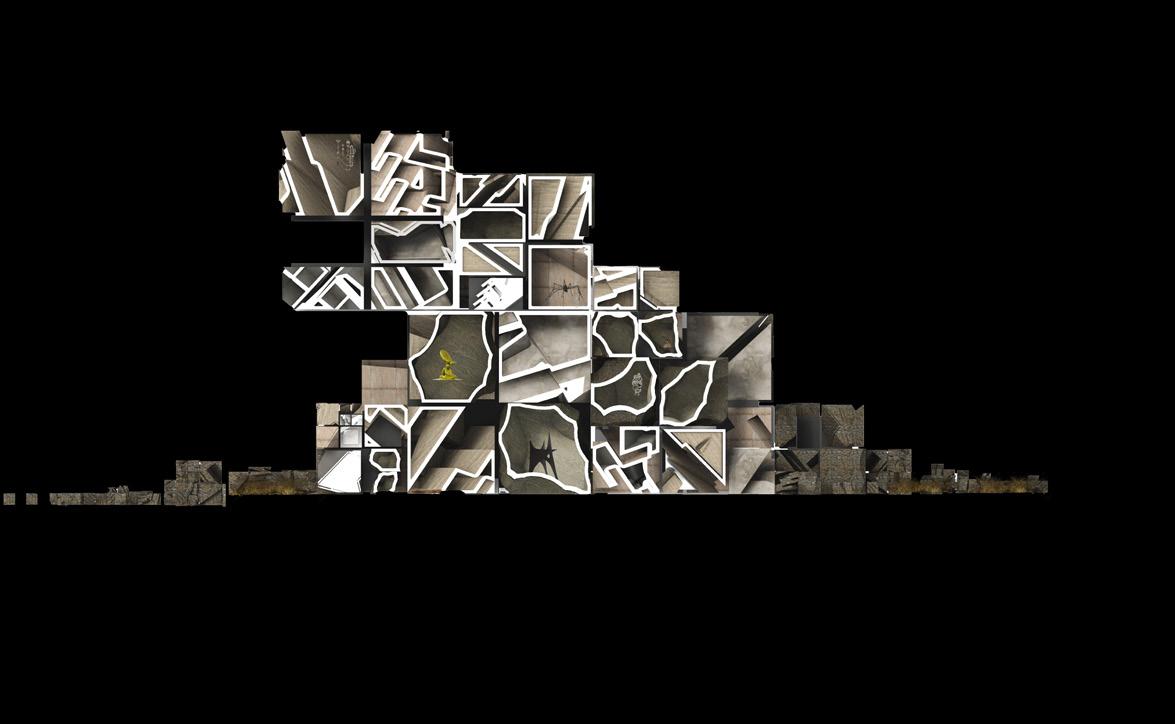
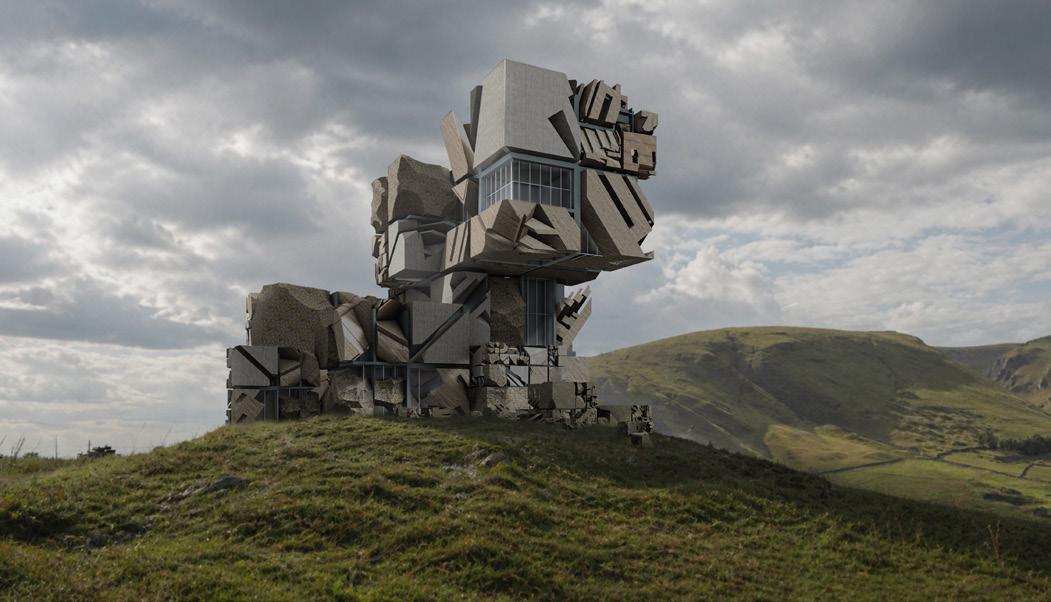
The design is a concept for a sculpture museum, where the textures and geometry of reconfigured objects can become lived experiences of emotional tension. Sculptural artworks of various sizes can exist in appropriately scaled rooms, where the subdivided grid of spaces allows for different programs.
Perspective Render: Exterior Perspective on Site
Section: Sculptural Museum
Worm’s Eye Axonometric
Diagram: Objects on Subdivided Cube
Perspective Render: Exterior Courtyard
Years
Co-House Apartment Design
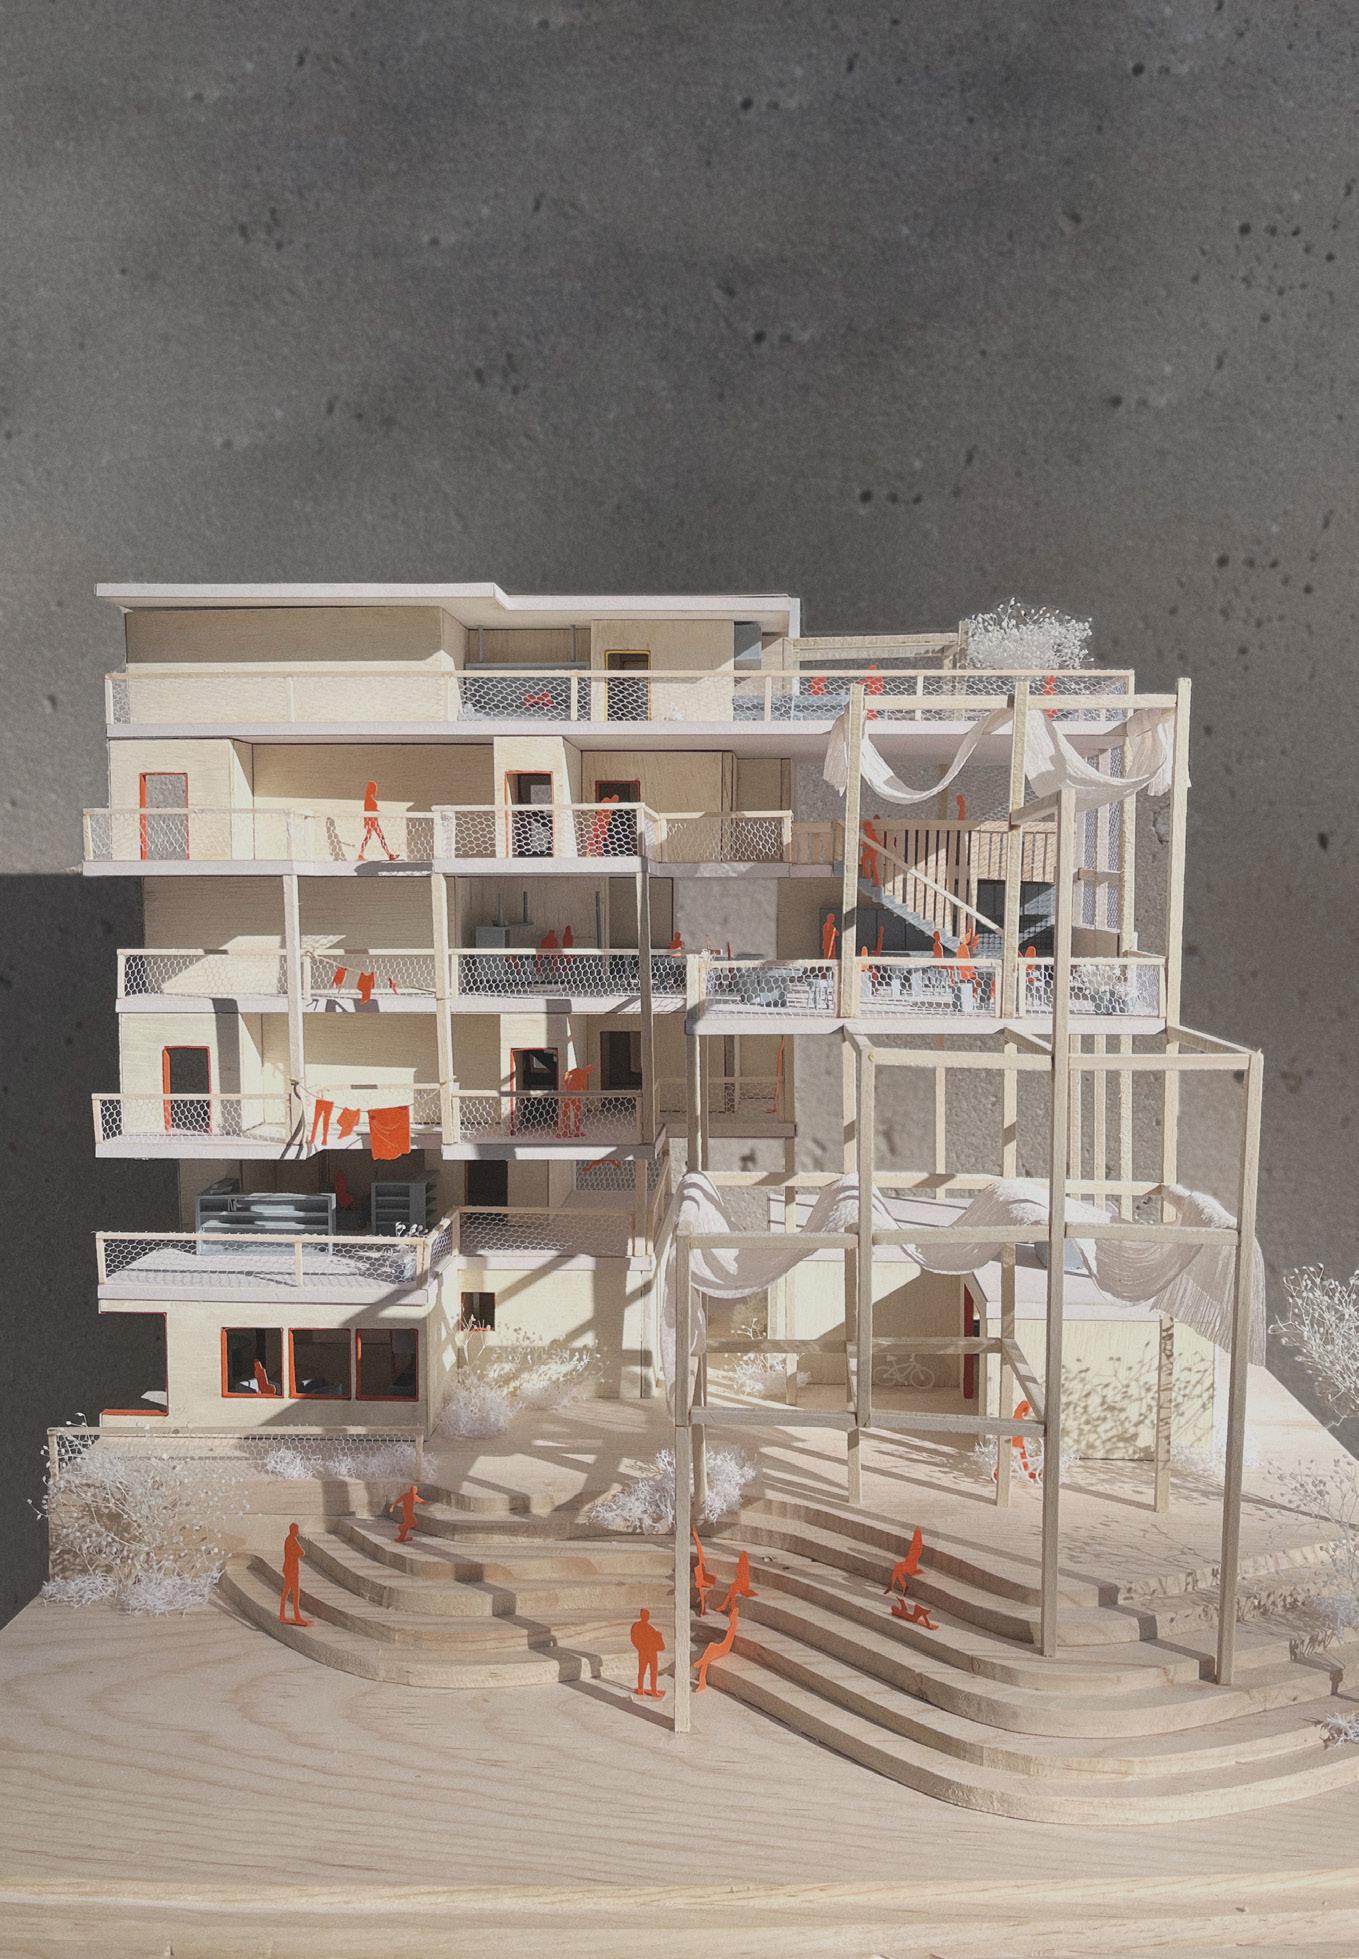
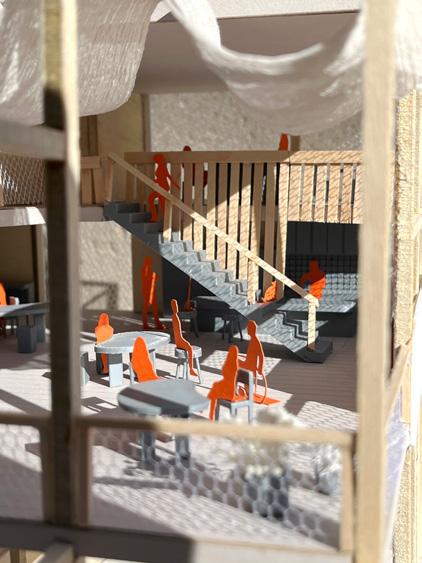
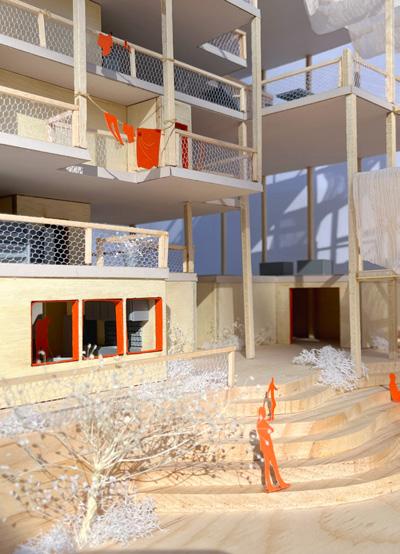
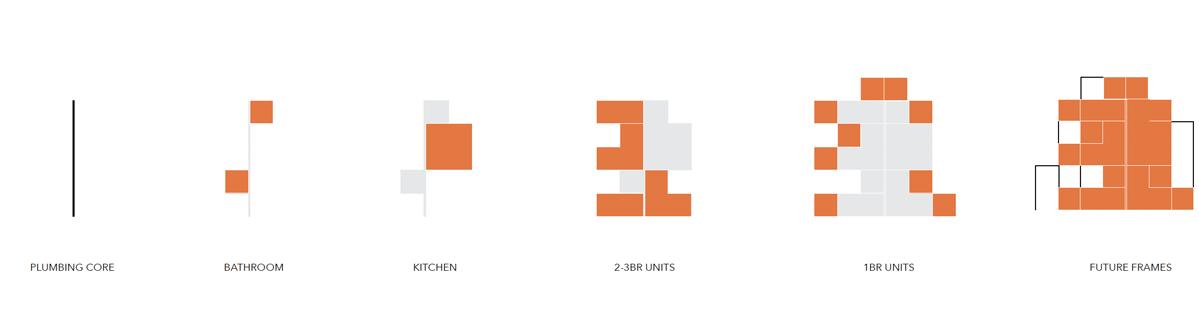
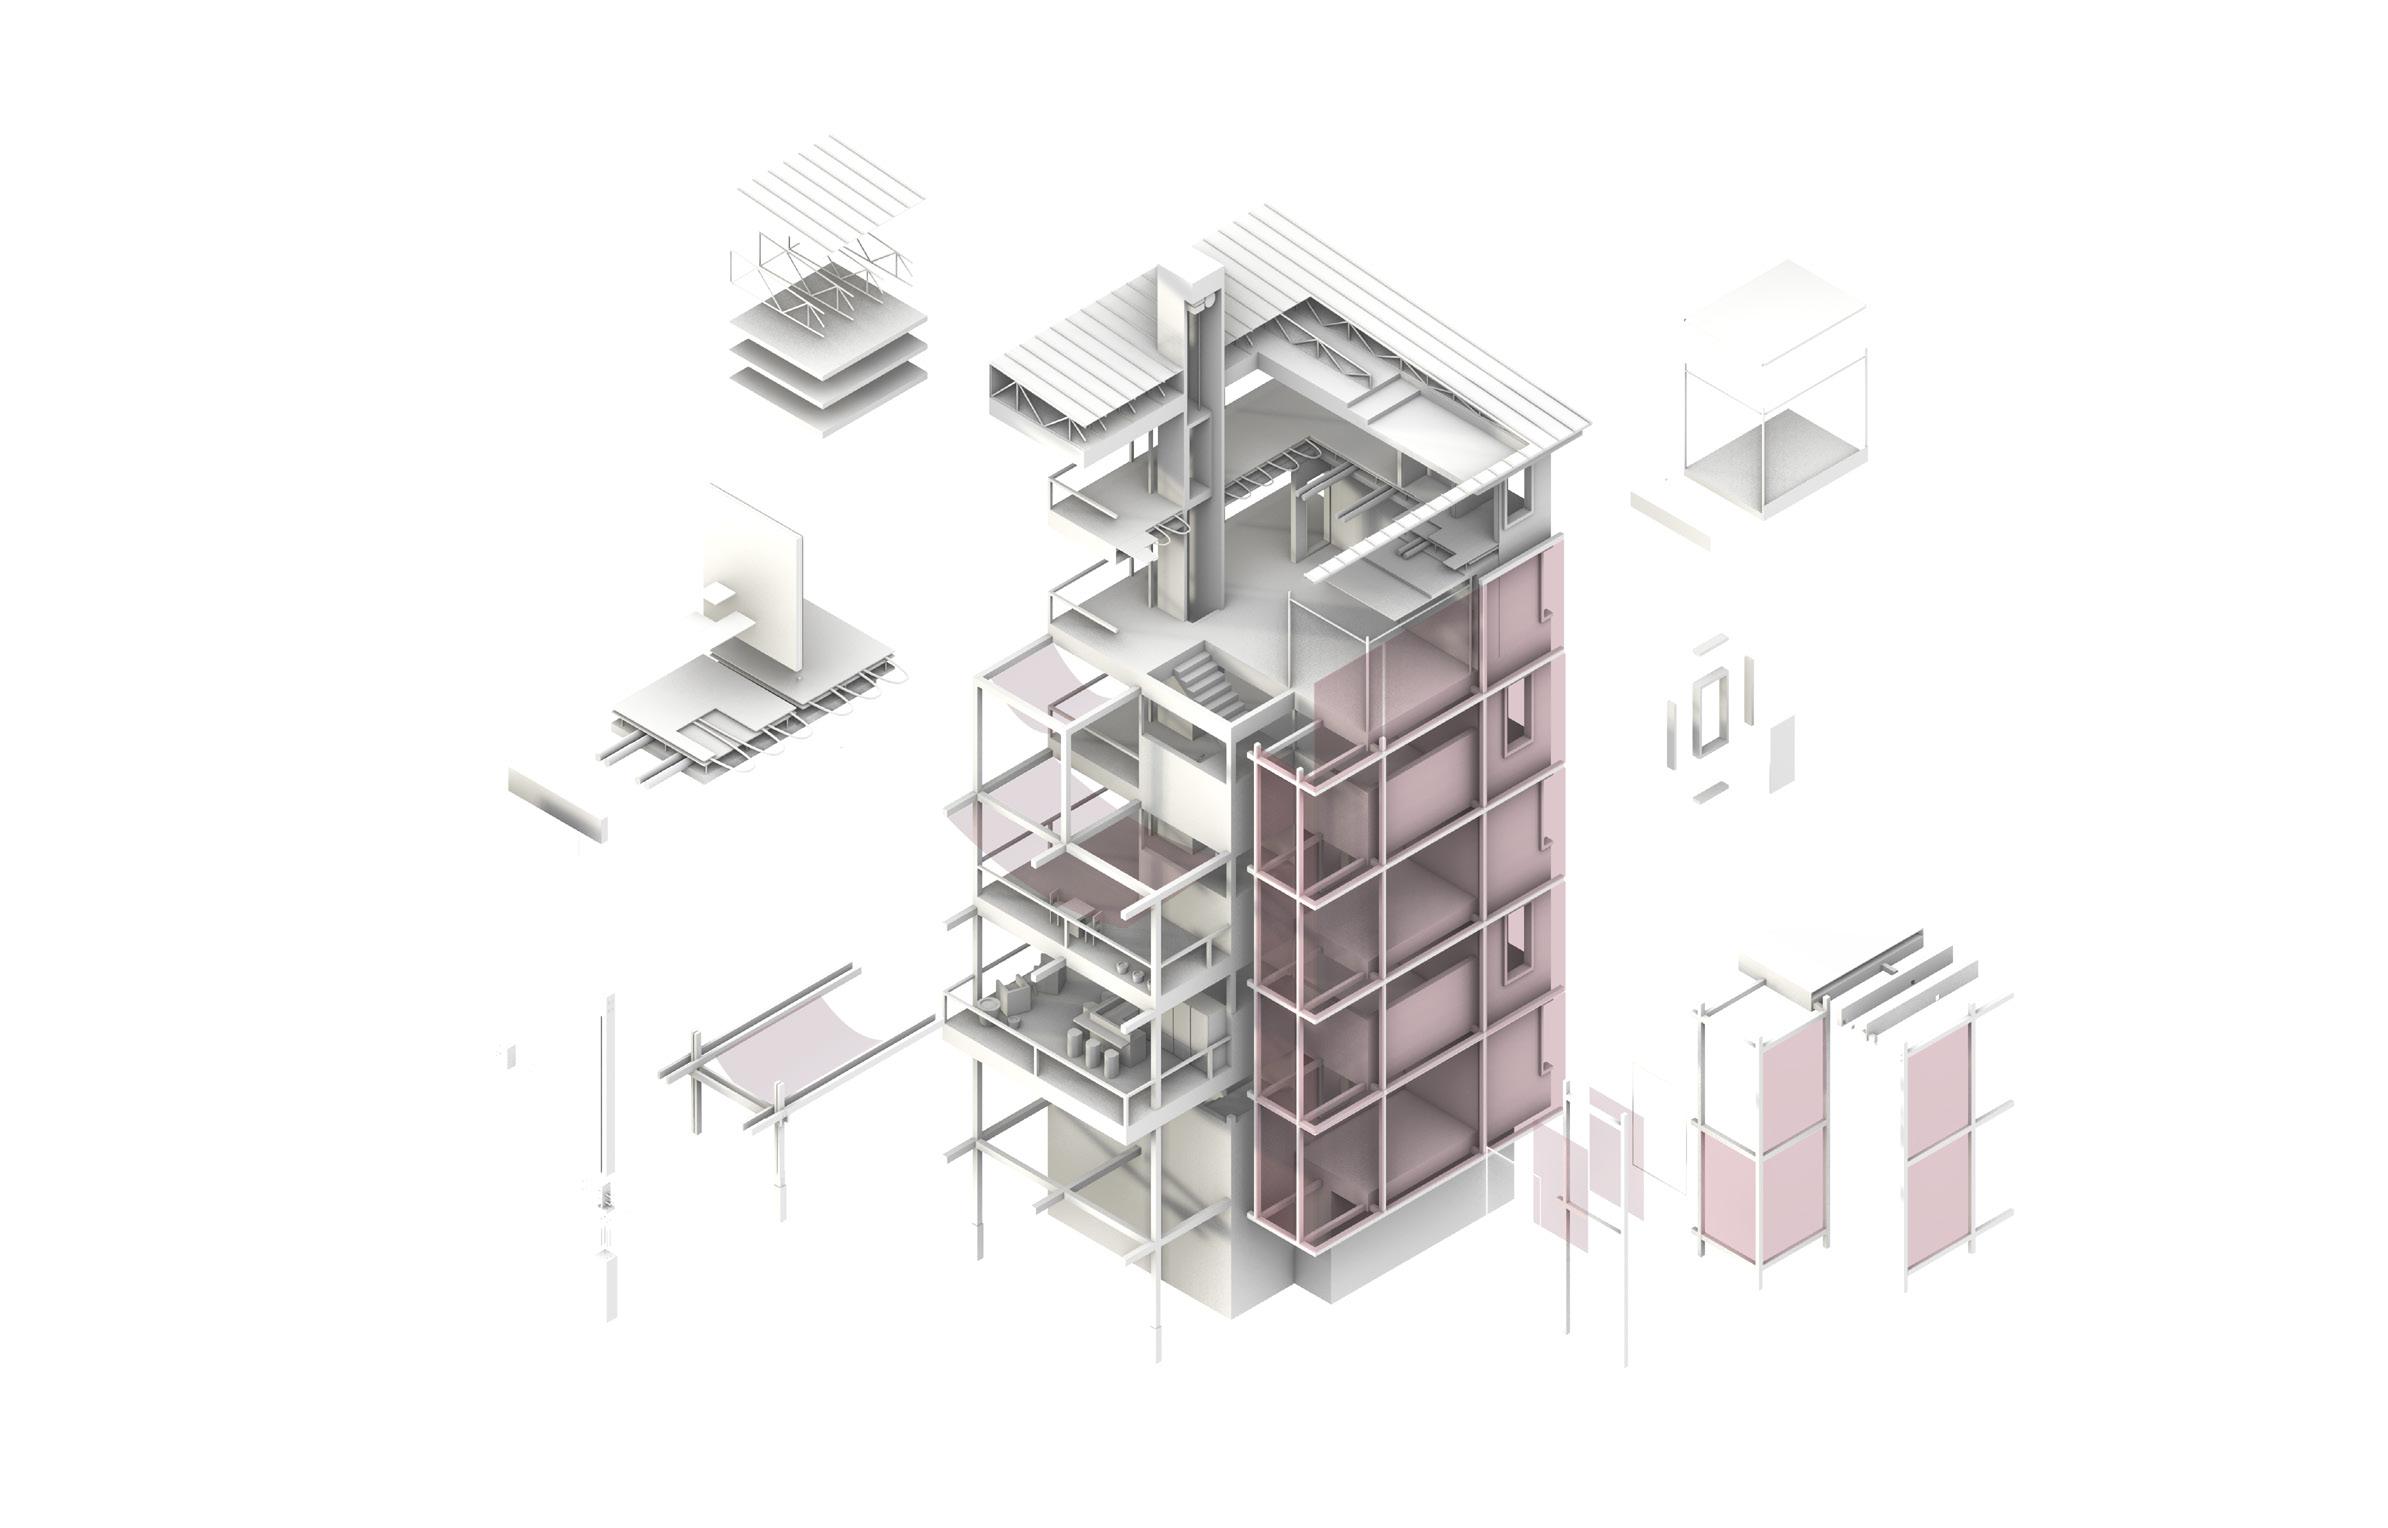
This is a co-housing design situated between the LA river that is based on the concept of tenantcontrolled growth, where units are designed to interlock into each other such that over time tenants have the potential to “break down walls” and merge units, forming larger families and communities within the building. It starts with a plumbing core which extends into shared and private bathrooms, kitchens. Bedroom layouts include single floor studio, and double floors 2- and 3-bedrooms apartments. These repeatable, interlocking module units can allow for open-air circulation at the peripheral hallways while assuring wet walls are aligned through the floors and keep costs minimal. Future framing scaffoldings are designed to provide future growth
The hope is that years from now, the space would come to be self built by its inhabitants and preserve a layout for this form of eco-community. With tthe core circulation as the central organizing element, programs are organized with wet walls for plumbing, kitchens, and bathrooms in one aligned vertical zone to reduce cost and maximize efficiency. Around this spine, tenant growth is encouraged as more units can be added on the periheral. Circulation occurs at the periphery through open-air hallways, allowing for ventilation and community interaction, while scaffolding frames provide potential for future self-built expansion. This balance of fixed core infrastructure and flexible modular growth sets the foundation for an evolving eco-community.
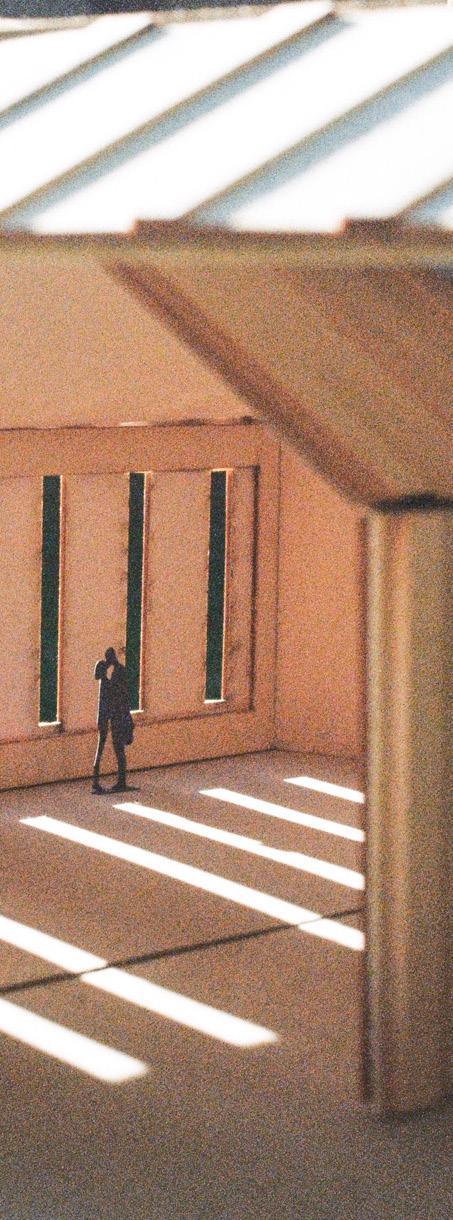
The model was made mostly of recycled found wood as a means of continuing the design’s concept, maintaining the integrity that the building can be made using found objects / by the inhabitants themselves, an eco-community where the users have the ability to build their own apartment by combining existing apartments and breaking down walls.
Year
Instructors
ARCH605a Graduate Architecture Design II Fall 2024
Olivier Touraine, Hadrian Predock
Diagram Core Structure to Periheral Growth of Units
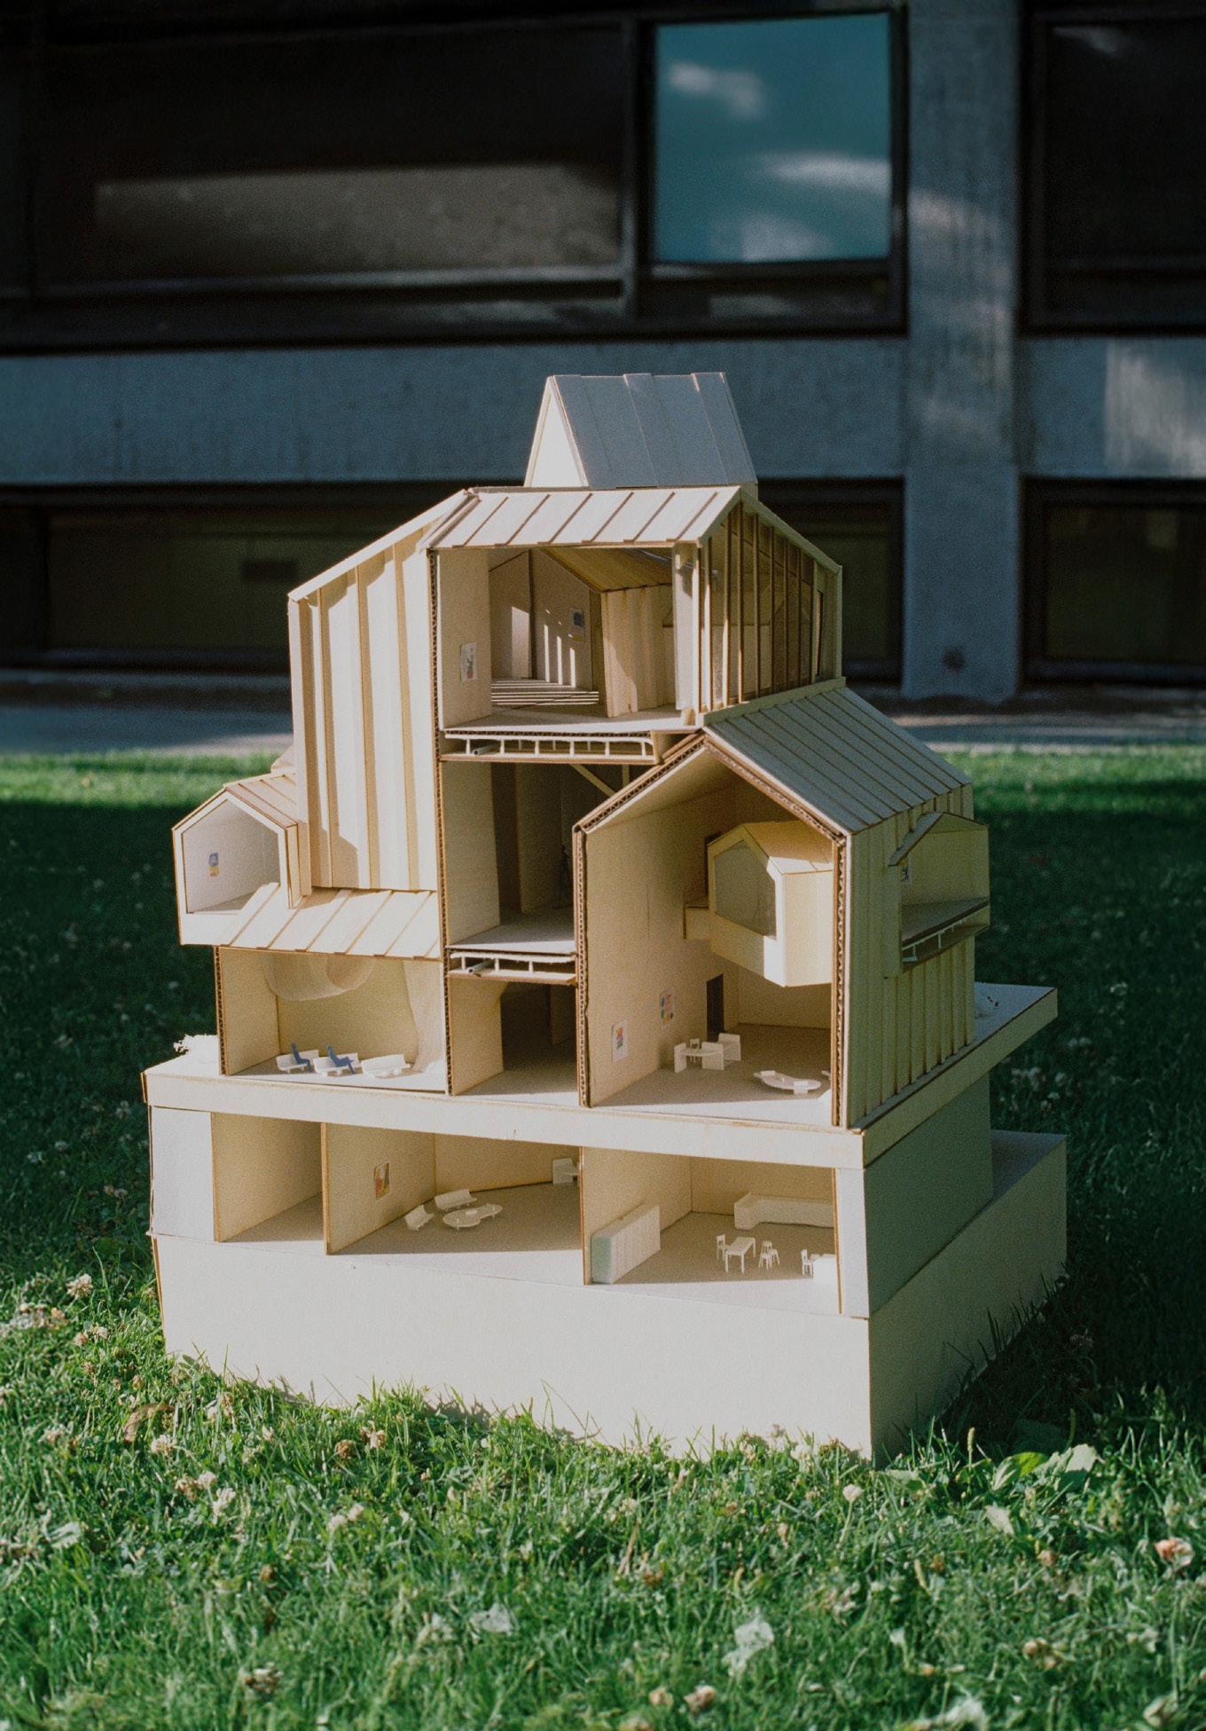
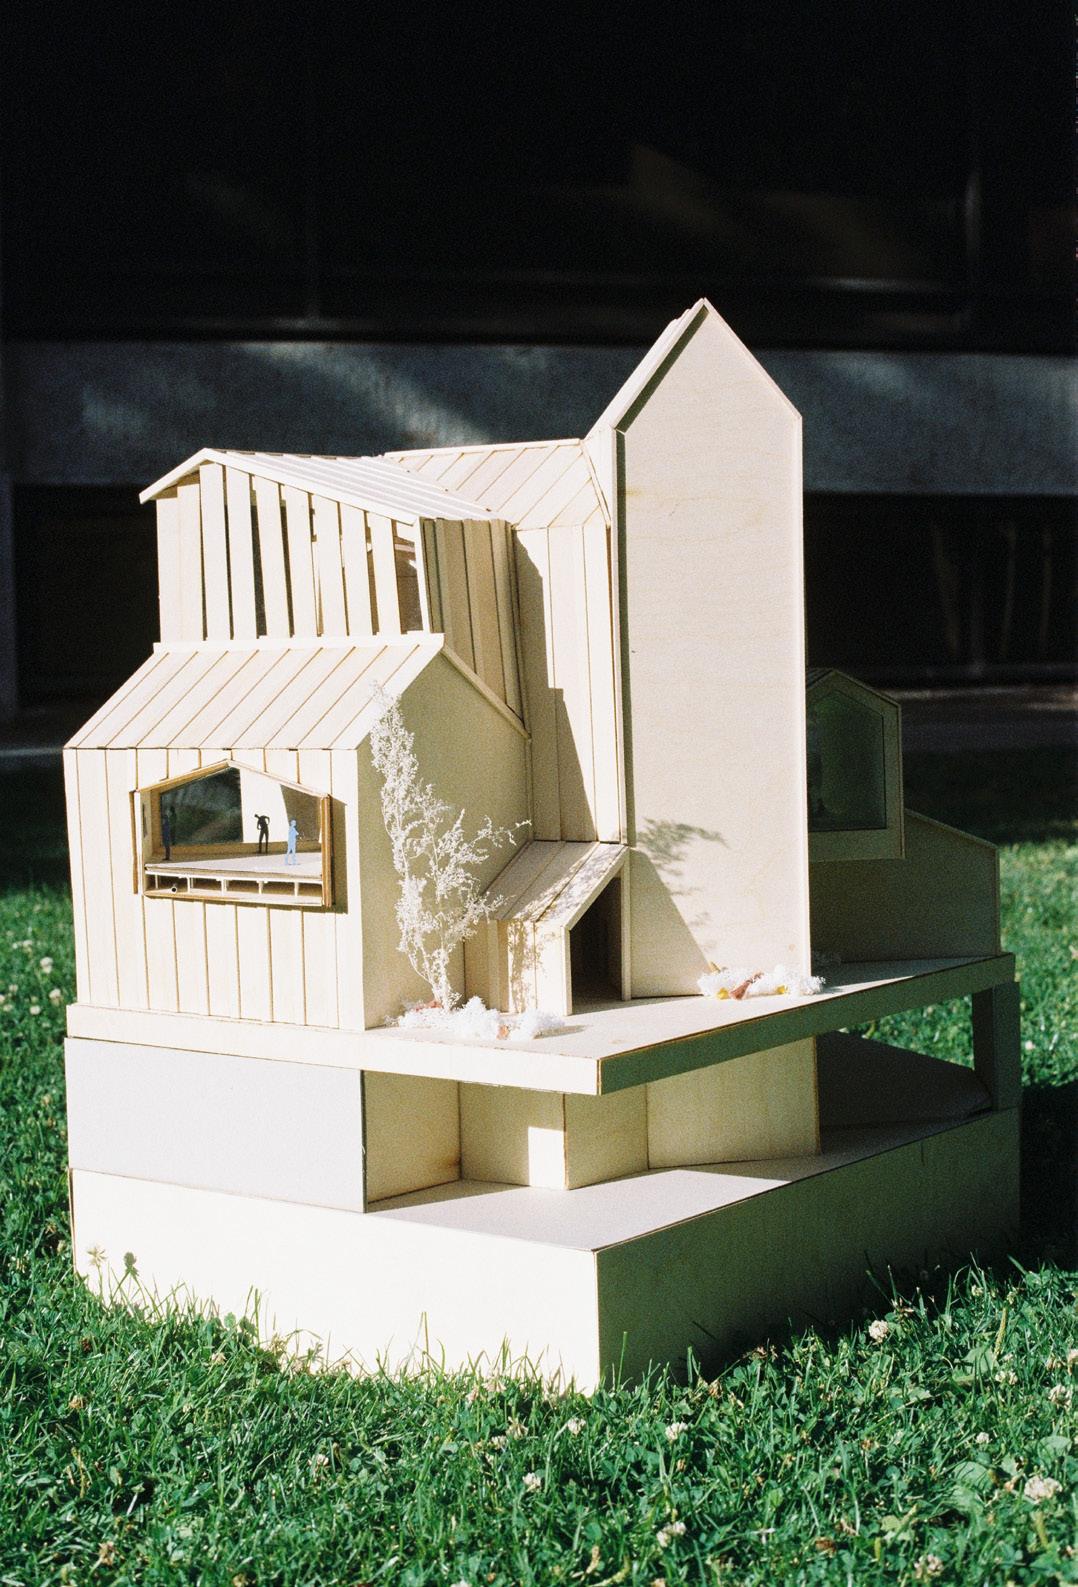
Rooted in the urban fabric near USC, the Corita Kent Museum of Art embraces contextualism by drawing inspiration from the surrounding residential area. The design reinterprets the pitched roof motif, a symbol of home and familiarity, through an abstracted stacking andintersecting form, much like Kent’s ability to see the extraordinary in the ordinary. Echoing the medieval clustering of homes around the town square, the museum fosters a sense of belonging, positioning art at the heart of community life while other programs cluster around.
Inspired by Kent’s philosophy in “Ordinary Things Will Be Signs for Us”, the museum challenges conventional typologies by giving a twist to the everyday—a dynamic interplay of volumes that
ARCH605b Year
Instructors
Comprehensive Design Studio II Spring 2025
Alejandra M. Lillo, Geoffrey Von Oeyen
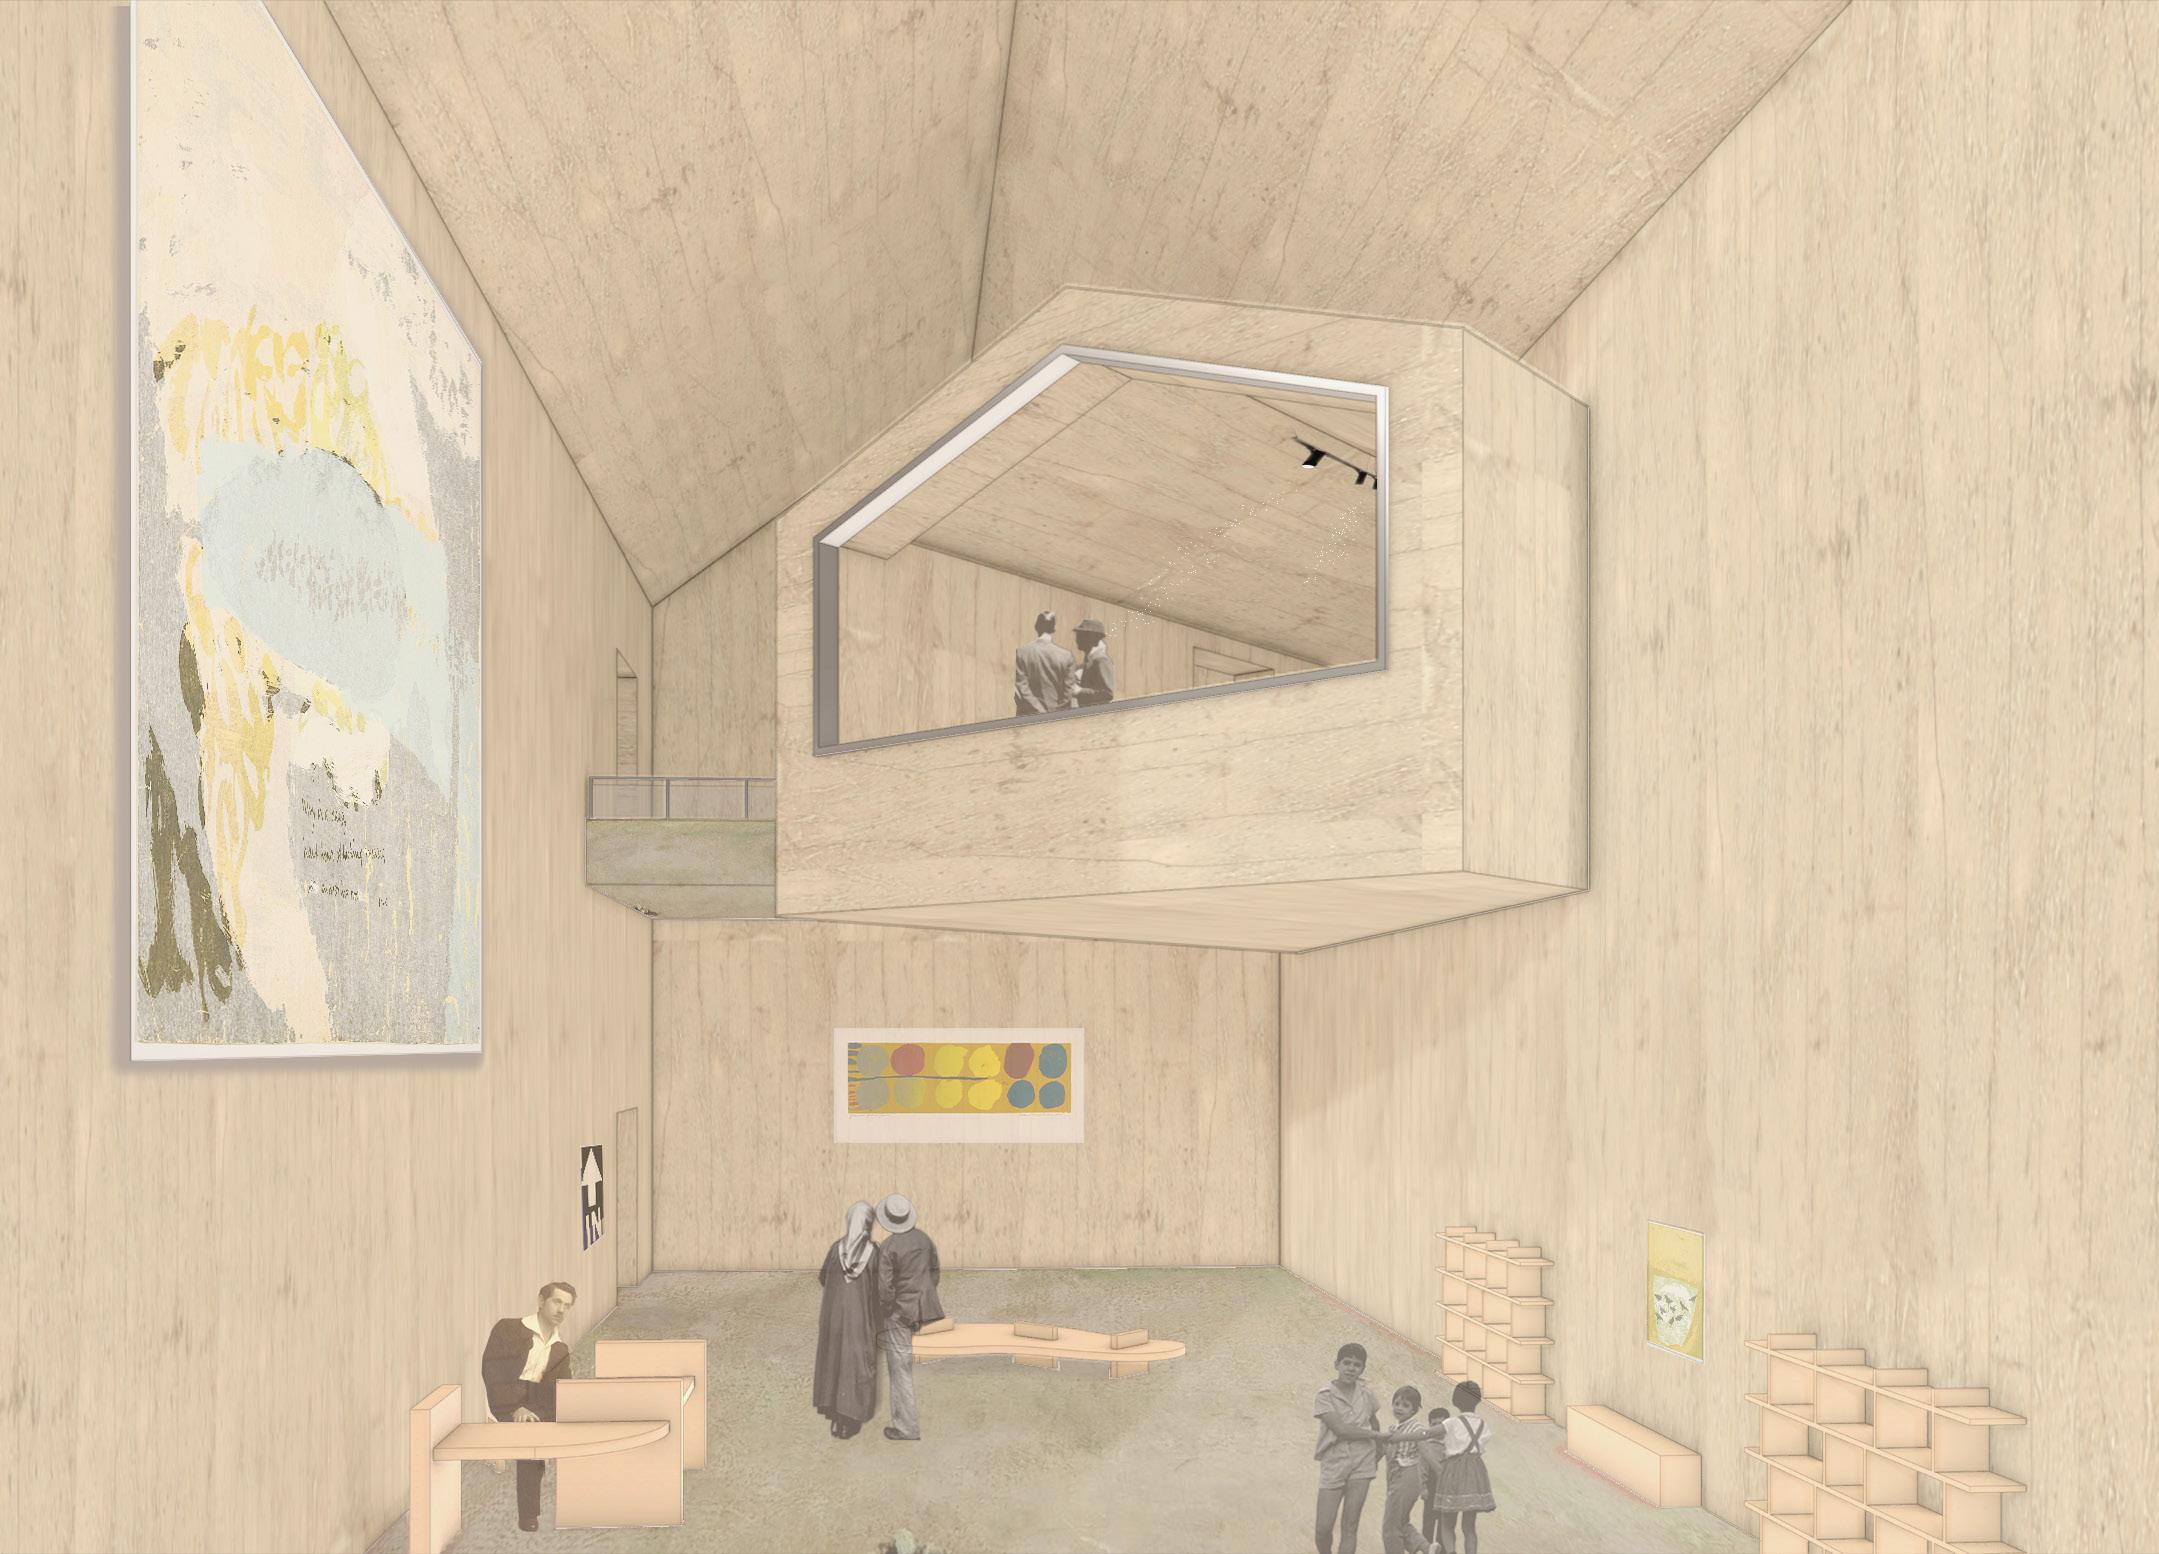
reflect her bold, playful approach to art. The ground level invites public engagement, housing a community center where workshops and afterschool programs nurture creative expression. Above, galleries and offices provide space for exhibition and curation, while the basement level safeguards research archives and a theater, ensuring minimal light exposure for preservation. At the rear of the museum, an open outdoor space offers a respite from the city’s traffic noise—a place where the community can gather, children can play, and art can extend beyond the walls. The museum is not just a place to view art but a place to live with others, make art, and create community—a true embodiment of Corita Kent’s enduring spirit.
Collide
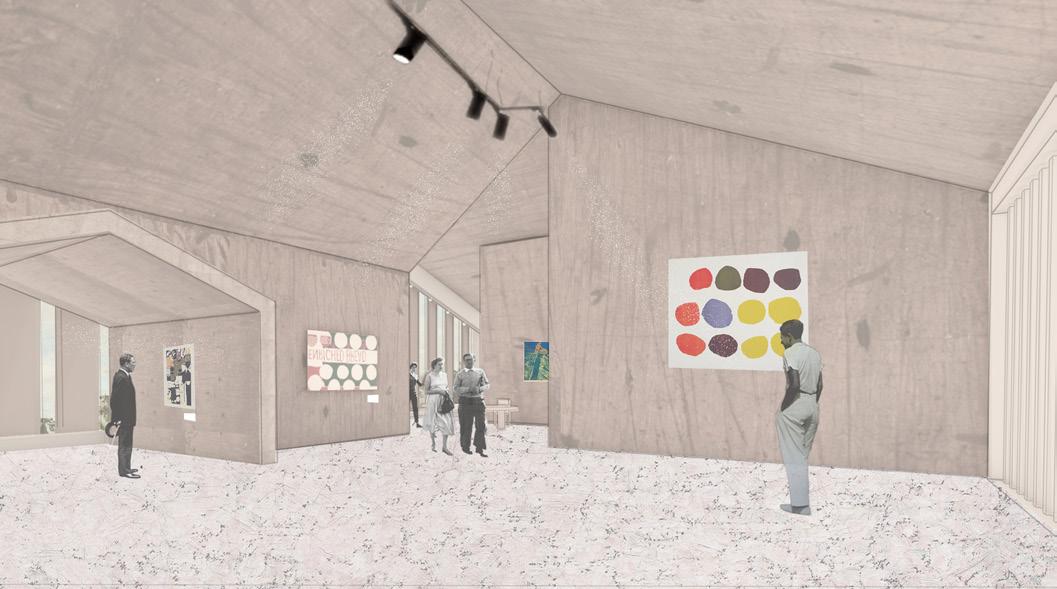
Perspective: Third Floor Gallery Space
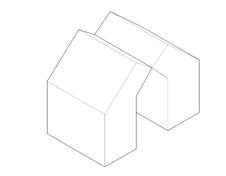
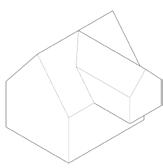
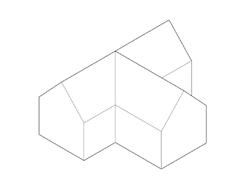
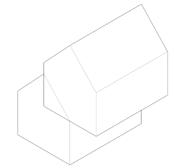
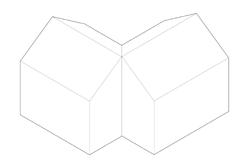
Inspired by Jennifer Bonner’s CLT practices in Haus Gables, the building consists of intersecting gable roofs. The roofs interfere each body’s volume , some hovering above entire structural load-bearing CLT walls. As such, intersections of volumes and alignments of walls on each floor become a way of leveraging the load span, creating a succinct transfer of load using new discoveries on CLT technology.
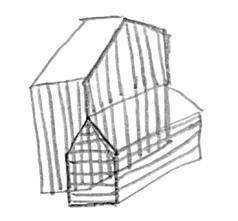
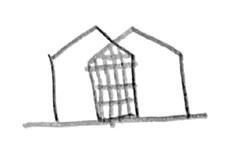
Using different types of movements to iterate varieties of the gable roof typology, I developed 6 ways which the gables would intersect, and explored how these intersections can create solids or voids inbetween. The vectors of movement distort the original gable “house” aesthetic, through the studies of formal intersections precedented by the VitraHaus by Herzog & de Meuron.
CLT PLANKS INTERSECTING GABLES
STRUCTURAL DESIGN SPECULATIONS ON CLT
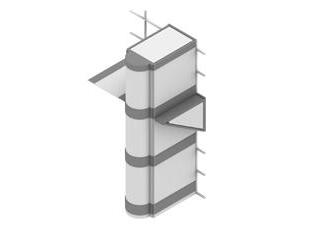
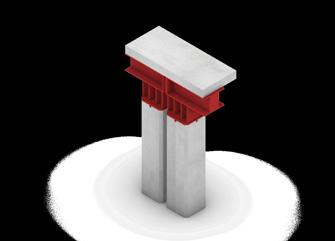
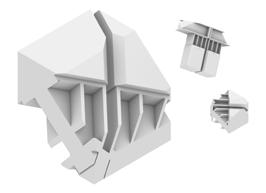
In this design, the structural load-bearing CLT (cross-laminated timber) wall system works by using large, solid timber panels—made of layers of boards laminated at right angles—that carry vertical loads from floors, roof, and selfweight down to the foundation while also acting as shear walls to resist lateral forces such as wind or seismic loads. According to WoodWorks, panel thickness, span, and height-to-width aspect ratios (typically 2:1 to 4:1 for shear walls) determine performance, and careful detailing of connections, such as panel-to-panel splines, steel plates, nails or screws, and panel-to-floor or foundation hold-downs, is critical to maintaining a continuous load path for both gravity and lateral forces. The standardized U.S. provisions in SDPWS highlight how CLT panels function as both structural walls and diaphragms, providing stiffness while allowing controlled ductility under seismic loads
Jennifer Bonner’s Haus Gables demonstrates this method by employing CLT planks for every structural element: exterior and interior walls, floors, and roof, eschewing conventional stick framing and instead relying on prefabricated, CNC-cut panels that were hoisted and assembled onsite in just two weeks. In this approach, interior partitions act as true load-bearing walls, and the precision of prefabricated panels ensures both structural integrity and visual uniformity, exemplifying how CLT wall systems integrate structure, enclosure, and finish into one solid timber assembly.
Visual Documentation on Study of Heritage Conservation
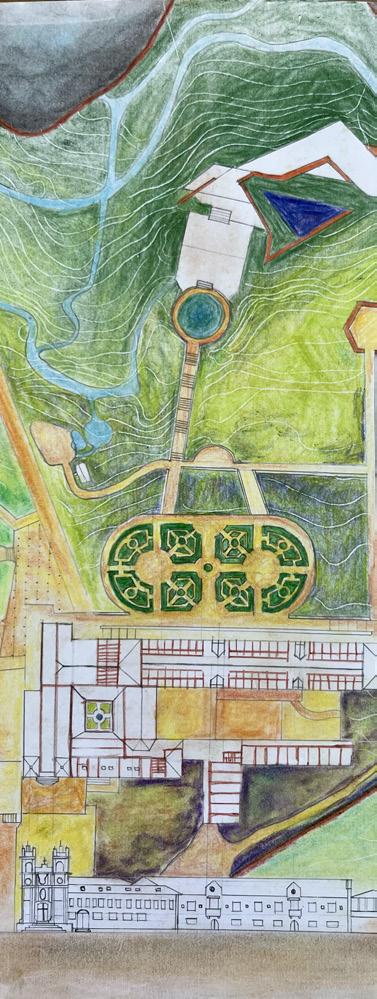
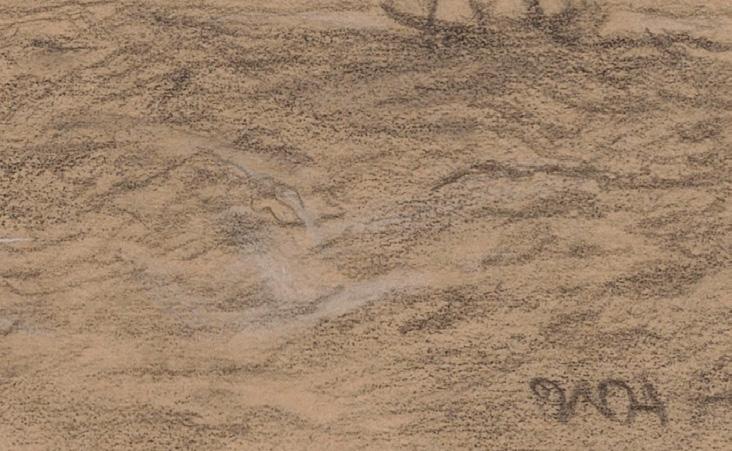
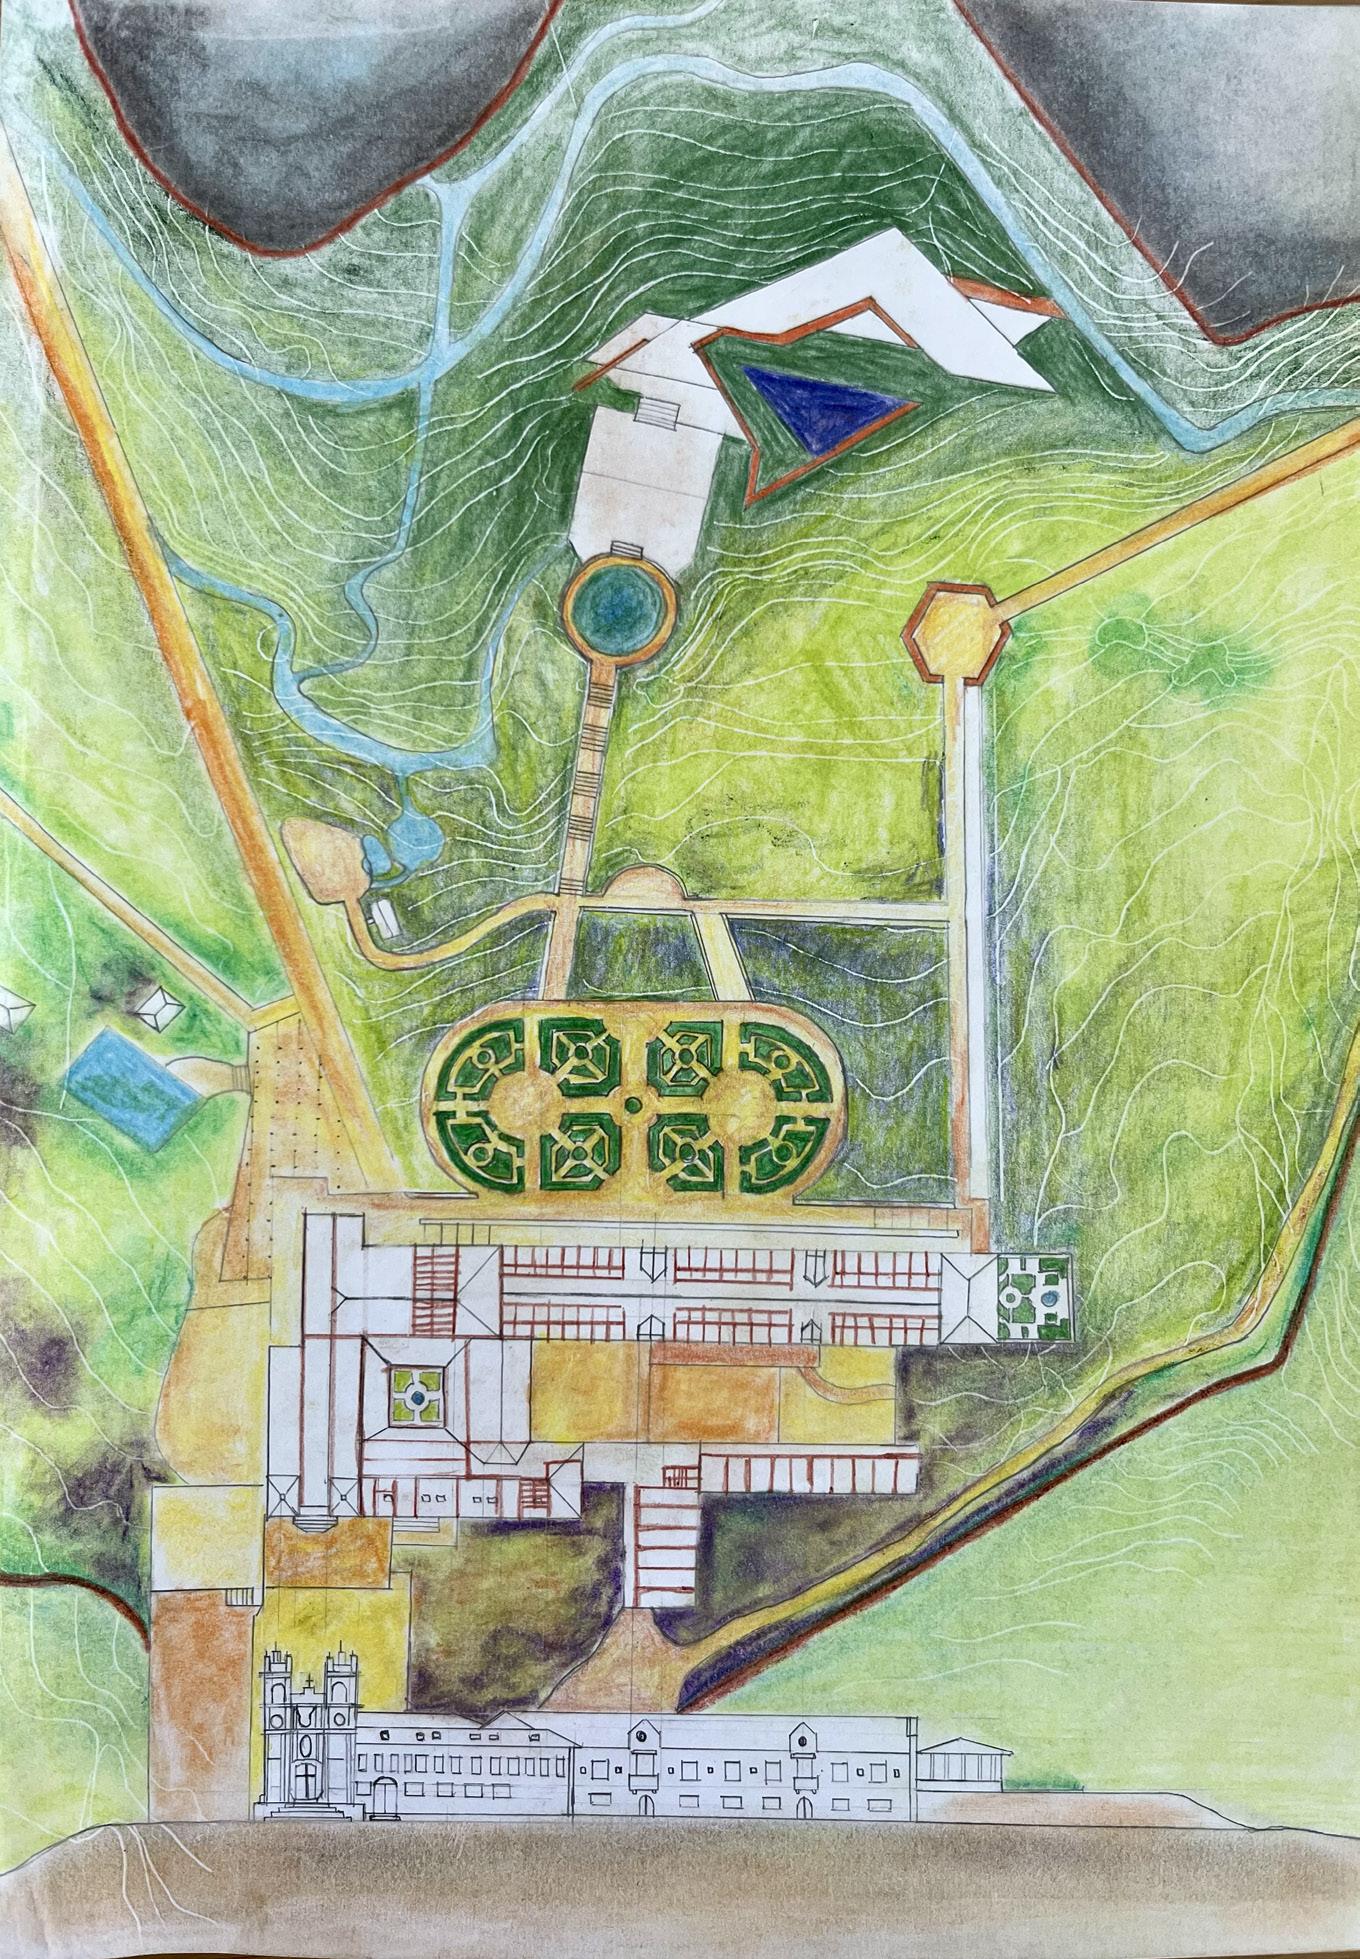
Through sketching and film photography, I seek to document the cultural visions of a place or to recreate a historic atmosphere that lingers in its streets, textures, and light. During a travel fellowship to Portugal, I had the opportunity to immerse myself in this process, using photography and sketching to capture both the tangible and intangible qualities of the environment. These moments of visual documentation allow me to reflect on how history, memory, and daily life intersect within architecture and urban space.
Drawing have been a consistent practice in my life, and especially while traveling, it is a way of grounding my observations with hand-crafted explorations. see art and history as inseparable, and strive to combine them in ways that make design more human and meaningful. As an architect, believe in incorporating the architect’s hands in every stage of the design process—from early conceptual sketches to detailed refinements—ensuring that ideas are not only digitally generated but physically and emotionally understood. This balance between handcraft and analytical thinking reflects my broader approach: merging creative expression with research-driven clarity to create work that is both thoughtful and deeply rooted in context.
Jaime Gesundheit Graduate Travel Fellowship
Year Team Organizers
Award of Excellence: 3rd Place
Shade Zones LA Competition
“An annual design competition to cool LA’s hottest neighborhoods”
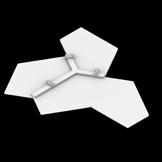
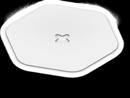
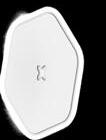
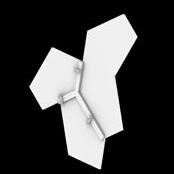
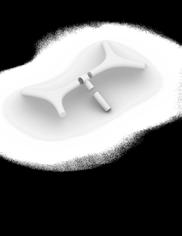
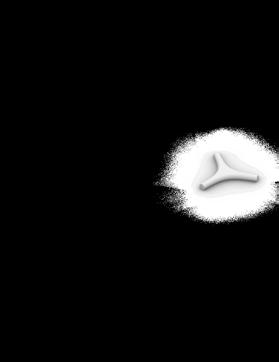
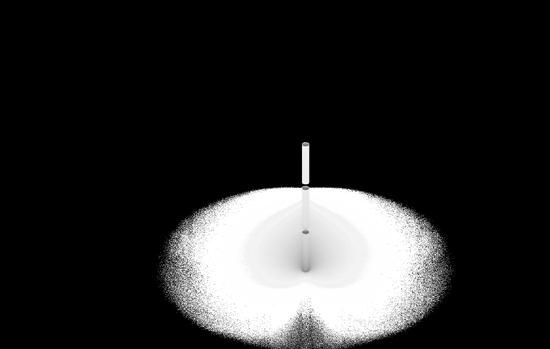
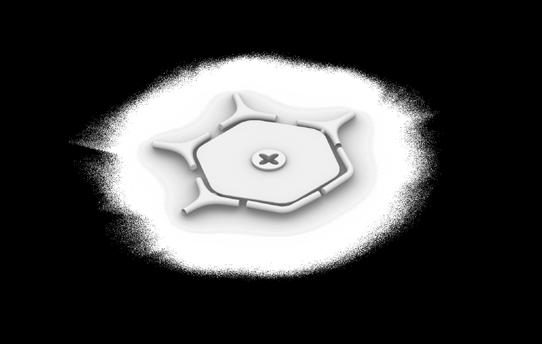
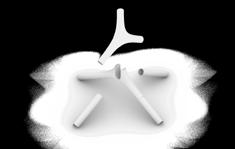
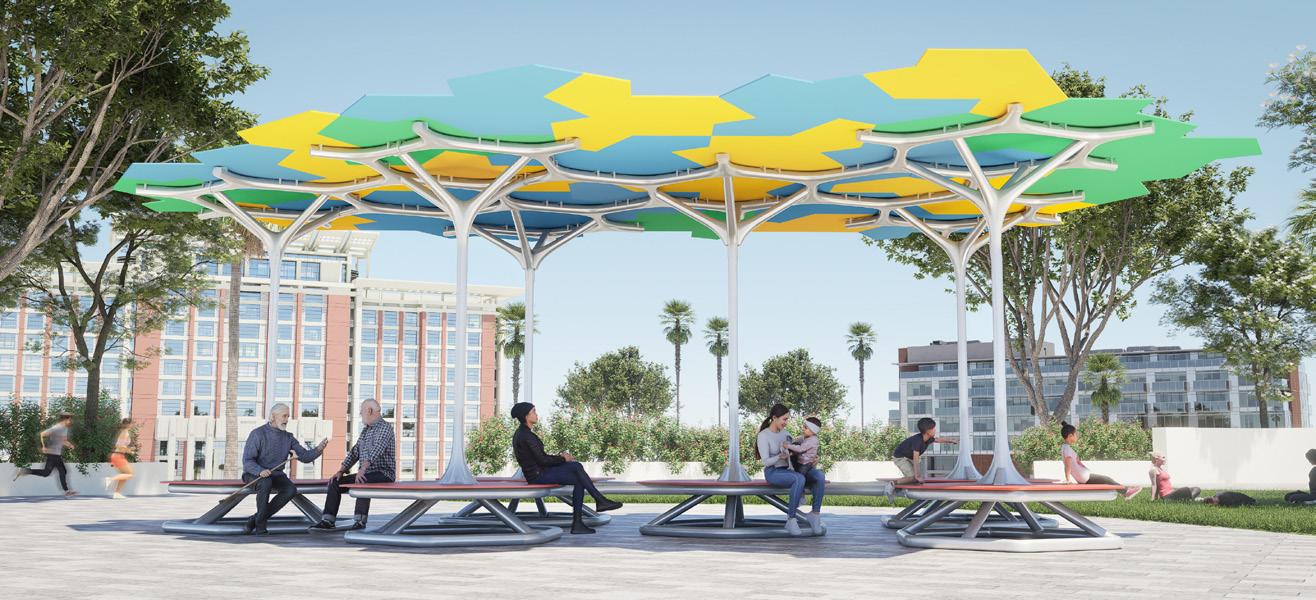
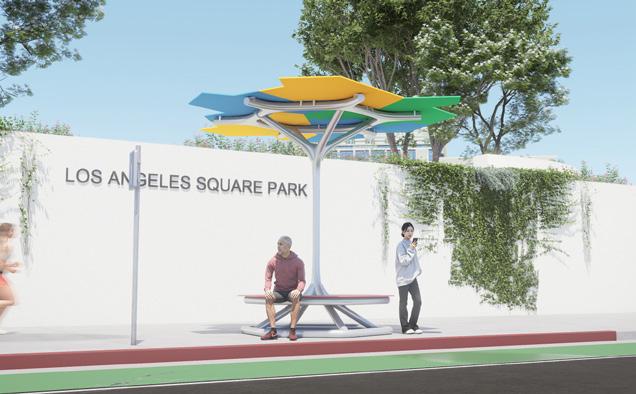
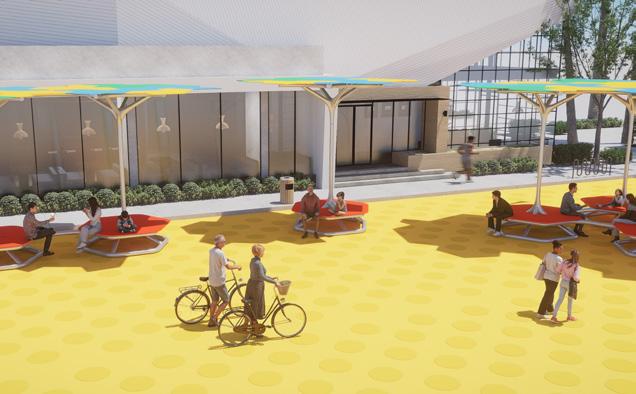
This shade structure speaks to the Olympic Games as a monumental global event—one that brings together diverse sports, cultures, and people into a single, shared ground. Like the Olympics, the design celebrates unity without uniformity. It is conceived as a kit of parts composed of six primary custom geometries, all under 48” length, that can be assembled, extended and deconstructed, in order to adapt to multiple sites, scales, and social configurations. The form is derived from a recently discovered aperiodic monotile geometry, a shape formed by the division of 3 hexagons, capable of tiling a plane infinitely without repeating patterns. This mathematical breakthrough becomes an architectural metaphor: the world tapestry as an infinite pattern of differences, yet each individual is fundamentally the same, all as one human race. Though every shade modular unit is identical, no two configurations are the same. The resulting canopy takes on a tree-like profile, branching overhead to
provide shade while remaining open-sided to encourage airflow, visibility, and leg-rest. As modules connect, they form archipelagos of shade rather than isolated objects. Integrated seating spans between structural bases, creating circular interaction among varying group sizes. The hexagonal seating arrangement also offers choice and agency: users can orient inward to engage with others or turn outward to seek privacy and quiet.
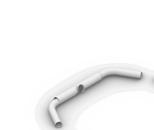
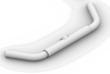
The structure is fabricated from recycled steel tubing, leveraging Los Angeles’ extensive metal recycling infrastructure, where steel sheets can be sustainability bent into tubing structures and reused repeatedly without loss of structural integrity. Reusing steel significantly reduces embodied carbon and landfill waste, while steel reflects the city’s industrial aesthetic. Together, the system becomes a civic tool to celebrate differences, fostering connection naturally through the geometry of tiles, and shade becomes a shared public resource.
Spring 2026
Minh Anh Nguyen, Matthew Meijia
Metro LA, Public Exchange, USC School of Architecture
Production Design
OpenAsia Vietnam
Role Year Creative Assistant, Graphic Designer, Stylist 2019-2020
TRANSITION FROM PRODUCTION DESIGN TO ARCHITECTURE
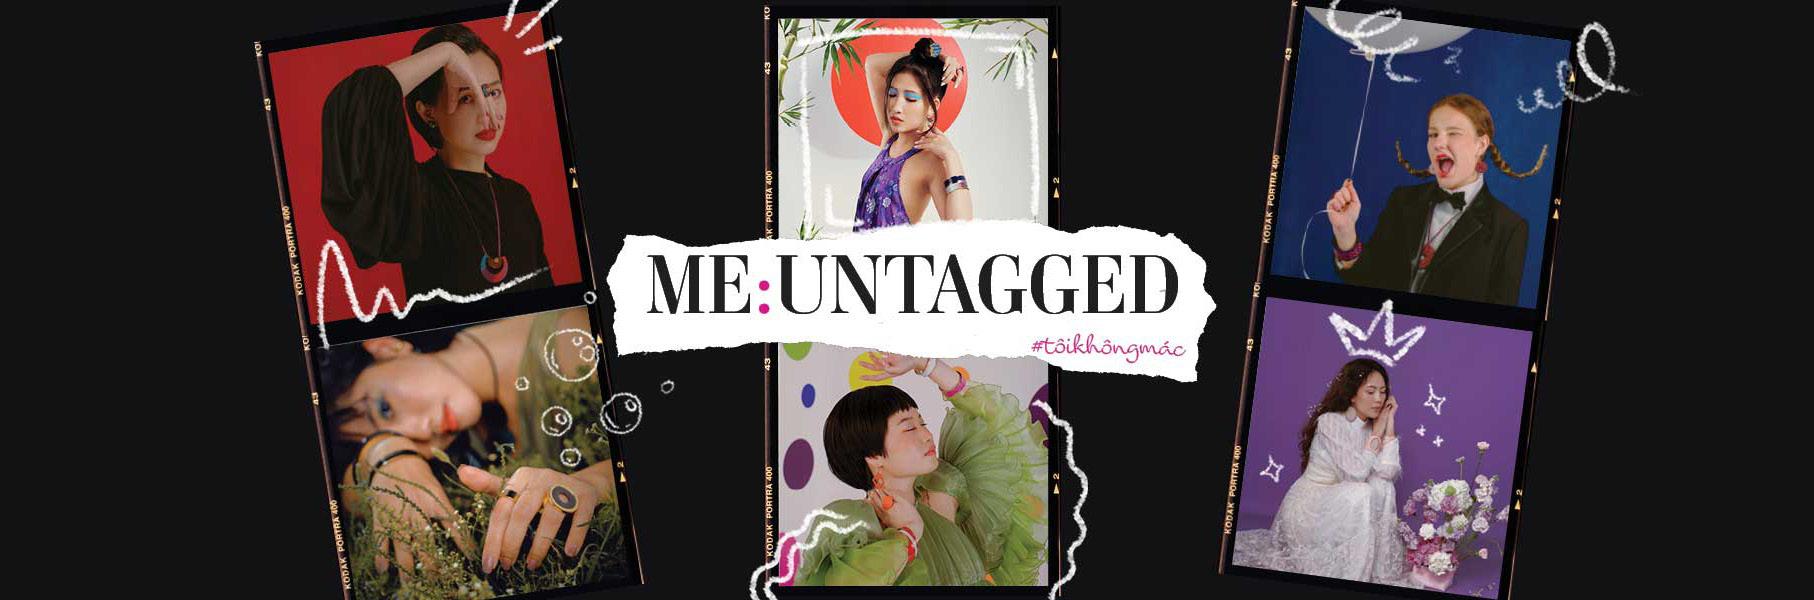
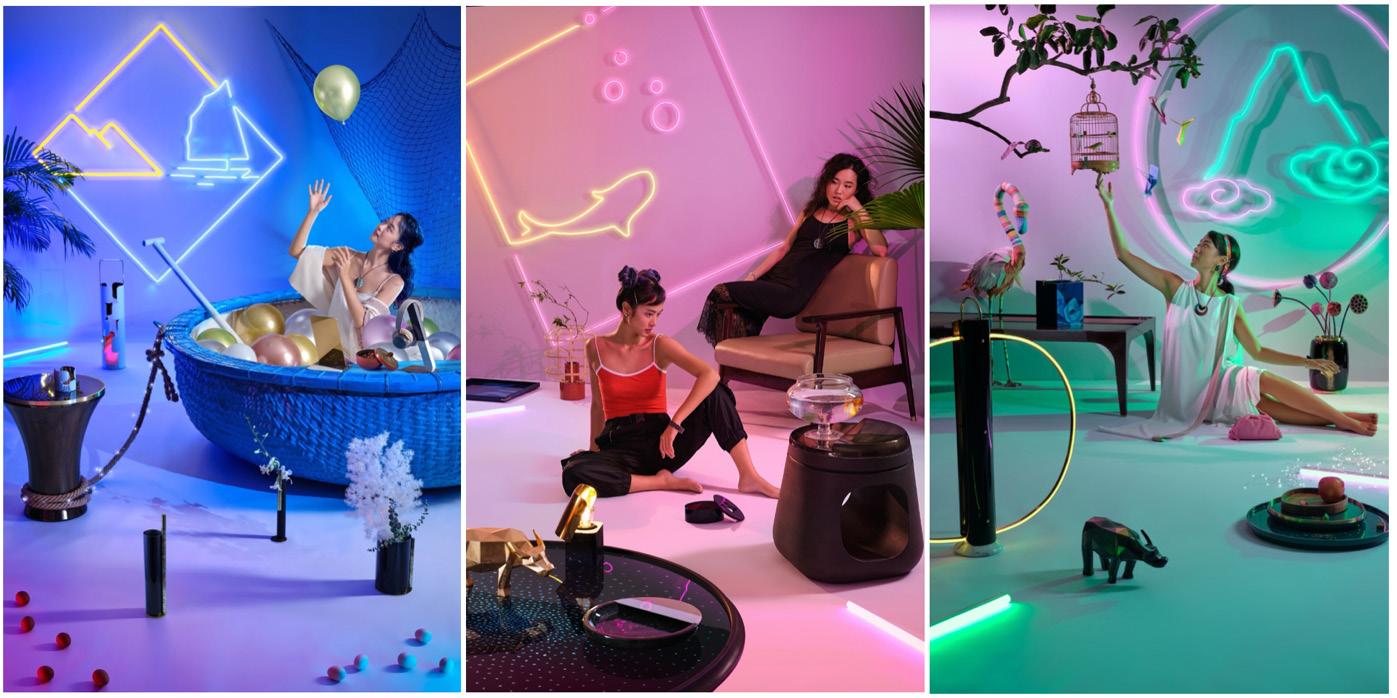
At OpenAsia Group in Hanoi, worked as a Production Assistant supporting photoshoots for brands like Kenzo, Hugo Boss, and Maje Paris. contributed to concept development, styling, budgeting, and casting, while also assisting with lighting, graphic design, and post-production. Alongside this, managed communications, translated content, and compiled media reports for international brands such as Bottega Veneta and Saint Laurent.
This experience strengthened my understanding of visual composition, materiality, and detail, and taught me how ideas move from concept to execution—skills that translate directly into architecture. During COVID-19, taking a gap year in Vietnam became a turning point, allowing me to reflect on my interests and shift toward studying architecture, with a growing focus on spatial thinking and the relationship between design and experience.