ma r v e lo u s. ma g n etic. mon u m ental .
1 7 4 sage drive highlands at breck
ARCHITECTURAL ARTISTRY
5 bedrooms // 7 bathrooms // 6,637 total sqft // 1.32 acres // 3 car garage
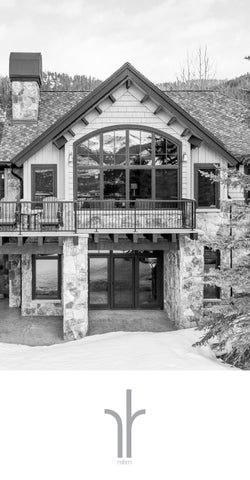
A true mountain sanctuary, this stunning residence at the end of a private drive offers unmatched privacy bordered by preserved wetlands and the renowned Breckenridge Golf Club. Soaring beams — mirrored from exterior to entry — set the tone for the architectural elegance found throughout, from the hand-carved office mantle to the vintage Telluride Train Station bar and artisanal metalwork. Exposed timber framing crowns the open-concept flow of an entertainer’s layout. Expansive decks and patios surround the home, with nearly every room opening to the outdoors.
c as c adi ng .
char mi ng.
c ap t i vat i ng.
i nsp i r i ng i nt r i gue
Each of the five bedrooms features an en-suite bath, including an upstairs guest suite with kitchenette. Relish in views of the Ten Mile Range from the hot tub, gather by the gas firepit, or retreat to the private deck off the primary suite. Six gas fireplaces, a custom wine room, steam shower and new high-end systems add comfort and convenience. Offered fully furnished with impeccable craftsmanship and access to world-class trails, skiing (EPIC, IKON, and independent slopes), and golf — this home is a rare legacy property in Breckenridge.
U LT R A - L U X U R Y F E A T U R E S • • • • • • • • • • • • •
private end-of-road setting striking timber beams inside + out six captivating gas fireplaces gourmet kitchen with a breakfast nook + full pantry with sink three dishwashers five spacious bedrooms with en-suite bathrooms upper-level guest suite with private kitchenette mountain-view hot tub on lower patio temperature-controlled custom wine room all high-end furnishings + art included two convenient laundry rooms newer roof, boilers, gutters + paint easy access to many ski resorts + winter/summer activities
e ncha nt in g.
el egant.
ent i c i ng.
Every detail of 174 Sage Drive has been curated for timeless mountain elegance and modern comfort. Recent exterior upgrades — including CertainTeed Presidential TL shingles, 6” steel half-round gutters, and fresh paint — combine durability with elevated curb appeal, while a large hot tub and Berlin Gardens furniture offer stylish outdoor relaxation. Inside, refined design choices shine through new furnishings, accents, and rugs, with fresh paint throughout and Hunter Douglas window treatments enhancing every room. Statement lighting above the kitchen island and nook adds a designer touch, complemented by custom elements like a hand-forged ski-lift cable railing and a vintage Telluride train station bar. Function meets luxury with dual boilers, a state-of-the-art audio/ video system, six fireplaces, and two laundry rooms. From the custom wine room to the expansive pantry with a secondary sink, every space reflects craftsmanship and care.
seamless in door -ou td oor l i vi ng i s a hal l m ar k of thi s st u n n in g mou n ta in retreat , w here near l y every room of fer s direct access to the outdoors
We ca pt ure the beauty. We see the archi t ecture. We fin d t he uni que edge.
b e n clar k // 9 7 0 4 8 5 1730 // ben@mi l ehi moder n.com sa ra h lab ra m // 7 2 0 2 9 0 4802 // sarah@mi l ehi moder n.com
This material is based upon information that we consider reliable, but because it has been supplied by third parties, we cannot represent that it is accurate or complete, and including price, or withdrawal without notice. ©MileHiModern All Rights Reserved | 303 876 1073 | milehimodern.com | MileHiModern® is a licensed trademark | An Equal Opportunity Company | Equal Housing Opportunity