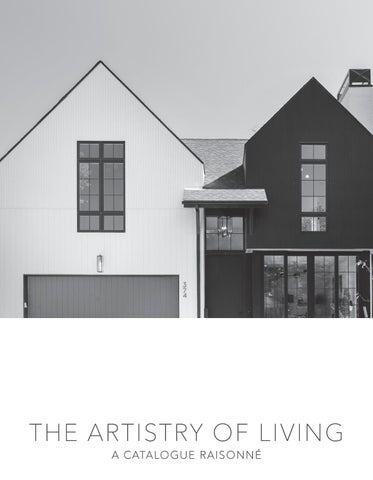
THE ARTISTRY OF LIVING A C ATA LO G U E R A I S O N N É
bold mastery A modern marvel sits at the foot of Mt. Sanitas, serving as an exploratory plunge into the world of artistic fervor. The home’s mid-mod front door— dressed in a vivid blue—stands to represent the intentional juxtaposition of vibrancy and uncluttered composition within. Expansive mural walls and geometric patterned wallpaper achieve balance against minimalist architecture. Focusing almost entirely on this cohesive bond, 3077 4th Street bursts with illuminations of artistic genius. 3 0 7 7 4 T H / / 4 B E D / / 4 B AT H / / 5 , 0 1 1 S Q F T / / B O U L D E R
A S TA B I L I Z I N G B R E AT H O F C O LO R F U L A U R A
L E T T H E R E B E L I G H T — N AT U R A L L I G H T
luxe luminosity The dream is set in a luxury enclave in North Boulder, where this modern jewel highlights the use of transparency in design and the illumination that follows. Lustrous dream-like harmonies of chiaroscuro beautifully contrast with the saturation of sunlight that floods the structure from dawn to dusk. The scintillant aesthetic is the creation of Studio B and was formed with intentional quality by MK Construction. 3 3 5 5 V I S TA / / 5 B E D / / 4 B AT H / / 5 , 0 0 4 S Q F T / / B O U L D E R
materials matter Here you’ll discover the crossroads of man-made and naturally made compositions comprised of sun-bleached oak, natural stones, layered bricks and polished concrete. Observatory Park’s newest all-brick build gives a lesson in mastering organic materials to create a sense of dynamism.
H O M A G E TO R A W M AT E R I A L S IN CONTEMPORARY FORM
2 2 6 6 S O U T H C O LU M B I N E / / 5 B E D / / 6 B AT H / / 5 , 4 2 5 S Q F T / / D E N V E R
multimedia moda This Barsch Design original encompasses a creative combination of content forms—walnut panels, limestone walls, custom millwork, concrete patios, and, among other myriads of materials, a modernistic Creston Smart Home System. More than one medium defines this design dream. 9 6 5 S O U T H S T E E L E / / 5 B E D / / 5 B AT H / / 5 , 3 5 9 S Q F T / / D E N V E R
DESIGN IS IN THE D E TA I L S
AN ELEGANT EMBRACE OF CLASSIC ARTISTRY
debonair detail Uber-modernism takes a back seat to the opulent allure of ornate elements throughout a unique Hilltop haven. Expertly tiled flooring paired with a striking arched doorway forges a vintage nostalgia in the foyer—the essence of which moves fluidly throughout every inch of the home. Showstopping majesty defines every detail of this abode, from the lavish staircase to a built-in shelf carved with intricate designs, inundating the home with an appreciation of craftsmanship. 2 4 6 G L E N C O E / / 6 B E D / / 5 B AT H / / 5 , 7 5 5 S Q F T / / D E N V E R
flourishing flair Surrounded by breathtaking views and nestled within a sanctuary of native pines, this expansive residence orchestrates a symphony of outdoor connectivity. A portrait of the Rocky Mountains is uniquely crafted at every corner through swaths of picture windows and sweeping ceilings. Exposed wooden beams, textured stone tile and gleaming hardwood floors blur the line between the natural interior finishes and the native exterior environment.
PRAISES OF THE WILD SING IN EVERY CORNER
2 4 2 W I L D W O O D / / 5 B E D / / 5 B AT H / / 8 , 4 4 6 S Q F T / / B O U L D E R / / D E N V E R
dramatic depth Fervent adherence to the striking depth of early 20th century architecture is examined throughout this opulent 7th Avenue landmark. Originally designed in 1907 by Fisher & Fisher and brought back to life through meticulous renovations, the utmost care was taken to ensure that the original showstoppers—such as mahogany paneling awe-inducing frescoes—remained highlighted, not subdued.
1 1 3 0 E A S T 7 T H / / 6 B E D / / 1 1 B AT H / / 1 2 , 1 0 8 S Q F T / / D E N V E R
RELENTLESS D E D I C AT I O N FORMING AN ENDURING RELIC
A R E S U R G E N C E O F T E R R E S T R I A L I N S P I R AT I O N
organic aura The natural movement of earthly patterns inspires a custom Country Club sanctuary. A sweeping staircase defies the trend of linear formality, opting instead for sinewy curvature amplified by the spiraled design of a wrought-iron banister. Dark wood accents complement the vivid hue of two-story walls, sending the eyes upward into a depth of coffered ceilings and a chandelier crafted with a maelstrom of winding glass. 2 4 0 G AY LO R D / / 6 B E D / / 7 B AT H / / 9 , 1 9 1 S Q F T / / D E N V E R
luminous lines Delightfully minimalist and unwaveringly stylish, this Hilltop refuge acquiesces to the elaborate dance of light and shadow in its open and airy floor plan. Grand expanses of oversized glass spill sunlight onto white walls and wide-plank hardwood floors, exaggerating the sheer depth of this home’s heightened spaces.
D E L I C AT E LIGHT STREAMS E N D L E S S LY
4 2 S O U T H A S H / / 5 B E D / / 7 B AT H / / 7 , 0 9 1 S Q F T / / D E N V E R
endless elevation A soaring reverie of immaculate modernism takes hold within this new Observatory Park build. The home’s open living space explores untapped heights of towering elegance, taking cues from commercial atriums in its abundant picture windows and indoor-outdoor connection. With a wide central fire feature and long swaths of pristine glass, every element of this dwelling is scaled to fit the lofty expanse of its walls. Clerestory windows diminish the line between ceiling and sky, pulling residents into an otherworldly atmosphere. 2 1 3 6 S O U T H M A D I S O N / / 6 B E D / / 7 B AT H / / 6 , 9 4 2 S Q F T / / D E N V E R
STRIKING HEIGHTS ENCOUNTER VIVID SKYSCAPES
B U C O L I C T R A N Q U I L I T Y PA I R E D W I T H A L I V E LY A U R A
vaulted vision Austere in its form yet cheery in its atmosphere, this University Park home toes the line between uncomplicated serenity and delightful enchantment. Pitched ceilings and a satisfying mix of skylights and transom windows hark back to a lighthearted playfulness that is grounded by the crisp style of modern finishes. Added dimension fosters interest to create a home that strays far from the mundane. 2 4 4 8 S O U T H C O O K / / 7 B E D / / 6 B AT H / / 6 , 6 0 0 S Q F T / / D E N V E R
modern millwork The masters of modern architecture at Alvarez Morris have crafted yet another awe-inducing Hilltop sanctuary. Stunning woodwork graces the main artery of the first floor, starting first with a chevron of hardwood flooring. A cascade of millwork playfully accents the front office and wanders into the living area, hemming together the naturally bold motif of an open floor plan.
S C A N D I N AV I A N INSPIRED D E S I G N DA Z Z L E S
3 7 4 D E X T E R / / 4 B E D / / 5 B AT H / / 5 , 4 5 2 S Q F T / / D E N V E R
romantic repetition The Colorado sunshine begs to come indoors, beckoned by the flirtatiousness of arched French doors that repeat throughout the charged spaces of this Mediterranean-inspired home. Elegantly curved archways and cased openings frame the intimate vignettes of this unique dwelling, transporting residents into a space of romantic nostalgia. Multiple outdoor leisure areas obscure the line between indoors and outside so that residents can relish in the natural beauty of a meticulously landscaped lot. 4 8 3 0 E A S T 1 7 T H / / 6 B E D / / 4 B AT H / / 4 , 7 1 2 S Q F T / / D E N V E R
E V O C AT I V E INDOOROUTDOOR LIVING
M E LO D I C U N I T Y I N S P I R E S E X Q U I S I T E D E S I G N
synergistic sense Attuned to its surroundings and fixated on indoor-outdoor cohesion, this Norman Bechtold renovation remains steeped in natural bliss. Meticulously designed for uninterrupted views from the front of the home through the backyard, the open floor plan mimics the free flow of the outer world. Streams of light pour in through magnitudes of glass and skylights, further demonstrating nature’s divine symbiosis to this dwelling.
5 C H E R R Y H I L L S FA R M / / 5 B E D / / 7 B AT H / / 7 , 9 8 4 S Q F T / / D E N V E R
tonal texture Dynamic design has taken hold in this inspired Sunset Hill property. Dramatic intention is apparent in every detail with bright, bold and beautiful tones and textures found around every corner. The perfect alchemy is created with sweeping walls of clean white, stunning black trim and neutral hues inspired by the wood flooring and textured stone.
BEAMING, B R I G H T, B O L D D E TA I L S S AT I AT E THE SENSES
1 4 6 5 S U N S E T B O U L E VA R D / / 5 B E D / / 5 B AT H / / 5 , 0 7 6 S Q F T / / B O U L D E R
excellent brokers. exceptional homes. extraordinary results. meet your broker at milehimodern
the COOLEST BROKERS in town
EVERY HOME HAS A STORY let milehimodern tell yours
T H E C O O L E S T H O M E S I N TO W N