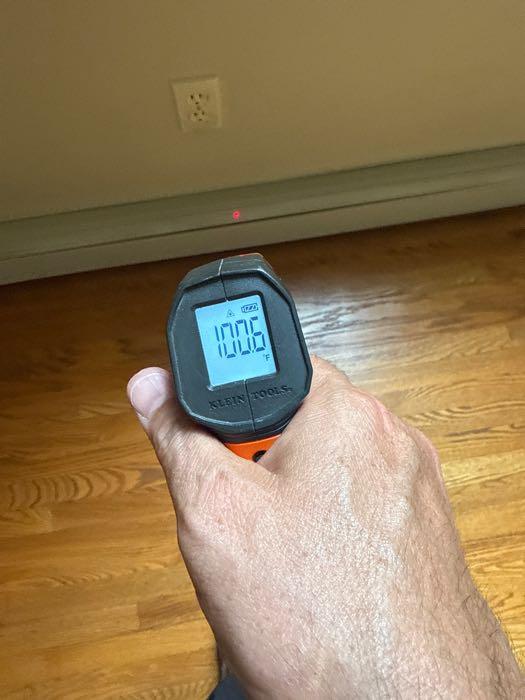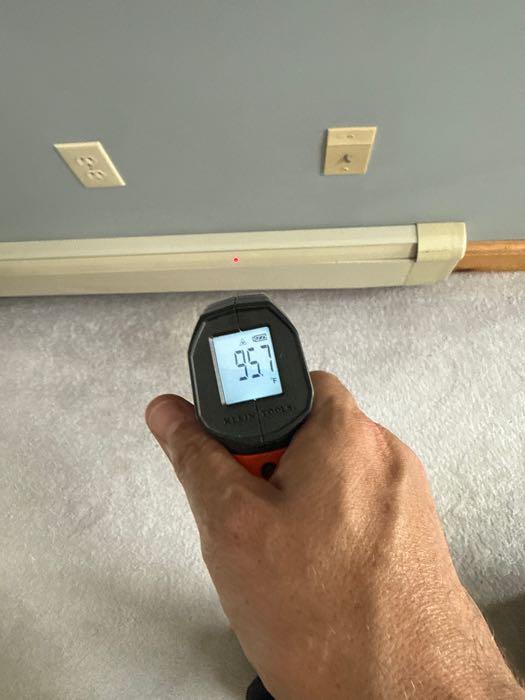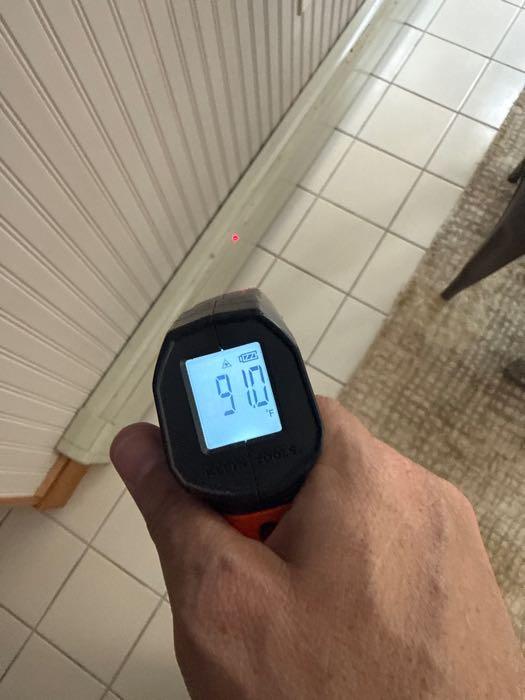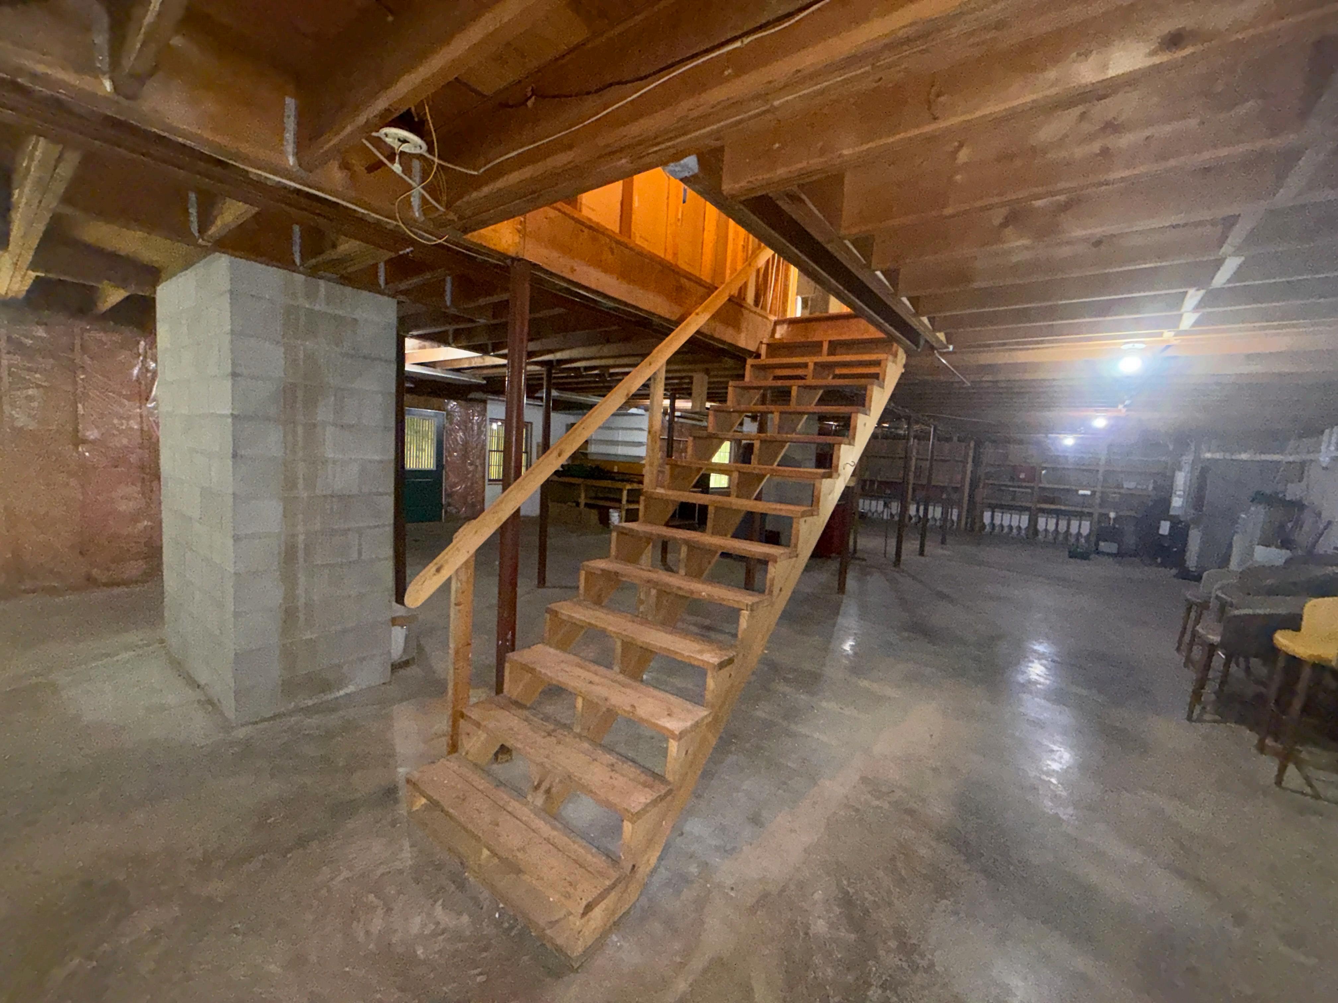
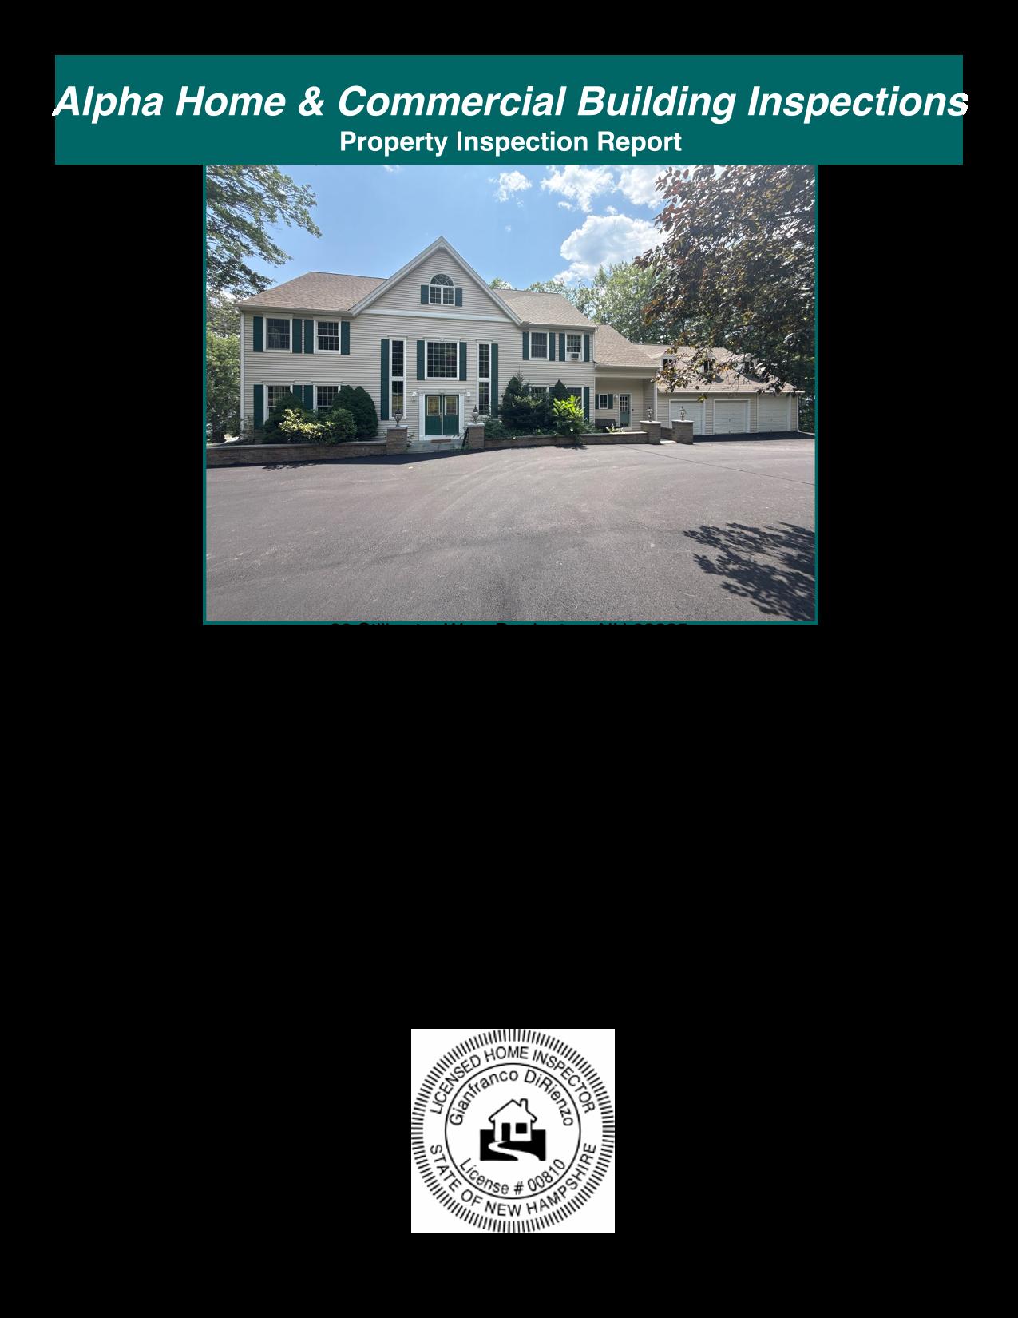
Thank you for choosing Alpha Home &Commercial Building Inspection
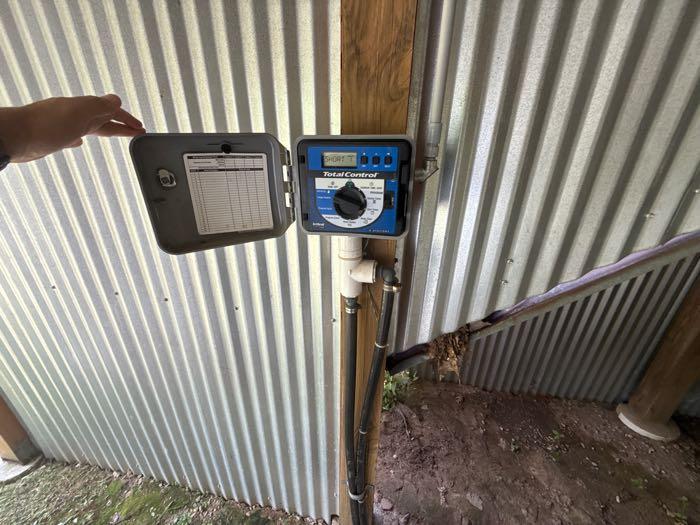
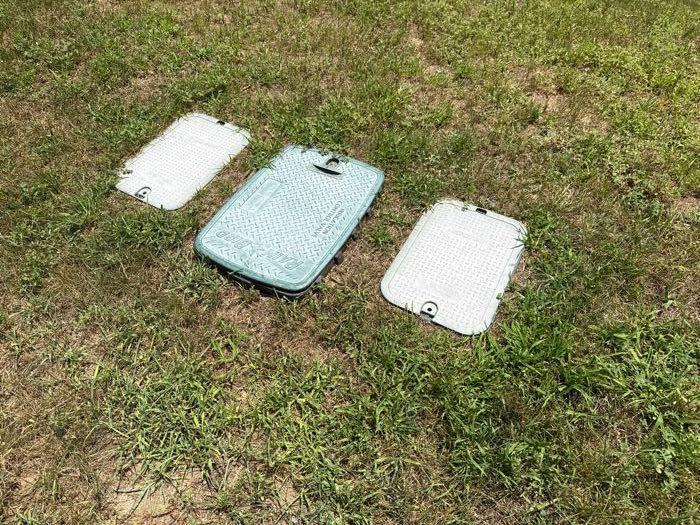
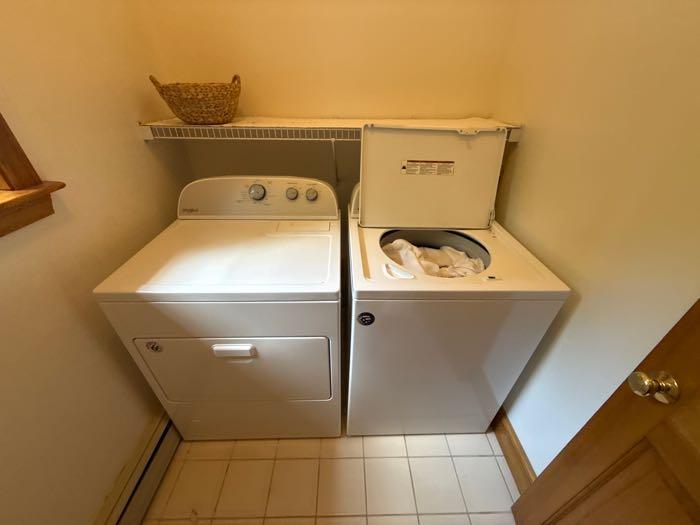
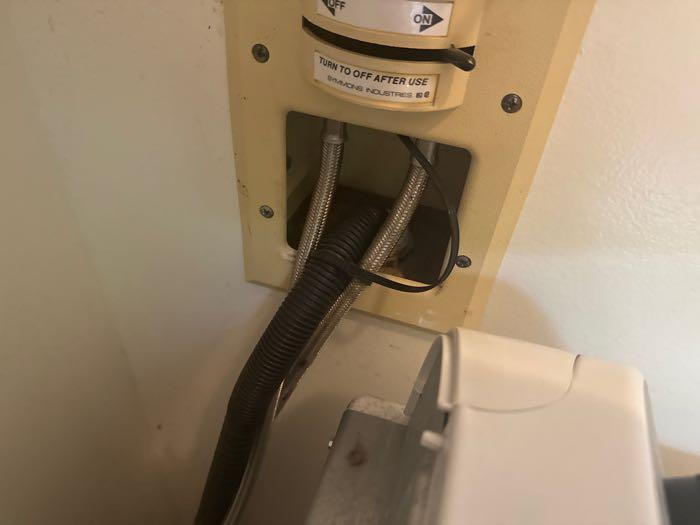
This Inspection Report is supplemental to the Property Disclosure Statement. It is the responsibility of the Client to obtain any and all disclosure forms relative to this real estate transaction. This inspection does not include testing for radon in air, pest, private septic systems, lawn irrigation, portable hot tubs, swimming pools, fire suppression, low voltage systems, alarm systems or home automation, central vacuum systems, laundry equipment, water quality, mold or other hazardous materials unless specifically requested. The client may wish to have additional testing or inspections performed by a qualified professional on these or other items that are not covered by this inspection as outlined by the State of NH Standards of Practice. This report supercedes any alleged verbal comments.
The recommendations in this report should be completed DURING YOUR INSPECTION CONTINGENCY PERIOD AND PRIOR TO CLOSING by qualified, licensed specialists, who may identify additional defects or recommend some upgrades that could affect your evaluation of the property.
This report is based on the State of NH Home Inspection Standards of Practice. Click below to view https://alphabuildinginspections.com/blog/chapter-home-600-standards-of-practice/
Per our standards of practice we will report those systems and components inspected that in the professional opinion of the inspector are not functioning properly, significantly defficient , unsafe or near the end of service life.
A home inspection is intended to assist in evaluation of the overall condition of the dwelling. The inspection is based on observation of the visible and apparent condition of the structure and its components on the date of the inspection and not the prediction of future conditions. Material defects that are hidden or located at inaccessible areas or non observable areas are excluded. A home inspection will not reveal every concern that exists or ever could exist, but only those material defects observed on the day of the inspection. Conditions in the home can change from the time of inspection to the time of closing.
A material defect is a condition with a residential real property or any portion of it that would have a significant adverse impact on the value of the real property or that involves an unreasonable risk to people on the property. The fact that a structural element, system or subsystem is near, at or beyond the end of the normal useful life of such a structural element, system or subsystem is not by itself a material defect
Comments in BLUE below, indicate a condition that should either be monitored closely, assessed or be repaired by a qualified contractor .
USE OF PHOTOS AND VIDEO:
Your report includes many photographs which help to clarify where the inspector went, what was looked at, and the condition of a system or component at the time of the inspection. Some of the pictures may be of deficiencies or problem areas, these are to help you better understand what is documented in this report and may allow you to see areas or items that you normally would not see. A pictured issue does not necessarily mean that the issue was limited to that area only,but may be a representation of a condition that is in multiple places. Not all areas of deficiencies or conditions will be supported with photos. To view videos in the report the PDF needs to be downloaded and viewed with a full PDF reader such as Adobe.
A home inspection is not an insurance policy protecting against all present or future deficiencies that may or may not have been observable at the time of inspection. The client may wish to buy a home warranty.
See link for warranty providers https://alphabuildinginspections.com/blog/home-warranty-companies/
Although a home inspection cannot determine how long any particular system will last we have provided information regarding the Estimated Life Expectancies of Home Systems at: https://alphabuildinginspections.com/blog/life-expectancy-of-home-components/
Report Summary
Report Summary
The summary below consists of potentially significant findings. These findings can be a safety hazard, a deficiency requiring further assesment and repairs or items I would like to draw extra attention to.
All of the summary items should be addressed prior to closing on the property. The summary is not a complete listing of all the findings in the report, and reflects the opinion of the inspector. Please review all of the pages of the report as the summary alone does not explain all the issues. All repairs should be done by a licensed &bonded tradesman or professional. I recommend obtaining a copy of all receipts, warranties and permits for the work done. See photo sections for location and details of report comments.
Exterior Areas
Page 14 Item: 3 Window Condition
Page 15 Item: 5 Deck / Porch
3.2. Deterioration to window, frame and or trim. Recommend full assessment of windows and repairs by a qualified contractor as needed.
5.4. Broken or missing balusters at guard rails. Recommend repairs by a qualified tradesman.
5.5. One or more support joists are missing properly installed mechanical hangers. Recommend installation and proper nailing of joist hangers by a qualified contractor.
5.6. Guardrails are loose and/or damaged. This is a safety hazard. Recommend assessment by a qualified contractor.
Garage
Page 24 Item: 1 Walls / Ceilings
Page 26 Item: 4 Garage Door's Reverse Status
1.4. Stains at one or more area of the garage ceilings and or walls. This is evidence of past or present leaks. They tested dry at the time of the inspection. Recommend monitoring for further water intrusion, taking measures to divert water as needed, asking current home-owner for the source and history of any leaks or water intrusion and assessment and repairs of any stained area by a qualified tradesman.
4.2. No eye beam system present at one or more over head door. This is an important safety device to prevent injury to children. Under Writers laboratory now requires all UL Rated overhead doors to have an auto reverse device for safety. Recommend assessment by a qualified over head door contractor.
Page 27 Item: 5 Floor Condition
Page 28 Item: 2 Structure
5.2. Rodent activity observed in the garage. Vermin can damage insulation & electrical wiring. Recommend a professional pest contractor evaluate for treatment.
2.2. Stains were found in one or more surfaces that tested or appeared to be dry. The stain(s) may be due to past or present roof and/or plumbing leaks. Recommend asking the property owner(s) about this, and monitoring the stained area(s) in the future, especially after heavy or prolonged rain. If elevated moisture is found in the future, a qualified contractor should evaluate and repair areas as necessary.
Page 32 Item: 3 Insulation Condition
Foundation
Page 35 Item: 2 Under Floor Framing
Electrical
Page 38 Item: 3 Electric Panel Condition
3.2. Animal droppings or activity observed in the attic. Vermin can damage insulation & electrical wiring. We do not identify the droppings. If squirrels or bats are present it can be more difficult and costly to treat. When animal droppings are observed a qualified pest company should always assess. Recommend a professional pest contractor evaluate for treatment.
2.2. Water staining on framing at one or more area, tested dry at time of inspection. Recommend monitor for further water intrusion and repairs as needed by a qualified contractor.
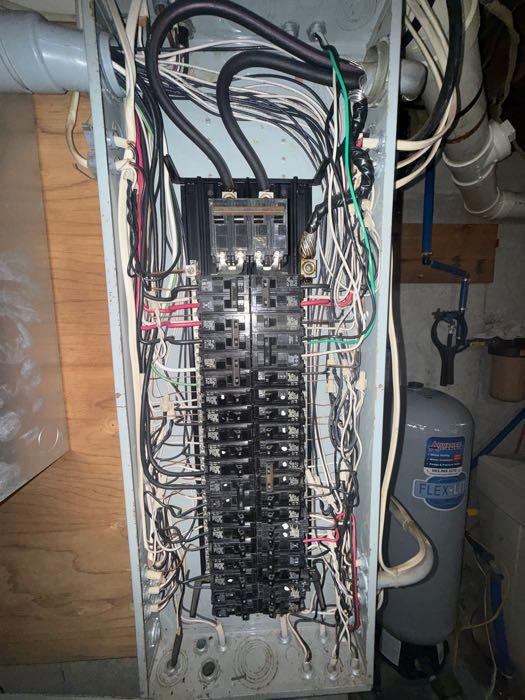
3.2. There are open knock outs present in main panel enclosure. This is a potential safety hazard and can allow mice or insects into panel.
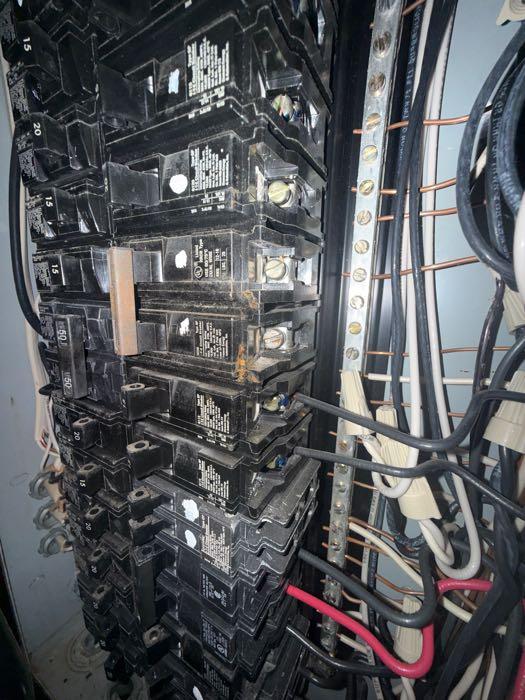
3.3. Corrosion inside panel and or electric connections. Recommend further investigation and repairs by a licensed electrician.
Kitchen
Page 46 Item: 1 Cabinets
Page 47 Item: 5 Vent Condition
Interior Areas
Page 50 Item: 2 Windows
Page 50 Item: 3 Walls
Page 53 Item: 6 Electrical Finish
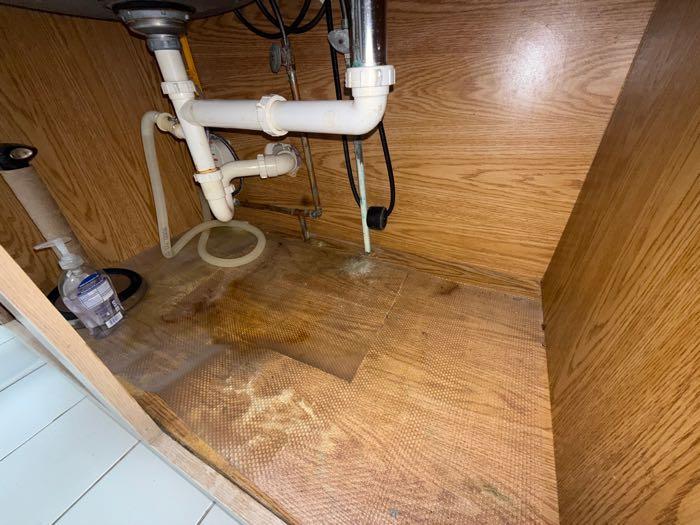
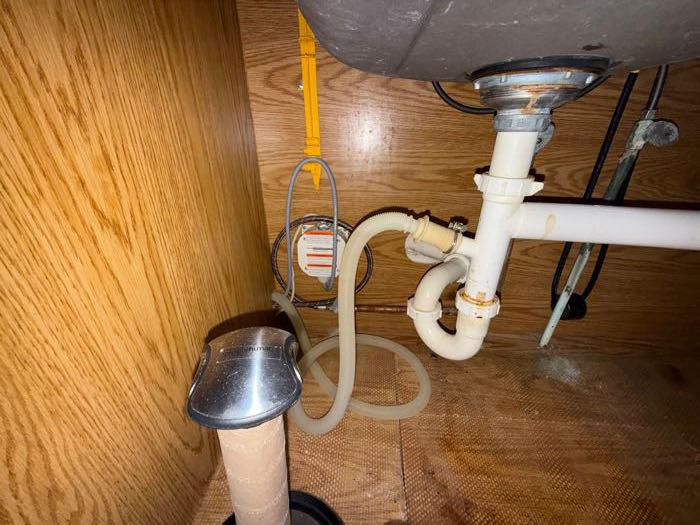
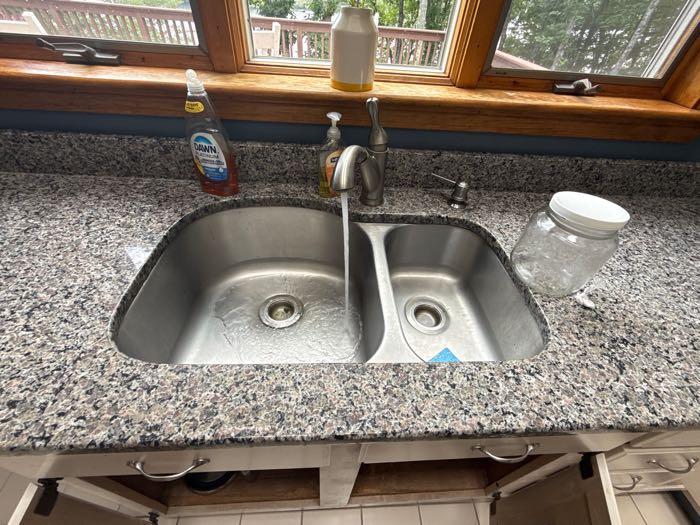
1.2. Water staining at base of sink cabinet. Recommend monitor condition and repairs as needed.
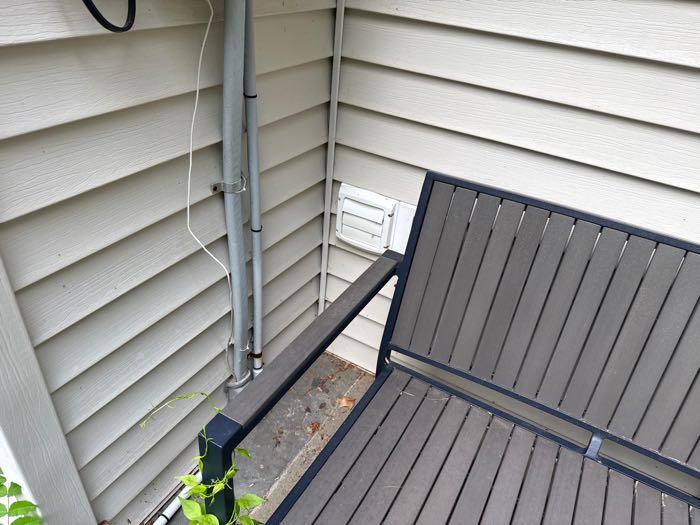
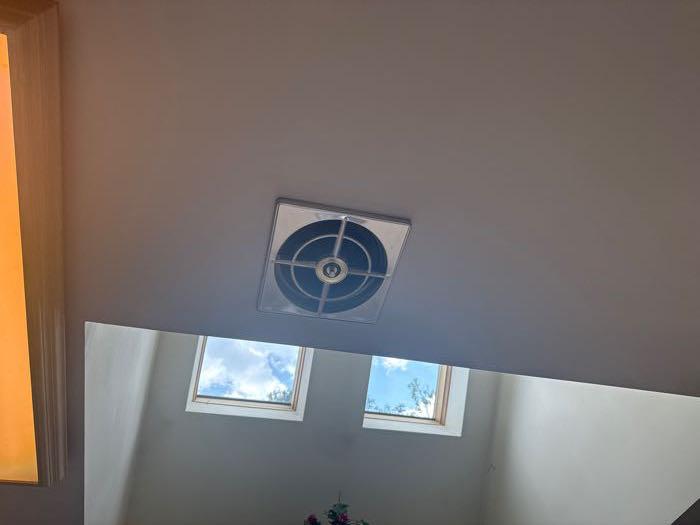
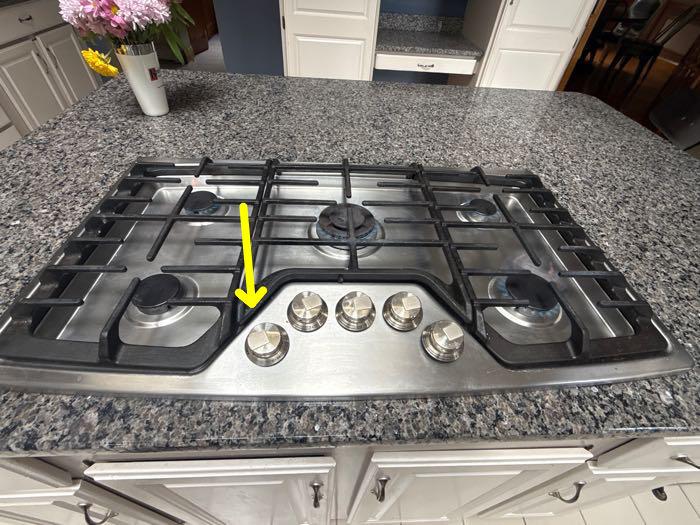
5.2. The kitchen vent termination was not located. If kitchen vent hood is not the recirculating type, termination of kitchen venting system should be to the exterior with a proper hood or roof cap equipped with a back draft damper. Recommend assessment by a qualified tradesman.
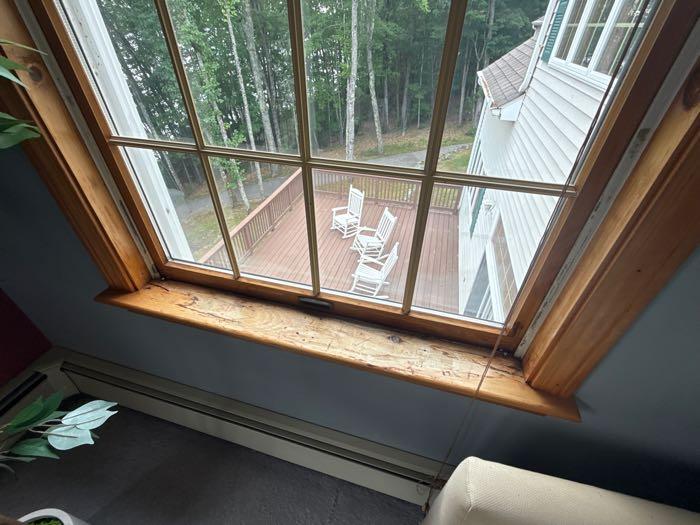
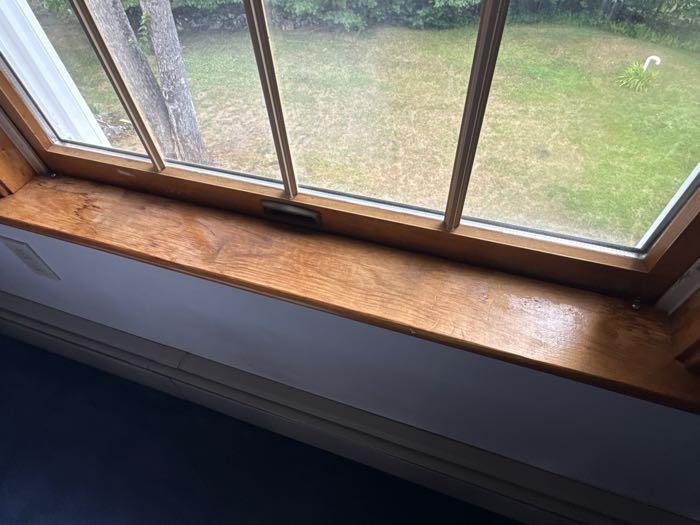
2.2. Window has staining on sill or frame was dry at time of inspection. Recommend monitor condition and further assessment and repairs if needed.
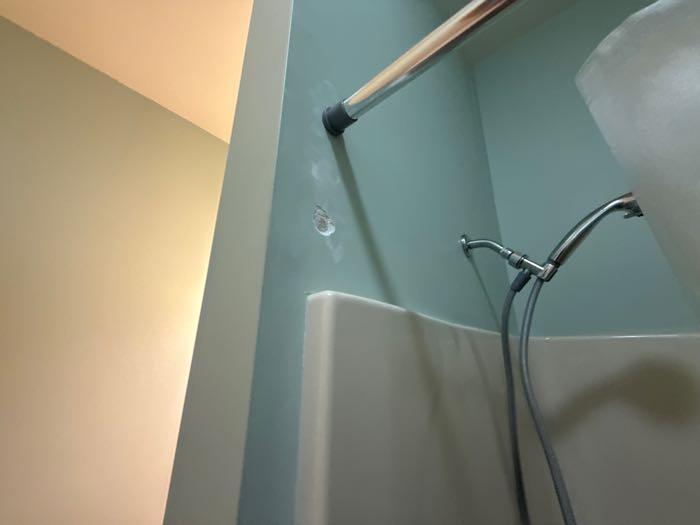
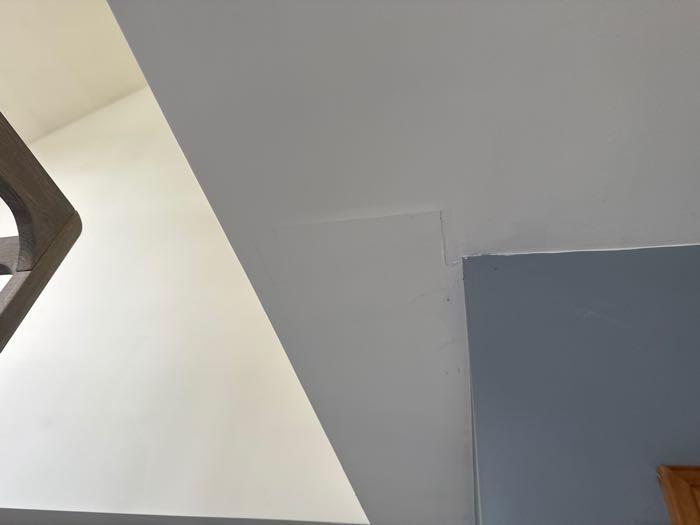
3.3. Staining on wall dry at time of inspection. Recommend asking current homeowner for the source and history of any leaks or water intrusion and assessment and repairs of any affected areas by a qualified tradesman.
6.2. Outlet or switch cover plates missing. Recommend repairs for safety.
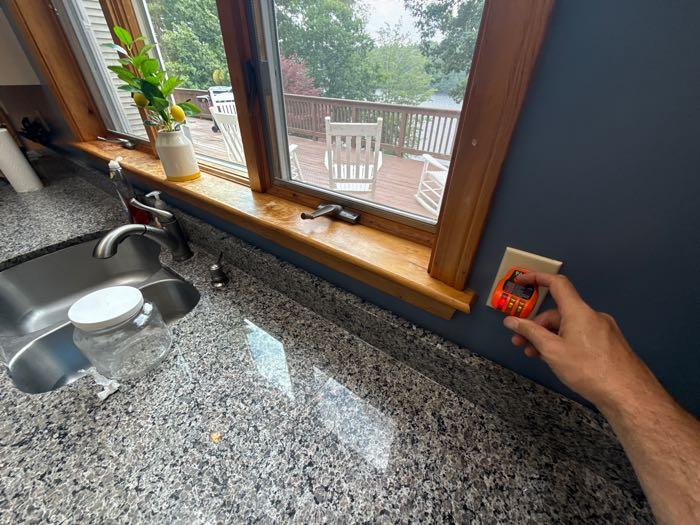
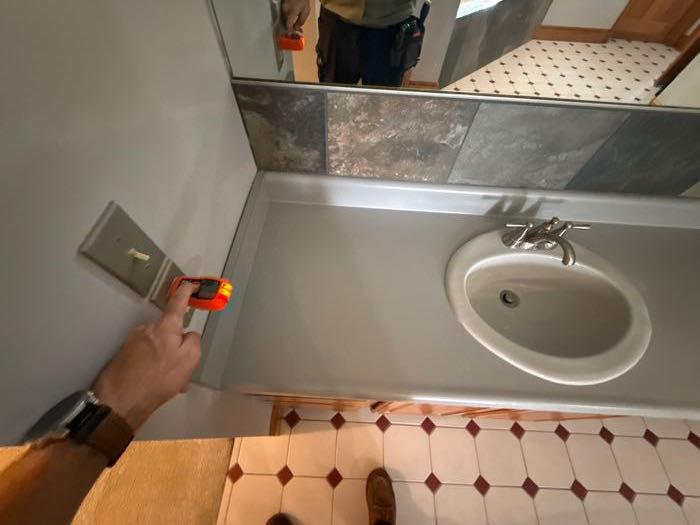
6.3. Electrical outlet at wet location is not GFCI protected. Current building practices require GFI protection at all wet locations; kitchen and bath counters, outdoor and garage outlets, unfinished basement outlets, any outlet providing power to a wet appliance such as hot tub or pool and any outlet within 6' of the rim of a sink. Recommend assessment and installation of GFI outlets where needed by a licensed electrician for safety.
6.4. GFCI outlet will not trip when tested. Recommend repair by a licensed electrician.
Page 54 Item: 7 Electrical Wiring
Bathroom
Page 60 Item: 1 Cabinets
Page 62 Item: 2 Exhaust Fan
Page 65 Item: 4 Sinks
Page 66 Item: 5 Toilets
Heat AC
Page 69 Item: 1 Heater Condition
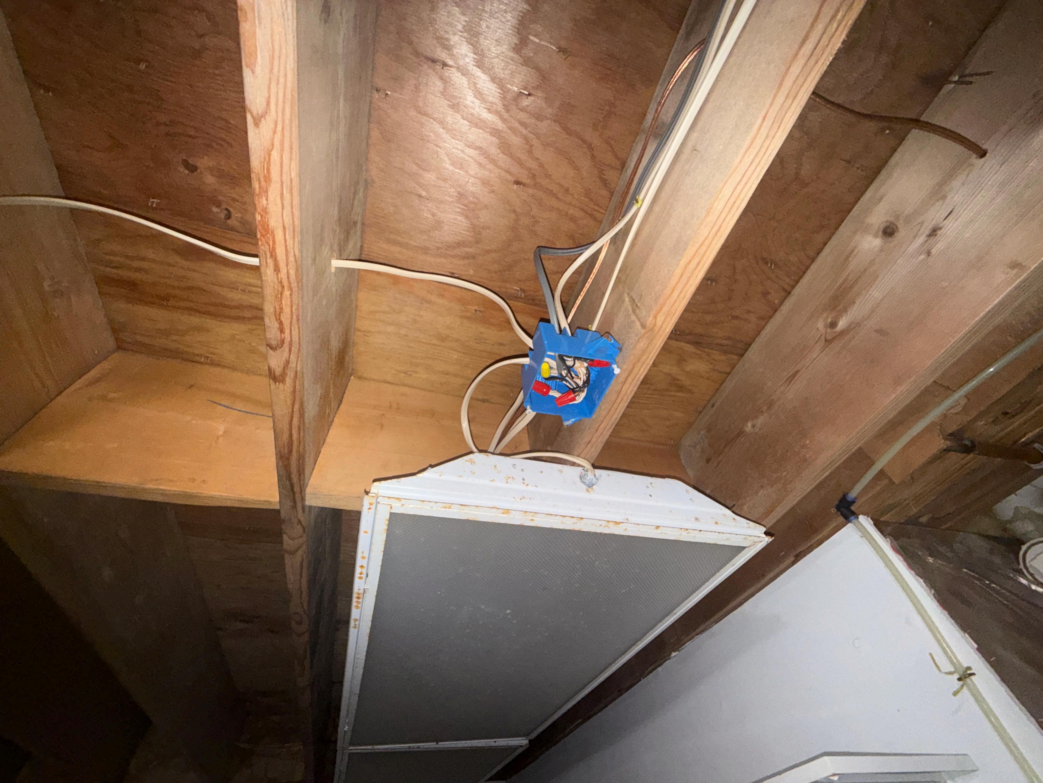
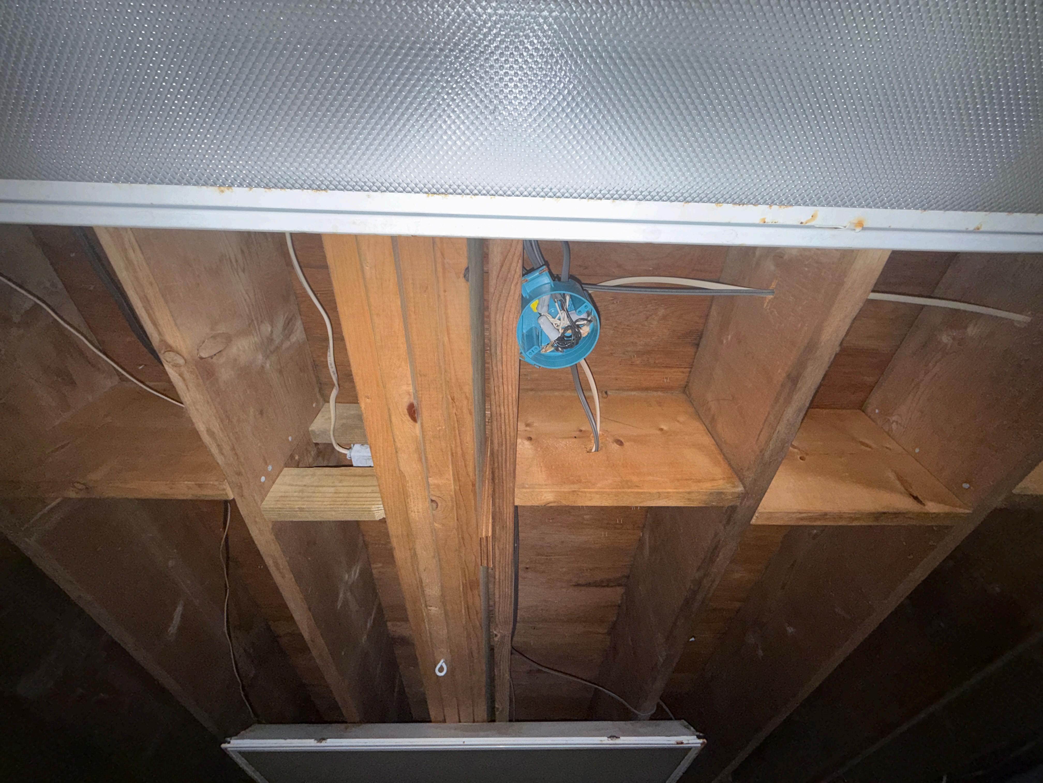
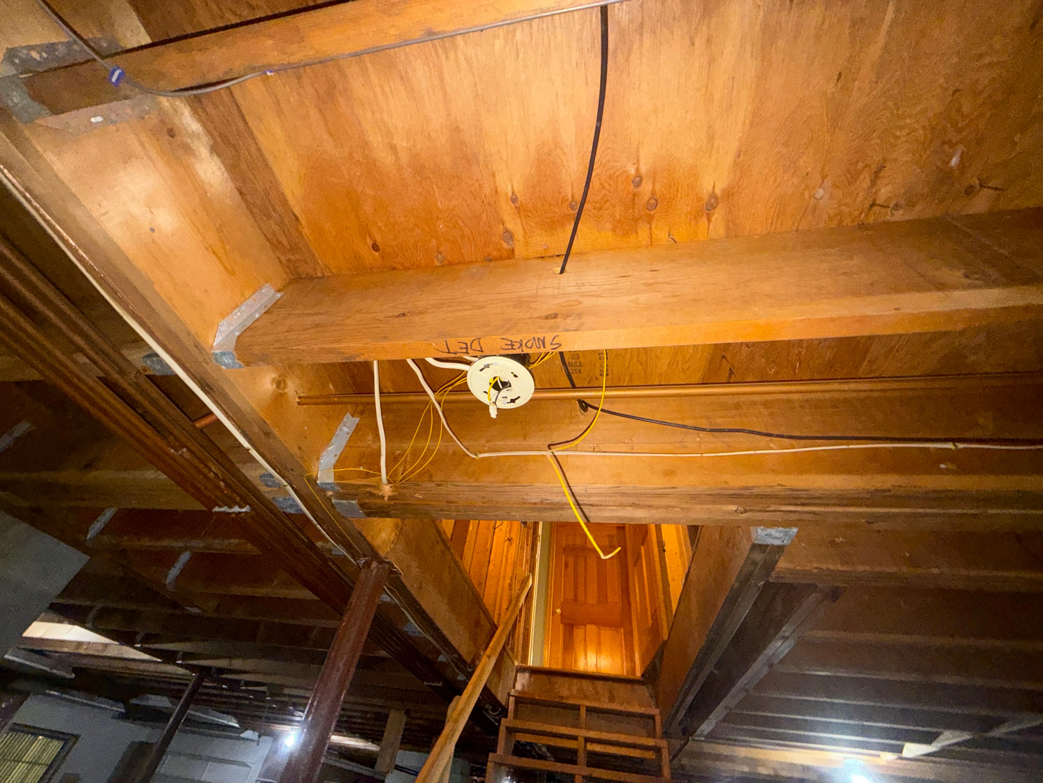
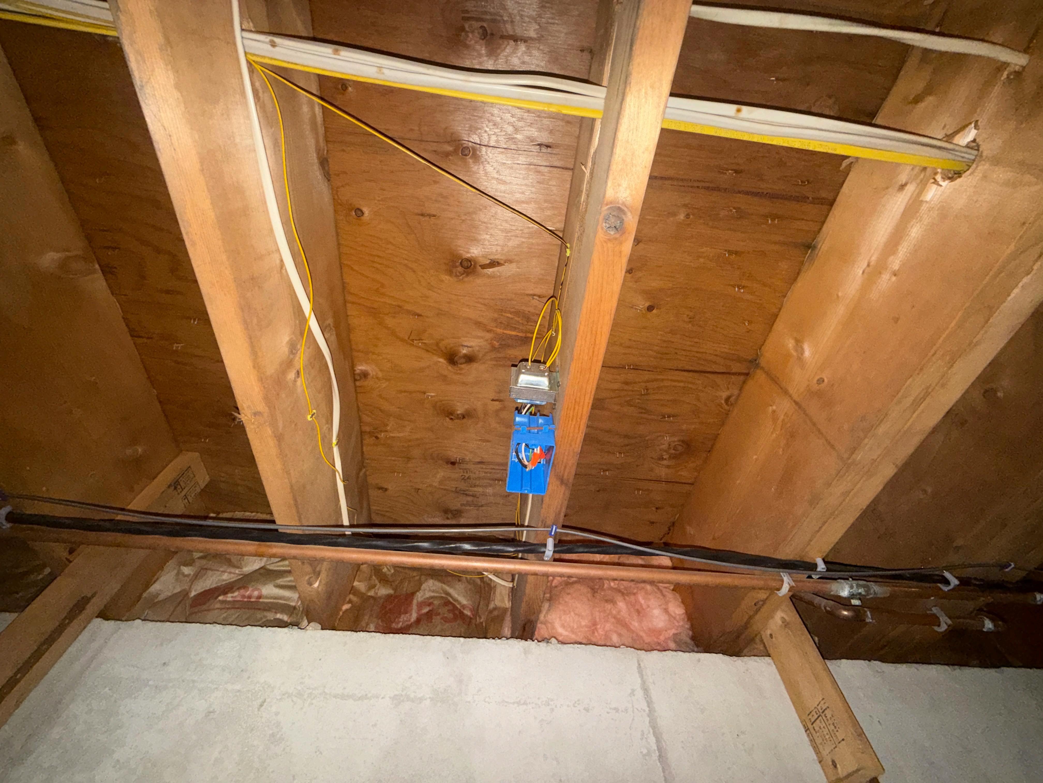
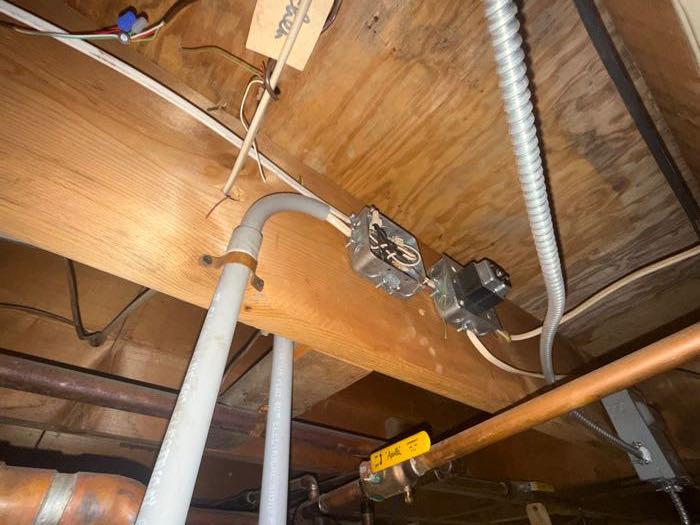
7.1. Open junction boxes. Recommend installing proper covers, as needed, for safety.
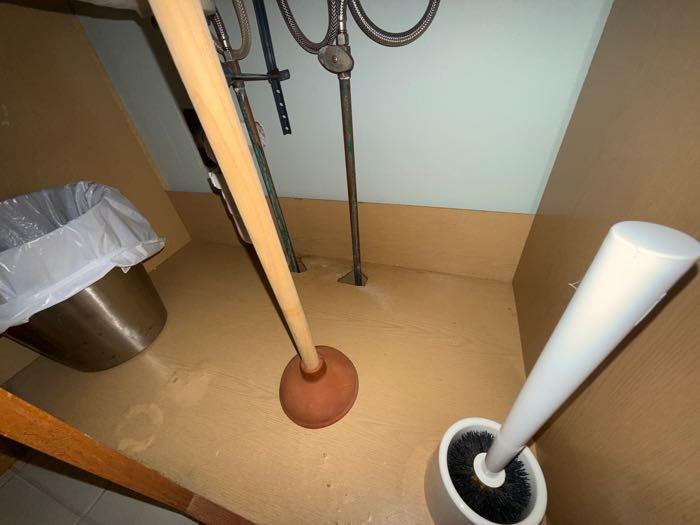
1.2. There is staining in cabinets under sink, tested dry. Recommend monitor for any further intrusion and repairs as needed.
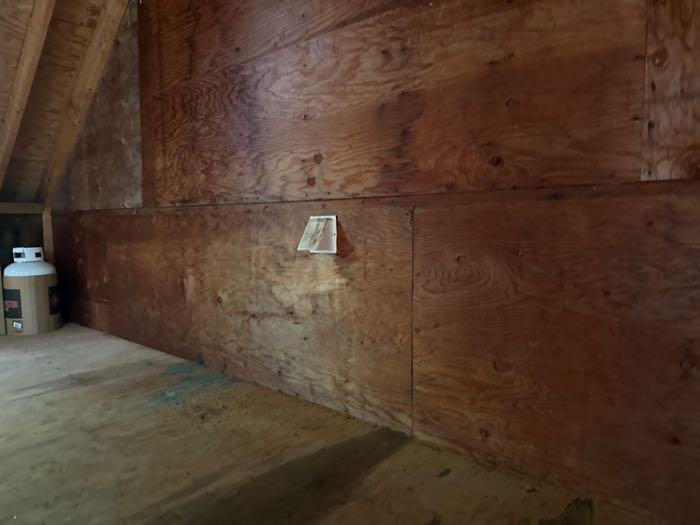
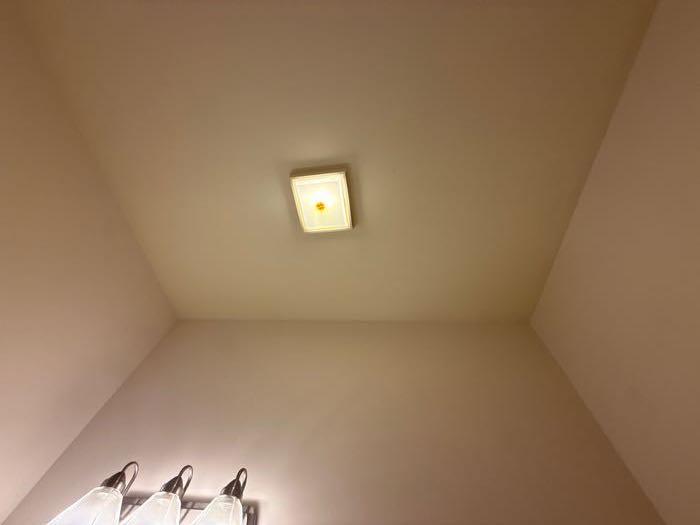
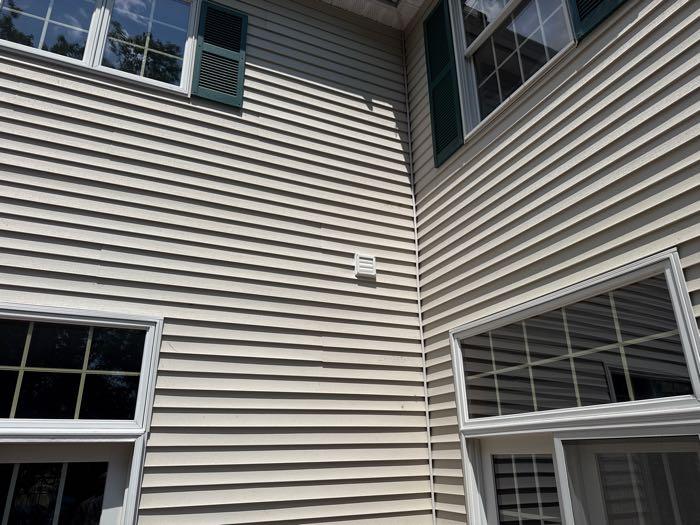
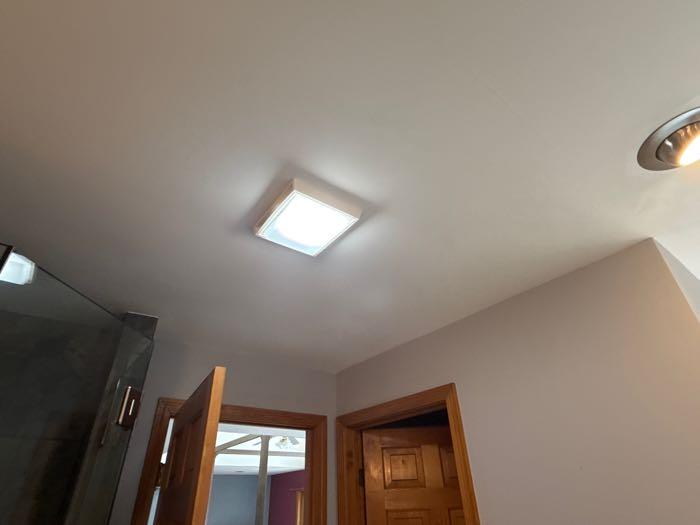
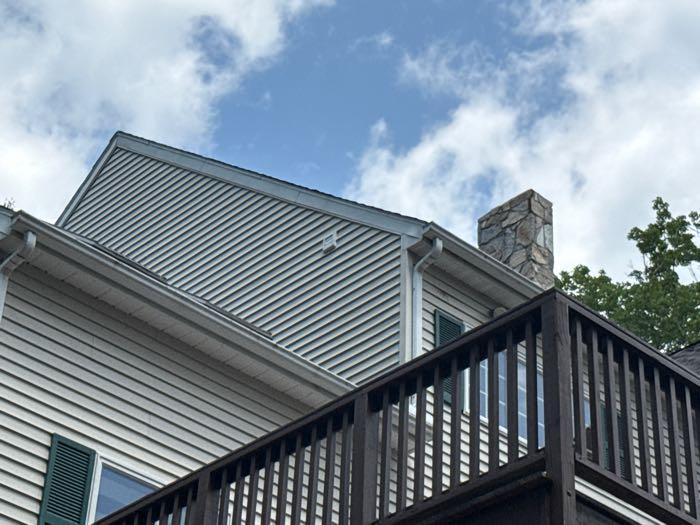
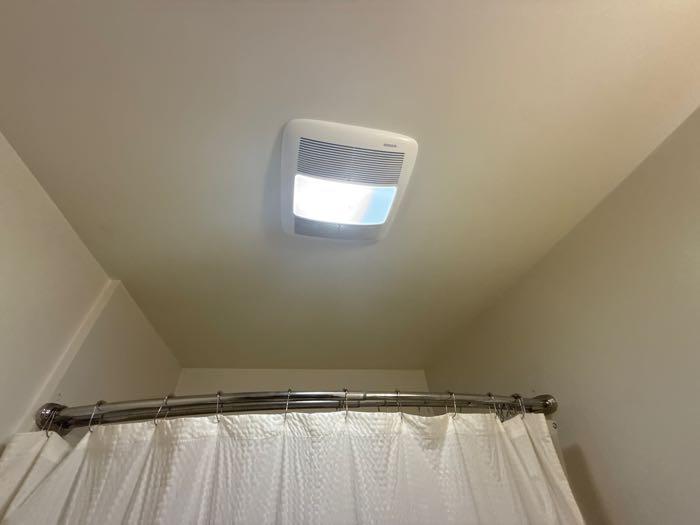
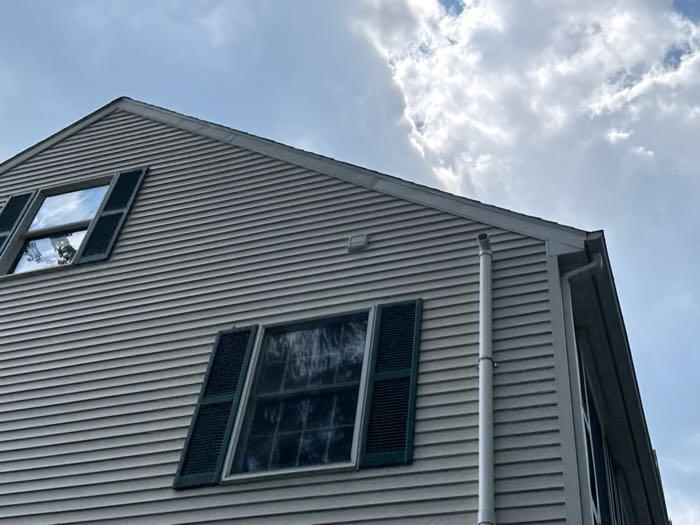
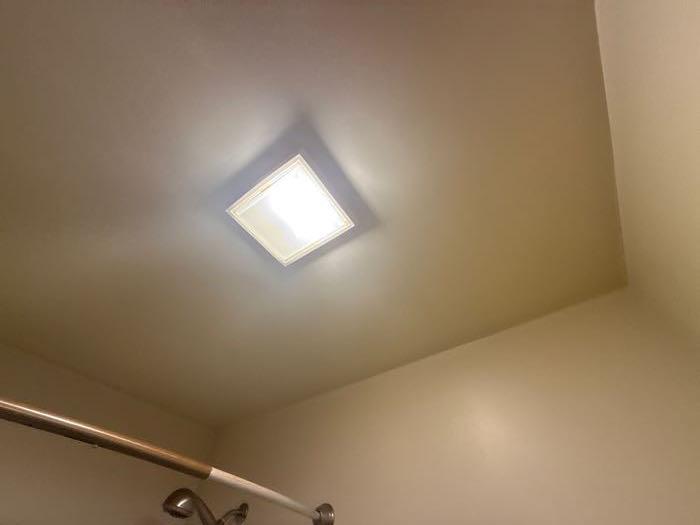
2.3. Termination of bath fan vents could not be determined. Exhaust fans should be terminated to outside of house. Recommend assessment by a qualified contractor.
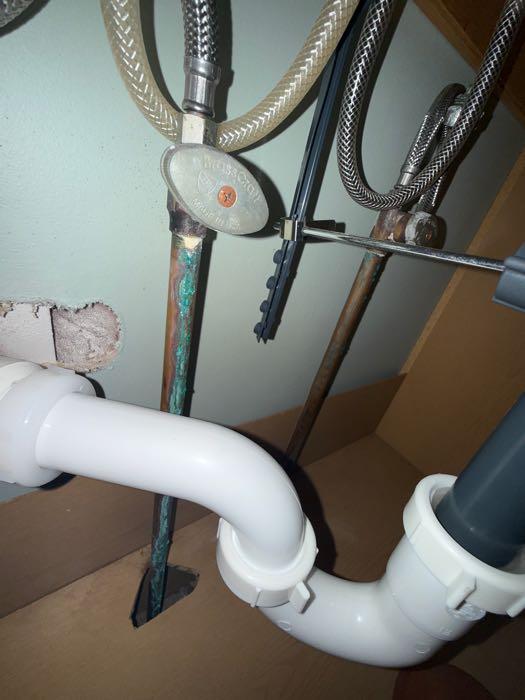
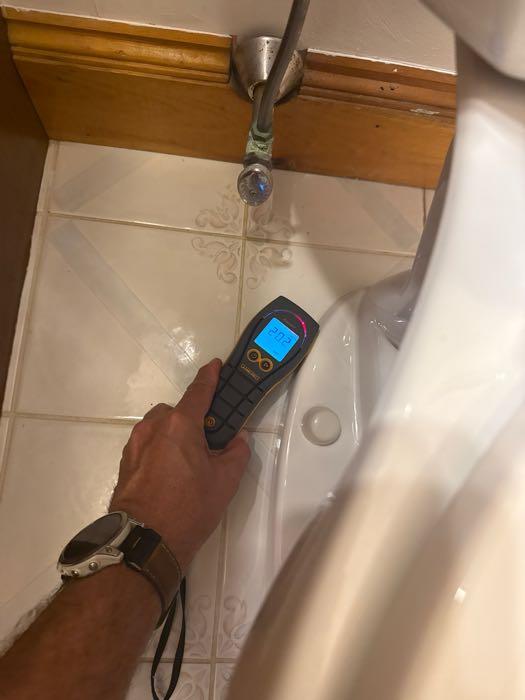
4.2. Sink water supply has corrosion on pipes and line leaks. Recommend further investigation and repair by a qualified plumber.
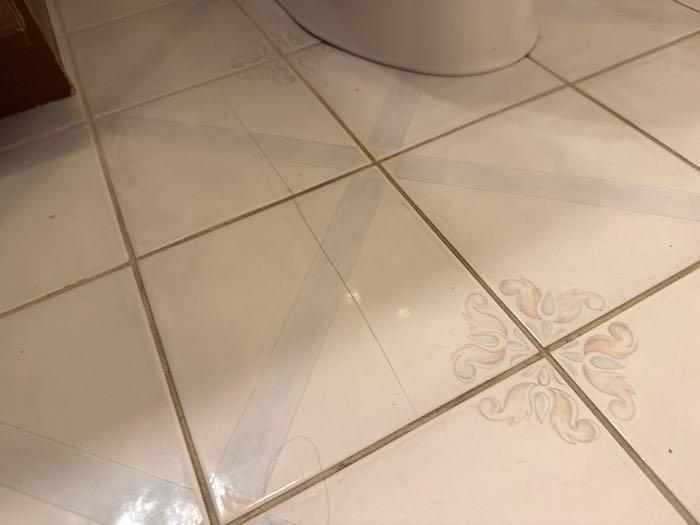
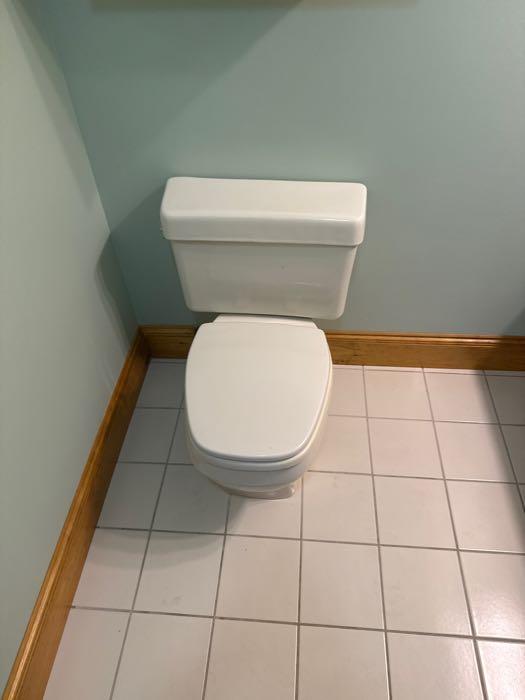
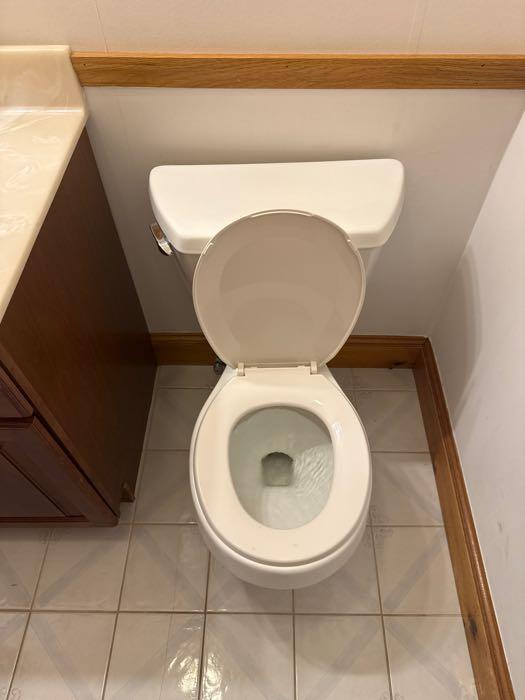
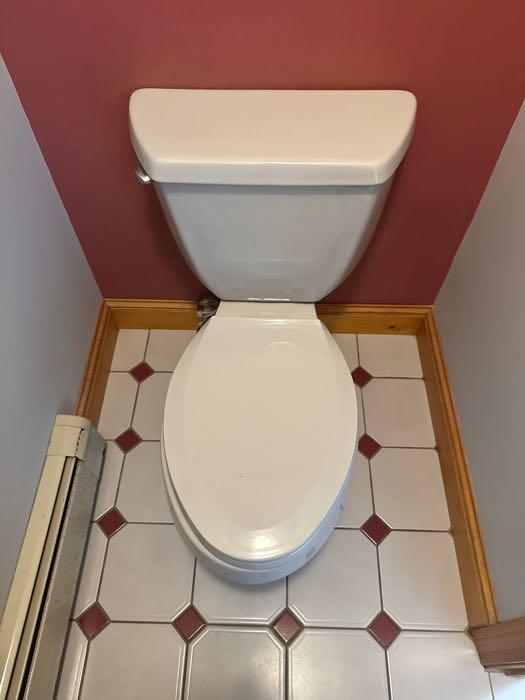
5.2. The toilet is loose at the floor anchor bolts. Potential for leaking and sub floor damage, which may not be visible during inspection. Recommend assessment and repair by a licensed plumber.
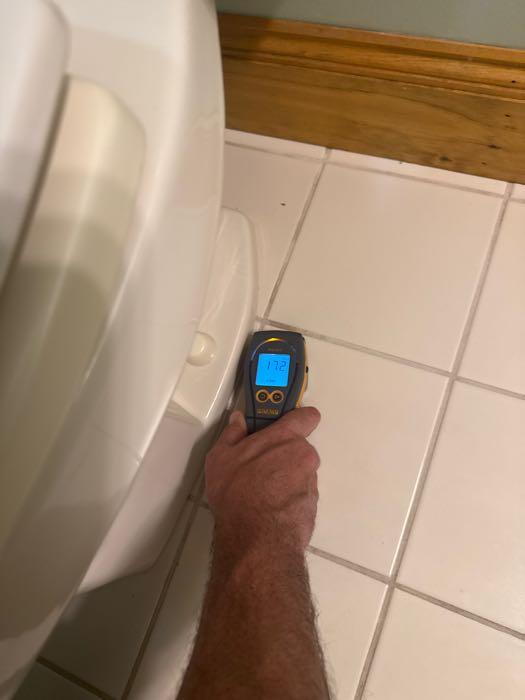
5.3. Elevated moisture observed at the base of toilet or at water supply line. Recommend assessment by a licensed plumber.
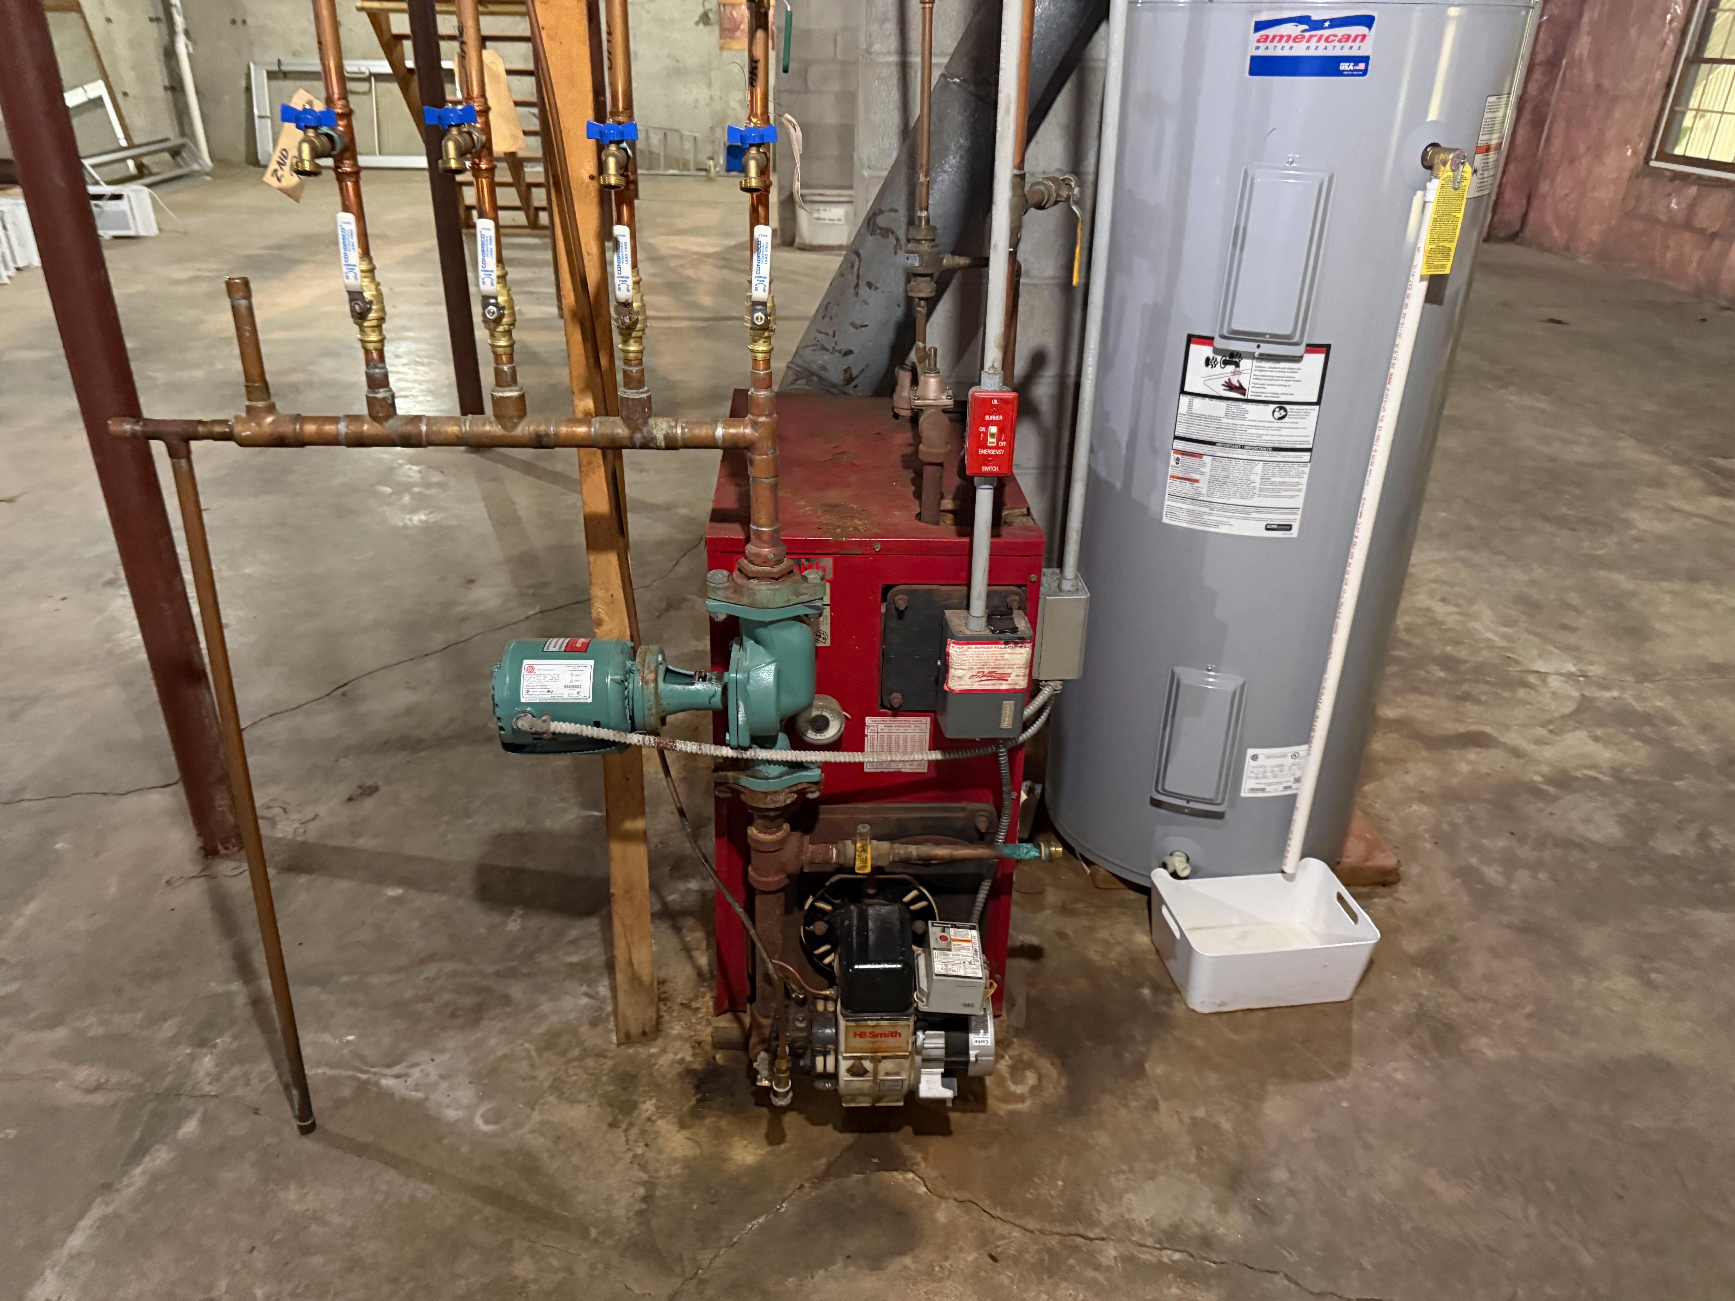
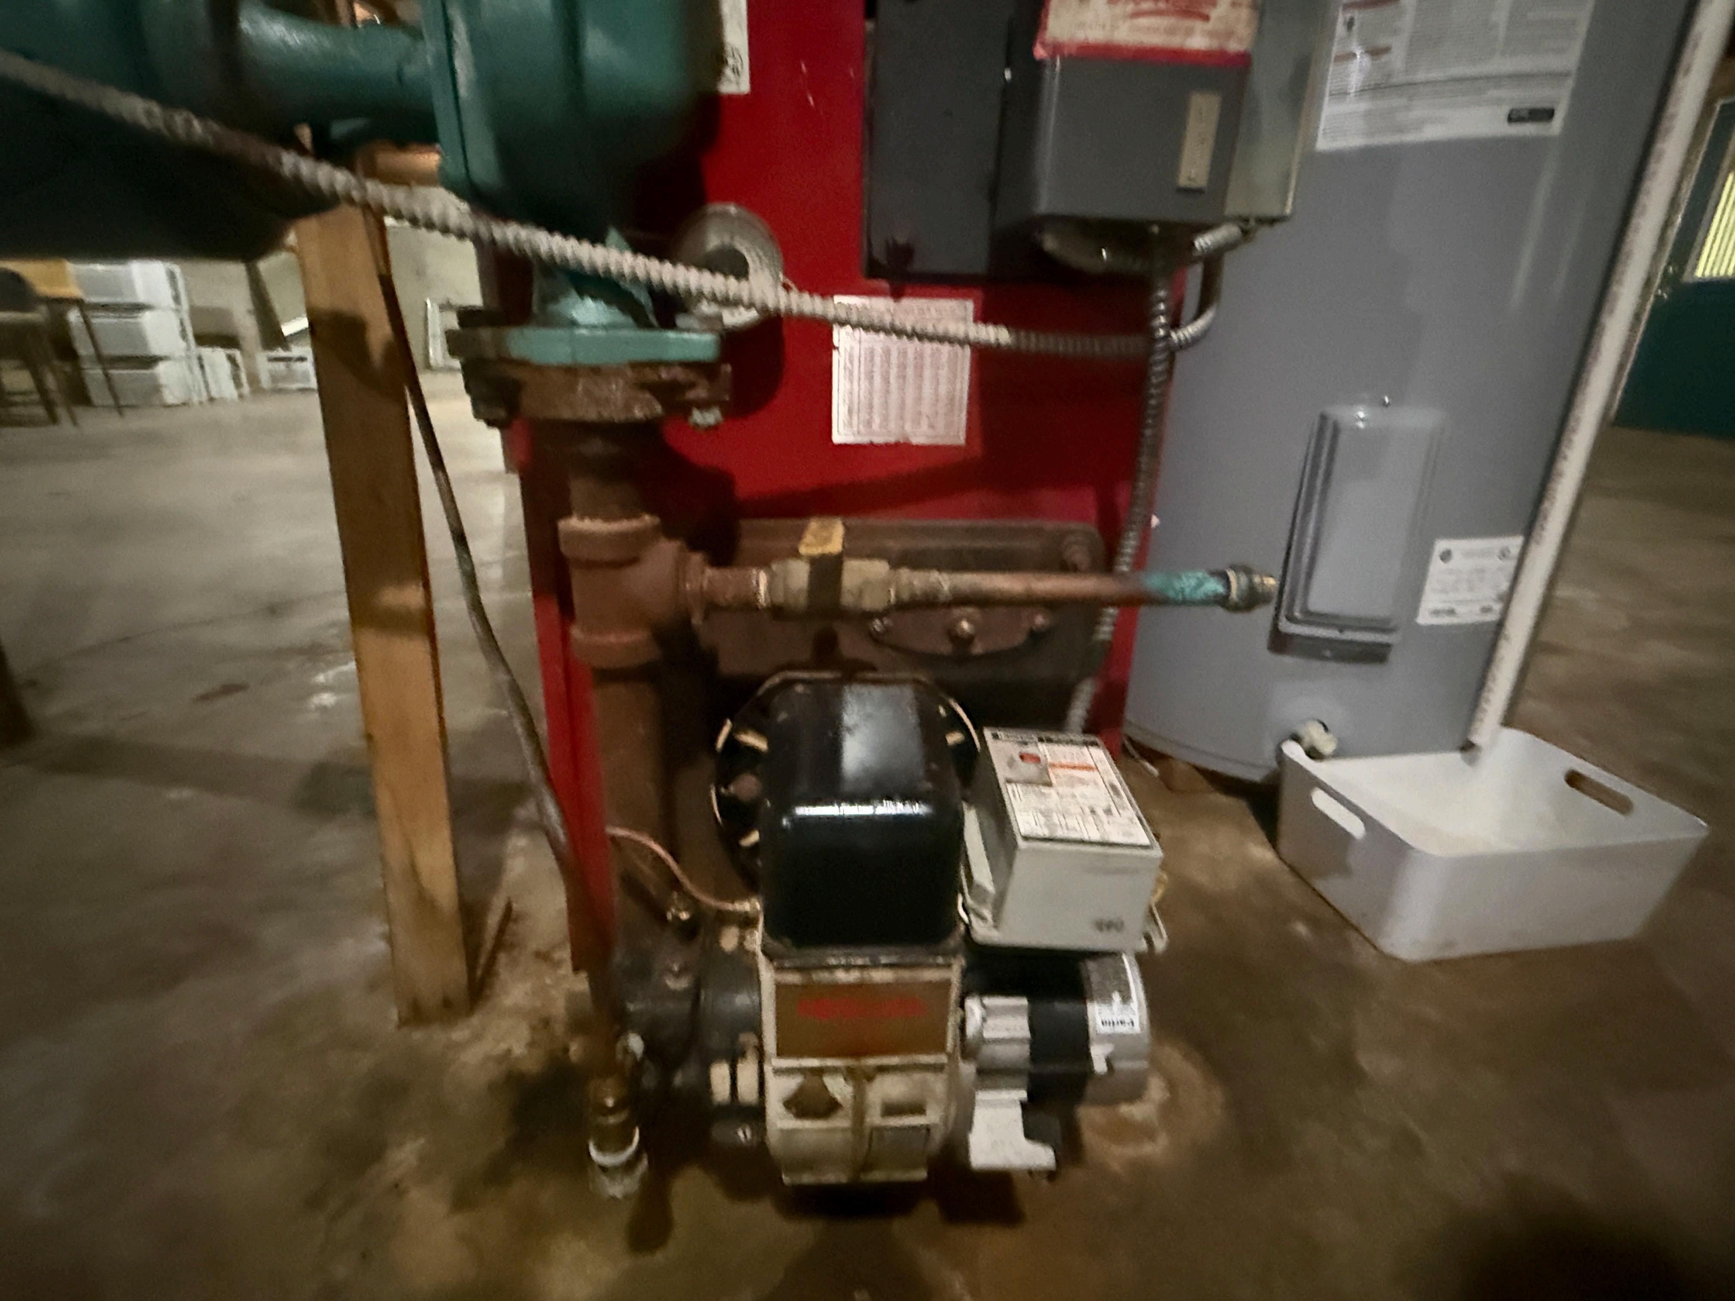
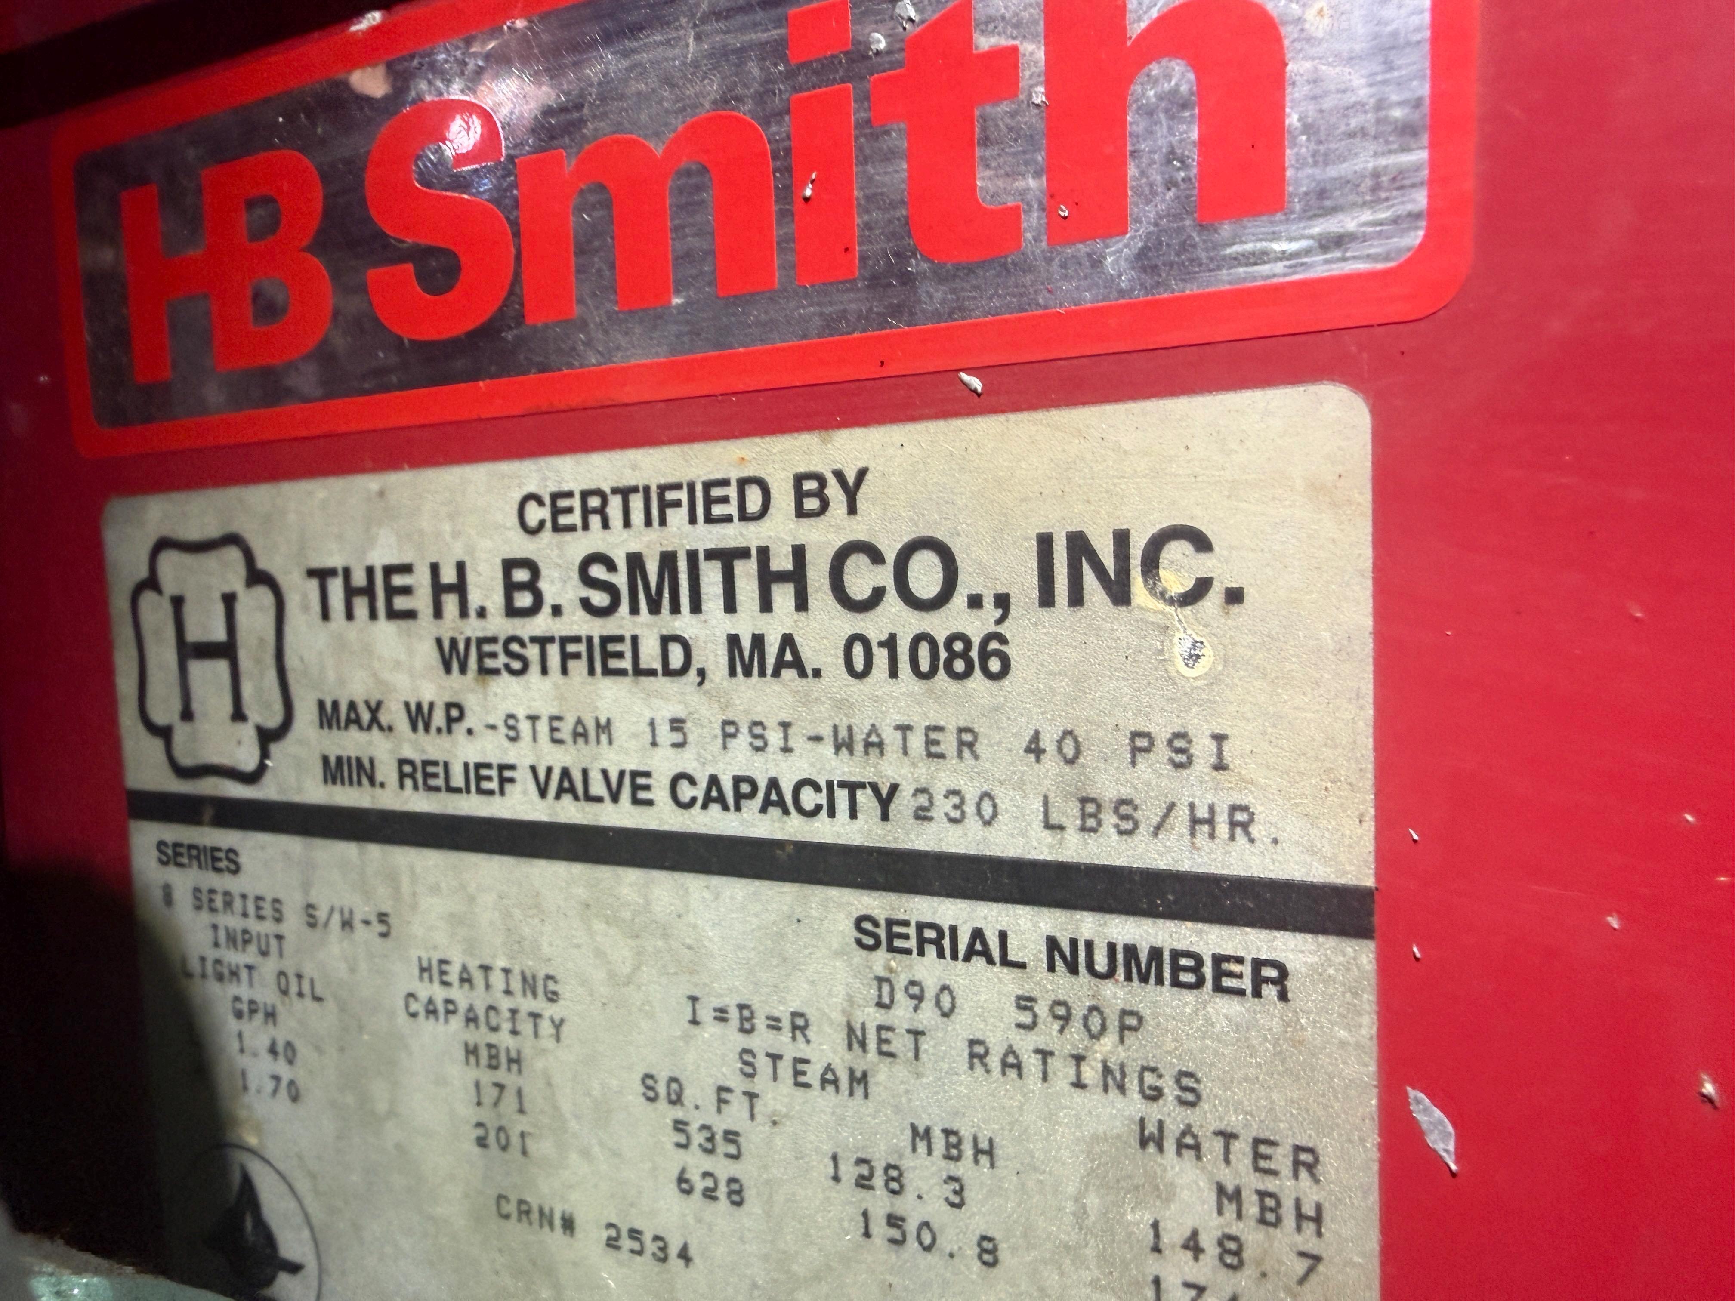
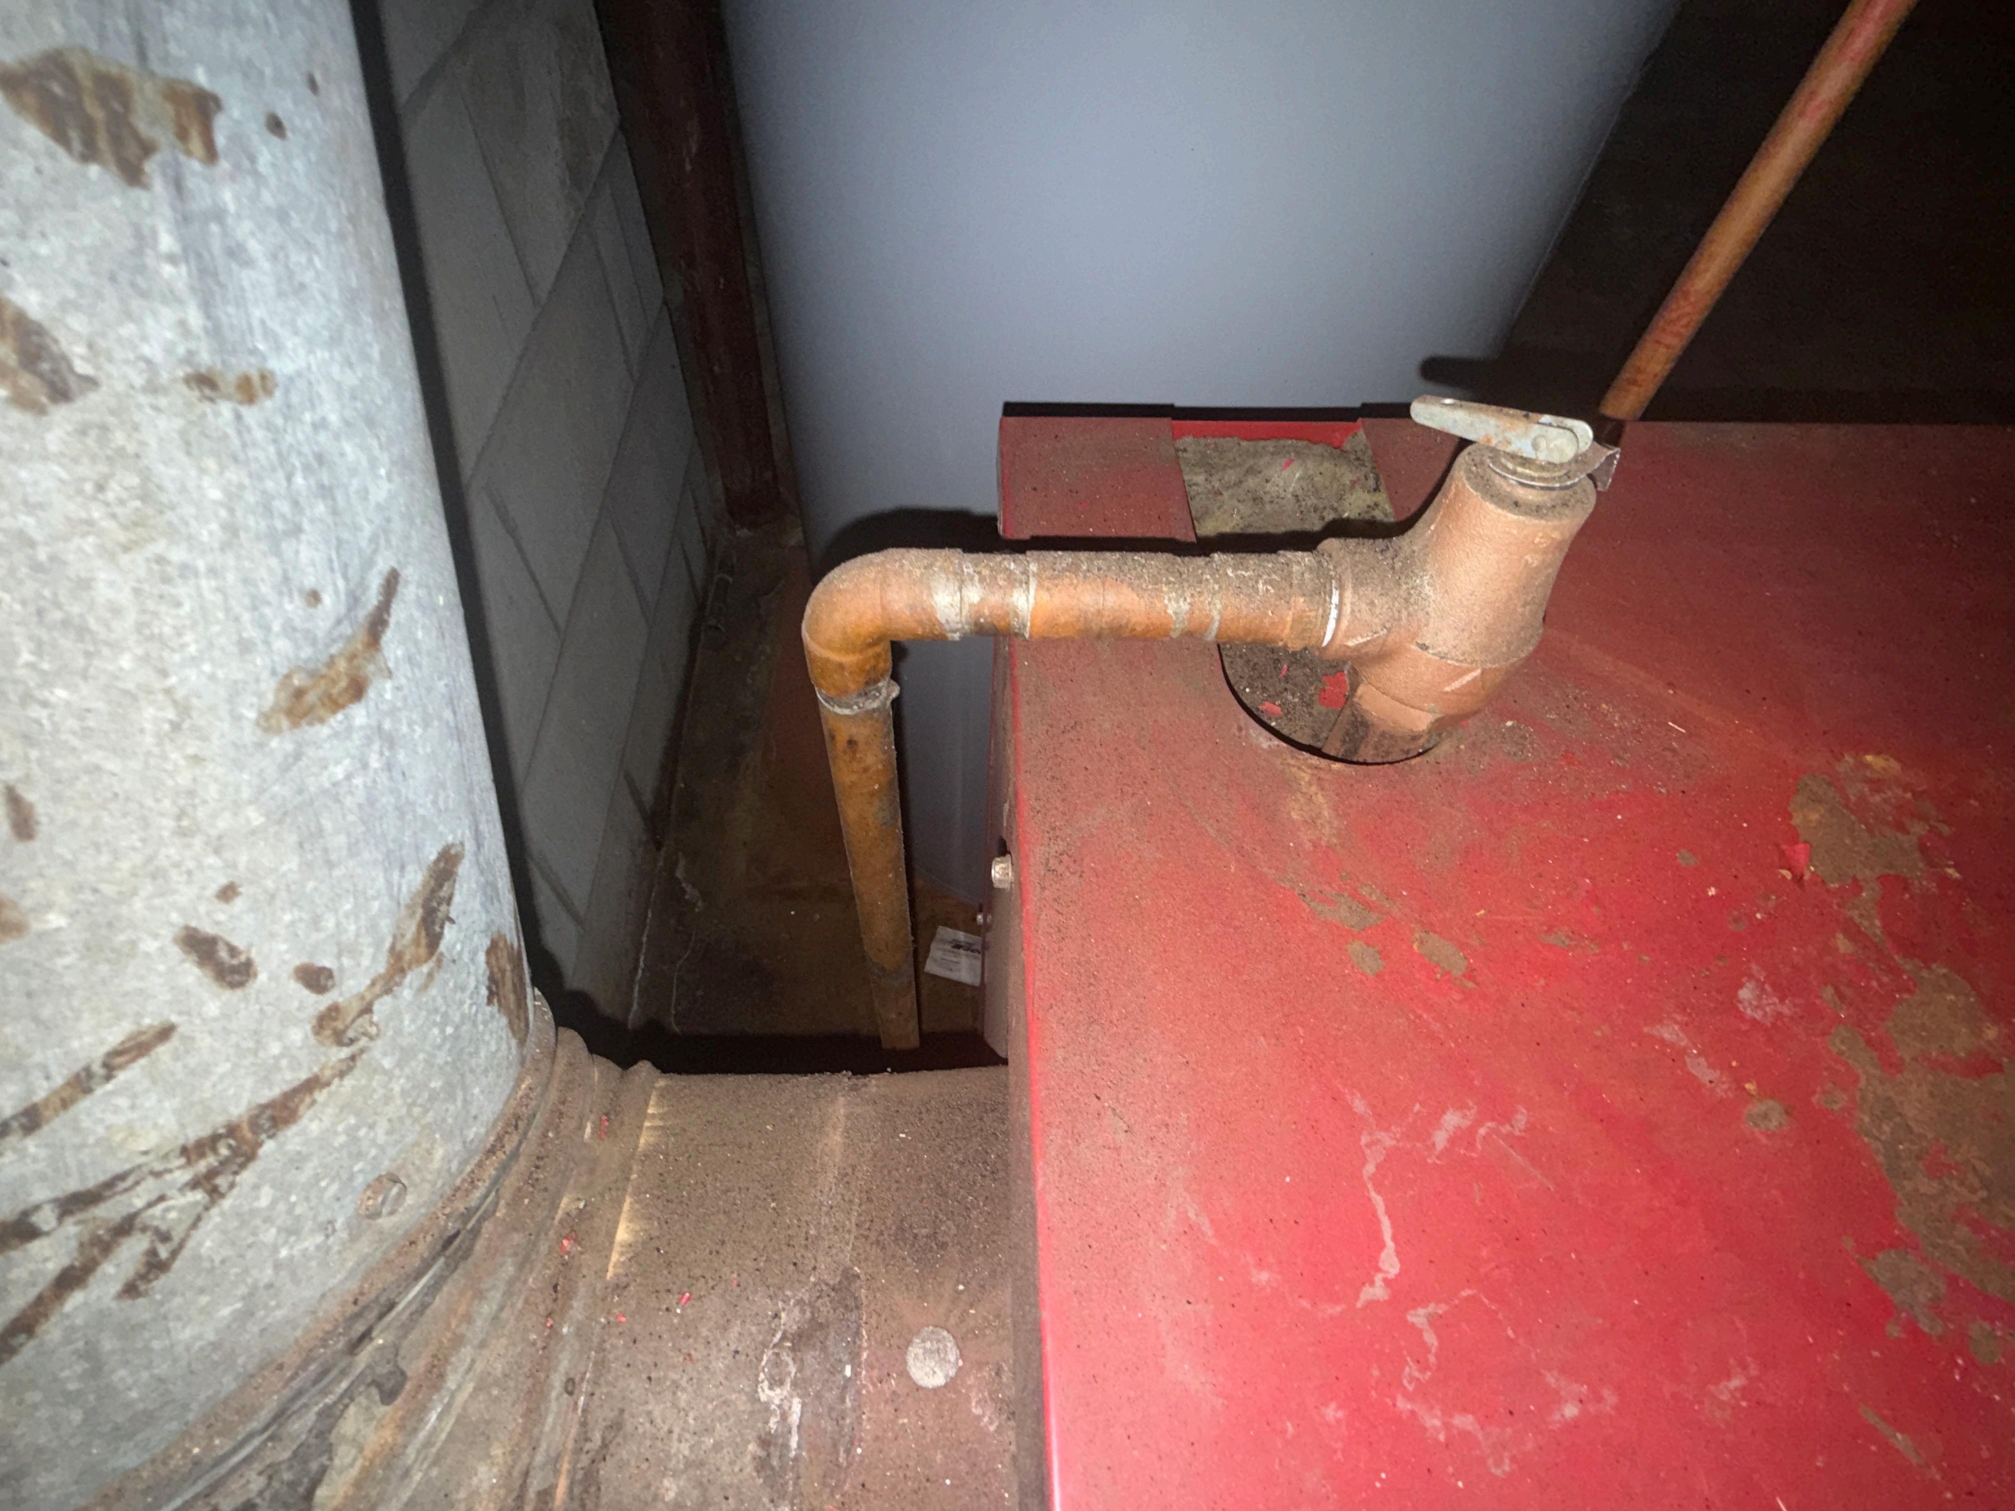
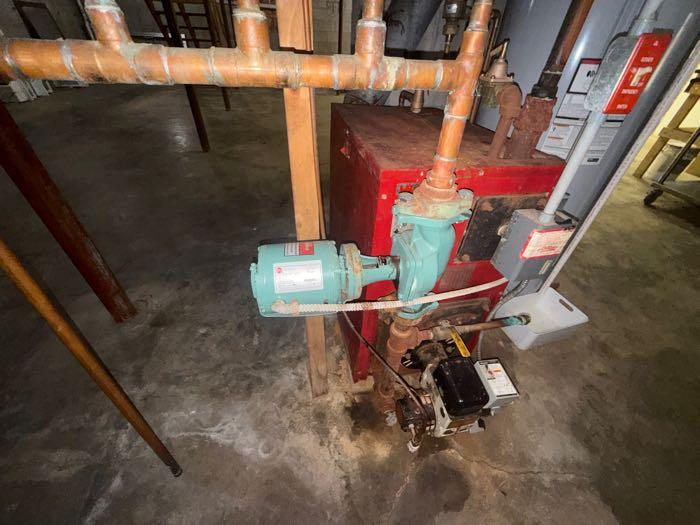
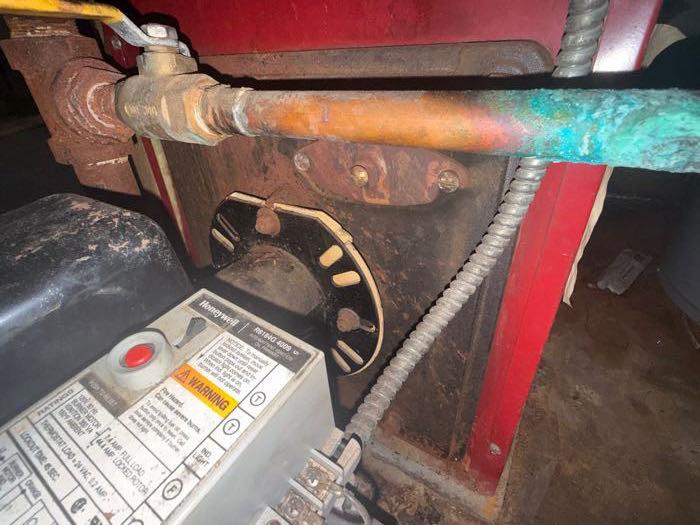
1.3. Furnace, boiler or air handler is beyond its design life. The system was operating and providing heat and or AC at the time of inspection. Due to the age there could be issues that are not detected in our visual inspection. Recommend assessment by a qualified heating contractor prior to closing.
1.4. Oil boilers and furnaces require annual maintenance. Last maintenance is not recorded. Recommend inspection maintenance and cleaning by a certified oil heating company. Recommend inspection of oil tank during each annual boiler service.
Page 73 Item: 4 Heater 2 Condition
Water Heater.
Page 74 Item: 1 Water Heater Condition
4.1. Furnace / boiler would not start using normal controls, recommend full inspection and repairs if needed by a qualified HVAC contractor.
4.2. Furnace, boiler or air handler is beyond its design life. The system was operating and providing heat and or AC at the time of inspection. Due to the age there could be issues that are not detected in our visual inspection. Recommend assessment by a qualified heating contractor prior to closing.
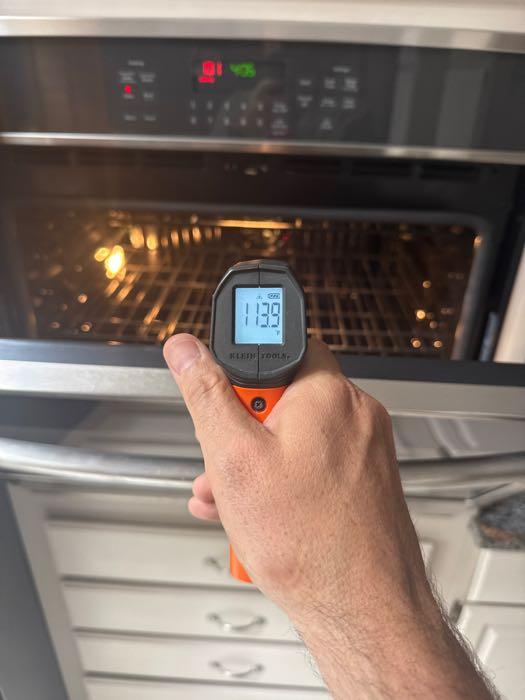
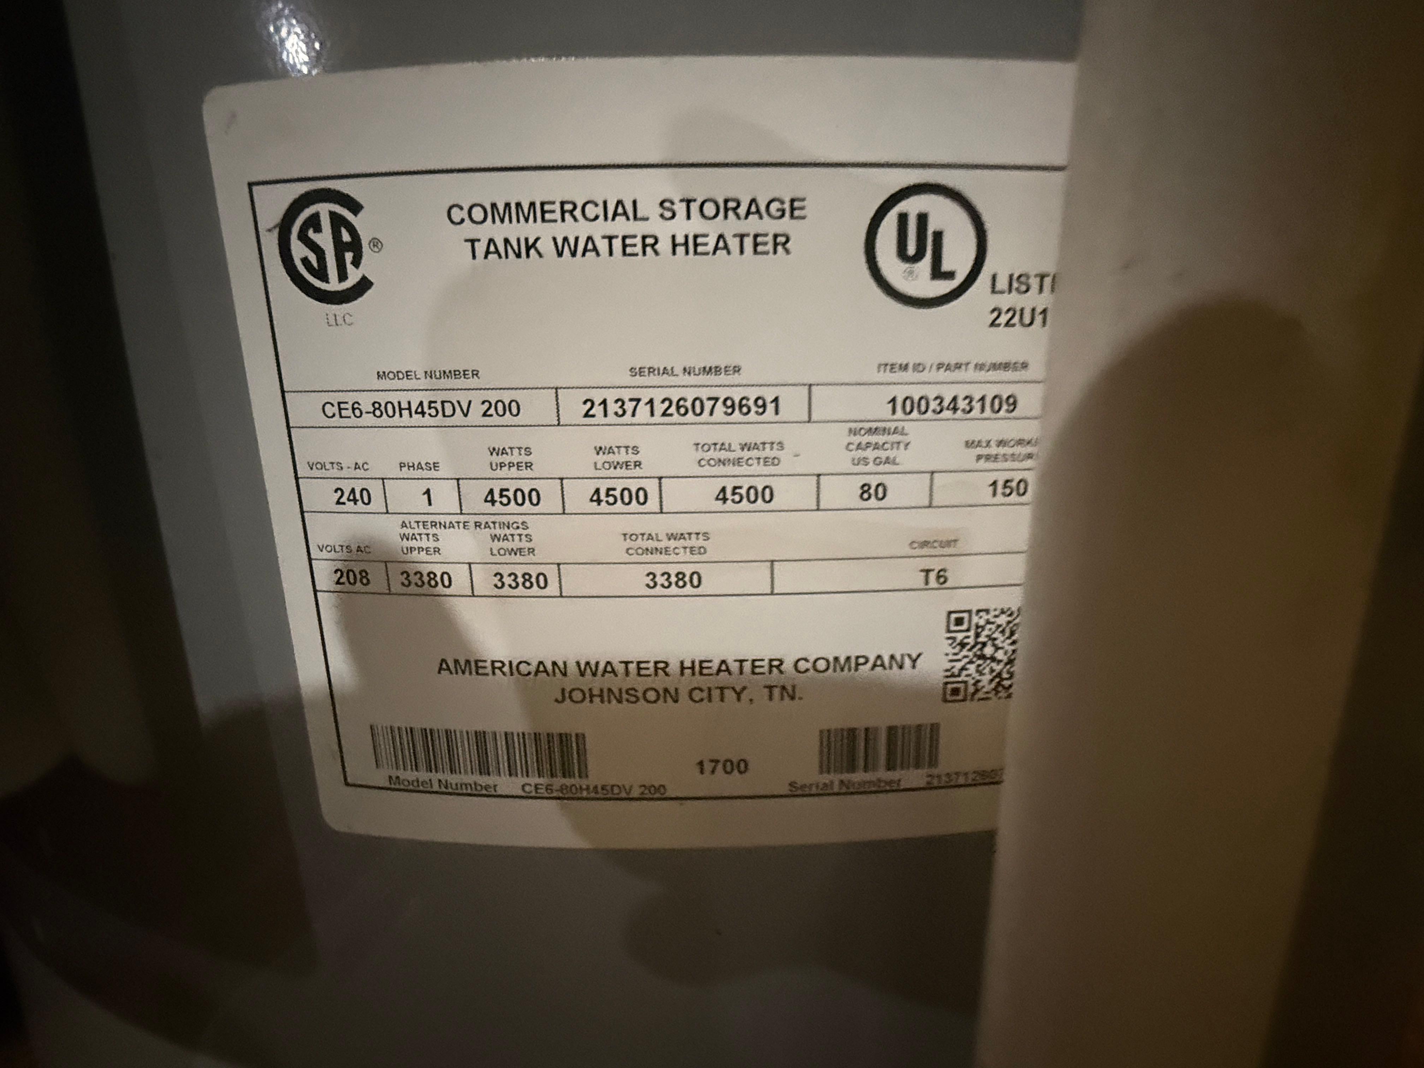
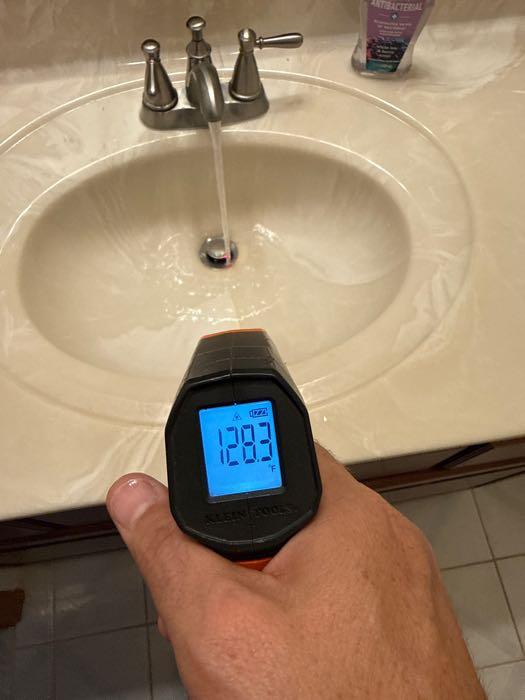
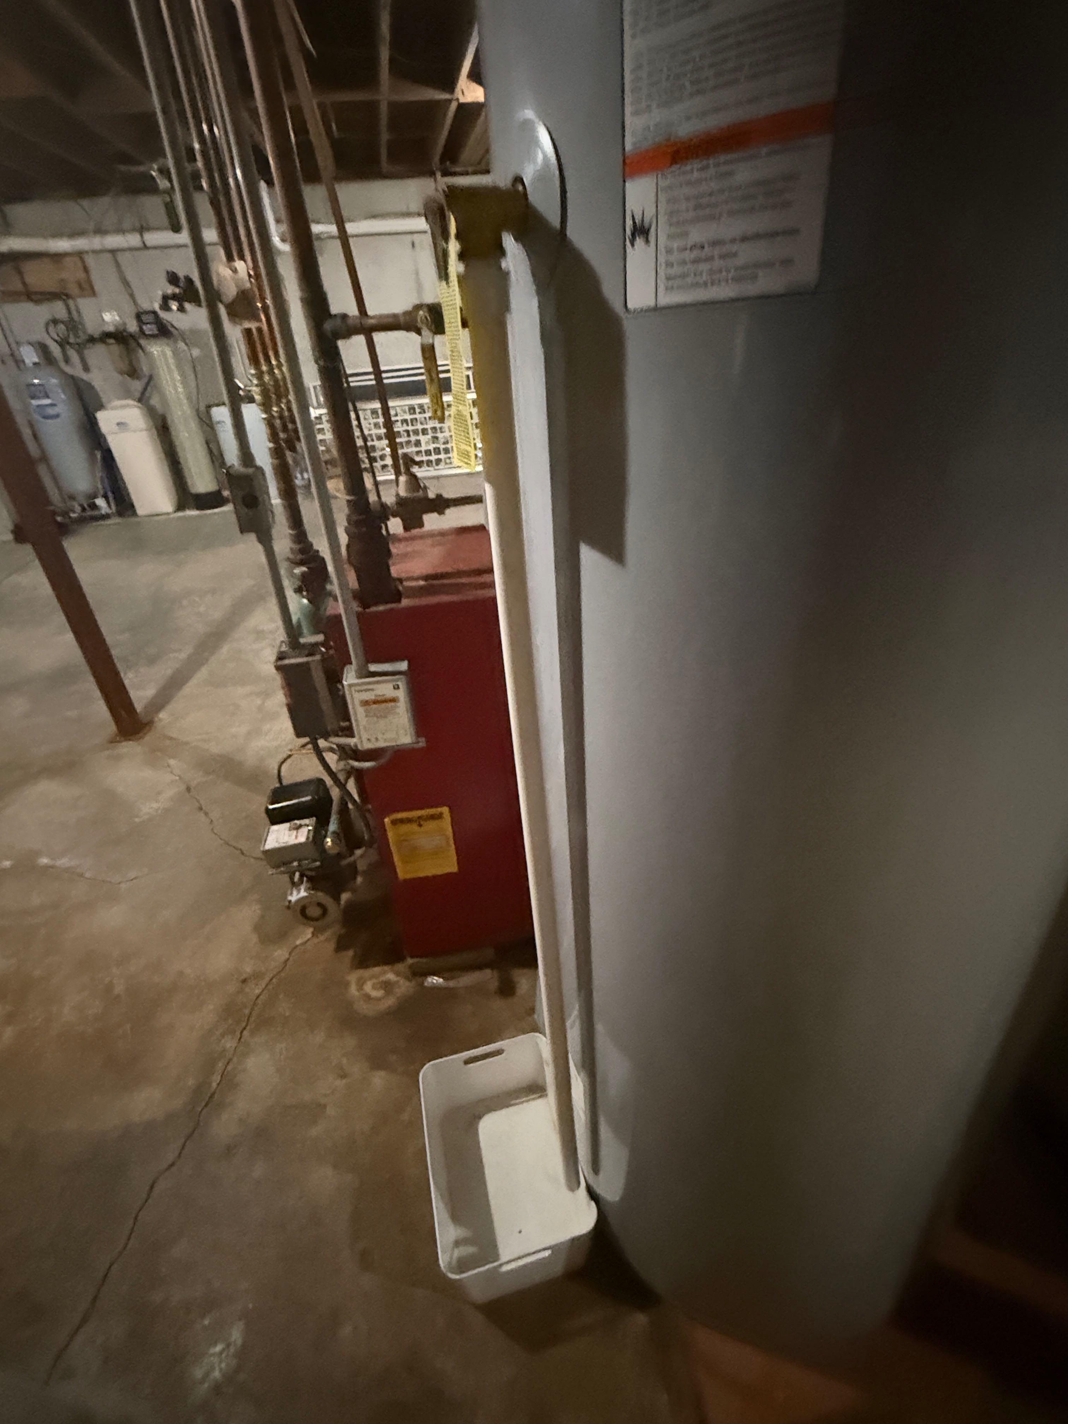
1.1. Water temperature is above 125 degrees, should be set minimum 110 degrees for comfort and maximum 125 degrees to prevent scalding particularly for very young and very old persons.
Grounds
1. Driveway and Walkway Condition
Observations: Asphalt driveway
Observations:
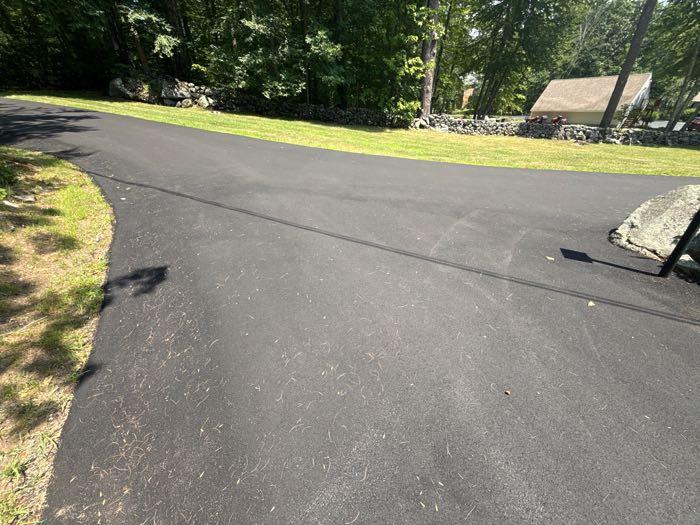
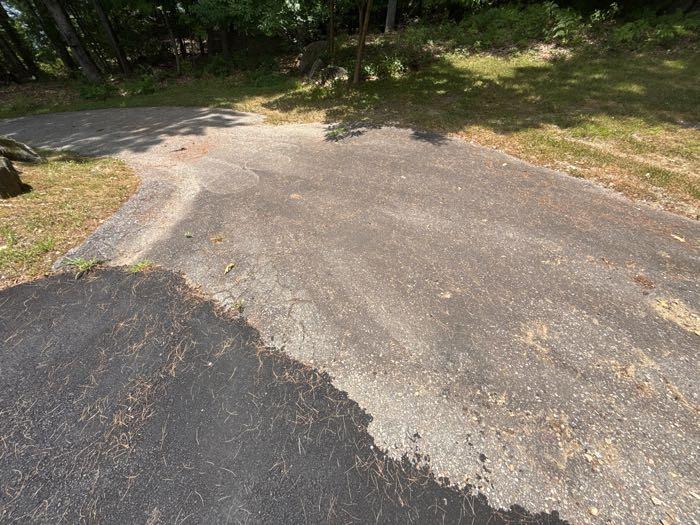
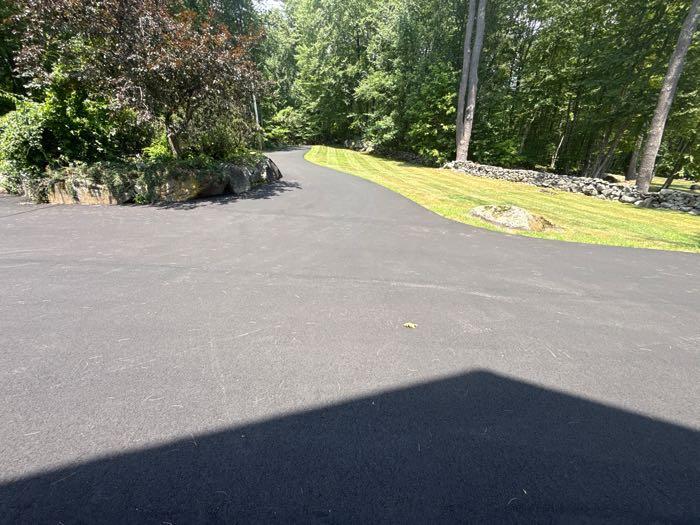
1.1. The driveway is improperly sloped towards the foundation. Water can infiltrate into the interior. Recommend taking measures to divert water away from this area or repairing or replacing the drive to properly slope away from the foundation.
1.2. Typical cracking was observed at the driveway and or walk way surfaces. Further deterioration will occur as water expands and contracts from freeze and thaw cycles. Regular maintenance of driveways and or walk ways will extend the life of these surfaces.
2. Grading Observations:
2.1. Lot grading and drainage have a significant impact on the building, simply because of the direct and indirect damage that moisture can have on the foundation. It is very important, therefore, that surface runoff water be adequately diverted away from the home. Lot grading should slope away and fall a minimum of 5% or 6 inches for a distance of 10 feet around the perimeter of the building.
2.2. Grading at front side of house has improper slope towards foundation. Recommend monitoring condition and take measures to divert water away from this area as needed.
3. Vegetation Observations Observations:
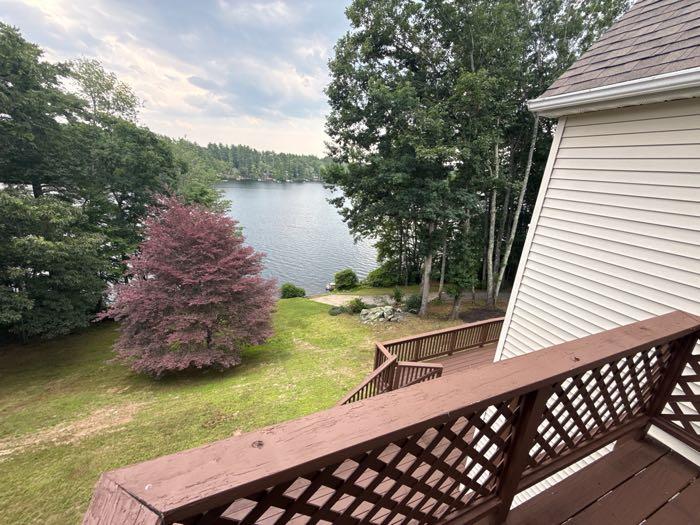
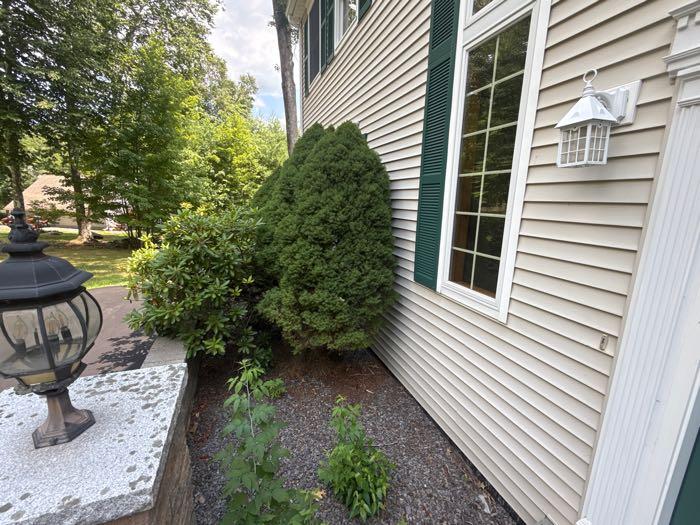
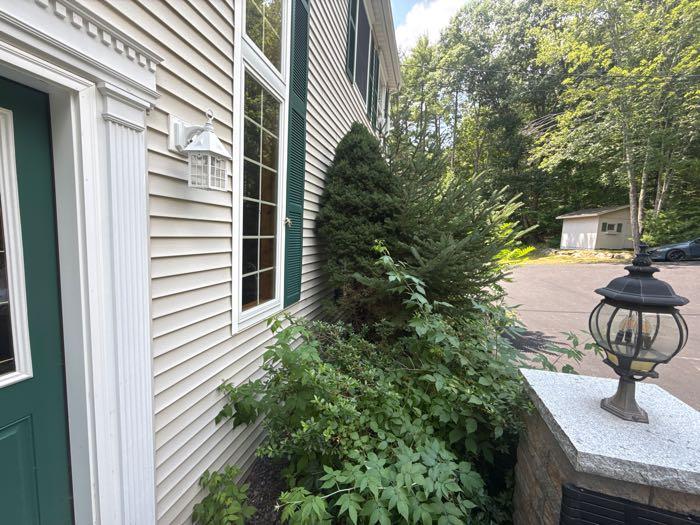
3.1. Recommend always pruning or remove any plants that are in contact or proximity to home to eliminate pathways of wood destroying insects, water intrusion and fungal growth.
3.2. Vegetation such as trees, shrubs and/or vines are in contact with or less than one foot from the structures exterior. Vegetation can serve as a conduit for wood destroying insects and fungal growth and may retain moisture against the exterior after it rains. Vegetation should be pruned and/or removed as necessary to maintain a one foot clearance between it and the structures exterior.
4. Retaining Wall / Fence Condition
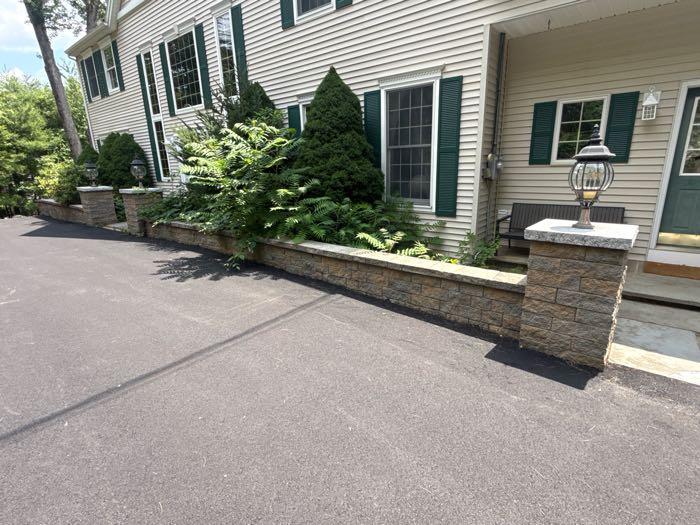
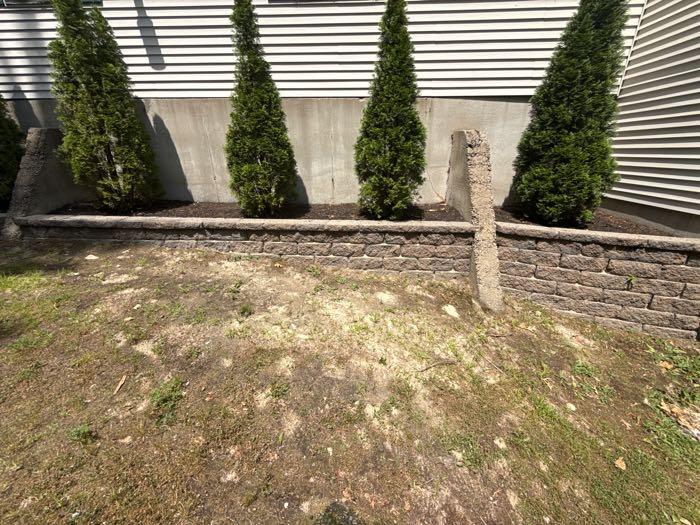
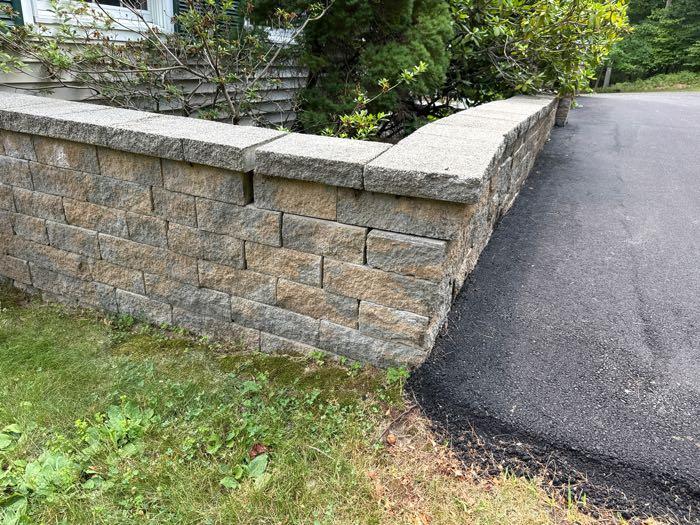
DescriptionObservations: Block Wall
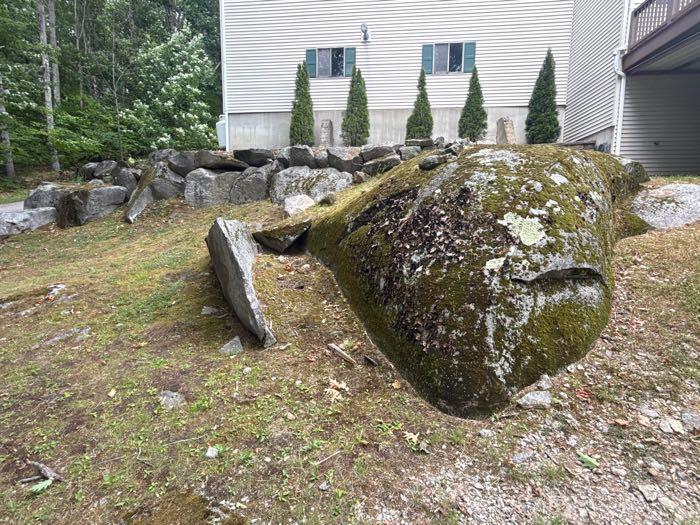
Stone Wall
Retaining walls should be monitored for movement and integrity on a regular basis. Spring is the best time to monitor for movement from winter conditions and spring rains.
Observations:
4.1. There are cracks, damage or evidence of movement in retaining walls. Recommend further investigation and repair as needed by a qualified masonry contractor.
Exterior Areas
Fashings around doors and windows is critical to water proofing the exterior walls. Missing,damaged or improperly installed flashings are the most common cause of moisture intrusion. Because they are concealed we disclaim any evaluation of these flashings, Leaks may become evident only during heavy, prolonged or wind driven rainfall. The window screens are not evaluated, Home Inspectors cannot always determine the integrity of the thermal seal in double glazed windows. Evidence of failed seals may be more or less visible from one day to the next depending on the weather and inside conditions.
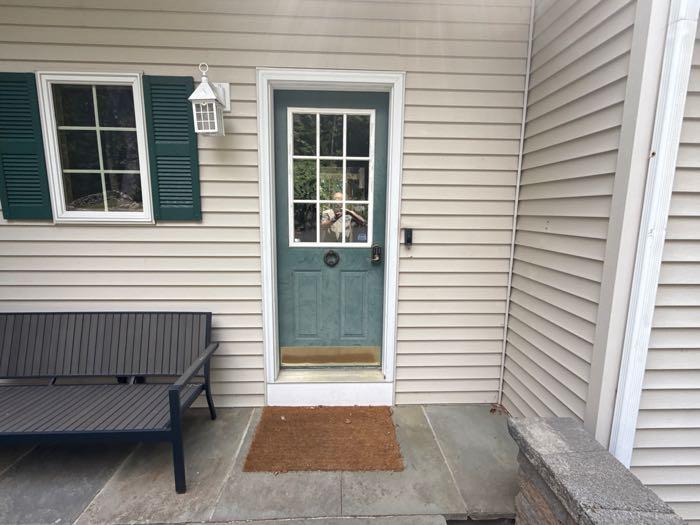
1. Doors
Observations:
1.1. Exterior doors were checked on a random basis for proper operation and significant damage.
2. Siding Condition
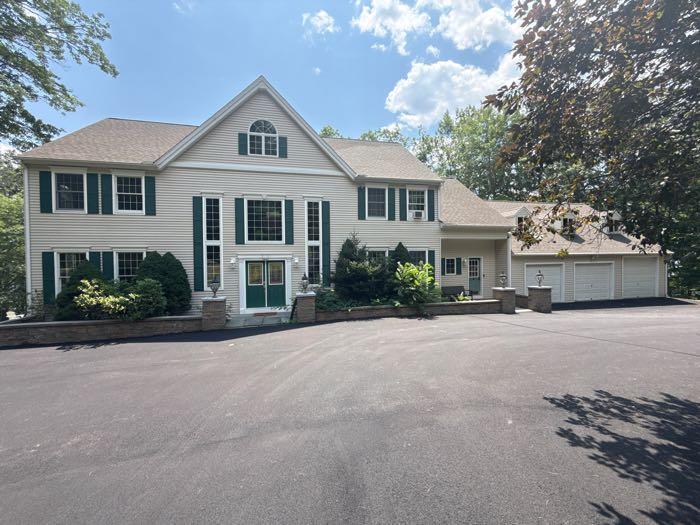
A visual inspection of exterior surfaces is performed, checking for evidence of significant deterioration, damage, excessive staining, or improper installation.
Vinyl siding, wood frame construction
Observations:
2.1. Areas of lifting or deterioration to siding and or trim. Recommend assessment and repair by a qualified tradesman.
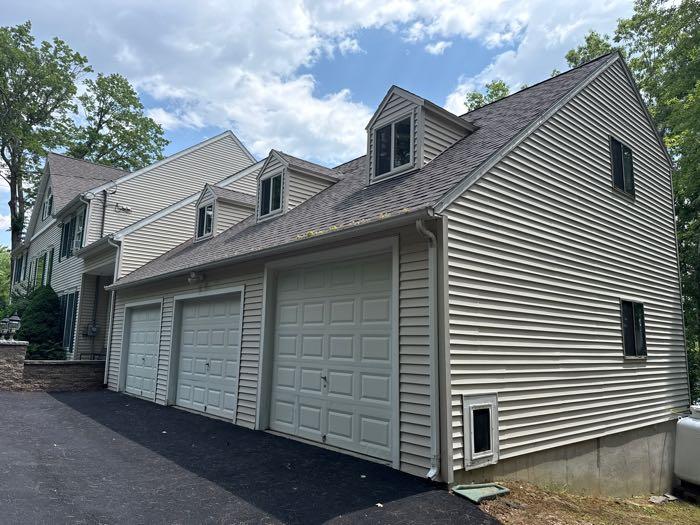
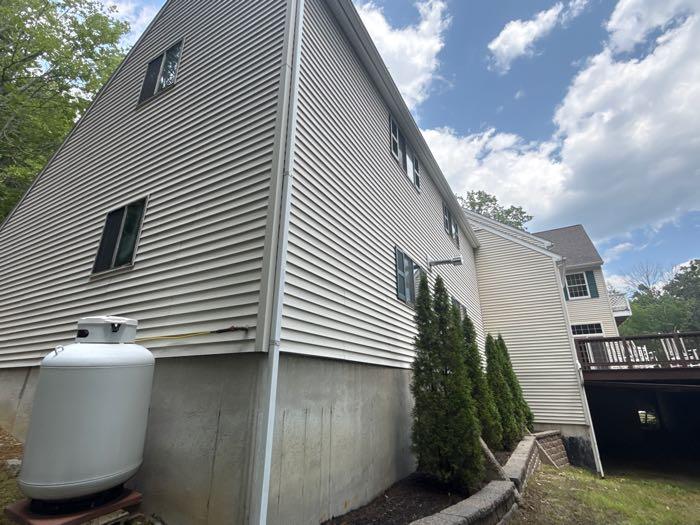
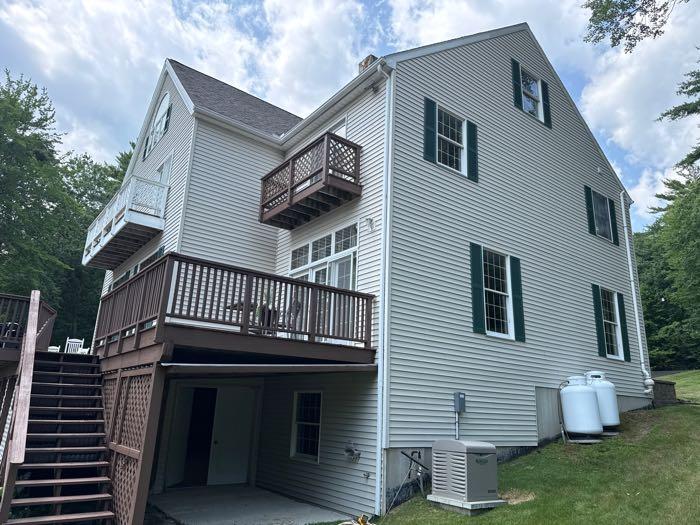
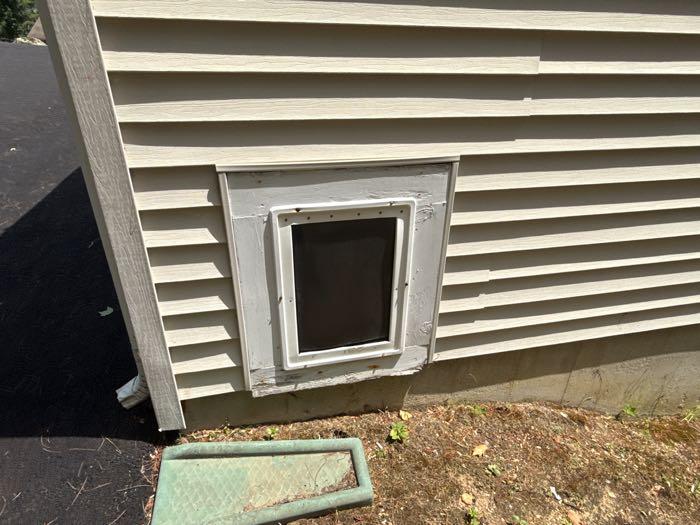
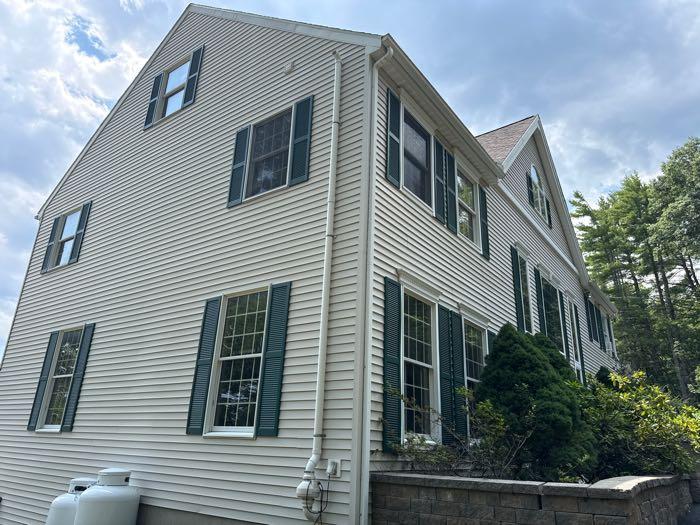
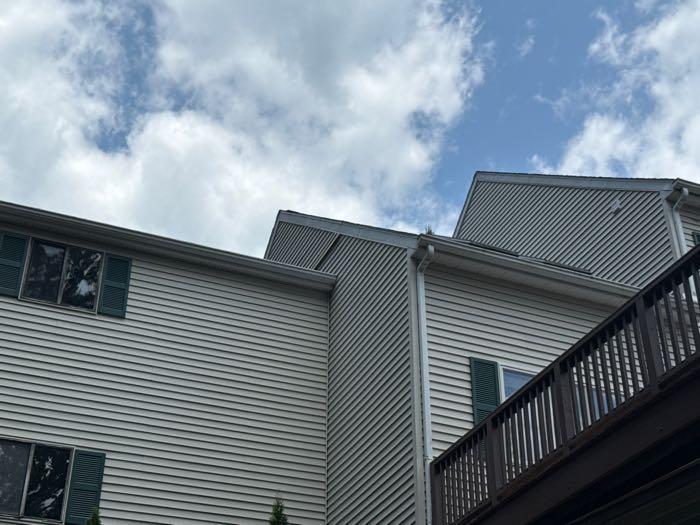
Monitor animal entrance for pest intrusion Lifting siding at rear right of home
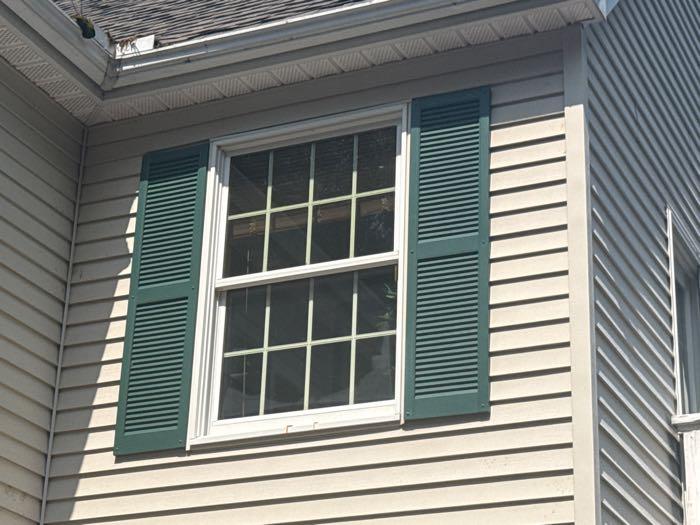
3. Window Condition
Description A visual inspection of exterior window surfaces is performed, checking for evidence of deterioration or damage.
Vinyl Insulated Pane
• Inspectors cannot always determine the integrity of the thermal seal in double-glazed windows. Evidence of failed seals may be more or less visible from one day to the next depending on the weather and inside conditions (temperature,humidity, sunlight, etc.).
Observations:
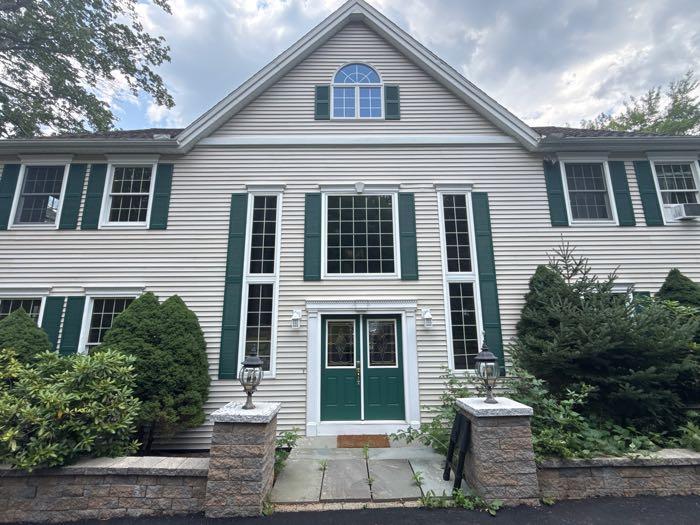
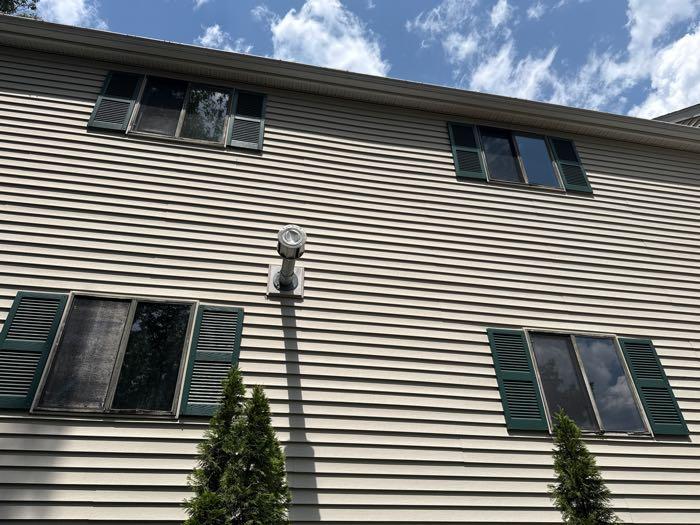
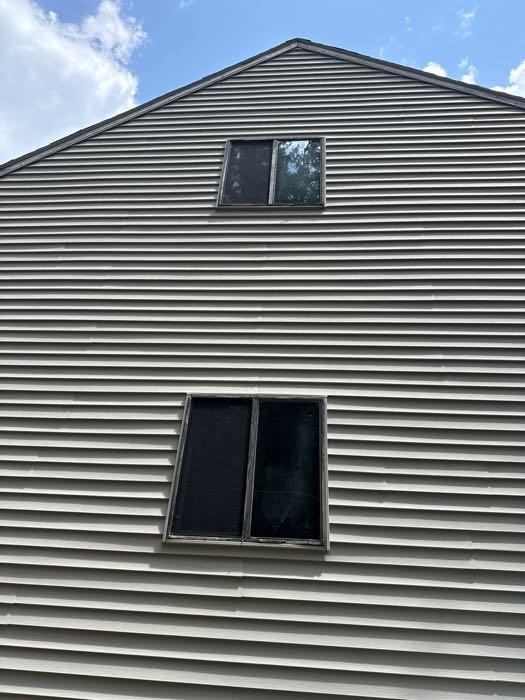
3.1. Window has broken seals (fogged) this condition can diminish the energy efficiency of the window and cause permanent hazing to the glass. Recommend further assessment of windows and repairs by a qualified window contractor as needed.
3.2. Deterioration to window, frame and or trim. Recommend full assessment of windows and repairs by a qualified contractor as needed.
4. Stairs
Observations:
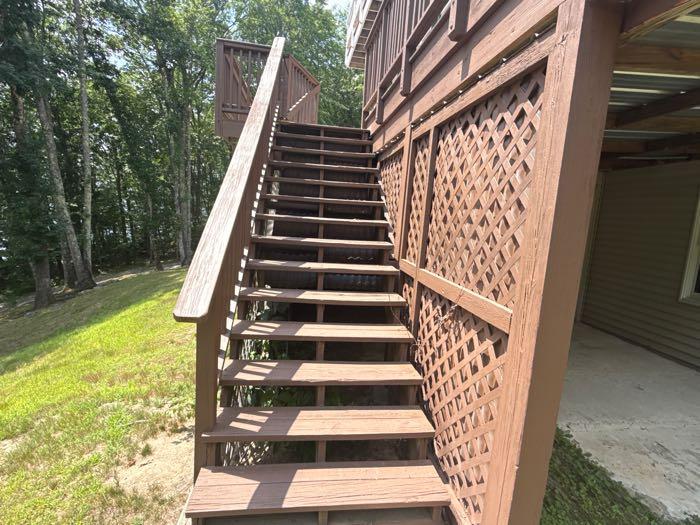
4.1. Exterior stairs were inspected for any areas of damage, missing or improper hand rails or guard rails and for any areas of improper installation.
4.2. Hand rails on stairs are non-graspable, this is a potential safety hazard. An easily graspable hand rail should be installed by a qualified tradesman.
4.3. Damaged stair tread. Recommend repair by a qualified tradesman.
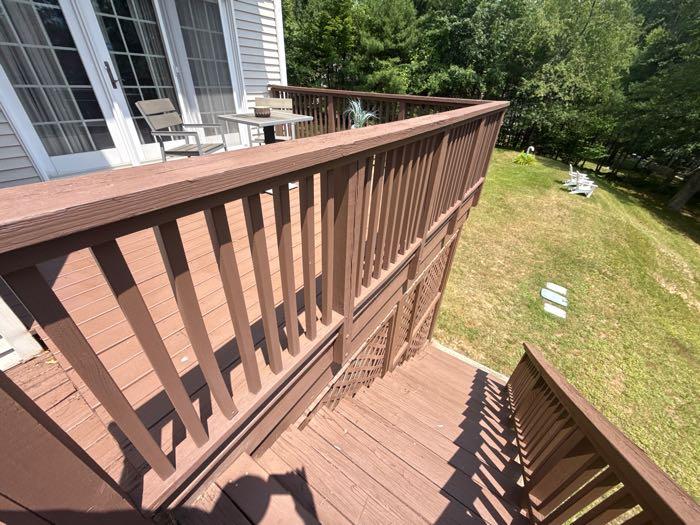
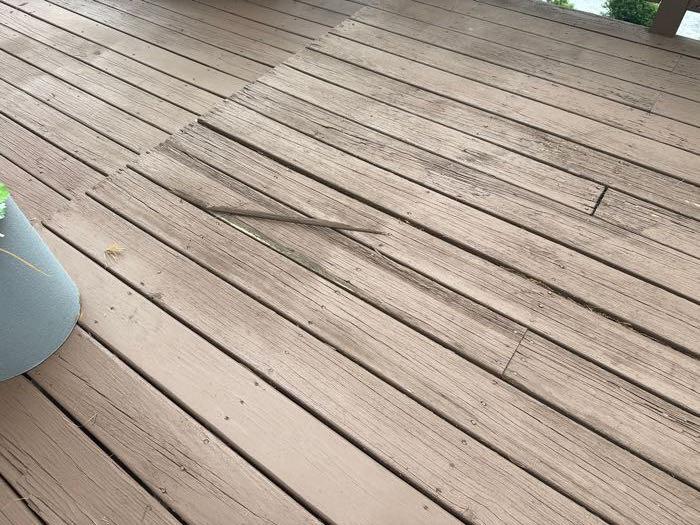
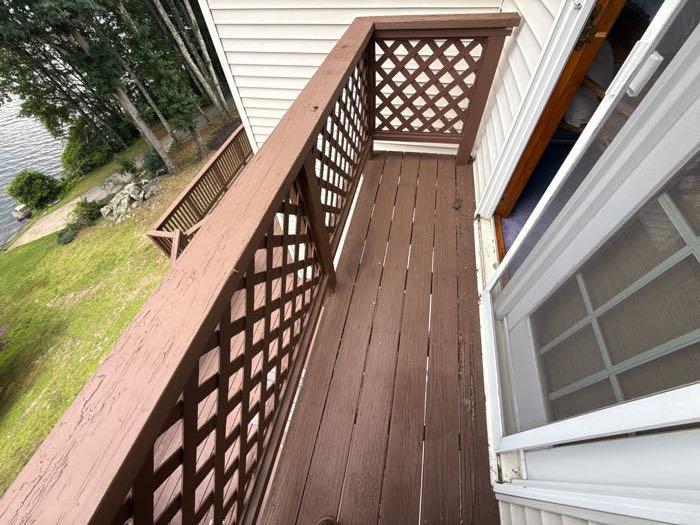
5. Deck / Porch
Observations:
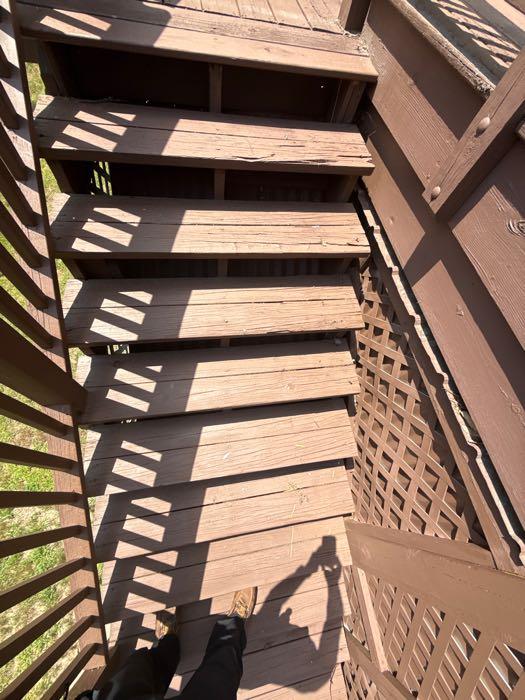
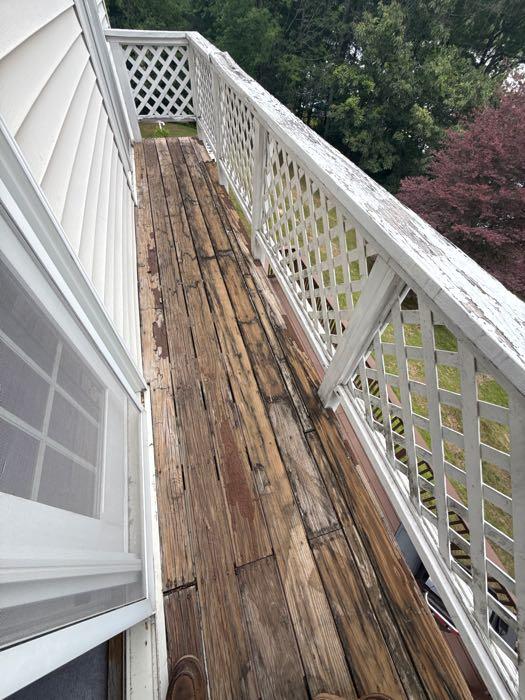
5.1. Outside decks, porches or landings were inspected for any areas of damage, missing or improper hand rails or guard rails and for any areas of improper installation.
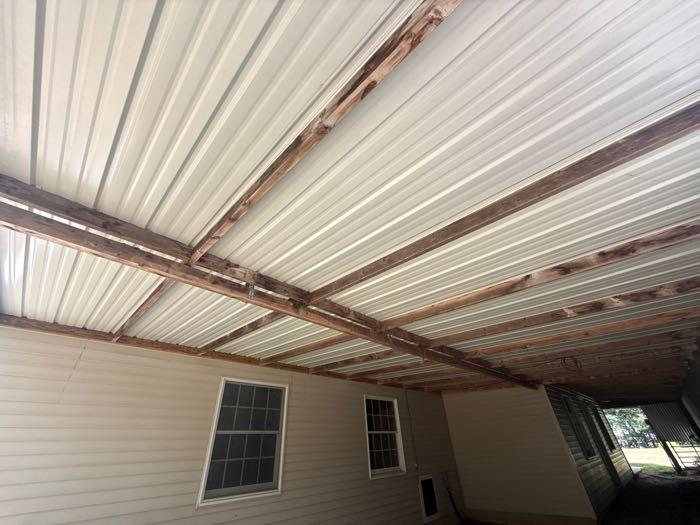
5.2. Limited visibility under deck due to skirting or low clearance. Unable to fully inspect all deck components.
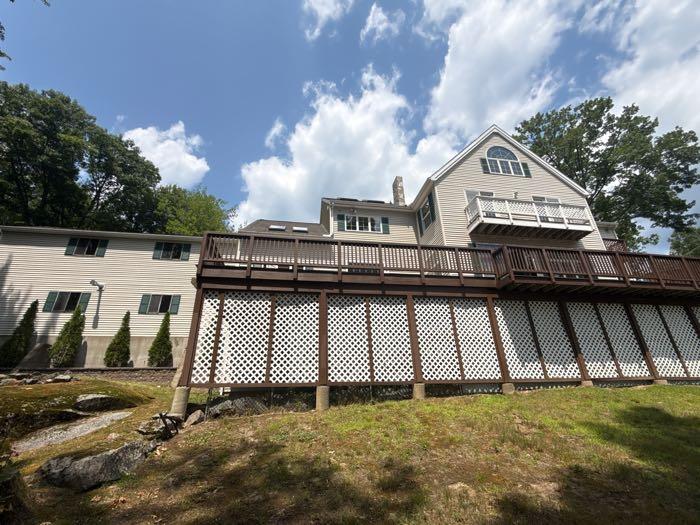
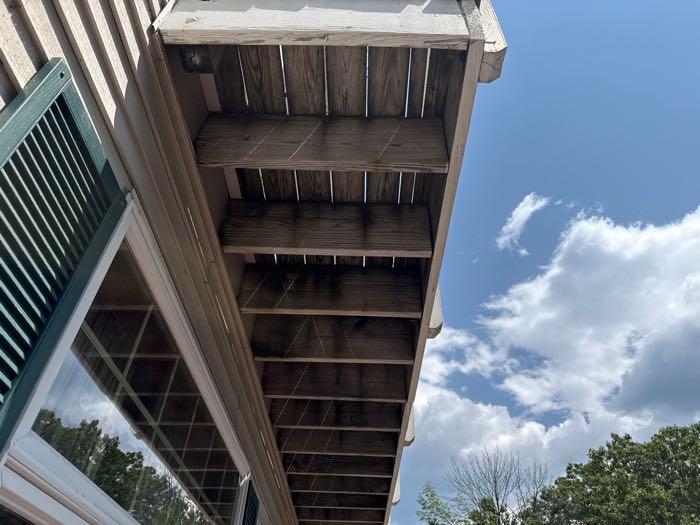
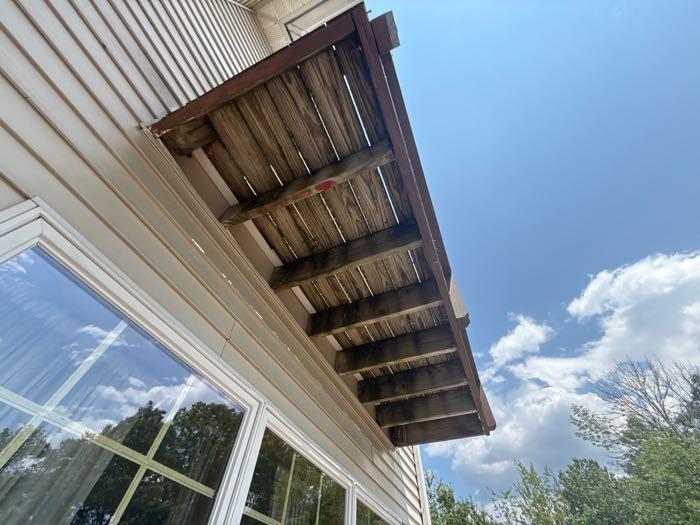
5.3. There is framing to deck / balcony that appears to have cantilevered support members. A cantilever deck is one where the joists project beyond the support beam. Most of the framing connections are not visible and cannot be inspected. The safety and structural integrity of this type of framing cannot be confirmed by this visual inspection.
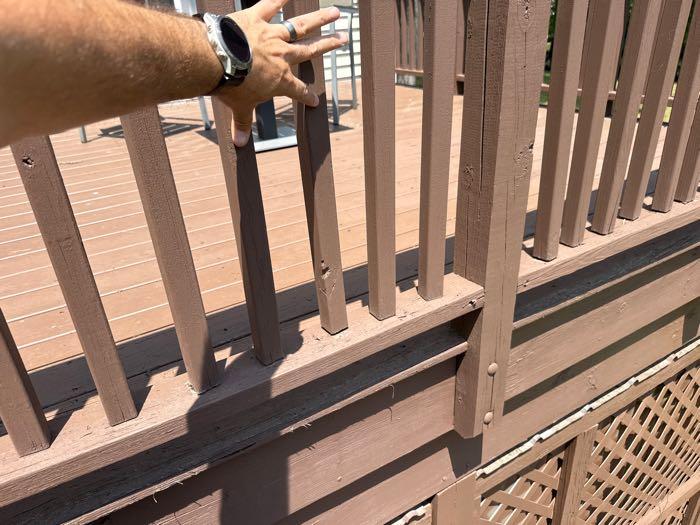
5.4. Broken or missing balusters at guard rails. Recommend repairs by a qualified tradesman.
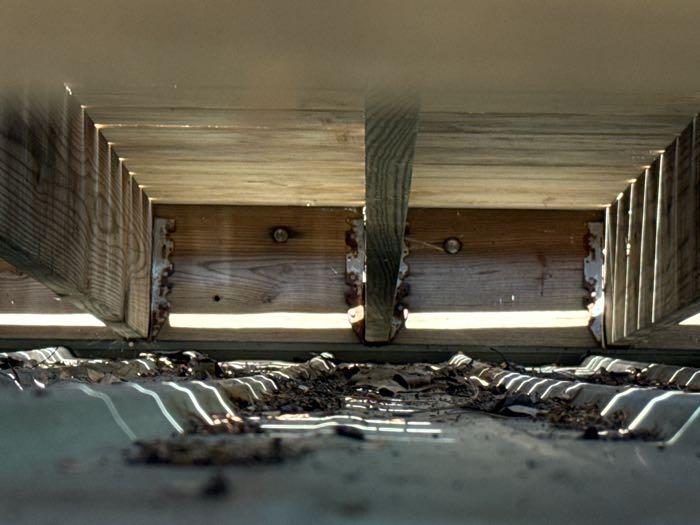
5.5. One or more support joists are missing properly installed mechanical hangers. Recommend installation and proper nailing of joist hangers by a qualified contractor.
5.6. Guardrails are loose and/or damaged. This is a safety hazard. Recommend assessment by a qualified contractor.
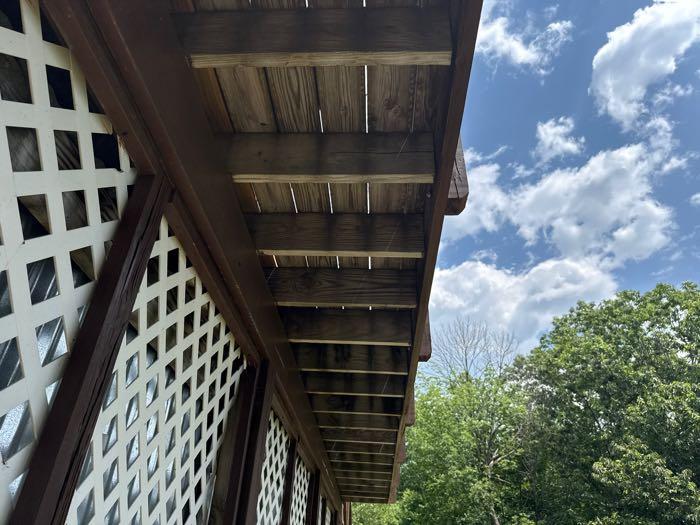
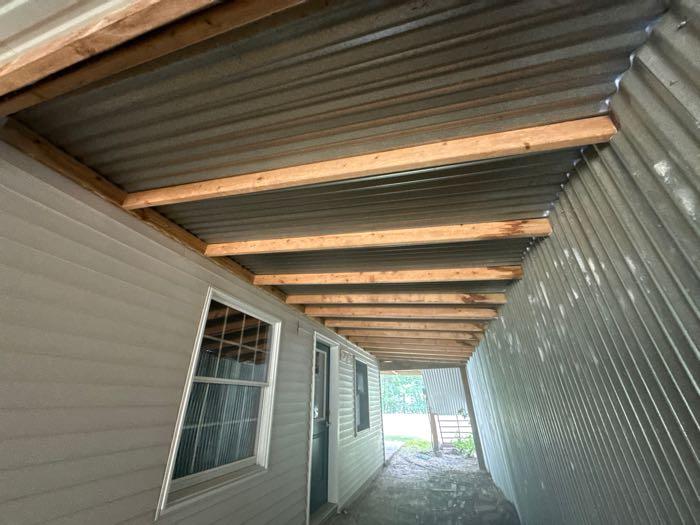
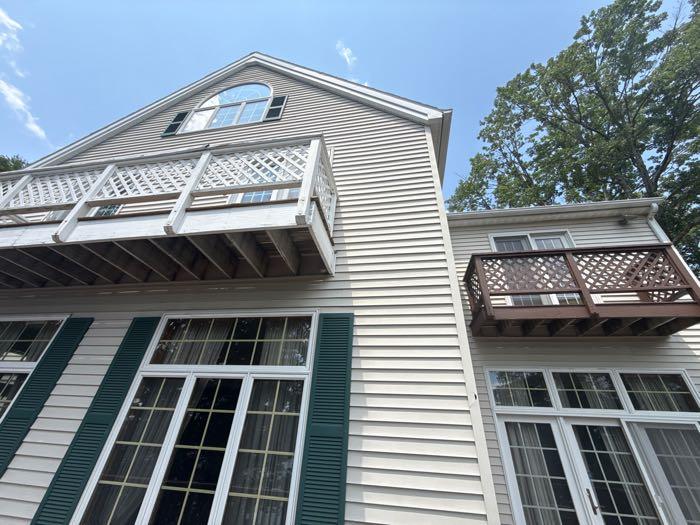
Framing appears to be canitlevered
6. Exterior Faucet
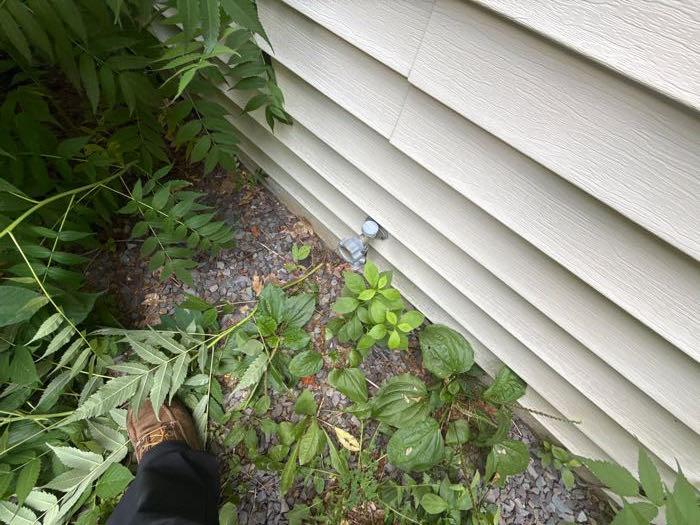
Observations:
6.1. The water is shut off or not working to exterior faucet, not tested. Recommend contacting home owner for confirmation of proper operation or assessment by a qualified plumber if needed.
Roof
Roofs may leak at any time.This inspection may not reveal future leaks, they often appear at roof penetrations, flashings, changes in direction or changes in material. A roof leak should be addressed promptly to avoid damage to the home. Ice dam leaks are common in winter .A roof leak does not necessarily mean the roof has to be replaced. It is not always possible to inspect the total underside surface of the roof sheathing for evidence of leaks or ice damming. Evidence of prior leaks may be covered by interior finishes. Chimney flue is not included in this inspection, recommend having the interior of all chimneys and flues inspected by a qualified masonry contractor.
1. Roof Condition
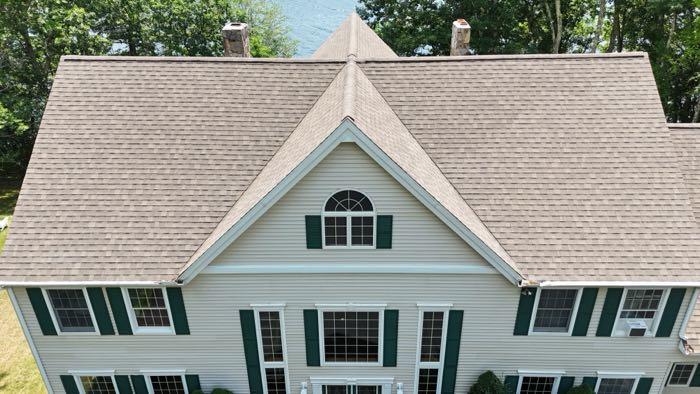
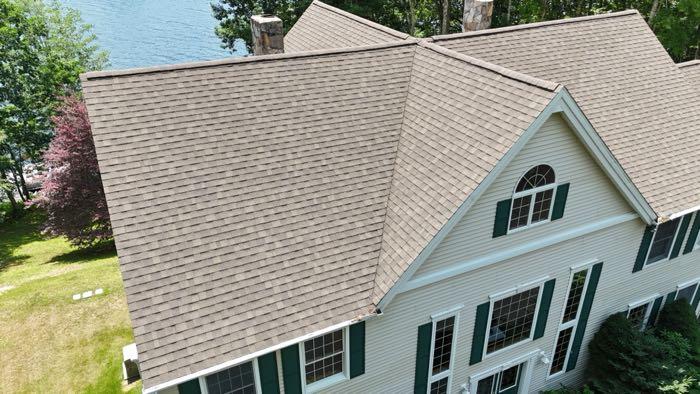
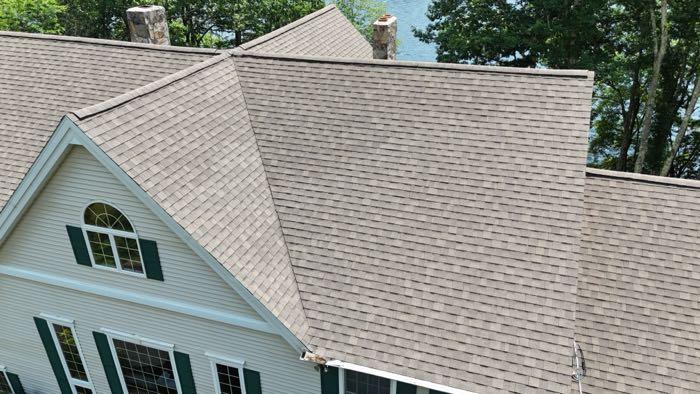
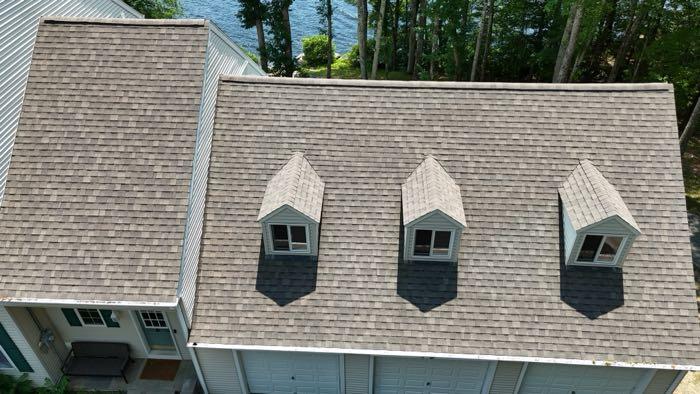
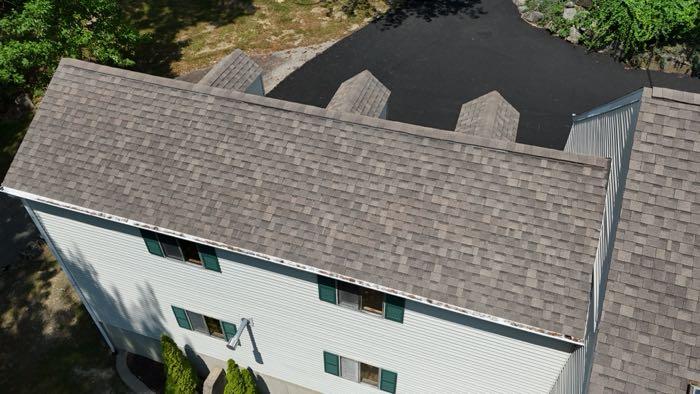
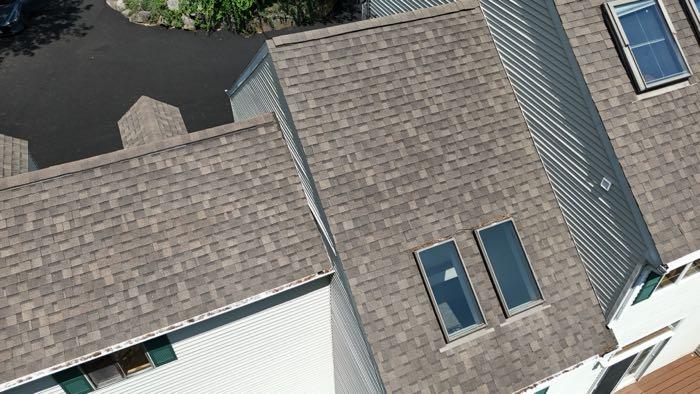
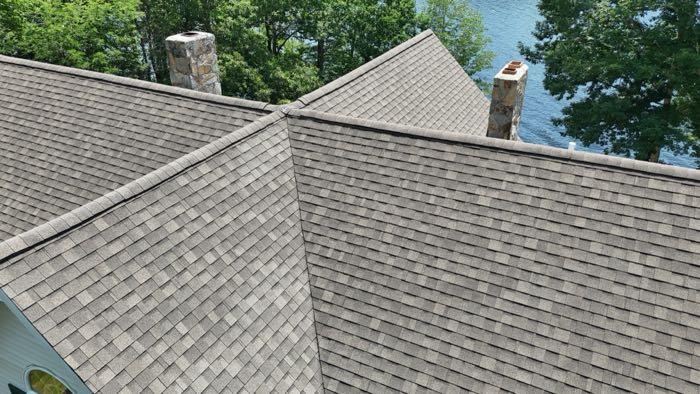
Approximate estimated age of Roof:10-15 Years
Inspected using pole camera
Materials: Asphalt shingles, design life 20-25 years
Observations:
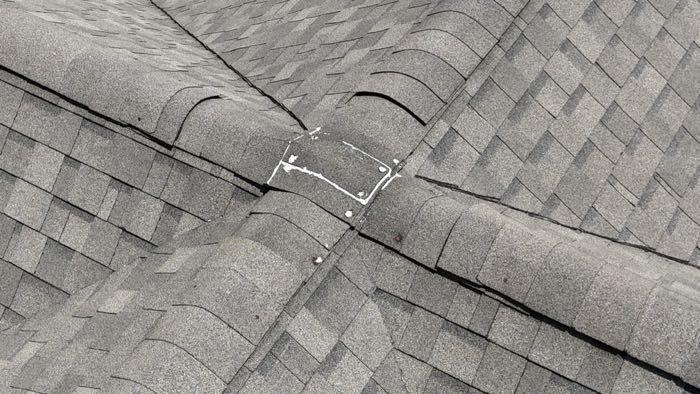
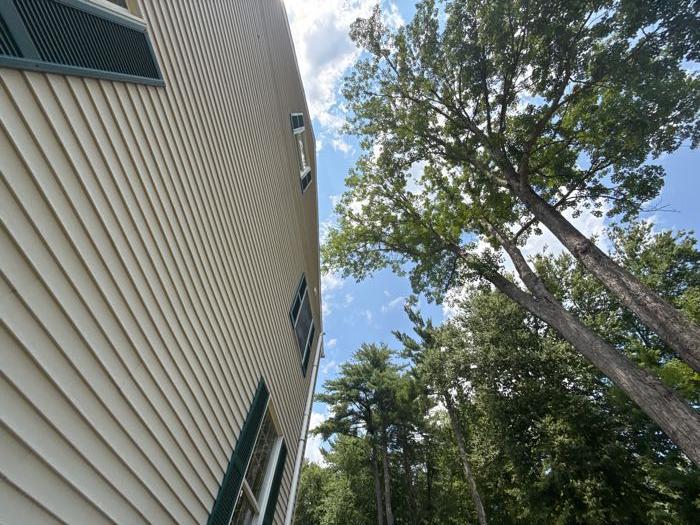
1.1. There are trees and branches over hanging or in contact with roof, this condition is detrimental to life of roof and can cause damage, fungal growth, water, insect and animal intrusion. Keep trees and branches trimmed to help prolong life of roof covering.
2. Chimney
Description Masonry Chimney
Flue is not included in this inspection, recommend having flue inspected by a qualified masonry / chimney contractor.
Limited visibility to some upper areas chimney and or flashing due to height and pitch of roof.
Observations:
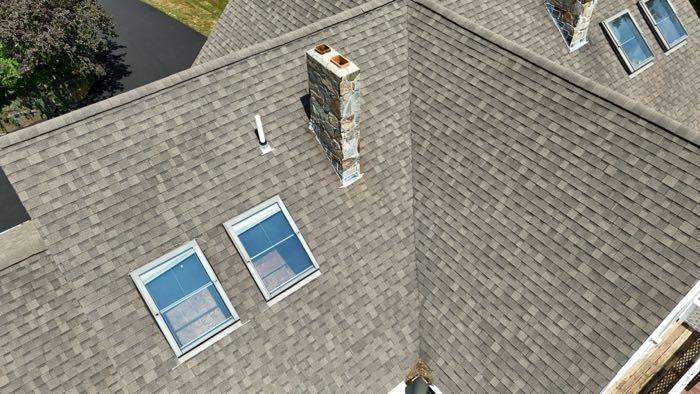
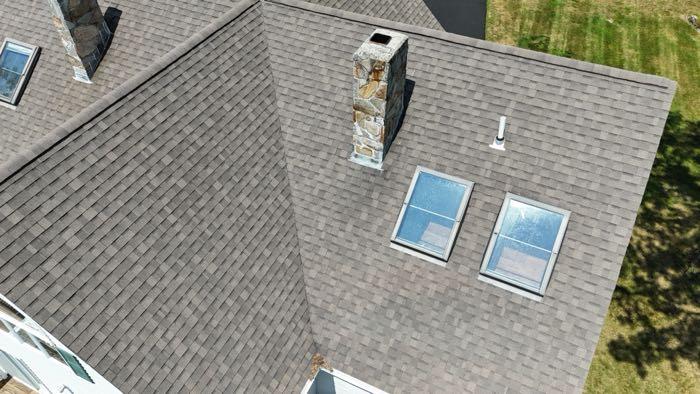
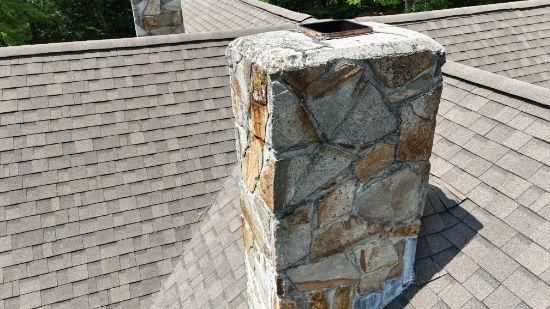
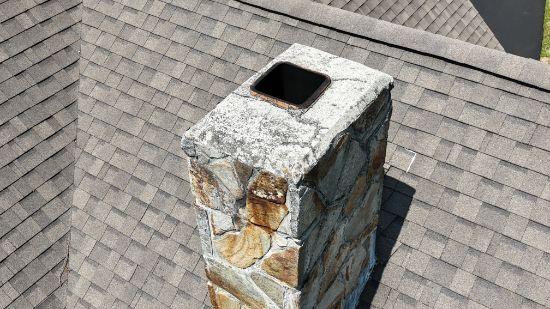
2.1. Chimney cap has cracked and damaged mortar. Recommend monitor condition and further investigation and repair by a qualified chimney contractor if needed.
3. Spark Arrestor
Observations:
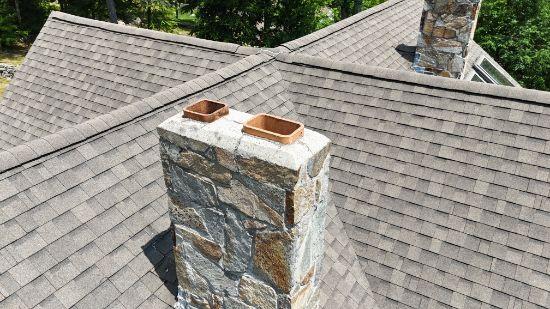
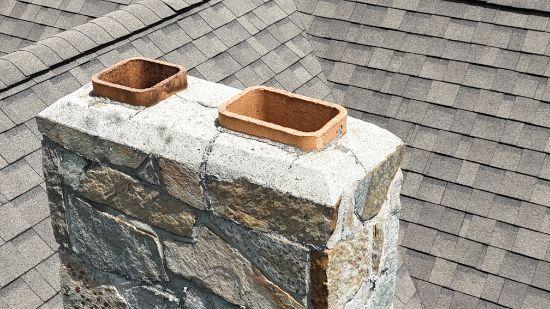
3.1. No chimney rain cap observed. Recommend installing a chimney rain cap to prevent the entrance of the elements and local wildlife and to preserve the life of the chimney as well as minimize maintenance.
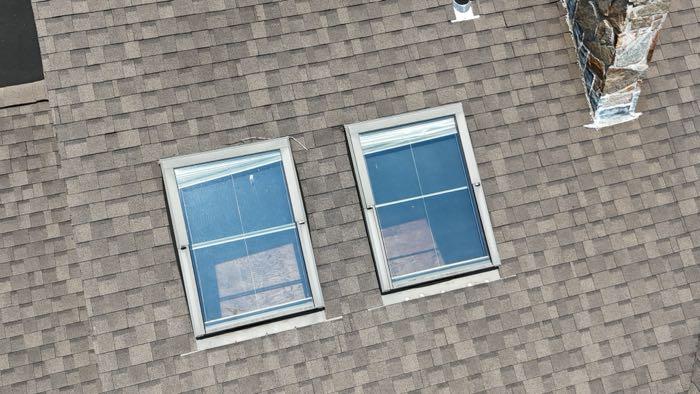
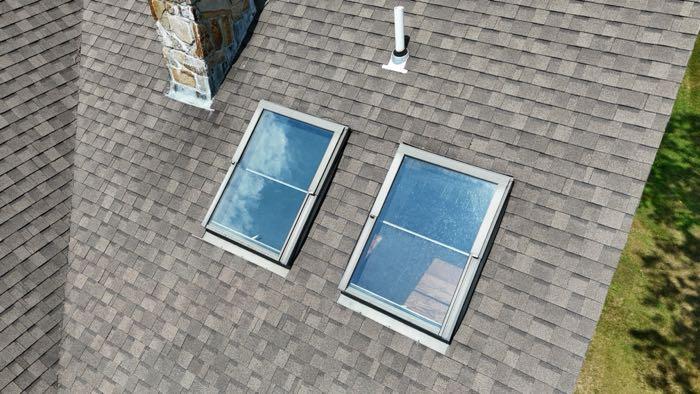
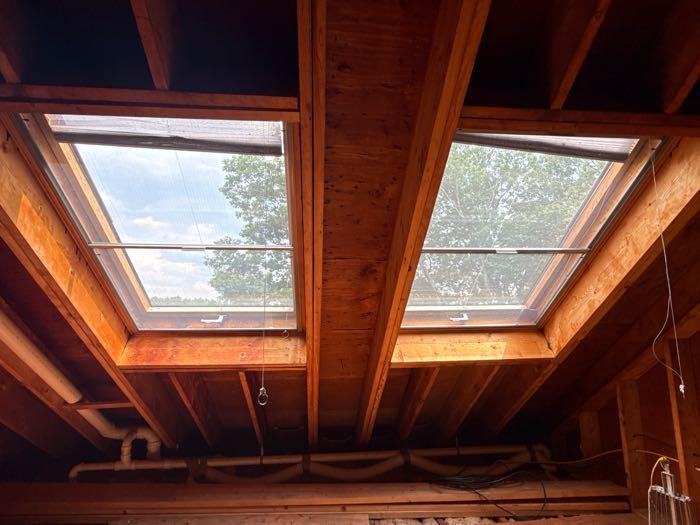
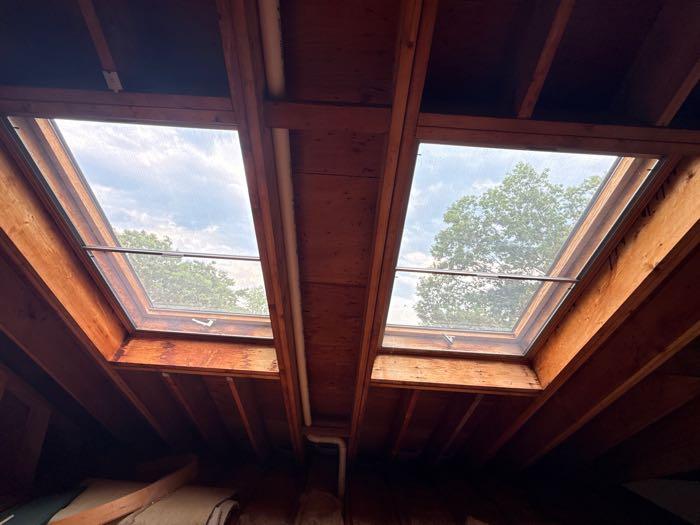
4. Sky Lights
Observations:
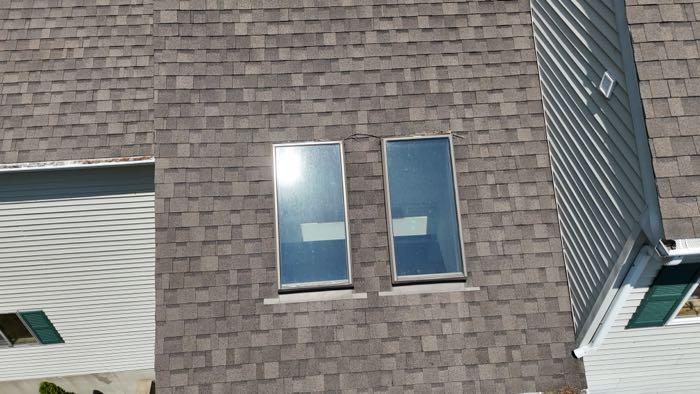
4.1. Sky lights are not opened or operated during inspection
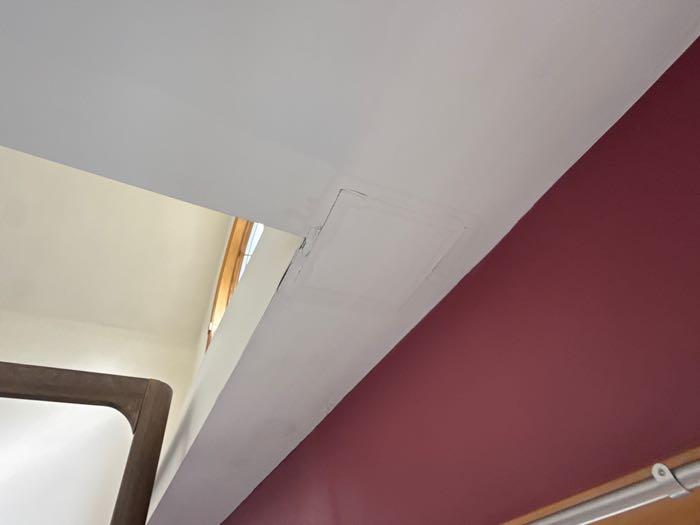
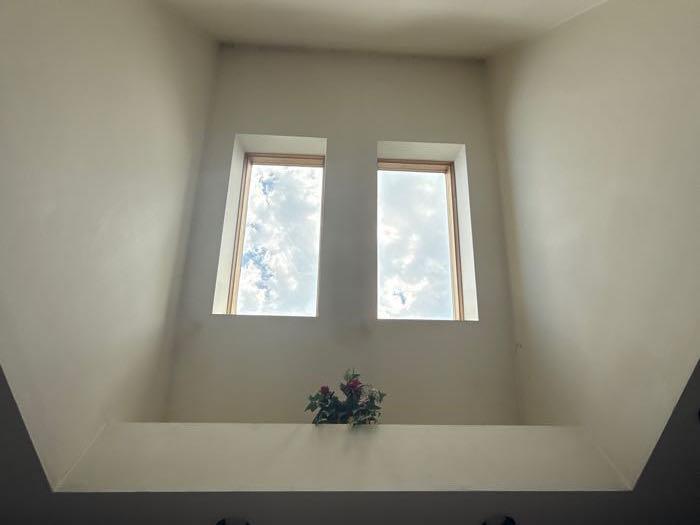
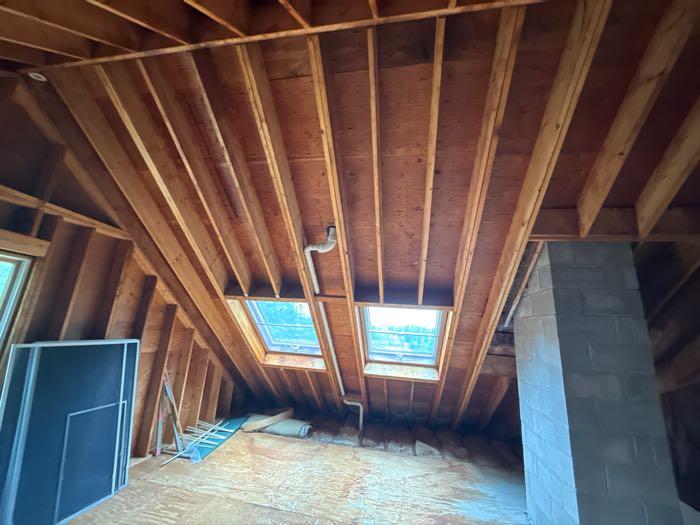
4.2. Stains noted inside and around skylights, dry at time of inspection. Recommend checking with homeowner for history of water intrusion and repairs and assessment of skylights, repair of any affected surfaces by a qualified contractor and monitor for further staining.
Garage
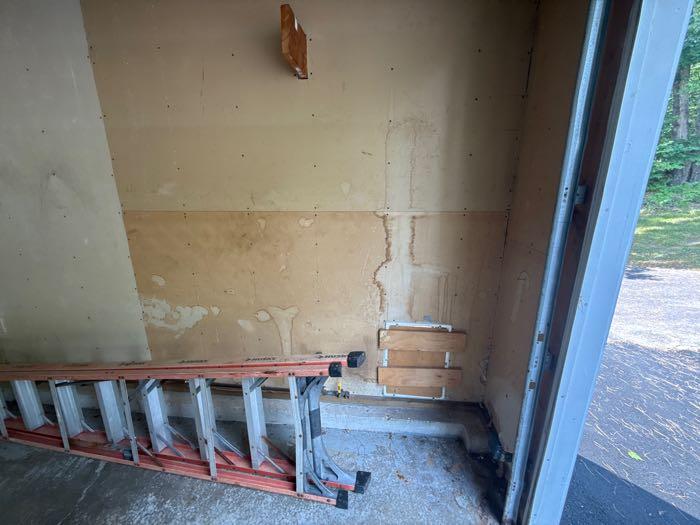
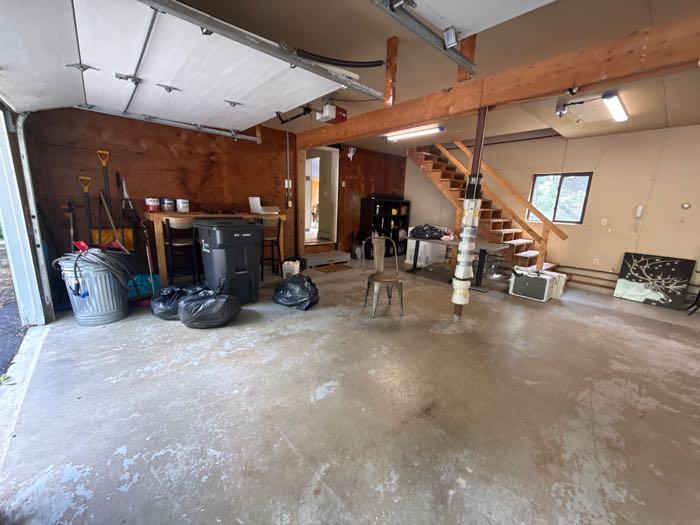
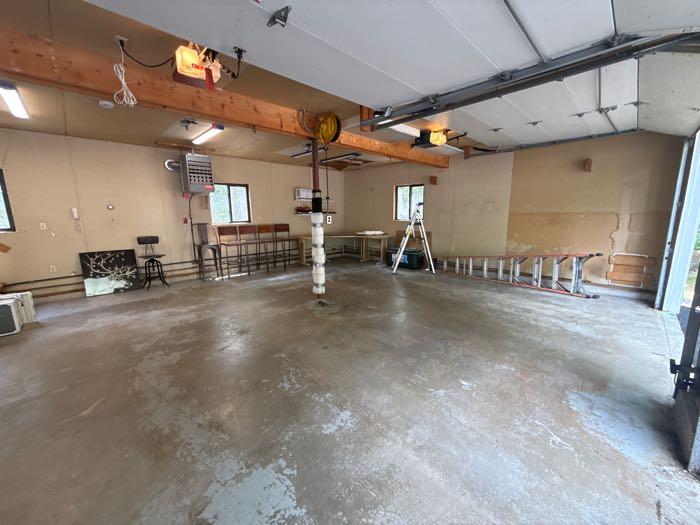
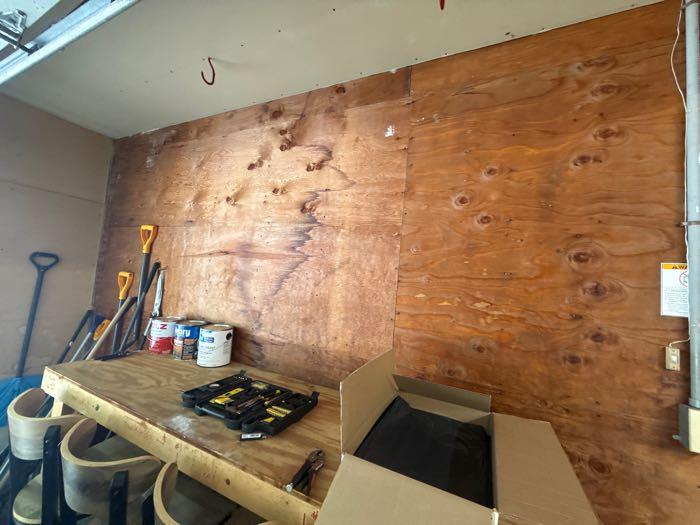
1. Walls / Ceilings
Observations:
1.1. Interior ceiling and wall surfaces were checked for visible evidence of staining, damage, settlement cracks and improper installation.
1.2. Limited visibility due to stored items.
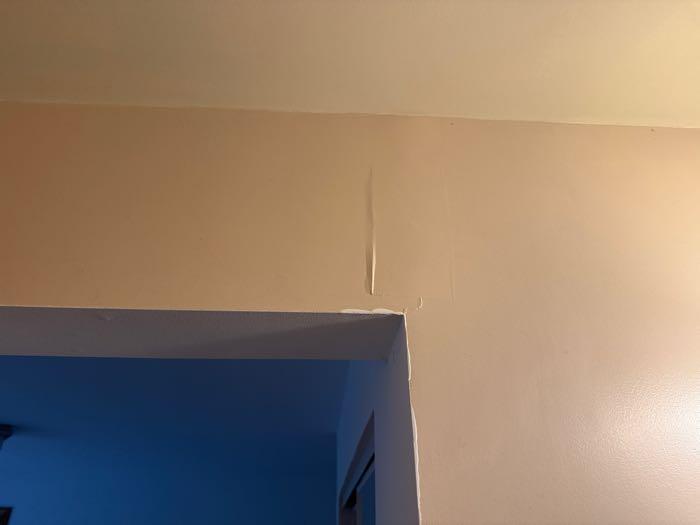
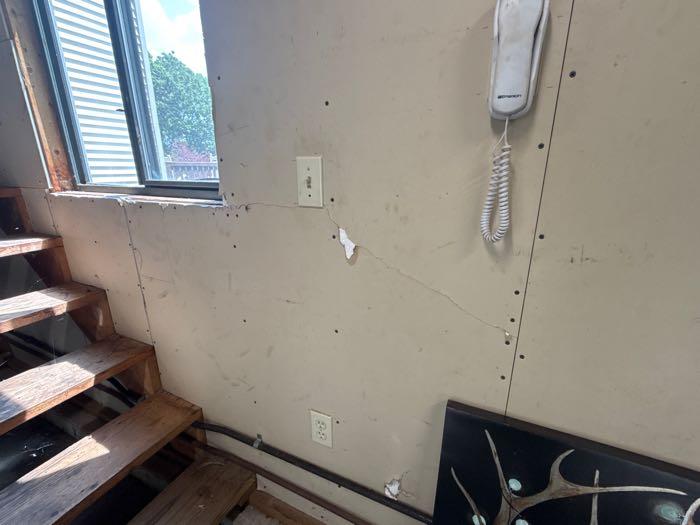
1.3. There is cracking or damage to ceiling and or wall surfaces. Recommend further assessment and repairs by a qualified contractor.
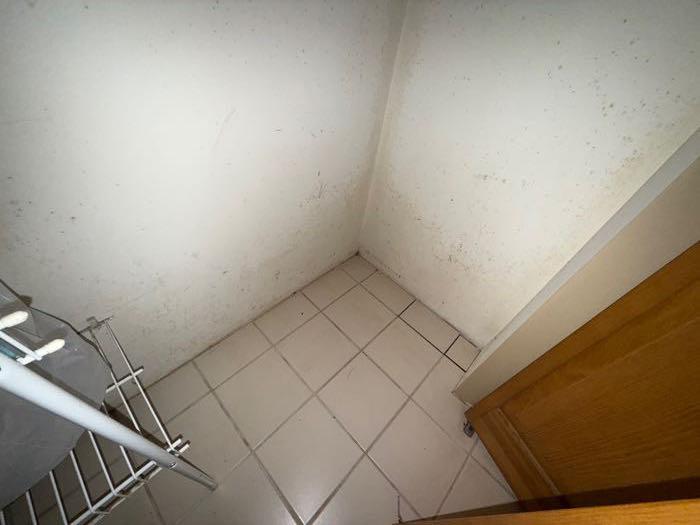
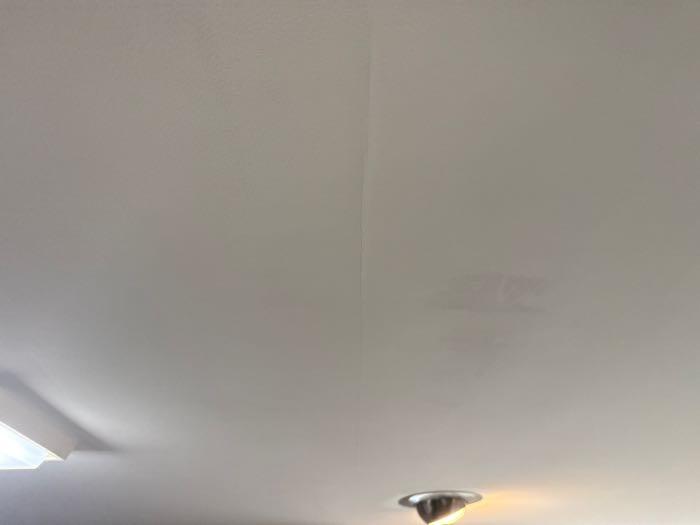
1.4. Stains at one or more area of the garage ceilings and or walls. This is evidence of past or present leaks. They tested dry at the time of the inspection. Recommend monitoring for further water intrusion, taking measures to divert water as needed, asking current home-owner for the source and history of any leaks or water intrusion and assessment and repairs of any stained area by a qualified tradesman.
2. Garage Vehicle Door
Observations:
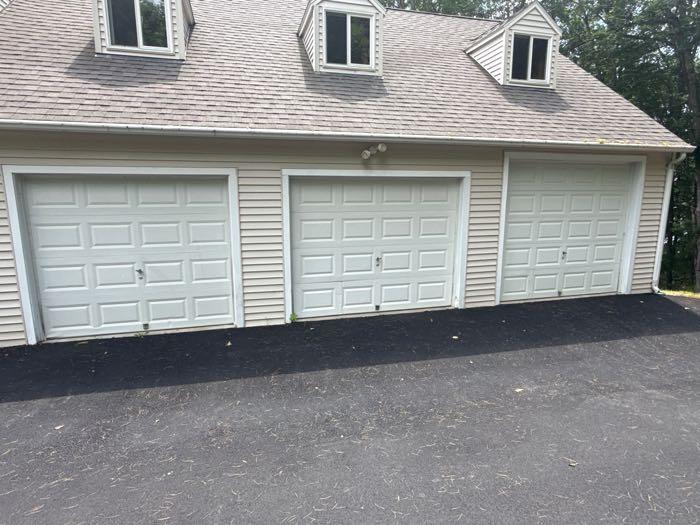
2.1. Garage doors function normally.
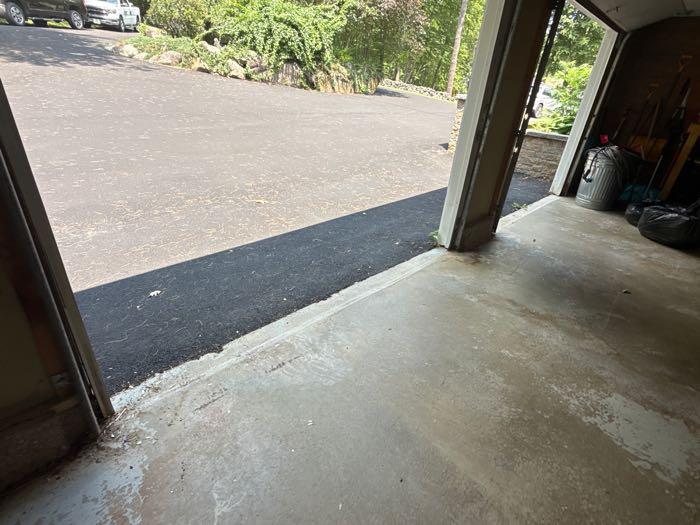
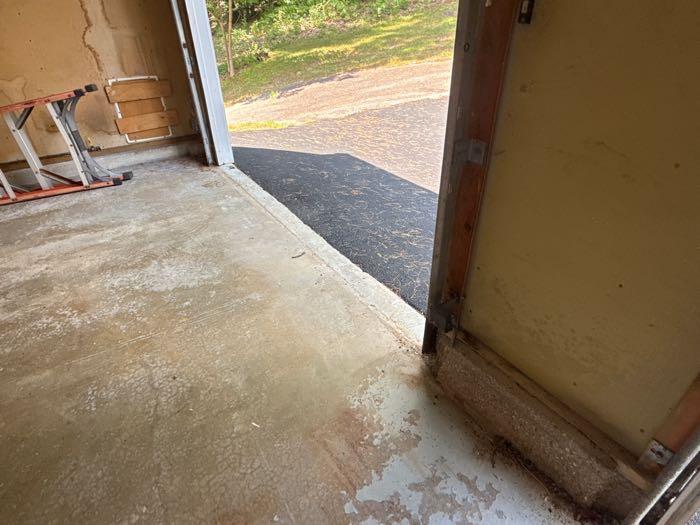
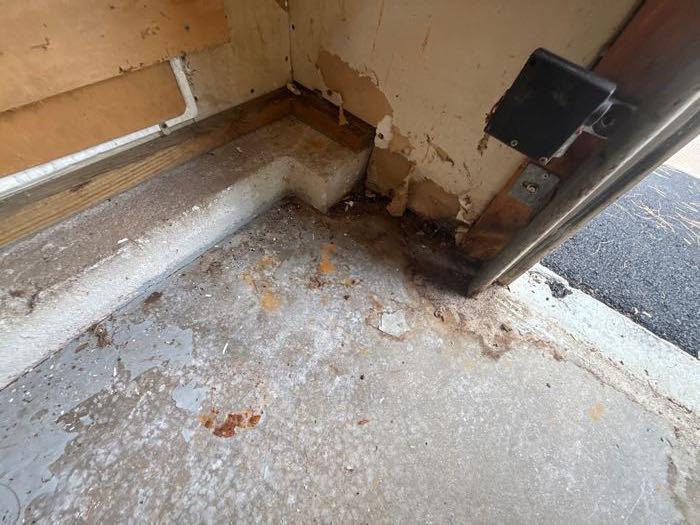
2.2. Exterior door trim along lower surface has damaged or deteriorated areas. Recommend monitor and repairs as needed.
2.3. Over head door has areas of impact damage. Recommend repairs by a qualified tradesman.
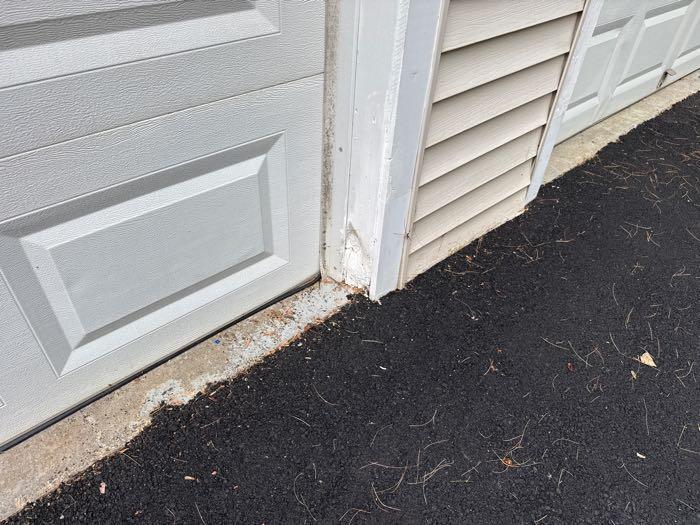
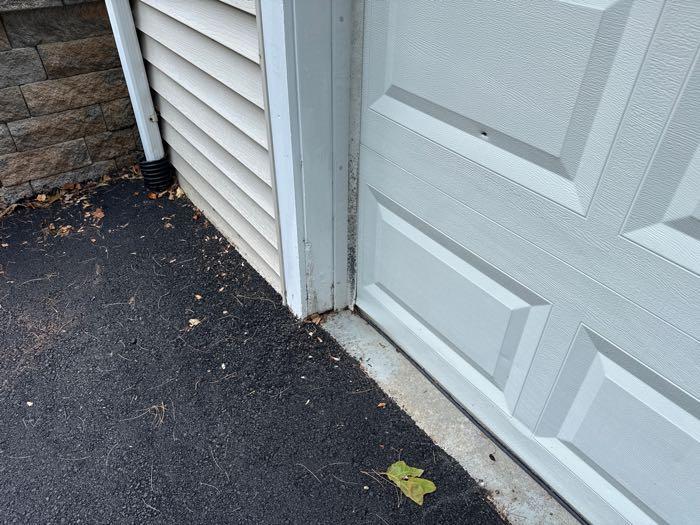
Damaged lower trim
3. Garage Opener Status
Observations:
3.1. Tested and operated normally.
4. Garage Door's Reverse Status
Observations:
4.1. Eye beam present operated normally.
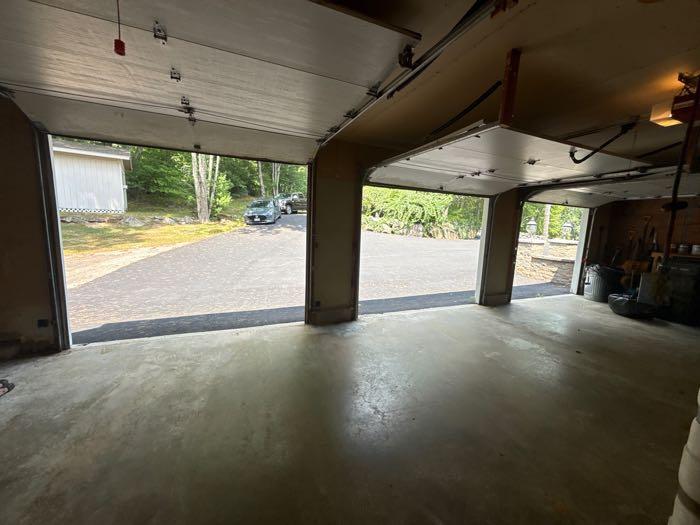
4.2. No eye beam system present at one or more over head door. This is an important safety device to prevent injury to children. Under Writers laboratory now requires all UL Rated overhead doors to have an auto reverse device for safety. Recommend assessment by a qualified over head door contractor.
5. Floor Condition
Materials: Concrete floor Observations:
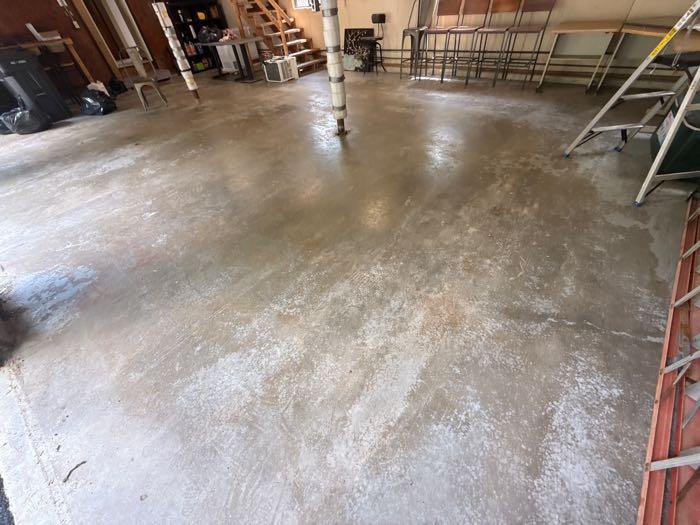
5.1. Typical settlement cracks.Recommend monitor condition for further cracking and water intrusion and repairs as needed by a qualified contractor.
5.2. Rodent activity observed in the garage. Vermin can damage insulation & electrical wiring. Recommend a professional pest contractor evaluate for treatment.
Attic
•Present or possibility of future water leaks is not alway observable.
•Access to all areas of attic space is often limited due to lack of permanently installed walkways, the possibility of damage to insulation, low height and/or stored items. These areas are excluded from this inspection.
•Insulation/ventilation type and levels in concealed areas, like exterior walls, are not inspected.
•Potentially hazardous materials such as Asbestos and Urea Formaldehyde Foam Insulation (UFFI) cannot be positively identified without laboratory analysis. This is beyond the scope of the inspection.
•Any estimates of insulation R values or depths are rough average values.
1. Access
Observations:
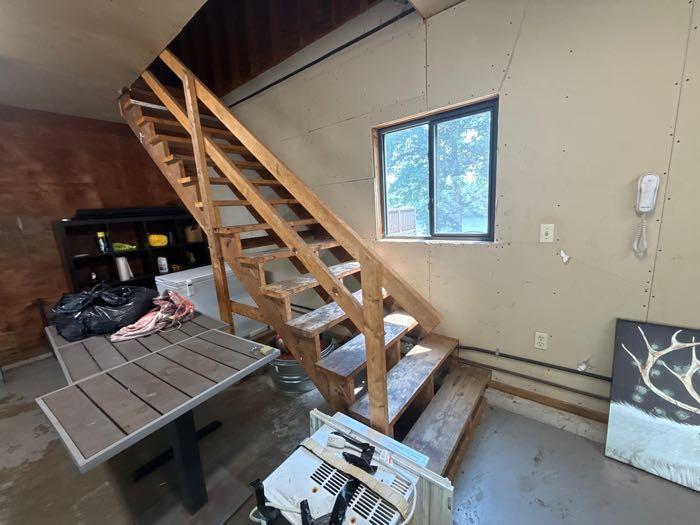
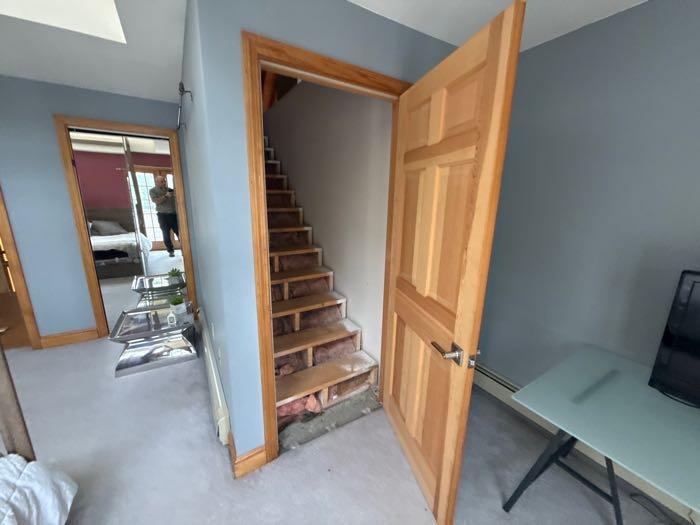
1.1. Walk up stairs
1.2. Door at second floor wall
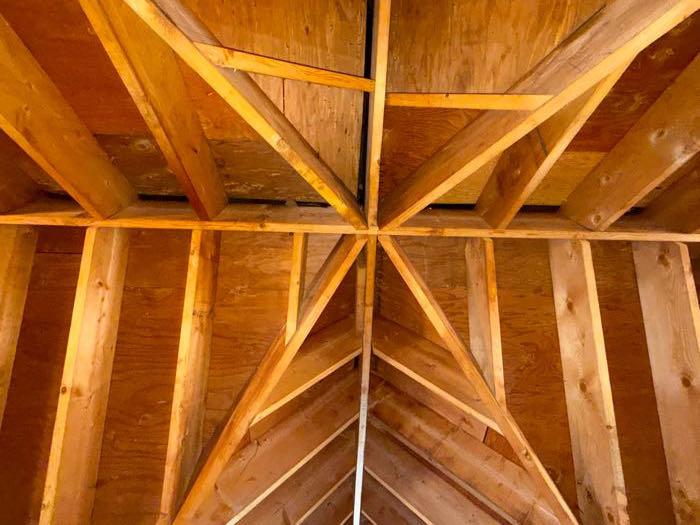
2. Structure
Materials: Rafters
Plywood
Dimensional lumber wood ceiling Joists
Observations:
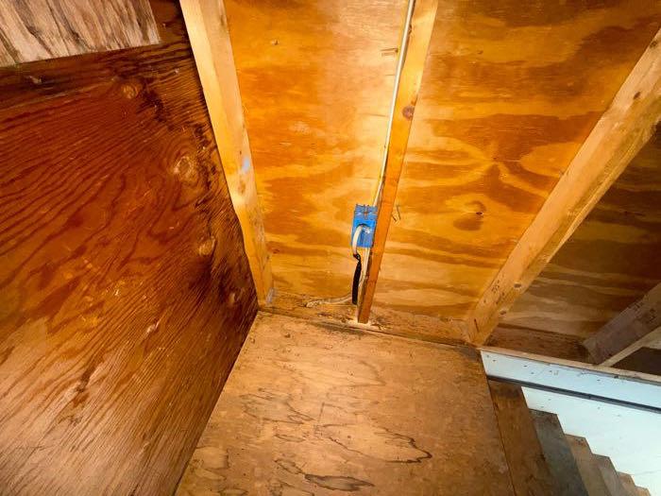
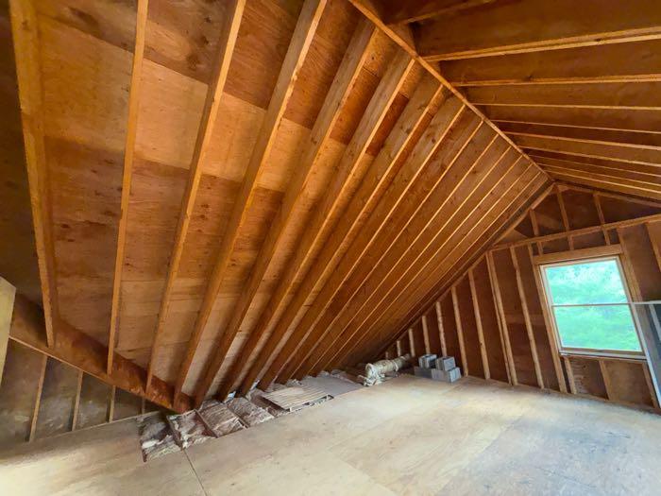
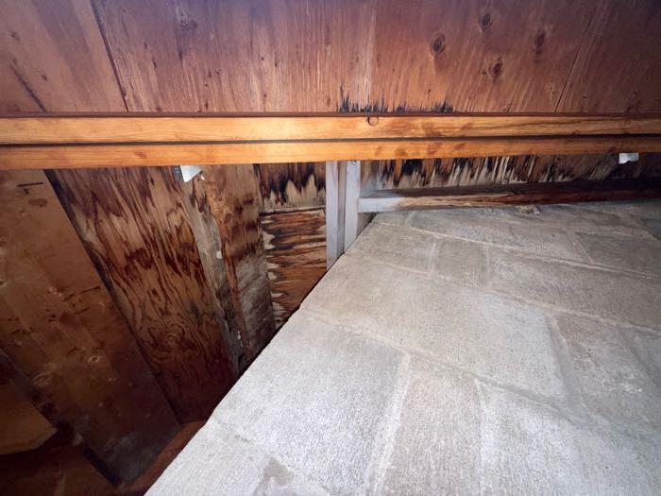
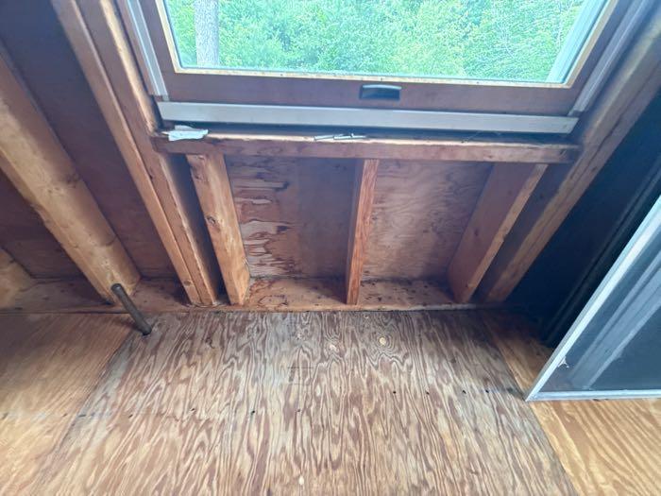
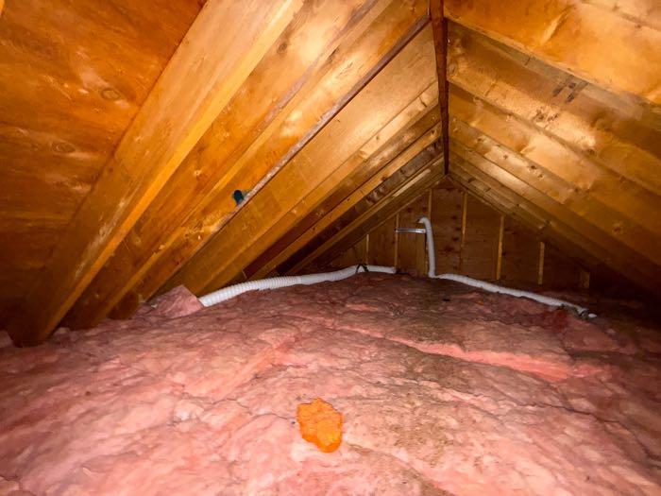
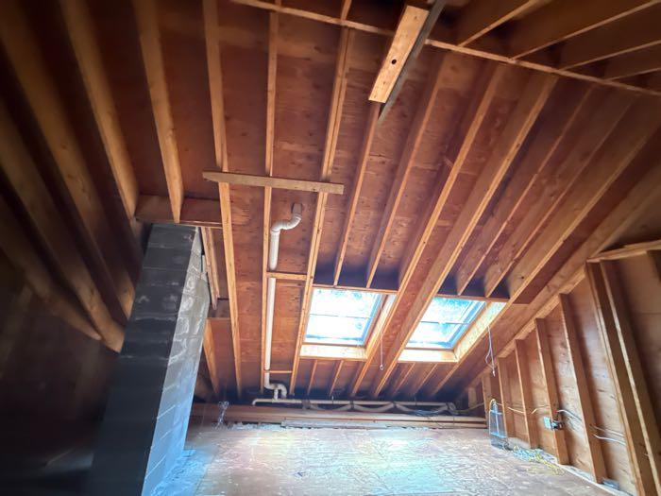
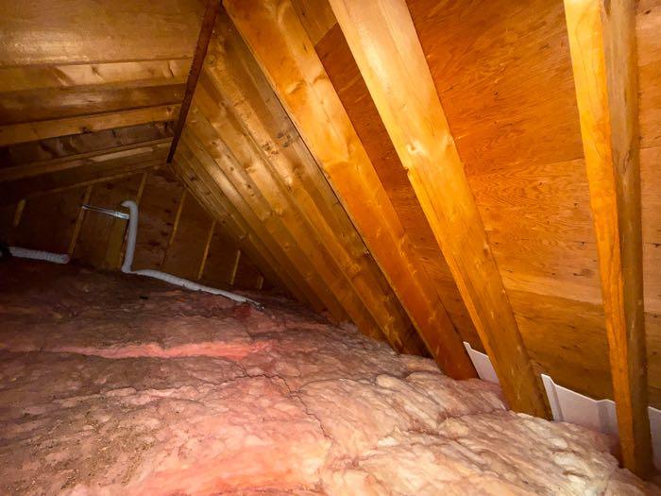
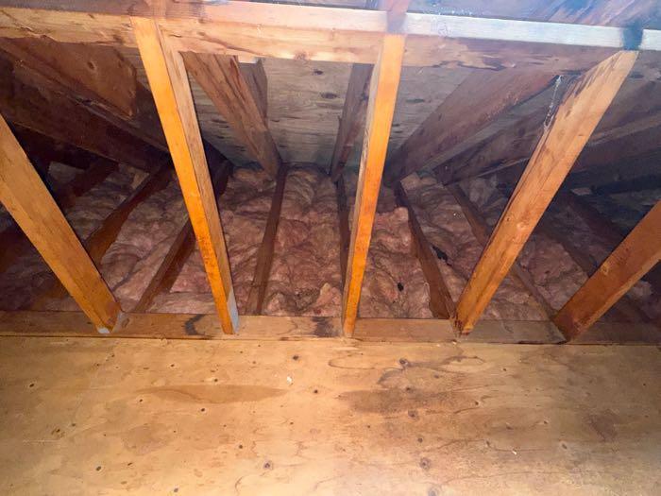
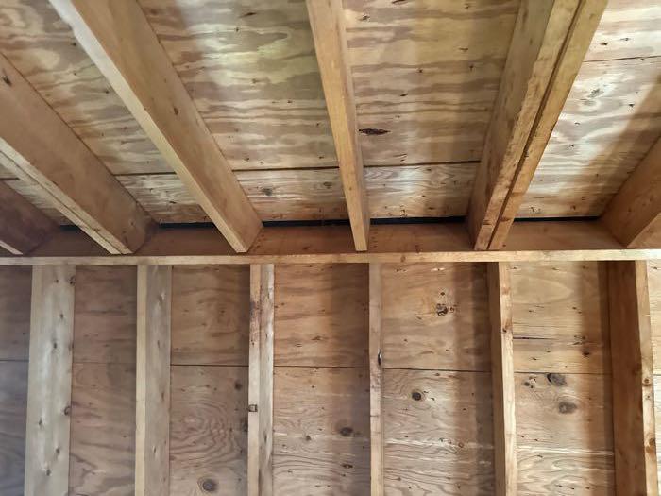
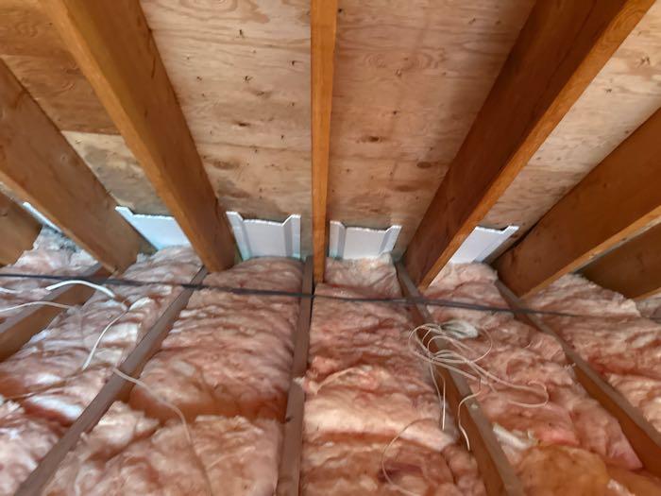
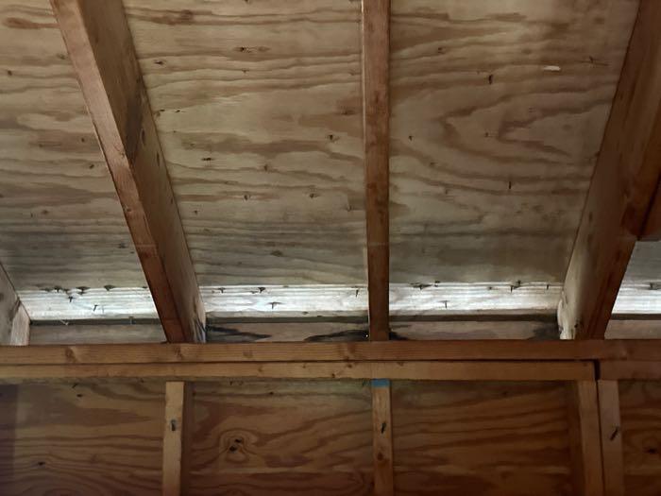
2.1. Water staining along drip edge area, dry at time of inspection, this staining is consistent with a prior ice damming event. This condition can occur occasionally after specific weather conditions. Recommend monitor for water intrusion during winter months and further investigation and repair by a qualified roofing contractor if needed.
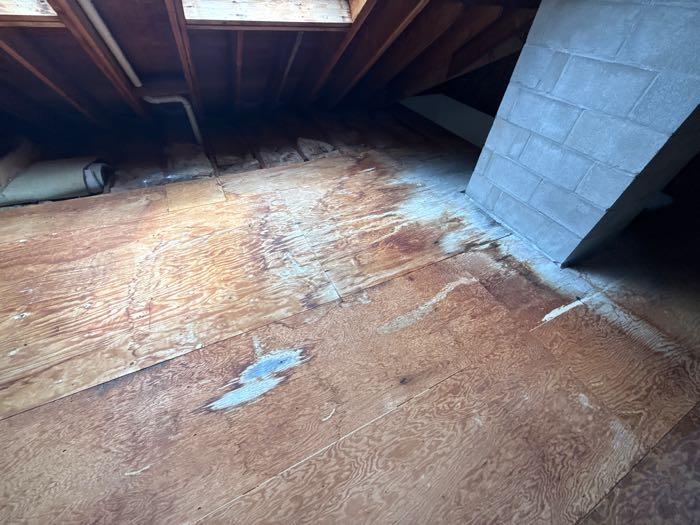
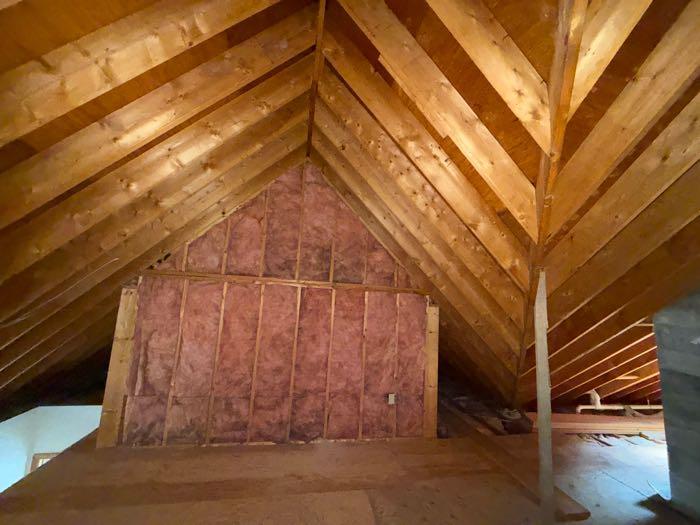
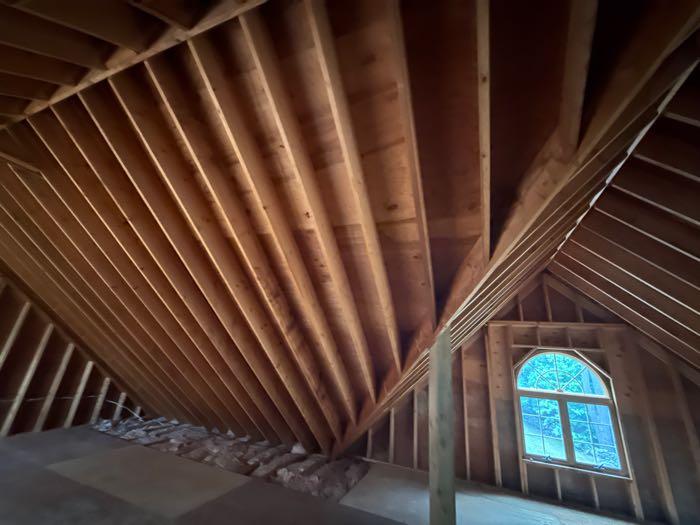
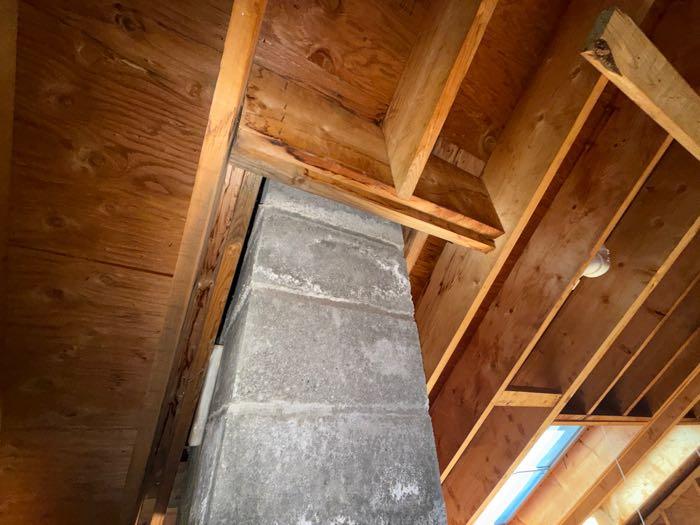
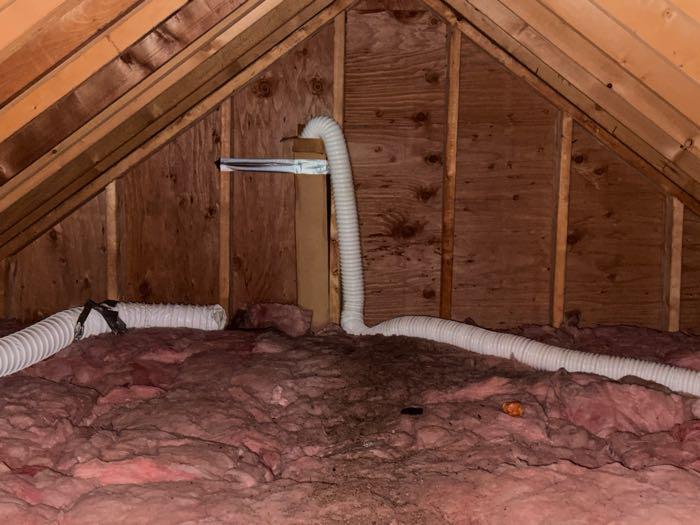
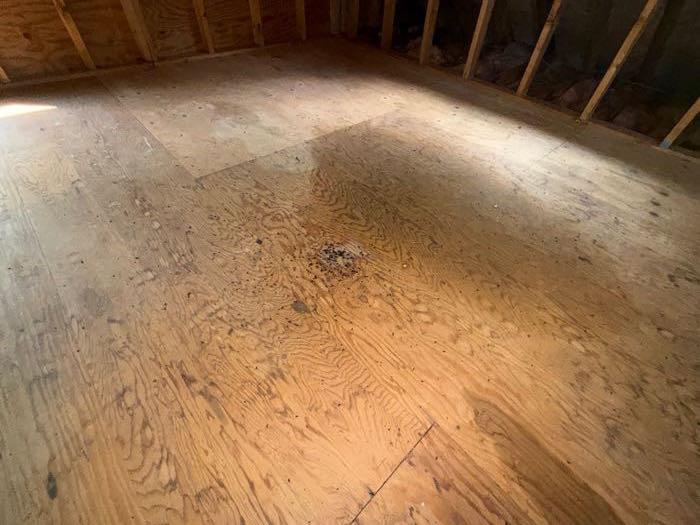
2.2. Stains were found in one or more surfaces that tested or appeared to be dry. The stain(s) may be due to past or present roof and/or plumbing leaks. Recommend asking the property owner(s) about this, and monitoring the stained area(s) in the future, especially after heavy or prolonged rain. If elevated moisture is found in the future, a qualified contractor should evaluate and repair areas as necessary.
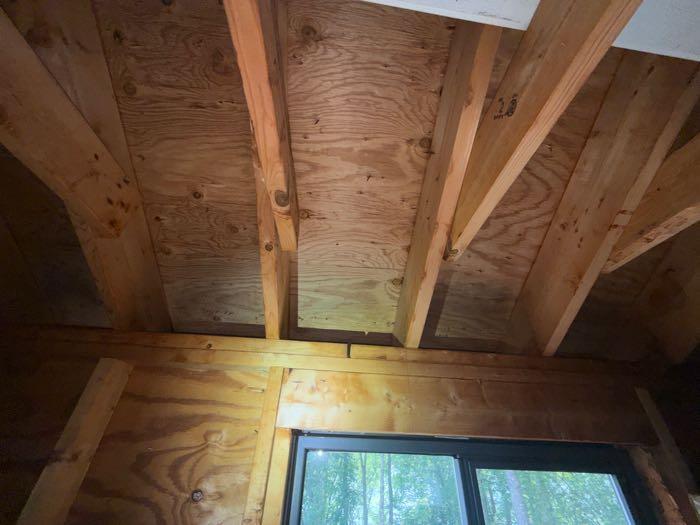
Staining consistent with ice damming at room above garage
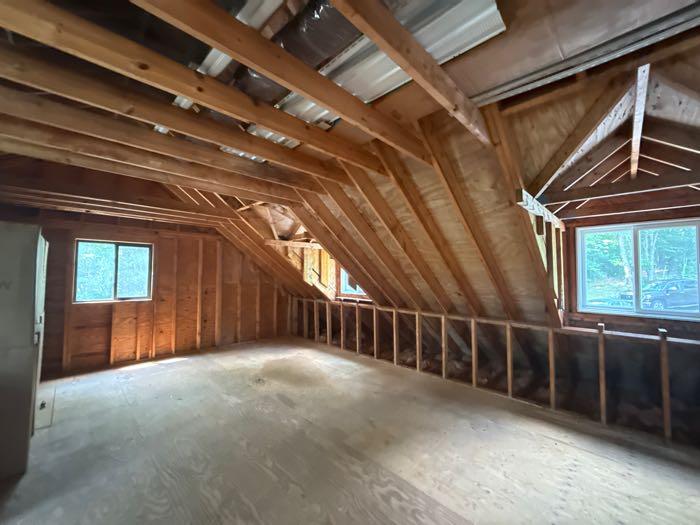
Room above garage
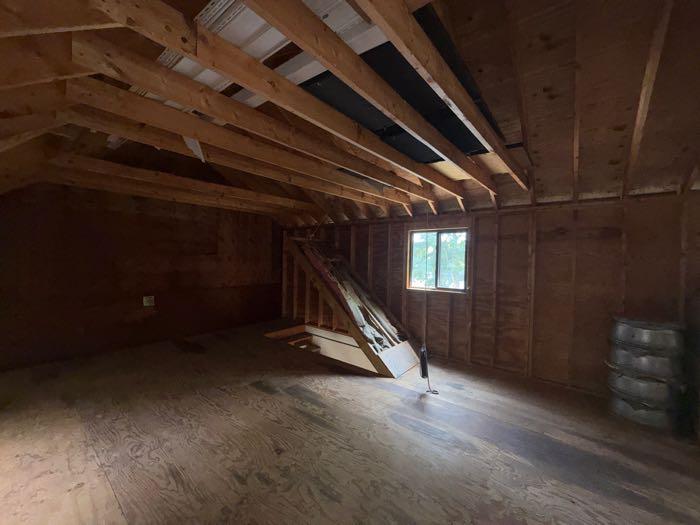
Room above garage
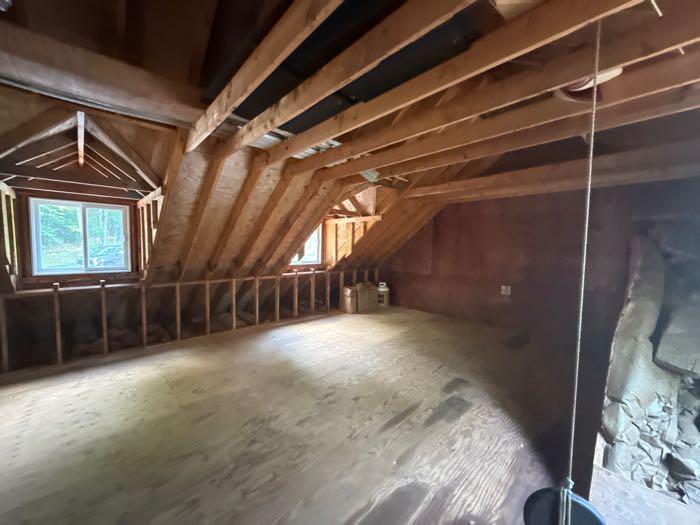
Room above garage
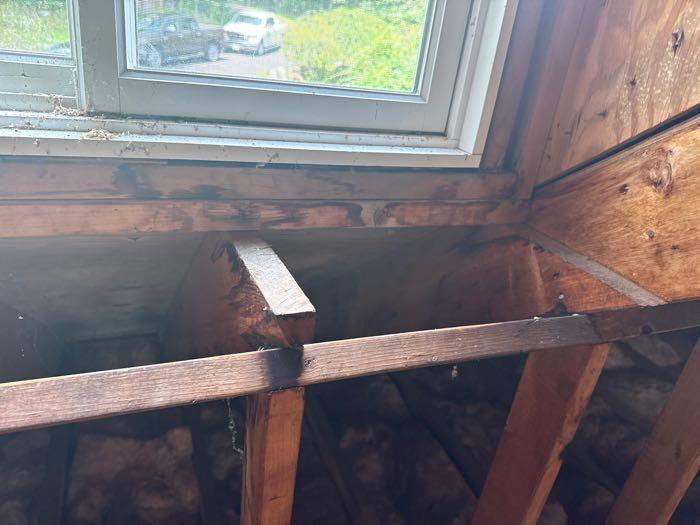
Staining throughout
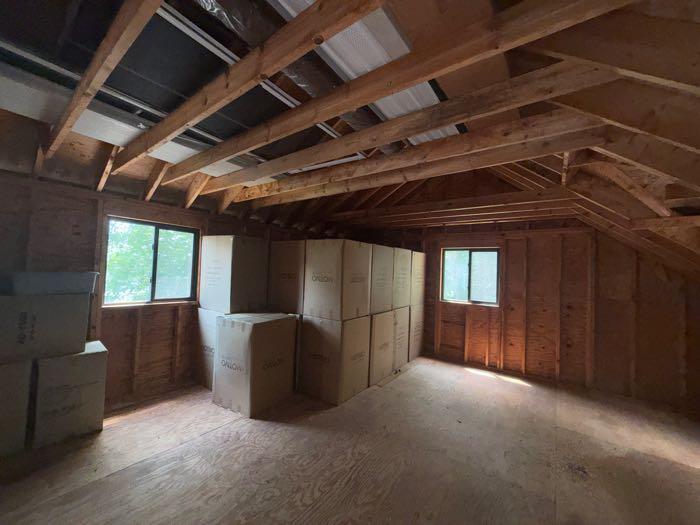
Room above garage
3. Insulation Condition
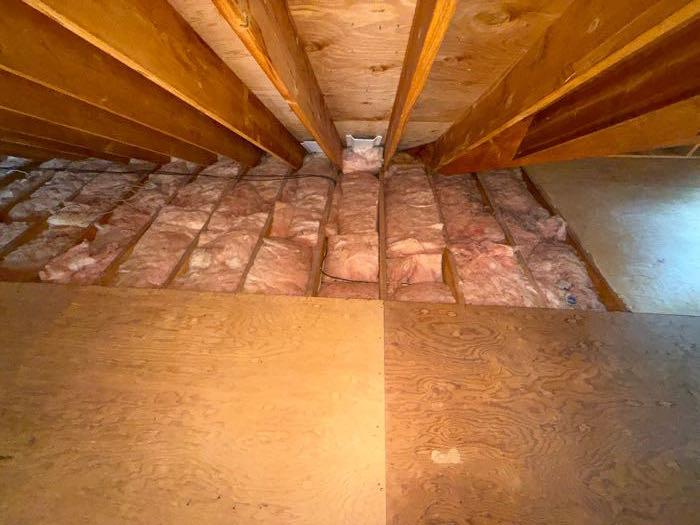
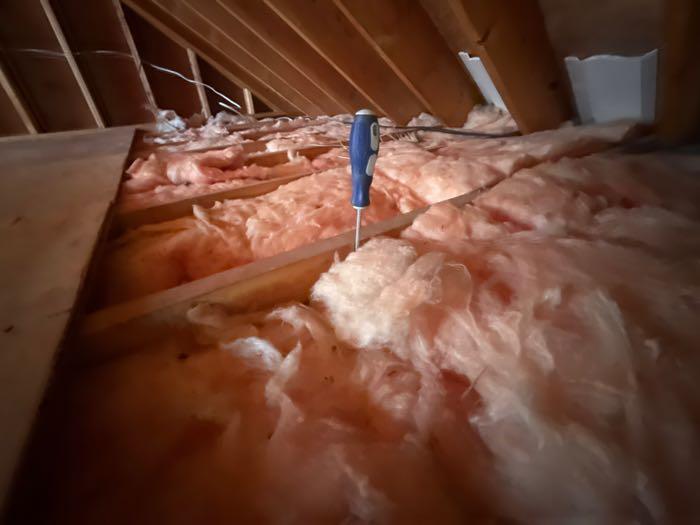
Materials: Unfinished fiberglass batts
Insulation Depth Insulation averages about 8-10 inches in depth
Current building standards would require approximately 16-18 inches of insulation or R-49 in attic floor area. Client may wish to add insulation to enhance energy efficiency.
Observations:
3.1. Limited visibility due to finished flooring in attic.
3.2. Animal droppings or activity observed in the attic. Vermin can damage insulation & electrical wiring. We do not identify the droppings. If squirrels or bats are present it can be more difficult and costly to treat. When animal droppings are observed a qualified pest company should always assess. Recommend a professional pest contractor evaluate for treatment.
Foundation
Despite all efforts, it is impossible for a home inspection to provide a guaranty that the foundation, and the overall structure and structural elements of the building is sound. Alpha Building Inspections suggests that if the client is at all uncomfortable with this condition or our assessment, a structural engineer be consulted to independently evaluate any specific concern or condition, prior to making a final purchase decision.
Limitations of Structure Inspection
•Full inspection of all structural components (posts/girders, foundation walls, sub flooring, and/or framing) is not possible in areas/rooms where there is insulation, stored items, shelves, appliances or are finished walls, ceilings and floors. A representative sample of the visible structural components was inspected.
•No representation can be made to future leaking of foundation walls.
1. Foundation Walls
Materials: Concrete
Limited visibility due to finished basement space and or stored items or cluttered conditions.
Observations:
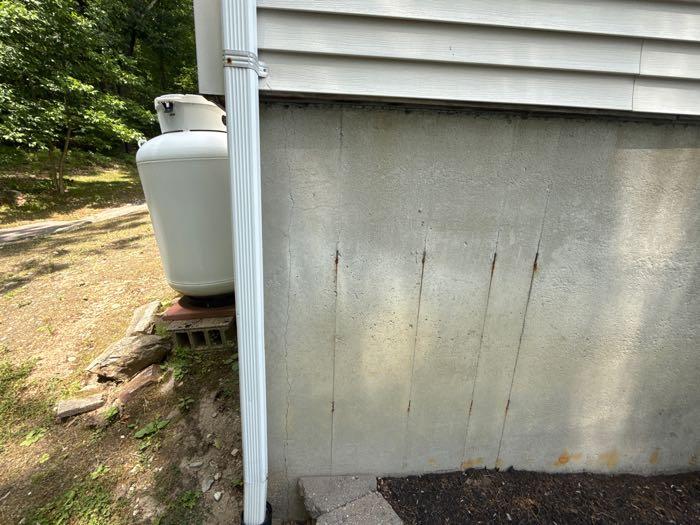
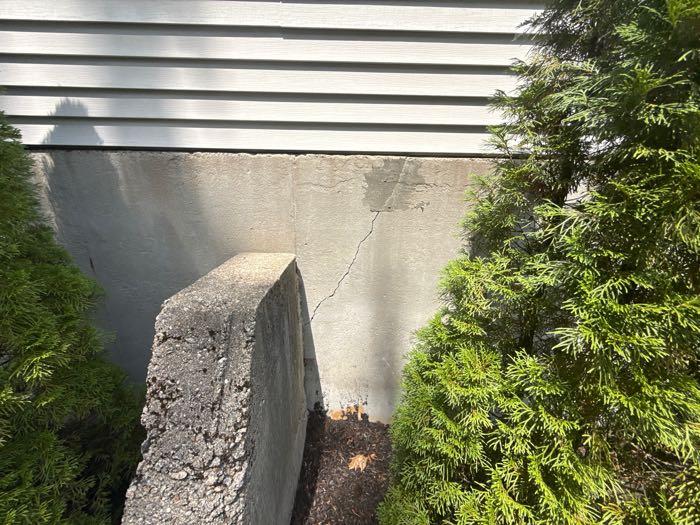
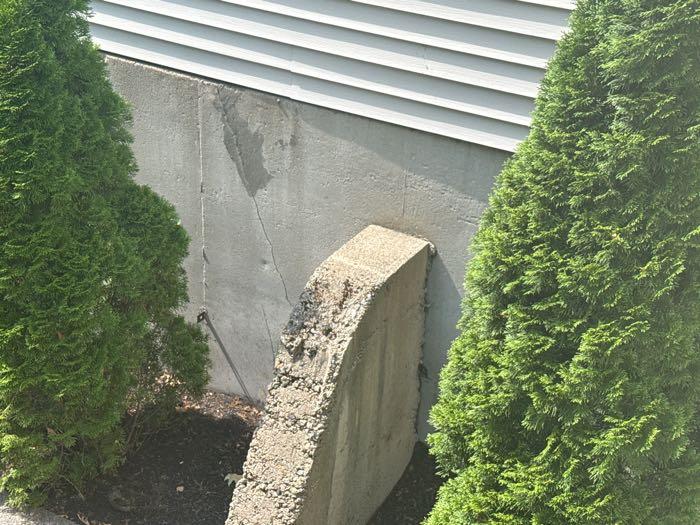
1.1. Vertical cracks on foundation wall , recommend monitor for further movement and or water intrusion and sealing / repairs as needed.
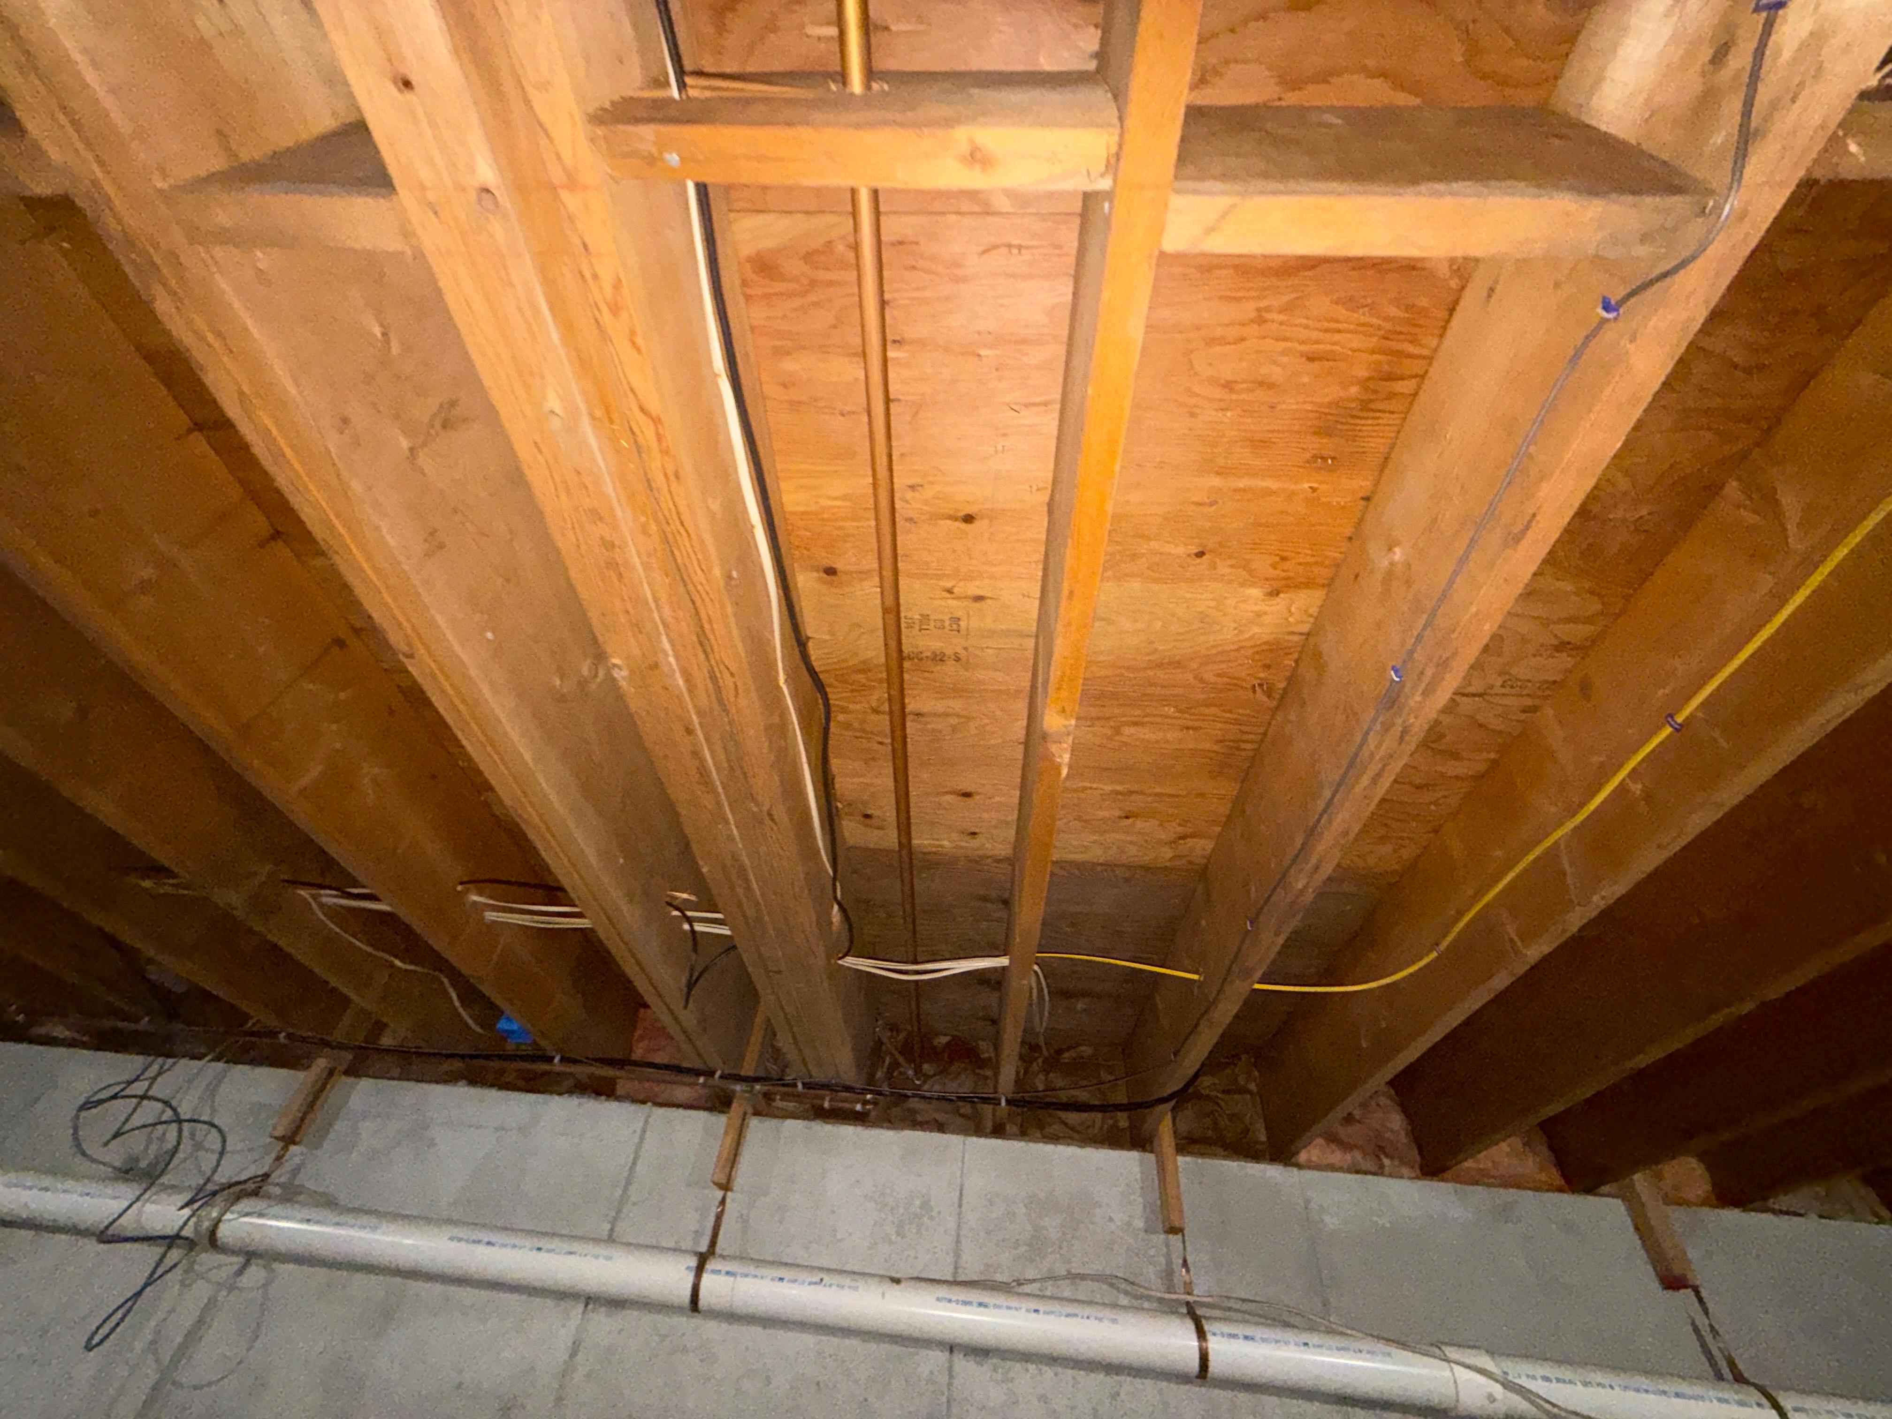
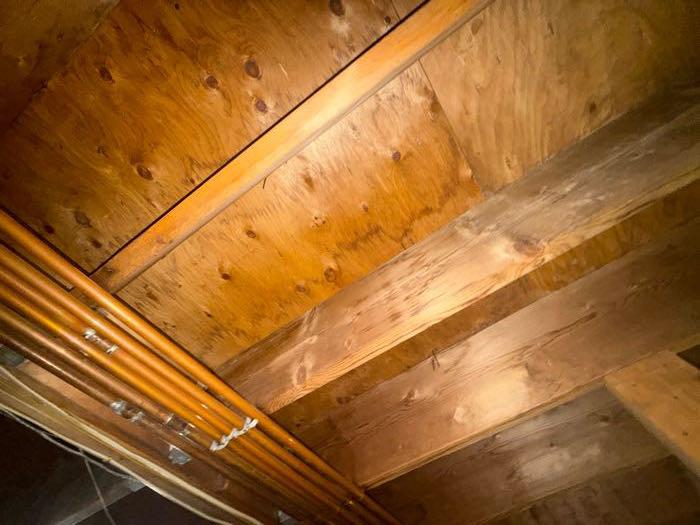
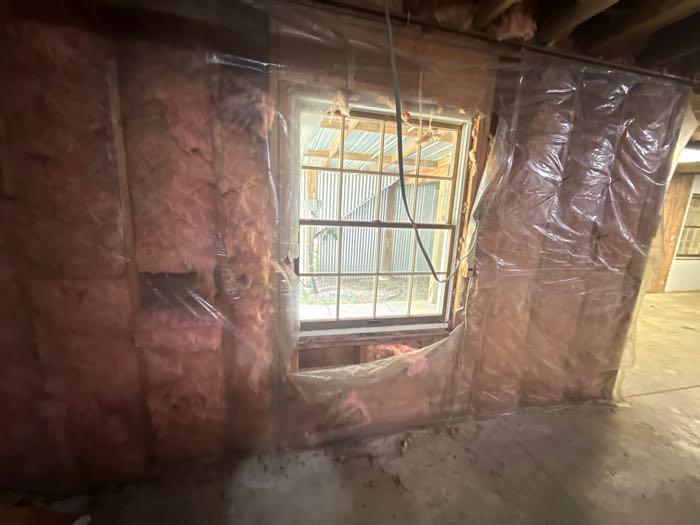
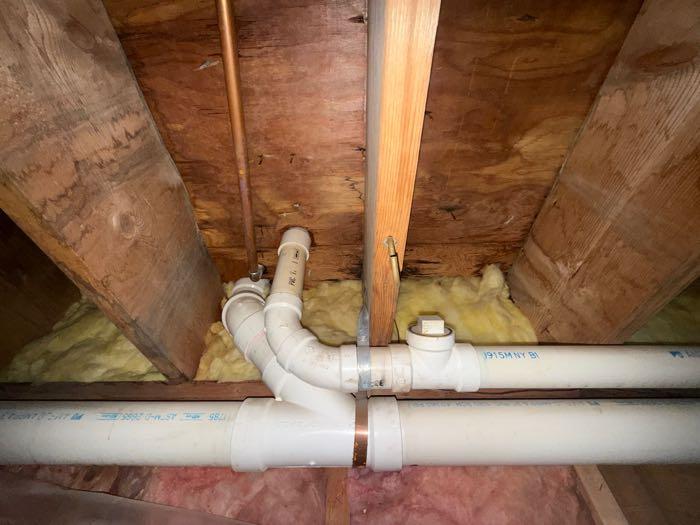
2. Under Floor Framing
Limited visibility due to finish basement, insulation or cluttered conditions.
Beam Material: Wood
Steel lally columns
Dimensional lumber wood Joists
Plywood sheathing sub floor.
Observations:
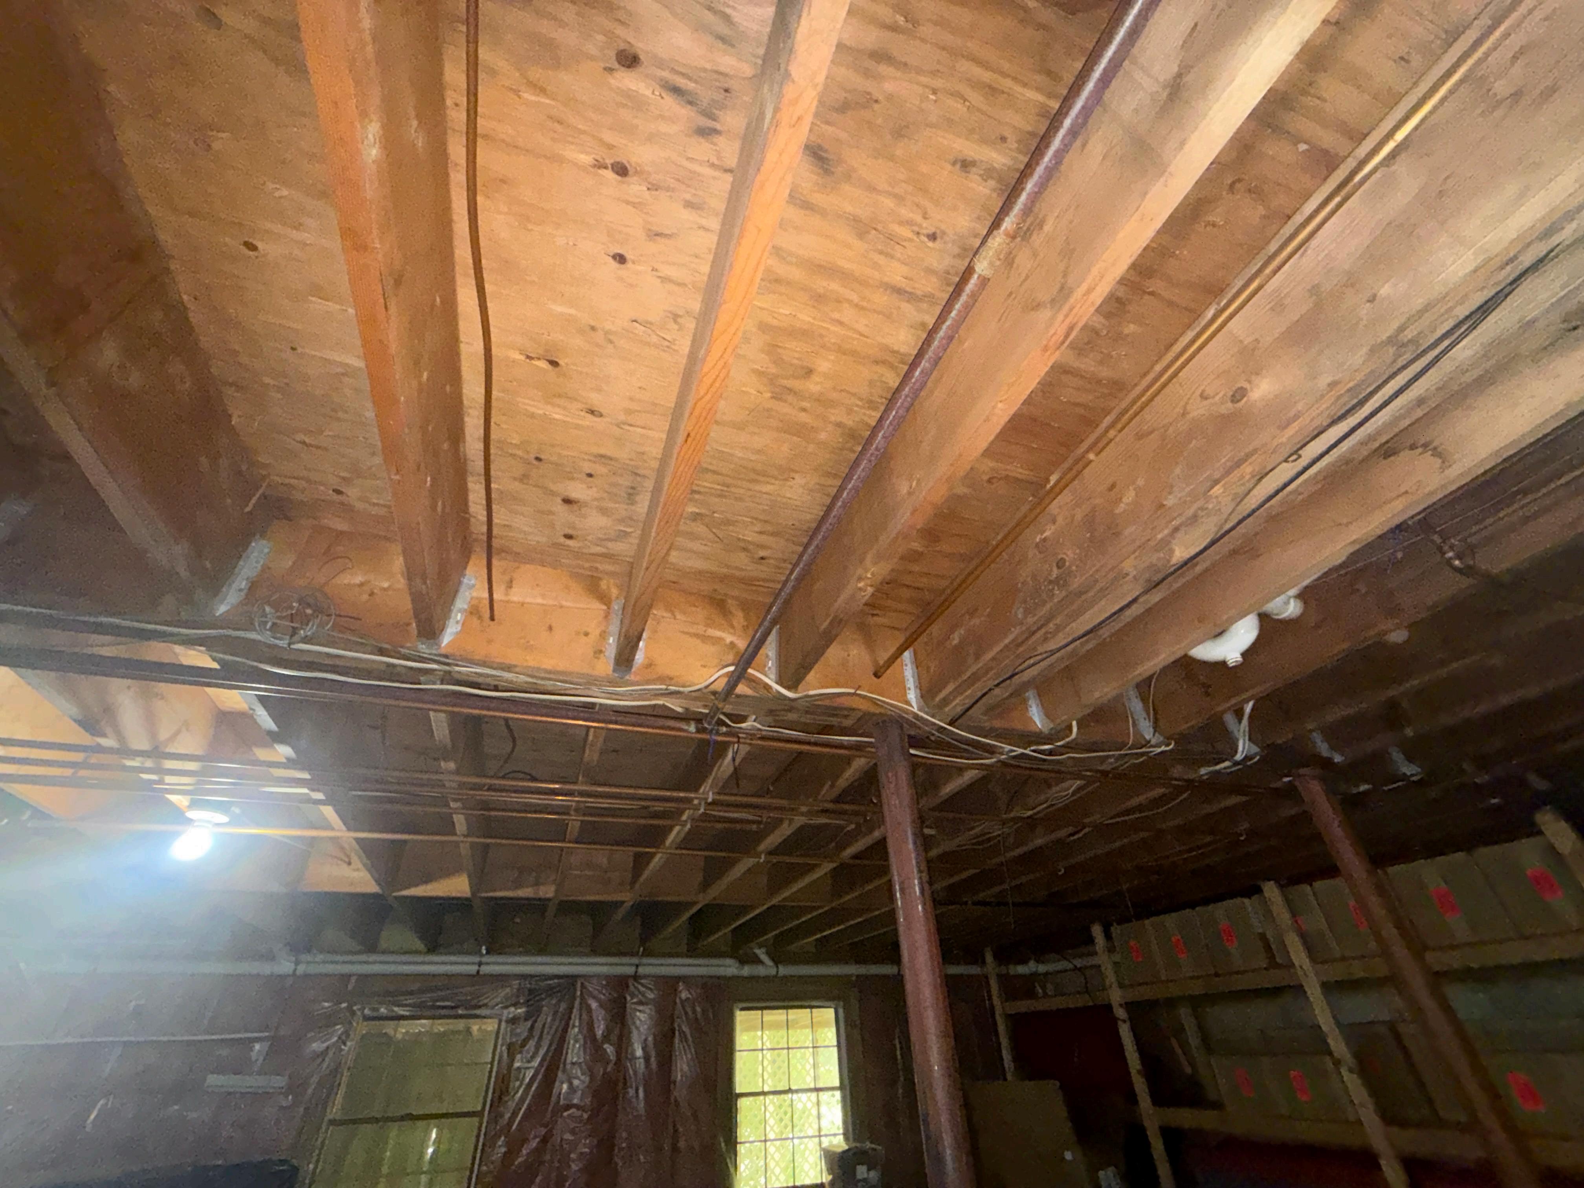
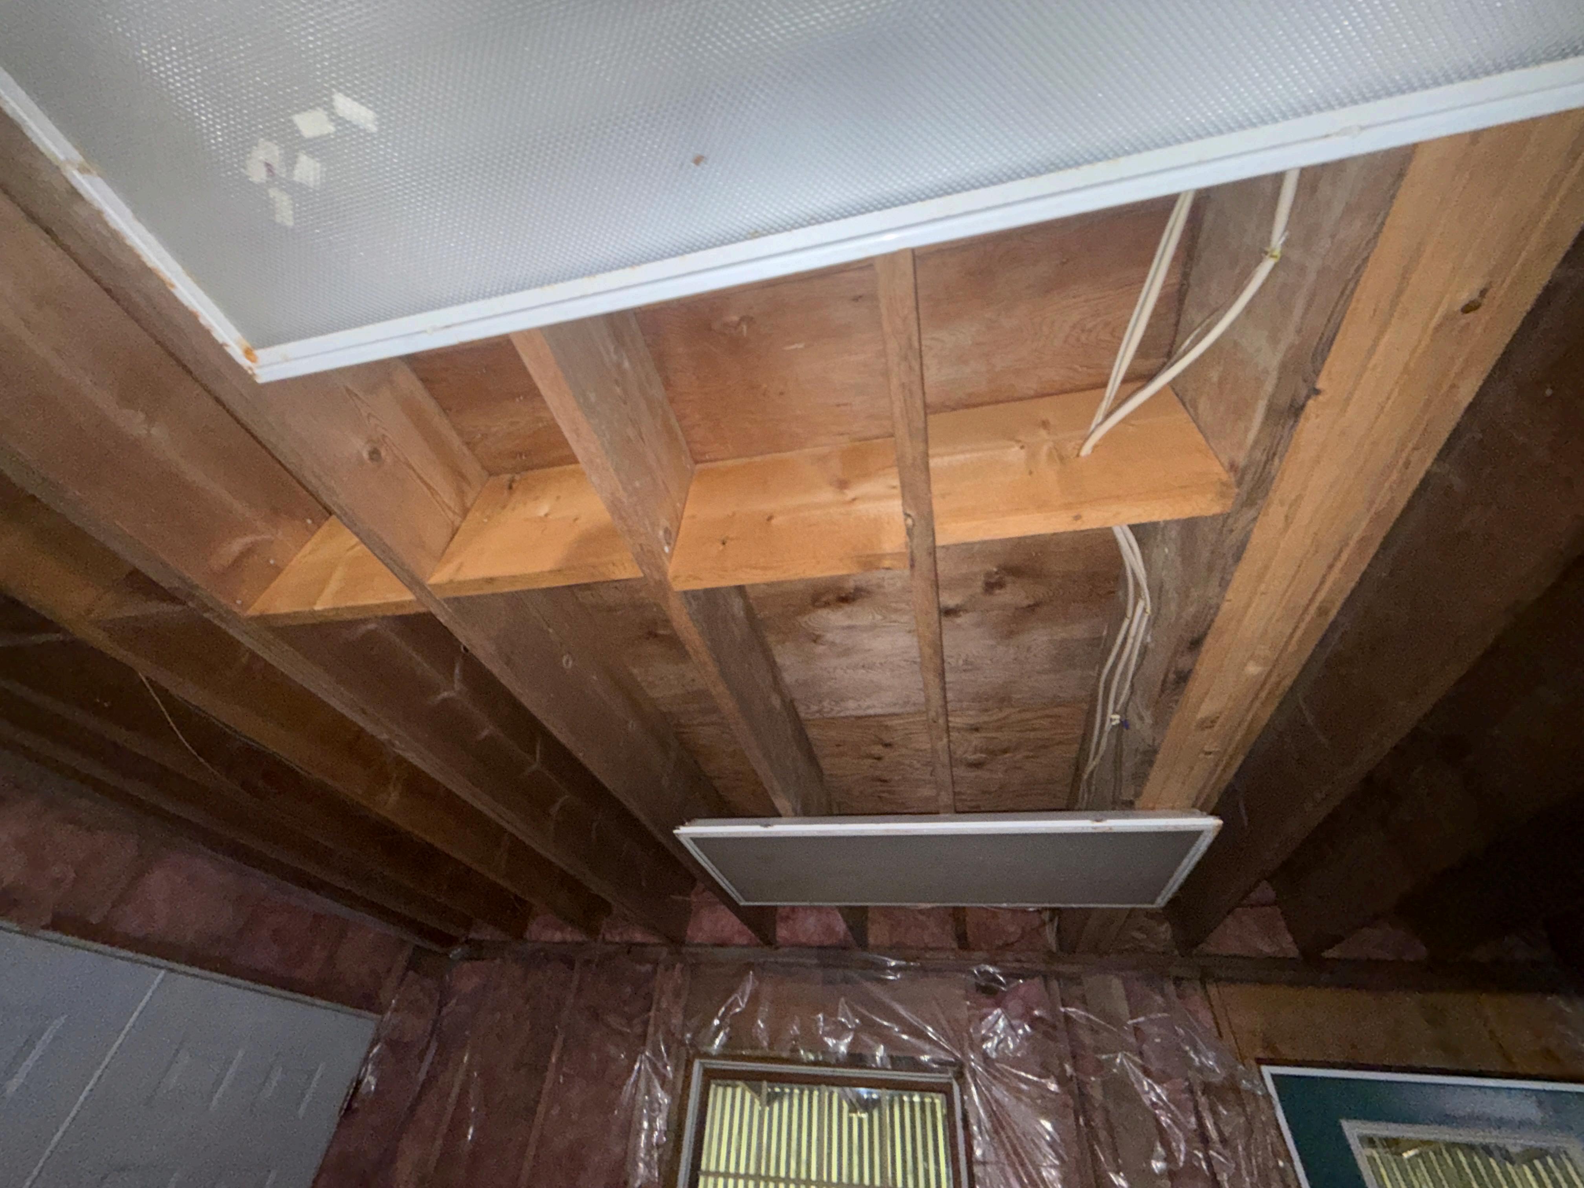
2.1. Damaged or disturbed insulation along floor framing. Recommend assessment and repairs as needed by a qualified contractor.
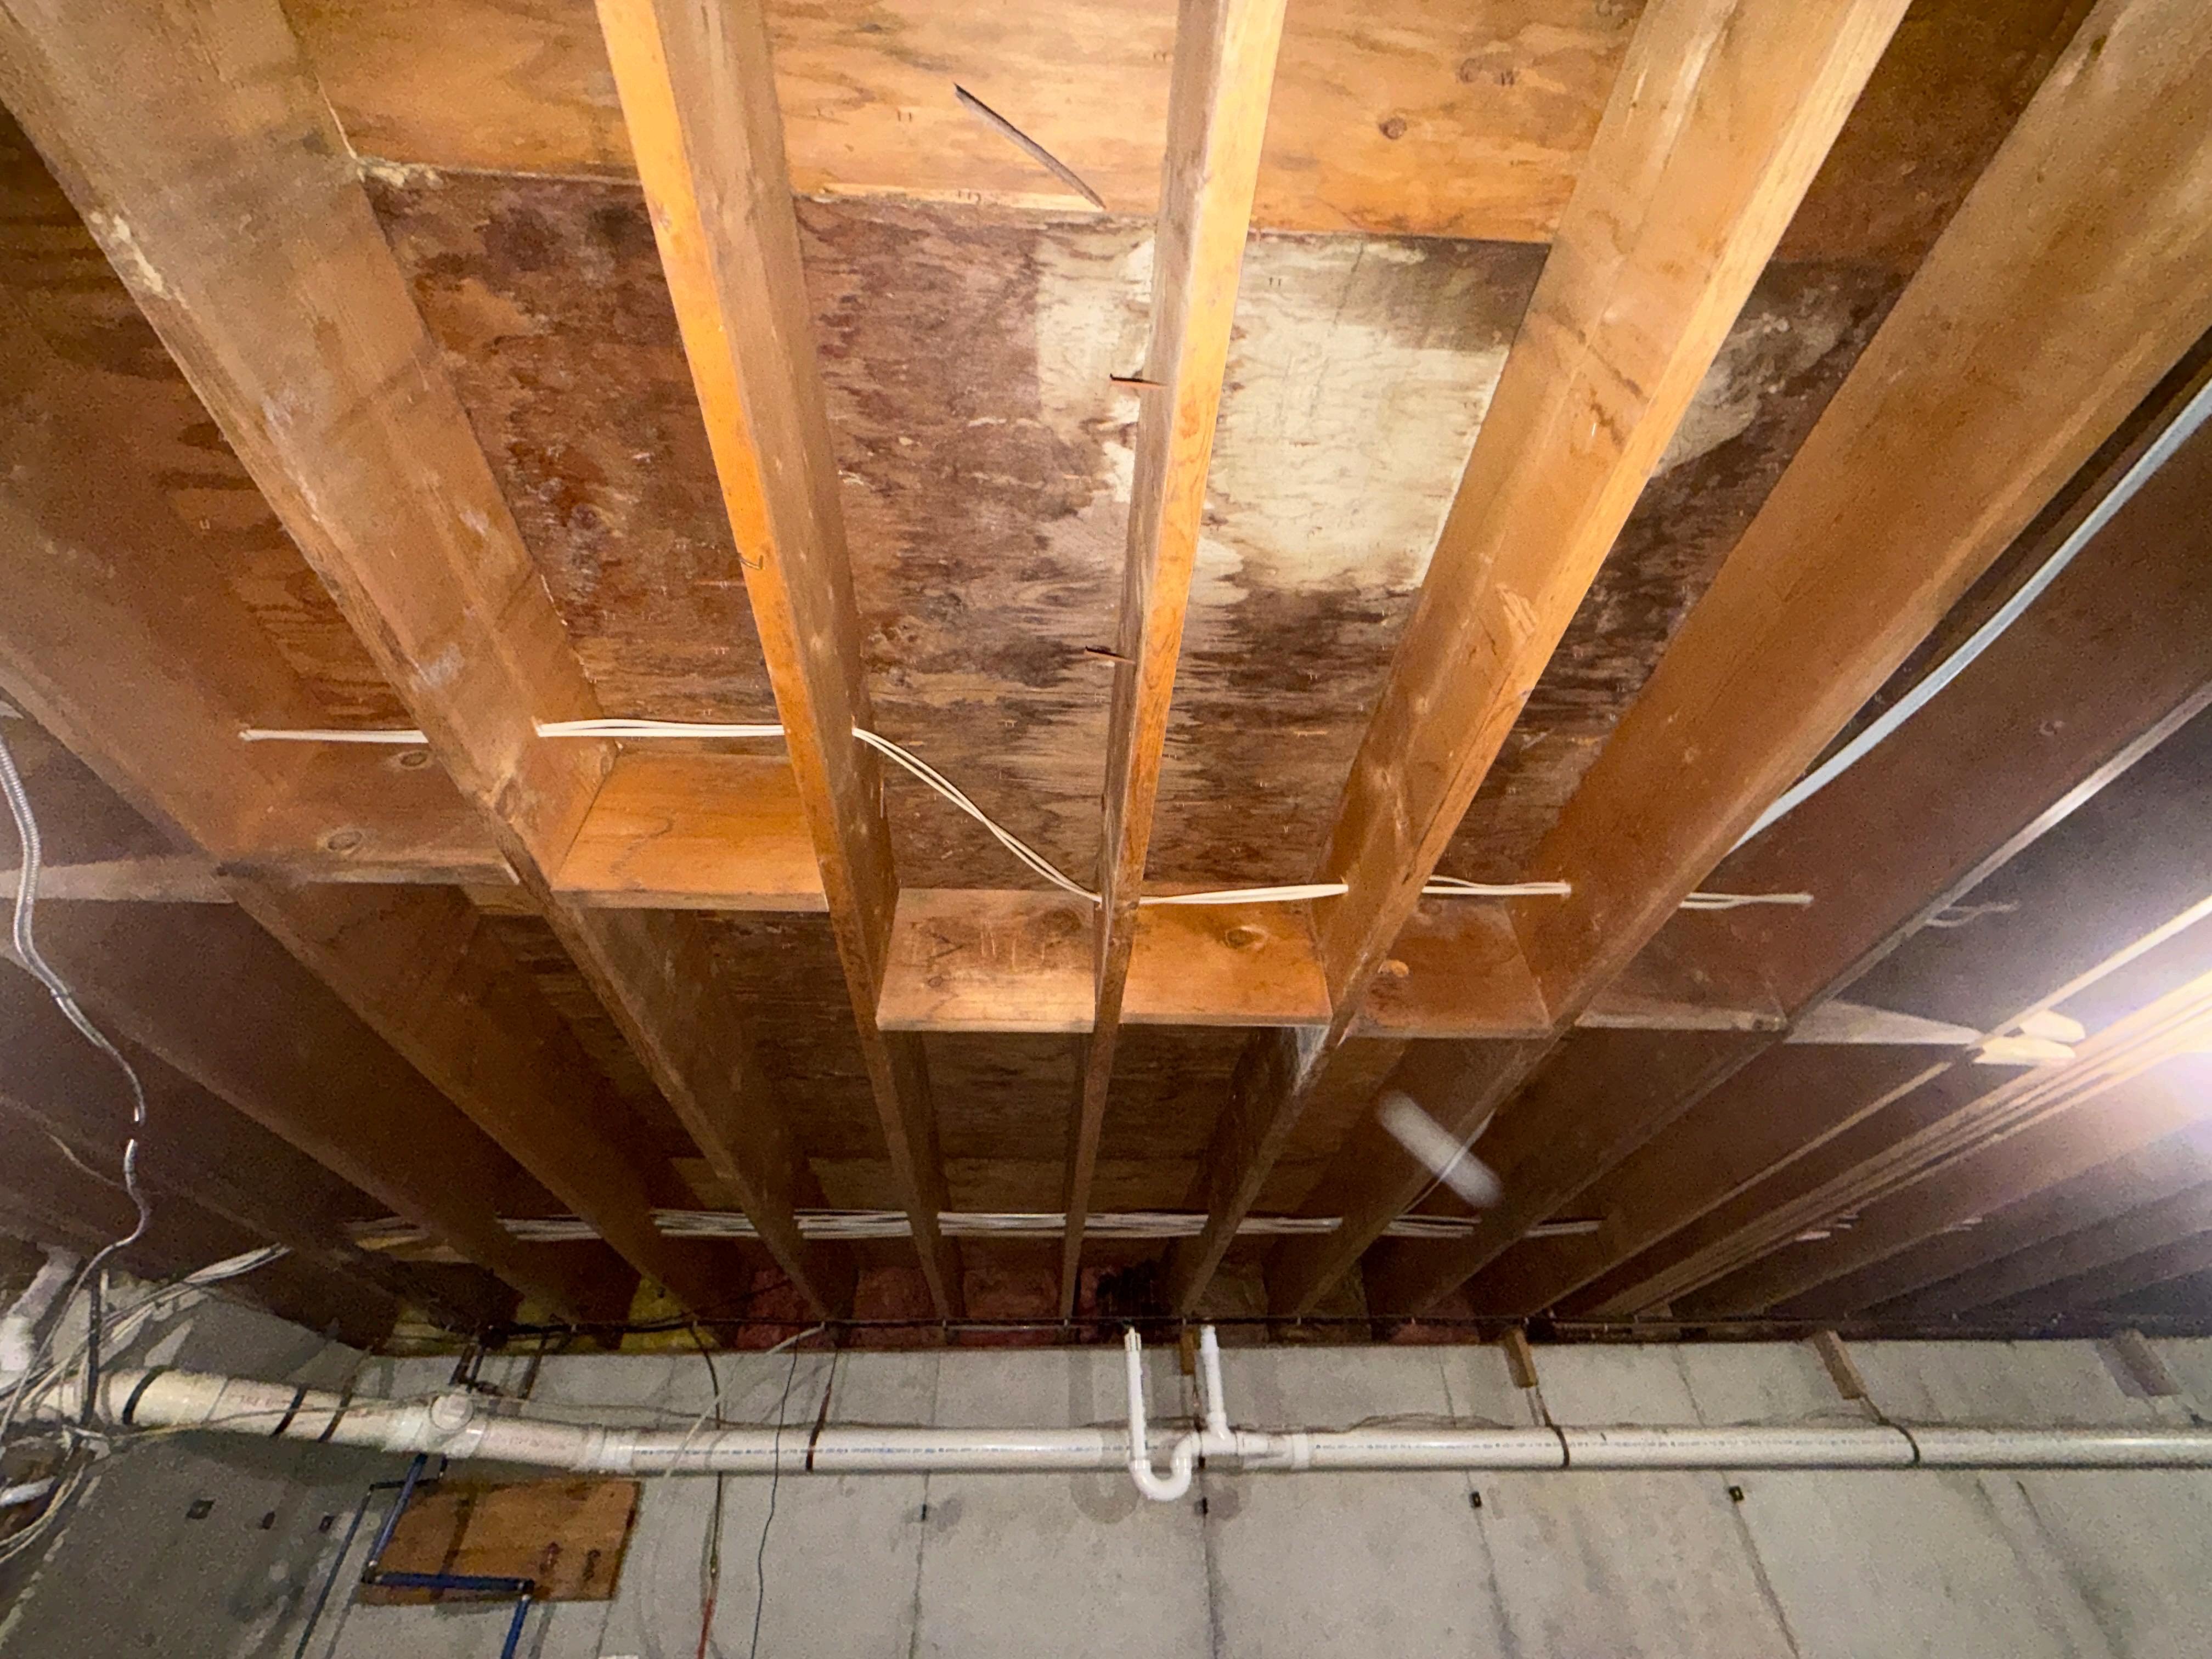
2.2. Water staining on framing at one or more area, tested dry at time of inspection. Recommend monitor for further water intrusion and repairs as needed by a qualified contractor.
3.
Description Limited visibility due to finished basement space and or stored items or cluttered conditions.
Concrete Floor Slab
Observations:
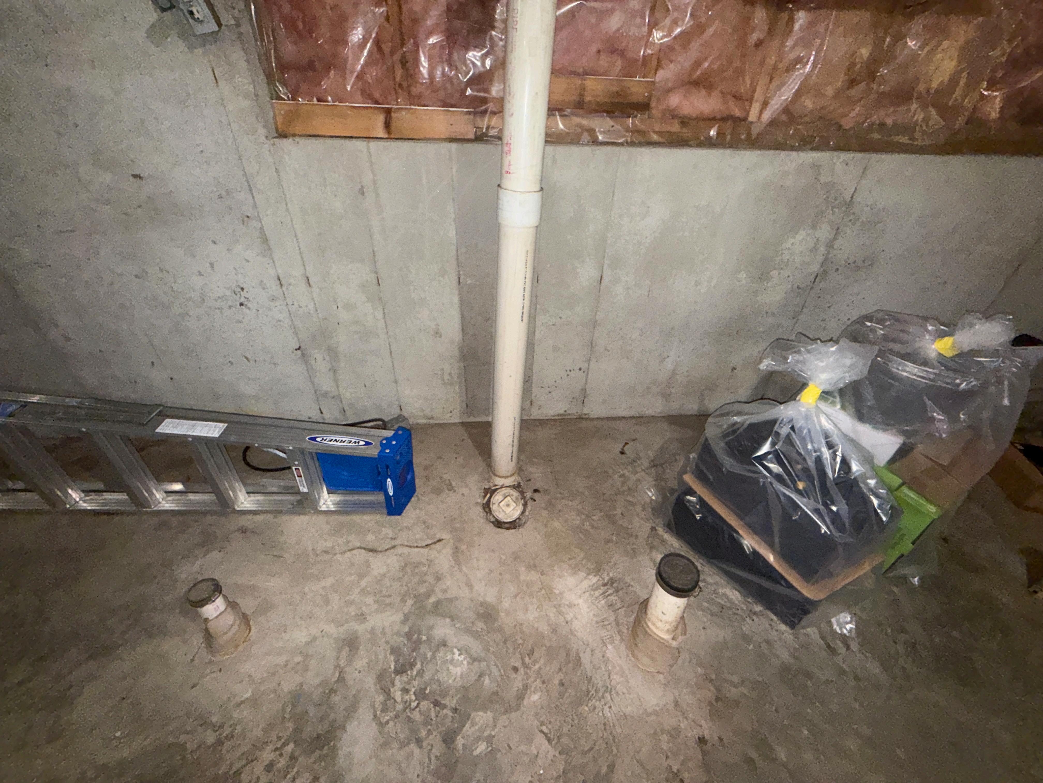
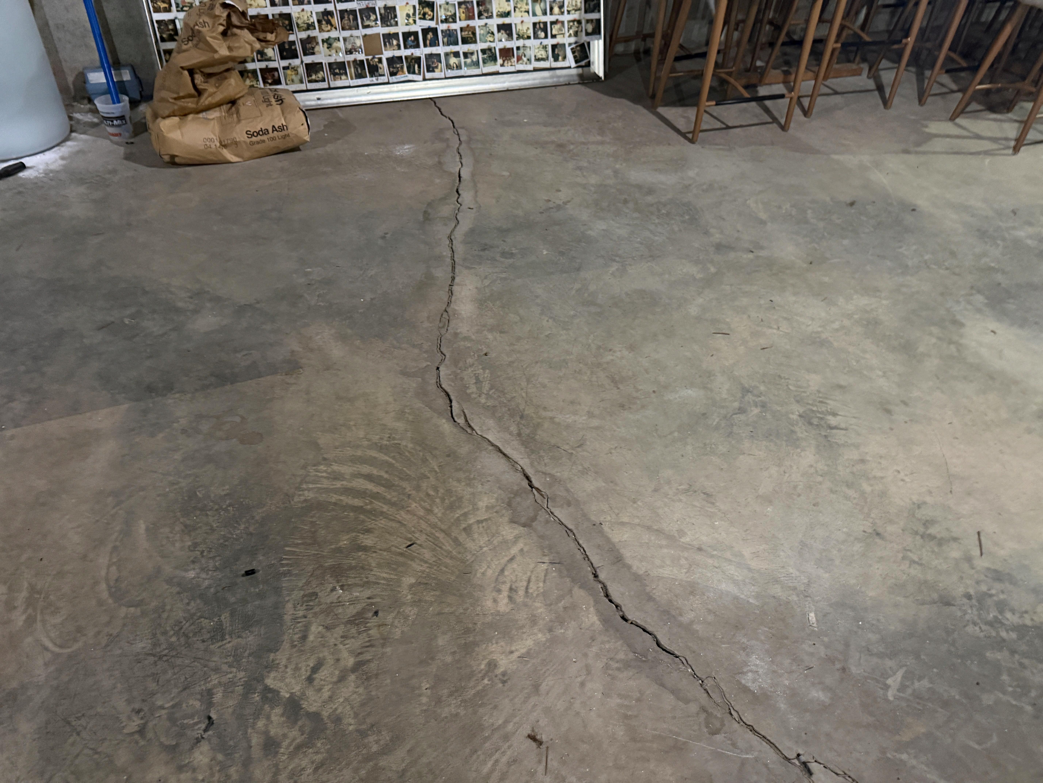
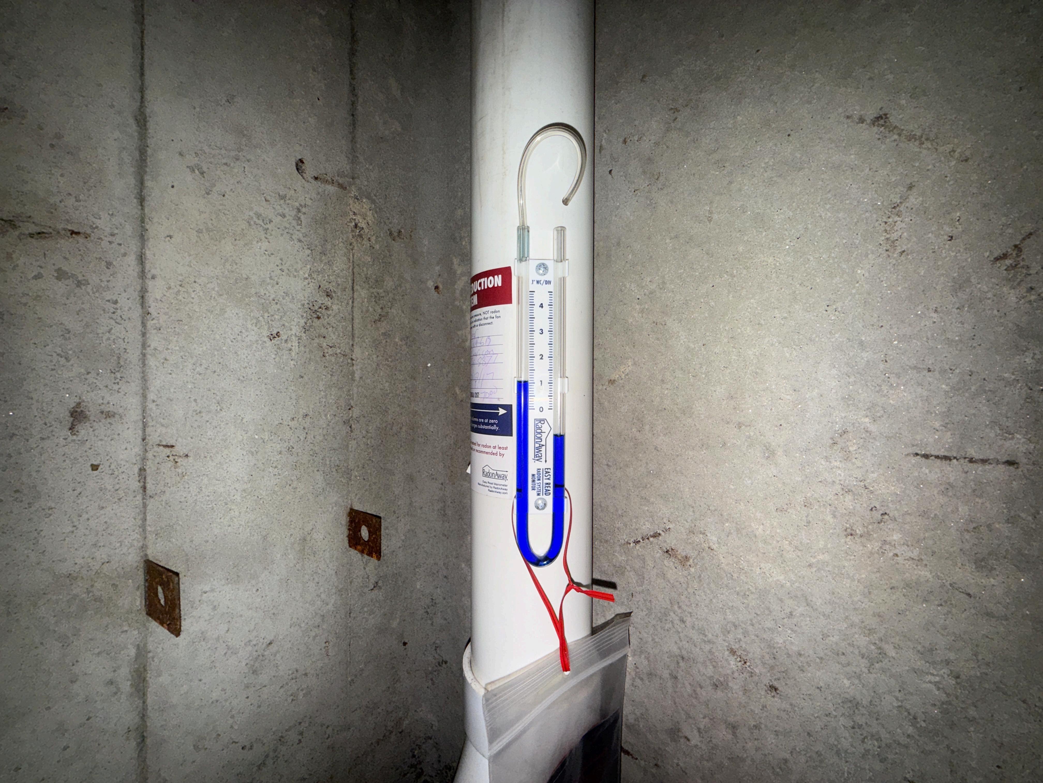
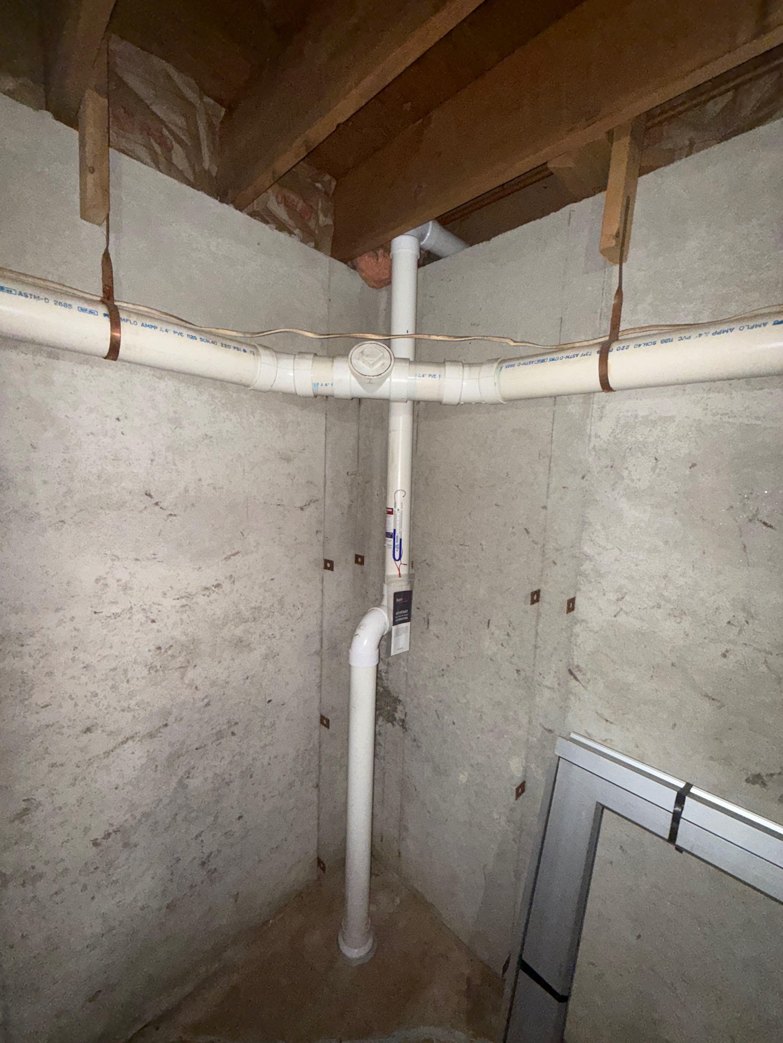
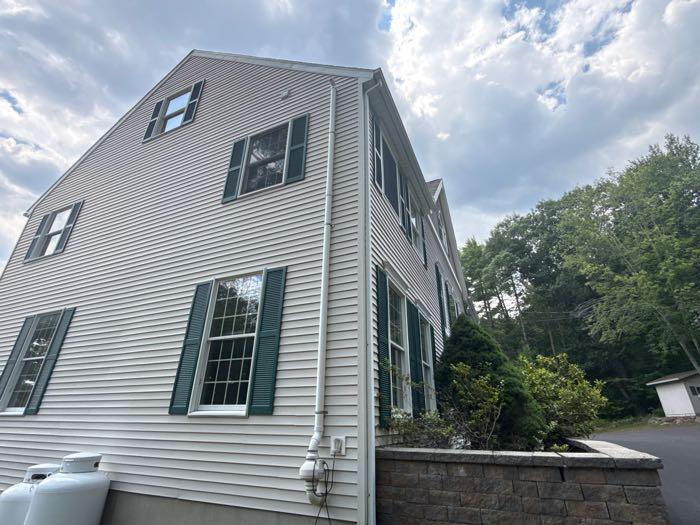
3.1. A radon mitigation system is present. A vent pipe is run from floor slab outside with a vent fan. There is a blue water column, when water lines are uneven fan is operating creating vacuum in vent pipe. although proper operation of the system does diminish radon levels in the home, acceptable levels of radon in the air can only be determined by conducting a radon in air test.
3.2. Damage or significant cracks. Recommend assessment and repairs by a qualified contractor as needed.
1. Electric Service Entrance
Electrical
Description: Main service entrance cable is over head. Driven Ground Rods Present
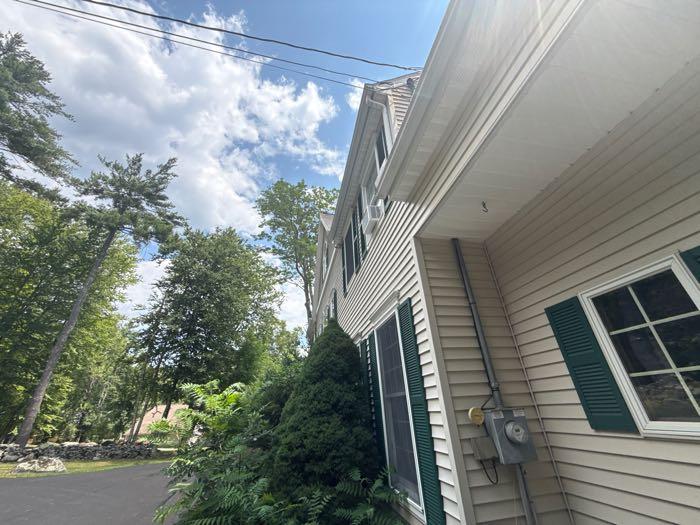
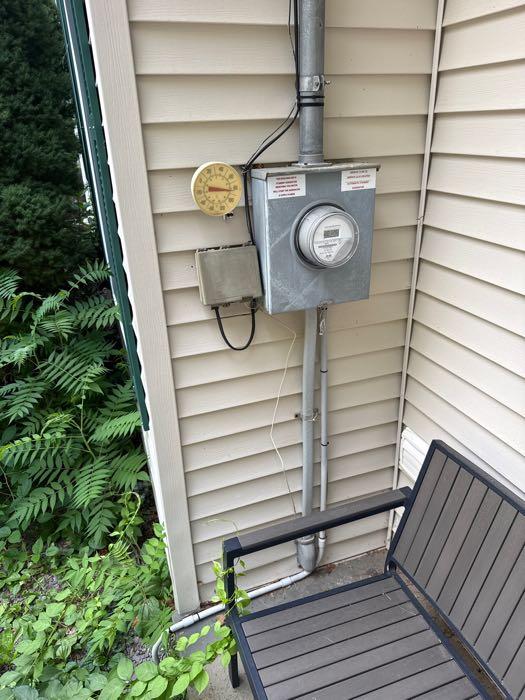
Main service cable is overhead Electric meter and main service entrance
2. Main Panel
Description Panel box located in basement
Main electric disconnect located in main electric panel.
120/240 volt
Circuit Breakers
Copper Romex Wiring
200 amp
3. Electric Panel Condition
Observations:
3.1. Electric panel was inspected for any areas of damage, deterioration, improper installation and any safety hazards.
3.2. There are open knock outs present in main panel enclosure. This is a potential safety hazard and can allow mice or insects into panel.
3.3. Corrosion inside panel and or electric connections. Recommend further investigation and repairs by a licensed electrician.
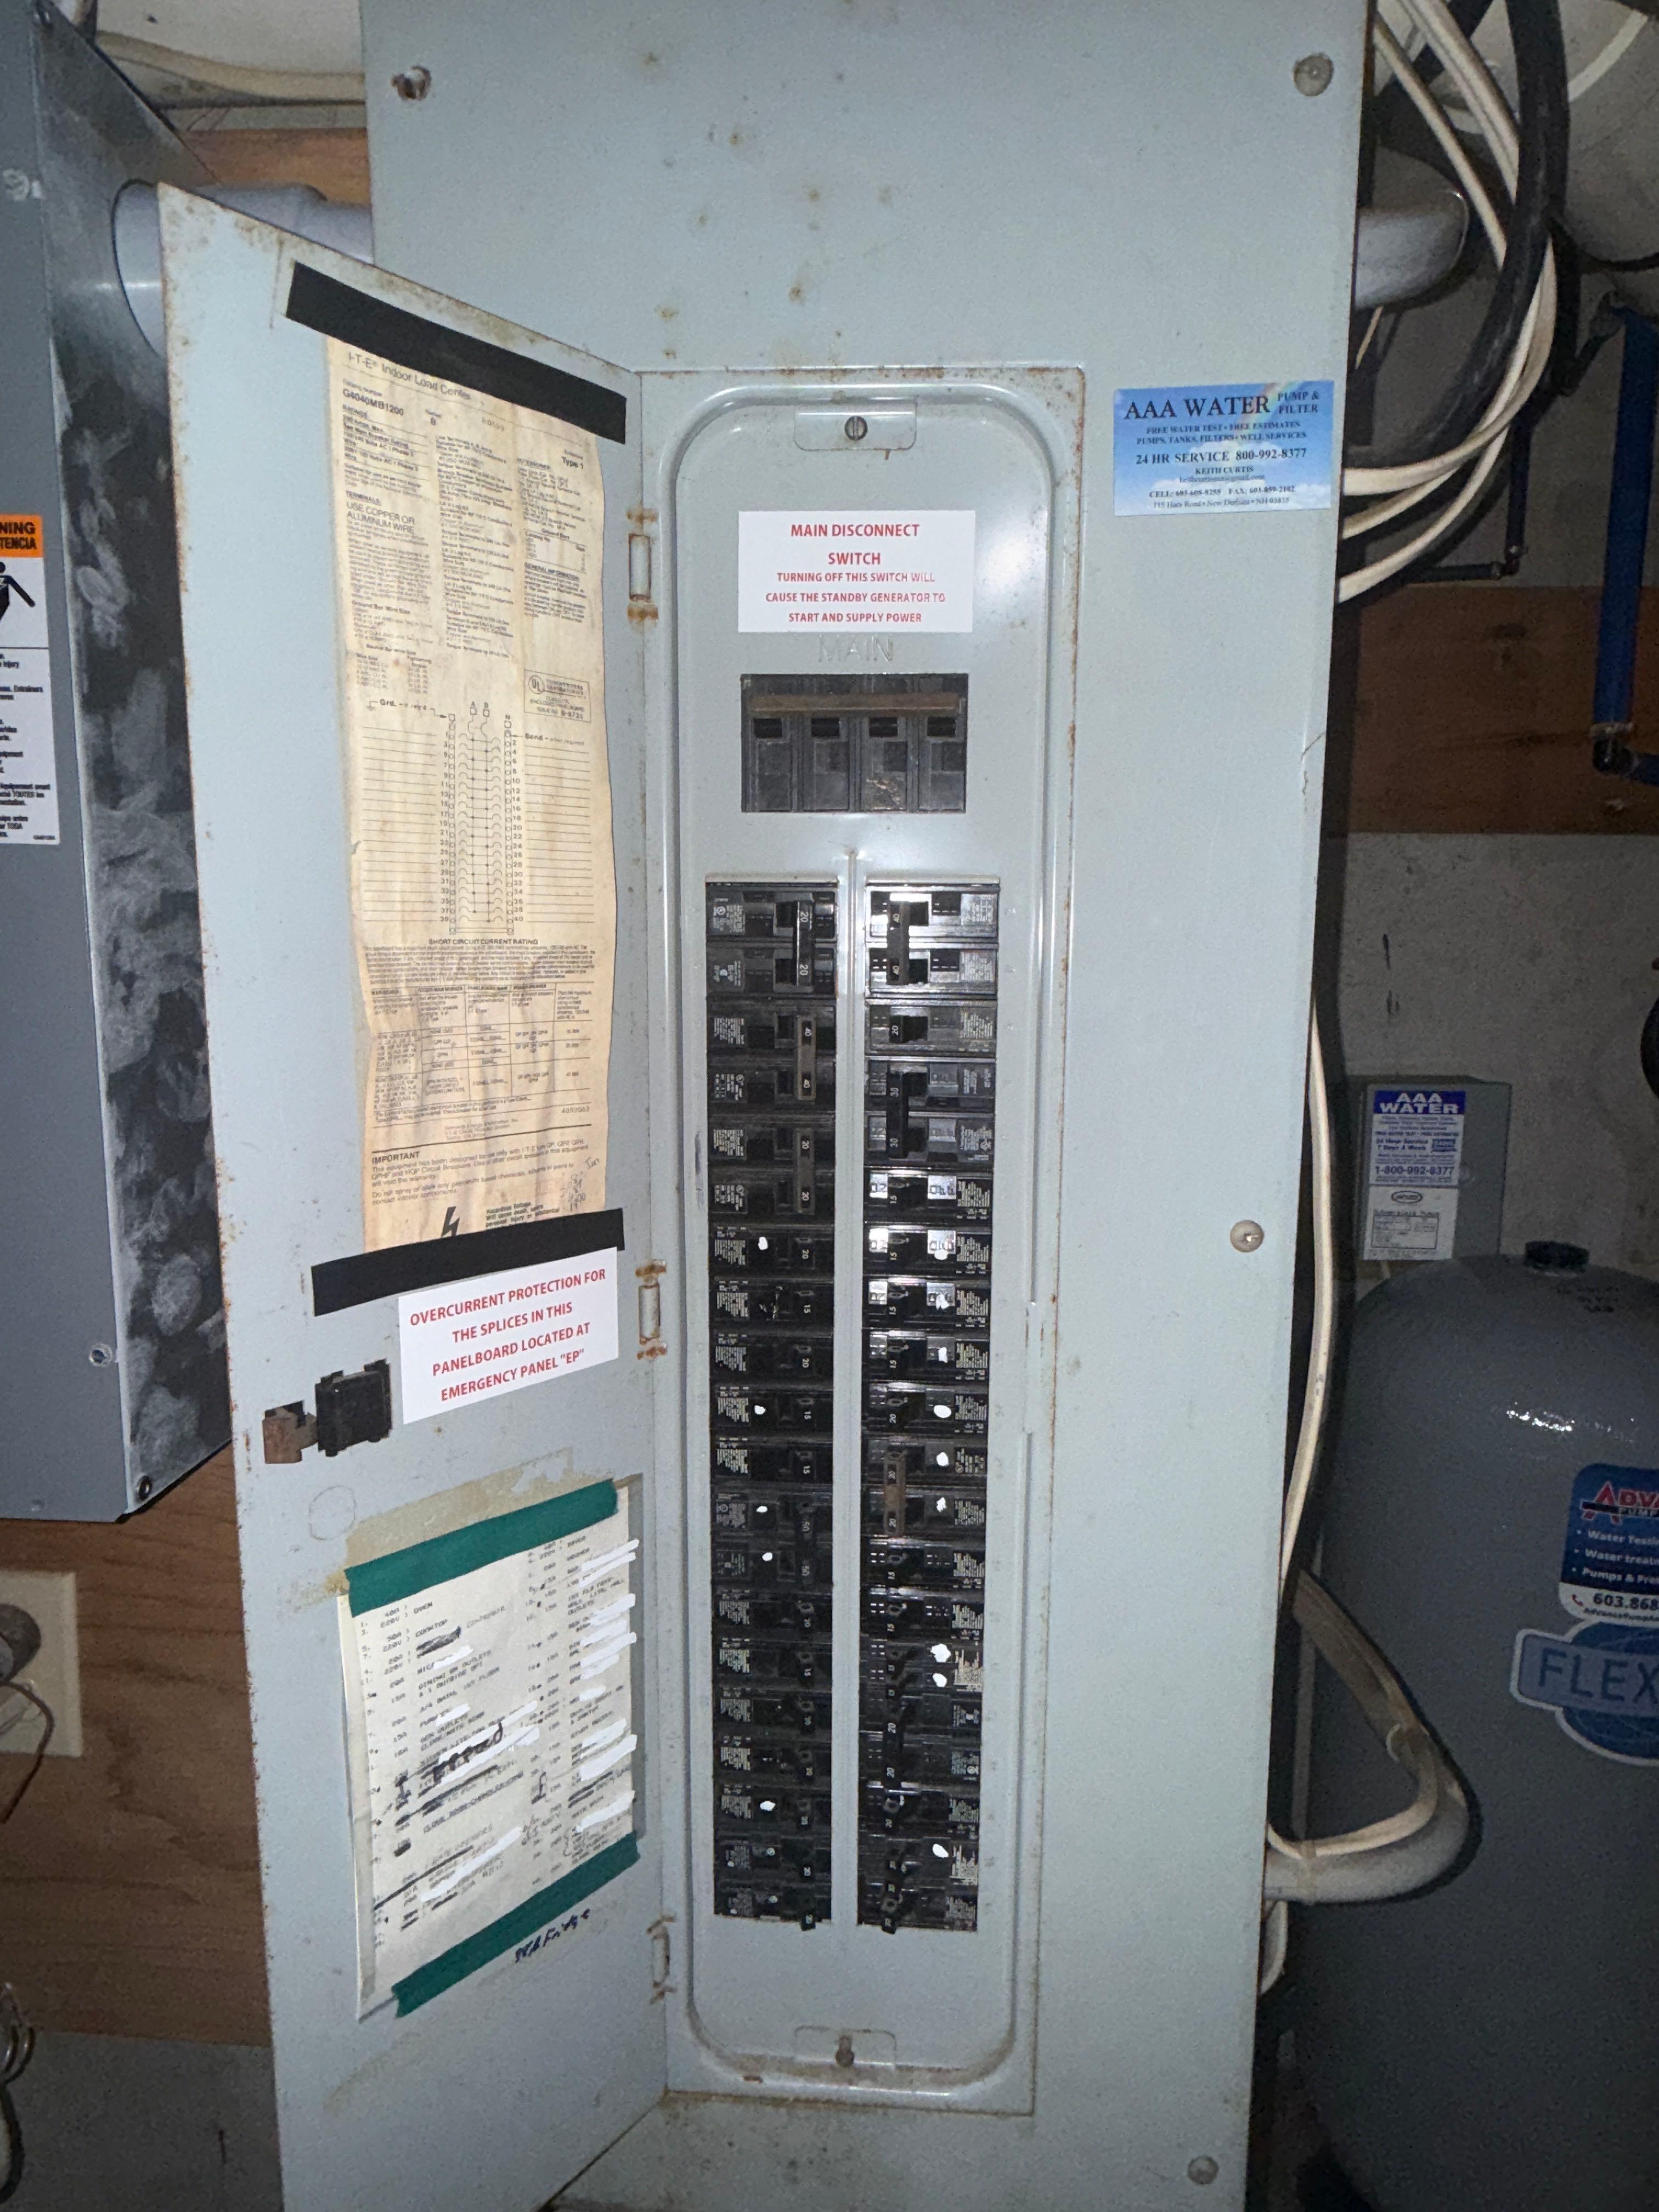
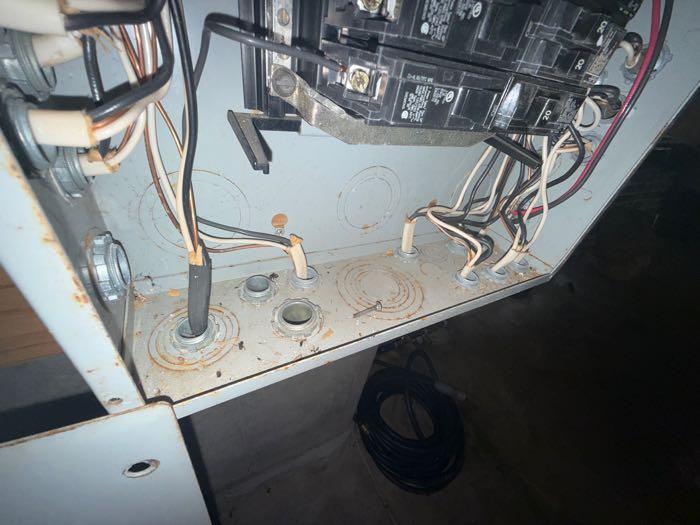
Observations:
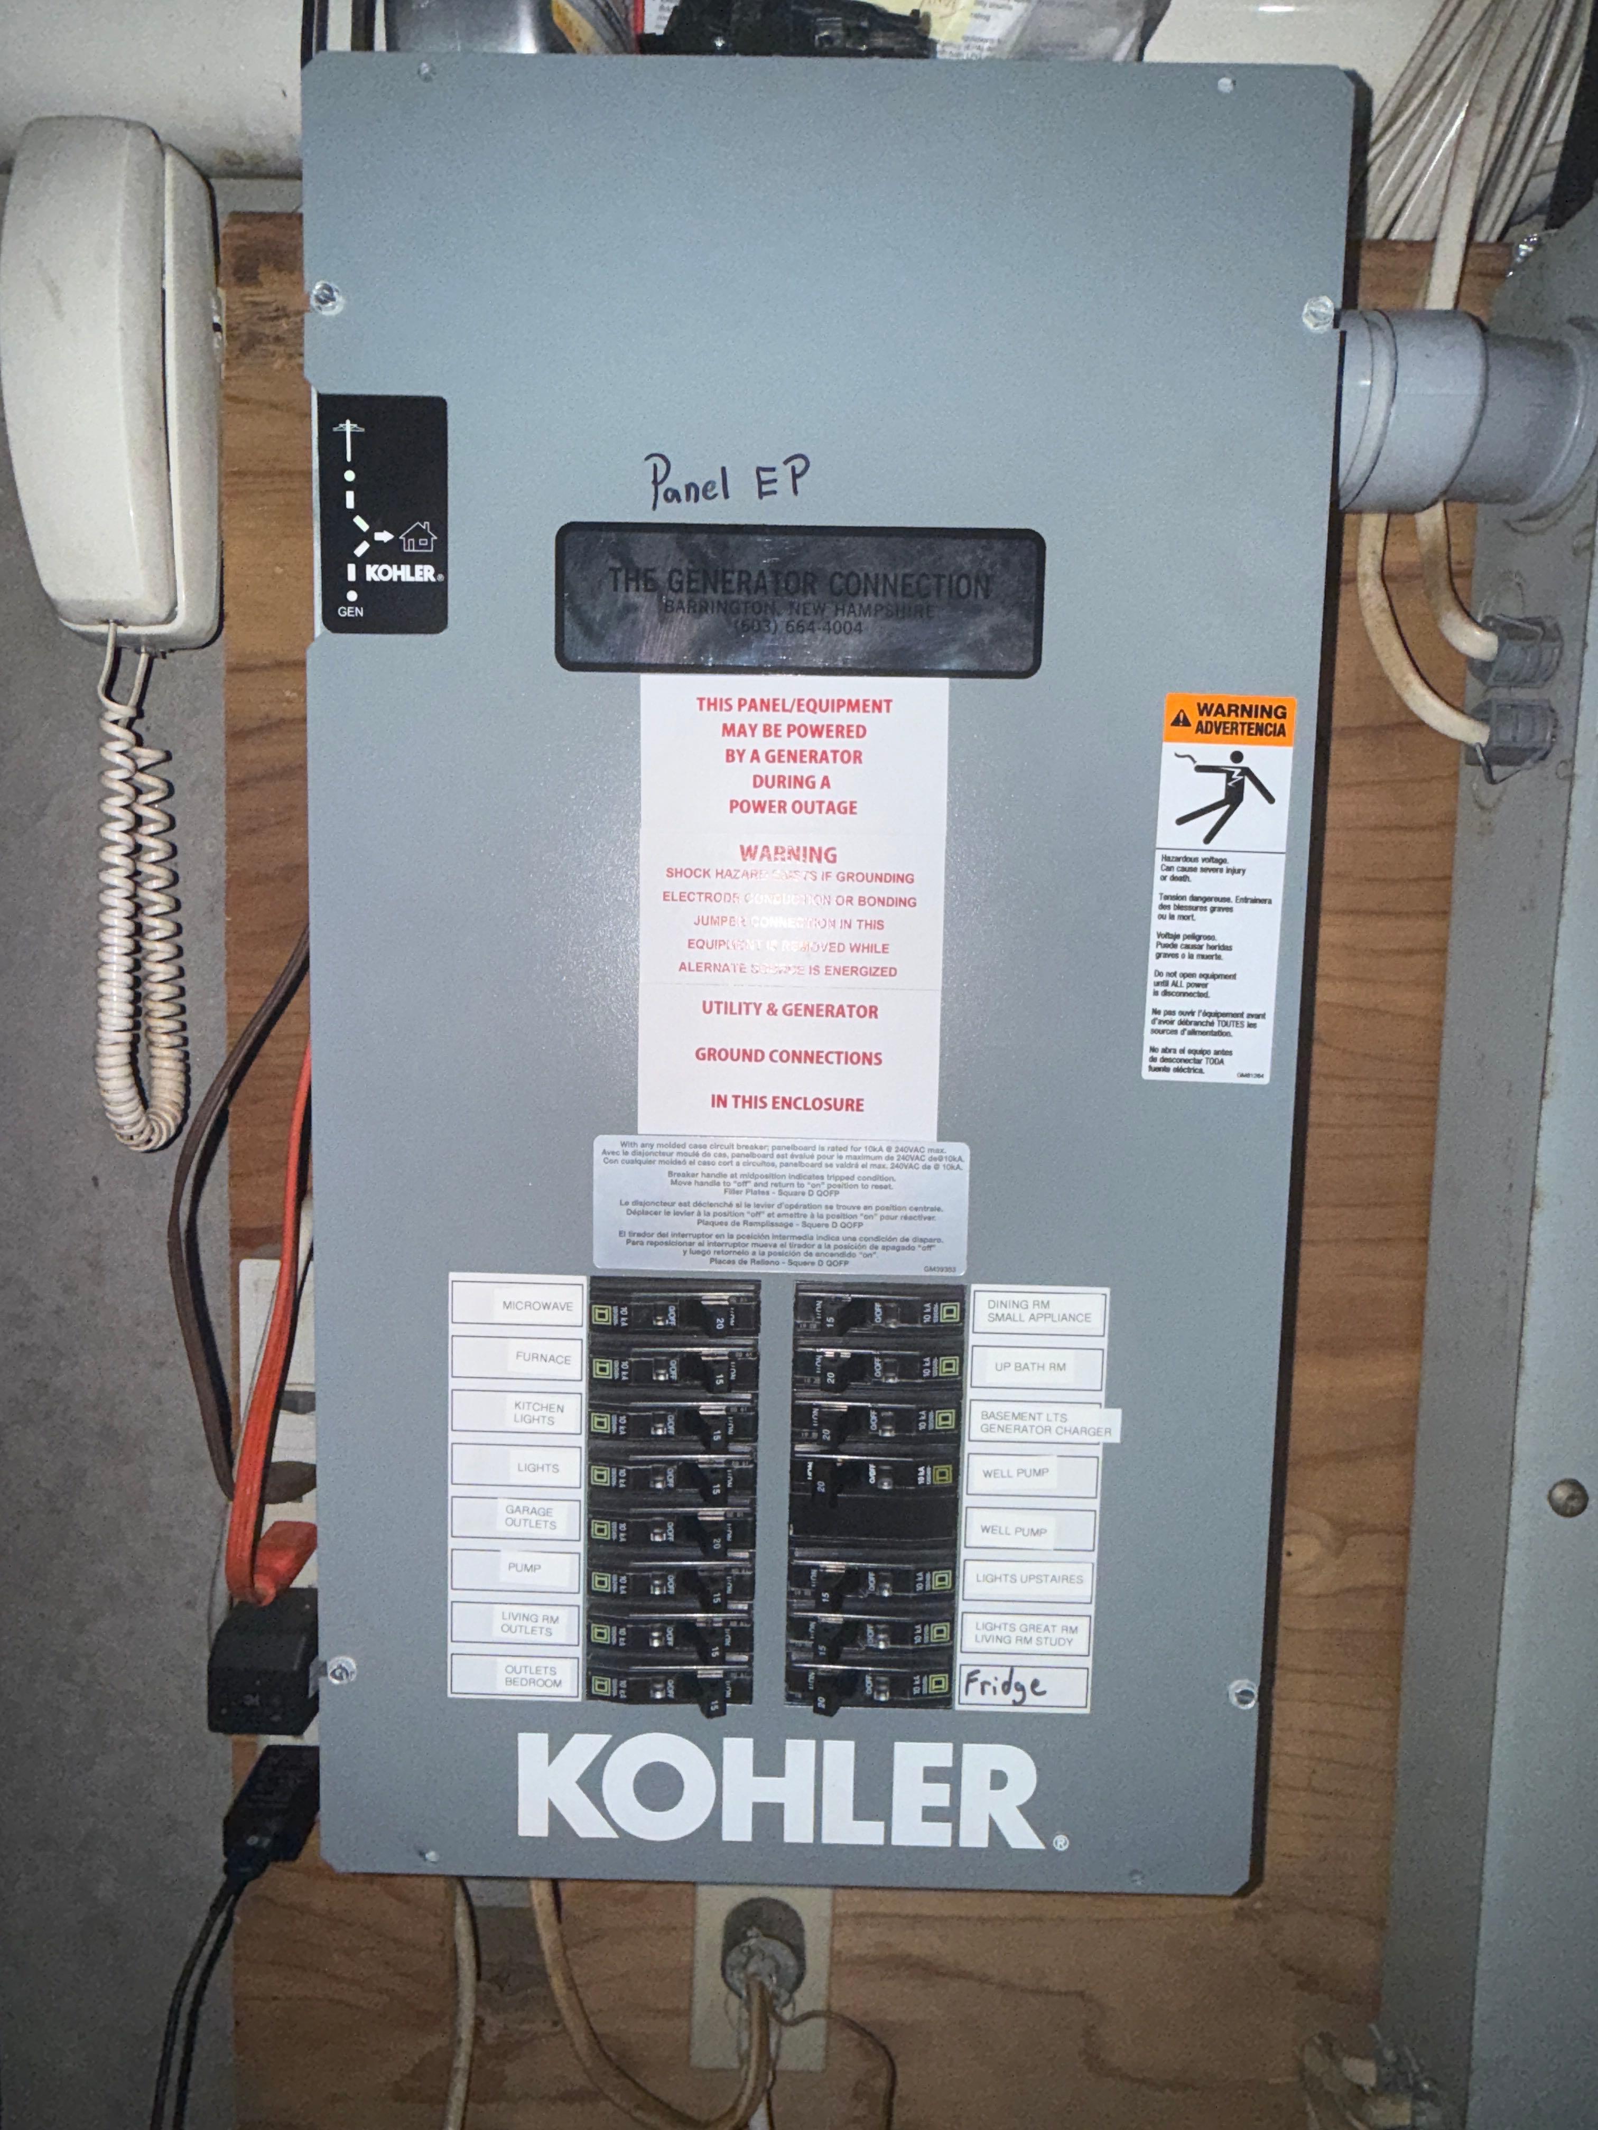
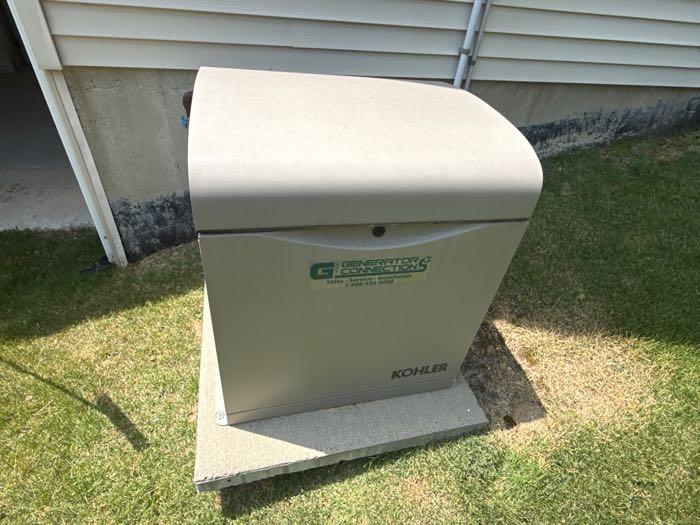
4.1. The main service contains wiring related to the use of an on demand propane or natural gas generator providing power to the home during general power failures. Inspection of the generator wiring lies beyond the scope of the general home inspection. This back up power system requires regular maintenance from a qualified contractor. Recommend obtaining service records and or having the generator wiring and generator evaluated by a qualified electrical contractor.