FEATURED DETAILS OF 251 NORTH ROAD, DEERFIELD NH
Presented by Michael Travis, REALTOR® | Berkshire Hathaway HomeSer vices - Verani Realty Of fice: 603-569-6060 • Direc t 603-303-2599 | www.Water front Agent.com
PROPERTY FEATURES
MAIN HOUSE INTERIOR FEATURES • Timber Frame construction of this home emphasizes the use of large wooden structural elements and create visually striking architecture. • Mortise and Tenon Joints • Tongue and groove wood ceilings • Fir wood posts and beams • 2- story Window wall facing lake •Main floor En Suite Primary Bedroom •Main floor Laundry room • Large entry coat closet • Main floor half bath with carved stone basin on granite vanity. • Many custom Arts & Craft fixtures • Massive Natural stone fireplace soaring floor to ceiling • Efficient Napoleon Wood Stove Insert. • Soaring Cathedral Ceilings • Dining area adjacent to Kitchen, Great Room and Screened Porch • Maple hardwood Flooring • Solid wood interior doors
GOURMET KITCHEN • Over18 ft of Granite counters, stone tile back splash, soft close cabinets. • Reclaimed wood island • Farmhouse sink • Commercial style double oven range • KitchenAid Stainless Frig • Bosch super-quiet dishwasher • Under cabinet task lighting • Vented stove fan/ • Built-in in drawer microwave • Custom Toe-kick drawer for pet bowls • Pantry and other storage
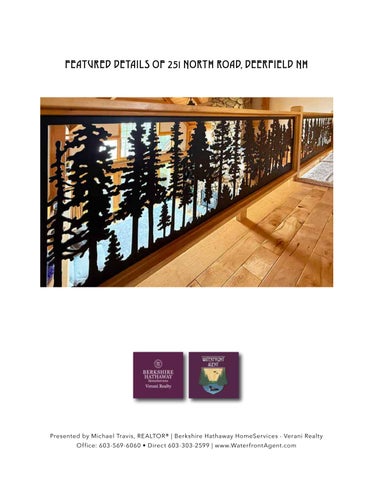
en suite bathroom. Lake views, Vaulted Ceiling, Walk-in Closet Granite Vanity in full bath. 3 beds including bunk bed • Upper level “Grey Suite” with large en suite bathroom. Lake views, sliding rustic barn door. Granite Vanity in full bath. 3 beds including bunk bed • Both bedrooms could be additional primary bedrooms. • Central sitting area Loft • Custom laser-cut wrought iron railing • Overlooks Living room with cathedral ceilings and lake views
PRIMARY BEDROOM WING • Large windows facing the lake • Ceiling Fan • Separate stone shower, glass door • Hammered copper soaking tub. •Walki-in Closet • Stone tiled floor in Bathroom • Double hammered copper vessel sinks with granite tops • Large closet with shelves and poles • Mini Split for climate control
FINISHED BONUS ROOM • Acoustic sound separation from main house • Slider with separate screen door to balcony deck • Mini-split climate control • Dormer alcove fits pull-out couch • Makes great game room space and perfect for overflow guests
HOME OFFICE • Glass and wood paneled doors • Decorative wall sconces THREE SEASON PORCH • Full floor-to-ceiling screening • Under-deck screening system to prevent insects entering from below) • Hard-lined propane grill connection • Recently refinished decking (2024) LAUNDRY AND MUDROOM • Full-size Maytag washer dryer • Laundry risers • Granite counters and custom shelving • Utility wash sink / drying rack • Natural stone cabinet hardware SECOND FLOOR FEATURES • Upper level “Blue Suite” with large
LOWER LEVEL SPACE • Separate mini-split unit with heat, A/C, and dehumidifier • Double doors to lake side yard • Built-in Bar and sitting area • Perfect setup for lakeview fitness area • Large open shelving storage area • Utility room with tons of storage • Custom built-in refrigerator alcove • Tile flooring in finished space • Built-in security safe • Large capacity storage shelving LOWER LEVEL BEDROOM SUITE • Bedroom with Large closet • Mini-split for private climate control • Full tub and shower • Wi-Fi controlled smart radiant heated floors in bath •Hammered copper sink
PROPERTY FEATURES lake with access by double doors from main living room, screened porch and stairway to yard • Two covered entry porches with granite steps to wood deck . • Arts and Craft style wood doors.
SYSTEMS • High-efficiency Geothermal heating and cooling system •Ultra-efficient hybrid heat pump water heater • Whole-house Kohler backup propane generator • Smart Home integration (Nest thermostats, Ring security) • ADT security system hardware • New septic system (Installed 2024). Stone and pipe field, with over-engineered multi-chamber dual-tank system (Tank 1: 1,000 gallon, Tank 2: 1,250 gallon + 500 gallon) • PEX, Copper and PVC plumbing throughout MAIN HOUSE EXTERIOR FEATURES • Cedar shakes and trim • Architectural Shingles • Copper standing seam metal roof over front porch • Natural stone chimney • Black Brass and Glass lighting • View Deck 45’ x10’ deck overlooking
LANDSCAPING • Natural wooded buffer on the north property line • Abuts restricted recreational lot to the south property line • 397 feet of water frontage • Gradual sandy walk-in beaches • Crystal clear water Oligotrophic lake • Lush level grassy areas • Beautiful panoramic lake views • Curved stone front walkway • Hardscaped granite stairs from house to lakeside patio to 500sf platform near lake (built 2023) • Asphalt paved driveways ATTACHED 2-CAR GARAGE • Insulated 2-car capacity • Fits full-size truck • Interior-matched molding and trim • Wi-Fi / internet connected garage door control system • Rear pedestrian door to backyard DOCKING SYSTEMS •Main House: 40 foot Shoremaster dock system, aluminum wood-styled panels, extension and platform
• Hand crank boat lift for 24ft boat • Floating Jet ski lift • Kayak/paddle board racks • Cottage: 30 foot Shoremaster dock system, aluminum wood-styled panels, with water-entry dock steps
THE PLEASANT LAKE COTTAGE This charming private cottage is a top Airbnb destination with significant income. Visit and you will see why. • www.PleasantLakeCottage.com • Panoramic views of Pleasant Lake • 800+/- square feet • Log Siding • Refinished oak flooring (2023) • Butcher block kitchen counters (2022) • Natural wood interior with beamed cathedral tongue & groove ceilings • 20’ x 8’ Screened porch facing Lake • Full eat-in kitchen with table, frig, electric stove and porcelain sink • Living room with large picture window • Primary room with queen size bed • Second bedroom with 2 twin beds • Renovated bathroom (2023) • Updated lighting fixtures (2023) • Ceiling Fans • Wi-Fi smart window A/C units • Wi-Fi smart locking entry door lever • Independent well, septic, and electric • Baseboard and electric wall heater • Outdoor sitting area with fire pit • Small deck off porch with grill • Multi-level staircase to lake (2023) • 10 ft x 10 ft deck for lakeside dining
It’s All in the Details