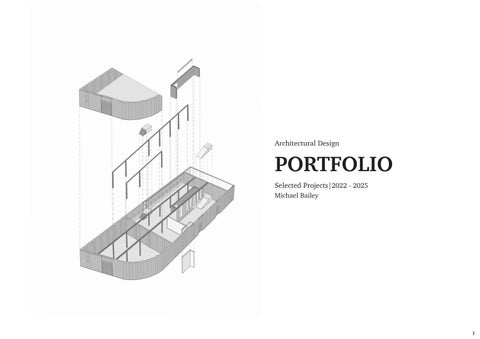
Architectural Design
PORTFOLIO
Selected Projects|2022 - 2025 Michael Bailey
1
About.
Selected Works.
My work explores the relationship between people, place, and materiality — with a particular focus on community-driven design, sustainable strategies, and the role of detail in shaping spatial experience. Graduating from Newcastle University, I developed a foundation in design thinking that runs through every scale I work at, from conceptual sketch to detailed construction section. For me, each stage of drawing — hand, model, or technical — is a way of thinking through a problem, not just recording a solution. Education
Newcastle University — BA (Hons) Architecture, 2:1, 2021–2025
1
2
3
ReConstruct Byker: The Brewery Reborn
Coastal Resilience: North Shields Community Centre
Abstract: Independent & Creative Practice
Pages 4 - 13
Pages 14 - 19
Pages 20 - 21
Academic Awards
Bury Grammar School — Henry Taylor Design Award 2020 Published First Class Dissertation
Skills
AutoCAD, Revit, SketchUp, InDesign Physical Model Making & Fabrication UK Driving Licence
Contact Information: Manchester, United Kindom Baileymichaelj04@gmail.com +44 7538 677241 michael-bailey-8960a9257
3
1 ReConstruct Byker: The Brewery Reborn
ReConstruct Byker reimagines the former Tyne Bank Brewery and St Peters Social Club as a socially responsive, multi-use event space. Retaining the site’s existing brick and steel fabric, the design addresses Byker’s lack of accessible public venues — creating a free, flexible community space that combats social isolation. The project responds to the studio’s exploration of ‘private sufficiency, public luxury’ — testing how generous shared space can be prioritised over private floor area within a low-carbon, circular design approach. At its core, the design gives back to Byker both architecturally and socially, creating a space to entertain everything from community led workshops to weddings.
Site Context and Sun Path Diagram
Ground Floor Plan — 1:200 @ A3
5
West Section — 1:100 @ A3
Thinking Through Section
Section became a way of thinking, not just a mode of representation. In DeRe Byker, drawing in section let me explore social spaces and how the building connects to Byker’s wider community. From early hand-drawn sketches, to more refined iterations resolving depth and structure, to fully rendered sections conveying real atmosphere and use — this progression sharpened how I thought through the design.
East Section — 1:100 @ A3
The final rendered sections show the building as a socially responsive space, where workshops, gatherings and celebrations can unfold side by side.
Sketched Sectional Iterations
7
Elevation: Retaining the Facade
The north elevation, facing Walker Road, is shown here in context alongside the existing St Peter’s Social Club. The design extends the original brewery facade upward using reconstructed brick salvaged from demolished sections of the site, braced by reused structural steel trusses from the existing building to form a second floor for Byker’s community space. It honours the facade’s industrial character, while giving the building a new urban lease of life. North Elevation — 1:100 @ A3
9
Physical Refinement: Testing Structure
Physical modelling became a way of testing the design at every scale. Rough 1:500 massing studies explored early ideas of form, atrium placement, and how light could reach into the deep plan. More refined 1:50 structural bay models resolved how the reused trusses could carry the roof and shape the double-height volume beneath. This culminated in a finished 1:200 model, bringing together truss development, spatial layout, and the atrium’s role in lighting the community space as a whole. Concept Model Series Final Model — 1:200
11
In Detail: Architectural Technology.
The 1:20 section models the full sectional design, resolving spatial layering and the building’s stack ventilation strategy across the two reused brewery volumes. Sub-sections at 1:10 break this down further, focusing on junctions and construction logic — how the reused steel structure was integrated back into the existing brick facade, how ventilation paths route through the roof, and how each connection was detailed to hold up in practice. Developing this level of resolution sharpened my thinking on precision, materiality, and sustainable construction in a complex, multi-use building. West Section — 1:20 Junction Sub-Sections - 1:10
13
2 North Shields Community Centre
The North Shields Community Centre reimagines Howard Street’s waterfront as a socially responsive, multi-use civic space. Responding to the site’s coastal topography and its position between town and shoreline, the design addresses North Shields’ lack of a shared civic venue — creating an inclusive, space that brings tourists and locals together to socialise, learn, and connect with the coast. The project responds to the studio’s exploration of climate resilience and material reuse — testing how lightweight tensile structures and soft materials can respond to rising summer temperatures while supporting a low-impact, adaptable design approach. At its core, the design creates a space to house everything from community workshops and educational archives to a viewing platform overlooking the coastal bird sanctuary.
Historic Site Context Diagram
Site Axonometric - North Shields Streetscape
15
Exploring tensile structures — testing material performance, joint mechanisms, and structural behaviour to inform design decisions balancing efficiency and climate resilience.
Second Floor Plan — 1:100 @ A3
Third Floor Plan — 1:100 @ A3
Joint Mechanism Study — Scissor Connection
Physical Investigation — Material & Weathering Performance Under Tension
17
3 Abstract: Independant & Creative Practice
Brutalist Architecture: London’s South Bank Study. A recent trip to London’s Brutalist South Bank became a catalyst for creative experimentation during my studies — starting with on-site sketches and culminating in an oil painting on a scrap piece of wood from the site visit.
Mixed Media Investigations: Spatial Progression. During my studies, I dedicated significant time to experimenting with mixed media design, developing a strong foundation in layering textures, combining materials, and exploring visual narratives. This practice evolved into larger, more complex works where I merged acrylic and charcoal to create expressive portraits. Through this process, I combined technical precision with the spontaneity of mixed media, producing a layered visual language rich in tactility.
19