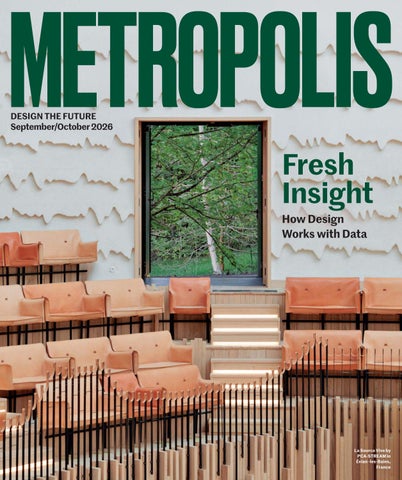
DESIGN THE FUTURE September/October 2026
Fresh Insight How Design Works with Data
La Source Vive by PCA-STREAM in Évian -les-Bains, France
Contents
41
16 In This Issue Haworth’s 4Space Rooms 18 Promise to Transform Office Renovations 22 Commonplace Is Making the Case for High-Design Prefab
30 Three AI Tools for the Future of Architectural Workflows
56 Common Object Studio Is Humanizing Concrete
38 How Are Architects and Designers Navigating AI?
58 Yu Nong Khew Uses AI to Question Her Humanity
41 Materials Matter
60 UC San Diego Transforms a Facade into a Dynamic Display for Digital Art
[SEPTEMBER/OCTOBER 2026, Vol. 46, No. 4] METROPOLIS® (ISSN 0279-4977) is published five times a year by SANDOW DESIGN GROUP, LLC, 3651 FAU Blvd., Boca Raton, FL 33431. Periodical postage paid in Boca Raton, FL, and at additional mailing offices. POSTMASTER: Send all UAA to CFS; NON-POSTAL AND MILITARY FACILITIES: send address corrections to Metropolis, PO Box 808, Lincolnshire, IL 60069-0808. Subscription department: (561) 680-5976 or email: metropolis@subscription-team.com. Subscriptions: 1 year: $32.95 USA, $52.95 Canada, $69.95 in all other countries. Copyright © 2026 by SANDOW DESIGN GROUP, LLC. All rights reserved. Printed in the USA. Material in this publication may not be reproduced in any form without permission from the publisher. METROPOLIS is not responsible for the return of any unsolicited manuscripts or photographs.
2
METROPOLIS
SEPTEMBER/OCTOBER 2026
COURTESY © KVADRAT
Waves by Kvadrat Acoustics and Foster + Partners Industrial Design
Introducing Custom House The exact piece your project needs—sooner.
• 250+ fabrics, 40+ premium leathers • Unlimited swatch ordering • Endless sizes, shapes & configurations • Without the long lead times
Get dedicated ordering support & exclusive member perks. Join today.
Contents 66 What Is and Is Not Design for Neurodiversity 72 Unmasking Design for Autism 78 A Whole-Systems Approach to Design for Autism 84 Specifying Products for Neuroinclusive Spaces
© JASON O’REAR COURTESY WEISS/MANFREDI
86 UC Berkeley’s Newest Building Is All About Human Interactions
86
UC Berkeley’s new Bakar Gateway creates a welcoming hub for computing. 4
METROPOLIS
SEPTEMBER/OCTOBER 2026
Contents 92
Young Projects’ Brooklyn team embraces experimentation across materials, fabrication, and form.
The Brooklyn studio experiments with materials, fabrication, and form to create architecture that puts discovery at the forefront.
106 Inside PCA-STREAM’s Unconventional Concert Hall At La Source Vive, a challenging oval geometry becomes the foundation for an intimate performance space where architecture and acoustics work in concert.
116 Making the Case for Color Chromatic Architecture: The Craft of Colour in Design, a new book by Adam Nathaniel Furman and Kate Mazade, shows through 34 case studies how color is inseparable from design and architecture.
128 Data Centers: Rethinking the Typology AI is driving a data center boom. Can architects rethink the typology to meet growing demand without overwhelming communities and ecosystems?
134 Sources
ON THE COVER: PCA-STREAM’s La Source Vive pairs unconventional geometry with precise acoustics. Photo by Salem Mostefaoui
136 Index 8
METROPOLIS
SEPTEMBER/OCTOBER 2026
© SETH CAPLAN FOR METROPOLIS
92 Young Projects Designs for the Unknown
KU BITOP
ADA-compliant custom vanity in cherry with custom top
AQU ASEI
undermount porcelain sink
N AVI ZOOM
mirror with gloss black frame electronic faucet and soap dispenser in brushed gold matching hand-dryer also available
CREATING BEAUTIFUL BATHROOMS MADE IN THE USA CUSTOM PROJECTS WELCOME
LACAVA .com
Tucker™ PANELS @modularArts, Inc.
EDITORIAL EDITOR IN CHIEF Avinash Rajagopal DESIGN DIRECTOR Travis M. Ward
Ansel™ PANELS @modularArts, Inc.
SENIOR EDITOR AND PROJECT MANAGER Lauren Volker SENIOR EDITOR AND ENGAGEMENT MANAGER Francisco Brown ASSOCIATE EDITOR AND RESEARCHER Jaxson Stone SENIOR DESIGNER Robert Pracek ASSISTANT EDITOR Sophie Sobol COPY EDITOR Don Armstrong FACT-CHECKER Anna Zappia EDITORS AT LARGE Verda Alexander, Sam Lubell
PURE GYPSUM WALL PANELS made in the USA
Kush™ PANELS @modularArts, Inc.
Shayle™ PANELS @modularArts, Inc.
PUBLISHING ADVERTISING DIRECTOR Tamara Stout tstout@sandowdesign.com 917.449.2845 ACCOUNT MANAGERS Meredith Barberich meredith.barberich@sandowdesign.com Gregory Kammerer gkammerer@sandowdesign.com 646.824.4609 Laury Kissane lkissane@sandowdesign.com 770.791.1976 Julie McCarthy jmccarthy@sandowdesign.com 847-567-7545 Colin Villone colin.villone@sandowdesign.com 917.216.3690 PRINT OPERATIONS MANAGER Olivia Padilla
MARKETING & EVENTS DIRECTOR, PROGRAMS & PARTNERSHIPS Kelly Allen kkriwko@sandowdesign.com EVENT PROJECT MANAGER Kennedy Dean DIRECTOR, CLIENT STRATEGY Kasey Campbell SENIOR DIRECTOR, MARKETING OPERATIONS Rachel Senatore DIRECTOR, CREATIVE SERVICES Carly Colonnese GRAPHIC DESIGNER, CREATIVE SERVICES Paige Miller
METROPOLISMAG.COM @metropolismag
THIS MAGAZINE IS RECYCLABLE. Please recycle when you’re done with it. We’re all in this together.
Sofia™ PANELS @modularArts, Inc. Interior Designer, Sensitori | Andy Phan Photography
10 Greta™ PANELS @modularArts, Inc.
METROPOLIS
SEPTEMBER/OCTOBER 2026
DESIGN FOR DIFFERENCE
The same space can feel different for every learner. Material can make room for those differences. Pallas pairs material intelligence with performance insight to bring greater intention to every choice. S E E M A T E R I A L D I F F E R E N T LY
PALL ASTE X TI LE S .COM
VIBR NT
SANDOW DESIGN GROUP
IVING MO
CHIEF EXECUTIVE OFFICER Erica Holborn PRESIDENT Bobby Bonett CHIEF OPERATING OFFICER Michael Shavalier CHIEF DESIGN OFFICER Cindy Allen EXECUTIVE VICE PRESIDENT AND DESIGN FUTURIST AJ Paron
’
VICE PRESIDENT, DIGITAL Caroline Davis VICE PRESIDENT, BUSINESS DEVELOPMENT Laura Steele SENIOR DIRECTOR, VIDEO Steven Wilsey
SANDOW CHAIRMAN Adam I. Sandow CONTROLLER Emily Kaitz VICE PRESIDENT, HUMAN RESOURCES Lisa Silver Faber DIRECTOR, INFORMATION TECHNOLOGY Joshua Grunstra
METROPOLIS is a publication of SANDOW 3651 FAU Blvd. Boca Raton, FL 33431 info@metropolismag.com 917.934.2800 FOR SUBSCRIPTIONS OR SERVICE 561-680-5979 metropolis@subscription-team.com
Founded in 2003 by visionary entrepreneur Adam I. Sandow, SANDOW DESIGN GROUP, a SANDOW company, has revolutionized the publishing model, delivering innovative content and solutions for the design, materials, and luxury industries. Its portfolio includes LUXE Interiors +
PA
Design, Interior Design, Metropolis, Architizer, Azure, Design Milk,
A
SURROUND Podcast Network, and DESIGNTV by SANDOW, alongside industry-leading services ThinkLab, The Agency by SANDOW, and The STUDIO by SANDOW. In 2019, Adam Sandow launched Material Bank,
AB
the world’s largest marketplace for searching, sampling, and specifying architecture, design, and construction materials.
B
U U
A MORE SUSTAINABLE METROPOLIS As part of the SANDOW carbon impact initiative, all publications,
PU
including METROPOLIS, are now printed using soy-based inks, which are biobased and derived from renewable sources. This continues SANDOW’s ongoing efforts to address the environmental impact of its operations and media platforms. In addition, through a partnership with Formica, all estimated carbon emissions for the printing and distribution of every print copy of METROPOLIS are offset with verified carbon credits.
Y X
Y
12
METROPOLIS
SEPTEMBER/OCTOBER 2026
Design Once. Adapt for What’s Next. Design an AI-ready foundation with Tate Raised Access Floors that unifies structure, cooling, power and cabling with the flexibility to evolve. AI demands data center infrastructure that can support higher densities, heavier equipment and evolving cooling technologies. Tate raised access floors provide a flexible platform for loads, airflow, liquid cooling, power and cabling, helping facilities perform today and adapt tomorrow without major reconstruction. Engage Tate early to build flexibility into every layer of your data center design to adapt for what’s next.
Explore Tate Raised Access Floor Data Center Solutions at tateglobal.com
14 SETH CAPLAN
WANDA LAU
KATE WAGNER
Seth Caplan is a New York–based commercial photographer, arts educator, and artist. His photography spans interiors and portraiture and has been published in Architectural Digest, the New York Times, and New York Magazine. His personal work often explores identity, queer community, and home. Caplan teaches art to groups of all ages in museum galleries. He was an American Photography Chosen Winner in its 36th, 37th, 39th, 41st, and 42nd editions. When not with his camera, he can be found making ceramics and eating dessert. Caplan’s photos are featured in “Young Projects Designs for the Unknown,” (p. 92).
Wanda Lau is an engineer turned journalist who covers architecture, business, and technology. Formerly the executive editor of Architect magazine, she has won over 35 awards for writing, editing, and podcasting. Her work appears in many publications, including Interior Design, Architectural Record, Dwell, Inc., Preservation, Buildings, and Residential Design. Lau holds degrees in civil engineering, building technology, and journalism from Michigan State University, MIT, and Syracuse University, respectively. Based outside Chicago, she is an active volunteer in her community, a board member on her local park foundation, and a native-plant gardener. In “Data Centers: Rethinking the Typology” (p. 128), Lau explores how architects are rethinking data center design to minimize impacts on communities and ecosystems.
Kate Wagner is an award-winning critic and journalist based in Chicago and Ljubljana, Slovenia. She’s also the architecture critic at The Nation. First known for her satirical blog McMansion Hell, she has been an architecture and culture columnist for The Baffler, Curbed, and The New Republic. She has also taught art history at the University of Chicago and has given talks around the world, including a viral TED Talk on McMansions and the 2020 Brendan Gill Honorary Lecture at the Yale School of Architecture. In 2024, Wagner won an American Book Award for her creative nonfiction essay on Formula 1. Set Pieces, a monograph on the theater work of Diamond Schmitt Architects to which she contributed, won the 2025 Royal Architectural Institute of Canada Architectural Journalism and Media Award. When she is not writing about the built environment, she writes about Slovenian cycling and studies Slovenian. For this issue, Wagner covers La Source Vive, a new concert hall in Évian, France (p. 106).
COURTESY THE CONTRIBUTORS
CONTRIBUTORS
NYC Woven Together 10 •21 •26 @ Grand Brasserie, NYC Join us for a fundraiser in support of The Common Thread for the Cure, providing confidential grants to A&D professionals (or their families) facing breast cancer. Because no one should face it alone. Every ticket fills a seat, raises our voice, and funds a grant. Last year we raised over $55,000. Help us do more.
Media Partners
Gold Sponsors
Silver Sponsors
Bar Sponsors
October 21, 2026
Carnegie EvensonBest NAPIER + JOSEPH + McNAMARA OFS
Dauphin Inside Source Kimball International Kvadrat Luum Textiles Mayer Fabrics Mohawk Momentum Steelcase
HBF + HBF Textiles WB Wood
6:00 PM - 9:00 PM
Food Sponsor
Ticket Price: $375
GMI Companies
Sponsorships Available
Friend Sponsors
Attire: Festive
Egger Mancini
http://bit.ly/ctftcnyc
Silver Sponsors Diamond Sponsors Baso Lighting + ELA
Allseating Armstrong World Industries Artistic Tile Bernhardt Design
Grand Brasserie, NYC
Mind bender.
Danish visionary Verner Panton’s one-piece plastic Panton Chair changed the game in 1960. As we celebrate what would be Verner’s 100th birthday, we carry forward our two mutual interests. Innovative design that creates a sense of joy, and also responds to the way active bodies naturally move.
Partnering with Panton, we launched the PantoSwing in 1997. A refreshing change from rigid school seating. Explore our K-college chairs that free the body and open the mind.
VSAMERICA.COM 704.378.6500 INFO@VSAMERICA.COM
16
IN THIS ISSUE
AJ Paron and her son Devin Wildes spoke at the METROPOLIS Neuroinclusive Design Summit in August. Wildes shared his experience as an artist and an autistic person.
NEARLY A YEAR AGO, AJ Paron, who is not only EVP and design futurist at SANDOW Design Group but also an advocate and design pioneer for folks with autism, came to me all fired up about a new study from Princeton University and the Simons Foundation. Analyzing data from over 5,000 children, the researchers had identified four clinically and biologically distinct subtypes of autism. Paron and her longtime collaborator, Dr. Angelita Scott— who was the lead author of the WELL Equity Rating, which included the first criteria for neuroinclusion in any U.S. building rating—imagined that this research could lead to a new framework for design and autism. Based on the findings of the study, they hypothesized that approaching architecture and interior design with the four groups in mind might result in a more comprehensive process and better outcomes. Their enthusiasm was contagious. Soon, with METROPOLIS associate editor and researcher Jaxson Stone as our internal subject matter expert, we kicked off a journey that hit its first major milestone at the inaugural METROPOLIS Neuroinclusive Design Summit, held in Denver last August. You can read about some of the outcomes of that process in our key takeaways from the summit (“What Is and Is Not Design for Neurodiversity,” p. 66), and also find a personal reflection from Stone (“Unmasking Design for Autism,” p. 72), and the second part of a three-part series on the new framework devised by Paron and Scott (“A Whole-Systems Approach to Design for Autism,” p. 78). These stories are a great example of how research can transform our understanding of those we design for and, by extension, change the built environment for the better. This issue is dedicated to the power of data, research, and science as partners in design. METROPOLIS
For neuroinclusive design, the research starts with people. For New York–based Young Projects, research begins with materials and techniques. Playful experiments with ceramics, wood, robotics, and weaving inform everything from large-scale structures to individual pieces of furniture. “There is a fluidity and sweetness in terms of how we can allow the research we’re doing to inform something that might be really big or something that might be really small,” founding principal Bryan Young told writer Laura Feinstein. For La Source Vive, a music and performance venue in France, the research started with building performance (“Inside PCASTREAM’s Unconventional Concert Hall,” p. 106). The quest to design a round room with superior acoustics led to innovations in construction, materials, and digital simulations. The result: a pitch-perfect reverberation time in a structure that looks like it was grown in a forest. We must pursue a deeper understanding of people, methods, and outcomes not just because it results in novel solutions but also because it enriches our tool kit when we are faced with intractable new challenges. “Viewed with an optimistic lens, data centers are the design problem of this era,” writes Wanda Lau in “Data Centers: Rethinking the Typology” (p. 128). They now take up the lion’s share of the private office construction sector in the United States, but they are also extremely unpopular with a large segment of the American public for their impact on the environment and communities. Thus far, design has played second fiddle to operational efficiencies in data centers. The more designers understand what we are truly capable of, the better we can reshape a typology like this to moderate its excesses and hold it to account. —Avinash Rajagopal, editor in chief SEPTEMBER/OCTOBER 2026
© MICHAEL OLMSTED FOR METROPOLIS
The More We Understand
18
REAL ESTATE AND INVESTMENT
|
RESPONSIBLE RENOVATION
Every element of Haworth’s new freestanding room product is engineered and designed so it can be put together in a matter of days and offer best-in-class lighting, acoustics, and air quality.
Haworth’s 4Space Rooms Promise to Transform Office Renovations The inventive new system makes it easy for designers and their clients to put rooms in, move them around, and take them out.
SIX YEARS AFTER the start of the COVID-19 pandemic, the workplace real estate market in the United States is making a recovery. In the second quarter of 2026, the real estate services firm Cushman & Wakefield reported that only 20.1 percent of available office space across 92 cities in the U.S. remained vacant—a drop of ten basis points from last year and the lowest since 2020. But the pandemic has shifted the dynamics of workplaces: New office construction is at a 14-year low, but more existing space is being renovated to meet the expectations that office-goers have today. We work differently now: Many of us are still on a hybrid work schedule, and whether we are in the office or not, virtual meetings are a way of life. On the face of it, all of this might be music to the ears of architects and designers—more demand for renovations means more projects— but the scenario presents some practical difficulties because existing buildings weren’t designed with our current preferences in mind. METROPOLIS
“When I first got into this business, every single office space had this monotonous ceiling tile,” says Jack Cottrell, vice president of dealer and channel development at Haworth, who has spent over four decades in workplace design and delivery. For most of those decades, American offices have sacrificed ceiling height for acoustics—even in the millennial era of exposed ceilings, meeting rooms remained the low-height exception. Meanwhile, as office-goers want more natural light for their social spaces and individual workstations, meeting rooms have had to move toward the core. Making these alterations to offices comes with costs. Skilled construction workers are scarcer and more expensive, and ecologically conscious designers are beginning to recognize that repeated renovations can rack up some hefty carbon emissions and send a lot of material to the landfill. SEPTEMBER/OCTOBER 2026
COURTESY HAWORTH
By Avinash Rajagopal
Somari
Flexible configurations. Scalable form. Warm illumination.
LIGHTART.COM
REAL ESTATE AND INVESTMENT
|
RESPONSIBLE RENOVATION
In response, “we decided that we had the expertise to be able to create a freestanding room that would not need to be able to connect to the structure of the building,” says Cottrell. At this year’s NeoCon, his team at Haworth offered select clients a first look at 4Space Rooms, a plug-and-play product that would be radically simple to construct within an existing office floor, easy to hook up with the building’s electrical and HVAC systems, and eventually, easy to disassemble and move as needed. Specially developed acoustic tiles and a new lighting system offer best-in-class comfort. With those basics covered, 4Space Rooms can be customized with a myriad of different materials and finishes and furnished as the customer pleases. The process of putting together one of these units would start in Haworth Build—a new tech platform that includes an Informed Design Revit tool developed in consultation with a major Autodesk distributor. There, an architect or designer would be able to work just as they would in a conventional process—resolving details, selecting finishes. To help them, the platform also includes an AI-powered visualization tool, all technical data and documentation for acoustics and performance, and, coming soon, a financial calculator for design teams to see the potential cost benefits of certain configurations in real time. The 4Space Rooms product then arrives on-site in three skids—the electrical boxes, the ceiling, and the actual structure. Working in consultation with GCs, architects, mechanical 20
METROPOLIS
engineers, and structural engineers, Cottrell’s team streamlined the construction process as much as possible. There are only five types of fasteners used in the entire room, and the basic framework can go up in as little as two or three hours. “After you’ve got the structure up and the bolts on, there’s not a whole lot of manual tools you have to use,” Cottrell says. “Things mostly snap into place. We believe you can install a room in three days and then connect the sprinkler system and the duct-work system to it.” Haworth envisions this solution making a transformative impact beyond the workplace market—the visualization tool shows how 4Space Rooms can be used to create wellness rooms, clinical spaces, or even store-in-store retail experiences. Cottrell, who spent a decade of his career delivering LEEDcertified office space, sees the system’s efficiency and environmental impact as two sides of the same coin. “We drive somewhere between 30 and 50 million tons of drywall into our landfills every day. We just can’t keep doing things the way we’ve done things.” 4Space Rooms are designed for disassembly, and many of the components are made of a single material. Further, every acoustic tile, pane of glass, fixture, or finish that’s usable in the system was selected to meet sustainability standards. And the financial incentive to keep Rooms out of the landfill is built into the concept. “You get a one-year depreciation because it’s treated as modular,” Cottrell says. “You can move it if you want to, you can take it apart, you can recycle it if you want to.” M SEPTEMBER/OCTOBER 2026
COURTESY HAWORTH
The ceiling plane in 4Space Rooms is their standout design element. The Haworth team invented a system called LASER—lighting, airconditioning, sprinkler heads, electrical and return air—that connects elegantly to the building’s systems (below) and caters to the comfort of users.
roomandboard.com/business
22
INNOVATIVE CONSTRUCTION
|
PREFABRICATION AND AUTOMATION
Commonplace Is Making the Case for High-Design Prefab In Vancouver, McKinley Studios is testing a modular construction system that cuts building time from months to weeks without sacrificing architectural ambition. By Sophie Sobol
METROPOLIS
PREFAB HAS LONG PROMISED faster, cheaper, better housing, but it still carries a reputation for cookiecutter design. Over the decades, it has represented everything from a framework for idealistic, modern living (think Eames House) to trailer parks to tiny homes. More recently, architects and designers have increasingly tapped into this typology as a cost-effective, time-saving, and sustainable option. The headlines read, “Is prefab the way forward?” but wishful thinking about solutions to the housing crisis and threats to the planet cannot clarify prefab’s potential, so amid another prefab housing boom, I arrived in Vancouver to explore a luxury modular home for myself.
SEPTEMBER/OCTOBER 2026
© EMA PETER + MUTE IMAGES
Commonplace’s first fully realized M Bungalow in Vancouver pairs the speed and precision of prefabricated construction with the warmth and refinement of a custom home. Designed by McKinley Studios, the 17-panel residence was manufactured off-site in less than eight weeks.
INNOVATIVE CONSTRUCTION
|
PREFABRICATION AND AUTOMATION
Founded by local architect Walker McKinley of McKinley Studios alongside cofounders Edmund Lee and Richard Frontain, Commonplace was born from a simple question: Why do we keep building homes the same way? Can we build them faster, more precisely, and more sustainably? Instead of taking the traditional prefab route, the team decided to innovate in the factory itself—creating a mass-produced prefabricated kit of parts that reduces construction timelines from months, if not years, to a few short weeks. Seven years, countless wall panels, and a handful of “frankenhomes” later, the company’s first fully realized model, Commonplace M Bungalow, came to life. Completed in mid-May, the 17-panel home took less than eight weeks to manufacture and less than two days to fully assemble the walls
and roof. “It was shocking to me. I came by to see what’s going on with my coffee and I’m like, ‘Oh, it’s done. I missed the whole thing,’” laughs McKinley. This is the power of prefab: Site preparation and manufacturing can happen simultaneously. And Commonplace’s timeline is exceptionally fast—especially since prefab builds usually include a prolonged, monthslong interior finishing process. Here, every panel arrived prefinished. That means no framers, drywallers, insulators, exterior installers, or tile contractors. All mechanical and electrical systems are precoordinated— and the precision of the modular design means there’s no cutting or drilling on-site. A four-person crew simply slots the lightweight panels into place. “If I heard a saw on-site, I knew something was wrong,” says Lee of Commonplace M Bungalow’s assembly.
“ When my parents’ generation hears the word ‘prefab,’ they think trailer park. Stylistically, that pendulum swings back and forth—maybe linked to unaffordability. Now, young people go, ‘I’d like to live in a trailer park—if I get to own it.’ They don’t have that association, and it actually feels smarter,” says McKinley.
© EMA PETER
Inside, a restrained Japandi-inspired palette gives the prefabricated home a warm, residential feel. Wide Aeroframe windows bring natural light across blond wood floors from Metropolitan Floors, gauzy curtains, and soft white furnishings.
24
METROPOLIS
SEPTEMBER/OCTOBER 2026
Made in Italy
L ACONIC A
COLOMBODESIGNAMERICA.COM
1 - 8 8 8 - 8 0 6 - 0 9 94
|
PREFABRICATION AND AUTOMATION
Built by Squamish-based Nexii—North America’s first and only TRUE Zero Waste Gold–certified manufacturing facility—the lightweight Nexite panels are designed to reduce the embodied carbon of conventional construction. Made of flood- and fire-resistant modified polymer concrete, they provide insulation values up to 40 percent higher than conventionally constructed walls, and a building made from these high-performance panels consumes 33 percent less energy overall and requires 50 percent less heating than baseline equivalents. Plus, Nexii panels produce zero on-site waste. “I tell people, ‘This is how much you’re going to save on energy or reduce repair and maintenance costs because of the durability of the building,’ and jaws drop to the floor,” says Lyndsie McGregor, business development manager at Nexii. 26
METROPOLIS
Inform Projects cabinetry and Dekton by Cosentino surfaces give the kitchen a streamlined material palette, while an adjacent workspace demonstrates how the modular floor plan accommodates both living and working within a compact footprint.
PROJECT SPECS • • •
• •
17 Panels 4–8 Weeks to Construct Off-Site 1–2 Days to Assemble Envelope On-Site 4-Person Crew 0 Garbage Bins
© EMA PETER
INNOVATIVE CONSTRUCTION
SEPTEMBER/OCTOBER 2026
pvc-free OPTIONS
KINETEX BIO-BASED RESILIENT ADVANCE MODULAR CARPET BACKING For more information contact your sales representative or visit jjflooring.com
INNOVATIVE CONSTRUCTION
|
PREFABRICATION AND AUTOMATION
the home champions an ethos of essentialism, reflected in the Japandi interiors. Already, interest in Commonplace is booming. McKinley and his team have received inquiries from national parks, Indigenous groups, and the military. Currently, M Bungalows are available in four sizes all with two-story typologies. Designed to perform in cold regions and the warm South, the potential for Commonplace M Bungalows extends well beyond Vancouver. When I jokingly asked, “Where would it not work?” Lee replied, “The moon.” M
Carved into the center of the floor plan, a secluded open-air courtyard brings daylight, greenery, and a connection to the outdoors into the heart of the prefabricated home.
© EMA PETER
When you step inside, Commonplace M Bungalow feels bespoke. Even with the constraints of prefab, the interiors feel warm and inviting. Wide Aeroframe windows trimmed in black thermal break aluminum usher in a soft, morning glow, warming the blond wide plank engineered wood floors from Metropolitan Floors; Inform Projects PDX Italian cabinetry; Dekton by Cosentino kitchen and bath surfaces; gauzy beige curtains; and white soft seating. In the center of the home, a pocket courtyard cuts into the floor plan to bring the outdoors in. Inspired by Dieter Rams’s less-but-better mentality,
28
METROPOLIS
SEPTEMBER/OCTOBER 2026
Bring bold visions to life with innovative design solutions from award-winning Armstrong brands like Turf,® 3form,® and Arktura.® Leverage specialty expertise across a variety of materials for striking spaces that deliver acoustic excellence, sustainable performance, and unmatched aesthetics—no matter how creative the vision.
Empower your creativity at armstrong.com/bold
30
ARTIFICIAL INTELLIGENCE
|
SOFTWARE
Three AI Tools for the Future of Architectural Workflows From consolidating AI models to rethinking BIM and automating drawing-to-model conversion, tools like xFigura, Motif, and QikBIM target different points in architecture’s increasingly fragmented digital workflow. The goals of the software are significant—but so is the unresolved question of whether AI will give architects greater agency or just introduce another layer of technological mediation. By Francisco Brown METROPOLIS
XFIGURA The proliferation of artificial intelligence has created many tools but few coherent ways to make sense of them. At the same time, the rise of AI has created friction surrounding ethics and design agency for architects. Guided by architectural imagination, the generative design platform xFigura aims to offer a consolidated solution to both problems. Founded by Harvard GSD–trained architect and technologist George Guida, the platform brings 90 AI models into a single “canvas” environment, positioning itself as a potential production infrastructure for the design process. SEPTEMBER/OCTOBER 2026
COURTESY XFIGURA
xFigura is an AI platform bringing image, video, 3D, and other models into a shared canvas for concept development, project development, and collaboration.
Our values determine how we operate. Our commitment to being transparent about what is – and what is not – in our products is an important example. This all starts with the expectation of transparency we have for ourselves. It’s how we Care and Do the Right Thing. -Tom Pendley President and Chief Executive Officer
Crafted to Sustain.
View our 2025 Values in Action Report
|
SOFTWARE
The appeal is obvious. Rather than investing in, learning, and toggling between an ever-expanding collection of software, users can access text, drawings, 3D, and other models through a single canvas. xFigura offers a user experience similar to Rhino’s Grasshopper, but with a more intuitive interface. Guida calls the level of accessibility a “huge metric,” emphasizing the importance of making the interface easy to navigate even for users without technical expertise. But ease of use is not the same as ease of thinking. The more tools a platform absorbs, the greater the risk that convenience becomes its primary value—and that design becomes an exercise in selecting outputs rather than developing ideas. The
global creative community continues to confront this existential challenge. Guida’s answer is to position xFigura as a “glass box” rather than a black box, emphasizing “transparency, agency, and control.” The platform is explicitly designed not to replace architectural judgment but to keep the architect in the loop. Yet that promise will ultimately depend on how much meaningful control users have over the systems underneath the interface, run by now-ubiquitous prompt-driven algorithms. The start-up already has some of the biggest names in the field as clients, including ZHA, Payette, BIG, OMA, and KPF, proving the industry’s appetite for workflow tools. The company’s strategy targets the entire design and documentation process.
Guida describes “three levels of intelligence” in xFigura’s approach: internal, incorporating a practice’s own archives, knowledge, values, and assets; external, connecting design to codes, products, and contextual information; and tool intelligence, linking xFigura with software such as Rhino and Revit. In this model, xFigura could become connective tissue across the patchy architectural software ecosystem. xFigura is still building toward its larger vision, and the real test for this and many other AI start-ups is whether consolidating AI can help architects think more critically rather than produce more efficiently. Guida shares the same aspiration, hoping xFigura will encourage “curiosity” and “critical judgment,” not automation for automation’s sake.
xFigura organizes AI around three layers of intelligence: internal knowledge from a design practice, external information such as codes and specifications, and tool intelligence connecting architects’ existing software and workflows. 32
METROPOLIS
SEPTEMBER/OCTOBER 2026
COURTESY XFIGURA
ARTIFICIAL INTELLIGENCE
Complete the Space The Kindl collection brings lounge seating, benches and occasional tables together with cohesive design, comfort and easy-to-clean performance—made for healthcare and beyond.
|
SOFTWARE
MOTIF Motif is attempting something bold: rethinking the role BIM software plays in architectural practice today. Founded by former team members of Autodesk Revit— including Amar Hanspal, CEO; Tatjana Dzambazova, head of AI product strategy; and Matt Jezyk, VP of strategy and industry solutions—the company is building what Jezyk calls “the next generation” of BIM for a new generation of architects. These founders know Revit’s strengths and limitations. Motif’s ambition is therefore not merely interoperability. “Our goal is to replace Revit,” Hanspal states. Yet the platform is designed to understand existing Revit and Rhino models rather than reduce them to geometry; Hanspal hopes that Motif can include and expand its level of information, going beyond extraction and conversion for a multidisciplinary audience. 34
METROPOLIS
Motif is an AI-native, cloud-based platform that connects modeling, documentation, collaboration, and project knowledge— automating routine tasks into new BIM frameworks.
Its more significant proposition is participation. Motif places the model in a web-based environment where architects, engineers, interior designers, clients, and other project participants can engage without needing to master conventional BIM software. The underlying premise is that “design is a team sport from the get-go,” Hanspal says. Motif lets designers build models using conventional geometric tools and familiar design software functions. At the same time, AI agents can interrogate the model, extract information, automate repetitive tasks, and connect BIM data with additional documentation. Dzambazova captures the shift succinctly: “Information was not intelligence,” she says, noting the sheer volume of data a BIM model uses, only to produce workflows and design results that are sometimes clunky.
Motif also aims for design specificity, seeking to turn institutional knowledge into organizational memory. Responding to growing concerns around design identity and internal work processes within architecture studios, Dzambazova says, “Your Motif and my Motif will not be the same.” She hopes the platform can capture and carry a firm’s “DNA” forward. The proposition is compelling, but Motif remains young; its platform launched in late summer 2026, and the industry needs to test the gap between its expansive vision and the maturity of its BIM capabilities. Its real test will be whether AI genuinely gives architects more agency—or adds more layers of technological mediation between designers and the buildings they are trying to make, just as BIM did when it was invented. SEPTEMBER/OCTOBER 2026
COURTESY MOTIF
ARTIFICIAL INTELLIGENCE
The Biodegradable Vinyl
Vinyl That Knows When to Say Goodbye. Meet Hyphyn™, the breakthrough in sustainable performance vinyl - engineered to biodegrade over 90% within 24 months in landfill conditions. Because great design shouldn’t last forever. hyphyn.com
ARTIFICIAL INTELLIGENCE
|
SOFTWARE
QIKBIM Despite the promises of AI in architecture, QikBIM targets an unglamorous problem: the labor required to turn drawings into BIM models. Developed by architecture and technology company OFA Group, the software converts 2D AutoCAD drawings into 3D, information-rich BIM models, seeking to compress a workflow that can take months into hours. The proposition is less about replacing architects than reducing documentation work. “There’s a lot of mundane, repeatable processes in the workflow to create the 36
METROPOLIS
BIM model,” Gaffney says. “We want to create a project that allows the architect to spend more time on being creative and less time on the redundancies of the job.” However, QikBIM is not an autonomous design system but a workflow layer intended to make existing BIM software— particularly Revit—more efficient. The platform generates a model that remains Revit compatible, allowing architects and other specialists to refine the output. “It’ll get you only 80 percent of the way there right now,” Gaffney acknowledges.
“This is not a foolproof product yet,” he adds. The company does not recommend uploading a blueprint and sending the resulting model directly to a client. Human review remains essential. Commercially launched in 2026 after pilot deployments and industry testing, QikBIM is still a work in progress. Its ultimate value will depend on whether that remaining 20 percent becomes a manageable act of professional review in which architectural judgment is indispensable— and not much more than that. M SEPTEMBER/OCTOBER 2026
COURTESY QIKBIM
QikBIM uses AI to transform 2D AutoCAD drawings into 3D BIM models, automating structural, mechanical, electrical, and plumbing documentation while reducing repetitive work.
Ready To Own The Zone?
VCT proudly made in the USA
Armstrong Flooring® Safety Zone™ Tile features a specially embossed surface for added traction and it blends beautifully with our best-selling Standard Excelon® Imperial® Texture Vinyl Composition Tile. So, rest assured future entrepreneurs, with our exceptional slip-retardant performance, we fully support the weight of your academic course load. Unexpectedly Creative.
®
©2026 AHF, LLC. All trademarks are owned by AHF, LLC, or its subsidiaries or affiliates.
Scan to learn more about VCT and Safety Zone at Unexpectedly Creative.com
38
How Are Architects and Designers Navigating AI? Leading practitioners discuss how AI is changing their practices—and evolving the future of the industry. By Sophie Sobol
In July, METROPOLIS brought together interior design leaders at Innovant’s Chicago showroom for a roundtable exploring how AI is reshaping the design process.
METROPOLIS
ARTIFICIAL INTELLIGENCE
|
SOFTWARE
A
ccording to a recent Anthropic report, the architecture industry has roughly an 80 percent AI exposure rate—meaning most tasks, from layouts to BIM coordination, could theoretically be automated—yet adoption remains low. With so much external pressure, how are architects and designers actually using AI? This year, METROPOLIS organized three roundtable events in collaboration with Innovant and Motif that brought together leading A&D voices—from firms including Gensler, Perkins&Will, HOK, SHoP Architects, BIG, CannonDesign, Perkins Eastman, Diller Scofidio + Renfro, and more—to tackle the AI issues on the minds of architects and designers today. Here are some highlights from the discussions.
How is AI-driven speed changing client relationships? Charles Berman, associate principal, Diller Scofidio + Renfro: Clients say, “Oh these architects, they don’t need three months for schematic design. They can do it in two. Why do you need 12 people on a team? Oh my God, AI can do so much. Compress, compress, compress.” And that’s a problem. All these tools with that speed are like a weapon pointed at my back. “How dare you ask for this much money. Who do you think you are?” Brandon Smart, design director, Gensler: I put together a presentation on how we use AI, gave it to the client, and explained the value it gives to our people and the design and the richness of thought and idea. And we actually got a ton more money to use AI as a tool through concept, schematic design, and design development. We weren’t saying “We’re going to do your project faster,” but “We’re going to do it with more thought and more richness.” Yash Mehta, regional design technology director, Gensler: I think when you can develop a hundred options in two minutes, judgment becomes more critical, and clients start showing up with “Hey, I’m already here at the table with a couple of options” without fully grasping it. I hope that AI doesn’t help make average design faster.
How can we support the next generation of architects and designers using AI? Sally Unger, senior design director, JLL: The thing that hasn’t changed in 20 years is: Come in and be the most teachable person. Having natural aptitude isn’t something you can always teach, but you can become the most teachable person. Jared de Jonge, director of design technology, Elkus Manfredi Architects: I think the idea that we’re kind of dancing around here is the idea of comentorship. The students in school right now are really good at using AI, and they’re using it for everything. They’re going to be coming out of school, and they’re going to be better at using AI than we are in practice, but they don’t have the practical experience of putting buildings together. It’s up to us to learn from them and for them to learn from us in a relationship of comentorship. The health, safety, and wellness of our communities depend on us doing that. Dorin Baul, partner, HWKN: One of the questions has been “What are they looking at now?” And it’s become interesting because it’s no longer about technical knowledge. It’s no longer even about experience. Those can all be taught along the way. It’s really about creativity and [whether] the mindset that the applicant is in [allows for them] to learn these things, to explore, to have fun. I think it’s creating a new sort of ideal employee that isn’t measured by our current metrics.
How is AI forcing innovation within the practice itself? Dakotah Lucas, studio director of technology, PBD: AI has brought back some of the looseness of pen and paper. I think sketching has kind of disappeared from the industry as we get more and more digital, and AI has kind of given us an opportunity to be loose, throw some ideas around, and just talk back and forth. Yash Mehta, regional design technology director, Gensler: We all have similar contracts with [Autodesk]. We are all uploading all the information within Revit. Is it using that to train and do all those other things? We can ask the same question for AI. I think AI is just resurfacing some fundamental issues. And it’s good. It’s good that it’s making us dig deeper. I’ve spent more time verifying contracts in my life than I’ve ever wanted to. Ferdinand Dimailig, principal, Box: If we rethink what an architecture firm is, is it a combination of architecture, graphics, and engineering? Are we running it based on what we think it’s going to morph into in 10 years? I really think the subjects of architecture and engineering are going to meld more.
SEPTEMBER/OCTOBER 2026
39
Beautiful By Design.
Made from bio-based polyurethane and completely PVC-free, Naturescapes HPD™ offers a fresh perspective on flooring, combining authentic visuals with responsible material innovation.
BIOBASED MATERIALS
|
DESIGN TRENDS
|
HEALTHY MATERIALS
41
Materials Matter Explore the trends shaping today’s textiles, surfaces, and acoustic products—from playful plaids and painterly botanicals to sculptural forms.
COURTESY GERHARDT KELLERMANN
By Sophie Sobol
Both a color-drenched ceramic tile and a tribute to Modernist icon Josef Albers, Mutina’s Homage to the Square collection reinvents the classic shape with repeating modules, deliciously vibrant hues, and contrasting glazes (Chocolate shown here). METROPOLIS
SEPTEMBER/OCTOBER 2026
42
BIOBASED MATERIALS
|
DESIGN TRENDS
|
HEALTHY MATERIALS
01 ROCKFON ROCKFON MONO ACOUSTIC Rockfon Mono Acoustic brings together acoustic expertise and design flair in a striking ceiling system. Made with curved or flat stone wool panels, the system is Cradle to Cradle Certified, Class A fire rated, and delivers an NRC of up to 0.95. Available in 33 colors, plus custom hues, Rockfon Mono Acoustic can be suspended or installed directly. rockfon.com
02 BUZZISPACE BUZZITENT With a swooping, vaulted form, BuzziTent envelops users in a PET felt acoustic bubble. One of BuzziSpace’s newest launches, it creates a pocket of quiet while adding a sculptural presence to interior ceilings. Designed by Alain Gilles, BuzziTent draws inspiration from the sloping canopies of French guinguettes, creating a place of refuge and rest. Plus: BuzziTent Light acts as a luminous addition to the design. buzzi.space
01
Ahead of the Curve COURTESY THE MANUFACTURERS
Sculptural ceilings and curvaceous wall panels bring soft forms and sweeping lines to commercial interiors.
02
METROPOLIS
SEPTEMBER/OCTOBER 2026
MASTERPIECE? NO, MARKERBOARD! Introducing our exclusive Elite Reveal markerboard. You won’t believe your eyes. And ASI offers the most comprehensive selection of high-end Visual Display Products on the market. Visit asi-visualdisplayproducts.com to explore the standard for basis of design in markerboards.
PARTITIONS
ACCESSORIES
LOCKERS
MARKERBOARDS
BIOBASED MATERIALS
|
DESIGN TRENDS
|
HEALTHY MATERIALS
03 KVADRAT WAVES Designed by Kvadrat Acoustics in collaboration with Foster + Partners Industrial Design, Waves offers a new acoustic curtain solution for open-concept interiors. Easily carving out private pockets within public spaces, Waves can be installed directly to ceilings, beams, walls, or soffits and functions via motorized or manual control. Made of three or four acoustical layers (Kvadrat textiles on the front and back with one or two sound-absorbing panels in between), Waves offers up to 70 percent noise reduction for speech privacy in open environments. Available in seven textiles—Divina 3, Steelcut Trio 3, Highlight, Divina MD, Divina Melange 3, Remix Flow, and Twilight—Waves has a maximum height and width of 16.4 feet. kvadrat.dk
04 AUTEX FRONTIER Born from a new collaboration between Autex and Momentum, Frontier offers near-endless arrangements of its wavy acoustic baffle system. Designed to accommodate interiors in flux, the system uses targeted sound absorption techniques across multiple configurations and colors—including Wave, Tundra, Ripple, and Drape (shown here in the Terrace colorway)—for maximum mix and match potential. Fabricated in the United States, Frontier is available as fins or rafts. autexacoustics.com
05 UNIKA VAEV ECOUSTIC SWELL Designed by Instyle Design Studio, Ecoustic Swell features a wavelike silhouette that creates rhythmic depth while maintaining a sense of visual calm. With its gently corrugated form, Unika Vaev’s new launch brings subtle movement and dimension to interior walls. Offered in 27 colorways (including Ecru, shown here), Ecoustic Swell is also Cradle to Cradle Bronze certified and Red List compliant and features 60 percent recycled PET content. unikavaev.com
06 IMPACT ACOUSTIC TRUCHET A textural wall tile with a curving, amoeba-like pattern, Truchet plays with geometry, rotation, and composition, employing patterns that bend and arc across panels to create a continuous design. Made of ARCHISONIC Natura Blends—a biobased, circular acoustic material made from cellulose, natural fibers, and various minerals—Truchet was also named a winner in the 2026 Best of NeoCon Awards, earning both Gold and Sustainability honors in the Surfacing Materials & Finishes category. impactacoustic.com 44
METROPOLIS
Presented at 3daysofdesign for Fornace Brioni, Microbia takes inspiration from the natural growth processes and organic systems of microorganisms. The result is a biomorphic tile that repeats across surfaces like a living entity. Developed by Finemateria, the collection revolves around clay and its distinctive tactile qualities, producing four core components: Clay Mosaic, Clay Floor Tiles, Clay 3D Coverings, and Accessories. Each product category interprets the collection’s generative language differently— from expressive, repeating wall tiles to the subtle joints of the flooring. finemateria.com SEPTEMBER/OCTOBER 2026
COURTESY THE MANUFACTURERS
07 FINEMATERIA MICROBIA COLLECTION
BIOBASED MATERIALS
|
DESIGN TRENDS
|
HEALTHY MATERIALS
Light Play These luminous wallcoverings, porous textiles, and gleaming surfaces make light part of the design brief.
01 COSENTINO DEKTON ARTIK NODES
02 WOLF-GORDON TRAMONTO Designed by Jannelli&Volpi for Wolf-Gordon as an extension of the Volterra Collection, Archivio presents 13 richly saturated murals. Featuring a variety of abstracted subjects, Archivio combines the elegance of European residential interiors with the durability of high-traffic product design. Shown here, the Tramonto backdrop recalls a glowing sky during a salmon-pink sunset, with cloudy details and a calming effect. These wallcoverings are available in standard colorways, four-drop mural format, or customized. wolfgordon.com 46
METROPOLIS
SEPTEMBER/OCTOBER 2026
COURTESY THE MANUFACTURERS
Inspired by the stark beauty of Arctic ice, Cosentino’s new collection, Dekton Artik Nodes, transforms the images of cracks and veins in ice into sophisticated surfaces with visual depth. Made with Dekton technology, the three-part collection includes Borealis, Inuk, and Bering and is durable and ultracompact. Here, the ivory-white Borealis features asymmetrical veins of a sand-colored mineral hue that feels elegant and restrained. Surfaces are 132.28 by 65.75 inches in format and available in 0.8-, 1.2-, and 2.0-centimeter thicknesses. cosentino.com
Architect: Perkins&Will Lighting Design: Loop Lighting Photographer: Steve Hall
Lalina Series Precision cove and perimeter lighting solutions. Designed to disappear. www.coronetled.com
BIOBASED MATERIALS
|
DESIGN TRENDS
|
HEALTHY MATERIALS
03
04
06
04 CALICO WALLPAPER LUMINOUS Designed by architect and artist Suchi Reddy, the Luminous collection explores how light and color shape our emotional responses in architectural environments— both as individuals and as a collective. Drawing upon Reddy’s work in neuroaesthetics, Luminous uses light and color to translate sensation first and form second. Debuted during NYCxDESIGN, this atmospheric collection subtly shifts between light and shadow with gradients of soft and striking color—offered in six colorways. calicowallpaper.com
05 LX HAUSYS SOLEA Named after the Spanish word for sun, Solea is one of the latest additions to LX Hausys’s VIATERA Suprema Collection. A soft white slab veined with golden threads, it features a smooth surface with a polished finish that evokes sunlight shining across a billowy horizon. Bright and airy, Solea captures light with subtle effect. Made in the U.S., Solea is also BABA compliant and offered in two- and three-centimeter thicknesses in a 63-by-130-inch slab size. lxhausys.com
03 LUUM TEXTILES BEYOND THE SURFACE With a weightless feel, Luum Textiles’ new Beyond the Surface collection brings light to the forefront across seven new products, from woven upholsteries to draperies. Made of 100 percent FR polyester crafted into an intricate leno weave, the ethereal Intertwine drapery allows light to filter through with textural effect. With a handcrafted feel, Intertwine features seven soft colorways, including Dove, Tusk, Baya, Mockingbird, Shadow, Caramel, and Henna. Designed by Dorothy Cosonas, this Italian-made product weighs 19.6 ounces per linear yard. luumtextiles.com 48
METROPOLIS
06 BRENTANO LUMINARY COLLECTION Dedicated to dancing light, Brentano’s 2026 Luminary collection showcases luminous double-width drapery that filters light with a soft, inviting touch. Designed as a “love letter to light,” the collection features a total of ten new patterns—five of which are drapery only—playing with texture to create different effects, from sheer to dappled to layered. brentanofabrics.com SEPTEMBER/OCTOBER 2026
COURTESY THE MANUFACTURERS
05
Re-Freshed: A Circularity Program for Contract
For decades, Humanscale has created timeless products designed for longevity, serviceability and material health. Re-Freshed builds on this foundation, extending the life of well-designed products and keeping high-quality materials in use across contract environments.
Designs for Healthy Work, Life, and Planet
From tiles to textiles, this classic pattern is finding fresh expression across product categories. 50
METROPOLIS
01 SUNBRELLA X UNITED FABRICS SUMMER PLAID Newly launched, Summer Plaid by United Fabrics and Sunbrella captures the spirit of a warm summer day with a picnic-perfect plaid and colorful crosshatching. Offered in colors Jam, Strawberry Field, Creamsicle, Forget Me Not, Lawn and Limeade, the indoor/outdoor fabric is part of the new Farmers Market Collection. Crafted with fade-, stain-, and mildew-resistant fabric, Summer Plaid is also Greenguard Gold Certified and REACH Compliant. unitedfabrics.com; sunbrella.com
COURTESY THE MANUFACTURERS
Plaid Power
BIOBASED MATERIALS
|
DESIGN TRENDS
|
HEALTHY MATERIALS
02 MAYER FABRICS WINDSOR Launched at NeoCon, Mayer Fabrics’ Regency Collection dives into high-fashion tailoring and craftsmanship. Each high-performance textile offers a taste of classic charm with timeless patterns and fabrics like plaid, velvet, tweed, and chenille. Together, Burbank, Hampton, Irving, Mercer, Posh, and Windsor bring the collection’s glamour to life. Shown here, the stoic Windsor plaid print is made of 70 percent postconsumer recycled polyester and is available in seven colorways, ranging from soft, understated neutrals to deep, bold hues. mayerfabrics.com
03 KB CONTRACT TEXTILES HUTCH A richly textured, crisscrossing textile, KB Contract Textiles’ new launch, Hutch, bears a repeating diamond pattern that combines classic motifs with a modern edge. Offered in six colorways—Sandbox, Brandy, Berry, Twine, Trellis, and Cherry Pie—in moisture- and stain-resistant Crypton, Hutch works anywhere from hospitality to workplace to health care. At 54 inches wide, Hutch weighs 27.26 ounces per linear yard. kbcontract.com
04 FIRECLAY TILE LATTICE Launched this year, Fireclay Tile’s newest ceramic tile offerings bring a chic, grid-like sensibility to modern surfaces. Handmade in California, the new collection includes Lattice, Mission, Gramercy, Portico, Atrium, and Hacienda, each available in over 50 color-drenched, slip-resistant glazes. Shown here, Lattice features a woven, interlocking 4-by-4 design that is both precise and atmospheric. fireclaytile.com SEPTEMBER/OCTOBER 2026
51
Painterly Florals From plein air patterns to gestural florals, textiles are taking cues from the color, movement, and atmosphere of impressionism.
01 CF STINSON FLIRTATION
COURTESY THE MANUFACTURERS
Designed to tap into the buzz of a new love, the newest offering from CF Stinson’s brand Anzea foregrounds bold color and textural storytelling to explore the nuances of attraction. Named Flirtation, the collection is centered around Tempest, a silk brocade covered in swirling florals meant to evoke the romantic disarray of a garden after a storm. Unfolding around it, the richly colored Poise grounds the collection with confident restraint while the soft chenille and bouclé of Moody offer a sensual counterpoint. A jacquard-woven Ghost Plaid, with its undulating weave, leaves a lingering feeling, suggestive of the one that got away. cfstinson.com
52
METROPOLIS
BIOBASED MATERIALS
|
DESIGN TRENDS
|
HEALTHY MATERIALS
02 PALLAS TEXTILES GIVERNY COLLECTION
03 DESIGNTEX FLORETTE
Inspired by Claude Monet, Pallas Textiles’ latest collection is a study in light, movement, and atmosphere. Named after Monet’s gardens in Giverny, France, the Giverny Collection includes six painterly patterns: Monet (shown), the namesake and foundational print, shaped by blue and green brushstrokes; the calm, sky-patterned Ciel; Nymphea, a tribute to Monet’s water lily paintings; Toile, a textural sage-green neutral; Brume, a misty bouclé; and Aube, named for the French word for dawn. Together, these high-performance textiles combine innovative materials—including the biobased Tekloom Air Bio, HYPHYN biodegradable vinyl, and SEAQUAL YARN—and artistic vision to bring multidisciplinary depth to contemporary interiors. pallastextiles.com
Paying homage to the vibrant landscapes of impressionist paintings, Florette brings a bold, botanical pattern to woven upholstery. Made of five colors in both the warp and the weft, this new launch from Designtex may look abstract from afar, but upon closer inspection, Florette features an intricate garden bursting with red, yellow, and white blooms in a sea of green and blue foliage. Made in an 1850s Belgian mill, Florette has a bold presence that adds cheerful character to both indoor and outdoor spaces. designtex.com
04 MOMENTUM ALDER COLLECTION Watercolor takes center stage in the Alder Collection by Momentum, launched this year at NeoCon. Blurring the distinction between abstraction and realism, this soft, nature-inspired pattern conjures up images of a misty forest, lush landscapes, and shifting light. By contrasting a textural bouclé and twill, these jacquard-woven textiles paint a picture of a gestural—almost impressionistic—glade. momentumco.com SEPTEMBER/OCTOBER 2026
53
Citrus Twist
03 MAHARAM ARCANA BY SANDER LAK
Pantone’s color of the year may be a soft off-white, but designers are turning up the saturation with tangy hues from sunny yellow to burnt orange.
Dutch fashion designer Sander Lak is known for his love of bold color. Lak’s latest collaboration with textile brand Maharam is no exception to this rule. The first of two offerings, Arcana’s lustrous surface features a delicate dimpled pattern that creates texture up close and a glossy sheen from afar. Inspired by the designer’s passion for pairing texture and tone, Arcana is available as a window covering in copper, coral, and chartreuse (shown here). maharam.com
02 TURF CUSHION
01 MUTINA HOMAGE TO THE SQUARE Created in collaboration with the Josef & Anni Albers Foundation, Mutina’s Homage to the Square collection pays tribute to the Modernist icon Josef Albers and his explorations of color and form. Taking seven colors from Albers’s paintings—Sea, Evergreen, Chocolate, Ice, Sage, Peach, and Citron (shown here)—Mutina created a ceramic tile counterpart. Dubbed Dash and Dot, the two patterns revolve around a repeating square module that varies in glaze color. The tiles are 15 by 15 centimeters, 9 millimeters thick, and crafted from unrectified porcelain stoneware. mutina.it 54
METROPOLIS
COURTESY THE MANUFACTURERS
Cushion, the second acoustic wall panel collection Turf launched this year, features softened edges and curtain-like curves that buffer sound while creating a continuous wallscape that gradually moves from light to shadow. It is available in four panel widths in Turf’s full catalog of 60 percent preconsumer recycled PET felt colors—including this citrusy yellow hue—as well as a range of finishes and textures. turf.design
BIOBASED MATERIALS
|
DESIGN TRENDS
|
HEALTHY MATERIALS
04 SLALOM TEKLAN X SLALOM COLLECTION Swedish designer, colorist, and art director Teklan has an ongoing collaboration with Italian acoustical brand Slalom, recently taking their partnership to Milan Design Week and Chicago’s NeoCon. One of their latest ventures expands Slalom’s color offerings with 28 soft new shades, ranging from mineral hues to richer tones. Shown here, Slalom’s new Spykon acoustic surface brings the palette to life in Butter Yellow and Deep Ochre. slalom-it.com
05 CARNEGIE APERTURE EMBROIDER Covered in intricate embroidered bursts, Carnegie’s Aperture Embroider is at once peaceful and dynamic. Part of the Crush Collection, it is available in four colorways (including the orange hue shown here) and is also Carnegie’s latest product made from biobased Xorel, a 91 percent plant-based material derived from sugarcane. Available as wallcovering, upholstery, and upholstered walls or panels. carnegiefabrics.com SEPTEMBER/OCTOBER 2026
55
56
CIRCULARITY IN PRODUCTS
|
NEW MATERIALS
Un Nido, by Common Object Studio and Mangrove, is a lightweight, open-structure outdoor collection made from concrete using Mangrove’s selective paste intrusion (SPI) 3D-printing process. Built with locally sourced sand aggregate, its fluid, woven shell combines additive manufacturing with craft, creating an intricate, tactile form with zero material waste.
Common Object Studio Is Humanizing Concrete Designed in collaboration with concrete manufacturer Mangrove, the studio’s Un Nido seating collection uses a leading-edge, low-waste additive process.
ESTABLISHED IN 2021, Common Object Studio (COS), based in Baltimore and Grand Rapids, Michigan, coheres the industrial and environmental design know-how of Fernando Ramirez and the engineering expertise of Justin Beitzel. Through an established portfolio of material explorations and furnishings, the duo has taken the oft-ascetic field of sustainability to task, treating circular design practices not just as a means of reducing waste but as a way to facilitate human experience. “We can have a greater impact by engaging in the design process earlier, considering responsible material choices, reimagining manufacturing processes, and [incorporating a] broader set of user needs METROPOLIS
in order to move ideas into products,” says Ramirez. “Aesthetics don’t have to be compromised. By embracing new materials and ways of making, circular thinking can create new opportunities for beauty, expression, and emotional connection.” Cue Un Nido, a new seating concept the designers developed with Michiganbased advanced concrete producer Mangrove. Blending craft and additive manufacturing, Mangrove harnessed its proprietary selective paste intrusion (SPI) 3D-printing technique—using a locally sourced sand aggregate—to create a fluid, woven-form shell that challenges the common perception that concrete is always monolithic. The process leaves no
material left over, resulting in a light, yet sturdy open-structure chair. “We were also interested in challenging the common perception of concrete being cold and heavy,” Ramirez adds. The resulting form is more intricate and idiosyncratic, textured and tactile. “The project sits between digital fabrication and the human hand, demonstrating how contemporary manufacturing and craft can work together to create new meaning with familiar materials.” For him and Beitzel, the role of design is not just about problem-solving but also helping people connect with the qualities of materials, gain a more direct understanding of the processes involved, and in turn, forge a better bond with common objects. M SEPTEMBER/OCTOBER 2026
COURTESY OF MANGROVE
By Adrian Madlener
DESIGN FOR EVERY MIND CREATING SPACES THAT SUPPORT DIFFERENT WAYS OF EXPERIENCING, NAVIGATING AND ENGAGING WITH THE WORLD. At Milliken, we believe great design influences how people experience and interact with a space. Because of this, we’ve invested in research and education programs to explore how flooring design can help create more thoughtful, supportive spaces. This content explores how intentional choices around acoustics, lighting, color, and pattern can help create spaces that support diverse sensory needs. For Jess Herring, a Milliken flooring designer and neurodivergent professional, this work is personal – bringing lived experience and design expertise to the conversation. Jess’s hope is that this work, “serves as a
welcoming entry point for designers who want to create neuro-inclusive spaces but aren’t sure where to start. Designing for neurodiversity isn’t about rigid guidelines or total redesigns of a space. It’s about designing for choice, flexibility, and autonomy where every person feels supported enough to thrive wherever they are.” Milliken’s Designing for Neuro-Inclusive Workplaces accredited CEU
Learn more about the research from Milliken + HCG + Sapio Research
58
Yu Nong Khew Uses AI to Question Her Humanity
By Elissaveta M. Brandon
Studio Soft Hairy, founded by designer Yu Nong Khew, creates “hypertactile objects” through digital fabrication, craft, and unconventional experimentation with biobased materials. Its Tactility collection (this page) comprises three lamps made from 3D-knitted lambswool, produced using a Shima Seiki computational knitting machine that Khew adapted to work at a larger scale.
IN 1922, Salvador Dalí augured that “the future of architecture will be soft and hairy.” Today, Yu Nong Khew wants to make Dalí’s vision come true with the launch of a studio that specializes in what she calls “hypertactile objects.” The studio’s name? Studio Soft Hairy, of course. The Singaporean designer still remembers the moment she discovered Dalí’s quote. “It felt like it hit all the right notes for me,” she notes. “There is something about softness, hairiness, and design for decay and impermanence that draws me in.” In May, Khew launched Tactility, a collection of three lamps made of 3D-knitted lambswool, which she exhibited at ICFF in New York. She is now working on a knitted mycelium sculpture at Manresa Island, a brownfield in Norwalk, Connecticut, that is being repurposed METROPOLIS
into a 125-acre park based on a master plan by BIG and Scape. Part of her involvement also entails testing mycelium as an alternative to the more standard concrete cap that is required to cover coal ash at brownfield sites. “My biggest hope is it will spark a community conversation about remediation and how we treat brownfields for public use,” she says. Khew is running her new studio out of Chester, Connecticut, where she is an assistant professor of Art, Design, and Engineering Studies at Wesleyan. Her research lies at the intersection of digital fabrication and craft, using microbiology and living materials to make objects that hold meaning in big spaces. When asked how she feels about AI, she says she feels a tension between using it and not using
COURTESY STUDIO SOFT HAIRY
The Wesleyan University professor recently launched Studio Soft Hairy, a design practice that balances digital fabrication, craft, and microbiology.
ARTIFICIAL INTELLIGENCE
|
BIOBASED MATERIALS
Alongside her 3D-knitting work, Khew has been experimenting with mycelium, testing the material’s potential for brownfield remediation through a sculpture for Manresa Island, a brownfield in Norwalk, Connecticut, that is being repurposed into a 125-acre park. She also incorporated the material into a design for a Sukkah (below).
it. So far, she has mostly experimented with plugging her own designs into Midjourney and prompting the program to generate alternatives. She acknowledges that AI might have answers that she doesn’t and admits that some machines can perform certain crafts better than she can. “I use AI to question my humanity,” she says. Khew’s humility is an undercurrent in every facet of her work. She is the kind of designer who describes mycelium as a “coauthor” and who laughs self-deprecatingly at her previous efforts to “revolutionize composting in New York City.” About a year ago, she and a colleague convinced Wesleyan to buy a very complicated, very expensive computational knitting machine by the Japanese company Shima Seiki. (The machine is so
complicated that if you ask ChatGPT to produce a knitting file for it, it will fail because the software is proprietary.) Khew then spent a year “fooling around” with the machine and hacking it to produce items at a much larger scale than it was previously capable of, including lamps and knitted structural joints for a sukkah. She says the machine isn’t going to define her studio, but understanding its quirks took so long that she can’t stop talking about the experience. Whatever happens next, her dream commission is to make a lightweight installation at a high-ceiling airport; she believes that technology can only truly be powered by the human brain. “The embodied knowledge of yarn—that’s what makes me human,” she says. “That’s what makes my work human.” M SEPTEMBER/OCTOBER 2026
59
UC San Diego Transforms a Facade into a Dynamic Display for Digital Art With the help of Studio E Architects, The Mandeville Center for the Arts now showcases innovative art, inside and out. By Jesse Dorris
|
RESPONSIBLE RENOVATION
IN 1975, famed California midcentury Modernist architect A. Quincy Jones completed the University Art Gallery, part of what became known as the Ernest W. Mandeville Center for the Arts at UC San Diego. For the gallery, Jones conceived a two-story plinth of concrete, grounding a row of trunk-like redwood boxes that anchored the north-south pedestrian corridor of the campus. As the student body swelled, the school almost repurposed the building as classrooms in 2016. Instead, its community launched an effort to reassess the importance of the gallery—whose exhibition legacy included early shows of Fluxus, Niki de Saint Phalle, Mike Kelley, and many more—and to rethink its structure. “The space had not been well utilized,” says Eric Naslund, principal at Studio E Architects, which was brought in to renovate and repurpose the building. “There was no prefunction or lobby; you just kind of walked into the gallery.” There was a sense that this unceremonious entry didn’t sufficiently convey the world-class work within and, perhaps, wasn’t ready for the future. “Another thing the university asked for,” he notes, “was a means to engage contemporary digital art.”
Originally completed by California Modernist A. Quincy Jones in 1975, UC San Diego’s Mandeville Art Gallery has been renovated by Studio E Architects to support contemporary exhibitions and programming. A new lobby, expanded exhibition spaces, and outdoor areas improve the gallery’s relationship to the campus, while a new facade creates a visible presence for the arts. METROPOLIS
SEPTEMBER/OCTOBER 2026
COURTESY OF STUDIO E. ARCHITECTS
60
INNOVATIVE CONSTRUCTION
|
RESPONSIBLE RENOVATION
The firm hit upon a way to address both issues at once: a 1,744-square-foot mesh screen that wraps around and announces the 2,360-square-foot gallery inside it. “It’s a kind of porch on the west end of the building that provides a diaphanous, kind of gestalten presence of a space,” he says, “and, as it can be seen from really great distances up and down the campus, it’s a beacon.” Studio E enlisted Syska Hennessy Group, which had notably helped design the distinctive facade of New York City’s Cooper Union Academic Center and worked with Renzo Piano on the California Academy of Sciences. The team then specified a transparent media facade from GKD. “We weave sleeves into stainless steel mesh, then insert LED tubes of the same width into the mesh,” says GKD USA’s head of engineering, Tom Bialk. Nine panels of the patented Mediamesh wrap around the structure’s three front sides, effectively becoming both a curtain for the gallery and a screen to display digital art exhibitions. 62
METROPOLIS
Behind the curtain, tucked into an office at the back of the refreshed main exhibition space, sits the exhibition’s control center. “The tricky part was that thousands of wires have to go out to the freestanding structure,” says Naslund. “This was one of the moments where an opportunity lands in your lap and you think you’re not going to screw this up. We had to float conduits as discreetly as possible.” Otherwise, the tangle of tech would distract from the experience of viewing the art, making the whole project pointless. The answer was its own kind of gestalt. “We made the steel structure itself the conduit, running all the wires inside its frame so there are no visible wires anywhere. And access panels not much bigger than six inches square are integrated in ways that don’t look obvious at all.” The billboard-cum-blank-canvas, he says, “becomes a kind of ghost of Jones’s redwood boxes. It’s a way of being responsive, but also new.” M
GKD Mediamesh wraps three sides of the gallery’s new entrance, functioning as both a curtain and a digital canvas. Stainlesssteel mesh is woven with LED sleeves to create a translucent screen for digital art, while the supporting steel structure conceals the thousands of wires required to power it.
COURTESY OF STUDIO E. ARCHITECTS
INNOVATIVE CONSTRUCTION
SEPTEMBER/OCTOBER 2026
Every Corner of Mass Timber Under One Roof. Experience Unbeatable Value. A Full Conference Pass now includes: access to top experts, more than 200 exhibitors, specialized education tracks, the WoodWorks Mass Timber Boot Camp, FREE breakfast and lunch, FREE coffee and networking opportunities to enhance your competitive edge.
NEW for 2027: • Interactive areas on the show floor • All-new 2027 tour line up • Expanded schedule with four days of education, networking and the latest products • And More!
Save
30% ration on most regist ugh ro th , es pass November 13th
March 16–19, 2027 Oregon Convention Center Portland, Oregon | USA
www.masstimberconference.com
SPONSORED CONTENT
The Comfort of Nature Garden on the Wall® offers preserved botanicals to create restorative, neuroinclusive interiors.
CAN (JOHN) OZTURK Chief Sustainability Officer Garden on the Wall®
METROPOLIS Magazine: Why is design for neurodiversity important to your brand? Can (John) Ozturk: Garden on the Wall® has always approached biophilic design as more than an aesthetic feature—it is about creating commercial interiors that enhance the human experience. Neuroinclusive design builds on that mission by recognizing that people experience their surroundings differently and that the built environment can influence comfort, focus, stress levels, and well-being. With an estimated 15–20 percent of the population considered neurodivergent, designing for a broader spectrum of sensory and cognitive needs is increasingly important. Our preserved botanical systems bring authentic nature into commercial spaces through natural forms, textures, and materiality, helping designers create environments that feel restorative and thoughtfully designed for people. For us, neuroinclusive design reinforces what biophilic design should ultimately accomplish: creating spaces that better support every occupant. MM: Can you tell us about a product or offering that supports design for neurodiversity? CO: The preserved botanical systems from Garden on the Wall® offer designers a distinctive way to introduce authentic nature as part of a broader neuroinclusive design strategy. Our vertical gardens, moss walls, planter inserts, ceiling gardens, preserved trees, and custom installations are created with preserved mosses, foliage, flowers, branches, and trees—not artificial replicas. Preserved nature offers an important quality
for sensory-sensitive environments: predictability. The botanicals maintain their appearance without growing or undergoing seasonal changes and require no watering, soil, sunlight, or ongoing maintenance. This creates a stable, consistent connection to nature, while organic forms and natural textures can soften visual complexity and contribute to calmer, more restorative environments. We position preserved botanicals as one component of a comprehensive neuroinclusive strategy alongside acoustics, lighting, spatial planning, and occupant choice. MM: How does your company work with your clients and specifiers to support neuroinclusive design?
CO: Garden on the Wall® works closely with architects, interior designers, and specifiers to integrate nature with intention. Rather than approaching biophilia as decoration, we collaborate with project teams to develop installations in dialogue with the architecture—considering composition, scale, placement, organic form, natural texture, and the overall experience of the space. We also provide comprehensive third-party documentation, including HPD, EPD, Declare Label, CDPH 01350, ASTM E84 Class A, and ASTM D6866, giving specifiers greater transparency when making material and performance decisions. Our goal is to help design teams use biophilia as part of a holistic approach to creating more comfortable, restorative, and inclusive environments. ■
Neuro Inclusive Design Summit Neuroinclusive Design
With a new framework and a summit that brought together experts in the field, METROPOLIS dives deep into design for autism. METROPOLIS
SEPTEMBER/OCTOBER 2026
65
66
ADVOCACY
|
COMMUNITY ENGAGEMENT
|
DIVERSITY AND REPRESENTATION
|
INCLUSIVE DESIGN
|
NEURODIVERSITY
What Is and Is Not Design for Neurodiversity These five key takeaways from METROPOLIS’s inaugural Neuroinclusive Design Summit clarify what designing for neurodiversity really means. By Jaxson Stone
O
n August 6, METROPOLIS convened its inaugural Neuroinclusive Design Summit at the University of Colorado Anschutz’s Center for Bioethics and Humanities, bringing together architects, designers, researchers, advocates, and neurodivergent voices to examine how the built environment shapes the brain, behavior, and experience. Throughout the day, speakers challenged attendees to move beyond prescriptive “sensory design” toward environments that offer greater agency, autonomy, choice, joy, and belonging. Here are five ideas that emerged from the conversation.
Every space communicates through light, sound, material, temperature, scale, movement, and social conditions, and it is through a nuanced understanding of empathy, sensory experience, social context, and human behavior that architects and designers can create more equitable spaces. “Our brains need to develop new skills in this new world,” Upali Nanda, partner and executive vice president at HKS, said. “We cannot make environmentally responsible decisions without healthy brains. We cannot have healthy brains without healthy environments.”
01
02
NEUROINCLUSIVE DESIGN IS NOT A NICHE SPECIALTY—IT’S GOOD DESIGN. Neuroinclusive design is not about creating a separate category of spaces for autistic or neurodivergent people but about designing environments that acknowledge the range of human sensory and cognitive experiences. And that’s just good design.
METROPOLIS
DESIGNING FOR NEURODIVERSITY IS NOT A TREND—IT’S A MATTER OF CIVIL RIGHTS. Our built environment consistently fails our basic human needs. “Every space you’ve ever designed has excluded someone,” David O’Coimin, founder of Nook, an innovative mobile sensory pod manufacturer, told the audience. SEPTEMBER/OCTOBER 2026
MICHAEL OLMSTED FOR METROPOLIS
Jennifer Carpenter, principal at Verona Carpenter Architects, dives deep into what neuroinclusive design looks like in practice, through her work on The Neurodiverse City, an initiative that reimagines New York City public spaces to better support neurodiversity.
SPONSORED CONTENT
Starting with Sound Unika Vaev pairs acoustic performance with color and materiality for more sensory-supportive spaces.
WICK WOLFE President and COO Unika Vaev
METROPOLIS Magazine: Why is design for neurodiversity important to your brand? Wick Wolfe: Acoustic conditions shape how people experience a room long before anyone notices the furniture or finishes, but visual and material choices matter too, and design for neurodiversity means addressing both. That’s always been at the core of what we do. Our product range is intentionally broad: subtle patterns, an extensive color palette, and the ability to create detailed custom solutions, so a designer isn’t handed one answer for every room. Controlling sound so a space can support the people in it has always been our mission, and neuroinclusive design has given that mission a clearer name and a wider audience. We see it as a natural extension of acoustic design, not a departure from it. It’s one more reason designers should be building for sensory needs from the earliest planning stages, rather than treating them as an afterthought. MM: Can you tell us about a product or offering that suppor ts design for neurodiversity? WW: Our felt-faced panels are a strong example: they open up nearly unlimited custom design work, since we can customprint patterns and graphics directly onto the material, plus draw from a wide range of NRC-rated options to dial in performance for a given space. That same thinking runs across our full product range: wall, ceiling, and floor surface applications in a breadth of forms, textures, and colorways, so specifiers aren’t choosing between acoustic performance and design intent. The goal is always the same, whatever the application:
Give designers acoustic performance that holds up in real use, paired with enough material and pattern depth to curate a space suited to the people using it. MM: How does your company work with your clients and specifiers to support neuroinclusive design? WW: We work closely with architects and designers from early planning through installation, usually through one-on-one meetings and design briefs where we get into a project’s
specific sound and sensory requirements. From there, we offer two paths: our open line of products for teams that want a proven, ready-to-specify solution, or custom-created solutions when a space calls for something tailored to a particular level of sensory needs. Alongside that project work, we walk specifiers through certification and performance data and help identify where acoustic treatment will have the most impact on occupant comfort. We also support this conversation more broadly through trade organizations and industry publications. ■
|
COMMUNITY ENGAGEMENT
|
DIVERSITY AND REPRESENTATION
To move forward, we must eliminate the idea of design for neurodiversity as an optional consideration and reframe it as a fundamental human right to access, comfort, dignity, and belonging. As Don Ruggles, architect and University of Colorado Anschutz’s director of classical studies, College of Architecture and Planning, argued, “The spaces we inhabit continuously input into our nervous system and having neurological balance is not an accommodation; it is a civil right. Homeostasis is a civil right.” With this in mind, it’s critical that design for neurodiversity is viewed within the broader context of the disability-justice movement. The question, then, is not how we produce a perfect universal environment but how we recognize exclusion and intersecting systems of oppression as inherent design problems and how we adjust our processes accordingly to create spaces that support both individual needs and collective liberation.
03
TRULY INCLUSIVE DESIGN DOES NOT IGNORE BEAUTY—IT EMBRACES NEUROAESTHETICS. Designing for sensory needs does not mean designing neutral spaces devoid of character, beauty, or delight. In fact, neuroaesthetics—the study of how the brain and nervous system perceive and respond to beauty, art, and design—can help create healthier and more affirming spaces. For Kay Sargent of HOK, beauty is a biological necessity: We need to stop treating the brain in isolation and instead understand mind, body, and environment as one continuous system, she says. “By incorporating principles of neuroaesthetics, we can create environments where all can thrive.” Magda Mostafa, architect, autism design consultant, and professor at the American University in Cairo, pushed the idea further: “We all have the right not to universal design but to universal delight.” While many designs for workplaces, schools, and sensory rooms aim to reduce sensory discomfort, she reminded the audience that well-designed environments should be capable of producing positive sensory experiences, too: “Sensory spaces should be acts of abundance.” 68
METROPOLIS
|
INCLUSIVE DESIGN
|
NEURODIVERSITY
05
Magda Mostafa, architect, autism design consultant, and professor at the American University in Cairo, presents her keynote for the inaugural Neuroinclusive Design Summit.
04
ARCHITECTURAL DESIGN IS NOT SEPARATE FROM SENSORY DESIGN—IT IS SENSORY DESIGN. Architecture creates and facilitates a broad range of experiences, yet “sensory design” is often treated as a specialized category separate from architectural practice. The summit challenged that distinction. Every material, threshold, acoustic condition, lighting strategy, circulation path, and spatial relationship contributes to how a person experiences a building. Architectural design is sensory design. Amanda Perches, occupational therapist and founder of Sensational Spaces, a consulting and design firm specializing in neurodiversity, emphasized how the need for sensory regulation can vary. “Some people need calming spaces to regulate, and some people need movement to regulate,” she explained. “It is possible for them to coexist in the same space when the environment is designed with intention.” For her, choosing essential furniture and sensory equipment first, and then designing the space around them, is key to designing the most calming and functional spaces.
NEUROINCLUSIVE DESIGN IS NOT PRESCRIPTIVE—IT’S PARTICIPATORY. One of the biggest challenges in designing for autism is the temptation to turn complex human experiences into a prescriptive checklist of design principles. A quiet room, muted colors, or acoustic treatments may support one autistic person while creating discomfort or exclusion for another. “There is no universal autism experience, and there is no one-size-fits-all design response,” said Dr. Angelita Scott. This is the premise behind the ASD Design Matrix, a wholesystems framework that considers the individual alongside the physical environment and the social conditions in which that environment is experienced. “Each intersection in the matrix is a catalyst for conversation,” Mostafa commented on the framework. “‘Catalyst’ as opposed to a ‘checklist’ opens up the conversation to cultural specificity and context that can’t be captured in checklists.” That shift—from prescription to conversation—is necessary for moving forward with this work. For Hannah Silver, inclusive design facilitator at Holst, that conversation with the autism community was key in designing two new sensory spaces for Oregon’s East County Library. She explained, “We had an engagement process where we collected over 10,000 comments by community members.” For Jennifer Carpenter of Verona Carpenter Architects, moving neuroinclusive design forward also means that “we must build neurodivergent design teams.” The idea of “nothing about us, without us” may be the most important takeaway of the summit. Neuroinclusive design is ultimately not about designing for neurodivergent people but designing with them. The future of this work depends on considering lived experience a form of expertise and ensuring that neurodivergent voices are leading the conversation. M
The Neuroinclusive Design Summit was supported by Nook, KI, Mantra Inspired Furniture, MillerKnoll, Shaw Contract, Vibe by Vision, Unika Vaev, Garden on the Wall, Mohawk Group, Lakeshore Learning, and OFS—design brands and service providers that are actively engaging with design for neurodiversity. SEPTEMBER/OCTOBER 2026
MICHAEL OLMSTED FOR METROPOLIS
ADVOCACY
SPONSORED CONTENT
Designed to Move With adaptable seating and a focus on individual choice, KI supports a broader range of sensory and physical needs.
METROPOLIS MAGAZINE: Why is design for neurodiversity important to your brand? JASON LAZARZ: We believe good design starts with understanding people. The more we learn about how differently people experience the world, the clearer it becomes that no two people experience a space in exactly the same way. Some people need more movement. Some need less stimulation. Some process information differently. Design should make room for all of that. It is not about creating special solutions for a small group of people. It is about creating environments that offer more choice, comfort, and control for everyone. The best designs remove barriers without calling attention to them. They help people feel more at ease, more engaged, and more capable of doing their best work. MM: Can you tell us about a product or offering that suppor ts design for neurodiversity?
JL: One example from KI is the Kiaura Collection™ built with Cognetic Technology™. Rather than asking people to sit in one prescribed way, designer and inventor Aaron DeJule created the Kiaura Collection to support natural movement throughout the day. The chair responds to the user’s natural center of gravity, allowing subtle shifts in posture and position without requiring constant adjustments. What makes Kiaura especially relevant to conversations around neuroinclusion is the role movement can play in comfort, focus, and self-regulation. Sensory, cognitive, and physical needs can vary significantly from person to person. Kiaura was designed with that reality in mind, giving people the freedom to move in ways that feel natural and comfortable to them. By adapting to the individual rather than expecting the individual to adapt to the chair, Kiaura supports movement, comfort, focus, engagement and, ultimately, human performance.
JASON LAZARZ National A&D Manager KI
MM: How does your company work with your clients and specifiers to support neuroinclusive design? JL: Our role is not to arrive with predetermined answers. It is to listen and help clients understand the options available. Every organization, project, and user group are different. A workplace, school, health-care environment, or behavioral health setting may have different needs, even though they are all thinking about neuroinclusion. We work with architects, designers, and end users to understand the people they are designing for and the challenges they want to solve. Just as importantly, we encourage conversations around choice. Rarely is there a single solution that works for everyone. Providing a variety of settings, postures, and sensory experiences often creates a better experience for a broader range of people. Our goal is to be a trusted partner, helping clients create spaces where more people can feel comfortable, engaged, and supported. ■
SPONSORED CONTENT
Space to Step Away Nook’s mobile pods show how neuroinclusive design can give people more control over focus, connection, and sensory experience in shared spaces. NEUROINCLUSIVE DESIGN starts with a recognition that people do not experience the same space in the same way. A busy lobby can feel energizing to one person and overwhelming to another; an open workplace can foster connection while making concentration difficult. The challenge for designers is not to create one ideal environment, but to provide enough variety for people to choose what supports them. For Nook, that thinking is fundamental. “Neuroinclusive design is not a separate initiative or something we added later,” says Stewart Brown, principal of Nook USA. “It is foundational to Nook.” The company’s pods create supportive environments within shared spaces, offering varying degrees of separation, quiet, and sensory support without removing occupants from what is happening around them. That balance—retreat without isolation—is perhaps clearest in feedback from a neurodivergent artist group visiting Keswick Museum in England. One participant compared entering a Nook to putting on noisecanceling headphones. “You can still hear stuff and feel like you’re a part of all of it,” the artist said, “but it’s less loud and overwhelming.” The Nook offered somewhere to sit, recharge, and “rest my brain.” The experience points to a larger principle: sensory support can help people remain engaged with a place rather than requiring them to leave it. At Allegiant Stadium in Las Vegas, home of the Raiders, Nooks provide a place to recover from the intensity of crowds, sound, and visual stimulation before returning to the event. A similar logic was applied at Broadway’s Belasco Theatre during How to Dance in Ohio, where Nooks were positioned both backstage for cast and crew
and front of house as a cool-down space for theatergoers. In both cases, retreat extends participation rather than ending it. At Arts United’s historic performing arts campus in Fort Wayne, Indiana, the challenge was architectural as well as experiential. During the renovation of its Louis Kahn–designed complex, the organization needed supportive spaces for visitors before, during, and after performances without adding dedicated rooms. Nooks were incorporated into lobby and circulation areas, including beneath the building’s monumental concrete stairs, turning otherwise difficult-to-program areas into places for privacy, sensory regulation, and pause.
The intervention worked within the existing architecture rather than adding another layer of permanent construction. For Brown, this adaptability reflects what Nook learns from users. “We’re always listening to how people are actually using Nooks,” he says. That feedback helped drive the development of the Solo 76 and Sensory 76, two compact models designed to provide “the same sense of comfort, quiet, and support” with greater flexibility in how and where they can be used. The one-person Solo 76 is just 30 inches deep, allowing it to roll through standard doorways. Its open format is useful where some separation is needed but visibility or
supervision remains important, such as for testing accommodations and online learning. Recycled PET wall and ceiling panels help soften the acoustic environment, while built-in seating and a work surface create a compact place to focus. At 30.3 inches deep, the Sensory 76 is similarly mobile, with an interior designed for more immersive sensory support. It combines an angled enclosure with a fiberoptic twinkle surface, safety mirror, interactive infinity panel, cleanable vinyl upholstery, and built-in seating. Locking casters allow it to be repositioned as needs change. That mobility matters in buildings where needs shift throughout the day. A quiet zone might support testing in the morning, focus
later on, and sensory regulation during a crowded event. Movable pods let organizations respond without permanently dedicating a room to any one function. Nook’s neuroinclusive focus is also backed by certification from the International Board of Credentialing and Continuing Education Standards (IBCCES); the company became the first furniture manufacturer recognized as a Certified Autism Resource in 2020. Nook’s range includes Solos, Huddles, open Shelters, and mini sensory rooms, offering different degrees of enclosure, privacy, and sensory support. Designers can select laminates, fabrics, and colors and visualize configurations within a space through Nook’s online specification tools.
“Designers often come to Nook because they already know us as a resource for neuroinclusive solutions,” Brown says. When needed, the company works with them to understand “the space, who will be using it, and what kind of support is needed,” whether the priority is focus, sensory regulation, privacy, collaboration, or greater choice within a floor plan. The broader lesson is choice. Neuroinclusive design works best when people can move between different levels of quiet, enclosure, and stimulation. Nook turns that principle into something tangible: another option within the architecture, and another way to participate in a shared space. ■
Unmasking Design for Autism When designing for neuroinclusion, we must consider intersecting identities and overlapping systems of oppression that shape people’s experiences of disability. By Jaxson Stone
WHEN I WAS IN THE PROCESS of getting my autism diagnosis at age 28, I took the CAT-Q, a questionnaire that evaluates how much a person camouflages their autistic traits to fit in socially. Like many late-diagnosed adults with autism, I scored pretty high. I wasn’t surprised. Unfortunately, societal expectations force a lot of autistic people to mask or cover up our natural behaviors to appear METROPOLIS
“normal”—so we can make friends, do well in school, get a job—all of the things humans are supposed to do to become “productive members of society.” Growing up in a neurodivergent household, I did not experience anything like this, because my mom always encouraged me to be myself. My autistic traits and “special interests” propelled me through school and fueled an insatiable and
|
DESIGN JUSTICE
|
NEURODIVERSITY
The World Heritage Site Casa Batlló is “committed to autism.” Can other cultural institutions learn from this groundbreaking neurodiversity initiative? Read more about this initiative in “Antoni Gaudí, On the Spectrum.”
“obsessive” creativity—I spent all my hours dressing myself in wild and colorful outfits, making music, drawing cartoons, writing, and reading art history textbooks like they were NYT bestsellers. But it was upon my moving to New York City, navigating graduate school for design, and entering the workforce that the pressures of living in our capitalist society started to sink in. I needed to learn how to SEPTEMBER/OCTOBER 2026
COURTESY © CASA BATLLÓ
72
ADVOCACY
SPONSORED CONTENT
Designing for Choice Shaw Contract uses research, resources, and material strategies to support a wider range of sensory needs. METROPOLIS Magazine: Why is design for neurodiversity important to your brand? Katie Marvel: At Shaw Contract, we believe the built environment plays a meaningful role in how people experience and how they find their sense of belonging in a space. The conversations at the METROPOLIS Neuro Inclusive Design Summit reinforced something we have long believed: design influences regulation, cognition, comfort, belonging, and overall well-being. Neuroinclusive design is not about creating special spaces for a few people. It is about recognizing that people experience the world differently and designing environments that provide choice, flexibility, and support for a broader range of needs.
This is especially important in neuroinclusive design, as research consistently identifies noise and distraction as significant barriers for many neurodivergent individuals. MM: How does your company work with your clients and specifiers to support neuroinclusive design? KM: We approach neuroinclusive design through education, collaboration, and continuous learning. No single manufacturer, designer, or researcher has all the answers. Neuroinclusive design is an evolving field, and meaningful progress happens when different perspectives come together.
MM: Can you tell us about a product or an offering that suppor ts design for neurodiversity? KM: Shaw Contract supports neuroinclusive design through our Design for All platform, which provides educational resources and practical guidance across five interconnected lenses: Wellbeing, Connection, Learning, Experience, and Thriving. Our work in sensory-supportive learning environments has expanded our understanding of how spaces can accommodate varied sensory needs. Product design plays an important role in neuroinclusive environments. Guided by principles of neuroaesthetics, color, texture, and pattern are applied with purpose to support visual clarity and ease cognitive processing, helping to create a greater sense of comfort and belonging. By giving greater visibility into how material choices affect acoustics in a space, Shaw Contract’s Sound Advisor ® tool helps designers make flooring decisions that support comfort, focus and sensory well-being.
Visit shawcontract.com to learn more.
KATIE MARVEL Senior Marketing Manager, Sustainability Shaw Contract
That is why Shaw Contract focuses on being a thought partner rather than simply a product provider. Through Design for All, continuing education programs, trend research, and conversations with designers, educators, therapists, clients, and industry experts, we help translate emerging research into practical design considerations. We often explore topics such as sensory modulation, choice and control, wayfinding, acoustics, material health, color, and spatial transitions. Our role is to help clients ask better questions, evaluate design decisions through multiple lenses, and ultimately create environments that support a wider range of people and experiences. ■
|
DESIGN JUSTICE
|
NEURODIVERSITY
make money from these all-consuming interests or I wouldn’t have a place to live or food to eat. It seemed like people weren’t going to give me money if I couldn’t look someone in the eye during an interview, provide pleasant small talk with clients, stop humming and whistling when I’m focusing on something, and learn to tolerate the sensory overload I experience in everyday office environments. So, at the expense of my own well-being, I learned to suppress the things that made me noticeably autistic. I learned to mask. To a queer person, masking feels a lot like being in the closet. It means constantly editing yourself to remain safe in environments that were never designed with you in mind. This can result in chronic stress and exhaustion, the amplification of co-occurring mental health conditions, and eventually autistic burnout, which can be very debilitating. Sometimes when we mask, it might look like “high functioning” on the outside—but it rarely feels that way on the inside. I often feel that people can see my productivity but can’t see the crumbling nervous system that lies underneath. That’s because terms like “high functioning” or “less severe autism” are about how people perceive us. It’s often a value judgment based on productivity but not on the lived experience of disability. I might be high masking, but there are very few instances in my life where I have felt “high functioning.” The problem here isn’t an autistic person’s brain; it’s the reality of being disabled by the physical environments, societal expectations, and systems of oppression that determine what kinds of bodies, minds, and behaviors are considered acceptable. For me, these experiences shape how I think about design as a tool for unmasking rather than another mechanism for teaching people how to perform normality. How can we use design to help people embrace their authenticity rather than try to hide themselves? Design for neuroinclusion should never be treated as a niche design specialty or a trend that impacts few but, instead, as an important aspect of the bigger fight for disability justice and collective liberation. Instead of asking, “How can design make 74
METROPOLIS
Recommended Reading by Queer, Autistic Authors
AUTISM IS NOT A DISEASE: The Politics of Neurodiversity by Jodie Hare (Verso, 2024)
NEUROQUEER HERESIES: Notes on the Neurodiversity Paradigm, Autistic Empowerment, and Postnormal Possibilities by Nick Walker (Autonomous Press, 2021)
UNMASKING AUTISM: Discovering the New Faces of Neurodiversity by Devon Price, PhD (Harmony, 2022)
autistic people function better?” we should ask: How can we create environments where people don’t have to work so hard to reach a baseline of well-being or a state of homeostasis? Design for neuroinclusion also means recognizing that there is no single autistic experience. Autism exists along and inside systems of race, gender, sexuality, class, and age, and those identities shape how someone experiences both a space and their own diagnosis. My own autism diagnosis happened around the same time I came out as transgender. As a trans person, I cannot separate my experience of autism from my experience of gender. Research suggests that trans and gender-nonconforming people are between three and six times as likely as cisgender adults to be diagnosed as autistic. And an estimated 4 to 9 percent of autistic people are trans or genderqueer. This means that autistic rights are also trans rights. If I don’t feel safe in a space as a trans person, I’m definitely not going to feel safe in that space as an autistic person. My questions are both programmatic and political: Is a design truly neuroinclusive if it lacks basic amenities like gender-neutral bathrooms? How can we achieve this level of attention within design when so many of us lack rights like basic health care? Sometimes the most important thing design can help facilitate is not the capitalist myth of independence but interdependence within our communities. Finding other autistic, queer, and trans folks gave me something that years of trying to function on my own could not: the realization that I wasn’t alone and the opportunity to learn from and rely on others in my communities. We must think beyond individual diagnoses and consider the systems that shape people’s experiences of disability. Ultimately, I don’t want design to help autistic people become better workers, better consumers, or better performers of neuronormativity. I want it to help people live more fully as themselves. The goal isn’t to make us fit better into an existing world. It is to create environments where more kinds of people can belong without having to disappear behind a mask. M SEPTEMBER/OCTOBER 2026
COURTESY THE PUBLISHERS
ADVOCACY
SPONSORED CONTENT
Designing for Difference For MillerKnoll, neuroinclusive design starts with giving people meaningful choice in how they experience space. METROPOLIS MAGAZINE: Why is design for neurodiversity important to your brand? JOSEPH WHITE: Designing for neurodiversity is important to MillerKnoll because it reflects our purpose: Design for the Good of Humankind. We believe great design should support the full spectrum of human experiences, abilities, and ways of thinking. Our work is grounded in the understanding that people experience environments differently, and the most effective spaces provide choice, comfort, clarity, and a sense of belonging. As workplaces, health-care settings, and learning environments continue to evolve, designing for neurodiversity helps create spaces that enable more people to participate, focus, connect, and thrive. Rather than relying on one-size-fits-all solutions, we advocate for environments that accommodate a range of cognitive and sensory needs through variety, personalization, and adaptability. This approach not only supports inclusion but also contributes to better experiences, stronger engagement, and higher-performing places for everyone. MM: Can you tell us about a product or offering that suppor ts design for neurodiversity? JW: One example is the evolution of the Herman Miller Aeron chair through its new Nightfall and Jasper finishes, which demonstrate how design can support neurodiversity through color and neuroaesthetics. According to MillerKnoll’s work on color and workplace experience, color is more than an aesthetic choice. It shapes how people feel, think, and behave within a space. Thoughtful color integration can reduce visual noise, support
JOSEPH WHITE Director of Design Strategy MillerKnoll
focus, reinforce well-being, and create a stronger sense of belonging. The new Aeron colors were developed with these principles in mind. Nightfall offers a deep, calming near-neutral that supports concentration, while Jasper introduces biophilic cues inspired by nature that can help create a more grounded, restorative experience. Together, they illustrate how furnishings can contribute to environments that accommodate a wider range of sensory preferences and support human well-being through intentional design. MM: How does your company work with your clients and specifiers to support neuroinclusive design? JW: At MillerKnoll, we support neuroinclusive design by helping clients and specifiers make decisions based on human experience, not assumptions. Our approach combines decades of research in workplace, health care, and learning environments with planning tools, evidence-based methodologies, and design expertise that help teams understand the physical, psychological, and social needs of the people they serve. Through workshops, planning services, CEUs, research insights, and specification tools, we help clients evaluate how space, furnishings, color, materials, and sensory experiences influence well-being, focus, collaboration, and belonging. Rather than prescribing a single solution, we work alongside designers and end users to create environments that offer meaningful choice and support diverse ways of thinking, working, healing, and connecting. The results are more inclusive, people-centered environments that can better support a wide range of needs and experiences. ■
SPONSORED CONTENT
The Science of Pattern Mohawk Group uses fractals to create flooring that responds to the sensory demands of spaces for collaboration, focus, and learning.
JACKIE DETTMAR VP, Marketing, Design, and Product Development Mohawk Group
METROPOLIS MAGAZINE: Why is design for neurodiversity important to your brand? JACKIE DETTMAR: Our commitment to neurodiversity is deeply aligned with our core values and our “Believe in Better” ethos. We believe it is a fundamental imperative to design products that make environments healthier and more equitable. Through our ongoing research into biophilia and the science of fractals, we understand that humans are hardwired to easily perceive certain natural patterns, which can reduce stress levels by as much as 60 percent. Recognizing the growing focus on mental health and the diverse needs of different populations, we see neuroinclusive design not just as an industry trend but as a responsibility. By merging proven science with design, we provide a tangible way to create interiors that are universally resonant and supportive. We’re continuously asking ourselves, “How can this space be better and more accommodating than what we created yesterday?” MM: Can you tell us about a product or offering that suppor ts design for neurodiversity? JD: Our exploration into neuroinclusive design led to the creation of several fractal-based flooring collections, including Relaxing Floors, Fractal Fluency, and Fractal Findings. These collections were developed through a multidisciplinary collaboration with 13&9 Design, ScienceDesignLab, and physicist Dr. Richard Taylor, combining 13&9 Design’s design expertise with scientific research into fractal patterns and their impact on human wellbeing.Rather than simply copying nature, these products translate the complex, repeating patterns of nature—specifically
Created in collaboration with 13&9 Design and Dr. Richard Taylor of Fractals Research, Mohawk Group’s Fractal Findings supports well-being through patterns scientifically proven to reduce stress.
their fractal dimensions or “D-values”—into contract carpet tiles. For instance, Fractal Findings was specifically curated with environments like K–12 education in mind, driven by the need for stress-reducing spaces. We apply midlevel fractal D-values at a higher value for collaborative areas to gently stimulate, while utilizing mid-level D-values at a lower value for focused learning environments to minimize distractions. This intentional application of science allows our flooring to actively support the mental well-being and sensory needs of neurodiverse individuals. MM: How does your company work with your clients and specifiers to support neuroinclusive design?
JD: We work closely with our clients and specifiers to bridge the gap between art and business by providing the scientific data that demonstrates why a pattern is effective for a specific population. We collaborate directly with designers to curate specific D-values based on a space’s distinct function, its users, and surrounding interior elements. Over the last eight years, we have been persistently open with the research behind our products, helping specifiers understand how to utilize different fractal patterns to zone spaces appropriately. Through research with ScienceDesignLab, we continuously empower our clients with the latest insights, ensuring they have the exact tools and knowledge necessary to confidently design healthier, intentionally inclusive spaces. ■
Meet the carpet that started the Fractal Movement:
Relaxing Floors As the first to bring fractal patterns to commercial flooring, this groundbreaking collection translates decades of scientific research into innovative design for stress reduction and wellness. Designed in collaboration with 13&9 Design and Dr. Richard Taylor, Relaxing Floors brings the calming power of biophilic science directly to your space.
| Believe in Betterª
MOHAWKGROUP.COM
CAR PET TILE | BRO A D L OOM | WO V E N | RU G S | W O O D | LVT | H O M O G EN EO U S T I LE | R ES I L I EN T SH EET | WAL L B A S E | R U B B E R
ACADEMIC RESEARCH
|
INCLUSIVE DESIGN
|
NEURODIVERSITY
A Whole-Systems Approach to Design for Autism This new ASD Design Matrix can help designers apply new scientific insights while designing spaces that consider autistic people's experiences. By Dr. Angelita Scott
I
nterior design and architecture often address autism spectrum disorder (ASD) simplistically, assuming people are “hypersensitive” to sensory input, “hyposensitive,” or somewhere in between. Even well-designed sensory spaces can fail if they ignore individual biology and context. What helps one autistic person may disorient another. In recognition, there are more evidence-based, livedexperience approaches. 78
METROPOLIS
A key catalyst in this three-part series is a landmark study by Litman et al. (2025), using SPARK cohort data analyzing 5,000-plus children. The study found autism has four distinct phenotypes, with varying characteristics and patterns. Applying this scientific insight to design requires a dynamic, multidimensional tool. In response, this article introduces the ASD Design Matrix framework and its core components.
THE ASD DESIGN MATRIX COMPONENTS Neuroinclusive design requires moving beyond checklists. The ASD Design Matrix organizes existing research by intersecting a person’s trait groups, life stage, environment, and societal factors. The framework centers on five core components:
01
The Person (Trait Groups): Biologically distinct autism subtypes.
02
The Lifespan (Developmental Age): Needs at different life stages.
03
Space Types: Defined by operational rules and context.
04
Design Priorities: Internal physical and sensory realities.
05
Situational Factors: Social and systemic elements affecting care and access.
SEPTEMBER/OCTOBER 2026
79
ACADEMIC RESEARCH
|
INCLUSIVE DESIGN
|
NEURODIVERSITY
THE HUMAN DIMENSION 01 THE PERSON (TRAIT GROUPS)
02 THE LIFESPAN (AGE RANGE)
The matrix uses four ASD subtypes. Each group has unique patterns. Though some overlap, understanding these patterns helps designers support people with ASD. The trait groups are:
Effective design adapts across lifespan and trait groups. Categorizing users by developmental stage clarifies unique needs and cultural impacts.
Moderate Challenges: Require the least support; meet typical developmental milestones while qualifying for an ASD diagnosis. Social/Behavioral Challenges: Exhibit core autism traits such as social challenges, regulation difficulties, and repetitive behaviors. They often have co-occurring conditions, like anxiety, depression, or obsessive compulsive disorder OCD. Mixed ASD with Developmental Delay: Highest variability; typically show developmental delays (e.g., walking, talking) and milder anxiety than the Social/ Behavioral group. Broadly Affected: Most vulnerable; face profound developmental delays, varied communication, regulation challenges, repetitive behaviors, and co-occurring psychiatric conditions.
Early Childhood (0–5 years): Core autism traits often emerge. Early identification and intervention can shape later functioning and participation (CDC, 2026; Autism Action Partnership, n.d.; Wang et al., 2026). Rapid language, play, and social development mean children with ASD may follow different paths. Supportive, low-stress environments and early services are crucial (Lai et al., 2017). Childhood (6–12 years): Children navigate school, peers, and academic demands. Children with ASD often have differences in social communication and sensory processing (KidsHealth, n.d.; Lai et al., 2017; Wang et al., 2026). Design may support learning, self-esteem, and inclusion (McAllister et al., 2012; Tola et al., 2021; Lai et al., 2017). Teen (13–17 years): Adolescence brings identity formation, peer relationships, and mental health vulnerability. Teens with ASD may experience increased anxiety, depression, and social stress due to rising expectations for independence (Wang et al., 2026; MacLennan et al., 2023). Supportive environments help positive development (Lai et al., 2017). Young Adult (18–25 years): Transition to higher education, work, and independent living brings service gaps and new self-advocacy demands (Wang et al., 2026; Lai et al., 2017). Responsive spaces can enable success and support inclusion (Tola et al., 2021; Lai et al., 2017).
Older Adult (60+ years): Autism in later life is less studied, but elders with ASD may face challenges from aging, health care access, and isolation (Wang et al., 2026; Lai et al., 2017). Environments should support dignity, connection, and other health challenges (Tola et al., 2021; MacLennan et al., 2023; Lai et al., 2017). 80
METROPOLIS
© ROSE WONG FOR METROPOLIS
Adult (26–59 years): Adults with ASD may face challenges in employment, relationships, and participation, with many reporting unmet needs (Lai et al., 2017; Wang et al., 2026). Inclusive spaces and services support quality of life and autonomy (MacLennan et al., 2023; Lai et al., 2017; Wang et al., 2026).
03 ENVIRONMENTAL FACTORS AND SPACE TYPES Space types often hold different operational rules, codes, and context. They can exist independently as primary spaces or nested as zones within them. Strategies should be calibrated specifically to: Live: space that prioritizes daily living activities (e.g., residential, independent care, group home, long-term care, etc.) Learn: space that prioritizes learning (e.g., schools, work, training facilities, libraries, etc.) Work: space that prioritizes work activities and productivity (e.g., offices, training centers, labs, retail, warehouse, construction sites, etc.) Restore: space that prioritizes rest and healing (e.g., hospitals, therapy centers, clinics, schools, religious spaces, workspaces, spas, etc.) Shop: space that prioritizes sale of goods or services (e.g., stores, shopping centers, warehouses, service centers, etc.) Play: space that prioritizes recreation or imaginative play (e.g., entertainment facilities, stadiums, parks, playgrounds, gyms, museums, etc.) Nourish: space that prioritizes preparing, consuming, or storing food or drink (e.g., restaurants, bars, kitchens, pantries, cafeterias, etc.) Travel: space that prioritizes public tourism (e.g., transit, hotels, resorts, etc.)
04 DESIGN PRIORITIES Design priorities are the main physical and sensory conditions within a space. Designers must manage environmental factors that support user well-being, health, and safety. While these are important for everyone, specific priorities often exist for people with ASD. These are the elements designers control, shaping the sensory responses that influence how people experience and regulate in a space: Safety: ensuring psychological and physical protection Flexibility: enabling modification and adjustment (e.g., furniture, equipment, or physical infrastructure without major demolition) Control: providing personal ability to guide or manage elements (e.g., operable windows, temperature, light, furniture, etc.) Choice: the agency to select elements (e.g., variety of equipment, furniture, spaces, or zones) Privacy: providing visual and physical seclusion Acoustics: managing noise, sound sensitivity, frequency, and music Light: regulating daylight, electric light, and glare Olfactory: controlling odor and smell Nature: integrating views, access, fractals, and biomorphic shapes and forms Spatial Planning: organizing sequence, zones, transitions, and compartmentalization Wayfinding: implementing visual cues, signage, prompts, and maps Indoor Air Quality (IAQ): filtering allergens and pollutants (e.g., volatile organic compounds, particulate matter, and carbon monoxide) Thermal Comfort: regulating temperature, velocity, and humidity Aesthetics: selecting color, pattern, texture, and imagery Comfort: managing furnishings, equipment, cleanliness, and clutter
SEPTEMBER/OCTOBER 2026
81
ACADEMIC RESEARCH
|
INCLUSIVE DESIGN
|
NEURODIVERSITY
SOCIAL DETERMINANTS
CONCLUSION
05 SITUATIONAL FACTORS These social elements are often beyond a designer’s control and embedded in larger systems. When marginalized identities intersect, access and care barriers increase (Absoud, 2022; Kuo et al., 2022; Malik-Soni et al., 2022). The following factors should be considered: Socioeconomic Access & Resources: Not all families or facilities have access to optimal interventions or resources. Design solutions should be scalable to support various socioeconomic levels for needed support (Lai et al., 2017). Race/Ethnicity: Cultural background shapes how spaces and behaviors are understood, influencing perception (Akankwatsa et al., 2025; Jonauskaite et al., 2020). Black and Hispanic children with ASD are diagnosed later, partly because provider bias affects equitable care (Constantino et al., 2020). Chronic racialized stress further compounds disadvantage for Black individuals (Geronimus, 1992; Forde et al., 2019). Gender: Girls and women are often underdiagnosed, partly due to camouflaging (Hull et al., 2020), which is linked to anxiety, depression, and exhaustion (Cook et al., 2021). In addition, transgender, nonbinary, and gender-nonconforming individuals show higher autism rates (Warrier et al., 2020). Male-centric clinical models contribute to late or missed diagnoses for these groups, affecting care and accommodation (Green et al., 2025; Lonergan, 2021; PeñaCasquero et al., 2026).
82
METROPOLIS
Caregiver Support: Caregivers of autistic children experience greater psychological, physical, and mortality health risks than other caregivers (Dijkstra-de Neijs et al., 2020; Dückert et al., 2025; Ogba et al., 2020). Supporting caregivers is essential, as the health and well-being of individuals with ASD often depend on the quality of their care. Geographic Location: Zip code is a key determinant of health and access (Vo et al., 2023). Nearly 84% of U.S. counties lack autism diagnostic resources (Ning et al., 2019). Rural families face long travel, provider shortages, and limited access to trained clinicians (Vanegas et al., 2023). Comorbidities: Illness, disease, and disability often compound autism (Khachadourian et al., 2023). About 74% of people with ASD have a co-occurring condition (Khachadourian et al., 2023), which can affect tolerance of environments (Lai et al., 2023). Spaces designed only for “autism” may fail those with multiple conditions (Khachadourian et al., 2023).
By integrating these elements, the ASD Design Matrix drives integrated design. It offers a road map reflecting human diversity, shifting from reactive to proactive whole-systems guidance. Successful environments go beyond sensory management and are systemically designed for user diversity. Because ASD is complex and needs vary, involving experts in ASD and neurocognition is crucial throughout the design process. The final article in this series shifts from theory to practice, demonstrating the ASD Design Matrix with research-based personae and case studies, offering recommendations to help practitioners advance ASD design. M Angelita Scott, PhD, is the founder of Culturwell, a consultancy focused on well-being and belonging through design research, strategy, and education for the built environment. She was the lead author of the IWBI WELL Equity Rating, which includes the first evidence-based neurodiversity design features in a U.S. building standard or rating. For a full list of references, please see the digital version of this article:
Policies and Regulations: Policies influence how people use and access supports. Workplace accommodations are requested more often when perceived control and support are coupled with policies (Dong et al., 2023). Employees with ASD are more likely to use accommodations when disclosure feels low risk (Romualdez et al., 2021).
SEPTEMBER/OCTOBER 2026
SPONSORED CONTENT
How Spaces Make Us Feel Vibe by Vision considers acoustics, color, materiality, and more to create environments responsive to a wider range of sensory needs. METROPOLIS MAGAZINE: Why is design for neurodiversity important to your brand? AARON O’GRADY: We all experience the world and the spaces around us differently. Our sensory responses are shaped by our neurological disposition, culture, experience, and environment, so a single design language cannot serve everyone equally well. At Vibe, we believe good design should support choice, comfort, and well-being without making neurodiversity feel like a separate or specialist condition. Acoustics, color, materiality, lighting, spatial sequencing, and visual communication can all influence how calm, focused, or overwhelmed a person feels. Our role is to bring those elements together in a way that feels intuitive,
beautiful, and inclusive. We call this “where design meets feeling”—creating environments that perform technically, express identity, and give people greater control over how they experience a space. MM: Can you tell us about a product or offering that suppor ts design for neurodiversity? AO: Vibe BioCalm is a strong example of how we approach neuroinclusive design through material, acoustics, and sensory experience. The collection uses sustainable, biophilic materials, natural textures, and nature-inspired colors to create environments that feel calmer and more intuitive. BioCalm can help designers respond to people with both hyper- and hyposensitivities,
AARON O’GRADY CEO and Founder Vibe by Vision
while providing the acoustic performance required within busy workplaces and shared environments. Its tactile qualities and flexible forms can also be used to create transition zones, quieter areas, and more clearly defined sensory spaces. This is important because neuroinclusive design is not about creating a separate space for a particular group. It is about providing greater choice within the environment, allowing people to focus, restore, regulate, and engage with a space in the way that works best for them. MM: How does your company work with your clients and specifiers to support neuroinclusive design? AO: We work with architects, designers, workplace teams, and clients as collaborators rather than simply as product suppliers. The conversation starts with how people need to feel and function in the space: where concentration is required, where stimulation is appropriate, where transitions occur, and where users may need greater acoustic or visual protection. From there, we look at acoustics, sensory zoning, color, materiality, lighting, wayfinding, and brand expression as an interconnected system. Our products are deliberately flexible, allowing us to customize form, thickness, fabric, print, texture, and integrated elements to suit the project rather than forcing the project to suit the product. We also draw on established neuroinclusive design thinking, including the Autism ASPECTSS® Design Index and Kay Sargent’s work, helping specifiers translate sensory principles into practical, buildable, and visually coherent solutions. ■
84
INCLUSIVE DESIGN
|
NEURODIVERSITY
Specifying Products for Neuroinclusive Spaces Here are some broad criteria for solutions that support accessible and sensory-sensitive interiors. By METROPOLIS Editors
A
CALIBRATION Calibration is the ability to control and adjust aspects of the built environment to better meet individual needs, and is a good way to avoid a one-size-fits-all approach. Whether it’s dimmable lighting that helps reduce sensory overload, adjustable furnishings that better support all types of bodies and abilities, or modular solutions that adapt to changing needs over time, the option for individuals to calibrate their immediate environment gives people greater choice, personalization, and agency.
Explore the products in our 2026 Neuroinclusive Design Product Guide here.
METROPOLIS
Nook’s Sensory 76 features an interactive infinity wall panel, a fiber-optic twinkle carpet, an angled roof to minimize noise, and acoustic upholstery.
PERSONALIZATION Because no two people experience the built environment in the same way, design that allows for personalization and customization is key to fostering comfort, autonomy, and a sense of ownership. “Our research suggests that strategic use of color can have a powerful effect on workplace engagement and individual productivity,” says Joseph White, director of design strategy for MillerKnoll. “Design, color, and furniture choices have become central considerations as individuals and organizations look to elevate and differentiate their environments.” ACOUSTICS According to the ASPECTSS Design Index, thoughtful acoustics are critical to wellbeing. When designing for autism, the acoustical environment should be controlled to minimize background noise, echo, and reverberation and “vary according to the level of user focus required within the space.”
BIOPHILIA Biophilic design strengthens the connection between people and nature through daylight, vegetation, natural materials, organic forms, and views outdoors. Applied to interiors, biophilic design principles can help reduce stress, support emotional regulation, and help create restorative environments for all. COMPARTMENTALIZATION For autistic and other neurodivergent users, spaces for privacy and respite are key to reducing overstimulation in the built environment. When designing interiors, consider specifying products that align with the ASPECTSS guideline of Compartmentalization, which encourages designers to create distinctions between spaces based on clearly designed functions and sensory qualities. The guideline states: “The separation between these compartments need not be harsh, but can be through furniture arrangement, difference in floor covering, difference in level or even through variances in lighting.” M SEPTEMBER/OCTOBER 2026
COURTESY NOOK
s our understanding of neurodiversity continues to evolve, so does the role of design in creating environments that support a broader range of human experiences. From acoustic solutions that reduce cognitive load to modular furnishings that support flexible interiors, thoughtful specification can transform the accessibility of a space. Here are five design principles—calibration, personalization, acoustics, biophilia, and compartmentalization—that can help designers select products for more inclusive spaces. They draw upon research into autism—including Magda Mostafa’s ASPECTSS Design Index, the first set of evidence-based design guidelines to address environments with autism in mind—to reduce unnecessary sensory and cognitive demands while supporting comfort and autonomy.
Product Showcase
New releases that respond to the needs of projects today
SPONSORED CONTENT
LAKESHORE LEARNING MATERIALS Our wobble chairs are an alternative to traditional seating—giving kids a full range of movement and the stability they need to wobble without tipping over! Each of our chairs features a comfortable, contoured seat and a rounded, no-slip rubber base…plus, the durable plastic chairs’ unique design helps strengthen core muscles while encouraging proper posture. lakeshorelearning.com/furniture
MANTRA INSPIRED FURNITURE + CREATED HARDWOOD Unity brings the warmth and character of solid American hardwood to modern commercial spaces. Designed for connection, flexibility, and longevity, the collection features approachable forms, easy assembly, flat-pack efficiency, and Red List Free materials. Built to be refinished and enjoyed for decades, Unity creates healthier, more inviting spaces while proving sustainable furniture can be both beautiful and practical. mantraif.com
OFS OFS offers the Room Collection by ROOM, featuring ADA-compliant models and Certified Autism Resource (CAR) designated pods by IBCCES. Designed to support individuals with autism and sensory sensitivities, the Room Collection creates soundproof environments that reduce sensory overload while promoting focus, comfort, and inclusion in the workplace. ofs.com
© CREDITS GO HERE
86
METROPOLIS
ACADEMIC RESEARCH
UC Berkeley’s Newest Building Is All About Human Interactions The Barbara and Gerson Bakar Gateway—home to the university’s College of Computing, Data Science, and Society—gently reminds data scientists and AI researchers of what’s really important.
|
ARTIFICIAL INTELLIGENCE
IN A 2019 STUDY funded by the National Institute for Health Care Management Foundation, researchers found that a common algorithm used in health care was racially biased: It underestimated how many Black patients needed more care by more than half. The algorithm used healthcare dollars spent as a proxy for health, and since Black patients were underserved to begin with, the system assumed they were healthier than they actually were, exacerbating the problem.
OPPOSITE PAGE: COURTESY JASON O’REAR; COURTESY EMA PETER
By Lydia Lee
The building’s curvaceous courtyards are not lined with offices but border open seating areas and provide views outside across the big floor plates. The roof level entices people to break away from their desks with its expansive views of the Berkeley Hills and the bay. It also includes a large conference room that is a campus-wide resource. SEPTEMBER/OCTOBER 2026
87
ACADEMIC RESEARCH
|
ARTIFICIAL INTELLIGENCE
It’s the type of bias that Jennifer Chayes, the dean of UC Berkeley’s College of Computing, Data Science, and Society (CDSS), now housed within the new Barbara and Gerson Bakar Gateway building, hopes can be avoided as we enter a new age of computing. The college, which brings together several departments and programs and 1,300 professors, staff, and graduate students, was formed to help align technology with societal goals. In a Harvard Data Science Review essay, Chayes writes: “Data science ambitions become both more grounded and more elevated in purpose through deep interaction with the professional disciplines—public policy, health, education, social welfare, law, and medicine.” The design challenge: What would be the ideal environment to foster these 88
METROPOLIS
interactions and ambitions? “Some architecture makes you feel small, disoriented, and disconnected, and I really wanted the building to inspire people and make them feel like they were part of this big thing,” says Chayes. After joining the university in 2020 to lead the new college, she helped select the building’s design team of Weiss/Manfredi and Gensler through a short-listed competition. The key was to blend building and landscape, creating an interior that is flooded with natural light and expansive views of the surrounding campus. Weiss/ Manfredi notably designed Seattle’s Olympic Sculpture Park as a continuous, zigzagging landscape. At Berkeley’s Gateway project, an extroverted six-level building is organized as a vertical
landscape, with a series of exterior courtyards with interior circulation and gathering spaces or piazzas. The architects took three scoops out of the volume to form new courtyards, one of which cleverly functions as a stepped campus lawn and a light well for the building’s sunken lower level. Within the piazzas—the open floor plates between the courtyards—a large elliptical space provides yet more light and sightlines. “We like to shape light first and delay architecture as long as we can,” says Marion Weiss, partner and cofounder of Weiss/Manfredi, which took the lead on the building design and interiors. The courtyards also give a softer, welcoming face to what could have been an imposing rectilinear structure: At 370,000 square feet, the building is one of the largest on campus.
COURTESY JASON O’REAR; OPPOSITE PAGE: COURTESY EMA PETER
Research levels provide 170 square feet per person, which is quite dense for academic buildings, typically 220 square feet per person. Open seating areas are carpeted in green and gold tones and furnished with wood furniture to create a sense of connection with nature.
© CREDITS GO HERE
SEPTEMBER/OCTOBER 2026
89
ACADEMIC RESEARCH
|
ARTIFICIAL INTELLIGENCE
FROM TOP: COURTESY JASON O’REAR; COURTESY EMA PETER
The building is designed for LEED Platinum certification. All the offices along the perimeter have operable windows, and the building relies mainly on natural light during the day. Radiant heating and cooling efficiently keep the building at an even, comfortable temperature.
90
METROPOLIS
COURTESY EMA PETER
Jennifer Chayes, dean of UC Berkeley’s CDSS, notes the importance of café culture in the project: “What I saw from my twenty-three years at Microsoft is that people come and sit in the social kitchens, and other people wander in, overhear people talking, and start participating. And then people start collaborating in a really deep way.”
Chayes, who had spent more than 20 years leading research teams at Microsoft, wanted to encourage academics to leave their offices and have those serendipitous interdisciplinary collisions. Inspired by contemporary workspaces, the layout has relatively small private offices and cubicle areas but lots of communal open seating. In addition to the 1,300 assigned seats, there are 810 open seats in adjacent areas. To support a collegial café culture, Gensler, which was in charge of the workspaces, designed two break areas on each research level. They have a residential feel, with large kitchen islands and a lounge area with soft seating and whiteboards. “We call them ‘social kitchens’ because the intent
is to pull people together rather than simply provide a place for cooking,” says Hao Ko, global director of design at Gensler. Off the piazzas, the private departmental areas are visible through glazing, filtered by a screen of wood fins for privacy. The interior screens echo the alternating metal panels and glazing on the facade, and both screens give the building a human scale. “The meter is extremely intentional—the rectangular module has the proportions of a human body,” says Michael Manfredi, partner and cofounder of the eponymous firm. “We’re trying to develop as many subliminal clues as possible to make you feel that connection to nature and each other,”
says Weiss. Another benefit of the facade patterning: Only about 50 percent is glazing, reducing heat gain while creating the illusion of complete transparency. In early August, people were beginning to move in, while construction was still wrapping up. “I love that it has so much sunlight coming in. I also like the shared kitchen space so I get to know other people on the floor,” said graduate student Mina Huh, who was at her laptop in the open seating area. The light, coupled with an abundance of wood in the wall treatments and furnishings, evokes a sense of warmth and well-being. Her main concern was how crowded the building could get after everyone else discovers it. M SEPTEMBER/OCTOBER 2026
91
92
METROPOLIS
NEW MATERIALS
|
PREFABRICATION AND AUTOMATION
Young Projects Designs for the
Unknown The Brooklyn studio experiments with materials, fabrication, and form to create architecture that puts discovery at the forefront.
By Laura Feinstein Photography by Seth Caplan
Young Projects’ recently renovated office lobby in DUMBO, Brooklyn, with material samples, project models, and the studio’s monograph, Young Projects: Figure, Cast, Frame (Monacelli, 2022). SEPTEMBER/OCTOBER 2026
93
94
METROPOLIS
NEW MATERIALS
A
robotically woven flax to centuries-old Italian marbling techniques. “When we begin, we don’t necessarily know what the result is going to be,” says Bryan Young, founder and partner, alongside Mallory Shure, explaining that when something “starts as a very digital inquiry,” it often transforms through the lens of an artisan. Young Projects’ multiscalar approach to design and architecture also shapes its residential work, from ceramic facades to explorations of form-finding, creating both striking and livable structures. For Six Square House, the studio reimagined the traditional 19th-century Hamptons barn vernacular typology as six interconnected gabled volumes arranged around a central
PREFABRICATION AND AUTOMATION
Opposite: Bryan Young with model studies for Six Square House. Below: Interiors of the Six Square House in Bridgehampton, New York, completed in 2020. The living room opens onto an interior courtyard and connects directly to the kitchen, creating an open-plan living space beneath a ruled ceiling shaped by the home’s interconnected roof geometry.
© ALAN TANSEY COURTESY YOUNG PROJECTS
cave-like plaster ceiling suspended in air, a tropical retreat that lofts above the lush forest floor, a wooden structure that “sways” with the wind—with each new initiative, Young Projects proves less a traditional architectural practice than a design imaginarium. Since launching in 2010, the Brooklynbased studio has gained a reputation for treating fabrication and experimentation as central to its practice, bringing together digital intervention, human craft, and material research, from
|
SEPTEMBER/OCTOBER 2026
95
NEW MATERIALS
96
|
PREFABRICATION AND AUTOMATION
METROPOLIS
© ALAN TANSEY COURTESY YOUNG PROJECTS
Located on a two-acre lot adjacent to an 1850s farmhouse, Six Square House comprises six 24-by-24-foot gabled modules. The modules are arranged so their roof ridges align, creating continuity from one volume to the next around an interior courtyard.
courtyard. “The ‘squares’ of the Six Square House were deliberately shaped and scaled with the local vernacular in mind,” says partner Noah Marciniak, who notes that this decision was made with particular attention to the surrounding historic structures and trees on the property. “The roof is held tight to the cluster of the six volumes,” explains Young of the firm’s ambitious approach, noting that the geometry of the exterior and ceiling below is the result of the continuous pitched and cus ping eave line. “The design works because of the careful calibration of the size of the squares relative to the rooms within; some squares are a single interior space, while others hold two or more distinct rooms—but the program fits naturally,” says Young. “From the exterior, you perceive the six squares as a collection of modules, while the interior reveals they connect and flow quite fluidly.” The contrast between the modular exterior and connected interior creates a sense of revelation. The team also kept a restrained material palette, with details such as Ipe decking and charred Accoya-wood rainscreen siding defining the exterior, while plain-sawed and rift-sawed white oak provides continuity throughout the floors and ash millwork. “The dark Accoya and red cedar cladding on the home’s exterior have enough visual impact to maintain a subtle presence in what is a very lush and saturated landscape,” says Marciniak, “while the softer and brighter palette of the interior is reflective of the home being, in many ways, a beach house.” Casa las Olas, a beachside retreat in the Dominican Republic, blurs the boundary between architecture and its surroundings through a series of sculptural, interconnected volumes. “The steps along the second floor primarily serve the spatial narrative for the project,” says Young, explaining that the front and entry side of the house “hugs the jungle floor to create a moment of compression” as visitors enter beneath a 70-foot-long clear span into the courtyard. At the back, facing the SEPTEMBER/OCTOBER 2026
97
98
METROPOLIS
© IWAN BAAN COURTESY YOUNG PROJECTS
NEW MATERIALS
|
PREFABRICATION AND AUTOMATION
ocean, the house rises approximately four feet to open views of the water and horizon. The experience of threshold and arrival is tied into this spatial sequence connecting the jungle to the ocean. At the same time, a tactile palette of concrete, timber, stone, and woven materials gives the interiors a raw yet refined character, and expansive openings and shaded outdoor spaces draw the surroundings into the design. The roof, Young explains, is “more of a cloak,” responding at times to the program below and at others to the landscape and site. “This approach resulted in a roof that is mostly independent of the
Located in the Dominican Republic, Casa las Olas is defined by a signature roof composed of 160 uniquely shaped scissor trusses arranged around a central courtyard. The two-level retreat overlooks the beach. SEPTEMBER/OCTOBER 2026
99
|
PREFABRICATION AND AUTOMATION
mass—an undulating plane detailed to express the complex buildup of wood columns, beams, and 160 distinct scissor truss profiles.” Farther from shore, Glitch House turns a compact guest structure into an experiment in surface pattern and perception. Its staggered concrete masonry walls are wrapped in more than 10,000 handmade encaustic cement tiles, each marked with a simple quarter-arc motif in saturated blues, greens, and yellows. As sunlight shifts throughout the day across the irregular geometry, the tiles’ graphic pattern overlaps with flowing shadows, creating a pixelated facade that seems to dissolve into the surroundings. “It kind of vibrates when you walk around it,” explains Young, due to the continuously changing sense of depth. 100
METROPOLIS
The project also brings together two sides of the studio’s practice, pairing CNCfabricated systems with handmade tile work, in collaboration with local artisans. In a storm surge, water would flow through and around the building, as most of the ground-floor program is unconditioned, open-air space. Young adds that the building is “furnished and finished to accept water, humidity, and salt.” But Young Projects also has a city sensibility. For its Pulled Plaster Loft, the studio transformed the top floors of a historic cast-iron building with a restrained palette of white oak, plaster, and natural light. Custom pulled-plaster panels wrap the central core, their deeply textured surfaces contrasting with the loft’s crisp geometry. “There’s a willingness and
Completed in 2020, the Glitch House is located inland in the Dominican Republic and provides guest accommodations and support spaces for Casa las Olas. Its exterior is clad in locally handmade encaustic cement tiles. Opposite: The Upside Down Chair, made from scagliola plaster, alongside a print produced in collaboration with A83 Gallery in Soho, inspired by The Glitch House’s facade.
© IWAN BAAN COURTESY YOUNG PROJECTS
NEW MATERIALS
SEPTEMBER/OCTOBER 2026
101
|
PREFABRICATION AND AUTOMATION
openness, a looseness that allows for the mistakes and happy accidents that come out of this kind of collaboration to inform the piece,” he says, noting that the plaster is more than just beautiful—it also confers “a kind of softness to it that wood wouldn’t have” and can “read much more monolithically because it’s expanding and contracting as a single material.” The studio’s experimentation has also entered the realm of furniture design. For its Upside Down Chair, it turned a humble 102
METROPOLIS
lounger into an exploration of materials, combining scagliola—a centuries-old technique of imitating natural stone through pigmented plaster—with the rough character of concrete. Layered pigments, recycled gravel, and molds create terrazzo-like surfaces whose final appearance is intentionally unpredictable. “Rather than invent a new technique, we wanted to modify this age-old methodology to create something very unexpected,” says Young, explaining that they wanted to go
The Pulled Plaster Loft, completed in 2015 in Tribeca, New York, is a gut renovation featuring pulled-plaster wall panels, white-oak floors, and darkened metal finishes. Opposite: One of the studio’s sample shelves, including a mock-up of the pulled-plaster wall panels.
© NAHO KUBOTA COURTESY YOUNG PROJECTS
NEW MATERIALS
SEPTEMBER/OCTOBER 2026
103
104
METROPOLIS
NEW MATERIALS
beyond replicating stone. Fabricated and codesigned in Brooklyn with contractor Art in Construction, the chair moves from a smooth, polished seat to a rugged exterior and can function equally well indoors or out. “The point is not to mimic a material. The point is to do something deeply profound and uncanny.” At the office, ceramic tiles developed for a Paola Lenti collaboration sit alongside foam-cast panels, cement-tile facades, early table studies, and even playful prototypes made from pool noodles. “Some of these experiments don’t become buildings and end up as furniture. Sometimes it goes the other way,” says Young, who notes that the studio often moves between computational design and manual
craft, with digital models initiating forms that are then developed through loose, open-ended prototyping, allowing “happy accidents” to shape the outcome. “There is a fluidity and sweetness in terms of how we can allow the research we’re doing to inform something that might be really big or something that might be really small,” says Young. For the studio, the value of experimentation may be precisely that it doesn’t always lead where expected. A material tested at one scale can become a building at another, and a digital model can change once it reaches an artisan’s hands. The finished work is only the end product of a highly collaborative process, and sometimes, the process is the point. M
|
PREFABRICATION AND AUTOMATION
Opposite: Samples of the Paola Lenti collaboration tiles and a mock-up of a cast-plaster ceiling panel for an interior renovation project. The studio’s workspace with team members Caleb Ehly, Kei Tsukamoto, Alice Meng, Marlee Barnes, Barbara Reyes, Kristen Jiang, and Austin McInnis.
SEPTEMBER/OCTOBER 2026
105
INNOVATIVE CONSTRUCTION
Inside PCA-STREAM’s
Concert Hall At La Source Vive, a challenging oval geometry becomes the foundation for an intimate performance space where architecture and acoustics work in concert. By Kate Wagner 106
METROPOLIS
© SALEM MOSTEFAOUI POUR PCA-STREAM
Unconventional
Designed by architects PCA–STREAM with interiors by Patrick Bouchain, La Source Vive is a 500-seat chamber music hall nestled into the wooded hills above Lake Geneva. Conceived as an architectural instrument, the partly buried building combines concrete, plaster, timber, and copper to create an immersive environment where acoustics, natural light, landscape, and music converge.
SEPTEMBER/OCTOBER 2026
107
108
METROPOLIS
© CREDITS ©SALEM MOSTEFAOUI GO HERE POUR PCA-STREAM
INNOVATIVE CONSTRUCTION
W
Raw plaster defines La Source Vive’s luminous white interior while serving a precise acoustic function. Its sculpted relief varies in depth and spacing, diffusing sound according to the needs of each part of the hall. Consisting of pink beech, natural leather, and concealed mineral wool, the material palette creates an environment where acoustic performance and tactile character are inseparable.
hen sound is put in a round room, it doesn’t like to play nice. Curved surfaces create everything from distortion and unpleasant reverberation to echoes, cancellations, and excessive loudness. The curved surface acts like a big focusing mirror for sound waves; we are ants trapped in its magnifying glass. Whenever an architect and their attendant acoustician pick up this age-old problem and try to make something of it, something is almost always gleaned, simply because the prospect is inherently risky. That risk seems to have paid off for PCA-STREAM, the firm headed by French architect Philippe Chiambaretta, which recently completed a small hall called La Source Vive in the resort town of Évian-lesBains, France. (Yes, that Évian.) Sited collectively for the use of the resort’s world-famous music festivals, the hall (and a new dressing room/artist lounge) joins its sister, La Grange au Lac (1993), a shoebox-style hall with a stripped-bare timber interior designed by Patrick Bouchain, who was the artistic director and co-designer of the space. The pair were joined by the late acoustician Albert Xu. Both halls were inspired by the natural and vernacular landscape of Alpine Switzerland in both form and materials— the earlier hall more reflective of the former (it looks like a timber shed) and the later hall, the latter. La Source is small, seating only 500. Clad in copper paneling, the hall has a shape that appears organic, almost gourdlike, or, more poetically, like a dewdrop. The plan is oval, with a conical section. Remarkably, the construction happened in layers. “We worked from the inside out,” Chiambaretta tells me in an email. “Once the geometry of the inner dome had been established, we worked with the engineers to determine how such a complex form could actually be built. We concluded that the most appropriate solution was a cast-concrete shell, poured over timber formwork.” The architects, SEPTEMBER/OCTOBER 2026
109
INNOVATIVE CONSTRUCTION
110
METROPOLIS
tions, breaking them up to prevent echoes. The natural light from above gives the interior a milky, intimate glow, contrasted warmly with the leather seating, which is less upholstered than it is draped over forms and hammered like a saddle. As serious as such a space is, there is something cute about it. Beside the saddle seats, the molded plaster ceiling and walls appear as though in sheets—the edges of which are reminiscent of ridges of mountains, the shaggy bark of birches, or, alternatively, of sound waves themselves. Like the wooden diffusers, these, too, help to scatter echoes while keeping a strong reflective profile. All are helped by a suspended ceiling reflector that sends information down to both audience and musicians.
© PCA-STREAM
however, did not want the concrete to remain exposed (perhaps in the manner of a different Swiss, Le Corbusier) but for it to have a plaster surface, “reminiscent of the interiors of old churches, with the particular quality of light and sound that plaster can produce.” Around the shell, a second envelope was fabricated, a timber structure clad in the copper skin. A cavity between the two envelopes houses the building’s services. Inside is a hall that is mostly vineyard-style in plan (“egg shaped,” in the words of Chiambaretta), while in section it does indeed appear almost churchlike. Layers of seating unfurl petal-like from the center, and on each tier, one can find a forest of wooden blocks that work together to diffuse strong reflec-
La Source Vive is organized as a series of nested shells. A concrete base houses the stage and seating, enclosed by an insulated concrete-and-plaster acoustic shell. A technical cavity separates it from an outer timber structure clad in insulation, battens, and a copper roof, creating a layered envelope that provides acoustic and thermal insulation while minimizing energy consumption.
© SKYXPERTDRONE
SEPTEMBER/OCTOBER 2026
111
©SALEM MOSTEFAOUI POUR PCA-STREAM
INNOVATIVE CONSTRUCTION
112
METROPOLIS
Landscape design by Coloco enriched the site with more than 150 trees and 200 shrubs, integrating the hall into its preserved woodland setting. The building’s copper-clad exterior echoes the surrounding trees and weathers naturally over time.
SEPTEMBER/OCTOBER 2026
113
The hall has a pitch-perfect reverberation time of 1.8 seconds when full, something the acousticians worked toward as a baseline. Acoustics technology has progressed significantly since I studied acoustical engineering in the dark ages of the late 2010s. Xu passed away, sadly, before construction of the hall began, but, says Chiambaretta, most of the acoustical decisions had already been made by him. PCA-STREAM, now working with the META acoustic laboratory, developed a digital twin of the hall, which allowed the 114
METROPOLIS
architects to make accurate simulations. “This allowed us to test, as early as the design phase, the acoustic impact of various choices: seat design, materials used for the tiered seating, shape of the sound baffles, and so on,” says Chiambaretta. Simulations are not new in acoustical design, but they are becoming more advanced—their use has also expanded past the design development phase. During each stage of production, the architects took measurements and double-checked them with the model’s predictions in order to eliminate discrepancies.
For all its Alpine rusticity, La Source is one of many halls whose designers are working with the cutting edge of acoustical technology. The nature of the hall indeed requires these new developments to work effectively because, despite its visual simplicity, it has an extremely difficult acoustical profile to work with. The end result is a room that is sensuous and full of liveness (the good kind, not the bad) and one that manages to look natural, as though plucked from the forest itself, while possessing, in reality, the least natural conditions possible. M
©SALEM MOSTEFAOUI POUR PCA-STREAM
INNOVATIVE CONSTRUCTION
Beyond the performance spaces, La Source Vive’s interiors extend its restrained material palette into gathering areas and the recording studios (this page). Pale plaster, timber, and natural finishes create a warm atmosphere, while carefully framed views connect visitors to the surrounding landscape.
SEPTEMBER/OCTOBER 2026
115
ART AND CRAFT
|
CULTURAL ANALYSIS
|
HISTORY
Making a Case for Color Chromatic Architecture: The Craft of Colour in Design, a new book by Adam Nathaniel Furman and Kate Mazade, shows through 34 case studies how color is inseparable from design and architecture. By Debika Ray The Wat Pho temple complex in Bangkok, Thailand, is, according to the book’s authors, “a landscape of porcelain polychromy.” Each of the temple’s four stupas (known as chedis) represents a monarch from the Chakri dynasty of Siam and features geometric recesses, lotus motifs, and “dewdrop-encrusted spires” that are completely clad in Chinese ceramics in the form of Bencharong mosaic. The authors explain, “The floral, vegetal, and geometric motifs that cover the chedis are said to have utilised broken dishes that were used as ballast in the Chinese trading ships that came to Bangkok.” 116
METROPOLIS
SEPTEMBER/OCTOBER 2026
117
COURTESY © ADAM NATHANIEL FURMAN
118
METROPOLIS
COURTESY © ROLAND HALBE
ART AND CRAFT
|
CULTURAL ANALYSIS
|
HISTORY
At the Leganés Central Library and Municipal Archive, in Leganés, Spain, designed by BN Asociados Arquitectos, the matte engobe finish of the facade treatment produces a textured and constantly changing effect as shadows move across the building throughout the day. “Together with an ornamental motif of book-like shapes that sit enjoyably between abstract texture and literal, amusing Postmodern representation, the project creates a distinct civic anchor for a new part of the city,” the authors write in the book’s project entry. SEPTEMBER/OCTOBER 2026
119
ART AND CRAFT
|
CULTURAL ANALYSIS
|
HISTORY
Color is divisive.
For decades, the rules of taste have applauded restraint over expressiveness, conformity over individuality—lauding designs in which aesthetics converge with function. What these Modernist conventions ignore is that color has plenty of functions of its own—from conveying meaning, symbolizing identity, and sparking joy to embodying the materiality of a place and telling the stories, aspirations, and ideologies of individuals and communities. Chromatic Architecture: The Craft of Colour in Design is a collection of 34 case studies that celebrate the diverse ways in which color has shown up in architecture across the world over centuries. The book’s authors—London-based artist and designer Adam Nathaniel Furman, who coedited the book Queer Spaces: An Atlas of LGBTQIA+ Places & Stories (RIBA, 2022), and Texas-based design journalist Kate Mazade, whose writing has appeared in METROPOLIS and numerous other publications—describe color as the “flavor of what we see,” a sensorial metaphor that makes a convincing case that we should not do without it. The projects in the book show how color is inseparable from design. We sat down with Furman and Mazade to learn more.
Barcelona’s Palau de la Música Catalana, designed by Lluís Domènech i Montaner in 1908, is “a paragon of his and many Catalan contemporaries’ pursuit of architecture that embodied the fast-industrializing, wealthy, and culturally distinct Spanish region of Catalonia,” write the authors. The building incorporates influences from Art Nouveau, Romanesque, Gothic Revival, and Moorish motifs, standing as a symbol of the Catalan Renaissance. 120
METROPOLIS
The opening essay of your book touches on the politics of color—the ways in which it has been dismissed as superfluous or childish over time—but then moves swiftly on to the case studies. How does this respond to and unpack the dynamics you hint at? ANF: Initially the idea was for a series of essays that would be historical, argumentative, and polemical, deconstructing the prejudices—colonialism, misogyny, queerphobia—that are inherent in aesthetic judgments. People don’t even understand these as judgments because they’re considered to be a form of universal good taste—sophisticated, substantial, and serious. The book ended up different because I find things are more effective when they’re framed in a positive way rather than as an attack. Our approach is to get people to appreciate color without triggering negative reactions from design and architecture professionals or aficionados who are trained to reject anything that uses a lot of it. It’s meant to slip between their defenses—to draw the unwitting architect into the “lair” of color. KM: Architecture school is an environment where criticism is standard practice—I found there was a mindset that hating something made you cooler. When I went to journalism school, that was turned on its side—it wasn’t so much about criticizing things but about finding stories and figuring out how to represent them. I concluded that you don’t always have to be critical of something to find value in it. What interests you both about color? ANF: It’s fundamental to the way I see the world. I grew up in a very international family with a lot of very strong women, who vigorously rejected any codes of taste. At the time, in the late 1990s, color was coded as being against the mainstream dogma of sophistication—it was all about the Prada beige-gray and the minimalism of John Pawson. Queer culture had incorporated color as a reaction against that, and those aesthetics were mixed up with politics—ideas around getting rid of Section 28 [the 1988 UK law banning schools from “promoting homosexuality”] and equalizing the age of consent. After I came out, I ended up in that scene—doing things like helping people design flyers for club nights—so I was completely suffused in color, in environments that reflected us in opposition to the mainstream. When I went to architecture school, I was told all that was stupid—either Postmodernist, fascist, or kitsch—which made color even more intimately tied to my identity. KM: Color wasn’t something I had been mulling on for a long time, but Adam and I were connected through RIBA
SEPTEMBER/OCTOBER 2026
121
COURTESY © CONSUELO BORRONI/PEXELS
122
METROPOLIS
|
CULTURAL ANALYSIS
|
HISTORY
COURTESY © RUPESH MAURYA/CREATIVE COMMONS
ART AND CRAFT
With construction phases spanning the 12th century CE to the late 20th century, the Sri Ranganatha Swamy Temple, in Tiruchirappalli, Tamil Nadu, India, is home to an ancient and divine color tradition. “Water-based paints with herbal and vegetable dyes were applied in five primary colors: green and blue to denote purity and divinity, yellow and red to symbolize valor and passion, and black to call out impurity and sin,” the authors explain. “The colors, which individually fade to pastel after years in the sun, remain vivid in their combination.” SEPTEMBER/OCTOBER 2026
123
|
CULTURAL ANALYSIS
Built in 2006 by Neutelings Riedijk Architects, the Netherlands Institute for Sound & Vision in Hilversum is one of Europe’s largest audiovisual archives, holding more than 750,000 hours of television, radio, and film. According to the authors, the building “stands out as a fascinating architectural testament to media and motion in spatial form.” The exterior of the building, a collaboration with graphic designer Jaap Drupsteen, is an abstracted and digitally manipulated representation of 748 images from the media archives. 124
METROPOLIS
|
HISTORY
COURTESY SCAGLIOLA/BRAKKEE © NEUTELINGS RIEDIJK ARCHITECTS
ART AND CRAFT
SEPTEMBER/OCTOBER 2026
125
126
METROPOLIS
COURTESY © DAICI ANO
ART AND CRAFT
Books and ended up having a good partnership. Doing this project allowed me to draw connections between architectural case studies in the book and similar things I had seen through theater, housing, or food reporting— how an idea or a practice by a certain group or culture could influence something in a different discipline, which was a fun way for me to get into this project. The book has a huge historical span—ranging from Saint Mark’s Basilica in Venice, whose structure was completed between 1063 and 1094, to Suphasidh Architects’ Chonburi Multi-Purpose Building, which I covered for METROPOLIS in 2024. What did you conclude about how the use of color has evolved over time? ANF: We live in a rarefied part of the world in a tiny moment that’s highly unusual for not using color effusively, but it has always been integral to the conception of space. Many of the projects in the book encapsulate a political and economic moment through materials and color. For example, Oslo City Hall—with its frescoes, folk art, and murals—came at a time in the mid-20th century when Norway was emerging as a social democracy and wanted to express a sense of unity and civic identity as it progressed into the future. The Palau de la Música in Barcelona [1908] was meant to embody Catalan identity through its local materials and crafts—blown glass, carved stone, and mosaics. For the Palacio de Aguas Corrientes [1894] in Buenos Aires, 170,000 tiles came from London and Leeds, which was hugely expensive, but the building was designed in the Beaux Arts and Victorian style to express the status of the new, cosmopolitan capital of Argentina. Even Louis Vuitton’s 2021 store in Tokyo does that—its undulating pearlescent facade combines spectacular architecture with a more thoughtful Japanese philosophy in response to the hypercommercialization of the luxury market happening at the time. KM: There were moments when color wasn’t the most popular way of designing, particularly in the mid-20th century, but even then, there was always somebody saying, “No, we can still use it”—from Peter Behrens to Gio Ponti. Color reemerged in Postmodernism in a satirical way, but now people are rediscovering it in a way that’s genuine and serious. Why do you think that’s happening? ANF: There’s a boiling ferment of people who are looking for ways of belonging that are different from the neoliberal consensus, which has tended to be very monocultural. People are longing to connect with things that are more meaningful, variegated, and granular, and that leads to
|
CULTURAL ANALYSIS
|
HISTORY
them discovering alternative taste cultures or the traditions of their own communities, which tend to be less puritanical or filtered. The search for identity naturally segues into color, as it’s one of the most important tools for creating something distinct, with character and personality. KM: I think there’s a shift in culture that comes with major events: The pandemic was a global moment where everybody was upset and heartbroken, and we are trying to find who we are again. It’s also about the excess of information we have at our fingertips at every moment. Social media audiences are looking for something different from what they have already seen, and designers are looking for a way to rise above the noise. What narrative or themes stood out as you progressed through the research? KM: In many projects, the color was a result of the trading patterns of the time or how the materials arrived on-site. The ceramic flower petal motifs on Wat Pho in Bangkok, for example, were created in the late 18th to early 19th century from broken dishes that had been used as ballast on ships traveling between China and Thailand. By using the materials they had available, the designers extended the use of the color on those plates and bowls significantly further through history than if they had been trashed. Architects tend to belittle decoration as much as they belittle color, but it’s not frivolous. What do you want people to take away from the book? KM: That throughout history, people built things that represented who they were, the environment they were in, the communities they were in, the economic times they were in, the emotional spirit of that place and time—and we can continue to do that going forward. M
Designed by Jun Aoki in 2021, Louis Vuitton Ginza Namiki in Tokyo features a striking pearlescent facade that “looks like an optical illusion or strange chromatic singularity embedded in the rigid grey of the city,” write the authors. “Aoki conceived of the building as a flowing pillar formed from the water of Edomaejima, a bay that once surrounded the peninsula on which Ginza sits, employing nearly 600 pieces of curved, layered glass to achieve a rippling, dematerialised effect.” SEPTEMBER/OCTOBER 2026
127
128
METROPOLIS
© TABAKALERA COURTESY MARINA OTERO VERZIER
ARTIFICIAL INTELLIGENCE
|
SOFTWARE
Data Centers: Rethinking the Typology AI is driving a data center boom. Can architects rethink the typology to meet growing demand without overwhelming communities and ecosystems? By Wanda Lau
Computational Compost by Marina Otero Verzier prototypes an alternative use for data-center heat, channeling waste heat from computers running cosmological simulations into a vermicomposting system. The project explores how digital infrastructure might redirect its by-products toward productive, climate-conscious uses.
T
he speed at which data centers morphed from inconspicuous curios to controversial gigawatt-scale campuses parallels the rapid uptake of AI. The numbers are staggering. Hyperscale data centers, which house 5,000 or more servers and draw at least 100 megawatts of power, will account for two-thirds of all capacity by 2031, according to Synergy Research Group. By 2050, data center servers alone will consume up to one-third of total commercial building electricity use, the U.S. Energy Information Administration estimates. Breathtaking stats on land and water usage likewise abound. Still, one metric is particularly germane to architecture: Data center construction has exceeded a seasonally adjusted annual rate of $50 billion, according to the U.S. Census Bureau, making it the largest segment in private office construction. As everyday workflows and research breakthroughs have become reliant on AI, so too has the building sector. Viewed with an optimistic lens, data centers are the design problem of this era. Meeting their resource demands while benefiting communities and ecosystems requires systems thinking and holistic solutions of the highest order—which is why industry leaders are stepping in. SEPTEMBER/OCTOBER 2026
129
|
SOFTWARE
ENERGY AND ENGAGEMENT Designers can help developers reduce the environmental impact of their data center templates and builds by recommending the use of lightweight or prefabricated shells, low-carbon concrete, and a flexible topology to maximize building lifespan, says Jennifer DiMambro, the global science, industry, and technology leader at Arup. But according to the company’s research, more than 80 percent of a data center’s carbon emissions come from its operation: powering and cooling computing hardware. On-site generation and battery storage can offset demand slightly, but for the foreseeable future, clean power purchase agreements provide a short-term solution. Already, data centers are moving away from resourceintensive air- and evaporative-cooling methods to liquid cooling, which uses dielectric fluid in a closed loop, DiMambro says. “There’s nothing burning off or disappearing from the system.” Beyond improving performance, Arup believes, data centers can be good neighbors. The firm has developed community engagement plans for clients to encourage up-front conversations and transparency. That proactive approach “is certainly not widespread,” DiMambro says, “but could become the growing trend. However, as data center design becomes more sophisticated alongside the quite negative publicity at the moment, we’re going to see [developers] take engagement.”
Flexnode by Arup develops modular, liquid-cooled data centers designed for high-density AI and high-performance computing. Its rapidly deployable systems are designed to adapt as computational demands—and the infrastructure supporting them—continue to evolve. 130
METROPOLIS
Municipalities also need help updating their zoning guidelines to account for next-generation data centers. The fact that the projects’ resource demand and externalities seem unethical but are often entirely within the law only heightens tensions between local officials and residents, DiMambro says. The Global Urban Data Centres Pact, a C40 Cities initiative for which Arup provided technical expertise, offers a framework for local leadership and utility companies to have an “informed conversation with data center operators,” she says. Ultimately, she hopes, we will “see a much more balanced approach to development.”
VALUES AND ACCOUNTABILITY Global developer Iron Mountain Data Centers (IMDC) stands apart from the cutthroat industry due to its commitment to decarbonization and willingness to share its progress. It has committed to matching its portfolio’s energy usage to 24/7 carbon-free electricity by 2040 and to pursuing green building certification on all new colocation projects. To date, 12 data centers have received BREEAM ratings from “very good” to “outstanding,” according to the developer’s latest sustainability report. “We oftentimes find that reducing carbon also reduces costs,” says Chris Pennington, IMDC’s senior director of energy and sustainability. “It actually saves money to make a greener building.”
COURTESY © FLEXNODE
ARTIFICIAL INTELLIGENCE
© BOUDEWIJN BOLLMANN COURTESY MARINA OTERO VERZIER
To minimize its portfolio’s cooling load, IMDC is exploring technologies such as highly efficient magnetic-bearing chillers and free-air cooling, where windows or doors automatically open to leverage nighttime air. Industry-wide, backup power still relies heavily on fossil fuels, but Pennington sees movement toward Tier 4 generators, which meet the Environmental Protection Agency’s strictest emissions standard. IMDC is currently outfitting an existing data center in New Jersey with utility-scale batteries to help the local grid shed load when burdened, with the hope of demonstrating “how data centers can be part of grid solutions,” he says. IMDC also provides a critical downstream service: e-waste recycling. Unlike data center facilities with decades-long lifespans, the IT equipment they house lasts three to seven years tops. “A very big piece of our business today,” Pennington says, “is enabling a lot of materials to stay in the circular economy.”
PARADIGM REVAMP The spread of data centers “like mushrooms” merits a deep interrogation of the typology itself, says architect and data center researcher Marina Otero Verzier: Why have “we quickly accepted that we have to design around the needs of data centers instead of thinking what are our needs as a society and how data centers could be designed to support those?” Enter Flexnode, a start-up whose founders come from multidisciplinary architecture and engineering backgrounds. With funding from tech giants and Arup Ventures, the consultancy’s venture-capital arm, Flexnode applies the benefits of modularity and factory construction to data centers. Its flagship, NX module, at 28 feet wide, 100 feet long, and 18 feet tall, can support 4.5 megawatts of IT load. Up to four modules can gang together in a monocoque enclosure that integrates building systems from lighting to perimeter security, says chief growth officer Zak Kostura. “You don’t need anything else on the site except for a concrete pad.” NX’s scale allows developers to activate small land parcels within neighborhoods with limited grid availability. Data center modules, Kostura envisions, could become forms of civic infrastructure as commonplace as post offices. “It doesn’t create a heat island effect because of its scale,” notes Flexnode creative director Alex Harristhal, “and it is rightsized for the deployment.” Multiple, distributed NX clusters can subsequently interconnect to deliver the computing power of a centralized data center at a competitive cost per megawatt, Kostura says. The first modules are now in domestic production and will be ready for on-site commissioning by early 2027. Wrong or right, data centers have become a proxy for many things: the power grab of local resources by billionaire tech companies and a loss of agency to the products they create. “We’re on a really early part of this AI journey,” DiMambro says, and she expects the growing pains to ease over time. “It’s not really about technology versus people or communities. It’s about how the two can come together … and forge a way forward.” M
Dr. Marina Otero Verzier, an architect and researcher, received Harvard GSD’s 2022 Wheelwright Prize for a project on the future of data storage.
Marina Otero Verzier on Data Centers
H
aving toured approximately 30 data centers since 2015, Marina Otero Verzier knows the innovations touted as solutions for the typology— such as repurposing waste heat for district-wide heating, greenhouses, and even swimming pools—and her excitement about them has faded. She has seen promising prototypes fail to sustain success and investment. With the frenetic pace of change in AI, she says, “the industry wants to have a few things known and, unfortunately, that is the architecture [of it].” Now the architect and researcher believes real efficiency gains can come from rethinking our need for immediate access to high-resolution data on the cloud. “Perhaps the digital space has rhythms similar to the city,” she says, in which access is slowed in the evening, on weekends, or when the electric grid is stressed. Or data centers could handle digital assets like public libraries, where information needed daily sits on shelves, information needed occasionally requires a nominal retrieval period, and the rest is disposed of after a period of disuse. Hot, warm, and cold data could likewise be stored using the most appropriate and efficient technology, she imagines. And the tool to categorize the troves of organic and synthetic data amassed? Artificial intelligence. M SEPTEMBER/OCTOBER 2026
131
ARTIFICIAL INTELLIGENCE
|
SOFTWARE
Designing the Data Center as a Machine With AI reshaping the scale, technology, and energy demands of data centers, Neil Sheehan of Woolpert discusses what architects need to understand about the design of the infrastructure behind the cloud.
F
or more than two decades, Woolpert grew to become the third largest data-center-design firm in the U.S. METROPOLIS senior editor Francisco Brown talked to Woolpert’s mission critical market director, Neil Sheehan, about an increasingly essential piece of global infrastructure. FB: Beyond scale and speed, what has changed most dramatically in the architecture of data centers? NS: The technological change underway now, aside from the velocity and scale, is the change to liquid cooling of the computers. That may seem like a modest change, but it has implications for the entire configuration of the building and how you think about it. We’re also seeing changes in backup power, particularly for AI applications that can be turned on and off, a difference from previous generations of data centers. Also, the computer industry buys an amazing amount of diesel generators. 132
METROPOLIS
Nobody likes them. However, we are beginning to need fewer of them because we don’t necessarily need to maintain that full, 24/7 uptime for a lot of applications. For some projects as well, we’re able to substitute the generator—which comes in a big box—for that same big box filled with batteries. FB: Just like previous revolutionary infrastructure changed cities, it also disrupted communities in the past. How can architects help address and mitigate the environmental and community impacts of data centers? NS: There are engineering factors and then community and public factors. The engineering factors are actually very addressable. Take water. We don’t need to use water for cooling. We’ve had clients expand water treatment facilities in communities or take water returning to a treatment plant and use that water for cooling instead.
One client worked with a municipality to evaluate its water system across the entire community, found all the leaks, and plugged them. Electricity is another issue. There are instances where the added power demand of a data center can temporarily increase residential power rates. That’s a flaw in the system that sets rates, and the industry is working with those instances to restructure how rates are calculated. In many cases, data center companies are more than happy to pay for the utility upgrades necessary to support the facility, which makes the system around it more robust. In addition, particularly the biggest hyperscale clients we work with, they all have zero carbon commitments. They’ve done extensive solar and wind power purchase agreements across the country. Noise is another issue we pay attention to more than just about any other because, as architects, we’re responsible for solving that one. Noise is manageable, and the site selection is critical. It’s best not to have homes nearby. Where noise is a severe problem, particularly in urban locations, it can become an
COURTESY © WOLPERT
By Francisco Brown
The Fort Worth Data Center by Woolpert houses the first two of five data halls on the Fort Worth campus and contains one of three admin buildings on the campus. The project is served with 100 percent renewable energy and the client collaborated to erect a 200MW wind farm 90 miles from the site.
architectural solution: Equipment can be placed inside, with acoustic louvers allowing airflow while controlling noise.
© CHAD M. DAVIS COURTESY WOLPERT
FB: What about the broader conversation with communities? NS: As the industry has grown, we’ve fallen behind on this issue. Across the industry, everybody recognizes it. There’s a growing effort to communicate with communities in a very clear and honest way. For example, a client of ours, QTS, has a fantastic website to communicate with the community about its plans, show them clearly, answer questions, and address matters as they arise. Community leaders want to be able to say yes to a data center because the revenues and tax advantages can be significant, but they also have to address citizen concerns. We’re having more meetings with local communities about what can be addressed, what can’t be
addressed, and what is ultimately up to the community to decide. Within Woolpert, we’re working to develop resources to support clients with community outreach, public communications, and evaluating the risks of a particular location. FB: How are you approaching operational and embodied carbon? NS: A couple of members of our team have been working with a client to evaluate heavy timber construction and stress-skin—essentially, all-wood construction. What was interesting was that before we embarked on it, we looked at the U.S. supply chain. What we learned was that there wasn’t enough product available to serve the demand we were about to create. So, we started by working on the supply chain and then resolved that into design. The other aspect is power. Our clients are committed to solar and wind and, to some degree,
geothermal. But when they’re doing on-site generation, it’s almost always natural gas. Some clients use fuel cells, which are more carbon efficient than a single-stage turbine generator but less efficient than a dual-stage turbine generator with heat recovery. Those solutions are considered temporary, but there’s no denying that the industry is driving more power demand. FB: Finally, what do architects need to learn to adapt to this rapidly changing typology? NS: They’re the things that you learn as an engineer, and they’re based on physics. We always have a saying in our office: “You can’t fool physics.” You can ask for something, but the physics is going to drive what you’re doing. And then there are the tools. We’ve put so much time, energy, and care into making sure we’re delivering the tools our clients need to have the building constructed. M SEPTEMBER/OCTOBER 2026
133
Sources LA SOURCE VIVE (“Inside PCA-STREAM’s Unconventional Concert Hall,” p. 106) • Client: SAS AFD • Delegated project owner: Evian Resort (Laurent Sacchi, president) • Design architect: Philippe Chiambaretta, PCA-STREAM • Acoustic consultant: Albert Xu • Acoustic engineering: META • Stage-lighting consultant: Philippe Berthomé • Stage metalwork: C-Cube • Structure and facade engineering: Bollinger+Grohmann (MEP); Projetec (building-services engineering) • Fire protection: CSSI (fire-safety coordination); Axe Prevention Conseils • Landscaping: Coloco • Tree-care monitoring: Arboristes-Conseils • Lighting: Les Ateliers de l’Eclairage
BARBARA AND GERSON BAKAR GATEWAY/COLLEGE OF COMPUTING, DATA SCIENCE (“UC Berkeley’s Newest Building Is All About Human Interactions,” p. 86) • Client: University of California, Berkeley • Design architect: Weiss/Manfredi Architects • Architect of record: Gensler • Interiors: Weiss/Manfredi (public spaces and instructional spaces); Gensler (departmental spaces) • AV/IT/data consultant: Smith, Fause & McDonald, Inc. (SFMI) • Engineering: A Squared Project Solutions Inc. (owner’s representative); Turner Construction (construction manager); Sherwood Engineers (civil); Magnusson Klemencic Associates (structural); Interface Engineering (MEP); Syska Hennessy (elevator); Shen Milsom & Wilke (security and acoustics) • Graphics: Gensler • Landscape design: Weiss/Manfredi • Landscape architect of record: PGA • Lighting: Apeiro Design • Envelope consultant: Heintges • Sustainability consultant: AR Green Consulting • Daylighting consultant: L+U (Loisos + Ubbelohde)
134
METROPOLIS
INTERIORS • Bath surfaces: Modwalls (walls); Nemo Tile (flooring); Corian (countertops) • Ceilings: Armstrong; Pyrok • Flooring: Bentley Mills; Floor Seal Technology • Furniture: Arper; Davis • Interior millwork: Mission Bell • Lighting: Elliptipar; Gotham • Partitions: Raymond • Skylights: Supersky • Specialty furniture: Mission Bell (interior millwork) • Upholstery: Maharam (millwork upholstery) • Wall finishes: Mission Bell (interior millwork) • Feature stairs and metalwork: Viking EXTERIORS • Cladding/facade systems: Permasteelisa Group (exterior curtain wall) • Doors: Dawson • Glazing: Ranker AMG • Lighting: ERCO • Windows: Interpane OUTDOORS • Pavers: Hanover; Coldspring Granite • Site shotcrete concrete walls: Carone & Company BUILDING SYSTEMS • Conveyance: TKE (elevators) • HVAC: ACCO • Structural: Cives Steel Company (steel); Largo (concrete)
INTERIORS • Interior joinery: HASAP; MCC & TUPIN • Decorative metalwork: Sache Florian • Fit-out: HASAP; A2ML • Partitions, suspended ceilings: Baffy; ISOPRO; Sofrastyl; Peintures Baffy • Screeds, floor finishes: Geoffray • Tiling: Tech’sols; Bangui; Storia • Flooring/parquet: MCC & TUPIN Menuiserie • Seats and benches: I Grandi Maestri del Design • Stage metalwork: C-Cube • Stage sound and lighting equipment: B-Live; Unisson; Spectre EXTERIORS • Cladding/facade systems: Eiffage Construction Confluence; Technowoods; ATAS Pierre • Doors (monumental): GESOP • External aluminum joinery: Eiffage Construction Confluence; PIC Annecy; Pergola Concept RS • External timber joinery: Eiffage Construction Confluence; VERGORI • Locksmithing and metalwork: Eiffage Construction Confluence; BREUIL • Timber terrace: Eiffage Construction Confluence; L’Idée Bois • Roofing: Eiffage Construction Confluence; VAGANAY; Alliance Echafaudages • Oculus glazed roof: Eiffage Construction Confluence; Blanchet
M BUNGALOW (“Commonplace Is Making the Case for High-Design Prefab,” p. 22) • Design architect: McKinley Studios • Architect of record: McKinley Studios • Interiors: McKinley Studios • Engineering: Falcon Engineering; Stantec Engineering • Landscaping: Houston Landscaping INTERIORS • Accessories: Mknly Procurement • Bath fittings: Rubi by Soligo • Bath surfaces: Dekton by Cosentino • Flooring: Metropolitan Floors • Furniture: Mknly Procurement • Kitchen cabinets: PXD by Inform Projects • Kitchen products: Brick Commercial • Kitchen surfaces: Dekton by Cosentino • Partitions: Falkbuilt (interior walls) • Specialty furniture: Mknly Procurement • Textiles: Mknly Procurement EXTERIORS • Doors: Aeroframe • Glazing: Aeroframe • Windows: Aeroframe OUTDOORS • Furniture: Mknly Procurement • Irrigation: Houston Landscaping • Pavers: Houston Landscaping BUILDING SYSTEMS • HVAC: LG Canada
BUILDING SYSTEMS • Conveyance: Otis; SKG; AD Service • Air handling and ventilation: Clevia; VMCE; AF Calorifuge; MA VI INSTALLAZIONI; M2EI; CRIS; AGI • Plumbing and sanitary: Clevia; KLM Industrie SEPTEMBER/OCTOBER 2026
LEFT: © JASON O’REAR COURTESY WEISS/MANFREDI ARCHITECTS; RIGHT: © EMA PETER COURTESY MCKINLEY STUDIOS
Discover the people, manufacturers, and suppliers behind the projects featured in the September/October 2026 issue of METROPOLIS.
A Podcast Network by SANDOW
Design has a lot to say. From the meaning of home to how the built environment impacts climate change, hear original conversations and compelling stories from the creativeminds moving design, culture, and innovation forward.
L I ST E N N OW
Index
Learn more about the topics you’re interested in as you explore the September/October 2026 issue of METROPOLIS.
56
116
92
SUSTAINABILITY, WELLNESS, EQUITY PEOPLE & PRACTICE ACADEMIC RESEARCH 78 A Whole-Systems Approach to Design for Autism 86 UC Berkeley’s Newest Building Is All About Human Interactions ADVOCACY 66 What Is and Is Not Design for Neurodiversity 72 Unmasking Design for Autism ART AND CRAFT 116 Making a Case for Color CULTURAL ANALYSIS 116 Making a Case for Color DESIGN TRENDS 41 Materials Matter HISTORY 116 Making a Case for Color REAL ESTATE AND INVESTMENT 18 Haworth’s 4Space Rooms Promise to Transform Office Renovations
136
METROPOLIS
CIRCULARITY IN PRODUCTS 56 Common Object Studio Is Humanizing Concrete COMMUNITY ENGAGEMENT 66 What Is and Is Not Design for Neurodiversity
ARTIFICIAL INTELLIGENCE 30 Three AI Tools for the Future of Architectural Workflows 38 How Are Architects and Designers Navigating AI? 58 Yu Nong Khew Uses AI to Question Her Humanity 86 UC Berkeley’s Newest Building Is All About Human Interactions 128 Data Centers: Rethinking the Typology
DESIGN JUSTICE 72 Unmasking Design for Autism
BIOBASED MATERIALS 41 Materials Matter 58 Yu Nong Khew Uses AI to Question Her Humanity
HEALTHY MATERIALS 41 Materials Matter
DIVERSITY AND REPRESENTATION 66 What Is and Is Not Design for Neurodiversity
INCLUSIVE DESIGN 66 What Is and Is Not Design for Neurodiversity 78 A Whole-Systems Approach to Design for Autism 84 Specifying Products for Neuroinclusive Spaces
INNOVATIVE CONSTRUCTION 22 Commonplace Is Making the Case for High-Design Prefab 60 UC San Diego Transforms a Facade into a Dynamic Display for Digital Art 106 Inside PCA-STREAM’s Unconventional Concert Hall
NEURODIVERSITY 66 What Is and Is Not Design for Neurodiversity 72 Unmasking Design for Autism A Whole-Systems Approach to Design 78 for Autism 84 Specifying Products for Neuroinclusive Spaces RESPONSIBLE RENOVATION Haworth’s 4Space Rooms Promise to 18 Transform Office Renovations 60 UC San Diego Transforms a Facade into a Dynamic Display for Digital Art
NEW MATERIALS 56 Common Object Studio Is Humanizing Concrete 92 Young Projects Designs for the Unknown PREFABRICATION AND AUTOMATION 22 Commonplace Is Making the Case for High-Design Prefab 92 Young Projects Designs for the Unknown SOFTWARE 30 Three AI Tools for the Future of Architectural Workflows 38 How Are Architects and Designers Navigating AI? 128 Data Centers: Rethinking the Typology SEPTEMBER/OCTOBER 2026
LEFT TO RIGHT: © GARETH GARDNER COURTESY ADAM NATHANIEL FURMAN; COURTESY COMMON OBJECT STUDIO; © SETH CAPLAN FOR METROPOLIS
TECHNOLOGY & RESEARCH
Kya
Kya tables turn a familiar form on its edge, bringing depth and balance to flexible spaces. Visual interest shifts with perspective, giving structural steel a bold architectural presence. Light and fluid, Kya maximizes versatility with power, mobility, and adaptable solutions.
versteel.com Made in America
Point Wall Scape
Hear the world in vivid color Introducing Cosmos, Apricot, and Perriwinkle — part of our expanded color offering. From bold hues to warm neutrals, our new exclusive tones help designers bring character and quiet to any space.
turf.design
Photograph by Kendall McCaugherty