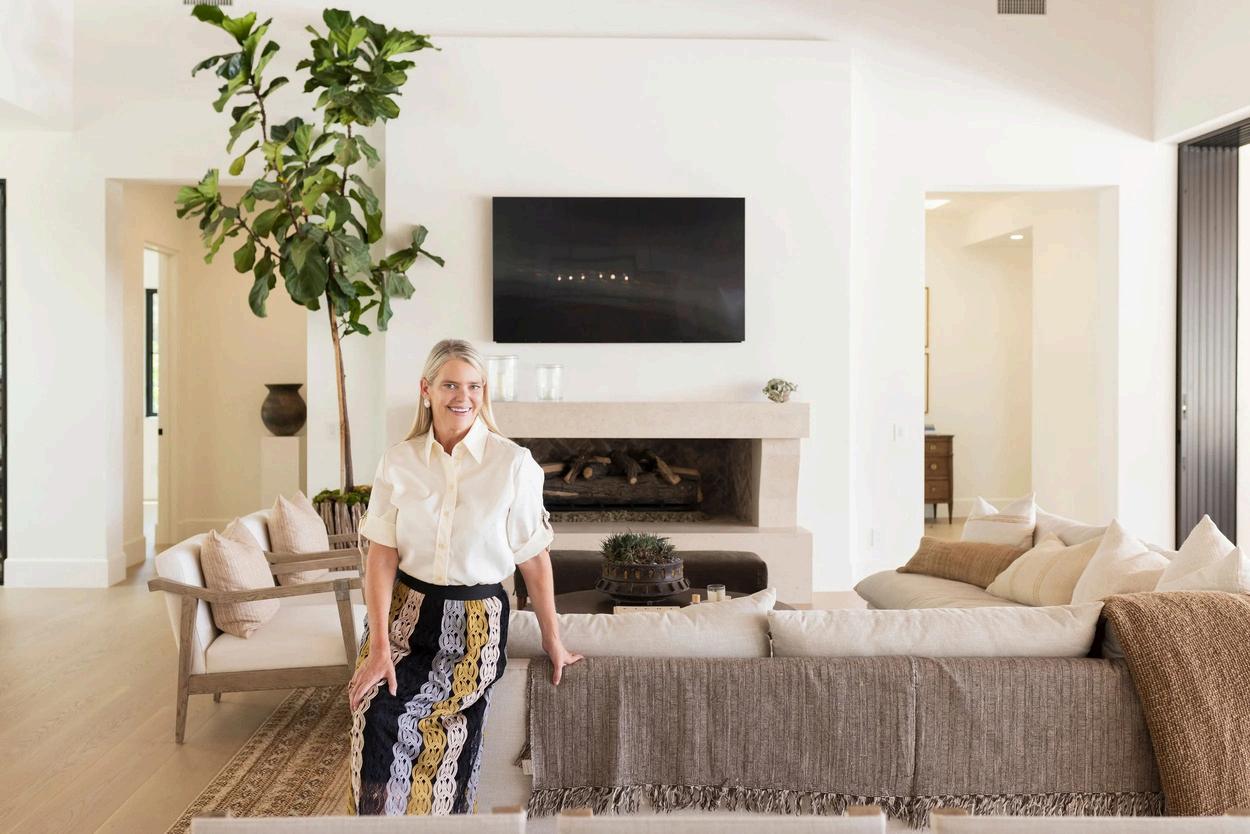
atform. Founded in 2024 by Khaki Wennstrom, the collective was born from a clear gap in the luxury market: the need for a trusted, broker-agnostic platform that prioritizes performance, principles and style. Connecting buyers and sellers with carefully selected agents, designers and world-renowned brands, Métier Maison understands that showcasing a home to the right audience requires excellence beyond the listing.
When you work with a Métier Maison agent, you gain access to a global network built on these nurtured relationships. Métier Maison provides a fresh perspective for a new era of buyers and sellers who seek homes with a soul. Through high-level collaborations and media partnerships, Métier Maison offers clients unparalleled exposure to a broad luxury market ensuring that every home doesn't just find a buyer, but finds its place in the story.
Our recent growth has been defined by a series of significant milestones, beginning with a featured spotlight in Compass Luxury that showcased our dedication to representing the market’s most exceptional properties. This momentum carried into the world of luxury fashion as we hosted Vogue Adria at one of our properties for an editorial shoot with global star Connor Storrie.
The Métier Maison collective continues to evolve with the addition of new agents and the launch of exclusive partnerships with renowned interior designers, offering our clients bespoke design and staging services Our portfolio is also reaching new
A NEW ERA OF EXPERTISE
MÉTIER MAISON WELCOM ES NEW AGENTS IN LIUXURY MARKETS
JOSEPH COSTA
Newport, RI
Joseph is so much more than a real estate agent. He’s also a sailor. A musician and performing artist. A skier and college coach. A successful entrepreneur and high-tech start-up investor An active member of his community A friend, partner, and husband.
His extensive background marries his enduring interest in connecting people who share similar passions to create a multifaceted power player in the luxury real estate market. It’s here that he channels his vast skills in business and life for every client he works with, as if all the seemingly disparate steps he’s taken so far have intentionally brought him here.
JENNIFER REDDINGTON & CHELSEA GEORGIO
Greenwich & Westchester
The Georgio Reddington Team, led by Jennifer Reddington and Chelsea Georgio, ranks among the top 1% of real estate professionals nationwide. With over $500M in closed sales and recognition as the #1 Rye City Compass Team (2024–2025) and the #1 Team for Total Single-Family Homes Sold in Rye (2024), their success is defined by discretion, strategy, and exceptional service.
Representing clients across Lower Westchester County and Greenwich, Connecticut, The Georgio Reddington Team delivers a refined, high-touch real estate experience built on trust and proven results.
PENELOPE STIPANOVICH
Los Angeles, CA
With a discerning eye for design and over two decades of real estate experience, Penelope Stipanovich works to support her clients in making informed, strategic decisions so they can build wealth and realize their dreams. Licensed in both New York and California, Penelope represents buyers, sellers, and developers on both coasts.
Dedicated, responsive and professional, Penelope’s personable and calm demeanor lends itself well to her expert abilities at the negotiating table. Penelope brings firsthand experience buying and renovating properties, offering invaluable insight on construction, design, and positioning homes for top-tier results.
Penelope began her career in New York City in 2000 and has led the sales of landmark developments totaling over $2B in sellouts, including record-breaking Brooklyn waterfront projects and the Mandarin Oriental Residences, Beverly Hills. She has collaborated with some of the world’s most respected developers and continues to operate her boutique brand, Smoochie Baby.
FAISAL HALUM
Dallas, TX
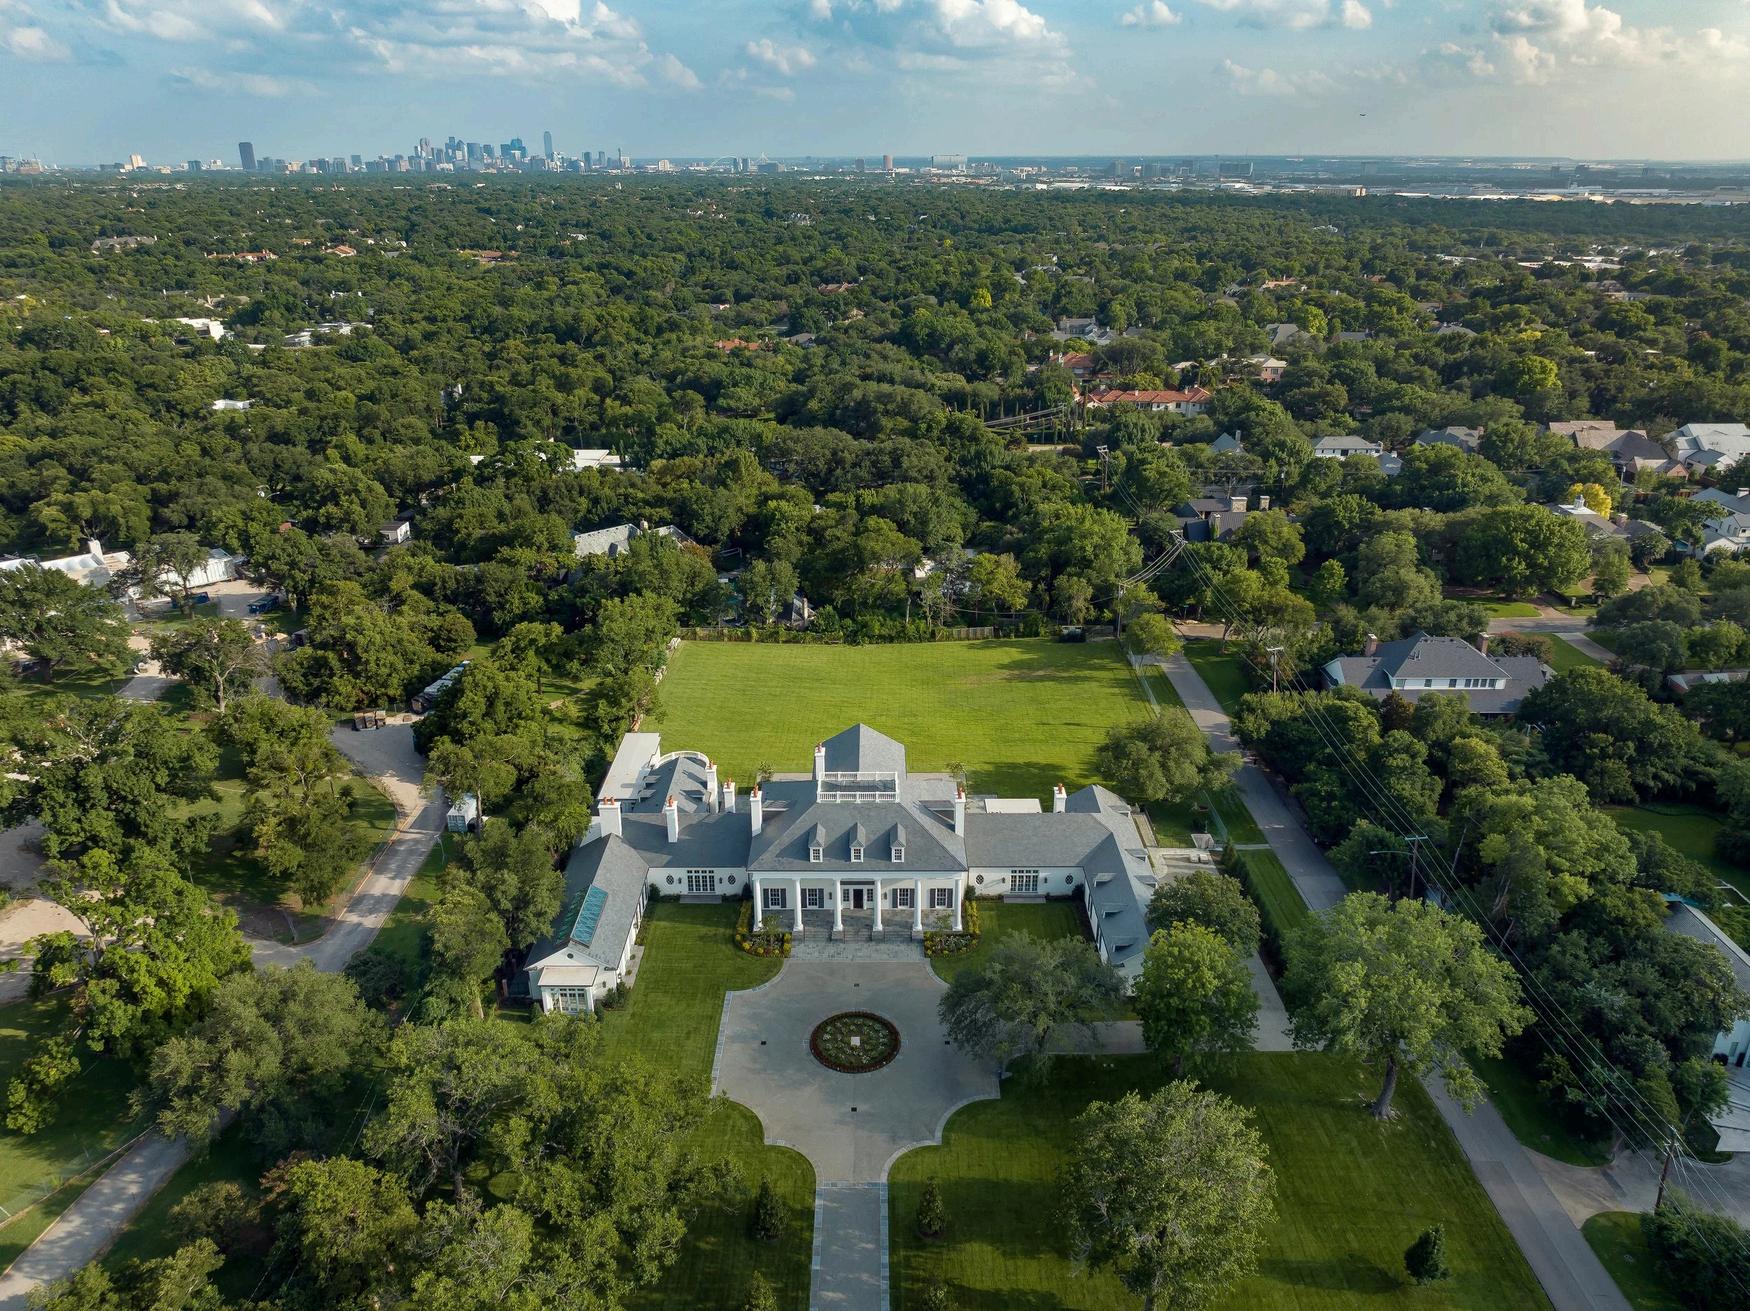
With over two decades of experience and $1.5 billion in sales, Faisal Halum is a defining voice in Dallas luxury real estate. Leading the awardwinning Halum Fine Homes team at Compass, Faisal specializes in architecturally significant estates and high-rise condominiums across North Texas.
His background in construction and Fortune 500 corporate analysis provides a distinct analytical advantage. Faisal’s portfolio includes some of the region's most iconic landmarks, featuring works by Philip Johnson, Richard Meier, and O’Neil Ford, as well as record-breaking penthouses at the RitzCarlton and Museum Tower
“Every client and neighborhood requires a specific strategy,” says Faisal, a member of Métier Maison and Dallas’ elite Masters of Residential Real Estate. Deeply committed to his community, he serves on the boards of the Dallas Architecture Forum and Friends of the Katy Trail, believing that true expertise comes from participating in the culture of the city itself.
Dallas, TX
Listed by Faisal Halum
Greenwich, CT
With over 17 years of experience, Gavin Christie is a leading authority in Bahamas luxury real estate. As Managing Partner of Corcoran C.A. Christie, he specializes in private islands, estate properties, new developments, and ultra-high-net-worth clientele across sports and entertainment.
Known for record-breaking transactions including the sale of a $75M private island Gavin advises buyers, developers, and investors on highprofile acquisitions, mixed-use developments, and world-class resorts. His strategic insight and global credentials (CRS, CIPS, licensed broker, and certified appraiser) position him as a trusted advisor in the region’s most exclusive markets.
A former professional soccer player and captain of the Bahamas National Team, Gavin brings discipline, leadership, and competitive drive to every deal continuing to set the standard for luxury real estate in the Bahamas.
Megan Sullivan, Co-Founder of The Select Client Team, spent a decade in New York City’s finance industry raising capital for hedge funds before relocating to Greenwich, where she became a trusted resource for families transitioning to suburban living. An early contributor to The Local Moms Network, Megan helped grow the hyperlocal platform by connecting families to curated resources, events, and inspiring women within their communities.
A former Division I soccer player at Indiana University, she brings a strong sense of teamwork and perseverance to all she does. With a robust background in marketing, Megan specializes in content creation, social media, influencer collaborations, branding, and strategic partnerships ensuring each property receives meaningful visibility. She lives in Riverside, Greenwich with her husband, four children, and their dog.
MEGAN SULLIVAN
GAVIN CHRISTIE Bahamas
Listed by Megan Sullivan
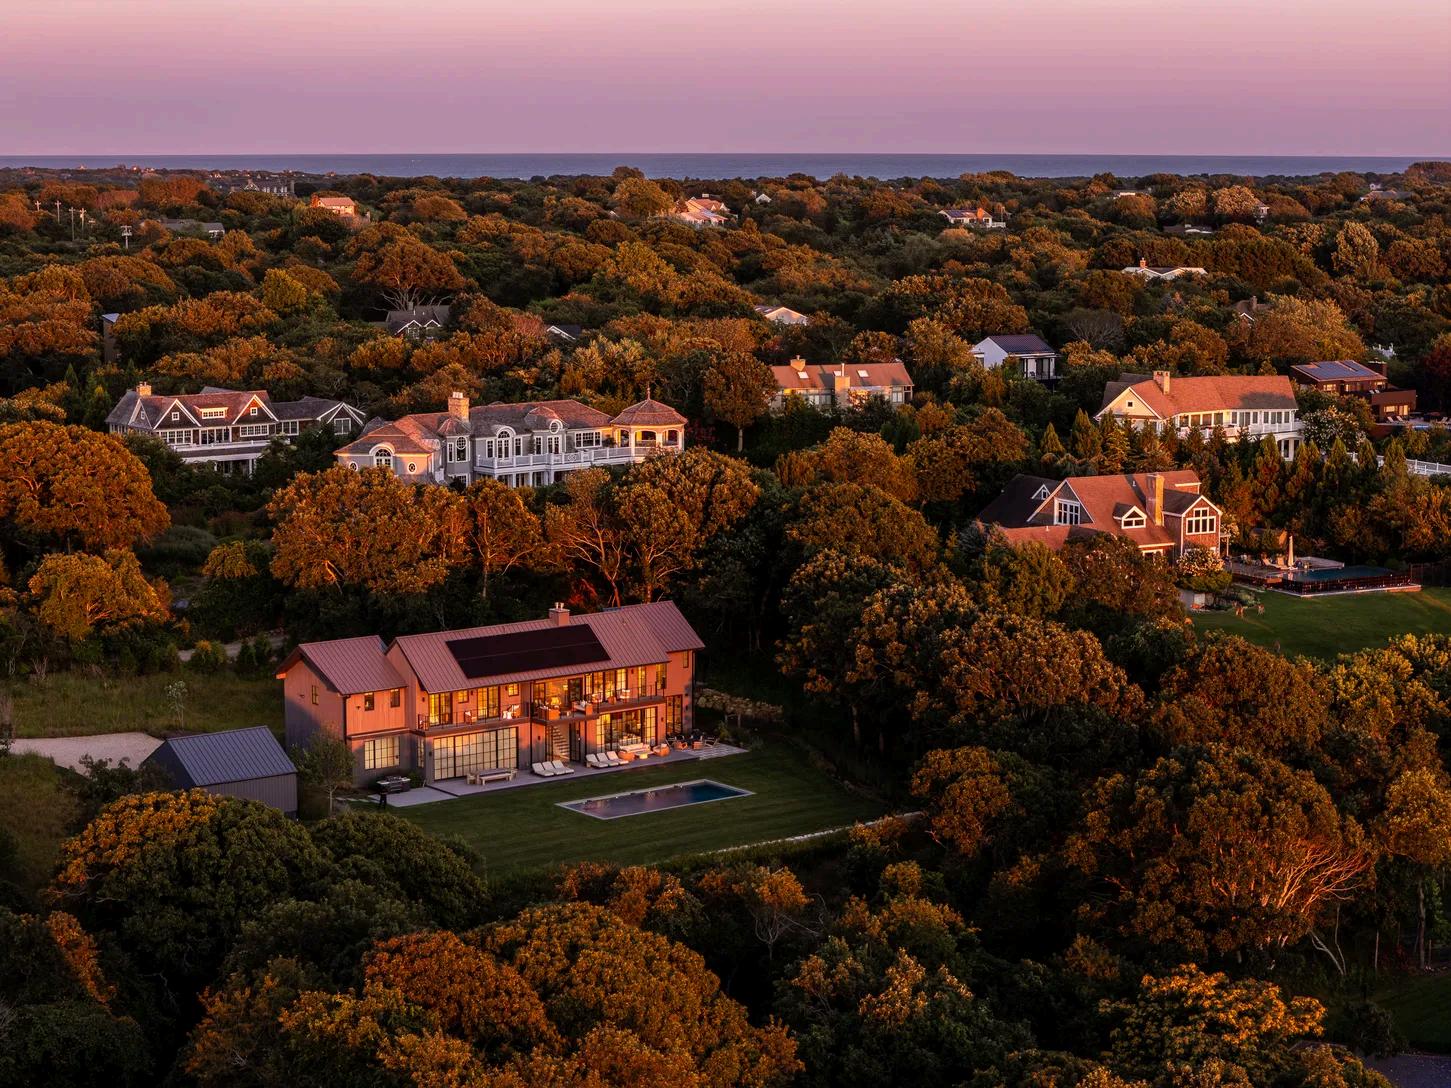
Hamptons, NY
Listed by Frederick Wallenmaier
CURATING THE MODERN SANCTUARY
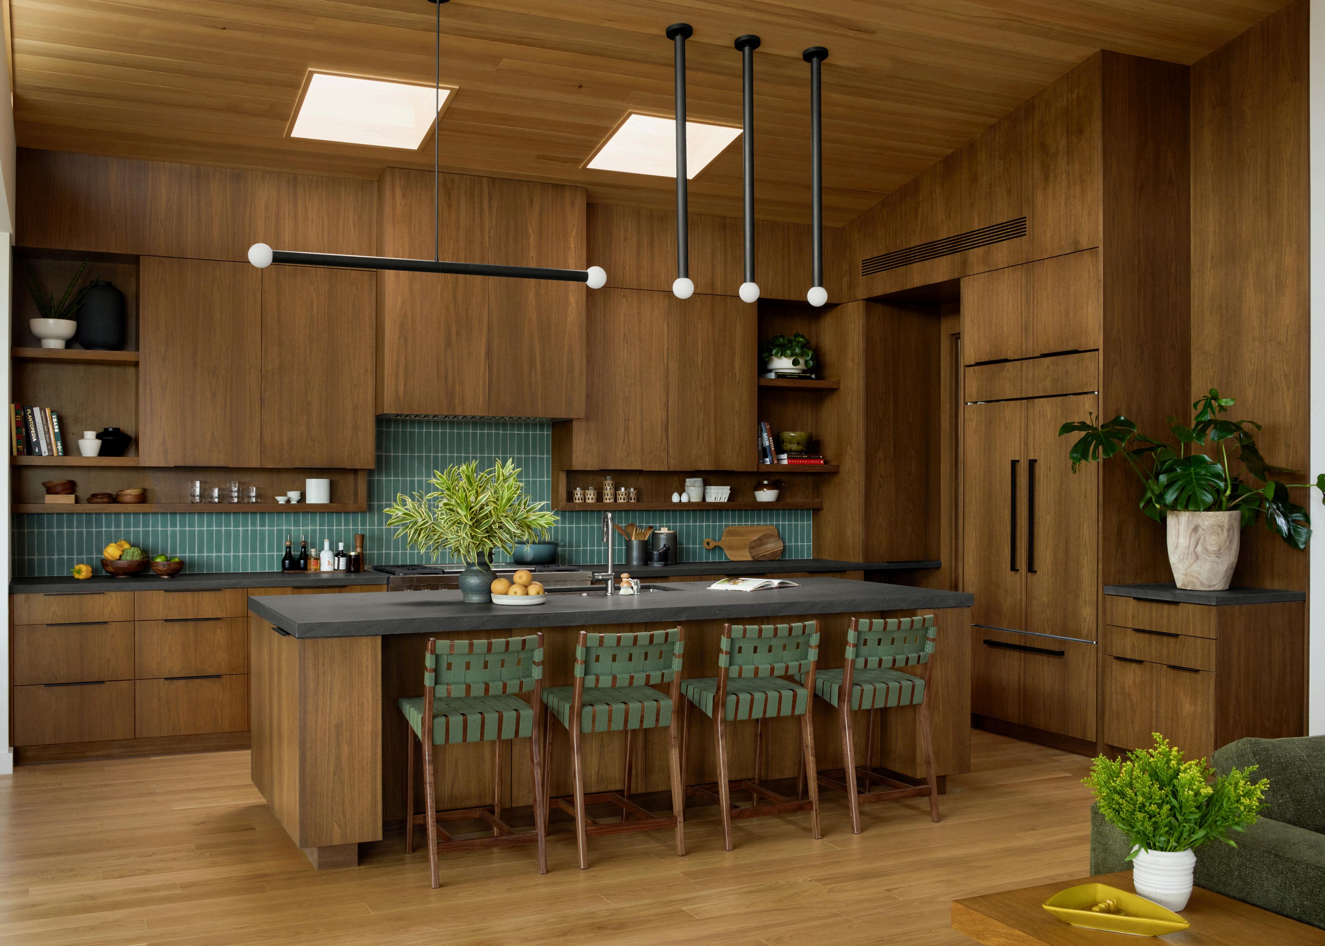
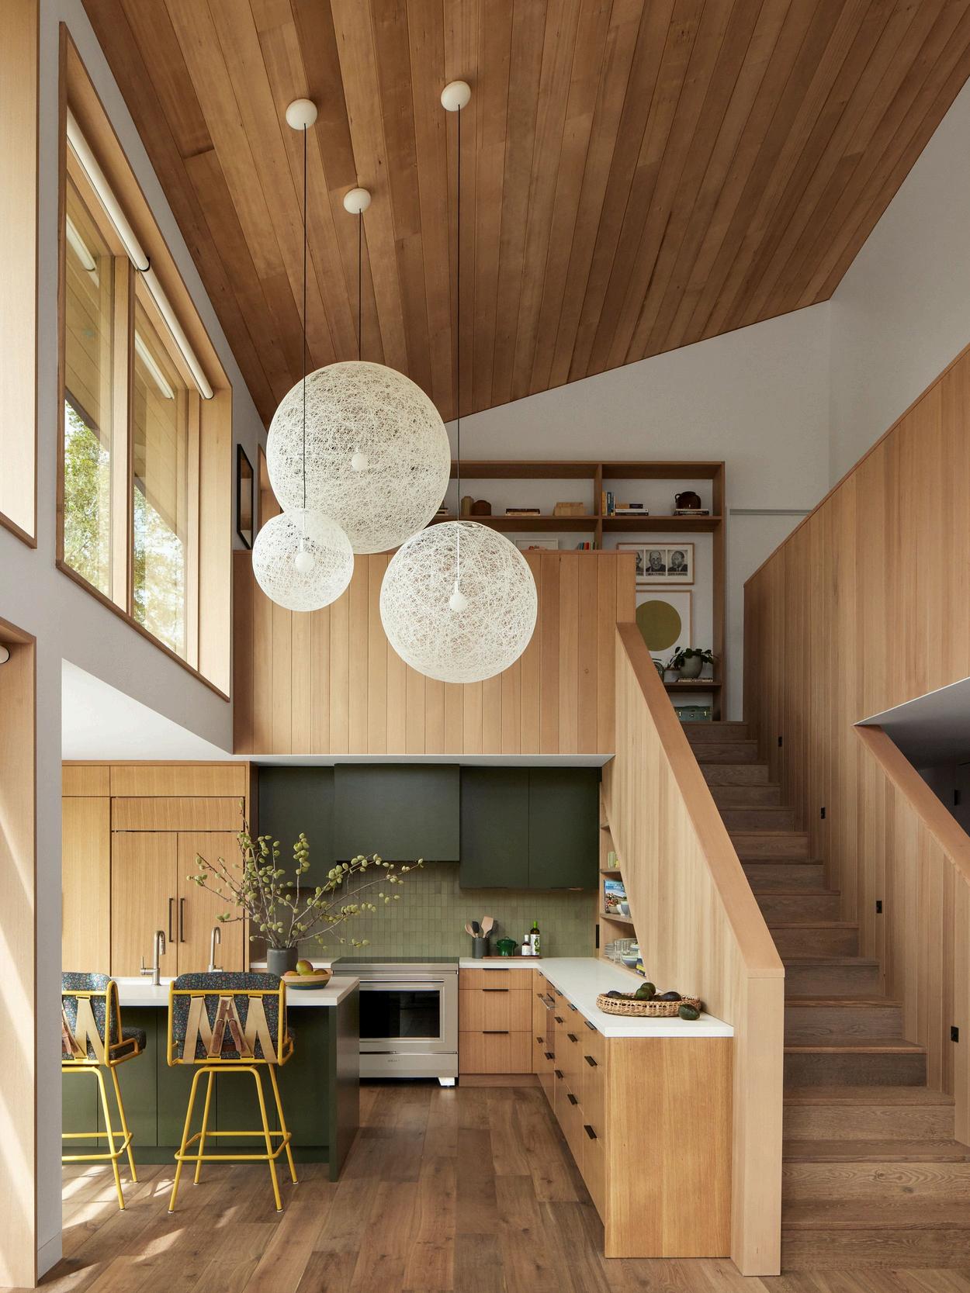
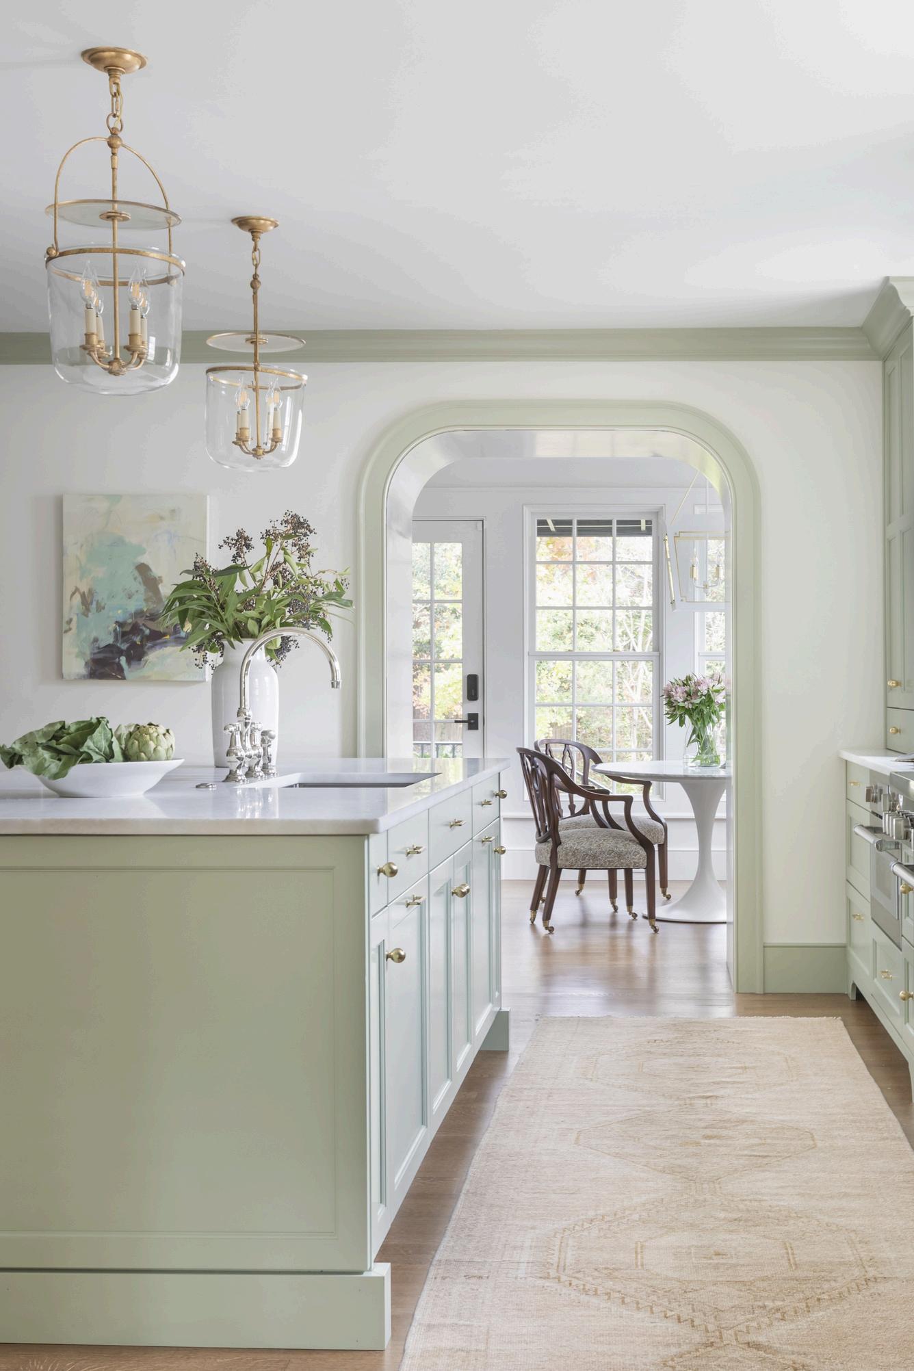
Métier Maison is proud to introduce a curated collective of world-renowned interior designers to our platform.
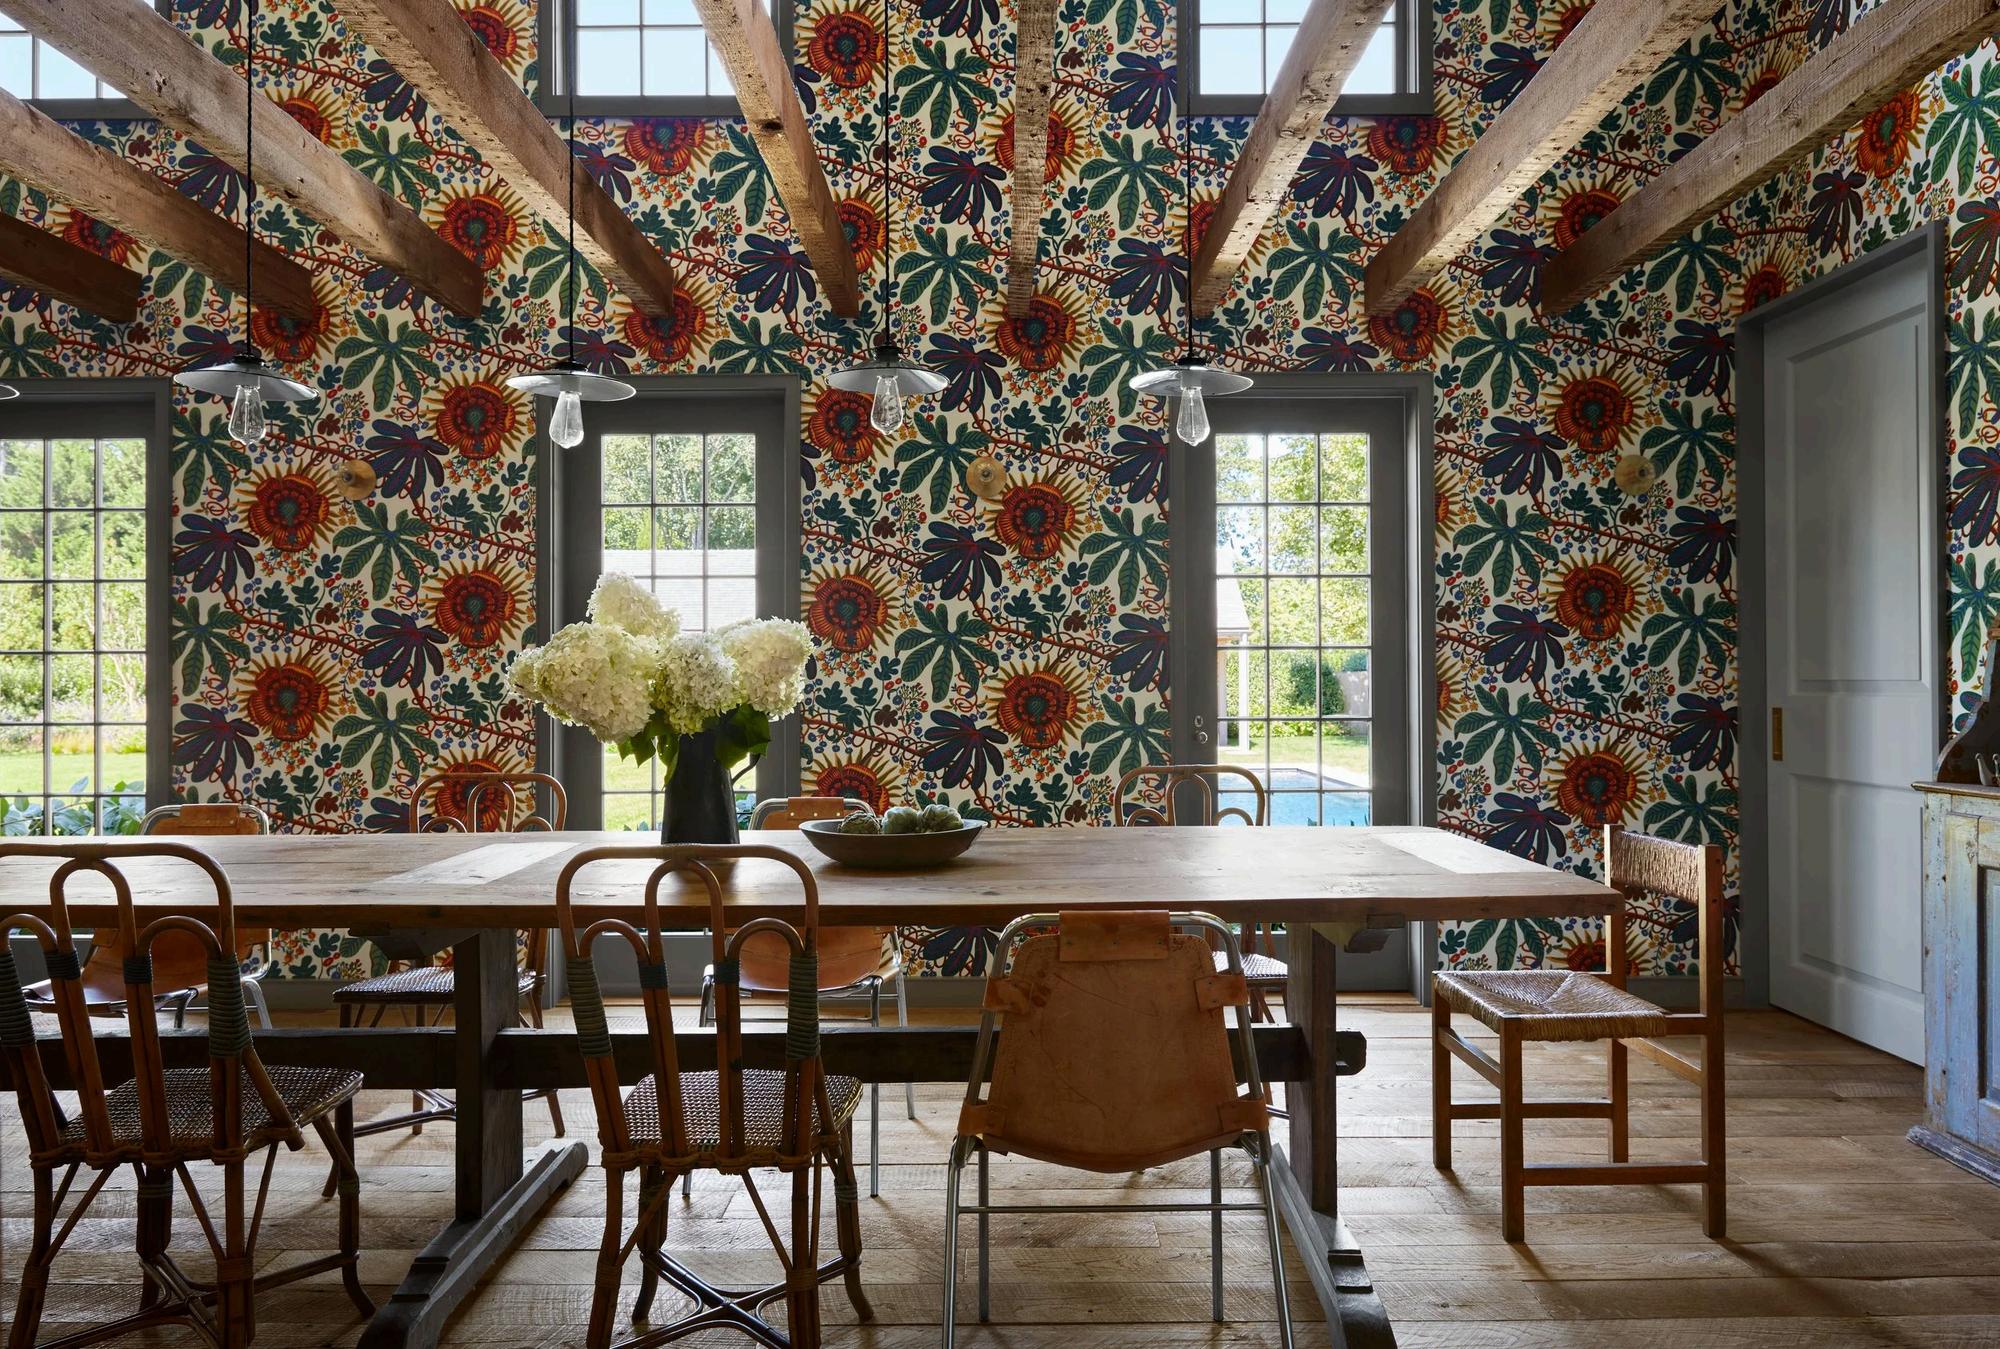
Photographed by Douglas Friedman RG HOUSE
REAGAN GAIL STRUBLE
RG House
San Diego, CA
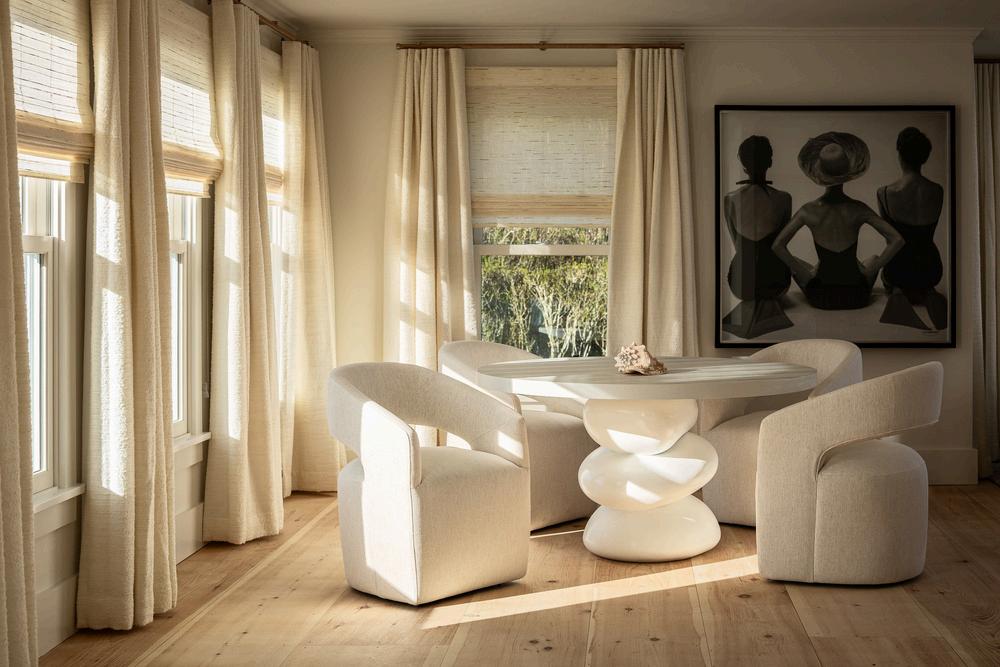
Reagan Gail Struble is known for creating charming spaces that balance traditionalism, comfort, and eclecticism with ease. Each project is highly personalized - aiming to embody the character and lifestyle of the client. RG HOUSE is currently based in San Diego, California, with projects both near and far.
RAILI CLASEN
Raili CA Design
Southern California
Raili Clasen stumbled into the interior design industry when her designer moved out of the country and she decided to try her hand at designing her own home. The finished result landed her in several magazines aiming to show readers how to capture Raili’s California eclectic surf-style. Early origins at Raisins Swimwear and then California-cool brands like Quiksilver, Roxy, Paul Frank and Alice Supply Co. left lasting impressions on Raili, forging a signature, no-rules style that has been described as “design with a wink.”
Raili now leads a full-service interior design team in Southern California that takes on projects ranging from funky 1920s beach cottages, to new construction at the Yellowstone Club, Chileno.
Bay, Kelly Slater’s famous Surf Ranch and of course multiple new builds in her backyard, Newport Beach.
In addition to her new book, SURF STYLE AT HOME, Raili’s work has been featured on TV shows including HBO Max’s Beach Cottage Chronicles and Chip and Joanna Gaines.
Magnolia Network series Point of View: A Designer Profile Show. In print, Raili’s fun and inviting projects have appeared in Architectural Digest, House Beautiful, Dwell, Coastal Living, Domino, and more. Find her on Instagram at @railiclasen
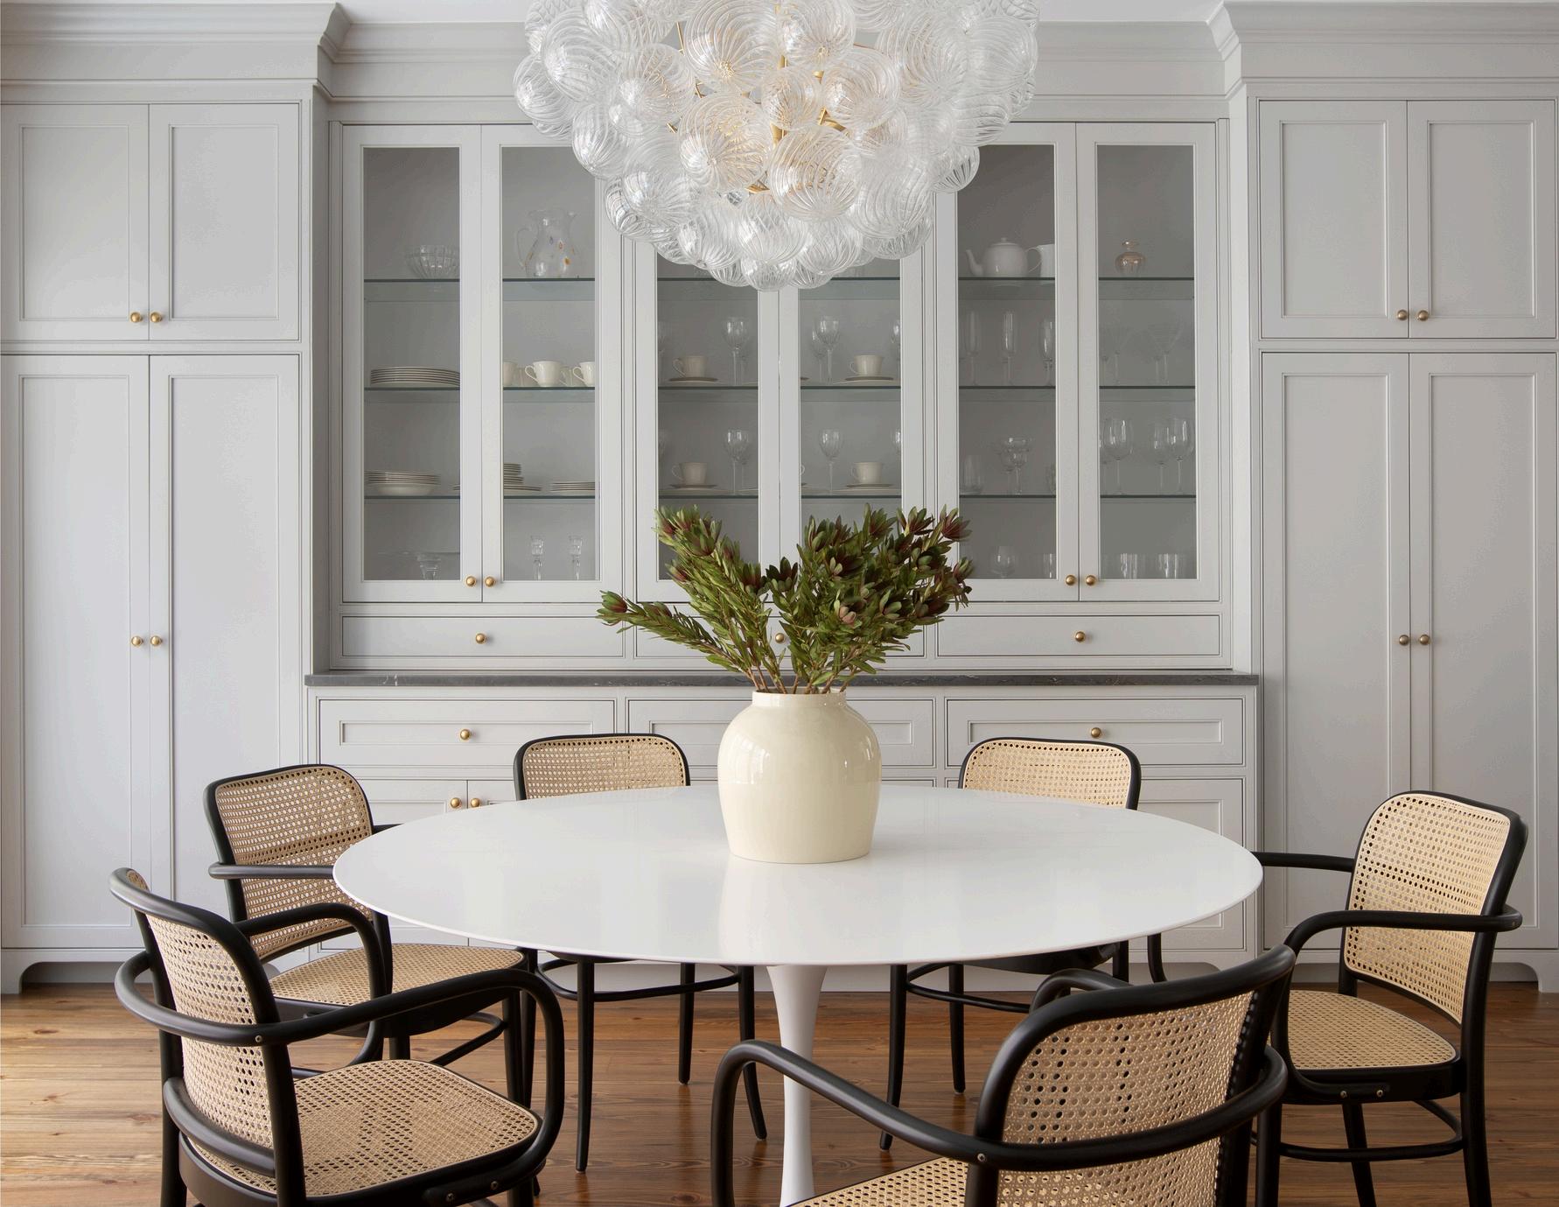
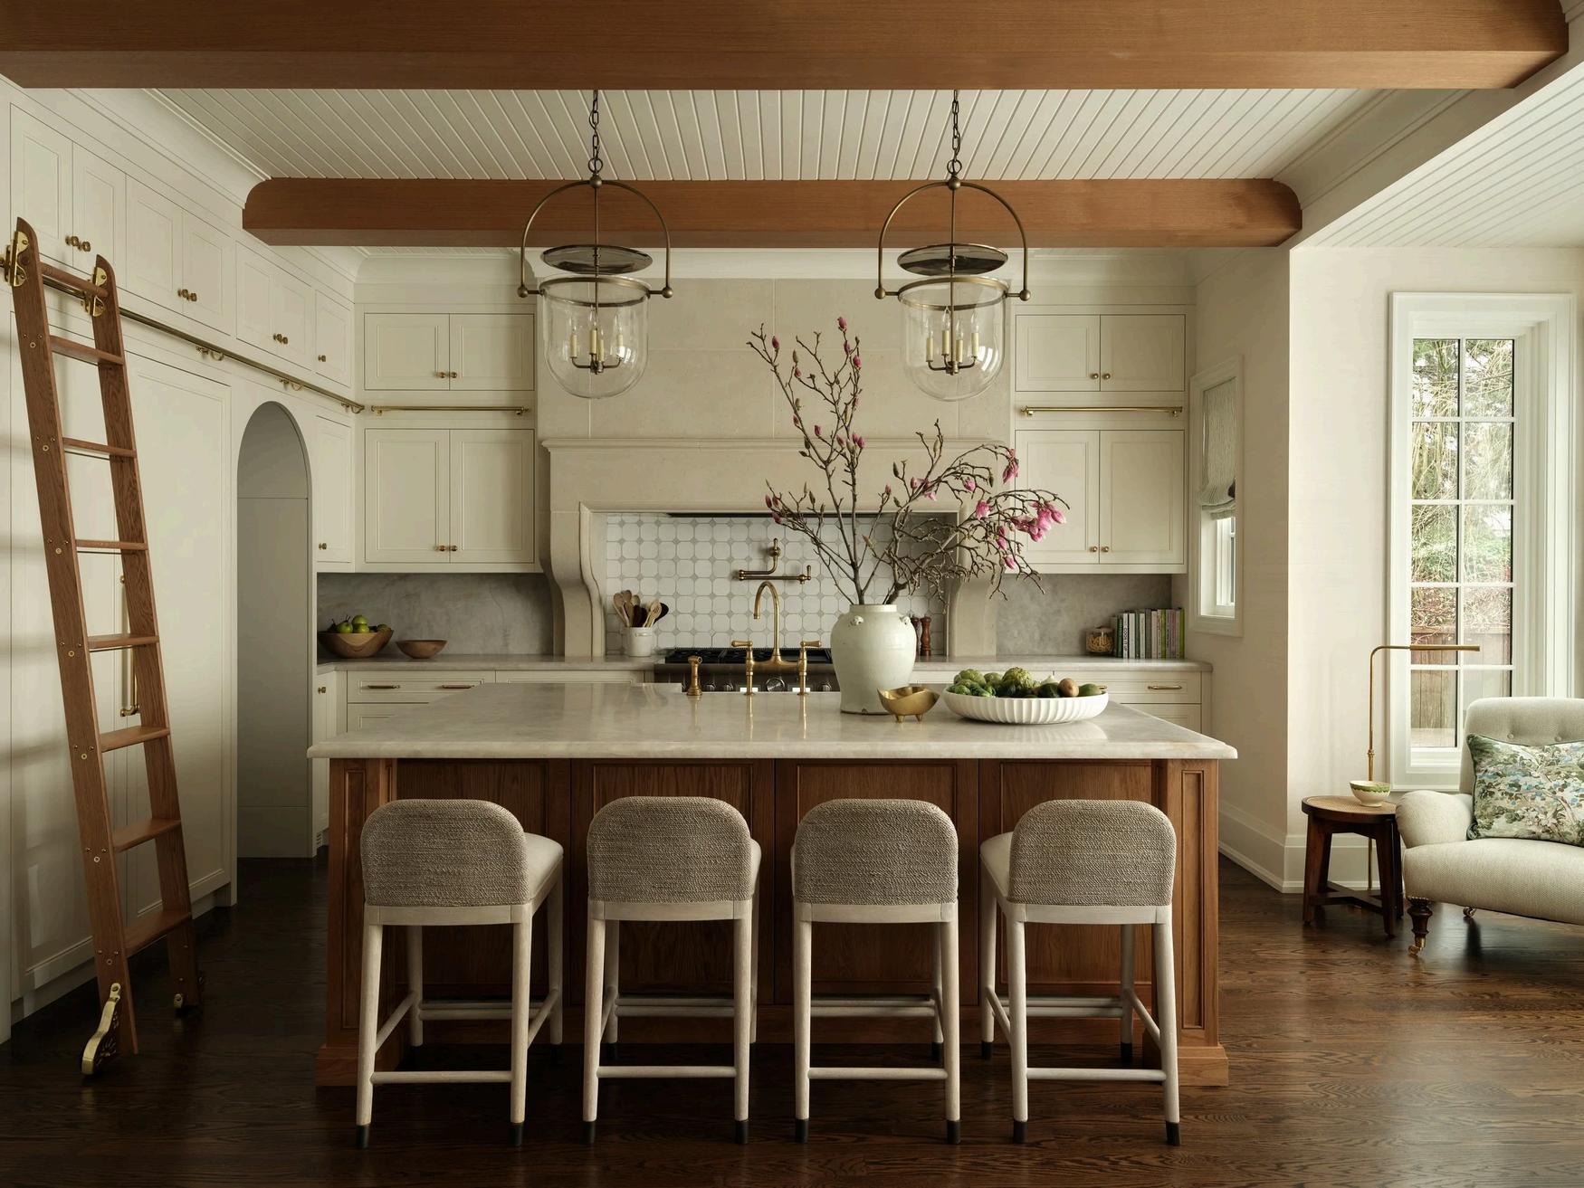
Lauren Sanchez Design Ltd. has a reputation for thoroughness in detail and creating spaces that are thoughtful, elegant, comfortable, timeless and a true reflection of the Homeowner. We share a passion for all styles of design - from maximalist traditional, to collected eclectic, to minimalist modern - and always work to create spaces, regardless of their aesthetic, that are authentic in design and reflect the soul and essence of the inhabitant.
LAUREN SANCHEZ
Lauren Sanchez Design Ltd. Charleston, SC
Lauren founded her downtown Charleston, South Carolina-based firm in 2008, and along with her team and Lead Interior Designer, Kayla Gallion, offer fullservice Interior Architecture, Interior Design and Interior Decoration for both historic renovation and new construction residential projects.
To explore the visionary portfolios of our newest designers or to commission a project, contact our team at info@metier-maison.com
ASPEN, CO
KRISTA KLEES AND KELLI MARSHALL
3 bedrooms | 3 baths
$7,495,000 | 1,654 sq. ft.
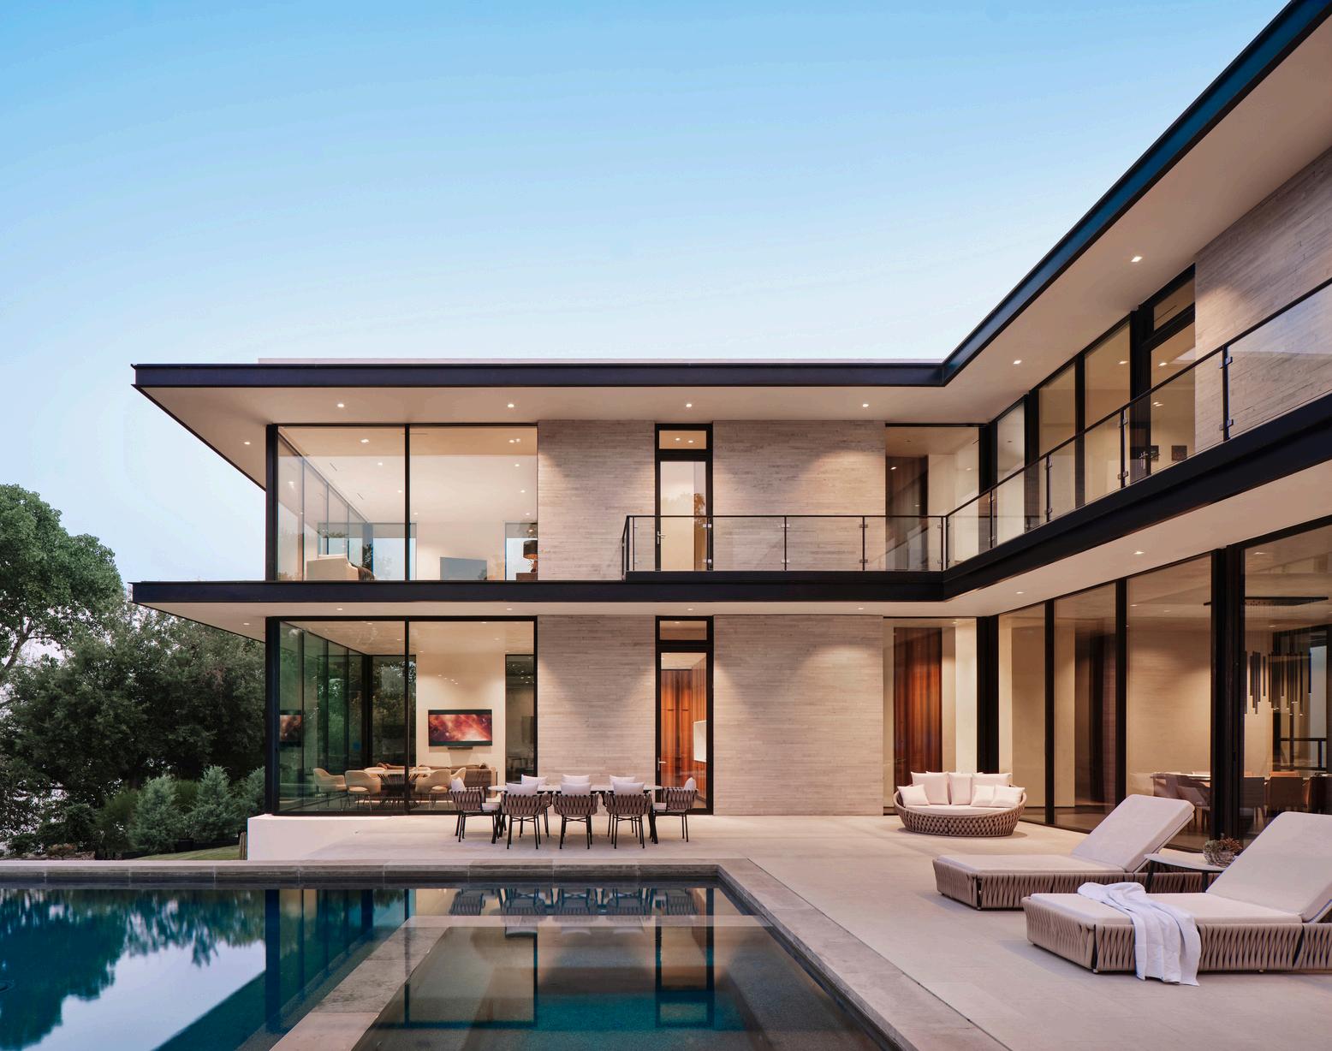
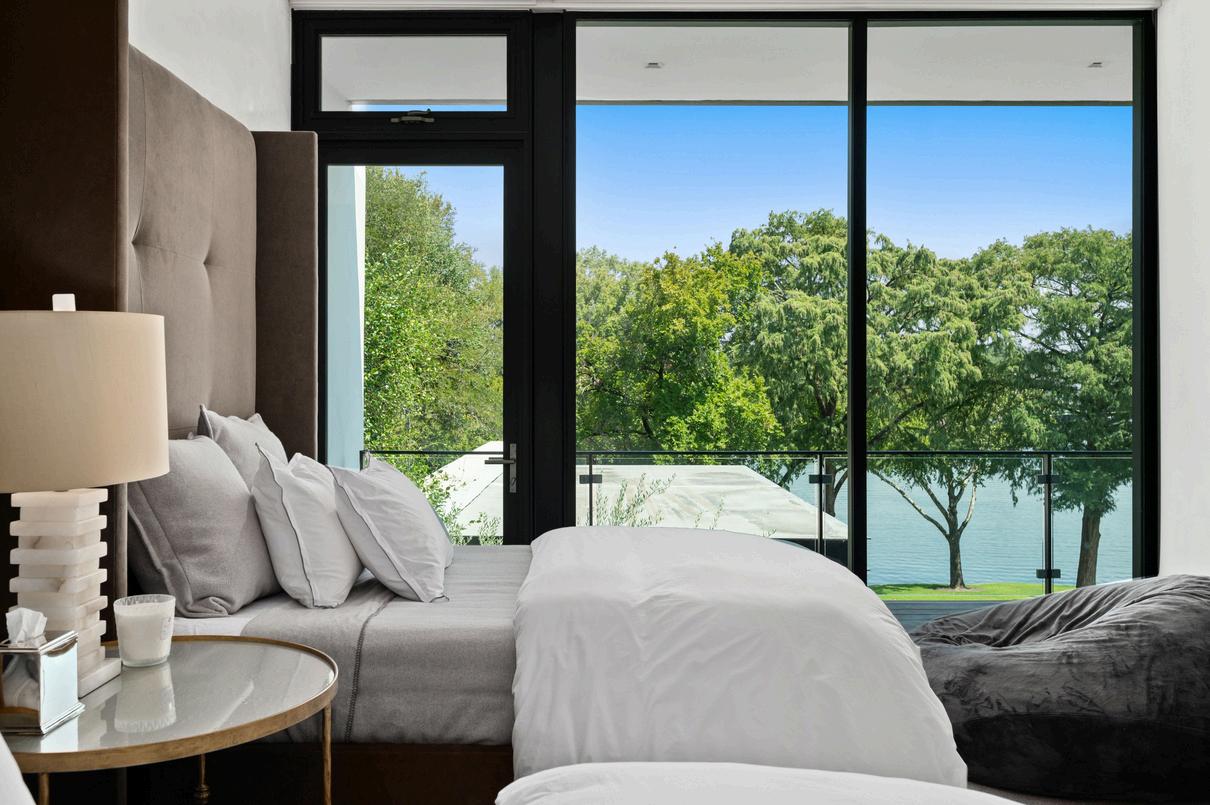
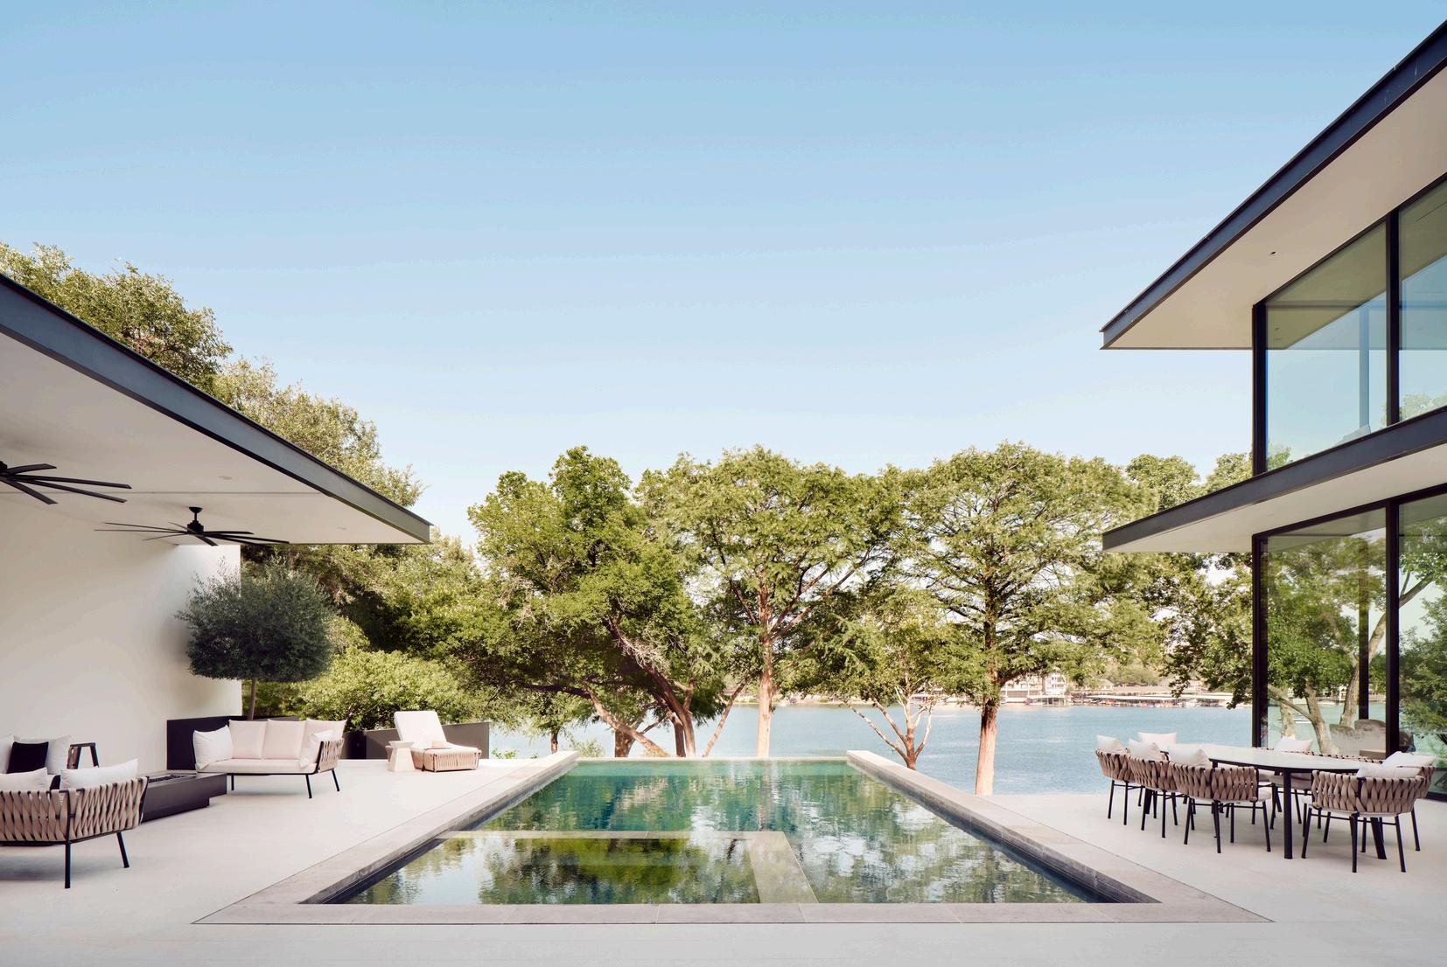
Tucked away at the end of a quiet culde-sac along the coveted shores of Lake Austin, this extraordinary estate represents a rare convergence of architectural precision, complete privacy, and some of the most commanding waterfront views in the region.
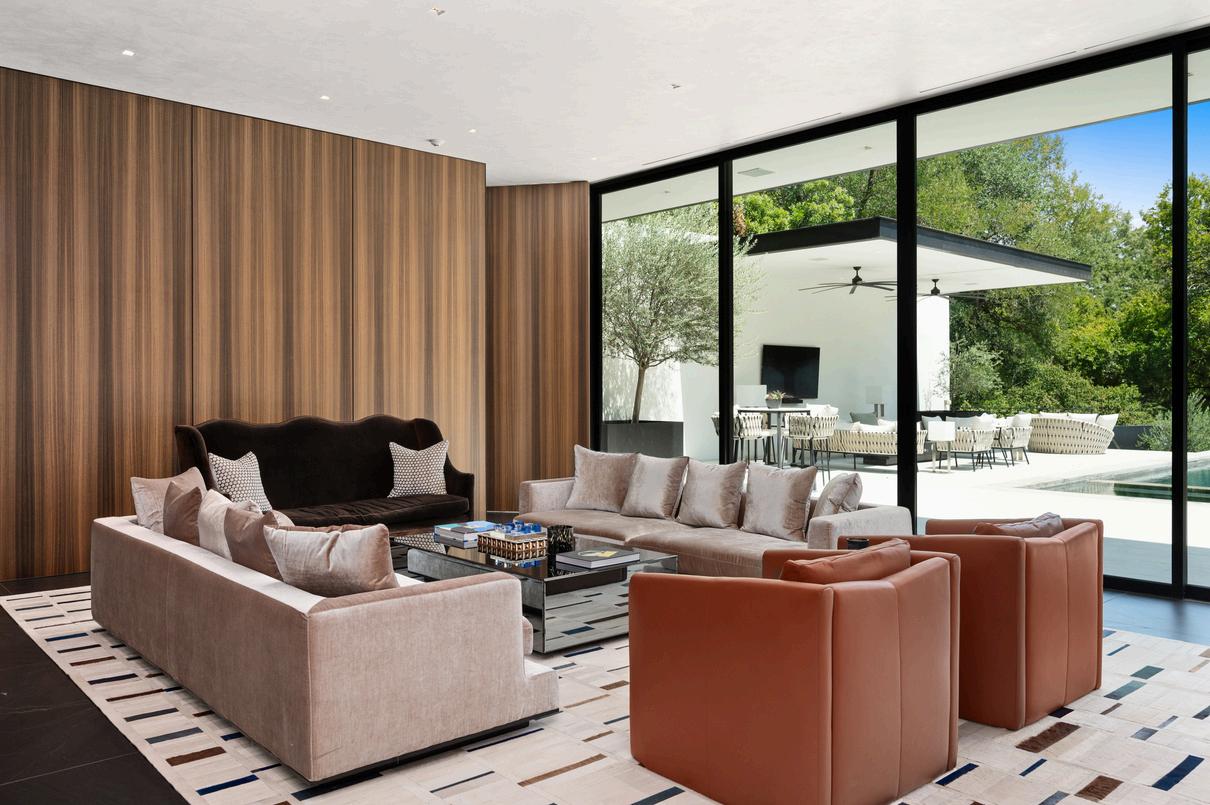
Designed by the acclaimed Matt Garcia of Matt Garcia Architecture and completed in 2019, the 6,502-squarefoot modern residence showcases a striking, razor-edged aesthetic that feels both refined and effortlessly livable. Floor-to-ceiling glass walls blur the line between indoors and out, framing approximately 250 feet of pristine lake frontage as a continuous, ever-changing backdrop
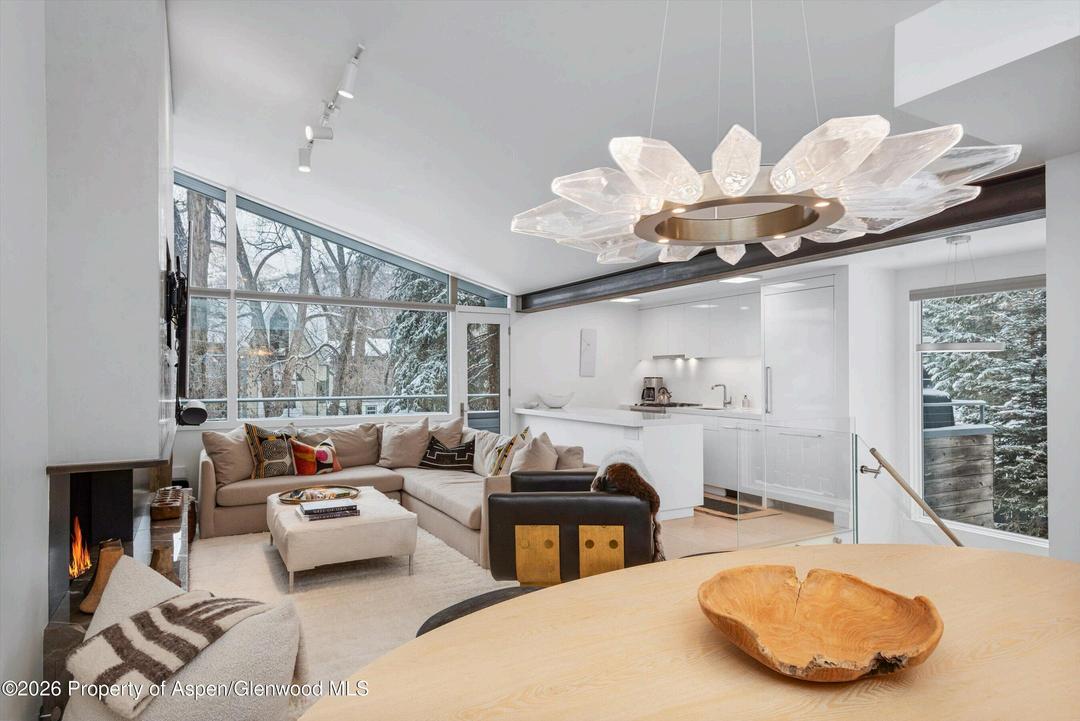
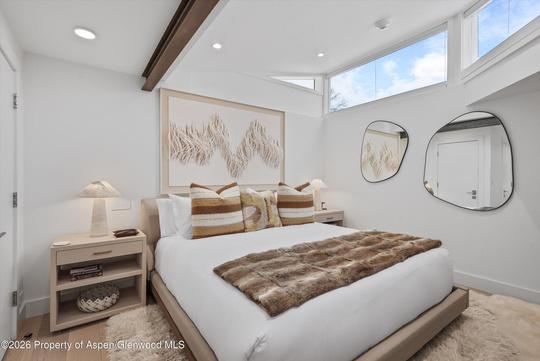
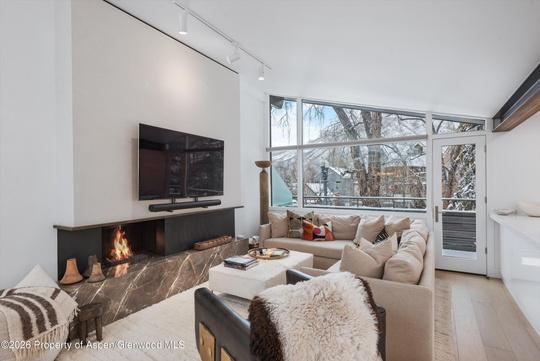
Moments from the heart of Aspen, this refined threebedroom residence offers an effortless gateway to the mountain lifestyle. Thoughtfully designed with over 1,600 square feet of living space, the home balances contemporary alpine style with comfort and versatility for both owners and guests.
Generous windows fill the interiors with natural light, illuminating open living spaces that invite connection and relaxation. A gas fireplace anchors the living area, creating a warm and inviting setting during Aspen’s winter season, while clean lines and modern finishes lend a fresh mountain aesthetic throughout.
Each of the three bedrooms is appointed with a king bed, providing a flexible and comfortable layout ideal for hosting. A versatile bonus space adds additional functionality, easily adapting to the needs of the home whether as a media room, office, or additional guest area.
Perfectly positioned just minutes from the gondola, local market, and Aspen’s renowned restaurants and boutiques, the residence places the best of town within easy reach.
A Look Inside Our Exclusive Listings
WILCOXON
5 Bedrooms | 5.2 Baths 6,502 SF | 0.34 Acres Price Available Upon Request
ASPEN, CO
An exceptional opportunity to experience Aspen living with ease, comfort, and timeless mountain
AUSTIN, TX
Inside, five spacious bedrooms and five-and-a-half baths are complemented by multiple media rooms and private offices, offering a balance of productivity and leisure A dedicated wine room and full bar elevate the home’s entertaining potential, while every space reflects a meticulous attention to detail.
Outdoor living is equally compelling, with 2,200 square feet of Lueder stone decking extending seamlessly to the water ’s edge, complete with a private boat slip for immediate lake access.
Close to the heart of the city yet worlds away in feel, this is a property that seldom comes to market where world-class design, natural beauty, and the spirit of Lake Austin exist in perfect harmony
charm.
LA JOLLA, CA
DEBORAH GREENSPAN
5 Bedrooms + Library + Office
5 Full Baths & 2 Half Baths
7,590 SF | $21,000,000
Across the Map
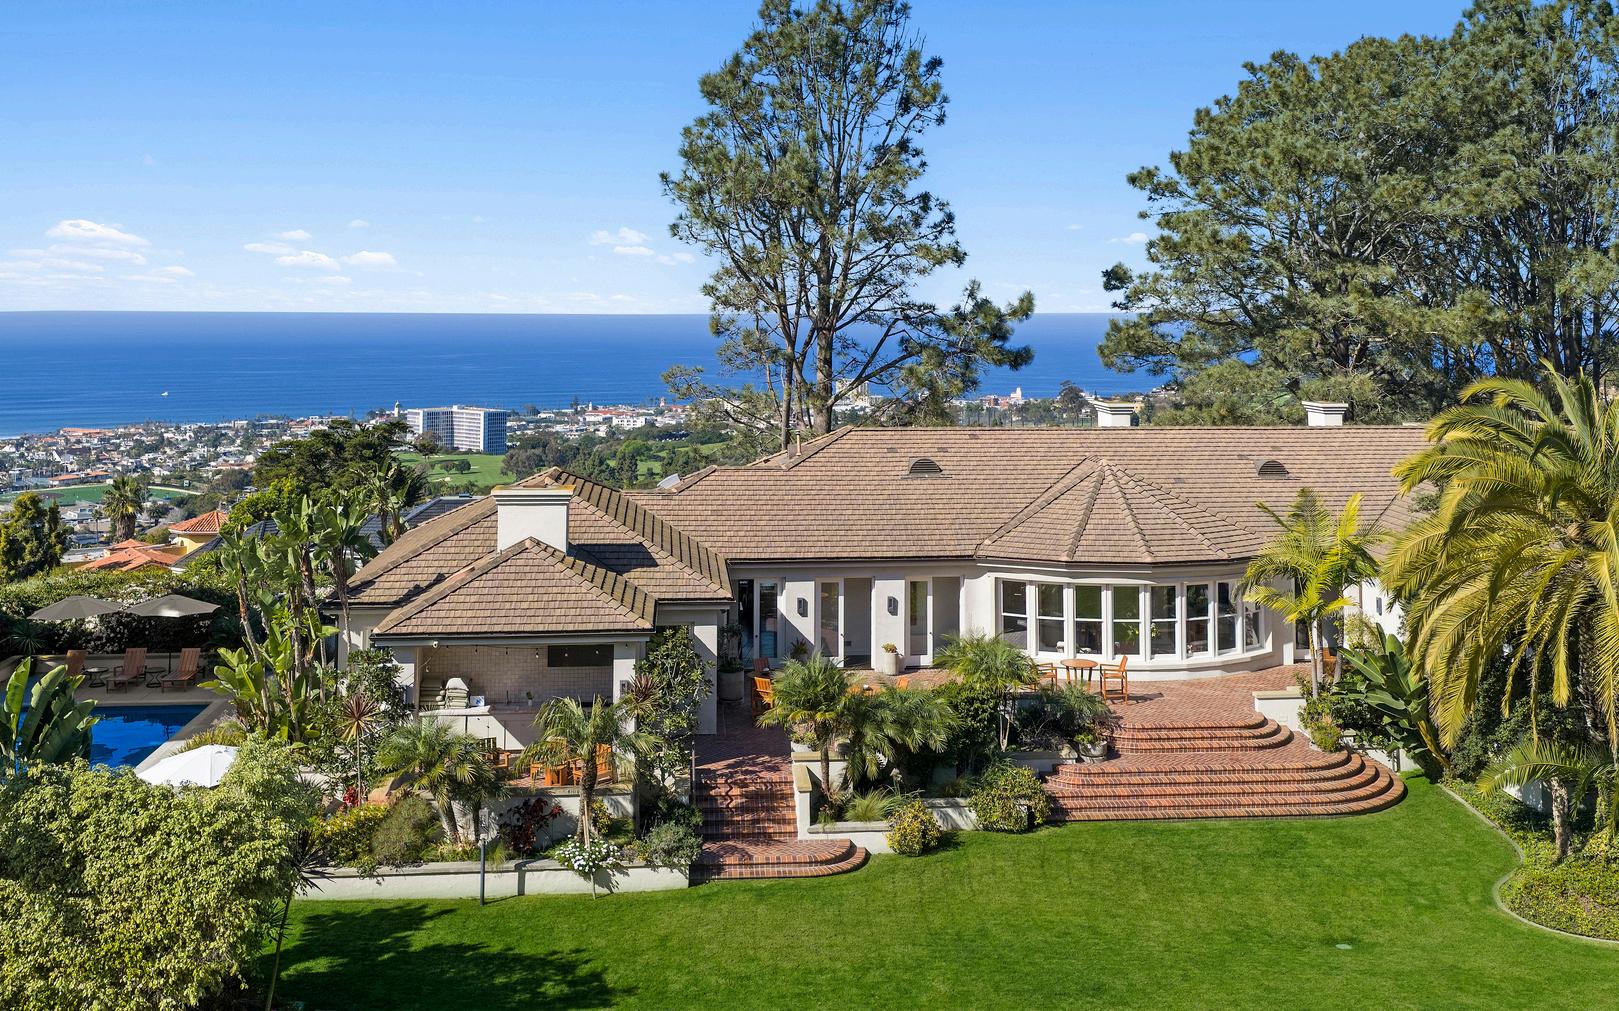
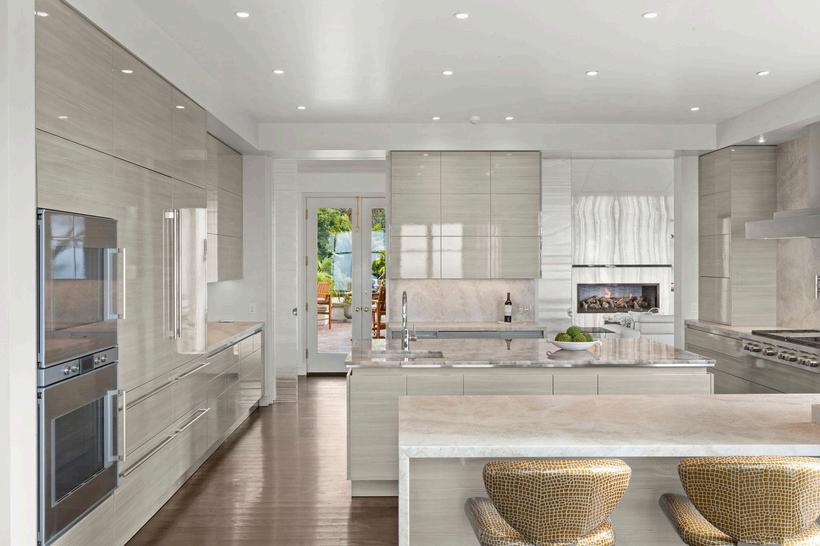
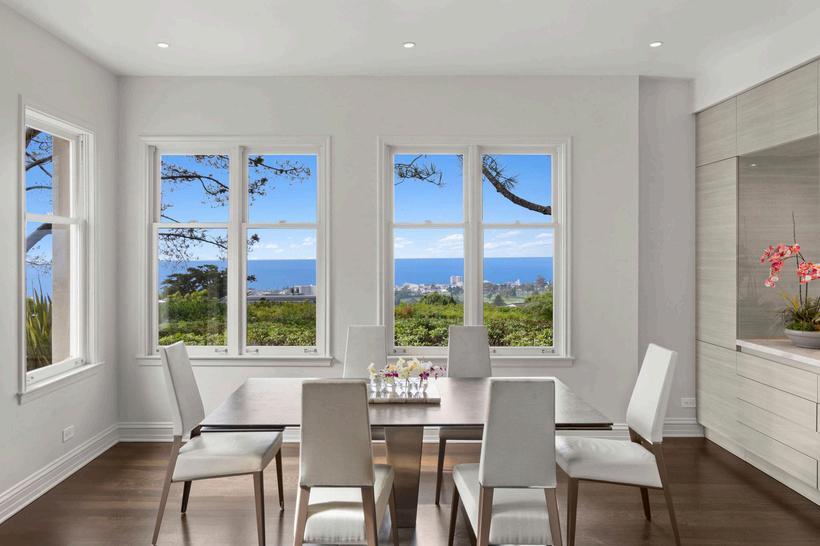
Tucked behind gates on 1 47 acres in La Jolla’s coveted Olde Muirlands, this panoramic ocean-view estate presents a rare opportunity for those seeking privacy, property, and architectural substance in a premier coastal location.
The single-level home encompasses 7,590 square feet of volume ceilings and uninterrupted sightlines toward the Pacific Ocean and La Jolla Country Club golf course from all the primary rooms.
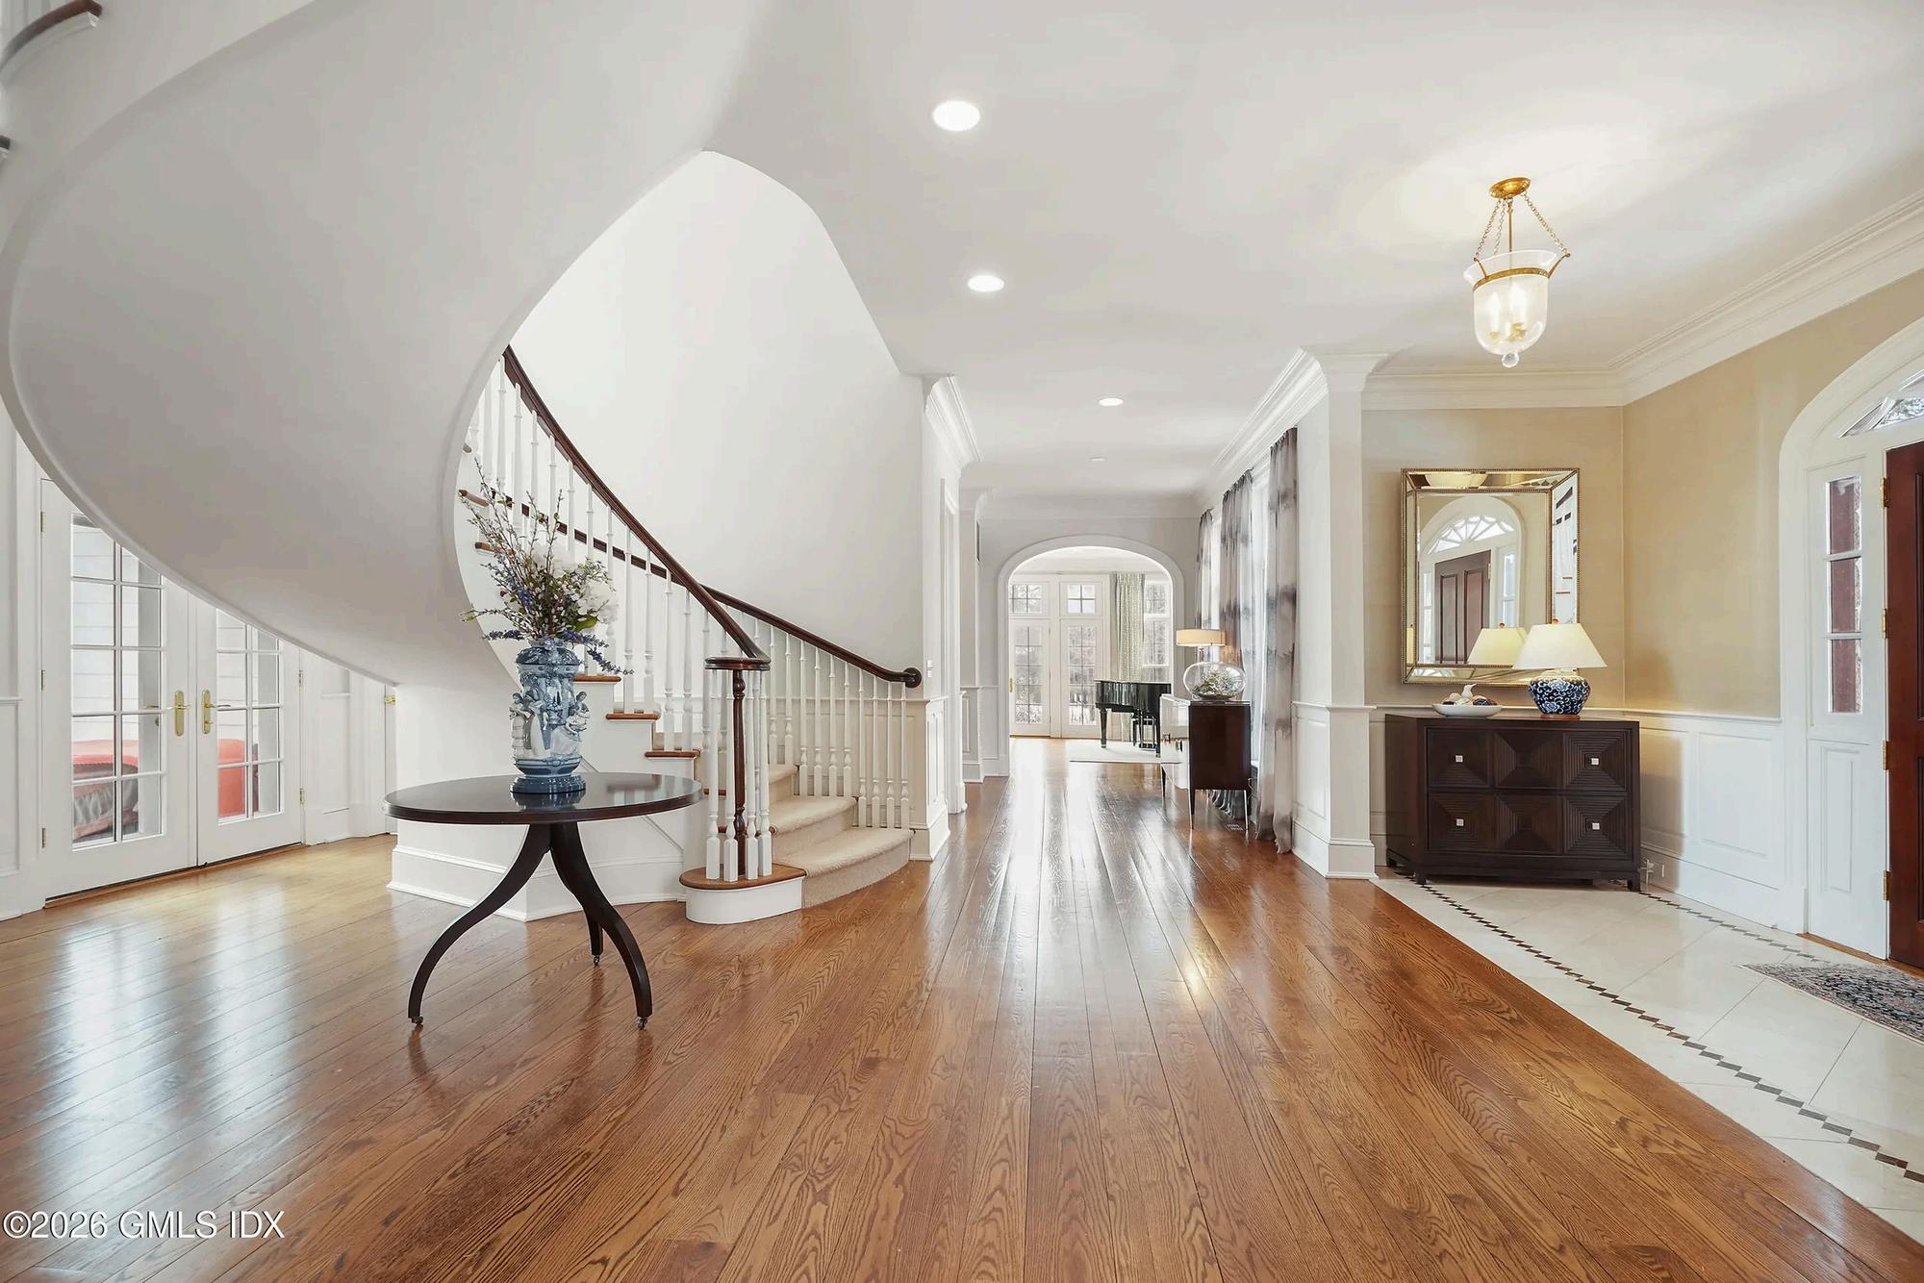
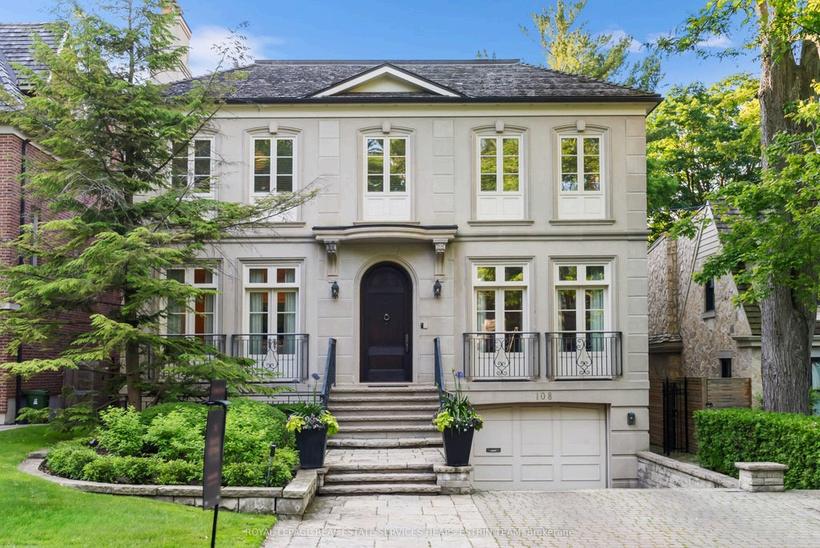
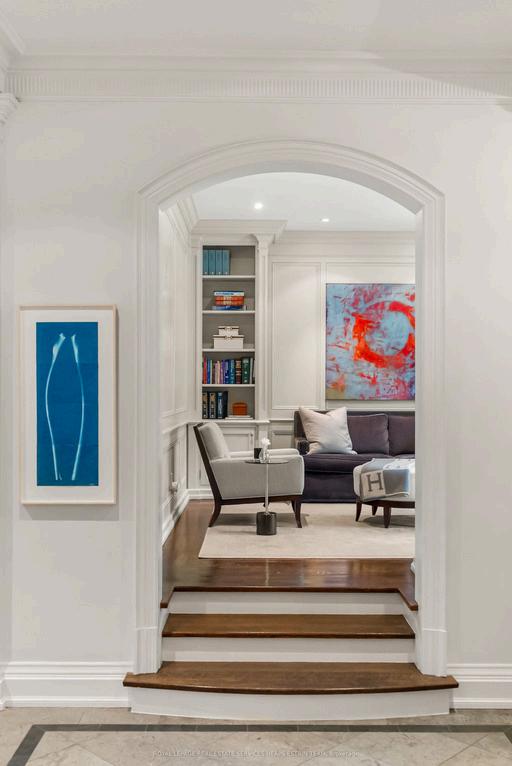
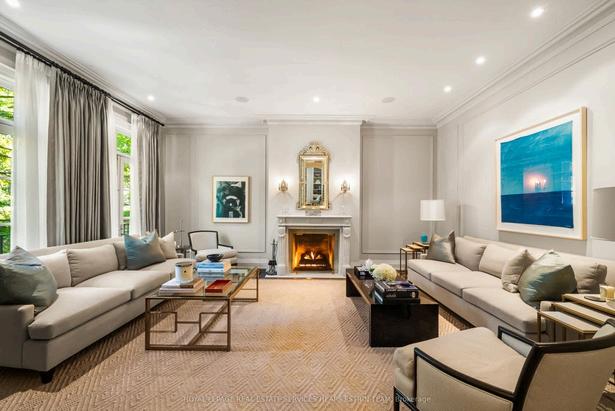
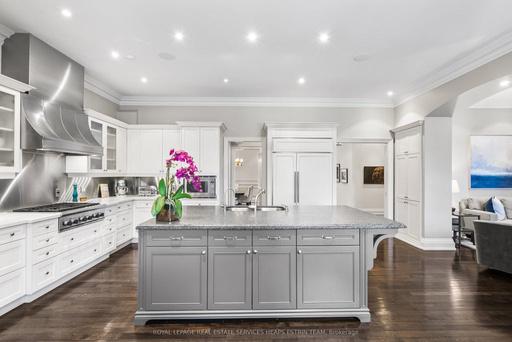
Set in the heart of Toronto’s prestigious Lawrence Park, 108 Cheltenham Ave pairs timeless architecture with the ease of modern family living. Custom built by Den Bosch & Finchley, the home was designed with intention where generous proportions, natural light, and thoughtful craftsmanship shape everyday moments.
From its stately exterior and grand foyer, the home unfolds into beautifully balanced spaces for both entertaining and quiet living
LA JOLLA, CA
Not offered for purchase in 35 years – an estate for the buyer who values timeless assets and the quiet confidence of a legacy property.
TORONTO, ON
Upstairs, the primary suite offers a serene retreat with dual walk-in closets and a spa-inspired ensuite. Three additional bedrooms feature their own ensuite baths, custom closets, and built-ins designed for comfort and function. The above-grade lower level introduces a media room with fireplace, a games room with walkout to the private backyard, and a flexible fifth bedroom or gym. A fully outfitted mudroom and direct access to the three-car garage complete the space.
A formal living room with a Juliette balcony and a refined office overlook the tree-lined streetscape, while the dining room is perfectly scaled for everything from holiday gatherings to intimate dinners.
A custom Bellini kitchen anchors the main level, featuring a generous island, butler ’s pantry, and seamless access to an upper flagstone terrace and private garden.
ONCE IN A GENERATION PARTNERSHIP
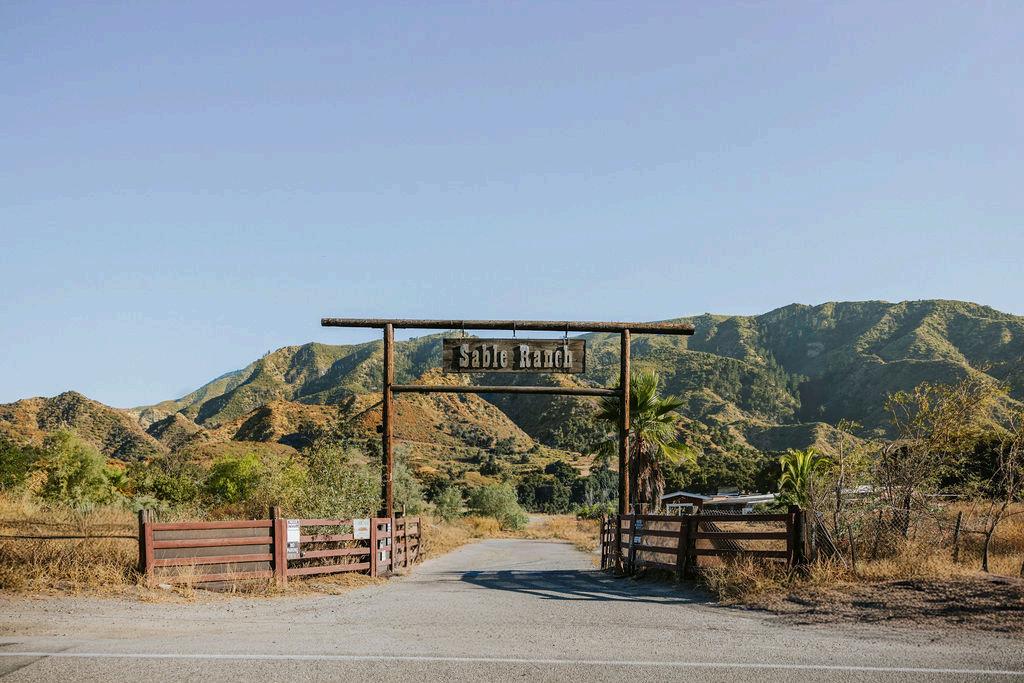
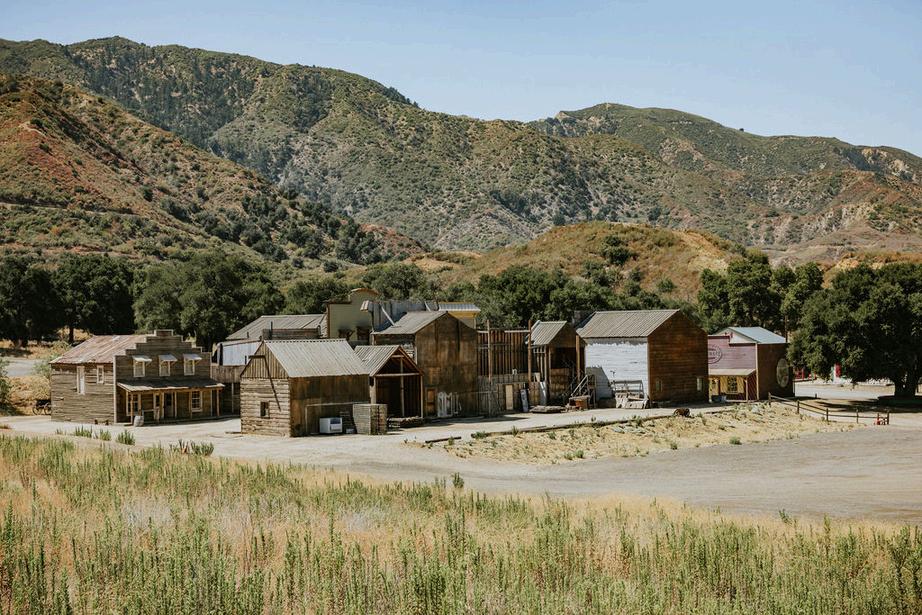
In February, Métier Maison provided the exquisite property that would be the backdrop for a Vogue Adria editorial shoot featuring our cover star, Connor Storrie. Set on one of our most unique properties, Sable Movie Ranch, the collaboration captured the effortless dialogue between design, place, and culture that defines the Métier Maison ethos.
As the images circulated globally, the shoot quickly gained attention for its cinematic quality. In the world of luxury today, homes are no longer simply properties; they are stages for artistry, storytelling, and lifestyle.
The partnership showcases a larger vision behind Métier Maison: a global platform where exceptional real estate intersects with design, culture, and media. By bringing together influential creatives and remarkable properties, the brand continues to redefine how luxury homes are experienced moving beyond traditional real estate to become part of a broader conversation.
A LOCATION WITH A LEGACY SABLE MOVIE RANCH
Sable Movie
spans 387.2 acres of storied California landscape and represents more than a century of filmmaking history.
by the same family for over three generations, this legendary property stands as one of the most prolific and recognizable production sites in the world.
Ranch
Held
Positioned just thirty minutes from Los Angeles, the ranch allows actors, crews, and studios to transition from the city to the "Wild West" or a "secluded canyon" with almost no effort.
The ranch’s resume is staggering. With more than 10,000 films, series, and music videos in its portfolio, Sable has hosted everything from the cerebral intensity of Oppenheimer and the highoctane thrills of Top Gun: Maverick to the nostalgic sun-drenched sets of Once Upon a Time in Hollywood It has seen the birth of superheroes in Iron Man and the moody atmosphere of Twilight.
It isn't just for film, however. The ranch is a playground for musical icons; stars like Billie Eilish, Beyoncé, Lady Gaga, Justin Timberlake, and Sabrina Carpenter have all utilized its unique terrain to bring their visual albums to life.
Contact us at info@metier-maison com to learn more about this legendary property
Featured in Compass Luxury
LUXURY FEATURES THE VISION OF MÉTIER MAISON
In a recent deep-dive feature by Compass Luxury, our founder Khaki Wennstrom shared the blueprint that has made Métier Maison a global force in highend real estate. Founded on the belief that luxury is built through trust, relationships, and intention, the platform was born out of a desire to create a "broker-agnostic" collective where performance is balanced with principles.
The Compass feature highlights how Métier Maison integrates an interior design platform and luxury media partnerships. Métier Maison agents aren’t just selling square footage; we are redefining luxury real estate by the people, perspective, and purpose behind it From Vogue cover shoots to private events at our properties, the industry is taking note of how we represent the world’s most exceptional homes.
COMPASS
FACTS AND FEATURES GUIDE
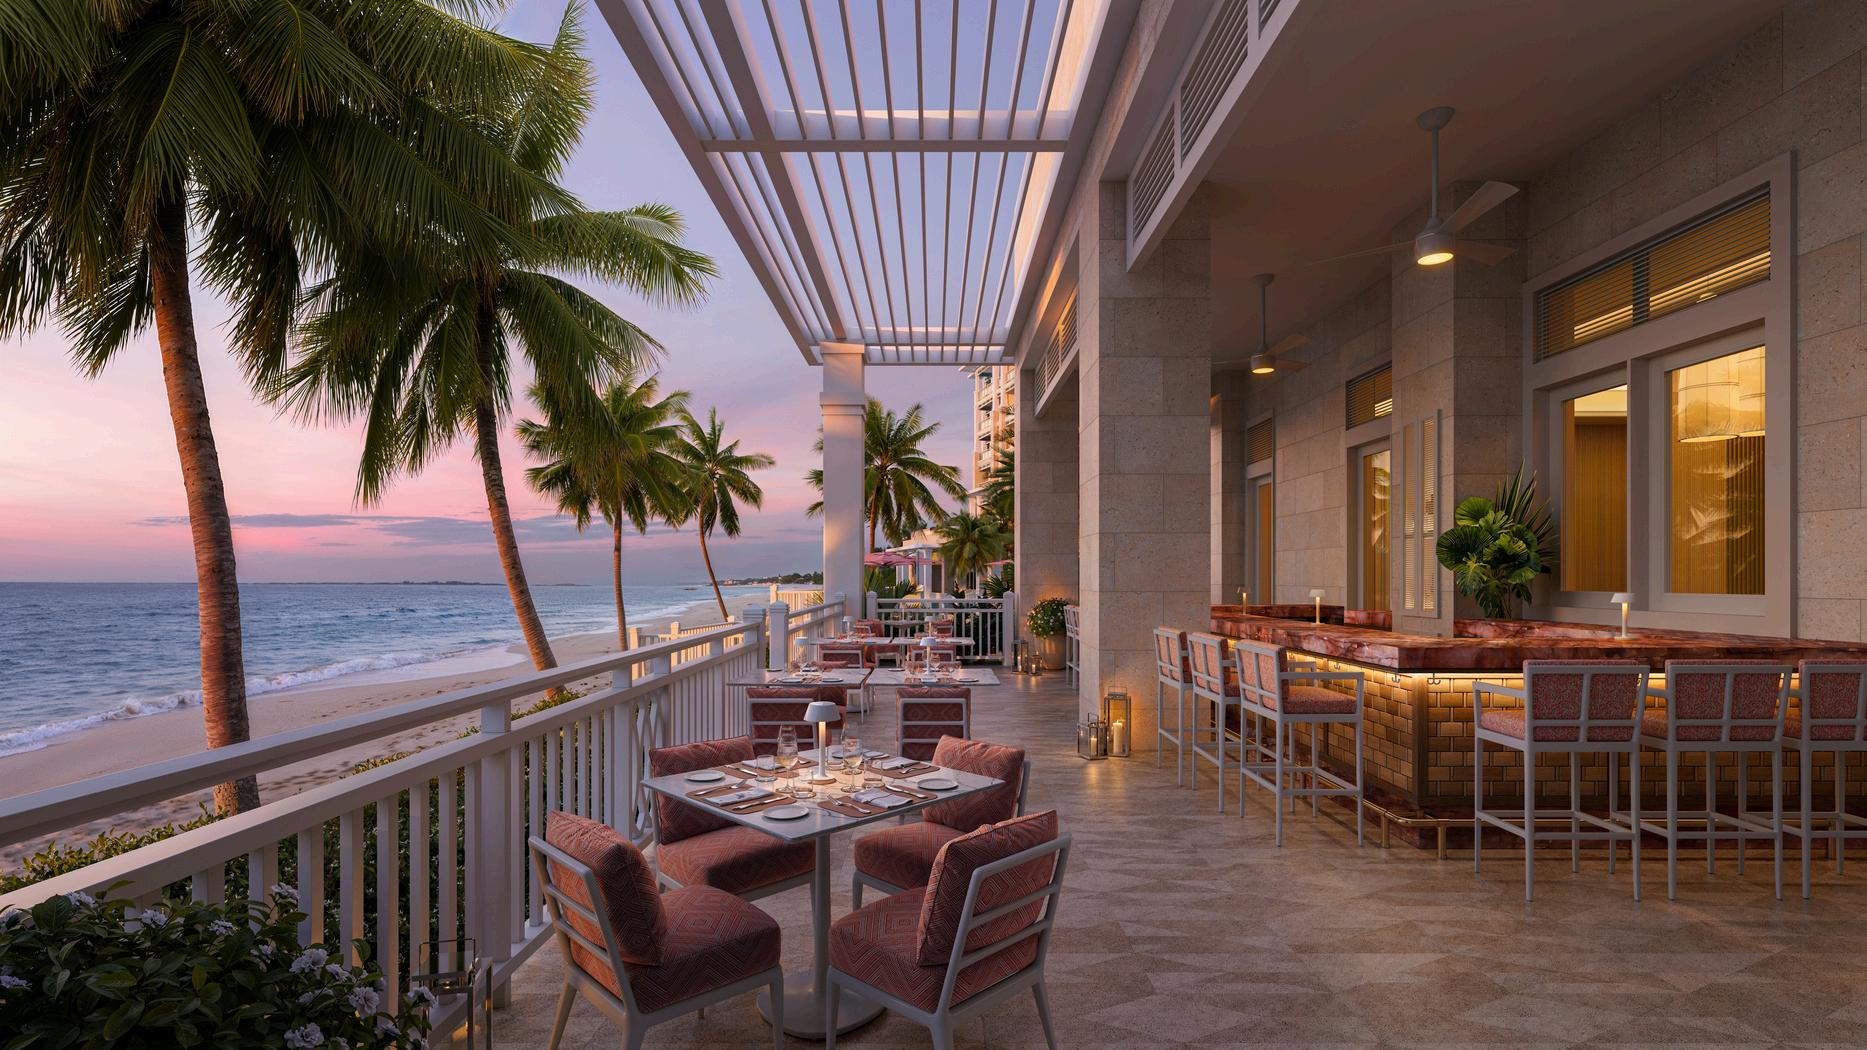
INTRODUCING THE OCEAN CLUB
FourSeasonsResidences
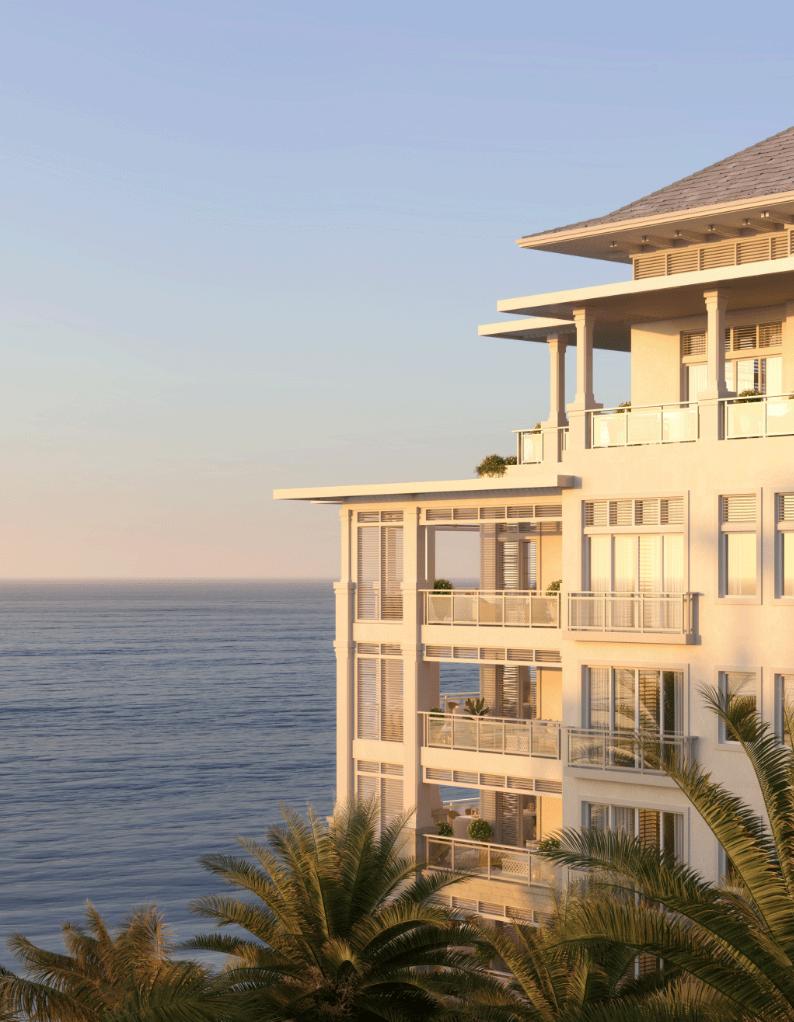
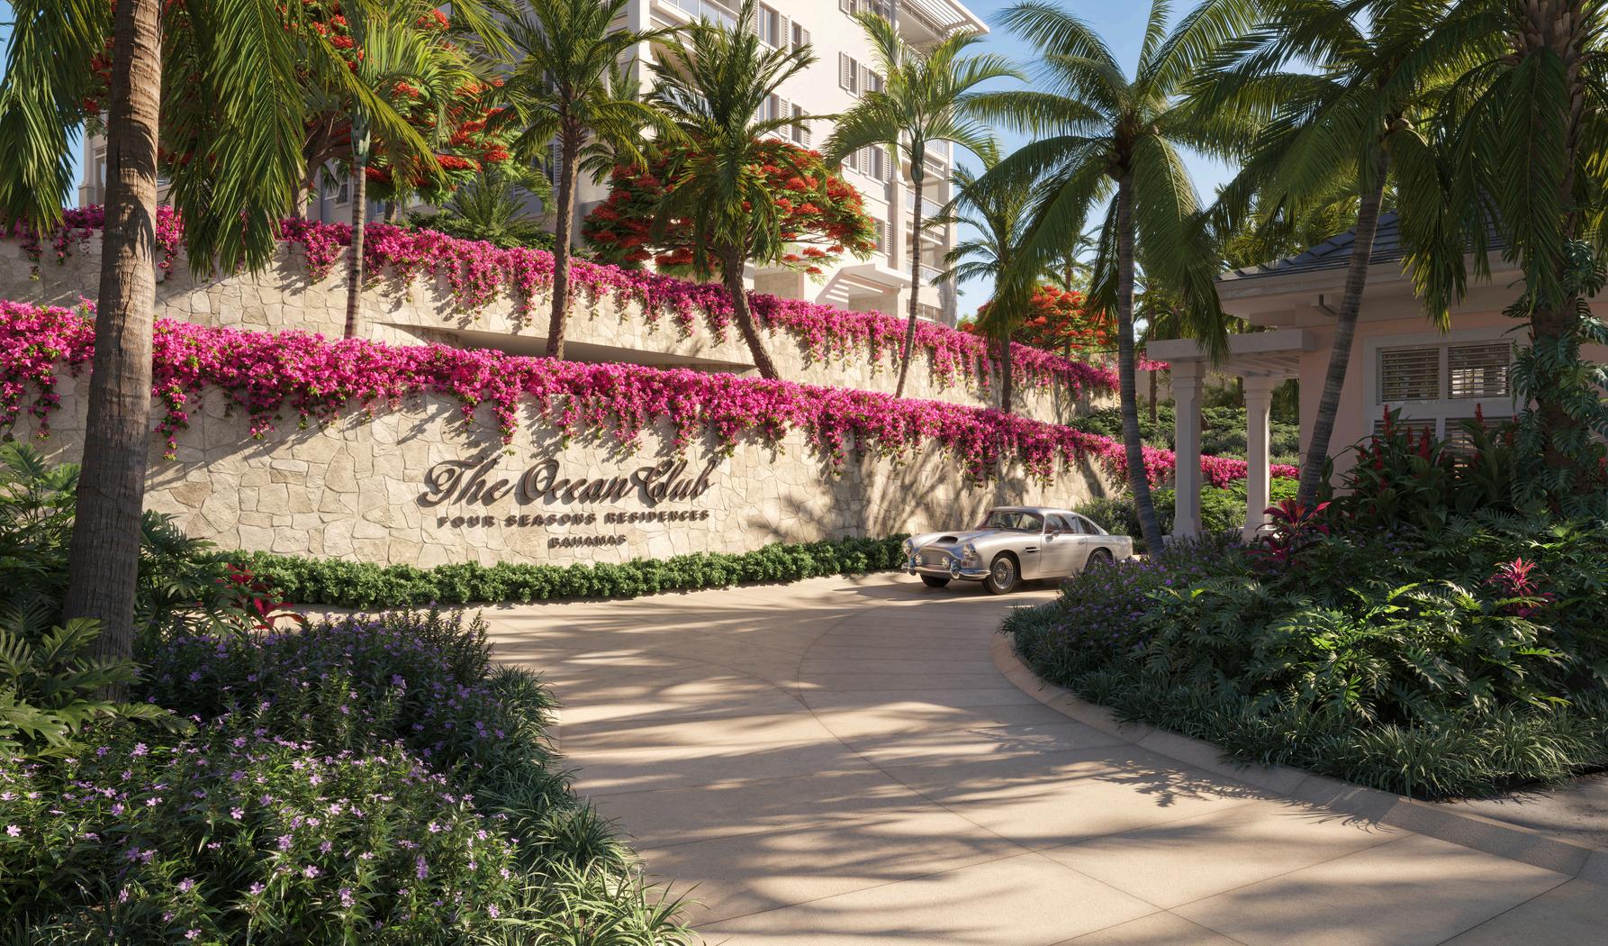
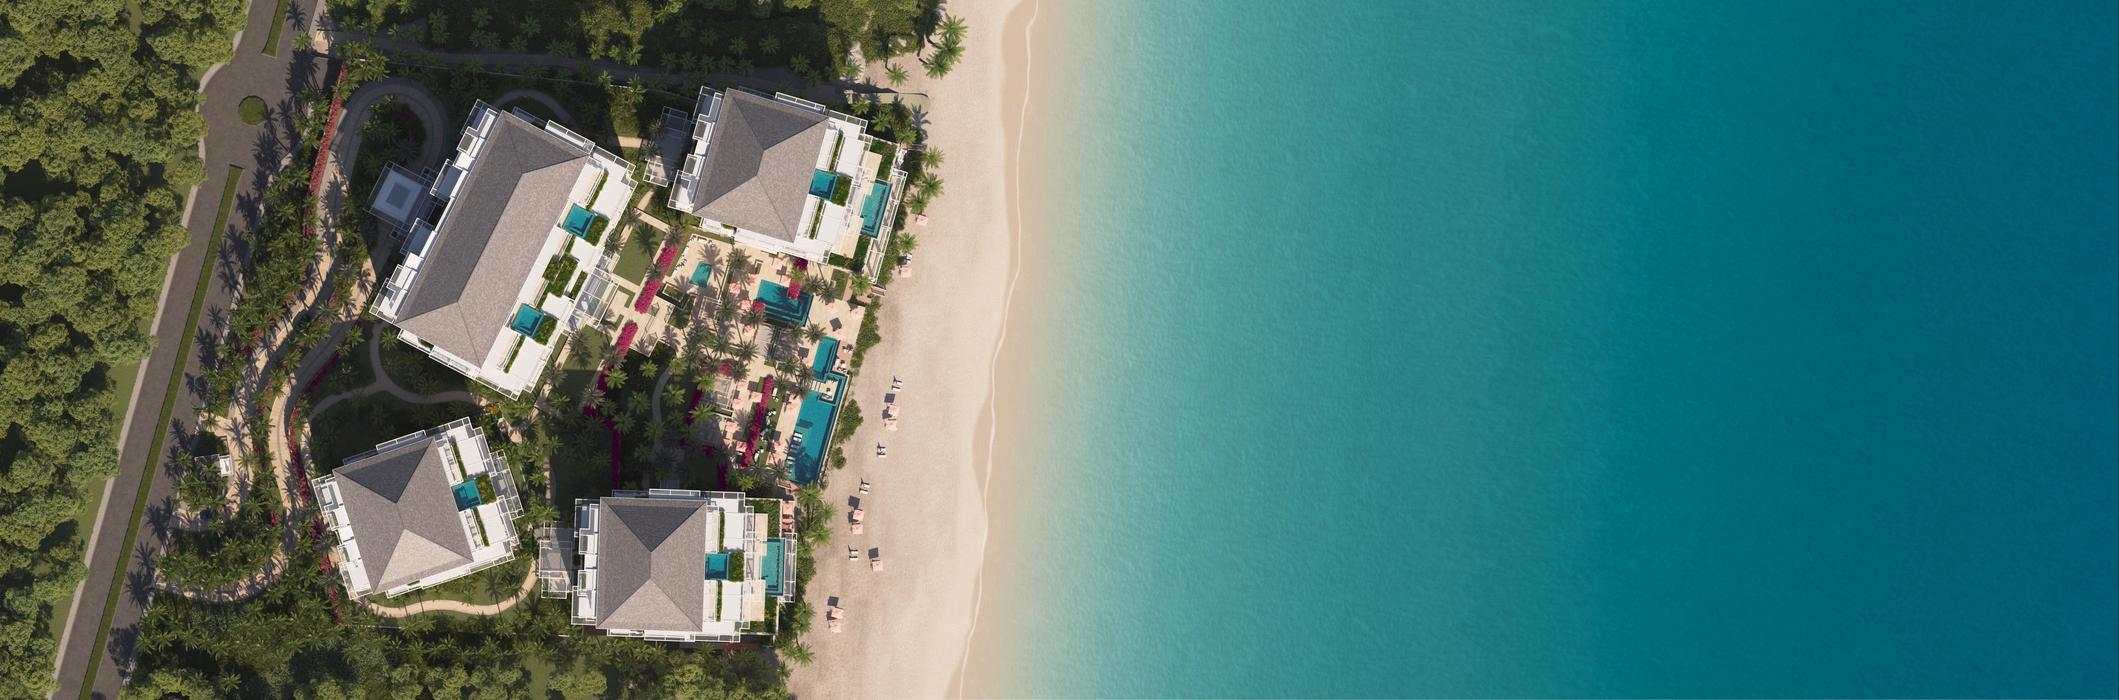
we recognize when a ds real estate to become a Gavin Christie, is proud to llection of just 67 luxurious, nces on the legendary shores . cess Industries alongside Two ent, this project represents a astal living. Designed by the B Architects, these four ngs are perfectly oriented c A lush, terraced central sidents directly to the white e Beach, creating a seamless en home and horizon.
enowned Champalimaud a masterful balance between e and modern elegance. nts cedar-shake roofs and e are reinterpreted through a s, offering spaces that feel new.
Managed by the worldSeasons concierge team. wo-to-five-bedroom th nearly 25,000 square feet outdoor amenities.
A secluded, gated sanctuary security and an elevated e arrival.
a residence; it is an extension n Club spirit. From the the lobby to the bespoke tail captures the beauty of the
LuxuryMarketsYou’veAlwaysDreamedofVisiting
Our approach to rentals is the same as our approach to sales: we don't just list properties; we vet experiences. Each home in our summer collection is selected for its architectural integrity, its proximity to the best of the locale, and its ability to serve as the backdrop for your most lasting memories.
Book Your Summer Stay | To learn more or to discuss your specific summer requirements, please contact info@metier-maison.com.
LAKE TAHOE
Summerhouse
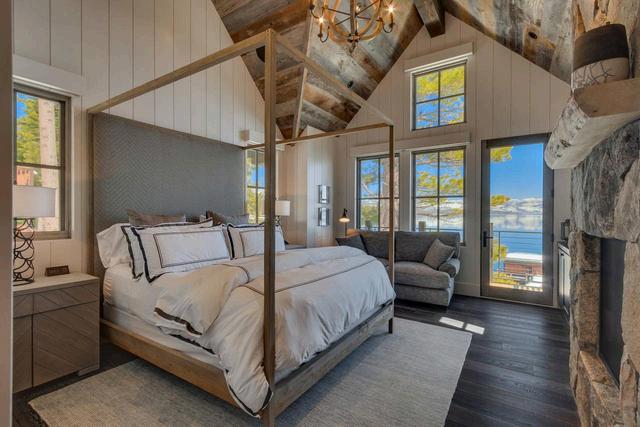
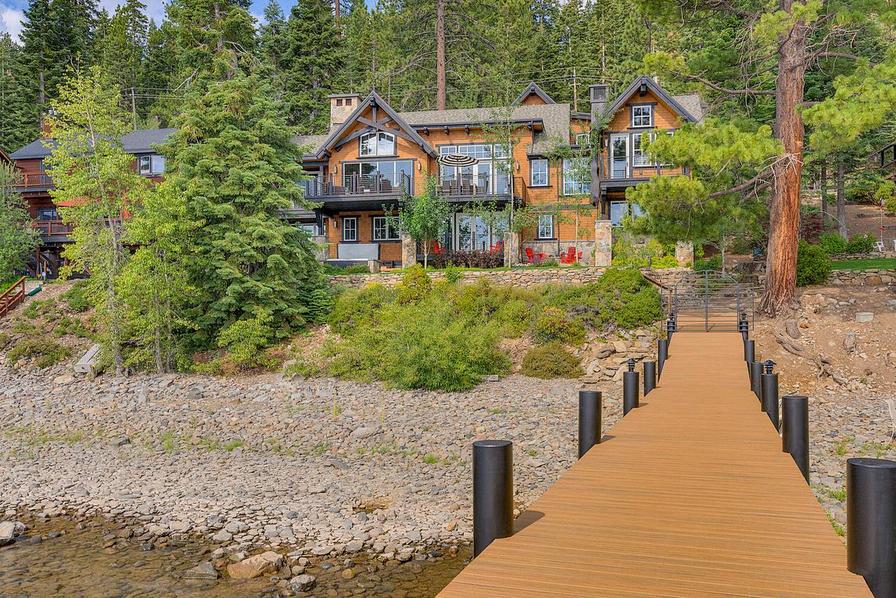
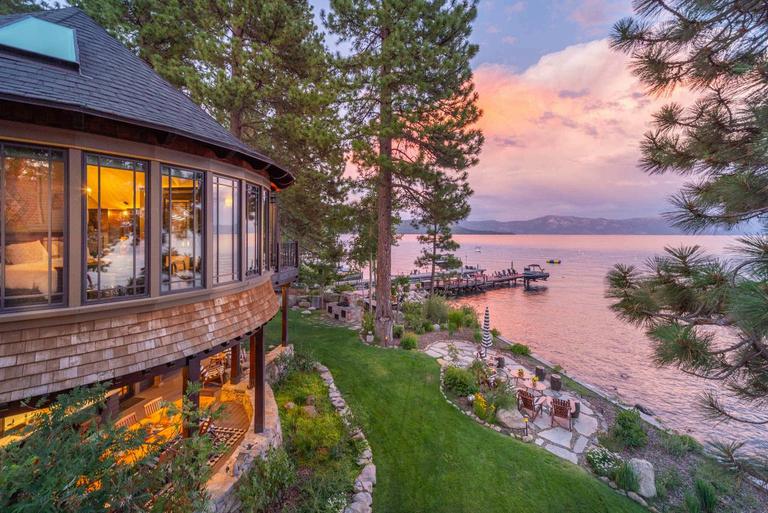
Summerhouse stands as an architectural triumph and indisputably one of the most elegant vacation estates in North Lake Tahoe. This newly minted custom residence in Carnelian Bay marries modern design with master-crafted finishes, offering a front-row seat to Tahoe’s beauty through soaring, floor-to-ceiling glass.
Whether you are visiting for world-class winter skiing or elite summer boating, the home’s panoramic lake views provide a breathtaking backdrop from nearly every room.
Bedrooms: 5
Baths: 4.5
Guests: 12
From $1,499 to $5,714/night
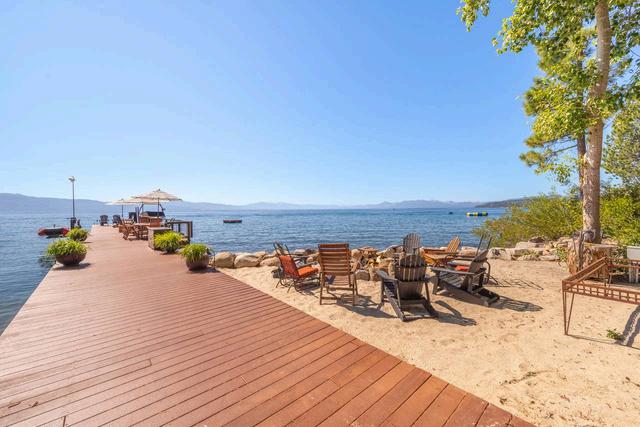
The lifestyle here is defined by seamless indoor-outdoor transitions and sun-drenched leisure. Spend your afternoons lounging on the private pier, unwinding on the expansive sun deck, or soaking in the lakeside hot tub as the sky turns to gold.
As evening falls, the spacious open floor plan and outdoor fire pit create an unsurpassed setting for hosting family and friends under the stars From the first light of sunrise to the final glow of the hearth, Summerhouse is more than a destination; it is a sophisticated stage for making the kind of memories that last a lifetime
Tewesi Manor
The outdoor experience at Tewesi is equally unparalleled, boasting 200 feet of private shoreline and a suite of worldclass amenities Days are spent on the water via the private pier and deep-water buoy, or exploring the emerald bays on paddleboards and kayaks
As evening descends, the alpenglow settles over the mountains, best enjoyed from the secluded lakeside hot tub or one of the many expansive decks. Whether hosting an executive retreat or an intimate family gathering, Tewesi Manor offers a deeply meaningful escape where the heritage of the Tahoe is felt in every breeze.
Tewesi Manor stands as a grand tribute to the golden age of Tahoe, an extraordinary estate where the architectural soul of the 1902 Tahoe Tavern meets modern luxury. Named after the Washoe word for "people from far away," this sprawling lakefront sanctuary welcomes guests with timeless details iconic turrets, granite cobblestone paths, and a magnificent 18-foot radius staircase of curving wood and steel.
Inside, the atmosphere is one of refined warmth, featuring a leather-bound library, coffered ceilings, and a primary suite so masterfully designed it has been heralded as one of the finest in existence. From the historic-inspired main house to the whimsical "Gingerbread Cottage" a preserved century-old cabin nestled on the grounds the estate offers a rare, soulful connection to the lake’s storied past
Bedrooms: 9
Baths: 7 Half: 3
Guests: 16
From $6,700 to $15,000/night
Water Mill, NY
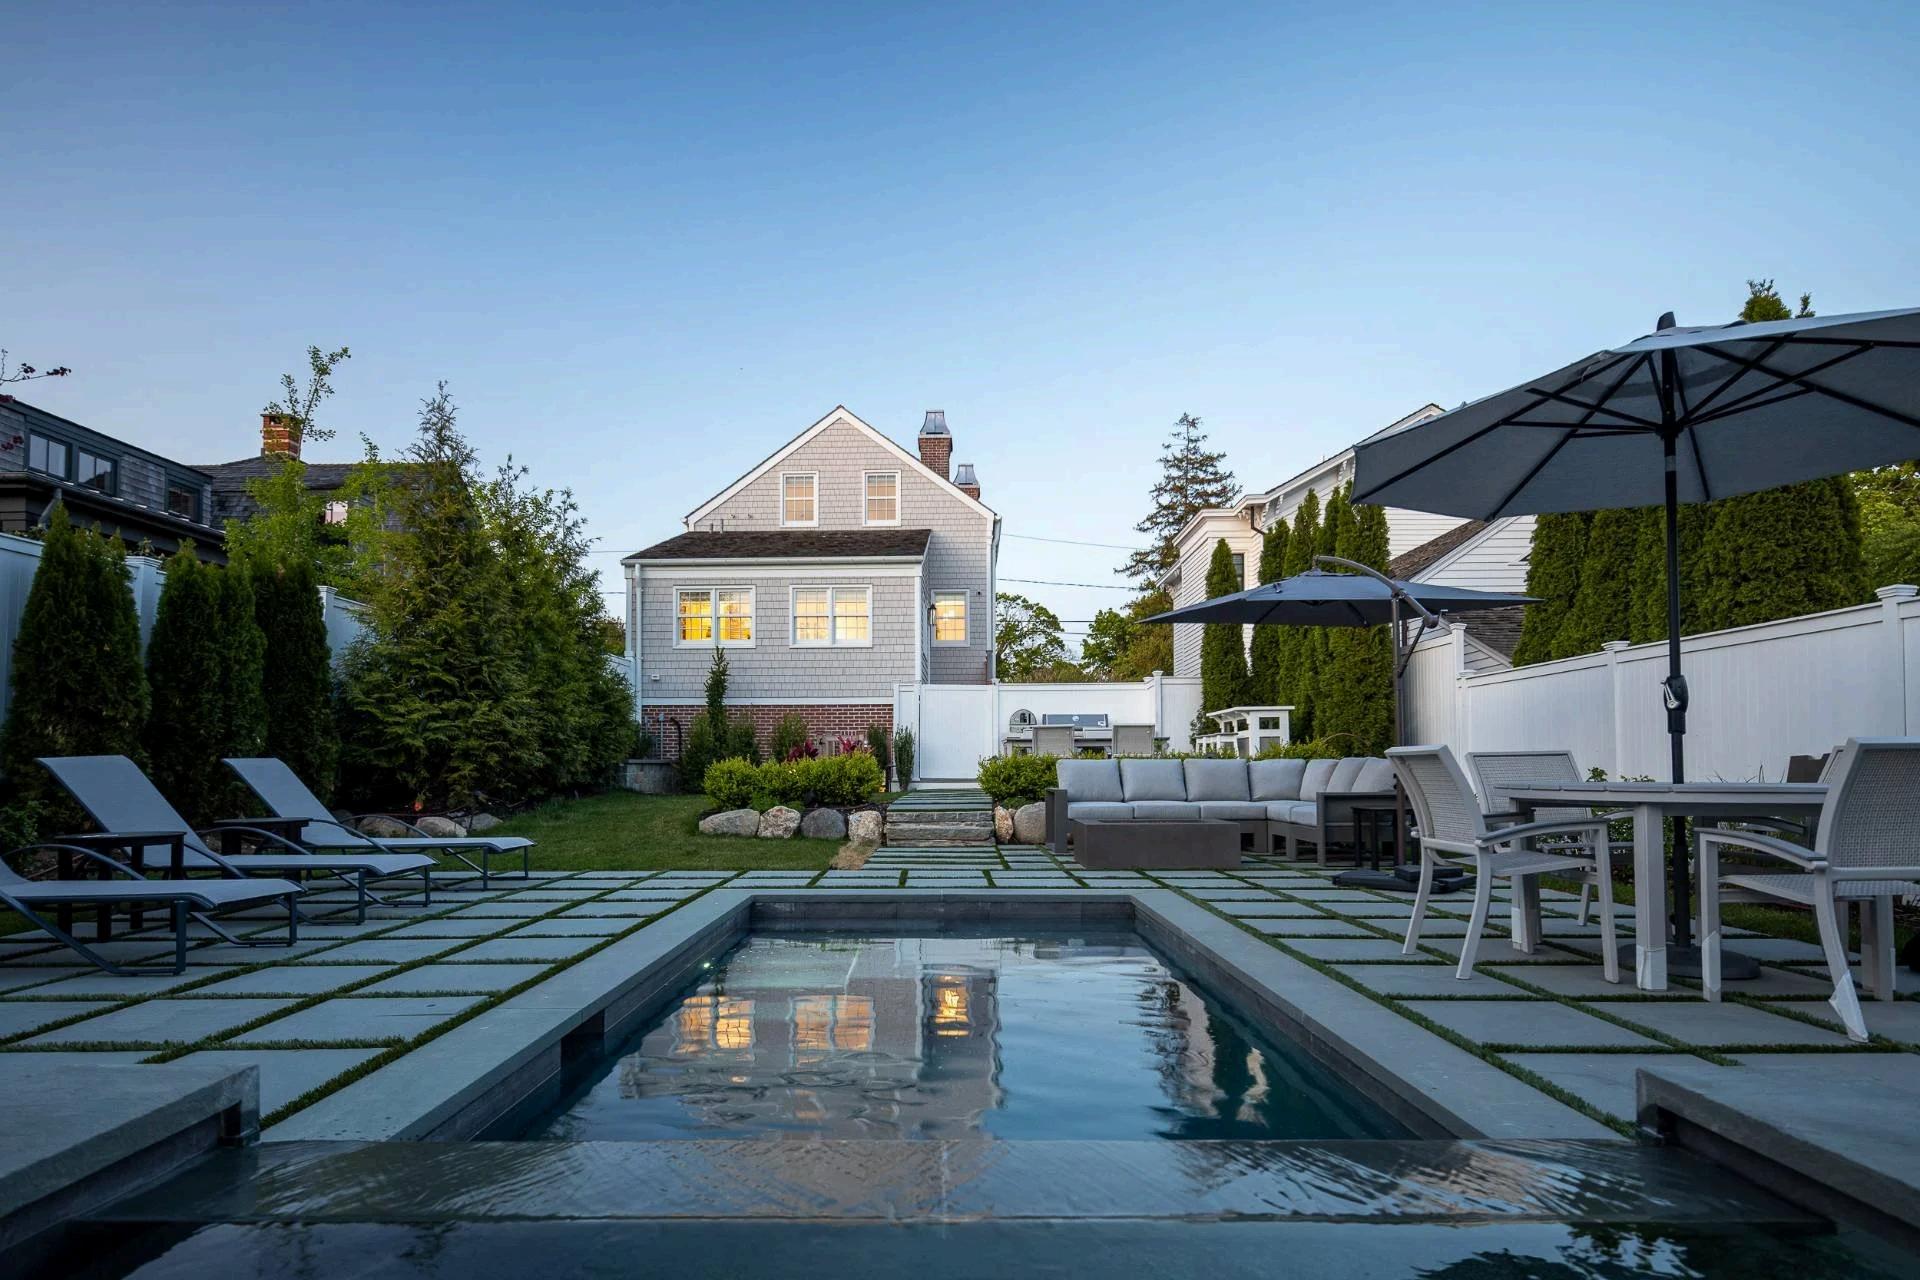
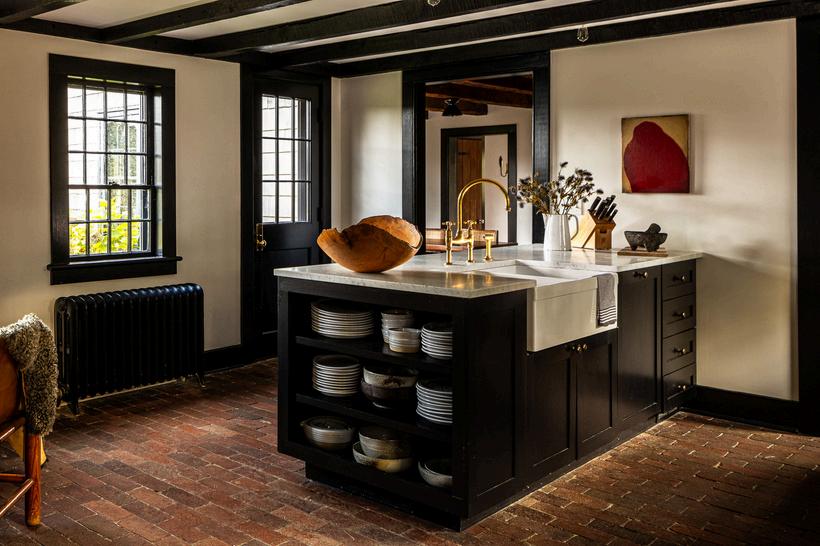
Introducing 317 Mecox Road a historic 18th-century Colonial farmhouse meticulously renovated in 2023. Set on 1.4 private acres south of the highway, this 5-bedroom, 4-bath, 2,862 SF estate blends classic Hamptons character with modern comforts, offering a rare combination of timeless charm and contemporary living.
The open kitchen with granite countertops and stainless steel appliances flows into inviting living and dining areas, perfect for entertaining. Hardwood and stone flooring, a den/office, study, media room, and a primary suite with en-suite bath create a sophisticated yet warm interior Five fireplaces, central A/C, multiple heating zones, and laundry facilities enhance everyday convenience
Outdoors, the property unfolds as a private Hamptons retreat with a heated 40 × 20 gunite pool, pool house, patio, outdoor shower, irrigated lawns, and mature trees. A detached two-car garage and classic materials, including cedar clapboard, cedar shake, masonry accents, and a cedar-and-metal roof, reflect the home’s timeless design.
5 BR | 4 BA
Rental Price: August – Labor Day: $185,000 | Two Weeks: $85,000 Square Feet – 2,862
Bridgehampton, NY
Located South of the Highway on a private 1-acre lot, this modern Jobs Lane farmhouse perfectly balances minimalist design with Hamptons luxury The @jodidelldesigns interior features an open-concept layout, floor-to-ceiling windows, and a gourmet kitchen with a fireplace-warmed breakfast nook. Highlights include a vaulted sunroom with exposed beams and a signature glass skyway bridge leading to a private bonus wing.
The home offers a main-floor guest suite and a second-floor primary retreat with a spa-like bath. Outside, the secluded grounds feature a heated gunite pool, spa, and fire pit all just minutes from Bridgehampton village and ocean beaches.
Montauk, NY
Located in Montauk’s coveted Culloden Point steps from The Surf Lodge and Duryea’s this newly completed Michaelis Boyd residence pairs modern architecture with farmhouse warmth Spanning 6,019 square feet, the home features floor-to-ceiling glass that frames sunset views across the bay to Gardiners Island.
The thoughtfully composed layout separates social and private spaces, featuring a formal living room, a vinyl listening room, a home cinema, and a private office. Outside, the 1-acre property is designed for the ultimate Montauk lifestyle, featuring an expansive deck with a built-in grill, a heated gunite pool, a firepit, and wildflower gardens.
6 BR | 5 5 BA
Rental Price: June 2026: $100,000 | July 2026: $195,000 | August 2026: $240,000 Square Feet – 6,019 15 Wills Point Rd, Montauk, NY 11954
Sag Harbor, NY
Located in the heart of Sag Harbor Village, this thoughtfully renovated home sits on a rare doublewide lot, blending traditional architecture with modern sophistication. The main level features a formal living and dining area alongside an openconcept kitchen and great room with a woodburning fireplace all flowing seamlessly to a covered porch and landscaped grounds.
Upstairs, a spacious primary suite offers a steam shower and soaking tub, complemented by two comfortable guest rooms. The finished lower level adds a secondary living area and a high-capacity laundry room. Outside, the private backyard is anchored by a heated pool and a chic pool house with a full bath Complete with four-car parking and a functional mudroom, this residence offers refined tranquility just steps from village shops and dining
4 BR | 4.5 BA
Rental Price: July 2026: $150,000 Square Feet – 4,600 31 Howard St, Sag Harbor, NY 11963
SAN DIEGO
Fairbanks Ranch
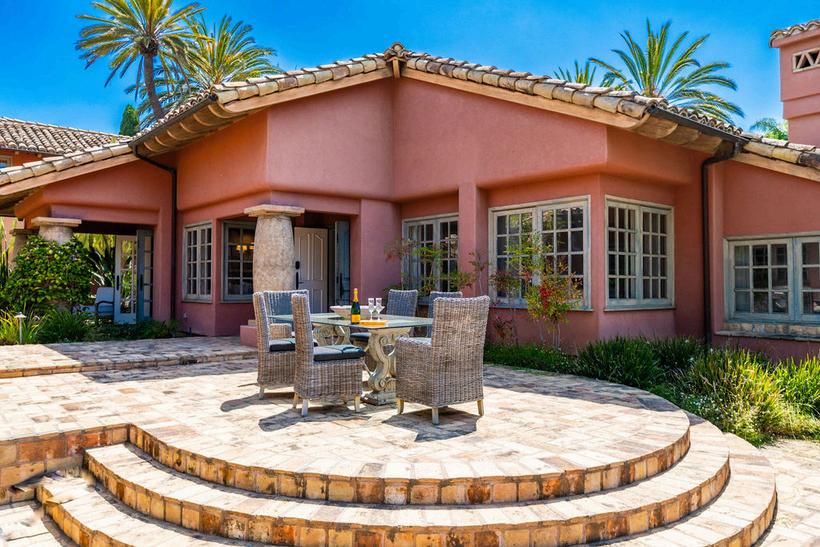
Enjoy a private, beautifully designed Spanish Mediterranean casita set within a gated estate in the exclusive Fairbanks Ranch community This light-filled retreat features beamed ceilings, terra cotta floors, two en-suite bedrooms (one with a California king, the other with two queens), plus an office alcove and cozy gas fireplace
Relax poolside with a spa and serene waterfall, or enjoy access to tennis and basketball courts, a resort-style pool house with steam room and sauna, and a game room with ping pong and air hockey. Just 5 miles from the beach and 18 miles from downtown, this peaceful oasis offers the best of San Diego living.
Bedrooms: 2
Baths: 2
Fully furnished
1,700 sq ft
Price: $9,500/mo
As the season turns, we invite you to step inside the world of Métier Maison. Our summer curation spans the globe’s most coveted retreats from the sun-drenched shores of Lake Tahoe to the timeless elegance of a Hamptons summer. Whether you are seeking a mountain sanctuary or a coastal retreat, these properties offer more than just a stay; they offer a lifestyle
For private inquiries and bespoke summer bookings, contact info@metier-maison.com.
LUXURY OUTLOOK 2026
As inventory returns to pre-pandemic levels, luxury real estate enters its most balanced and healthy era in a decade
The luxury real estate market is entering a sophisticated new phase as inventory levels finally return to pre-pandemic norms, offering a healthier and more sustainable environment for both buyers and sellers.
This shift provides a rare abundance of choice, allowing for a more intentional approach to acquiring properties that serve as long-term lifestyle anchors rather than quick investments.
With the market stabilizing, the focus has moved toward expansive, multi-purpose homes designed to support wellness, remote work, and multigenerational living for decades to come.
The 2026 luxury home has evolved into a bio-optimizing sanctuary where longevity is the ultimate amenity.
It is a new standard of living that seamlessly blends highperformance utility with deep, restorative wellness.