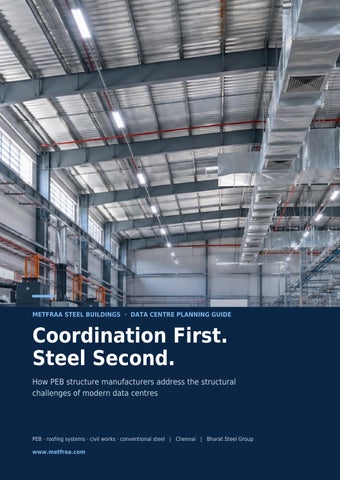
METFRAA STEEL BUILDINGS · DATA CENTRE PLANNING GUIDE
Coordination First. Steel Second. How PEB structure manufacturers address the structural challenges of modern data centres
PEB · roofing systems · civil works · conventional steel | Chennai | Bharat Steel Group
www.metfraa.com
A different kind of building
A data centre is not a large building filled with servers. Behind the racks is a dense, coordinated environment of electrical systems, cooling plant, cable networks, backup equipment and maintenance routes, and the structure has to accommodate all of it. For PEB structure manufacturers the question is not how much steel the building needs. It is how the structural system can carry the loads, leave the space, let the services through and allow for future change without creating complications elsewhere in the project. Metfraa Steel Buildings set out the full picture in How PEB Structure Manufacturers Address the Structural Challenges of Modern Data Centres; this guide is the working summary.
Start from the facility layout Server halls need uninterrupted floor. Mechanical zones need extra support. Electrical rooms have their own loading and access. Maintenance routes need clearance. Working backwards from those requirements fixes column locations, frame spacing, clear spans, roof levels, equipment zones and service corridors before any member is sized.
Concentrated loads, not uniform loads Generators, transformers and cooling plant place demands unlike ordinary occupancy. The important consideration is not total weight but where the load occurs and how it travels through the structure. Every part of that path, member, connection, support and foundation, is checked against actual conditions, producing a frame designed around real loading rather than an assumed uniform load.
PEB structures for data centres
The structural team accounts for › Equipment and machinery loads › Large open areas › Mechanical and electrical systems › Cable trays and service routes › Roof-mounted equipment › Maintenance access › Fire and safety requirements › Future expansion
Layout fixes › Column locations › Frame spacing › Clear spans › Roof levels › Equipment zones › Service corridors › Access requirements
Clear span is a decision Columns in the wrong place interfere with rack layout, access and future modification, so clear-span framing is often right. It is not automatically better. Larger spans change member sizes, deflection, stability, connections, fabrication, erection and total steel weight. Metfraa's PEB offering includes clear-span and multi-span configurations; the choice comes from engineering against the layout.
Metfraa Steel Buildings · www.metfraa.com · WhatsApp +91 95006 80093
2
Services, roof, wind and movement
MEP coordination before fabrication This is where data centre construction becomes particularly complex. HVAC equipment, cable trays, ductwork, electrical distribution, fire-protection services and utility lines all need space. If the frame is finalised without them, clashes appear later: a brace on a planned service route, a beam in an equipment clearance, a column across a maintenance corridor. Resolving these after fabrication means redesign and site modification, so structural coordination happens before steel reaches the shop.
PEB structures for data centres
Services needing a route › HVAC equipment › Cable trays › Ductwork › Electrical distribution › Fire-protection services › Utility lines › Maintenance access
Roof design considers › Roof dead load › Maintenance loads › Wind effects › Equipment loads › Service supports Generator plinths, ductwork, cable trays and racks inside a clear-span PEB hall: every route needs a way through the steel.
› Drainage › Roof penetrations
Roof loads A data centre roof may carry mechanical equipment, service supports, maintenance loads, penetrations and drainage as well as its own weight and the weather. The intended roof usage has to be understood before the framing is fixed. The roofing component also has to work with the frame, purlins and services rather than being selected around them; within the Bharat Steel Group it is supplied through Crayon Roofing & Structures, which keeps the roof on the same drawings as the structure.
Wind and temperature A large envelope presents a substantial surface to wind, and the complete load path has to transfer those forces safely through the frame; each building needs project-specific engineering rather than a reproduced arrangement. Steel also moves with temperature, and on long structures that movement is significant enough to influence connections and roofing interfaces. The objective is not to prevent it but to design the interfaces so expected movement occurs without avoidable stress.
Metfraa Steel Buildings · www.metfraa.com · WhatsApp +91 95006 80093
3
Foundations, fabrication and erection
Foundations respond to the steel above them The frame transfers its forces into the foundation, which makes foundation planning inseparable from structural design. The interface involves base plates, connection plates and other fabricated components whose thickness, dimensions and grade come from the design. Within the group that material is supplied by Bharat Steel Chennai, a structural steel stockist and processing centre, with Material Test Certificates matched to each lot. Metfraa's civil works capability covers the structural design and construction of the foundation itself.
Fabrication accuracy PEB construction moves most structural fabrication off site. A small dimensional error in one member becomes a much larger problem when it must connect with several others at site, and on a data centre the steel is followed closely by roofing, cladding, MEP and equipment installation. The value of factory fabrication is that it can be run as a controlled, inspected process before erection begins.
PEB structures for data centres
Before erection begins › Completed foundations › Correct anchor locations › Clear crane access › Material storage areas › Approved drawings › Erection planning › Coordinated service requirements
Maintenance questions › Can equipment be accessed? › Can personnel reach critical areas?
Speed depends on readiness
› Are service routes clear?
PEB is associated with fast execution, but the frame cannot be erected efficiently if the rest of the project is not ready. Fabrication speed alone does not shorten a programme; design, fabrication, logistics and erection have to be treated as connected stages.
› Can components be replaced? › Is roof access practical?
Expansion and maintenance A data centre begins at one capacity and grows. PEB structures can be extended through additional bays, and provisions for future width and length can be planned at design stage, which is considerably easier than after completion. The frame should also be checked against practical access: can equipment be reached, can components be replaced without major disruption, is roof access practical. A structurally efficient arrangement that makes maintenance difficult is not the most effective solution over the building's life.
Metfraa Steel Buildings · www.metfraa.com · WhatsApp +91 95006 80093
4
Eight questions before the frame is fixed
PEB structures for data centres
Settle these with the PEB manufacturer before the structural system is finalised. 1. Building geometry – spans, heights, internal clearances 2. Equipment loads – where heavy or sensitive equipment sits 3. MEP coordination – where major services pass through or around the steel 4. Roof requirements – equipment, services, maintenance on the roof 5. Foundation interface – column reactions and support conditions 6. Fabrication – detailing, fabrication and inspection 7. Erection – transport and assembly sequence 8. Expansion – capacity likely to be added later These questions shift the discussion from how much steel the building needs to what the structural system needs to achieve.
The real challenge is coordination The steel has to provide strength, the frame has to leave usable space, the roof has to work with the structure, the foundations have to respond to the loads, services have to pass through without conflict, fabrication has to translate the drawings accurately, and the finished building has to operate and evolve. That is why the role of a PEB structure manufacturer extends beyond supplying steel: the manufacturer becomes part of the process that turns engineering decisions into a buildable structure.
Planning a data centre or high-density facility?
WhatsApp +91 95006 80093
Contact Metfraa Steel Buildings early in the planning
www.metfraa.com
stage to discuss structural and execution
Read the full article
requirements.
Metfraa Steel Buildings · www.metfraa.com · WhatsApp +91 95006 80093
5