GLASS & ALUMINUM
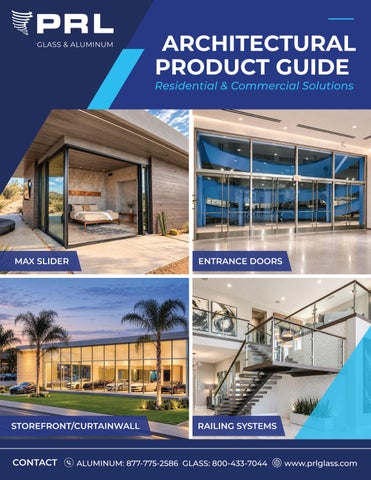
ARCHITECTURAL PRODUCT GUIDE Residential & Commercial Solutions
MAX SLIDER
ENTRANCE DOORS
STOREFRONT/CURTAINWALL
RAILING SYSTEMS
ALUMINUM: 877-775-2586 GLASS: 800-433-7044
www.prlglass.com
RESIDENTIAL SYSTEMS Seamless Indoor–Outdoor Living
Residential Sunny Lux Aluminum Door, Max Sliders, Accordion Bifold, Max Windows, Shower Doors & Sliders and Mirrors.
ALUMINUM: 877-775-2586 GLASS: 800-433-7044
www.prlglass.com
RESIDENTIAL
SUNNY LUX ALUMINUM DOOR
Product Highlights
Key Features • Maximum Door Size: 48” × 120” • Maximum Door Weight: 250 lbs • Door Vertical Stile Thickness: 2 1/8” • 1 1/8” I.G.U. • Fully mitered frame for a clean, modern appearance • Adjustable jamb up to 1/4” per side for a precise installation fit
SCAN TO LEARN MORE View more product specifications and configurations
2 1/8” VERTICAL STILE
4-POINT LOCKING SYSTEM
SINGLE / DOUBLE DOORS
THERMALLY BROKEN
MAX SLIDER Product Highlights 1"
ULTRA-NARROW PROFILE 1” Vertical Stile
SYSTEM OPTIONS Top Hung / Bottom Rolling
CONFIGURATIONS Pocket · Bypass · Multi-Track · 90° Corner
HIGH PERFORMANCE Thermally Broken
Key Features • Pre-glazed and ready to install, helping simplify installation and reduce lead times • Weatherstripping and quadseal options enhance exterior performance • Smooth, easy operation for large sliding panels • 1”, 3” or 4” Vertical stiles • Multiple Configurations: In-line, Pocket Systems, Multi-track, Biparting, and 90-Degree systems • Maximum Panel Size: 72” x 120” • Additional Options: Retractable Screen and Grids
Glass • Clear Tempered
• Reflective
• Low-E
• Laminated
• I.G.U.
• SentryGlas®
• Tinted
Finishes • Standard: Clear and bronze anodized • Custom: Powder coat and kynar paint
SCAN TO LEARN MORE View more product specifications and configurations
ACCORDION BIFOLD Product Highlights
THERMALLY BROKEN
BOTTOM ROLLING SYSTEM
1/4” ADJUSTABLE JAMB
2 1/8” VERTICAL STILES
Key Features • Pre-glazed and ready to install, helping simplify installation and reduce lead times • 1/4” Adjustable jamb system • Multi-Point Locking Mechanism • Smooth, easy operation for large sliding panels • 2 1/8” Vertical stiles • Multiple configurations up to 14-panel opening • Maximum Panel Size: 48” x 120” • Additional Options: Retractable screen and grids
Glass • Tempered • 1 1/8” I.G.U. • Tinted • Reflective • Laminated • SentryGlas®
Finishes • Standard: clear and bronze anodized • Custom: powder coat and kynar paint
SCAN TO LEARN MORE View more product specifications and configurations
MAX WINDOWS Designed to integrate seamlessly into contemporary and transitional architecture
Product Highlights Key Features
THERMALLY BROKEN
MULTIPLE CONFIGURATIONS
TRIPLE SEAL GASKET
NAIL FIN OR BLOCK FRAME
Air & Water Resistance
• Window Types: Awning, casement & fixed • Ultra-narrow 2 5/8” sightline for minimal visual obstruction • Concealed hardware maintains clean, uninterrupted façade lines • Accommodates 1” insulating glass units • Tested for air, water, thermal and structural performance
Window Styles Max Awning
Max Casement
SCAN TO LEARN MORE View more product specifications and configurations
Max Fixed
Push-Out Option
SHOWER DOORS Product Highlights
COMPLETE SHOWER SYSTEMS
FRAMELESS DESIGN
READY TO INSTALL
MULTIPLE CONFIGURATIONS
Key Features • Single Door, 90°, 135°, 180° or custom-angle configurations • Wall-to-glass and glass-to-glass hardware applications • Custom glass fabrication for specialized layouts • Designed for shower and steam enclosure applications • Protective glass coatings available: Diamond seal helps resist staining and buildup, while shower glass provides a permanent factory-bonded protective surface
Glass & Hardware Glass • Clear glass • Textured glass • Custom sandblasted glass • Various glass thicknesses depending on configuration
Hardware • Multiple hinge and clamp styles • Pull handles and knobs • Towel bars • Coordinated hardware finishes
SCAN TO LEARN MORE View more product specifications and configurations
SHOWER SLIDERS Product Highlights
SMOOTH SLIDING OPERATION
80LBS ROUND BAR 130LBS SQUARE BAR
TWO DIFFERENT BAR OPTIONS
FRAMELESS DESIGN
Key Features • Easy and smooth sliding operation • Multiple 3/8" glass options • Two options available: ◦ Tiffany Slider with Square Sliding track ◦ Ruby Slider with Round Sliding track
• Hardware finishes: Oil Rubbed Bronze, brushed stainless steel & polished stainless steel
CUSTOM MIRRORS Key Features • Polished or beveled edges • Multiple bevel and sandblast options • Clear, low-iron, gray & bronze mirror options • Custom light-fixture cutouts available • Bright reflection with excellent clarity • MirroView™ option for integrated TV and display applications SCAN TO LEARN MORE
View more product specifications and configurations Shower Sliders
Custom Mirrors
COMMERCIAL SYSTEMS Built for Modern Business
All-Glass Entrance Doors, Panic Device, Full-Framed Cladded Doors, Ultra-Narrow Cladded Doors, Alumi-Commercial Door, Interior Sliders, Aluminum Storefront, Railing Systems, Laminated Glass, Sandblasted and Spandrel Glass.
ALUMINUM: 877-775-2586 GLASS: 800-433-7044 www.prlglass.com
ALUMI COMMERCIAL DOOR
Product Highlights
LONG REFLECTION
CUSTOM SIZING
BATTLE UPGRADE AVAILABLE
Key Features • Commercial aluminum doors for heavy-traffic entrances • Thermally broken and non-thermal doors • Accommodates 1/4" to 1" glass • Tempered, insulated & laminated glass options • Offset pivot, butt hinge & center pivot hardware • Panic device & handle compatible • ADA-compliant bottom rails (standard 10” rail) • Custom sizes, finishes & accessories
Door Configurations • Single or double-door configurations • Narrow, medium, and wide vertical stile • Standard or adjustable meeting rails
Available Finishes • Clear or bronze anodized finishes • Custom kynar and powder coat finishes available upon request
SCAN TO LEARN MORE View more product specifications and configurations
ALL-GLASS
ENTRANCE DOORS Product Highlights
Key Features • • • • •
•
Complete entrance packages assembled in-house with hardware preinstalled P-Style, BP-Style, F-Style & A-Style door configurations Tapered and squared profile rails in varying heights Glass Options: Monolithic & tempered laminated glass 3/8” – 13/16” Rail Finishes: Bronze anodized and clear anodized, #4 Brushed stainless steel, #8 Polished stainless steel, polished brass and satin brass Custom Finished Available: Powder coat and kynar
SCAN TO LEARN MORE View more product specifications and configurations
INTERIOR & EXTERIOR
CUSTOM CONFIGURATIONS
HEAVY FRAMELESS GLASS
RAIL & PATCH OPTIONS
PANIC DEVICE PRL’s Panic Device System is designed for emergency egress systems, offering safety and style for all-glass and full-framed cladded doors.
Panic Device Options
CLASSIC | PL100
Traditional radiused profile
UNIQUE | PL101
Tubular mitered profile
Performance & Applications • 1 1/4” diameter stainless steel or brass tubing • Available in round and rectangular tube designs • UL certified for doors up to 120” tall using 3/4” tempered glass • PL100 tubular panic device tested to over 2.0 million uninterrupted cycles of operation • Available for all-glass and full-framed cladded doors
SCAN TO LEARN MORE View more product specifications and configurations
INNOVATIVE | PL102 Squared mitered profile
FULL-FRAMED
CLADDED DOORS Product Highlights
DURABLE & SECURE
ACOUSTIC PERFORMANCE
CONTEMPORARY DESIGN
Key Features • Narrow, medium & wide Style • No visible glass stops for clean sightlines • Center-hung & offset pivot options • Accommodates 1/4”–1” glazing • Standard rail sizes & custom configurations available
Door Vertical Stile Options • 3” Narrow stile • 4” Medium stile • 5 5/8” Wide stile
Glass Options • Monolithic & tempered laminated Glass 1/4” – 13/16” tempered glass • 1” I.G.U. overall • Custom glass available
Finishes • #4 Brushed stainless steel • #8 Polished stainless steel • Satin brass • Polished brass
SCAN TO LEARN MORE View more product specifications and configurations
ULTRA-NARROW CLADDED DOORS Product Highlights
7/8” AND 1-5/16” STILE OPTIONS
EXPANSIVE GLASS VIEW
SEAMLESS ARCHITECTURAL LOOK
BUILT FOR HIGH TRAFFIC
Key Features • WS878 ultra-narrow 7/8” vertical stiles • WS450 ultra-narrow I-line system 1 3/16” anodized/painted or 1 5/16” clad-finish stiles • Accommodates 3/8” to 3/4” tempered glass • Adjustable weatherstripping with no visible glass stops • Solid aluminum stiles and complete entrance packages • Wet glazed application
SCAN TO LEARN MORE View more product specifications and configurations
RUBY SLIDER Interior sliding glass system
Product Highlights
FRAMELESS DESIGN
2 ROLLERS 200 LBS
GLASS/ WALL MOUNT
EXPOSED SUPPORT BAR
Key Features • Interior top-hung stainless steel sliding system • Wall-mount and glass-mount bracket options • Glass 3/8” & 1/2” monolithic tempered glass • Compatible with ladder pull, finger pull and locking ladder pull • Designed for contemporary interior applications • Max Panel Size: 54” x 99” • Available in #4 Brushed stainless steel & #8 Polished stainless steel SCAN TO LEARN MORE View more product specifications and configurations
TIFFANY SLIDER
Product Highlights
FRAMELESS DESIGN
TOP-HUNG SYSTEM
2 3/8” ROUND ROLLERS
CEILING OR FASCIAS MOUNT
Key Features • Interior top-hung sliding system • Weight Capacity: 275 lbs-3 rollers & 200 lbs- 2 rollers • Ceiling or fascia mount options • 3/8” & 1/2” Monolithic tempered glass • Compatible with ladder pull, finger pull and locking ladder pull • Max Panel Size: 54” x 108” • Available in #4 Brushed stainless steel & #8 Polished stainless steel
SCAN TO LEARN MORE View more product specifications and configurations
ALUMINUM STOREFRONT Product Highlights
MULTIPLE GLAZING OPTIONS
THERMALLY BROKEN Series Available
BATTLE UPGRADE AVAILABLE
Key Features • Center or offset-glazed configurations • Compatible with single or double entrance doors • Custom dimensions available • Multiple finish options • Available as complete storefront packages • 24-ft stock lengths available
Performance • Designed for air & water infiltration performance • Designed for structural wind loads • High-performance and I.G.U. options support improved energy efficiency • Selected extrusions can be reinforced for higher performance requirements
Storefront Series
NON-THERMAL
250
Thermally Broken Series
NON-THERMAL
251
NON-THERMAL
400
NON-THERMAL
450
THERMAL
250 DT
THERMAL
251 DT
SCAN TO LEARN MORE View more product specifications and configurations
RAILING SYSTEMS SYSTEMS RAILING Product Highlights Highlights Product
Key Features Features Key • Complete all-glasshandrail handrail&& Complete all-glass guardrail systems guardrail systems • Tempered & laminated laminatedglass glass Tempered & options • Base shoe shoe with withdrop dropin incovers coverswith with gasket • Stand-off with back backplates platesand and Stand-off with custom lengths. lengths. • Grab Rail/Top Rail/Top Caps: Caps:corners cornerscan canbe be bent or mitered miteredto tospecification specification • Custom anglesand andrailing railing Custom angles components fabricatedfor forproject project components fabricated requirements requirements • Selected systemsaccommodate accommodate Selected systems 1/2” or 3/4” 3/4” glazing glazing
DRY-SET DRY-SET & WET-SET WET-SET SYSTEMS SYSTEMS
STAND-OFF STAND-OFF SYSTEMS SYSTEMS
CUSTOM CUSTOM POST POST
INFINITY INFINITY RAILING RAILING
SCAN TO LEARN MORE View more product specifications and configurations
LAMINATED GLASS Product Highlights
IMPACT RESISTANT
SOUND CONTROL
MULTIPLE GLASS OPTIONS
LARGE FORMAT CAPABILITY
A versatile safety glass solution that combines strength, sound control and flexible design options for architectural applications.
RAINBOW GLASS Key Features • 12 standard Rainbow interlayer colors • Rainbow interlayer is available in sizes up to 60” • Retains the safety characteristics • Colors can be combined with other PVB interlayers to create custom hues and color effects
SOUND CONTROL Key Features • Acoustic PVB interlayer reduces sound transmission • Can be combined with insulated glass • Maintains laminated glass safety performance • Available in widths up to 84"
SCAN TO LEARN MORE View more product specifications and configurations
SENTRYGLAS® LAMINATED
5× STRONGER
than traditional PVB
100× MORE RIGID
for structural applications
POST-BREAKAGE STABILITY
Key Features • Ionoplast structural interlayer • Suitable for impact-rated and structural applications • Available with annealed, heatstrengthened or tempered glass • Compatible with tinted and reflective, glass • Suitable for structural handrail systems
SWITCH-IT PRIVACY GLASS Key Features • Switches from clear to opaque on demand • Remote, smartphone & automated control options
• Adds privacy, sound control & energy efficiency • Backed by PRL with a 1-year laminated glass warranty* *Contact PRL for more information.
BULLET RESISTANT Key Features • Available in UL 752 protection Levels 1–8 for different ballistic-threat requirements • Standard sizes from 12” × 12” up to 60” × 96”, with larger sizes subject to review • Available with clear, tinted, low-Iron and reflective glass options while maintaining optical clarity
SCAN TO LEARN MORE View more product specifications and configurations
LEVELS 1 TO 8 1
2 3 4 5 6
7 8
SANDBLASTED GLASS Product Highlights
PRIVACY & DIFFUSED LIGHT
LARGE FORMATS
CUSTOM GRAPHICS
Key Features • Surface sandblast or deep-carved glass • Carved & 3D sandblast techniques • Custom logos & decorative artwork • Multiple architectural glass applications
SPANDREL GLASS Product Highlights
CUSTOM SPANDREL COLOR
INTERIOR & EXTERIOR APPLICATIONS
COMMERCIAL GLAZING APPLICATIONS
Key Features • Standard & custom color matching with a nearly unlimited color range • Coated with ICD OPACI-COAT 300® water-based silicone • Available on annealed, tempered, Low-Iron, clear & reflective glass • Designed for interior and exterior applications • Available for curtain wall, storefront infill panels & I.G.U.
SCAN TO LEARN MORE
Sandblast
Spandrel
View more product specifications and configurations
SHIPPING AVAILABLE ACROSS THE U.S.
SHOP DRAWINGS
DETAILED. ACCURATE. PROJECT-SPECIFIC.
REQUEST SHOP DRAWINGS Talk to our experts
PRL provides customized shop drawings for architectural glass and metal projects, with expert support from initial design through project delivery. CAD DESIGN SUPPORT CAD design, layouts and technical resources tailored to project conditions, with BIM/CAD/SPECS guidance available during the building design phase. FABRICATION DRAWINGS Detailed shop and fabrication drawings developed to address the glass and metal components required for your project. PRL specifically lists CAD design/layout and shop/fabrication drawings among its technical services. PROJECT COORDINATION Professional guidance to address project conditions and support your project from initial design through delivery. NEED SHOP DRAWINGS FOR YOUR NEXT PROJECT? Scan the QR code to connect with our team. Please note: PRL is committed to continuously improving product design and performance. We reserve the right to modify specifications, make design changes, or discontinue products without prior notice.
ALUMINUM: 877-775-2586 GLASS: 800-433-7044
www.prlglass.com