A Residential Rehabilitative Facility For Formerly Incarcerated Men
Megan Rigsby
Life after incarceration is its own form of prison. The idea that someone can serve a debt and return as a full fledged member of society is one of America’s most persistent myths.
Reuben Jonathan Miller | Halfway Home (Race, Punishment, and the Afterlife of Mass Incarceration)
Introduction
My passion for SOZO began in the summer of 2025, when I first became interested in the issue of mass incarceration. Halfway Home by Reuben Jonathan Miller helped me understand the complexities and failings of the American penal state, and the lasting impact that incarceration has on individuals long after they leave prison.
Learning that nearly 20 million Americans live with a felony record, and that nearly half a million people are released from jail each year pushed me to consider how design might respond to this reality.
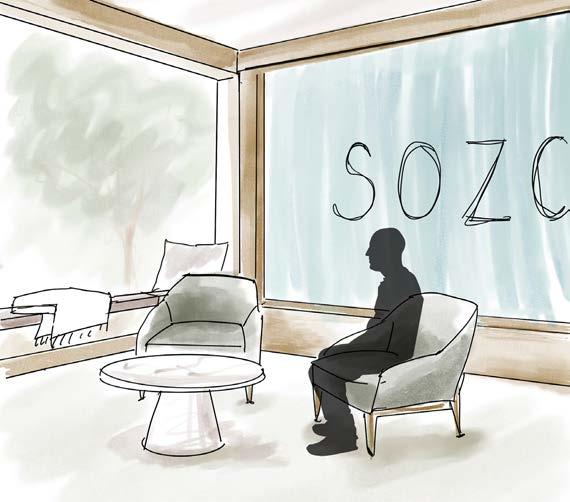
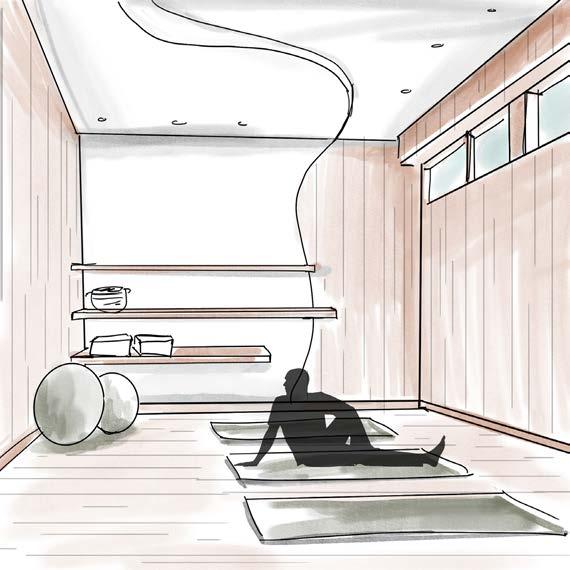
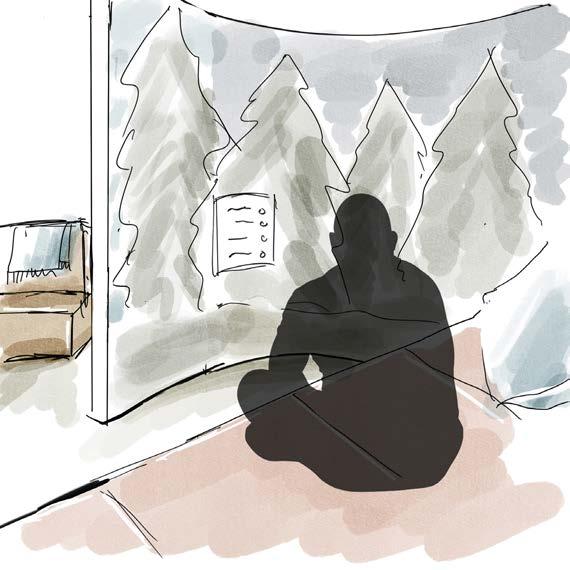
I began to wonder whether space itself could become part of the healing process and support individuals during one of life’s most vulnerable transitions. From that curiosity, SOZO emerged as a project rooted in compassion, research, and the belief that design can be a meaningful tool for care. My hope is that this project inspires us to engage with the power of design, and helps us to see reentry with greater empathy so that we can imagine a more humane, supportive future.
In honor of resilience and renewal,
1
2 3 4 5 6
Research
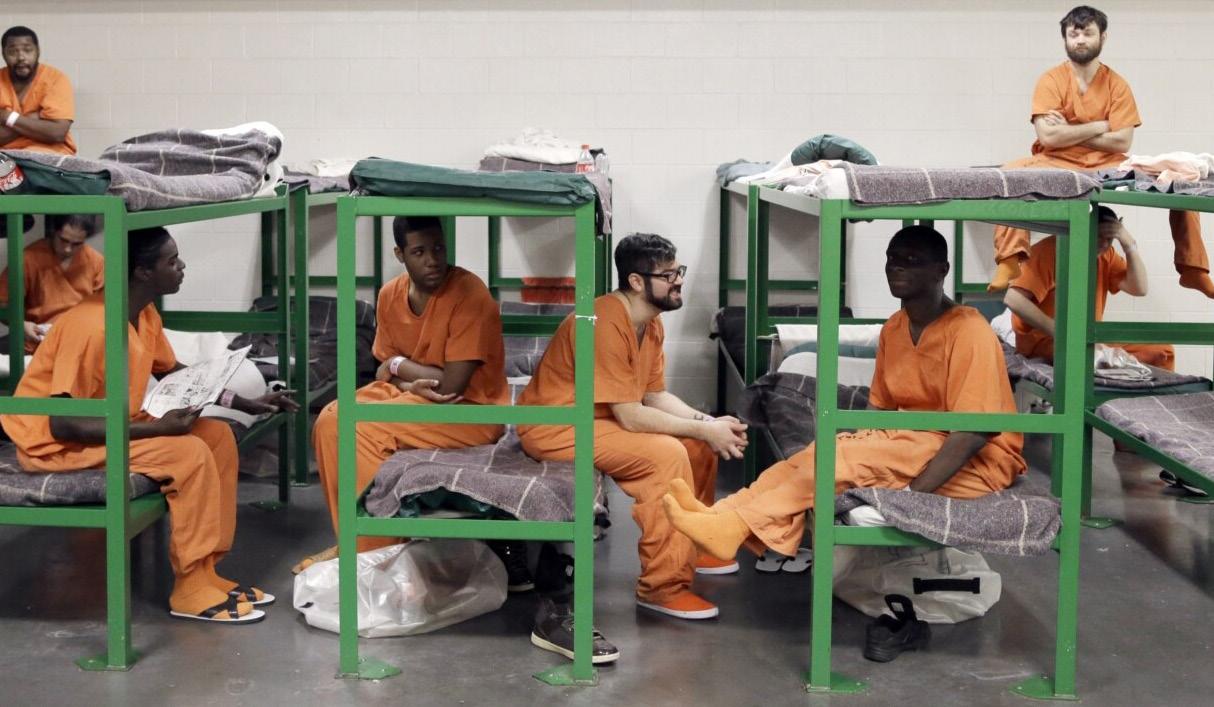
The United States has the largest prison population in the world.
An individual’s release from prison is not a return to freedom, but instead a new phase of judgment, limitation, and surveillance.
1 in 3 living black American men have felony records. In the United States, there are
45,000 laws regulate the lives of those with criminal histories.
Employment
• People with criminal records may be fired at the employer’s discretion
• They are less likely to get a job interview
• People with criminal records may not hold public office
• In some states, they are not allowed to vote
• They may not be allowed to leave the country or state
• People with criminal records may have to give up parental rights
• They are not allowed to adopt children or live with a foster child
2.3M INCARCERATED 5M ON PAROLE
19.6M WITH A FELONY RECORD
• People with criminal records may not live in public housing
• Landlords have the right to reject applications based on criminal history
The options that exist for people leaving incarceration prioritize profit over rehabilitation.
A Brief History of the
Treatment
1950 1960 1970
Halfway houses started popping up in response to the shortcomings of the parole system
These were originally small, organized around the idea of “family,” voluntary, and ran by religious charities
Massive increase in infrastructure for community treatment. Lauded as the “future of corrections”
Said to be less expensive, more humane, and therapeutic in nature than prisons
Halfway houses increasingly funded and oversaw by corrections agencies
They started looking more like prisons - institutional, crowded, focused on confinement and control
Halfway House in the US
1980 1990 Today
FBOP fully privatized community programs
Instead of replacing prisons, they allowed the state to increase the prison system capacity
Funding through correctional contracts made the halfway house business very profitable
In 1988, the Salvation Army in FL received $8 million in profit from corrections programs
Contemporary “community-based alternatives to incarceration” rely on involuntary confinement under the guise of treatment and are heavily impacted by privatization and for-profit models
Punishment
“I’m trying to find the right word... anxious, afraid… You hear all the stories about prison, and what prison’s gonna be like. You know what I mean?
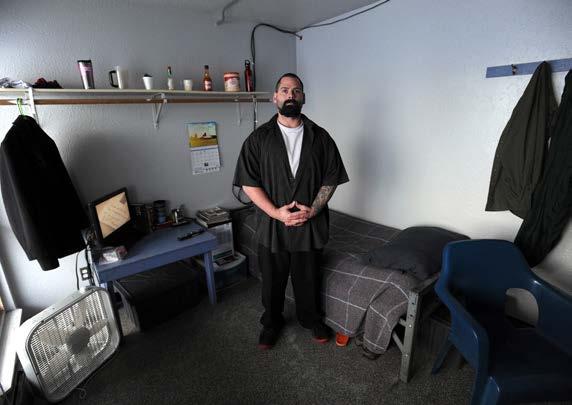
Jimmy shared the experiences he had while incarcerated.
He felt lasting impacts after leaving incarceration.
Hypervigilance in public
When we eat in a restaurant, or any time I’m in public...I sit with my back to the wall, facing the door. Always will, probably.”
Routine oriented
I’m a very predictable person. I do the same thing, same time of day. If something screws up my routine, it just throws my whole day off now.
Savoring quiet
Quiet nights were a big deal at first. Jail is never quiet. Never. Not at 3 in the morning, it’s not quiet.
What he had
Family support and a place to go
“Luckily, I had a support group. I had a place to go to, so it wasn’t a big deal for me. But it could have been. I’m sure it is a big deal for a lot of guys, people whose families aren’t supportive, or maybe they’ve got parents that are in prison themselves.”
What was missing What would help
No information provided about re-entry services
“I feel like that’s a shortcoming. Big time. If they truly want to rehabilitate people and keep recidivism down then there should be full-on databases of companies hire felons.”
Easily navigable access to resources and counseling
“Just having a person they could talk to about whatever struggle they’re faced with that day. Whether it’s people from their old neighborhood trying to get them back into that life, or they’re dealing with the struggles of finding a job as a felon.”
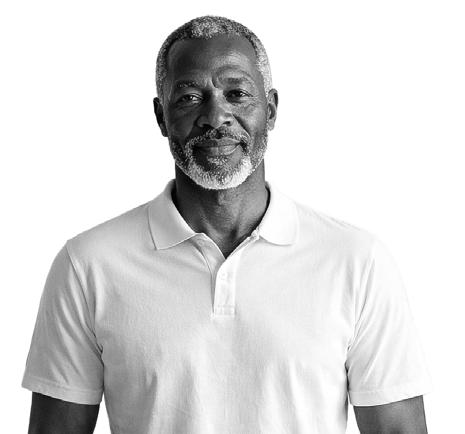
Michelle and Kip shared their experience mentoring returning citizens.
“My mentee was incarcerated for a long period of time. He started his incarceration at 19, now he’s at 45. The world is a completely different place now.”
They discussed what their mentor role typically involves.
They talked about factors that impact successful reentry.
3
4
Non-judgmental practical feedback
Trust building
Emotional regulating
Communication skills for work and home
Underlying trauma and stress responses
“We tend to forget and don’t see that human part of people who are incarcerated. A lot of their actions are just reactions to things that were traumatic events. But they just didn’t have the tools to navigate them that we had.”
A place to decompress
“They’re gonna be pushed into society They’re, without a doubt, pushed in. The goal is to get him a space in between that he could go home and not have to be hyperreactive there.”
Security and autonomy
“My guy’s been out for a year and a half now, and still has not had a space where he could lock a door behind him, and just rest in a space.”
A quiet refuge
“Understanding how loud prison is. There’s never silence. And I think that’s part of that security thing. When you go somewhere else, [with] all of these new noises, all of these new people, it’s like all of this uncertainty starts to get reintroduced. And they are like, ‘I just want somewhere that’s quiet.’”
How can design help?
Incarceration is a complex issue, and there are many factors that can contribute to a person returning to jail after release. Recidivism is shaped by a web of social, emotional, and systemic challenges, but one clear gap is the lack of meaningful support upon release. This is where design has the power to help. By creating rehabilitative spaces that are trauma-informed, integrated, and responsive to the whole person, we can begin to support healing, restore dignity, and reduce barriers to successful reintegration. Through thoughtful design, the built environment can become part of the effort to break the cycle of recidivism.
1 Trauma-informed reduce environmental stressors (quiet and calm)
2 Access to care
encourage autonomy and expression of personal identity connection to the natural world safety and security opportunities for connection holistic healing of mind, body, soul opportunities for upward mobility connection to community substance abuse support safe place to stay
Empathy
Who will use this space?
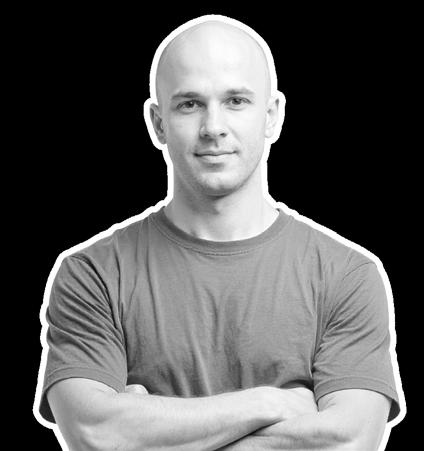
Age: 41
Gender: male
Individuals leaving incarceration William
Andre
Family make-up: unmarried, 1 kid
Education: up to the 11th grade
Cultural Background: African American, grew up in a low-income, single-parent household in East Austin
Andre is in a season of transition, carrying both the weight of regret and the hope of starting fresh. He feels disconnected from the world around him and struggles with shame, but he is motivated to finish his education and build a stable career. More than anything, he wants to rebuild his life in a way that allows him to provide for his child and feel a sense of belonging again.
Age: 36
Gender: male
Family make-up: single, no support system
Education: high school diploma
Cultural Background: white, grew up in a low-income household in Manor
William is working to heal from the trauma of incarceration while navigating feelings of anxiety, isolation, and a loss of identity. He struggles with substance abuse as a coping mechanism. Without a support system, the transition back into his community feels impossible. He hopes to rebuild his life, but his mental health challenges and substance abuse make the path forward uncertain.
Carlos
Age: 44
Gender: male
Family make-up: married without children
Education: up to the 11th grade
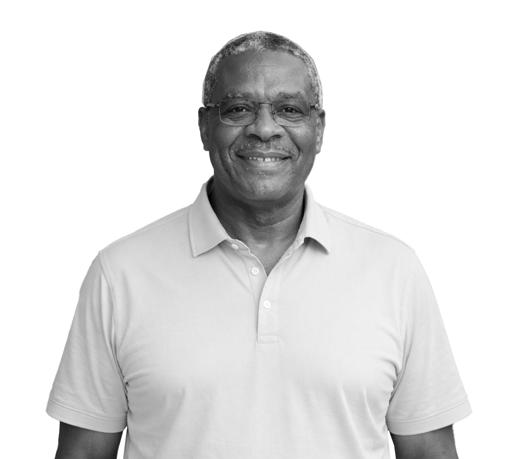
facility staff Stan
Cultural Background: Latino, grew up in a middleincome household in South Austin
Carlos is a licensed clinical social worker who brings compassion and commitment to his work with residents. An Austin native, he cares deeply about his community and finds meaning in helping individuals break cycles of incarceration. Focused on healing and growth, Carlos is dedicated to supporting residents’ mental health and fostering their resilience as they reintegrate into society.
Age: 55
Gender: male
Family make-up: married with children
Education: bachelor’s degree in business
Cultural Background: African American, grew up in a low-income household in Houston, formerly incarcerated
Stan oversees the safety and wellbeing of residents and staff, drawing on his own lived experience as someone formerly incarcerated. He finds fulfillment in not only maintaining a secure environment but also serving as a mentor and example of what’s possible after reentry. Steady and dedicated, Stan takes pride in supporting residents as they heal, rebuild, and work toward their goals.
Who will use this space?
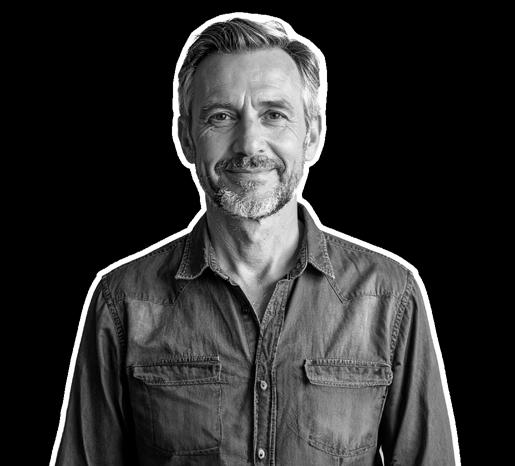
Bernard community members Sara
Age: 50
Gender: male
Family make-up: married with kids
Education: Masters in UX design
Cultural Background: white, grew up in a middle-class household in West Austin, Christian
Bernard is a UX designer who volunteers as a mentor at the facility. A husband and father, he was introduced to the program through his church, Riverbend, and felt called to get involved. For him, mentoring is about offering friendship, encouragement, and a bridge to the larger community for residents who often feel disconnected. He sees this work as a way to live out his values and give back to those who are too often overlooked.
Age: 34
Gender: female
Family make-up: single
Education: Doctorate in education
Cultural Background: white, grew up in an upper middle-income household in Round Rock
Sara is an educator with a doctorate in education, specializing in adult learning and behavioral theory. Her work is deeply personal. Having a brother who was incarcerated motivates her to give back and support others in their journey of reentry. Compassionate and knowledgeable, Sara is committed to creating learning opportunities that empower residents to build confidence and pursue new possibilities.
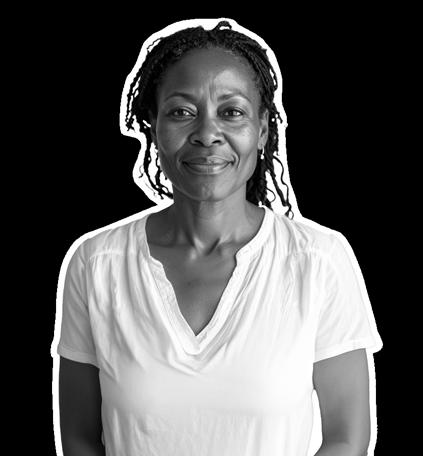
Naomi
family members Malik
Age: 40
Gender: female
Family make-up: single mother of one
Education: bachelor of science in nursing
Cultural Background: African American, living in a middle-income neighborhood in North Austin
Naomi and her 14-year-old son Malik struggled to stay connected with Andre during his incarceration. Naomi and Andre separated soon after his conviction and she has raised Malik on her own. While she hopes this facility will be a turning point, she also worries about how prison may have changed Andre and what that will mean for their family. Still, she wants Malik to have the chance to reconnect with his father in a positive way.
Age: 14
Gender: male
Family make-up: single mother household
Education: 8th grade
Cultural Background: African American, living in a middle-income neighborhood in North Austin
At 14, Malik has spent most of his life without his father, and staying connected during Andre’s incarceration was often frustrating and painful. He feels torn - longing for the presence of a dad while also unsure of how to trust or what to expect now. Despite the uncertainty, Malik holds onto cautious hope that this new chapter could give them a real chance to rebuild their relationship.
What do our users value in a space?
Dignity
Privacy, choice, and sensitivity by design. Users should feel like people, and spaces should be noninstitutional.
Calm
Spaces and routines that lower threat response and reduce feelings of chaos.
Acoustics, clear sight-lines, and soft lighting are important.
Access to healing for the mind, body, and spirit. Acknowledgment of trauma and design that is traumainformed. Healing
Community Agency
Opportunities for forward momentum. Vocational training and educational opportunities provide a renewed sense of self.
Support from staff and other residents fosters a sense of belonging. Spaces that invite connection without feelings of surveillance.
Project Goals
Address Mental Health Needs
Integrated Care
Trauma-Informed
Vocational Training
holistic approach (mind, body, and spirit), addiction support
biophilic design, areas of refuge, opportunities for connection, distraction imagery
GED and trade programs, rotating guest lecturers in various industries
Combat Education and Job Discrimination
GED Program
Career Coaching
resume services, mock interviews, dressing for success weekly classes on site given by local community college professors
Reduce Barriers to Community Integration
Recreational Spaces
Group Therapy
spaces where residents and family members/friends can play, connect, and recharge
healing spaces for open communication, reconnecting, and overcoming stigma
SOZO (pronounced soh-dzoh)
To make safe, to deliver, to protect. Sozo implies inner healing, wholeness, and freedom. The idea of being full restored - spiritually, emotionally, and physically.
Why SOZO?
The name SOZO was chosen for its powerful meaning: to make safe, to deliver, and to protect. It speaks to the deeper purpose of the facility - not just providing shelter, but supporting true restoration. SOZO reflects the idea of inner healing and wholeness, where individuals are given the support to rebuild their lives and move forward with a renewed sense of freedom.
Location
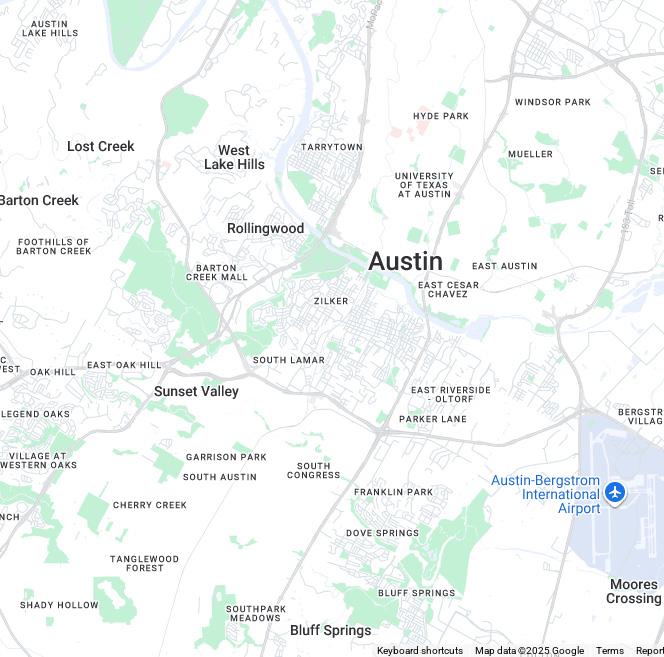
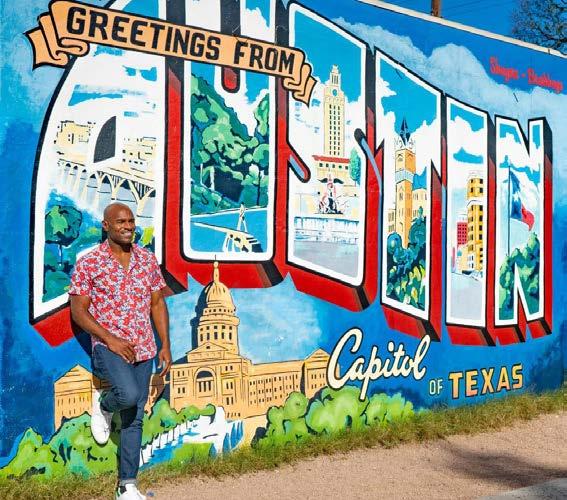
Texas has one of the largest prison systems in the US. SOZO is located in the state’s Capital.
Location
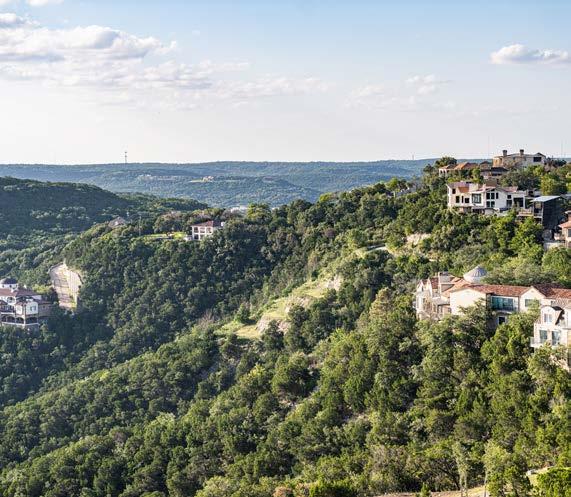
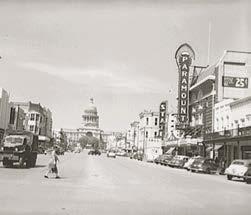
Austin is located in central Texas, where the Colorado River meets the Balcones escarpment. The area is part of the Texas Hill Country, experiencing large changes in elevation - from 400 ft to over 1000 ft above sea level.
Climate
The area is classified as Humid Subtropical. It has long, hot summers and mild winters. Austin averages approximately 35.5 inches of rainfall annually. The majority of sever weather is in the form of hail and strong winds, but on occasion the area is impacted by flooding.
A Brief History of Austin
1839
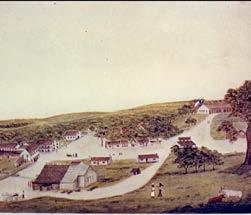
Austin founded 3 years after Texas gains independence from Mexico; previously settlement of Waterloo
1846
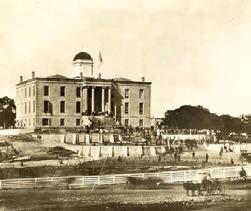
Austin Becomes capital of Texas; Population includes European immigrants and enslaved Africans
1860s
Civil War brings hardship; Postwar African American population increases
1881
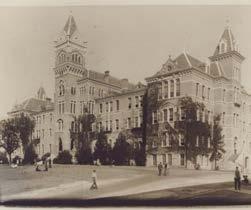
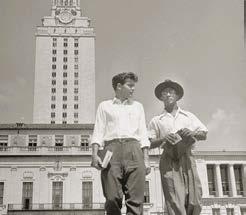
Austin selected as home for The University of Texas
1871
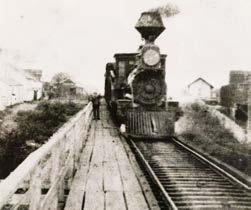
First railroad connection transforms Austin into a trading hub; Foreignborn population grows (Germany, Mexico, Ireland, and Sweden)
1928
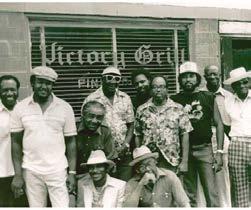
City plan aimed at strengthening role as a residential, educational, and cultural hub reinforces segregation, creating East Austin as the “Negro District”
1930s 1970-80s
Great Depression era; Government and education sectors help Austin thrive; Population grows by 66%
1956
University of Texas admits Black undergraduates, the first major Southern university to do so
1940s
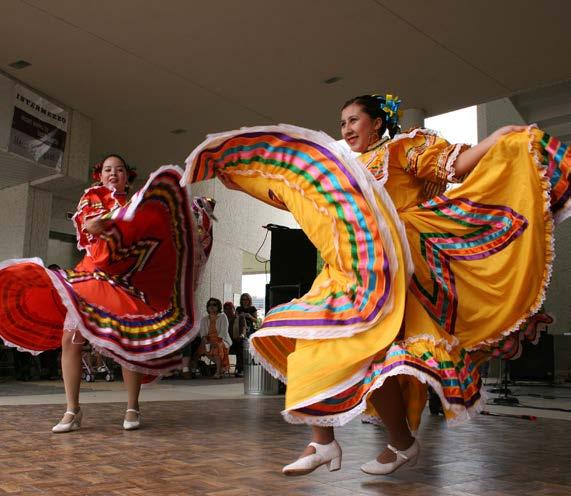
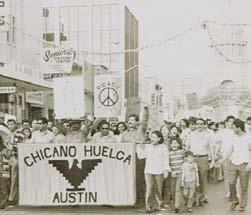
Latino population rises; East Austin also becomes center for Mexican American community, which experienced racial discrimination
1960-70s
Tech industry emerges (IBM, TI, Motorola)
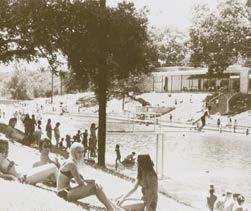
Environmental activism and historic preservation movements grow; city debates managing expansion
Proximity to Major Highways and Other Services
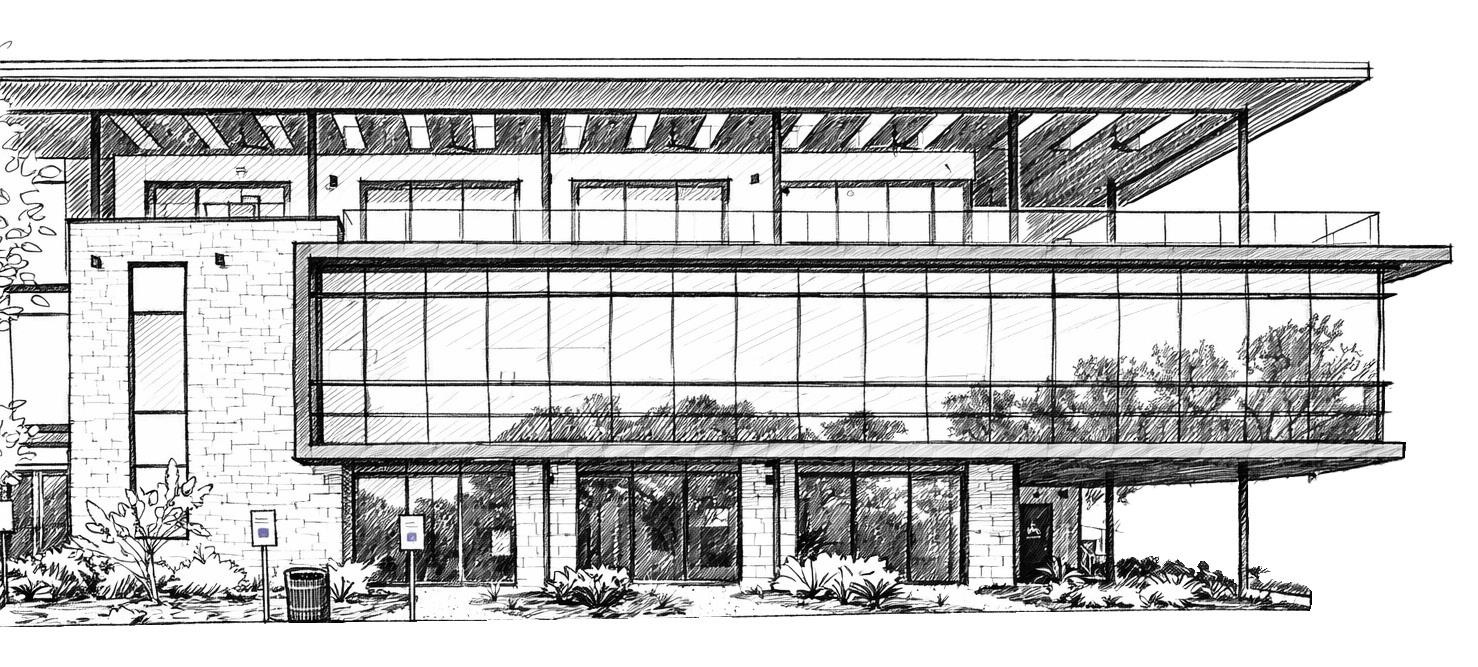
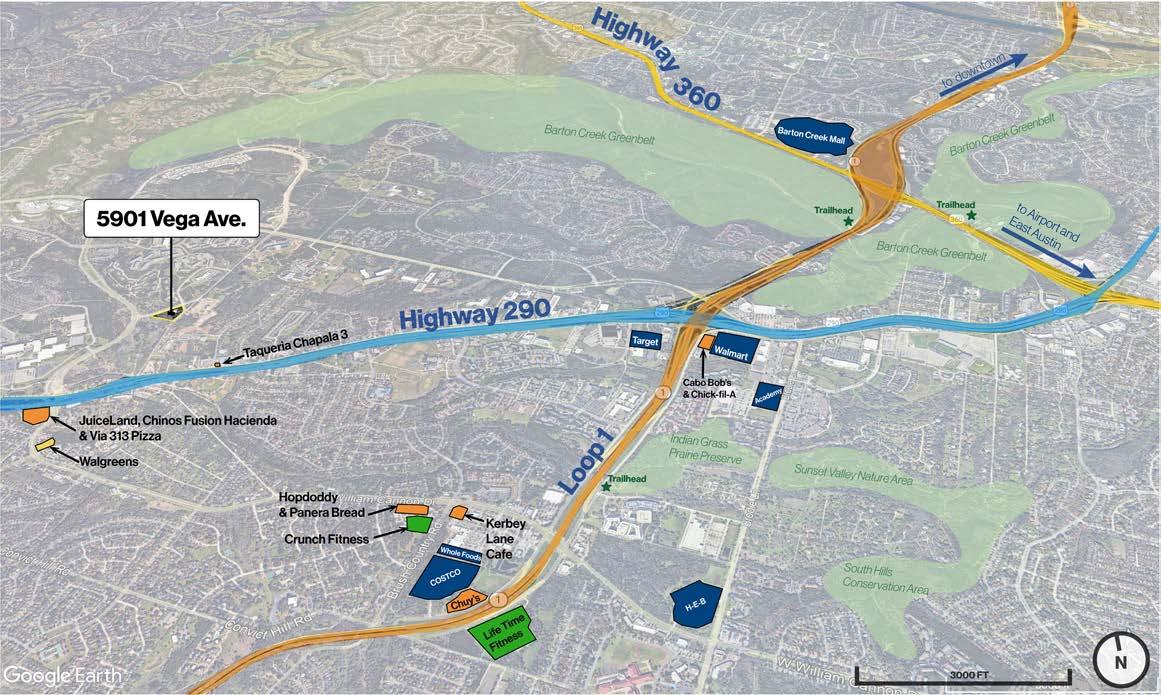
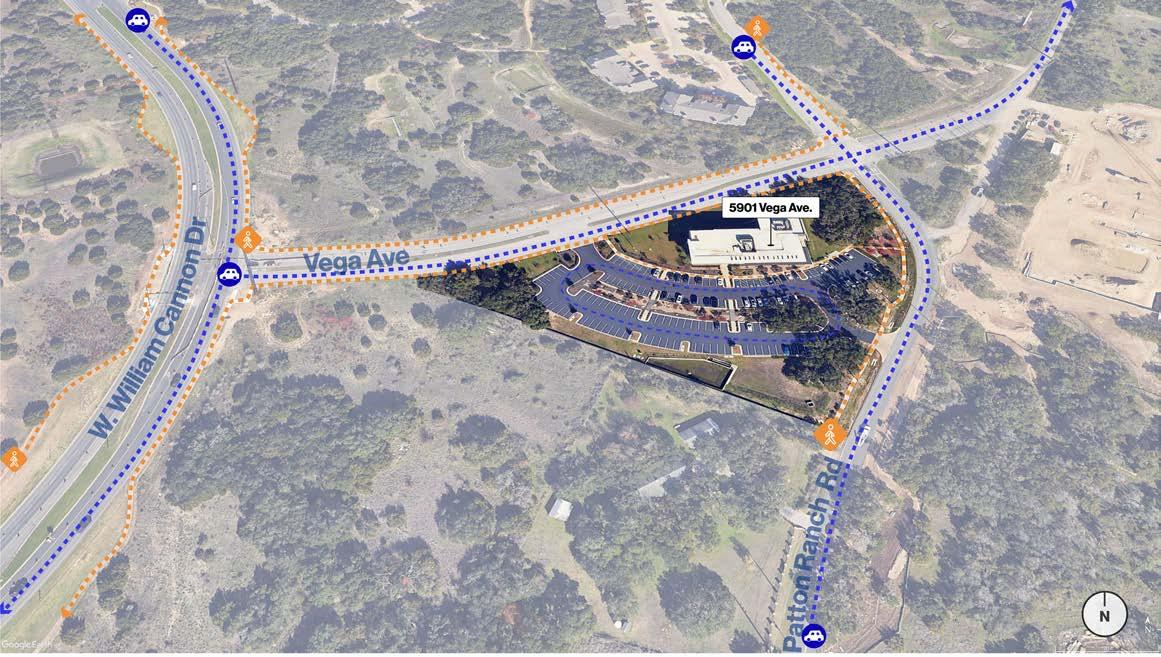
5901 Vega Avenue is nestled in the hills of Southwest Austin .
It is conveniently located by three of the city’s most traveled highways , offering easy access to each part of the city. It is adjacent to several major grocery chains , as well as the Barton Creek Mall.
Popular eateries are located nearby, including local favorites such as Via 313 Pizza, Hopdoddy Burger Bar, and Kerby Lane Cafe.
Because of its unique location, this site is adjacent to several nature preserves, including the beloved Barton Creek Greenbelt . This trail is over 12 miles long and boasts scenic views of limestone cliffs, waterfalls, and refreshing swimming holes.
Sun Path Analysis
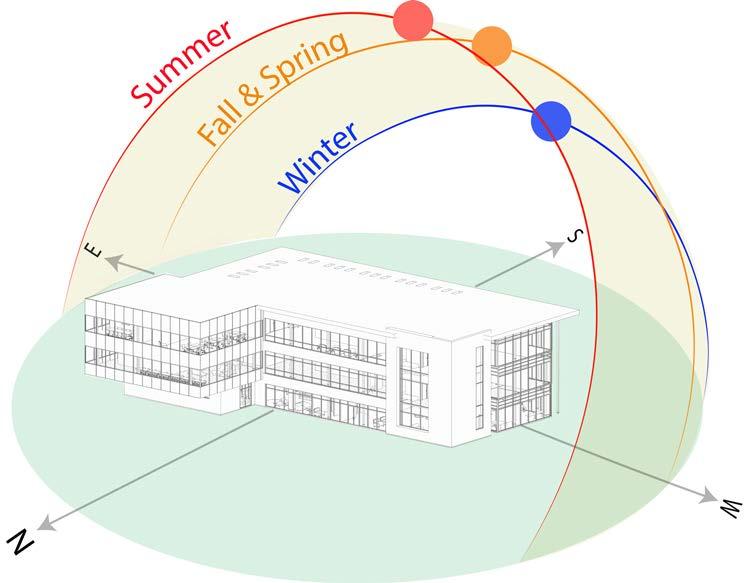
5901 Vega Avenue is oriented on a North/South axis, with the primary entrance facing South.
The interior zones that face South will receive strong daylight, particularly midday through afternoon. This is an excellent opportunity for communal areas that will benefit from daylight access.
The East-facing facade will get bright morning light, which is good for activating spaces early, such as the welcome lounge or a breakfast area. Vertical shading should be considered if there are workstations here.
The West-facing facade can drive heat and glare in the afternoons, especially in the Texas sun. Low glare finishes and stronger shading should be considered.
The North-facing facade is most forgiving, receiving consistent but indirect daylight. This is good for work areas and spaces where stable light without harsh shadows is desired.
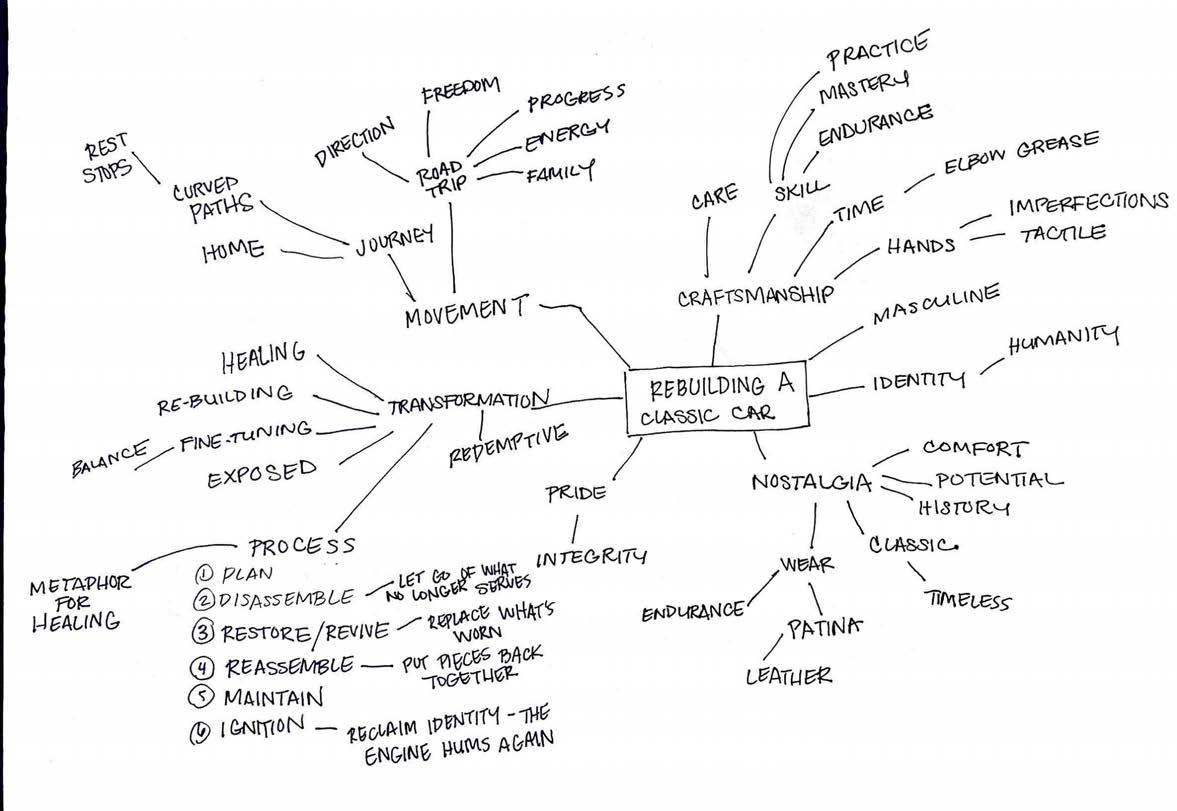
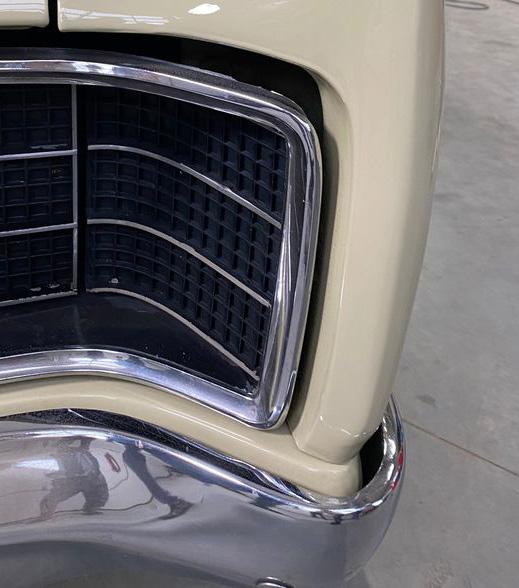
The concept of vintage automobile restoration became a powerful metaphor for my design.
Design Concept:
Restored With Care
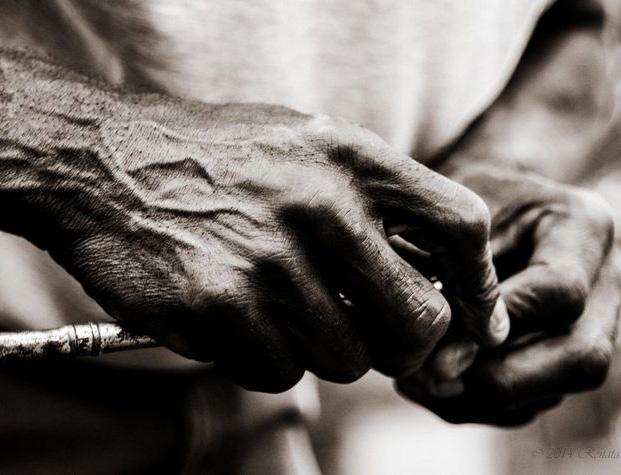
Healing is an act of craftsmanship : patient deconstruction, careful repair, and the pride of making something run again. Guided by balance, rhythm, and texture, SOZO transforms repair into restoration. A space that tunes mind, body, and spirit into harmony. Incarcerated men entering SOZO arrive weathered from years of physical and emotional wear. Some parts are rusted, others misaligned, yet each still carries a strong frame. As one sands a panel smooth or seals a coat of paint, healing takes time, care, and patience.
Concept Expression
Craftsmanship
Care
Restoration
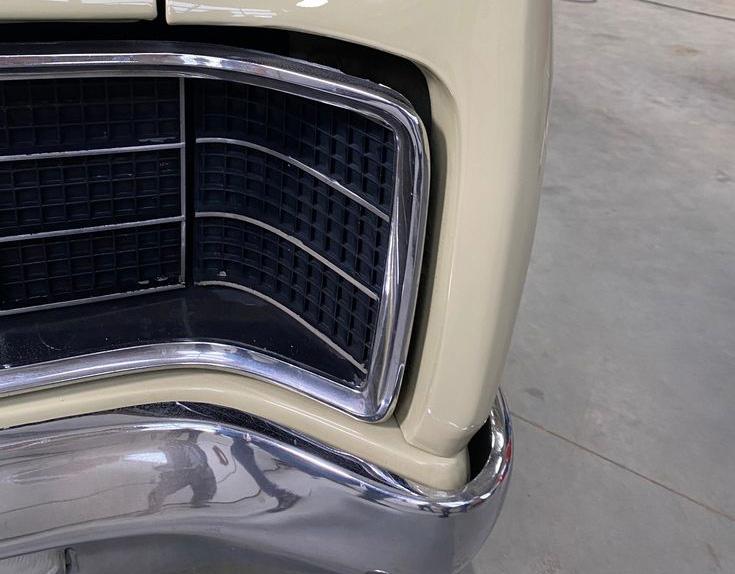
SOZO draws from the subdued elegance of restored automobiles . Form is streamlined, materials are honest, light is rhythmic, and every element reflects patience, care, and craftsmanship.
Analysis
Programming with Purpose
Visual
Layout of Spaces Needed, Arranged by Level
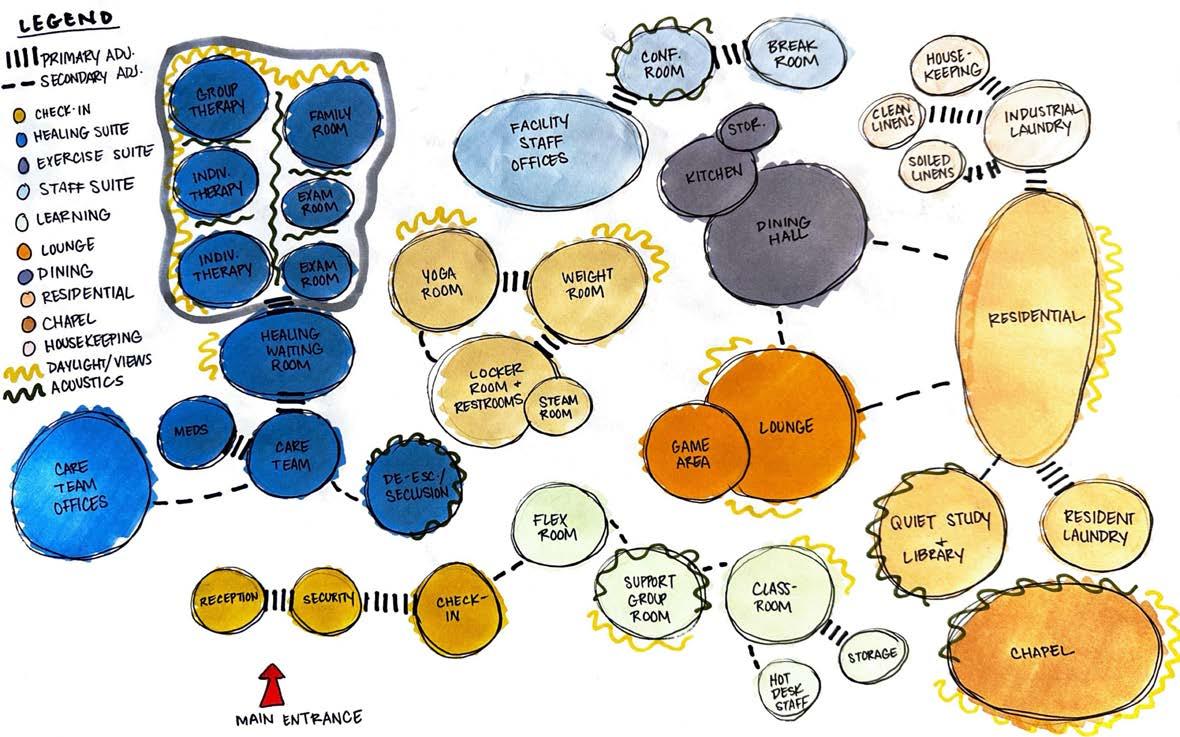
The program for SOZO was developed to support the values of dignity, calm, healing, agency, and community. Spaces for learning, wellness, reflection, and daily living work together to support personal growth and create a supportive environment for restoration and reintegration.
Bubble Diagram to Figure Out Adjacencies
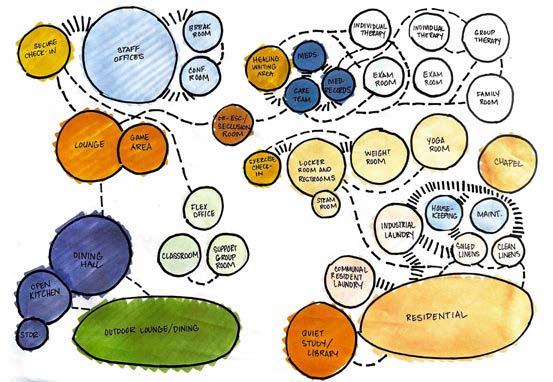
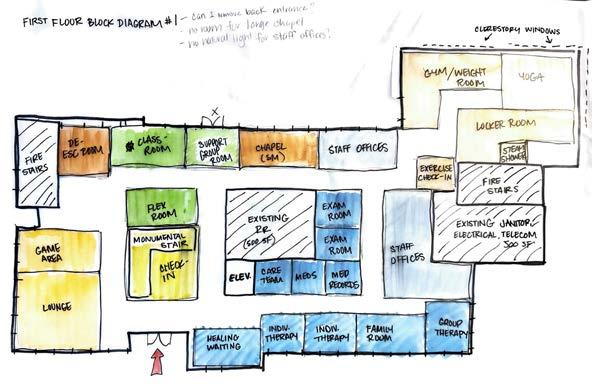
Space Planning Process
Additional Bubble and Block Diagrams to Determine Placement in Plan
Third Floor Loose Plan
Second Floor Loose Plan N N
Preliminary Sketches
Preliminary sketching helped identify the moments and experiences most important to residents during their healing journey. These early studies explored how spaces could support restoration throughout the facility based on identified user values.
Comfort Refuge
Further Refinement
As the design progressed, sketches became more refined and began to align more closely with the project’s core concept. These studies explored how form, materiality, and spatial moments could reflect craftsmanship while supporting the needs of residents throughout the facility.
Color Psychology was used to define each zone.
The color story of SOZO is inspired by the timeless shades of classic automobiles: orange, green, blue, and white. Each color was carefully selected to optimize psychological effects on users based on the type and energy level of each space. Zone definition by color brings safety and regulation to this trauma-informed space.
healing calm
Color Story First Floor
Color Story Third Floor
Sustainability and WELL Building Standards
WELL building principles guide the design to support both environmental responsibility and human well-being. Natural materials, healthy indoor environments, and thoughtful programming help create spaces that promote comfort, wellness, and long-term resilience.
nourishment - support group room offers healthy snacks and beverages
community - socially connected spaces foster belonging and support
movement - spaces offered to promote physical engagement
materials - non-toxic, PVC free materials chosen throughout
water - filtered hydration stations located on each floor
*
light - natural light exposure optimized
mind - programming and color scheme thoughtfully planned to optimize psychological wellbeing of occupants
sound - acoustics are carefully considered through wall panels, light fixtures, and wall construction
* air & thermal comfort - indoor air quality and temperature carefully considered through optimized HVAC and filtration systems
Accessibility and Safety Considerations
Accessibility and safety are fundamental to a supportive environment. Universal access, ADAcompliant features, and controlled entry to private zones ensure the facility is both welcoming and secure for all users.
Theories of Environment and Behavior
Design decisions were informed by research on how environments influence human behavior and well-being. In a trauma-informed space, thoughtful spatial planning can support feelings of safety, reduce stress, and encourage positive social interaction
Anthropometrics and Acoustics
Anthropometric and acoustic considerations help ensure the environment is both comfortable and supportive for residents. Ergonomic furniture and thoughtful spatial design promote physical ease, while acoustic privacy (particularly in healthcare spaces) supports confidentiality, focus, and a sense of security.
acoustics and privacy importanthealthcare acoustics important but not necessarily privacy
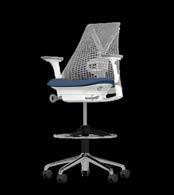
ergonomic furniture considered throughout; staff work zones consider proper desk height and width, circulation space, leg room, and adjustable office chairs
Final Design
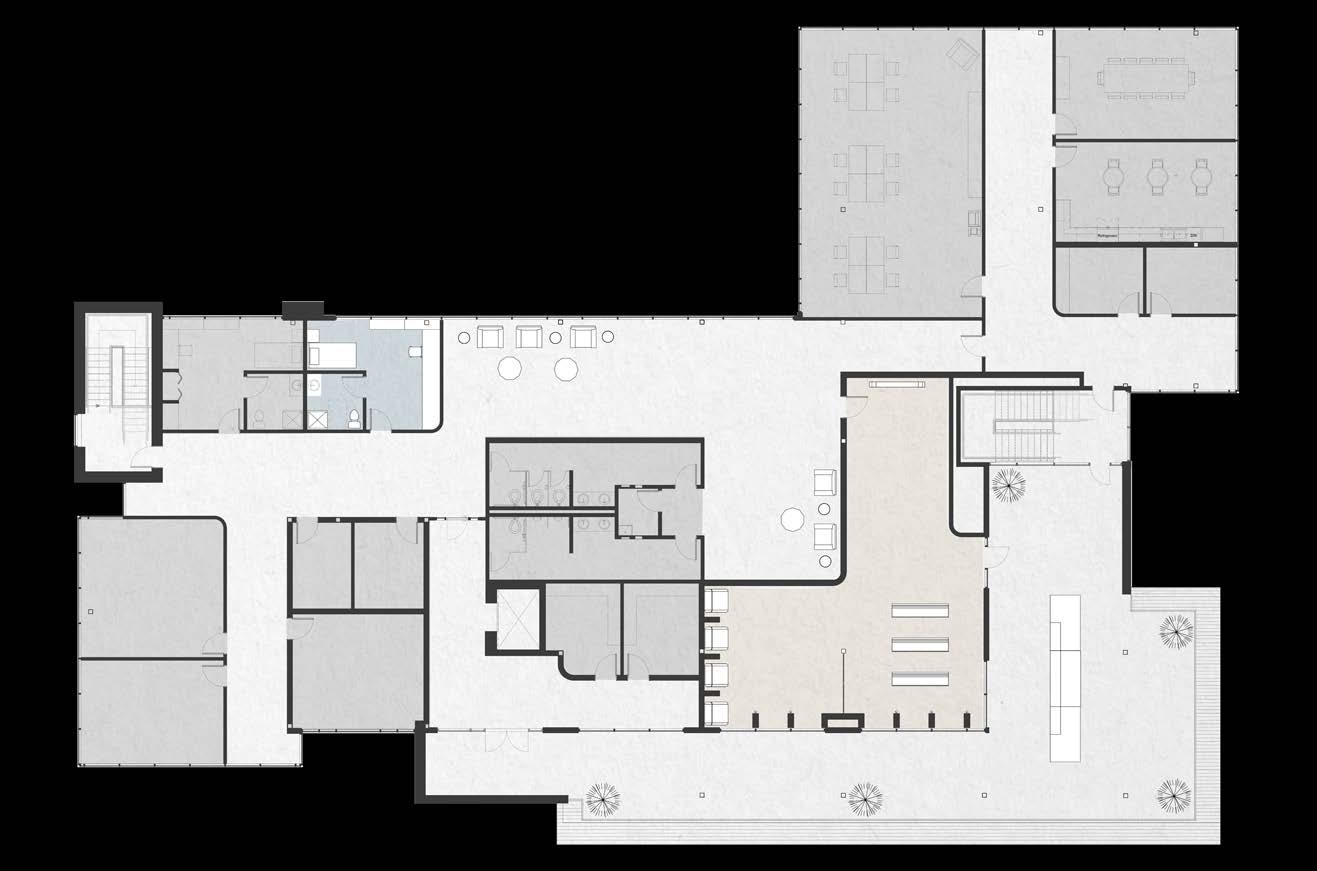
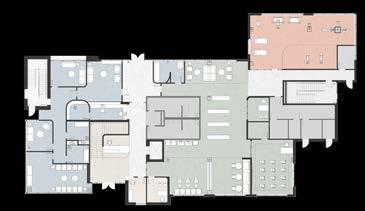
First Floorplan
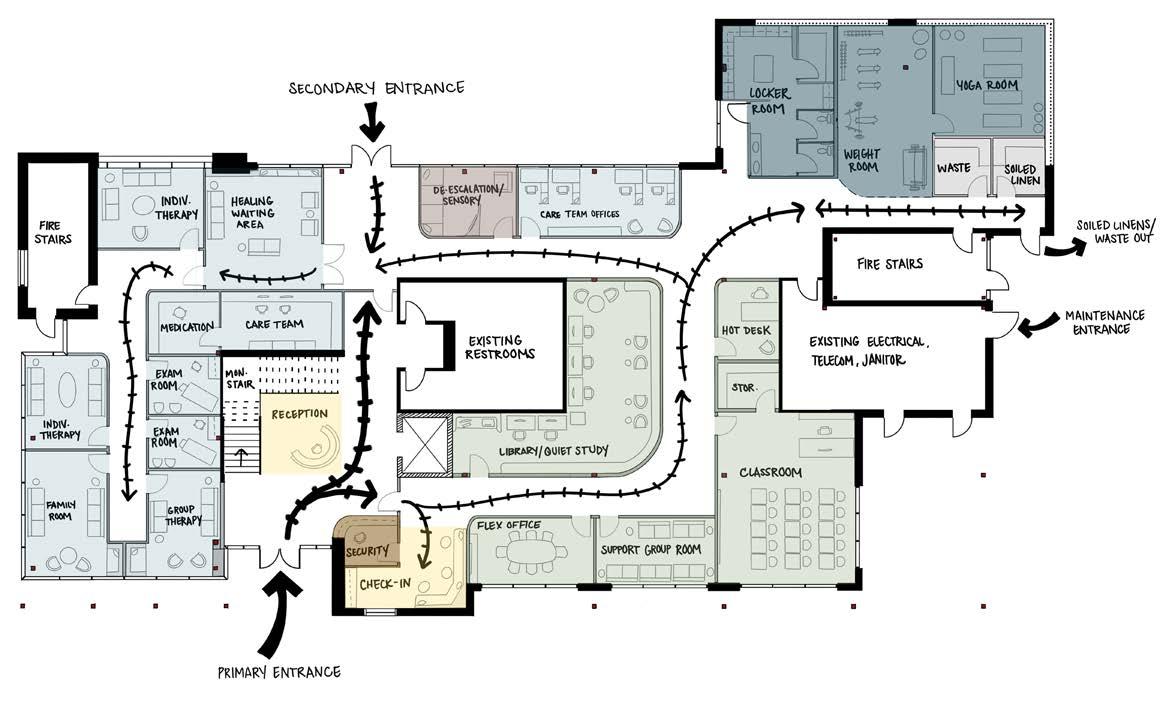
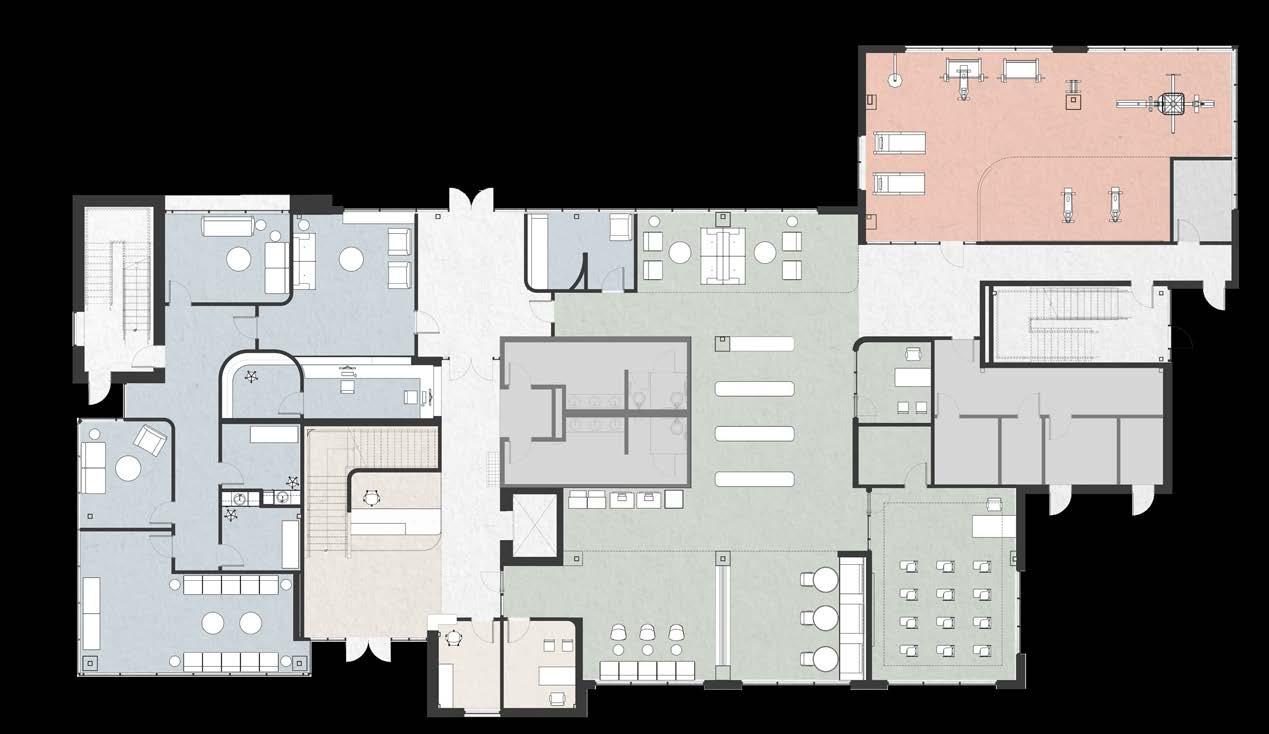
The first floorplan makes up the majority of SOZO’s programming. This is where several key healing and restorative functions take place. Key spaces include the entry, the healing suite, the academic suite, and the gym.
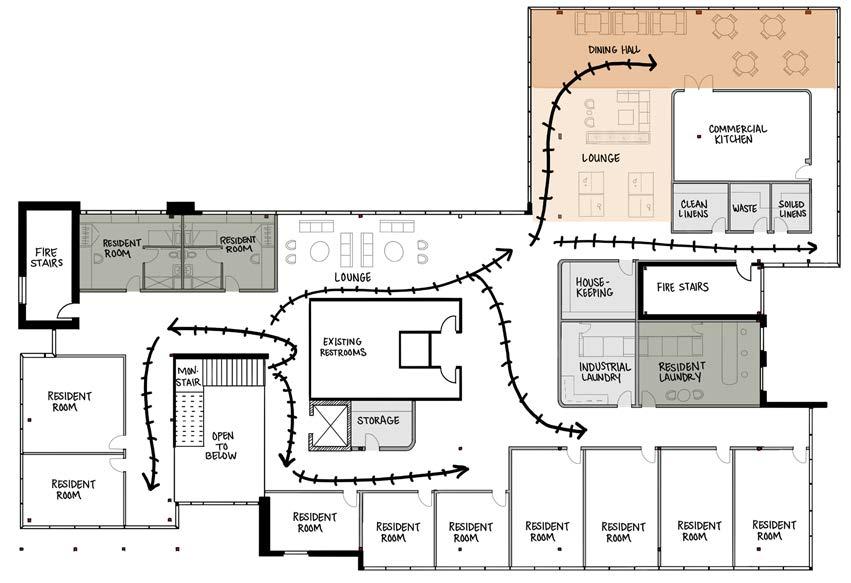
The monumental stair in the entry takes residents to the second floor, where most residential functions are found including: resident rooms, the communal dining area, resident laundry, and the lounge. The facility is designed to accommodate up to 16 live-in residents at a time. The second floor was not in scope for this project.
Third Floorplan
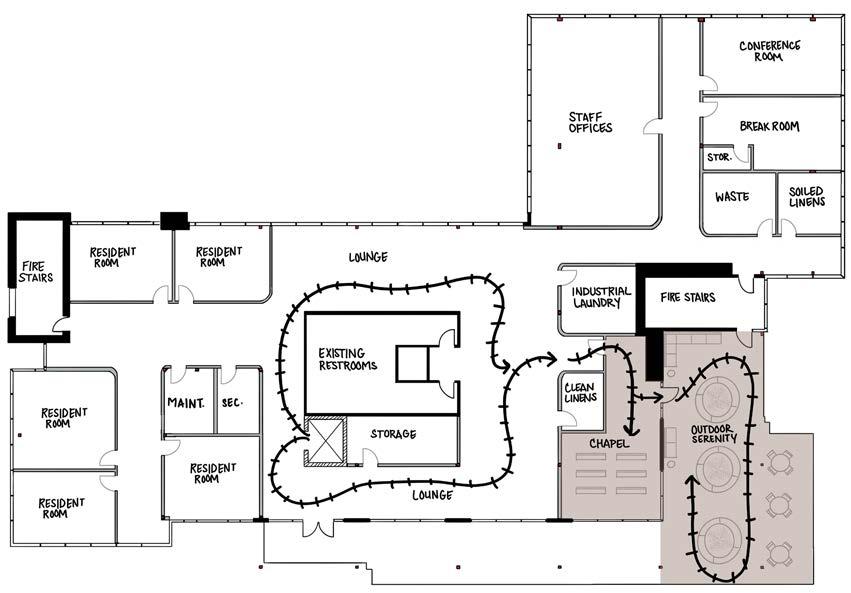
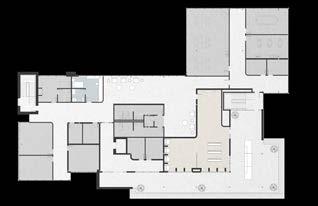
The third floorplan is comprised of the remaining resident rooms (one module shown designed for reference), staff spaces, the Chapel, and the Outdoor Serenity terrace. Staff spaces are kept separate via a keycard entry.
Third Floor Key
Not in Scope 27.
26. Chapel
Outdoor Serenity
Sauna 29. Steam Room 30. Men’s Restroom
Women’s Restroom 32. Security
Clean Linens
Staff Offices
Conference Room
Break Room
Waste 38. Soiled Linens
25. Resident Rooms
Rest and Recharge Calm and Solitude
Key Experiences
Key experiences will be shown in detail through the eyes of two of our residents experiencing the space, William and Andre.
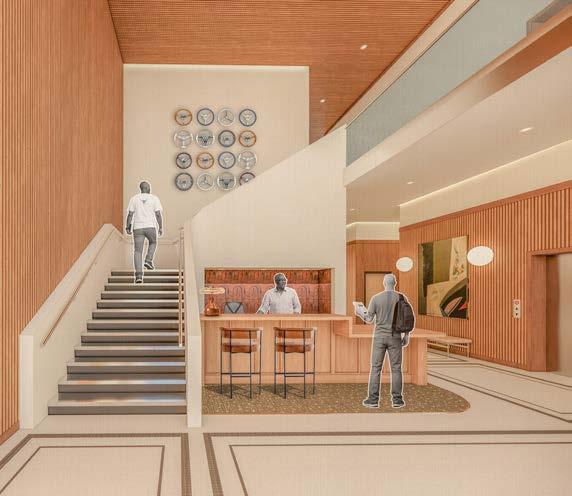
Entry
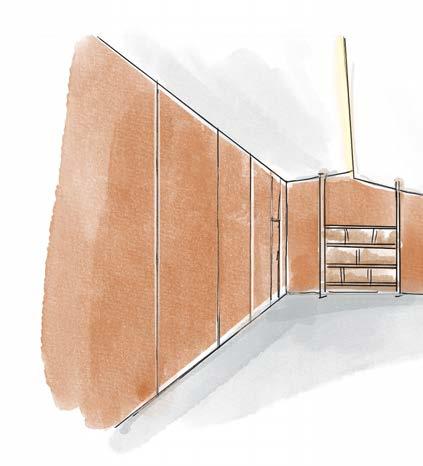
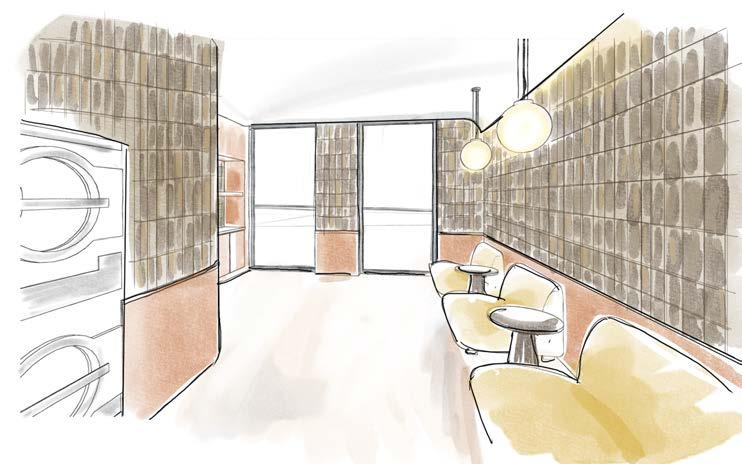
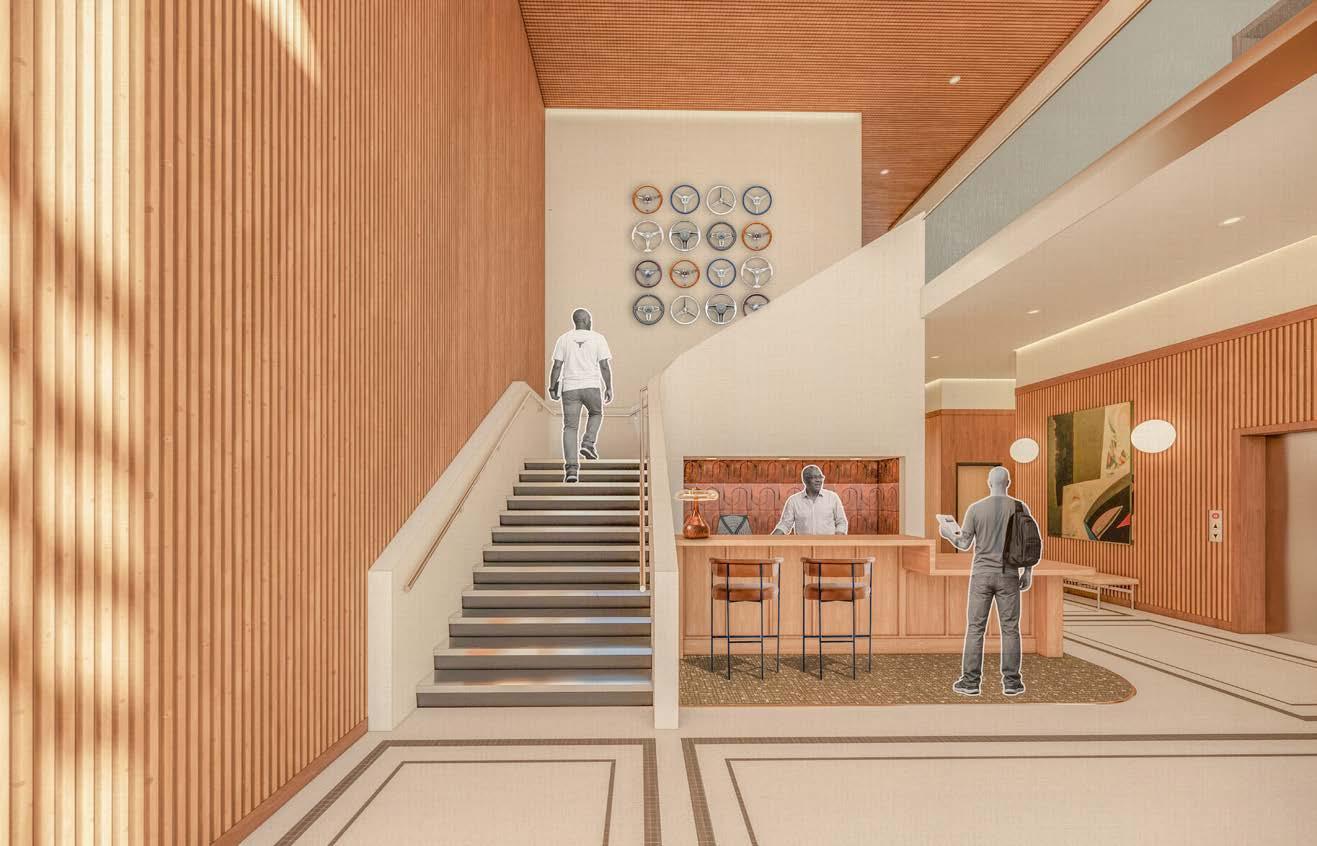
The entry is designed to feel warm, approachable, and distinctly non-institutional. A gently curving monolithic stair with aluminum treads creates a welcoming focal point, while a wood reception desk with comfortable seating encourages conversation rather than transactions. Subtle floor detailing supports intuitive way-finding, helping residents and visitors feel oriented from the moment they arrive.
As William enters SOZO, the warm wood tones put him at ease. The steering wheel display reminds him of working on cars with his dad, making the space feel familiar, personal, and far from the institutional spaces he’s stayed in before.
Key Furnishings, Fixtures, and Equipment
1. Armstrong Ceilings | WOODWORKS GrilleForté Veneered Wall Panels | Rift White Oak (NRO)
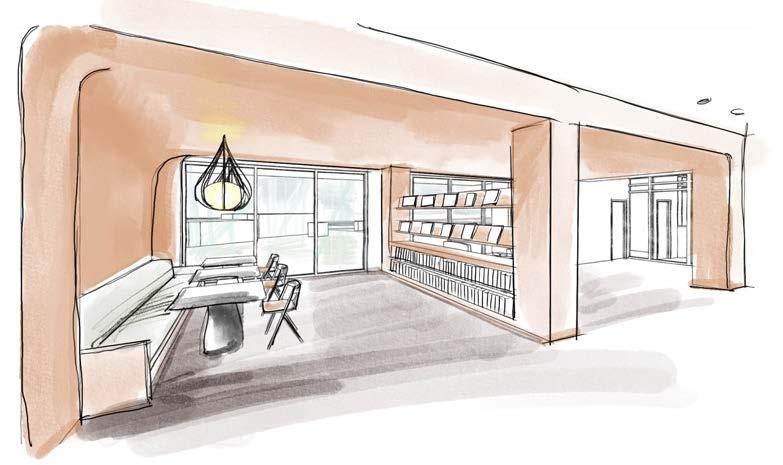
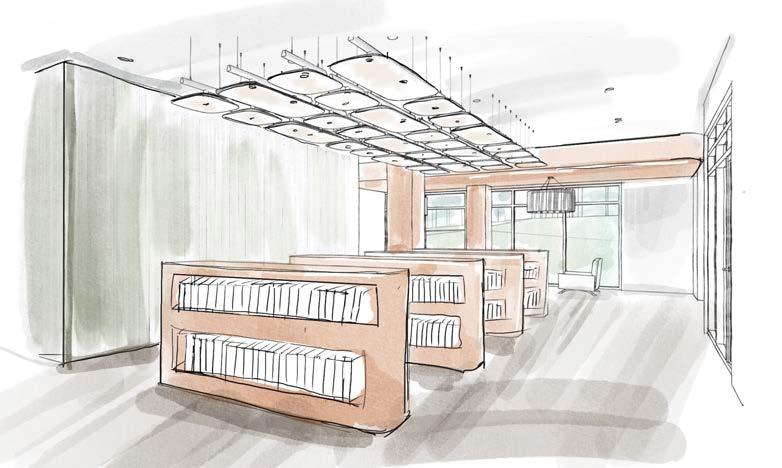
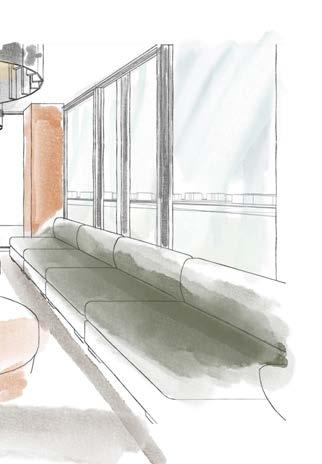
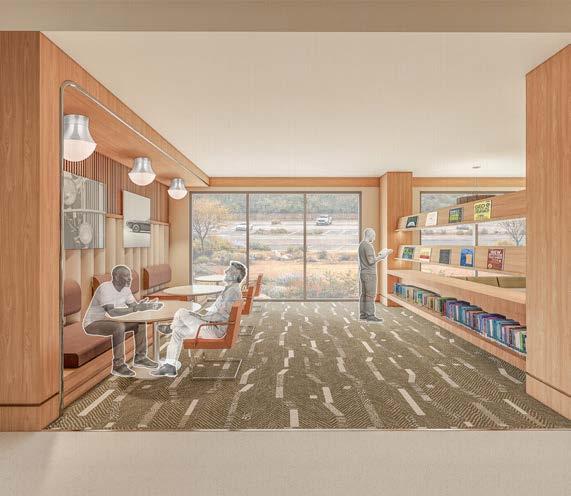
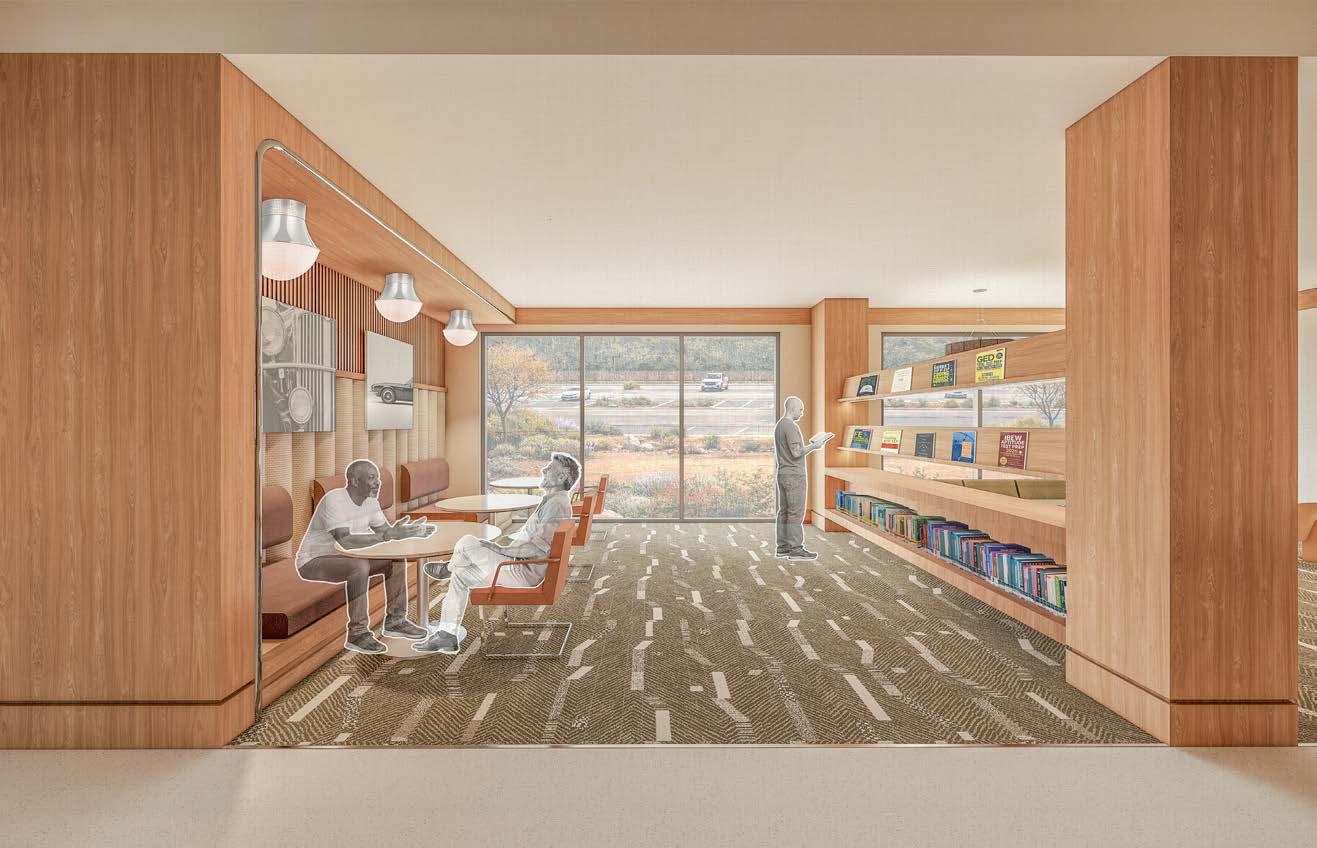
The library is designed to support focus and quiet learning, with green tones used to create a calm, restorative atmosphere. Flexible seating arrangements give residents choice - whether for quiet study, browsing books, or meeting with mentors. A self-service laptop checkout kiosk provides easy access to digital tools, supporting independent learning and skill development.
In the library, Andre meets with his mentor for guidance and job support. The seating nook offers prospect and refuge, helping him feel protected while still connected to the views outside and the life of the library. Green hues from outside seem to continue indoors, helping Andre feel calm and focused.
Key Furnishings, Fixtures, and Equipment
1. Armstrong Ceilings | WOODWORKS GrilleForté Veneered Wall Panels | Rift White Oak (NRO)
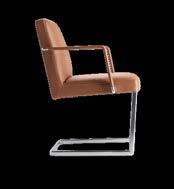
6. Haworth | Chancellor Side Chair | Cantilever Base with Arms
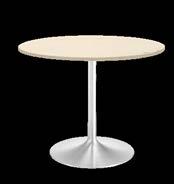
7. Room&Board Contract | Arai Table | 32 diam | Stainless Steel Base | Marbled Ivory Quartz Top
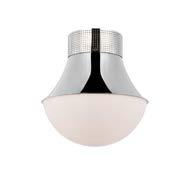
8. Kelly Wearstler | Precision 17” Flush Mount | Polished Nickel with White Glass
9. Lumenwerx Aera 3” Deep Round Recessed | Smooth Trimless | Matte White
Gym
energetic
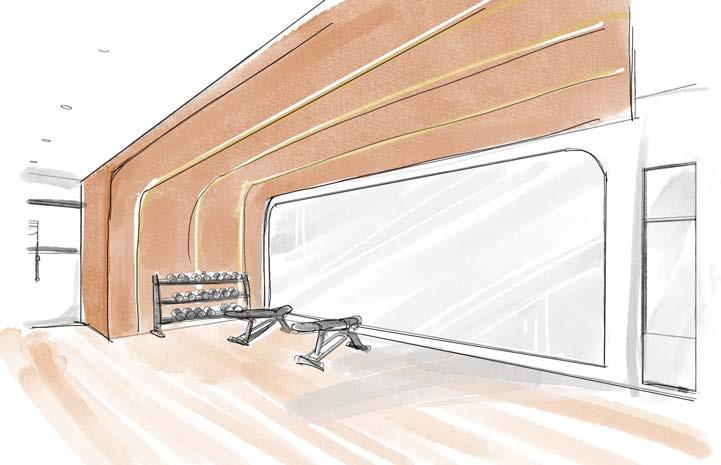
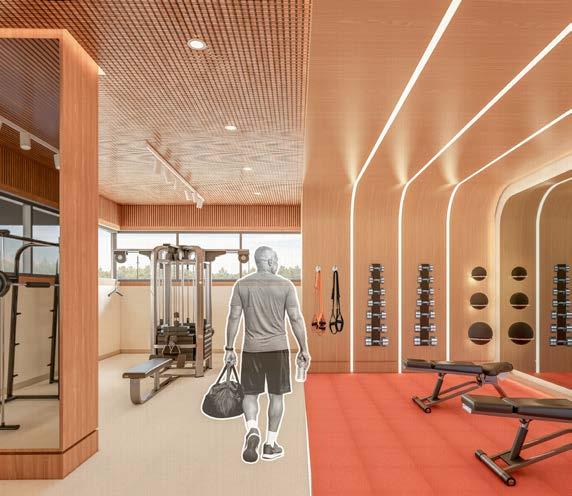
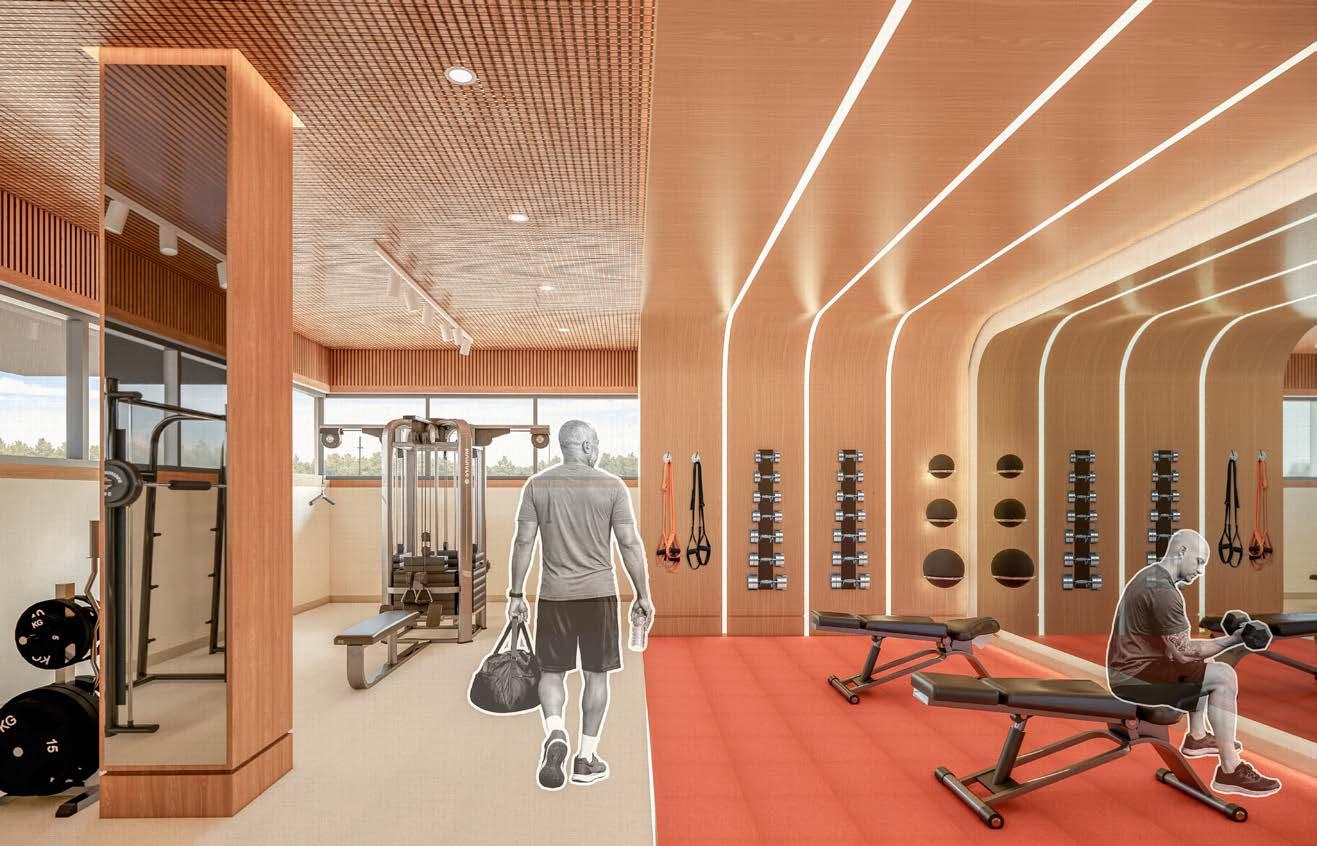
The gym offers residents a familiar routine and a place to build strength and community. Clerestory windows bring in natural daylight, while wall-mounted weights provide an efficient, space-saving solution. Energizing color choices and strip lighting create an active atmosphere that supports movement, stress relief, and daily structure.
In the gym, Andre reconnects with a routine that has helped him through difficult times. Orange accents energize the space, while the wood canopy element creates a sense of structure and support.
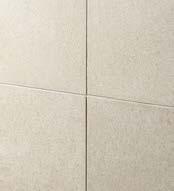
2. Mannington Commercial | Color Anchor Rubber | ColorSpec (PVC Free) | Sand Dollar
3. Formica® Laminate Commercial | Natural White Oak (8256)
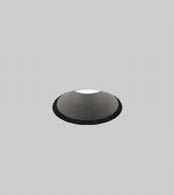
4. Lumenwerx Aera 3” Deep Round Recessed | Smooth Trimless | Matte White
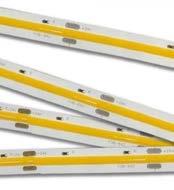
5. GM Lighting | LTR-S Series COB Tape
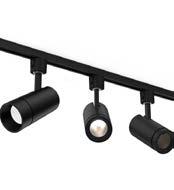
6. Cooper Lighting | 820S Sustainable LED Track Luminaire
Support Group healing
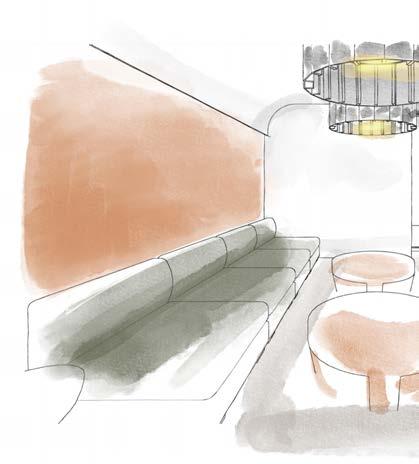
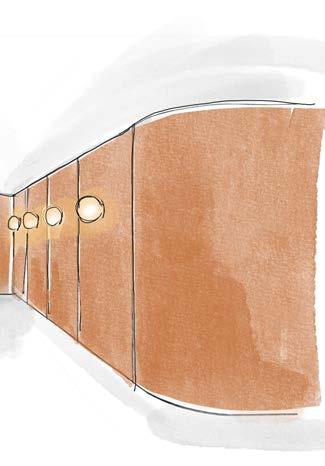
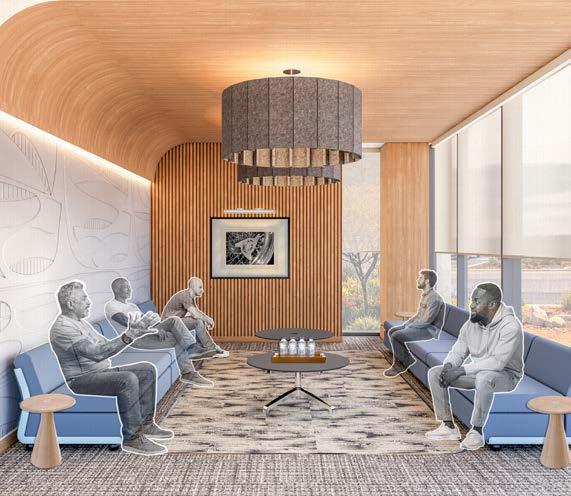
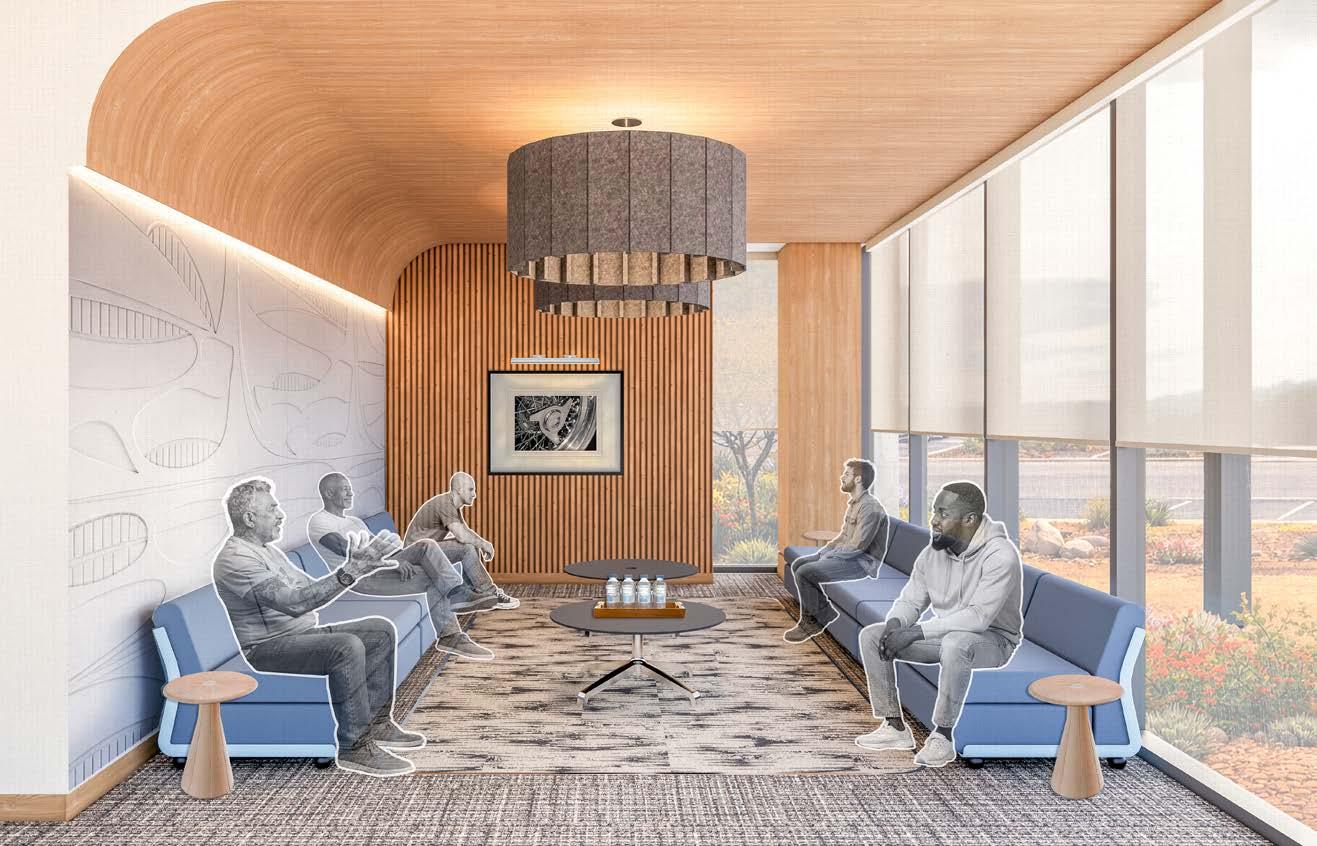
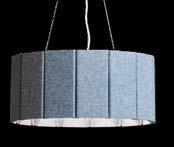
The support group room offers a comfortable alternative to traditional counseling circles. A gently curved ceiling creates a sense of enclosure and support, while acoustic pendant lights help absorb sound and maintain privacy. Modular seating allows the space to adapt to different group needs, and adjustable window shades give occupants control over light and atmosphere.
In the support group room, blue tones help William feel calmer more in control. The abstract wall paneling gives his eyes something to focus on, offering a quiet distraction that helps ease stress during difficult conversations.
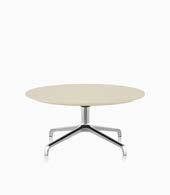
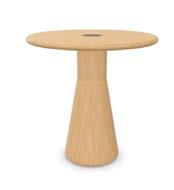
Key Furnishings, Fixtures, and Equipment
1. Armstrong Ceilings | WOODWORKS GrilleForté Veneered Wall Panels | Rift White Oak (NRO)
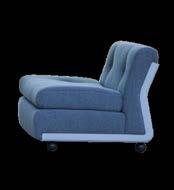
9. Hay | Amanta 1 Seater | Turf Blue Grey | Frost Blue Shell
Chapel
calm
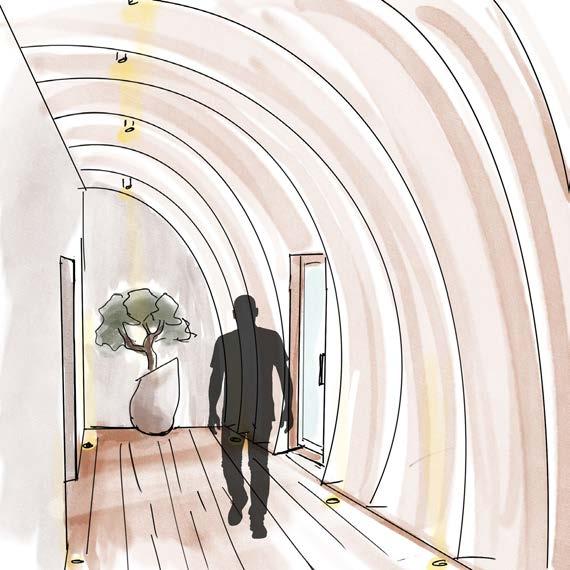
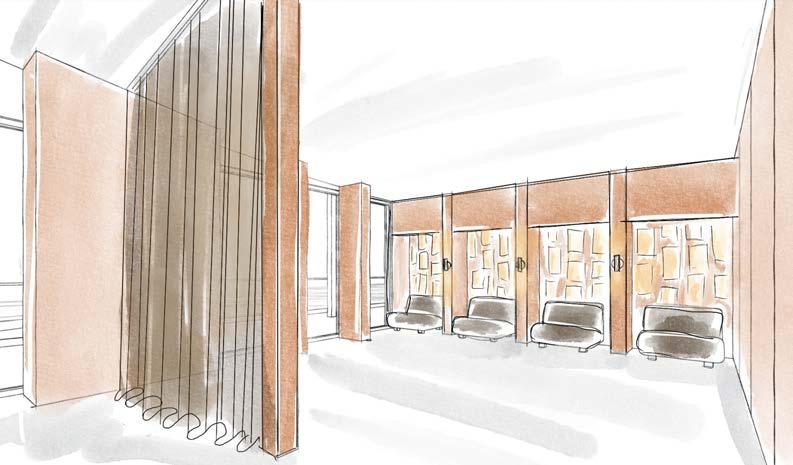
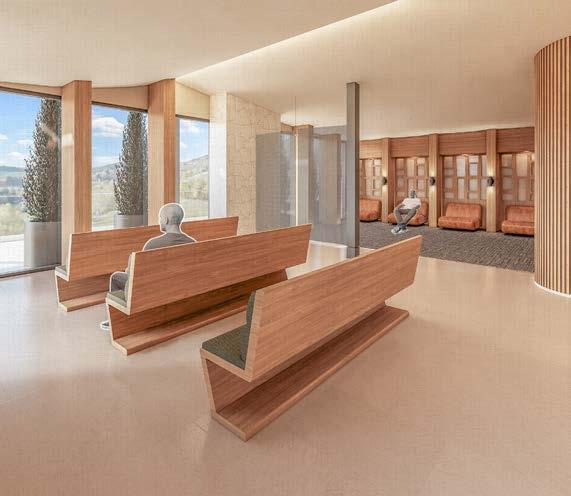
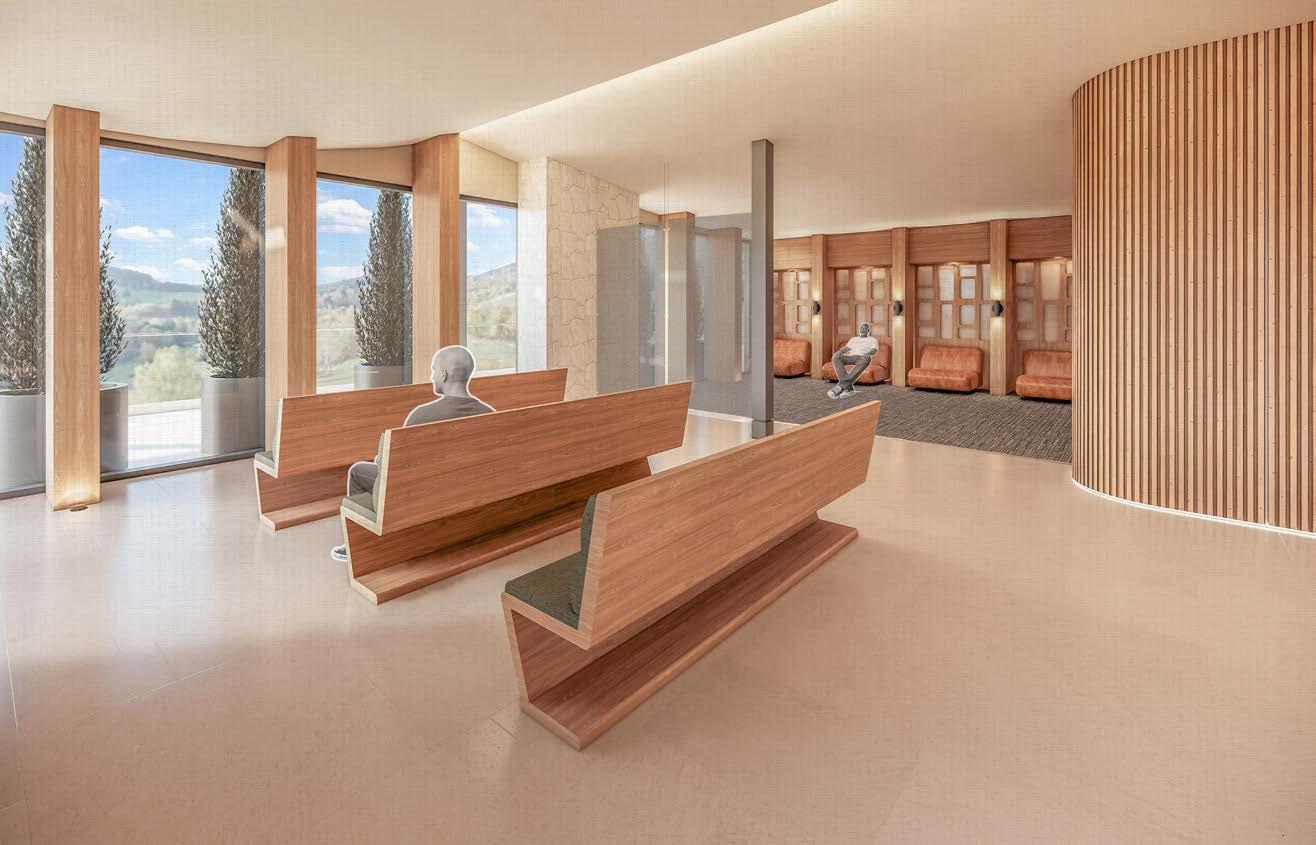
The chapel offers a quiet spiritual respite for heavy days. Located on the top floor, the space is designed to evoke a sense of awe and reverence, with views of the Austin Hill Country serving as a natural focal point. Residents may choose between traditional bench seating or private meditation nooks, allowing each person to engage with the space in their own way.
In the chapel, William takes a seat on one of the benches and spends a quiet moment in reflection. Surrounded by warm wood, natural stone, and the chapel’s gentle arch, he finds a sense of stillness that helps him feel grounded and at peace.
Key Furnishings, Fixtures, and Equipment
1. Armstrong Ceilings | WOODWORKS GrilleForté Veneered Wall Panels | Rift White Oak (NRO)
9. Cooper Lighting Solutions | PrentaLux | Sustainable LED Cylinder - 2” Wall Mount
Every restoration begins with potential - the belief that something worn can become whole again.
SOZO is a vision for spaces that honor that belief, creating environments where individuals can rebuild, reconnect, and rediscover their place in the world.
The road forward is rarely straight, but with the right support, restoration is always possible.