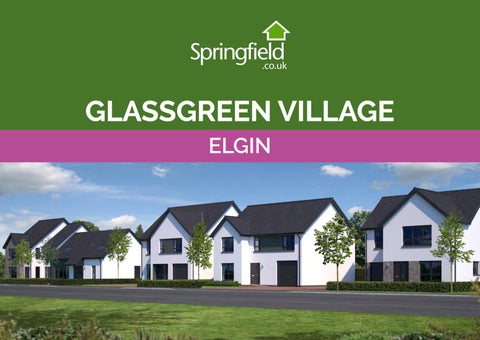
GLASSGREEN VILLAGE ELGIN
The perfect blend of rural and
contemporary living Picture easy and convenient access to the town centre and neighbouring villages, made possible by direct connections to the A96 and A941 Rothes Road, all designed with your convenience in mind. Plus, there’s a handy train route that takes you effortlessly to Inverness and Aberdeen, two vibrant cities you’ll love exploring. And if you’re planning a trip further afield, both Aberdeen and Inverness Airport are just a short drive away. Glassgreen Village has everything you need right at your doorstep. From the convenient Springfield Retail Park to the nearby ASDA, we’ve got your daily essentials covered. And when it comes to having fun, Elgin offers a diverse range of bars, restaurants, cafés, as well as a local cinema and the Moray Sports Centre. Nature enthusiasts, too, will find their haven in Glassgreen Village. Serving as the gateway to the expansive Moray region, it opens doors to beauitful beaches, distilleries, hiking trails, and a myriad of activities, just a short drive away. Weekends are destined for exploration and excitement. Embrace the blend of convenience and adventure that defines Glassgreen Village.
A brief drive away lies Lossiemouth, boasting twin expansive sandy beaches - one to the East and another to the West - both offering breathtaking views of the Moray Firth. For parents, convenience is of the utmost importance. The development is strategically situated in close proximity to Elgin High School, Linkwood Primary School and Greenwards Primary School, ensuring effortless drop-offs and pick-ups. Your journey towards an ideal lifestyle starts right here.
WHAT’S NEARBY ELGIN GOLF CLUB 700 METRES
MACALLAN DISTILLERY 0.3 MILES
TRAIN STATION 1.9 MILES
ELGIN CATHEDRAL 2.5 MILES
MORAY SPORTS CENTRE 2.1 MILES
COOPER PARK 2.9 MILES
LINKWOOD PRIMARY 2.6 MILES
LOSSIEMOUTH BEACH 6.7 MILES
ELGIN HIGH SCHOOL 1.6 MILES
DUFFUS CASTLE 7.7 MILES
Serving as the gateway to the expansive Moray region, it opens doors to beautiful beaches, distilleries, hiking trails, and a myriad of activities, just a short drive away.
HOUSE STYLES & SITE PLAN With a great selection of 2 bedroom apartments and 3, 4 & 5 bedroom homes, there’s something to suit every lifestyle.
The Moray / Dunbar
The Aberdour
The Forfar
The Cupar
The Ardgay
The Tain
The Blairgowrie
The Scotscraig
The Musselburgh
The Maverston
The Lanark
The Elie
The Lundin
The Panmure
The Gleneagles
The Prestwick
2 bedroom apt
3 bedroom semi
4 bedroom
4 bedroom
3 bedroom semi
3 bedroom
4 bedroom
4 bedroom
This plan is indicative and is intended for guidance only and does not form part of any contract or agreement. For specific details, other than general site layout, please liaise directly with our Sales Consultant.
3 bedroom semi
3 bedroom
4 bedroom
4 bedroom
3 bedroom terrace
4 bedroom
4 bedroom
5 bedroom
196
Proposed Future School Site
197
tation
Subs
206
213 V
214 215
132 110
Affordable Homes Affordable Homes
Access to Birnie Road
201
187
SuDS 203
113
204
127
140
141
115 126 119
120
139
186
142 185
124
116
143
125
123 121
122
118
144 145
184
183
146 182
Kickabout Area
Play Area 35
36
147
37 87
Nurse ry
86 43
Affordable Homes
85
181 148 180
84
149 179 150
83
2 44 82 45 81
3
The Tain
4
4 bedroom
46 5
View Home
6
7
48
8
9
55 71
70
54 72
53 73
52 74
51 75
50 76
49 77
47 78
151 152
80
154
58
59
64 60
V V V
61
62
63
176
155 175
160 57
178 177
153
79
156
56
157
174
173
158 172 159 171 170 161
V
Allotments
162
65
SuDS 166-169
66-69
165 164
163
202
128
114
117
200
136
111 129 112
188-195
137 138
135
131
130
199
205
134
133
198
Kickabout Area
A941 Rothes Road
WHY CHOOSE SPRINGFIELD New in every sense Everthing’s brand new - the kitchen is modern, the bathrooms are beautiful, the walls are freshly painted and the gardens have been turfed. You can simply unpack and enjoy your new home.
Make it your own With Springfield, you can customise your home to suit your lifestyle through a range of choices. Choose your own kitchen, wardrobe doors, bathroom tiles, paint colours and more.
Energy efficient Every new home is built using sustainable timber and features modern innovations in heating and insulations which is better for the environment, will keep your home cost and your bills lower.
A helping hand From our friendly Sales Consultant to our helpful Choices Coordinators and our Aftersales team, we care about your home buying experience and aim to make it as easy and enjoyable as possible.
New community Make new friends as you and your neighbours move into your new community and share the new home experience together.
Your warranties We offer 24 hour After Sales cover for the first two years after you’ve moved in. Your boiler and appliances all come with their own warranties too. Your home is also protected by the 10 year NHBC Buildmark policy.
KITCHEN Choice of worktops, cabinets, doors and handles Single fan assisted oven Induction hob Cooker hood Integrated microwave Integrated fridge freezer Integrated dishwasher LED chrome downlights Integrated washer/dryer (apartments only)
BATHROOM, EN-SUITE AND WC Modern bathroom ware Modular vanity unit in bathroom and en-suites Full height tiling around bath and half height on other walls Glass shower screen and enclosure Fitted mirror Heated towel warmers to WC, bathroom and en-suites LED chrome downlights Shaver Socket
Everything you need and more A new home that’s ready from day one. From turfed gardens to a beautifully designed kitchen complete with integrated appliances, every Springfield home comes with a high specification throughout - all included as standard.
INTERNAL Fitted wardrobes in most bedrooms Chrome socket and switches on the ground floor SKY and BT points in the lounge TV point in all bedrooms USB sockets in lounge, kitchen and bedroom 1 Glazed doors to public rooms White internal doors and chrome door handles Choice of paint colours (no feature walls) Satin finish to woodwork
EXTERNAL Electric car charger (houses only) Block paved driveway Turf to front and rear garden 1.8m screen fence to rear garden 1.8m gate External tap at rear (houses only) External light at front and rear of home Rotary clothes dryer (houses only) Off street parking and communal garden (apartments only)
Your Questions Answered To assist you on your home buying journey, we’ve compiled some frequently asked questions. Can I reserve a home before it’s released? No, we ask anyone interested in one of our developments to join our mailing list through our website. This ensures everyone is given the same opportunity. When you join our mailing list, you will receive email updates about all future releases.
How do I join the mailing list? You can join through our website. Simply click on the development you’re interested in and make an enquiry. You will then be automatically added to the mailing list for that development.
When can I reserve my new home? You will need to visit our sales office on the day and time of release. Reservations are taken on a first come first served basis and will not be accepted before this point.
Is there a reservation fee? Yes, to secure your future home you will need to pay a fee of £750.
What’s included with my home & when can I make my choices? Full details can be found on pages 10 and 11. After we receive your reservation, you will be invited to the studios of our kitchen and tile suppliers where you will be able to create your dream home. For all other questions, please speak to the Sales Consultant.
Reservation Process To reserve your new home with Springfield Properties, you will need to arrange an appointment with the Sales Consultant. We will require your property to be on the market if reserving with a house to sell*. The essentials to reserve are as follows: Personal Details for All Purchasers Full names (as per ID) Nationality Current address Contact details (email and phone number) Details of Your Solicitor Solicitor or conveyancer’s name Company name Email address Telephone number Mortgage / Funding Information Mortgage Agreement in Principle (AIP) or Decision in Principle (DIP), if applicable Name of lender or mortgage broker Proof of funding if no mortgage is being used
Current Property Details (if applicable) If you are selling a property: Full address of the property Estate agent details Payment The reservation fee is £750 and is payable upon completion of the reservation agreement *You will be given three months from the reservation date to sell your house.
House
Styles
THE
Moray / Dunbar 2 bedroom apartment
GROUND FLOOR - THE MORAY Room
Metric
Imperial
Lounge / Dining 4535 x 5559 mm
14'9" x 18'2"
Kitchen
3099 x 3606 mm
10'2" x 11'8"
Bedroom 1
2882 x 4470 mm
9'5" x 14'7"
En-Suite
1662 x 2580 mm
5'5" x 8'5"
Bedroom 2
3373 x 2725 mm
11'1" x 8'9"
Bathroom
1986 x 2148 mm
6'5" x 7'0"
Total Floor Area 86m2 / 930ft2
FIRST FLOOR - THE DUNBAR Room
Metric
Imperial
Lounge / Dining 4509 x 5626 mm
14'8" x 18'5"
Kitchen
3111 x 3590 mm
10'2" x 11'8"
Bedroom 1
2894 x 4506 mm
9'5" x 14'8"
En-Suite
1699 x 3099 mm
5'7" x 10'2"
Bedroom 2
2794 x 3470 mm
9'2" x 11'4"
Bathroom
2068 x 3460 mm
6'8" x 11'4"
Total Floor Area 96m2 / 1034ft2
Please note: Any images, site plans or floor plans are for illustrative purposes only. All measurements given are approximate and intended as a guide. Materials used may vary from those shown and room layouts may be subject to alteration. None of the information is intended to form part of a contract. Please speak to your sales consultant if you require any further details.
Bedroom 2
Kitchen
Bedroom 2
Bathroom Kitchen
Bedroom 2
Kitchen
007x0031
007x0031
Bathroom
Bedroom
Bathroom
Bathroom
Lounge
Lounge
Lounge
Bedroom 1
Bedroom 1
Bedroom 1
En-Suite
En-Suite
En-Suite
En-Suite
GROUND FLOOR
Bedroom 1 008x0021
FIRST FLOOR
THE
Ardgay 3 bedroom semi-detached
GROUND FLOOR Room
Metric
Imperial
Lounge
3142 x 5390mm
10'4" x 17'8"
Kitchen
3018 x 2901mm
9'11" x 9'6"
Dining
2846 x 2901mm
9'4" x 9'6"
WC
1102 x 2413mm
3'7" x 7'11"
Room
Metric
Imperial
Bedroom 1
3301 x 3570mm
10'10" x 11'9"
En-suite
2301 x 1350mm
7'7" x 4'5"
Bedroom 2
2601 x 3309mm
8'6" x 10'10"
Bedroom 3
2464 x 2939mm
8'1" x 9'8"
Bathroom
2253 x 2431mm
7'5" x 8'0"
FIRST FLOOR
Total Floor Area: 98m² / 1054ft²
Please note: Any images, site plans or floor plans are for illustrative purposes only. All measurements given are approximate and intended as a guide. Materials used may vary from those shown and room layouts may be subject to alteration. None of the information is intended to form part of a contract. Please speak to your Sales Consultant if you require any further details.
Dining
Kitchen
Bedroom 2
Bedroom 3
En-suite Lounge
WC
GROUND FLOOR
Bedroom 1 Bathroom
FIRST FLOOR
THE
Musselburgh 4 bedroom detached
GROUND FLOOR Room
Metric
Imperial
Lounge
3306 x 4278mm
10'10" x 14'0"
Kitchen
3224 x 3112mm
10'7" x 10'3"
Dining
2267 x 3112mm
7'5" x 10'3"
Utility
2070 x 1890mm
6'10" x 6'2"
WC
2052 x 1104mm
6'9" x 3'7"
FIRST FLOOR Room
Metric
Imperial
Bedroom 1
3116 x 4939mm
10'3" x 16'2"
En-suite
1875 x 2535mm
6'2" x 8'4"
Bedroom 2
3305 x 3139mm
10'10" x 10'4"
Bedroom 3
3360 x 2590mm
11'0" x 8'6"
Bedroom 4
3350 x 2590mm
11'0" x 8'6"
Bathroom
2025 x 2100mm
6'8" x 6'11"
Total Floor Area: 111m² / 1194ft²
Please note: Any images, site plans or floor plans are for illustrative purposes only. All measurements given are approximate and intended as a guide. Materials used may vary from those shown and room layouts may be subject to alteration. None of the information is intended to form part of a contract. Please speak to your Sales Consultant if you require any further details.
Bertha Park View, Perth PH1 3JE
Utility
Kitchen
Dining
Bedroom 3
Bedroom 4
WC
Bathroom Lounge
En-suite
Garage
Bedroom 2
Bedroom 1
GROUND FLOOR
FIRST FLOOR
THE
Maverston 4 bedroom detached
GROUND FLOOR Room
Metric
Imperial
Lounge
4098 x 3917mm
13'4" x 12'10"
Kitchen
3100 x 2840mm
10'2" x 9'4"
Dining
2650 x 2840mm
8'8" x 9'4"
WC
2218 x 2108mm
7'3" x 6'11"
FIRST FLOOR Room
Metric
Imperial
Bedroom 1
3065 x 3299mm
10'1" x 10'10"
En-suite
2327 x 2340mm
7'8" x 7'8"
Bedroom 2
3300 x 3243mm
10'10" x 10'8"
Bedroom 3
3193 x 2867mm
10'6" x 9'5"
Bedroom 4
2441 x 3243mm
8'0" x 10'8"
Bathroom
2525 x 2867mm
8'3" x 9'5"
Total Floor Area: 122m² / 1313ft²
Please note: Any images, site plans or floor plans are for illustrative purposes only. All measurements given are approximate and intended as a guide. Materials used may vary from those shown and room layouts may be subject to alteration. None of the information is intended to form part of a contract. Please speak to your Sales Consultant if you require any further details.
Dining
Kitchen
En-suite
Bedroom 3
Bathroom
Garage WC
Lounge
GROUND FLOOR
Bedroom 1
Bedroom 4
FIRST FLOOR
Bedroom 2
THE
Blairgowrie 3 bedroom detached
GROUND FLOOR Room
Metric
Imperial
Lounge
4014 x 4439mm
13'2" x 14'7"
Kitchen
4255 x 2607mm
14'0" x 8'7"
Dining
4114 x 2664mm
13'6" x 8'9"
Utility
2385 x 1844mm
7'10" x 6'1"
WC
2557 x 2561mm
8'5" x 8'5"
Bedroom 3
2979 x 3664mm
9'9" x 12'0"
FIRST FLOOR Room
Metric
Imperial
Bedroom 1
4034 x 4034mm
13'3" x 15'7"
Bedroom 2
3059 x 4739mm
10'0" x 15'7"
Bathroom
2530 x 3085mm
8'4" x 10'1"
Total Floor Area: 143.1m² / 1540ft²
Please note: Any images, site plans or floor plans are for illustrative purposes only. All measurements given are approximate and intended as a guide. Materials used may vary from those shown and room layouts may be subject to alteration. None of the information is intended to form part of a contract. Please speak to your Sales Consultant if you require any further details.
Utility
Kitchen
Dining
WC Lounge
Bedroom 3
GROUND FLOOR
Bedroom 1
Bedroom 2 Bathroom
FIRST FLOOR
THE
Elie 4 bedroom detached
GROUND FLOOR Room
Metric
Imperial
Lounge
4787 x 4767mm
15'8" x 15'8"
Kitchen
3868 x 3450mm
12'8" x 11'4"
Dining
2287 x 3450mm
7'6" x 11'4"
Utility
1950 x 1832mm
6'5" x 6'0"
WC
1950 x 1482mm
6'5" x 4'10"
FIRST FLOOR Room
Metric
Imperial
Bedroom 1
3163 x 4374mm
10'5" x 14'4"
En-suite
1550 x 2400mm
5'1" x 7'10"
Bedroom 2
4174 x 3361mm
13'8" x 11'0"
Bedroom 3
3875 x 3376mm
12'9" x 11'1"
Bedroom 4
3549 x 3376mm
11'8" x 11'1"
Bathroom
2650 x 2011mm
8'8" x 6'7"
Total Floor Area: 155m² / 1668ft²
Please note: Any images, site plans or floor plans are for illustrative purposes only. All measurements given are approximate and intended as a guide. Materials used may vary from those shown and room layouts may be subject to alteration. None of the information is intended to form part of a contract. Please speak to your Sales Consultant if you require any further details.
Utility
Garage
Kitchen
Dining
En-suite
Bedroom 3
Bedroom 4
WC
Bedroom 1 Lounge Bathroom
GROUND FLOOR
FIRST FLOOR
Bedroom 2
THE
Panmure 4 bedroom detached
GROUND FLOOR Room
Metric
Imperial
Lounge
3246 x 4670mm
10'8" x 15'4"
Kitchen
3900 x 2913mm
12'10" x 9'7"
Dining
3830 x 3490mm
12'7" x 11'5"
Family
2927 x 2730mm
9'7" x 8'11"
Utility
1800 x 1909mm
5'11" x 6'3"
WC
1912 x 1242mm
6'3" x 4'1"
FIRST FLOOR Room
Metric
Imperial
Bedroom 1
3840 x 3432mm
12'7" x 11'3"
En-suite
2709 x 1740mm
8'11" x 5'9"
Bedroom 2
3275 x 3560mm
10'9" x 11'8"
Bedroom 3
3275 x 3189mm
10'9" x 10'6"
Bedroom 4
3840 x 3189mm
12'7" x 10'6"
Bathroom
3087 x 2000mm
10'2" x 6'7"
Total Floor Area: 155m² / 1668ft²
Please note: Any images, site plans or floor plans are for illustrative purposes only. All measurements given are approximate and intended as a guide. Materials used may vary from those shown and room layouts may be subject to alteration. None of the information is intended to form part of a contract. Please speak to your Sales Consultant if you require any further details.
3478 mm
7507 mm
Detached Garage
Family
Kitchen
Utility WC *Please see site plan for garage location
Bedroom 4
Bathroom
Bedroom 3
En-suite Lounge Bedroom 2 Bedroom 1
Dining
GROUND FLOOR
FIRST FLOOR
THE
Prestwick 5 bedroom detached
GROUND FLOOR Room
Metric
Imperial
Lounge
3949 x 5279mm
12'11" x 17'4"
Family
3262 x 3032mm
10'8" x 9'11"
Dining
2594 x 3680mm
8'6" x 12'1"
Kitchen
3830 x 3680mm
12'7" x 12'1"
Utility
1864 x 2024mm
6'1" x 6'8"
WC
1046 x 2008mm
3'5" x 6'7"
FIRST FLOOR Room
Metric
Imperial
Bedroom 1
3949 x 4640mm
12'11" x 15'3"
En-suite 1
2388 x 2240mm
7'10" x 7'10"
Bedroom 2
3284 x 3550mm
10'9" x 11'8"
En-suite 2
1599 x 2852mm
5'3" x 9'4"
Bedroom 3
3162 x 2577mm
10'5" x 8'5"
Bedroom 4
3162 x 2840mm
10'5" x 9'4"
Bedroom 5
3040 x 2840mm
10'0" x 9'4"
Bathroom
1900 x 2195mm
6'3" x 7'2"
Total Floor Area: 177.71m² / 1913ft²
Please note: Any images, site plans or floor plans are for illustrative purposes only. All measurements given are approximate and intended as a guide. Materials used may vary from those shown and room layouts may be subject to alteration. None of the information is intended to form part of a contract. Please speak to your Sales Consultant if you require any further details.
Family
Dining
Kitchen
WC
Utility
Bedroom 4
Bedroom 5
Bedroom 2
En-suite 2
Bathroom
Garage
Bedroom 3
Lounge En-suite 1
GROUND FLOOR
FIRST FLOOR
Bedroom 1
Glassgreen Village, Elgin Selling from our View Home, 11 Brora Way, Elgin IV30 8DB 01343 320004 elginsouth@springfield.co.uk Book your visit online at Springfield.co.uk