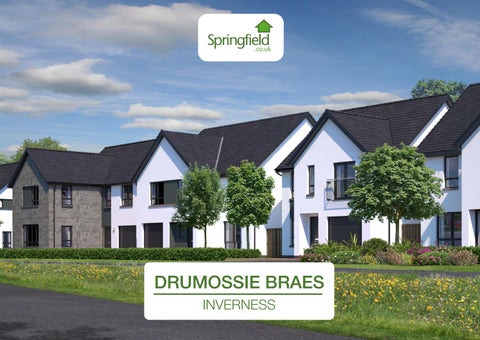
Reservation Process To reserve your new home with Springfield Properties, you will need to arrange an appointment with the Sales Consultant. We will require your property to be on the market if reserving with a house to sell*. The essentials to reserve are as follows: Personal Details for All Purchasers Full names (as per ID) Nationality Current address Contact details (email and phone number) Details of Your Solicitor Solicitor or conveyancer’s name Company name Email address Telephone number Mortgage / Funding Information Mortgage Agreement in Principle (AIP) or Decision in Principle (DIP), if applicable Name of lender or mortgage broker Proof of funding if no mortgage is being used
Current Property Details (if applicable) If you are selling a property: Full address of the property Estate agent details Payment The reservation fee is £750 and is payable upon completion of the reservation agreement *You will be given three months from the reservation date to sell your house.
THE
Culbin
4 bedroom detached
GROUND FLOOR Room
Metric
Imperial
Lounge
5294 x 4155 mm
17'4" x 13'8"
Family
3297 x 3381 mm
10'0" x 11'1"
Kitchen
3926 x 3480 mm
12'11" x 11'5"
Dining
3168 x 3480 mm
10'5" x 11'5"
Utility
1905 x 2009 mm
6'3" x 6'7"
WC
1885 x 2030 mm
6'2" x 6'8"
FIRST FLOOR Room
Metric
Imperial
Bedroom 1
3374 x 4155 mm
11'1" x 13'8"
En-Suite 1
1800 x 2185 mm
5'11" x 7'2"
Bedroom 2
2932 x 5190 mm
9'7" x 17'0"
En-Suite 2
2228 x 1950 mm
7'4" x 6'5"
Bedroom 3
3927 x 2760 mm
12'11" x 9'1"
Bedroom 4
2519 x 2760 mm
8'3" x 9'1"
Bathroom
2769 x 3382 mm
9'1" x 11'1"
Total Floor Area 179m2 / 1921ft2
Please note: Any images, site plans or floor plans are for illustrative purposes only. All measurements given are approximate and intended as a guide. Materials used may vary from those shown and room layouts may be subject to alteration. None of the information is intended to form part of a contract. Please speak to your sales consultant if you require any further details.
Utility
Kitchen
Bedroom 4
Dining
Bedroom 3
En Suite 2
Garage
WC Family
Bedroom 2
Bathroom
En Suite 1
Lounge
Bedroom 1
GROUND FLOOR
FIRST FLOOR