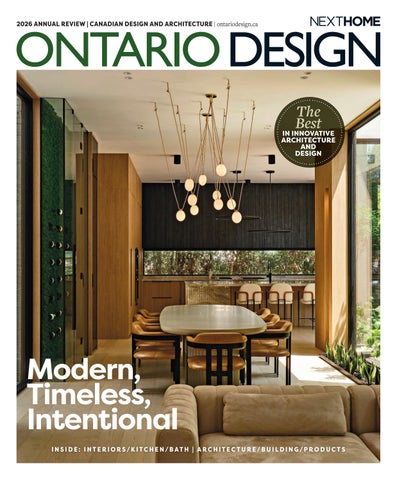
2026 ANNUAL REVIEW | CANADIAN DESIGN AND ARCHITECTURE | ontariodesign.ca
The Best IN INNOVATIVE
ARCHITECTURE AND DESIGN
Modern, Timeless, Intentional I N S I D E : I N T E R I O R S/K I T C H E N /B AT H | A R C H I T E C T U R E /B U I L D I N G/P R O D U C T S
LUXURY KITCHEN SUITES LIKE
No One Else
™
LEGENDARY PERFORMANCE AND INDUSTRY-LEADING INNOVATION
THERMADOR.CA
Design: Lisa Brooks Designs (Kitchen) and James Wheeler Designs (Interior) Photographer: Emily Followill Photography ©2025 BSH Home Appliances Corporation. All Rights Reserved.
Life and Luxury, Connected.
When you’re passionate about details, elegance is inevitable. Discover the art of living well with Dacor.
SCAN ME:
1-877-374-3439 canadianappliance.ca
dacor.com/ca
@dacorkitchen @dacor
@dacorkitchen @dacor
AGAVE Z66
Behind its sophisticated ultra-matte surface, Zenit 3.0 delivers outstanding technical performance Available in a palette of 15 curated colours, it’s as resilient as it is refined. Silky to the touch, it’s anti‑fingerprint, antibacterial, stain‑resistant, and rigorously scratch‑tested. This is the panel designed to elevate projects of every scale.
richelieu.com
contents 13
09
105 Park Crescent
46
The wellness factor of fire – Designing for
A study in warm minimalism
human nature
48
Birchcliffe Garden A study in quiet modernism
Small space, big heart
A study in simplicity – and making room for furry friends
35
Japandi meets industrial
56
On the boards
A Toronto loft transformed
McMichael Canadian Art Collection redevelopment
SENIOR VICE-PRESIDENT, SALES, NEXTHOME
Hope McLarnon 416.708.7987, hope.mclarnon@nexthome.ca SENIOR MEDIA CONSULTANTS
Amanda Bell 416.830.2911, amanda.bell@nexthome.ca Merlyn Minty 204.782.8692, merlyn.minty@nexthome.ca EDITORIAL DIRECTOR
Amanda Pereira EDITOR
Samantha Sannella CONTRIBUTORS
Ona Jung, Todd Falkowsky, ARIDO, DDA, IDS, IDC, NKBA EXECUTIVE MEDIA CONSULTANT
Michael Rosset
VICE-PRESIDENT, MARKETING – GTA
Leanne Speers
MANAGER CUSTOMER SALES/SERVICE
Marilyn Watling
SALES & MARKETING CO-ORDINATOR
24
Serenity restored Forest Hill residence
28
Gary Chilvers
Pantry King Street:
The art of weaving space
BUSINESS DEVELOPMENT MANAGER
Josh Rosset DISTRIBUTION
distributionteam@nexthome.ca ACCOUNTING INQUIRIES
accountingteam@nexthome.ca DIRECTOR OF PRINT MEDIA
Lauren Reid–Sachs
VICE-PRESIDENT, PRODUCTION – GTA
Lisa Kelly
PRODUCTION MANAGER – GTA
Yvonne Poon
GRAPHIC DESIGNER & PRE-PRESS COORDINATOR
Hannah Yarkony
æ SIGN UP TO
38
A dialogue in colour and form – The lobby at 100 University
40
RECEIVE DIGITAL EDITIONS & NEWSLETTERS TO YOUR INBOX!
Restraint as renewal LAMAS architects’ Perth cottage
08 From the Editor 63 Company profiles 67 Industry directory 67 Advertiser index 68 Trade + consumer shows
61
Nivek Remas
Reimagines Fairmont Pacific Rim
Departments 19 Architecture | design | inspiration
Published by
nexthome.ca Advertising Call 1.888.761.3313 for rates and information. Fax: 1.888.861.5038 Circulation Directly mailed to all Architects, Designers, Decorators, Contractors, Specifiers who are members of OAA, IDC, ARIDO, NKBA, DDA and BILD. Plus, attendees at leading trade shows for designers and builders. Copyright 2026 All rights reserved. All copyright and other intellectual property rights in the contents hereof are the property of NextHome, and not that of the individual client. The customer has purchased the right of reproduction in NextHome and does not have the right to reproduce the ad or photo in any other place or publication without the previous written consent of NextHome. Editorial Submissions from interested parties will be considered. Please submit to the editor at editorial@nexthome.ca. Terms and Indemnification Advertisers and contributors: NextHome is not responsible for typographical errors, mistakes, or misprints. By approving your content and/or submitting content for circulation, advertisers and contributors agree to indemnify and hold harmless NextHome and its parent company from any claims, liabilities, losses, and expenses (including legal fees) arising out of or in connection with the content provided, including but not limited to any claims of copyright infringement, unauthorized reproduction, or inaccuracies in the content. Advertisers acknowledge that they have the necessary rights, permissions, and licenses to provide the content for circulation, and they bear full responsibility for the content’s accuracy, legality, and compliance with applicable laws upon approval. Contributors acknowledge NextHome reserves the right to omit and modify their submissions at the publisher’s discretion.
Official Media Partners:
The creative dividend
SAMANTHA SANNELLA, EDITOR
Canada
has long been known for its natural beauty: vast forests, luminous lakes, quiet horizons. But our greatest natural resource may not be what lies beneath the ground or across the landscape. It may be something far more renewable: creativity. Design is the invisible thread that connects our economy, our environment, and our quality of life. It’s the pulse behind everything from sustainable housing and health innovation to storytelling, digital technology, and the cities we call home. And yet, for all its influence, we still tend to see design as an accessory rather than an essential – a finishing touch rather than a foundation. It’s time we change that.
Design as economic infrastructure In a world increasingly defined by ideas, design is infrastructure. It shapes systems, products, and experiences that drive entire industries forward. Every creative decision from how we build our homes to how we circulate materials in a circular economy has economic consequence. Canada’s creative industries contribute more to GDP than many of our traditional sectors, yet public policy rarely recognizes this. Designers are entrepreneurs, problem solvers, and catalysts for innovation. They create jobs, attract investment, and elevate Canadian influence on a global stage. Our creative sector is not a niche. It’s a national asset.
Designing for quality of life The Canadian design ethos has always been quietly humanistic. We design not to impress, but to improve. Across the country, architects, product designers, and urban thinkers are reshaping spaces around empathy and inclusion. Whether through Indigenous-led community design, adaptive reuse in our cities, or the growing emphasis on biophilia and wellness, design in Canada is deeply tied to how we live and connect. Good design can make us healthier, happier, and more connected – not by adding more, but by revealing what truly matters.
Design as environmental stewardship As the climate crisis deepens, designers stand at the frontier of environmental responsibility. Our choices which include materials, methods, and mindsets determine how lightly we live on this planet. Across Canada, we’re seeing bold steps in net-zero
8
2026 ONTARIO DESIGN | ontariodesign.ca
architecture, mass timber innovation, regenerative landscapes, and the revival of local craft traditions. Designers are redefining sustainability from the ground up and not as a constraint, but as a creative challenge. The result is work that restores rather than extracts, that honors both the land and those who came before us.
A call to action If we want to build a truly sustainable future, we must invest in creativity as intentionally as we invest in energy, infrastructure, and education. Design should not sit on the periphery of policy. It should be woven through it. We need a national design strategy that sees creativity not as a cultural flourish, but as economic stimulus and environmental stewardship in one. The future belongs to those who can imagine it and designers are already doing just that.
“Design is Canada’s quiet power. It is a renewable force that shapes both our economy and our humanity.” Closing reflection Every piece in this issue is a reminder that creativity is not a finite resource. It is a renewable force that fuels resilience and joy. The designers featured here – Prosun, LAMAS Architecture, Denizens of Design, MJMA, Hariri Pontarini and others across Canada’s creative landscape – embody that truth. Their projects reveal the power of imagination not as ornament, but as infrastructure: lighting that uplifts well-being, homes that listen to their histories, restaurants that weave art into daily life. Each contributes to a richer, more humane built environment, proving that creativity is both our craft and our catalyst. When we invest in design, we invest in possibility – the possibility of a more livable world, a more equitable economy, and a Canada that leads not just with resources, but with imagination. Design is our quiet power. It’s time the world heard it. OD
105 Park Crescent
ARCHITECT: PROSUN ARCHITECTS • LOCATION: TORONTO, ONTARIO • PHOTOGRAPHY: RILEY SNELLING • STRUCTURAL ENGINEERS: HONEYCOMB STRUCTURAL ENGINEERS • PROJECT MANAGER: PROSUN HOMES • WINDOWS AND DOORS: ALULUX CANADA • COUNTERTOPS: BETTER MARBLE & MARBLE ISLANDS • APPLIANCES: MIELE, SUB ZERO & WOLF APPLIANCES • CABINETS: J&Y CABINETRY • AUTOMATION: BLUE GENIE HOME AUTOMATION • ELECTRICAL: LEGRANDE ADORNE • LANDSCAPING: TJH LANDSCAPING • SWIMMING POOL: SILVER POOLS
A STUDY IN WARM MINIMALISM
The architecture of quiet luxury In the leafy heart of Toronto’s north end, 105 Park Crescent stands as a testament to how architecture can breathe serenity into everyday life. Designed by Prosun Architects, the residence blends precision and poetry – an exploration of proportion, light, and material restraint that feels both modern and timeless. From the street, the home reads as a sculpted composition of smooth white planes and vertical slats. Its façade is punctuated with subtle geometric reliefs – shadows play across them through the day, animating the surface like moving art. A cedar-lined garage and recessed entry signal the tone within: refined, tactile, and human-scaled. ontariodesign.ca | 2026 ONTARIO DESIGN
9
“We wanted the house to unfold slowly,” says the design team. “It’s about intimacy and discovery – each step reveals a new relationship between light, texture, and the landscape.” Inside, sunlight filters through clerestory windows and a series of interior courtyards that act as open lungs. The home’s plan revolves around these voids – spaces of reflection that blur the boundary between interior and garden.
Living lightly: the heart of the home
References to nature provide a sense of serenity
10 2026 ONTARIO DESIGN | ontariodesign.ca
Step inside and the main living and dining space immediately disarms with its warmth. Oak-clad walls and ceilings create a cocoon of calm, while the furniture palette – taupe, ivory, and muted bronze – grounds the eye in comfort. The design avoids spectacle; its beauty lies in balance. Suspended above the dining table, a cluster of glowing globes hangs like a constellation, their cords intentionally casual, looping toward the ceiling. A sculptural mobile of folded copper leaves drifts above the living area, catching afternoon light like a kinetic artwork. Behind the sofa, a tonal painting and a carved wood coffee table reinforce the home’s tactile rhythm. The seamless connection to the garden beyond is a quiet triumph: vast panes of glass erase the division between indoors
and outdoors, reflecting greenery back into the room. The effect is cinematic yet deeply intimate – every frame of the home feels composed. “We designed for stillness, not silence,” says the architect. “Light, air, and shadow are the real materials here.”
A courtyard for the soul At the centre of the home lies an open courtyard – a miniature landscape that gathers light from above and redistributes it throughout the interior. From every level, the garden remains visible, shifting with the seasons. It is both anchor and oasis. A child stands at the edge of the glass, her silhouette caught in reflection – one of the many moments where human scale interacts with architectural precision. Above her, a bridge of glass links the private wings, reinforcing transparency and flow. Around the courtyard, circulation is treated as an art form. The stair, composed of solid oak treads and blackened steel, hovers lightly above the floor. Its sculptural simplicity defines the home’s movement sequence – ascending through filtered daylight to the bedrooms, descending into soft shadow below. Fluted walls, live greenery, and curated niches layer texture throughout the interiors. Every transition feels intentional, guiding the
“Light, air, and shadow are the real materials here.”
eye toward moments of repose – a bench carved from a single log, a piano poised before a wall of oak shelving.
Material mastery: the kitchen and spa suite The kitchen is both command centre and sanctuary. A monolithic marble island – striated with soft veining – anchors the space. Above it, two circular pendants hover like halos, casting even, architectural light. Behind the island, a wall of charred wood cladding provides contrast and depth, concealing appliances with quiet precision. “The kitchen was imagined as furniture, not infrastructure,” says the lead designer. “Every detail, from the fluting in the marble to the line of the faucet, is choreographed.”
Large glass doors open directly onto a sheltered terrace, blurring the edge between cooking, dining, and entertaining. At dusk, the home glows outward, the warm timber ceiling of the patio echoing the light within. Upstairs, the private spaces unfold like a tranquil retreat. The primary suite pairs softness and strength: a headboard wall of hand-textured stone glows with hidden light, and built-in shelving displays ceramic forms like a quiet gallery. The ensuite continues the narrative – back-lit mirrors float above a marble vanity, and a green mosaic wall in the shower evokes a living garden. Beyond, a spacious dressing room reveals a freestanding tub beneath a luminous cloud-like chandelier.
ontariodesign.ca | 2026 ONTARIO DESIGN
11
Personal spaces and subtle stories While the architecture expresses refinement, the bedrooms infuse personality. A guest suite introduces pale pink ribbed millwork and arched mirrors – a softer, playful counterpoint to the home’s neutral palette. The materials repeat in thoughtful variation: warm woods, tactile fabrics, and light that feels painted rather than placed. On the lower level, a water installation – a glowing archway inscribed with the words “soft enough to offer life, tough enough to drown it away” – acts as a meditation on balance. It embodies the home’s core philosophy: contrast as harmony, strength tempered by grace. By night, the exterior transforms into a lantern. The layers of glass, wood, and stone reveal their structure, casting a warm gradient into the surrounding trees. Standing on the street, one senses that the house is alive – breathing, glowing, still. “Every surface tells a story,” says the architect. “When you move through the space,
12
2026 ONTARIO DESIGN | ontariodesign.ca
you’re meant to feel both grounded and uplifted.”
Craft, light, and the human element At 105 Park Crescent, Prosun Architects have created more than a home – they’ve composed
an atmosphere. It is architecture that invites touch, quiet contemplation, and connection. Every gesture, from the curve of a wall to the grain of a shelf, celebrates the human hand. The project is proof that restraint can be rich, and modernism, when handled with empathy, can feel deeply personal. OD
Small space, big heart
CREATIVE DIRECTOR & DESIGNER: AMANDA STEDDY & REGINE ALVAREZ ARCHITECTURAL DESIGNER: OULA AKHRAS • PHOTOGRAPHER: ARNAL PHOTOGRAPHY
A STUDY IN SIMPLICITY – AND MAKING ROOM FOR OUR FURRY FRIENDS
small
homes carry a quiet magic. They ask us to edit with intention, to choose what truly matters, and to create rooms that work harder, feel calmer, and welcome everyone – including the fourlegged members of the family.
In this bright, breezy renovation of a single-family home, simplicity becomes the guiding principle. Each decision – every finish, every shelf, every gentle curve – serves both form and function, proving that small spaces flourish when design is
distilled to what is essential, comfortable, and deeply personal.
A living space that breathes The living room unfolds in soft blues, warm woods, and diffused natural light.
ontariodesign.ca | 2026 ONTARIO DESIGN
13
A kitchen designed for real life In small homes, kitchens matter more than ever. This one uses quiet luxury to its advantage: ribbed white-oak millwork, honed stone, and brushed brass hardware that glows gently rather than demands attention. Everything has a place. Everything is reachable. And everything is beautifully restrained. The generous Vicostone island acts as command centre and gathering place, with soft-lined seating and open sightlines to the living room – critical for a home where daily life flows between cooking, relaxing, and coexisting with pets.
Thoughtful details for furry companions A tailored fireplace anchors the space, while arched shelving adds a hint of coastal softness. Furnishings remain intentionally minimal: a single enveloping lounge chair, a small marble side table, a curated stack of books, and the flicker of firelight. Simplicity makes the room feel larger – but more importantly, it makes it feel livable.
14
2026 ONTARIO DESIGN | ontariodesign.ca
One of the sweetest gestures in the home is the integrated pet nook built directly into the island – crafted in marble, framed in oak, and perfectly scaled for food and water bowls. It keeps necessities close yet discreet, eliminating clutter and reinforcing the principle that design should make life easier, not busier. From durable flooring to unobtrusive storage, the entire home is shaped around living
gracefully with animals rather than designing around them.
A staircase that serves as sculpture The staircase – tucked just beyond the kitchen – becomes an architectural moment. Powder-blue paneling wraps the walls like a quiet backdrop, while natural oak treads and matte-black spindles carry the home’s palette upward. Even this small circulation space feels intentional, serene, and generously detailed.
The beauty of less In compact homes, it’s tempting to compensate with more: more décor, more furniture, more “just in case.” This project takes the opposite stance. It argues for fewer, better things. For calm. For clean lines. For warm surfaces and soft colours that feel like an exhale at the end of the day. For designing spaces that welcome muddy paws, wagging tails, and the everyday rhythm of real life. Most of all, it shows that simplicity isn’t about having less – it’s about making room for what matters most. OD
ontariodesign.ca | 2026 ONTARIO DESIGN
15
ARIDO Awards 2025 PHOTOS BY: YIANNI TONG 16
A NIGHT BORN FROM STARDUST
the
interior design community of Ontario gathered on Sept. 17, 2025, to celebrate the most-awaited interior design awards night. With the theme “A Night Born from Stardust”, the gala reflected on the evolution of interior design and honoured the outstanding projects of registered interior designers who continue to elevate and inspire the profession. Under the sparkling night sky at the Grand Bizarre in Toronto, ARIDO President, Jeremy Cheff, welcomed guests and set the tone for an evening that beautifully captured the essence of community and creativity. The gala brought together designers, industry partners, and supporters to recognize the shared purpose that binds the profession. It was an unforgettable event shaped by a collective celebration of design excellence. This was the perfect opportunity to celebrate the successful completion of the latest ARIDO ROI Project in support of the OEERC and WAC, and to thank all
2026 ONTARIO DESIGN | ontariodesign.ca
the donors who made it possible, with a special thank you video. With no small feat, this year’s ARIDO Awards recognized 19 winning projects in the categories CRAFT, DISTINCT, EAT+STAY, LEARN, WORK, along with the IMPACT Award. Each submission reflected the commitment of our members to pushing boundaries, driving innovation, and upholding the integrity of the profession. Congratulations to all the winners! Special thanks to our esteemed judges Ashwin Raman, ARIDO, Erin Jenner,
ARIDO, Nadia Cannataro, ARIDO, and Vera Gisarov, ARIDO – who dedicated their time and expertise to reviewing each project with care and intention. Their careful evaluation reflects the importance of credibility and excellence in the profession. A huge thank you to all the organizations who made this event possible. Your continued support strengthens our community and helps us shine a brighter light on the impact of interior design across Ontario. OD
The gala reflected on the evolution of interior design, and honoured the outstanding projects of registered interior designers.
ontariodesign.ca | 2026 ONTARIO DESIGN
17
CREDENTIALS MATTER It is against the law in Ontario to use the Interior Designer and “ARIDO” designations without meeting the ARIDO Registered Interior Designer qualifications. ARIDO holds the profession and their Registered Interior Designers to the highest standard of education, training, and examination. Pictured here are some of ARIDO Qualified Interior Designers
For more information visit ARIDO.CA by scanning the QR code
• architecture interiors • kitchen • design • bath • inspiration
• architecture interiors • kitchen • design • bath • inspiration
somfy.com
Finally, HOME COMFORT at the touch of a button.
HOUSE OF SHUTTERS AND BLINDS houseofshutters@sympatico.ca Ph: 416.707.0881
EXPERIENCE OUR
Creatıons
WE DON'T JUST BUILD SOFAS...WE CREATE HEIRLOOMS Since 1987, Canada’s Boss Leather has crafted the world’s most beautiful sofas, sectionals, and chairs. Our cathedral is leather, our faith is skill and the result is truly divine. With hundreds of styles from classic transitional tuxedo to traditional rustic, everything we make is fully custom, down to every detail. 18 King St E Unit A-4, Bolton, ON. L7E 1E8 (905) 951-8884 1.855.210.BOSS (2677)
RioCan Centre Burloak 3509 Wyecroft Rd, Oakville, ON. L6L 0B6 (905) 847-8885
FACTORY 895 Fenmar Dr. North York, ON. M9l 1C8 (416) 410-BOSS (2677)
canadasbossleatherfurniture.com
Serenity restored
INTERIORS BY: SHAUNA WALTON DESIGN PHOTOGRAPHY: LAUREN MILLER
FOREST HILL RESIDENCE
Designer spotlight
SHAUNA WALTON DESIGN
In a city where new builds often chase spectacle, Shauna Walton chooses serenity. Her work at Forest Hill Residence reminds us that luxury need not announce itself – it can unfold quietly through light, craftsmanship, and the courage to leave space unfilled. In this home, every curve and surface feels intentional, every moment designed to breathe.
2026 ONTARIO DESIGN | ontariodesign.ca
A soft reawakening Serenity is often mistaken for stillness. In truth, it’s an energy – subtle yet steady – that fills a space when everything unnecessary has been set aside. At Forest Hill Residence, Shauna Walton Design has crafted an atmosphere that hums at that quiet frequency: calm yet deeply alive.
What began as a new build became a study in rhythm and restraint. Through delicate tonal shifts and handcrafted detail, Walton’s team has created a Toronto home that evokes a meditation on texture, proportion, and light – a house that exhales.
The heart of the home The kitchen – all pale oak, honed marble, and softened geometry – sits at the center like a still heartbeat. Each surface carries a sense of touch: the curve of a counter edge, the matte warmth of wood grain, the faint clouding in the marble backsplash that feels almost painted. Natural light pours through black-framed windows, illuminating the brass fixtures and the simple ritual of morning coffee. Here, serenity lives not in silence but in rhythm – the quiet continuity of daily life.
The living room as sanctuary In the living room, texture replaces ornament. A curved fireplace wall, gently plastered, anchors the space in sculptural calm. Soft boucle seating, sculpted ceramics, and handwoven textiles form a tonal landscape of sand, ecru, and moss. A single piece of abstract art hangs above the hearth – white lines etched against deep green – a quiet symbol of life’s pulse beneath the surface. Nothing shouts. Everything listens.
An invitation to gather The dining area bridges elegance and intimacy. Cane-backed chairs meet a solid oak table, each vessel and object carefully placed but never precious. The adjoining sitting nook, bathed in filtered daylight, feels like a whisper – a moment for tea, for books, for exhale. Here, Walton’s philosophy shines: that beauty is the natural byproduct of balance, and atmosphere is as vital as architecture.
25
The private realm In the primary suite, serenity becomes tactile. The custom upholstered headboard, gently rounded at the edges, envelops the bed like a landscape form. Shades of taupe and walnut flow into one another – a palette that soothes rather than surprises. In the adjoining bath, stone and brass find equilibrium: the cool permanence of marble, the warmth of aged metal. A sculptural tub stands beneath soft natural light, while the glass-enclosed shower reads as a minimalist composition of planes and reflection. Even here, the design language remains hushed – no sharp contrasts, only harmony.
The thresholds between In the hallways and stair, Shauna Walton’s mastery of transition becomes clear. Every curve, from a handrail’s sweep to a stair’s soft rise, is intentional – the architecture itself participating in the home’s sense of calm. The staircase, sculpted in pale oak and smooth plaster, ascends like a ribbon of quiet movement. Its graceful banister, rounded and continuous, draws the hand naturally upward, guiding light as much as people. The interplay of curve and line feels choreographed yet effortless – a passage not just between floors, but between states of mind.
26 2026 ONTARIO DESIGN | ontariodesign.ca
Light fixtures hover like paper lanterns, their glow diffused and weightless. Even the smallest vignette – a mirror above a floating console, a single ceramic vessel – feels deliberate, grounded, serene.
The art of quiet luxury Across Forest Hill Residence, luxury reveals itself through discipline, not display. This is refinement without rigidity – a language of texture and tone rather than ornament and gloss. Shauna Walton’s design doesn’t merely calm the eye; it slows the pulse. It reminds us that serenity isn’t absence – it’s alignment. It’s the moment when architecture, light, and human presence move in the same rhythm. In a world that shouts, this home whispers – and we lean in to listen. OD
Looking for an expert for your design project?
Find out why you should hire an Architect or Licensed Technologist. For more information, please visit oaa.on.ca > Working with an Architect
@oaarchitects
Pantry King Street:
PHOTOS BY: SCOTT NORSWORTHY & GIL TAMIN
THE ART OF WEAVING SPACE
design
, when done with empathy, becomes a conversation – between past and present, material and memory, maker and guest. That dialogue hums quietly but powerfully in Pantry King Street, the fifth and most atmospheric location of the fast-casual restaurant brand, designed by Denizens of Design. At first glance, it’s a place of pattern and precision: a rhythmic grid of mosaic tile underfoot, the soft glow of a sculpted oak ceiling overhead. But linger, and the layers begin to reveal themselves – tactile, emotional, and deeply intentional. Principal Dyonne Fashina and her team approached the project not as a blank slate but as an act of respect. The previous design, by Mason Studio, had integrity and craft. Rather than erasing it, Denizens chose to weave their own language into the existing framework – an ethos of conservation that feels increasingly radical in a throwaway culture. That idea of weaving, literal and metaphorical, informs everything about the space. The basketweave ceiling – oak panels intersecting in sweeping concave
28 2026 ONTARIO DESIGN | ontariodesign.ca
forms – acts as a sculptural anchor, catching light like the inside of a lantern. It’s at once architectural and domestic, familiar yet surprising. Its geometric pattern is echoed in the floor, where a
mosaic of white, grey, black, and red tiles maps out an abstract tartan. The eye dances from surface to surface, tracing a dialogue between craft traditions and contemporary urban energy.
Colour and texture guide the experience. The soft glow of oak balances against concrete counters and painted brick. Hints of streetcar red and cosmopolitan blue pulse through the palette, connecting the interior to the neighbourhood outside. As the day fades, the restaurant’s mood shifts with a custom dimto-warm lighting system, transitioning from the clarity of daylight to a cinematic amber glow – a cue that this is not only a place to eat but to linger. What truly elevates Pantry King Street, though, is how art and design are inseparable. Along one wall, a striking macramé by Diana Watters stretches in deep crimson cords, softening the geometry around it. It’s handwoven, imperfect, human – a tactile counterpoint to the architectural precision. Opposite, a sculptural light fixture inspired by a heat lamp, designed by Denizens and fabricated by Anony Studio, hovers playfully above the service counter, reframing a utilitarian object as art. Lighting by Anthony Frank Keeler adds another note of craftsmanship, casting subtle shadows that animate the surfaces. And Giorgio Cecatto’s artwork extends the weaving motif through a modernist lens, binding the visual language together.
Each of these pieces does more than decorate – they complete the space. The art is not applied; it’s embedded, acting as a narrative thread between the culinary, the architectural, and the emotional. Even the service counter becomes part of that narrative. Crafted from lava stone – a natural conductor – it conceals a modular system that allows for “dynamic replenishment,” keeping food warm and fresh with minimal waste. It’s design thinking expressed through material intelligence: beautiful, purposeful, and sustainable. Pantry King Street is a space that engages every sense. You can feel the warmth of wood under the low lights, hear the quiet clatter of plates against stone, see reflections ripple across the curved ceiling. Every choice – every weave, every hue – works in harmony to create what Denizens calls “sensitive design”: design that honours what exists while imagining what’s possible. In an age of overstatement, Denizens of Design offers restraint, balance, and care. Their latest collaboration with Pantry reminds us that innovation doesn’t always mean new – sometimes, it means woven anew. OD ontariodesign.ca | 2026 ONTARIO DESIGN
29
The 2025 DDA Awards Gala: OUR BIGGEST CELEBRATION YET
on
October 9th, the Decorators and Designers Association of Canada hosted its Annual Awards Gala at the iconic Carlu for what turned out to be their biggest and most memorable Awards Gala yet. The event sold out for the first time in its history, and from the moment guests stepped into the space, it was clear we were in for a special night. The Carlu’s timeless elegance set the perfect backdrop for an evening full of glitz, glam, and genuine connection. Before the program even began, guests were greeted with live music that filled the cocktail hour with a warm, lively energy. People chatted, laughed, hugged, and caught up on a year’s worth of stories. It was the kind of atmosphere that reminded everyone why this event is such a highlight on the DDA calendar.
32
A milestone year for the awards program This year’s Gala marked an exciting shift for the organization. For the first time, Affiliate Members were formally recognized with their own award categories, three in total, celebrating excellence in marketing and product development. The response was overwhelmingly positive. The Awards Program also expanded to include several new categories for Accredited Members. This was a thoughtful effort to ensure the awards are more inclusive of the entire member base. From emerging talent to long-standing professionals, more members had the chance to be seen and celebrated. And judging by the cheers and applause, the room couldn’t have been happier about it.
The projects featured this year were nothing short of inspiring, work that pushed boundaries, embraced creativity, and represented the very best in Canadian design. Each winner brought their own story, their own spark, and the collective pride in the room was unmistakable.
A little fun never hurts: Enter the DDA tracksuits Of course, no recap would be complete without mentioning the DDA tracksuits. Yes – tracksuits. The emcees, Glen Peloso and Andria Cowan-Molyneaux, embraced a bit of playful spirit with custom black and gold DDA-branded tracksuits, and they quickly became one of the most talked-about parts of the night. Seeing these two in matching tracksuits weaving through a sea of gowns and tuxedos brought more smiles than anyone expected. It was a lighthearted reminder that while we take our craft seriously, we don’t always have to take ourselves too seriously.
The 2025 Decorating & Design Awards Gala wasn’t just a successful event; it was a milestone for the association. A celebration of growth, creativity, community, and the many faces that make up the DDA family. If you weren’t able to make it this year, consider this your sign: the Gala has truly become a must-attend event. And if the energy of 2025 is any indication, next year will be even better. OD
ddacanada.com
The heart of the gala: the people As much as the awards are the centrepiece of the evening, it’s the people who make this event what it is. There’s something special about getting everyone in the same room; it’s something that can’t be replicated on email, Zoom, or social media. The Gala is where our community feels the most alive. A huge amount of credit goes to the volunteers, board members, and sponsors who poured months of energy into planning and executing the event. Their behind-the-scenes dedication is what makes a night like this possible.
A must-attend evening for the industry As the last award was handed out and the room slowly shifted from ceremony to celebration, it was clear that this year’s Gala set a new standard. It was glamorous without being stuffy, polished but still personal, and full of the warmth and connection that define the DDA.
ontariodesign.ca | 2026 ONTARIO DESIGN
33
Put your brand in front of thousands of motivated homeowners. Email us to book your booth! sales@torontohomeshows.com
Jan 30 - Feb 1, 2026
March 6 - 15, 2026
International Centre | Mississauga
Enercare Centre | Exhibition Place | Toronto
torontohomeshows.com
Japandi meets industrial
A TORONTO LOFT TRANSFORMED
PHOTOGRAPHY: LARRY ARNAL
in
downtown Toronto, a compact 900-square-foot penthouse loft has been reimagined as a study in balance – where industrial rawness meets the quiet discipline of Japandi minimalism. Designed by Olivia Bailey, the space celebrates material honesty, light, and proportion, turning a small urban residence into a serene yet expressive home. At the heart of the design is the original concrete ceiling, complete with exposed ductwork and structural piping – features that many would conceal but Bailey chose to emphasize.
ontariodesign.ca | 2026 ONTARIO DESIGN
35
Rather than smoothing away the loft’s imperfections, she allowed them to guide the design vocabulary. The ceiling became both muse and map: its raw texture informed the use of warm wood, stone-like surfaces, and subtle lighting that defines each zone. Suspended glass pendants and linear fixtures echo the loft’s geometry, drawing the eye upward and celebrating the interplay between shadow and texture. The result is a space that feels expansive yet intimate – a refined dialogue between industrial grit and minimalist calm.
A home with personality and purpose Designed for a Toronto College graduate student and her playful dog, the loft needed to accommodate both study and sanctuary. Bailey’s approach was to layer functionality within openness. The southwest-facing windows fill the living and kitchen areas with natural light, while a seamless spatial flow connects the lounge, dining, and work zones. In the kitchen, custom millwork in rich wood tones pairs with Caesarstone Topus Concrete quartz countertops and backsplash, creating an aesthetic that is simultaneously grounded and elevated. Integrated Fisher & Paykel and Boschappliances ensure professional performance within a compact footprint, while warm under-cabinet lighting adds a soft, ambient glow. Furniture selections articulate the balance between restraint and expression: a sculptural tangerine Mario Bellini sofaprovides a vibrant counterpoint to the otherwise neutral palette, and SMEG appliances lend a touch of retro charm. Every object feels intentional – functional yet personal, unified by a palette of wood, taupe, and matte black.
Serenity in structure The principal bedroom posed a particular challenge: how to integrate a generous walk-in closet while maintaining openness and preserving the lake view. Bailey’s solution – full-height millwork and built-in cabinetry with recessed lighting – creates a rhythm of vertical planes that expands the sense of height. Throughout the loft, large-format porcelain tile flooring with underfloor heating offers both durability and comfort, counterbalancing the concrete ceiling above. The tactile contrast is subtle yet powerful – cool and warm, rough and smooth, urban and domestic.
36 2026 ONTARIO DESIGN | ontariodesign.ca
In the bathroom, floating vanities, integrated LED mirrors, and minimalist brass fixtures continue the interplay between function and refinement. Every line feels deliberate, every junction resolved. The result is an atmosphere of quiet luxury – not through opulence, but through clarity.
A cohesive composition What distinguishes this loft is the unity of its design language. The exposed ceiling, once a utilitarian surface, now acts as the binding element that carries through every room. Its linearity informs the cabinetry proportions, the placement of lighting, and even the furniture alignment – creating a visual and spatial harmony that feels instinctive. In Bailey’s hands, industrial becomes elegant, and minimalism becomes warm. The space neither hides its structure nor fetishizes it; instead, it integrates the building’s history into a calm, livable narrative. “Every material choice needed to feel both natural and intentional,” Bailey explains. “The goal was to create a space that feels effortless – where simplicity reveals depth.” That effortlessness is precisely the achievement. Through careful orchestration of light, form, and material, Olivia Bailey transforms an urban loft into a sanctuary for modern living – one that feels grounded, personal, and unmistakably Toronto. OD
BMG
BEYOND MARBLE & GRANITE
BMG
AWARD WINNING
Fabricators in Ontario
50
%
off
IN-StOck BackSplaSh
Sourced from quarries around the world to the heart of your home!
With the purchase of countertop – Must present this ad
BEYMAR-0421-JUN-GTLC-4 BEYMAR-0421-JUN-GTLC-4
BEYOND MARBLE & GRANITE
SPECIALIZING IN FABRICATION & INSTALLATION OF COUNTERTOPS
905.738.1111 905.738.1111 FREE ESTIMATES VIA PHONE & EMAIL
8111 Jane Street,Unit Unit8,8,Vaughan, Vaughan,ON ON 8111 Jane Street, beyondmarbleandgranite.com
beyondmarbleandgranite.com info@ beyondmarbleandgranite.com
A dialogue in colour and form 38
DESIGN: SAMANTHA SANNELLA, CATHERINE TOURIGNY • ART: DAVID BROWN CUSTOM BENCH AND TABLE: SKAGNE • PHOTOGRAPHY: WM HUGHES
USING ART TO REIMAGINE THE LOBBY AT 100 UNIVERSITY
when
the lobby at 100 University Avenue in downtown Toronto was recently renovated, it offered a pristine canvas: white glass walls, polished stone floors, and clean architectural lines. But like a blank page, it was waiting for a story. The transformation began with a simple but powerful idea – to infuse warmth, vibrancy, and personality into the space through art, craft, and design. Anchoring the North Gallery, David Brown’s triptych In Colour and Tension (Indigo, Ember, Verdigris) introduces movement and rhythm to the oncestill surfaces. Brown’s encaustic works combine layers of wax, spray paint, and print techniques to evoke what he calls “internalized landscapes” – reflections of urban life rendered through texture and light. His folded, geometric panels seem to shift with every step, capturing the hum of the city while offering a quiet counterpoint to its pace. Beneath the art, the Moto bench by Simon Kitz (Skagne) extends the dialogue between form and function. Crafted in black walnut, the bench is inspired by the geometry of a locomotive – strong yet balanced, minimal yet expressive. Kitz describes it as a “functional object infused with motion and metaphor,” and in the lobby it becomes both seat and sculpture. The theme of transformation continues in Butterfly Parade, a wall installation by PS Studio that seems to drift across the glass like a living current. Over 400 delicate, handpainted butterflies sweep upward in a poetic arc, symbolizing renewal and the fragile balance of nature. Each piece is a reminder that beauty and sustainability
2026 ONTARIO DESIGN | ontariodesign.ca
can coexist, echoing the importance of pollinators in maintaining biodiversity. Visitors are invited to support this message by learning about and contributing to the Pelee Island Butterfly Sanctuary. Completing the composition, the Gala coffee table by Kitz and the Bubble Chairs by Roche Bobois add an inviting
softness – organic forms that echo the undulating rhythms of the artwork. Together, these curated pieces turn the lobby into a living gallery – a place where art, design, and everyday life converge. What was once an echoing corridor has become a sensory experience: a space to sit, reflect, and breathe amid the pulse of downtown Toronto. OD
Did you know SHARP invented the Microwave Drawer? Proudly developed in our North American plant, the world’s first Microwave Drawer was introduced by SHARP in 2005—and we’ve been leading the way ever since. With unmatched convenience, sleek design, and innovative technology, it’s still the original—and the best.
© 2026 Sharp Electronics of Canada Ltd. All rights reserved. Sharp and all related trademarks are trademarks or registered trademarks of Sharp Corporation and/or its affiliated entities. Product specifications and design are subject to change without notice. **SMD2499FSC MW Drawer shown with an optional SKCD24U0GS pedestal. Sold separately.
Scan the QR code or go to www.sharp.ca to explore our full lineup and find the perfect Microwave Drawer for your kitchen.
INTERIOR DESIGN: LAMAS ARCHITECTURE • CONTRACTOR: REVAL CONSTRUCTION • STRUCTURAL CONSULTANT: IN ENGINEERING • MECHANICAL CONSULTANT: HAYWARD DESIGN • GREEN ENERGY CONSULTANT: HOMESOL BUILDING SOLUTIONS INC. • PHOTOGRAPHY: KEVIN BELANGER
Restraint as renewal LAMAS ARCHITECTS’ PERTH COTTAGE
A story unearthed In the rolling landscape near Perth, Ontario, a 1970s farmhouse has been renewed – not through reinvention, but through rediscovery. Originally reimagined for Rear Admiral H. Nelson Lay and his wife Beth by
40 2026 ONTARIO DESIGN | ontariodesign.ca
British architect John Honer, the Fallbrook Farmhouse holds an unlikely connection to one of modern architecture’s most storied works: London’s Barbican. Honer, then completing a stage at the office of John Parkin in Ottawa, designed the
home on evenings and weekends – a modest rural experiment in modern form. When he returned to England, he became executive architect of the Barbican, translating many of the same ideas of geometry, proportion, and material honesty on a grand urban scale.
We can’t please everyone. Unless they step through our doors. At Tasco, nothing motivates us more than “hard-to-please.” So go ahead, sweat the small stuff. Nit-pick every product. Drill us on the details. It’s what our showrooms are made for. We ask the right questions to get to know our customers like the back of our
hand – whether it’s your hosting preferences, cooking routines, or how many creams you take in your coffee. So come to Tasco to get the high-end treatment you deserve. Learn more at www.tascoappliance.ca
WHERE PICKY SHOPPERS SHOP
Fifty years later, LAMAS Architecture uncovered Honer’s original drawings, stored carefully by the homeowners, and began to see beneath the layers of 1990s renovation. Their restoration would not erase the past, but listen to it.
A rural dialogue The existing red-brick farmhouse and Honer’s cedar-clad addition once formed a rare conversation between old Ontario pragmatism and postwar experimentation.
42 2026 ONTARIO DESIGN | ontariodesign.ca
Over time, that dialogue had been muted – modern details obscured by decorative roofs and siding. LAMAS’s renewal restores the conversation. The vertical raw wood siding – left untreated to silver like board-formed concrete – recalls both barnwood and brutalism. Window proportions have been returned to their original eight-foot rhythm, and new wood-framed units invite the same diffuse light Honer once sought to capture. The architecture feels balanced between tradition and evolution, its pitch and volume harmonizing with the landscape. Fallbrook Farmhouse now glows softly in late autumn light, a bridge between eras – neither nostalgic nor new, but naturally inevitable.
Light, memory, and the domestic instrument Inside, the house feels tuned rather than designed. The open-tread oak stair, identical to one in the Barbican’s duplex apartments, becomes the spine of the home once again – an elegant gesture linking the two levels. Material transitions are subtle but deeply felt: brick yields to cedar, cedar to ash and pine.
TURN SEEING RED INTO A GOOD THING.
LONDON KITCHENER ST. CATHARINES STONEY CREEK MISSISSAUGA VAUGHAN MARKHAM WHITBY
GOEMANS.COM
The palette echoes the Barbican’s quiet sophistication – muted tones, tactile surfaces, and a softness that makes the light itself feel crafted. This is modernism made human: daylight filtering through narrow windows, wood floors that warm underfoot, and spaces scaled for living, not for show.
A house that breathes Sustainability, for LAMAS, is not performative but embedded. The farmhouse now integrates solar panels and a ground-source heat pump, paired with passive solar orientation and durable local materials. These interventions disappear into the architecture, allowing the house to exist in dialogue with its environment – to age, shift, and breathe with the seasons. It’s an ethic of longevity rather than novelty: design that serves time rather than resists it.
The art of staying small In an age of glossy rural retreats and glass pavilions, Fallbrook Farmhouse feels quietly radical. Its humility is its strength. “We wanted to preserve the sense of the everyday,” says the design team. “There’s dignity in these ordinary materials – in
44 2026 ONTARIO DESIGN | ontariodesign.ca
A Canadian kind of modern
the way they age, in the way they hold memory.” That philosophy is visible in every junction and reveal in the cedar that will weather, the brick that remains, and the restraint that defines both. This is a living inheritance of Canadian modernism.
Fallbrook Farmhouse aligns with a lineage of architecture grounded in empathy and place – from Ron Thom to Clifford Wiens, and the painters who saw landscape as structure. LAMAS Architecture carries that spirit forward with grace. Their restoration doesn’t monumentalize the past; it reanimates it. The result is a home that feels inevitable – anchored, luminous, and alive to its surroundings. At dusk, the windows glow against the fields, like the soft echo of a lantern in the distance. This is not nostalgia. It is renewal through understanding. OD
The benefits of NKBA NKBA Understanding the kitchen and bath industry, consumer buying habits and future trends
Kitchen and bath planning, design skills development and certification
CEU and networking events
Annual design competition and gala
Photo: 2025 Ontario Chapter Pinnacle Award winner: Gelanaz Hemati, Gelanaz & Associates
Join today! NKBA.org
PHOTO: HEAT & GLO
PHOTO: REGENCY FIREPLACE PRODUCTS
The wellness factor of fire
DESIGNING FOR CONNECTION, COMFORT, AND HUMAN NATURE
Residential: Where fire meets family
BY: SONIA PRESOTTO
In a home, fire is more than a fixture. It is a feeling. The flicker of a flame appeals to something deep and human. People gather around it without being asked. It’s where stories stretch into the evening, where holidays come alive, where children and grandparents find a natural centrepoint. Today’s homeowners are seeking more than aesthetic beauty – they’re craving comfort, connection, and grounding. A fireplace, whether indoors or outside, bridges these needs with ease. It anchors open-concept layouts with warmth and intention. It defines gathering zones without building walls. It softens contemporary lines with a sense of presence and belonging. Designers hold the rare ability to shape how families truly live: how they slow down, unwind, and create memories. Fire invites those rituals effortlessly. Whether a sleek linear insert or a rustic
46 2026 ONTARIO DESIGN | ontariodesign.ca
stone hearth, the emotional outcome is the same: a space that encourages togetherness, ease, and the gentle slowing of time.
Commercial: Fire as the experience maker In hospitality and commercial environments, fire becomes something even more powerful: an atmosphere architect. A single flame feature can shift an entire room’s emotional tone. Guests step into a lobby or settle beside a dining table glowing with firelight, and their posture changes. They exhale. Conversation opens. A sense of comfort, even belonging, fills the space. Hospitality design revolves around curated experience – and fire is one of the most potent sensory cues available. It warms not only the air but the ambiance. Light shimmers, shadows play, and even expansive spaces feel intimate and human again. This isn’t just aesthetics; it’s neuroscience. Research shows that watching fire reduces blood pressure, lowers stress, and evokes
PHOTO: REGENCY FIREPLACE PRODUCTS
PHOTO: REGENCY FIREPLACE PRODUCTS
feelings of safety and social cohesion. It’s why guests linger longer in firelit restaurants and why hotel lobbies with flames are remembered long after checkout.
A design aside
WHY WE DON’T GATHER AROUND AN AIR CONDITIONER
As someone who grew up in the American South, I can assure you: we know heat, we know humidity, and we know the desperate summer instinct to seek relief anywhere we can find it. I have spent plenty of childhood afternoons standing directly in front of an air-conditioning vent, arms outstretched like I’d found salvation. But here’s the thing: we never gathered there. Fire and AC couldn’t be more opposite in how they shape human behaviour. A fireplace becomes a natural centre of gravity – warm, luminous, deeply human. The air conditioner, by contrast, is utilitarian. It cools the room, but it doesn’t connect the room. Even in the South – where AC is practically a religion – we don’t pull up chairs around a vent to share stories or linger with sweet tea. The AC blasts; we disperse. But the front porch fan? That’s different. Southerners have spent generations rocking on porches beneath slowturning ceiling fans – talking, visiting, watching the world drift by. The fan gently stirs the air, but more importantly, it sets the social tempo. It’s breezy, communal, unhurried. It creates a place to be together. And that’s the distinction: • A fan supports connection. • A fireplace creates connection. • An air conditioner simply regulates temperature. AC is the antithesis of the hearth – necessary, yes, but never the emotional heart of a home or gathering. This contrast reveals a deeper design truth: Some elements address physical comfort, while others nurture emotional comfort. Only a few do both. And that’s why, even in the swampiest Southern summer, we don’t gather at the AC vent. We gather around the fire in winter and under the porch fan in July – because those are the places where life naturally comes – Samantha Sannella together. OD
PHOTO: HEAT & GLO
Fire: Humanity’s original design element We’ve had the privilege of helping designers bring this timeless element into countless projects – from dramatic centrepieces to subtle architectural integrations. Every choice of placement, proportion, and finish shapes how people ultimately feel in a space. Because fire is more than a design gesture. It is one of the earliest ways humans created home – light in the dark, warmth in the cold, connection in the quiet. And perhaps that is why fire remains one of the most powerful tools in the designer’s palette: It reminds us that great design doesn’t just look good. It feels good. It makes us feel human. OD
Indoor & Outdoor Sauna material kits. Pre-fabricated Saunas. Delta & Amerac steambath generators. Residential & Commercial. Specifications & catalogues available online. Your Sauna. Your Way. 106 Rayette Road, Unit 1 Concord, ON L4K 2G3
Phone: 905-738-4017 Toll Free: 1-800-387-7029 web: saunafin.com email: sales@saunafin.com
ontariodesign.ca | 2026 ONTARIO DESIGN
47
Birchcliffe Garden
A STUDY IN QUIET MODERNISM
tucked
away in Toronto’s Scarborough Bluffs neighbourhood, this residential garden by landscape designer, Leigh Gravenor unfolds as a serene dialogue between architecture and ecology. The design embraces the principles of modern restraint – clean lines, organic materials, and largely native plantings – the result is a landscape of quiet refuge, discreetly set back from the hum of Kingston Road.
LANDSCAPE DESIGN BY LEIGH GRAVENOR
A garden of thresholds
Material integrity
The approach establishes the garden’s language of simplicity and craft. A pale wood entry door framed in vertical siding sets the tone of balance and restraint. Algonquin limestone steps appear to float above an understory of hakonechloa macra, blurring the line between cultivated and wild. Every transition – from front walk to side path to secluded courtyard – is choreographed with a subtle, almost Japanese sense of calm progression. Within this sequence, movement and stillness coexist. The limestone path weaves through layers of native grasses and perennials – Carex, Ferns, and Astrantia – whose textures evoke the rhythm of a natural meadow. The garden unfolds as a series of moments – intimate yet expansive – reflecting Gravenor’s sensitivity to scale and atmosphere.
At the heart of the rear garden, a minimalist pavilion anchors the composition. Constructed of thermory ash, the structure serves as a connection point between a series of outdoor spaces: a wooden Japanese hotttub, a sauna tucked away in the woods, and a seating area surrounding a corten steel firepit, one continuous architectural gesture. Vertical wood screens define each space, offering privacy, while filtering sun and maintaining garden views. A simple palette is repeated throughout the garden – wood, gravel, limestone, and shades of green – organic natural materials that celebrate material integrity. A gabion wall serves as both sculpture and backdrop, grounding the space while referencing the geological textures of Ontario’s escarpment. The interplay of rough and refined surfaces gives the garden depth and authenticity.
48 2026 ONTARIO DESIGN | ontariodesign.ca
Planting as architecture Gravenor’s planting design reads as a living architecture. Sweeps of ornamental grasses, ferns, and native perennials establish a soft counterpoint to the geometry of the built forms. Layered compositions ensure visual interest throughout the seasons: the early blush of alliums and hellebores, astilbe and astrantia in summer, the bronze tones of grass in autumn, and the sculptural persistence of seed heads in winter. The restrained plant palette reinforces the sense of continuity and coherence – each species chosen for its contribution to mood and texture. The result is a landscape that feels timeless rather than tied to trend.
An urban refuge Though located in the heart of Toronto’s east end, the Birchcliffe Garden feels worlds away. It demonstrates how contemporary landscape
architecture can embrace modern living without sacrificing intimacy or connection to nature. Gravenor’s composition achieves what all great landscapes aspire to: it slows the pace of time, allowing the inhabitant to dwell – quietly and fully in the present. OD
ontariodesign.ca | 2026 ONTARIO DESIGN
49
2025 IDC Design Symposium
BRINGS TOGETHER CANADA’S DESIGN COMMUNITY
members
of the interior design and architecture community from across Canada gathered at Portland Square in downtown Toronto on Oct. 29 and 30, 2025, to connect, learn, and celebrate the interior design profession at IDC’s 2025 Design Symposium. The symposium was presented by Benjamin Moore, Ciot, Shaw Contract, and Teknion whose generous support helped bring the event to life. Spread across two floors of the venue, this year’s event introduced dedicated programming tailored to both residential and commercial designers. Programming included keynote presentations, panel discussions, workshops, design tours, and IDC’s annual Awards Celebration featuring the Value of Design Awards (VODA).
Keynotes that inspired Hamza Khan opened the symposium with Truly Human Leadership: Practical People-First Strategies to Unlock Performance, exploring how empathy and purpose can drive effective leadership and organizational culture. On day two, cognitive neuroscientist Colin Ellard closed the event with his presentation, Psychology, Neuroscience, and Interior Design, examining how interior environments influence human emotion, psychological health, and wellness.
Engaging panels, presentations, and workshops The 2025 program featured diverse and practical sessions across both commercial and residential tracks. In the commercial stream, attendees heard from Teknion on Data, Action, Dialogue: Why Workplace Research Requires a Layered Approach, followed by a panel on Architecting the Modern Retail Experience: From the Shop Floor to the Customer’s Door presented by the
Retail Design Institute. Jack Rusk of C.Scale and Ryan Bruer of Ha/f Climate Design delivered How Heavy is Interior Design? examining sustainability and embodied carbon within design practice. Residential sessions included Stacey Cohen’s workshop, The Ultimate Resource to Building a Profitable, Thriving Interior Design Firm, and Benjamin Moore’s presentation, Fashion & Interiors: Common Threads That Shape Our Spaces by Sharon Grech, exploring parallels between fashion and interior design. Erin Jenner of inspirED learning lab led Designing for the Senses – Phenomenology in Practice, highlighting how sensory experience shapes spatial design. Both audiences came together for Ciot’s panel, Surface Matters: Defining Natural and Next-Gen Engineered Stone, Tile and Wood Flooring Trends for 2026, highlighting key surface and material trends shaping upcoming projects, and for Ahmed Mekallach of MYTE Group AI’s workshop AI as Mentor and Thought Partner to Expand Your Business, introducing new ways to use AI to enhance clarity and creativity in design practice. Day two continued with Lesley-Ann Noel of OCAD University presenting Research for Practitioners: Can Practitioners Add to the Body of Knowledge for Interior Design? which examined how design research can bridge practice, reflection, and social impact. Noel shared ways practitioners can apply inquiry-based methods to generate meaningful change across communities and cultures. Loop Em In: Selling Circularity in Interior Design followed, led by Benjamin Errett and Kathy Seli of Green Standards. The session explored practical approaches to embedding circularity in design, encouraging participants to share strategies for building engagement and communicating its value.
The morning concluded with John Whitehead’s In Search of a Happier Workplace, an interactive session on improving communication and interpersonal skills using the SOCIAL STYLE model to strengthen collaboration and team dynamics.
Design tours Attendees had the opportunity to join one of three design tours at The Well in downtown Toronto, including BDP Quadrangle Studio, a WELL Platinumcertified workspace centered on accessibility, inclusion, and wellness; RioCan, Indigo, and adidas, led by the Retail Design Institute Canada, showcasing immersive retail environments that connect food, culture, and commerce; and Warner Music Toronto, designed by Gensler, a hybrid creative hub that brings the brand’s identity to life through adaptable performance and work spaces.
Awards celebration Each year, IDC celebrates outstanding members and their contributions to the interior design community. The 2025 Awards Celebration recognized recipients of the Value of Design Awards (VODA), Innovation Awards for industry partners, and the Innovation in Design Thinking Student Competition. OD
2026 IDC Design Symposium details coming soon. For more information, please contact communications@idcanada.org.
50 2026 ONTARIO DESIGN | ontariodesign.ca
JOIN IDC
JOIN THE CONVER SATION Interior Designers of Canada (IDC) is the national advocacy association for interior designers with a mission to advance and promote the Canadian interior design industry locally, nationally, and internationally. Membership perks: • Online access to job opportunities through Career Centre • Exclusive deals and discounts on insurance rates, auto rentals, and more • Education seminars and webinars (CEUs) • Access to industry research and stats • Advocacy tools to help designers succeed • Annual awards and scholarships • Access to networking events • Industry news and updates • Promotion on IDC’s social media channels • Discounted rates for events & IDC’s annual design symposium
InteriorDesignersofCanada IDCanadaTweets 416.649.4425 • t 877.443.4425 • tf info@idcanada.org • e
Visit idcanada.org for more info on membership, events and latest news.
Celebrating Over 30 Years of Business
Custom Designed Circular, Winder & Straight Stairs Tel 905.853.5737 - www.royaloakstair.ca - Fax 905.853.3341
FREE ESTIMATE! Follow us on Facebook No Job
"
Insured
Dave was excellent. He's a certified mason, was very good to deal with, and did a very good job. Would definitely have Dave and his crew back again for more masonry work.
Too Small
"
Max G. - Street Properties, Director of Operations
Ltd. redsealmasonry@hotmail.com 6
2
7
-
6
6
7
9
416-MAS-ONRY
"When only a licensed bricklayer will do.” New/ Residential/ Commercial/ Industrial/ Resto We are registered with Vendor PM and Vendor Cafe.
LANDSCAPING
LOVE YOUR
OUTDOORS
POOLS DESIGN & BUILD LANDSCAPING
WWW.AVANTILANDSCAPING.CA
(647) 870-8337
On the boards
ARCHITECT: HARIRI PONTARINI ARCHITECTS • LOCATION: KLEINBURG, ONTARIO • STATUS: IN DESIGN • CONCEPTUAL RENDERINGS COURTESY OF: HARIRI PONTARINI ARCHITECTS
MCMICHAEL CANADIAN ART COLLECTION REDEVELOPMENT A renewal rooted in the land Nestled among one hundred acres of forest and rolling trails, the McMichael Canadian Art Collection has long embodied the spirit of Canadian art – where landscape, material, and story converge. The timber-and-stone buildings that house this treasured institution were first conceived in the 1950s as the private home of founders Robert and Signe McMichael, who envisioned a place where art and nature would meet in harmony. Now, more than four decades since its last major expansion, that vision is being renewed. A once-in-a-generation redevelopment – designed by Hariri Pontarini Architects (HPA) – will expand, modernize, and reimagine the McMichael for the 21st century. Supported by landmark investments from the Government of Ontario, the Government of Canada, and philanthropic partners, the $75-million project is poised to transform the gallery into a beacon of accessibility, sustainability, and artistic excellence. “The iconic McMichael is a cornerstone of Ontario’s cultural identity,” notes Stan Cho, Minister of Tourism, Culture and Gaming. “This redevelopment ensures the gallery reaches its full potential as a world-class institution and the beating heart of Canadian and Indigenous art.”
Honouring legacy, building the future From the approach, HPA’s design feels both familiar and new. The great roofline – broad, sheltering, and deeply Canadian – evokes the
56 2026 ONTARIO DESIGN | ontariodesign.ca
intimacy of a home and the collective spirit of a longhouse. Inside, the experience opens dramatically to the landscape, connecting visitors to the forest, sky, and shifting light of Kleinburg’s Humber River Valley. “We have fallen in love with the McMichael’s vision,” says Siamak Hariri, Founding Partner of HPA. “The big, sturdy roof automatically says ‘home,’ but it also says longhouse, or cabin in the woods. From the approach, the roof hugs the ground – welcoming, intimate, warm and inviting. But as you enter, the experience explodes, engaging the extraordinary setting in a number of surprising moments with a uniquely Canadian combination of nature and art.” The redevelopment will increase space for exhibitions, education, and conservation while introducing state-of-the-art studios and classrooms to nurture emerging artists. A new indoor theatre and flexible event spaces will open the gallery to concerts, lectures, and community gatherings. Every detail – down to the stone thresholds and timber trusses – reflects a dialogue between heritage and innovation.
Designing for generations The McMichael’s commitment to the environment has always been as integral as its devotion to art. The new addition will be built to the Canada Green Building Council’s Zero Carbon Design Standards, integrating energy-efficient systems, natural ventilation,
and responsible materials. This focus on stewardship echoes the McMichael’s deep connection to the land – an ethos that resonates with both Indigenous and contemporary ecological values. The project also enhances inclusivity, with barrier-free access throughout, wayfinding that embraces multiple languages, and expanded spaces for collaboration with Indigenous communities and artists. “Canada deserves a world-class museum that champions our past and present, draws out the deeper histories of Indigenous art and culture, and creates spaces for discovery and delight,” says Sarah Milroy, Executive Director and Chief Curator. “This project delivers on that promise – it honours the natural materials of the Canadian landscape and creates spaces for future generations.”
The spirit of place The McMichael has always been more than a gallery – it is a pilgrimage site for those who feel the call of the north woods and the stories embedded in brushstrokes and granite. Through this renewal, that spirit endures, revitalized for a new century. HPA’s design preserves the intimacy of the original home while giving shape to a new, collective experience – one that invites visitors to linger, to learn, and to see Canada anew. When complete, the reimagined McMichael will stand as a testament to creativity, inclusion, and respect for the land: a living home for Canadian art, grounded in the timeless beauty of its setting.
About Hariri Pontarini Architects Hariri Pontarini Architects is a Toronto-based practice dedicated to design excellence and enduring public spaces. With a portfolio spanning cultural, academic, and civic buildings – including the Bahá’í Temple of South America, the Tom Patterson Theatre in Stratford, and the Nicol Building for Carleton University’s Sprott School of Business – HPA continues to shape Canada’s architectural narrative through craft, clarity, and a deep respect for place. OD
Quick Facts
FUNDING: $50M from the Government of Ontario; $25M from the Government of Canada through the Green and Inclusive Community Buildings program SUSTAINABILITY: Designed to CAGBC Zero Carbon Design Standards PROGRAM Additions: Expanded galleries, new classrooms and studios, a performance theatre, and event spaces COLLECTION: Over 7,000 works by Tom Thomson, the Group of Seven, Indigenous artists, and contemporary Canadian voices
ontariodesign.ca | 2026 ONTARIO DESIGN
57
Dreaming of a lush, green lawn that doesn’t require endless hours of mowing, watering, and weeding? Welcome to the world of artificial turf! Lazy Lawn, offers a premium selection of synthetic grass solutions designed to transform your outdoor space into a low-maintenance haven. Whether you’re battling a worn-out lawn, limited time, or simply want a more petfriendly space, artificial turf provides the answer. Lazy Lawn® is Canada’s leading choice in the distribution and installation of artificial grass lawns
1.888.622.5296 lazylawn.ca
Our awesome artificial grass will decrease your water consumption and enhance the look and value of your home. Spend more time doing the things you love instead of doing the things you don’t – like seeding, weeding, watering and mowing.
PRODUCTS:
• PET TURF • ARTIFICIAL TURF • PUTTING GREEN TURF
• PLAYGROUND TURF • SPORTS FIELD TURF • TERRACE TURF
PHOTOGRAPHY: CONRAD BROWN
Nivek Remas reimagines Fairmont Pacific Rim A NEW LEGACY BLOOMS WHERE NATURE AND MODERNITY CONVERGE
at the
Fairmont Pacific Rim – one of Canada’s most celebrated luxury hotels – a new era of design unfolds. Toronto-based studio Nivek Remas, led by acclaimed designers Kevin Chan and Samer Shaath, has unveiled a reimagined Fairmont Gold experience that draws deeply from Vancouver’s natural beauty and cultural vibrancy.
The project is a poetic synthesis of landscape and luxury – a place where soft light, material richness, and human connection come together in quiet harmony. “Great design should be visceral, emotive, and impactful,” says Chan. “Our goal was to create a sanctuary that feels grounding and inspiring.”
ontariodesign.ca | 2026 ONTARIO DESIGN
61
The heart of Fairmont Gold
A design rooted in nature and connection From the moment guests enter, the Fairmont Gold floors feel both elevated and deeply personal. Floor-to-ceiling windows frame sweeping mountain and harbour views, while walnut paneling, ombré wallpaper that recalls fog-draped forests, and green-hued corridors create a sense of serenity and immersion in the coastal landscape. Soft, natural light filters through each space, mirroring the gentle radiance of the Pacific Northwest. Signature design elements – from custom Bocci pendant lighting to plush velvet sofas by B&B Italia – reinforce a narrative of discovery and reflection. Even the bathrooms invite pause: Japanese-style washlets and richly paneled walnut walls offer a warm, masculine ambiance balanced by a refined, residential intimacy.
62 2026 ONTARIO DESIGN | ontariodesign.ca
At the centre of this renewed vision is the 20th-floor Gold Lounge – a space designed for connection, indulgence, and quiet delight. Here, guests enjoy fresh-to-order breakfasts, seasonal culinary experiences, and handcrafted cocktails with panoramic waterfront views. This is more than an amenity – it is an experience. Every material, every gesture, and every detail feels considered, drawing guests into a story that unfolds through texture, tone, and light.
A new benchmark for luxury hospitality With over two decades of international experience in hospitality, residential, and retail design, Nivek Remas continues to redefine what contemporary luxury can be: expressive yet restrained, emotive yet enduring. “The reimagination of Fairmont Gold isn’t just about aesthetics – it’s about storytelling, emotion, and connection,” says Shaath. “We wanted to craft a space that allows guests to explore, reflect, and engage.” Through this project, the design duo has set a new standard for Canadian hospitality – one that honours nature as much as it celebrates modern craftsmanship. At Fairmont Pacific Rim, gold no longer represents opulence; it stands for harmony, artistry, and the quiet glow of experience. OD
BMG
Avanti Landscaping Inc
Beyond Marble & Granite
Canada’s Boss Leather Furniture
Avanti Landscaping Inc is a certified and highly regarded landscape company serving the GTA Toronto area. With more than a decade of experience in the landscaping industry, we have developed expertise in both residential and commercial landscape construction. Our skilled and qualified team excels at transforming underutilized spaces into aesthetically pleasing and functional areas. We are dedicated to offering a unique and tailored approach to every client, regardless of project size or type.
With over 30 years in the stone industry, Beyond Marble & Granite Inc. has earned a reputation for providing its customers with unique stones sourced from all over the world. BMG is dedicated to providing competitive prices, excellent customer service & a knowledgeable approach to make every project a memorable one. We specialize in the fabrication & installation of granite, marble, quartzite & quartz. From kitchen countertops, laundry rooms, bathrooms, and fireplace surrounds to any outdoor application.
At Canada’s Boss Leather Furniture, every piece is custom built and handcrafted in Canada – from the hardwood frame to the final stitch. Family-owned and proudly Canadian, we design, cut, sew, and upholster each sofa entirely in-house, using only the finest leathers, fabrics, and materials available. The result is timeless furniture, tailored to your space, your lifestyle, and built to last for generations. As a true custom upholstery atelier, we create one-of-a-kind pieces and proudly ship across Canada. Designers and trade professionals are welcomed. Please contact us for information on our Designer & Trade Programs. Experience the art of true Canadian craftsmanship.
905.738.1111 info@beyondmarbleandgranite.com
1.855.210.BOSS (2677)
Eduard Negodenko
647.870.8337 info@avantilandscaping.ca
avantilandscaping.ca LOCATION
beyondmarbleandgranite.com LOCATION
canadasbossleatherfurniture.com LOCATION
7321 Victoria Park Ave, Markham, ON L3R 2Z8
8111 Jane Street, Unit 8, Concord, Ontario
North York (Factory & Showroom) | Bolton | Oakville
Canadian Appliance Source
ENBRIDGE GAS
Goemans
Founded in 2008, with more than 42 locations coast to coast, has developed into a forerunner of modern appliance retail. Our model is unique in that our focus has always been on providing our customers with the personalized, thoughtful help and advice of an appliance specialist. Whether online or in-store, CAS customers receive knowledgeable advice, expert service, and quality appliances at exceptional prices. Our goal is to leave each customer with the certainty they made the right choice buying from us.
Enbridge Gas is Canada’s largest natural gas storage, transmission and distribution company, with 2023 marking its 175th anniversary of serving customers. We provide safe, affordable, reliable energy to approximately 3.9 million customers and are innovating to support contribute to a low-carbon energy future. As part of this effort, we offer financial incentives and expert help for affordable housing and commercial developers that implement energy-saving measures which go beyond building code.
There’s a lot at stake with a new kitchen, which is why Goemans brings together just the right amount of appliance knowledge, plentiful selection and reliable delivery and installation to make your project a success. Don’t leave an appliance investment to chance, come to Goemans and Do Appliances Right.
Venoth Jeganmohan, Alex Colvin
1.877.374.3439
canadianappliance.ca LOCATION
See our website for a location near you!
647.502.6759 or 519.670.2484 venoth.jeganmohan@enbridge.com alexander.colvin@enbridge.com
goemans.com
LOCATION
Visit our website for a location near you!
enbridgegas.com
LOCATION
Ontario, CA
ontariodesign.ca | 2026 ONTARIO DESIGN
63
House of Shutters & Blinds Automated Window Treatments. We been in business since 2000 serving the GTA with window covering needs for consumers and Interior designers / decorators for residential and commercial applications. We are a platinum Somfy dealer providing the best solutions for blind automation. Somfy is the #1 and largest company for window coverings and awnings worldwide, providing phone app and Alexa compatibility with all their RTS and smart motors
Lazy Lawn Bring extraordinary to your residential and commercial projects at the Toronto International Design Centre (TIDC). Home to wholesale suppliers with hundreds of brands for design professionals, dealers and retailers. Showrooms feature the latest in furnishings, décor, textiles and building materials from top Canadian and international manufacturers. Services include fabric, workroom and upholstery for custom projects, as well as a drop in work area, design consultations and event venue rentals. Trade only – public welcome to visit by appointment with a designer.
Lazy Lawn is Canada’s leading choice in the distribution and installation of artificial grass lawns. We provide both residential and commercial property owners an affordable, low cost solution to traditional lawns and paving applications. Our awesome artificial grass will decrease your water consumption and enhance the look and value of your home. Spend more time doing the things you love instead of doing the things you don’t – like seeding, weeding, watering and mowing.
905.678.5626 tidc@internationalcentre.com
1.888.622.5296 info@lazylawn.ca
Arthur Stemerman
416.707.0881
houseofshutters.ca LOCATION
exploretidc.com LOCATION
lazylawn.ca LOCATION
415 Steelcase Rd E, Markham, Ontario L3R 1G3
6900 Airport Road, Mississauga, ON
1460 The Queensway #213, Toronto, ON M8Z 1S7
Miele Canada
MONACO KITCHEN CONCEPTS
Red Seal Masonry Ltd.
Miele, founded in Germany in 1899 with the promise of Immer Besser (“Forever Better”), is the world’s leading manufacturer of premium domestic appliances. A fourth-generation family business headquartered in Gütersloh, Westphalia, Miele is represented on all continents and remains committed to exceptional quality, performance, and environmental standards. Its product range includes vacuum cleaners, laundry systems, dishwashers, ovens, cooktops, ventilation hoods, refrigeration, wine storage, and coffee systems.
At Monaco Kitchen Concept, we specialize in transforming kitchens and bathrooms into exquisite and efficient spaces. From design to installation, we offer highquality custom cabinetry and remodeling services. Whether you are a design professional seeking a reliable kitchen partner or a homeowner, our commitment to craftsmanship ensures every project reflects your unique vision.
Third Generation Masonry Expertise To Meet Your Construction Needs. We deliver top-tier new construction and restoration services, ensuring every project exceeds expectations and stands the test of time. We pride ourselves on delivering top-tier solutions with unmatched precision and reliability. Our team of seasoned professionals is dedicated to enhancing structures and infrastructure, ensuring quality and efficiency in every project.
Let us bring your design to life with precision and style. Marielisa Monaco
1.800.565.6435 contact@miele-support.ca
miele.ca
289.834.4425 IG: @monacokitchenconcept info@monacokitchenconcept.ca
416.627.6679 redsealmasonry@hotmail.com
monacokitchenconcept.ca LOCATION
3075 Ridgeway Dr. Unit 3, Mississauga. ON L5L 5M6
64 2026 ONTARIO DESIGN | ontariodesign.ca
Dave Grimshaw
LOCATION
21 Canadian Rd, Unit 22, Toronto, Ontario M1R 5G2
Richelieu
Royal Oak Railing & Stair Ltd.
SAUNAFIN
Richelieu is a leading North American importer, manufacturer, and distributor of specialty hardware and complementary products. An agent of change in a dynamic and creative industry, the company offers a broad mix of high-end, quality solutions for kitchens, bathrooms, closets, and cabinet storage. Richelieu’s products, serve a wide range of sectors including residential and commercial woodworking, furniture manufacturing, door, window, hardware retailers, and renovation superstores.
Interior stairs and railings continue to be a focal point in many new homes and home renovations. This means the design and quality is very important to accent the interior of your home. Our stair design capabilities and procedures are well established. We utilize the latest computerized technologies to design and to manufacture our quality stair products.
SAUNAFIN is your Source for Traditional & Infrared Saunas, Sauna Kits, Pre-Fab Saunas & Steam rooms. Whether you are planning a built in custom sauna, a pre-fabricated sauna, or renovating your bathroom and want to add a steam bath or steam shower we have what you need. With more than 60 years experience, we are the largest manufacturer and distributor of luxury saunas and steam rooms in Canada.
1.800.361.6000 info@richelieu.com specs@richelieu.com
Your Sauna. Your Way.
905.853.5737
royaloakstair.ca
richelieu.com
LOCATION
SHARP ELECTRONICS OF CANADA LTD. Sharp Electronics of Canada Ltd. is dedicated to improving the lives of consumers through the use of advanced technology. With a commitment to innovation, quality, value and design, Sharp consumer electronics and appliances enhance enjoyment, while adding to comfort.
905.738.4017 | 1.800.387.7029 sales@saunafin.com
saunafin.com LOCATION
1131 Gorham Street, Unit 13, Newmarket, Ontario L3Y 8X9
106 Rayette Road, Unit 1 Concord, ON L4K 2G3
SHLUF CUSTOM FRAMING & UPHOLSTERY
TASCO
At Shluf, we bring craftsmanship, precision, and timeless design together to create custom beds, banquettes, sectional sofas, and chairs that elevate every space they enter. Known for our attention to detail and uncompromising quality, we specialize in transforming design visions into beautifully built, hand-finished pieces tailored to the unique needs of our clients. Driven by creativity and built on quality, Shluf is proud to be a trusted partner for custom furniture solutions across Canada.
At Tasco, nothing motivates us more than “hard-to-please.” So go ahead, sweat the small stuff. Nit-pick every product. Drill us on the details. It’s what our showrooms are made for. We ask the right questions to get to know our customers like the back of our hand – whether it’s your hosting preferences, cooking routines, or how many creams you take in your coffee. So come to Tasco to get the high-end treatment you deserve.
David Servos
905.890.2100 ext. 7039 servosda@sharpsec.com
647.807.4583 sales@shluf.ca
shluf.ca
sharp.ca LOCATION
5995 Avebury Road, Suite 900, Mississauga, ON L5R 3P9
tascoappliance.ca
TRADE ONLY
LOCATION
3671 Weston Road, Toronto, Ontario, M9L 1V8
LOCATION
Visit our web site for a location near you!
ontariodesign.ca | 2026 ONTARIO DESIGN
65
The Cleaning Guy Inc.
Thermador Appliances
The Cleaning Guy has been a leader in the cleaning and protection industry since 1985, servicing high-end area rugs, upholstery, carpets, hard surfaces and more. We understand the importance of maintaining your fabrics. Our ZebraSeal Premium Protection Services provide the highest level of protection, enhancing the longevity of your investments. Our Mission: “To lead the industry by delivering the finest service experience while developing our teammates and building our community.”
Born from a philosophy of never settling for the status quo, Thermador has shaped the modern kitchen for more than 110 years. Its portfolio of cooking, cleaning, refrigeration, and ventilation solutions transforms the kitchen into a seamless extension of exceptional living. A pioneer in luxury appliances, Thermador has introduced industry firsts – from the world’s first wall ovens to the patented Star® Burner gas cooktop and the Freedom® Induction Cooktop – reflecting a legacy of purposeful design, exceptional performance, and an enduring commitment to elevating the kitchen experience.
Kevin Casey
Thermador Experience and Design Centre
905.427.7412 info@cleaningguy.ca
888.966.5893 luxestudio@bshg.com
cleaningguy.ca
Reach a niche audience with our specialty publications renoanddecor.com | NATIONAL EDITION
Canada’s HOME IDEA BOOK
• HOME FINDS – SHOP CANADIAN • MAIN FLOOR MAKEOVER • • SENSORY DESIGN • PLAYING WITH PATTERNS •
THE
SPRING ISSUE
thermador.ca
2026 ANNUAL REVIEW | CANADIAN DESIGN AND ARCHITECTURE | ontariodesign.ca
The Best
IN INNOVATIVE ARCHITECTURE AND DESIGN
IDS
CELEBRATING
LOCATION
6775 Baldwin Street N, Whitby, ON
Canadian
LOCATION
ARTISTS
334 King Street East, Toronto, ON M5A 1K8
APRIL/MAY 2025
$6.95
ENERGY EFFICIENT, DURABLE A N D STYLISH WINDOWS F R O M J E L D - W E N S E E S TO R Y PAG E 2 4
2024 GTA BUILDERS’ ANNUAL
Modern, Timeless, Intentional ONTARIO EDITION
2024 BUILDERS’
I N S I D E : I N T E R I O R S/K I T C H E N /B AT H | A R C H I T E C T U R E /B U I L D I N G/P R O D U C T S
Includes:
Your comprehensive guide to new Homes and Condos
PERFECT AIR STARTS WITH
AWARD-WINNING PRODUCTS.
Toronto Mattress Factory
VICOSTONE CANADA INC
Custom Mattress Manufacturing – Any Shape. Any Size. Any Height. As one of the only true custom mattress manufacturers in the region, we specialize in crafting mattresses in any shape, any size, and any height—all built to order. We manufacture everything in-house, ensuring exceptional quality, durability, and comfort. We’ll help you create the mattress of your dreams – crafted exactly the way you want it. Proudly Made in Toronto.
Established in 2002, Vicostone has experienced substantial growth and is now recognized as one of the top three largest suppliers of engineered stone countertops globally. Utilizing advanced techniques and state-of-the-art technology from Breton S.p.A. in Italy, Vicostone consistently innovates to provide timeless designs that reflect outstanding quality and creativity. Our extensive collection features 60 designs, encompassing both unique and natural characteristics, enabling you to showcase your individuality in every detail, making them perfect for residential and commercial projects alike.
416.749.0303 | 647.608.3341 torontomattressfactory@gmail.com
905.760.7888 • 613.739.8888 info@vicostone.ca
66 2026 ONTARIO DESIGN | ontariodesign.ca
To learn more about our products or find a Lennox dealer near you, visit Lennox.com or call 1-800-9-LENNOX. Facebook.com/lennox
Follow us on Google+
YouTube.com/lennox
© 2023 Lennox industries Inc. Lennox dealers include independently owned and operated businesses.
vicostone.ca LOCATION
Toronto - 341 Edgeley Blvd, Vaughan, ON L4K 3Y2 Ottawa - 2191 Thurston Dr Unit 3F, Ottawa, ON K1G 6C9
THE FIRST AND ONLY COMPLETE GUIDE TO PRE-CONSTRUCTION HOMES AND CONDOS
Studio Revs
LEN_M_23702_HOMES_GTA_MAGAZINE.INDD
Client Revs
1 0
PDF SENT
Vendor: Ship to: AD NUMBER/COMPONENT:
WARNING: This proof is delivered on the condition that it be carefully inspected before going any further in the production cycle. Optic Nerve’s responsibility is limited to making corrections and/or replacing defective files. This file may not be reduced, enlarged or changed in any manner without obtaining written approval from The Publicis Group of Companies.
INSIDE:
LIGHTING AS A DESIGN FOUNDATION
WHY REAL ESTATE SLOWDOWNS ARE TEMPORARY
CONTACT
MEMBERSHIP DIRECTORY
FOR MEMBERS ONLY
2025
LOCATION
3671 Weston Rd, Toronto
In the pursuit of perfect air.
Only Lennox® offers a full line of HVAC equipment to cover every home. From temperature control to air quality to energy efficiency. We offer a wide range of award-winning, innovative and highly efficient products to meet your needs.
NEXTHOME.CA
torontomattressfactory.com
Greater Toronto Area Sept. 6–Oct. 4, 2025
ADVERTISER INDEX
Industry Directory
Arido ...................................................................... 18
ARIDO
arido.ca
416.921.2127
Avanti Landscaping ................................55, 63
Association of Architectural Technologists of Ontario
aato.ca
905.405.0840
Association of Consulting Engineering Companies – Ontario
acecontario.ca
416.620.1400
Beyond Marble & Granite ................... 37, 63 Boss Leather ...............................................23, 63 Canadian Appliance Source ............... 3, 63
BILD
bildgta.ca
416.391.3445
Concord Shading ......................................30, 31
Canadian Coating Association
canpaint.com
613.231.3604
DDA ....................................................................... 33
Canadian Green Building Council
cagbc.org
1.866.941.1184
Canadian Home Builders’ Association
chba.ca
613.230.3060
Canadian Home Furnishings Alliance
chfaweb.ca
905.678.4678
Canadian Kitchen Cabinet Association
ckca.ca
613.493.5858
IDC – Interior Designers of Canada ..........51
Canadian Masonry Contractors’ Association
canadamasonrycontractors.com
905.564.6622
IDS – Interior Design Show.............................4
Canadian Standards Association
csagroup.org
416.747.4044
Lazy Lawn .................................................. 59, 64
Construction Specifications Canada
csc-dcc.ca
416.777.2198
Consulting Engineers Ontario (CRO)
acecontario.ca
416-620-1400
Monaco Kitchen Concepts.................. 19, 64
Decorators & Designers Association of Canada
ddacanada.com
416.231.6202
NKBA..................................................................... 45
Designers Walk
designerswalk.com
416.961.1211
Ontario Association of Architects .............27
Electrical Contractors’ Association of Ontario
ecao.org
1800.387.3226
Improve Canada
improvecanada.com
647.998.7250
Royal Oak Stairs .......................................53, 65
Independent Plumbing & Heating Contractors’ Association
iphca.ca
416.248.6213
SaunaFin...................................................... 47, 65
Interior Decor Resources Canada (IDRC)
idrcanada.org
416.494.0401
Interior Designers of Canada
idcanada.org
416.649.4425
International Facility Managers’ Association
ifma.org
Lumber & Building Material Association of Ontario
lbmao.on.ca
NKBA - Ontario Chapter
nkba.org
1.800.843.6522
The Cleaning Guy ................................... 58, 66
North American Hardware and Paint Association
yournhpa.org
1.800.772.4424
Thermador .................................................... 2, 66
Ontario Association of Architects
oaa.on.ca
Toronto Home shows .................................... 34
Ontario Association of Landscape Architects
oala.ca
416.231.4181
Ontario Building Envelope Council
obec.on.ca
647.317.5754
Enbridge ......................................................69, 63 Goemans Appliances ............................ 43, 63 House of Shutters..................................... 21, 64
Miele ............................................................. 70, 64
Red Seal Masonry .................................. 54, 64 Richelieu Hardware .................................. 5, 65
Sharp .............................................................39, 65 Shluf ...............................................................22, 65 Stone Tech Canada....................................... 52 Tasco Appliances ......................................41, 65 The Buildings Show........................................60
Toronto International Design Centre .....64
1.800.963.6900 905.625.1084
416.449.6898
Toronto Mattress ............................................. 66
Ontario Building Officials Association
oboa.on.ca
905.264.1662
Vicostone .................................................... 20, 66
Ontario Electrical League
oel.org
905.238.1382
Ontario Home Builders’ Association
ohba.ca
416.443.1545
Ontario Ministry of Consumer & Commercial Relations
ontario.ca
416.327.8300
SIGN UP TO RECEIVE DIGITAL EDITIONS & NEWSLETTERS TO YOUR INBOX!
Ontario Ministry of Municipal Affairs & Housing
ontario.ca
Ontario Professional Planners Institute
ontarioplanners.ca
416.585.7041 1.800.668.1448
Ontario Society of Professional Engineers ospe.on.ca
1.866.763.1654
TIDC
exploretidc.com
905.678.5626
Toronto Construction Association
tcaconnect.com
416.499.4000
Toronto Home Shows
torontohomeshows.com
416.644.5408
Toronto Society of Architects
torontosocietyofarchitects.ca
Workers’ Compensation Board
wsib.ca
1-800-387-0750 ontariodesign.ca | 2026 ONTARIO DESIGN
67
Trade & consumer show information Calgary Renovation Show
Jan. 9-11, 2026
BMO Centre
calgaryfallhomeshow.com
403.253.1177
Winnipeg Renovation Show
Jan. 16-18, 2026
RBC Convention Centre
winnipegrenovationshow.com
1.800.633.8332
Interior Design Show – Toronto
Jan. 22-25, 2026
Metro Convention Centre
interiordesignshow.com/toronto
416.960.9030
Edmonton Renovation Show
Jan. 30–Feb. 1, 2026
Expo Centre
edmontonrenovationshow.com
1.866.941.0673
Toronto Home + Backyard Show
Jan. 30–Feb. 1, 2026
International Centre
torontohomeshows.com
416.644.5408
BUILDEX VANCOUVER
Feb. 11-12, 2026
Vancouver Convention Centre West
informaconnect.com
Calgary Home & Garden Show
Feb. 26–March 1, 2026 BMO Centre
calgaryhgs.com
403.254.1177
National Home Show – Toronto
March 6-15, 2026
Enercare Centre
torontohomeshows.com
416.644.5408
BC Home & Garden Show
March 12-15, 2026
BC Place
bchomeandgardenshow.com
604.639.2288
Edmonton Home & Garden Show
March 26-29, 2026
Expo Centre
edmontonhomeandgarden.com
1.866.941.0673
Winnipeg Home & Garden Show
April 9-12, 2026
RBC Convention Centre
winnipeghomeandgardenshow.com
1.800.633.8332
Stone Tech Canada
May 6-8, 2026
International Centre
stonetechcanada.com
1.905.232.6331
Realtor Quest
May 13-14, 2026
Toronto Congress Centre
realtorquest.trreb.ca
1.416.443.8100
Interior Design Show – Vancouver
Sept. 24-27, 2026
Vancouver Convention Centre
interiordesignshow.com/vancouver
604.730.2063
Calgary Fall Home Show
Sept. 25-27, 2026
BMO Centre
calgaryhgs.com
403.254.1177
Toronto Fall Home Show
Oct. 2-4, 2026
Enercare Centre
torontohomeshows.com
416.644.5408
Edmonton Fall Home Show
Oct. 16-18, 2026
Edmonton Expo Centre
edmontonfallhomeshow.com
1.866.941.0673
Vancouver Fall Home Show
Oct. 15-18, 2026
Vancouver Convention Centre
bchomeandgardenshow.com
604.639.2288
The Buildings Show
Dec. 2-4, 2026
Metro Toronto Convention Centre – South Building
informaconnect.com/the-buildings-show 416.960.9030
68 2026 ONTARIO DESIGN | ontariodesign.ca
Build high-performance
buildings with expert assistance — Free expertise and incentives
Whether you’re building affordable housing or commercial properties, Enbridge Gas’ Savings by Design programs can help new construction meet performance targets, reduce energy use* and lower operating costs. Plus, our new Airtightness Testing program helps builders and developers test, measure and seal air leaks early on to ensure optimum energy efficiency. †
Why participate? Free building science consulting.
Free energy modelling to optimize design choices.
Free technical and handson training for industry professionals.
Financial incentives‡ for improving energy performance.
How you can benefit Lower energy use and operating costs. Reduce greenhouse gas emissions. Enhance occupant comfort. Improve building resilience. Avoid costly changes during construction.
Sector-specific expertise, tailored to your needs Make the most of your next project—contact our experts today. Venoth Jeganmohan
Alex Colvin
647-502-6759 venoth.jeganmohan@enbridge.com enbridgegas.com/SBD-commercial enbridgegas.com/airtightness
519-670-2484 alexander.colvin@enbridge.com enbridgegas.com/SBD-affordable
Savings by Design Commercial & Multi-Residential Commercial Airtightness Testing
Savings by Design Affordable Housing
Energy Solutions Advisor
Energy Solutions Advisor
* Projected energy savings, costs and benefits are based on energy modelling simulations conducted during the Savings by Design integrated design process workshop. Any references to greenhouse gas (GHG) emission reductions are based on the assumption that participation in the Savings by Design program results in reduced natural gas consumption. Enbridge Gas does not make any claims regarding the specific amount of GHG reductions achieved. † Testing applies the ASTM E3158-18 standard test method for quantifying the air leakage rate of large or multi-zone buildings. Alternative testing standards may be considered on an individual basis, subject to prior consultation with Enbridge Gas. ‡ To qualify for the program, your project must be located in the Enbridge Gas service area. Participants must agree to all program terms and conditions, fully participate in all stages of the program and meet all program requirements. HST is not applicable and will not be added to incentive payments. Contact Enbridge Gas for details and to confirm your eligibility. Visit enbridgegas.com/newconstruction to learn more. © 2025 Enbridge Gas Inc. All rights reserved. ENB-25-2926 08/2025
Where Visionary Design Meets Everyday Living Experience premium design without compromise – solutions that blend sophistication, durability, and endless possibilities. Learn more at Miele.ca/Architects-Designers Miele. Immer Besser.