Advertising Call 1.888.761.3313 for rates and information. Fax: 1.888.861.5038
Circulation Highly targeted, free distribution system aimed at real estate buyers using street level boxes and racking, plus door-todoor insertions in key audience segments. Call 1.888.761.3313 ext. 4, to discuss distribution opportunities.
Copyright Notice All copyright and other intellectual property rights in the contents hereof are the property of NextHome, and not that of the individual client. The customer has purchased the right of reproduction in NextHome and does not have the right to reproduce the ad or photo in any other place or publication without the previous written consent of NextHome. Contents of this publication, in hard copy format as well as online, are covered by copyright law, and offenders will be prosecuted.
Copyright 2026 All rights reserved. Reproduction, storage in a retrieval system or transmission, in any form or by any means, whether electronic, mechanical or otherwise, in whole or in part, without prior written permission of NextHome is strictly prohibited.
Editorial Submissions from interested parties will be considered. Please submit to the editor by email to editorial@nexthome.ca. The views and data expressed by columnists do not necessarily represent those of the publication. Terms and Indemnification Advertisers and contributors: NextHome is not responsible for typographical errors, mistakes, or misprints. By approving your content and/or submitting content for circulation, advertisers and contributors agree to indemnify and hold harmless NextHome and its parent company from any claims, liabilities, losses, and expenses (including legal fees) arising out of or in connection with the content provided, including but not limited to any claims of copyright infringement, unauthorized reproduction, or inaccuracies in the content. Advertisers acknowledge that they have the necessary rights, permissions, and licenses to provide the content for circulation, and they bear full responsibility for the content’s accuracy, legality, and compliance with applicable laws upon approval. Contributors acknowledge NextHome reserves the right to omit and modify their submissions at the publisher’s discretion.
MAXIMIZING THE POTENTIAL
OF THE
HOME
PEPPER RODRIGUEZ
EDITOR
New Home + Condo Guide
æ Sign up to receive digital editions and newsletters to your inbox!
Innovative ways to create the perfect home is what we at NextHome share with our readers, and, boy, there has been a lot to share recently. Sustainable design, flexible floorplans meant to maximize the potential of each home, even the latest trends in finishes, we cover it all. Now comes the next design innovation: healthier homes.
In our cover feature, we talk about Brookfield Residential’s new initiative to build homes that are not only stylish, environmentally sound, and affordable, but are also designed to keep the homeowner healthy. Clean air, fresh water, and elevated safety features – including radon mitigation – are all part of their standards package. For many, it’s what they have been waiting for.
The “right-size” home is also discussed in this issue, and we lay out some of the best options for homebuyers looking for the right home to fit all their needs and wants. We also take a look at how developing the basement at the time of the build can be beneficial and save a lot of headaches down the road.
Playgrounds in Edmonton’s new communities are also examined and how they’re design is no kid stuff. They’re not the swings and seesaws of yesteryear, they are now more imaginative, interactive, and safer. My only question is can I play in those too?
Like we always say, the start of finding a new home begins here. From which community you would want to set down roots in, to the home that fits your lifestyle, Edmonton New Home+Condo Guide provides the insight and expertise you can trust. It is all that we do, and we try to do it as comprehensively as possible.
+ get social Interact with us on social media: nexthome + Build the basement of your dreams. Page 26
1. THE ORCHARDS BY BROOKFIELD RESIDENTIAL
By: Homes by Avi, Excel Homes, Brookfield Residential, Daytona Homes
Location: 2371 Chokecherry Close SW
2. CAVANAGH SINGLE FAMILY HOMES
By: Rohit Communities
Location: 232 Cavanagh Common SW
3. THE COLLECTIONS AT CREEKWOOD
By: Delcon Creekwood
Builders: Mattamy Homes, Klair Custom Homes, First Avenue, Alquinn Homes, DKH Homes, Mill Street Homes, City Homes, Hillview Homes Location: 41 Avenue SW at 141 Street
4. AMBLESIDE IN WINDERMERE
By: Windermere Ambleside II Ltd.
Builders: Averton Homes, Triumph Homes, Open Location: Terwillegar Dr. and Anthony Henday Dr.
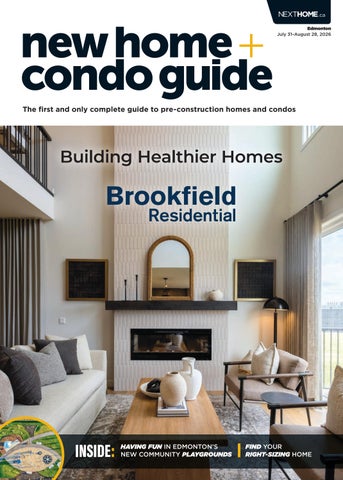
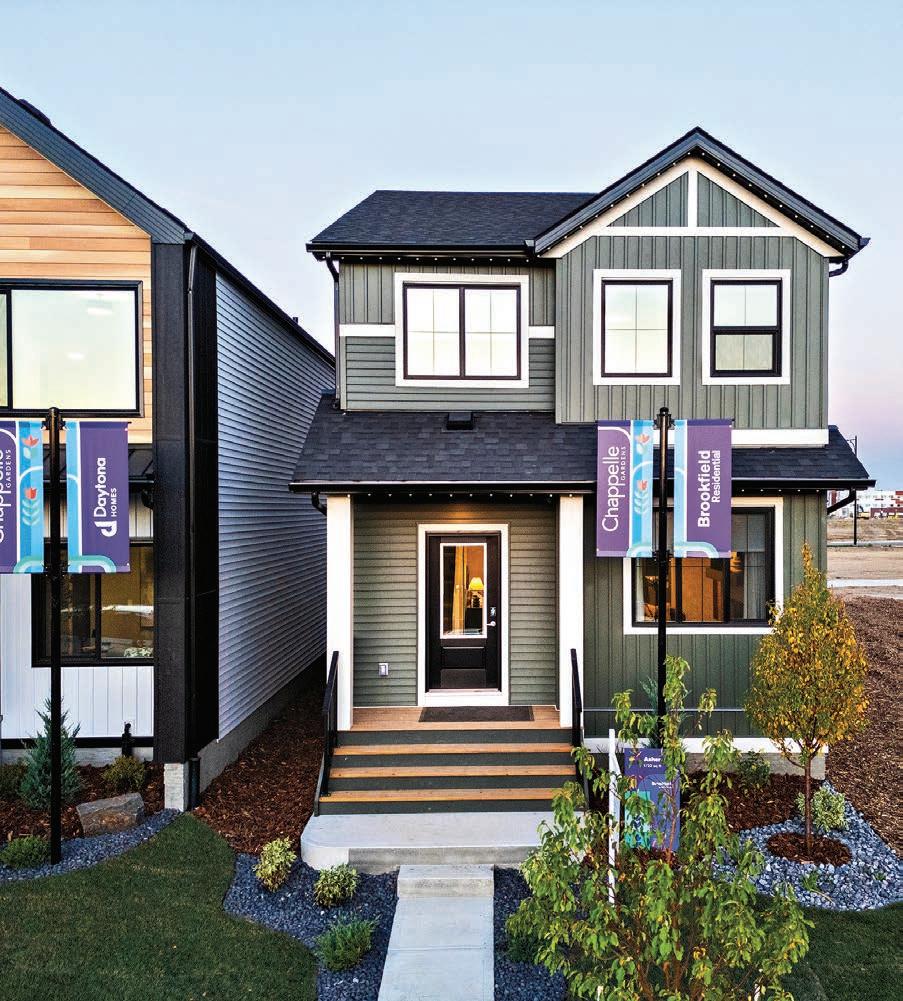
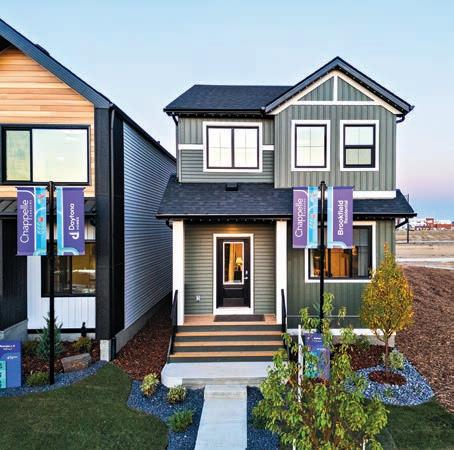
Peace of mind is top of mind in today’s new home market, and Brookfield Residential is bringing this essential ingredient to homelife with a new, healthier approach to how they design and build homes.
Brookfield Residential’s Healthier Homes brings a new, elevated standard in the way the renowned builder and land developer builds their homes. Introduced this year, the initiative comes as they celebrate their 70th anniversary in North America.
These new healthier standards give each home cleaner, safer better tasting water, superior air quality, advanced safety measures and homes designed to a BuiltGreen® standard. All at no extra cost.
“Brookfield Residential’s Healthier Homes initiative is our commitment to creating homes that support the health, comfort and well-being of homeowners through four key pillars: Air, Water, Safety and a BuiltGreen® Environment,” says Brookfield Residential Senior Marketing Manager Jenna Rilling. “Rather than relying on a single feature, Healthier Homes takes a whole home approach, with every system working together to create a healthier living environment.”
BRINGING HEALTH TO THE HOME
For seven decades, Brookfield Residential has been a leading force in building homes and communities. Combining wellthought-out home designs and
expertly planned communities. Brookfield Residential has led the way in shaping the way Albertans live.
Their Healthier Homes standard brings a new level of confidence to homebuyers looking for a stylish, affordable home that also takes their health and well-being into account.
It starts with clean air, clean water, a safer home environment, and all built with sustainability in mind.
“We believe every family deserves a home that helps them live healthier every day. That is why we have thoughtfully incorporated features focused on improved indoor air quality, enhanced water filtration, advanced safety measures including radon
mitigation, and higher building standards that create a healthier, high-performing home,” Rilling says.
THE PILLARS OF A HEALTHIER HOME
Brookfield’s Healthier Home standard is built around key pillars that work together to create healthier homes, Rilling says. Enhanced indoor air quality through carbon filtration, UV light technology and advanced ventilation.
Superior water filtration provides cleaner, safer and better tasting drinking water with a three stage reverse osmosis system.
“Safety is highlighted with advanced radon mitigation system. Radon is a naturally occurring radioactive gas that can enter homes through the ground and is the second leading cause of lung cancer after smoking. By including a radon mitigation system as a standard feature, Brookfield Residential helps reduce potential exposure and provides homeowners with added peace of mind.
“Another highlight of Healthier Homes is our BuiltGreen® environment, focuses on the home’s overall performance. Every Brookfield Residential home is built to a BuiltGreen® standard and independently verified by a third party, incorporating features such as triple pane windows, advanced insulation, airtight construction and energy efficient mechanical systems to improve comfort, reduce energy use and lessen environmental impact.”
STARTING WITH CLEANER AIR
Love the air you breath. That’s the promise at Brookfield Residential and their advanced HVAC systems make this come true.
For a start, their HVAC systems combine UV light technology with activated carbon filters to help reduce airborne pollutants, odors, and bacteria. The UV light neutralizes bacteria, mold, and viruses, while the carbon filter traps unwanted particles, gases and odours. So, you and your family can enjoy cleaner, fresher air in every room.
A Heat Recovery Ventilator (HRV) is also included and this mechanical ventilation system exchanges stale indoor air with fresh outdoor air to improve air quality. “It heats outdoor air in the winter and cools it in the summer, to provide a consistent, regulated temperature – and maintain energy efficiency,” Rilling points out.
FRESH, CLEAN WATER
As for the water supply, even though the cities of Calgary and Edmonton have state-of-the-art water treatment plants, one of the many upgrades homeowners used to make in their homes is adding an in-home water purification system. Now, they can have it as soon as they move in a Brookfield Residential Home.
“At Brookfield Residential, we don’t think purified drinking water should be a luxury. It is why we equip every kitchen sink with a water purification system.”
Every home by Brookfield Residential includes a three-stage, reverse osmosis system that filters sediments, chemicals and contaminants from your drinking water.
ADDED SAFETY
Living in Alberta may have lots of advantages, but it does have some challenges. In homes, particularly, the danger of radon gas emitting from the ground is a risk every Albertan should know about. Studies have found that radon gas can cause lung cancer, so now Brookfield Residential’s Healthier Home approach addresses the concern by including industryleading radon gas mitigation system as a standard.
“Brookfield Residential is one of Alberta’s first homebuilders to proactively address a hidden problem that is unfortunately all too real due to our geography: radioactive radon gas. We include
an advanced radon mitigation system that is aligned with the building code of the future. This superior mitigation system is called a passive radon stack which reduces naturally occurring radon gas by 40-90 per cent,” she adds.
“Healthier Homes is about delivering long term value. By incorporating these features during the design and construction process, we’re able to provide homeowners with a more complete home from day one, rather than leaving them to invest in upgrades later.”
THE BROOKFIELD ADVANTAGE
As homeowners become more aware of the impact their indoor environment can have on their daily lives, they’re looking for homes that offer lasting value beyond aesthetics, and Brookfield Residential has the answer.
“Healthier Homes brings together innovative features and
thoughtful building practices to create a home that is healthier, more comfortable and built to perform for years to come,” Rilling says. “It’s a proactive approach that gives homeowners greater confidence that their home has been designed with both their family and the future in mind.”
Homebuyers are encouraged to look beyond the initial purchase price and consider the total cost of homeownership, she says. “For many buyers, it’s an investment in a home that’s designed to perform better today and well into the future.”
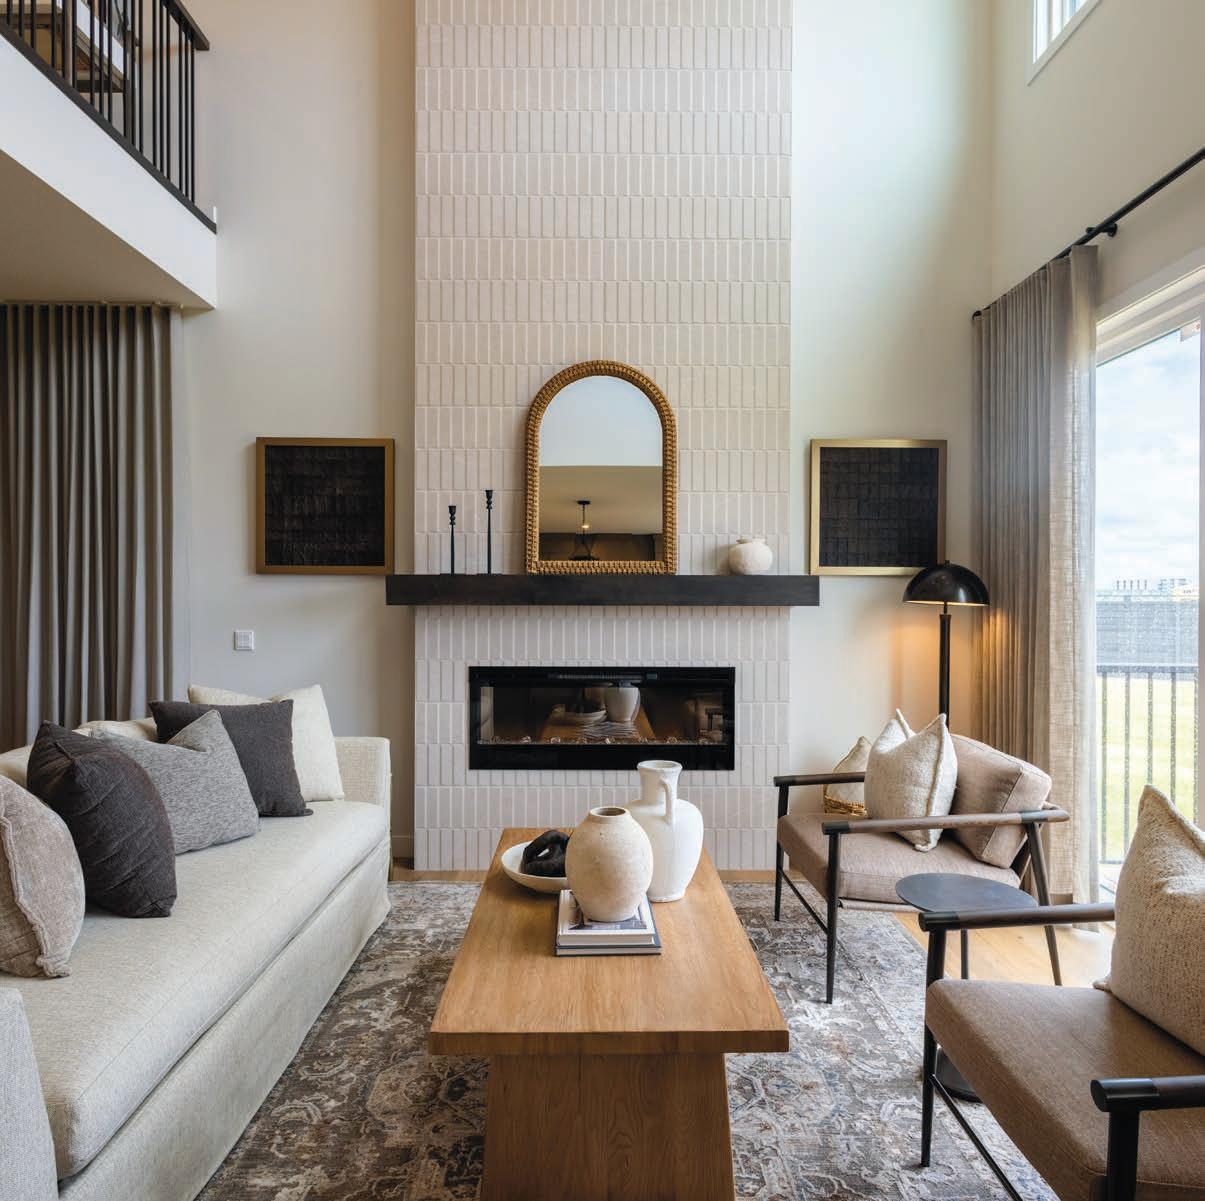
Interested parties are invited to view their two new showhomes showcasing the Healthier Homes standards in the brand-new community of Desrochers Grove. The Waterton 26 is a stunning 2,515 square-foot front garage home featuring an open to below great room and gorgeous kitchen.
And the Amery 24, a 2,237 squarefoot versatile home with beautiful interior features. The homes are located at 12536 34 Ave SW.
“A home is one of the most important investments people make, and it should do more than simply provide a place to live. It should support the health, comfort and well being of the people who live there,” Rilling says.
For more information about this initiative, go to alberta. brookfieldresidential.com/ healthier-homes-safety.
WHO LET THE DOGS OUT?:
DESIGNING FOR PETS
IN THE EDMONTON REGION
When people are choosing a place to live, they aren’t just looking at schools or playgrounds; they’re also looking for petfriendly spaces. Whether urban or suburban, the Edmonton region offers a strong quality of life, shaped in part by how well communities accommodate pets.
HOME IS WHERE THE DOG IS
As Edmonton’s dog population has grown, so has the need for a more intentional approach to shared outdoor space.
In 2016, the City of Edmonton introduced the Dogs in Open Spaces Strategy, a framework designed to balance the needs of dog owners, non-pet owners, and the broader park system. Since its implementation, off-leash spaces across the city have reflected a shift in how Edmonton thinks about dogs in public space: as a permanent and planned part of urban life.
As of 2026, the Edmonton region has 14 official dog parks, 50 designated off-leash areas, and 22 temporary dog parks. But, with just four official dog parks downtown, the City saw an opportunity to create something bigger and better for residents and workers and their pets.
O-day’min Park was designed as a flagship downtown green space with a central, purpose-
built off-leash area. “We treated the off-leash areas as a primary program element rather than a secondary one,” said Matt Sloan, Senior Landscape Architect for Open Spaces Planning and Design with the City of Edmonton.
From lighting to strategic tree positioning, the park’s thoughtful design elements help meet the needs of a growing downtown community, all while remaining inclusive.
RETHINKING COMMUNITY DESIGN
Planning is often described as human-centred, but in a city with more than 20,000 pets, the definition of “family” is evolving.
The Parks, a Maclab Development Group project that opened its doors in April of 2025, did exactly that. “When we first started planning The Parks, around 2018, pet amenities weren’t even on the priority list. Now, they’re a requirement,” said President and CEO Bill Blais. “Today, if you don’t provide meaningful amenities for pets, you risk losing renters.”
Currently home to over 50 pets, the 36-storey tower is equipped for animals of any age, breed, or size, with features like wash stations and indoor play areas. By incorporating elements like lighting, waste management, odour control, acoustic panels, and seating areas for owners, The Parks has become not just a social space, but also a functional one.
FINDING ROOM TO RUN
Similarly,
Mike
Kohl, Senior Vice President of Communities at
Brookfield Residential, saw an opportunity to improve livability by providing space to encourage physical activity, social connection, and well-being through Paisley Dog Park and The Orchards Dog Park. “In Edmonton, we’re seeing a growing demographic of residents who have or want pets,” he said. No matter the location, the demand for pet-friendly amenities is clear. By reallocating space and focusing on what residents may value, communities can create places that are not only livable but are desirable.
PART OF THE FAMILY, PART OF THE CITY
In Edmonton, planning for dogs is ultimately about planning for people. By recognizing pets as part of the family and designing our communities around this, we’re creating places where residents can put down roots and build lasting connections. A city that works for its four-legged residents is often one that works better for everyone.
Payton Phillips is a professional writer and communications practitioner, and the previous Content Strategist of BILD Edmonton Metro. BILD Edmonton Metro is the collective voice and leading expert resource for the region’s residential real estate development industry.
1. CAVANAGH
By: Cameron Communities, Maclab Development Group, Melcor
Builders: Cameron Homes Master Builder, Excel Homes, Pacesetter Homes, Rohit Communities, Sterling Homes
Location: Accessed via Ellerslie Rd. and 103A St., adjacent to Queen Elizabeth II and Gateway Blvd.
Builders: Art Custom Homes, Bedrock Homes, San Rufo Homes
Location: Orchards Green & Pear Drive SW, T6X 1A2
BEAUMONT
BEAUMONT
1. DANSEREAU MEADOWS
By: Anthem Properties
Builders: Anthem, Montorio Homes, and Park Royal Homes
Location: West of 50 St., take Rue Montalet to 60 Ave.
2. RUISSEAU
By: Qualico Communities
Builders: Look Homes, Cranston Master Builder and Victory Homes
Location: 46 Ave & 66 Street
3. ELAN
By: Dream
Builders: Cantiro Homes, Crystal Creek Homes, Homes by Avi
LEDUC
1. MEADOWVIEW
By: Qualico Communities
Builders: Cranston Homes, Victory Homes, and Art Homes
Location: HWY 2A and Pioneer Road
2. WOODBEND
By: Carrington Land Developments LTD
Builders: Alquinn Homes, Bedrock Homes, Coventry Homes
Location: 798V+W2 Leduc, AB
3. SOUTHFORK
By: Jayman Living
Builders: Jayman BUILT, Homes by Avi
Location: Highway 2A & 50th Street
4. ROBINSON
By: Cantiro Communities
Builders: Bedrock Homes,
Location: South of Rolly View Rd. on C.W. Gaetz Dr.
5. WEST HAVEN PARK
By: Melcor Developments Ltd.
Builders: Encore Master Builder, Homexx Corp.
Location: West on 50th Ave., South on West Haven Blvd.
6. BLACK STONE
By: Maclab Development Group, Cameron Communities
Builders: Cranston Homes, Caliber Master Builder, Look Master Builder, Lincolnberg, Prominent Homes Edmonton, Triumph Fine Homes, and Marcson
Location: Grant MacEwan Boulevard & 38 Avenue
NEW WAYS OF PLAY
IN EDMONTON’S NEW COMMUNITY PLAYGROUNDS
by PEPPER RODRIGUEZ
At the heart of every familyfriendly community is a playground, the best place where kids can have fun and expend some excess energy and where parents can establish the bonds of the neighbourhood. It’s an essential amenity, and its design is ever evolving.
Community playgrounds may provide hours of fun for children, but their design has become serious business for developers as they stretch out their imaginations to provide the most engaging and inclusive tot lots for families.
Today’s play structures in Edmonton’s new communities aren’t just the swings and slides of yesterday, but more interactive, accessible and safe. Many use
recycled rubber for surfaces to avoid scrapes, and modern technology to light up playful imagination even more.
But it’s not all fun and games when it comes to designing these playgrounds. We spoke with a couple of Edmonton’s developers to see what goes into planning this most integral building block of today’s communities.
“Playgrounds are one of the first tangible signs that a community is truly coming to life,” says Daisy Lieu, Division Marketing Manager for Rohit Communities. “For us, providing residents with a quality outdoor amenity they can enjoy right away is a priority from day one. It gives neighbours a reason to get outside, connect
with each other, and start building community.”
PLAY AND GROW
According to Kimberly Walker, Marketing Manager at Qualico Communities, the playground isn’t some afterthought that’s put in at the last minute in a community. Rather, careful thought is given to its planning.
“At Qualico Communities, playgrounds are seen as more than just a feature. While they’re not a required element, we intentionally invest in them because they bring value and help make a community feel like home.”
It’s the bonds that playgrounds can create that is important,
Rohit – Chérot
she adds. “Playgrounds create those everyday moments. In new communities especially, those shared spaces matter. They help build connection early on and contribute to a stronger sense of belonging. That’s why they are a consistent part of how we plan communities.”
Qualico Communities is one of the biggest developers in Alberta with close to 20 current active developments in the Edmonton area alone. The developer has always believed in having amenities already in place in their communities even before the first residents come in. One of the most important is the playground, and they’re approach in their design is noteworthy.
“For us, this starts long before construction,” Walker says. “Playgrounds are considered part of the overall vision for a community and are designed to feel intentional and connected rather than just an add-on. We work closely with partners to make sure each space fits the theme of the community and how people will use it day-to-day.”
She says their designs have evolved to bring in more interactive elements. “There’s been a shift toward more interactive, experience-driven
play features that go beyond traditional swings and slides and encourage creativity, movement, and social interaction.”
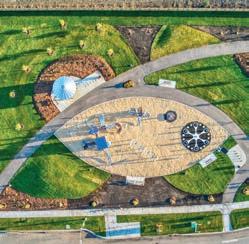
One of their newest and most innovative yet is the Yalp Memo playground in Marquis.
“While we put thought into every playground we design, a standout is Marquis in northeast Edmonton. Marquis is home to Western Canada’s first Yalp Memo interactive play system. It’s a great example of how playground design is evolving, combining physical activity with interactive, game-based elements that engage kids in a different way.”
A Yalp Memo playground is an interactive, outdoor play installation that merges video
games with physical activity. It is made up of glowing LED pillars arranged in a circle that function as giant 360-degree touchscreens, accompanied by audio and visual feedback that can be programmed for different play activities like tag or even educational activities like math and spelling.
“At the end of the day, that’s what we’re aiming to create in every community, places where people naturally gather, spend time, and feel connected,” Walker says.
Go to liveinmarquis.com to find out more about this new community, and at qualicocommunitiesedmonton. com for more on their other developments in the region.
PLAY AND LEARN
Rohit Communities has a long history of developing many of Alberta’s best loved communities and in their latest developments in the Edmonton region –Cambrian in Sherwood Park; Kinglet Gardens in northwest Edmonton; and Chérot in St. Albert – amenities remain the priority. The playground has always been a central component in all of them.
Lieu says the developer believes playgrounds foster a sense of community, providing a gathering space for families and promotes social interactions and neighbourly bonding.
Qualico – Marquis
Qualico – Marquis
“Additionally, there is a lot of development and therapeutic growth that can happen in a playground environment. For example, children can improve their strength and gross motor skills in a playground setting, learn body awareness, sensory regulation, executive functioning skills and build on self-esteem.”
Cambrian prides itself as one of the most exclusive enclaves in Sherwood Park, where homes offer an escape from the urban jungle into an urbane, peaceful residential neighborhood that works with nature rather than against it.
“Cambrian is a ravine community where you find everything in one place,” says Scott Rudman, Senior Project Manager, Rohit Land Development.
The kick off for Kinglet Garden was such an eye opener, as the playground featured prominently at the launch of the community. “It was a big hit for the kids,” Lieu says.
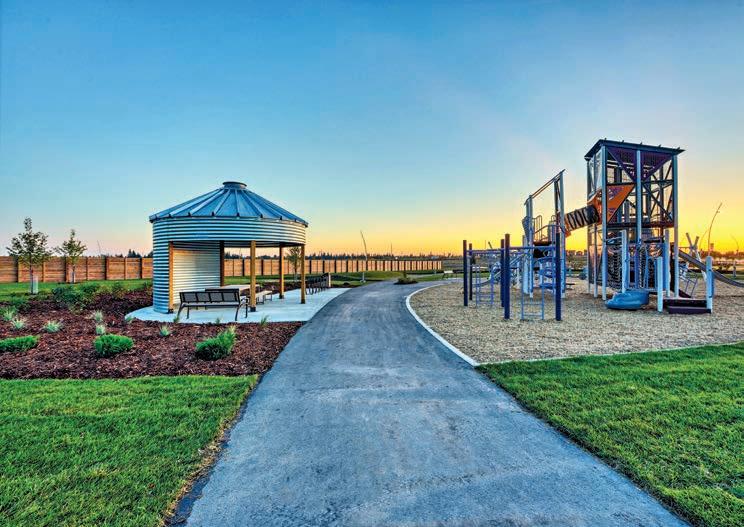
The Kinglet Gardens playground was intentionally designed to promote physical activity and fitness through play. It promotes fitness in youths through 6 elements (balancing, spinning, brachiating, sliding, climbing, and swinging). “The park has become the heart of the Kinglet neighbourhood
that enables and promotes community building,” says Senior Project Manager, Leanne Ure. “While children have fun, they can also learn how to grow veggies and fruit in the Community Garden.”
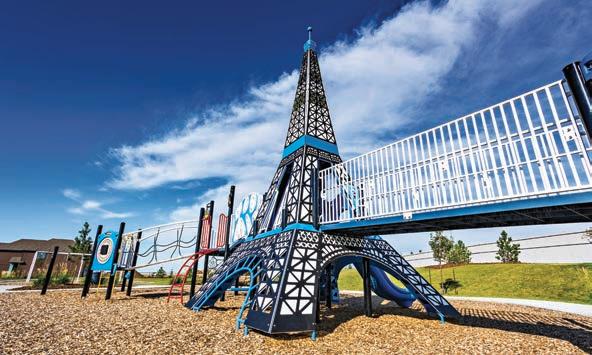
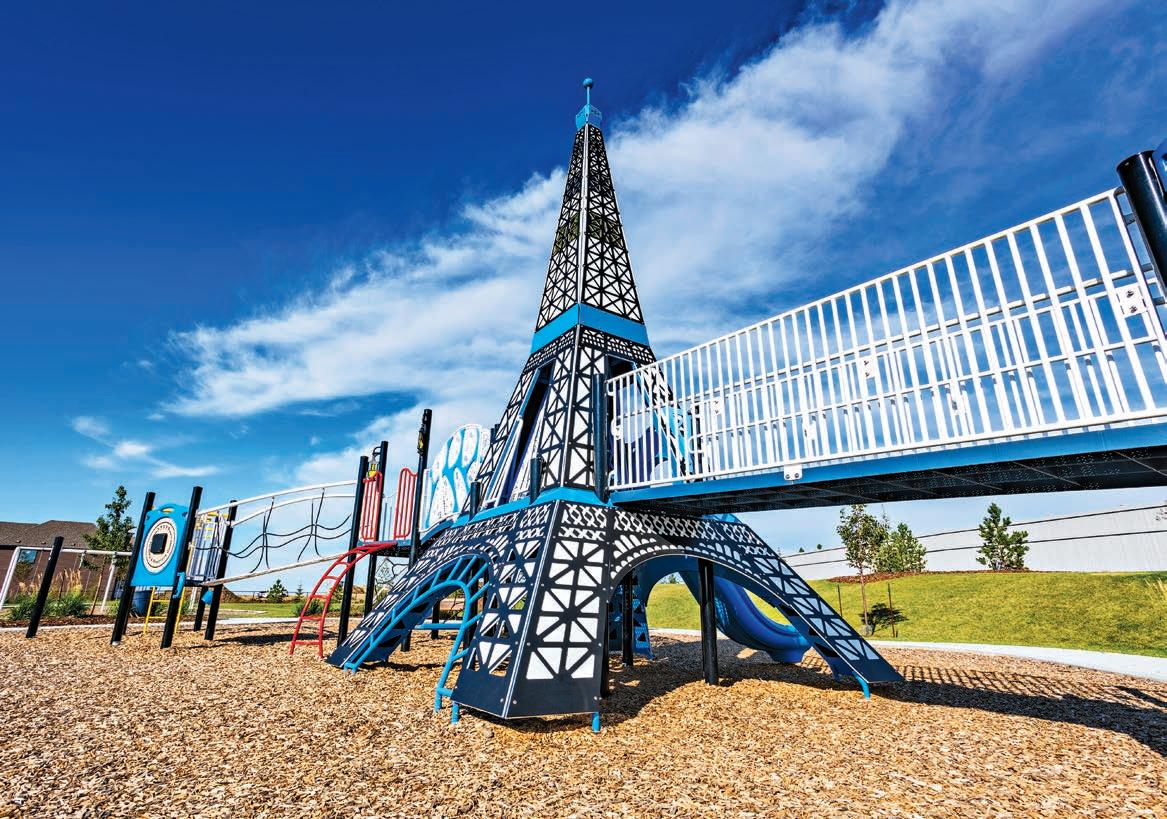
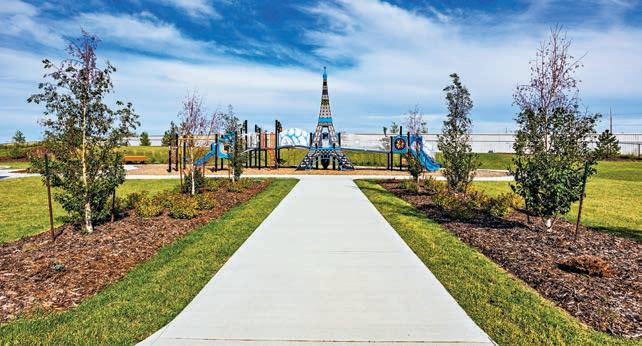
The Paris playground in Chérot was an instant hit when it opened. A definite highlight is the specially crafted replica of the Eiffel Tower, standing at 25 feet tall, instantly catching the eye as you enter the neighborhood!
“The quaint replica lanterns scattered throughout the playground add to the Frenchinspired ambiance felt throughout the area,” says Senior Project Manager, Jim Killoh. “We are eagerly anticipating the planning phase for the next playground in Chérot, slated for development in 4-5 years.”
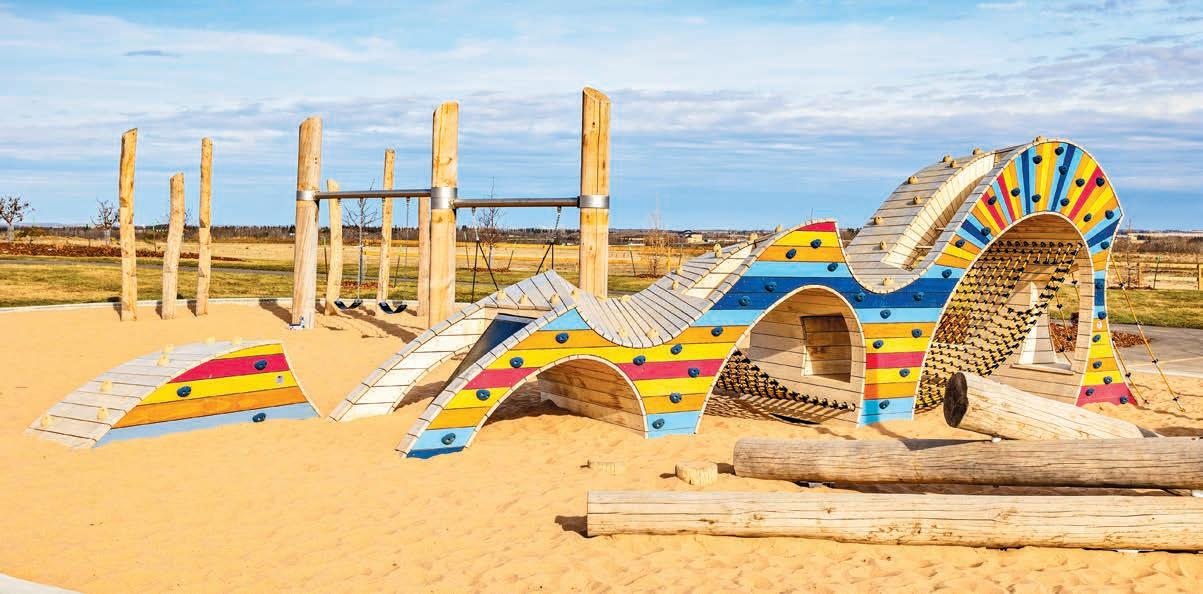
The Cambrian Playground in Sherwood Park has definitely become a big draw in the community, drawing even residents from neighbouring areas to use the play structure. Drawing inspiration from the vast fields of wheat that resemble oceans in Alberta, this unique playground is designed to evoke a sense of movement even when standing still.
“It stands out as the first playground in Strathcona County to prominently feature natural materials. With its innovative design, the Cambrian Playground integrates parkour-style elements for more advanced play, while also offering many opportunities for climbing activities,” Lieu says.
For more information about these Rohit developments, go to rohitgroup.com
Rohit – Cambrian
Rohit – Chérot
SOUTHEAST
4. LAUREL CROSSING
By: Qualico Communities
Builders: Coventry Homes, Landmark Homes, Pacesetter Homes, Sterling Homes
Location: 25 Street and 14 Ave NW
5. ALCES
1. ALTIUS TAMARACK
By: Streetside Developments
Location: 1530 Tamarack Blvd.
2. MAPLE CREST
By: Dream Unlimited Corp.
Builders: Homes by Avi, Crystal Creek Homes, Bedrock Homes, Look Homes, Hopewell Residential, Akash Homes
Location: Maple Road & Maple Way
3. TERRACE PARK AT LAUREL GREEN
By: Dream Unlimited Corp.
Builders: Homes by Avi, Landmark Legacy, Landmark Communities
Builders: Anthem, Montorio Homes, Sterling Homes Location: 167 Avenue & McConachie Way
6. VITA CRYSTALLINA
By: Strata Developments
Builders: Bedrock Homes, Excel Homes, Pacesetter Homes
Location: North on 82nd Street and 180th Avenue
Builders:Bedrock Homes, Coventry Homes, Homes by Avi, Jayman BUILT, Morrison Homes, Lyonsdale
Homes
Location: 178 Avenue & Meridian Street NW
EDMONTON’S RIGHT-SIZING HOMES FOR 2026
Finding a home that fits your lifestyle needs is important, but finding one that fits the budget is just as critical, if not more so. That’s what “right-sizing” is all about.
The “right-sizer” was never just a buzzword in Edmonton, as whether downsizing or upsizing a home, finding the right-size home is what everyone needs. After all, no one wants to be house-poor, meaning having a home that you can’t afford.
“Right-sizing means finding a home that fits the way you live
today while still providing flexibility for the future,” says Brookfield Residential Senior Marketing Manager, Jenna Rilling. “It is about moving into a space that offers the comfort, functionality, and features you need without maintaining more home than necessary.”
RIGHT HOME, RIGHT PRICE
The Canada Mortgage and Housing Corporation (CMHC) offers a couple of guidelines to finding a home that you can comfortably afford. First, your housing costs
shouldn’t be more than 32 per cent of your gross income. Housing costs include mortgage principal and interest, taxes, heating expenses and half of your condo fees. Second, your total debt (for housing, cars, and credit cards) shouldn’t be more than 40 per cent of your gross income.
Fortunately, Edmonton’s new homebuilders work with their customers in offering all home types that can fit their various financial and lifestyle needs. Whether a front-drive garage home, a laned home, a duplex, townhome, apartment condo, Edmonton’s new home buyers have a wide range of new-built options to choose from for their “right-sizing” lifestyle.
HEALTHIER LIVES, ENERGYEFFICIENCY FOCUSED
In Brookfield Residential’s case, they aren’t just looking to build a home that fits your needs and wants, but a healthier lifestyle as
Brookfield Residential duplex
Brookfield Residential laned home
well. The renowned builder and land developer launched their Healthier Homes this year that equips their homes with better health features that include advanced radon mitigation, whole-home air filtration with UV purification, reverse osmosis water systems, and smart safety monitoring without extra cost.
“Affordability and health are important considerations for Albertans when choosing a home. At Brookfield Residential, we are committed to building healthier, higher-quality homes that support the well-being of our homeowners while delivering lasting comfort, performance, and value as a standard,” Rilling says.
“So, it’s not just right-sizing, but healthier living too,” she adds.
While Coventry Homes is introducing their line of Net Zero Homes that promises energysaving, sustainable design. “This home represents the next step in energy-efficient living, designed to produce as much energy as it consumes over the course of a year,” says Tara Van Horn, Director of Marketing & Communications at Coventry Homes. “It will showcase advanced construction techniques, superior insulation, and highperformance mechanical systems that work together to deliver lasting comfort and sustainability.”
TOWNHOMES
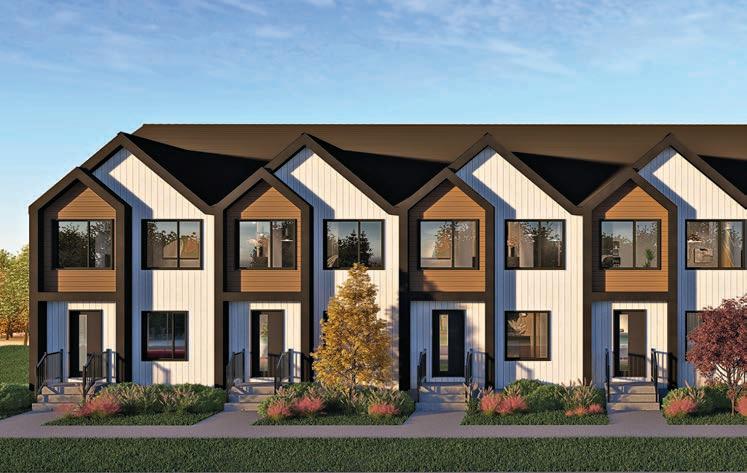
StreetSide won back-to-backto-back BILD Edmonton Metro’s Best Multi-Family Builder awards, and now they are introducing the back-to-back townhome to the city that can make owning your own home easier than ever.
StreetSide is introducing this innovative and easily affordable back-to-back two-storey townhome design to the highly desirable communities of Blackmud Creek (SW Edmonton), Marquis Meadows (NE Edmonton), and Summerside (SW Edmonton). And they are destined to be sure-fire hit.
Designed with both style and practicality in mind, these townhomes offer a perfect balance of affordability and elevated living, says Jacey Todd, StreetSide’s Marketing Lead.
“Homeowners won’t have to compromise on quality – each unit features modern finishes, thoughtfully designed layouts, and contemporary design elements that create a comfortable and visually appealing space. From open-concept living areas to efficient use of square footage, every detail is crafted to maximize functionality while maintaining a high-end feel,” Todd explains.
A brand-new showhome is now open #44, 17319, 5th Street where buyers can see for themselves the stylish functionality that StreetSide brings to the back-toback townhome. Find out more at streetsideedmonton.com.
DUPLEX HOMES
Brookfield Residential’s duplex homes are a great option for buyers looking to right-size while still enjoying the benefits of a spacious, low-maintenance home. With up to 1,728 square feet of living space, openconcept designs, a backyard, and an attached front garage,
these homes provide the privacy and convenience of a traditional home with added affordability, Rilling says. “Many duplex plans also include an upper-floor bonus room, creating an additional flexible space for a home office, hobbies, guests, or growing families.”
Brookfield Residential offers duplex homes in several Edmonton communities, including The Orchards in the southwest. Their MacKay duplex model here has a two-car garage with plenty of space for vehicles, as well as any storage needs. Inside, you’ll find a beautifully designed 1,619 square foot home with three bedrooms, 2 and a half bathrooms, and a bonus room. Whether you’re looking to host guests or simply enjoy some extra space, this home has it all. Duplex living can also offer financial advantages. “These homes are more affordable than detached front-drive homes, making them an attractive option for first-time buyers or those looking to enter the market,” Rilling says. “Select plans also offer basement suite opportunities, providing potential rental income or additional space for extended family.” Go to liveorchards.com for more.
Coventry Homes
LANED HOMES
Laned homes may be the perfect right-sizing home – no shared walls, no condo fees, and big enough for a growing family.
“Laned homes offer the opportunity to enjoy the benefits of a detached home with a more efficient design. With multiple layouts and personalization options, homeowners can choose a space that works for their current stage of life while still providing flexibility for what comes next,” Rilling says.
Brookfield’s laned homes are designed to provide flexibility through a variety of floorplans and pre-planned options that allow homeowners to personalize their home based on what matters most to them, Rilling says. “Whether you are looking for a dedicated home office, additional bedrooms, a larger entertaining space, or a layout that better fits your daily routine, our options help create a home that feels uniquely yours.”
Available in almost all the four communities they build in in Edmonton, Brookfield’s laned homes are designed to maximize living space, with functional floorplans where each area is intentional and purpose driven.
“Open-concept main floors, smart storage solutions, and adaptable spaces make these homes easy to live in, whether you are reducing your square footage as children leave home or adding space as your family grows,” Rilling says.
“One of our newest laned models, The Kendal, allows for flexibility with a one bedroom or two-bedroom basement development or basement suite
option. Allowing for you to receive rental income, accommodate multigeneration living or just flexibility in the future.”
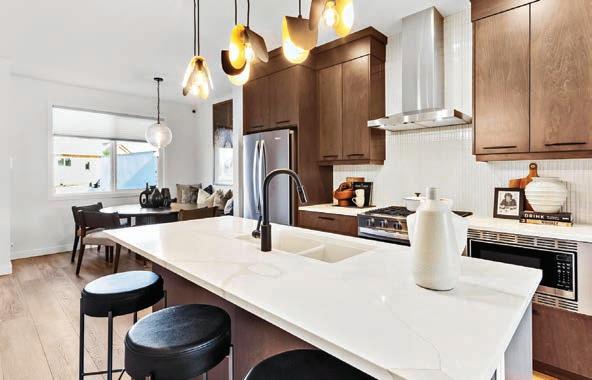
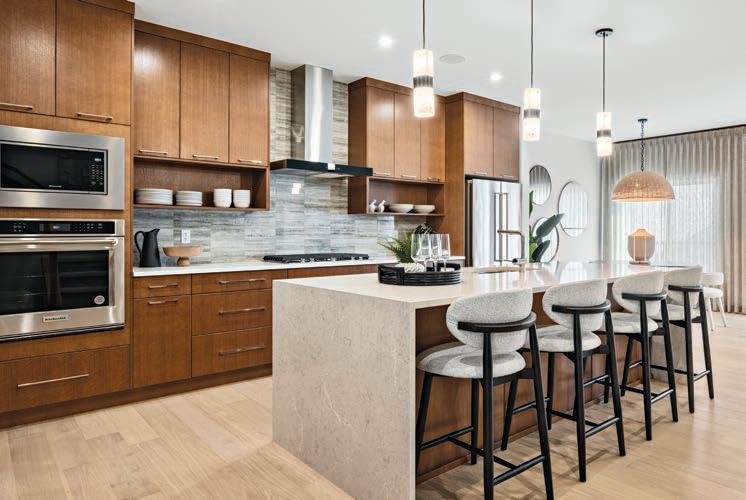
Currently Brookfield Residential laned homes come with a detached garage complimentary, she adds. “And new duplexes come with an upgraded kitchen that includes cabinet tower with wall oven, an electric cooktop, chimney hood fan surrounded by full height tile backsplash, built-in microwave, cabinets to ceiling and we include all appliances including washer/dryer. Find out more at brookfieldresidential.com.
FRONT-DRIVE HOMES ETC.
Anyone looking for their rightsizing home is sure to find one to fit their needs at Coventry Homes. The multi-awarded builder has been a significant part of the homebuilding fabric of the Edmonton region – through the ups and downs of the economy, the ever-shifting design trends, and the unpredictability of the local homebuilding industry. And through it all, Coventry Homes has held on to its core belief that they are building homes meant for families – and families need flexibility.
“Family has always been at the heart of Coventry Homes both in the homes we build and in the people behind them,” says Tara Van Horn, Director of Marketing & Communications at Coventry Homes.
“Our biggest accomplishment is helping thousands of Edmontonarea families find a home that truly fits their lifestyle,” she adds. “From first homes to forever homes, we’ve had the privilege of building spaces where milestones are celebrated, and memories are made.” They are the right-sizers’ friend.
Their front-drive garage homes are a highly sought after and are designed so the full potential can be easily realized to make them fit the buyers’ evolving needs.
“Front drive garage homes offer incredible value by providing more square footage and functionality on a single lot,” says a Van Horn.
Currently, Coventry builds in 16 communities across the greater Edmonton region with 12 showhomes that bring their flair for dramatic designs and practical functionality to the forefront.
One of the most exciting projects on the horizon for Coventry Homes in 2026 is its new Net Zero showhome in the community of Timberheights.
“While we have offered green building technologies for years in Lifestyle packages such as ‘The Radiant One’, which offers different levels of solar panel packages, this showhome provides us the opportunity to truly show homeowners the extent of what Coventry can offer in terms of green living,” Van Horn says.
Go to coventryhomes.ca for more.
StreetSide Townhomes
4. KINGLET BY BIG LAKE
By: Anthem Properties
Builders: Anthem, Bedrock Homes, City Homes, Sterling Homes, Broadview Homes, and Streetside
Location: North of Yellowhead Trail on 215 Street
5. STARLING AT BIG LAKE:
By: Rohit Land Development
Builders: Art Homes, Averton, Blackstone Homes, C2 Homes, Finesse Homes, Gill Built Homes, Rohit Communities
Location: Southwest of St. Albert, off Ray Gibbon Drive and 137th Avenue
Location: Just north of Villeneuve Road and just west of Hogan Road
1. THE CALIFORNIAN PARKLAND
By: Abbey Lane Homes
Location: 2035 Grantham Crt.
2. GROVENOR MANOR
By: Pelham Master Builder
Location: 10126 - 144 St.
3. SECORD CHALET
By: Hopewell Residential Communities
Location: 5 - 320 Secord Blvd.
4. VIP AT CALIFORNIAN PARKLAND
By: Abbey Lane Homes
Location: 2035 Granthan Crt.
5. STAFFORD GREENS (STAFFORD GREENS II COMING SOON)
By: Alldritt Properties
Location: 7508 Getty Gate
6. WEBBER GREENS
By: Melcor Developments Ltd.
Builders: Bedrock Homes, Landmark Homes, Lincolnberg Master Builder, Fekete Homes, Canyon Spring Homes
Location: 96 Ave & 206 Street
7. THE UPLANDS AT RIVERVIEW
By: Qualico Communities
Builders: Coventry Homes, Daytona Homes, Homes by Avi, Jayman BUILT, Kimberley Homes, Pacesetter Homes, Sterling Homes, StreetSide Developments, Akash Homes, Victory Homes, Parkwood Homes, Homes by Saga and Park Royal Homes Location: 199 St. & 27 Ave.
8. THE PROPERTIES OF DONSDALE
By: Alldritt Land Corporation LP
Builders: Open Location: 178 Street south to Lessard Road, turn on Danbury Boulevard
Builders: ART Homes, Blackstone Homes, Gill Built Homes, Super Tec Homes
Location: South on 199 Street, west on Edgemont Blvd
15. STILLWATER
By: Mattamy Homes
Location: 2110 199 Street
16. EDGEMONT PLACE
By: Qualico Communities
Builders: Akash Homes, Rohit Homes, Sterling Homes, and StreetSide Developments
Location: Lessard Road & 202 Street
17. CAMERON HEIGHTS
Builders: Marcson Homes
18. RIVERS EDGE
By: Qualico Communities
Builders: Parkwood Homes, Look Homes, Landmark
Homes, Homes by Avi, Sterling Homes, Pacesetter, Coventry Homes, Jayman BUILT, Impact Homes and StreetSide Developments
Location: Maskekosihk Trail and 192 Street
19. VERGE AT STILLWATER
By: Qualico Communities
Builders: Akash Homes, Pacesetter Homes, Prominent Homes, Victory Homes, Broadview Homes, and Cantiro Homes
Location: 19 Ave & 210 Street
20. ROSEMONT
By: NAC
Builders: Coventry Homes, Daytona Homes, Impact Homes, Jayman BUILT, San Rufo Homes
Location: 8755 224 Street NW
BRINGING LIFE TO THE BASEMENT
In some old sitcoms like “The ‘70s Show,” the basement was always depicted as a slightly shady area meant for teenage hijinks. But in today’s homes, the basement is where the full potential of the home is waiting to be tapped. Be it in a duplex, a laned home, or a front-attached garage home in Edmonton, the below-grade space is where the home can, in fact, become another home.
Developing legal secondary suites has become one of the hottest trends in the new home industry today, and the basement can turn the home into anything from a multi-generational property for aging parents; as an income-generating space that could take in renters to help pay
by PEPPER RODRIGUEZ
down the mortgage faster; and, as always, a rumpus room for kids of all ages.
TRUST THE BUILDER
Of course, developing the basement on your own after taking possession of the home – “sweat equity” it’s called – is always an option, but most of Edmonton’s homebuilders offer the choice of developing the basement of your new build home and realize its full potential faster and easier.
“Developing your basement during the build allows you to create a more complete home from day one. By including the cost in your overall build, it can be incorporated into your mortgage, making it a more manageable,
long-term investment,” says Victoria Petraschuk, Product & Programming Manager at Cantiro.
“It also eliminates the need to renovate down the road. Instead of living through noise, dust, and disruption, you move in to a finished space that’s ready to enjoy. Because the basement is designed alongside your home’s original floorplan, the result feels seamless, both in flow and in finish,” she adds.
“Most importantly, it gives you immediate access to additional living spaces. Whether it’s a playroom, guest suite, rec area, or space with future income potential, your home is ready to support your lifestyle from the moment you move in.”
THINGS TO CONSIDER
There is a growing interest in developing secondary suites or semi private living spaces, but there are things to consider.
Legal suites with a full kitchen will require additional permits and costs that can take longer to get approved by the local city planning department.
Buyers should also plan the placement of basement windows and separate entrances for homes on zero lot lines (ZLL) for unimpeded access.
The cost of developing a basement varies depending on the home model, square footage, and the features a homeowner wants included. “Basement development is highly tailored to each homeowner. Costs can vary depending on the home model, layout, and how the space is designed to function,” Petraschuk says.
“At Cantiro, we work closely with homeowners to shape a solution that aligns with both their lifestyle and their budget, whether that’s a simple one-bedroom layout or a more fully equipped income suite.”
BASEMENT DESIGN TRENDS
Flexibility is at the forefront of today’s basement design, according to Petraschuk. “Many homeowners are planning for future income potential, with features like side entrances and basement suite rough-ins becoming increasingly popular.”
She adds that a “suite roughin” is a practical option Cantiro often recommends, as it prepares the space with the necessary plumbing infrastructure so homeowners can add a legal suite later if they choose. “This approach supports long-term affordability while keeping your options open,” she adds.
For those not focused on income potential, basements are evolving into highly personalized lifestyle spaces. “We’re seeing a shift toward entertainmentfocused designs: large rec rooms, home bars, and inviting areas designed for gathering, hosting, and connection.”
She says the overall goal remains the same: creating intentional, livable spaces. “Lot type does influence how certain features are planned. We receive a high number of requests for side entrances, especially for future suite potential. On zero lot line homes, this requires careful
consideration of easements and placement to determine feasibility. Window placement is also more strategic to ensure the space feels bright and functional.
On traditional lots, we often recommend positioning basement windows along the side elevation. This creates more flexibility at the rear of the home, allowing for larger decks and more usable outdoor space without compromise.”
VISIT A SHOWHOME
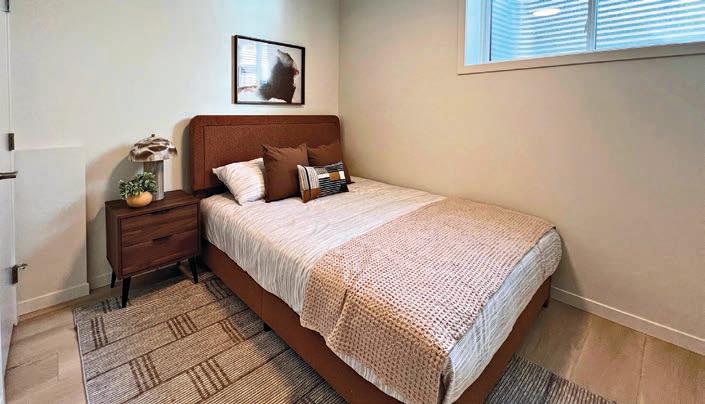
The best way to see the basement option designs available is to visit a show home, and Cantiro’s Metro Shift 18 show home in Alces (315 33 St. SW) is a perfect example.
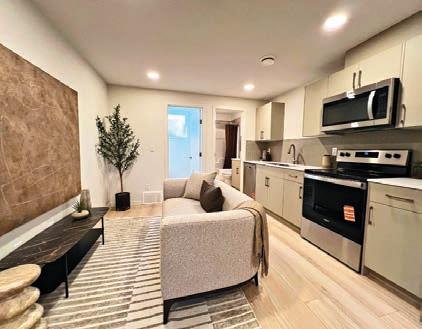
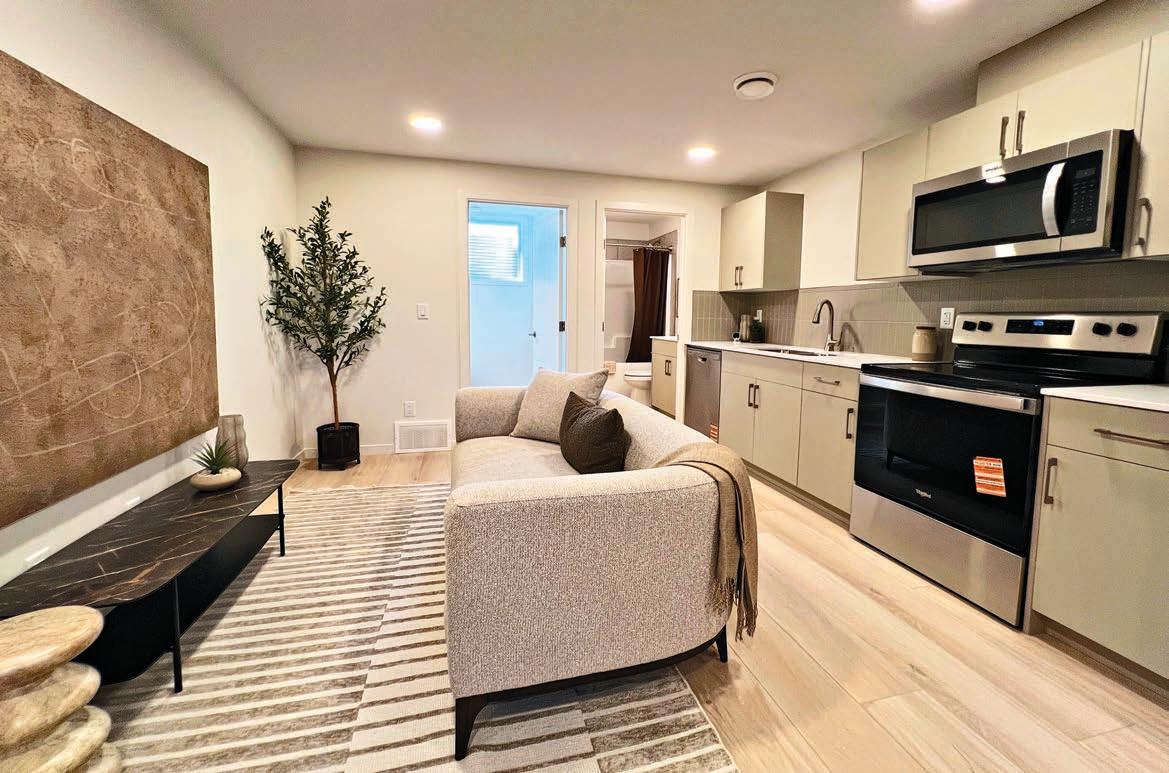
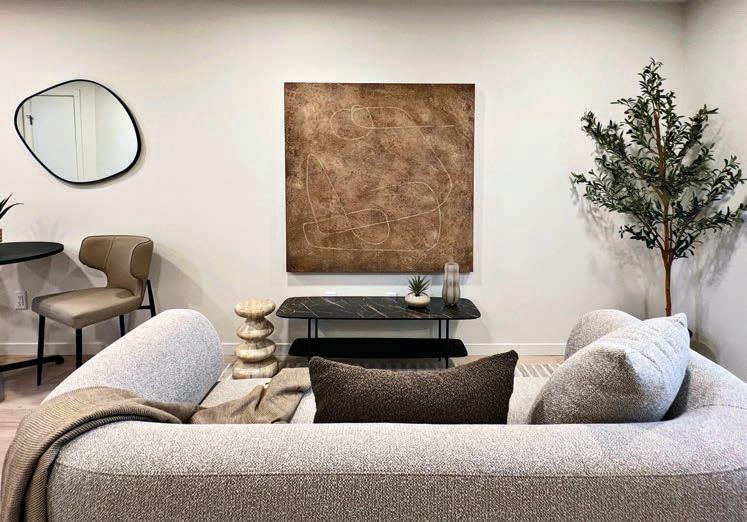
“We’ve designed the basement to showcase both versatility and long-term value. The space features a fully self-contained two-bedroom income suite, complete with its own kitchen, full bathroom and private entrance,” Petraschuk says.
“It’s intentionally designed to feel comfortable and independent, like a complete home within the home. Whether used for rental income or multi-generational living, it demonstrates how thoughtful basement design can expand both functionality and opportunity.” Find out more at cantiro.ca/homes.
SPRUCE GROVE STONY PLAIN
SPRUCE GROVE
1. ALTIUS MCLAUGHLIN
By: Streetside Developments
Location: 50 McLaughlin Drive
2. HARVEST RIDGE
By: Lamont Land
Builders: Alquinn Homes, Homexx, Lang Built Homes, New Era Luxury Homes
Location: North of Grove Drive & West of Jennifer Heil Way
3. SPRINGATE
By: Qualico Communities
Builders: Sterling Homes, Alquinn Homes Location: Grove Drive & Spring Gate
4. GREENBURY
By: Cantiro Communities
Builders: Western Living Homes, Cantiro Homes, Alquinn Homes, San Rufo Location: Grove Drive & Pioneer Road