AUTUMN 2026
CAMPUS Campus Estate Management | Estate and Facilities Management on Campus
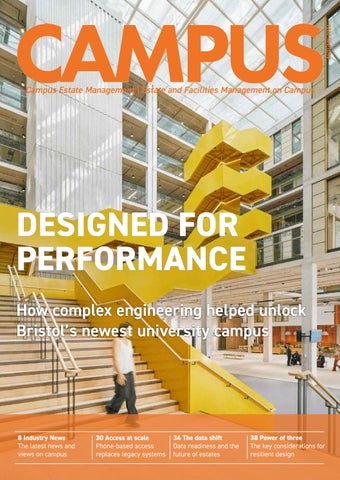
DESIGNED FOR PERFORMANCE How complex engineering helped unlock Bristol’s newest university campus
8 Industry News The latest news and views on campus
30 Access at scale Phone-based access replaces legacy systems
34 The data shift Data readiness and the future of estates
38 Power of three The key considerations for resilient design CAMPUS | Autumn 2026 | 1
500
DO YOUR BEST WORK One of the most versatile work utility vehicles on the market, the Carryall 500 has the power to replace pickup trucks at a fraction of the cost. With a rustproof, aircraft-grade aluminum frame, and cargo box, along with best-in-class ergonomics, the Carryall 500 is the perfect solution for your industrial and commercial jobs.
www.clubcar.com info@clubcar.com
22 Editor Chris Hewett editorial@mebmedia.co.uk Accounts Jay Kempisty accounts@mebmedia.co.uk
30
Publisher Wayne Banks +44 (0)1622 201207 wayne.banks@mebmedia.co.uk Website and Circulation Manager Kevin Villa website@mebmedia.co.uk Design and Production Charles David production@mebmedia.co.uk Campus Estate Management Magazine is published 4 times a year by MEB Media Publishing Ltd 13 Princes Street Maidstone Kent ME14 1UR United Kingdom Tel: +44 (0)1622 201207, info@mebmedia.co.uk www.mebmedia.co.uk Articles and art may not be reproduced or reprinted without the express written permission of the publisher. Exclusion of Liability Although every effort will be made to ensure the accuracy of all materials published, the publisher takes no responsibility for errors or omissions. Stock images supplied by iStock Copyright © MEB Media Publishing Ltd 2026, all rights reserved.
42 Contents 4 Designed for performance How complex engineering helped unlock Bristol’s newest university campus
30 Access at scale Phone-based, cloud-hosted Solo replaces legacy access control
8 Product & Industry News The latest news and views on campus
34 The data shift Data readiness and the future of education estates
22 Village life transformed University of Staffordshire celebrates opening of £100 million Student Village
38 Power of three The key considerations for resilient university design
26 First things first Where to start with net-zero retrofit on an ageing campus
42 Building for inclusion Morgan Sindall Construction hands over Net Zero Pembrokeshire SEN school CAMPUS | Autumn 2026 | 3
COVER STORY
© Buro Happold
Designed for performance How complex engineering helped unlock Bristol’s newest university campus
A
fter a decade of complex design, engineering and construction work the University of Bristol’s flagship 38,000 square metre Sloane Robinson Building at the Temple Quarter Enterprise Campus is complete and opened to students, staff, businesses and communities in September 2026. International engineering consultancy, design and advisory firm Buro Happold played a central role in the collaborative team that unlocked the vision for this long-unused city centre location. The project unites a series of underdeveloped sites around Bristol’s Floating Harbour to create a world-class, sustainable campus for teaching, research and civic engagement that will serve as a catalyst for the broader major regeneration of Bristol’s Temple Quarter Enterprise Zone and forge
4 | Autumn 2026 | CAMPUS
closer links between the university, the city and the private sector. Working closely with the University of Bristol and Bristol City Council, and alongside architects Feilden Clegg Bradley Studios and landscape architects Grant Associates, Buro Happold has been involved since the project’s initial masterplan in 2015. The firm provided broad, multidisciplinary support to realise the campus. This spanned building services design, fire engineering, ground and structural engineering, acoustic engineering, specialist lighting design, as well as infrastructure, sustainability and inclusive environments services, to ensure that the building has inclusivity incorporated from the outset. Project challenges The university sought to create
approximately 38,350 square metres of space capable of accommodating both rapidly evolving scientific research and more general academic uses. Designs were therefore developed to be highly flexible, enabling the campus to adapt to a wide range of functions, both at completion and into the future. The site’s proximity to Bristol Temple Meads station presented significant challenges for the delivery of vibration-sensitive research facilities, while its location between the River Avon and the Floating Harbour created flood risk considerations that required careful management. Buro Happold experts helped the University and wider design team navigate a range of uncertainties, many of which had hindered previous attempts to develop the highly constrained site. The high occupancy density, together with the
large number of servers and highperformance computing facilities required by research groups, created significant heat gain challenges. This was particularly important given the university’s commitment to sustainability. Buro Happold engineers considered both the technical and commercial requirements of the project to develop solutions that supported the delivery of the university’s most sustainable campus, in line with achieving a BREEAM Excellent rating. Unlocking a complex site Buro Happold conducted a series of early enabling investigations and masterplanning studies that informed all stakeholders, helping Bristol City Council unlock the long-underutilised site while enabling the University of Bristol to fully understand the project’s scope and supporting negotiations for the land purchase from the local authority. The demolition of the former Royal Mail building was led by Bristol City Council. Its proximity to the operational railway line presented significant challenges, requiring careful planning and sequencing of demolition works to ensure materials could be safely removed without impacting Network Rail infrastructure. The site included a large doubleheight basement, originally designed to allow Royal Mail lorries to load and unload beneath the building. Investigations identified a one-metrethick reinforced concrete base. While options for retaining and reusing the basement were explored, the long-term resilience of the ageing structure could not be assured, leading to its partial demolition and subsequent infilling with site won demolition material. Buro Happold engineers also assessed whether the substantial concrete slab could be retained and cored through as part of the new development. Detailed investigations, including test pile boreholes, confirmed this was feasible, delivering significant cost savings. The firm then played a key role in developing a complex piling strategy that avoided existing piles and other buried obstructions, enabling the new buildings to be safely constructed
above the retained slab. The Buro Happold team worked closely with the demolition contractor to develop solutions for building on a contaminated and constrained brownfield site. The firm’s engineers supported the remediation strategy, while the carefully considered piling design minimised the risk of further contamination and delivered significant programme and cost benefits for the University. Buro Happold also helped develop a strategy for the safe removal of asbestos shuttering used during the construction of the original Royal Mail building in the 1960s. Flexibility to accommodate the evolving needs of campus users was a key design principle. Buro Happold engineers developed an approach that delivered adaptable spaces through extensive stakeholder engagement, identifying where specialist requirements necessitated permanent solutions and where
greater flexibility could be introduced to support a wide range of future uses. As a result, the completed development incorporated quantum computing facilities and specialist research laboratories alongside flexible academic spaces, creating a future-ready campus capable of adapting to evolving teaching methods and research requirements. Addressing flood risks To mitigate flood risk, Buro Happold’s team developed flood-resilient solutions for both the building and surrounding landscape, addressing river flooding and incorporating stormwater systems that discharge into the Floating Harbour in a controlled manner. Buro Happold also helped shape the campus design to avoid the most vulnerable sections of the Floating Harbour’s historic river wall. These assessments informed Bristol City
© Andy Stagg
CAMPUS | Autumn 2026 | 5
© Andy Stagg Council’s plans for a new pontoon walkway along the harbourside. In addition, the engineering team developed riverside flood protection measures that can form part of a future city-wide flood defence network. Designed for performance As the new home for several key University Departments, Buro Happold's design team spent considerable time understanding the varying stakeholder requirements, whether that was specific security criteria for the cyber-labs within the School of Engineering Mathematics, or the need for acoustic isolation for some elements of the Visual Information Labs, or the anticipated thermal performance for a teaching room where every student has at least one laptop. All these requirements were integrated together so that the building performs as a successful home for up to 4,500 students and 650 staff, as well as industry and community partners. To minimise operational energy demand and carbon emissions, Buro Happold’s approach focused on designing for performance rather than compliance alone. Energy modelling informed decisions throughout the project, while a large roof-mounted photovoltaic array was installed to supply approximately 20% of the building’s annual energy consumption, including that of its energy-intensive research facilities. The campus was connected to 6 | Autumn 2026 | CAMPUS
the Bristol Heat Network developed by energy company Vattenfall. The design also incorporated waste heat recovery, using surplus heat to provide heating and hot water elsewhere in the building through an on-site energy centre. The system was designed with the capacity to export excess heat back to the district network. To enhance resilience, Buro Happold’s infrastructure team developed a strategy for an additional connection point at the site boundary, enabling a temporary plant to be used should the heat network become unavailable. Buro Happold also worked with Vattenfall to lead the RIBA Stage 3 design of the Bath Road Energy Centre, which now serves the Temple Quarter. The facility was designed to generate 13MW of low-carbon heat using air source heat pumps and electric boilers, supporting the Temple heat network and providing heating and hot water for up to 2,350 homes while significantly reducing carbon emissions. A new benchmark in Bristol Claire Smith, Partner at Buro Happold and Project Lead, said: “We’re extremely proud to see this innovative project completed. The site’s former industrial use meant there were significant challenges facing development, however, working collaboratively with partners and across our specialist teams, we overcame the obstacles to transform this fantastic city centre site.” The completed development has
created new opportunities for the University of Bristol to strengthen connections with the city and beyond, fostering partnerships and research collaborations of national and international significance. It is also at the centre of Bristol’s Temple Quarter Enterprise Zone, one of the UK’s largest regeneration projects led by Bristol Temple Quarter LLP. Over the course of 25 years, 130 hectares of former industrial land around Temple Meads Station is being transformed to create 10,000 new homes, 22,000 new jobs, and bring an estimated £1.6bn annual income to the city’s economy. In a city recognised for its environmental leadership, the Temple Quarter Enterprise Campus sets a new benchmark for sustainable development. The completed building showcases best-in-class low and zero-carbon design while realising a destination for innovation that strengthens Bristol’s position as a leading centre for research, business and economic growth. Professor Judith Squires, Deputy Vice-Chancellor and Lead for the Temple Quarter Enterprise Campus at the University of Bristol, concludes: “The opening of the Sloane Robinson Building at our Temple Quarter Enterprise Campus represents an exciting new chapter for the University. What began as an ambitious vision is becoming a place where people come together to learn, discover and collaborate, creating lasting impact for Bristol and beyond.”
s
TRANSFORM THE EVERYDAY
With the next generation Cerberus Nova fire detectors • Disturbance free testing • Smoke entry and Cover supervision 24/7 • ASAplus technology - no false alarms • Backwards compatible and field updateable That’s what we call fire safe for life. Email: bpsales.gb@siemens.com
PRODUCT & INDUSTRY NEWS
Atelier completes £4.7m loan to deliver Aberdeen PBSA conversion Atelier has provided a £4.7m loan for the conversion of a former hotel in Aberdeen into a 48-room student accommodation scheme. Development finance lender Atelier has today announced the completion of a £4.7m loan for the development of a 48-room PBSA scheme in Aberdeen, North East Scotland. The loan, structured at 70% LTV over a 19-month term, will enable the transformation of a Category-A listed former hotel into student accommodation. When completed, the scheme will help to address the considerable shortfall of high-quality student accommodation within the city of Aberdeen, which holds two major universities. The scheme, which will comprise 48 rooms, is set to contribute to the provision of high-quality student
accommodation within Aberdeen. The city is undergoing one of the largest investment projects across the UK, with over £30 billion worth of investments planned across North East Scotland in the next decade. Luke Eadie, Lending Manager at Atelier, commented: "This is our first transaction with the borrower, who has a strong track record of delivering high-quality student accommodation in Aberdeen. That experience, together with the quality of the underlying asset and a clear conversion strategy, gave us confidence in the scheme and we’re pleased to be supporting its delivery.”
Atelier is a specialist property finance company that delivers bespoke development finance solutions for SME developers and intermediaries across the UK. Atelier offers competitive variable rates and reliable development finance solutions that are structured to deliver, with loans available from £3m to £40m on residential, student accommodation and care schemes. Working in collaboration with leading lawyers, surveyors, valuers and credit experts, Atelier provides competitive lending solutions that are uniquely tailored to meet the needs of each development. For further information please vist www.atelierfinance.co.uk.
8 | Autumn 2026 | CAMPUS
EDGE strengthens HE portfolio with University of Leeds framework appointments
EDGE, a leading multi-disciplinary property and construction consultancy, has been appointed to the University of Leeds’ new Construction Professional Services Framework, securing a place across four lots to support the University's estate investment programme. EDGE can now be procured by the University of Leeds – a Top 100 university in the world – to deliver project management, quantity surveyor, cost consultant, building surveying and multi-disciplinary services. The Framework Agreement will initially operate for four years, with the option to extend to a maximum duration of eight years. The agreement provides the University with a route to procure professional services across a broad and evolving pipeline of estate projects including refurbishment and reconfiguration, space upgrades across science and research, net-zero and MEP infrastructure, improvements to student-experience and public-realm and building fabric, compliance and accessibility works. This appointment builds on EDGE’s well-established presence in Leeds and will be led by Ben Small, Sam Bird and Sophie Barrow from the Leeds’ team. Sophie Barrow, Framework Lead at EDGE, said: "We're delighted to be appointed to the University of Leeds’ Construction Professional Services Framework. “The University's estate ambitions, from research and teaching space to net-zero infrastructure, align closely with our expertise as Higher Education specialists and with the landmark projects we've delivered across the region.
“We look forward to supporting the University's investment programme over the coming years." David Oldroyd, Head of Capital Programme Deliver and Design at the University of Leeds, said: "Our new Construction Professional Services Framework has been established to support the continued development of our world-class estate. EDGE's appointment across four lots provides us with access to a range of services that will help underpin future projects. “We look forward to working together to create spaces that support our University community for years to come." The appointment also recognises EDGE’s direct experience working within the University of Leeds estate, having previously supported a range of projects including the Health Sciences Library, Baines Wing and the Cheney Accelerator. This latest appointment further enhances EDGE’s growing portfolio of higher education clients across the UK, which includes the University of Birmingham, University of Greenwich, University of Reading, University of Nottingham, Loughborough University, Keele University, Nottingham Trent University, University of Sheffield and Manchester Metropolitan University. With extensive experience delivering projects of all scales, EDGE is helping universities maximise the value of their estates, modernise infrastructure, reduce carbon emissions and create vibrant, future-ready campuses that support excellence in teaching, research and student experience. CAMPUS | Autumn 2026 | 9
Milestone moment for new Ardrossan Community Campus Construction of the new Ardrossan Community Campus reached a major milestone on Thursday 27 August 2026 as pupils, politicians and esteemed guests took part in the official steel signing ceremony. Provost Anthea Dickson was the special guest and penned her signature on one of the last pieces of steel to be erected at the site. As well as the Provost, the steel was signed by pupils from Ardrossan Academy, Winton Primary School, and the other cluster primary schools, Councillor Tony Gurney, Leader of North Ayrshire Council, and a range of partners, including construction contractors Morgan Sindall and SCAPE Scotland, who all had a part in the planning and bringing the plans for the campus to fruition. The piece of steel will be situated near the Early Years Centre. The new campus is the first phase of the Ardrossan Coastal quarter plans which will see the derelict site completely regenerated. As well as the state-of-the-art school campus - which will include early years, primary and secondary learners, public library and swimming pools – the vision for the wider site also includes the provision of new housing and commercial uses. This transformational redevelopment brings significant investment into a former vacant and derelict site within one of North Ayrshire’s most deprived communities. The new campus is expected to be occupied by August 2028 and the steel signing marks a new chapter in the delivery of the development. Councillor Eleanor Collier, Cabinet Member for Economy and Green Environment, said: “We are delighted to be marking this latest milestone with a steel signing ceremony. We are all excited for the future of this site and, of course, what this new Campus will bring to young people and future generations. 10 | Autumn 2026 | CAMPUS
“The steel signing is symbolic and it’s nice that those signatures will be there through time as thousands of young people start and finish their schooling here. This is a huge investment into the future of our young people and wider community. “Not only are we creating a Community Campus, but also a range of other regeneration projects which will transform this derelict site and provide a major boost for the whole area. We look forward to works progressing.” Stuart Parker, Managing Director of Morgan Sindall Construction in Scotland, said: "It's been fantastic to celebrate this steel signing milestone. We’ve built a strong working relationship with North Ayrshire Council, SCAPE Scotland, design consultants and our supply chain, and it’s good to see the project taking shape. We’re looking forward to seeing the work progress over the coming months. "Being part of the local community is also an important part of the project. We’ve been able to support a range of local initiatives, from community health checks with The Healthy Employee, to giving young people an insight into the world of work through our World of Work Tasters, as well as supporting organisations including CHAP and CEIS Ayrshire. We want the project to have a positive impact both during construction and beyond." Gary Meechan, Operations Director for SCAPE Scotland, said: “It was a pleasure to join our partners, clients, and stakeholders as we celebrated the official steel signing ceremony. Ardrossan Community Campus is a significant project for SCAPE Scotland and part of the increasing number of projects being delivered by our construction delivery partners across the Ayrshire region.
MADE BY US.
APPROVED BY YOU. New Dulux Trade Diamond Matt is tested & approved by professional decorators* for an improved, quality-assured finish. 99.9% VOC-free** Ultimate durability with flatter matt finish Enhanced opacity Improved oil stain resistance
NEW & IMPROVED
* Find out more about the process at duluxtrade.co.uk/testedandapproved ** Based on in-can VOC content, measured in accordance with ISO 11890-2:2013.
TESTED & APPROVED BY
PROFESSIONAL DECOR ATORS
Hochiki's ESP addressable range protects multi-storey college campus without disrupting teaching Bournemouth and Poole College, the largest provider of further education and apprenticeships in the Dorset area, has installed Hochiki's ESP addressable fire detection range across its four-storey site, protecting a diverse mix of teaching environments including IT suites, kitchens, workshops and engineering bays. The installation was specified and delivered by SFA Fire and Security, working closely with the college to design a system capable of handling the varied fire risks found across further education provision. Subjects such as catering, automotive maintenance, construction and engineering carry a higher risk of nuisance alarms from dust and fumes, while IT and digital media spaces rely heavily on electrical equipment. A tailored approach was needed to protect the site without interrupting learning. ESP's common mounting base allowed SFA's installers to work through the site using a single standard base across most devices, reducing the range of parts held on site and helping installation stay on schedule despite the complexity of the building. In kitchens and workshops, LPCB and VdS approved heat sensors were used to distinguish genuine fire risk from cooking activity and dust, reducing false alarms and protecting valuable teaching time. ESP's textual identifier gives staff the exact location of an activated device, supporting fast and accurate evacuation decisions in a large site with high footfall. Wall-mounted VADs, certified to EN 54-23, added audio and visual alerts throughout the college, ensuring 12 | Autumn 2026 | CAMPUS
alarms reach staff and students regardless of location or impairment. Where cabling access was limited by drop beams, wireless technology was integrated onto the ESP loop, avoiding extensive drilling and preserving the building's original structure. Naomi Fell, Projects Director at SFA Fire and Security, said: "This project presented numerous challenges due to the complexity of each room and storey within the college. Our extensive experience with Hochiki's products, combined with the consistently positive feedback from our end-users, made Hochiki the clear choice for this project. We met the college's stringent deadlines with minimal disruption to teaching and learning." Ryan Baulcomb, Regional Sales Manager at Hochiki, added: "Hochiki and SFA have a strong, long-term partnership, built on years of successful projects together. This installation shows what that partnership can deliver on a genuinely complex site. We're proud that our products continue to give installers and end-users the reliability and support they expect." Bournemouth and Poole College now benefit from a fire detection system tailored to the specific demands of each corridor, room and storey across the site, with the flexibility to adapt as the college continues to grow. Learn how Hochiki products could help protect your educational building.
Forbo’s sustainable flooring at the heart of new university facility
When the University of South Wales were looking to expand its on-site chiropractic clinic, Stride Treglown (an architecture and design practice) were appointed to carry out the works. To achieve the sustainability principles included in the brief, a number of Forbo Flooring Systems’ floor coverings were specified, including its Allura Flex vinyl using the innovative IOBAC MagTab system. Ranked among the top 50 UK universities in the Guardian University Guide 2026, the University of South Wales (USW) prioritises hands-on learning, with state-of-the-art facilities. Most recently, this has seen the construction of a new £6m chiropractic clinic, home to the Welsh Institute of Chiropractic (WIOC). The twostorey building includes 26 treatment rooms, seminar spaces, DXA (bone density) and diagnostic ultrasound facilities, openly accessible for both students and the public. Marié Nevin, Project Architect at Stride Treglown, spoke on this work, saying: “Our brief involved the design and delivery of the new clinic space, with sustainability at the brief’s core. The university has pledged to achieve Net Zero by 2040 and so the incorporation of environmentally conscious finishes was very important. As well as using a blue green roof and solar panels, the interior finishes also contributed to the creation of an environmentally conscious space.” After already engaging with Forbo earlier on in the specification process, Stride Treglown reached out to their local Forbo representative, Angharad Pocock, for further support, at which point they were directed towards its Allura Flex heterogeneous luxury vinyl tiles and planks and IOBAC MagTabs.
MagTabs are an innovative solution on the market, being magnetic on one side and dry tack on the other, locking the flooring together. This means that each tile can be easily lifted up without damaging the floor covering itself or contaminating the metal raised access flooring, in the event of it needing replacing or repairing. Allura Flex was the ideal solution to go alongside this system, being one of the best loose lay solutions on the market for demanding applications. Marié continued: “Allura Flex was also perfect from a design perspective, with its wood aesthetic meeting Kenton’s biophilic design pillar. As well as offering a more natural look and feel, it complemented Kenton’s recommendation for neutral, earthy colours. Allura is Forbo’s popular range of Luxury Vinyl Tile (LVT), a dimensionally stable, heterogeneous solution suitable for a variety of demanding applications. Allura Flex is of particular note due to its ability to be installed adhesive free in spaces up to 150m2, contributing to material circularity with any old or damaged flooring able to be easily recycled, without adhesive residue on the back of the tiles or planks. A representative from the University of South Wales, spoke on the finished clinic, saying: “The University of South Wales are really pleased that the IOBAC MagTab system was brought to our attention. This is addition to the Allura Flex vinyl tile, which looks fantastic, was a very easy installation and is essential for us to maintain a clean environment when carrying out future maintenance - whether it be to the floor itself or to the services that sit beneath.” Find out more about Forbo’s education solutions. CAMPUS | Autumn 2026 | 13
Thorn and Zumtobel light the future of learning at Coláiste na Mí Thorn and Zumtobel, lighting brands of the Zumtobel Group, have delivered a comprehensive lighting scheme across the evolving Coláiste na Mí Education Campus, combining performance, efficiency and design flexibility across learning environments, social spaces and specialist facilities. Coláiste na Mí forms part of the wider Johnstown Education Campus in Navan, a growing educational hub supporting an expanding student population. Since opening in 2013, the school has continued to develop, increasing capacity and enhancing facilities. Working alongside Hayes Higgins Partnership and MDE Installations, Thorn and Zumtobel have supported multiple stages of development, delivering lighting across teaching spaces, social areas and external environments. The project also includes St Mary’s Special School, with further phases under construction. The lighting design needed to accommodate a diverse and evolving campus while meeting Department of Education requirements. A coordinated mix of Thorn and Zumtobel luminaires was specified to provide consistency while meeting the needs of individual spaces. In classrooms, Thorn College luminaires provide uniform, low-glare illumination designed to support concentration and visual comfort. Circulation and shared areas use linear and compact luminaires, including Novaline and Katona, to provide consistent light levels throughout the building. Philip Dewey, Key Account Manager at Zumtobel Group, said the ability to draw on both brands 14 | Autumn 2026 | CAMPUS
allowed the team to provide appropriate products for applications ranging from car parks and external areas to classrooms, circulation spaces and multipurpose rooms, while maintaining consistency in quality, performance and design. Throughout the campus, carefully selected colour temperatures support different activities, while balanced illumination helps improve visibility and create comfortable learning environments. LED technology also contributes to reduced energy consumption and long-term operational efficiency. Close collaboration between Thorn and Zumtobel, Hayes Higgins Partnership and MDE Installations has enabled the lighting strategy to remain consistent as the campus has developed. Michael Stapleton, Senior Engineer at Hayes Higgins Partnership, said: “Thorn and Zumtobel provided a reliable and well-considered solution that met performance requirements while allowing flexibility as the campus continues to develop. Their collaborative approach and responsiveness throughout the design and delivery stages helped ensure a smooth outcome.” With multiple buildings now complete, including Blocks A–D, St Martha’s Building and St Mary’s Special School, and further phases in progress, the campus continues to evolve with a lighting solution designed to be flexible, efficient and consistent. For more information about the respective products, please visit www.thornlighting.co.uk or www.zumtobel.co.uk.
Phone-based, cloud-hosted.
Access control. Reinvented.
Simplicity of standalone, power of networked
Built to the highest cyber security standards
Game-changingly affordable
See it first. Join the Paxton Tech Tour and claim your free one-door kit.
Limitless opportunities
Market welcomes new generation of digitallyconnected fire detectors Siemens Smart Infrastructure has reported a very positive market response following the launch of its new Cerberus Nova range of fire detectors in the UK. Robert Yates is Siemens Head of Building Products Fire Safety in the UK. He comments “the trend in fire safety is very much towards cloud-connectivity and it is evident that the market was very ready for a product that is based on creating data-driven, self-supervising systems that automatically test periodically. This provides a vital contribution to making buildings smarter and moving increasingly towards humancentric, autonomous buildings.” Siemens Cerberus Nova detectors offer a fully IoT-connected option that enables 24/7 self-checks, real-time monitoring, remote diagnostics, and predictive maintenance. Central to the new range are the Disturbance-Free Testing (DFT) and Smoke Entry Supervision (SES) technologies. DFT runs self-checks around the clock, reducing systems’ potential downtime and the interruptions associated with on-site service visits. SES monitors smoke entry points in real time, providing instant alerts if detector functionality is compromised and enabling immediate intervention before risks
16 | Autumn 2026 | CAMPUS
escalate. Furthermore, the detectors’ ASAplus technology - incorporating multi-wavelength optical and dual thermal detection to distinguish real fires from deceptive phenomena - minimises false alarms, thereby decreasing unnecessary evacuations. Yates continues – “We are seeing a lot of interest from many different industries, including data centres, healthcare facilities, higher education and commercial buildings – any application where the focus in fire safety is not only on reliability but also on uptime and operational efficiency.” Attention has also been paid to environmental and sustainability challenges. The detectors are made from recycled plastic and carry the Siemens EcoTech environmental product performance label. They also promote environmentally responsible design, resource efficiency, and circular economy principles. Click here for more information on the new Cerberus Nova fire detection portfolio. Click here for more information on Siemens Smart Infrastructure.
Collaboration delivers £2m saving for University decarbonisation project
Birmingham City University has replaced the gas heating in its School of Health Sciences with heat pumps, as part of a wider £3.3 million decarbonisation programme across the university’s estate. Delivered by principal contractor SHEco Renewable Systems in collaboration with wholesaler, Kooltech and heat pump manufacturer, Mitsubishi Electric, a two-month value-engineering process identified £2 million of savings for the university, while fully meeting the building's requirements. The wider programme is supported by funding from the Public Sector Decarbonisation Scheme, managed by Salix. The funding has enabled the University to replace ageing gas boilers and chillers at its City South Campus with a heat pump-led heating and cooling system. This provides more than 1MW of heating and 1MW of cooling, with 50kW solar array and extensive LED lighting upgrades to further reduce electricity consumption. The measures support the university’s long-term sustainability strategy and carbon reduction commitments, marking one of the university’s first large-scale, heat pump-led decarbonisation projects and setting a clear benchmark for building transformation in the higher education sector. “The University has a strategic goal of working towards zero carbon,” explained David Phillips, Senior Mechanical Engineer at Birmingham City University. “SHEco, Kooltech and Mitsubishi Electric had to work quickly to develop a solution that met the building’s
requirements, while remaining within budget.” The solution uses two Climaveneta NX2-Q air source heat pumps which provide simultaneous heating and cooling to the building. These also feed four EW-HT water-to-water heat pumps which boost the water temperatures to 70°C, avoiding the need to change any of the secondary-side heat emitters, which helped reduce the overall budget. “Working closely with Kooltech and Mitsubishi Electric enabled us to protect the University’s core performance requirements while identifying significant opportunities to reduce costs, without compromising technical quality or performance,” added Adam Clark, Commercial Director at SHEco Group. Specialist product support from Mitsubishi Electric also ensured the flow temperatures matched the cooling and heating loads for the building, while meeting the requirements for the Public Sector Decarbonisation Scheme and existing City South Campus buildings infrastructure. “We’re really pleased with the result,” ended David Phillips. “The best thing I can say is that we hardly had to speak to them during the project as they’ve just carried on and provided us with solutions to any minor deviations that they came across.” The project highlights how collaboration has helped turn ambitious decarbonisation plans into a practical solution for the university while adhering to tight budgets and timelines. CAMPUS | Autumn 2026 | 17
Heart of Worcestershire College invests in Worcester campus improvements to enhance student experience
Heart of Worcestershire (HoW) College has announced a series of planned improvements across its Worcester campus this summer, as part of its continued investment in creating high-quality, accessible, and inclusive environments and enhancing student experience. The programme of estate improvements forms part of HoW College’s wider ‘Place’ strategy, ensuring facilities make best use of space with environments where students and staff can thrive, and curriculum delivery is supported in the most effective way. A number of developments are already underway including All Saints, where the Hair & Beauty department is relocating into newly refurbished accommodation on the ground floor, creating a more modern learning environment. As part of these works, the reception area will also be upgraded to provide a more welcoming arrival experience for students and visitors. Student support services will become more visible and accessible through the creation of a new Student Hub alongside the Student Experience and Wellbeing Team, while a new dedicated staff space will be created. At St Andrews, Art & Design will relocate into the building, and a new quiet study zone will be created, offering students a calm and inclusive learning environment. Resources from the Gill Callen Study Centre will be redistributed across All Saints and Cathedral study centres to ensure continued access for students. The Cathedral building will become home to Sports and Public Services, with an existing engineering
workshop being transformed into a dedicated sports teaching space, making greater use of the building while improving the quality of facilities. Meanwhile, St Wulstan’s will be refreshed with minor refurbishment projects ahead of becoming the home of the growing Health & Social Care provision for the 2026/27 academic year. These developments are designed to create highquality, well-maintained environments that reflect the standards HoW College sets for its students and staff, strengthen collaboration and learning experiences, improve the visibility of student support services, and ensure the estate remains sustainable and fit for the future. Cherie Clements, Vice Principal – Finance and Corporate Operations, said: “These improvements represent another important step in delivering our ‘Place’ strategy and demonstrate our commitment to investing in environments where our students and staff can thrive. By making better use of our estate and creating inclusive, welcoming learning spaces, we’re ensuring our campuses continue to meet the needs of current and future learners whilst supporting outstanding curriculum delivery. We want to share our gratitude to students, staff, and the wider community for your continued support as we deliver these improvements and continue to invest in HoW College.” For more information about HoW College visit www.howcollege.ac.uk.
CAMPUS | Autumn 2026 | 19
Planning approved for £14.6m expansion at Salisbury’s Sarum Academy A £14.6 million expansion of Sarum Academy will provide additional classrooms, improved facilities, and enhanced sports facilities at the Salisbury school. Wiltshire Council will has been granted planning permission for the investment, which will increase capacity by 300 places and help meet growing demand for secondary school places in the city. Morgan Sindall Construction has been appointed to deliver the multi-phase project, which was procured through the Southern Construction Framework (SCF) and is expected to be completed by the end of 2027. The development will include: • Refurbishment of part of the existing teaching block • Construction of a new two-storey, net zero science block • A new artificial sports pitch • Conversion of an existing building for sports and physical education use • Reconfiguration of teaching spaces to grow from a six to an eight-form entry school, including additional art and music classrooms Wiltshire Council works closely with schools to plan for future demand and ensure there are sufficient local school places. Once complete, the development will provide a modern learning environment to help more young people attend school locally alongside their peers. Supporting Wiltshire Council's Environmental Policy objectives has been a key consideration throughout the design process. The new science block is being designed to operate at net zero carbon, while detailed
20 | Autumn 2026 | CAMPUS
sustainability assessments have helped identify opportunities to reduce energy demand, improve efficiency, and minimise the environmental impact of the development. The digital carbon calculation tool CarboniCa has been used to assess the plans and inform how carbon emissions can be reduced. This has included saving 21 tonnes of carbon by redesigning the external sports pitch and avoiding the movement of an extra 20,000m3 of earth. As the refurbishment and expansion will take place on a live school site, the Morgan Sindall team will work with the staff and local community to ensure the construction activity will have as minimal an impact on Sarum Academy’s daily operations as possible. Cllr Jon Hubbard, Cabinet Member for Education and Skills, said: “Wiltshire Council is committed to investing in the education of our young people. We carefully plan for future demand so that we can provide as many local school places as possible. "It is important that young people can attend school in their local community and benefit from excellent facilities that support their learning, wellbeing, and future aspirations." Clifford Kinch, Area Director for Morgan Sindall Construction in the South, said: “The expansion of Sarum Academy is a really exciting project, as we know that it’s going to help futureproof Salisbury’s educational landscape by creating hundreds of new secondary school places. It’ll also be looking after the local community’s future generations in more ways than one, as its net zero design will provide a sustainable, high-end teaching environment for years to come.”
The New Standard in Academic Integrity Turnitin Originality rises above similarity checking, addresses new and emerging trends in misconduct, and keeps integrity at the core of all student work.
Learn more:
turnitin.com/products/originality
CAMPUS DEVELOPMENT
Village life transformed University of Staffordshire celebrates opening of £100 million Student Village
U
niversity of Staffordshire has officially opened its landmark £100 million Student Village, completing one of its largest-ever investments in the student experience and one of the most significant single investments in Stoke-onTrent’s ongoing regeneration.
22 | Autumn 2026 | CAMPUS
The Student Village was delivered through the Staffordshire Campus Living partnership between the University of Staffordshire, HOCHTIEF PPP Solutions and Plenary, with Willmott Dixon delivering the construction. The official opening took place on Friday 11 September, with Professor
Philip Plowden, Vice-Chancellor and Chief Executive, and Major Levison Wood, Chancellor of the University, joining the delivery partners to cut the ribbon as residents prepare to move into the Village for the start of the academic year. The opening comes shortly after the University was named
Modern University of the Year 2027 in the Daily Mail University Guide, recognition that specifically cited the Student Village, alongside the University's rise in the league table and strong graduate employability outcomes, among the reasons for the award. Connected to the University’s main Leek Road campus by a new pedestrian bridge, the Student Village provides 1,000 new and refurbished bedrooms in a mix of contemporary cluster blocks and townhouses, creating a vibrant residential community. At the heart of the Student Village is a brand-new Village Hub, where students will find study areas, social spaces and wellbeing facilities under one roof. The Village Hub has been designed to support students’ success and wellbeing, from quiet study zones to spaces built for connection and community, a single home for the moments that make up
student life. Professor Philip Plowden, ViceChancellor and Chief Executive at University of Staffordshire, said: “The Student Village is one of the most significant investments we have ever
made in our students’ experience, and it’s fitting that it opens a month after we've been named Daily Mail Modern University of the Year 2027. This development gives our students an outstanding place to live, study
CAMPUS | Autumn 2026 | 23
and build community, right at the heart of our Stoke-on-Trent campus. It’s also a clear statement of our confidence in this city's future, and our commitment to being part of its growth for years to come.” Bringing 1,000 students to live, spend and study in the heart of Stoke-on-Trent, the Student Village adds a significant new resource to the city as one of several regeneration projects transforming Stoke-on-Trent, including the £60 million Goods Yard development, the revitalisation of the historic Spode Works, and the £29 million railway station and gateway programme, funded by the Transforming Cities Fund. Ian Prescott, Managing Director UK of HOCHTIEF PPP Solutions, said: “The opening of the Student Village is the culmination of a fantastic partnership and a shared ambition to create an outstanding place for students to live. Together, we’ve delivered a sustainable, modern development that will enhance the student experience for years to come while creating a lasting asset for the University and the wider Stoke-onTrent community.” Paul Crowe, CEO at Plenary, said: “Congratulations to the University and our partners who have made this project such an outstanding 24 | Autumn 2026 | CAMPUS
success. This project has benefitted from genuine collaboration from the start by all to realise the University’s vision. We look forward to seeing the new facilities full of life when students move in.” Major Levison Wood, Chancellor of the University of Staffordshire, said: “It has been a privilege to see this project come to life and to open the doors of the Student Village to our students. It stands as a symbol of ambition and investment in Stoke-on-Trent, and I know it will be at the heart of student life here for generations to come.” Alongside the net zero in operation Village Hub, the development has delivered biodiversity net gain, landscaped public spaces and improved pedestrian connections across the campus, helping to create a sustainable, greener campus while supporting students’ wellbeing. Students will also benefit from controlled access, 24/7 on-site security and the SafeZone app. Designed by architects Corstorphine & Wright, the development was built by Hertfordshire-headquartered Willmott Dixon. Pinnacle Group is operating the accommodation alongside the University. During construction, Willmott
Dixon committed to sourcing at least 25% of labour from within 10 miles of the site and 50% from within 30 miles, alongside a programme of apprenticeships, work experience and careers engagement delivered with the Stoke-on-Trent and Staffordshire Careers Hub.
Dan Doyle, Willmott Dixon Construction Midlands Director, said: “Building 1,000 bedrooms and a new Hub alongside a fully operating campus required close collaboration with the University and our Staffordshire Campus Living partners at every stage. What we'll remember is how involved students were in the project itself, recreating the village in Fortnite before it opened, and bringing an alumni artist on site for a mural that changed how our own workforce talks about mental health. Initiatives like this make a difference and leave a legacy that will last a long time.” For more information about accommodation at University of Staffordshire, click here.
SUSTAINABILITY
First things first Where to start with net-zero retrofit on an ageing university campus
M
ost university estates were never planned as a single thing, they simply accumulated over time. A Victorian core, a run of 1960s concrete teaching blocks, a 1990s library, a science building finished last year, and somewhere underneath it all a boiler house that has been patched rather than replaced since the 1980s. Every one of those buildings now sits under the same institutional net zero target, with the same deadline attached. The sector has spent several years discussing the barriers holding education estates back. Funding, building complexity, competing priorities and shifting policy are all genuine constraints. However, for an estates team looking at forty buildings of wildly different vintages the more immediate question,
26 | Autumn 2026 | CAMPUS
narrower and less often answered, is where do you actually begin. What follows is a sequence rather than a strategy. It assumes limited capital, occupied buildings and no clean slate. Start by knowing what you actually have Most retrofit programmes that stall do so because they were planned on incomplete information. The first year of work is rarely construction, and more about measurement. A surprising number of campuses still meter at the site boundary or by cluster, which makes individual building performance invisible. Until consumption can be attributed to a building, any prioritisation exercise is guesswork dressed up as analysis. Sub-metering is comparatively cheap and it is the foundation everything
else sits on. Once the data exists, it must be normalised. Absolute consumption tells you which buildings are big. Intensity, expressed as kWh per square metre and kgCO2e per square metre, tells you which are inefficient. Adjust for hours of use and function, because a 24-hour research facility and a lecture block that runs 30 weeks a year are not comparable on any raw measure. Alongside the energy picture, you need a condition picture: the age and remaining life of boilers, air handling units, controls and glazing. Thermographic surveys and air permeability testing are worth commissioning on a sample of buildings, because they show where fabric is genuinely failing rather than where the drawings suggest it should be.
Then comes the time to benchmark outwards. The Association of University Directors of Estates publishes annual sector data drawn from institutional returns, and its 2025 report records a third consecutive year of property costs rising faster than inflation, with energy the chief driver, alongside a 3.4 per cent increase in buildings rated in the poorest condition band. Knowing where your estate sits against that trend makes the internal case considerably easier to argue. Decide which buildings go first A worst-performers league table is a starting point, not an answer. Sequencing needs four filters applied together, with intensity being the obvious first sort, allowing you to tell which buildings waste the most energy for their size and use. Occupancy provides the corrective element, with a poorly performing building used intensively offering the potential to repay work faster than an equally poor building that stands half empty for much of the year. Heavily used stock earns its place near the front of the queue. Estate strategy decides whether a building has a future at all. There is little sense spending capital on a building earmarked for disposal, rationalisation or a change of use. Plenty of institutions have done exactly that because the energy team and the space planning team were working from different documents.
Alignment with planned works is the cheapest filter to act on. A building already scheduled for refurbishment, roof replacement or a compliance-driven upgrade is dramatically cheaper to decarbonise at the same time than as a standalone job. So, the retrofit programme should be read against the maintenance plan before anything is fixed. Reduce demand before you size anything Fabric first is repeated so often it has started to sound like a slogan. The engineering reason is simple. Heat loss determines plant size, and plant size determines both capital cost and running cost for the next two decades. Install a heat pump into a leaky, single-glazed building and you buy a larger unit than you need, run it at higher flow temperatures than it likes, and lock in poor efficiency. Improve insulation, glazing and airtightness first and the same building may need substantially less installed capacity, with emitters that work at lower temperatures. The same logic applies to quick wins. LED replacement, pipework insulation and retuning building management system schedules to match the actual timetable are genuinely useful, while releasing cash and building internal credibility for larger asks. The risk is that they get treated as the programme
rather than the opening move, and that some of them foreclose better options later. Refurbishing a gas boiler for a marginal efficiency gain is a classic trap. Once the money is spent, nobody will sanction replacing it with a heat pump for years. Design around the buildings you have For non-domestic buildings, PAS 2038 sets out a recognised process covering assessment, design, installation and post-completion evaluation. The complication on a mixed-age campus is the older stock, where standardised performance targets often are not achievable. Historic England’s guidance on how energy efficiency standards apply to listed and traditionally constructed buildings is worth reading before anyone commits to an estate-wide target, since Part L carries exemptions where work would unacceptably alter a building’s character, and the advised approach weighs moisture behaviour and long-term fabric health over hitting a single number. The practical caution is that fabric and services should not be assessed in separate exercises a year apart. Thermal modelling that tests fabric options and plant options against each other, before either is committed, is where the money is saved. Where an in-house team lacks that modelling capacity, specialist retrofit design support is usually cheaper than the oversized
CAMPUS | Autumn 2026 | 27
system it prevents. Done properly, the exercise ends in a concept design that sets out the carbon saving and the capital cost of each option side by side, which tends to be the document that survives scrutiny from finance when the business case reaches committee. Heat, ventilation and controls Moving off gas is the headline change and the hardest one. Full electrification suits some buildings immediately. Others, particularly listed or heavily constrained ones, are better served initially by hybrid arrangements that let a heat pump carry the base load while retaining backup for peak conditions, with the fossil element removed later as fabric improves. Ventilation deserves more attention than it usually receives. Older teaching space is frequently naturally ventilated with almost no control, which means heat leaves the building through open windows in January. Mechanical ventilation with heat recovery addresses that, and it also gives the indoor air quality monitoring that many institutions now want for other reasons. Controls are where the cheapest carbon usually sits. Time schedules that no longer match the timetable, zones heated for occupancy that ended three years ago, and setpoints nobody has reviewed since 28 | Autumn 2026 | CAMPUS
commissioning are common across the sector. A controls audit costs very little and often pays back within a year. Funding, phasing and the academic year The funding position has changed and any plan written before 2025 needs revisiting. Government has confirmed no further investment in the Public Sector Decarbonisation Scheme beyond currently awarded projects. Phase 3c funding ran to March 2026 and Phase 4 continues to March 2028, so live projects are unaffected, but there is no confirmed successor scheme to apply to. Institutions planning now should assume their own capital, invest-to-save arrangements or energy performance contracts rather than waiting for a grant round that may not arrive. Phasing is then constrained by the calendar rather than the budget. The summer window is short, already contested by the maintenance backlog, and shrinking as summer schools and conference income grow. Residential stock offers longer vacation access than teaching space, which makes halls a sensible early target. Work in occupied buildings needs planning around teaching patterns rather than around contractor convenience, and that conversation belongs at the design stage, not on site.
Most institutions decarbonise across many small phases, which is why single-phase projects stand out. Where a college or university has electrified an entire campus heating system in one move, the emissions saving is immediate and the sequencing problem disappears. That approach demands funding and a delivery window most estates cannot assemble easily. However, it is worth testing against your own phasing assumptions before defaulting to increments. Three things to do this year If the programme has not started, these are the first moves. • Get building-level metering in place and produce a normalised performance table for the whole estate. • Take one representative building from your most common archetype through a full assessment and design exercise, so you have real costs rather than benchmarks. • Write down the sequencing rule the institution will follow, agreed with finance and space planning, before the first contractor is appointed. None of that is construction. All of it determines whether the construction, when it comes, is money well spent.
Open-platform body worn solutions. Solutions that work with yours.
SECURITY
Access at scale
P
Phone-based, cloud-hosted Solo replaces legacy access control for student accommodation
axton’s new Solo system is giving student accommodation providers a simpler way to manage access at scale. This case study looks at how JPR Fire, Security and Data used the phone-based, cloud-hosted security system to modernise access for around 500 students without the need for network infrastructure. Homes for Students provide 235 student accommodation properties
30 | Autumn 2026 | CAMPUS
across the UK and Ireland. JPR Fire, Security and Data provide the security system for the One London Road site in Newcastle-under-Lyme. Until recently, the accommodation was secured using a classic standalone access control solution requiring no network infrastructure. The existing system was becoming difficult to manage, with approximately 500 residents across 5 blocks, including the onsite
gym. Registered students gain access by entering a valid access code or presenting their fob. The site managers were continuously replacing lost fobs, creating additional running costs for the system. Mike Gater, Department Manager at JPR Fire, Security and Data, approached the site after attending Paxton’s Tech Tour launch event Solo; a phone-based, cloud-hosted
access control system. Mike saw the opportunity to upgrade the site to a more modern solution. Solo is a smart, convenient, connected access control system. With the simplicity of standalone and the power of a networked solution; Solo is designed to make access control a simple, cost-effective option where a smartphone is used to administer the system and gain access through the door. The system consists of three key components: the Solo Controller, Solo DoorTag and Paxton Solo app. An electronic door lock is also required, with the Solo Controller managing the connection between the door and the user’s smartphone. This keeps the system simple, with minimal hardware required at the door. With the free Paxton Solo app, the site management team can administer access to the premises
from anywhere, via their smartphone. For the students, it means never having to remember an access code or to carry a fob, as they’d simply use their phone to gain access to their building. When a smartphone with appropriate access permission is presented to a Solo controlled door, the phone communicates to the Solo controller using Bluetooth Low Energy frequency to instruct the door to open. With minimal Wi-Fi on site, the phone uses mobile data to confirm appropriate access permissions are available for that door. Where no network connectivity is available, the credential can be stored in the phone for 3-4 hours, to allow access even if the phone is offline. By running Solo alongside the existing standalone system for a period of time, students were
migrated over to Solo in a phased approach. The access code for the legacy system was changed to prevent access via this means, once all residents were up and running with the Paxton Solo app. Mike said: “As soon as we saw the Solo introduction, we knew it would be a great fit for our clients at One London Road. The premises has no network infrastructure, so a standalone system was always going to be a requirement. But with approximately 500 students on site, our clients would really benefit from more features of a centralised system. “We know that Solo is very new, but as it’s a Paxton product, we had faith in it from day one. We know Paxton products are reliable, and if it’s needed, the Paxton team are there to support.” As a Paxton Platinum Partner,
CAMPUS | Autumn 2026 | 31
JPR Fire, Security and Data have extensive experience with Paxton products, so felt very confident in proposing an innovative solution to meet the requirements of their valued and longstanding client. Mike continued: “Aside from the benefit of Solo being cloud-based, with no network infrastructure requirements, the other real selling point for our customers was the price. The upfront cost of the Solo kit is a very accessible. Even with the ongoing cost of the door subscription, our clients would see a cost saving compared to extending their previous standalone system, as they were constantly replacing lost fobs in significant numbers. They were immediately interested in the new system.” With the introduction of the Solo system on site, One London Road was also able to secure access to the student’s Common rooms. Where previously access was available to anyone who had gained entry to the building, with Solo, only students in 32 | Autumn 2026 | CAMPUS
residence with appropriate access permissions can use the space, by presenting their phone to the Solo DoorTag. Tallulah-Mae Moran, General Manager at Homes for Students said: “Paxton’s Solo system has reduced the ongoing costs of replacing fobs and time spent doing this. The ability to see the date and time of who accessed which door is extremely useful for us and allows us to manage the site to a better standard and provides accurate information when investigating issues on site. It also allows us to set users up and manage this remotely rather than provide and collect physical fobs. It has been a worthwhile investment and will continue to be effective in years to come.” JPR Fire, Security and Data are keen to continue proposing Solo as a solution to all clients who are in search of a standalone system in the future. The launch of Solo has seen Paxton put the new technology
directly into the hands of installers. The fully booked UK Tech Tour gave hundreds of security professionals the opportunity to see Solo in action and get hands-on with the system. As part of the launch, Paxton is giving away 10,000 free one-door Solo starter kits, with many already claimed, installers should act fast to claim theirs. For more information about Solo and the opportunity to get their hands on a free kit, security installers can attend a free 2-hour training session with Paxton. The hands-on sessions give installers the opportunity to get practical experience with Solo, understand how it can be used on different types of sites and discuss potential projects with Paxton’s training team. Training sessions are available at Paxton’s HQ in Brighton and at convenient locations across the UK. Dates are available to book now on the Paxton website.
Discover exceptional campus-wide
WiFi and mobile signal coverage with Simpli-Fi's enterprise wireless connectivity solutions.
Working on a better future with schools, colleges and universities throughout the UK. Enterprise WiFi - Next-generation speeds and security. In-Building Mobile Signal Coverage – No more dropped calls.
Get in touch
Wireless Point-to-Point – Wirelessly link your campus buildings.
t. 0345 612 3008
IP CCTV - Intelligent AI security systems. Managed Services and Support - Giving you peace of mind.
e. hello@simpli-fi co.uk simpli-fi.co.uk
FIRE SAFETY
The data shift Data readiness and the future of education estates by Ieuan Cooksey, Associate Director at EDGE
T
he education estate sector is entering one of the most significant periods of change in a generation. From 2027 onwards, the responsible bodies overseeing schools and colleges across England – such as local authorities, academy trusts and dioceses – will be expected to comply with a new set of digital estate data standards, introduced as part of the Department for Education's 10-year Education Estates Strategy. Initial pilots are expected across 2026 to 2027, with a national rollout expected in Autumn 2027.
34 | Autumn 2026 | CAMPUS
Alongside the phasing out of the Condition Improvement Fund (CIF) bidding process, a shift towards data-led capital allocation, and the launch of the new 'Manage Your Education Estate' digital platform, the way education estates are managed is being fundamentally reshaped. For decades, capital investment in education estates has largely followed a bidding culture with organisations competing for limited pots of funding, often reacting to urgent condition issues rather than working from a long-term, evidence-based plan. That model is now changing. In its place is a more
structured, data-driven approach, where funding decisions are increasingly informed by the quality and consistency of the estate data. This touches every part of the sector – maintained primary and secondary schools, multi-academy trusts, colleges, sixth forms – the responsible bodies of which will, to varying degrees, be expected to demonstrate that they understand the condition, suitability and sufficiency of their estate and evidence it digitally. Unsurprisingly, this shift has prompted a wave of similar questions from estates and facilities
teams across the country: Are we data ready? Can we manage this transition with our current resource and expertise? Do we hold the right data, in the right format? A change in thinking Historically, estate management across the education sector has been reactive by necessity. Budgets are tight, buildings are often old, and issues tend to be addressed as they arise rather than anticipated well in advance. The new standards ask organisations to move away from this model and towards one built on long-term vision: a working asset management plan that aligns investment with strategic priorities. This is a meaningful cultural and technical shift that requires estates teams, senior leadership and governing bodies to think differently about how decisions get made. Moving financial planning, sustainability commitments and asset management into a single, joined-up process is a more efficient way of managing estates than treating them as separate conversations.
For larger multi-academy trusts managing extensive, and sometimes historically complex estates, this shift offers a genuine opportunity of a clearer framework for balancing ambition against affordability. And a stronger evidence base for making the case for investment. Meanwhile, for local authorities and smaller trusts responsible for smaller schools and colleges with limited in-house estates expertise, the challenge is more immediate. They will need to work out how to build the necessary data foundations without the specialist resource that larger organisations may already have in place. What does ‘data ready’ actually mean Being data ready is about ensuring that estate information is accurate, consistent and held in a secure, shareable format that can be relied upon. It is about more than simply digitising existing records. With the first School Estate Management Standards annual return open now and returns due in late November, eligible Responsible
Bodies should now be reviewing arrangements and identifying areas for improvement. 'Manage Your Estate' is positioned as the platform through which much of this data will ultimately be submitted and assessed, and responsible bodies that have not yet begun this work have a narrowing window to prepare. Several practical steps can help estates get ahead of the requirements: Build a comprehensive asset register. Every estate needs a single, reliable source of information covering buildings, systems and assets, as well as the digital capability to collect, manage and update that data over time. Improve the quality and completeness of condition data. This means taking a genuinely long-term view where data is properly evaluated, including condition, suitability and sufficiency. Also, planning for surplus or underused space should be completed while also maintaining a clear climate change action plan. Work towards the higher standards of estate management
CAMPUS | Autumn 2026 | 35
maturity. Where gaps exist against the more advanced levels of the DfE's Good Estate Management for Schools (GEMS) framework, estates teams should build a clear, actionable plan to close them. Plan holistically for inclusion and evolving needs. SEND provision, early years capacity and effective use of existing space all need to be considered together, supported by up-to-date floor plans that make space utilisation visible and identify buildings that may need replacement or redevelopment. Adopt a risk-led approach to maintenance. Resources should be targeted where they matter most – particularly where compliance requirements intersect with building safety or operational continuity – with honest recognition of any gaps in resource, expertise or capability. Strengthen governance and oversight. Estates decisions increasingly sit within a wider framework of organisational assurance. Trustees, governors and senior leadership teams need clear accountability structures, a full understanding of estate-related risk, and formal sign-off processes for major works and capital investment. Embed sustainability into every decision. From energy efficiency to 36 | Autumn 2026 | CAMPUS
decarbonisation, estates are central to meeting environmental targets and controlling operational costs over the long term. This includes the exploration of renewable energy solutions, which can support both regulatory alignment and long-term resilience. The risk of standing still The most significant risk facing the sector is not the standards themselves, but inaction in the face of them. Organisations that delay building their data foundations risk falling behind in a system where funding is increasingly linked to demonstrable, high-quality estate information. Beyond the funding implications, poor data also makes it harder to plan strategically, harder to prioritise safety-critical maintenance, and harder to make a credible case for investment when it is needed most. Resource and expertise remain the biggest practical barriers for many organisations, particularly smaller schools and colleges without dedicated estates teams. This is where the sector, collectively, has a role to play. Giving organisations a straightforward route to the specialist support they need for data collection, interpretation and
Carina Svensen long-term planning, will be essential if the transition is to succeed at scale. From compliance to strategic opportunity It would be easy to view the new standards as another set of requirements to meet or another deadline to work towards. But the organisations that get ahead of this shift will find it offers something more valuable: a genuine opportunity to make better, more informed decisions about the future of their estate. Good data underpins better investment decisions, safer buildings, more effective use of space, and a stronger case for the funding an estate actually needs. The transition to data-led estate management marks a defining moment for the whole education sector. And the organisations that treat it as a strategic opportunity now, rather than a compliance exercise to be dealt with later, will be the ones best placed to secure a resilient, sustainable and fit-for-future estate. EDGE helps estates translate strategy into deliverable action – combining data, strategic planning, and end-to-end project delivery to create safe, sustainable, and futureready learning environments.
COOLING | HE ATING | VENTIL ATION | CONTROLS
about decarbonising your campus
Ecodan CAHV-R
Decarbonising university estates is now more achievable than ever with Mitsubishi Electric’s renewable heat pump and chiller technology. We’ve partnered with universities like Durham and Salford to implement low-carbon HVAC solutions that utilise lower-GWP refrigerants and reduce embodied carbon. Our offerings include commercial heating systems for hot water and space heating and modular high performance chillers for scalable heating and cooling. Backed by our robust MELServe aftersales service, our solutions ensure continuous optimal performance and longevity. Discover our full product range at: les.mitsubishielectric.co.uk
BUILDING & DESIGN
Power of three The key considerations for resilient university design
A
s the model for higher education is adapted to make university more accessible, thoughts must also turn to the traditional campus environment. Maintaining standards and delivering outcomes is coming under greater scrutiny - so how can universities provide the physical conditions that meet the change in expectations of students, educators and the wider community? Kieran Dyer, Chartered Architect and Director at multi-disciplinary consultancy Pick Everard, believes no matter the location, designing university campuses that will stand the test of time comes down to three
38 | Autumn 2026 | CAMPUS
core considerations. Personalisation is becoming increasingly important in education and the focus on more inclusive learning includes our universities as well as the key stage and post-16 system. It means universities are under pressure to adapt their estates to changing teaching models, while also navigating funding pressures, sustainability targets and student support needs. For estate managers, the question is how to make campuses resilient enough to meet these demands now, as well as in the future, while working within the constraints of existing buildings and budgets. By
factoring in three central pillars sustainability, community and growth - campus design can deliver on the promises made to students and their wider neighbours beyond this time of transition. Sustainability Sustainability is a core metric of a university’s performance and is now firmly embedded in strategic agendas. By their nature, universities are well-positioned to lead the way in adopting innovative new measures, implementing the findings of cuttingedge research and transforming their campuses into flagship examples of sustainable design.
So, while many institutions have already addressed quick wins such as renewable energy installations, the next phase requires a deeper focus on how estates are designed, refurbished and operated. Carbon reduction is still an area for improvement, but the broader focus now should be ensuring campuses contribute positively to both environmental and human wellbeing. The first stage is looking at the buildings already on site. Retrofitting and upgrading existing spaces can deliver significant carbon and energy savings while avoiding the environmental and financial cost of new construction. Approaches such as improving building fabric, upgrading mechanical and electrical systems, and selecting low-carbon materials can extend the life of buildings while reducing operational emissions. This shift is also being influenced by wider pressures in the sector. Changes in student demand, financial constraints and visa restrictions have prompted universities to reassess how efficiently their space is used. As a result, estate strategies are increasingly focused
on making better use of the current footprint rather than expanding it unnecessarily. At the same time biophilic design, integrating nature and biodiversity into the built environment, is continuing to gain traction as institutions recognise the links between campus environments, wellbeing and learning outcomes. Incorporating natural light, outdoor spaces and green areas can significantly improve the campus experience, particularly for universities located in dense urban settings. For estate managers, the sustainability pillar therefore becomes a framework for decision making: prioritising reuse where possible, designing buildings that perform efficiently over the long term, and reinforcing commitments to a healthy, nature-positive experience for all visitors and users that enhances wellbeing. Community While digital learning has expanded rapidly, the pandemic reinforced the enduring value of physical campus spaces. Universities remain places
where students gather, collaborate and build a sense of community something that cannot be replicated entirely online. Many universities are finding that formal lecture and 1-2-1 teaching spaces no longer fit with modern operational demands. The key is retaining face-to-face learning in an environment that also now better supports digital integration, student wellbeing and interaction from a widely diverse community. This includes providing more informal and flexible settings such as breakout areas, social spaces and collaborative study zones. These types of environments support different learning styles and allow students to engage with the university experience in ways that suit them. Some institutions are beginning to think about these environments as ‘choreographed’ spaces, where the layout and flow of buildings subtly guide how people move, meet and interact throughout the campus. Student lifestyles are also evolving. In many universities, traditional nightlife culture has been replaced by more diverse social
CAMPUS | Autumn 2026 | 39
experiences centred around cafés, collaborative spaces and cultural activities. Campuses, therefore, need spaces that can support a wider range of uses throughout the day and night. Location can influence to what extent this pillar is applied to long-lasting estate design. Urban universities may draw on the surrounding city to provide social and cultural experiences, while campus-based institutions often focus on creating a strong internal community, effectively forming a ‘village within a city’. In all cases, the goal remains the same: designing environments that make students feel safe, supported and connected to their institution's cultural identity. Growth The third pillar focuses on how universities can adapt to ensure growth while strengthening both performance and engagement. Estate teams are increasingly considering how new developments can support institutional ambitions while Alan Macklin benefiting the local economy, culture and social infrastructure. 40 | Autumn 2026 | CAMPUS
Flexible, multifunctional buildings can accommodate research, teaching and enterprise simultaneously, allowing campuses to adapt as student numbers, courses and technologies evolve. The Life Sciences Innovation Hub at the University of Dundee exemplifies this approach. The three-storey facility connects academic research with local industry, creating new jobs, boosting the regional economy and reinforcing the university’s role as a civic anchor. Its design integrates laboratories, collaborative spaces and social zones, ensuring the building functions as a vibrant environment for students, researchers and external partners. Civic-minded campus planning also extends beyond individual buildings. Thoughtful circulation, public-facing spaces and partnerships with local organisations help integrate the university into its location, fostering innovation districts, cultural hubs and shared facilities that benefit both students and residents. If the university didn’t exist, would the space still be useful and
functional? The answer has to be yes to meet the growth pillar. Bringing the pillars together Spreading the weight of university design across these three core concepts will ensure the central goal of a ‘future-proof’ campus is supported. Sustainability, community and growth do not operate independently. Each pillar influences the others, and successful campus design depends on balancing all three. A project that prioritises sustainability through reuse and refurbishment, for example, must also consider how the building will support modern teaching practices and provide welcoming environments for students. Likewise, creating flexible spaces must be done in a way that minimises environmental impact and ensures long-term building performance. Ultimately, designing campuses that will stand the test of time is less about predicting the future and more about focusing on these core fundamentals.
Inspirational learning environments • Constructor (modular building supply) and main
• Customised to client specifications and needs.
• Architecturally designed & inspirational learning
• Repeatable classroom designs, creating efficiency
contractor (as required) that offers a full turnkey solution approach.
environments. Our buildings can be visually indistinguishable from traditionally built schools.
• Utilising SEISMIC platform design and achieving a high level of PMV.
Visit algeco.com for more information
From glazing to wall cladding finishes; even teaching spaces can be configured.
through standardisation. Standardisation is key to driving greater efficiency throughout all aspects of the project and delivery.
• We are recognised by a number of key frameworks, which are the DfE MMC1 LOT 1, CCS, NHS-SBS and the LHC.
CONSTRUCTION & DEVELOPMENT
Building for inclusion Morgan Sindall Construction hands over Net Zero Pembrokeshire SEN school
M
organ Sindall Construction’s Wales business celebrated the opening of SEN Portfield School in Haverfordwest, marking the completion of the main phase of new build works. The £25M, 2,600sq-ft school is carbon net zero in operation. To mark the occasion, representatives from the Morgan Sindall project team and Pembrokeshire County Council gathered to the site to enjoy speeches, refreshments, and tour the school. Procured through the South West Wales Regional Contractors Framework and delivered in collaboration with engineering
42 | Autumn 2026 | CAMPUS
consultants AtkinsRéalis, the first phase of the project focused on refurbishing the existing school building. The single-storey school has been transformed to provide specialist educational provision for pupils with additional needs, including therapy rooms, sensory rooms, treatment rooms, and a main hall equipped with a retractable trampoline. Outdoors, pupils can enjoy a new MUGA play area, with the overall design carefully crafted to create a cohesive space that supports students and fosters a welcoming, campus-like environment. The structure features a steel frame with a brickwork finish and vieo cladding, creating a strong, durable building with an attractive
finish. The project team has also converted the former vacant bus lay-by into a designated car park with over 100 spaces, including 10 reserved for accessible parking. The school has been designed to achieve net zero carbon in operation through the installation of solar panels, air source heat pumps, wall build-ups, buildable fabric, and low energy light fittings. Additionally, Morgan Sindall has implemented its 10 Tonne Carbon Challenge which encourages the project team to work with consultants and the supply chain to find Intelligent Solutions that reduces carbon from the construction process by a minimum of 10 tonnes. To date, 11.2 Tonnes of carbon
dioxide equivalent (CO2e) has been saved, exceeding the target. To optimise the project’s sustainability performance, Morgan Sindall is deploying the proprietary carbon assessment tool, CarboniCa, throughout construction. CarboniCa is an innovative carbon calculation tool that allows the team to estimate, manage, and reduce carbon emissions throughout the building’s design, construction, and life cycle. Morgan Sindall is also making a positive difference in the community by spending 95% of the supply chain budget locally and employing 86% of subcontractors from the local area. And to empower the next generation of construction professionals, the project team has employed two graduates and taken on two work experience placement students from Pembrokeshire College to gain onsite experience for 5 weeks. Morgan Sindall has also engaged with a Cyfle College and Pembrokeshire College, as well as welcomed site visits from students from Pembrokeshire College to showcase the opportunities available in the sector. The second phase of works is due to complete in early 2027, this will include demolishing and building a
new respite block and remodelling the SEN Sixth Form. The project transpired when Pembrokeshire County Council acquired the land next to Portfield School, made available following the relocation of previous schools. This acquisition enabled the Council to move forward with the new development scheme. Portfield School is Morgan Sindall’s third project in collaboration with Pembrokeshire County Council, following Haverfordwest High VC School and Ysgol Gymraeg Bro
Penfro. Robert Williams, Area Director for Morgan Sindall Construction in Wales, said: "It’s a real privilege to hand over the new Portfield School SEN facilities. This milestone reflects the hard work and commitment of our Morgan Sindall team, and it’s been fantastic to work with the Pembrokeshire County Council team to bring the project to life. “The new facilities will make a lasting difference – providing children and staff with a high-quality learning environment that offers the
CAMPUS | Autumn 2026 | 43
support pupils need to thrive and be inspired. With the growing demand for specialist education, it’s incredibly meaningful to help deliver the school places that local families need.” Leader of Pembrokeshire County Council, Cllr Jon Harvey, described the completion of the first phase as an important moment for the school and the wider community. Headteacher Sarah Hartley said the new accommodation represented an important step forward for the school community. She said: “We are delighted with the new provision
44 | Autumn 2026 | CAMPUS
for our pupils at Portfield School. It represents a significant step forward in ensuring every pupil has access to an inclusive, supportive and inspiring learning environment where they can thrive. “As Headteacher, I am incredibly proud of how well the pupils have transitioned into the new site and adapted so quickly to their new learning environment. I am very excited to be working alongside a dedicated team of staff who share the same passion for inclusive education. Together we will build a school
community where every young person can flourish.” The new building includes specialist facilities such as sensory rooms and improved outdoor areas designed to promote physical activity, social interaction and emotional wellbeing. Morgan Sindall Construction is a UK business with a network of local offices. Project capabilities cover the entire range of construction activities, from special works and repair and maintenance to major landmark schemes delivered as standalone projects or as part of larger multiple project frameworks. The company operates across the public and private sectors to deliver the social infrastructure around us – from schools, universities and hospitals to retail, office, and leisure environments. Morgan Sindall Group plc is a leading UK Construction & Regeneration group with annual revenue of £3.6bn, employing around 7,200 employees and operating in the public, regulated and private sectors. It reports through six divisions of Construction, Infrastructure, Fit Out, Property Services, Partnership Housing and Urban Regeneration.
a new class in colour
Visit our London HQ & Showroom info@kieurope.com kieurope.com/postura
DIRECTORY
As Europe’s leading supplier, installer and integrator of digital television and audio visual equipment, Airwave can deliver your vision. With a presence in all key sectors including: healthcare, education, retail & leisure, stadia, prisons and transport, Airwave’s customer base is diverse. www.airwave.tv
As the UK’s market-leading provider of technology led compliance and risk management solutions, our purpose is to help organisations be safer, healthier, and stronger. Our guide explains a range of measures and safety commitments so that universities are fully prepared and to keep the spread of the virus under control. www.alcumusgroup.com
The ASSA ABLOY Group is the global leader in access solutions. Our offering covers products and services related to openings, such as locks, doors, gates and entrance automation solutions. This also includes expertise in controlling identities with keys, cards, tags, mobile and biometric identity verification systems.
Buildings today don’t only provide a safe, functional place for people to live and work. They can also cater for – and even respond to – their needs, while helping them work more efficiently and sustainably. At Bosch Building Technologies, we are at the forefront of these new developments. www.boschbuildingtechnologies.com
www.assaabloy.com
Club Car boasts nearly 60 years of industry-leading innovation and design, initially focused on golf cars and then expanding to commercial utility vehicles and personal-use transportation. www.clubcar.com
Our education solutions are developed from the ground up to increase campus security and safety while extending the capabilities of student, faculty and staff ID badges. Our solutions can be used for convenient access to buildings, computer login, cashless vending and campus activities. www.hidglobal.com
Hysopt is unique design software that helps building managers get the most out of their heating and cooling systems. In collaboration with installation companies and engineering firms, we can cut your annual energy bill by 10 to 50%. www.hysopt.com
LapSafe® created its first products to meet the needs of the education market and although we have since expanded into many other sectors, this remains our largest and most established area of expertise. Our products have been thoroughly tested by every type of education and academic institution www.lapsafe.com
46 | Autumn 2026 | CAMPUS
Originally founded in 1921, the company known today as Mitsubishi Electric has almost 100 years of experience in providing reliable, high quality products and support to installers, specifiers, corporate clients and general consumers all over the world. https://les.mitsubishielectric.co.uk
With more and more consideration being given to energy usage and the increasing implementation of green legislation, PumpSmart Limited is able to assist with the identification of areas where real energy savings can be made. New products, aimed at energy consumption reduction, are constantly entering the market with potential to improve existing installations. www.pumpsmart.co.uk
From its inception in 2001, SALTO was created with one objective: to devise a world-class access control system that was simple to use and extremely efficient, giving users the ability to control all their access needs and secure all their doors without complex and expensive wiring.
We drive digital transformation by integrating world-leading process and energy technologies to realize the full efficiency and sustainability opportunities for your establishment. We provide end-point to cloud integration connecting products, controls, software and services.
www.saltosystems.com
https://www.se.com
As a trusted advisor and reliable partner, as a system integrator, service provider and a product vendor, Siemens offers energy-efficient, safe and secure buildings and infrastructure. With our people, our global footprint and our technical expertise, it's our passion helping you to create the perfect place – your perfect place.
Simpli-Fi are expert at helping educational establishments get the most out of wireless technology. We implement bespoke, reliable, scalable, flexible, and secure enterprise-grade, managed wireless networks that connect unlimited devices anywhere on site. www.simpli-fi.co.uk
www.siemens.com
Award-winning AV integrator, providing bespoke AV solutions with a strong company ethos, collegiality and partnership approach. Evolving with developments in AV technology allows Strive AV to deliver excellence across education, corporate, health and retail environments, providing AV solutions which transform communication and enhance end user’s experiences.
Veolia Water Technologies UK (VWT UK) is a leading water treatment solutions and services provider with a unique global presence and 160 years of experience. VWT UK strives to provide innovative solutions such as the new PURELAB Quest compact water purification unit that can generate Type I, II and III water. www.veoliawatertechnologies.co.uk
www.striveav.com
CAMPUS | Autumn 2026 | 47
Create a sustainable, high-performance university campus. Discover how to maximize efficiency, safety, and productivity with an integrated university infrastructure.
Make the most of your energy
SM