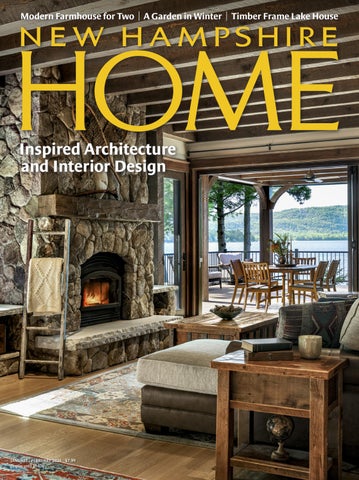
Modern Farmhouse for Two | A Garden in Winter | Timber Frame Lake House
Inspired Architecture and Interior Design
JANUARY / FEBRUARY 2026 $7.99 Display until 3/14/26
MAUGEL.COM
Innovative Innovativestorage storagesolutions solutions Customized for convenience personalization Customized for convenience personalization andand efficiency are everything for today’s culinary efficiency are everything for today’s culinary adventurer. Maximize every square inch of your adventurer. Maximize every square inch of your kitchen withwith Schrock’s intelligent storage options. kitchen Schrock’s intelligent storage options. Equip youryour kitchen with pull-out units featuring Equip kitchen with pull-out units featuring built-in knife blocks, neatly organized drawers, built-in knife blocks, neatly organized drawers, andand even small appliances like your stand mixer. even small appliances like your stand mixer. Schrock’s specialty cabinets capture thethe everSchrock’s specialty cabinets capture everpresent trend toward sleek integration. Designed present trend toward sleek integration. Designed for modern appliances, microwave-specific cabinets for modern appliances, microwave-specific cabinets offeroffer a built-in aesthetic, while country kitchen sink a built-in aesthetic, while country kitchen sink bases addadd rustic charm. Beyond thethe kitchen, these bases rustic charm. Beyond kitchen, these cabinets enhance bathrooms, home offices, and cabinets enhance bathrooms, home offices, and laundry rooms practical elegant designs laundry rooms withwith practical andand elegant designs for seamless functionality. for seamless functionality. goodbye to rummaging through disorganized Say Say goodbye to rummaging through disorganized drawers forever. Enhance the usability of your drawers forever. Enhance the usability of your cabinets Schrock’s thoughtful organizational cabinets withwith Schrock’s thoughtful organizational accessories. Built-in dividers, adjustable shelving, accessories. Built-in dividers, adjustable shelving, other custom fittings help maintain andand other custom fittings help maintain an an organized accessible space. organized andand accessible space.
THE ART OF OUTDOOR LIVING AS NATURE INTENDED PELLETTIERIASSOC.COM
(603)456-3678
HEAVY TIMBER CRAFTSMANSHIP, CUSTOM DESIGN & MANUFACTURING
CANADIANTIMBERFRAMES.COM/NHH
LindaCloutier Kitchens &Baths
LLC
603-964-2959
Linda Clough–Cloutier, CKD
Visit Our Showroom Featuring Unique Designs and Inspiration
611 Breakfast Hill Road • Greenland, NH • www.lindacloutier.com
Designed for a well-traveled client with a deep appreciation for European and contemporary finishes, this lake house remodel re-imagines every room to support a modern lifestyle and connect the home more meaningfully to its setting.
Proud Builder of the 2024 Home of the Year 32 Artisan Court, Unit 4, Gilford NH 03249 · meridiannh.com For information, call Tim Long or Kyle Long at (603) 527-0101
A whole new line of custom built inset and frameless cabinetry with the impeccable Crown Point fit and finish
Beautifully designed and engineered to be budget friendly www.crownselect.com
Handcrafted in New Hampshire and available direct, nationwide
603 • 542 • 3399
Available only from Crown Point Cabinetry
Everything you expect and so much more.
With thousands of products from Kohler, House of Rohl, BainUltra and many other world-class brands, our showroom associates will help you find the perfect selections for your home. 17 inspiring showrooms in New England including... Concord • Exeter • Lebanon • Manchester • Nashua Portsmouth • Rochester • Lowell, MA
sinkandspout.com
FEATURES
Modern Farmhouse for Two | A Garden in Winter | Timber Frame Lake House
JA NUA RY/ FEB RUA RY 2026 VO LUM E 2 0, NUM B ER 1 nhhomemagazine.com
NEW HAMPSHIRE
THE ARCHITECTURE & INTERIOR DESIGN ISSUE
56
44 Sustainability Meets the Shoreline
HOME
A contemporary lake house respects the land.
JANUARY/FEBRUARY 2026
Inspired Architecture and Interior Design
By Debbie Kane / Photography by John W. Hession
56 A Modern Farmhouse for Two
|
One couple’s dream house was literally within reach.
INSPIRED ARCHITECTURE & INTERIOR DESIGN
By Lisa Cavanaugh / Photography by Morgan Karanasios
64 New Legacy for a Lake House A timber frame house has everything a family loved about their camp and much more. By Janice Randall Rohlf / Photography by Rob Karosis JANUARY / FEBRUARY 2026 $7.99 Display until 3/14/26
ON THE COVER AND PAGE 64:
A cozy four-season lake house from TMS Architects & Interiors. Photo by Rob Karosis
10 New Hampshire Home
USPS permit number 008-980. New Hampshire Home is published bimonthly by Yankee Publishing, Inc.; 250 Commercial St., #4014, Manchester, NH 03101; 603-624-1442. © Copyright 2025 by Yankee Publishing, Inc. Periodical postage paid at Manchester 03103-9651. Postmaster, send address changes to: Yankee Publishing; PO Box 37900, Boone, IA 50037-0900 ISSN: 2328-8507
44
residential commercial interior design
James Reed Photography
DEPARTMENTS
JA NUA RY/FEBRUARY 2026 VO LUME 20, NUMBER 1 nhhomemagazine.com
86
34
40 26
INFORM & INSPIRE
IN EVERY ISSUE
FABULOUS FINDS 22 Winter Comfort
18 From the Editor
Compiled by Amanda Andrews
EYE ON DESIGN 26 Moments of Absolute Awe Bonin Architects’ Kevin ten Brinke follows the light. By Michael Colbert
CRE ATE 34 Built to Last By Lisa Cavanaugh
SHOP TALK 40 A Family Legacy Lives On Decorative Interiors celebrates five stylish decades. By Crystal Ward Kent Photography by John W. Hession
Check us out online at nhhomemagazine.com to read our digital editions, view the latest events and use our extensive resource guide.
12 New Hampshire Home
A versatile ADU increases living and entertaining options. By Matthew Nilsson / Photography by Sally McCay
GREEN SPACE 86 Winter at Juniper Hill Farm A well-designed garden can be enjoyed year-round.
Richard Oedel reimagines classic furniture designs for modern tastes.
☞
LIVING SMALL 80 The Case for Space
By Robin Sweetser / Photography by Joseph Valentine
94 Mark Your Calendar Compiled by Elisa Gonzales Verdi
96 Parting Shot Photo by Joseph Valentine SPECIAL ADVERTISING SECTION
75 Architect & Designer Profiles
As part of our ongoing effort to support sound environmental practices and preserve our forests for future generations, New Hampshire Home is printed locally by Cummings Printing, a Forest Stewardship Council printer.
DESIGN BY ZERO TEN DESIGN PHOTOS BY JOHN W. HESSION
OLD HAMPSHIRE DESIGNS, INC. Building Custom Homes and Client Relationships that Last ohd@oldhampshiredesigns.com 603.526.6945
VICE PRESIDENT/PUBLISHER
Ernesto Burden EDITOR
Janice Randall Rohlf ART DIRECTOR
John R. Goodwin PHOTO EDITOR
John W. Hession PROOFREADER/STAFF WRITER
Amanda Andrews CREATIVE SERVICES DIRECTOR
Jodie Hall SENIOR GRAPHIC PRODUCTION ARTIST
Nicole Huot CONTRIBUTORS
Lisa Cavanaugh, Michael Colbert, Debbie Kane, Morgan Karanasios, Rob Karosis, Crystal Ward Kent, Sally McCay, Matthew Nilsson, Robin Sweetser, Bill Truslow, Joseph Valentine ADVERTISING SALES MANAGER
Jessica Schooley 603-624-1442 ext. 5143 • 603-345-2752 jessicas@yankeepub.com DIRECTOR OF BUSINESS DEVELOPMENT
haywardandcompany.com Winner of 5 Lakes Region Parade of Homes Awards in 2025 Including People’s Choice and Best New Custom Build
Jenna Pelech OPERATIONS MANAGER
Ren Chase SALES & EVENTS COORDINATOR
Paul Milone VP/CONSUMER MARKETING
Brook Holmberg VP/RETAIL SALES
Sherin Pierce INFORMATION MANAGER
Gail Bleakley ASSISTANT CONTROLLER
Nancy Pfuntner
NEW
HAMPSHIRE
GROUP
100% Employee-Owned
© 2025 Yankee Publishing, Inc. New Hampshire Home is published six times a year by Yankee Publishing, Inc.; 250 Commercial Street, Suite 4014, Manchester, NH 03101; 603-624-1442. All rights reserved. Reproduction in whole or in part without the publisher’s written permission is prohibited. The publisher assumes no responsibility for any mistakes in advertisements or editorial. Statements and opinions expressed in this magazine do not necessarily reflect or represent those of this publication or its officers. Every effort has been made to ensure the accuracy of the information contained in this publication, Yankee Publishing, Inc.: New Hampshire Home disclaims all responsibility for omissions and errors.
14 New Hampshire Home
January/February 2026 15
Hand-Tiled Precast Concrete
PLUNGE POOLS
New Hampshire Home is mailed to our subscribers six times a year and is available at more than 200 newsstands across the state and New England, including the following locations: Barnes & Noble, Books A Million, Hannaford, Market Basket, CVS Pharmacy, Shaw’s and Walmart
HOW TO CONTACT US SUBSCRIBE ONLINE
To begin a subscription for yourself or give a gift subscription, visit nhhomemagazine.com/subscribe SUBSCRIBE BY PHONE
SMALL POOLS. BIG BENEFITS. TRUST • RELIABILIT Y • QUALIT Y • EXPERIENCE • LUXURY Made in Pembroke, NH • Delivered Nationwide
soakepools.com
Call during office hours (8:30 a.m. to 5 p.m.): 877-494-2036 We accept Mastercard, Visa and American Express. CHANGE OF ADDRESS OR CUSTOMER SERVICE QUESTIONS
877-494-2036, or email customerservice@nhhomemagazine.com BY MAIL
New Hampshire Home PO Box 37900, Boone, IA 50037-0900
EVENTS CALENDAR & HOME SUBMISSIONS EDITORIAL CORRESPONDENCE
Imagine a kitchen...
To submit industry events and home-related news, send an email to editor Janice Randall Rohlf at janicerohlfnhh@gmail.com with a basic description of the event or happening, its time, date, place and a phone number that the editors can call you for more information. Details should be submitted 3 months before the issue’s cover date. To submit your home or design project, or to suggest a story idea for editorial consideration in New Hampshire Home, email janicerohlfnhh@gmail.com.
W
Vintage Kitchens
hether you live in an old house with original features, or plan to create something entirely new, the goal is the same: a consistent aesthetic theme and a kitchen that works — beautifully.
vintagekitchens.com
603.224.2854 24 South Street Concord, NH 03301 16 New Hampshire Home
PRINT ADVERTISING New Hampshire Home offers businesses the most cost-effective way to reach New Hampshire’s upscale consumers of home products and services. Information about advertising in the print editions and online is available by contacting Jessica Schooley. 603-624-1442 ext. 5143 • 603-345-2752 jessicas@yankeepub.com
Crafting Dreams into Reality
Experience the Unmatched Quality of Acorn Deck House
Custom designed and fabricated homes for 75 years 800.727.3325 | AcornDeckHouse.com January/February 2026 17
FROM THE EDITOR
The Present is a Gift AS I WRITE THIS, a week after Thanksgiving, we’re heading into our first deep-freeze of the winter. What sort of snowfall to expect in the months ahead is anyone’s guess, but what we know for certain is that hibernation season has begun. Even though you won’t see snow in the pictures of our three spotlighted homes, each is designed and built for year-round use and has features to make winter living comfortable: things like fireplaces
Joseph Valentine Is a New Hampshire-based photographer specializing in garden, landscape and portrait photography. His work has appeared in American and international publications. For this issue, he took the photos for “Green Space” and “Parting Shot.”
and firepits, warm-toned wood floors and beams, cozy kitchens and big living rooms to gather in. Because these homes were photographed in more clement weather, we suggest you view them as inspiration for summertime living — a tease to get you through this waiting-room period before spring. On the other hand, our featured garden, Juniper Hill Farm, was photographed in all its frostbitten glory (page 86). Photographer Joseph Valentine and his wife, Paula Hunter, are the owners and nurturers of this 30-acre wonderland. “The couple filled their gardens with plants known not only for their cold-hardiness but also for their structural qualities, winter interest and how they would stand up to snow and ice,” writes Robin Sweetser. “Viewing the garden with a photographer’s
Lisa Cavanaugh is a freelance writer and editor for several lifestyle magazines. For this issue, she wrote the feature story “A Modern Farmhouse for Two” and “Built to Last.”
eye, Valentine finds that after the leaves have fallen, the silhouettes of bare trees cast interesting shadows on the snow.” Like homes, gardens can be planned for beauty in four seasons. Gardening on the scale of Juniper Hill Farm is more than just a pastime, which can also be said of Richard Oedel’s dedication to fine woodworking. Following a professional setback, Oedel rekindled his interests in history and the arts, trained at Boston’s North Bennet Street School, and today he’s a New Hampshire Furniture Master, crafting high-quality custom-made furniture (page 34). We’ve all heard and read a lot lately about Accessory Dwelling Units. ADUs have helped countless intergenerational families live simultaneously together and apart. When Case Hathaway-Zepada and Dan Olson needed more space to
Michael Colbert Is a writer and editor whose writing appears in Décor Maine, Dwell and The Boston Globe, among others. For this issue, he wrote “Eye on Design.”
accommodate their parents when they came to visit, the couple turned to Mayer + Kennedy Architects to design an ADU for their Hanover property. In the end, they got more than they expected. Says Case, “It has become both a sanctuary and a hub of gathering and creativity.” Read about it in “Living Small,” page 80. At the start of a new year, expectations can interfere with living in the here and resonates at this time of year: “Yesterday is history, tomorrow is a mystery, but today is a gift – that’s why it is called the present.” Wishing you good health and abundant happiness in 2026!
Janice Randall Rohlf Editor
18 New Hampshire Home
Debbie Kane Writes about design, architecture and education. A communications professional, she wrote the feature story “Sustainability Meets the Shoreline.”
JANICE’S PHOTO BY ERIC BRUST-AKDEMIR
now. One of my favorite quotations, attributed to Eleanor Roosevelt, especially
START YOUR NEXT CHAPTER HAVE YOUR HOME DESIGNED BY ETHAN ALLEN
START WITH A COMPLIMENTARY INTERIOR DESIGN SESSION—BOOK NOW BEDFORD 192 ROUTE 101 WEST 603.472.5101 PORTSMOUTH 775 LAFAYETTE RD, RTE 1 603.431.9144 ©2025 Ethan Allen Global, Inc.
January/February 2026 19
FRED VARNEY COMPANY
Kitchen and Baths
We specialize in full-service residential kitchen and bath design Wolfeboro | 603-569-3565 | www.kitchensofwolfeboronh.com
INFORM & INSPIRE Fabulous Finds
Winter Comfort Cozy up this chilly season with items that inspire warmth from within. Compiled by Amanda Andrews
Ricciolo armchair Italmoda Furniture in Nashua italmodafurniture.com
Grazing deer taper holder Arhaus in Salem arhaus.com
Kiawah accent server Boston Interiors in Bedford bostoninteriors.com
22 New Hampshire Home
CUSTOM HOMES | ADDITIONS | REMODELS northcapedesign.com | 603.763.2477
INFORM & INSPIRE Fabulous Finds
Payson wall clock Grevior Furniture in Franklin grevior.com
Avala damask throw Williams Sonoma in Salem williams-sonoma.com
Cora leather curved-side accent ottoman Ethan Allen in Bedford & Portsmouth ethanallen.com
24 New Hampshire Home
Tharold table lamp The Lighting Center at Rockingham Electric in Newington & Claremont shop.rockinghamlightingcenter.com
(603) 269-3206 tonyfallon.com tony@tonyfallon.com Buildings are the clothing we all share, and we are blessed with a rich fabric. My style is a reection of my customers. Together, we can create a beautifully composed space full of possibilities. Let’s start a conversation! January/February 2026 25
INFORM & INSPIRE Eye on Design Glass carves out these traditional volumes with a modern twist, framing breathtaking
PHOTO BY ?????
PHOTOS BY JOHN W. HESSION
valley views from every corner.
Moments of Absolute Awe
Bonin Architects’ Kevin ten Brinke follows the light. KEVIN TEN BRINKE’S JOURNEY
ed by the beauty of New Hampshire and
from childhood to architect began when
seeks to bring clients “moments of awe.”
a high school sports injury changed the
He sat down with New Hampshire Home
course of his life. Cooped up inside and
to talk about abstract expressionism,
unable to sleep, he started drawing at
theoretical physics and golden light.
night and paid the utmost attention to Where does your design story begin?
Most recently, ten Brinke’s firm, KT2
We were a family of six living in a 40-foot
Design, joined forces with New London-
by 20-foot Campanelli ranch. My parents
based Bonin Architects & Associates in a
decided to renovate the house and double
strategic alliance. Assuming the helm as
its size. They were the ultimate do-it-your-
principal architect, ten Brinke is enchant-
selfers, and my father had been a builder
By Michael Colbert 26 New Hampshire Home
PHOTO BY JUDE DALLAIRE
“how light strikes things.”
January/February 2026 27
INFORM & INSPIRE Eye on Design earlier in his career. My job throughout high school was construction. I was a high-school athlete. Recovering from an injury during my sophomore year, I couldn’t sleep and was having some light sensitivity. I started drawing to pass time, which led to a deep appreciation for not only the beauty of art but also for what it brings to life. It is one of the things that forces you to slow down and to be in the moment. What did you learn in that space of slowing down? You go through stages in life. You’re a young, physical athlete, playing soccer, hockey, lacrosse, just doing your thing. You rarely slow down or recognize the diversity in life. As I got into art, I started
PHOTOS BY JOHN W. HESSION
to appreciate things from a different
Top: Bonin Architects’ Kevin ten Brinke and Paul Larocque on site at one of the firm’s Lake Sunapee projects. Above: Built into the hillside, the home uses simple forms and warm finishes to blend with the lakefront setting.
28 New Hampshire Home
Come with a vision... Leave with a masterpiece! A View of Grand Monadnock from Pack
Installation featured at The Monadnock Community Hospital James Cusmano Fine Art P.O. Box 512 259 Middle Hancock Rd. Peterborough, NH 201-410-8121 JamesCusmanoFineArt.com
Contact Jeremy Martin (603) 496-4042
|
Size: 154” wide x 40” tall
SEEKING:
• Architects, interior designers, and specifiers for private and public spaces • Discerning homeowners with a vision and a mission • Commissions for unique art and custom installations • Free consultation on site or at my studio
Scan the QR code to learn more
Offices in Gilford & Wolfeboro January/February 2026 29
PHOTOS: FAR LEFT BY JOHN W. HESSION / TOP RIGHT BY MICHAEL LEE / BOTTOM RIGHT BY JUDE DALLAIRE
INFORM & INSPIRE Eye on Design
This design uses a NanaWall to create an easy indoor–outdoor flow and to frame long views of the lake from the main living spaces.
angle, noticing the beauty of how the
function in design. His work is beautifully
scape architecture. My major goal in
light strikes. That led me to become an
complex; it’s sculptural, taking something
any project is understanding what the
armchair theoretical physics enthusiast,
extremely complex and presenting it in a
site is giving me and how I can explore
learning how things form and what they
simplistic, incredibly striking fashion. It’s
that so our clients are never far from
truly are at their most base level, and I
both functional and aesthetic at the same
experiencing the natural world. Every
began digging deeper to find out.
time. From an artistic standpoint, I’ve
time you circulate through your home
always been a Van Gogh guy.
is an opportunity — a perfectly placed opening to gaze at a beautiful specimen
Who are your artistic influences? My top inspiration is Santiago Calatrava.
What lights you up in a client’s vision?
tree that’s been sculpted over time by
He’s an architect and structural engineer.
My major design inspiration is nature,
the natural world, or to happen upon
Architects are always weighing form and
having started in the industry in land-
that quiet space, like a window seat or
30 New Hampshire Home
corner of the house next to an open window, and listen to a nearby stream. We’ve talked a lot about light. How does it inform your architectural work? Because we’re in the northern hemisphere, southern exposure is gold. The sun is a hot commodity. For the seven months of cold that we have, we’re pining for that moment when we can walk on a floor that the sun has baked and feel it through our socks, or being able to sit in a chair and have that sunlight warm you up. We have heat, but the sun can’t be replaced. It gives you these moments of expression, like the dappled sunlight through leaves that changes when the
37th Annual Cornerstone Awards Gala FOR EXCELLENCE IN RESIDENTIAL HOME BUILDING ALONG WITH THE INDUCTION OF THE 2026 NHHBA OFFICERS
TUESDAY, JANUARY 27, 2026 COCKTAILS: 4:30PM DINNER AND PROGRAM: PROMPTLY AT 6:00PM GRAPPONE CONFERENCE CENTER, CONCORD, NH
wind blows — these are simple moments of awe when you’ll stop in your tracks and think, “My God, that’s the most beautiful thing I’ve seen today.”
THERE ARE 35+ CATEGORIES RANGING FROM HOME OF THE YEAR TO LANDSCAPING TO SPECIALTY ROOMS. SPECIAL CATEGORIES FOR GREEN BUILDING AND ENERGY EFFICIENT HOMES. OVER 300 OF THE BEST BUILDER MEMBERS IN NH PARTICIPATED IN 2025. YOU DO NOT NEED TO BE A MEMBER OF NHHBA TO PARTICIPATE/ENTER.
What advice do you have for clients? We know we can design a beautiful house that grows with your family, but it’s important to understand that we’ll be spending the next three years working through this together. Our main goal is to discover what makes you tick, how you live or want to live your life. It’s a beautiful process; when done right it builds lasting trust, so you not only enjoy the process, but your home and environment become a true reflection of you and your dreams. What do you love about working in New Hampshire? I was born and raised here for a good part of my life, then my family moved to chase jobs. Coming back and setting roots, there’s so much about New Hampshire that I now get to see for all of its beauty. Driving around the eastern side of Winnipesaukee where you’re elevated 300 feet above the water and you get this vista of mountains and lakes, or rounding Franconia Notch, or being deep in the
603-781-5442 | cobaltconstruct.com
recesses of Sunapee and driving through the mountains and it not stopping, you realize this is New Hampshire. It’s almost
DESIGN/BUILD | GENERAL CONTRACTING | CONSTRUCTION MANAGEMENT
secretive in that way. NHH January/February 2026 31
ALL-NEW SEASON!
Now Airing on Public Television Stations Nationwide
F U N D E D B Y:
B R O U G H T TO YO U B Y T H E G O O D P E O P L E AT: G B H | YA N K E E | C R E AT E T V AMERICAN PUBLIC TELEVISION
2O23
LIFE IN THE FOREGROUND Backdrop Interior Design is a full service design studio that emphasizes the unique lives spent in the spaces we create. We believe the importance of interior spaces transcends aesthetics. These are the settings in which we live our lives. backdropinteriordesign.com
Recipient of the 2023 NH Home Design Awards Up and Coming Talent Under 40
INFORM & INSPIRE Create
Built to Last
ALWAYS INTERESTED in anything
turns on. Within a year, I’d changed com-
shire,” says Oedel, who eventually opened
related to history and the arts, Richard
pletely around what I’d been working on
his own studio in Salem, Massachusetts.
Oedel split that focus in college, where
in my life and decided to do what I really
“Jere and I got along very, very well, and
he studied historic preservation and
wanted, which is making things of high
he introduced me to the New Hampshire
graduated with a degree in mechanical
intrinsic value.”
Furniture Masters.”
engineering. For many years afterward,
After spending a year interning at
The New Hampshire Furniture Mas-
he ran manufacturing businesses until a
a furniture maker (“I was the lowest
ters, comprising talented artisans from
setback led to an epiphany.
paid guy in the shop and I did a lot of
around the region dedicated to crafting
“It was in the late 80s, and we were
sweeping”), Oedel enrolled in Boston’s
high-quality, custom-made furniture, is
not having any luck buying additional
North Bennett Street School’s Cabinet
now celebrating its 30th anniversary.
companies to add product lines,” says Oe-
& Furniture Making program. “Then I
Selected pieces are part of a major exhibi-
del. “There was an older board member
interned under two very good furniture
tion at the Currier Museum of Art in
who said, ‘Did you ever figure if you’re
makers, one of them down in Connecticut
Manchester: Joined Together: 30 Years of
not a buyer, you ought to be a seller? It’s
by the name of John LaGattuta, and the
the Furniture Masters, on display through
one of those times when the light bulb
late Jere Osgood up here in New Hamp-
February 8. “The people at the Currier did
By Lisa Cavanaugh 34 New Hampshire Home
PHOTOS BY JOHN W. HESSION
A celebrated fine furniture maker reimagines classic designs for discerning modern tastes.
Federal Secretary, mahogany, birdseye maple, ebony and holly, with a blue baize writing surface. Oedel, pictured on the opposite page, created this exquisite piece to highlight his own work capabilities some 20 years ago, and he uses it almost daily. January/February 2026 35
INFORM & INSPIRE Create Top: Jewel Case, mahogany, birds-eye maple, cocobolo, 24k gold. Jewelry case for a client in New Hampshire. Below: Flowing Desk, ebonized mahogany, leather and brass desk for a home office.
“
I have an appreciation and respect for the custom wood furniture builders of the 17th and 18th centuries.
"
a great job of organizing it, and the jury was really quite serious about the pieces that they included,” says Oedel, who was a point person for the exhibit. His piece in the exhibition — a table made from ash and Brazilian rosewood — exemplifies his style and design. “I have an appreciation and respect for the custom wood furniture builders of the 17th and 18th centuries,” he says. “Federal-style furniture is really interesting to me, and how interpretations of that can be made current.” Now living full-time in Wolfeboro, with his wife, Marie, who is the rare book conservator for the Museum of Fine Arts in Boston, Oedel custom crafts all his work, often utilizing local woods such as maple, oak and birch, as well as materials he has stored for decades. He explains that the rosewood mentioned above came from another craftsman who was unfortunately allergic to it. “He had purchased a barn in 1954, with the wood in it. I bought the wood from him in the 1990s, and I’m still working with it; it was harvested sometime in the early 20th century,” says Oedel. “I make sure all of the people for whom I make pieces know the story of the wood. It matters to me, and hopefully it matters to them.
ally, they have a particular design challenge or a specific space problem, and I like solving those.” Acknowledging that many people today, for various reasons,
36 New Hampshire Home
PHOTOS BY BILL TRUSLOW
“I tend to make things that solve problems for people,” he continues. “Usu-
Dream it, Design it, Install it, Enjoy it
Hours: Mon–Thurs. 9am–5pm, Friday 9am–4pm, Saturday 9am–12pm 95 E Conway Rd, Center Conway, NH 603-356-5766 countrycabinetsetc.com
You will still find our hilltop hideaway at the end of the winding dirt road. Lighten your spirit as you step out of your world and into ours. Welcome to Pickity Place. Call us for dining reservations. Have a Pickity Day!
PHOTO BY BILL TRUSLOW
INFORM & INSPIRE Create
Wild Rose, Cornered, rosewood and white ash table, designed to go into a corner by an entry door.
To see more of Oedel’s work, visit finefurnituremaster.com. Visit the Currier Museum to see Joined Together: 30 years of the New Hampshire Furniture Masters, on view through Feb. 8, 2026. currier.org.
38 New Hampshire Home
purchase mass-produced furniture that
here because the people who have owned
wears out within a couple of years, Oedel
them have cherished them.”
remains committed to clients seeking
Knowing that his customers value his
something that will last longer than that.
work as much as he does is gratifying. “I
He says his goal is to craft everything with
recently spoke with a woman for whom I
a 200-year lifespan.
made a dining table and bench years ago,”
“When I’m finished with it, and I think
he says. “And she told me they’ve been us-
that it’ll last a couple of hundred years,
ing it every day for 15 years, and they just
then I’m satisfied,” he says. “There are
love sitting down with it every single eve-
still things here that were made in the
ning. I’m so glad that I made the decision
1700s. Their design concept is high, and
long ago to create one-of-a-kind pieces
they have been well-made, but they are
that people really appreciate.” NHH
Details make the difference. Since 2005
You have a vision, an idea, a dream. Our designers help you create a space that reflects your personality and individual style. Whether working within a traditional New England home or a more contemporary, modern environment, we always look to take advantage of the unique architectural features and aspects of your home in order to maximize the functionality — and fun — that a well-designed kitchen delivers. We work with our customers to the very end, ensuring that the vision we design is executed to perfection.
9050 South Willow St., Manchester 603) 606-6123 | cedarcrestcabinetry.com info@cedarcrestcabinetry.com
Make a life-changing difference for a child. Start your journey to becoming a CASA advocate in the New Year. Join an info session to learn more. casanh.org/infosessions January/February 2026 39
INFORM & INSPIRE Shop Talk
Decorative Interiors started as a paint and paper store back in 1975 and has evolved to become a complete interior design resource center.
A Family Legacy Lives On Decorative Interiors celebrates five stylish decades.
STEPHANIE WENTWORTH is proud
services such as window treatments,
is their combination of hands-on exper-
of her family’s legacy as Decorative Inter-
furniture, textiles, flooring and tile. She
tise, years of experience and the relation-
iors in Laconia celebrates 50 years. The
went back to school to study interior
ships they have with local contractors.
business was groundbreaking when her
design so she could offer expert advice to
“We know how to work with vendors at
parents, Stephen and Marcia Cotter
our customers. Her instincts were right,
all stages of a build or remodel so that
opened it in 1975 and some wondered if
and look where we are!”
things get done on schedule and the work
it would survive. “It started as a paint and
Today, Decorative Interiors no longer
goes smoothly,” she says. “Tackling a build
paper store,” she recalls. “There was noth-
offers paint, and provides wallpaper
or remodel is stressful, and many clients
ing like it in the Lakes Region. People
services based on customer needs, but all
have never been through the experience.
questioned if customers would come, but
other options remain. Wentworth, who
There are a lot of decisions at every stage,
they did. As the years passed, the shop
grew up in the business and is now the
whether you are planning how spaces
evolved, and my mother gradually added
owner, believes the key to their longevity
will flow or picking out flooring. It can be
By Crystal Ward Kent | Photography by John W. Hession 40 New Hampshire Home
overwhelming. We make it easy for clients and remove as much stress as we can.” After school, Wentworth left the area for a time and worked in the fashion and furniture industries. Her time away made her see the need for expert guidance in the home design world, and she earned a degree in interior design. Her parents welcomed her into the business with the plan that she would one day take over, which she did in 2022. “I love the fact that we are a small team, so if you work with us, you are getting our full attention,” she says. “We get to know our clients so that we understand their style, how they want their homes to function, and any special requests. When we are done, the home they have reflects who they are, not designs that are chosen because of a trend.” Wentworth acknowledges that there are challenges, but loves meeting them. “The schedule is always the challenge!” she says with a laugh. “Any building project has deadlines and requires flexibility. Rooms set up to inspire clients provide an immersive experience.
Situations can be beyond your control.
Personalized service is a hallmark of Decorative Interiors. Here, Wentworth assists a client in making a selection. January/February 2026 41
INFORM & INSPIRE Shop Talk
The store is a certified Hunter Douglas gallery, offering a complete window treatment shopping experience.
Items may be delayed. It’s my job to find a work-around and keep things moving. It’s also important that we stay current and become adept at using new technology. Today, that means using some AI tools, which can be very cool—they can show you how your house will look with different paint colors, or allow you to display different furniture styles in a room. It helps clients get the full picture.” The Cotters are retired, although Marcia “pops in” to lend a hand from time to time. As Wentworth guides the business to its next chapter, she reflects on what led to Decorative Interior’s success and what remains its hallmark today. “We are your resource for high-quality, unique and fun design elements. Whether it’s a new home or a remodel, we can help you create spaces that reflect your tastes, your lifestyle and your dreams.” NHH
Decorative Interiors’ experienced team is comfortable tackling remodels and new-builds of all types.
42 New Hampshire Home
To learn more about Decorative Interiors, visit decorativeinteriors.net or call 603-524-6656.
STATEWIDE SUPER SAVINGS ON YOUR FAVORITE BRANDS
2024 MYOPIA POLO MAGAZINE
2023 MYOPIA POLO MAGAZINE
Sale Pricing for AUGUST 2024 • FREE
since 1888 / myopiapolo.org
065256 • 750ML Reg. Price: $25.99 Sale Price:
19.99
$
Mountain medicine
A million calls
Unique new diploma
Telecommunications answers
CONNECTIONS
Why NH?
Jagermeister
Showing gratitude A patient gives back
November 2024
SAVE
6!
$
Basil Hayden Bourbon 016676 • 750ML Reg. Price: $44.99 Sale Price:
39.99
$
SAVE
5!
$
Milagro Silver Tequila 088116 • 750ML Reg. Price: $34.99 Sale Price:
29.99
$
SAVE
5!
$
Kraken Black Spiced Rum
BEHIND THE BAR
Fusion of
Flavors page 4
046504 • 750ML Reg. Price: $22.99 Sale Price:
19.99
$
SAVE
3!
$
Bulleit Single Malt Whiskey 022531 • 750ML Reg. Price: $59.99 Sale Price:
56.99
$
SAVE
3!
$
087380 • 750ML Reg. Price: $24.99 Sale Price:
21.99
$
MIXOLOGY
Tee Times & Tipples page 10
Corazon Blanco Tequila
SAVE
3!
$
Telling patient stories
2023 NHARNG BENEFITS & PROGRAMS
Hot Picks page 3 Products on Sale page 18
The "Your Way Forward" series highlights patients and their care teams Patient Peter Lennon, Manchester NH Fire Marshal and colorectal cancer survivor.
802spirits.com • 80+ Locations to serve you • Availability of products varies by location • Please drink responsibly
@802Spirits
0824 802 Spirits_pg 1_Cover.indd 1
6/26/24 9:34 AM
MANCHESTER 2025
PAT R I O T S '
D AY
★
M O N D A Y, A P R I L 1 5, 2 0 2 4
Official Program H I S TO R Y I N T H E M A K I N G
NEW HAMPSHIRE’S MONADNOCK REGION THRIVE GUIDE 2024 / 2025
1 2 8 TH B O S T O N M A R AT H O N P R E S E N T E D B Y B A N K O F A M E R I C A ®
LEGISLATIVE REPORT 2024
THRIVE GUIDE 2024 / 2025
DELICIOUS DISHES FOR EVERY TASTE FOUR SEASONS OF ADVENTURES A CULTURE OF COLLABORATION
| OFFICIAL PROGRAM
Discover something for everyone
State Action On Housing Stymied Page 4
5G Expansion Protected Page 7
A P R I L 1 5, 2 0 2 4
Flawed Environmental Bills Canned Page 9
Businesses find space, staff for expansion
Young and old find plenty to do in the region
WORK, PLAY, THRIVE IN 34 COMMUNITIES EXCEPTIONAL ARTS ON FULL DISPLAY
Taste the difference of locally produced food
MONADNOCKNH.COM
Can we create a custom magazine for you? Celebrating a major anniversary? Rebranding? Looking to create a regular, high-value touchpoint for your customers? Yankee Custom Marketing can help you tell your story with a custom magazine. Our team of writers, editors and designers has extensive experience creating authentic and engaging content to get to the heart of your work.
At Yankee Publishing, we know great stories. Let us tell yours. Contact Jenna Pelech at 603-502-7992 or jennap@yankeepub.com.
C U S T O M
M A R K E T I N G
www.yankeecustommarketing.com
Hampshire Home Home 44 New Hampshire
A contemporary lake house on Lake Winnipesaukee respects the land. BY DEBBIE KANE PHOTOGRAPHY BY JOHN W. HESSION
A contemporary take on traditional lakefront vernacular, this Lake Winnipesaukee home combines timeless design with environmental responsibility. January/February 2026 45
The open concept kitchen (above) features quartz countertops, a Bertazzoni induction range and hood, Bosch appliances and handcrafted Italian tile. Right: Oriented toward the lake, the dining room features a table built from reclaimed wood by WoodworkingEntity of Mason, N.H., and handmade macrame lighting by WovenLightsShop on Etsy.com.
W
hen a Boston-area couple set out to build a
while creating a home featuring environmentally conscious
waterside retreat on Lake Winnipesaukee, they
choices. “It’s important to us to think about climate change
wanted a home that respects the landscape as
and sustainability,” say the homeowners. “We wanted a home
much as celebrates it. Nicknamed Isle View, the
that would stand the test of time.”
home is a contemporary take on a New England
The all-electric home has many eco-friendly elements:
lake house, proving that timeless design and en-
heat pumps to provide heating and cooling, high-performance
vironmental responsibility are natural partners.
windows and chemical-free insulation. The homeowners
The couple took time to find the right lakefront site, some-
worked closely with project manager Jude Dallaire of Bonin
thing with not only a view but also access to the water, where
Architects in New London and Meredith, and Cobb Hill Build-
their three children could easily swim and play along the shore.
ers of Concord to seek out renewable, non-toxic materials with
They eventually bought a split-style ranch home tucked into a
a low carbon footprint. The homeowners were involved with
small cove, an intimate site looking toward a small island and
many of the materials selections, from choosing interior floors
the open lake. The location was perfect, but the house didn’t
of eucalyptus — a durable, fast-growing natural resource — to
meet the family’s needs. Removing the structure opened the
outdoor decking made of black locust, a hardy swamp wood
possibility of starting from scratch, honoring the landscape
sourced from the American South that could withstand New
46 New Hampshire Home
Odi aspereprae culpa cus aut pore volupicidel ium ipsa dolupidus. Consequosse laci qui quas ullitas
January/February 2026 47
Top and above: While the lake is the focal point of the living room, other compelling elements include the electric Dimplex Optimyst fireplace as well as furnishings found online. Round rattan tables from The Citizenry. Opposite page: The contemporary staircase is white oak with aluminum bars between each stair tread. Floors throughout the home are eucalyptus, a durable, textured wood sourced by the homeowners.
48 New Hampshire Home
January/February 2026 49
One of the homeowners’ favorite spaces to relax, the three-season porch features screened windows that can be replaced with plexiglass inserts. The teak table and chairs were discovered on Facebook Marketplace and restored.
Hampshire’s changing climate. “The homeowners really
the lake and sunny open interiors. “We’re allowed 35 feet of
provided a guideline on the materials they wanted to use,”
building height facing the lake,” says Dallaire. “The height of
says Peter Johnson of Cobb Hill Builders. “We provided the
this home is about 28 feet so has a smaller waterfront pres-
cost analysis.”
ence, which the community appreciates.”
The design by Dallaire and fellow Bonin Architects
During demolition, as much of the existing landscaping
designer Michael Pritchard combines traditional lake house
as possible was preserved. The new home is partially within
vernacular with contemporary style. The home, clad in cedar
the footprint of the original structure, so tree removal was
shingles comprised of recycled materials, is set back from the
minimal. “We minimized land disturbance by the way
shore and features clean lines, large windows looking toward
we located the house,” says Senior Landscape Architect
50 New Hampshire Home
Gregory Rusnica of Bonin Architects. The homeowners opted
asphalt driveway was replaced with hardpack gravel and
for native plants versus sod and an irrigation system. Hardy,
pervious concrete pavers which enable runoff water to be
low-maintenance plants onsite include high and low bush
infiltrated through open joints.
blueberry bushes, fragrant sumac, Eastern serviceberry and red twig dogwood. As a lakefront home, water management was a concern.
Inside, the inviting living spaces combine contemporary and traditional elements. A warm oak and aluminum staircase combines elements of the past and present; the living
A system of underground collection basins and piping carry ac-
room leans toward a more contemporary feel, with large win-
cumulated rain and stormwater away from the house and into
dows, neutral colors, low-profile furniture and wood accents.
infiltration basins. At the homeowners’ request, the original
The family eschewed a traditional fireplace, instead choosing January/February 2026 51
Located on the second floor, the master bedroom suite opens onto a small porch (above) and includes a modern ensuite bathroom with a soaking tub and walk-in shower. Tile is from Modern Dimensions Tile and Stone of Hooksett, N.H. Bathroom lighting by Hangout Lighting.
52 New Hampshire Home
January/February 2026 53
54 New Hampshire Home
Above and opposite page: The homeowners worked with Bonin Architects to ensure that their home retained as much native landscaping as possible; its design, especially facing the lake, is respectfully scaled back. Opposite bottom left: A small porch off the master bedroom overlooks the lake.
one that combines water vapor steam with LED lights to cre-
secondhand), lighting and accent pieces were sourced by the
ate the ambience of a warm fire. “It looks like a real fire and
homeowners from local craftsmen, small businesses on Etsy
helps the homeowners achieve their goal of not using any
and elsewhere online, creating spaces that feel lived in versus
gas in the home,” says Dallaire.
decorated.
Reflecting a mix of contemporary and transitional style,
With its comfortable sensibility and thoughtful design, this
the kitchen features white cabinetry and quartz countertops,
lake home uniquely reflects its owners’ desire to reduce their
accented by steel gray custom cabinetry and a butcher-block-
environmental footprint. “I appreciate it when the home-
topped island. White, hand struck porcelain subway tile on
owners are devoted to the design process from inception to
the primary wall has a unique, wavy appearance that is eye-
completion,” says Dallaire. “This home speaks to the home-
catching and visually appealing.
owners’ personalities and goals and that’s what we wanted to
Elsewhere in the home, furnishings (which are mostly
accomplish.” NHH
PRO J E CT TE AM
ARCHITECT/LANDSCAPE ARCHITECT: Bonin Architects • 603-526-6200 • boninarchitects.com BUILDER: Cobb Hill Construction • 603-224-8373 • Cobbhill.com
January/February 2026 55
For this lofty farmhouse, builder Tom Cook used a variety of windows to give the structure visual interest that aligned with a historical vernacular.
56 New Hampshire Home
A Modern Farmhouse for One couple’s dream home was literally within reach. BY LISA CAVANAUGH | PHOTOGRAPHY BY MORGAN KARANASIOS
2
Above: Painted tongue and groove and pine-and-black-steel trusses give the lofted interior a crisp, agrarian feel. Right: Designer Susan Durling used metallic finishes in the kitchen to reflect the tone of the owners’ artwork.
I
nterior Designer Susan Durling’s clients, whom
more compact space with an airy, open feel. “The whole idea
she had worked with before, were very familiar
and reason for building this house was [for them] to live in less
with the town of Hollis. They had lived there for
square footage,” says Cook. “But the cathedral-type ceilings of
many years, but, says Durling, “They didn't need
tongue-and-groove pine with steel struts make it feel substan-
as much space anymore because they were empty
tial. The ceilings are full two-story, so they give the home a
nesters.” So they purchased a piece of land that
lofty, barn feeling.”
they loved, which just happened to be right down the street from their family home. Working with architectural plans and Hollis-based builder Tom Cook, of Cook Custom Homes, the couple envisioned a
58 New Hampshire Home
The entire structure reflects an agrarian atmosphere, which complements the rural landscape. “The property had been a cow farm for years,” says Cook, adding that his firm often does similar builds. “Over the past few years, a lot of clients have
asked for traditional farmhouse-style homes. Our trademark
Inside the home, oak flooring was installed throughout,
is to put cupolas on garages attached to a house, which makes
which provided a neutral foundation for Durling’s design. “The
them look similar to a barn.”
couple were very big art collectors,” she says. “So I worked off
For the exterior siding of this home, Cook used white
some of the signature pieces that they wanted to display in
Hardie board and batten, a composite product designed to
their home.” One example is a portrait of a motorcyclist that
resemble wood. The roof’s height was such that his team
hangs in the kitchen. “There's a palette within that — steely
needed to install it in sections, using a crane. “Because it was
grays and a little touch of red — that we used as the jumping
so tall and so high, we built sections of the roof on the ground
off point in the kitchen,” says Durling. “I added some metal
and used the crane to lift it,” he explains. “We hadn’t done that
hardware in the cabinets, metal mesh and polished nickel to
before, and the process was very interesting.”
pick up on the cool motorcycle vibe.”
January/February 2026 59
The stairway continues the home’s mainly black-and-white palette, with vibrant prints that provide color and interest.
60 New Hampshire Home
Durling and the homeowners chose furnishings that would add texture to the palette.
A small office space is cleverly hidden behind a bookshelf. January/February 2026 61
62 New Hampshire Home
Clockwise from far left: Windows without coverings allow the view to tell the story in an upstairs bedroom. Warmth in the primary bathroom is achieved through lighting and artwork. The property was previously a farm, and the landscaping remains minimal to complement the setting. Interior designer Susan Durling and carpenter Rick Gosselin, who made the built-ins.
“They also are collectors of objects, not just artwork,” elaborates Durling. “They had all kinds of vintage juggling/ exercise pins, so we used those in other rooms to provide more texture.” The home, which has three bedrooms and two and a half baths, was also designed to complement the owners' hosting style. “Their previous home was a beautiful Cape, but for this new house, as empty nesters, they wanted it to be more relaxed, more of an adult-focused space,” says Durling. “They were big entertainers who loved to cook, so the open plan was better suited to their lifestyle.” Enhancing the airy ambience, a variety of Marvin windows in different configurations allows for generous amounts of natural light to enter the rooms and also lends visual interest to the home’s exterior. Durling, who began her career as a kitchen and bath designer, especially enjoyed choosing the finishes for those particular rooms. “I do whole homes now — lighting, furniture, artwork — but bathrooms and kitchens are still my favorite spaces to design,” says the New Hampshire native. “I really get a charge out of helping people find the fixtures and tiles and everything else that makes those rooms work.” Durling says that as she herself enjoys entertaining and cooking, she attracts clients who share these interests. “I have a lot of fun in people's homes, and most of my clients become my friends.” She believes that the collaboration among her, Cook and the clients is what made this home such a success. “It went so smoothly because the homeowners and the builder had a clear understanding of what they wanted,“ she says. “When homeowners are very active and engaged in the process, it usually makes the build go better. It was a three-pronged team, and everyone was very pleased with the results.” NHH
P RO JEC T T EAM
INTERIOR DESIGNER: Susan Durling Designs • 617-657-4159 susandurlingdesigns.com BUILDER: Cook Custom Homes • 603-493-7272 • cookcustomhomes.com
January/February 2026 63
Inside and outside, there are cozy spots for family and guests to gather.
64 New Hampshire Home
New Legacy for a Lake House
This stunning hybrid timber frame house has everything a family loved about their camp and much, much more. BY JANICE RANDALL ROHLF | PHOTOGRAPHY BY ROB KAROSIS
A BOSTON RESTAURATEUR dreamed of building
all the way through October, when a fireplace and minimal
a retreat in New Hampshire for his family and was looking
baseboard heat just weren’t enough. But the homeowner’s
for just the right piece of lakefront property. Time and again,
passion for skiing finally got the better of him and became
he came back to one particular spot: There was water on
the motivation for building a new house that could be
three sides and a 1913 camp on the point that reminded him
used year-round. “We loved it up there so much that we
of his grandparents’ place in the Adirondacks, where he and
really wanted to create a four-season space that allowed us
his seven siblings spent summers growing up. But what really
to share it with as many friends and family as we could,”
struck him was the orientation of the modest house. “My wife
explains the homeowner, an avid skier who loves teaching
and I were attracted to this house because of its unique posi-
the sport to others.
tion on the lake,” he says. “The sun sets directly in front of it.” Nine years passed, during which the couple, their children and frequent guests would use the lake home to the max — 66 New Hampshire Home
The couple’s search for an architect and builder led them to TMS Architects & Interiors and Hayward & Company Custom Builders, both based in New Hampshire. The home-
“
The clients wanted something that fit within the
”
vernacular of a wilderness, lakefront property.
owner had design/build experience, but even more helpful to the principal architect, Jason Bailey, AIA, was that already the family had lived on the spot for nearly a decade. “TMS was really interested from the get-go in how we wanted to
The house's hybrid timber frame style resulted from a collaboration among the architect, builder and homeowners. Nestled into the evergreens and white pines, the house has a tucked-in feeling that its dark exterior palette further enhances.
interact with the house, how we used the existing house and which things we liked about it,” says the homeowner. “The clients wanted something that fit within the vernacular of a wilderness, lakefront property,” says Bailey. “They wanted a timber frame home.” Collaborating with Canadian Timberframes (CTF), they designed a hybrid timber frame, which, observes Bailey, has “a little bit of the Pacific Northwest coming through,” with its arched profiles, January/February 2026 67
This page: TMS interior designer Cristina Johnson says she “looked at blues with a green in them,” when establishing a color palette complementary to all the wood in the house. Opposite page: A mounted moose head trophy lends a Pacific Northwest feeling to the house. Through reclaimed doors with stained-glass panes, one passes a custom ski rack to arrive in a large, lofted mudroom.
68 New Hampshire Home
January/February 2026 69
There are five bedrooms in the house, including the primary, center, with a killer view of the lake, and a bunkroom, far right, with custom built-in beds.
steeper pitches on some of the dormers and overall cottage-
mind was that the view from the existing house was impor-
y feeling. “CTF are experts at what they do, so I gave them
tant to duplicate in the new one. Thus, the current first-floor
some freedom to make suggestions to help enhance the
primary bedroom offers the same lake view that its prede-
timber frame on the outside of the building, like trusses on
cessor did, and second-floor bedrooms all have “some sense
the gable ends of the home.” Nestled into the evergreens
of view,” explains Bailey, adding that “all these rooms have
and white pines, the house has a tucked-in feeling that its
timber frame elements — nice vaulted ceilings, high beam
darker exterior palette further enhances.
work, so you feel like you can breathe.
Taking into account the family’s love of the outdoors,
When designing the house, Bailey also considered inevi-
Bailey designed the home’s communal spaces to have a con-
table weather patterns, especially strong winds. For shelter
nection to the outside anywhere he could, and always top of
without having to retreat indoors, he established two sitting
70 New Hampshire Home
porches. “People can transition over time in the outdoor
railings and newel posts are red oak. Two different grades
spaces to be near the lake in the morning when the wind is
of Douglas fir were used for the beams, and in the ski room
a little quieter, and when the wind starts to increase, they
there’s pine paneling. “There are probably ten different wood
can work their way around to the covered porch that has an
finishes,” estimates Johnson, who says she “looked at blues
outdoor fireplace sheltered from the wind,” points out Bailey.
with a green in them,” when establishing a complementary
Taking her cues from the timber frame design, TMS
color palette. Also, she brought in warm metals, such as cop-
interior designer Cristina Johnson, AIA, describes one of her
per accents, which underscore the historic feeling the home-
challenges as managing the many types of wood and stains
owners were looking for. Stained-glass panes featured in the
in order to bring a cohesive feeling to the house. The main
entryway’s reclaimed doors and in the stairwell contribute to
wood flooring is rift- and quarter-sawn white oak, while stair
the vintage look.
January/February 2026 71
“
TMS was really interested
from the get-go in how we wanted to interact with the house, how we used the existing house and which things
”
we liked about it.
The architecture and design work completed by TMS set the stage for Jodi Sleeper to bring in furniture, rugs and table lamps. Sleeper, a product designer who owns American Cottage in Gilford, took her cues from the setting and the family themselves, and made selections that hew, she says, to an “upscale rustic” vibe. “This is a lake house in the Above, left to right: A clawfoot tub in the primary bathroom; a bathroom blends old and new; a bedroom with a custom bed from American Cottage has an enviable view.
purest of forms,” she says, “but it has an oversize, comfy feel that we tried to reflect in the furniture.” She was sensitive to the homeowners’ desire for a family-centric house where the four of them could always find a place to gather and feel comfortable. “The homeowners love rich color and solid, large-scale furniture,” says Sleeper, who went for bold-hued rugs and
72 New Hampshire Home
custom, American-made furniture that she designed herself. Not everything is new to this house; some pieces were first in the original camp. Above the sideboard at the end of the dining table is a reframed etched skier that once hung in the owner's grandfather's bar — a little piece of nostalgia that keeps the family's history alive. Ten years in the making, from an idea to the end result, the lake house realizes the dream that the homeowner
P RO JEC T T EAM
ARCHITECT AND INTERIOR DESIGNER: TMS Architects & Interiors 603-436-4274 • tmsarchitects.com TIMBERFRAME MANUFACTURER: Canadian Timberframes canadiantimberframes.com BUILDER: Hayward & Company Custom Builders • 603-256-5919 haywardandcompany.com LANDSCAPE ARCHITECT: Terrain Planning & Design, LLC 603-746-3512 • terrainplanning.com
had for his family and friends. “The house is designed to be hospitable,” he says. And he is quick to acknowledge the team responsible for creating it. His advice? “The more talented people you surround yourself with, the better the outcome will be. “That’s what we tried to do, and we succeeded.” NHH January/February 2026 73
TIME TO SUBMIT YOUR FAVORITE RESIDENTIAL PROJECT
★
ENTER B JANUARYY
18 2026 ★
2O26 2025 ARCHITECTURAL DESIGN, MODERN WINNER: MARCUS GLEYSTEEN ARCHITECTS
2025 OUTDOOR DESIGN,GARDEN DESIGN WINNER: PARKER GARDEN DESIGN
22 AWARD CATEGORIES.
Whether you’ve designed or built a spectacular kitchen, a beautiful bath, a unique outdoor space or a fabulous home, we want to see your most impressive work from the past year. For up-to-date event details and a complete list of award categories, judging criteria and the submission process, visit nhhomemagazine.com/ design-awards.
Save the Date: Thursday, April 16, 2026 – The Design Awards event will be held at The Venues at the Factory in Manchester!
Sponsors:
Meridian Logo Horizontal
For sponsorship info contact Jessica Schooley at jessicas@yankeepub.com PANTONE 534C
PANTONE 443C
74 New Hampshire Home Black & White Logo Horizontal
2025 INTERIOR DESIGN, LIVING SPACE WINNER: ANN HENDERSON INTERIORS
Profiles of Architects and Designers Meet some of New Hampshire’s talented architects and designers, and learn how they create the perfect spaces for their clients.
January / February 2026 75
p r o f i l e s : architects and designers
Ann Henderson Interiors The Art of Inside
Ann Henderson Interiors is a premier design firm with over three decades of expertise in crafting timeless, sophisticated spaces. Led by owner and principal designer Ann Henderson, whose background in Art History and Interior Design informs every project, the firm is synonymous with impeccable craftsmanship and thoughtful design. As a full-service design firm, Ann Henderson Interiors oversees every detail, from concept to completion. The firm’s extensive network of trusted artisans, vendors, and contractors allows them to execute even the most complex designs with precision and ease. From custom furniture and intricate millwork to curated decor and artwork, every element is carefully chosen to create a harmonious and refined environment. Ann Henderson Interiors has transformed homes, vacation retreats, commercial spaces, and even museum installations across the Northeast. Their portfolio reflects
Ann Henderson OWNER
a commitment to elegance, functionality, and enduring quality, making each project a seamless blend of art and everyday luxury. For those seeking a design partner who understands the value of thoughtful collaboration and meticulous attention to detail, Ann Henderson Interiors offers a one-of-a-kind experience. From the initial concept to the grand reveal, the result is a space that not only reflects but elevates your style and vision. Discover the artistry of Ann Henderson Interiors today.
41 Central Square, Keene, NH | (603) 357-7680 | ann@ahinteriors.com | ahinteriors.com
76 New Hampshire Home
p r o f i l e s : architects and designers
Cicely Beston Interior Designs Designing a Life Well Lived
With a passion for creating and transforming spaces, Cicely Beston is a seasoned interior designer with over 20 years of experience working in the fields of interior design and design build construction. She is passionate about creating beautiful,
Cicely Beston INTERIOR DESIGNER
functional environments. Drawing inspiration from current design de-
Decorative Interiors
Inspired Living, Thoughtfully Designed
velopments and timeless and classic concepts, Cicely focuses on blending aesthetic appeal with prac-
Celebrating 50 years in business,
ticality to craft personalized interiors that enhance each client’s
Decorative Interiors has grown
unique lifestyle.
from a small paint and wallpaper shop into a full-service interior
Whether working on residential, commercial or hospitality projects, Cicely combines creativity with precision, offering a
design studio serving homeowners
tailored approach to every project. From conceptualization to
throughout the Lakes Region. Led
execution and project completion, Cicely works closely with her
by Stephanie Wentworth, NCIDQ,
clients to understand their vision, ensuring each space reflects their taste, needs and personality. With a keen eye for detail and an innate understanding of
Stephanie Wentworth OWNER, LEAD DESIGNER
CKBD, the firm has evolved into a trusted partner for new construction, renovations, and complete
color, texture, spatial function and harmony, Cicely has success-
home transformations. Today, Decorative Interiors offers
fully brought numerous projects to life. Cicely specializes in
everything from window treatments and area rugs to flooring,
specifying furnishing, lighting, custom cabinetry and finishes,
furniture, and wall décor—curated to help clients create
art and antiques that not only enhance a room’s beauty but also
spaces that feel both elevated and personal. Located in the
optimize functionality.
Lakeport section of Laconia, our showroom reflects the heart
Whether you’re looking to refresh a single room or to build
of what we do. It showcases our design expertise, highlights
your dream home, Cicely is committed to delivering thoughtful,
the exceptional products we love, and invites homeowners to
innovative solutions for a life well lived.
imagine the possibilities for their own spaces.
468 Main Street, New London, NH (603) 526-2657 | cbestoninteriordesigns.com
51 Elm Street, Suite 104, Laconia, NH (603) 524-6656 hello@decorativeinteriors.net decorativeinteriors.net
January / February 2026 77
p r o f i l e s : architects and designers
PHOTOGRAPHY BY JOHN W. HESSION
db Landscaping LLC Innovative and Engaging Landscapes
Whether your property boasts leafy woodlands, sweeping vistas or a beautiful waterfront, Mother Nature’s landscapes are guaranteed to impress — and db Landscaping LLC can enhance that natural wow factor for your residential or business property. In addition to designing the outdoor living space of your dreams, db Landscaping LLC takes care of the details, including permitting and adhering to regulations. Led by landscape architect Daniel Bruzga, our team has 15 years of experience navigating the process from design and environmental permitting, to construction and long-term care. Our team works with you to select natural, local materials appropriate to your property’s surroundings. We happily provide services wherever our
Daniel Bruzga LICENSED LANDSCAPE ARCHITECT NH#107
clients live and play — in New Hampshire, the greater Boston area, Cape Cod, the Caribbean and beyond.
PO Box 356, Sunapee, NH | (603) 763-6423 | dblandscaping.com
78 New Hampshire Home
p r o f i l e s : architects and designers
kcs ARCHITECTS
Specializing in Thinking Creatively and Adaptively kcs ARCHITECTS is a small, bespoke architecture practice of eight professionals designing homes big and small. The beautiful natural setting of our Granite State inspires our work, and our clients provide our purpose. Environmentally
Katie Cassidy Sutherland AIA / LEED AP
Studio Sage
sustainable design is integral to our process, and we embrace these
Providing Clients with Innovative Design
principles enthusiastically, imple-
menting sustainable materials, and methods in innovative ways
Studio Sage is an intentionally
suited to a given project and budget. Our practice specializes in
small, full-service design firm, with
thinking creatively and adaptively. The first step in our process
a focus on specialty, individualized
is to listen to our client’s needs, always keeping their goals at
interior design. We strive to curate
the forefront of our design process. Successful projects go hand
innovative design solutions tailored
in hand with our successful relationships with clients. We con-
to our client’s specific lifestyle. We
sider our work a collaboration with our clients and value their
pride ourselves on a collaborative
involvement in the design process. kcs ARCHITECTS’ home designs have been widely recognized in the field, with works published in New Hampshire Home, Dwell, and Sheri Koones’
Amanda Raymond PRINCIPAL DESIGNER
approach to projects, helping our clients discover, develop and execute their own unique aesthetic. Because
architecture book, ADUs: The Perfect Housing Solution. We were
no two projects are the same, we are equally challenged and
recently honored with the 2025 AIA New England Award for
inspired by the work that we do. From concept, completion and
our Loft ADU project, one of many projects highlighting our
finishing with our white-glove art curation, we are proud to
talent in crafting innovative, site-sensitive architecture.
serve clients all over New England.
170 Main Street, Marlborough, NH (603) 439-6648 katie@kcs-architects.com kcs-architects.com
10 Lovering Ln., New London, NH (603) 526-2121 studiosageinteriors.com
January / February 2026 79
LIVING SMALL
The wraparound deck and stadium seating are the best seats in the house for taking in backyard games and festivities.
The Case for Space
A couple in Hanover increases their living and entertaining options with a versatile ADU. WITH A GROWING FAMILY fully oc-
combating rising home prices and limited
still gave them more space to play with
cupying their main house, homeown-
inventory has become a hot topic in recent
than they initially thought possible. Now
ers Case Hathaway-Zepada and Dan
years. This year, a law was passed in New
they could design something that would
Olson needed more space to accommo-
Hampshire that loosens restrictions on the
not only accommodate their parents
date their parents when they came to
building of ADUs to alleviate those pres-
but also create a space for hosting large
visit and help take care of the children.
sures in the state. Now homeowners can
family gatherings, groups of friends,
Rather than bumping up or out of
build either an attached or detached unit,
and members of the local creative and
their three-bedroom, 2,000-square-foot
provided the construction meets existing
academic communities who Case and Dan
home, they chose to take the increas-
zoning requirements in the town or city.
know through their work at CraftStudies
ingly popular route of building an Ac-
In Hanover, where the couple live,
in Hartford, Vermont, and Dartmouth
cessory Dwelling Unit (ADU) on their
the zoning requirements limit ADUs to
property.
1,000 square feet, which is well below the
The couple worked with Mayor +
median home size in New Hampshire but
Kennedy Architects in Hanover to make
The utility of ADUs as a means of
By Matthew Nilsson | Photography by Sally McCay 80 New Hampshire Home
College, respectively.
their vision come to life. “This was no
The result is a 1,000-square-foot
minor undertaking even though it’s a
(32 X 32), two-bedroom ADU connected
complement the original home, an 18th-
relatively small space, but I always like
to the main house by an open breeze-
some kind of challenge,” says Founder and
way. The ADU adds a touch of modernity
open closets with custom fabrications and
Principal Chris Kennedy. “When I bump
to the property with large windows,
corner windows to maximize views. The
up against a limitation, it’s rewarding to
white board-and-batten siding, and ce-
full-size kitchen includes an eat-in dining
move past it.”
ment lower level — features that each
table attached to the cabinetry. Off the
century Cape. Each bedroom features built-in desks,
Natural light floods into the living room through a cluster of windows and a door that leads to the deck.
The kitchen’s rustic hickory overlay cabinets were chosen for their durability, natural beauty, and visual complement to the narrow maple flooring.
January/February 2026 81
LIVING SMALL
Above and below: Each amply sized bedroom comes complete with generous storage and a built-in desk.
82 New Hampshire Home
A FAMILY TRADITION OF EXCELLENCE AND INTEGRITY SINCE 1979 104B Lily Pond Rd. • Gilford, NH 03249 • 603-524-3128 • www.woodandclay.com
January/February 2026 83
LIVING SMALL Features like a curbless walk-in shower were incorporated to suit the family’s needs now and well into the future.
accessed without any steps. Case and Dan did this with their future selves in mind, too, so when the time comes, they can age in place comfortably. In the end, the ADU has become much more than a set of spare bedrooms for their visiting parents. “Now that we’ve had a few years with the ADU, we can fully appreciate how our initial thoughts on the project and subsequent discussions with Mayor + Kennedy resulted in a space that is endlessly flexible and fully utilized,” says Case. “It has opened our home to richer experiences with not just friends and family, but also community members, A workshop-turned-playroom is accessed via the greenhouse or garage door.
guest artists and international scientists. It has become both a sanctuary and a
living room, a door leads to a 10-foot by
ing shop has been turned into a children’s
32-foot deck overlooking the backyard.
play space.
hub of gathering and creativity.” NHH
Stairs from the breezeway down to the
To accommodate their parents’ needs,
backyard feature terraced benches that
several features of the design take limited
P RO JEC T T EAM
provide ample seating for guests. There is
mobility into account. All doors were wid-
attic storage, and on the basement level,
ened, the shower is handicap accessible,
ARCHITECT: Mayor + Kennedy Architects 603-643-8868 • ma-ke-arch.com
a space initially designed as a woodwork-
and from the driveway the main level is
84 New Hampshire Home
General Contractor: Estes & Gallup 603-795-4400 • estes-gallup.com
NH’S LEADING FULL-SERVICE DOCK BUILDER & MARINE CONTRACTOR
Barge Services • Beaches Boat Houses • Breakwaters Dock Watch • Seasonal Services
PLAN AHEAD. PERMITS TAKE TIME!
Marine Construction
Docks
NH Lakes Region
603.293.4000
Boat Lifts
watermarkmarine.com
Explore
The land of author James Herriot’s All Creatures Great and Small
BOOK NOW! DISCOVER
THE YORKSHIRE DALES
Sept 17-25, 2026
January/February 2026 85
GREEN SPACE
86 New Hampshire Home
Winter at Juniper Hill Farm
Winter in New Hampshire can be long, covering our gardens with a blanket of snow from November to April, but a welldesigned garden can be enjoyed year-round. By Robin Sweetser | Photography by Joe Valentine PAULA HUNTER and Joe Valentine fell
feel like it’s a part of the house,” says
in love with their circa 1789 farmstead
Valentine. “When you head outdoors,
in Francestown, even though — other
no matter what door you use, you are
than some mature rhododendrons and
immediately in it.”
ancient lilacs — it had minimal landscaping. After settling in, they began
Structure
working on the gardens and what was
Inspired by garden designer Gordon Hay-
once a large, featureless lawn now has
ward, Hunter and Valentine spent a lot of
been divided into 12 separate rooms,
time establishing important lines in the
each with its own personality. Over the
garden, building hardscape, and installing
past 20-plus years, what started out as
fences and hedges before they brought in
a few raised beds near the kitchen door
any plants. “You wouldn’t go out and buy
has expanded to cover more than two
a bunch of furniture and artwork before
acres surrounding the house. “I have
the walls of your house went up,” says Val-
always believed that the garden should
entine. “So why would you do the same
Above: The woodland temple is a restful destination in any season, providing shade in the summer and shelter from the wind in winter. Opposite page: Covered with a dusting of snow, the varied plantings in the different garden rooms at Juniper Hill Farm offer plenty of winter interest and draw in all manner of birds and wildlife. January/February 2026 87
GREEN SPACE thing in your garden?” Structure gave a sense of permanence to their gardens while adding depth and dimension to a relatively flat expanse. It also gave them more to enjoy in the winter landscape. Rather than turning their backs on the garden and hunkering down indoors when summer ends, Hunter and Valentine embrace what each season has to offer. They have found that all the attention to structure really pays off when the garden is covered with snow, plus it is easier to assess the landscape when it is stripped down to its framework. “Winter is a good time to take stock of what may be outgrowing its spot or in need of significant pruning come spring,” says Hunter. Hardscape Hardscaping creates a long-lasting impression in the garden using man-made features such as fences, arbors, walls and outbuildings, and their effect is immediate — no waiting for a tree or hedge to grow. Valentine and Hunter enjoyed visiting famous — and not so famous — gardens in their travels and returned home with
88 New Hampshire Home
Above: Ornamental grasses, including this Miscanthus sinensis ‘Morning Light’, are left standing all winter so birds can enjoy their seeds. Below: The path from the back door to the blue gate beckons you to walk through several garden rooms before revealing the open fields beyond.
January/February 2026 89
GREEN SPACE some excellent ideas of things to incor-
the transition from one garden room to
plants known not only for their cold-
porate into their landscape. Juniper Hill
another. Paths may disappear under the
hardiness but also for their structural
Farm now boasts a pool house, whose
snow but tall posts, plinths and pedestals
qualities, winter interest and how they
curved roof was inspired by a garden pa-
rise above it. “We have an abundance
would stand up to snow and ice. Viewing
vilion at Hidcote Manor and a woodland
of stone and granite,” says Valentine.
the garden with a photographer’s eye,
temple modeled after the Woodland
“Even the wooden posts are topped with
Valentine finds that after the leaves have
Temple at Highgrove House—both in
bluestone caps.” A life-sized statue they
fallen, the silhouettes of bare trees cast
Gloucestershire, England. He also built
call Miss Hospitality is strategically placed
interesting shadows on the snow. Many
an 8-foot-tall by 16-foot-wide see-through
as a focal point at the end of a long view,
trees, including stewartia, paperbark
wall — like a multipaned window minus
to draw your attention. Bird baths stay
maple and river birch, display textural or
the glass — used as a garden room divid-
out all winter, getting fresh water daily
exfoliating bark that adds to the drama.
er. Inspired by a similar one seen during a
and feeders are kept stocked. Without
Seen from the house, there are multiple
Rhode Island garden tour, Valentine calls
the distraction of flowers and foliage,
layers of hedges with different textures
it the “Great Wall.”
hardscaping shines.
and different heights intersecting with the main path. Deciduous hedges of
Picket and split rail fences are used to delineate spaces and direct the flow
Softscaping
hornbeam, lilac and privet are as effec-
of foot traffic. Gates and arbors mark
The couple filled their gardens with
tive as the evergreen hedges at marking
90 New Hampshire Home
Above: Miss Hospitality and her trusty dog welcome visitors to one area of the garden. Below: The symmetrical design around the central urn becomes prominent when the plants are covered with snow.
GIRLS INC. OF NEW HAMPSHIRE
Building a new generation of strong, smart, and bold leaders We’re the longest-running girls’ leadership program, evolving with girls to help them meet any challenge and seize every opportunity. Serving girls around NH in our centers and in school classrooms with our evidence-based programming. Stand with girls. Your generosity shows girls you believe in their abilities, strengths, and potential.
www.girlsincnh.org January/February 2026 91
GREEN SPACE
Branches on the crabapple trees, now stripped of their fruit by migrating songbirds, hold up and maintain their shape even when covered with ice.
boundaries between garden rooms. Like
ries provide red fruits that last until the
rustle in the winter wind and supply seeds
living sculptures, sheared and clipped
birds devour them. “We built the garden
and shelter for birds. “Even with snow on
evergreens such as boxwood, yew, arbor-
not just for humans but for the wildlife
the ground there is winter interest and
vitae and chamaecyparis offer different
around us too,” says Valentine. The gar-
plenty of birds to see as they pop in and
shapes, colors and sizes.
dens have evolved to be more wild farther
out of the hedges,” says Hunter.
from the house, and some perennials like
Like clockwork, their corgi, Christina,
Wildlife Interest
coneflower and actaea, along with the
reminds them each afternoon that it is
Crabapples, hollies and native winterber-
ornamental grasses, are left standing to
time for a lap around the garden. “Our
92 New Hampshire Home
From architects to artisans — discover New Hampshire’s top home professionals. • Interior Design Services • Specialty Services • Kitchen and Bath Services
• Landscape and Outdoor Services • Builders and Remodelers • Architects 9 Search for a professional within any of these categories. 9 View detailed company profile, including projects and videos.
snow shoes pack down a path for her short legs,” says Hunter. “And on moonlit nights, a bracing walk around the garden can be invigorating!” NHH
9 Link directly to social media, website, locations.
R E S O U RCE S
Peterborough Marble & Granite Works 603-924-3114 • pmgw1849.com Bunker Farm • 802-387-0223 thebunkerfarm.com
directory.nhhomemagazine.com January/February 2026 93
MARK YOUR CALENDAR
Events Around the State THROUGH JANUARY 18
LaBelle Lights There’s a festive feel in the air with the magical display of lights in Derry. More than 500,000 twinkling lights light up the night at Labelle Winery. The outdoor light display is a walking tour along designated paths through the golf course. Visitors will enjoy a different theme each week of the event! Ticket prices and times vary. LaBelle Winery, 14 Route 111, Derry; labellewinery.com
impressions, all without knowing what’s in your glass. At the end of the evening, each wine’s identity will be revealed, and together we’ll celebrate the discoveries — culminating in the announcement of the Sommelier Select Wine of the Year! Whether you’re new to wine or looking to deepen your palate, this is your chance to explore, learn and connect in a relaxed yet refined setting. $65, 5:30-8 p.m., Grappone Conference Center, 70 Constitution Ave., Concord; eventbrite.com
Compiled by Elisa Gonzales Verdi
the coast of New Hampshire. From multi-course Grand Vintner’s Dinners and Big Tastings to Flight Nights and Bubbles & Jazz Brunches, the common thread running throughout is excellence. Enjoy a month of celebrating these masters of their craft and the inspiration they bring us. Ticket prices and times vary, Wentworth by the Sea, 588 Wentworth Road, New Castle; opalcollection.com
JANUARY 2 2
20th Annual Winter Wine Spectacular to Benefit NH Food Bank
JANUARY 11- FEBRUARY 2 8
“Portraits of Home” What does home mean to you? Is it a place you remember, a feeling you carry, or a landscape that shaped who you’ve become? “Portraits of Home,” a mixed-media art exhibition featuring six New England artists, opens Sunday, Jan. 11, 2026, from 1-4 p.m. at Hurricane Mountain Design Group, North Conway. Light refreshments will be served. The show will be open by appointment and on select dates through February 2026. The opening reception is free and open to the public. Following the reception, the gallery will be open by appointment and on select dates: Jan. 17, 18, 19, 24, 31 (11 a.m.-4 p.m.); Feb. 7, 14, 15, 16, 21 (11 a.m.-4 p.m.) Hurricane Mountain Design Group, 112 Mechanic Street, North Conway. For more information or to schedule a viewing appointment, contact Gay Freeborn at gayfreeborn@gmail.com. JANUARY 21
Sommelier Select: An Evening with the Experts Spend an evening discovering and tasting new wines while learning from experienced sommeliers, hosted by New Hampshire Liquor and Wine Outlets. Sommelier Select is an intimate, one-night-only blind wine-tasting experience designed to bring wine lovers and sommeliers together for an evening of exploration and connection. Throughout the night, guests will sample a mystery lineup of wines—from bold newcomers to timeless favorites — guided by our expert sommeliers. You’ll learn how to identify flavor, aroma and structure as you sip, compare and share your
94 New Hampshire Home
JANUARY 2 2-24
23rd Annual Art and Bloom Join the Concord Garden Club for their signature winter event! This mid-winter tradition attracts art and flower lovers to enjoy beautiful floral arrangements paired with works of art. This year, the club is again partnering with the Women’s Caucus for Art, New Hampshire Chapter and the Kimball Jenkins Estate, where the event will be held. Club members and local floral professionals will create floral arrangements inspired by works of art and craft on display during Kimball Jenkins’ January art exhibition. Additionally, this event will coincide with Intown Concord’s Winter Festival! Free, Thursday, 5 p.m., Friday, 10 a.m.- 6 p.m., Saturday, 10 a.m.- 4 p.m., Kimball Jenkins Estate, 266 N. Main St., Concord; concordgardenclubnh.com JANUARY 2 3 - FEBRUARY 15
22nd Annual Winter Wine Festival The 2026 Winter Wine Festival’s roster is full of exceptional wines and personalities, presented in the luxury and comfort of the historic Wentworth by the Sea Hotel. This will be the festival’s 22nd year bringing together the superb cuisine of the Wentworth’s culinary team with winery representatives and their premium wines from around the globe amid the polished hospitality of the service staff in this grand setting on a beautiful island, off
FEBRUARY 2 2
36th Annual Inn-to-Inn Chocolate Festival North Conway inns and eateries will open their doors and offer up chocolate goodies. You’re welcome to drive or take advantage of the complimentary festival shuttle, but the real fun comes from making your own transportation. The fest is a fundraiser for the Mt. Washington Valley Ski Touring & Snowshoe Foundation, so tour stops are conveniently located along 45 km of cross-country paths. Strap on your snowshoes or skis and enjoy this delectable event known as “The Sweetest Day on the Trails.” Festival passes include dozens of different chocolate treats prepared by area businesses, local bakers and more! Locations and times vary; mwvskitouring.org MARCH 14 -15
NH State Home Show Mark your calendars for the home event of the year! Produced by the professionals at the New Hampshire Home Builders Association this is the one show of the year to attend and interact with builders, remodelers, decorators, landscapers and all types of home solutions providers. The latest in home-related products and services will be showcased — everything from air quality to mortgages, hot tubs to custom home builders, and custom closets to fabulous kitchens and baths. With over 200 vendors and exhibitors covering all aspects of the home building/remodeling industry, plus items in the “Made in New England” and “Beer & Wine Garden” areas, this is a home event that you won’t want to miss. $10, Saturday, 10 a.m.- 6 p.m. and Sunday, 10 a.m.- 4 p.m., Doubletree by Hilton, 700 Elm St., Manchester; nhstatehomeshow.com New Hampshire Home is on the lookout for events that may interest our readers. If you have one to submit for consideration, send details two months before issue date, to egonzalesverdi@nhmagazine.com.
PAINTING BY GAY FREEBORN
The New England Winter Wine Spectacular, the premier event of New Hampshire Wine Week is New England’s largest showcase of wine! This amazing event that benefits the New Hampshire Food Bank features over 1,700 wines — paired with a variety of delicious food from some of the best restaurants in New Hampshire. Enjoy an unforgettable evening with exclusive access to top global wine brands, meet renowned winemakers, and dive into the art of food and wine pairing and so much more. Ticket prices vary, 6 p.m., DoubleTree by Hilton, 700 Elm St., Manchester; eventbrite.com
2026
Vote Now …and party later!
WE WANT YOUR OPINION! CAST YOUR BALLOT AT Since 2000, New Hampshire Magazine has polled and published the picks of its readers and editors in categories that range from cupcakes to martinis to antique shops and everything in between. Vote now!
BestofNH.com VOTING IS OPEN JANUARY 12 THROUGH MARCH 12.
SAVE THE DATE. SAVE YOUR APPETITE. Once the votes are tallied, we will host the state’s biggest celebration, the Best of NH Party, at Flag Hill Distillery and Winery in Lee, NH, on Thursday, June 25, 2026. Tickets will go on sale soon! January/February 2026 95
PARTING SHOT
A SET OF FOOTPRINTS in the snow round a corner at the Harris Center for Conservation Education in Hancock, New Hampshire. The tall yew trees were first planted as a low hedge in one of the original gardens surrounding the Briggs estate, whose land now forms the core of the conservation center and its more than 26,000 acres of protected land. For more information on the Harris Center and its mission, visit their website at harriscenter.org. Photo by Joseph Valentine, who can be found at josephvalentine.com.
Handcrafted in New Hampshire Custom cabinetry for every room in your home
Available direct, nationwide
800-999-4994
•
www.crown-point.com
Work with one of our in-house design professionals