Made by Australia
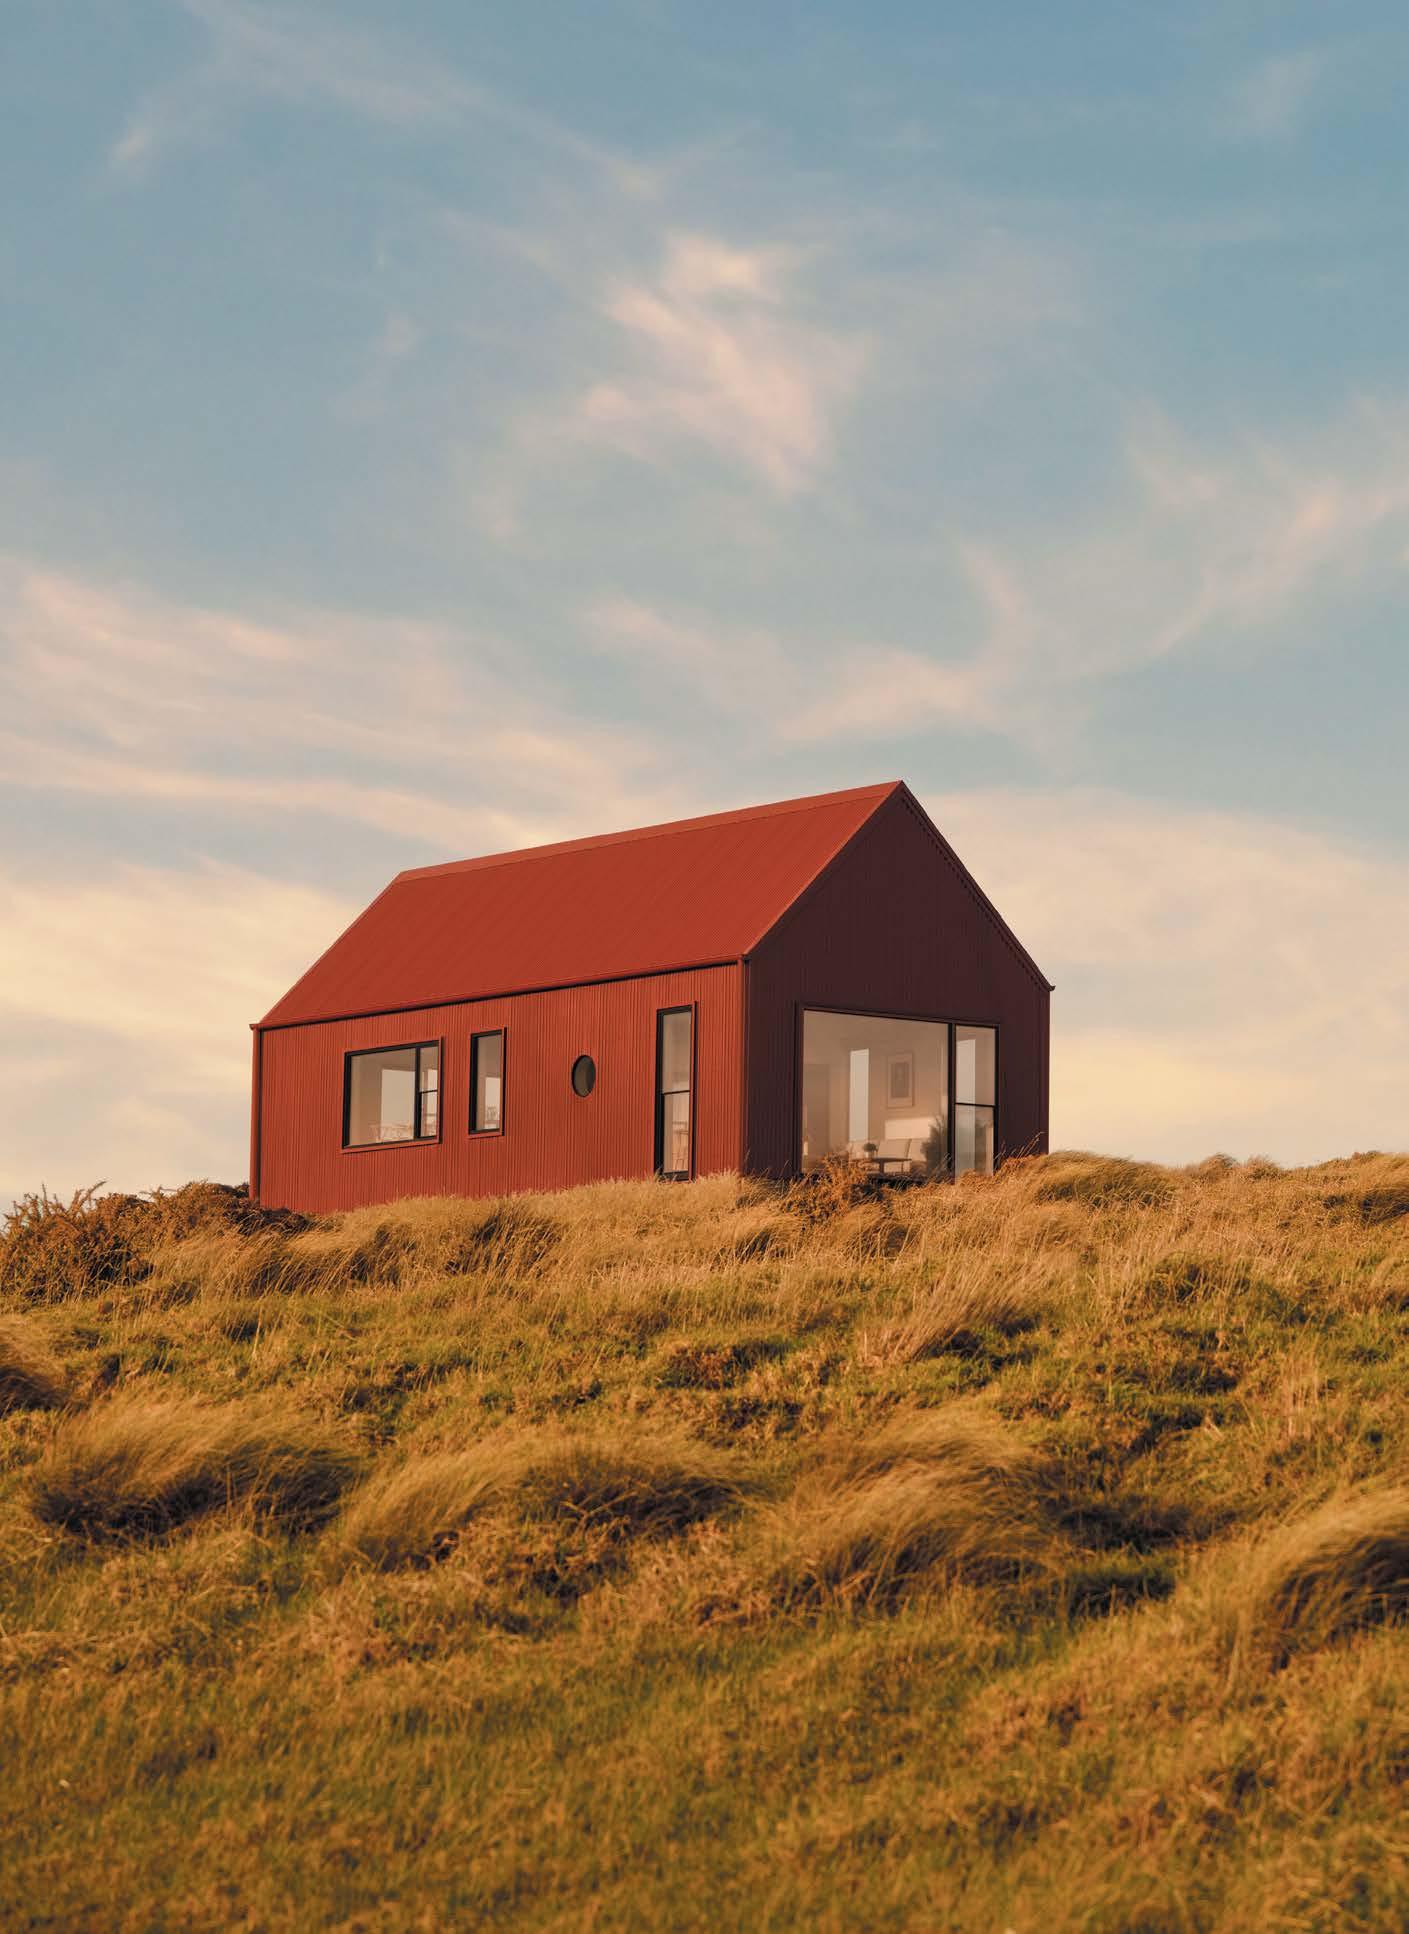
Manor Red®

For 60 years, COLORBOND® steel has helped Australians bring their ideas to life, from homes that reflect their surroundings to spaces built to last, and designs that endure our climate and time. Our story has always been a story of people: Australians who live, work and play in, under and around COLORBOND® steel.
Every roofline, wall and structure tells a story of the people who imagined, built, and cared for it. This anniversary is as much yours as it is ours, because COLORBOND® steel has always been Made by You. Made by Australia.
Thank you for being part of the COLORBOND® steel story - past, present and future.
Discover more colorbond.com/60-years
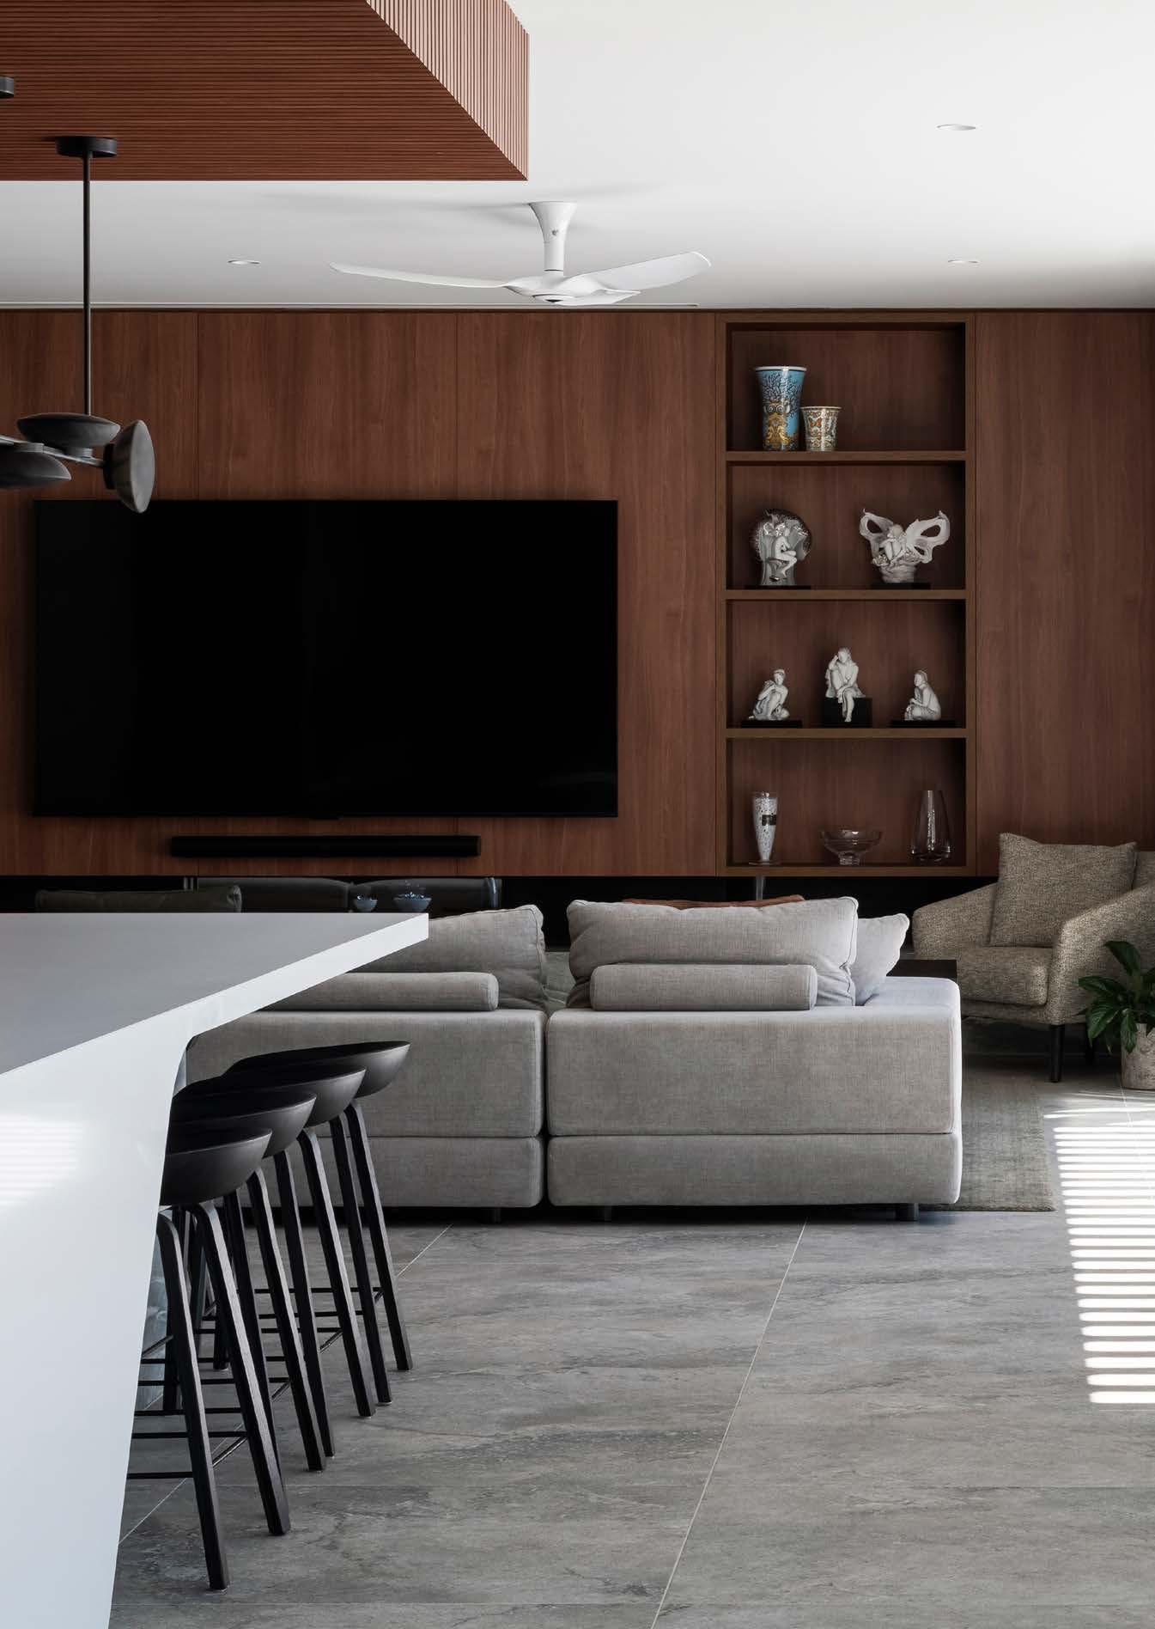
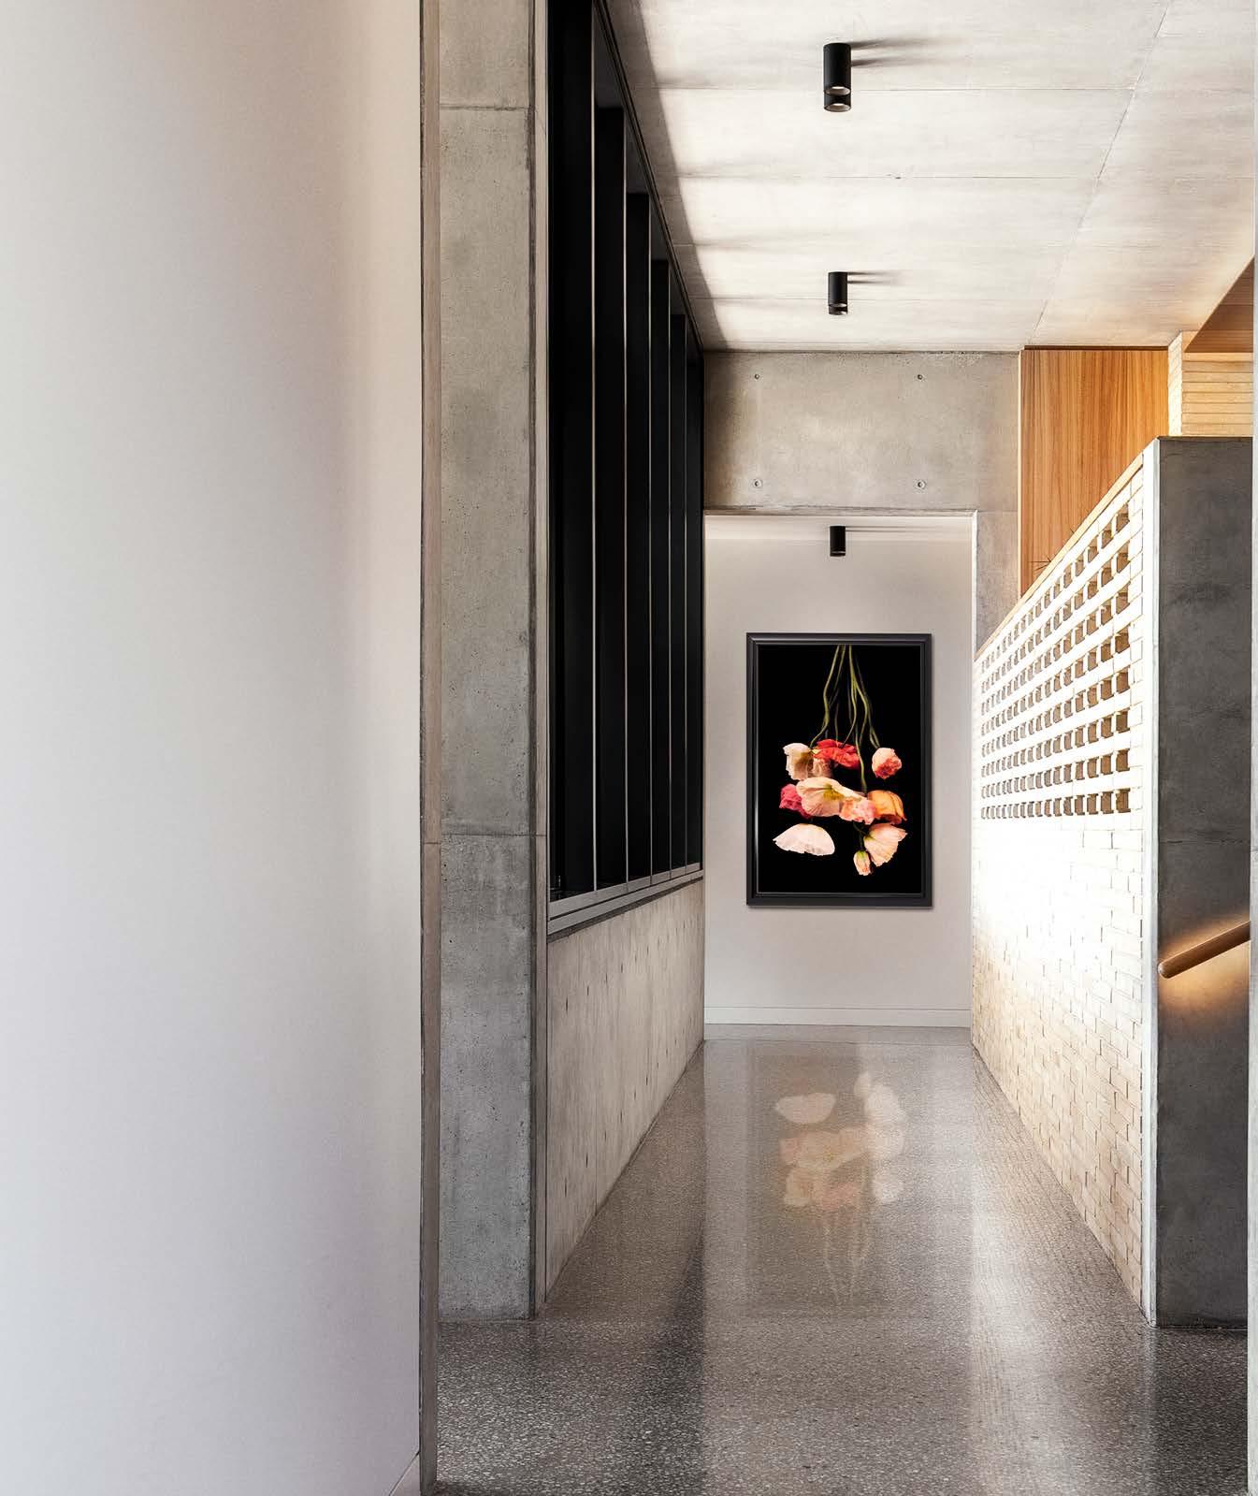
REP Building, Studio Black Interiors and Oztal Architects, Dickson
One strike can stop the whole site
Don’t risk it
Stay safe. Stay on schedule.
Make locating underground services your first step.

Underground electricity cables and gas pipes can be closer to the surface than you think.
Use Before You Dig Australia before every job.
evoenergy.com.au/workingnearthenetwork
Dear aspiring home builder or renovator,

Investing in a new home or renovation is likely to be one of the biggest financial decisions you will ever make. It is both exciting and intimidating.
Knowing where to begin and who to trust can feel overwhelming, particularly when headlines so often focus on the rare story of the ‘dodgy builder’. For those not already familiar with the industry, the process can seem opaque and complex.
Master Builders ACT created our flagship consumer publication BUILD in 2020 to bring transparency, guidance, and peace of mind to your home building and renovation journey.
This year, we have drawn on the expertise of our members—custom builders, renovators, interior designers, sustainability specialists and volume builders—to share practical insights from experts who truly understand the process.
I encourage you to lean on their collective wisdom when selecting your builder, defining your project scope, and making the final decisions that will shape your home.
Choosing the right builder and the right team is essential. There will be challenges along the way, and regulatory hurdles to navigate, but with discipline, preparation and the right support, you will be rewarded with a result that is deeply worth the journey.
We wish you every success as you take this exciting step.
Together, we build better.

CEO, Master Builders ACT
About this guide
WELCOME TO BUILD
Created by the team at Master Builders ACT, in consultation with our BUILD 2026 Experts, this guide is designed to be your go-to reference for building and renovating in the ACT. Building or renovating a home can be overwhelming, so we have created this simple guide to walk you through the process.
The 2026 edition has been updated with new information, as well as even more home design inspiration to help you on your journey to building your dream home.
Don’t miss our tear-out Building and Renovating Checklist and timeline on page 85.
What can this guide help you with?
• deciding whether to build new or renovate
• choosing a builder
• budgeting for your build
• arranging finance
• buying off the plan
• choosing land
• legal requirements
• designing your home
• energy efficiency
• the building process
• home warranty insurance
• home maintenance
Happy reading!
The Master Builders ACT team
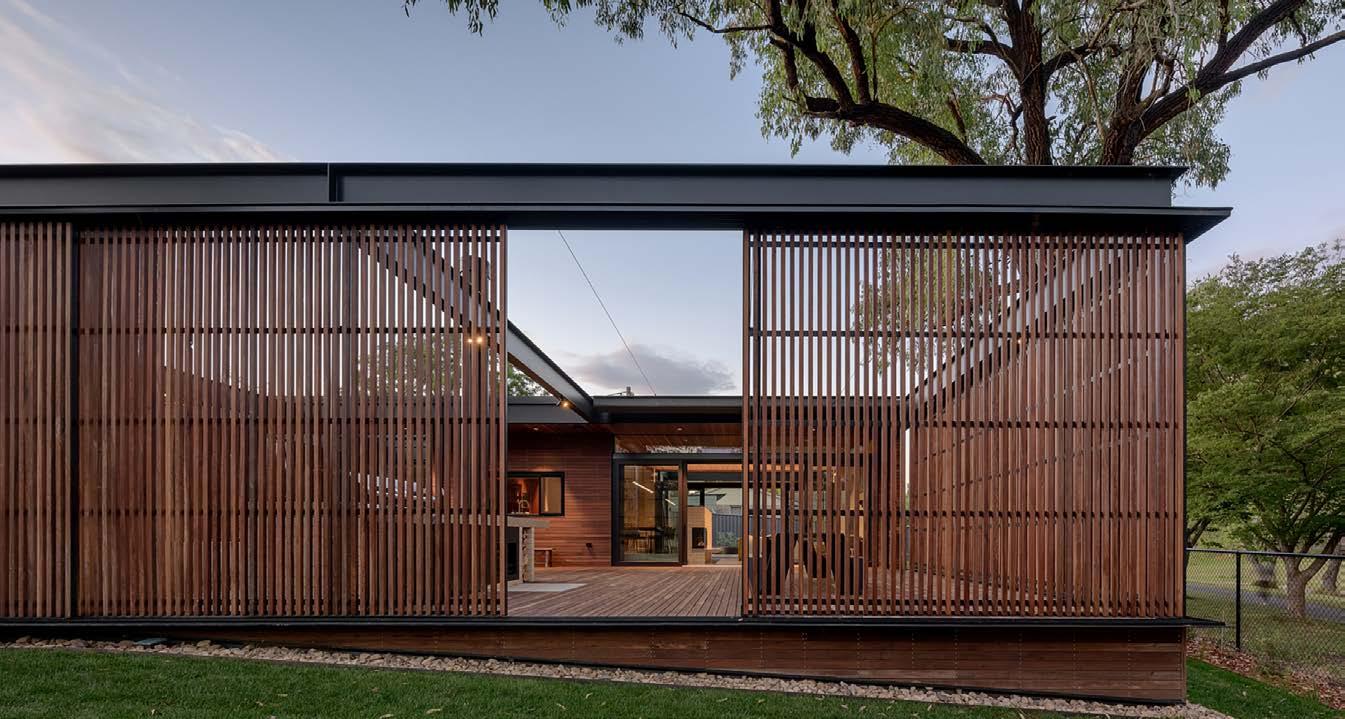
Ewer Constructions 'Batten House', Curtin
Why choose a Master Builder?
BUILDING CANBERRA SINCE 1925
The Master Builders Association ACT (Master Builders ACT) is the leading association for the local building and construction industry. For over 100 years, we have served the needs of residential and commercial builders, civil contractors, suppliers, subcontractors, and industry professionals, and advocated for the best in building standards in the ACT.
TOGETHER, WE BUILD BETTER
Our vision towards 2030 is ‘building a quality industry for our members and region’. Quality is reflected in everything we do, and is a value that we seek in our member builders as they deliver the homes, infrastructure and facilities that our city needs.
When you choose a Master Builder, you are choosing quality.
‘They are the best of all the builders if they have a stamp of approval from MBA.’
‘Approved, verified, licensed and part of a network of ethical tradespeople. In an industry full of unethical tradies it’s great knowing there is one central body you can go to that manages it all for you.’
‘We can be sure that they will do a great job and use good quality materials.’
‘Gives you that reassurance that the builder has been checked out as far as their qualifications are concerned.’
Members of Master Builders ACT represent the top builders and tradespeople in the ACT region. Here’s what consumers have to say about Master Builders ACT:
73% of consumers are aware of the Master Builders brand
81% agree that Master Builders has a good reputation with the public
75% agree that hiring a Master Builders member gives them confidence in that person
Meet our BUILD 2026 Experts
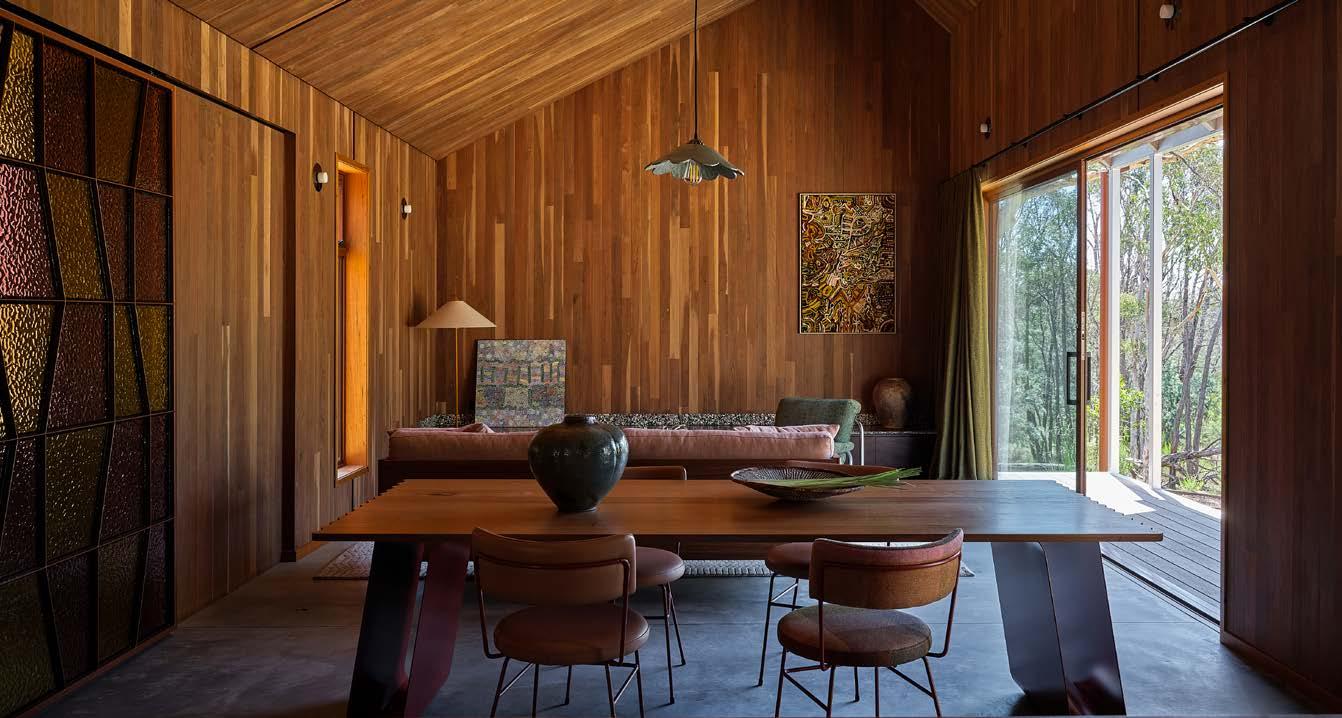
We’ve handpicked a selection of trusted members to advise us on content for the 2026 edition of BUILD. Meet the builders and designers leaving their mark of quality in the Canberra region.



JOSHUA SAMMAK, REFINED BUILDING CANBERRA
Joshua is the Director of Refined Building Canberra, specialising in bathroom, kitchen, and whole-house renovations, with particular expertise in structural work on older homes. With a hands-on approach to complex projects, Joshua brings technical knowledge and proven craftsmanship to every renovation, from foundational repairs to complete transformations.
MATTHEW HALL, BUILD PROFESSIONAL
Matthew is the Director of Build Professional, Canberra's design and build extension specialist. With 30 years of industry experience and 22 years building his award-winning business, Matt leads every project as both designer and builder. His dual expertise ensures creative vision becomes a practical reality. As current President of the HIA ACT and a 20-year MBA member, Matt is at the forefront of industry developments.
TOM HENDERSON, 35 DEGREES
Tom Henderson is the founder of 35 Degrees, a pioneering building company with a focus on building high-performance homes tailored to Canberra’s climate. He collaborates closely with architects, building scientists and skilled carpenters to integrate design, craftsmanship and building science from the outset, resulting in homes that are warmer, quieter, more energy-efficient and healthier.
Megaflora and MyMyMy Architecture, 'Ochre House', Sutton





XAVIER DUFFY, ACT DECKS
Xavier is the founder of ACT Construction Group and the voice behind the Xav Builds podcast. With a passion for building high-quality outdoor spaces and elevating standards in the construction industry, he leads multiple brands including ACT Decks, ACT Landscape Construction, and ACT Home Elevations. Xavier is driven by craftsmanship, strong leadership, and a deep commitment to building better into the future.
EUGENE HAIGH, PICHELMANN CUSTOM BUILDING SERVICE AND PICHELMANN MAINTENANCE & MINOR WORKS
With more than 20 years’ experience delivering high-end custom homes and complex residential projects, Eugene’s expertise lies in delivering confidence and quality across the region’s most technically demanding and ambitious residential builds. Winner of 2019 Master Builders Emerging Builder of the Year.
KIER GREGG, THE DEPT. OF DESIGN
As Director at The Dept of Design, Kier brings over 25 years of industry experience to the studio’s portfolio of high end residential and multi unit projects across Australia. Her work spans award winning homes distinguished by disciplined planning, material clarity and a deep understanding of how people move through space. Kier treats function and aesthetics as equal drivers, ensuring every interior feels intentional, intuitive and quietly elevated.
TARA NICHOLS, EDITOR, BUILD MAGAZINE
Tara is the editor of BUILD, and the Communications and Marketing Manager for Master Builders ACT, bringing a wealth of experience and a passion for effective communication in building and construction. With an extensive background in writing, publishing, media and marketing, Tara is dedicated to advocating for the industry through effective communication and storytelling.
ALEX
MUELLER,
MASTER BUILDERS ACT BUILDING ADVISOR
Alex is the Building Advisor for Master Builders ACT, bringing over 15 years’ experience across residential, commercial and civil construction. He works closely with industry and government to improve building quality, compliance and risk management, supporting both builders and homeowners. His role focuses on driving practical outcomes, raising standards, and strengthening confidence across the ACT construction sector.
Choosing the right builder for you
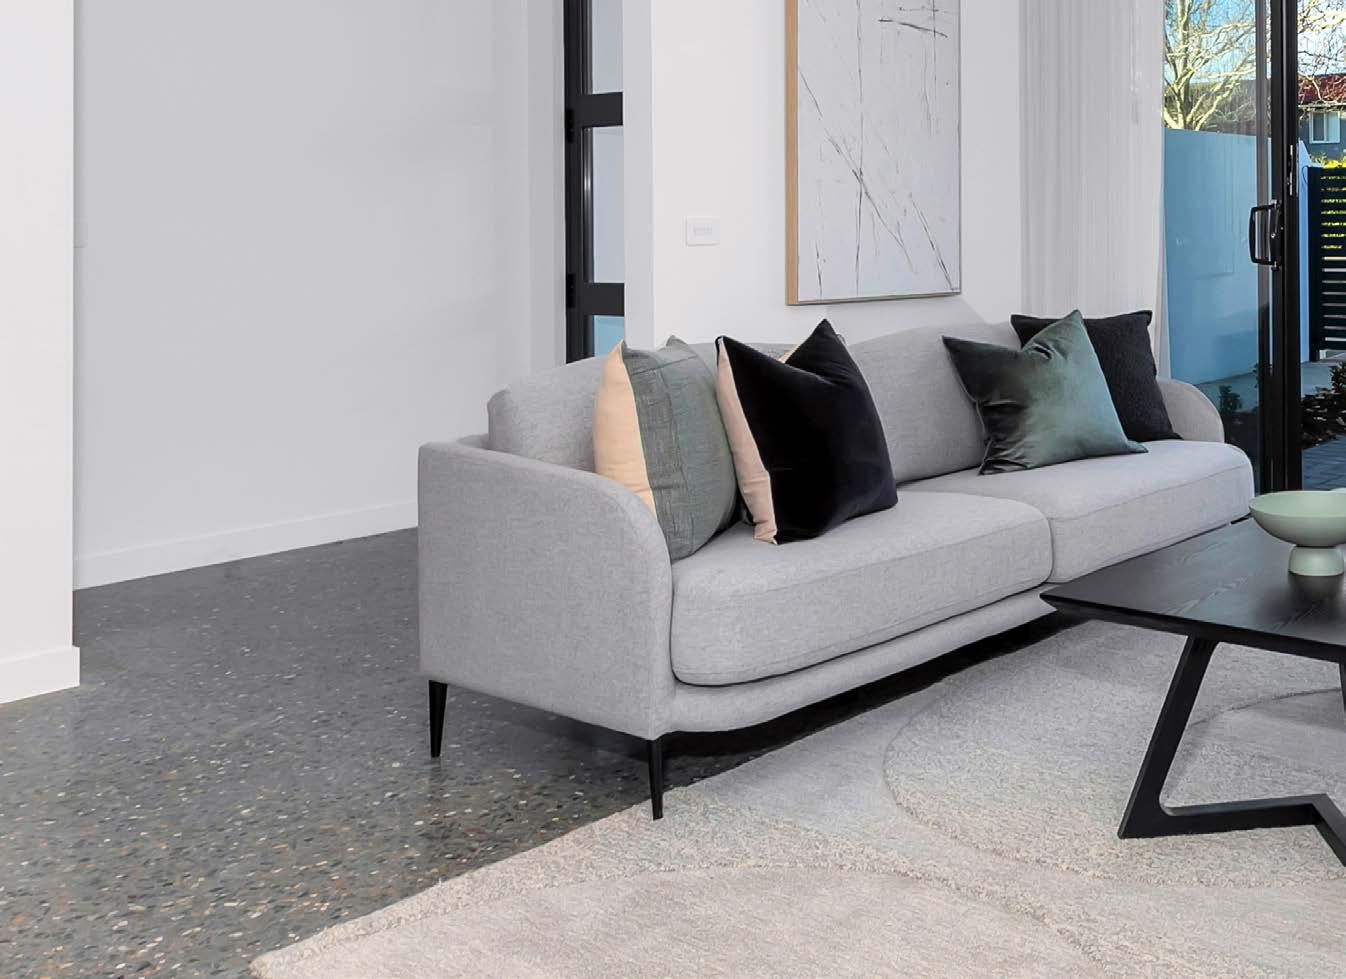
For first-time builders and renovators, choosing the right builder can be daunting. This quick guide will help you understand your options and consider what works when selecting your builder.
CUSTOM BUILDERS
Custom builders create bespoke homes tailored to your specifications. If you have a distinct vision and want a high level of customisation, a custom builder might be your best bet. However, be prepared for potentially higher costs and a longer building timeline.
Best for:
Highly customised and bespoke/ boutique homes
Homes with unique requirements or a specific vision
Homeowners who want to have direct, ongoing input in the design and build process
CONTRACT BUILDERS
As with custom builders, a contract builder can offer some flexibility in home design, but with a far more rigid view of the scope and the project. Variations come at a cost and site visits are often very controlled. There can be a significant price difference between custom builders and contract builders, but it is important to consider quality too.
Best for:
Homeowners with a specific idea or preference for home design, but with less budget for customisation
Those seeking a balance between a custom build and a project home
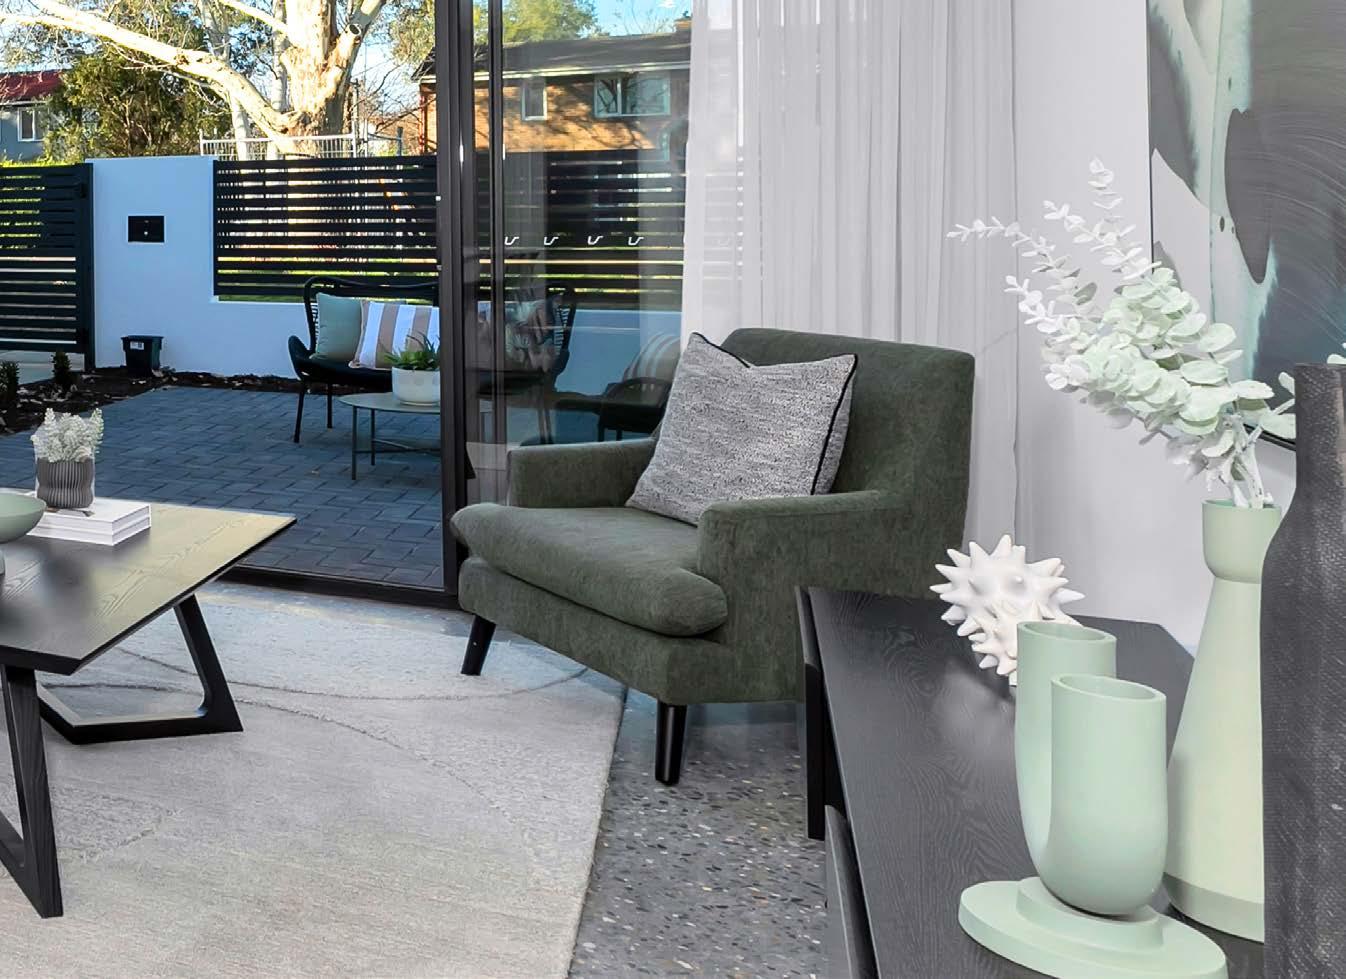
VOLUME (PROJECT ) BUILDERS
With a focus on efficiency and speed, these builders offer a selection of predesigned homes. They usually have multiple home builds underway at once, often within planned communities. If you're looking for a quicker build and have a more modest budget, this can be a costeffective way to go. Keep in mind, options for personalisation may be limited.
Best for:
A faster, more cost-effective build
Building on a smaller budget
Homeowners happy with standardised designs and fewer customisation options
DESIGN AND BUILD
Design and build companies handle both design and construction, streamlining communication and often reducing the potential for misunderstandings. For those who prefer a hands-on approach without having to coordinate between different parties, this might be a convenient option.
Best for:
Homeowners who want to deal with just one person throughout the process
People who don’t have a particular architect or designer in mind
REP Building, Studio Black Interiors and Oztal Architects, Dickson
RENOVATION/EXTENSION SPECIALISTS
Renovation builders are experienced in overhauling existing properties, ranging from major structural changes to smaller-scale fitouts. They are a great option for when you love where you live, but your home needs upgrading and modernising to be more liveable.
Best for:
People who want to stay in their existing home but extend, refresh or upgrade it
Homeowners looking to add value to their property, especially in high-value suburbs
‘TOOL BELT’ BUILDERS
Tool belt builders are companies where the owner is still on the tools most days. They can be great for smaller, bespoke projects, however their capacity or experience in large or complex projects can often be limited. This is the most common model among new builders.
Best for:
People who want to stay in their existing home but extend, refresh or upgrade it
Homeowners looking to add value to their property, especially in high-value suburbs
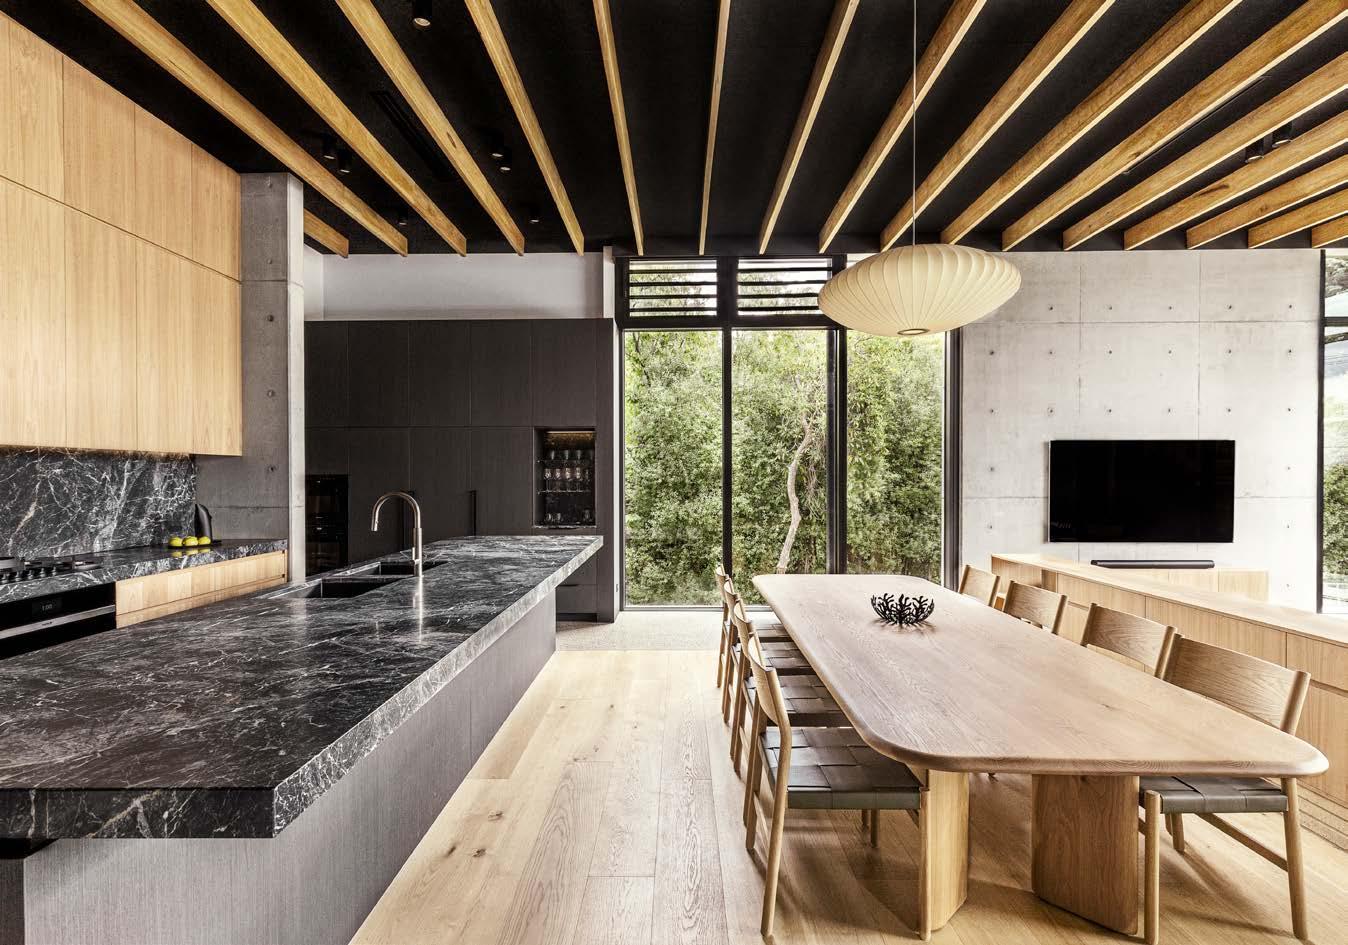
Manteena, Deakin
WHAT TRAITS MAKE A GOOD BUILDER?
There are lots of green, and red, flags to look out for when selecting your builder. Here are some general guidelines to follow.
Green flags
Transparent pricing with clear stage payments, tied to completed work (not anticipated stages).
TIP: never pay for work that is not yet completed
Detailed, compliant documentation aligned with the current National Construction Code and Australian Standards
Evidence of appropriate insurance and home warranty cover in place before works commence
Strong communication and documented variation processes
Willing to provide references and examples of completed projects
Solid financial footing and realistic construction timelines
Red flags
Requests for large upfront payments outside of legislative limits
Pressure to sign quickly without allowing time for independent review
Unclear inclusion items or scope of works
Poor or incomplete documentation
Refusal to provide insurance certificates or licence details
The nominee builder is not involved in your project
Stage invoices issued before work is completed
Frequent company name changes or unclear trading entities
Prof Homes, Architects Ring and Associates and Dept. of Design, Denman Prospect







Important questions to ask your builder
Knowing all the right questions to ask a prospective builder can be overwhelming. This questionnaire will help you make sure you’re covering all your bases.

You can find this questionnaire online by scanning the above QR code, and print it out as many times as you wish as you chat with prospective builders.
Note: this is intended for use once you have obtained an initial builder’s estimate or quote.
Base pricing questions
What is the total quoted price for this project? $
What is included in this price?
Site
costs
Does your pricing take into account any earthworks that may be required?
Is drainage work included in the quote?
Are retaining walls covered in your pricing if needed?
Will you conduct a site inspection to identify these requirements before finalising the quote?
Design
and customisation
Do you provide design services, or do I need to engage an architect/designer?
Design services provided
Architect/designer needed
Will I be able to see detailed plans before proceeding with the build?
Yes No
Can you walk me through the plan approval process?
What is not included in this price?
Does your quote include all possible inclusions? Yes No
Are there any potential cost overruns I should budget for?
Customisation options
Do you offer standard house plans?
Yes No
Am I able to customise the design, or must I choose from existing plans?
Can customise
Existing plans/designs only
Can I customise layout, materials and finishes? Yes No
Heating and cooling
What heating and cooling systems are included in the base price?
Can I upgrade or change these systems?
Yes No
Floor coverings
What floor coverings are included in the quote?
What upgrade options are available for flooring?
General inclusions
Can you provide a detailed inclusions schedule? Yes No
What quality/brand are the standard fixtures and fittings?
Landscaping and external finishing
Is landscaping included?
Yes No
If it is not included, do you have a preferred or suggested landscaping company you work with?
Are items such as external decks, pergolas, paving and driveway construction included?
Yes No
Risk and contingency
What happens if you find asbestos during my renovation or knockdown rebuild?
Who is responsible for the cost of hazardous material removal?
How do you handle unforeseen site conditions or discoveries?
Builder credentials and reputation
Are you a member of the Master Builders Association (MBA) or Housing Industry Association (HIA)?
Master Builders ACT member
Housing Industry Association member
What insurance and licenses do you hold?
Past work and references
Do you have testimonials from past clients I can review? Yes No
Can you provide references from recent projects similar to mine?
Yes No
Can I visit any of your completed projects?
Yes No
How many homes like mine have you built?
Contractors and team
What contractors do you use?
Are they employees or subcontractors?
Employees Subcontractors
Are your contractors licensed and insured? Yes No
Will the same team work on my project throughout, or will it change?
Same team
May change throughout
Communication and project management
How will you keep me informed of progress during the build?
How often will I receive updates?
What is your process for communicating issues or delays?
Who is my main point of contact throughout the project?
How quickly can I expect responses to my questions?
Site access
Can I visit the site during construction?
Yes No
Warranties and after-care insurance
Do you have home warranty insurance? (Required by law)
Yes No
What does your warranty cover?
How long does the warranty last?
What is the maintenance period after handover?
What defects or issues are covered during the maintenance period?
Post-completion support
Do you provide a final inspection walkthrough? Yes No
How do you handle defects or issues that arise after completion?
Timeline and contract
How long will the project take to complete?
Notes
What happens if there are delays?
Are there penalties for late completion? Yes No
Comparison checklist
Total price
Inclusions clear?
Site costs covered?
Design services?
Customisation ok?
Asbestos plan clear?
Detailed plans
H&C included
Flooring included
Testimonials
MBA Member?
Contractors named?
Home warranty
Estimated timeline
Overall impression
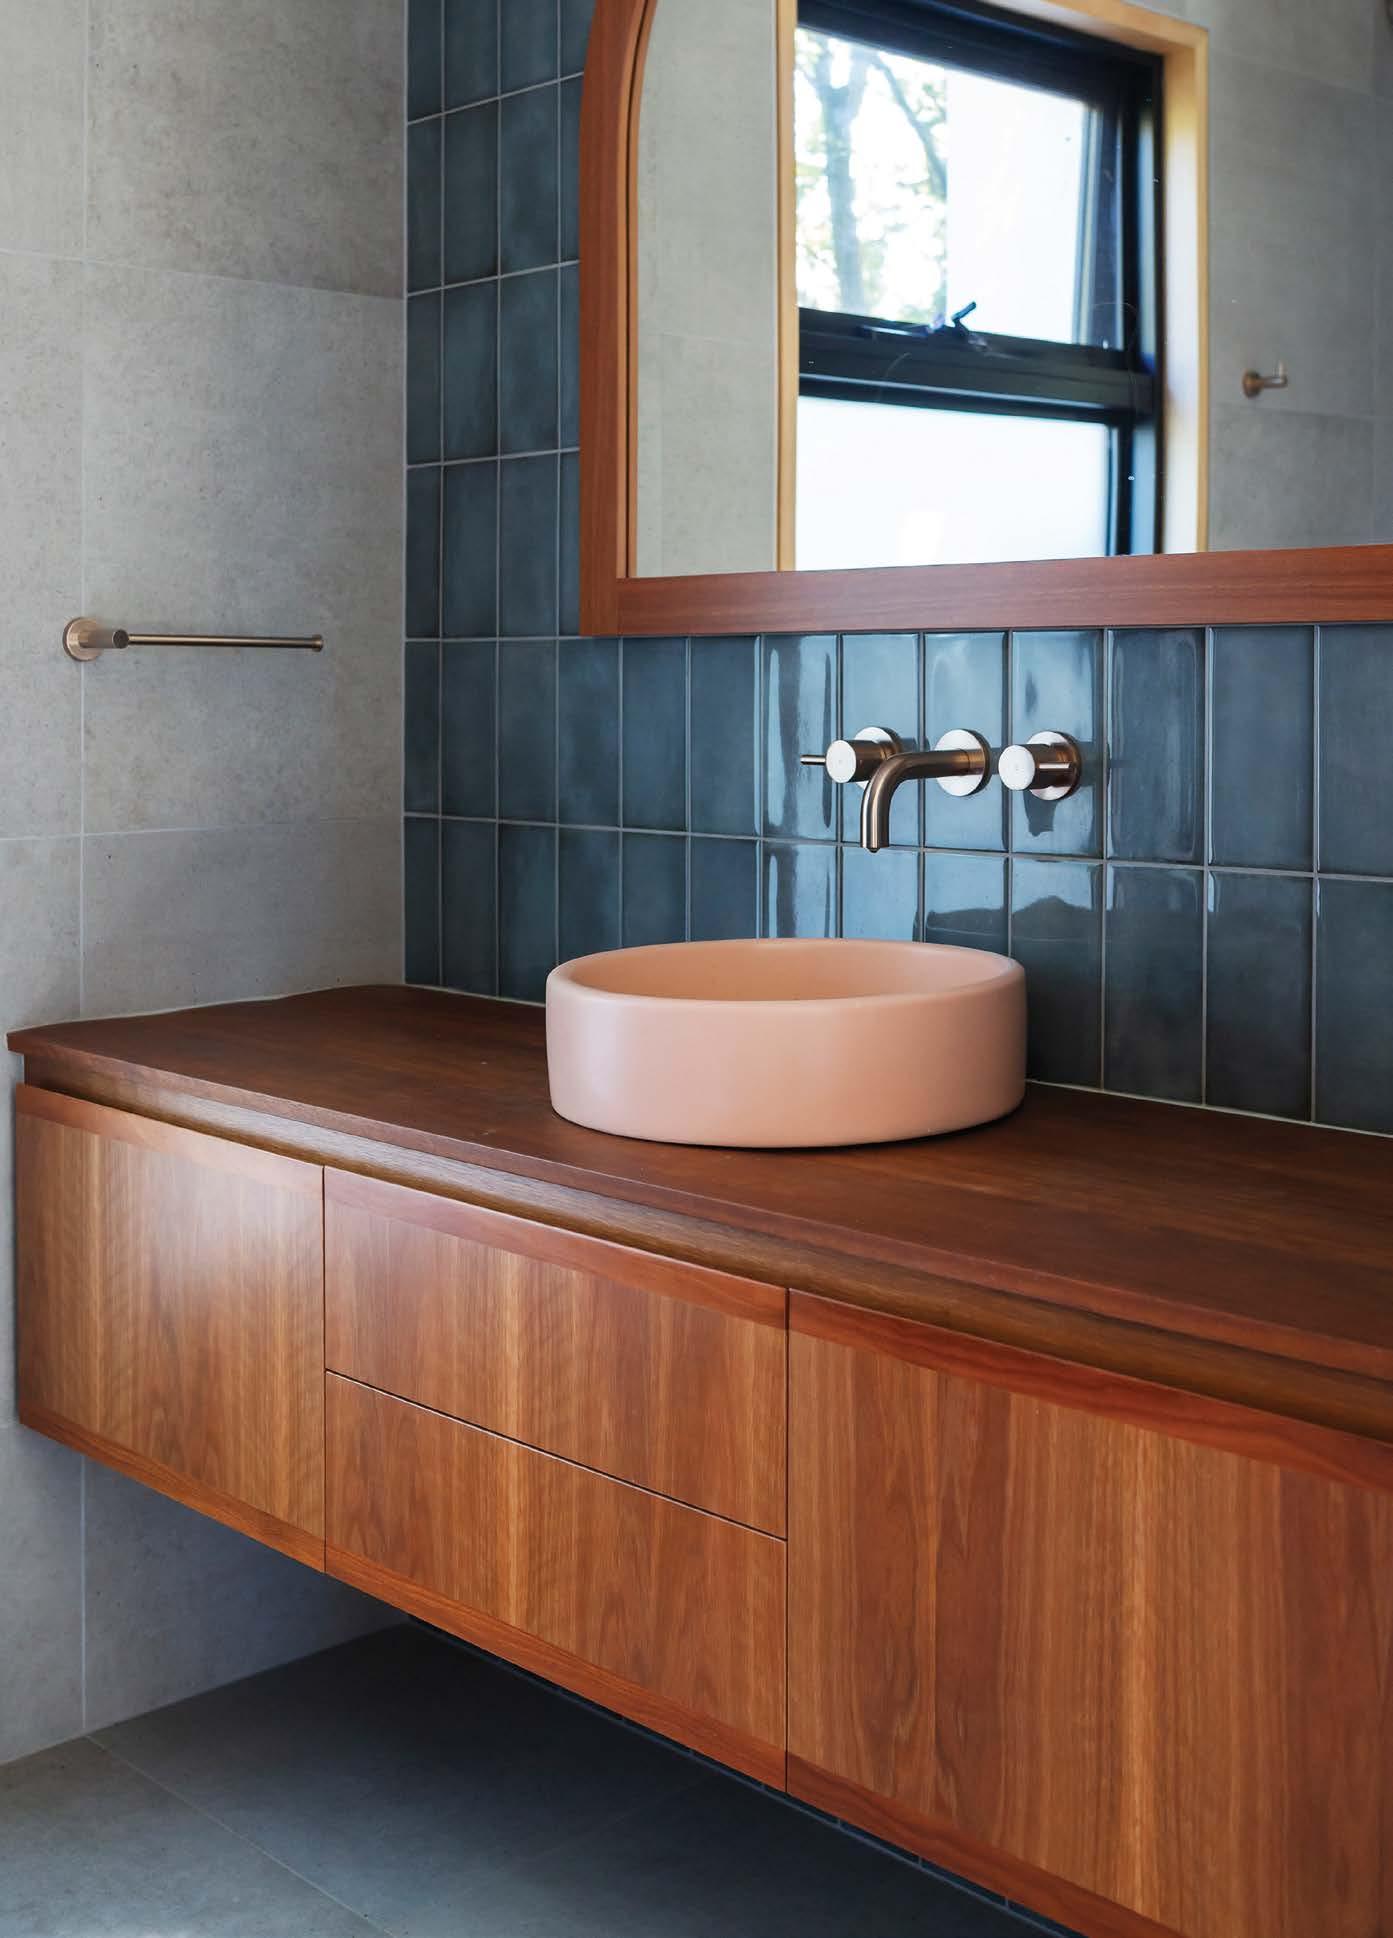
Bespoke creations by Braithwaite Innovative Joinery
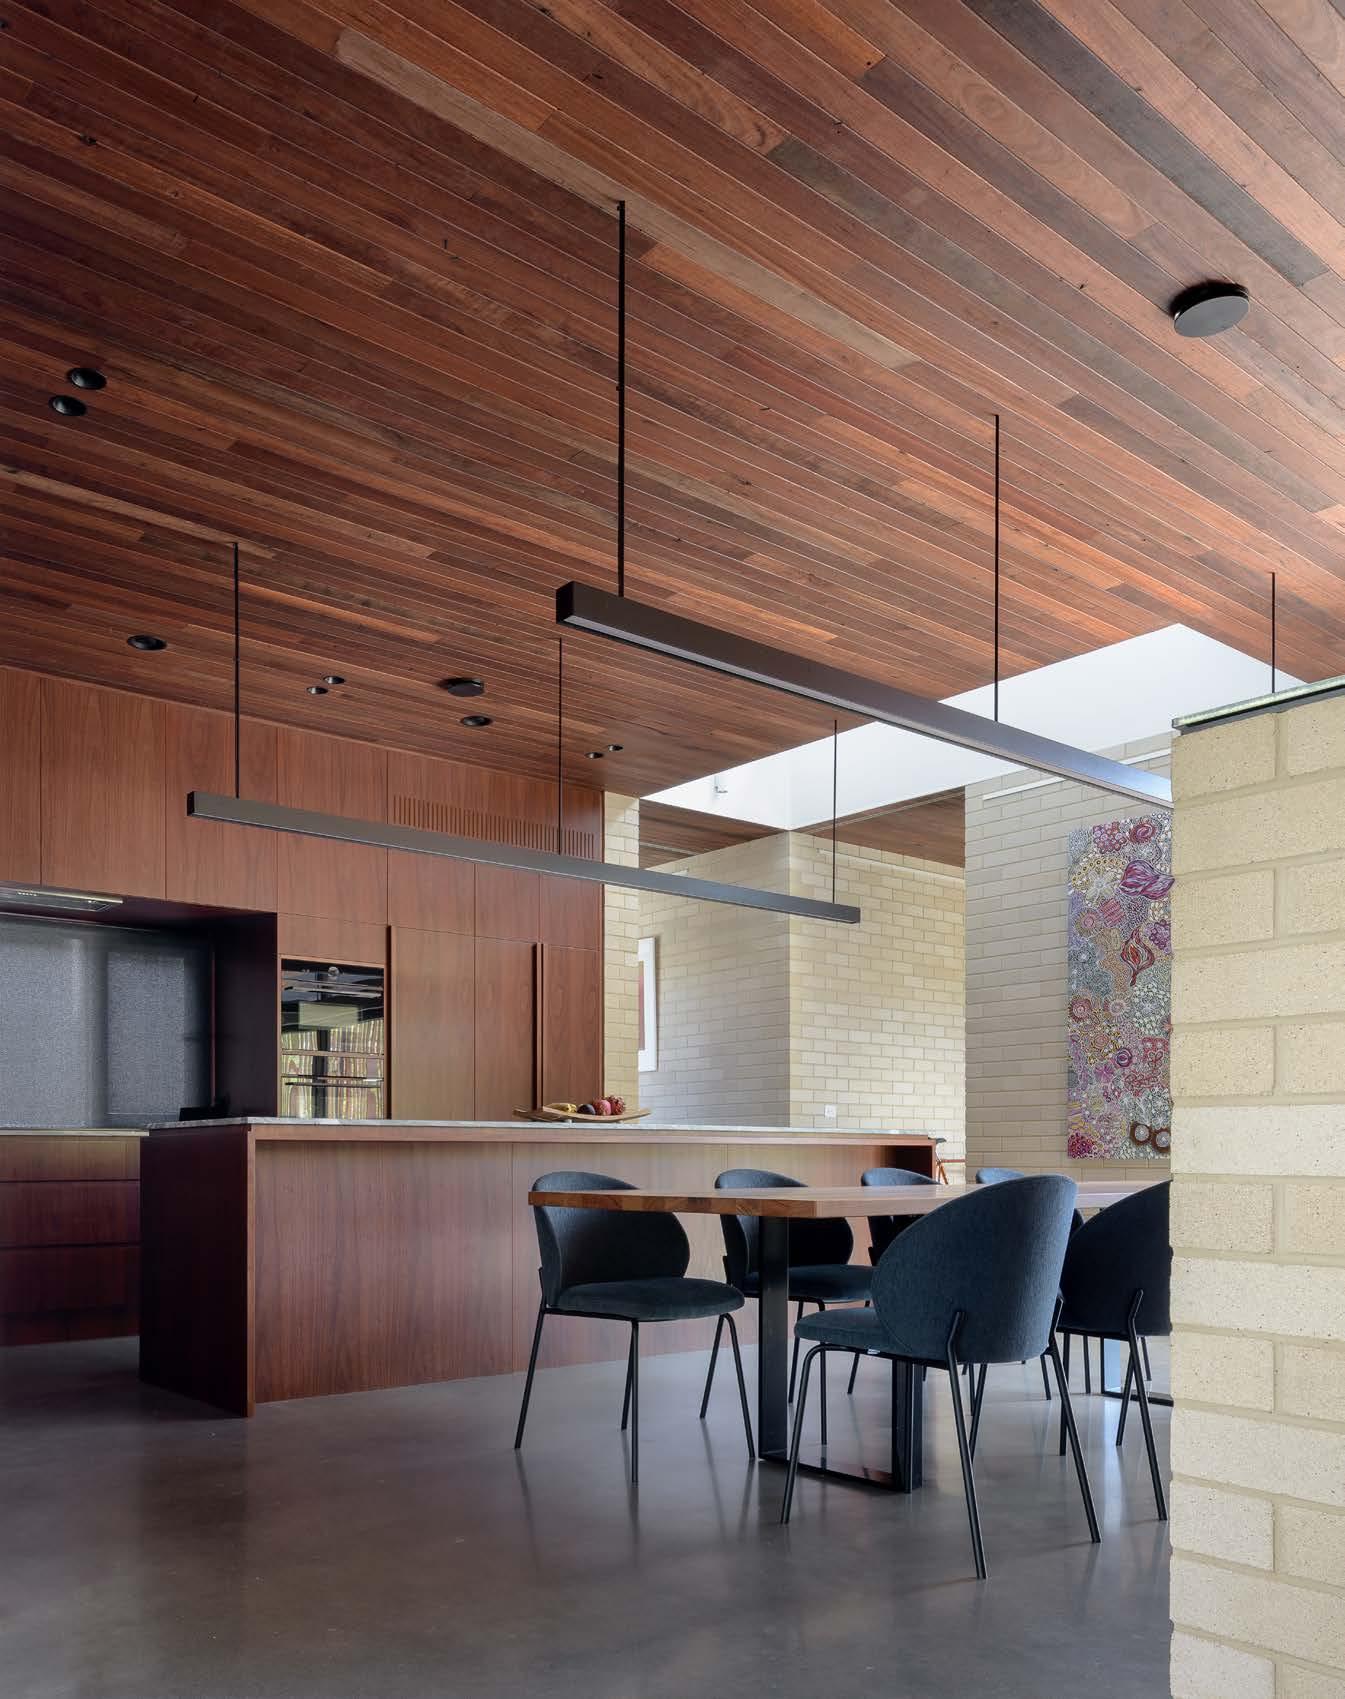
INSPIRATION AND TIPS FOR YOUR NEW HOME
Ewer
'Batten House', Curtin
Winning homes of 2025
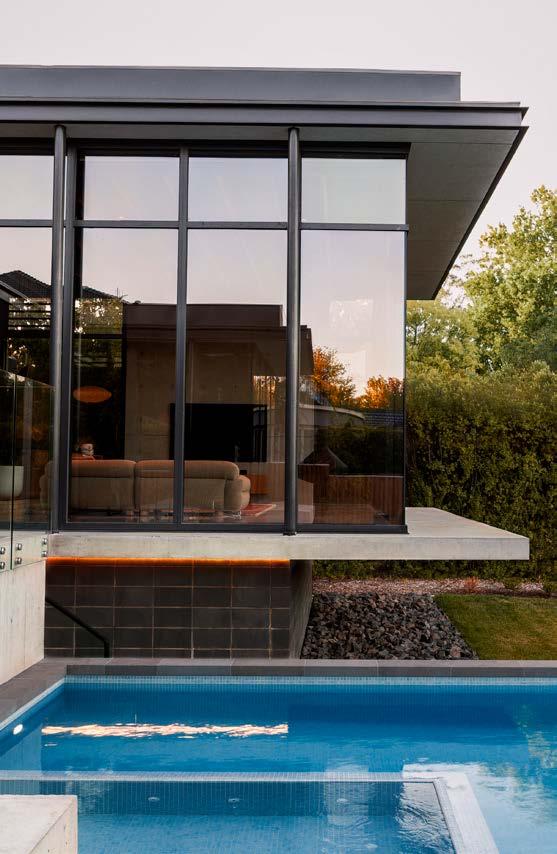
For over 35 years, the Master Builders ACT Excellence Awards have showcased the best of residential construction in the ACT, shining a light on the exceptional craftsmanship and innovative design our members are known for. From the stunning 'Batten House' by Ewer Constructions, crowned 2025 House of the Year, to the incredible concrete detailing of the Forrest home by Nikias Diamond, last year’s award-winning projects put the quality of Master Builders members in the ACT front and centre.
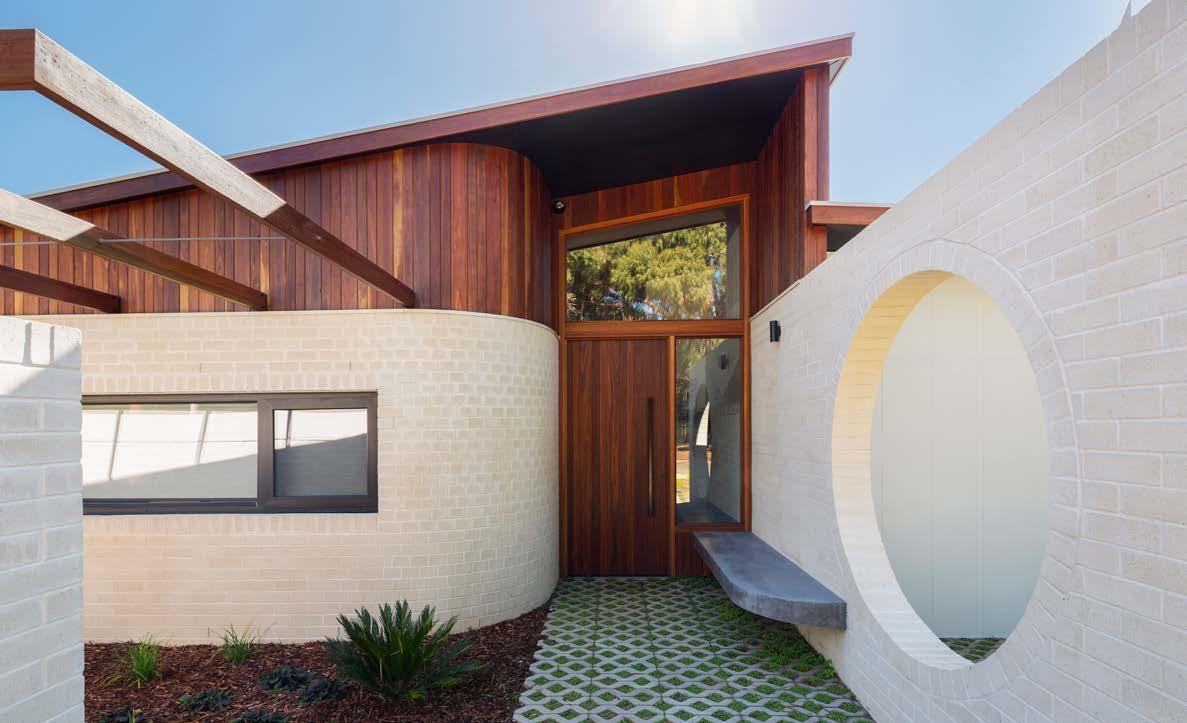
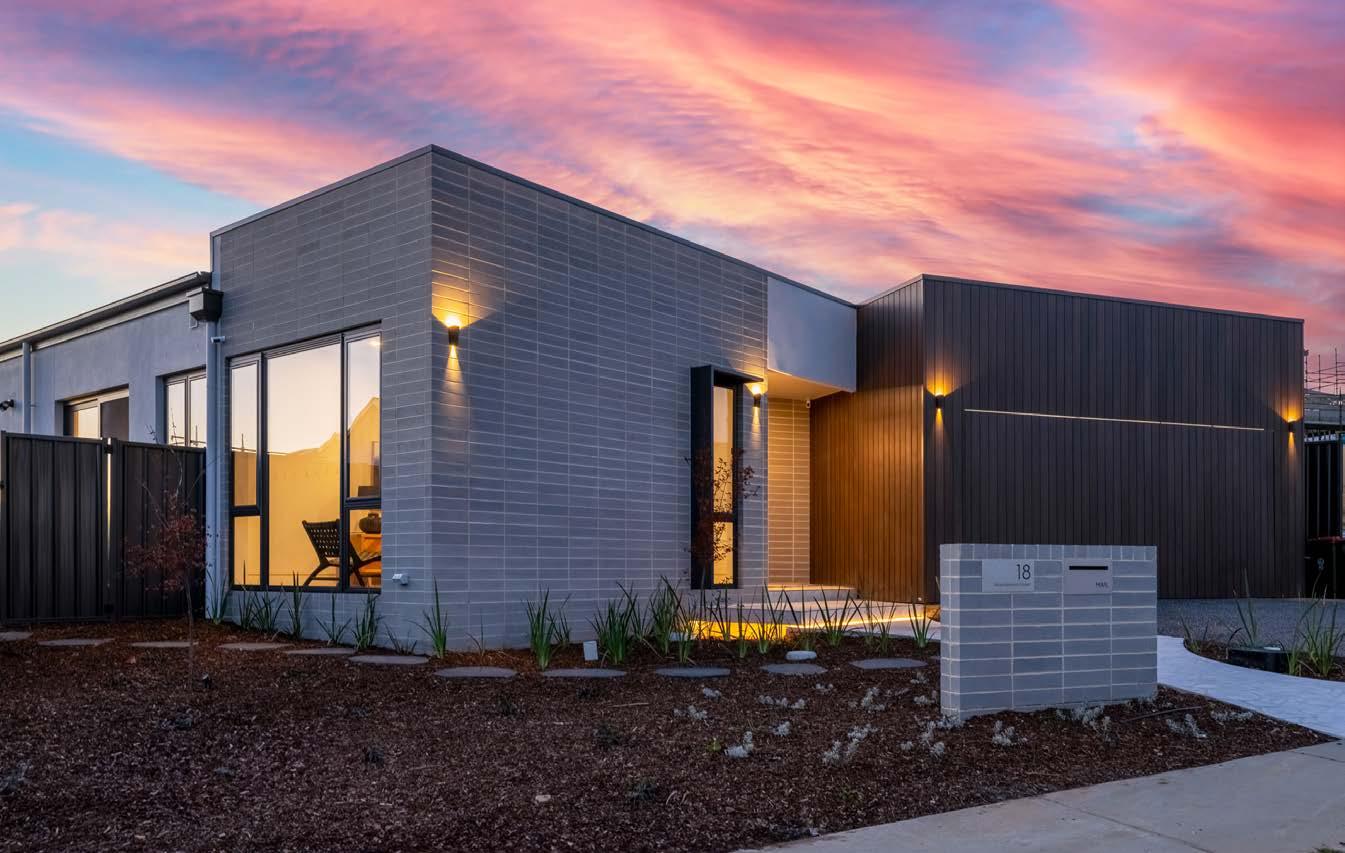
High-end custom builds, impressive display homes, stunning apartments and modern townhouses show the breadth of living options available in Canberra.
Ewer Constructions ‘Batten House’, 2025 House of the Year
Manteena, Deakin, Custom Built/Project Home more than $4million
Casey Projects, Lyons, Custom Built/Project Home $1-$2million
Prof Homes, Whitlam, Custom Built/Project Home $500,000-$750,000
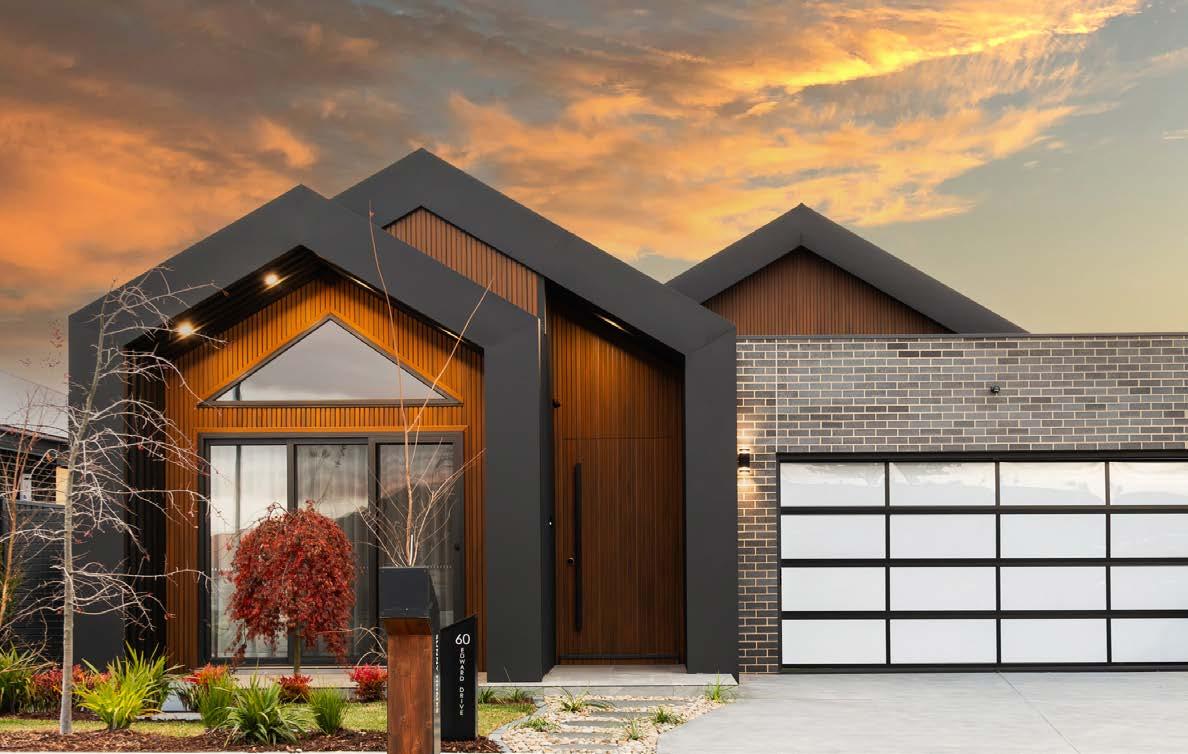
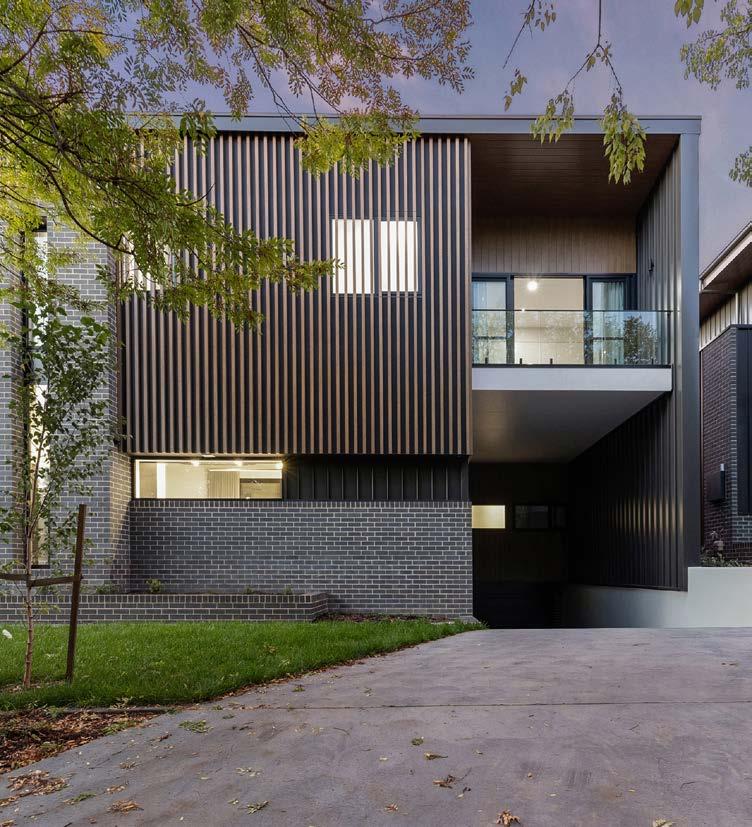
Classic Construction and DNA Architects, Yarralumla, Medium Density Dual Occupancy/Habitable
Sunny Homes, Googong, Display Home less than $500,000
Milin Builders, Apartments and Units Highrise Living
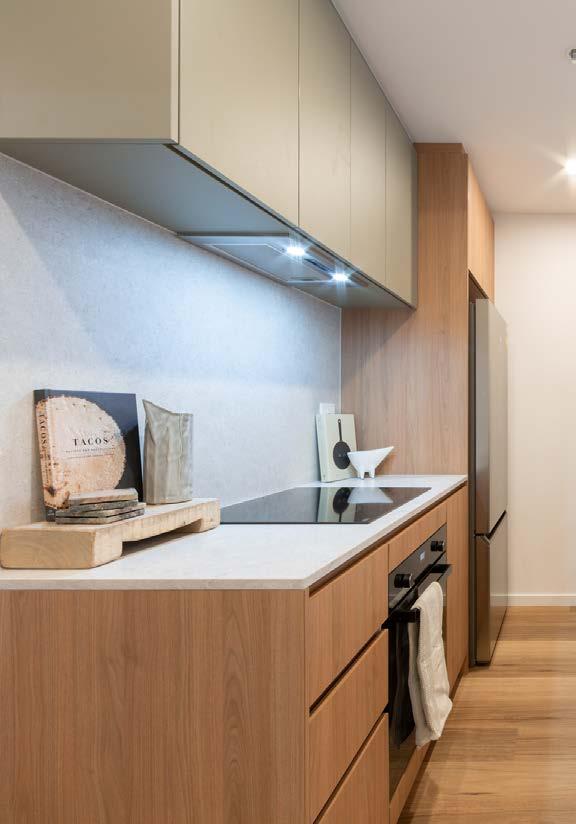
Build Professional, Gleneagles, Renovation/Extension $250,000 to $450,000
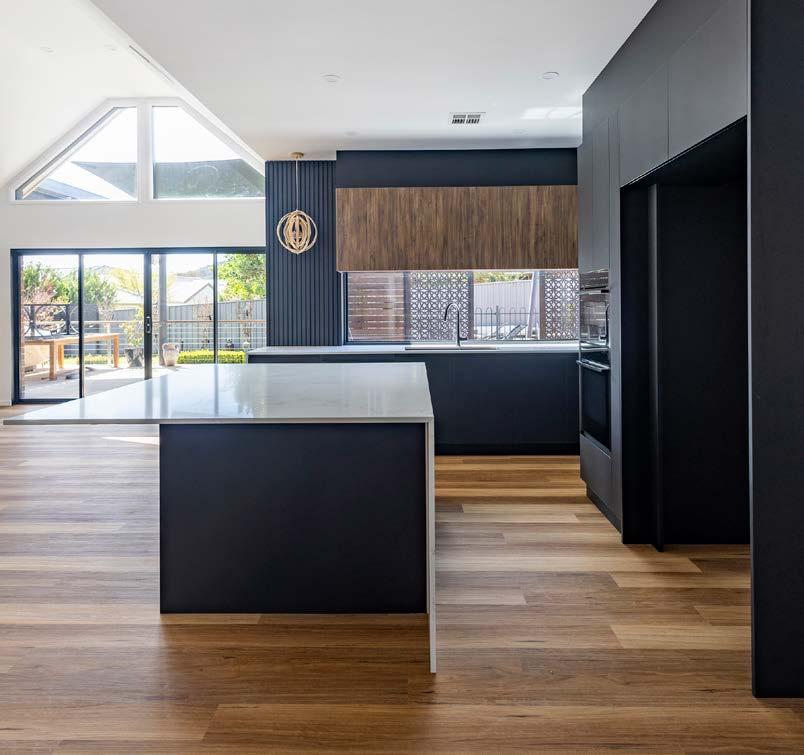
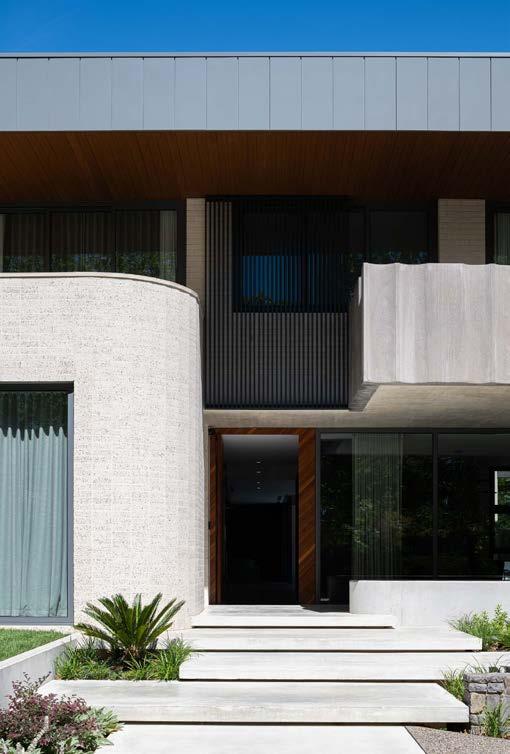
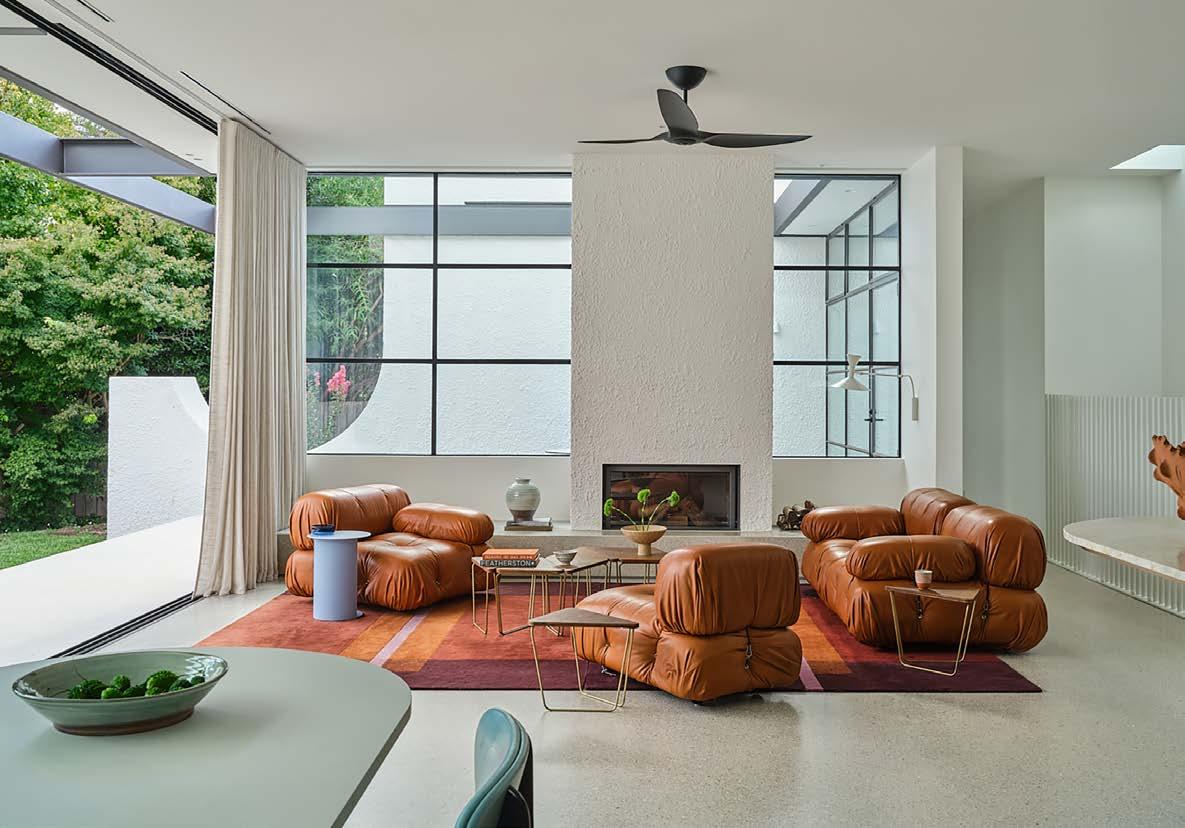
Brother Projects, Griffith, Renovation/Extension more than $2.5million
Nikias Diamond and DNA Architects, Forrest, Best Use of Material in a Residential Project
2026 home design trends to watch
Gearing up to build or renovate a home in 2026? A fresh wave of design trends is set to inspire you.
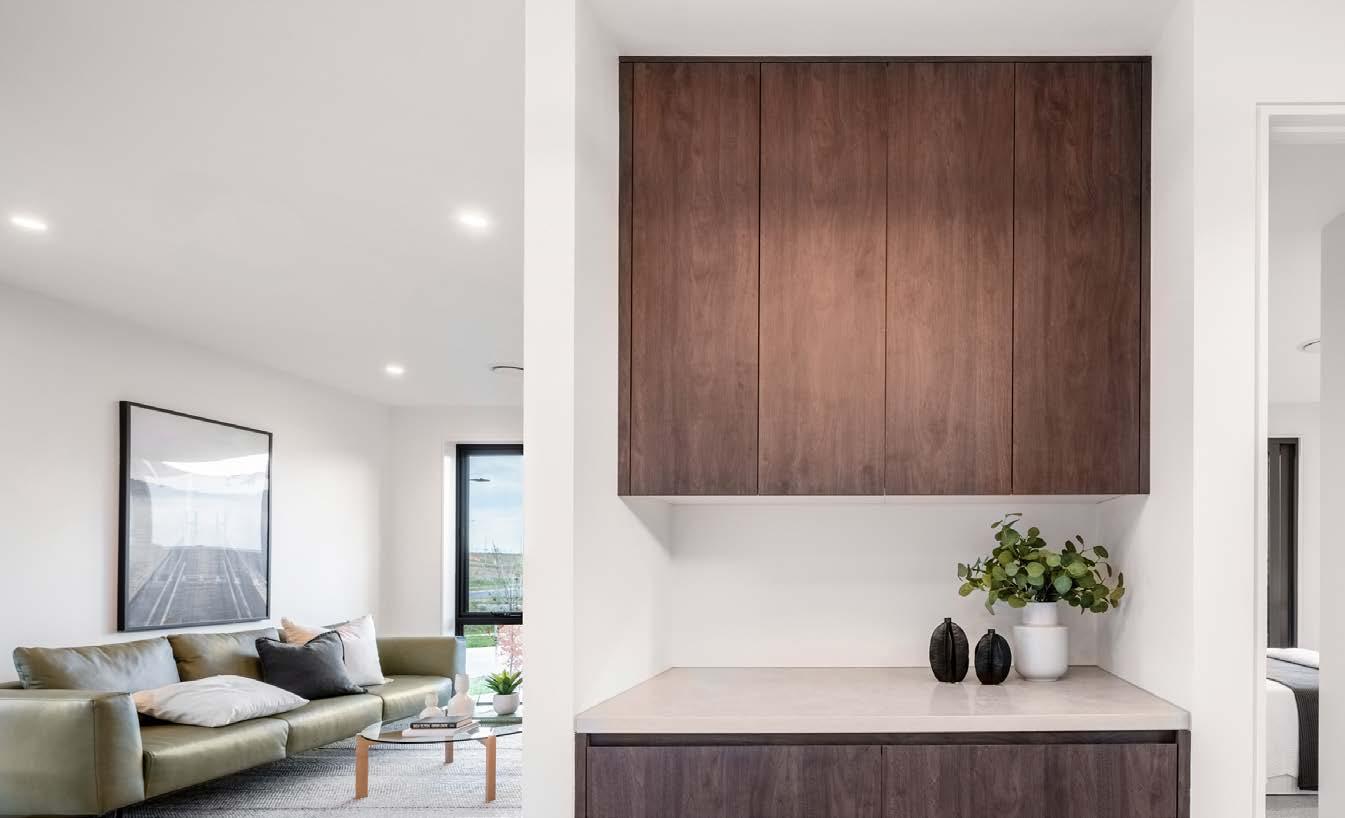
HYBRID, CLOSED CONCEPT AND FLEXIBLE LAYOUTS
Large, open-plan layouts are still popular, but we’re seeing a shift towards hybrid spaces that combine multiple functions, as well as more closed-concept design that sees the return of dedicated rooms such as the traditional kitchen.
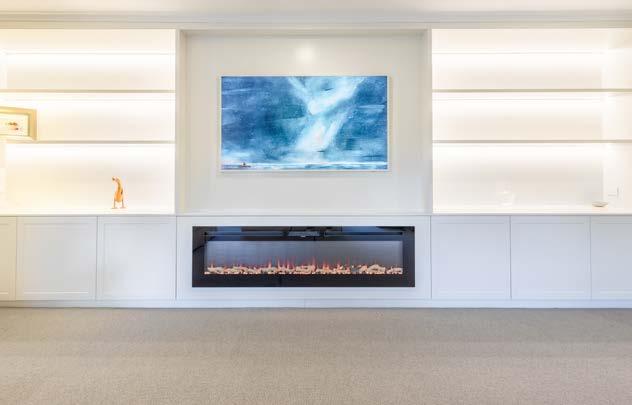
‘Creating a sense of intimacy in key areas of a home without disrupting overall flow is essential,’ says Kier Gregg, Director at The Dept. of Design. ‘When more contained zones are balanced with open plan spaces, the result feels warm, refined and contemporary, yet still offers the zoning, privacy and acoustic control that modern living demands.’
BUILT IN STORAGE
While built-in storage never really went away, consumers’ desire for function and plenty of spaces to put things is seeing clever integrated storage solutions take off in home design.
‘Freestanding furniture rarely resolves the nuances of a space,’ says Kier. ‘Proportions, colour balance, and functional needs often fall just short. Custom-designed joinery allows every element to be intentionally crafted.’
Prof Homes, Whitlam
Elite Renovations ACT, Chapman
WARM, NATURAL, TACTILE
Home interior design in 2026 leans heavily into natural aesthetics. Earthy colours like terracotta, olive, caramel, and sand, and matte and natural finishes and textures, deliver both visual appeal and comfort.
‘Natural materials and muted earthy tones create a sensory quietness that modern living craves,’ says Kier. ‘For example, a master suite with linen textures, natural fibres and a muted, earthy palette creates a cocooning effect. The space feels acoustically softer and visually quieter.’
CURVES, CURVES, CURVES
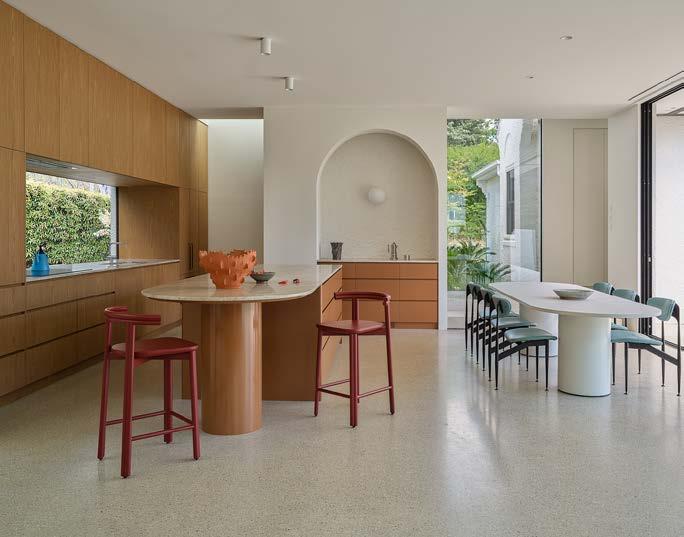
Curved designs are making a comeback, with curved walls, doorways, benchtops and furniture all showing up in a variety of new home builds and renovations.
‘A curve instantly introduces a sense of craftsmanship and architectural intent,’ says Kier. ‘Whether it’s a radius wall, arched doorway, or curved joinery, it reads as a considered design moment.’
HERITAGE RESURGENCE
In the ACT, nostalgic touches are having a major moment. We’re seeing this in the renovation and modernisation of
older Canberra homes, while honouring original features and aesthetics (the traditional Canberra red or white rendered brick comes to mind). Interior features enjoying a comeback include herringbone and parquetry flooring, original brickwork, moldings and architraves, and rich, deep colours.
COLOUR DRENCHING
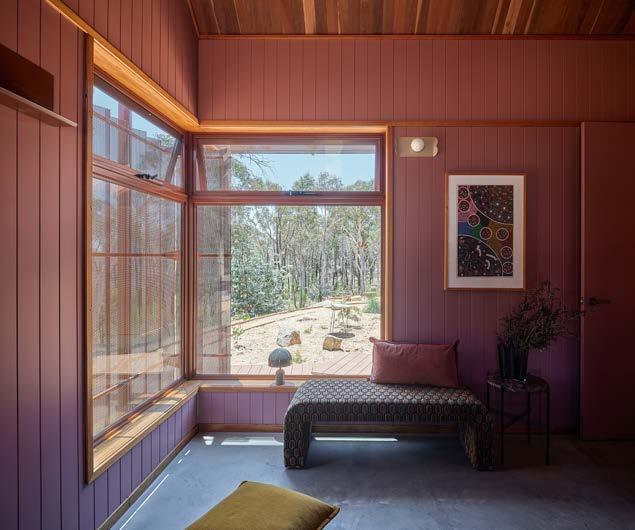
Colour drenching is going all-in on a single colour across every surface. Not for the fainthearted, it creates a bold aesthetic with varying tones of a colour, while depth and shade is added through texture and finishes. ‘The key to making It work is using different finishes for dimension, and adding architectural details such as molding, trim and panelling,’ says Kier.
FINAL WORD
‘Rather than chasing a single trend, focus on the fundamentals of architecture,’ says Kier. ‘Craft interiors that respond to how you live, not what’s momentarily in fashion. It’s about designing with intent. Spaces should reflect the way you inhabit them, creating a sense of comfort and belonging that no trend can replicate.’
Brother Projects
Megaflora and MyMyMy Architecture, Sutton
Top tips from award-winning builders

Alan Ewer, Ewer Constructions
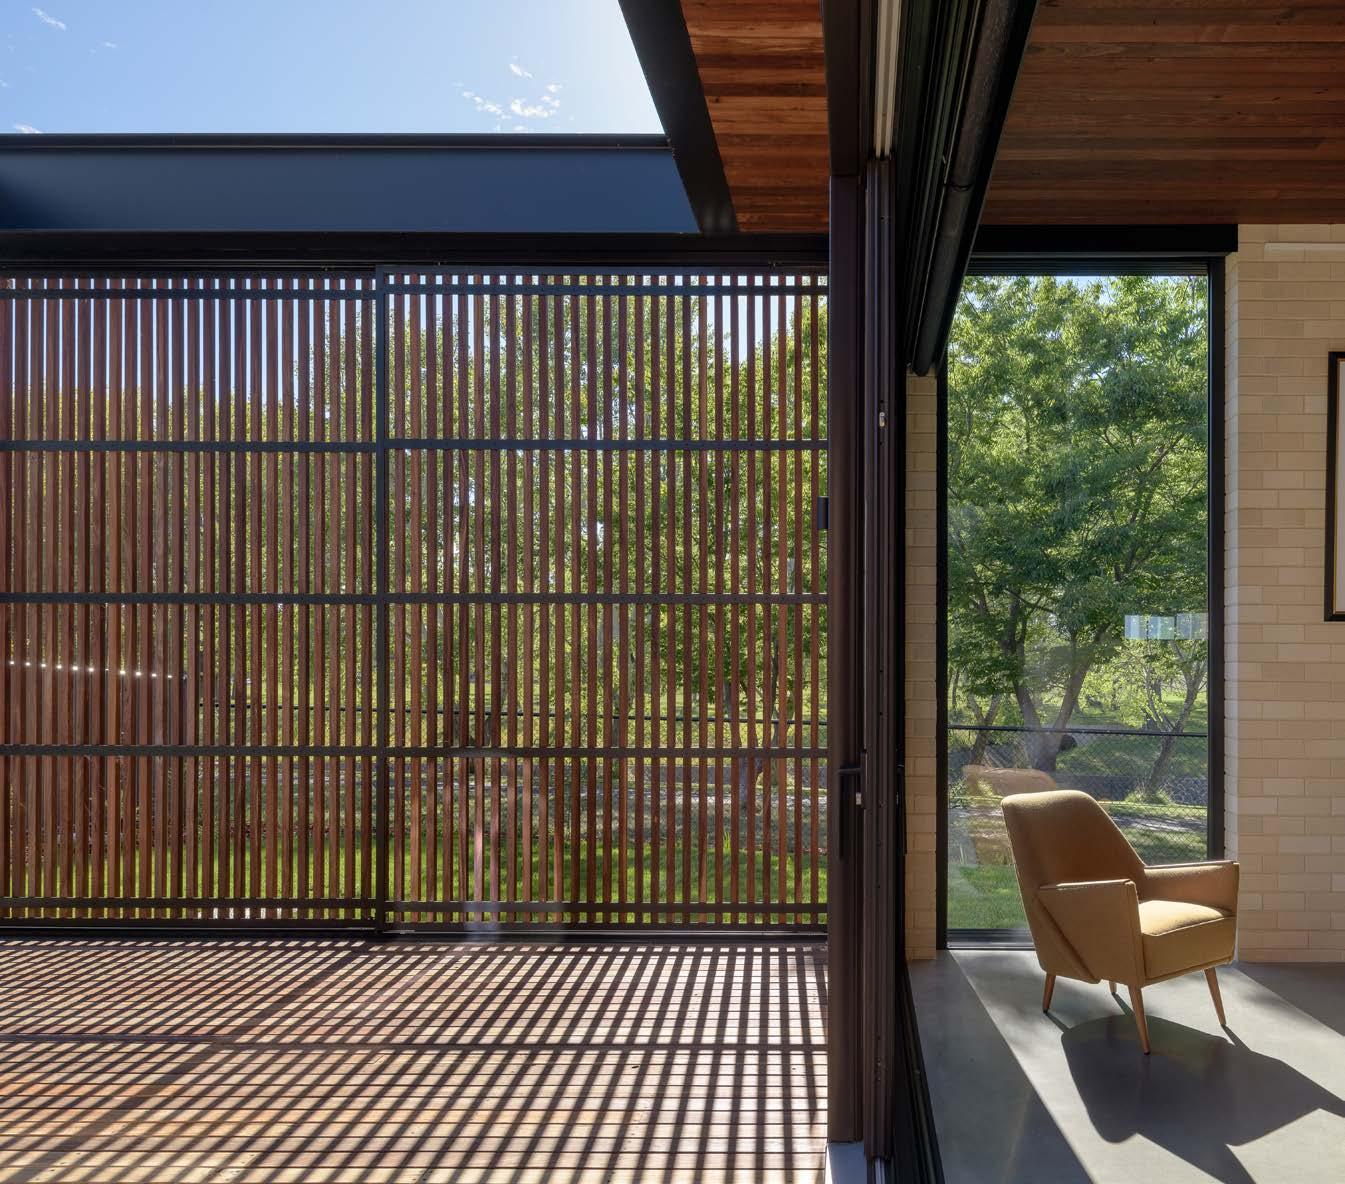
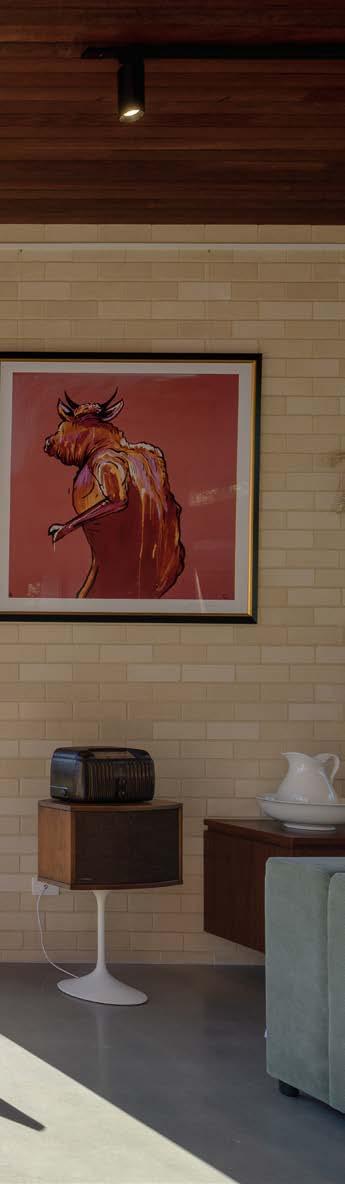
As our 2025 House of the Year winner, Alan Ewer knows a thing or two about what makes a high quality, standout home. He also has some great insights for those starting out on their home building journey.
What is the most important thing to consider when choosing a builder?
‘The most important factor when choosing a builder is trust. Building or renovating a home is a complex process that requires clear communication, transparency, and a shared understanding from day one. A builder should have proven experience delivering similar projects, be open about costs and timelines, and be willing to problem-solve collaboratively. While price is often a consideration, value comes from reliability, quality workmanship, and the confidence that your builder will stand by their work long after completion.’
What makes for a great home design?
‘A great home design is one that responds to how people actually live, not just how a home looks on paper. It should balance aesthetics with functionality, making thoughtful use of space, natural light, and orientation. The best designs feel intuitive. They flow well, connect seamlessly to the outdoors, and provide flexibility for changing needs over time. Simplicity, when executed well, often results in the most enduring and liveable homes.’
What are some pitfalls to avoid when building or renovating?
‘One of the most common pitfalls is choosing a builder or design based on price alone. This can lead to compromises in quality or costly variations later. Rushing the planning stage, working with incomplete documentation, or locking in a design without considering buildability can also create challenges. Taking the time to plan properly, allowing for contingencies, and working with experienced professionals from the outset helps avoid unnecessary stress and unexpected costs.’
How important are quality finishes in a home?
‘Quality finishes play a crucial role in both the performance and longevity of a home. These are the elements homeowners interact with every day, and they strongly influence how a space feels over time. Well-chosen finishes enhance durability and reduce maintenance, but also ensure the home ages gracefully. It’s less about excess and more about investing in the right materials in the right places for long-term value and everyday comfort.’
What home design trends are you predicting, or seeing a lot of, for 2026?
We are seeing a clear shift towards more considered, timeless design. Homes are moving away from stark finishes and towards warmer, more natural materials that create a sense of calm and comfort. Energy efficiency and passive design principles are becoming standard rather than optional, while indoor–outdoor living continues to evolve into more refined and functional spaces. There is also a growing focus on purpose-driven rooms: spaces that support work, retreat, and wellbeing.’

Wonder lives here

At Ginninderry,
With
BEFORE YOU BUILD
Manteena, Deakin
To build new, or to renovate?
Some people say that nothing beats the feel of a brand-new home. On the flipside, there is something special about taking an old house and completely transforming it into the home of your dreams. Which is right for you?
BUILDING NEW
1. Build to suit you: You can design your home from scratch to fit your specific needs, ensuring it aligns perfectly with your family's lifestyle.
2. Energy efficiency = lower costs: New homes require a minimum 7-star energy efficiency rating, which can lead to lower energy bills and reduced heating and cooling costs.
3. Pay less stamp duty: new home builds might mean reduced stamp duty compared to buying an established home. Check out the potential savings using the ACT Revenue Office stamp duty calculator at revenue.act.gov.au
4. Less maintenance: typically, new homes need less maintenance and repairs than older properties.
5. Warranty protection: you can rest easy knowing your new home comes with a home warranty insurance policy or fidelity fund certificate for five years, along with builder warranties for structural defects for six years and non-structural defects for two years.
RENOVATING OR EXTENDING
1. Save on selling and moving: Staying in and renovating your current home means you avoid expenses like conveyancing fees, agent commissions, advertising costs, moving expenses, and stamp duty for a new property.
2. Boost your home's value: Renovating or extending your home is likely to enhance its market value, especially if you are located in a desirable suburb.
3. Stay connected to your community: By staying and renovating, you won’t have to start afresh in a new neighbourhood.
4. Skip the land hunt: Renovating or extending your current home means you can avoid the hassle and costs of finding land to build on.
5. Reduce, reuse, recycle: Renovating can be a more eco-friendly option compared to building new, especially if you can keep or enhance the original structure and recycle or repurpose materials.
Prof Homes, Loft Studio and Architects Ring and Associates, Bruce
The lowdown on knockdown rebuilds
Dreaming of a brand-new home, but love your existing location? A knockdown rebuild might be the perfect answer.
WHAT’S INVOLVED IN A KNOCKDOWN REBUILD?
A knockdown rebuild is exactly what it sounds like: demolishing your existing home and building a new one in its place. It's a great option if you want to capitalise on an established neighbourhood and avoid some of the costs and complexities associated with land acquisition.
Advantages of a knockdown rebuild
• You get to stay in a location you love, close to family, friends, schools, and amenities.
• You get a brand new, modern home designed for your needs and can incorporate the latest energy-efficient technologies and sustainable building materials.
• Compared to buying a similar-sized new home in the same area, a knockdown rebuild can be more cost-effective.
A KNOCKDOWN REBUILD IS A GREAT OPTION FOR STAYING IN AN AREA YOU LOVE, BUT THERE ARE SOME KEY THINGS TO CONSIDER.
Important things to consider
• Demolition costs can be substantial, and vary depending on the size and structure of your existing home.
• Unexpected issues can arise during demolition and construction (for example, asbestos), adding to the expense and timeline.
• Development conditions may be in place for certain residential areas that relate to the size of home you can build, design elements and setback requirements.
• Heritage requirements may exist for older existing suburbs. You can check for heritage considerations on the ACT Heritage Register.
• Location of utilities will affect your build. Make sure your design takes into account where plumbing and other utilities are located on your block. With the ACT Gas Transition now in effect, you should also make allowances around your gas connection. Once disconnected (even if for renovation works), you will be unable to reconnect it.
You also have an obligation to make sure that utility providers are able to properly access the infrastructure and mains.
Icon Water and Evoenergy will be able to check the location of your utilities.
Brother Projects, Griffith
Safety when extending or renovating

If you’re considering overhauling an older existing property, there may be some skeletons lurking in the closet when it comes to dangerous materials. Cover your safety bases and safeguard your health by engaging qualified builders and trades to do your renovations.
ALL ABOUT ASBESTOS
Asbestos is a naturally occurring fibrous silicate mineral that can lead to severe health issues if you’re exposed. If your home was built before 1985, it probably contains asbestos. Asbestos is usually found in eaves, and wet areas like bathrooms and laundries.
The risk
Experts say that asbestos-containing materials pose no health risk if they remain in good condition and undisturbed.
DEALING WITH ASBESTOS SAFELY
The key term is ‘undisturbed’. Don’t undertake home repairs or renovations on your own. If your home was built before 1985, you’ll need to hire a licensed builder who specialises in renovations, and an Asbestos Assessor to perform an Asbestos Identification Report. You should also make sure all of your trades are qualified and licensed, to ensure safety and compliance with asbestos regulations.
For more information visit loosefillasbestos. act.gov.au.
SILICA AND YOUR SAFETY
Silica is another naturally occurring mineral found in rocks and soils. In the form of ‘crystalline silica’, it can pose health risks. Silica-containing materials become dangerous when blasted, crushed, cut or drilled. Common materials that contain silica include engineered stone countertops, asphalt, bricks, cement, tiles and pavers.
The risk
Like asbestos, the risks of silica are minimal when it remains undisturbed. Master Builders ACT strongly recommends hiring a qualified tradesperson who has completed the 10830NAT – Course in Crystalline Silica Exposure Prevention, which is now mandatory in the ACT. This ensures that all work is performed safely, using the correct equipment and methods.
Please note that the installation of engineered stone countertops is now banned in the ACT and across Australia.
For more information about silica, visit www.worksafe.act.gov.au
REP Building, Studio Black Interiors and Oztal Architects, Dickson
For renovators: independent property inspections
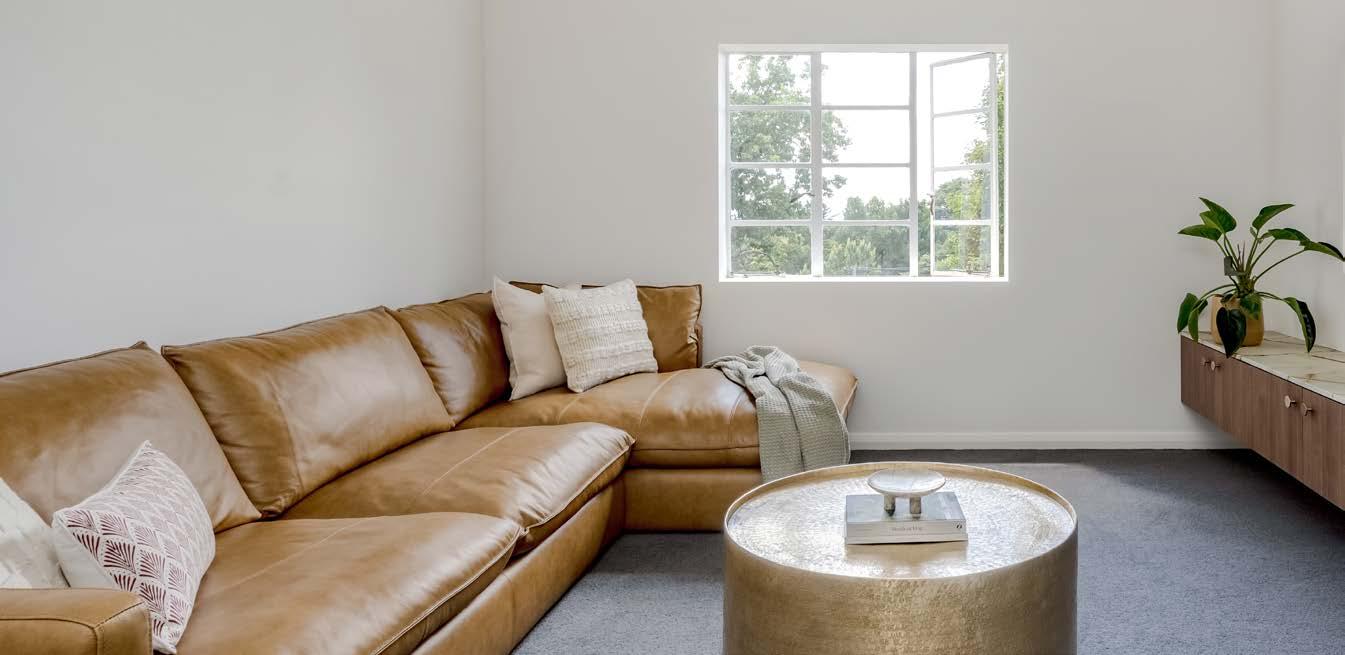
When buying a home to renovate, or renovating your own existing home, an independent property inspection can help you identify any potential concerns related to the property.
WHY IS IT IMPORTANT TO HAVE A PROPERTY INSPECTED BEFORE RENOVATING?
• You will receive a detailed report about the building's condition and any potential issues
• You can obtain expert advice regarding any concerns that are identified.
WHAT’S INVOLVED?
During the inspection, the assessor may examine the following areas:
• interior and exterior of the building
• sub-floor space
• roof space
• roof exterior
• surrounding property area
Certain aspects are not covered, including:
• areas of the property that were inaccessible or could not be inspected
• estimates for repair costs
• issues outside the inspector’s expertise
• minor defects
• termite detection (a separate pest report is needed for this information).
WHERE CAN I FIND AN INDEPENDENT PROPERTY INSPECTOR?
You can search for a property inspector by visiting www.mba.org.au, and checking the Find a Member section.
When looking for an independent property inspector, choose one who has professional indemnity insurance. This insurance protects you as the buyer by ensuring that the inspector (or their insurer) can cover any financial losses resulting from negligence in the report preparation.
Drewaire Constructions and The Mill Design, Forrest

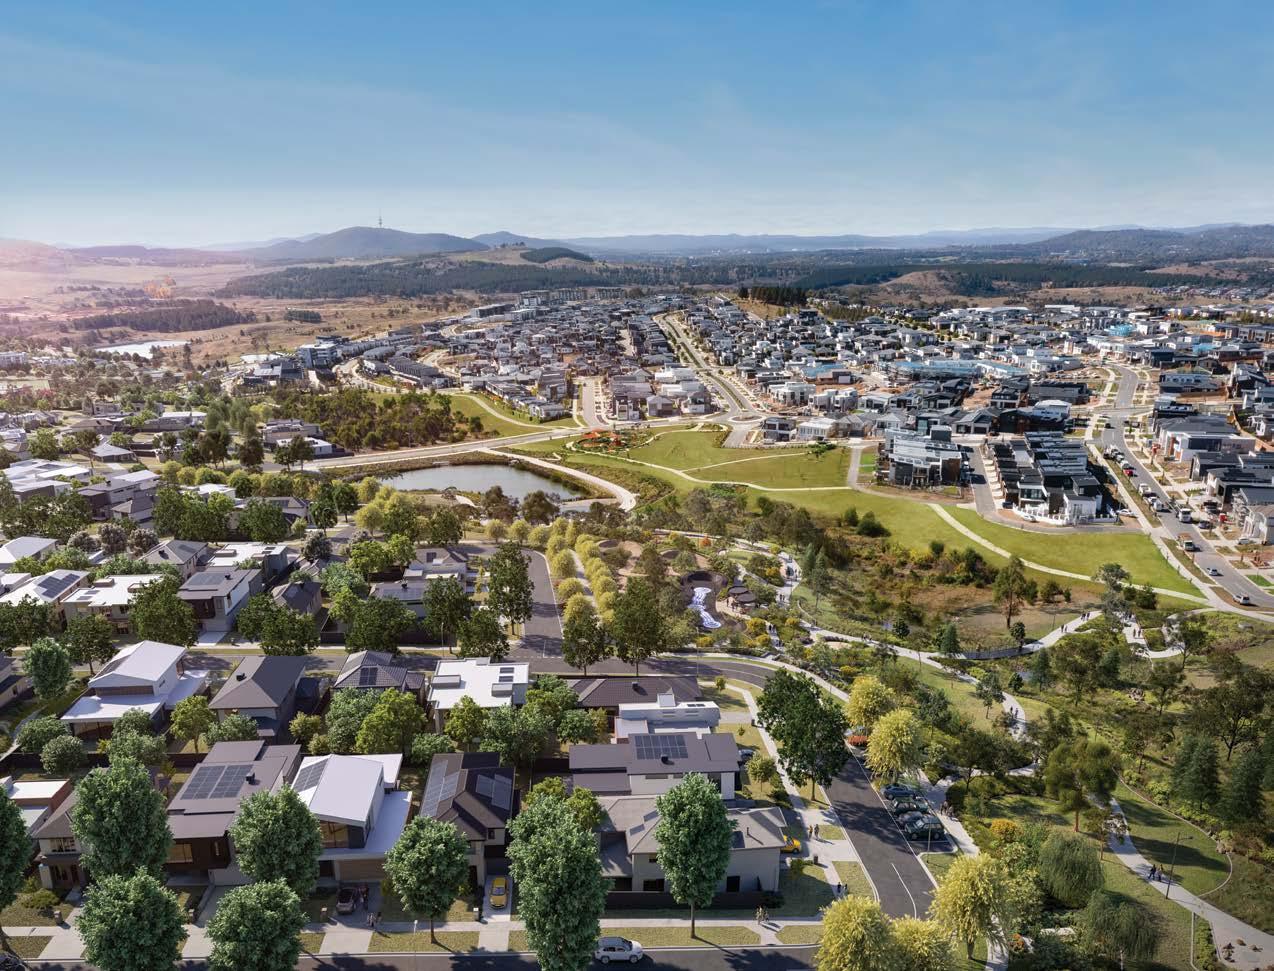
Artist’s impression. Image is indicative only.
Apartment living: navigating strata
Strata-titled apartments in Canberra offer a unique blend of convenience, community, and affordability. When buying into an apartment complex for the first time, it's essential to understand the strata rules and by-laws that govern community living.
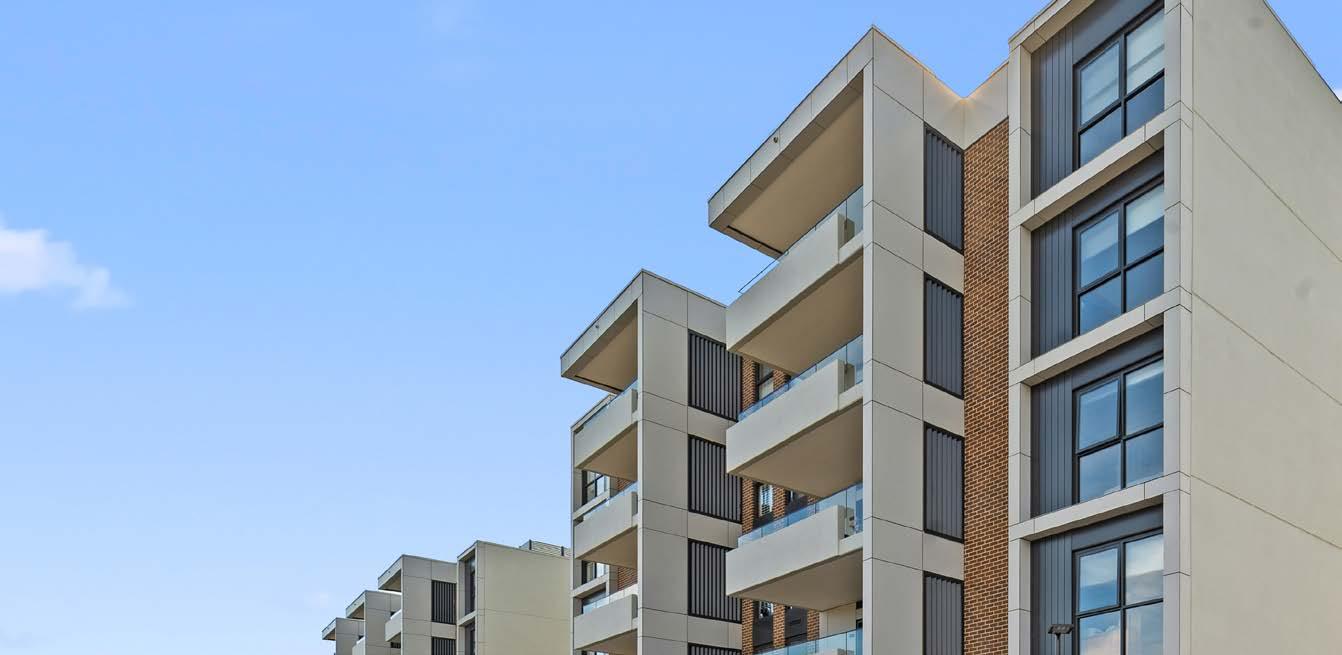
Strata, known as ‘unit title’ in the ACT, is where you own a specific unit in a larger property of other units.
TIPSeek independent legal advice before signing contracts to ensure you are aware of your rights and responsibilities.
YOU ARE BUYING IN TO A SMALL COMMUNITY
Living in an apartment means your actions can influence your neighbours and vice versa. Familiarise yourself with community operations and any existing issues.
• Thoroughly review the strata documents, including the by-laws, financial statements, and any relevant reports.
• Consider joining the executive committee of the owners corporation, as there is also a strata manager who oversees certain responsibilities.
APARTMENT COMPLEXES HAVE RULES
• Read the owners corporation rules carefully and confirm with your lawyer that you have the most current version.
• These rules can cover a wide range of topics, including restrictions on balcony usage, visitor parking, and even aesthetic choices like the colour of your front door.
STRATA FEES AND OTHER COSTS
While initial costs of apartment living may seem lower, ongoing strata fees can add up. These fees are necessary for the maintenance of common property features such as lifts, gardens, and pools, and are mandated by the owners corporation. Be aware that additional levies may arise unexpectedly.
You also need to be aware of the ‘sinking fund’, which is money allocated for future capital maintenance and repairs. Before finalising your purchase, check the current amount in the sinking fund and consider the age of the complex, as older buildings may require more extensive maintenance.
Hindmarsh Constructions Australia, Marigal Gardens
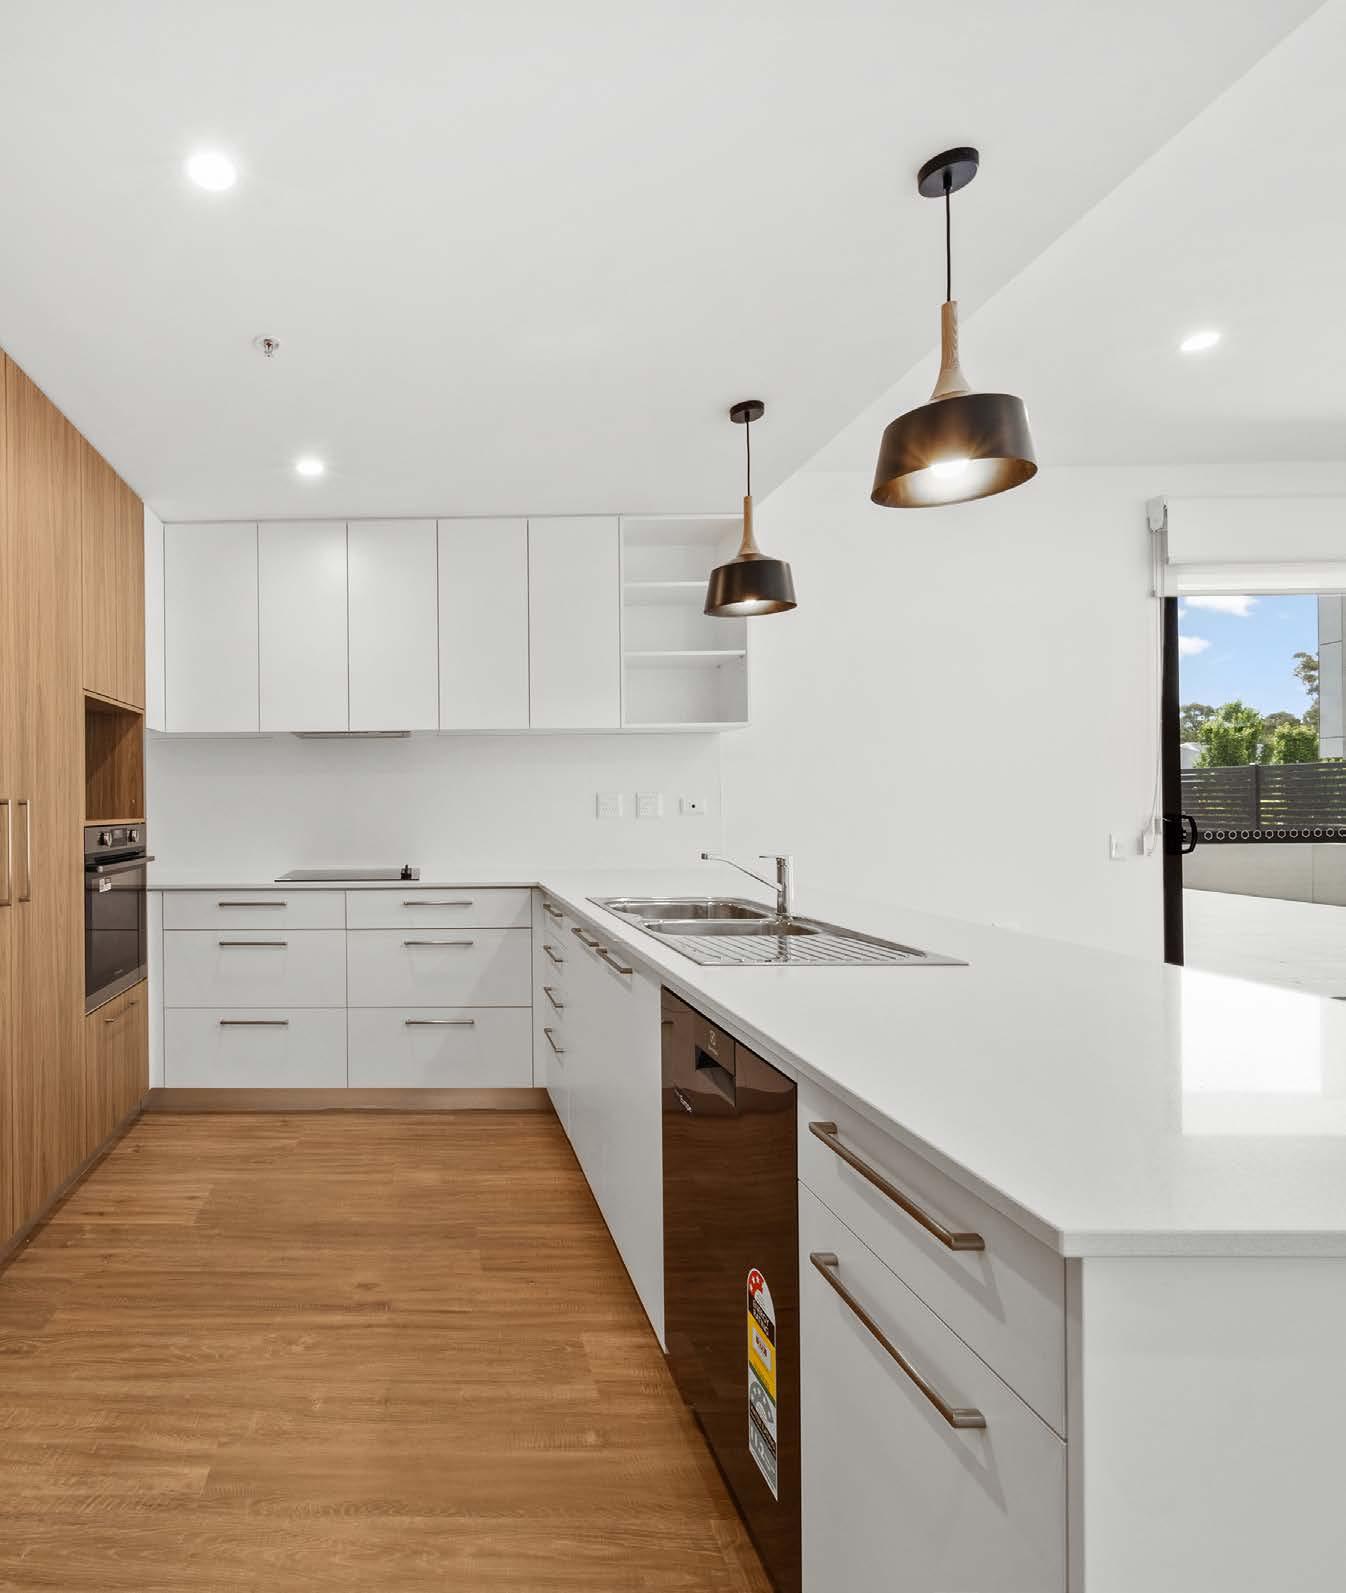
What you need to know about buying off the plan
Is apartment living more your vibe? If you’re dreaming of a new apartment in the heart of Canberra, buying off the plan could be the right fit for you. Before you start, it’s important to know what’s involved.
Hindmarsh Constructions Australia, Marigal Gardens
WHAT DOES ‘OFF THE PLAN’ MEAN?
Buying off the plan means purchasing a property, often an apartment, that isn’t yet built or completed. This is very different to buying a finished property and comes with some risks. You may find yourself drawn in by the attractive marketing for a new apartment complex, with its beautiful renderings and floor plans, and it’s fun to imagine your future new home. However, the reality of the project and the final product may differ from the initial presentation.
The ACT has regulations in place to protect buyers when purchasing off the plan, but it’s still important to do your part in understanding the risks.
TIPS FOR PROTECTING YOURSELF WHEN BUYING OFF THE PLAN
1. Do your research
A critical step is thoroughly researching the developer and the project itself. Look into their previous projects, customer reviews, and financial stability, as well as their reputation for quality.
2. Get legal advice
Before signing any contracts, consult with a qualified conveyancer or solicitor who specialises in ACT property law. They can guide you through the legalities and help you understand what you are signing.
3. Read and understand your contract
It’s important not to skim through the contract. It is a critical document that outlines your rights and responsibilities. Pay attention to clauses related to project timelines (including delays), completion risks, and any potential penalties.
4. Understand project timelines and completion risks
Timing can be everything in real estate, and this is especially true when buying off the plan. Developers might experience delays due to various factors, from weather conditions to supply chain issues. Make sure you have a clear understanding of the project timeline and any associated risks.
5. Know your pricing and payment structures
Understanding the pricing and payment structures is vital. Be prepared for a percentage deposit upfront, followed by milestones linked to construction progress.
6. Get your finance organised early
Mortgage lenders may have specific requirements for off-the-plan purchases. Speak to lenders about securing pre-approval for your loan, and factor in ongoing costs such as strata fees, maintenance, and potential property taxes.
7. Specify your inclusions
When it comes to inclusions, clarity is key. Specifying what you want means the contract will be less likely to allow the developer to make changes that might not align with your vision for the apartment.
www.planning.act.gov.au/community/build-or-renovate/before-you-start/buildingcontracts/buying-off-the-plan
Setting a building budget
Building a new home or renovating your existing one is one of the most significant investments you will make in your life. Setting a realistic budget is key to getting the home you want, within your means.
CHECK YOUR FINANCES
Before diving into specifics, you need to honestly assess your financial situation.
• Savings: how much cash do you have readily available?
• Financing: are you securing a construction loan, mortgage, or using a combination of both? Pre-approval is key.
• Contingency fund: always allocate 10-20% of your total budget for unexpected costs.
HOW MUCH DOES IT COST TO BUILD IN THE ACT?
It costs builders between $2,150 and $4,200 per square metre to build an off-the-plan project house in Canberra, according to recent Australian construction industry research.1 Then, the builder’s margin of 15-25% must be added.
But what does this mean in terms of what your money will actually get you?*
DEFINING BASIC, MODERATE AND LUXURIOUS
The cost of your project will vary a lot depending on your desired level of finish and features.
Basic home build/renovation: function and affordability
Prioritise essential features, and opt for standard-grade appliance, basic cabinetry and readily available building materials.
Moderate home build/renovation: balance of quality and cost
You can splurge a little more and may opt for mid-range appliances, higher quality cabinetry, and durable, aesthetically pleasing materials.
Luxurious home build/renovation: high quality
You can go to town on premium materials, high-end finishes, and sophisticated design elements, along with top-of-the-line appliances, custom cabinetry, imported materials, and advanced technology integration.
SOME FINAL TIPS ON BUDGETING EFFECTIVELY
• Obtain multiple detailed estimates
• Explore alternatives to expensive materials or features without sacrificing quality
• Track expenses meticulously throughout the project
• Factor in items such as landscaping and site works
NEW BUILD
BASIC
3-bedroom home
175 square metres
basic finishes
$2,150/sqm + 25% = $470,312.50
MODERATE
4-bedroom home
260 square metres
mid-range finishes
$3,175/sqm + 25% builder’s margin = $1,031,875
LUXURIOUS
4-5 bedroom home
300 square metres
high-end finishes
$4,200/sqm + 25% builder’s margin = $1,575,000
RENOVATION
WHOLE HOUSE
Average 3 bedroom, 2 bathroom incl. kitchen, flooring and painting = $200,000
BATHROOMS
Entry-level $25,000 – $35,000
Mid-range $35,000 – $45,000
High-end $45,000+
KITCHENS
Custom entry-level $35,000
Mid-range $50,000
High-end $65,000+
1 Research from Riders Digest 2026 by Rider
*These prices are indicative only. Final price will depend on number of bedrooms, levels, complexity and materials used.
Levett Bucknall
Manteena, Deakin
Choosing your land
It’s hard to envisage your dream home when faced with a blank slate, but the block you choose has a real impact on the end result.

LOCATION AND ACCESS TO AMENITIES
Any brand new development is going to take time to grow and provide all of the amenities you and your family will need. Look carefully at the master plan for any new development, and consider factors like transport links, access to shops, schools and daycare facilities, and proximity to family and friends when making your decision.
A BLOCK BIG ENOUGH FOR YOUR DESIRED HOME
The size of the land you select is often dictated by your budget, but it’s important to have a clear idea of the dimensions of the home you plan to build and make sure the width and length of the block can accommodate your dream home, taking setback requirements into account.
Common shapes and sizes include:
• flute or terrace blocks (140-225sqm with frontage of less than 8.5m)
• cottage or courtyard blocks (225-450sqm)
• traditional blocks (over 450sqm with frontage of over 13 metres), and
• homestead or acreage blocks (1,000sqm or more).
ORIENTATION IS KEY
Understanding the orientation of your block is vital for planning solar access. Will your living spaces enjoy sunlight during the chilly winter months? Think about the orientation before deciding on which side of the street you prefer to reside.
SLOPE
A sloped block will influence the design and construction of your home. A split-level design may help optimise your home’s space while keeping costs manageable.
SOIL
While the soil type may not be the first thing on your mind, it should be a top priority. The soil's characteristics will dictate whether additional footings are necessary before construction begins to ensure your home's structural integrity. If there are rocks present, you may face excavation costs for removal before building starts. If possible, request a soil classification report before finalising your land contract to help you estimate potential extra costs.
Casey Projects, Lyons
Land availability in the ACT region
Ready to find your new place to call home?
The ACT Government’s Suburban Land Agency is the main agency that develops and sells land in the ACT You can read about current land available for purchase, and future land releases, from the Suburban Land Agency on their website: www suburbanland act gov au
Land is also being developed in the ACT and surrounding region by private developers, or in joint ventures with the Suburban Land Agency.
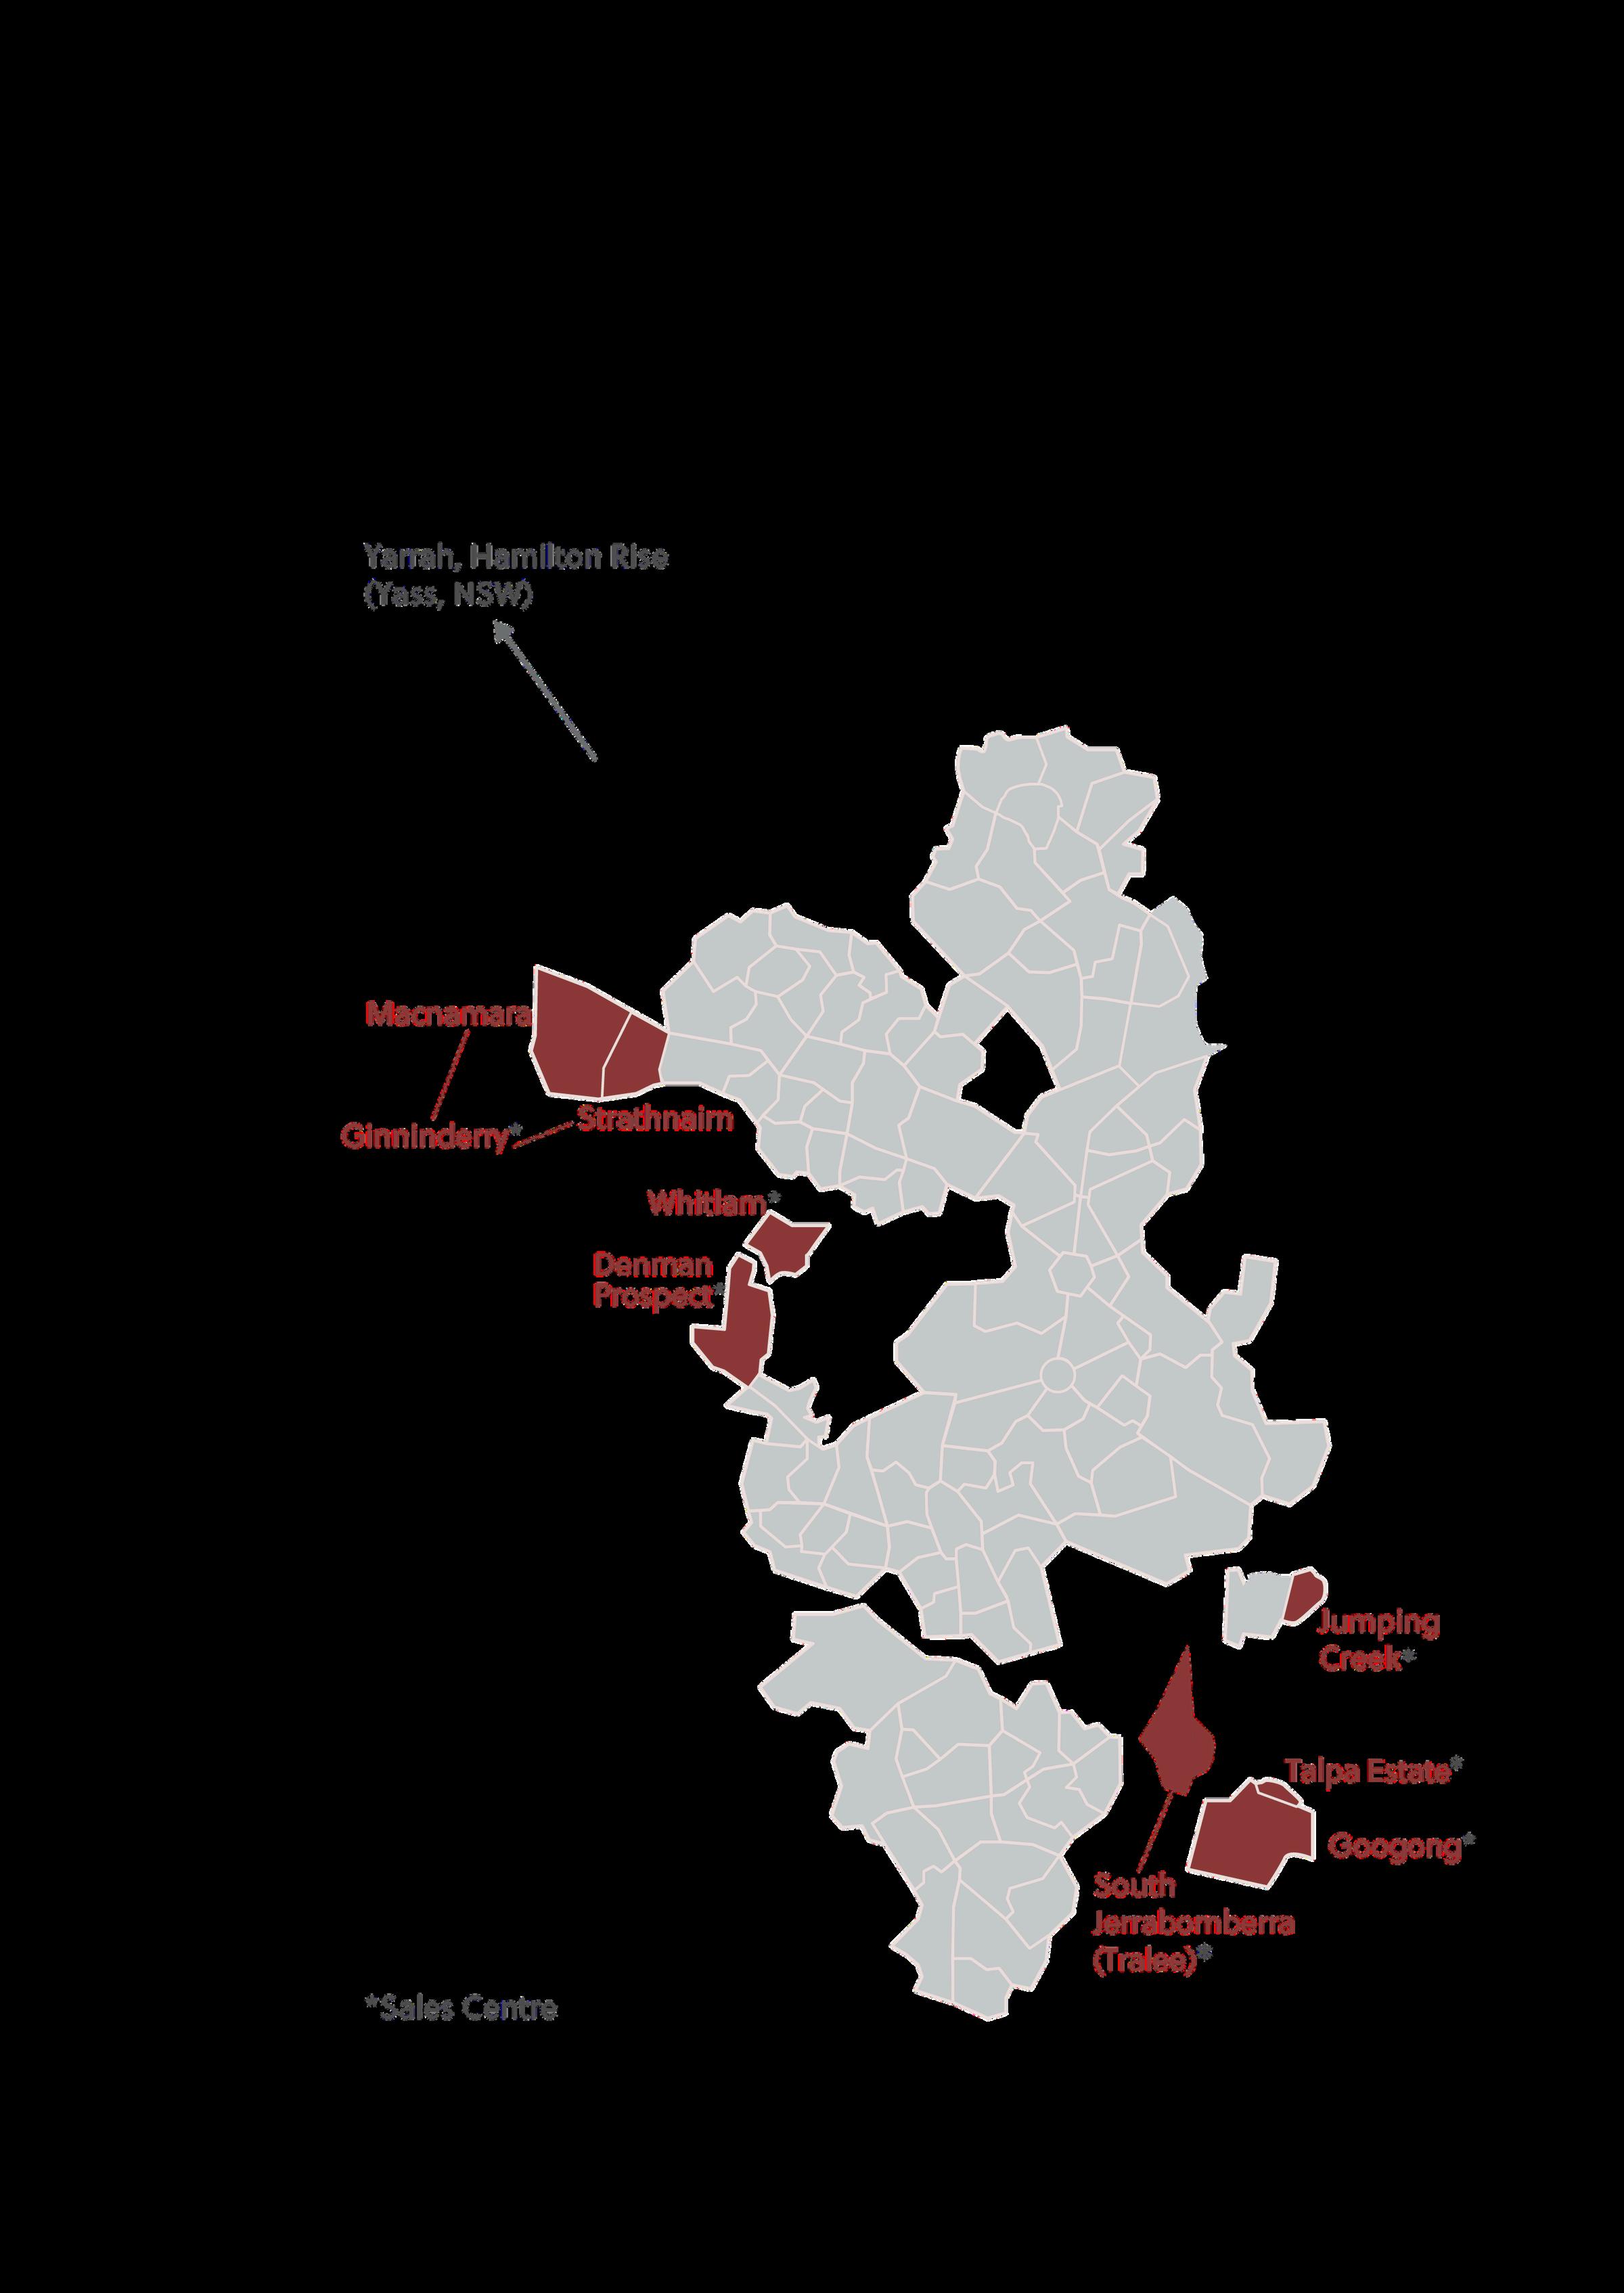
FIND A PLACE TO BUILD
Areas of the ACT and surrounding region with current land availability are identified on the adjacent map.
•
•
•
Googong (prices from $444,500, 350sqm lots)
South Jerrabomberra (prices from $443,000, 350sqm lots)
Talpa (prices from $694,900, 1000sqm lots)
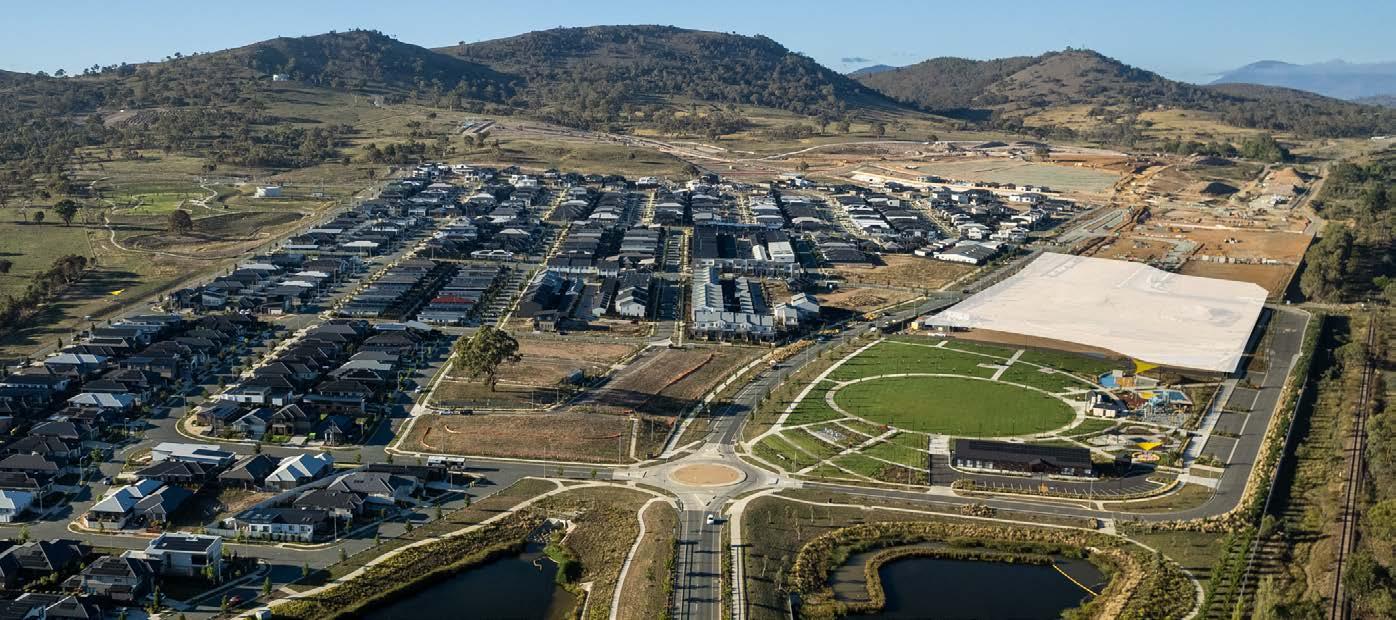
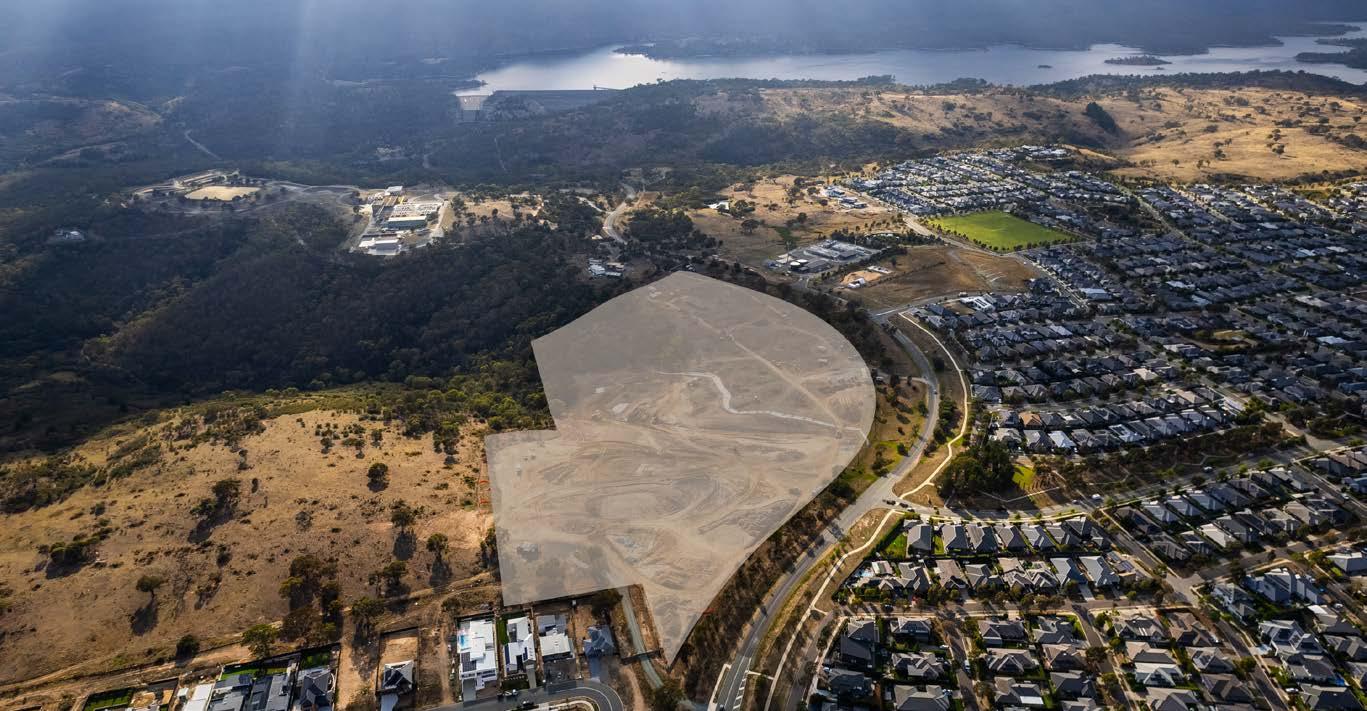
Ginninderry (prices from $520,000, 420sqm lots)
Denman Prospect (prices from $620,000, 375sqm lots)
Jumping Creek (prices from $549,950, 601sqm lots)
Whitlam (prices from $586,000, 374sqm lots)
Hamilton Rise, Yass NSW (prices from $340,000)
Yarrah, Yass NSW (prices from $475,000, 700sqm lots)
Future land releases and developments
•
• • Kenny
The final greenfield suburb of Gungahlin, master planning for the 155ha site is currently underway with plans for 1,800-2,500 homes over two stages
Inner South (urban infill in Kingstone Foreshore, Kingston Arts precinct and East Lake)
Land releases in the Inner South will see around 3,130 residential dwellings and mixed-use sites
North Curtin
The ACT government is currently undergoing planning and community consultation for future land release in North Curtin in the Woden Valley
How to compare builder quotes
How do you know you’re getting the best deal on your new build or renovation?
When it comes to comparing quotes, it’s important to make sure you’re comparing ‘like’ with ‘like’.
Manteena, Deakin
THE BUILDER’S ESTIMATE
A builder’s estimate is an early-stage estimate on what a construction project could cost, based on preliminary plans and scope. Developing a fully detailed quote is time-consuming and requires a lot of effort and research, and a builder’s estimate is a good first step to work out if a particular builder is the right fit.
THE DEVIL’S IN THE DETAIL
Not all quotes are created equal. You may receive a fixed-price quote or estimate, but look closely to see what details it takes into account. Watch out for quotes that are light on details, as they could trip you up later in the form of unexpected costs.
COMPARE THE SCOPE, NOT THE RAW COST
What’s included, and more importantly, what’s not? For instance, what a builder deems as ‘standard’ can vary significantly. Something as simple as single versus double glazing can make a marked difference in the overall cost. Many base prices don’t include essential land costs such as earthworks and drainage, so be sure to clarify these points with each builder.
SITE-SPECIFIC
Every block is unique, and factors like slope, soil quality, and access can all impact not just your initial costs but also the feasibility of the project. A builder who has taken the time to evaluate your site is more likely to provide a realistic and accurate estimate.
MATERIAL QUALITY
Look carefully at your quotes. Are the materials, fixtures and fittings proposed by each builder of the same standard? Are they planning to use reputable brands and materials that meet quality standards?
See our builder questionnaire template, 'Important questions to ask your builder', on page 18.






















Financing your build
Building your dream home or renovating your existing one will be the biggest financial investment you make. It’s important to get your budget and financing right.
FIRST, CONSIDER ALL THE COSTS.
Before approaching lenders, understand your project's total cost. This includes not only buying your land and paying for materials and labour, but also professional fees (architects, engineers), permits, and other expenses. Some examples of additional costs of building include:
• Stamp duty
• Conveyancing
• Government record searches
• Registering plans
• Development application fees
• Building approvals
• Certificate and inspections
• Building certifier fees
• Rent or other mortgage payment during the build
• Landscaping
• Moving costs
TAKE INTO ACCOUNT ALL POTENTIAL COSTS ASSOCIATED WITH YOUR BUILD, AND PLAN FOR THE UNEXPECTED.
TIPThe path to your dream home is not always smooth. Build in a contingency of at least 10% in your budget to cover potential material price increases and labour/subcontractor shortages and, for if you change your mind on certain inclusions in your build.
Sunny Homes, Googong
TIPIt can take months to get finance approved in some circumstances. Make sure you start the process early.
FINANCING A NEW BUILD VERSUS A RENOVATION: WHAT’S THE DIFFERENCE?
New build Renovation
Financing a new build involves a construction loan, released progressively during the build. These loans require a higher deposit than typical home loans.
TIPRenovation loans can be either a separate loan or drawn down from your existing home loan.
When it comes to finding a lender, it pays to shop around. Compare interest rates and fees from different lenders to find the best deal, and don’t be afraid to negotiate.
EXPLORING YOUR FINANCING OPTIONS
Several options exist for securing finance in the ACT.
1. Construction loans
Specifically designed for new builds, these offer staged payments as construction milestones are met.
2. Home loans
For renovations, a standard home loan might suffice, particularly if you're using existing equity. If building new, you will likely purchase your land using a home loan, but a construction loan may be a better choice for building new in order to save on interest.
3. Government grants and schemes
The ACT Government offers various grants and schemes that can assist with home building and renovations. You usually have to meet certain criteria to be eligible for these. See page 56 for a summary of grants and rebates available.
What affects your ability to secure finance?
• A good credit score significantly improves your chances of approval and secures better interest rates.
• Having all required documents to hand such as payslips, tax returns, and proof of deposit help make the application process smoother.
FINDING THE RIGHT LENDER
IT CAN TAKE MONTHS TO OBTAIN FINANCE IN SOME CIRCUMSTANCES; MAKE SURE YOU START THE PROCESS EARLY.
Several banks and specialist lenders operate in the Canberra region. Research lenders specialising in construction finance to find one who understands your specific needs. Seek professional advice from a mortgage broker. They can help you navigate the complex world of finance effectively and find the best option for your situation.
Built with confidence Delivered with integrity
Since 1987, we have shaped Canberra’s custom residential landscape with quality, craftsmanship and unwavering standards, giving our clients complete peace of mind from concept through to completion.
Financing help: a quick guide to government schemes and grants
ACT HOME BUYER CONCESSION SCHEME
Major benefit: REDUCED STAMP DUTY
Stamp duty is a substantial cost. The ACT Home Buyer Concession Scheme exempts you from stamp duty and applies to any residential property in the ACT, including vacant residential land, new and established homes at any price.
Check eligibility at revenue.act.gov.au
TIPOFF THE PLAN UNIT DUTY EXEMPTION
Major benefit: NO DUTY on off-theplan units, apartments and townhouses valued at $1,020,000 or less.
Contracts must be signed and exchanged on or after 1 July 2025 to on or before 30 June 2026.
Check eligibility at revenue.act.gov.au
All schemes and grants have strict eligibility requirements. For detailed information about whether you are eligible for government assistance, visit revenue.act.gov.au/home-buyer-assistance or the relevant government website.
We have also included information about certain NSW schemes and grants available for those looking to build or renovate in Queanbeyan, Googong, Yass and surrounding areas.
FIRST HOME GUARANTEE (NATIONAL SCHEME)
Major benefit: buy or build a new home with just a 5% deposit (or 2% for single parents), without lenders mortgage insurance.
There are no income caps, meaning first home buyers with higher incomes can access the Scheme. Borrowers can also combine this guarantee with other government programs.
Check eligibility at firsthomebuyers.gov.au.
AUSTRALIAN GOVERNMENT HELP TO BUY SCHEME
Major benefit: the Australian Government contributes up to 30% towards the purchase price for existing homes, and 40% for newly built homes, with a deposit as little as 2%.
When you buy a home through Help to Buy, you will own the home but share some of the value with the Government.
Check eligibility at firsthomebuyers.gov.au
FIRST HOME BUYERS ASSISTANCE SCHEME (NSW
)
Major benefit: exemption or reduced rate of transfer duty for first home buyers under a certain income threshold.
Check eligibility at revenue.nsw.gov.au/ grants-schemes/assistance-scheme
FIRST HOME OWNER (NEW HOMES) GRANT (NSW
)
Major benefit: $10,000 grant when you buy or build your first new home in NSW.
Your first new home can be a house, townhouse, apartment, unit or similar that is newly built, purchased off the plan or substantially renovated.
Check eligibility at revenue.nsw.gov.au/ grants-schemes/first-home-owner-newhomes-grant.
SOLAR AND BATTERY REBATES
With the move towards more sustainable energy solutions, the ACT government is offering a variety of rebates for sustainable home upgrades for eligible households. Visit climatechoices.act.gov.au for details on the following programs.
• Home Energy Support Program
Up to $5,000 in rebates for installing energy-efficient products for concession card holders
• Sustainable Household Scheme
A low-interest loan of up to $15,000 to improve your home's energy efficiency
• Cheaper Home Batteries Program
If you want to install a solar battery at your home or business, you may be able to get a discount on the purchase price of your system.
• Small-scale Renewable Energy Scheme
Households and small businesses that install a small-scale renewable energy system (solar, wind or hydro), or hot water system, may be able to receive a benefit towards the purchase cost. Visit energy.gov.au/rebates
Drewaire Constructions and The Mill Design, Forrest
Your building contract
Entering into a building contract is one of the most significant financial commitments you'll make, so it's important to seek independent advice before signing anything.

DIFFERENT TYPES OF CONTRACTS
• Lump Sum/Fixed Price Residential Building Contract
With this type of contract, the builder agrees to complete the project for an agreed total price, giving you certainty regarding the overall cost regardless of fluctuations in material costs or labor.
• Cost Plus (Residential) Contract
Cost Plus Residential Contracts allow the builder to charge you for the actual cost of construction, plus an agreed fee or percentage for profit.
TIPMake sure the contract clearly outlines the scope of work and any exclusions, as any changes or additional work may incur extra charges.
TIMEFRAMES
Your contract will outline a number of timeframes including:
• when the builder is expected to start work
• the timeframe you have to respond to notifications
• the period in which you must inform the builder about any issues, and
• the time they have to address and fix those problems.
Your contract will also include deadlines for progress payments to your builder.
VARIATIONS
Most contracts say that any changes must be documented in writing. If you need to change something in your contract, you must inform your builder as soon as possible. This could involve anything from altering your selections to changes in the floor plan and design. Even if you discuss these changes verbally, you should confirm your requests in writing, and your builder should respond in kind.
PROVISIONAL SUM
A provisional sum is used in a contract where an owner has not yet made a selection (for example, kitchen joinery), or when a builder can’t determine an accurate price for an item. With a global shortage of building products and labour, provisional sums are currently being used for items with material and/or labour components likely to experience price fluctuations. Some examples include timber and steel frames, and windows.
A provisional sum is an estimate only, and you will be charged (by way of a variation) the actual cost, plus builder’s margin.
Example: if a contract has a provisional sum of $10,000 for an item, and the total cost of the item is $15,000, this is the amount you will be required to pay.
PRIME COST
A prime cost is an amount the builder allocates for the supply of necessary items that have not been selected by you.
Example: a builder may include tiles at a price of $40 per square metre, but if you select tiles that are $100 per square metre, there will be an additional cost to you.
If you have already made selections for items included as ‘prime cost’ items, you should let your builder know at the contract stage so they can make sure the allowances are reasonable for your selections.
TIPHave your building contract looked at by a legal professional who can help you understand your rights and obligations.
REP Building, Studio Black Interiors and Oztal Architects, Dickson
Building approvals
Most developments require building approval to ensure compliance with building regulations, including the Building Code of Australia (BCA) and the National Construction Code (NCC).
Before any construction work starts, you or your builder must secure a building approval. To do this, you need to:
• Choose an ACT licensed building surveyor to act as your certifier. The final decision regarding a certifier is yours as the owner.
• Submit an application for building approval and pay the associated fees.
• Apply to have your builder appointed with the certifier.
ABOUT CERTIFICATE OF OCCUPANCY
TIMELINE OF APPROVALS
1. Obtain development approval (DA), if needed
2. Obtain building approval (BA)
3. Builder applies for home warranty insurance or a fidelity fund certificate
4. Builder applies to the certifier for a commencement notice
5. Commencement notice issued
6. Construction work occurs
7. Certificate of Occupancy issued
You cannot move into your new home home until the ACT Government has issued a Certificate of Occupancy. This certificate is granted after your builder and certifier provide all required documents that meet the ACT Government's standards. You will then need to apply for the Certificate of Occupancy or Use once the construction work, covered by the building approval, is finished. The certifier must confirm that the building complies with both the BCA and the NCC, and you must have completed your final payment to the builder.
Classic Constructions (Aust) and DNA Architects, Yarralumla
DESIGNING AND BUILDING YOUR HOME
Manteena, Deakin
The home design process
The design phase is one of the most exciting times in building a new home, where your vision starts to come to life. The next step is to engage a designer, architect or interior designer to take your vision from dream to reality.
The design process, step-by-step
1. Once you’ve engaged a designer, builder-designer or architect to design the plans and discussed what features you would like in your home, they will provide you with an initial design concept.
2. After this, the design is developed in more detail to show building materials, architectural detailing and structural detailing.
3. When you’re satisfied with the design concept, you should receive the working drawings and specifications.
4. Once you have received your finalised, detailed design, working drawings and specifications, it’s time to finalise building quotes with your builder.
Important things to note
• Exterior colours and finishes need to be selected before commencement.
• Interior colours and finishes can selected later, however knowing what materials you plan to use is essential for on-site coordination.
• Fittings and equipment must be selected well in advance. Some may have plumbing or electrical implications that have to be accounted for before the slab is poured, and may also have long lead times.
• Joinery design should also be planned before commencement as it may affect frames and detailing.
• Think early about lighting and electrical. It is much cheaper to install a pendant light or feature wall light before the walls and ceiling are sheeted, than waiting until the end.
Manteena, Deakin
How National Construction Code changes may affect you
The National Construction Code is Australia’s primary set of technical design and construction provisions for buildings. It sets the minimum required level for the safety, health, amenity, accessibility and sustainability of certain buildings.
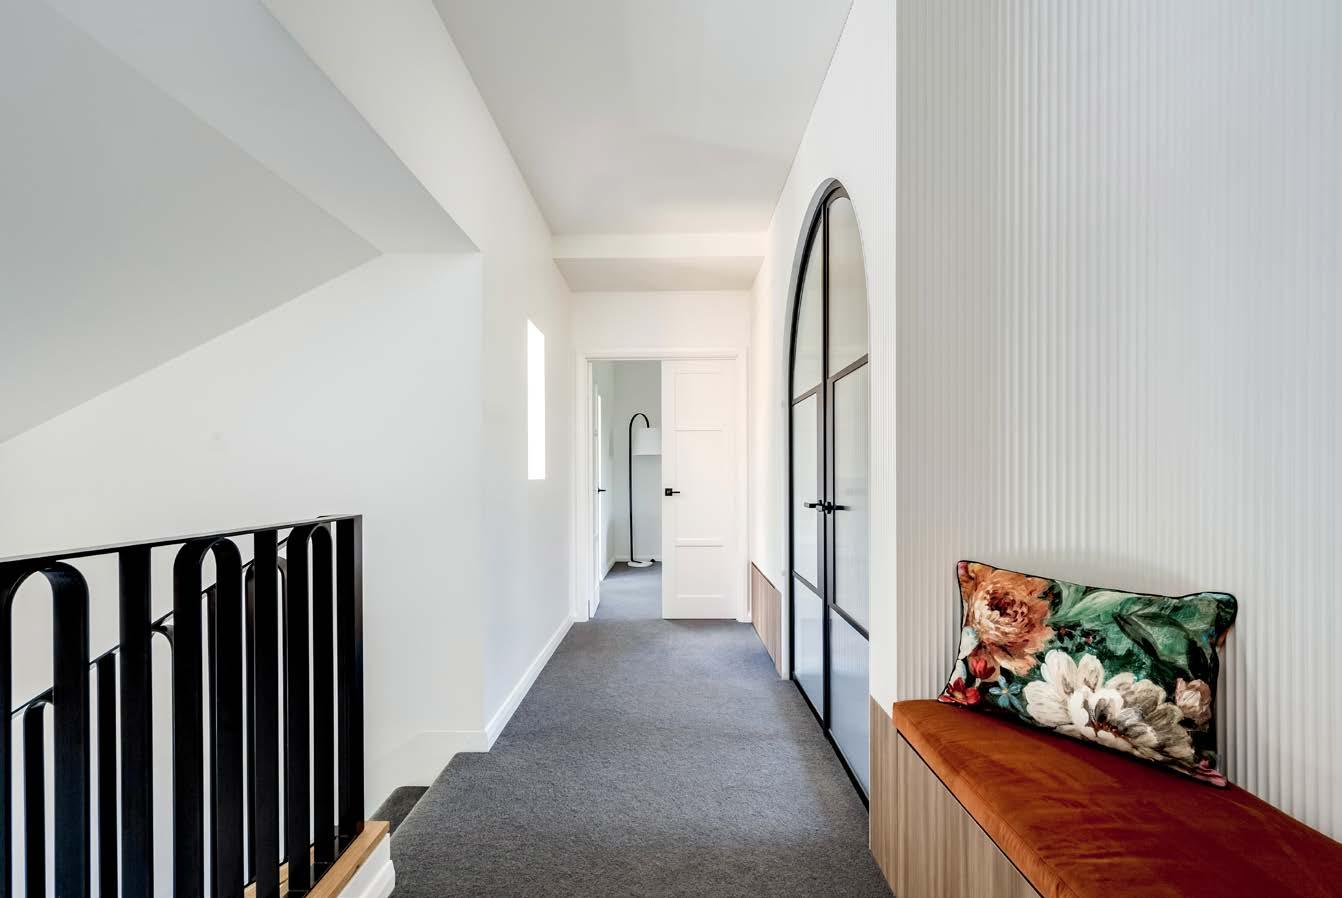
The code can change from time to time, and in 2022 the government passed the biggest raft of changes to the code in 25 years. There are more potential changes coming in 2026, and it may affect your build.
WHAT ARE
THE CHANGES,
AND HOW WILL THEY AFFECT ME?
• Increased energy efficiency, structural and moisture control requirements = higher upfront build costs (potentially up to 10%)
• Renovations on existing homes = upgrades required to meet current standards, increasing project pricing
• Longer approval and documentation timeframes = longer project timelines as the industry adjusts to new standards
Many of the new conditions in the National Construction Code are designed to improve long-term performance, but with higher entry price points, particularly impacting first-home builders.
TIPCheck with your builder about what NCC changes are likely to affect your build, and be sure to choose a builder who is informed and compliant with NCC standards. Visit ncc.abcb.gov.au for more information.
Drewaire Constructions and The Mill Design, Forrest
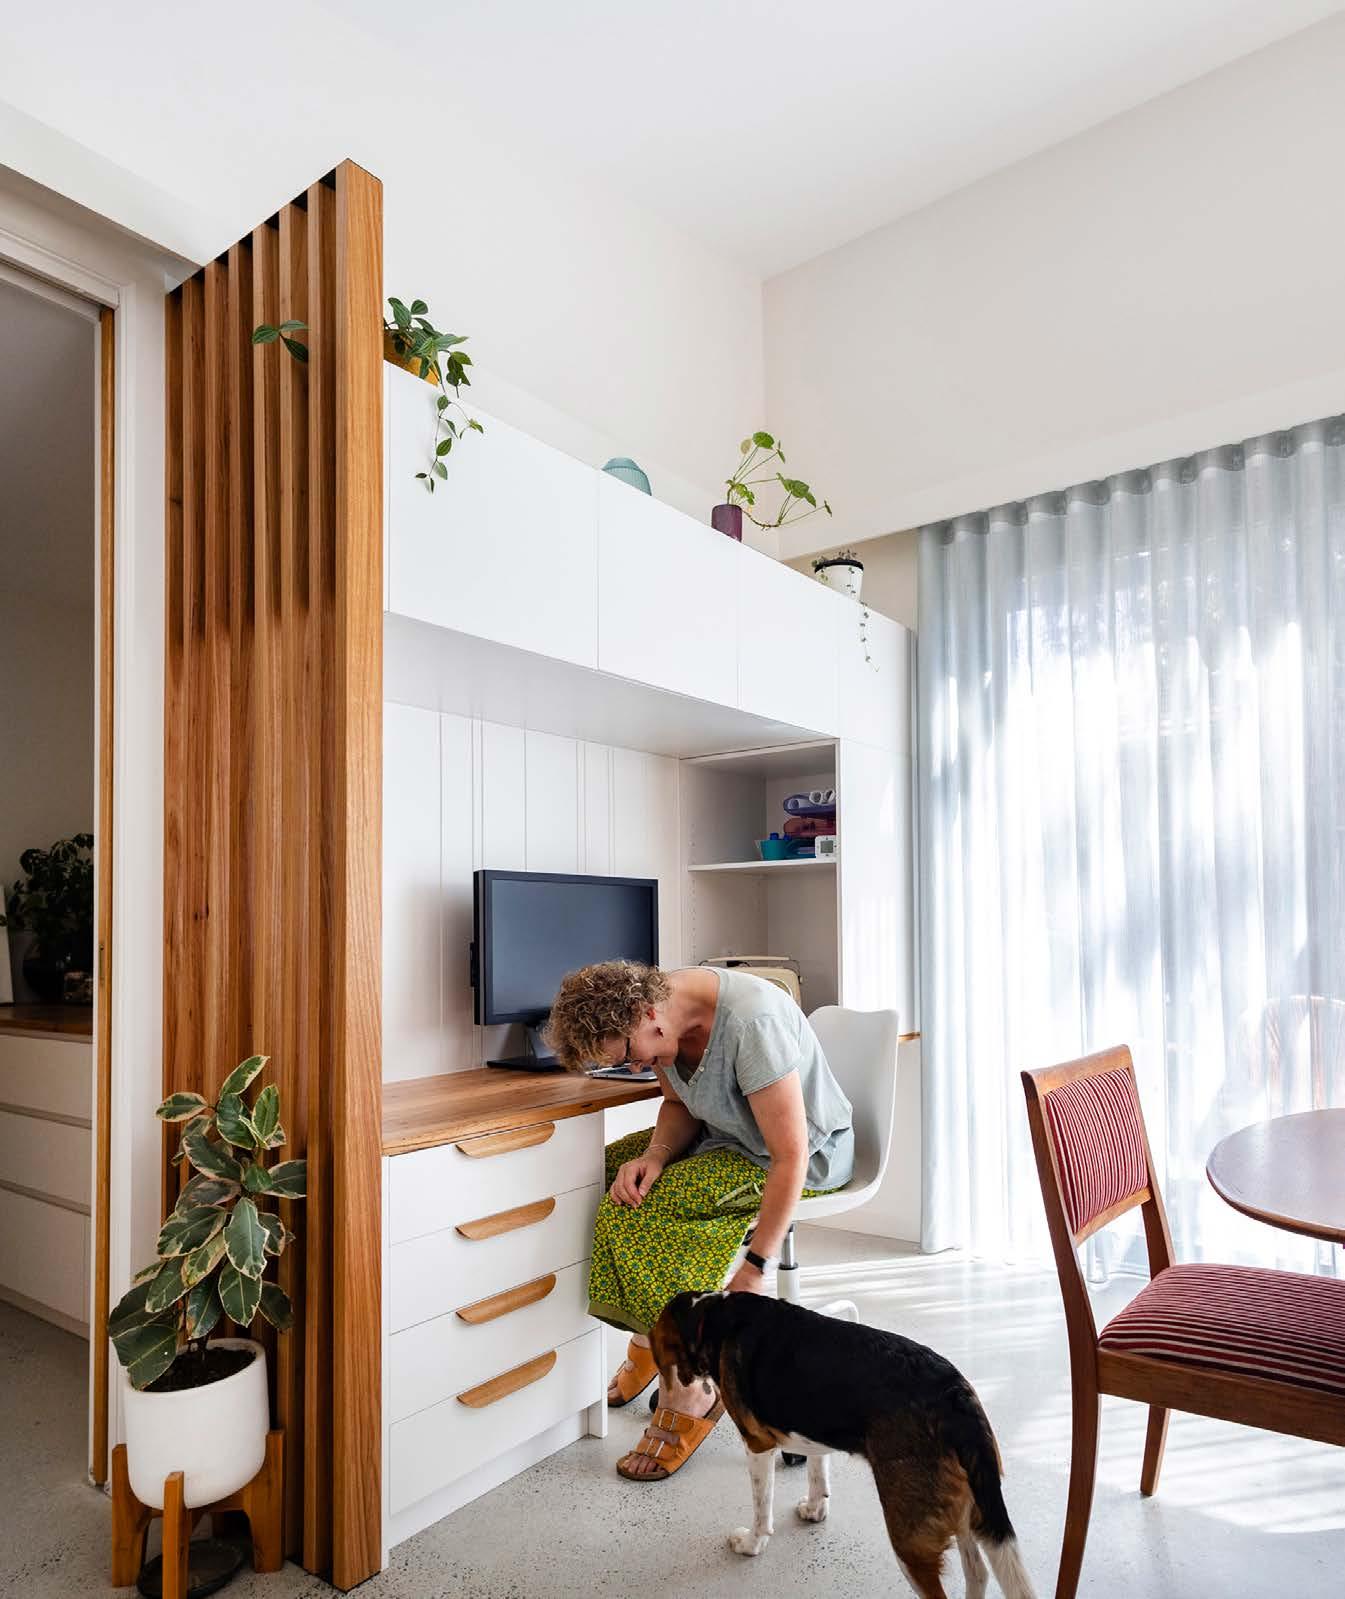
Designing your home for your lifestyle
Edward Robert Builders and Neighbourhood Architecture, O'Connor
Building or renovating a home is one of the biggest investments you’ll ever make, and it’s important to make sure your new home matches your needs.
Here’s a quick guide to honestly assessing your current and future lifestyle, and how this will guide the design of your home.
FAMILY DYNAMICS AND SIZE
• Is your family growing? Will you need space for children's play areas, extra bedrooms, or a home office?
• Multi-generational living? If accommodating older parents or adult children, make sure to consider accessibility and independent living in your design.
• Are you downsizing? If so, prioritise efficient space planning and smart storage to maximise function while maintaining a smaller footprint.
DAILY ROUTINES AND HOBBIES
• Planning to work from home? Ensure you include a quiet, dedicated workspace with ample natural light and good internet connectivity.
• Consider your hobbies, and integrate space for that home gym, art studio, workshop or man/lady cave.
• Love entertaining? Consider the flow of your home for entertaining guests, including sufficient seating, dining space, and a convenient bar area.
ACCESSIBILITY AND FUTURE NEEDS
• Accessibility: We all get older. Make sure you plan for future accessibility needs, such as wider doorways, ramps, and grab bars, even if they're not immediately necessary.
• Mobility challenges: Ensure easy navigation throughout the home, minimising steps and incorporating thoughtful features for various mobility levels.
DESIGN BEST PRACTICES
These are some non-negotiables when it comes to effective, liveable home design.
1. Prioritise natural light to create a brighter, more inviting atmosphere. Consider your home’s orientation and windows and door placements carefully. This impacts mood and energy consumption.
2. Open-concept vs. defined spaces Carefully consider the balance between open-concept living and defined spaces for privacy and functionality.
3. Storage, storage, storage Incorporate ample storage solutions to maintain a clutter-free and organised environment.
4. Outdoor living
Extend your living area outdoors with patios, decks and gardens, tailoring them to your lifestyle preferences.
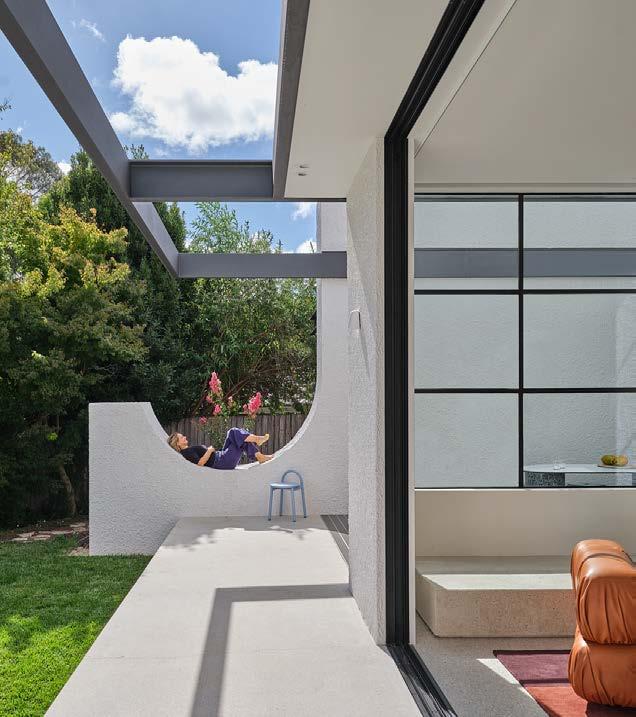
Brother Projects, Griffith
Design for liveability
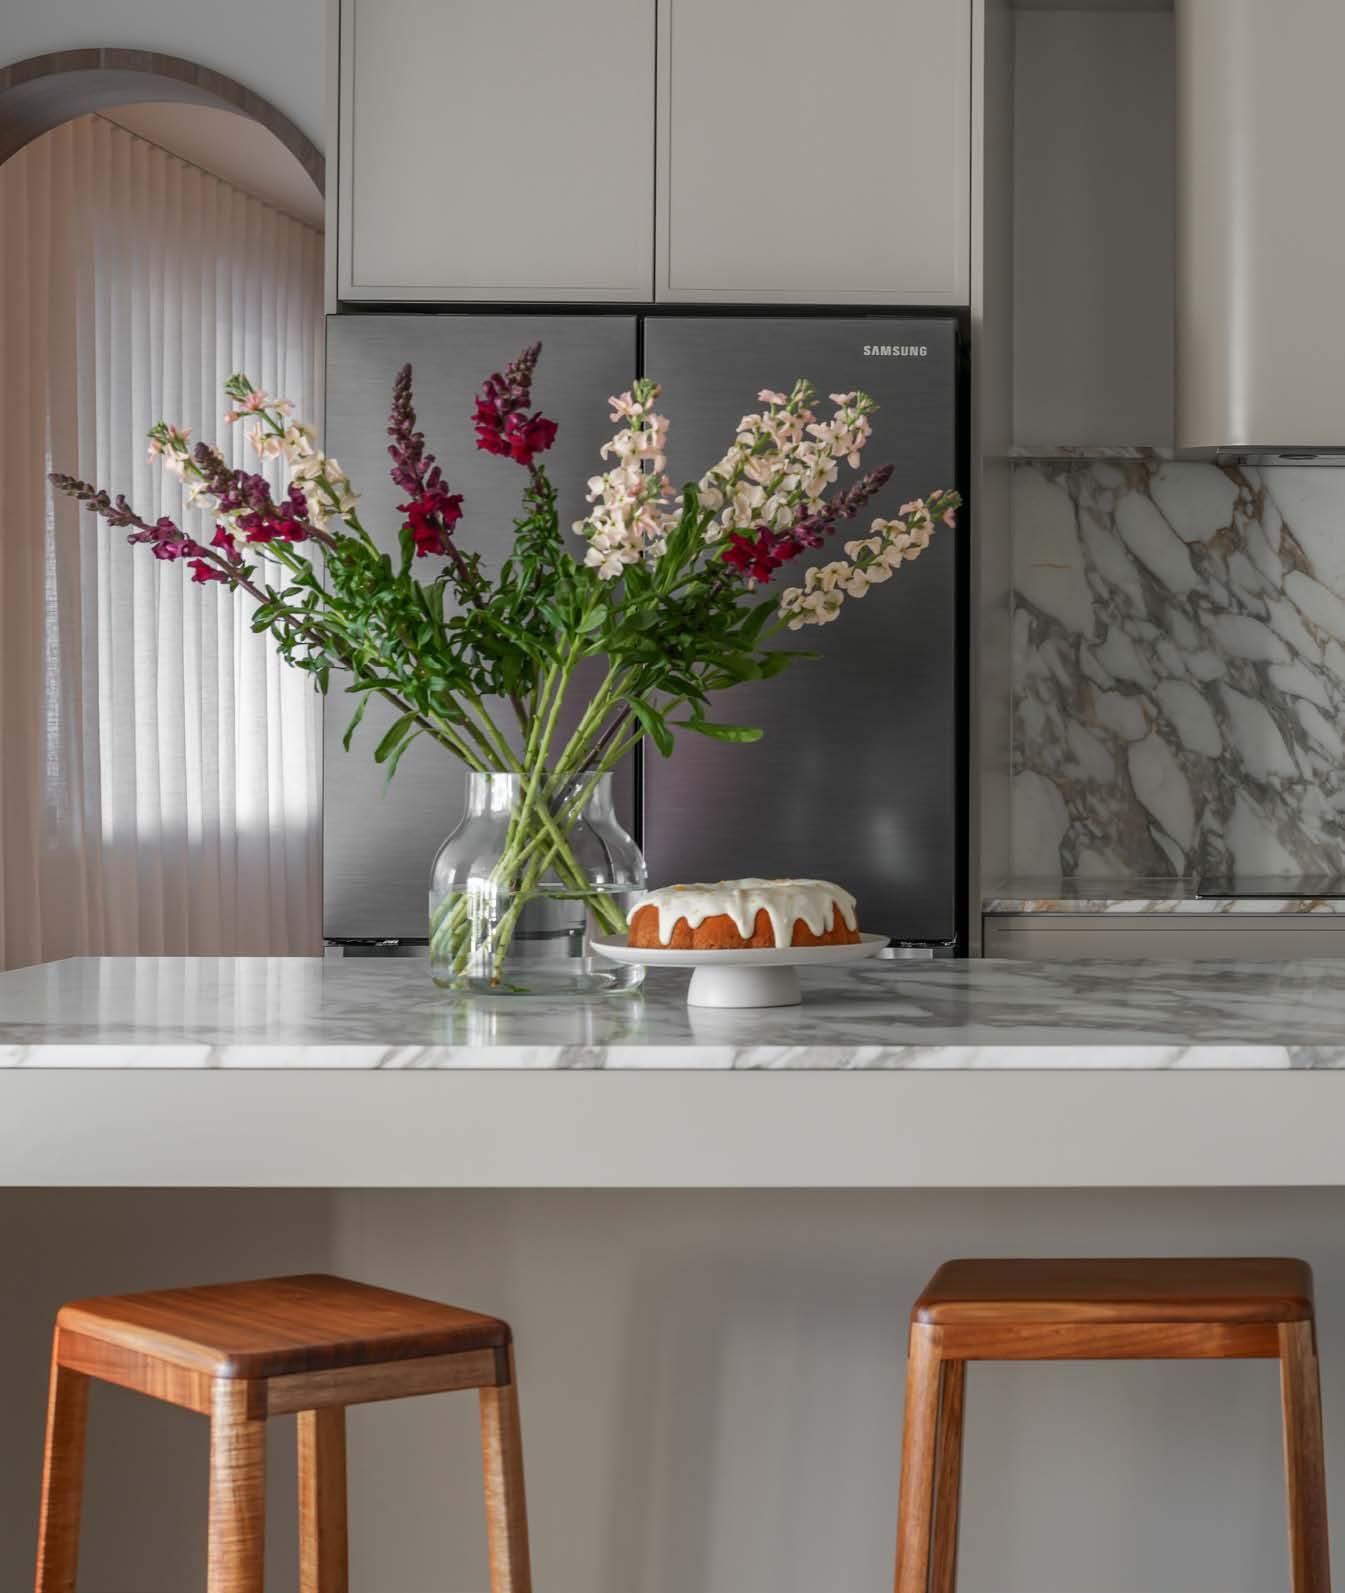
NEWR, Jerrabomberra
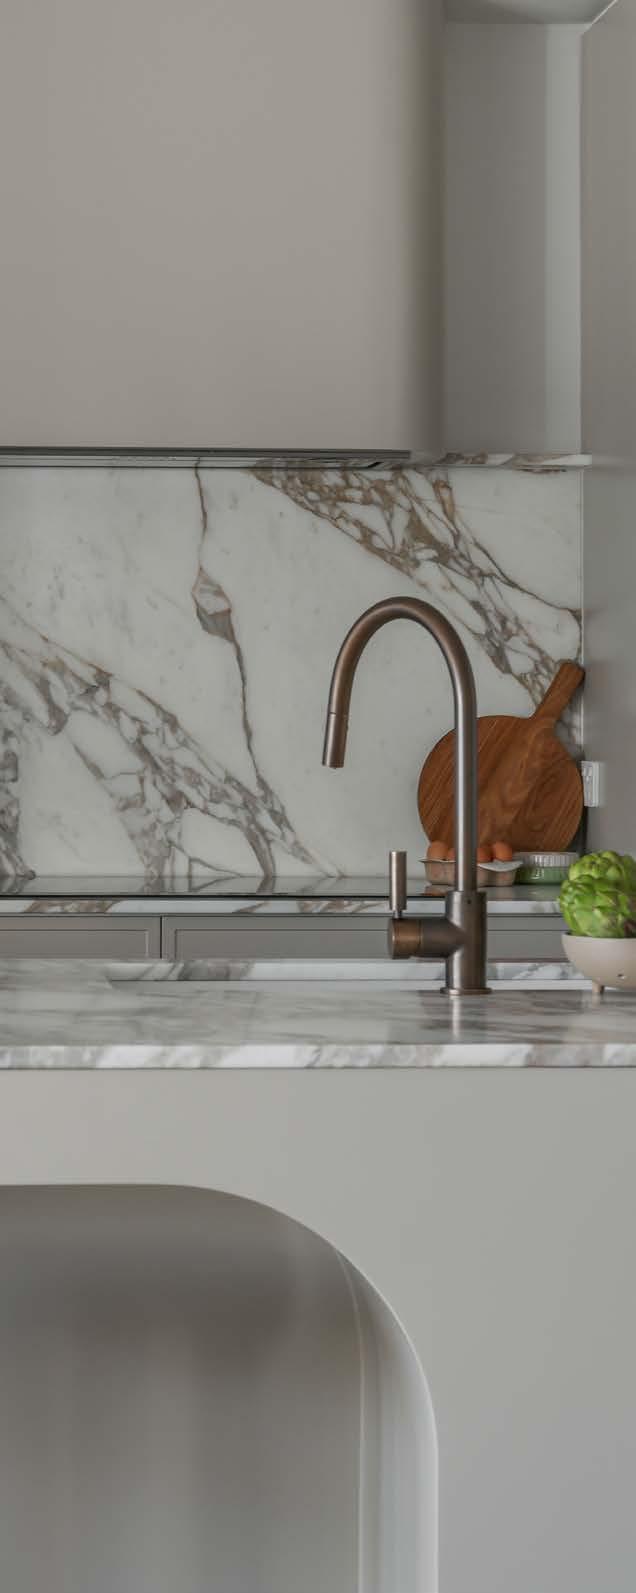
Designing your home for liveability isn’t just sensible: it’s now a requirement under the National Construction Code.
The aim of liveable practices is to ensure homes better meet the needs of the community and are accessible to all. Everybody ages, and planning now for reduced mobility later makes sense.
Liveable Housing Australia outlines seven core design elements to meet the basic level of liveability:
1. A safe, continuous and step-free path of travel from the street entrance and parking area to a level dwelling entrance
2. At least one level (step-free) entrance into the dwelling
3. Internal doors and corridors that facilitate comfortable and unimpeded movement between spaces
4. A toilet on the ground (or entry) level that provides easy access
5. A bathroom that contains a hobless shower recess
6. Reinforced walls around the toilet, shower and bath to support the safe installation of grabrails at a later date
7. Stairways designed to reduce the likelihood of injury and to enable future adaptation.
For more information, visit ncc.abcb.gov.au.
Building an energy efficient homes
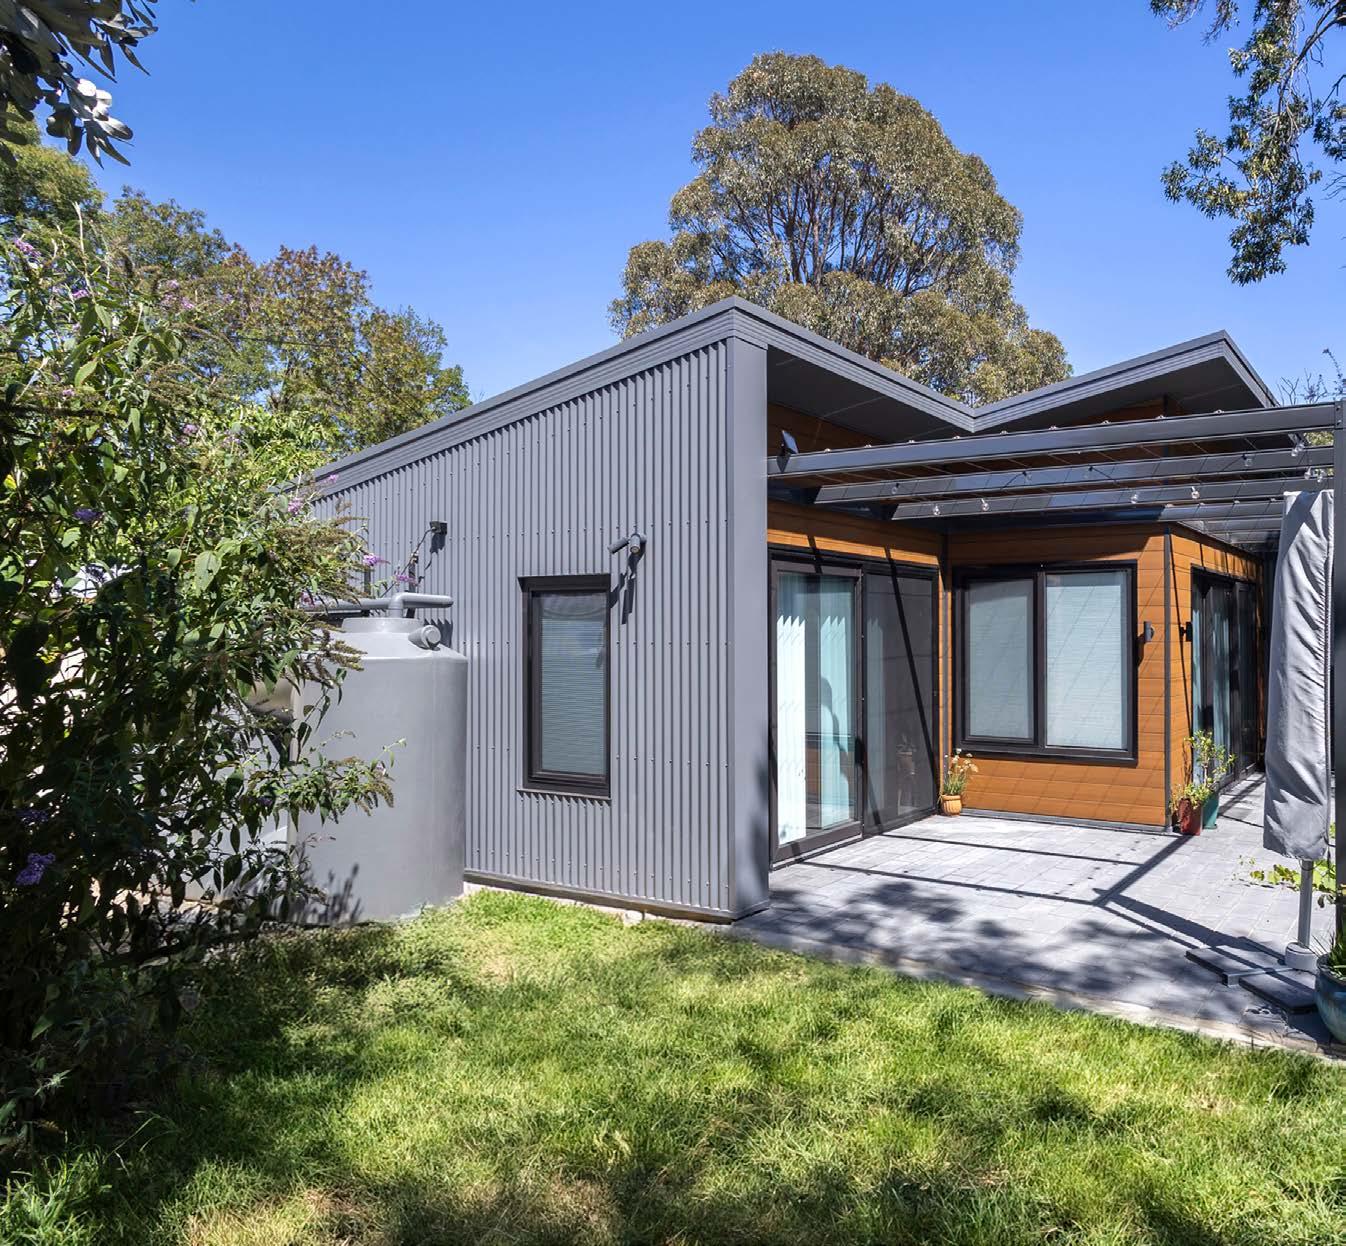
Energy efficiency is becoming an essential part of building and renovating in Canberra, not just because of regulations, but because it makes homes more comfortable and affordable to run.
AIM FOR 7 STARS
The minimum standard in the ACT for energy efficiency is now 7 stars. Before you start building, your certifier will need proof that your building will meet the mandatory minimum energy efficiency standard.
Edward Robert Builder and Neighbourhood Architecture, O'Connor

START WITH SMART DESIGN
In Canberra, a well-designed home should:
• Capture northern sunlight in winter
• Provide shading from summer sun
• Minimise large west-facing windows
• Allow natural cross-ventilation
This approach, known as passive solar design, reduces the need for heating and cooling, often without adding significant cost.
FOCUS ON THE BUILDING ENVELOPE
Insulation plays a major role in keeping homes warm in winter and cool in summer. Quality insulation in ceilings, walls and floors slows heat movement and improves comfort. Equally important is creating an airtight building envelope and reducing drafts. Improving airtightness creates a more stable indoor temperature and a noticeably calmer living environment.
CHOOSE WINDOWS CAREFULLY
Windows are one of the biggest influences on comfort and performance. In the ACT climate, double glazing is becoming the norm. Frame type, glazing selection and orientation all matter. Large areas of glass can look appealing, but without the right specification they can increase heating and cooling demands.
SOLAR PANELS COME LATER
Solar systems are popular and valuable, but they work best when the home itself is already efficient. Reducing energy demand through good design and insulation first means renewable systems can operate more effectively.
HEALTH AND COMFORT MATTER TOO
Energy efficiency isn’t just about bills. Low-VOC paints and materials help maintain healthier indoor air. Proper ventilation ensures fresh air without unnecessary heat loss and manages condensation throughout the all parts of the home. For families with children or people sensitive to allergens, this can make a meaningful difference.
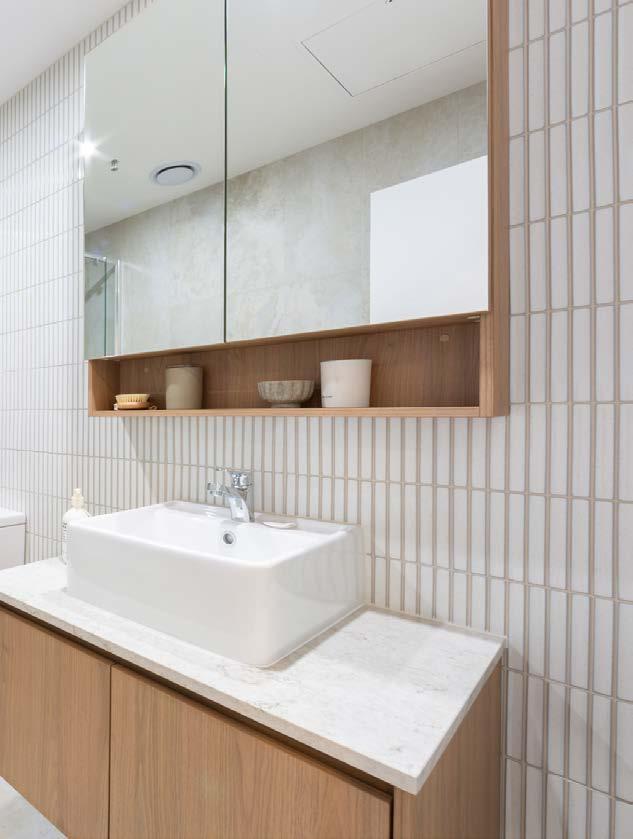
TYPES OF SUSTAINABLE HOMES
• Net-zero homes
These are designed to produce as much energy as they consume over the course of a year, typically through renewable energy sources like solar panels.
• Passivhaus homes
These homes feature airtight construction, with a focus on high quality insulation and heat recovery ventilation. Some Passivhaus homes can reduce energy bills by up to 90%.
• Tiny homes
Smaller living spaces often have a reduced environmental impact due to their minimalism and efficiency.
• Modular/prefab homes
Growing in popularity, modular and prefabricated homes are usually assembled offsite in controlled factory settings and can be built to very high sustainable standards.
TOP TIPS FOR SUSTAINABLE BUILDING
• Orient your home to take advantage of natural light and warmth during the winter months, and position your windows and doors to allow for cross-ventilation.
• Use renewable energy sources (the sun) and solar panels.
• Consider the design and colour of your roof and walls.
• Check that the glazing and types of frames on your windows and doors are appropriate for their location and perspective.
• Include space for a rainwater tank (compulsory in the ACT), and use low-flow fixtures to reduce water waste.
• Consider using recycled, reclaimed or sustainably sourced materials in the construction of your home. This can include recycled timber and brick, bamboo, and low-carbon concrete.
• Choose native plants that require less water and maintenance, which is particularly beneficial in Canberra's climate.
• Invest in appliances with high energy ratings.
Milin Builders, Apartments and Units Highrise Living
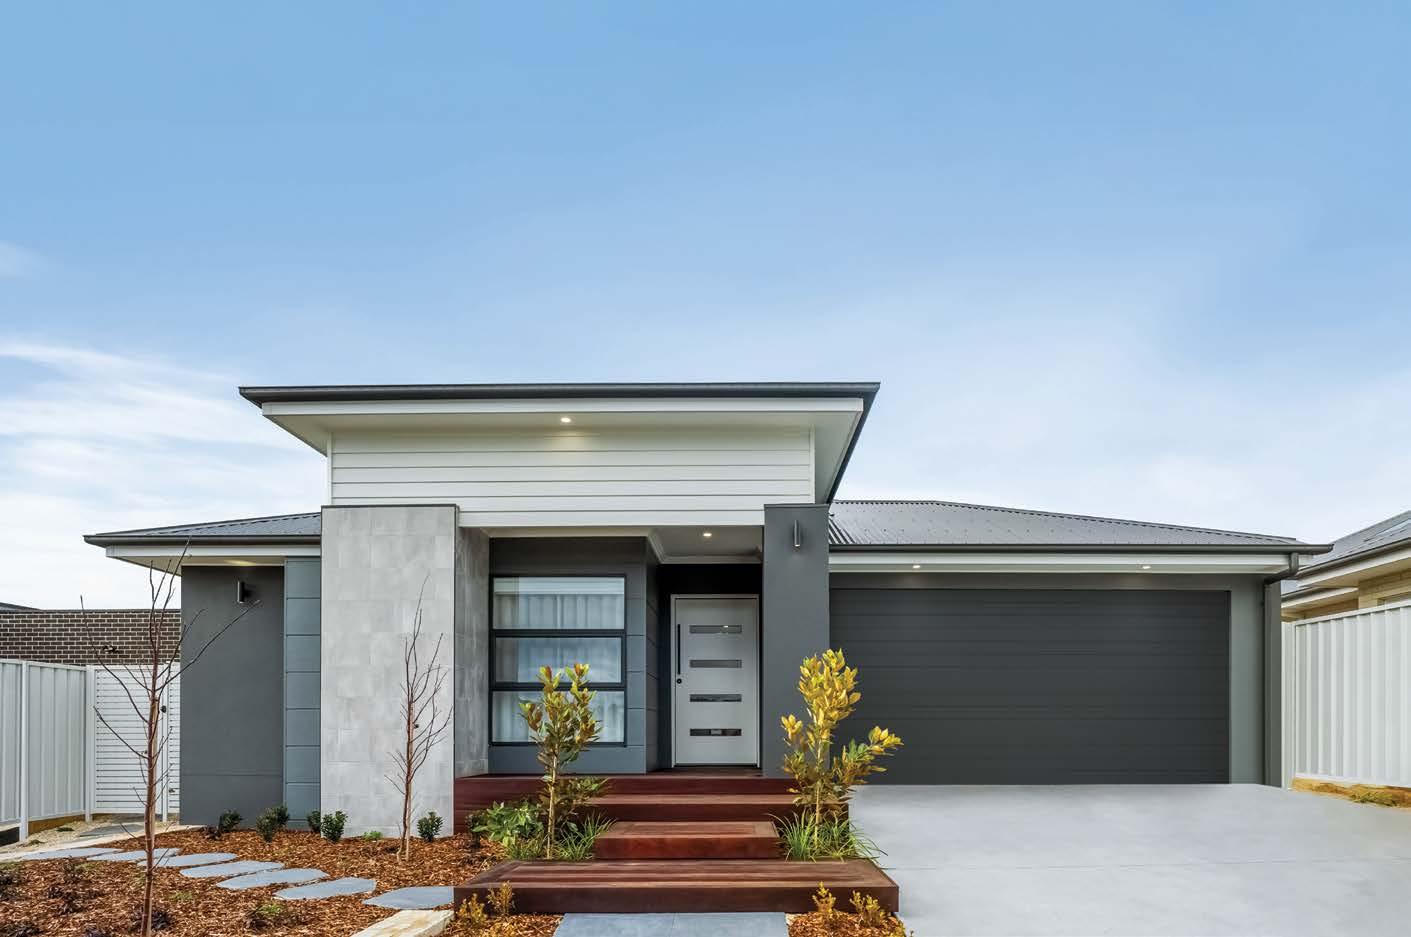
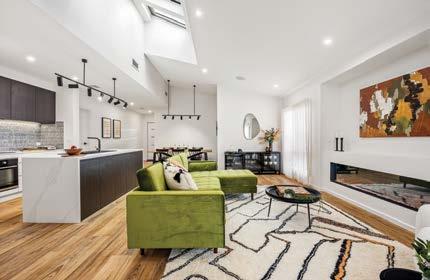

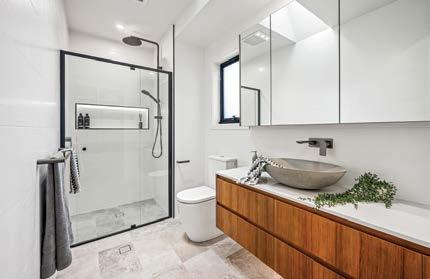
Choosing building materials
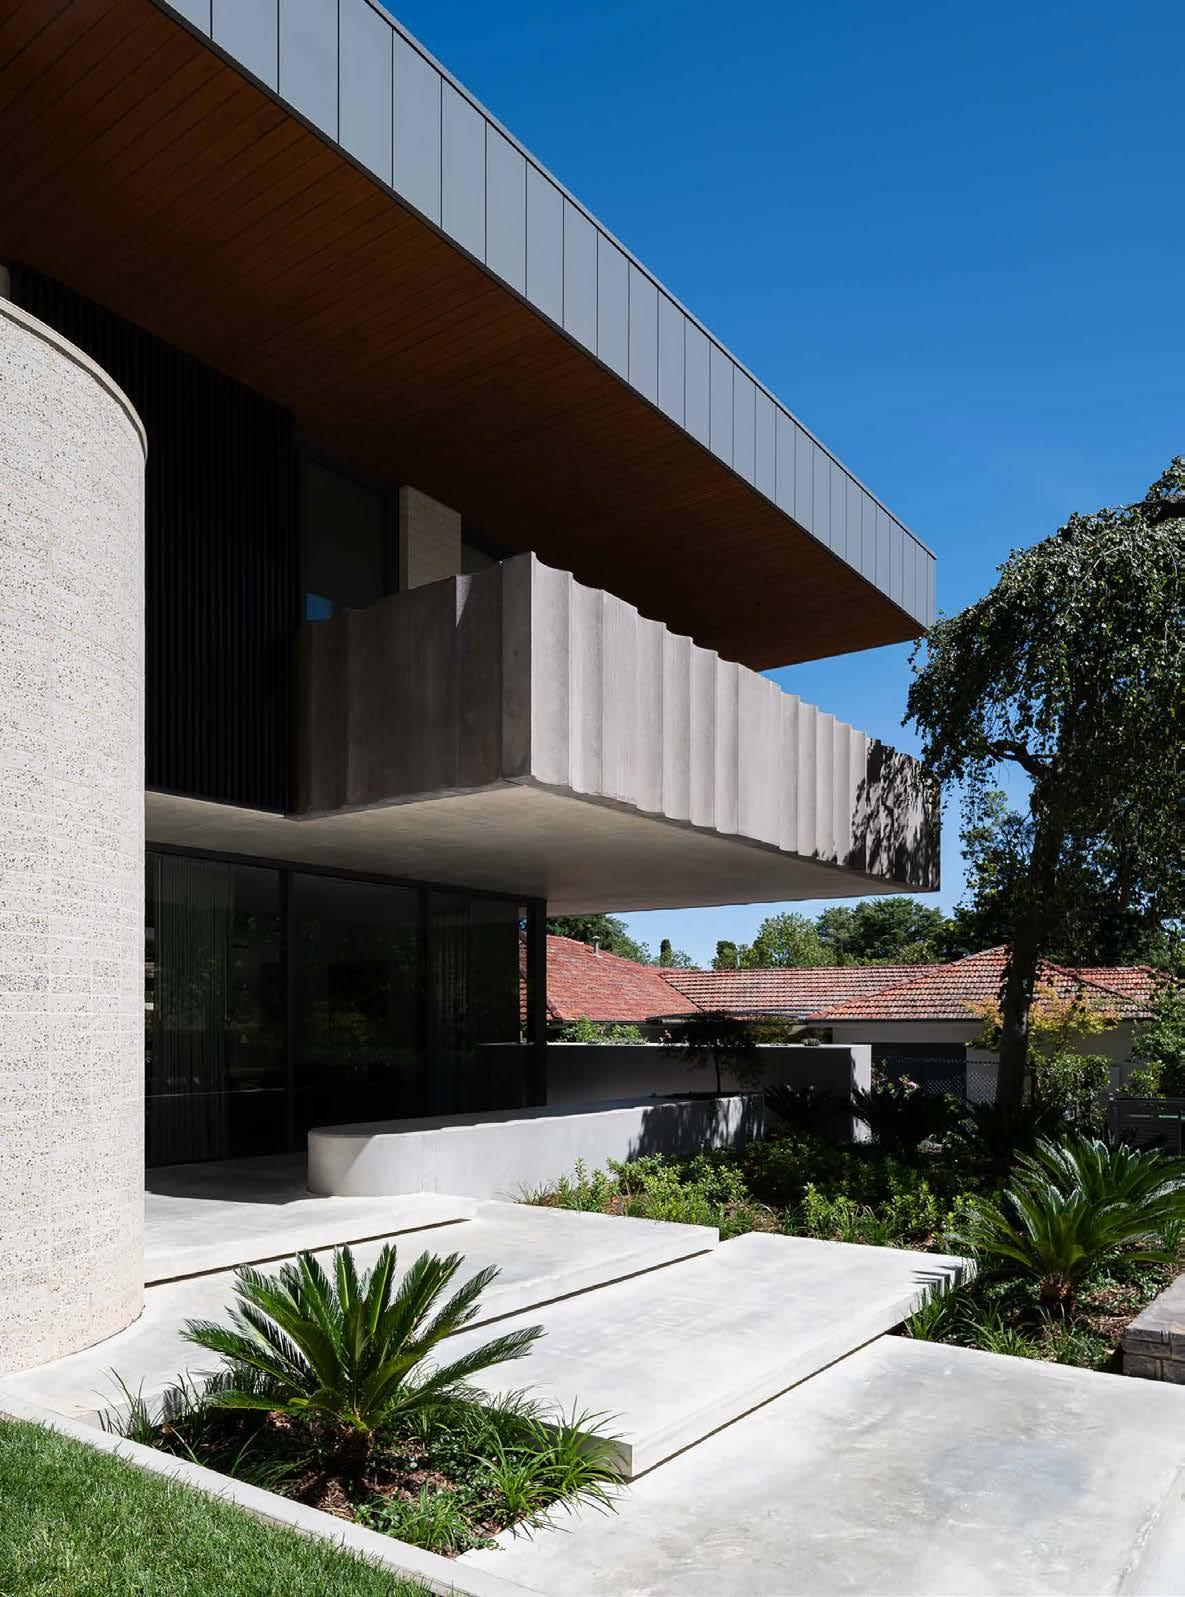
Construction, design, and architecture are forever stretching the limits of creativity in the residential sector. With creativity in abundance and materials in short supply, it’s important to think about how to use building materials in innovative ways.
Nikias Diamond and DNA Architects, Forrest
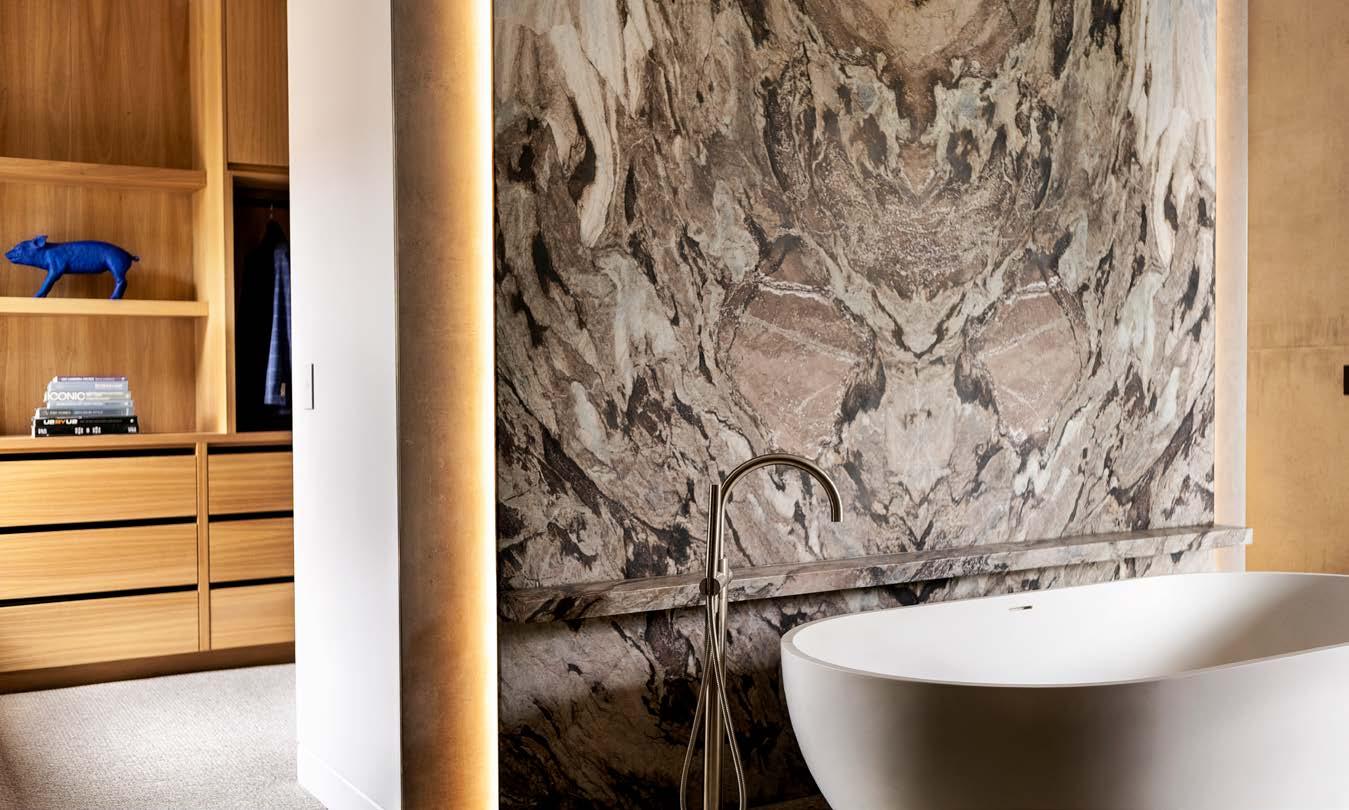
RECYCLED AND RECLAIMED MATERIALS (recycled concrete, bricks, steel and wood)
With increases to materials costs and delays from product and trade shortages still common, it’s important to re-use and recycle materials where you can. Steel can be recycled multiple times without losing strength, while timber, bricks and other materials repurposed from an existing structure can add character and reduce waste.
ECO-FRIENDLY MATERIALS
Bamboo, hempcrete, rammed earth and recycled glass are just some of the examples of great eco-friendly materials available for building. They often have energy-efficient properties and are environmentally friendly.
LOCAL AND REGIONAL SOURCING
Sourcing your materials from local suppliers where possible is a great way to support the local economy, as well as reduce the carbon footprint of transporting materials from remote locations.
PREFABRICATED CONSTRUCTION
Prefab and modular builds are becoming increasingly popular. Building components are manufactured off-site in controlled environments, leading to faster project timelines and potentially lower labour costs.
Manteena, Deakin
Outdoor living and landscaping
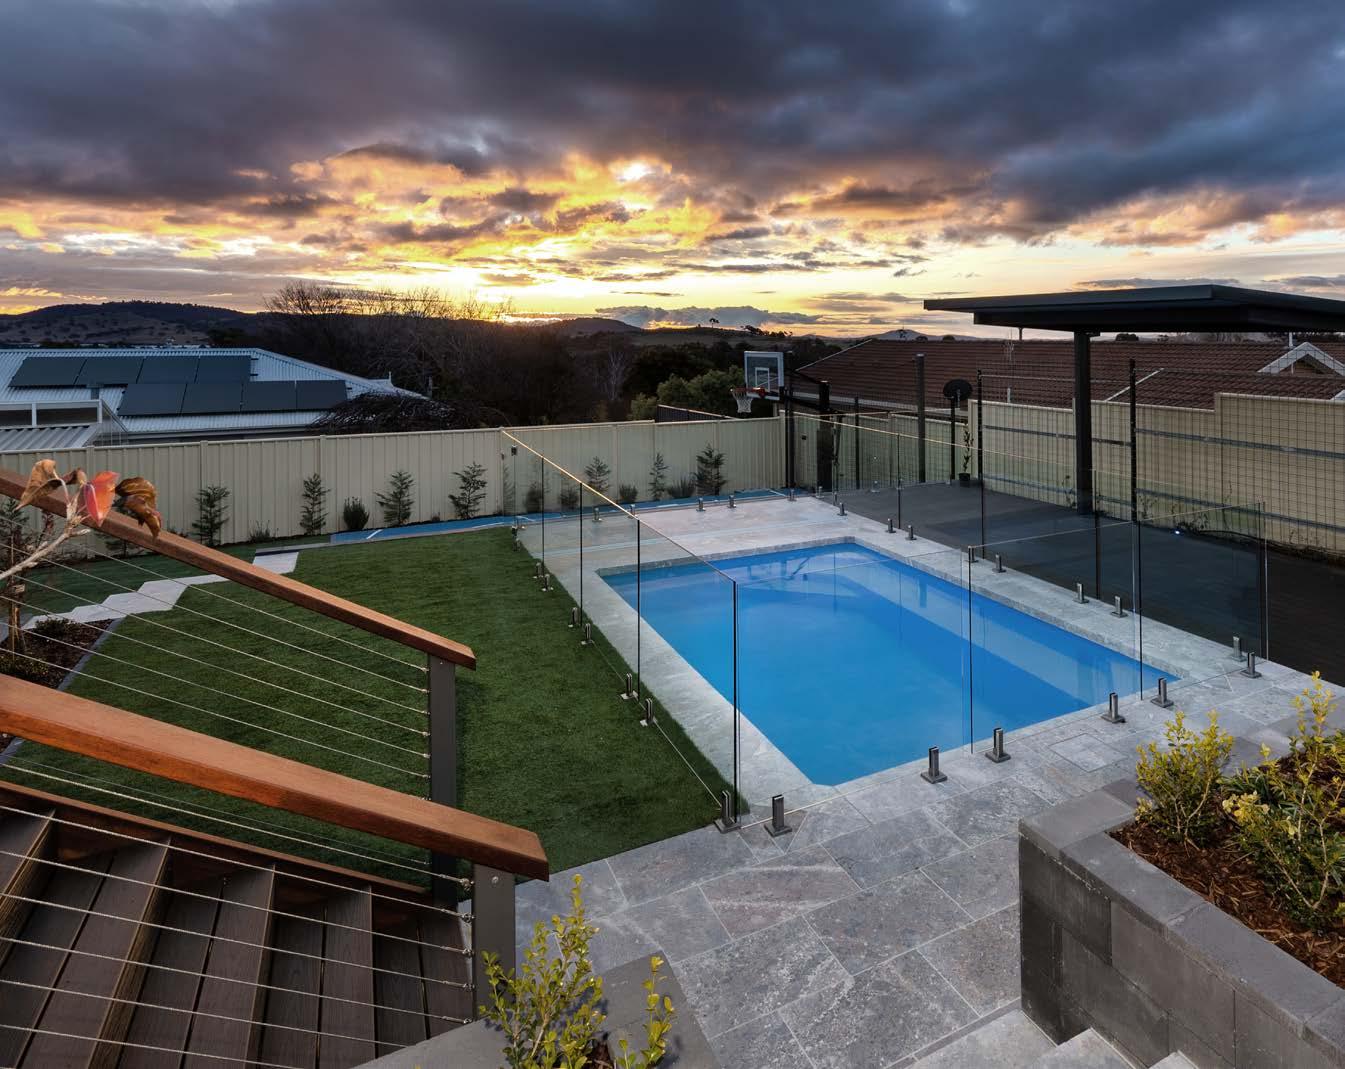
Outdoor spaces and landscaping are not just an afterthought: they’re an essential component that can significantly enhance property value and extend liveable space.
With proper planning and budgeting, you can add upwards of $15,000 in value to your home, while transforming your outdoor areas into functional and beautiful extensions of your living space. Here’s what you need to know to make informed landscaping choices for your new build.
PLAN EARLY FOR OPTIMAL RESULTS
Planning for decks, pergolas and landscaping should be an integral part of the home design process. You should engage a landscaping company early and begin to conceptualise your outdoor space during the initial stages of the build.
Xavier Duffy of ACT Construction Group says outdoor planning shouldn’t be left until handover. ‘The best outdoor spaces are designed alongside the home, not after it. When you plan early, you create flow between indoors and out, avoid costly variations, and make sure the space feels intentional, not added on.’
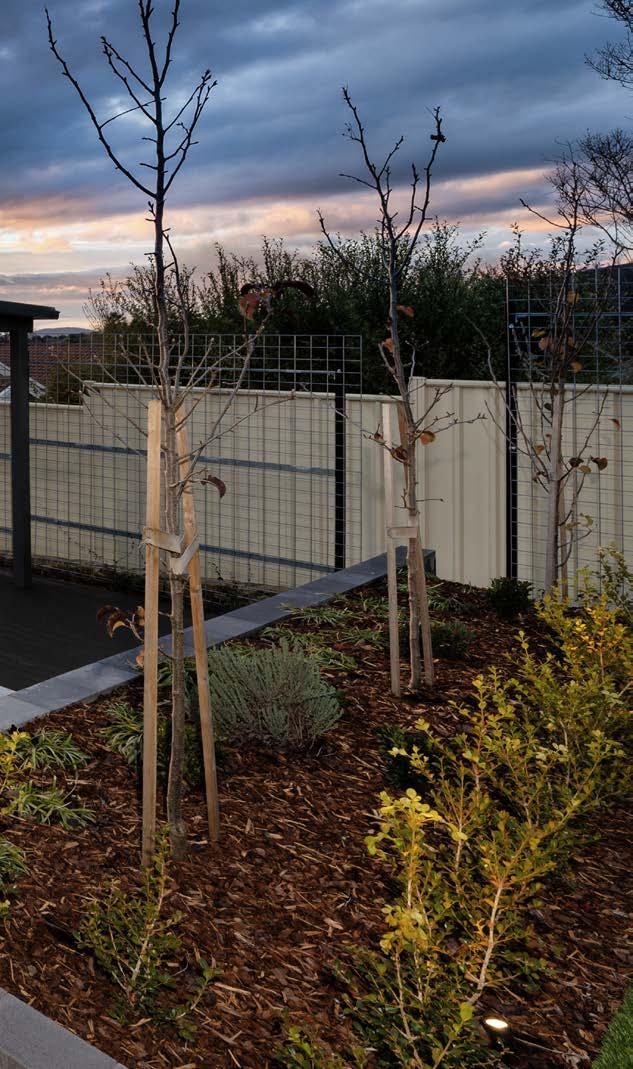
INCLUDE LANDSCAPING IN YOUR OVERALL BUILD BUDGET
Many first-time builders underestimate the cost of landscaping. It's crucial to budget for it as part of your overall building expenses to avoid financial strain later. A good rule of thumb is to budget 10-15% of the total value for landscaping.
‘Landscaping shouldn’t be what’s left over at the end of the budget,’ Xavier explains. ‘If you treat it as part of the build from day one, you’ll get a far better result — both visually and financially.’
EXTEND YOUR LIVING SPACE
Landscaping and external features enhance the usability of your property. Features like decks, patios, and outdoor kitchens create additional living areas that enhance lifestyle and leisure options.
‘A well-built outdoor area isn’t just a feature,’ says Xavier. ‘It’s where families gather, entertain and relax. When it’s designed properly, it genuinely extends how you live in your home.’
GO FOR LOW-MAINTENANCE
When selecting plants and materials, consider low-maintenance options that will withstand Canberra’s unique climate conditions. Native Australian plants, for instance, can thrive with minimal water and care.
‘Low maintenance is at the top of the priority list for most homeowners,’ Xavier says. ‘People want beautiful spaces, but they don’t want to spend every weekend maintaining them. Smart material selection and thoughtful design make all the difference.’
TRENDS IN OUTDOOR LIVING
Looking ahead, Xavier says the biggest trend for 2026 is making the most of the space you already have.
‘We’re seeing a real shift toward highly functional outdoor zones, especially outdoor cooking areas. Built-in barbecues, pizza ovens, full outdoor kitchens — people want to cook and entertain outside more than ever.’
He also notes a rise in wellness-focused features. ‘Home health retreats are becoming popular, with saunas, cold plunges and ice baths integrated into backyard designs. It’s about creating a space that supports lifestyle, health and relaxation.’
‘The future of outdoor living is functional, low-maintenance and built to last.’
ACT Landscape Construction and ACT Decks, Jerrabomberra
Your building team: who does what?
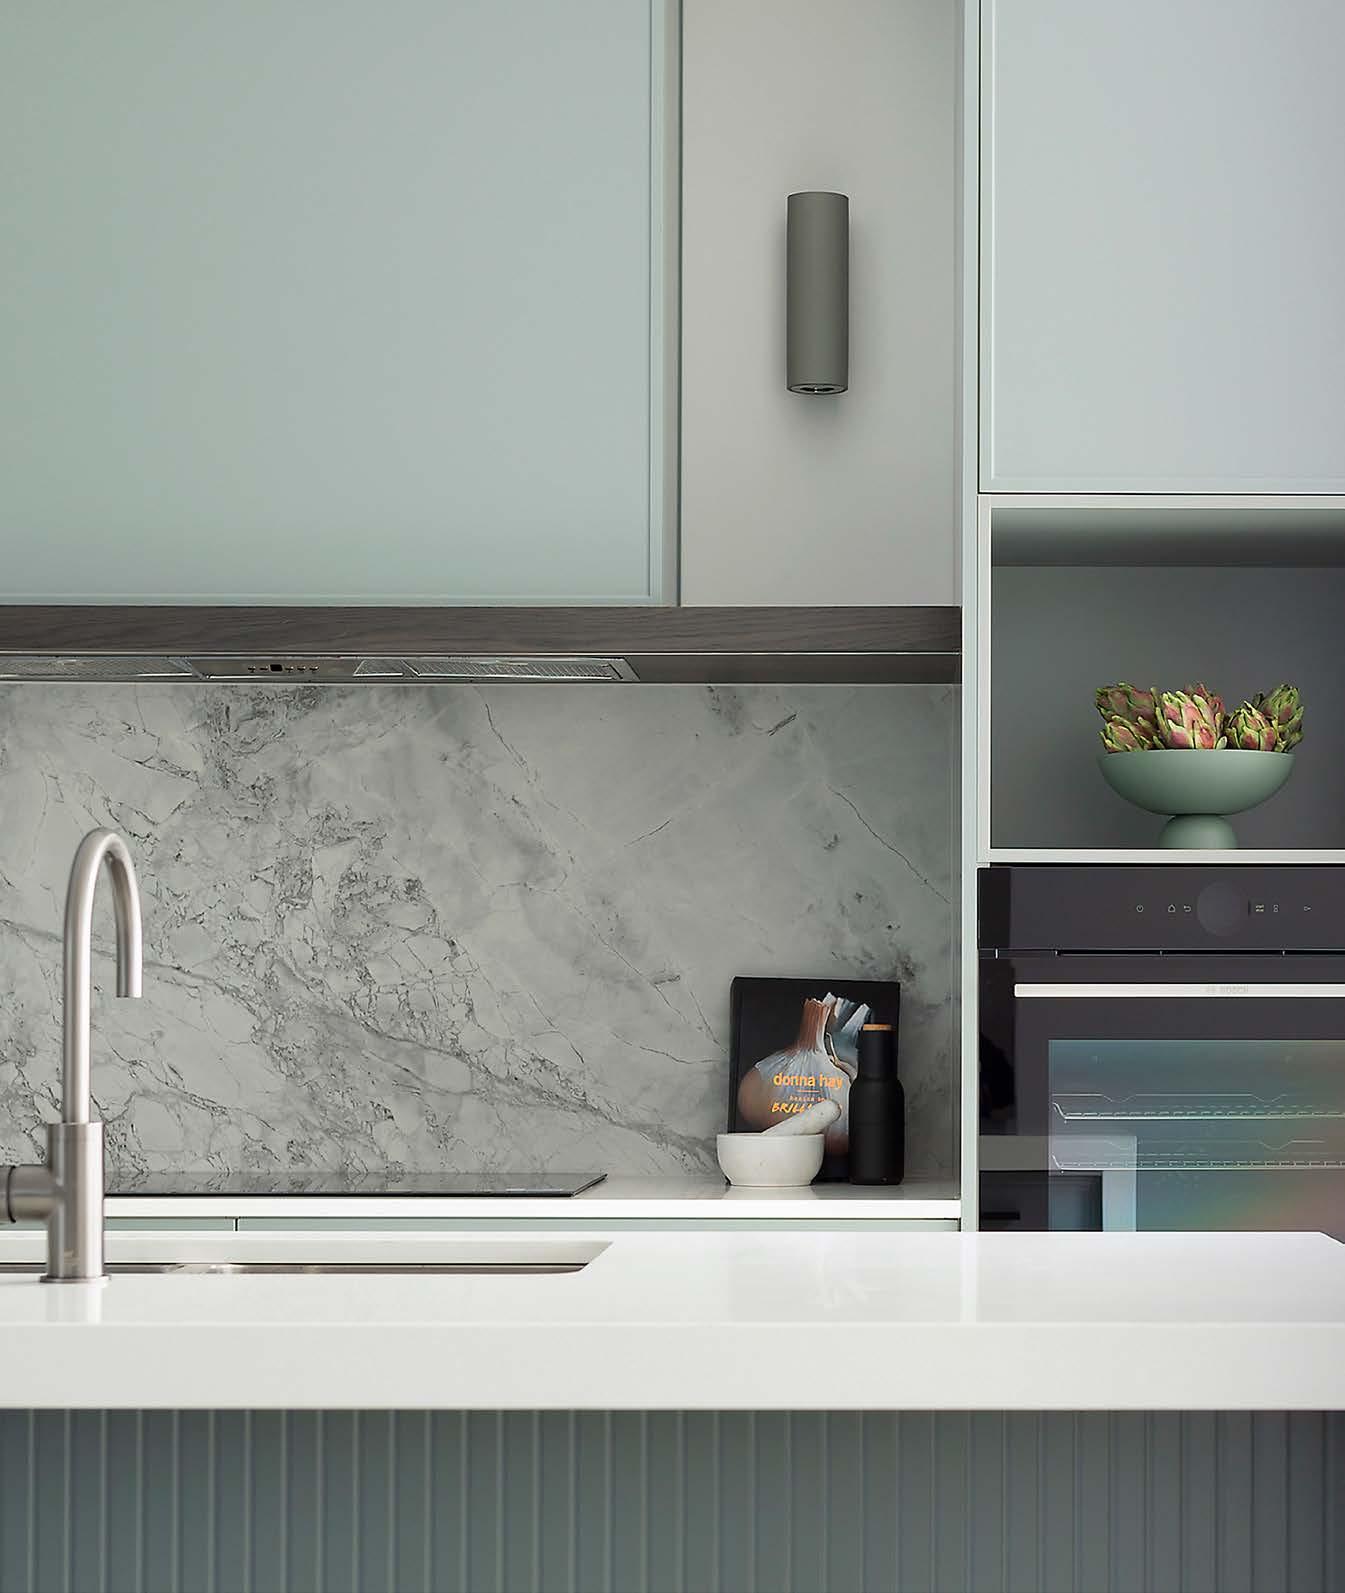
It can be tricky to know who is responsible for each part of your project. Here is a handy outline of who you can expect to work with throughout the process and what their role should be.
REP Building, Studio Black Interiors and Oztal Architects, Dickson
BUILDER
Your builder is the go-to person for managing and overseeing your new home construction or renovation. They will take care of all the work that needs building approvals, and will also coordinate all trades who will work on your home. Make sure your builder is licensed by the appropriate state authority.
ARCHITECT/BUILDING DESIGNER
If you decide to hire an architect, building designer, or draftsperson, they will be in charge of creating the building plans and offering you helpful advice during the design of your home. You can hire them through your builder or on your own. Note: some builders provide both design and build services.
STRUCTURAL ENGINEER
A structural engineer will design the foundational elements, including slabs, steelwork, and footings.
FOREMAN/SITE SUPERVISOR
Manages day to day site operations.
INTERIOR DESIGNER
While not compulsory, engaging an interior designer is highly beneficial for ensuring functional, cohesive, and high-quality results. While builders handle structural construction, interior designers specialise in spatial flow, material selection, lighting, and finishes, often saving money by preventing costly mistakes and managing trade relationships.
ENERGY EFFICIENCY ASSESSOR
Required to ensure the new home complies with ACT minimum energy performance standards.
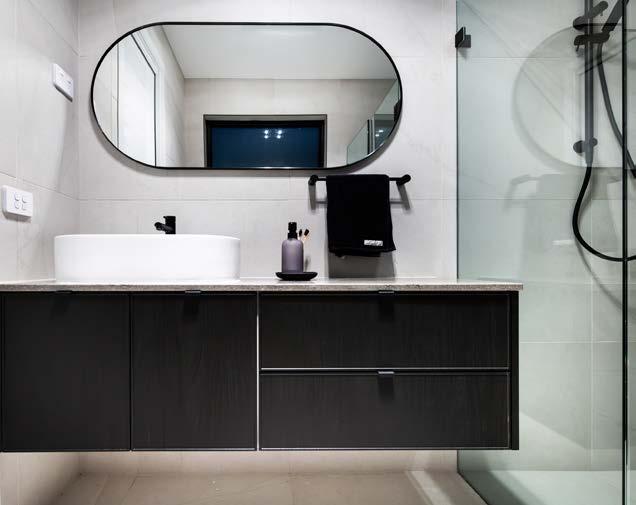
BUILDER’S TEAM OR SUBCONTRACTORS
This can include carpenters, bricklayers, roofers, joiners, tilers, plasterers and other trades responsible for various elements of your build.
BUILDING CERTIFIER
A building certifier will make sure everything complies with building laws.
ELECTRICIAN
Your electrician will handle all the electrical work and must give you a certificate of electrical safety once they have finished, confirming that their work meets the necessary standards.
PLUMBER
In the ACT, plumbers must have a license. They need to submit specific notices to Access Canberra and set up inspections before starting any work. They also have to file certified final drainage and plumbing plans before getting a final inspection from Access Canberra.
BUILDING ASSESSOR
A building assessor will give you an energy efficiency assessment rating to ensure your home meets the required standards.
Sunny Homes, Googong
The building process at-a-glance
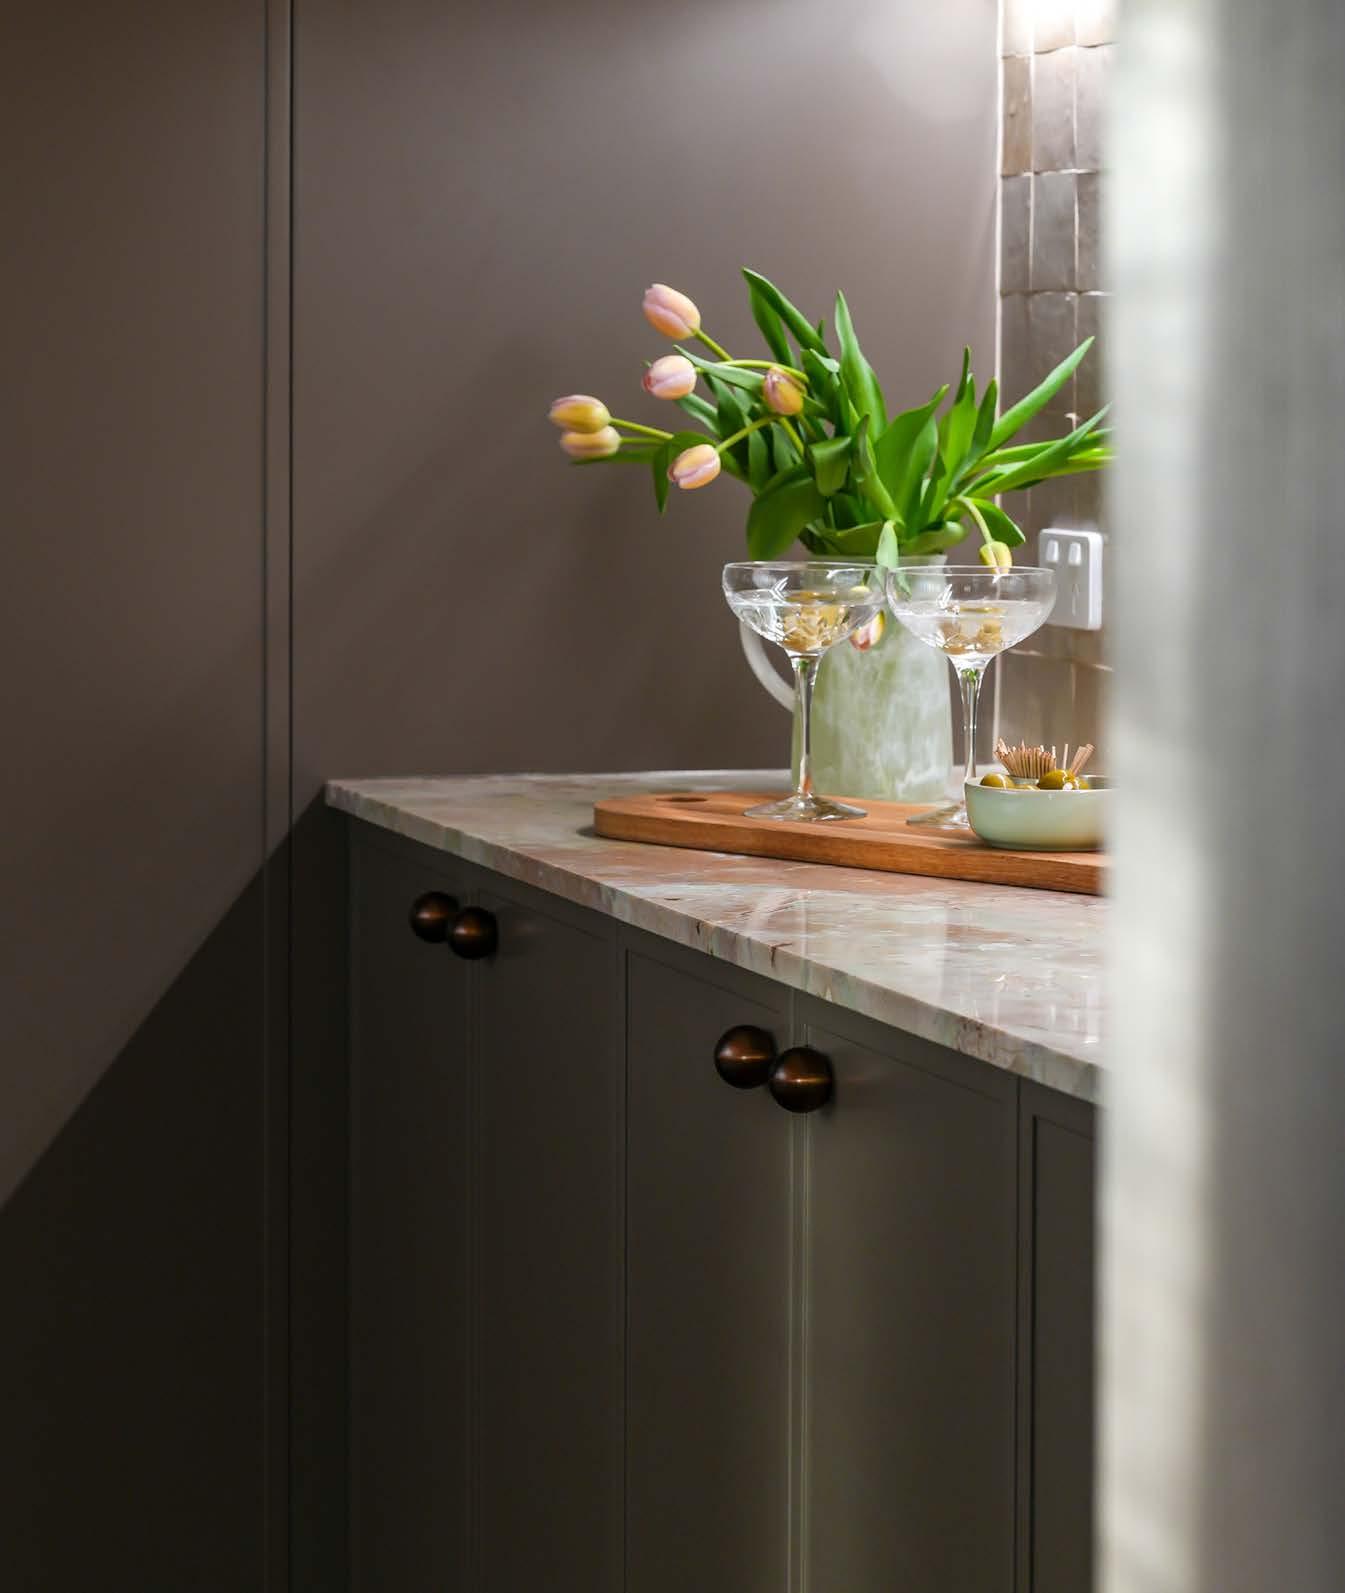
Once you’ve settled on your design, received building approval and signed your contract, work can start on the physical aspects of building your new home. Here’s a simple overview of what’s involved.
NEWR, Jerrabomberra
SITE PREPARATION
This involves clearing the land, preparing the foundation, and levelling and excavating if necessary. Accurate grading and proper drainage are essential.
FRAMING AND STRUCTURE
The foundations and slab are laid for your home, and the structural framework of the home is built, typically using timber and/or steel.
EXTERIOR OR ‘LOCK UP STAGE’
This involves applying siding (brickwork, render, timber etc.), roofing, windows and doors to the point where the home can be ‘locked up’.
INTERIOR FIXTURES AND FITTINGS
This stage involves interior finishes like interior walls, painting, tiling, cabinetry and installing fixtures. Each step must adhere to the approved blueprints and building codes.
MECHANICAL AND ELECTRICAL INSTALLATIONS
Plumbing, electrical, and HVAC systems are installed, ensuring proper functionality and safety throughout the home. This requires careful planning and adherence to electrical and plumbing codes.
THE FINAL TOUCHES: INSPECTION AND COMPLETION
The final stage involves inspections and completion to ensure the home meets all building codes and standards. Any defects will be picked up at this stage.
FINAL WALKTHROUGH AND ADJUSTMENTS
Homeowners conduct a final walkthrough to verify that the home meets their expectations and identify any remaining issues. Corrective actions should be taken to address any defects or discrepancies.
CLOSING AND OCCUPANCY
Once all inspections are completed and any necessary adjustments are made, the home is ready for closing and occupancy. This includes final payments, transferring ownership, and obtaining an occupancy certificate.
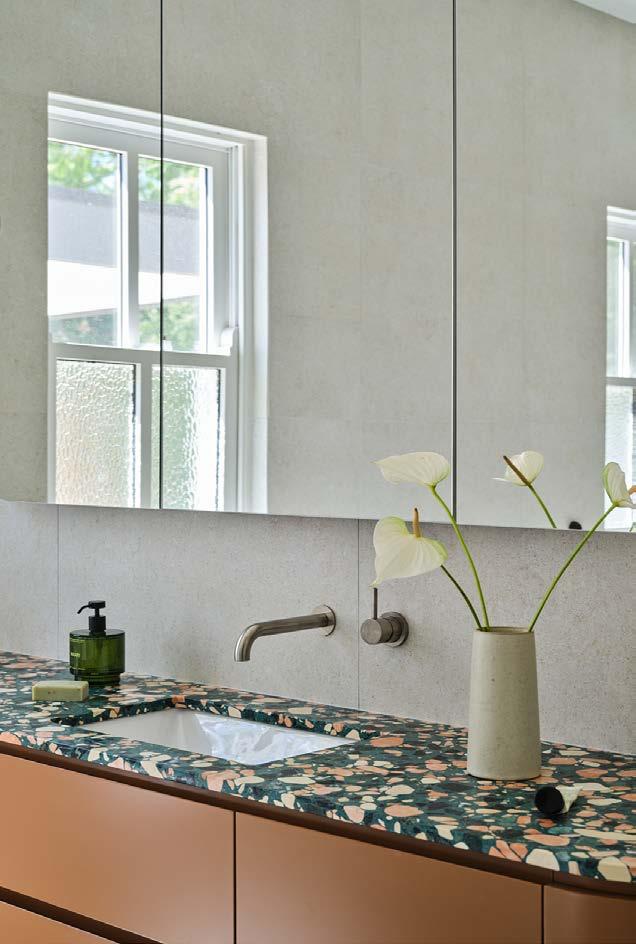
Brother Projects, Griffith
Mandatory inspections and certifications
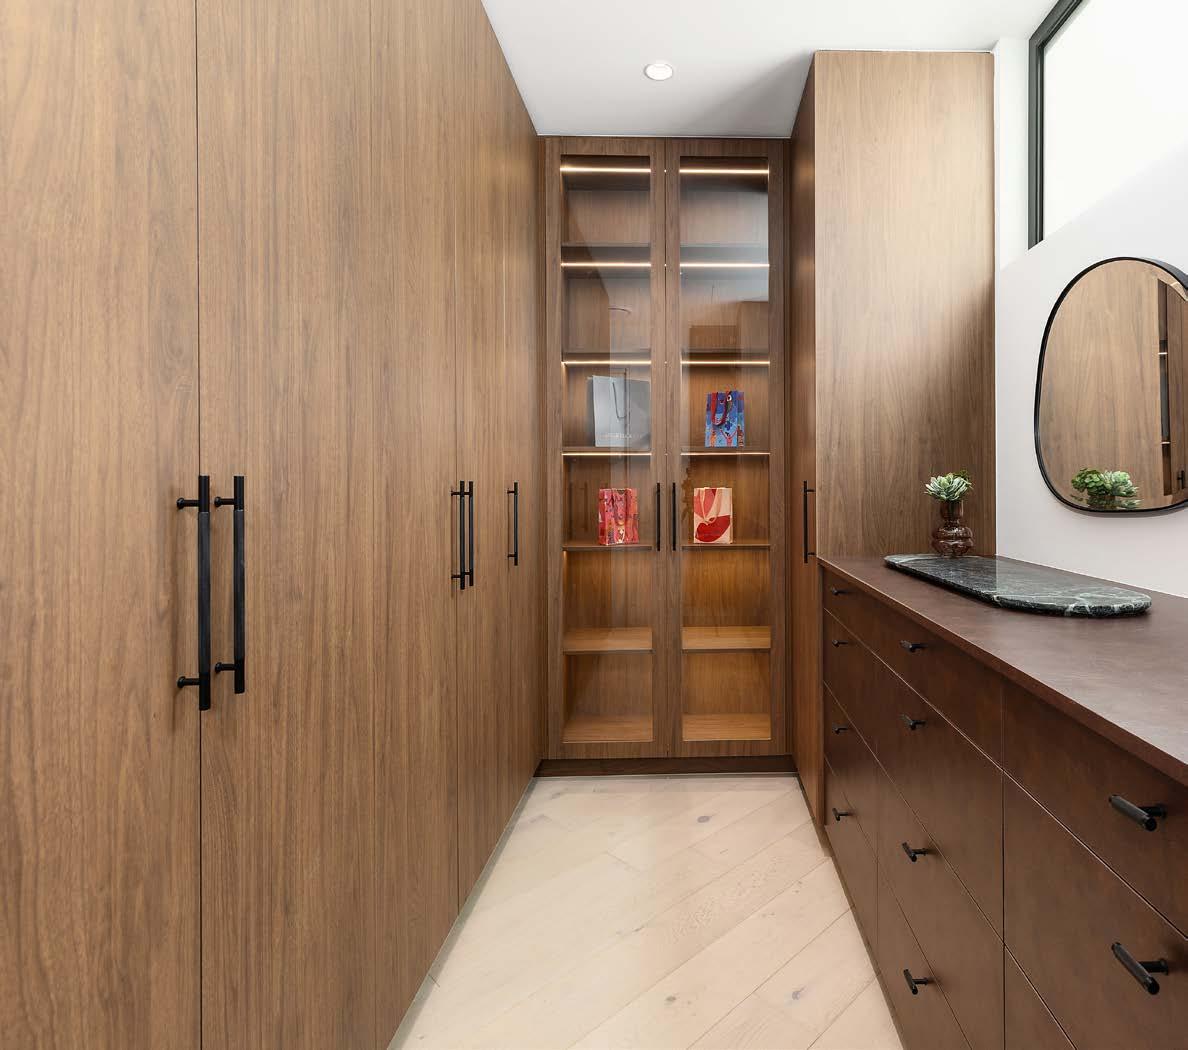
Throughout your build, your certifier must complete several compulsory notifications and inspections to ensure the work is carried out to the required standards and legal requirements.
These records must be lodged with Access Canberra before you can apply for a Certificate of Occupancy, allowing you to move in to your new home.
The existing mandatory stage inspections undertaken by a certifier are:
• Completion of excavation, formwork and steel reinforcing for the footings before concrete for the footings is poured
• Completion of the structural framework
• Completion of placement of formwork, and placement of steel reinforcing for any reinforced concrete member before any concrete for the member is poured
• Completion of the building work
Prof Homes, Architects Ring and Associates and Dept. of Design, Denman Prospect
TWO STOREY HOMES
An extra inspection will be made during construction for two storey homes before the second storey slab is poured.
ELECTRICAL AND PLUMBING INSPECTIONS
There are also mandatory inspections that will be conducted by the ACT Government for electrical and plumbing work, which your builder, plumber or electrician will organise.
Your builder and certifier should keep you updated about when the mandatory stage inspections are going to take place. There is no requirement for you to personally attend these inspections. Your certifier will let you know if there are any issues.
BANK OR LENDER SITE INSPECTIONS FOR PROGRESS PAYMENTS
If your build is financed through a bank or other lending institution, they may want to send a representative out to site to inspect the work completed each time a progress payment is due. Your bank will advise you of their progress stage inspection procedures.
REP Building, Studio Black Interiors and Oztal Architects, Dickson




Master Builders Fidelity Fund: a crucial safety net

Building or renovating a home is one of the most significant financial decisions you will make. With the potential risks involved, the Master Builders Fidelity Fund serves as a crucial safety net, protecting homeowners from unforeseen circumstances if their chosen builder encounters difficulties.
From insolvency to sudden disappearance of a builder, the Fidelity Fund ensures peace of mind at every stage of the building process.
FIDELITY FUND: THE ESSENTIALS
• The Fidelity Fund operates under the guidelines of the Building Act 2004, providing essential coverage for residential projects valued over $12,000.
• The Fund gives homeowners confidence in knowing that if their builder cannot complete the work, there is a financial backup in place.
• Residential building projects, including new homes or structural alterations valued at $12,000 or more, must obtain a Fidelity Fund certificate before work commences.
• Certain projects are exempt from this requirement, including non-structural work like fences and landscaping, and government-funded projects.
• Homeowners can claim up to $200,000 per dwelling under the Fidelity Fund – a significant increase from the previous limit of $85,000, effective from January 1, 2025.
• Additionally, if homeowners lose their deposits or have made payments for incomplete work, they are entitled to recover up to $10,000.
MAKING A CLAIM
The claims process involves a thorough investigation, which may take up to 90 days. A building consultant may be appointed to inspect the property and provide a report. Homeowners holding certificates issued before 1 January 2025, have 90 days to lodge a claim upon discovering their builder's insolvency, while those with certificates issued thereafter have an extended period of 180 days.
To find out more about the Master Builders Fidelity Fund, visit fidelityfund.com.au
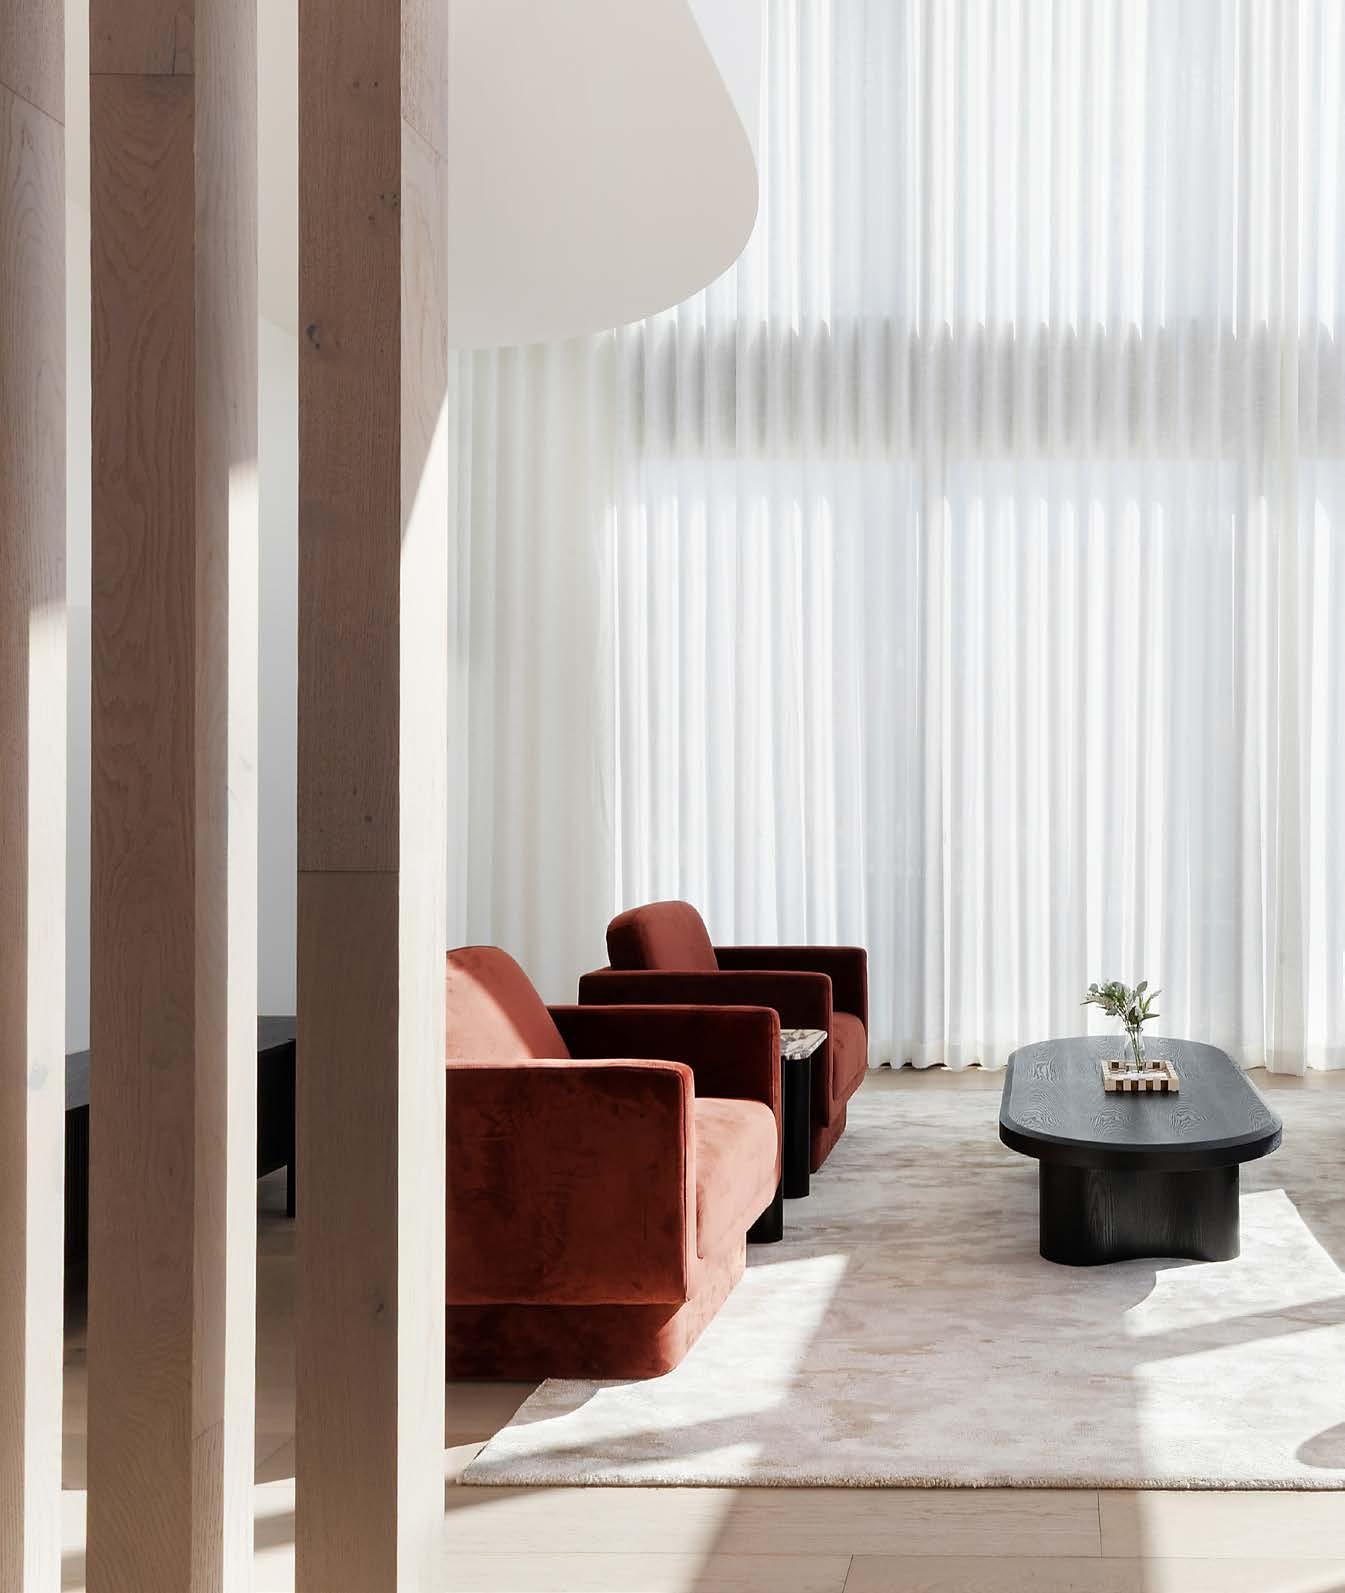
Prof Homes, Architects Ring and Associates and Dept. of Design, Denman Prospect
Your building and renovating checklist
BEFORE YOU BUILD
PLAN AND DESIGN YOUR HOME
Set your budget, including a contingency fund
Apply for loan pre-approval
Locate your land
Secure finance
Research builders and architects/designers
Source and compare building quotes
Decide on your builder and and interior designer
Visit your chosen site
Consider designs and home requirements
Obtain plans and drawings
Confirm specifications, fixtures and inclusions in line with your budget
Agree on plans with your builder ready for approvals
Have your building contract reviewed by a legal expert
Sign your building contract

APPROVALS
THE BUILDING PROCESS
(10-14 MONTHS)*
Appoint an ACT licensed building surveyor as your certifier
Apply for building approval and pay relevant fees
Builder applies for home warranty insurance/fidelity fund certificate
Apply to appoint your builder with the certifier
Builder applies to the certifier for a commencement notice
Receive building approval and coordinate with your builder to commence work
Site preparation (survey, soil test, excavation levelling)
Footings, foundation and framing
Exterior stage – exterior doors, windows, window frames, brickwork, roof cover, guttering, walls and rendering
Plumbing, electrical and HVAC
Insulation
Interior fixtures – internal doors, ceilings, skirting boards, cornices, stairs, cabinetry/joinery, waterproofing, painting
Fixing stage – fittings and appliances
Landscaping and other external works
*indicative only. Timeframes can change for a variety of reasons.
BEFORE
YOU MOVE IN
ONCE YOU’VE MOVED IN
Independent property inspection
Notify builder of any defects
Final walkthrough and inspections
Obtain Occupancy Certificate
Select a moving company
Apply for leave for your move-in date
Provide notice at your rental property
Organise end-of-lease cleaning if renting
Connect electricity, internet and water
Have utilities disconnected at your previous address
Redirect mail
Change your licence address
Update your address details with the Australian Taxation Office
Change your address on the electoral roll
Arrange for delivery of pre-ordered furniture and other household items
Regularly maintain your home with our handy checklist
Enjoy your new home!
Your building and renovating checklist
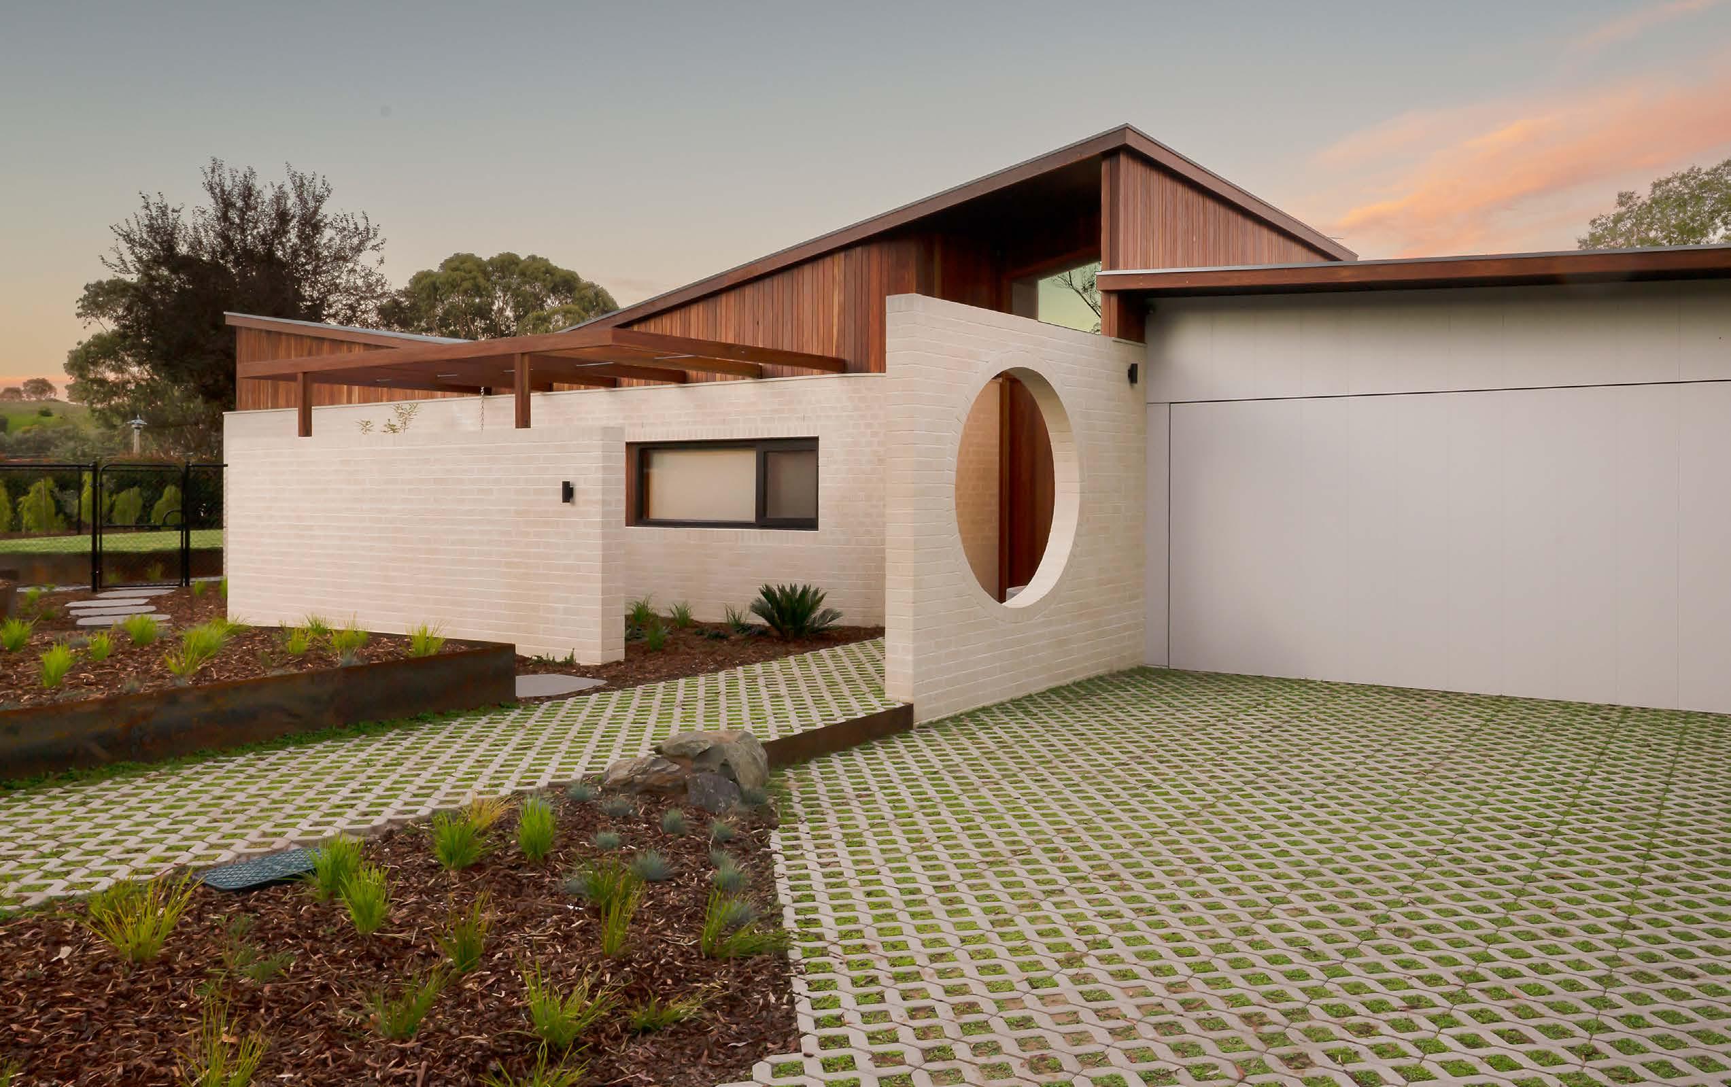
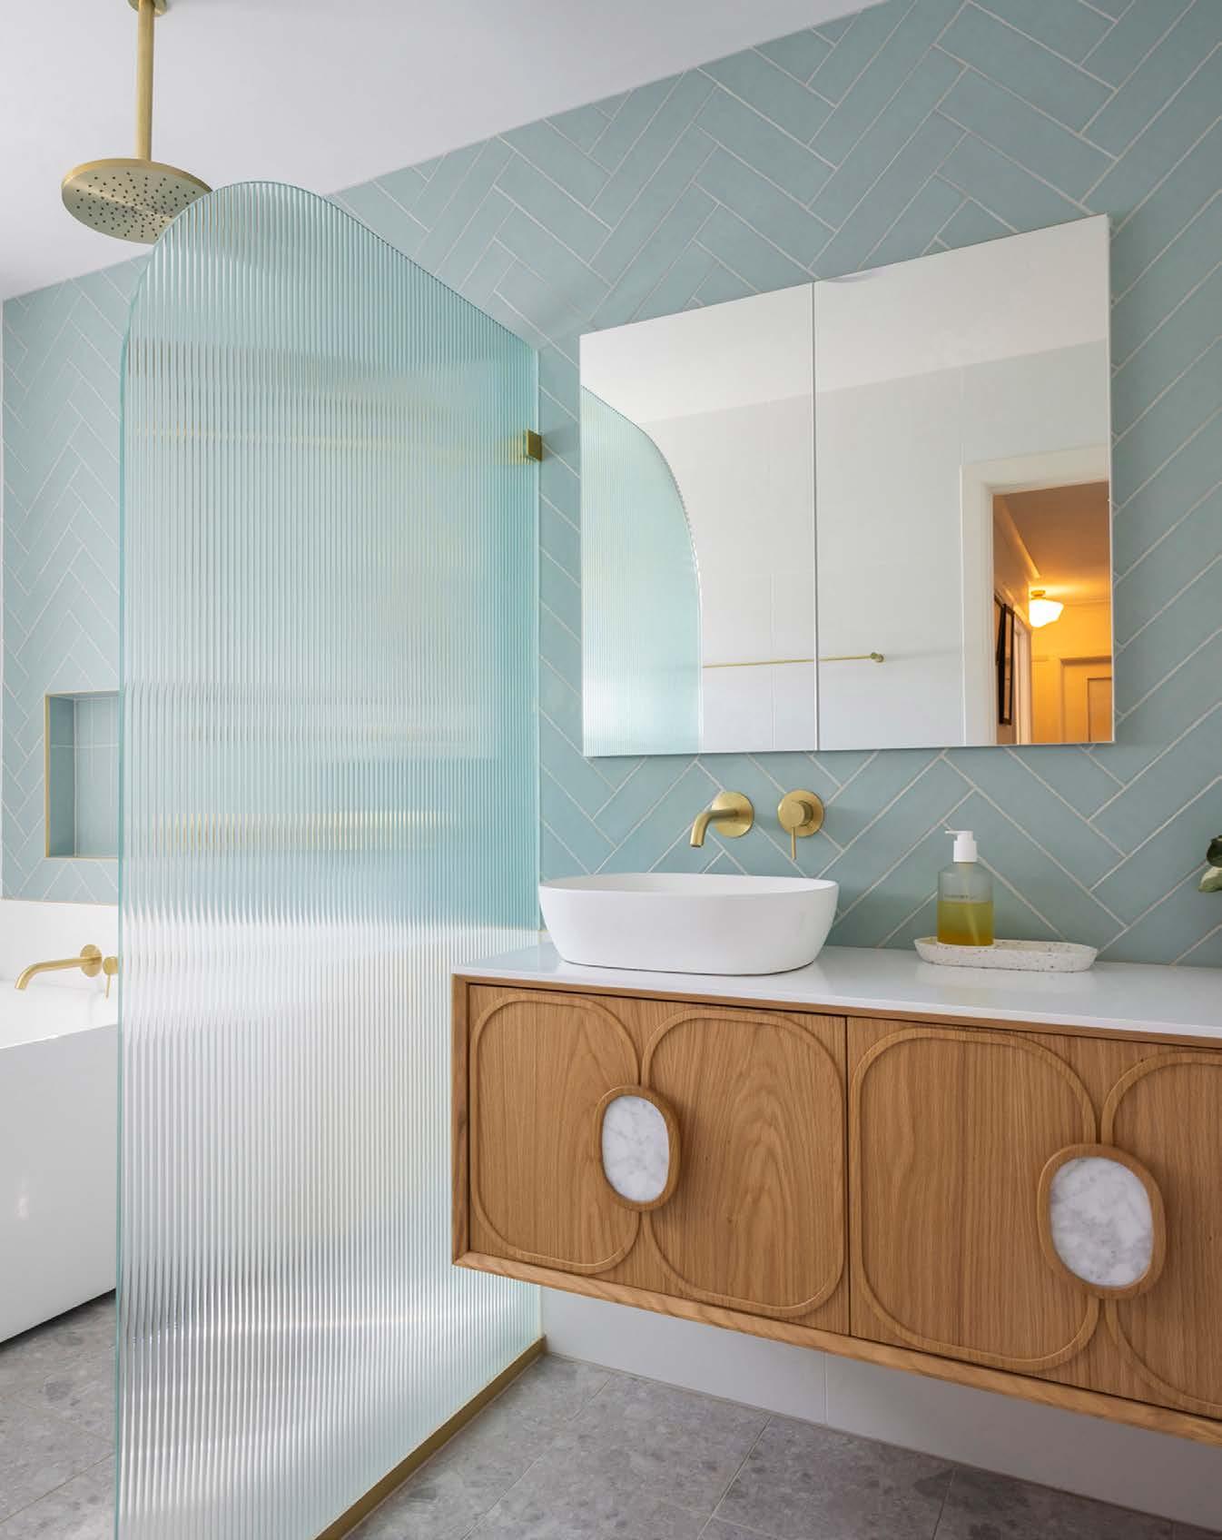
MOVING INTO YOUR HOME
Edward Robert Builders and Neighbourhood Architecture, O'Connor
Pre-move checklist
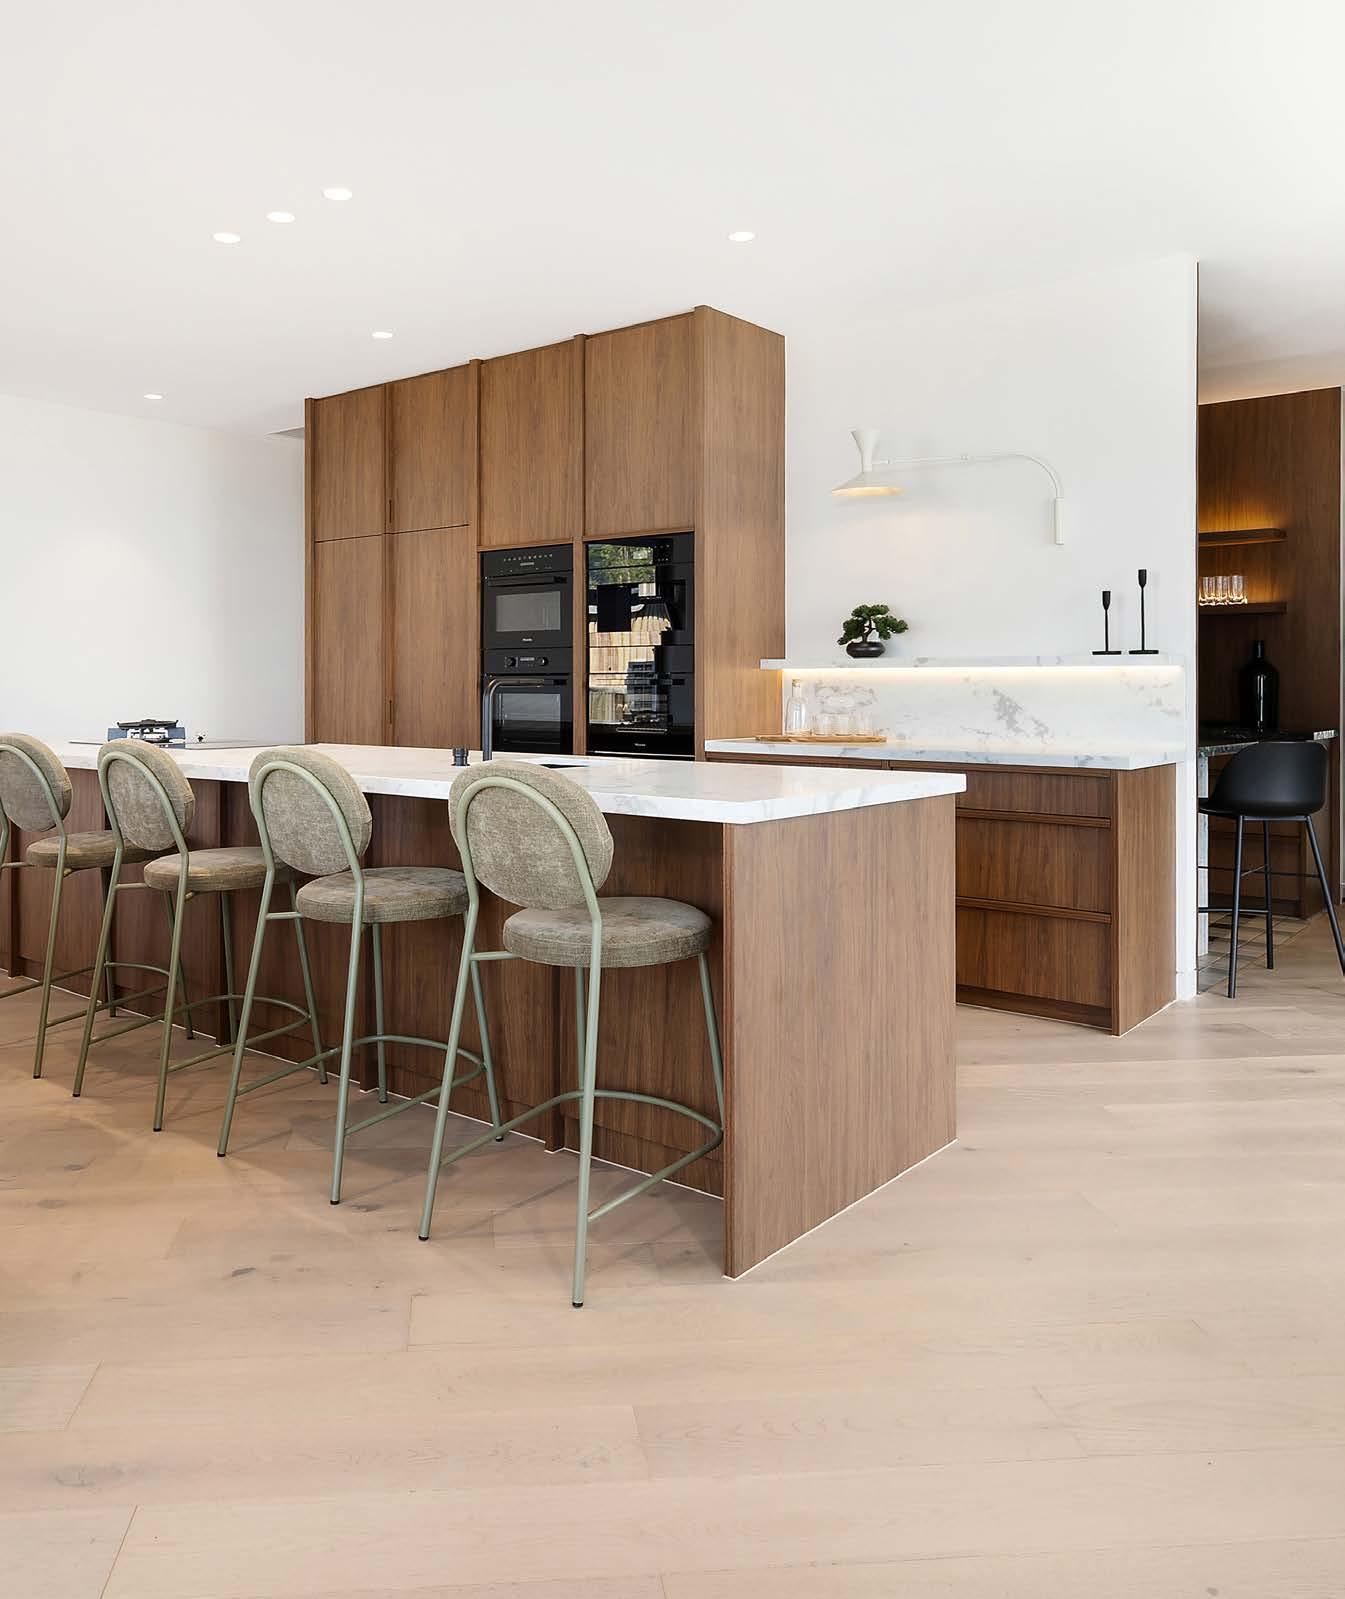
Prof Homes, Architects Ring and Associates and Dept. of Design, Denman Prospect
Moving into a new home is an incredibly exciting time. While it might seem like the easiest part of the process, there is a lot that you need to think about when it comes to making sure your home is ready to live in.
We’ve created a checklist for you to mark off each task to ensure you don’t miss a thing!
Inspect the property with a thorough walkthrough. Check for any unfinished work or defects and ensure you’re happy that any defects identified during the maintenance liability period are remediated.
Select a moving company to assist you with the process – while this isn’t necessary, it can save a lot of time and energy.
Apply for leave if needed, once you know your moving date.
Organise end-of-lease cleaning if you are leaving a rental property.
Provide notice that you will be leaving the property that you are renting (if applicable); this is mandatory, and instructions for the notification should be included in your tenancy agreement.
Connect electricity.
Connect internet.
Connect water.
Arrange for your utilities to be disconnected from your previous address.
Redirect all your mail to your new address.
Change your licence address – this can be done through Access Canberra if you live in the ACT.
Update your address details with the Australian Taxation Office.
Change your address on the electoral roll.
Ensure smoke alarms are installed and fire extinguishers are in place. It’s also wise to check window locks and security systems.
Pack an essentials box with items you will need right away, such as toiletries, clothing, basic kitchen supplies, and important documents.
Plan your layout by visualising how you want each room set up. This will help movers know where to place furniture.
Collect all the keys to your current home to provide to the next owners or hand back to the landlord.
Making your new home yours: styling and furniture selection
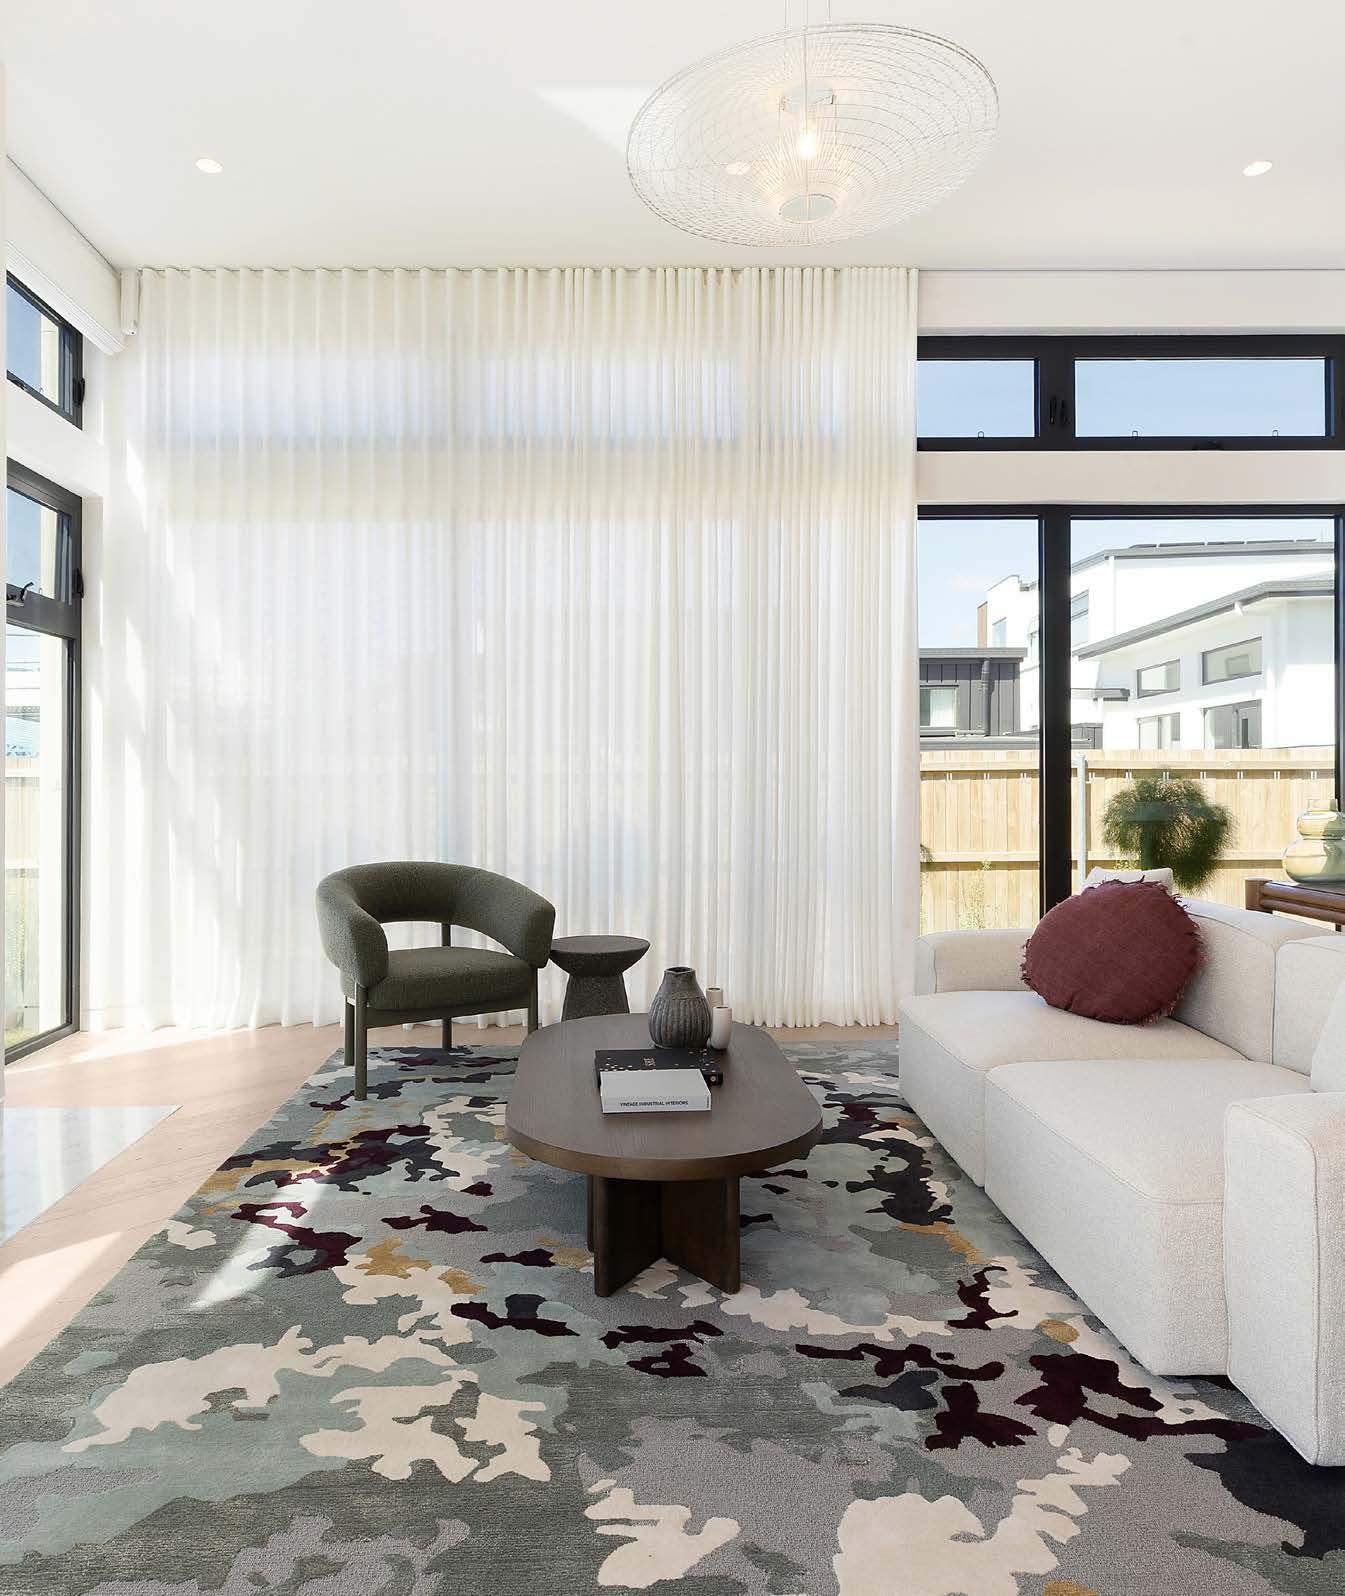
The build is well underway or close to complete, and you’re ready to consider the finishing touches for your home. Honing your home’s style may take years, but this guide is a good place to start in making your house a personal haven.
Prof Homes, Architects Ring and Associates and Dept. of Design, Denman Prospects
STYLE QUESTIONS TO ASK
• What colours and textures do you gravitate towards? Do you find yourself drawn to earthy tones and natural materials, or are bold colours and modern lines more appealing?
• What are your lifestyle needs and preferences? Are you a minimalist who loves clean lines and open spaces, or a collector who thrives on curated displays?
• What inspires you? Browse magazines, interior design blogs, and social media for inspiration.
FURNITURE THAT FUNCTIONS
Don't just focus on aesthetics, consider how the furniture will function in your daily life. Choose pieces that are both beautiful, and practical. A sleek, modern white sofa might look amazing, but will it stand up well to the daily wear of children and pets?
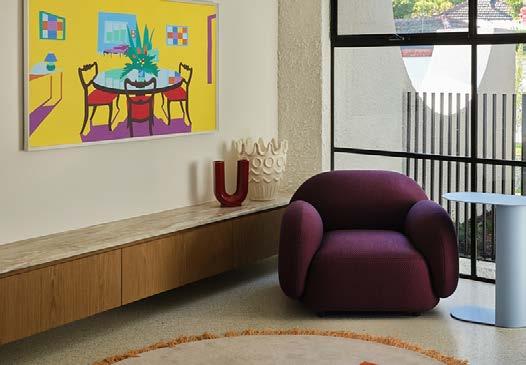
SCALE AND PROPORTION
Choose furniture pieces that match well with the room's size. A general rule is that oversized furniture in a small room make it feel cramped, while undersized pieces in a large room can make it seem empty.
QUALITY AND DURABILITY
Invest in quality furniture that will stand the test of time. While trendy pieces might be tempting, durable materials and solid construction will pay dividends in the long run.
STYLE CONSISTENCY
Try to maintain a cohesive style throughout your home. While incorporating eclectic elements can be fun, having overall aesthetic that flows from room to room creates a sense of unity and harmony.
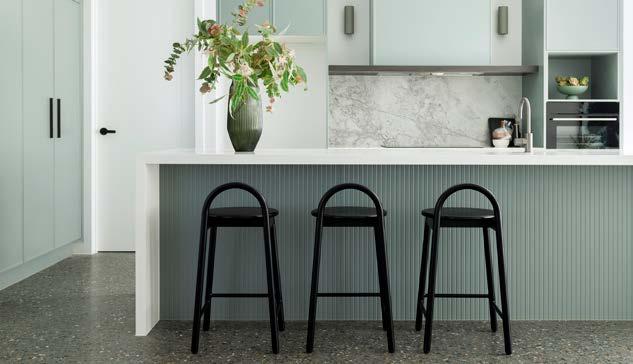
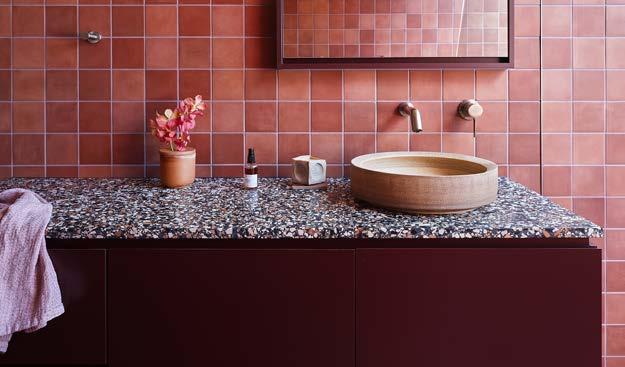
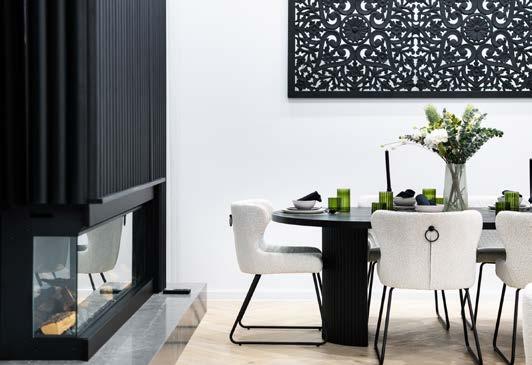
Megaflora & MyMyMy Architecture, Sutton
REP Building, Studio Black Interiors and Oztal Architects, Dickson Brother Projects, Griffith
Sunny Homes, Googong
Your home maintenance checklist
Taking care of your home is essential so it remains in good condition for the years ahead.
CLEANING
Clear gutters.
Dispose of debris that gathers near walls.
Ensure flammable liquids like petrol are stored in a well-ventilated area, far from the main house, out of reach of children and pets, and away from electrical appliances.
Wipe down aluminium window and door frames.
Power wash paths and driveways to remove dirt and moss.
Clean insect screens, inspect for damage, and replace the mesh if required.
Clear overgrown vegetation and rubbish to reduce potential bushfire risks.
Prof Homes, Architects Ring and Associates and Dept. of Design, Denman Prospect
PREVENTATIVE AND CORRECTIVE MAINTENANCE
Regularly repaint timber and reseal joints.
Check for loose and damaged roof tiles.
Keep vents and pipes clear.
Ensure exterior underfloor vents are not covered or clogged up.
Check for pests in underfloor spaces.
Check that water drains and sumps are clear at regular intervals and after heavy rain.
Check and repair air-conditioning and heating equipment and schedule annual maintenance of your HVAC systems.
Inspect under sinks and around toilets for leaks. Monitor water pressure and check hoses for wear.
Regularly clean ovens, dishwashers, and fridges.
Repair and/or paint outdoor timber and structures.
Repaint damaged areas on walls and doors.
SAFETY MAINTENANCE
Test smoke and carbon monoxide detectors, replace batteries twice a year and conduct monthly checks to ensure devices are functioning properly.
Check electrical systems for frayed wires or faulty outlets. Consider a professional inspection every few years.
Check your garden hose works well and is connected to the tap nearest the most obvious hazard, and keep a few buckets of sand and water handy.
WHAT HAPPENS IF I NOTICE A BUILDING DEFECT?
At the end of your project, you and your builder will go over any issues together. If you find a defect after the initial inspection, reach out to your builder right away to explain the situation. They are required to address any defects that arise within the statutory warranty period. This warranty, as outlined in the law, covers structural defects for:
• six years from the project's completion or from when the Certificate of Occupancy is issued, and
• two years for non-structural defects.
Keep in mind, though, that your builder isn't responsible for maintenance tasks or issues that stem from a lack of upkeep.
Brother Projects, Griffith
Ewer Constructions, Curtin
Key contacts
MASTER BUILDERS ACT
www.mba.org.au (02) 6175 5900
ACT GOVERNMENT (Access Canberra etc.)
www.planning.act.gov.au/build-buy-renovate 13 22 81
CITY AND ENVIRONMENT DIRECTORATE planning.act.gov.au (02) 6207 1923
EVOENERGY
www.evoenergy.com.au 13 23 86
ICON WATER
www.iconwater.com.au (02) 6248 3111
ACTEW AGL
www.actewagl.com.au 13 14 93
ACT LAW SOCIETY
https://www.actlawsociety.asn.au/find-a-lawyer (02) 6274 0300
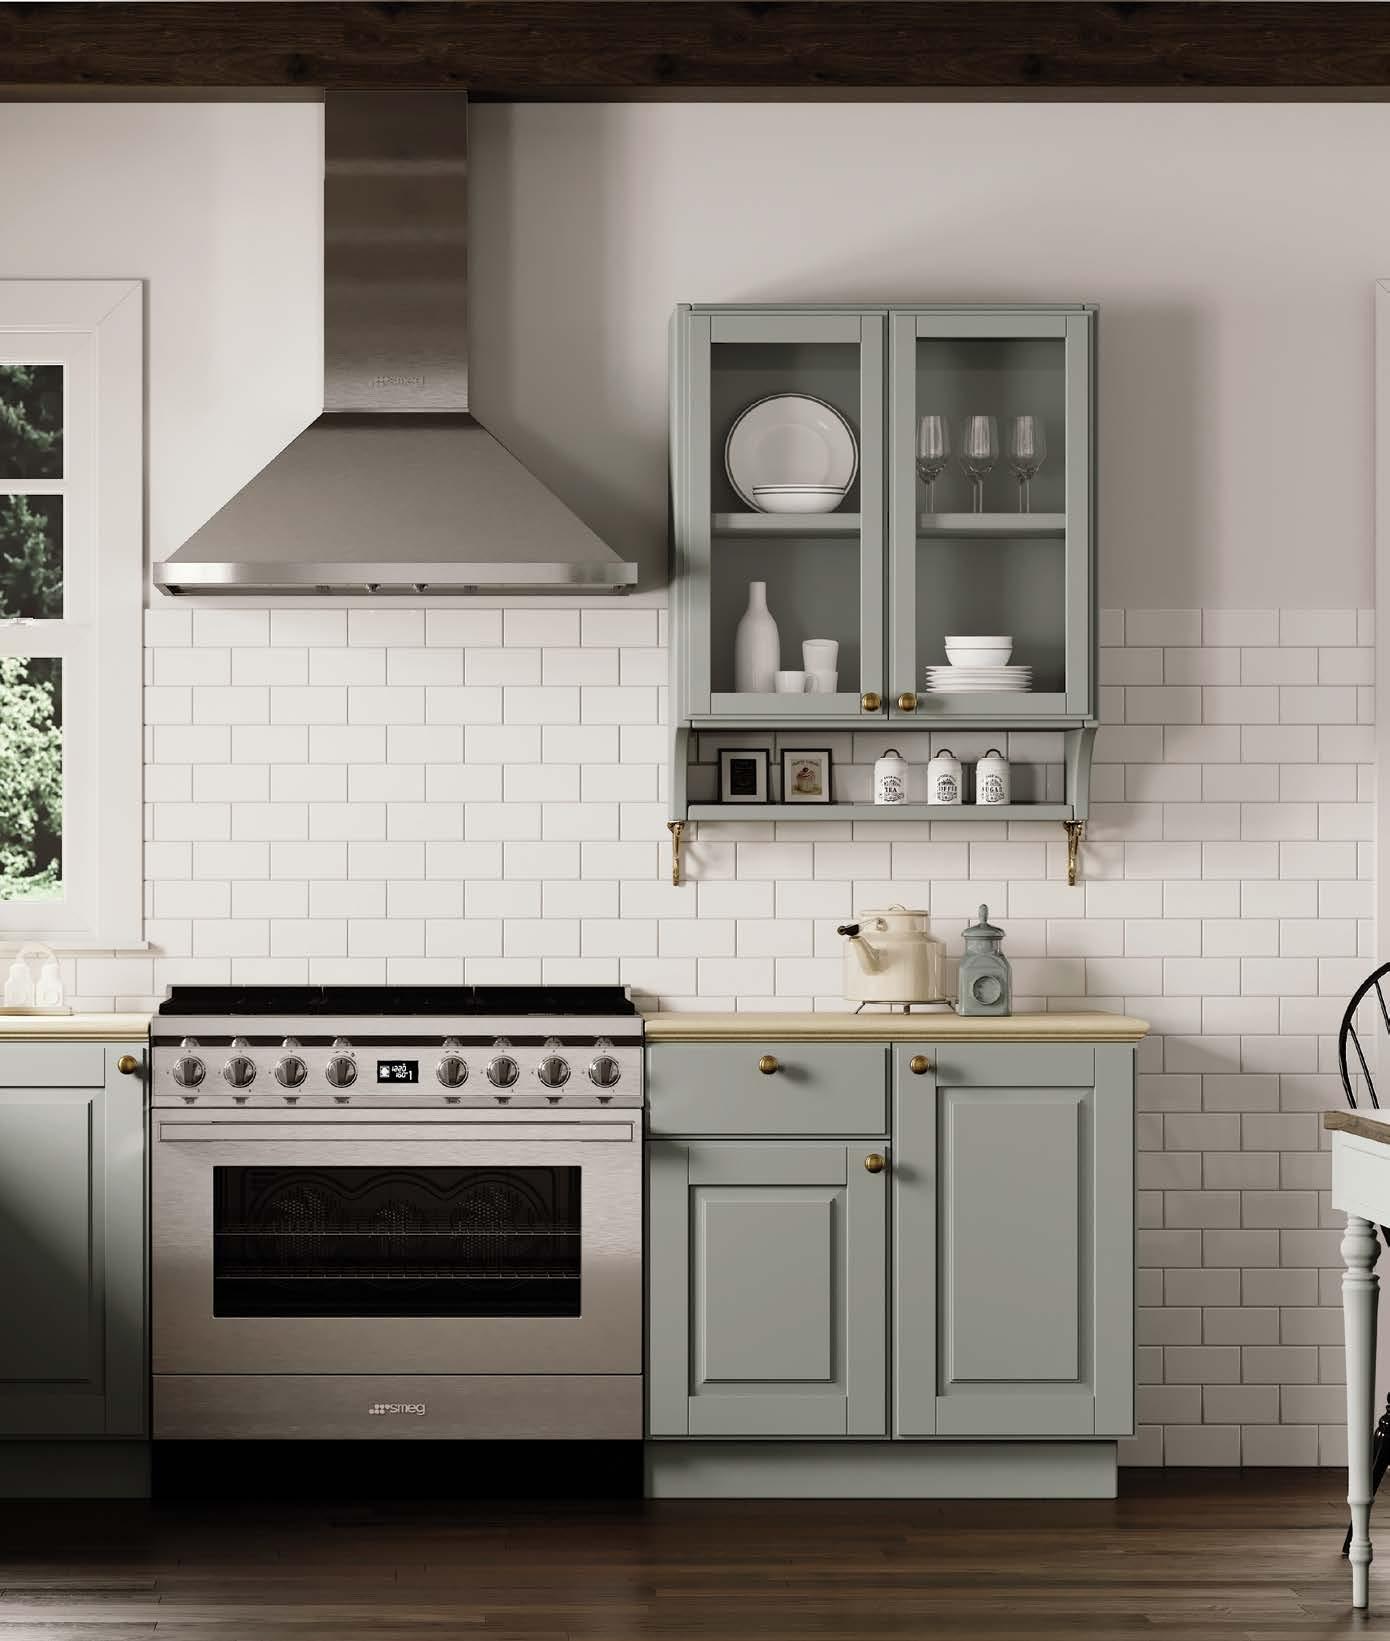
WE ARE THE KITCHEN, BATHROOM AND LAUNDRY EXPERTS
For over 60 years, e&s has been the trusted specialist in kitchen, bathroom, and laundry appliances, fixtures, and fittings. Our ACT Commercial team is dedicated exclusively to Architects & Designers, Developers, Volume & Boutique Builders and Kitchen Companies. Experience the local touch and understanding throughout the entire process - from the planning, ordering and delivering to after-sales services. e&s continues to strive for excellence in delivering the best experiences to all customers and partners.