P O R T F O L I O

P O R T F O L I O
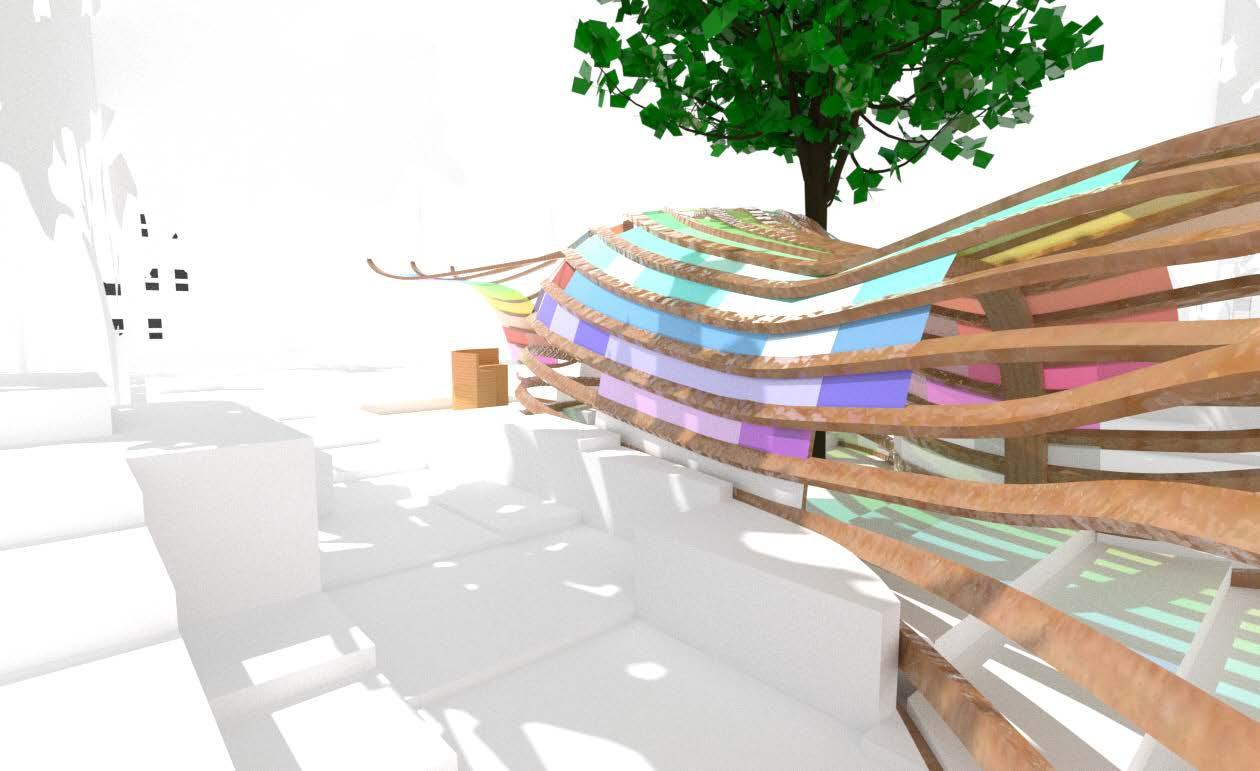
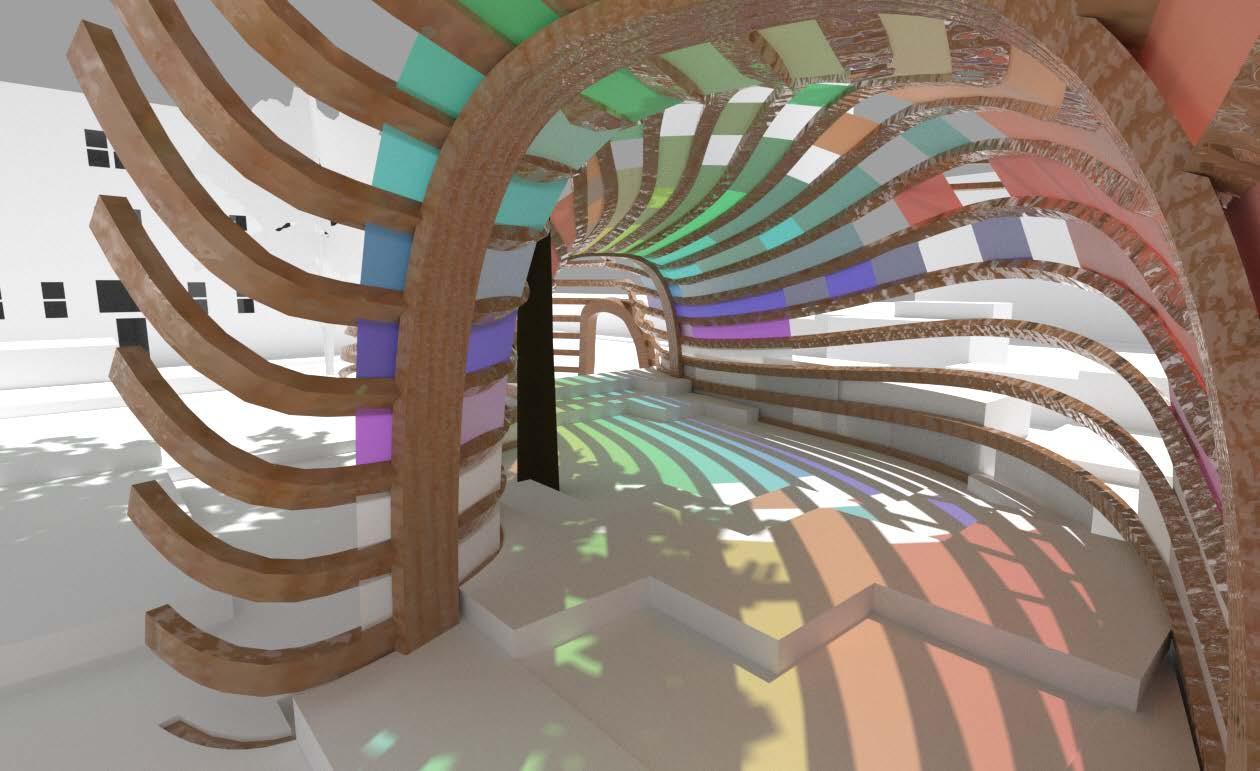

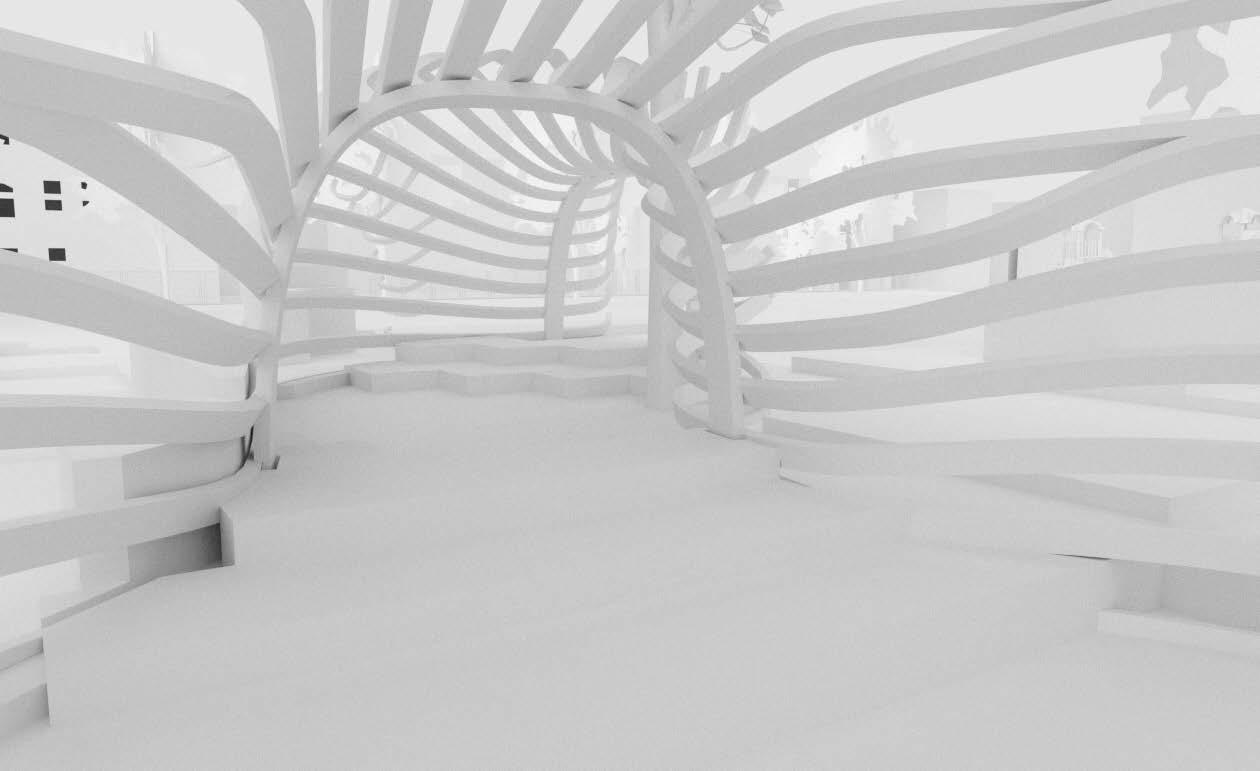
My first selected project is Passage, a pavilion that reimagines the entrance to a school park in Roxbury. Where once was a chain fence is an activated streetscape tying together the park and sidewalk, opening the park up to the public. The structure doubles as a jungle gym, and rests upon a bed of crumb rubber for safety.

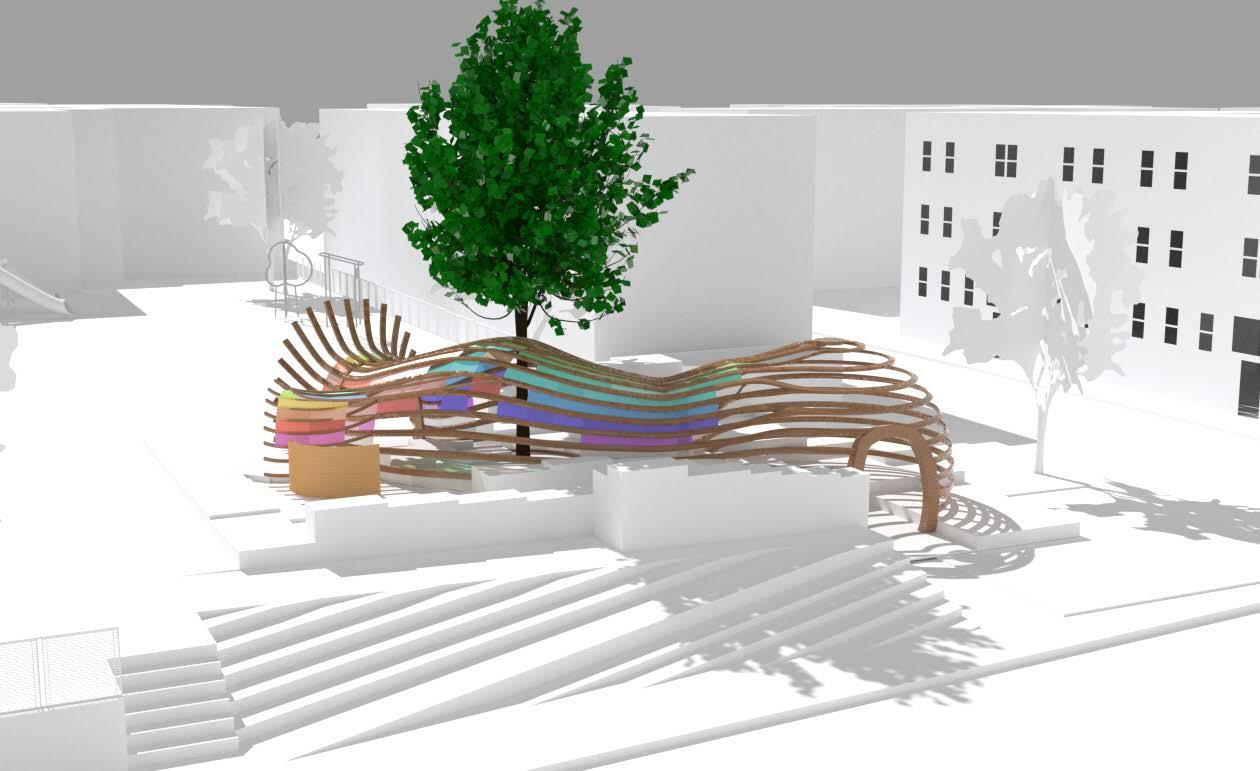

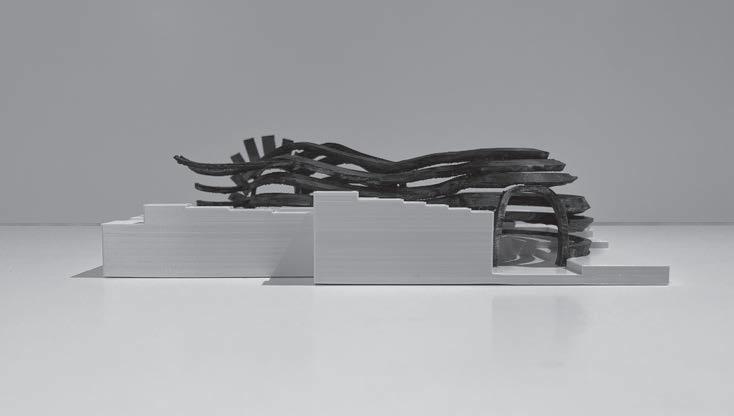
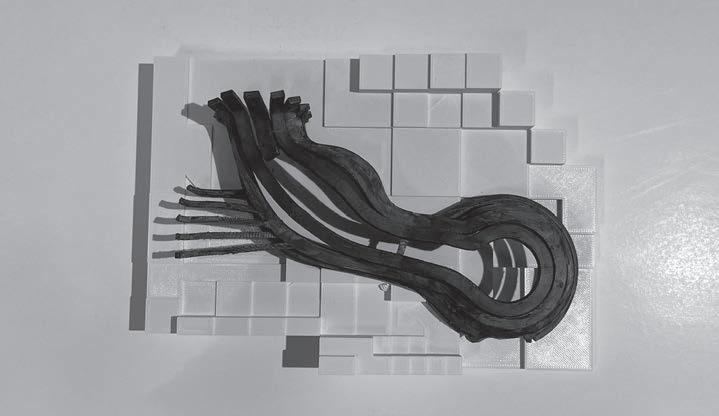
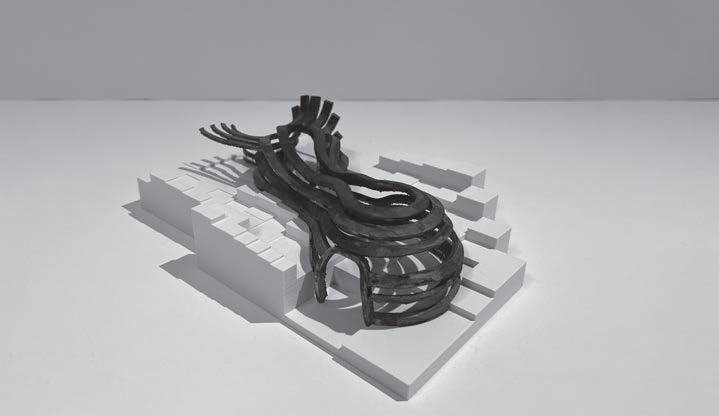
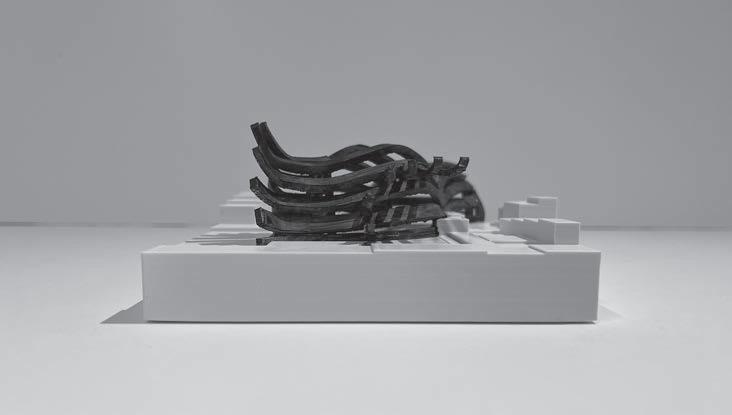
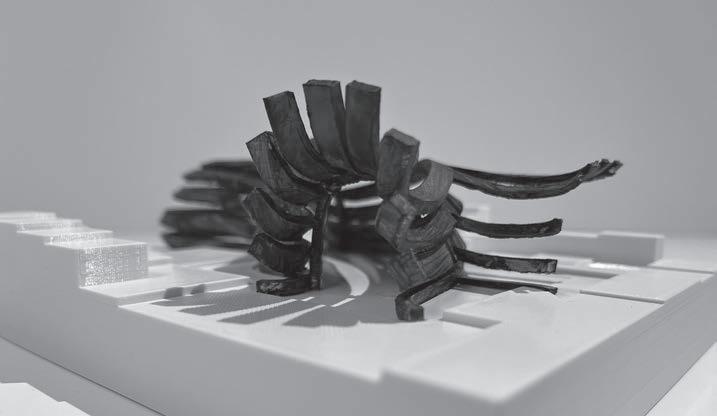
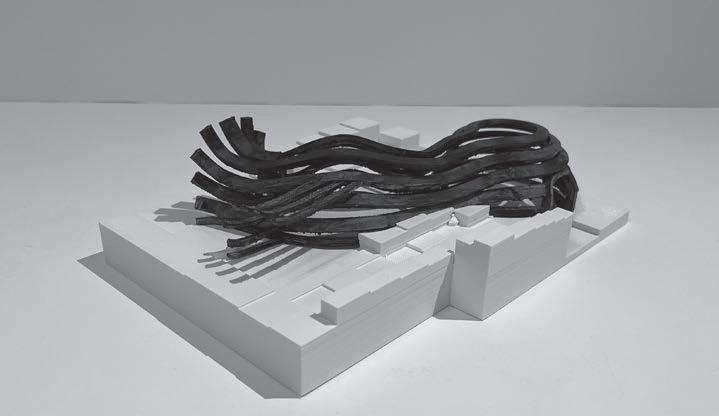

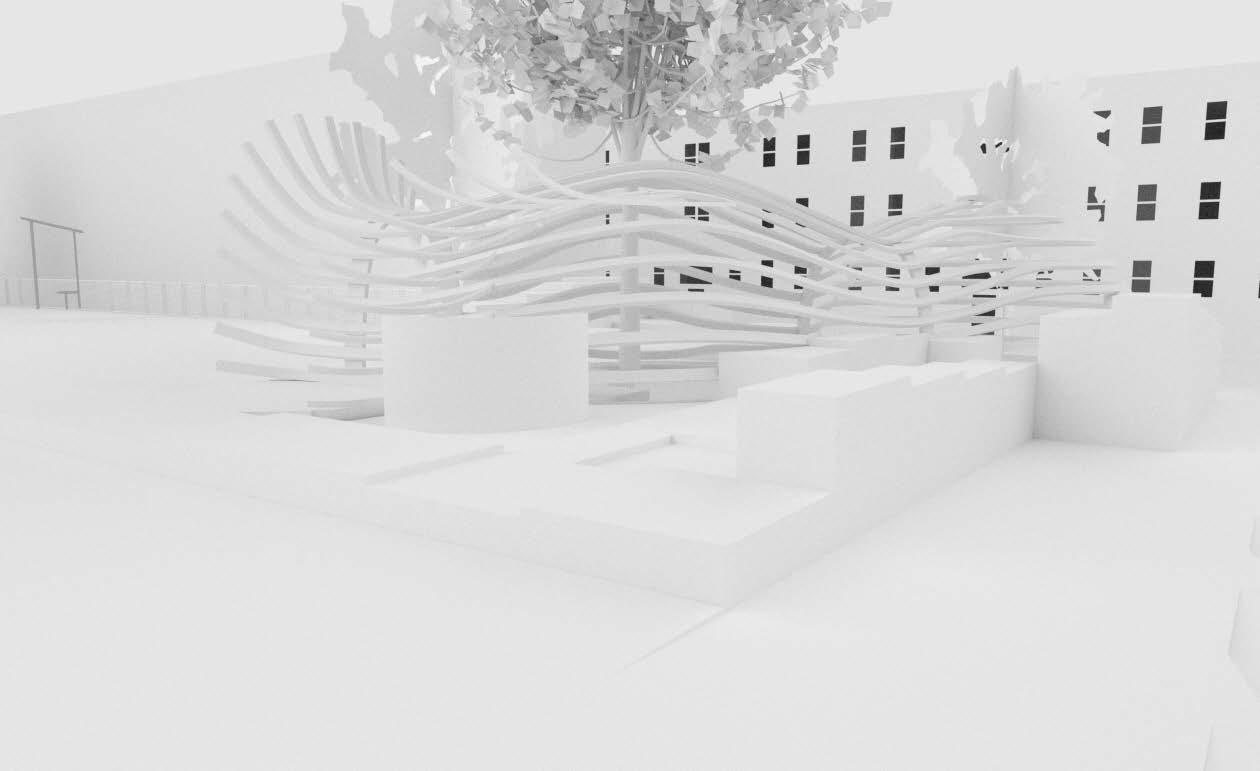
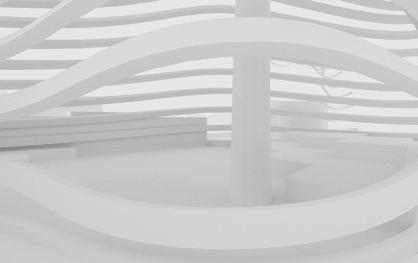
Constructed from peices of preformed wood. Outside fin is attached to the main body as a secondary step. Serving to house the collection and act as a play structure for patrons.
Constructed from polycarbonate sheets of varying color to produce an exciting interior lighting affect aswell as provide satisfactory protection from the weather.
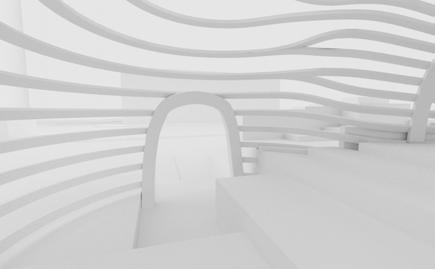
Wooden arches placed intermitantly throughout the structure to provide support and reinforce the formal aspects of the space, aswell as to serve as one of the entrance points.
Made of poured concrete covered with crumb rubber, serving as both the foundation for the main body, accentuating the form, and as seating for patrons.
The site has been altered to invite passersby to explore the pavillion, aswell as to provide accessibility and visibility to anyone who might need it. Exploded Construction Diagram
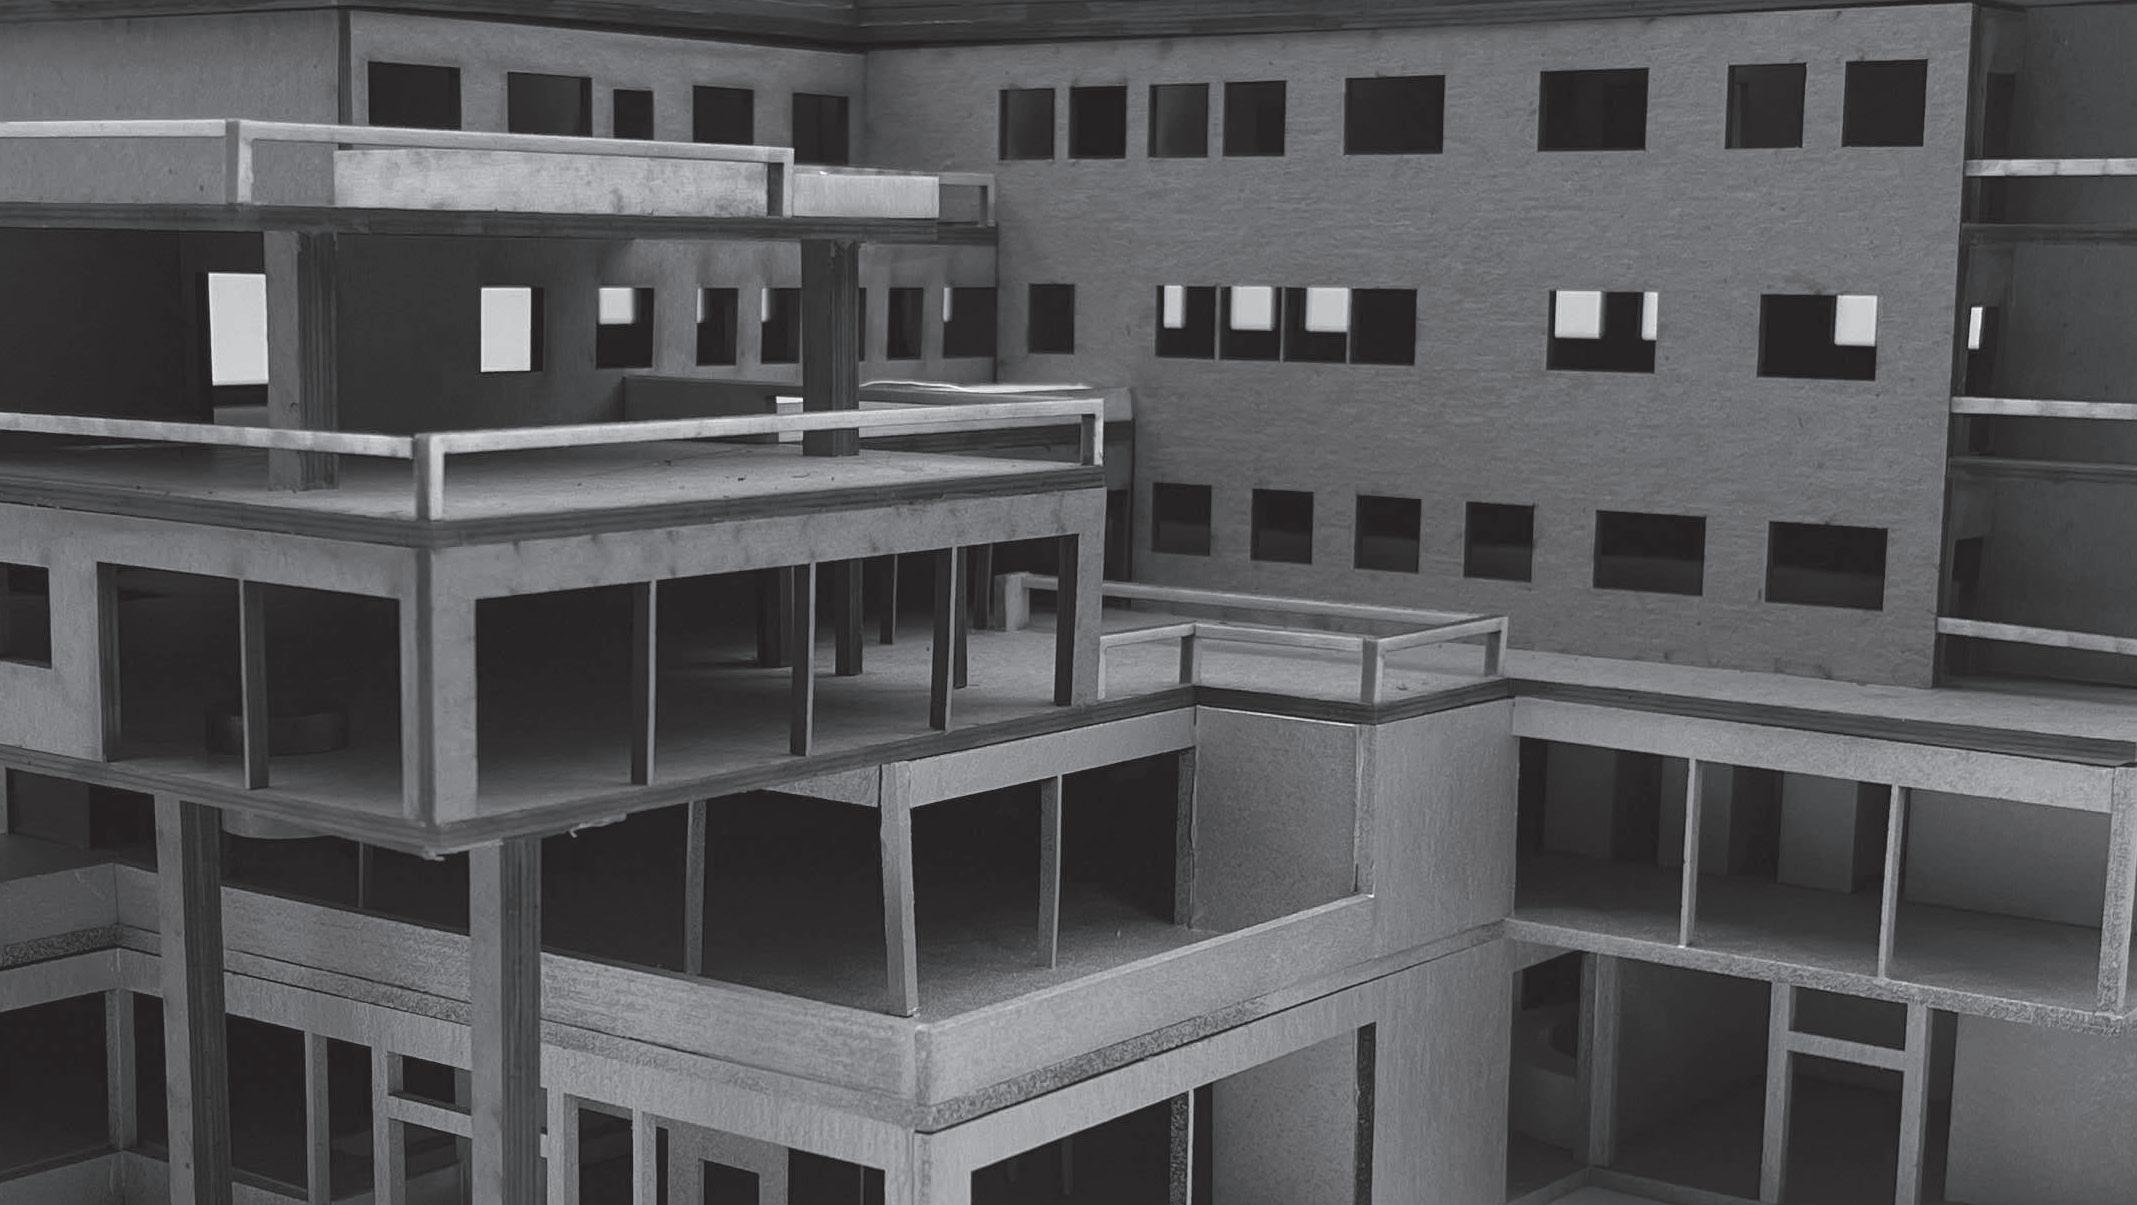
The Hachioji Library serves the Tama Art University in Tokyo, Japan, and pushes the boundary of what a library can be. At first glance, the two extremely open floor plans are not conducive of a quiet, studious environment. However, the grace of the library comes from the interior organization and structural design, which I’ve highlighted in my drawings
Art University Library
Tama Art University Library
Hachioji, Tokyo, Japan
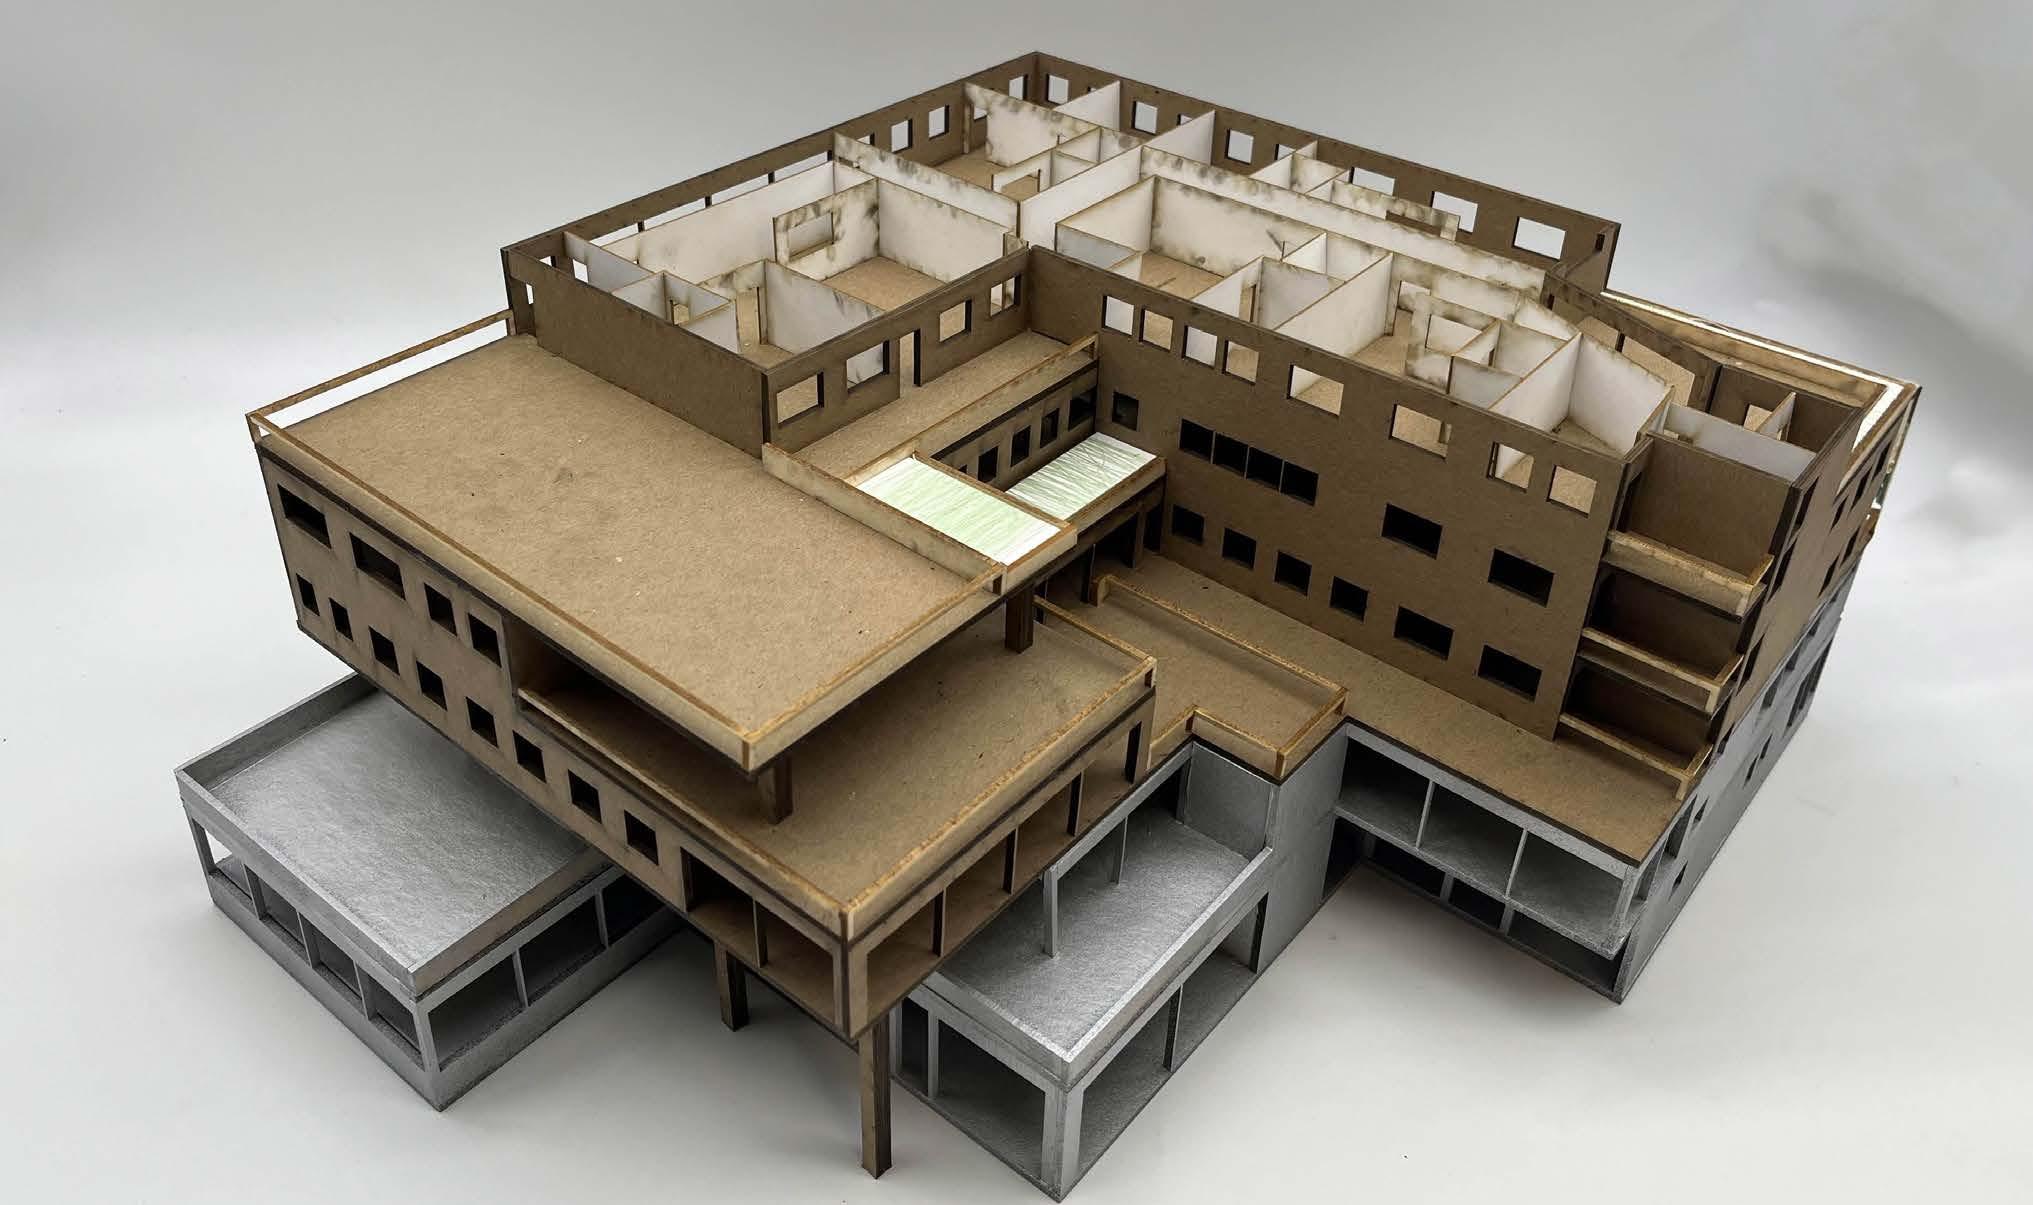
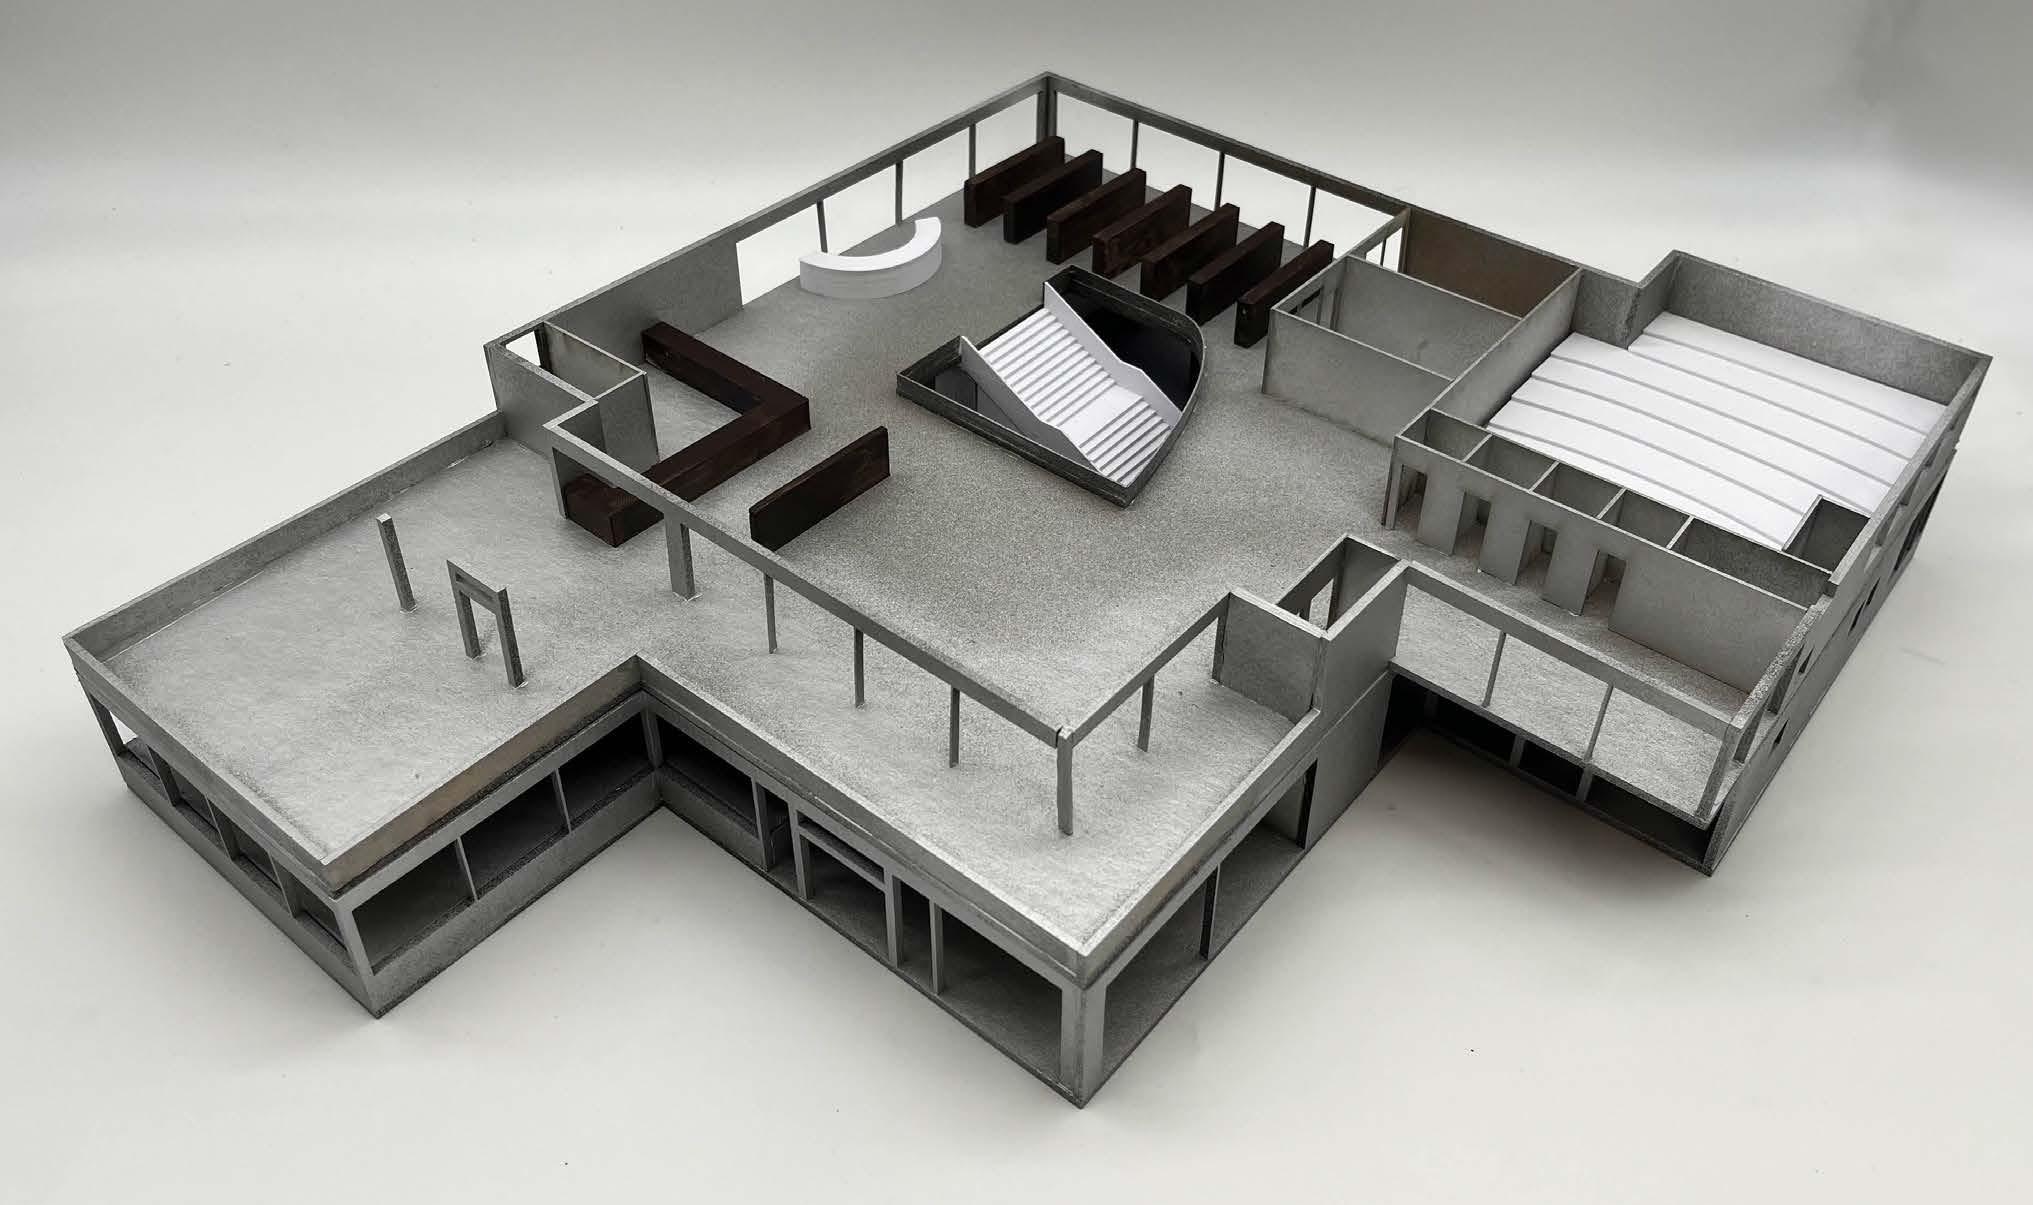
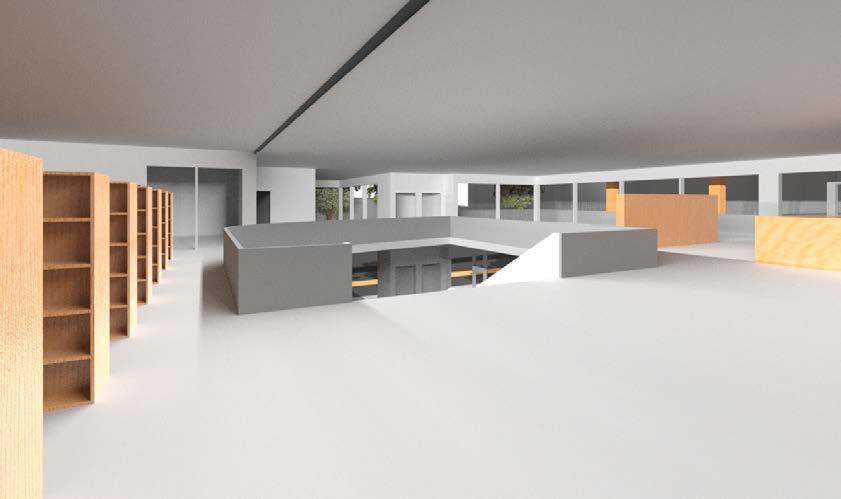
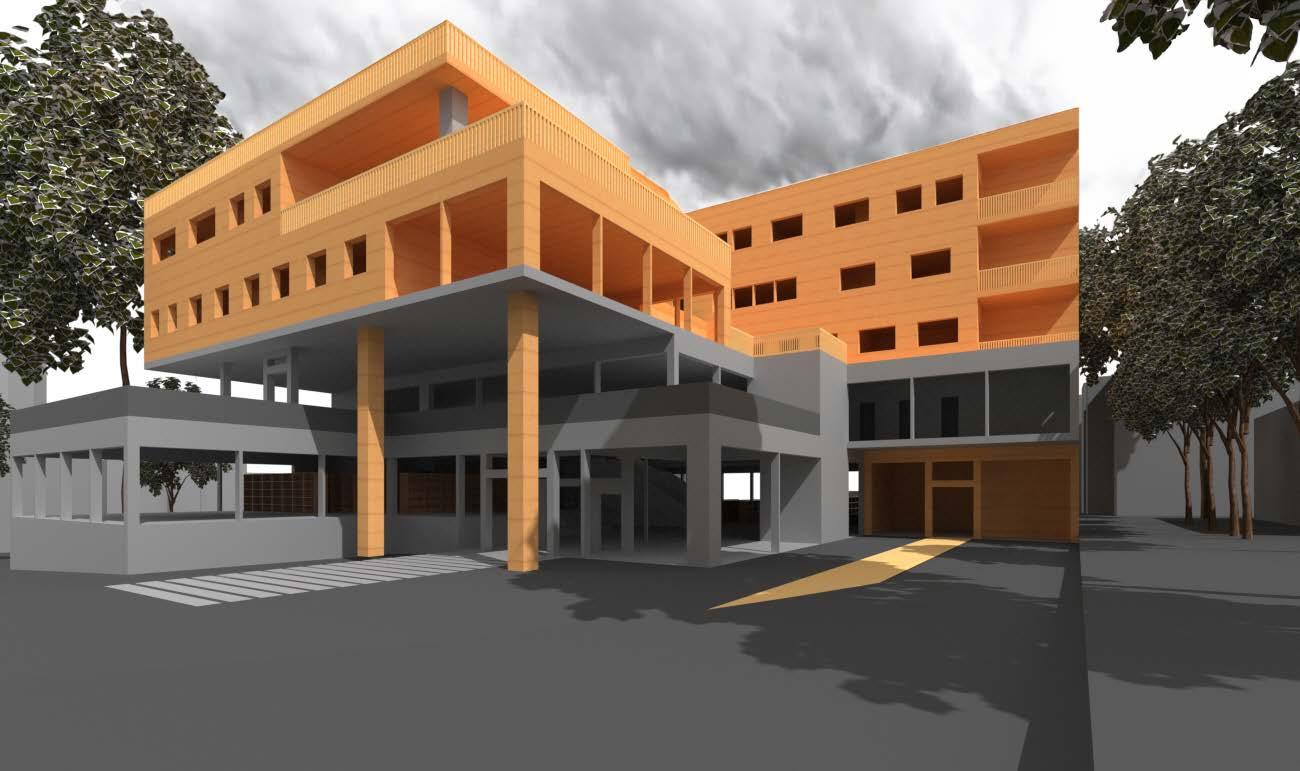
Study Loft is a renovation of the BPL branch in Roxbury, increasing the size of the library while also serving as a new affordable housing development. We were challenged to weave together these two very separate programs to create a seamless shared space for patrons and residents. My design has an open floor plan inspired by Hachioji, and the housing nestles on top while being slightly set back to generate a more private ecosystem.
Section A
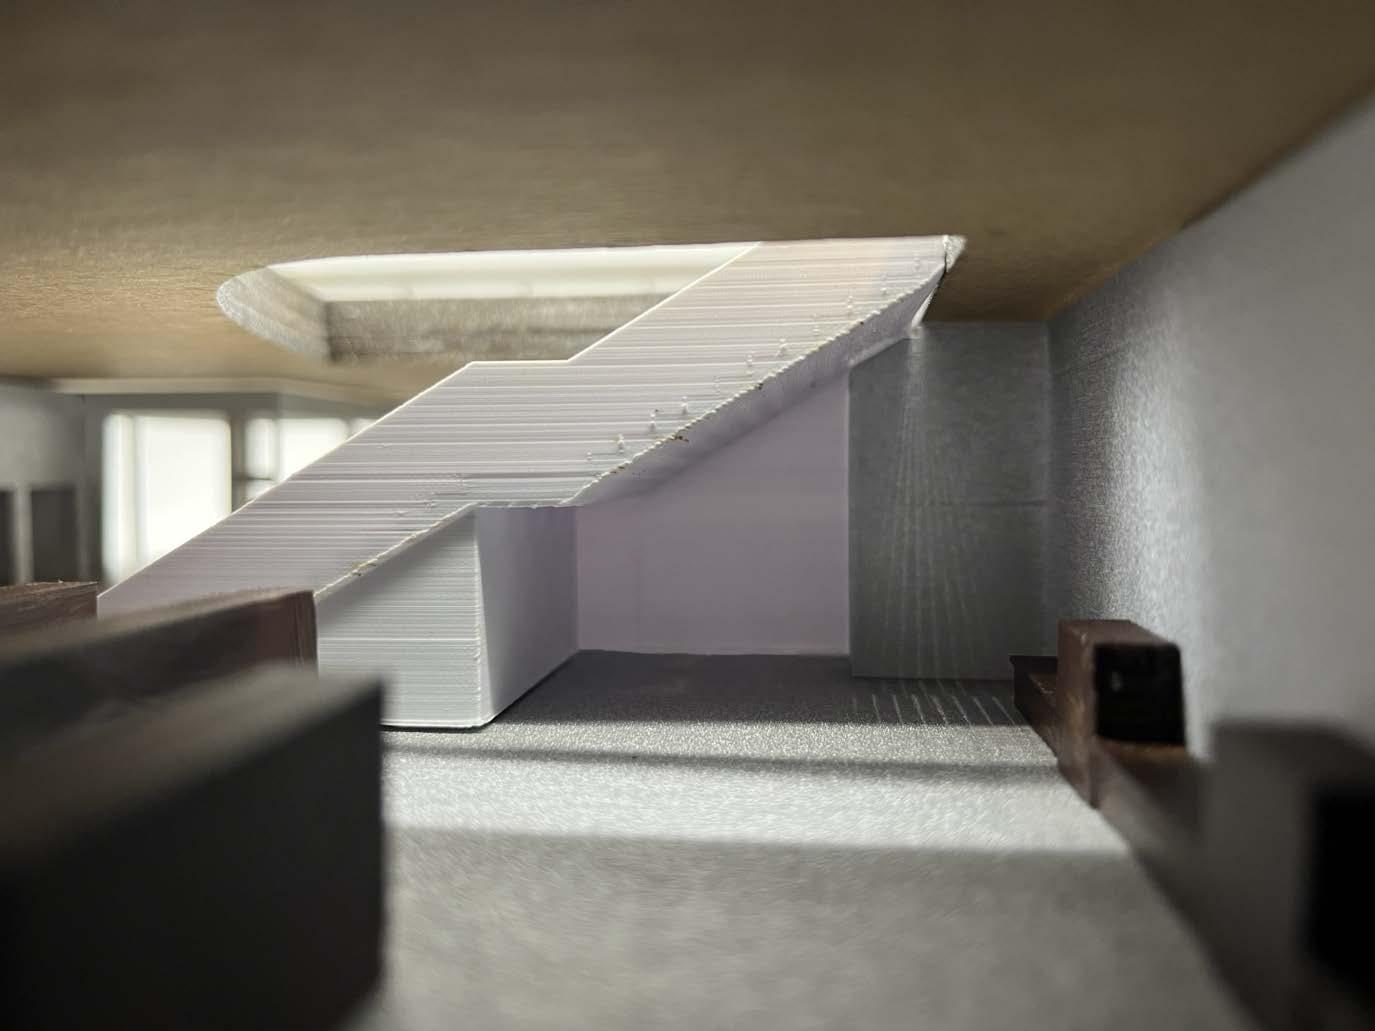
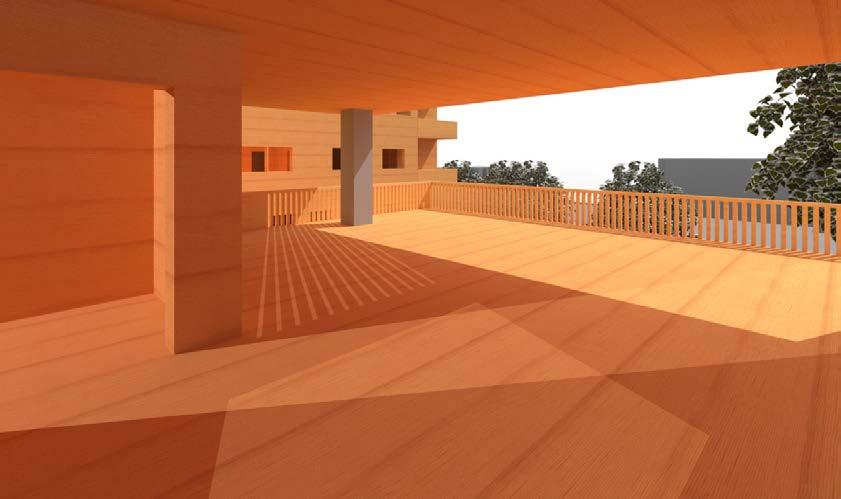
Physical + Digital Renders


LOBBY
SERVICES
CIRCULATION
READING
STACKS
STAFF DESK
BACK OF HOUSE
HOUSING
A typical one bed unit (bottom) is meant to house a single person or young couple while a typical two bed (top) is geared towards family living. The dense interior zoning of the library is achieved with careful placement of stacks, desks, amenities, and circulation.
Example Unit Plans + Library Zoning
Incremental Housing at Balapur is exemplary of how a housing project can stem from urban planning rather than from architecture. Charles Correa’s creation of this grid of services and courtyards generate an ever growing landscape of tight knit communities which he calls “Clusters”. These clusters aggregate together to build out the project. My study of this project is in preparation for designing a collective housing block at the end of my current studio.
Sectional Perspective + Type E Exploded Diagram
Example Cluster Floor Plan + Cluster & Services Creation Diagram
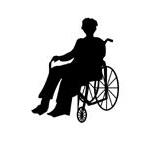
Alphabet City is a taxonomy of the different types of buildings in the Back Bay neighborhood of Boston. While sorting the buildings into the categories of Bar, T, I L, and Multi-Wing, This neighborhood study also examines the accessibility of the neighborhood in which I am to design the housing block. Many think of Boston as a “walkable city”, but of course that’s from the perspective of an able bodied person. What about families with strollers? The Elderly? The following series of maps and diagrams detail these realities, and what might be done to improve accessibility in Boston’s housing landscape.









0-3 Stars awarded for the following
(i) building must haveramped or flat walkup
(ii) building must have an elevator
(iii) vertical core must be less than 50 feet from enterance






Simple changes that coube made to increase accesability for many of the walkup type housing units in Boston.