MASSIMO MONTANARI
Toronto, ON, Canada
Tel. +1(905) 330-7459
Email - massimo.montanari@torontomu.ca
LinkedIn - Massimo Montanari
EDUCATION
2022PRESENT
EXPERIENCE
AUGUST 2024PRESENT
Bachelor of Architectural Science Co-op (B.ArchSci)
Toronto Metropolitan University - Toronto, ON
Architecture Course Union (ACU) Third-Year Representative
Toronto Metropolitan University, DAS - Toronto ON
- Student liaison between professors and students
SKILLS
REVIT 2024
RHINO 7
AUTOCAD 2023
ENSCAPE
TWINMOTION
ADOBE ILLUSTRATOR 2024
ADOBE PHOTOSHOP 2024
ADOBE INDESIGN 2024
MODEL MAKING
JULY 2022SEPTEMBER 2024
SEPTEMBER 2020SEPTEMBER 2024
Senior Youth Sprint Summer Kayak Coach
Burloak Canoe Club - Oakville, ON,
- Coaching youth (ages 10-14) in canoe and kayak and developing competitive skills
- Developing and enhancing youth competitive skills mentally and physically
- Organized placement of competitors and boat crews for racing
Summer Masters Co-Coordinator
Burloak Canoe Club - Oakville, ON
- Coaching Masters (ages 25+) to develop and expand their canoe and kayak competitive skill set
- Responsible for managing weekly training schedules and boat crews for racing
SEPTEMBER 2021JANUARY 2022
Co-op Intern
John Willmot Architect Inc. - Oakville, ON
- Created design assets for their in-house library
- Used Vectorworks to perform several interior elevation drawings
- Preformed research on materials and price points while providing feedback on in flight projects
JULY 2020SEPTEMBER 2021
NOVEMBER 2017MARCH 2020
Senior Summer Outrigger Coach
Wai Nui O’Kanaka - Oakville, ON
- Teaching basic skills for outrigger canoe and stand-up paddle boarding to youth groups (ages 8-14)
Timekeeper
OMHA, Ontario Minor Hockey Association - Oakville, ON
- Responsible for the managing and monitoring of time and penalties of league hockey games (REP and House League)
- Communicating with referees and coaching teams
LANGUAGES
French - Fluent
English - Fluent
AWARDS/RECOGNITION
AUGUST 2024
Winning Project $5000“Flotte-De-Lis” Olympic Stadium Reuse Competition
2023-2024
Dean’s List
Toronto Metropolitan University
2022-2024
DAS Year End Show - Featured Projects, Y1, Y2
Department of Architectural Science -Toronto Metropolitan University
2022-2023
Canadian National Team For Marathon Kayaking Represented Canada in both Portugal (2022) and Denmark (2023)

COURTYARDS ON SHERBOURNE
294 SHERBOURNE STREET, TORONTO ON
REVIT 2024, RHINO 7, AUTOCAD, ENSCAPE, ADOBE ILLUSTRATOR & ADOBE PHOTOSHOP
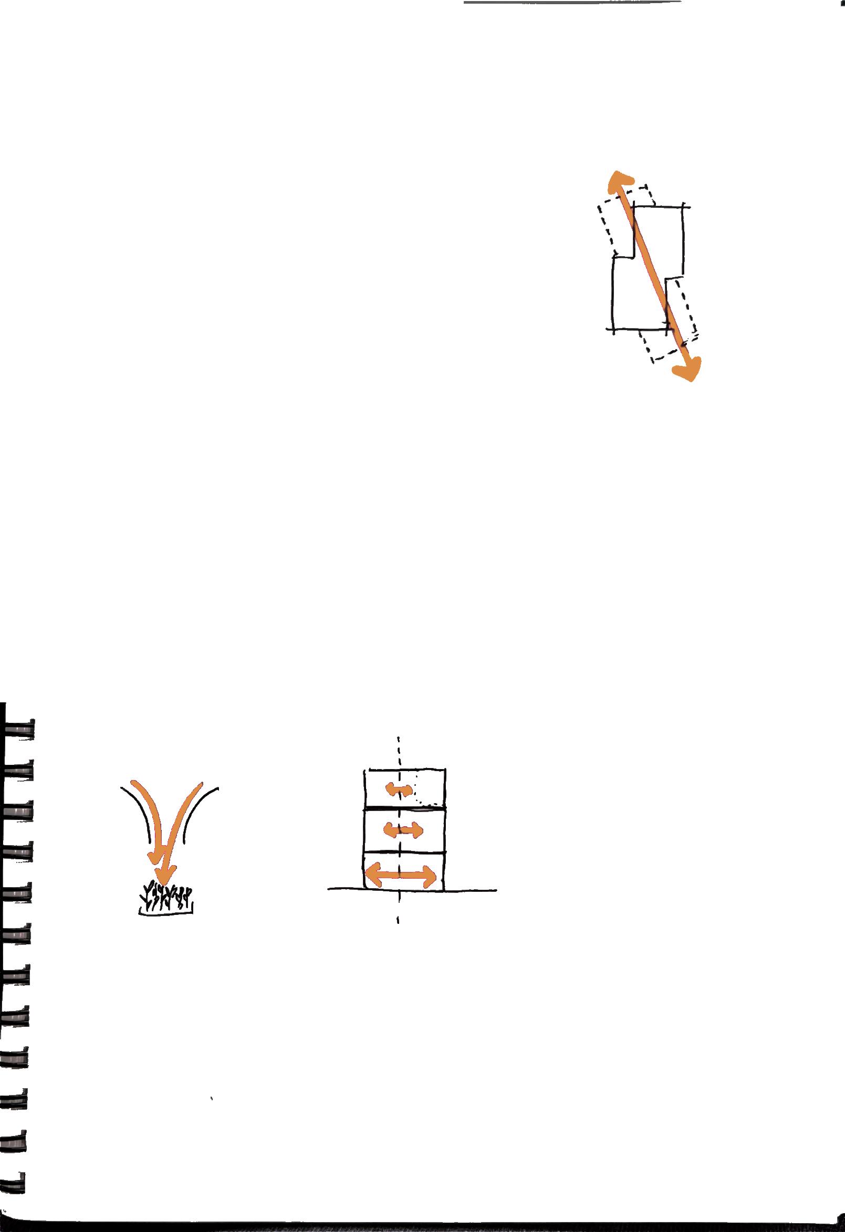
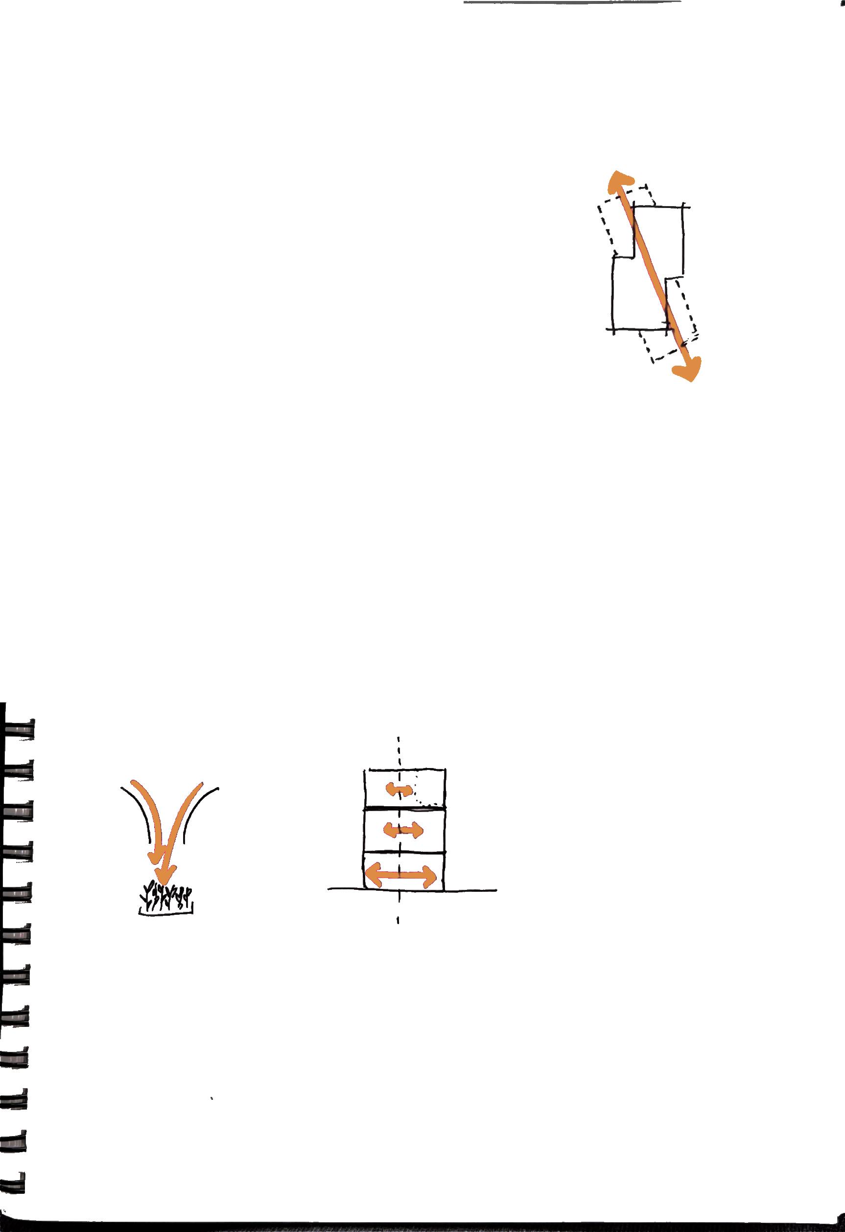
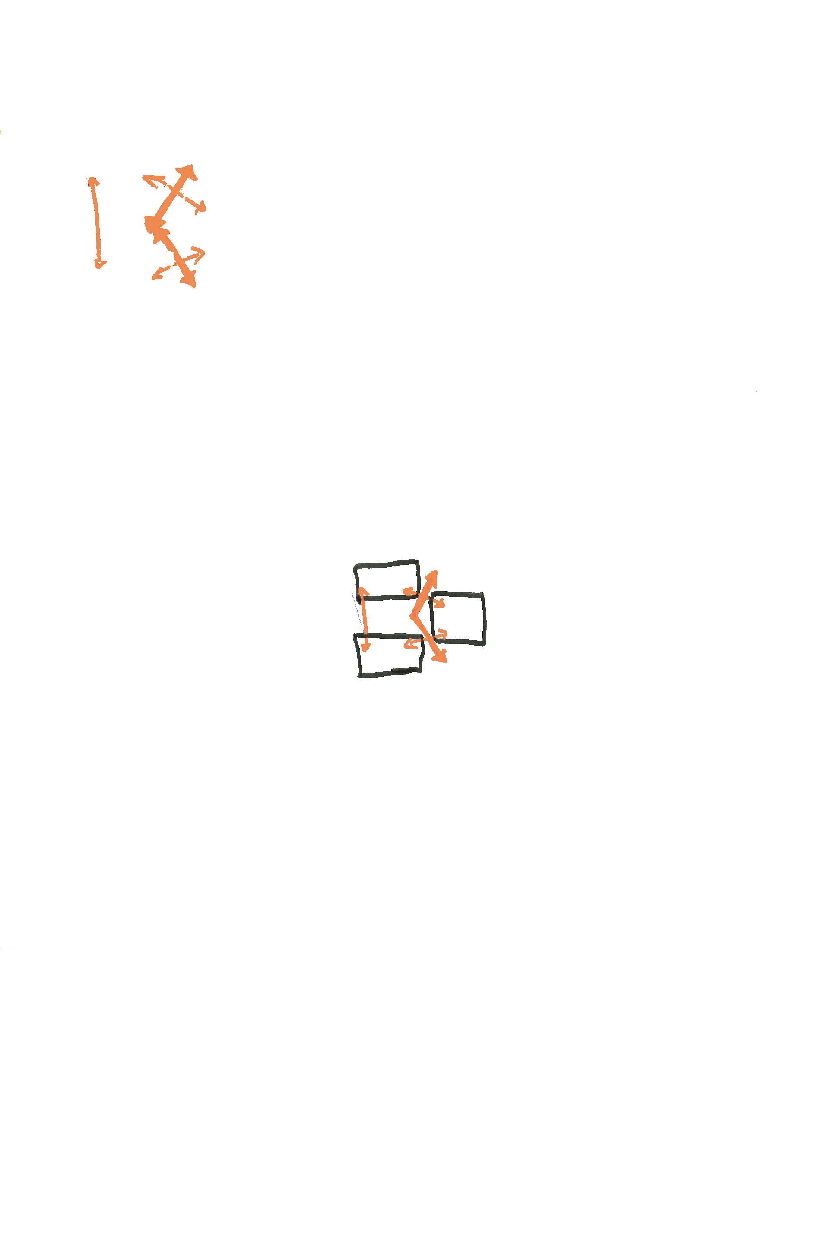
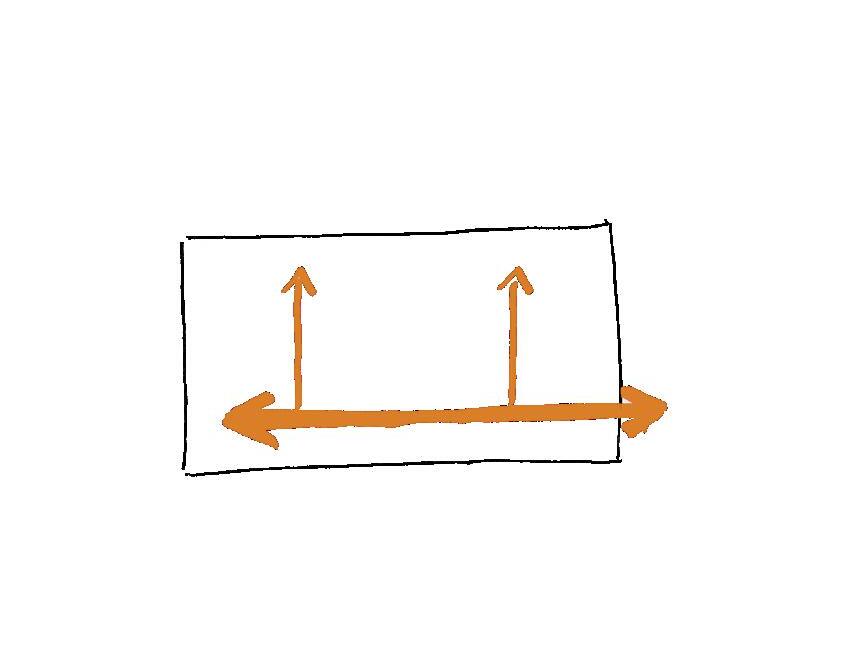
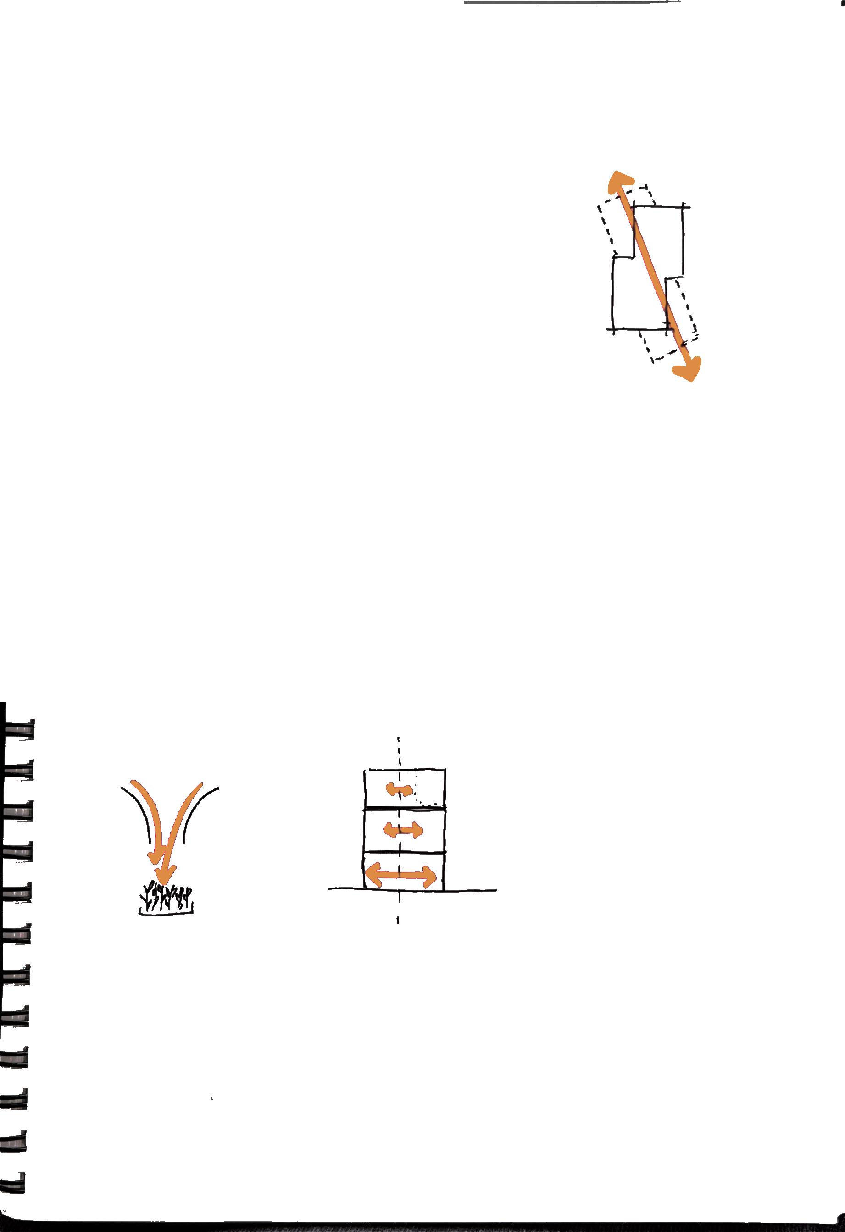
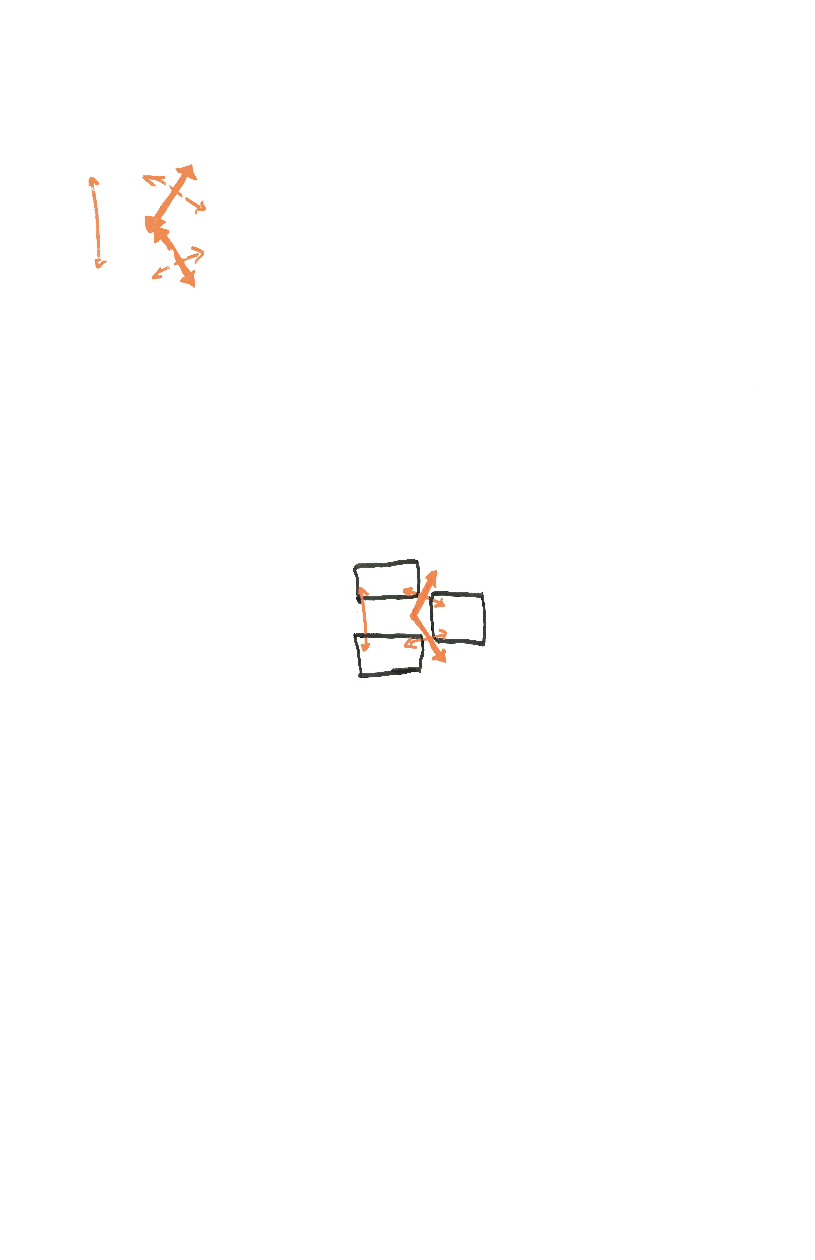
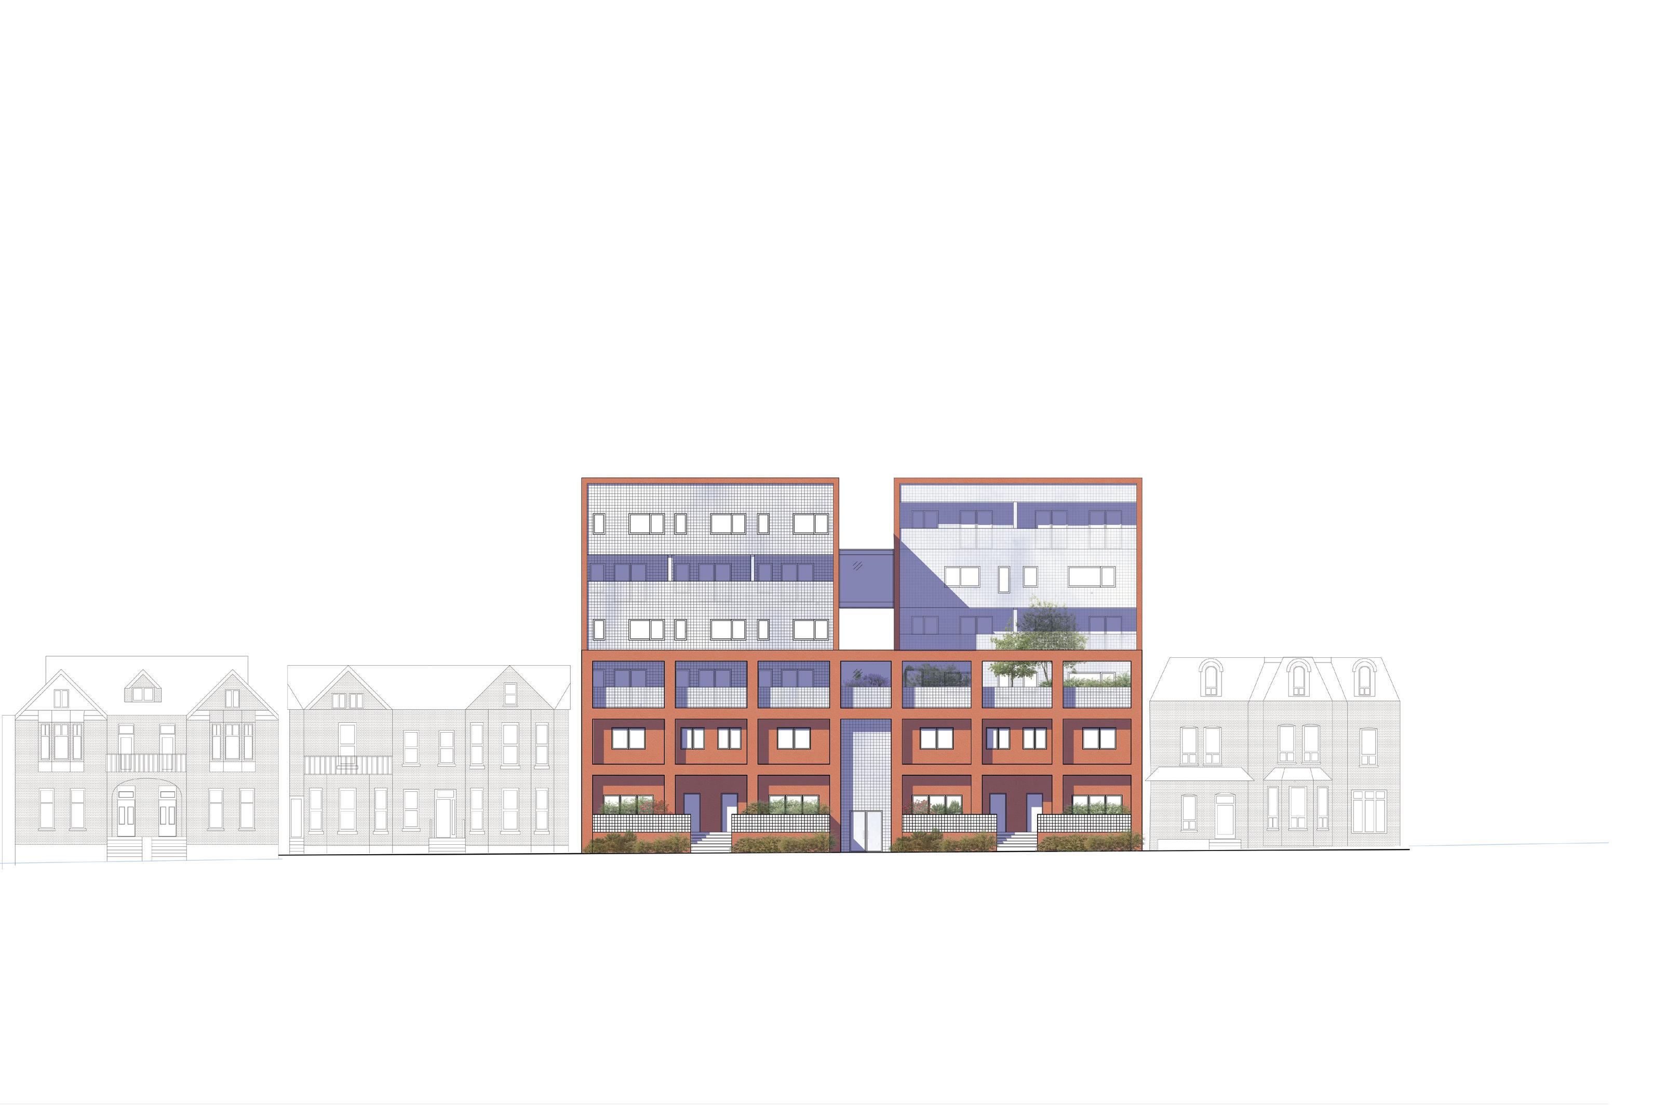
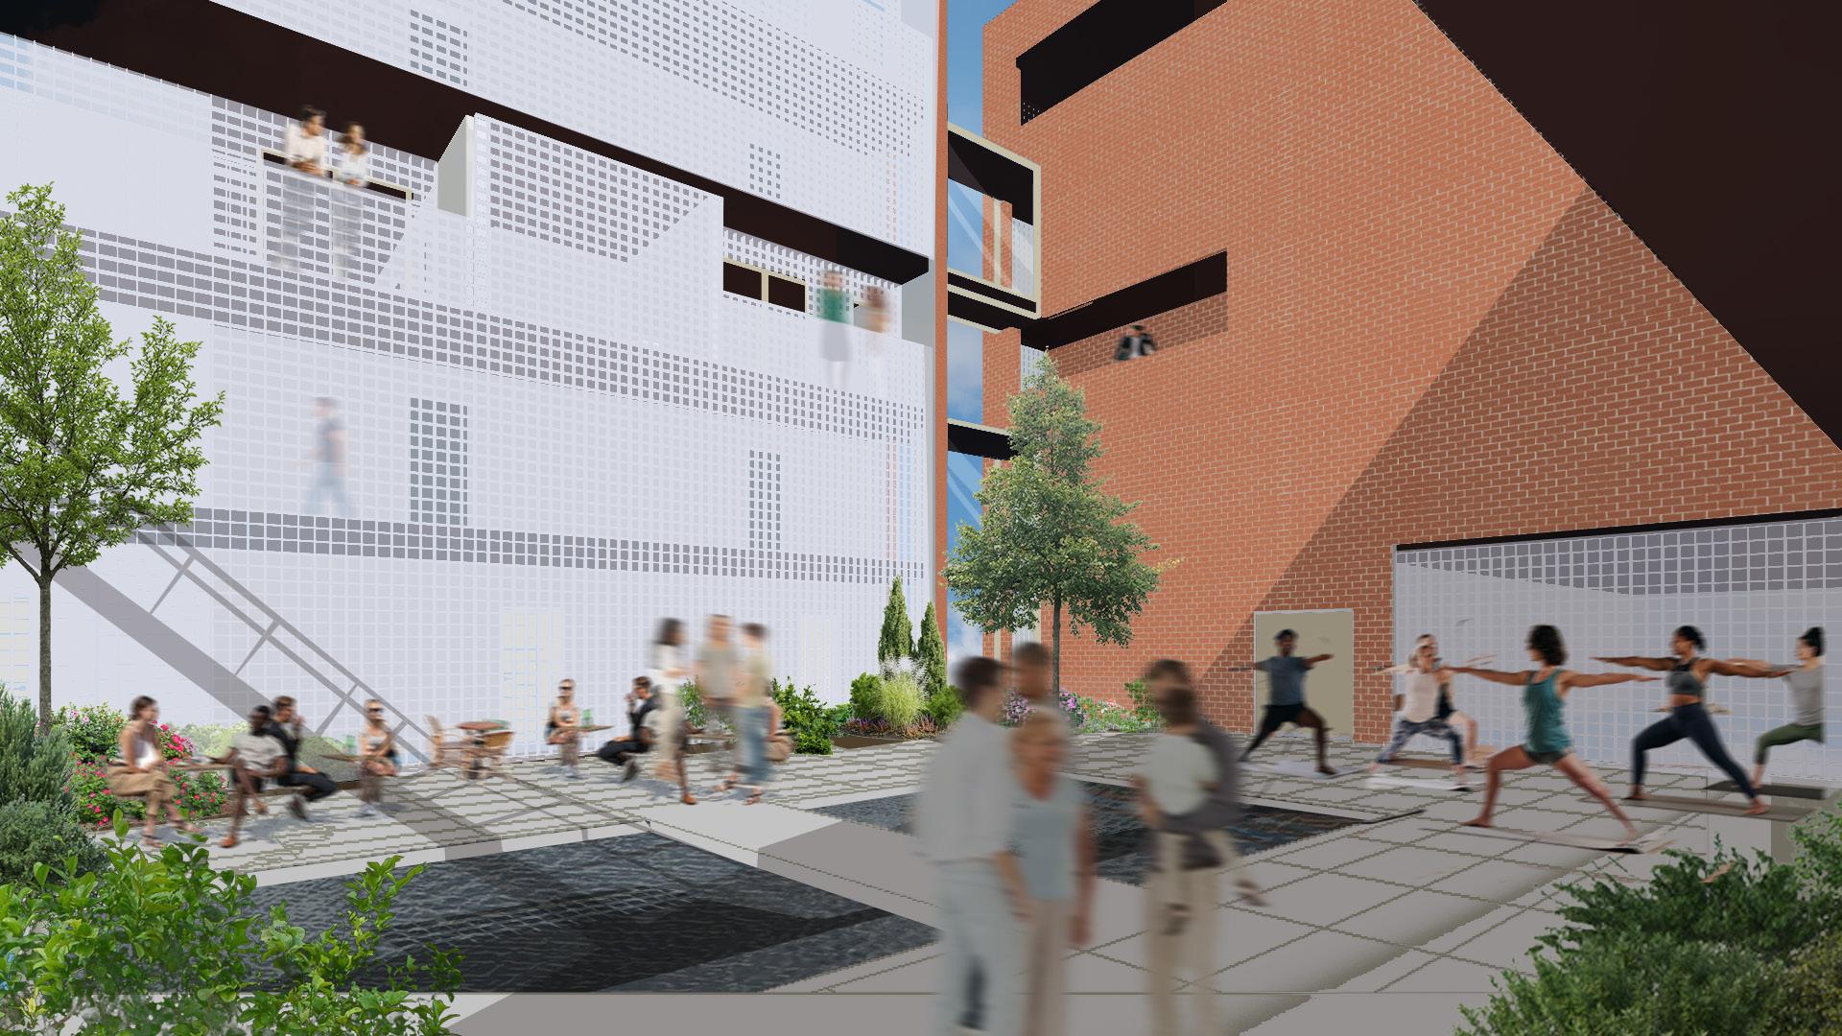
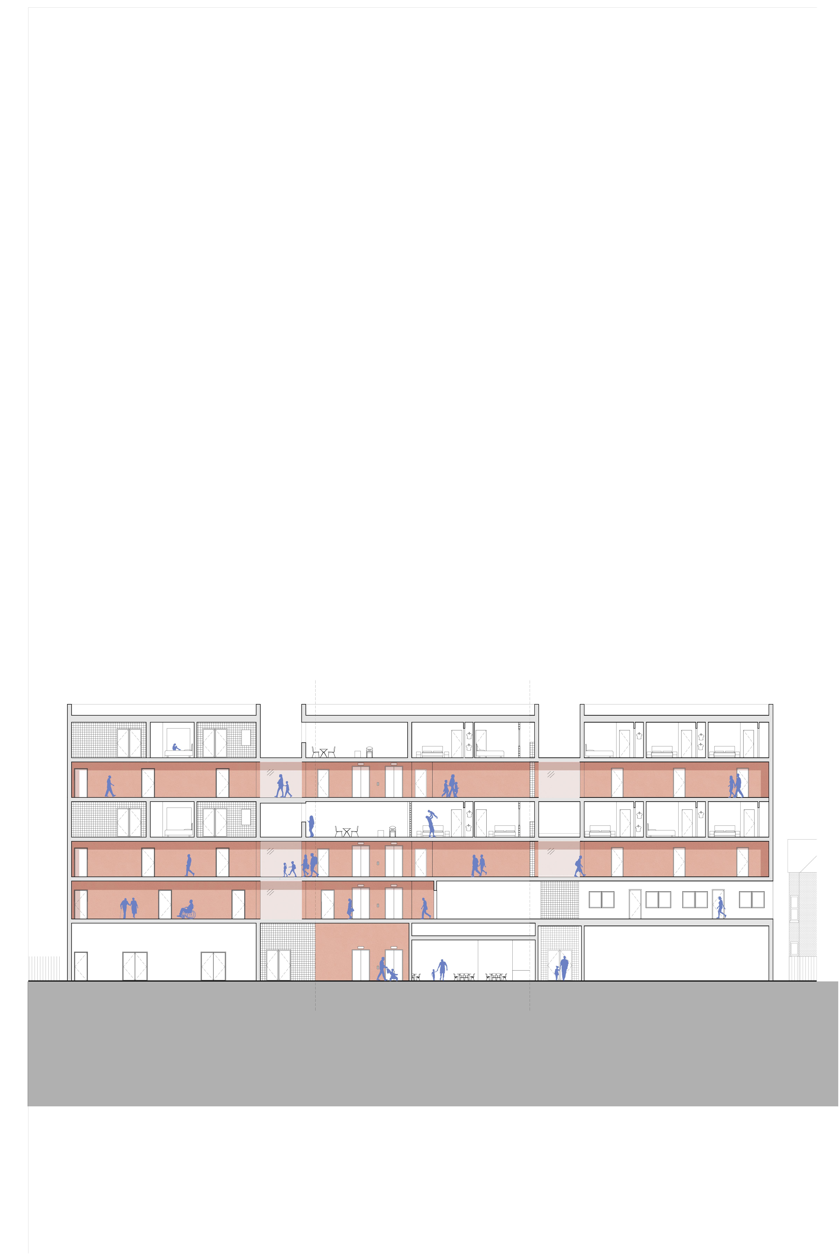
Courtyards, located in the Allan Gardens district use the idea of three courtyards that cater to different users; Children, Community, and Individuals. It encourages families to live in the city through a range of units of 1 bedroom to 4 bedroom while providing necessary outdoor activities for the desired quality of life.
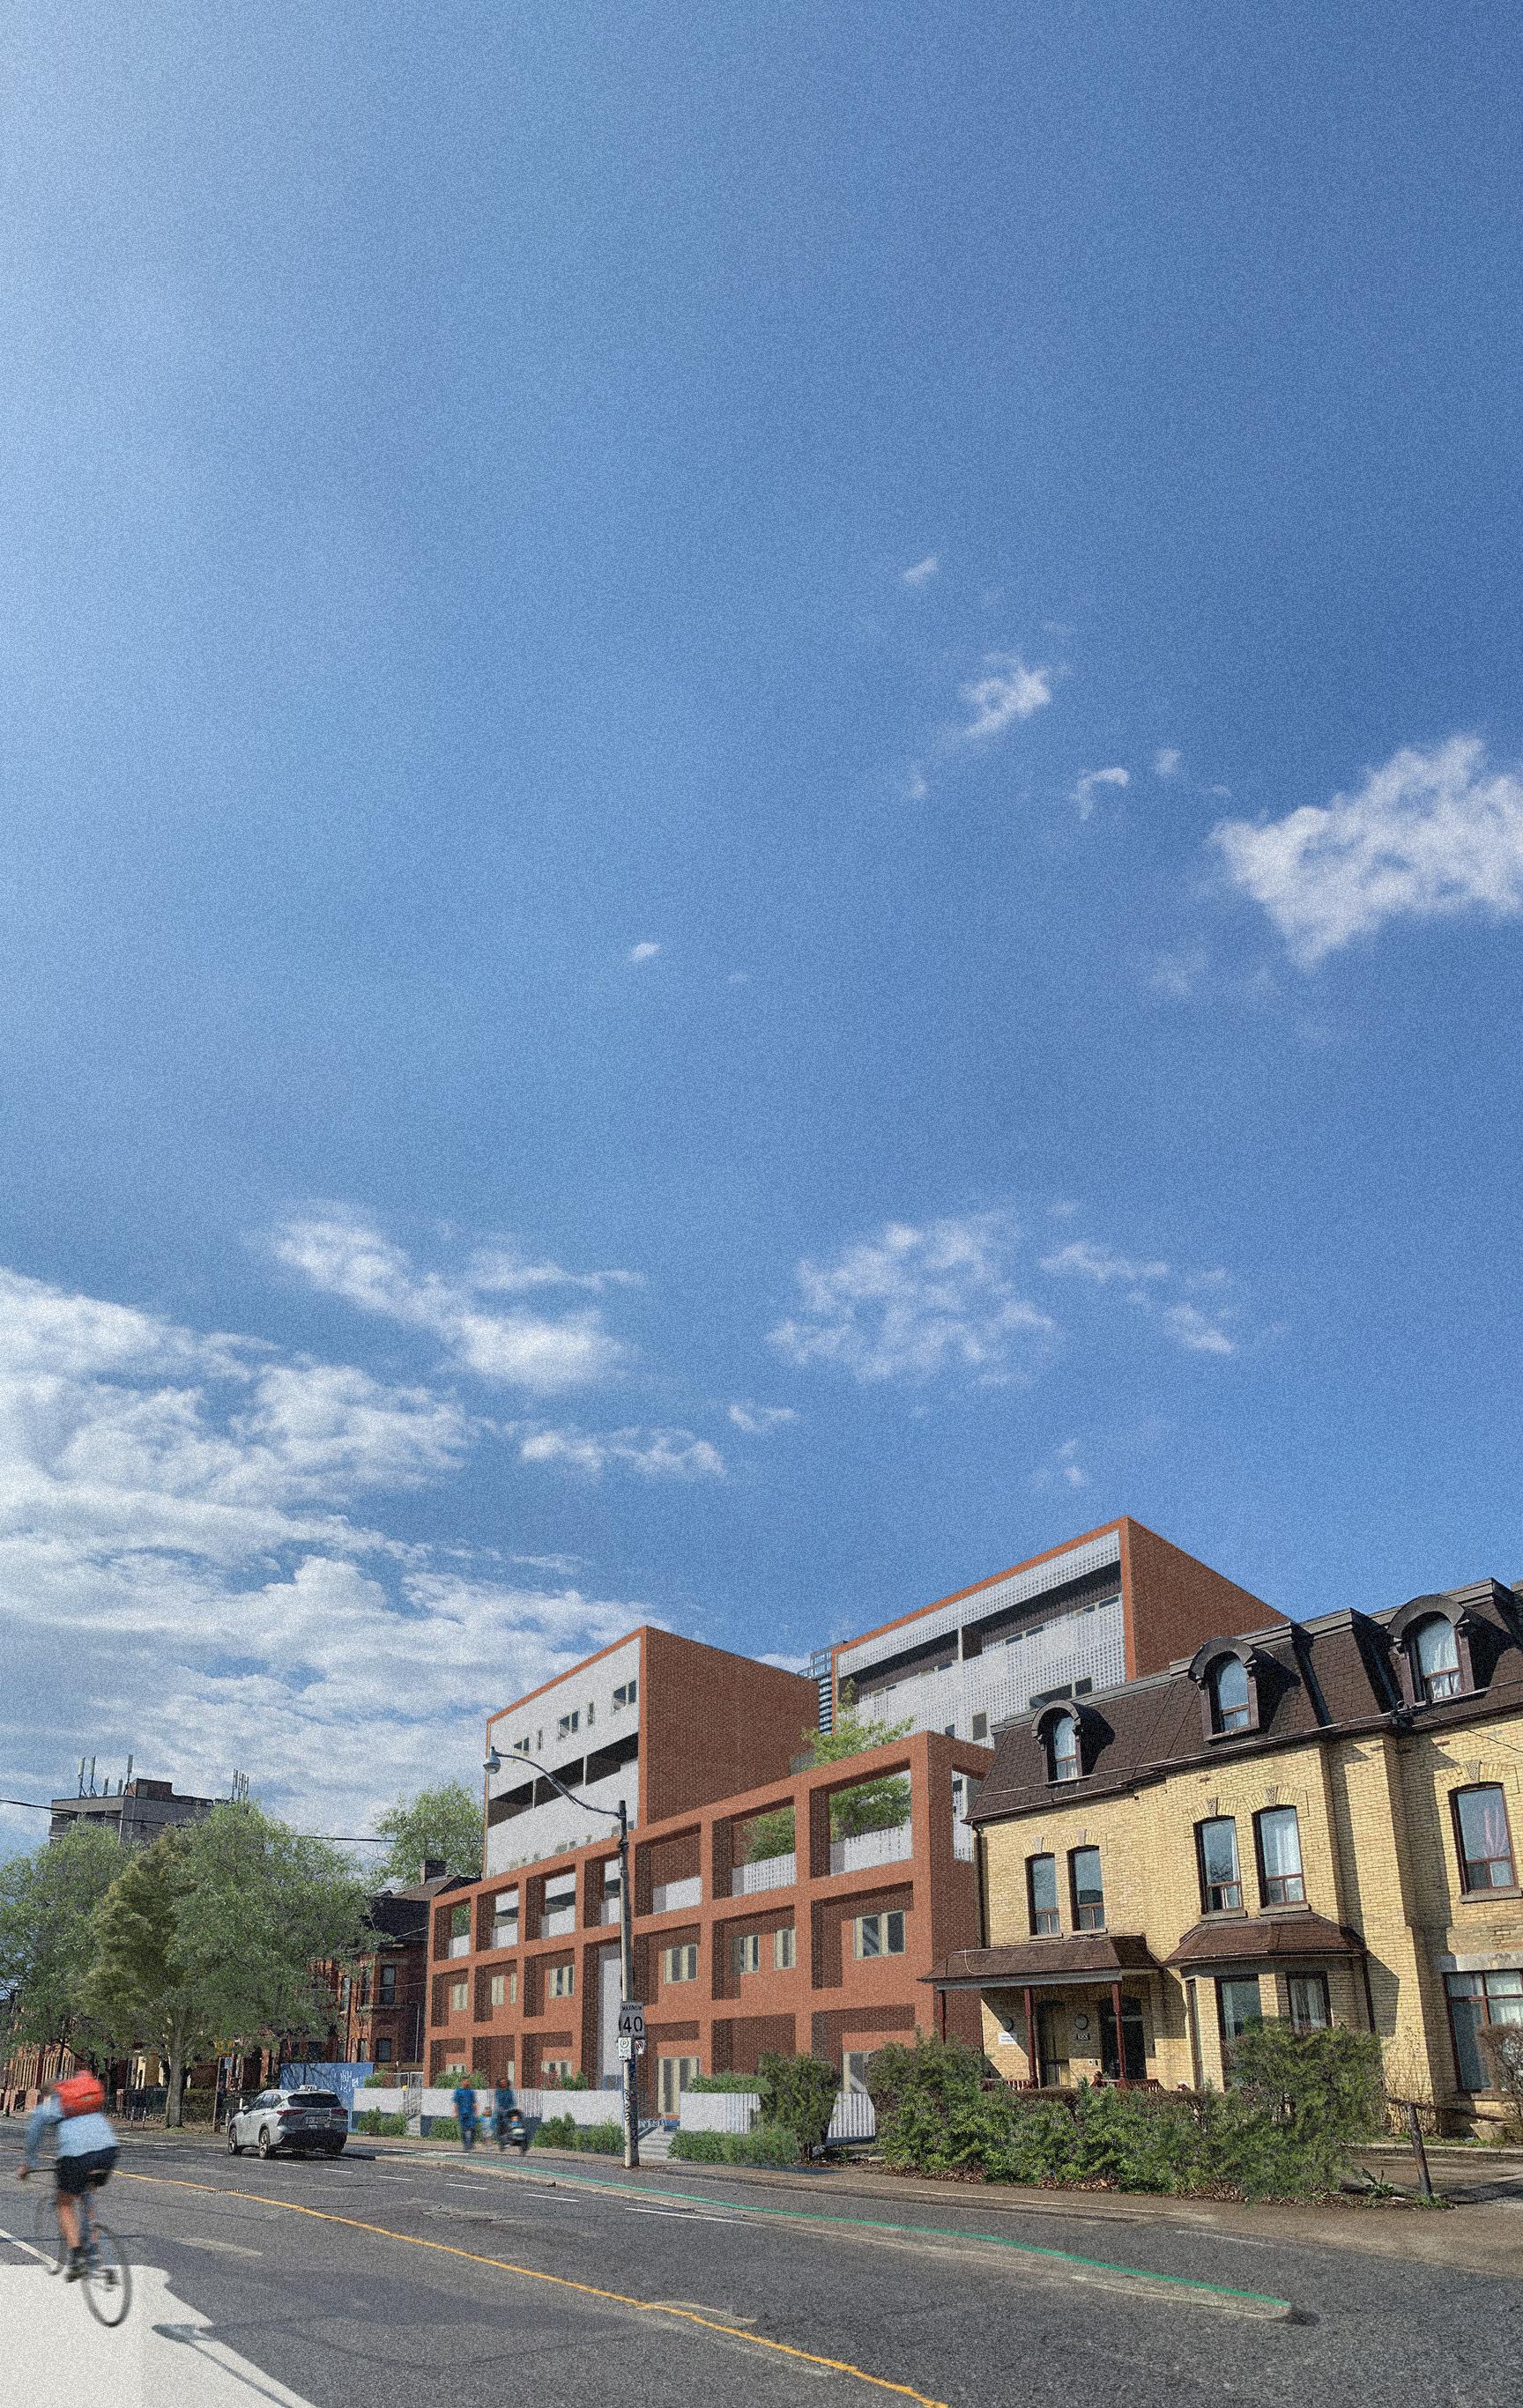
Sherbourne St.
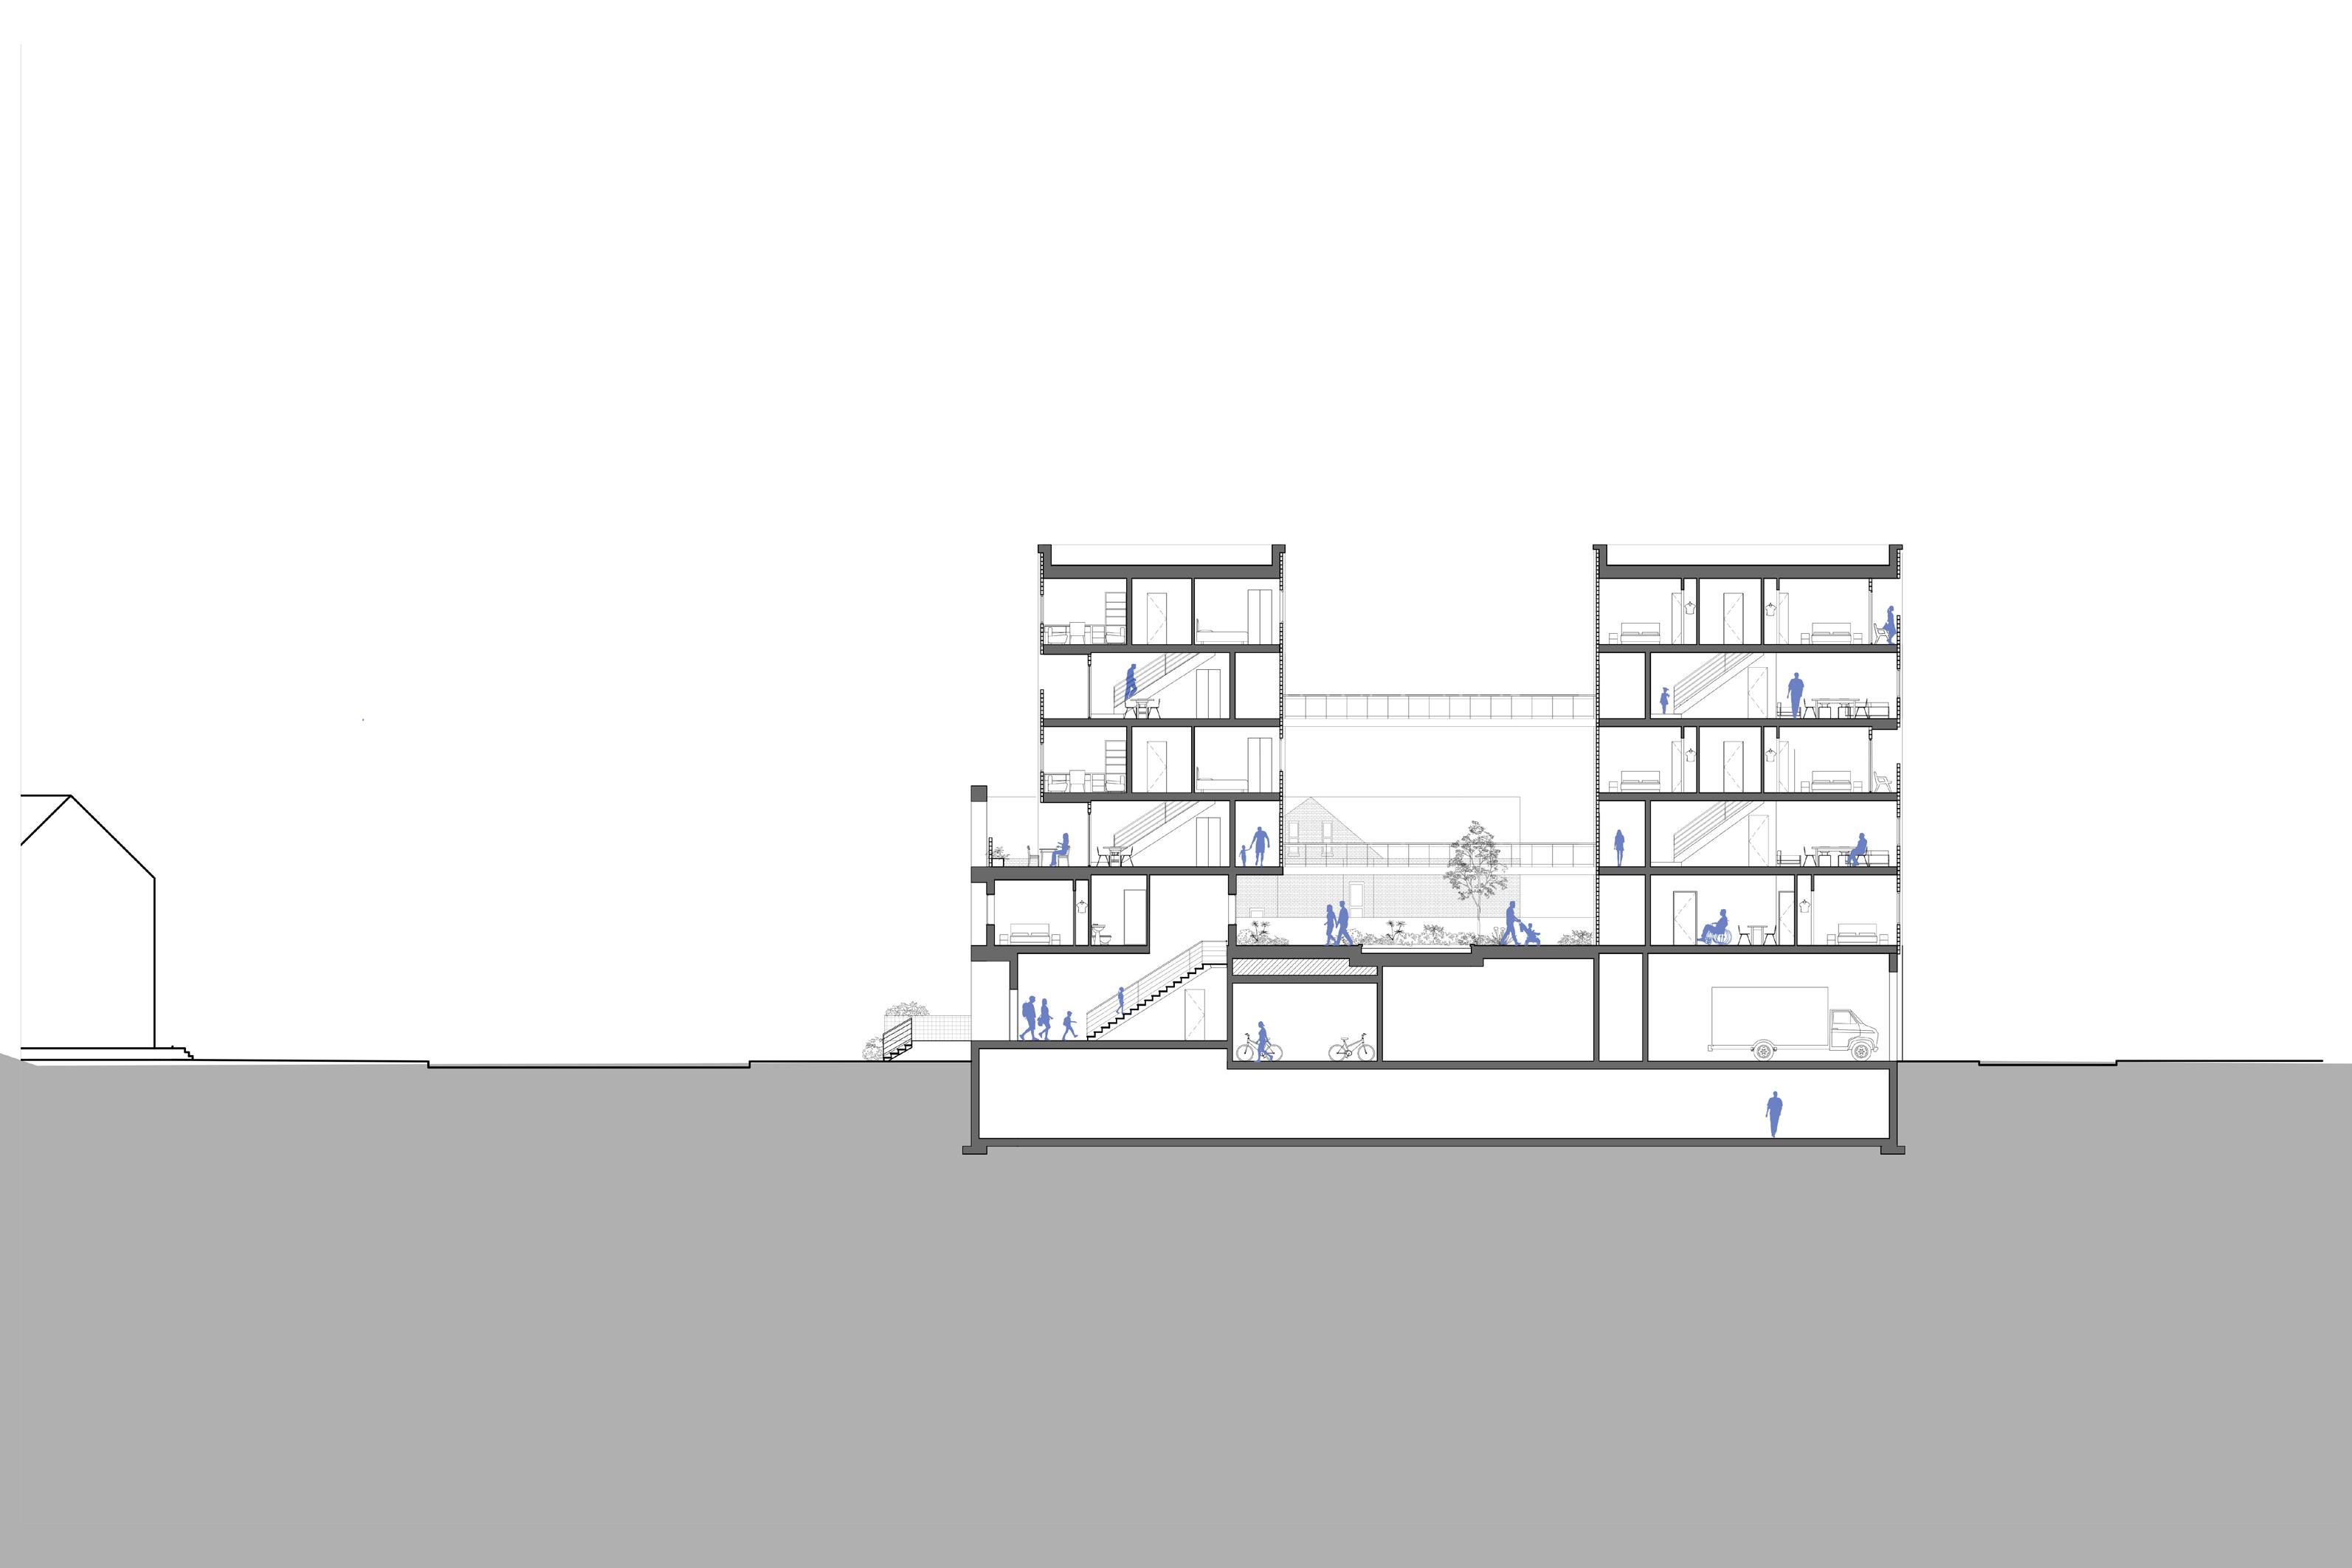
Section Through Second Floor Courtyard
East Elevation Perspective of Community Courtyard
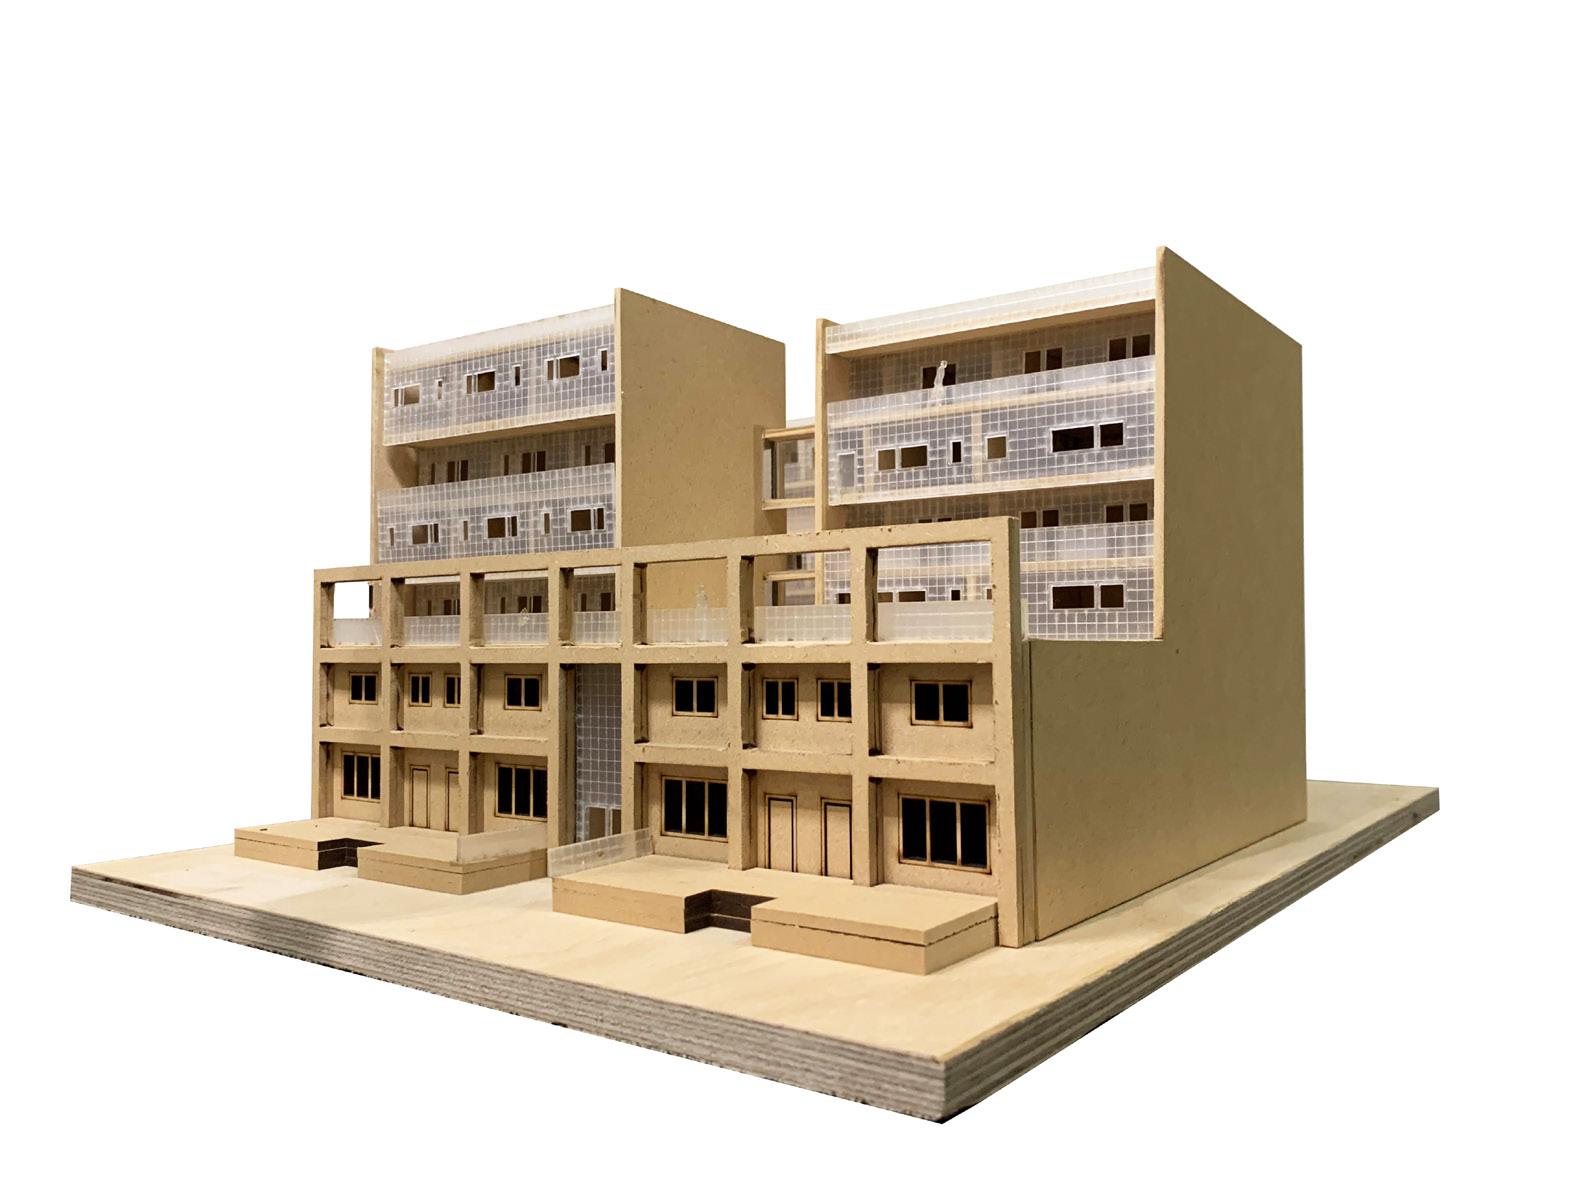
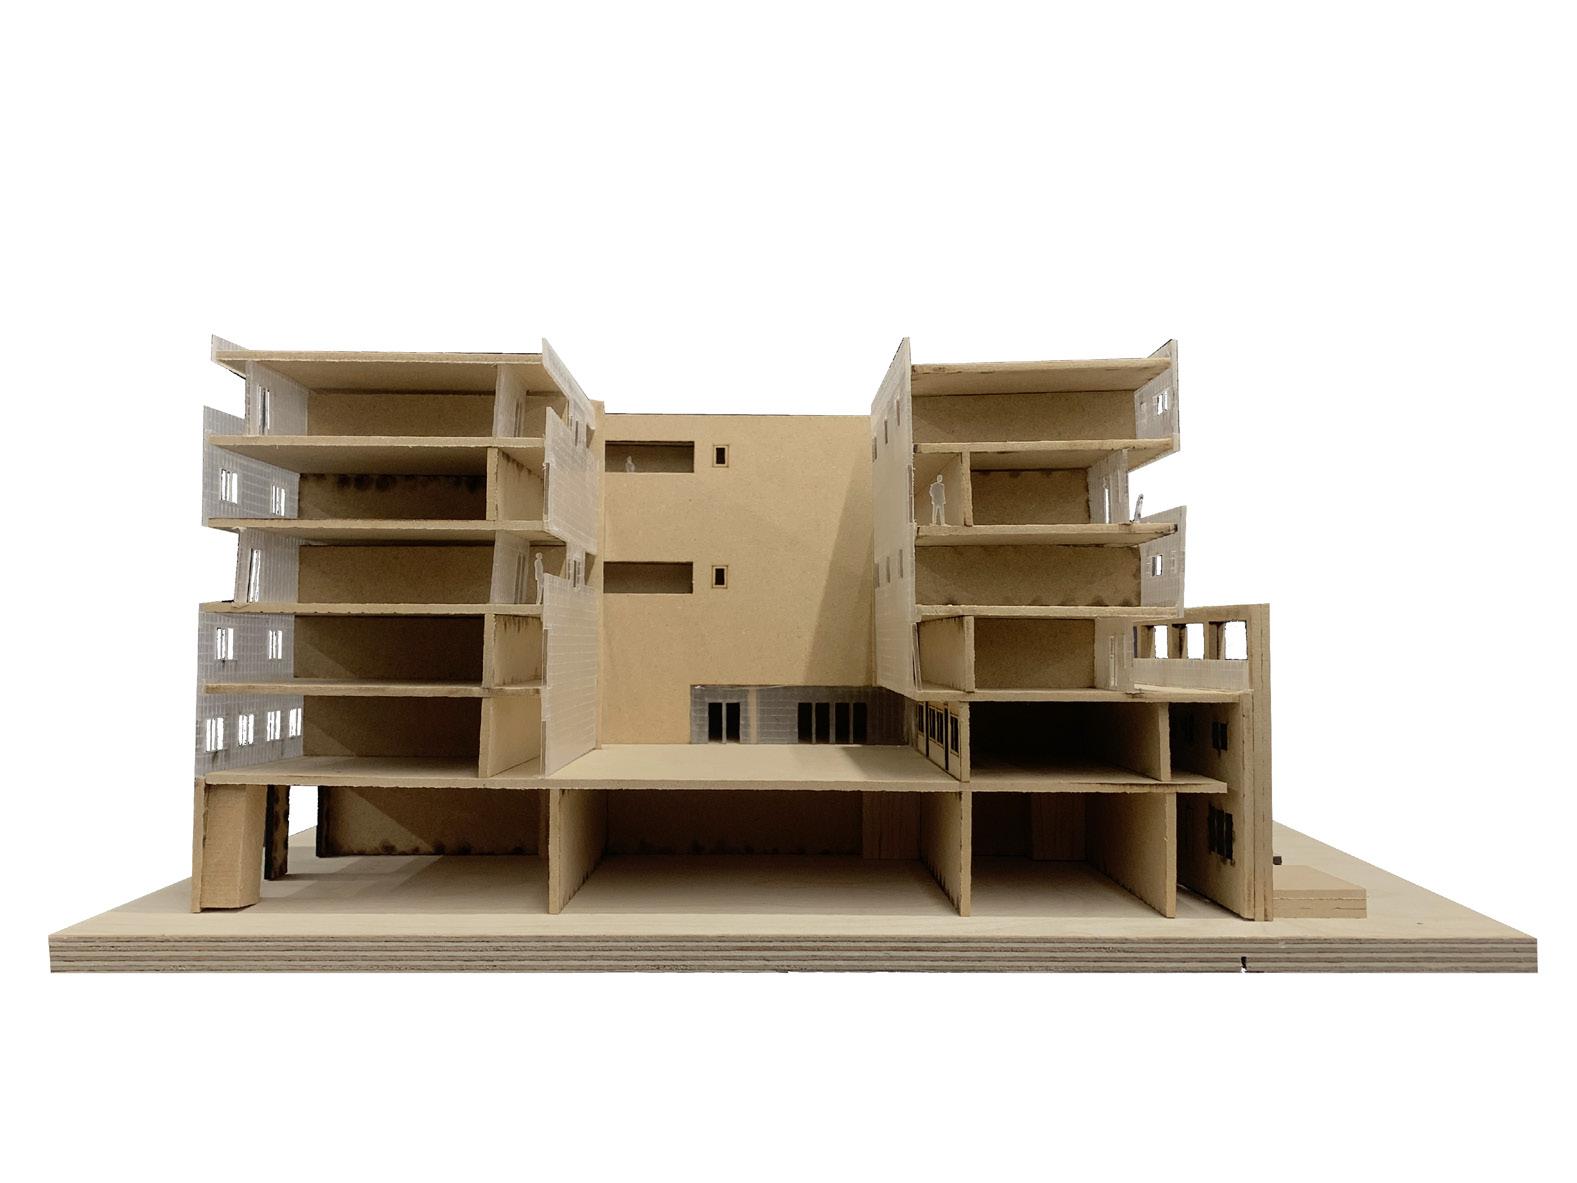
Model Using MDF and Acrylic
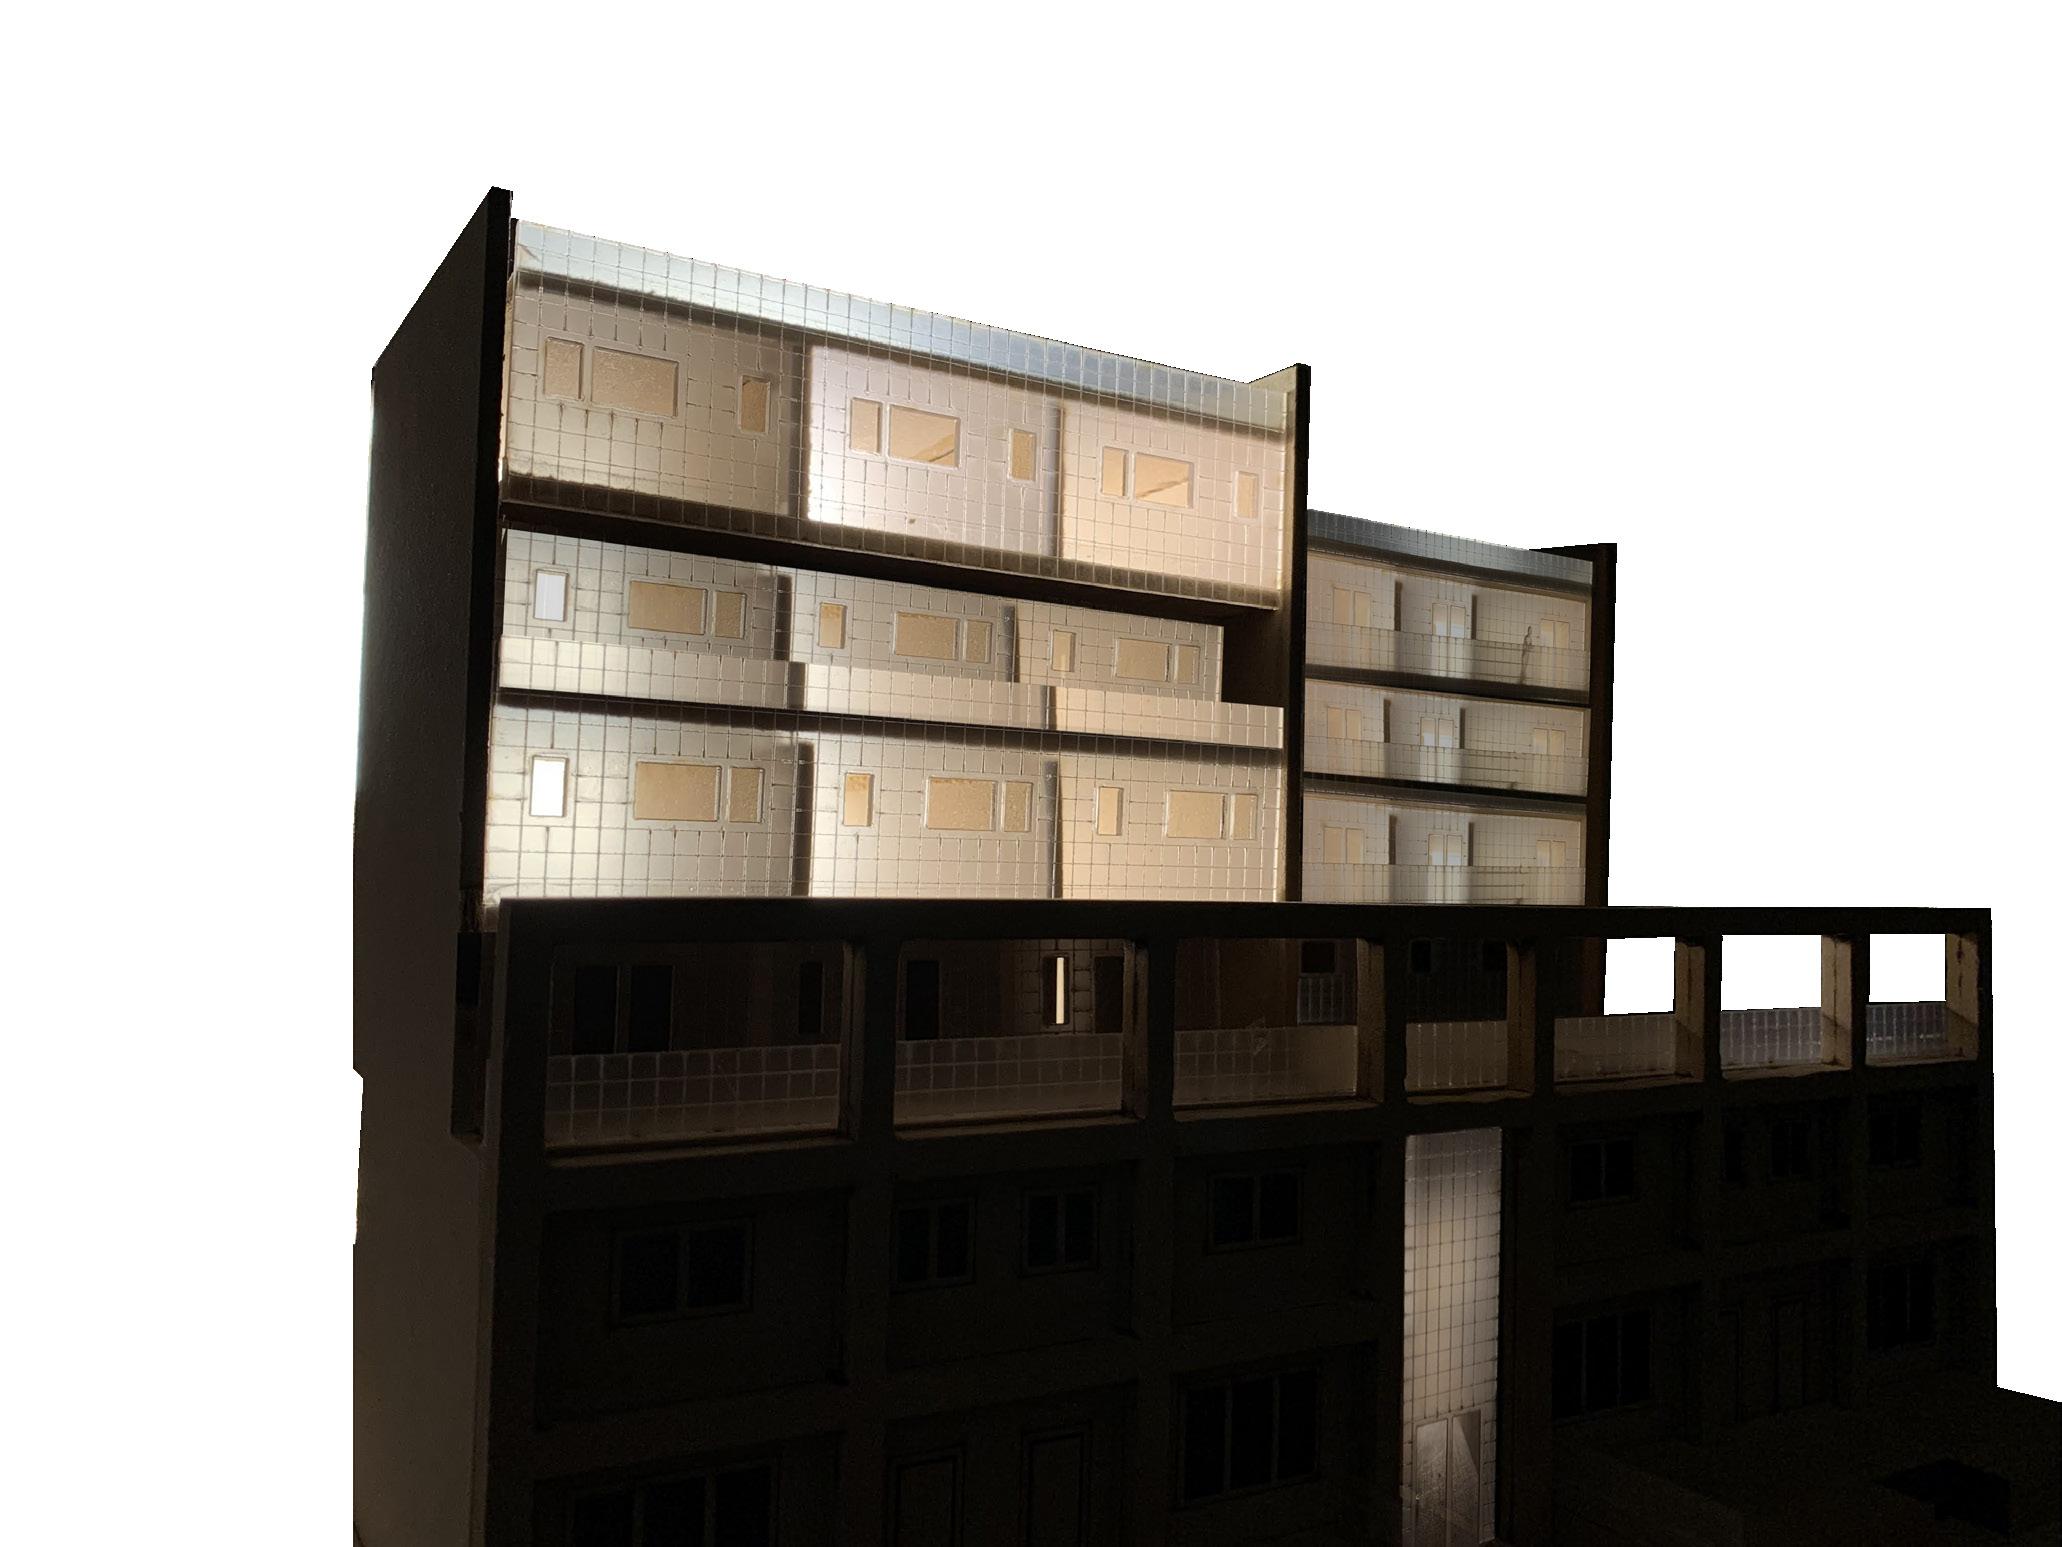
Glass Block Allowing Light While Restricting View
Third Floor of Skip-Stop Units
Fourth Floor of Skip-Stop Units
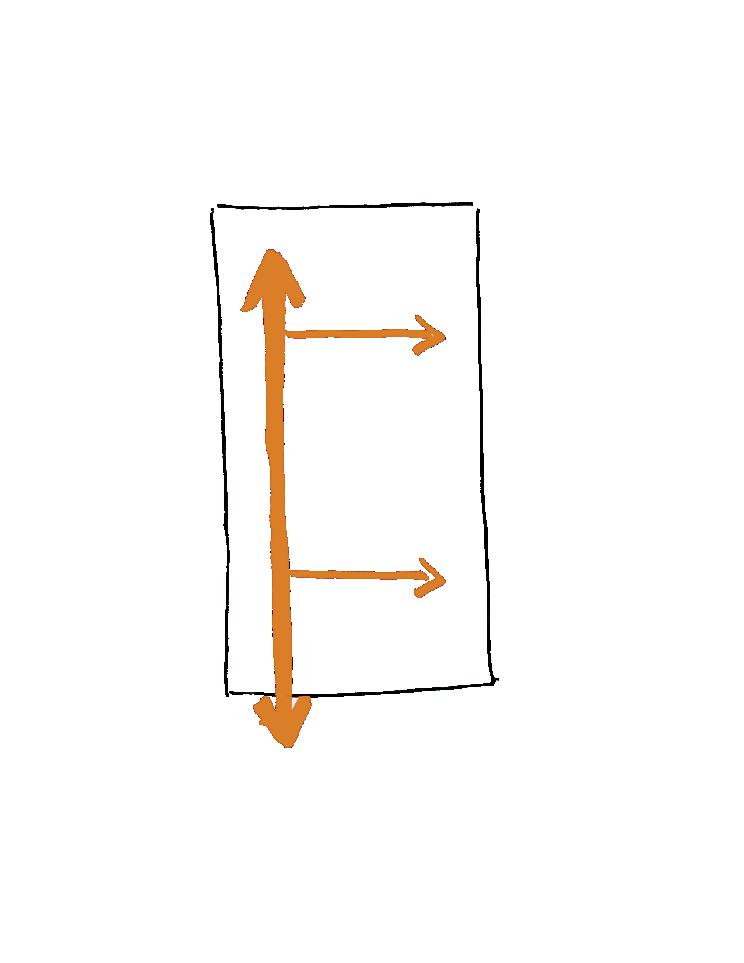
Typical one-bedroom unit showcasing skip stop system allowing for cross ventilation and more modular housing solutions
Unfolded Section Through Hallway Showcasing Skip Stop system

One-Bedroom Unit First Floor Perspective
IN PLANE VIEW
REVIT 2024, RHINO 7, AUTOCAD, TWINMOTION, ADOBE ILLUSTRATOR & ADOBE PHOTOSHOP
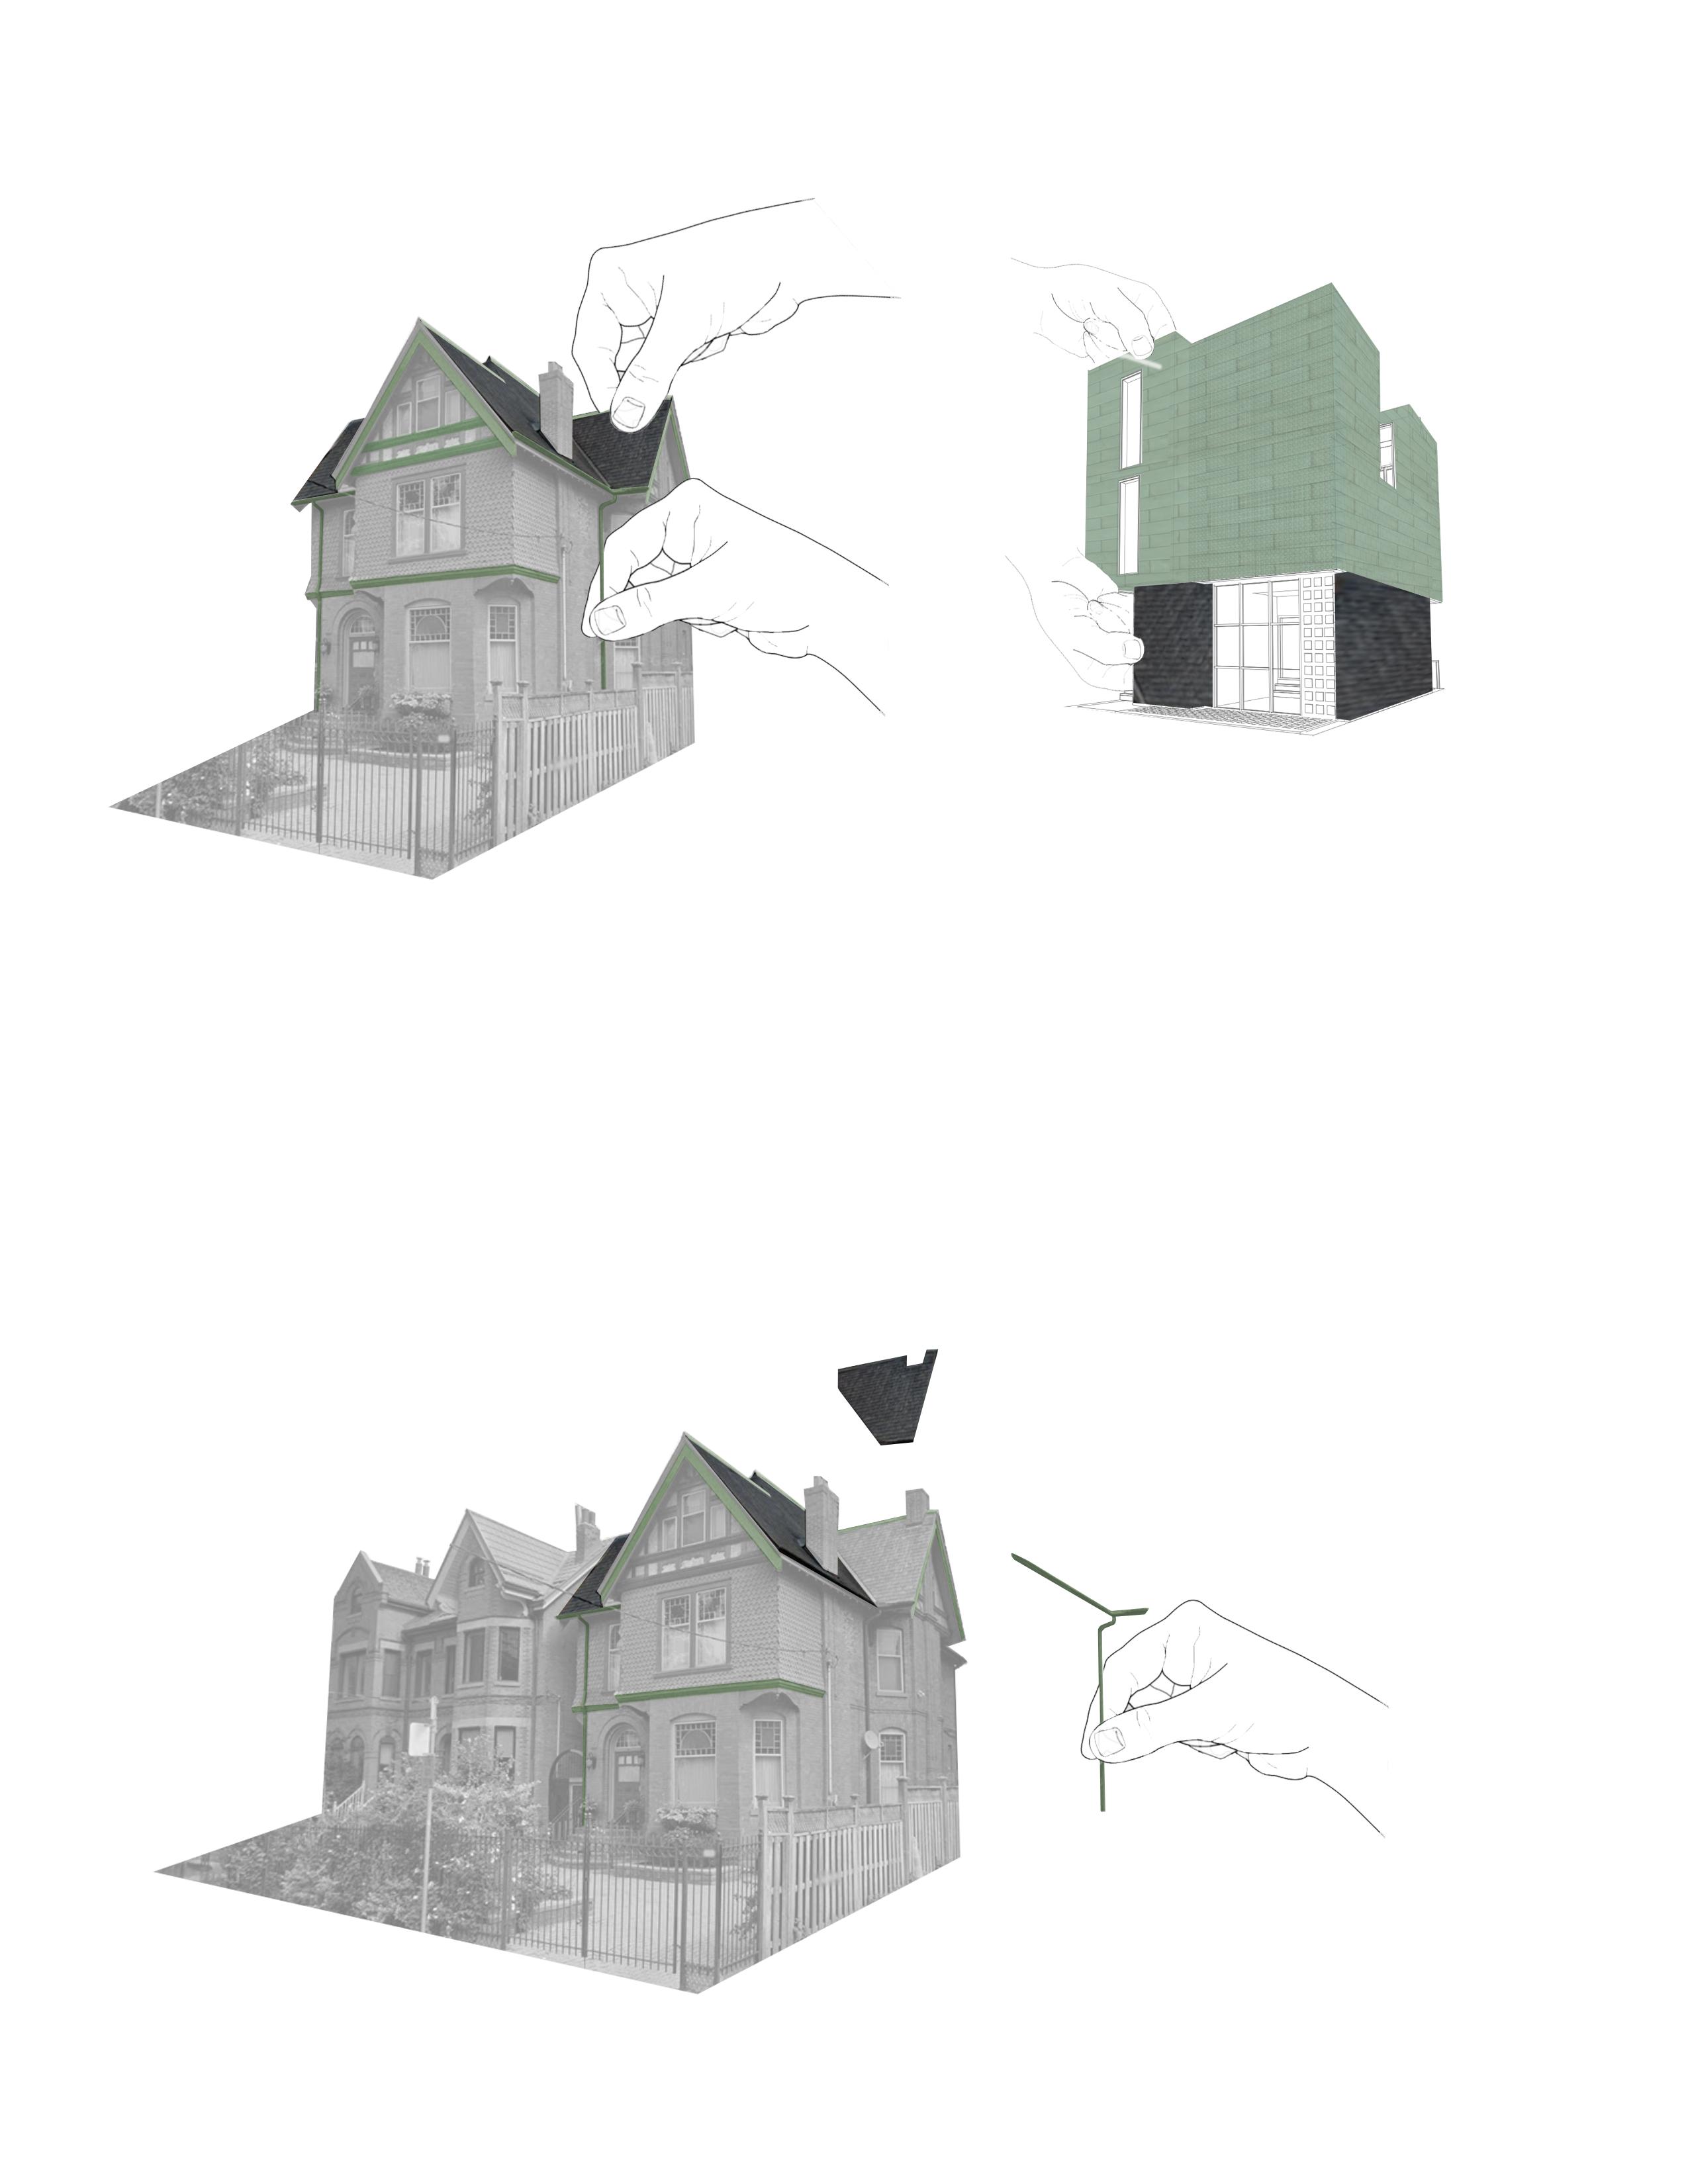
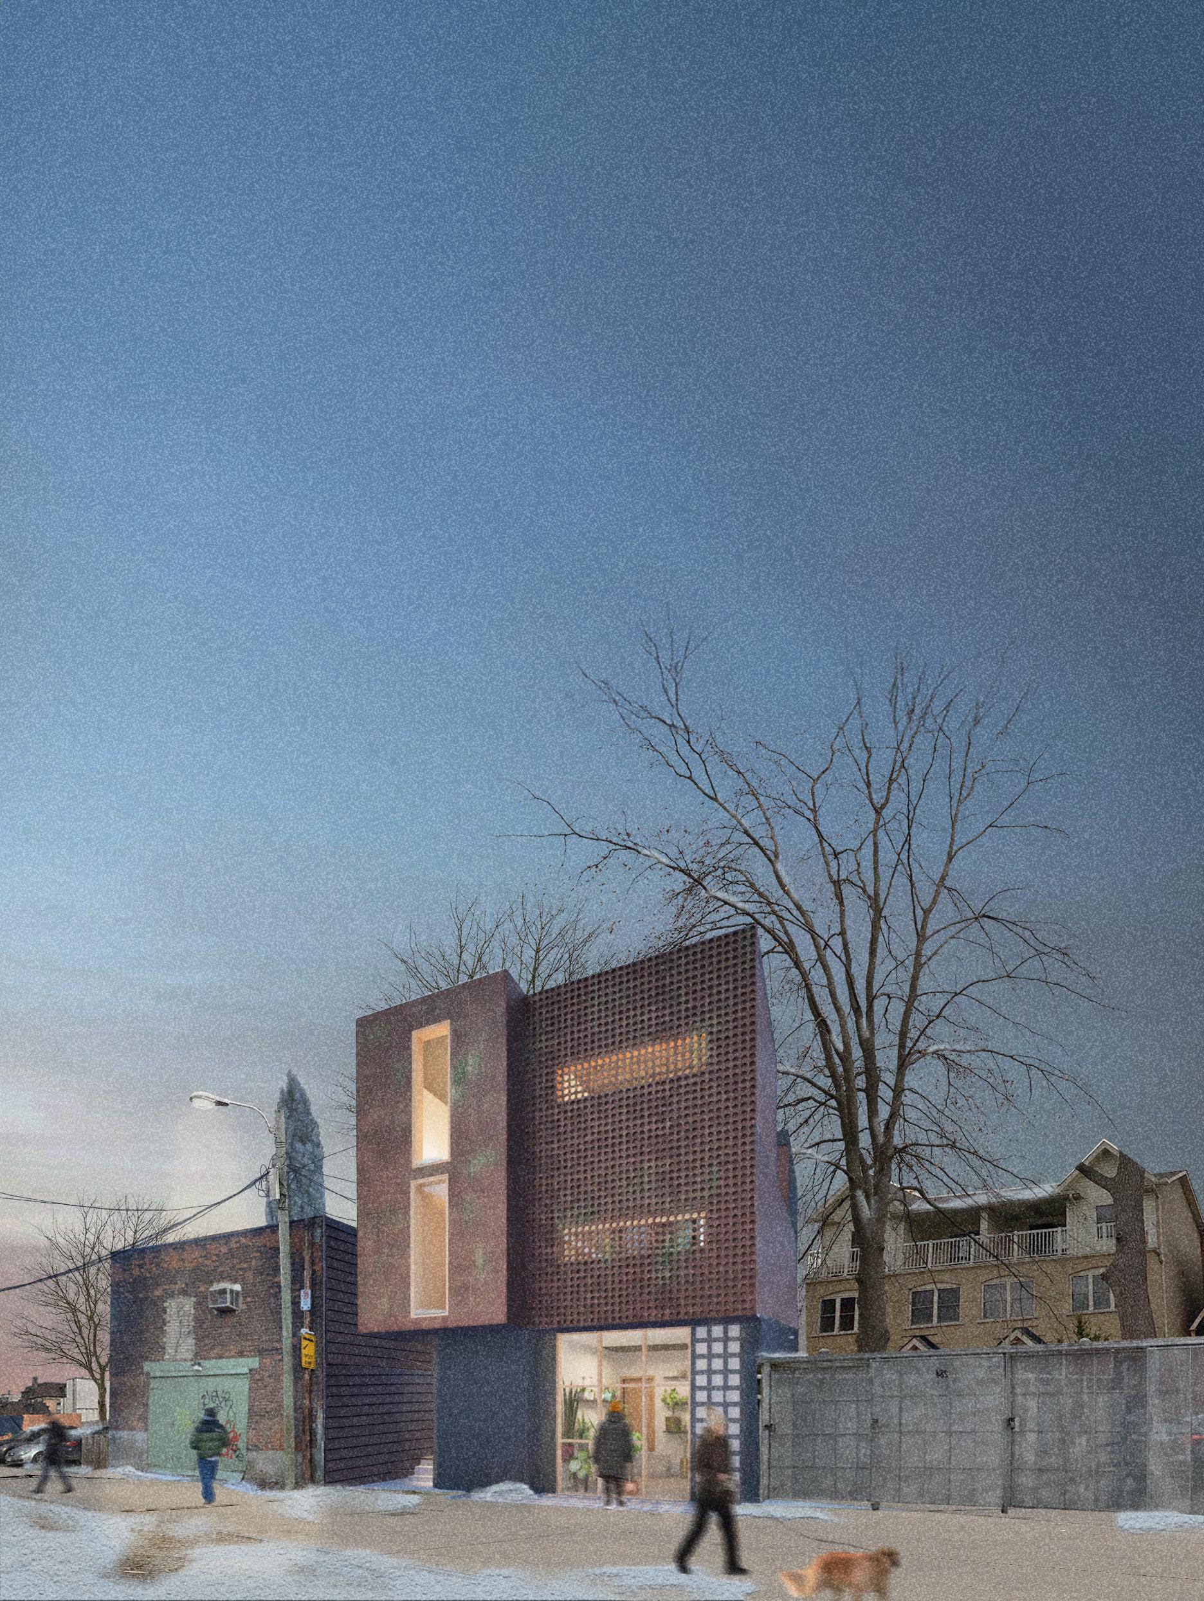
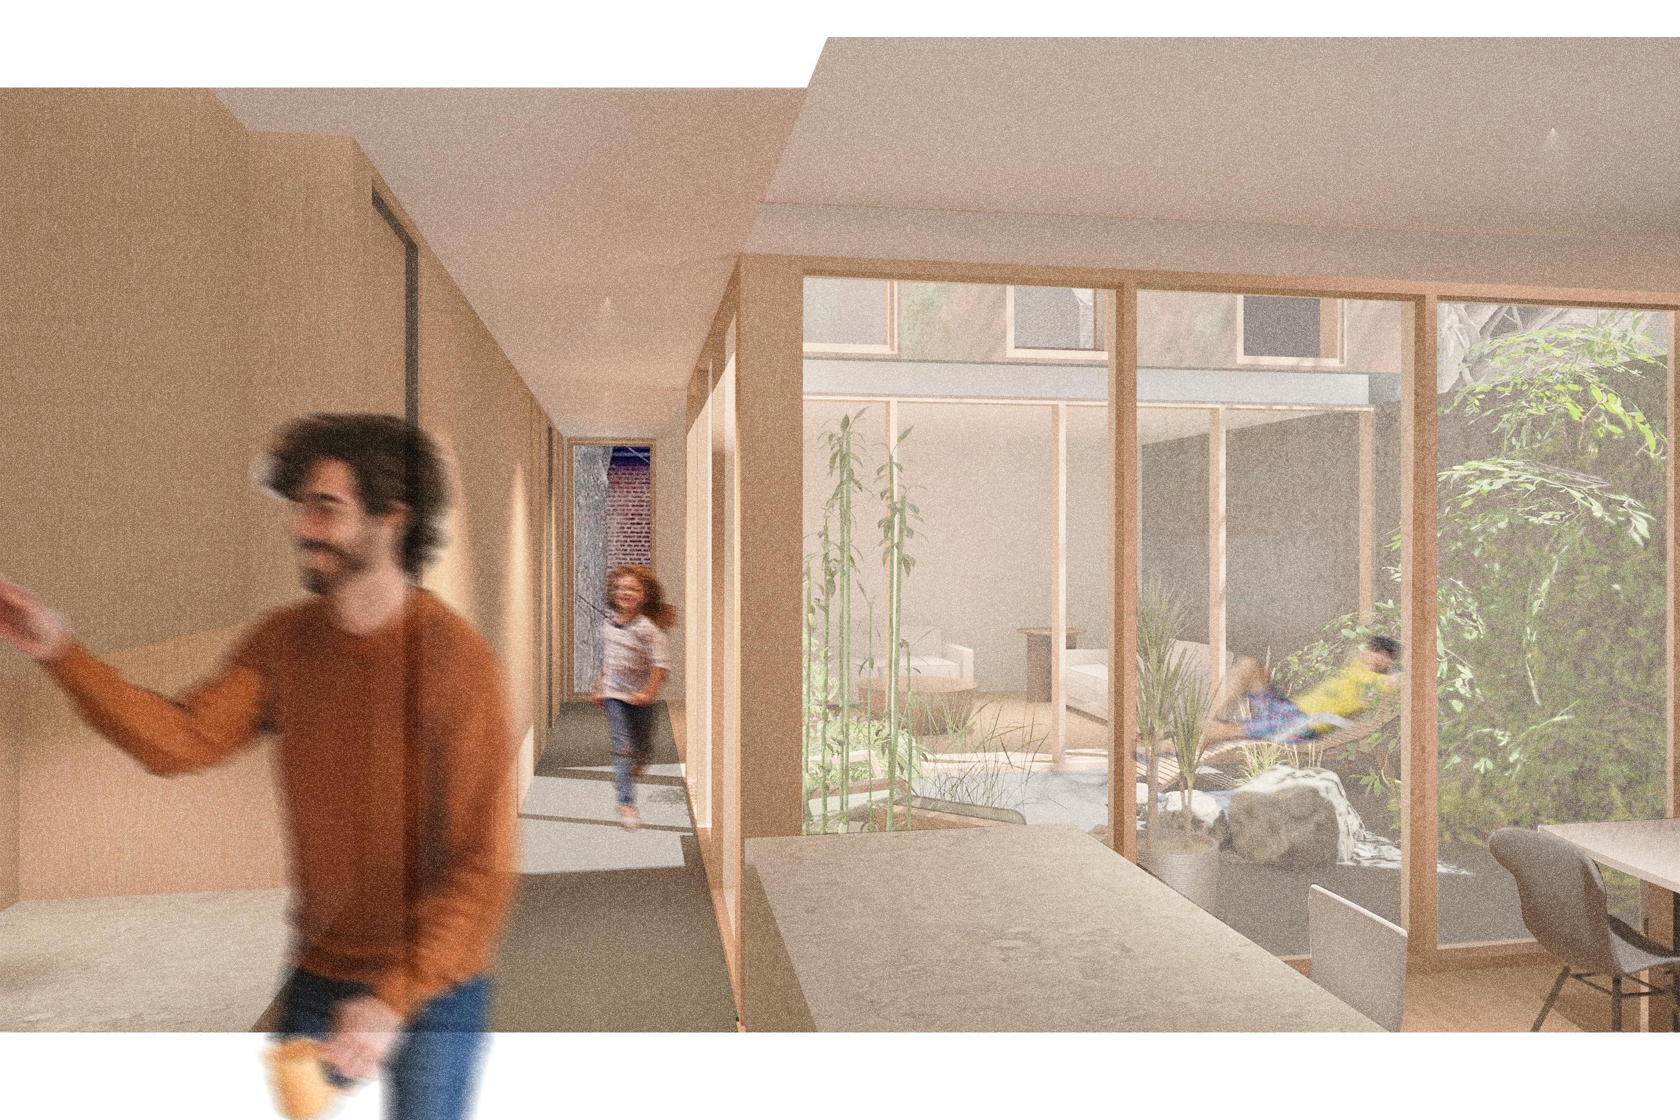
This two-unit laneway house, located behind Victorian-style homes, explores the concept of revealing and concealing. Spaces are organized to highlight public areas while private and service spaces for residents are hidden. This layered approach enhances the separation between privacy and openness. The material selection harmonizes and compliments the adjacent Victorian architecture.
LANE GLENTHORNE PL, TORONTO ON
Ground Floor
Second Floor
Section Showcasing the Two-Unit Laneway
Upper Unit Interior Courtyard and Service Bar

FLOTTE-DE-LIS
OLYMPIC STADIUM, MONTREAL QC
PRIZE WINNERS OF SPACE DESIGN CATEGORY
COLLABORATORS: LAILA KIRTON, MEHAKPREET BHUTTA, DUHA ISMAIL, NAVA MAHOURI
ROLE: TEAM LEAD
RHINO 7, ENSCAPE, ADOBE ILLUSTRATOR & ADOBE PHOTOSHOP
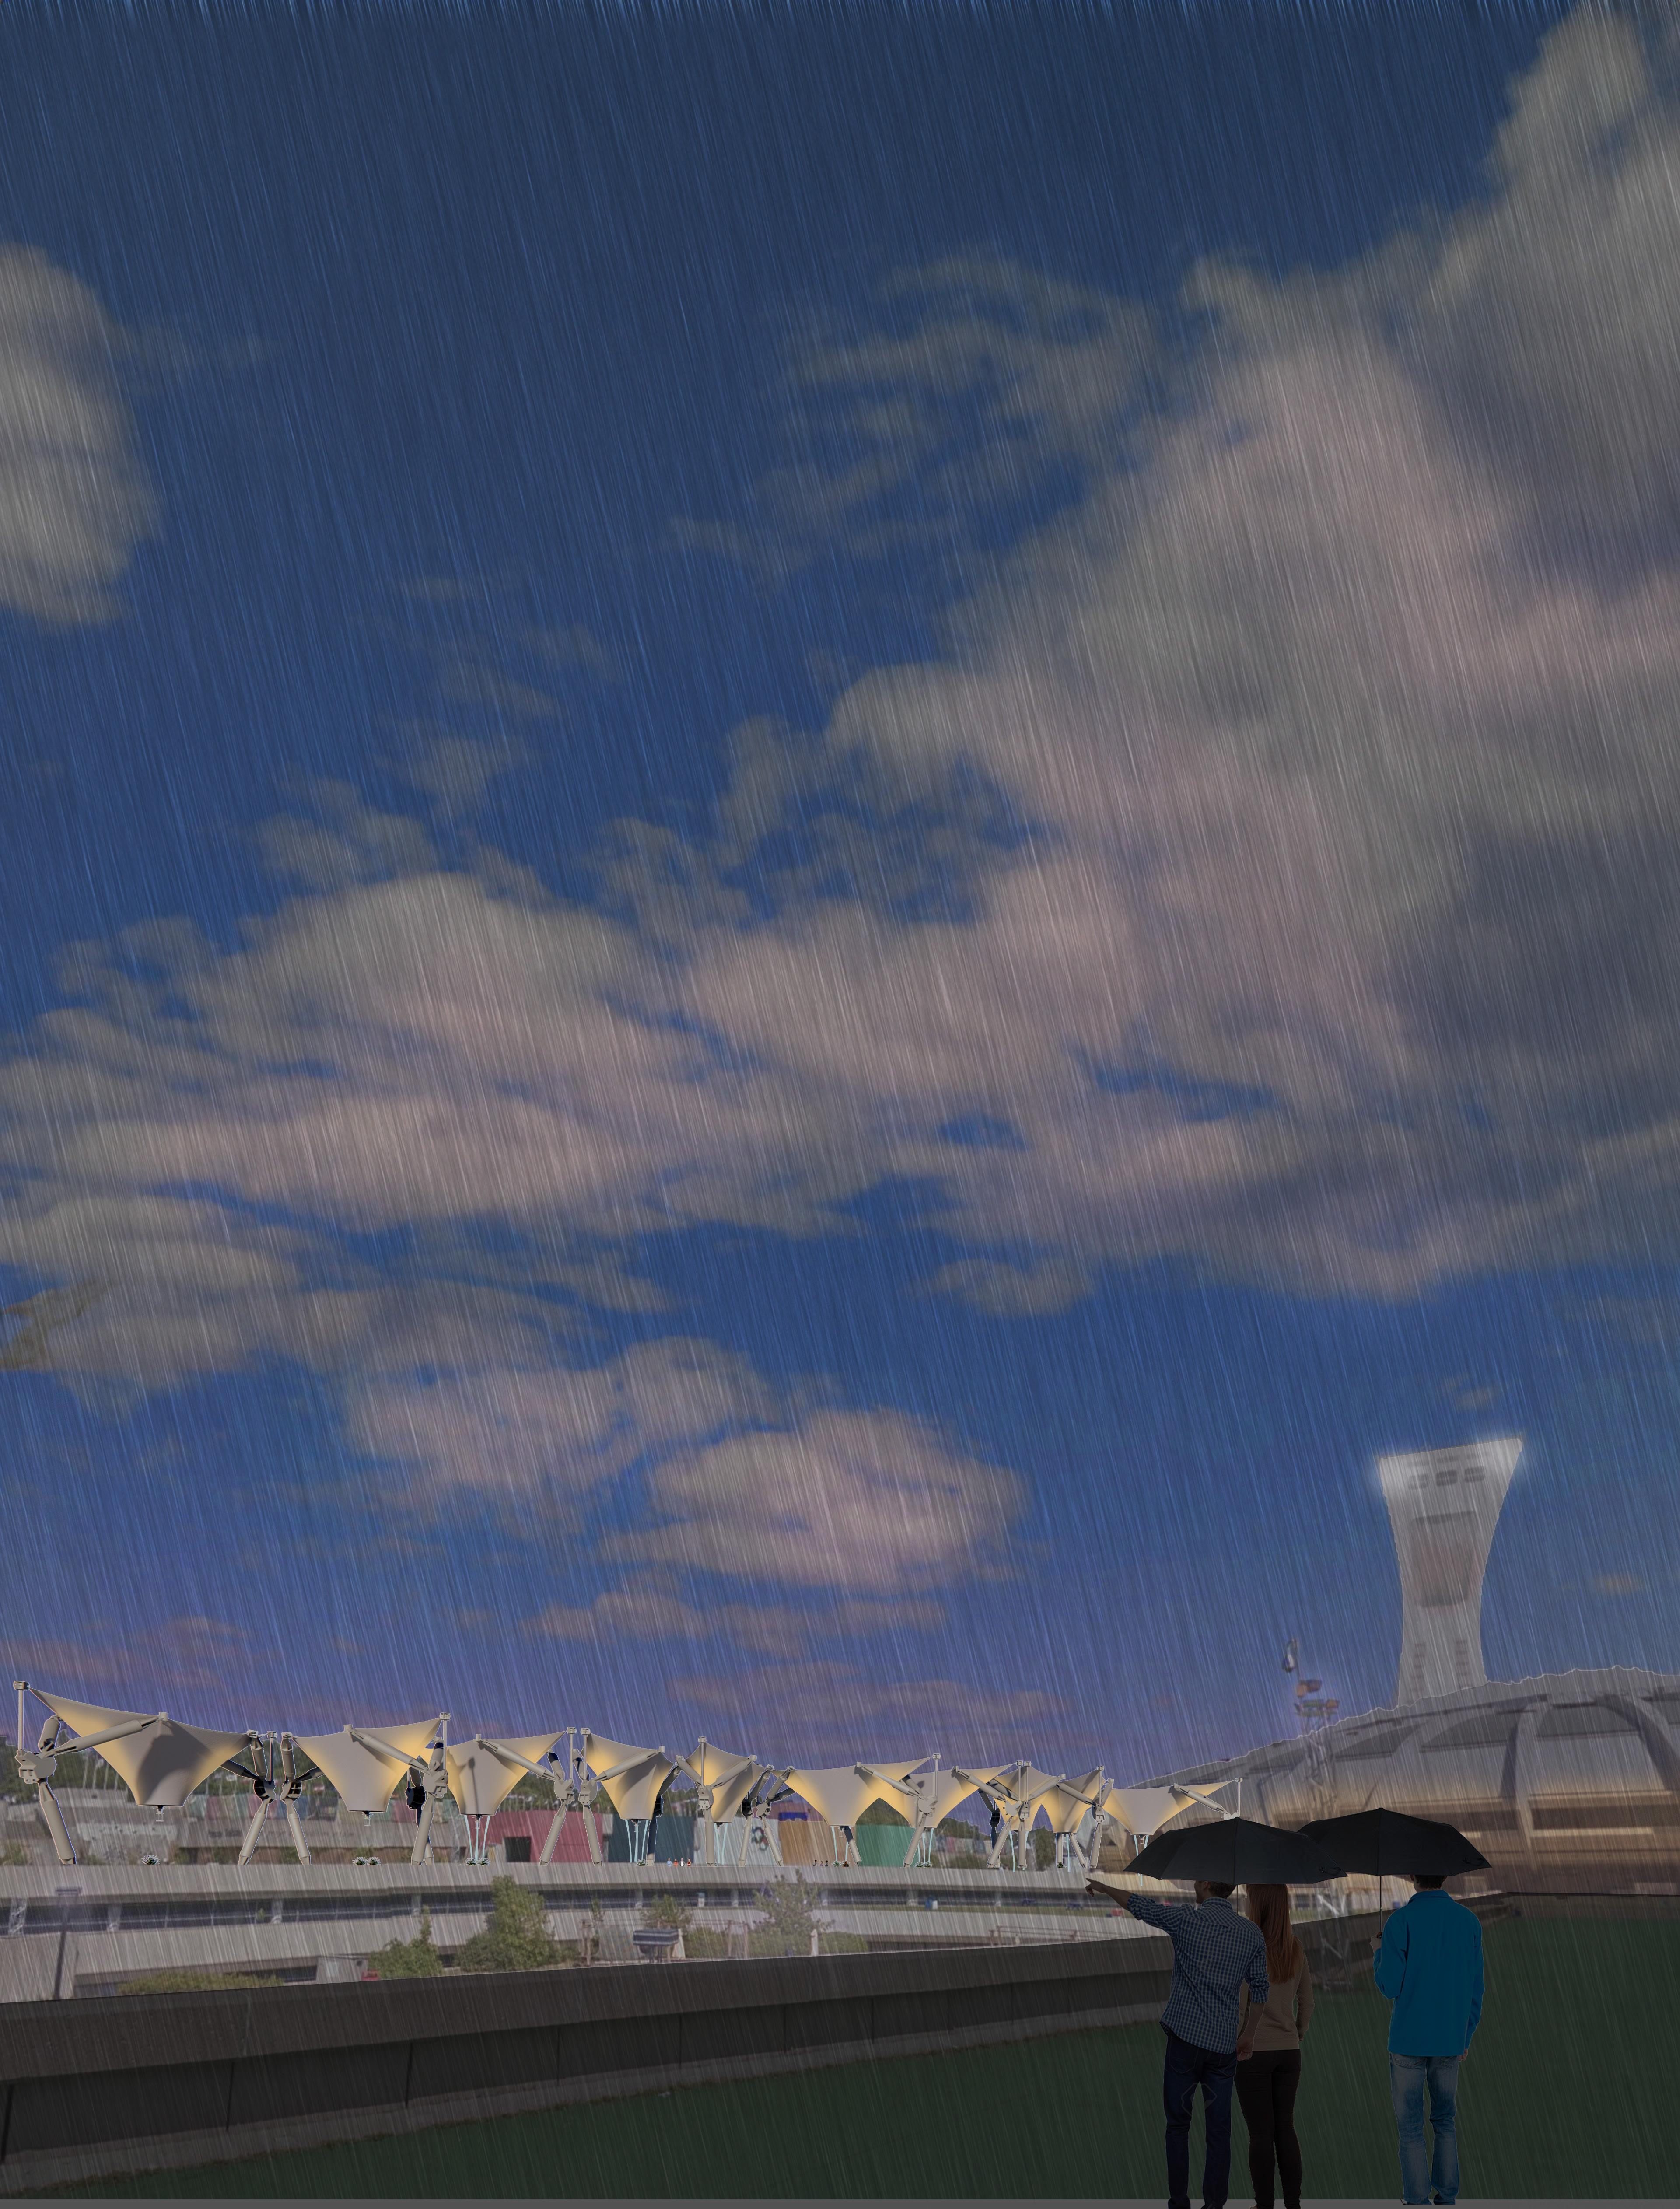
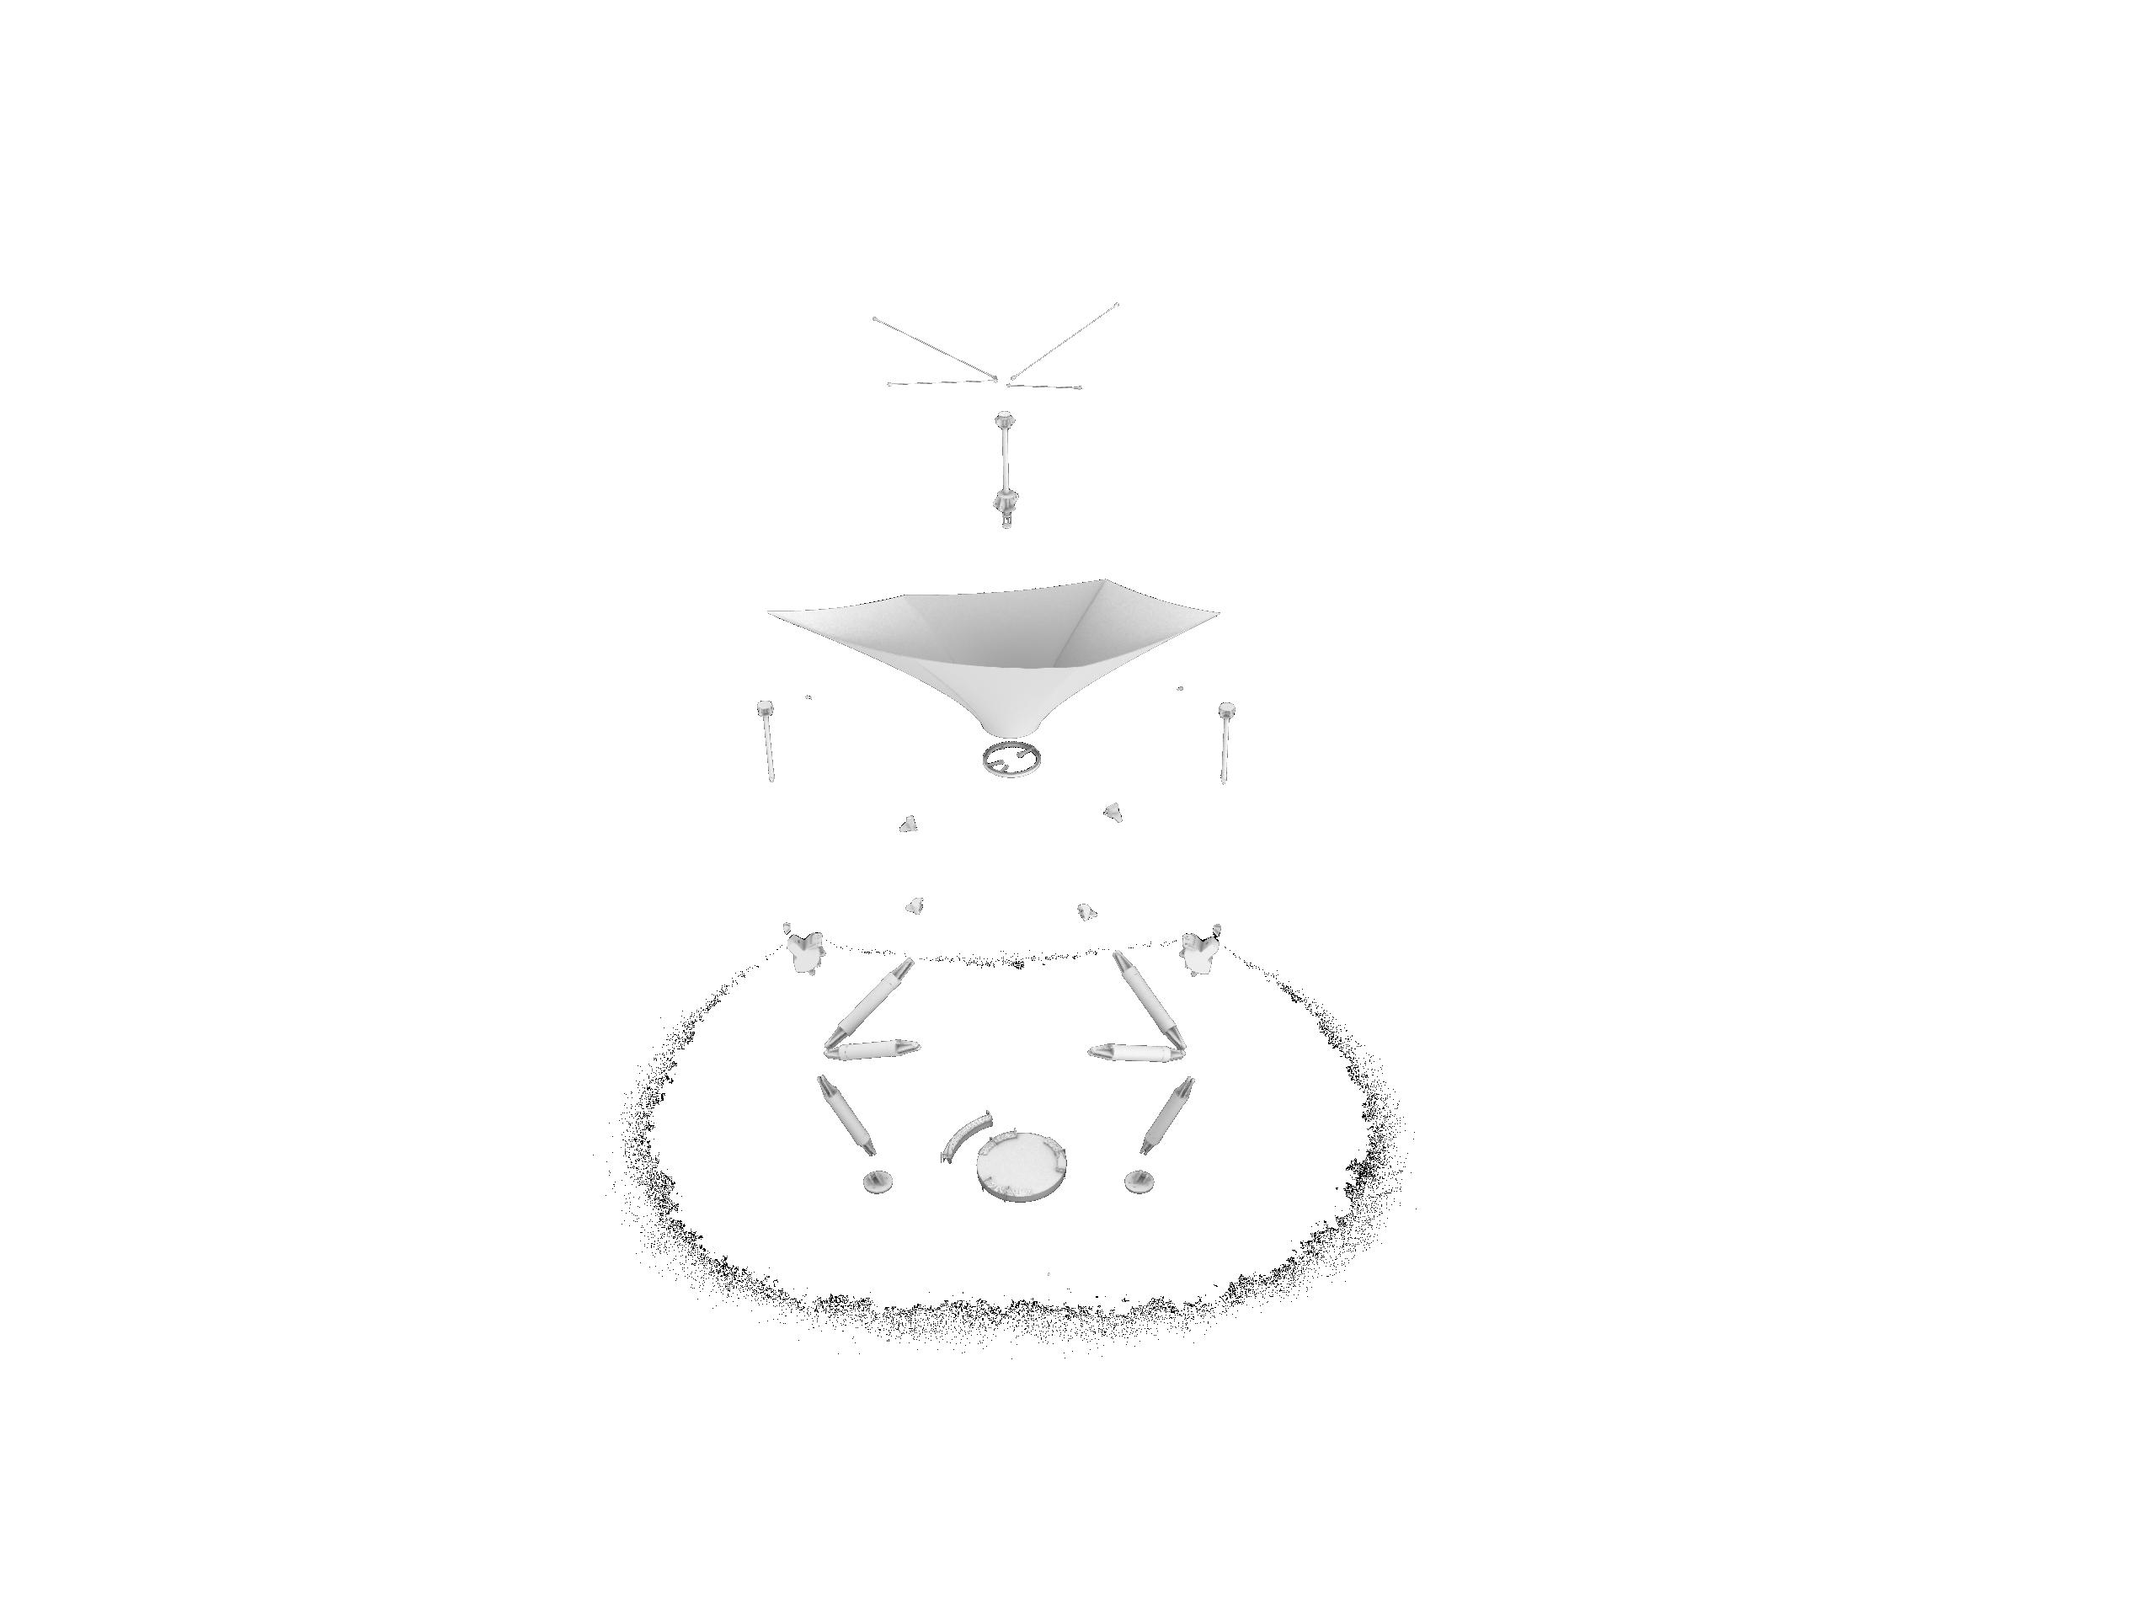
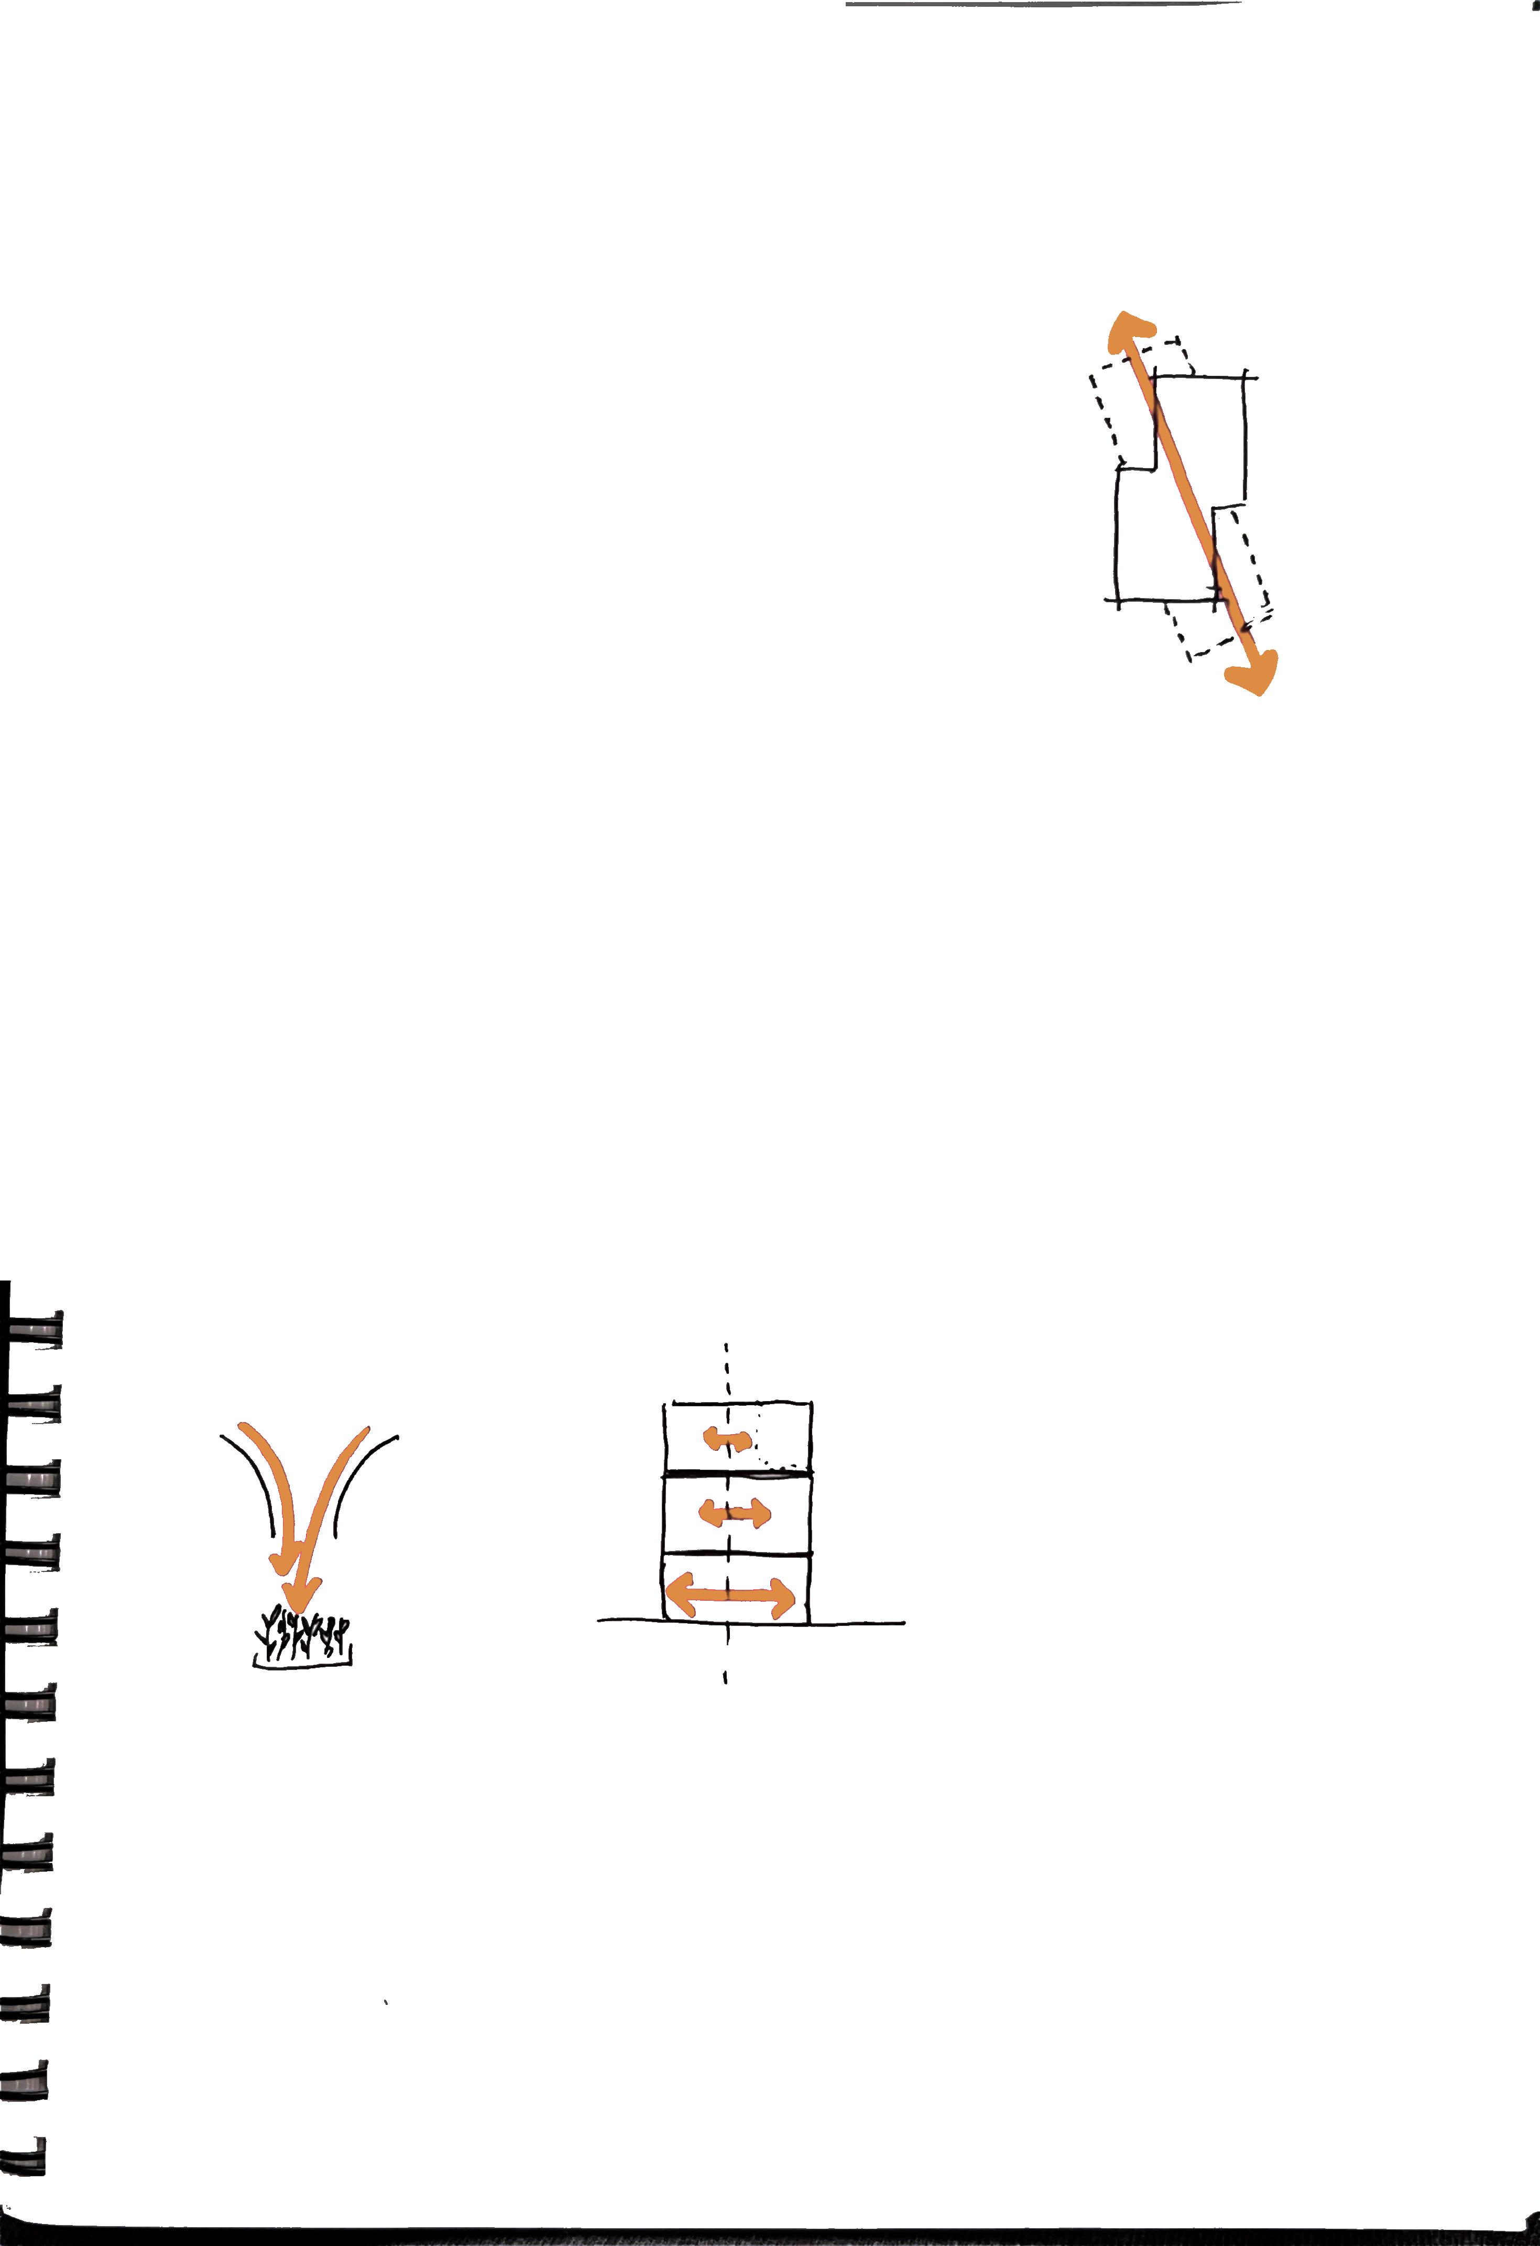
Flotte-De-Lis re-purposes the Montreal Olympic Stadium roof to create cool zones, potential for urban agriculture, and opportunities for spaces to socialize within the community around the existing stadium. Its modular design allows for flexible configurations across the Olympic Park. By prioritizing larger components, it minimizes waste and supports circularity, while its form channels rainwater to central planters for agriculture initiatives.
DETAIL 01
Connection of Existting Bottom Panel Cables to Existing Flying Masts
DETAIL 02
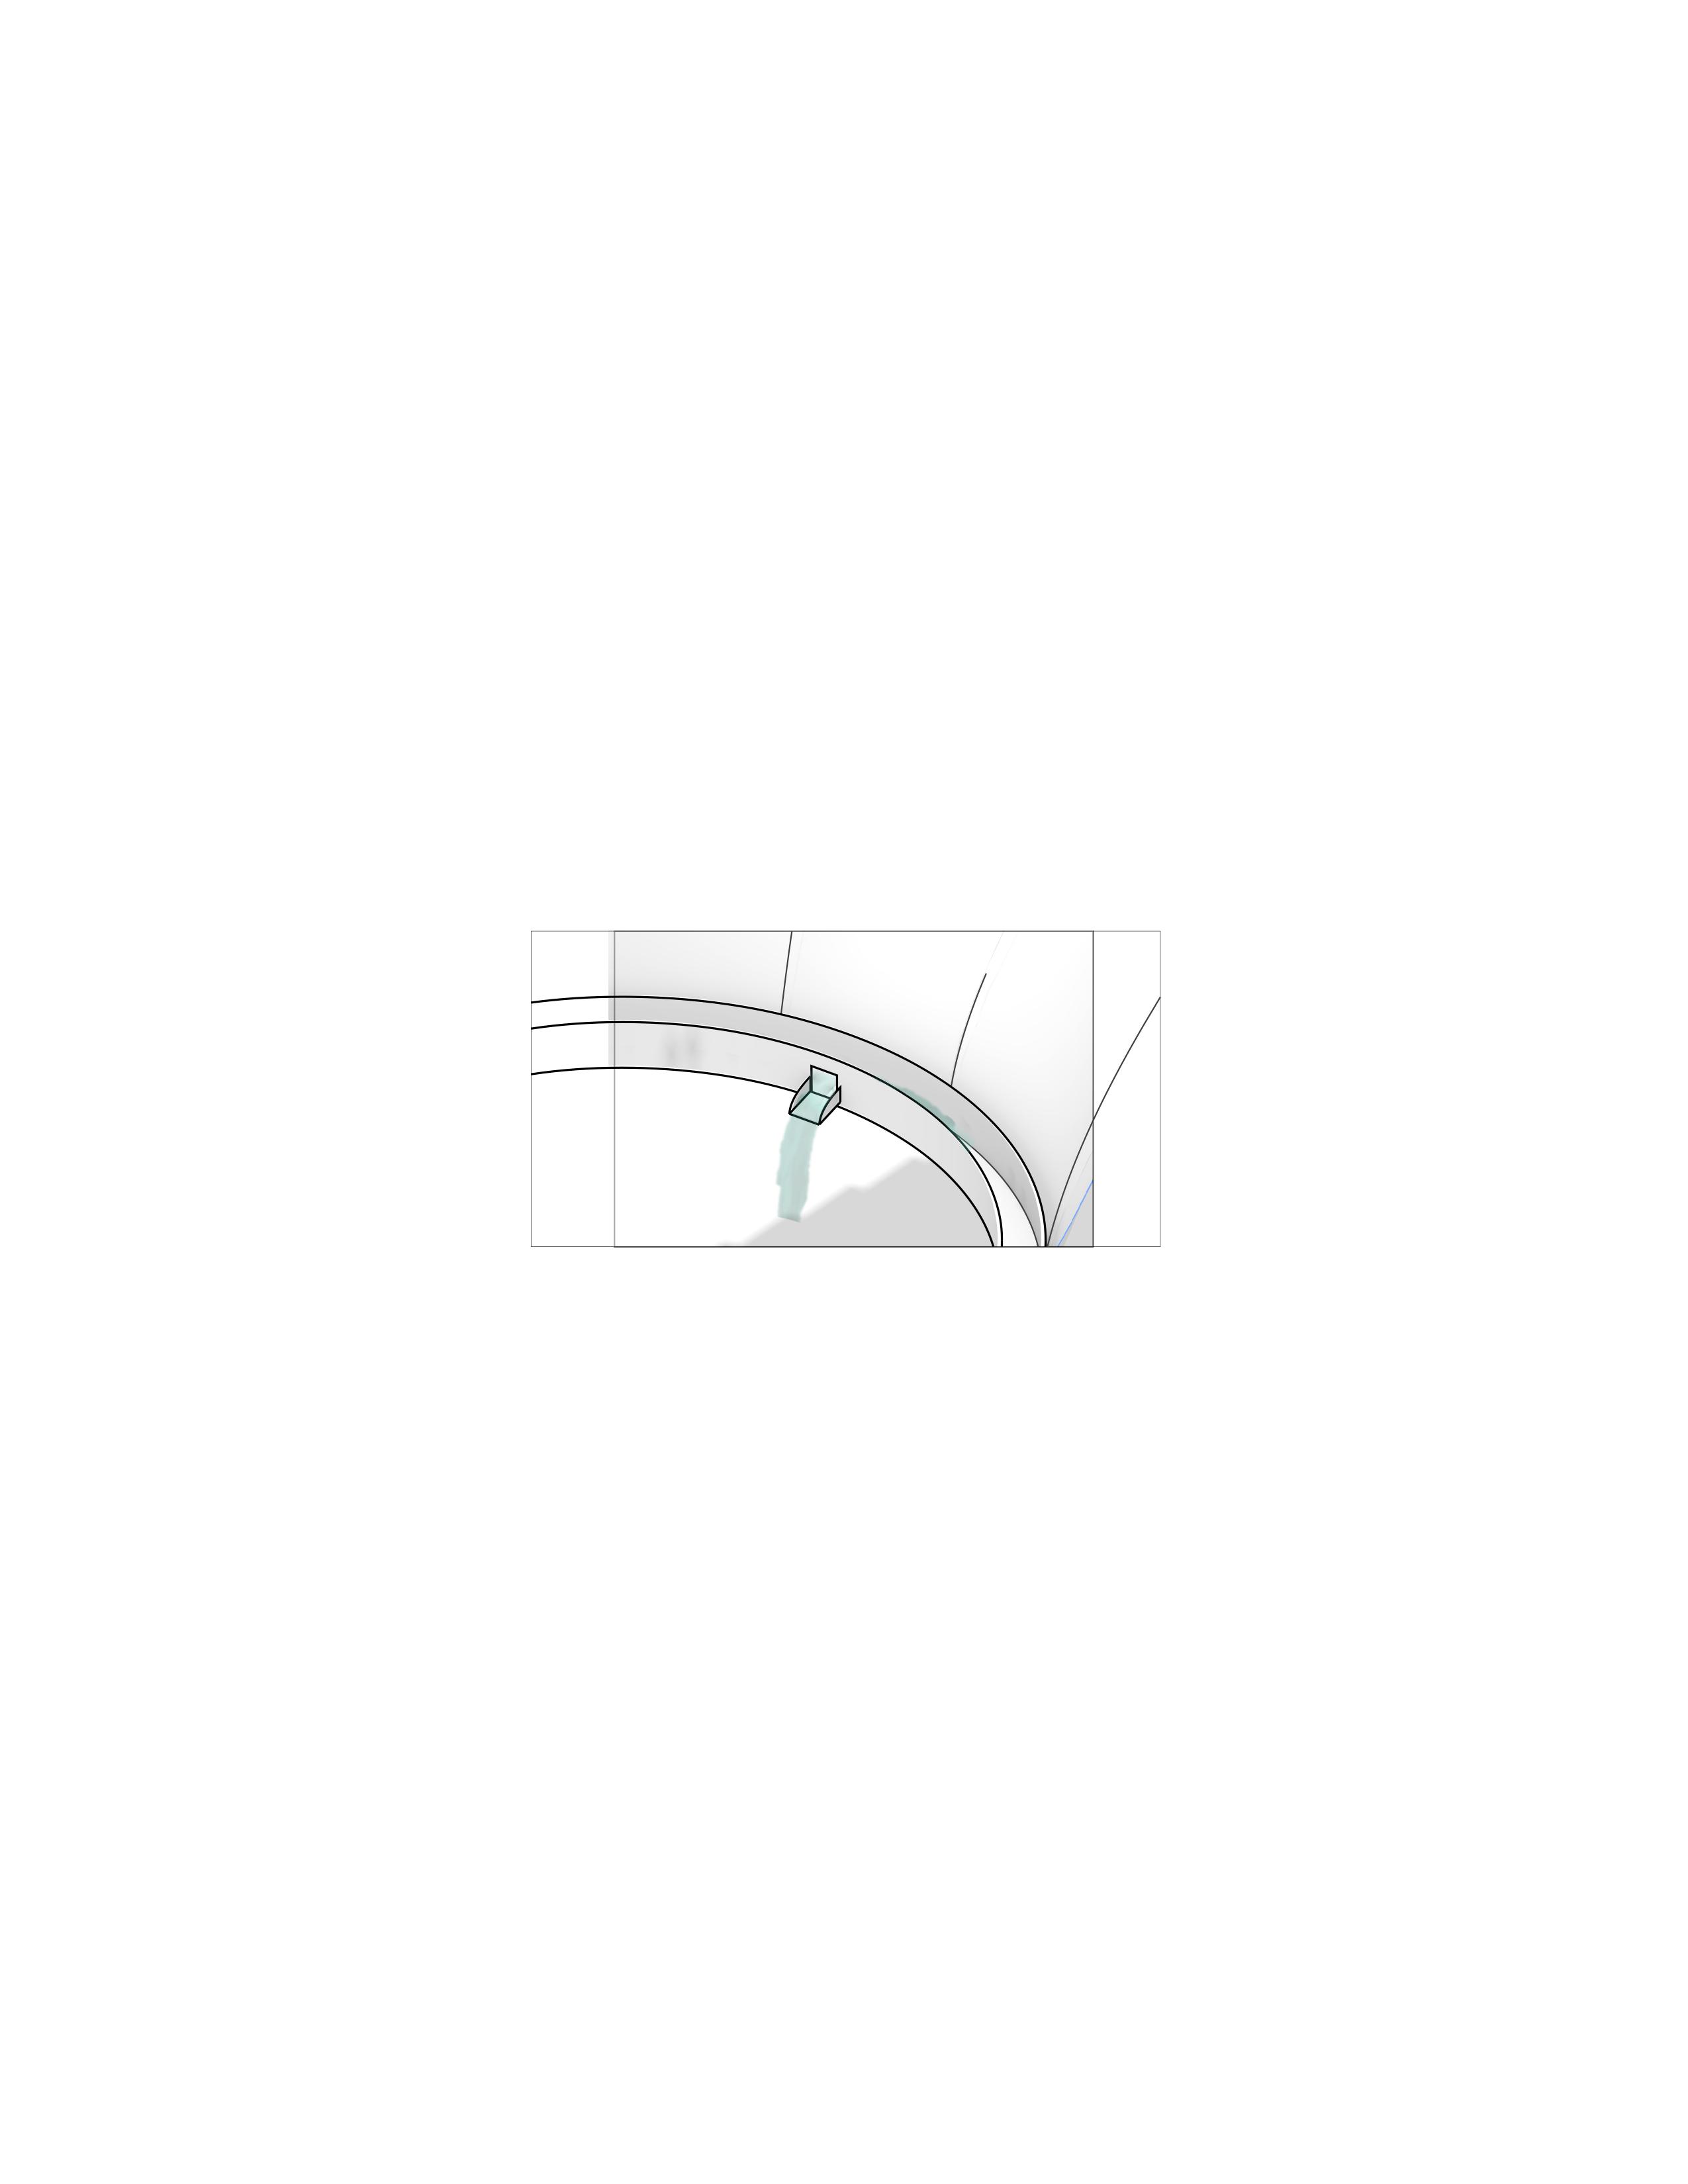
New Gutter Connection to Collect and distribute Rain Water
DETAIL
Connection of Existing Linear Hanger and Existing Struts to Perimeter Weldment
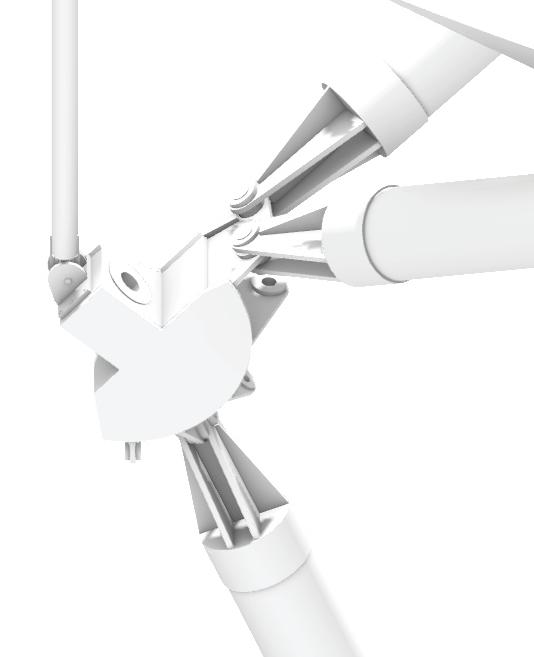
DETAIL 04
New Ground Plate Connection to the Existing Struts
Single Module Configuration Along Paths Configuration in Open Areas +
Olympic Stadium Site Plan
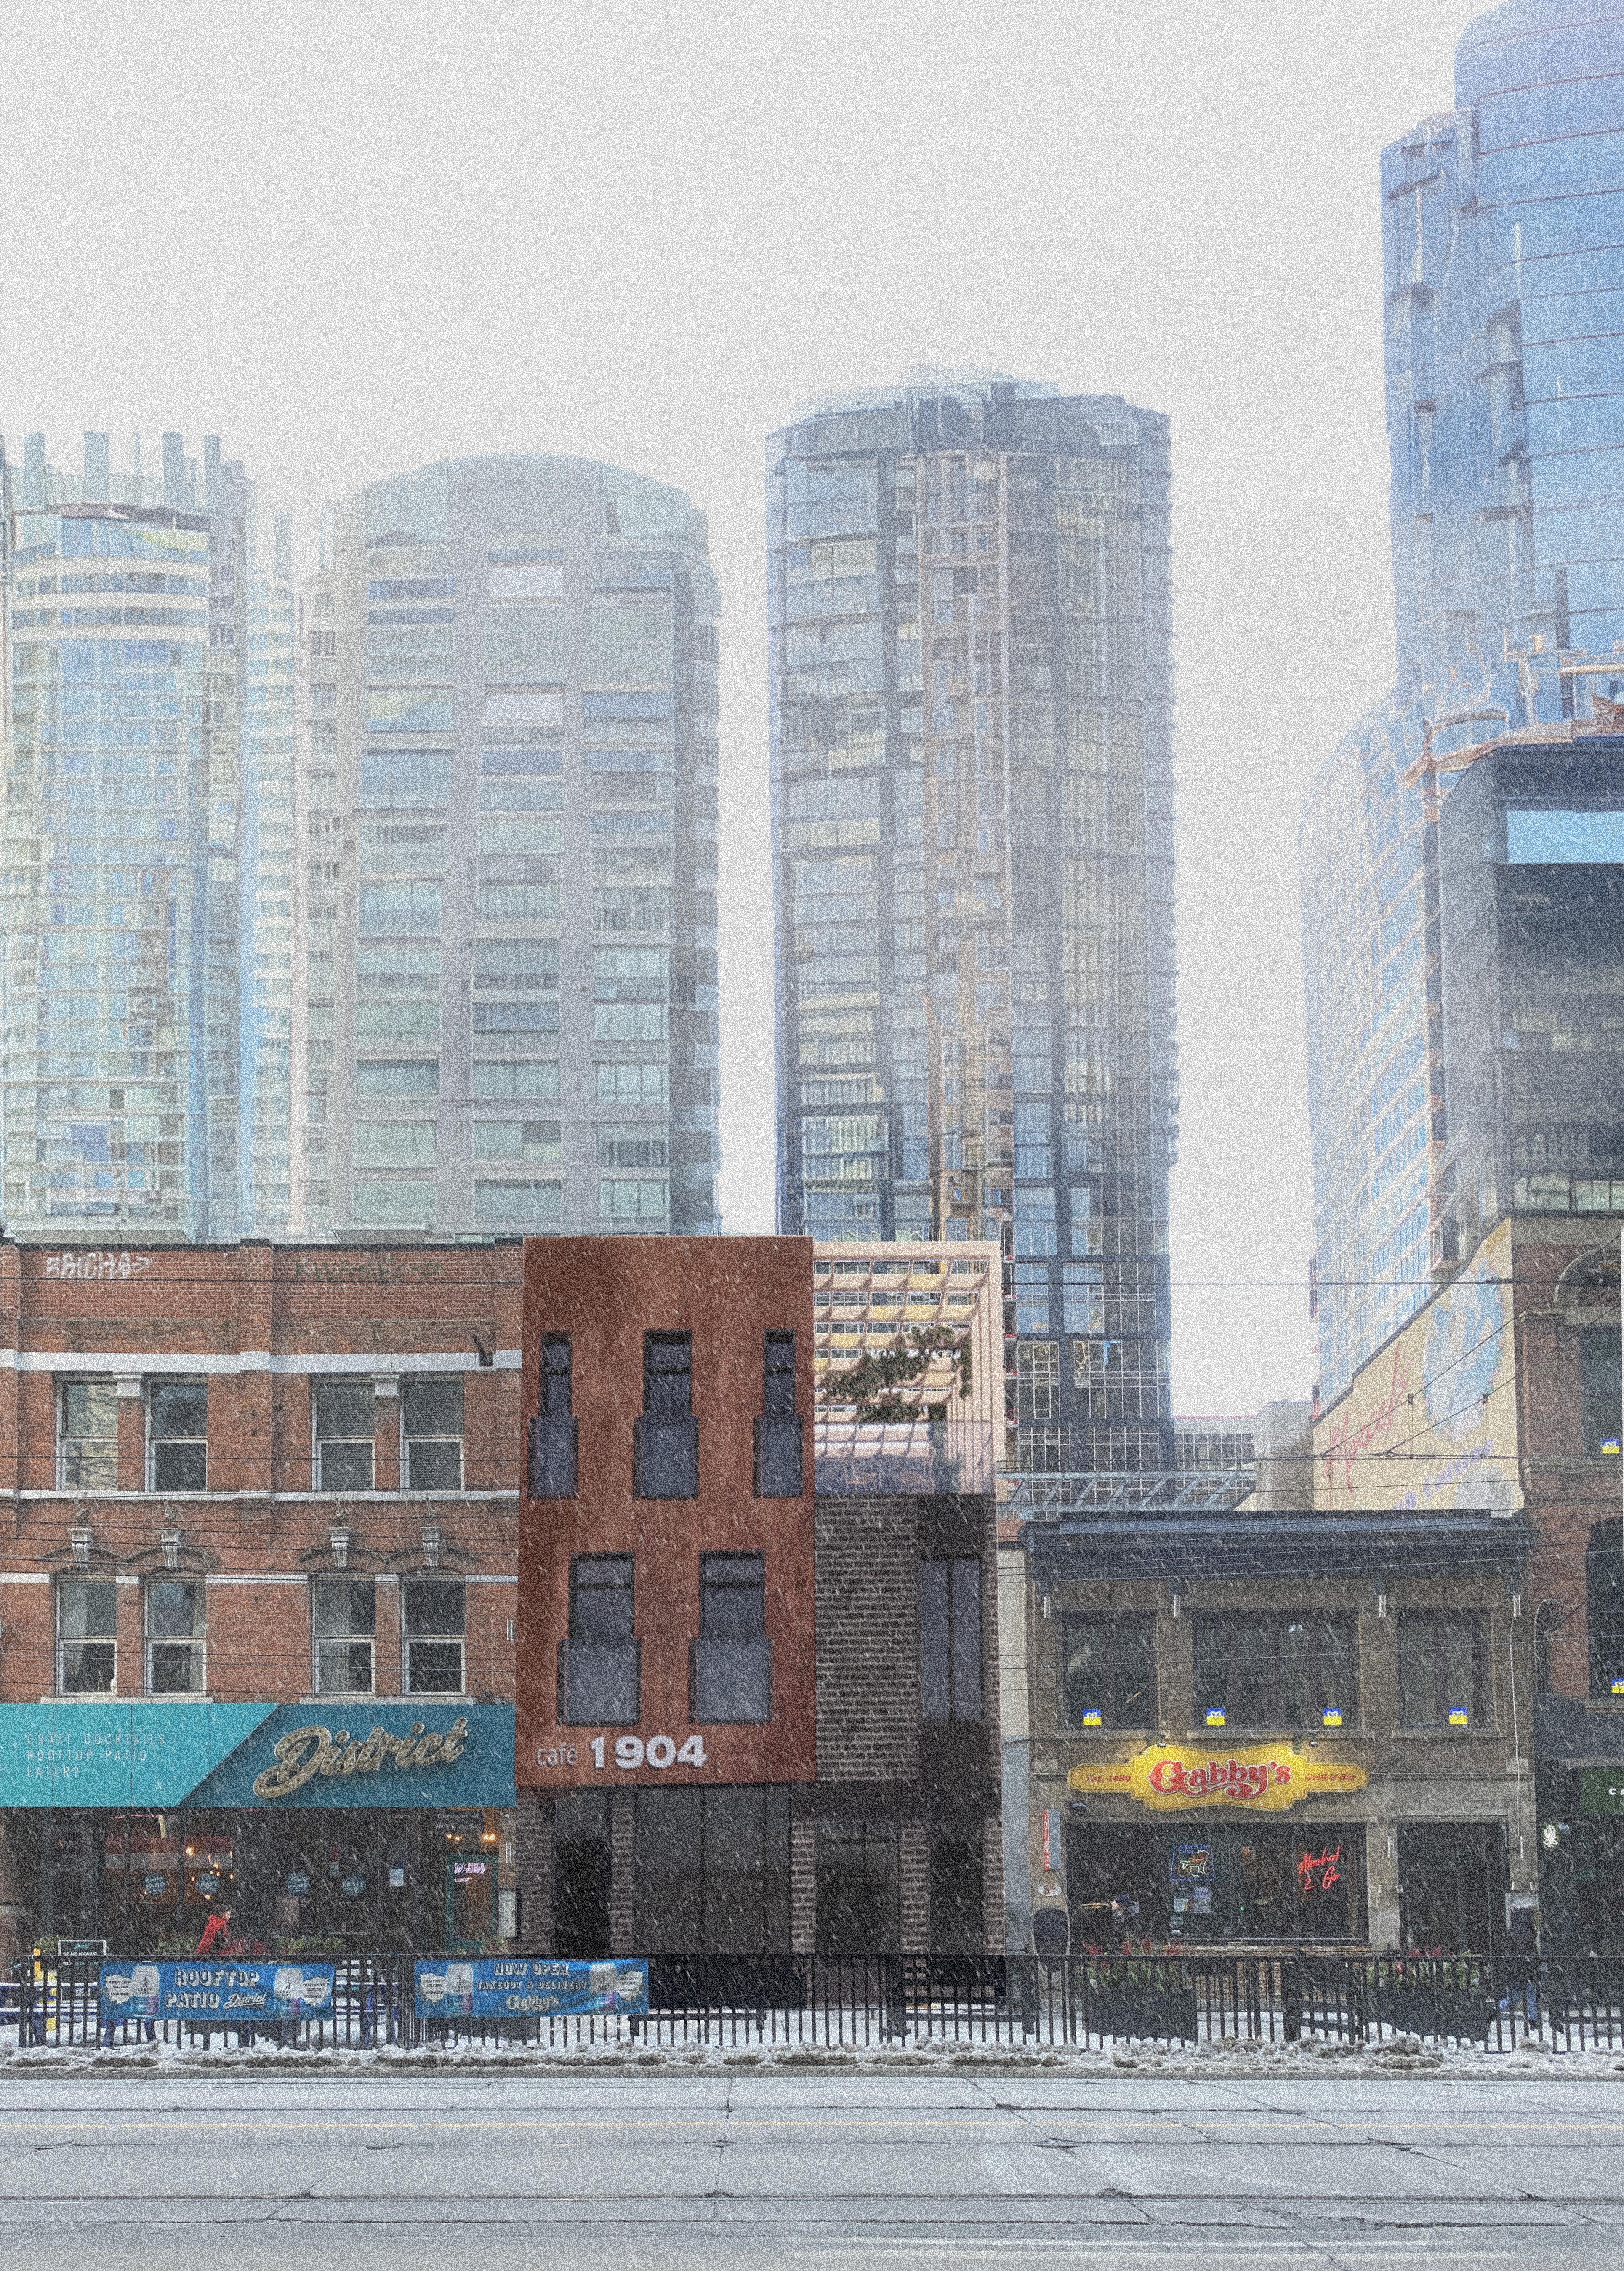
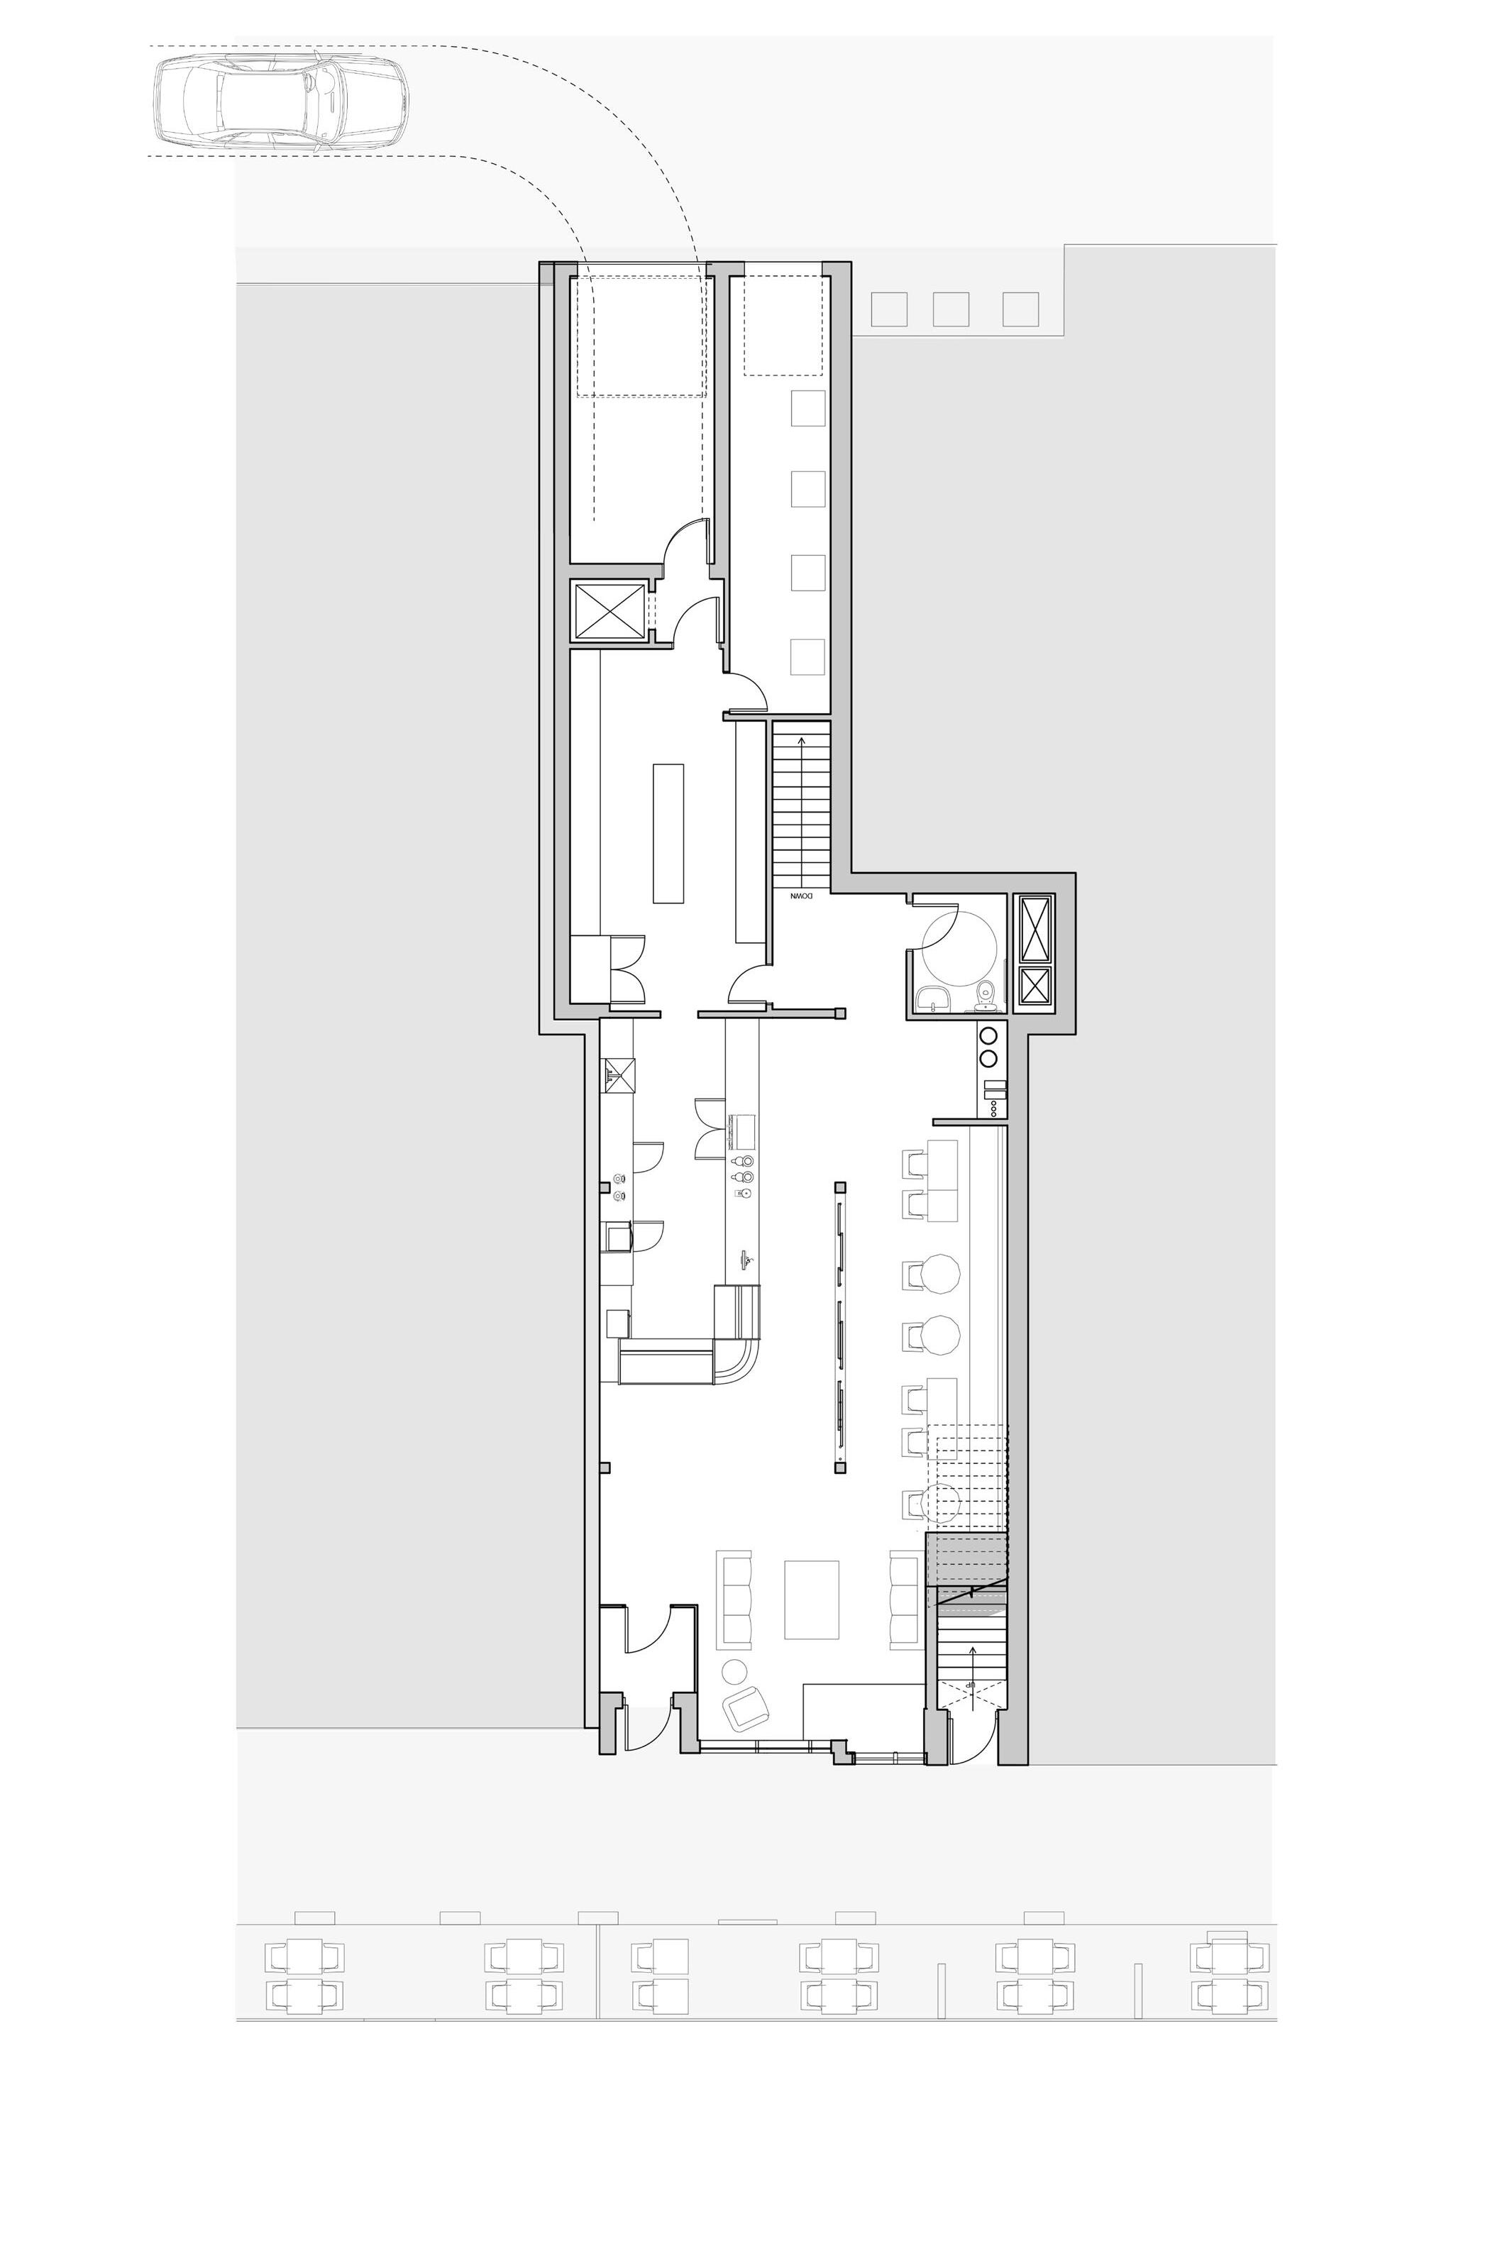
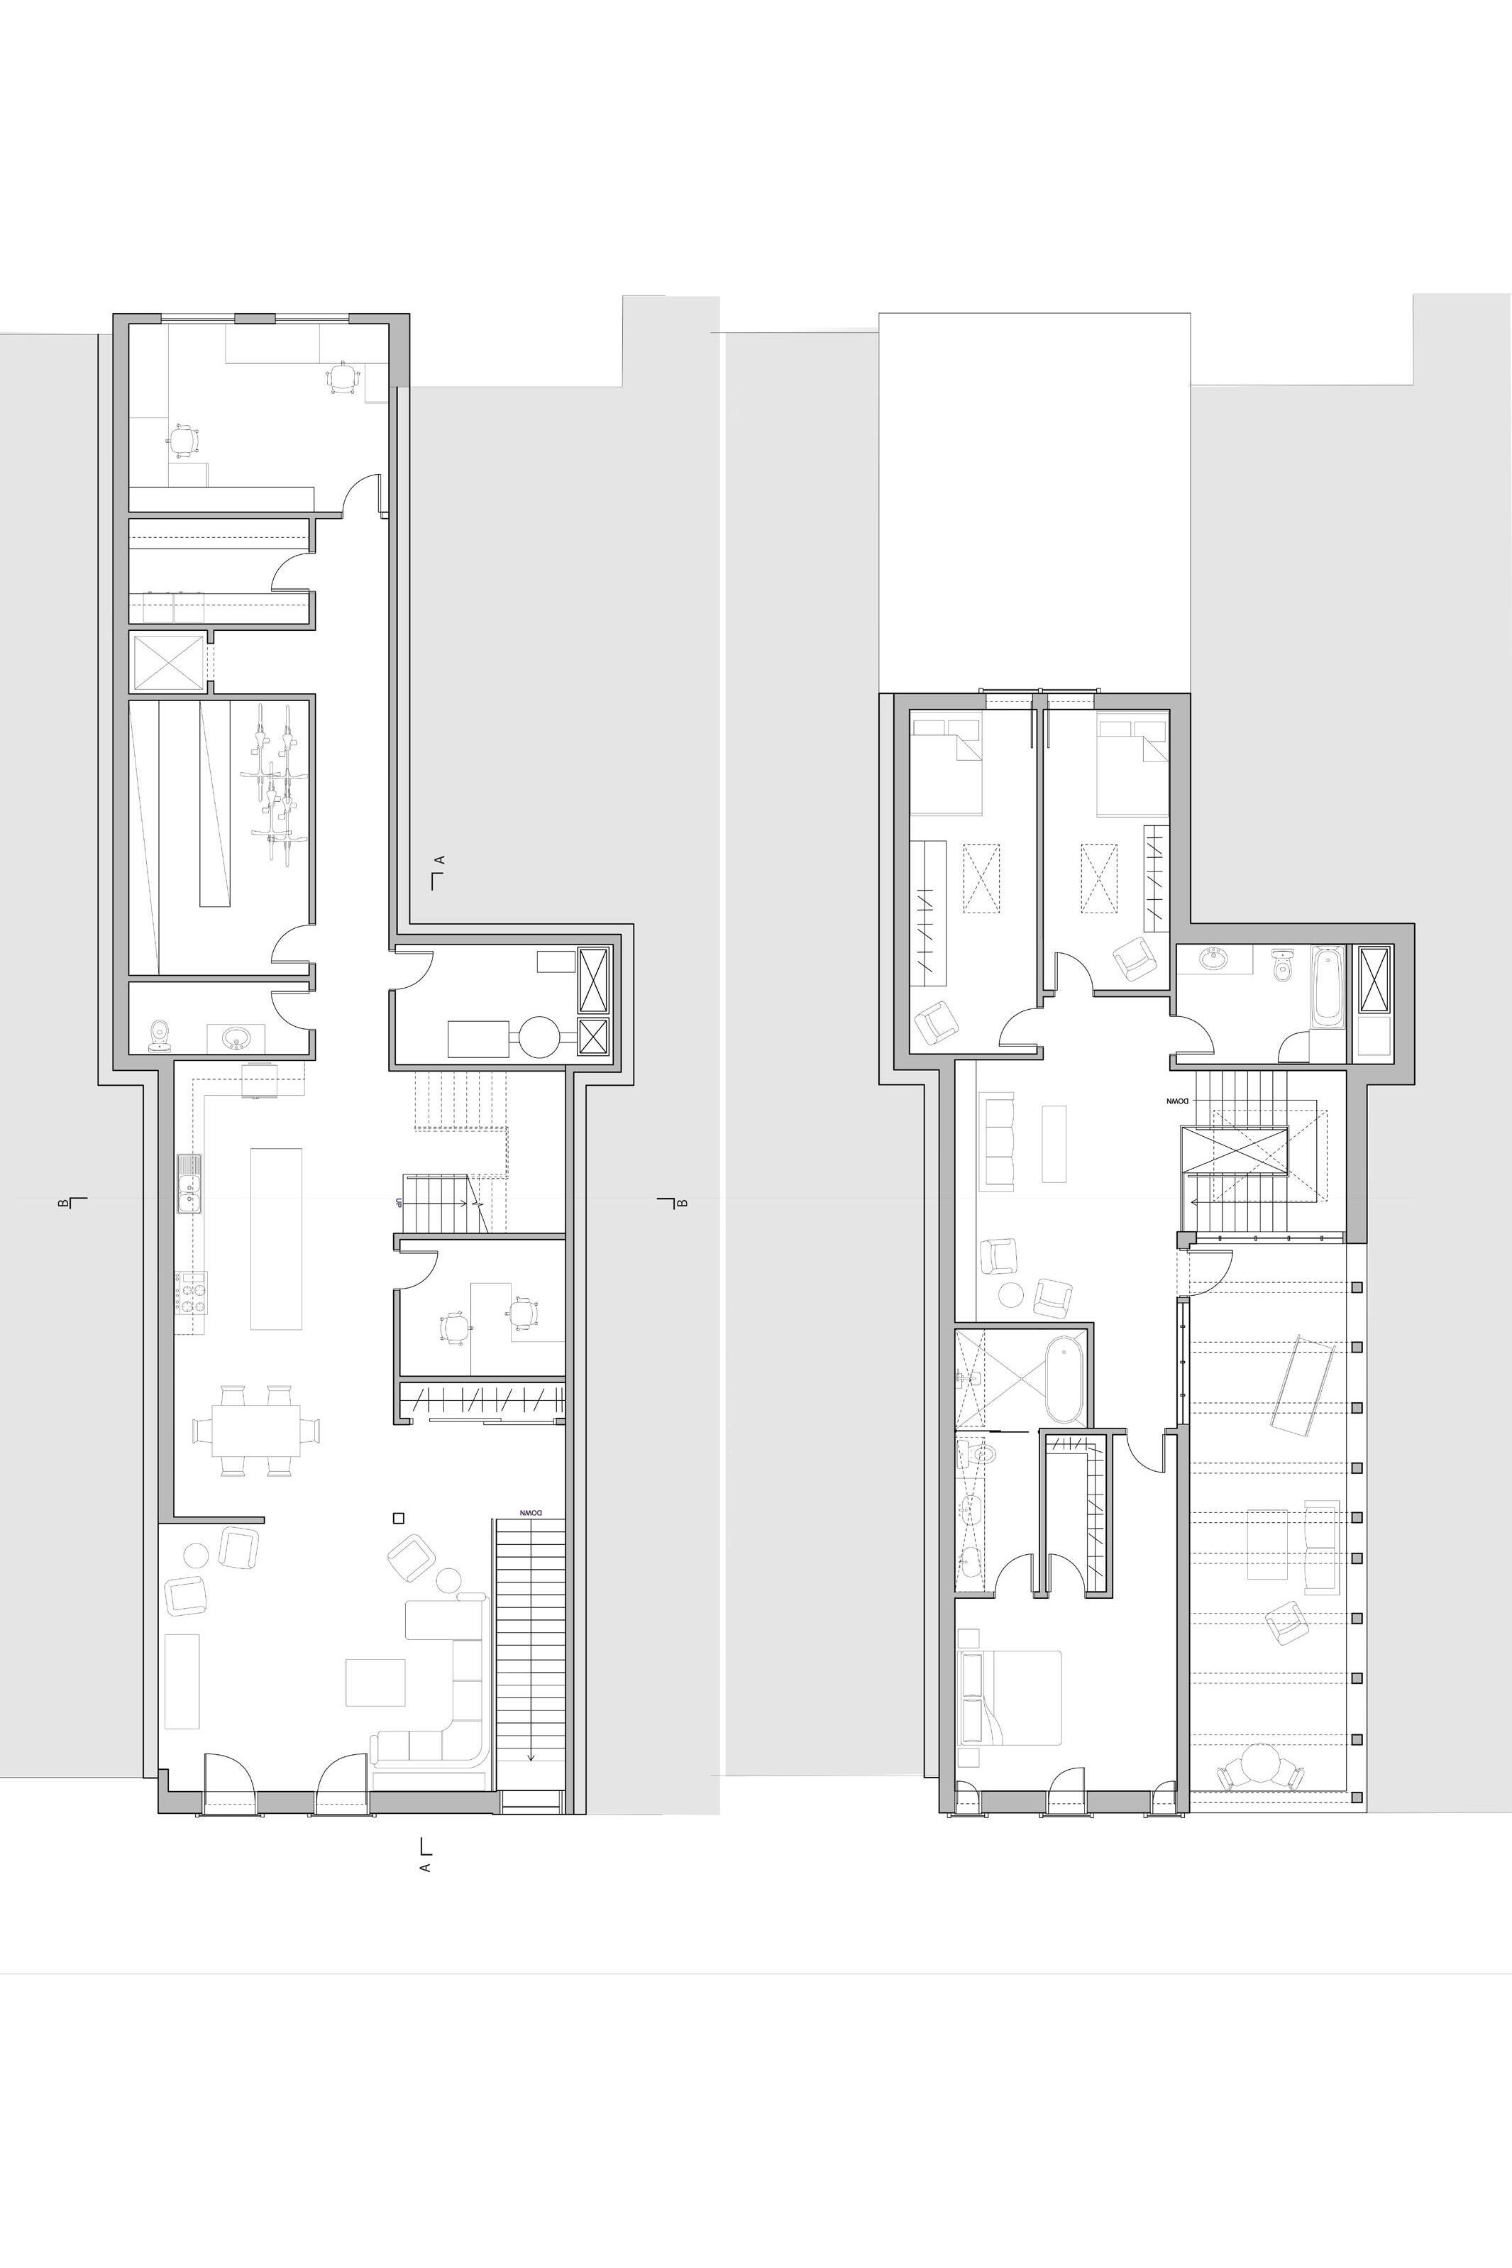
CAFE 1904
305 KING STREET WEST, TORONTO ON
RHINO 7, ENSCAPE, ADOBE ILLUSTRATOR & ADOBE PHOTOSHOP
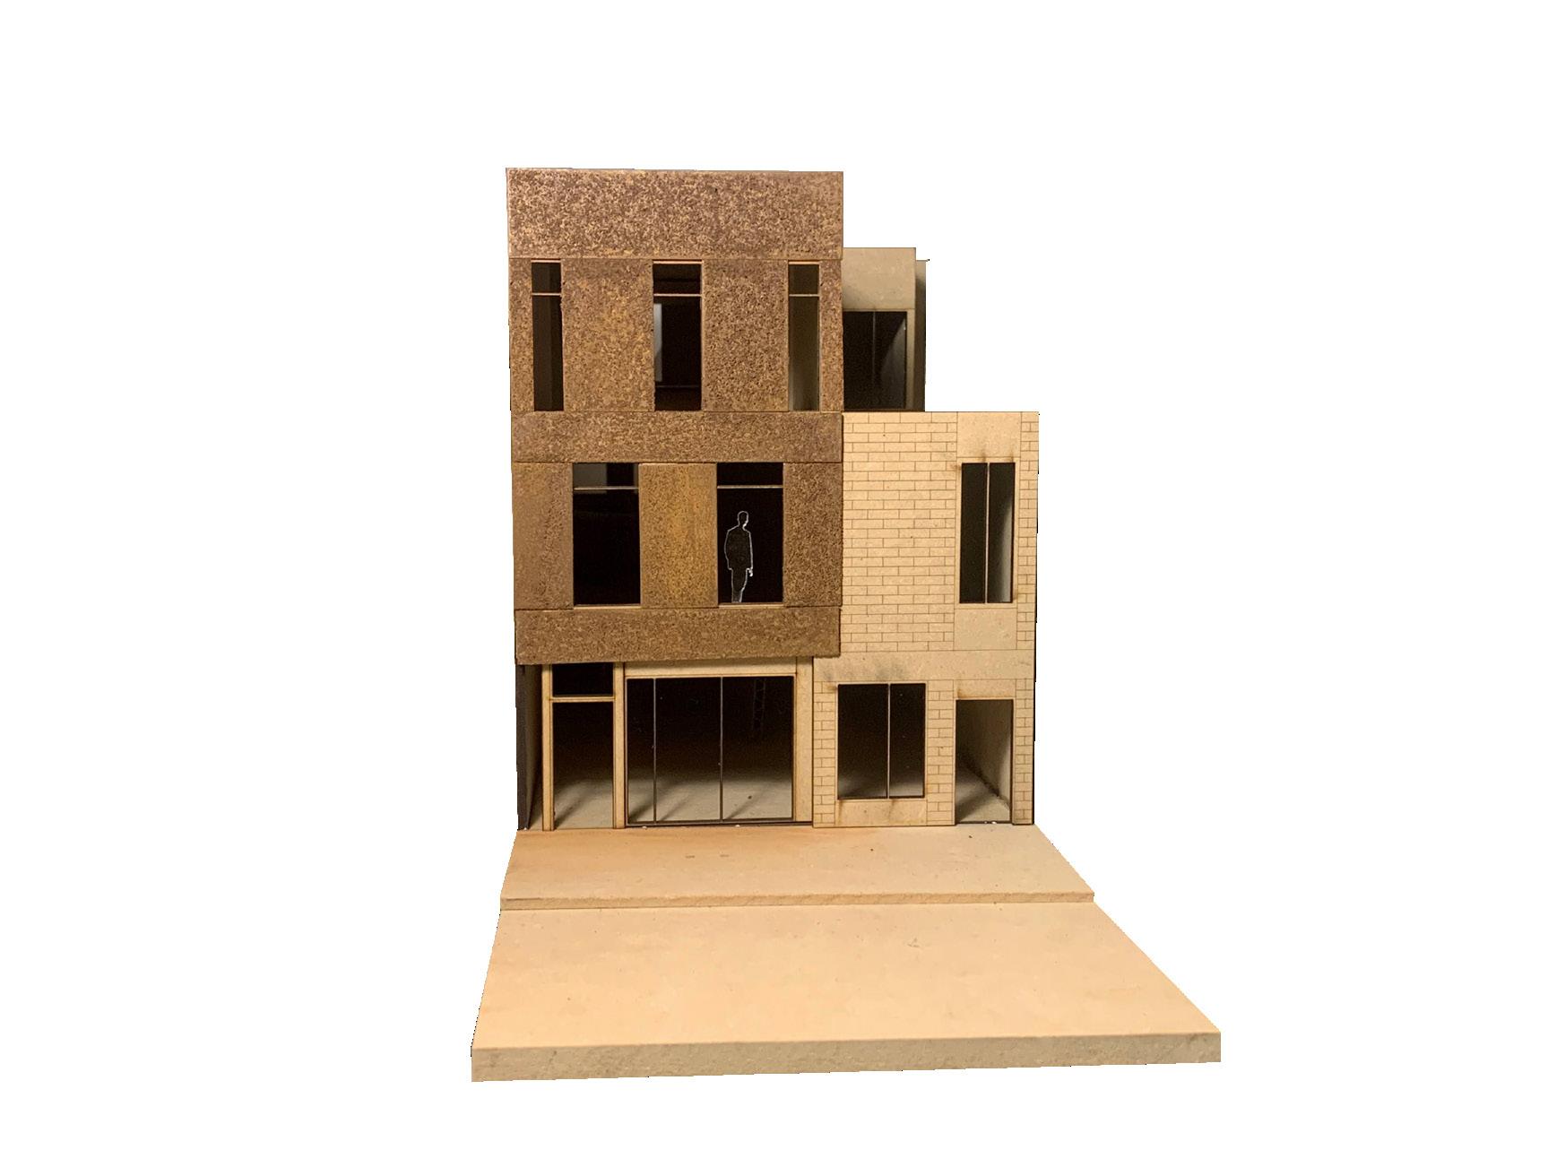
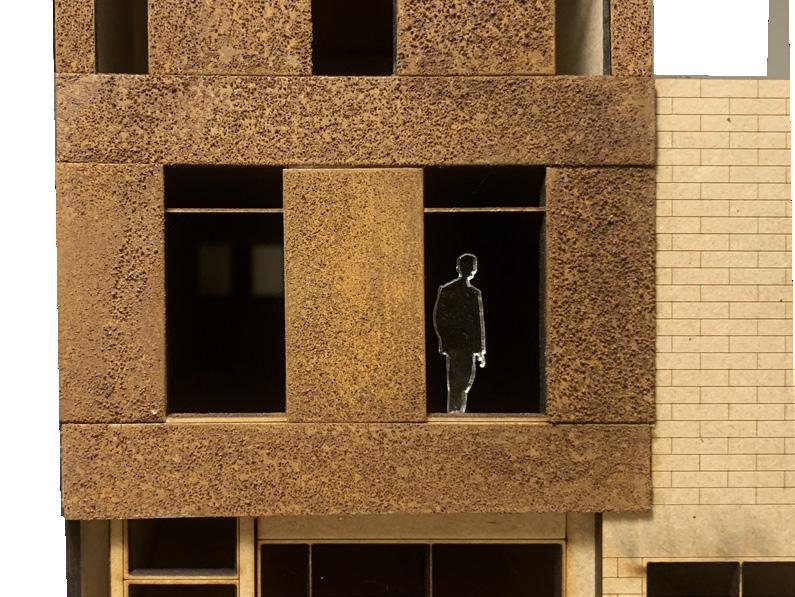
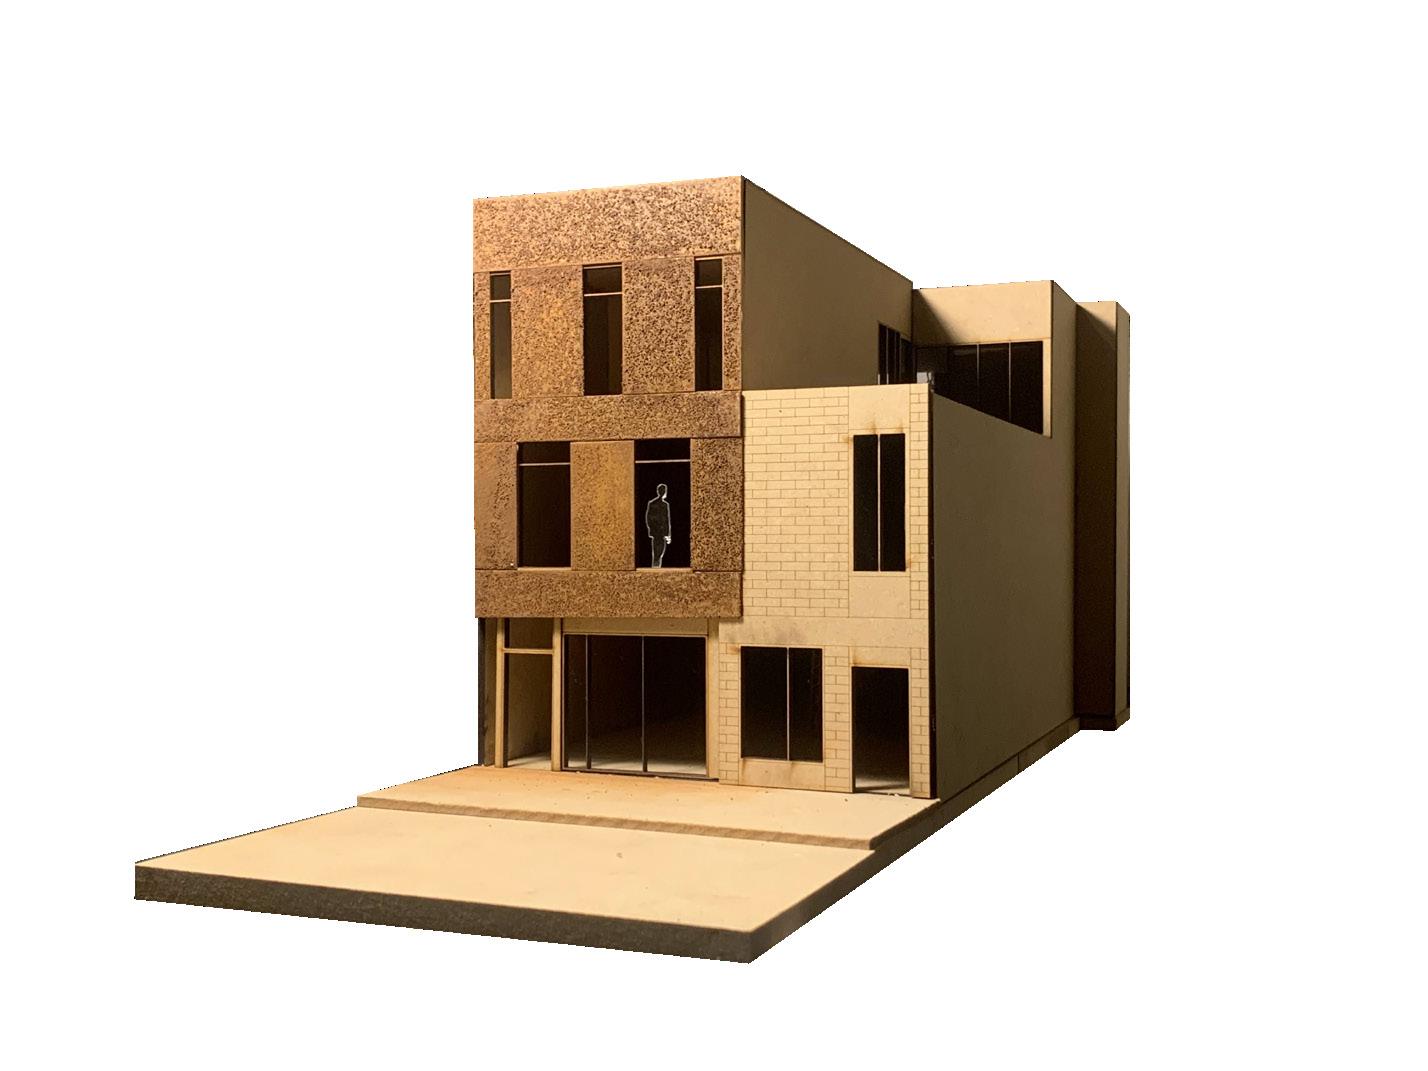
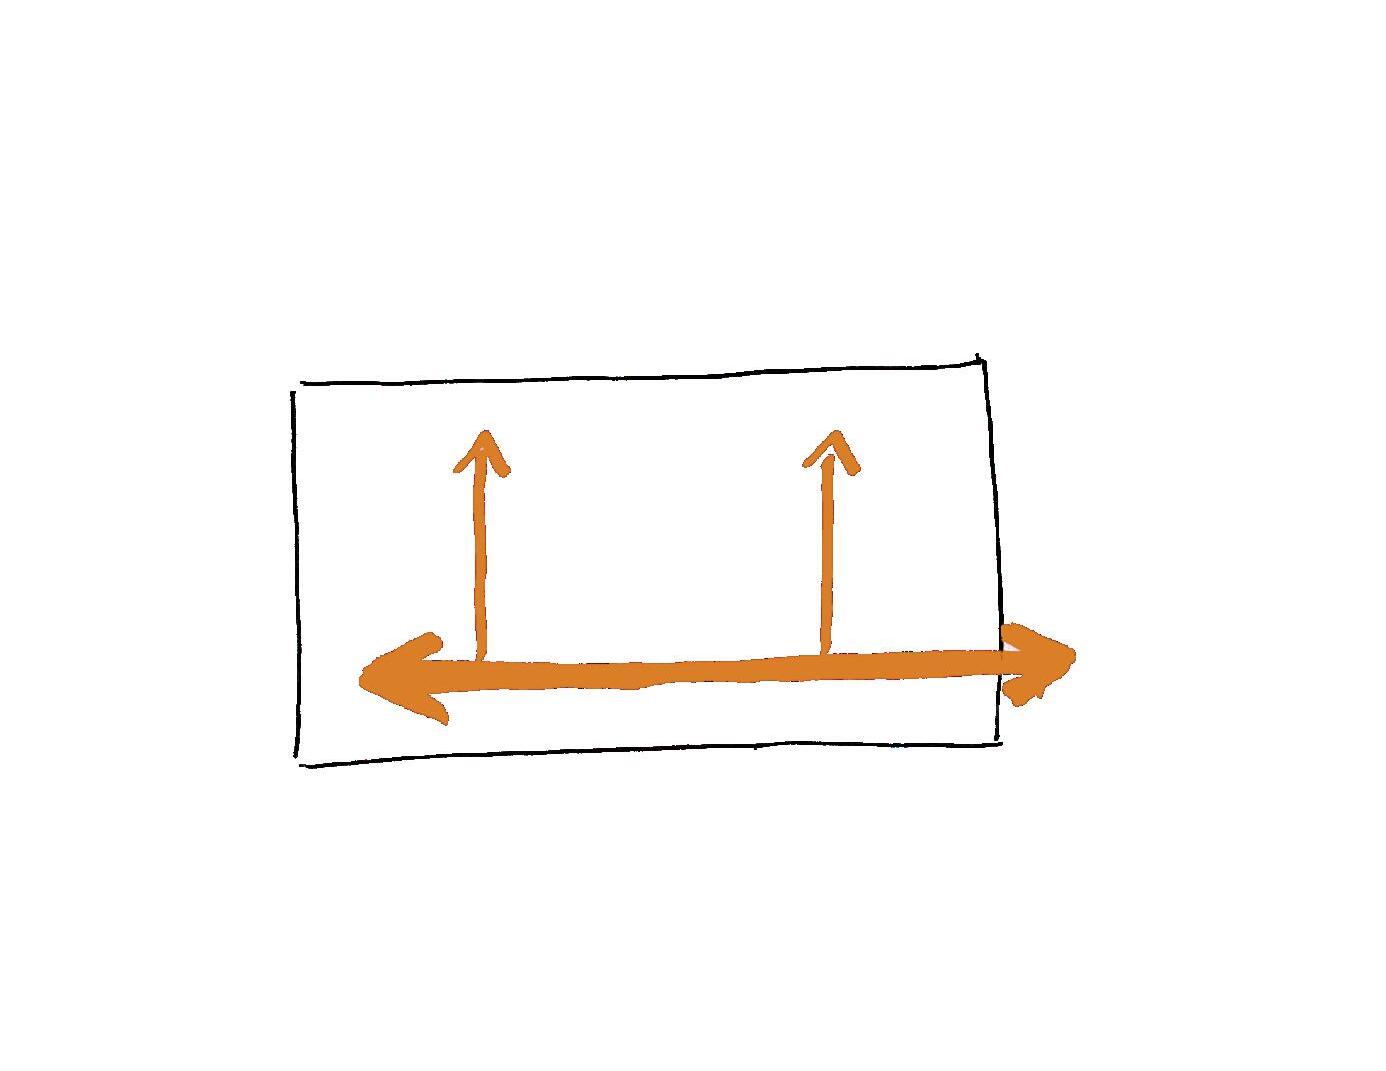
Café 1904 blends historical significance with contemporary aesthetics, creating a contrasting atmosphere of exposing existing masonry and structural systems both horizontally and vertically. The residential floors above enhance the design concept, emphasizing programmatic separation. This juxtaposition defines the café’s identity while honouring its connection to the surrounding historical context.

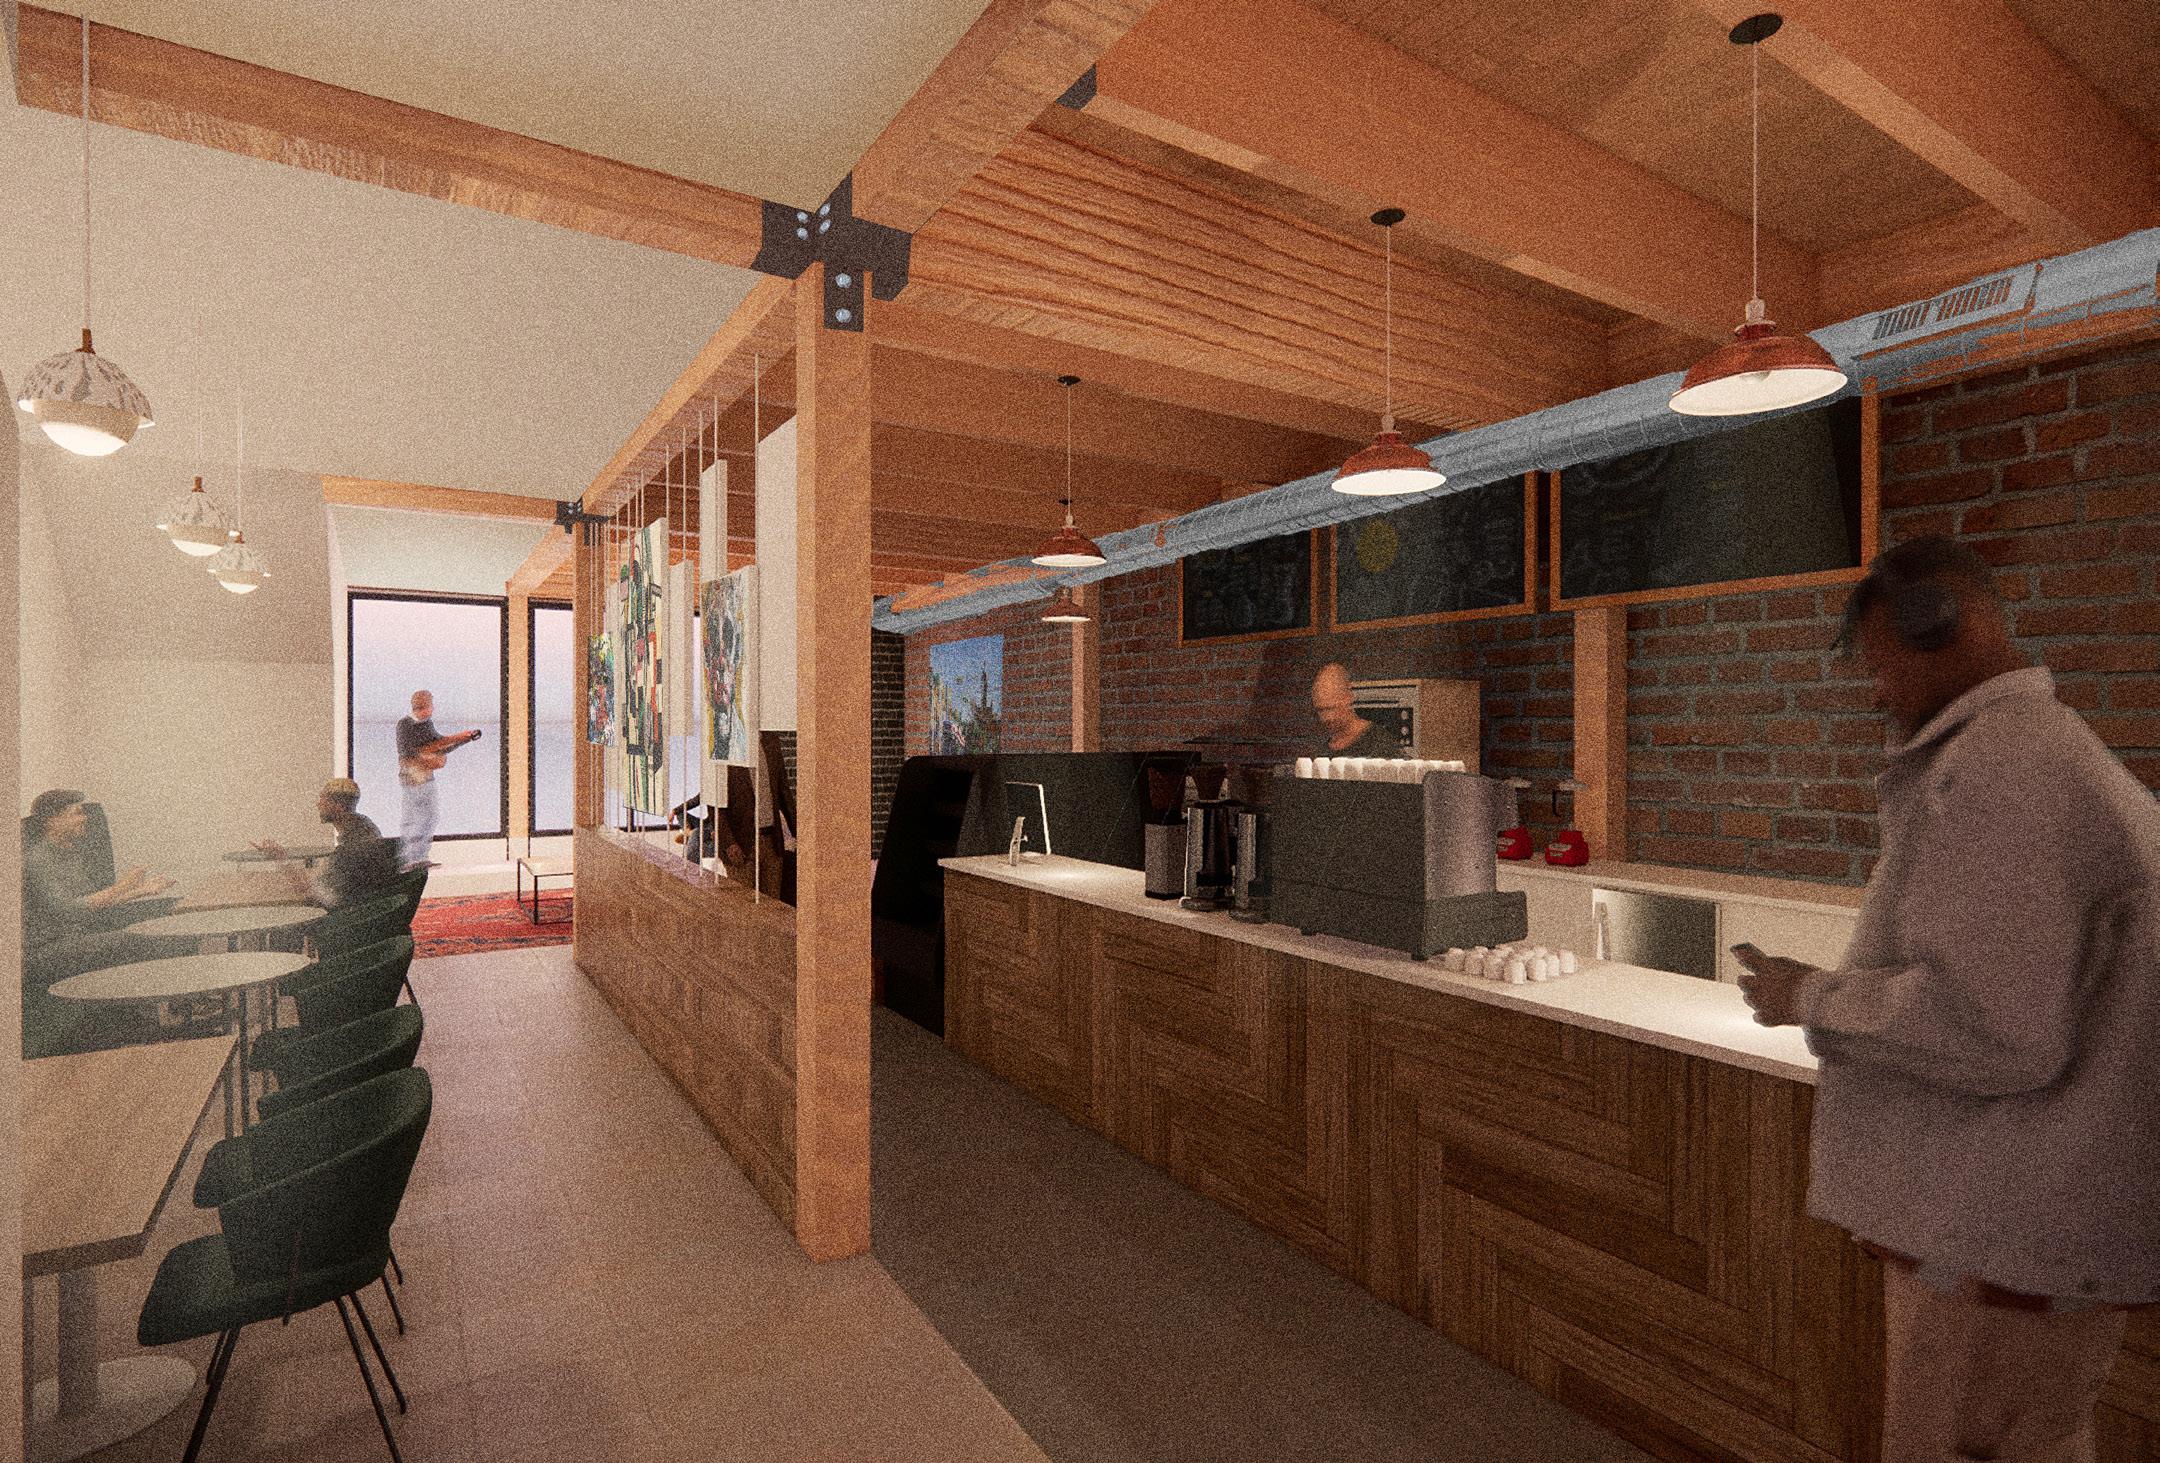
Cafe Interior Perspective
Model Using MDF and Steel Treated as Corten Steel to Highlight Materiality
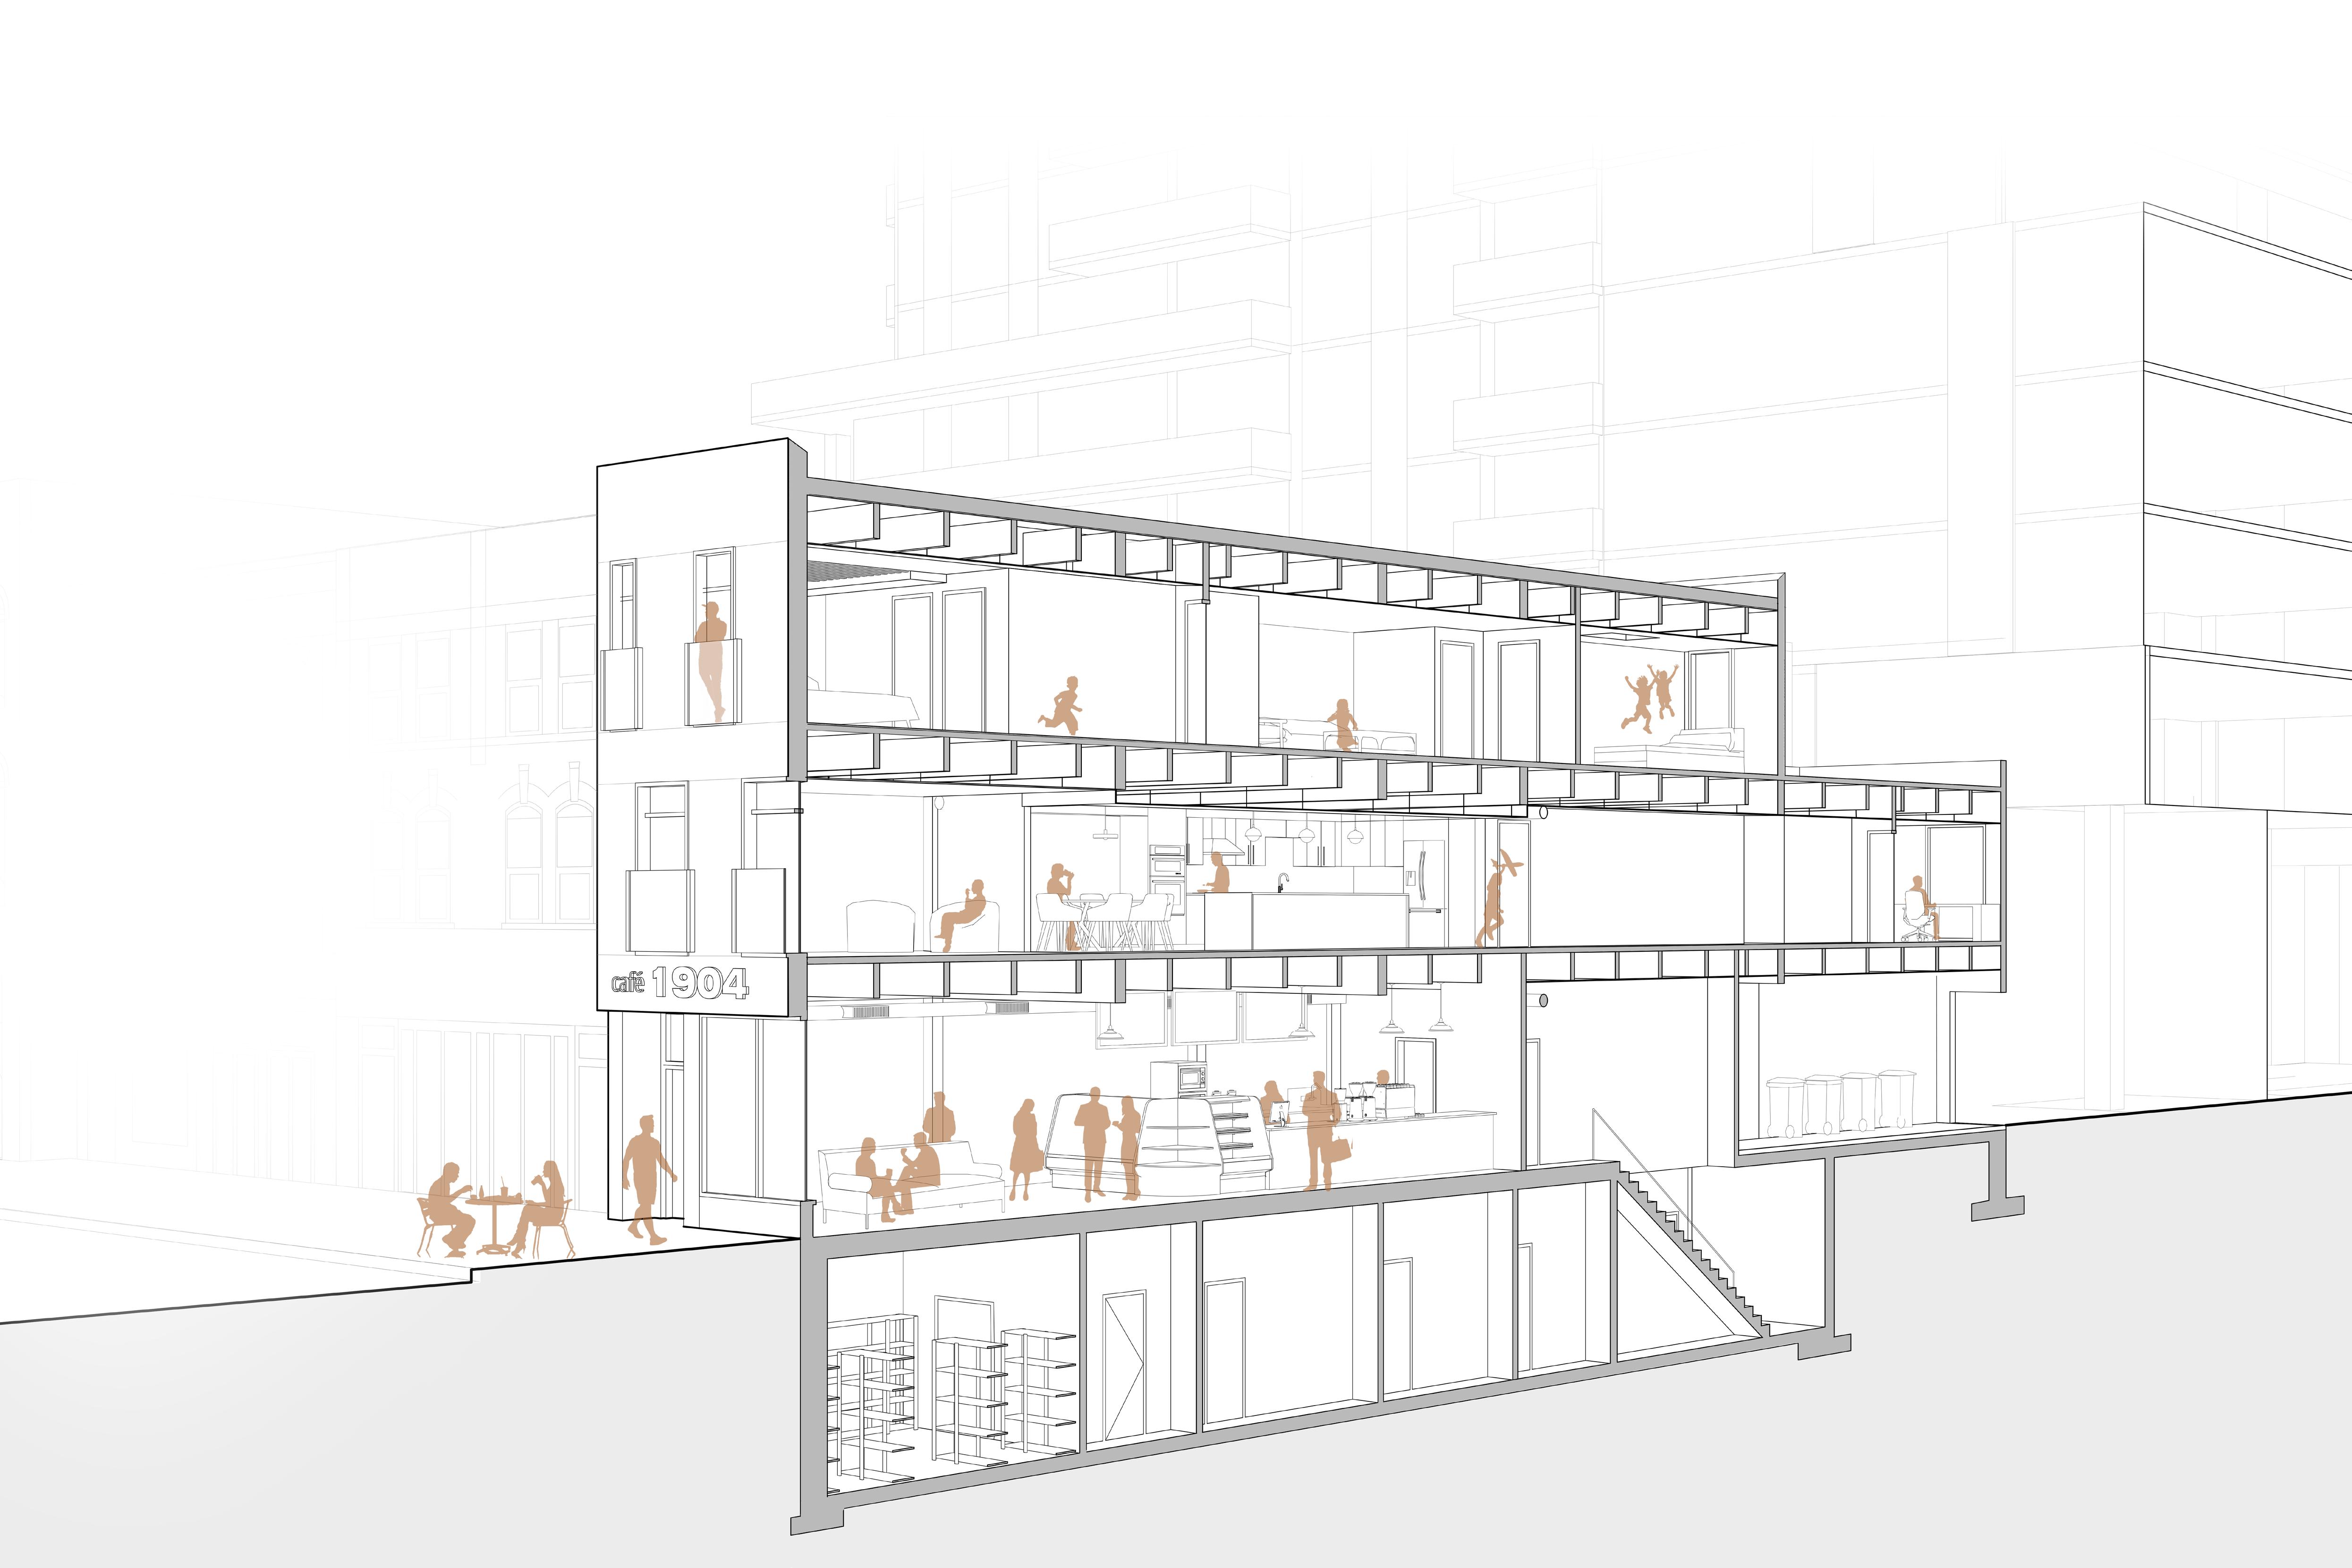
Wood Framing Structural Axonometric Sectional
ECHOES LIBRARY
50 LOMBARD STREET, TORONTO ON
REVIT 2024, RHINO 7, AUTOCAD, ENSCAPE, ADOBE PHOTOSHOP & ADOBE ILLUSTRATOR
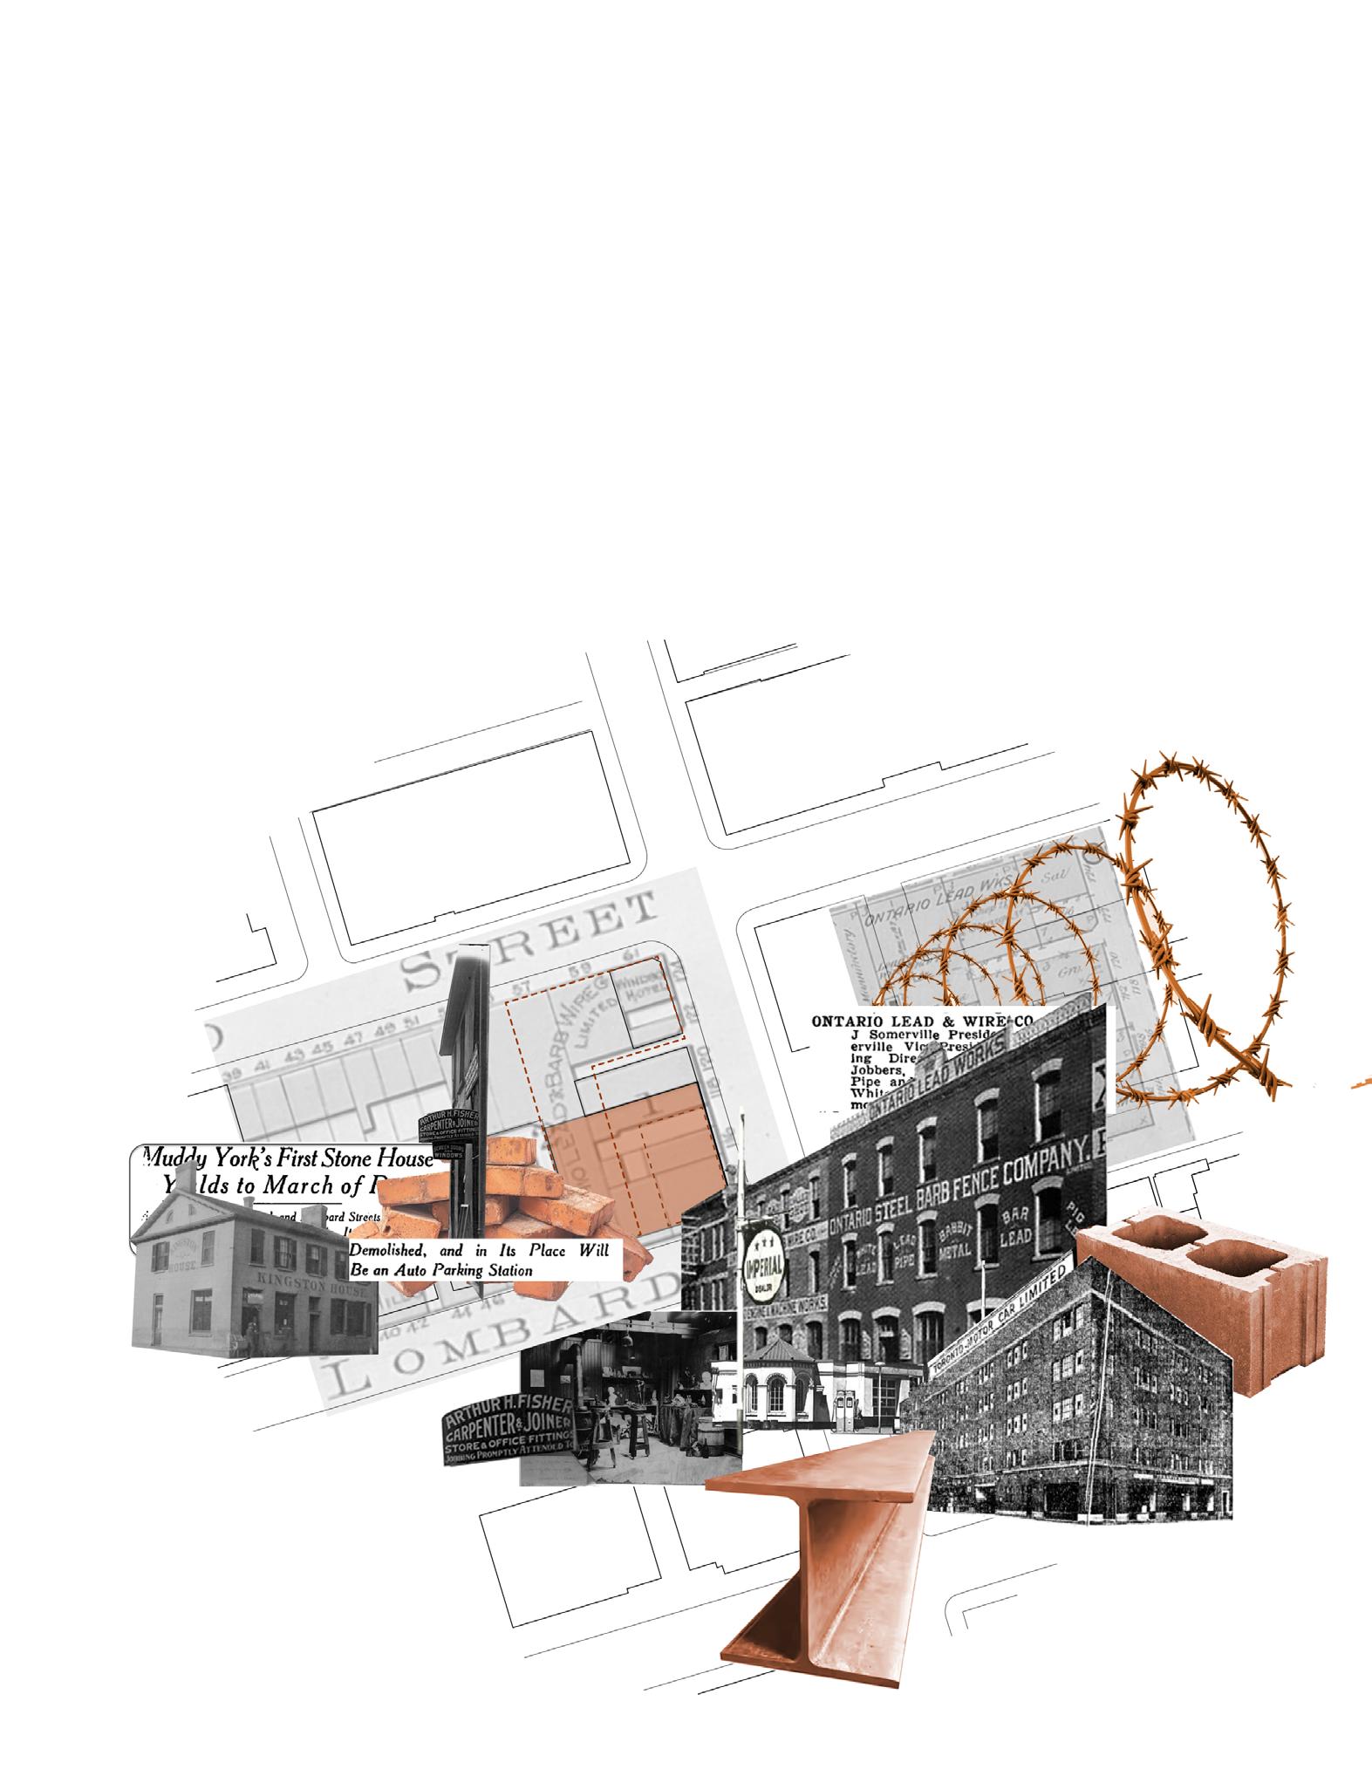

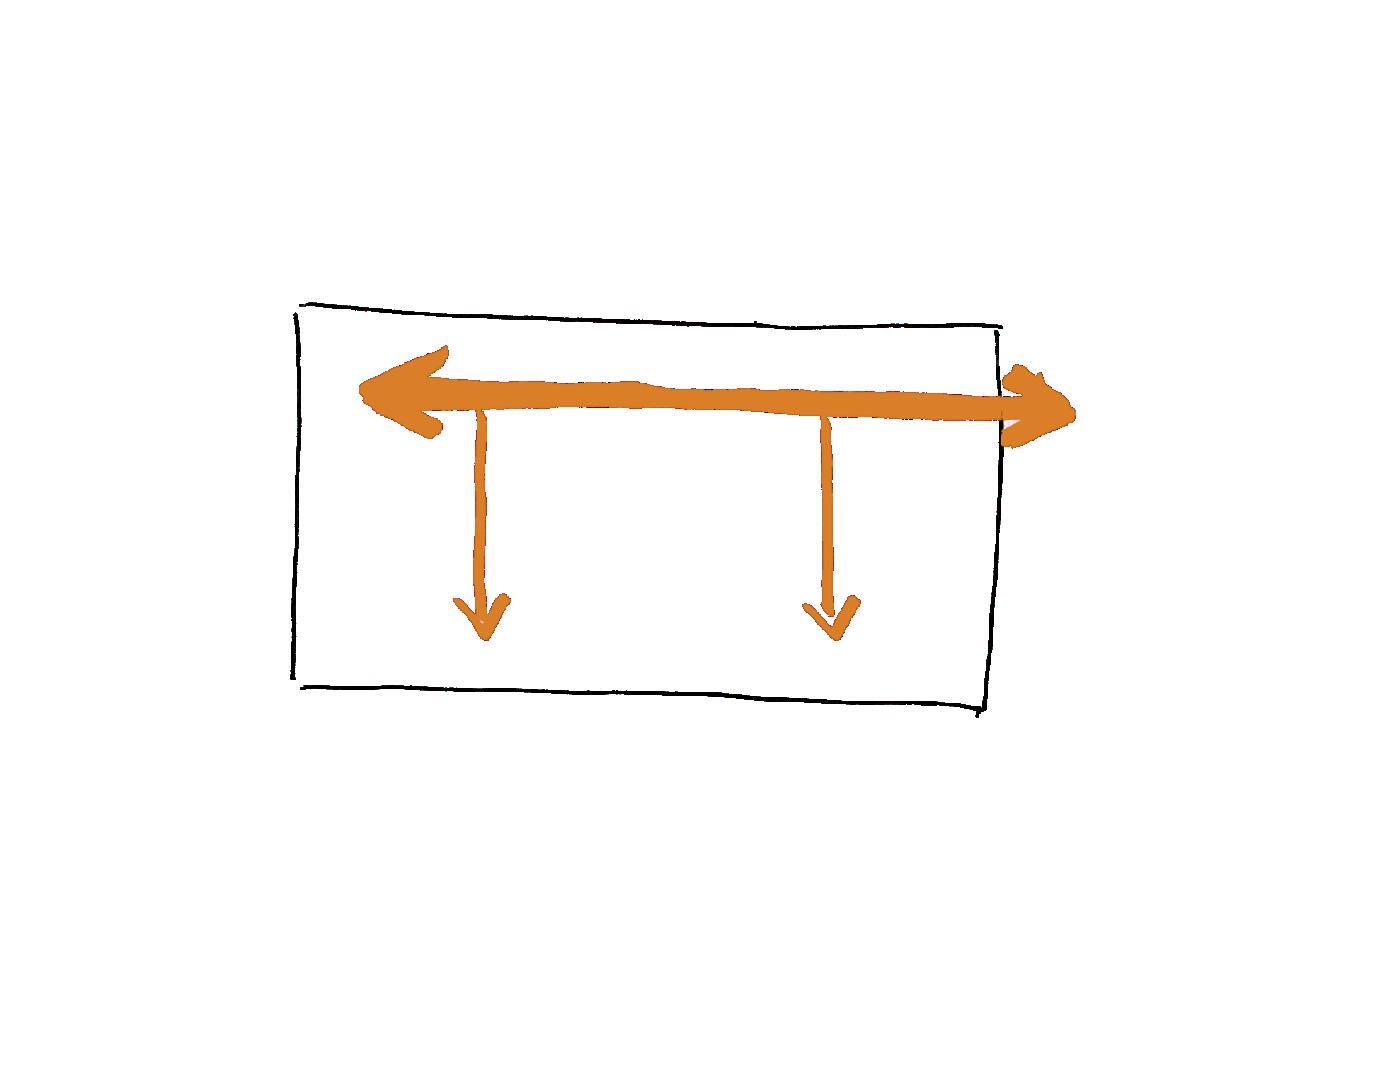
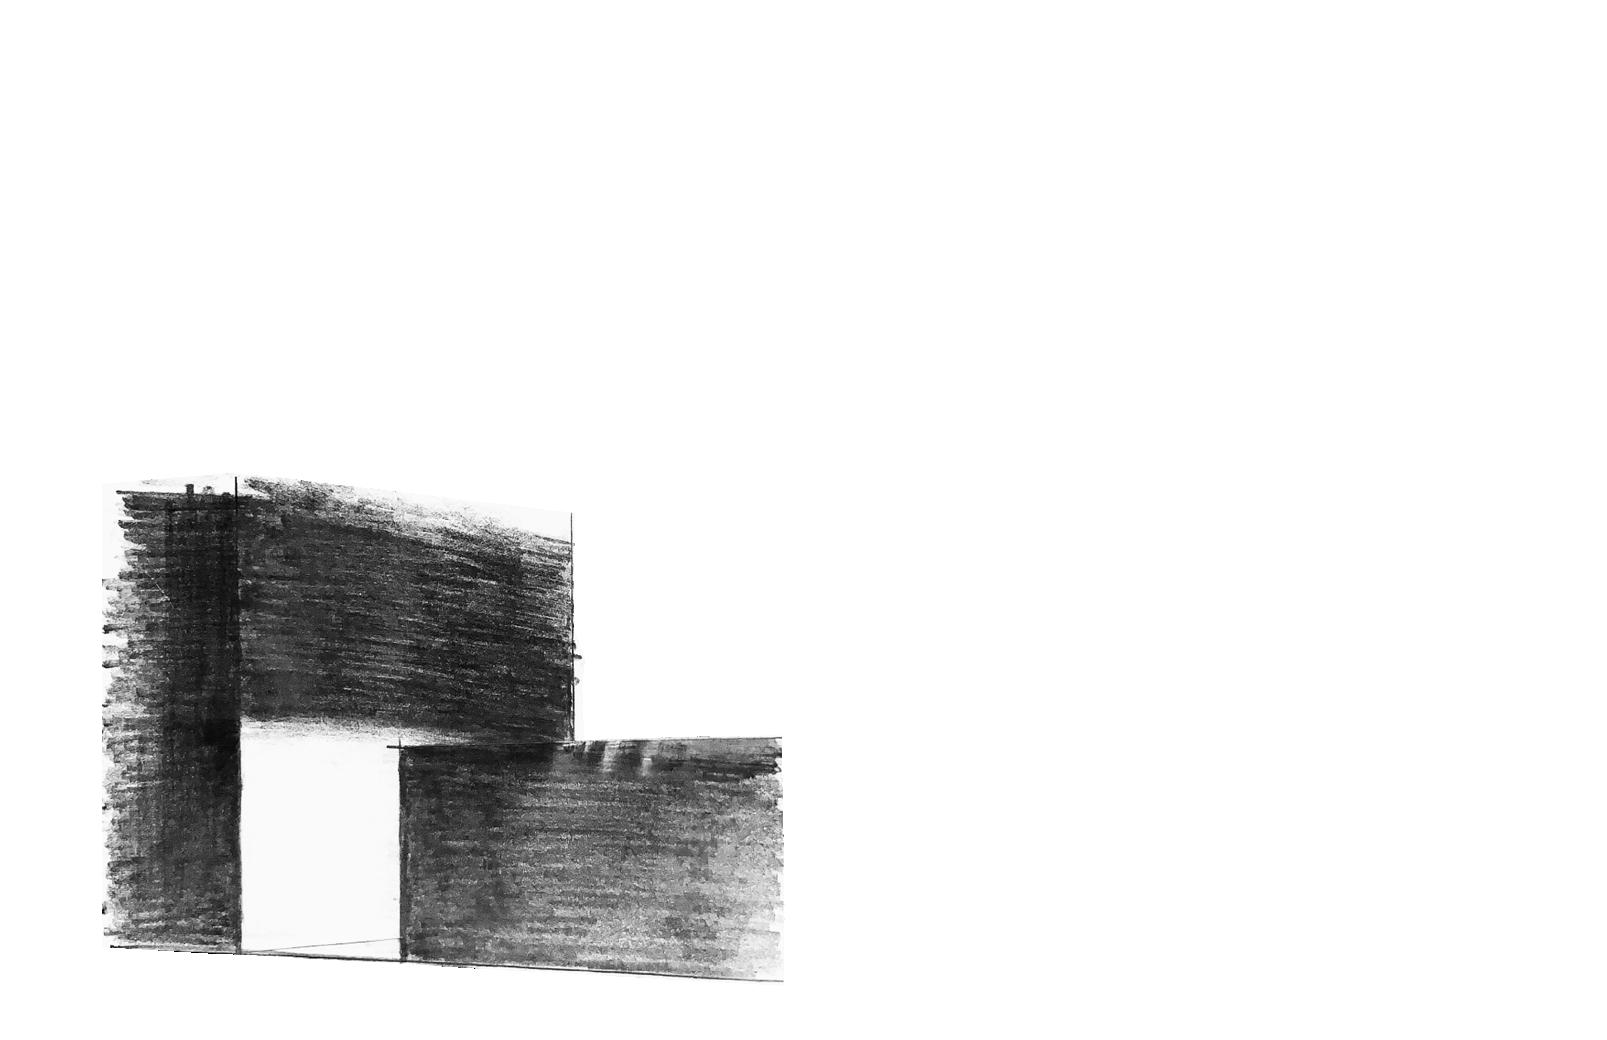
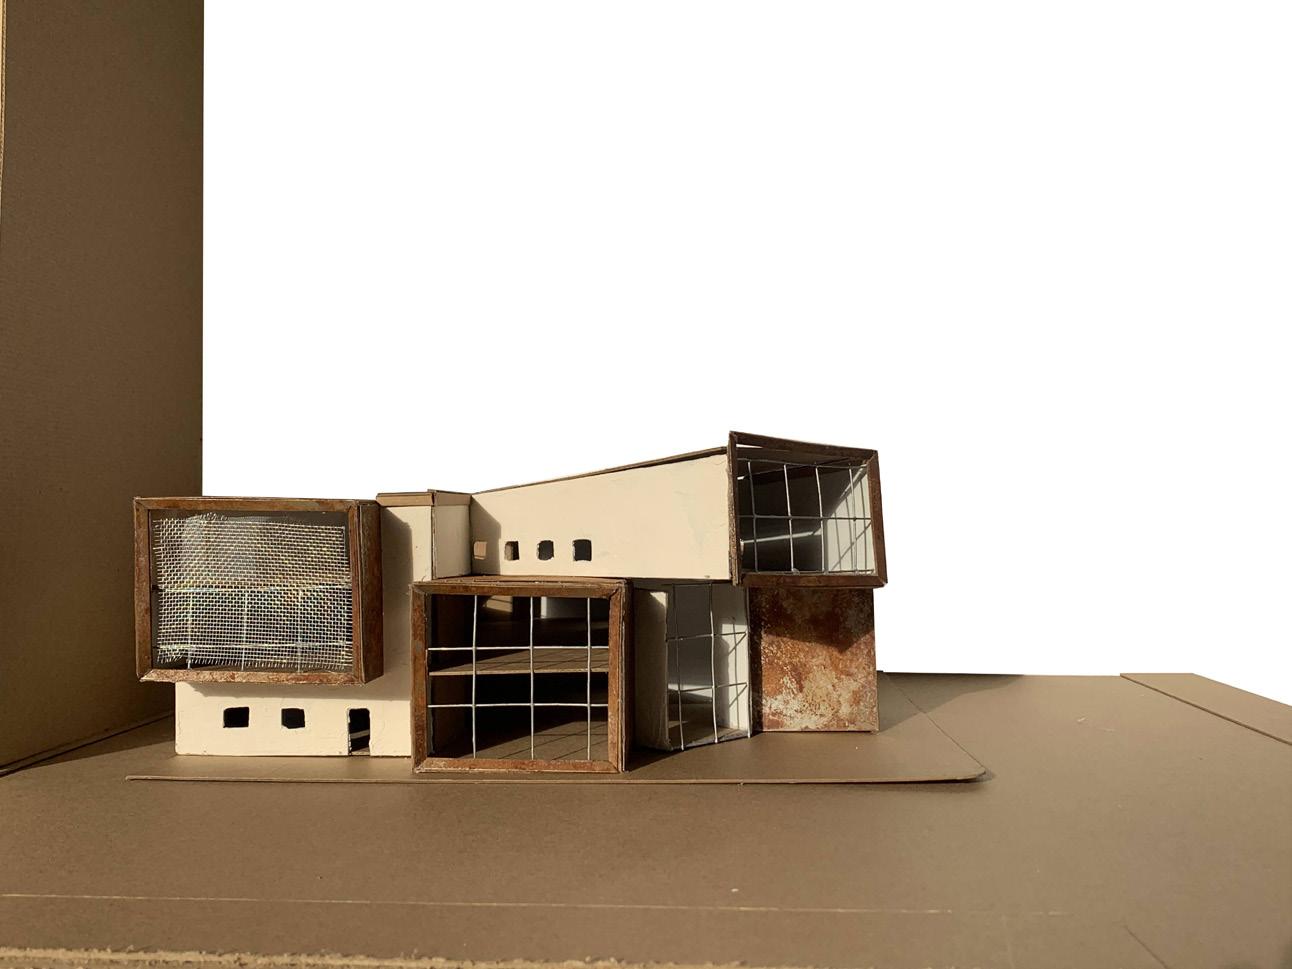
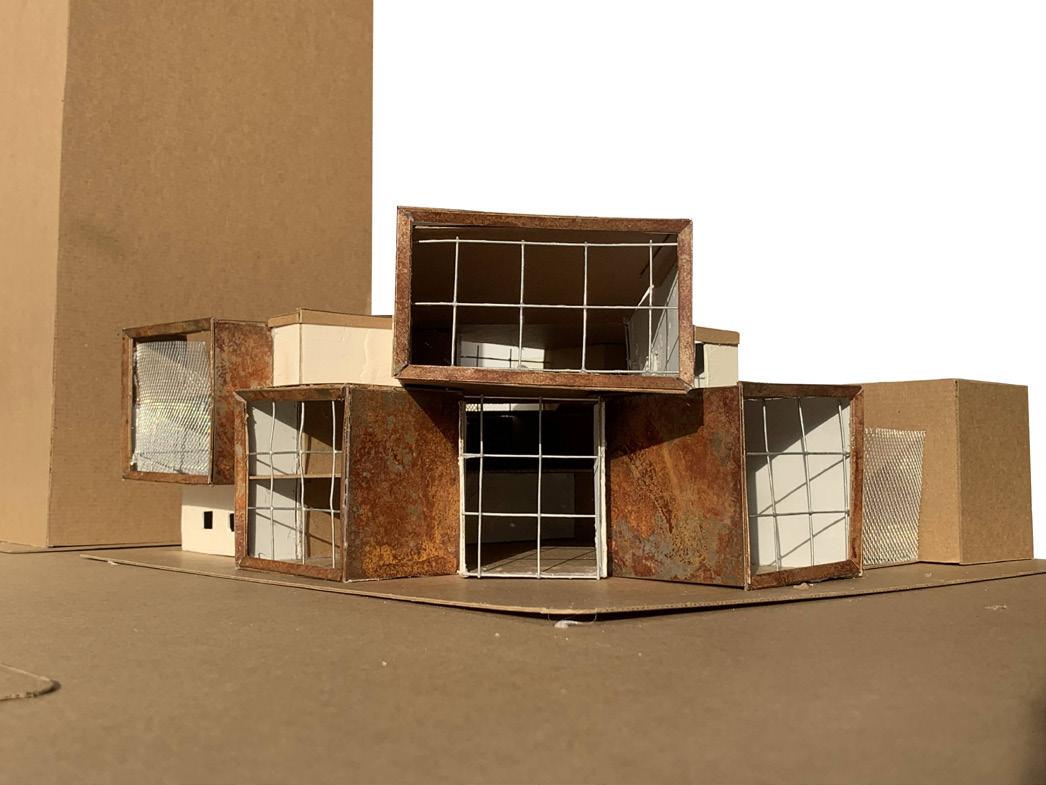
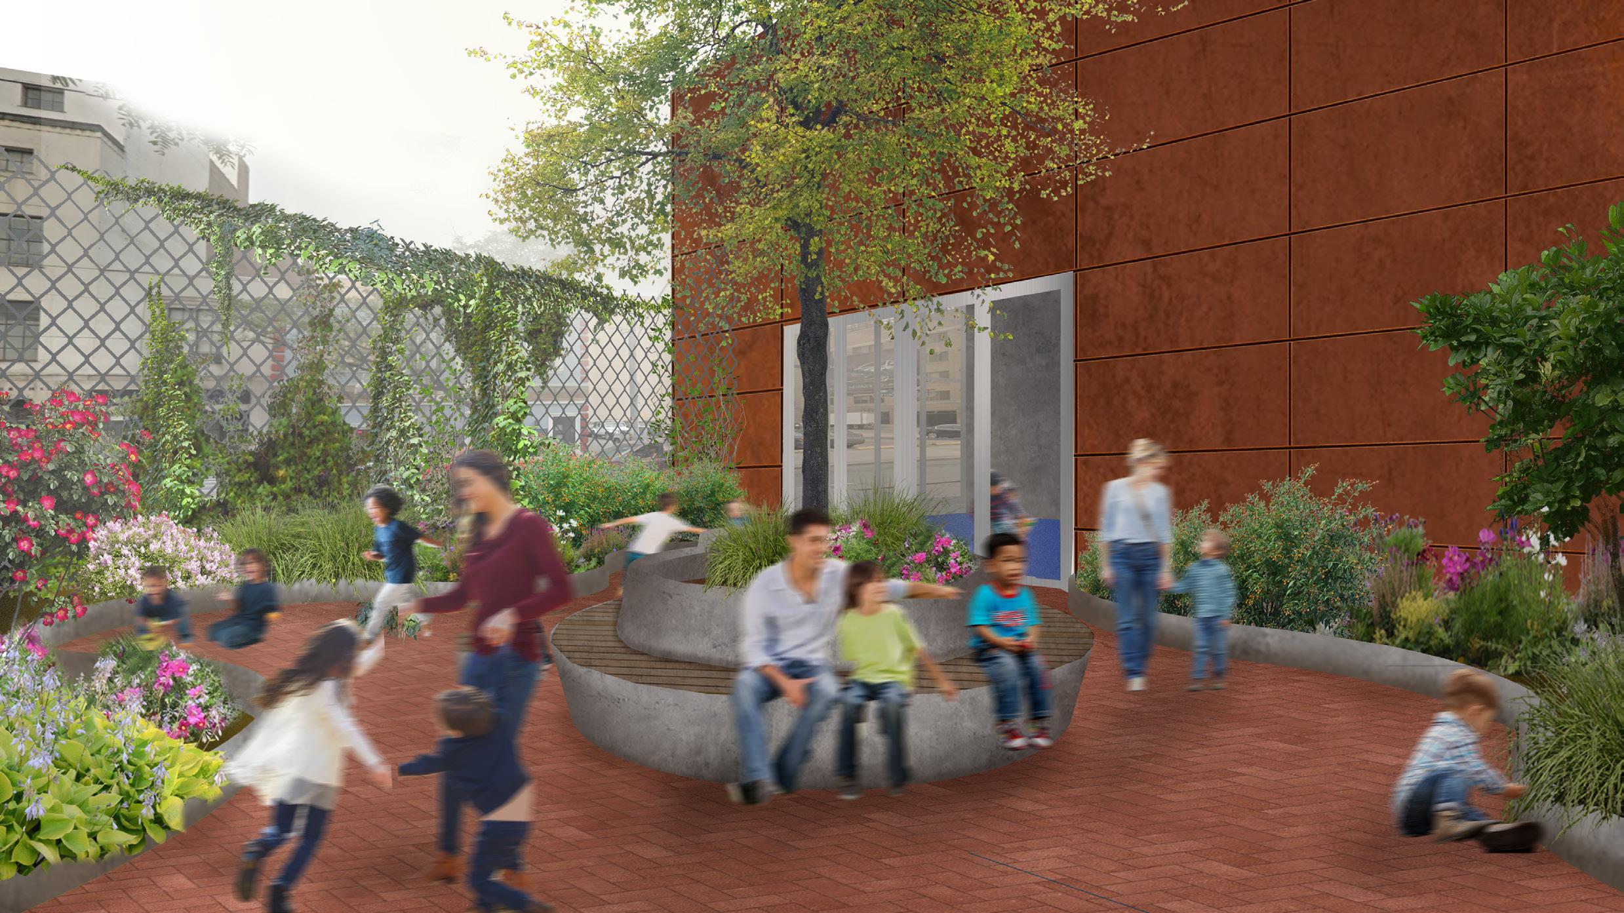
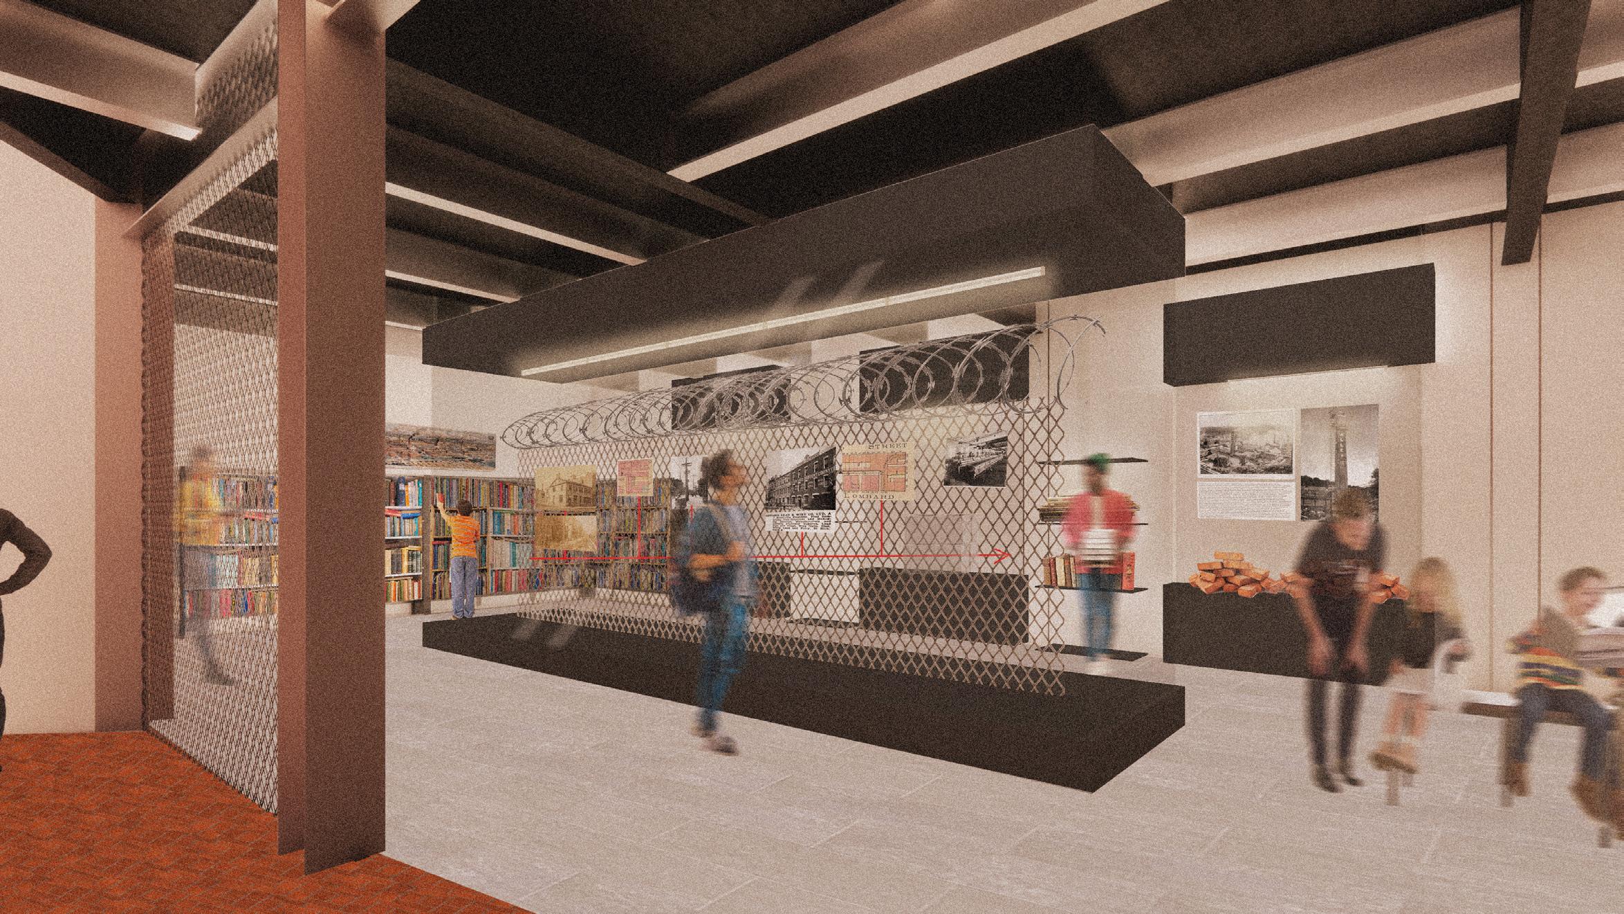
Echoes Library, located at the corner of Lombard and Church Street, aims to create spaces that echo Toronto’s historical significance. The library creates spaces that transition from public to private, drawing inspiration from the site’s industrial heritage in material selection. With a focus on history, the library features extensive collections and uses materiality to educate visitors on Toronto’s industrial heritage.
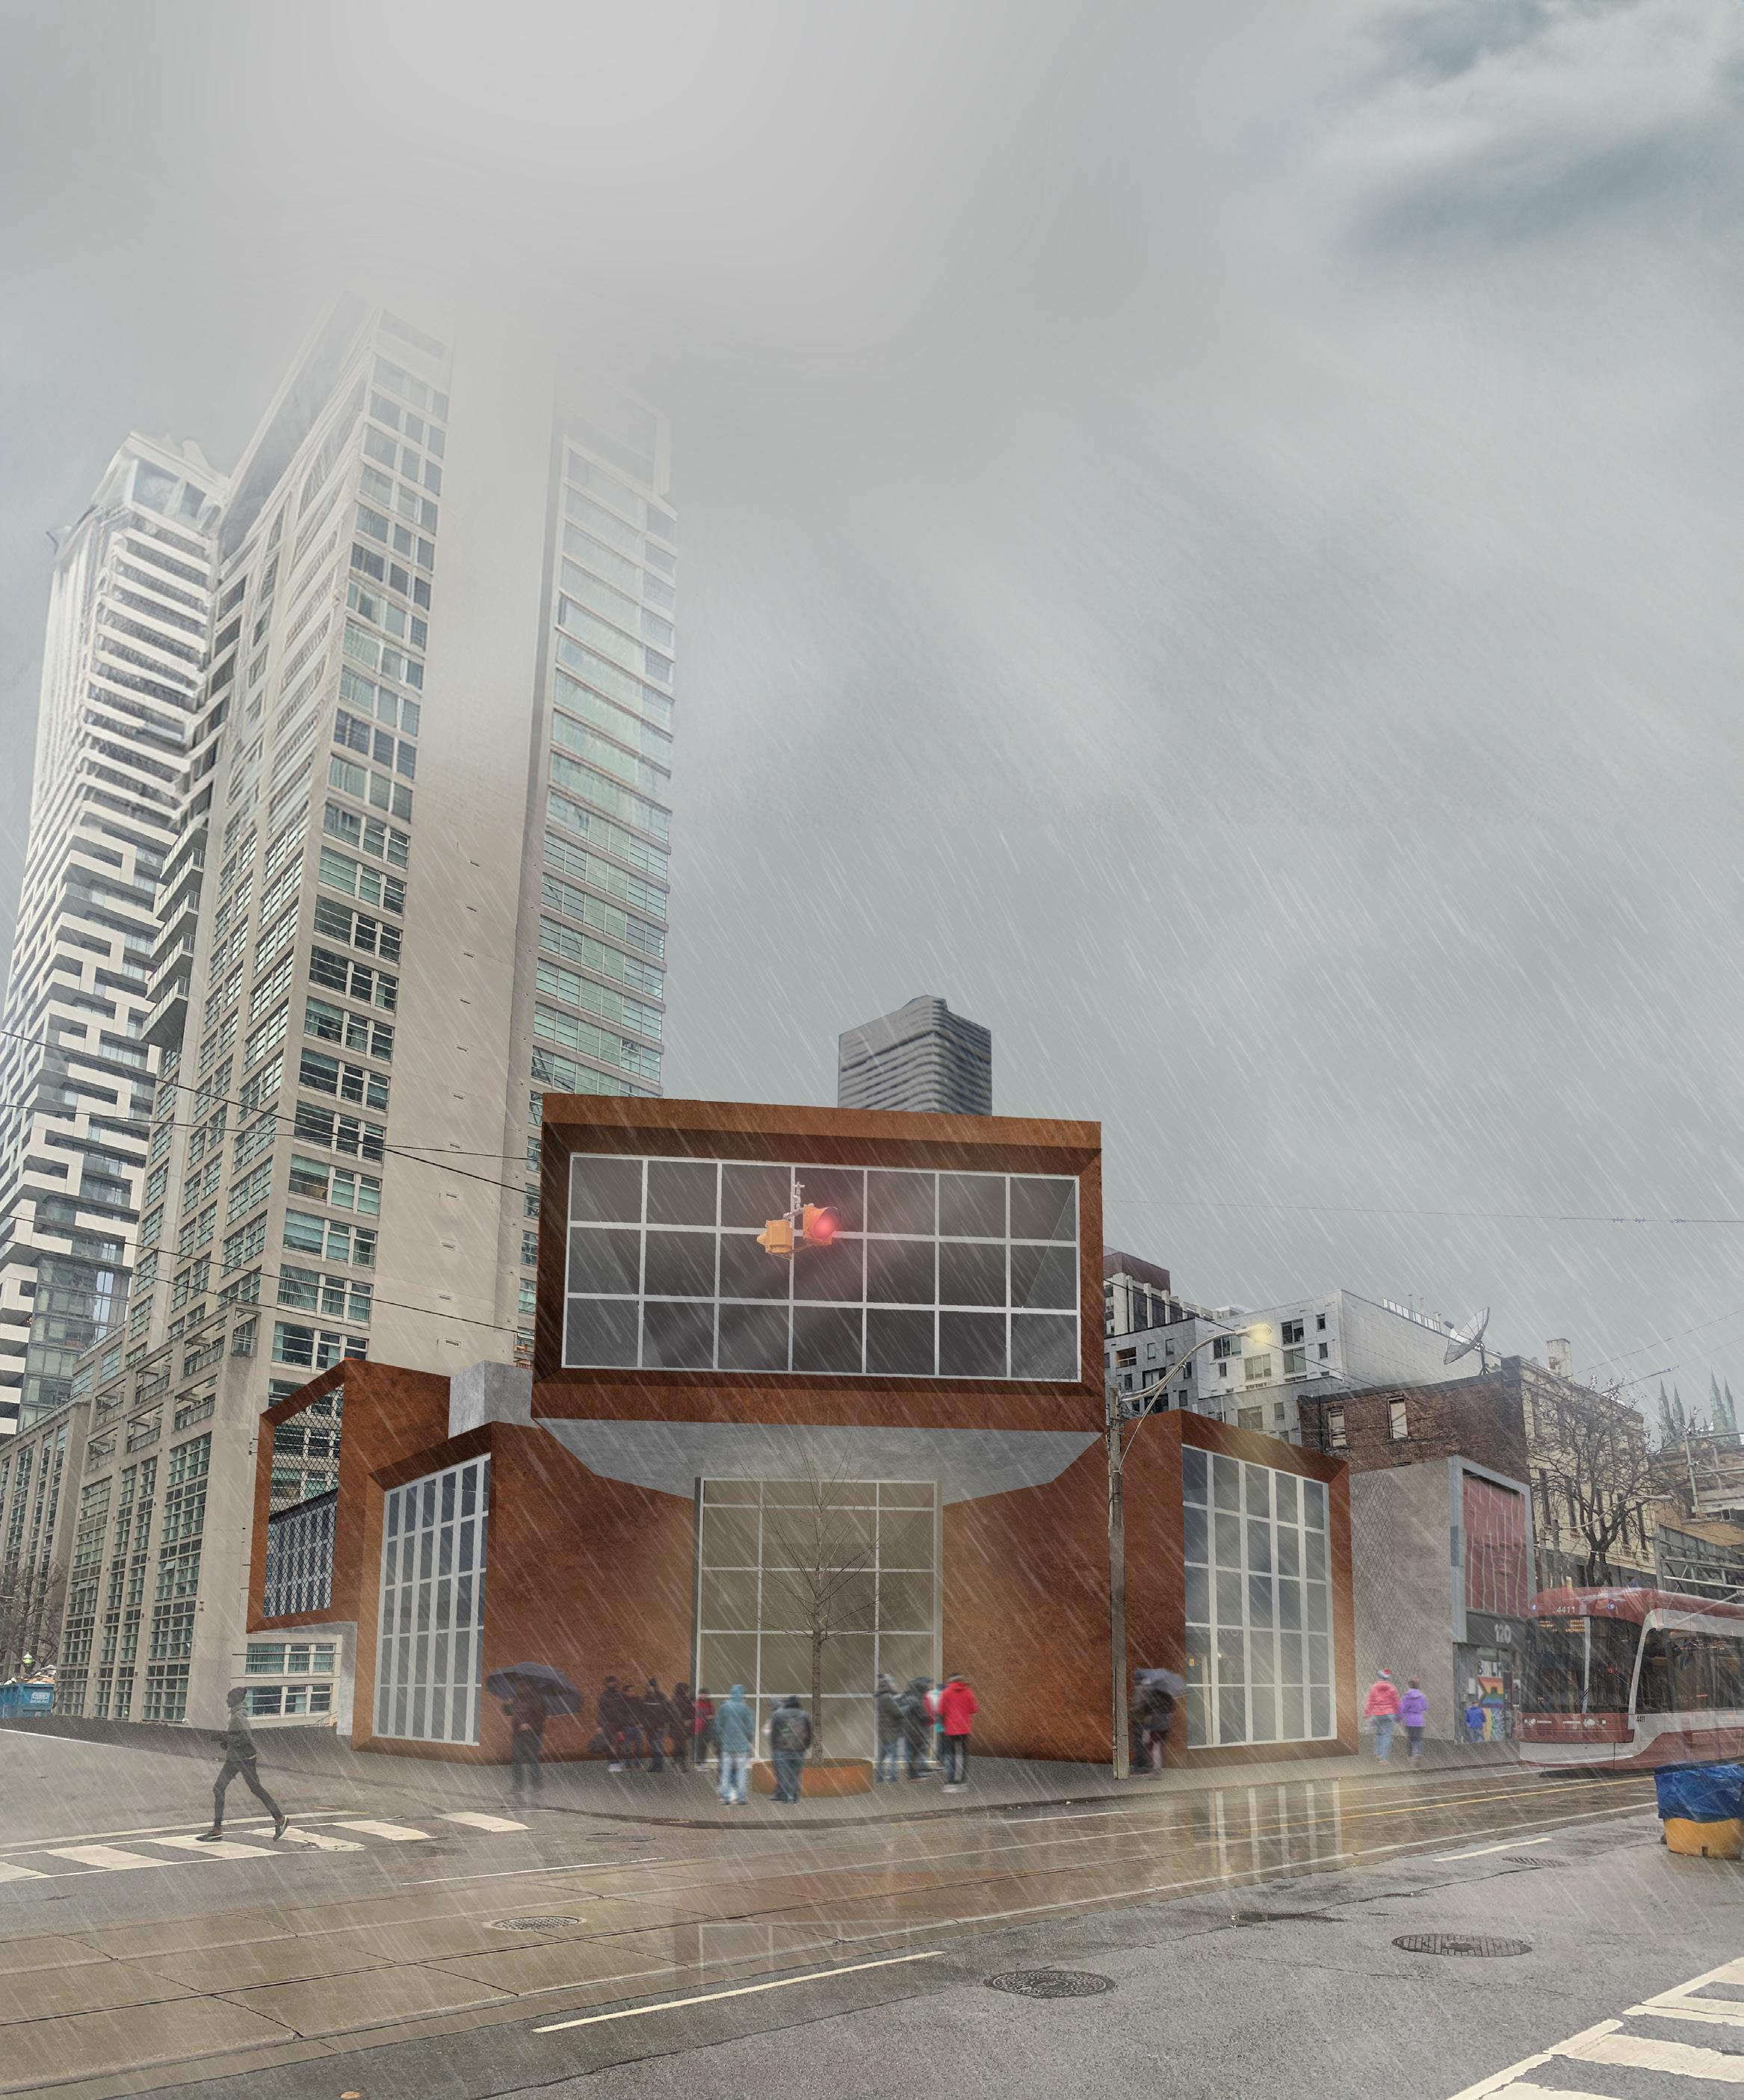
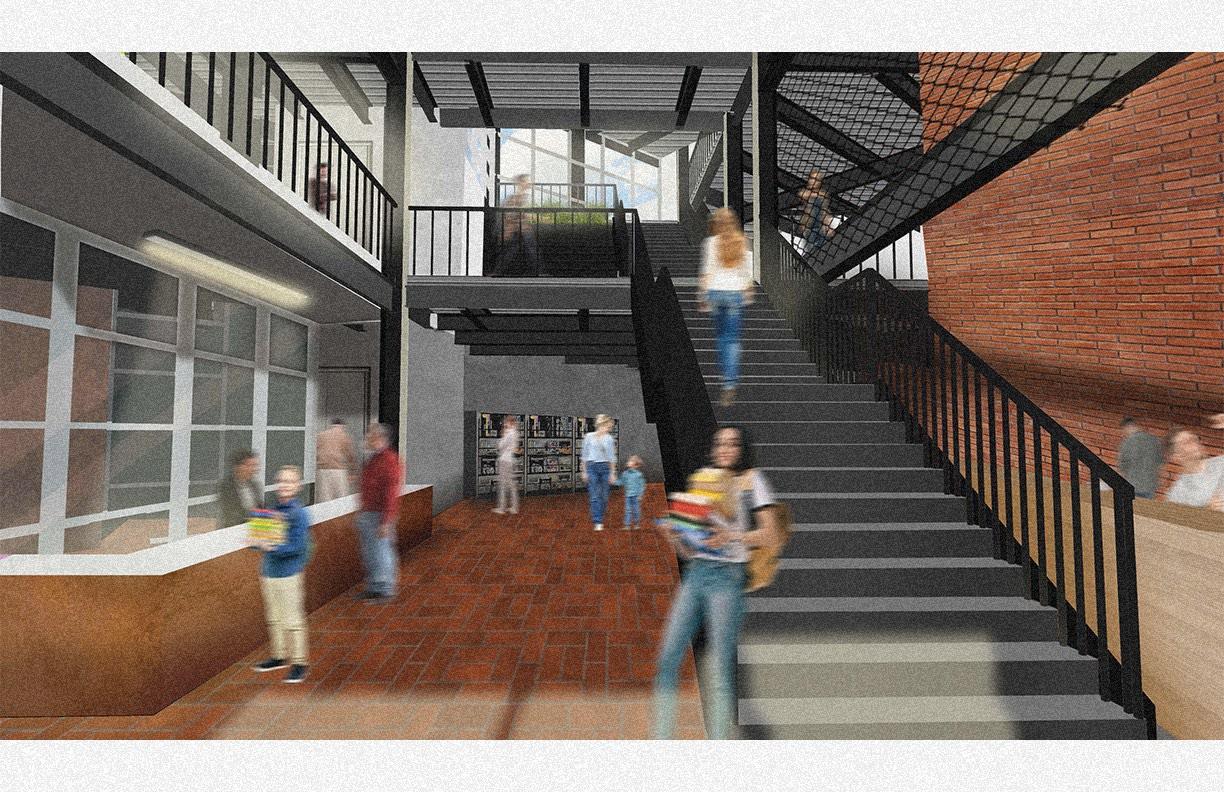

Main Entrance Perspective
Corten Steel, Plaster, Metal Wire Highlighting
South Elevation
West Elevation
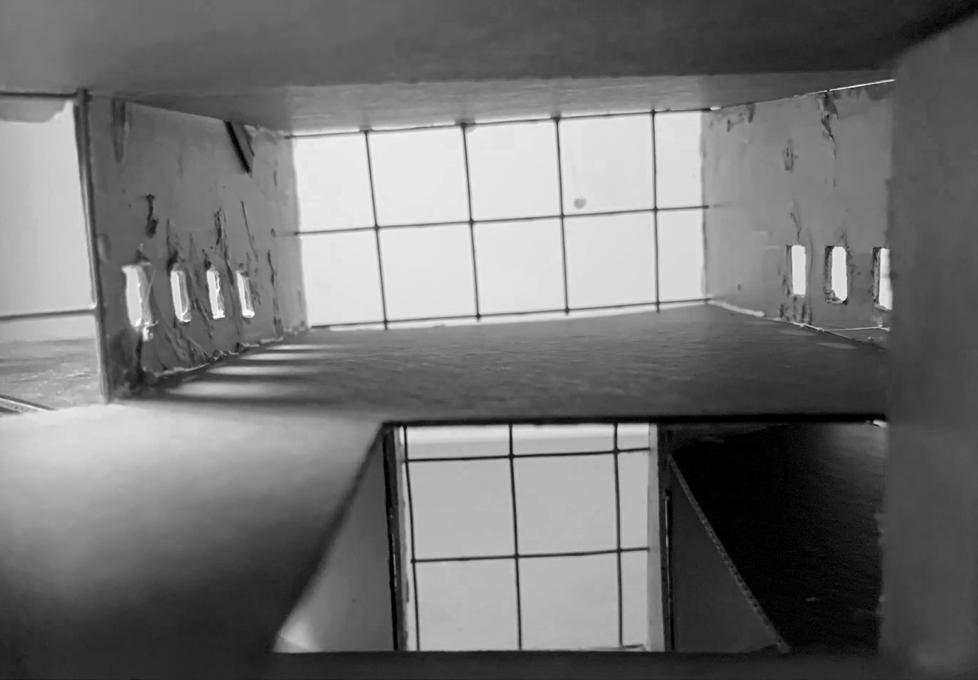
View from Upper Floor Looking Into Atrium
CORTEN ROOF:
ALUMINUM C CHANNEL SUPPORT 18MM
CORTEN STEEL 2MM
STEEL ANCHOR 25MM
GALVANIZED STEEL MESH PLANT SUPPORT 6MM
ROOF TERRACE ASSEMBLY:
CONCRETE PAVING 50MM
CRUSHED AGGREGATE 50MM
DRAINAGE ZINCO FLORADRAIN FD 40
DIFFUSION MEMBRANE ZINCO TGV 21
RIGID INSULATION 200MM
CONCRETE COMPOSITE AND METAL
DECKING 200MM
PLANT SUPPORT:
ALUMINUM COMPOSITE PLANTER 4MM
ATTACHED TO C CHANNEL
DRAINAGE SYSTEM 50MM
CORTEN STEEL 2MM
STEEL ANCHOR 25MM
GALVANIZED STEEL MESH PLANT SUPPORT 6MM
FLOOR:
QUARRY TILE 13MM
COMPOSITE CONCRETE SLAB ON METAL DECKING 200MM
WEATHER BARRIER 0.15MM
RIGID INSULATION 75MM
AIR BARRIER 25MM
SUSPENDED SOFFIT CORTEN 2MM

Section Showcasing People’s Movement
Special Collection Displaying Industrial Heritage
DAS SHIFTED
ADAPTIVE REUSE - 325 CHURCH STREET, TORONTO ON
REVIT 2024, RHINO 7, TWINMOTION, AUTOCAD, ADOBE ILLUSTRATOR & ADOBE PHOTOSHOP
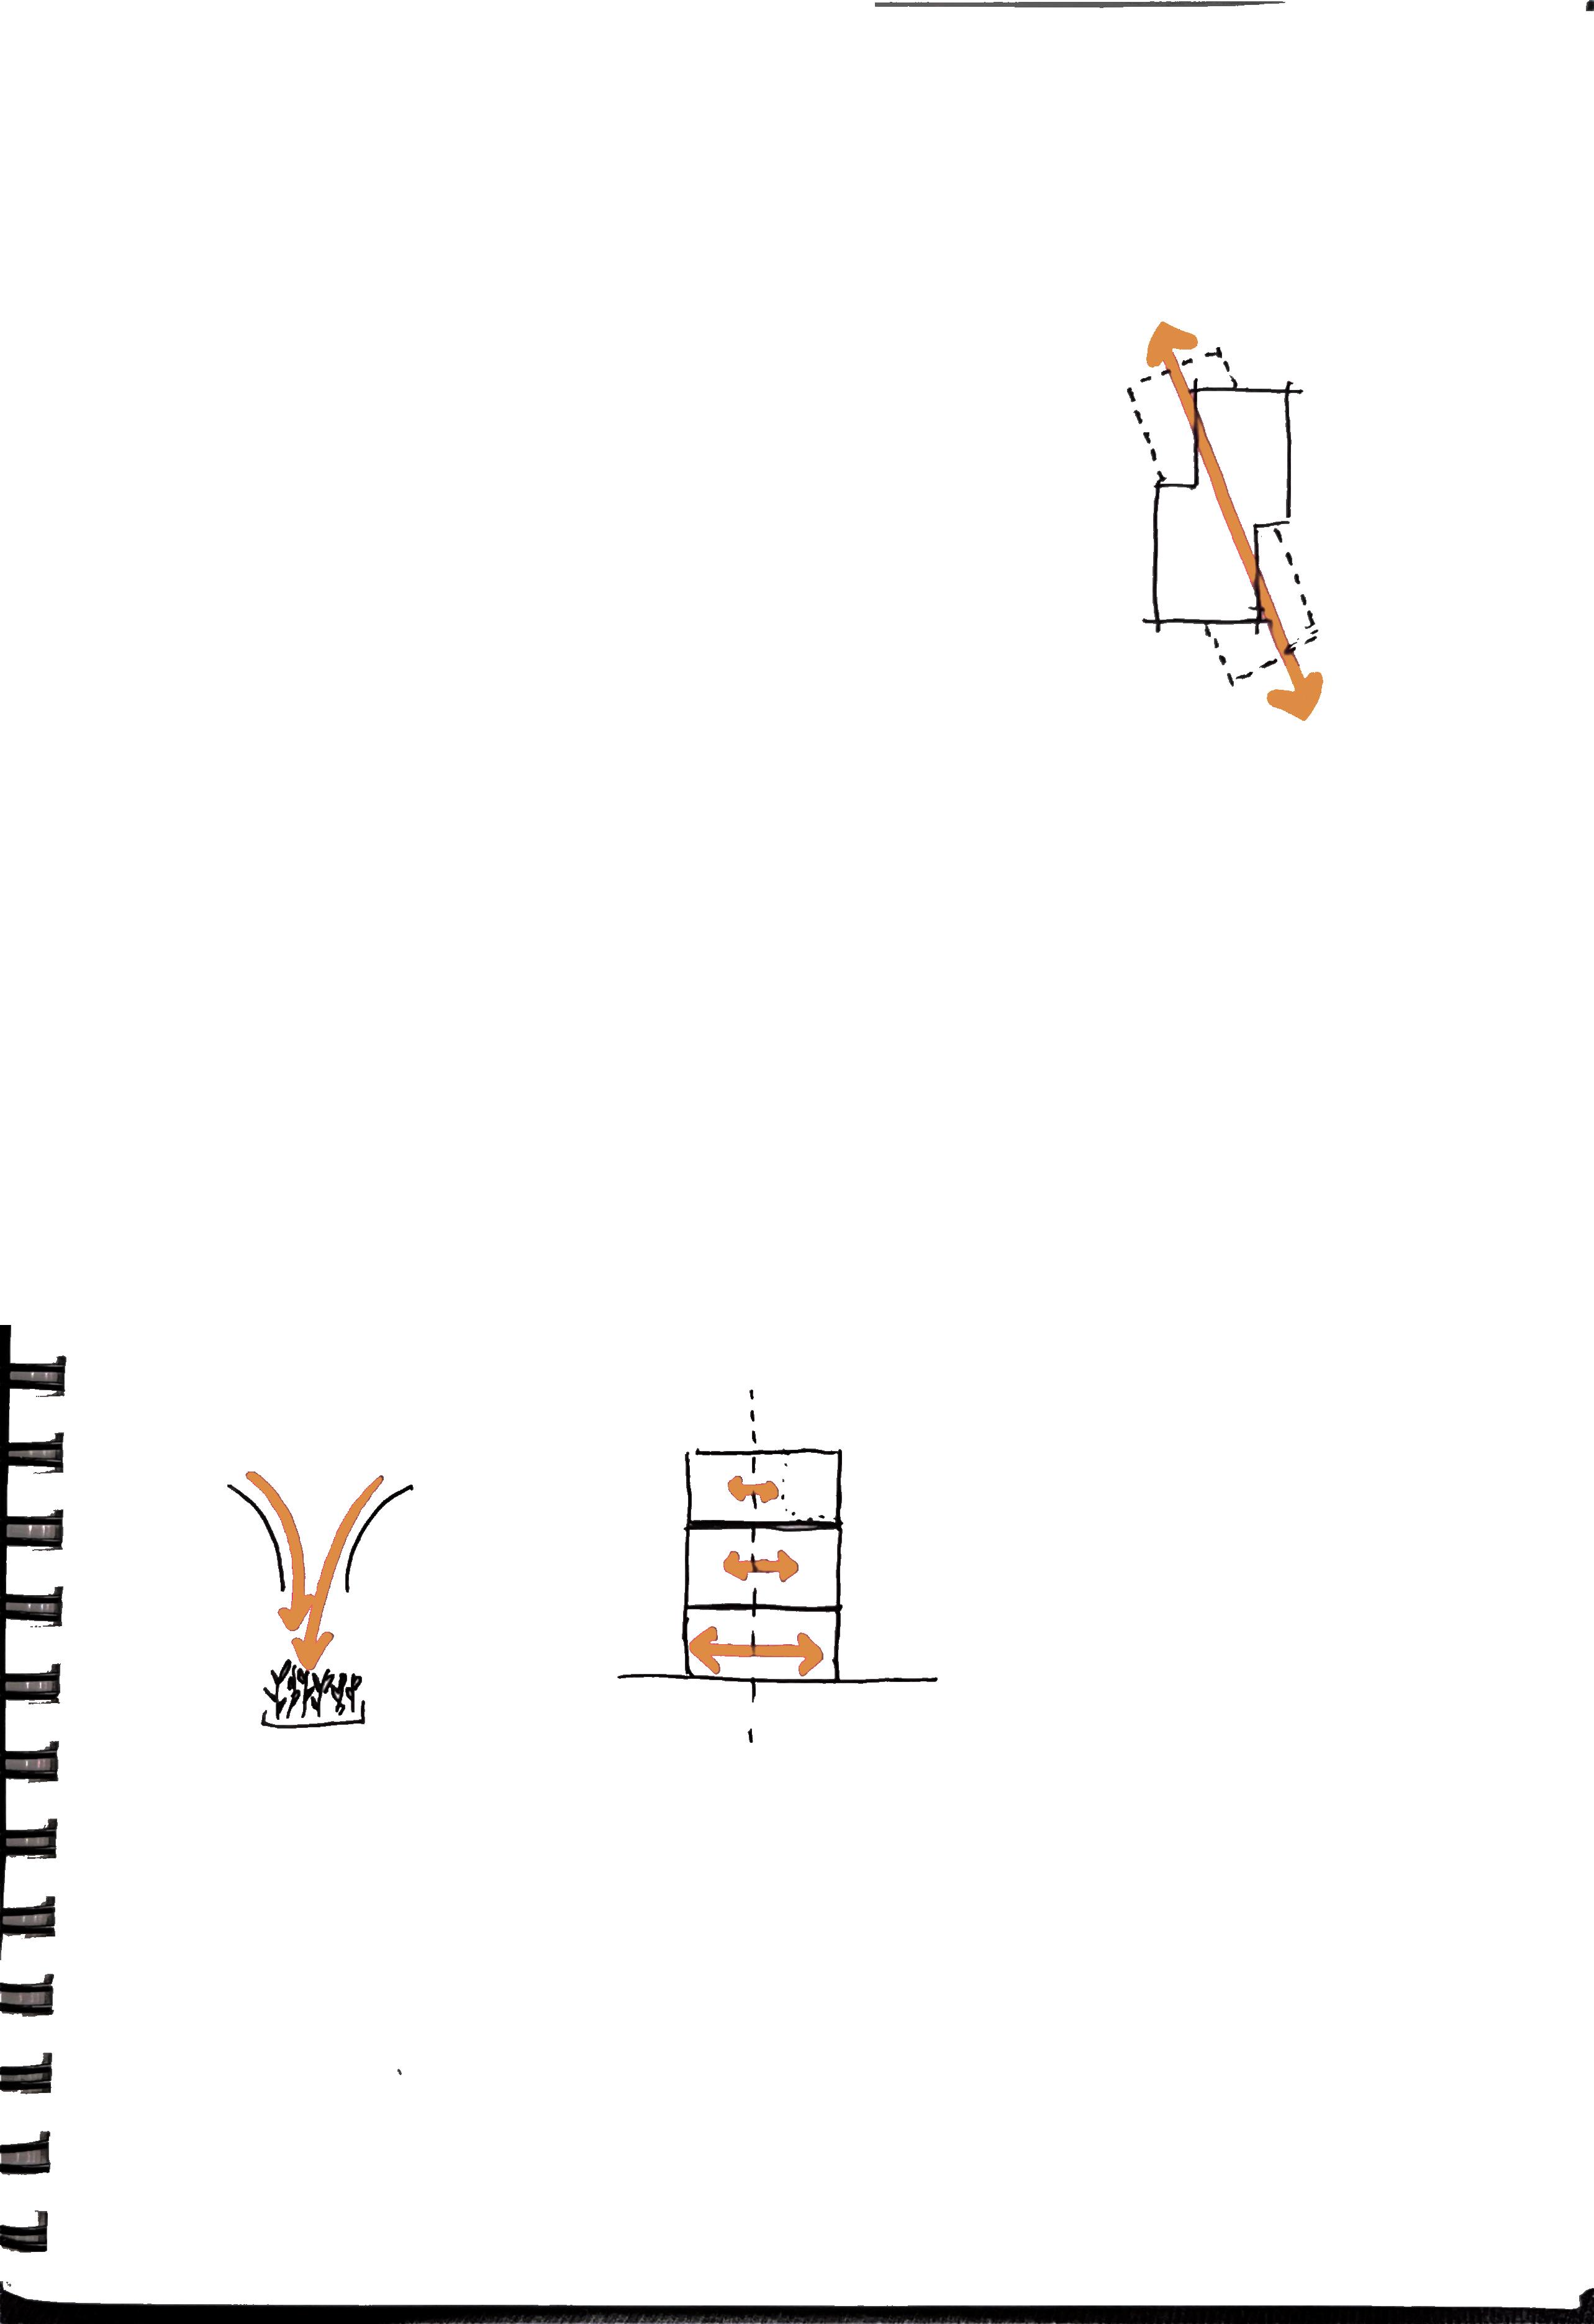
DAS requires a shift in pedagogy, community engagement, and design, fostering openness and connection. This adaptive reuse project aims to integrate with the campus and community, by blurring external and internal spaces and creating a flexible environment. It shifts towards more open architecture, allowing for the gradation of community to student spaces.

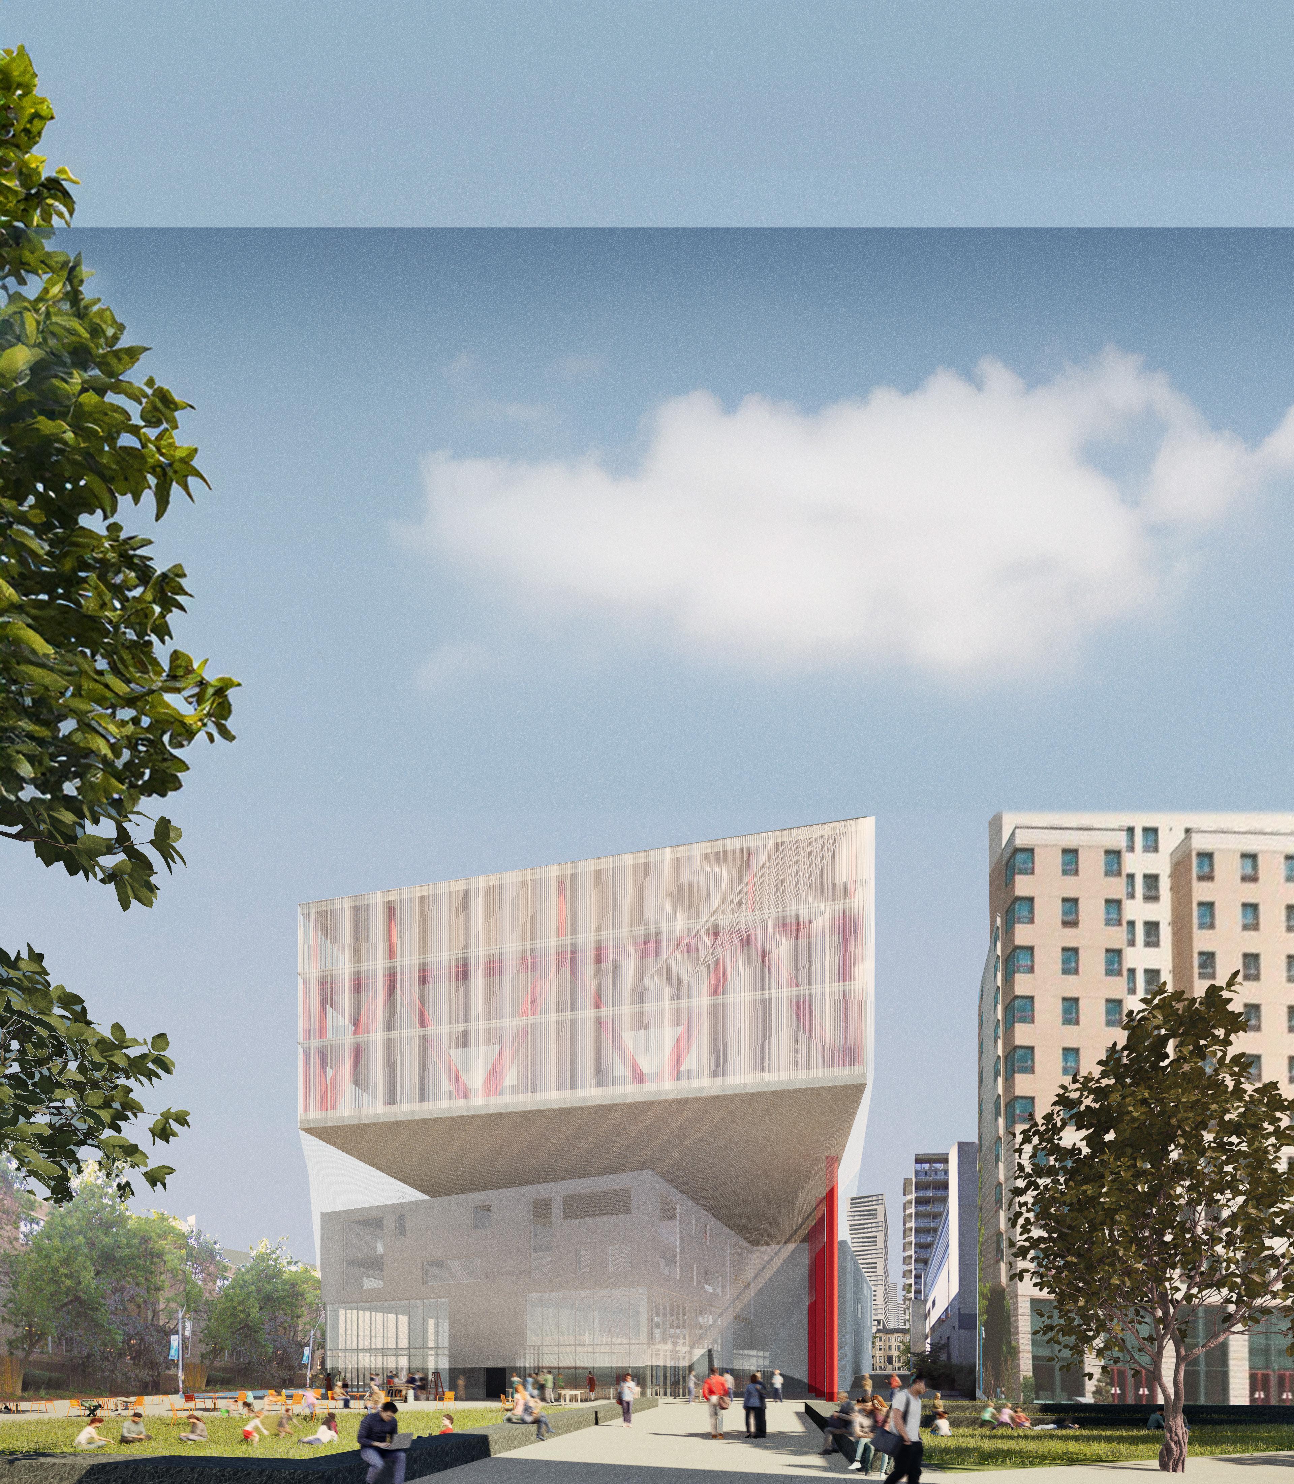
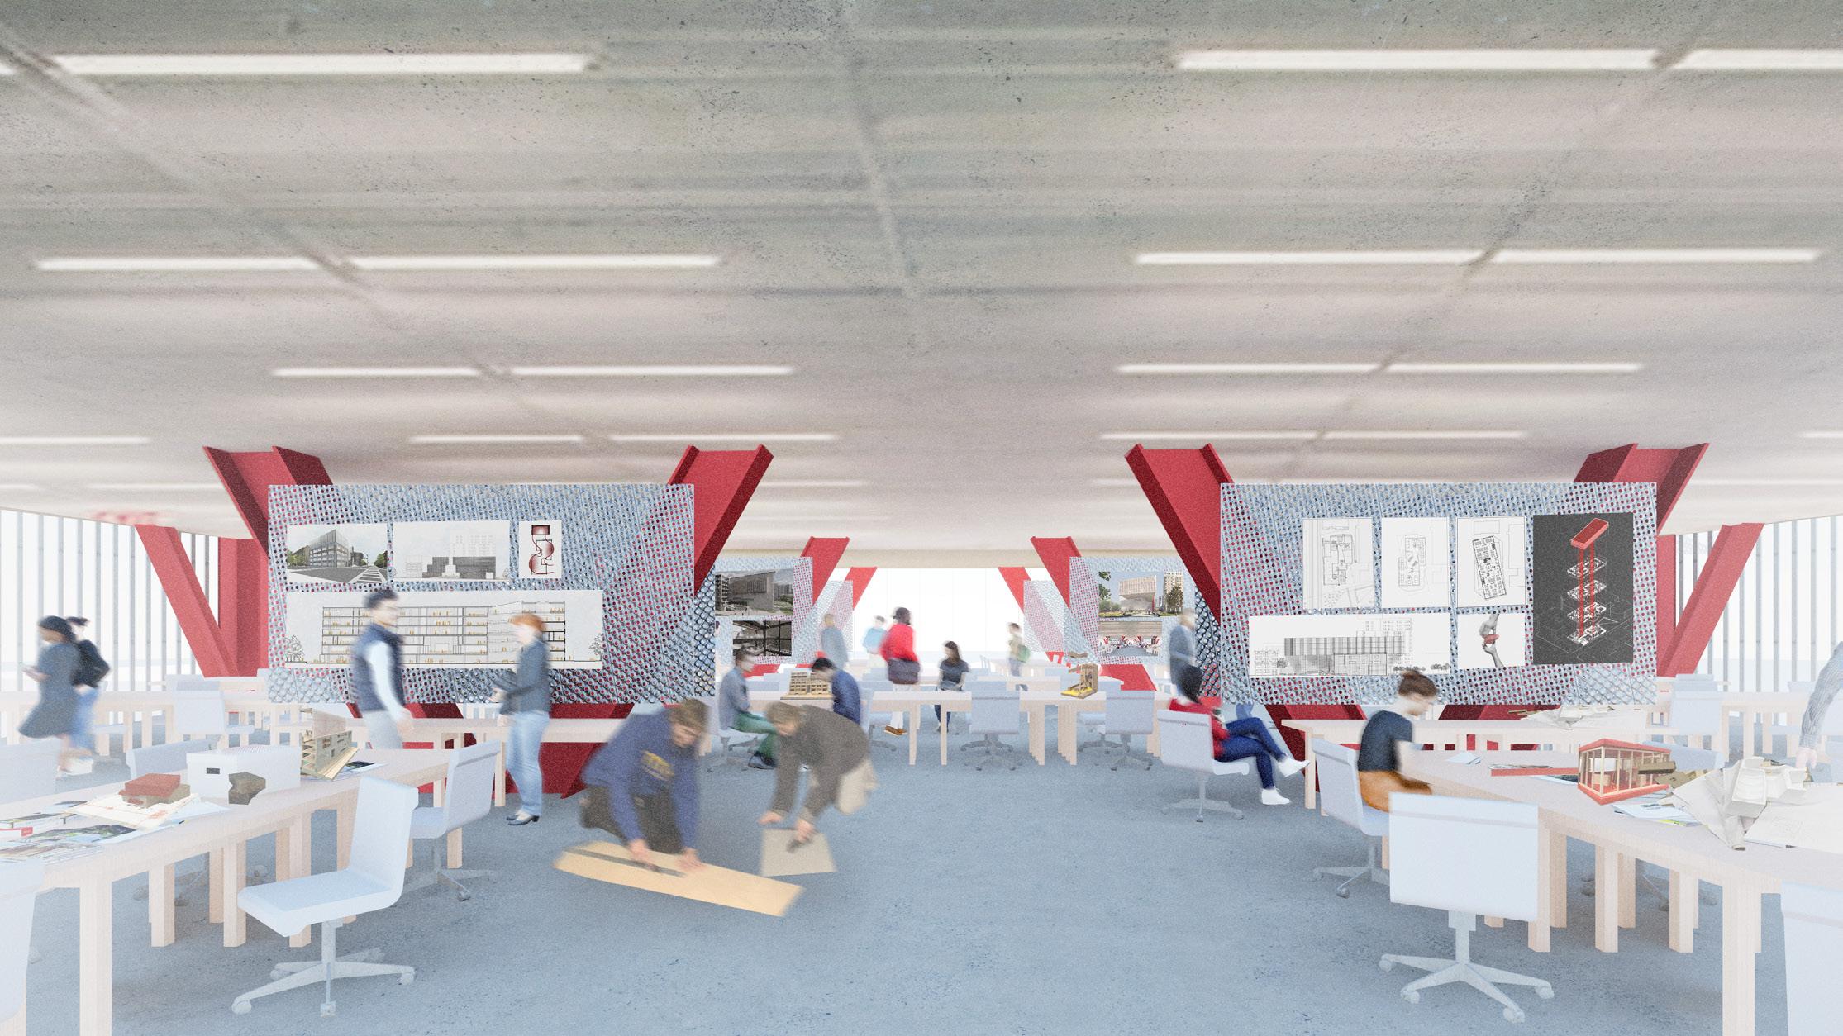
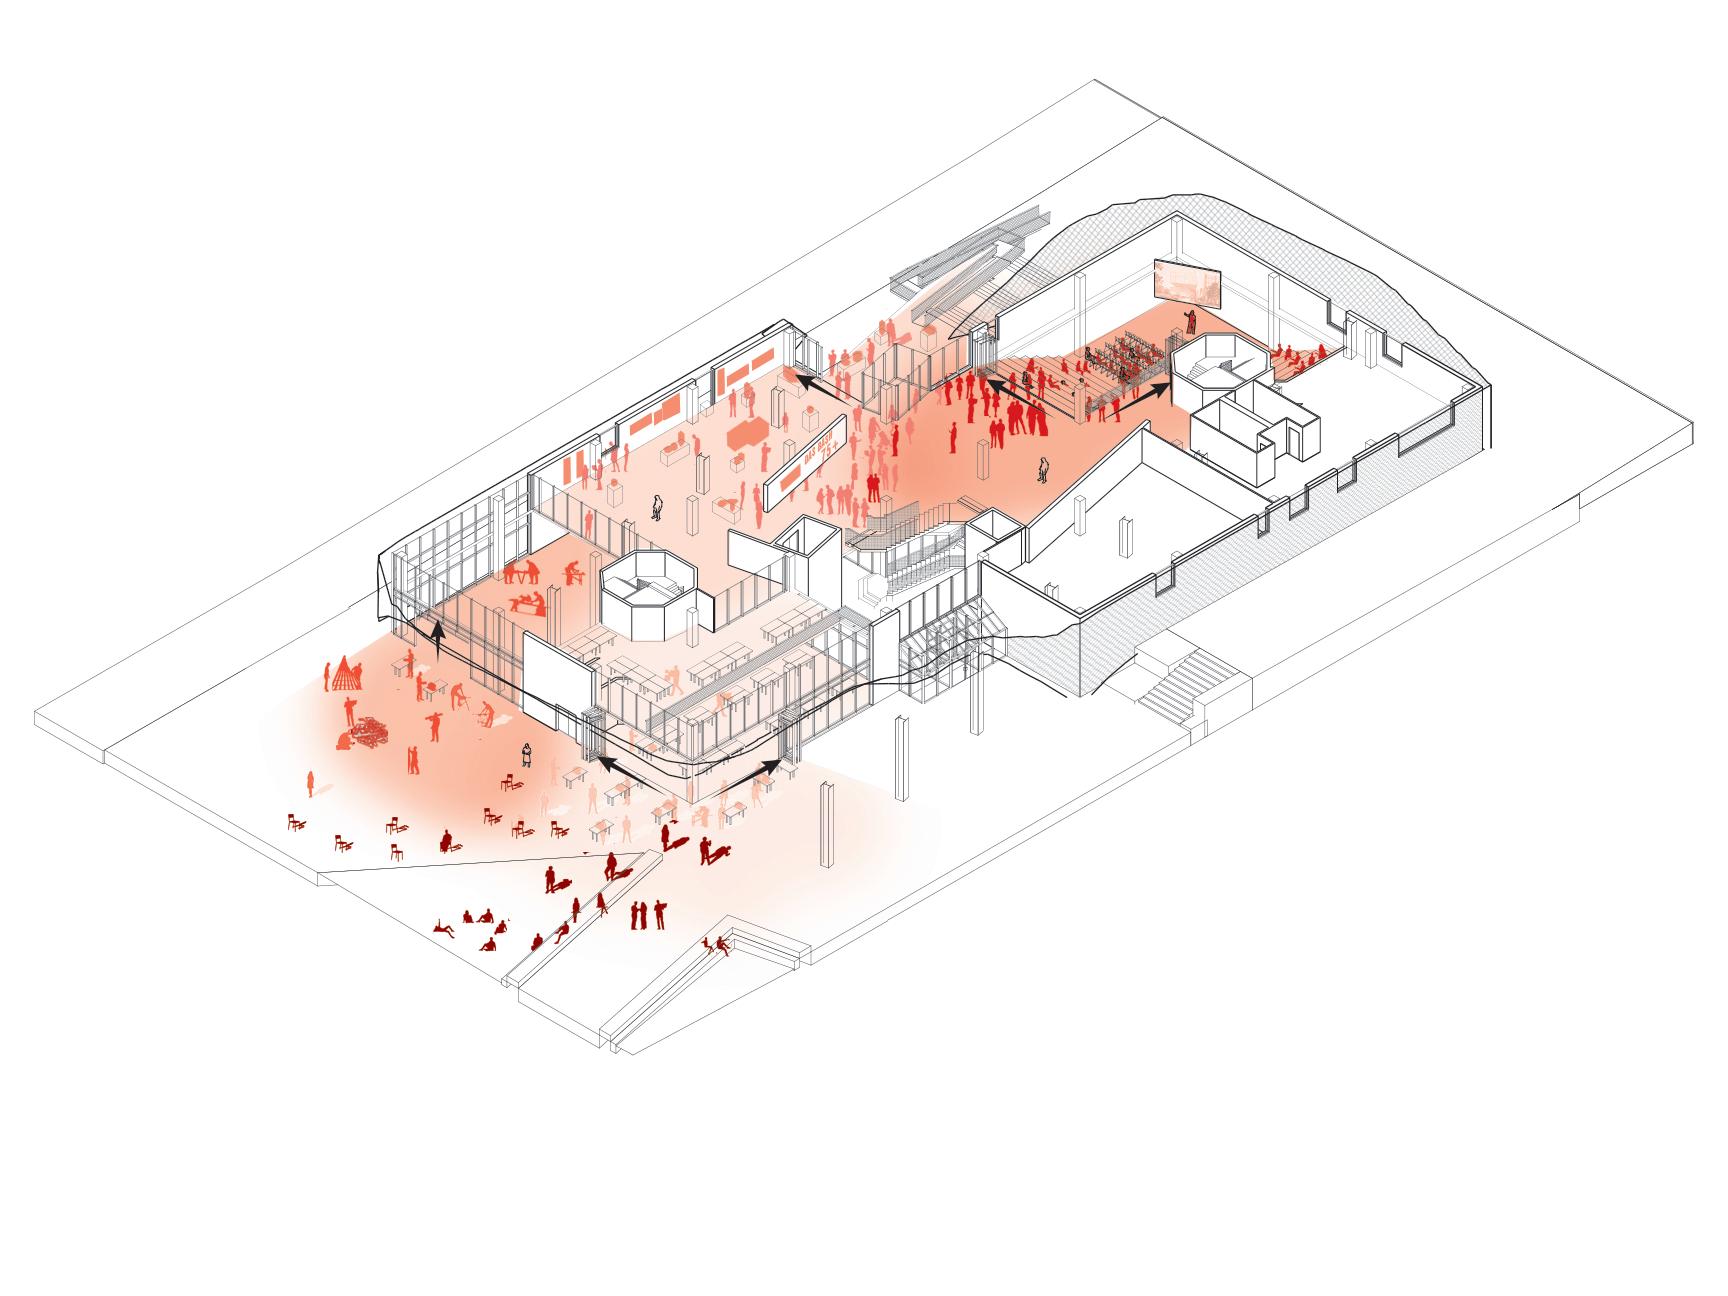
Axonometric Highlighting Spatial Flexibility
Open Concept Studio with Trusses as Dividers
Axonometric of Programmatic Levels
Design
Research
Communicate
Showcase
Create


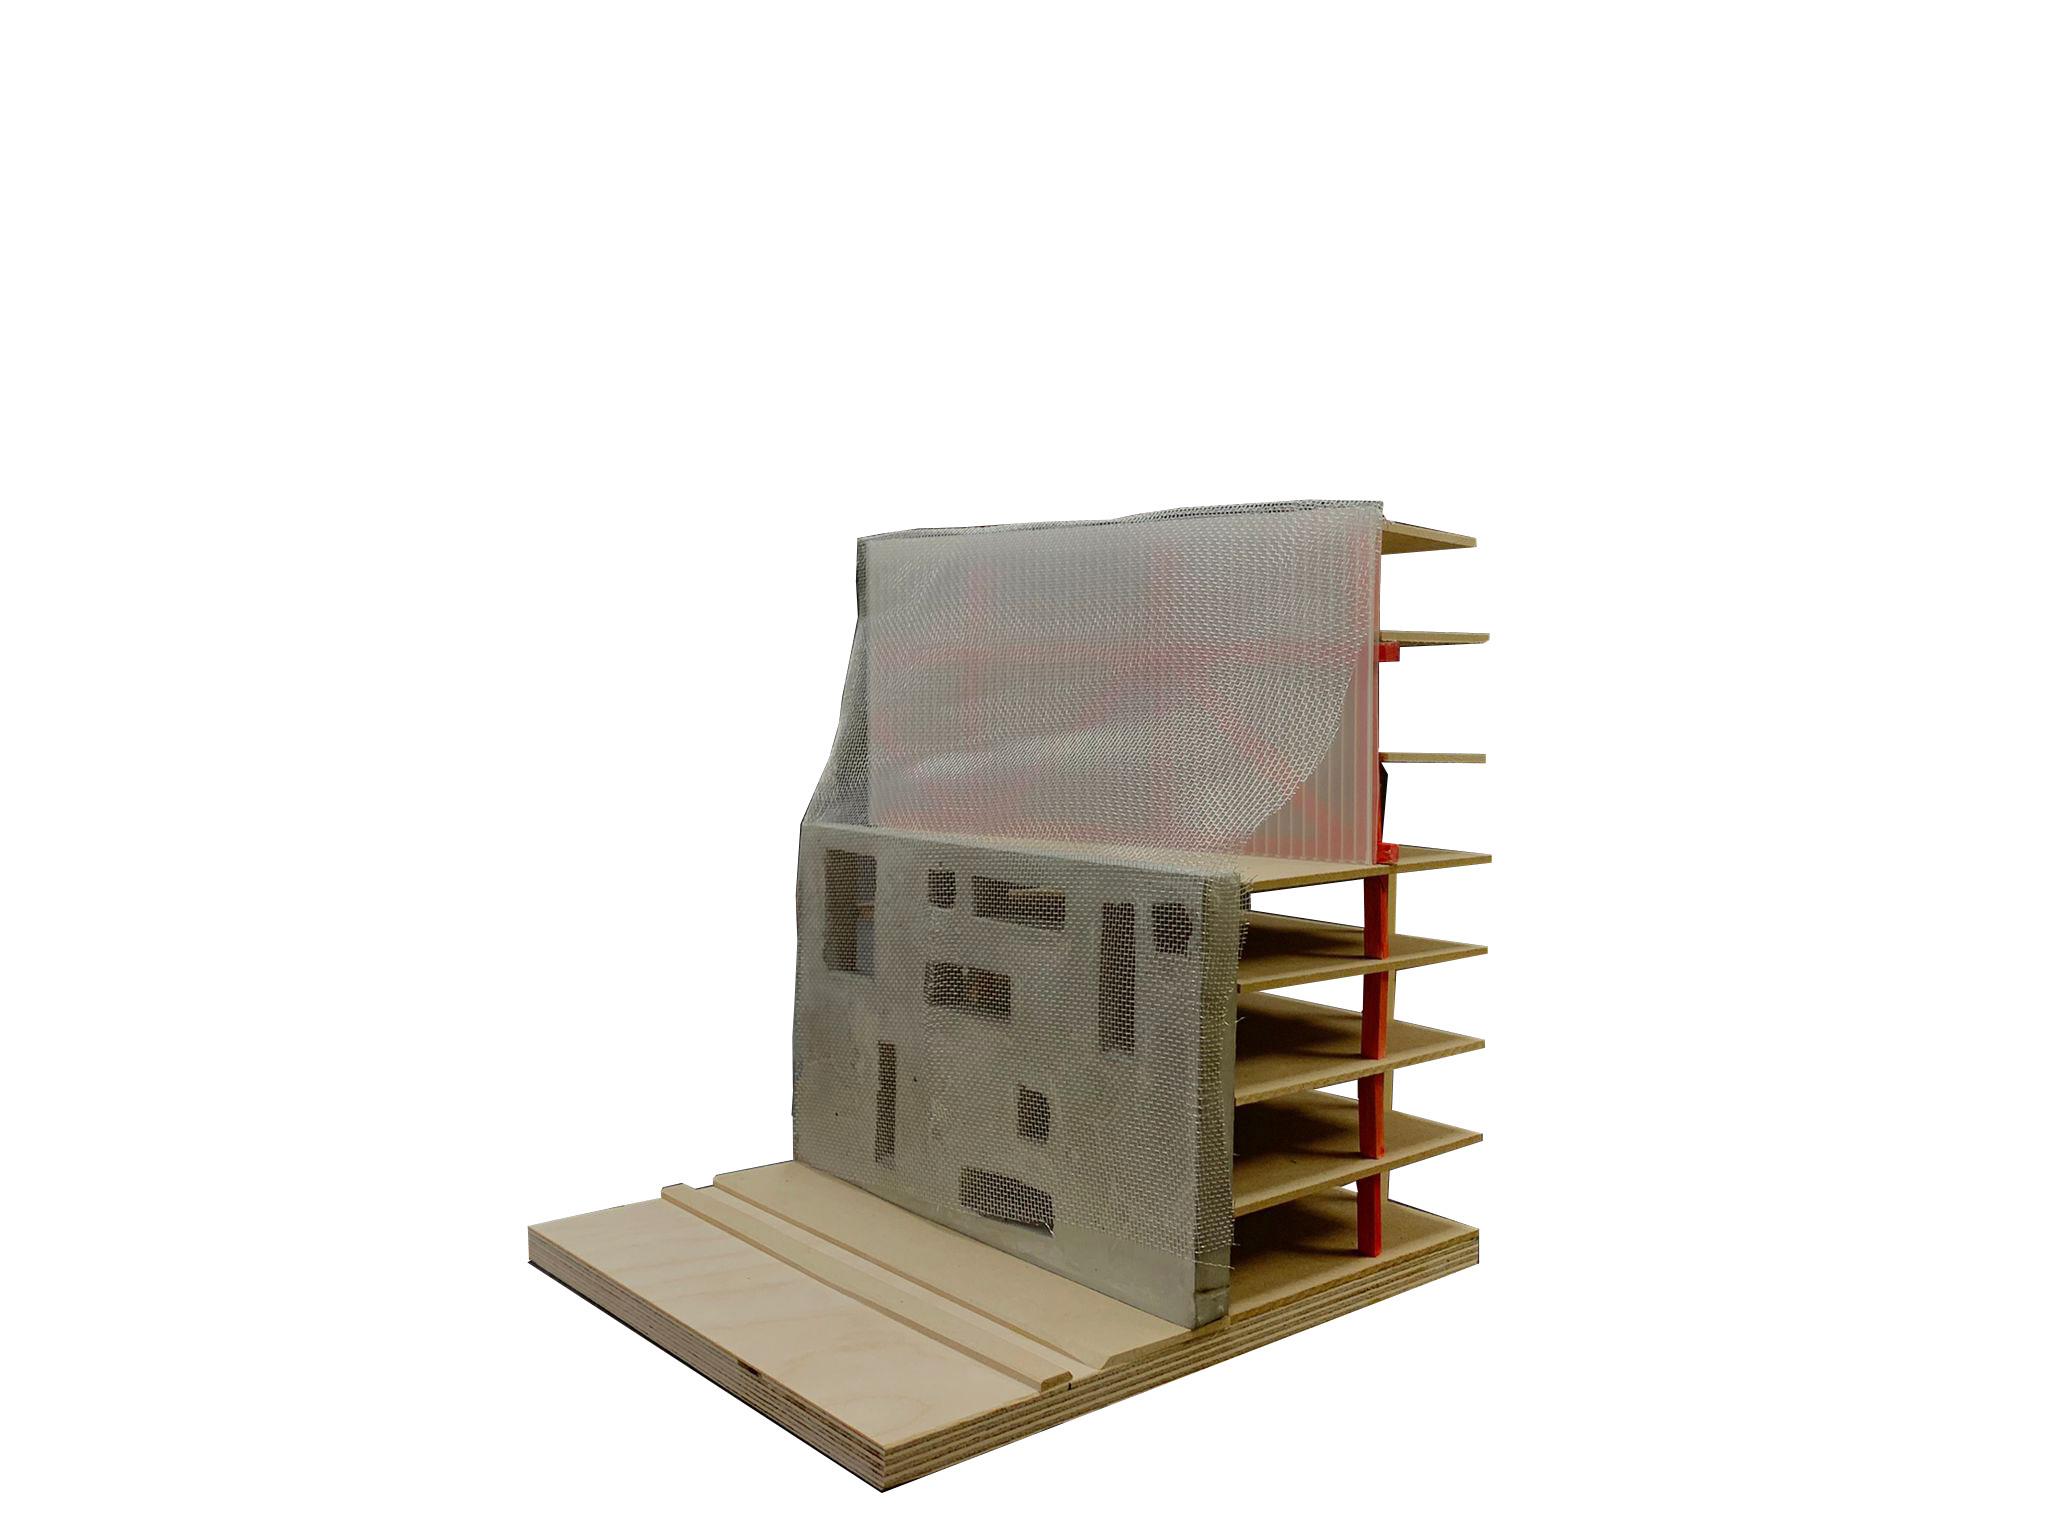
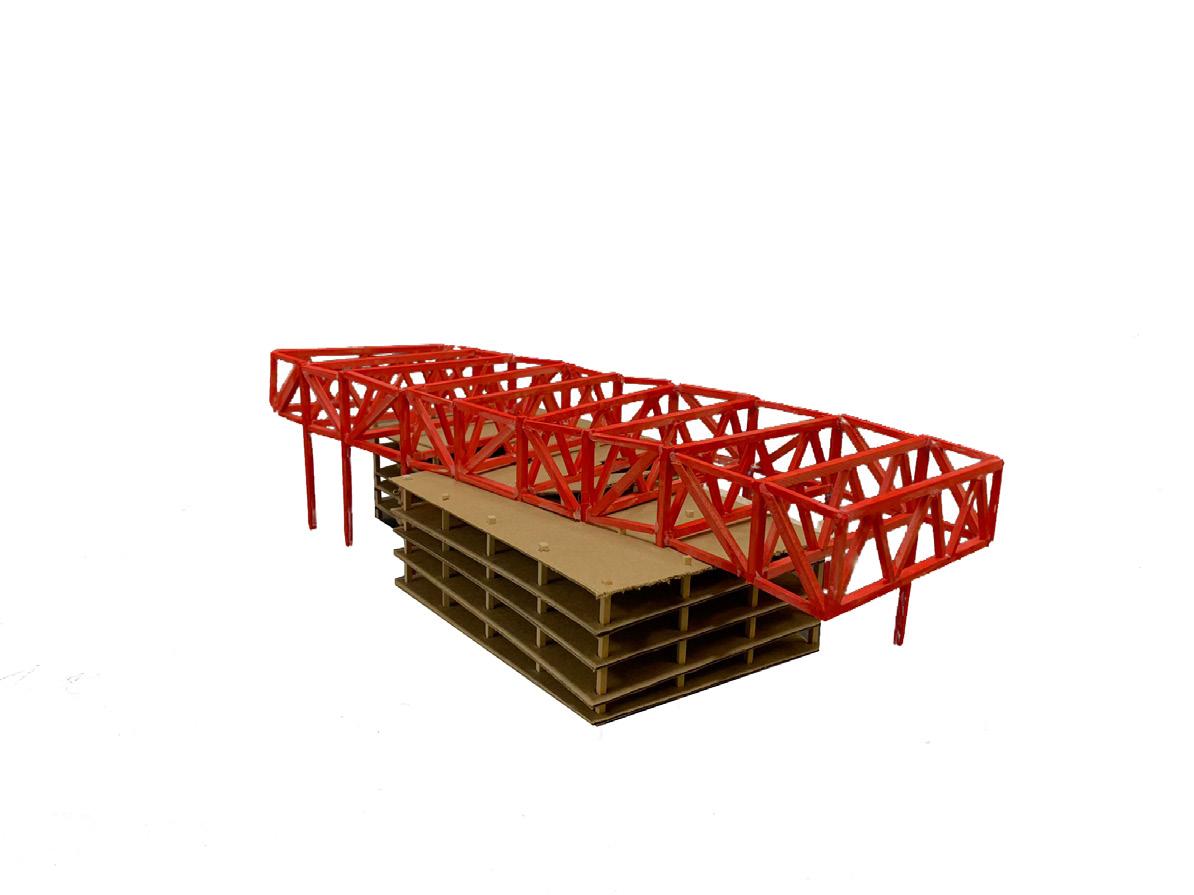

Structure Model
Model of Facade Using Concrete and Mesh
SUPPLEMENTARY WORK 07

2024 WINTER STATION - NOVA
COMPLETION: WINTER 2024
DESIGN LEAD: Jake Levy
ROLE: FABRICATION TEAM
Tasked with assisting in testing the assembly and assisting in the on-site installation.
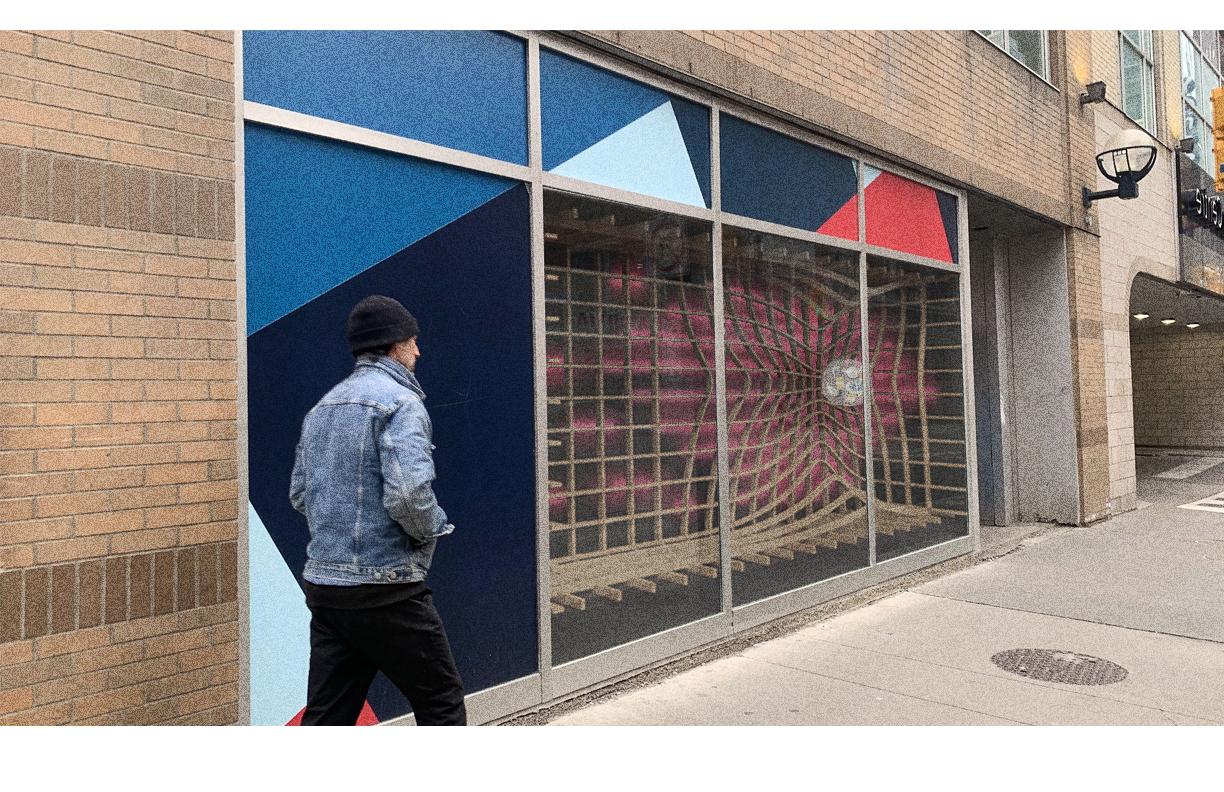
WINDOW INSTALLATION
PROPOSAL -WARPED TIMELINES
COMPLETION: WINTER 2024
COLLABORATORS: Preetul Pasha, Samiha Ali
Warped Timelines is based on the temporal nature of the universe; how we often forget to be mindful of our time during our fast paced lives. Created as a proposal for the City of Toronto as window installation to engage the public and activate the street.
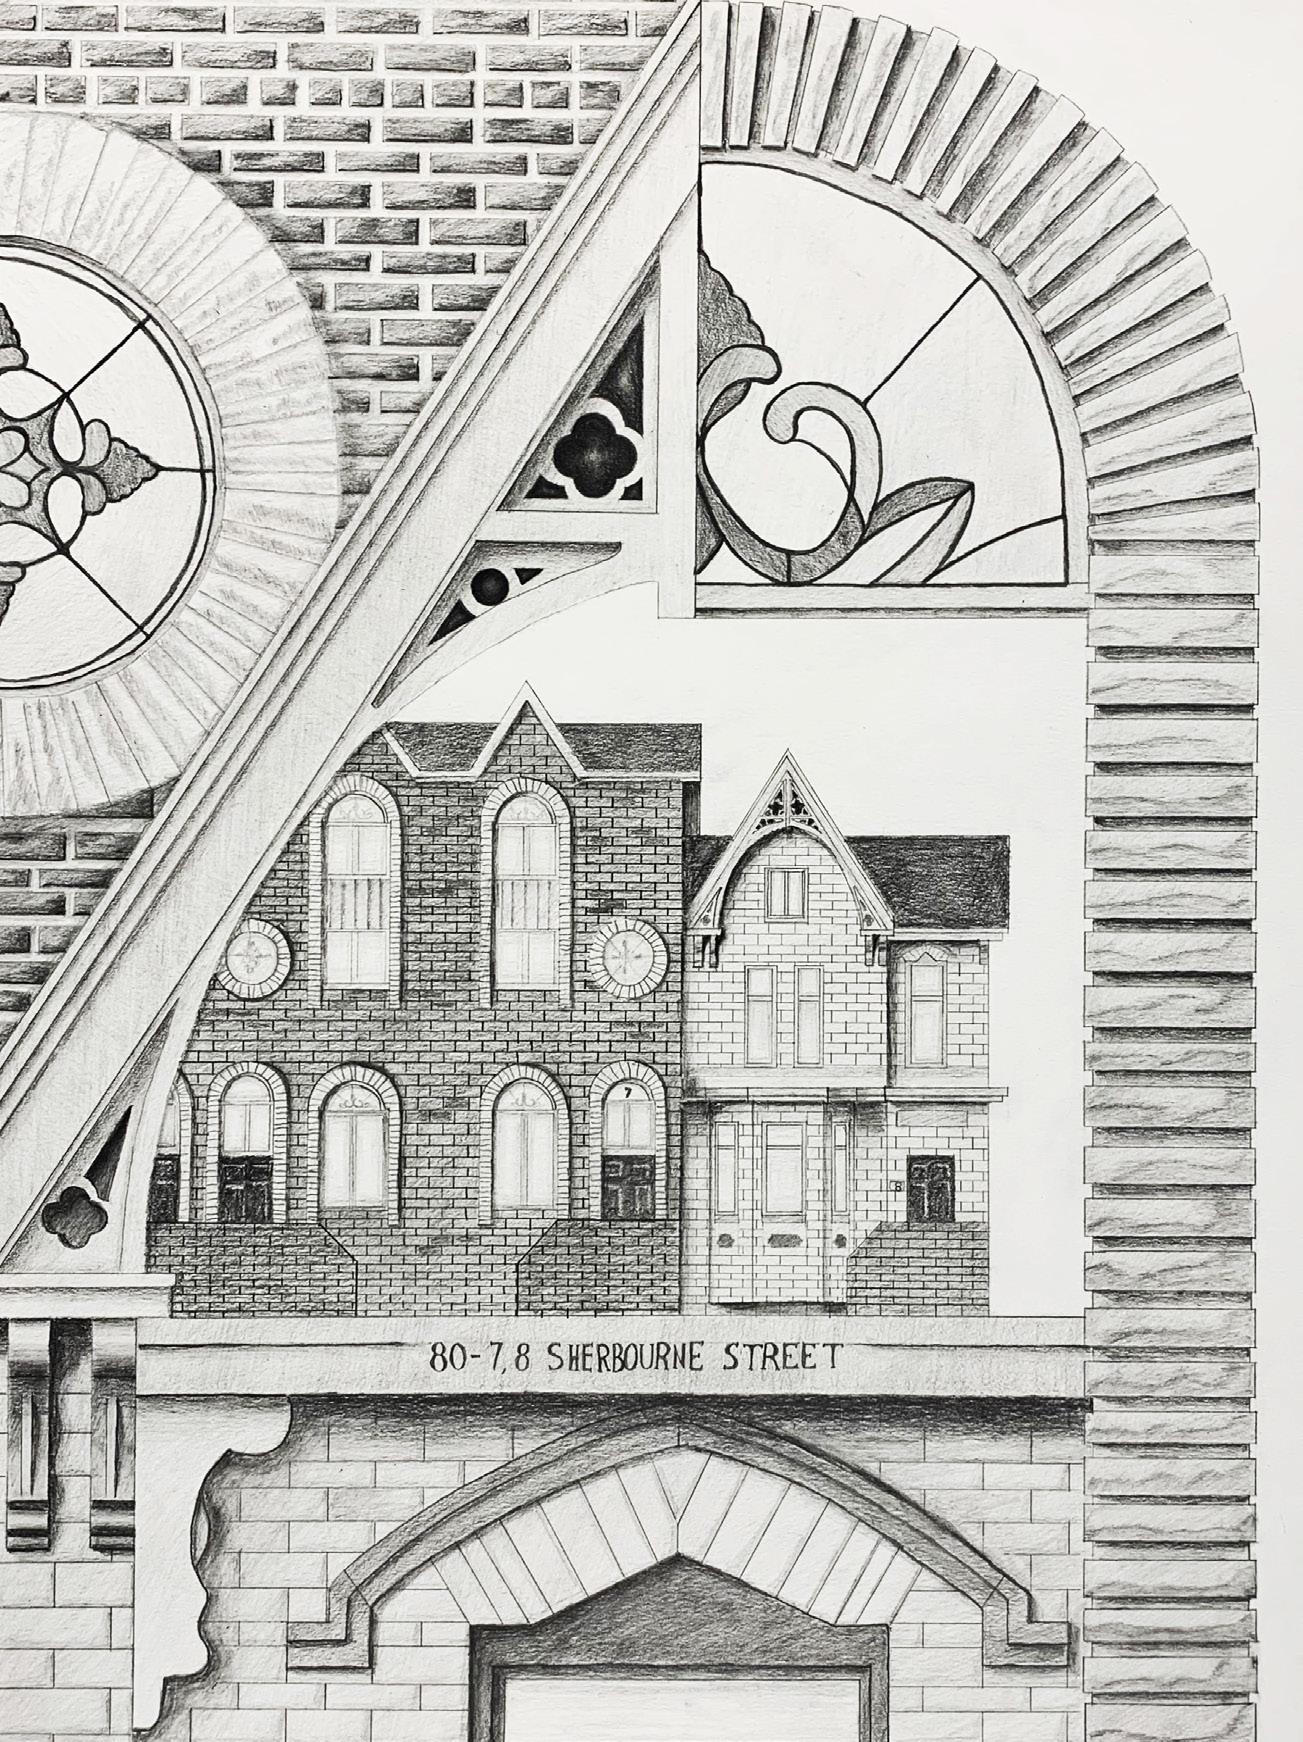
URBAN ANALYTIQUE
COMPLETION: ASC 406 WINTER 2024
18x24” Graphite
This Assignment uses traditional drawing of an analytique to study historical significances from different periods of residential adjacencies and the development of urban form within Toronto’s Allan Garden Neighbourhood.
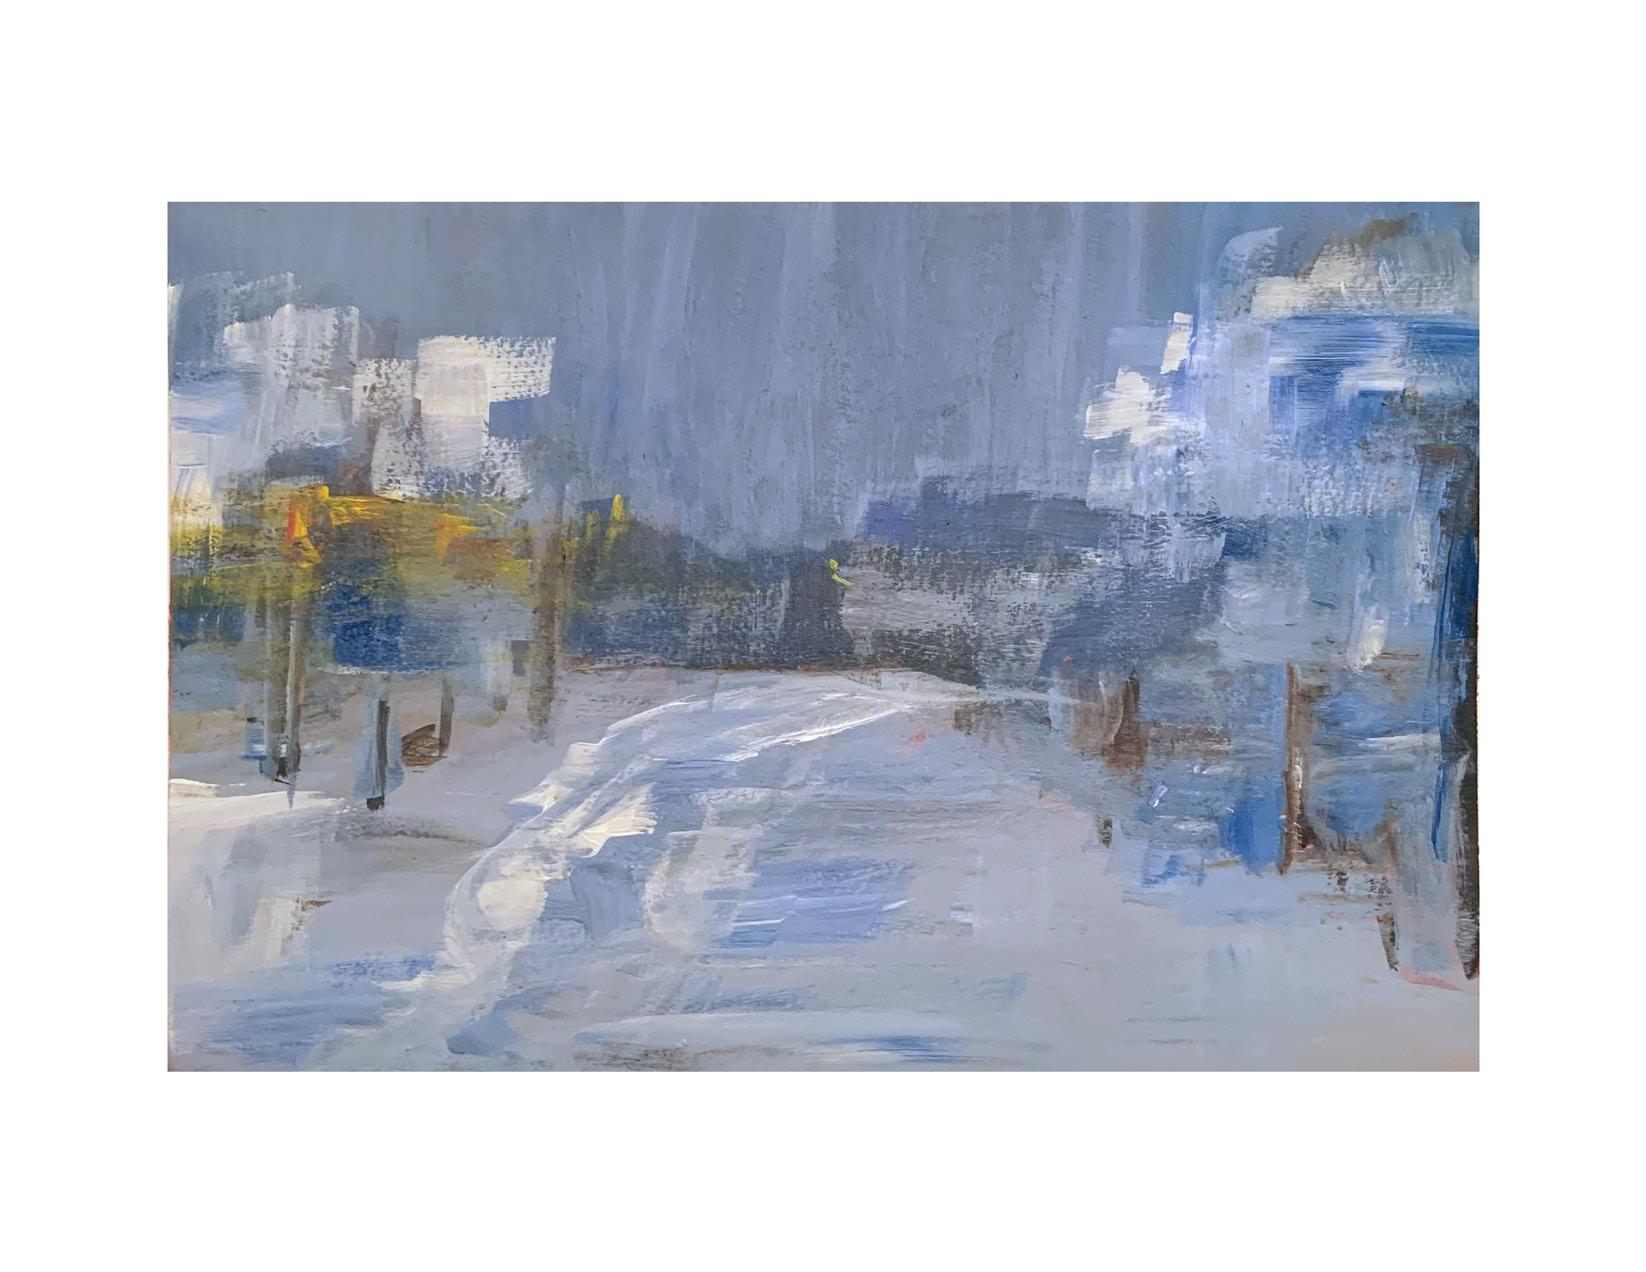
ARCTIC STROKES
COMPLETION: WINTER 2023
8.5x11” Acrylic on Bristol Arctic Strokes Captures the atmosphere of a winter’s day.